GLG RESIDENCE
Ximenes Leite Arquitetura
ARCHITECTS
Ximenes Leite Arquitetura
LEAD ARCHITECTS
Bruna Ximenes, André Leite
PROJECT TEAM
Bianca Rodrigues, Beatriz Rodrigues, Bruno Camargo, Jéssica Oliveira, Alan Cordeiro, Pedro Arakaki, Ariel Steidle
GENERAL CONSTRUCTION
Fairbanks & Pilnik Construções Especializadas Ltda
COORDINATION
Lucas Salina
PHOTOGRAPHS
Felipe Catellari
AREA
1350 m²
YEAR
2024
LOCATION
Itupeva, Brazil
CATEGORY
Residential Architecture, Houses
English description provided by the architects.
Located in the Fazenda da Grama Condominium, in the interior of the state of São Paulo, the GLG Residence emerges from a clear interpretation of volumes and layout to organize the uses of the house.
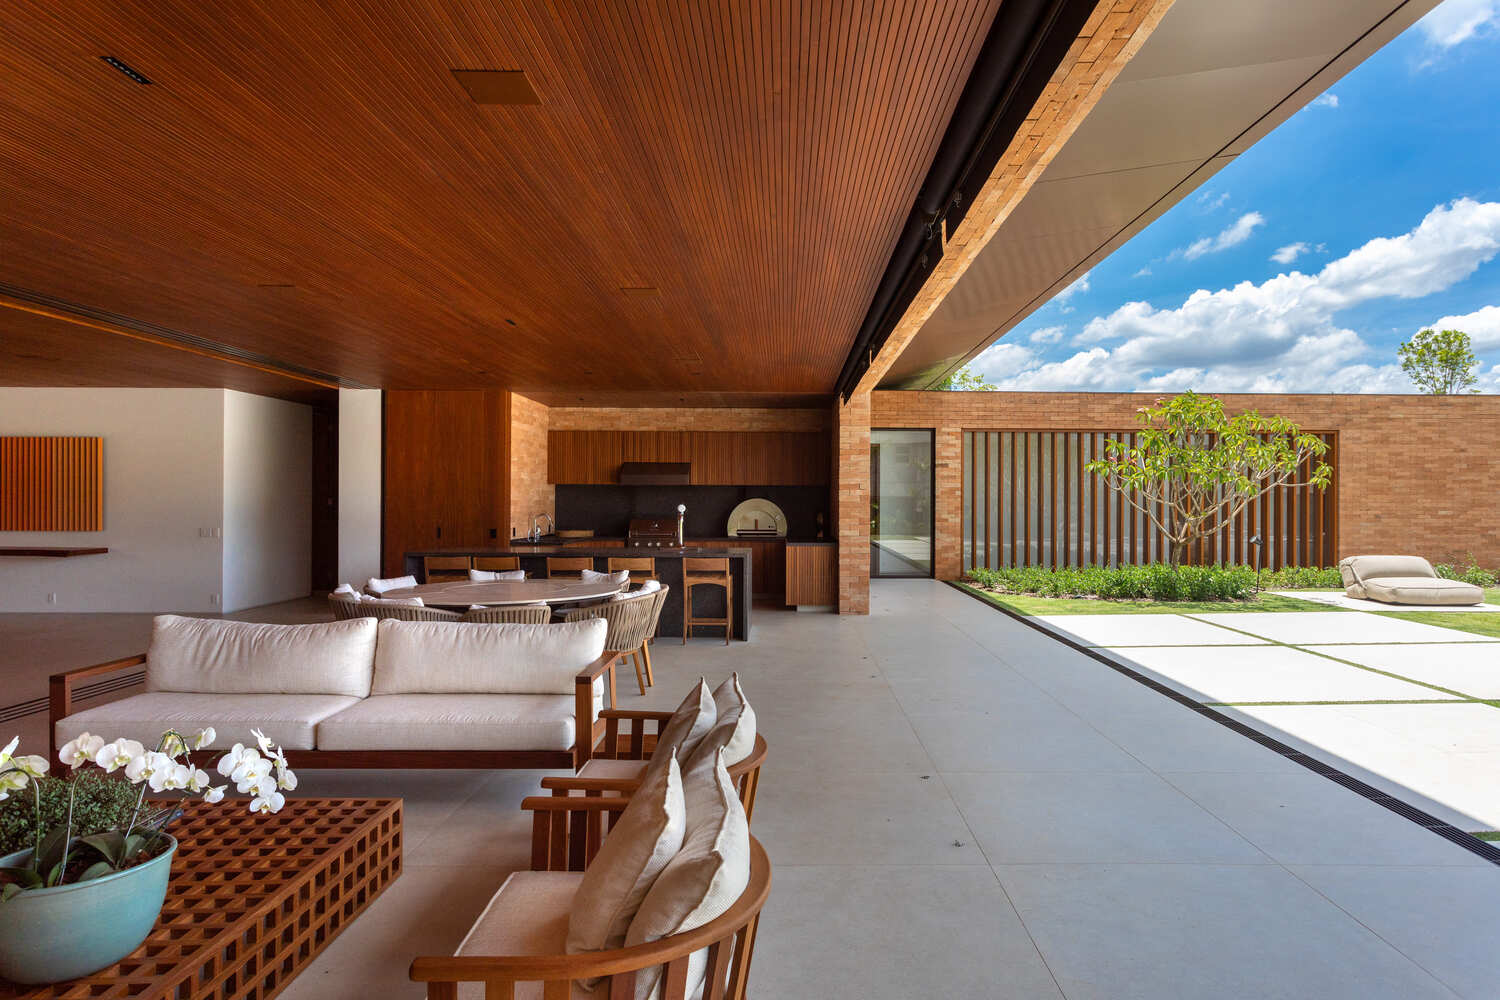
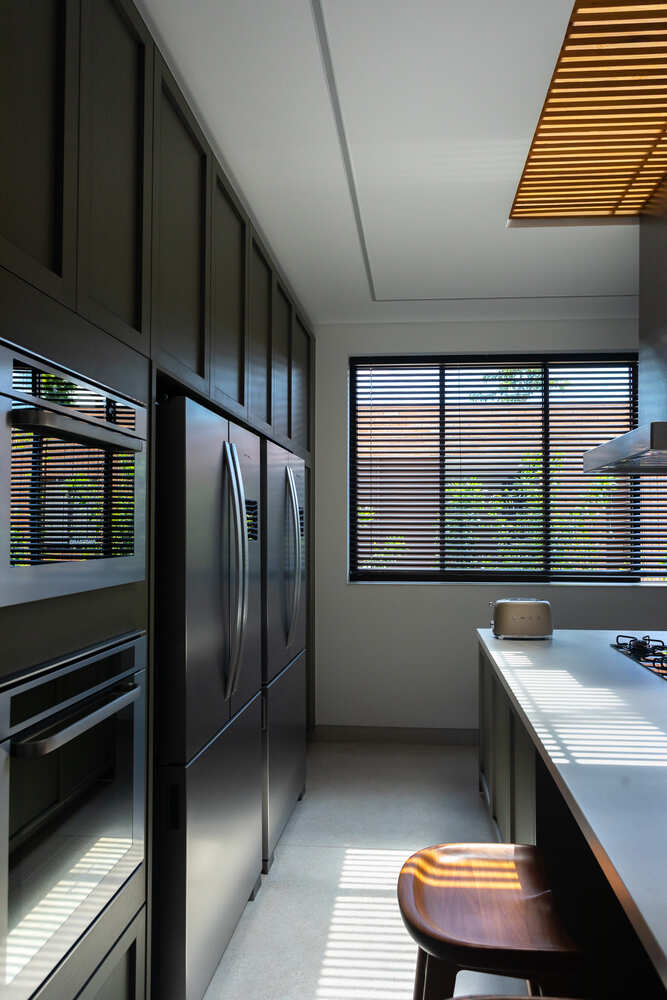
The architecture and interior design project was conceived in an integrated manner, seeking balance between privacy, coexistence, and connection with the surroundings.
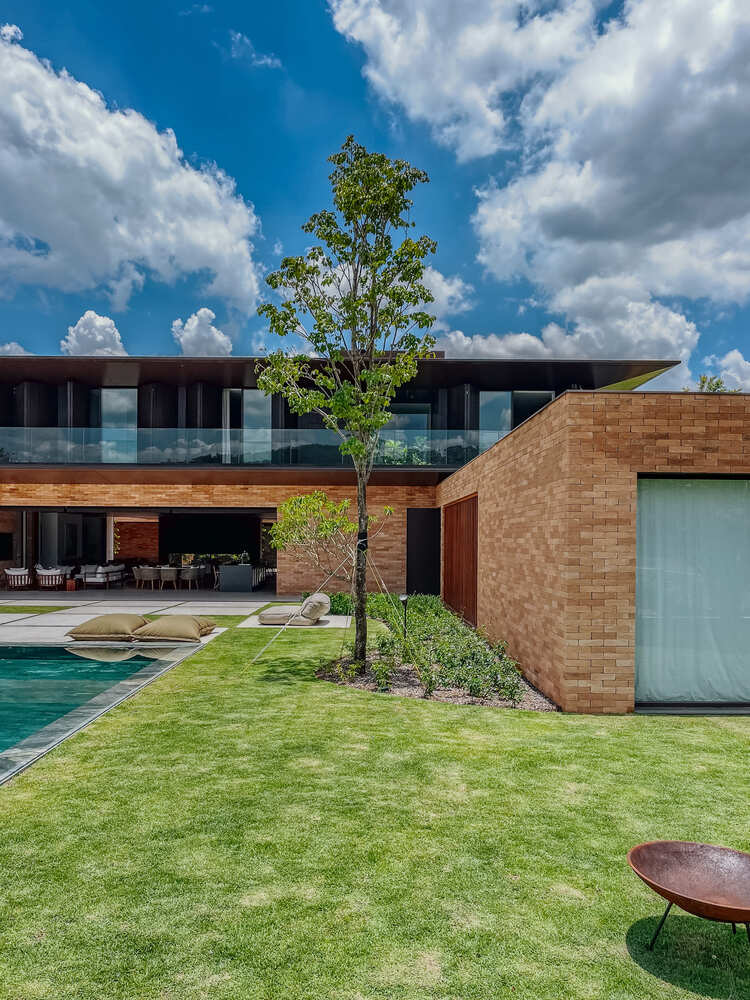
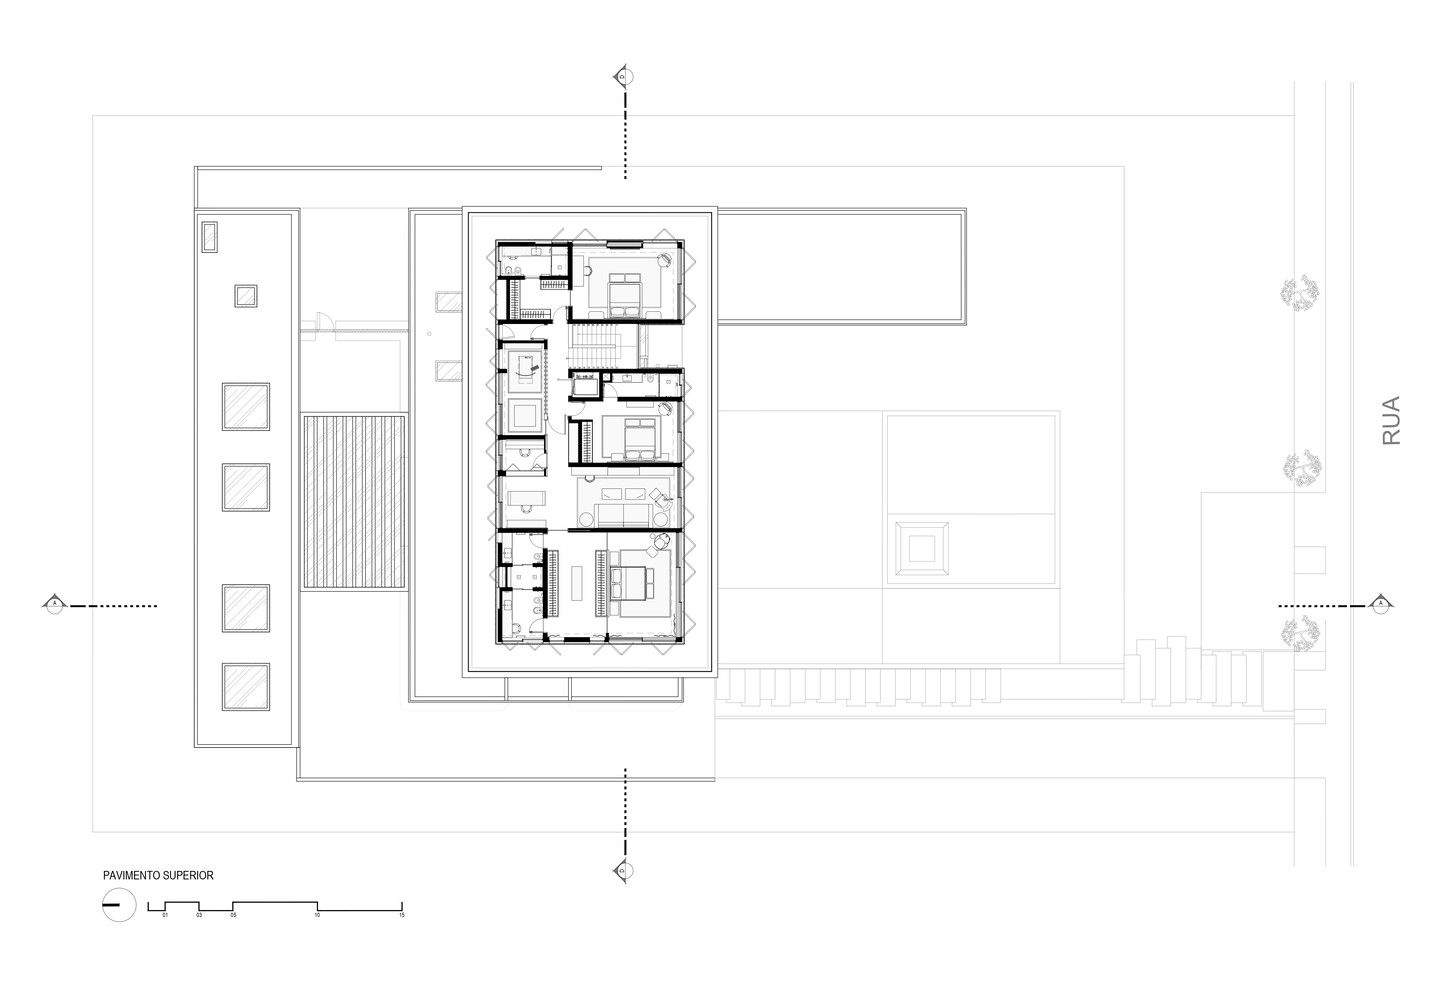
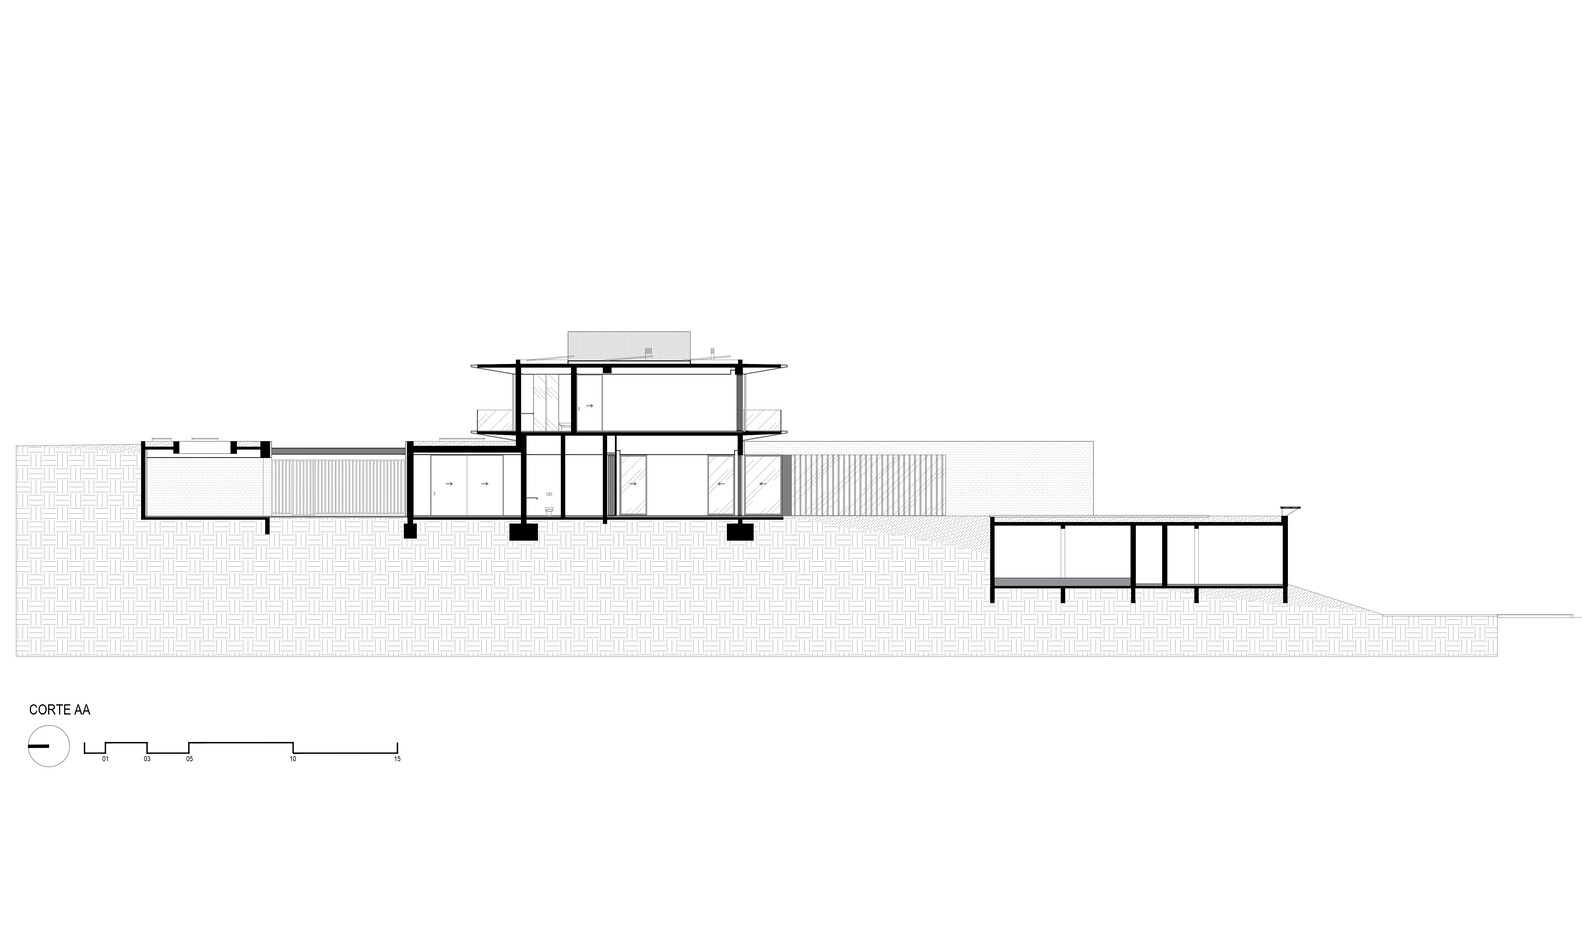
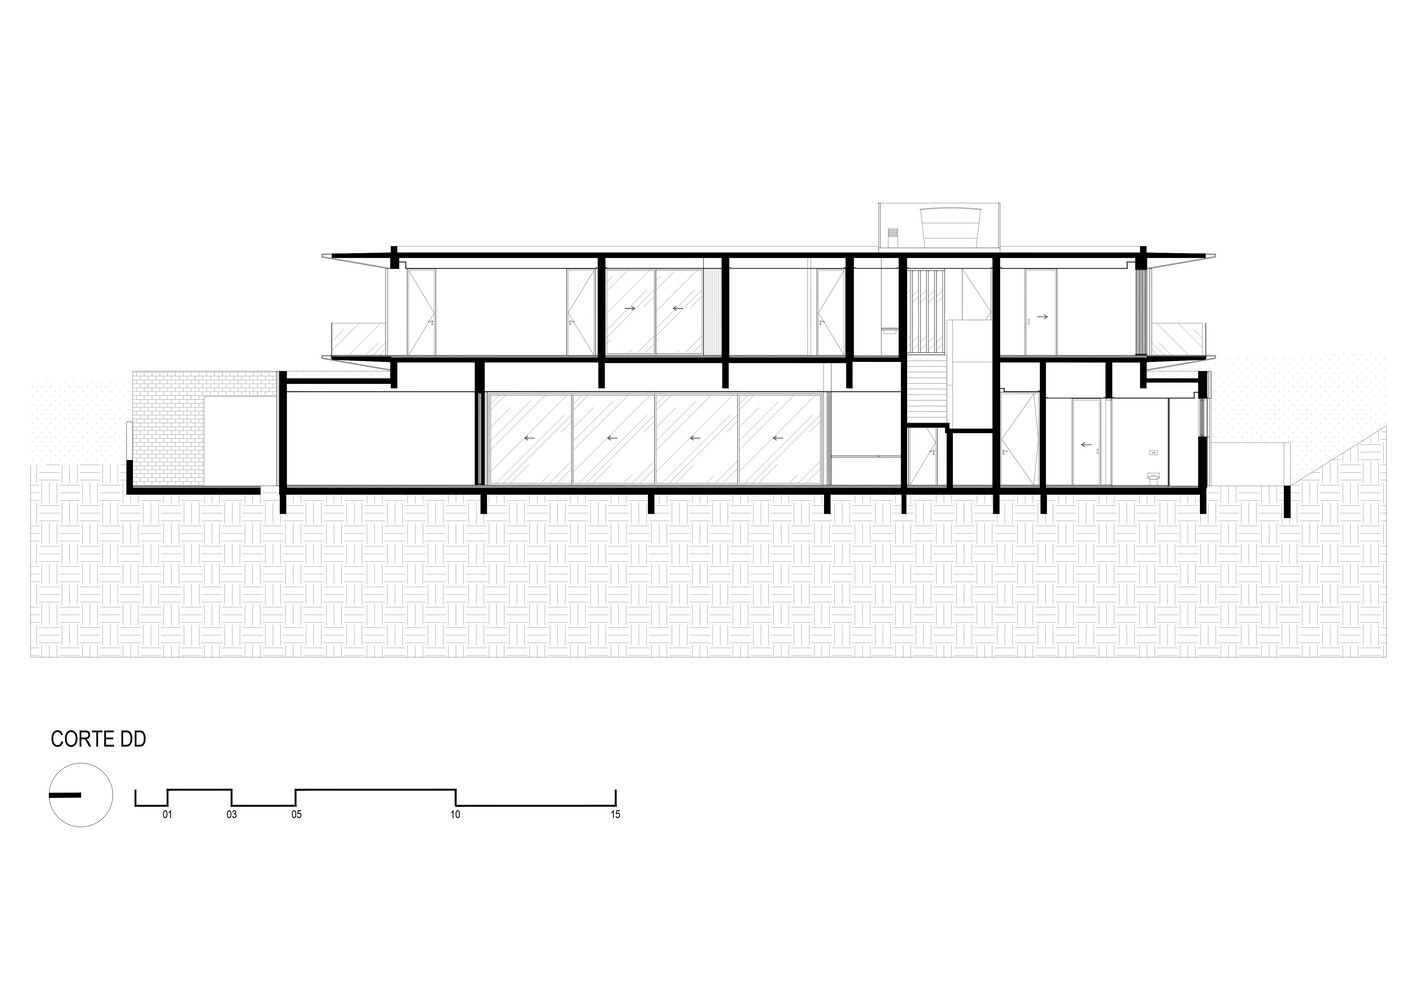
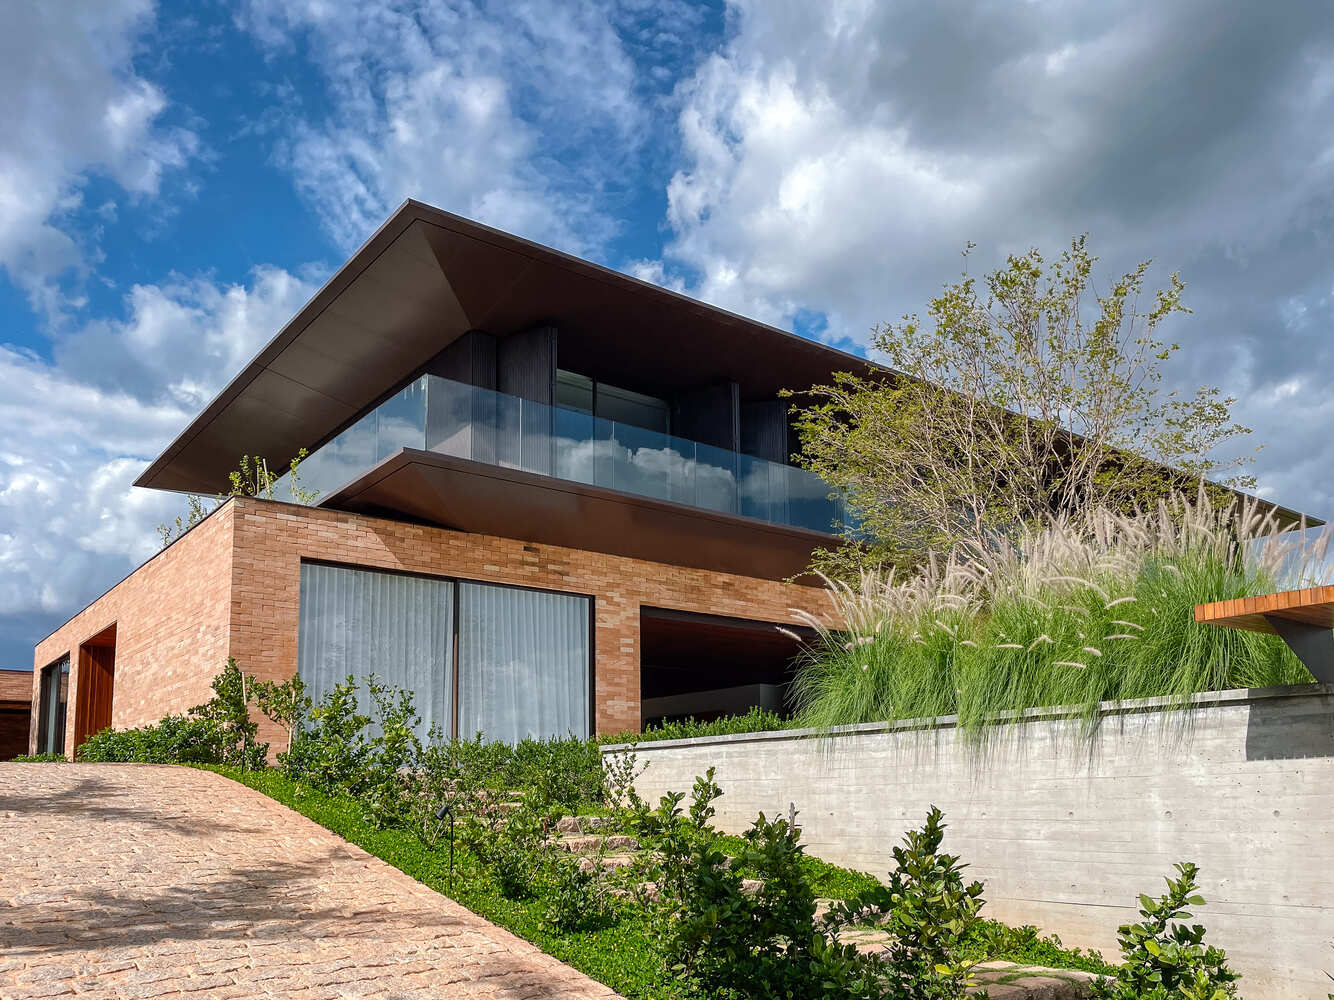
The composition consists of two overlapping volumes.
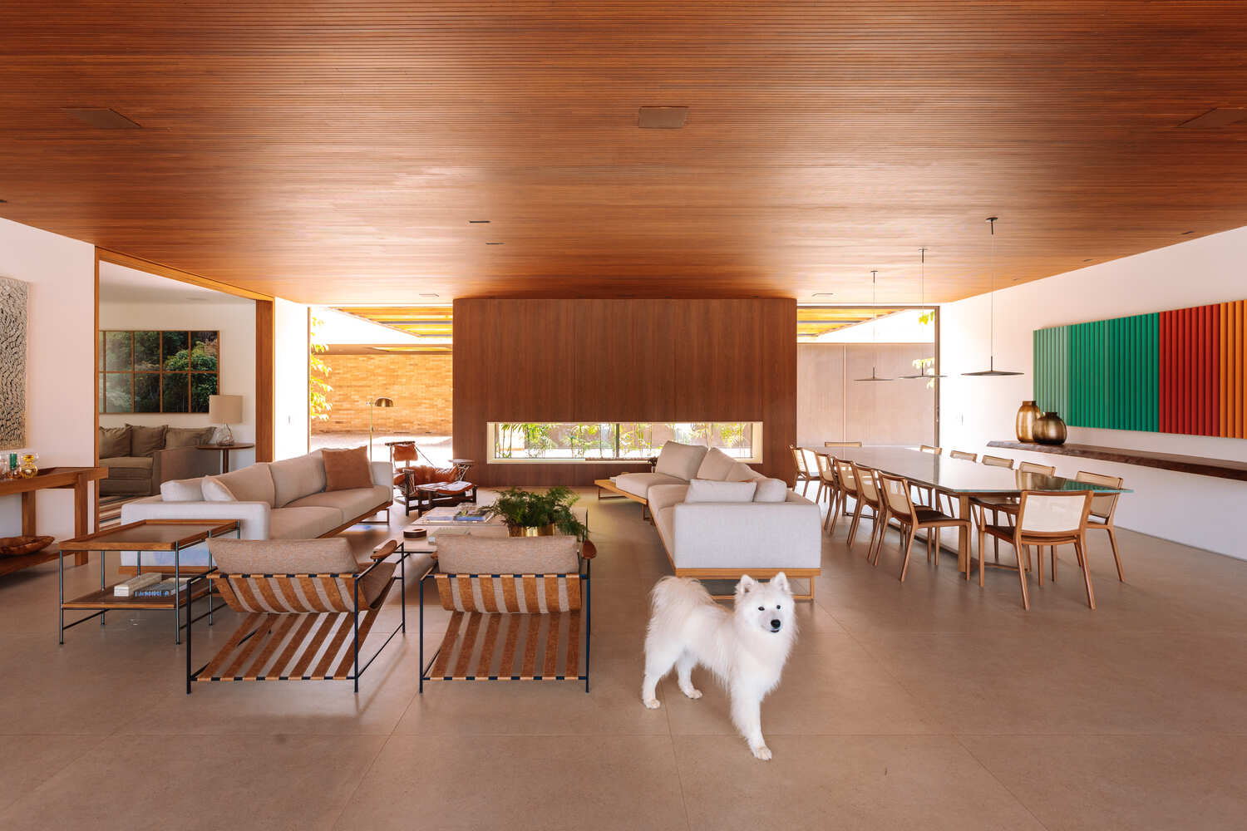
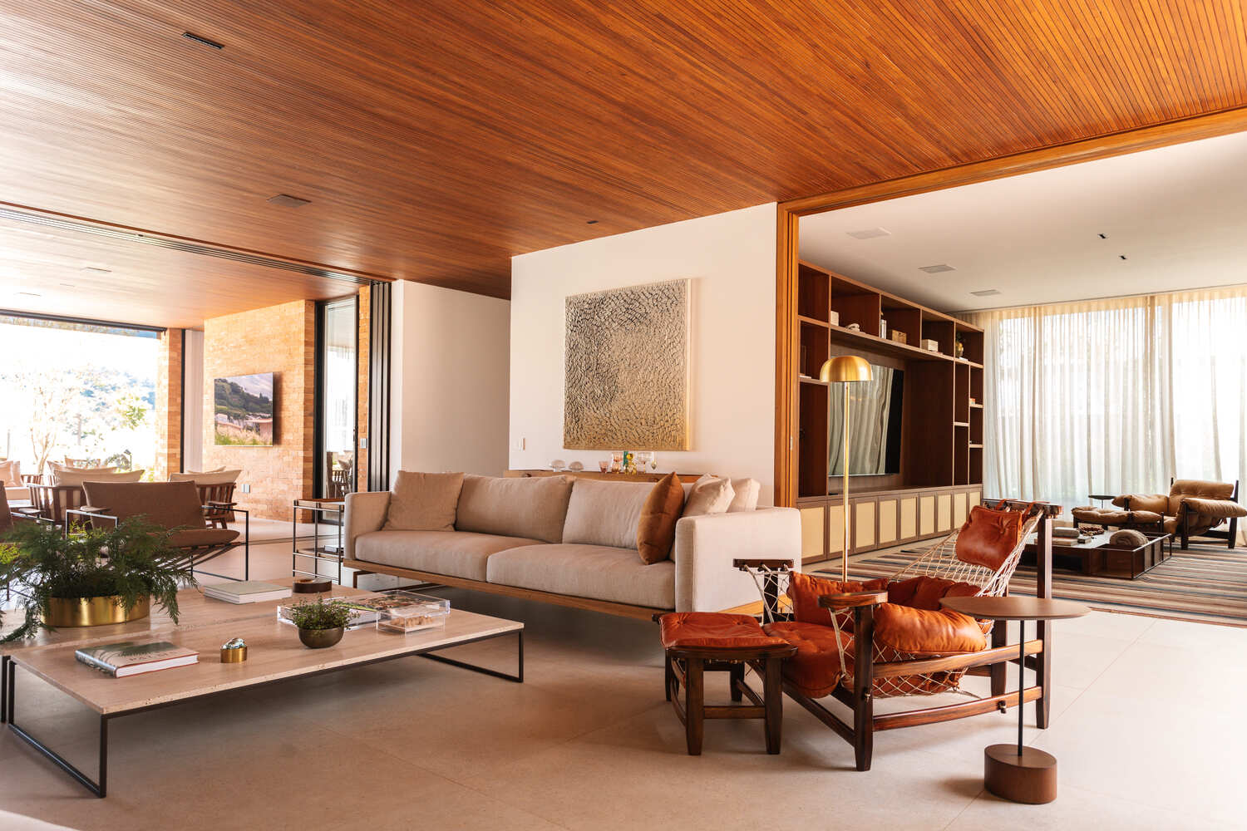
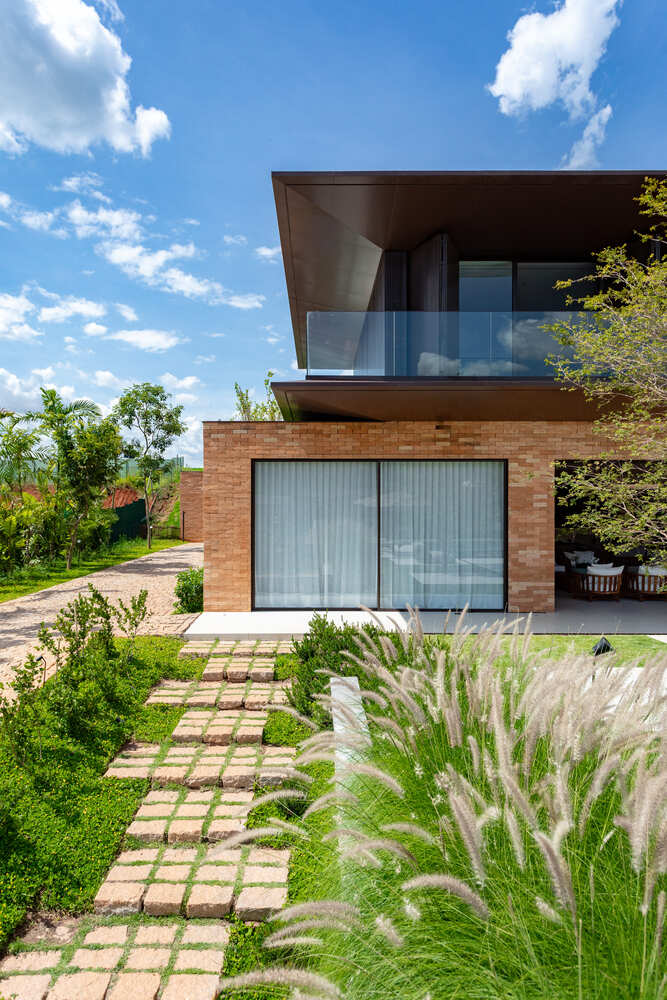
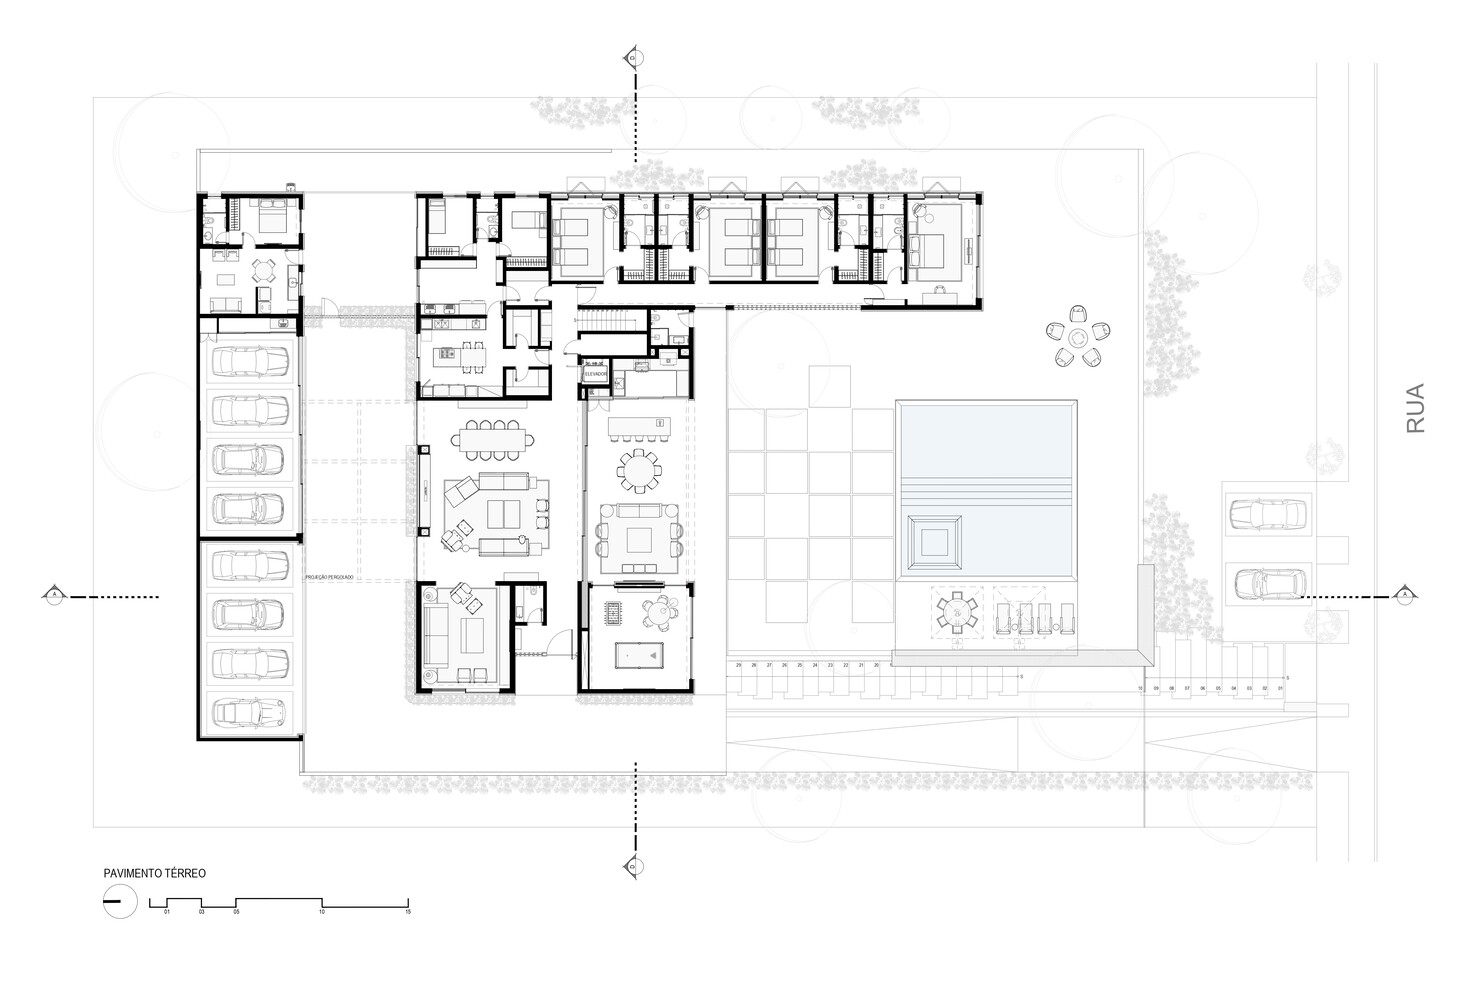
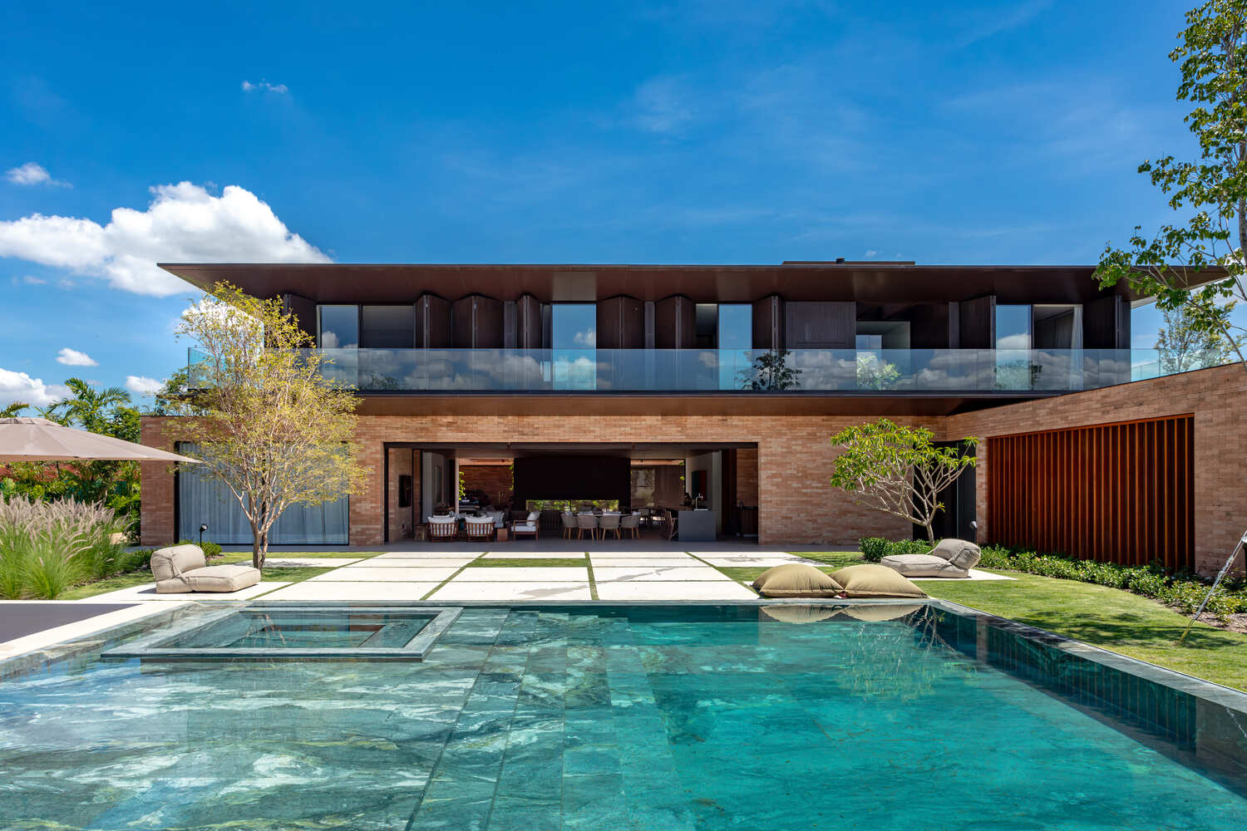
The ground floor, more horizontal and permeable, houses the social area and opens widely to the garden, allowing for a fluid relationship between the interior and exterior.
The upper floor, on the other hand, concentrates the intimate areas, with a more restrained language, ensuring privacy without breaking the dialogue with the landscape.
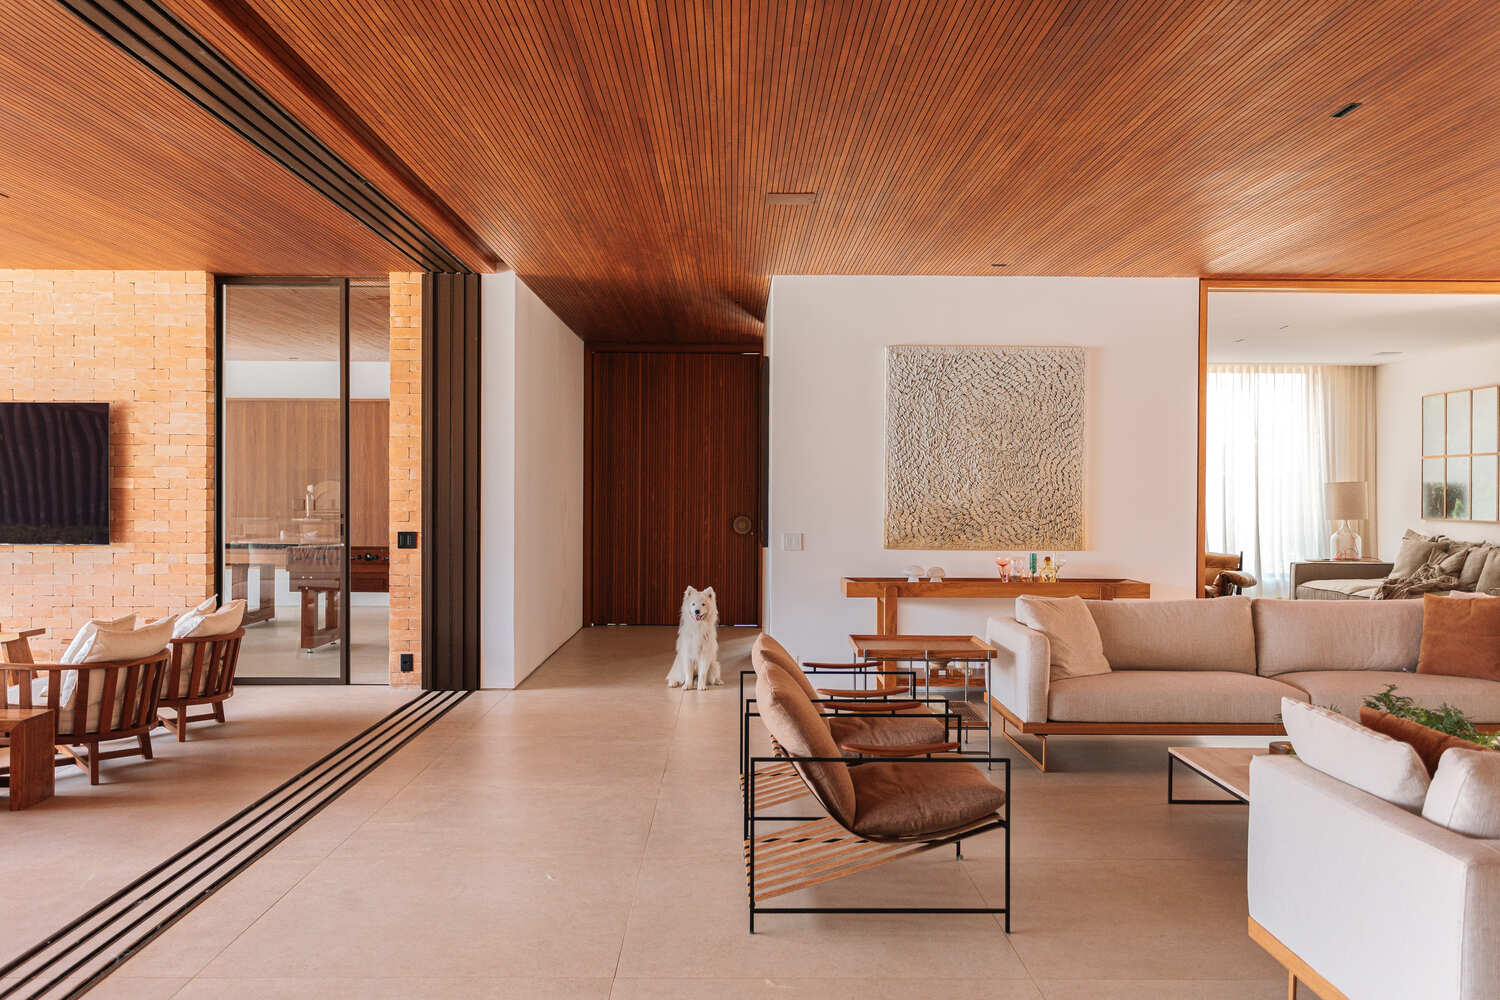
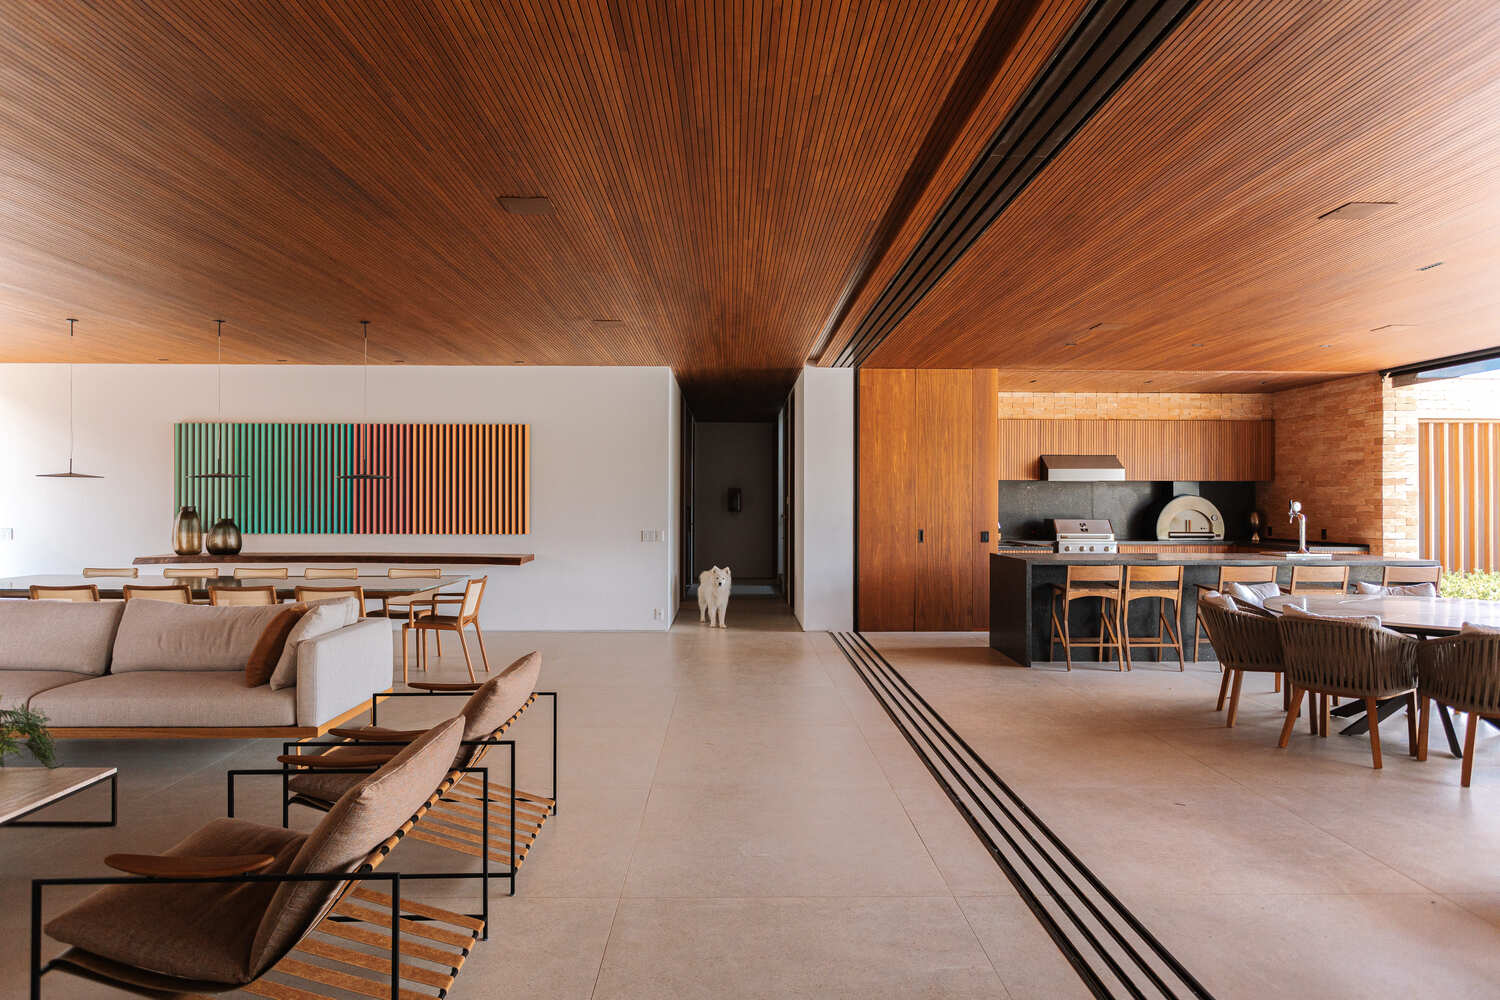
This zoning is also expressed in the layout. The house is organized in an "L" shape on the ground floor, creating a natural separation between uses.
One arm accommodates a core of ground-floor bedrooms, positioned parallel to the larger part of the lot, while the other focuses on social spaces oriented towards leisure.
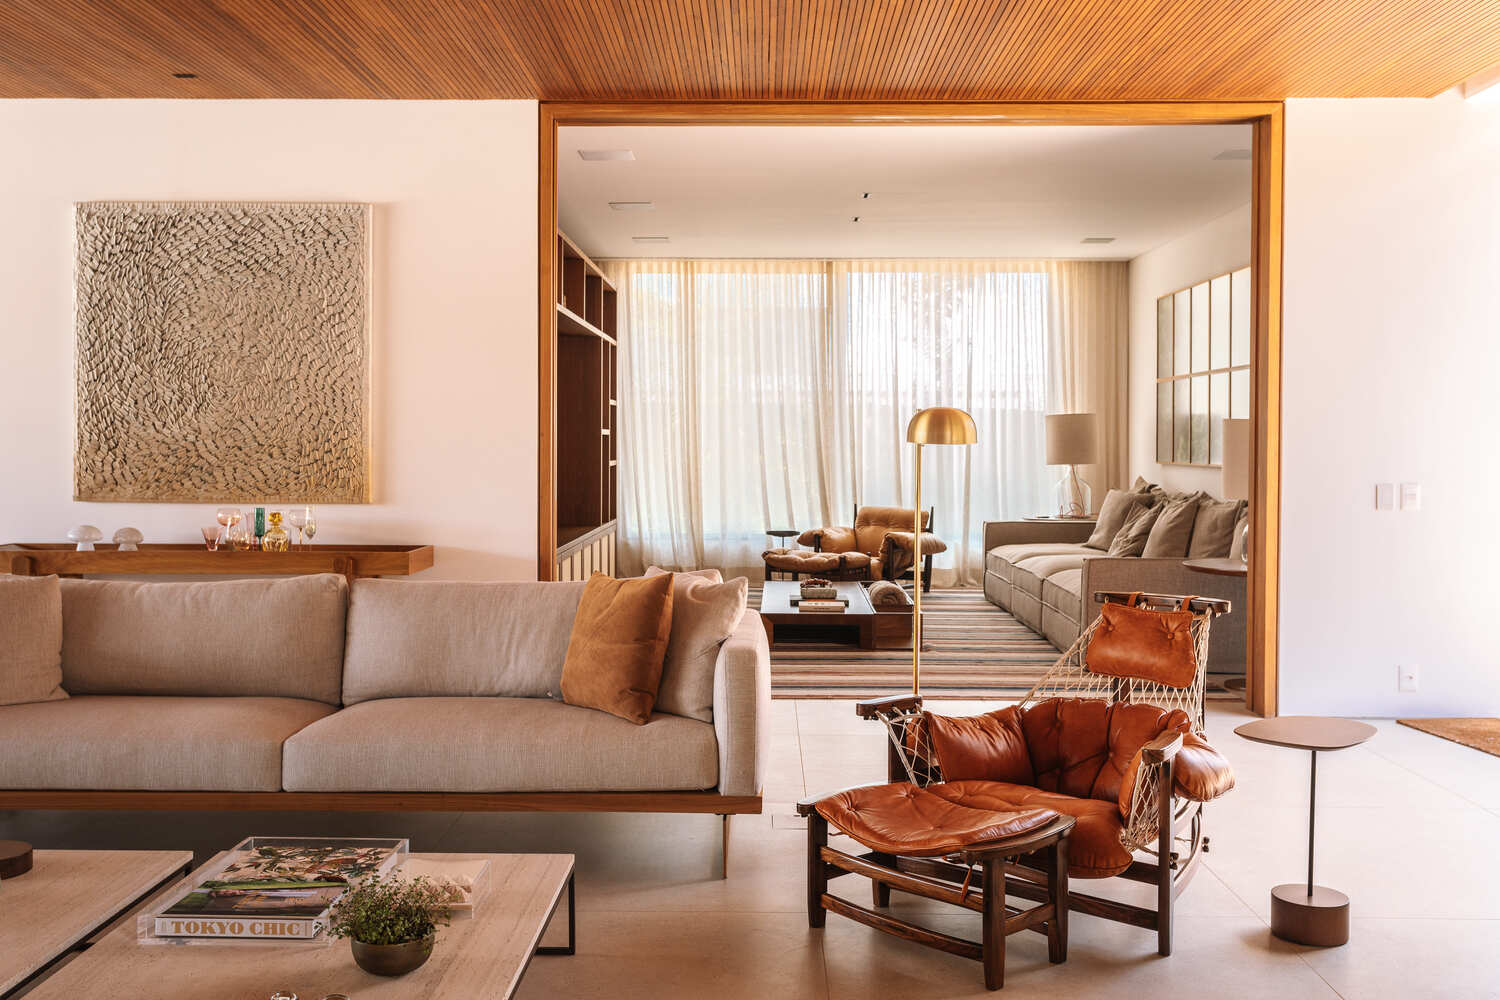
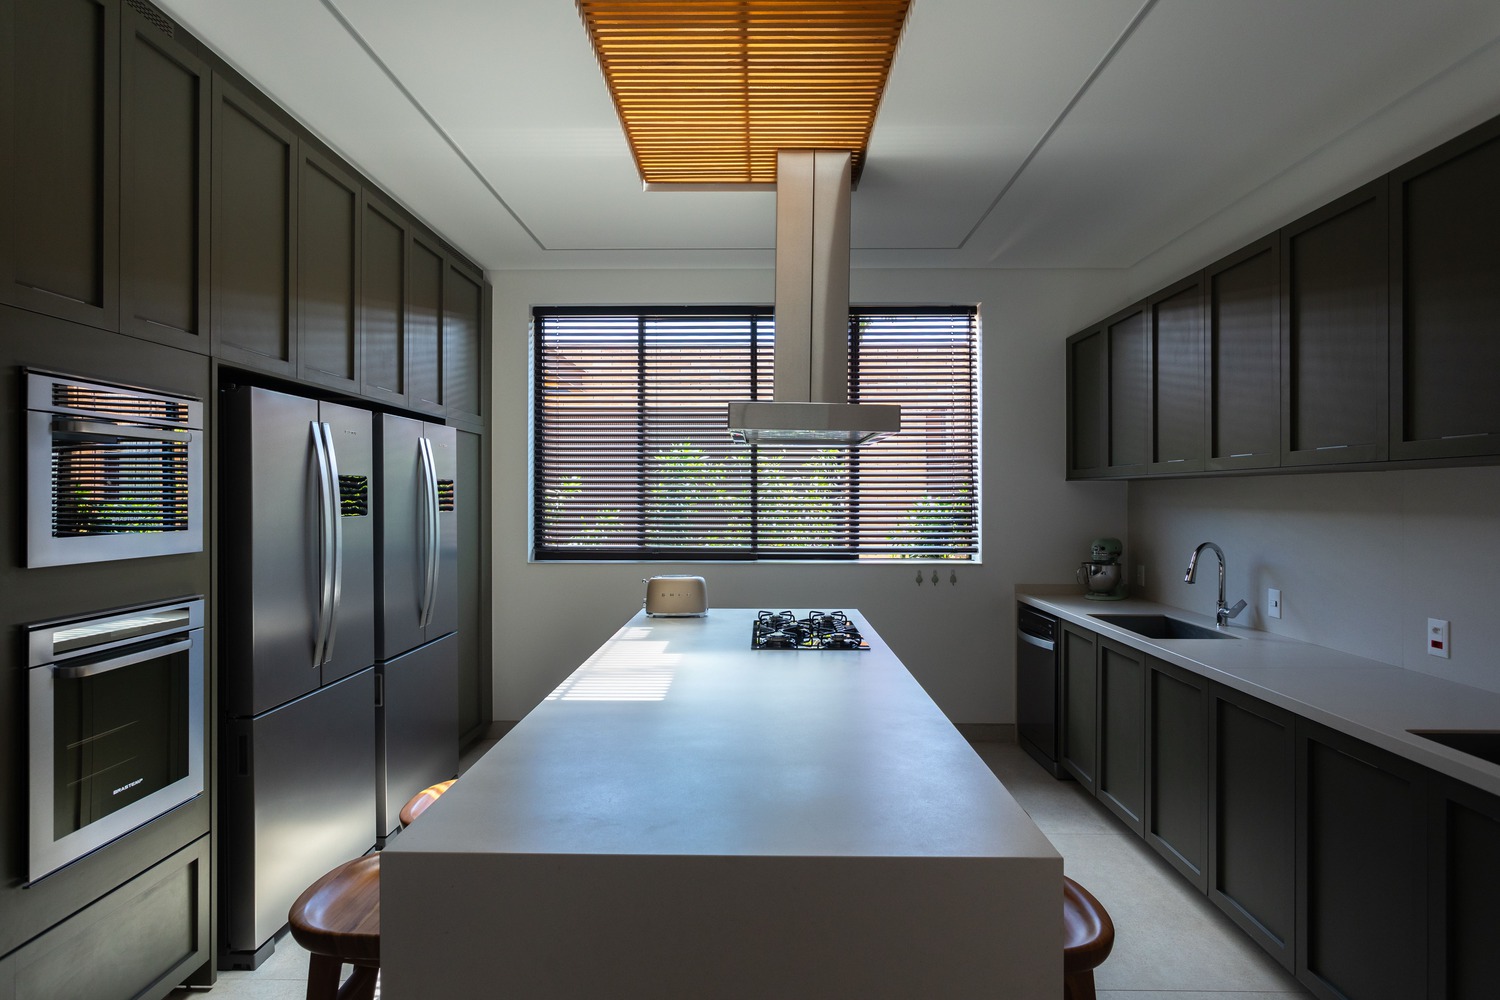
This gesture, in addition to being functional, creates small discoveries along the pathways, reinforcing a more playful character in the experience of the spaces.
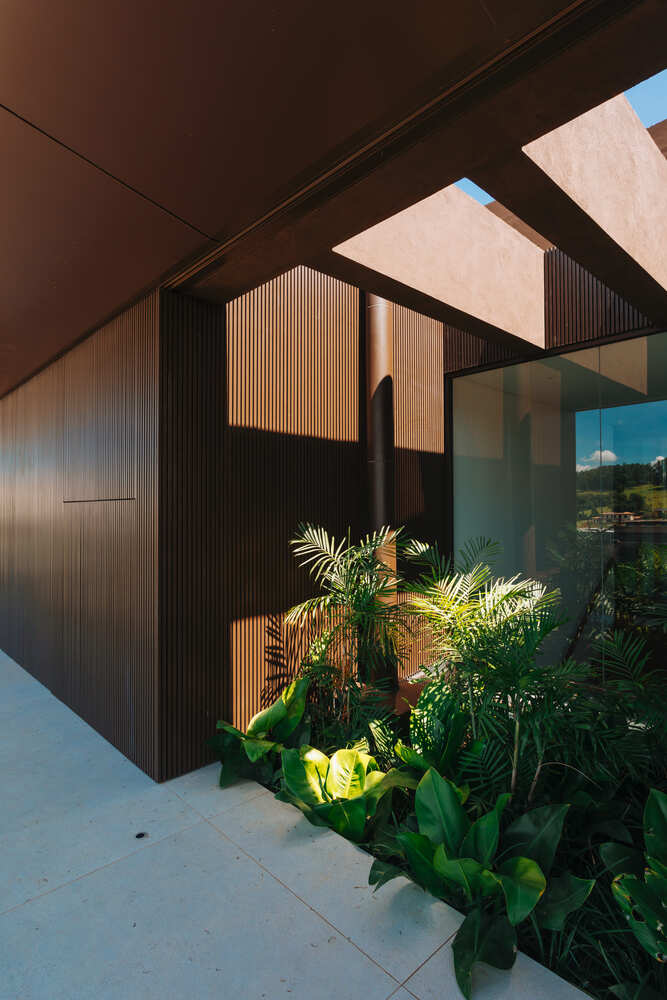
The materiality contributes to this interpretation: the ground volume, more solid and anchored, uses earthy tones and natural textures, highlighting exposed brick that recalls a sentimental memory of the owner, while the upper floor appears lighter and more rhythmic, emphasizing the aluminum shutters that serve for solar protection, ventilation, and privacy.
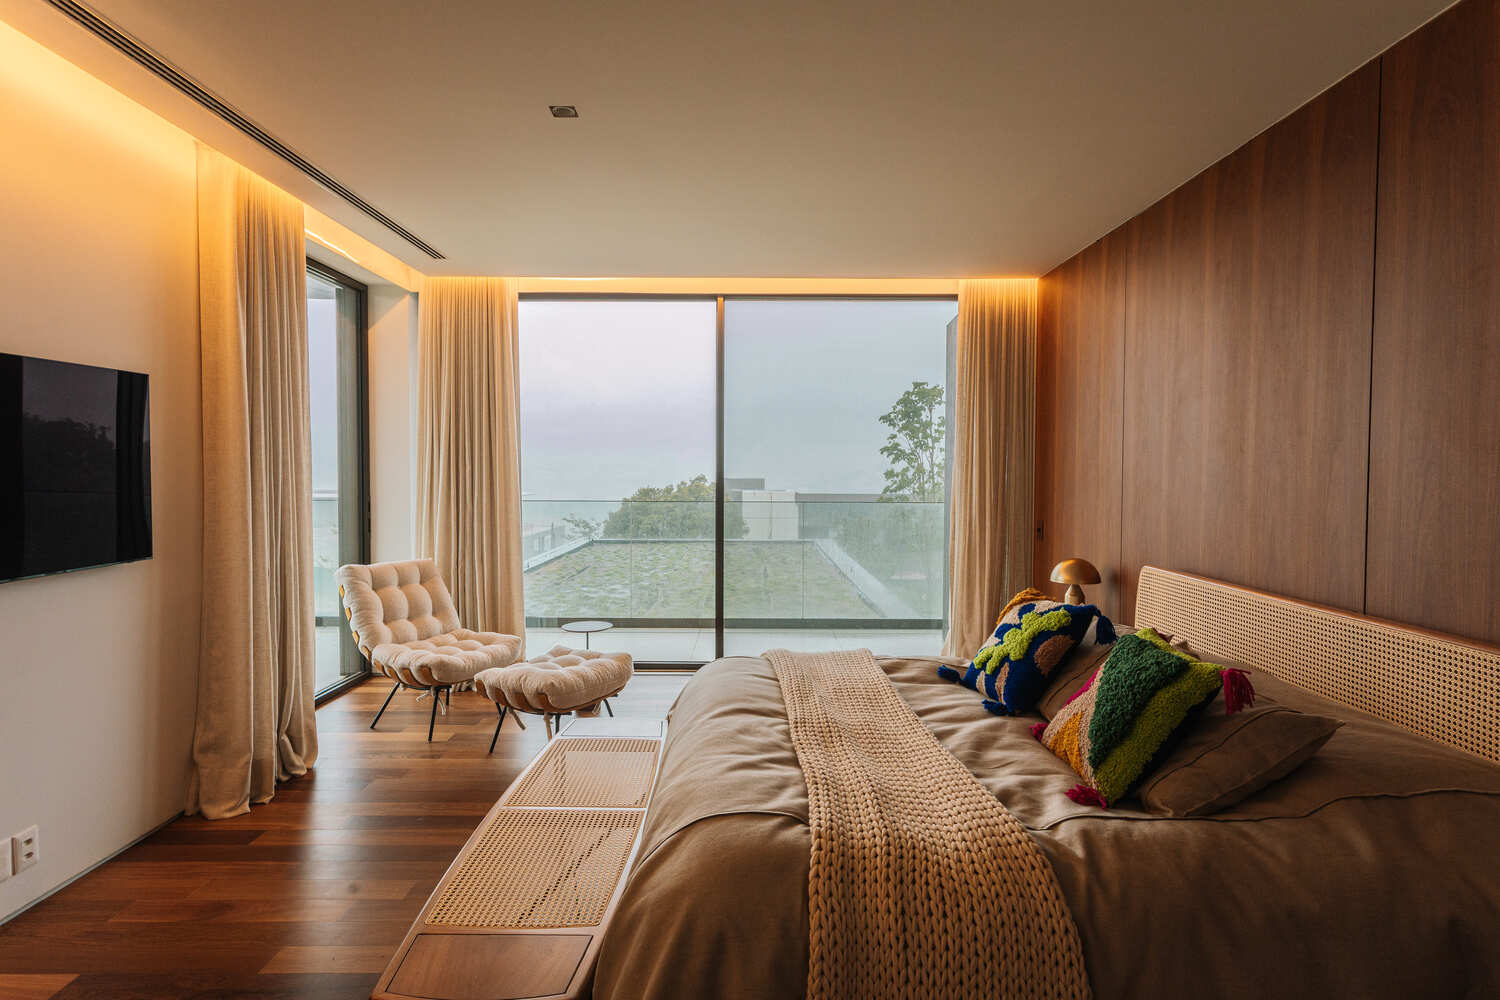
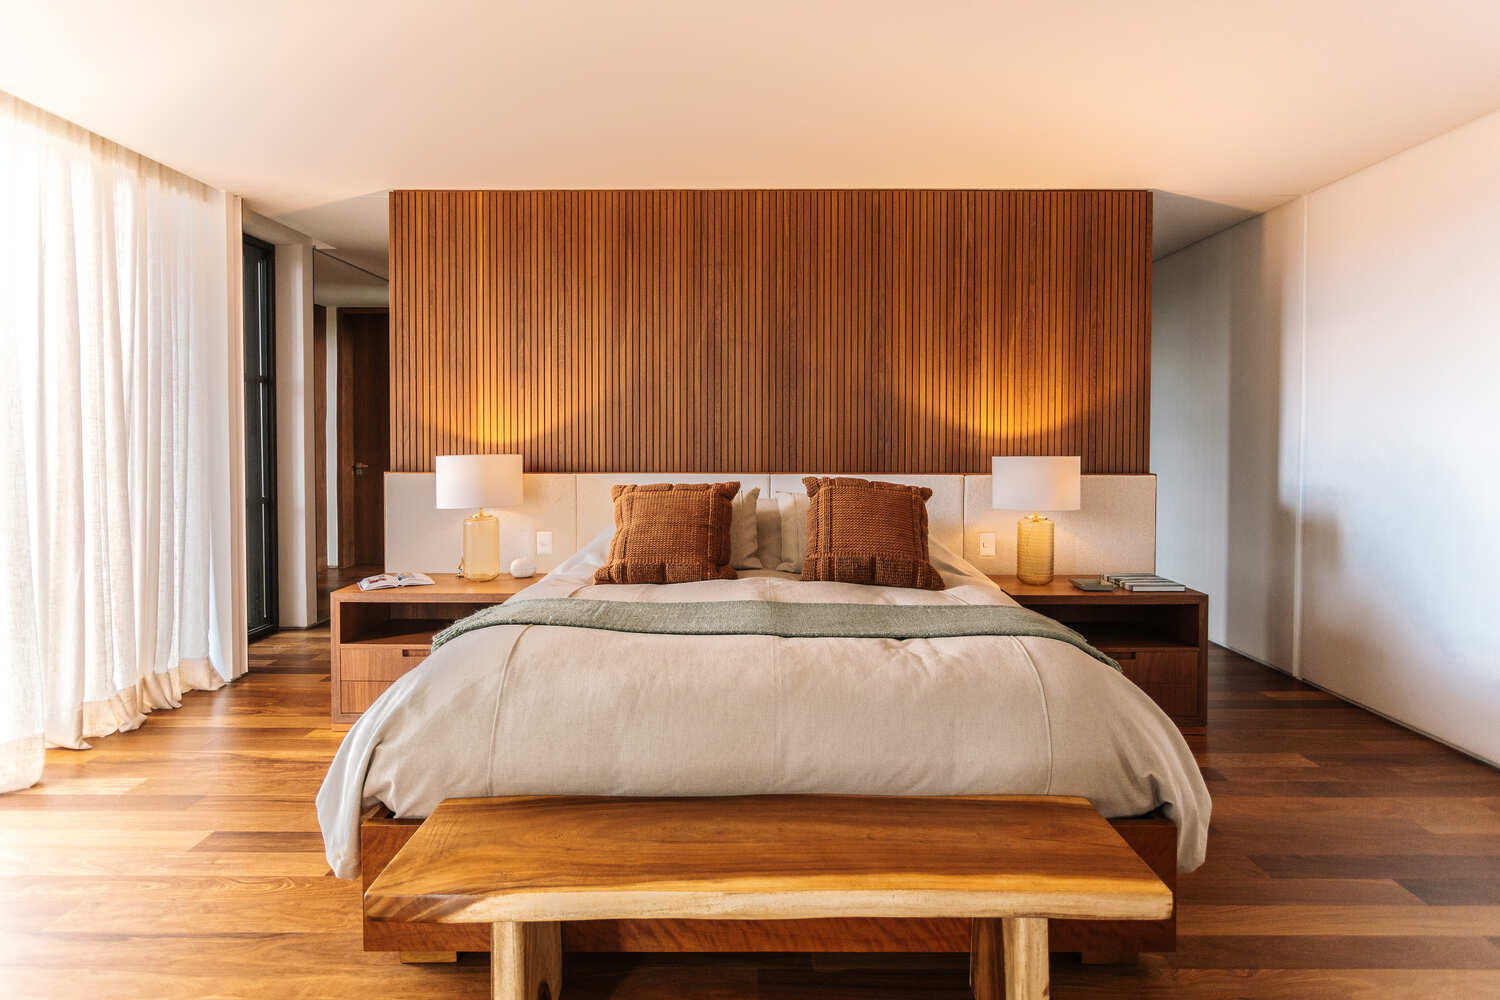
The transition between these elements occurs subtly, ensuring unity and a balanced visual weight throughout the ensemble.
Notably, the pool integrates into the design of the house as a natural stone water plane, reinforcing the horizontality of the project and dialoguing with the materials used.
Its presence, along with the external lounging areas, contributes to an atmosphere of rest and contemplation, without overshadowing the architecture.
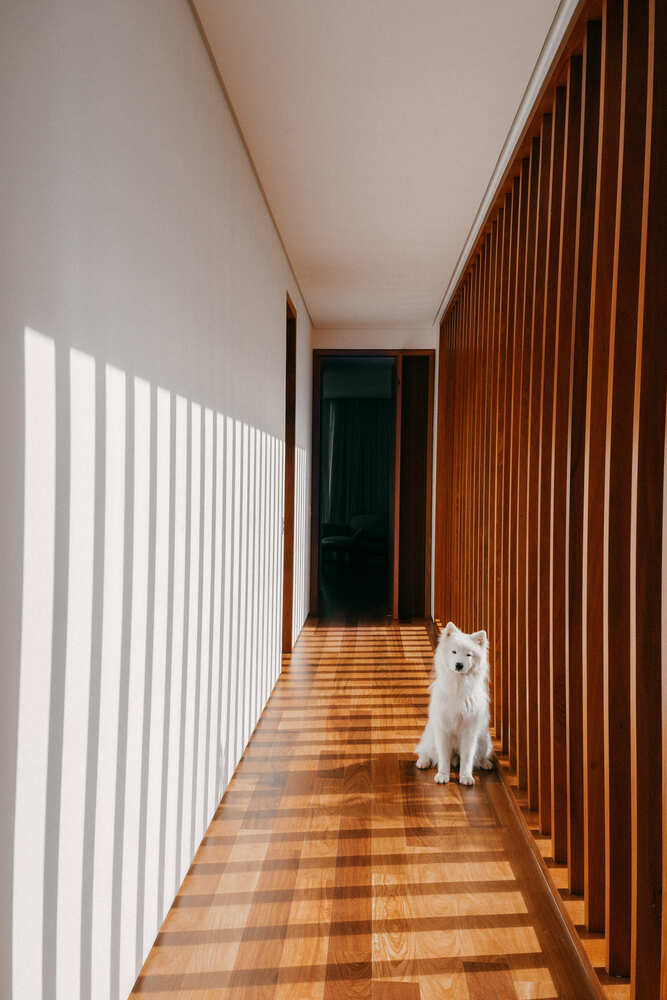
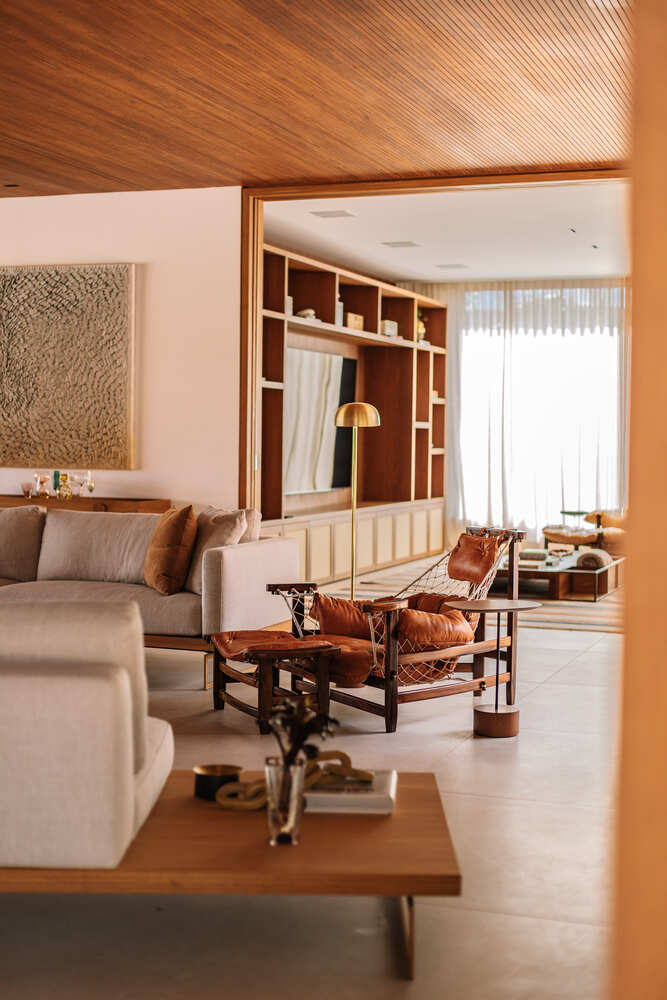
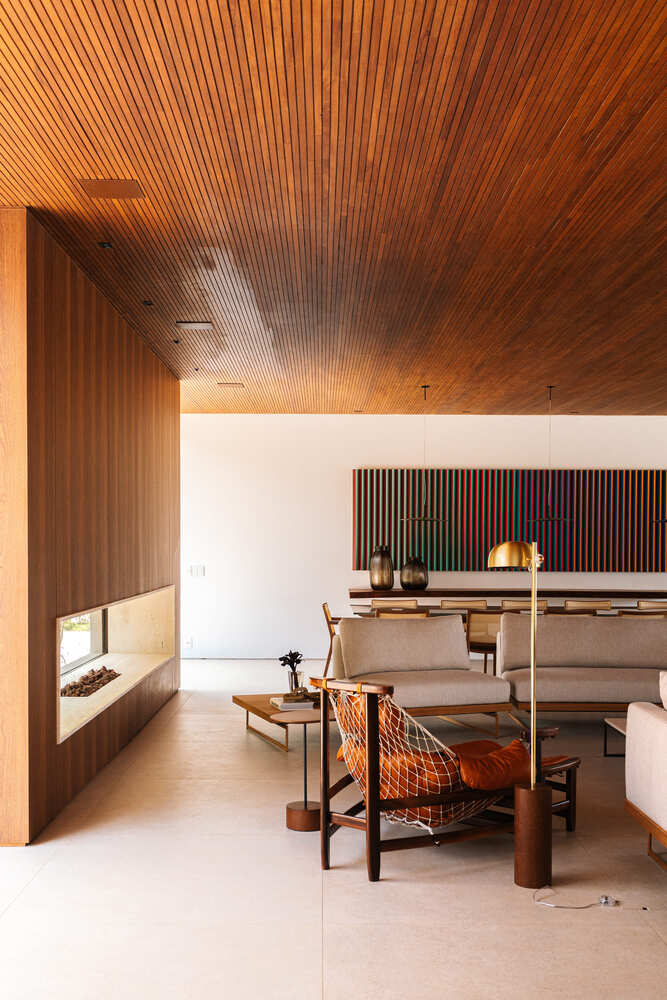
The GLG Residence is thus defined by an architecture that balances rigor and lightness, where volumes, layout, and materiality work together to create a fluid, welcoming home marked by a sensitive spatial experience.