House In Kirigamine
HOUSE IN KIRIGAMINE
Imajo Design
ARCHITECTS
Imajo Design
DESIGN
Toshiaki Imajo, Yukiko Imajo
STRUCTURAL ENGINEER
Baba Structural Design Office
CONTRACTOR
Suwatec Co., LTD.
MANUFACTURERS
PROFILE WINDOWS
PHOTOGRAPHS
Akinobu Kawabe
AREA
85 m²
YEAR
2025
LOCATION
Suwa, Japan
CATEGORY
Houses
English description provided by the architects.
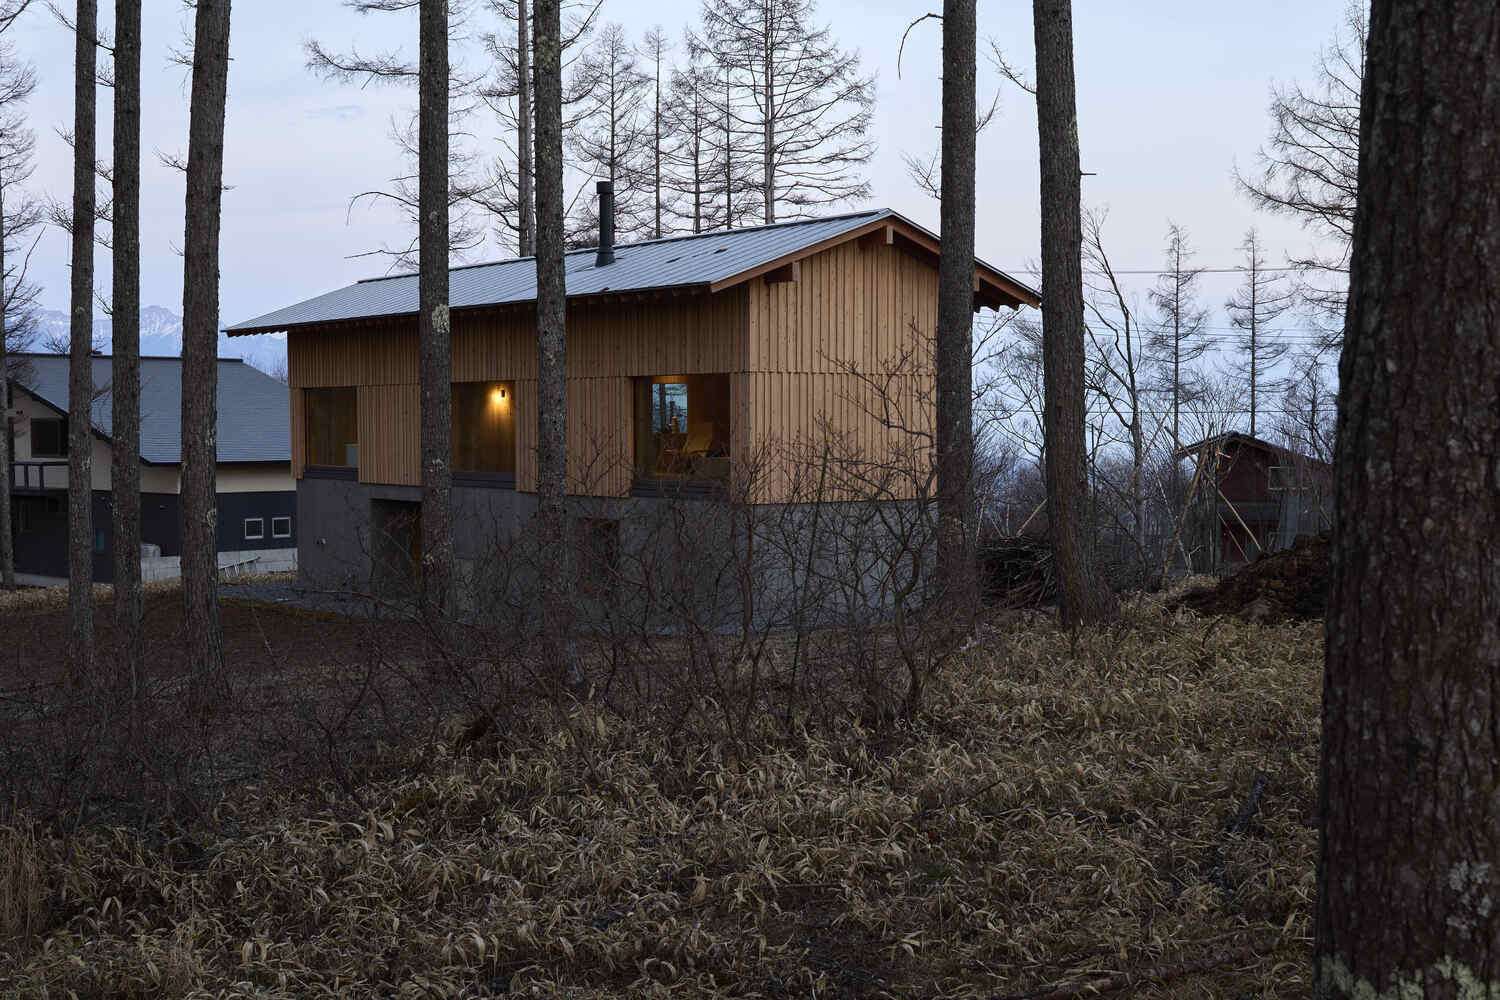
House in Kirigamine is a contemporary mountain retreat located at an altitude of over 1,600 meters in Nagano, Japan.
The site experiences both the refreshing coolness of summer and the severe cold of winter, with temperatures dropping to -20°C.
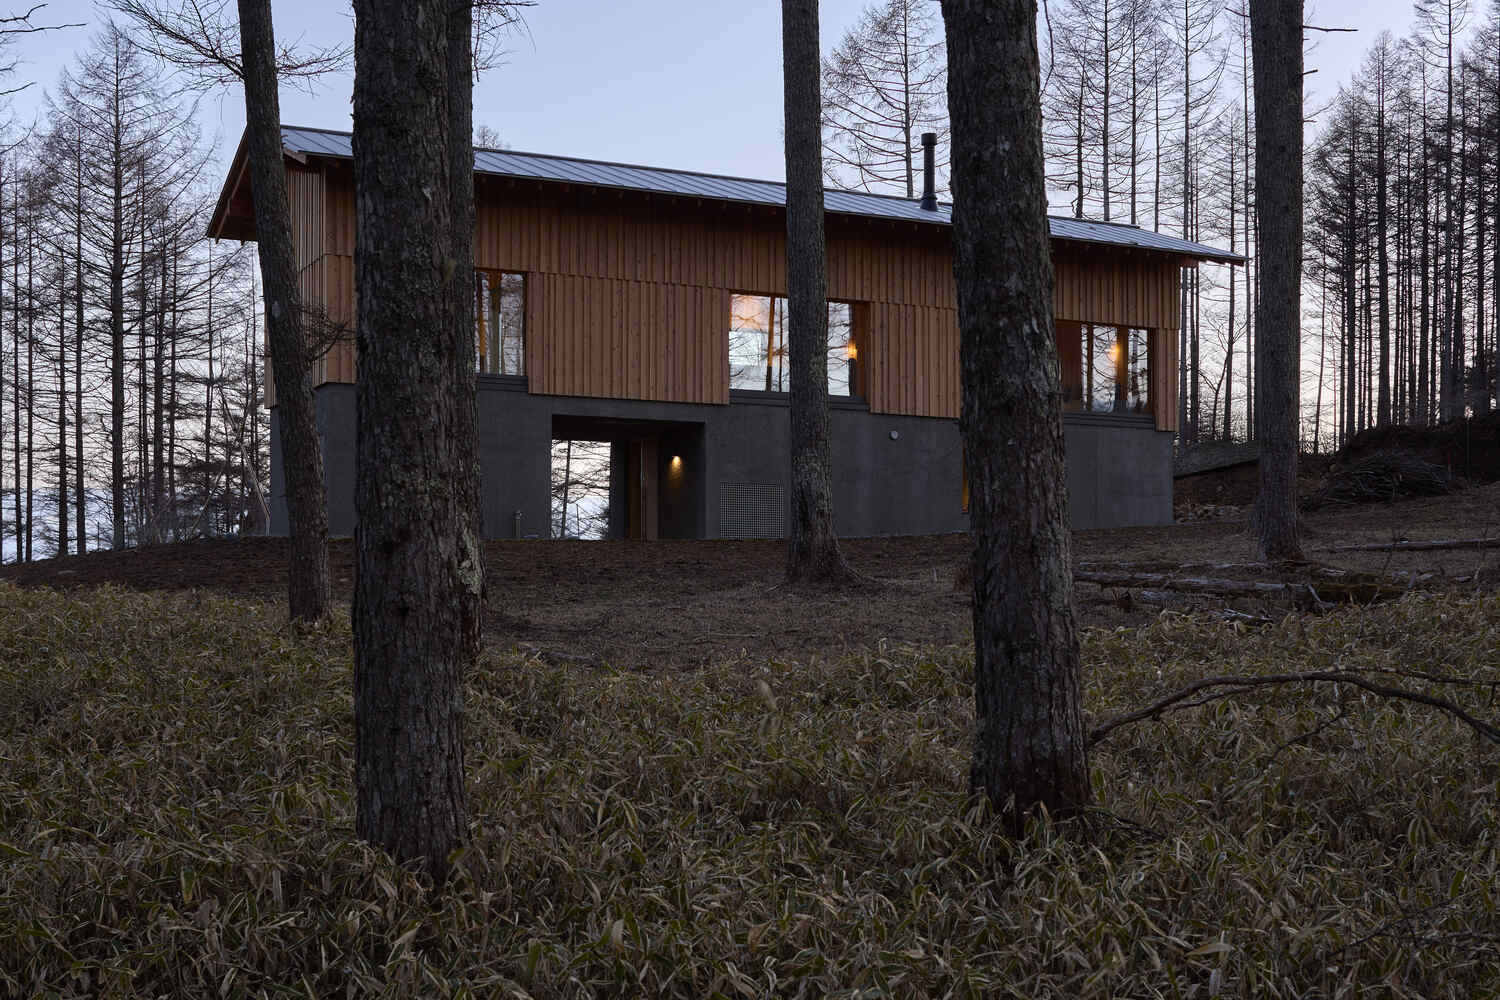
Surrounded by rich natural landscapes, it offers views of the Kirigamine wetland to the north and Mt. Fuji and the Yatsugatake Mountains to the south.
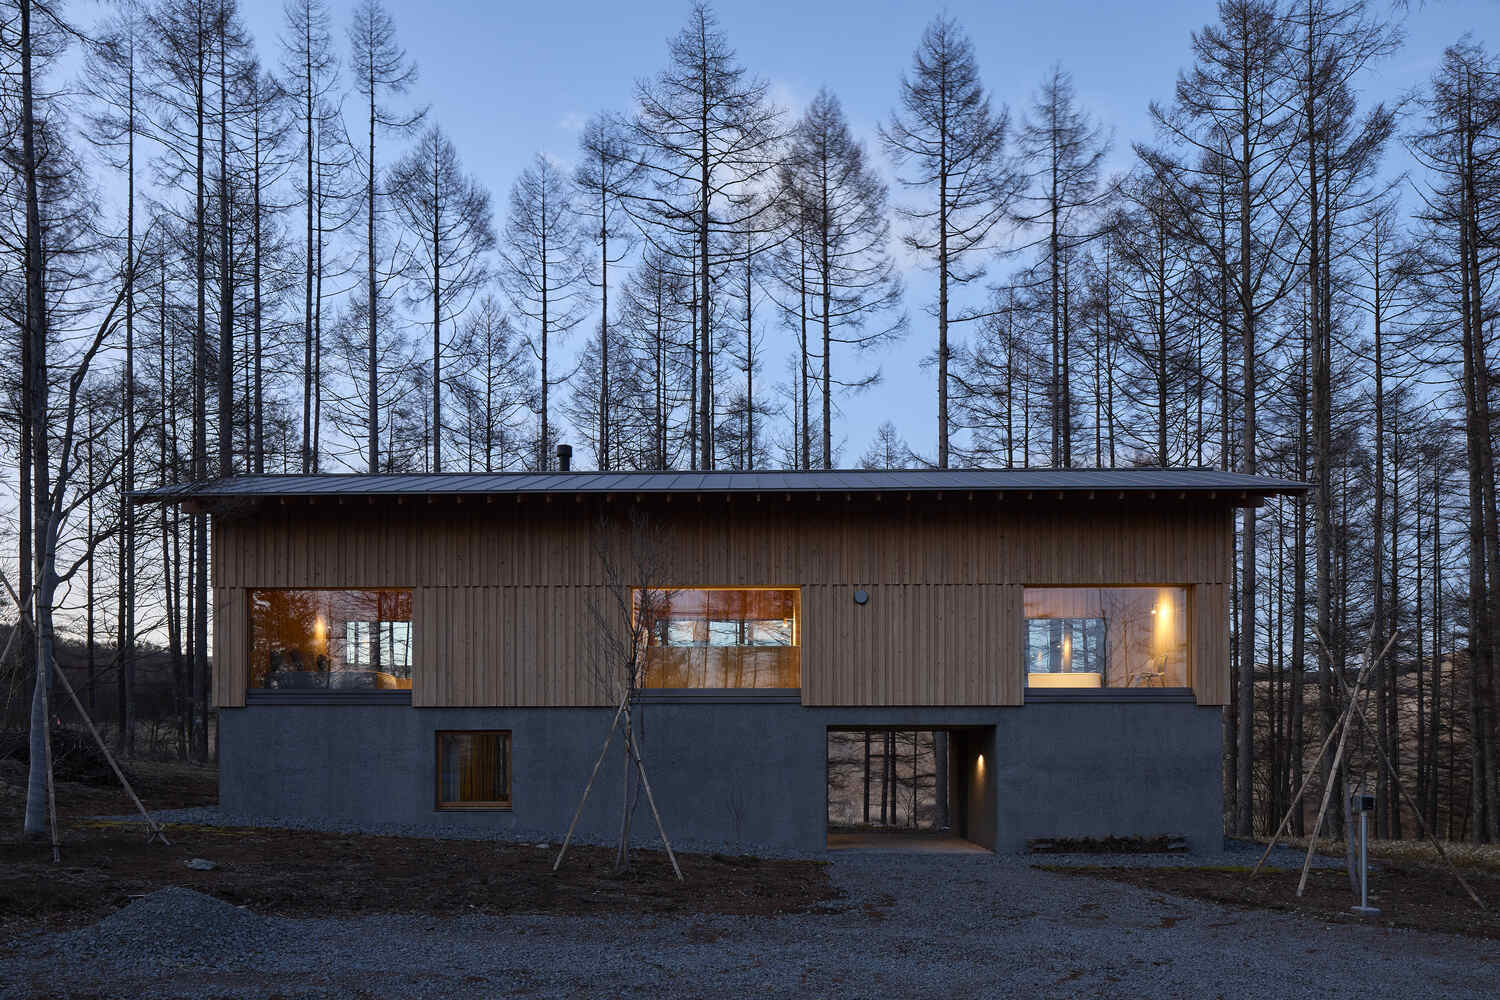
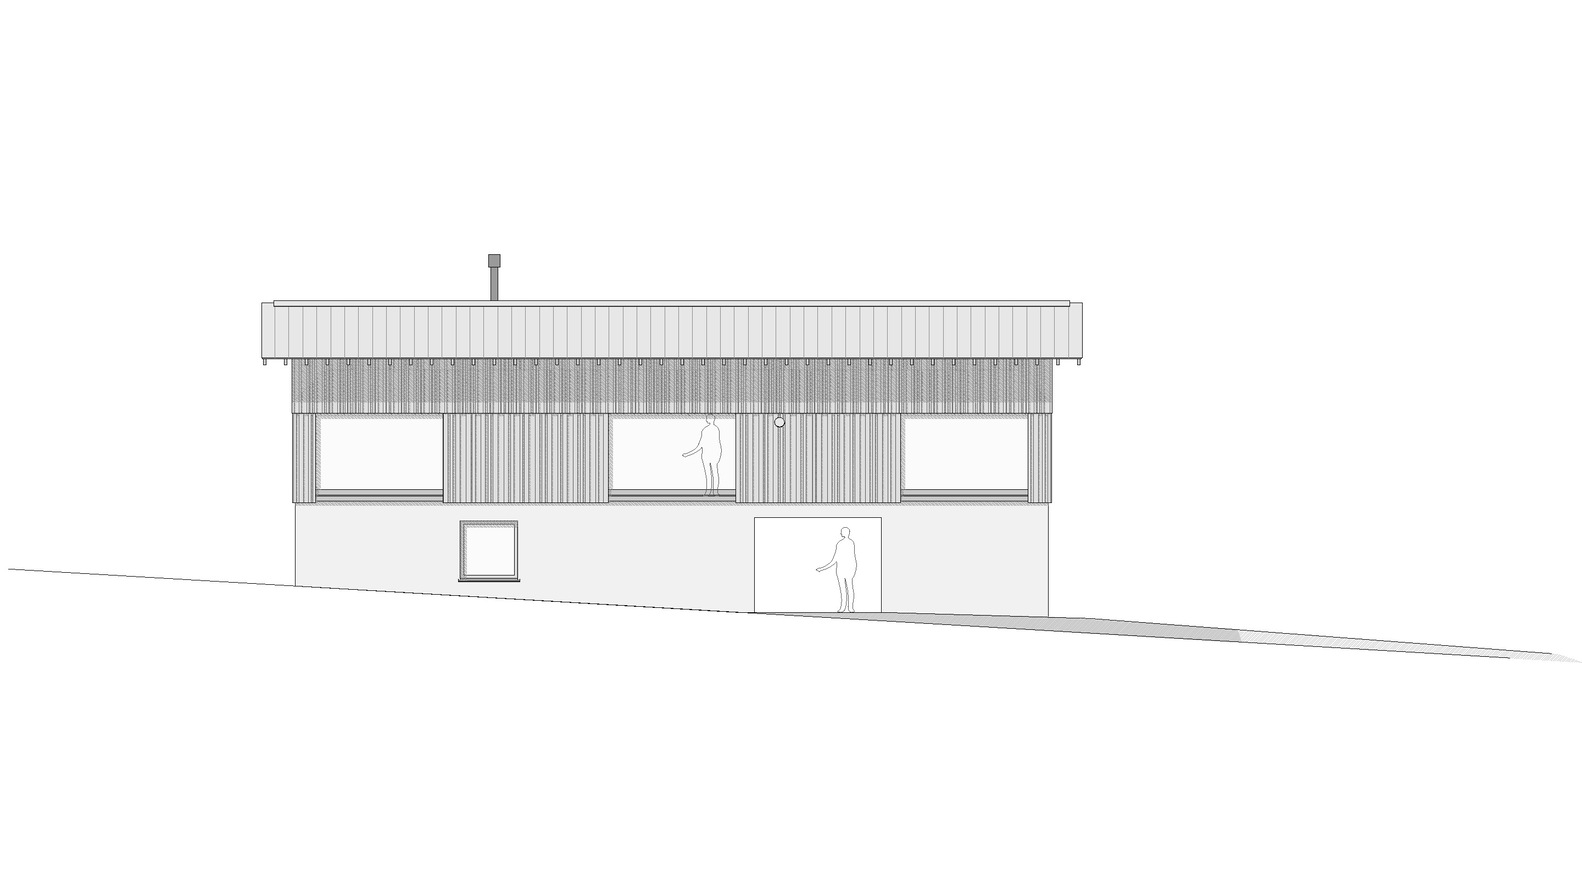
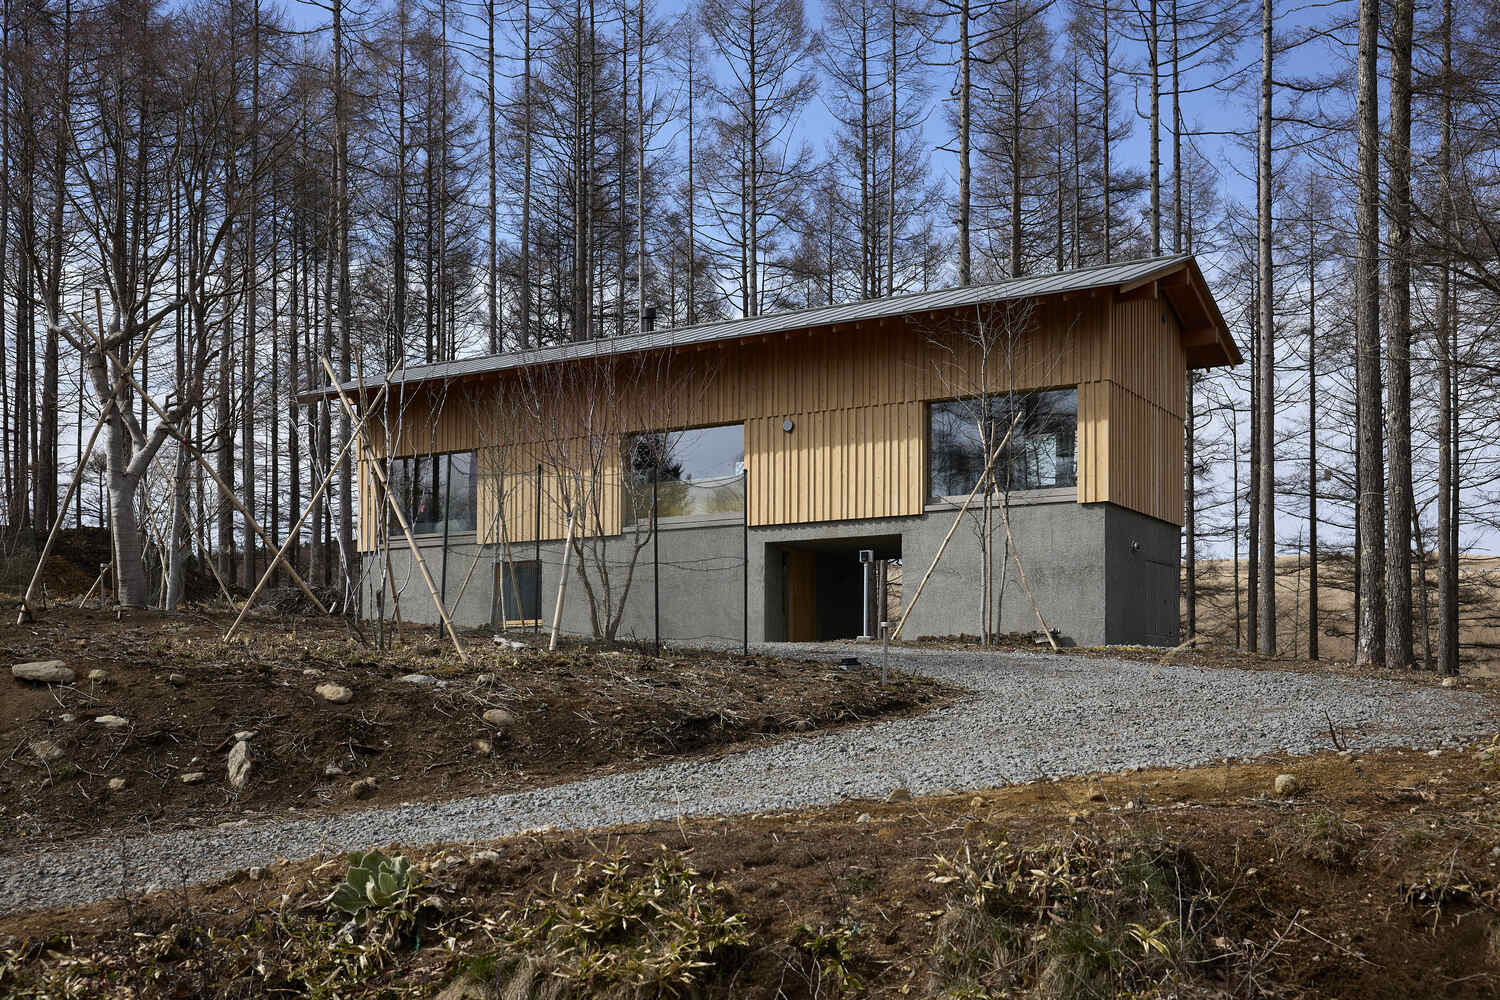
The house is conceived as a modern interpretation of a mountain hut, carefully integrated into its environment. The building is positioned along the natural slope without altering the landform.
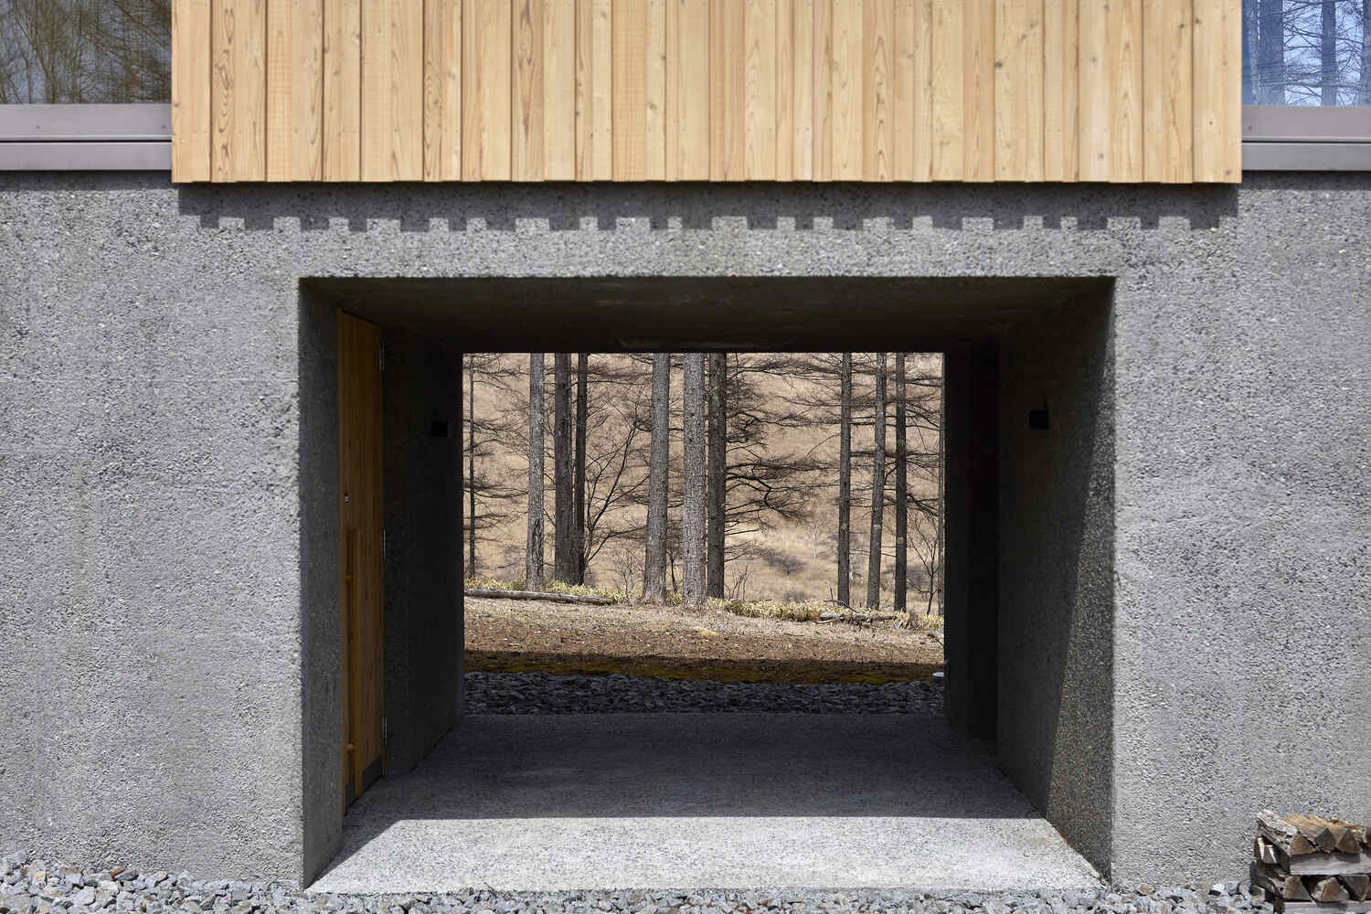
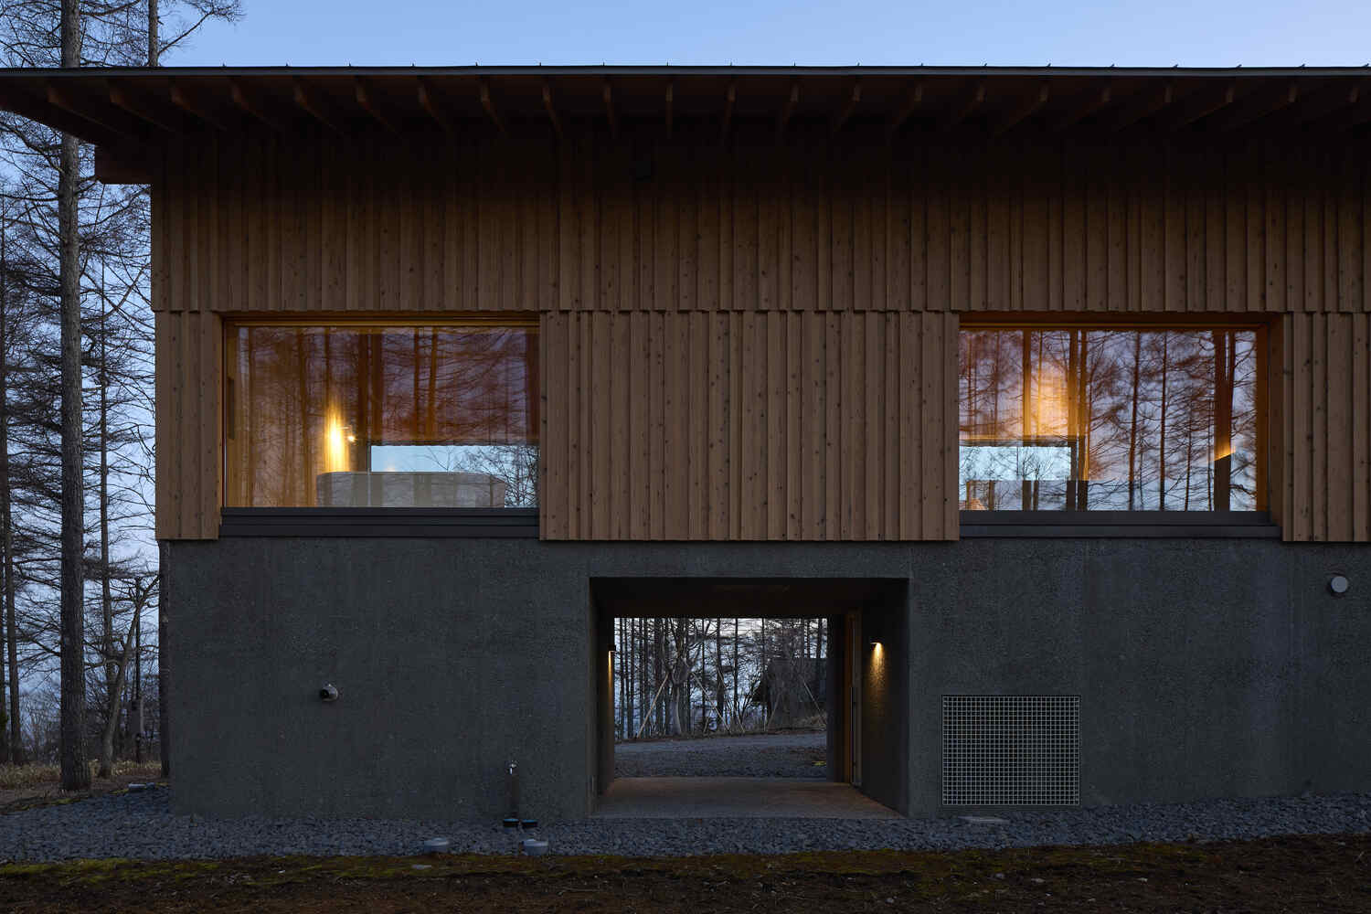
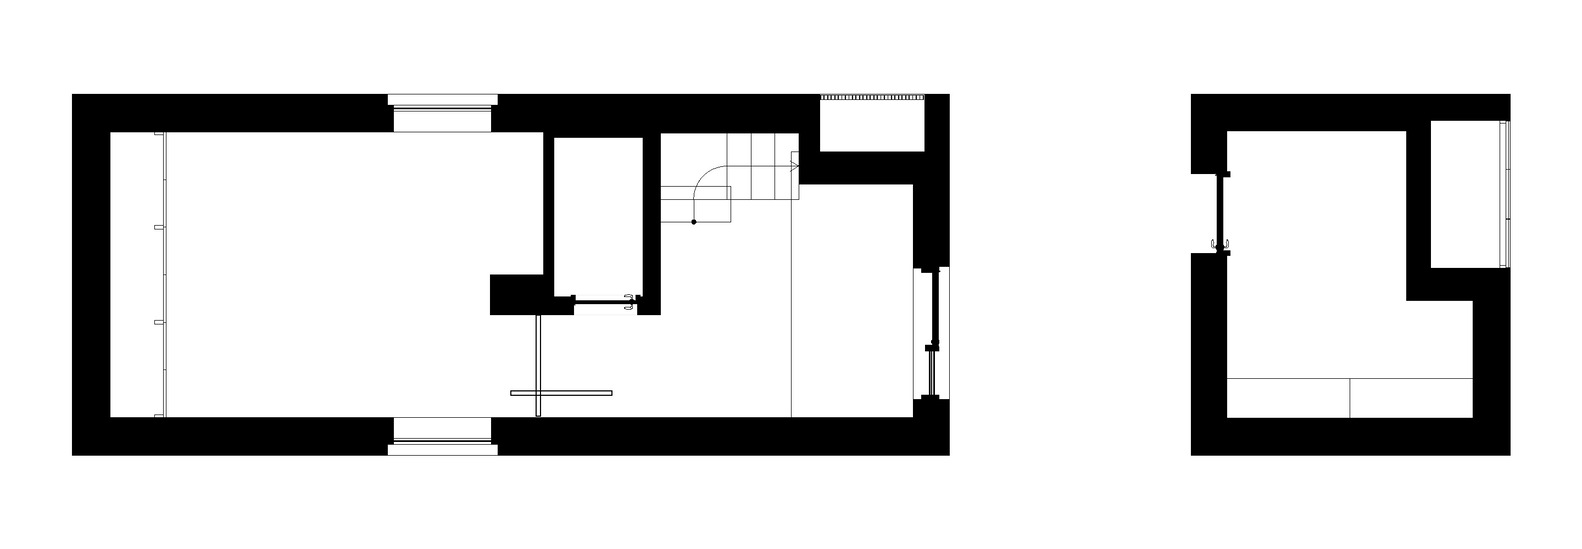
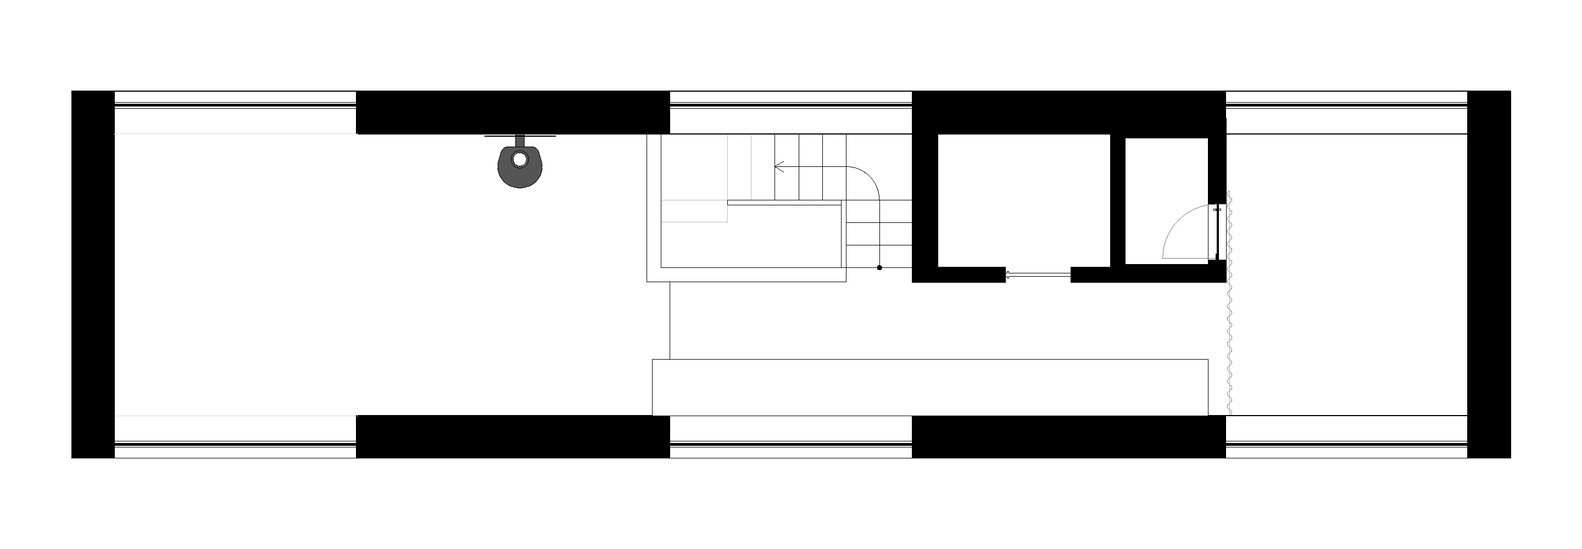
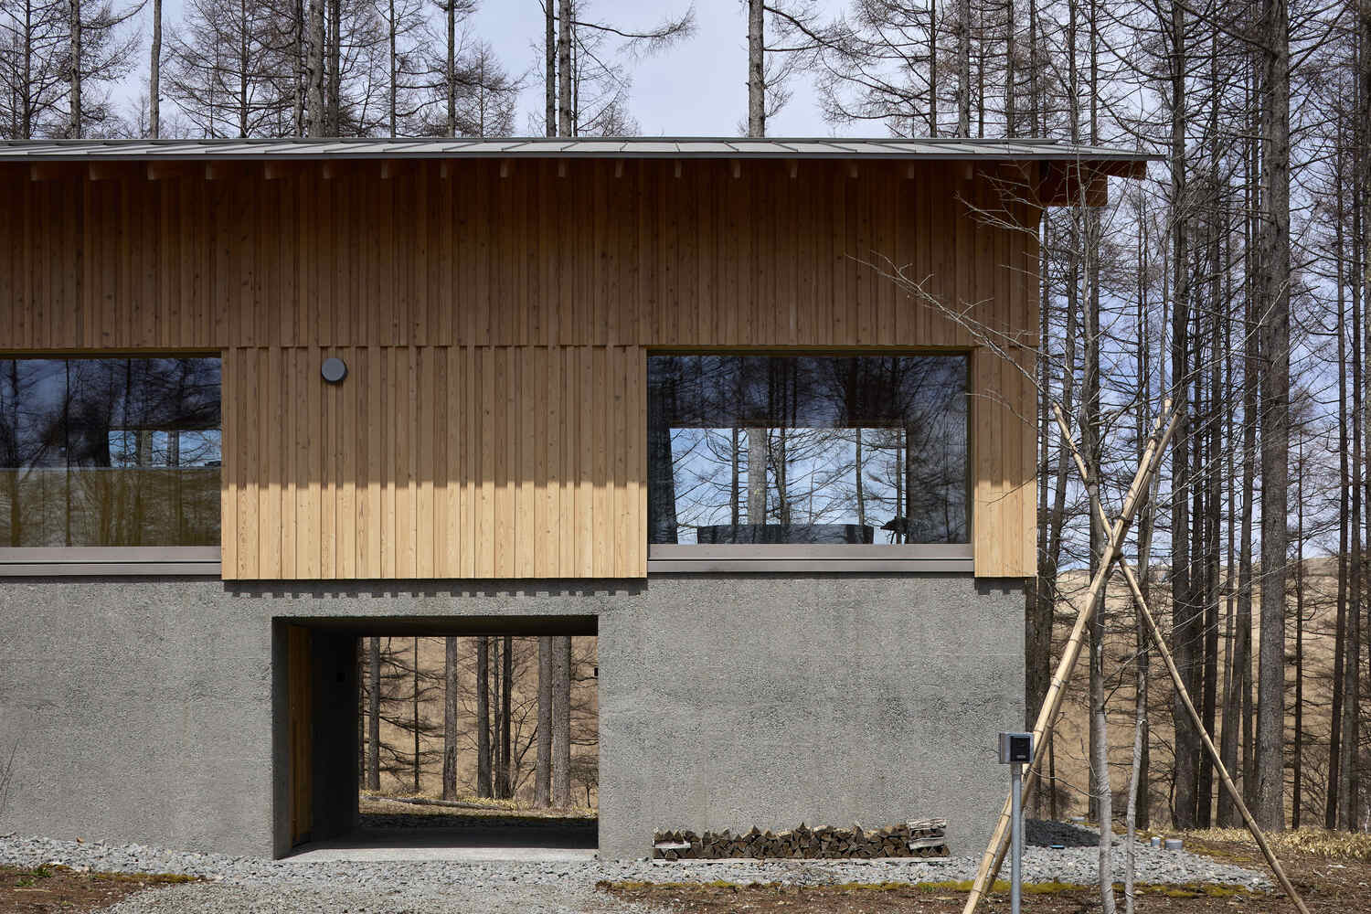
A sheltered porch penetrates the ground floor, while openings aligned along the north–south axis allow wind, light, and views to pass through, creating a continuous spatial connection between interior and landscape.
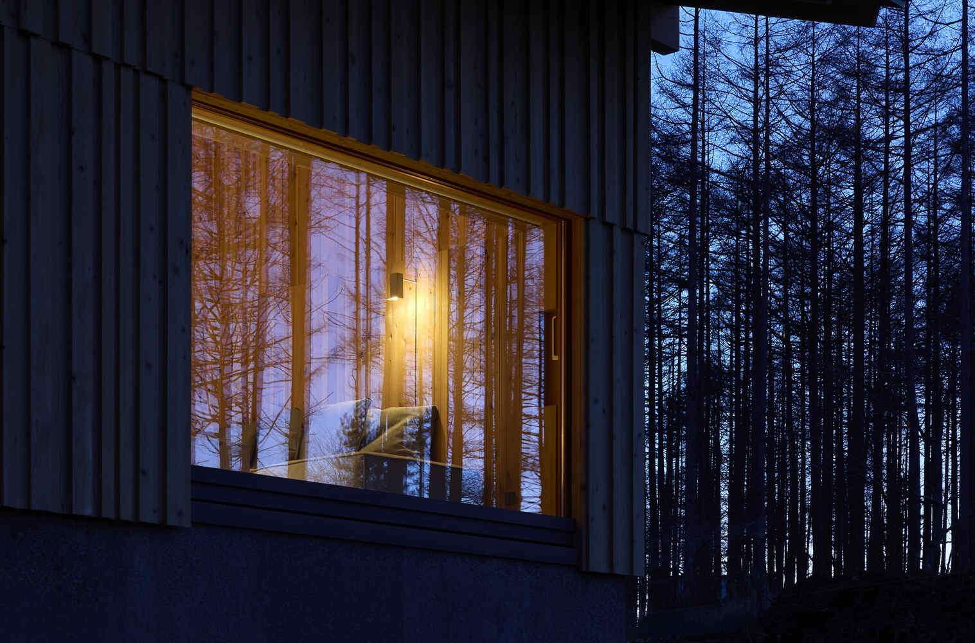
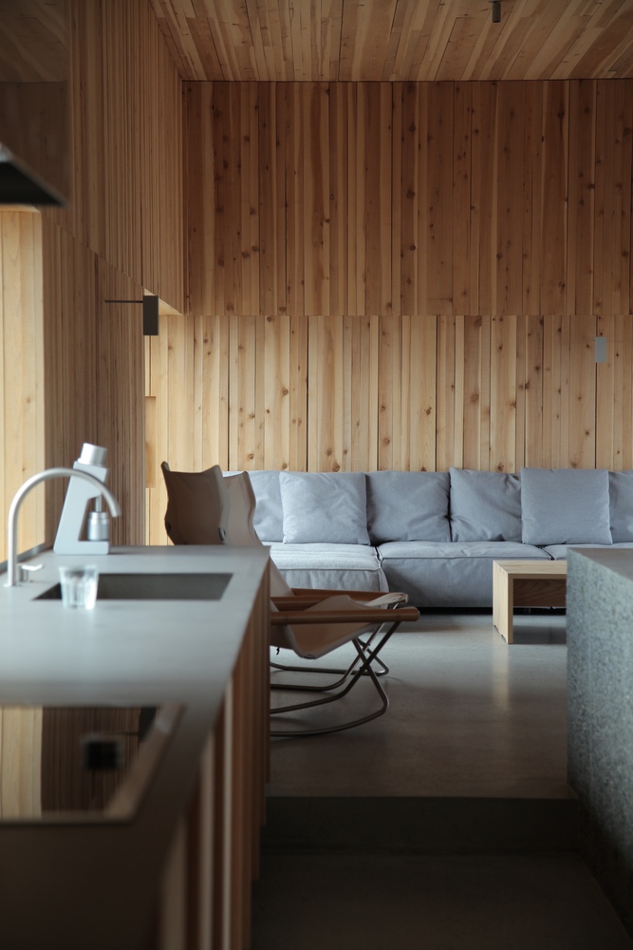
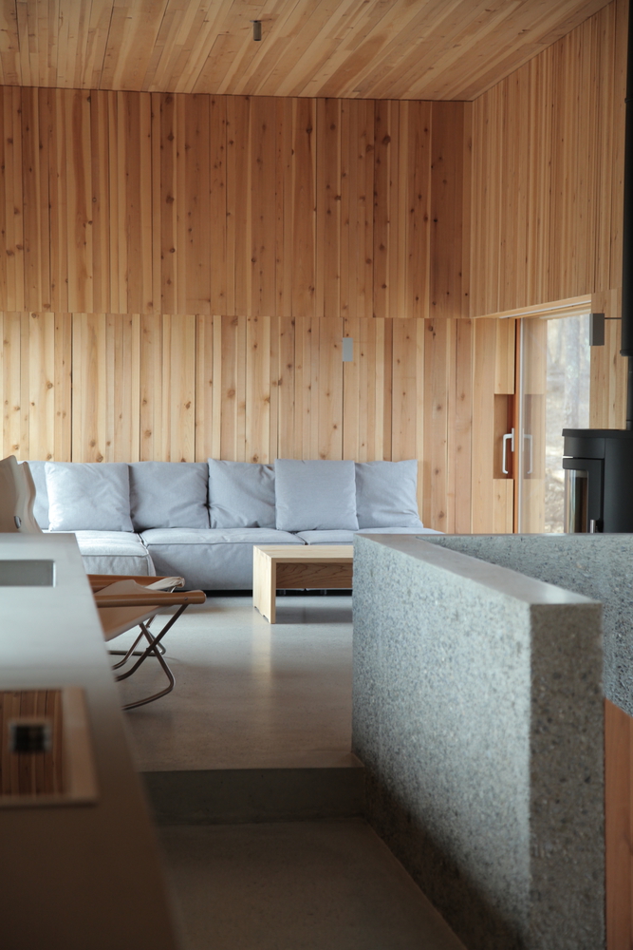
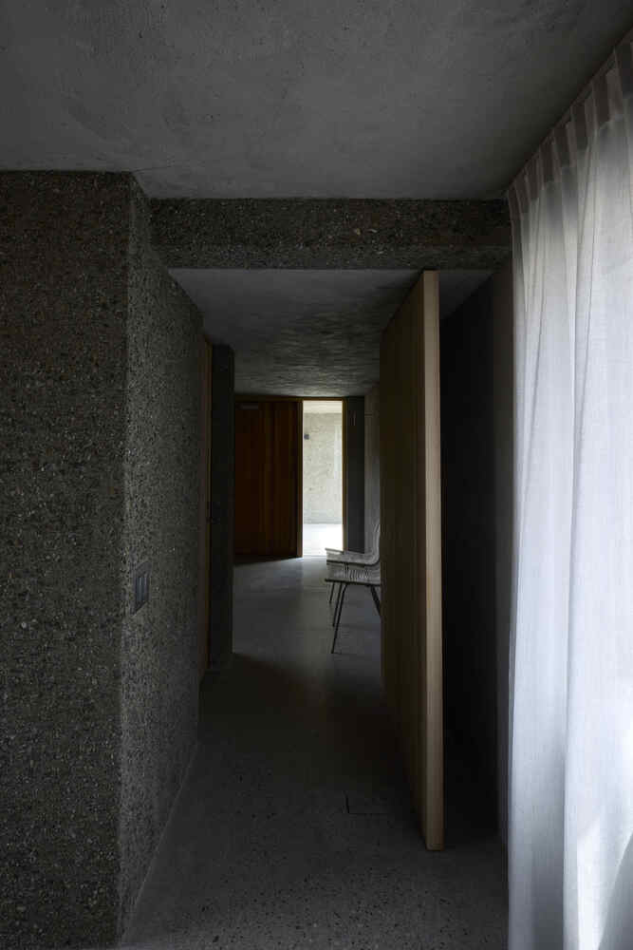
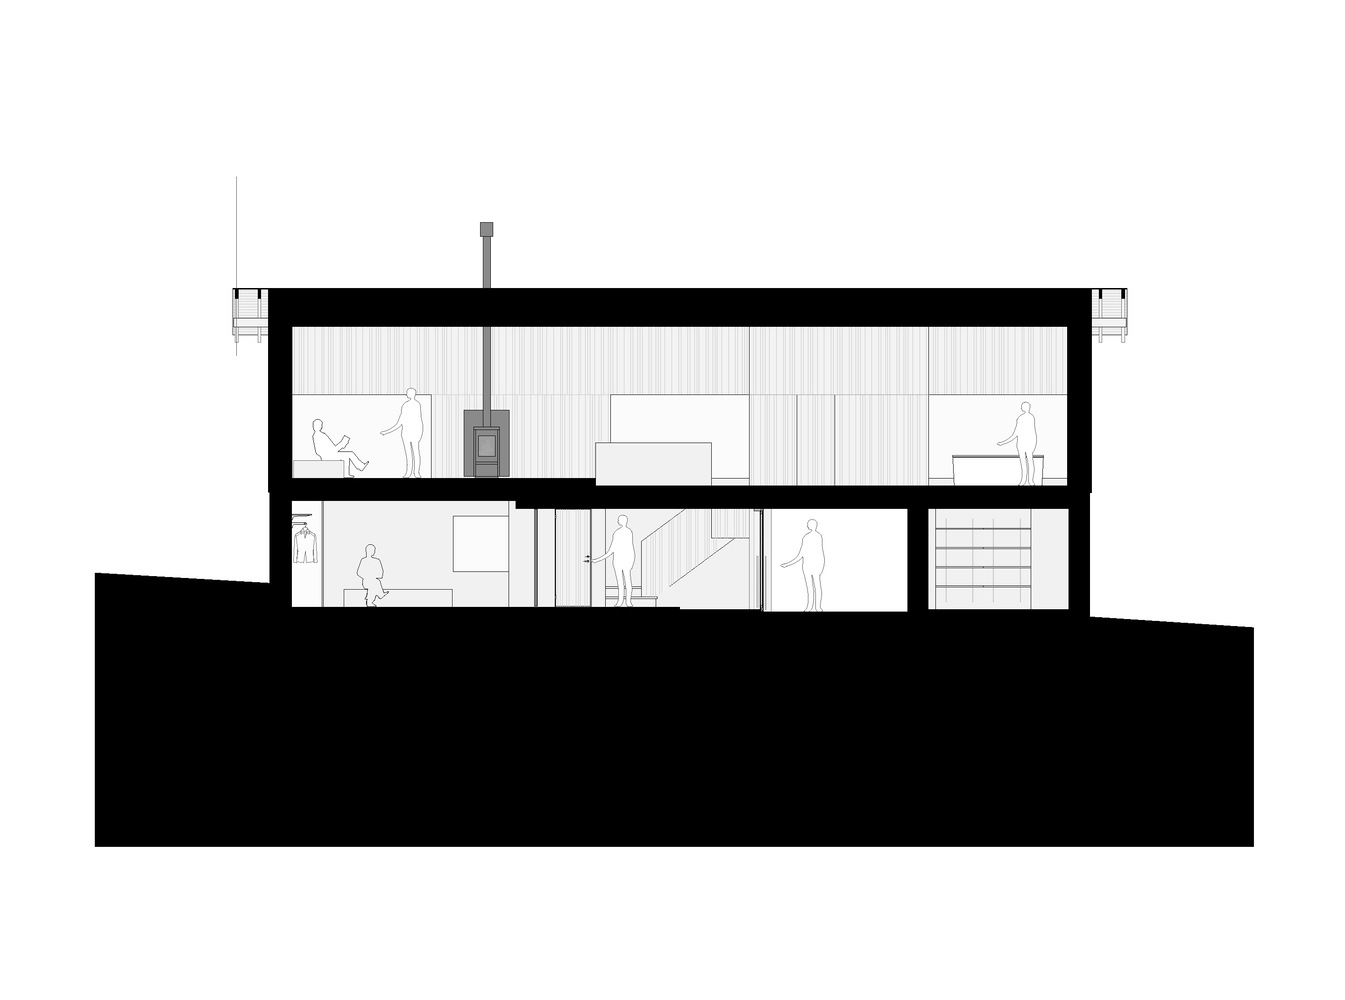
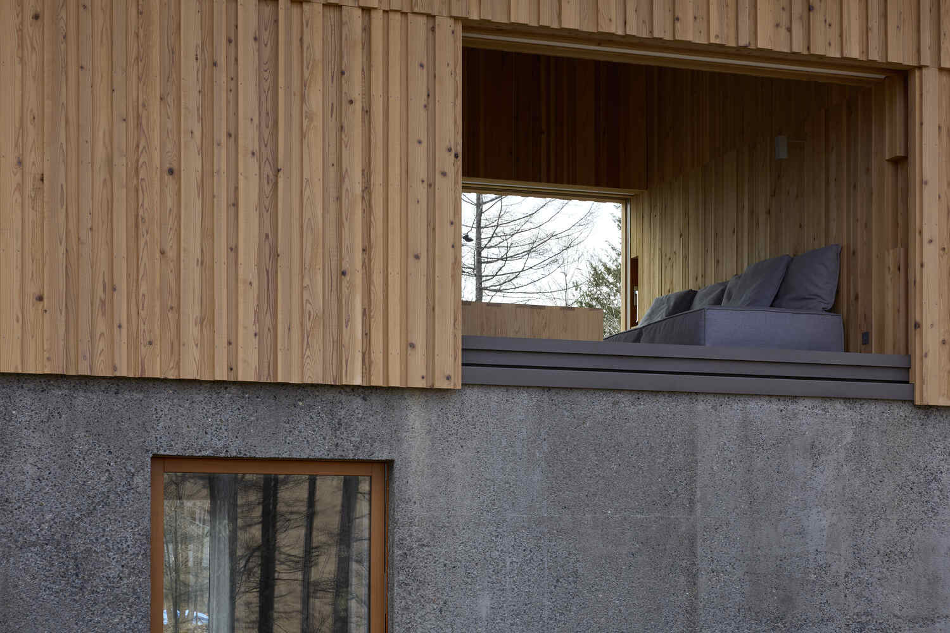
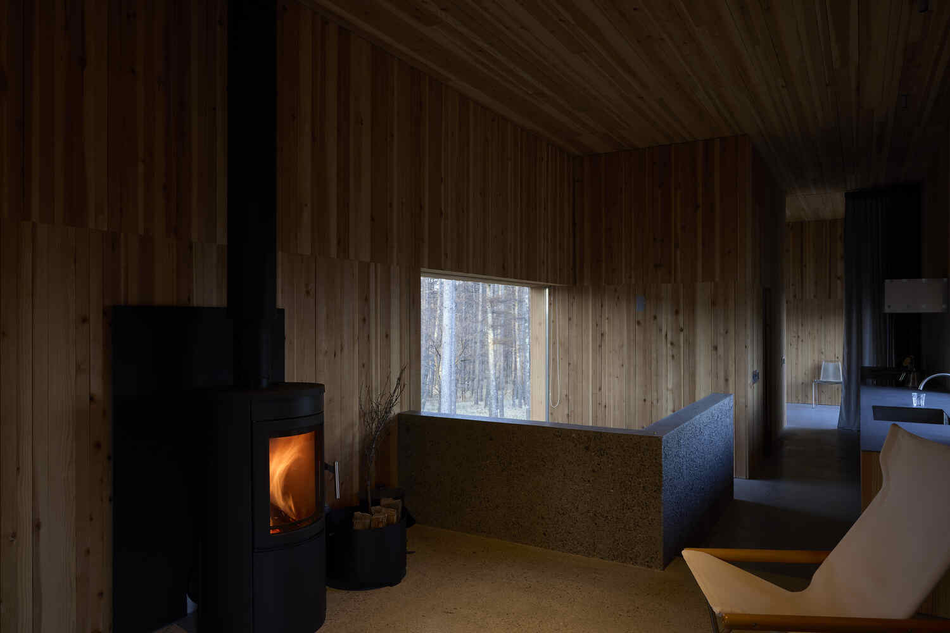
The architecture is composed of two contrasting layers: a ground floor of cast-in-place concrete with a washed exposed finish, anchoring the building against harsh weather, and a timber upper floor wrapped in cedar boards, forming a lightweight and protective envelope.
High-performance specifications, including triple-glazed timber windows, thick insulation, and deep eaves, respond to the demanding climate.
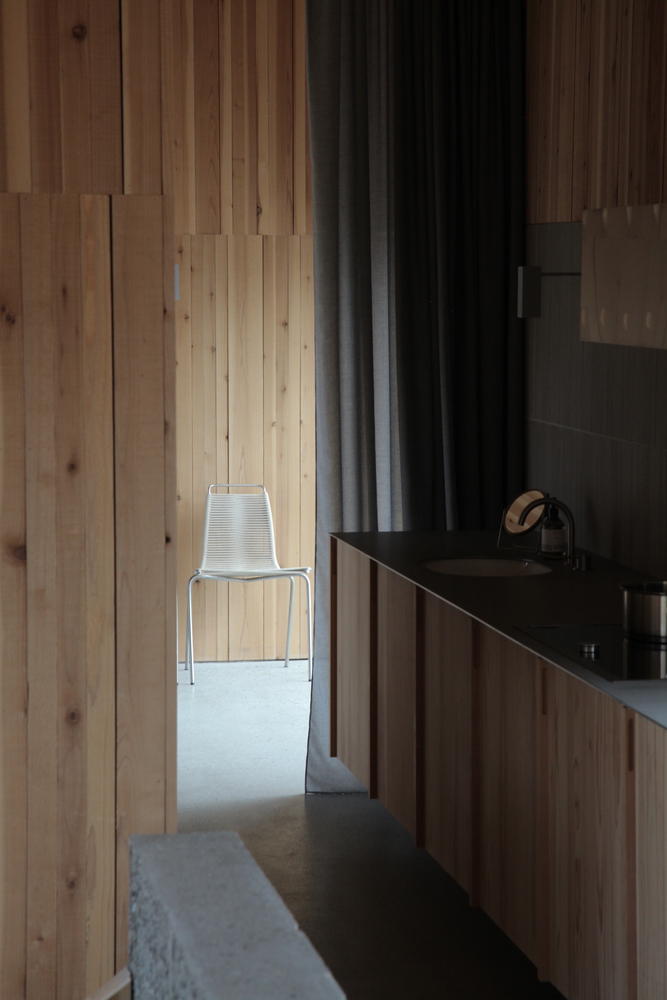
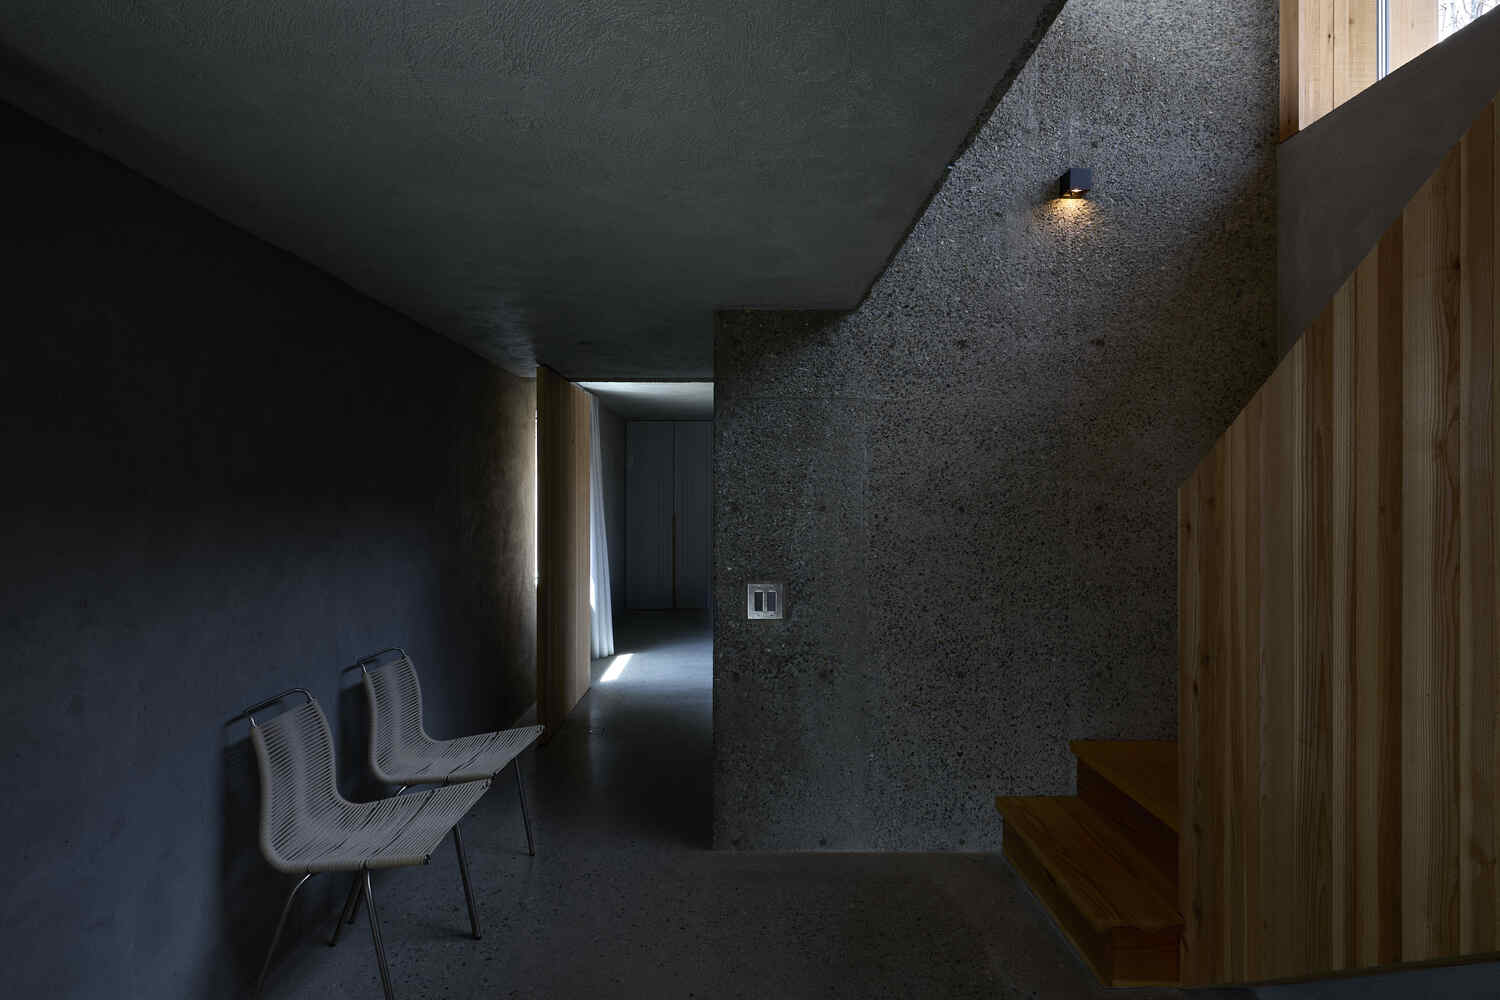
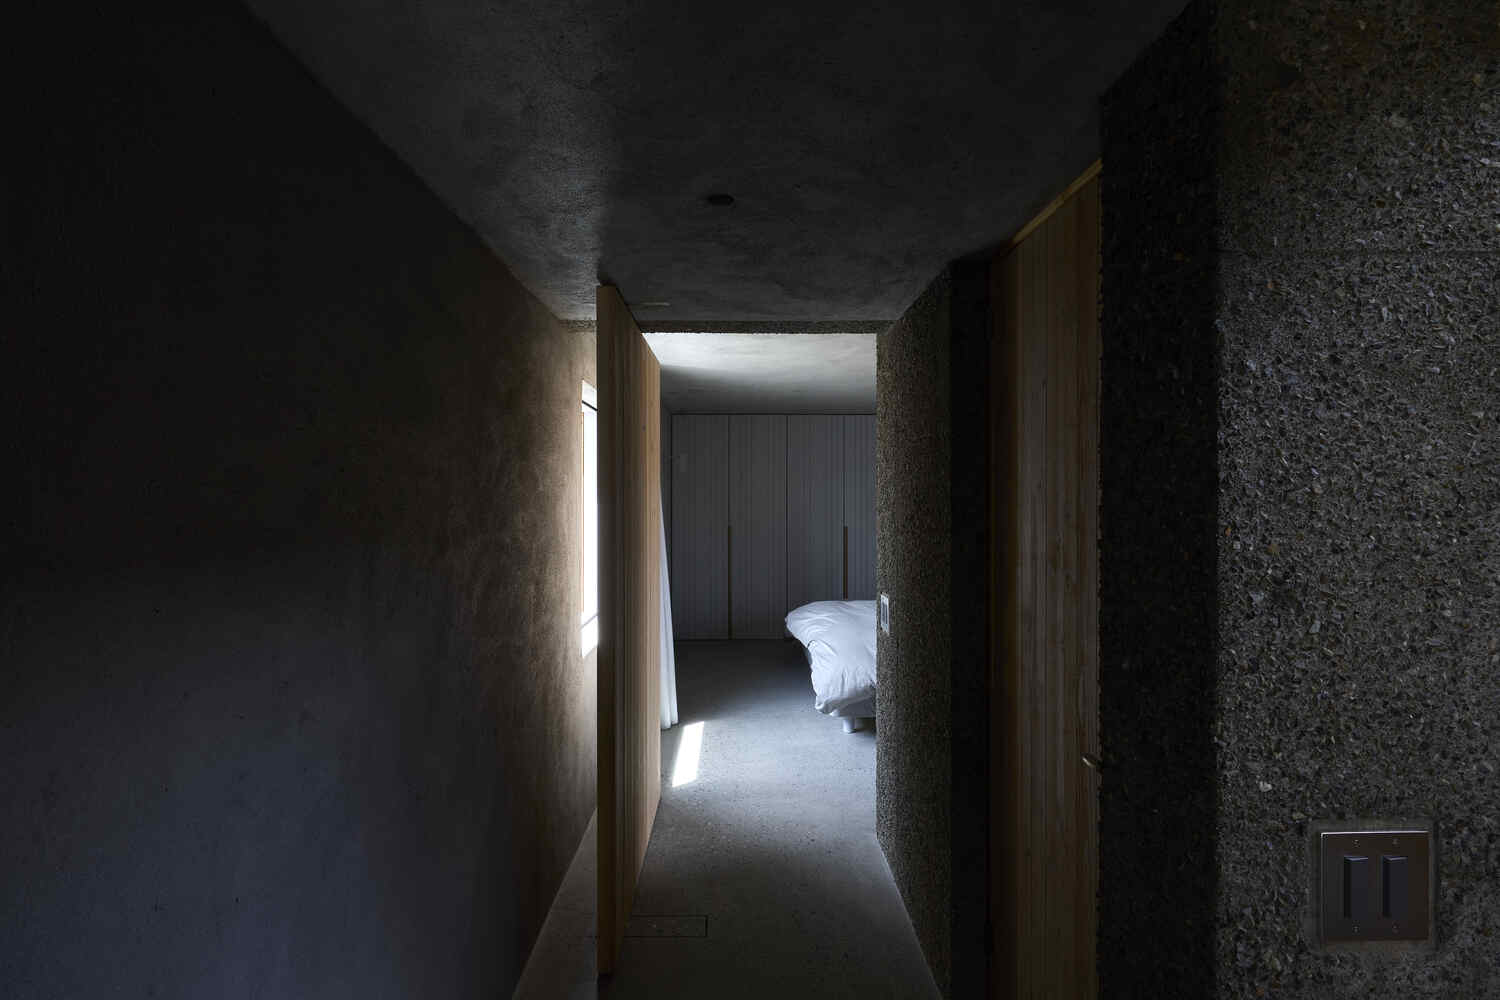
Simple materials—washed exposed concrete and Japanese cedar—extend seamlessly from exterior to interior, creating a unified spatial experience.
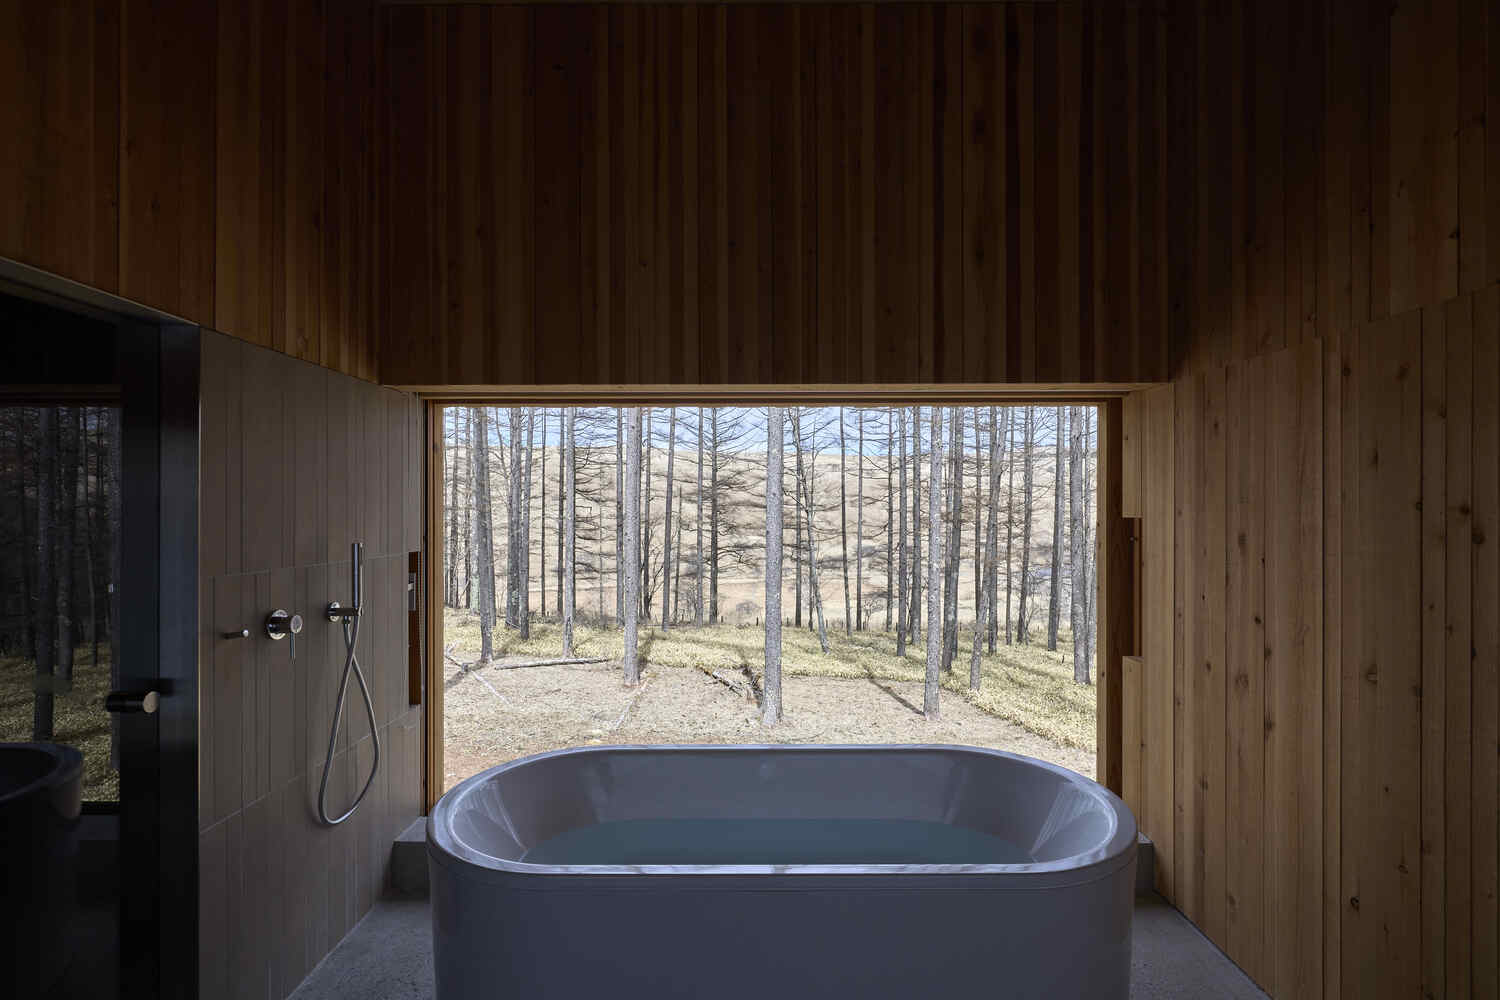
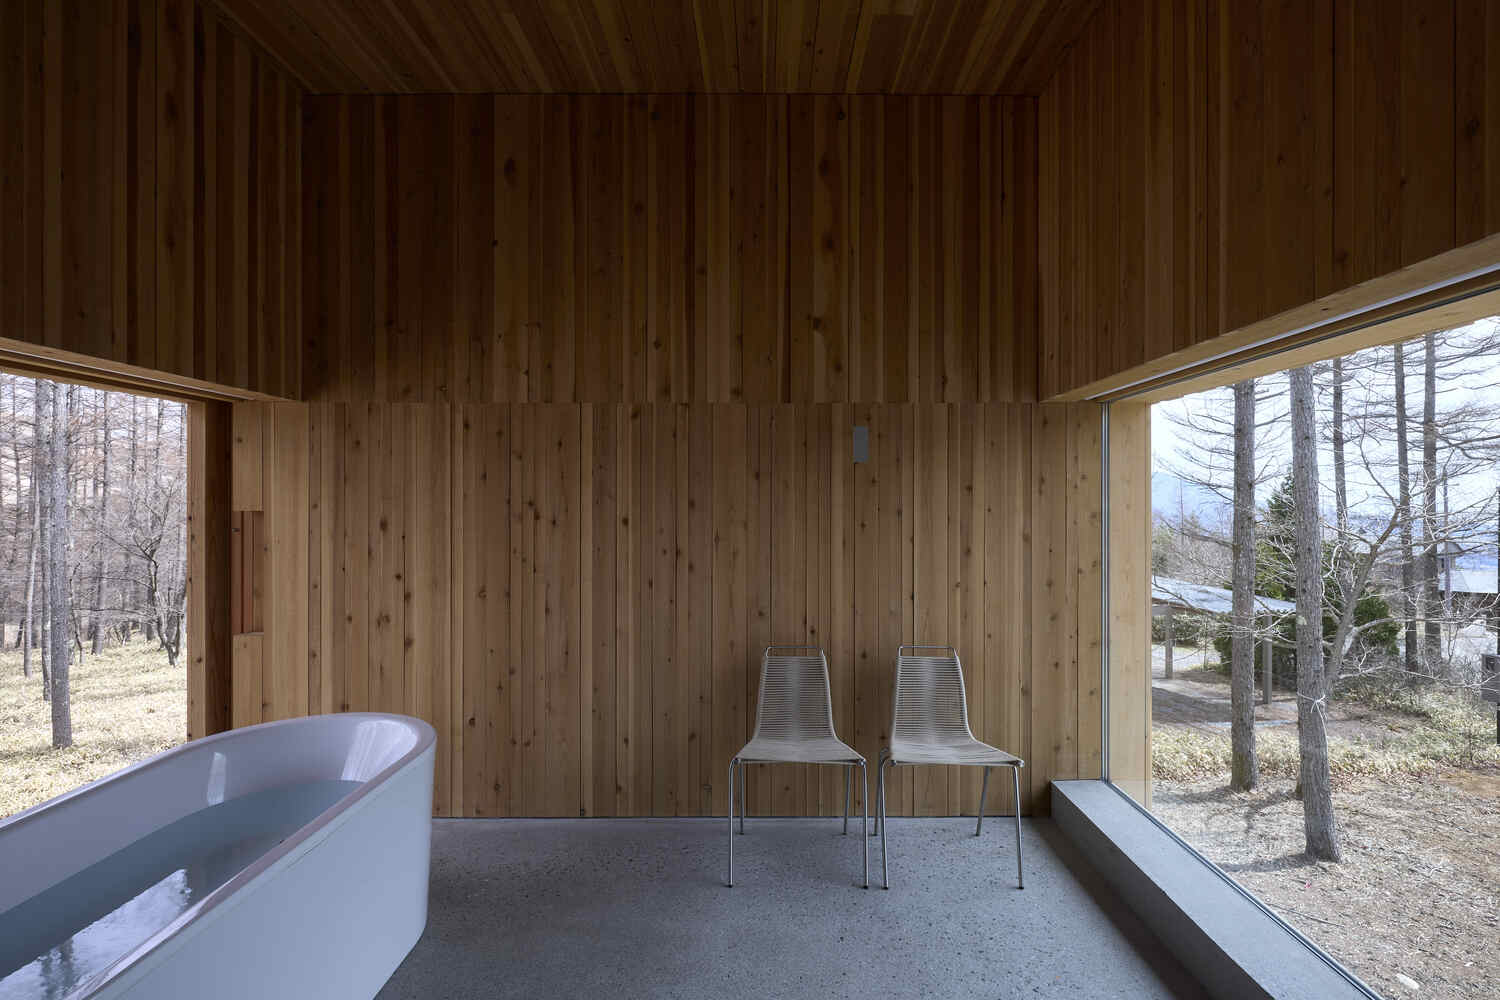
The lower level is conceived as a calm, cave-like space defined by the textured concrete, while the upper level is enveloped in warm cedar surfaces that open toward the surrounding landscape.
Fully openable windows enhance natural ventilation and reinforce the relationship between architecture and nature.
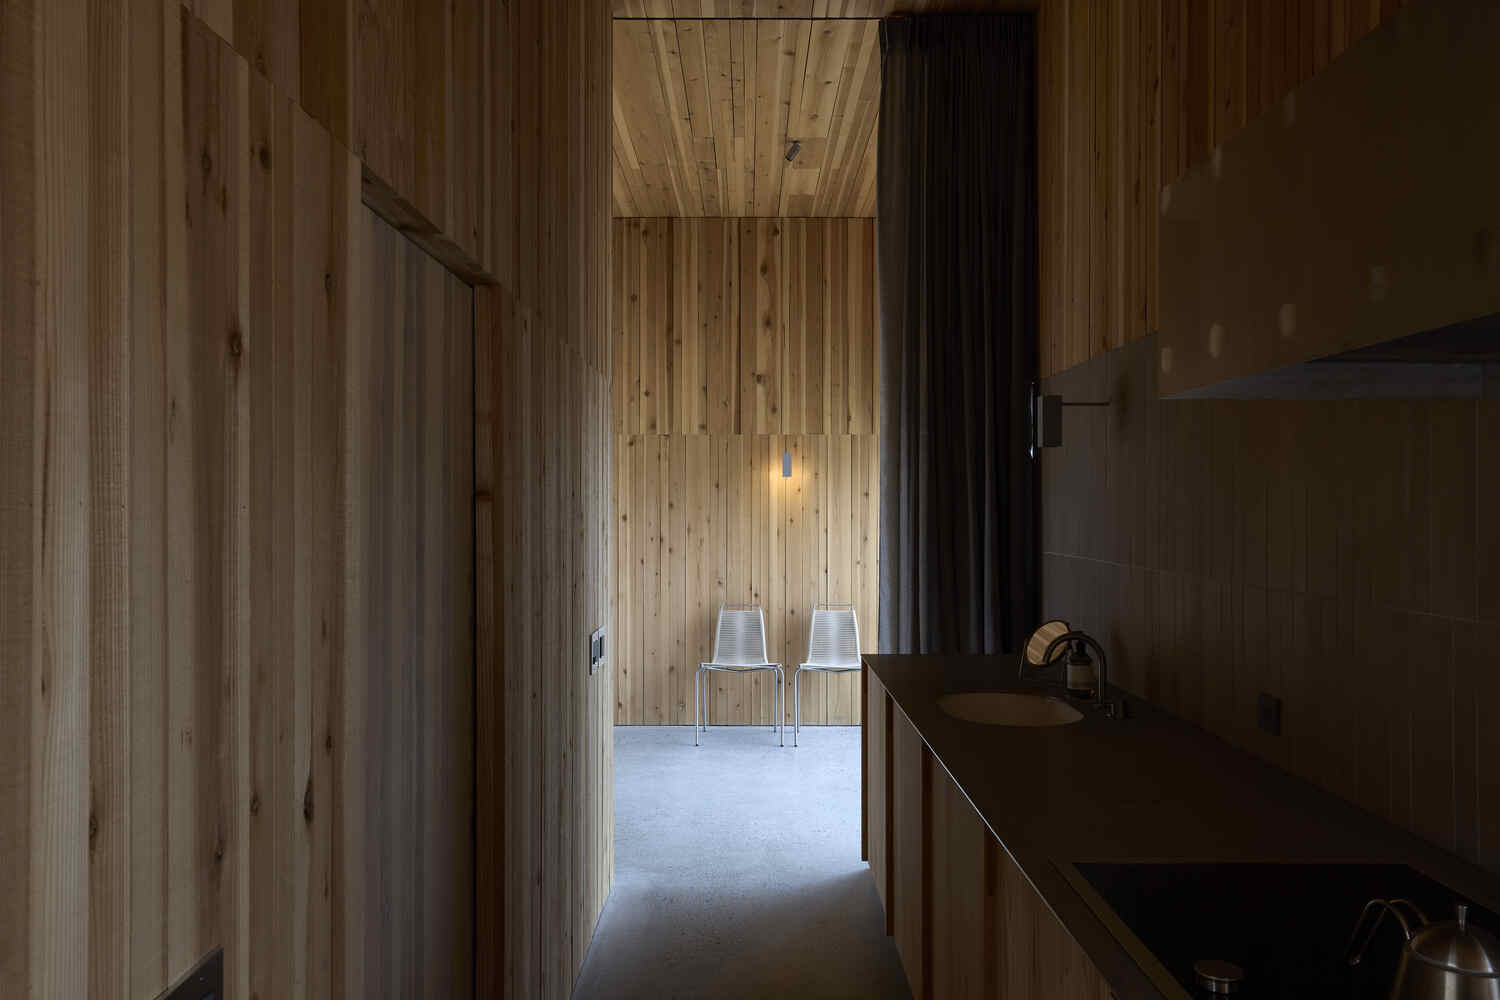
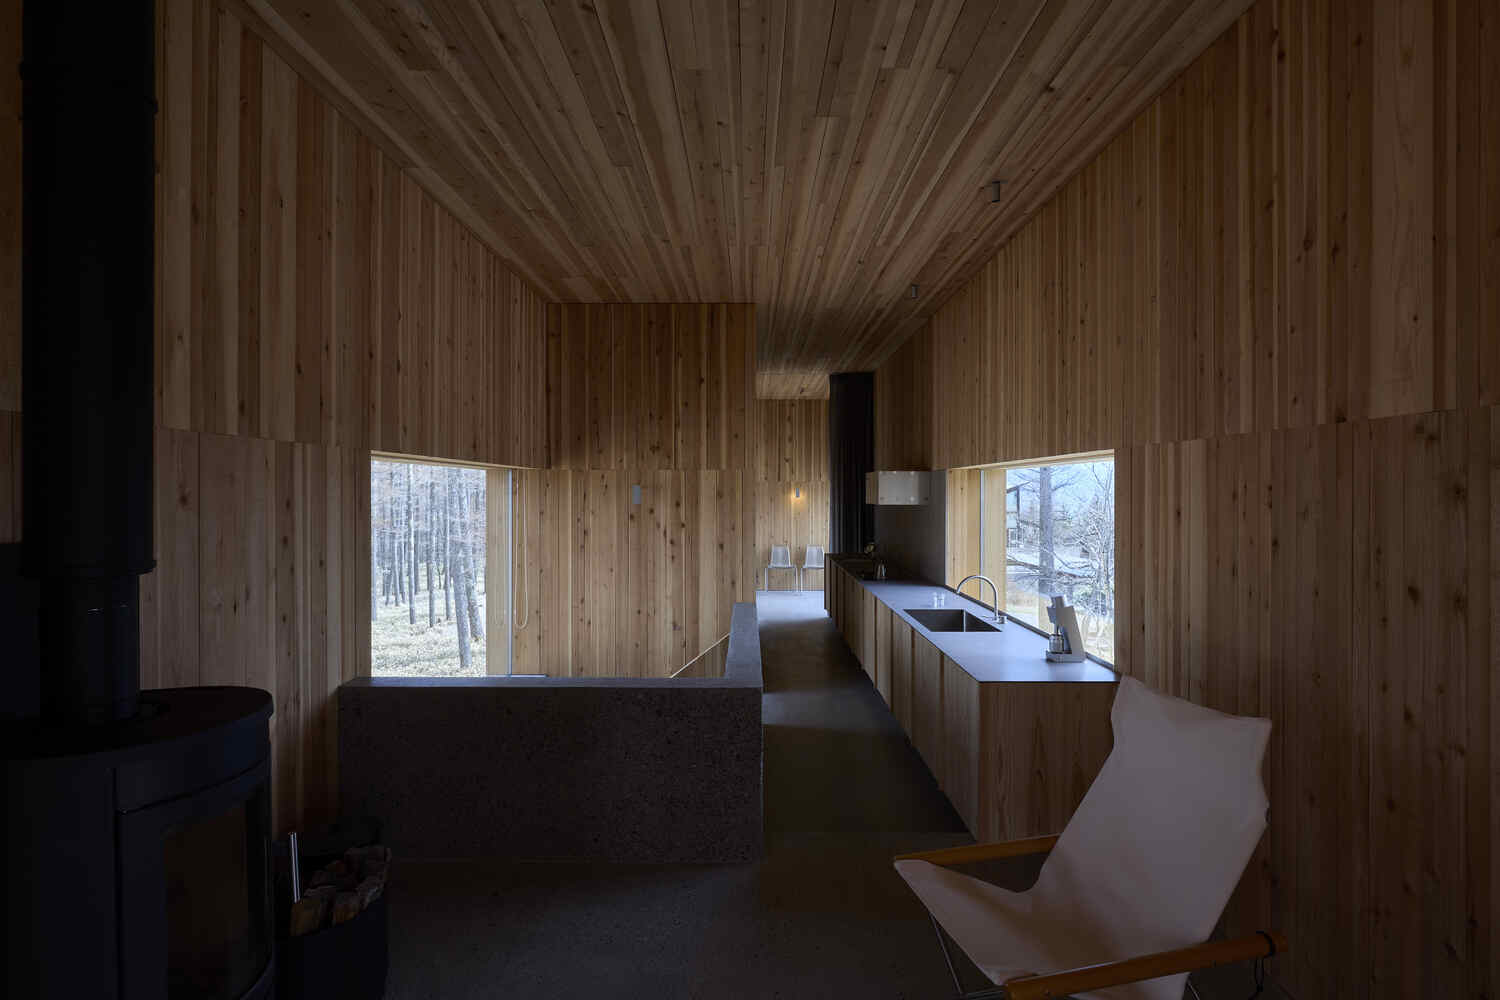
This house stands as a resilient shelter, yet offers a refined spatial experience where structure, material, and environment are integrated into a single architectural expression.