Shand Road Townhouse
SHAND ROAD TOWNHOUSE
Ys Housing
ARCHITECTS
Ys Housing
LEAD ARCHITECTS
Milly Gamlin
LANDSCAPE ARCHITECT
Nohla
MANUFACTURERS
Architectural Window Systems , Bluescope Steel, Havwoods
BUILDER
Fornido
PHOTOGRAPHS
Rory Gardiner
AREA
562 m²
YEAR
2025
LOCATION
Melbourne, Australia
CATEGORY
Housing
English description provided by the architects.
Ys Housing's pilot project, Shand Road, refines medium-density infill housing in Melbourne's middle suburbs.
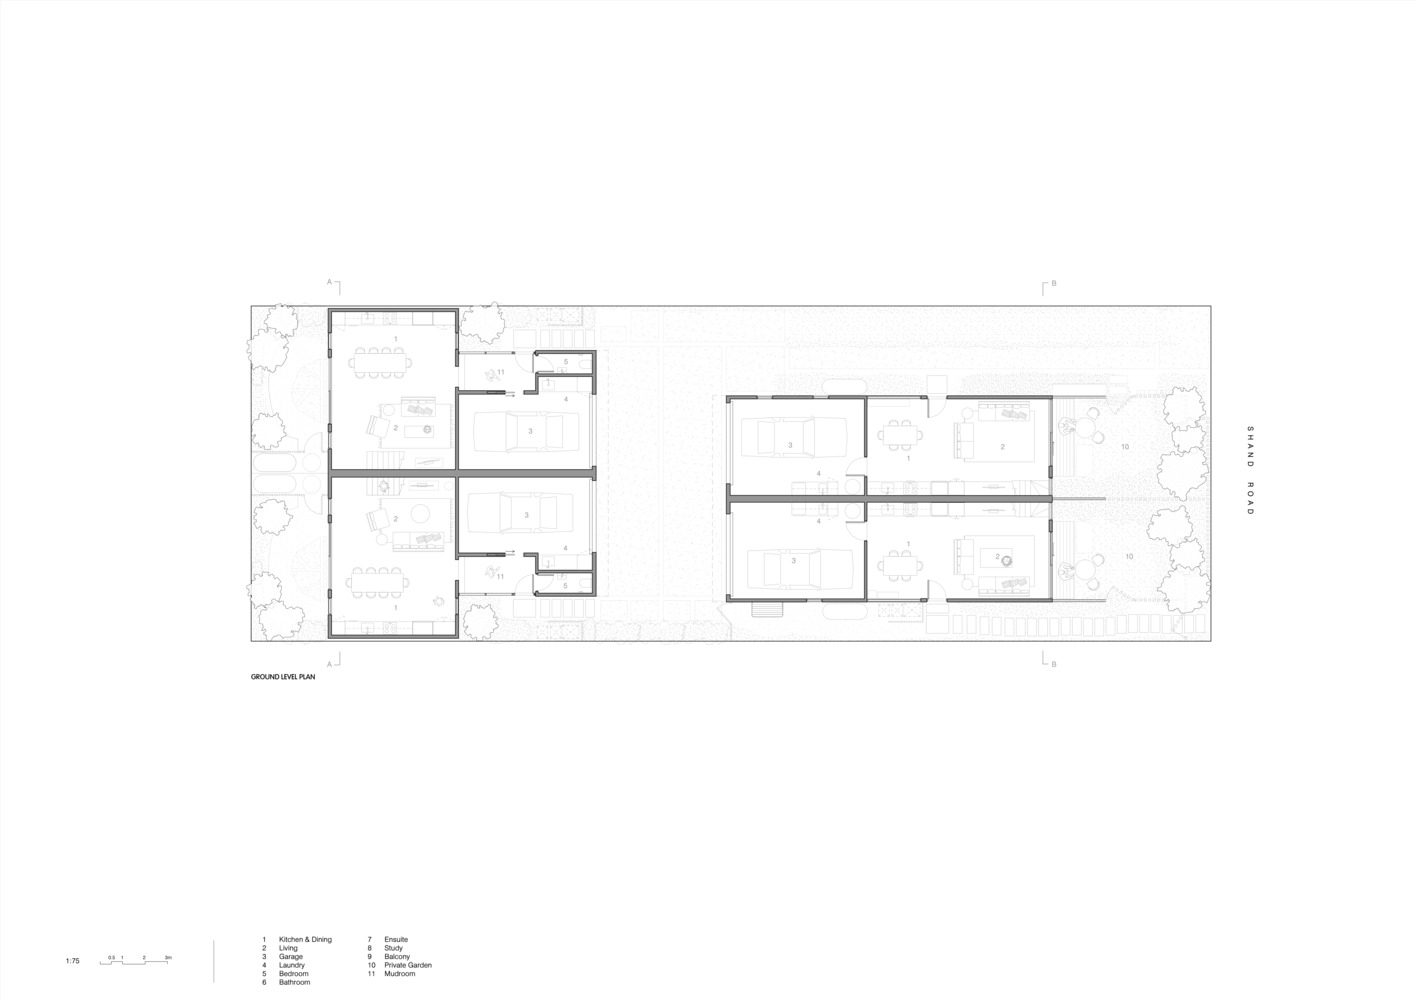
Four two- and three-bedroom townhouses occupy a typical suburban block, testing a repeatable model for the 15-metre frontage lot type common in residential suburbs.
The project prioritises design quality, environmental performance, and affordability. As both architect and developer, Ys Housing works across design, cost, and delivery.
This integrated model allows housing to be more considered than volume-built products, while remaining more accessible than bespoke architecture.
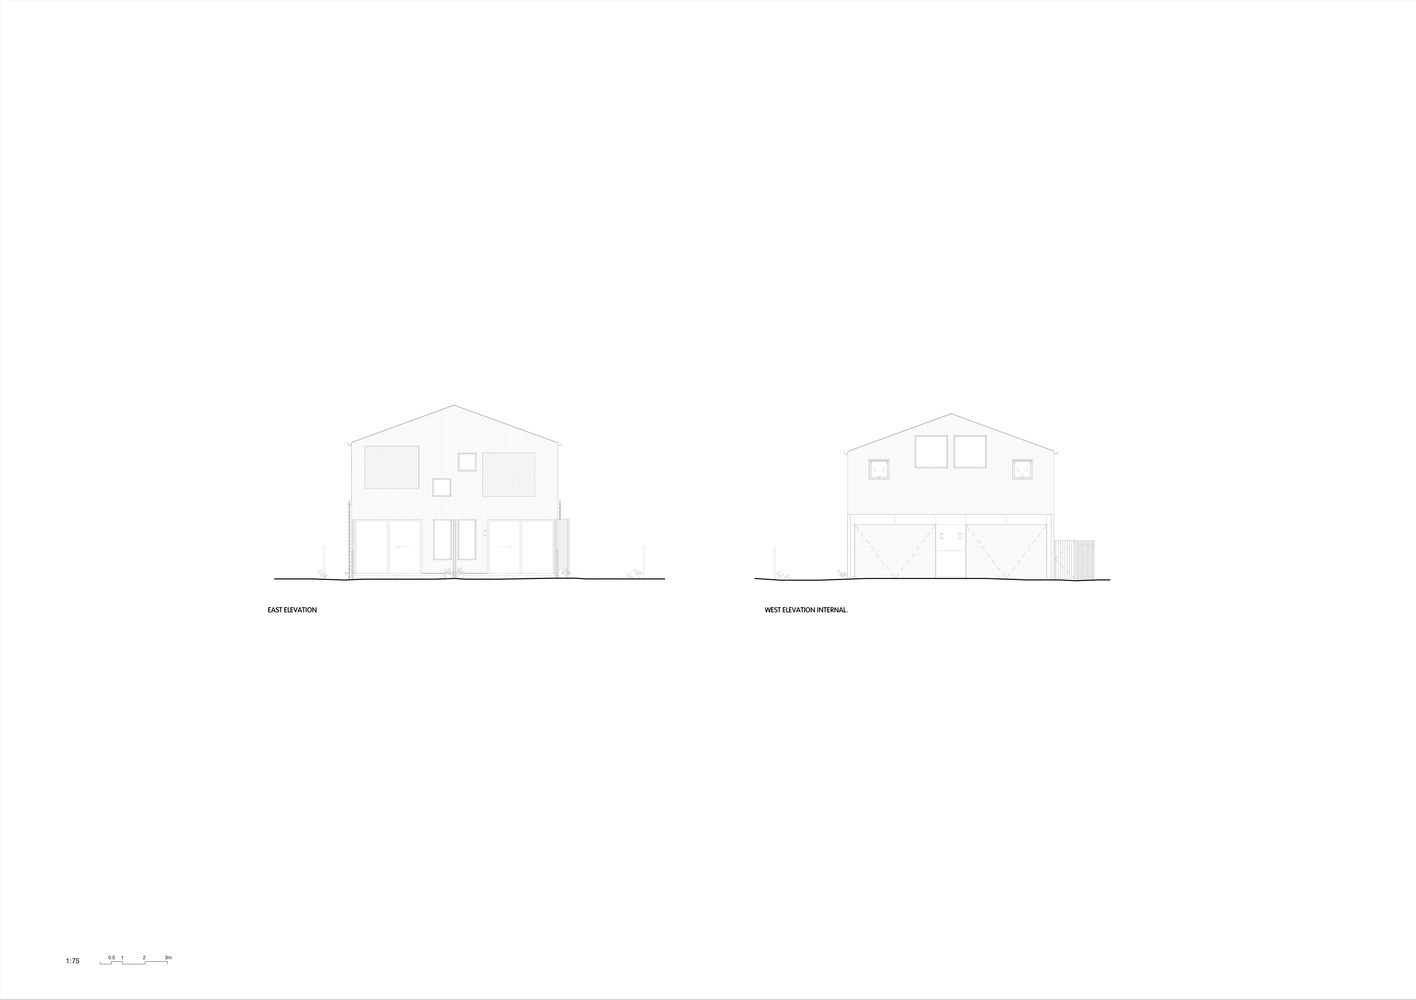
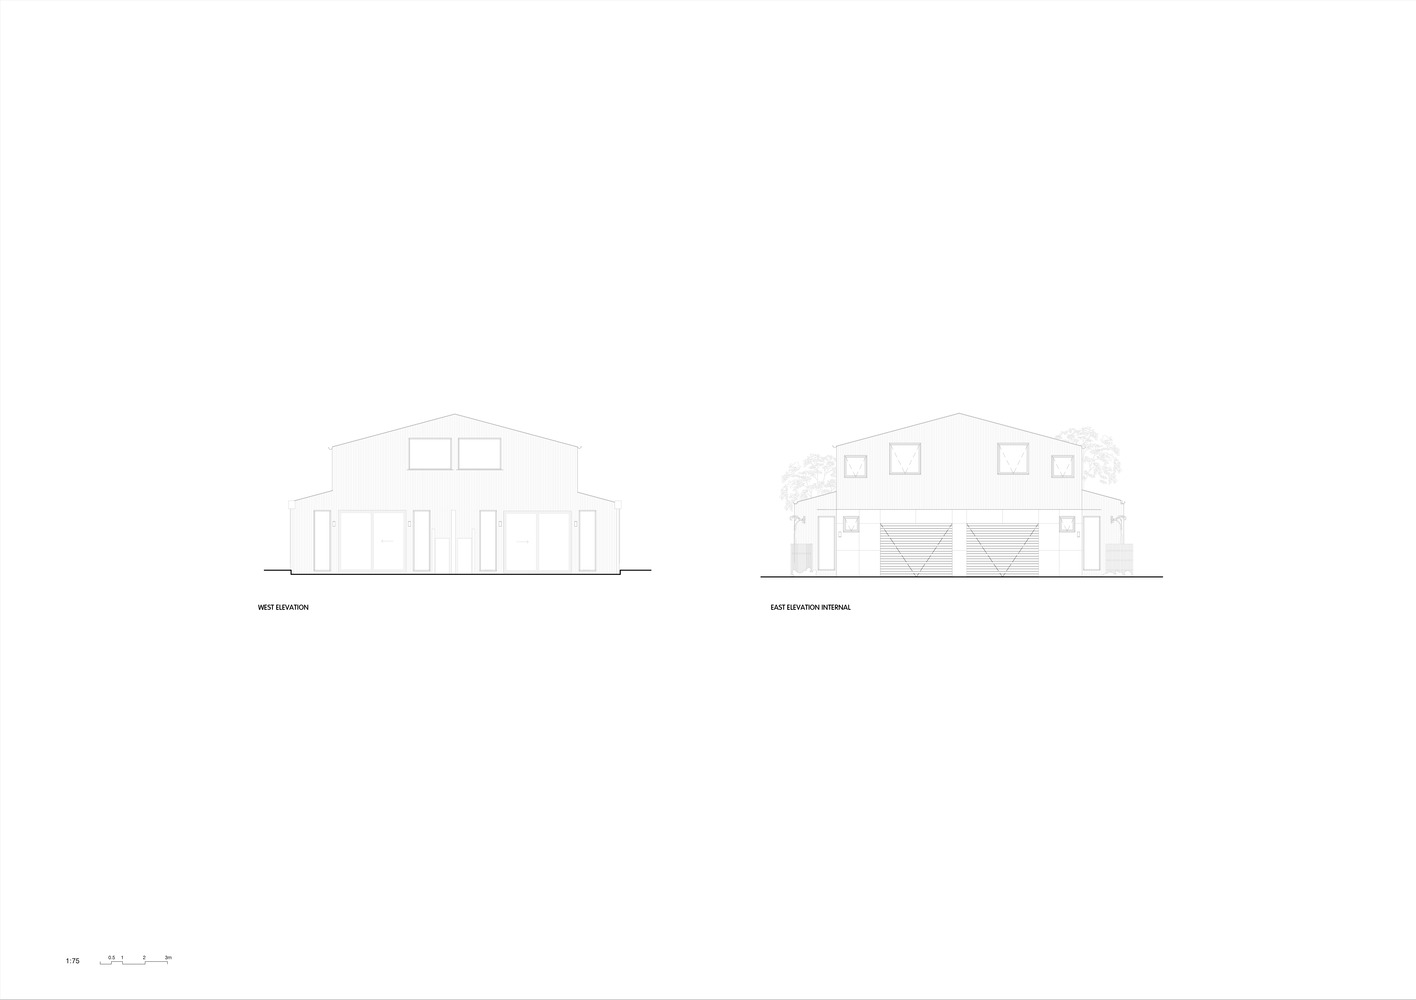
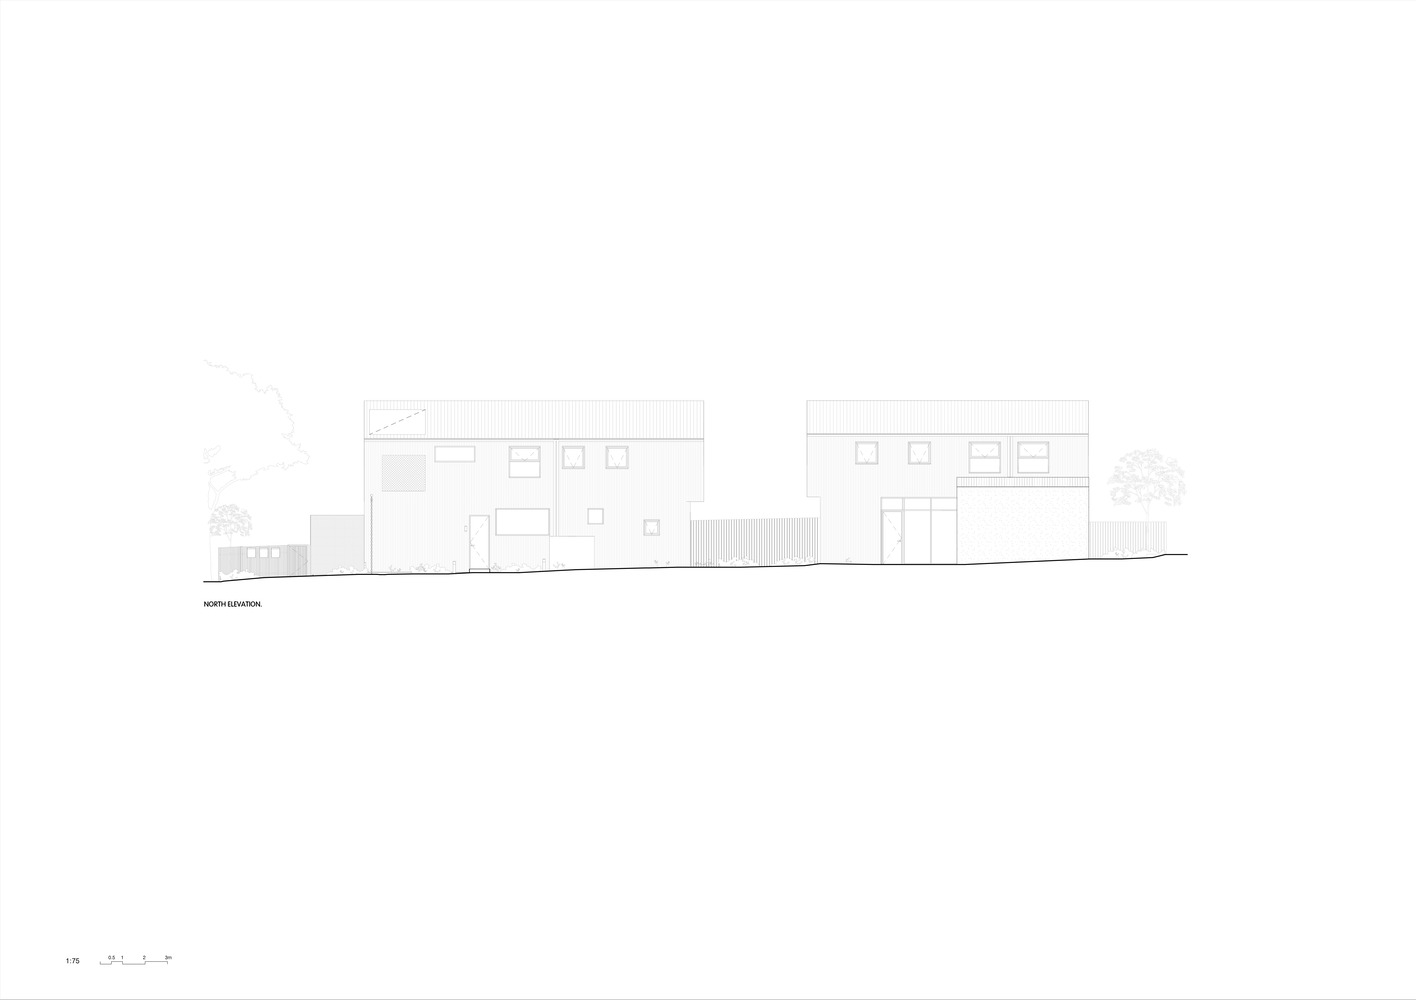
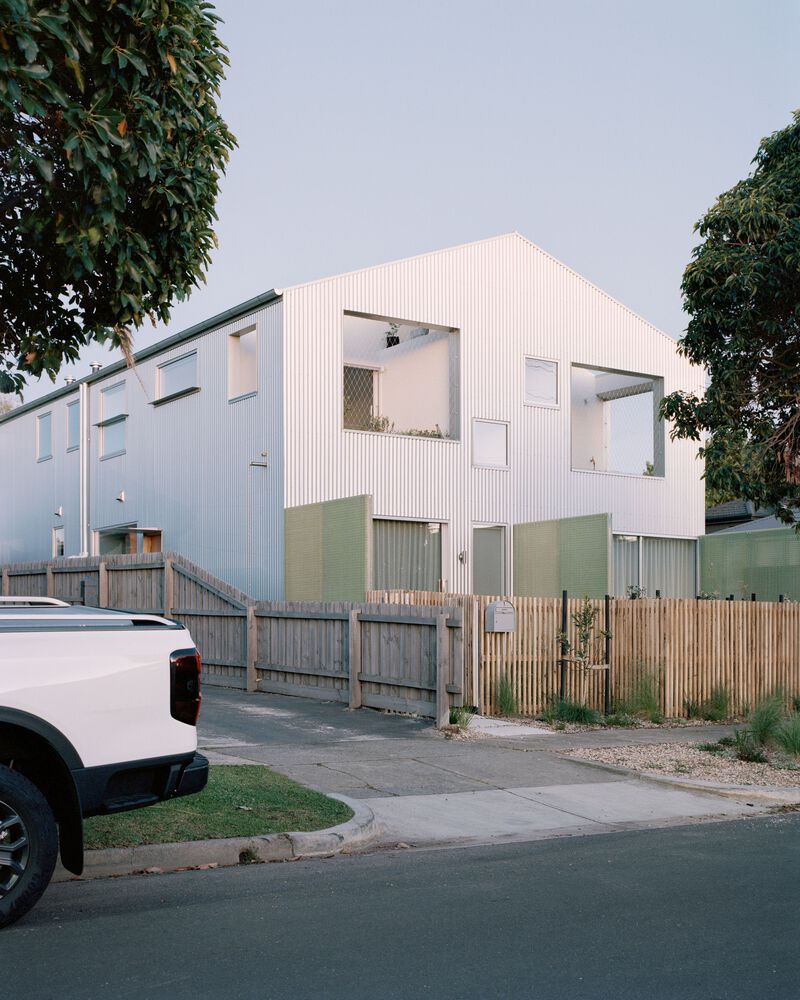
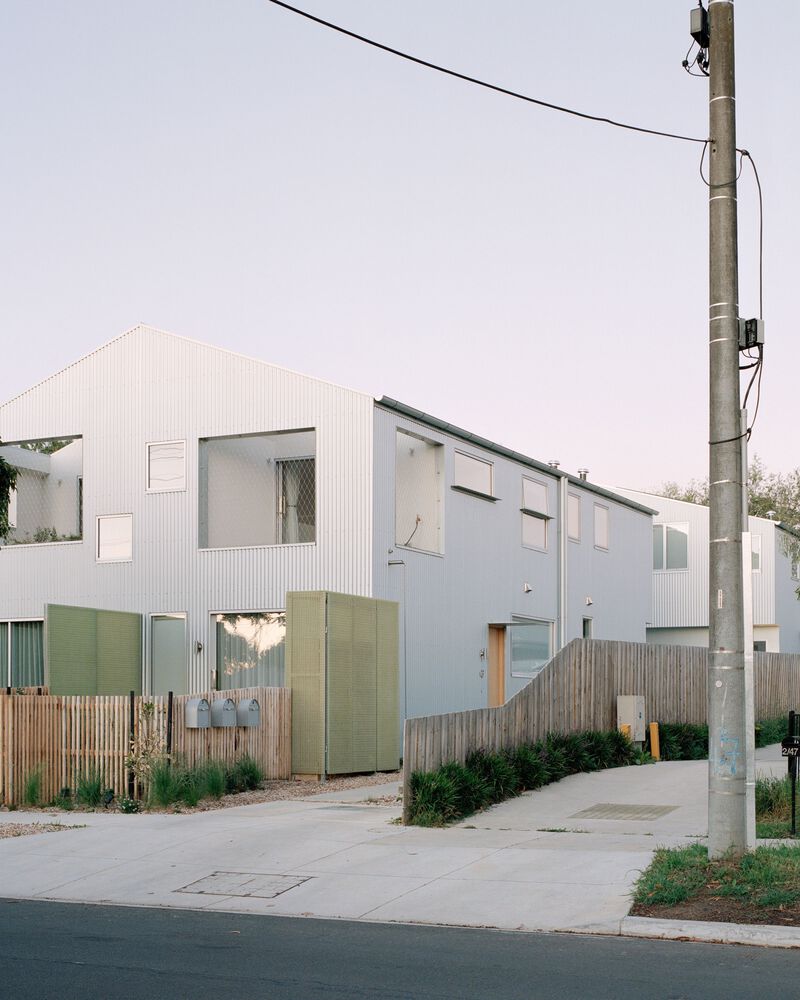
The project inverts the conventional townhouse typology. Rather than a car-dominant gunbarrel driveway, a central courtyard organises access and gives each dwelling front and rear aspects, breaking the development into two forms.
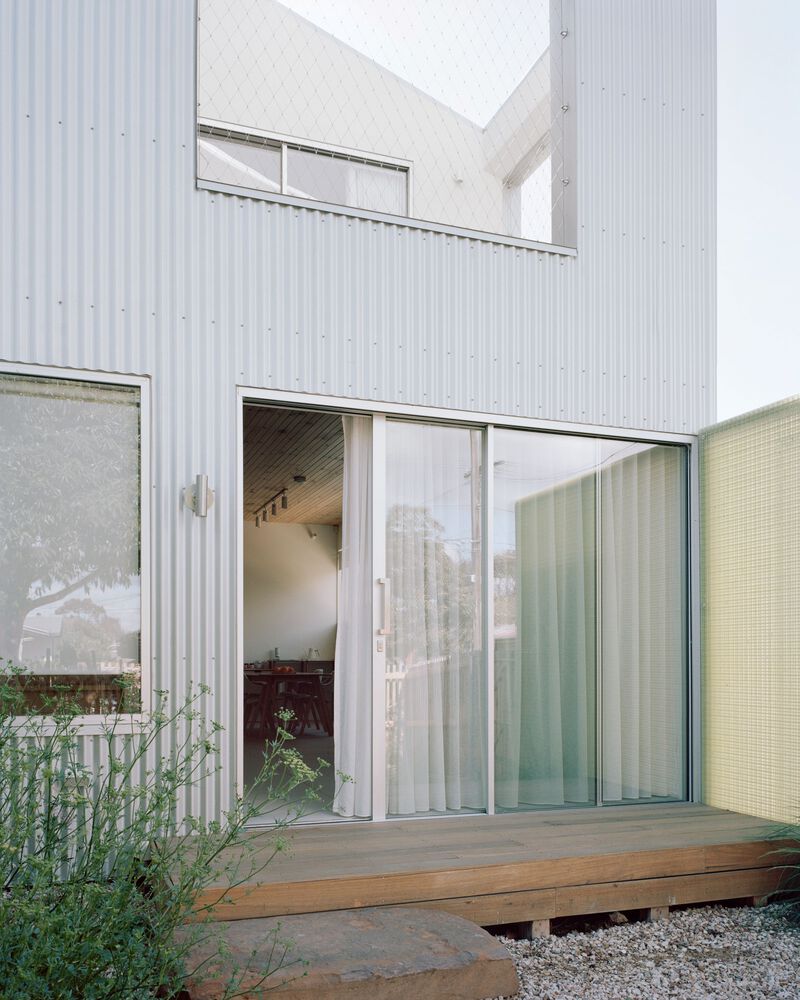
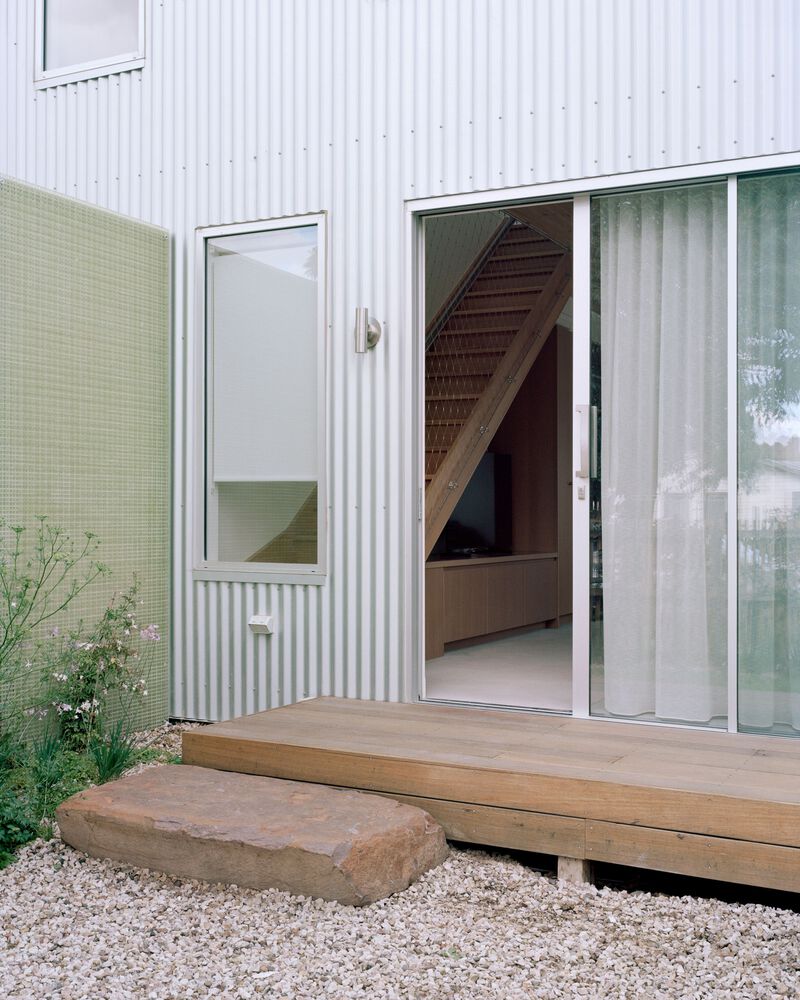
This maintains the rhythm of the streetscape, reduces overlooking, and allows the front dwellings to actively engage the street.
The design is modest, contemporary, and robust: a 'just enough' architecture focused on long-lasting materials and careful proportion.
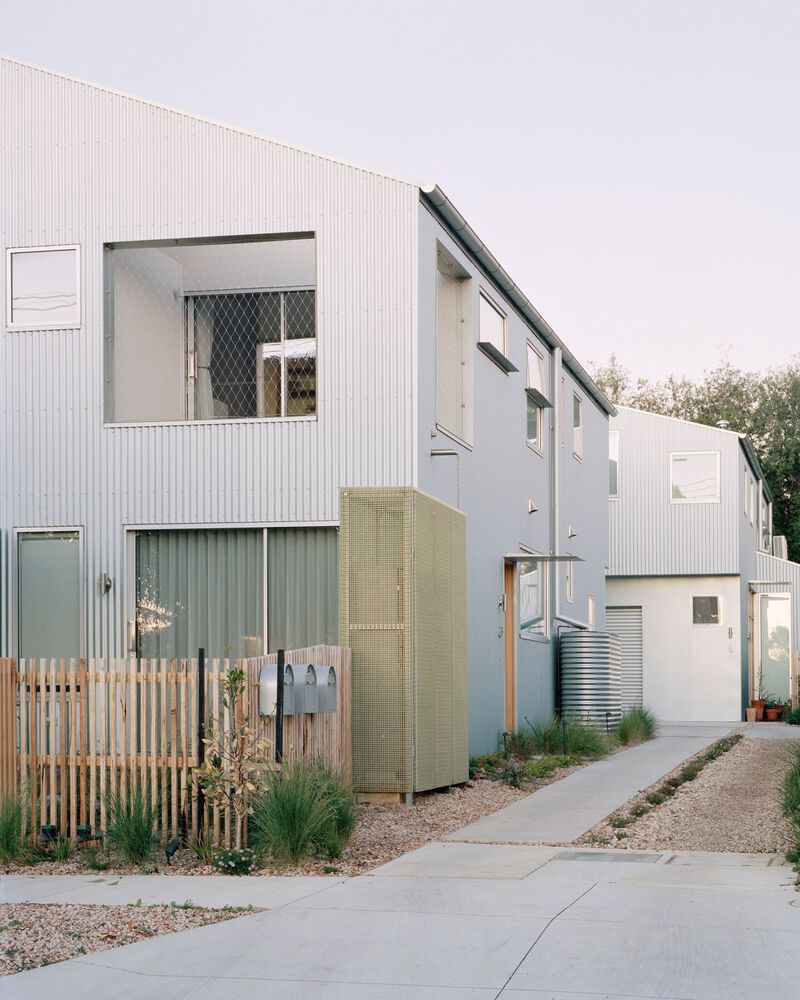
Its language draws on two vernacular traditions: the utility of the Australian shack and the precision of contemporary Japanese architecture.
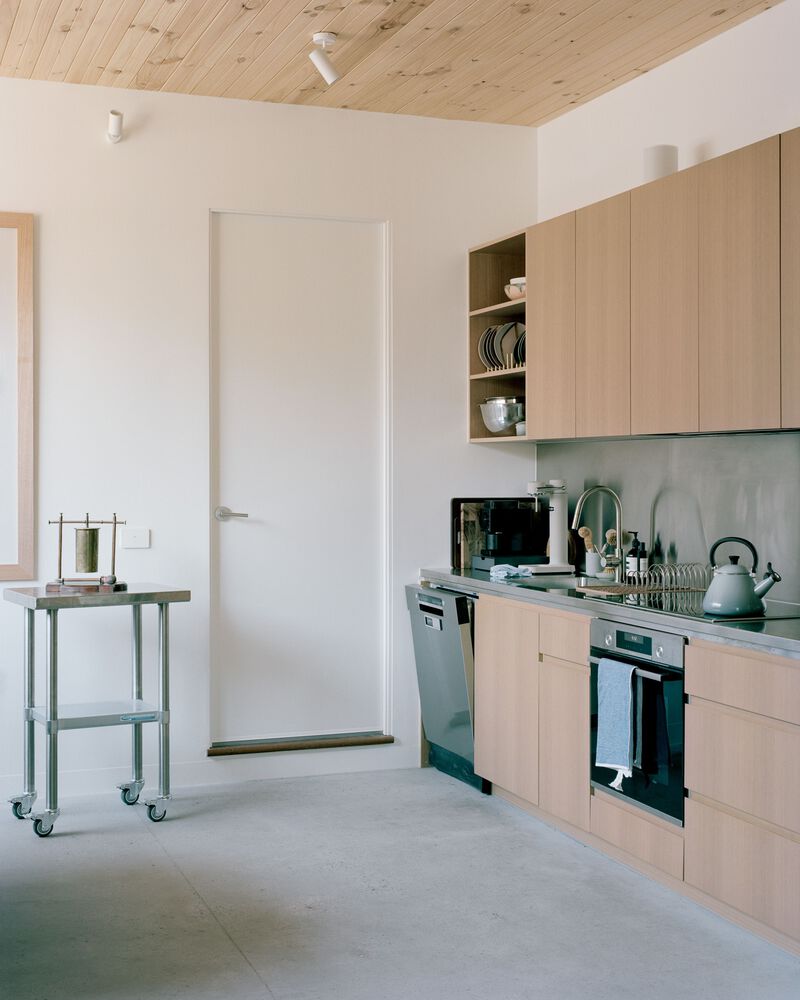
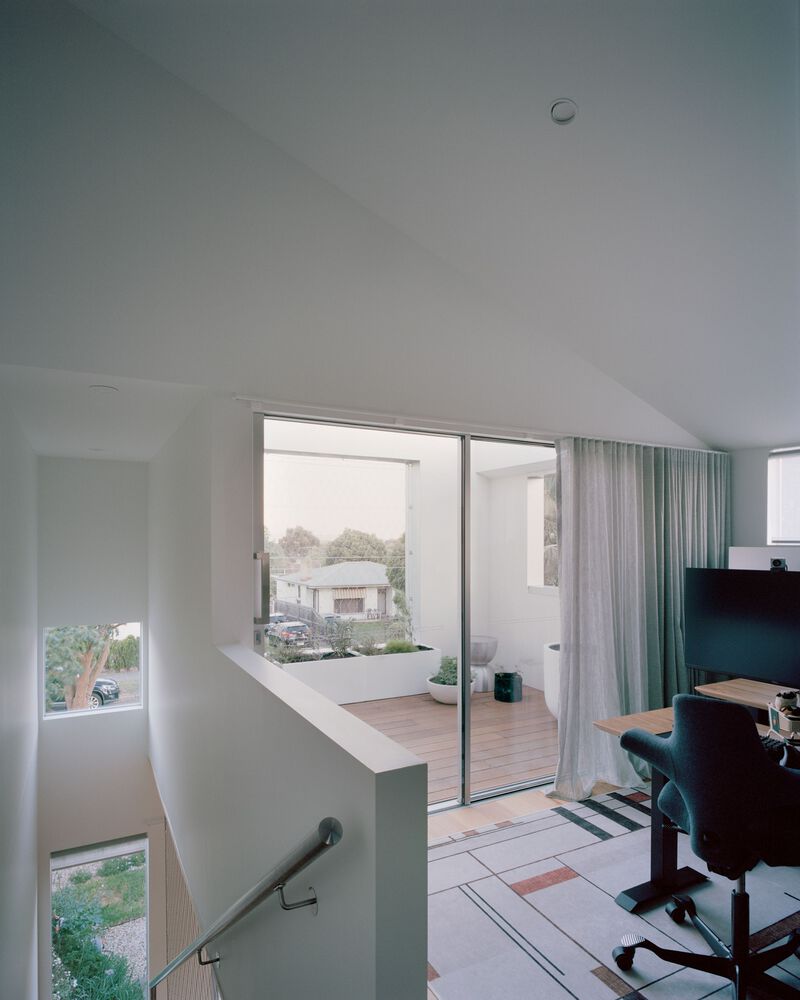
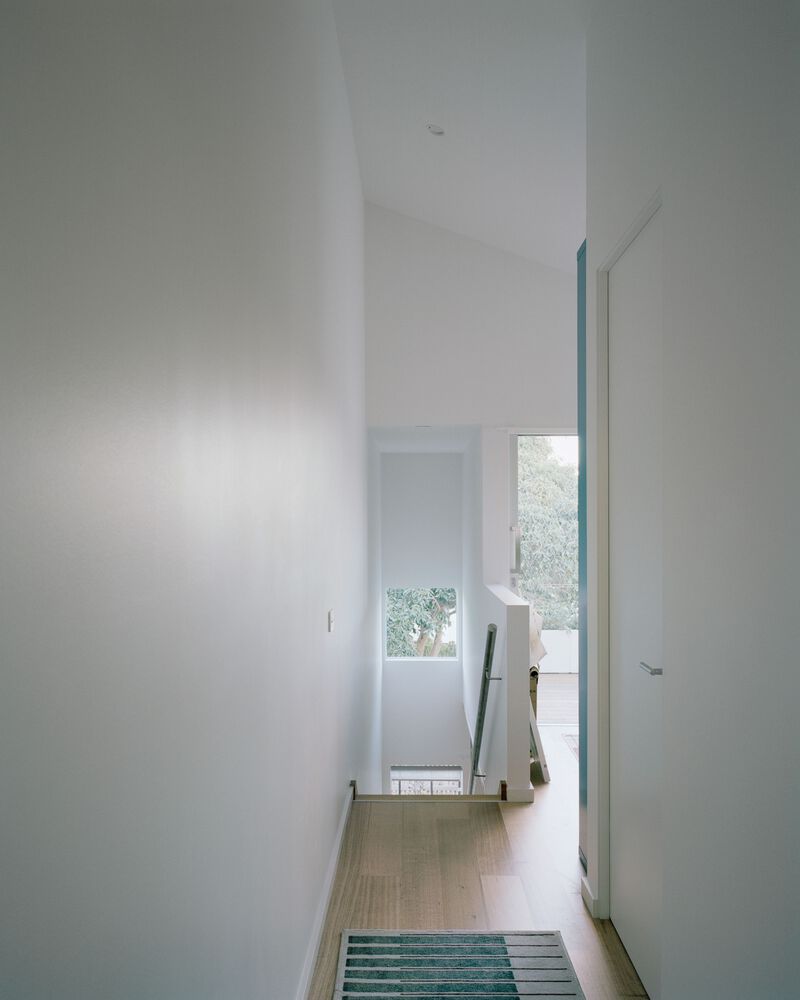
Corrugated metal, timber, and simple silhouettes are paired with a close relationship between interior and exterior, and a sensitivity to natural light. Front decks evoke the Japanese engawa, turning the front setback from an ornamental buffer into a lived-in space.
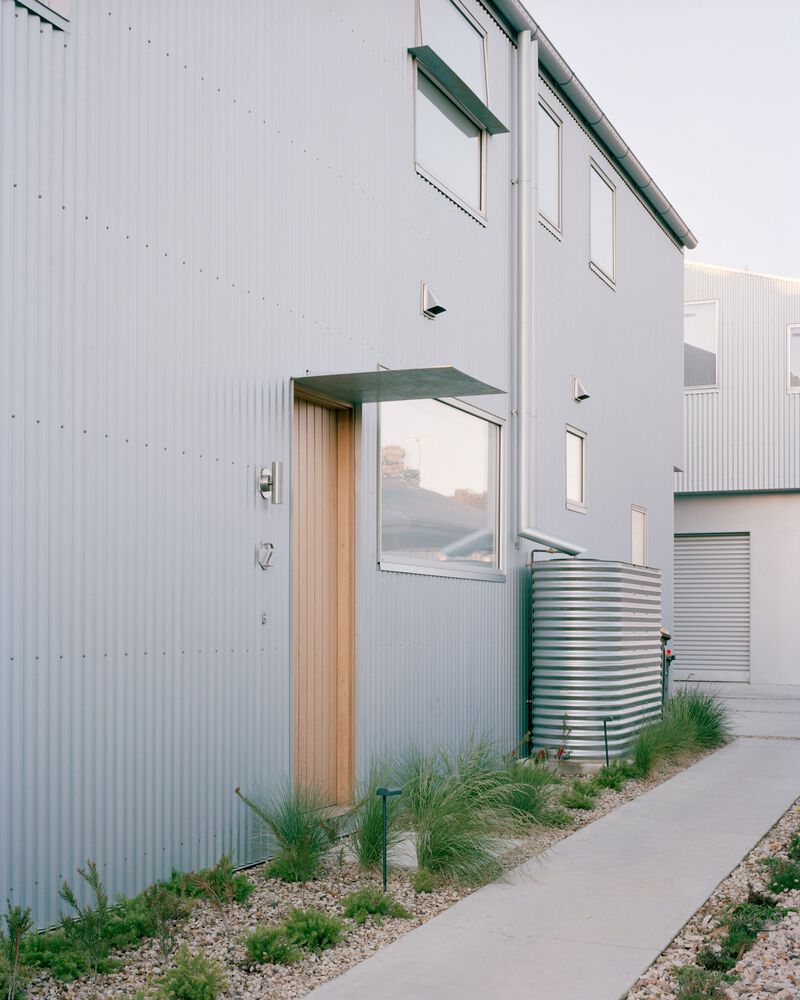
The external expression is restrained, showing how cost-effective materials can produce a refined result. Zincalume cladding, anodised aluminium, and metal guttering reference the shack tradition.
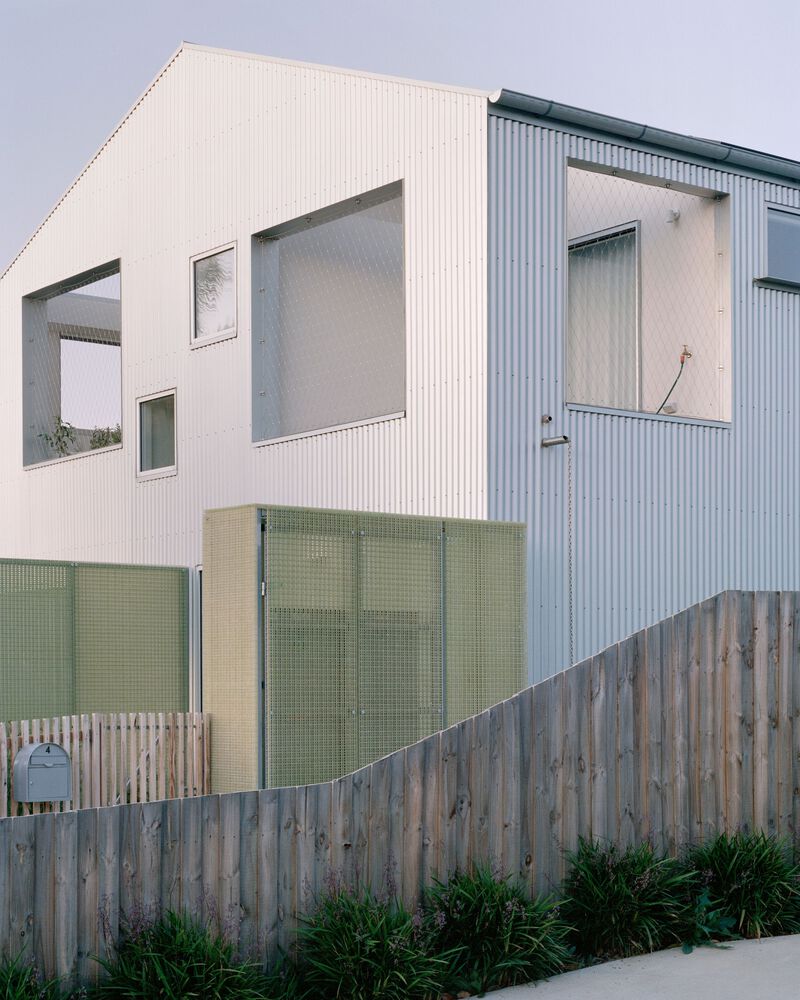
Semi-translucent FRP screens act like blinkers between dwellings, balancing privacy and porosity while allowing light and air to pass through.
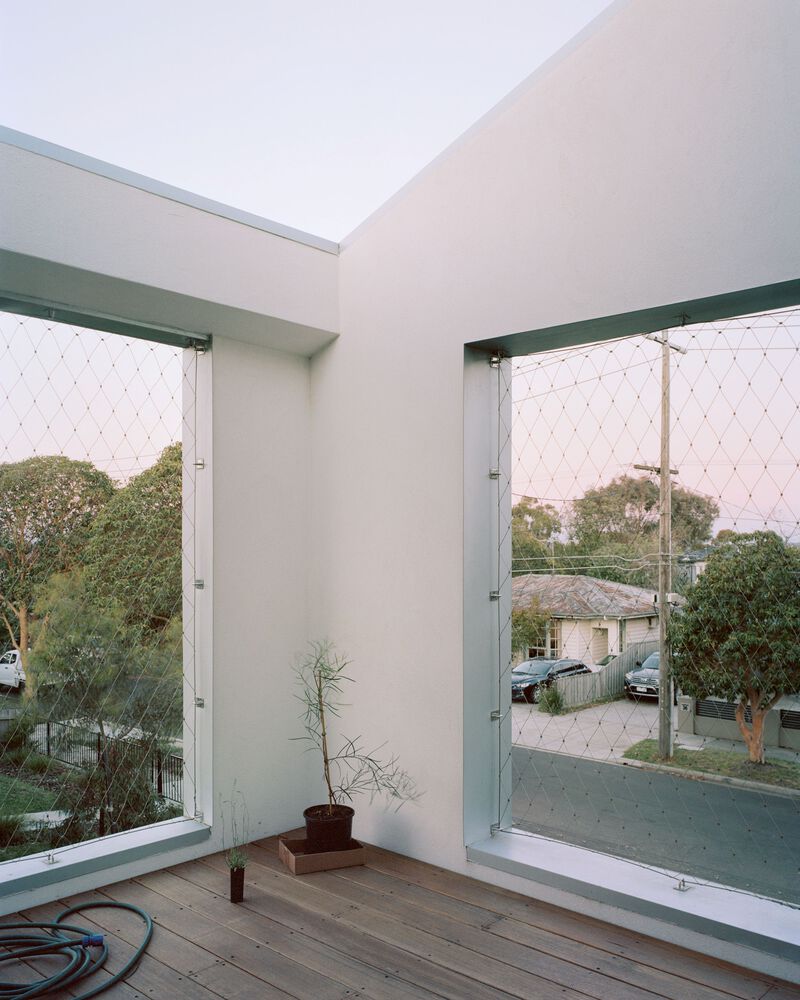
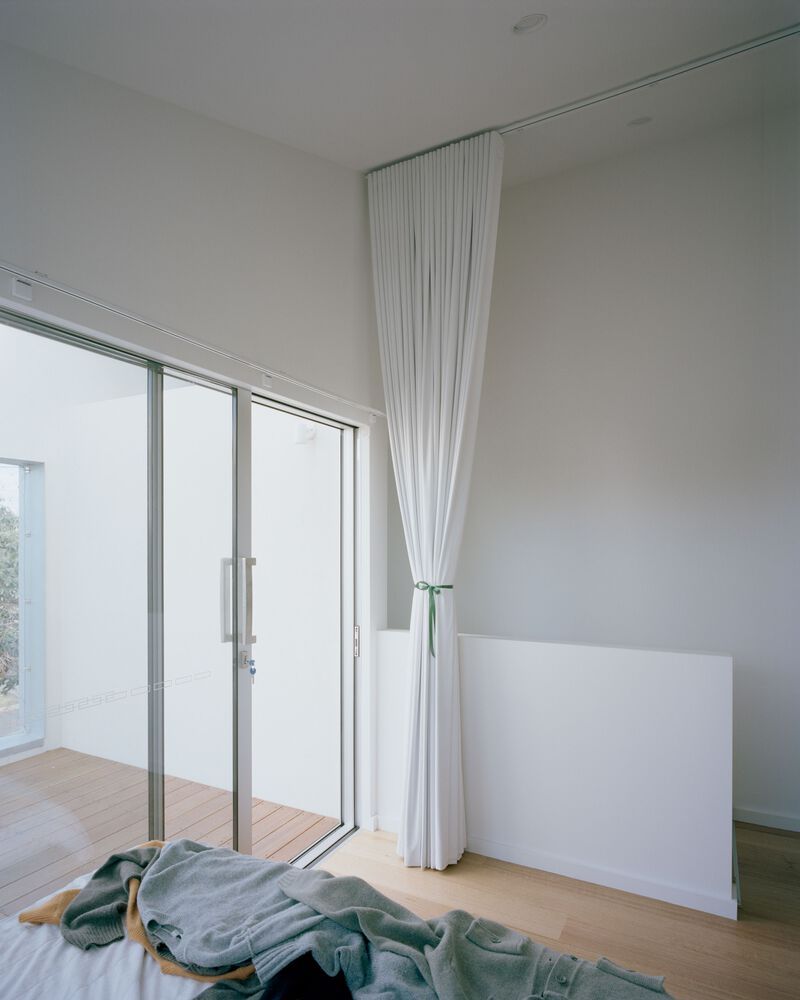
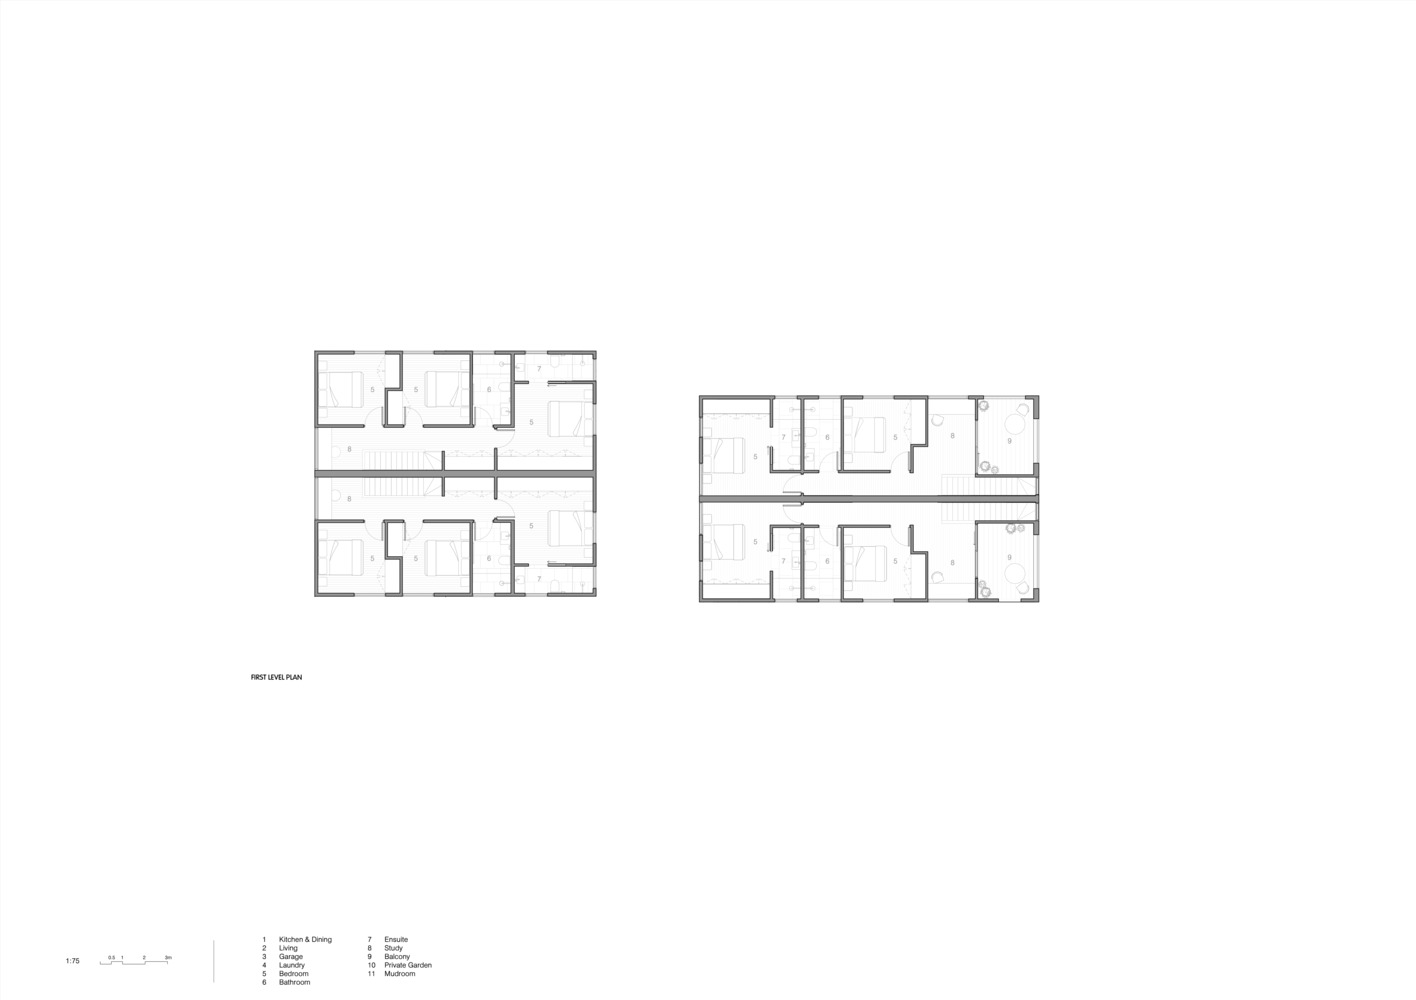
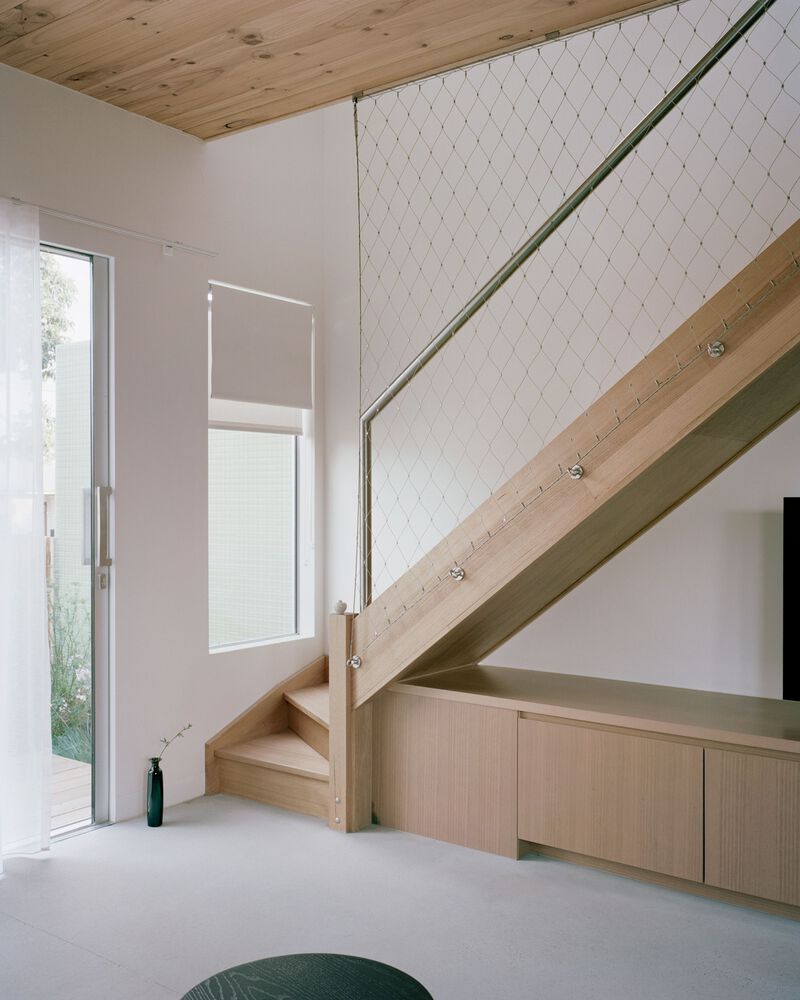
Balconies are conceived as outdoor rooms. Cablemesh balustrades connect residents to the street and sky, while enclosed walls with large openings provide shelter.
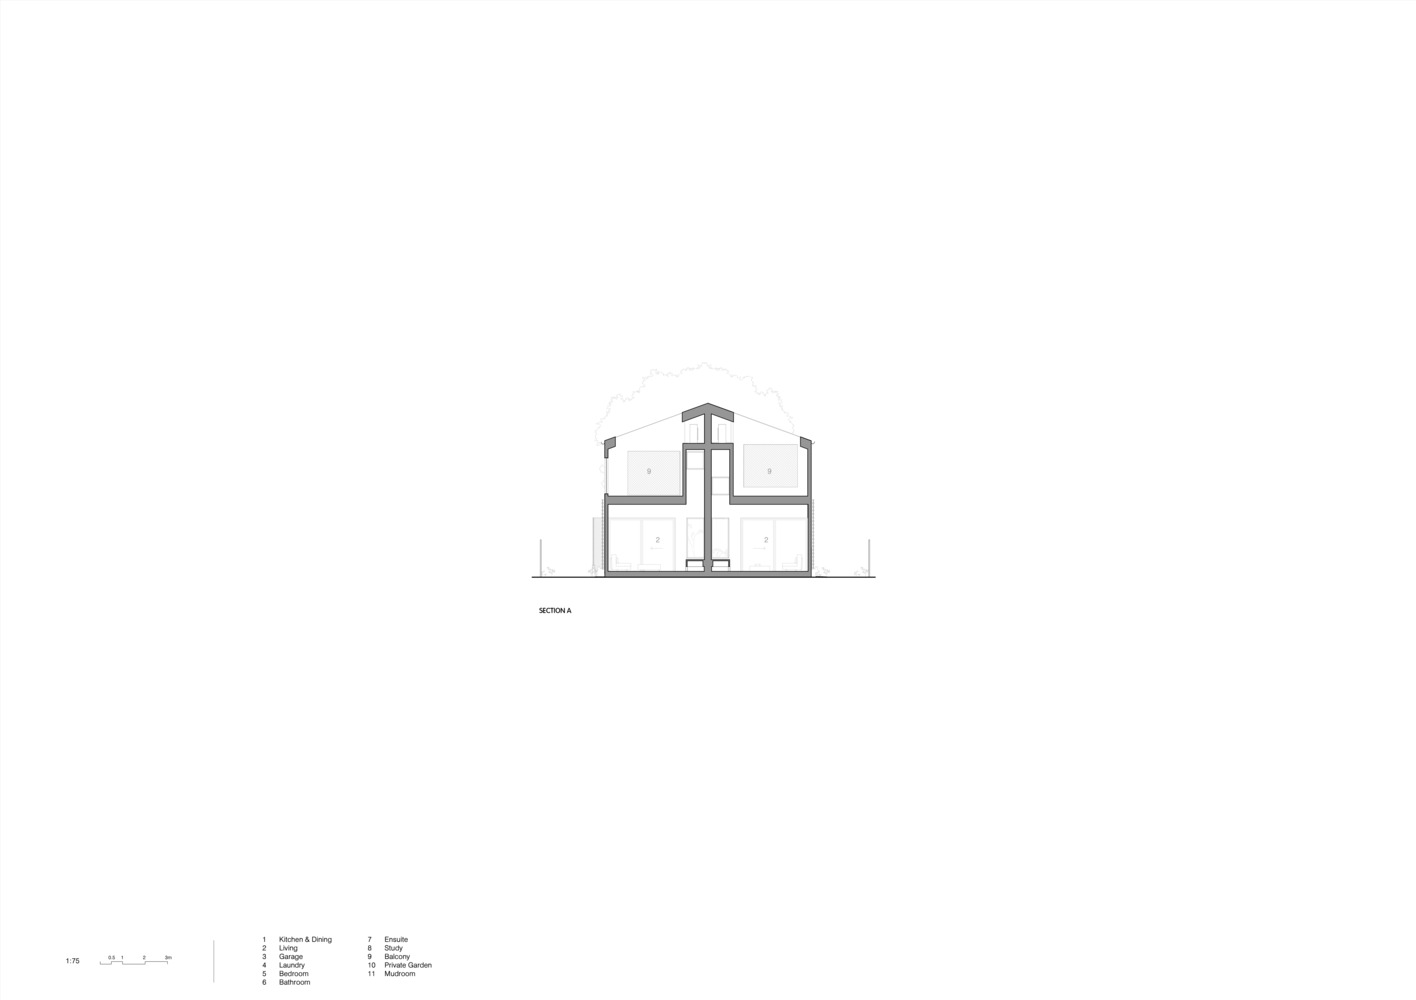
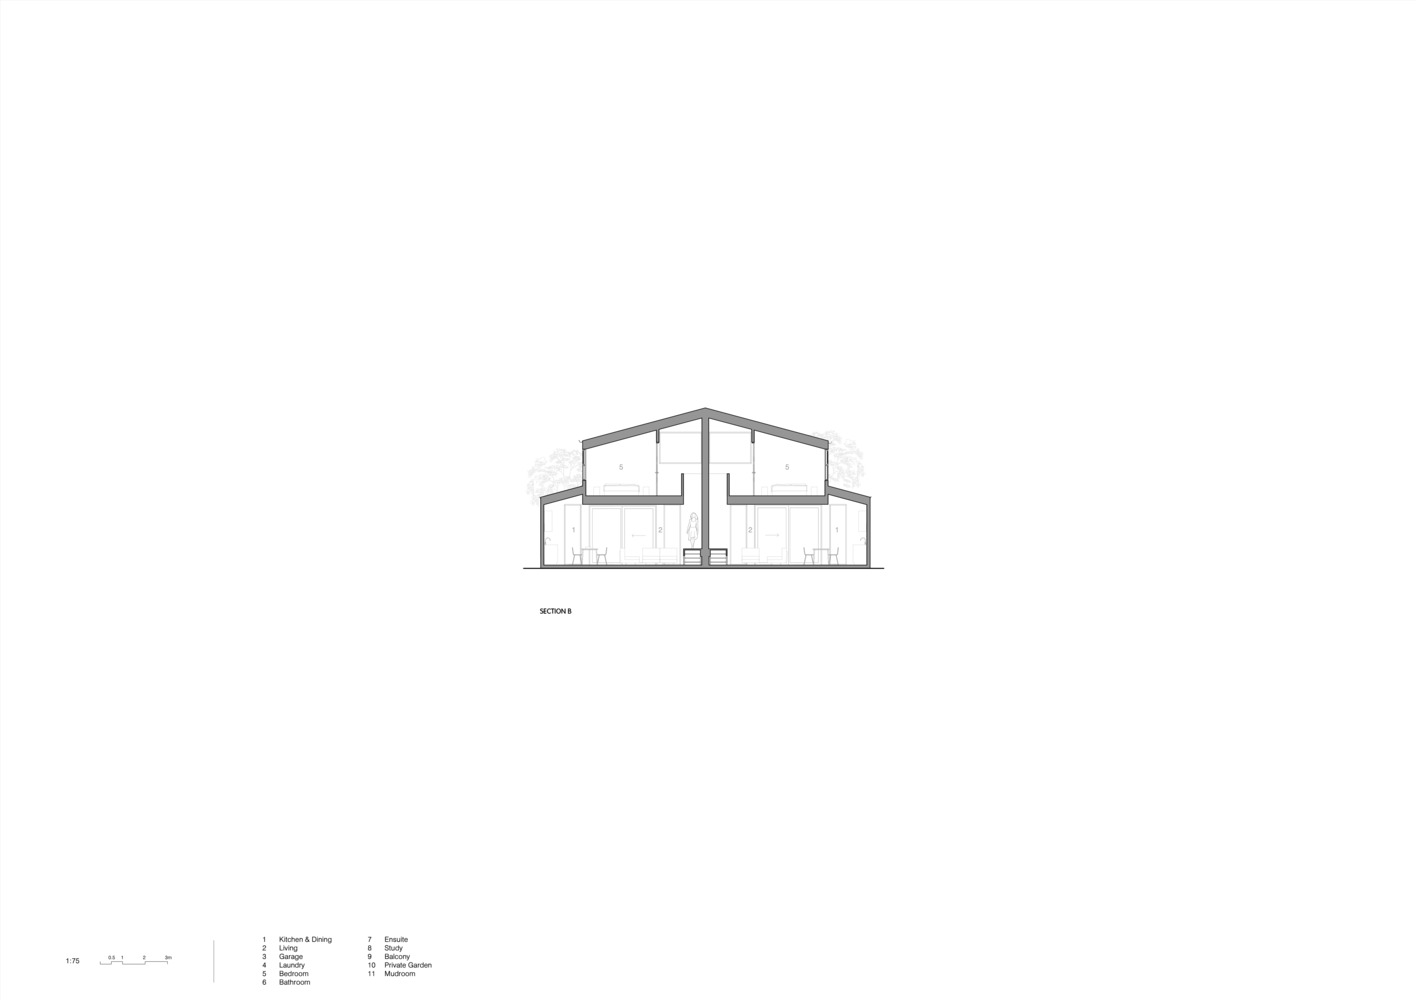
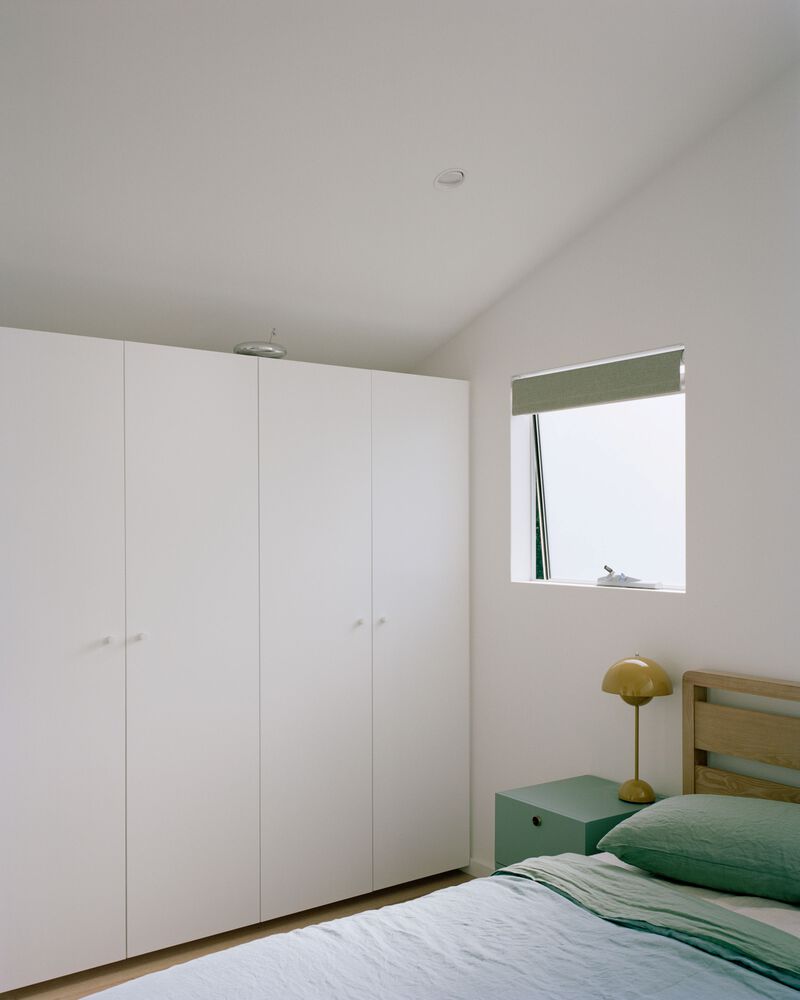
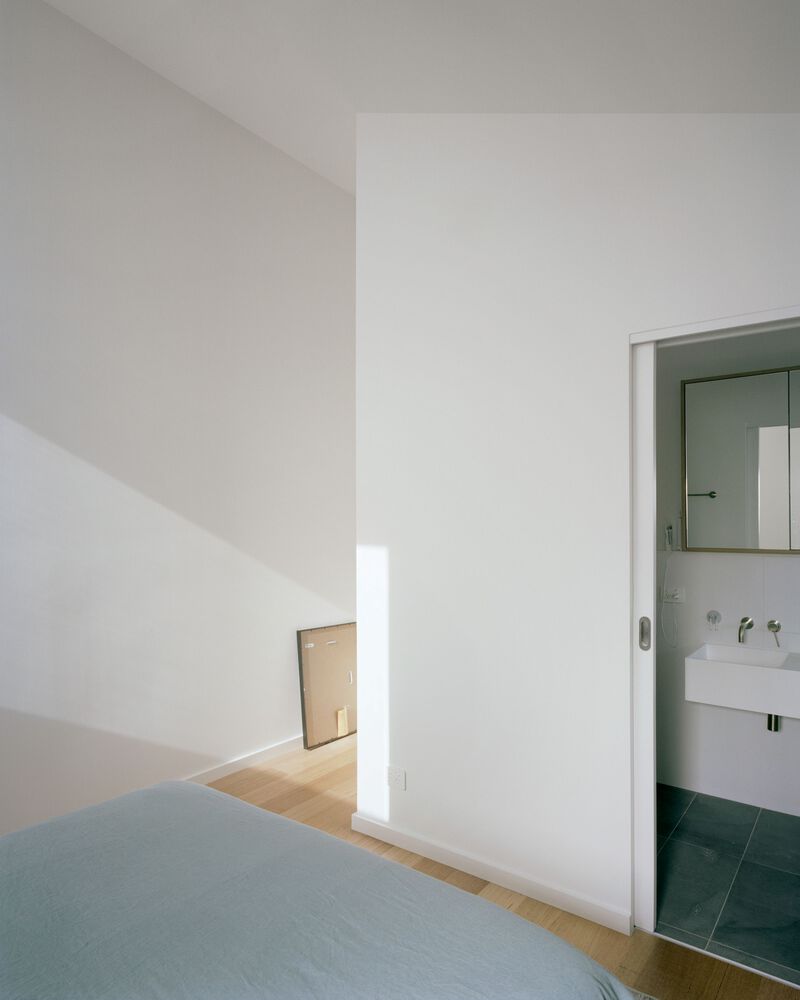
Internally, living room ceilings range from 3 to 3.6 metres, creating an affordable generosity of space. Stainless steel, fluted glass, Tasmanian oak, pine, and cable mesh balance durability with spatial lightness.
A flexible upstairs zone serves one household as a workspace, and a bedroom for visiting parents in another. Interiors are deliberately simple and neutral, letting residents personalise their own space over time.
The all-electric, solar-powered homes are designed to reduce household running costs. Heat-pump hot water systems operate as thermal batteries, rainwater is harvested for re-use, and passive design principles optimise orientation, massing, and glazing.
Landscape design by nohLa maximises the permeability of the site, so that water can benefit the landscape instead of disappearing into stormwater. As a pilot project, Shand Road tests ideas to be repeated and refined.
It proposes a housing model that is economical within the typical suburban lot, yet generous in architectural quality, and reflects an expanded role for the architect in shaping not only buildings, but the systems that make better housing possible.