The Relocation And Expansion Project Of Wuning Middle School
THE RELOCATION AND EXPANSION PROJECT OF WUNING MIDDLE SCHOOL
Atelier Archmixing
ARCHITECTS
Atelier Archmixing
LEAD ARCHITECTS
ZHUANG Shen, ZHU Jie
STRUCTURAL DESIGN
Shanghai Shencheng Architectural Design Co., LTD.
INTERIOR DESIGN
Shanghai Atelier Archmixing Co., LTD.
LANDSCAPE DESIGN
Jiangsu Zhusen Architectural Design Co., LTD.
CONSTRUCTORS
Shanghai Shengxin Construction Engineering Co., LTD.
CLIENTS
Putuo District Education Service Center, Shanghai
INTELLIGENT DESIGN
Shanghai Shencheng Architectural Design Co., LTD.
DESIGN TEAM
Zheng Yong, Tang Meng, Jiang Jinyi, Wu Jiaqin, Shen Xiaotong, GE Rui, Guan Panwen, Jiang Yongping, Yang Meiming, Fu Yifu, Liu Binzhe, Li Peng, Huang Jing, Wang Jian, Cai Zhi, Tan Feiteng, Wang Jin
LIGHTING DESIGN
Yueyou Space Lighting Technology (Shanghai) Co., LTD.
FACADE ENGINEERING
Shanghai Xunfa Construction Engineering Co., LTD.
PHOTOGRAPHS
Runzi Zhu
AREA
35579 m²
YEAR
2024
LOCATION
Shanghai, China
CATEGORY
Elementary & Middle School
English description provided by the architects.
IMMERSED IN THE CITY - THE RELOCATION AND EXPANSION PROJECT OF WUNING MIDDLE SCHOOL IN PUTUO DISTRICT, SHANGHAI
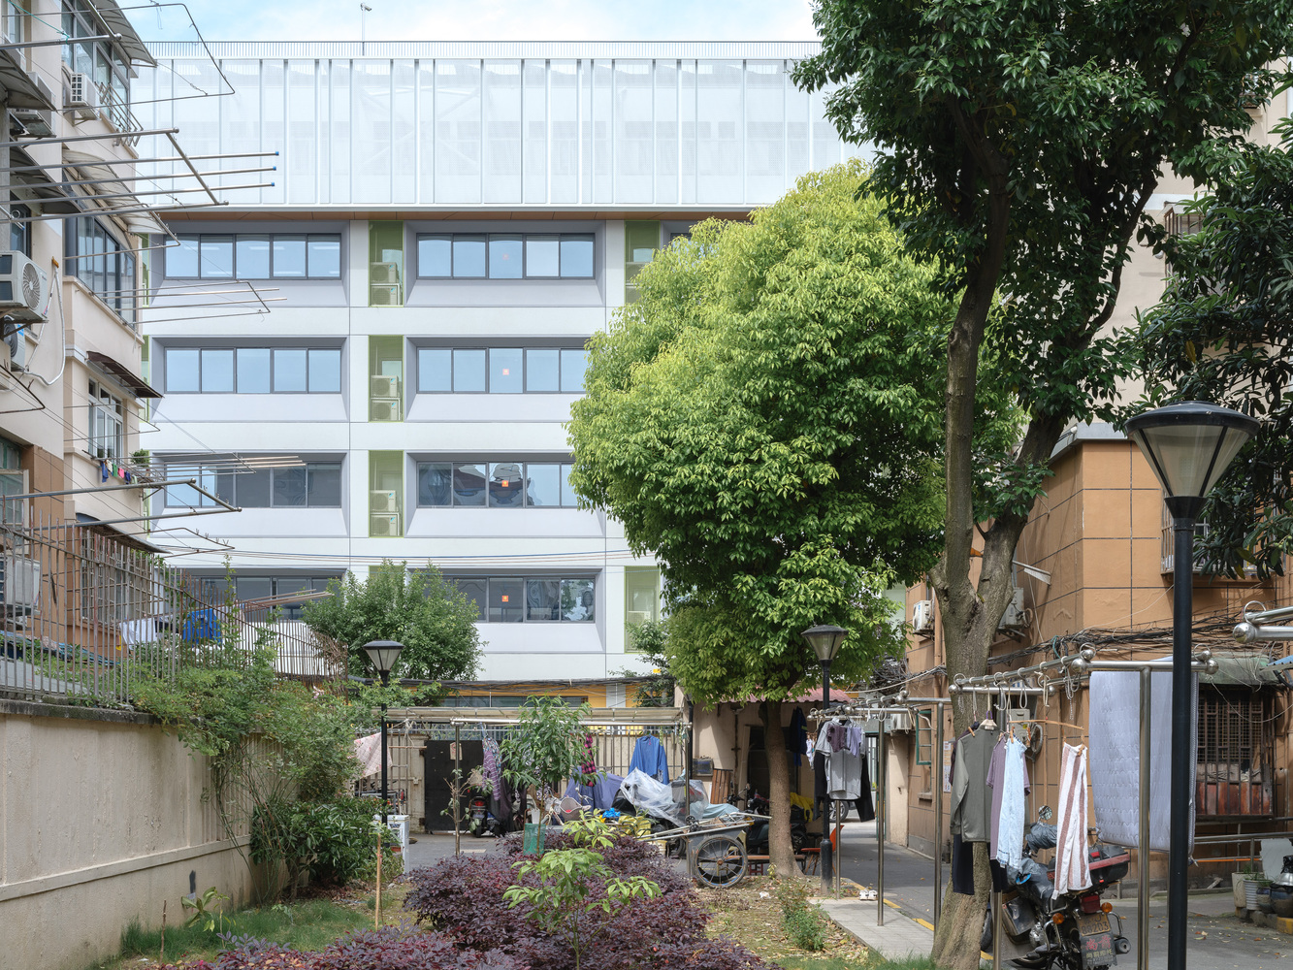
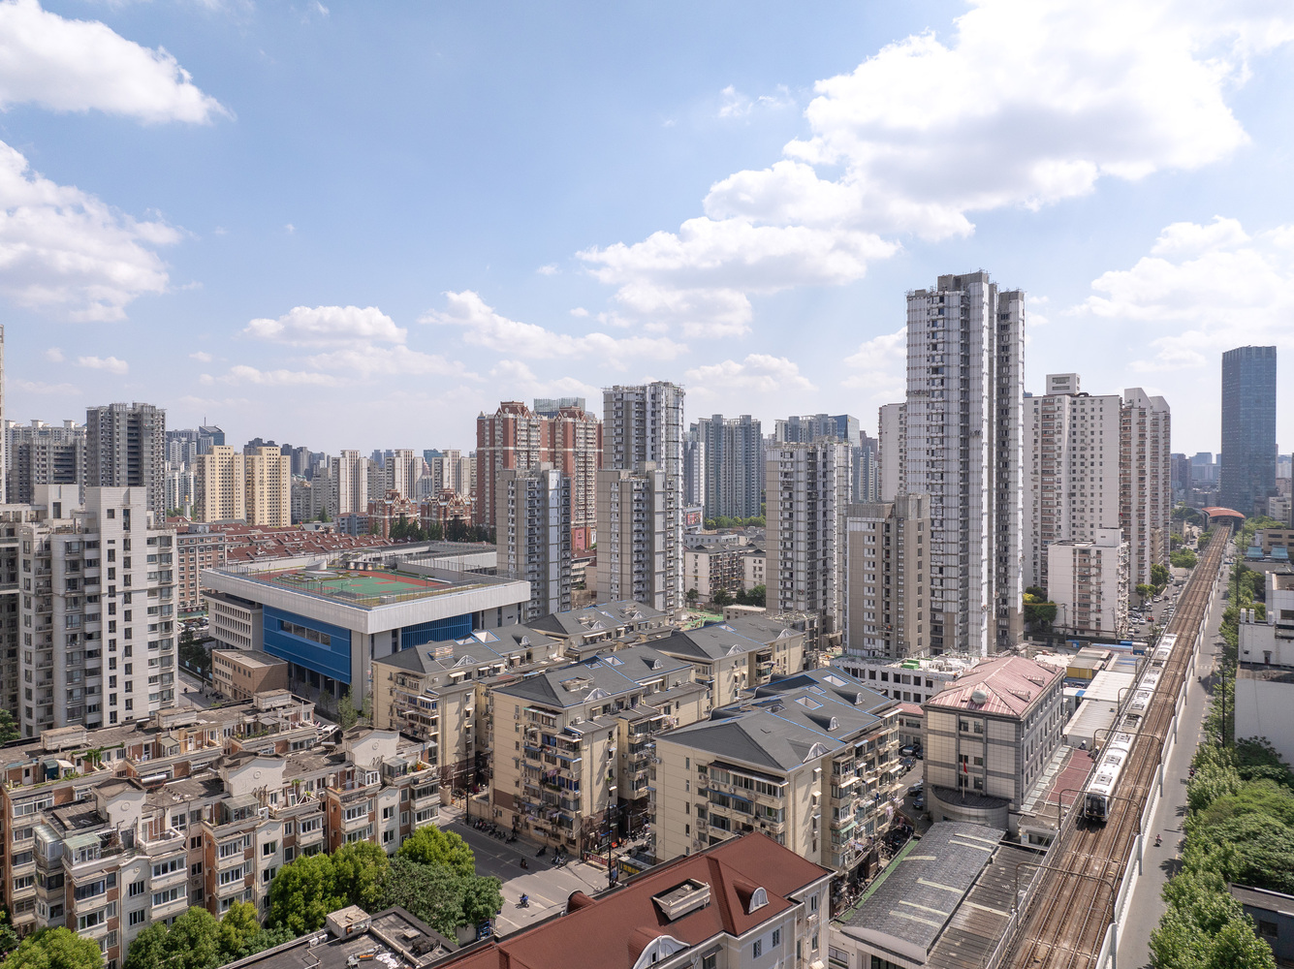
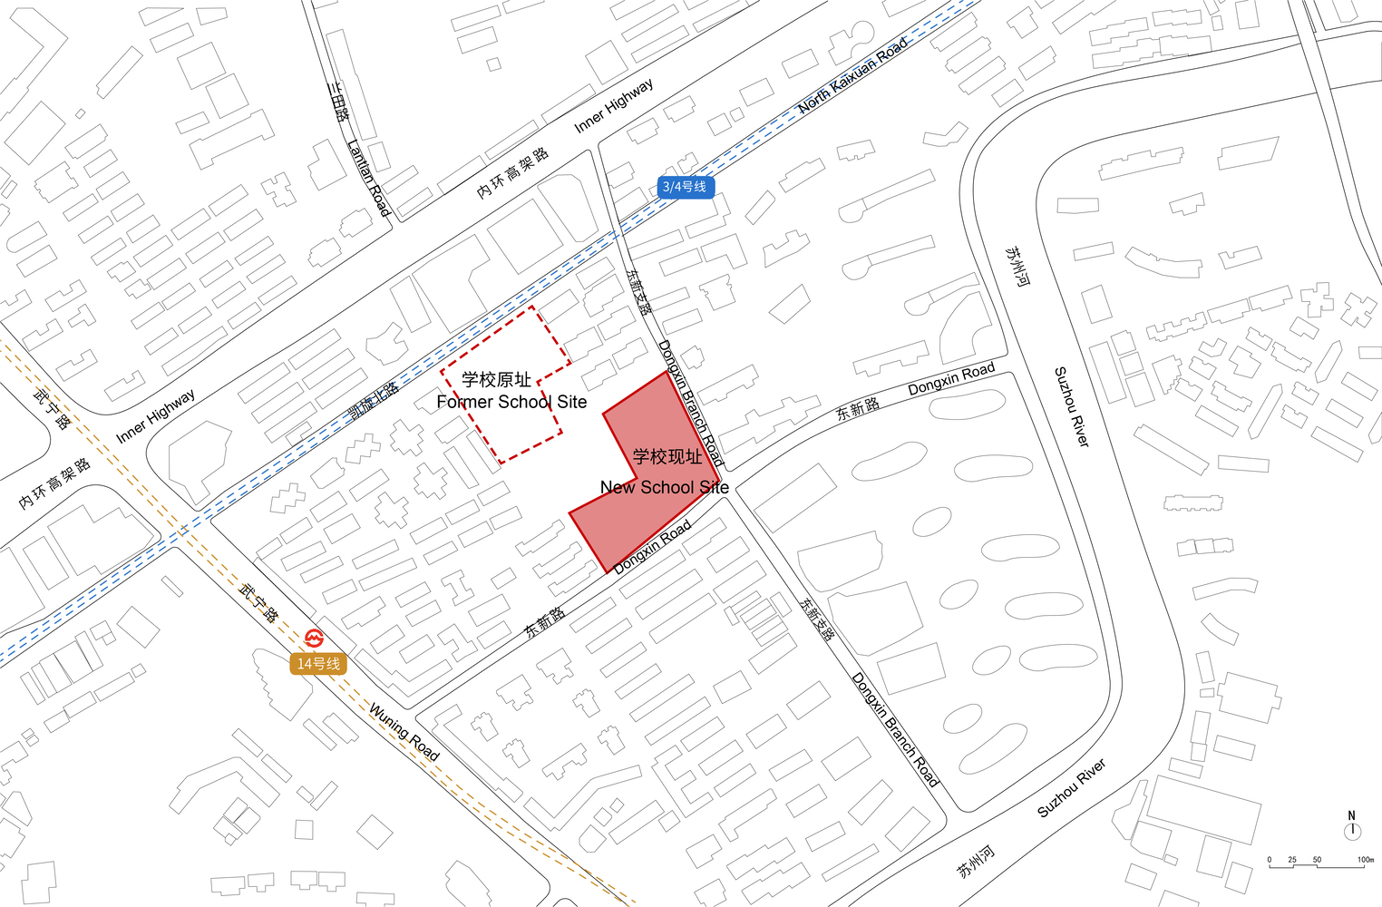
The relocation and expansion project of Wuning Middle School (now name as The Second High School Affiliated to Tongji University) is situated at 186 Dongxin Road, Putuo District. This site is located within the Inner Ring area of Shanghai, surrounded by densely populated residential neighborhoods.
To the north, it borders directly on Light Rail Line 3 and the Inner Ring Highway. This location experiences heavy traffic volumes and features high building density.
After arguments by the relevant urban planning authorities, it has been decided to relocate the school from the northwest to the southeast side of the site through a land swap strategy. This new strategy will provide efficient space for a modern secondary school with an expanded capacity of 40 classes.
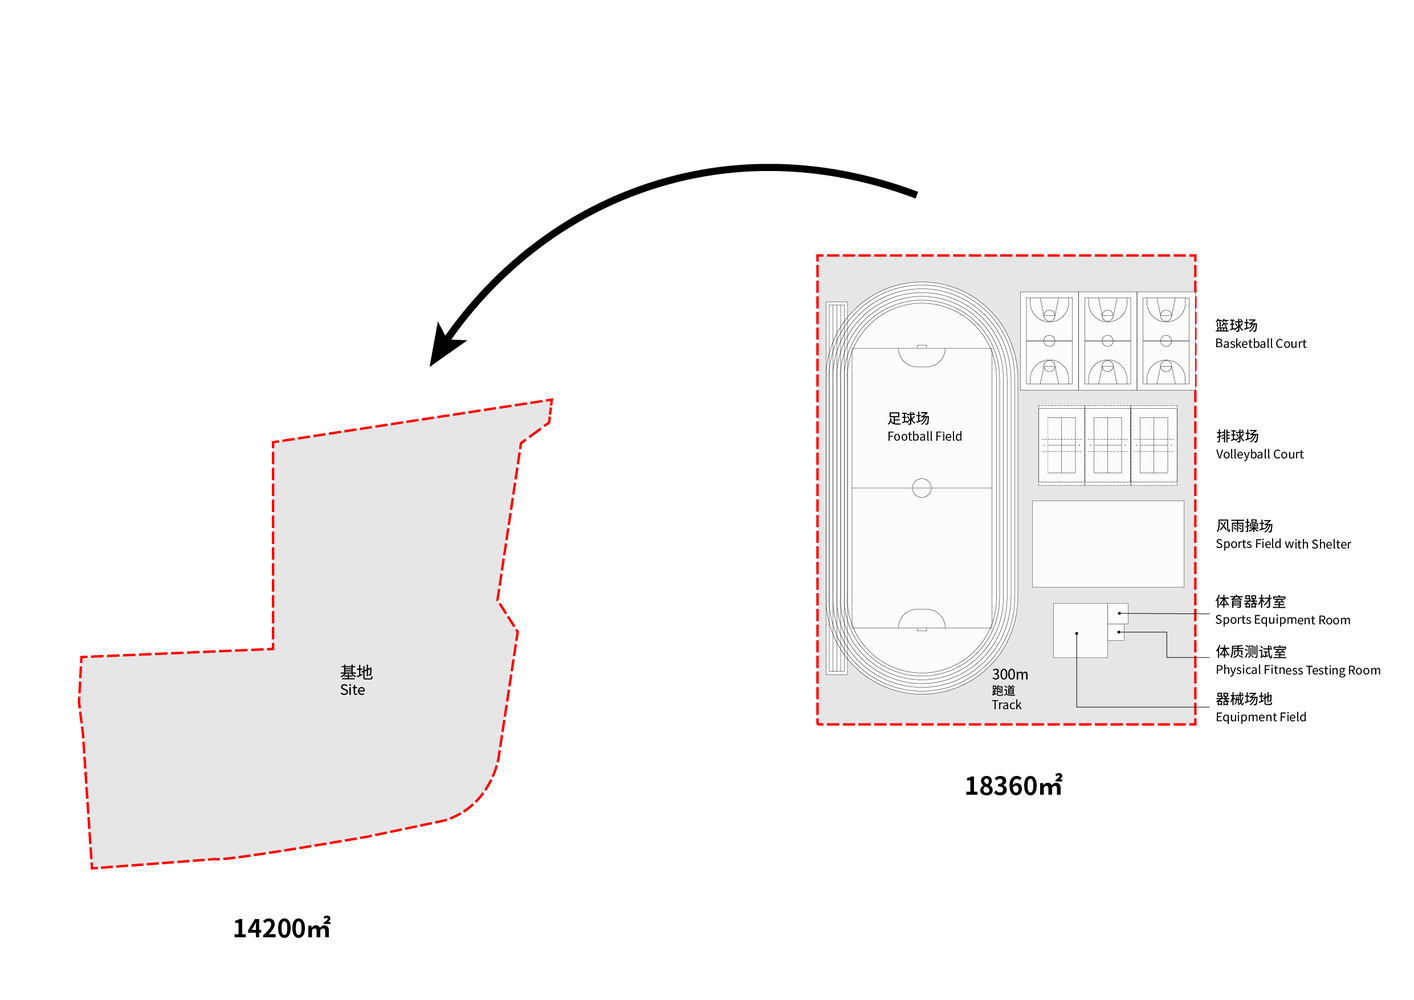
However, the main difficulty faced during the design process was the extremely limited land use for construction. Firstly, the actual relocation site area of approximately 14,200 square meters, which only one-third of a standard plot, falls significantly short of the standard requirement.
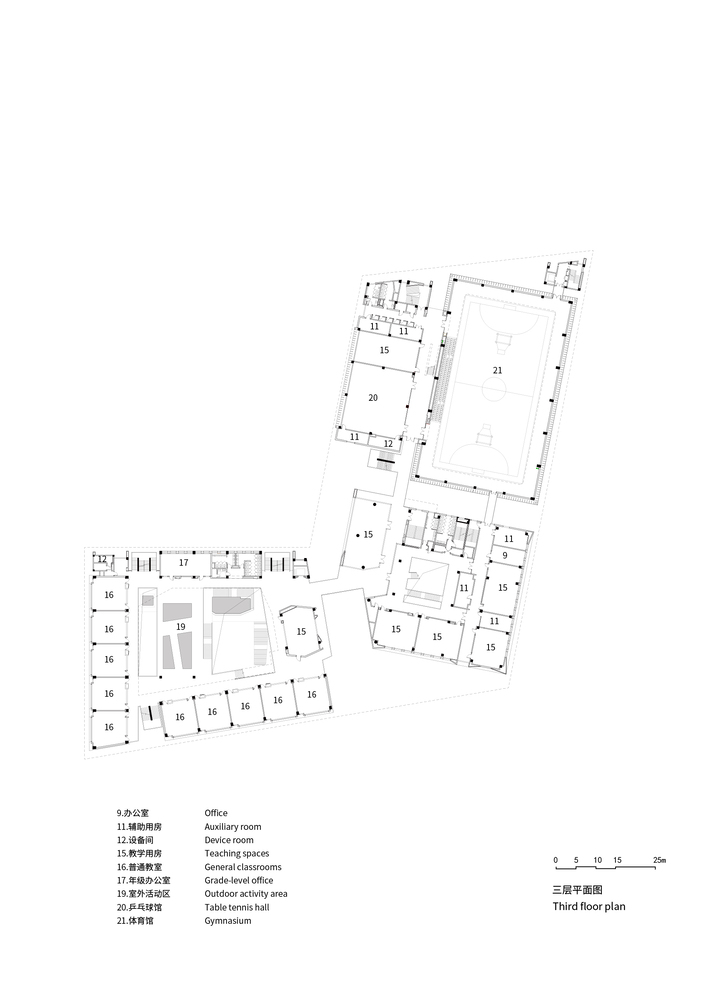
Secondly, Shanghai's official construction standards require a sports ground area of 18,360 square meters. This demand far exceeds the site's available area and necessitates a high development intensity.
The significant challenge in our design is how to achieve a high floor area ratio (FAR) on a constricted site while meeting diverse program needs, nurturing an academic atmosphere, and positively engaging with the urban context.
- 1 INTEGRATED SPATIAL DESIGN STRATEGY
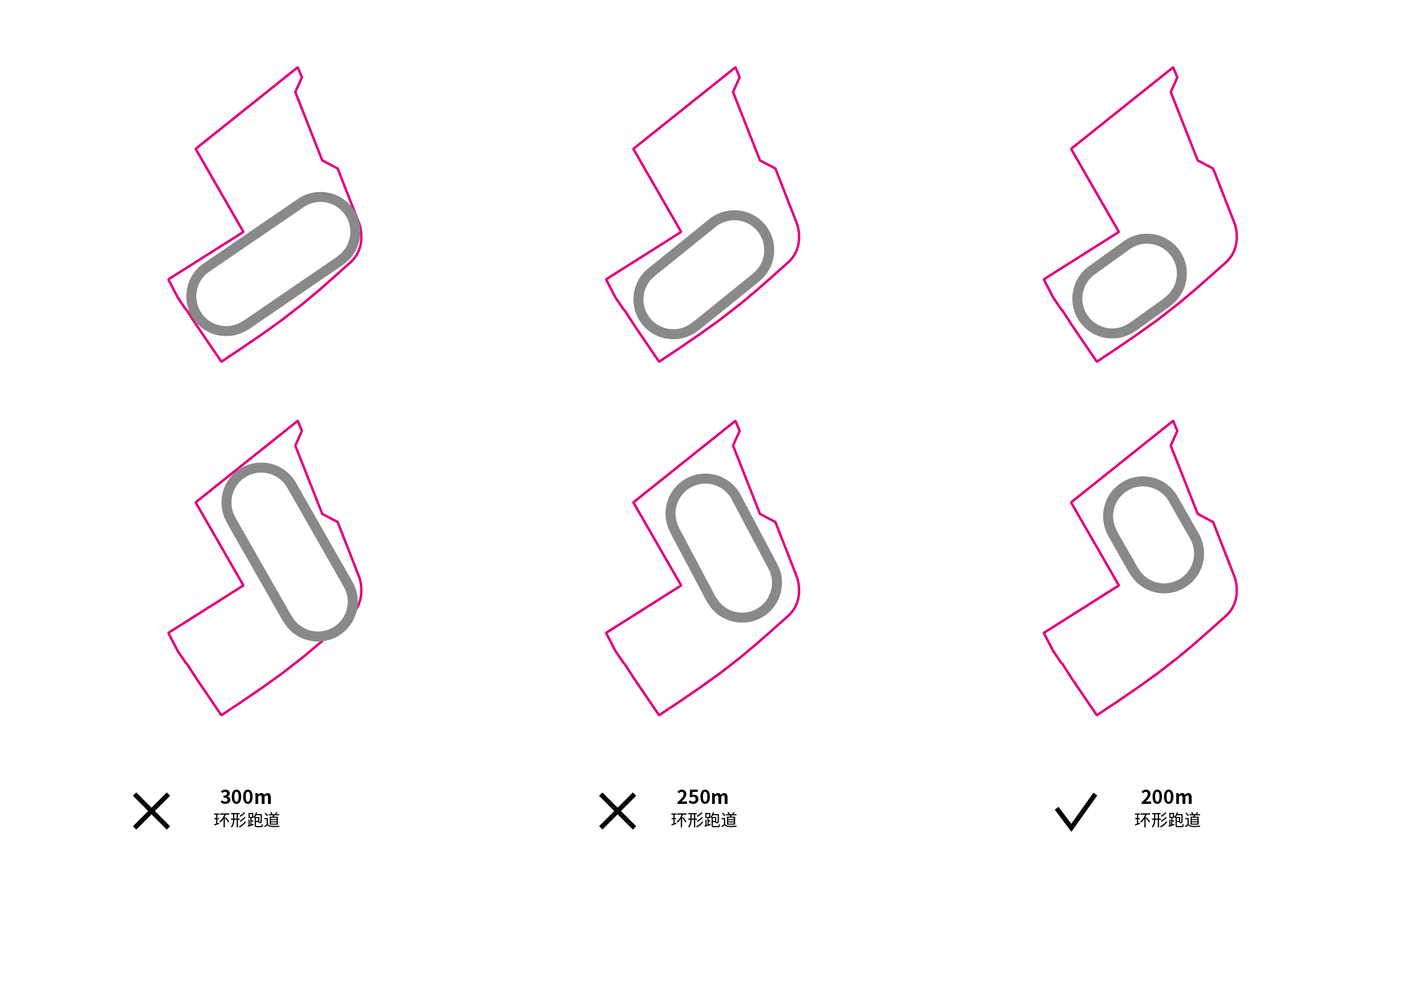
During the initial phase of the Wuning Middle School renovation and expansion project, we proposed three different directions conceptual design in order to response to the extremely limited.
PROPOSAL 1
This proposal places the 200m track at ground level within a continuous building volume. It is compact and offers maximum developable area but requires two basement levels and fails to meet the green space ratio.
PROPOSAL 2
By elevating the sports field, this proposal creates three distinct volumes with a sharing, iconic presence. This comes with a high-density floor area ratio (FAR) of 1.5 and substantial underground construction.
PROPOSAL 3
This design proposal also uses an elevated sports field. It achieves the highest above-ground floor area ratio FAR (approximately 1.85) with minimal underground work, making it the most economically viable option.
Following evaluations and decisions by the various stakeholders, the third proposal was selected for further development. This proposal is defined by two core strategies which are "Functional Integration and Intensive Layout" and "Open and Permeable Interface."
- 2 FUNCTIONAL CLUSTERS OF 'SMALL-SCALE URBAN COMMUNITY'
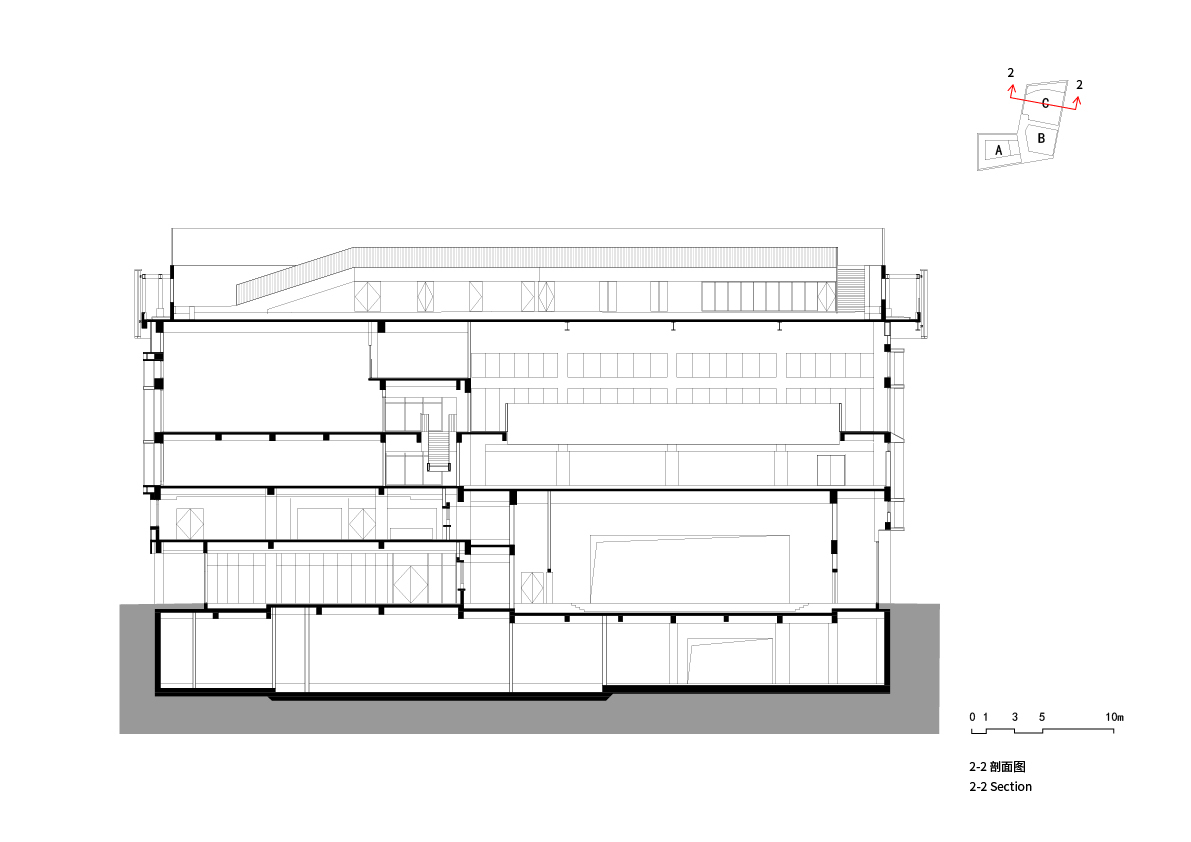
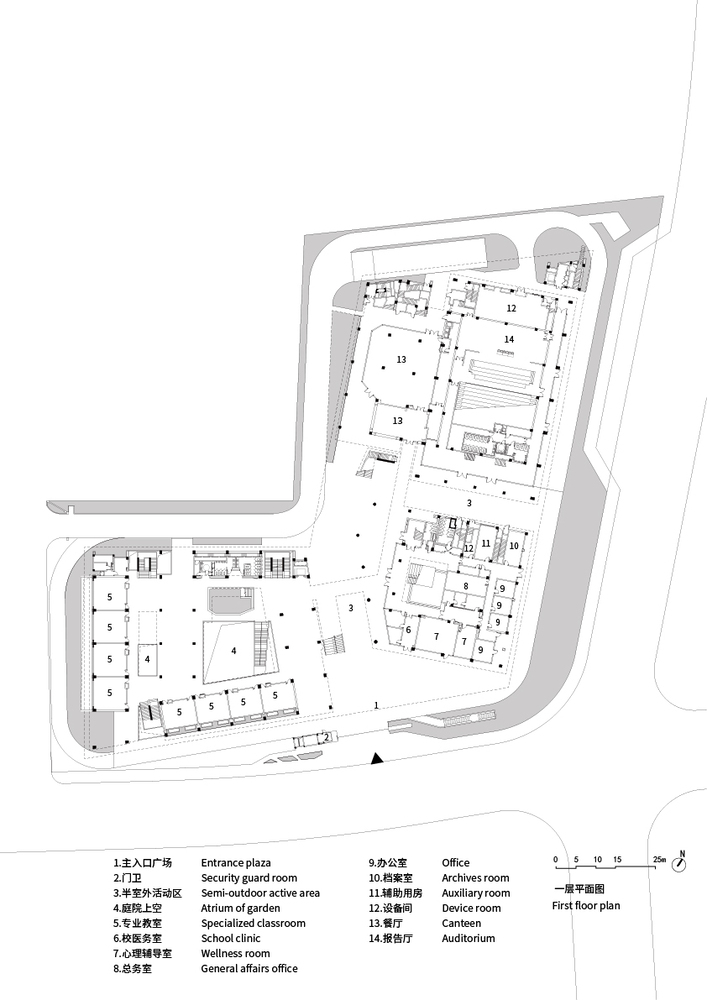
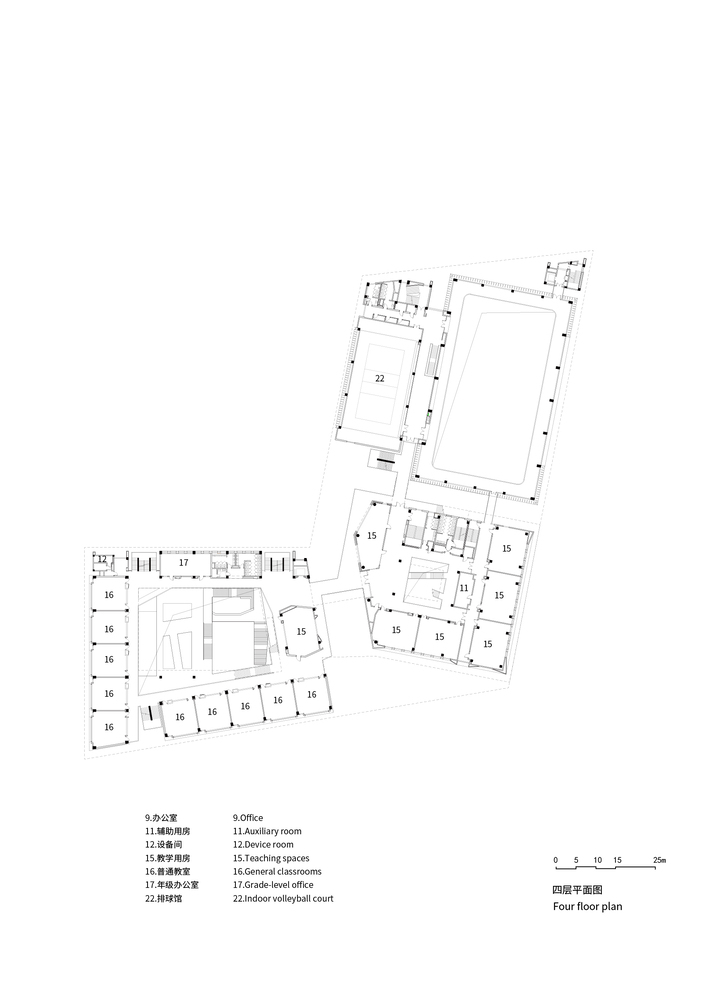
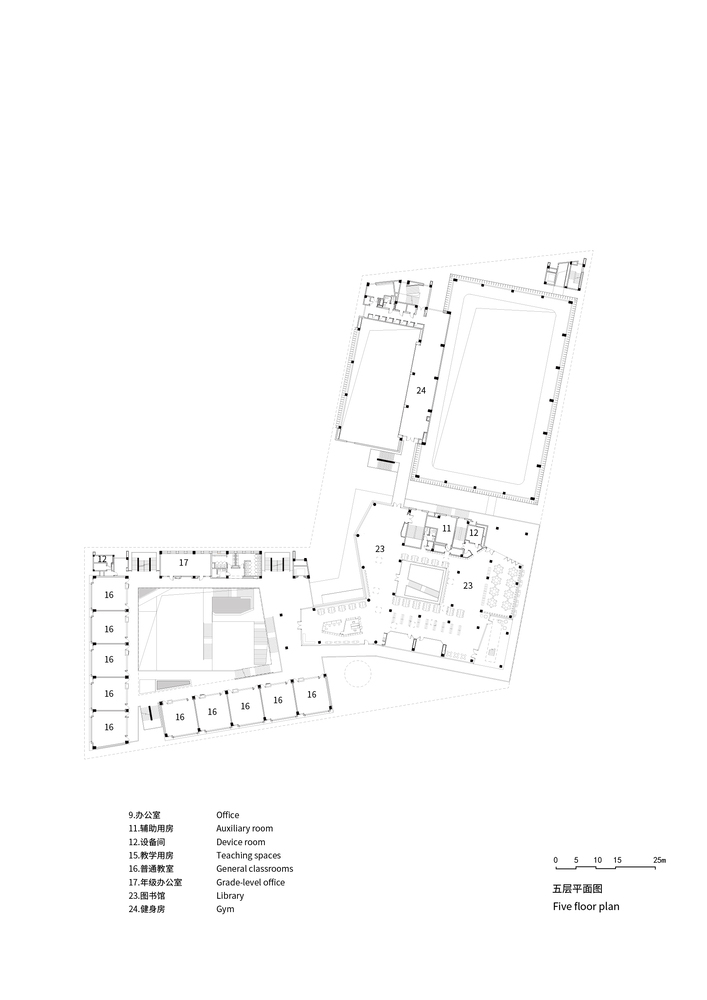
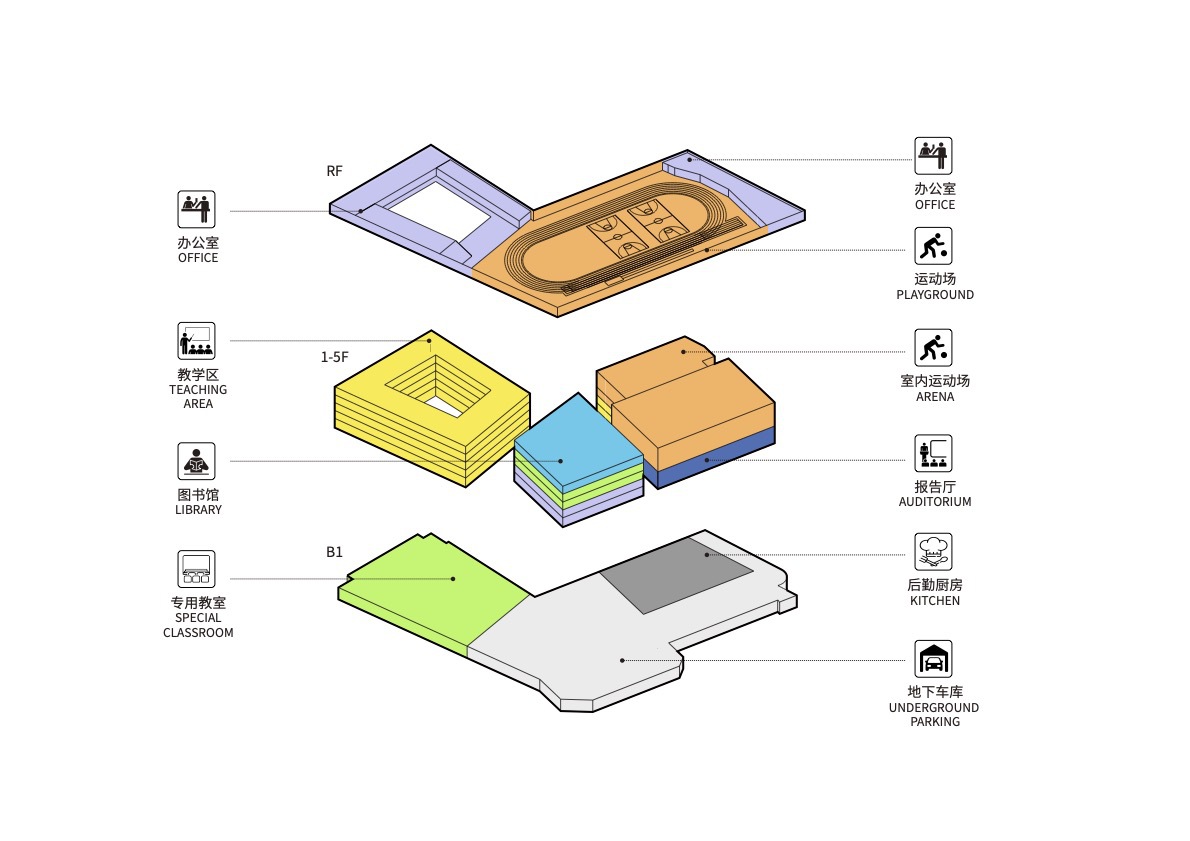
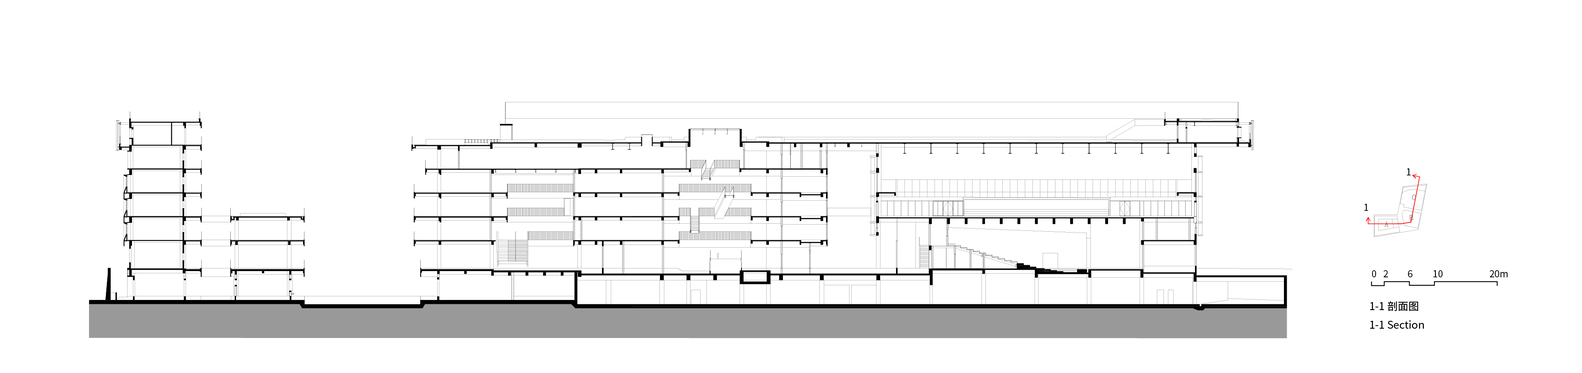
We integrated the school functions into three main volumes, which are teaching cluster, office and library cluster, and comprehensive sports cluster.
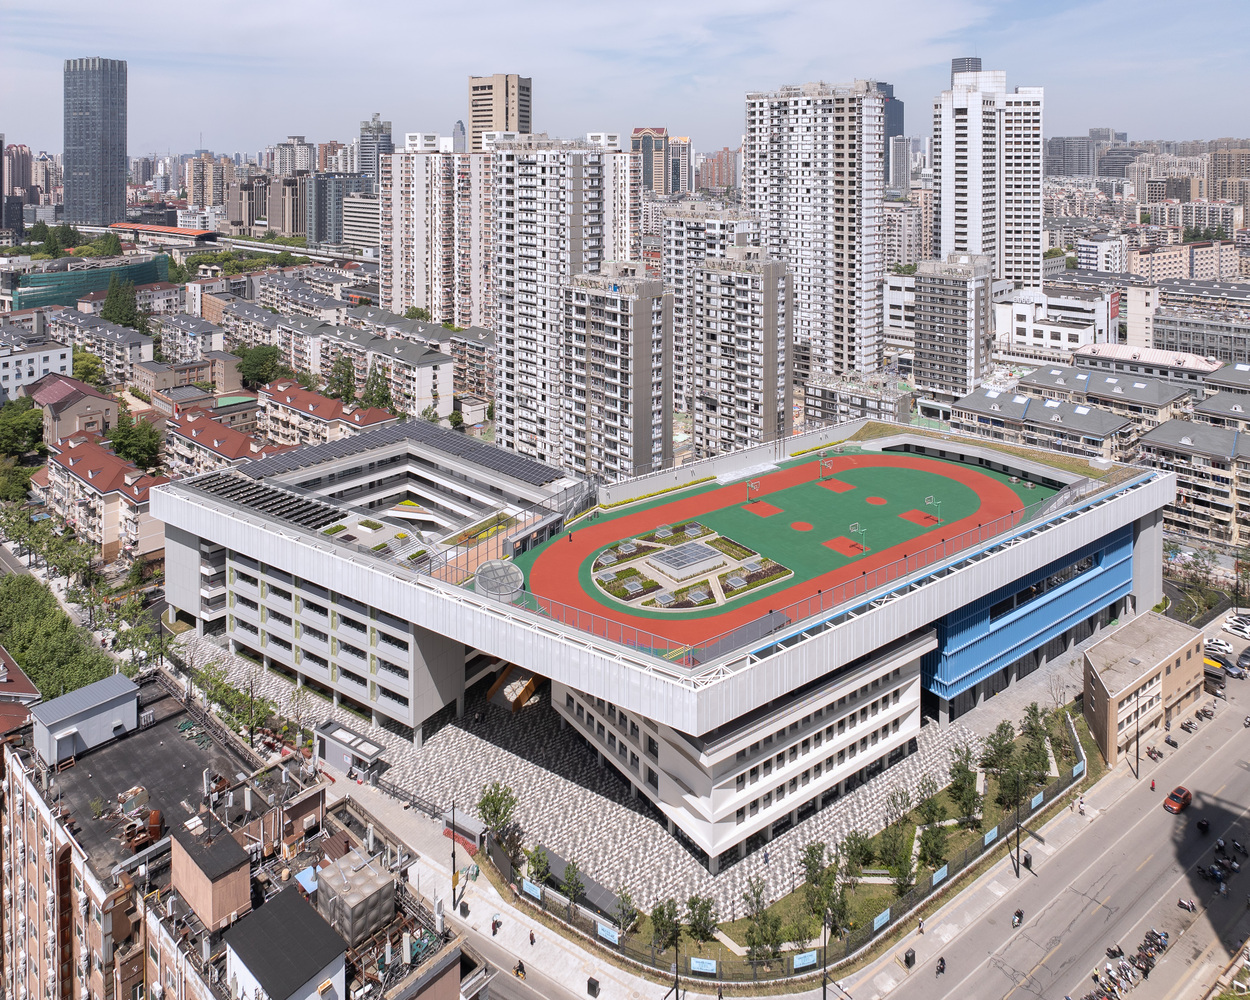
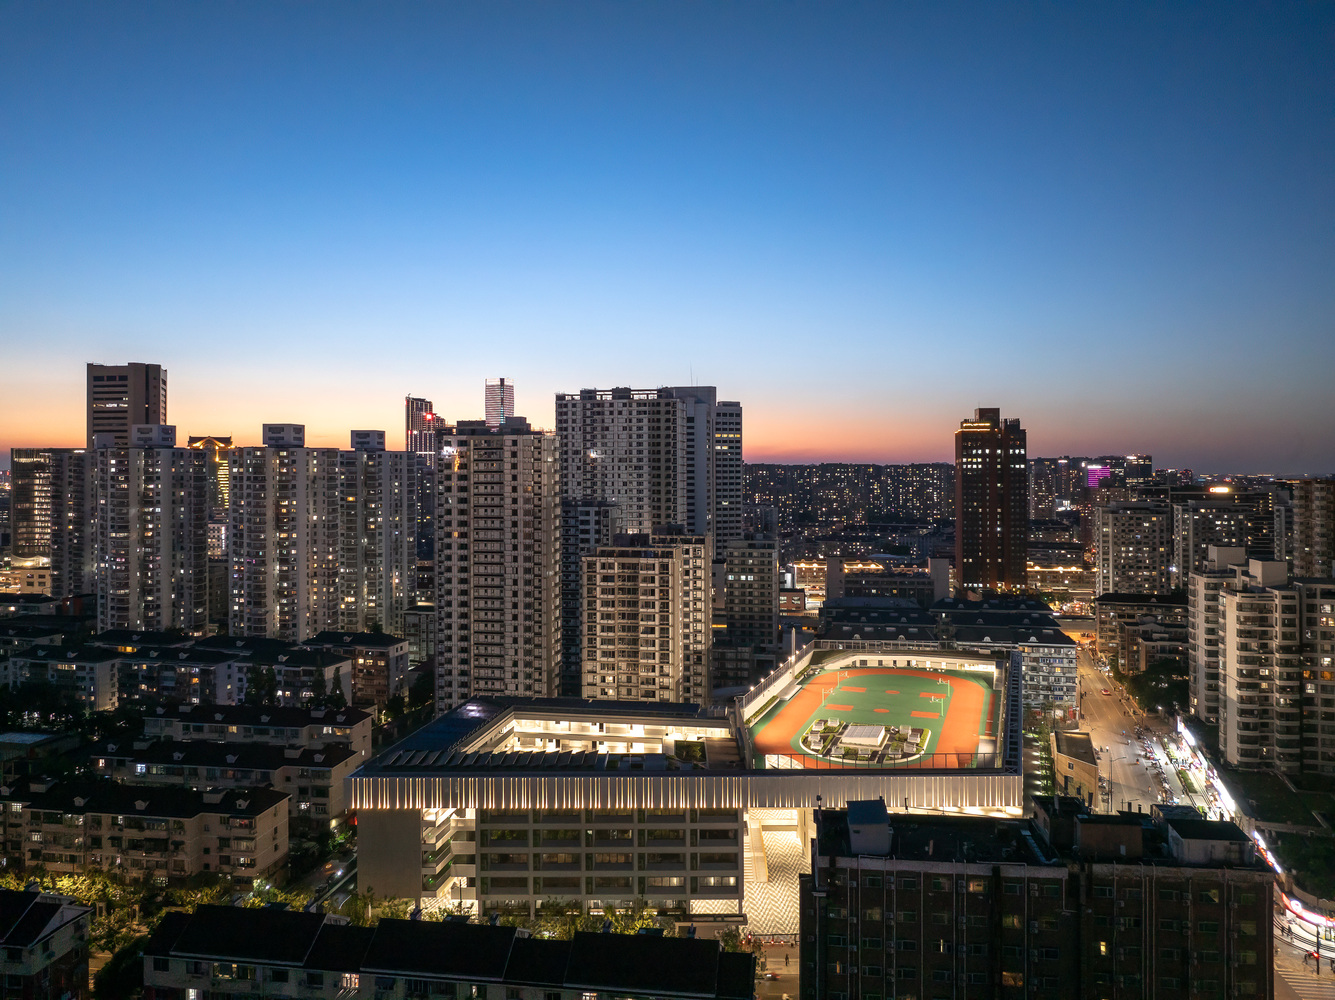
All three are unified under a single, overarching roof, forming a "small-scale urban community." This approach reduces the massing's presence on the street while harmonizing its scale with the surrounding residential area.
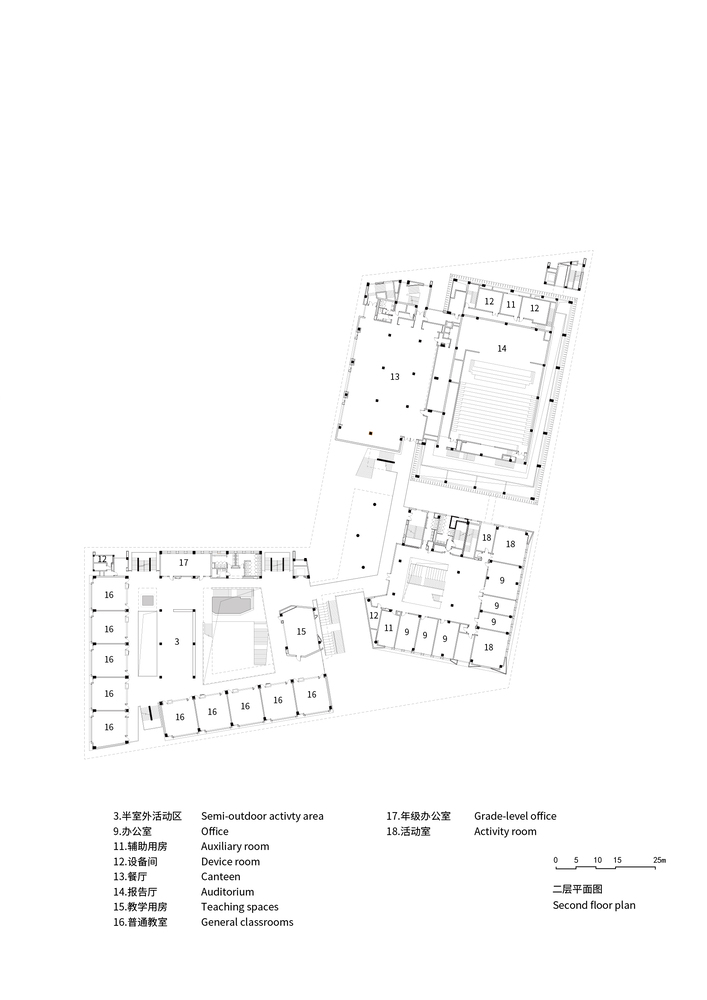
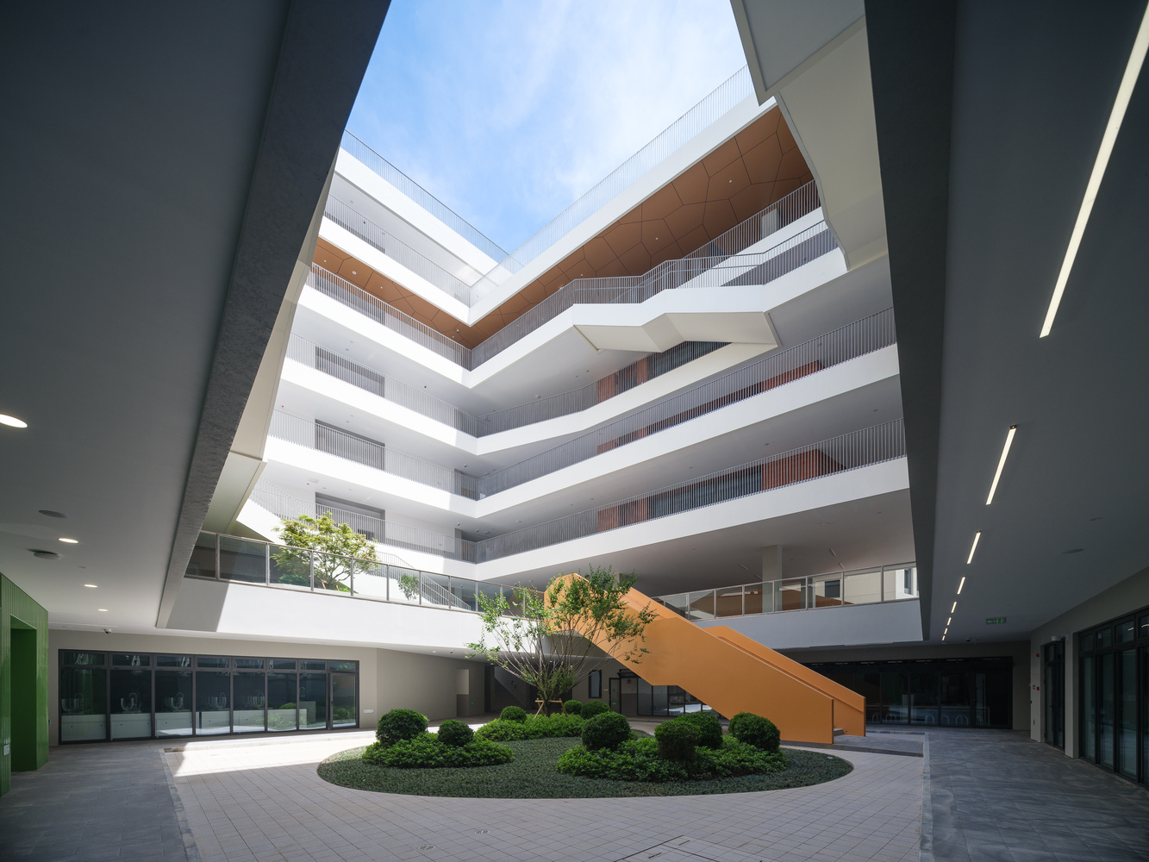
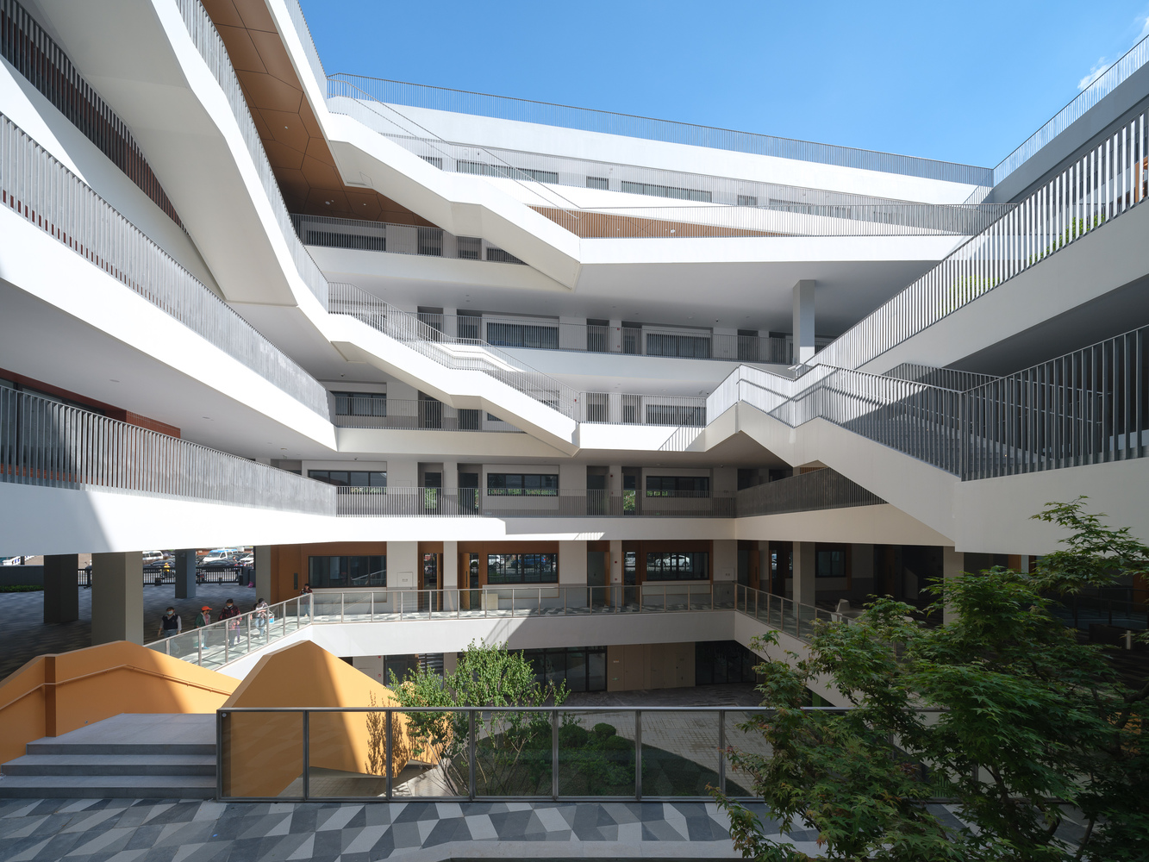
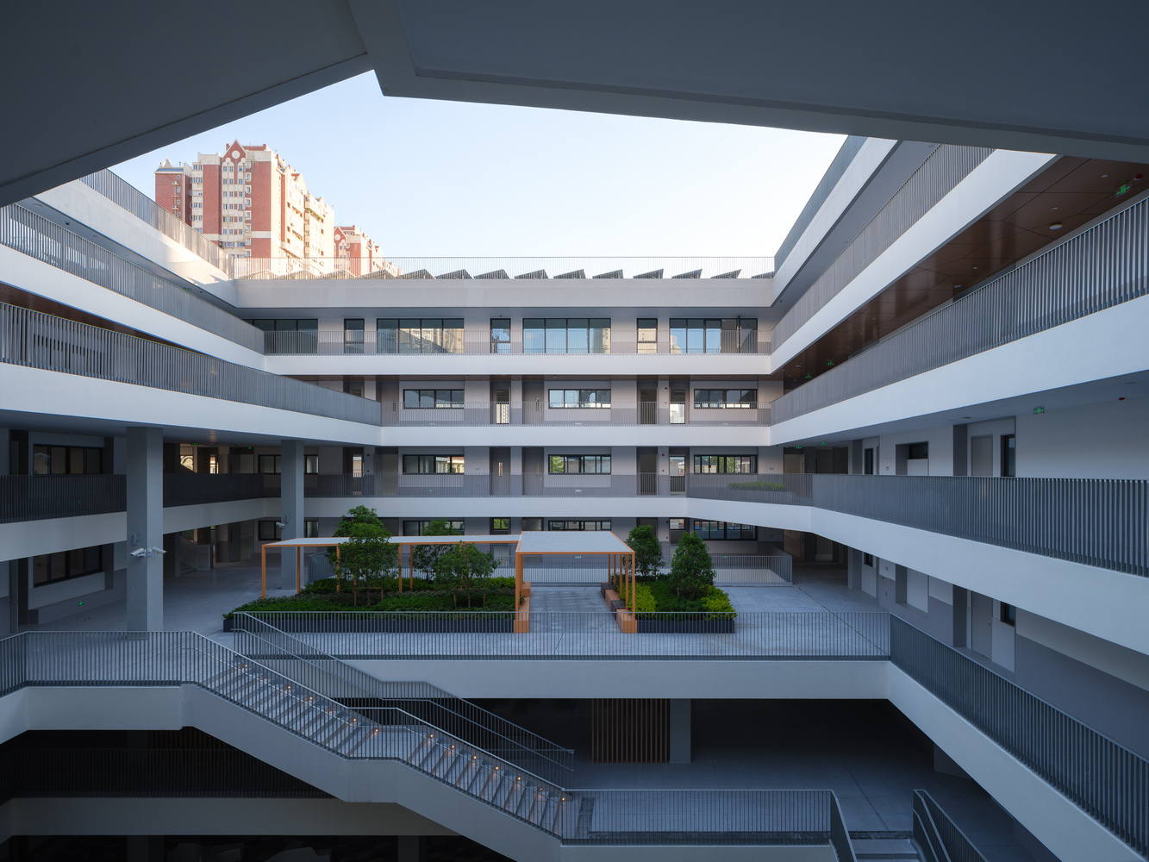
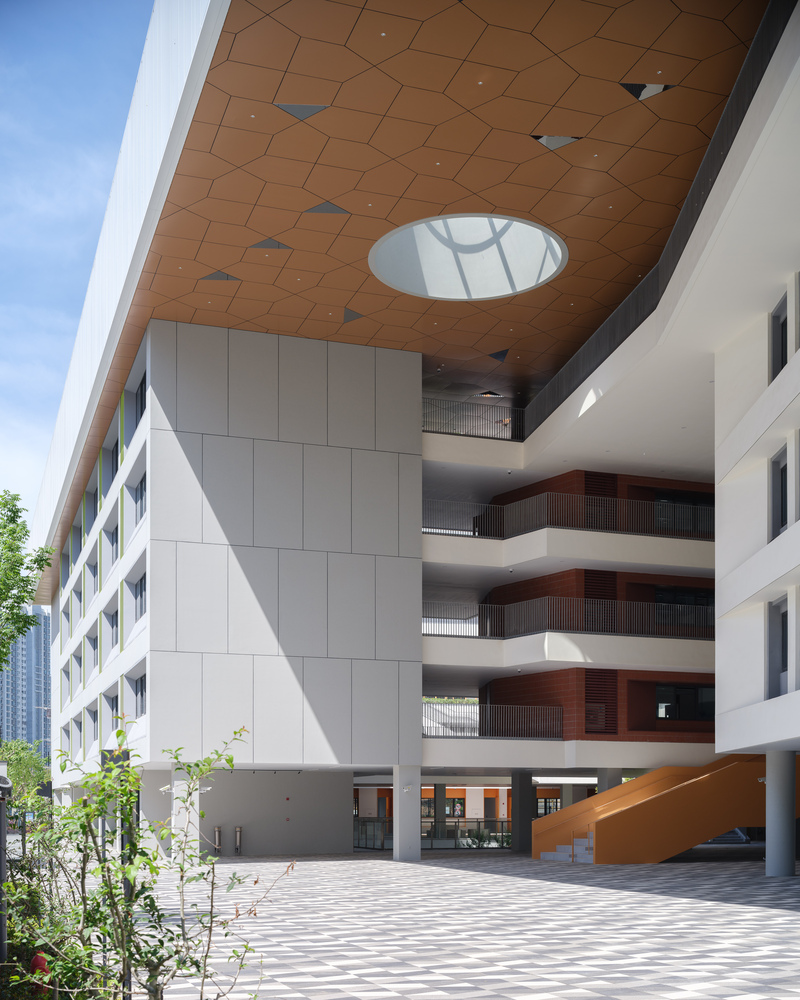
The teaching cluster, serving as the core function, adopting "Double Loop" volume design which enclose an expansive central courtyard. This public courtyard integrates circulation, landscaping and social functions, introducing abundant sunlight and greenery, creating a public campus environment that feels both transparent and permeated with nature.
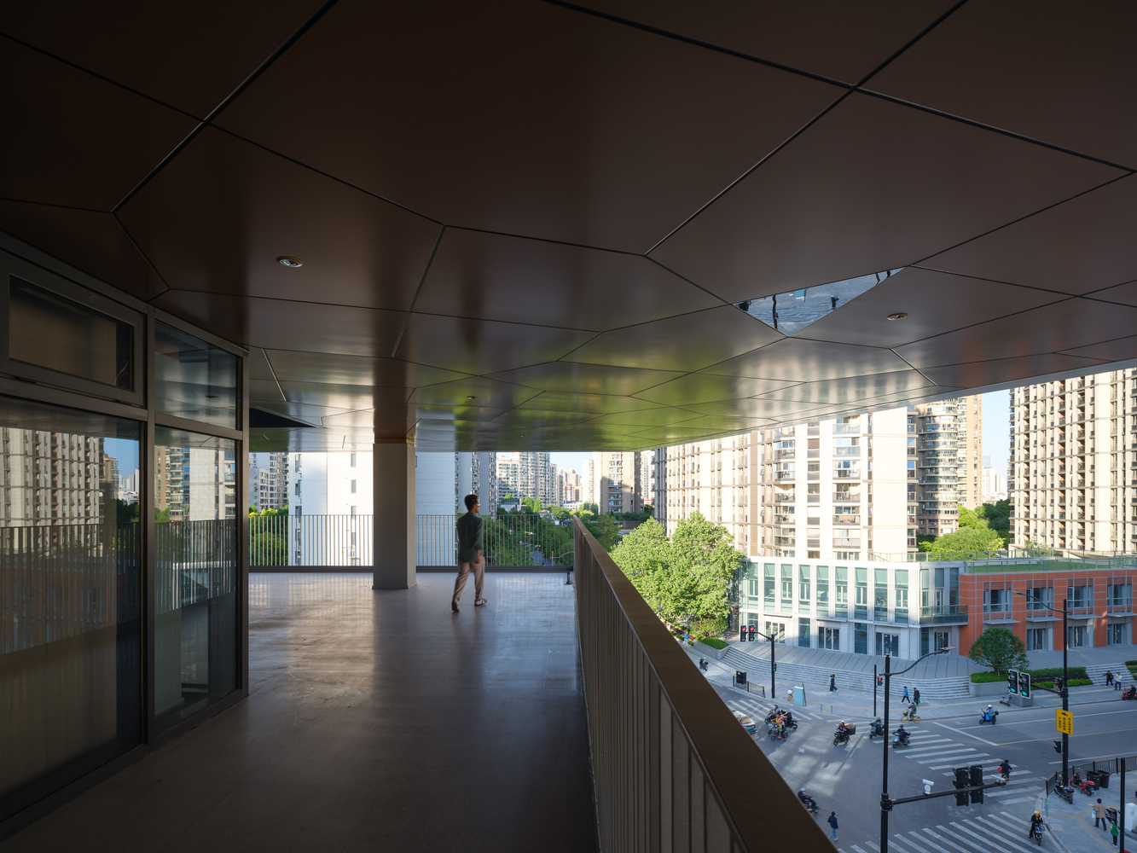
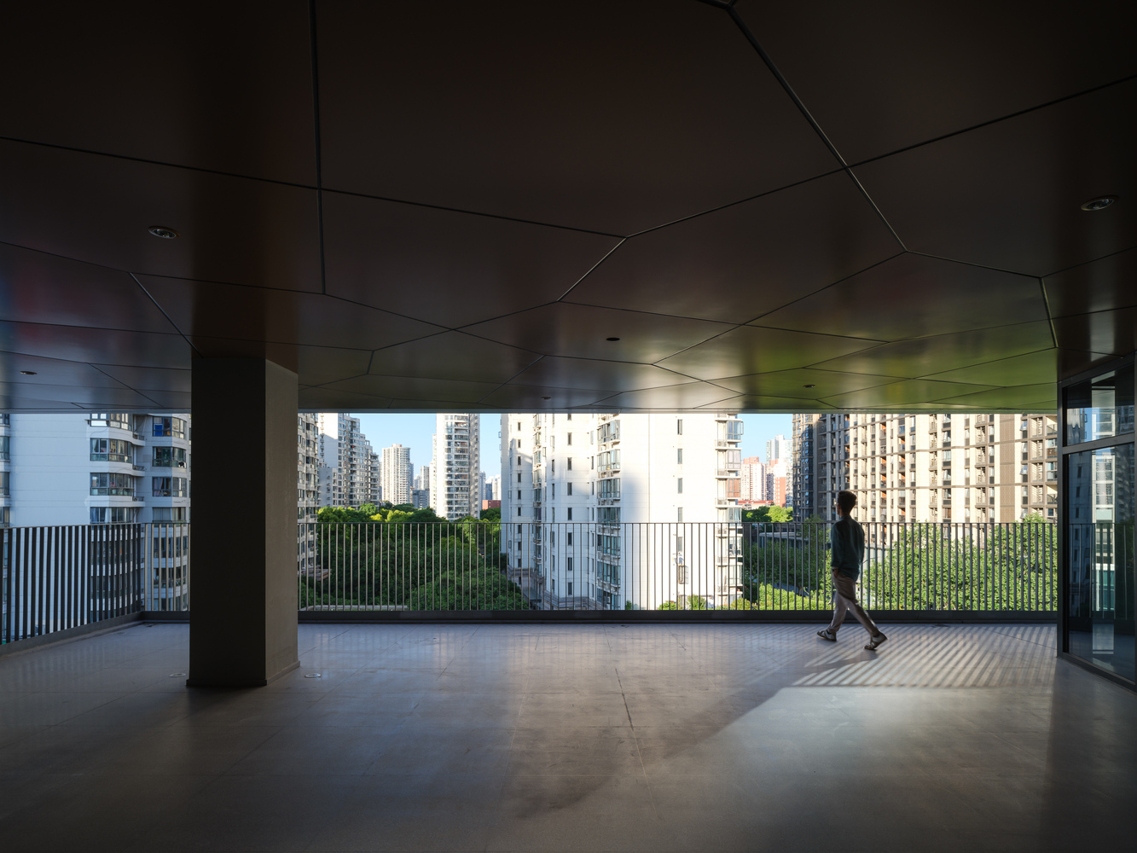
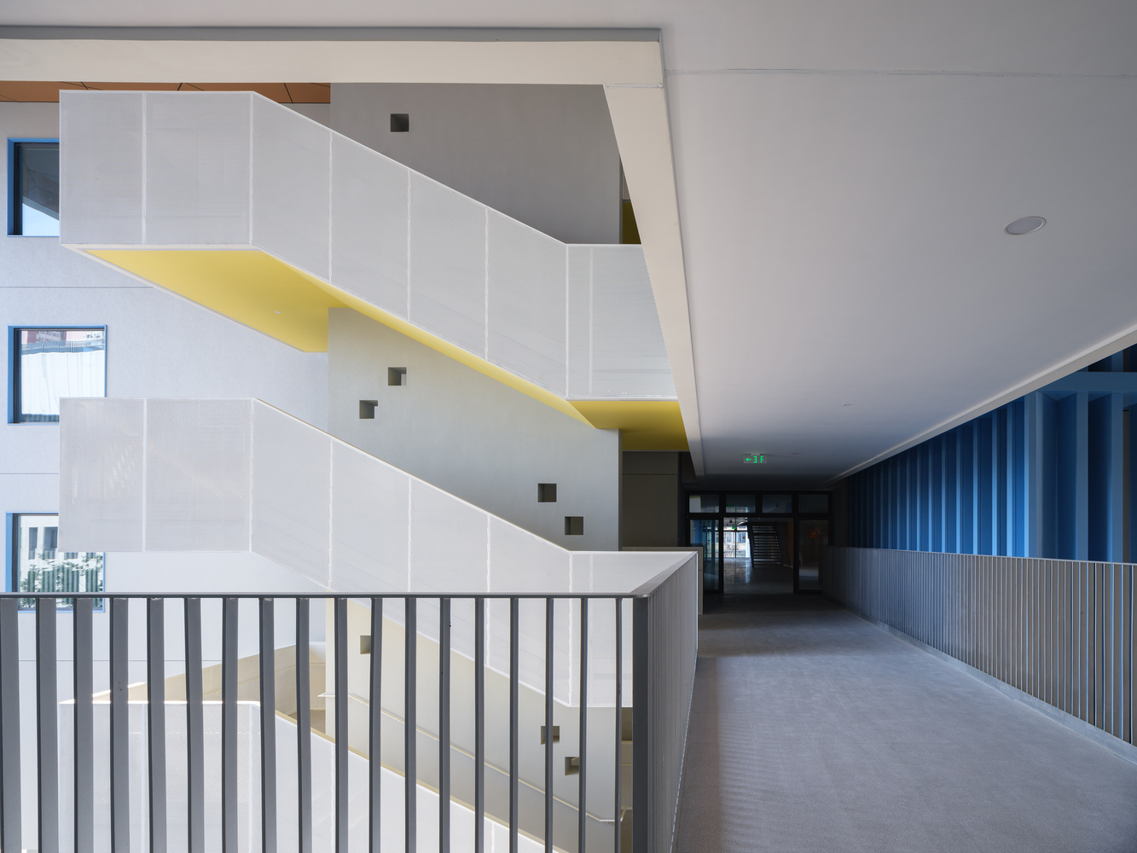
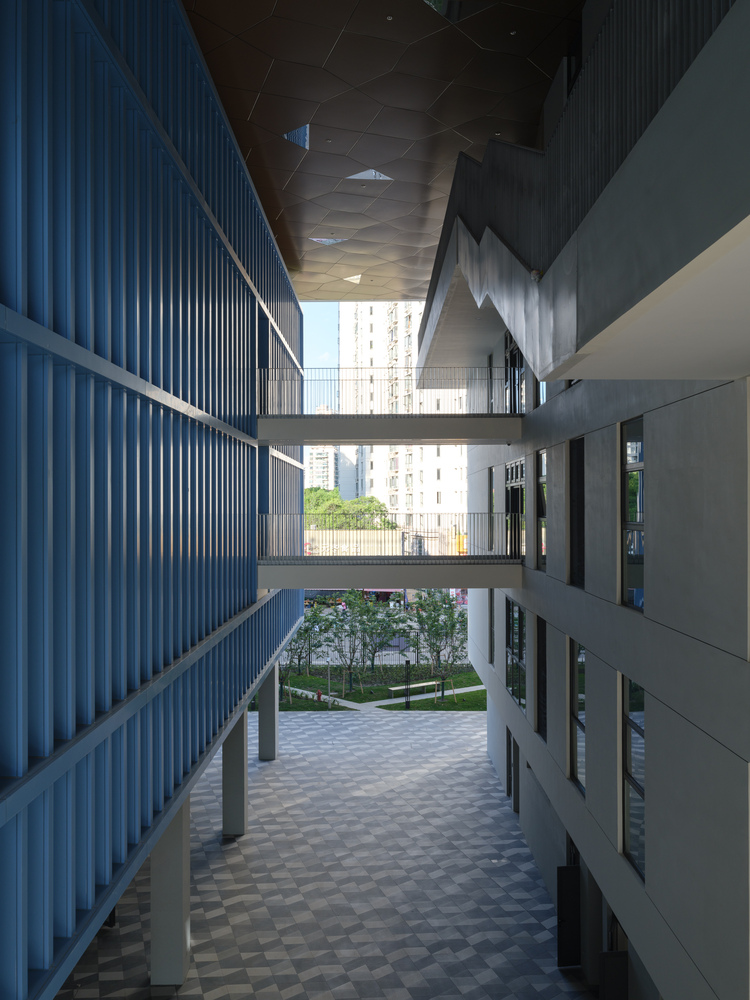
Three clusters are interlinked by horizontal circulation. Each floor features outdoor, semi-outdoor platforms and bridges, forming a three-dimensional network of public activity spaces. This allows students to run, gather, and enjoy city views after classes, with per-capita activity space reaching 6 square meters, effectively easing the pressures of this high-density campus.
- 3 CAMPUS IMMERSED IN THE CITY
Wuning Middle School fosters a dynamic dialogue between its educational spaces and the urban fabric, that in contrast to the conventional enclosed "ivory tower" campus.
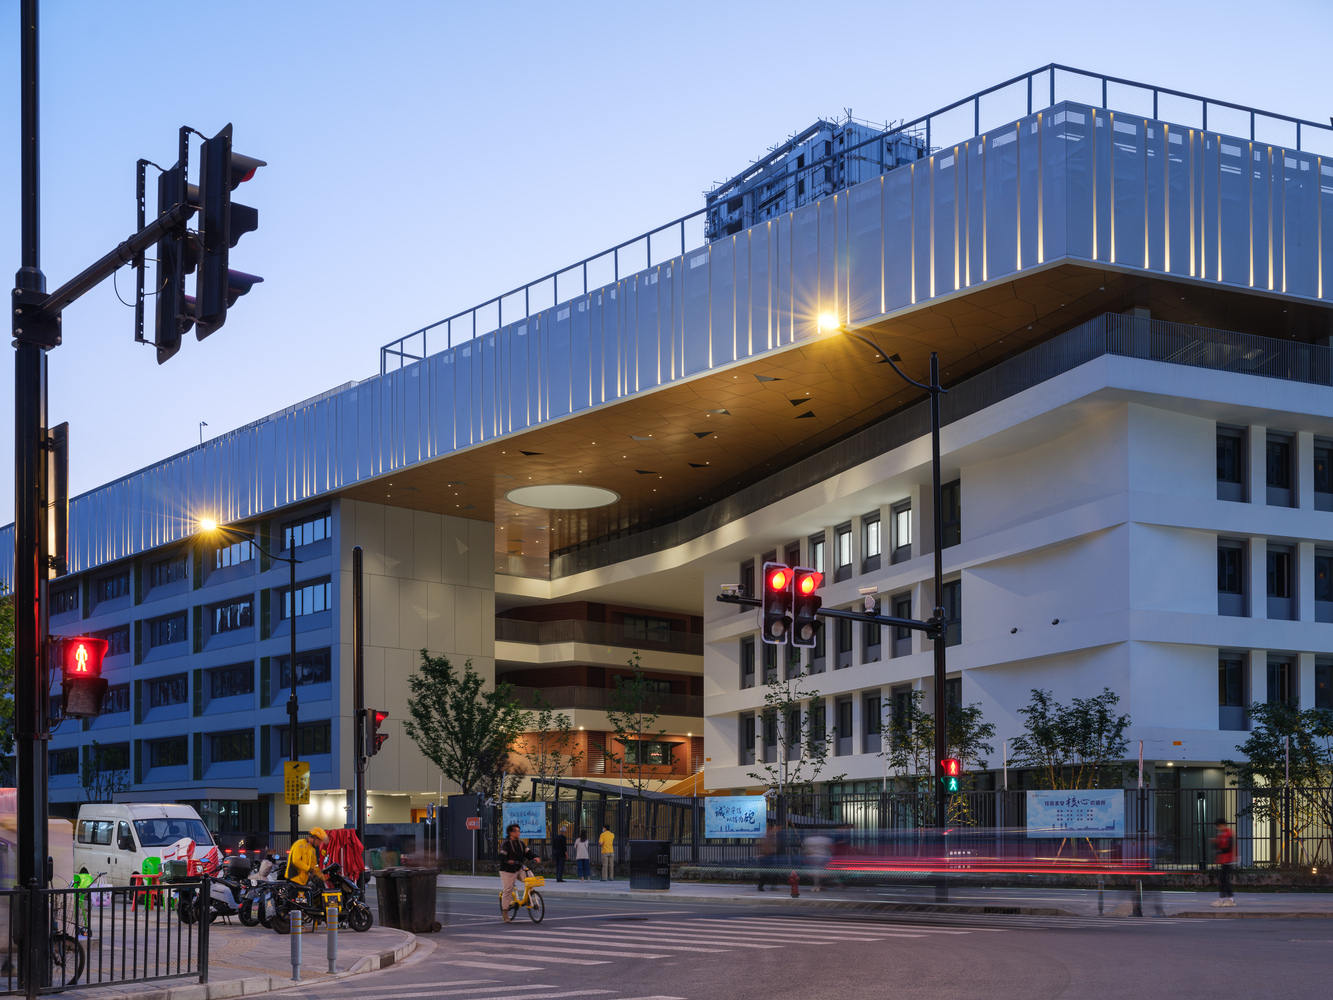
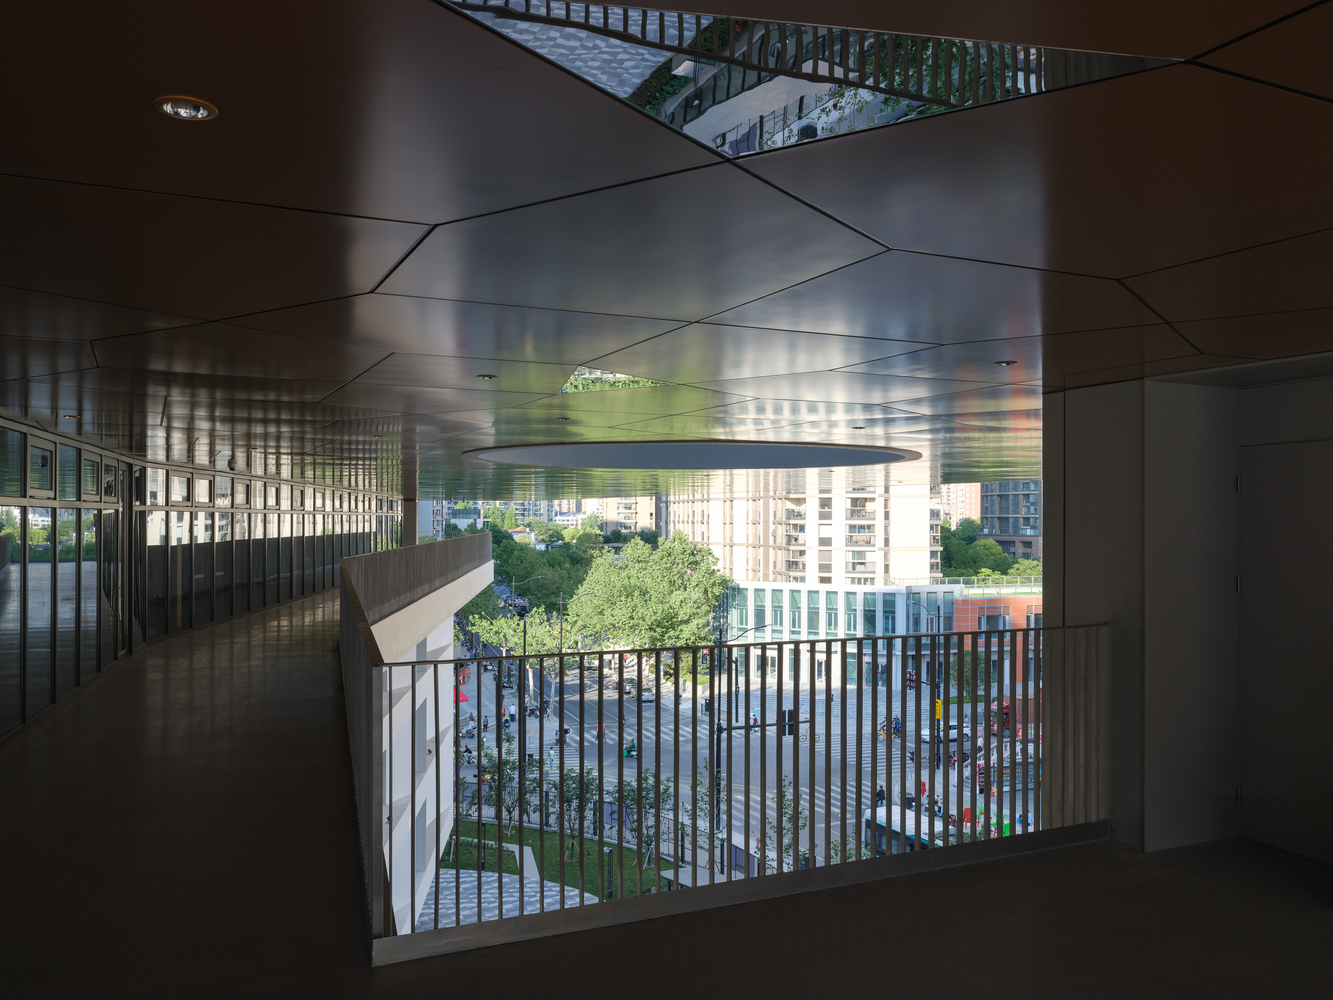
Its broad corridors and strategic use of reflective mirror surface seamlessly weave the vibrancy of the city into the campus fabric, allowing students and teachers to encounter urban view in their daily circulation within campus.
This monumental entrance canopy establishes a ceremonial gateway, while the space beneath it transforms into a communal "urban lounge" open to the community. This embodies a modern vision for the civic potential of educational architecture. The building façade employs a standardized modular design, the varying façade elements respond to different teaching functions, at the same time, it also responds to nearby surrounding city context.
- 4 THE FLOATING CAMPUS ROOF
The three volumes collectively support a overarching roof. The western part of the roof is primarily used as administrative offices and meeting rooms, while the eastern side accommodates a 200-meter running track, equipment areas, a long jump pit, a rooftop garden, and the campus broadcast station.
To facilitate student access, an outdoor staircase is placed within the building's courtyard, winding its way up to the rooftop activity area. This stair seamlessly links the ground level, intermediate terraces, and the main rooftop playground into a cohesive whole.
It not only breaks spatial constraints and creates a rich experience of movement and activity but also serves as a vital circulation and evacuation route.
An approximately 7-meter-high parapet, finished with an outer layer of metal mesh, serves a dual purpose. This design achieves an aesthetic of visual lightness, creating a sense that the roof plane is floating.
To the city beyond, it establishes a strong presence, forming a new visual anchor in the urban skyline that underscores the campus's unique identity.
The Wuning Middle School Relocation and Expansion Project showcase another complex practice in urban regeneration by the Atelier Archmixing. With the extremely restricted use of the site, the design is guided by the principles of "Urbanization" and "Functionalization."
It masterfully organized these three building cluster volumes, through elevating the sports field, creating a raised ground space, and interconnecting programmatic areas aerial walkways. This project transcends its core function for 40 classes, seamlessly connecting with the community and injecting new vitality into the neighborhood through its open design.
It becomes a new landmark within Shanghai's Inner Ring area, embodying both educational function and community vibrancy.