HERMI HOUSE
Superestudio
ARCHITECTS
Superestudio
LEAD ARCHITECT
Nacho Marí
TEAM
Nacho López, Rubén Jiménez
PHOTOGRAPHS
David Frutos
AREA
400 m²
YEAR
2019
LOCATION
Sagunt, Spain
CATEGORY
Houses
English description provided by the architects.
The most filled void of this house is a window: a dense threshold where light, movement, and daily life are transformed into architecture.
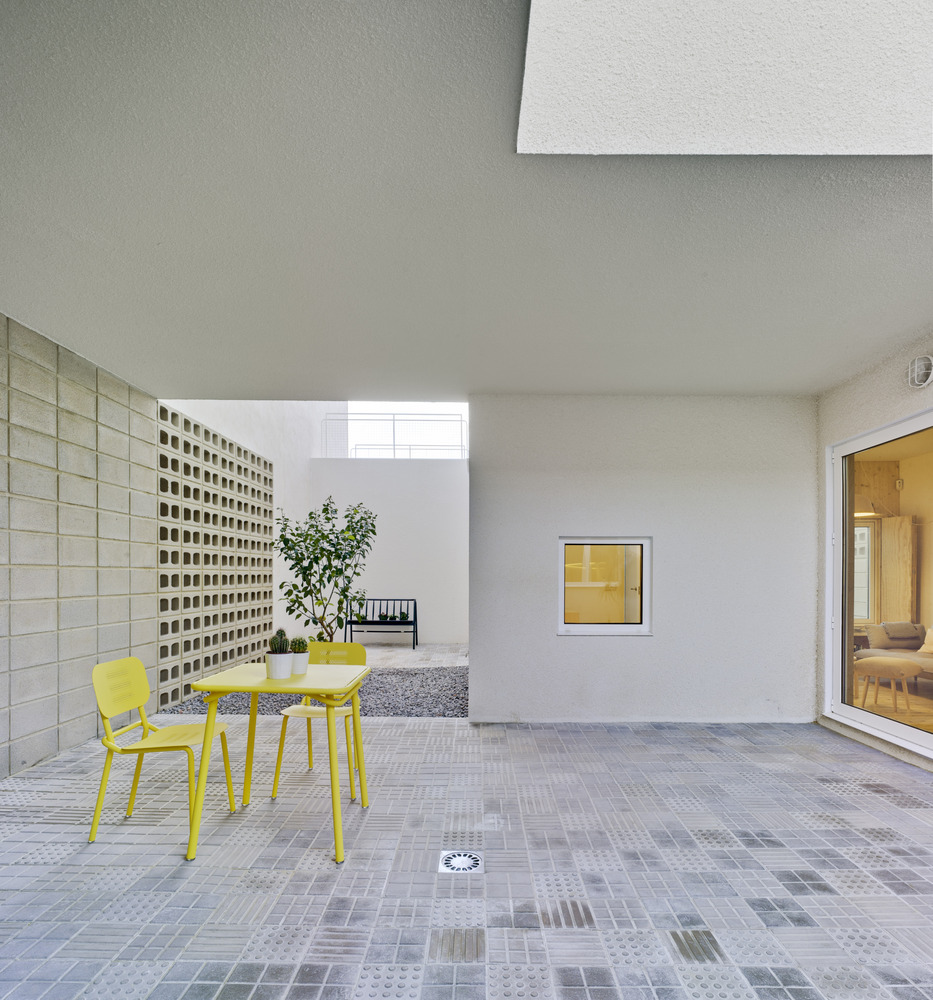
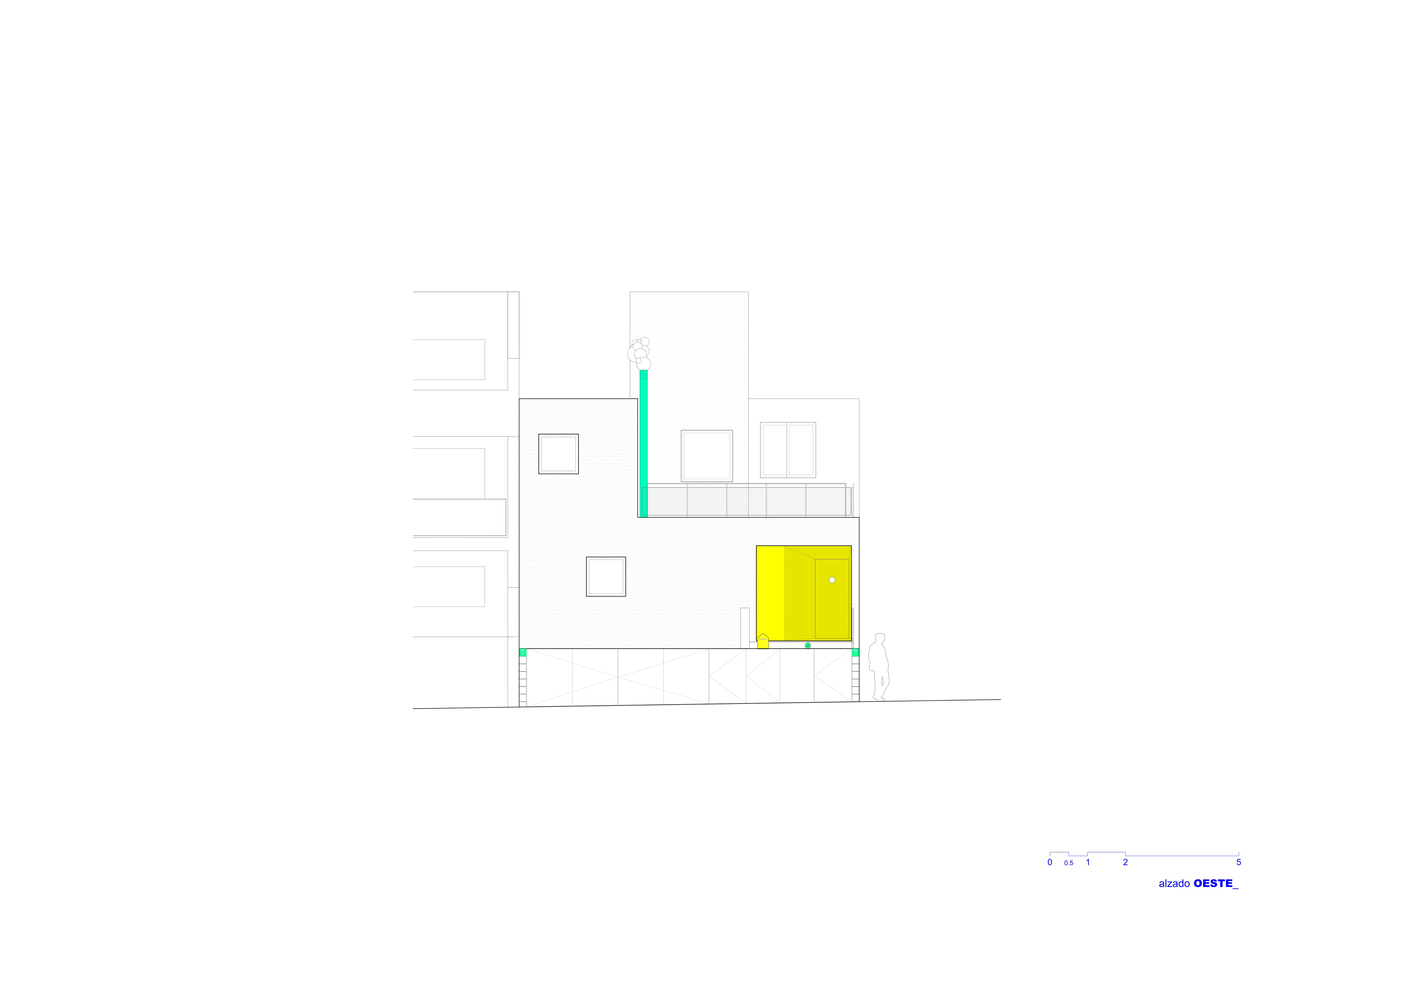
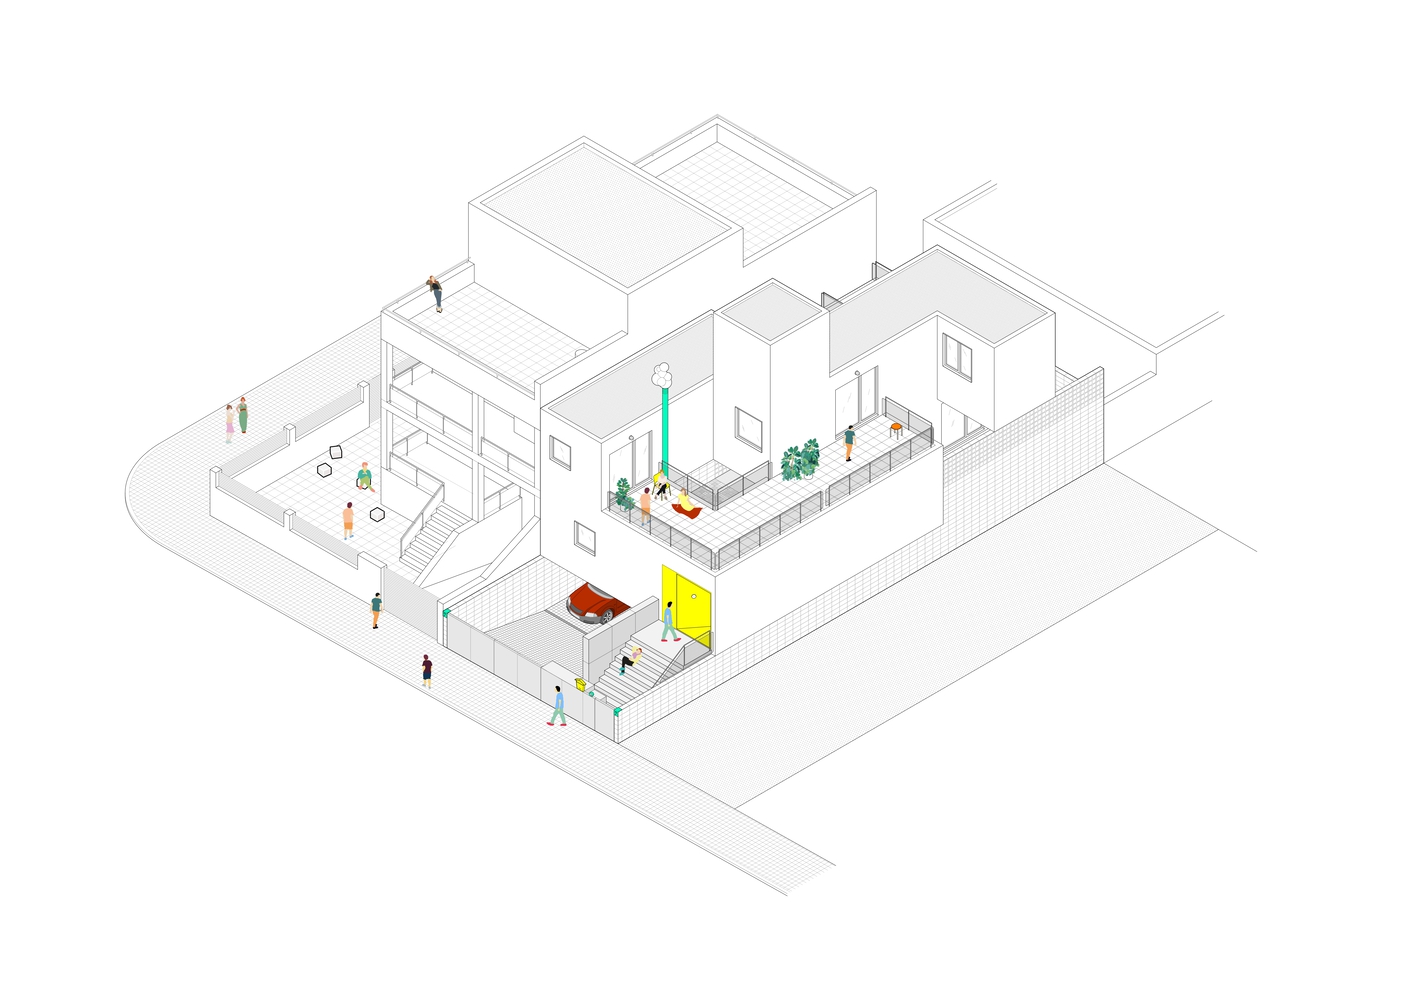
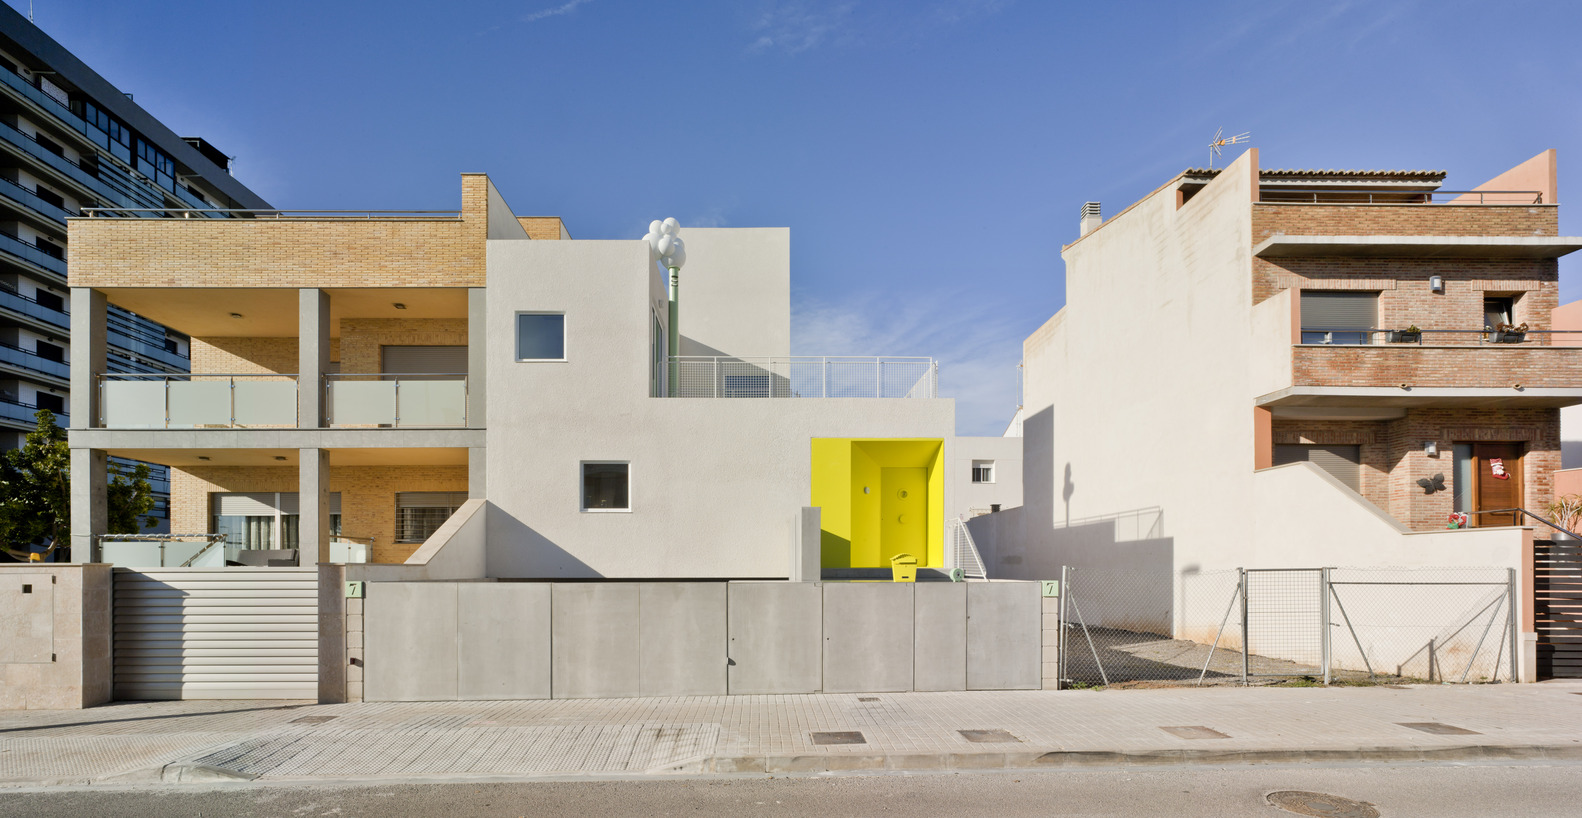
The Hermi House is located in Sagunto, in a neighborhood characterized by the repetitive pattern of houses with a central courtyard and two facades.
The brief started with a clear condition: it was to be inhabited by a single person with a flexible and changing lifestyle.
The challenge was to transform this archetypal, rigid domestic model into a more open one, capable of adapting to different uses without losing its identity.
Added to this were the typical limitations of a consolidated urban environment and a shared commitment between client and studio to work under principles of sustainability and circular economy.
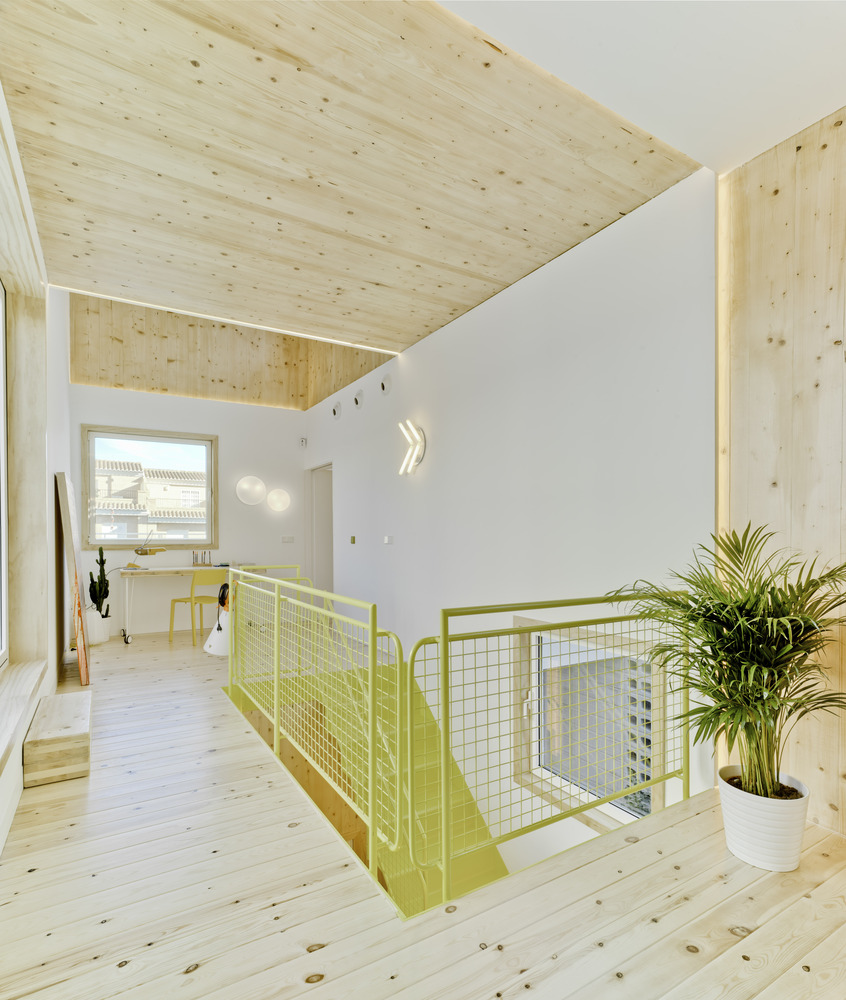
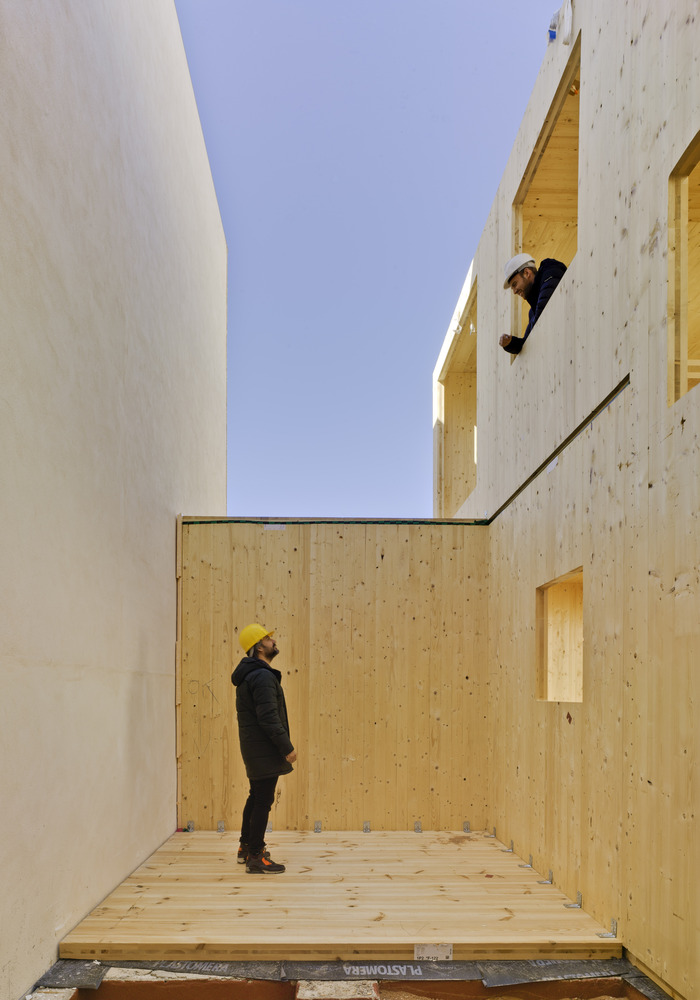
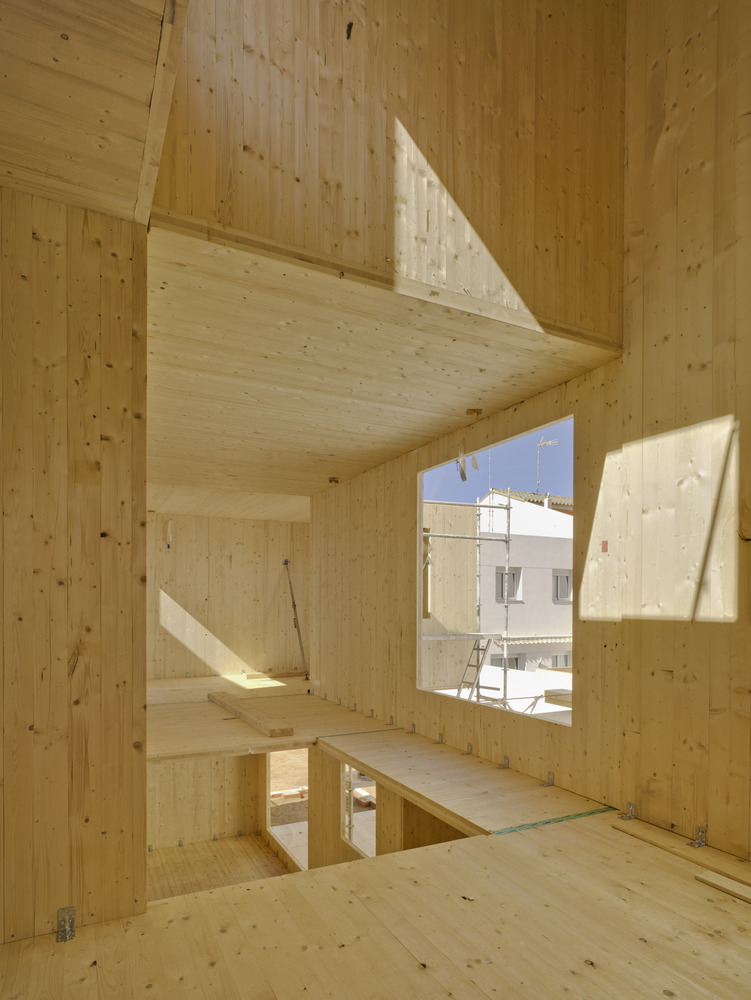
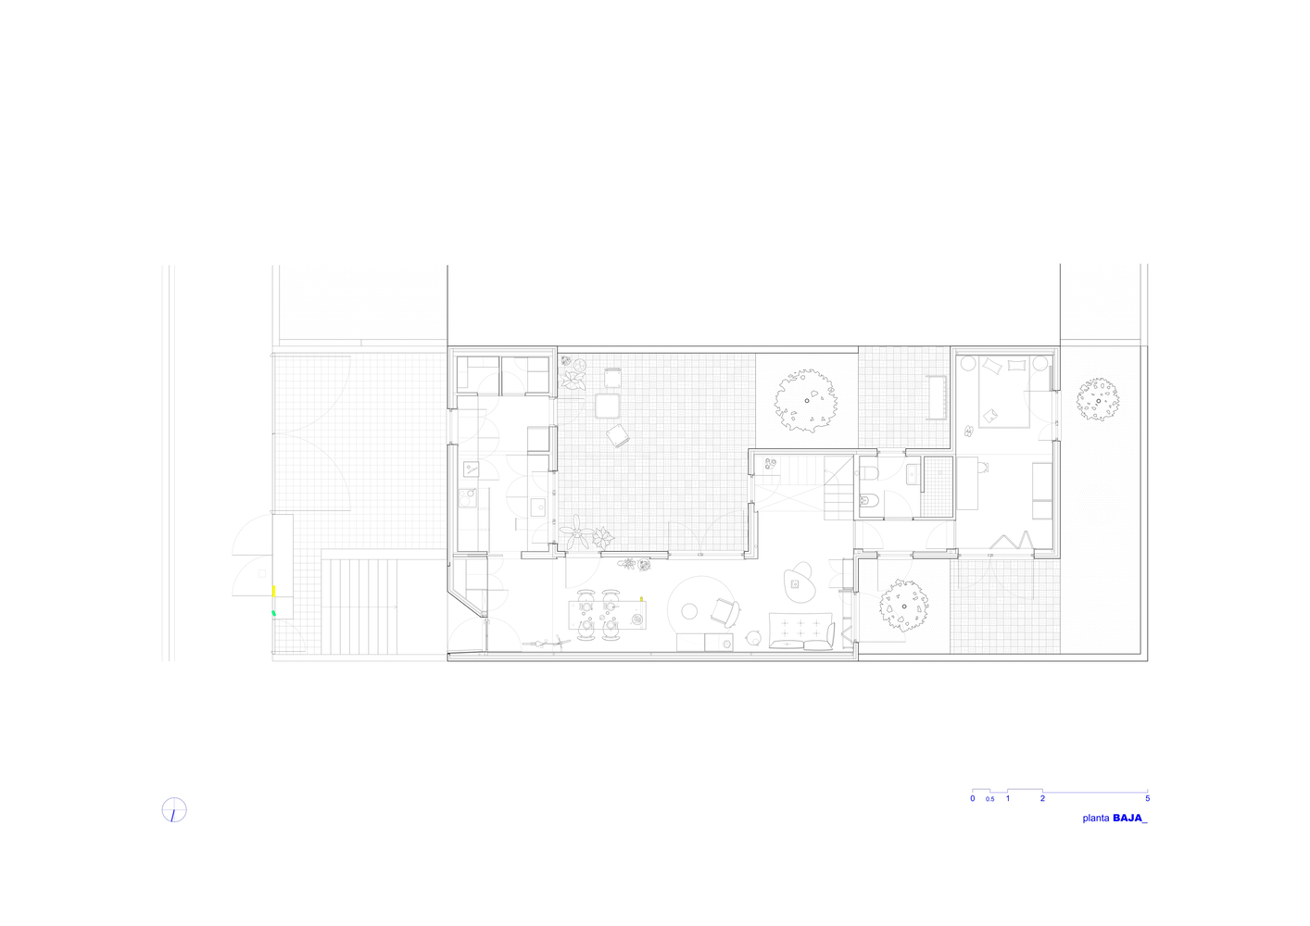
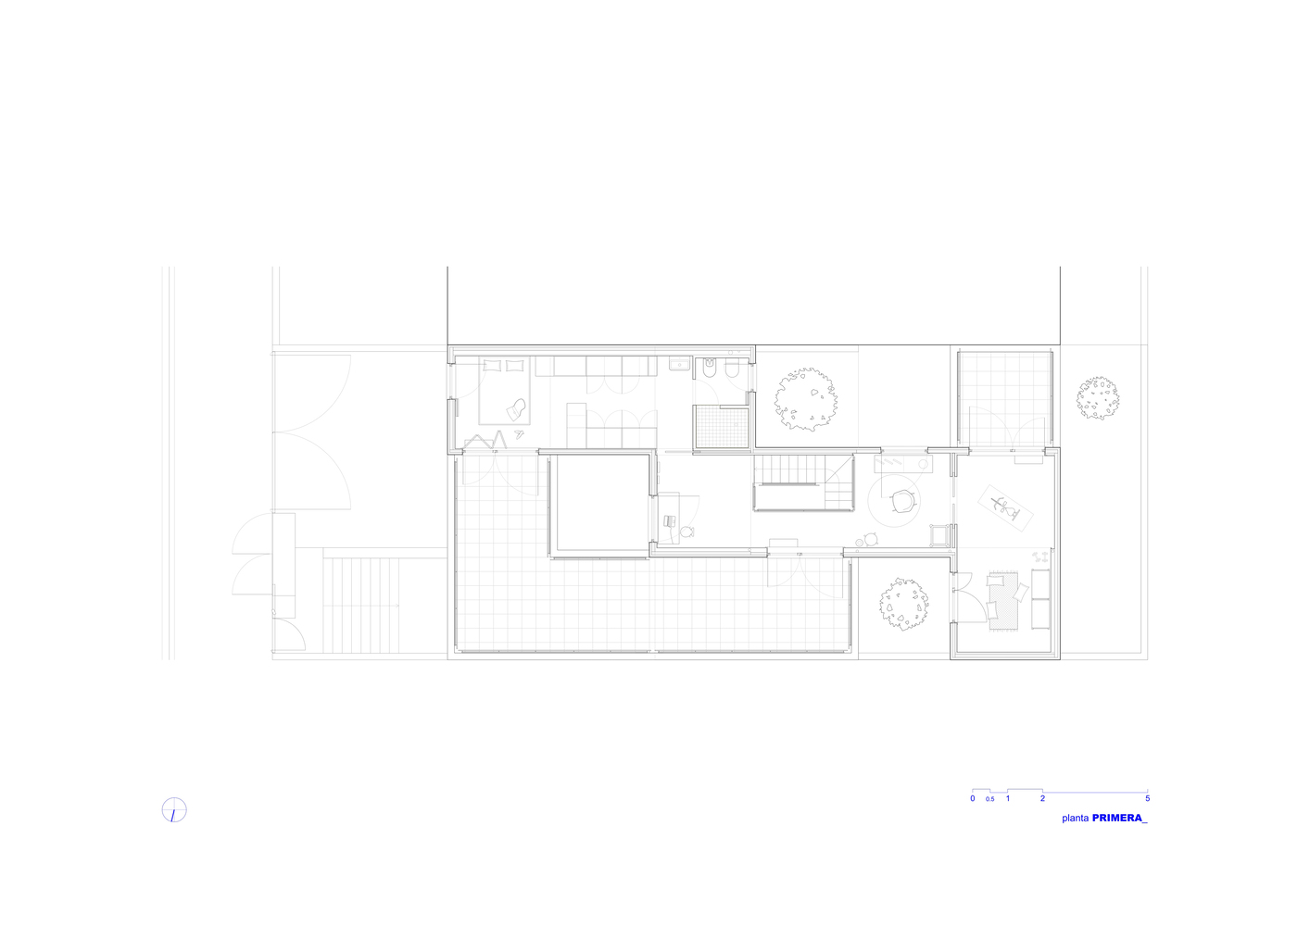
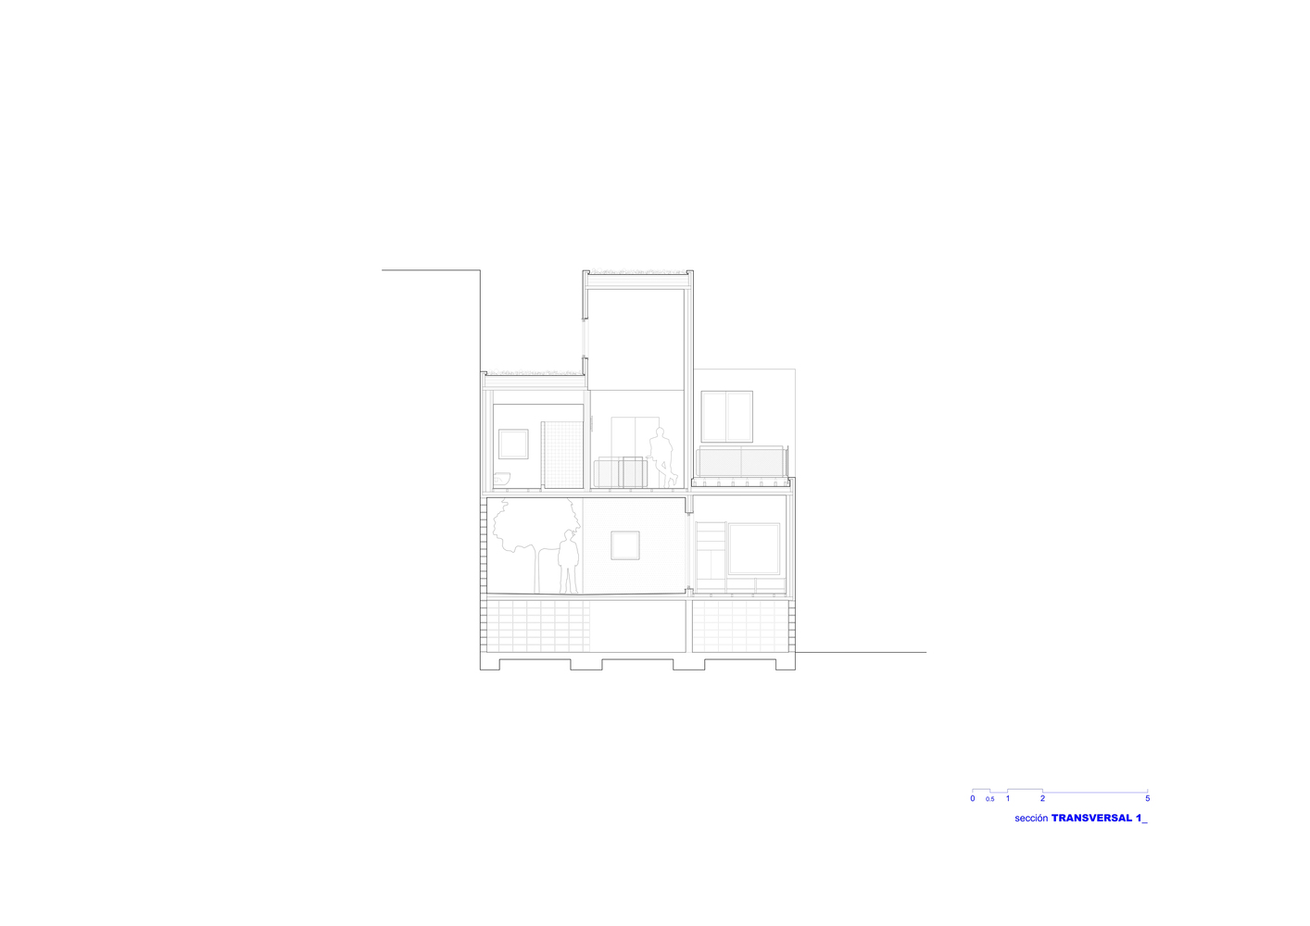
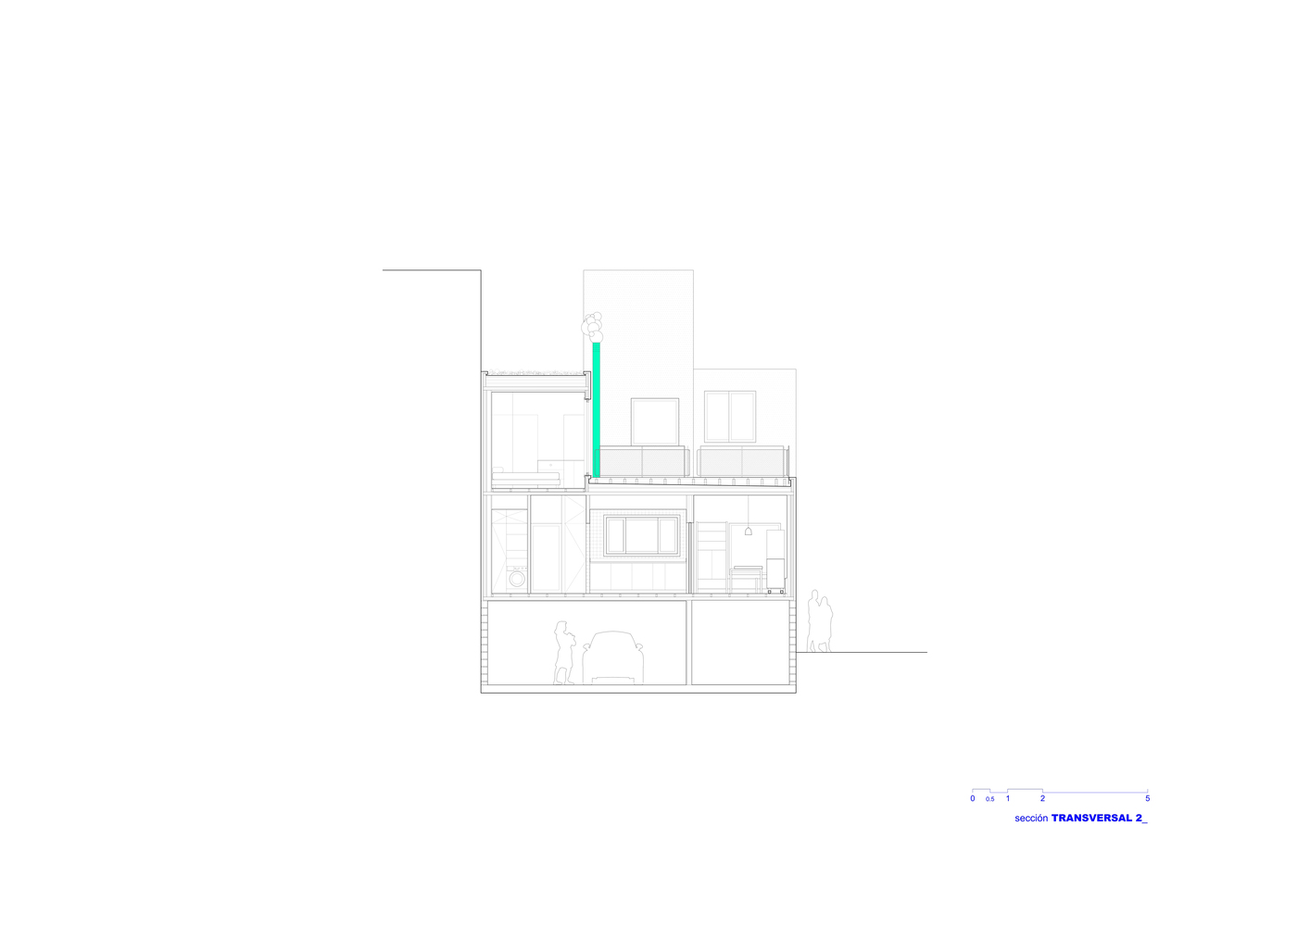
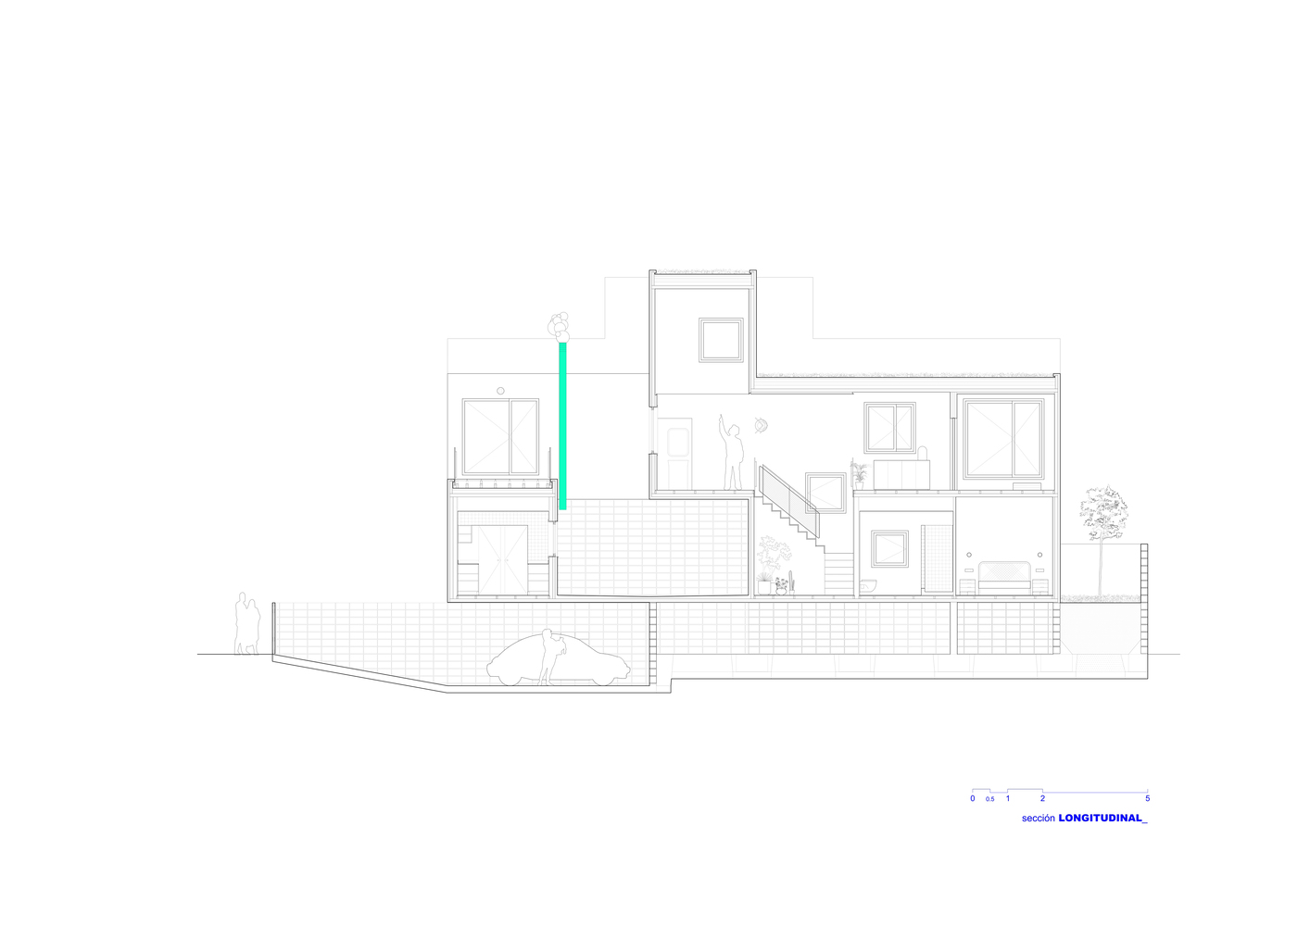
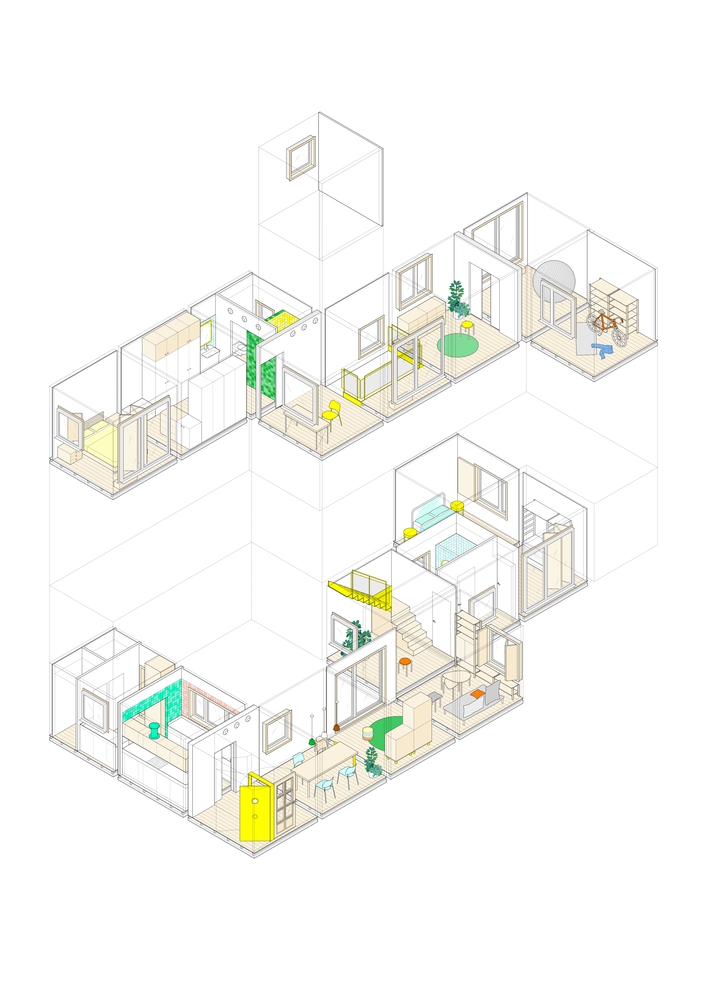
The proposal responds with a system based on a succession of spaces qualified by light and movement. The choice was made to construct the house from nineteen spatial units of identical geometry, measuring three by three by three net interior meters.
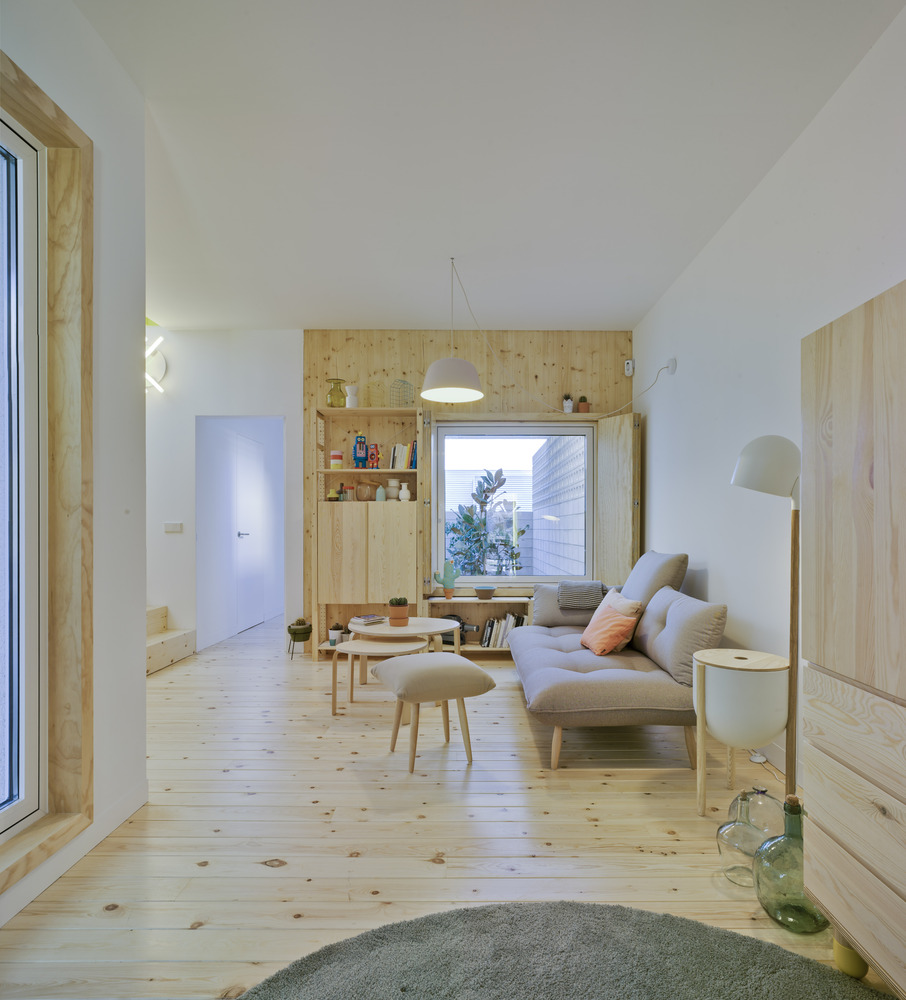
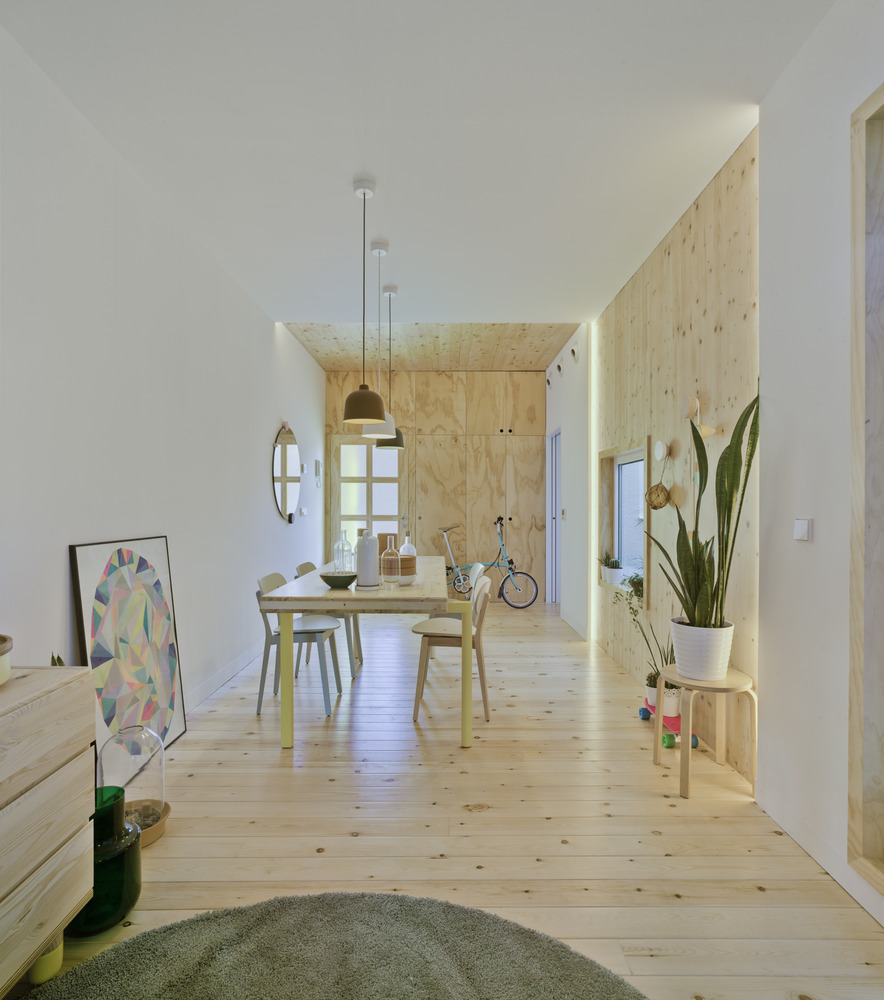
Each module incorporates its own program, lighting, and furniture, and can function independently or in association with others. Through addition, these modules generate spaces of variable dimensions but controlled section, resulting in domestic situations that can change according to needs.
As in a game of chess — in the words of Herman Hertzberger — there are clear rules, but an almost infinite freedom of movement. The modules group and mix, blurring the repetitive sequence under the logic of "equality and diversity" described by Tuñón and Mansilla. The house zigzags, hides, and reveals, creating shaded yet well-lit spaces.
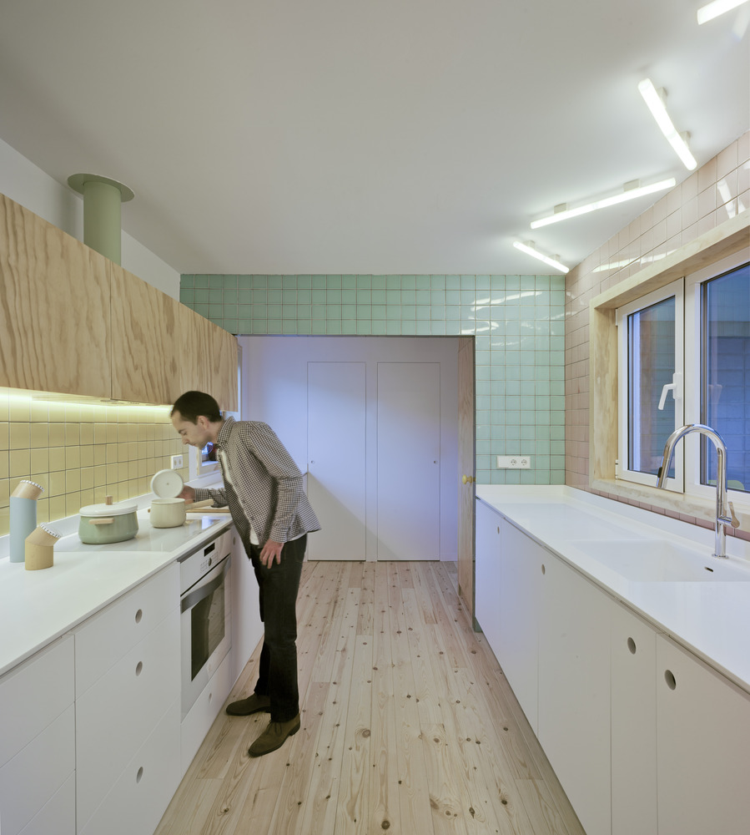
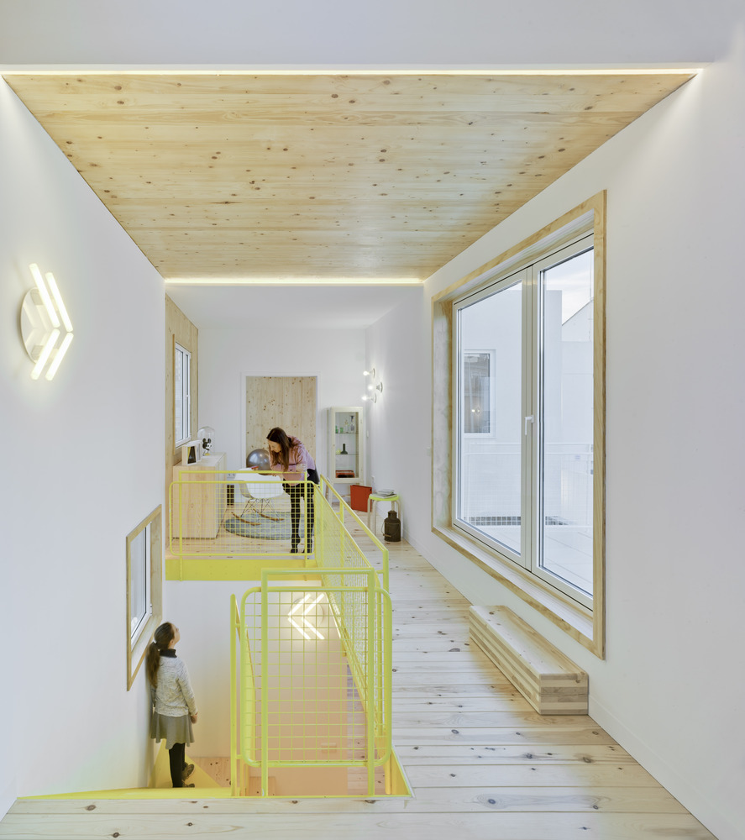
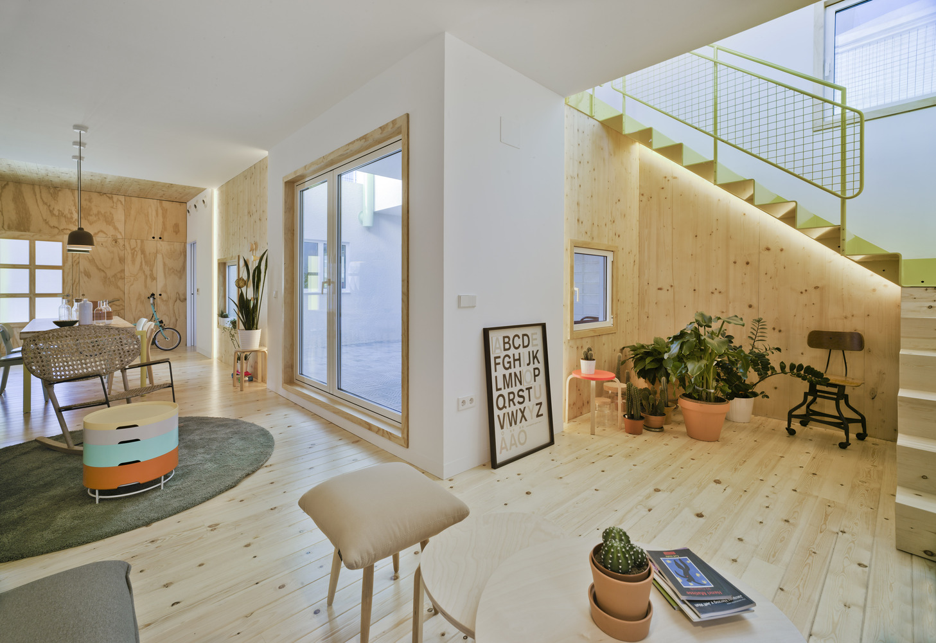
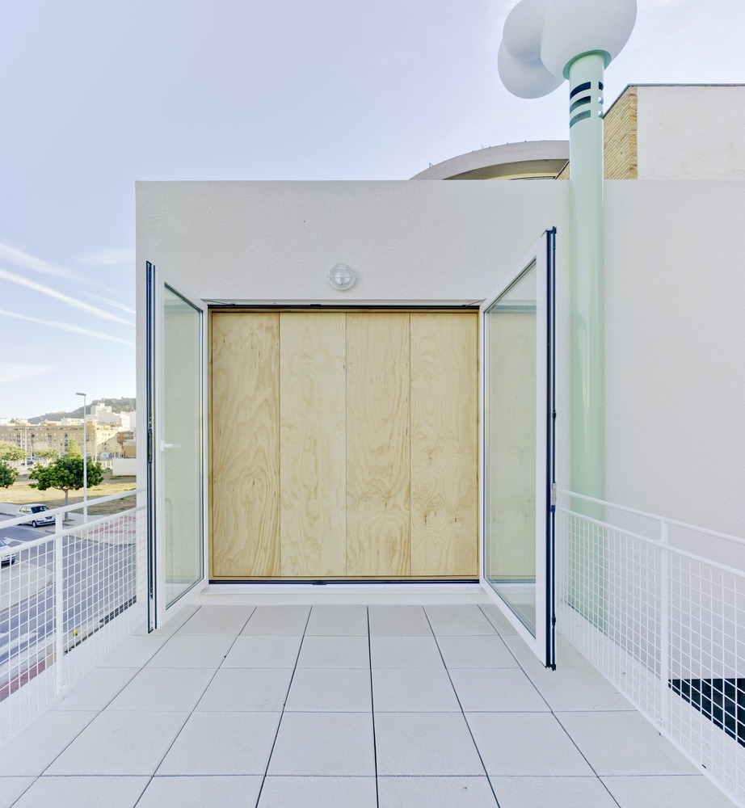
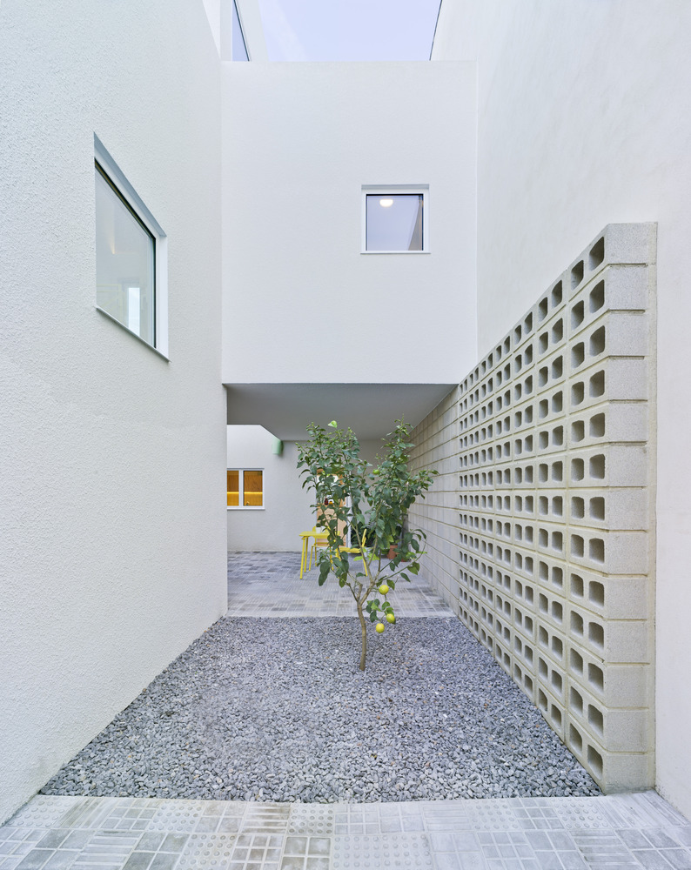
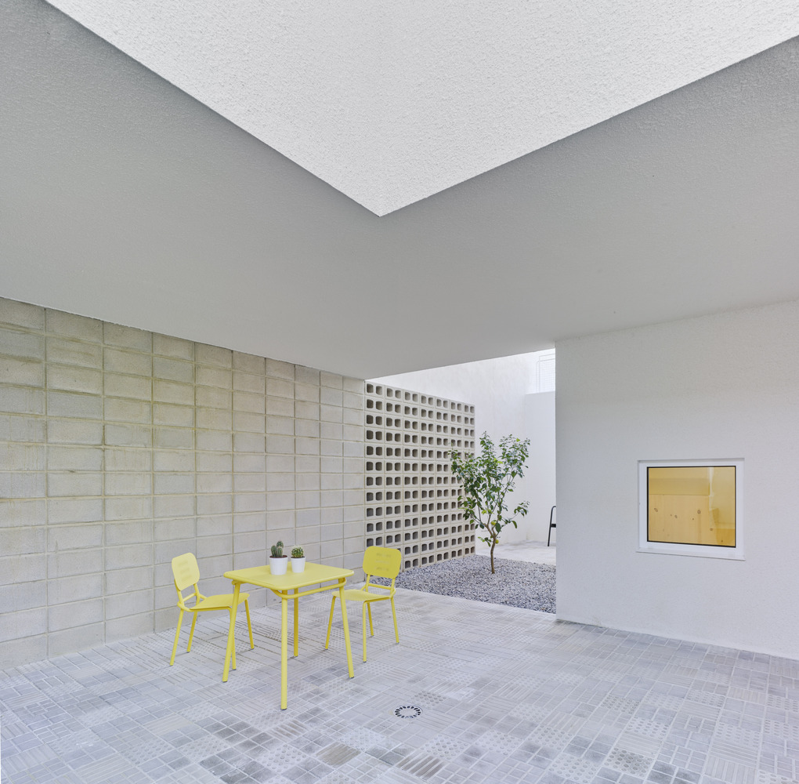
Everything revolves in a loop around a large central courtyard for the main rooms and two smaller courtyards for the secondary ones. The result is a spongy structure where only fifty percent is built interior surface; the rest consists of courtyards, terraces, and interstitial spaces through which the house "breathes."
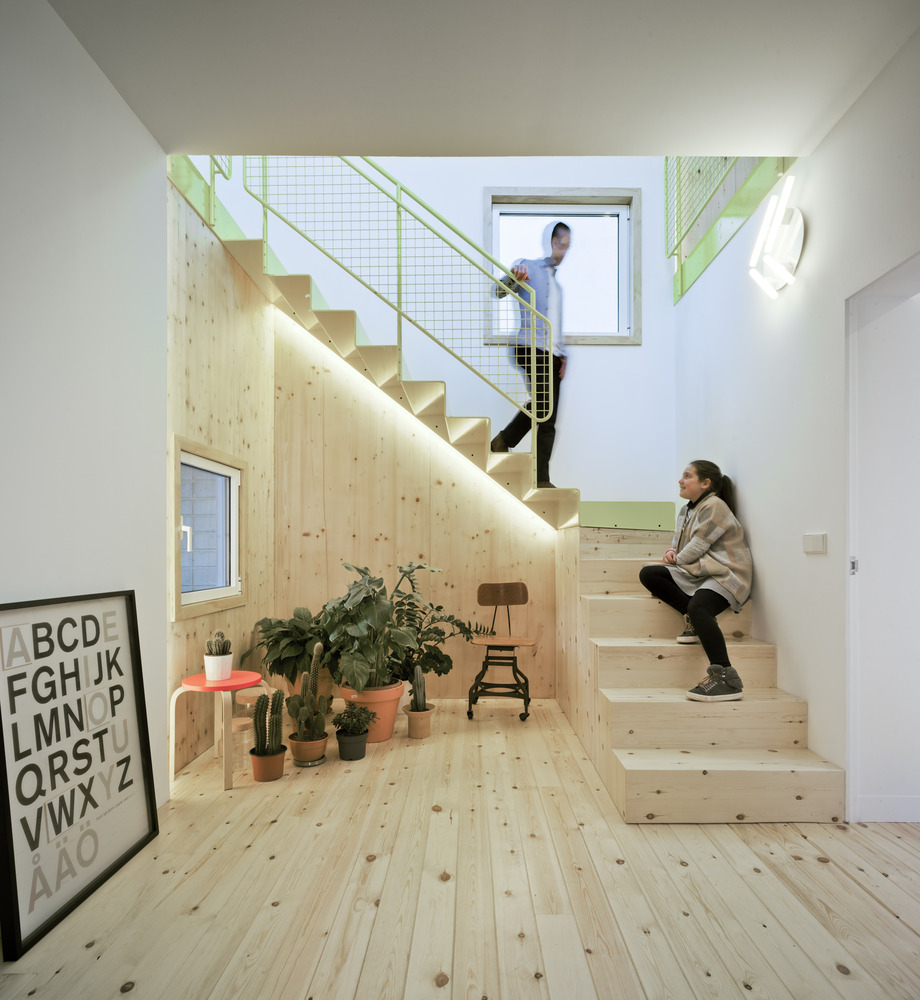
The home proposes a continuous journey where space replaces the hallway. There is no residual transit: every step is already a room. The house is experienced as a linked sequence, a continuous plan where living and moving are the same action, always accompanied by light and the close presence of the courtyards.
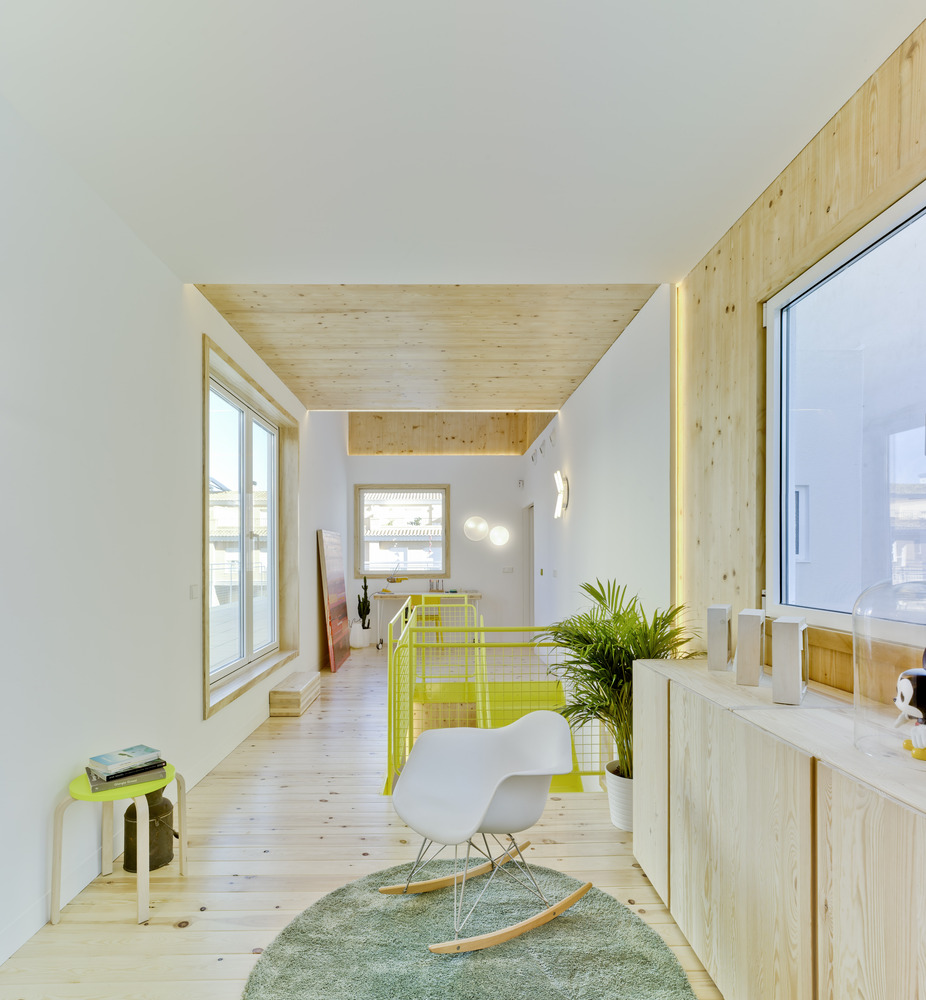
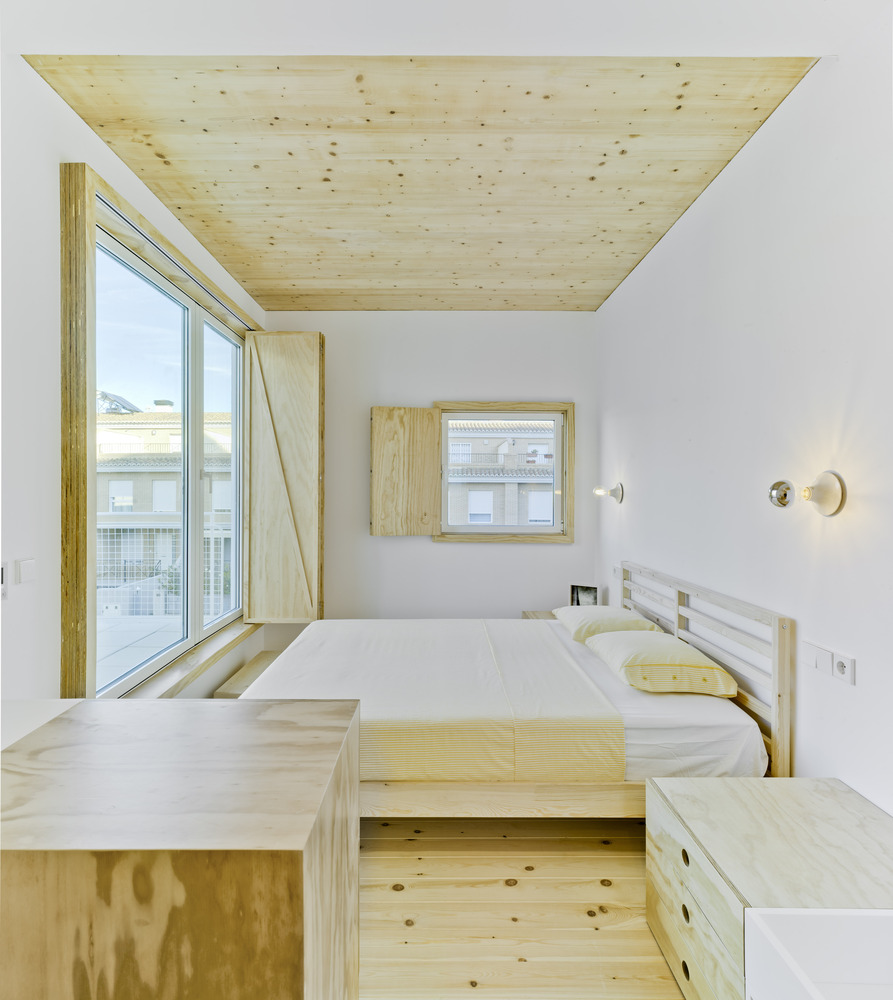
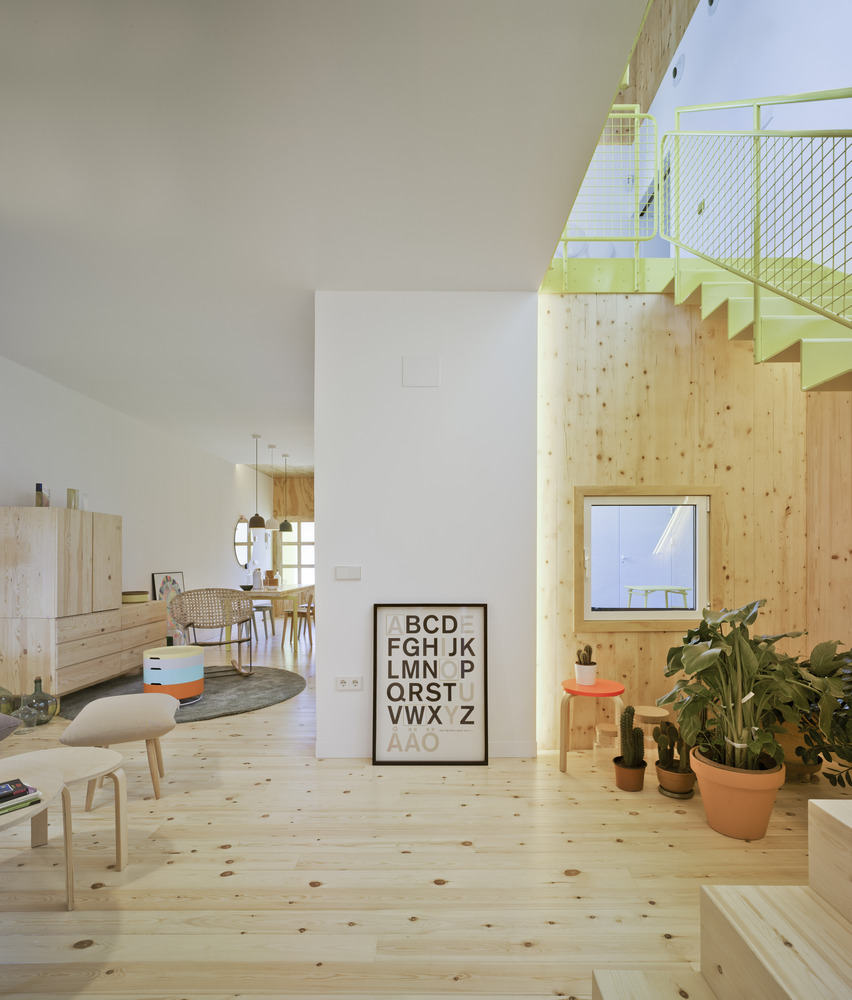
The entire house is built using CLT, reflecting the commitment to sustainability. Recycled surplus material from the facades is transformed into part of the furniture, combined with intentionally "customized" IKEA pieces, seeking coherence between space and object.
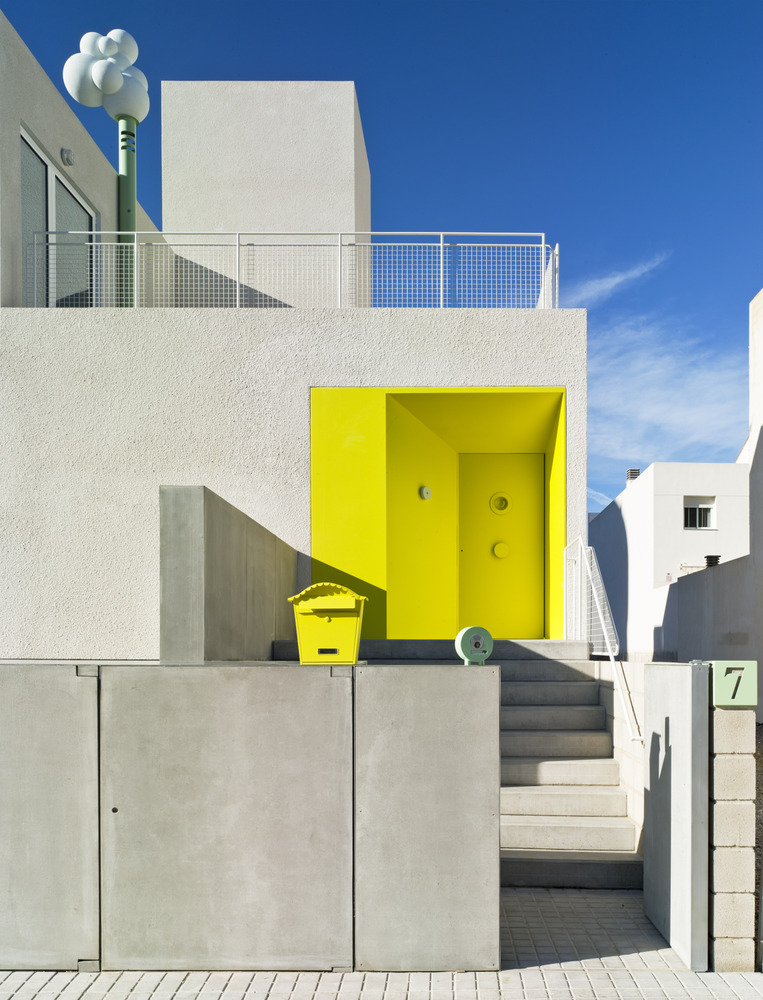
The use of color reinforces the hyper-optimistic character of the house: sometimes highlighting unique elements in yellows and greens; at other times, qualifying entire spaces, especially the wet areas, drawing inspiration from palettes close to the universe of Wes Anderson.
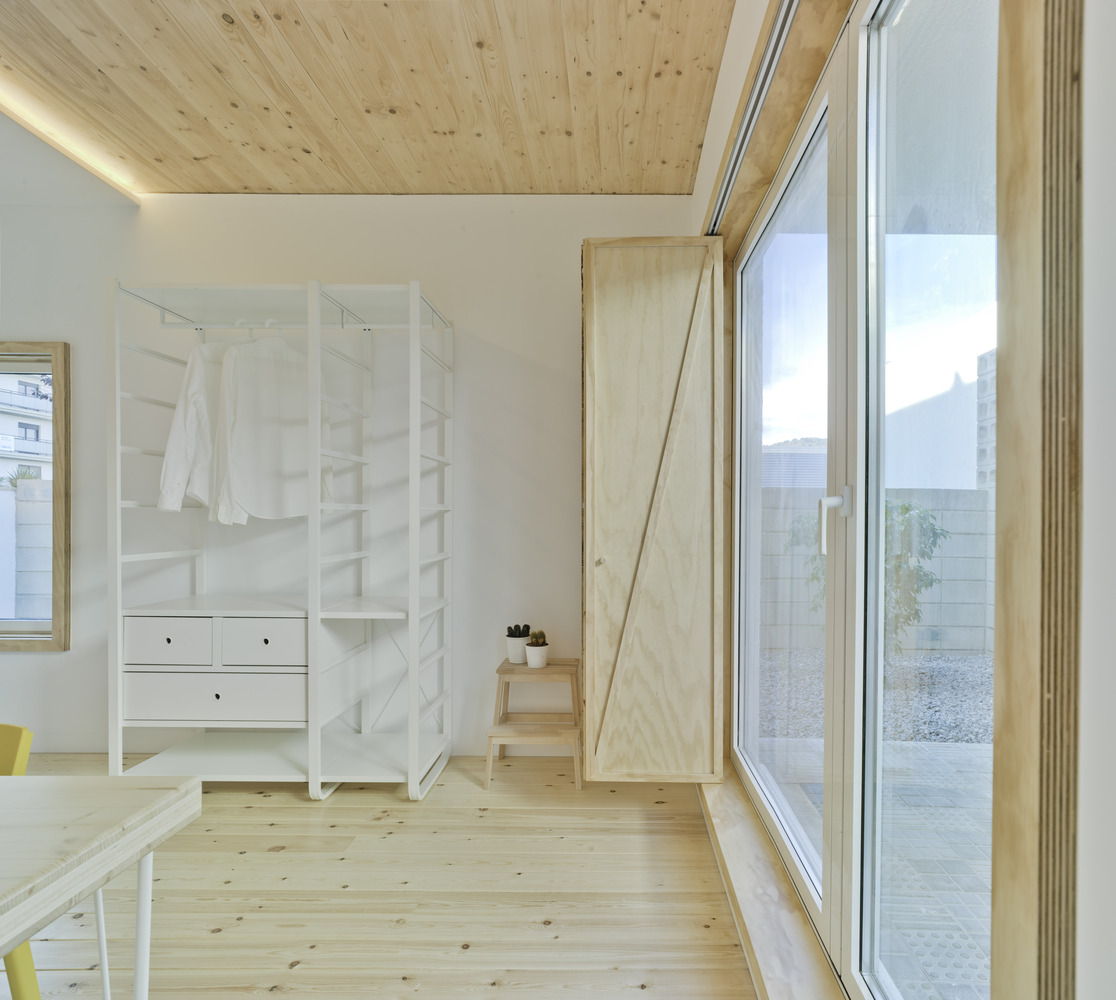
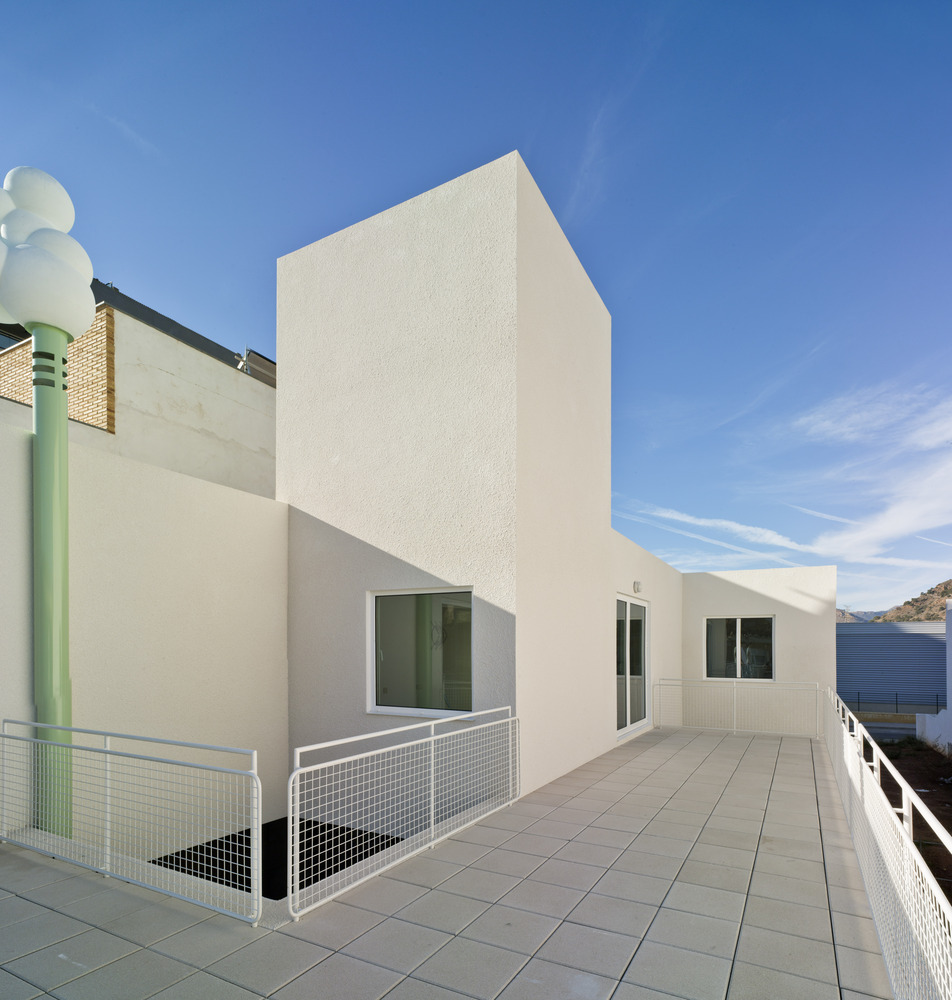
"Architecture is not just a container, it is a tool to change your mood and your life," summarizes the philosophy of the project. The Hermi House not only builds the city from its context but also proposes a new way of living: more open, more flexible, and more conscious of the transformative power of domestic space.