Mocolí Sports Complex
MOCOLÍ SPORTS COMPLEX
URLO Studio
ARCHITECTS
URLO Studio
PHOTOGRAPHS
JAG Studio
AREA
8772 m²
YEAR
2022
LOCATION
Samborondón, Ecuador
CATEGORY
Sports Field
English description provided by the architects.
The sports complex on Mocolí Island proposes a restrained and efficient architecture, which is simultaneously aesthetic and functional, to address the requirements of the program.
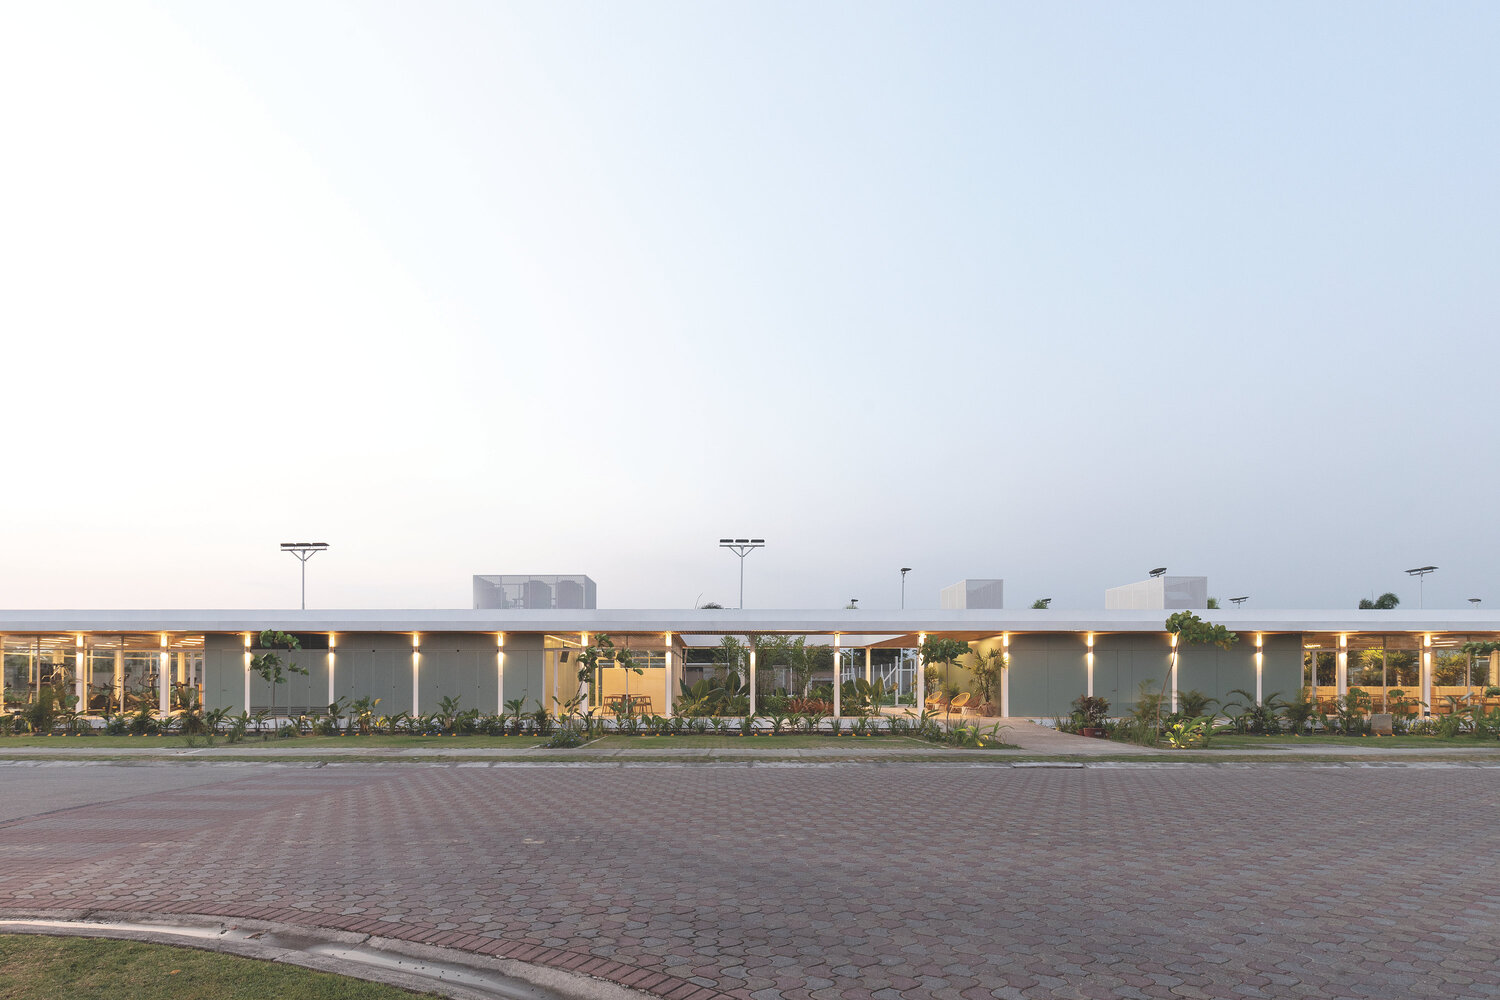
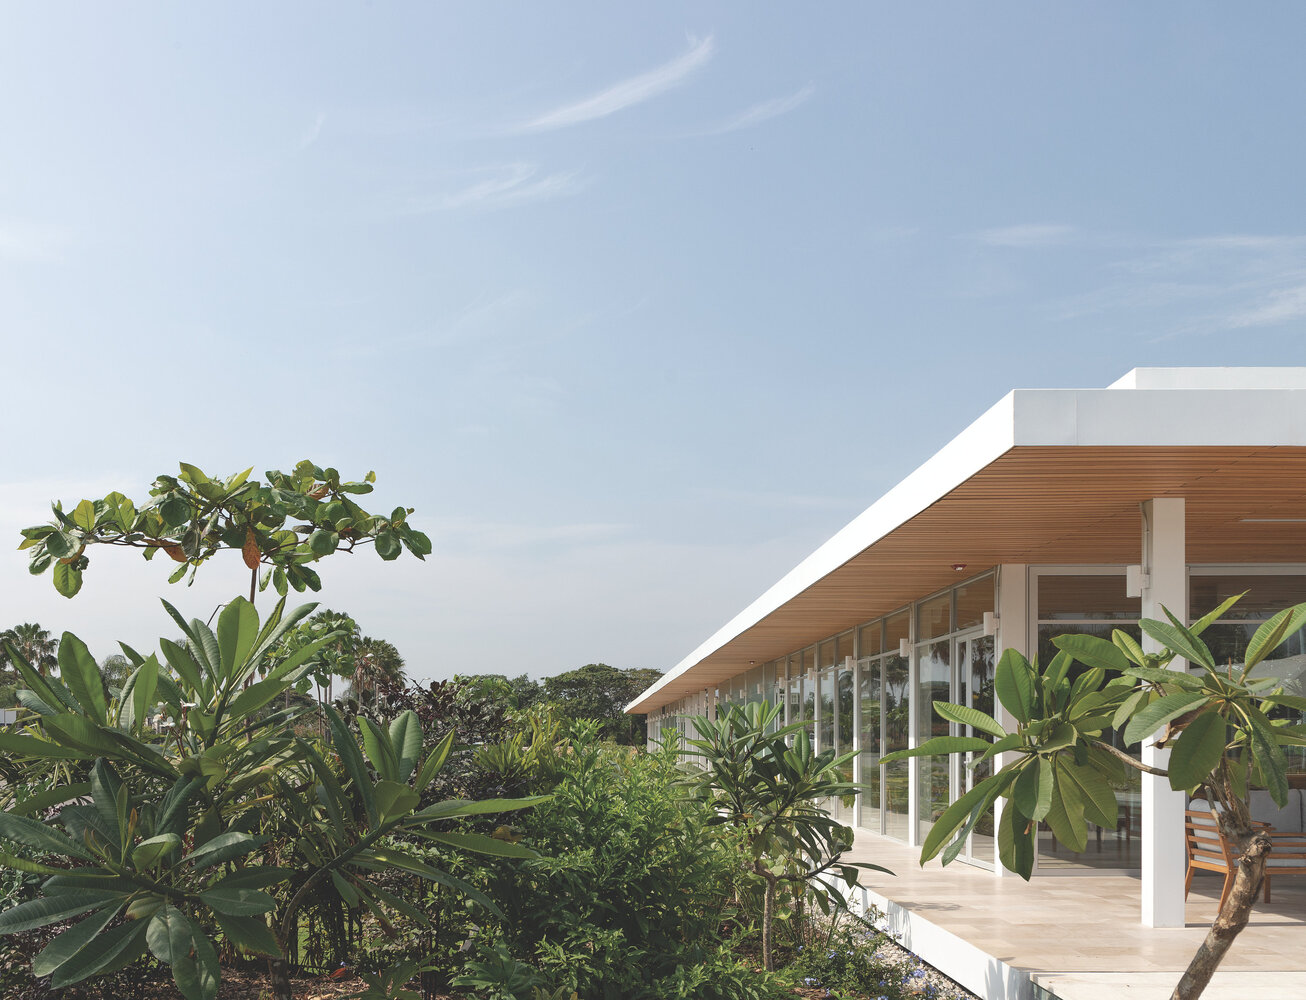
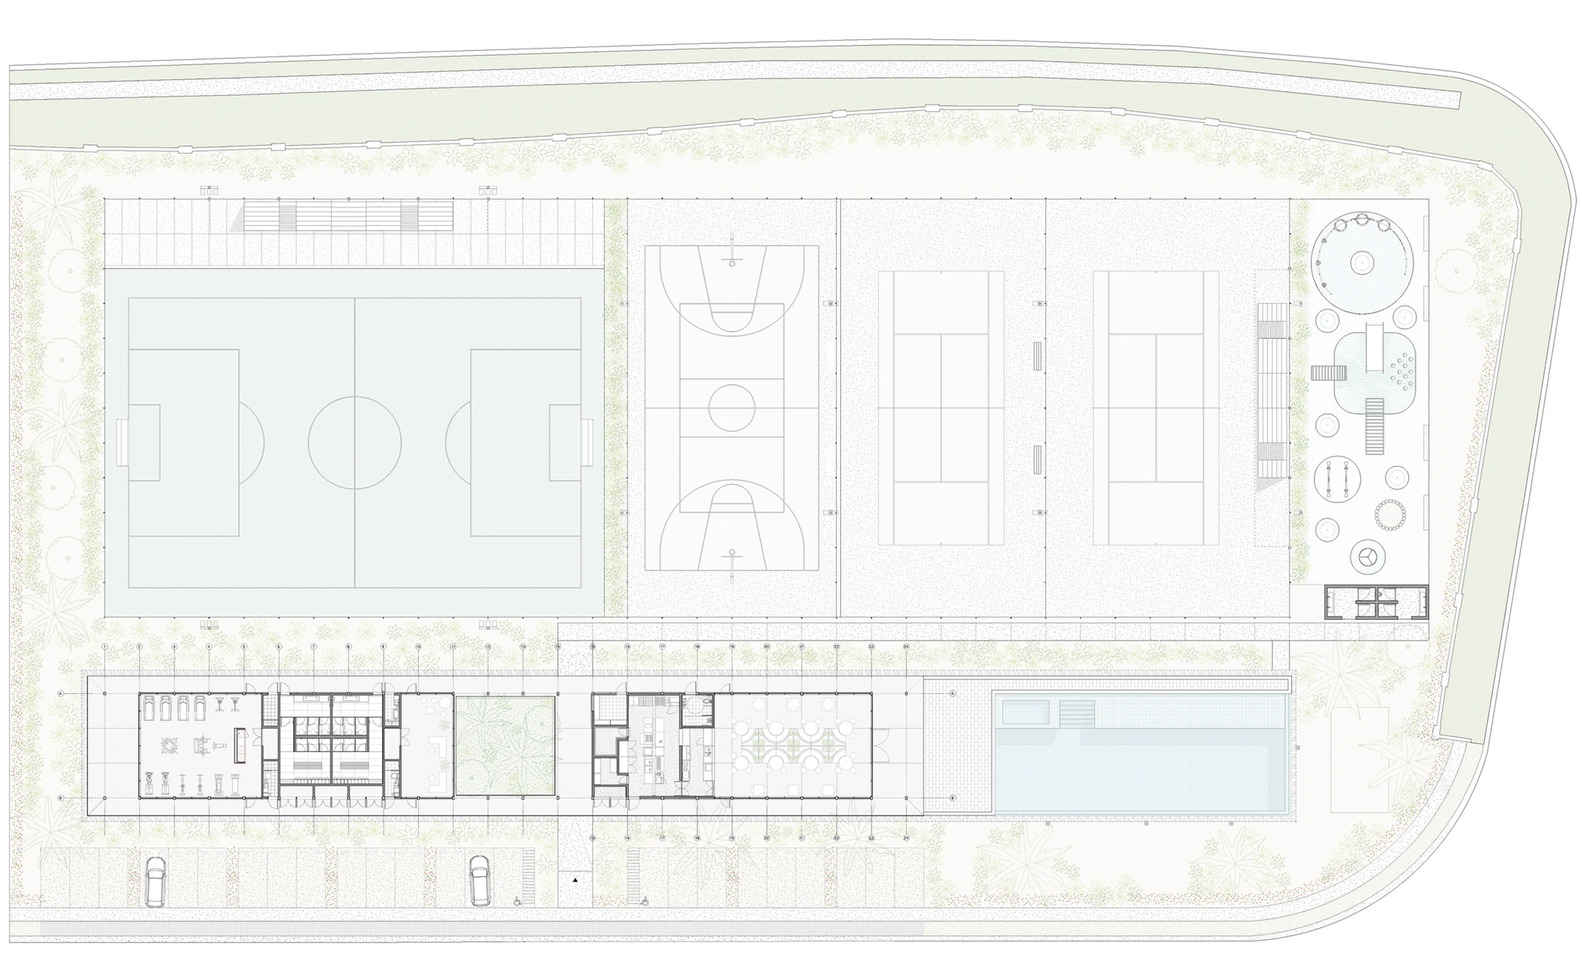
The complex features a main pavilion that is orderly integrated into its surroundings, generating strategic visual and functional relationships between key parts of the program.
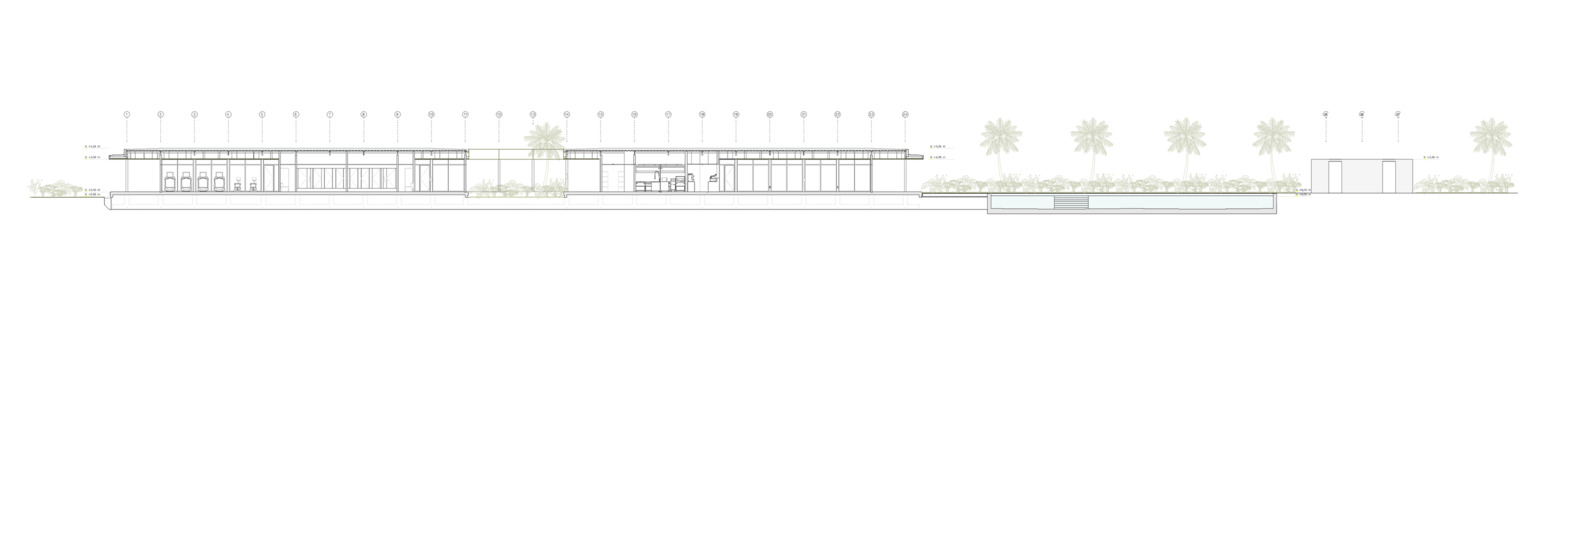
The main pavilion consists of a single-story rectangular floor plan that subtly emerges behind the lush perimeter vegetation.
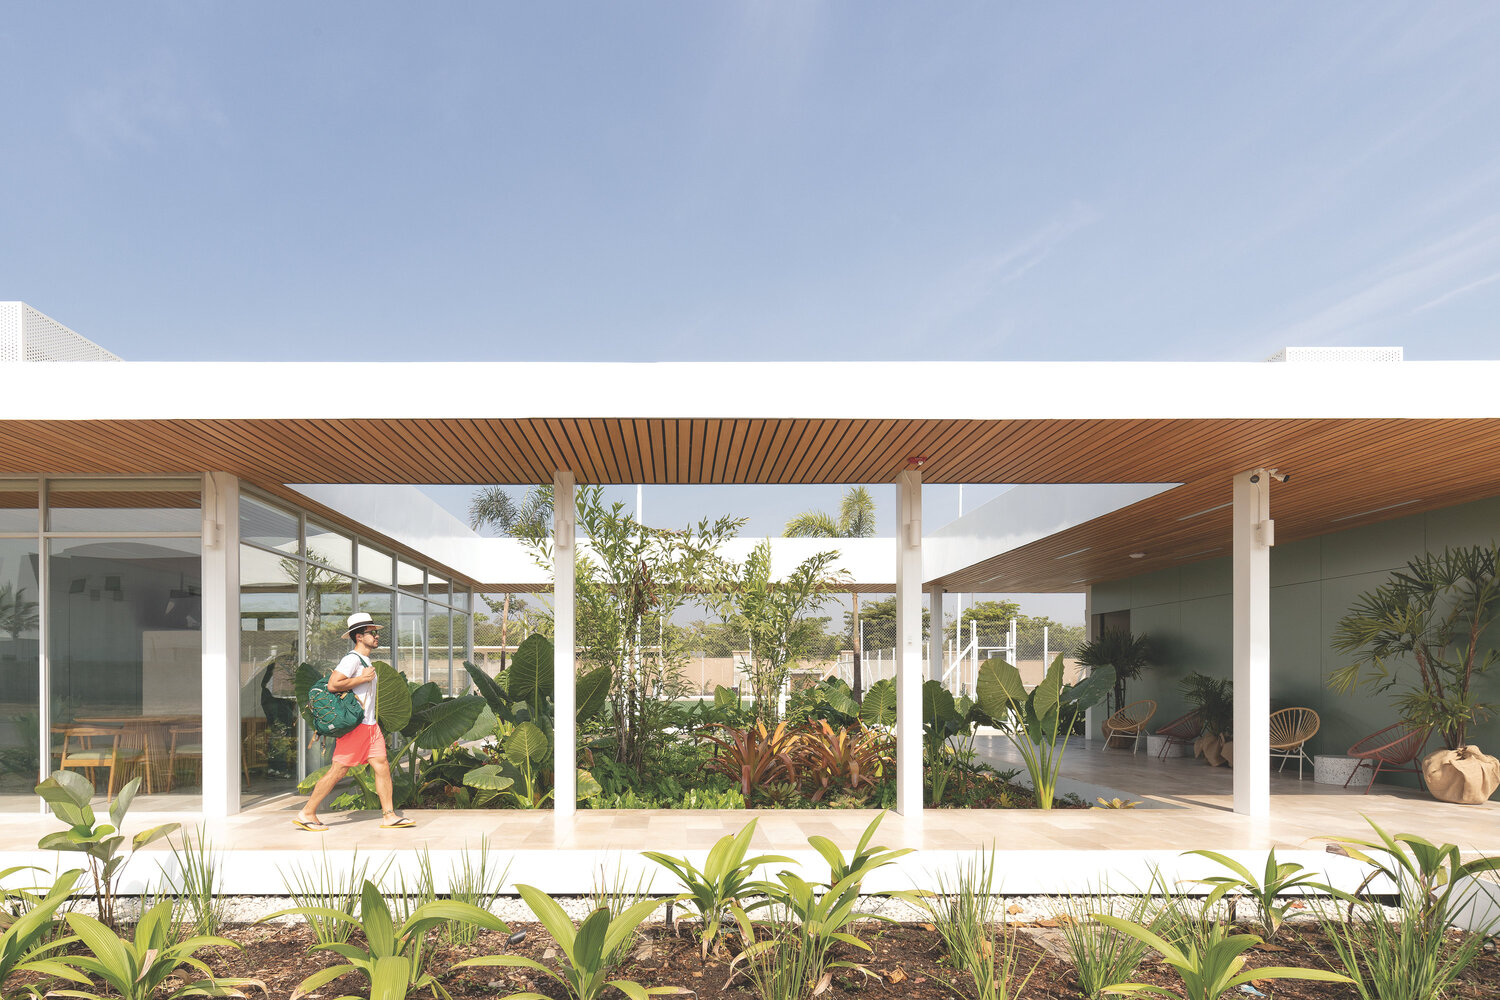
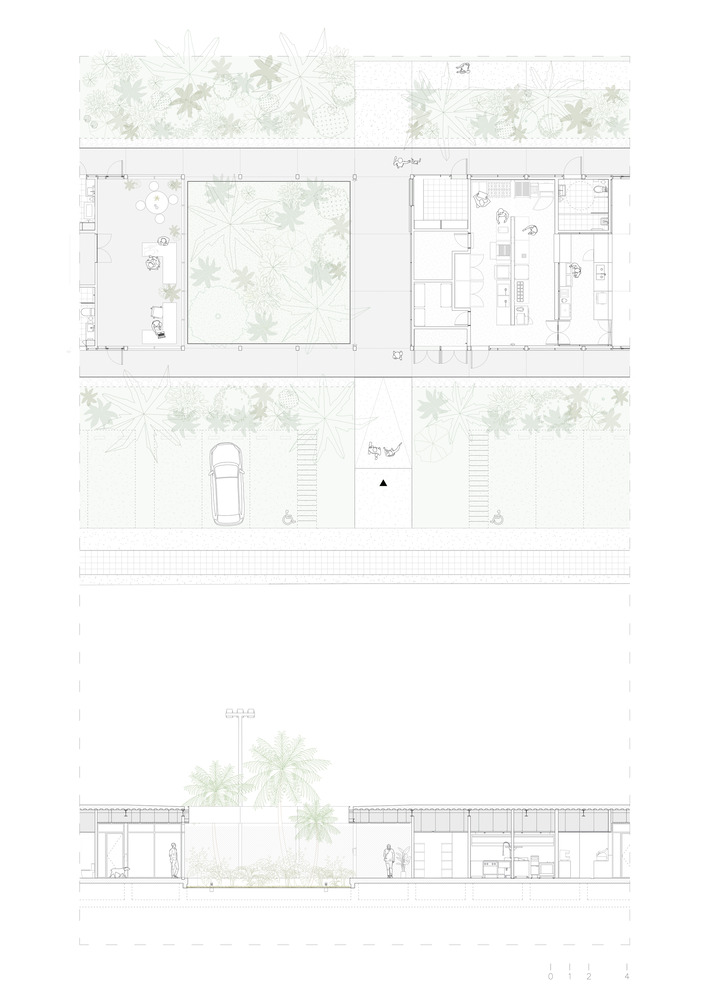
The building has a central courtyard filled with native plants that create a cool and pleasant atmosphere, adjacent to which the entrance, reception, and waiting area are located in a covered outdoor space.
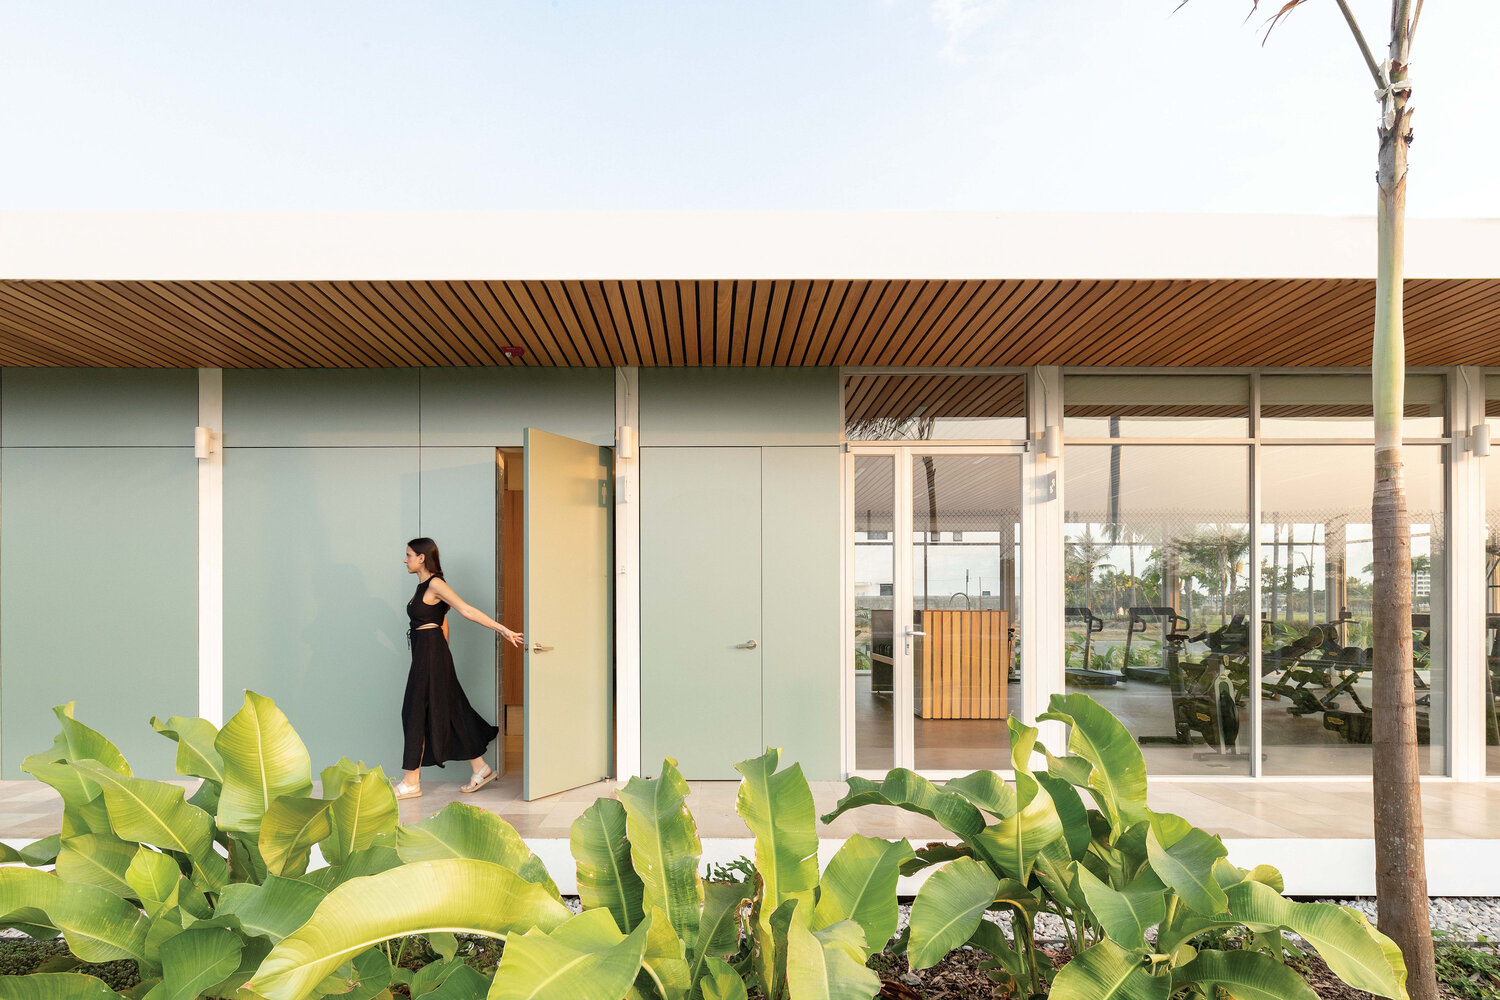
The white steel structure enhances the lightness of the element and highlights the compositional rhythm generated on the facade.
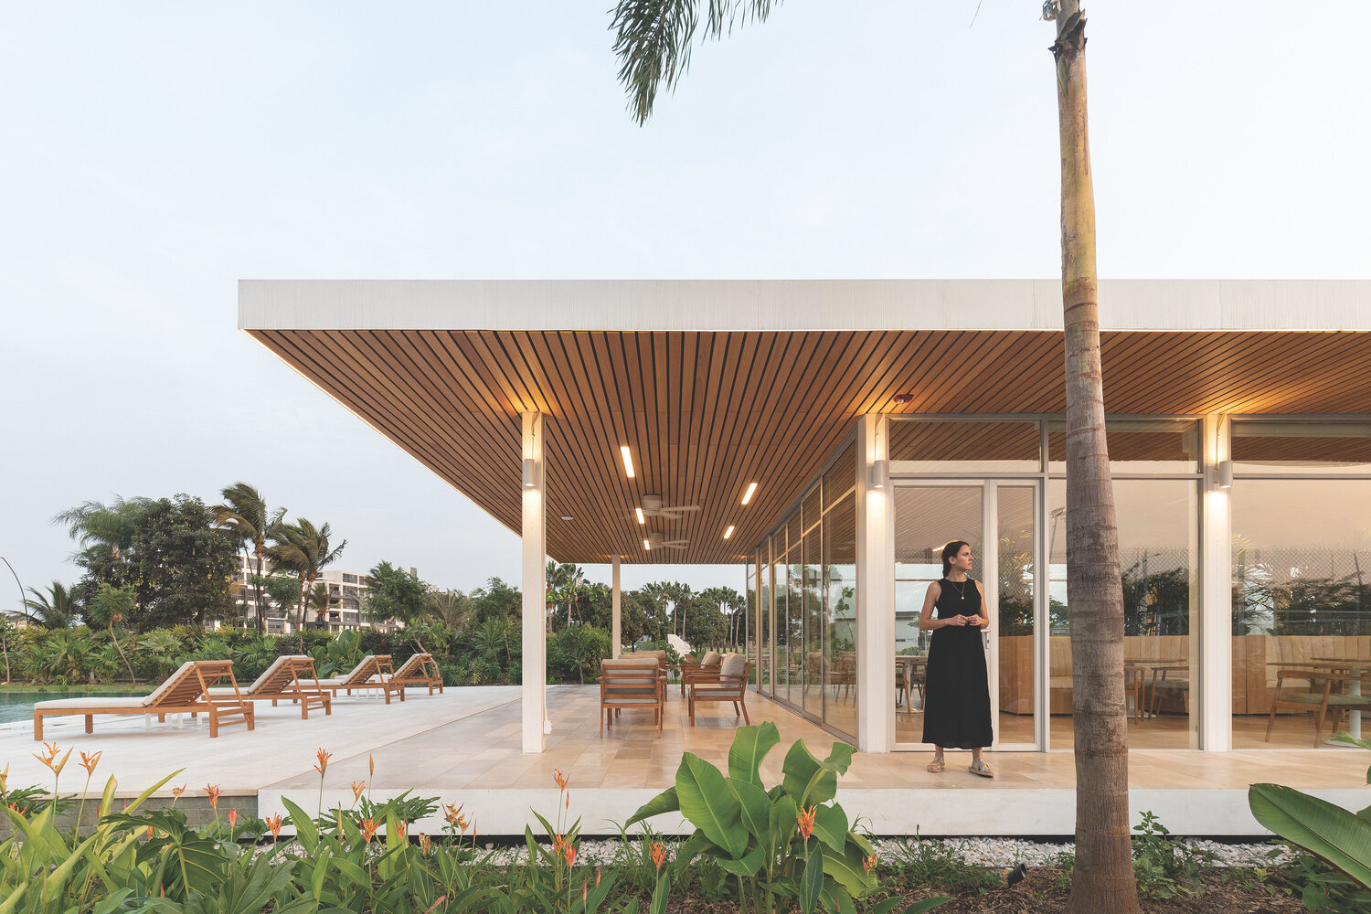
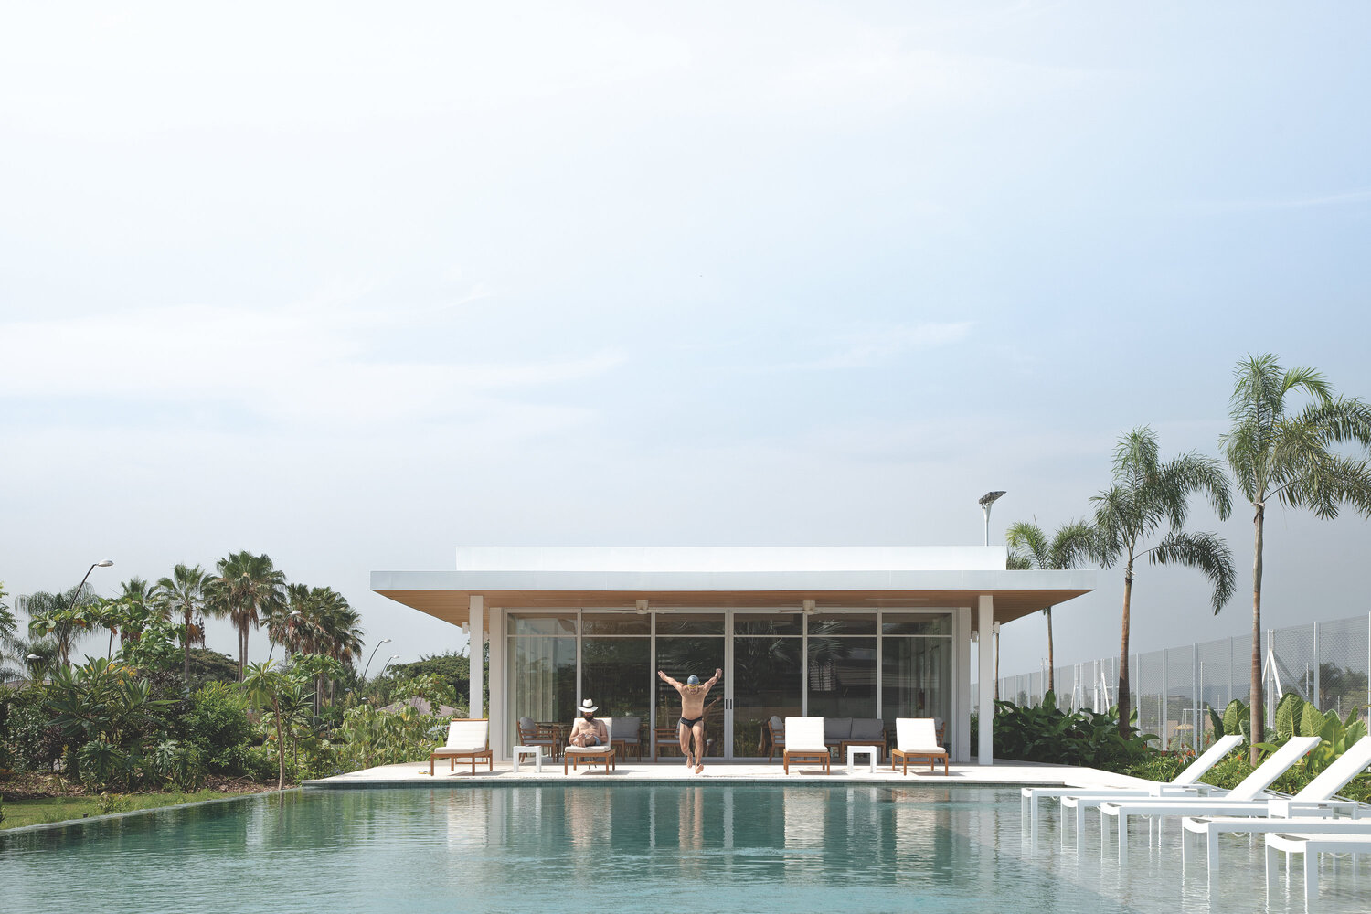
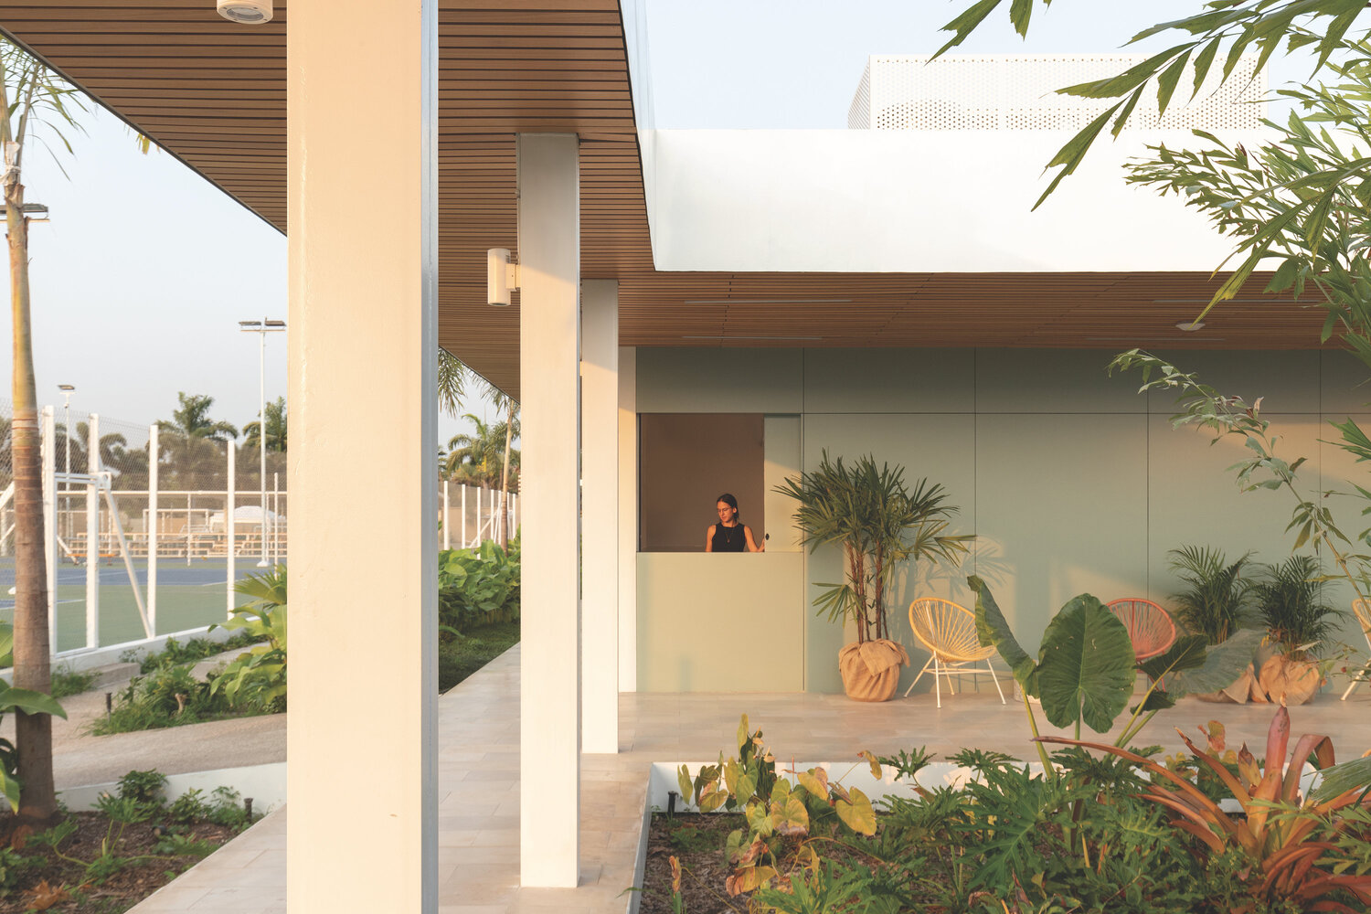
The public areas (offices, restaurant, and gym) relate to the exterior through transparent glass panes, while the private areas (kitchen, changing rooms, and service areas) enhance their privacy with opaque panels of green composite aluminum.
This composition allows the project to blend into its surroundings, and its single-story layout guarantees universal accessibility and reduces the visual impact on the landscape.
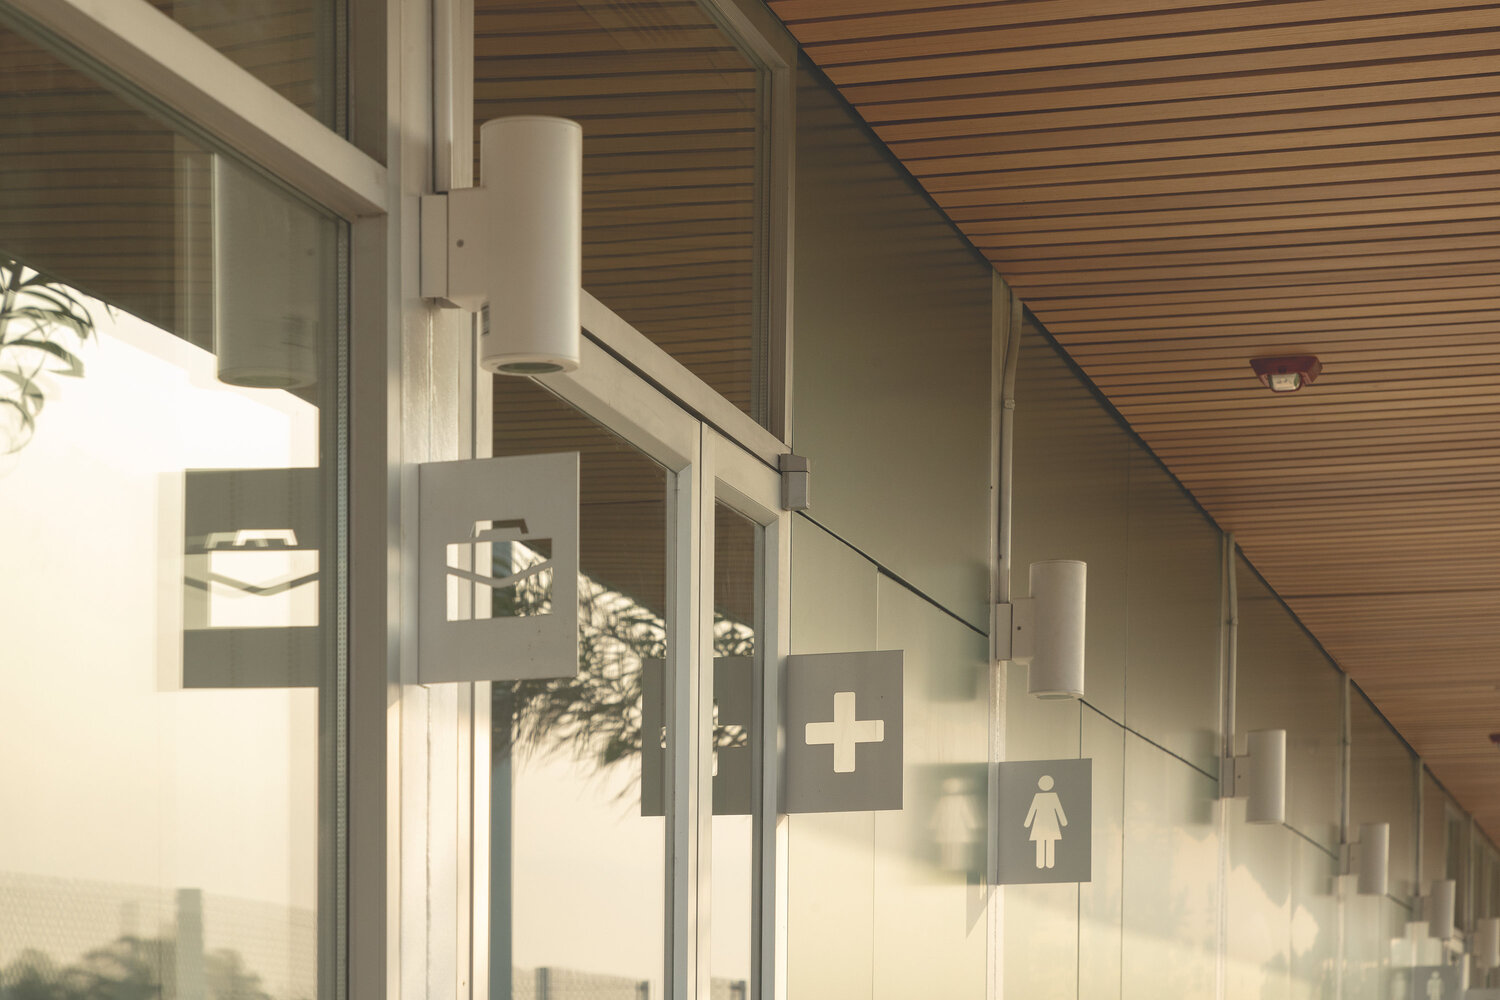
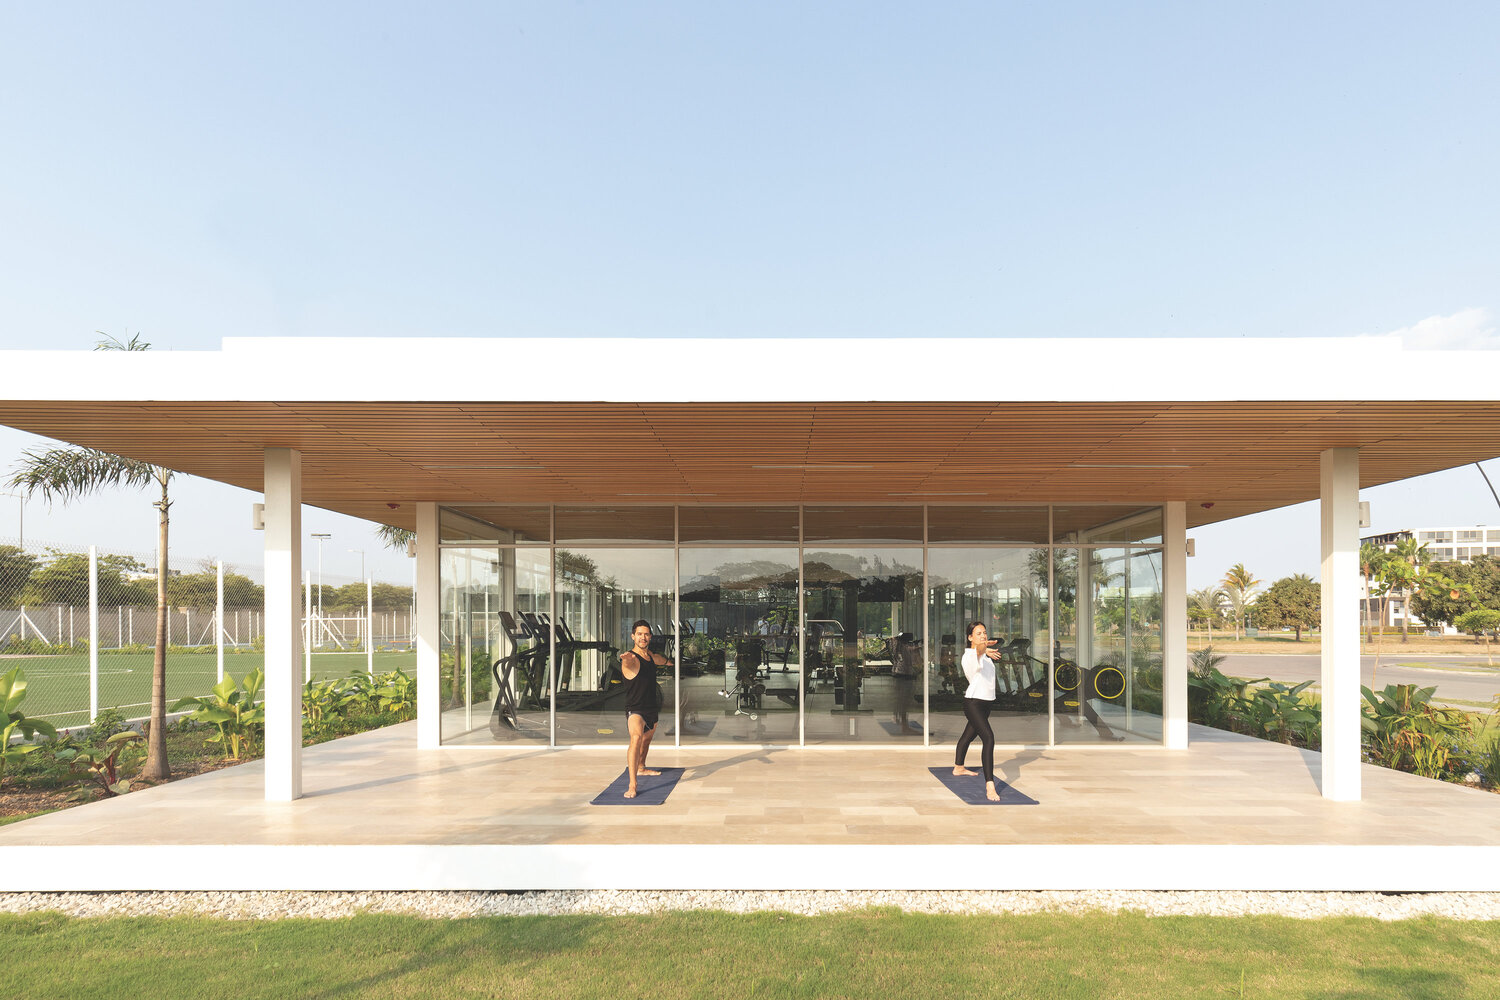
At the west end of the pavilion is the gym, which enjoys a direct visual relationship with the sports courts through a floor-to-ceiling glass facade.
The adjacent covered outdoor space allows for outdoor activities such as yoga, either under the roof or directly on the grass.
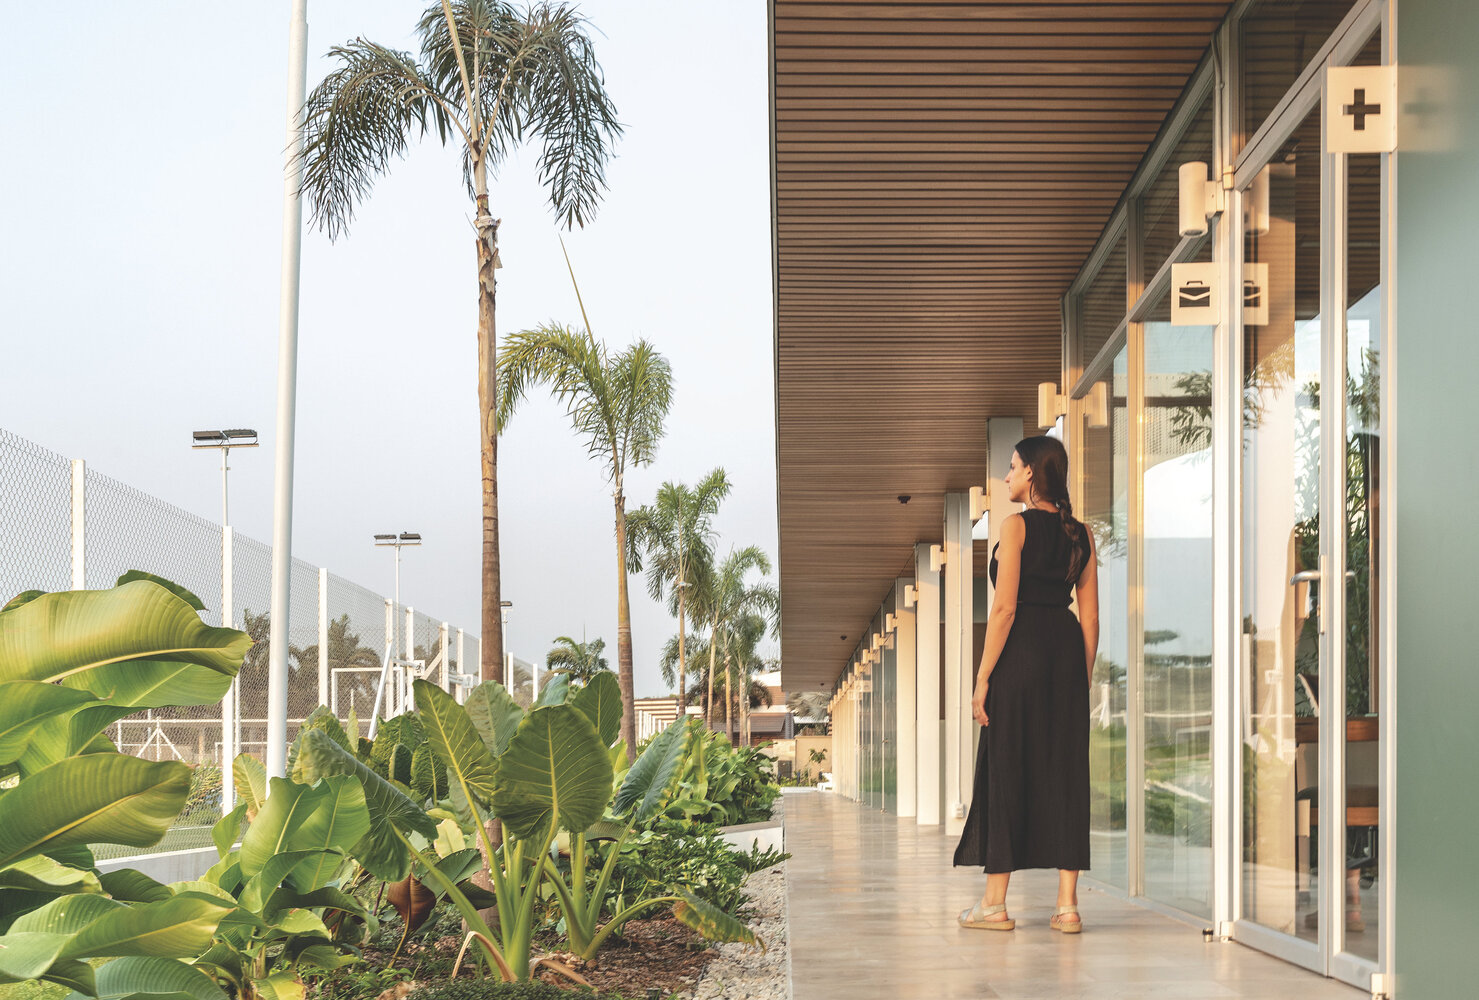
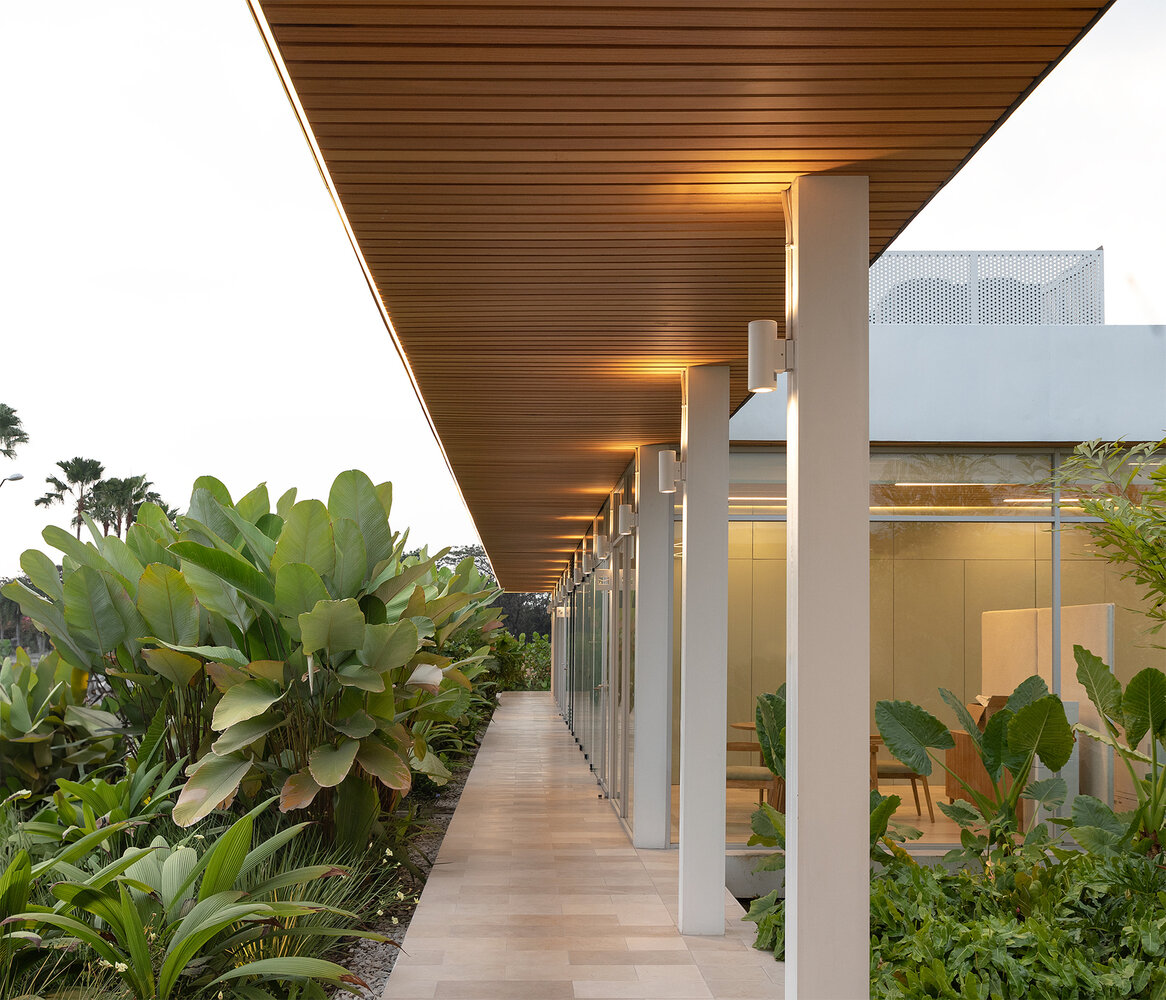
At the opposite end, following the same strategy of visual permeability, are the restaurant and bar. Inside, custom-designed furniture uses integrated plants and flexibility to delimit more private or open spaces for diners depending on the occasion. Sliding doors that open to the pool generate a direct indoor-outdoor relationship, connecting with the covered lounge area.
An outdoor access corridor runs along the perimeter of the semi-Olympic pool, where a perimeter infinity edge blends the water with the landscape. Next to this corridor is a shallow platform for sunbathing and for children to play safely.
The surrounding landscaping seeks to create a fresh and private environment, providing greater visual privacy from both the street and the courts: one soccer field, one multifunctional court, and two tennis courts, with the main ones featuring covered stands for spectators.
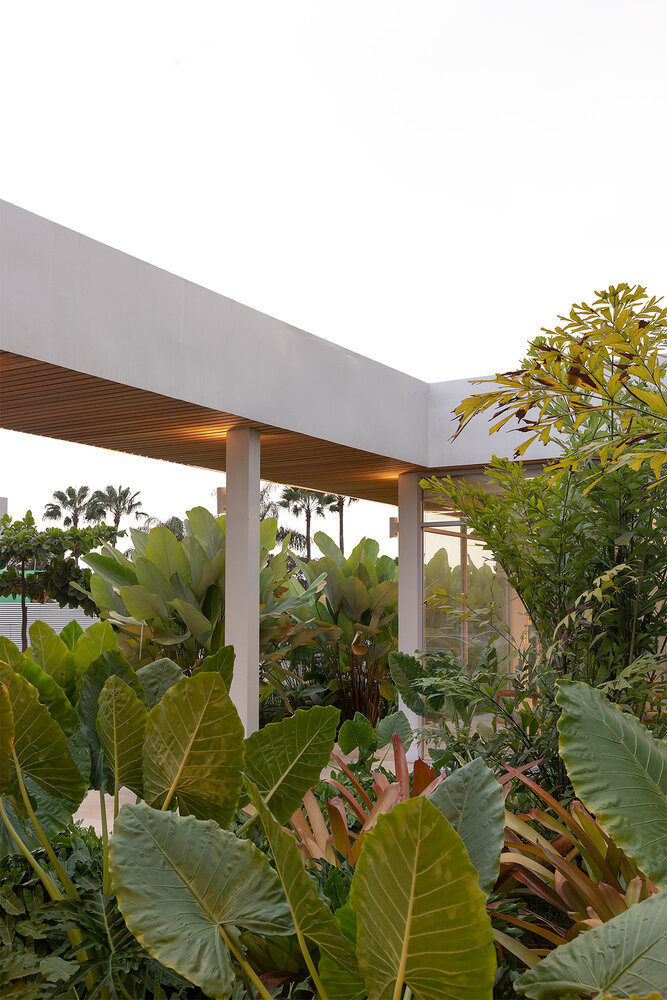
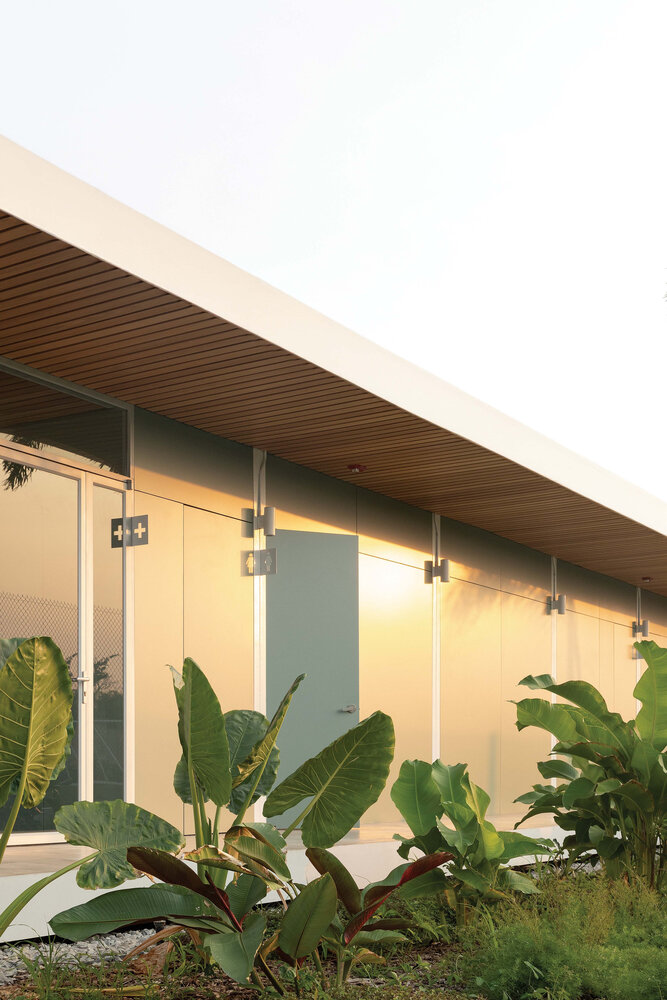
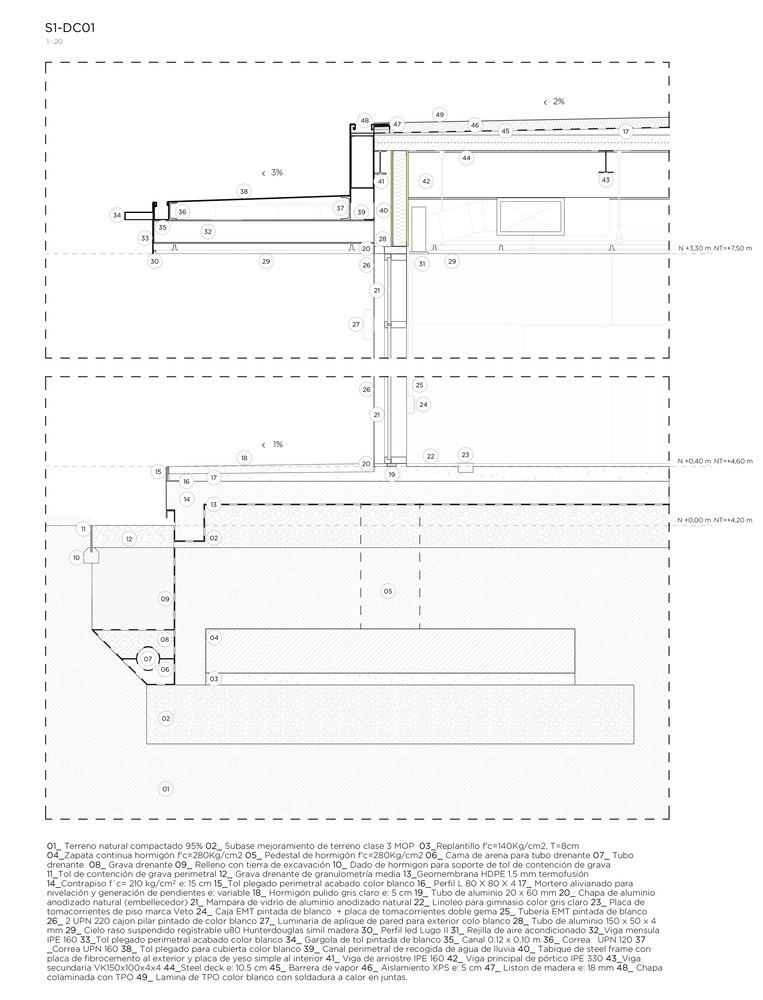
The load-bearing structure consists of steel frames built on continuous footings. This supports the steel-deck roof, on which lightweight concrete with polystyrene insulation is placed.
The composite aluminum ventilated facade system features low-emissivity double-glazed units in the transparent areas to reduce the impact of solar heat gain. These strategies contribute to improving the thermal performance of the envelope.