TT HOUSES
PJV Arquitetura
ARCHITECTS
PJV Arquitetura
LEAD ARCHITECT
Pablo José Vailatti
CO AUTHOR
Arq. Ana Cristina Meirinho Neves
PHOTOGRAPHS
Alexandre Zelinski
AREA
291 m²
YEAR
2024
LOCATION
Balneário Piçarras, Brazil
CATEGORY
Houses
English description provided by the architects.
A garden in the heart of each house serves as a breath of fresh air.
The TT Houses are born from the idea that even on compact lots, it is possible to create generous, airy, and surprising spaces capable of transforming the living experience.
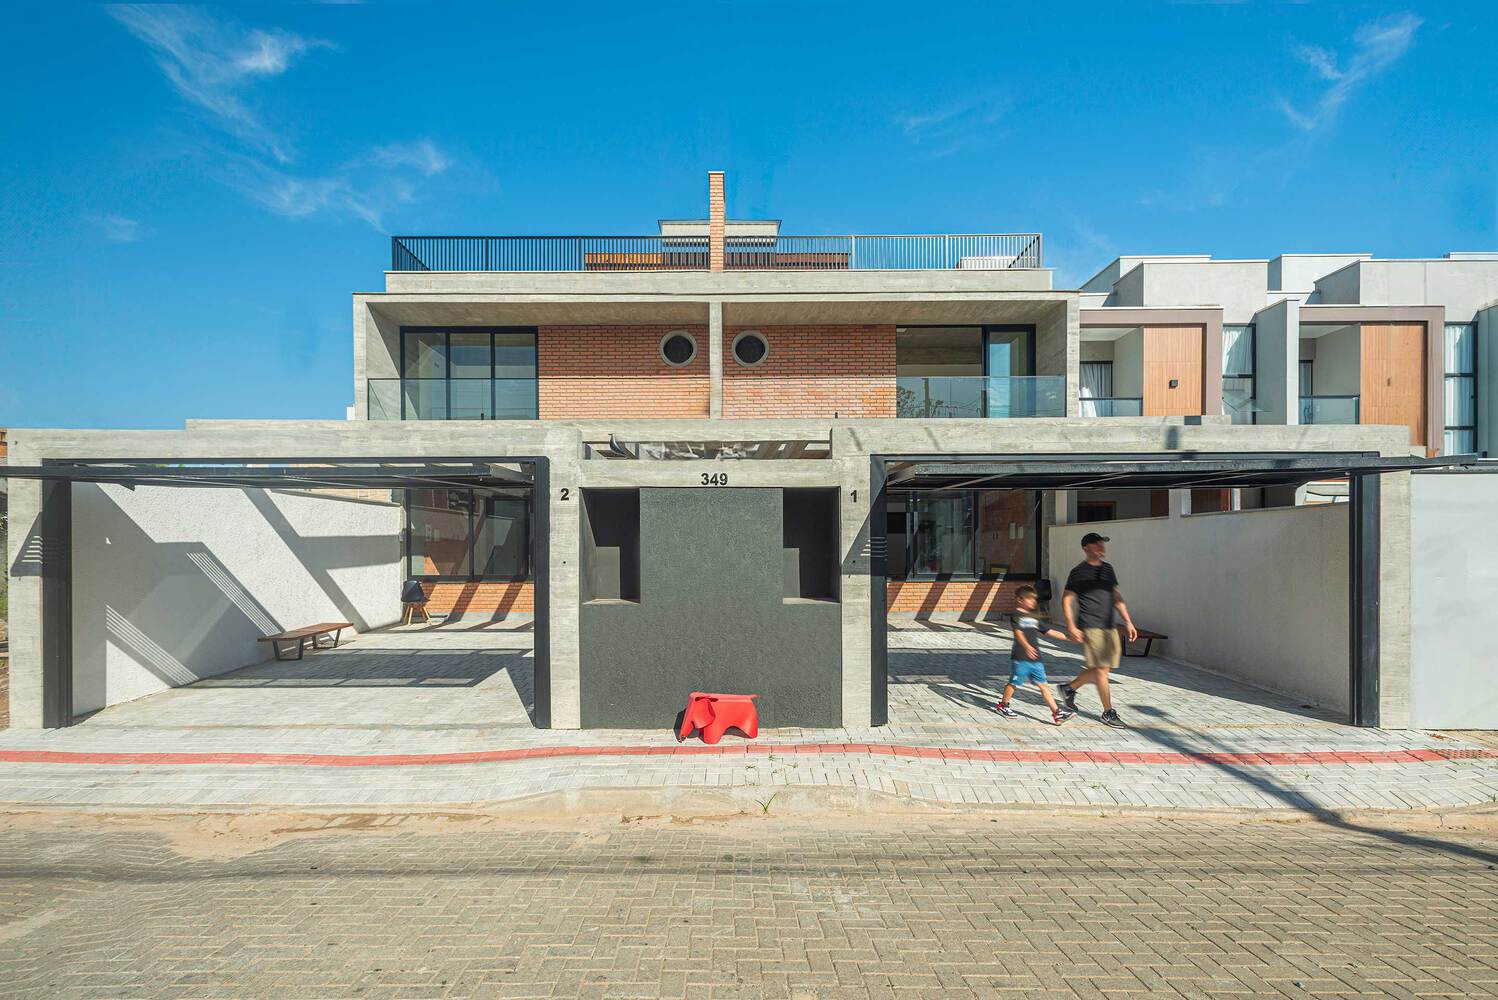
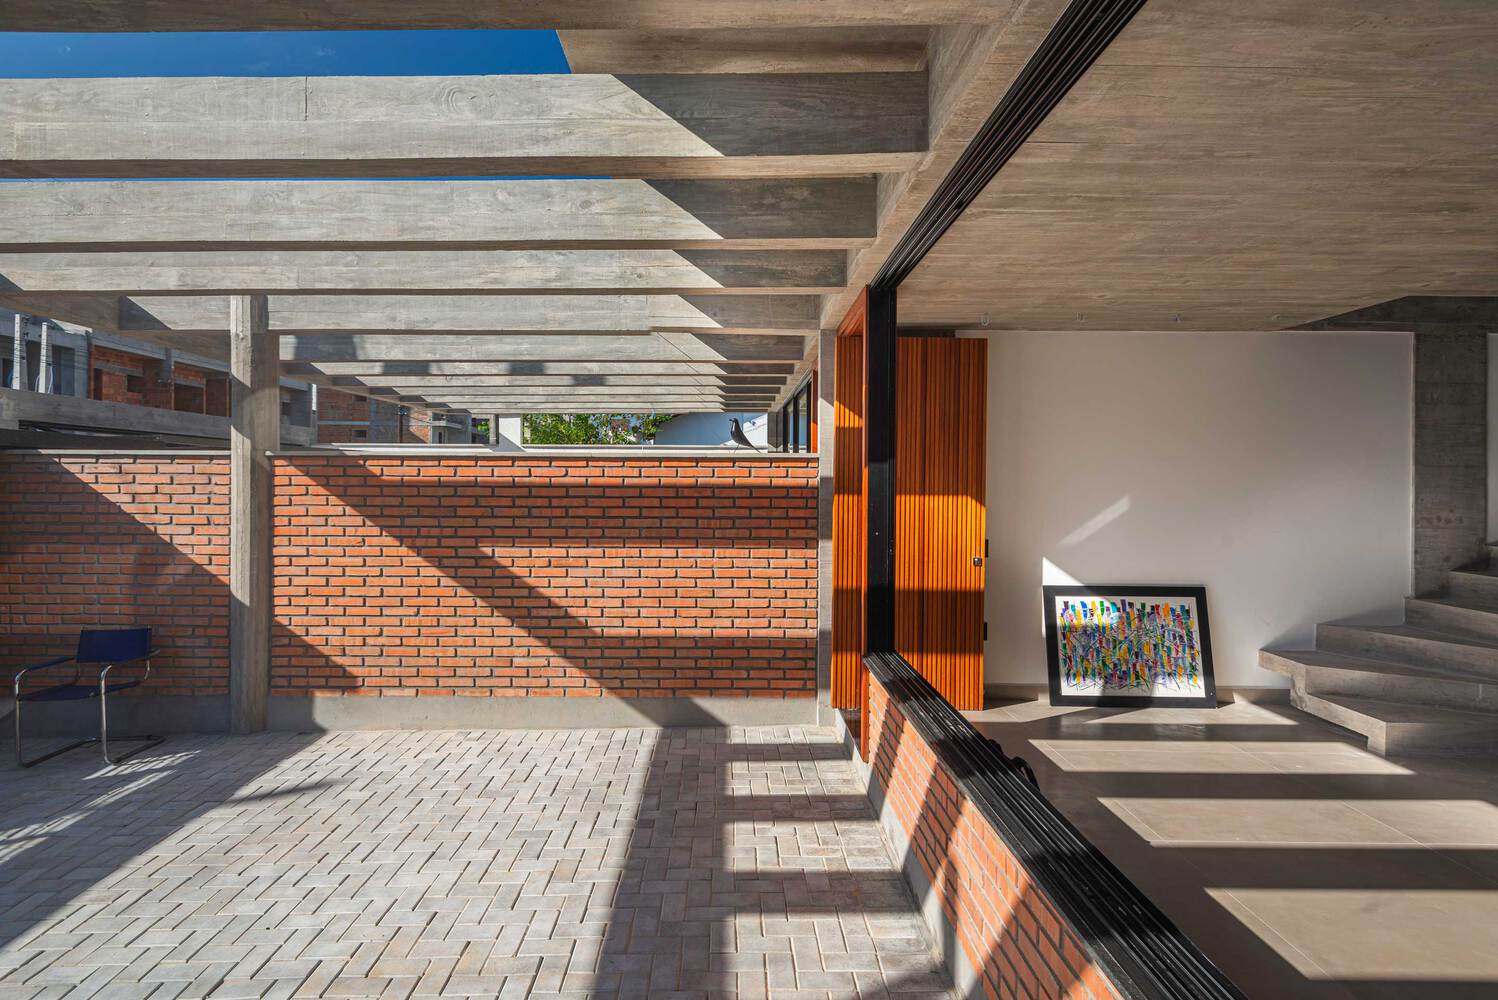
Located in Balneário Piçarras, about 500 meters from the beach, the two residences occupy a narrow lot facing northwest, with strong sunlight in the afternoon.
From the beginning, the client sought a design that would stand out from the conventional townhouse constructions in the region, focusing on construction quality, environmental comfort, and spaces capable of accommodating small families over time.
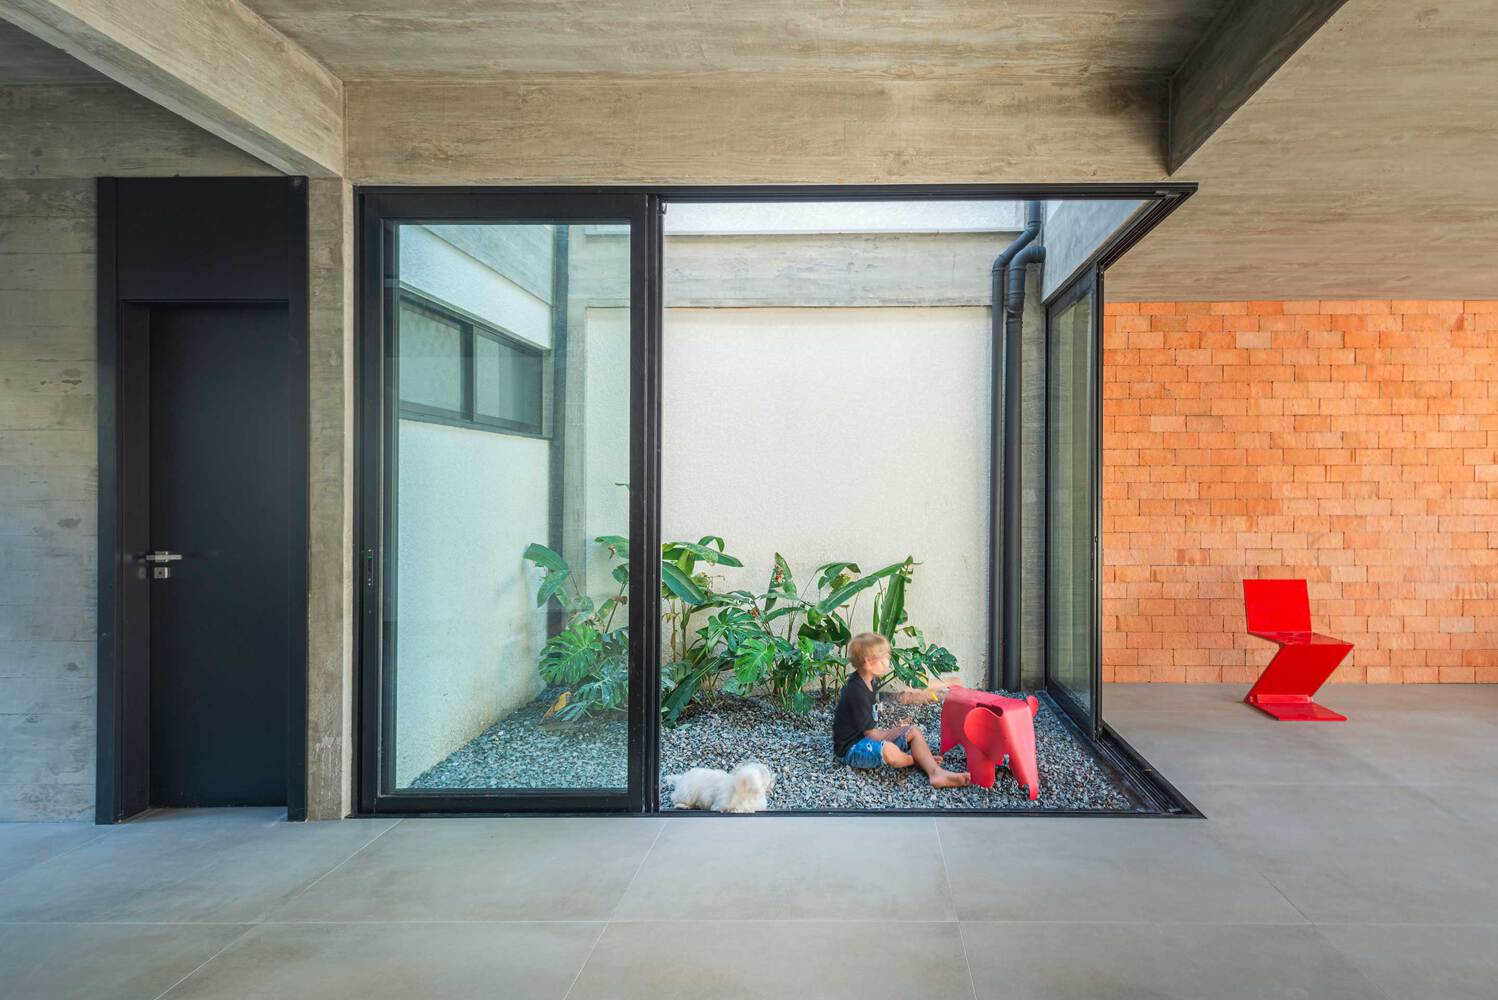
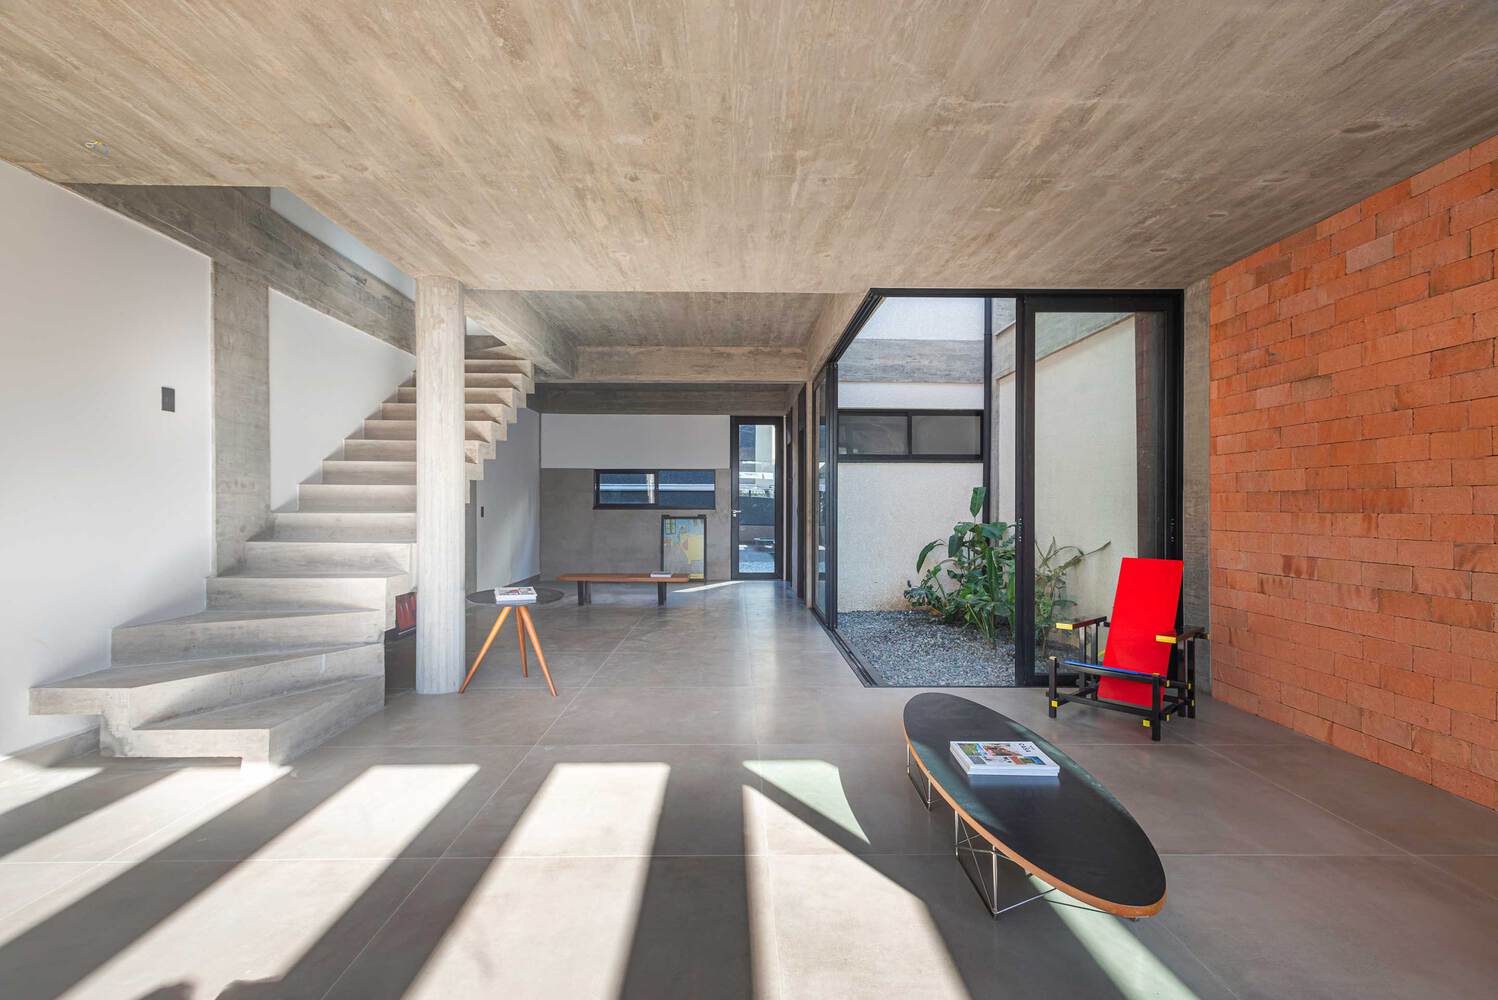
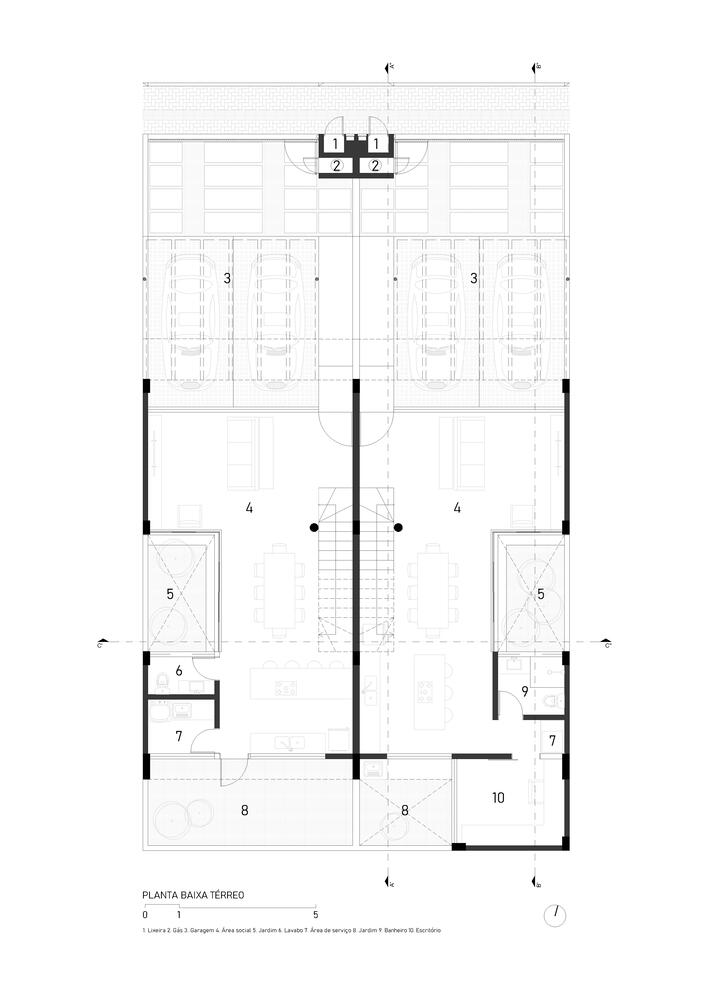
An important request was that one of the houses could function entirely on the ground floor, anticipating different family configurations and increasing flexibility of use.
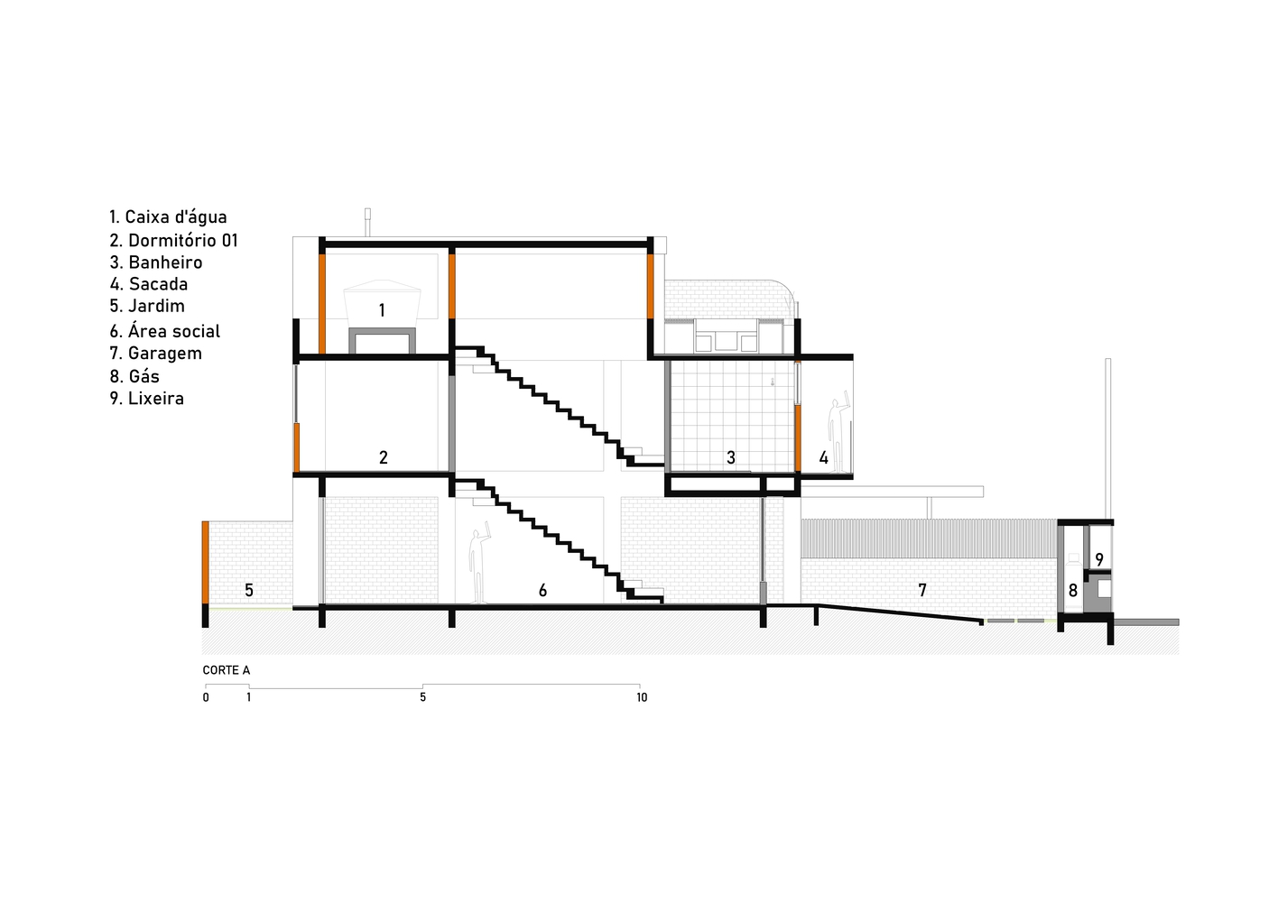
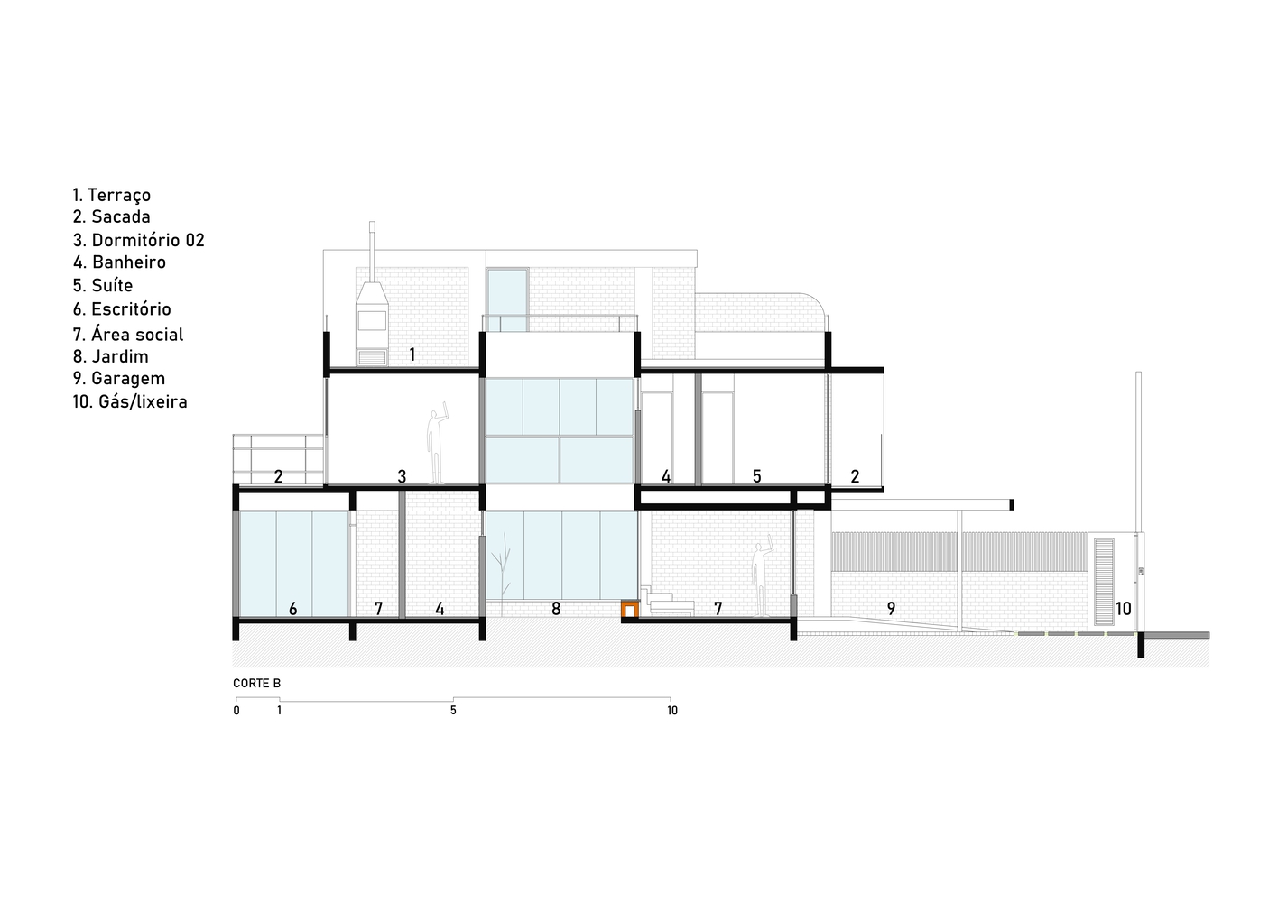
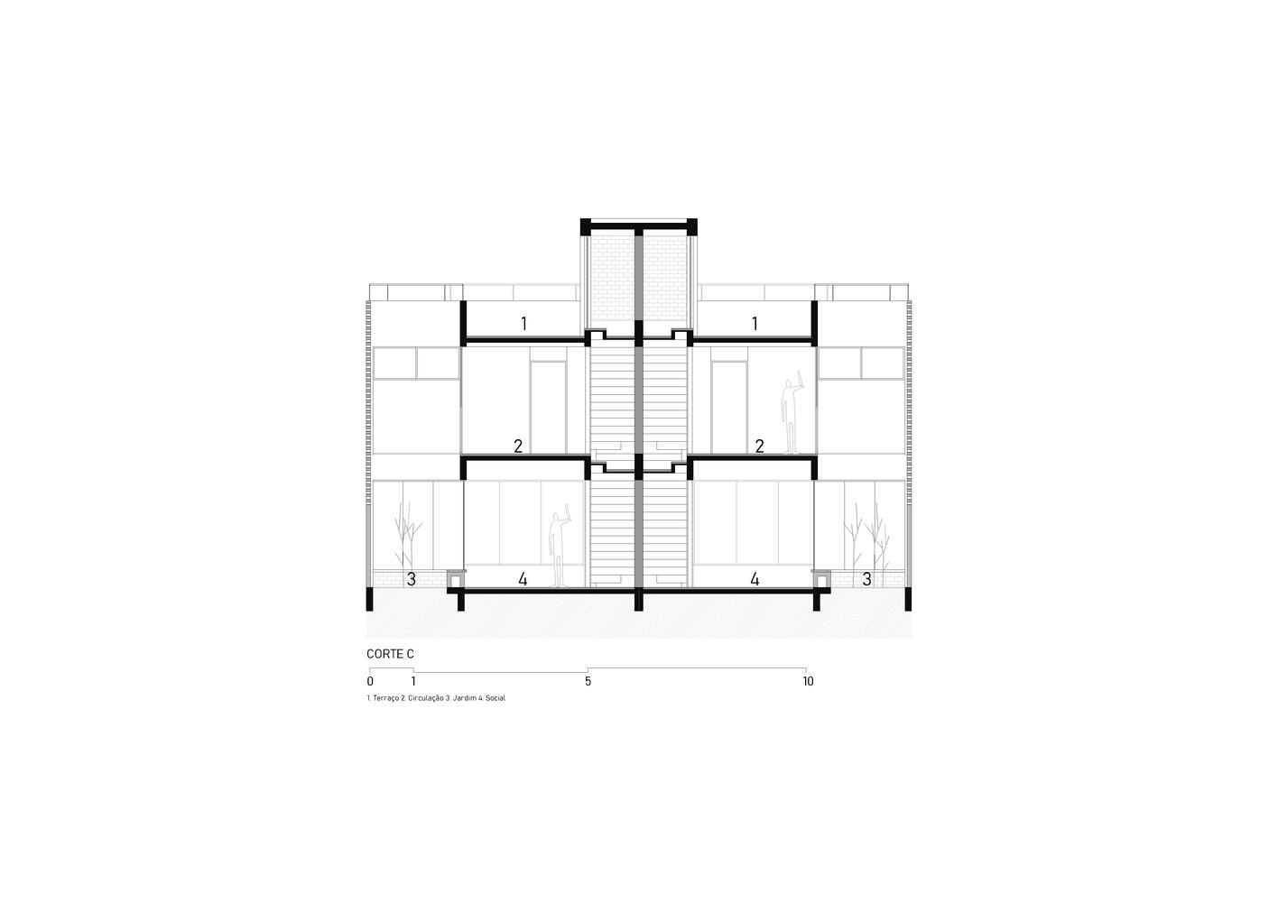
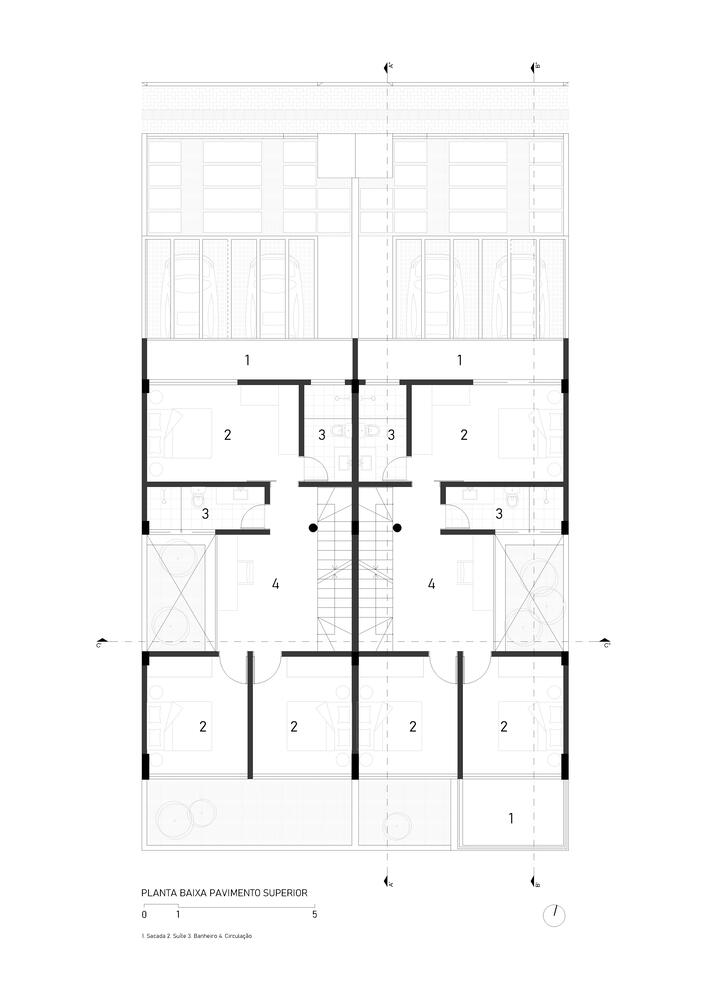
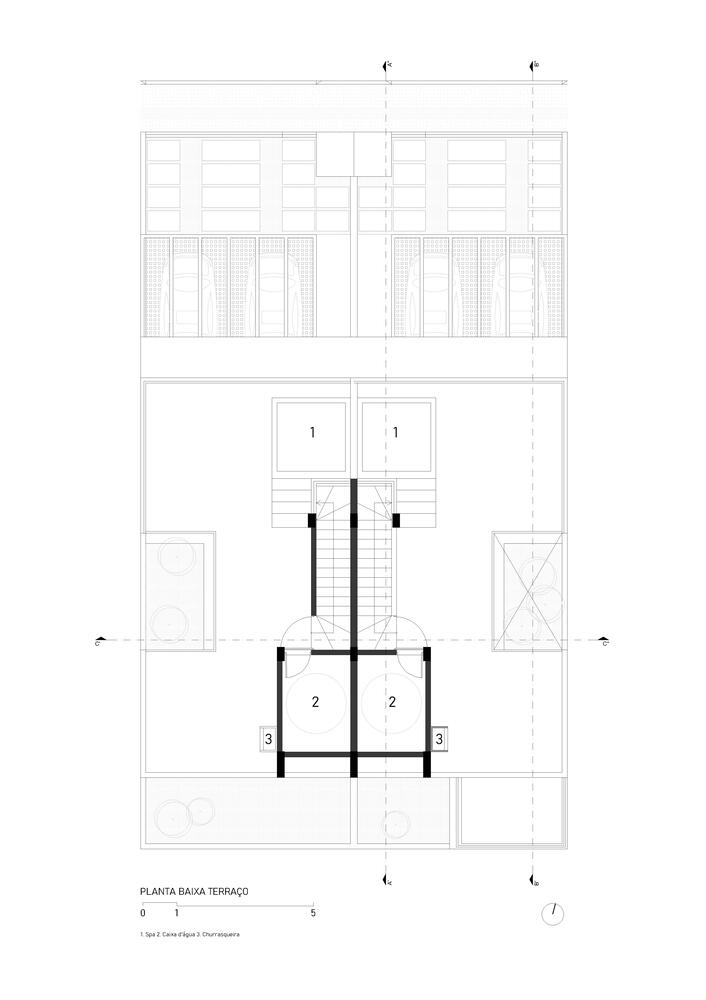
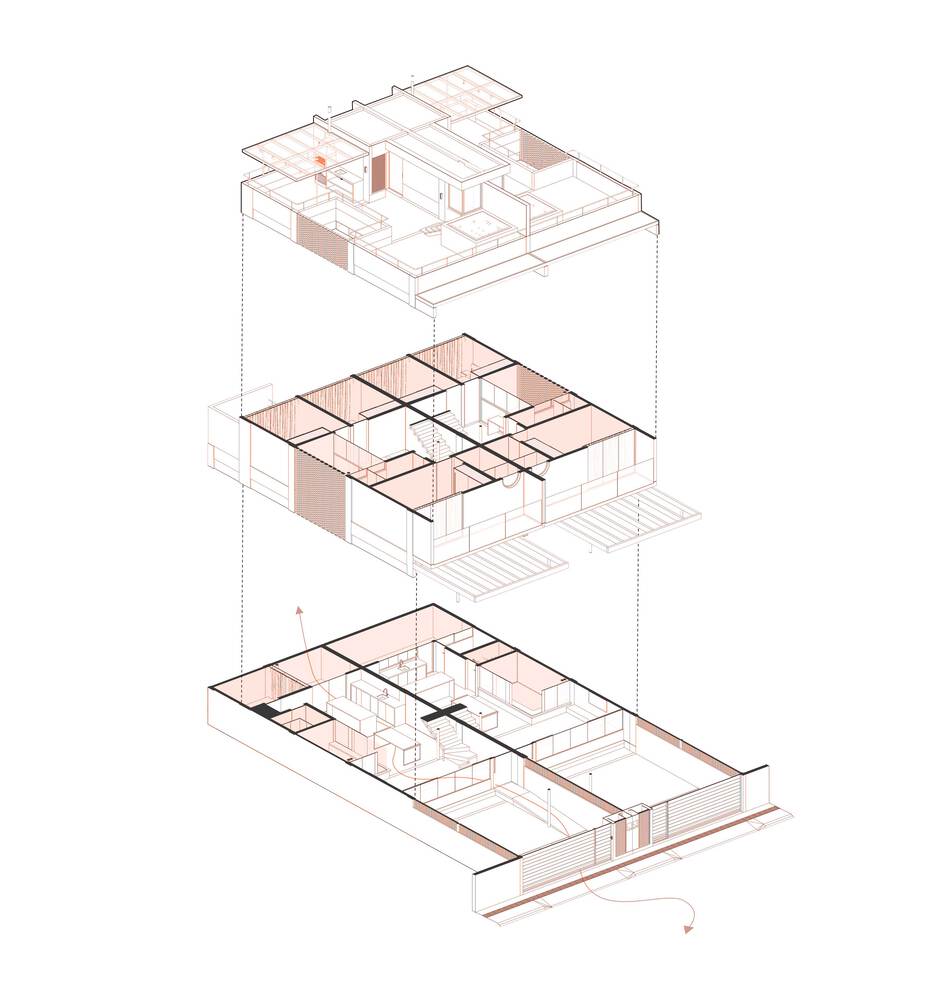
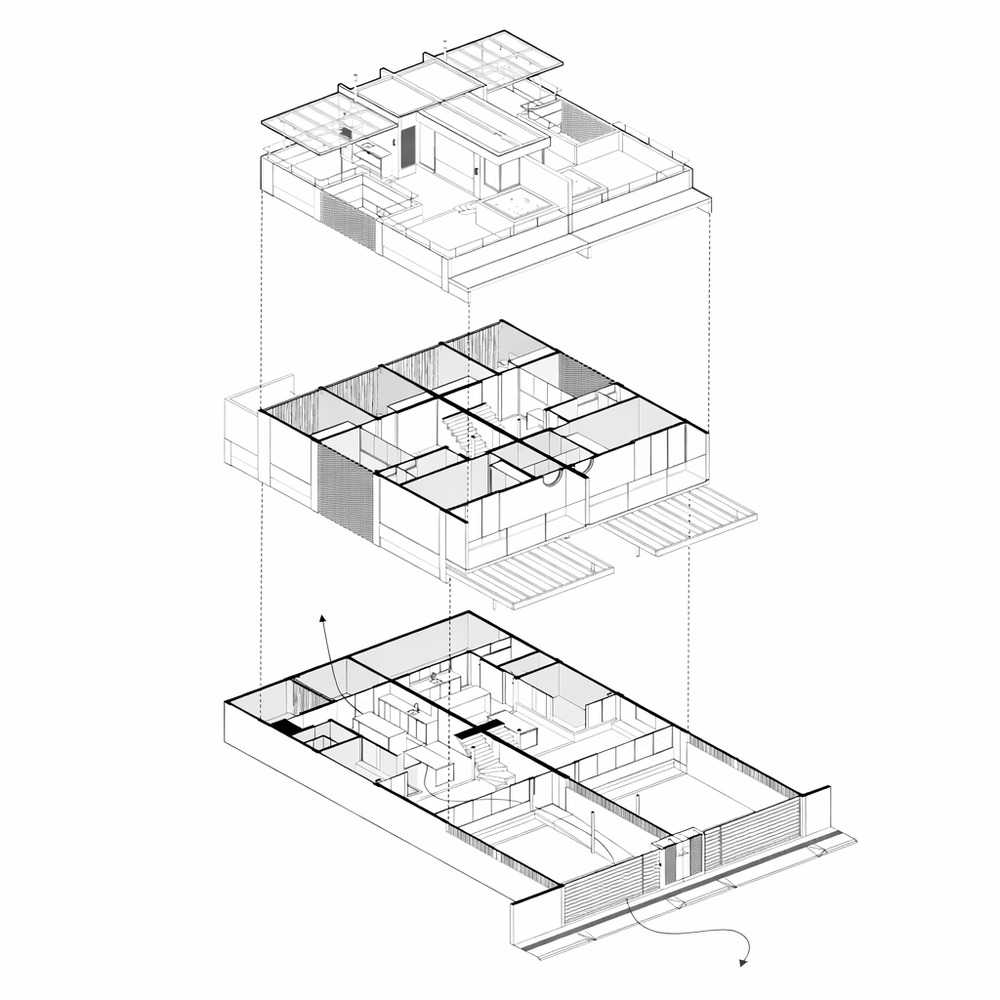
The design organizes the houses across three levels, with social areas on the ground floor, bedrooms on the upper floor, and leisure terraces on the roof, where the backyard expands vertically to house a spa, solarium, and barbecue area.
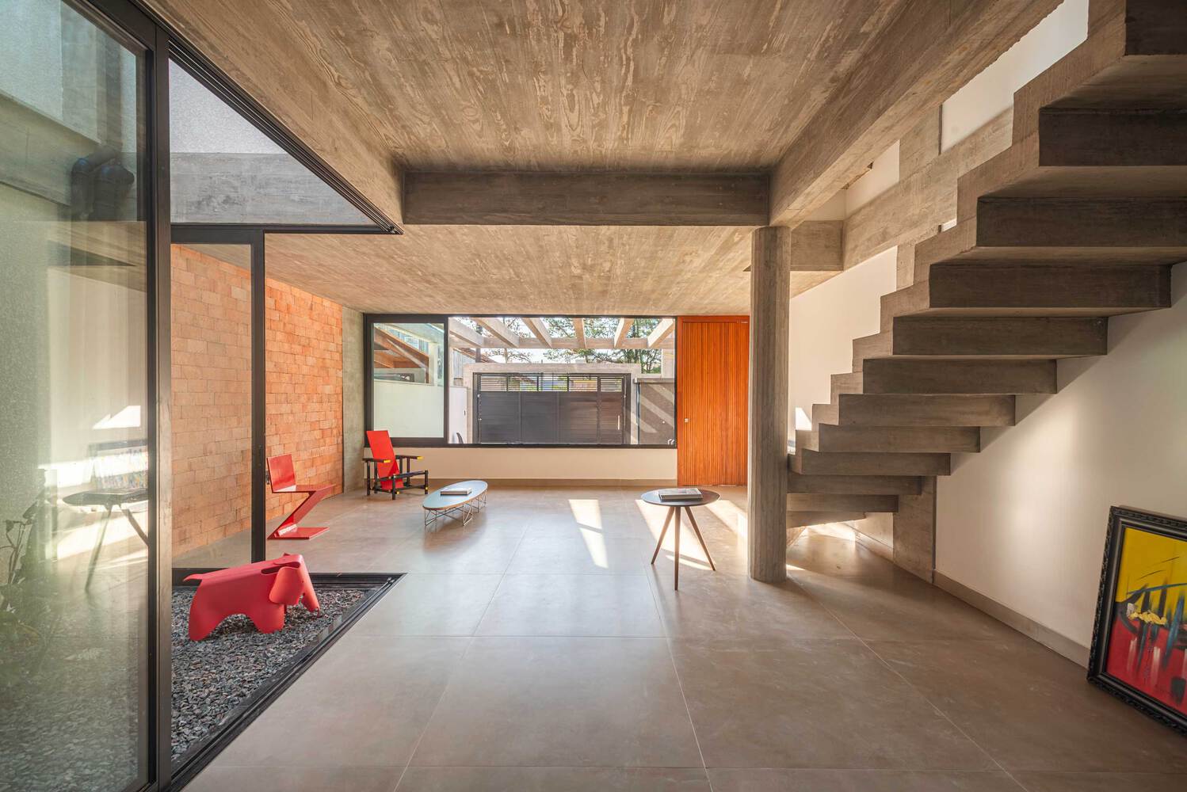
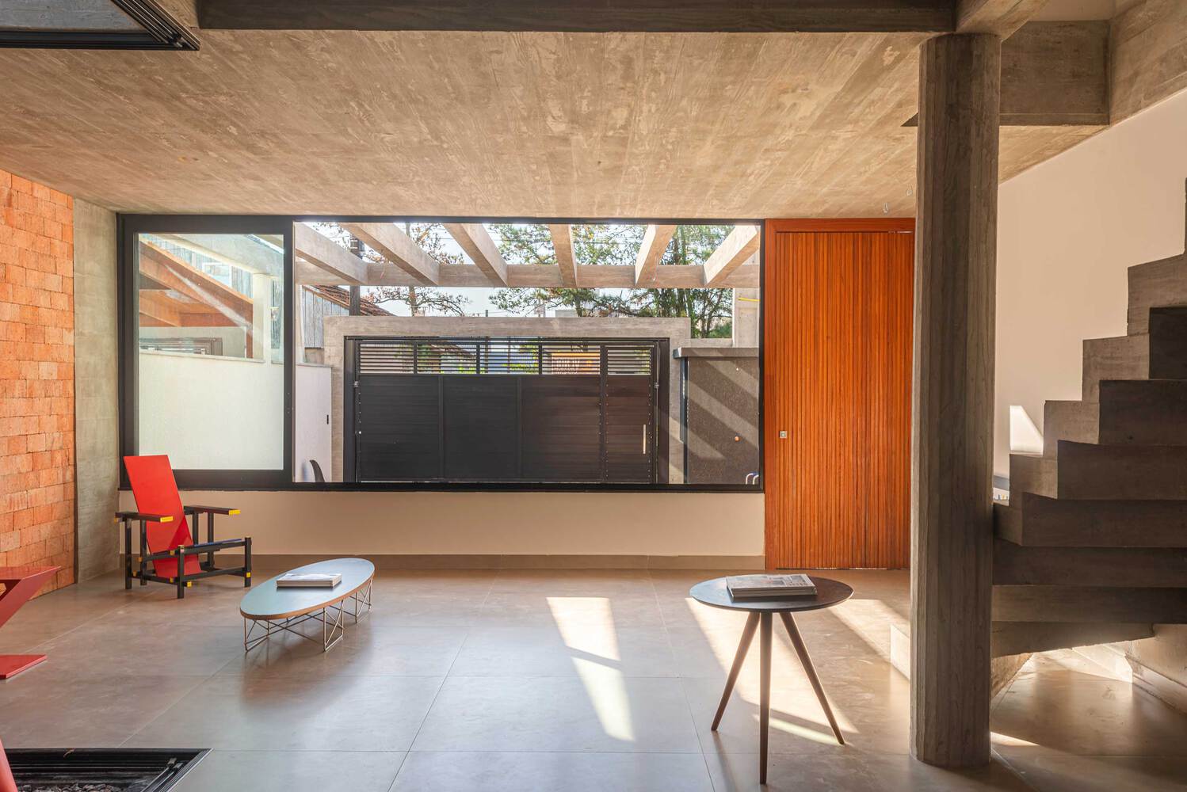
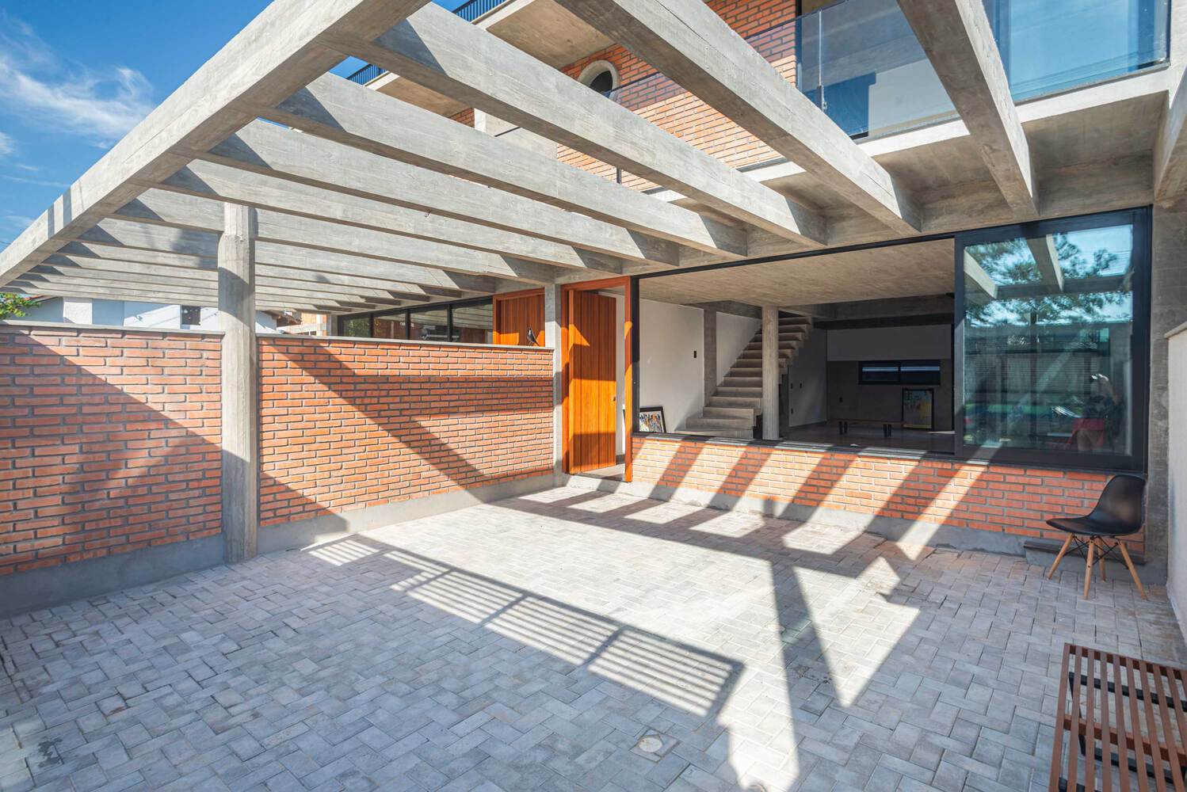
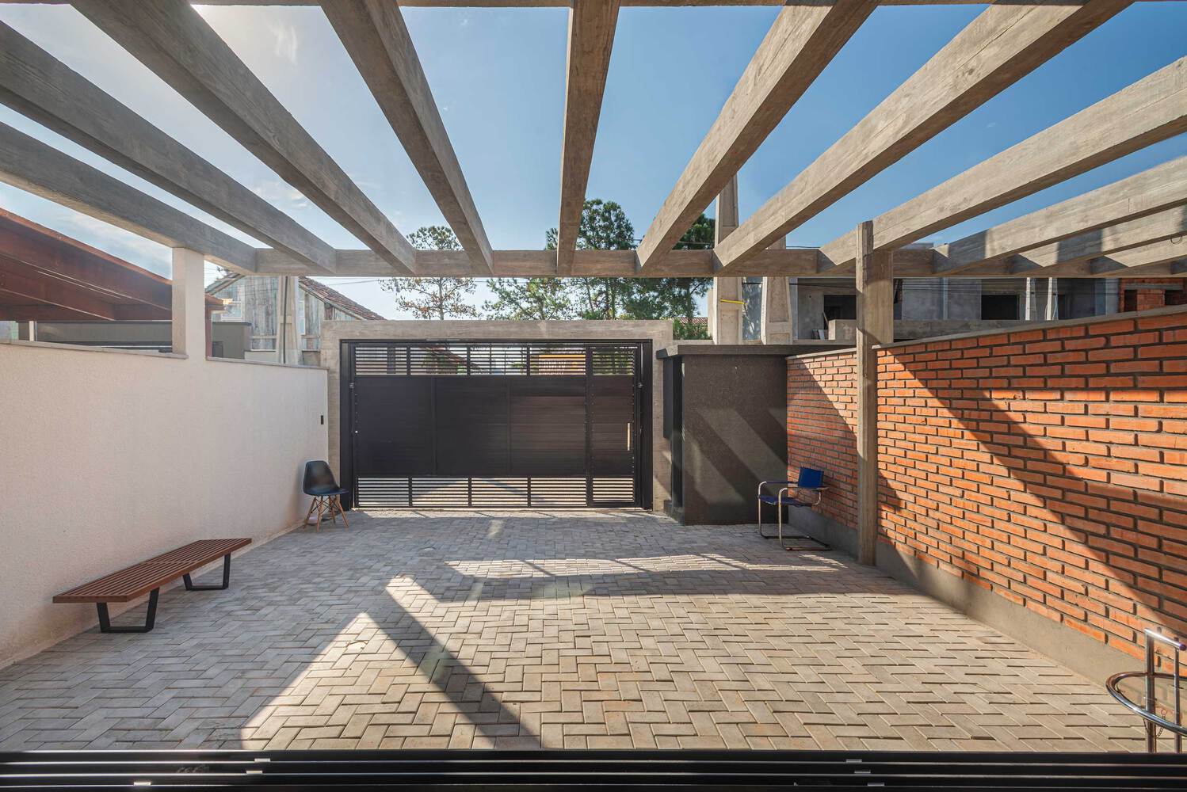
However, it is the internal courtyard that structures the project's experience.
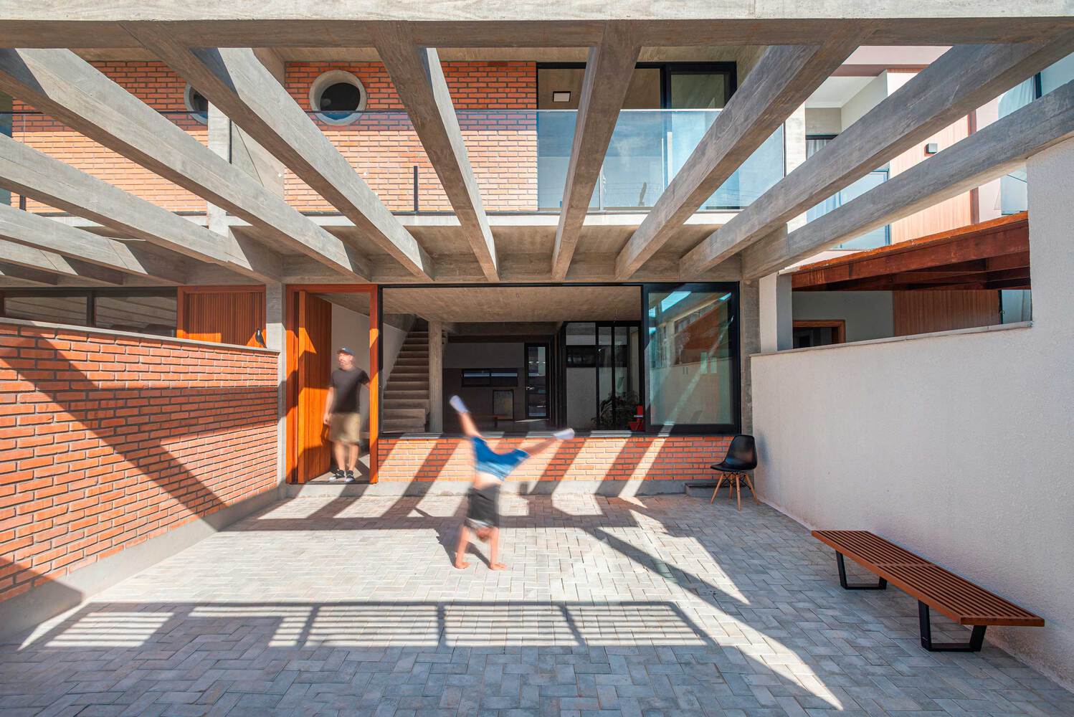
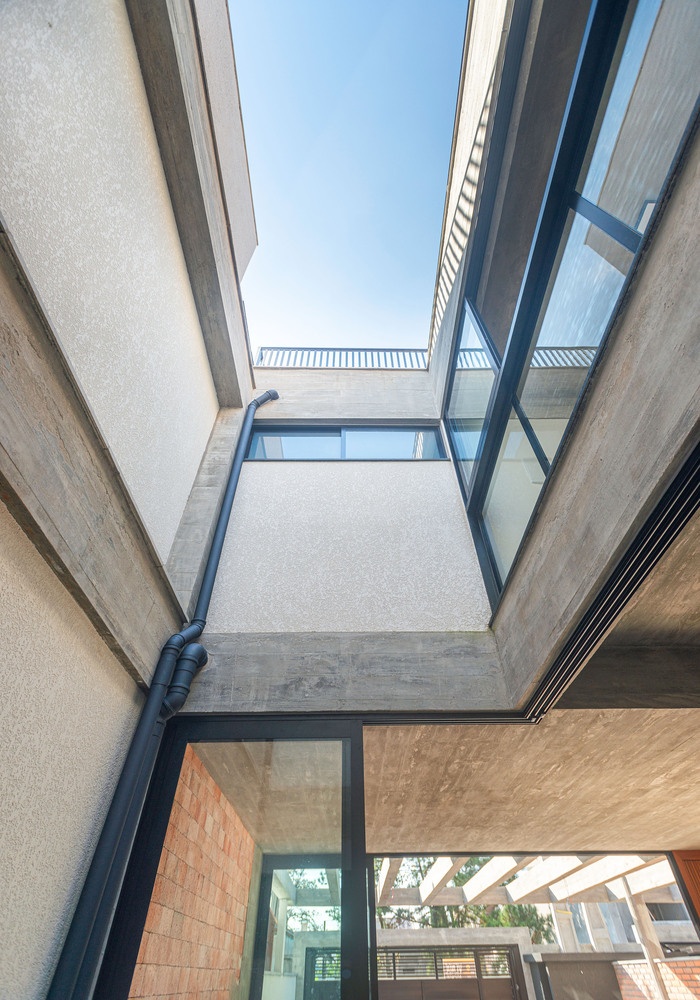
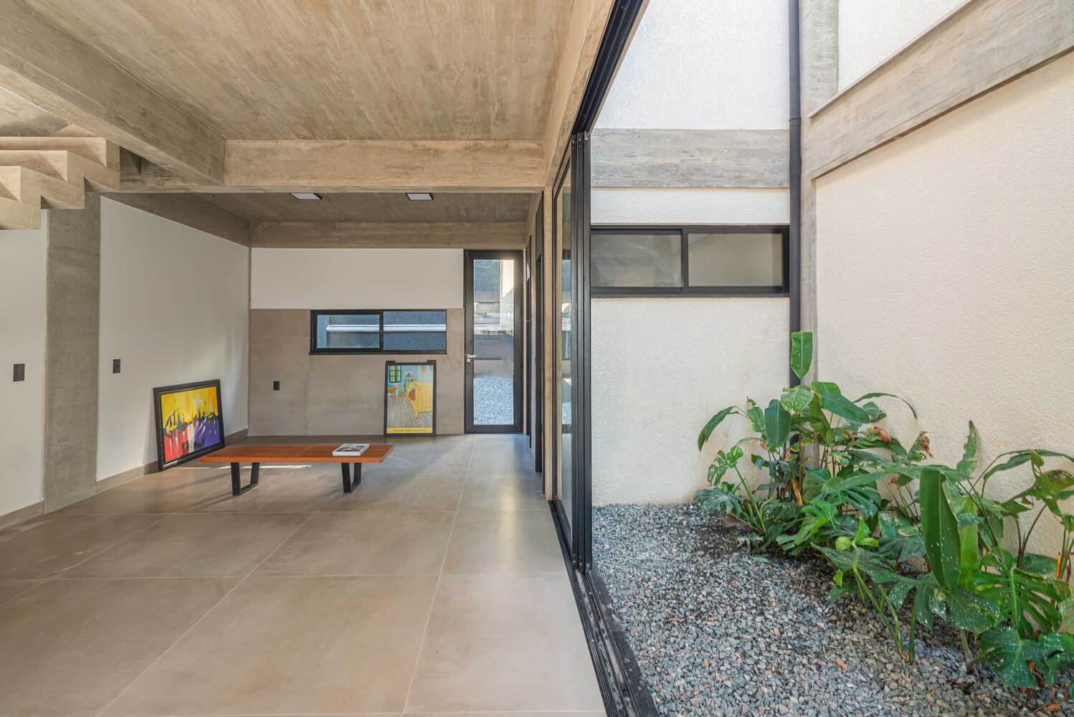
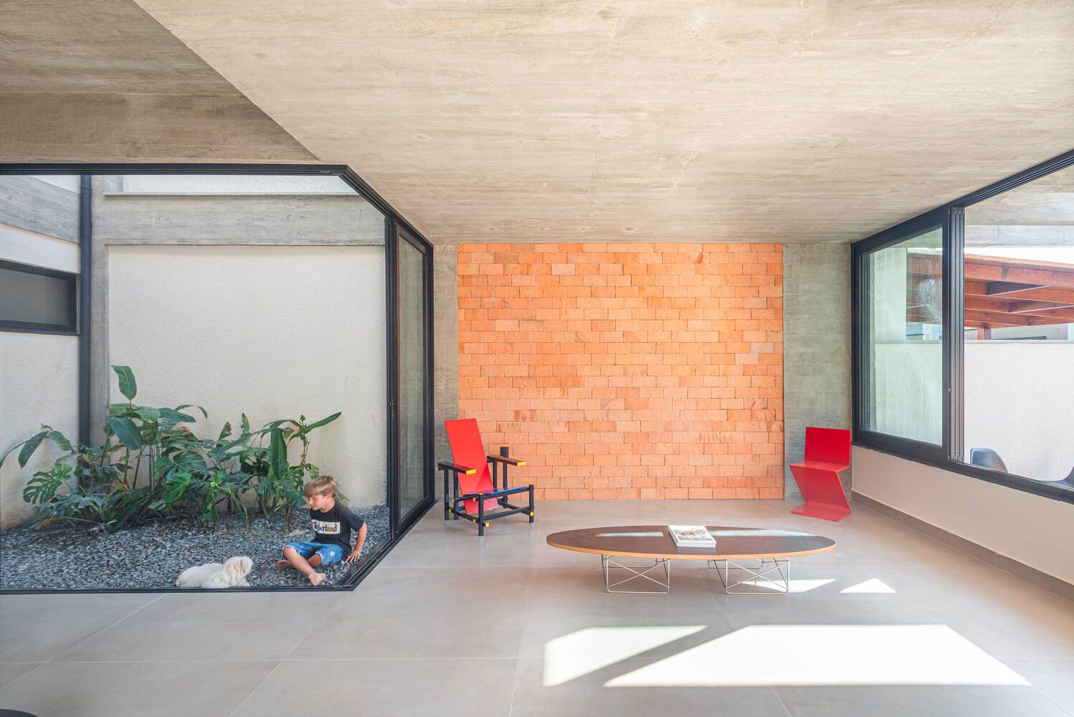
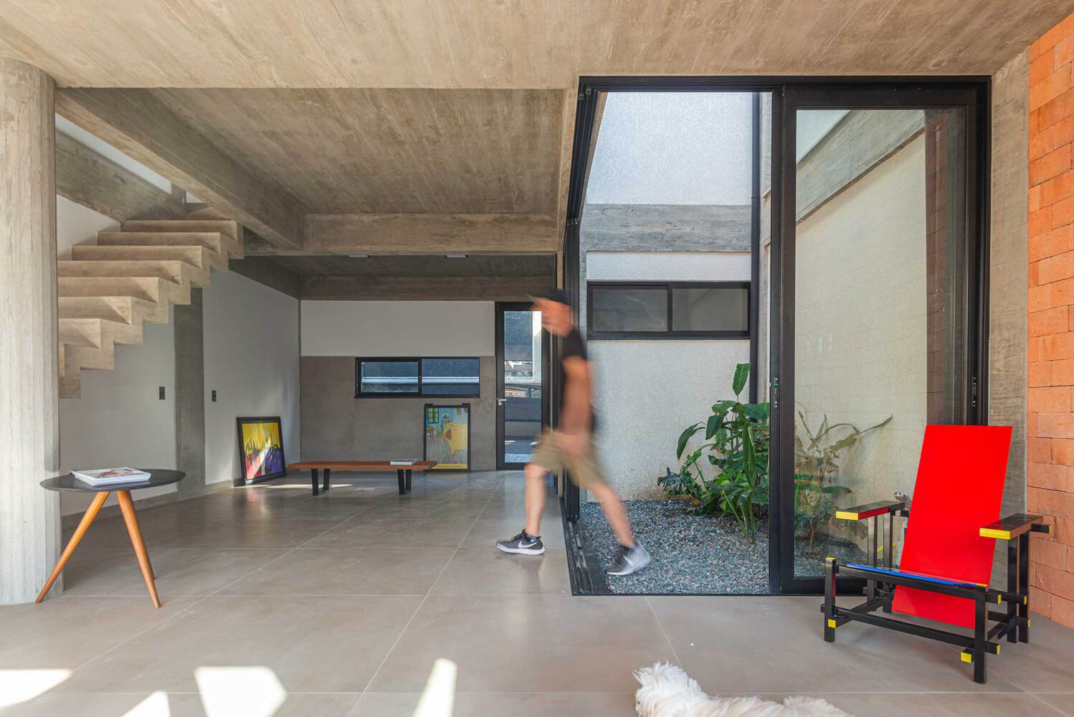
Placed at the center of the plan, it acts as a garden, thermal release, and element of surprise, bringing in natural light, cross-ventilation, and a constant sense of connection with the outdoors.
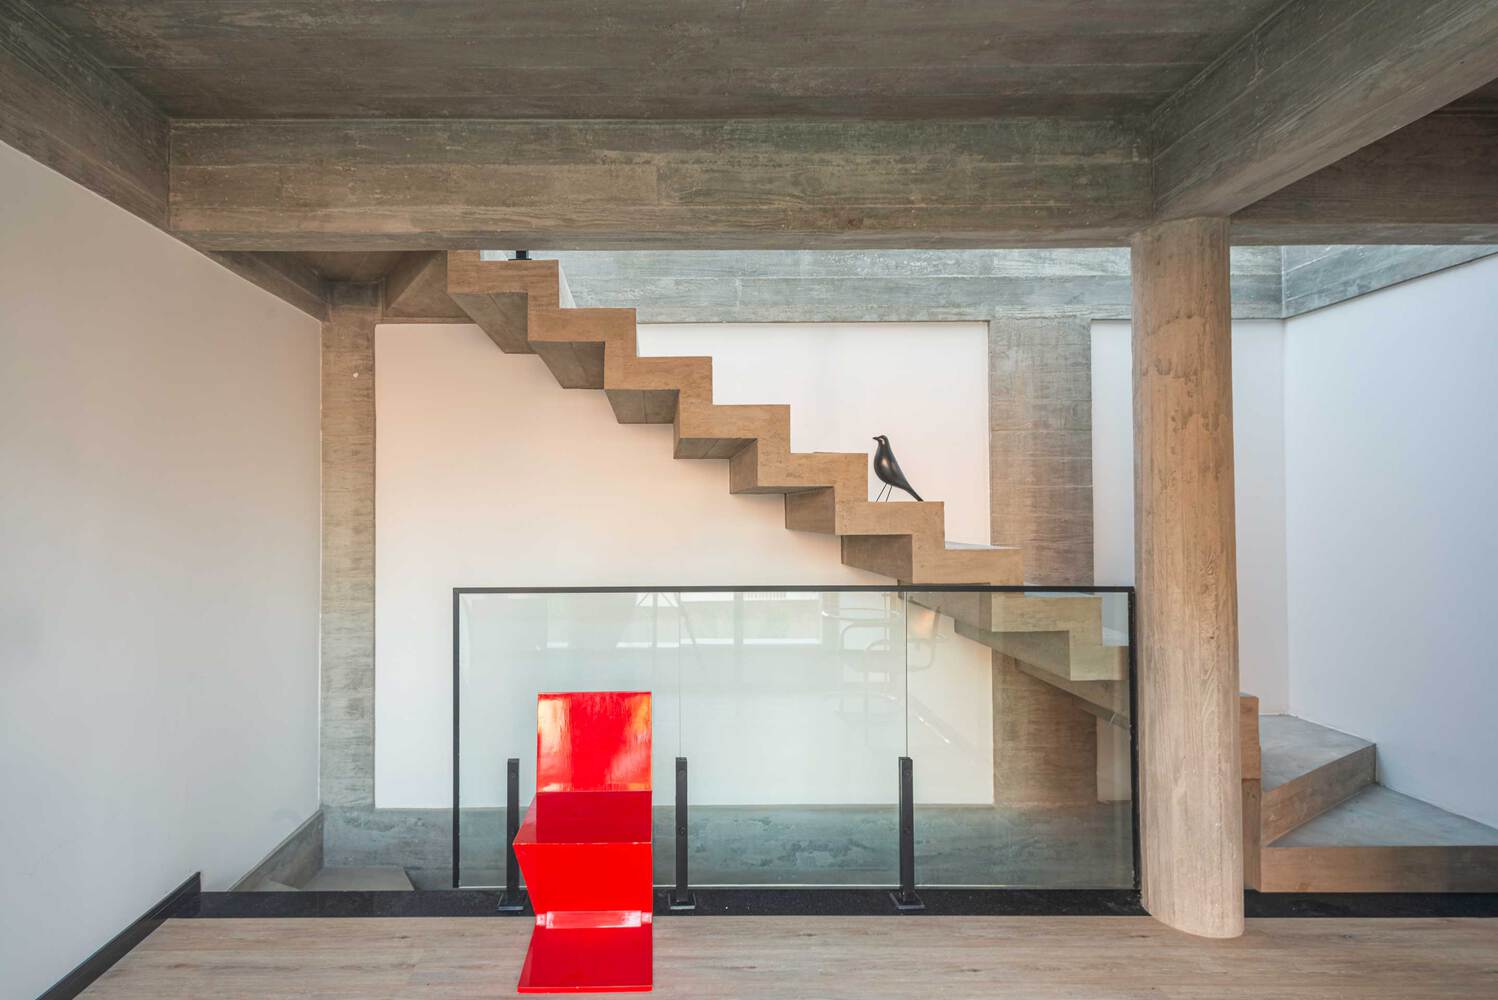
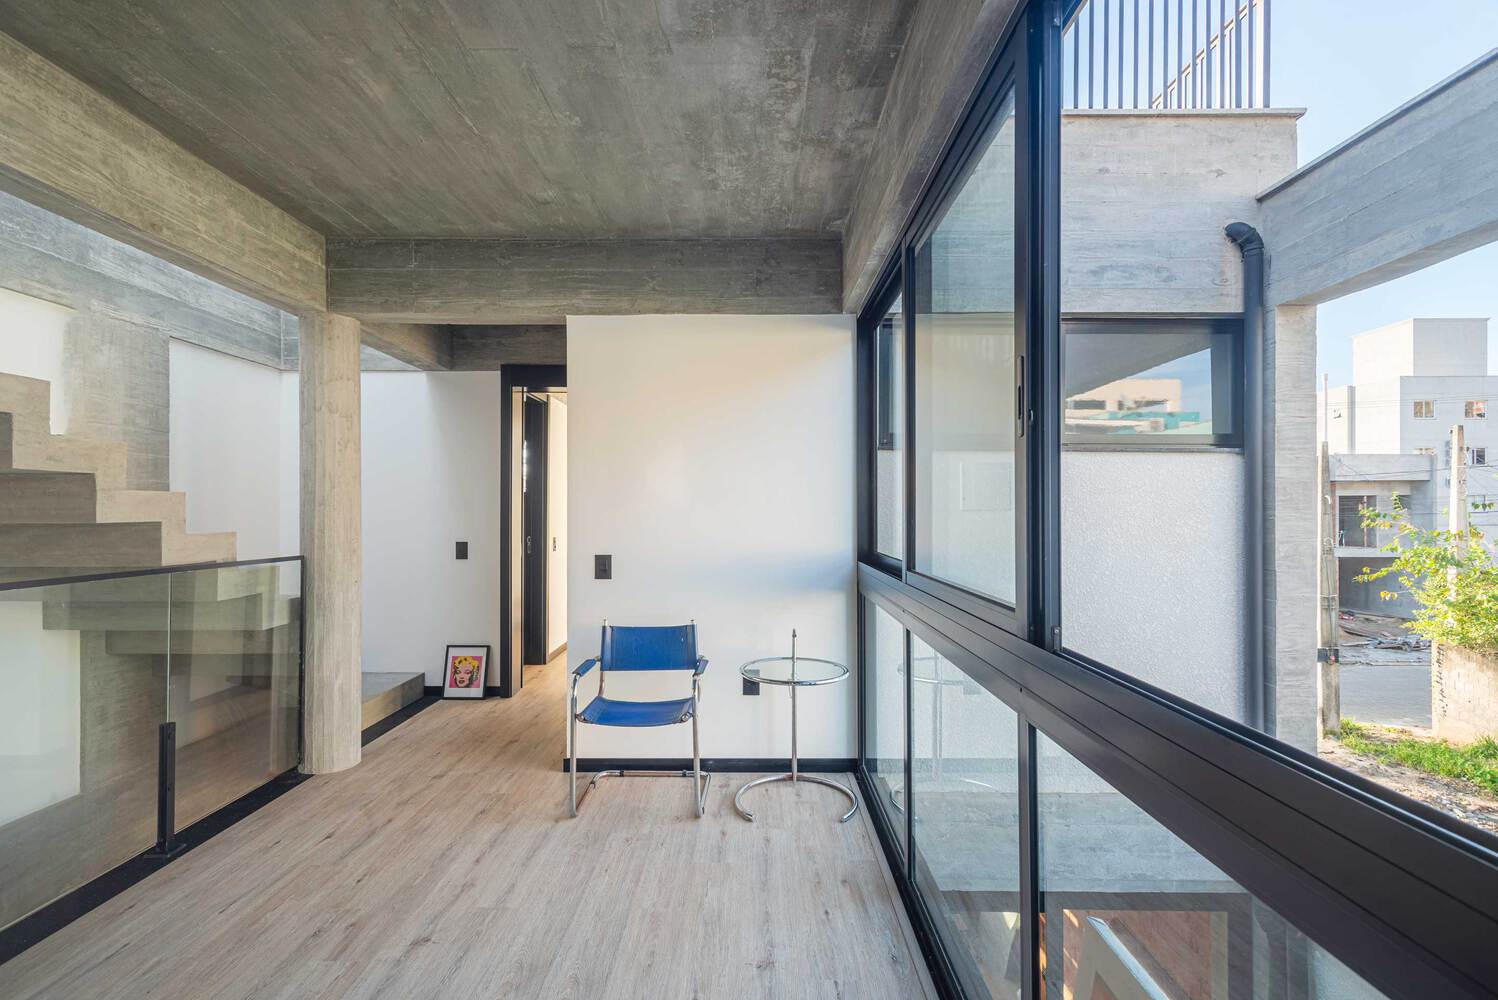
The social area is organized around it, expanded by large window frames that seamlessly integrate the interior and exterior.
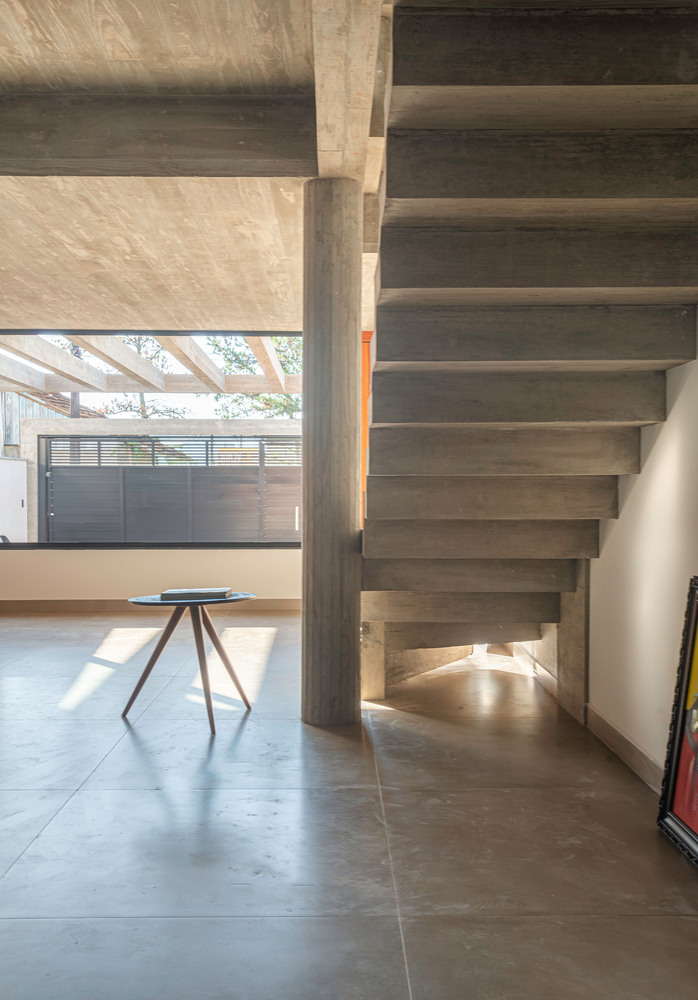
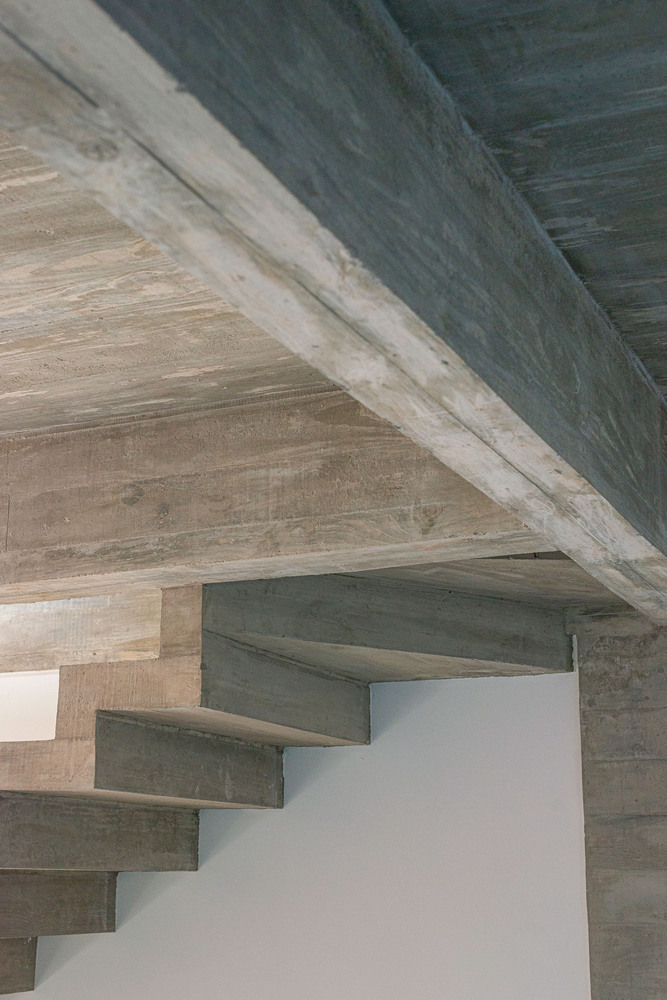
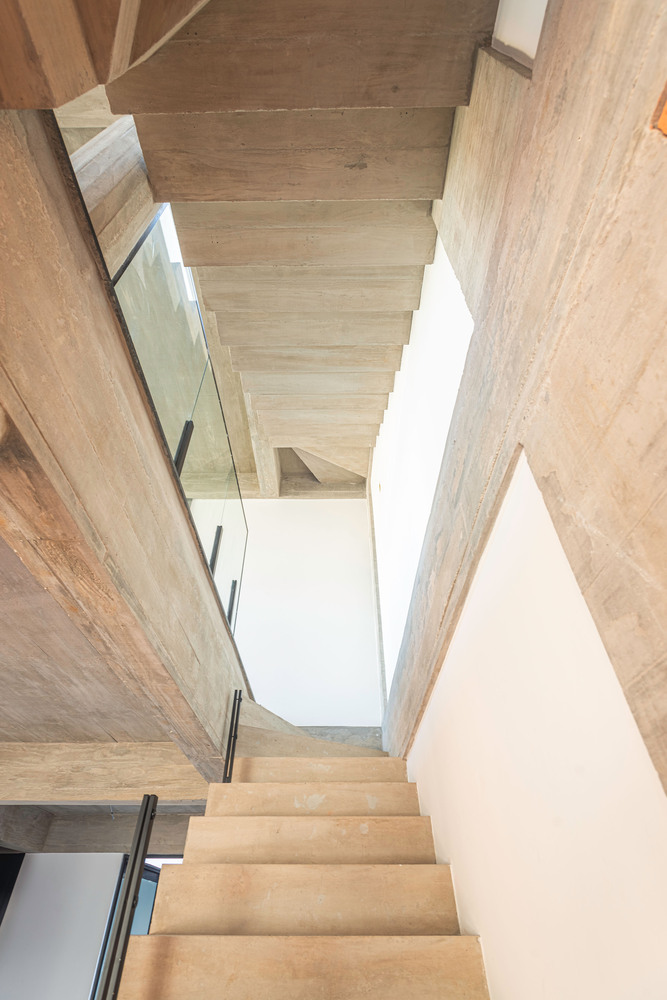
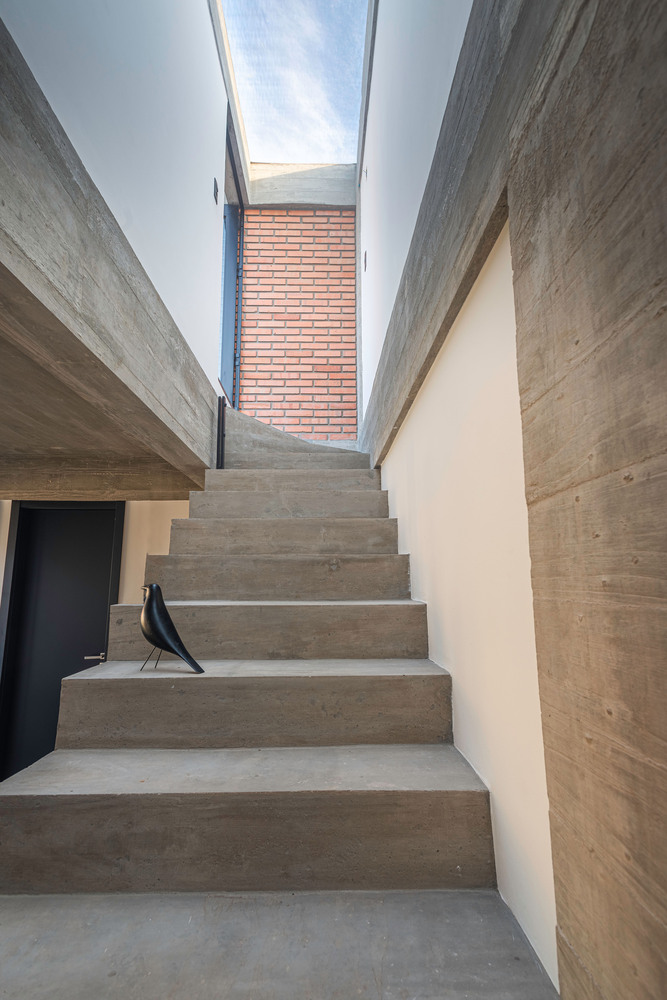
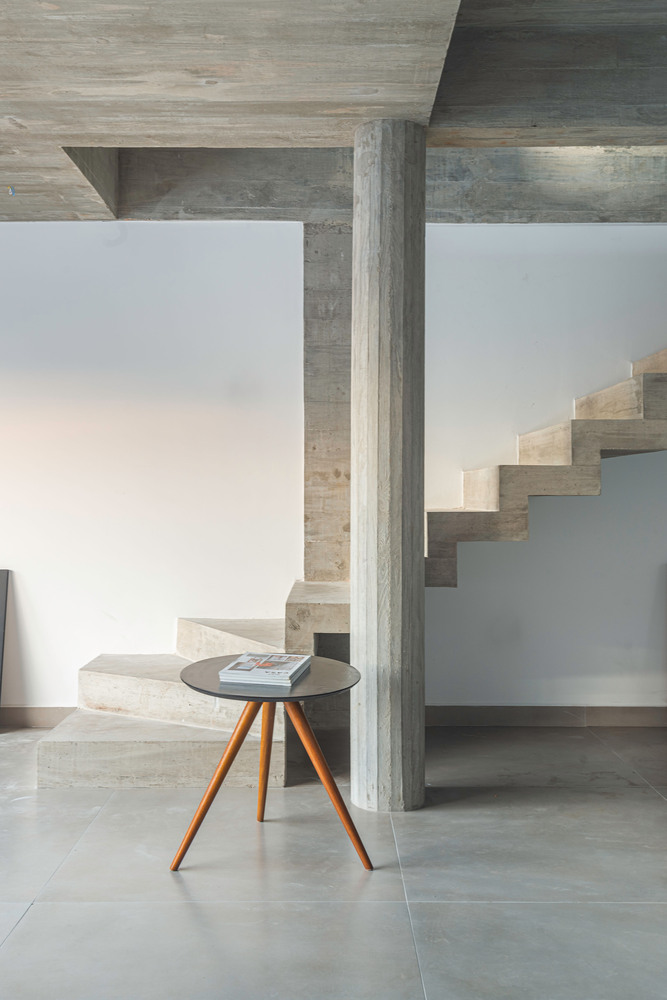
Vertical circulation takes place via a linear exposed concrete staircase positioned right at the entrance, marking the spatial journey from the entry to the upper terraces.
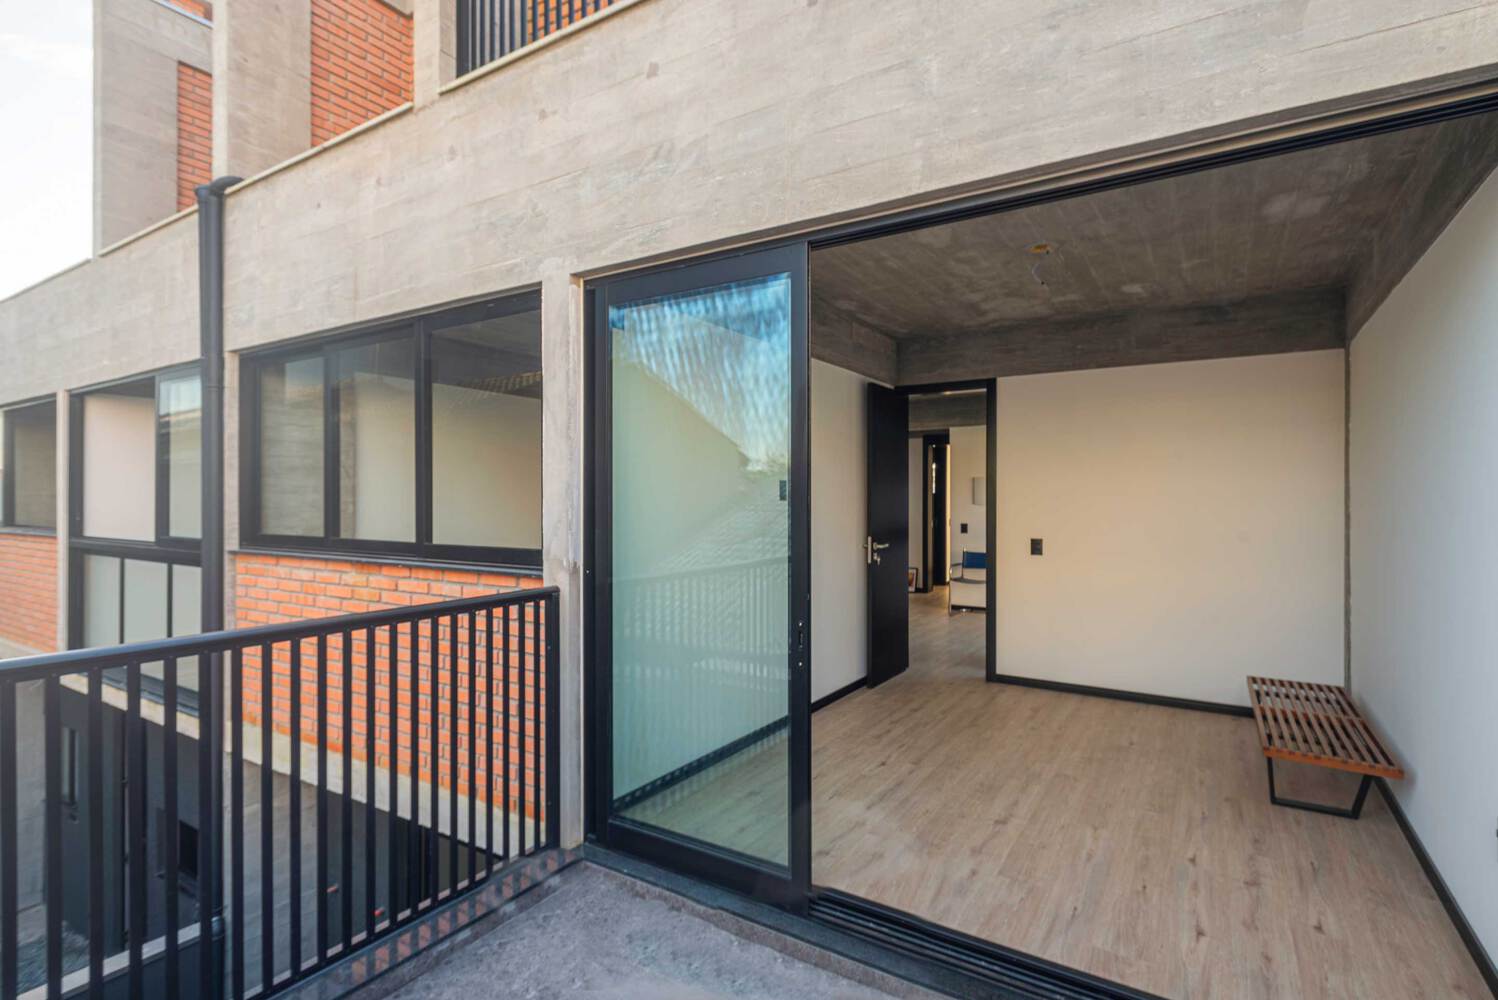
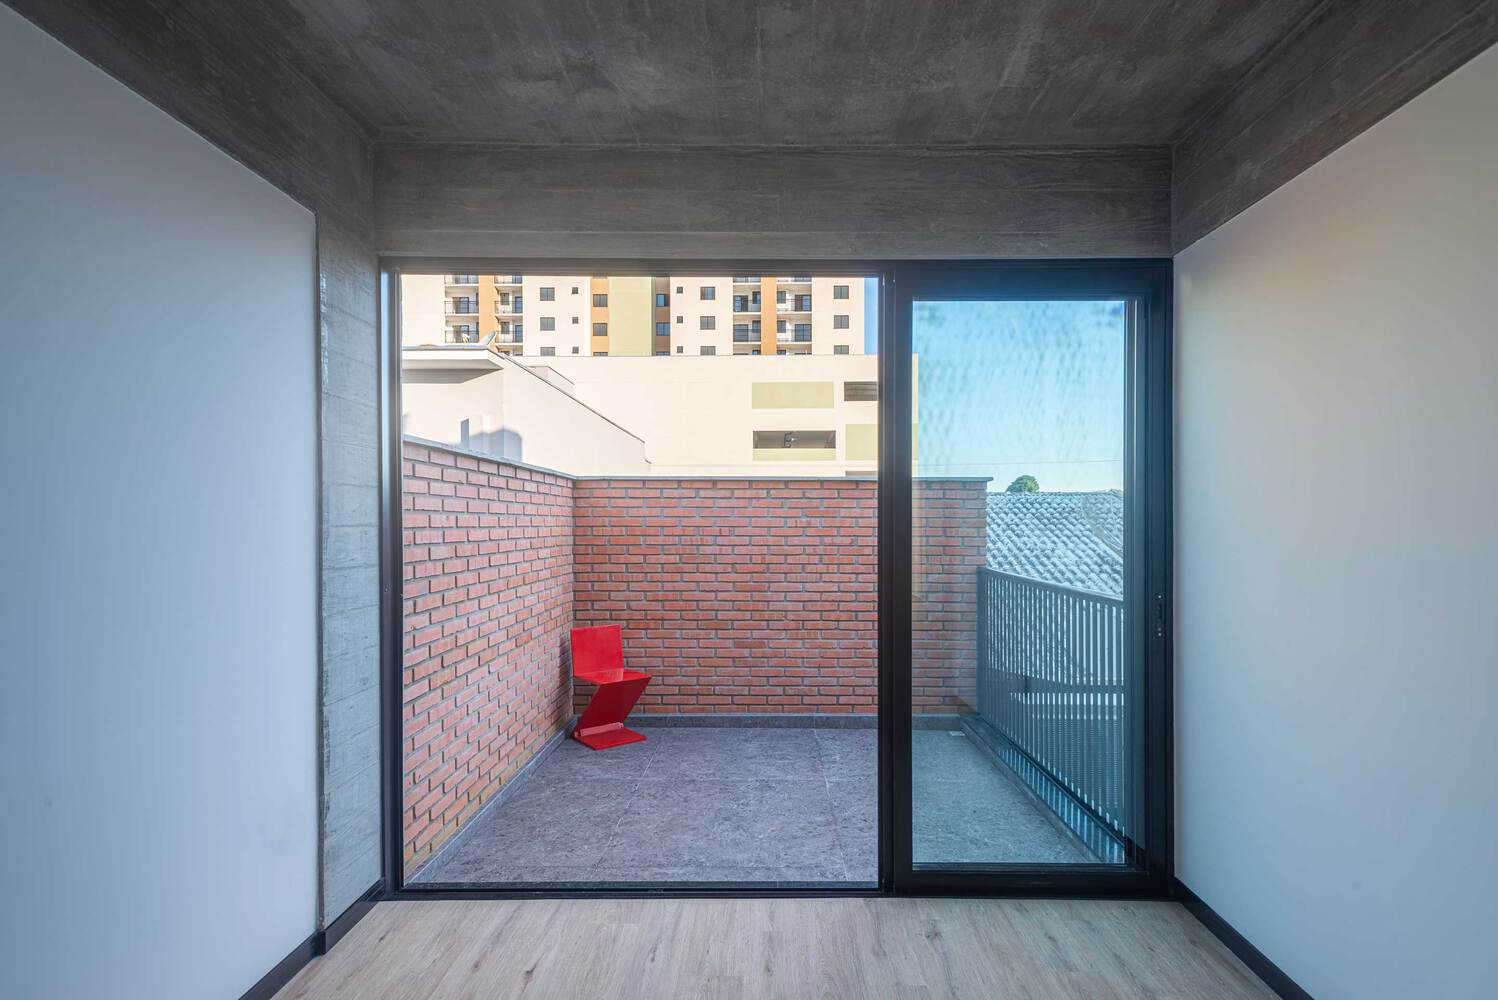
On the private floor, the courtyard reappears as a protagonist, visually connecting the bedrooms to the internal garden through floor-to-ceiling openings, reinforcing the feeling of lightness and continuity between spaces.
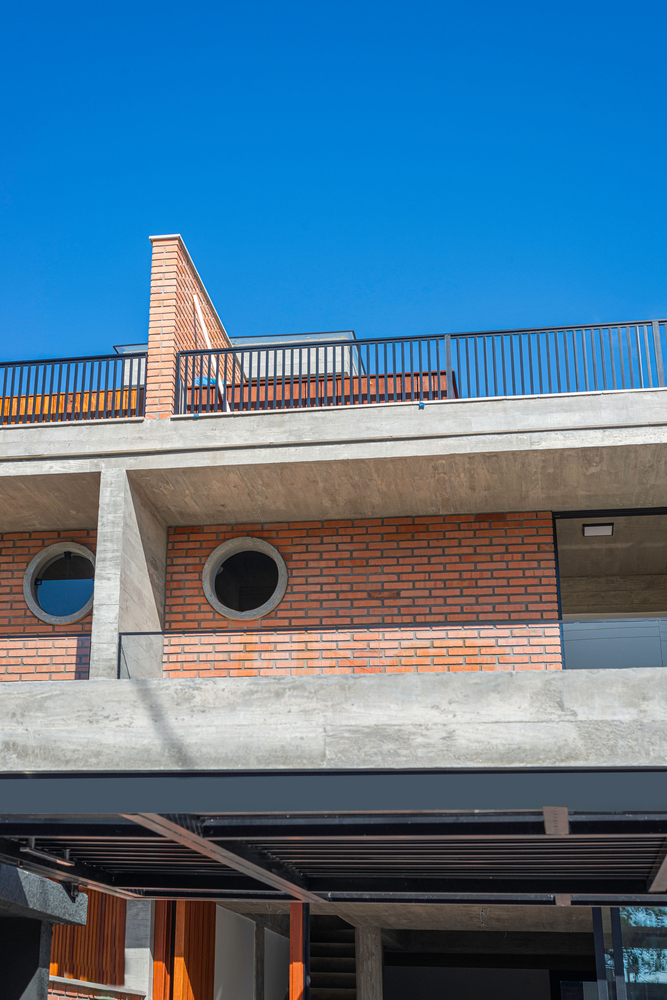
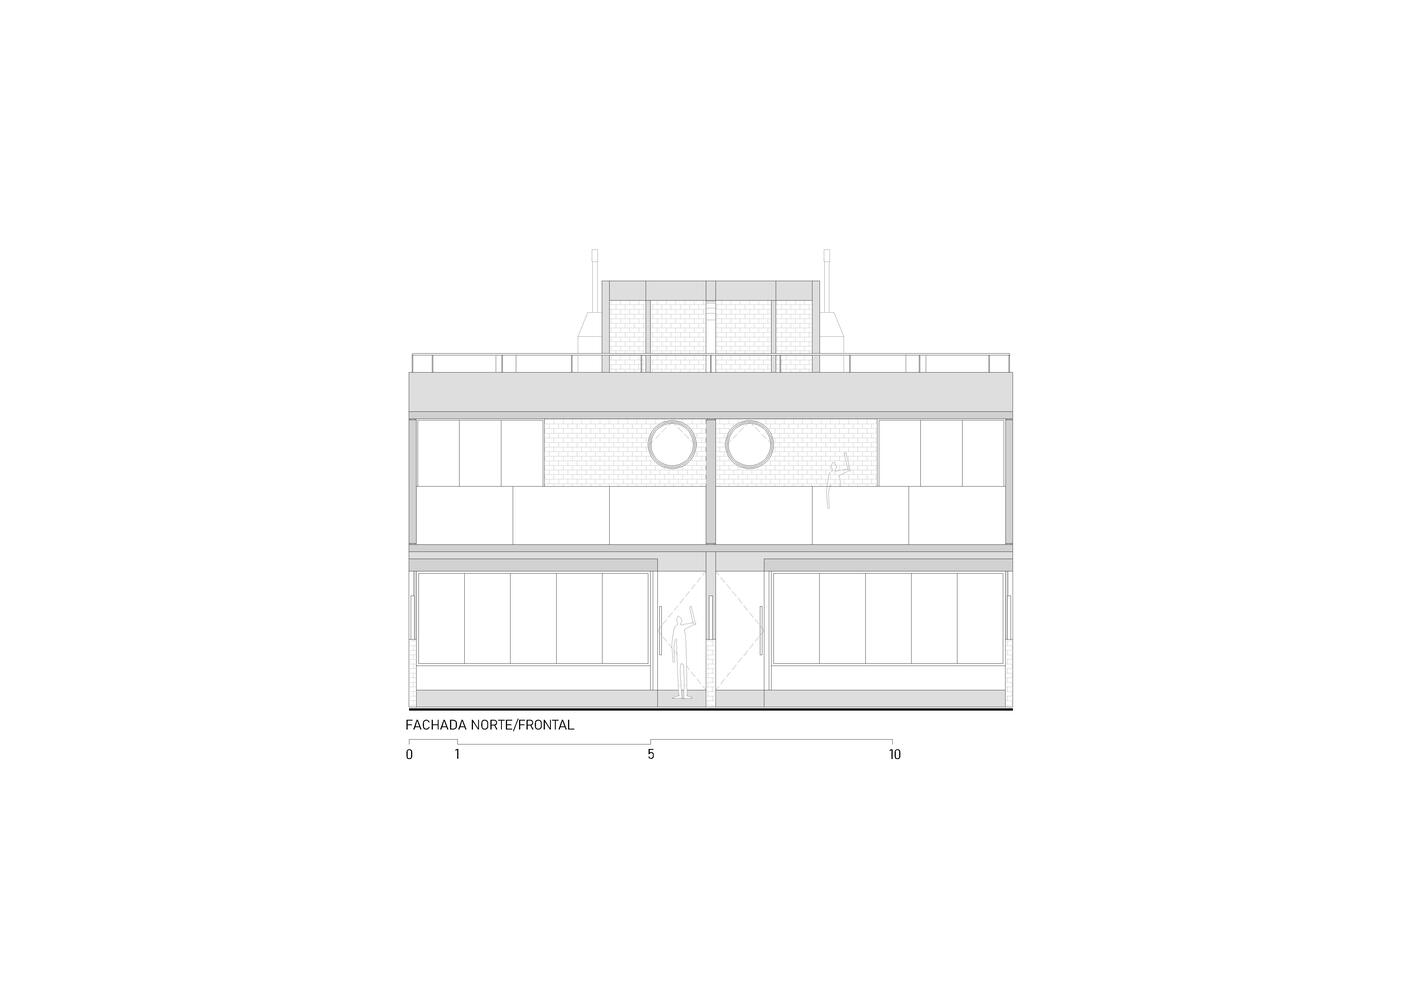
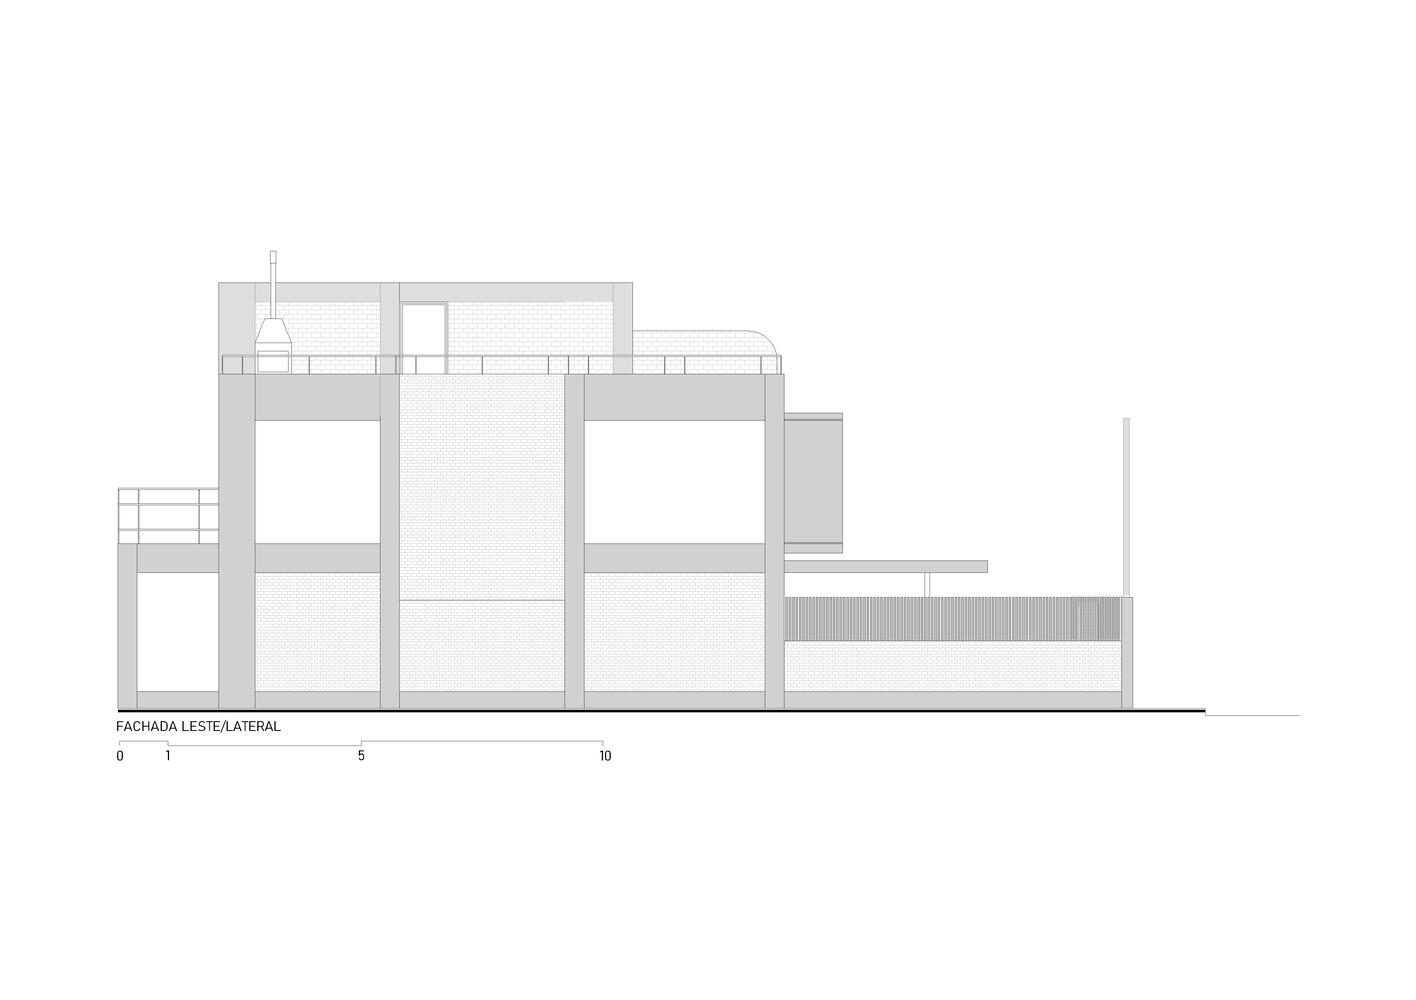
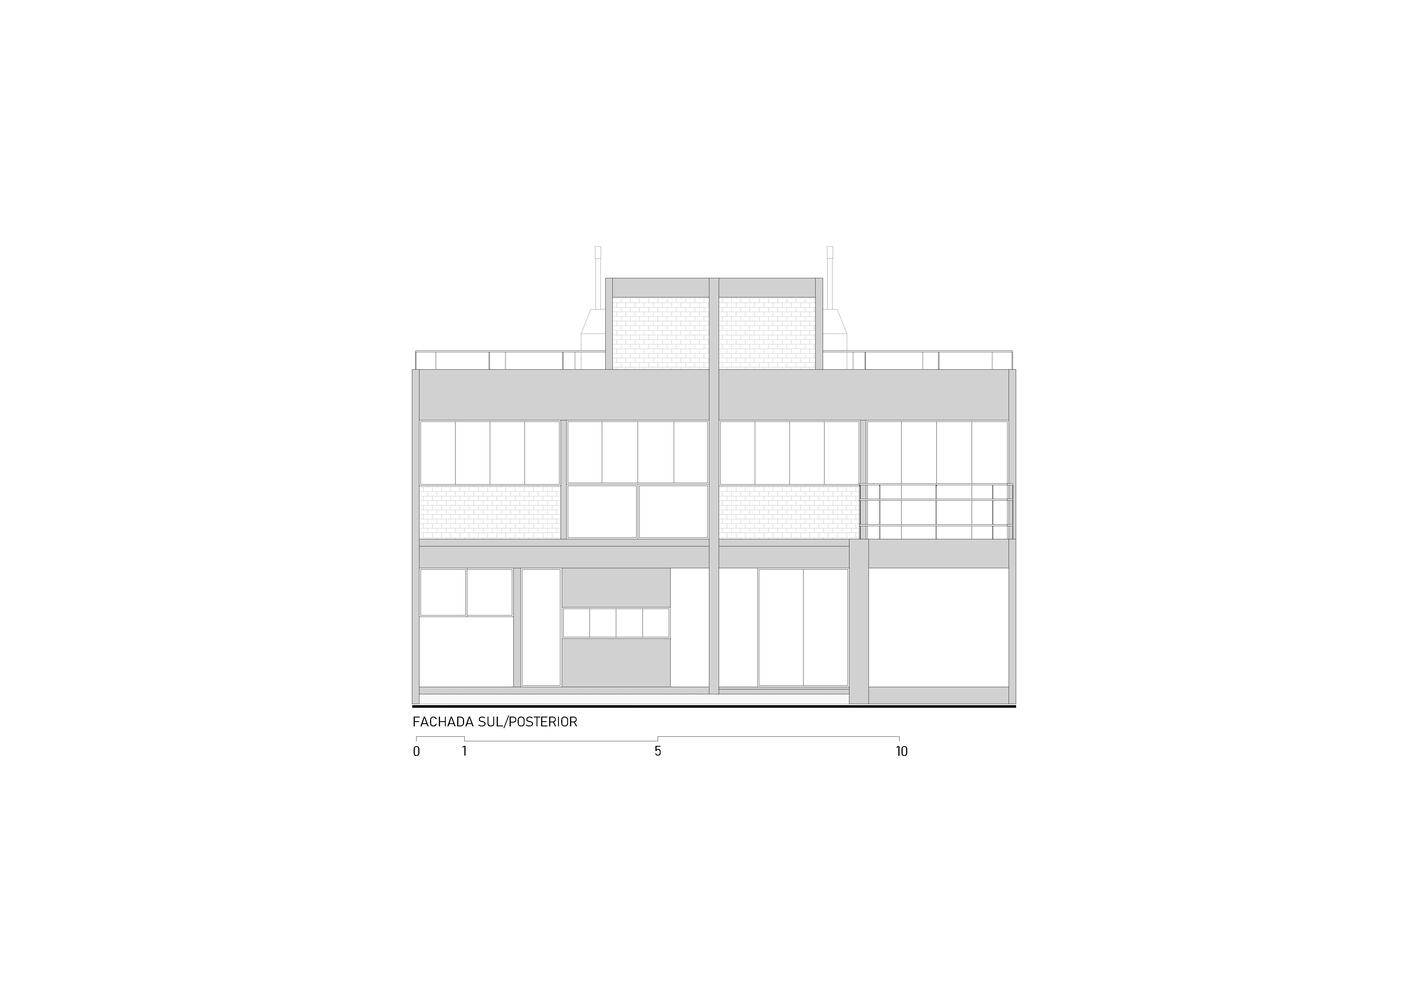
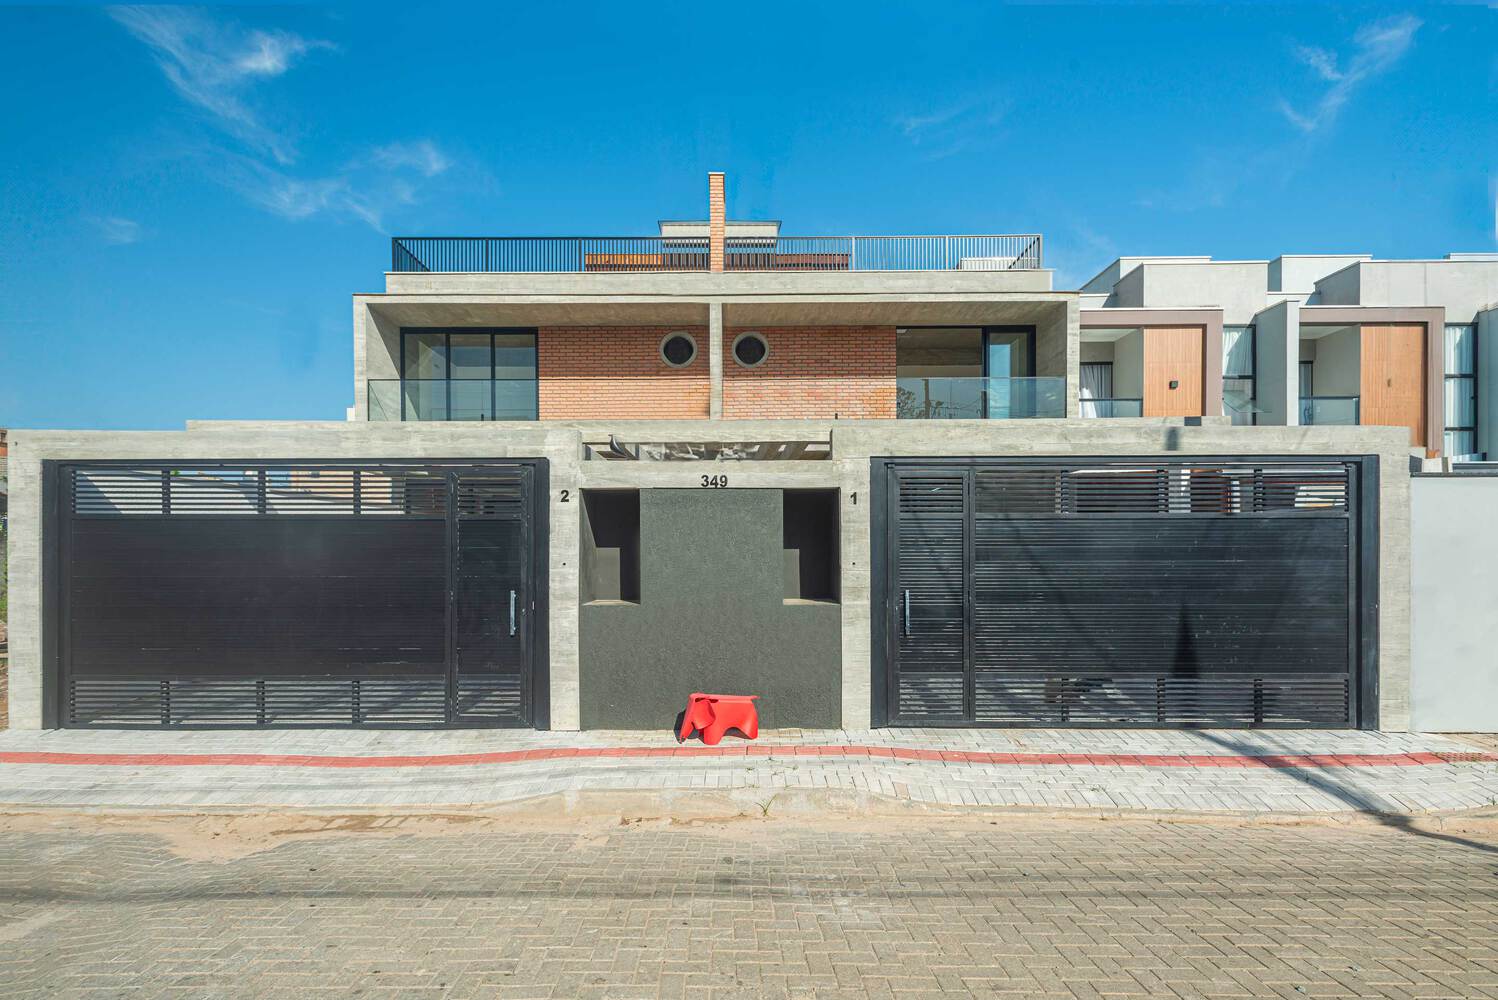
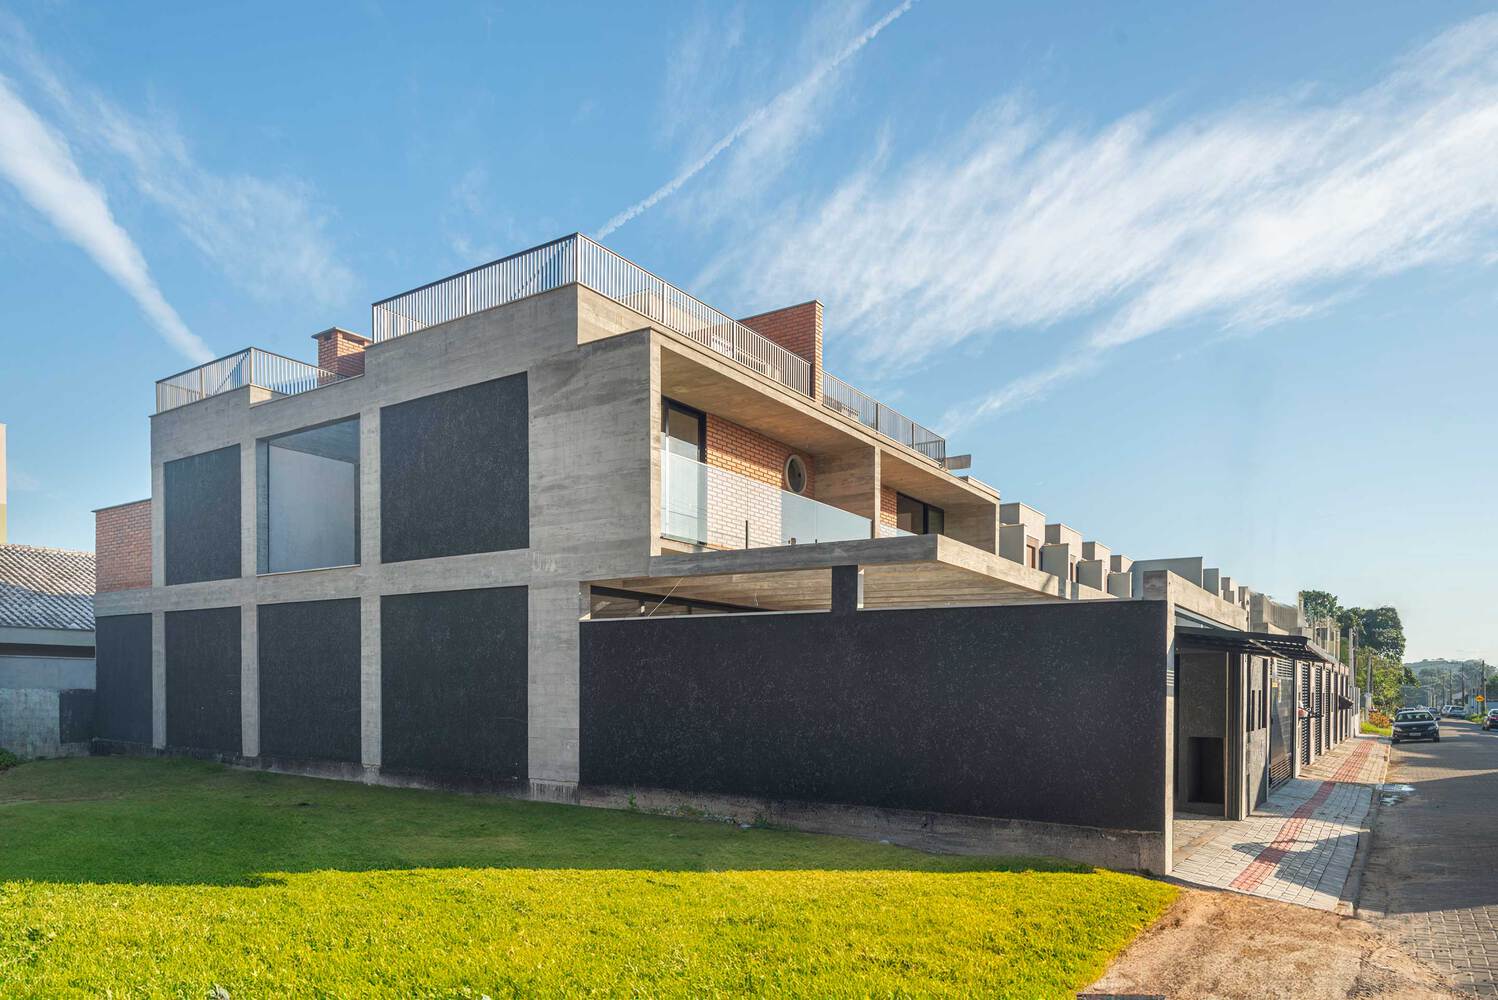
The architectural language is direct and expressive. The exposed concrete structure defines the shape of the houses, perceptible both on the facades and in the interiors, while the upper volume stands out as a continuous frame housing the main suite's balcony.
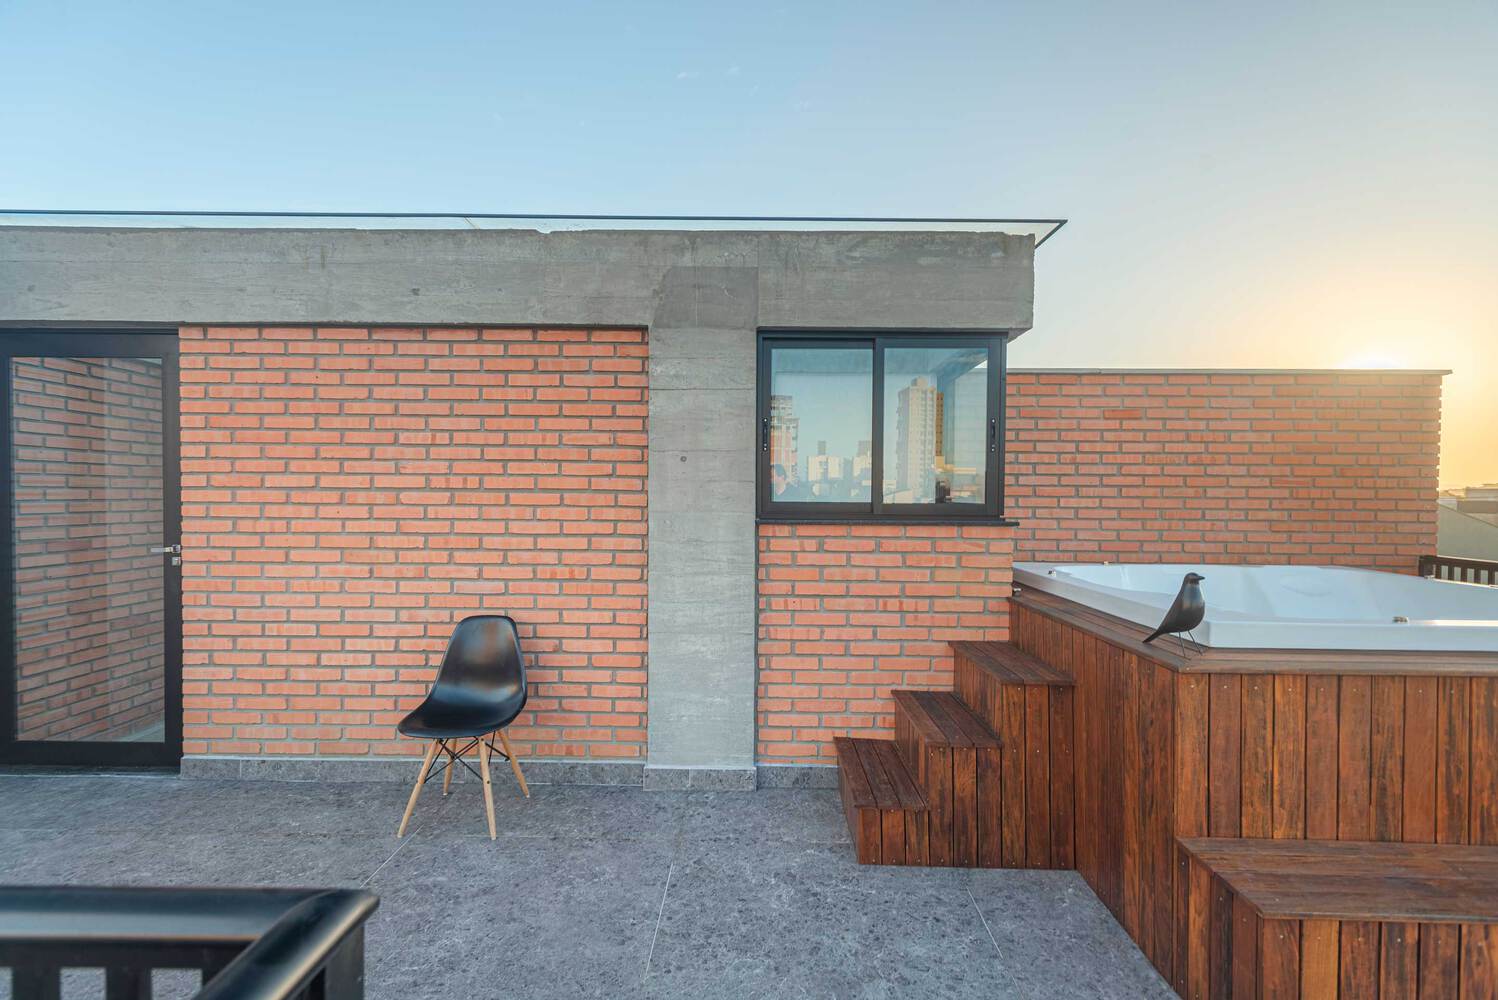
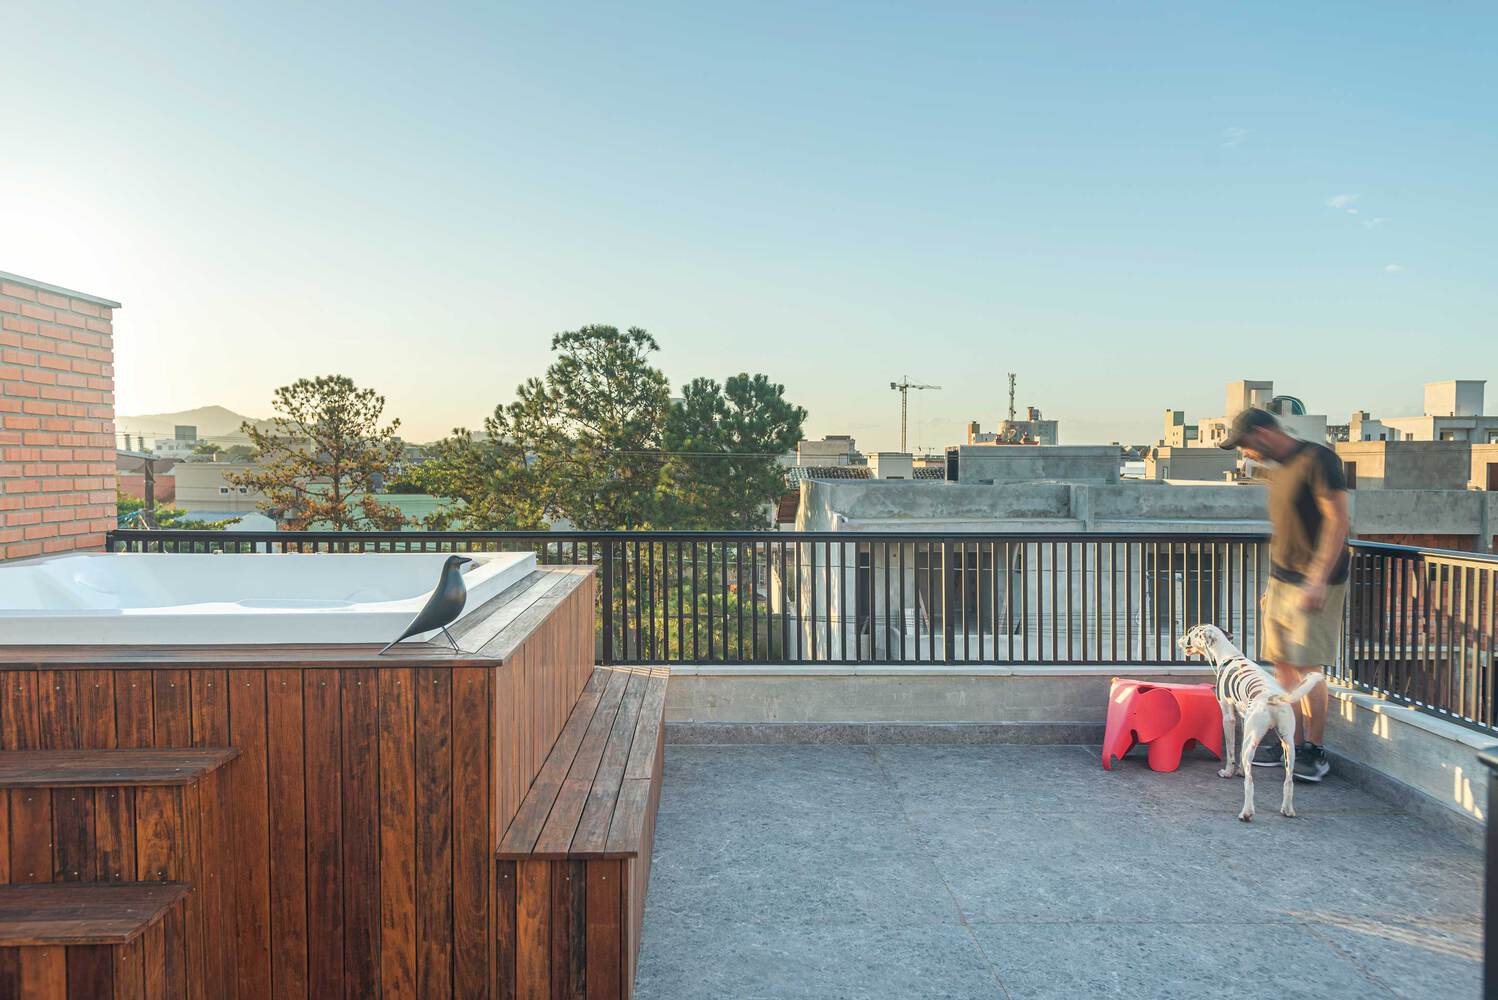
In contrast, specific elements, such as the circular window and the cylindrical pilotis next to the staircase, introduce delicacy and uniqueness to the composition.
The materials—concrete, solid brick, glass, wood, and black-painted aluminum frames—were chosen for their durability, structural honesty, and suitability to the coastal context, resulting in spaces that are robust yet welcoming.
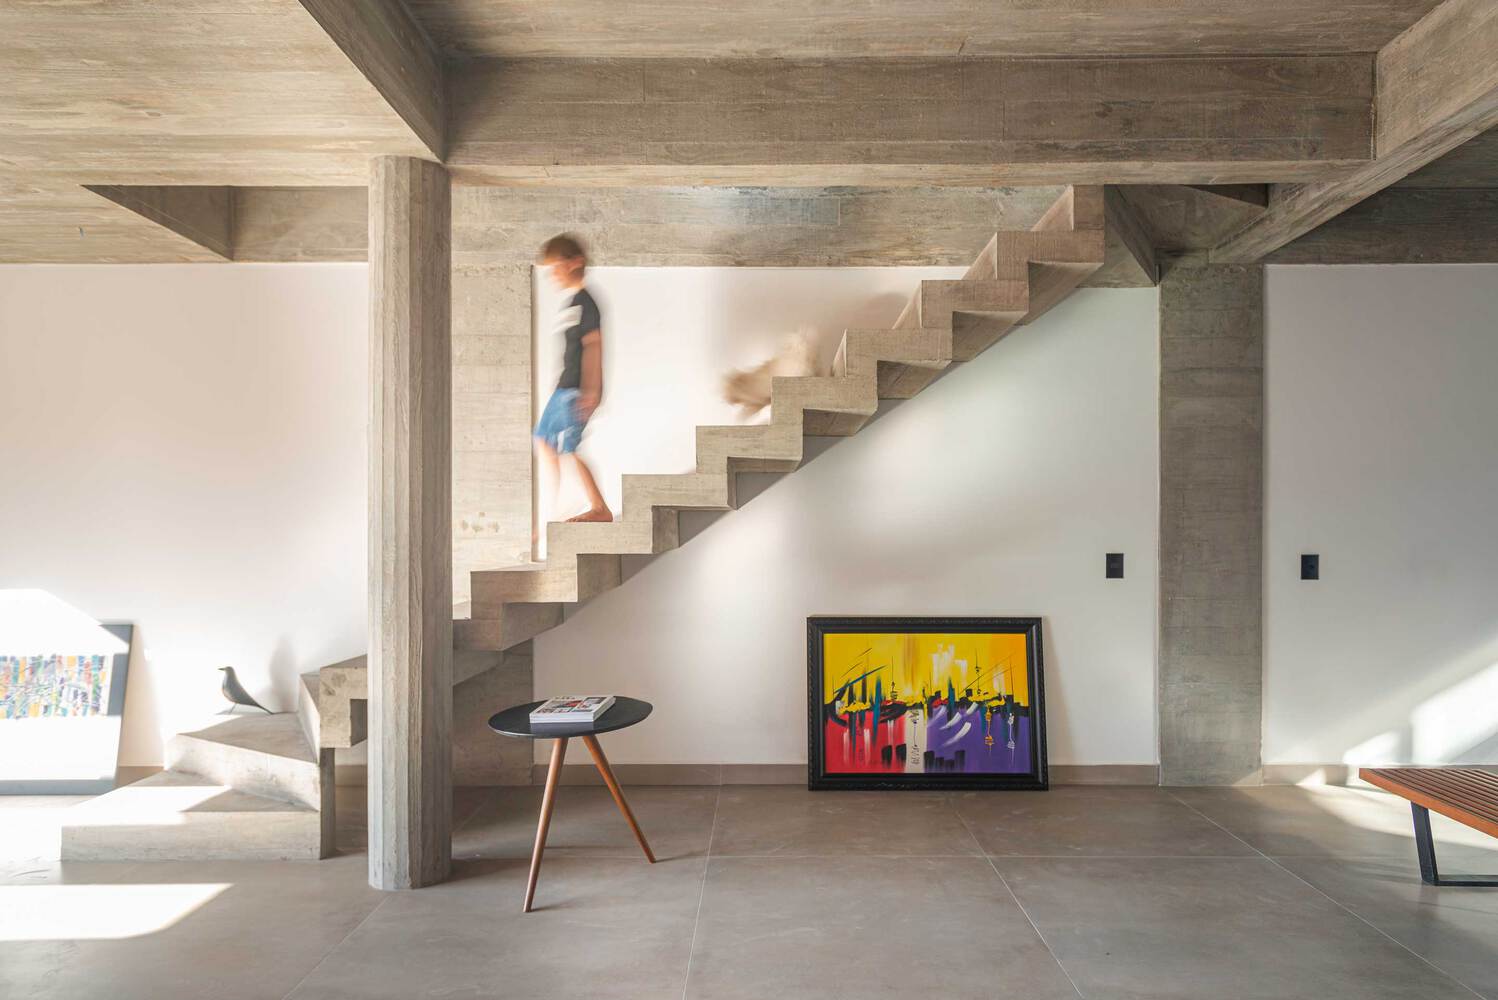
Environmental comfort solutions are integrated into the design through simple resources:
the abundance of natural light, the cross-ventilation promoted by the courtyard and the generous openings, and the organization of the spaces ensure pleasant environments throughout the year, reducing the need for artificial climate control and enhancing quality of life.
More than a pair of houses, the TT Houses propose a new interpretation of townhouse living in compact urban contexts:
a way of life that values breathing room, contact with the outdoors, and long-term flexibility, demonstrating that architecture can arise from simple decisions that, when well-articulated, are effective and connected to people.