Chapel Of Saint Peter
CHAPEL OF SAINT PETER
Atelier 66
ARCHITECTS
Atelier 66
LEAD ARCHITECTS
Maria João Patronilho, Joana Ribeiro Martins
LEAD TEAM
Maria João Patronilho
PHOTOGRAPHS
Hugo Casanova e João Antunes - Atelier66
AREA
30 m²
YEAR
2020
LOCATION
Viana do Castelo, Portugal
CATEGORY
Religious Architecture, Chapel
English description provided by the architects.
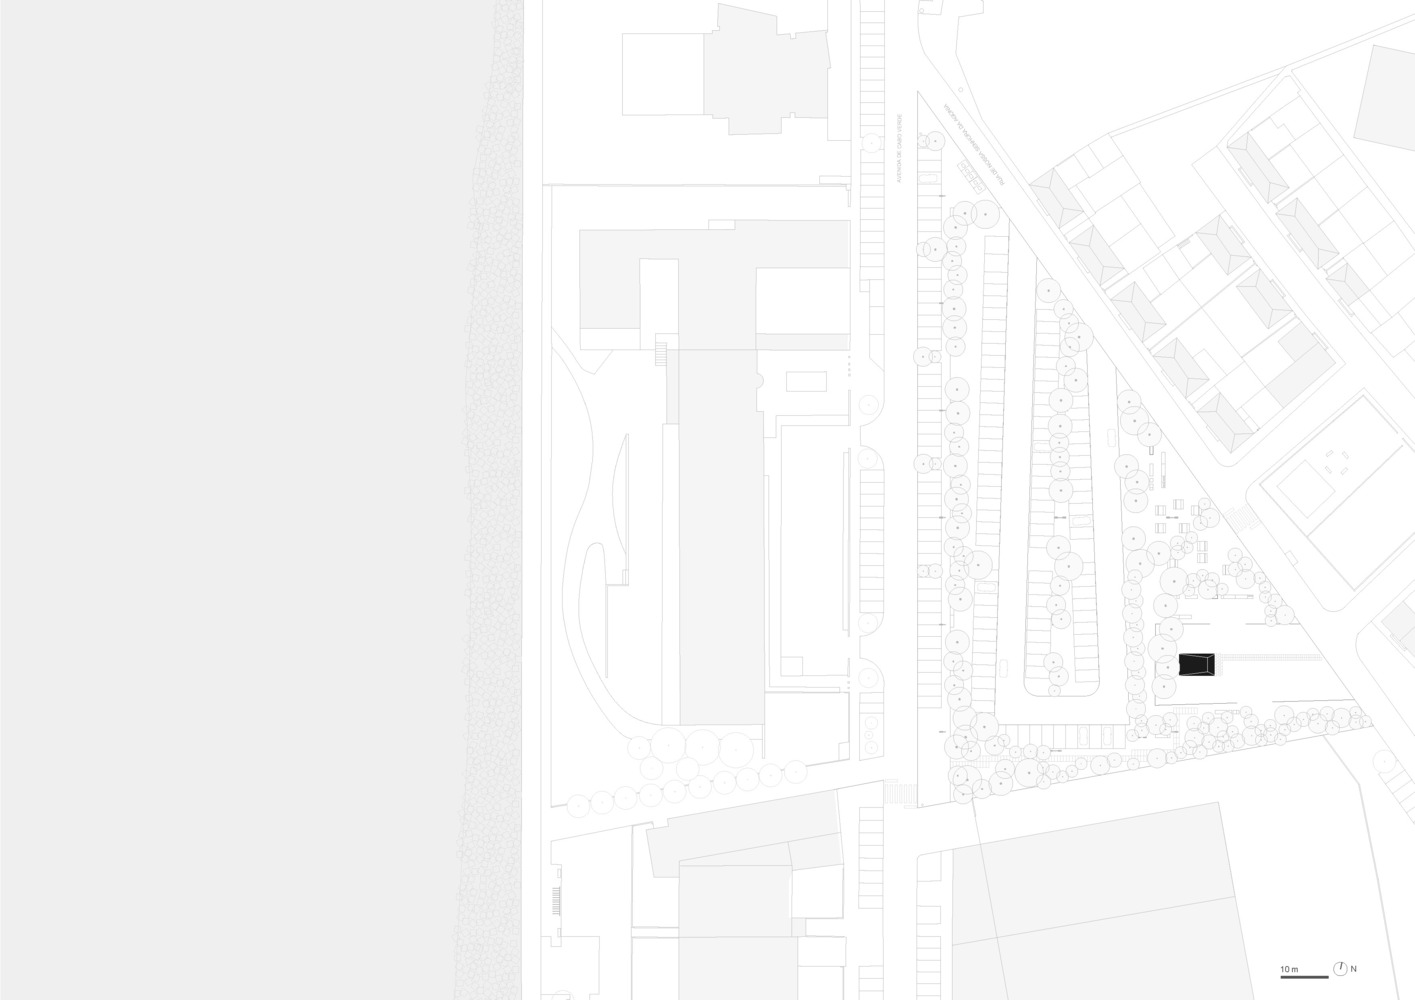
While designing an urban park near the sea in Praia Norte, Viana do Castelo, we were invited to create a small chapel.
The site already featured a humble, glass-fronted oratory built by local residents, which was originally slated for demolition.
However, given the community's strong connection to the structure—and their devotion to Saint Peter, the patron saint of fishermen—we felt it was essential to preserve its symbolic value.
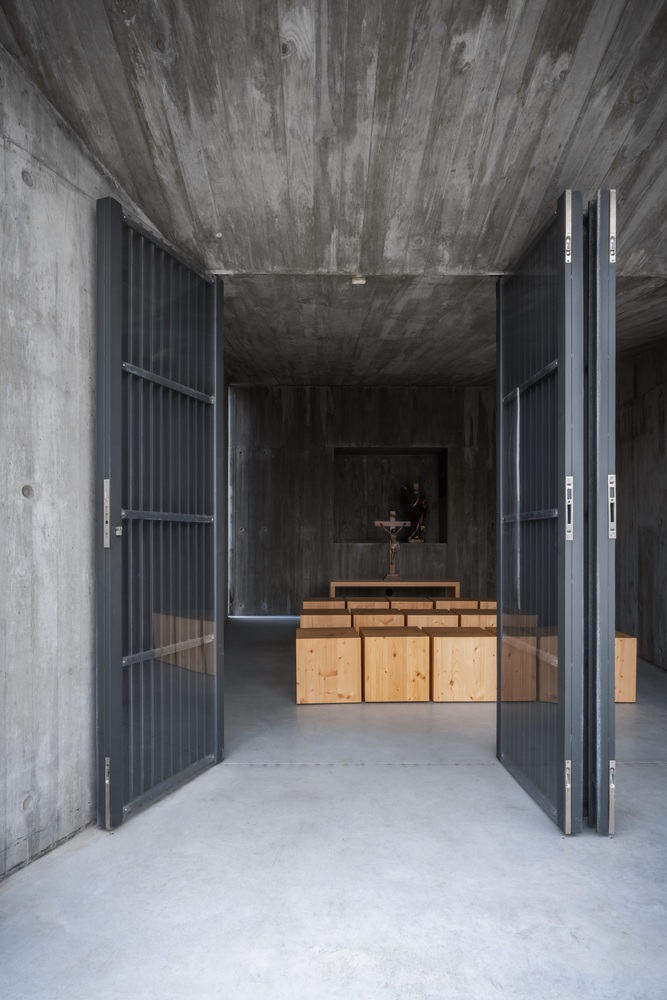
Our goal was to create a place of reflection that remains open to everyone. While the original structure was barely ten square meters and could only fit two or three people, the new chapel expands this to twenty-five square meters, comfortably housing up to fifteen people for individual or communal prayer.
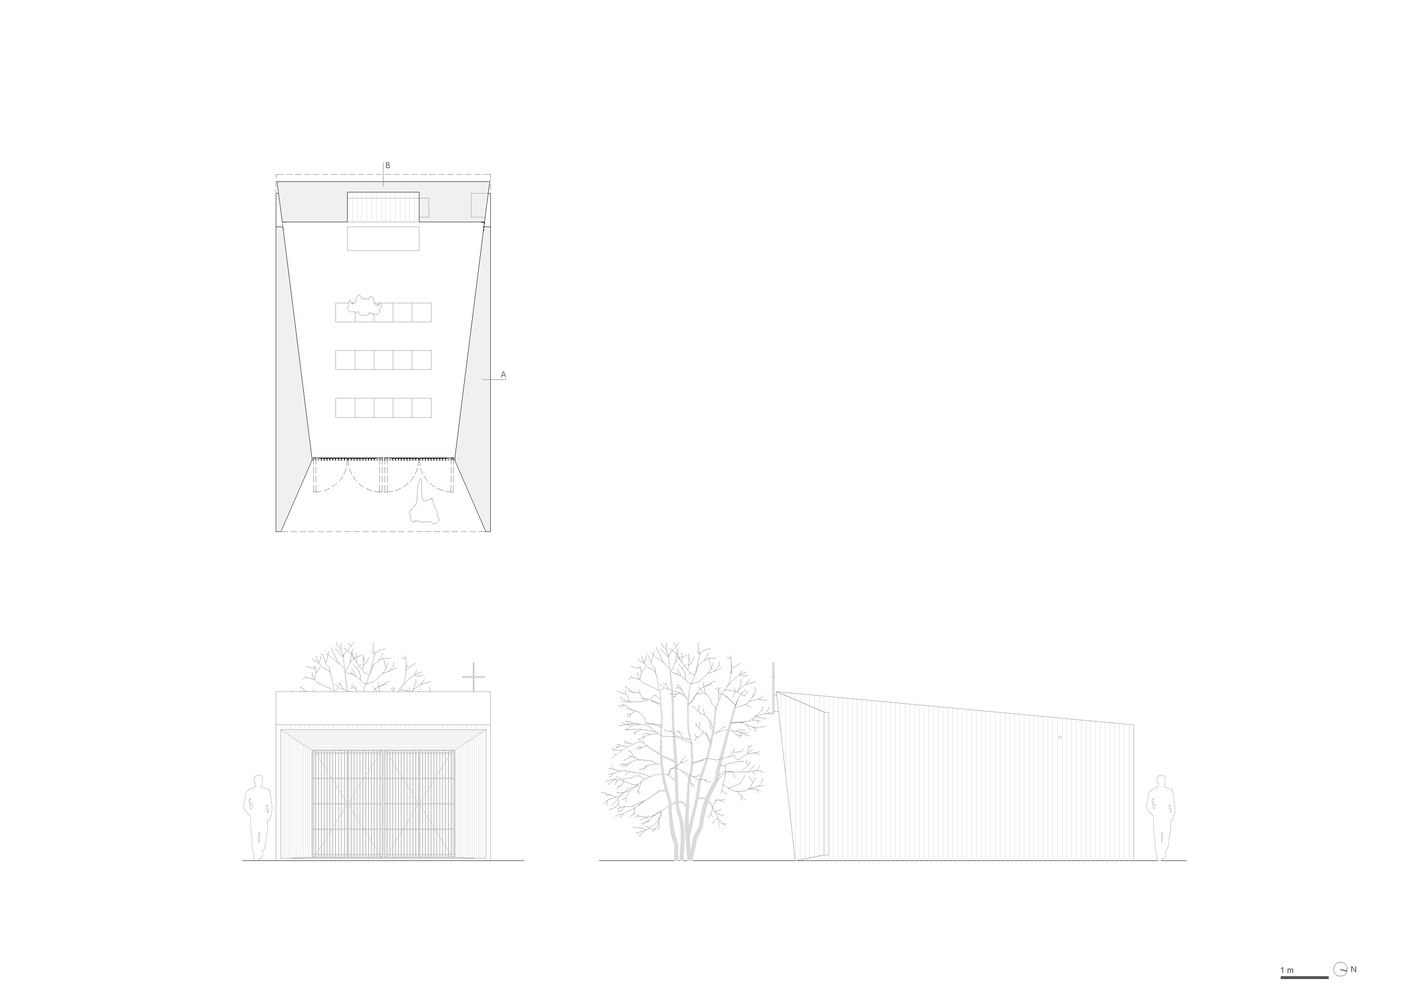
The new building sits close to the original location. By slightly shifting its position, we created a generous forecourt between the two structures.
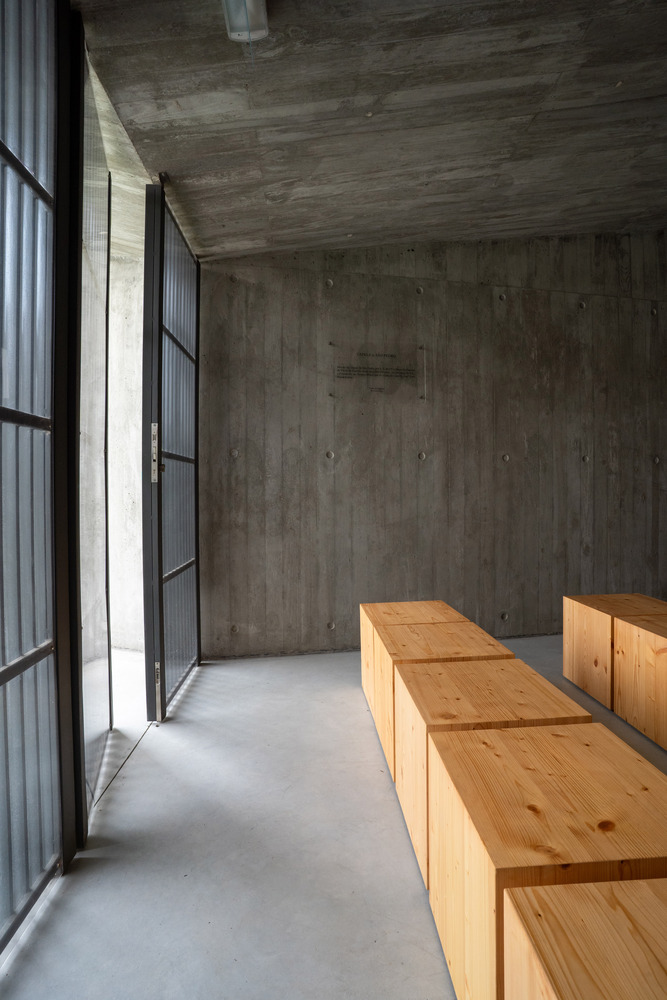
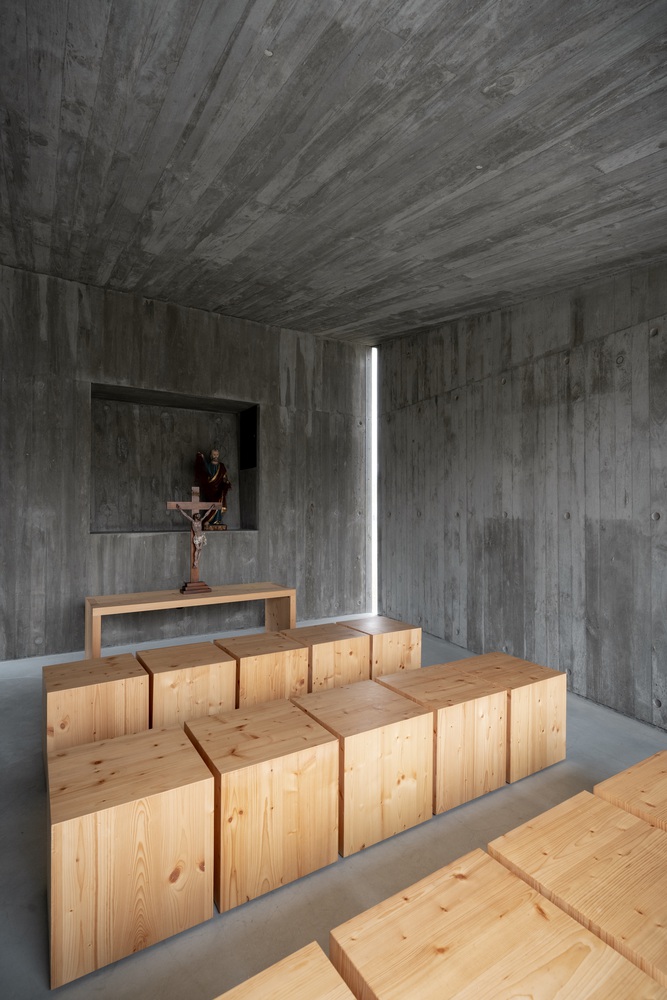
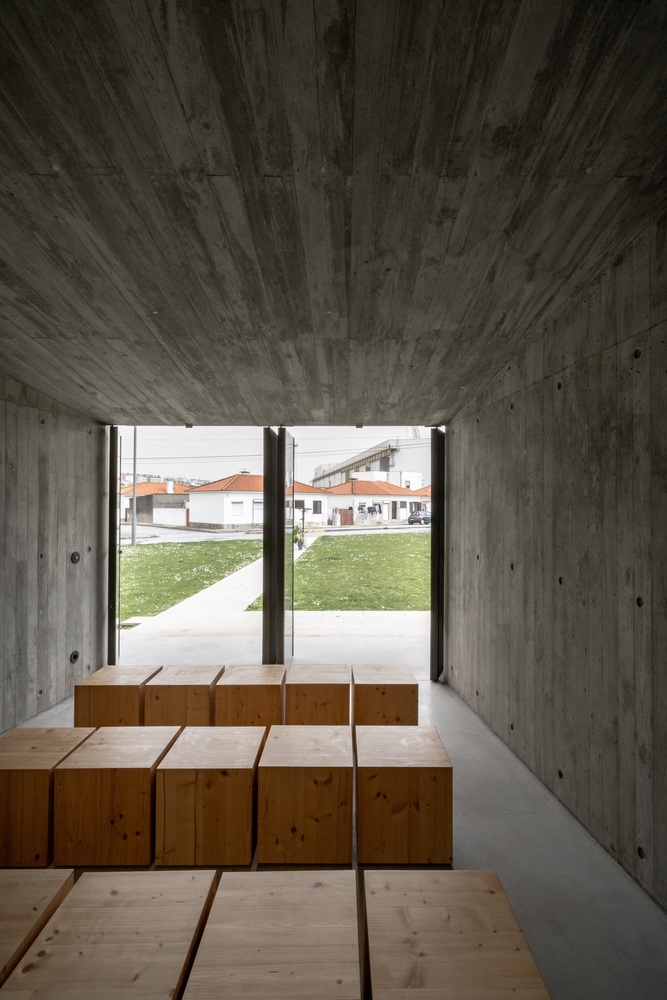
This outdoor space acts as a natural extension of the chapel, keeping the symbolic link between the building and the neighborhood intact and allowing for larger gatherings to spill out into the open air.
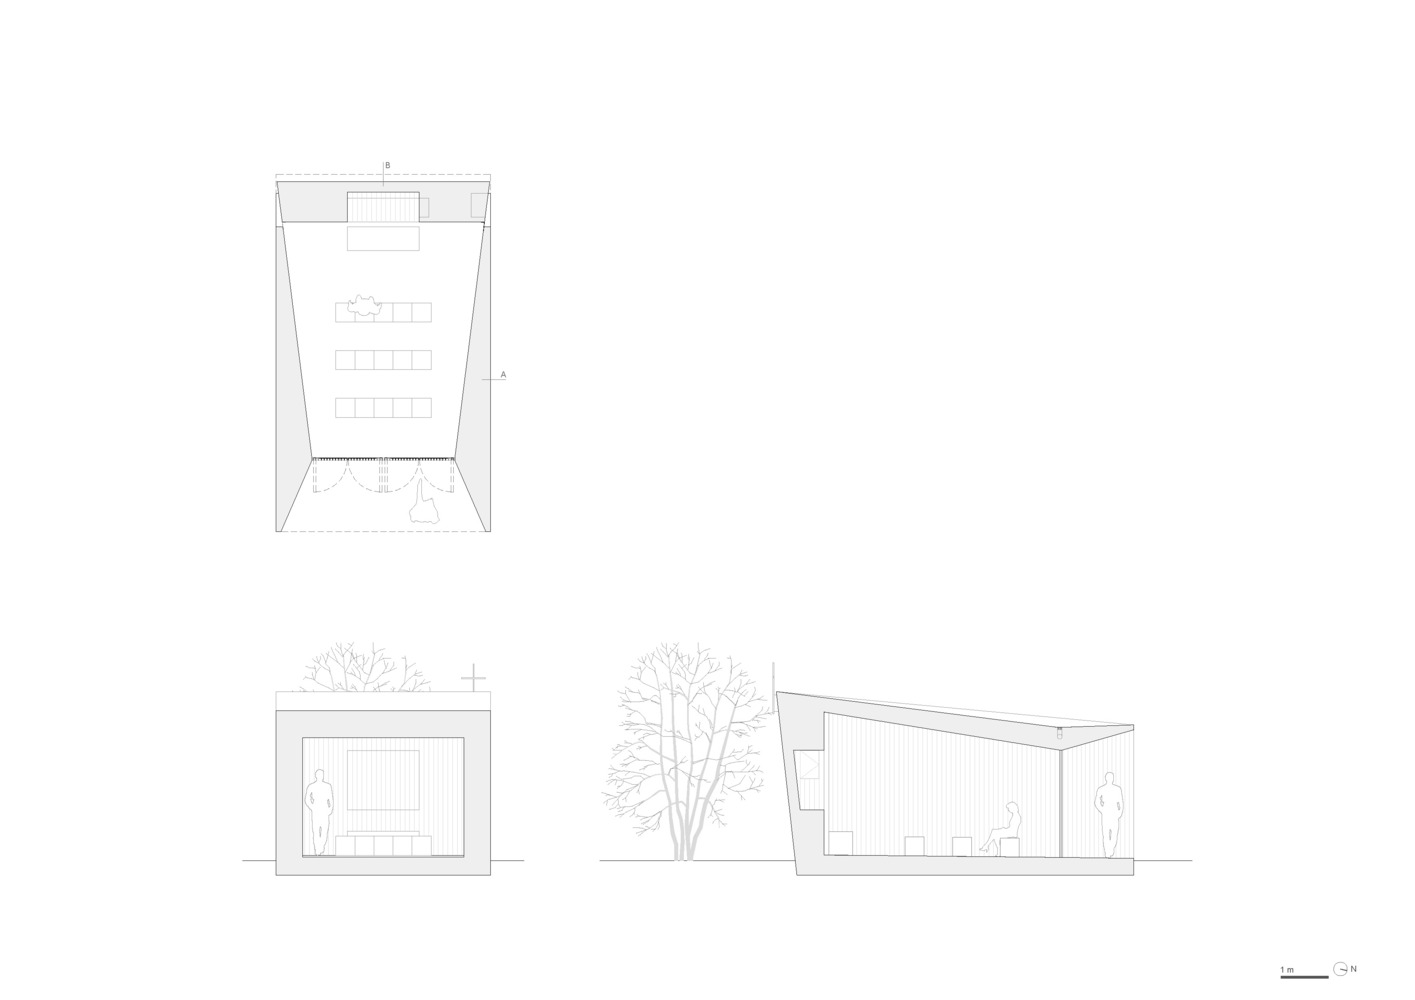
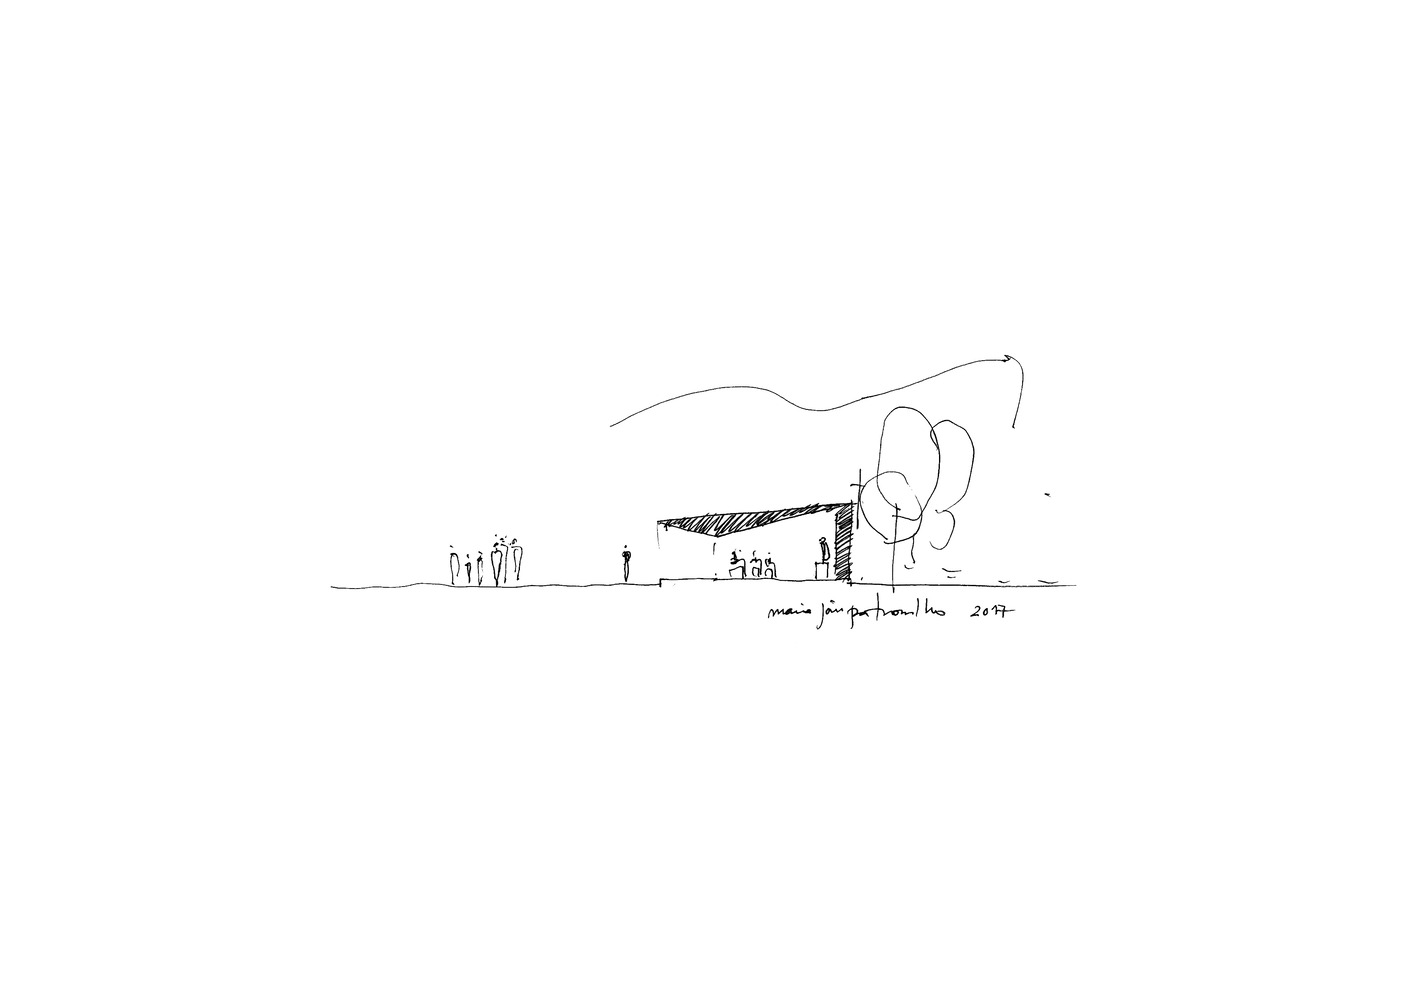
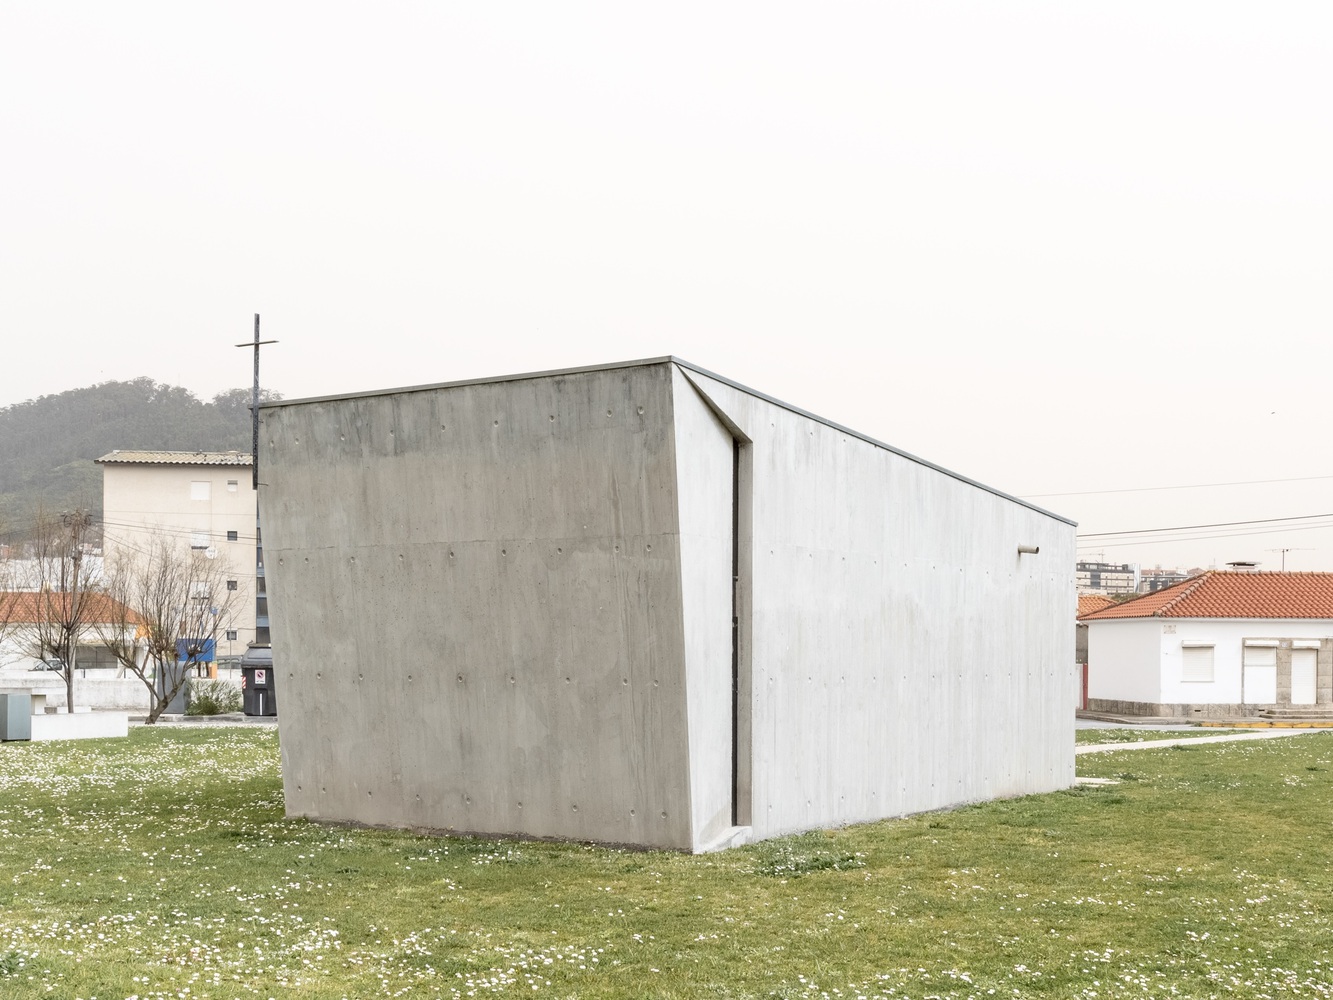
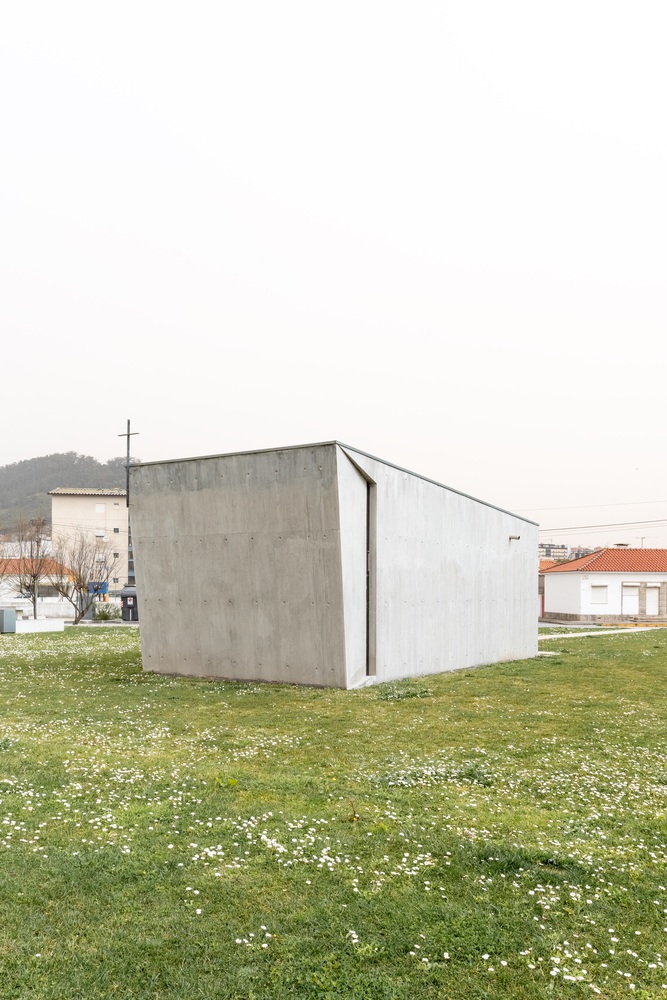
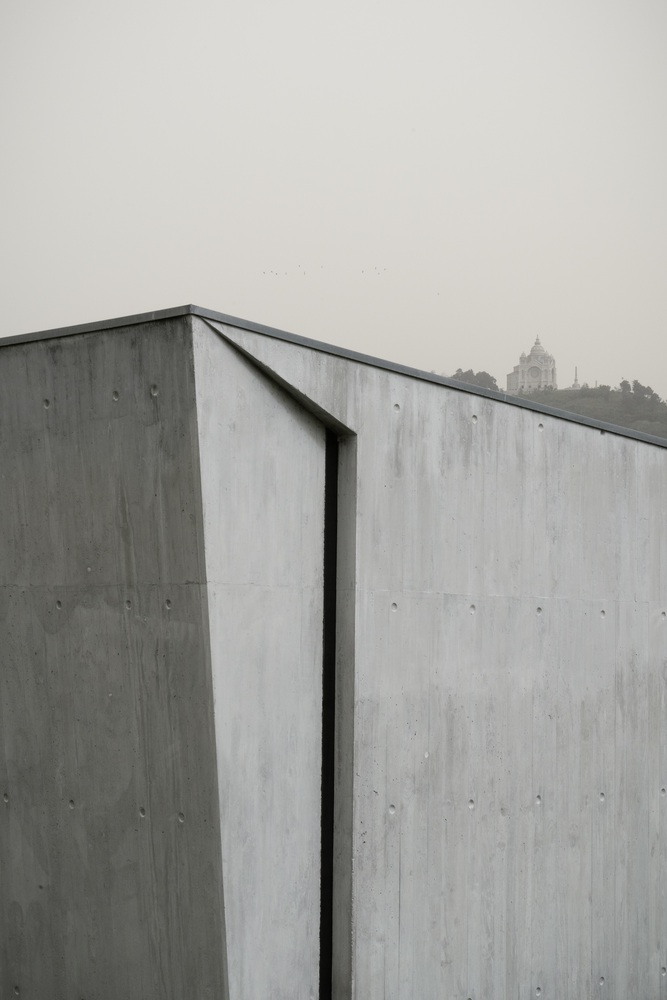
The chapel is designed as a quiet, introspective space. It is built entirely of reinforced concrete; we left the surfaces raw, showing the marks of the wooden formwork, without any added finishes or ornament. This austerity defines the chapel's character.
The concrete mass is sculpted to focus the eye toward the altar, broken only by two narrow slits that bring in soft, indirect light and make the back wall seem to float.
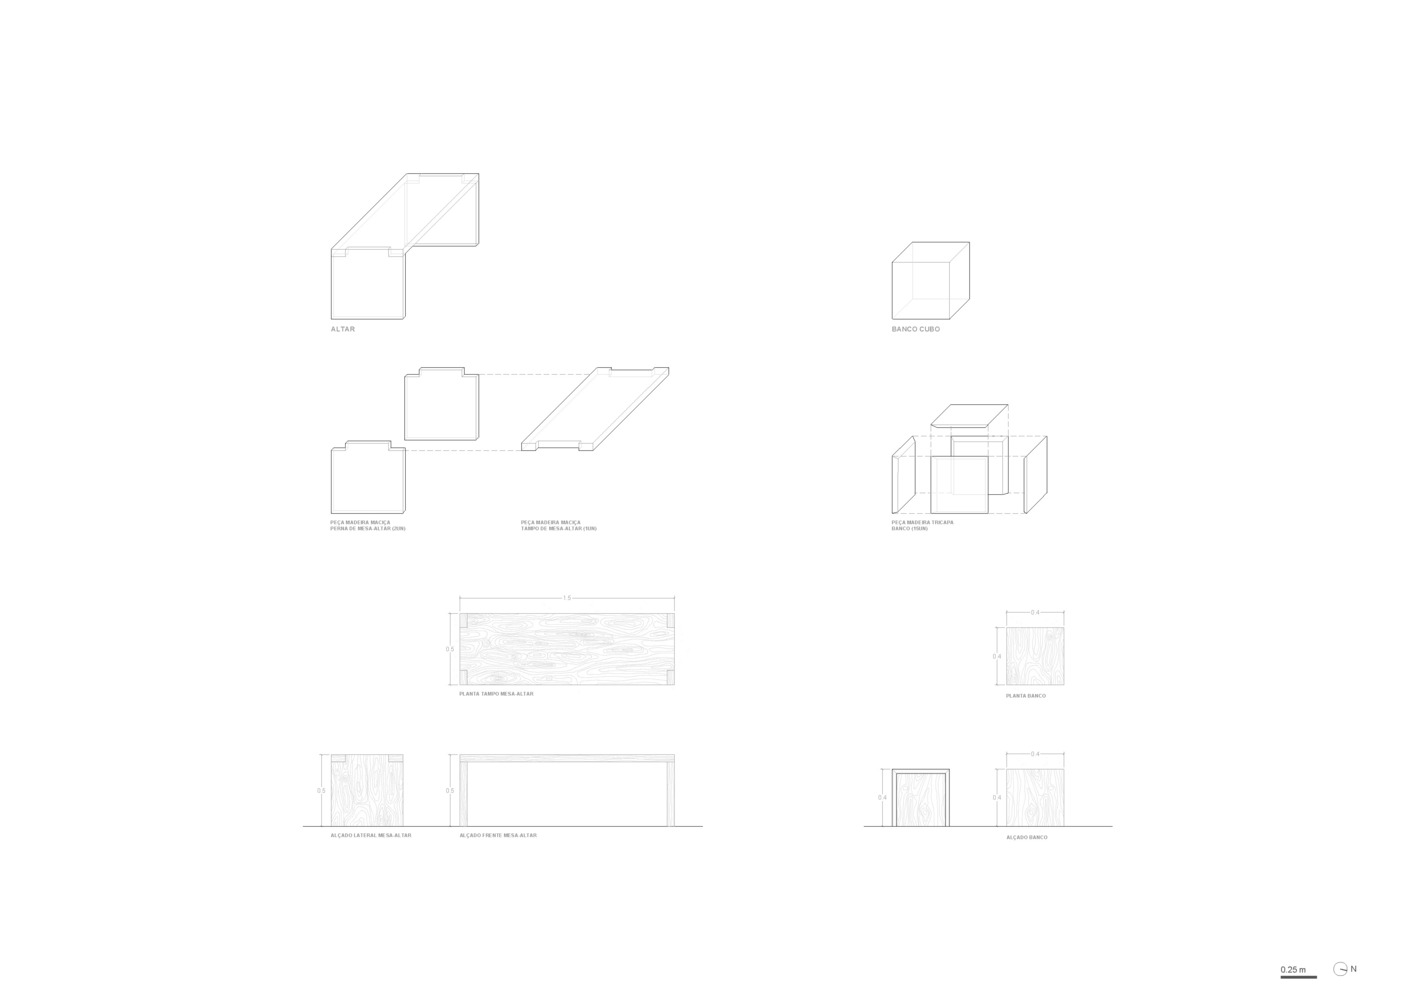
The honest, raw expression of the materials emphasizes the search for what is essential. In contrast to the concrete, the furniture is made entirely of wood, bringing a touch of warmth while remaining simple and unadorned.
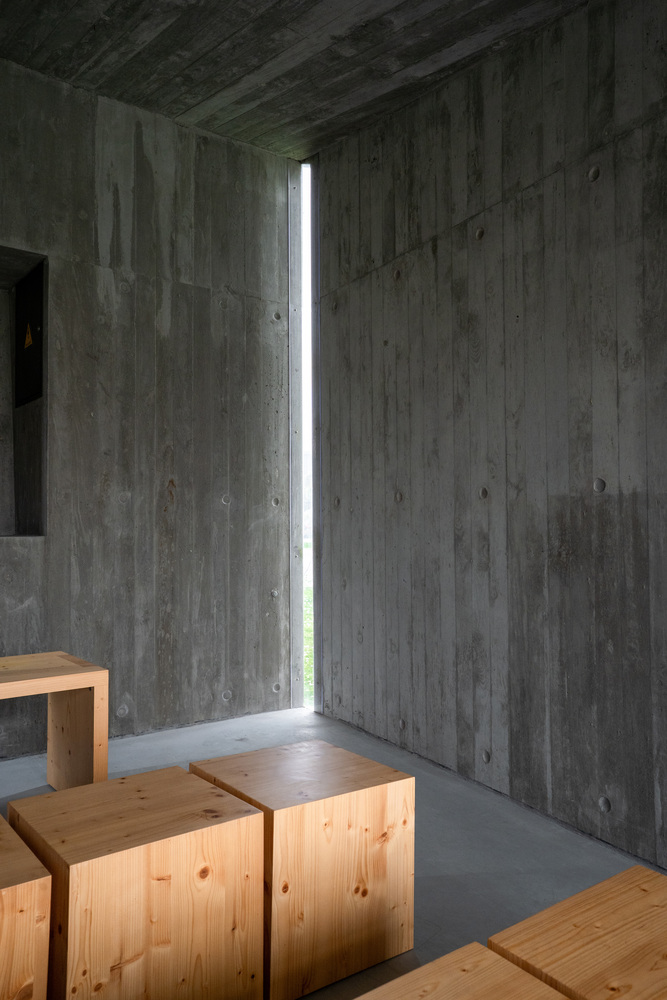
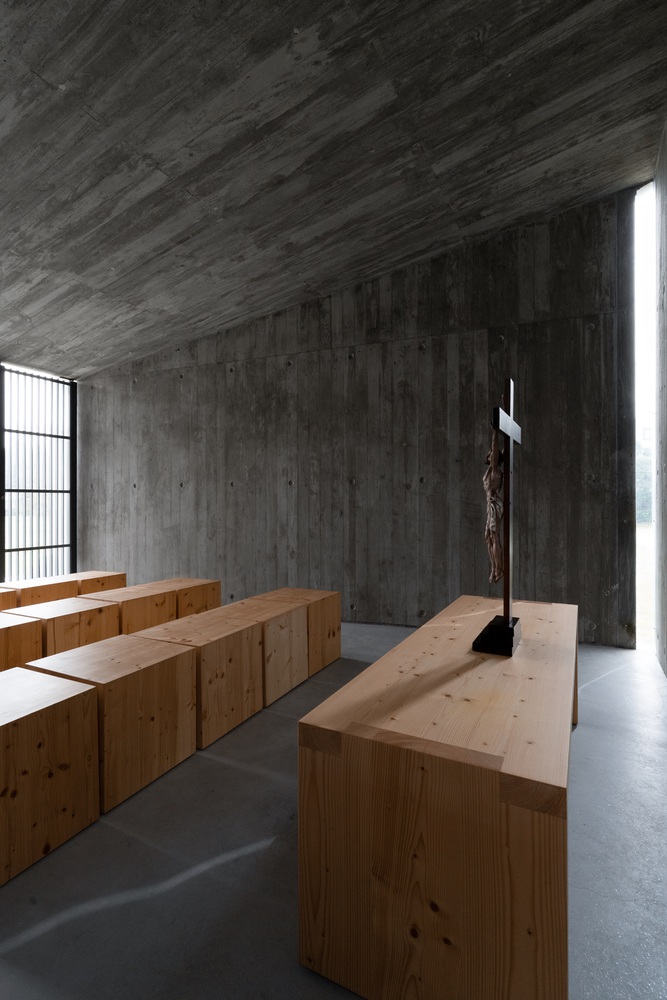
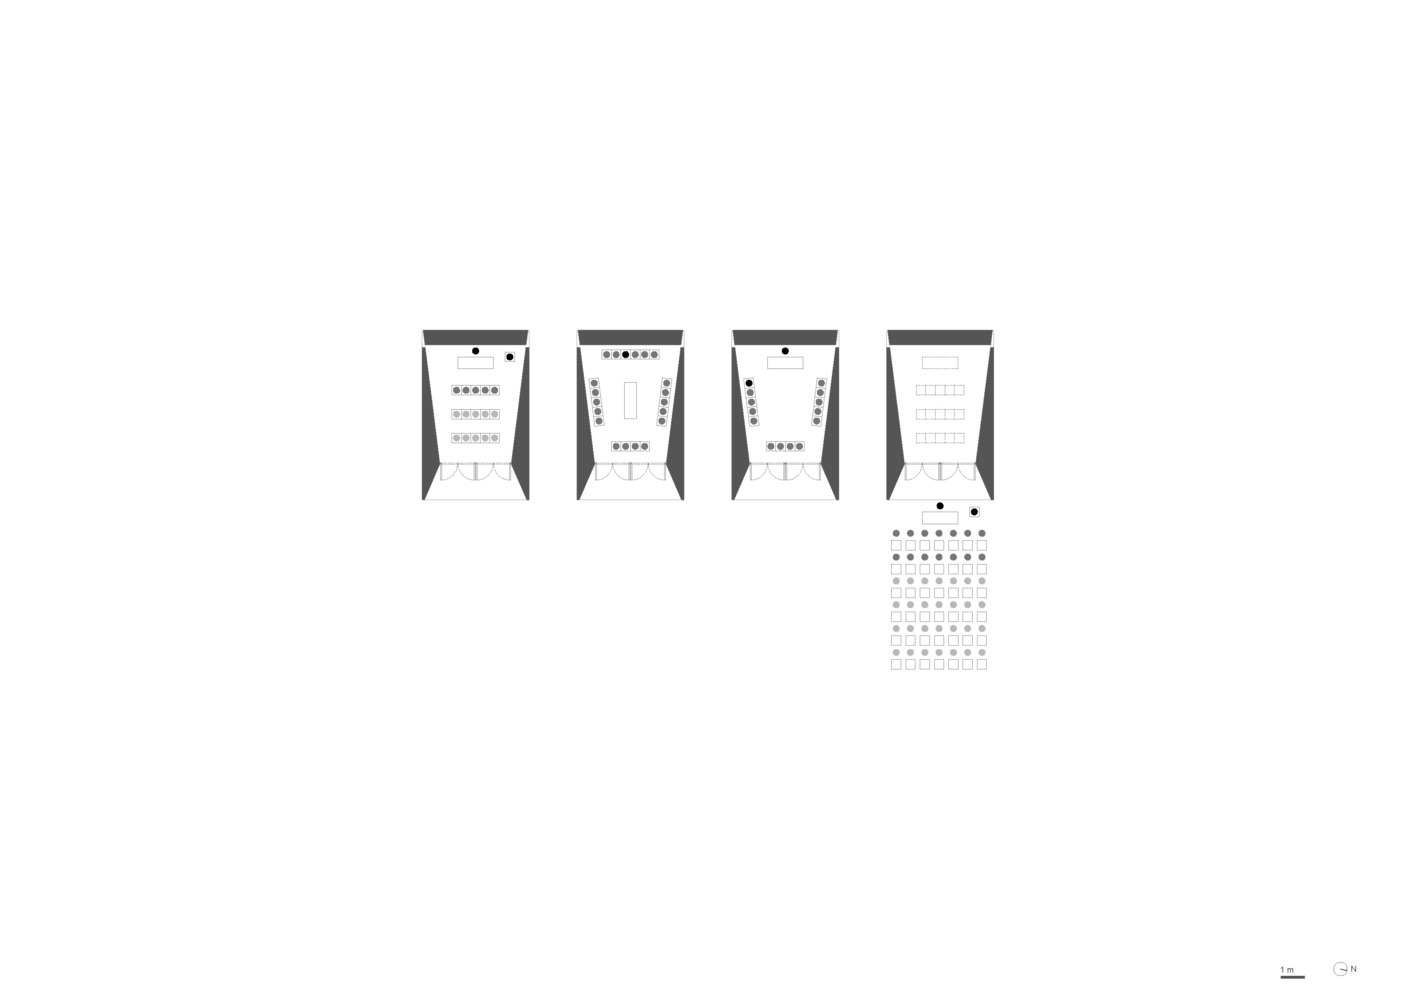
To keep the space flexible, we used individual wooden stools rather than fixed pews. They can be rearranged easily: set in rows for private prayer, or in a circle for Mass and community gatherings.
When moved outside, they turn the covered entrance area into the heart of a space that flows directly into the garden.
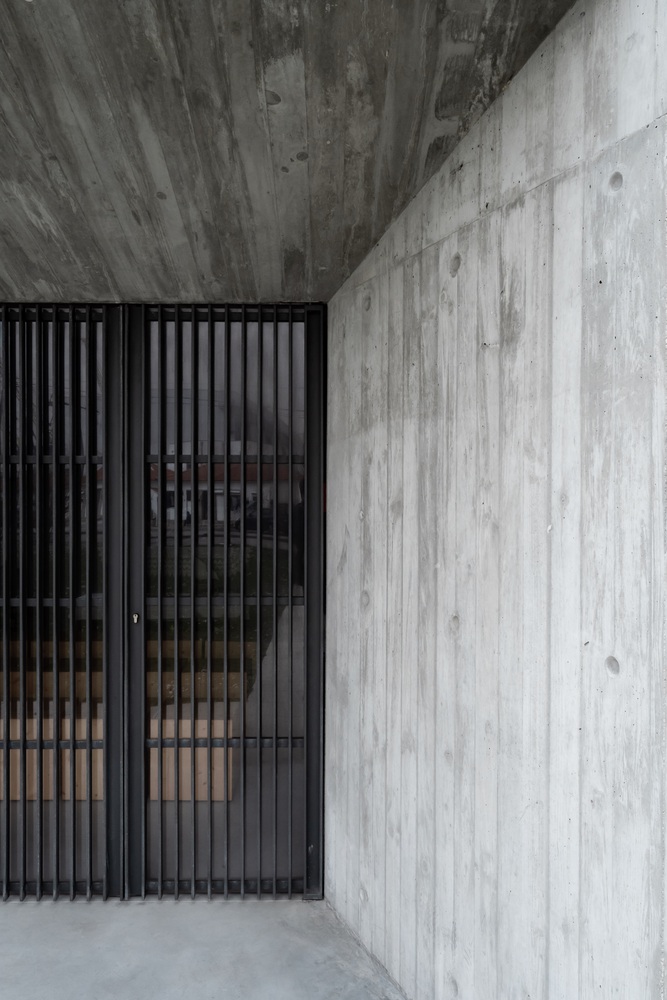
The chapel's main entrance is protected by four slatted timber panels.
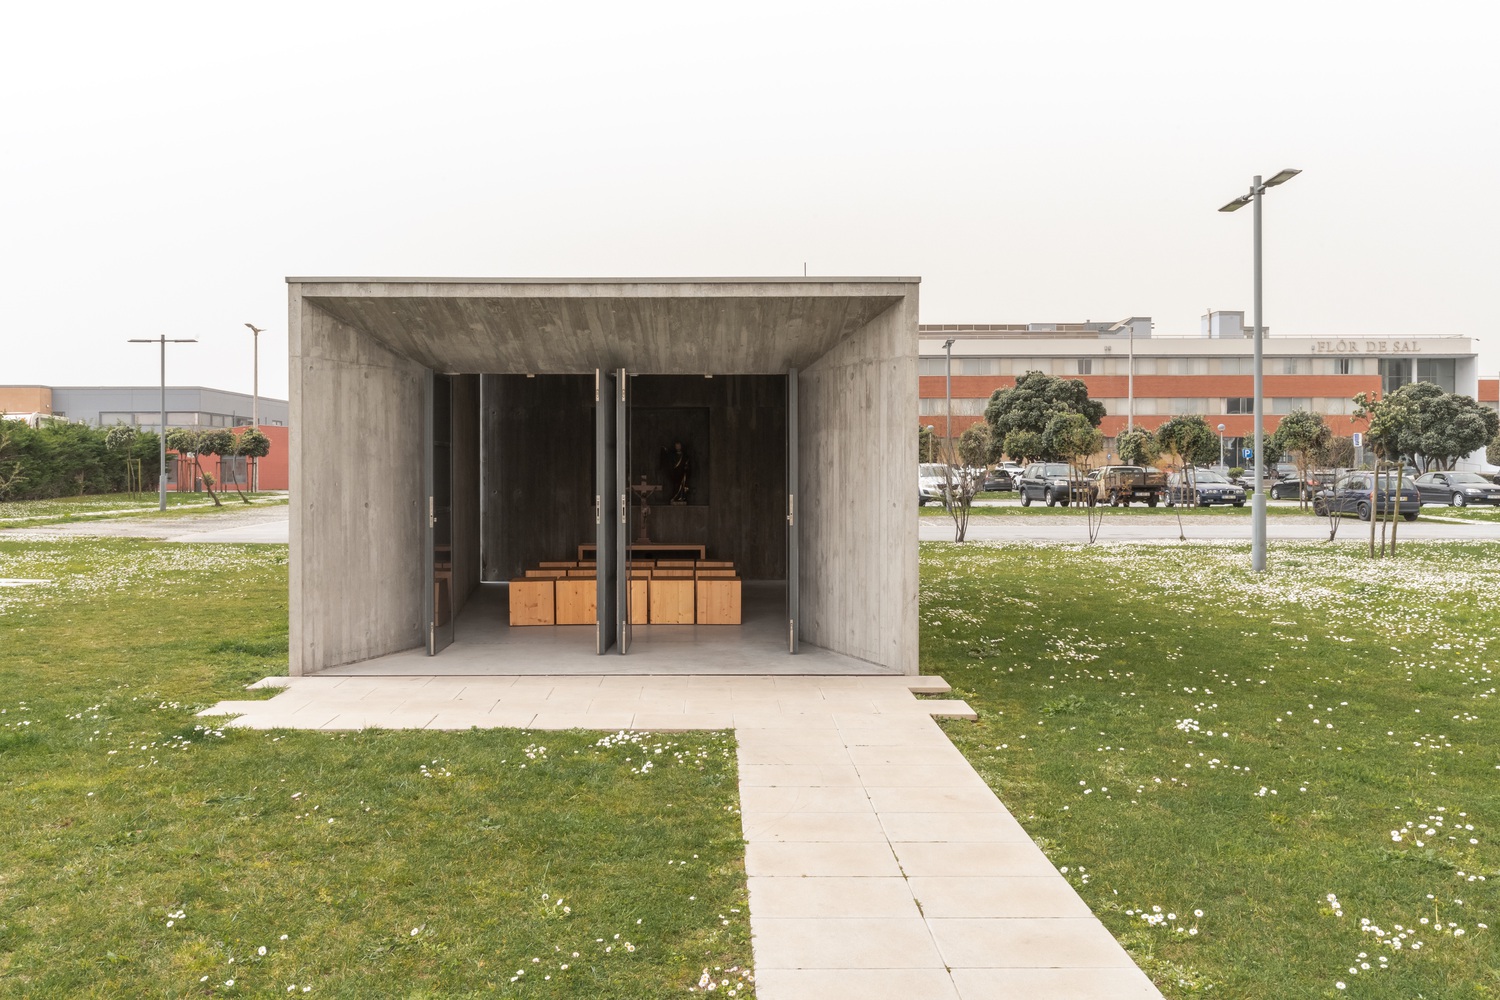
These panels filter the light and provide privacy, but they can also be folded open completely, dissolving the boundary between the interior and the exterior, and extending the chapel out toward the neighborhood.