HOUSE 30
Massive Order
ARCHITECTS
Massive Order
LEAD ARCHITECTS
Muhannad Al-Baqshi
LEAD TEAM
Muhannad Albaqshi, Faisal Alhawaj
DESIGN TEAM
Hamad Alkhaleefi, Wadha Almutawa, Ammar Khalouf
TECHNICAL TEAM
Hamad Hussain, Nabeel Awada
AREA
480 m²
YEAR
2025
LOCATION
Al Khiran, Kuwait
CATEGORY
Houses
English description provided by the architects.
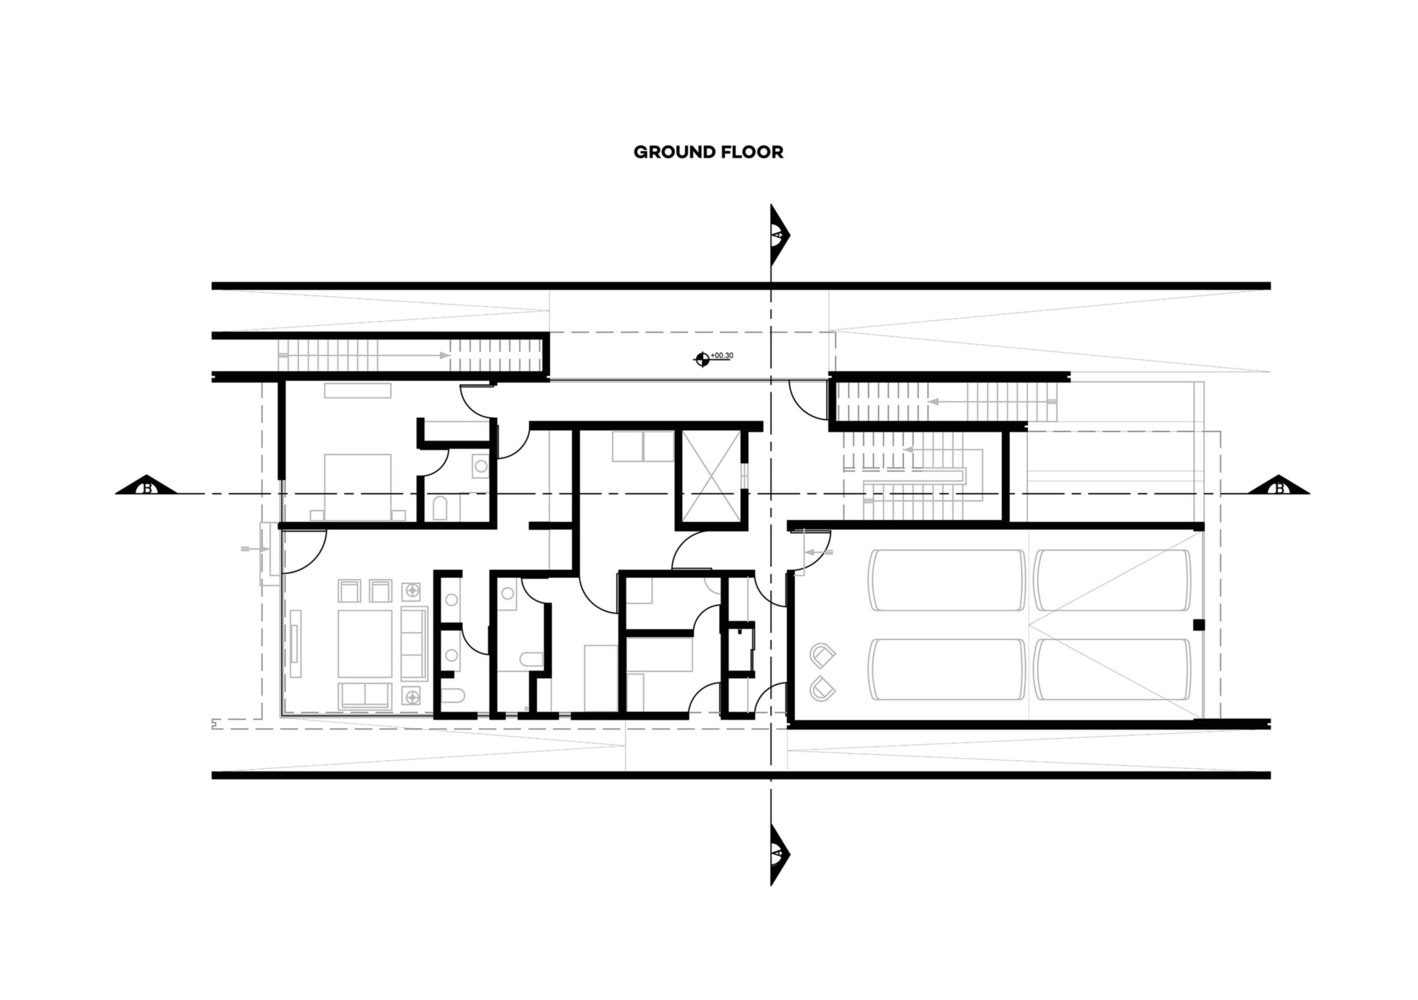
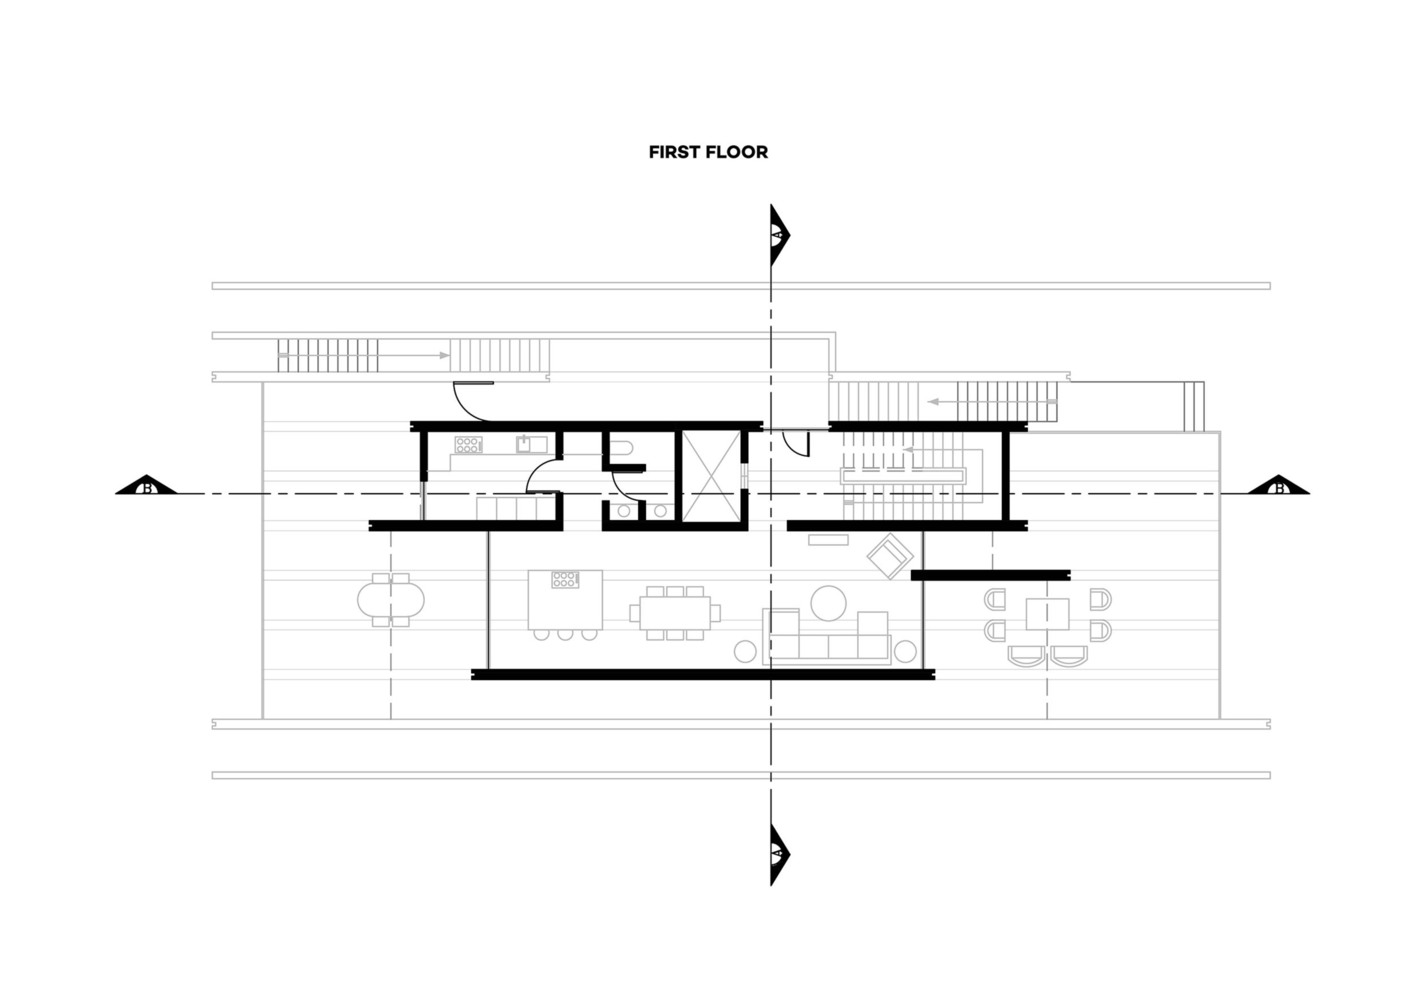
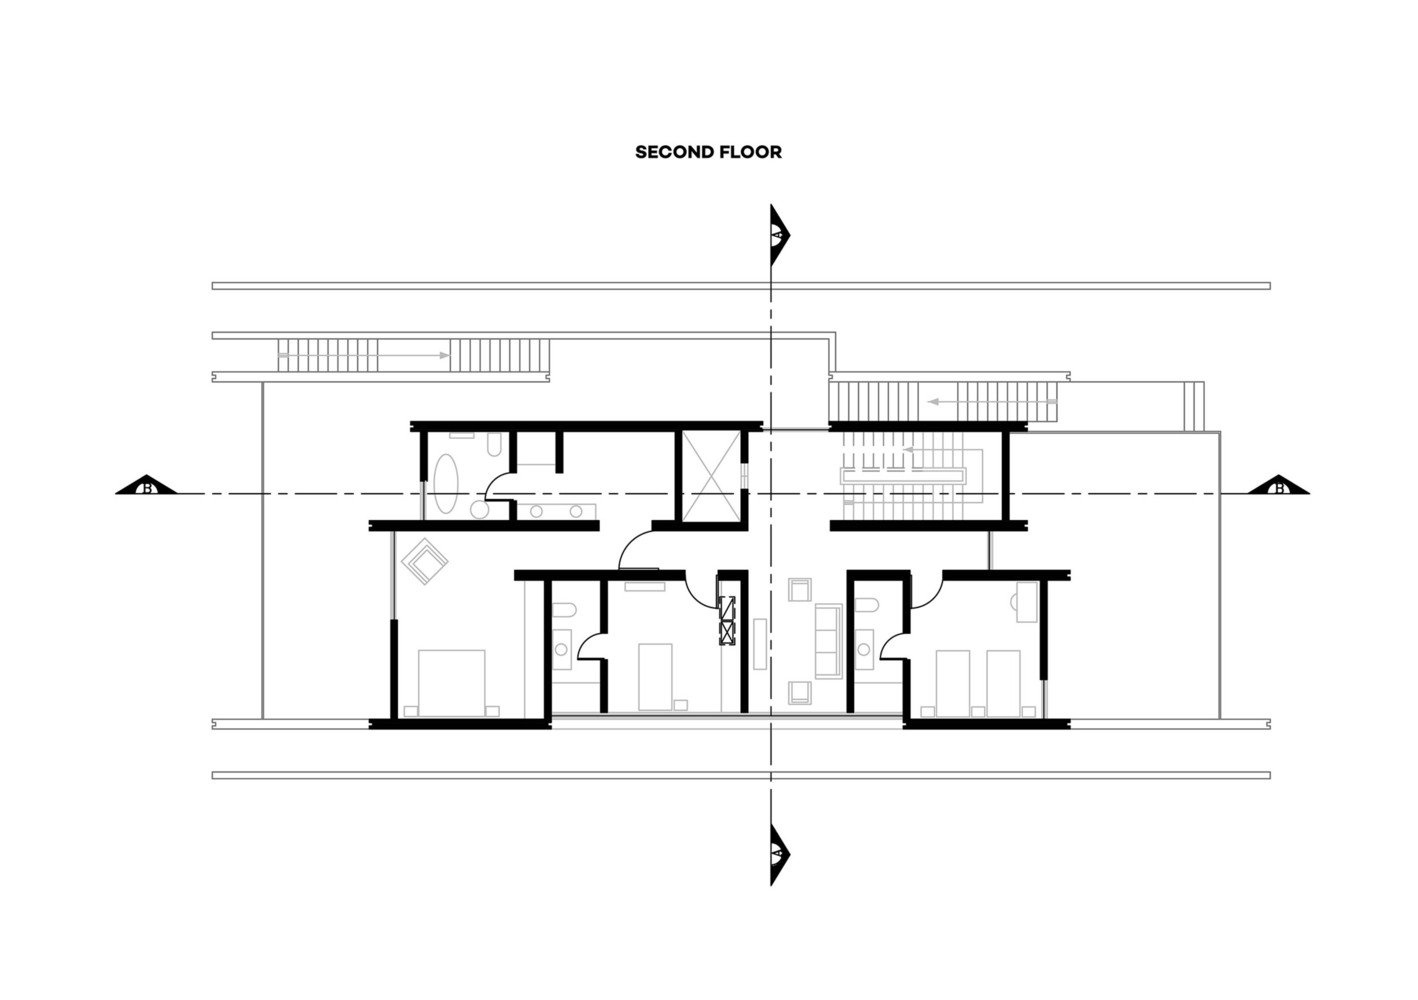
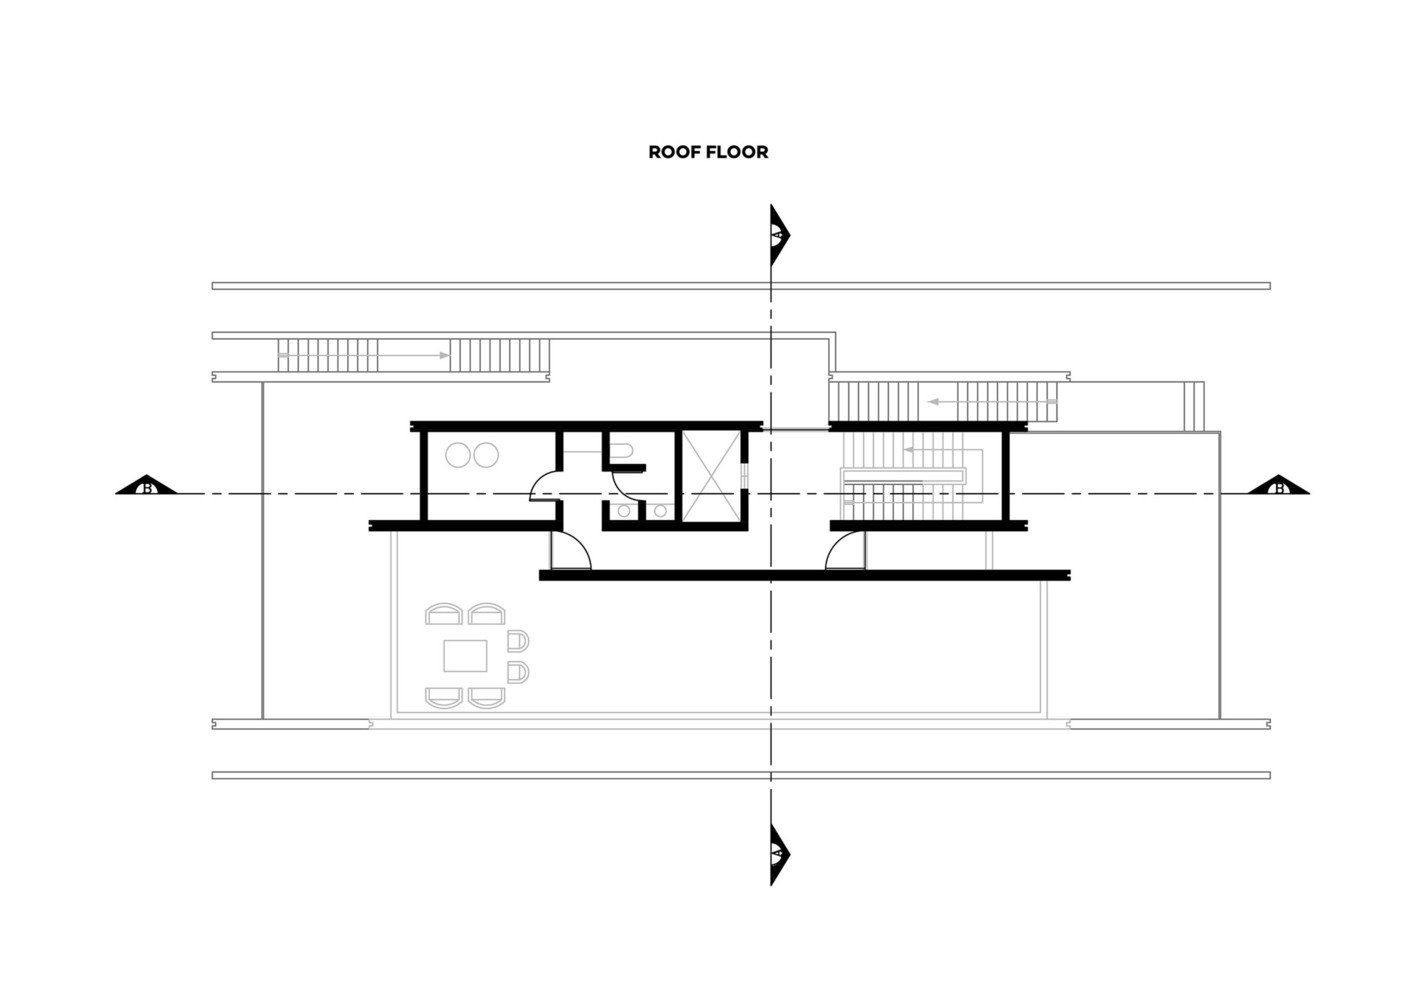
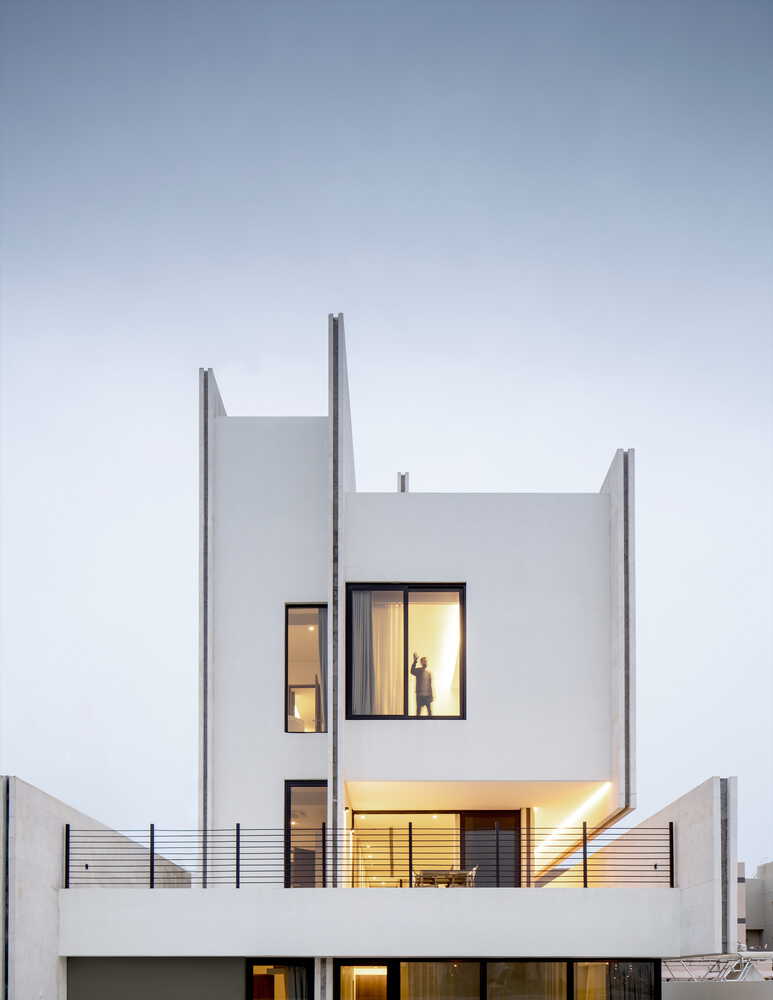
House 30 is designed on a precise 30 cm grid that guides both how the home is built and how it looks.
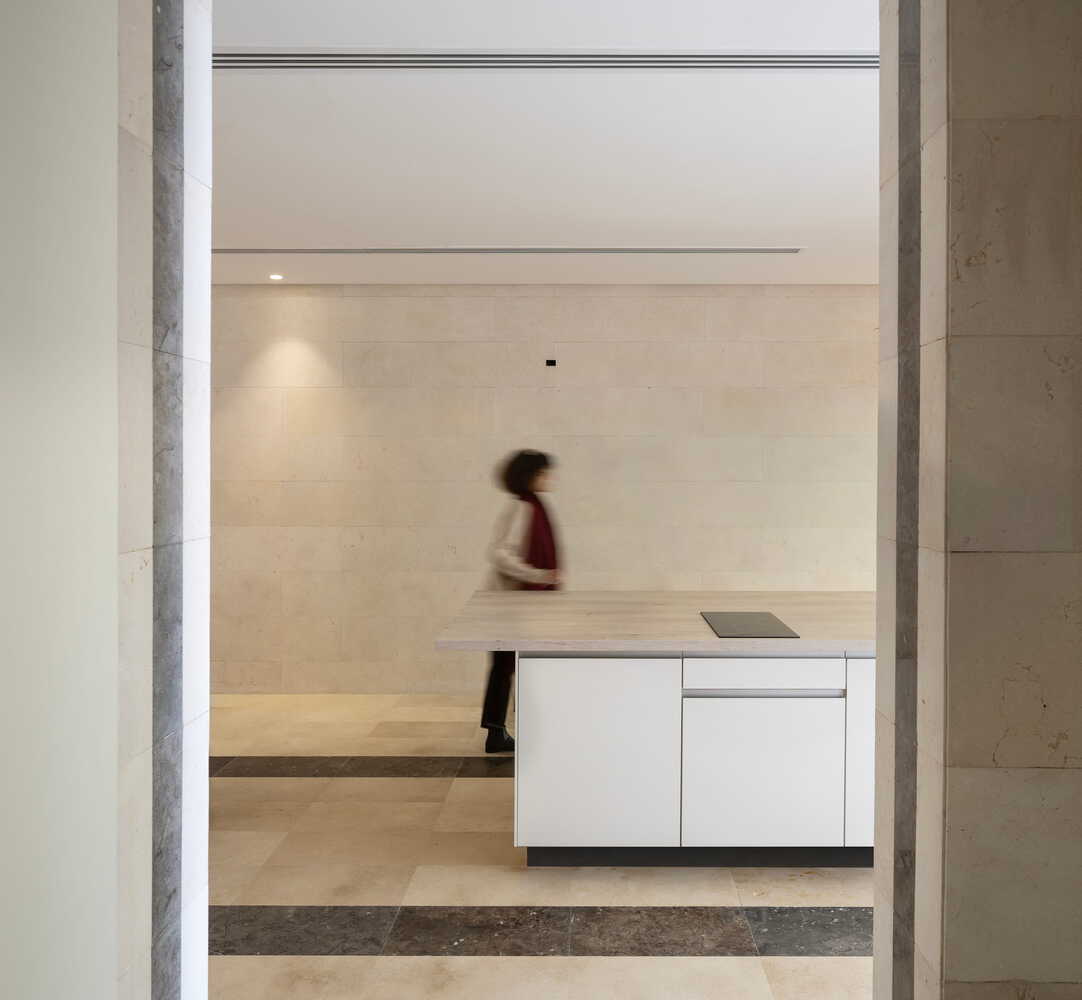
The layout follows a clear rhythm: four light stripes followed by one dark stripe, with all walls placed specifically on those dark lines.
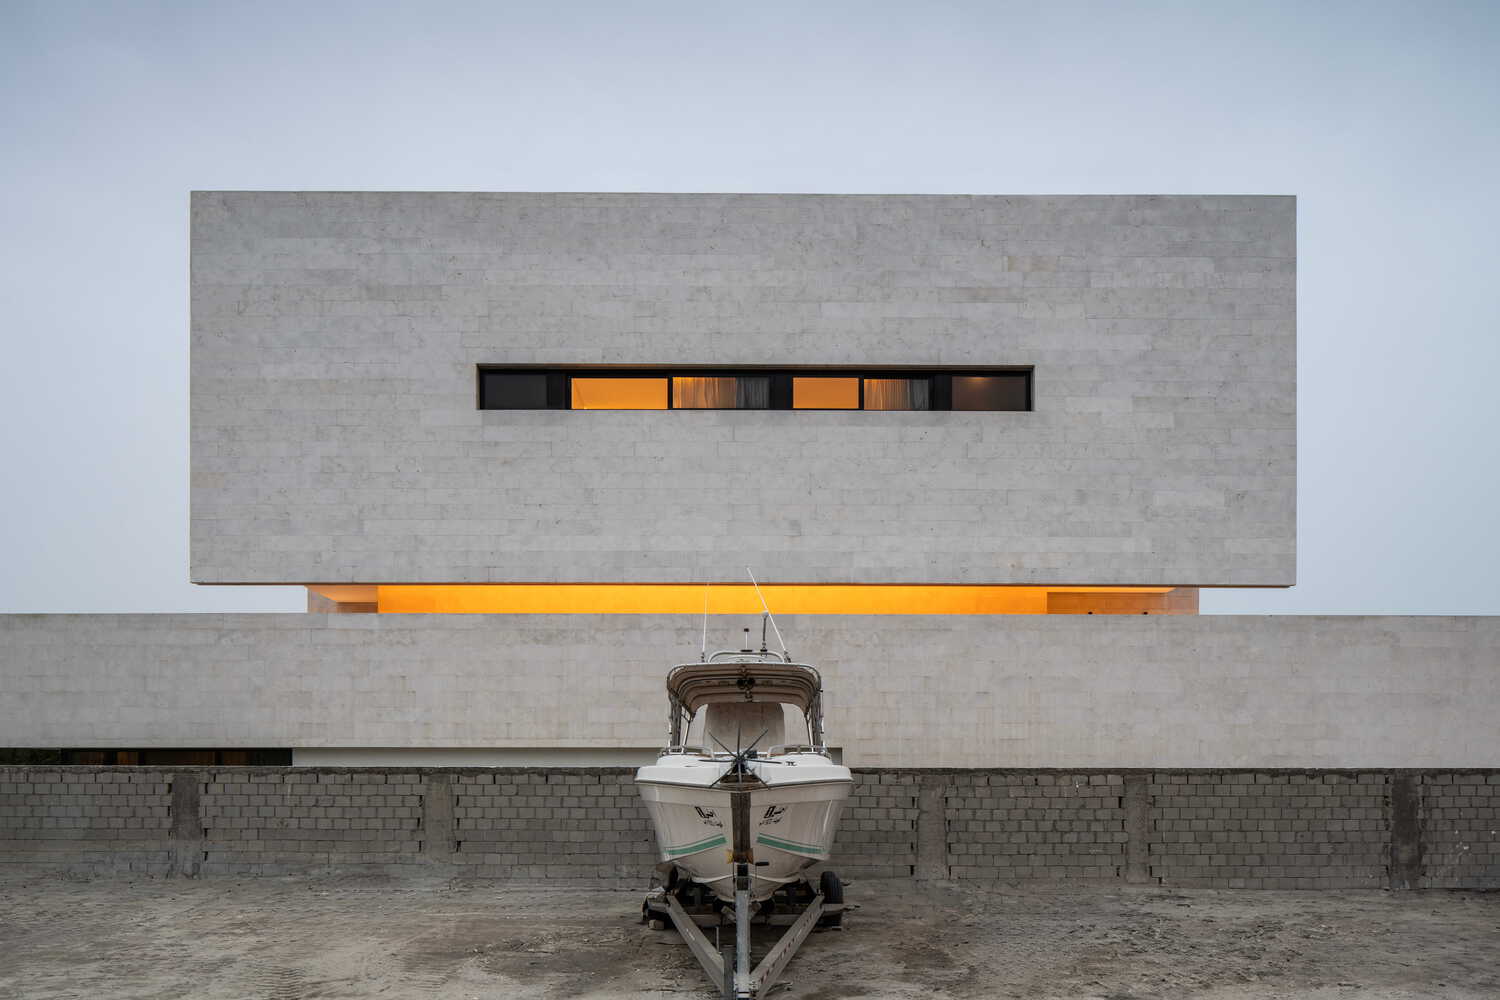
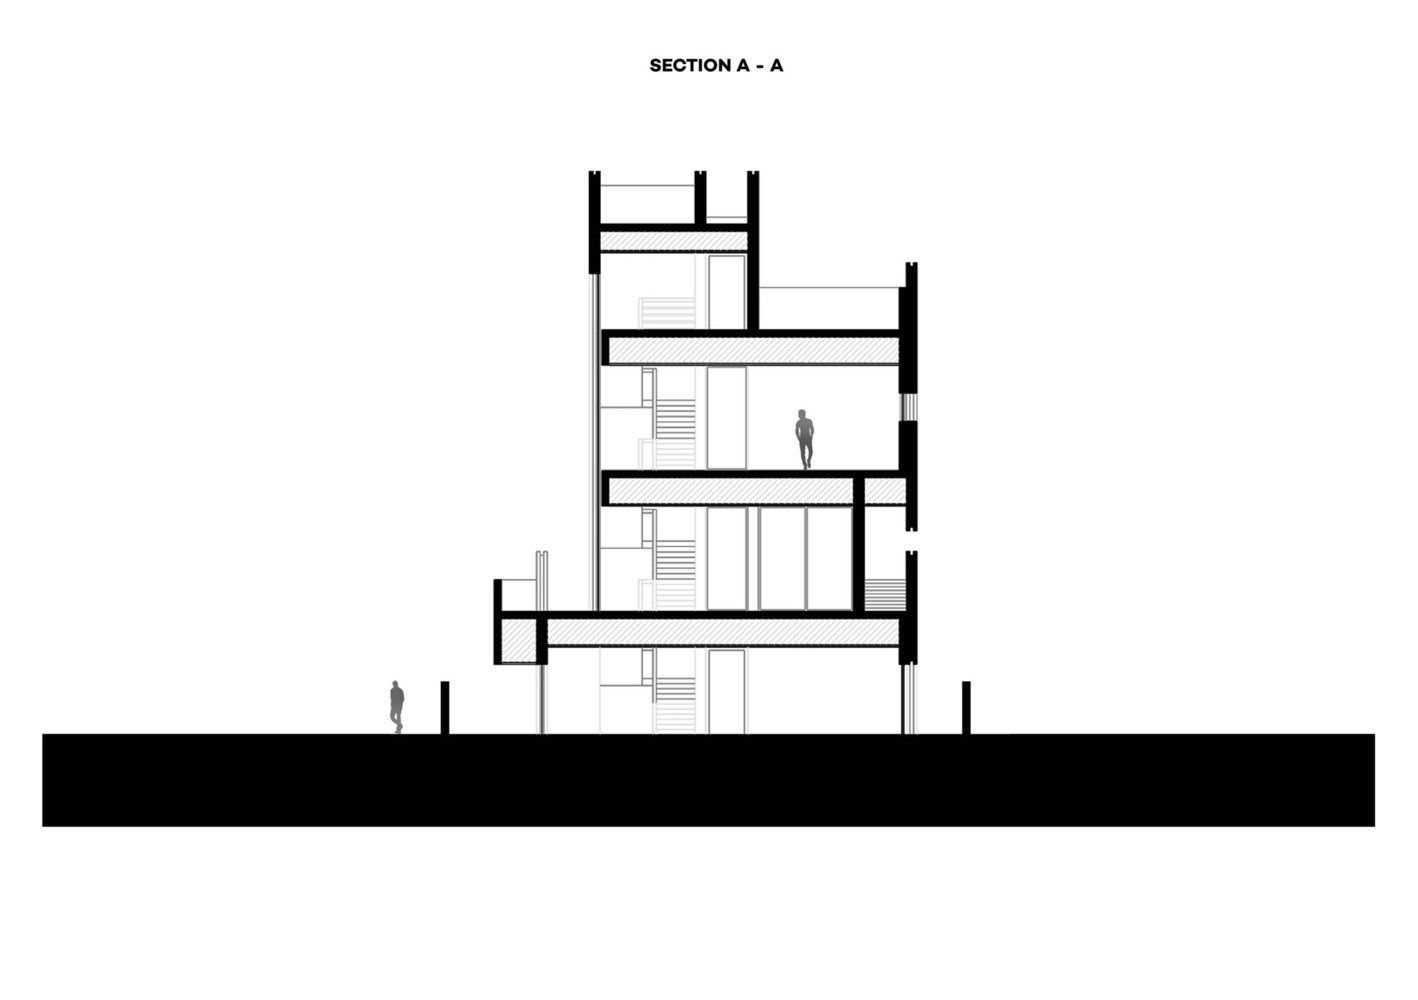
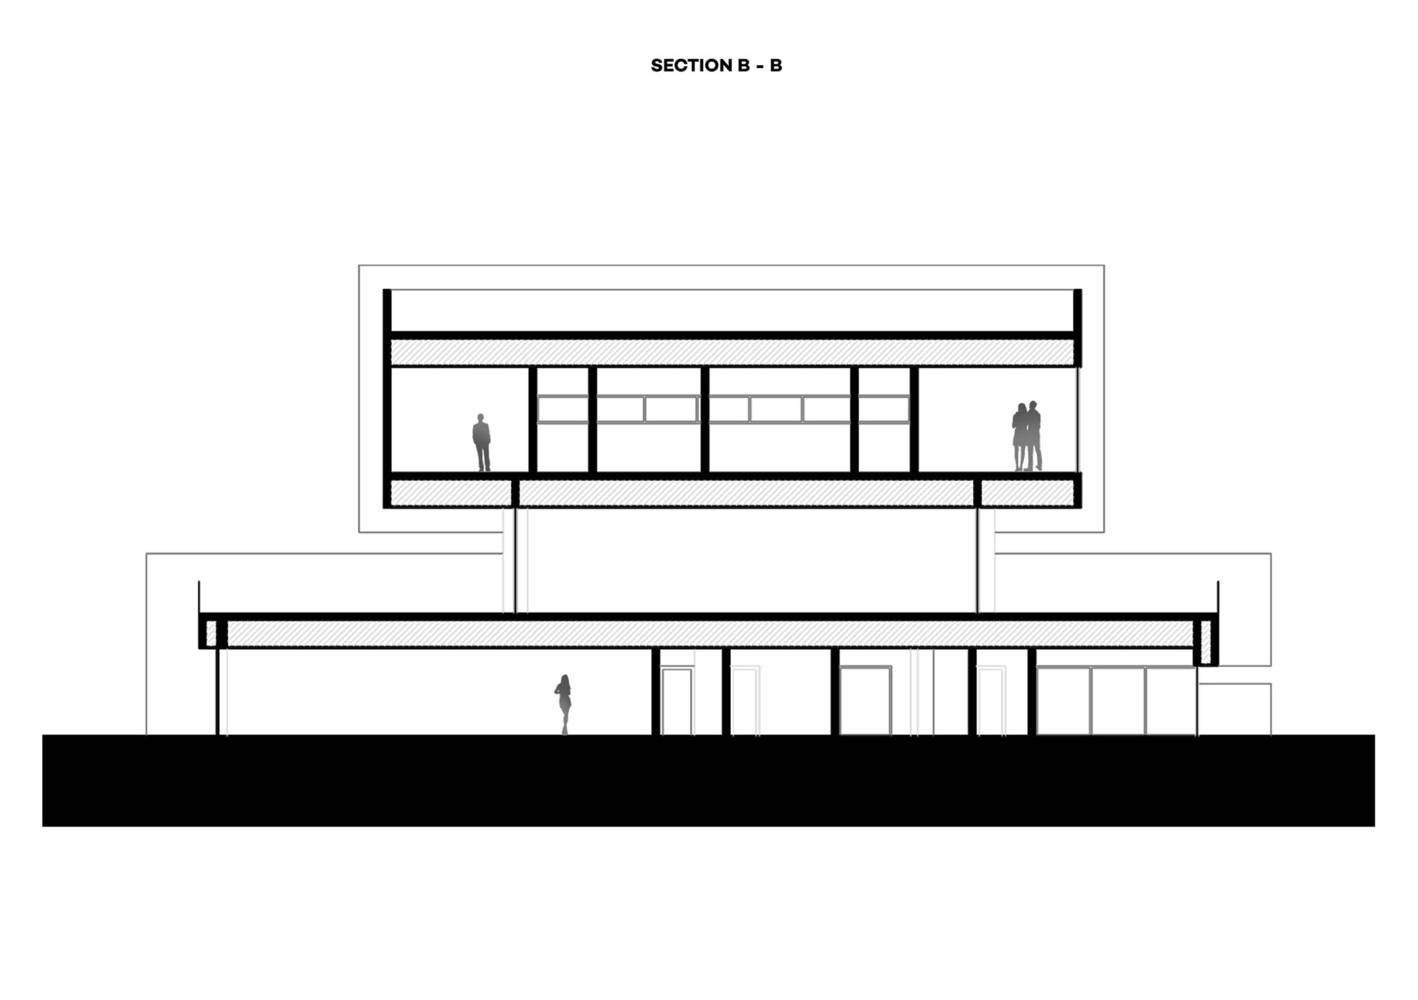
The house is organized in layers, placing the main living area on a raised middle platform between the ground-floor utilities and the top-floor bedrooms.
This central level acts like a large patio, making the transition between indoor and outdoor spaces feel seamless.
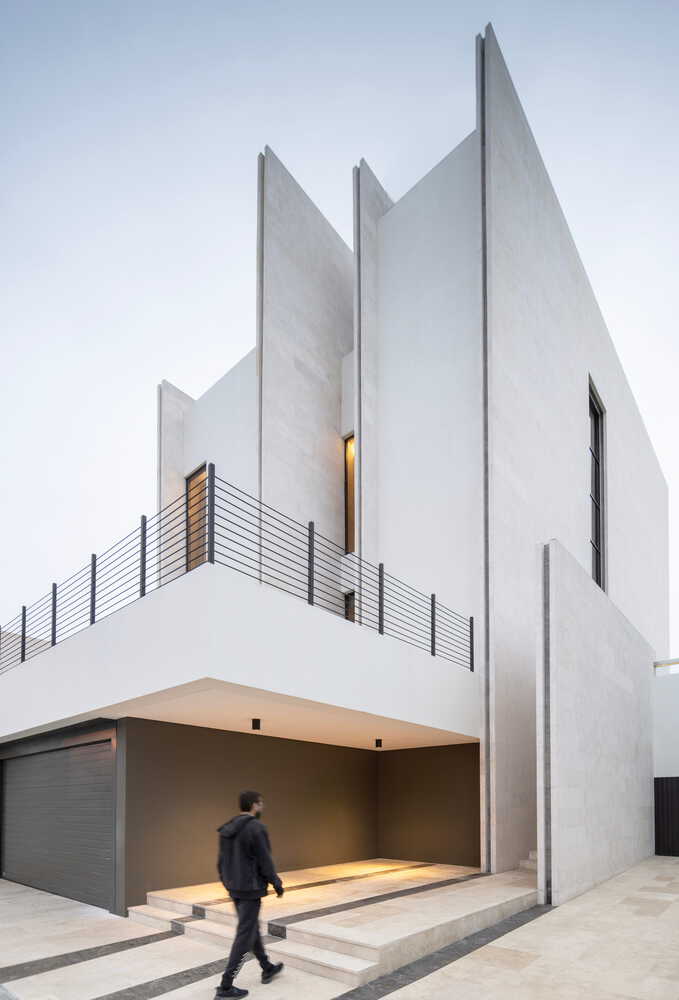
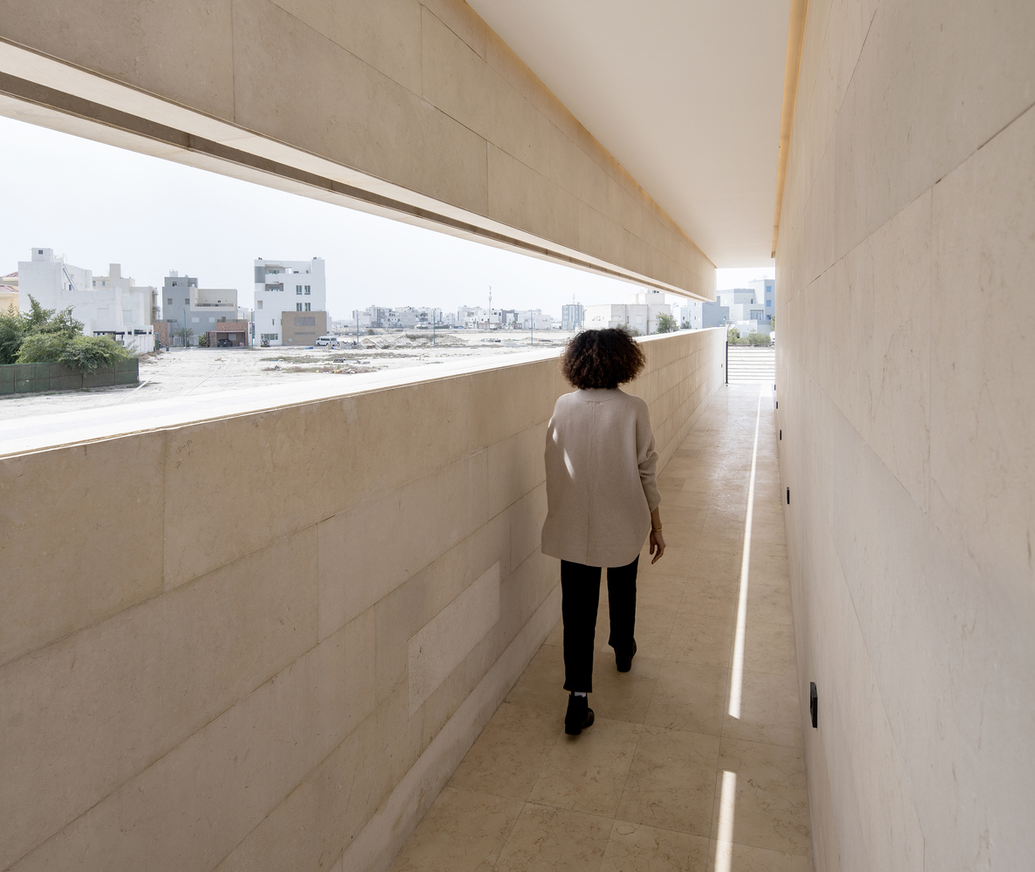
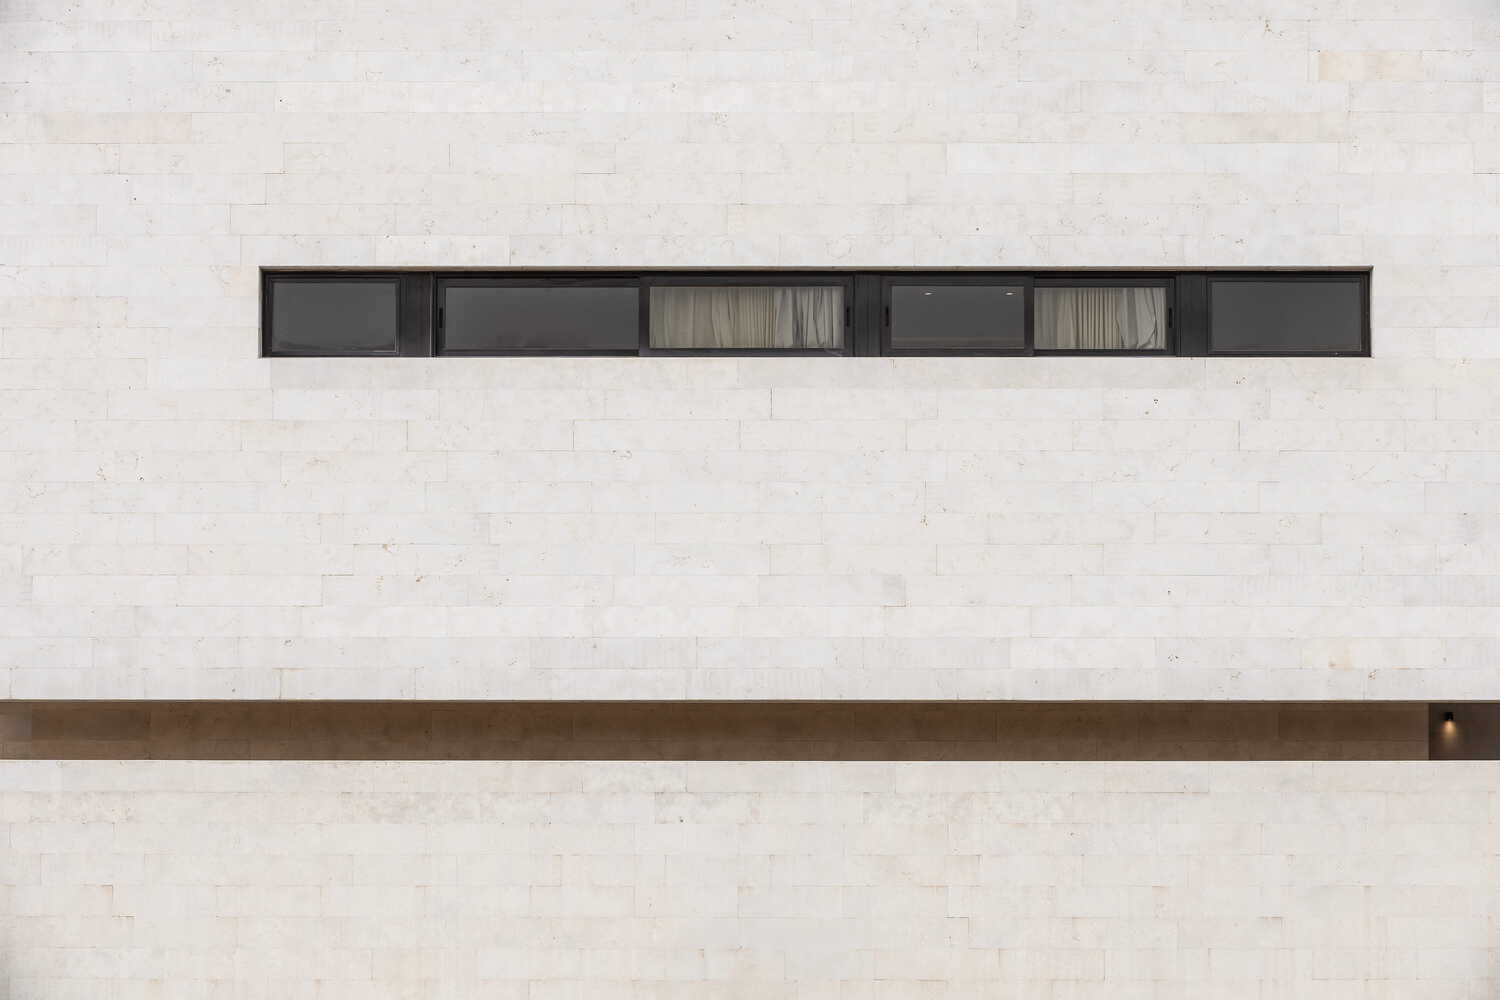
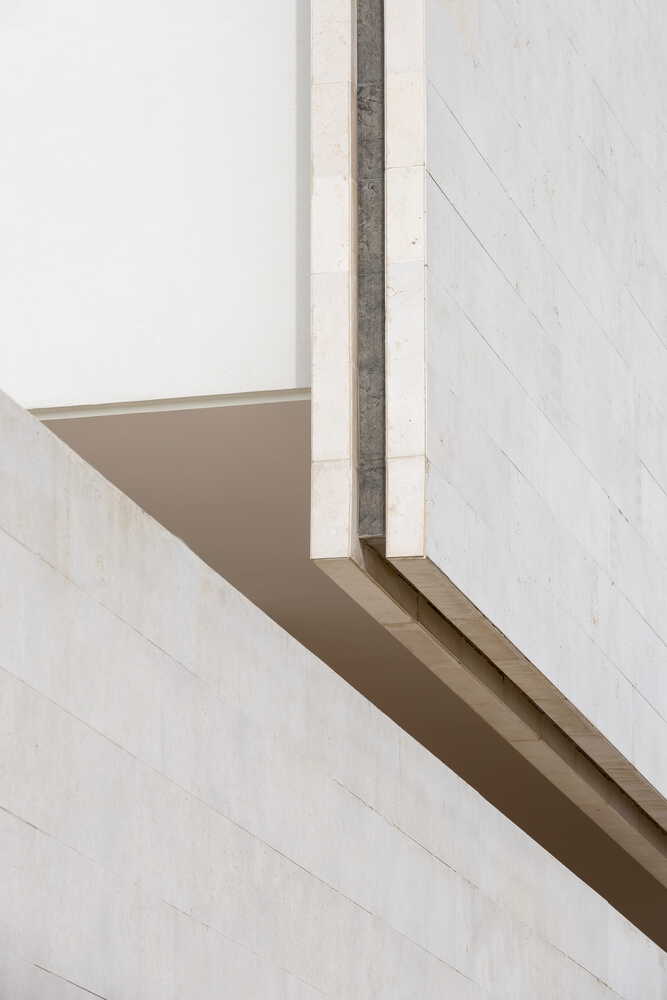
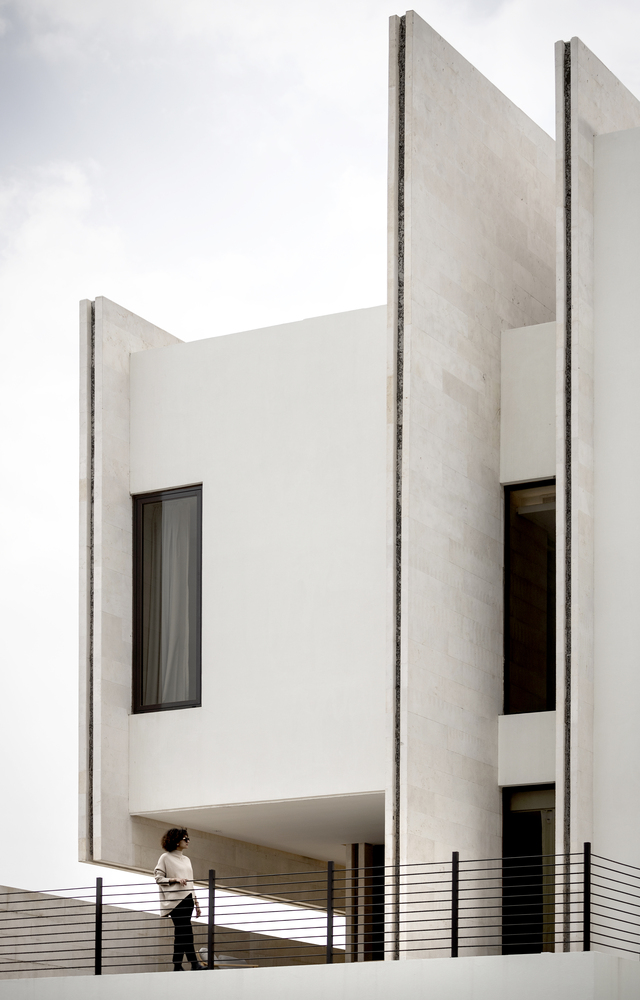
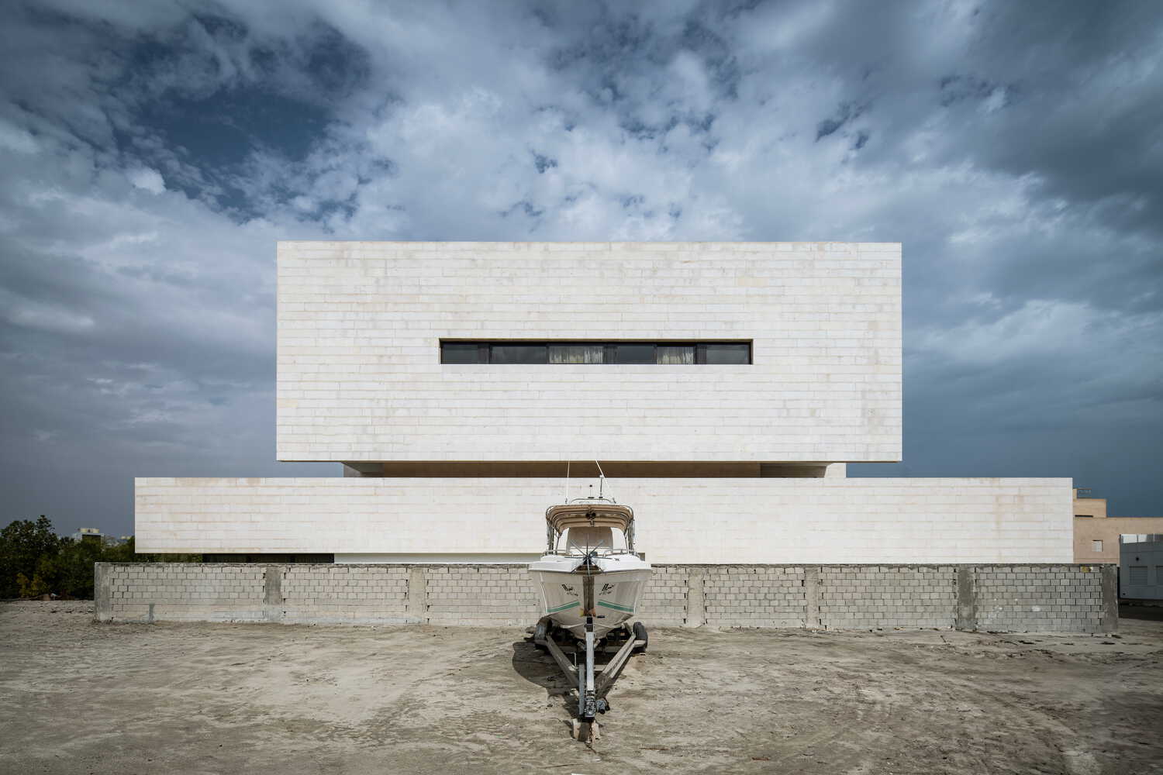
To make the building feel more inviting, the walls are divided into three thin layers: two light stone tiles with a dark one in the center.
This design trick breaks up the solid surfaces so they don't feel heavy or blocky; instead, they look as light and delicate as wafers.
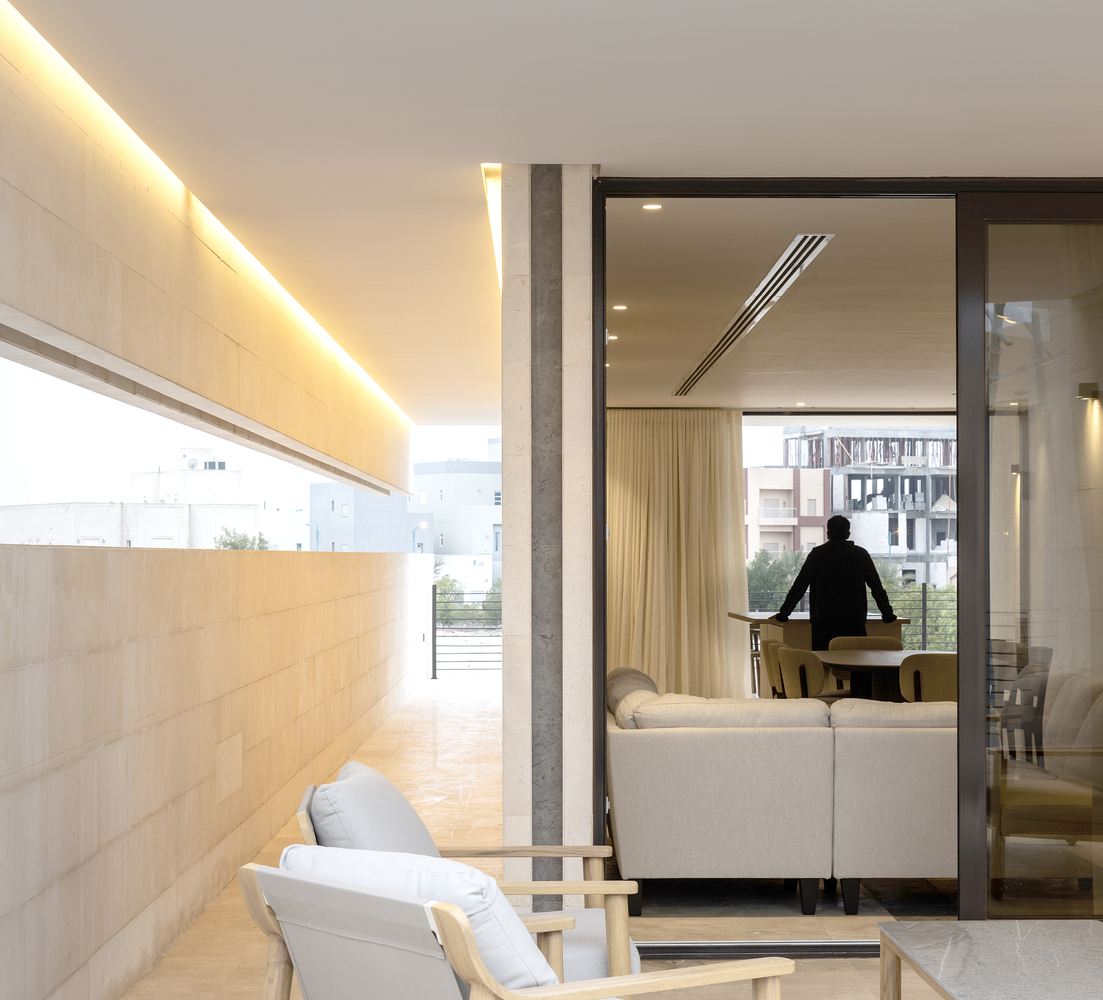
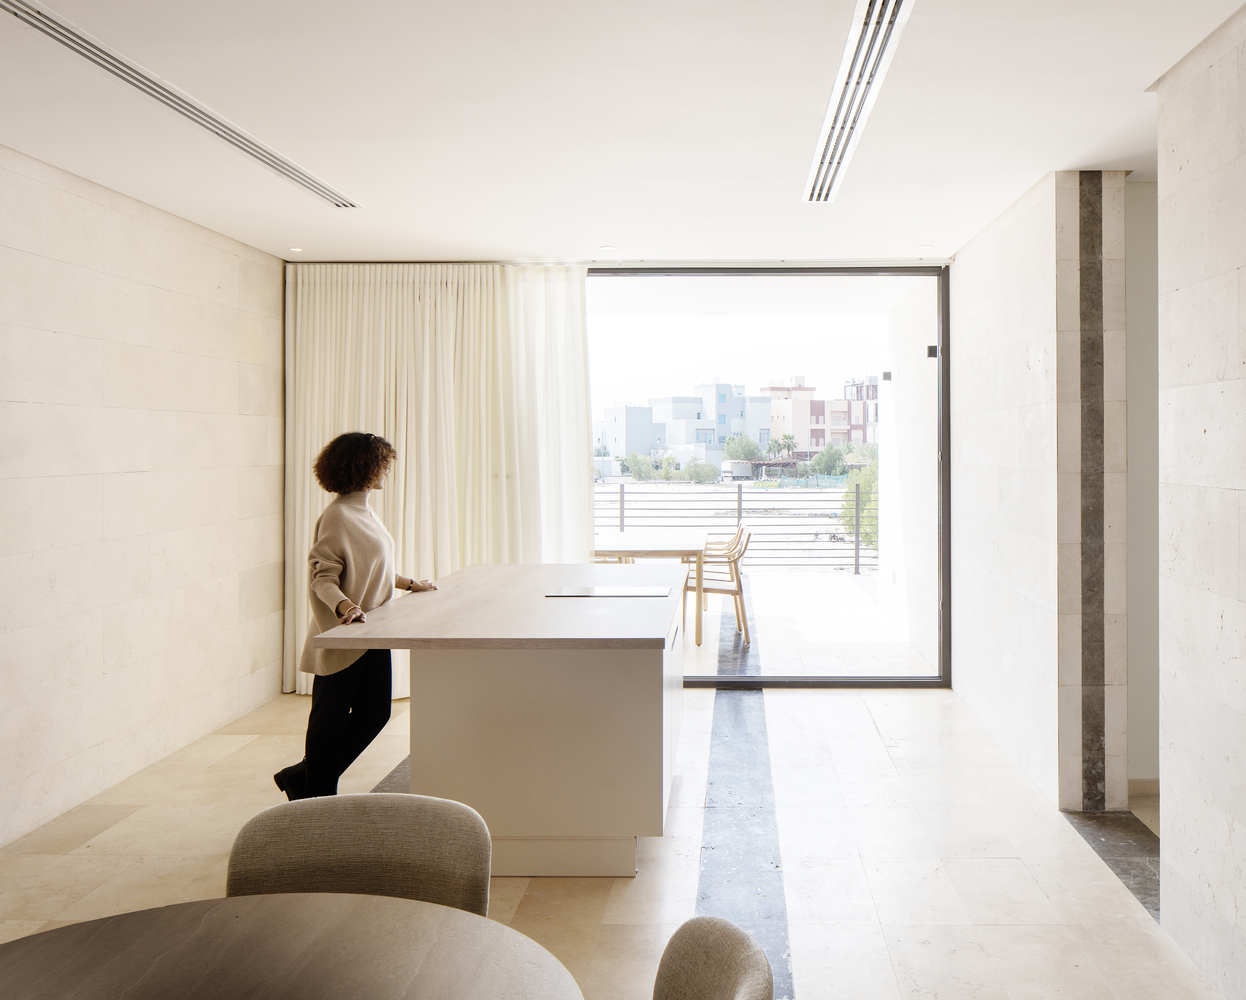
By using these alternating colors, the architecture speaks to our senses, creating a playful balance between the actual weight of the stone and a feeling of airy lightness.