Eugen-Bolz Student Residence
EUGEN-BOLZ STUDENT RESIDENCE
Cukrowicz Nachbaur Architekten
ARCHITECTS
Cukrowicz Nachbaur Architekten
OFFICE LEAD ARCHITECTS
Andreas Cukrowicz, Anton Nachbaur-sturm
PROJECT TEAM
Anna Edthofer [pl], Alessandro Pizzolato, Fiona Florentina Weber, Nico Rauchenwald, Anja Berlinger, Johann Quechenberger, Michael Abt, Tizian Auer, Andreas Cukrowicz, Anton Nachbaur-sturm
DESIGN TEAM
Philipp Schertler, Tobias Schnell, Johann Quechenberger, Sandra Violand, Doreen Brinker, Andreas Cukrowicz, Anton Nachbaur-sturm
IN COOPERATION WITH
Wiesler Zwirlein Architekten
CLIENT
Diocese Of Rottenburg-stuttgart
SIGNAGE
Aag Atelier Andrea Gassner
TIMBER CONSTRUCTION
Kaufmann Bausysteme
COLOR DESIGN
Monika Heiss Farbe&design
MANUFACTURERS
Fundermax, Jotun, KEIM, Laufen, Mosa, Abet Laminati, Forbo Flooring Systems, Grohe, Kaindl, BLÅ STATION, Fermob, HAY, Montana Furniture, Object Carpet, Proox, Softline, VitrA, kt.COLOR AG, prostoria
TIMBER BUILDERS
Kaufman Bausysteme
PHOTOGRAPHS
Dominic Kummer
AREA
1769 m²
YEAR
2026
LOCATION
Weingarten, Germany
CATEGORY
Residential Architecture
English description provided by the architects.
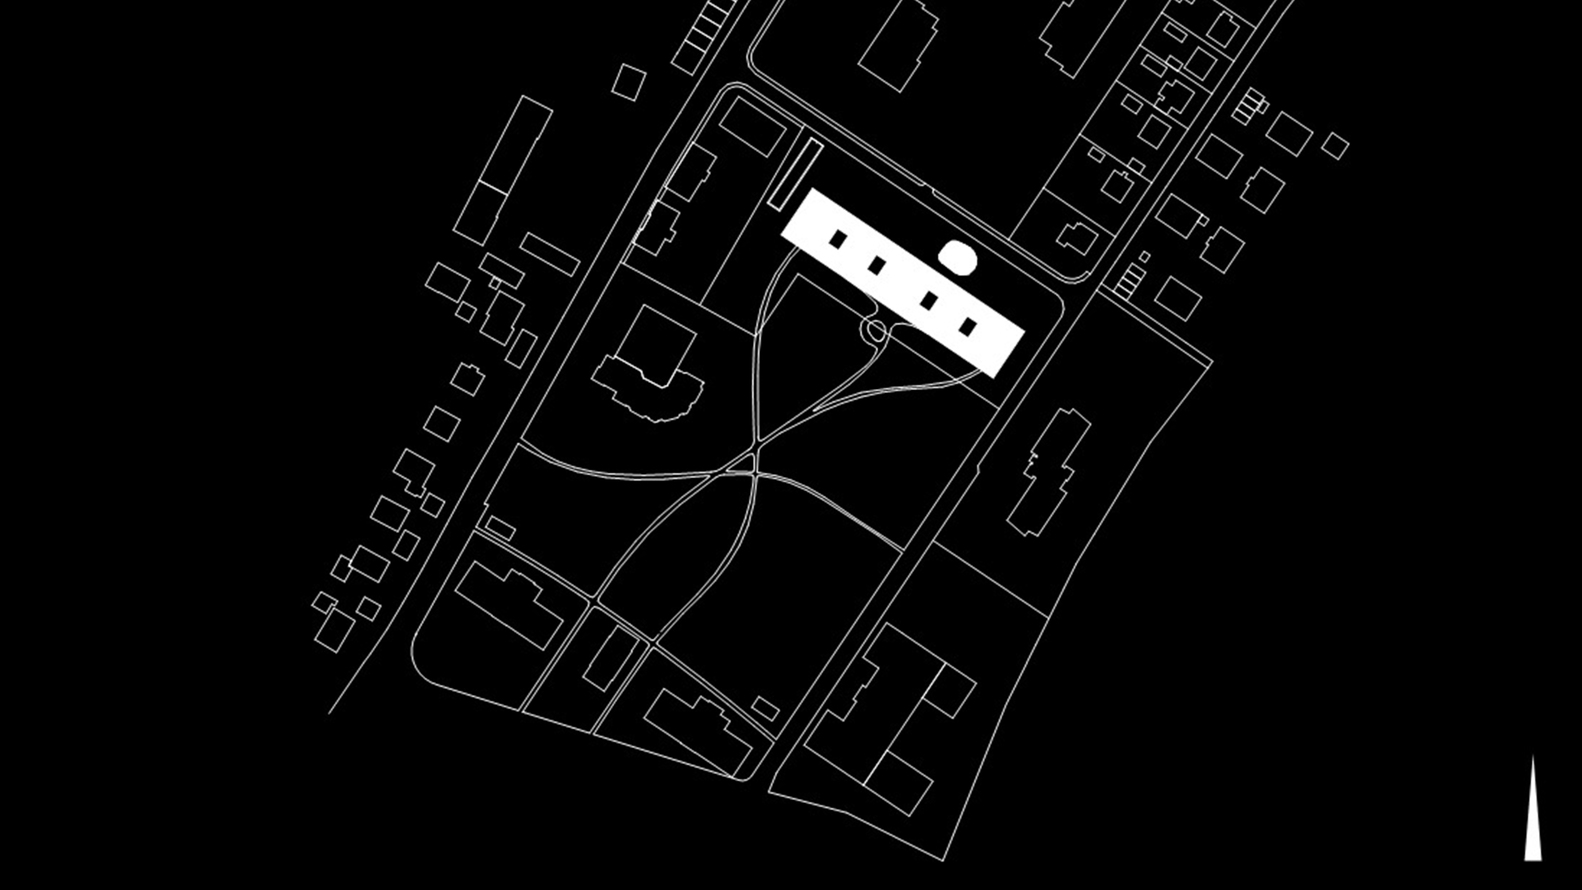
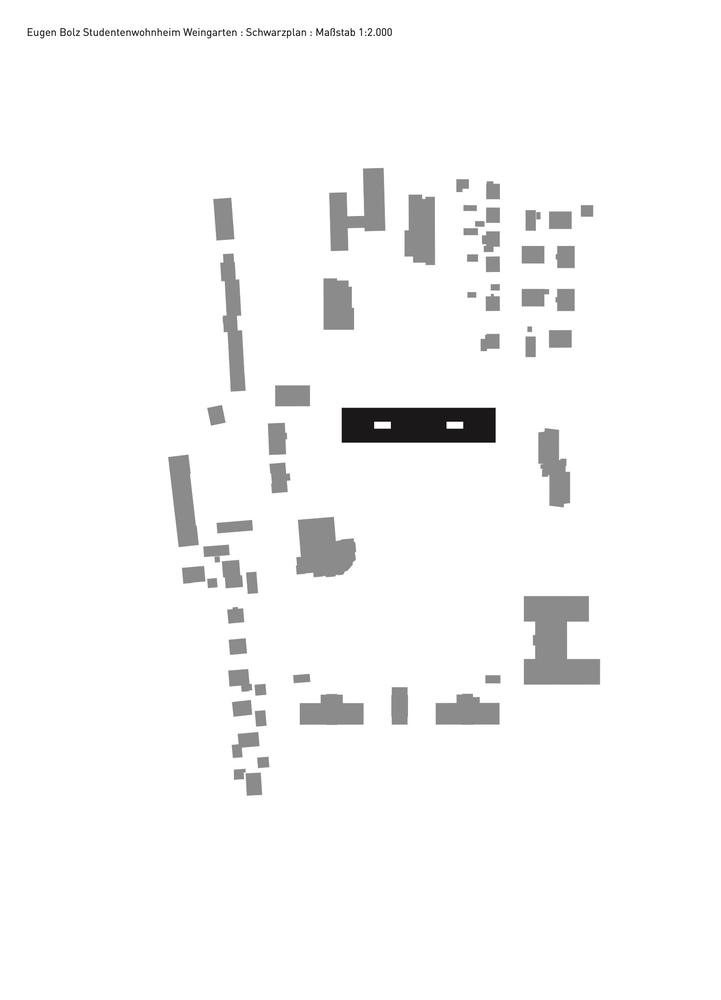
The expansion of the Eugen-Bolz student residence is being built by the diocese of Rottenburg-Stuttgart and is located in the middle of a beautiful urban park.
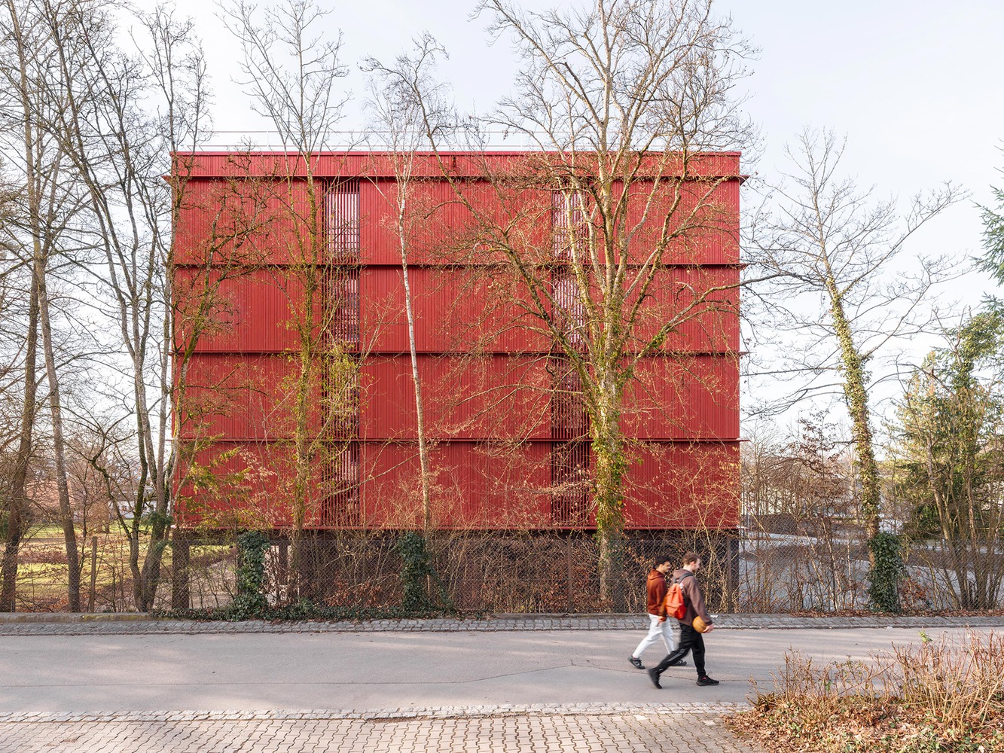
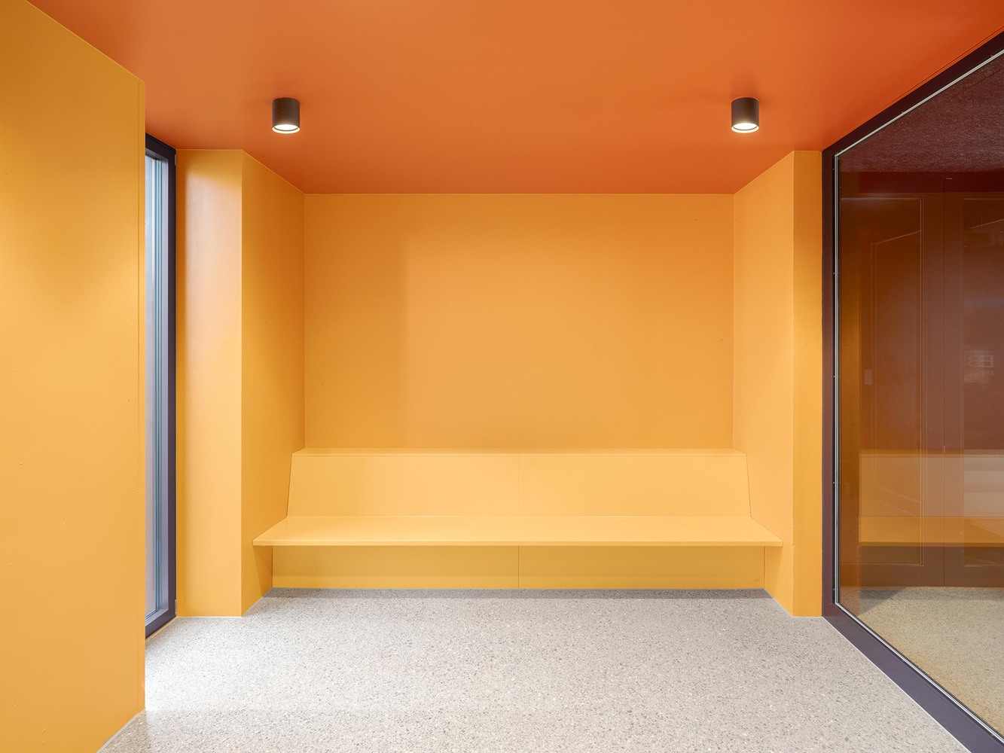
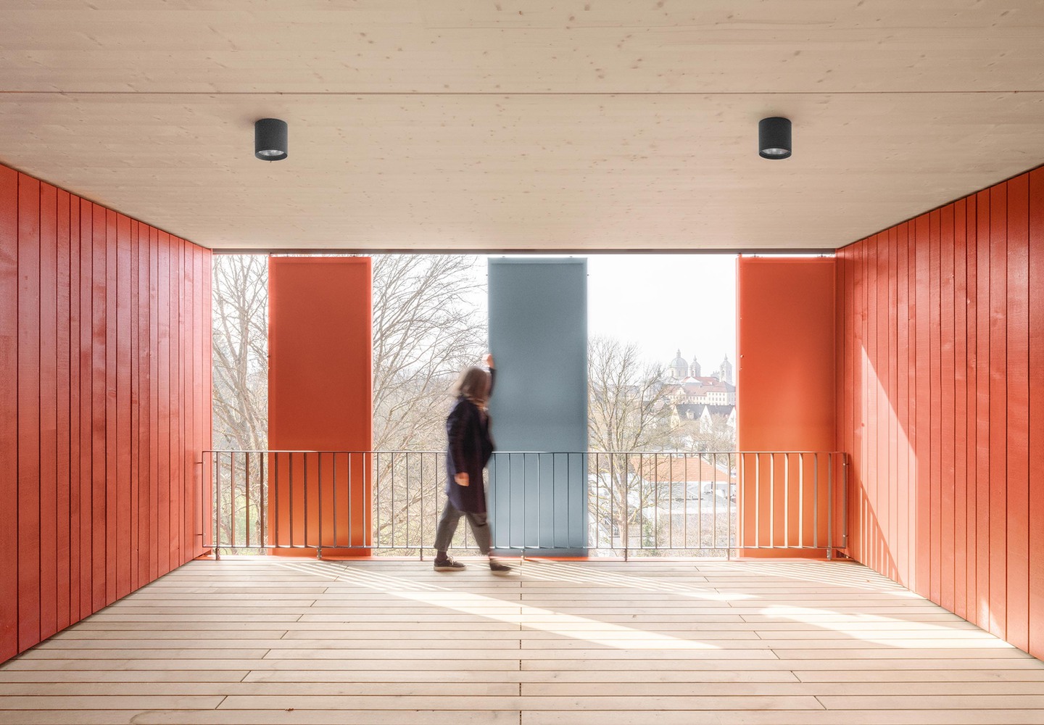
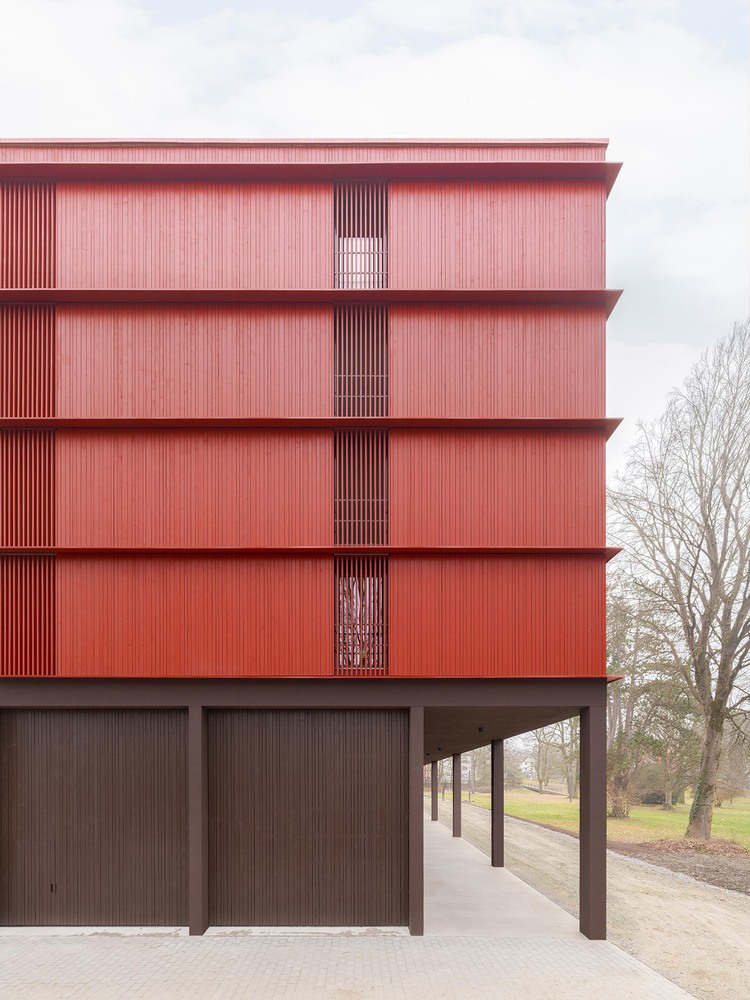
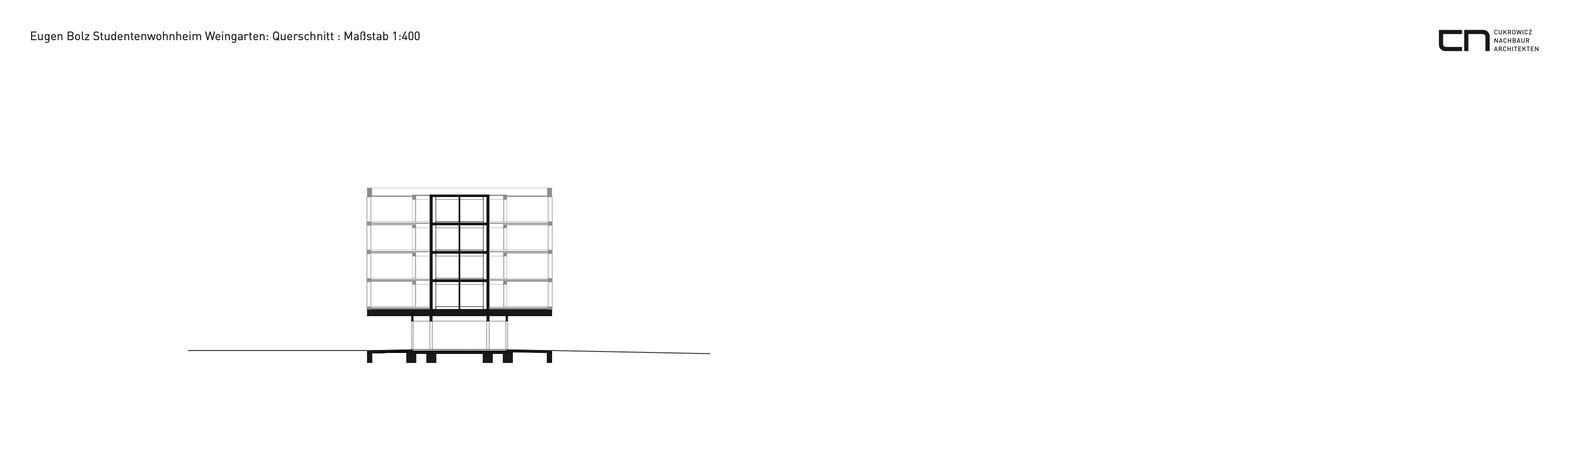
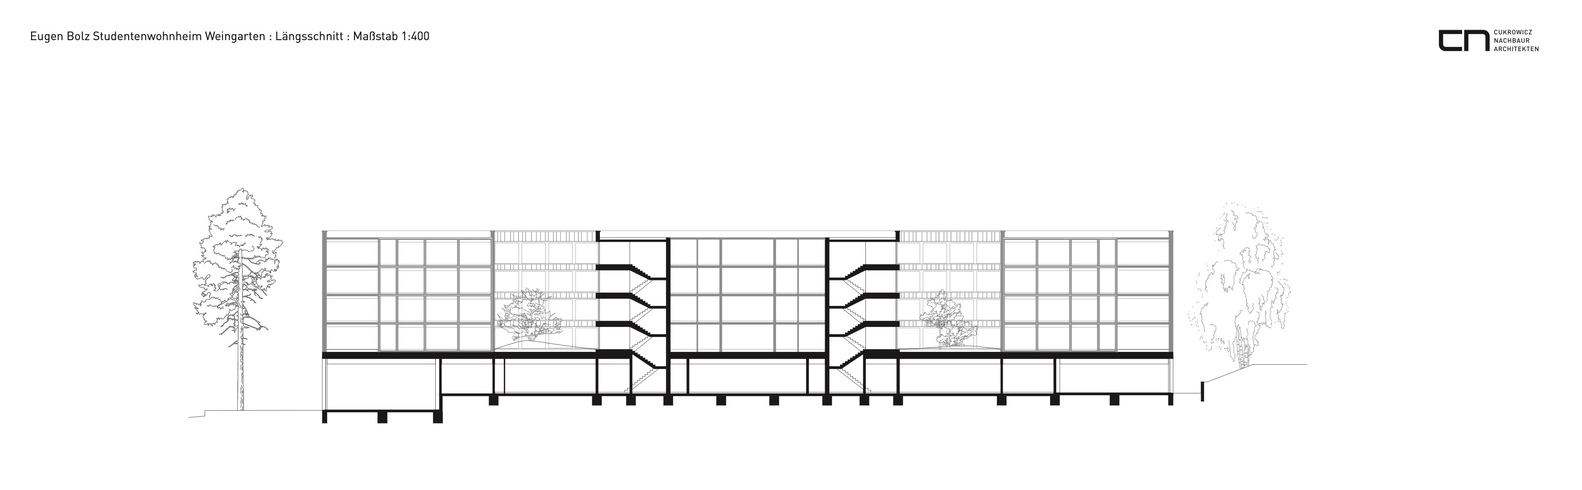
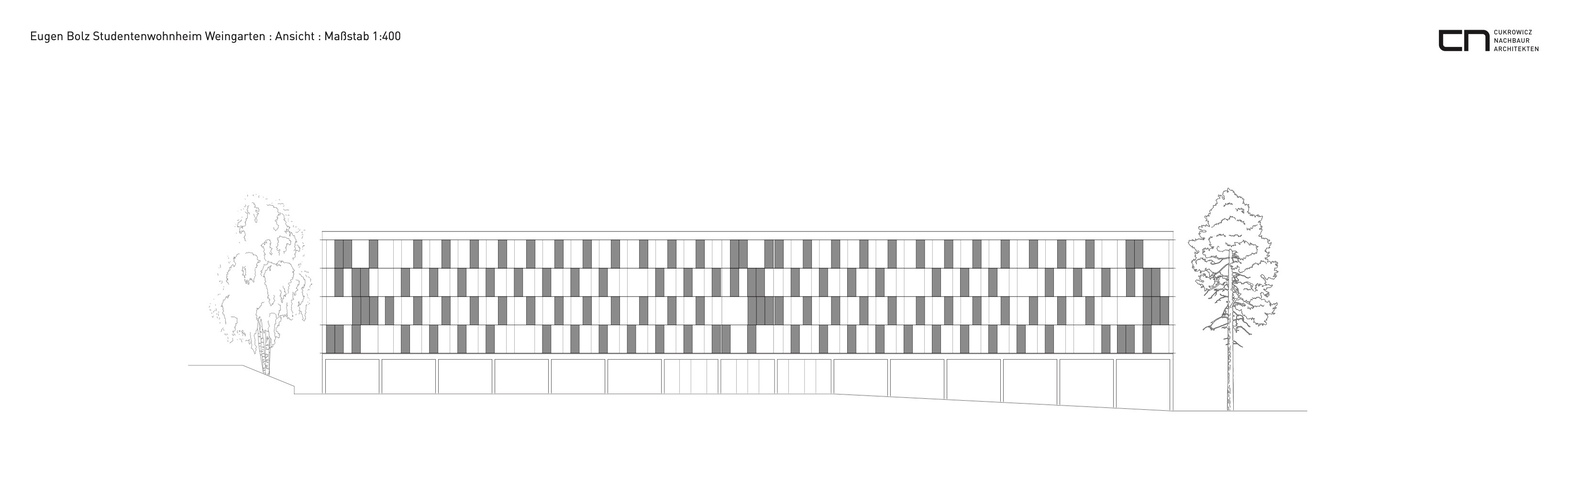
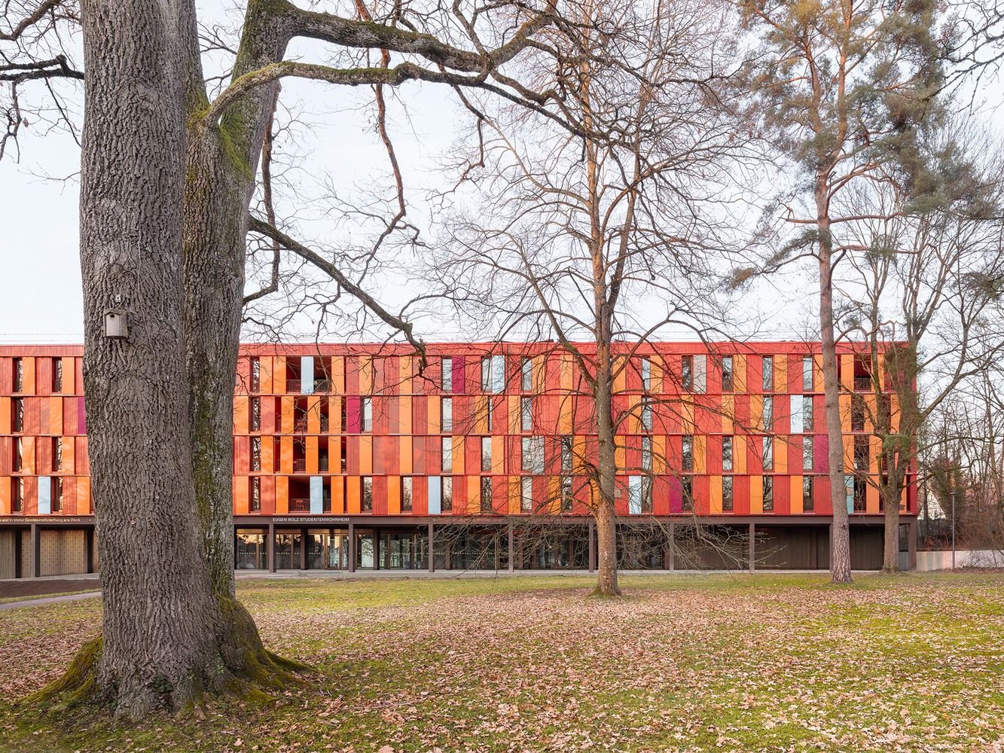
The building is raised above an almost open plinth, expressing the openness of the house itself, which is open to residents of all religions and denominations.
There is no barrier to the spatial flow of the landscape and the visual relationships on all sides. The design idea evokes the form of a tree. Freed from the earth, the residential storeys gain maximum privacy and a wonderful living quality among the park's tree canopy.
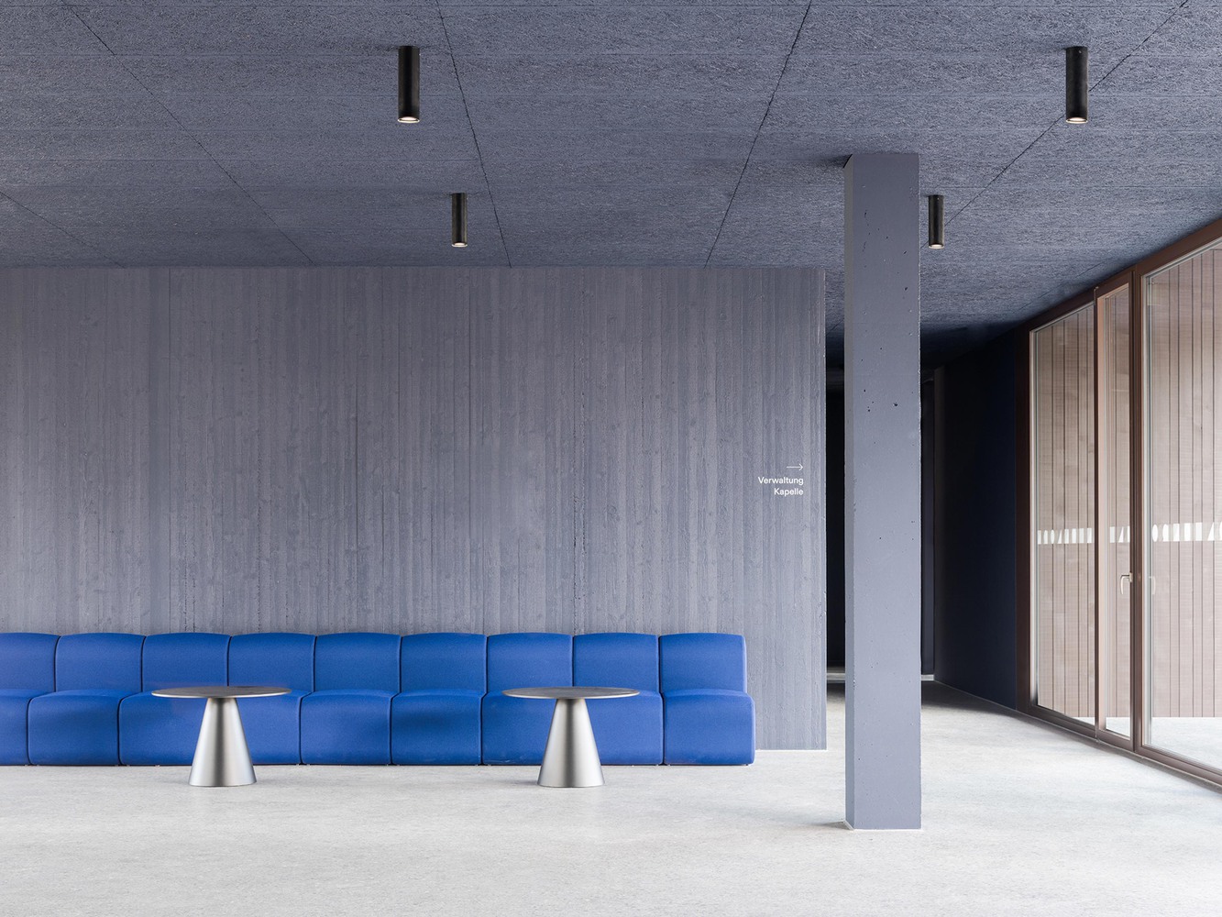
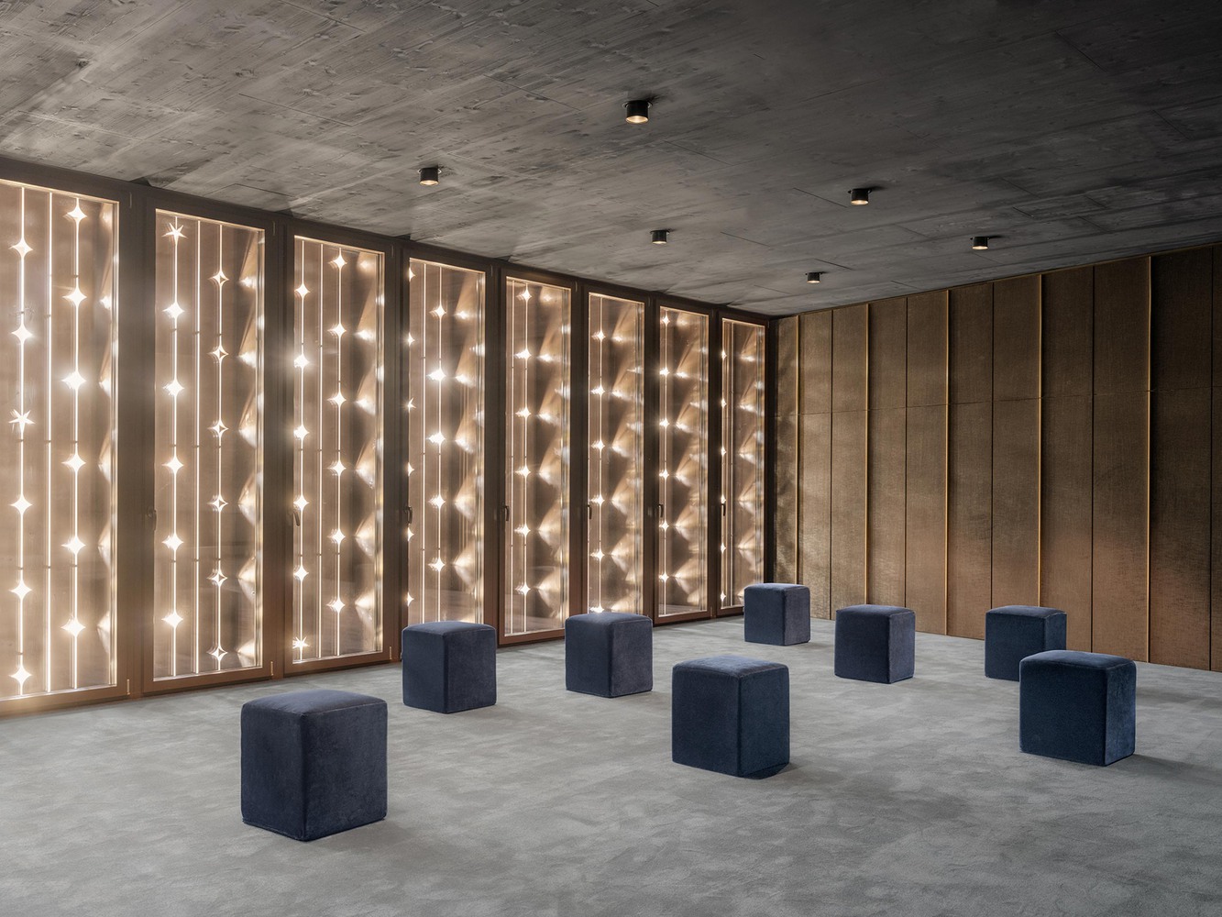
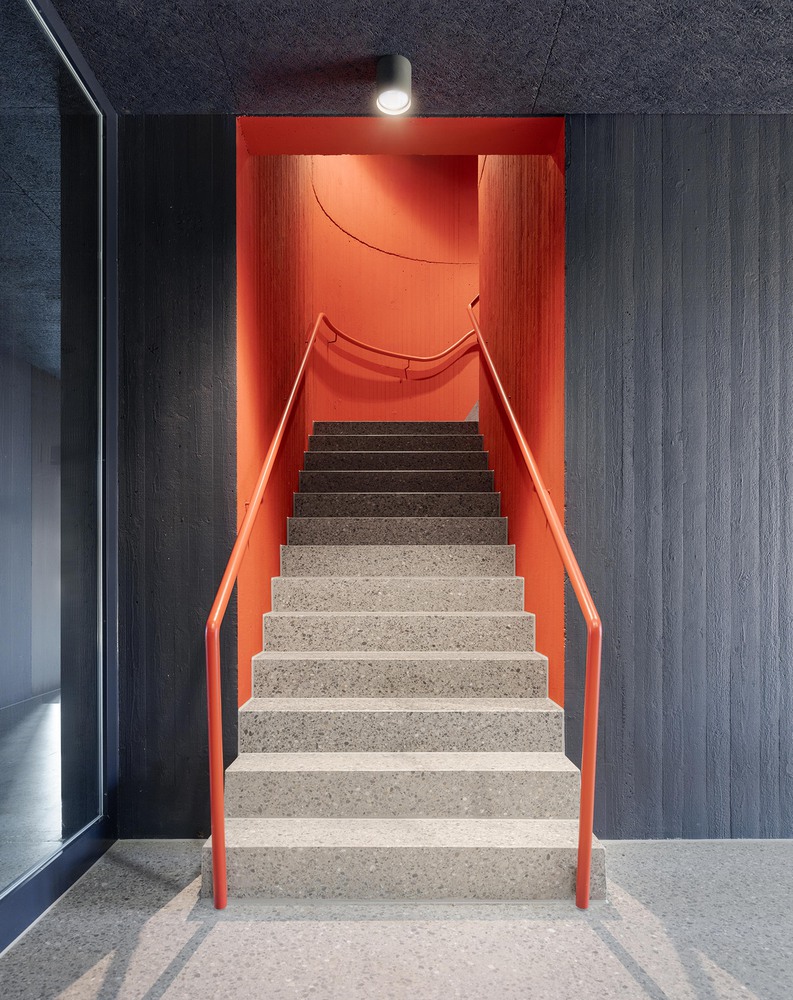
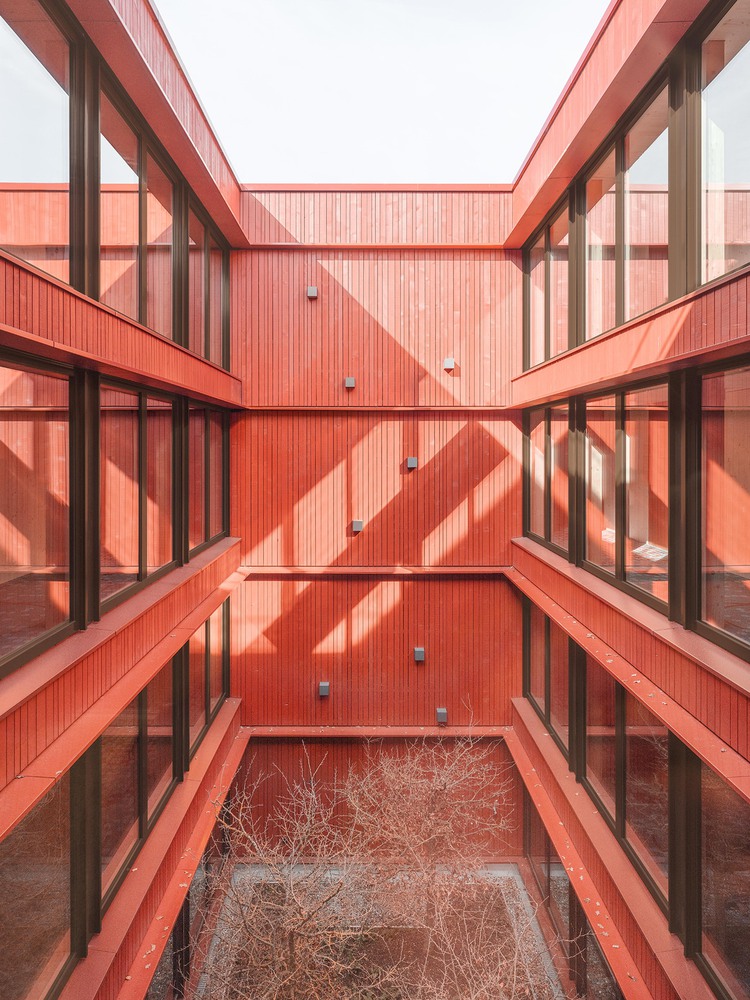
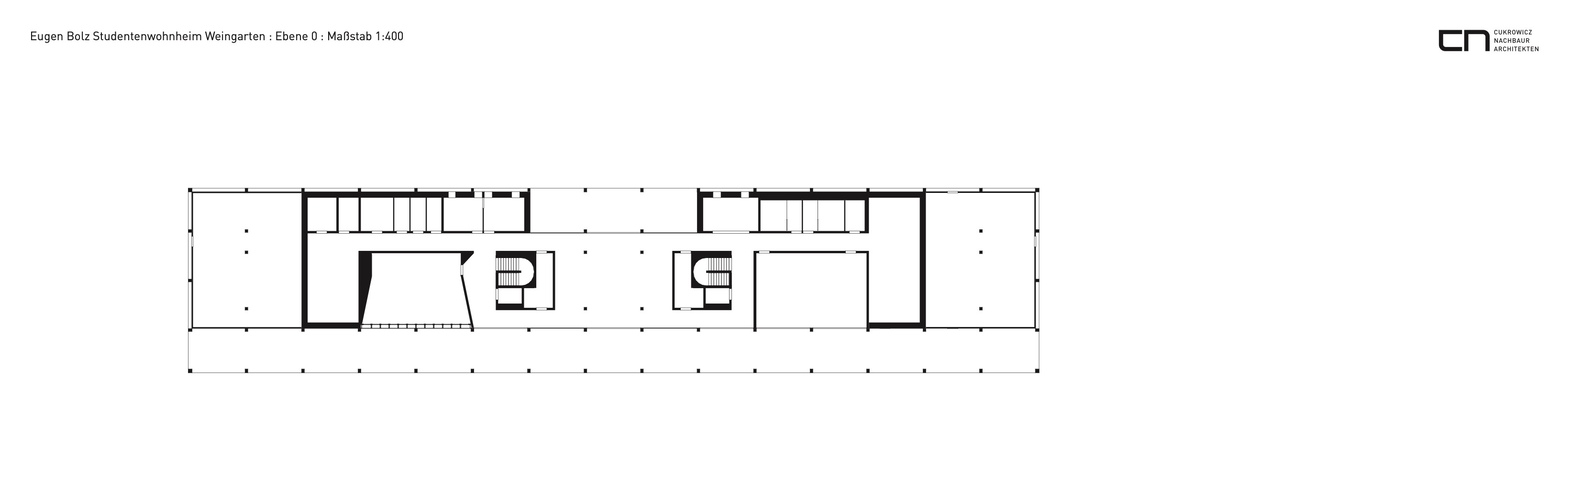
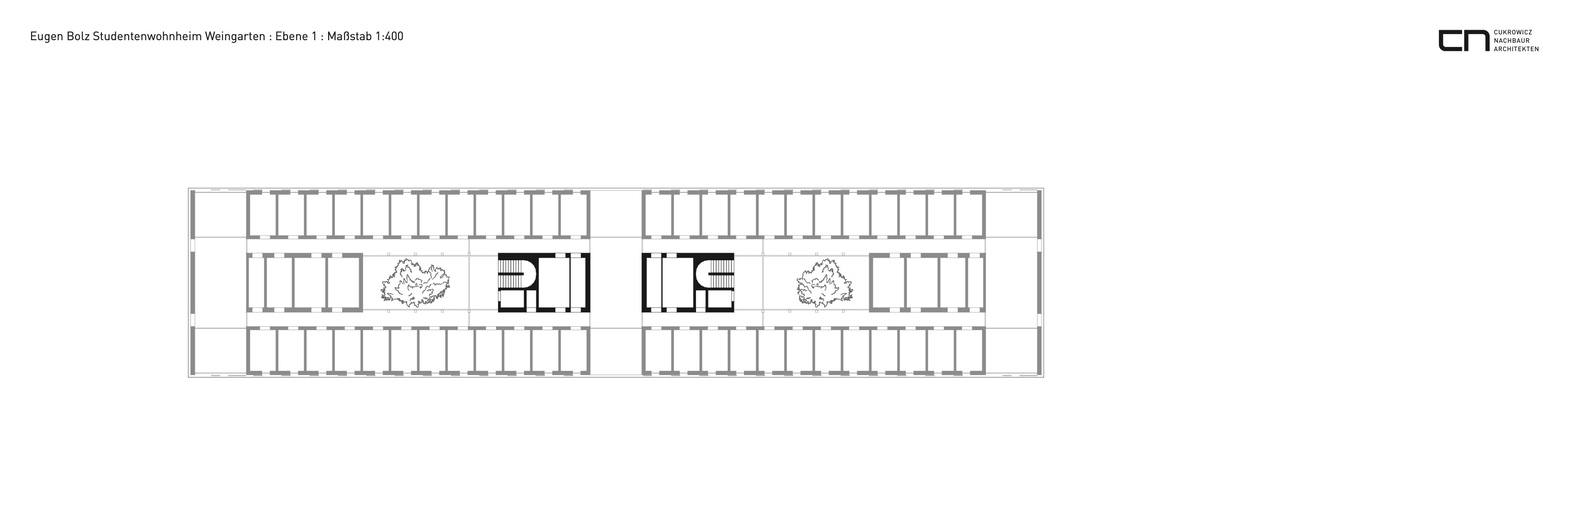
On the ground floor, a continuous ceiling slab with point-like columns forms a table construction. The concrete table forms the basis for the four residential levels above in wood.
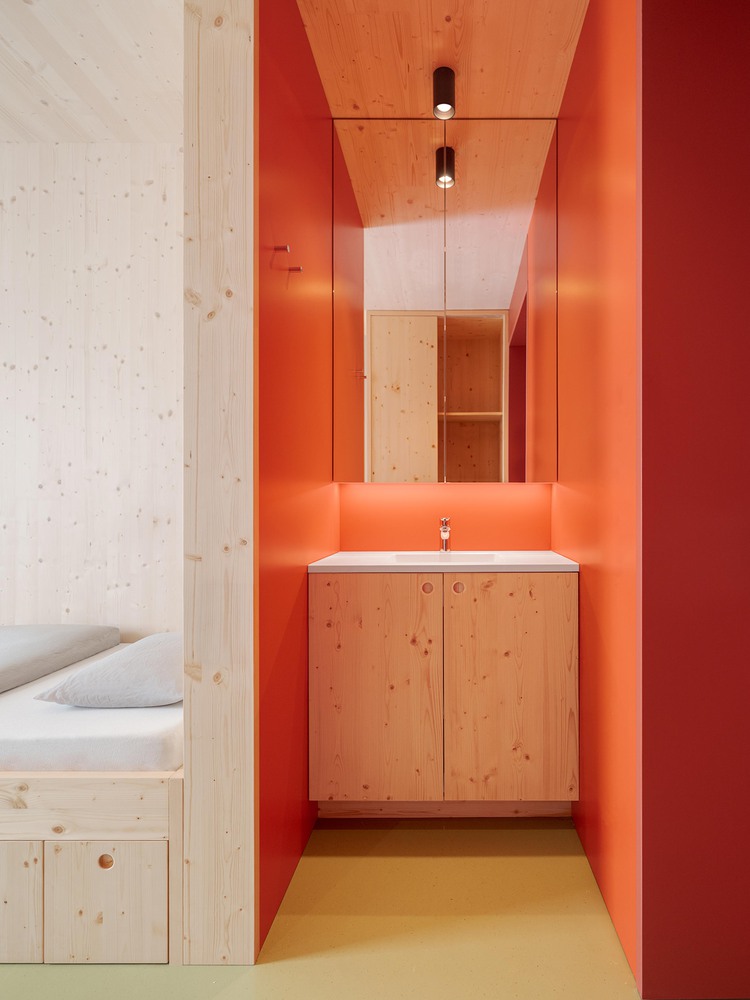
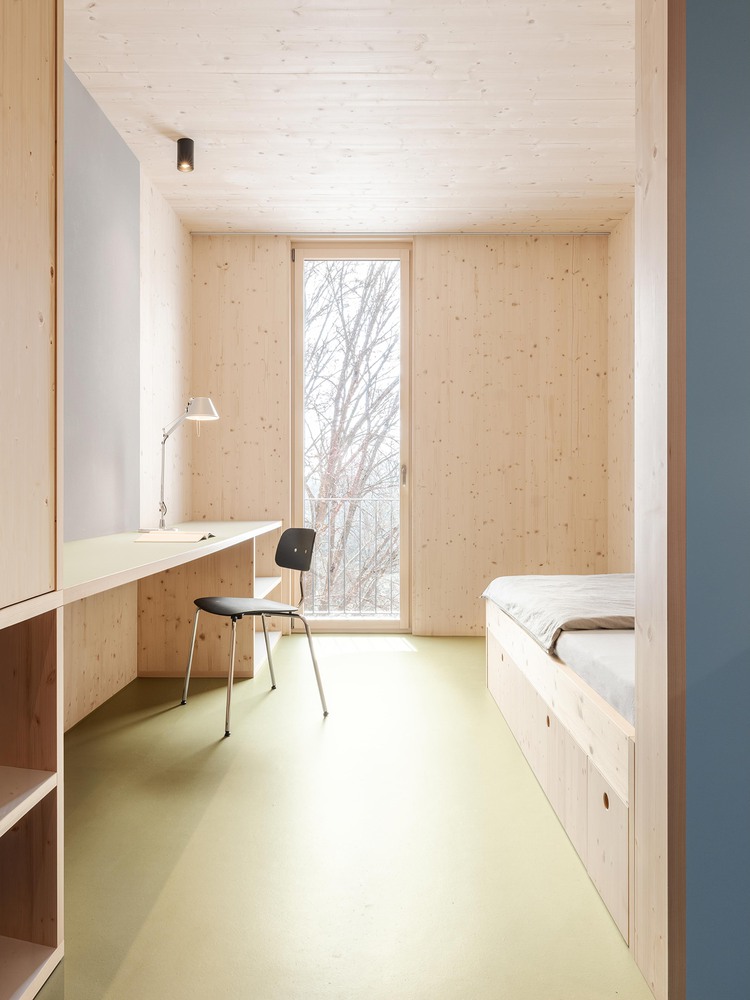
The building typology offers the ideal conditions for a modular prefabricated system based on wooden boxes.