BURNLEY HOUSE
Sonelo Architects
ARCHITECTS
Sonelo Architects
LANDSCAPE DESIGNER
Amanda Oliver Gardens
OFFICE COLLABORATION
Ample Architecture
BUILDER
Greg Scott Constructions
TEAM
Wilson Tang, Elodie Lim, Cassandra Chin And Jas Johnston
ENGINEER
Co-struct
PHOTOGRAPHS
Pier Carthew
AREA
162 m²
YEAR
2019
LOCATION
Richmond, Australia
CATEGORY
Houses
English description provided by the architects.
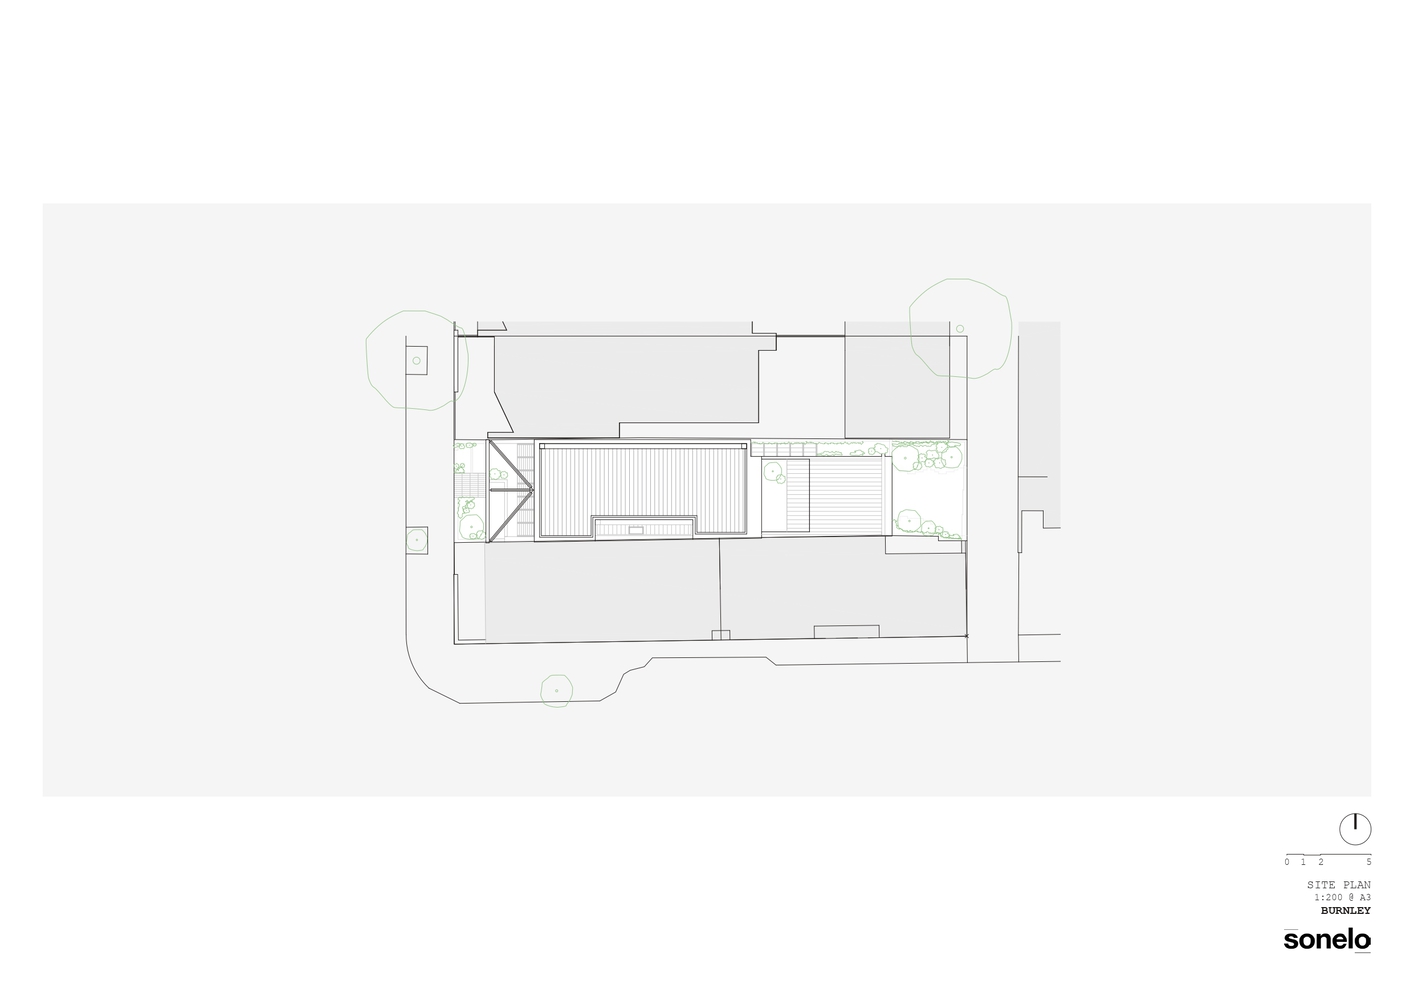
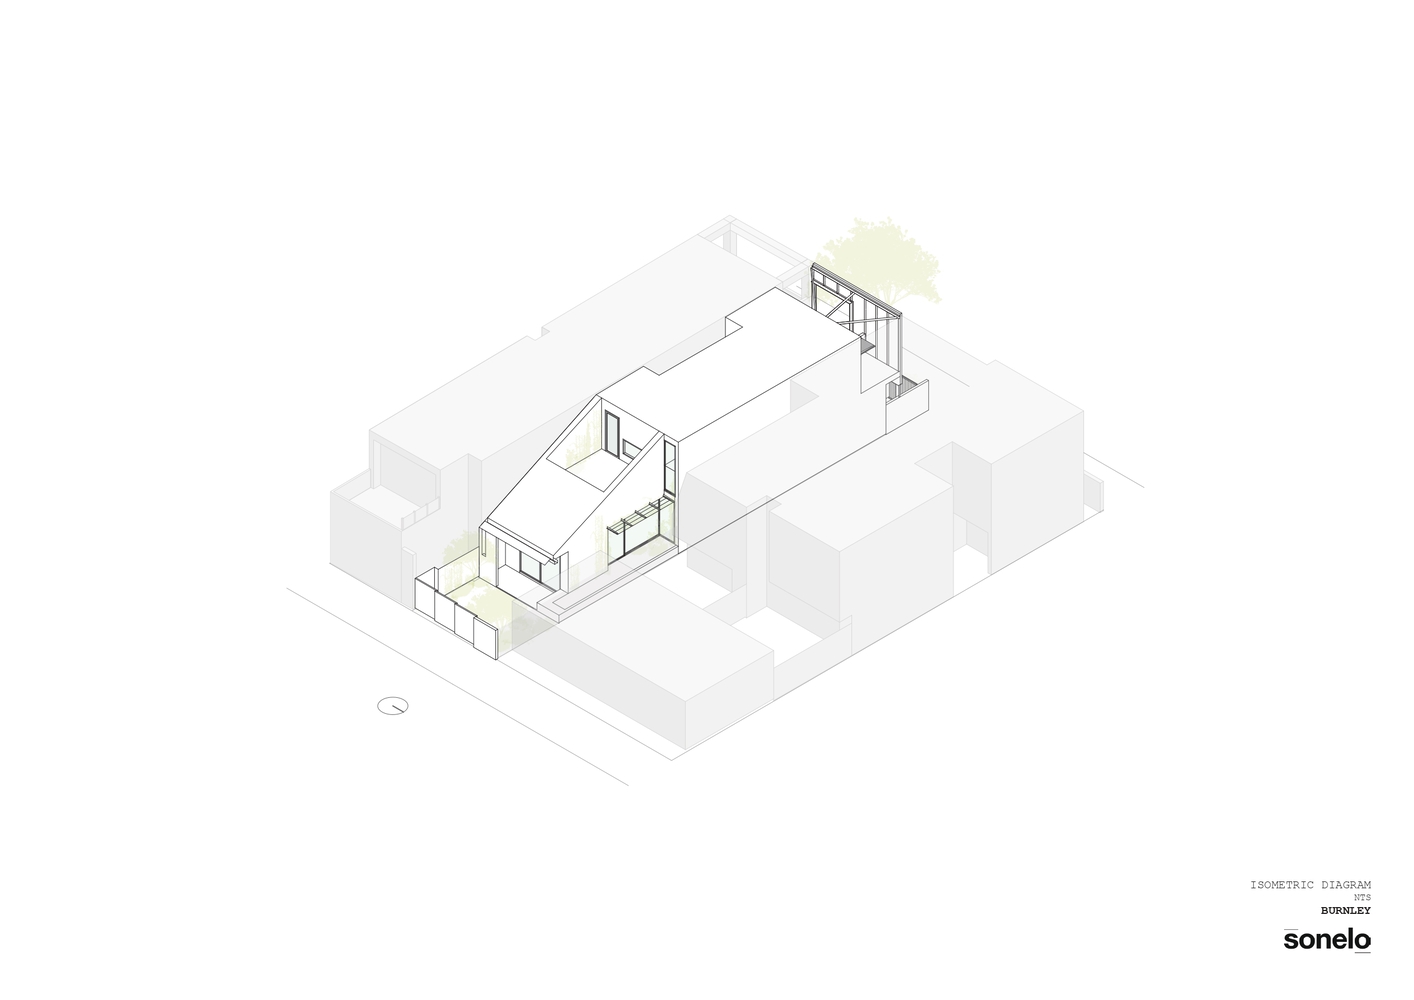
Situated in a medium-density suburb, Burnley is a composed urban infill to a row of townhouses that has replaced the formerly dominant terrace houses in the area.
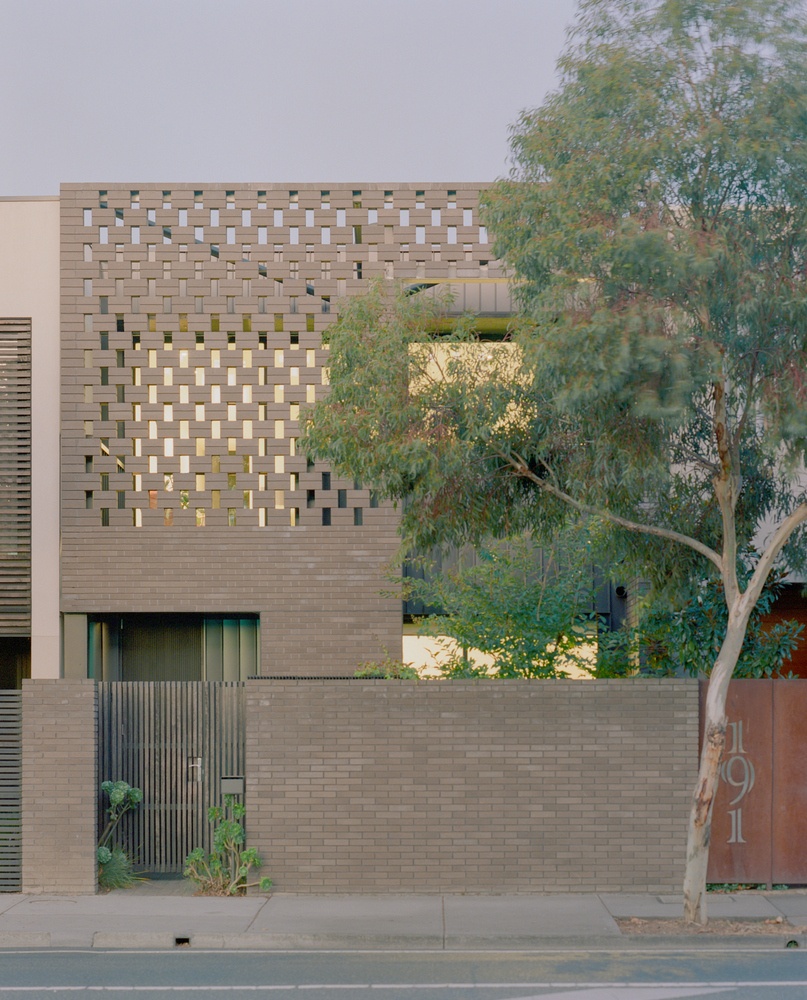
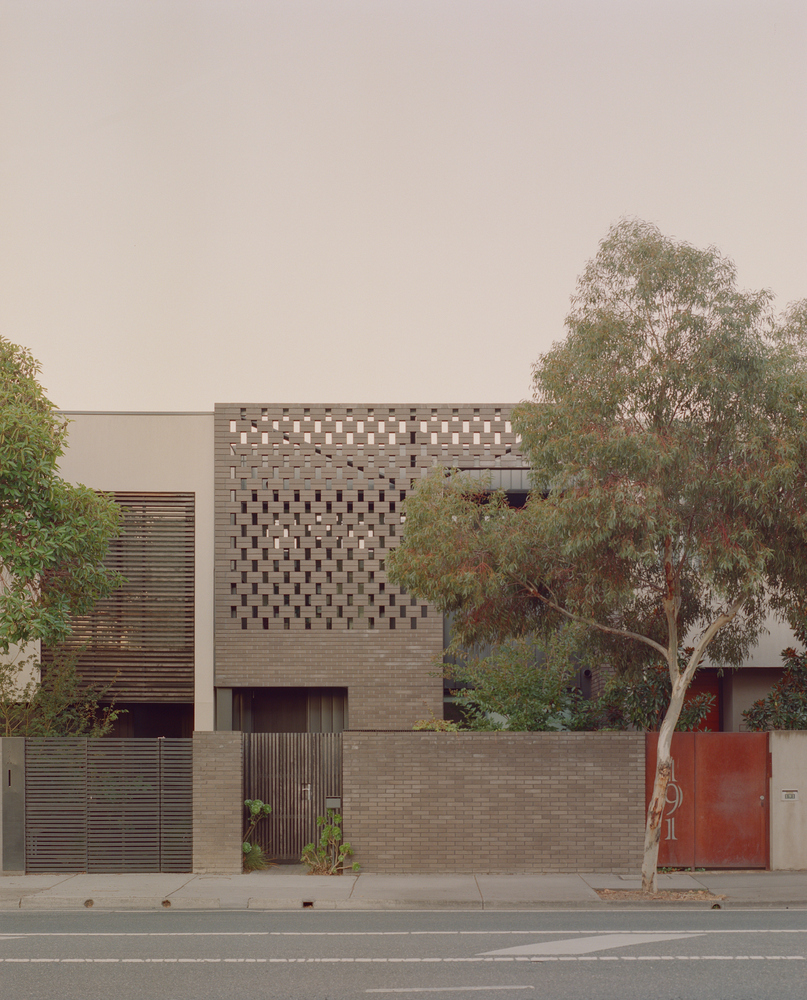
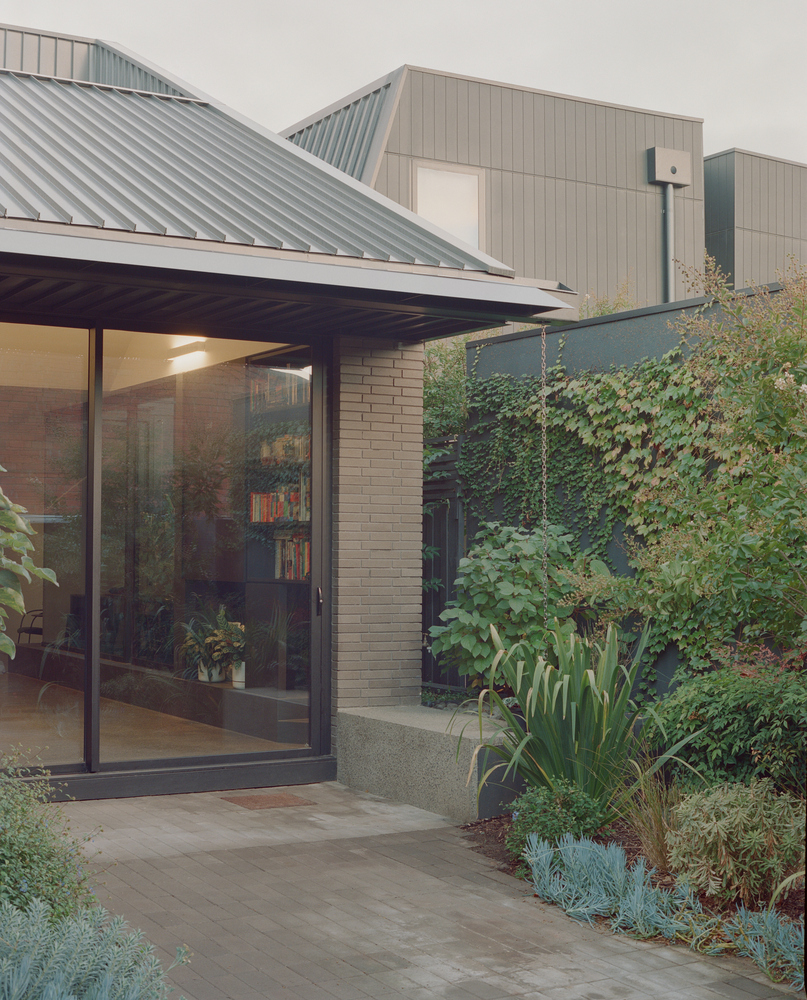
Sheltered behind the hit-and-miss brickwork is a tranquil home with robust materiality, unexpected sky views, and access to plenty of greenery.
After living in this address for 20 years, our client decided to rebuild. They envision the home to be a gathering place for families and friends, but also a personal oasis.
Their request is for their bedroom to face the street, and the rest of the house to be connected to the outdoors.
Noise, privacy, and access to open space are the primary concerns as the narrow site faces an arterial street bustling with heavy traffic. With these in mind, the design is driven by the concept of being compact and intimate, yet open and flexible.
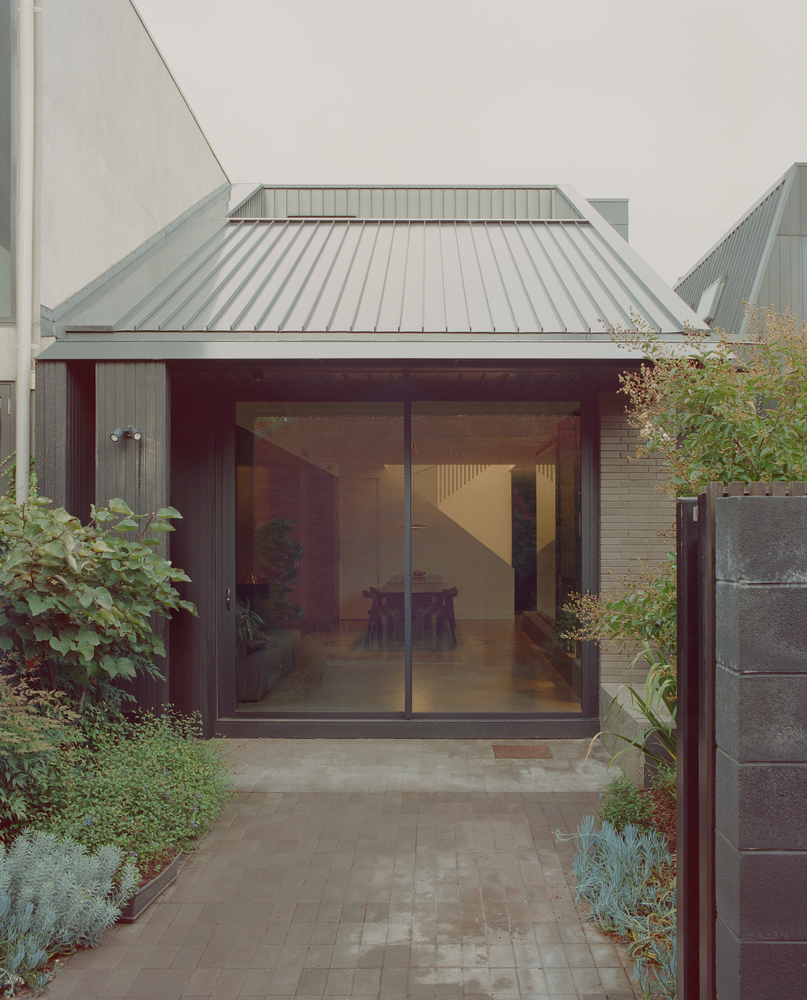
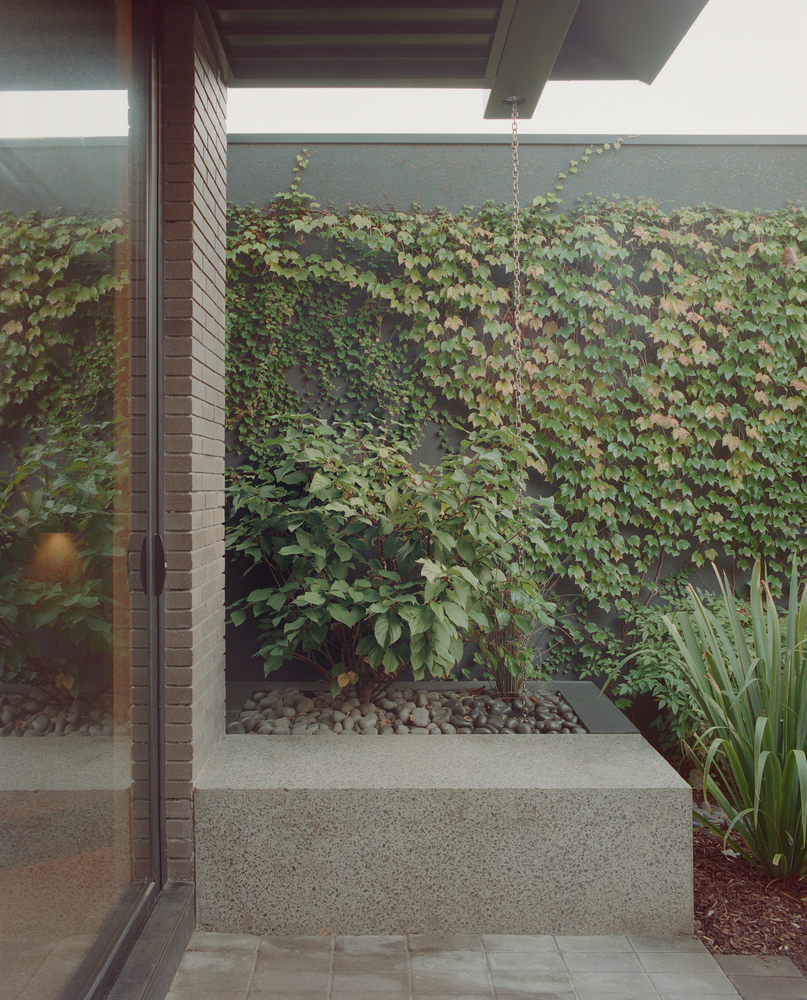
As one of the last houses on the block to be transformed, Burnley takes into consideration its context – the neighbouring townhouses, the area's industrial past, and the busy locale. The mocha bricks, exposed steel details, metal cladding, and rain chain detail fit into the industrial materiality of the area.
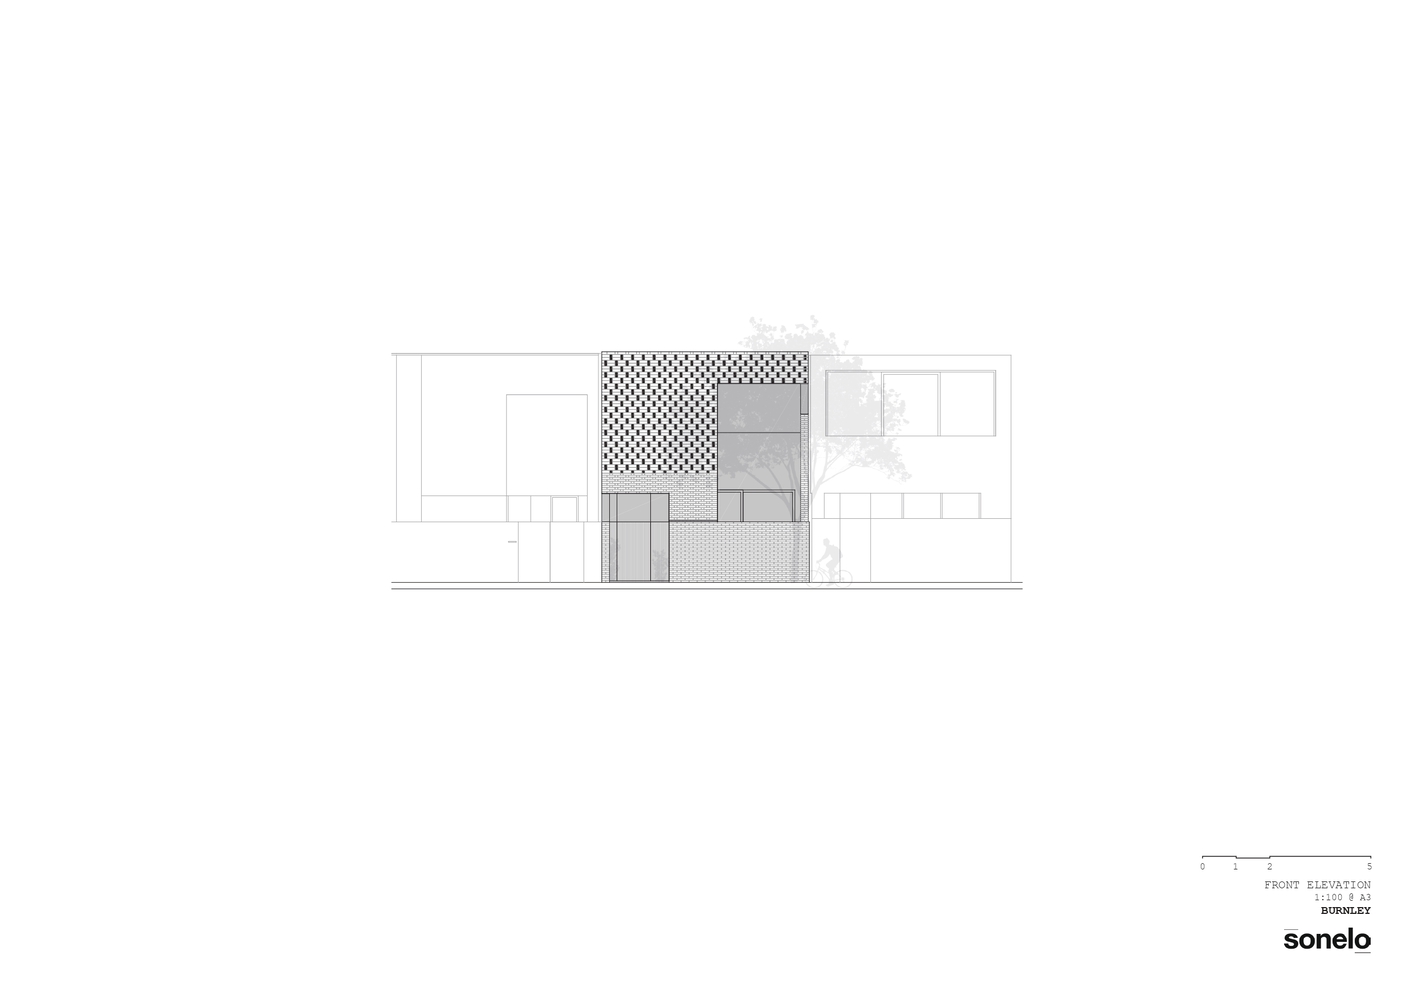
The hit-and-miss brickwork sits proportionally to its neighbours and provides an intricate backdrop to the streetscape.
The brick facade naturally hinders views and noise from the street, while sheltering the courtyard in front of the main bedroom. Facing west, it also filters the afternoon sunlight from the upstairs bedroom.
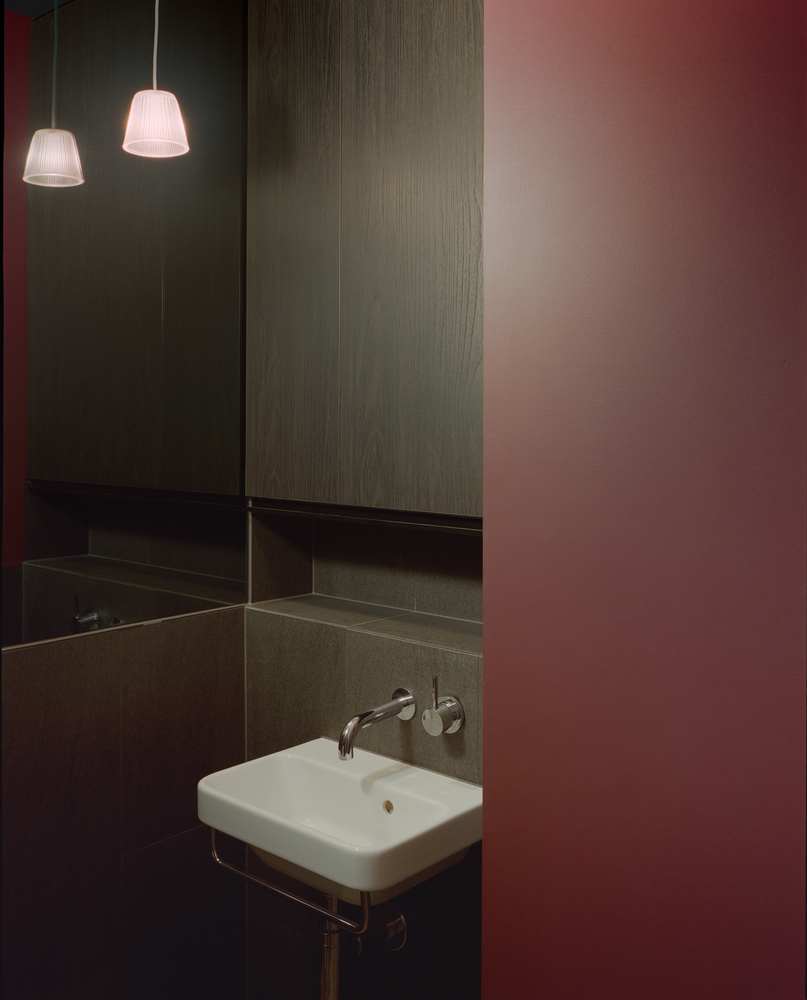
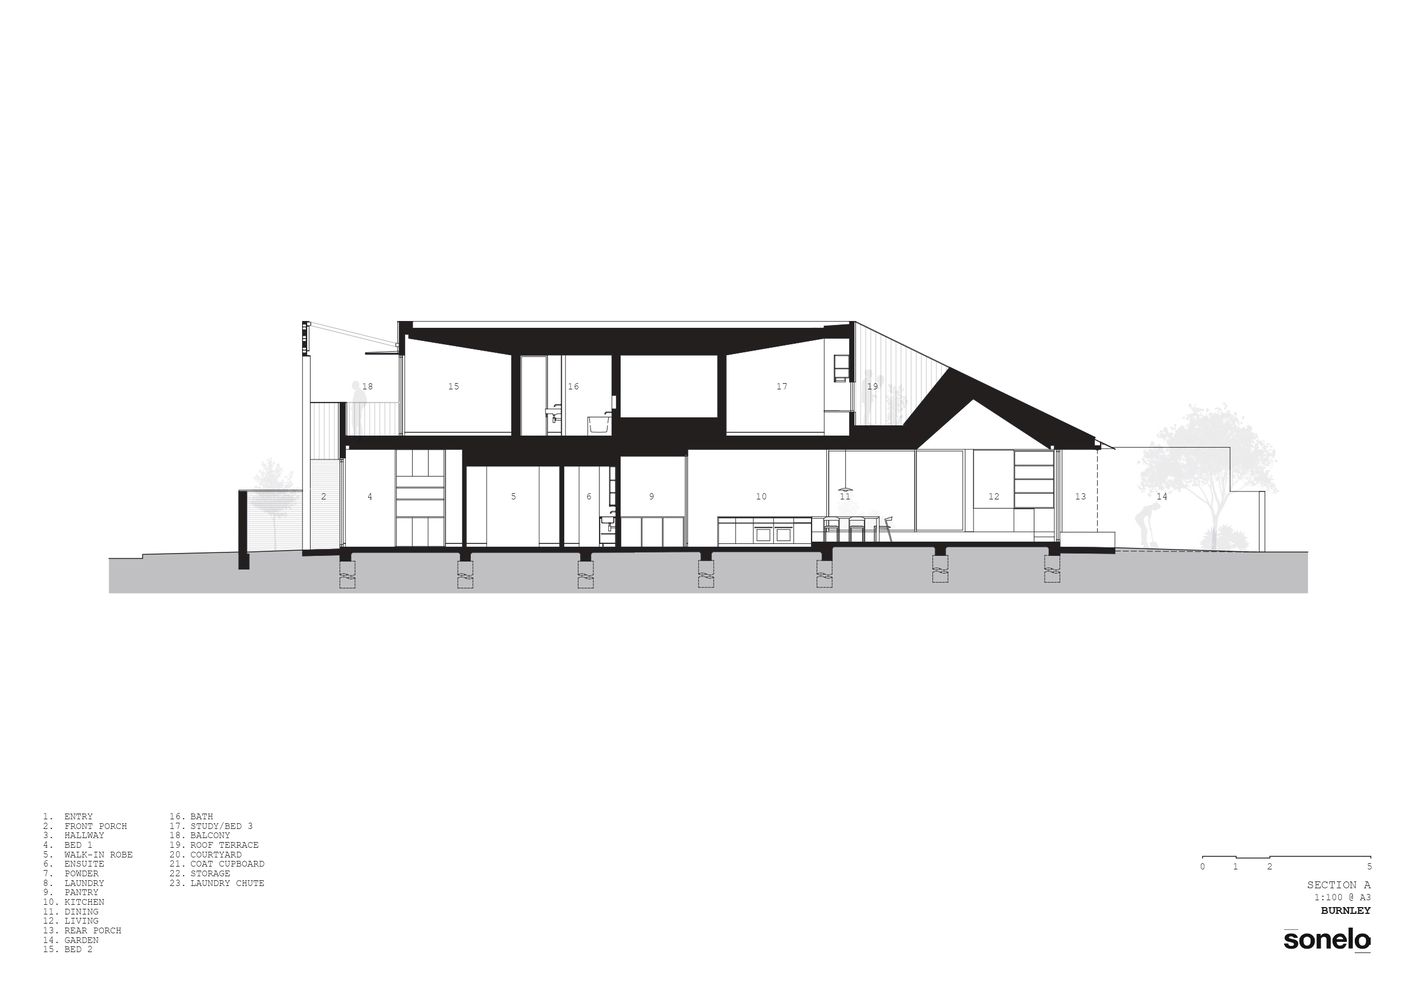
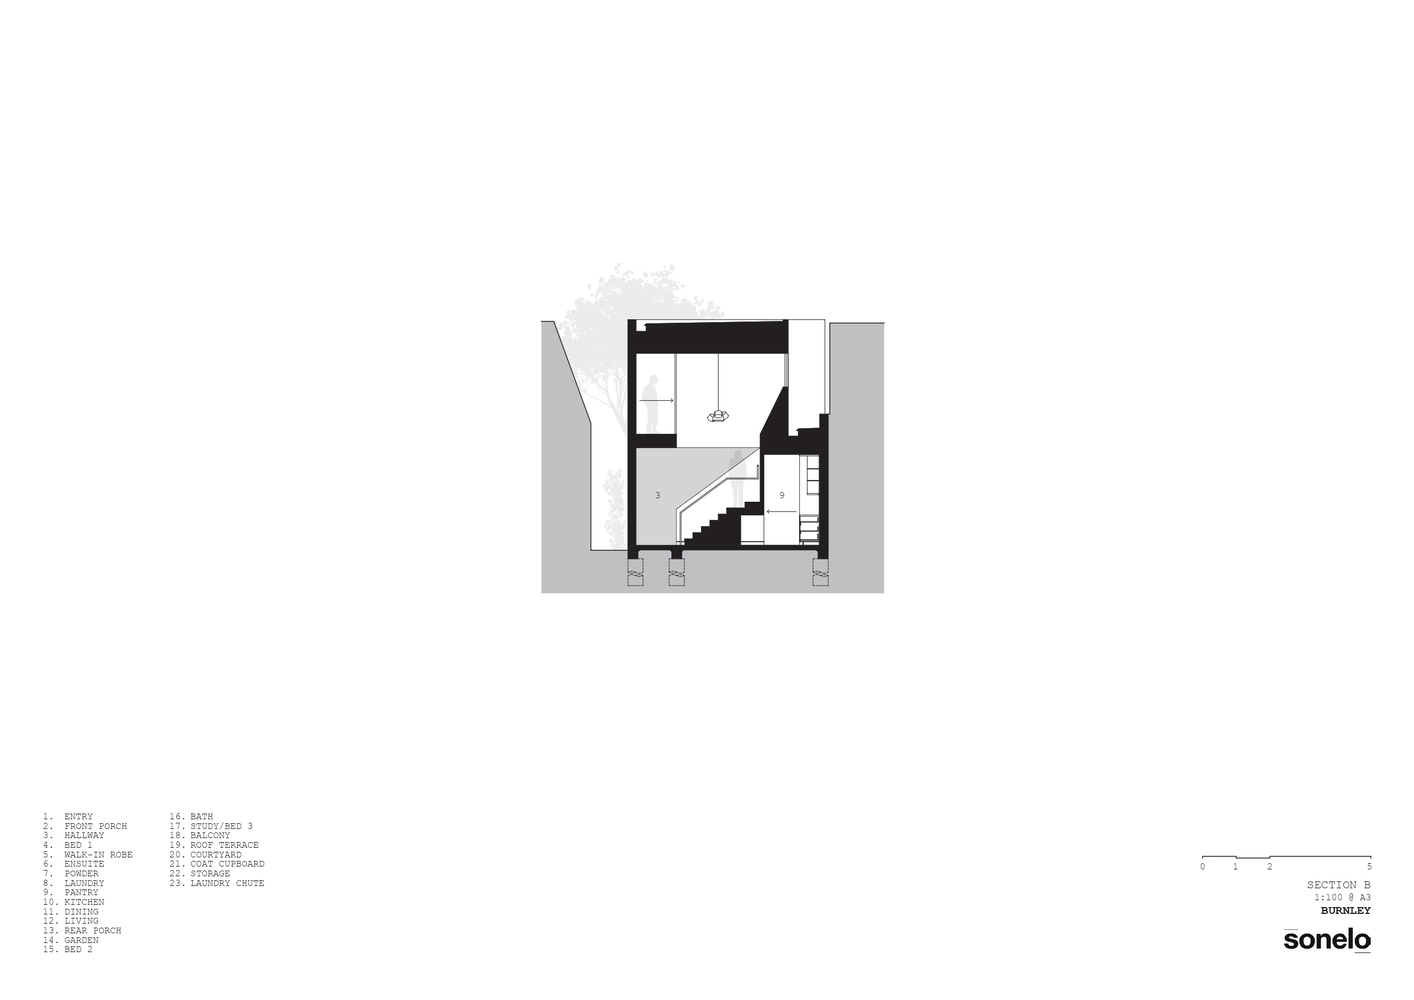
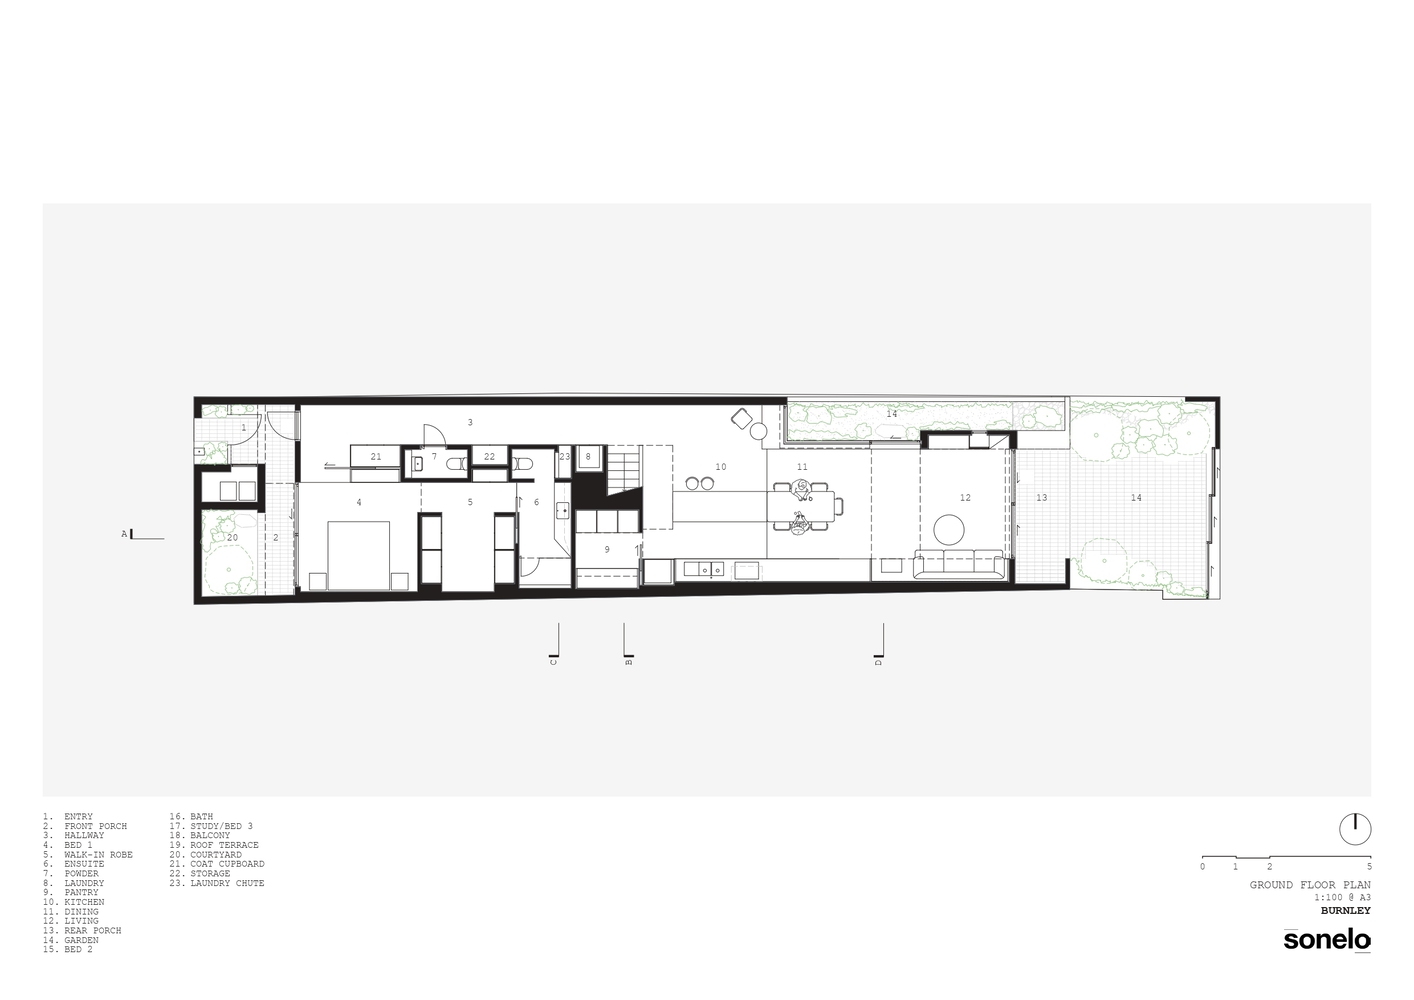
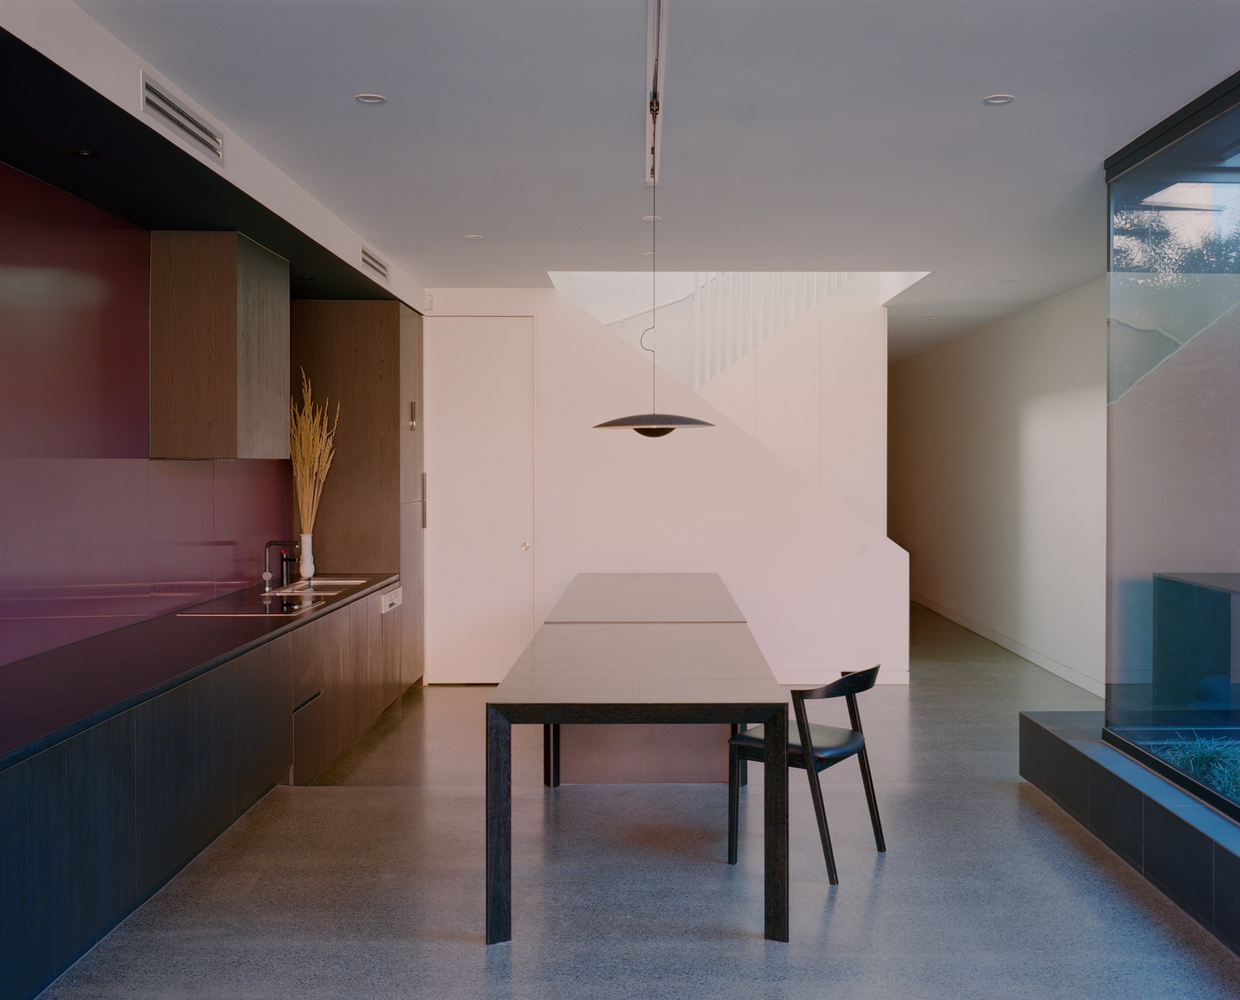
Elegantly simple and carefully considered, the home is designed to include both open and intimate spaces through thoughtful planning and contrasting finishes. In the hallway, a wall of joinery panels conceals the laundry, storage, and powder, guiding visitors to the expansive living area.
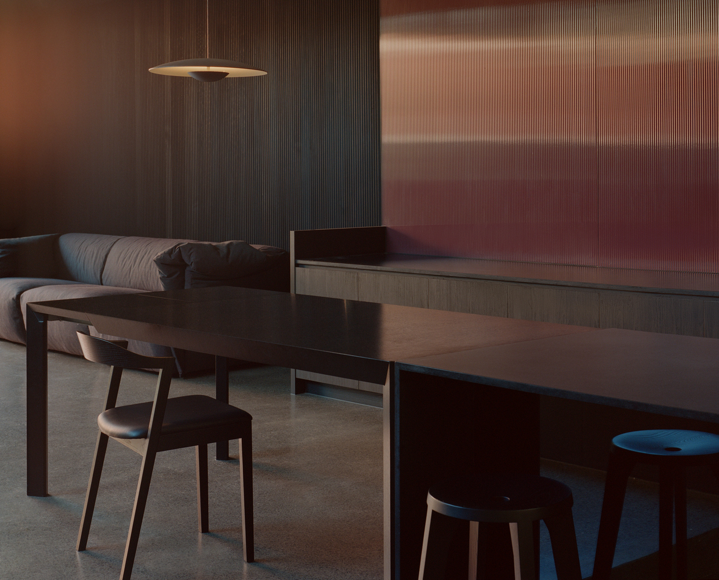
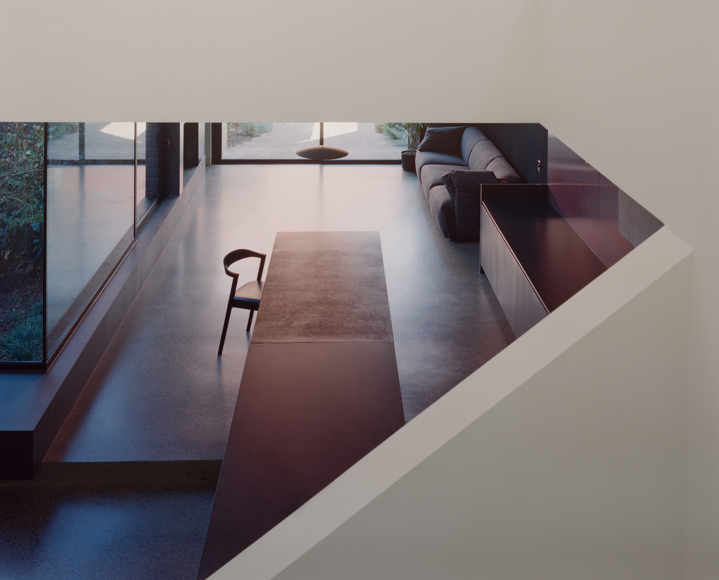
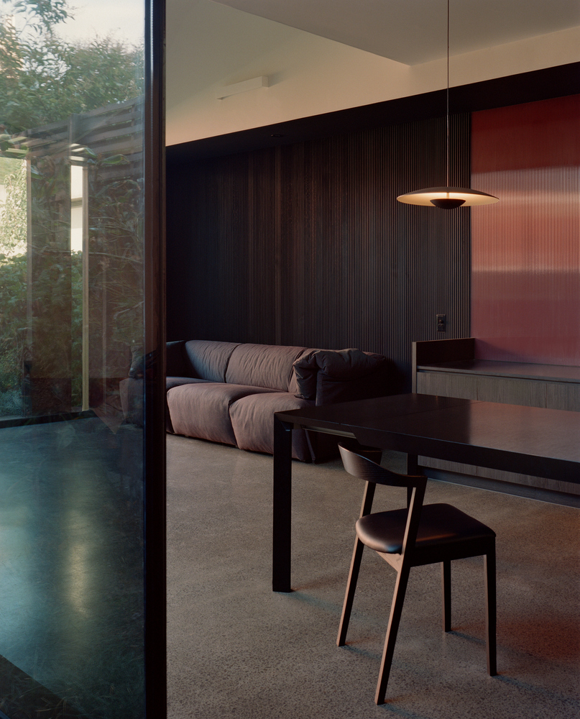
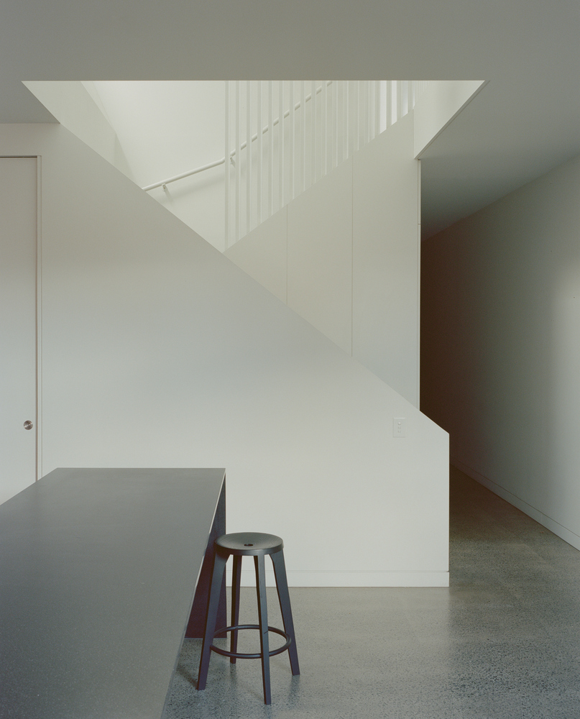
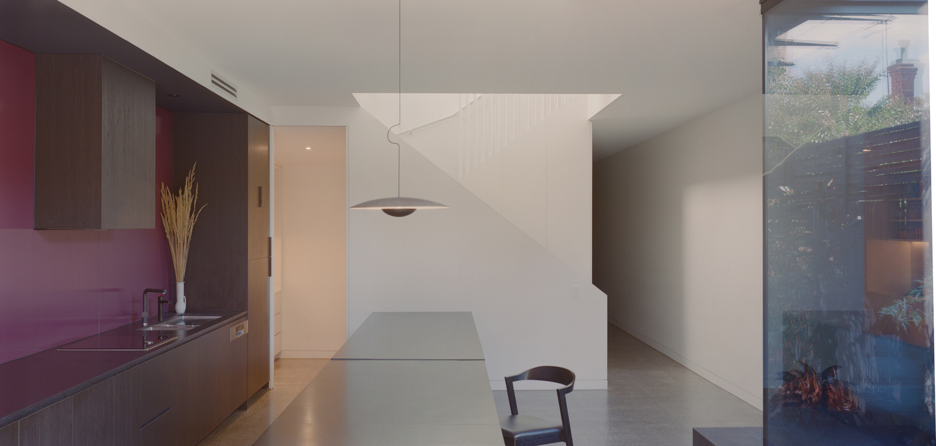
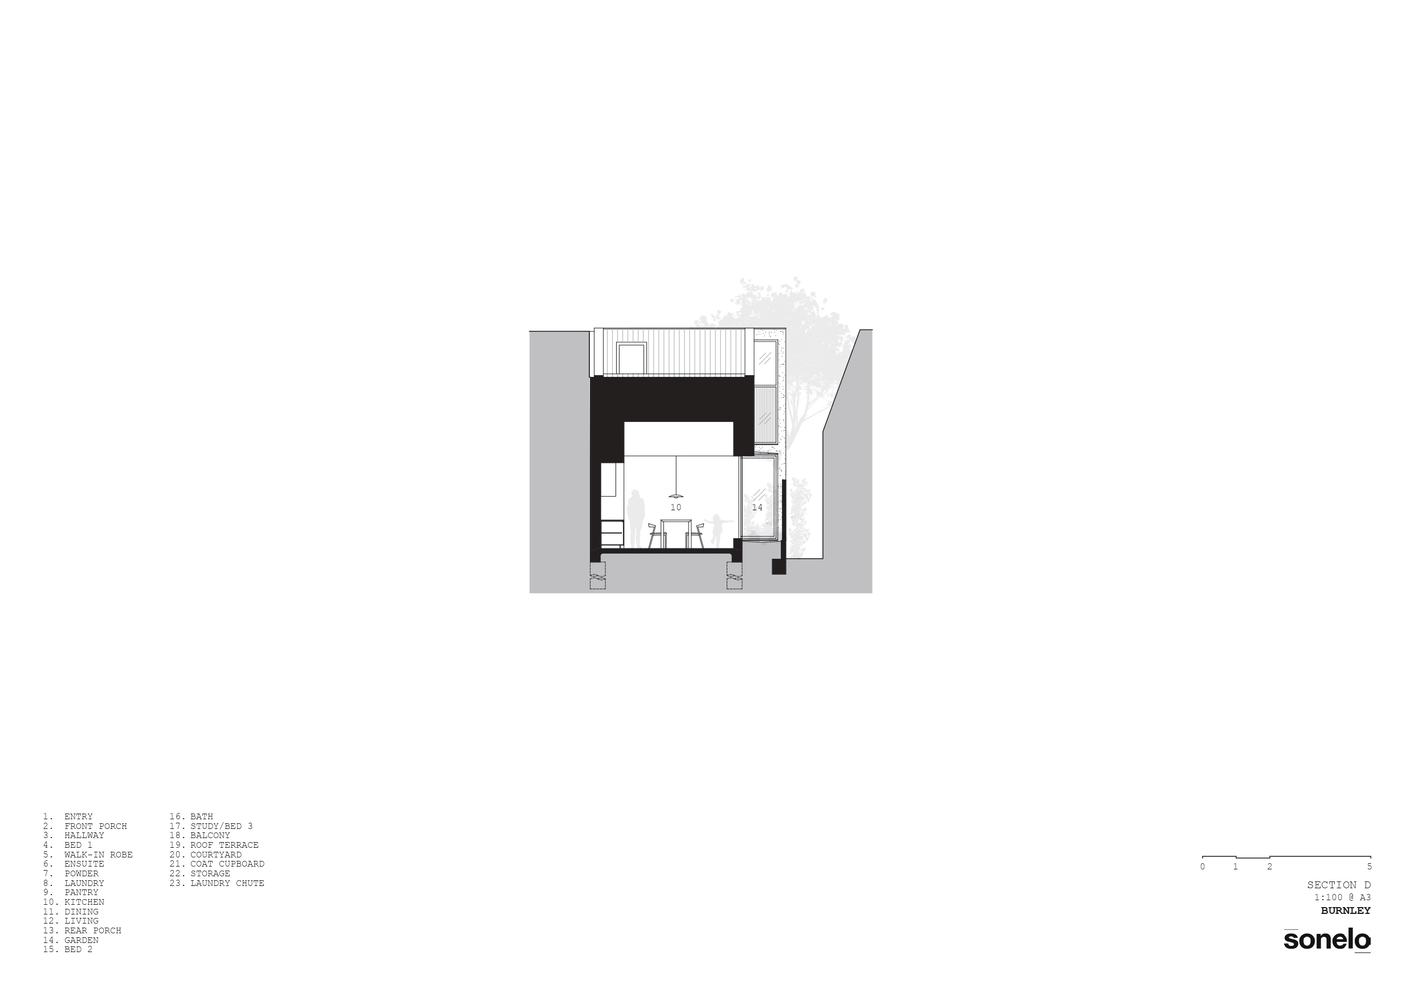
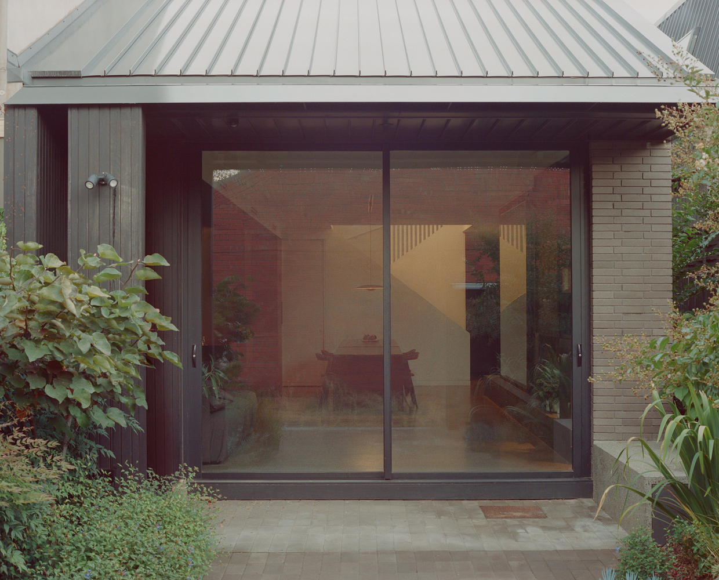
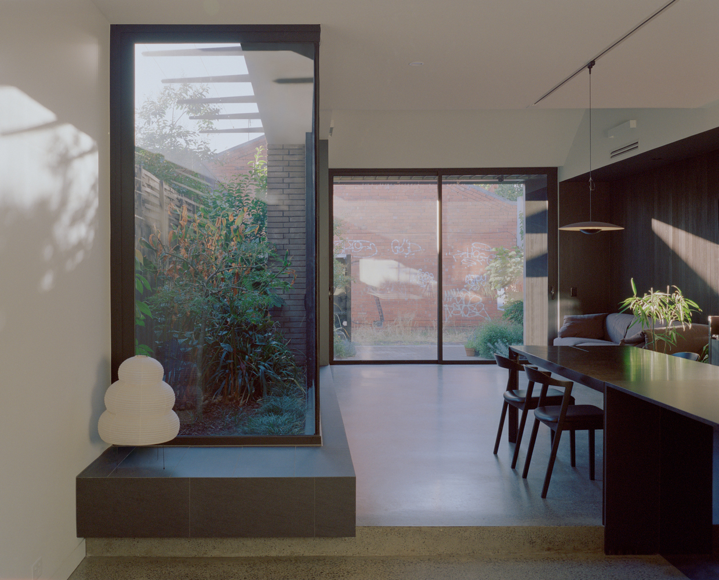
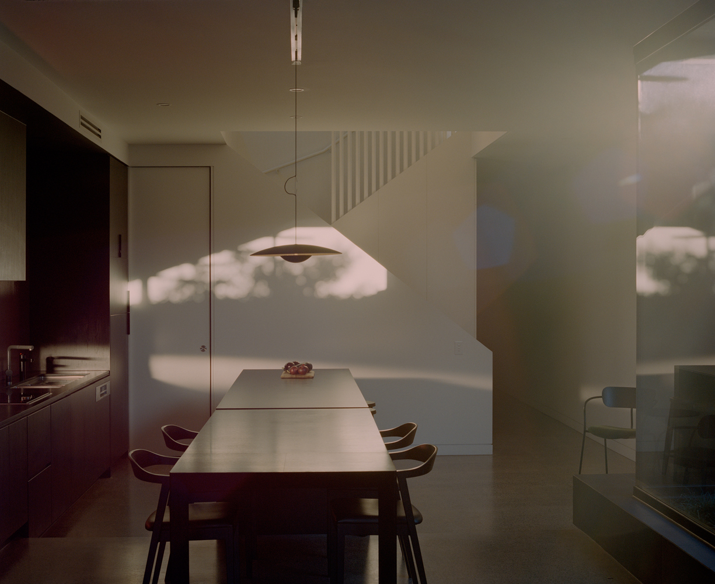
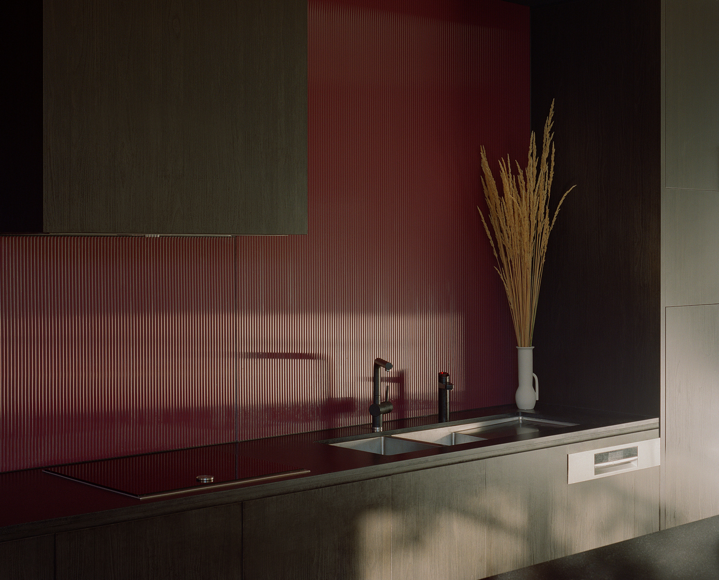
The open plan kitchen, dining, and living space is flexible to suit various kinds of social gatherings. The step in floor levels allows continuity across the island bench and extendible dining table.
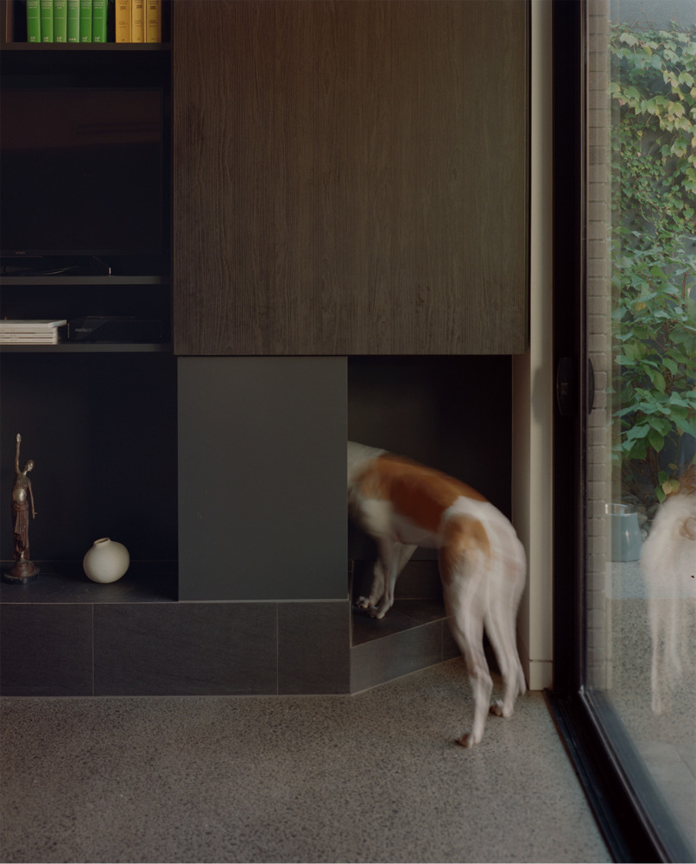
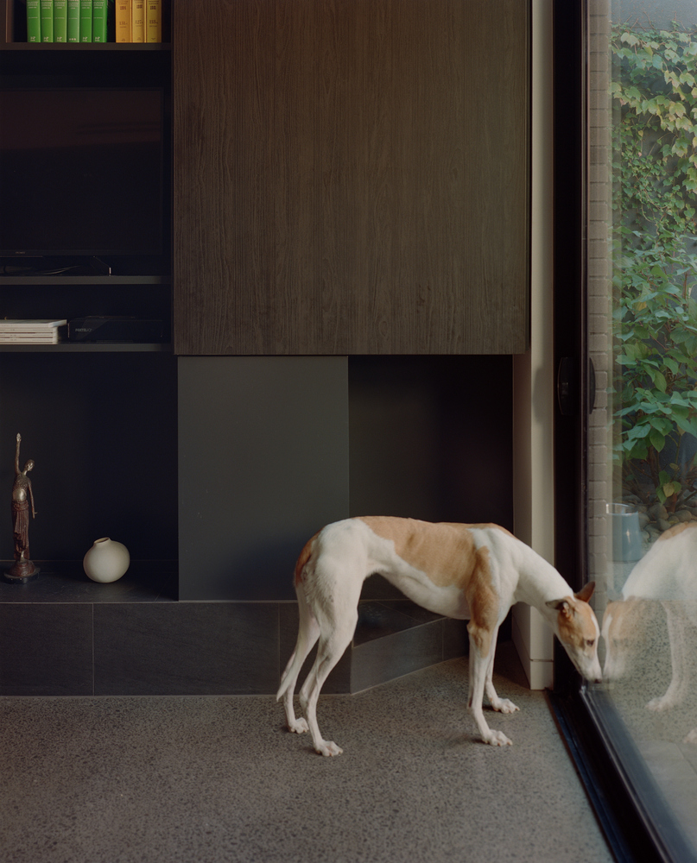
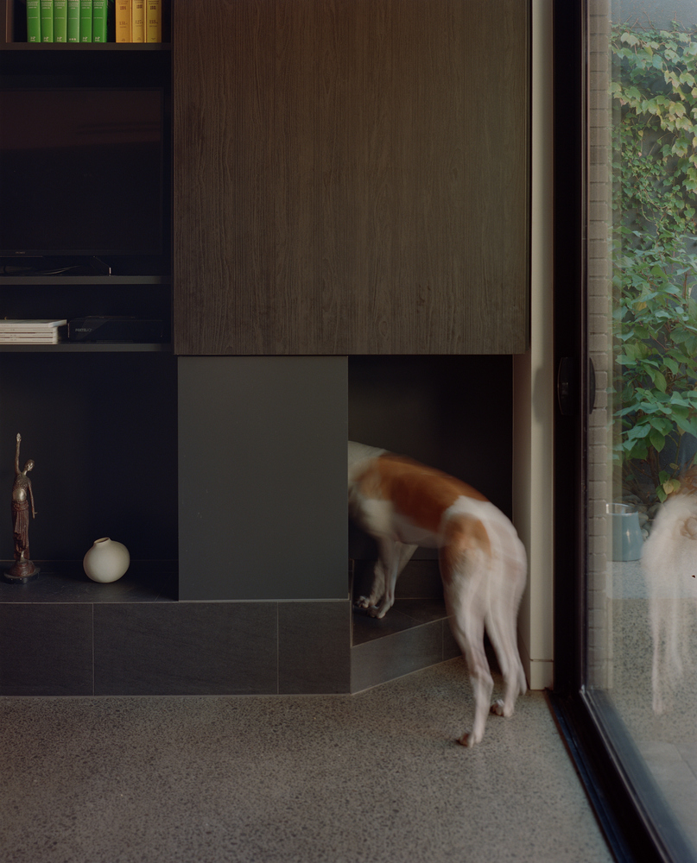
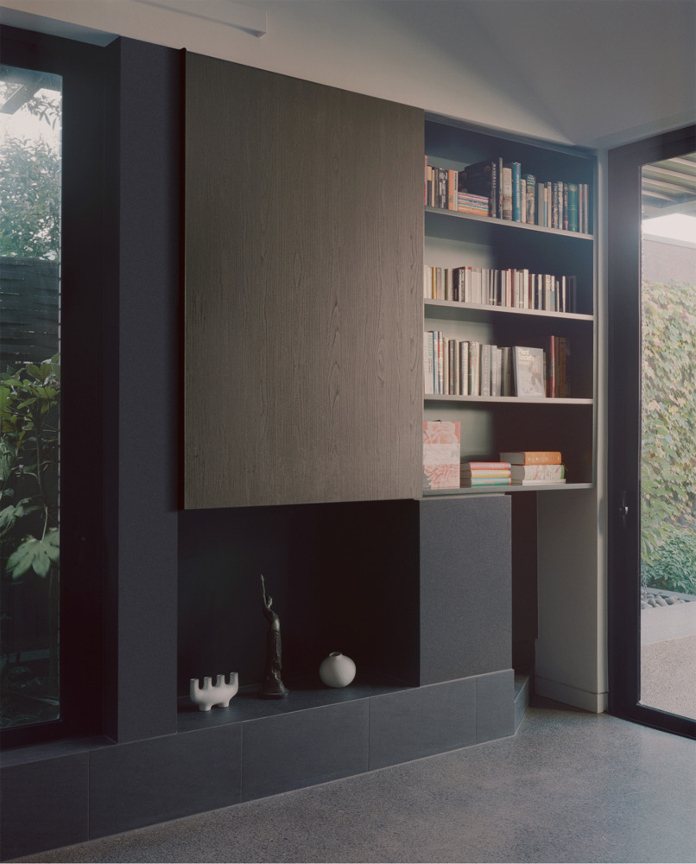
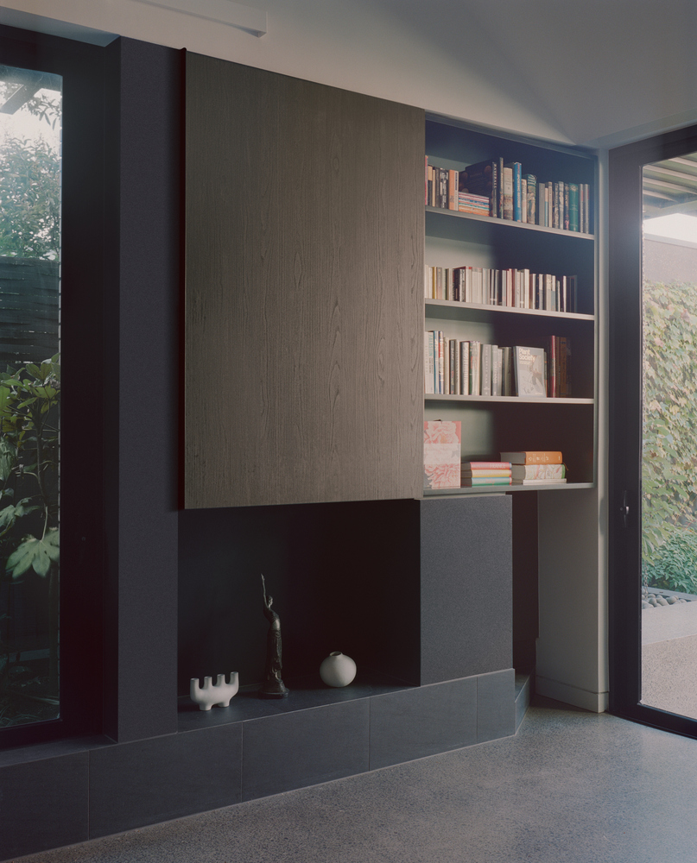
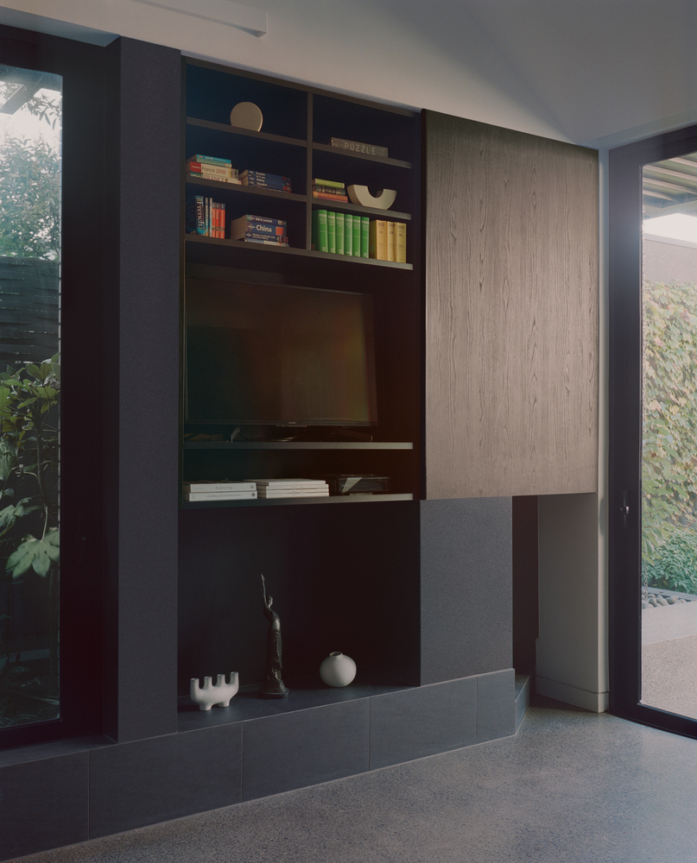
The living room joinery, comprised of the TV, bookshelf, and dog door, is a multi-mode unit. On the ground floor, a dark and graceful finish palette sets the tone for the entertaining areas.
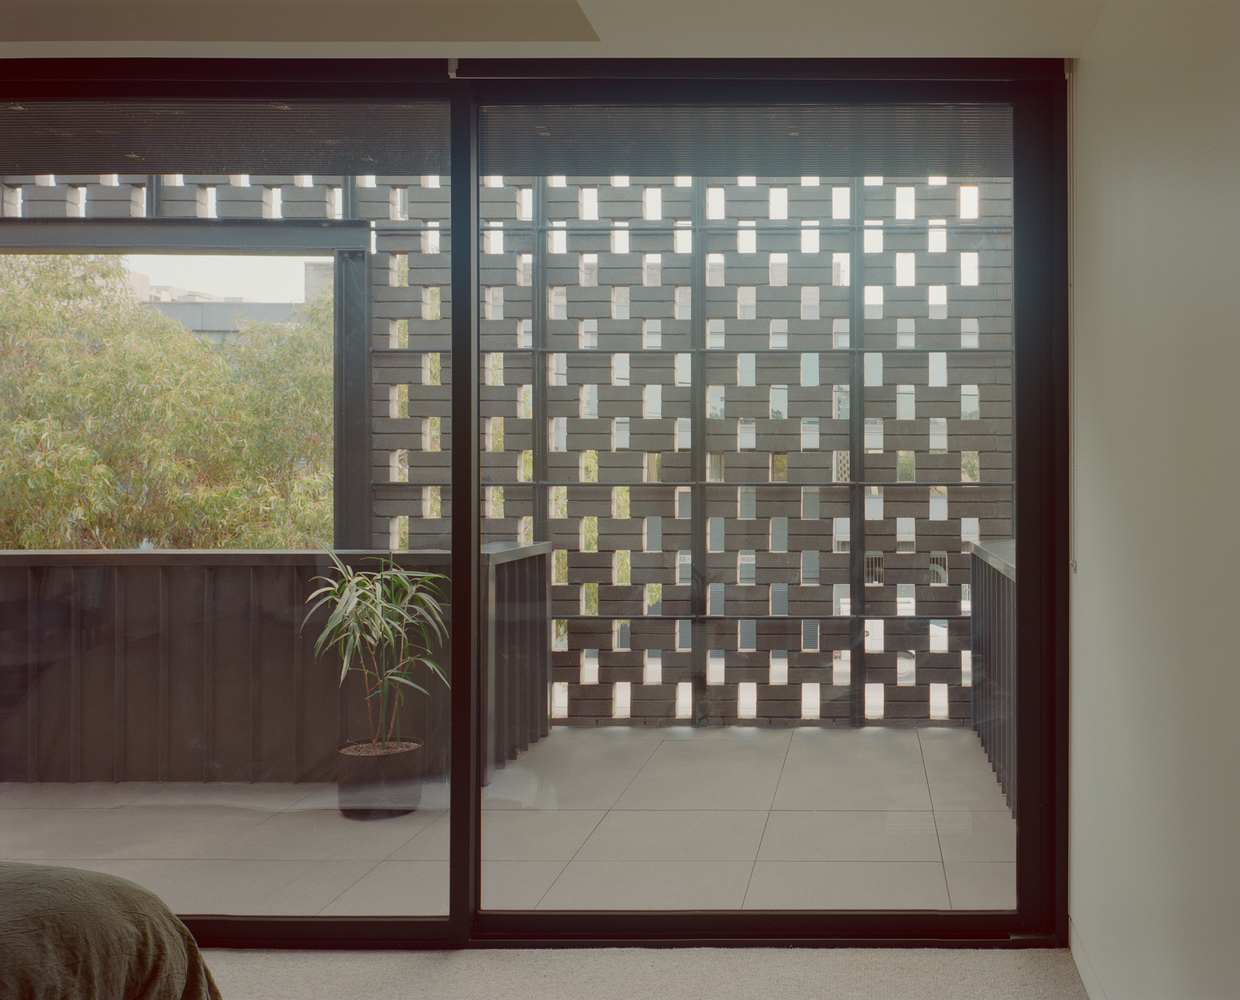
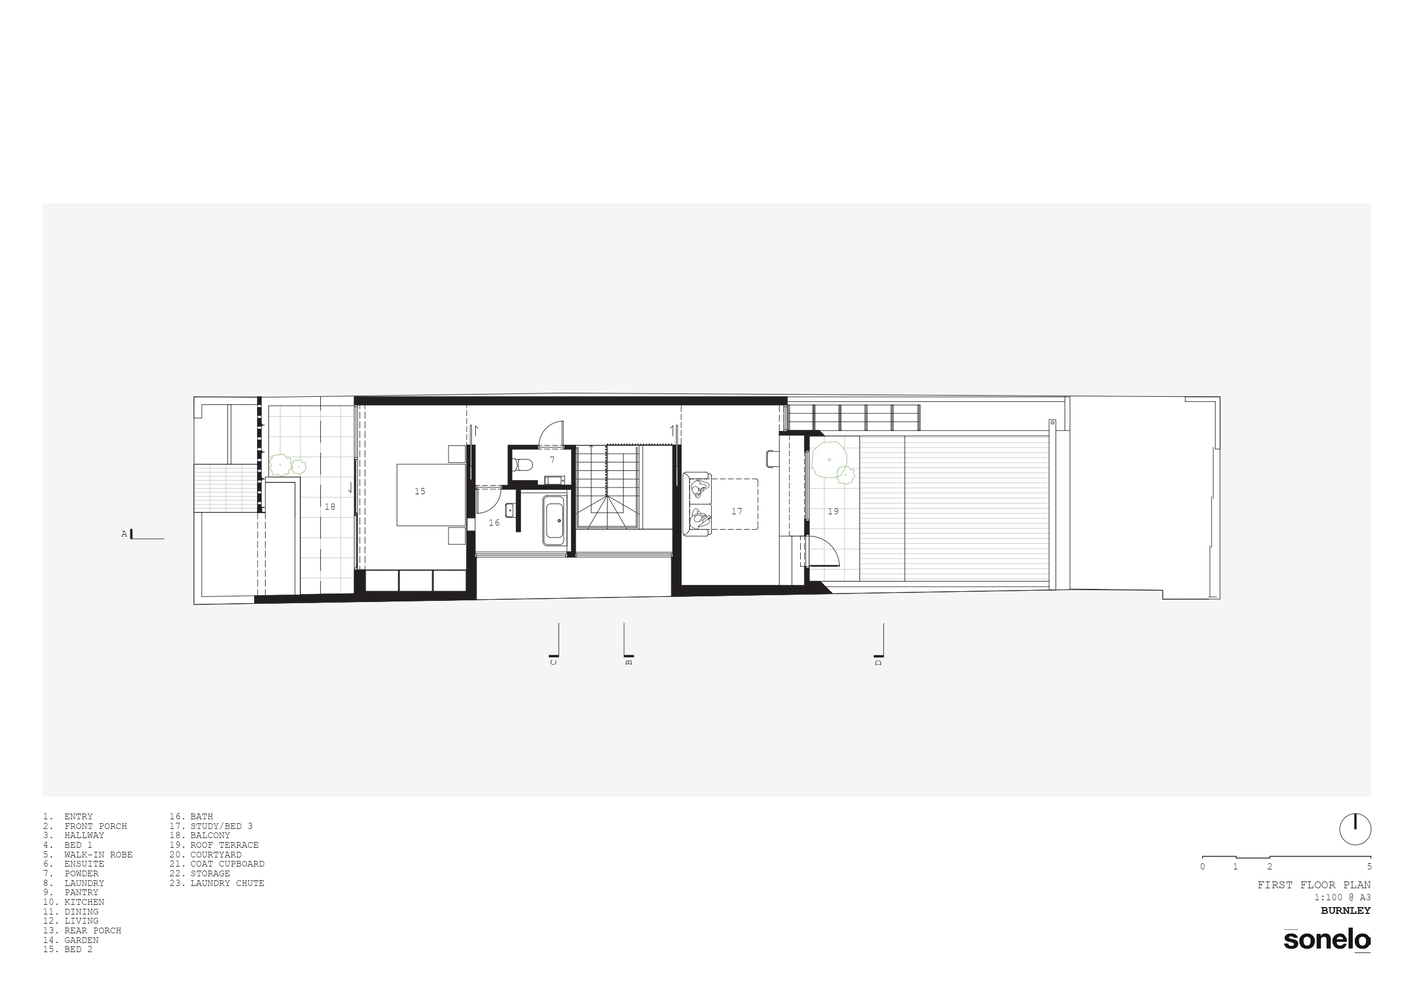
The mood transforms to light colours as one ascends to the private area upstairs. The interior is further elevated by the natural light throughout the house.
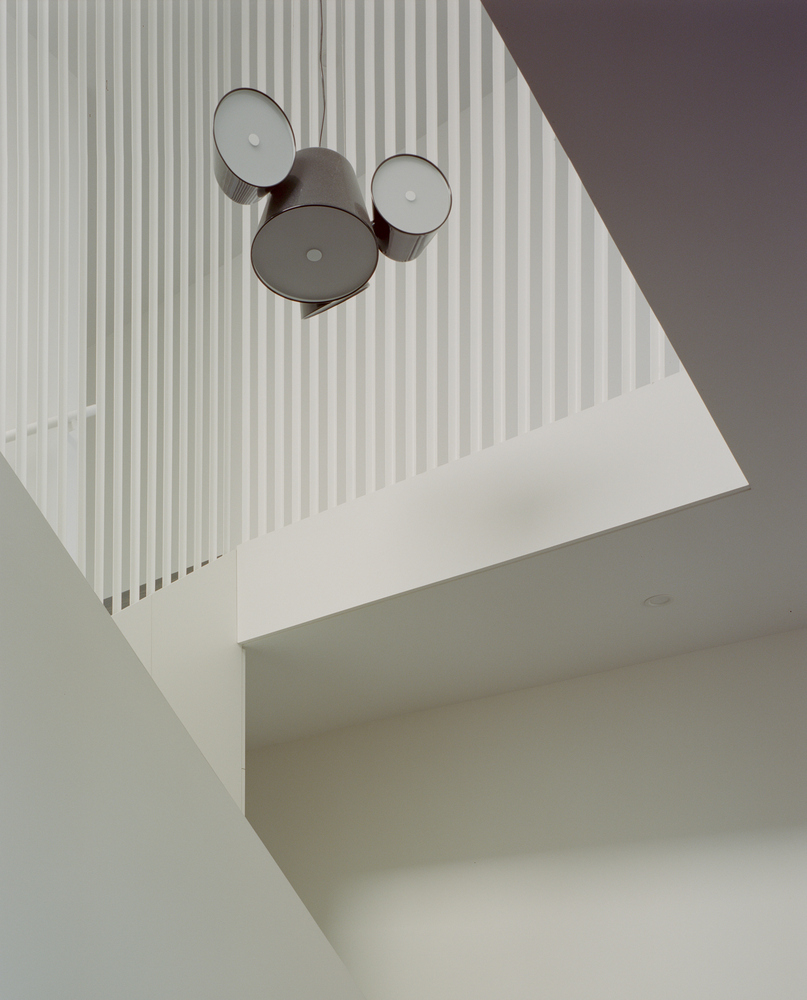
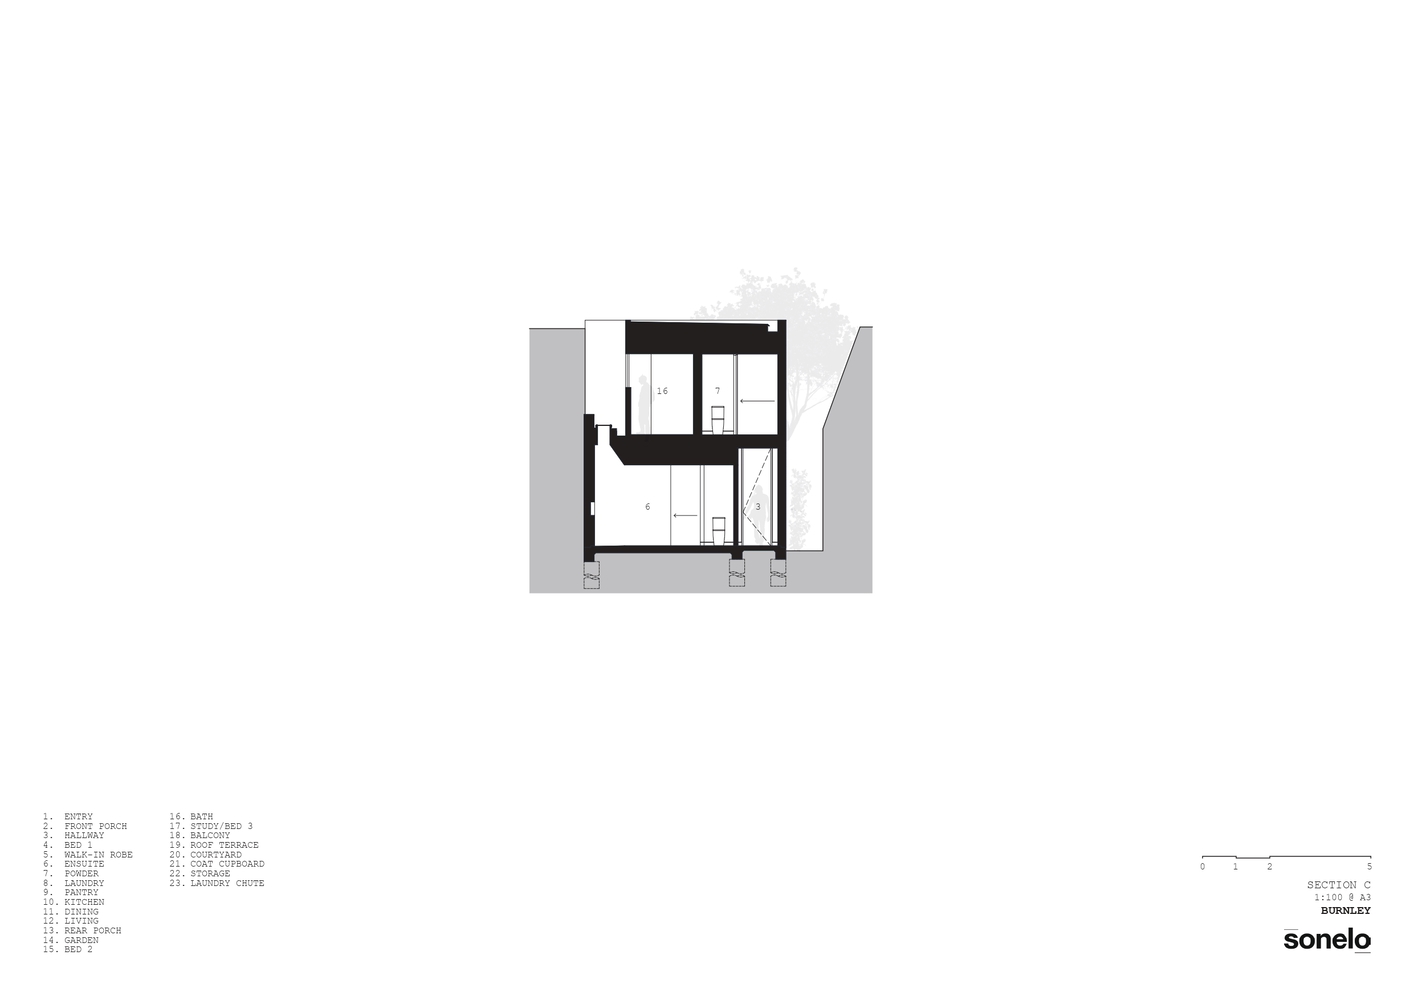
Meticulously carved volumes create lightwells that bring natural light and views into the master ensuite, stairwell, and bath.
The living area is connected to the outdoor garden outside the northern windows and has direct access to the rear garden.
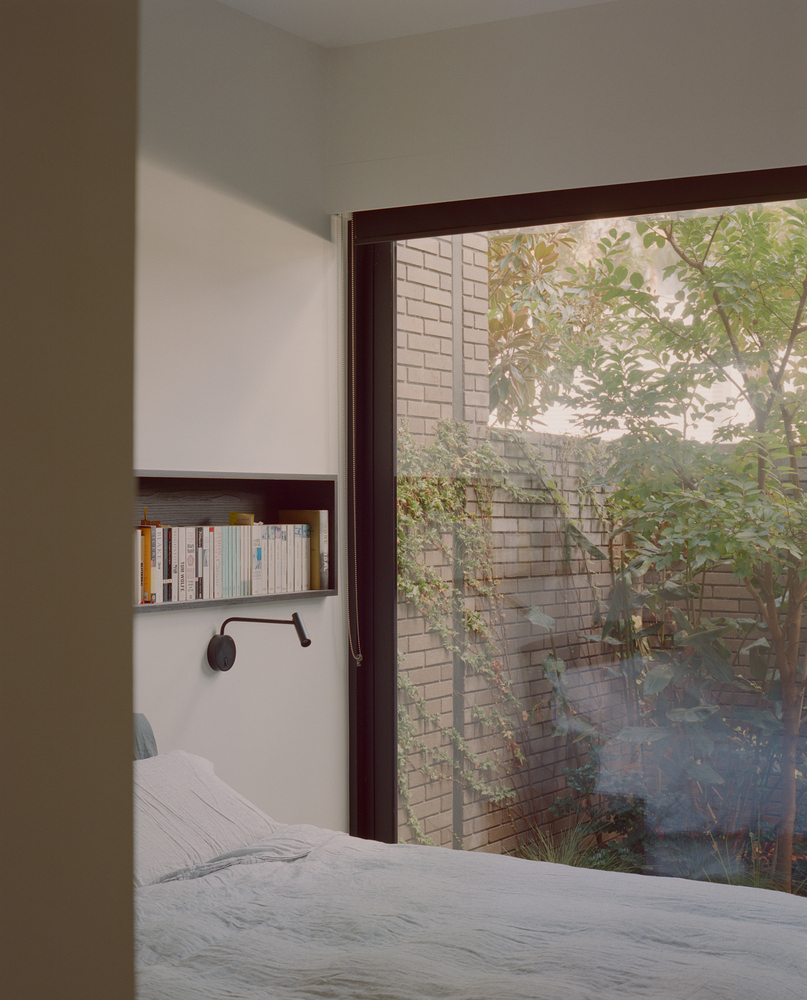
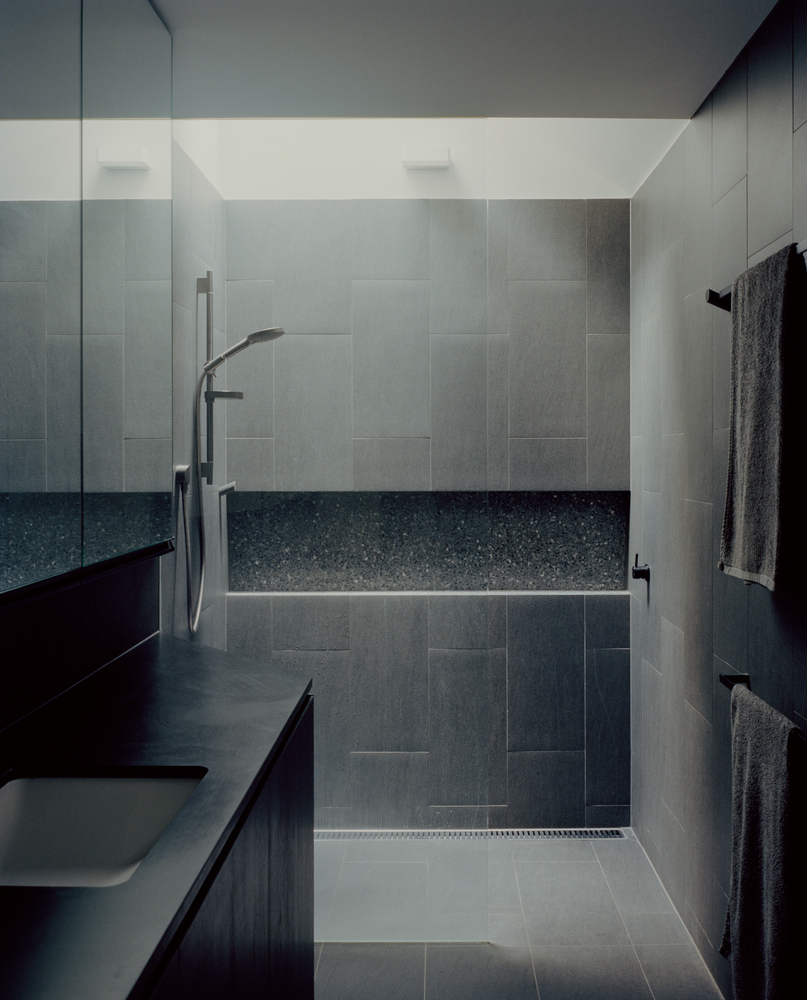
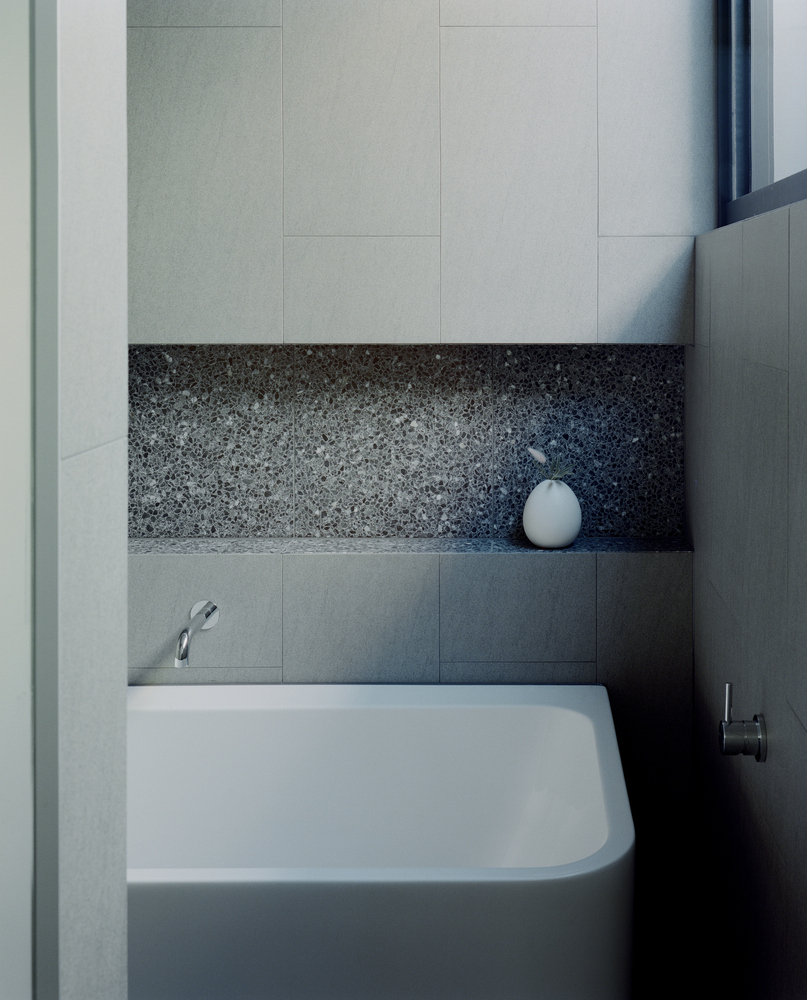
At the back, the upstairs terrace sits atop the roof, taking full advantage of the eastern morning sun and distant views.
Turning constraints into opportunities, Burnley exemplifies a considered approach that respects its context in material and form, and enhances the daily experience through thoughtful details and composed volumes.
Burnley is a new home that provides an appreciated upgrade for the client and also contributes to the large-scale transformation of its surroundings.