GS HOUSE
Studio FP02
ARCHITECTS
Studio FP02
LEAD ARCHITECTS
Fernando Pinto, Pedro Nogueira, Juliana Braga
PROJECT TEAM
Juliana Braga
COORDINATION
Fernando Pinto, Pedro Nogueira
MANUFACTURERS
AutoDesk, CRJ Esquadrias, Chaos, Deca, Docol, Gruta Mármores e Granitos, Interpam, OG Planejados, Portobello, Trimble, casual móveis
PHOTOGRAPHS
Denilson Machado – MCA Estúdio
AREA
545 m²
YEAR
2024
LOCATION
Goiânia, Brazil
CATEGORY
Residential Architecture, Houses
English description provided by the architects.
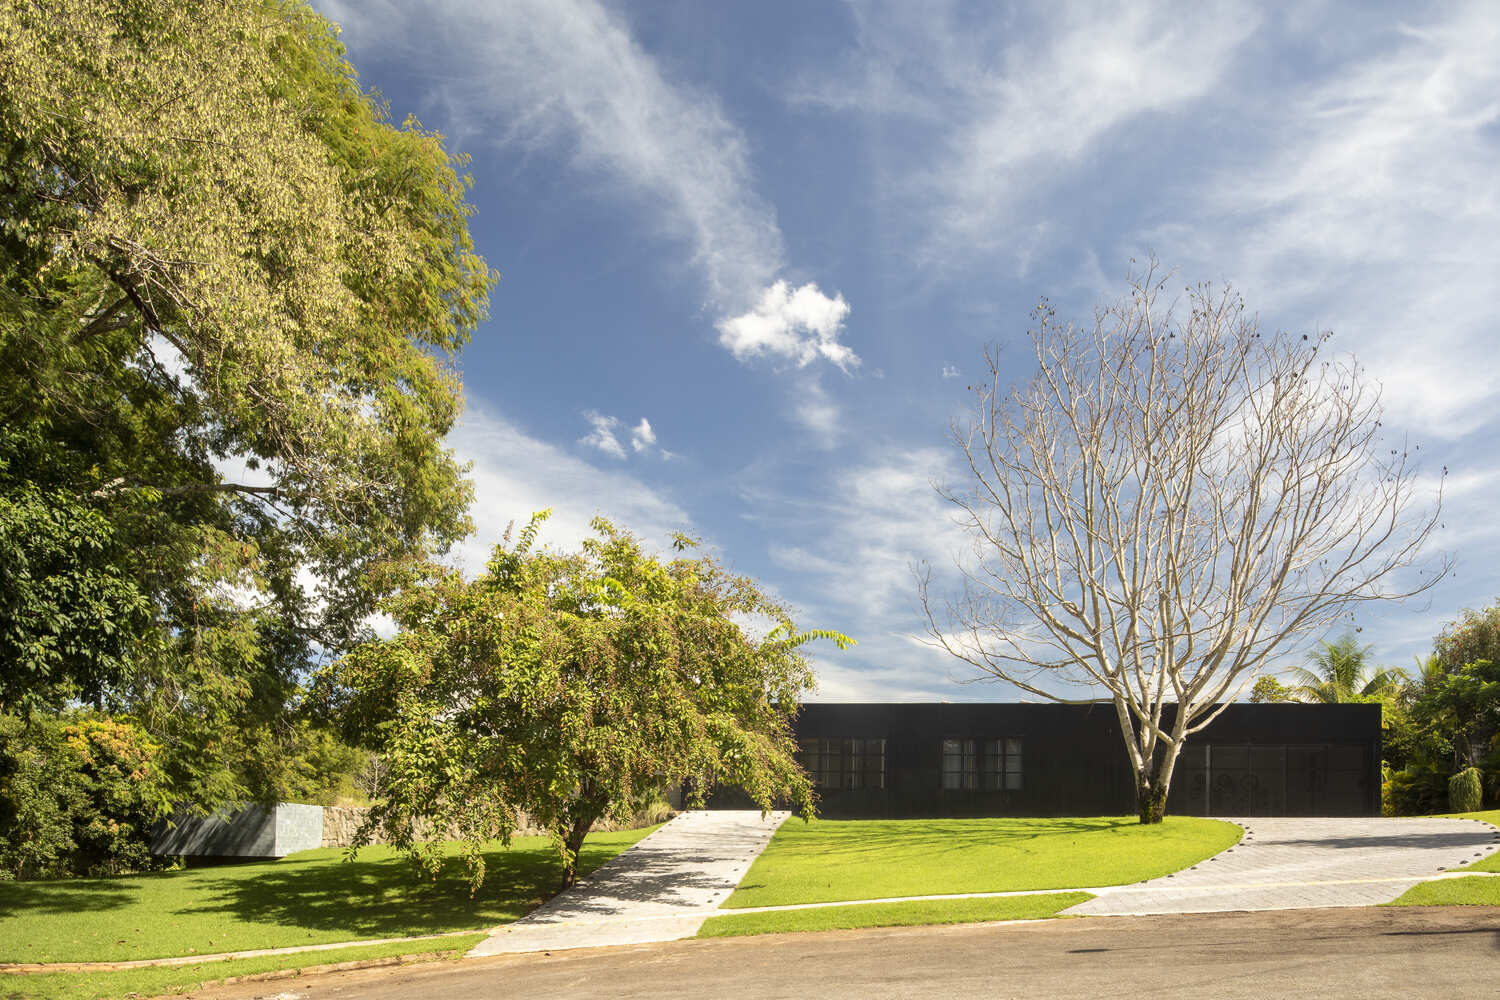
Sited on an area of approximately 2,400 square meters in a gated community, this residence arises from a direct relationship with the landscape.
Located at the end of a cul-de-sac, the front of the lot opens onto a preservation area with a natural spring, allowing the house to be virtually enveloped by the existing vegetation.
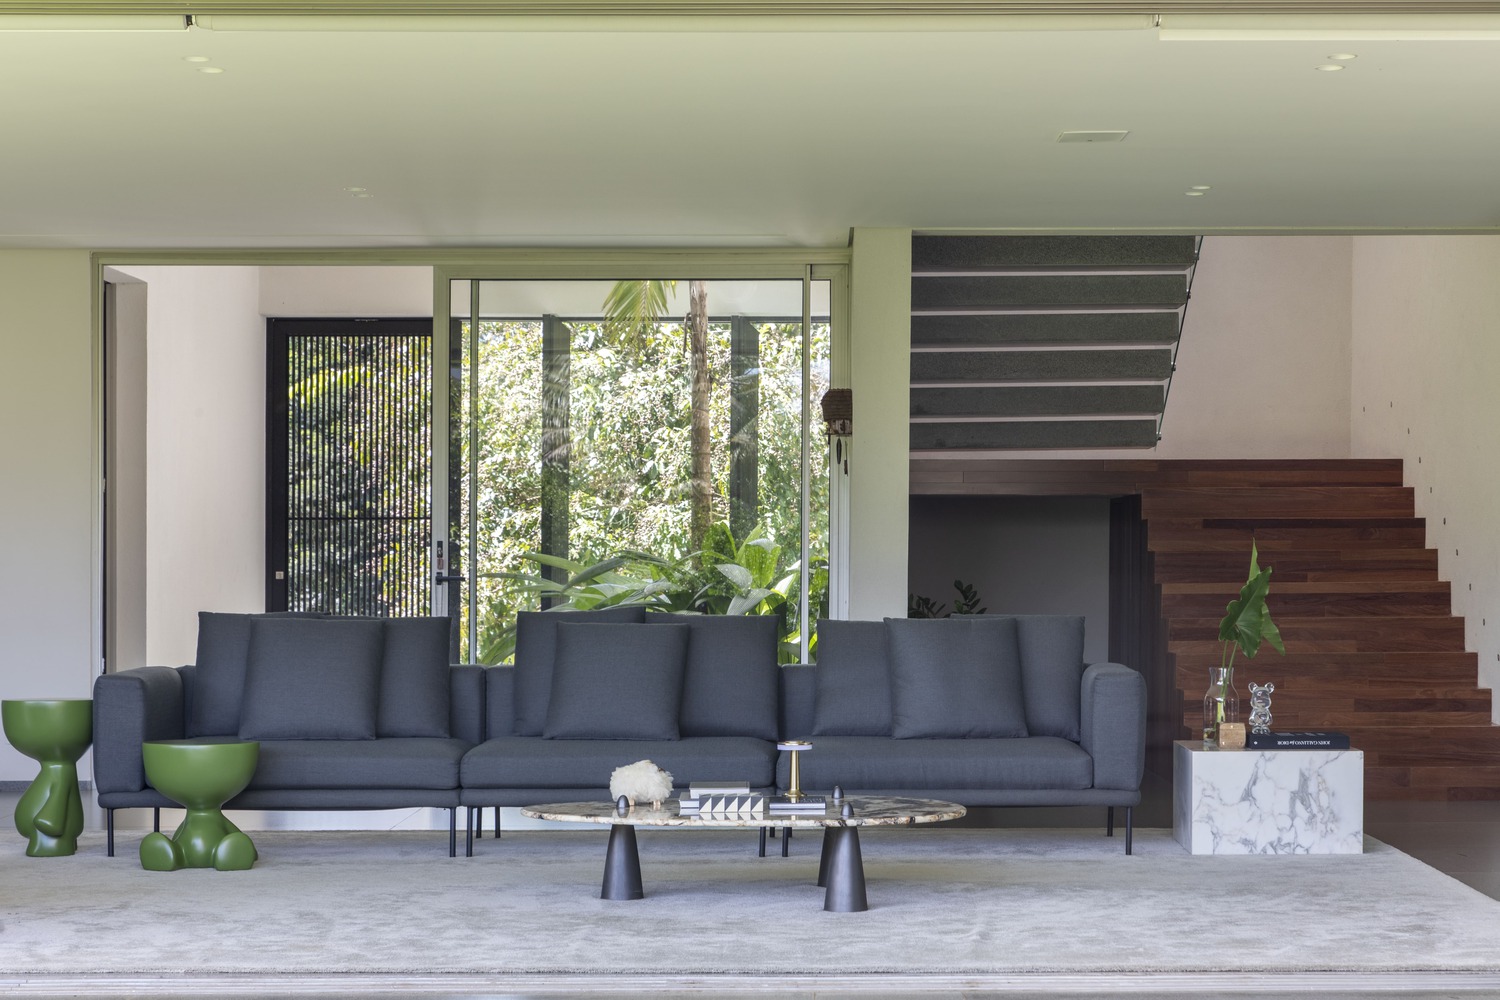
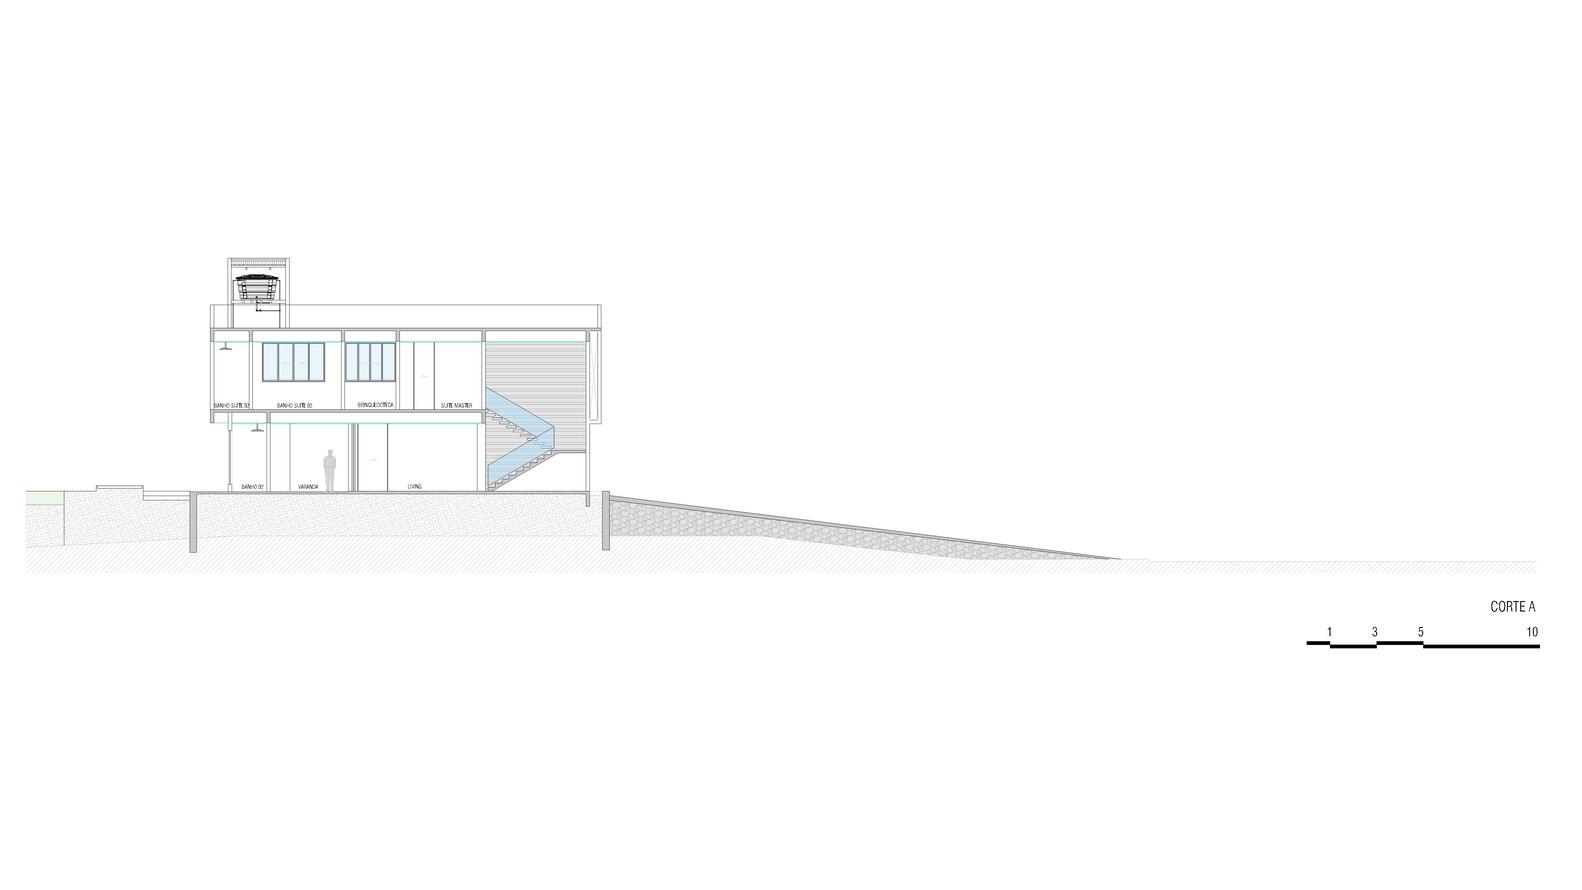
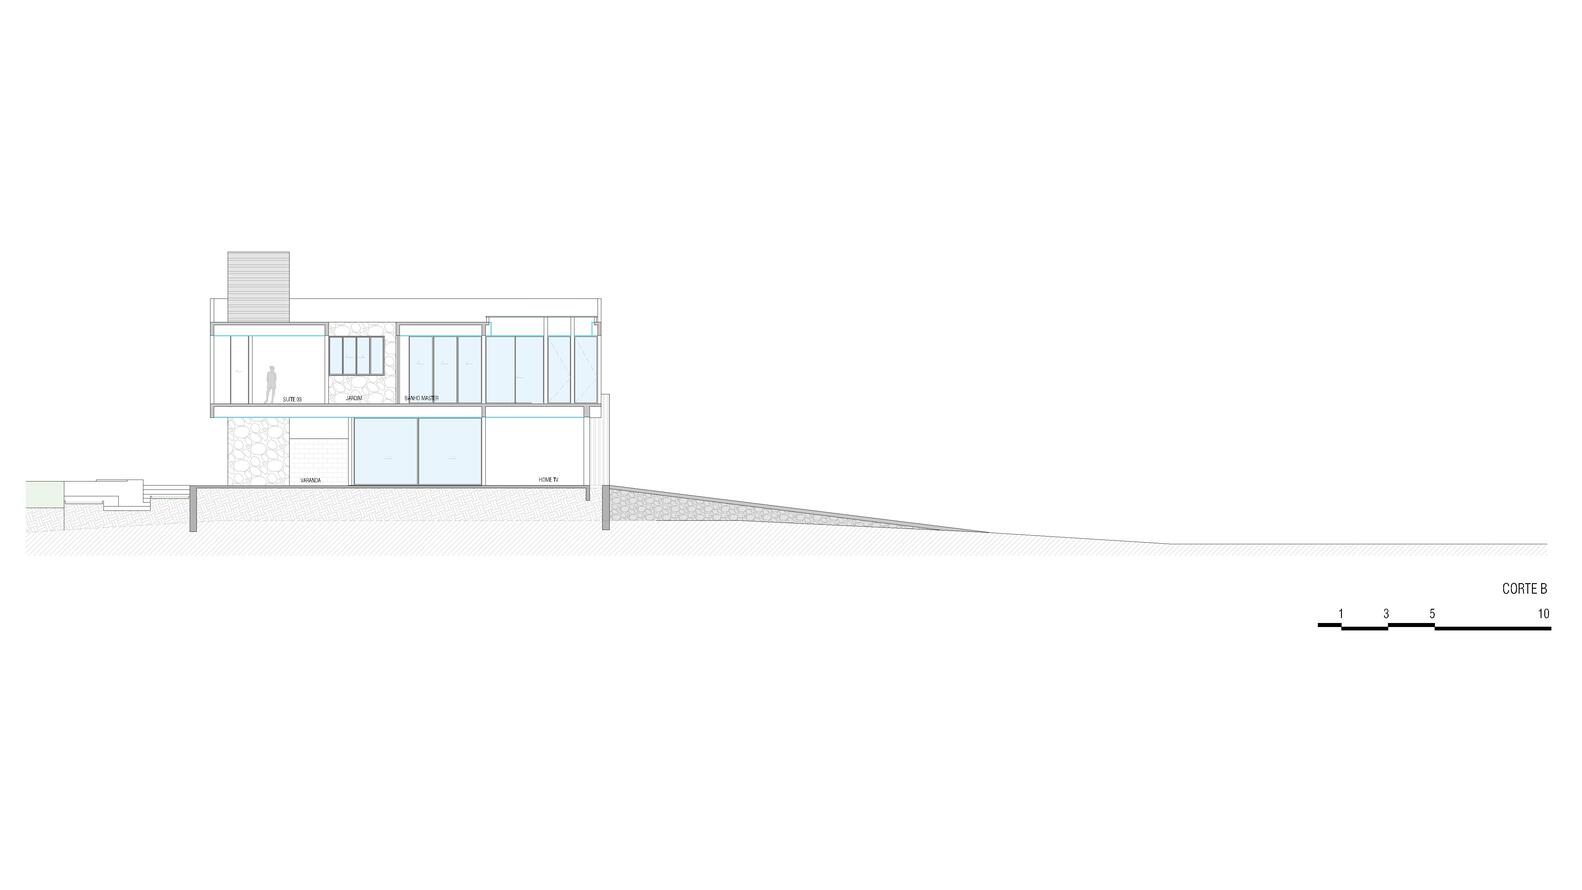
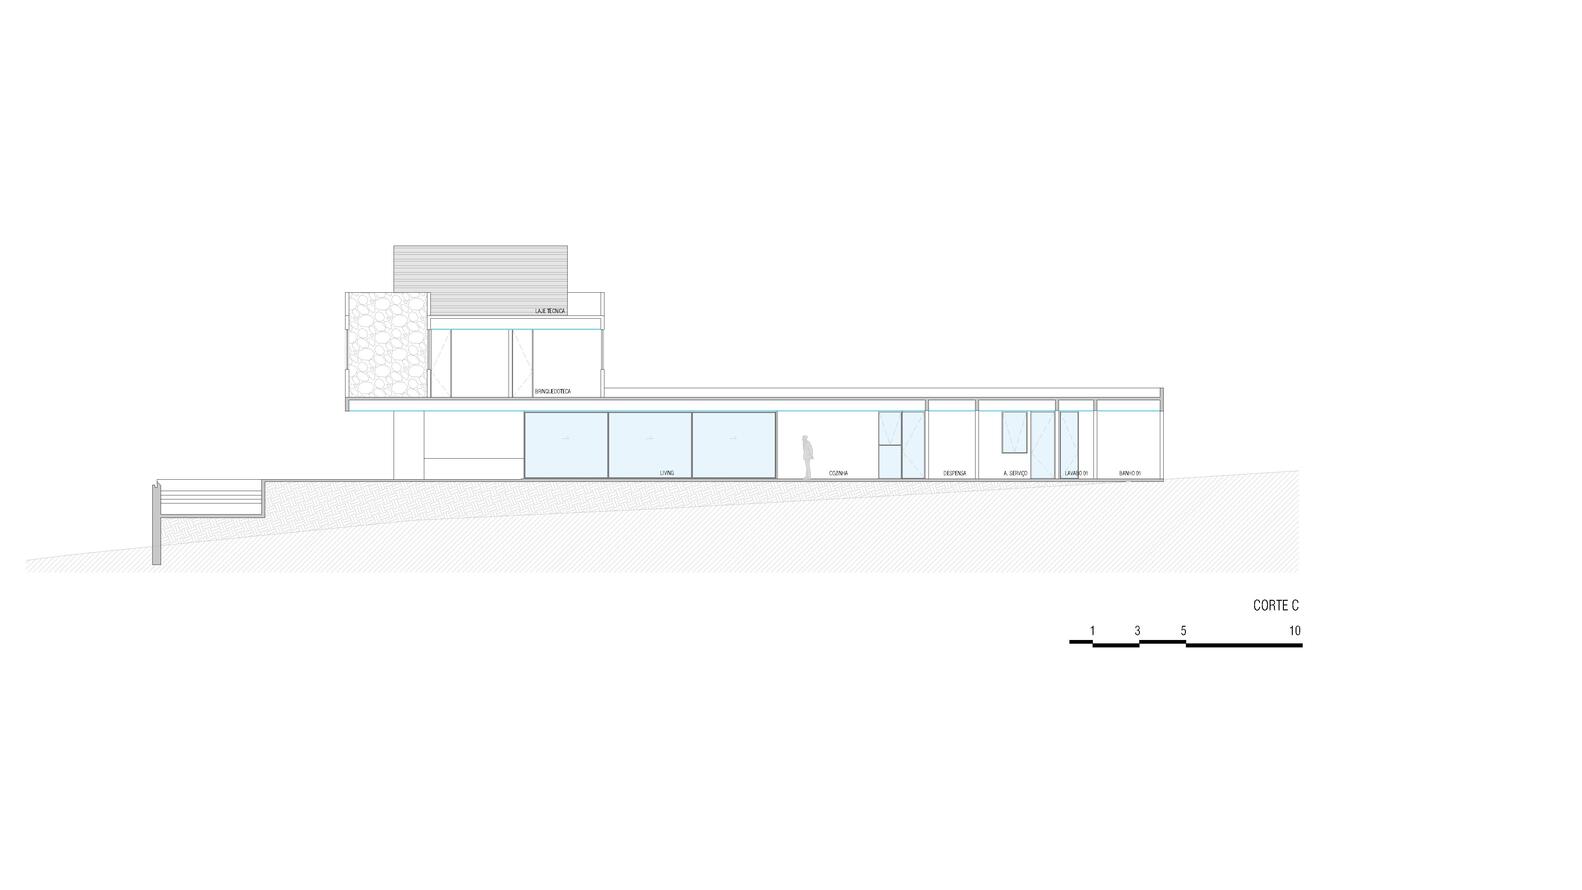
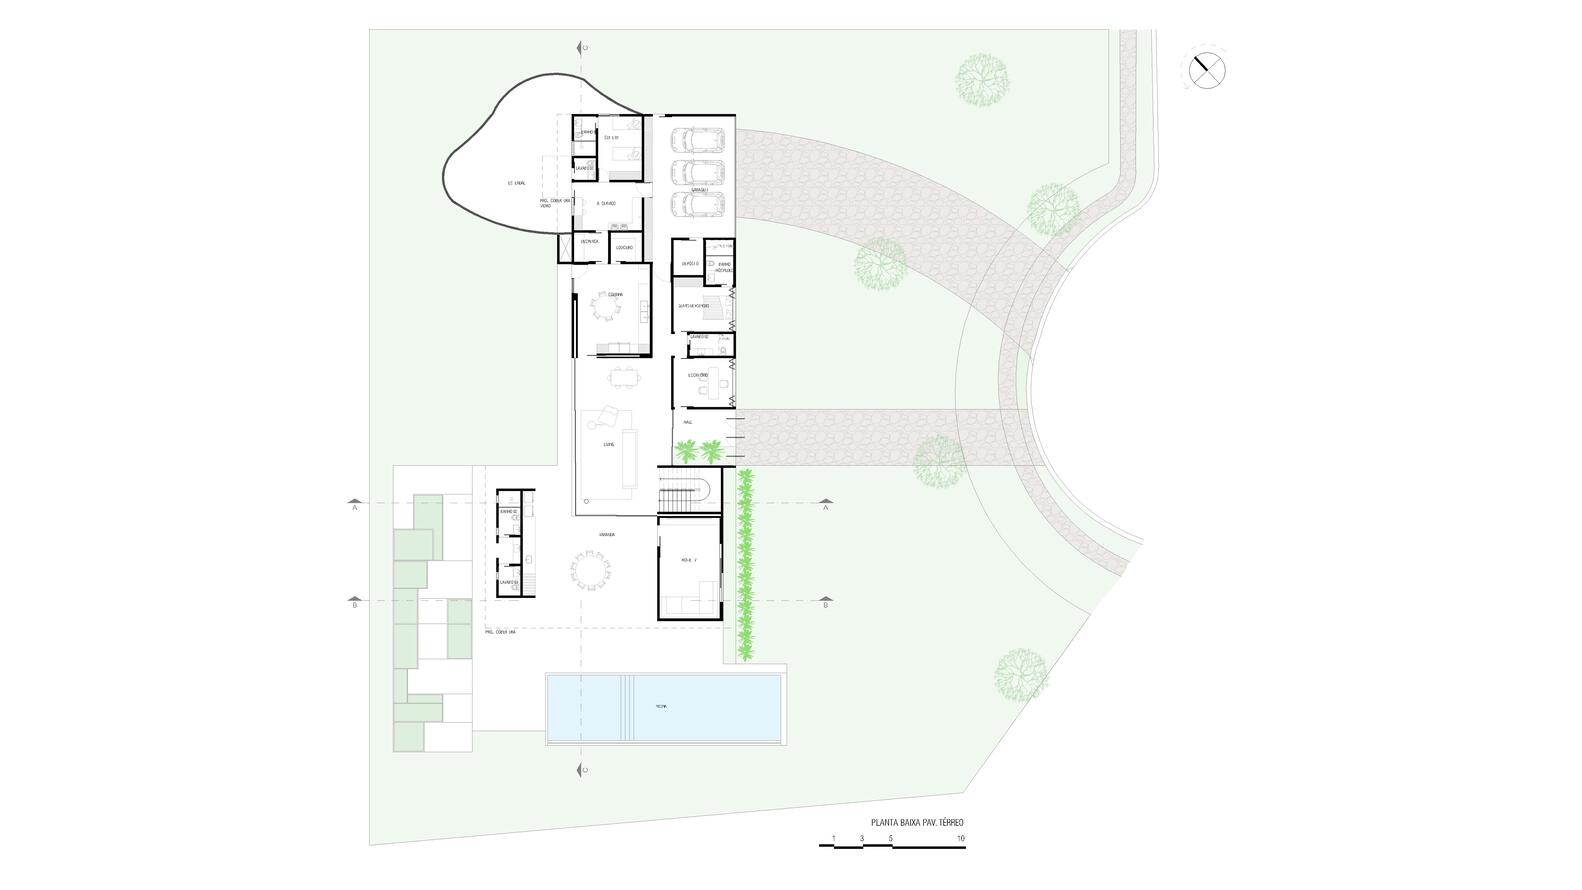
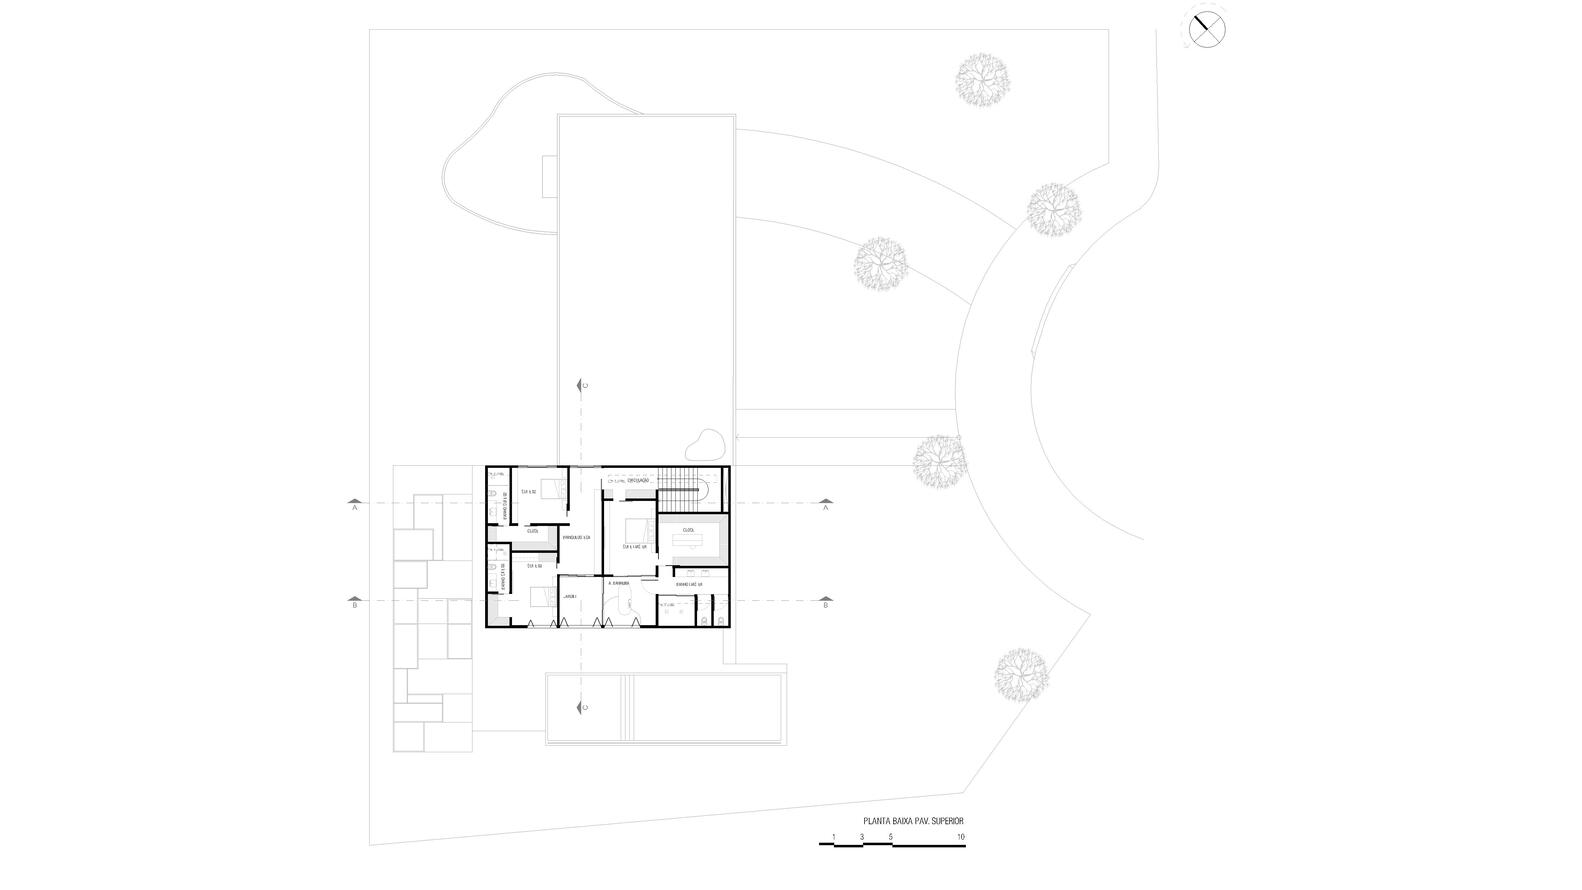
With a built area of about 545 square meters, the house is organized over two stories. The ground floor concentrates the social spaces, featuring a living room integrated with the veranda, kitchen, office, and support areas.
The upper floor contains the family's private quarters, ensuring privacy while maintaining a connection with the natural surroundings.
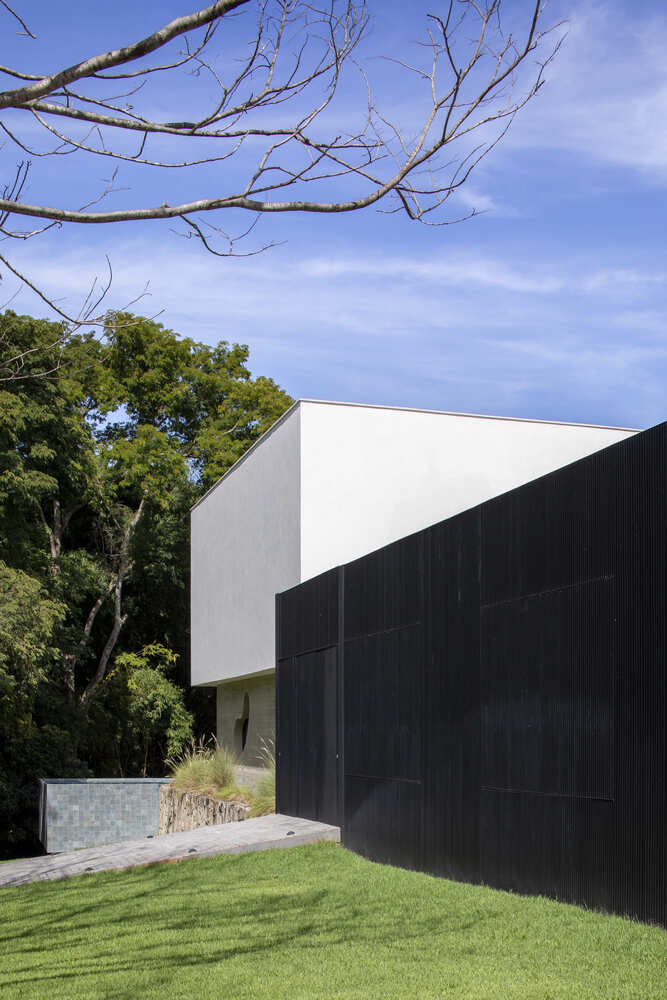
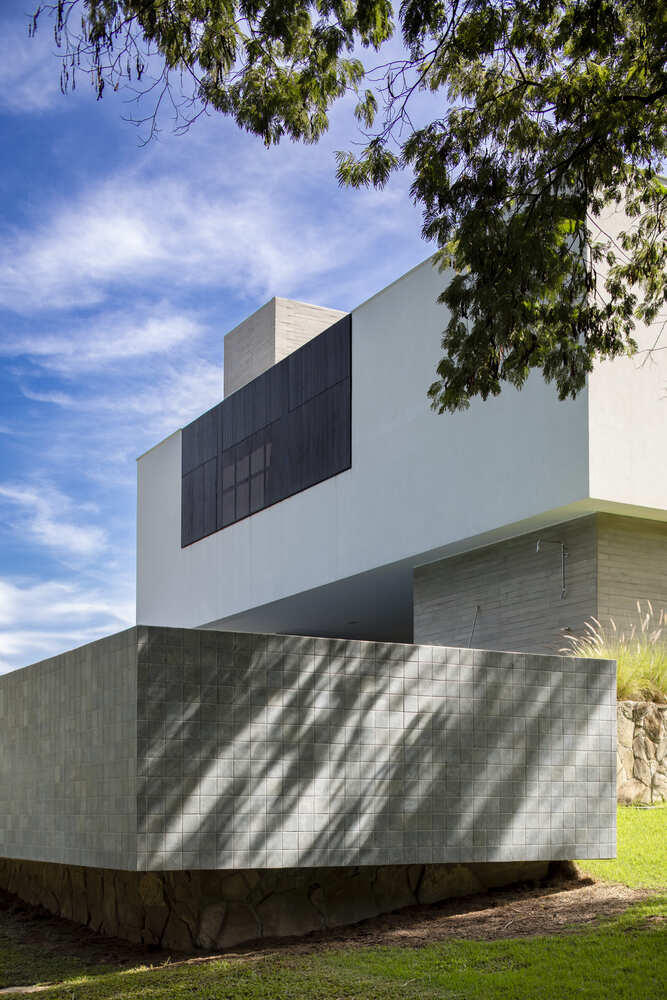
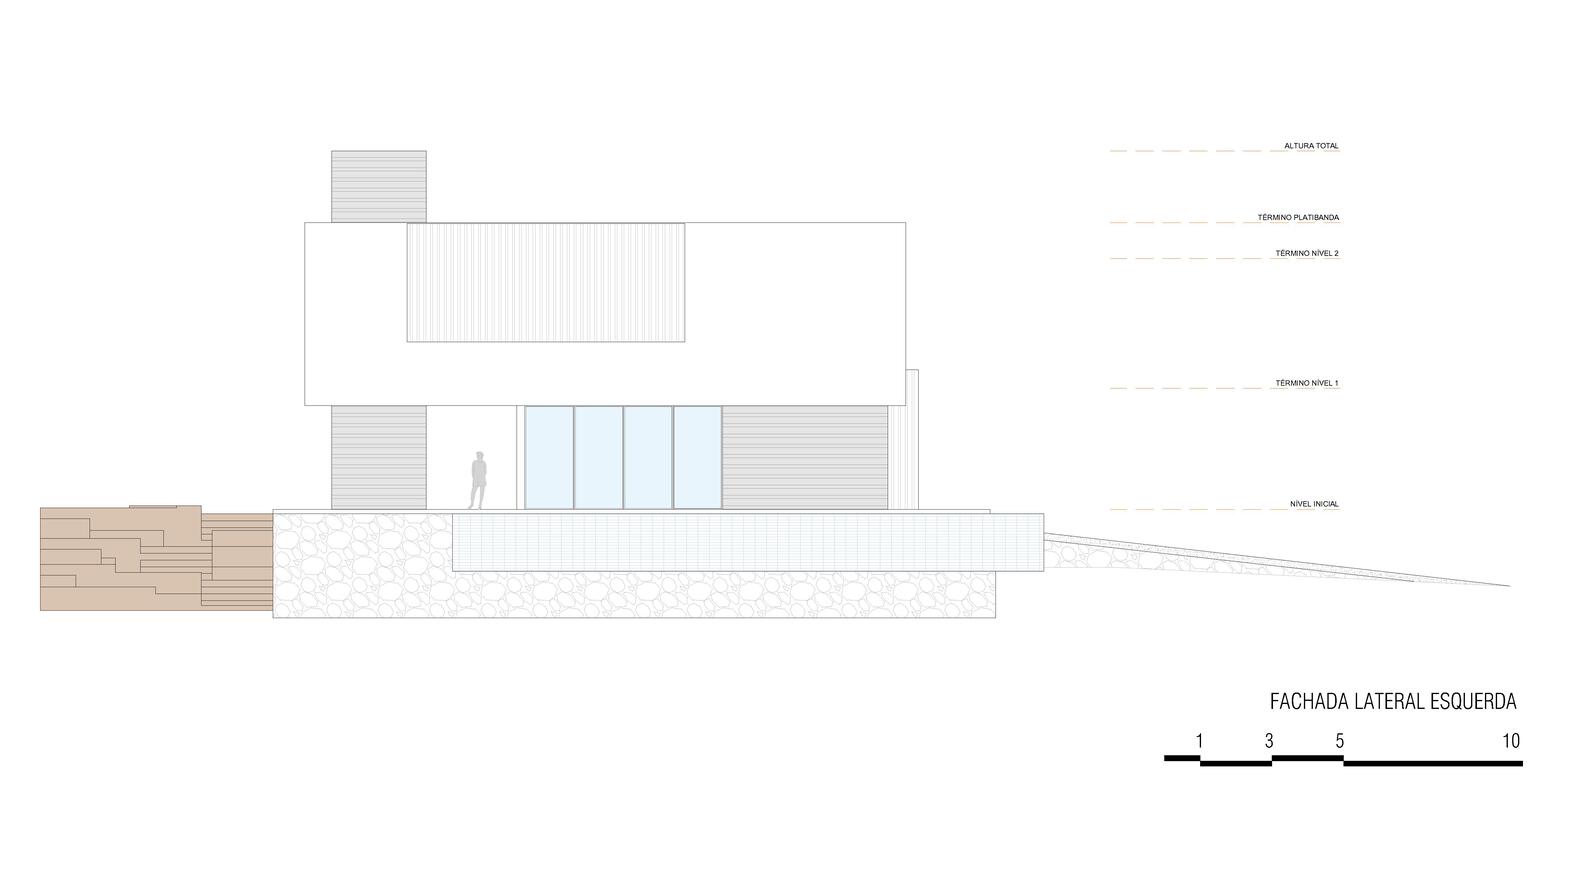
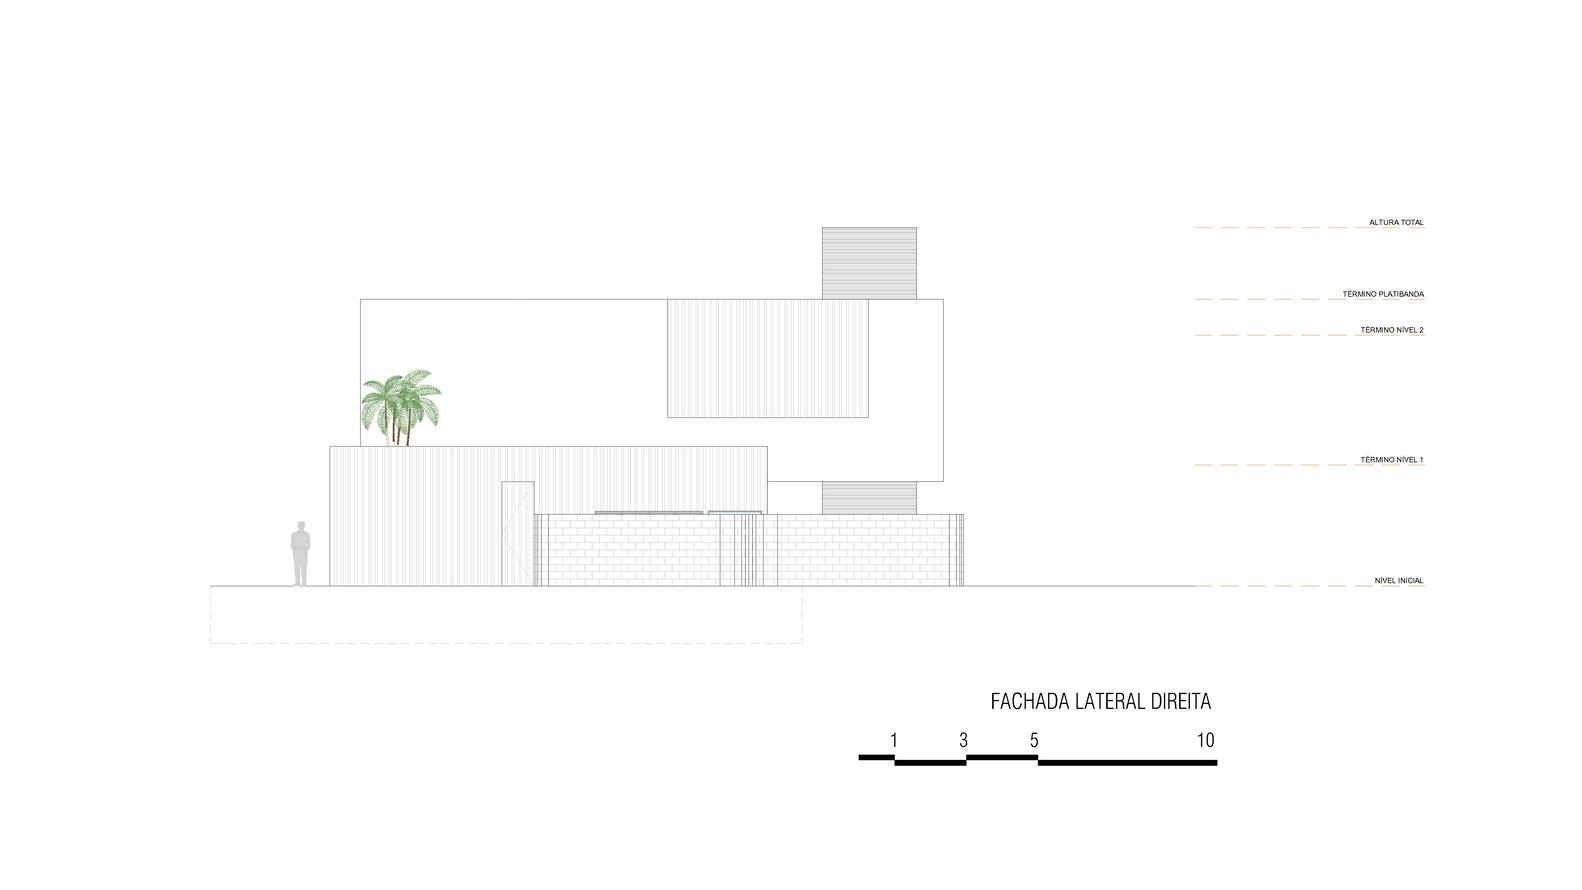
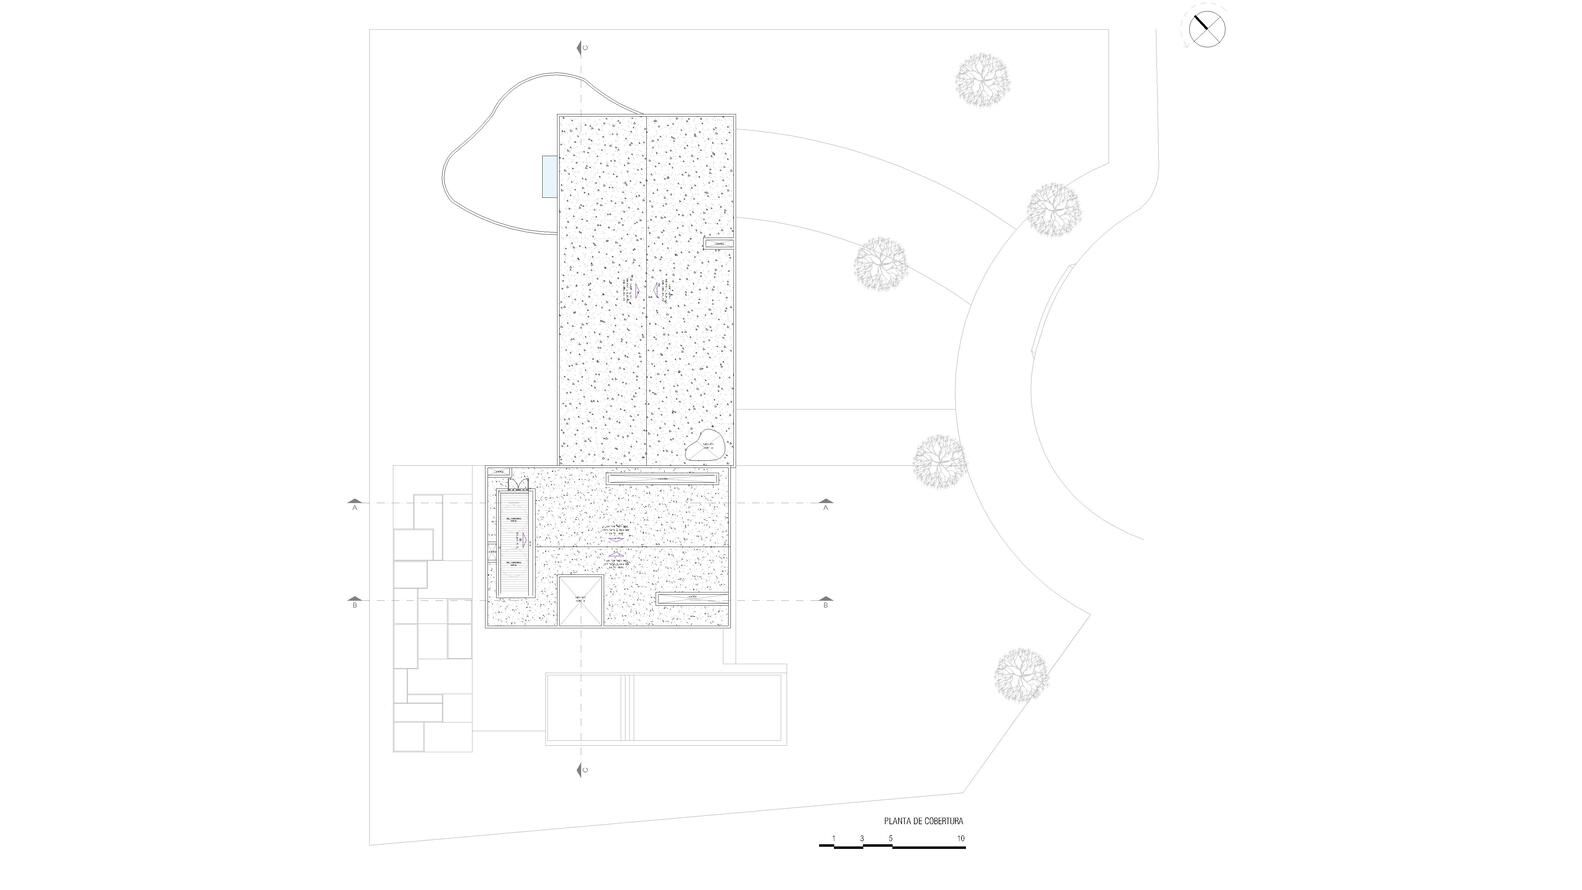
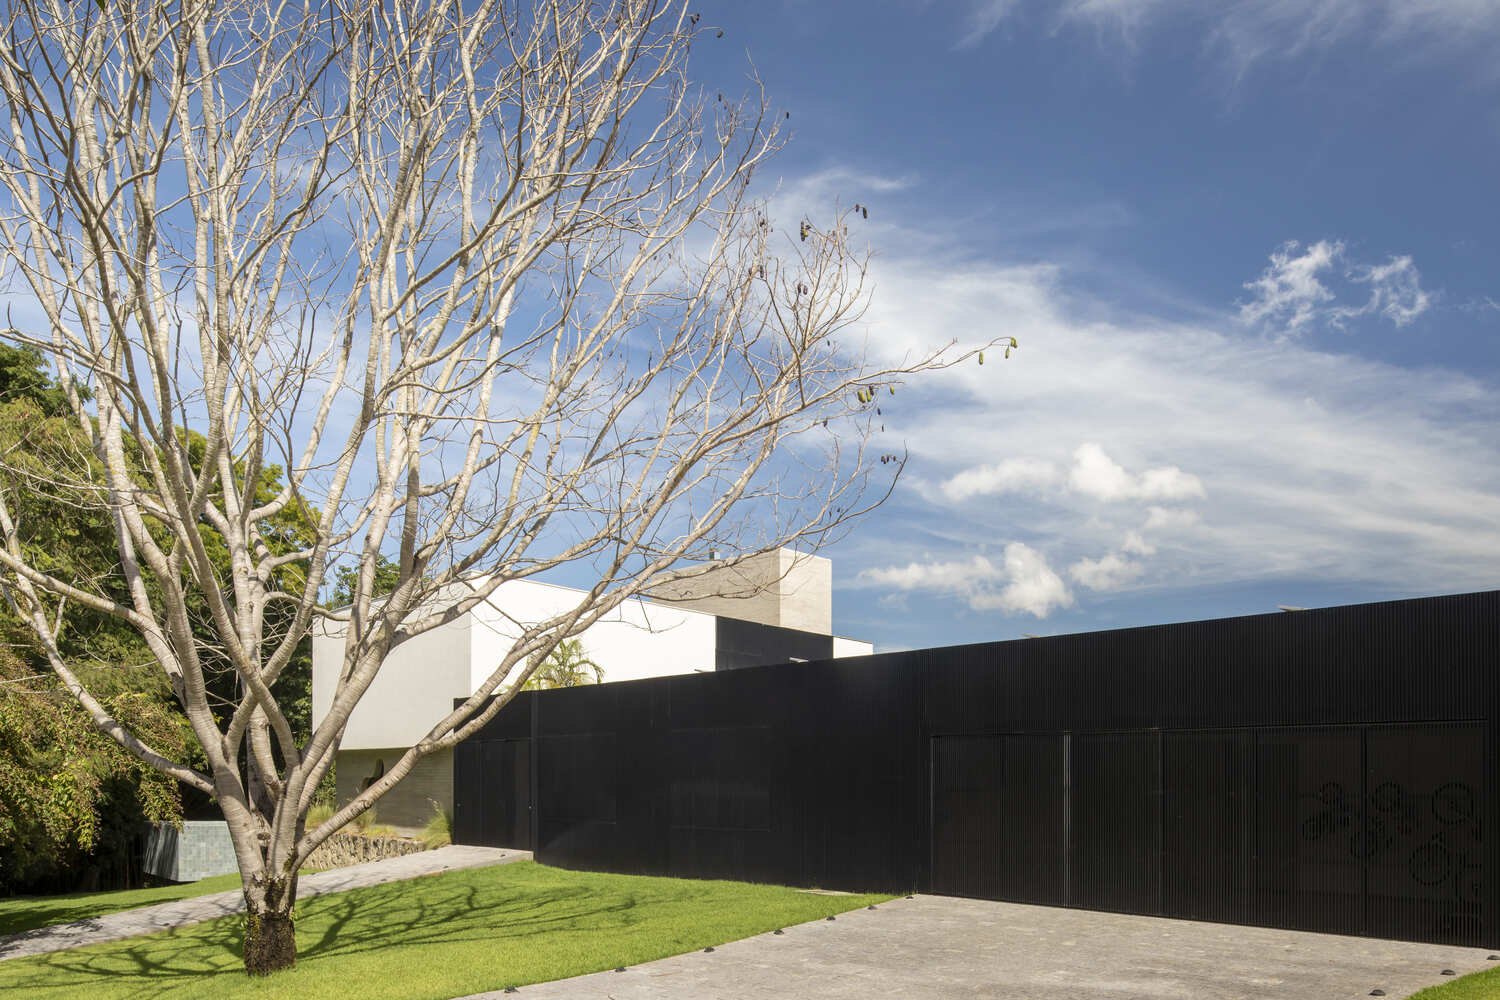
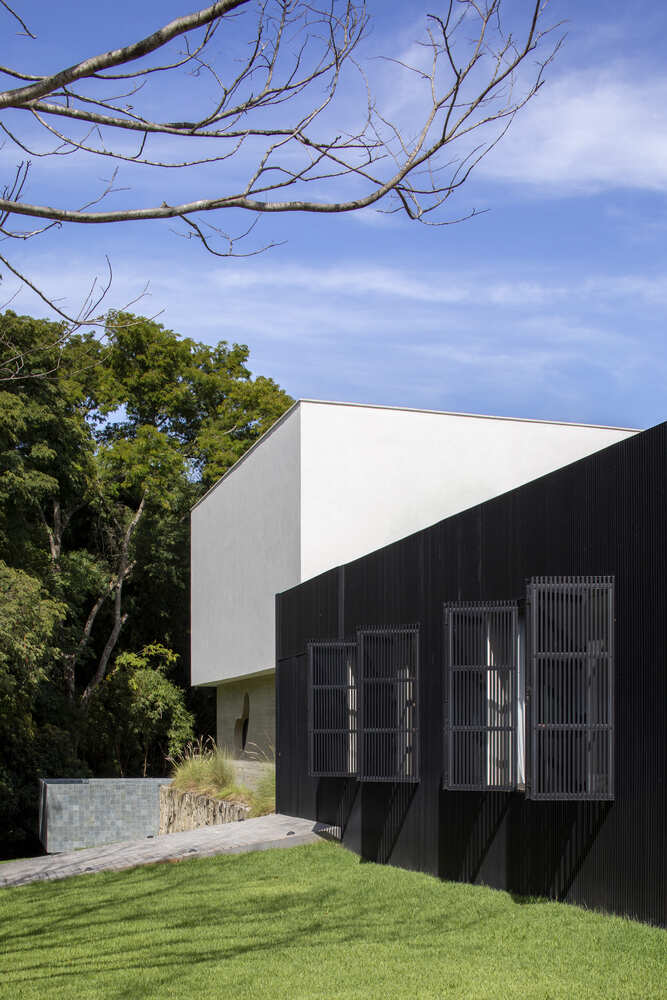
The volume starts from a clear and essential gesture. Two rectangular volumes compose the architecture.
The first defines the base of the house and shelters the social spaces, while the second rests on top of it, accommodating the private area.
A vertical element pierces through the upper volume, organizing the technical areas and anchoring the architectural composition.
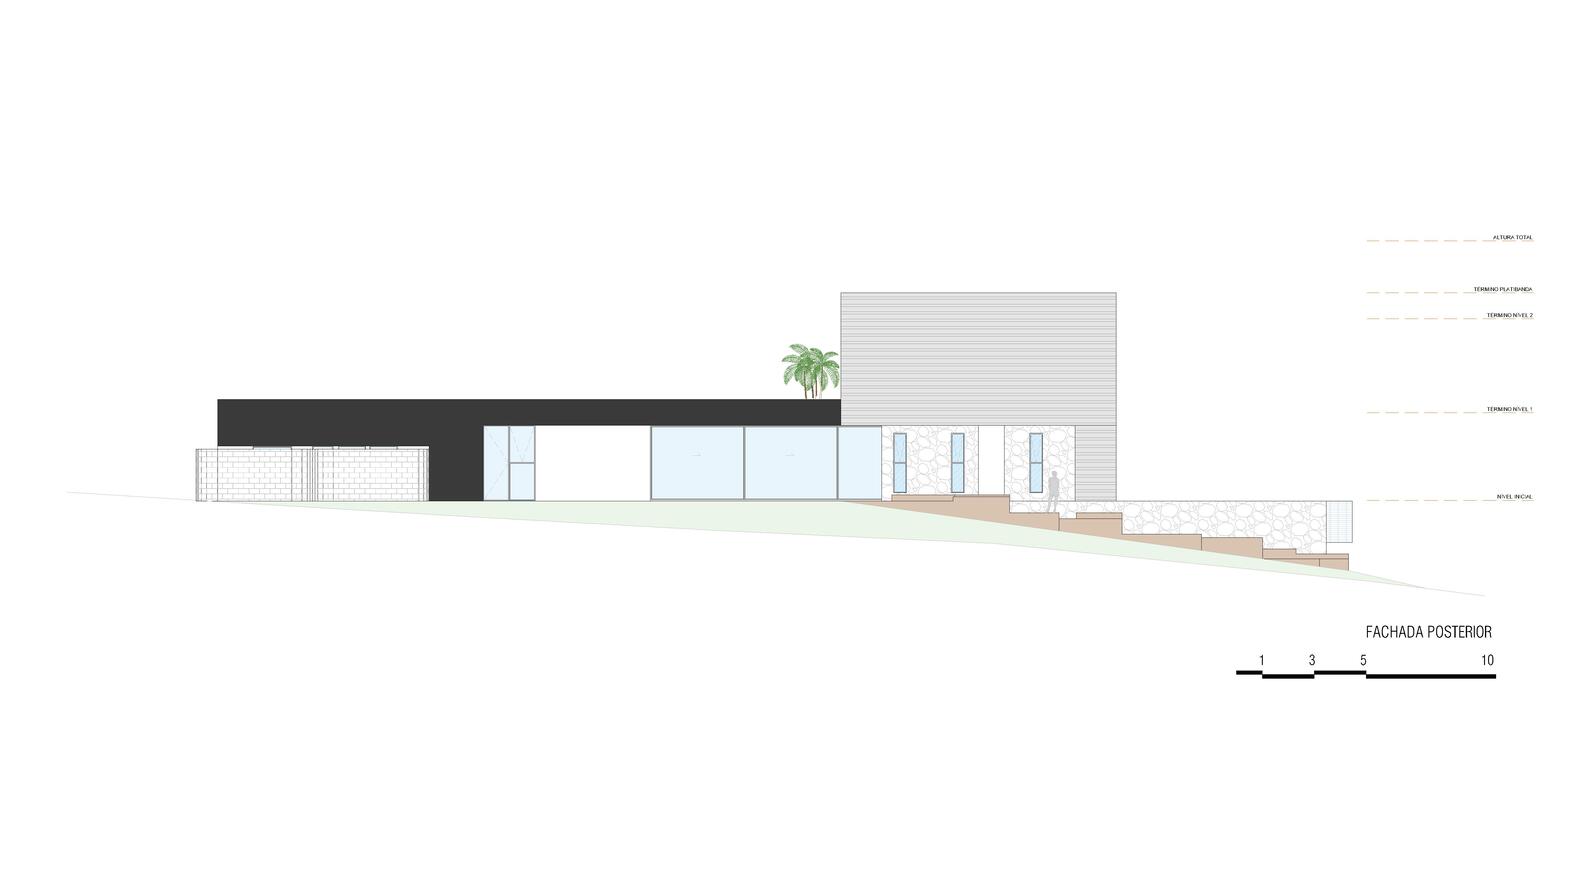
The floor plan unfolds in an L-shape, creating a natural relationship between the indoor environments and the outdoor spaces.
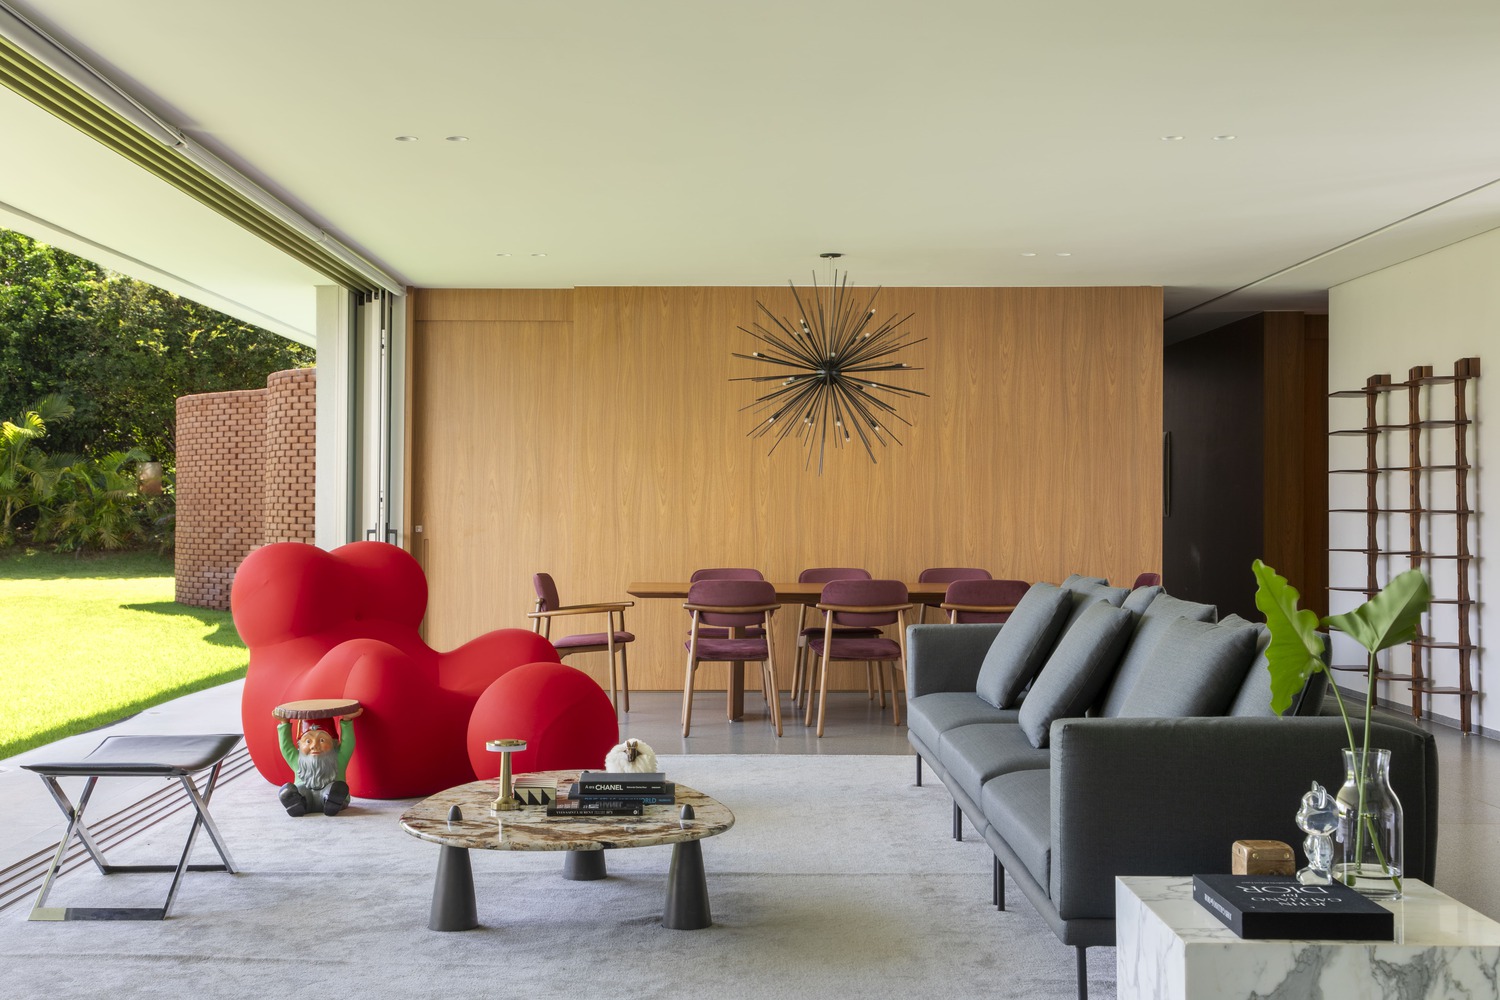
Large openings allow the living room to integrate completely with the veranda and the central courtyard, dissolving the boundaries between interior and exterior.
Rather than just large glass planes, the design prioritizes pocket doors that slide entirely into the walls, allowing the rooms to open up completely.
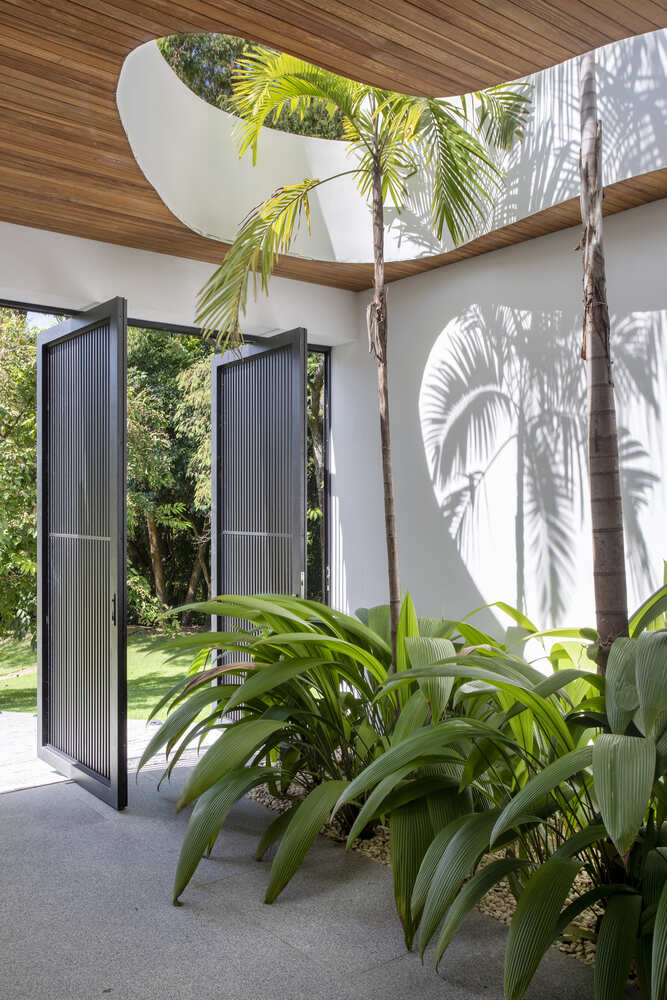
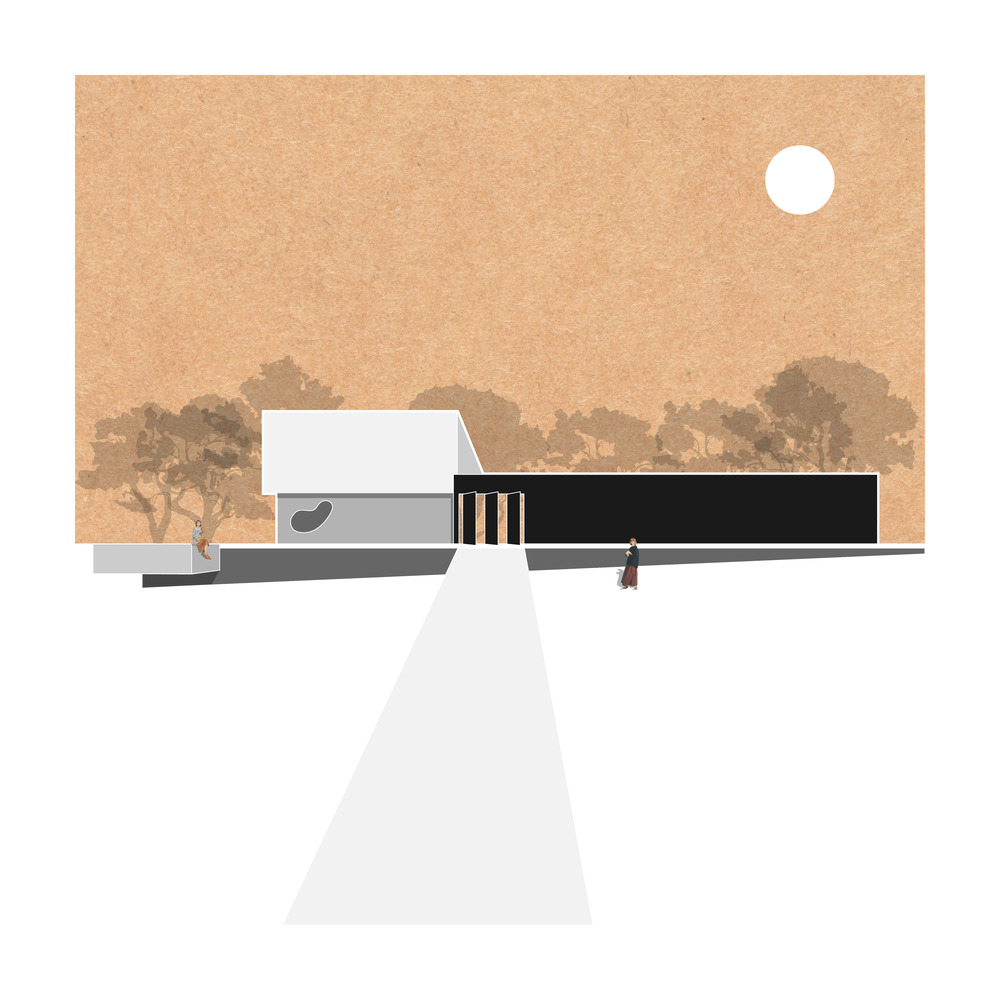

Arrival at the house is marked by a ventilated entrance hall, protected by a slatted wood screen that ensures privacy without blocking light and ventilation. An organic skylight illuminates this transition space, leading into the interior of the residence.
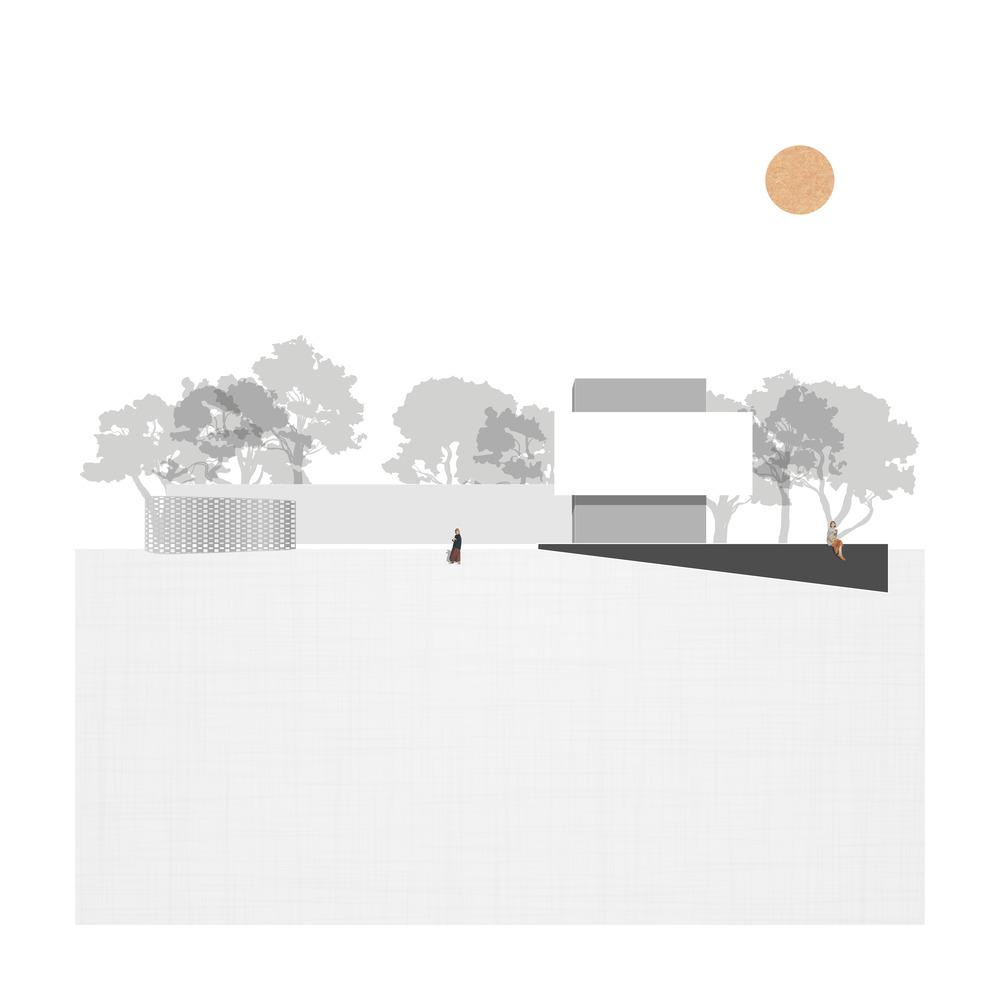
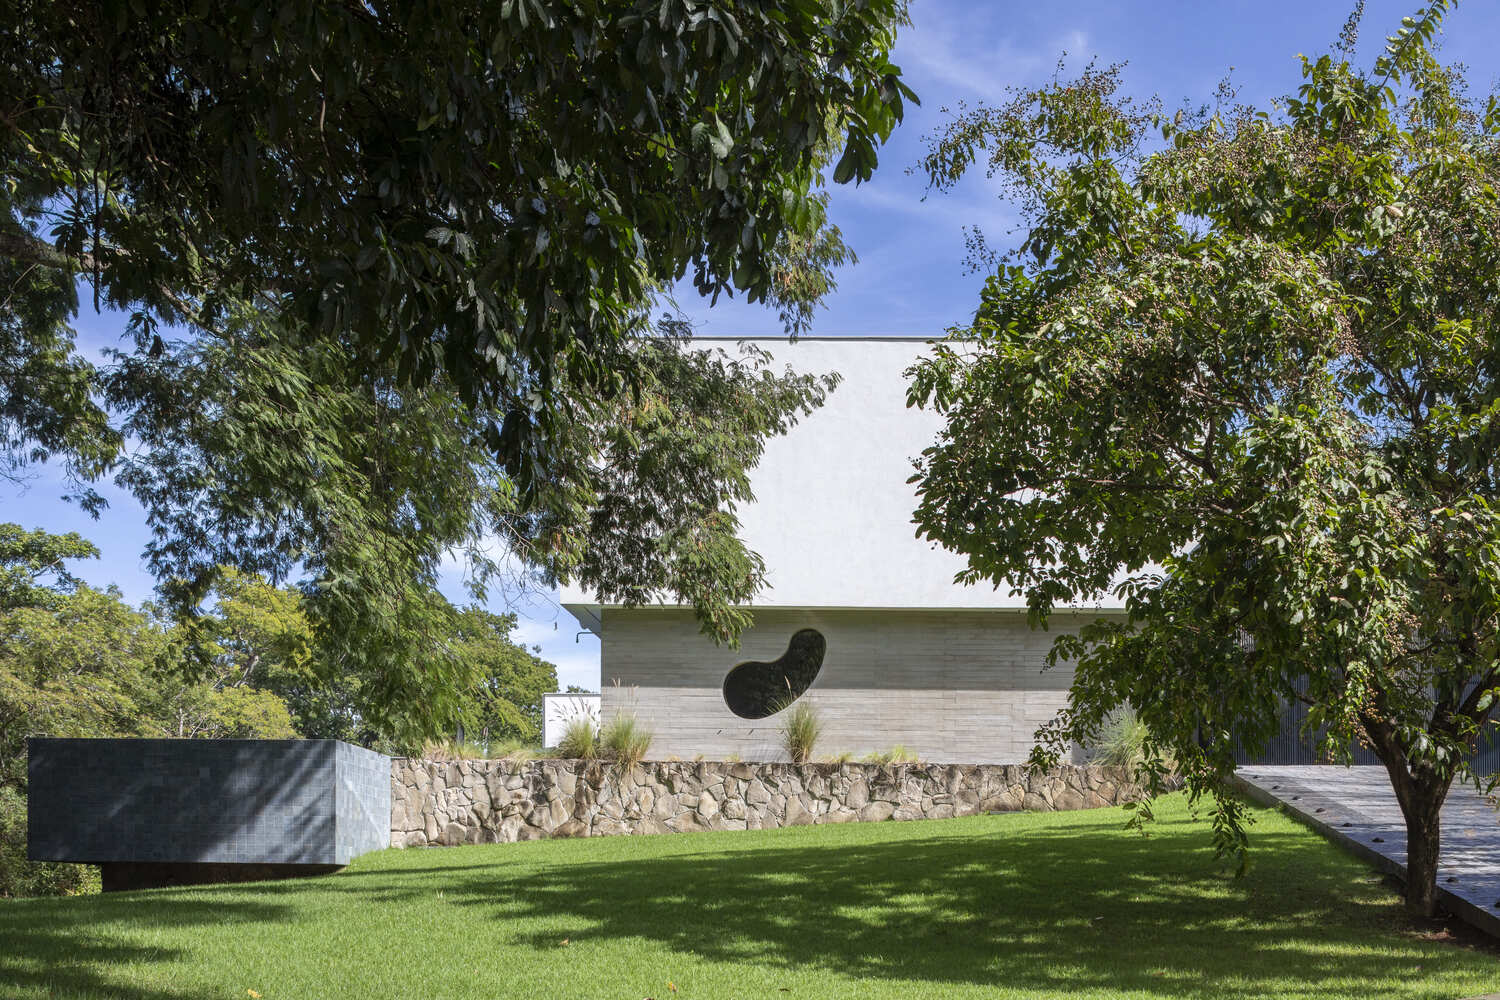
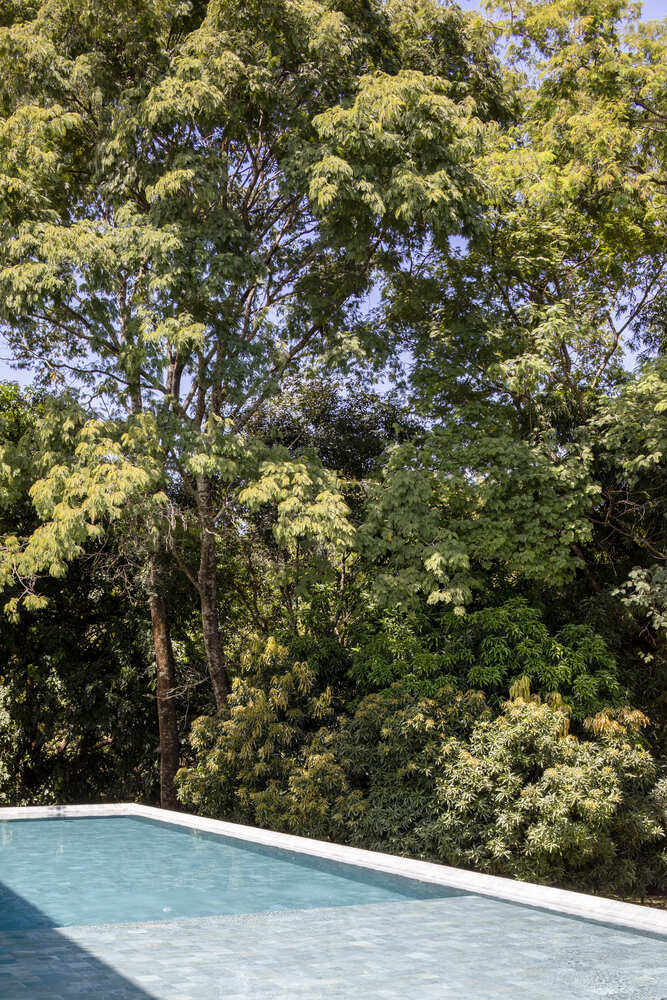
The siting carefully respects the topography of the land. The natural slope toward the preservation area was preserved, allowing the volume of the pool to appear partially suspended, avoiding major earthworks and reinforcing the idea of an architecture that fits into the landscape.
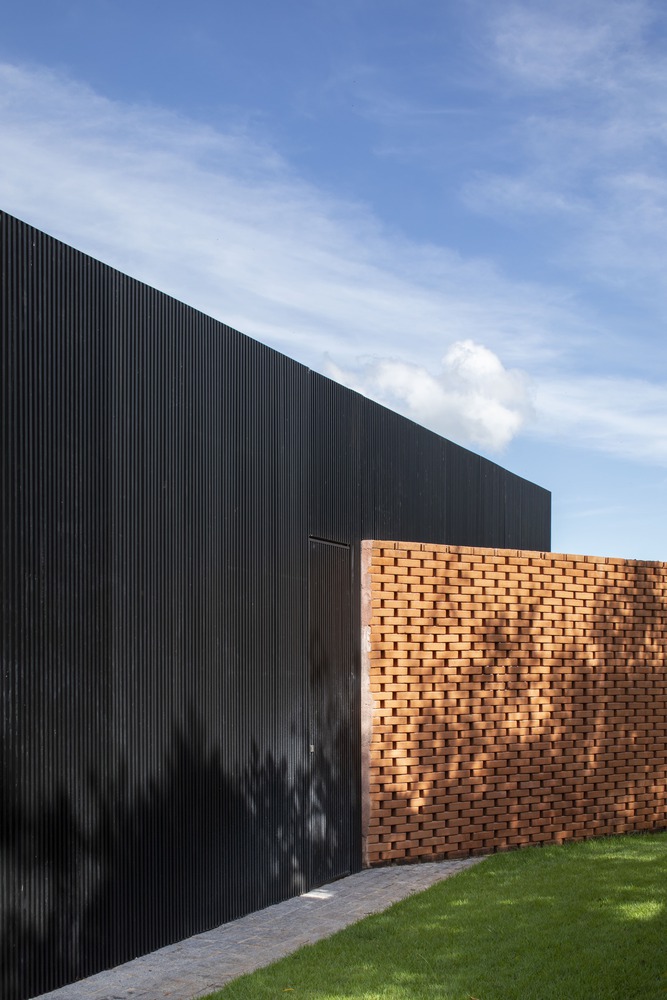
Several elements introduce subtle contrasts into the composition. An organically shaped volume in exposed solid brick houses part of the service area and visually screens the clothesline. The same silhouette reappears on the main facade (at the home theater window), creating a dialogue between interior and exterior.
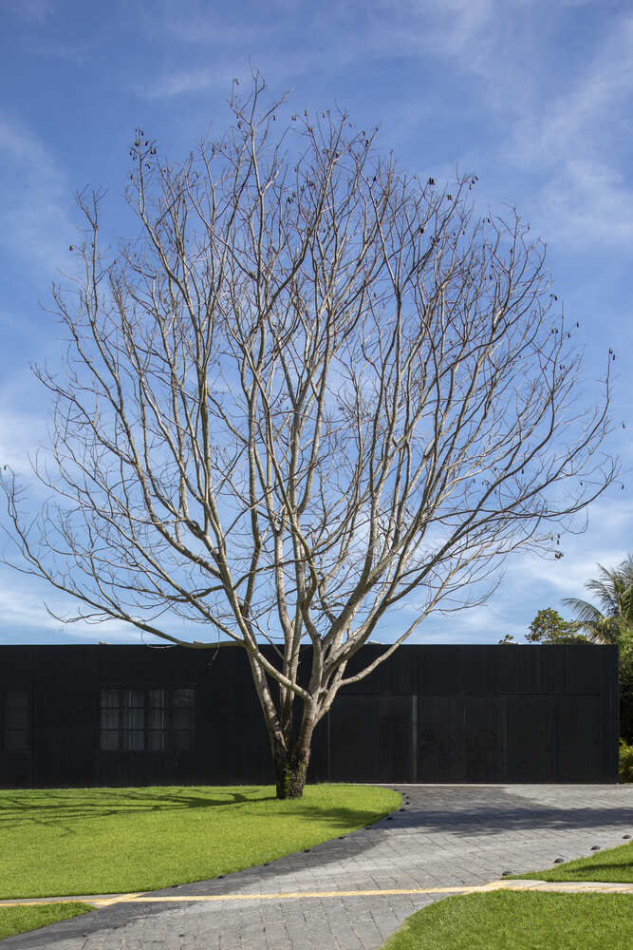
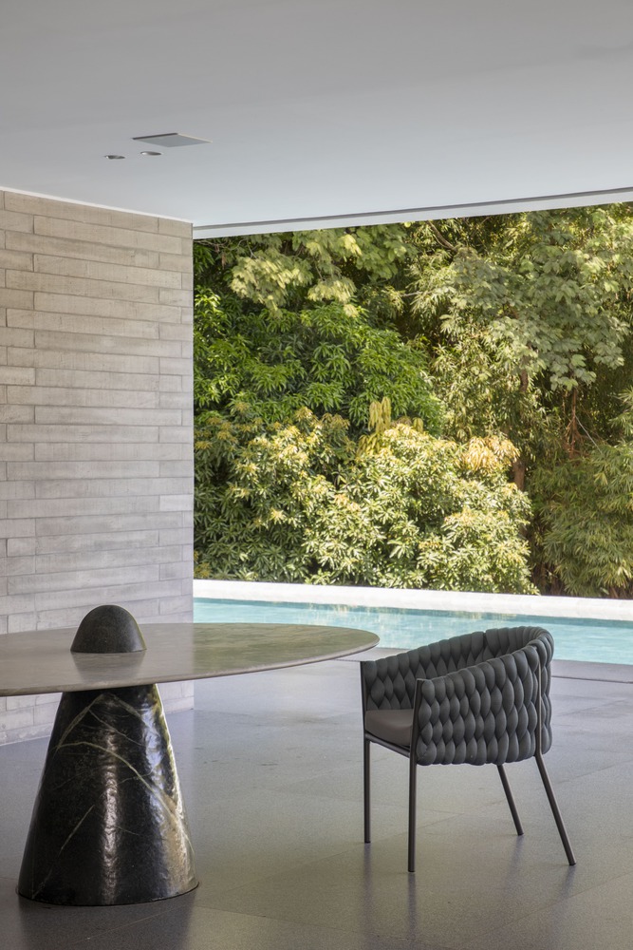
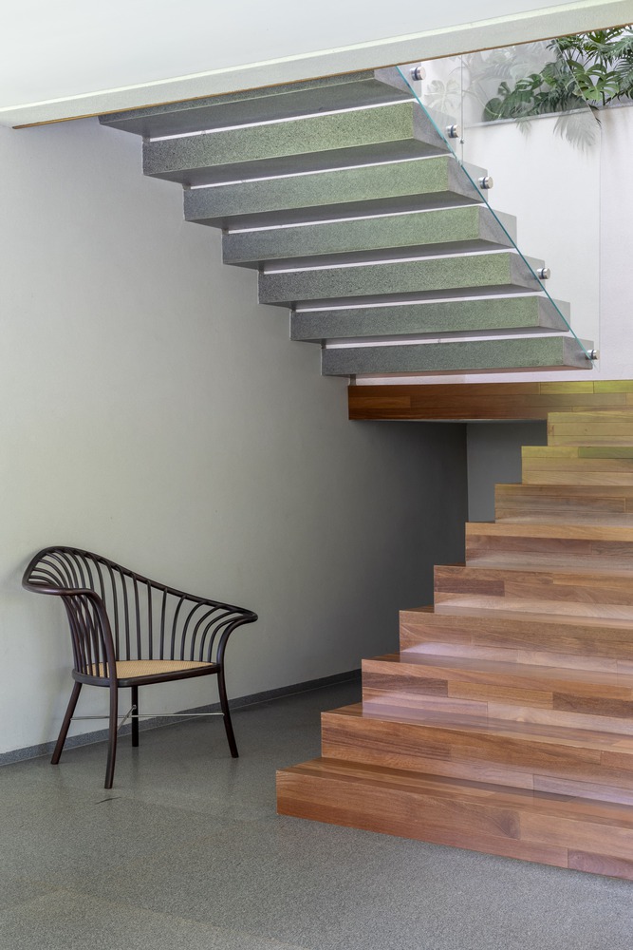
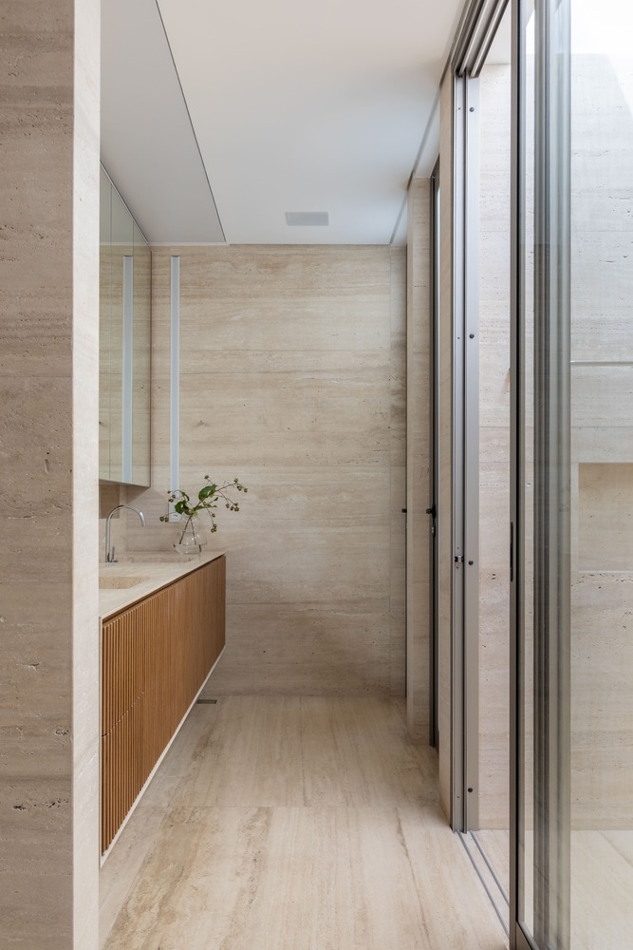
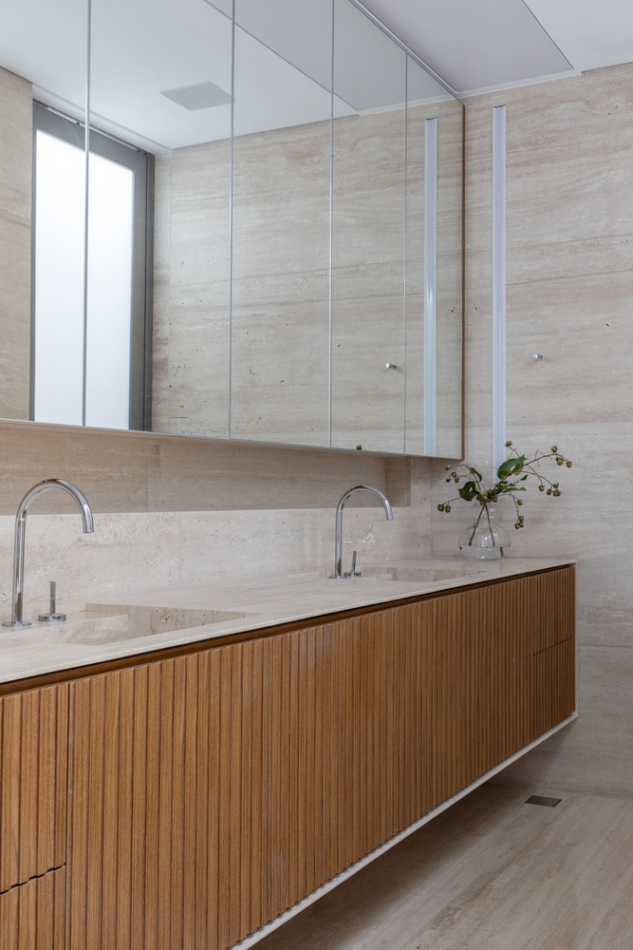
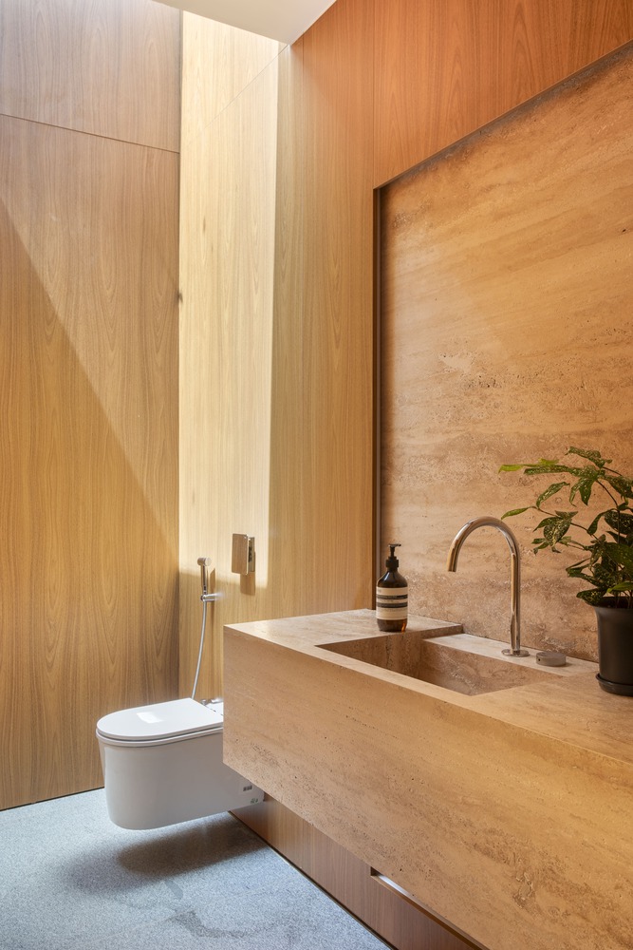
Internally, the choice of materials follows a simple and honest guideline: valuing the authenticity of the surfaces. Wood in its natural tone, brushed Andorinha grey granite floors, and stainless steel window frames compose a sober and timeless palette.
At the heart of the home, the social area gathers the living room, dining room, kitchen, and gourmet space into a continuous layout. When fully open, the architecture allows domestic life to extend naturally into the garden.
The result is a house that balances formal clarity, functionality, and sensitivity to its location, translating a contemporary language without losing the serenity of an architecture designed to last.