Newhouse Building Replacement
NEWHOUSE BUILDING REPLACEMENT
Miller Hull Partnership
ARCHITECTS
Miller Hull Partnership
LANDSCAPE ARCHITECTURE
Murase Associates
ACOUSTICS
Brc Acoustics
LIGHTING
Dark | Light
MEP
Pae Consulting Engineers
CIVIL ENGINEERING
Reid Middleton
GENERAL CONTRACTOR
Hoffman Construction Company
STRUCTURAL ENGINEERING
Lund Opsahl
ENGINEERING & CONSULTING > OTHER
4ea Building Science, Hohbach-lewin, Mayer Reed, The Greenbusch Group, Heffron Transportation, Pielow Consulting, Jmb Consulting Group, Buildingwork
MANUFACTURERS
Assa Abloy, Soprema, Bega, Sloan Valve Company, BOK Modern, Bosch, Carlisle, Cascadia, CoreBrace, DeaMor, DowelLam, Elkay, FSorb, Forbo, Guardian, Kawneer, Kohler, Luminii, McClean Iron Works, Miller Knoll, +6
PHOTOGRAPHS
Lara Swimmer Photography
AREA
59000 ft²
YEAR
2025
LOCATION
Olympia, United States
CATEGORY
Public Architecture, Other Public Administration Buildings
English description provided by the architects.
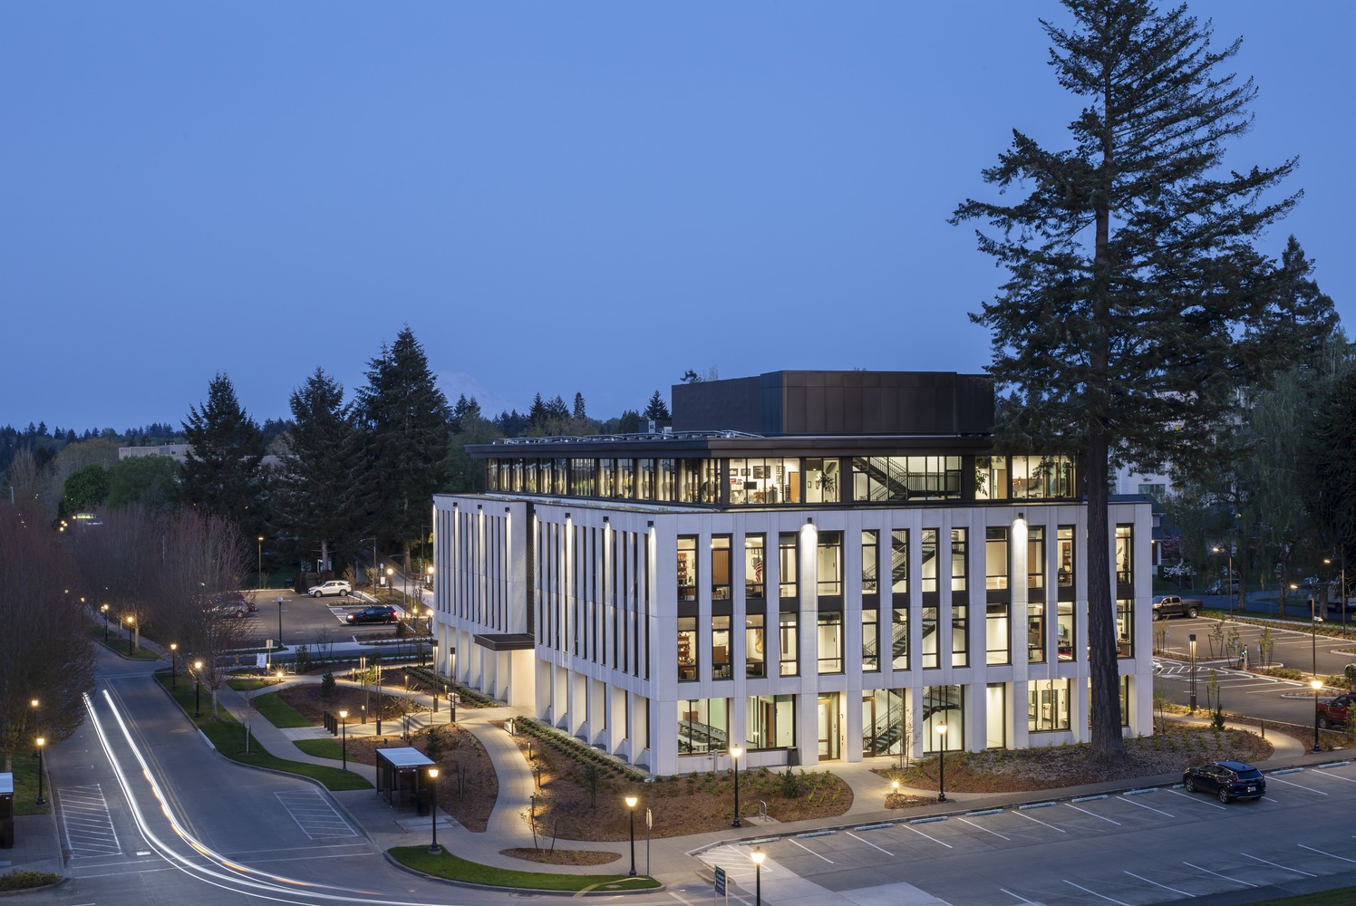
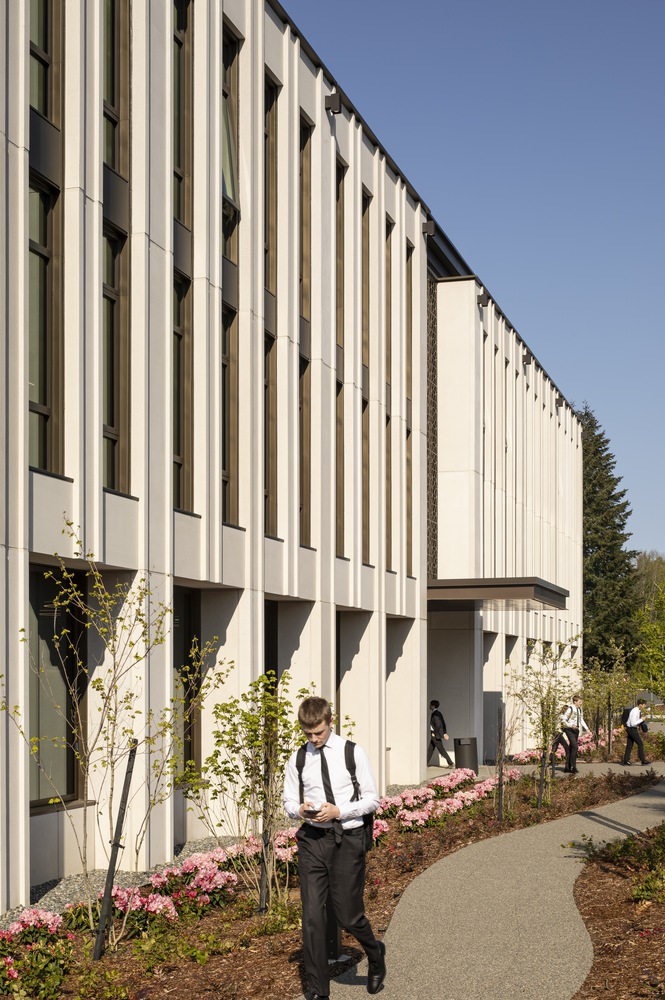
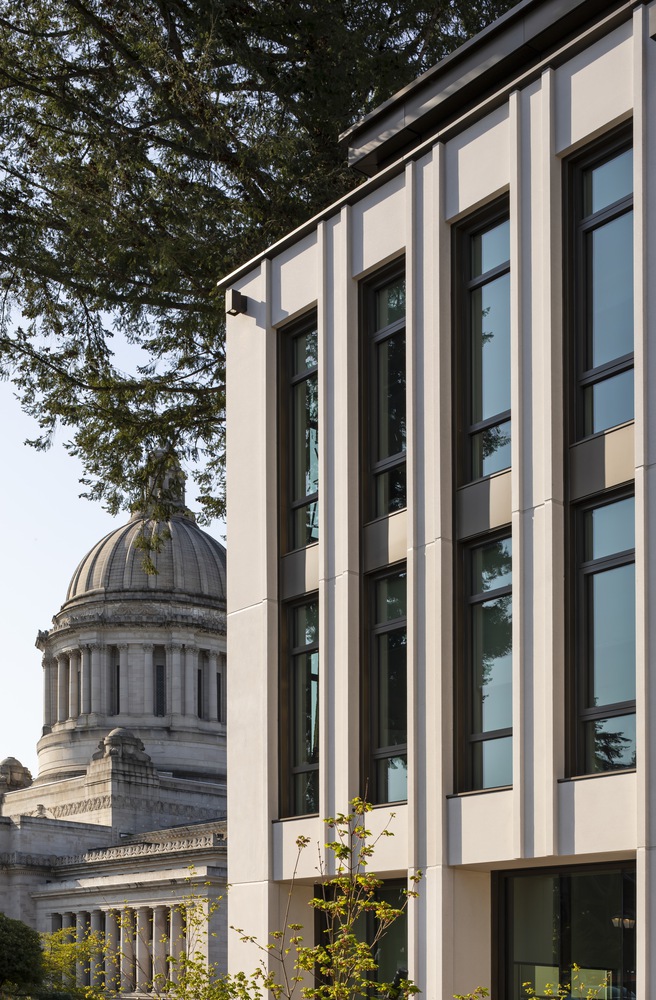
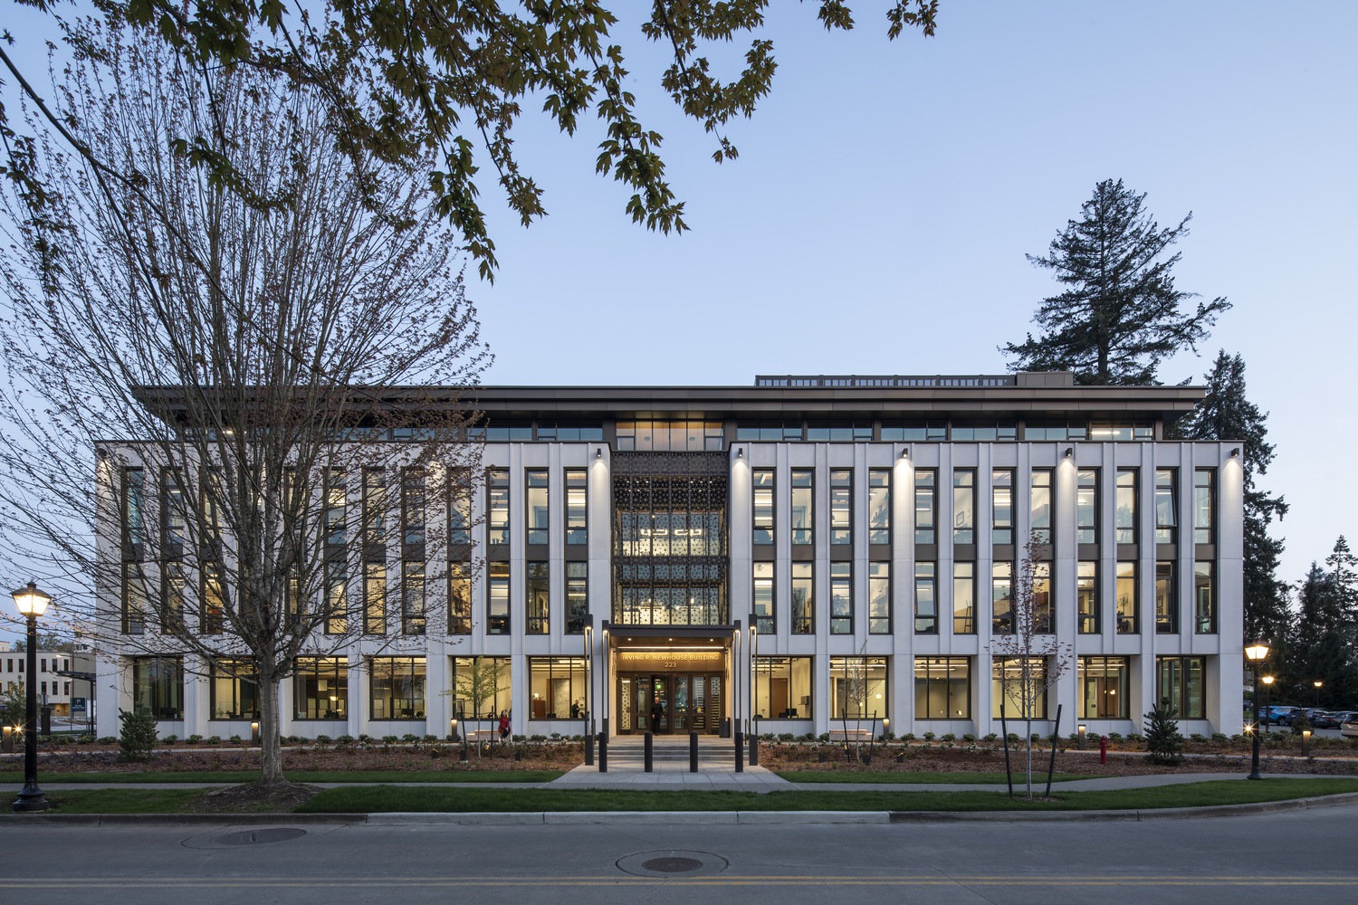
The Newhouse Replacement Building (Newhouse) redefines the intersection of history and progress on Washington State's historic Capitol Campus, creating a civic workplace where past meets present, state meets citizenry, and place meets policy.
Designed by The Miller Hull Partnership as part of the Legislative Campus Modernization (LCM) initiative, the new structure honors the campus's architectural legacy and historic significance while integrating contemporary sustainability, ecological stewardship, and functional efficiency to serve the state for generations.
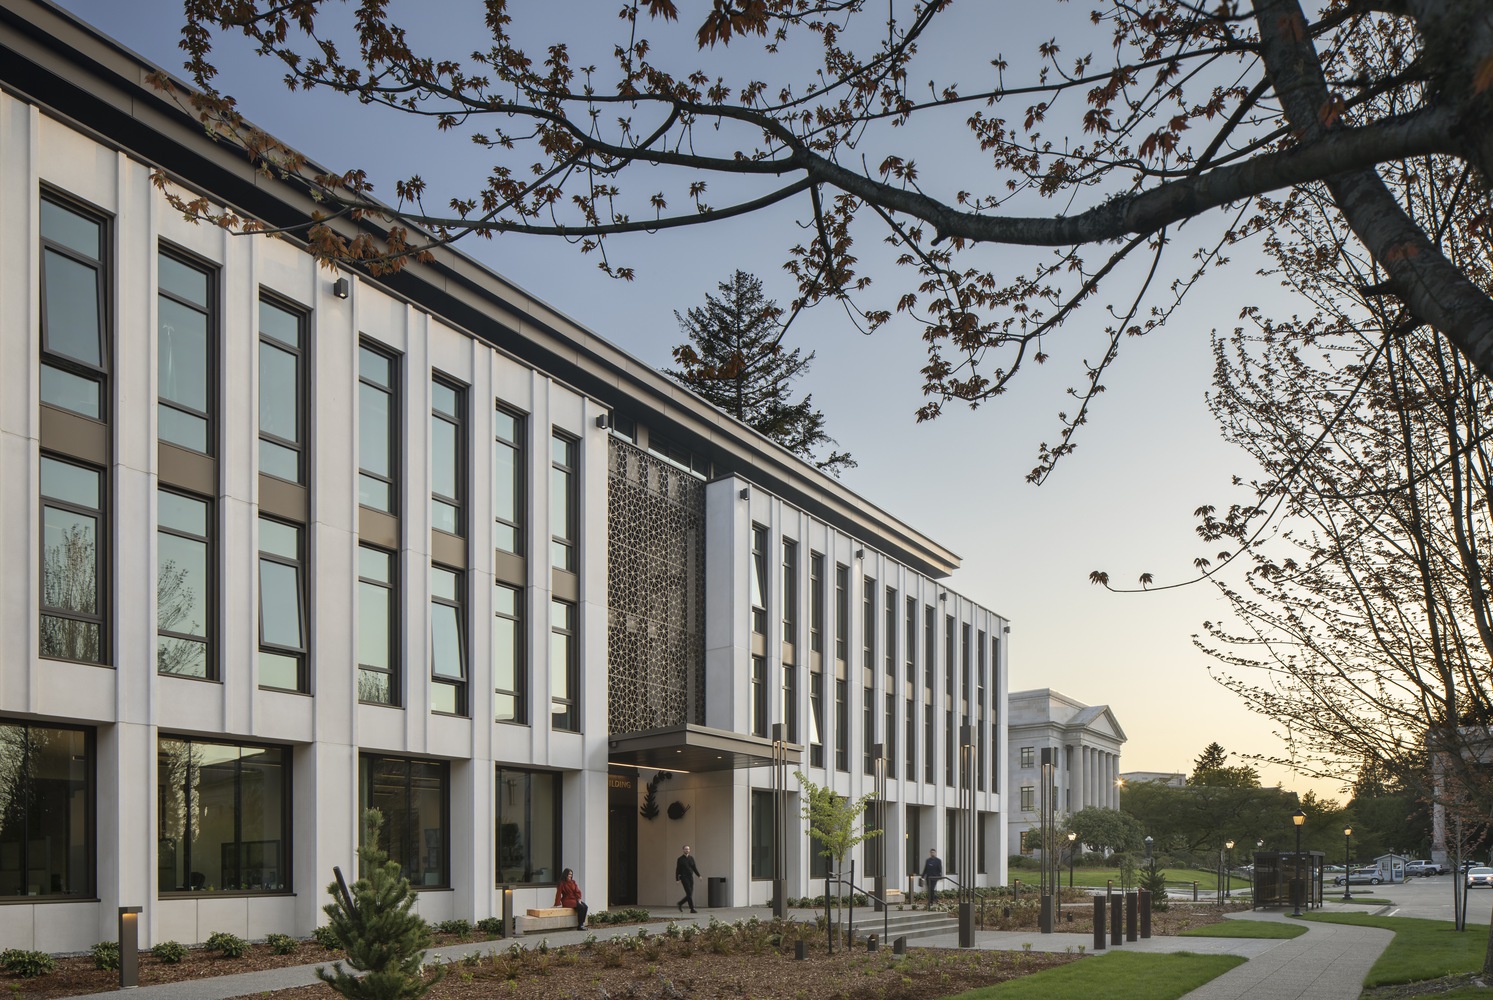
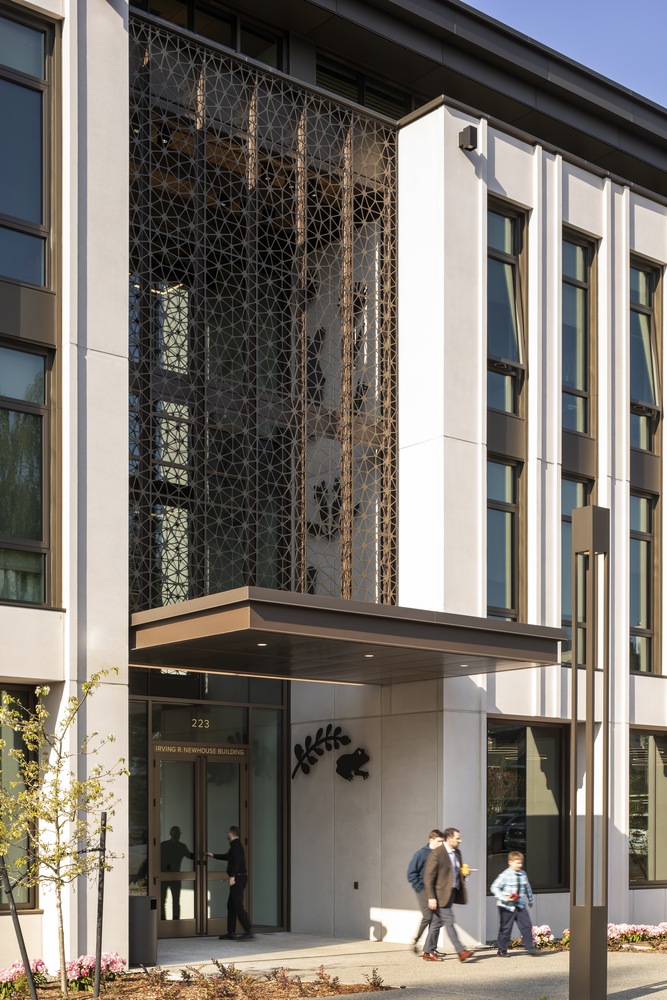
Originally built in 1934 as a temporary structure, Newhouse became a critical part of the Capitol Campus but long outlived its intended use. Nearly 90 years later, it faced significant life-safety and seismic challenges that necessitated its replacement.
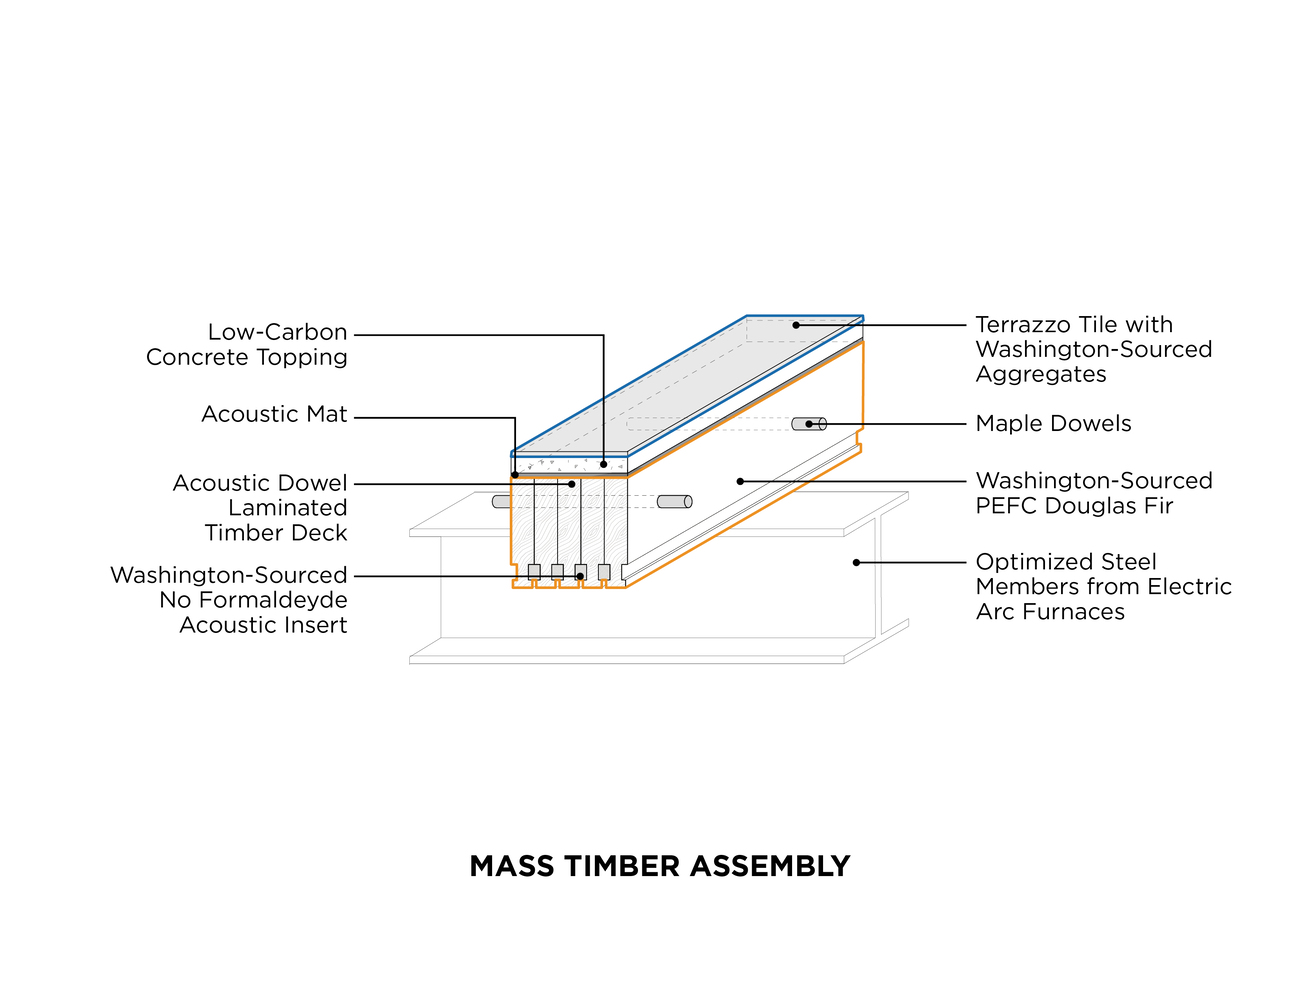
Rather than demolish, Miller Hull embraced deconstruction, taking a sustainable approach to salvaging historic materials, locally sourced mass timber, and place-based storytelling within the new structure.
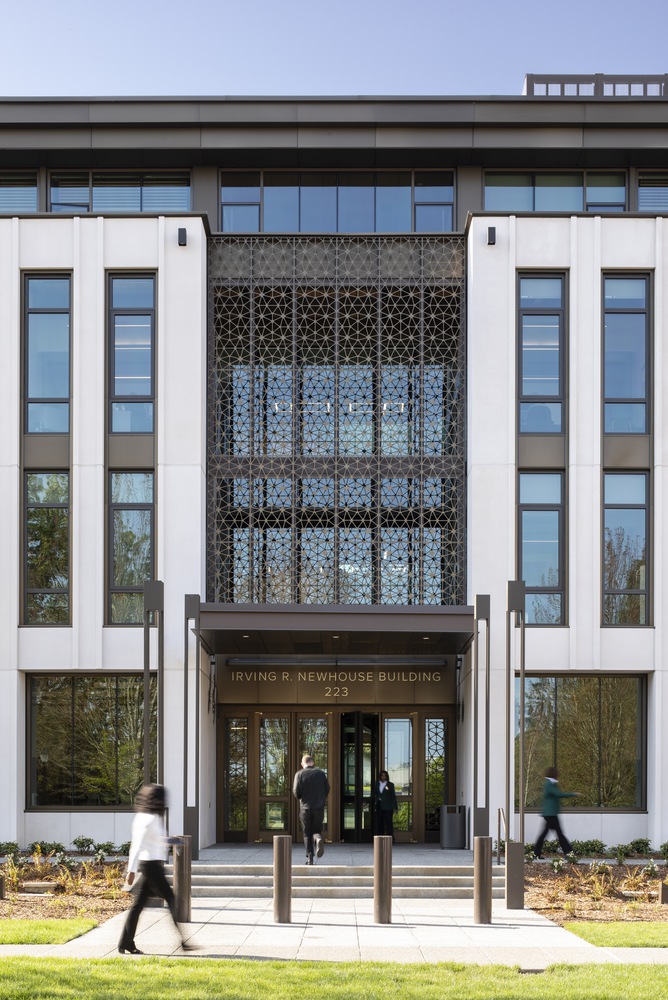
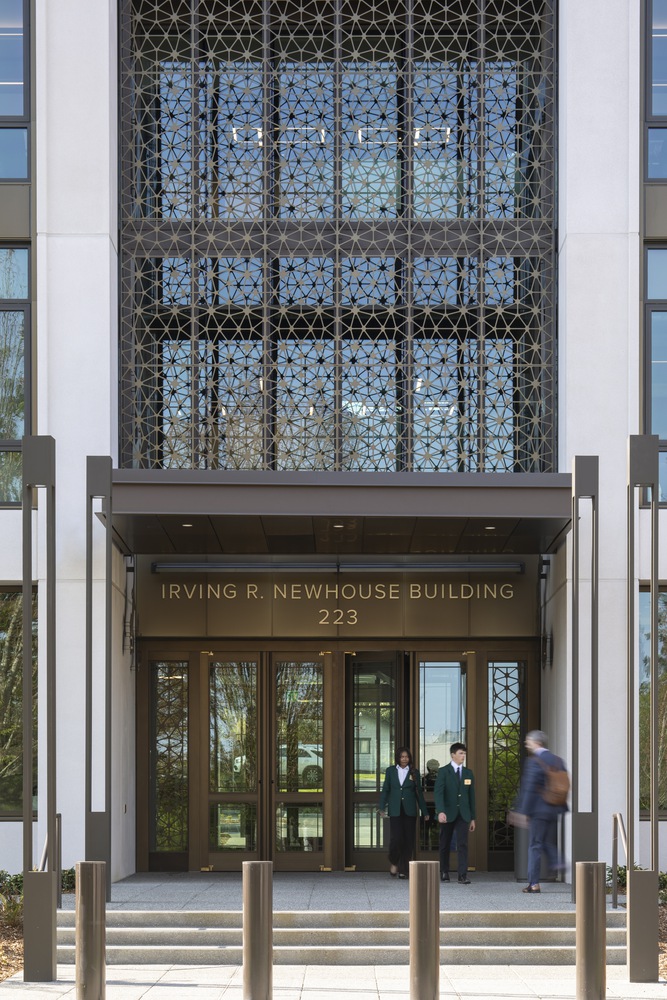
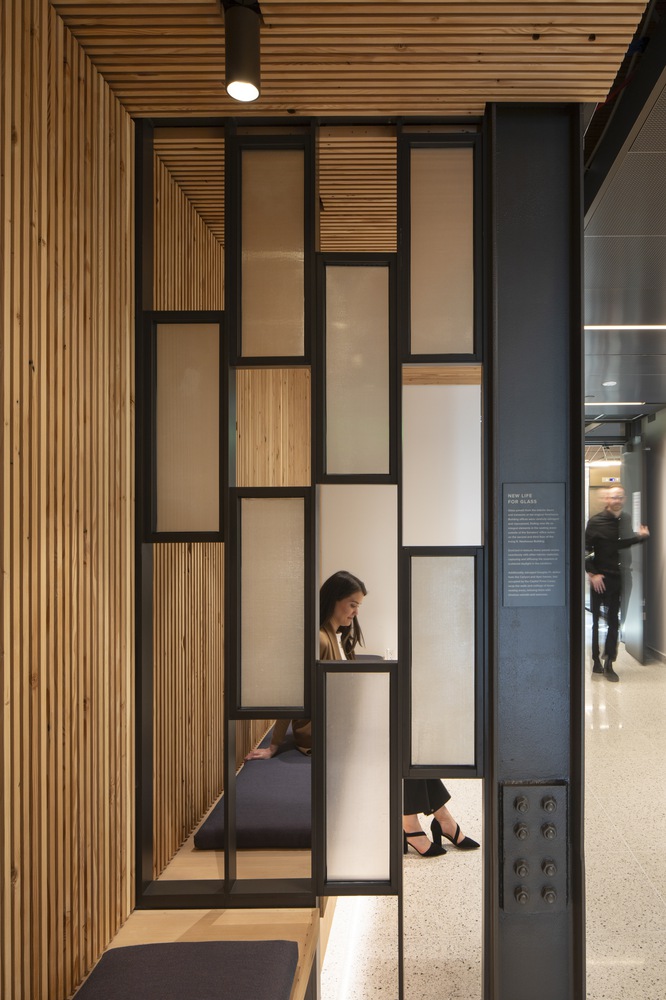
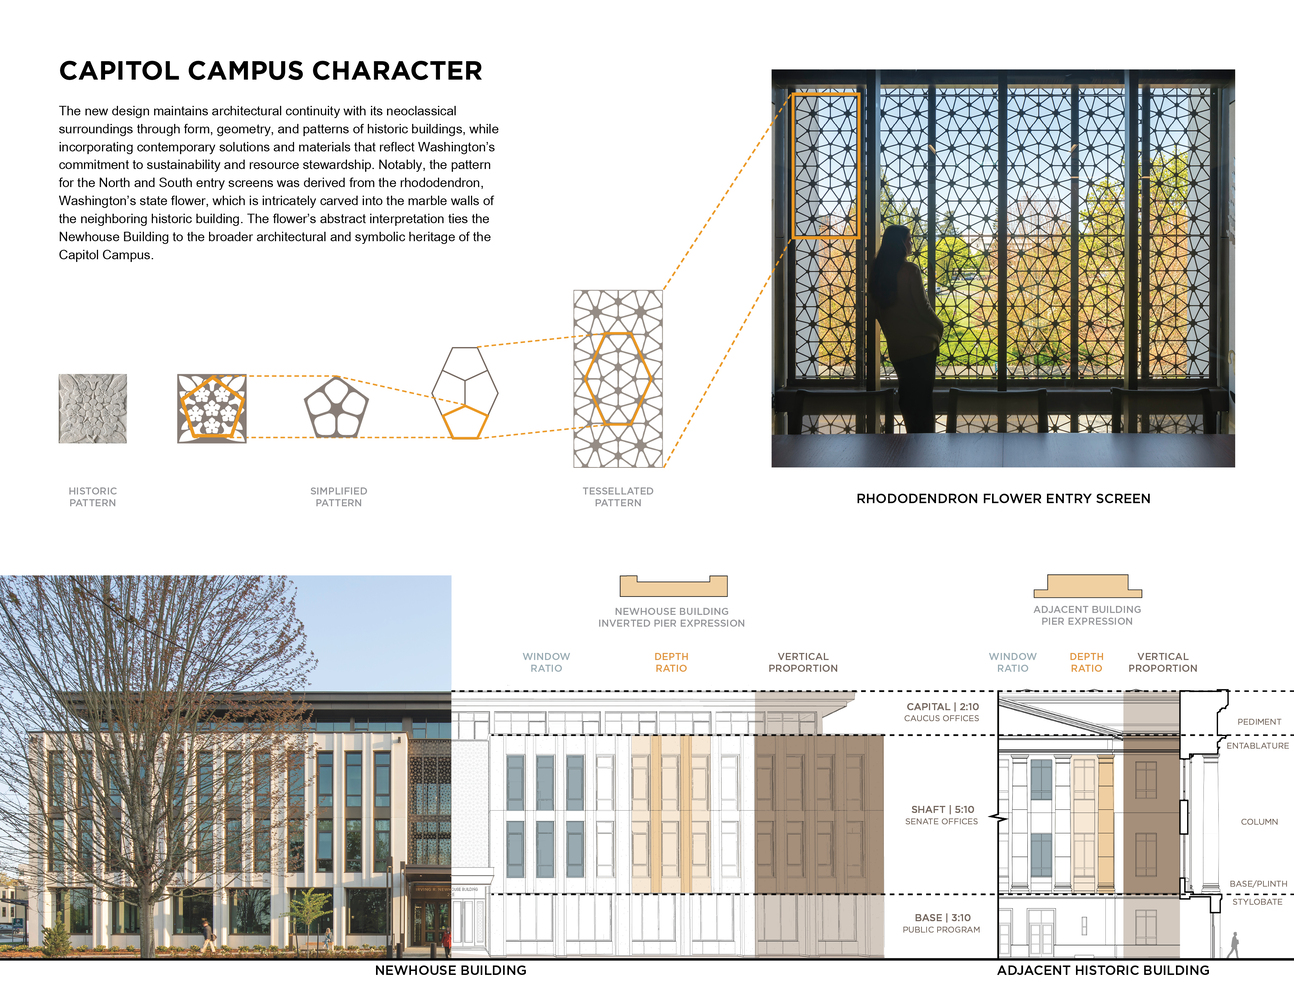
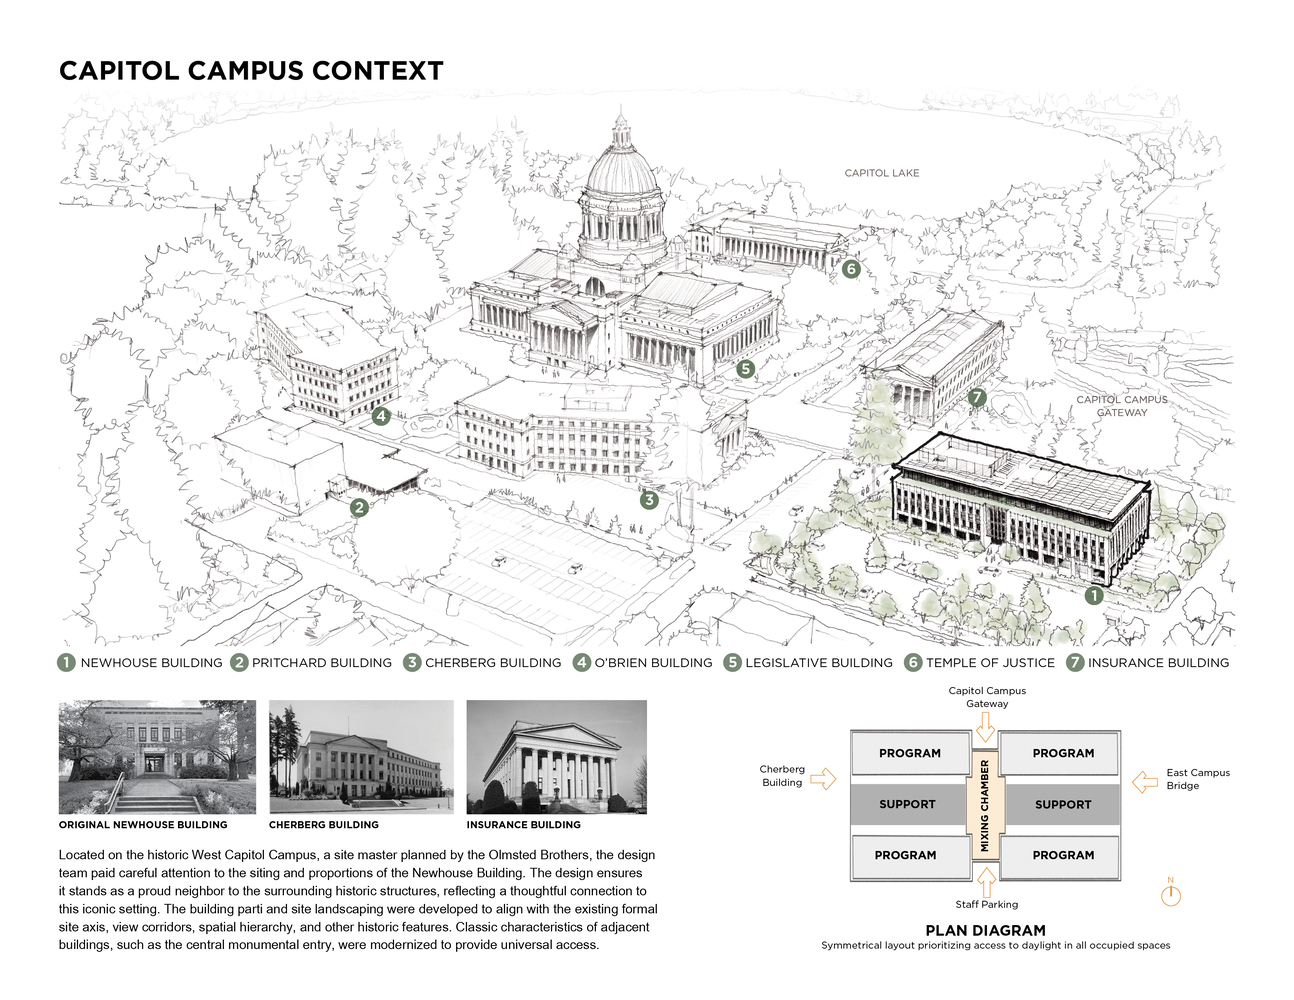
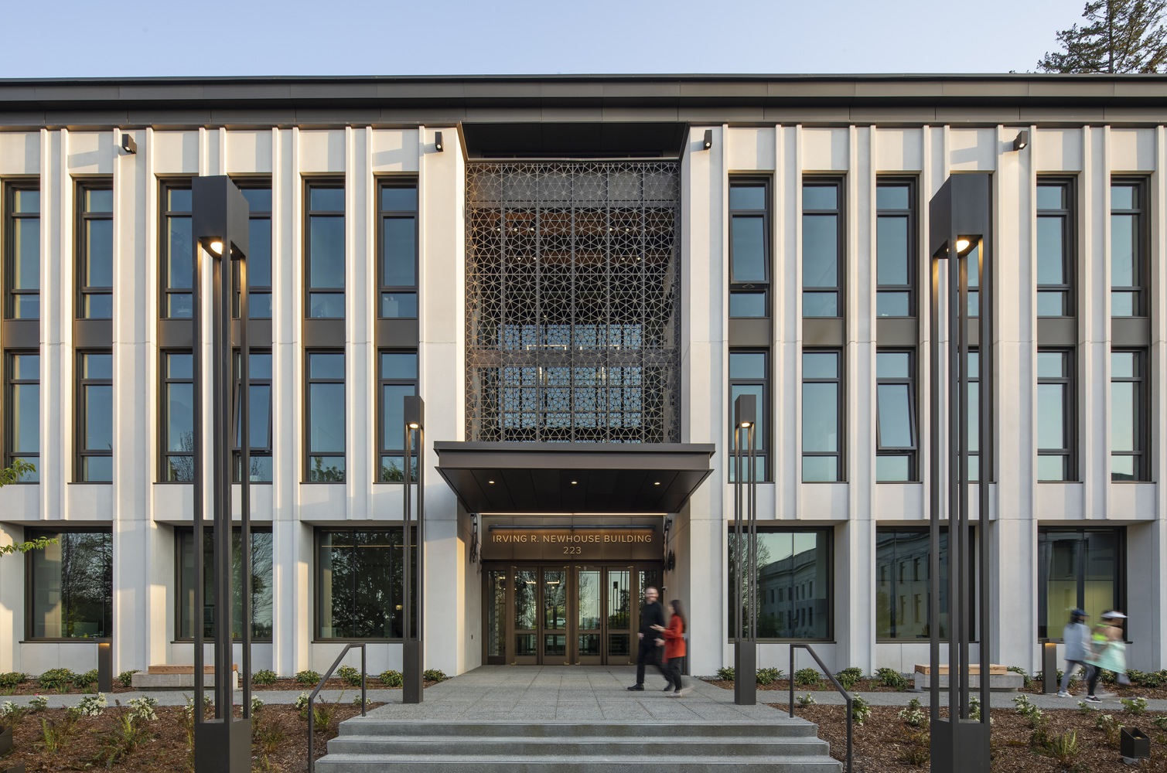
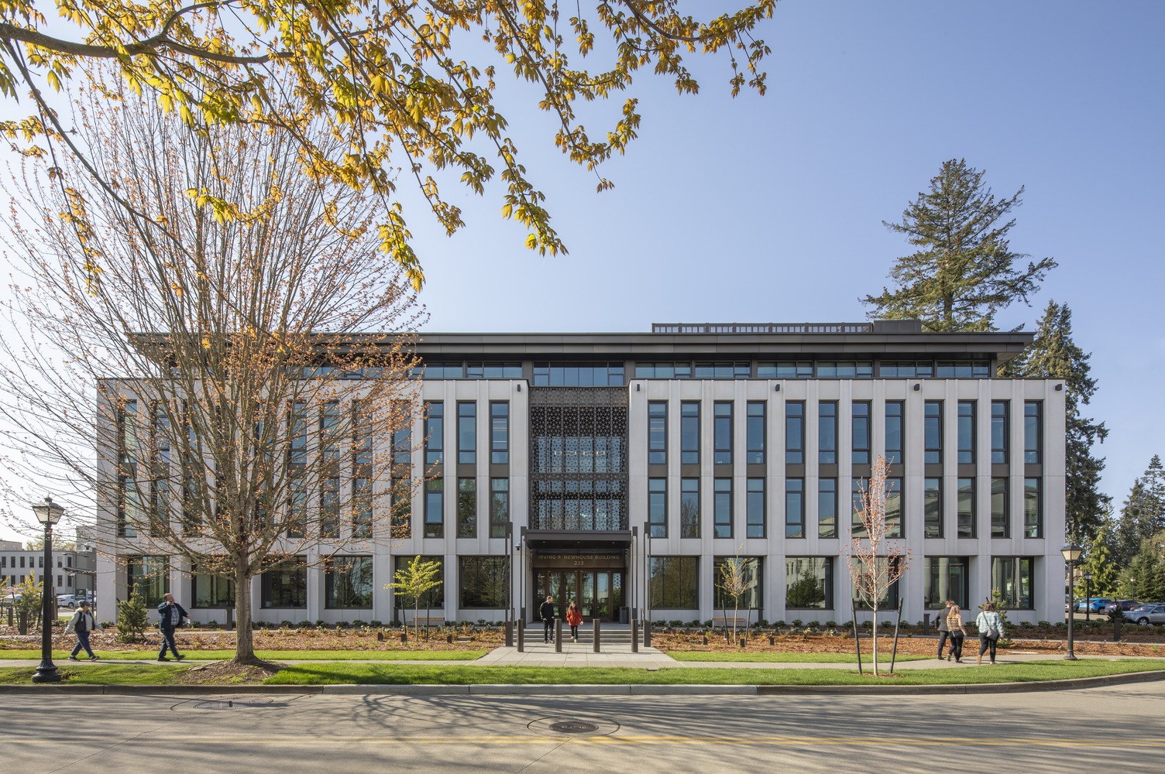
The new design maintains architectural continuity with its neoclassical surroundings through form, geometry, and patterns of historic buildings, while incorporating contemporary solutions and materials that reflect Washington's commitment to sustainability and resource stewardship.
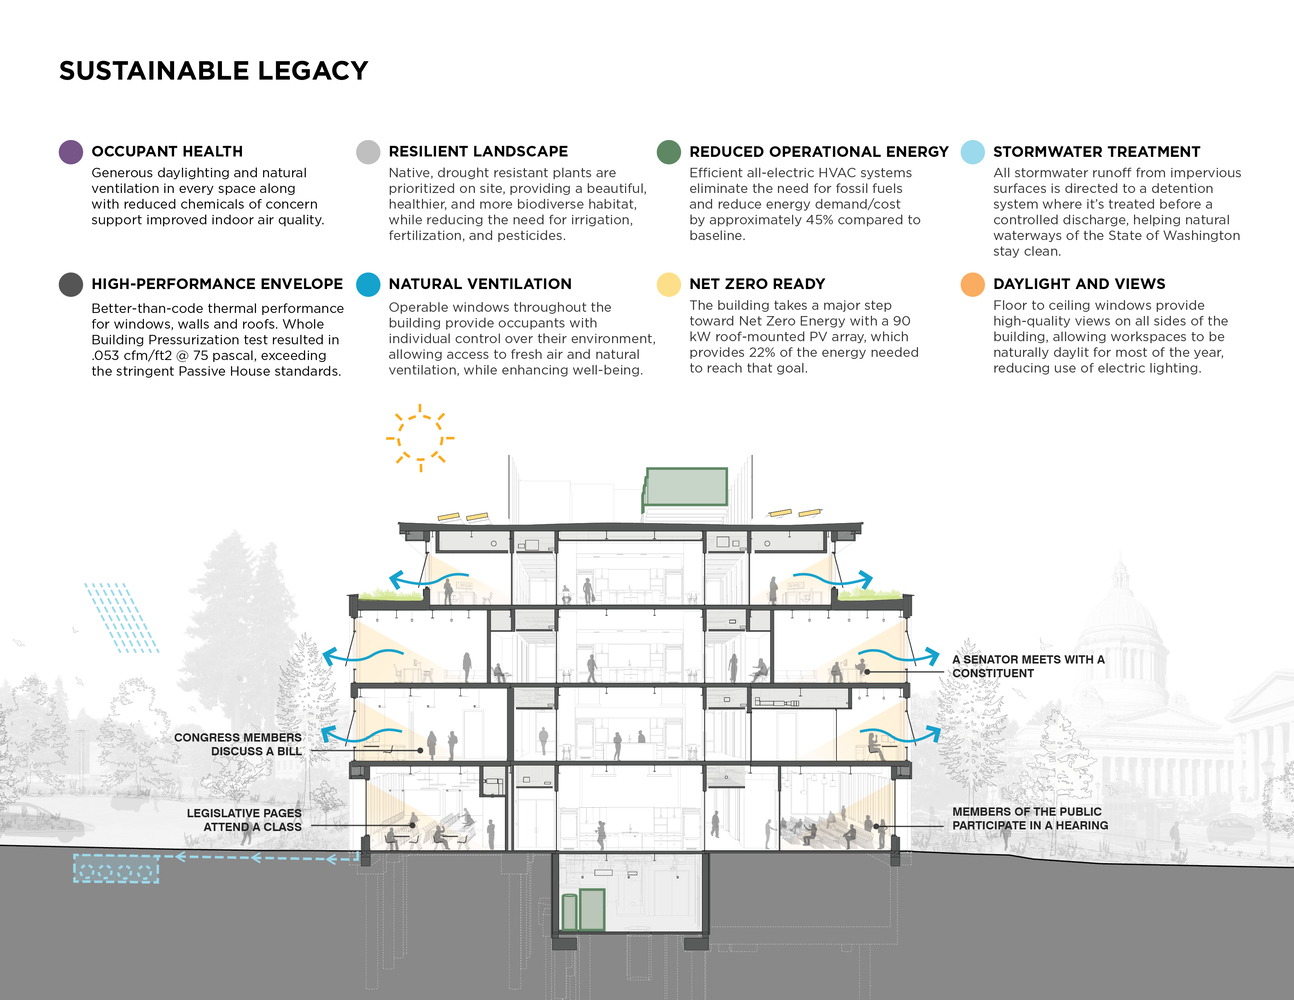
LEED Platinum certified, Newhouse is a beacon of sustainable design. It is net-zero ready with a 90-kilowatt roof-mounted photovoltaic array, which accounts for 20% of the building's energy demand.
The all-electric design is exceptionally efficient, with an estimated energy use intensity of just 19, representing more than a 75% reduction compared to the baseline.
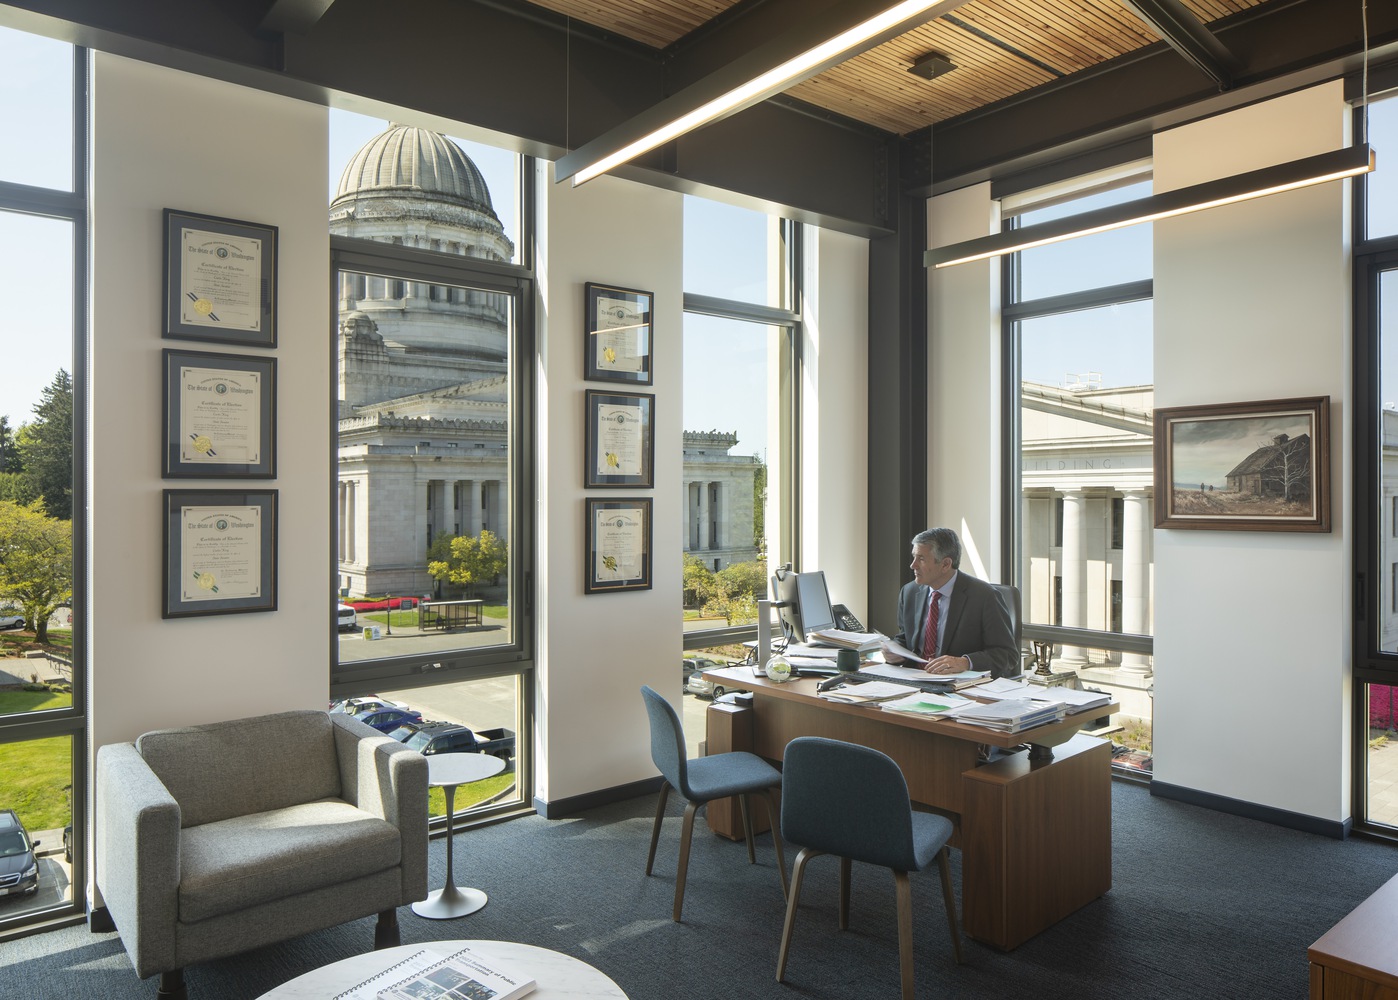
Operable windows in every office enhance energy efficiency while providing natural ventilation, and a green roof elevates the views from the fourth floor while furthering the state's commitment to environmental stewardship.
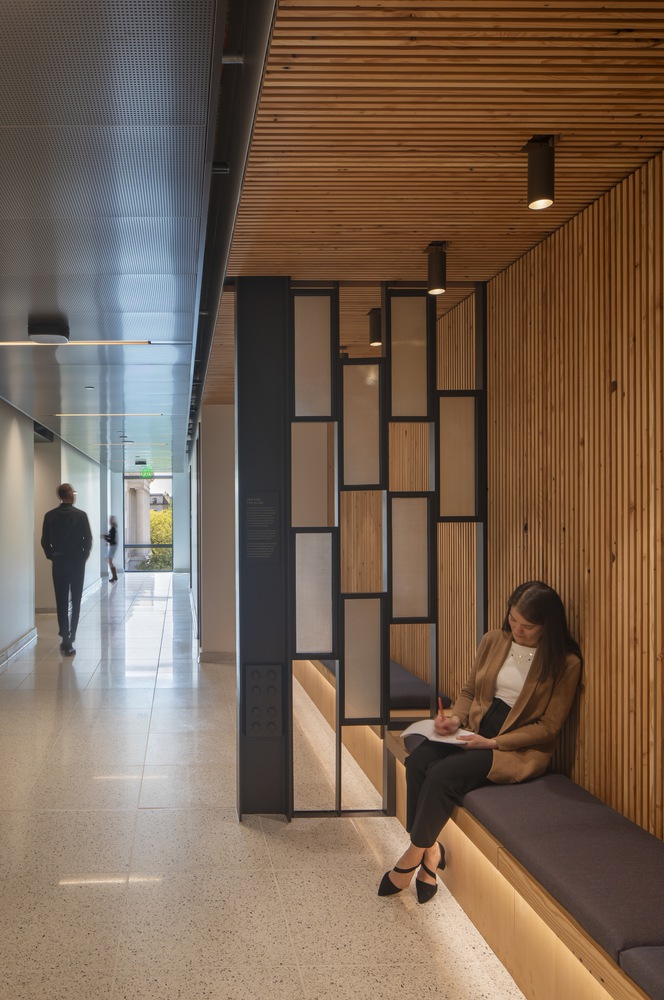
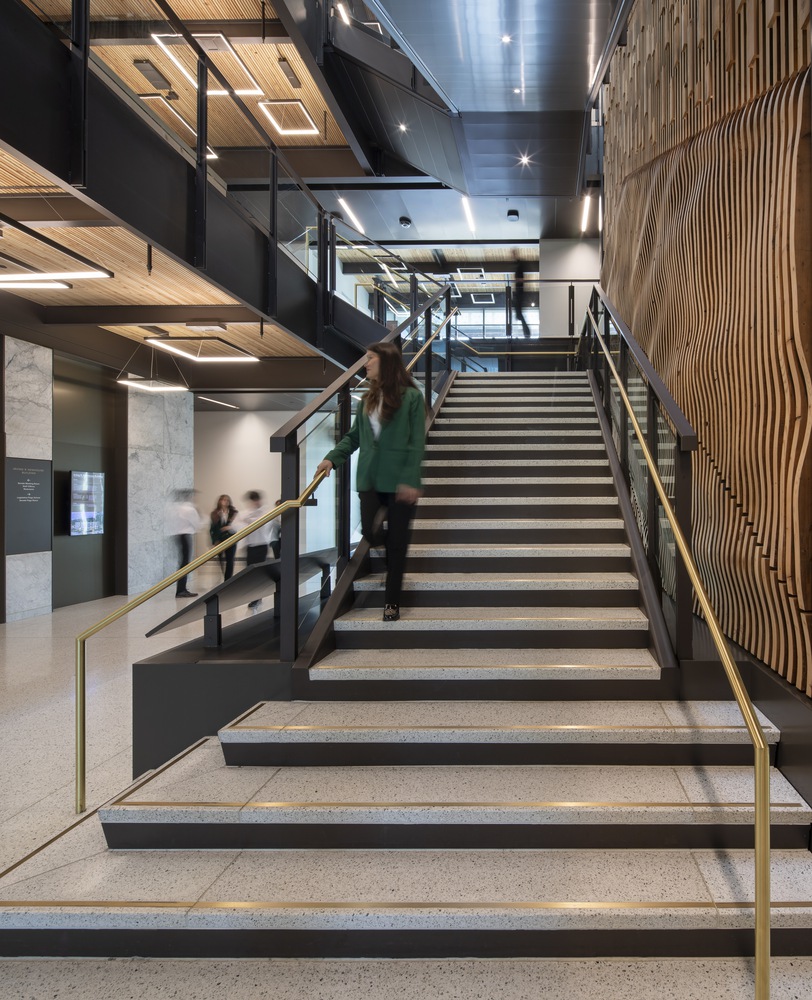
The design team prioritized local vendors, trades, and materials, ensuring state funds were directed toward both Washington's economy and its environmental priorities.
Additionally, nearly all building materials, from exterior cladding to interior finishes, were sourced within the state.
While the original Newhouse Building no longer stands, its legacy endures through carefully salvaged materials.
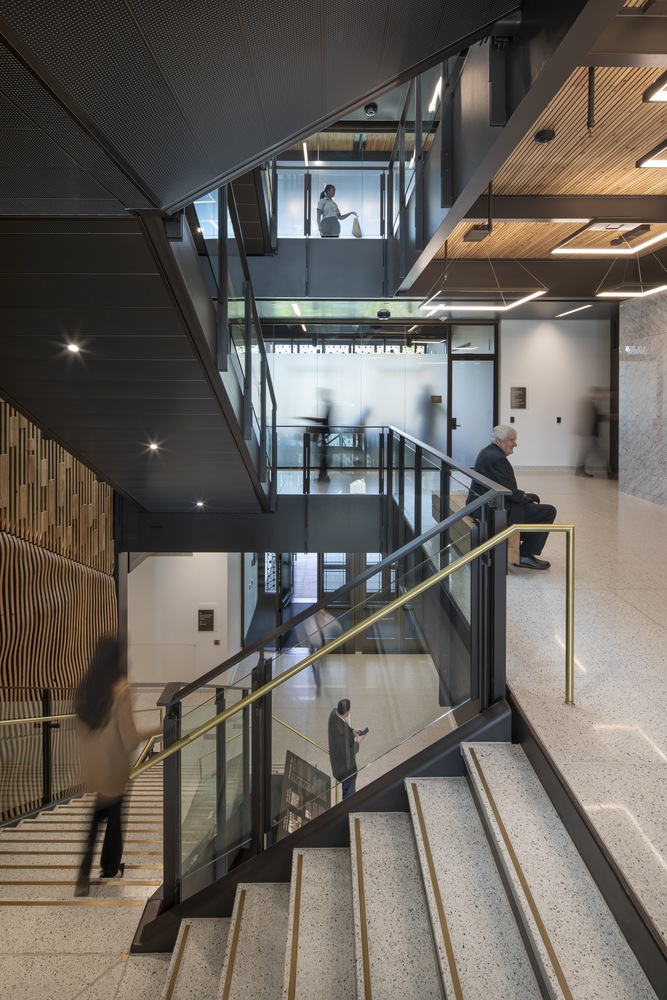
Marble, sandstone, and interior glass panels from the 1934 structure have been repurposed in the new building, preserving a tangible connection to the past within a contemporary civic space.
Salvaged timber from the 1920s and '30s Carlyon and Ayer Press Houses—once home to the Capitol Press Corps—finds renewed purpose in the newly constructed building.
Though relocation of these historic structures was unfeasible, their materials have been meticulously reintegrated, ensuring their stories remain part of the Capitol Campus's evolving narrative.
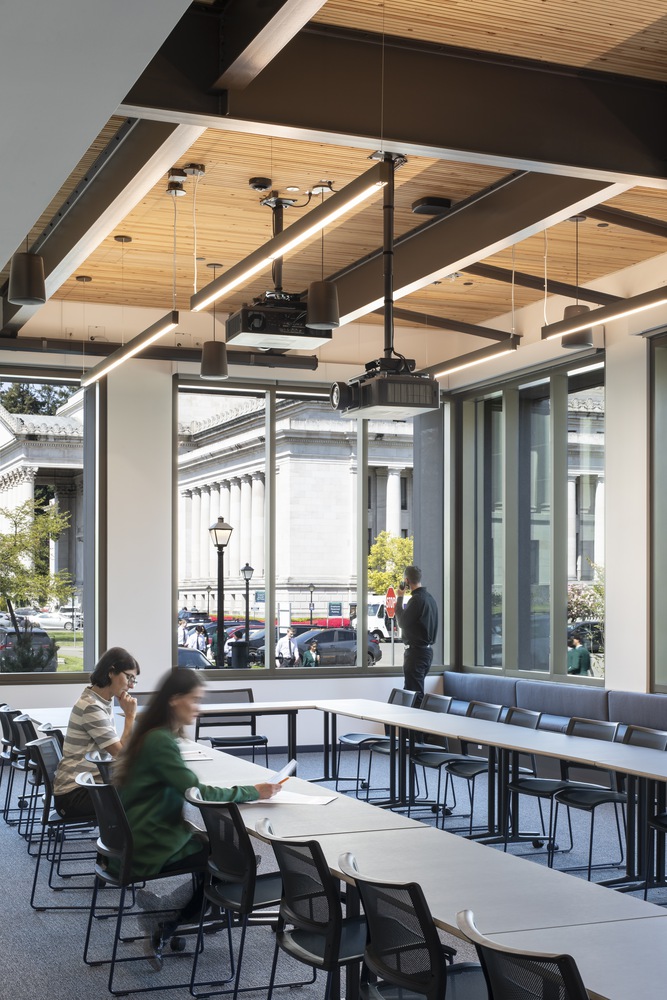
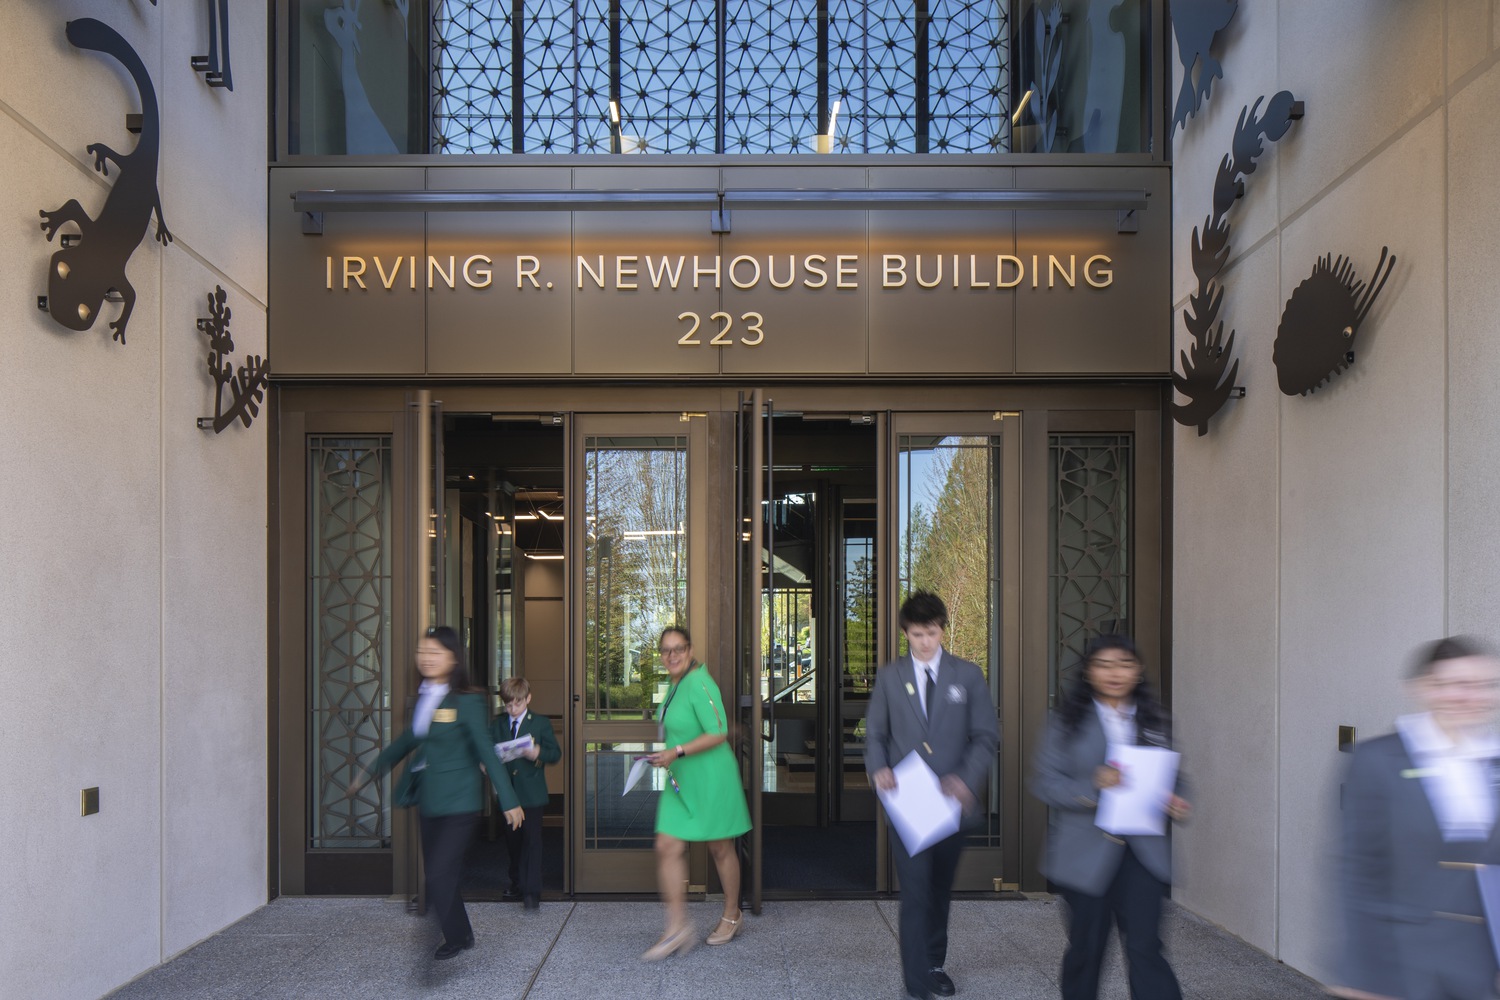
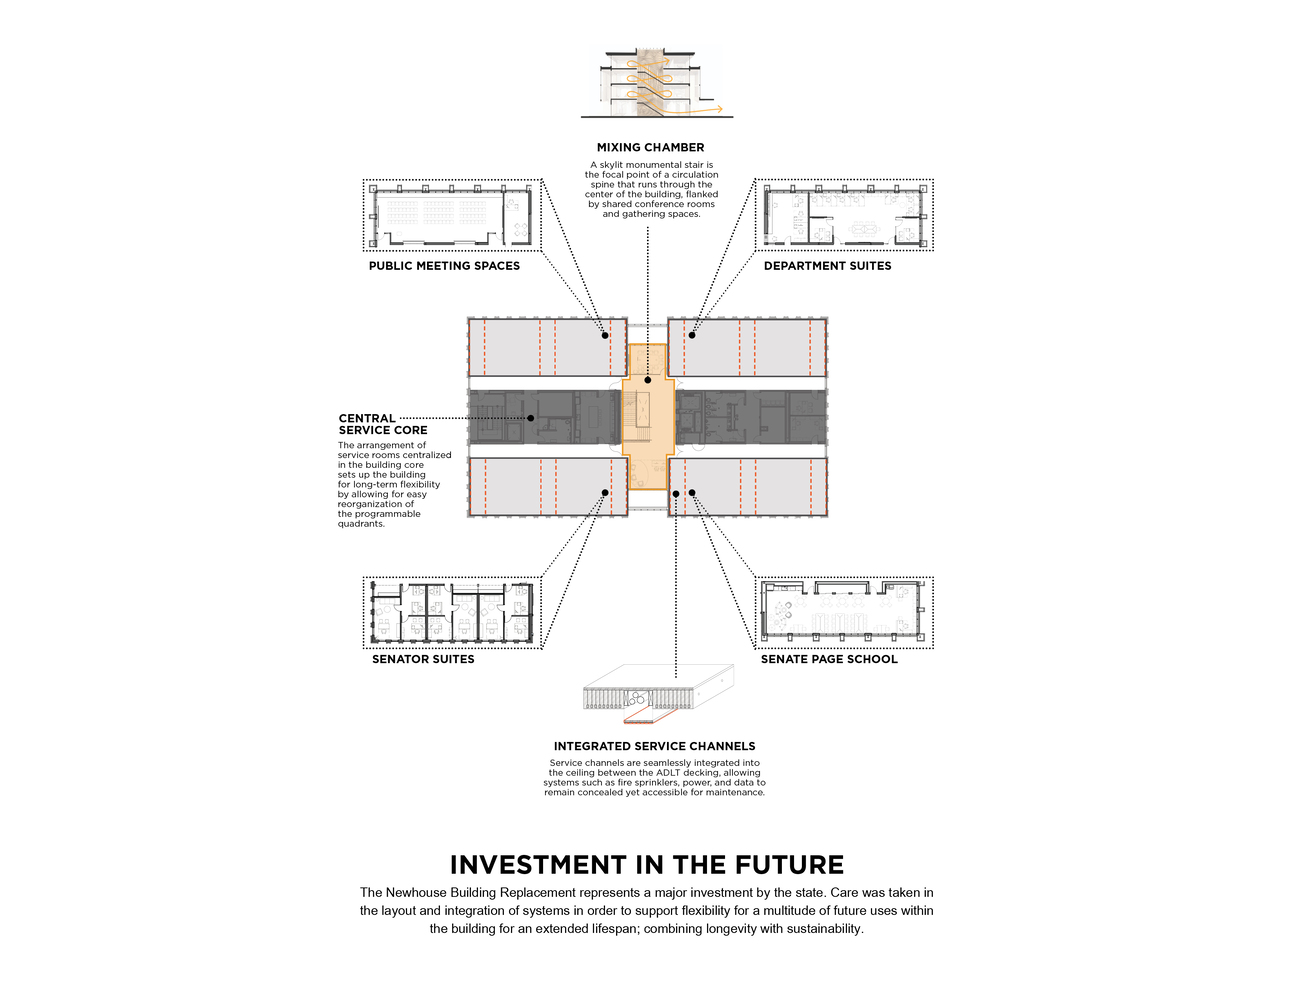
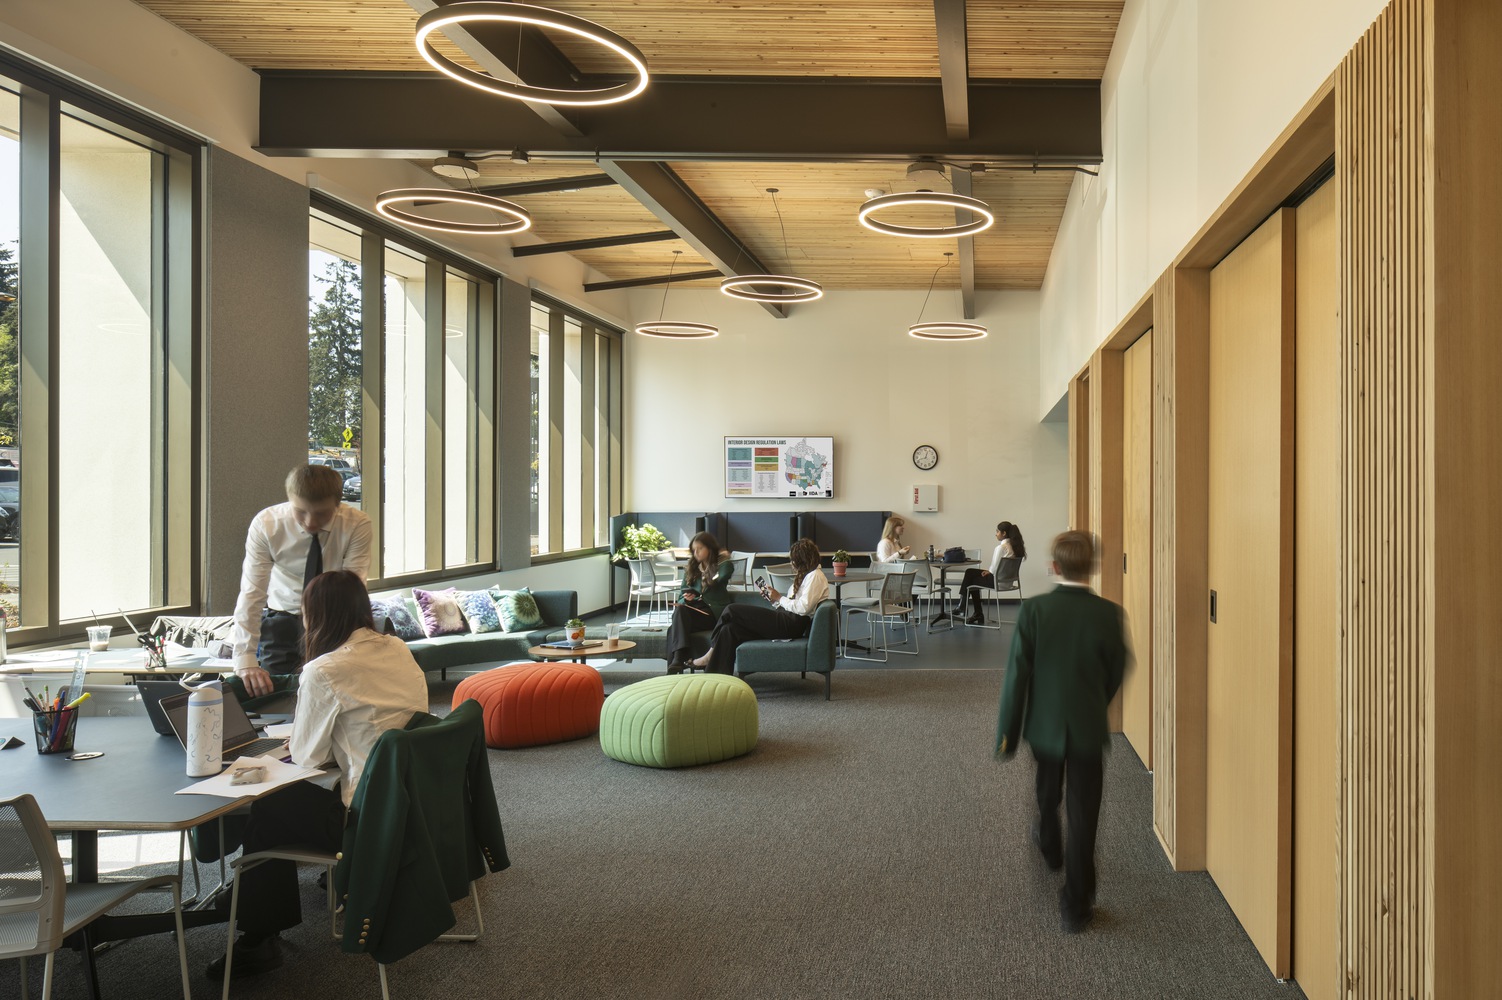
Designed as a dynamic and functional workplace, Newhouse houses four stories of Senate suites, caucus offices, public meeting areas, and educational and collaborative spaces that introduce high school students to the legislative process.
A flexible meeting space accommodates diverse community needs, further solidifying the building's role as a civic resource.
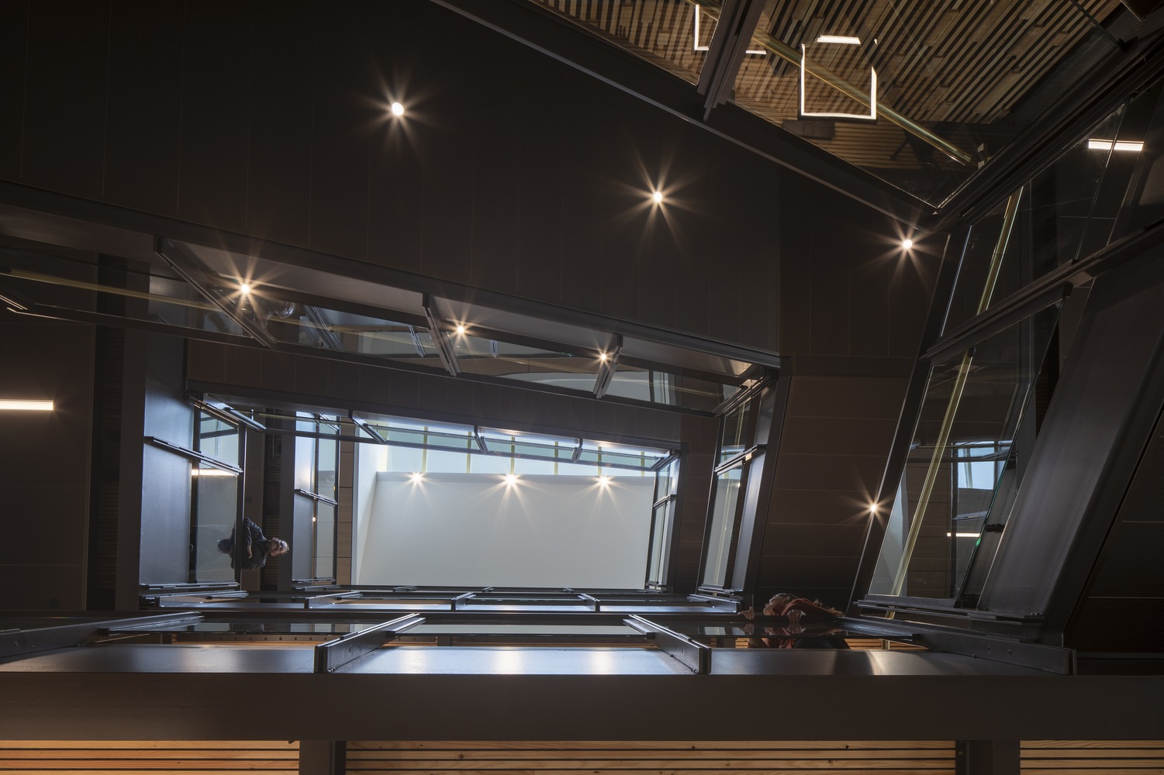
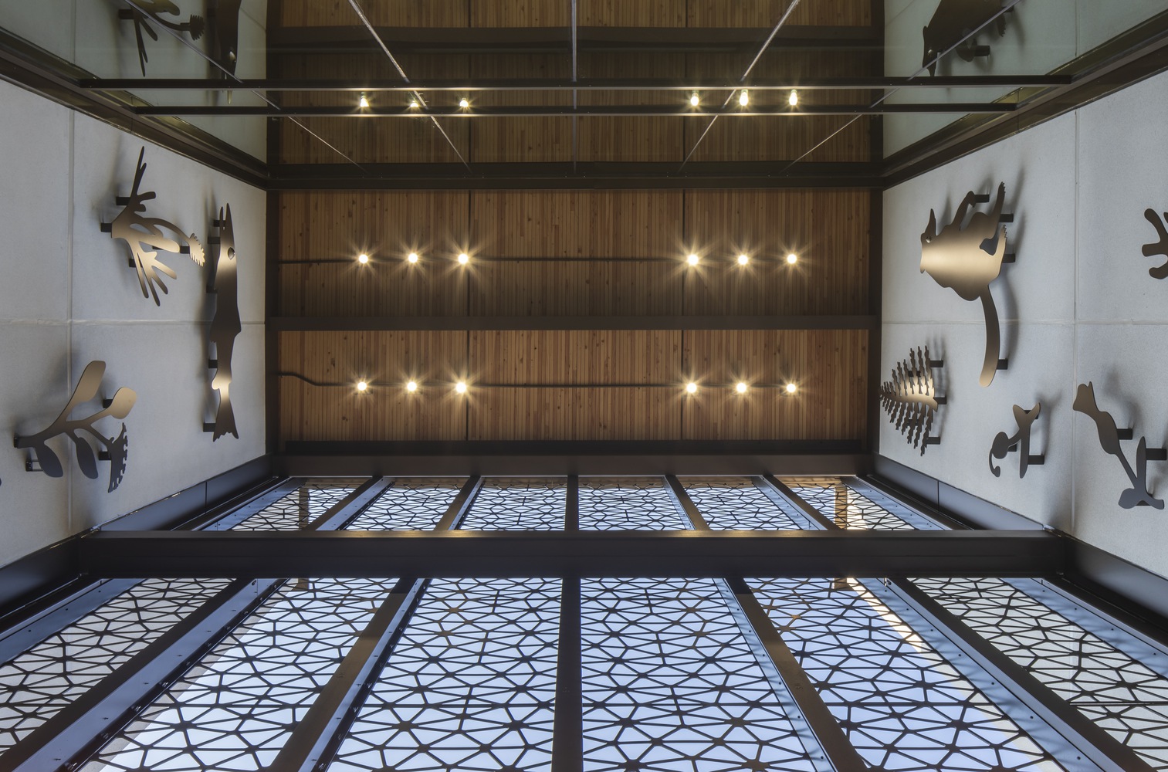
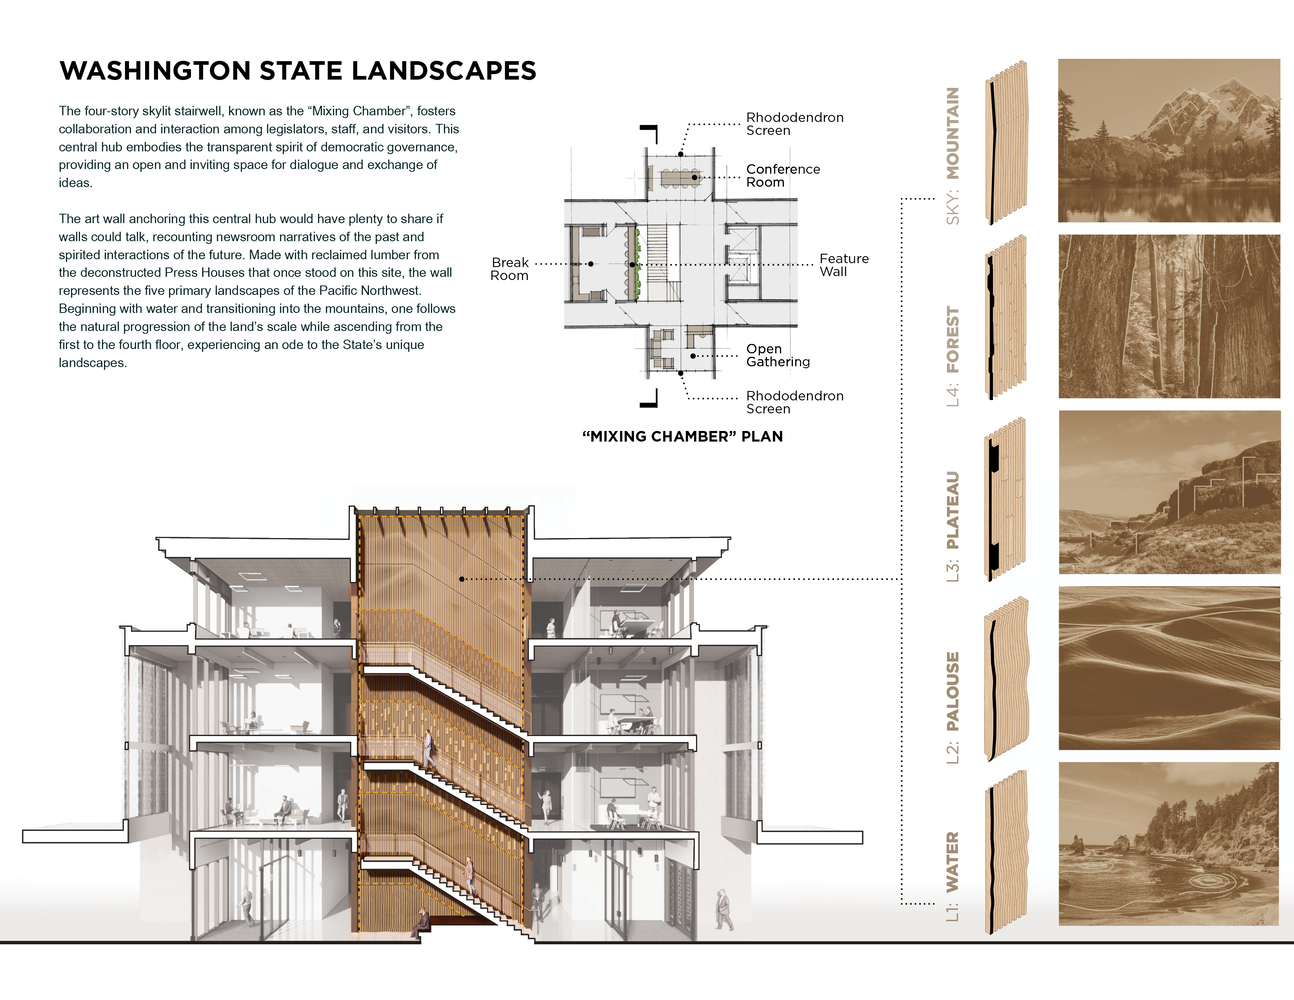
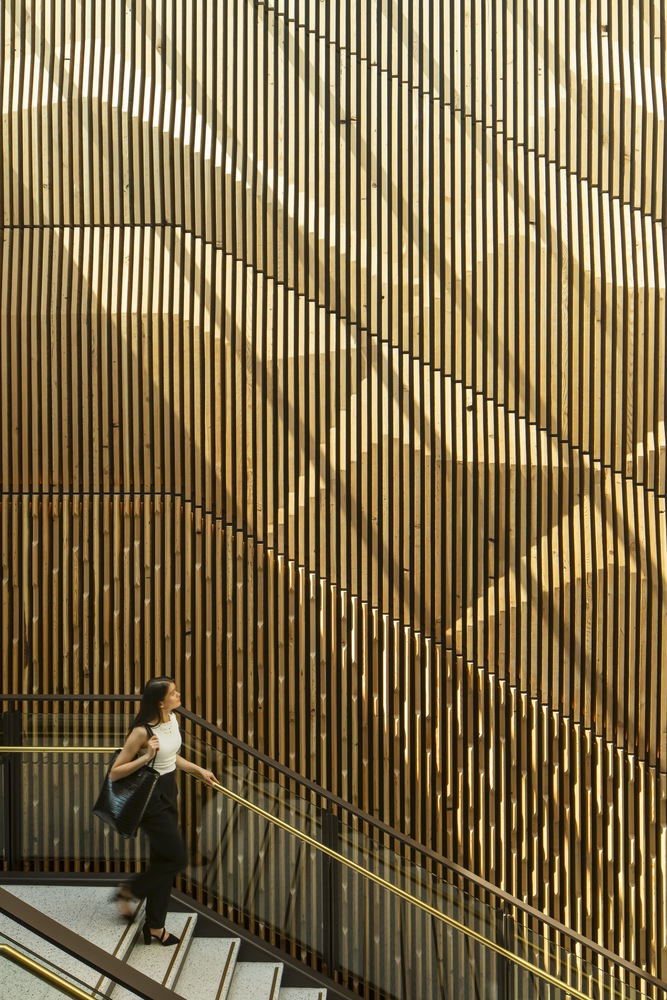
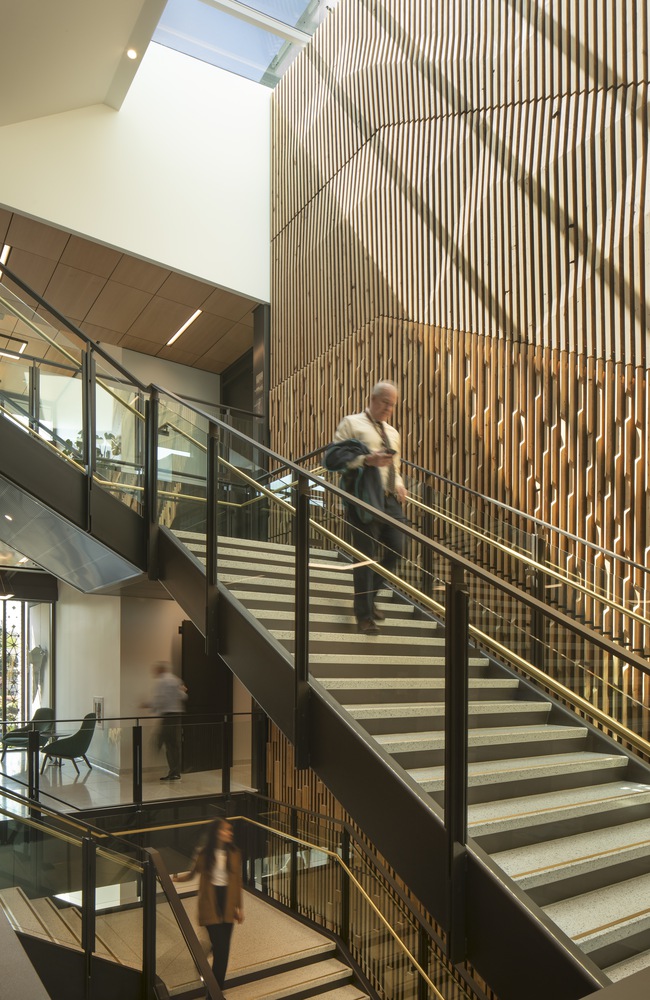
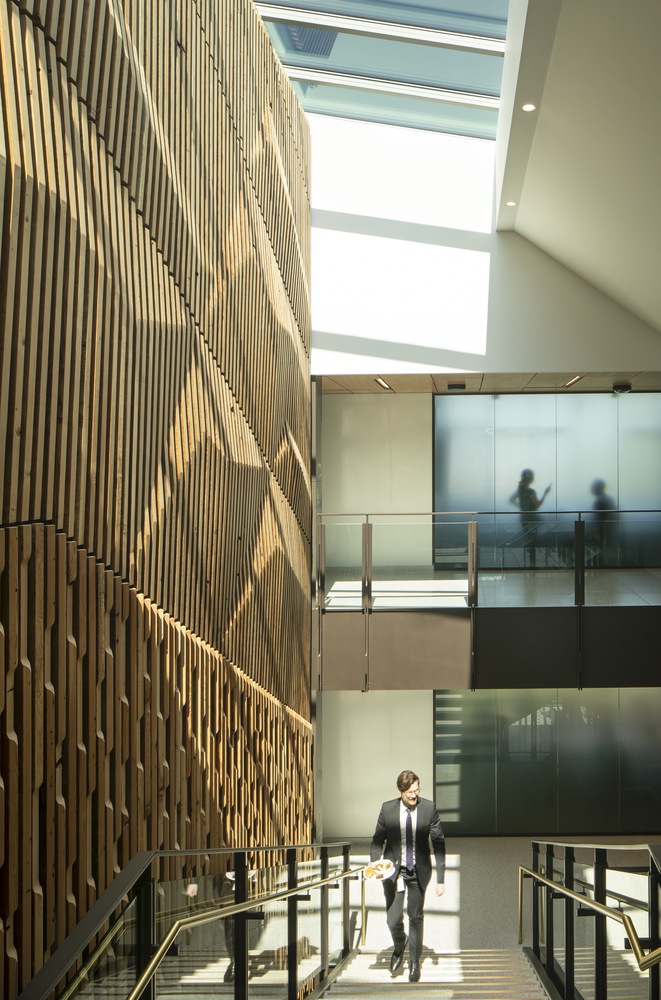
A defining architectural feature, the four-story skylit stairwell—known as the "Mixing Chamber"—fosters collaboration and interaction among legislators, staff, and visitors.
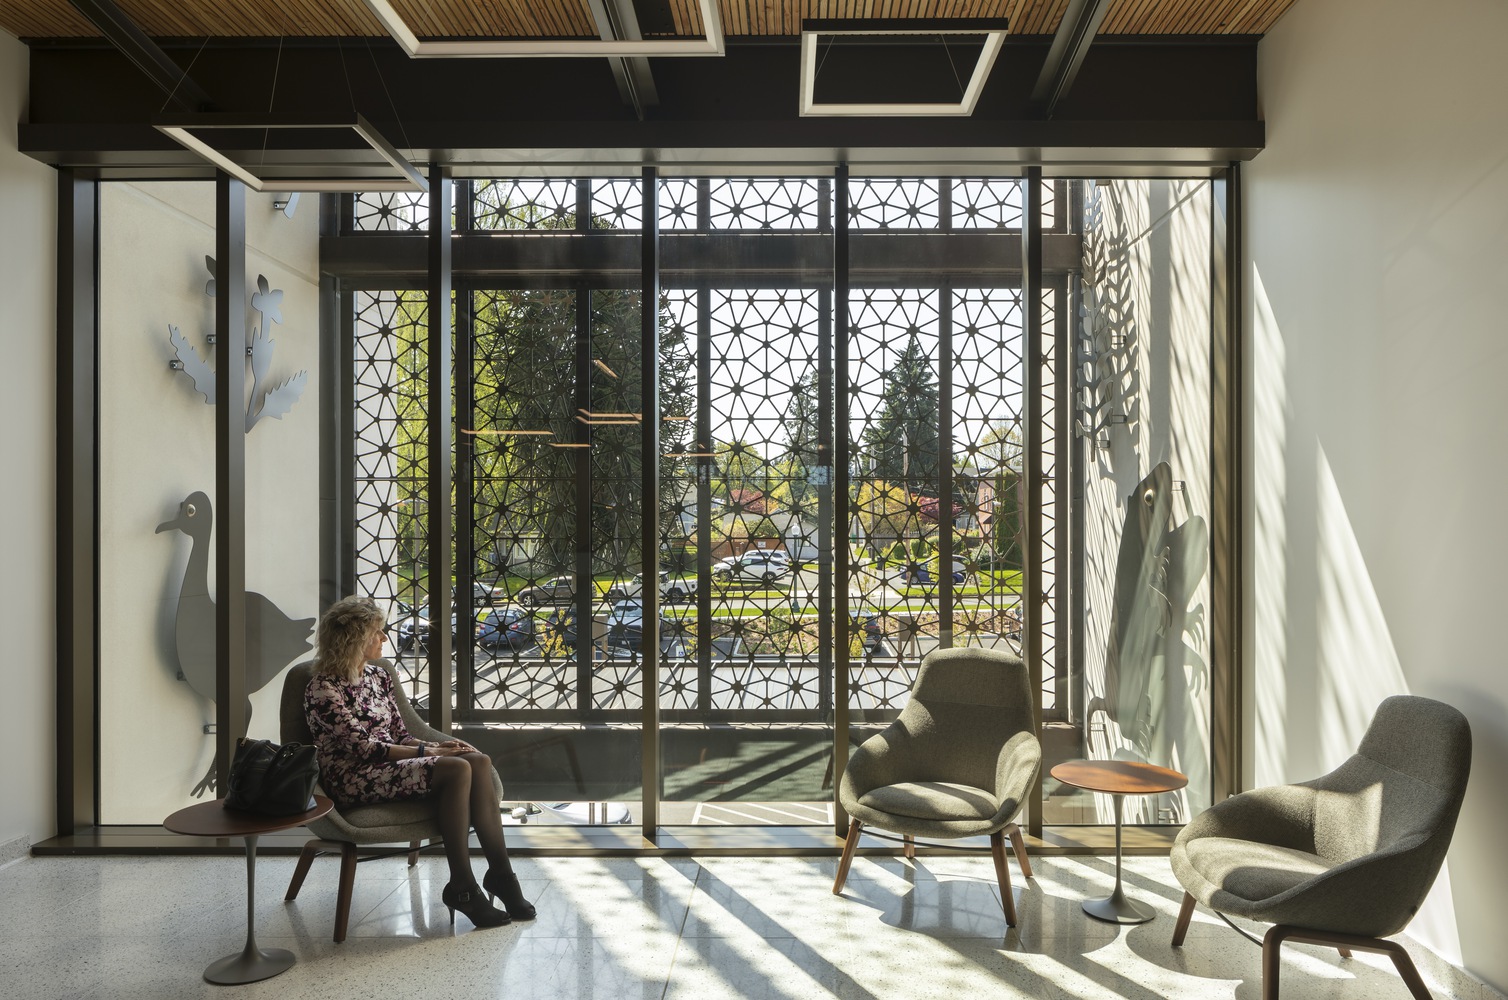
This central hub embodies the spirit of democratic governance, providing an open and inviting space for dialogue and idea exchange.
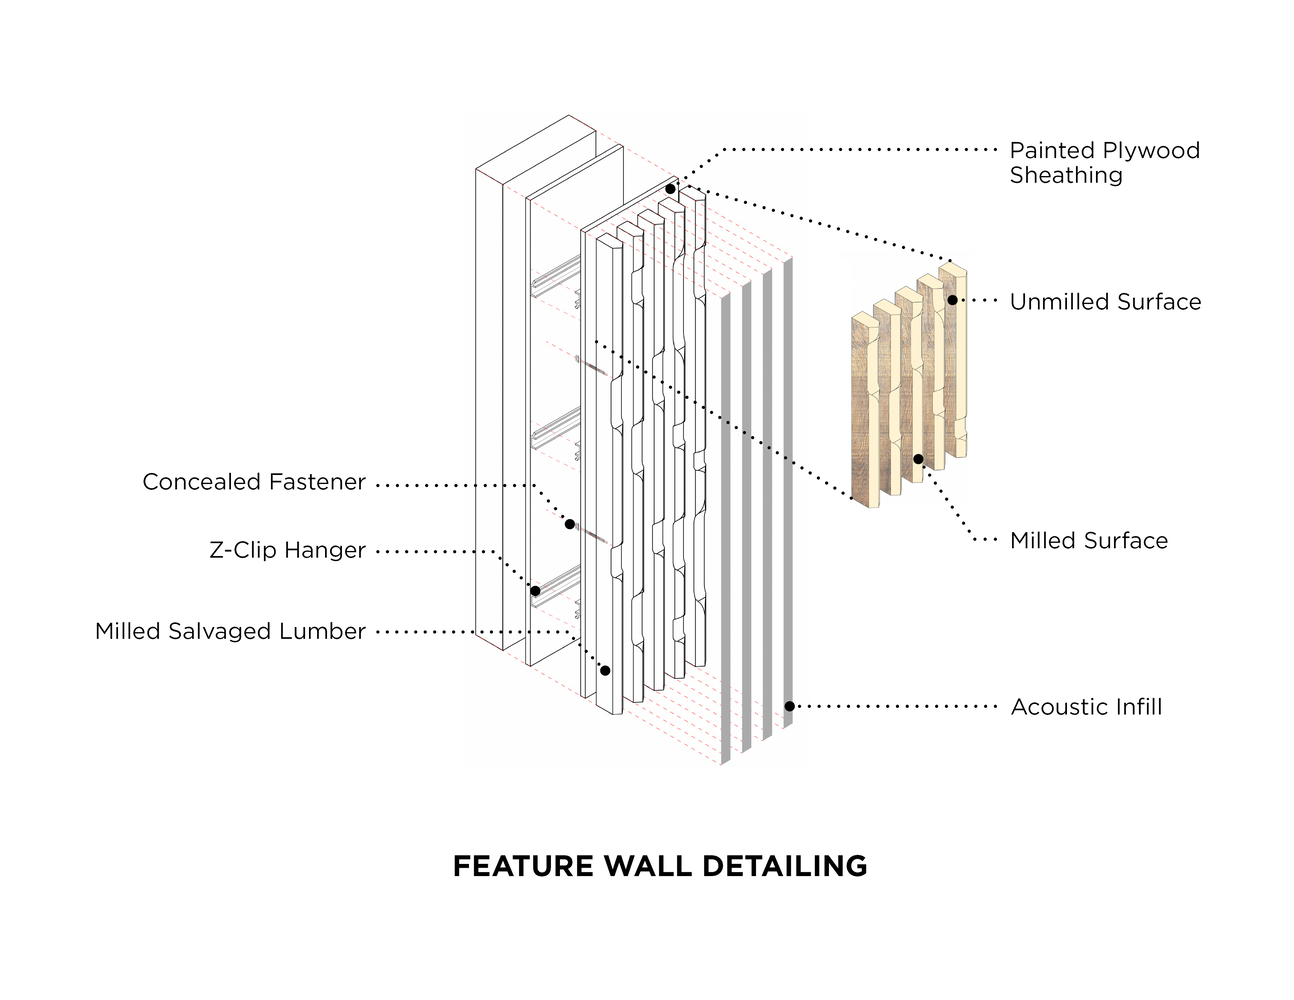
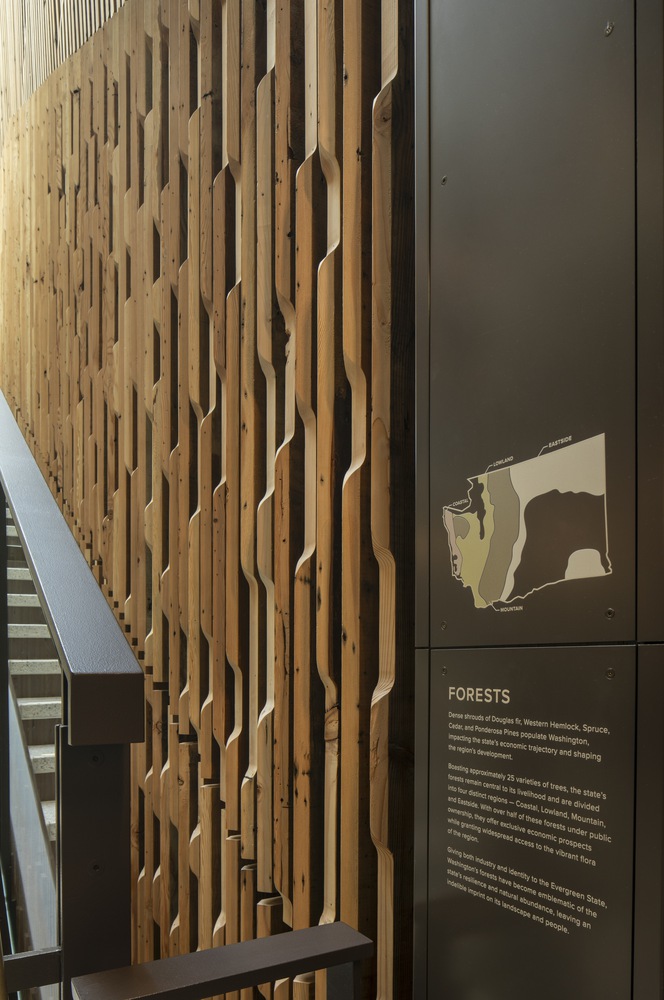
At the heart of the Mixing Chamber, a four-story art wall made from reclaimed Douglas fir timber from the Press Houses serves as a striking visual and conceptual focal point.
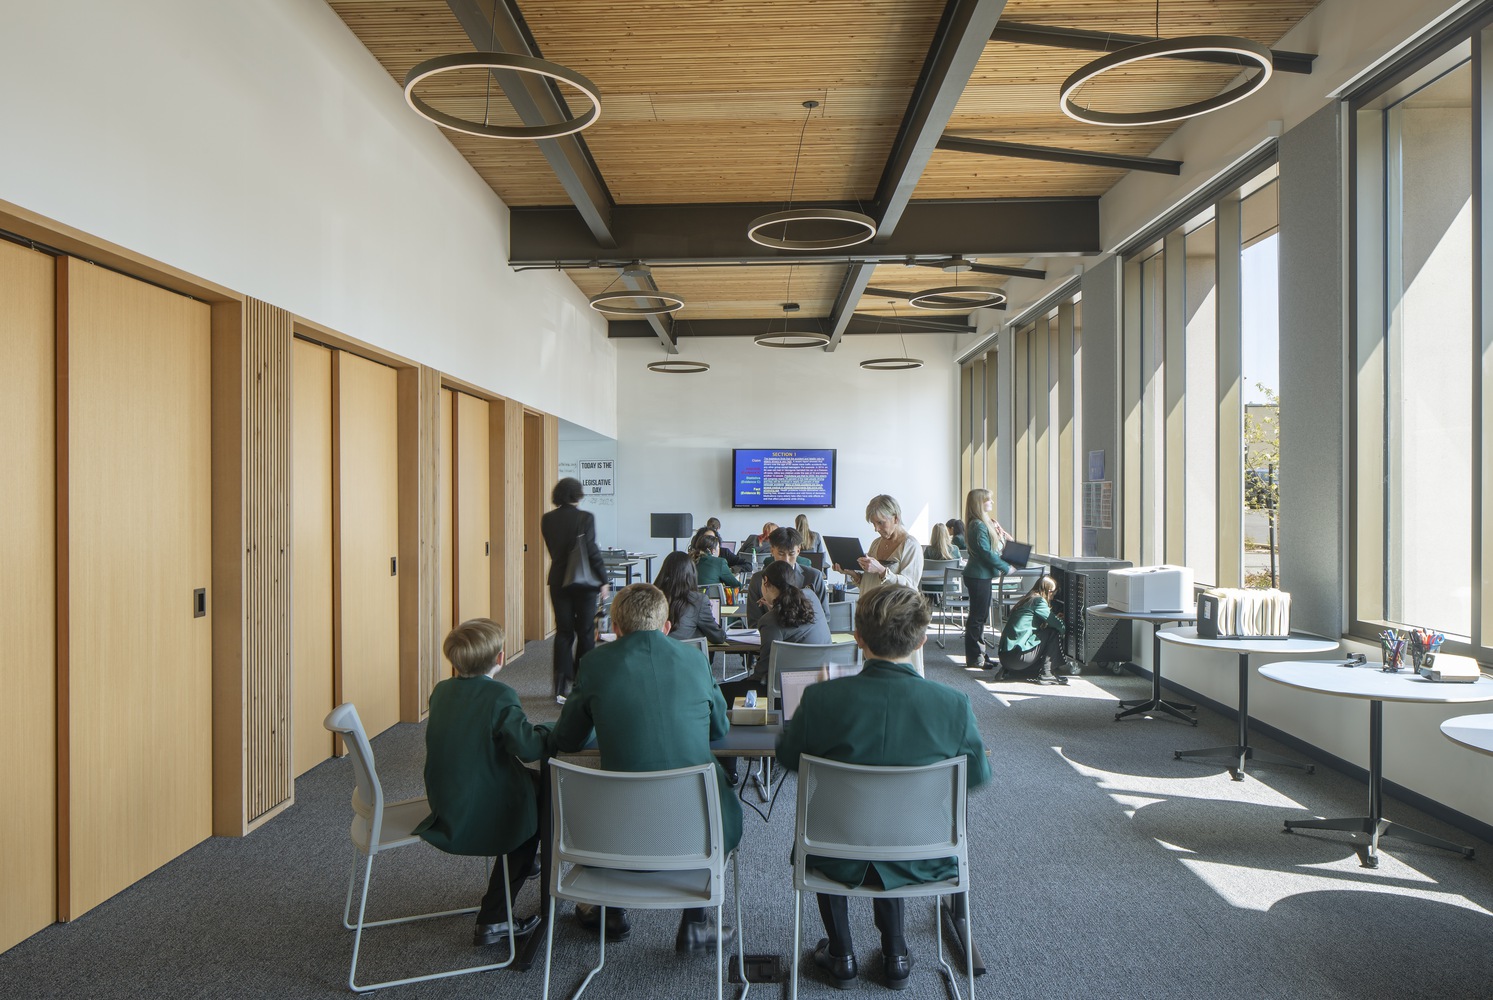
The wall's undulating forms represent Washington's five primary landscapes—Water, the rolling hills of the Palouse, the arid expanses of the Plateau, Forests, and Mountains—creating a sculptural homage to the state's natural beauty.
Each panel was custom-milled to fit the design while retaining its raw, unfinished edges, preserving the timber's historic character.
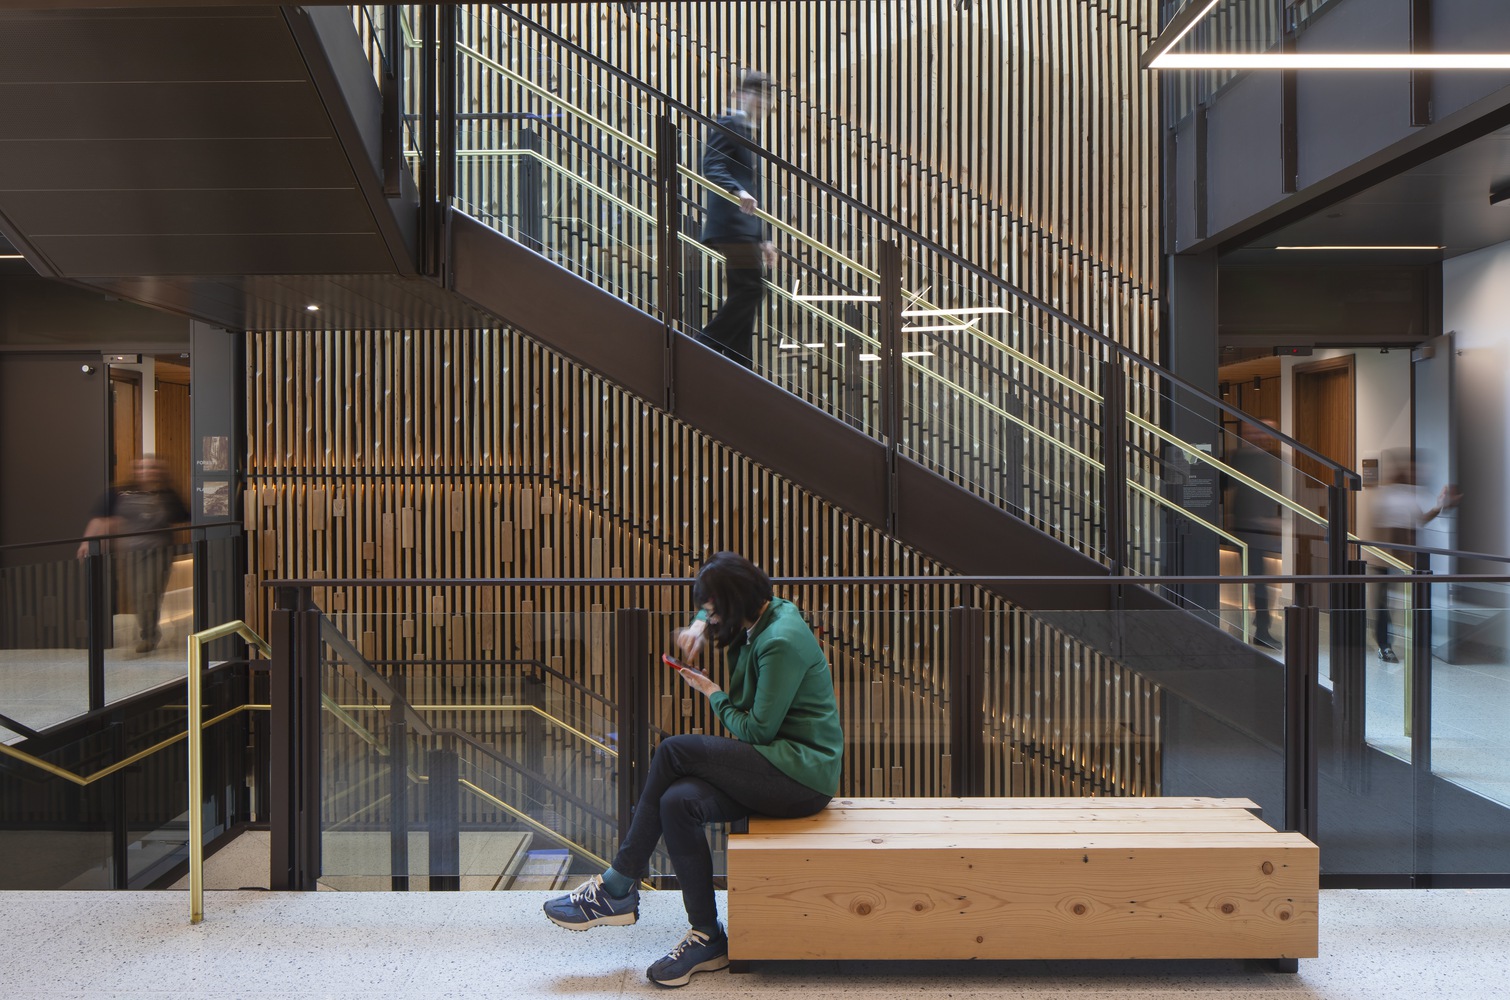
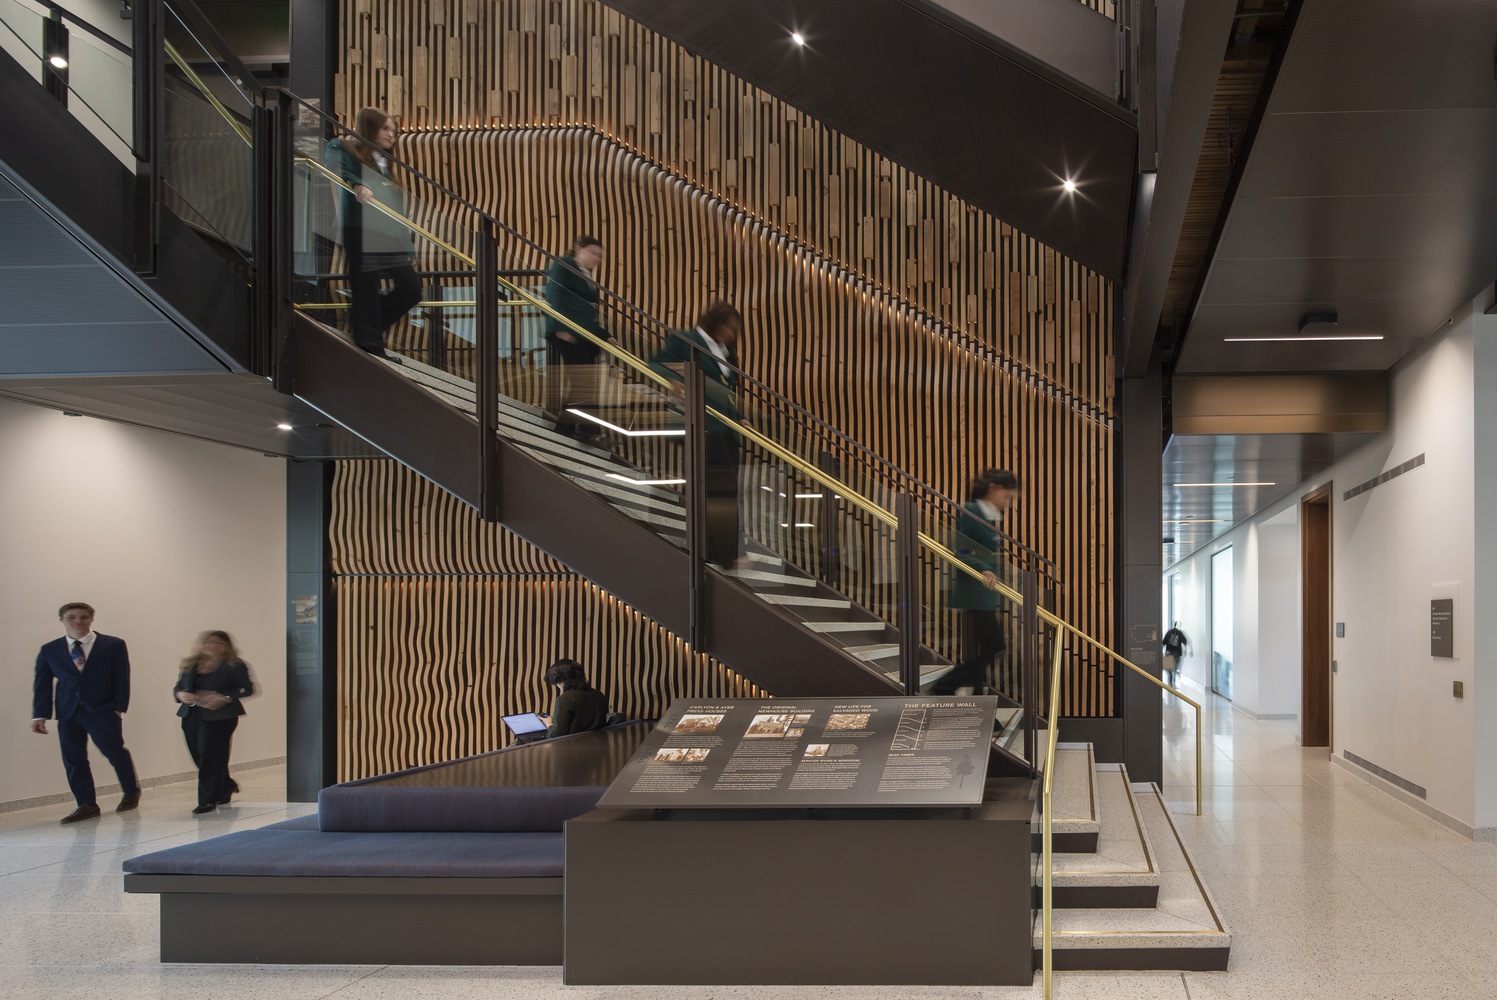
As occupants ascend through the building, the landscape-inspired patterns shift and evolve, echoing the experience of moving through Washington's diverse terrain.
Newhouse stands as a model for sustainable civic architecture, blending tradition with innovation to create a lasting legacy for the people of Washington.
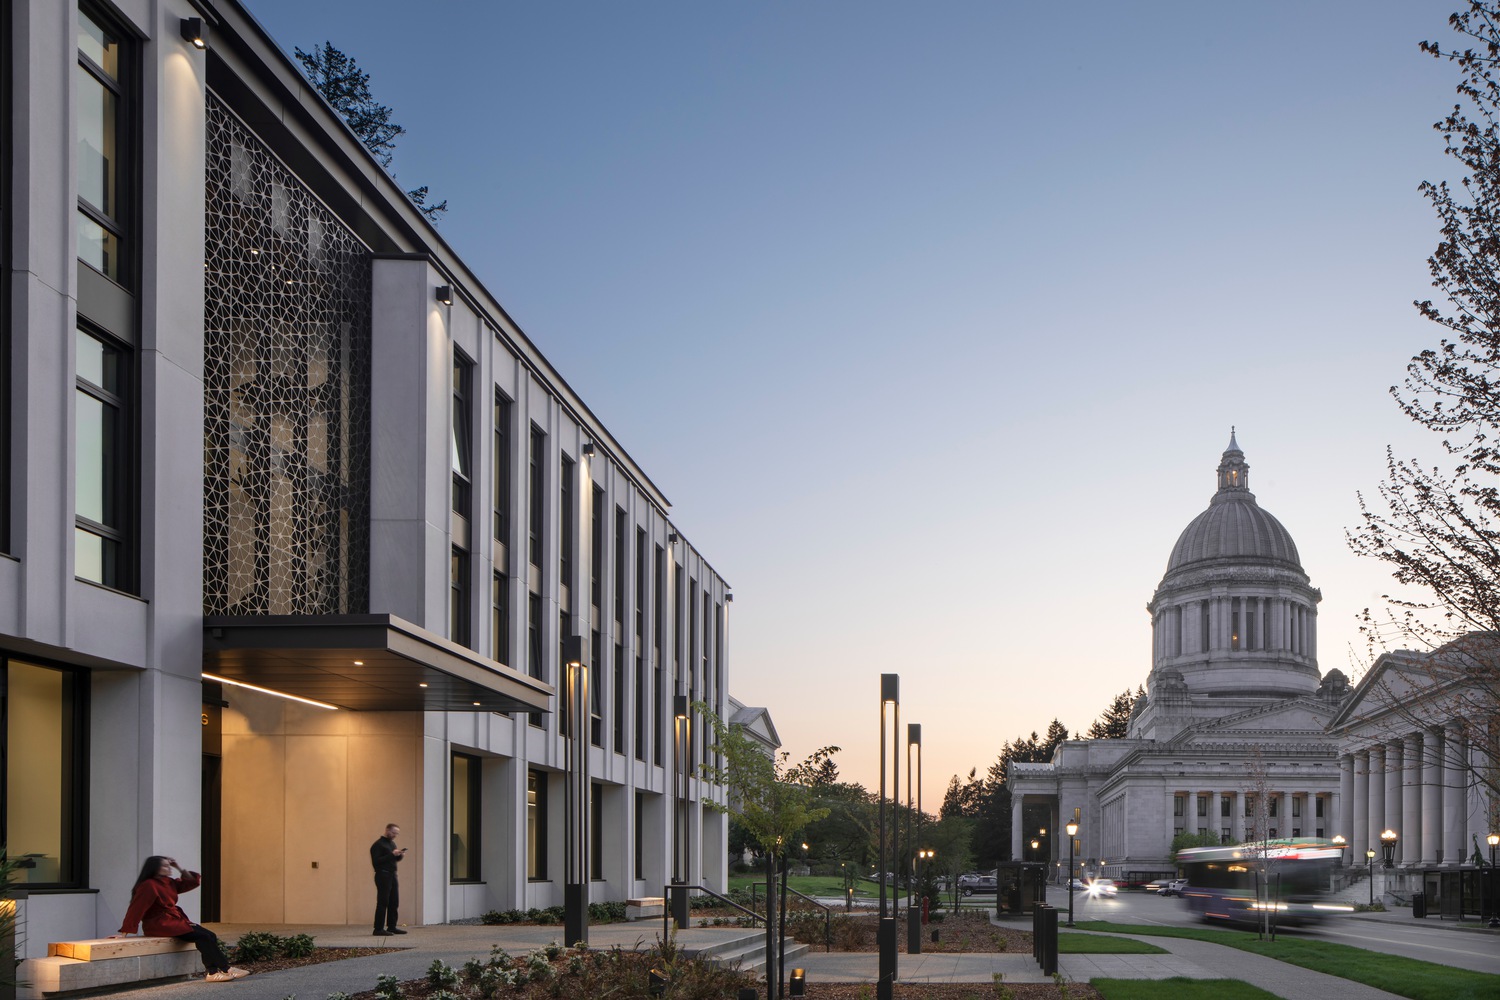
Through its careful integration of salvaged materials, mass timber, and community-centered design, the building represents not only the state's architectural heritage but also its forward-thinking vision.