Ash House
ASH HOUSE
TACO taller de arquitectura contextual
ARCHITECTS
TACO taller de arquitectura contextual
LEAD ARCHITECT
Carlos Patrón Ibarra
DESIGN TEAM
Kristell Guillen, Daniel Ruíz
PHOTOGRAPHS
Manolo R. Solís
AREA
626 m²
YEAR
2026
LOCATION
Ciudad de México, Mexico
CATEGORY
Houses
English description provided by the architects.
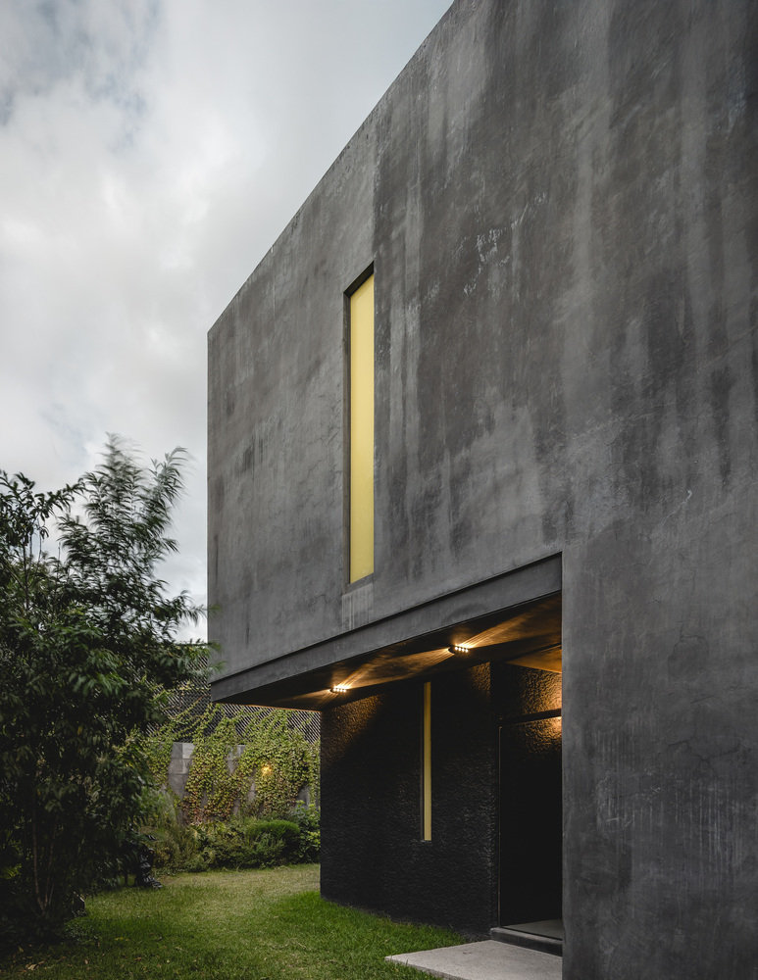
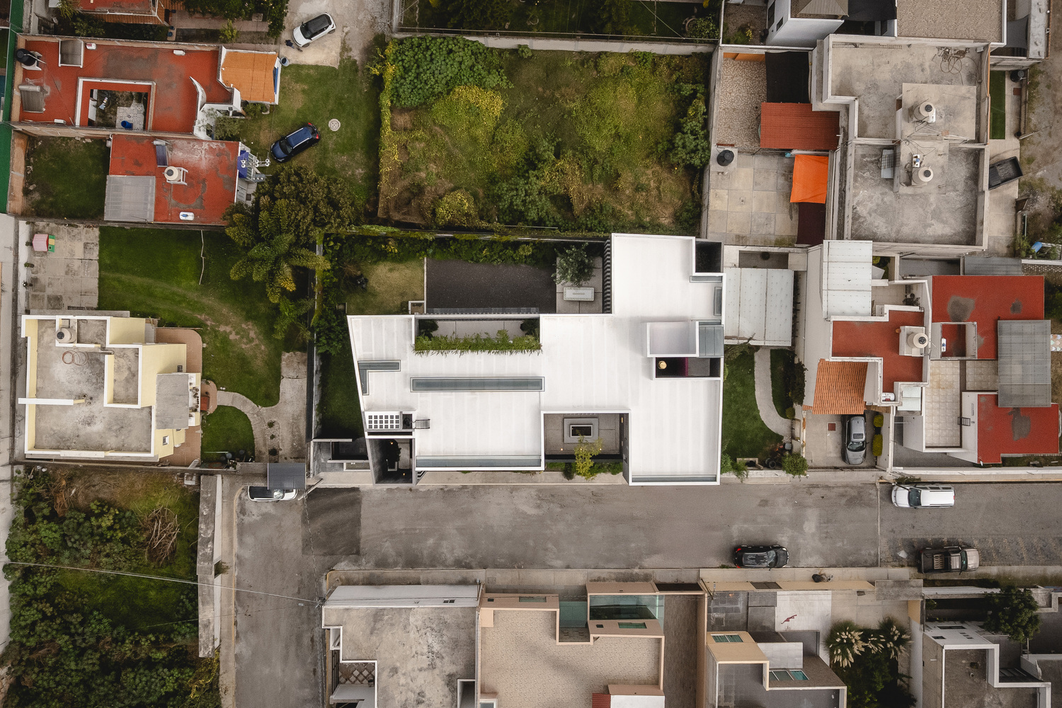
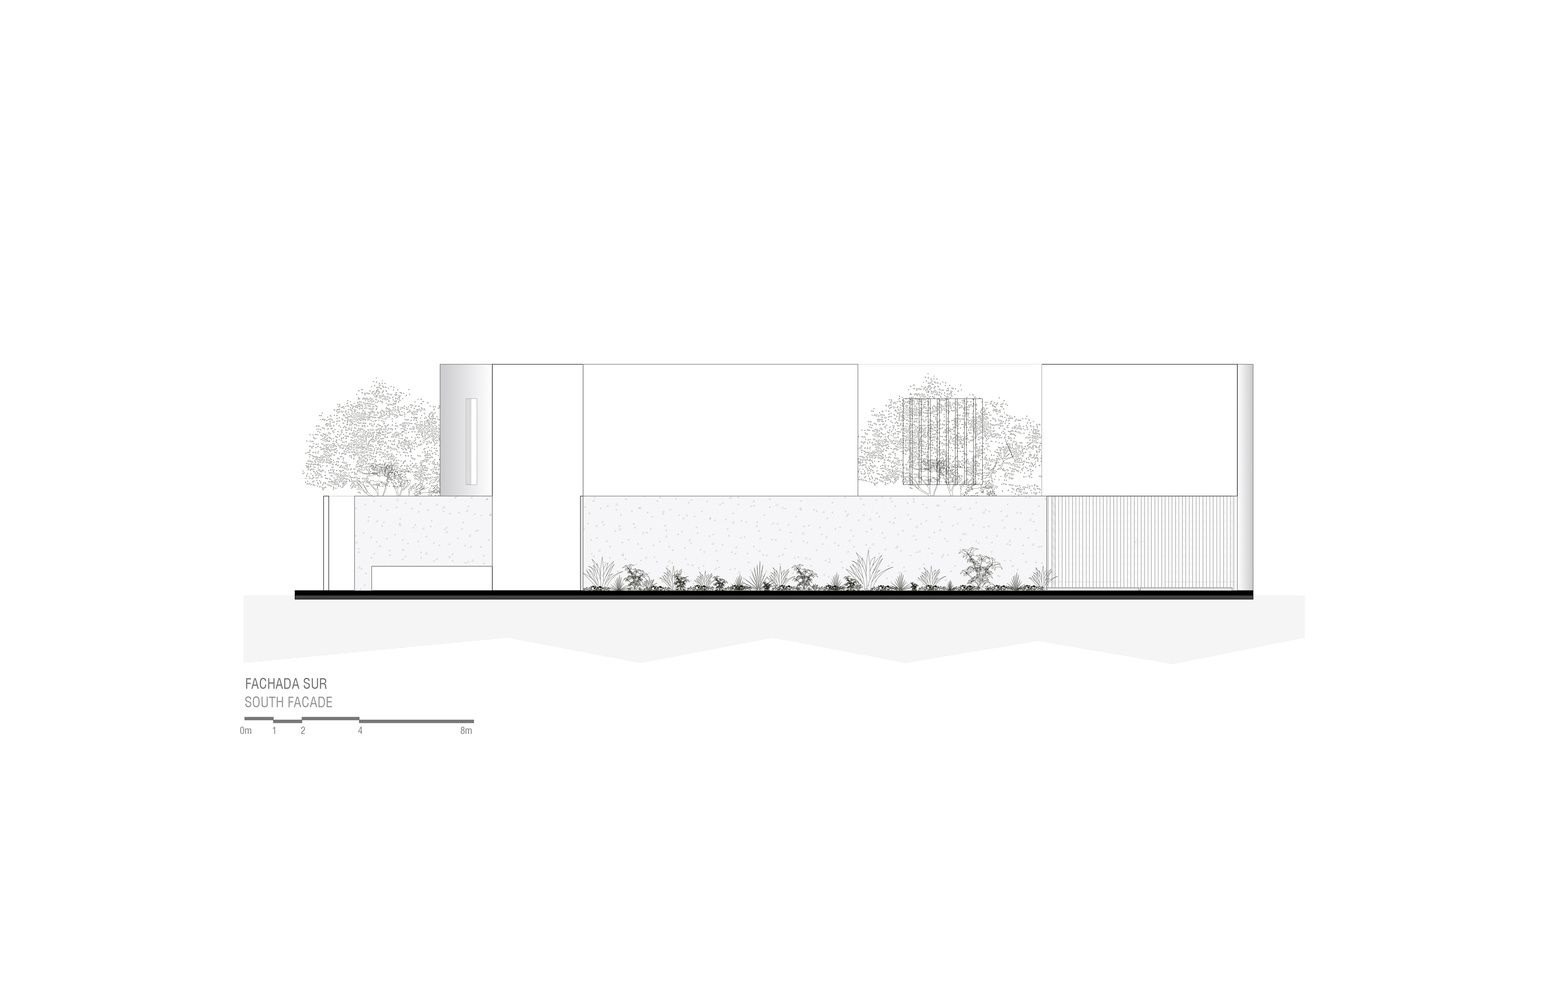
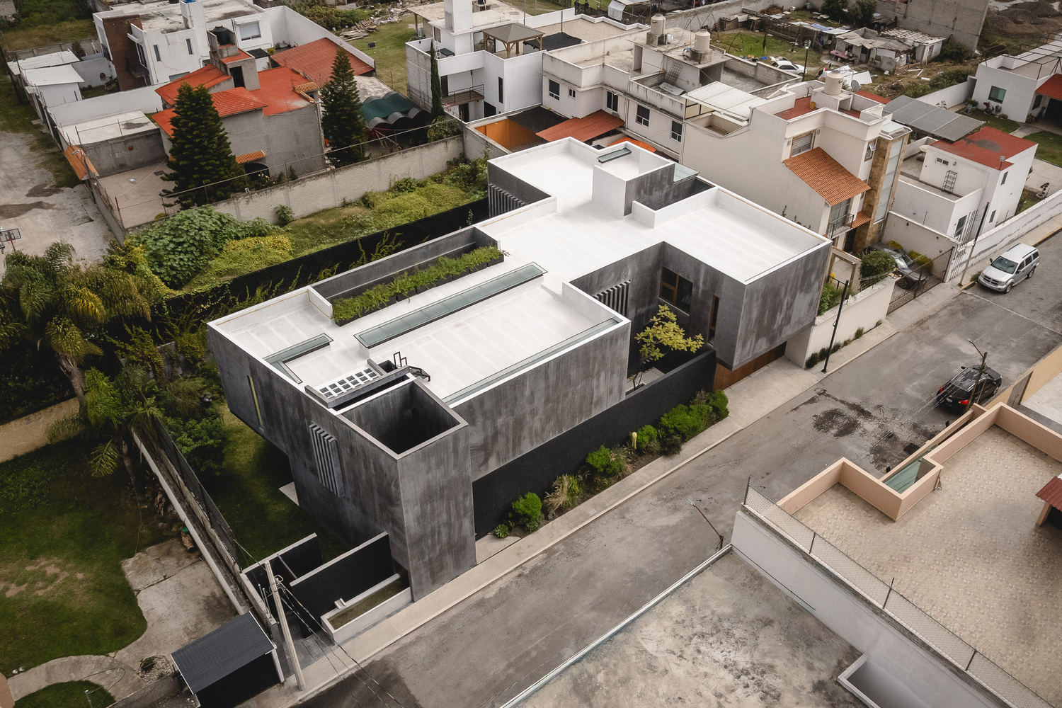
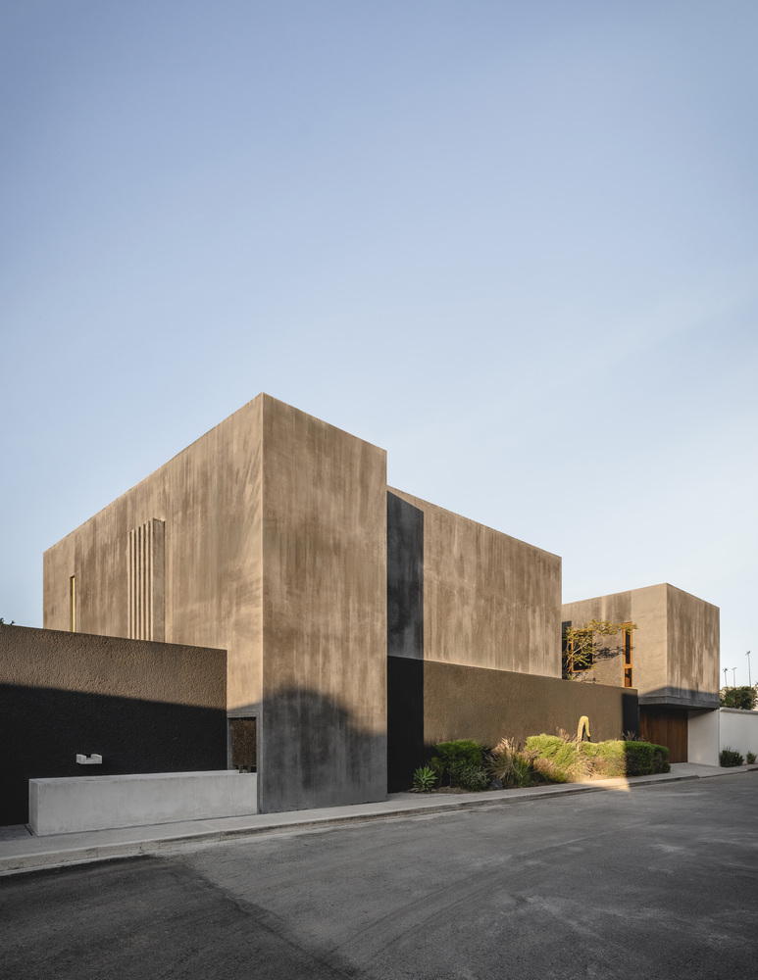
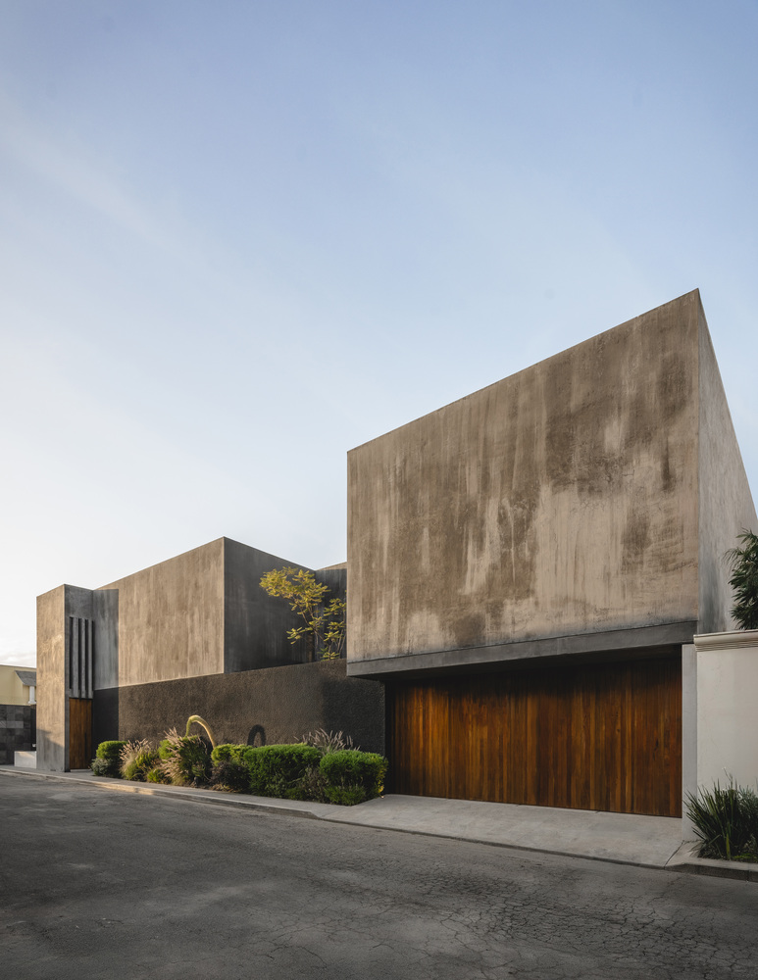
Casa Ceniza is a single-family home conceived as a massive geometric volume that protects itself from the street while creating a domestic landscape of courtyards, water, and vegetation within.
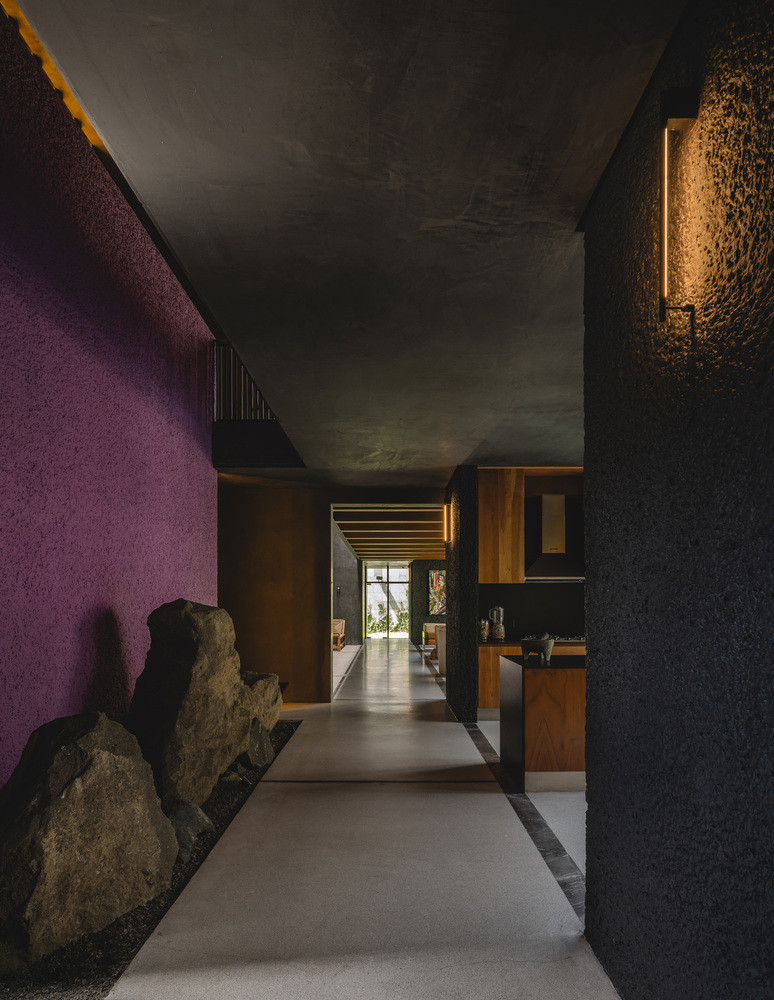
Closed off to the exterior and open to interior gardens and courtyards, the house proposes an introspective architecture where spaces are gradually revealed along the journey.
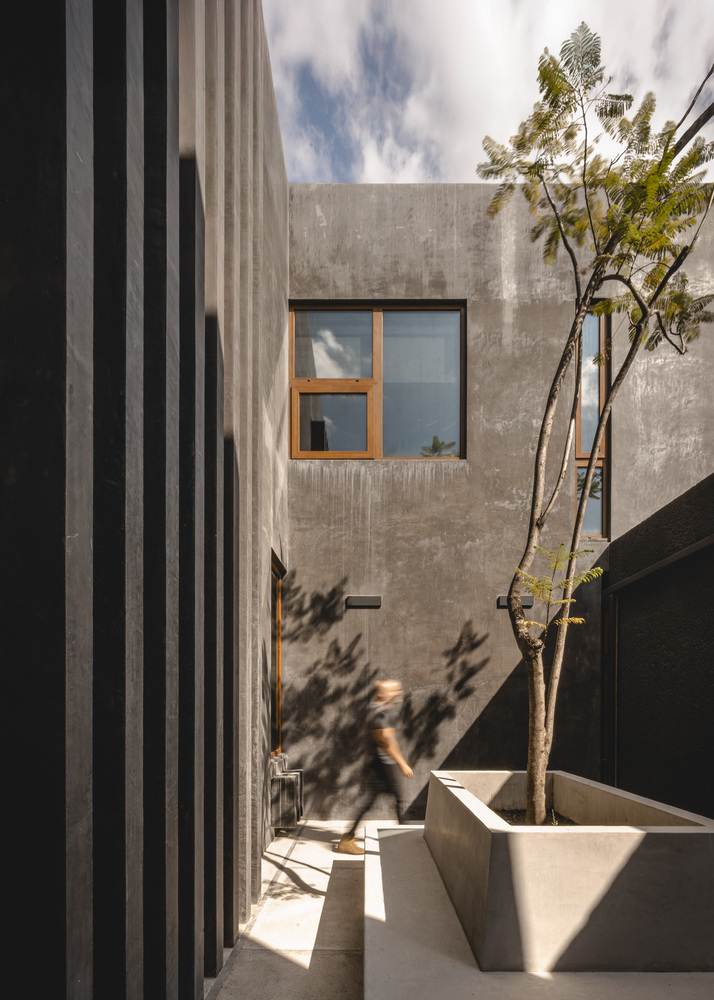
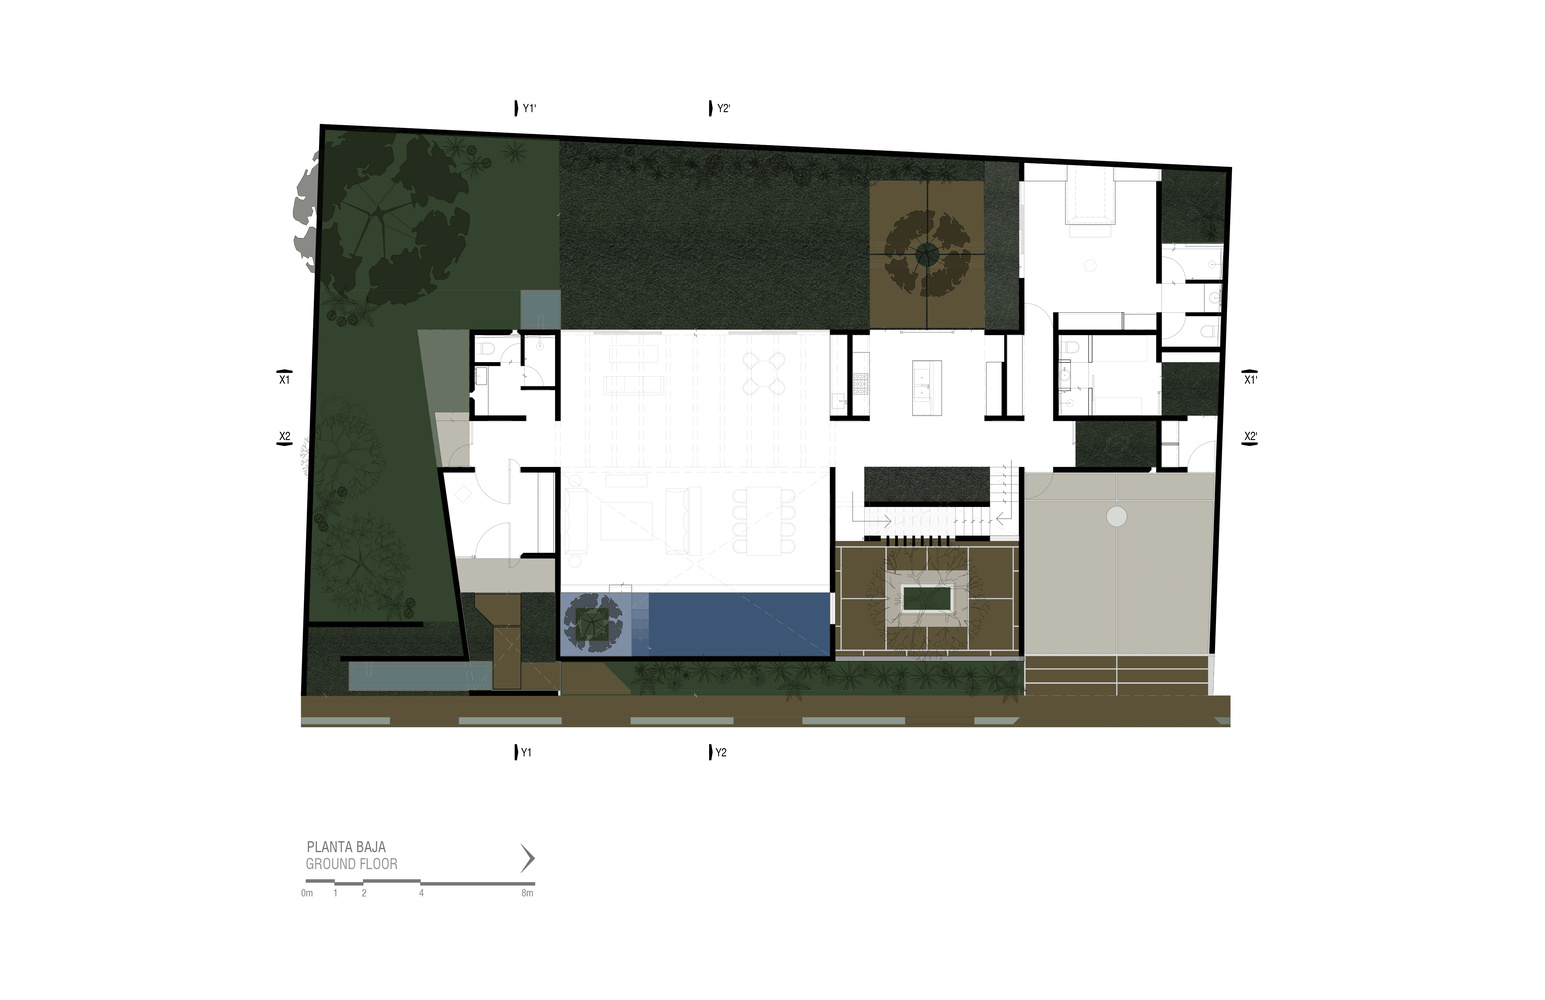
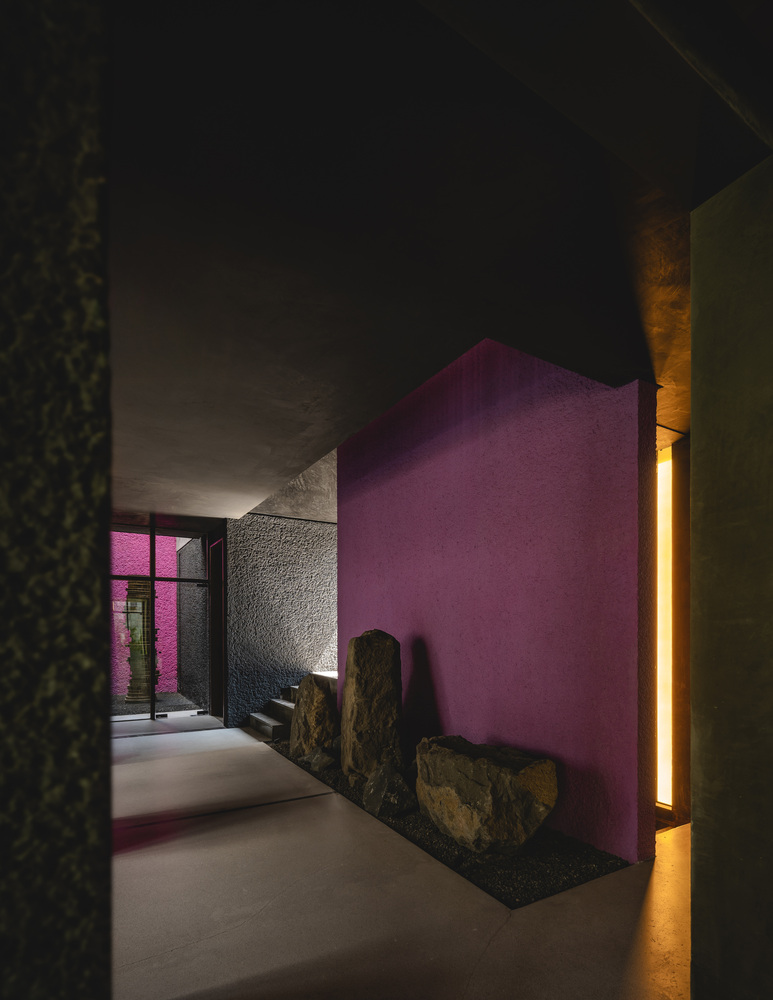
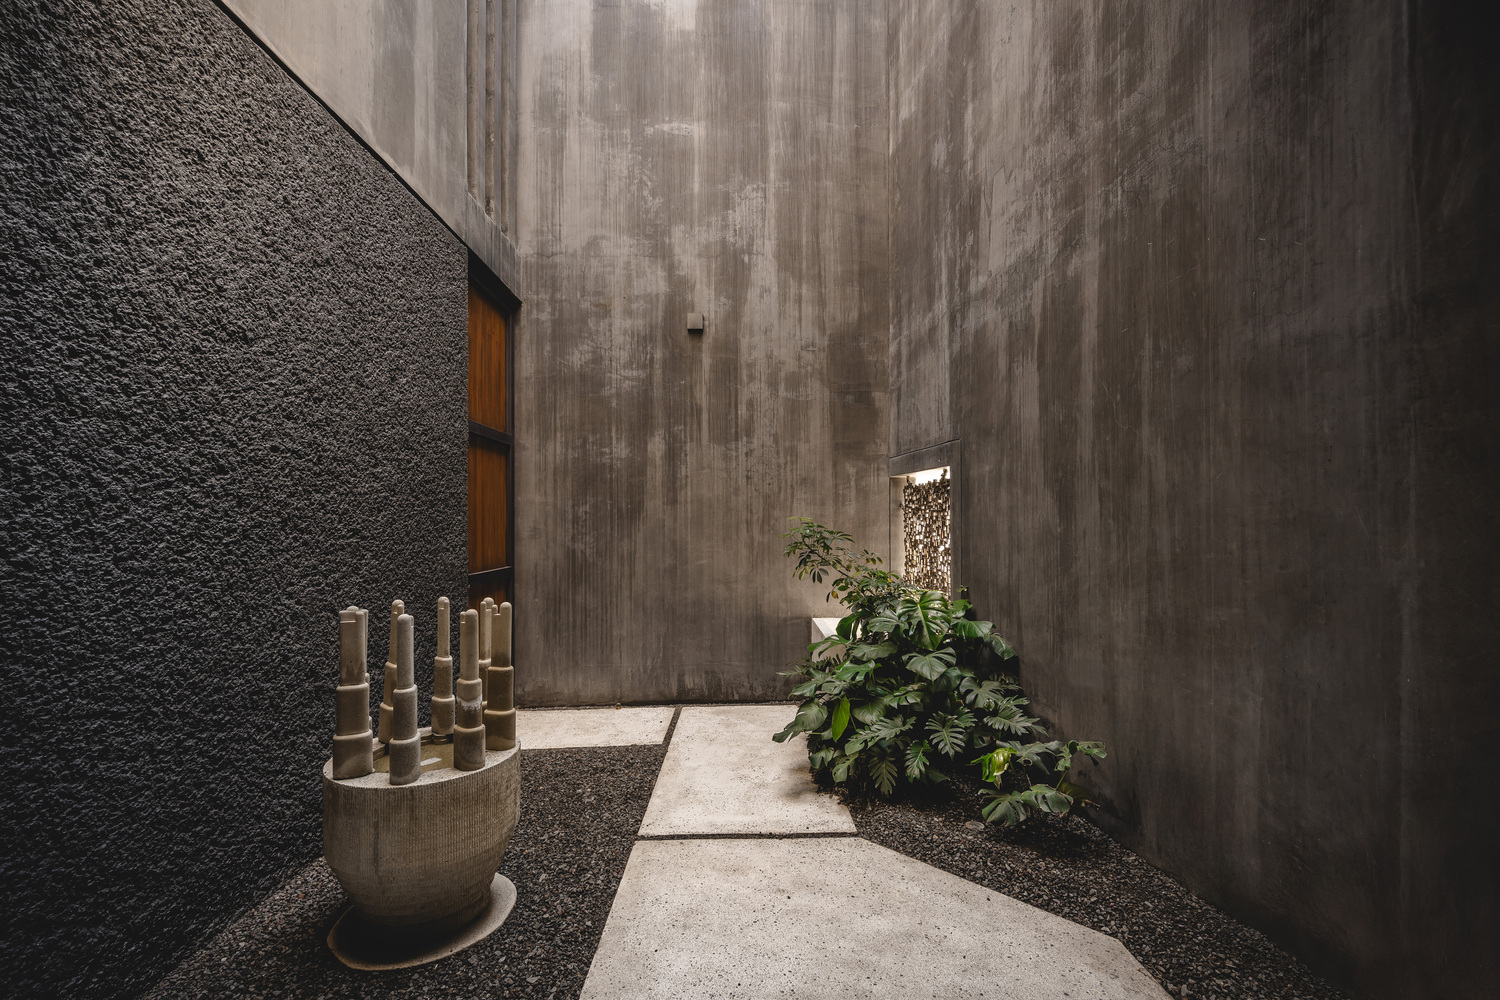
Access occurs through a transitional courtyard where the sky, vegetation, a water feature, and volcanic gravel surfaces prepare the resident for the interior experience.
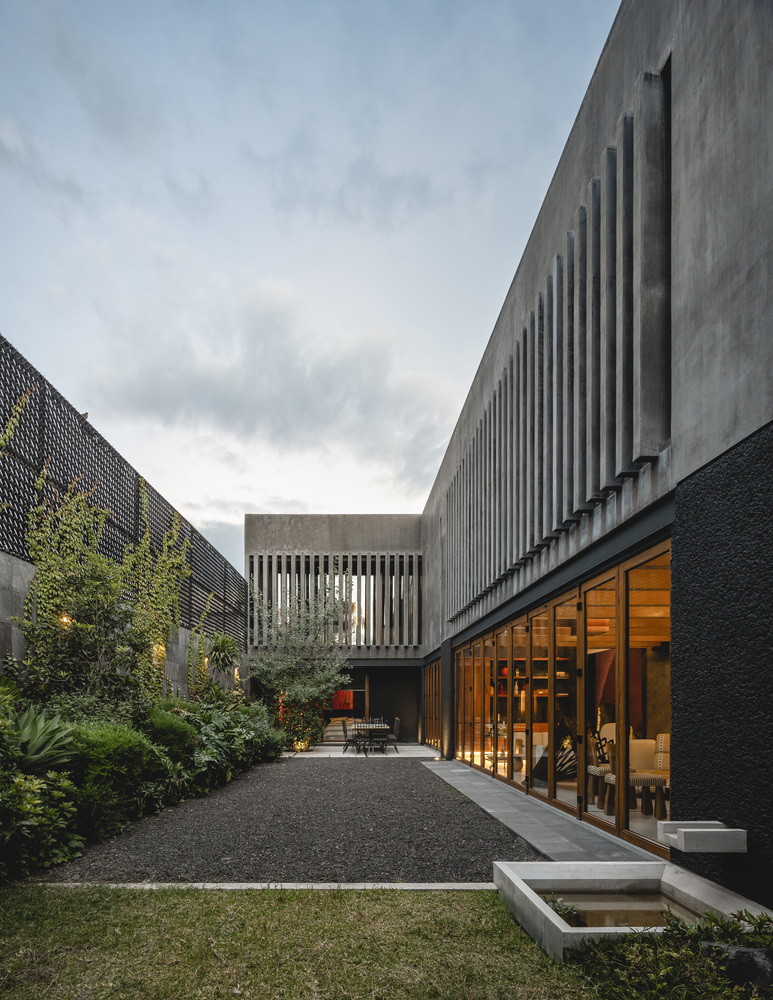
The sound of walking on the stones accompanies this first moment of the journey, introducing a sensory dimension that emphasizes the introspective character of the home.
From this point, a vestibule with double doors marks the entrance and sets the tone for the project.
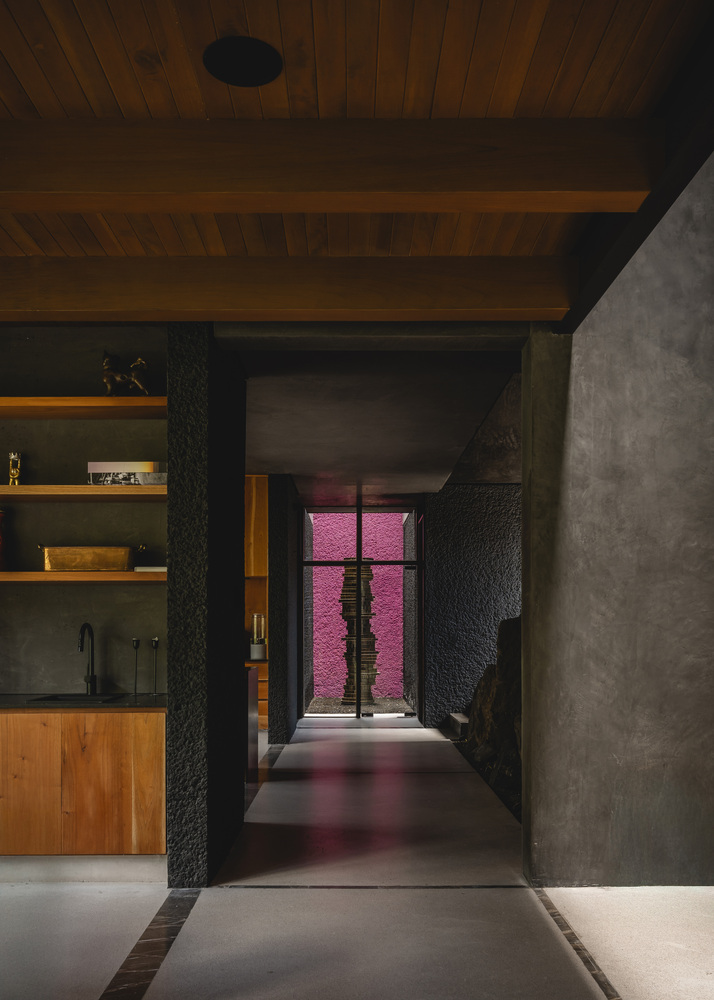
A longitudinal axis organizes the house and structures the layout of the spaces.
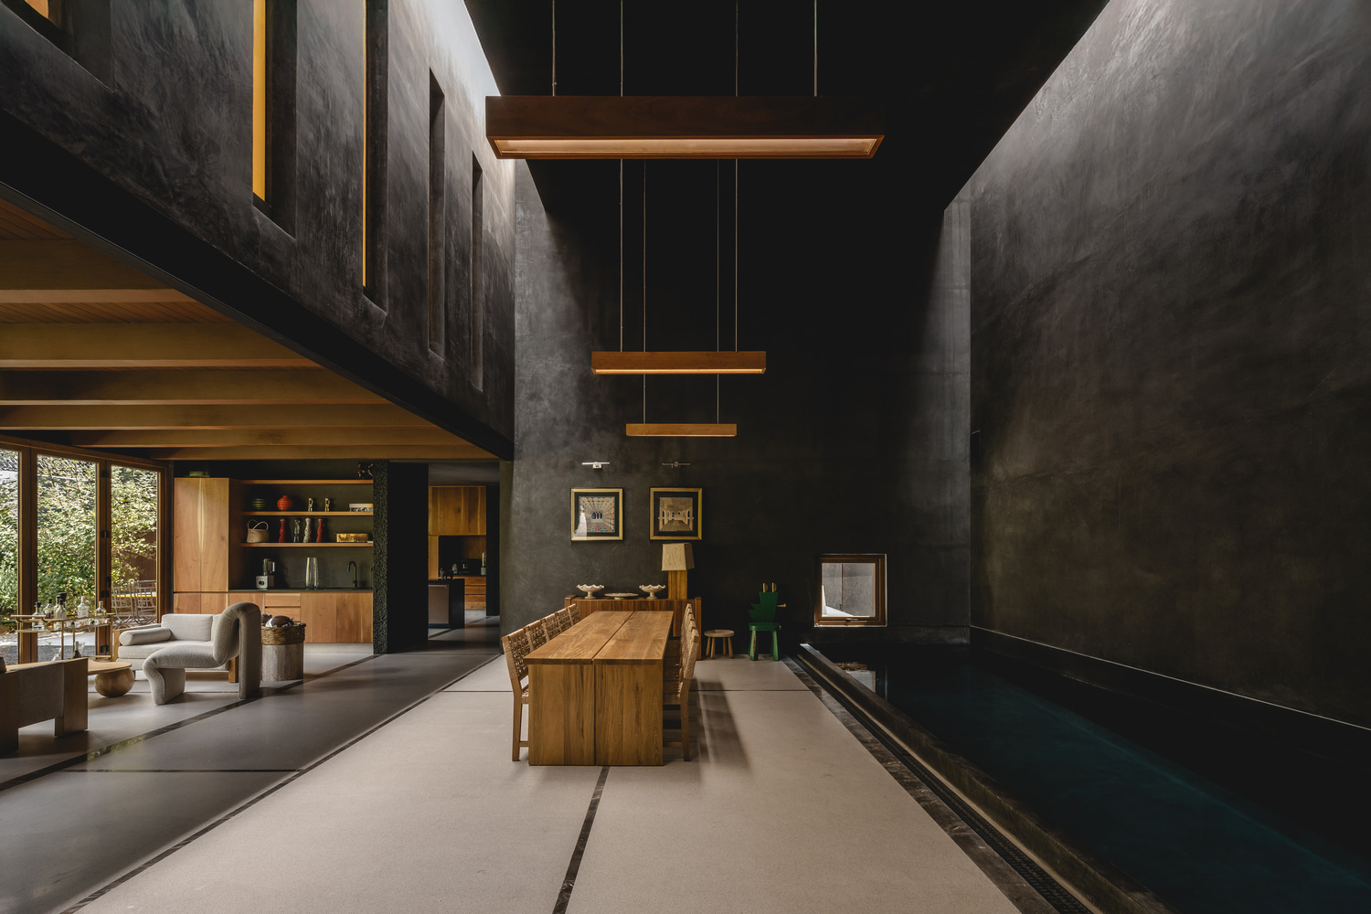
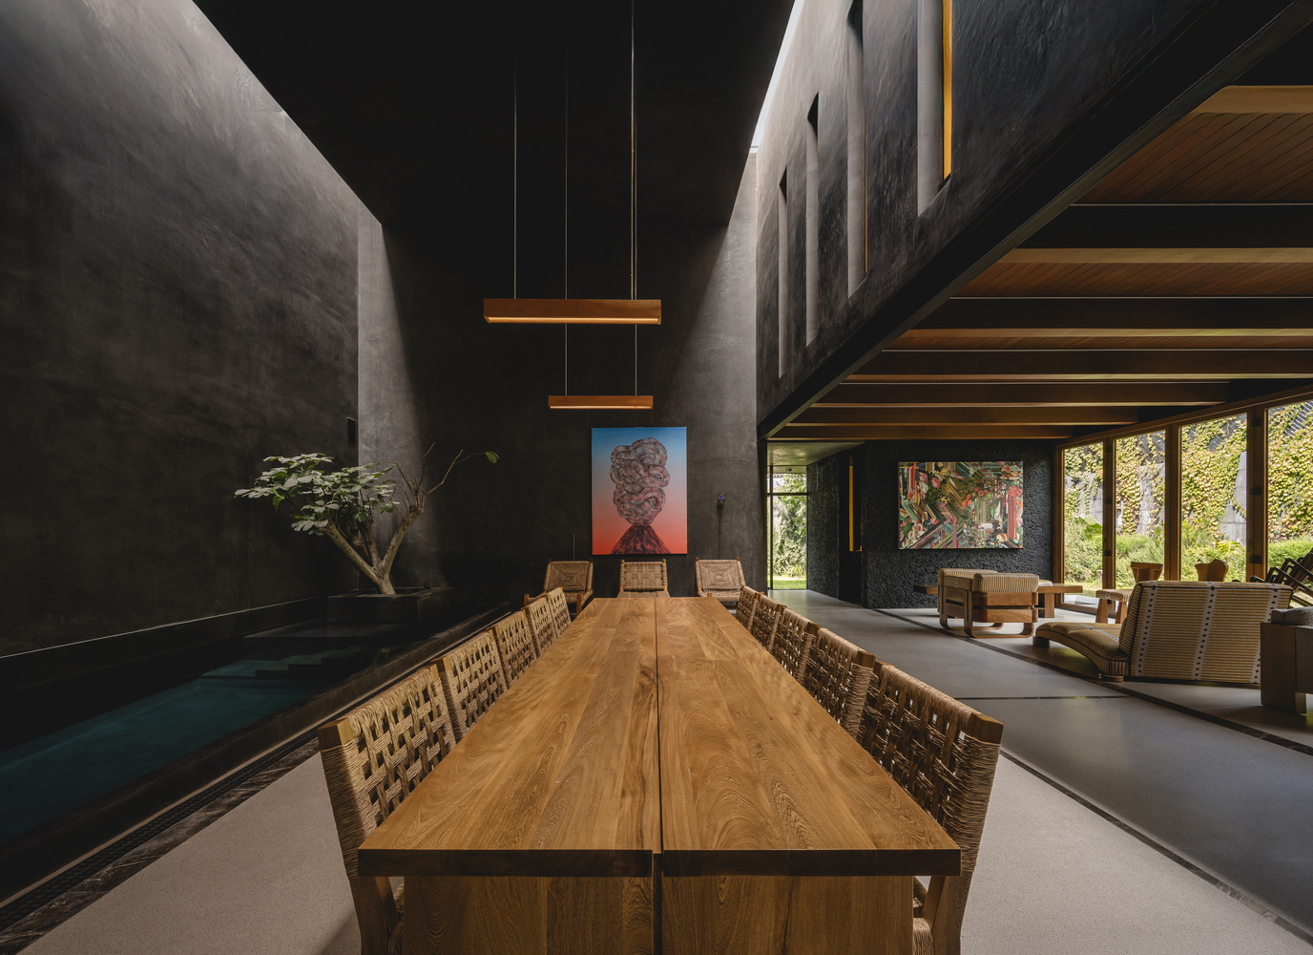
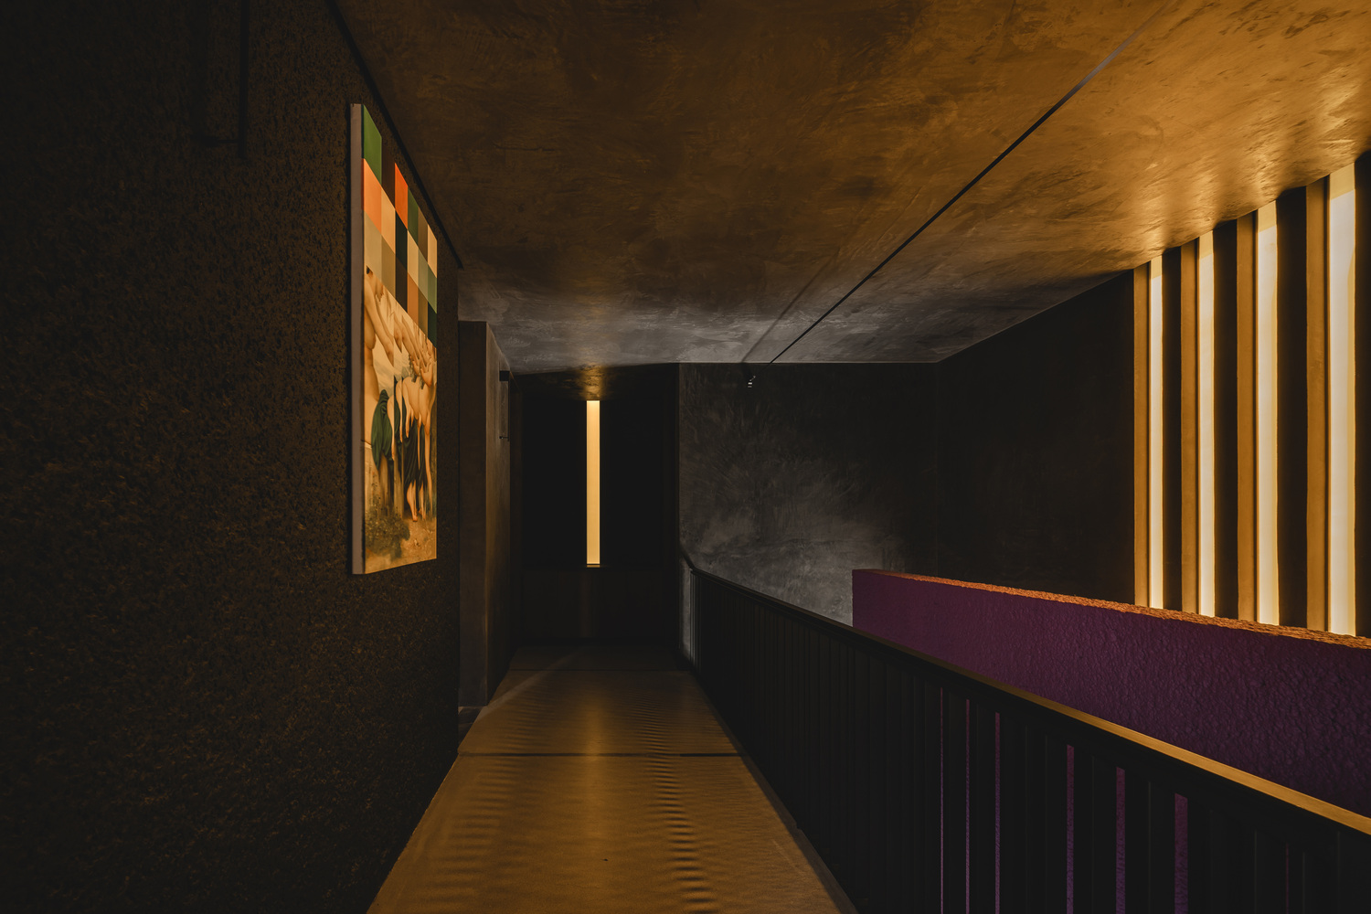
Along this path, visual focal points open toward courtyards, gardens, and pieces from the owners' art collection, creating a spatial sequence that invites exploration and gradual discovery.
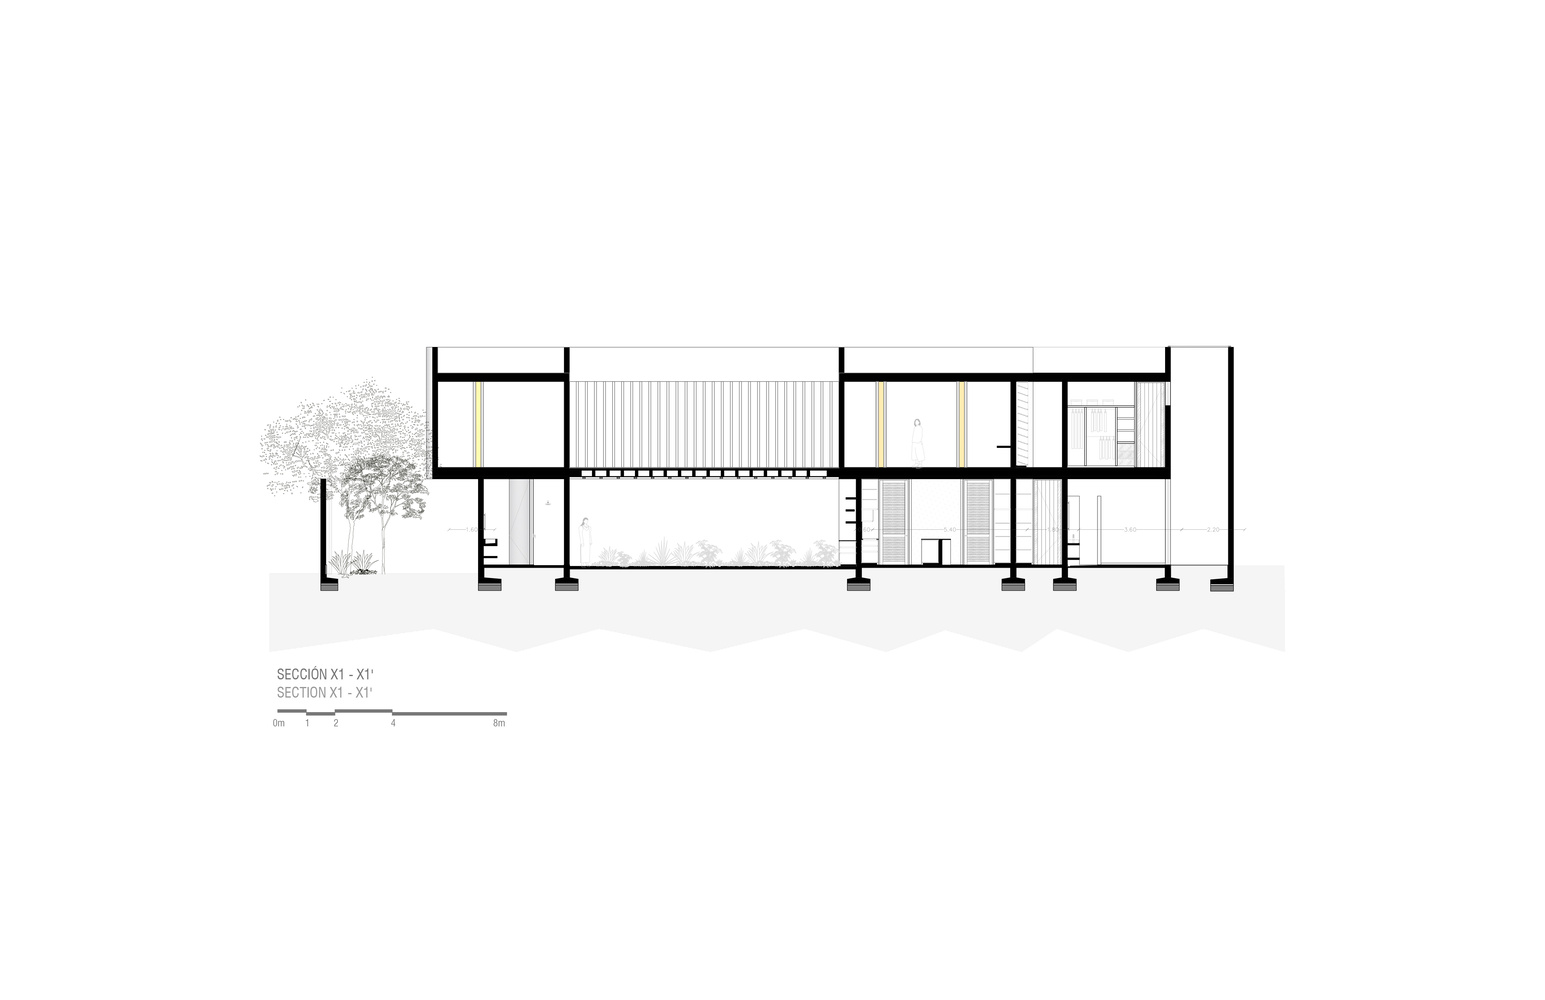
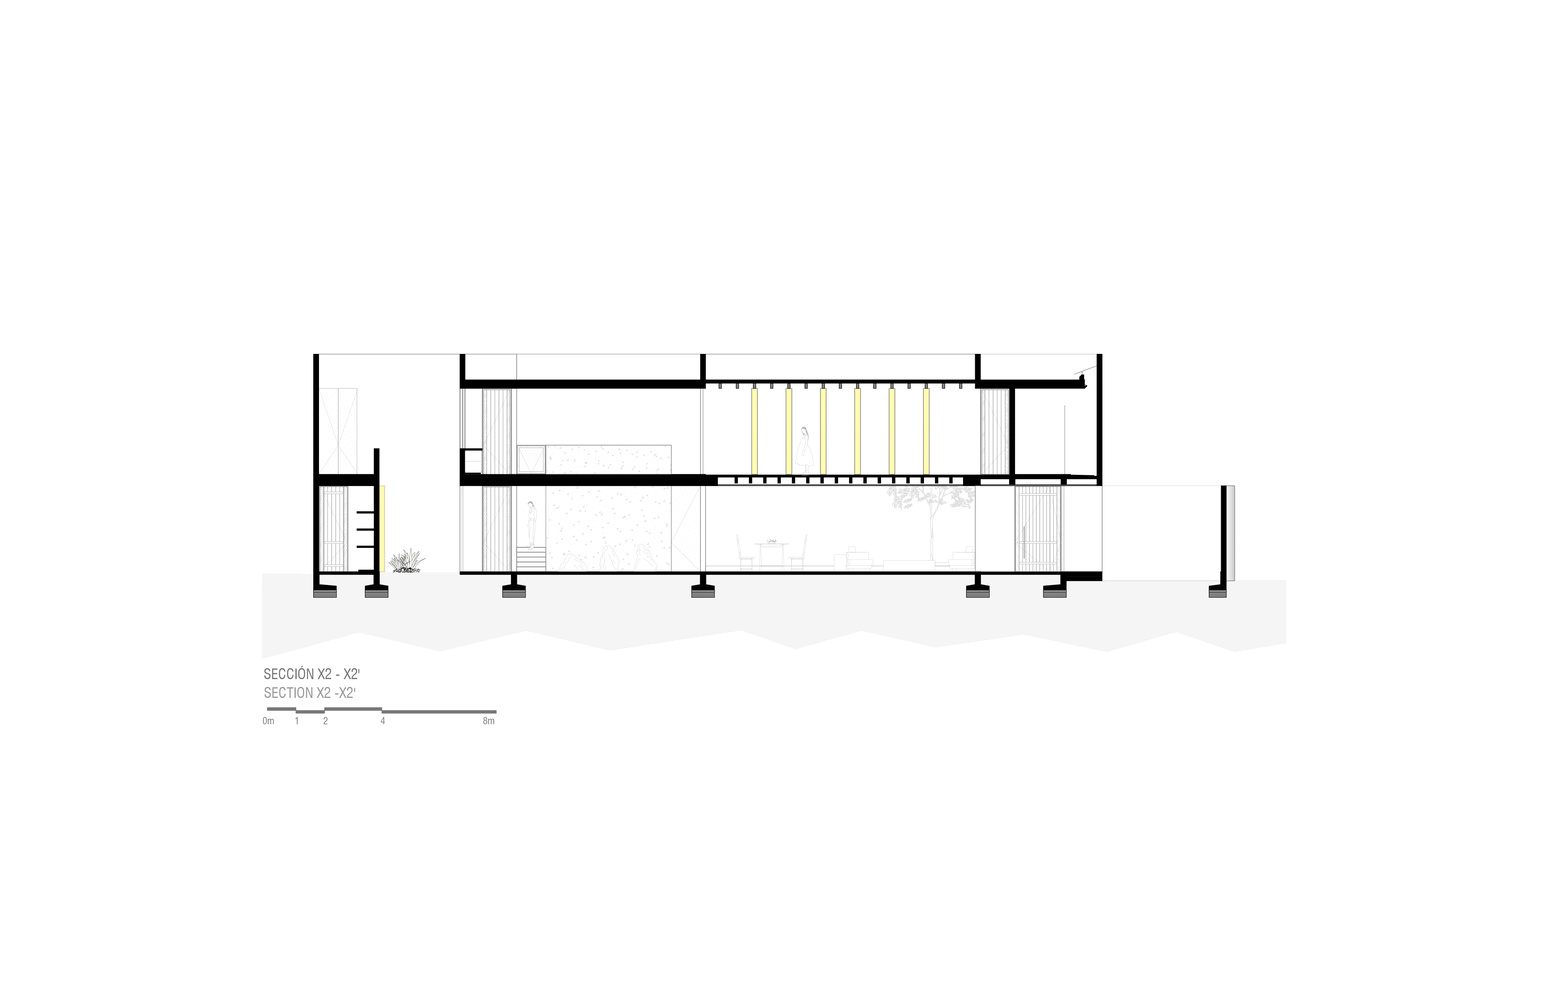
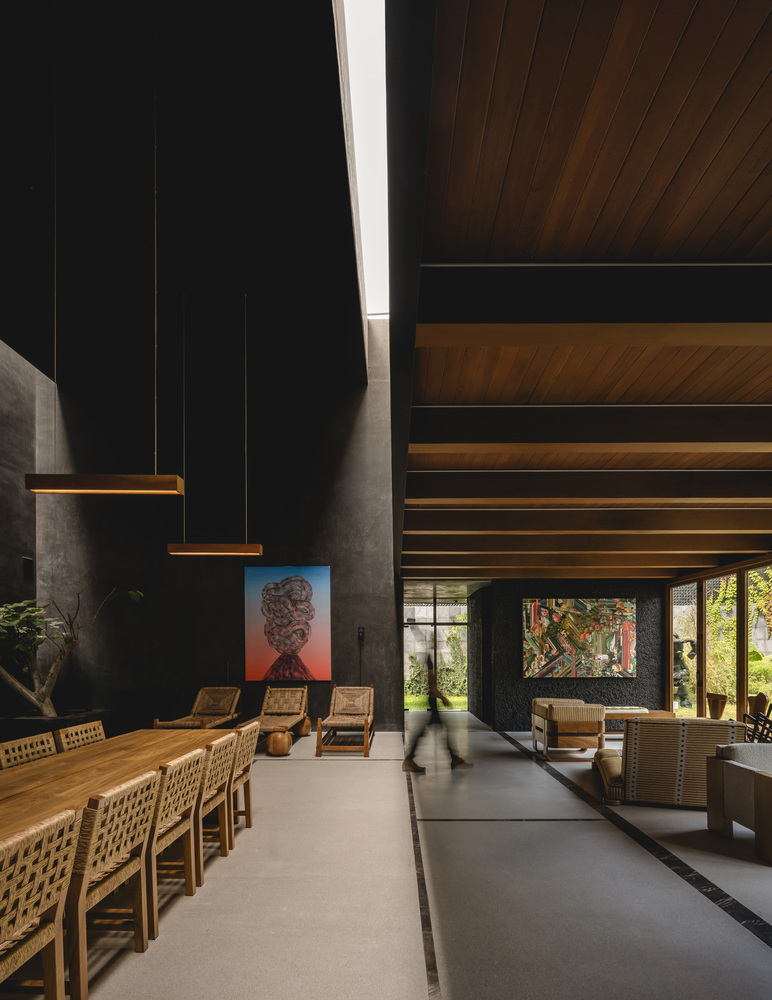
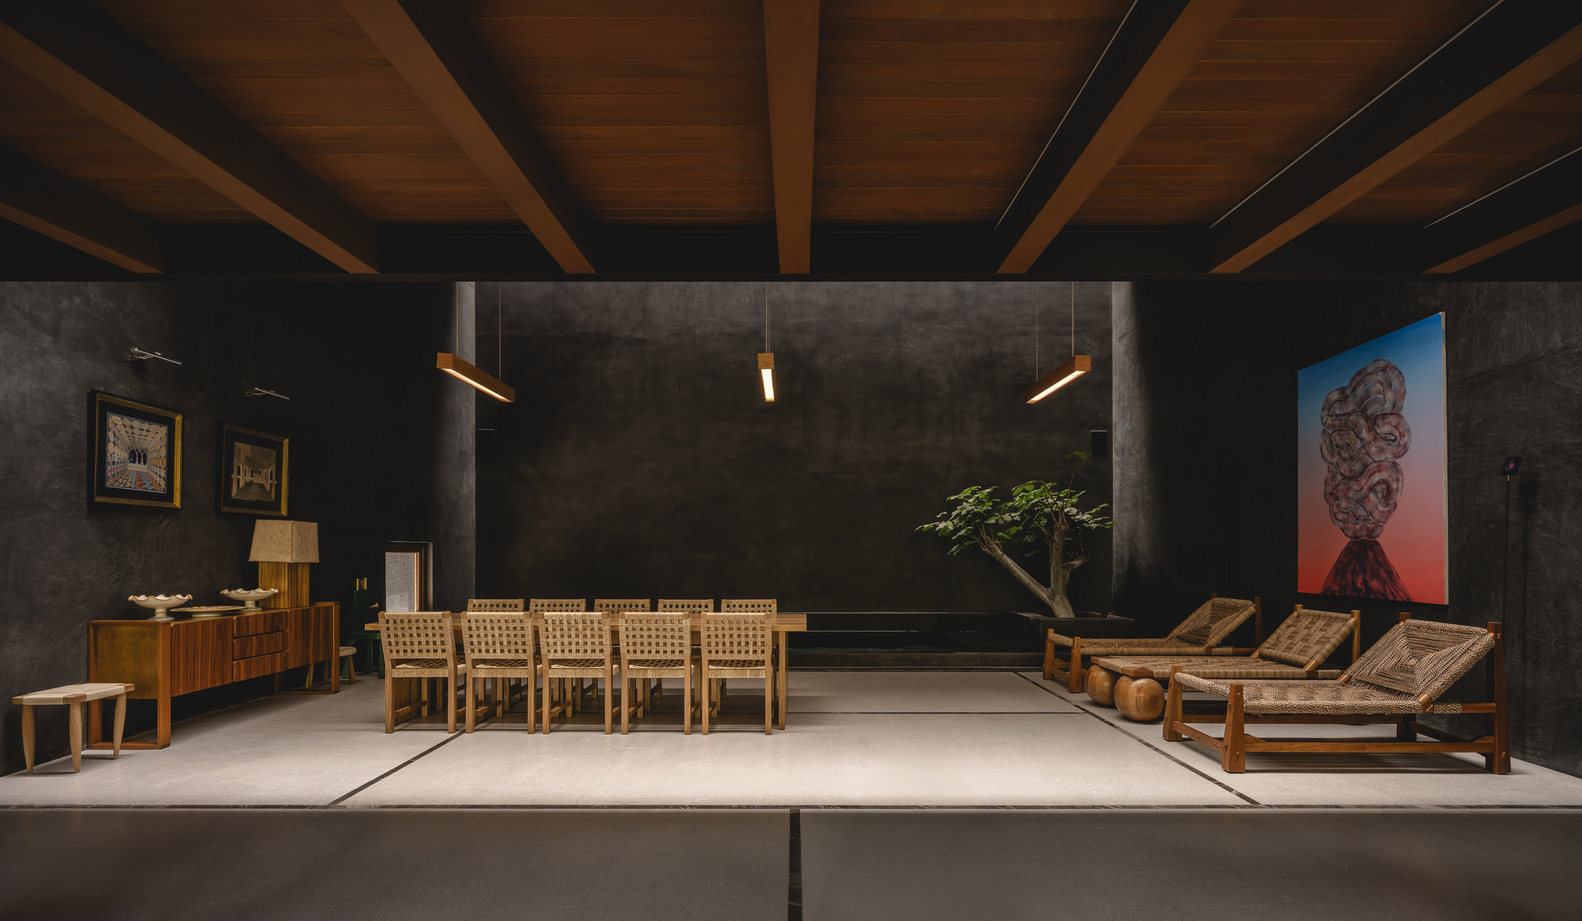
The social area is organized around a double-height space featuring an indoor pool.
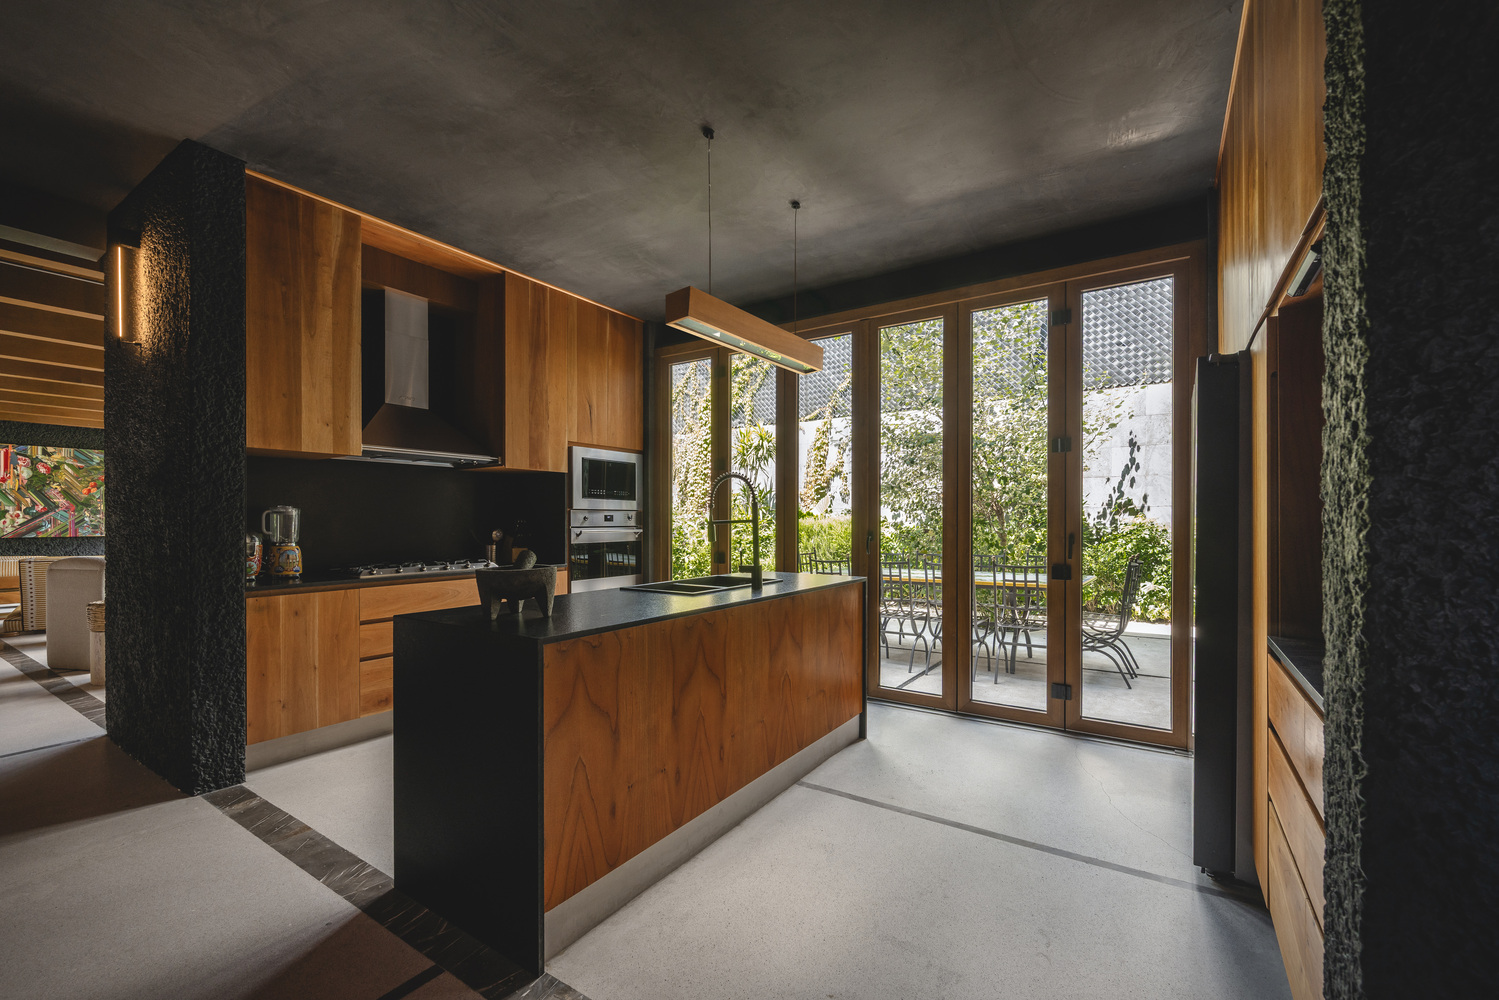
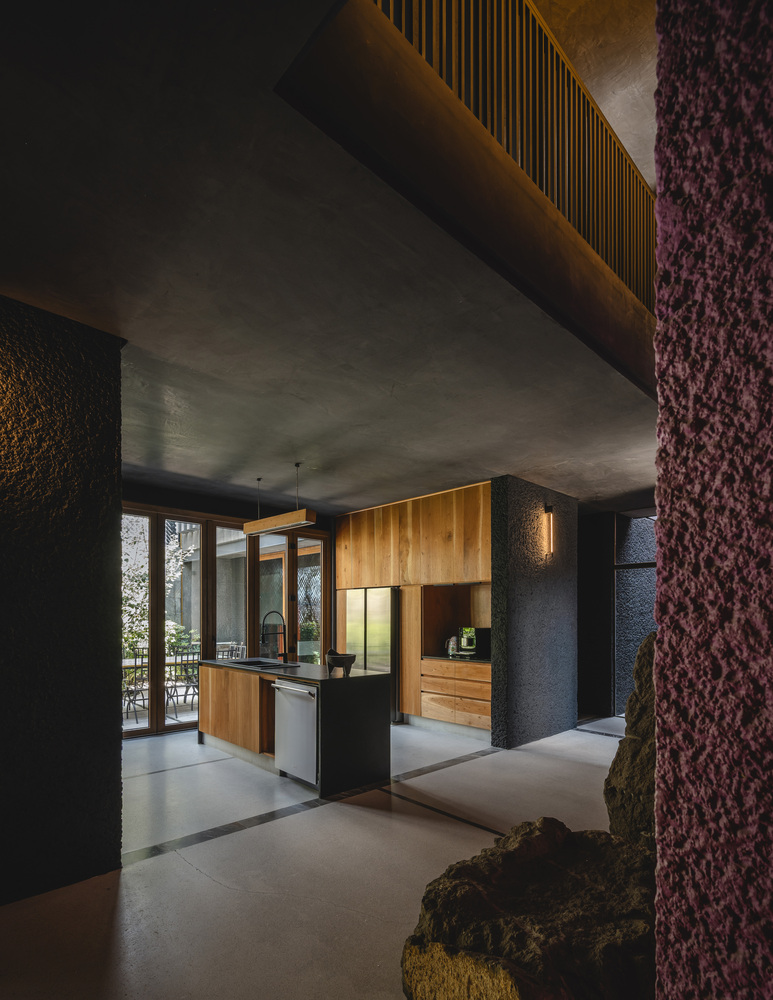
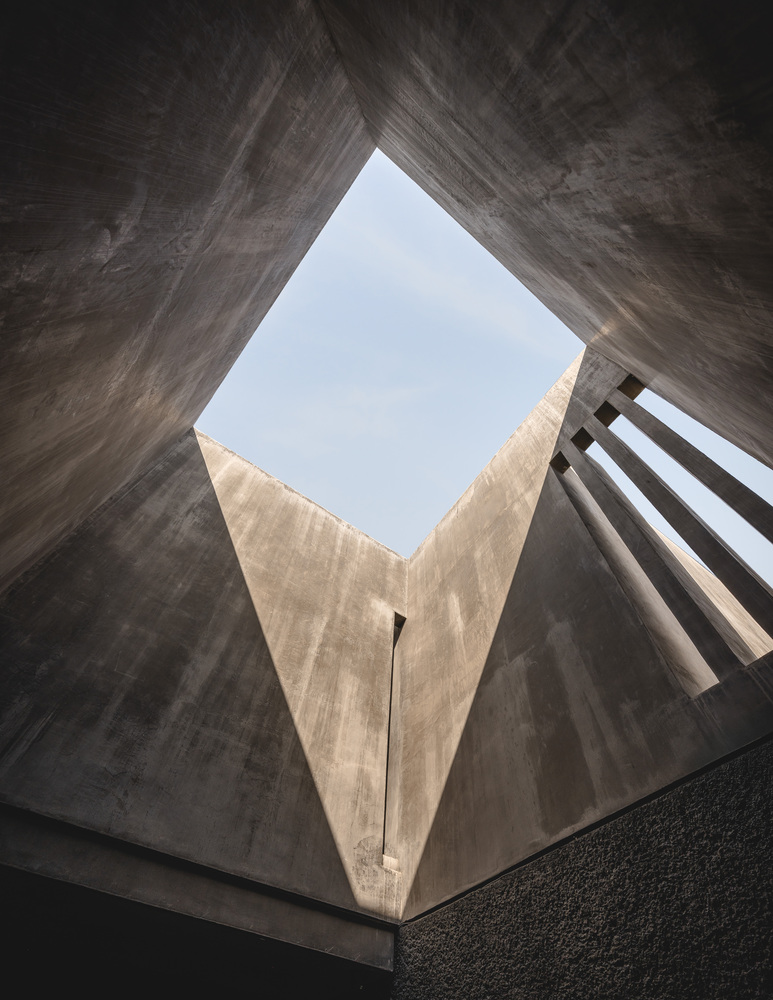
Zenithal light and reflections from the water define the atmosphere, while interior courtyards allow a controlled entry of vegetation, light, and natural ventilation, responding to the climate and creating spaces for contemplation.
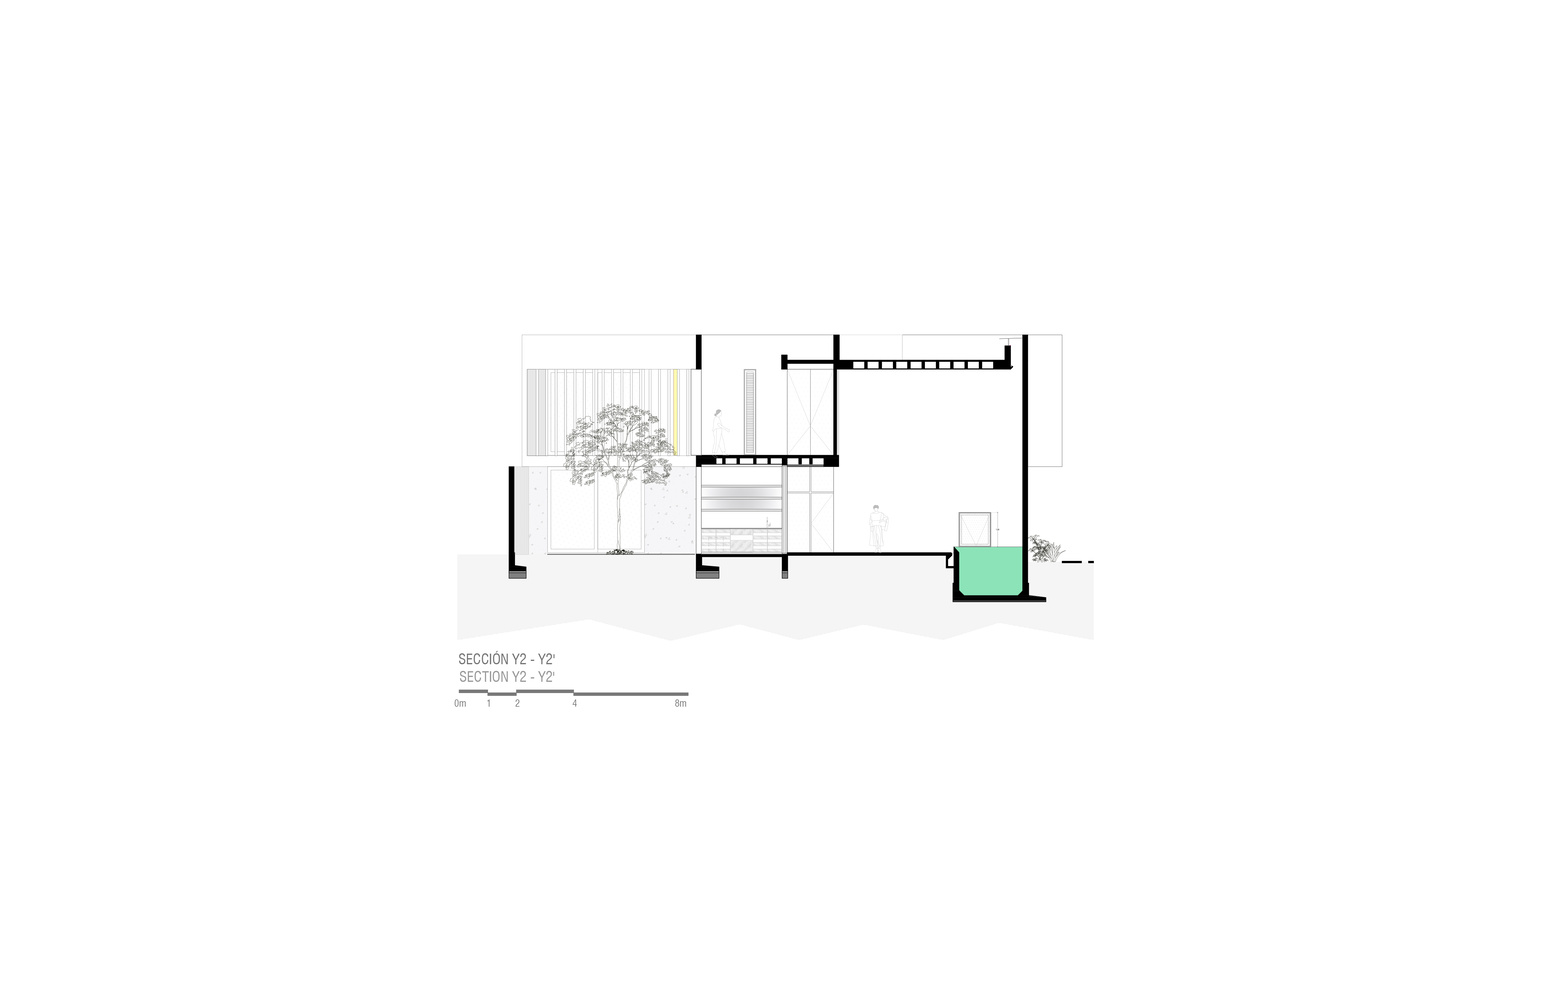
The kitchen, conceived as a semi-public space, functions as a transition between the social areas and the more private zones of the house, connecting the garage, the service area, and a ground-floor bedroom.
The vertical circulation leading to the upper floor is also integrated here, reinforcing the kitchen's role as a key connection node within the home.
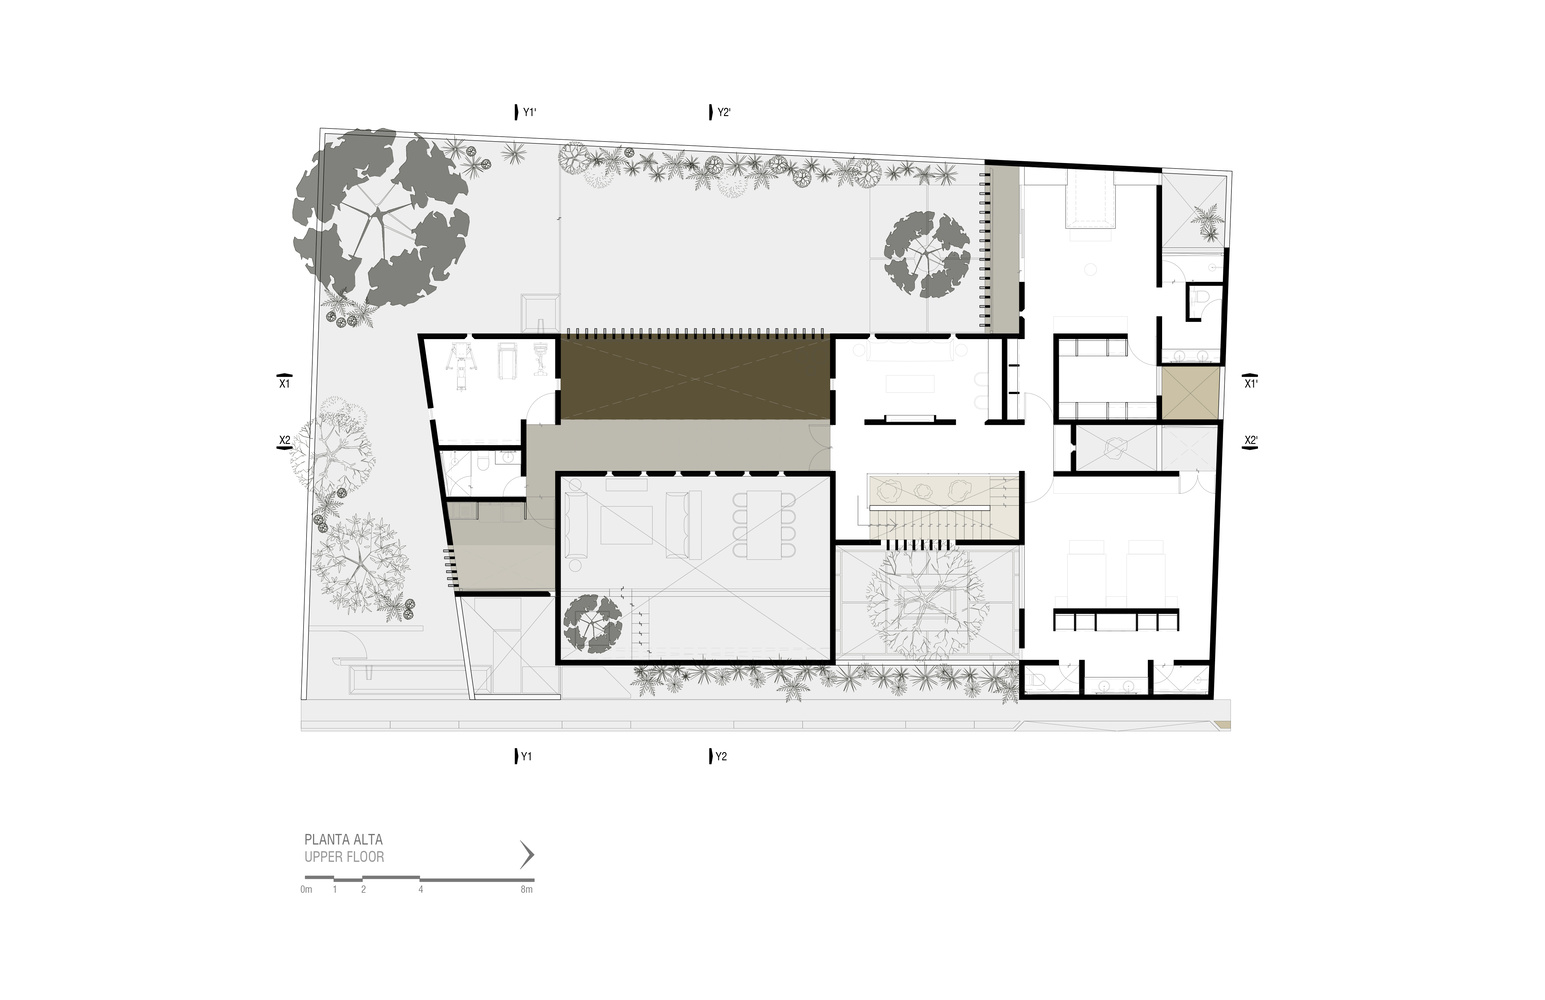
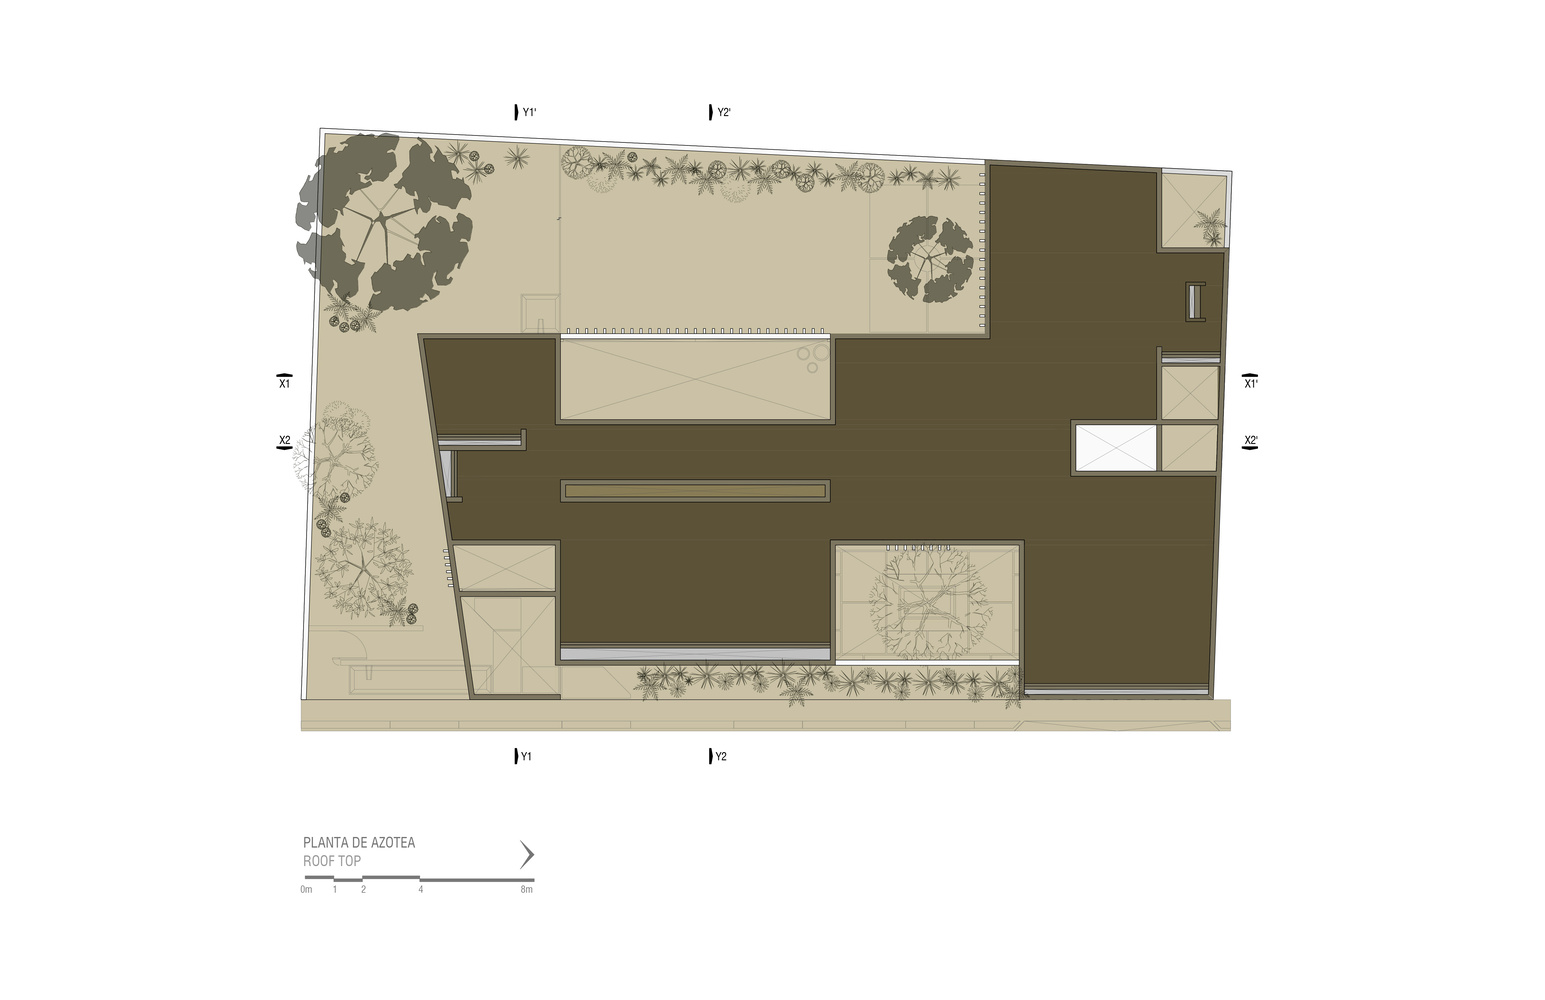
The upper floor hosts two bedrooms, a gym, the laundry room, and a terrace.
Each space is oriented to maximize natural light and establish visual relationships with the interior courtyards, maintaining spatial continuity and a sense of openness toward the inside of the house.
The materiality of the project combines black-painted bush-hammered concrete, black-pigmented stucco, and cedar wood.
Volcanic gravel is integral to the construction language and appears in various elements: in outdoor courtyards, integrated into cast-in-place concrete, and in the texture of the bush-hammered walls.
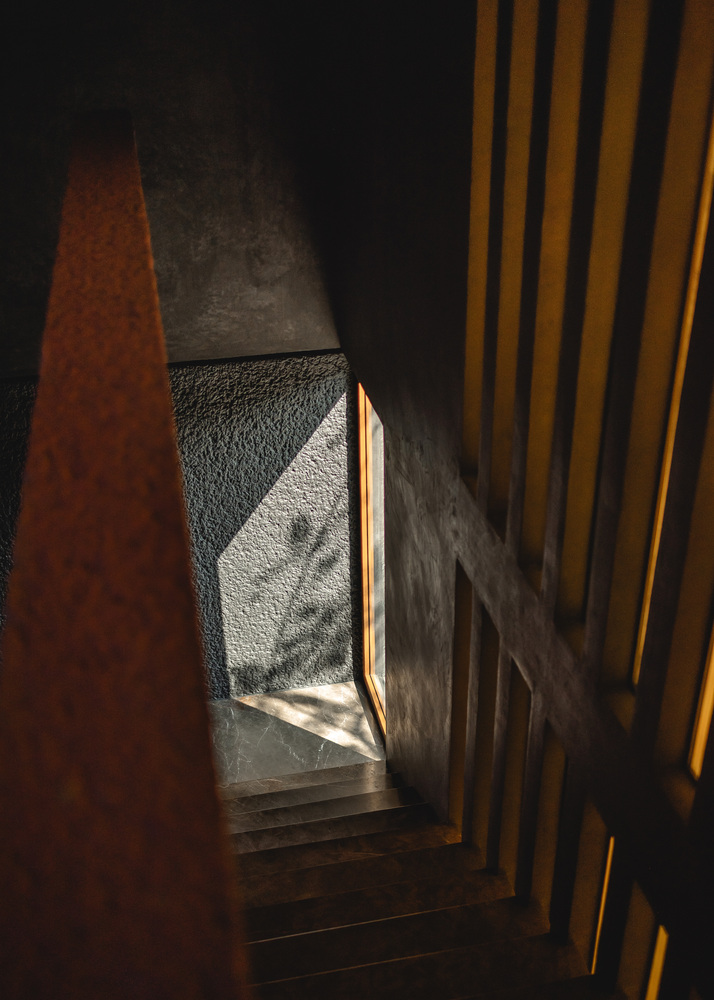
This mineral presence adds texture and depth to the surfaces while defining the chromatic base of the project.
Contrasting with this dark, mineral palette, selected walls in Mexican pink and jacaranda purple introduce precise chromatic accents that stand out against the sobriety of the volume.
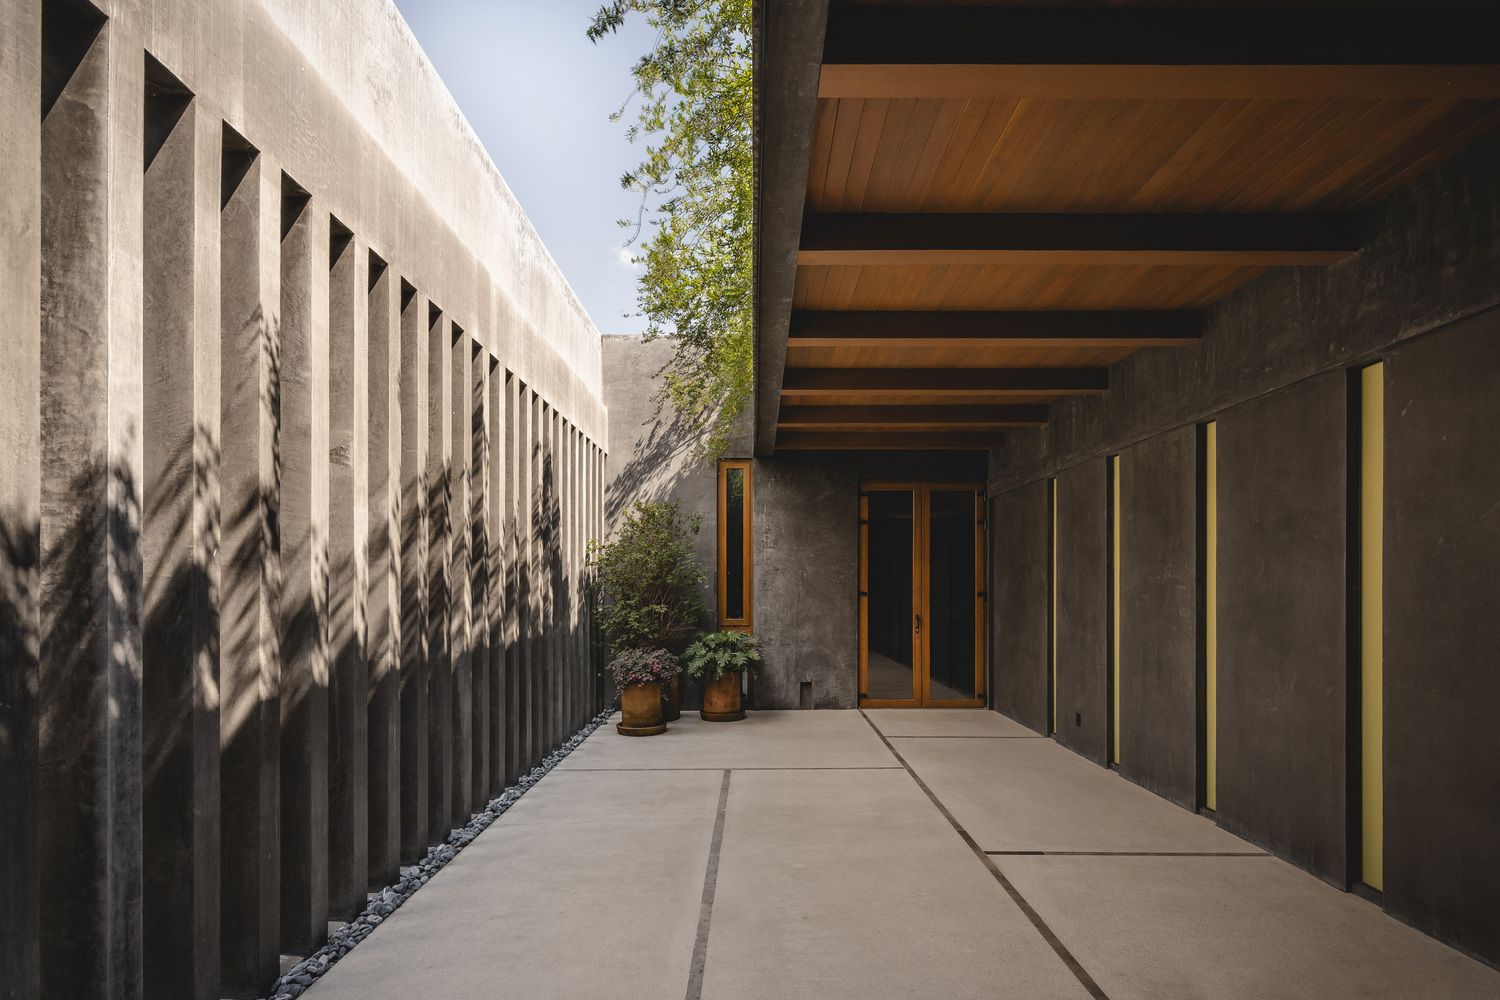
Complementing this, windows with yellow glass filter natural light and project warm tones inside, generating changing light conditions throughout the day.
Vegetation brings contrast and softness to the overall design through green foliage and lavender-toned blooms that integrate into the interior courtyards.
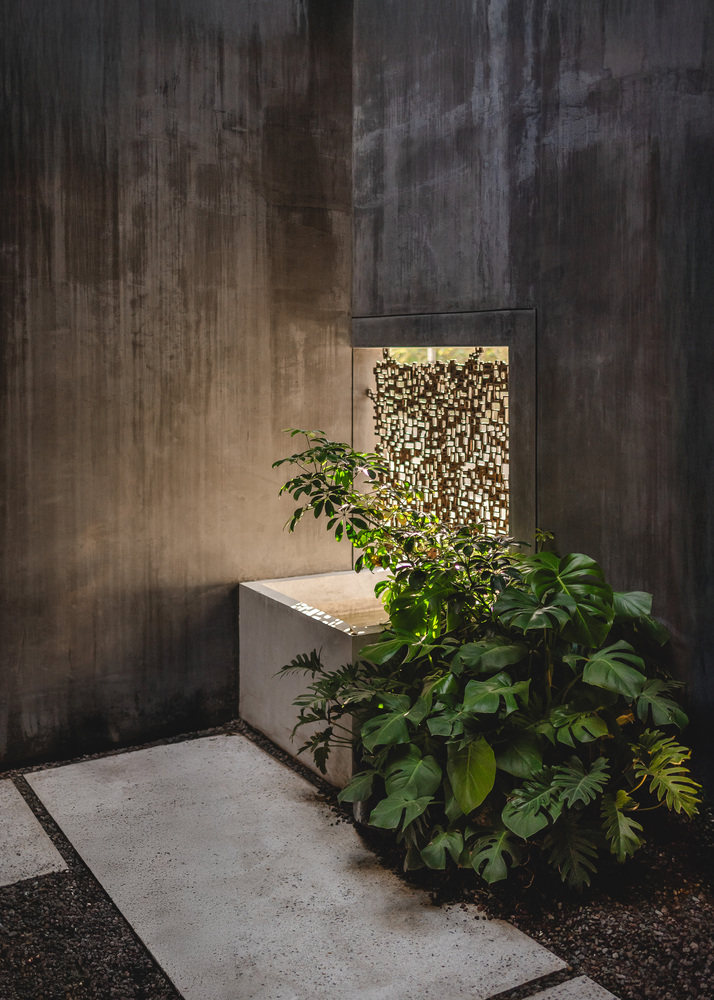
Casa Ceniza is built upon the control of light, spatial introspection, and materiality.
Shadow protects privacy, zenithal light emphasizes the main spaces, and courtyards structure the relationship between interior and exterior.
Throughout the journey, architecture, art, and landscape integrate naturally into the daily life of the home.