Houses Of Stealth (Tonglu Senbo Resort)
HOUSES OF STEALTH (TONGLU SENBO RESORT)
Spactrum
ARCHITECTS
Spactrum
LEAD ARCHITECT
Yan Pan
LANDSCAPE DESIGN
Zhejiang Andao Design
INTERIOR DESIGN
Hangzhou Pan Tianshou Environmental Art Design Co., LTD.
ARCHITECTURE DESIGN TEAM MEMBERS
Yijie Zhang, Ning Guo, Yue Zhang, Jinyu WAN, Zhen Li, Yimeng Tang
CONSTRUCTOR
Zhejiang Third Construction Group Co., LTD.
LANDSCAPE DESIGN TEAM MEMBERS
Ting Mao, Sihan Liu
CONSTRUCTION DRAWING DESIGN
China United Engineering Corporation Limited
CLIENT
Tonglu Tourism Investment, Kaiyuan Cultural Tourism
PRELIMINARY DESIGN
Shanghai Zhongsen Architecture & Engineering Design Consultants Co., LTD.
SITE AREA
5740 Sqm
PHOTOGRAPHS
Shengliang Su
AREA
705 m²
YEAR
2026
LOCATION
Hangzhou, China
CATEGORY
Lodging
English description provided by the architects.
THE WAY OF STEALTH: A RENEWAL STRATEGY RESPECTING COEXISTENCE
Since 2022, this landscape in Hangzhou Tonglu has undergone its largest transformation.
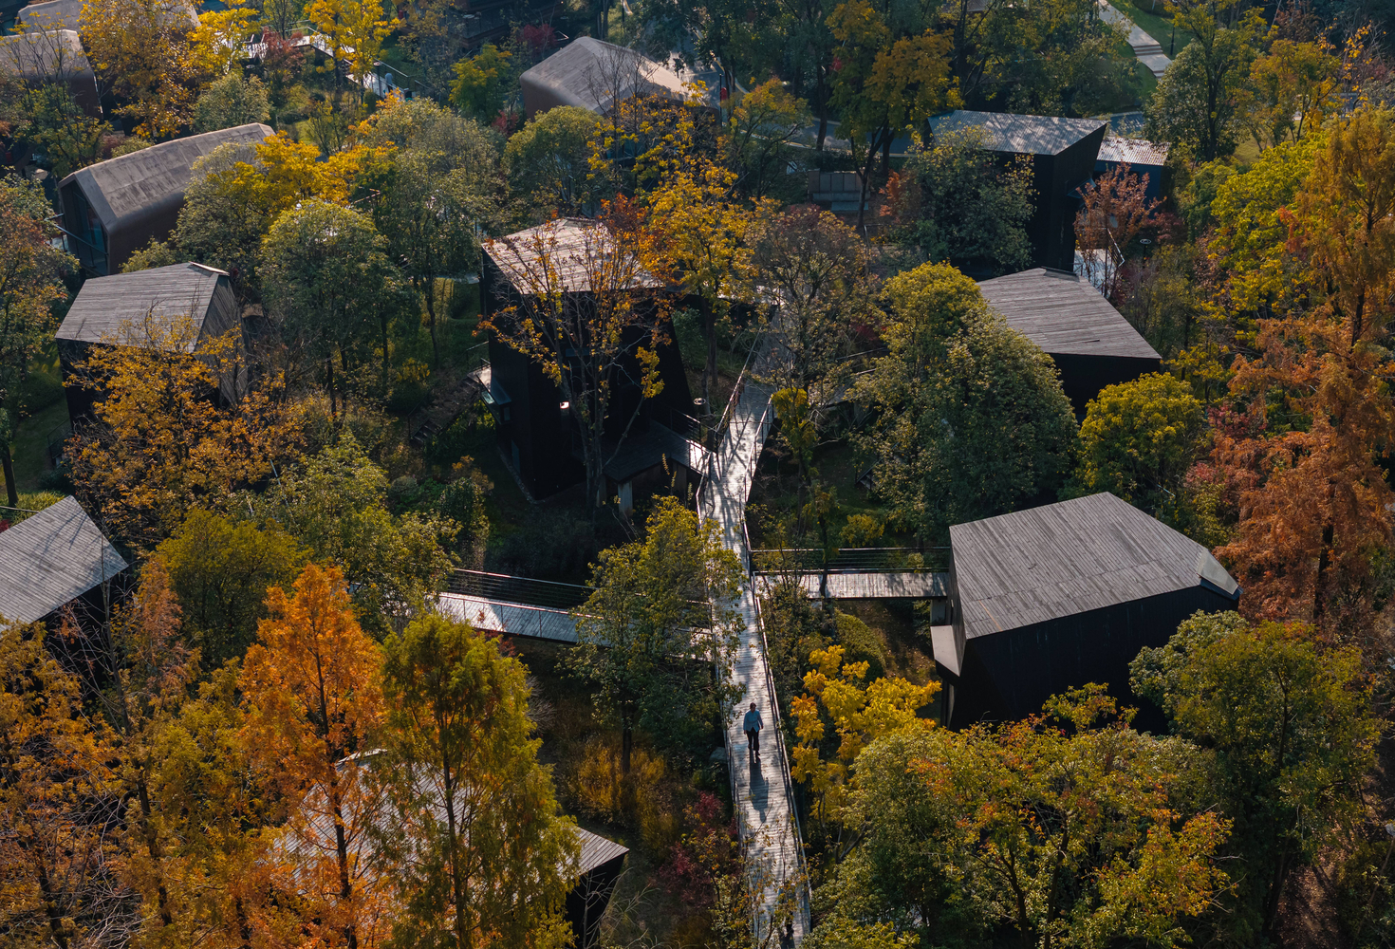
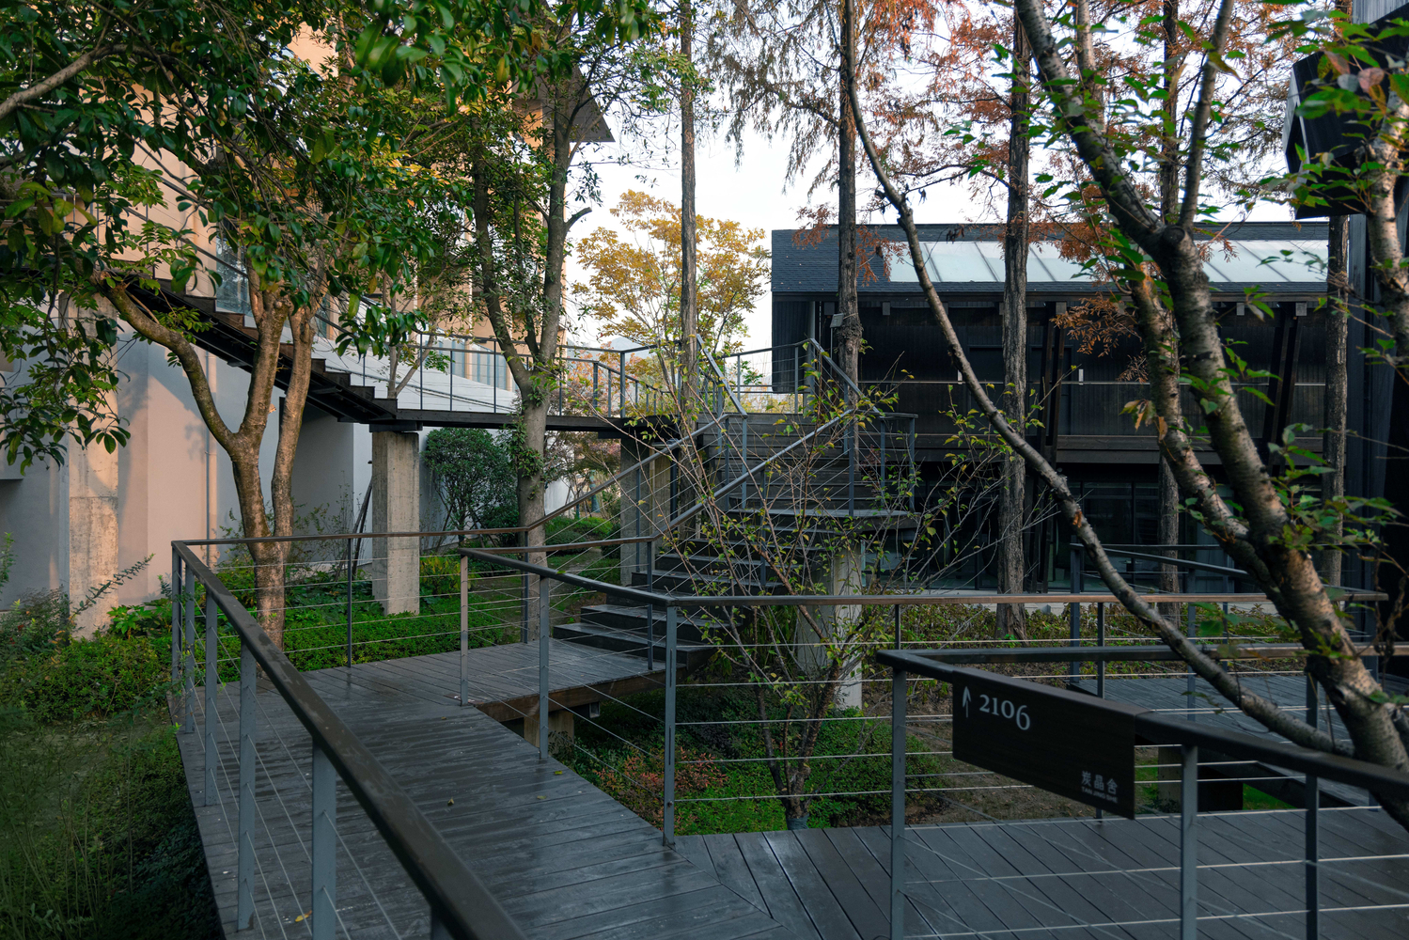
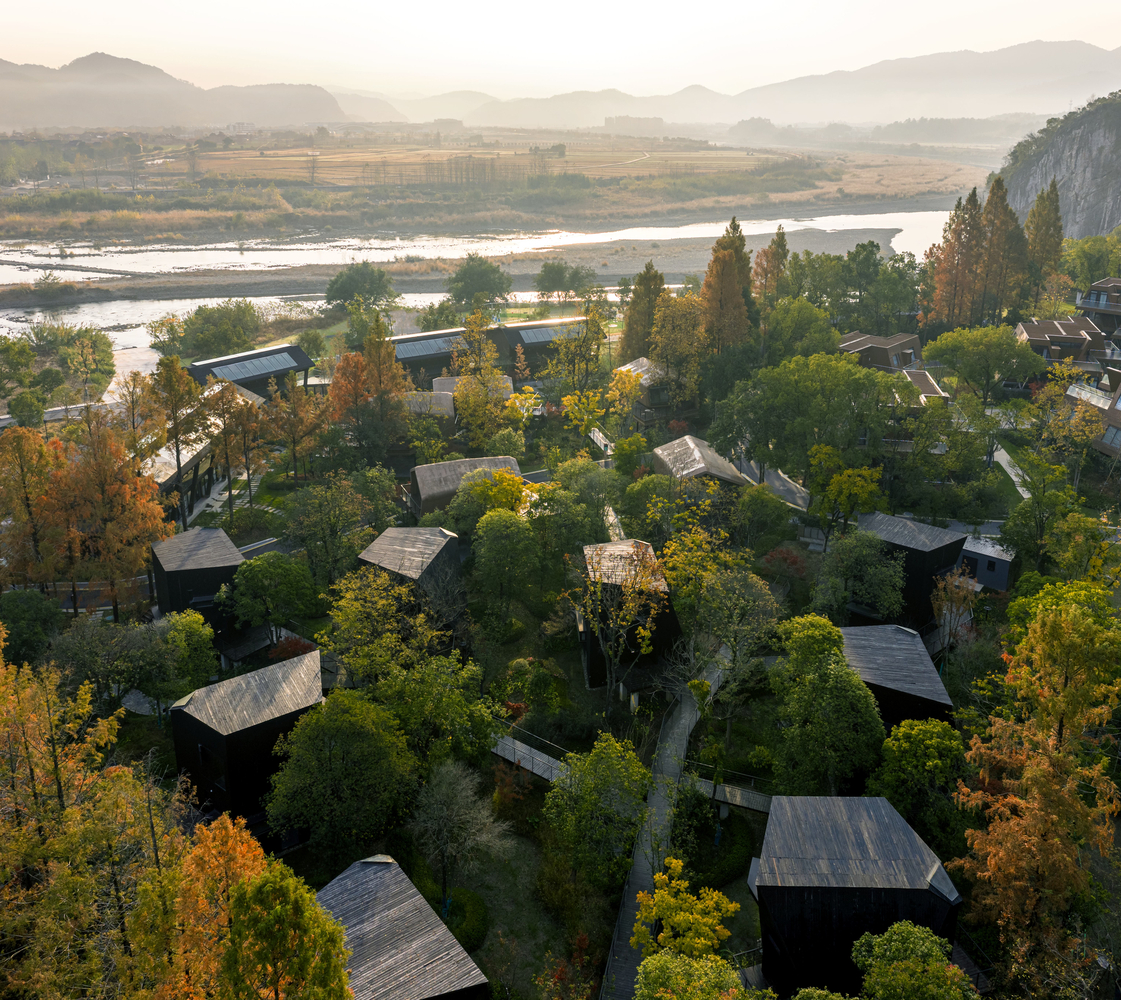
After careful investigation, SpActrum concluded that while the original site strategy had failed in form and material, the trees that grew alongside the buildings over twenty years stood out as an effective natural strategy.
The first task was to persuade the client to abandon a "radically refreshed" look, instead rebuilding cabins and walkways with contemporary techniques – a return to a "non-referential" state.
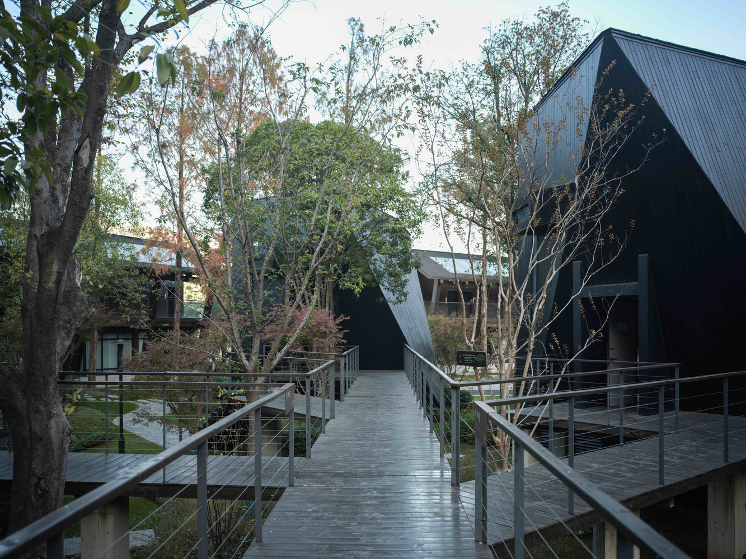
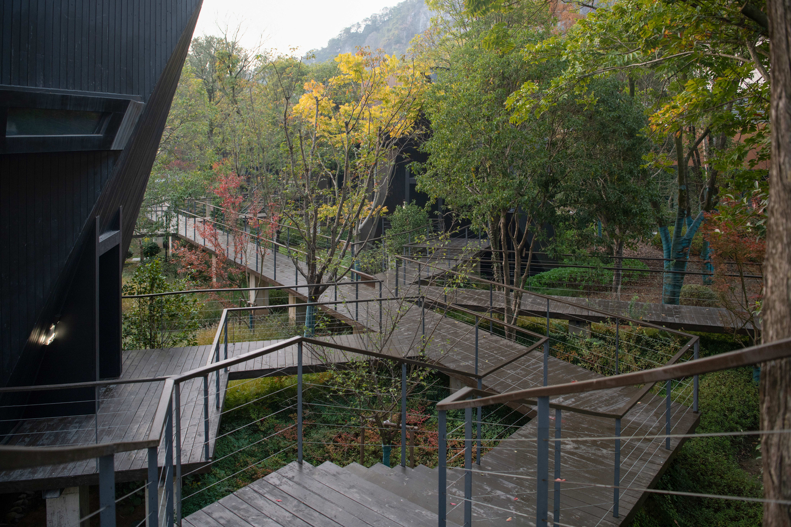
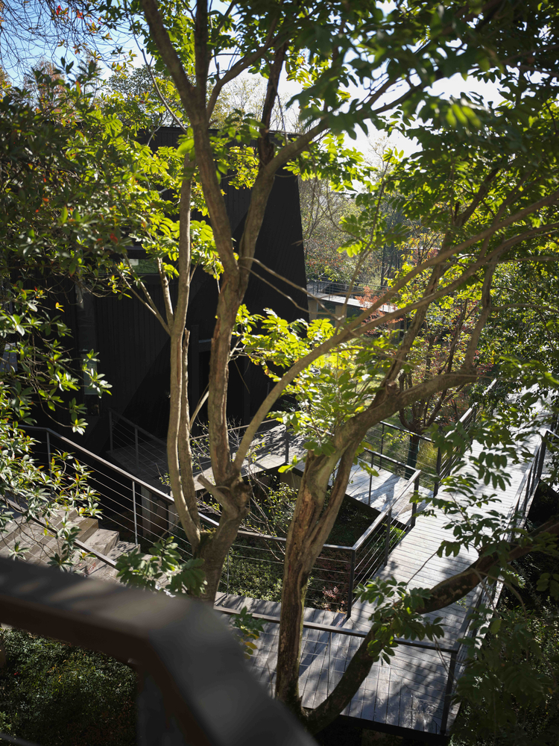
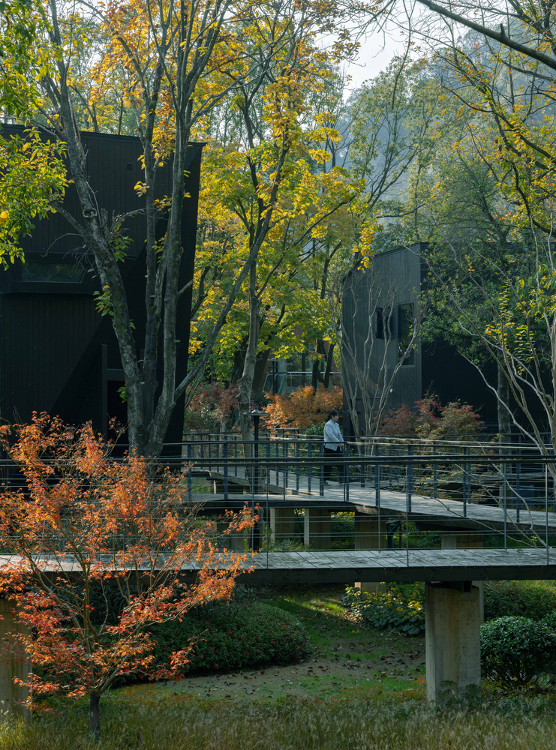
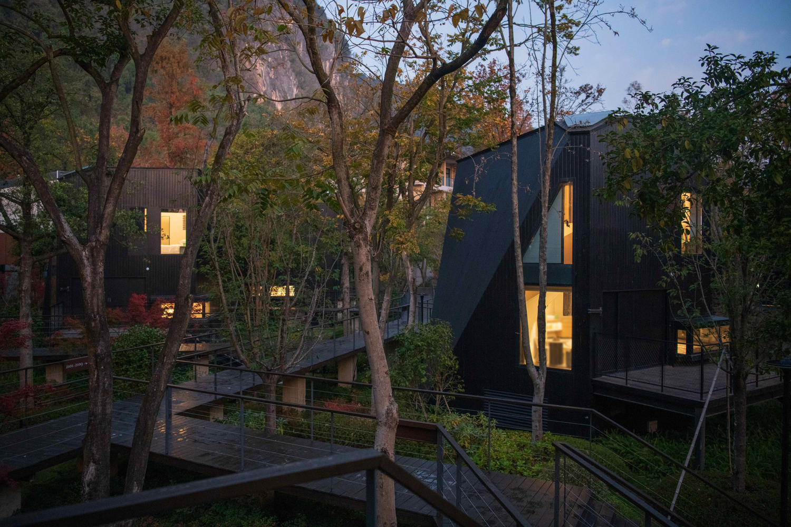
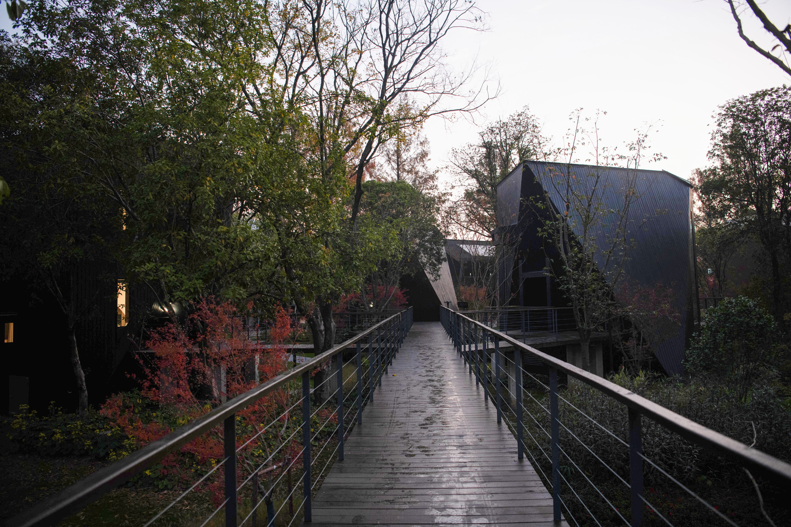
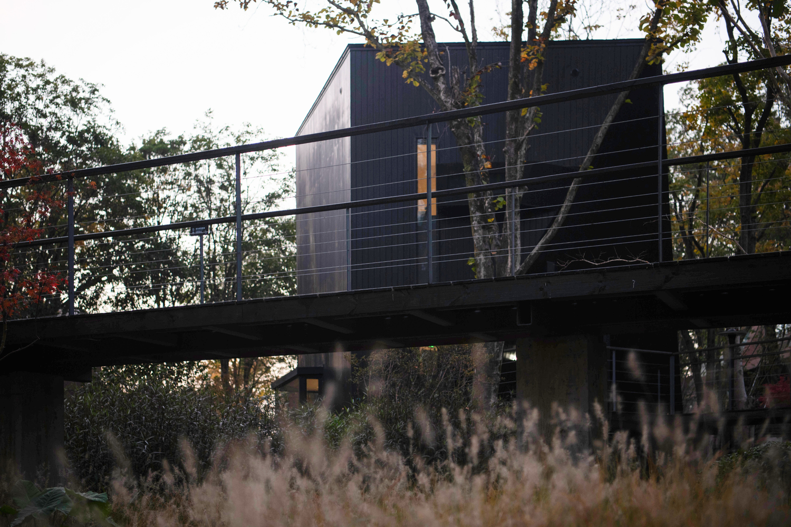
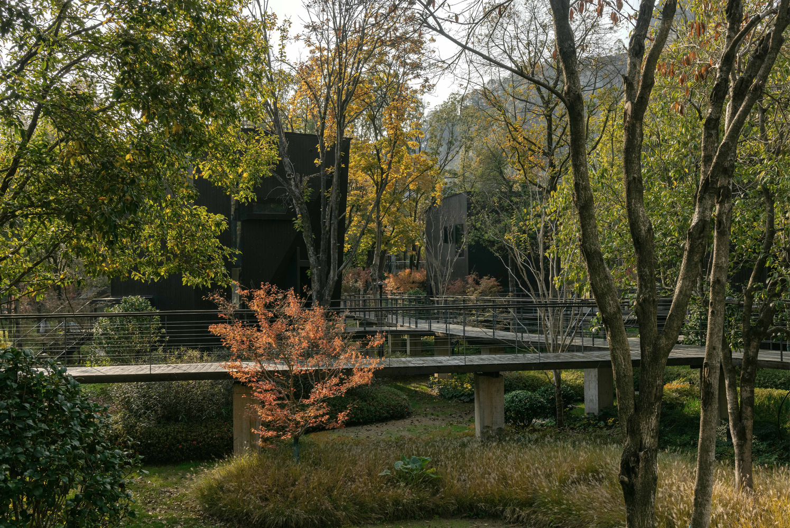
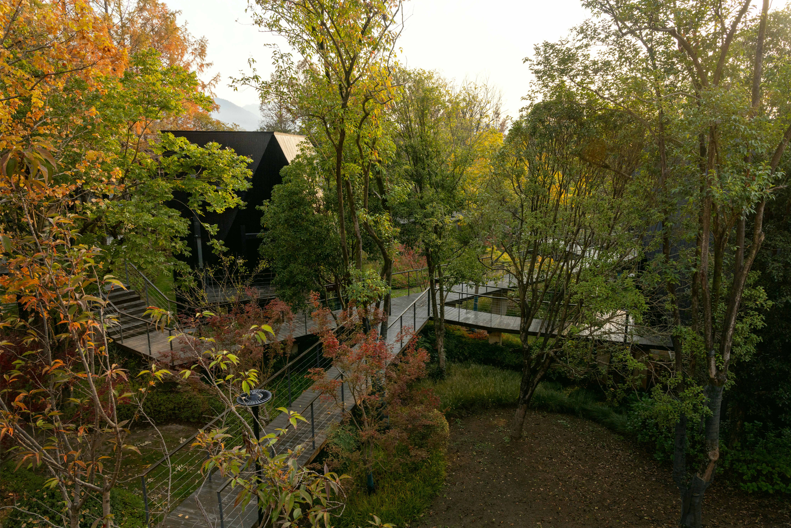
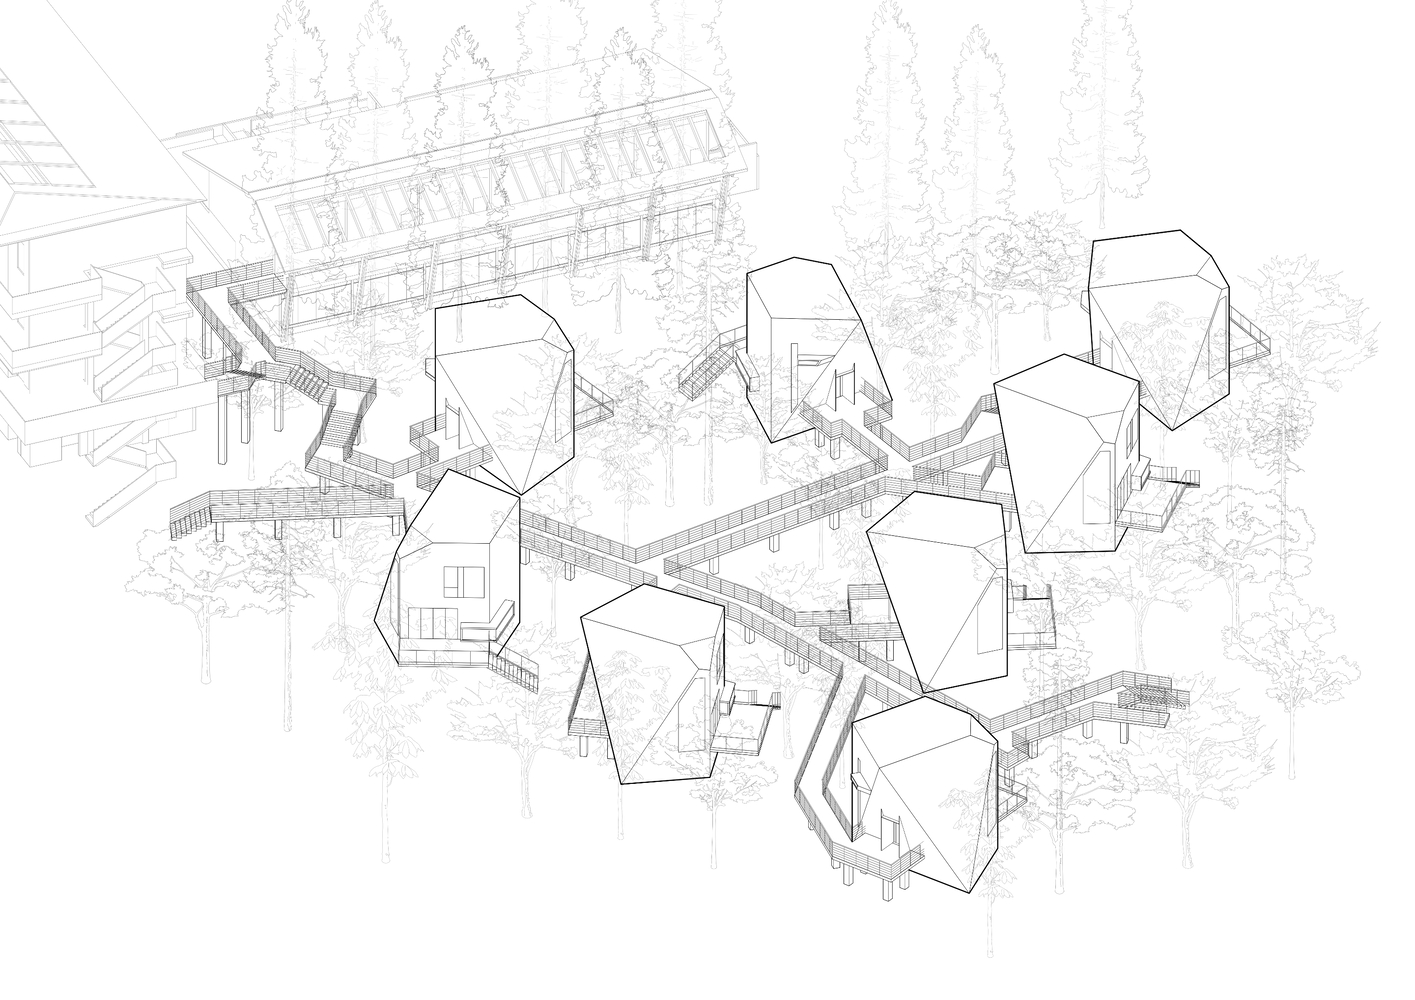
The lightweight steel-timber walkways are lowered to reduce risk, yet remain separate from the ground, aligning with cabin entrances. Service spaces are hidden below.
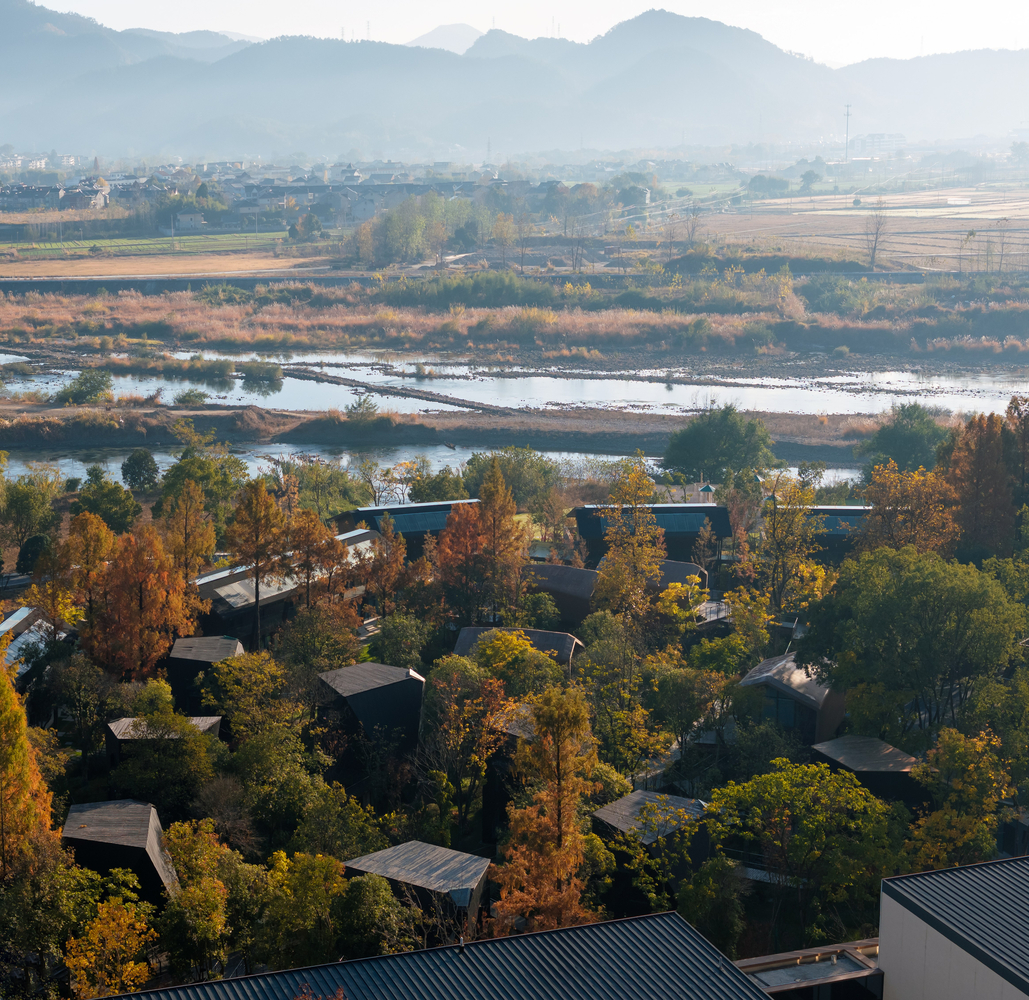
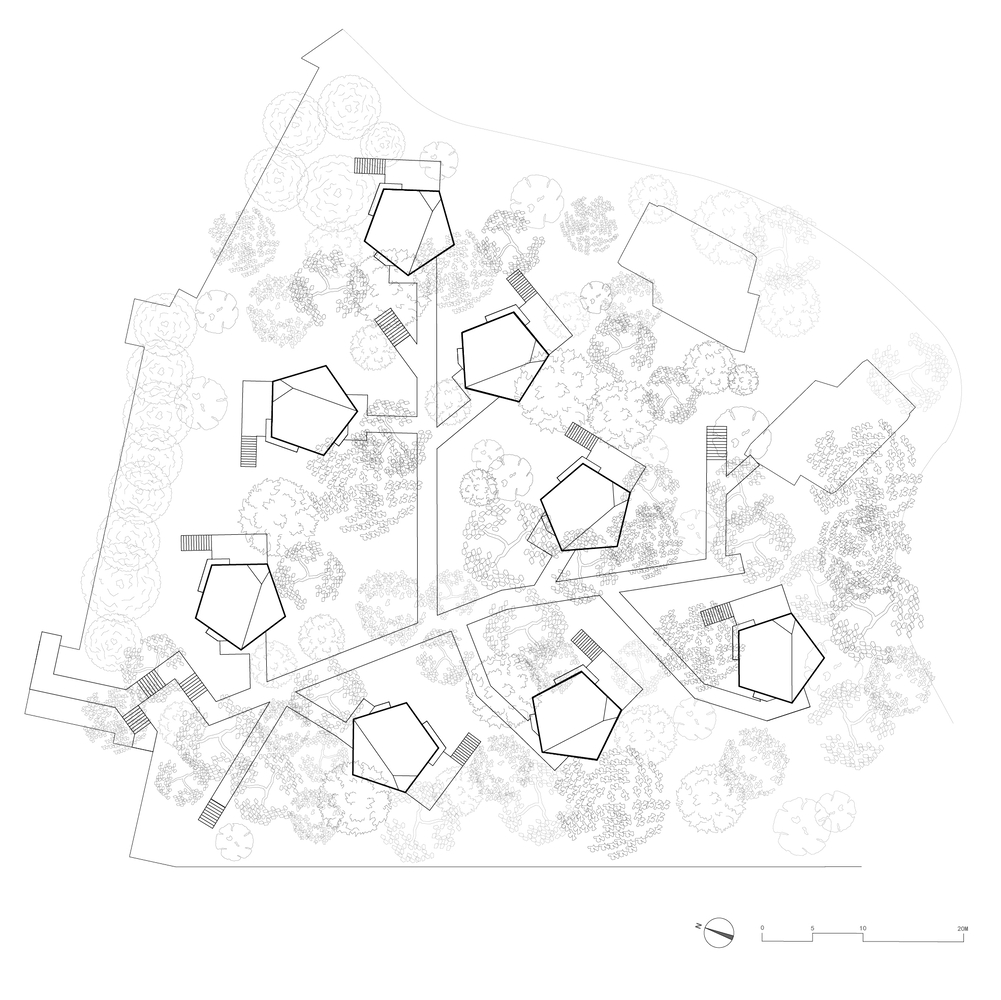
The ground remains a continuous ecosystem. Beyond necessary clearing for fire access, the forest is largely preserved – falcons were still observed during construction.
In 2022, protecting native trees and building with moderation was a rarely taken path. We are delighted that this approach has since become a conscious choice for many.
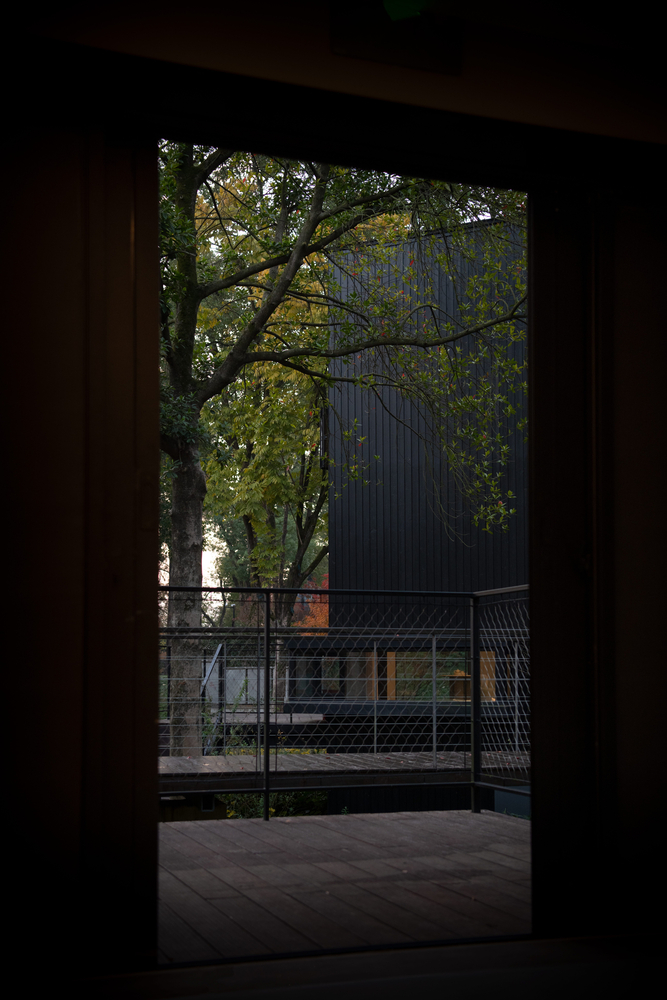
THE FORM OF STEALTH: BREAKING ARCHITECTURAL UNIFORMITY
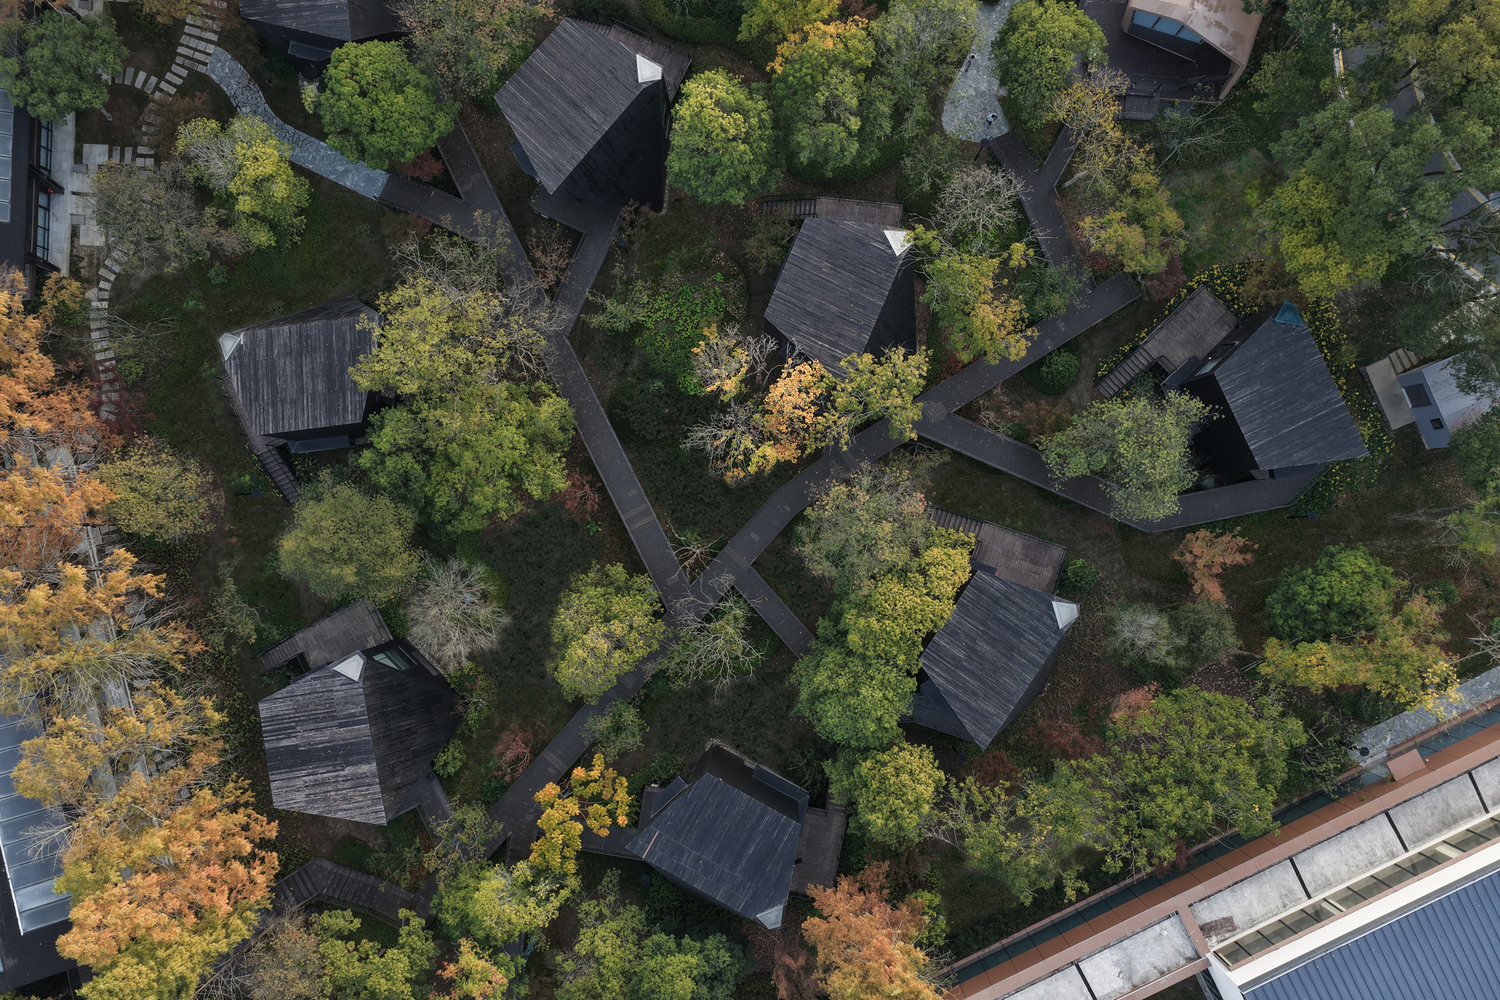
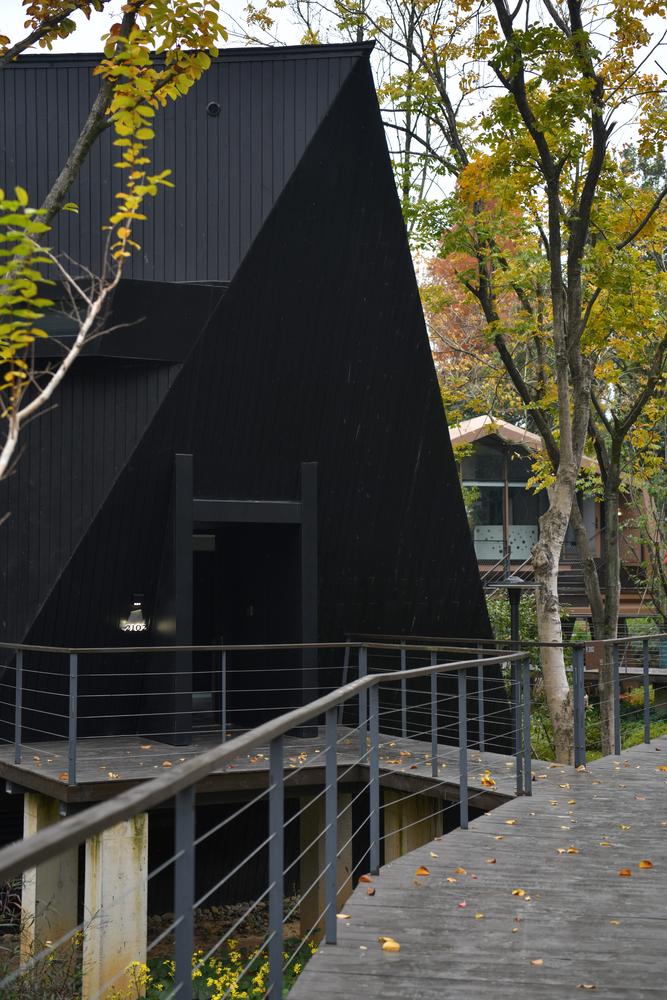
The new black cabins replace former Thai-style lodges.
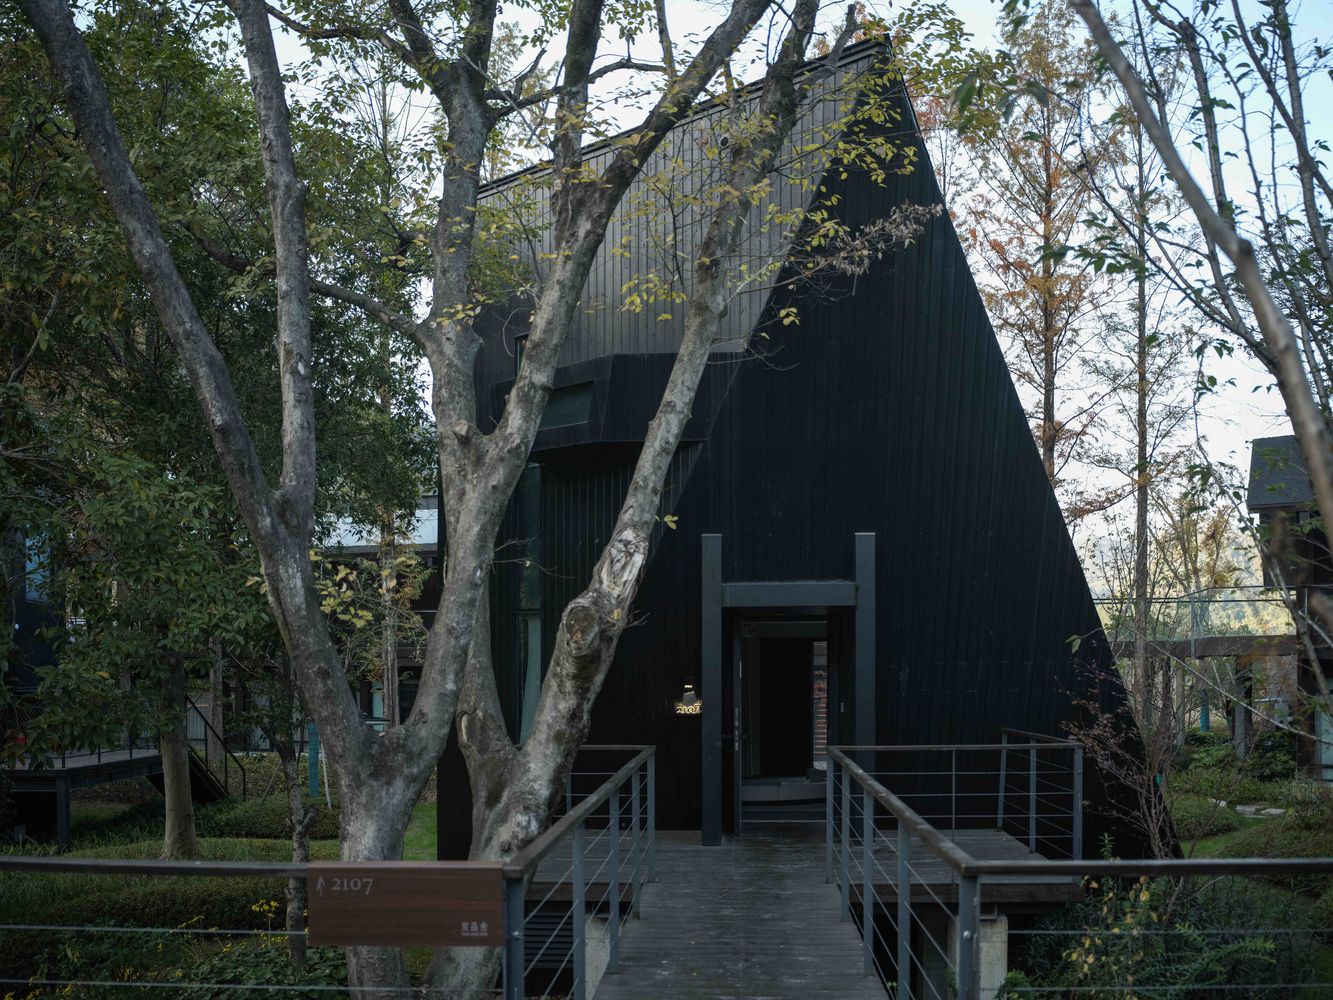
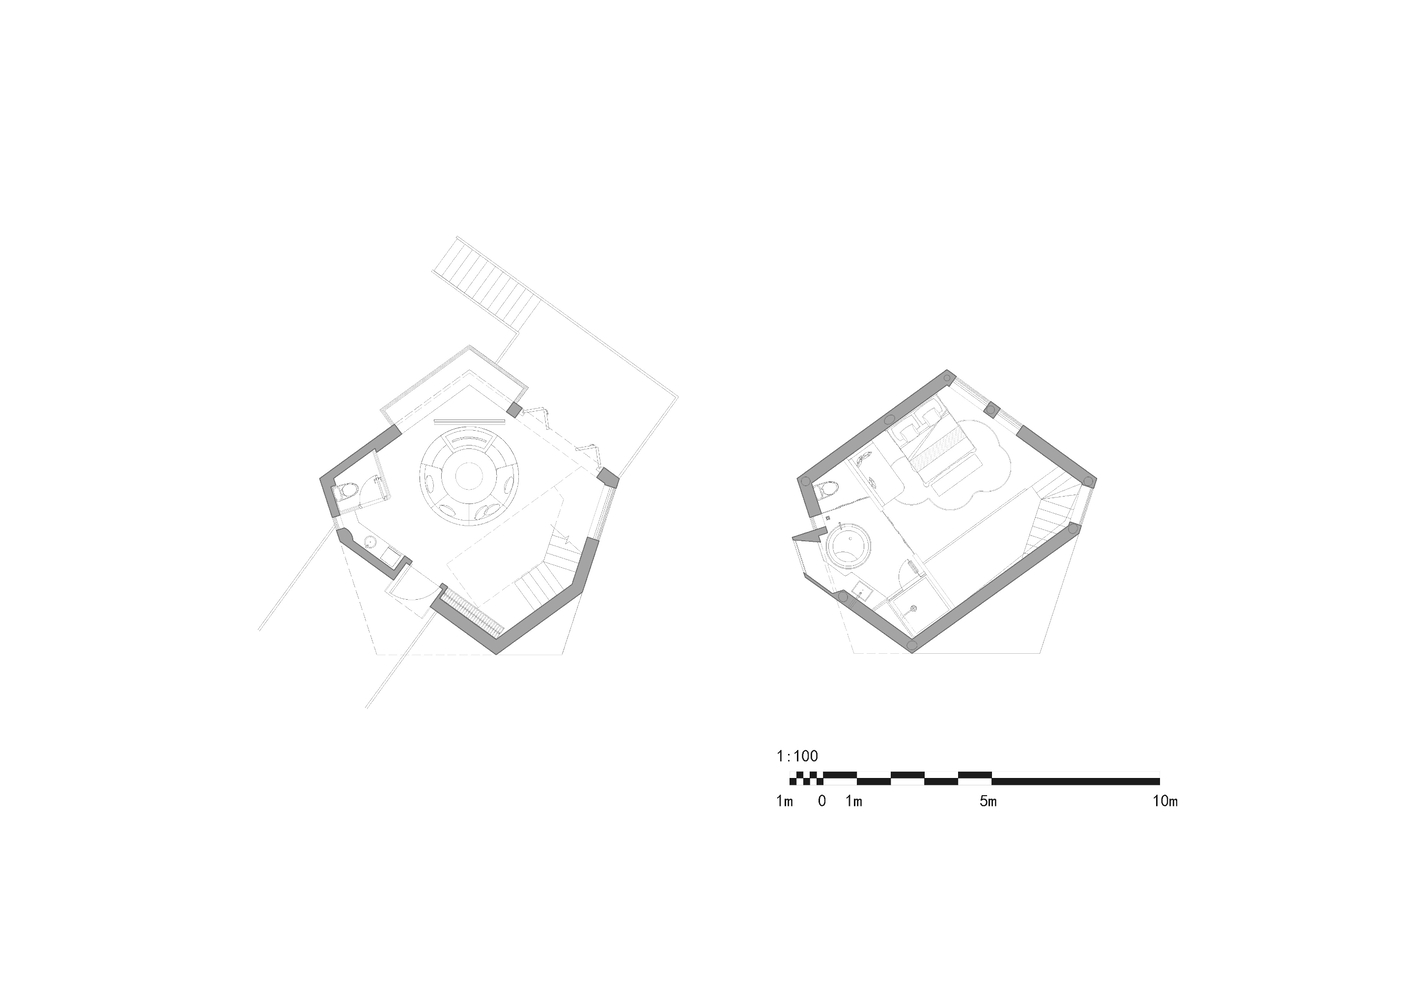
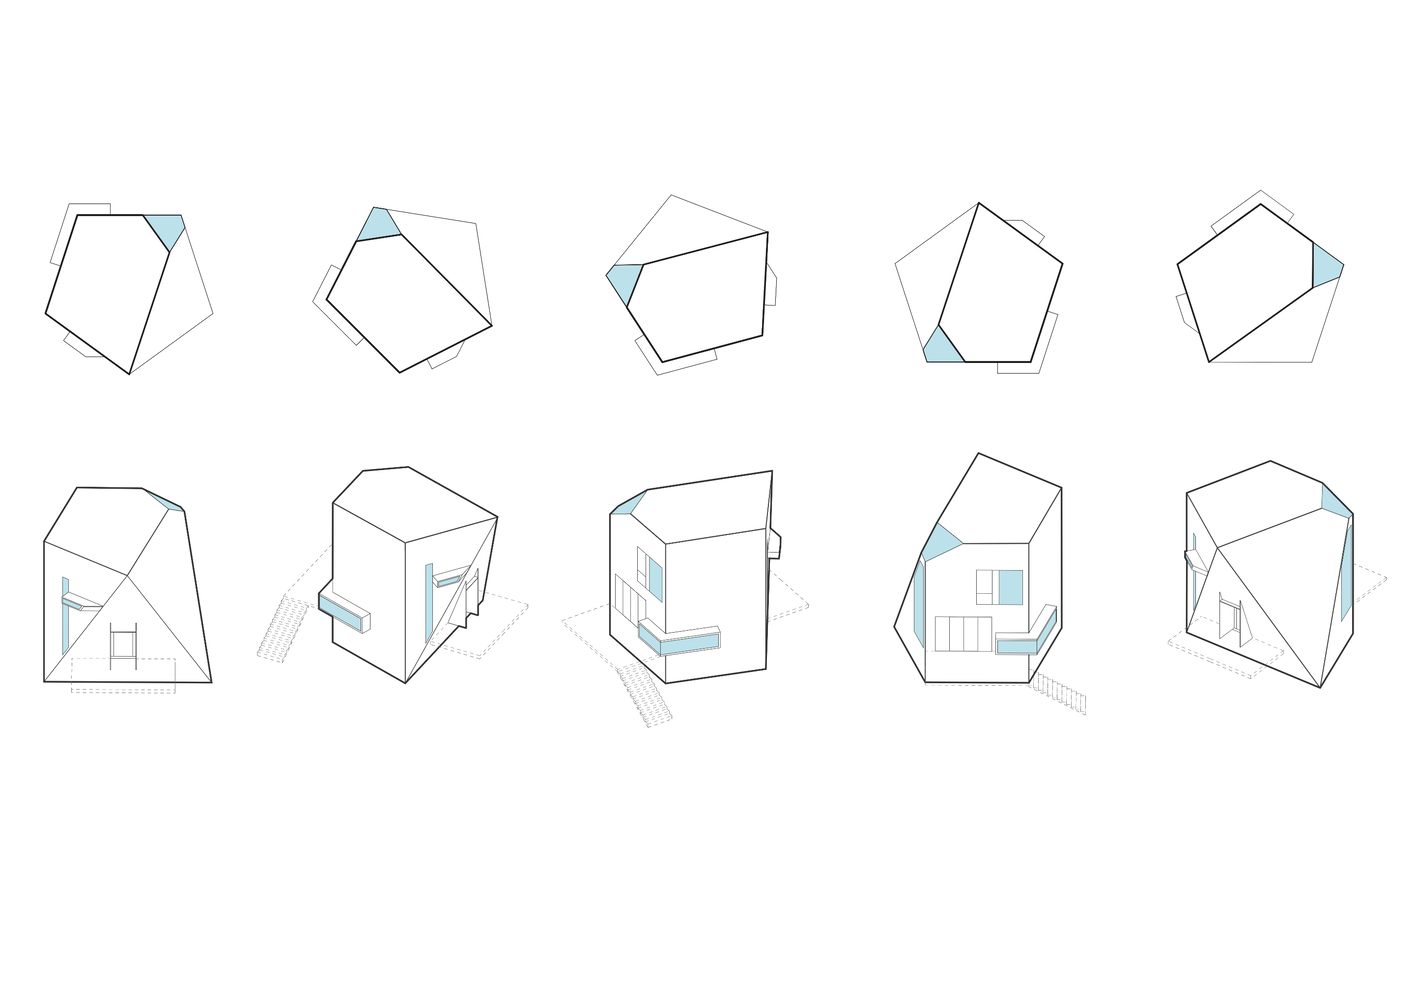
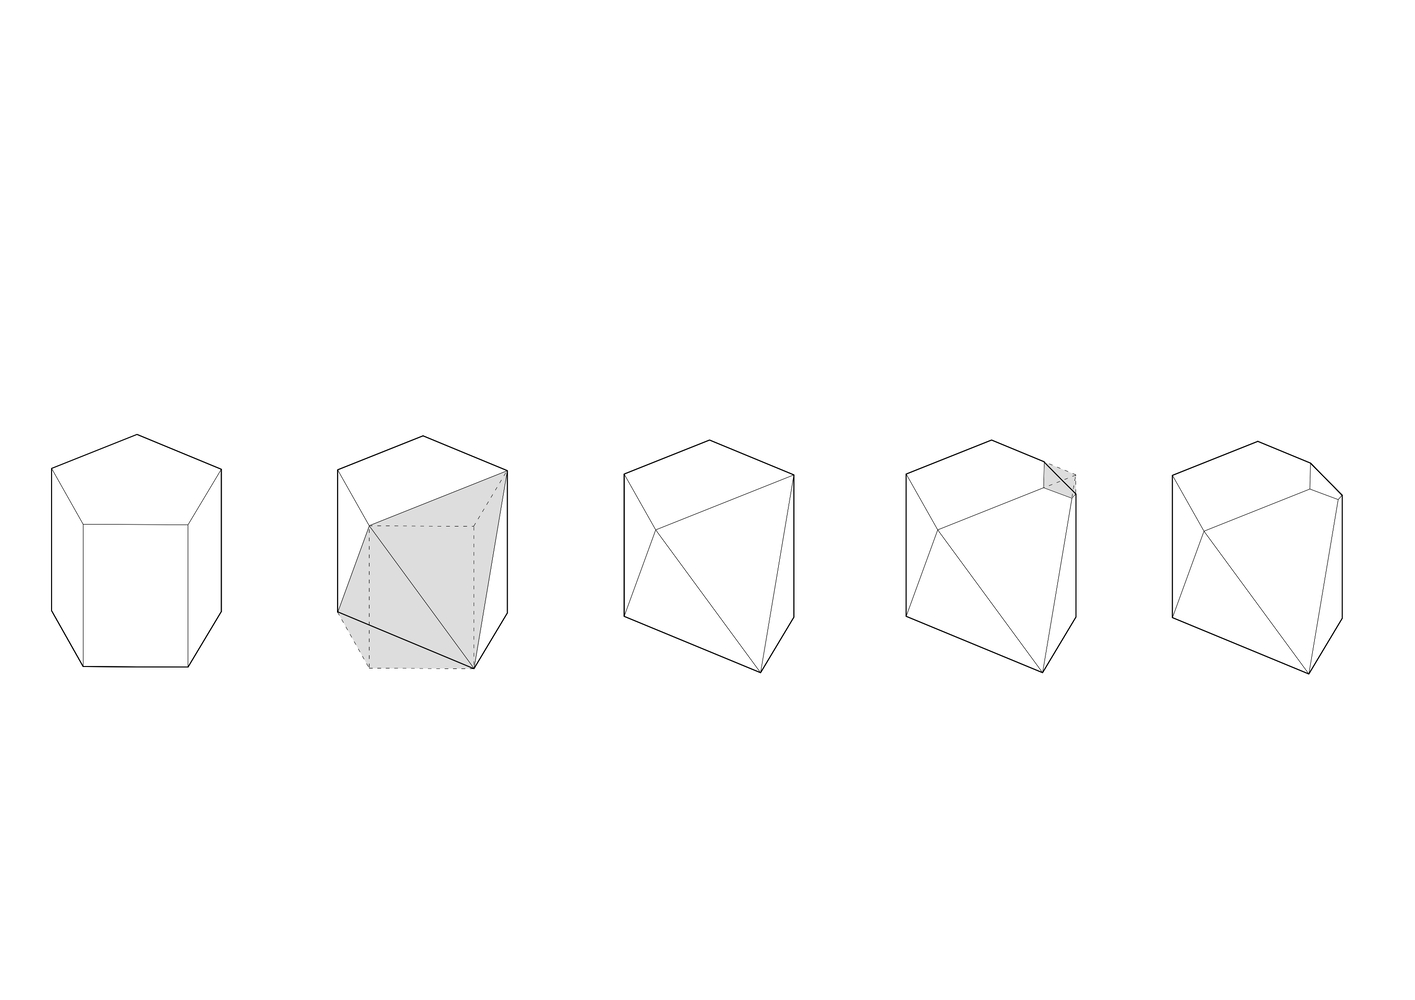
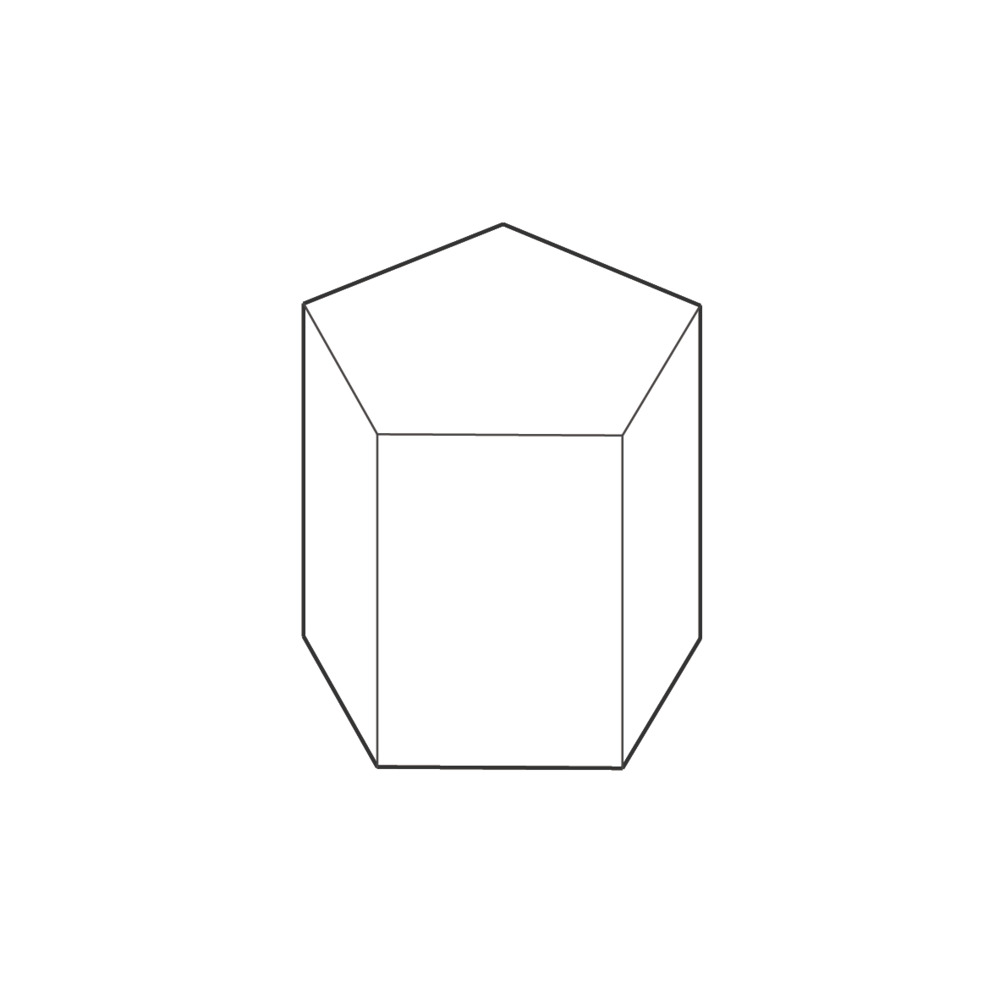
Can a single form be given multiple expressions through simple operations? The pentagon offers one axis of symmetry.
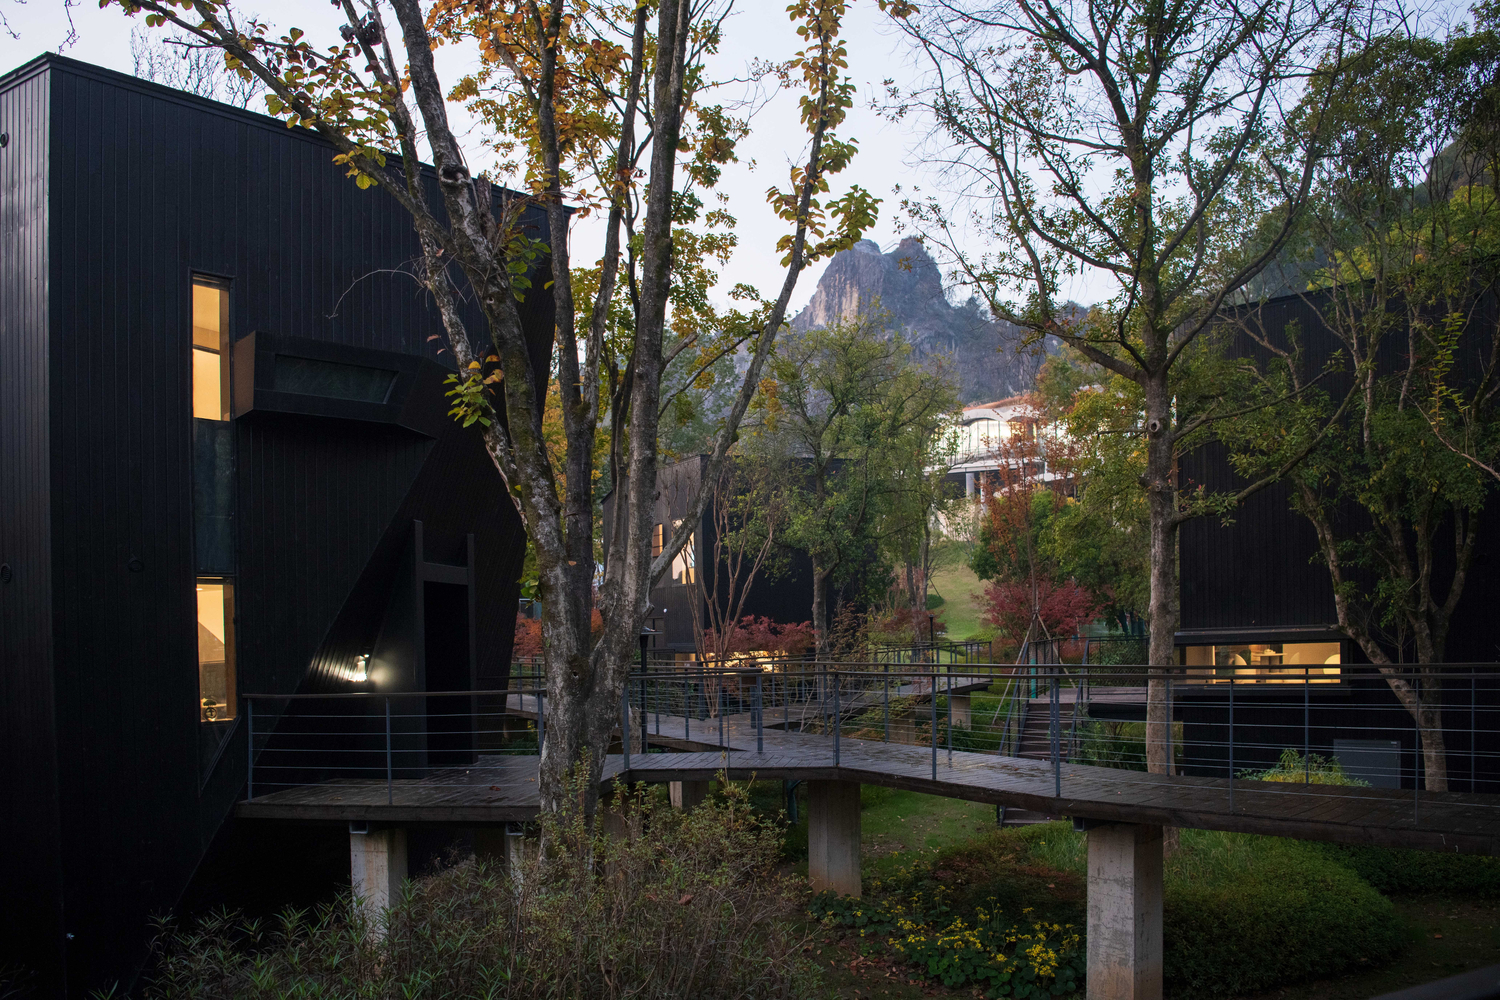
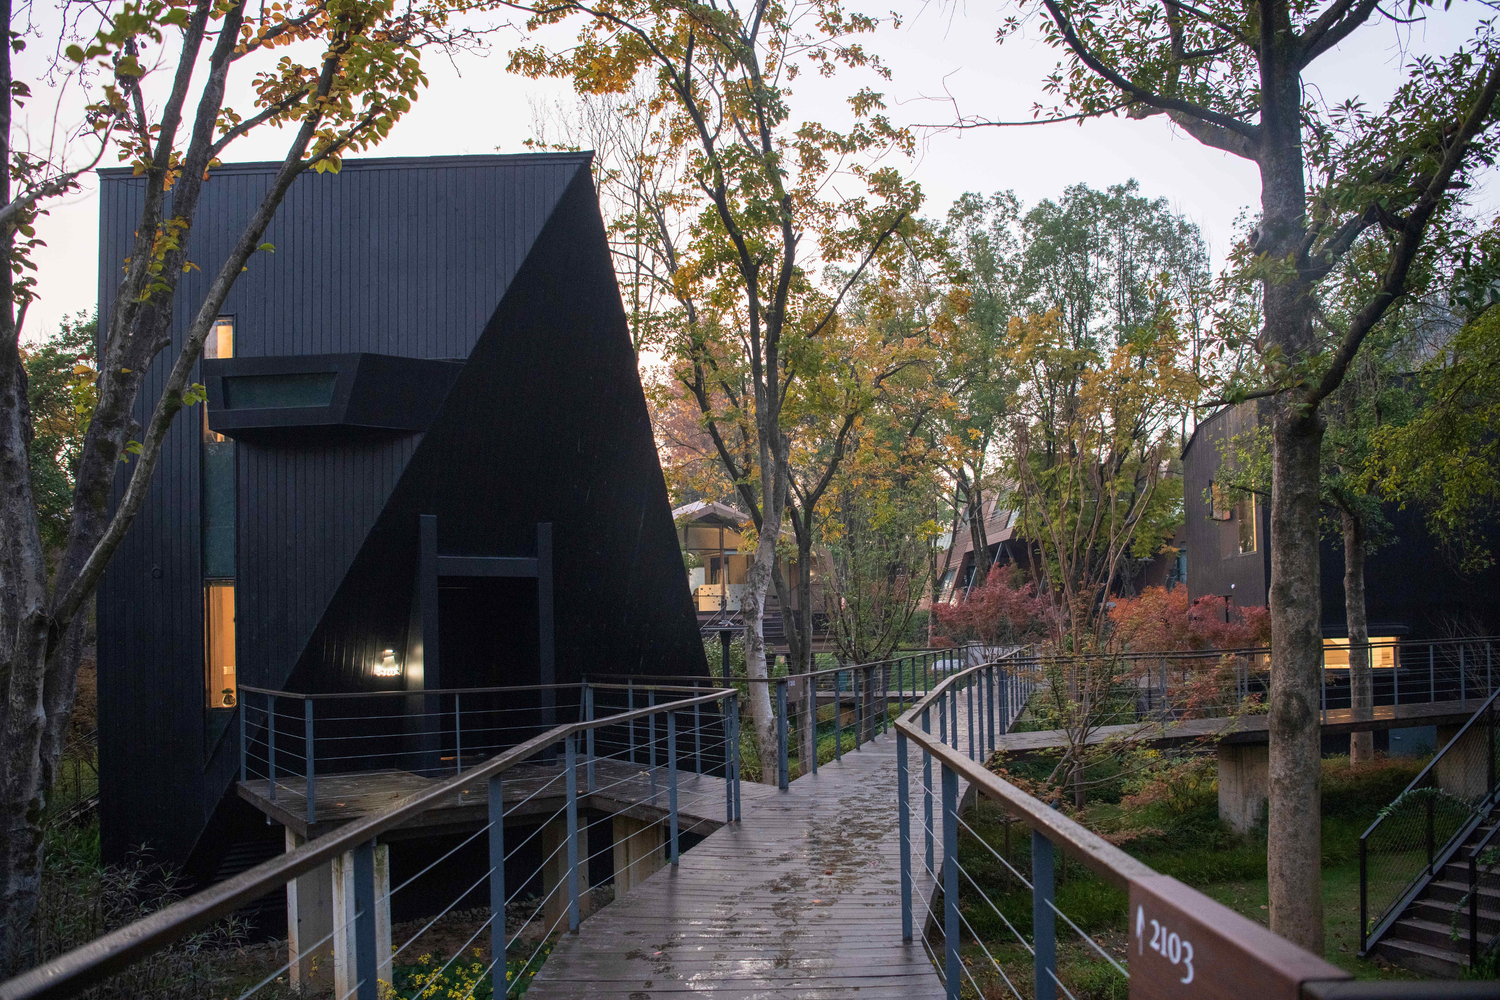
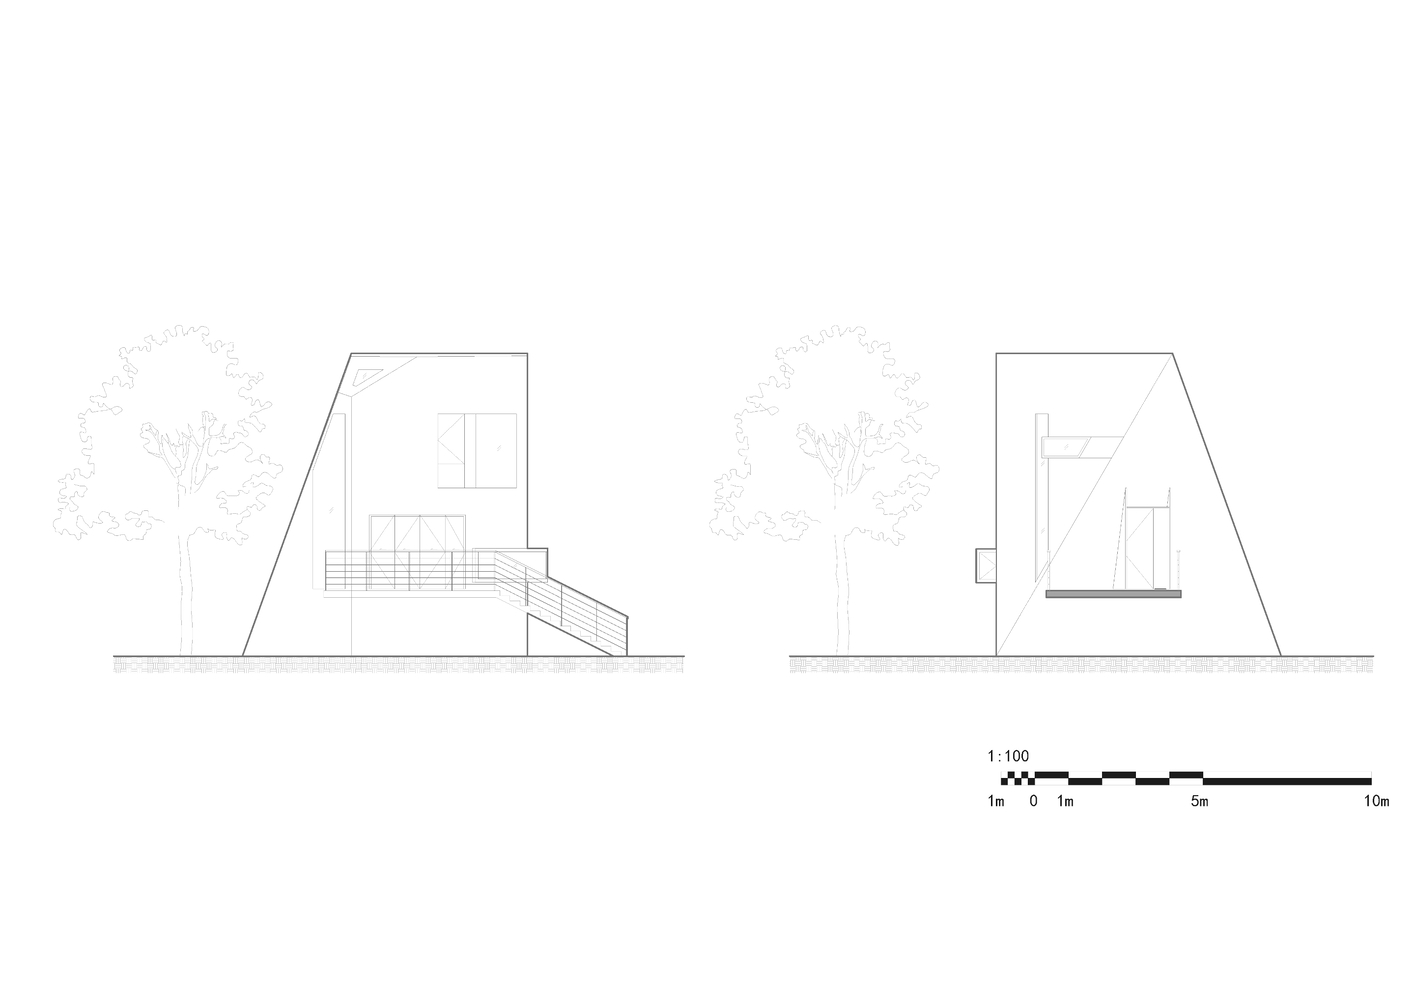
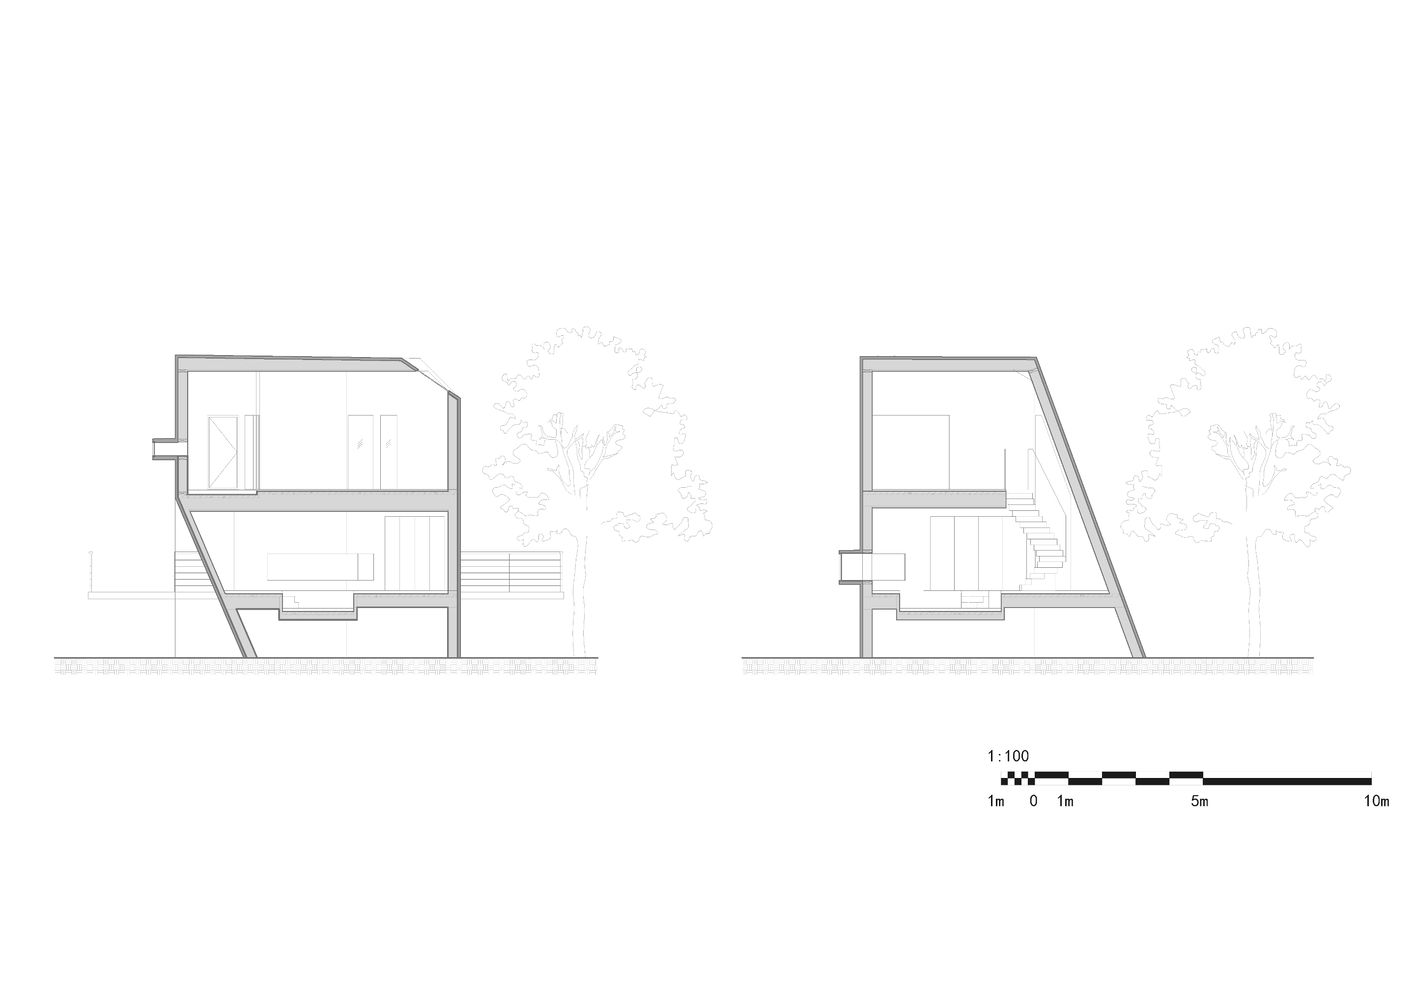
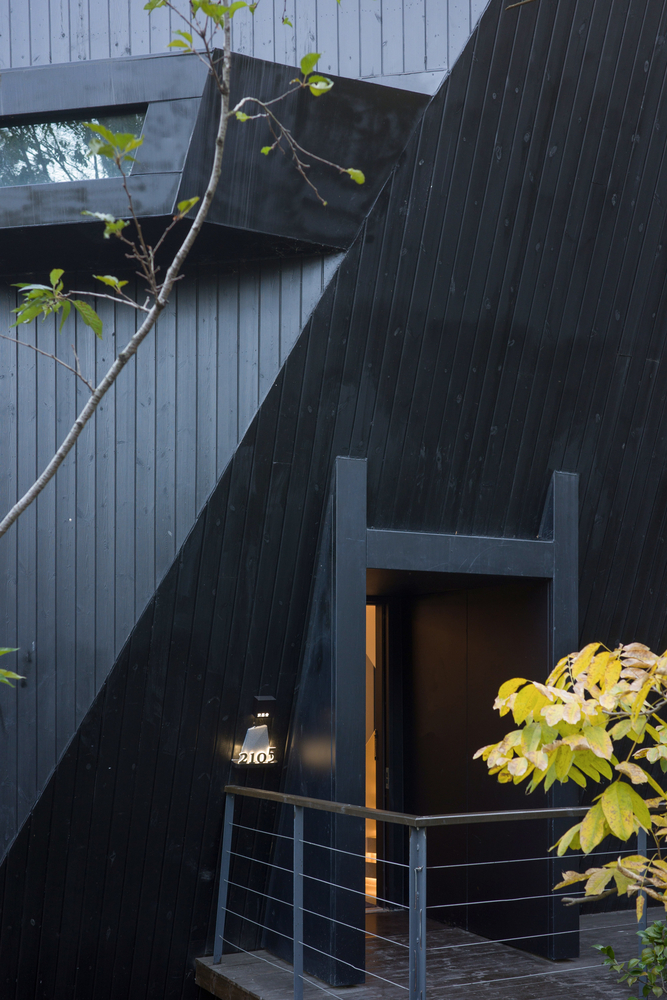
Cutting one corner toward the ground and another toward the sky creates a Gömböc-like geometry – oscillating between instability and stability, achieving a tense balance between motion and stillness.
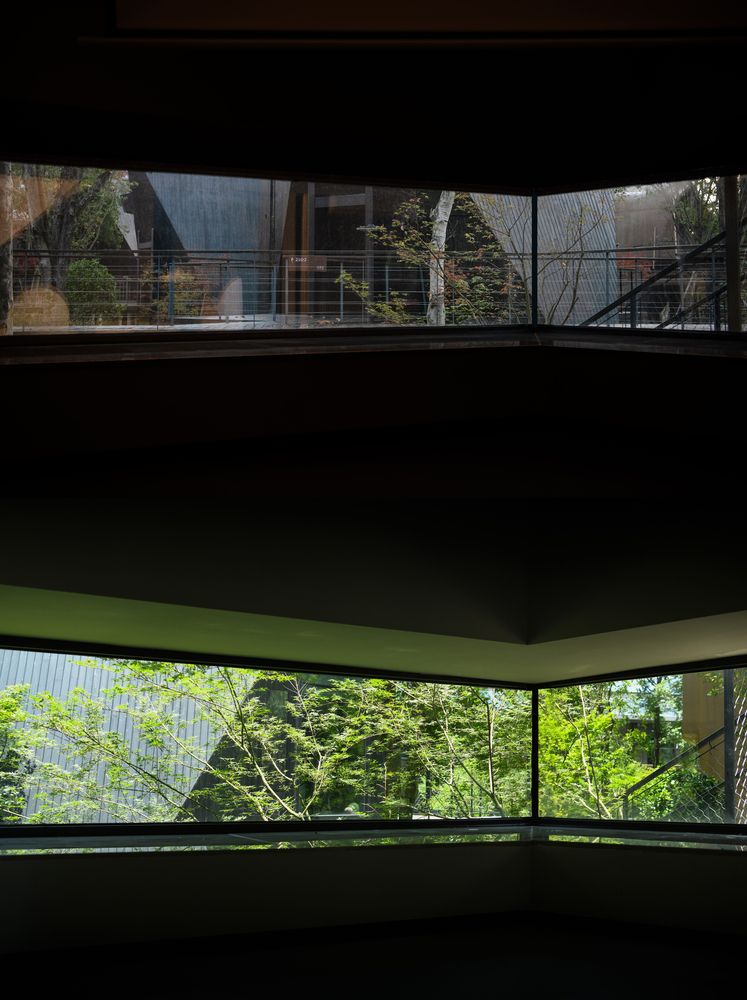
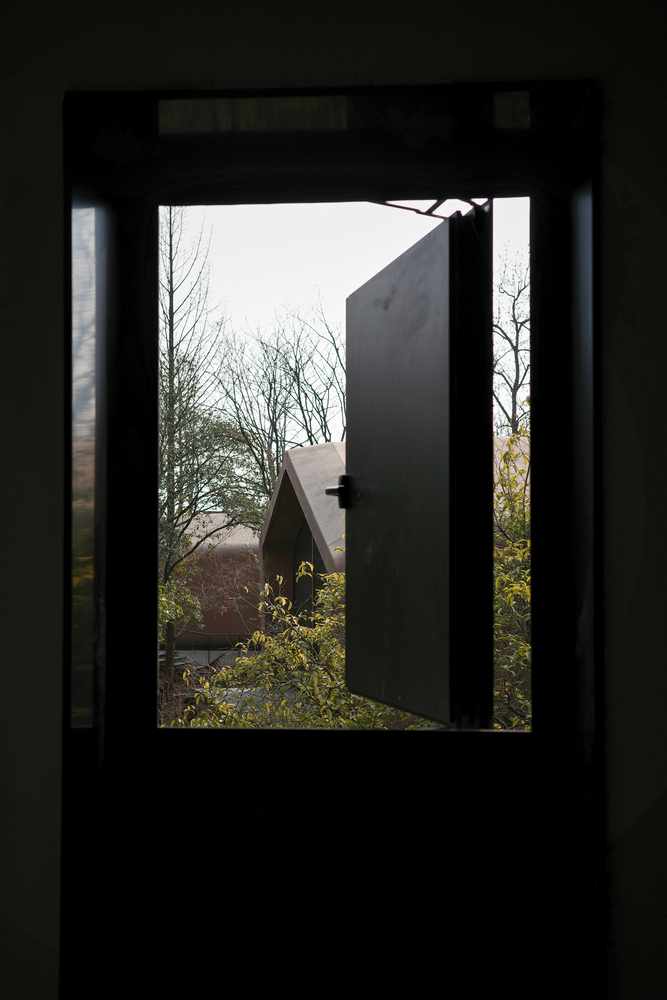
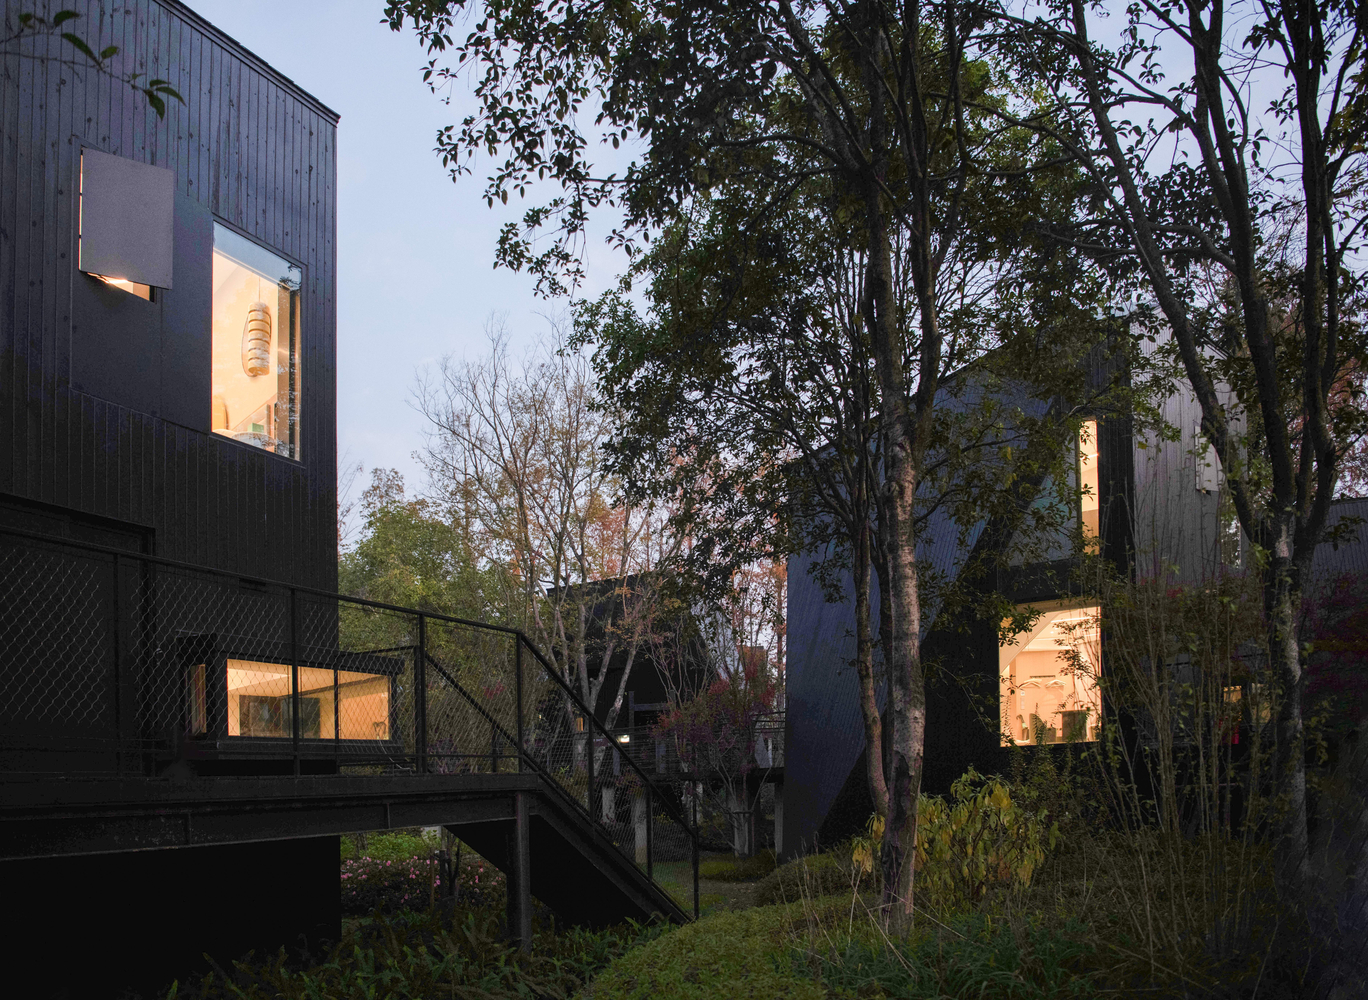
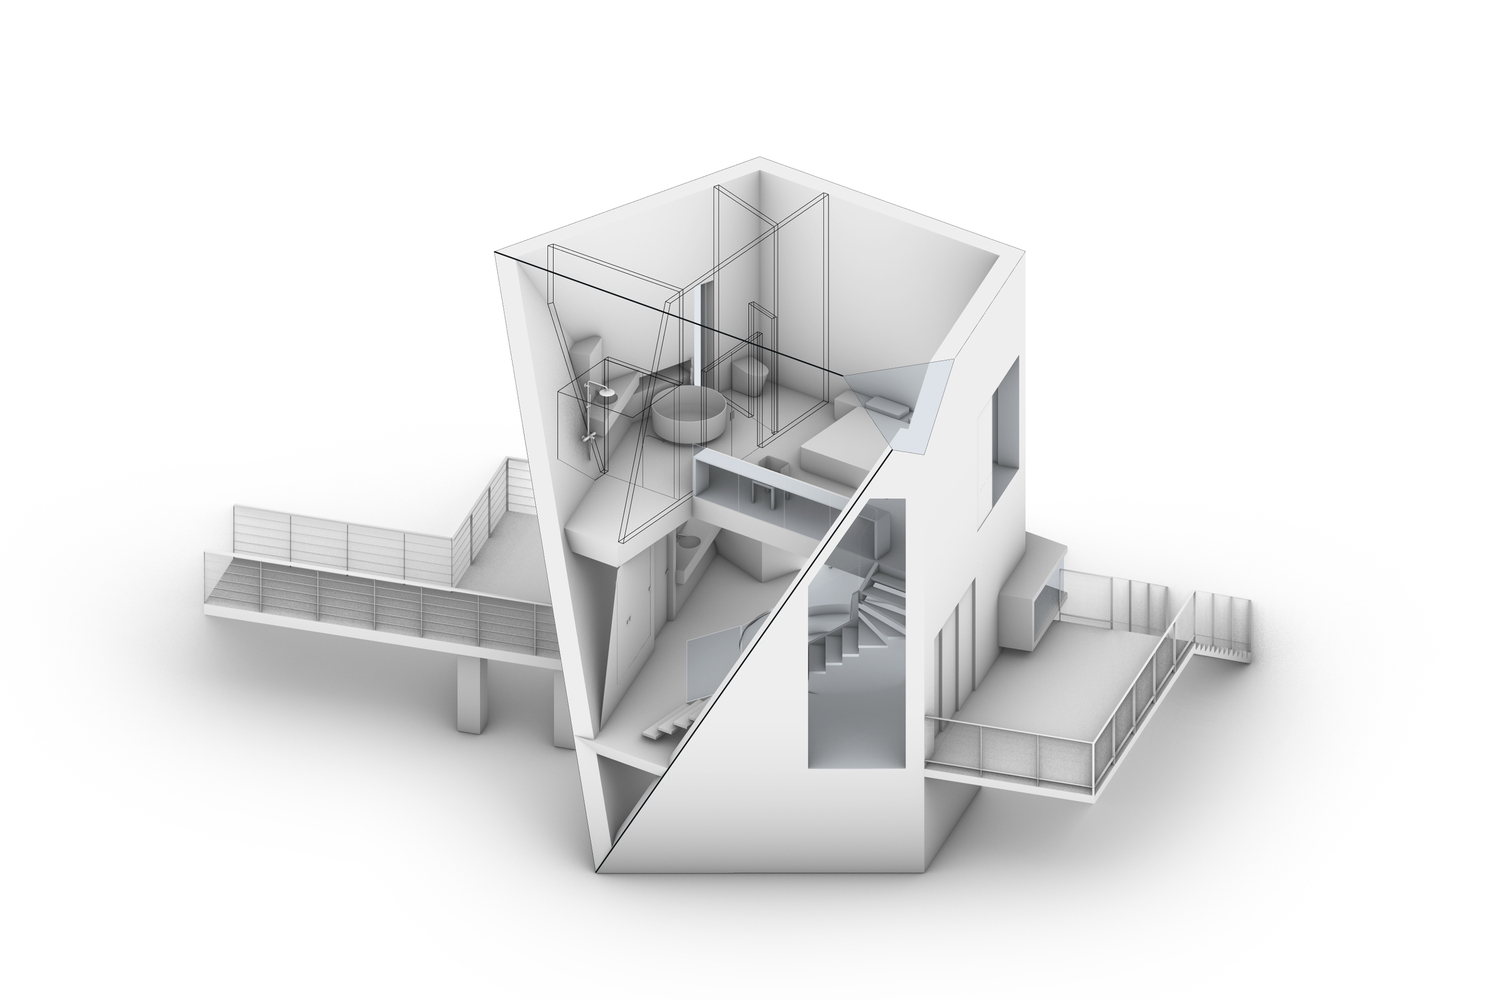
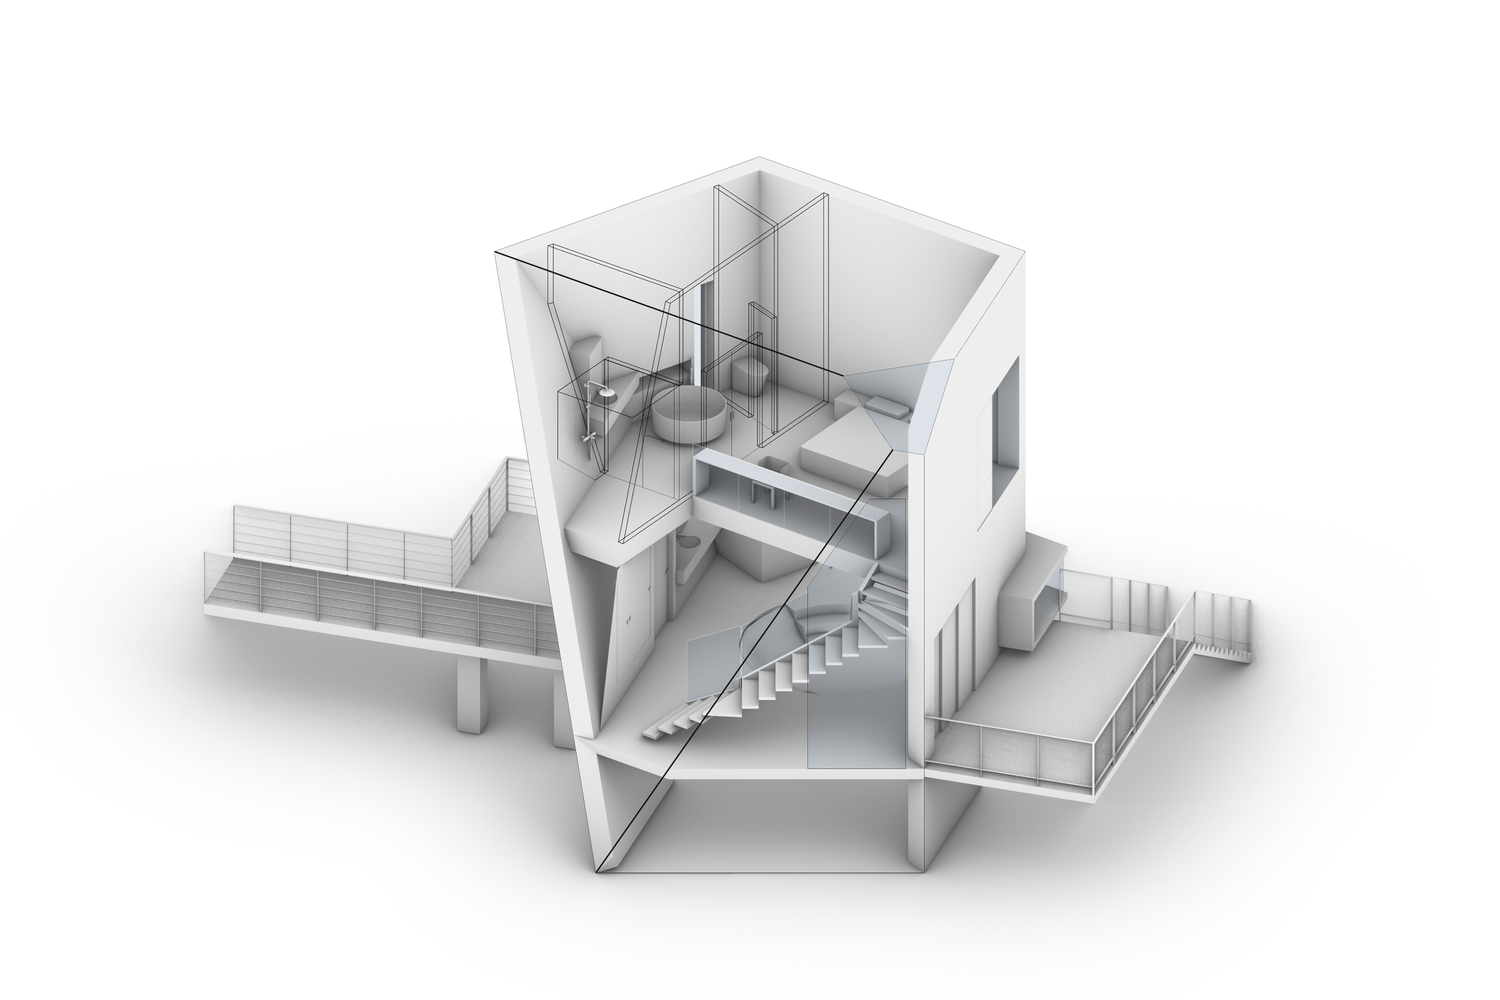
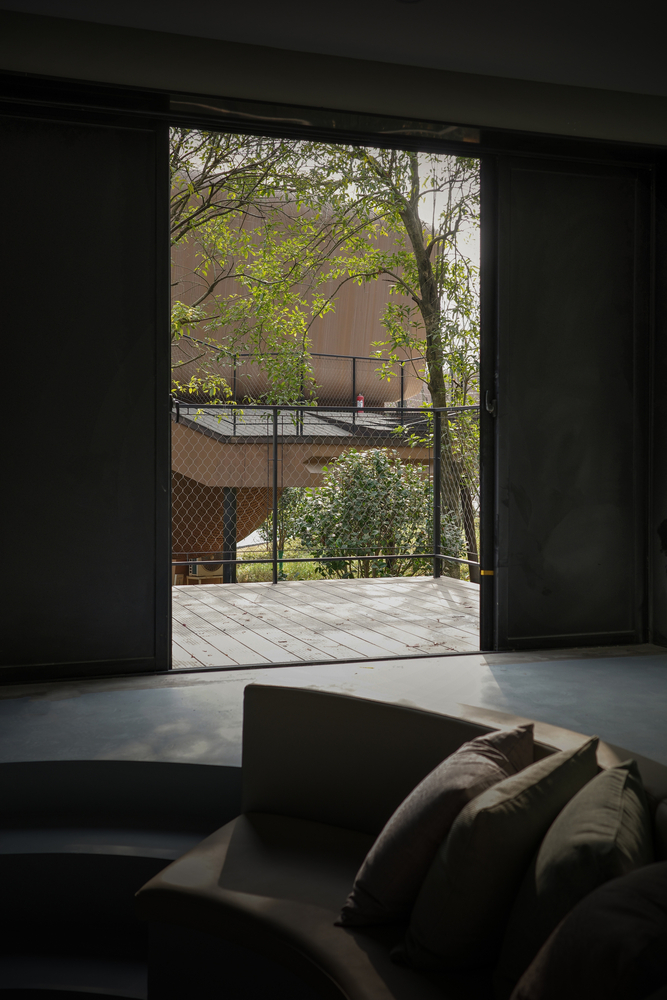
Window openings maximise interior dimensions. Vertical glazing facing the double-height void appears as narrow slits; horizontal glazing facing the sunken seating area transforms the forest into scrolls.
On the second floor, the window separates daylight from ventilation. The bathroom window aligns with the bathtub sightline, with a protruding element preventing views from outside.
The cabin has two doors: one on the slanted entry face framed by an H-structure, the other opening onto a private terrace.
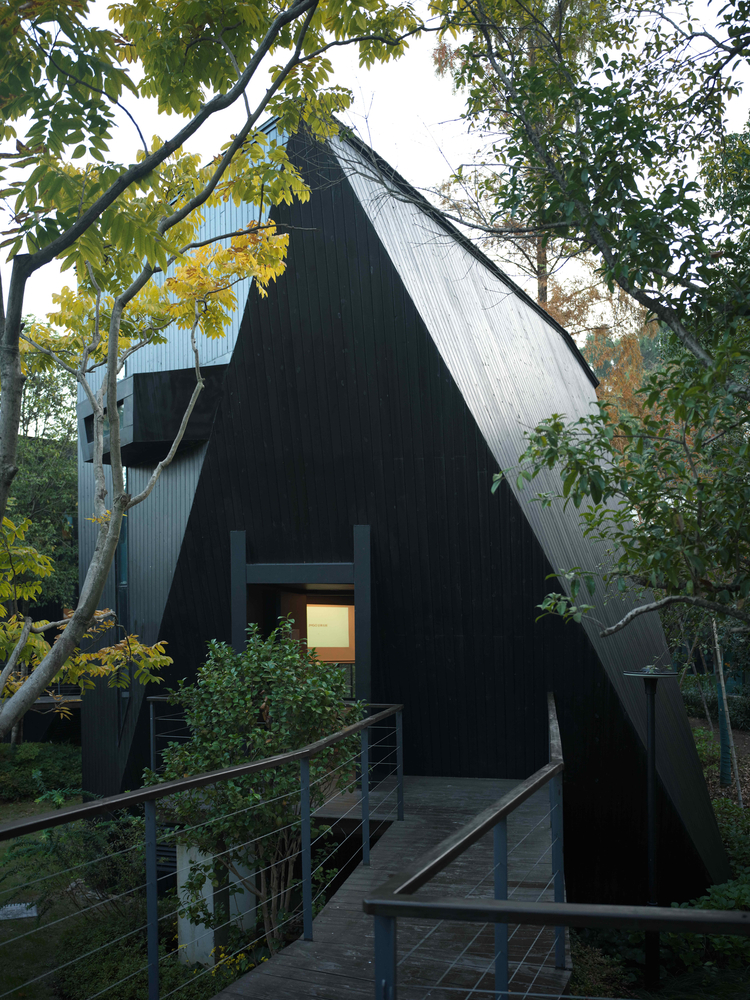
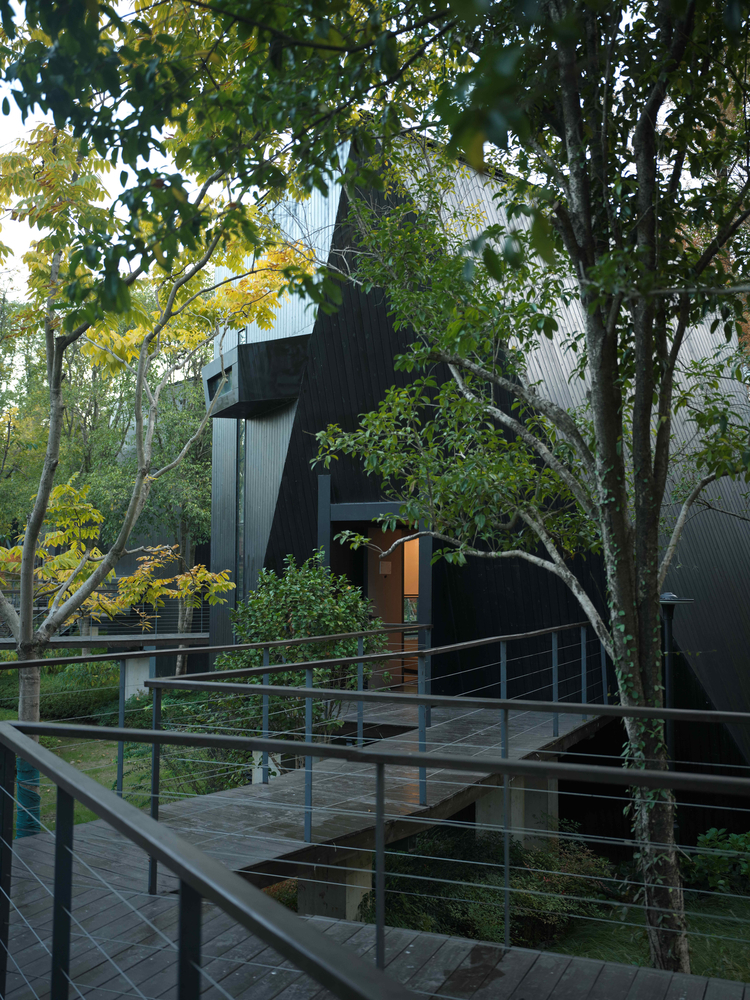
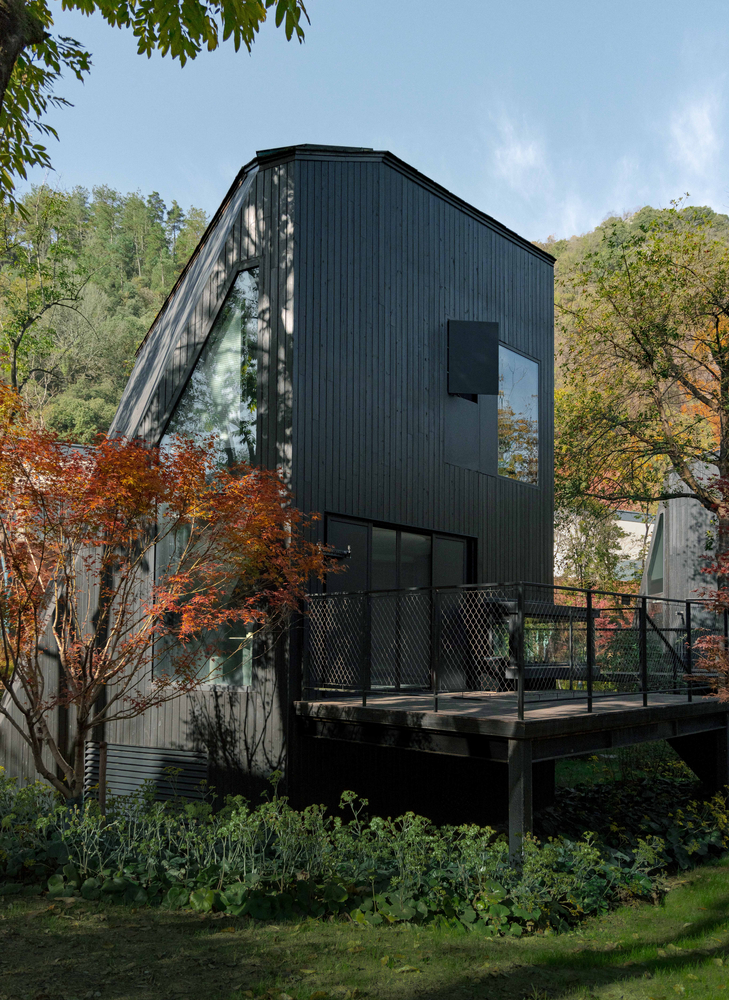
FOREST, WALKWAYS, BLACK CABINS: A RESONANT PERCEPTION GENERATOR
The visual relationship between walkways and cabins reveals the cabins' non-continuity.
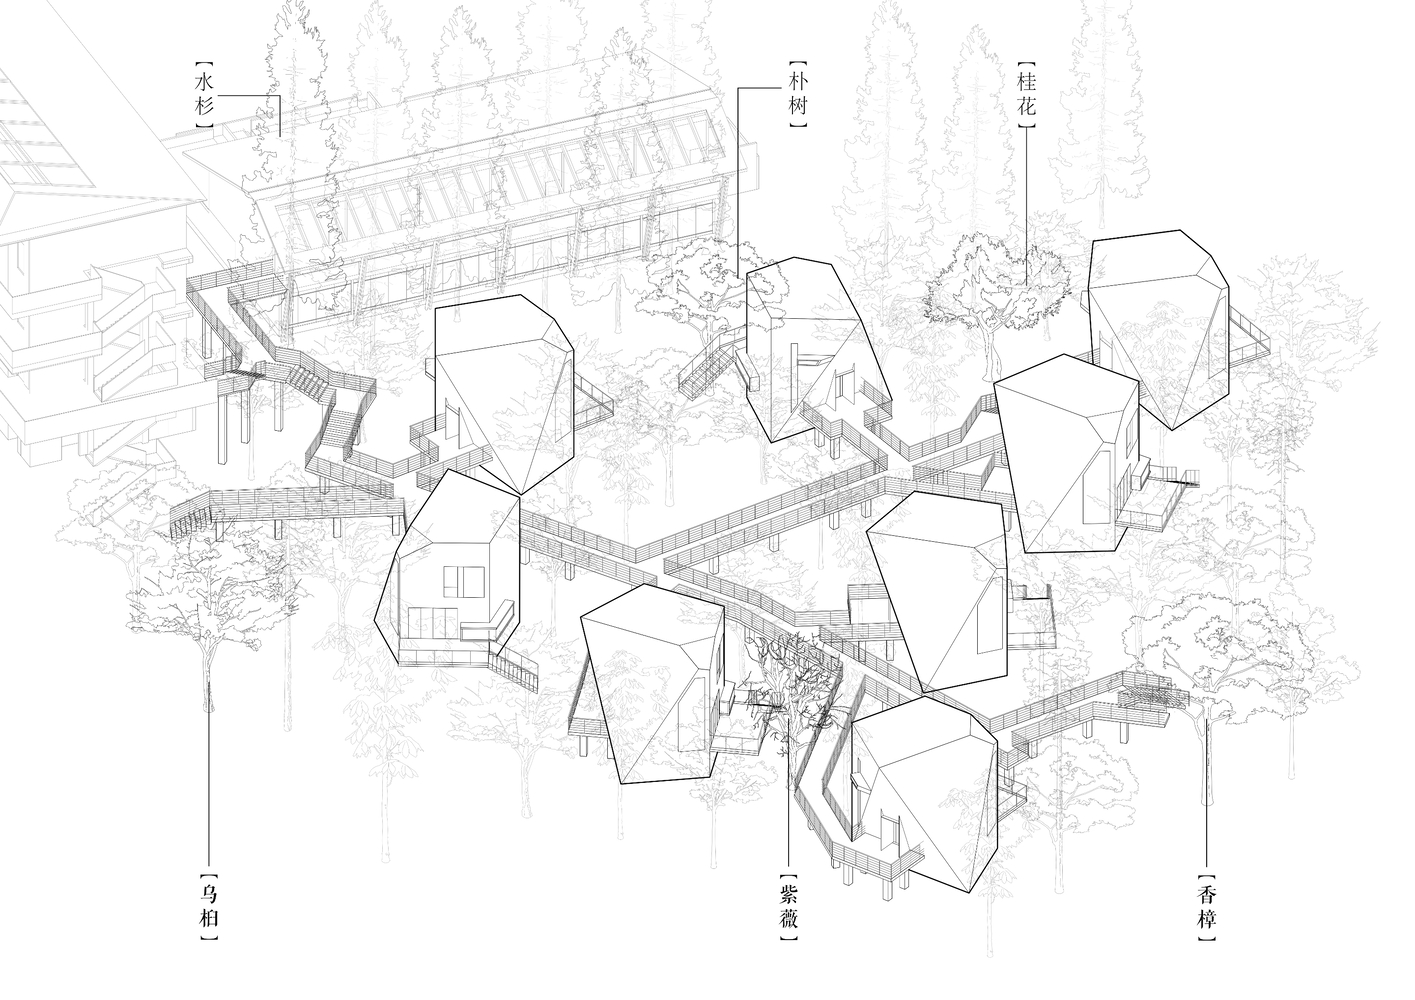
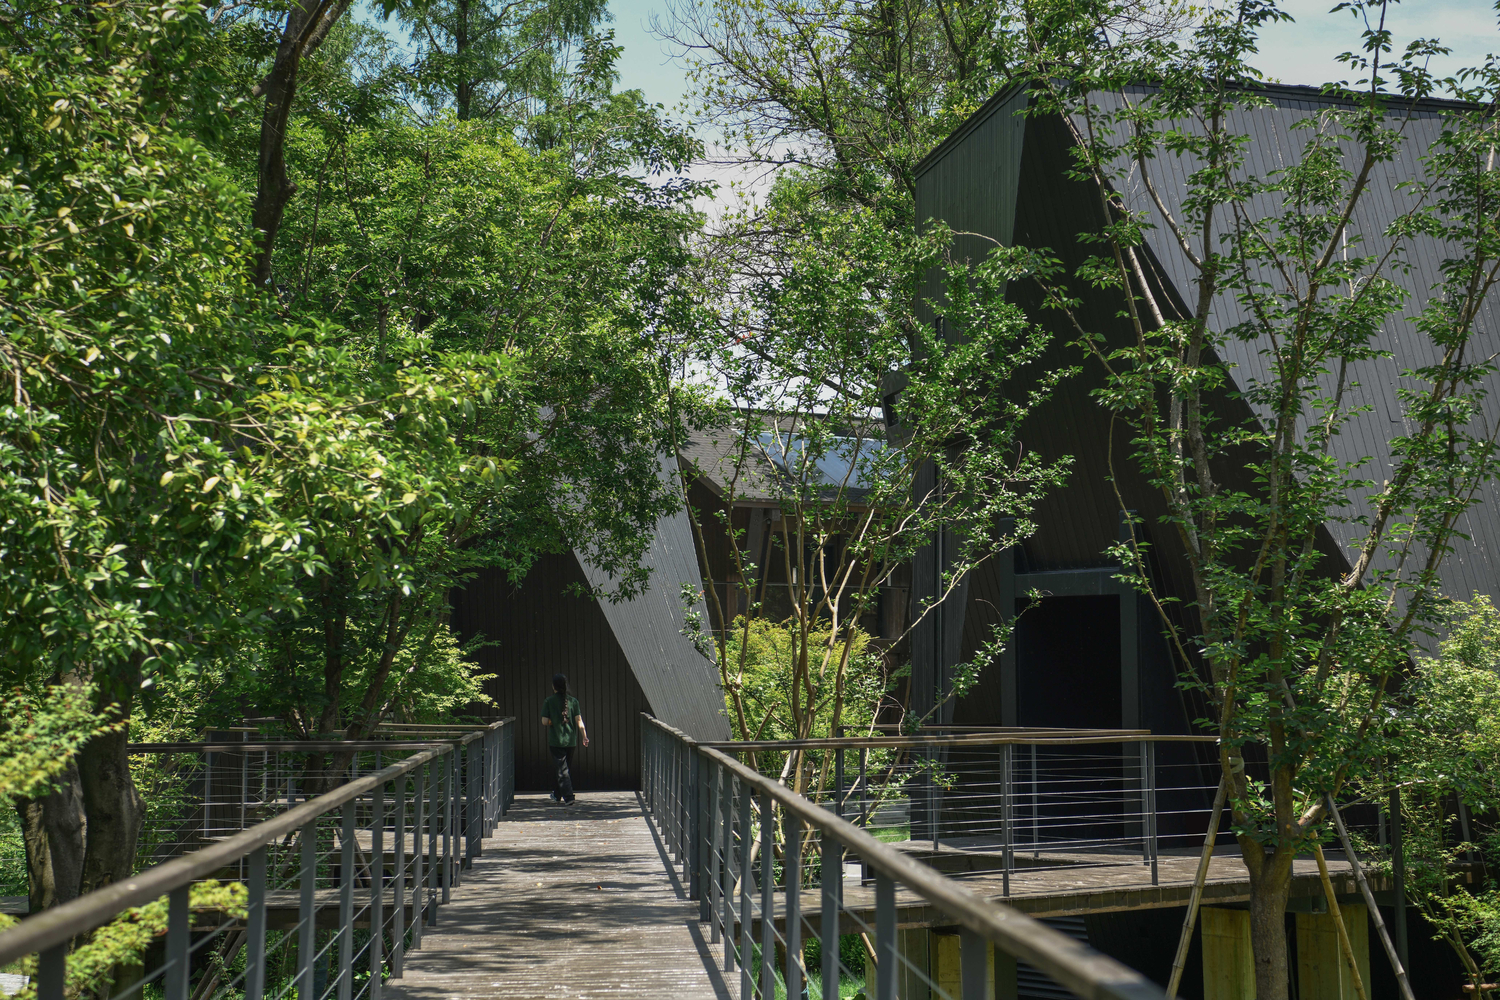
Each cabin's orientation minimises mutual sightlines and maximises privacy. Walking along the paths, the buildings seem to teleport into place – black spirits frozen in different expressions. A single volume, seen from the walkway, appears to possess infinite facets.
The forest is an inverted triangle – branches as vigorous lines, leaves as dappled patches, boundaries blurred. The black cabins are immersed behind every natural tone, their shapes partially obscured by trees and deepened by shadows.
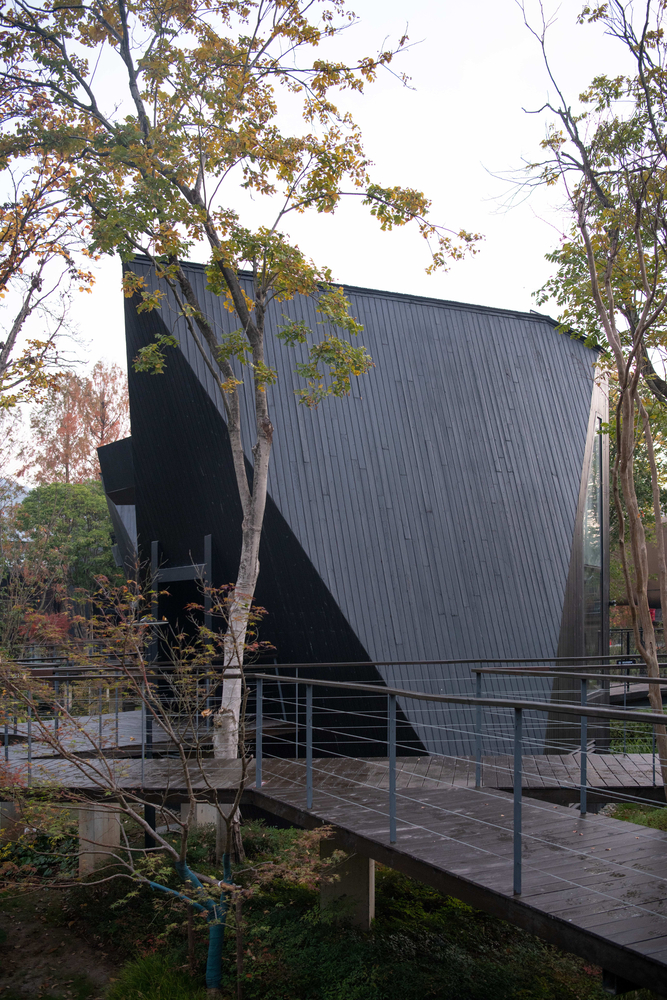
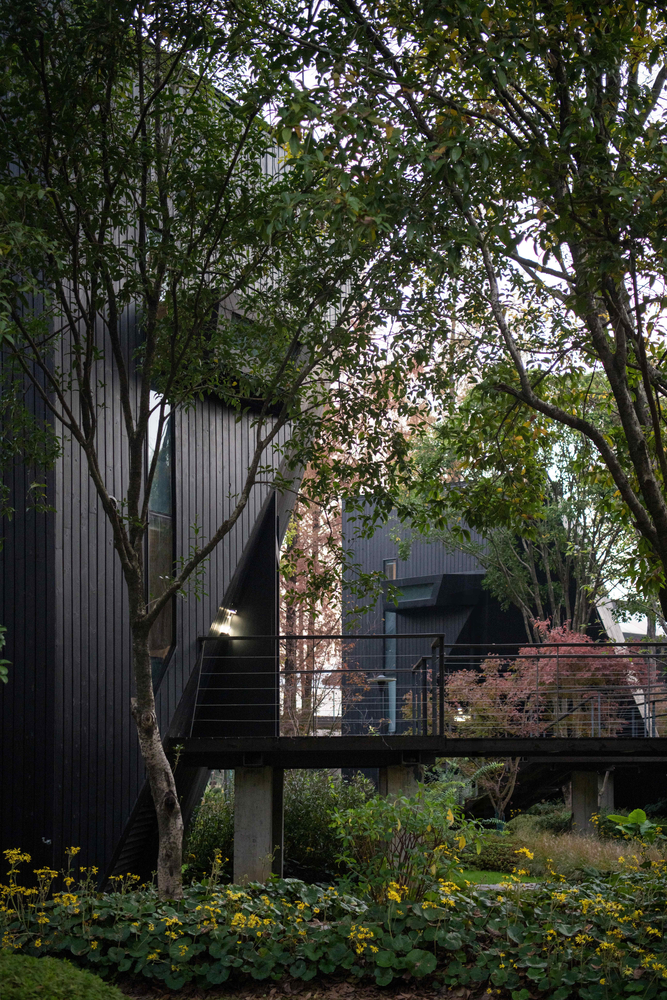
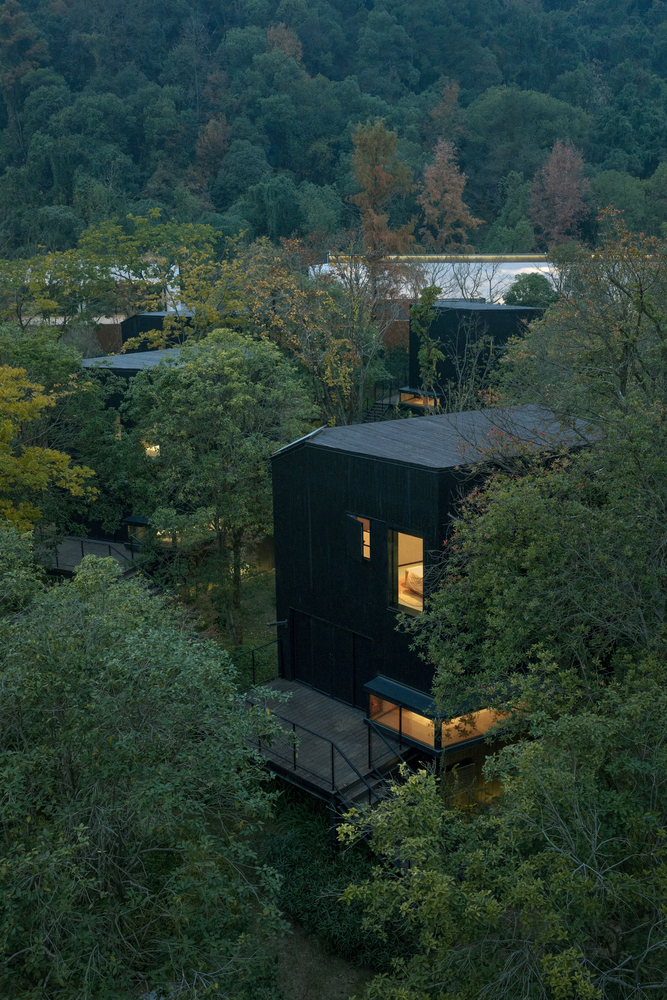
The journey orchestrated by walkways, the interwoven silhouettes of cabins and forest – all coalesces into an ecological, perception-awakening dwelling system.