

Louvered House
LOUVERED HOUSE
I2a Architects Studio
ARCHITECTS
I2a Architects Studio
ARCHITECT
AR. Manuraj C R
INTERIOR CONTRACTORS
Woodspot Interiors
LANDSCAPE EXECUTION
Sthithi By Greenplanet
ENGINEER
Er.amal Suresh
INTERIOR CONTRACTOR
Woodspot Interiors
FLOORING
Xteria Designs
BUILDING MATERIALS
Xteria Designs
CLADDING
Xteria Designs
SANITARY
Jaquar
ALUMINIUM DOORS & WINDOWS
Swisstek
HOME AUTOMATION
Gadgeon Lifestyle
MANUFACTURERS
Asian, Berger, Greenlam, Jaquar, Swisstek Aluminium, Ultratech Cement, Xteria design
CIVIL WORKS
Imec Constructions
PHOTOGRAPHS
Justin Sebastian
AREA
6100 ft²
YEAR
2025
LOCATION
Thrissur, India
CATEGORY
Houses
English description provided by the architects.
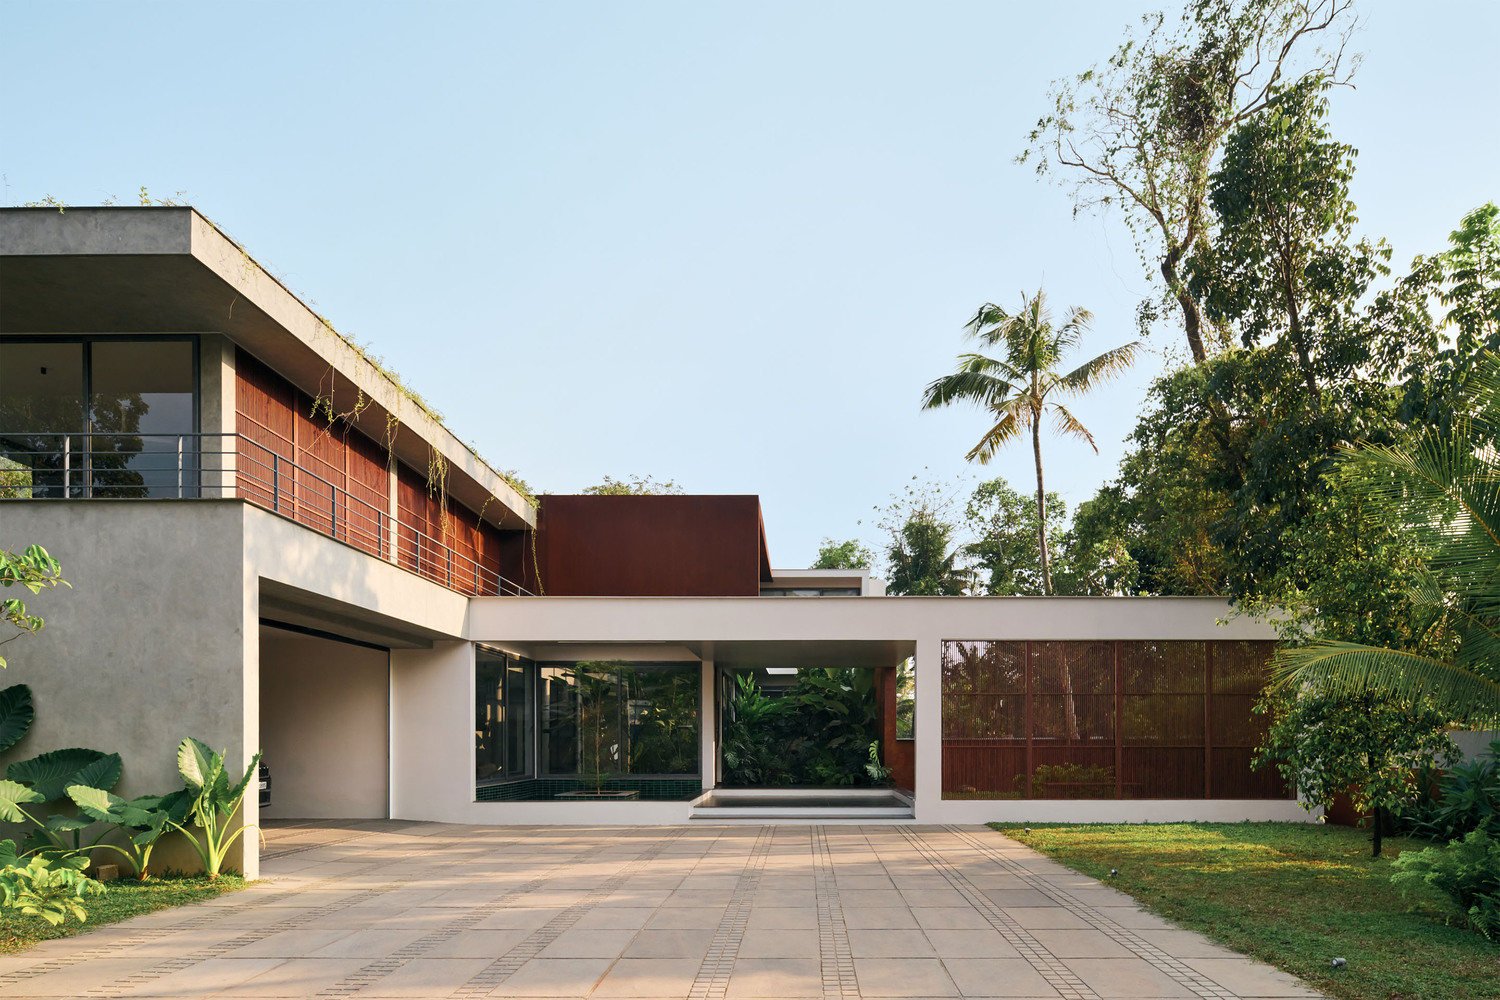
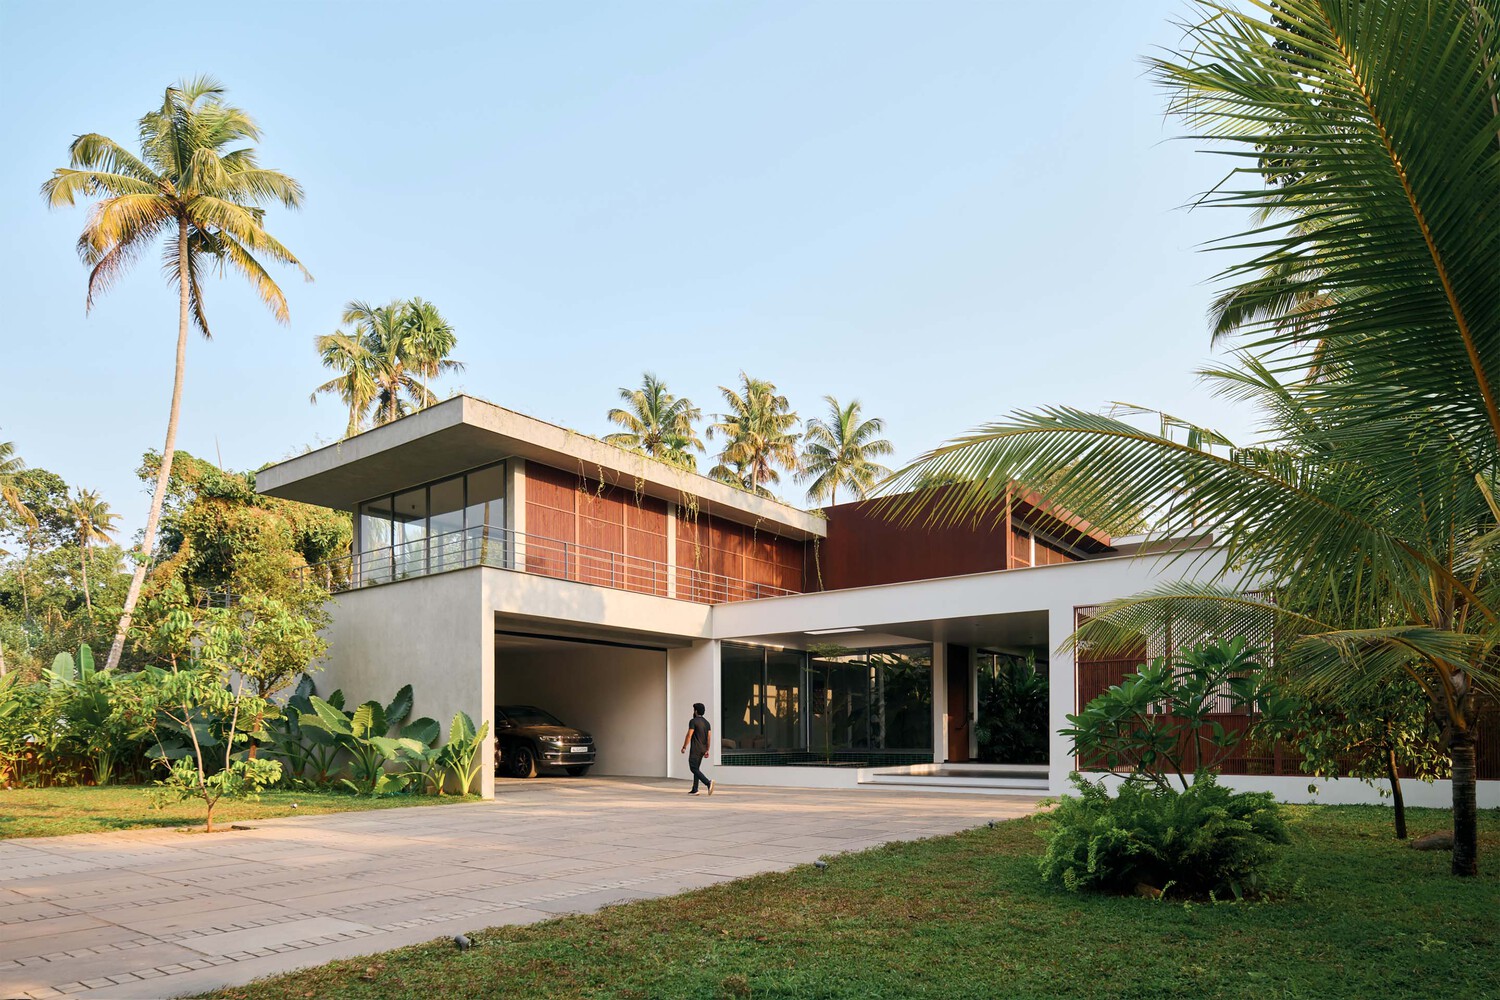

Set within a 40-cent north-facing plot in Edamuttom, Thrissur, Louvered House stands as an exploration of how contemporary living can harmoniously coexist with the sensitivities of Kerala's tropical climate and cultural memory.
Once a flourishing nutmeg plantation, the site still retains its original trees and lush greenery, weaving ecological continuity into the architectural design.
To the east, the client's ancestral tharavad remains, adding another layer of heritage and familial rootedness to the project. This delicate balance of the old and the new forms the philosophical core of the residence.
A DIALOGUE BETWEEN PUBLIC AND PRIVATE
The residence was conceptualized with the clear intent of balancing openness with intimacy.
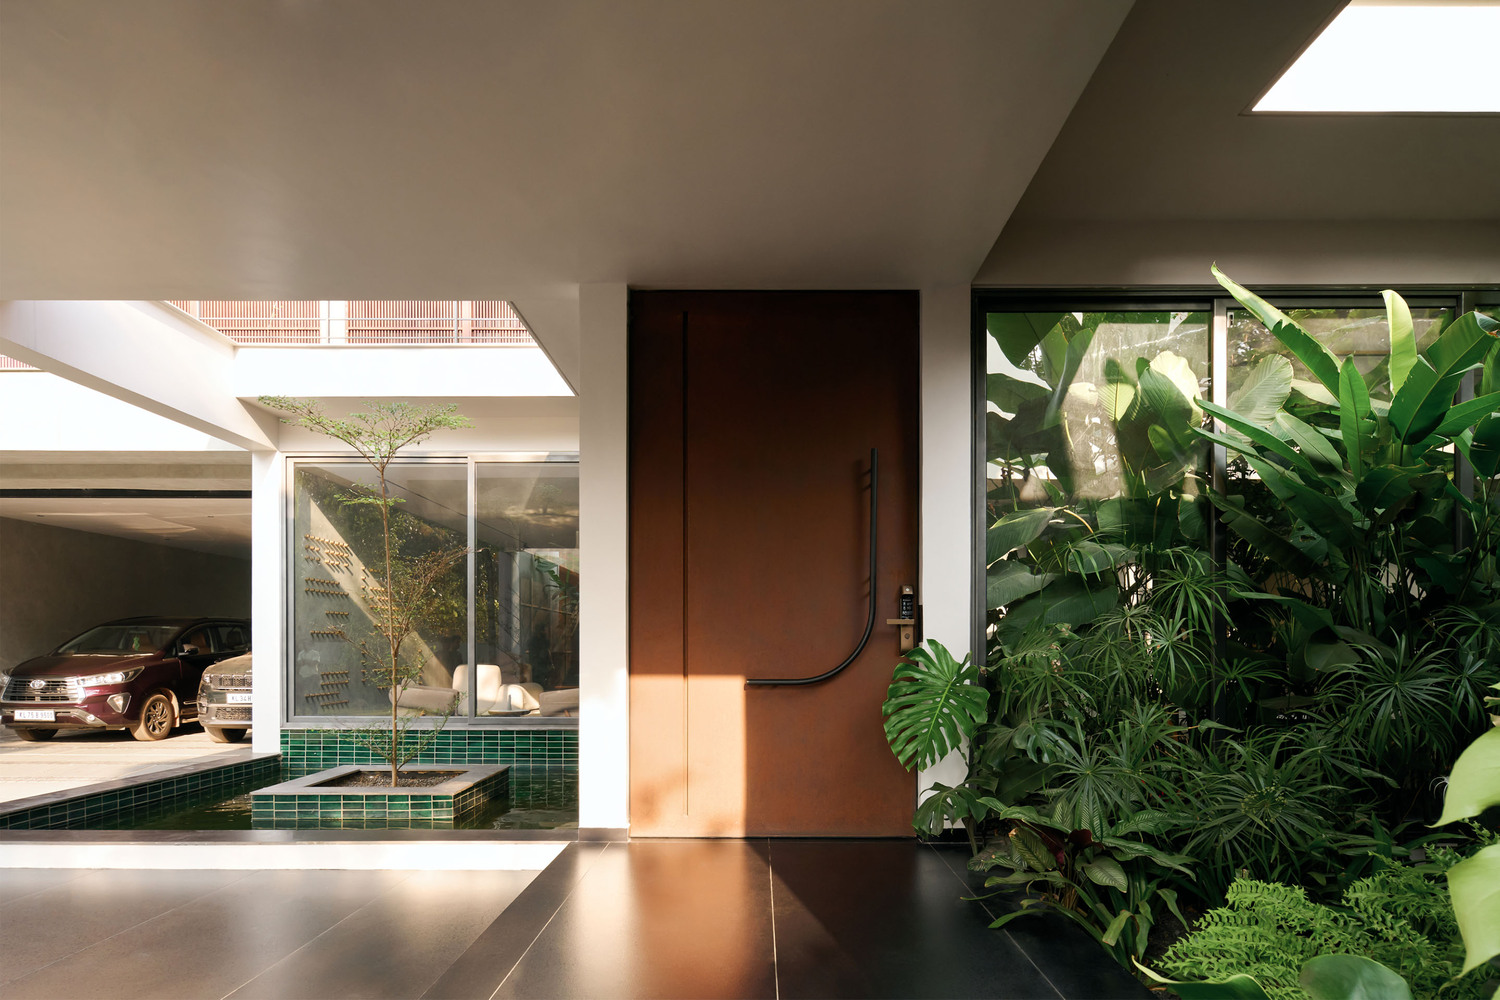
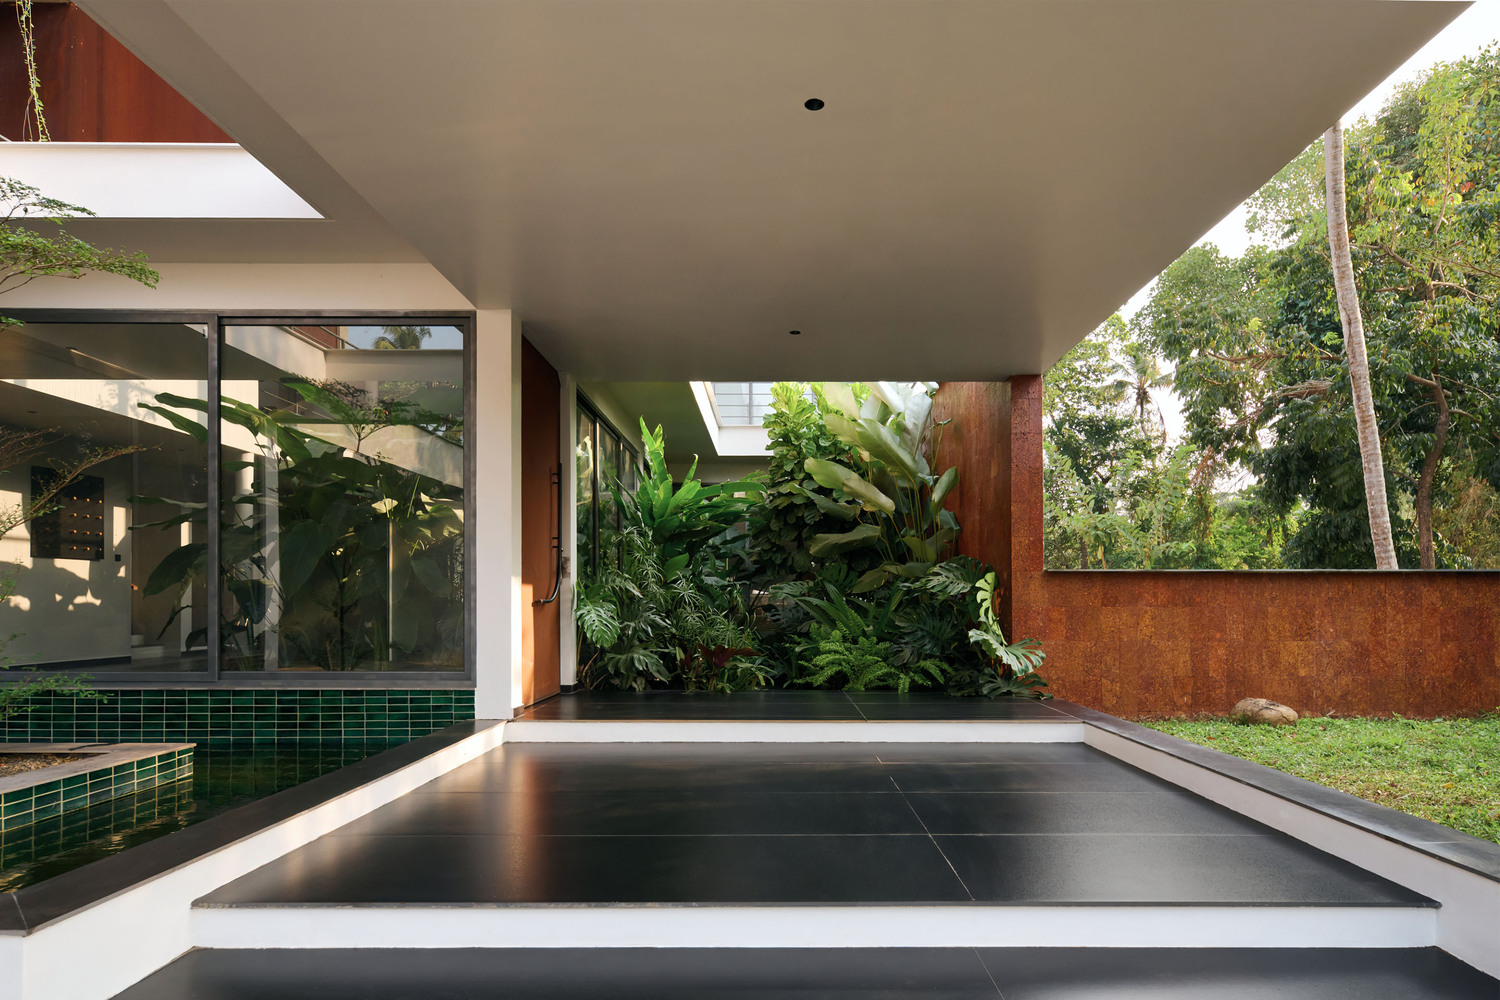
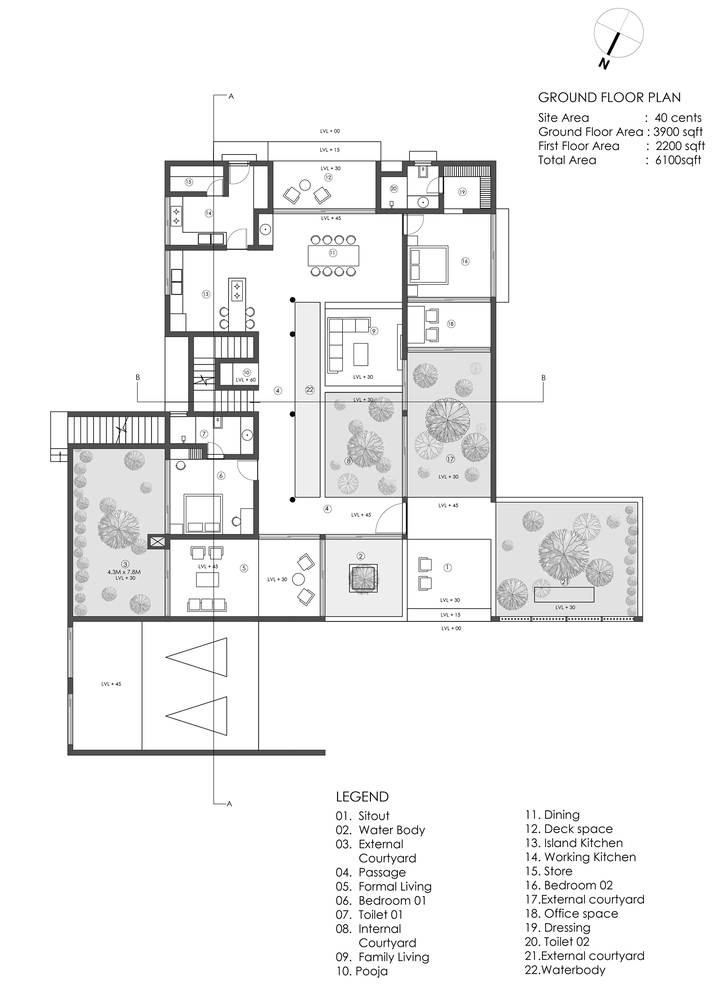
While the design prioritizes public areas that invite interaction, gathering, and cultural exchange, it equally safeguards the family's need for privacy and retreat. The journey into the house begins at the sit-out, a threshold space carefully curated to embody the merger of water and greenery into everyday life.
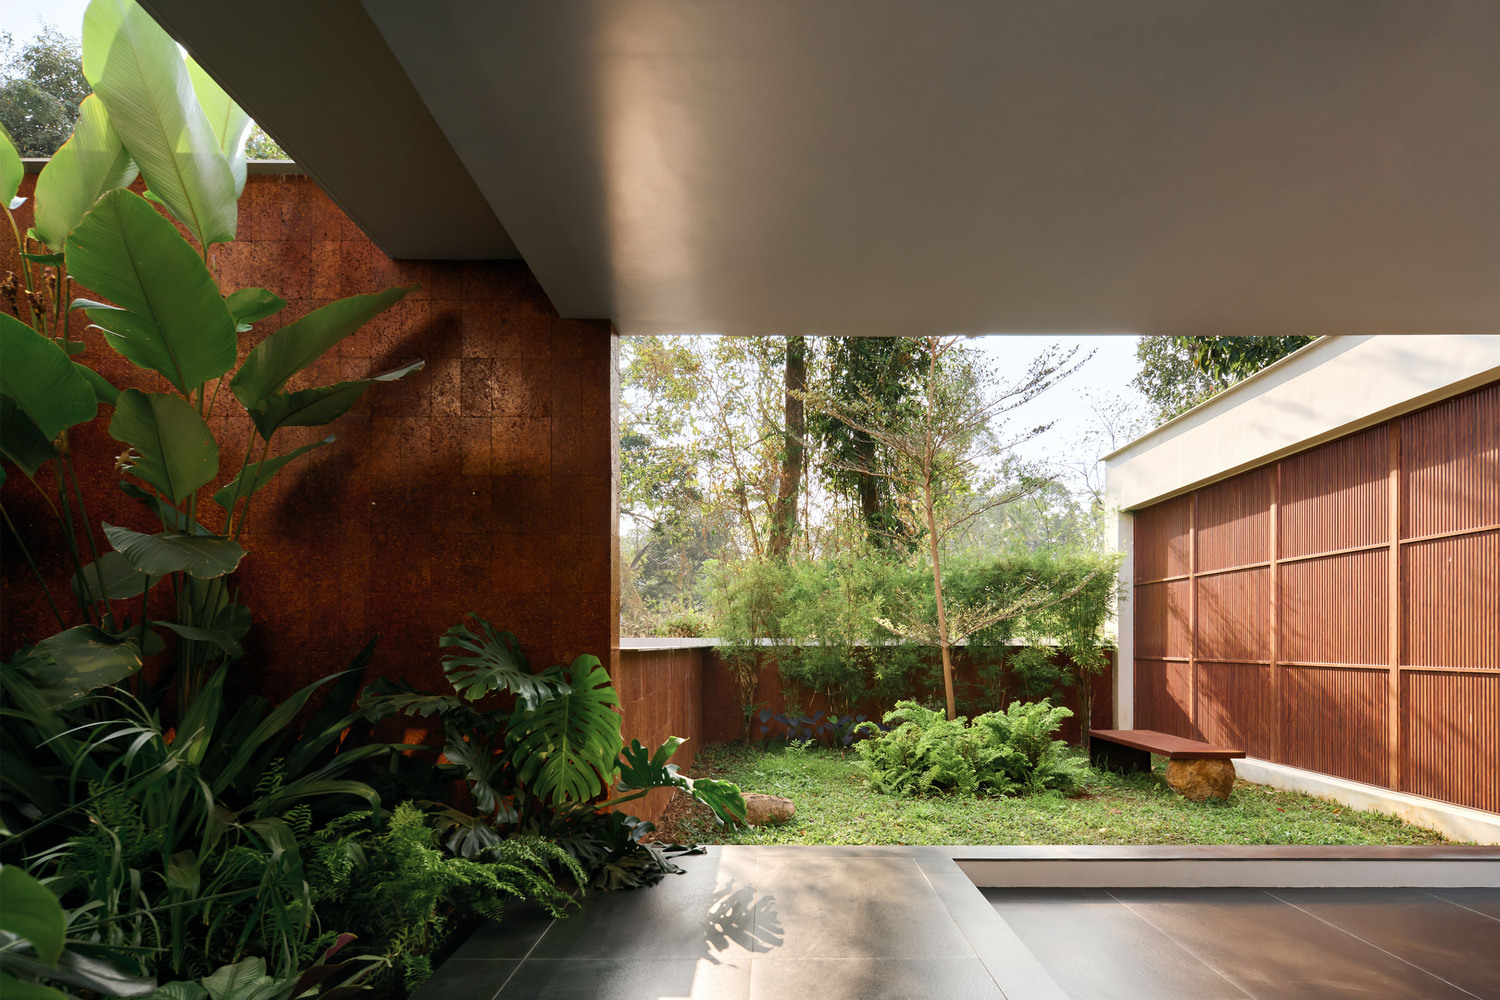
On one side lies a koi pond, its shimmering surface animated by the movement of fish and the play of light, while on the other side, a landscaped courtyard extends the site's green vocabulary into the domestic domain.
The car porch has been envisioned as more than a utilitarian space. Acting as a multipurpose gathering zone, it accommodates the client's poetic circles and cultural associations. The elevated platform within this zone doubles as a stage for intimate performances and gatherings, embedding artistic sensibilities into the architectural program.
Defining the entrance is a corten steel main door, designed to the full height of the structural beam. This bold sculptural feature not only acts as a statement piece but also subtly signals the integration of technology and automation throughout the house.
SPATIAL FLOW AND SCREENING DEVICES
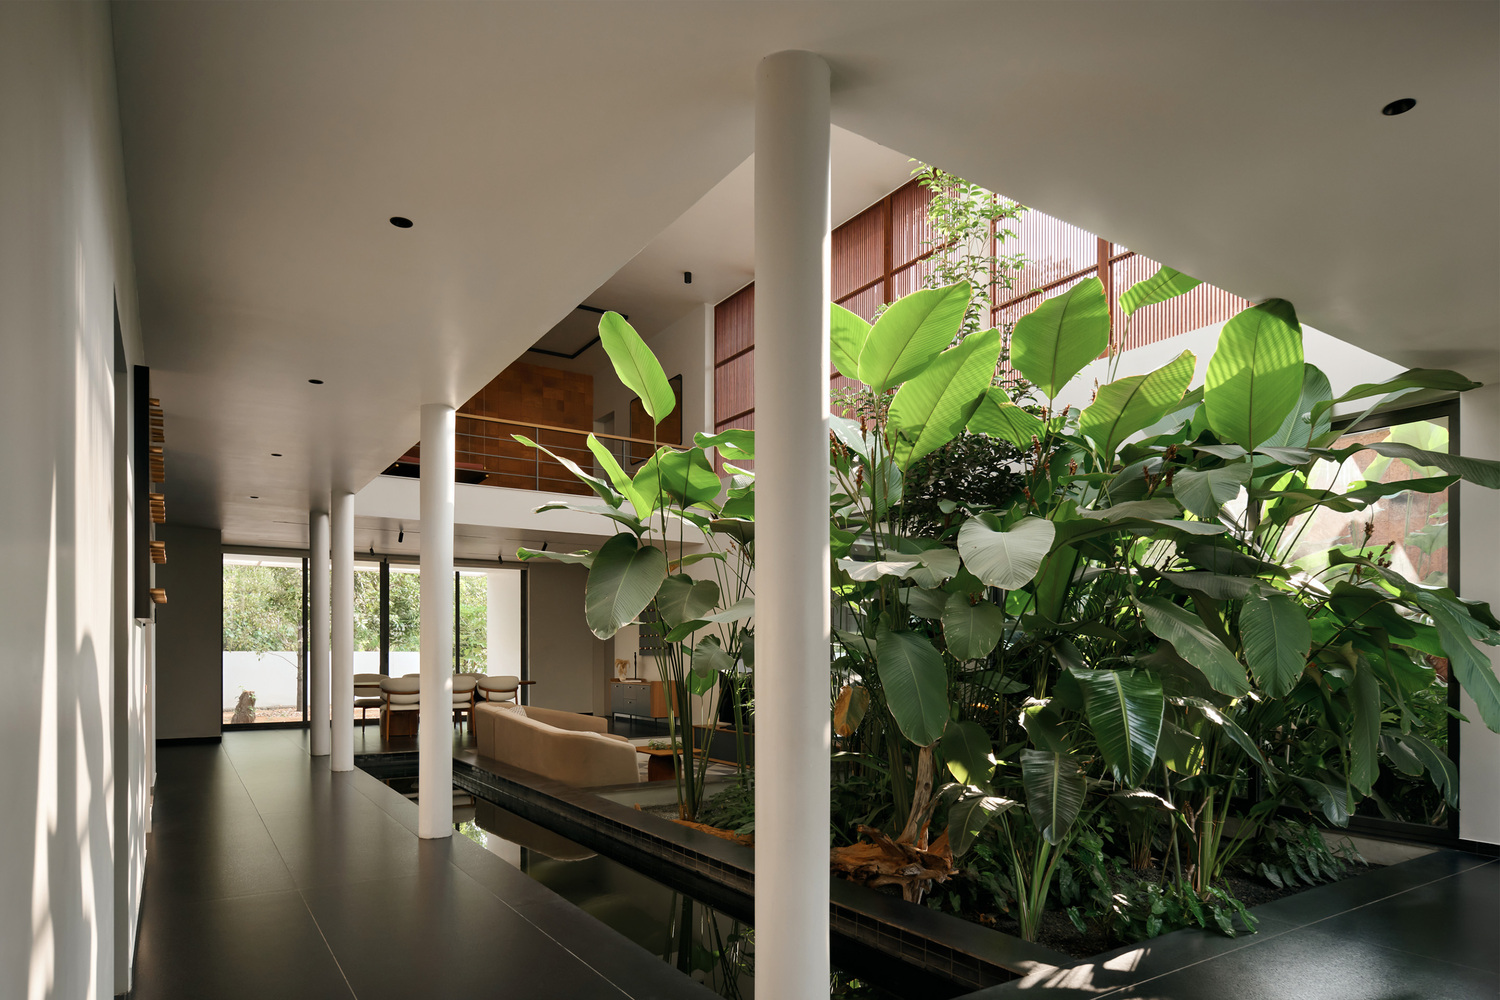
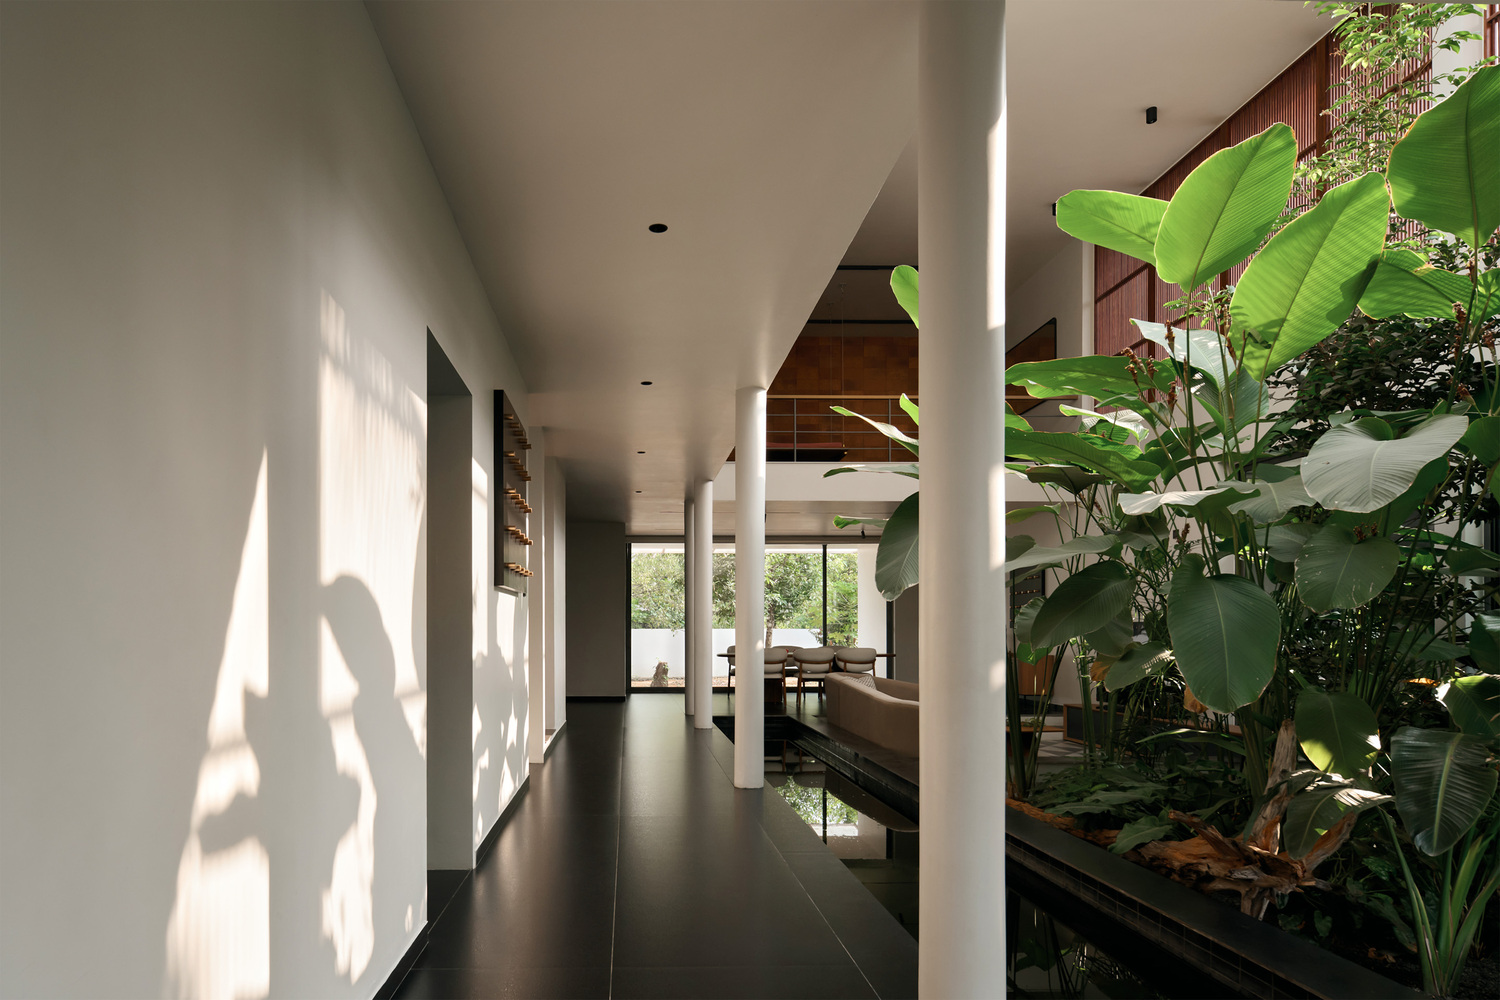
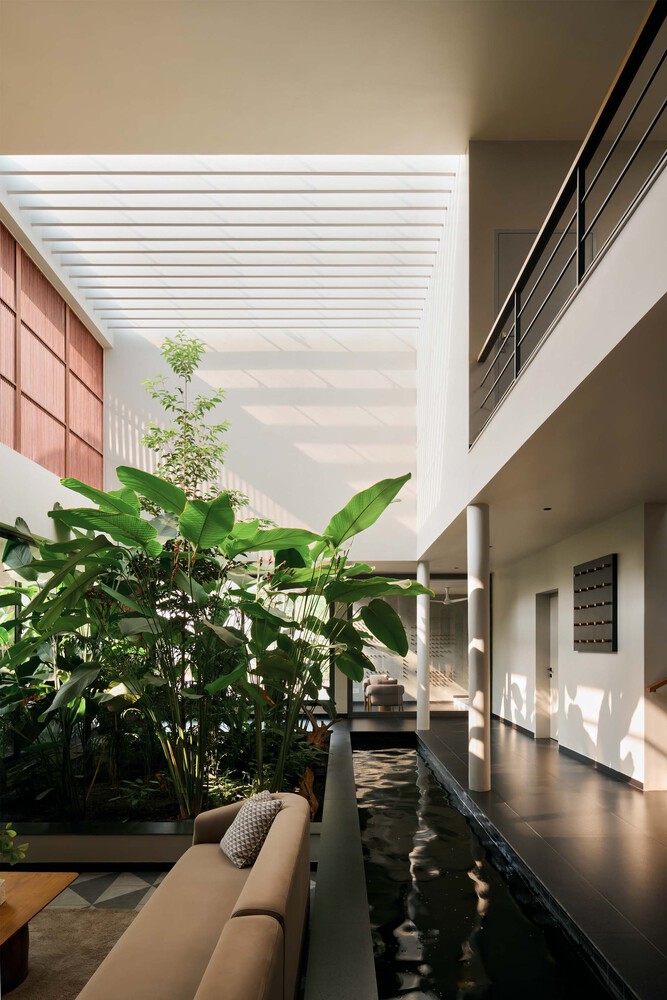
Upon entering, the visitor encounters a linear foyer that runs parallel to an interior courtyard filled with tall tropical plants.
This spatial organization creates a layered experience on one hand, it prevents direct views into the family's private areas, and on the other, it introduces filtered light, air movement, and an ever-changing shadow play into the interiors. The guest living space enjoys a privileged location, positioned between two distinct green pockets.
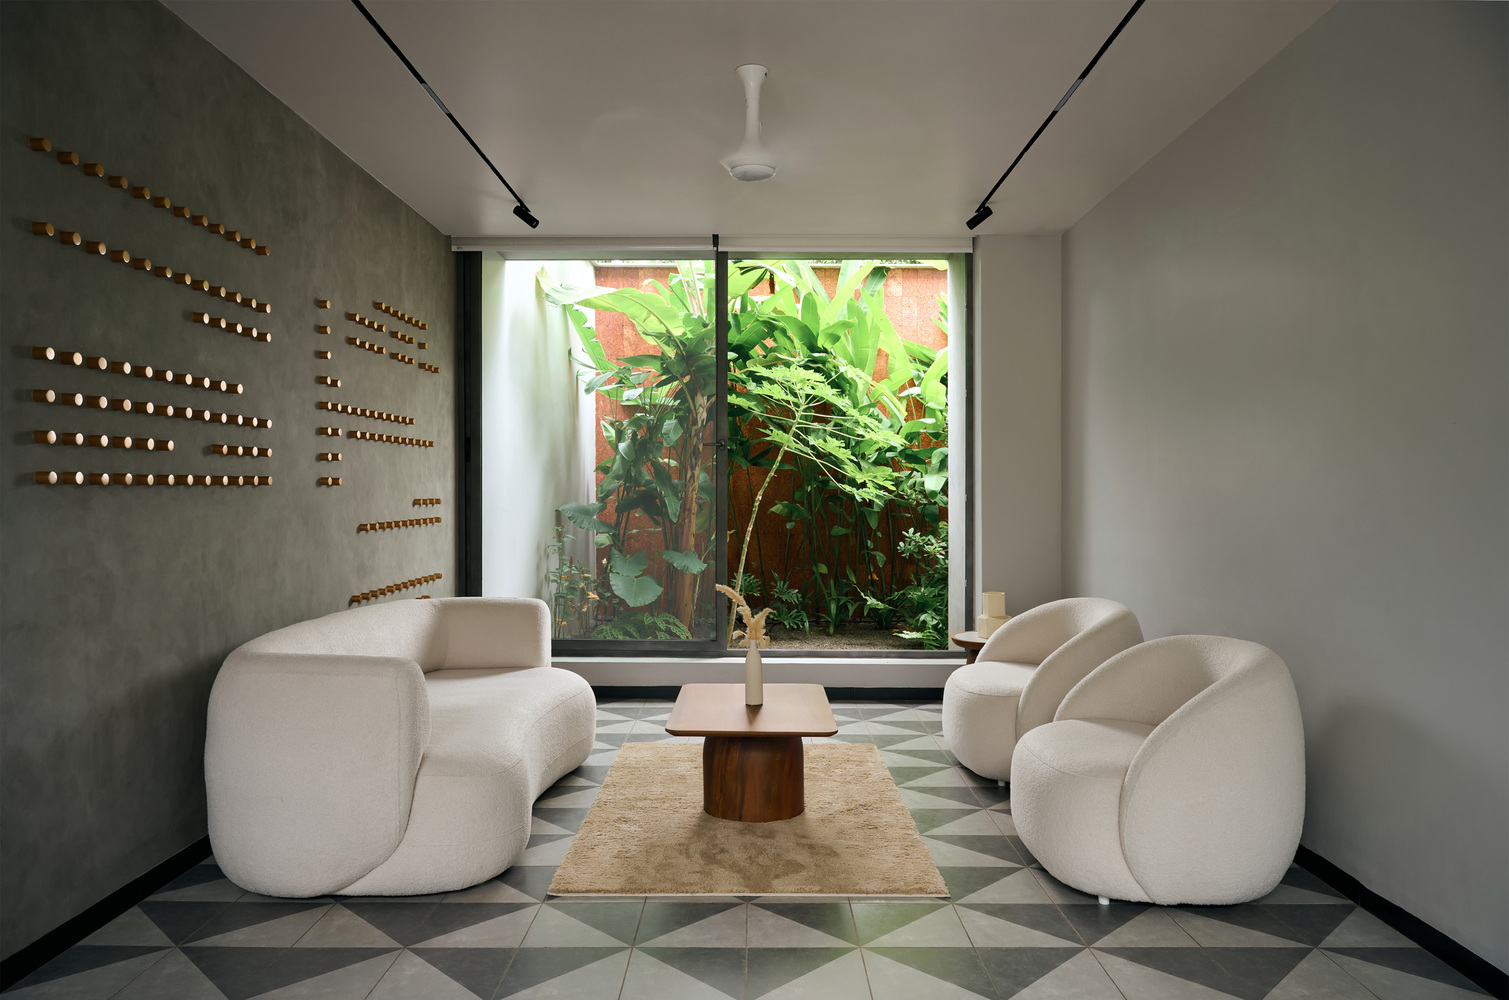
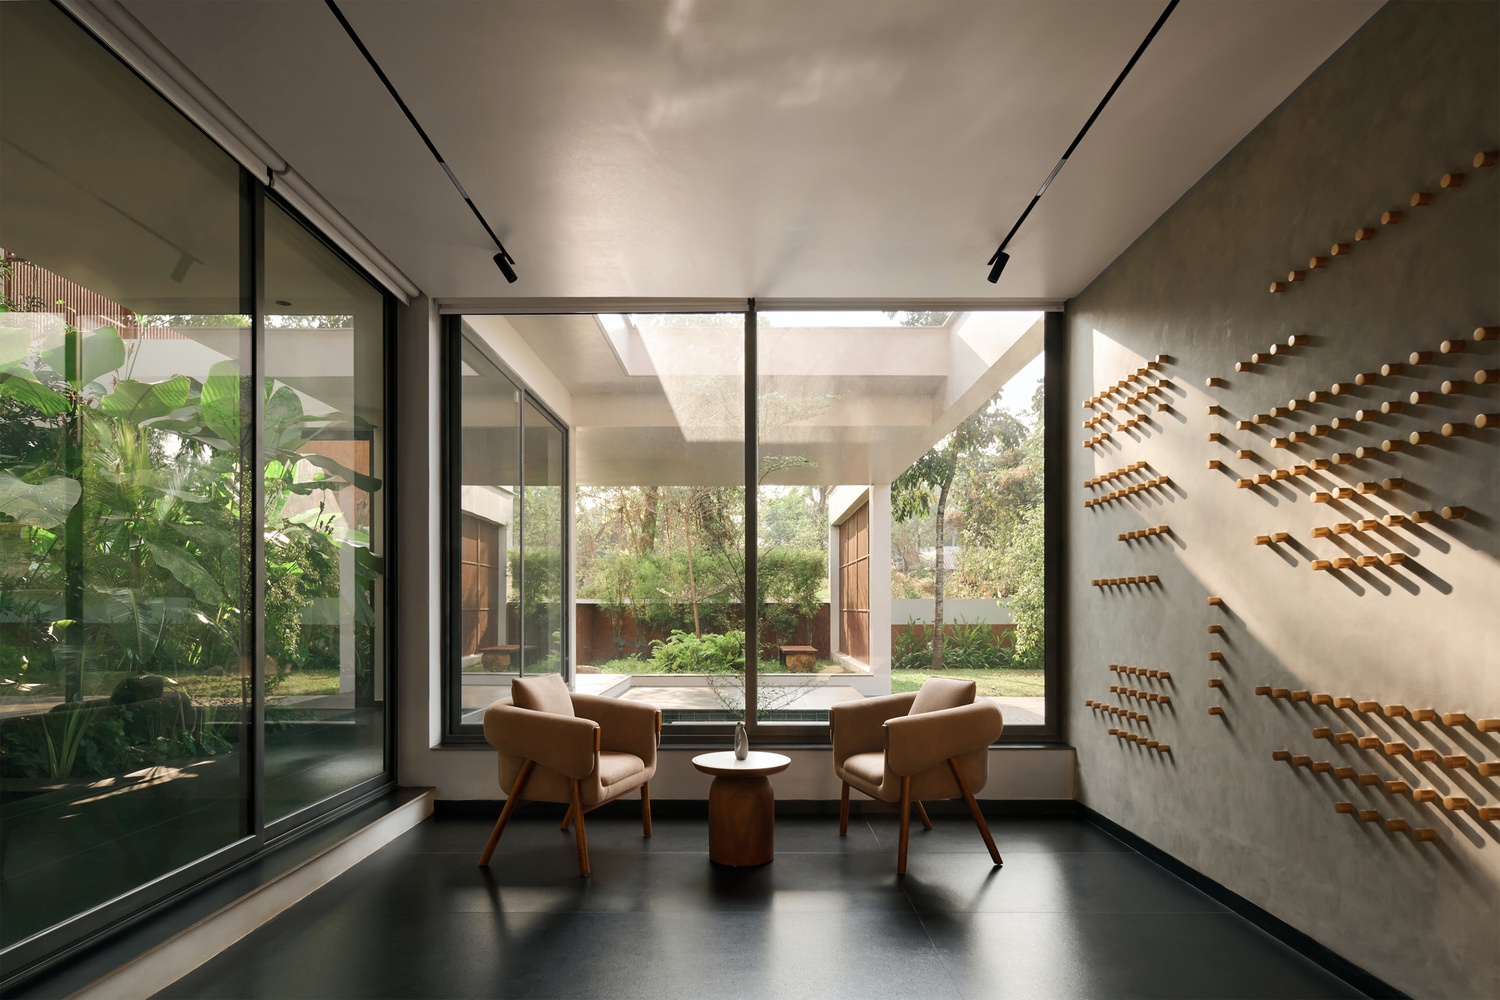
To one side is the koi pond, and to the other, a tropical courtyard populated with moringa and banana trees. This dual orientation ensures that visitors are constantly surrounded by a sense of verdant calm. Adjacent to this lies the guest bedroom, opening towards the same lush landscape, ensuring both comfort and privacy.
SYMBOLISM AND RITUAL IN DESIGN
At the core of the house, a clockwise staircase integrates a pooja unit. More than just a circulation element, the staircase embodies symbolic depth.
Its design subtly reinterprets the traditional valam veppu ritual, the act of circumambulation, infusing the residence with cultural resonance that deeply moved the client. Beyond this symbolic heart, the house opens up into its primary social zones.
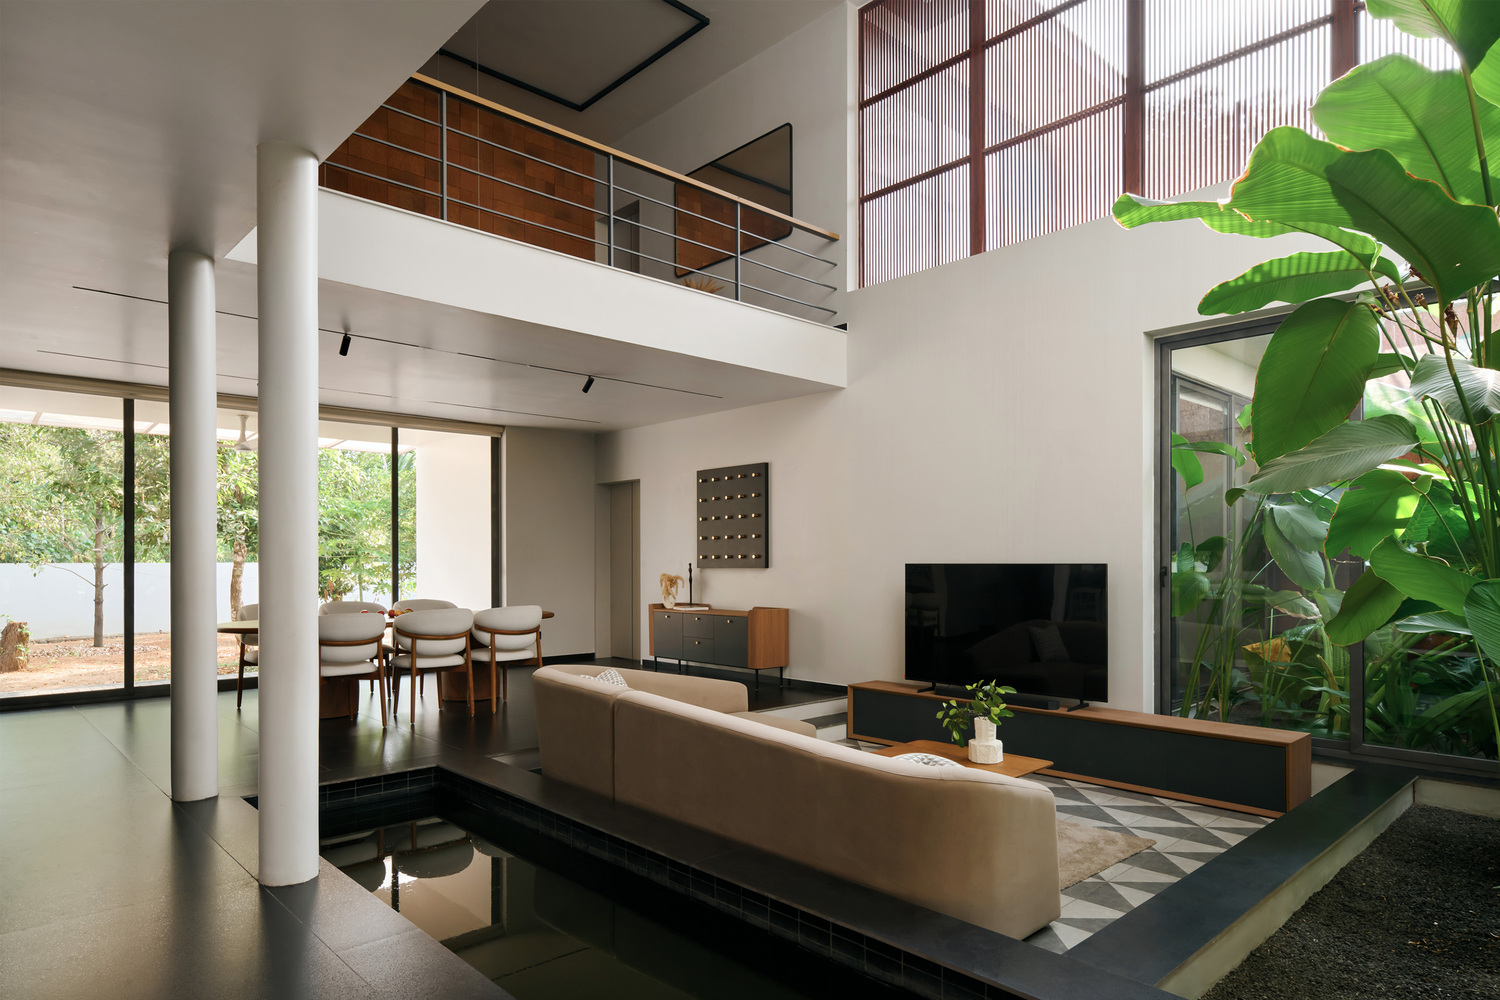
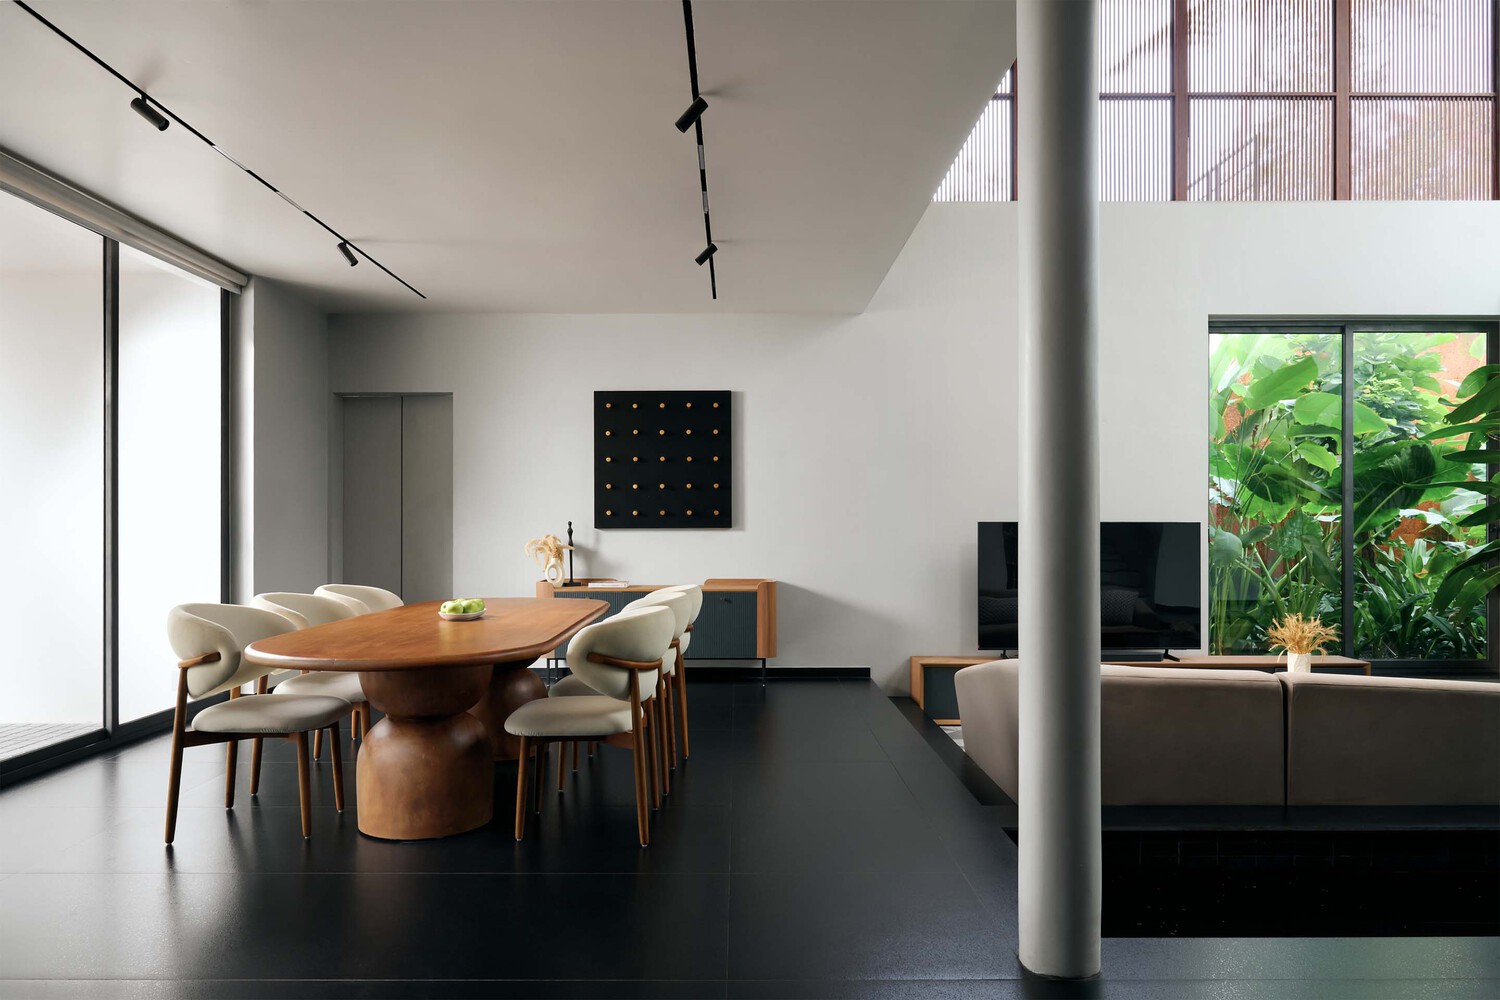
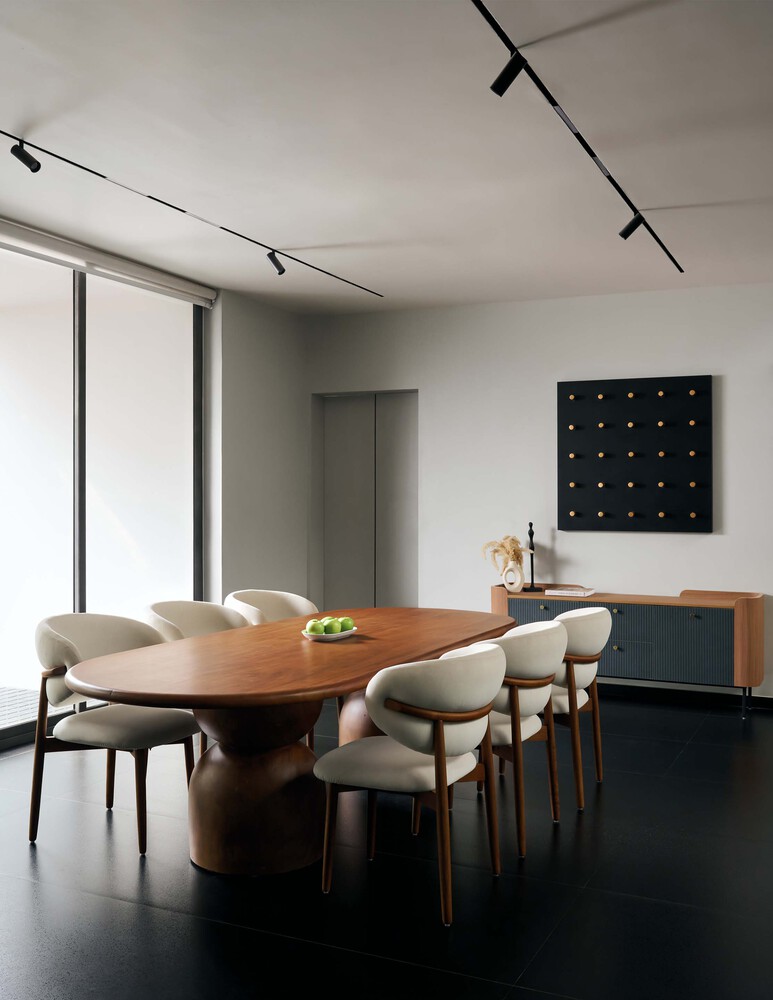
The program includes an open kitchen seamlessly paired with a working kitchen, a spacious dining area with access to a rear deck, and a dramatic sunken living area. Two steps lower than the surrounding spaces, the sunken living room creates a sense of intimacy and distinction within the open floor plan.
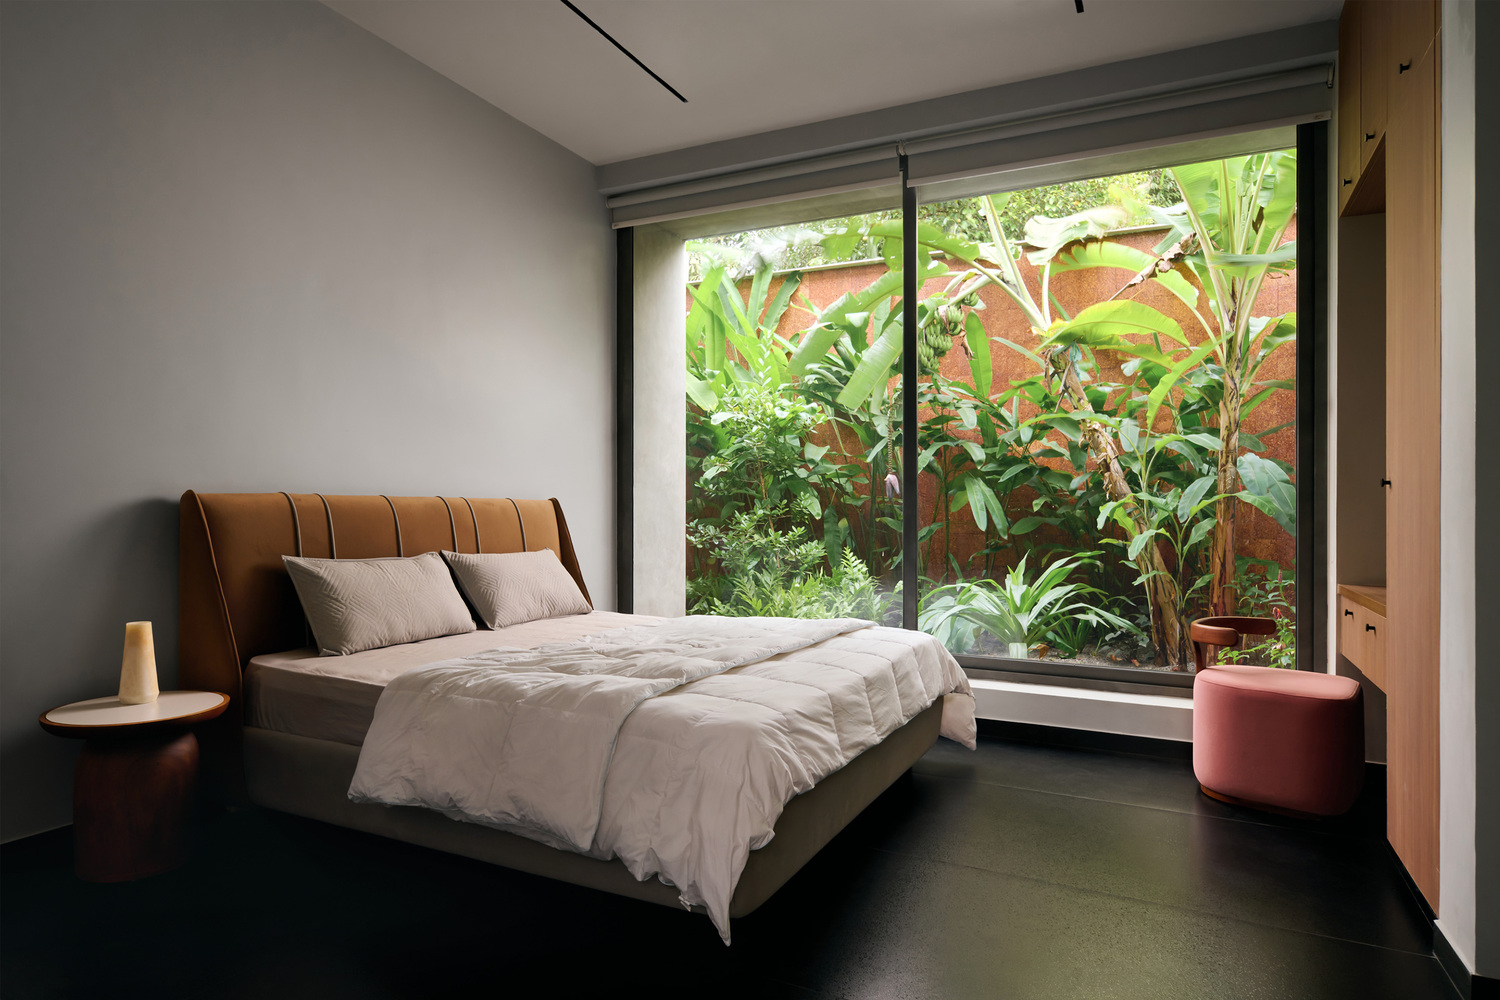
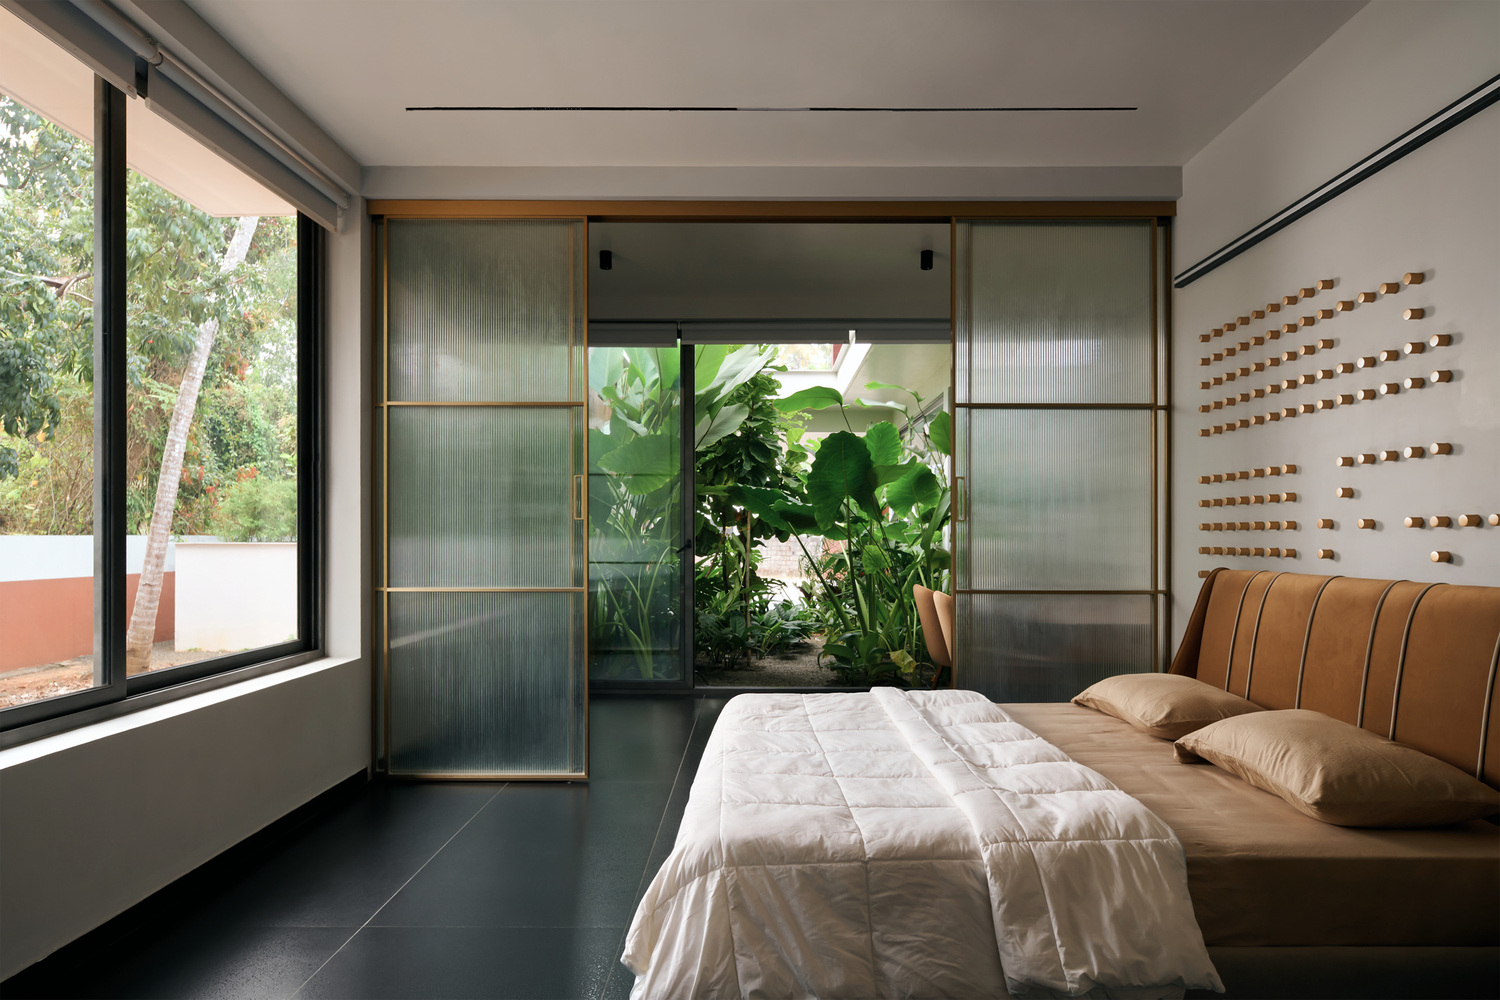
The master suite, meanwhile, extends into a private home office overlooking the main gate. Yet, privacy is not compromised, as the suite is buffered by a courtyard that ensures seclusion while still allowing visual connection. This interplay of openness and enclosure defines the architectural ethos of the residence.
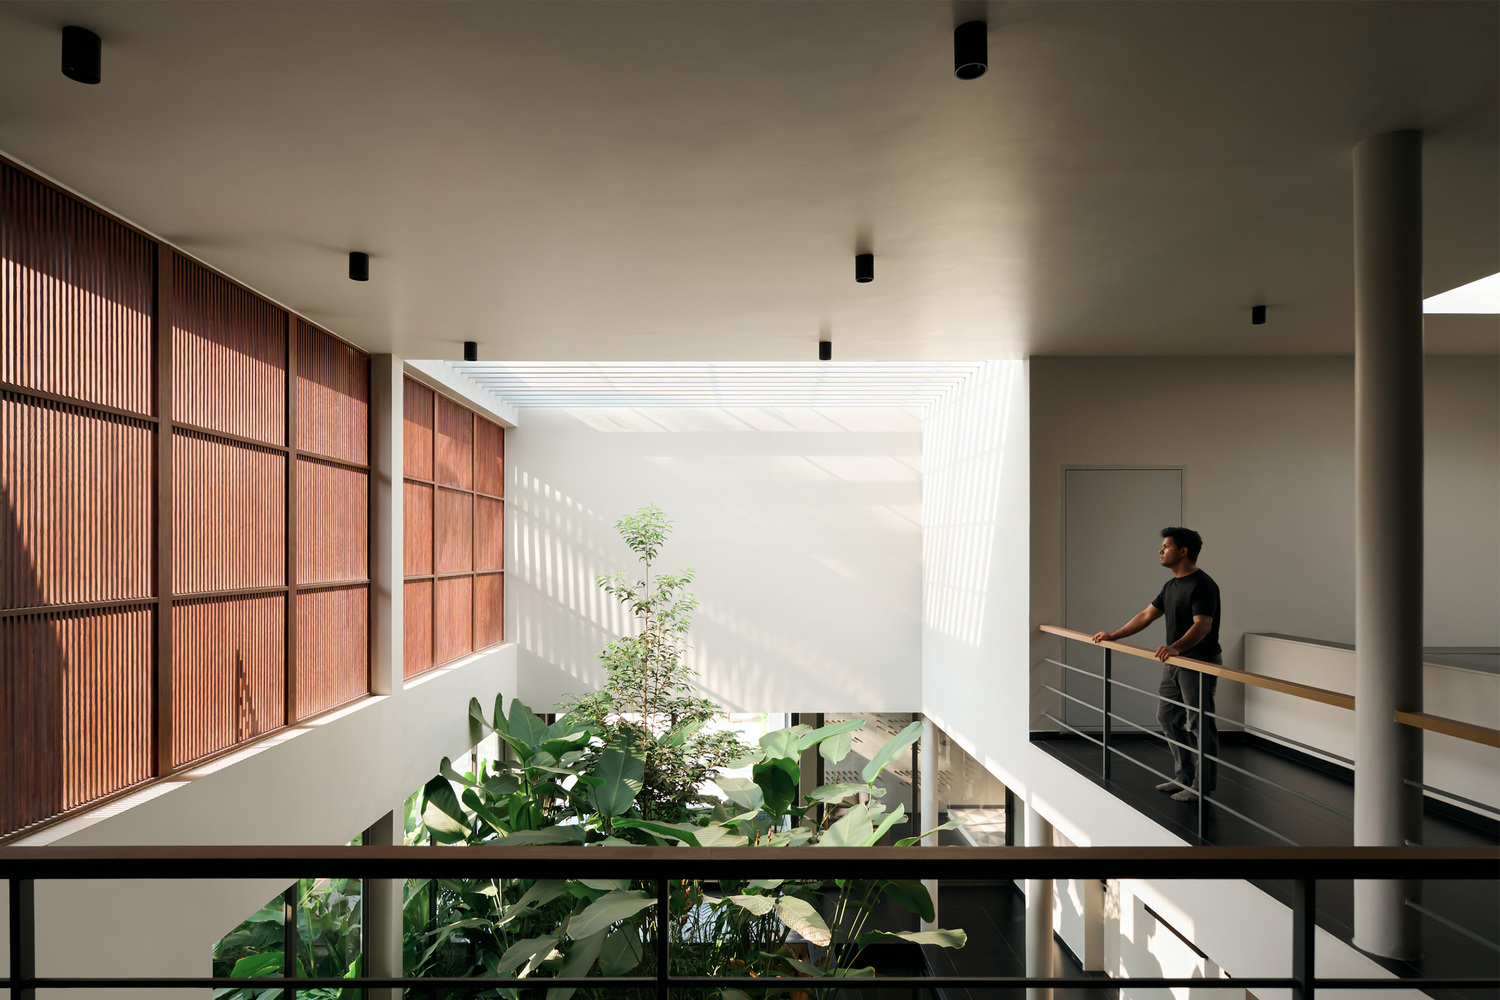
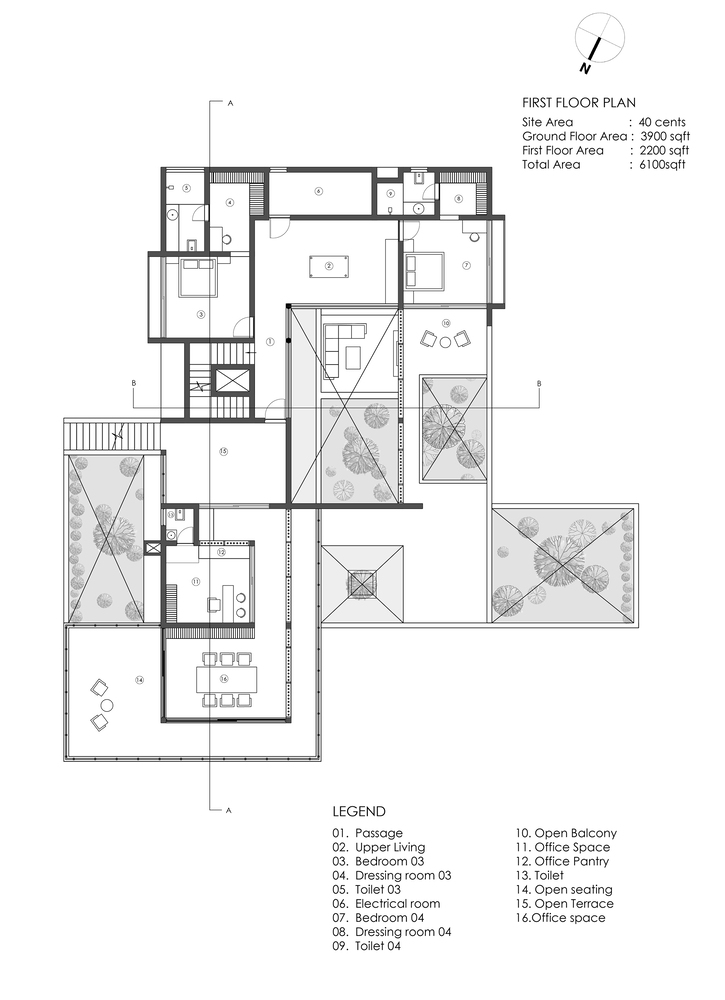
The first floor pivots around a family living space, complete with a swing, that opens onto the double-height courtyard. This central void not only connects the two levels spatially but also facilitates natural ventilation and daylighting.
Behind the family space lies an electrical room exclusively dedicated to the home's automation systems. The placement of this technical core underlines the project's unique synthesis of traditional tropical design strategies working hand in hand with contemporary smart technologies.
The first floor also houses two bedrooms, each with private balconies, offering the family personal retreats within the larger framework of shared living. Additionally, a distinct office block caters to the client's entrepreneurial needs.
With dual access, both internal and external, the office reflects a flexible design approach, accommodating professional life without disrupting domestic rhythms.
MATERIAL PALETTE AND TEXTURAL PLAY
The materiality of Louvered House is restrained yet rich in its tactile and visual expressions.
Monochrome shades dominate the palette, serving as a neutral backdrop against which elements of wood, corten steel, patterned tiles, and golden curios stand out in sharp relief. Water plays an instrumental role in defining spatial experience.
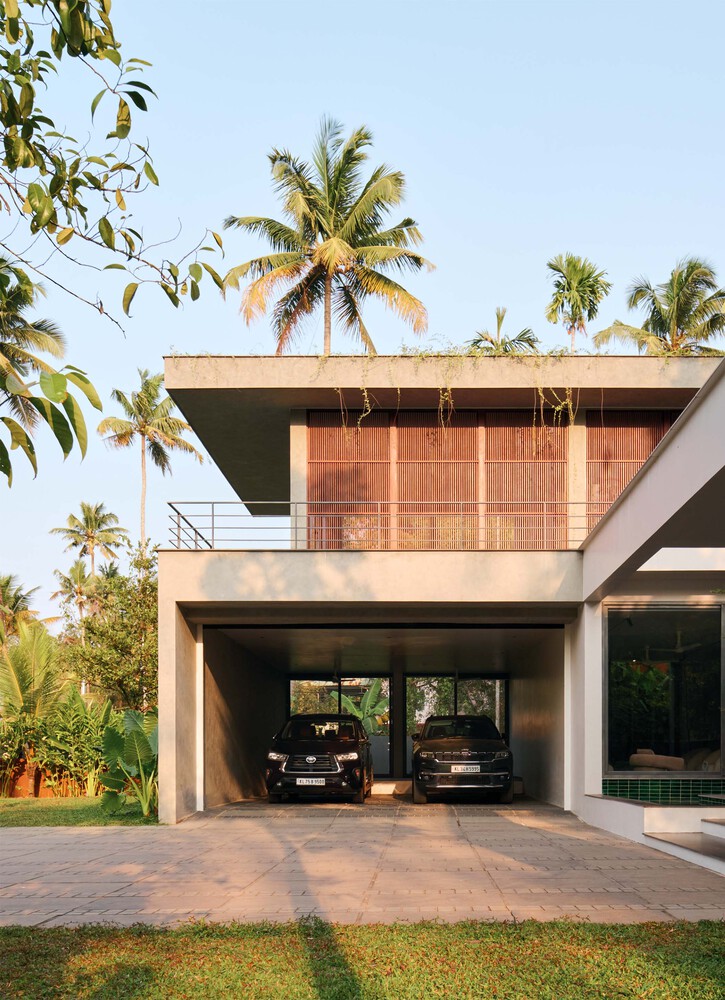
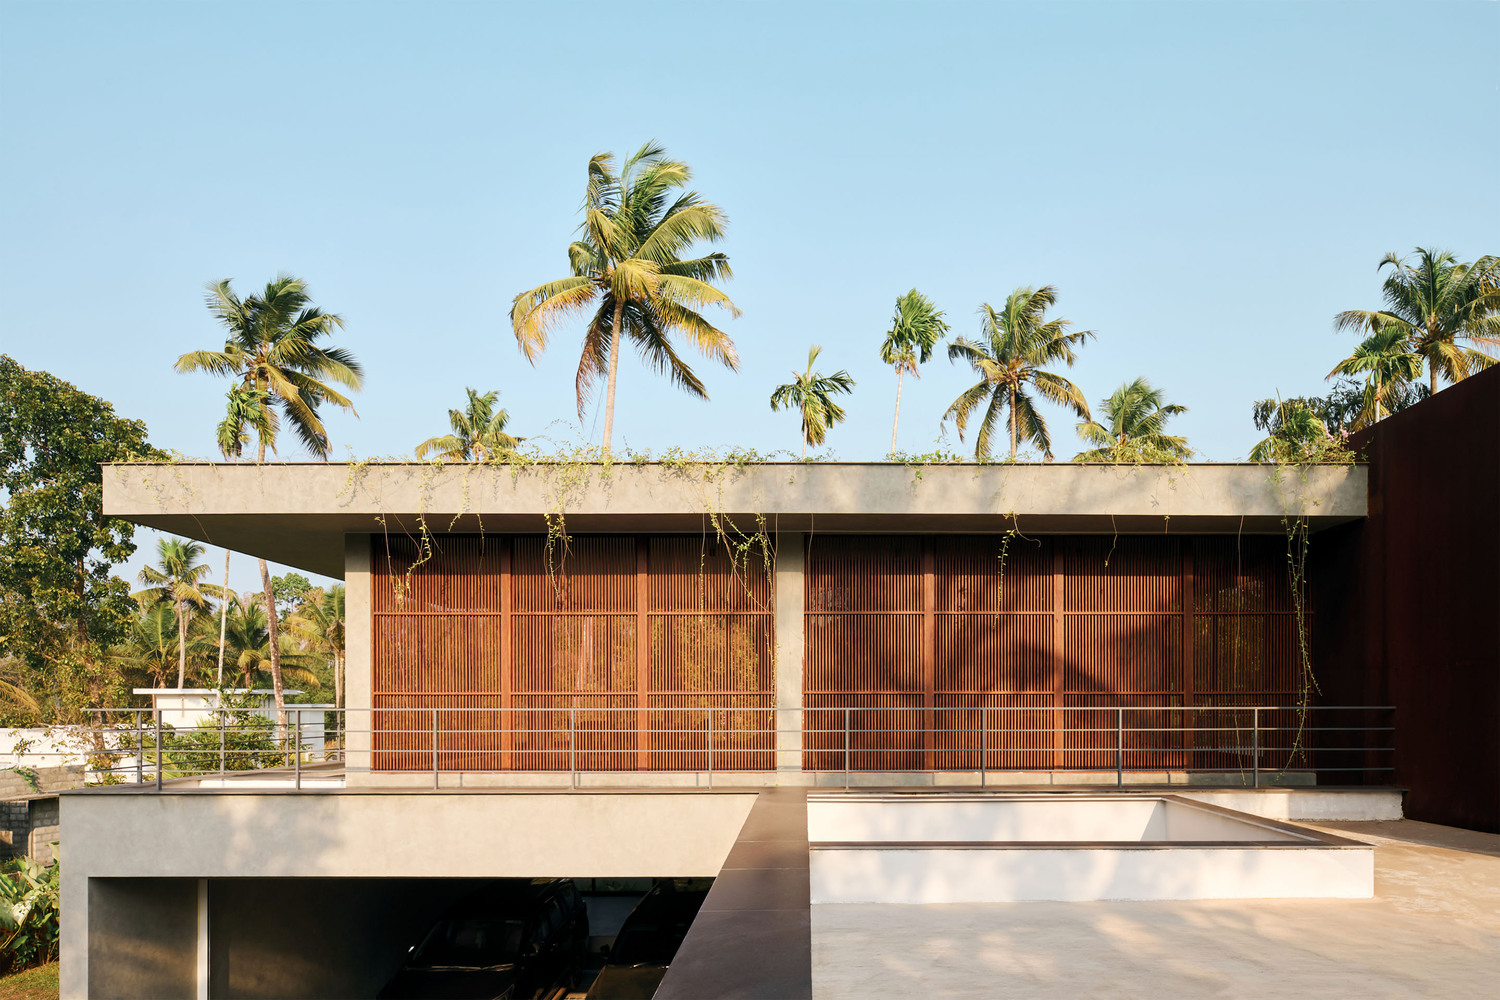
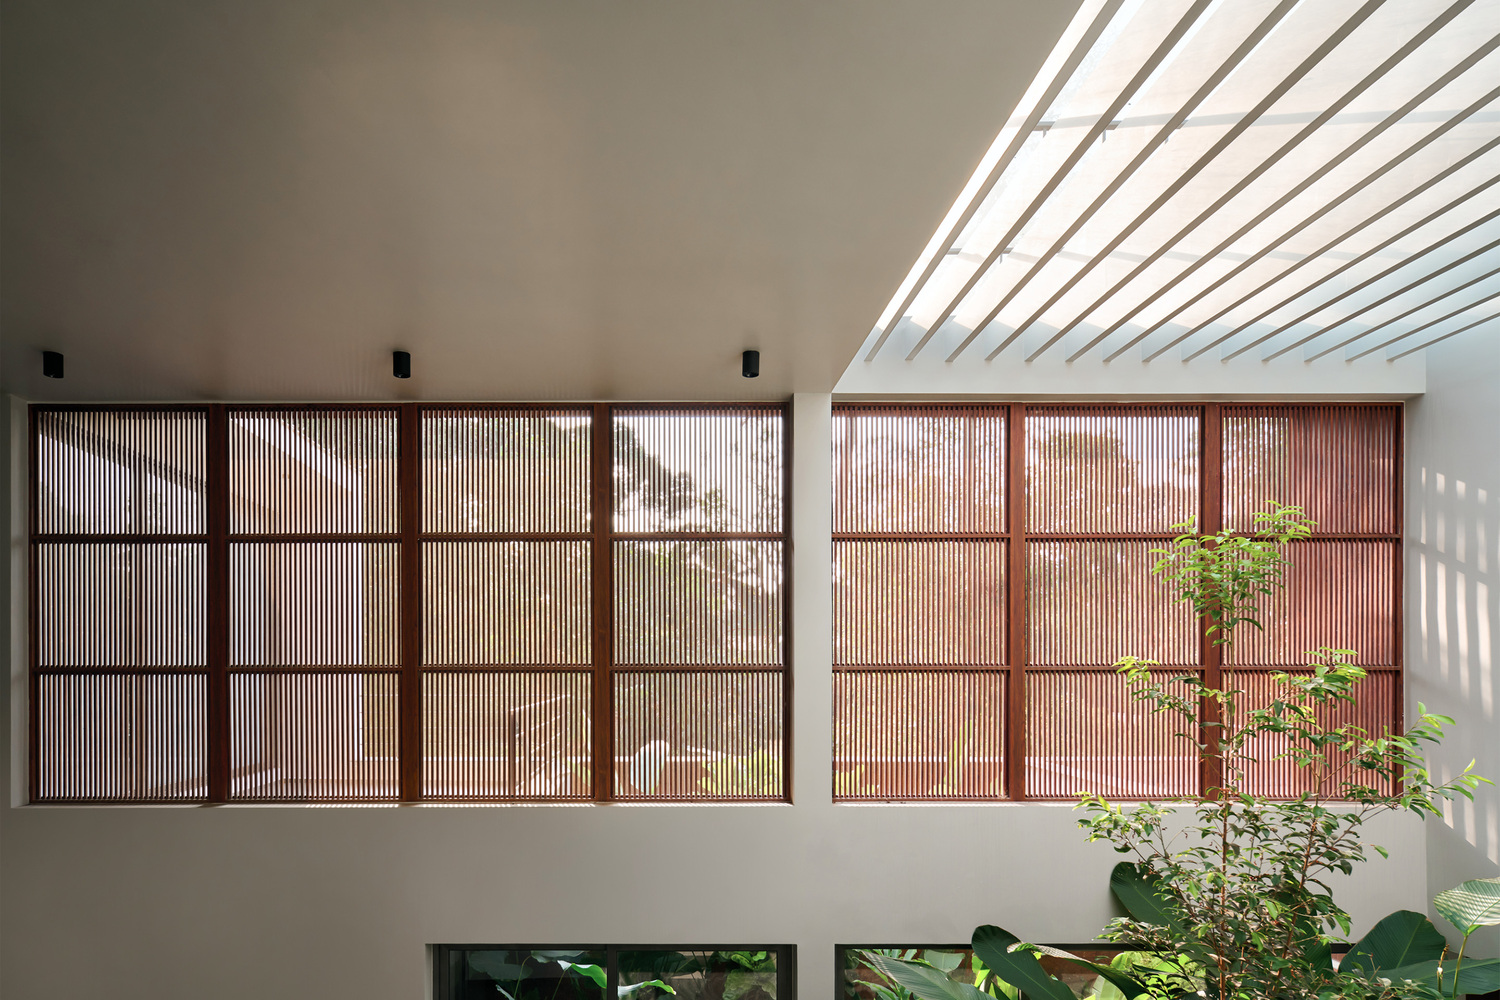
The linear fish pond, complemented by a cascading waterfall, produces calming acoustics that permeate the interiors, blurring the boundary between architecture and landscape. Externally, the house owes its name to its most expressive feature, the vertical wooden louvers on the west facade.
These louvers animate the building with a constantly shifting play of light and shadow, particularly evocative during the golden hours of dawn and dusk. Selected external walls finished in cement texture introduce an earthy tactility, reinforcing the tropical grounding of the residence.
LIGHT, VENTILATION, AND CLIMATE RESPONSIVENESS
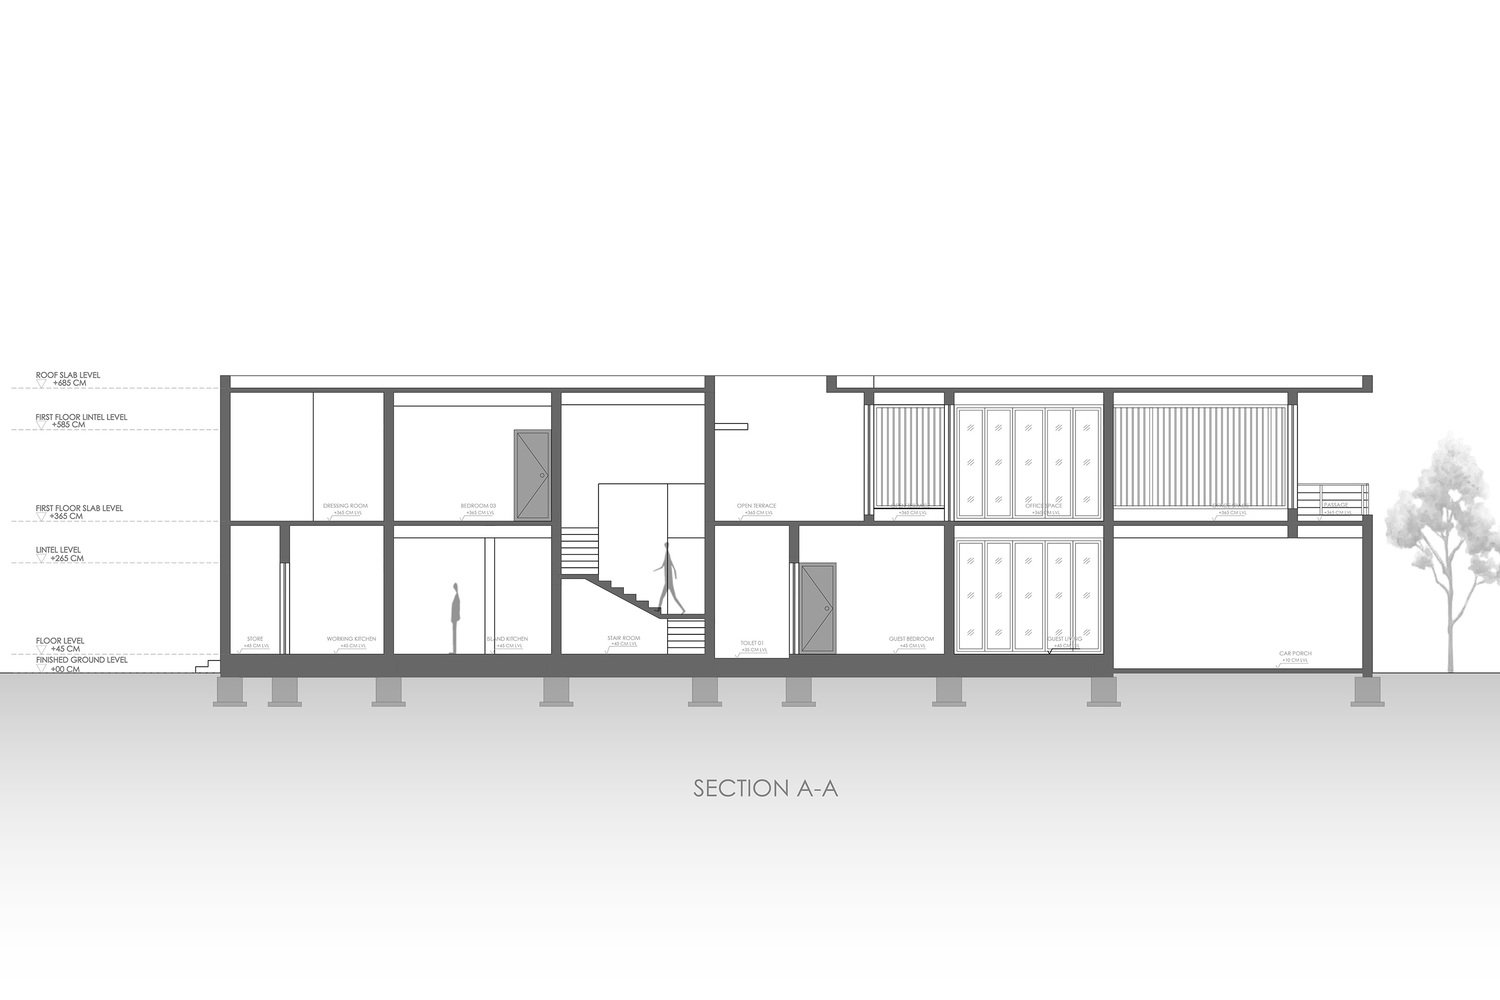
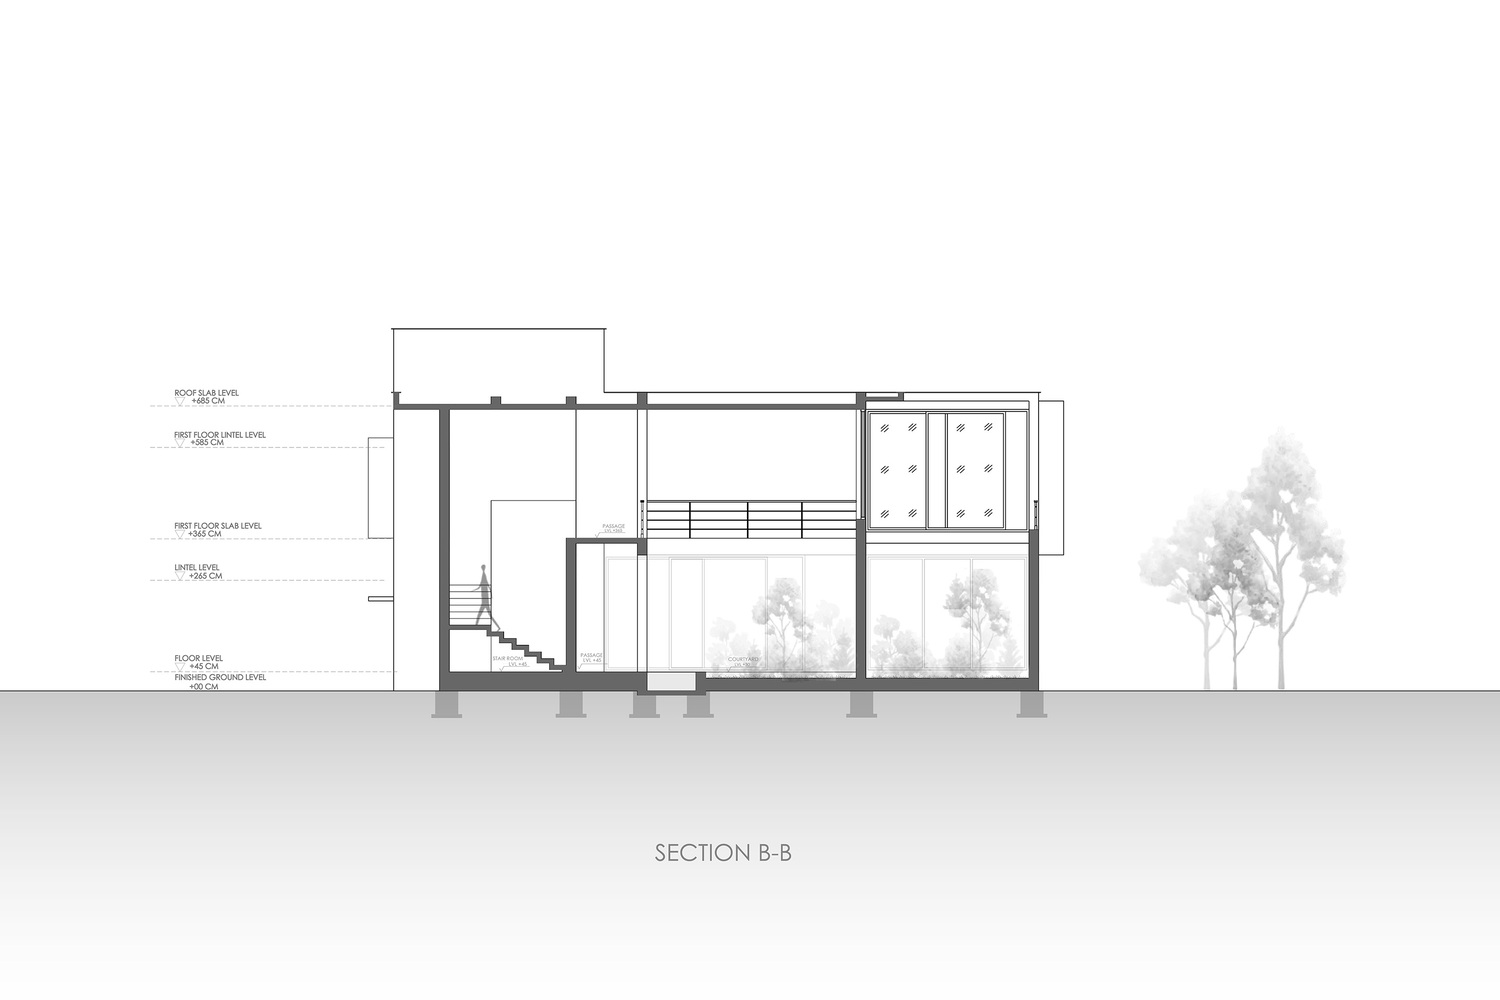
One of the most striking achievements of the Louvered House is its reliance on natural light and ventilation.
Courtyards, skylights, and louvered screens have been meticulously placed to ensure that the house remains well-lit and ventilated throughout the day.
This design decision minimizes the need for artificial lighting while keeping the interiors thermally comfortable, a vital response to Kerala's humid climate.
By using time-tested tropical strategies alongside new age technologies, the design creates a residence that is not only energy efficient but also experientially rich.
A POETIC YET PRAGMATIC ARCHITECTURE
Ultimately, Louvered House is an embodiment of dualities. It is poetic in its symbolism, its evocation of rituals, and its sensitivity to water, greenery, and light.
At the same time, it is pragmatically equipped with smart automation systems, adaptable office spaces, and a restrained yet expressive palette that meets the demands of modern living. By preserving the nutmeg trees and integrating water bodies as central design features, the residence continues the ecological narrative of the land.
By embedding cultural memory within a contemporary vocabulary, it honors tradition without being bound by it. And by fusing tropical architectural intelligence with smart technologies, it creates a model for how Kerala's built environment can evolve in dialogue with global aspirations.
In essence, Louvered House demonstrates how architecture can act as a bridge between past and future, ecology and technology, intimacy and community. It is a residence that does not merely exist within its tropical landscape but grows out of it, rooted in Kerala's soil while reaching toward a global architectural language.
