VIHARA HOUSE
Di Frenna Arquitectos
ARCHITECTS
Di Frenna Arquitectos
LEAD ARCHITECT
Matia Di Frenna Müller
PROJECT TEAM
Omar Anguiano De La Rosa
PHOTOGRAPHS
Onnis Luque
AREA
634 m²
YEAR
2025
LOCATION
Tankah Pueblo, Mexico
CATEGORY
Houses
English description provided by the architects.
There are territories where life is organized around water, where light filters through branches, and vegetation defines the way the air moves.
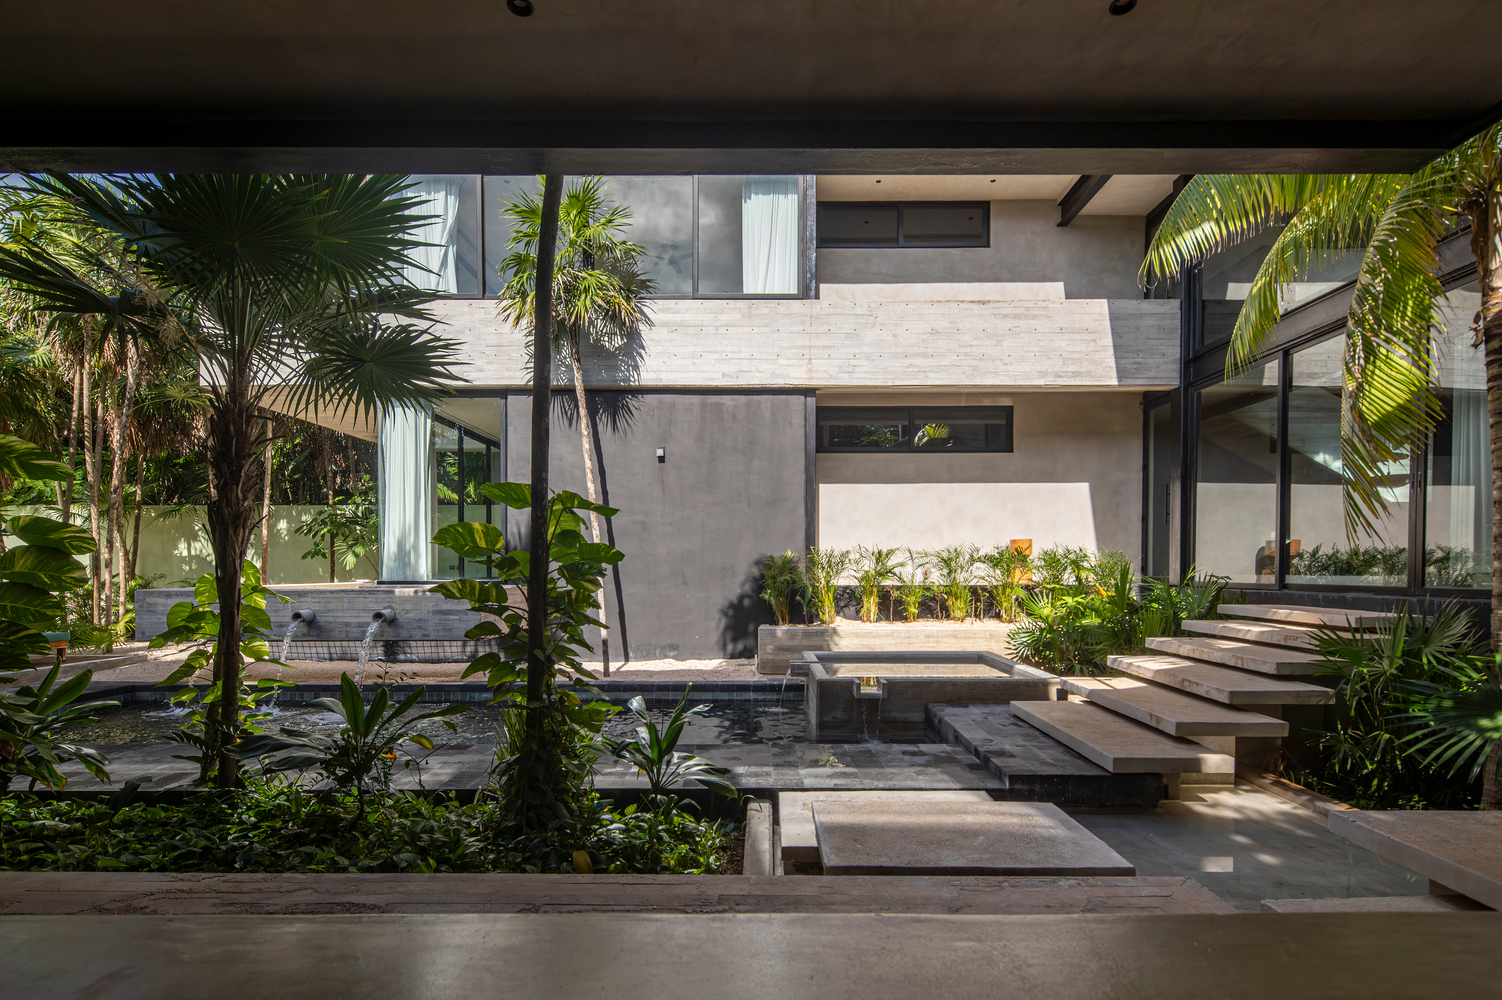
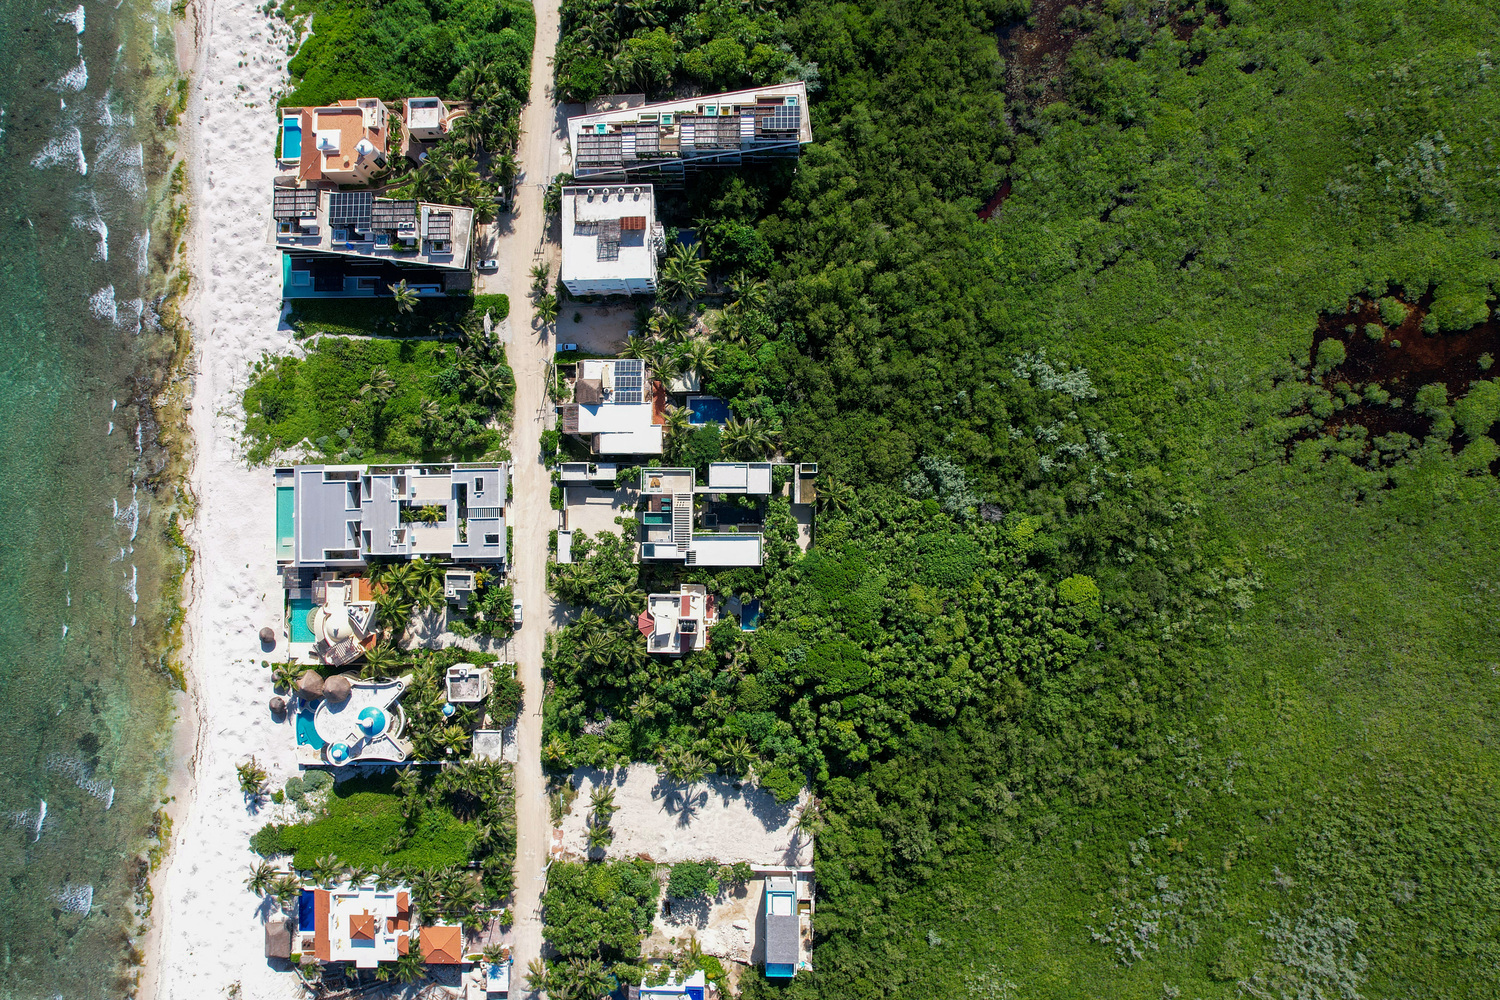
In these landscapes, architecture does not seek to impose itself, but rather to learn from how the environment intertwines—from the way water and land coexist as they do in a mangrove. This project is born from that very logic: as a natural extension of that rhythm, adopting its way of opening up, protecting itself, and guiding movement.
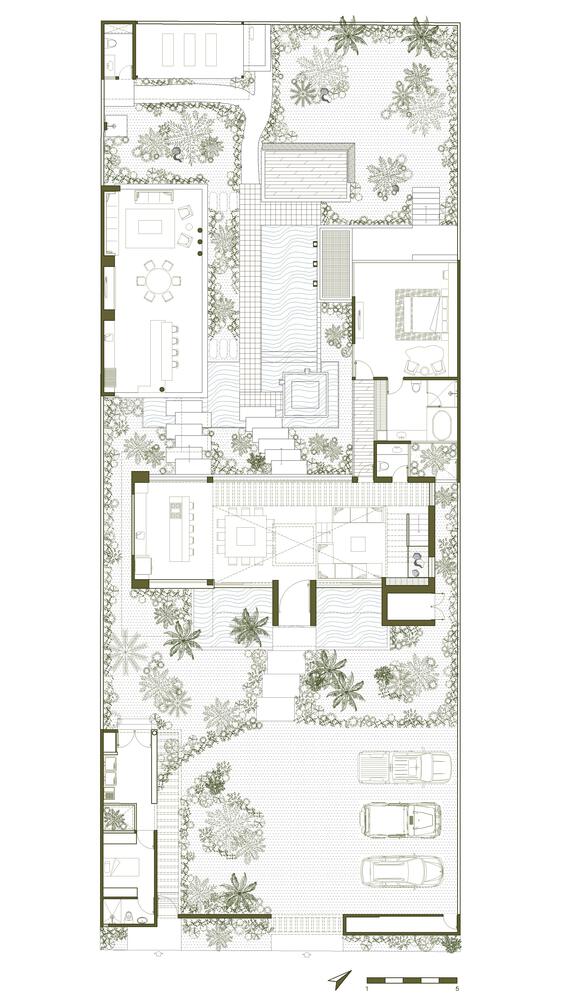
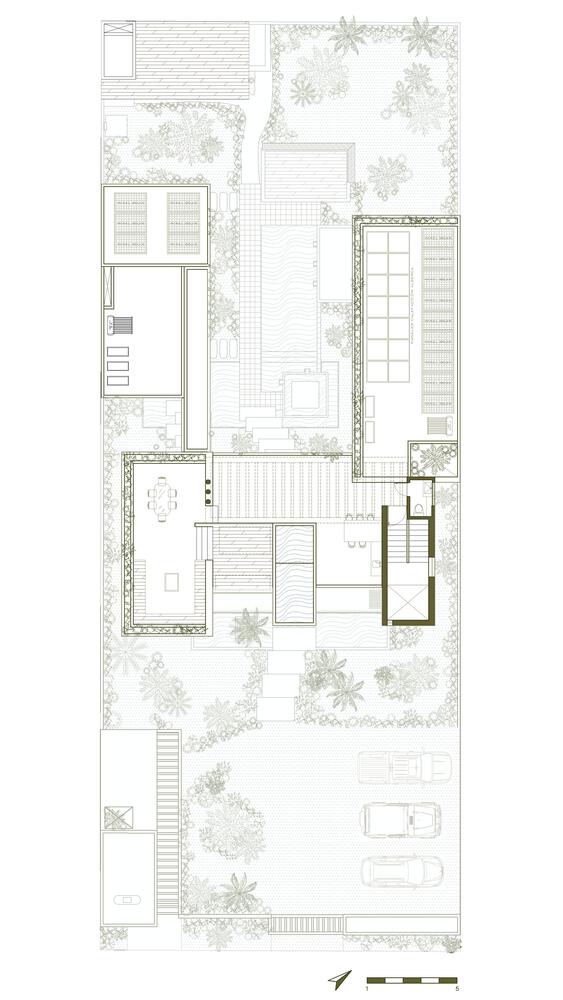
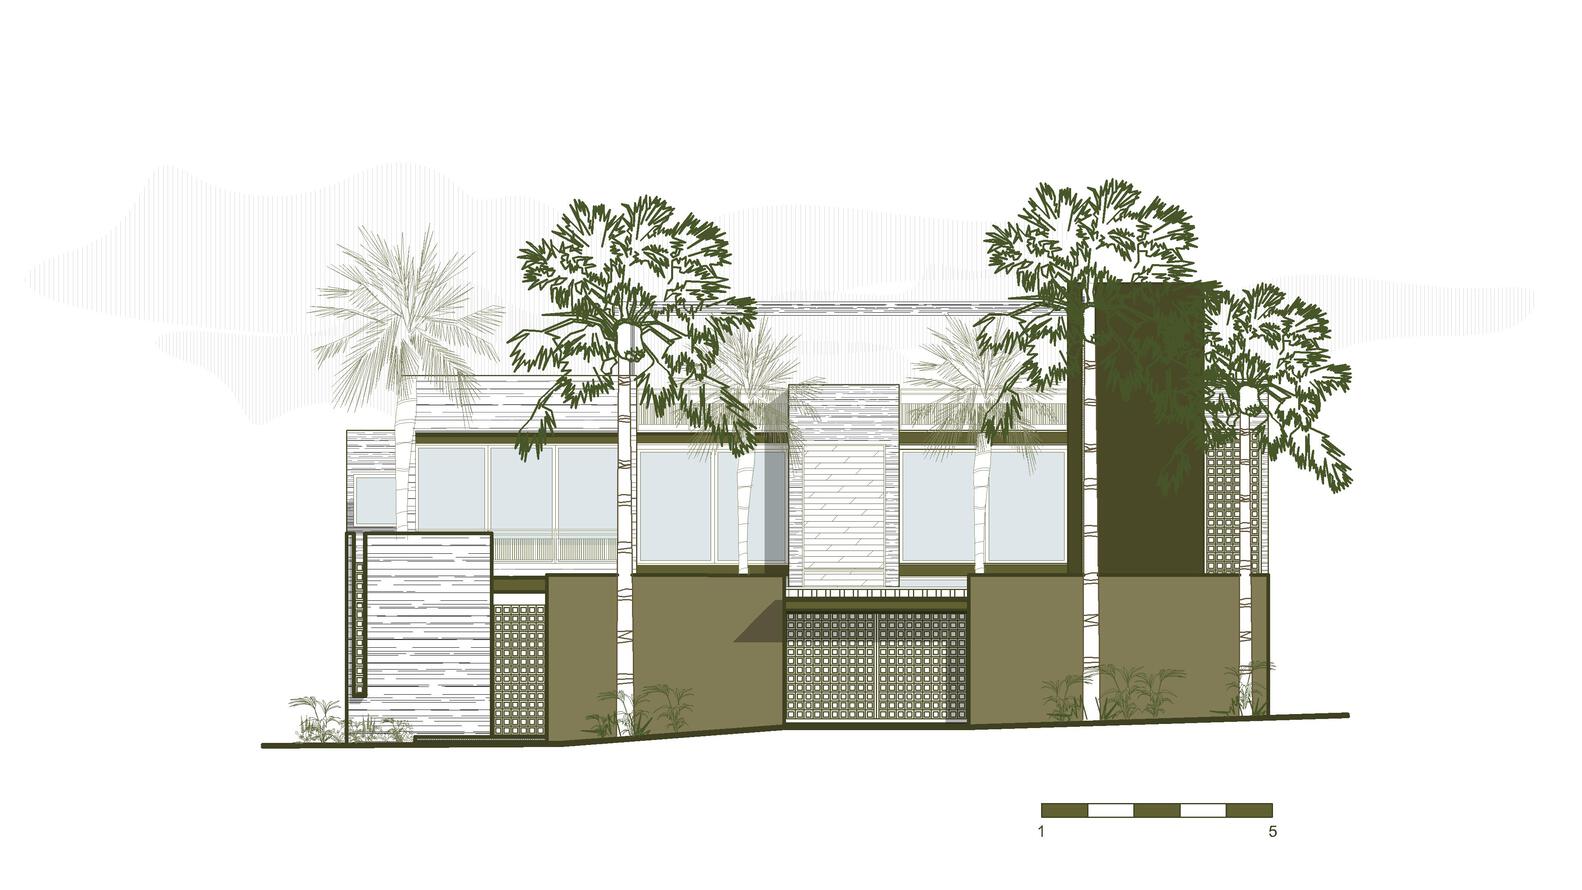
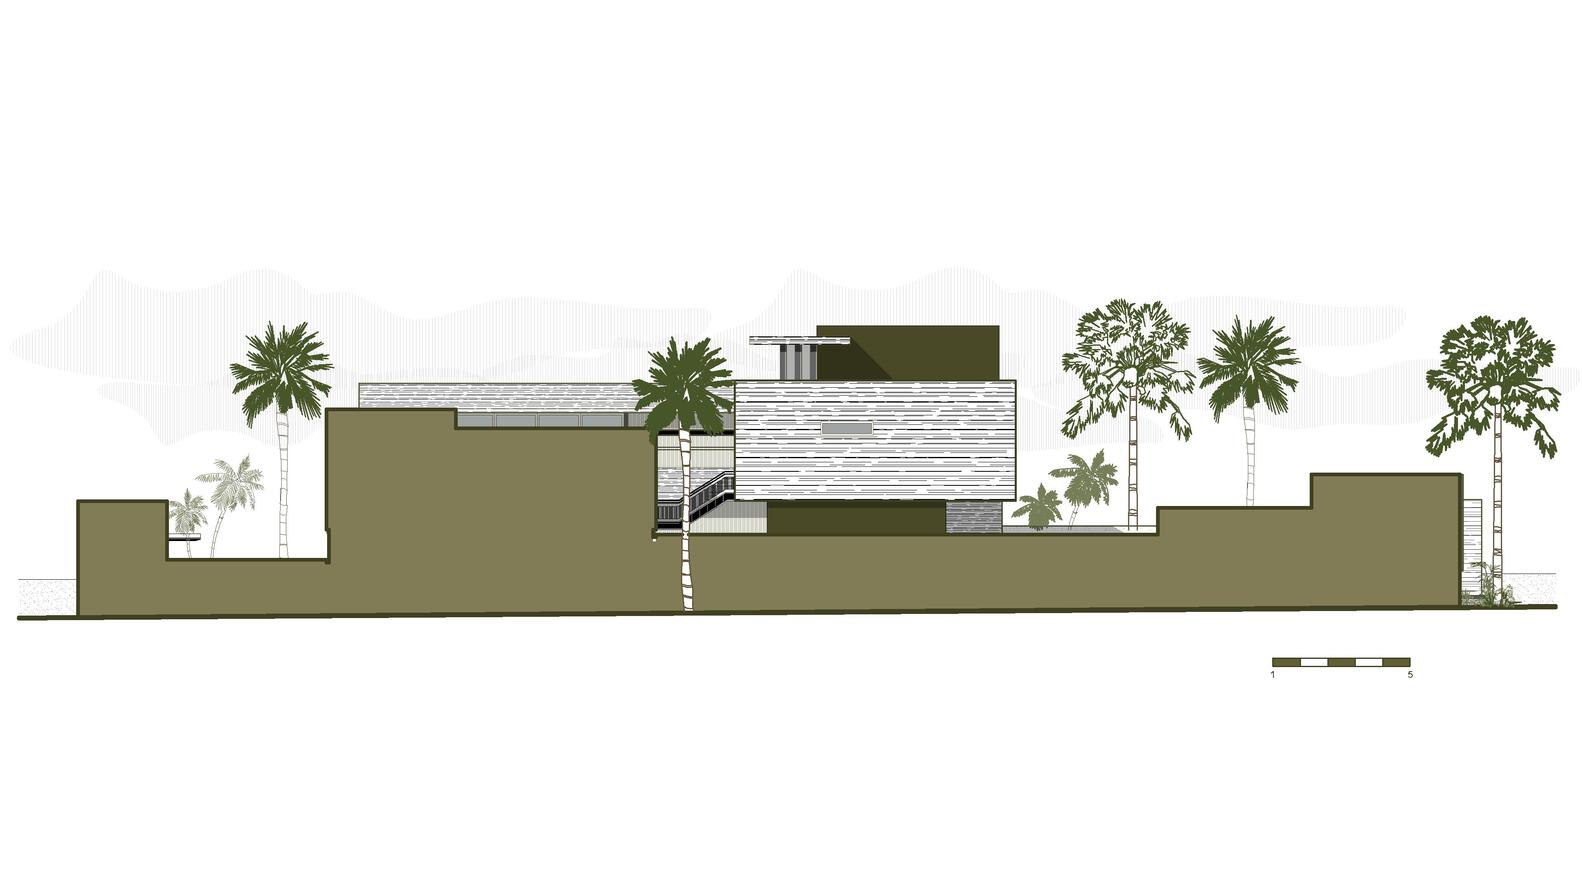
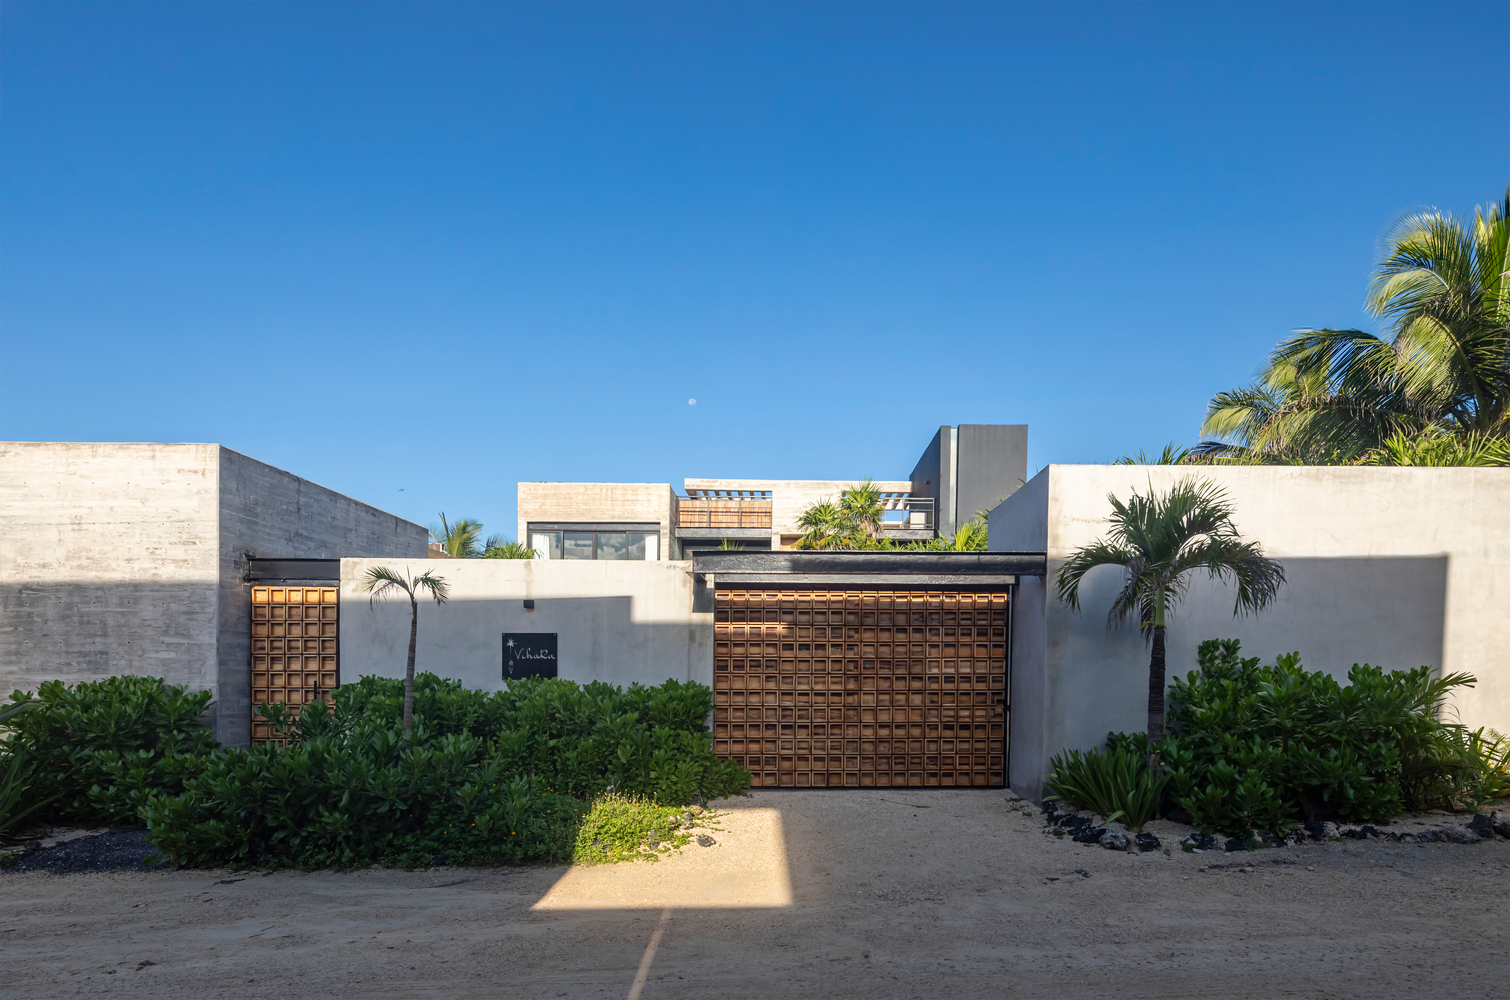
Access to the house occurs between two volumes, which form a first layer of privacy. Upon crossing, visitors enter a courtyard from which the main facade is revealed for the first time. From this point, the house opens up toward its interior spaces, prioritizing life around its own courtyards and gardens.
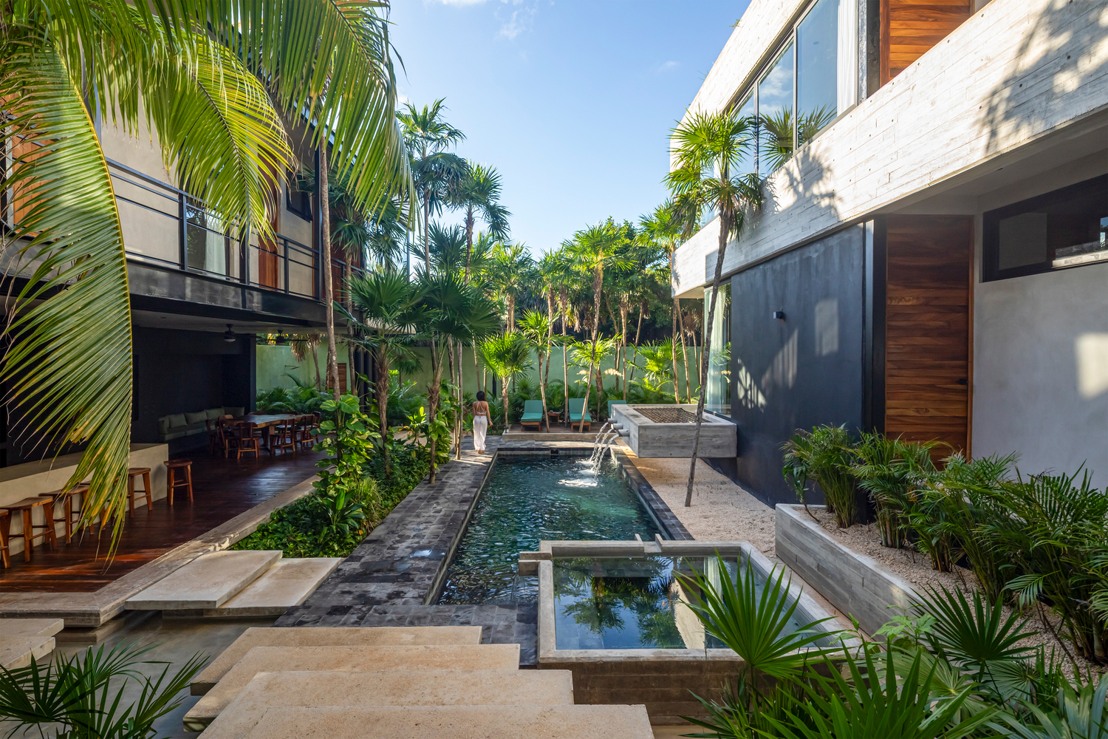
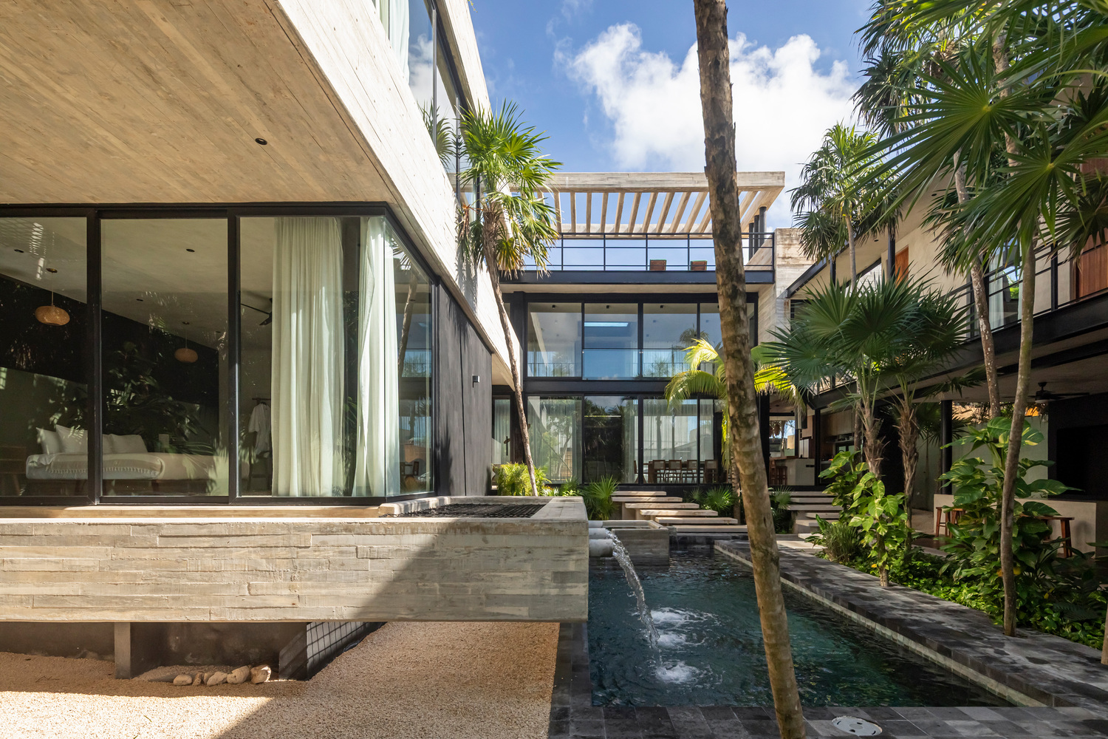
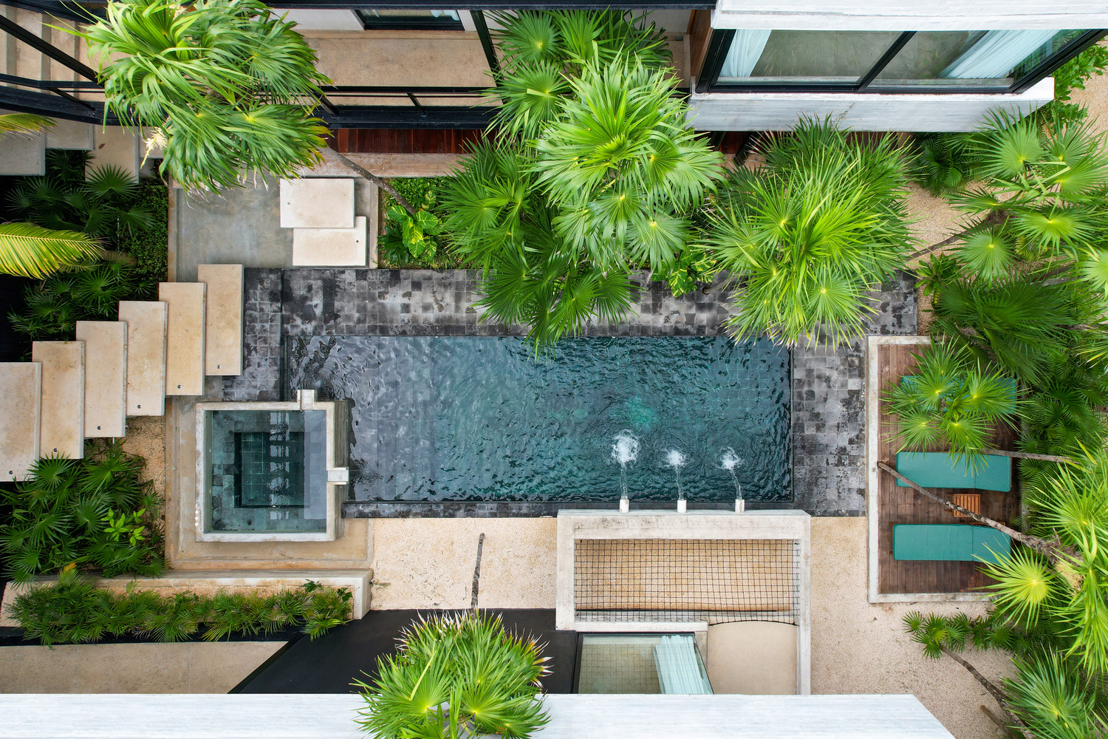
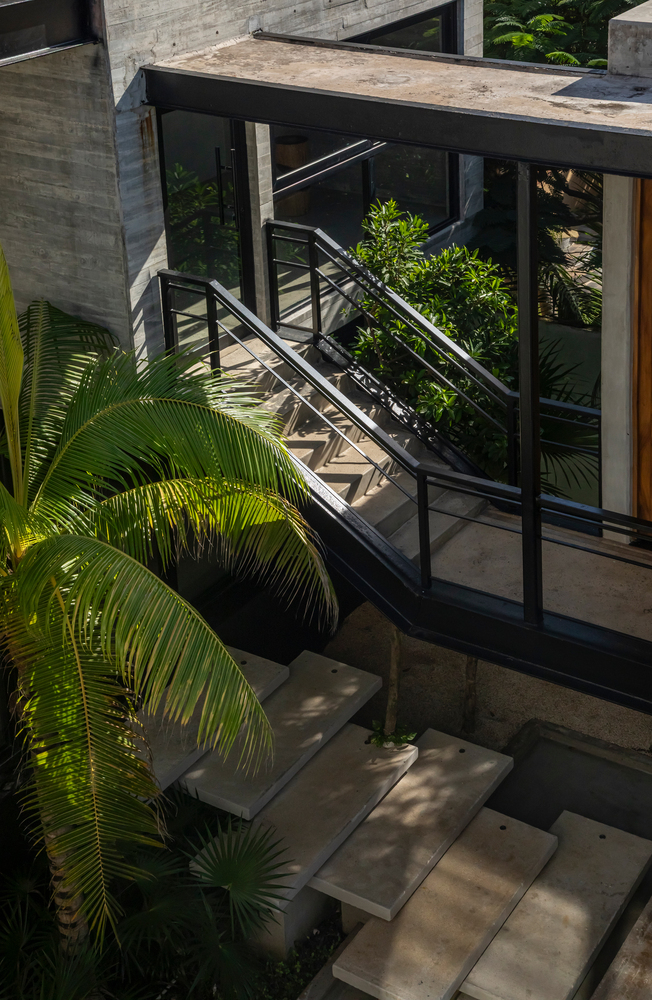
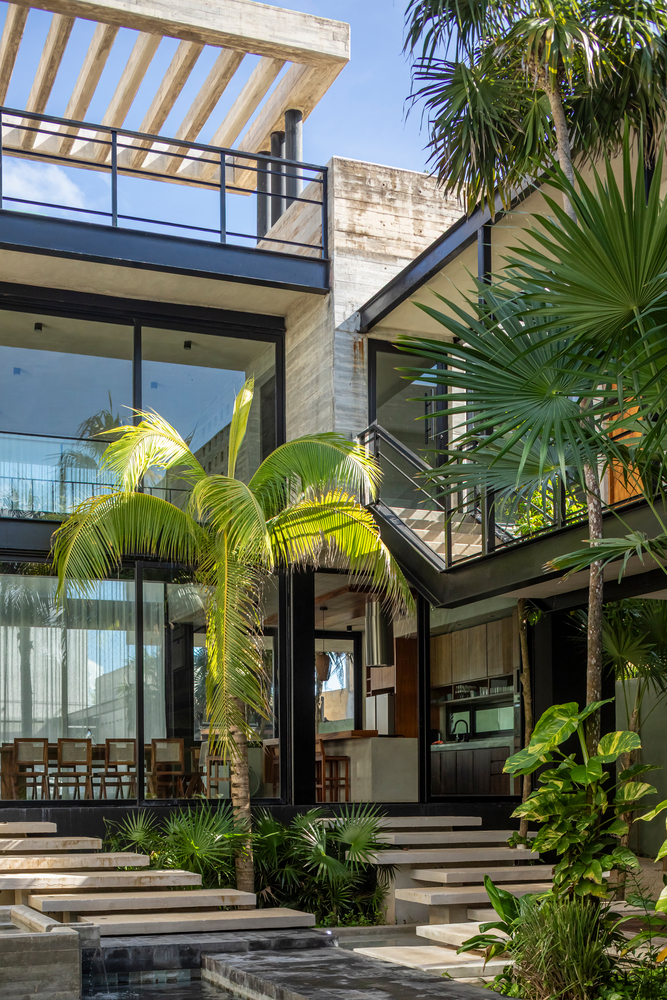
From there, the house is organized into different levels connected by exterior staircases. These changes in height accompany the journey through the project and allow the space to reveal itself gradually, offering different perspectives along the way.
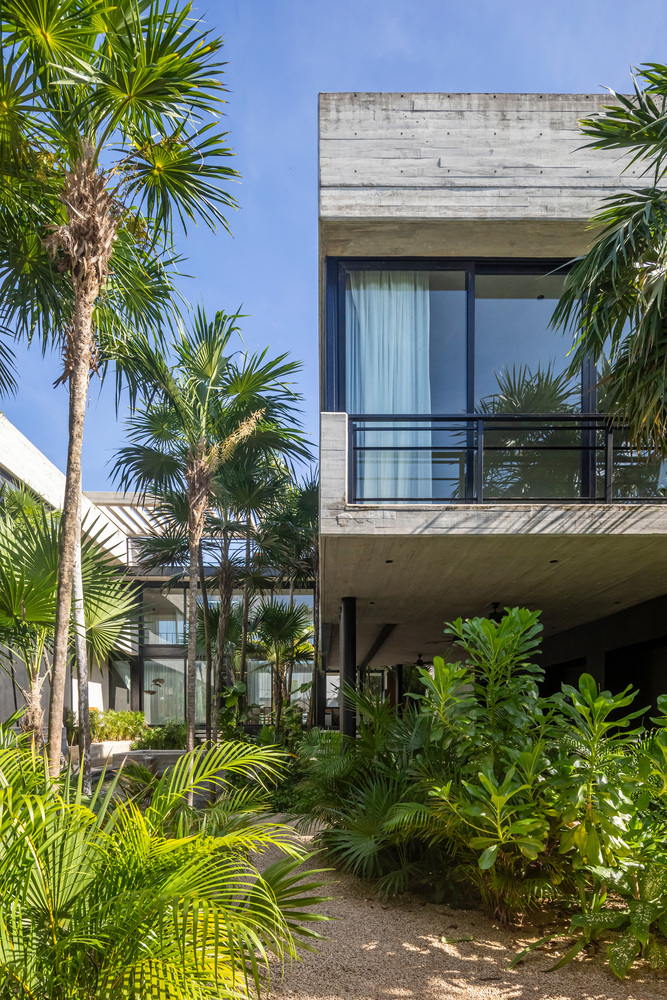
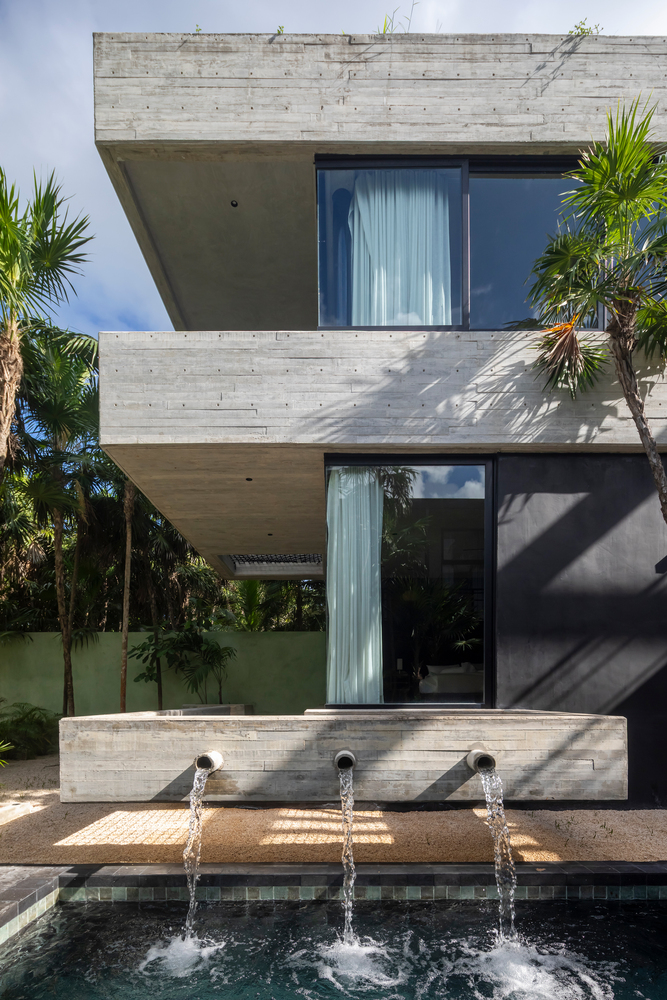
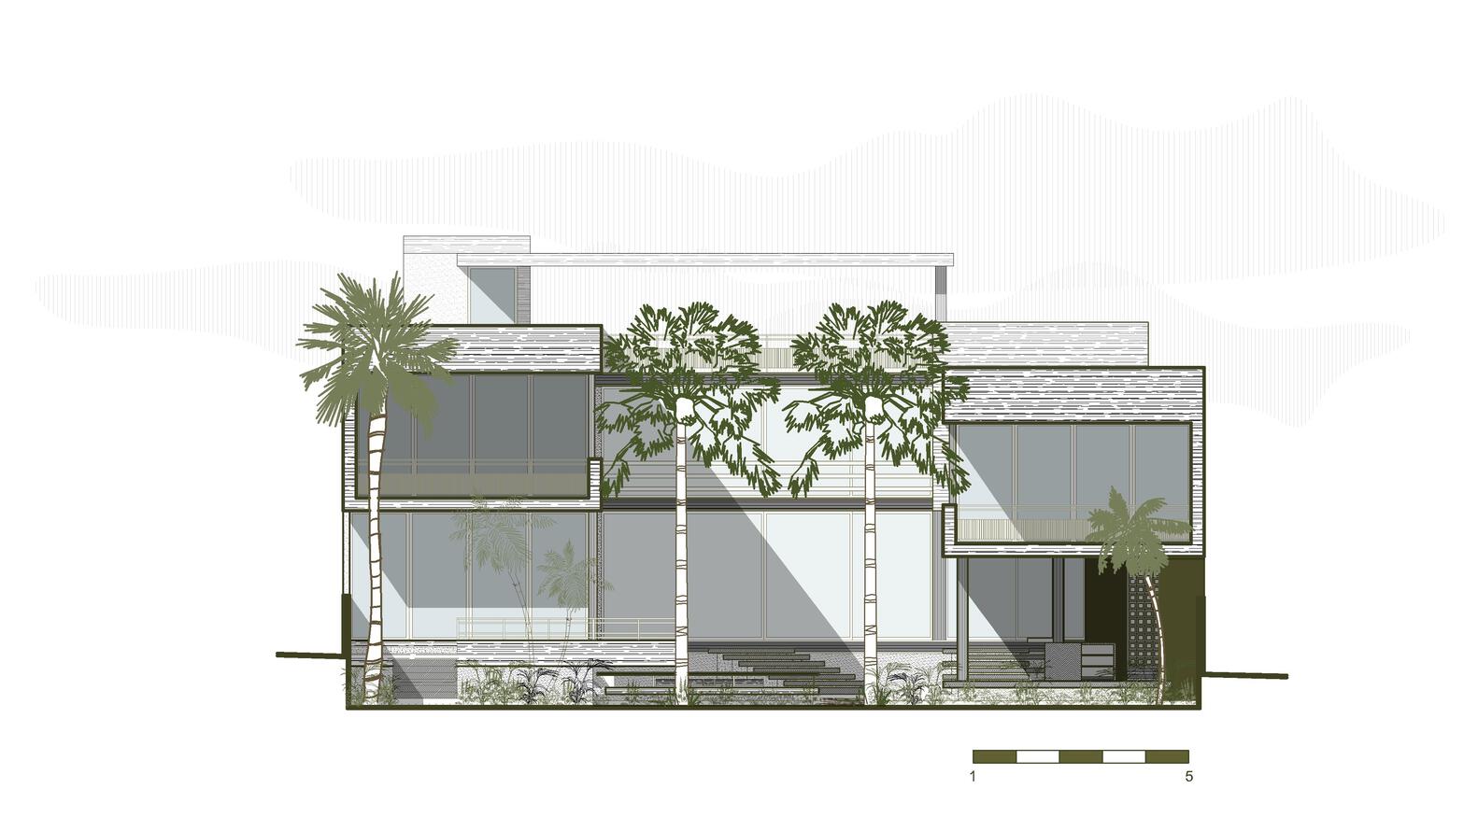
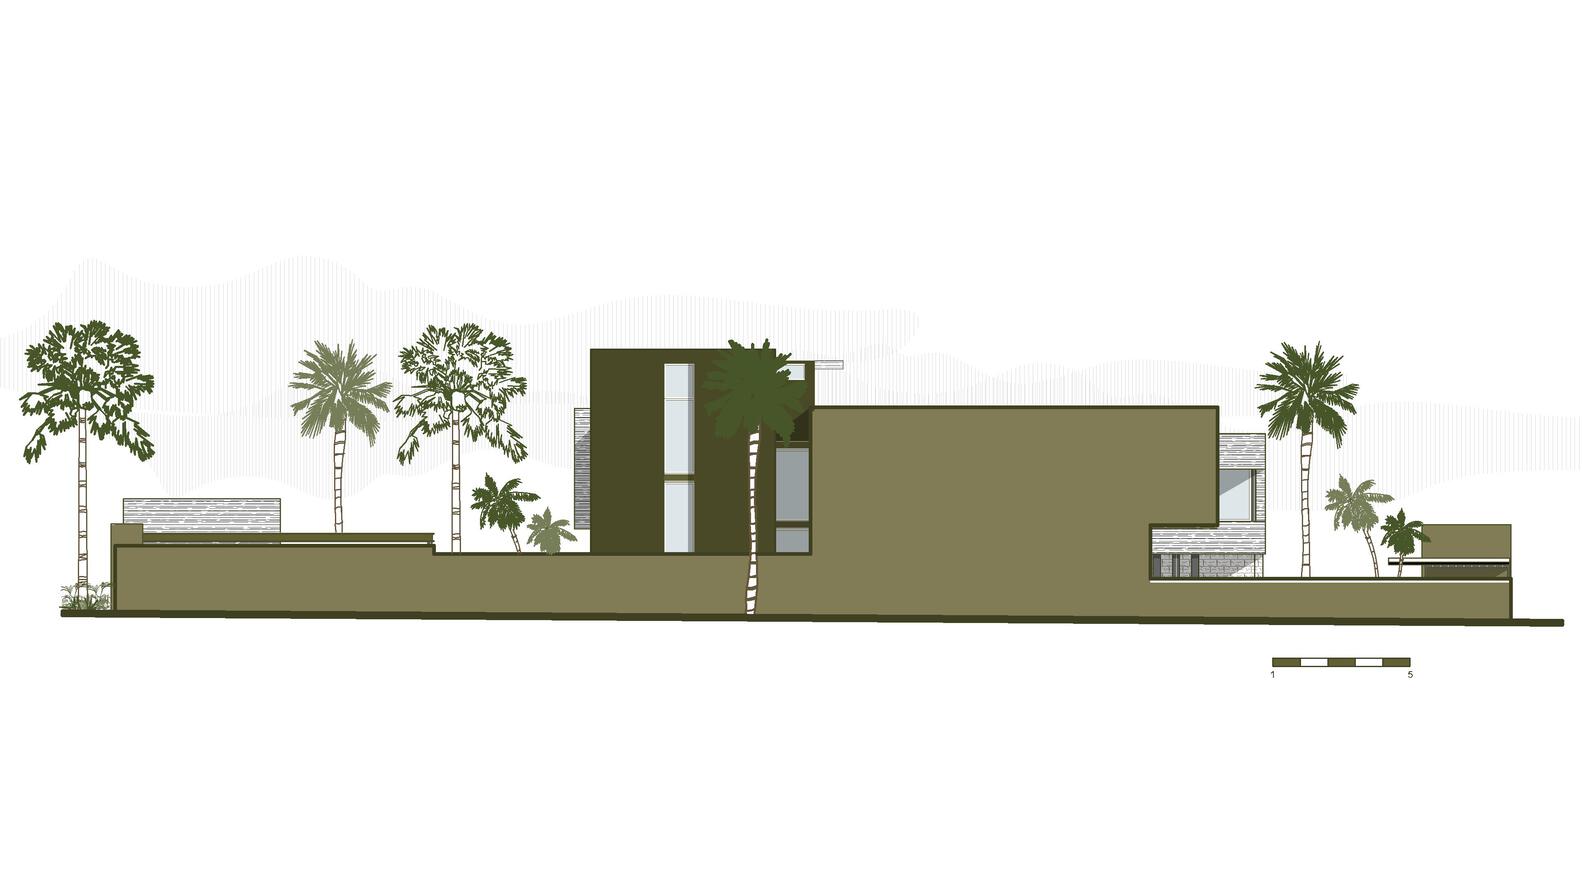
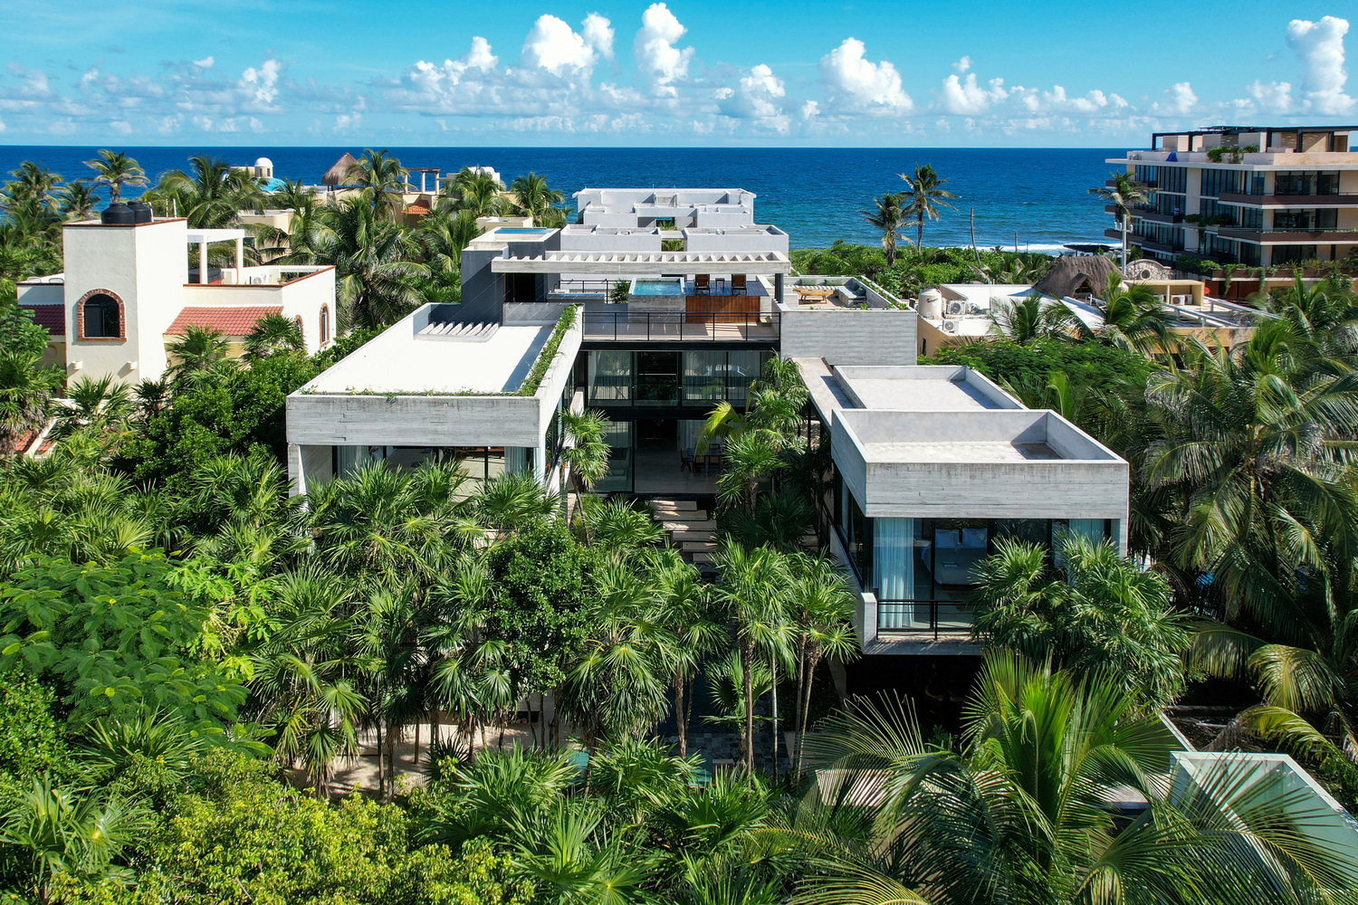
The massing is composed of volumes that project and retract, almost as if the house were extending its limits toward the two landscapes that surround it: toward the density of the jungle and toward the presence of the sea. This tension between both horizons is visible in the way the volumes are oriented and respond to the environment.
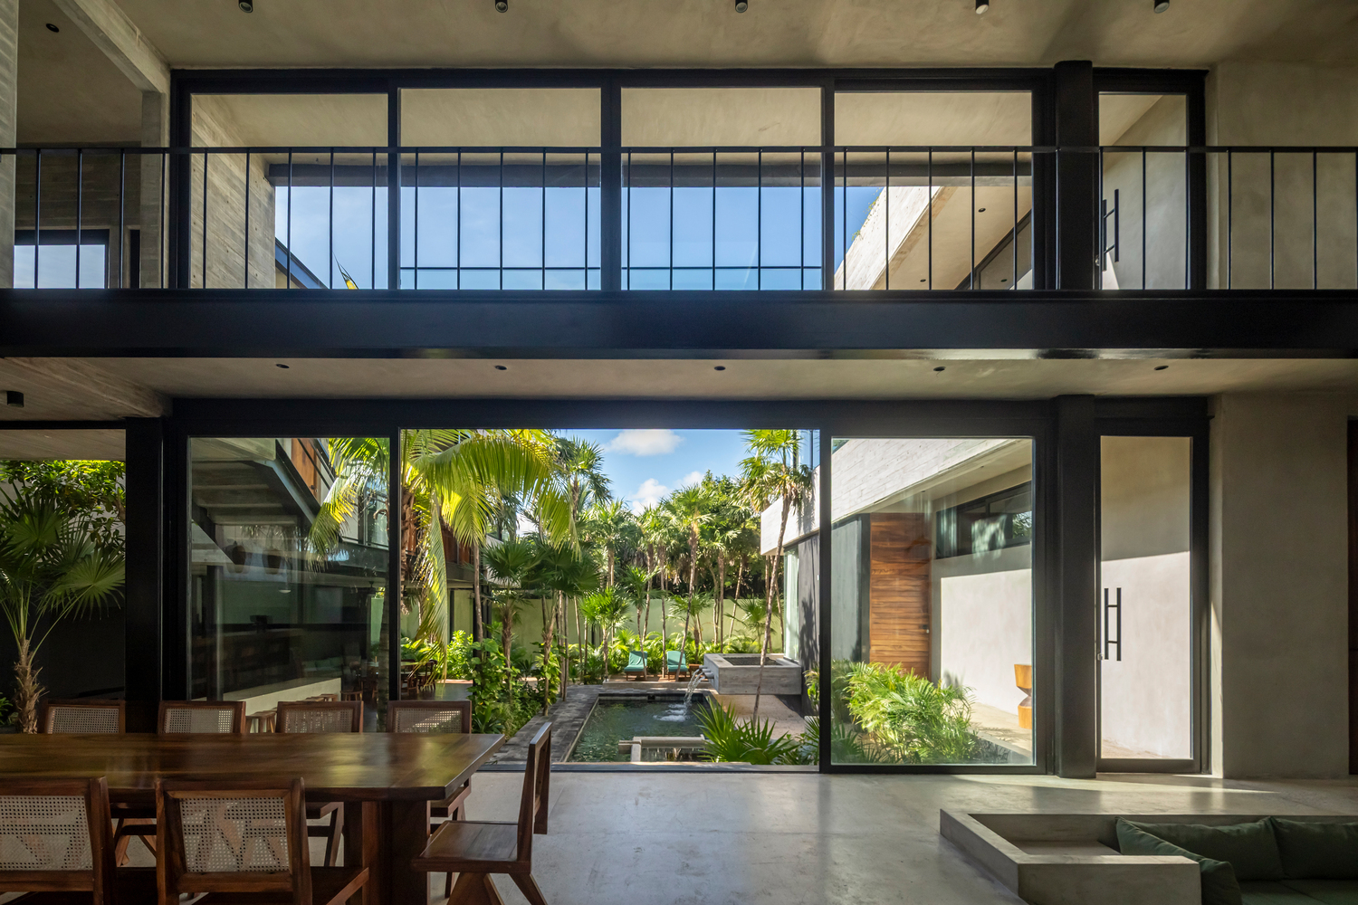
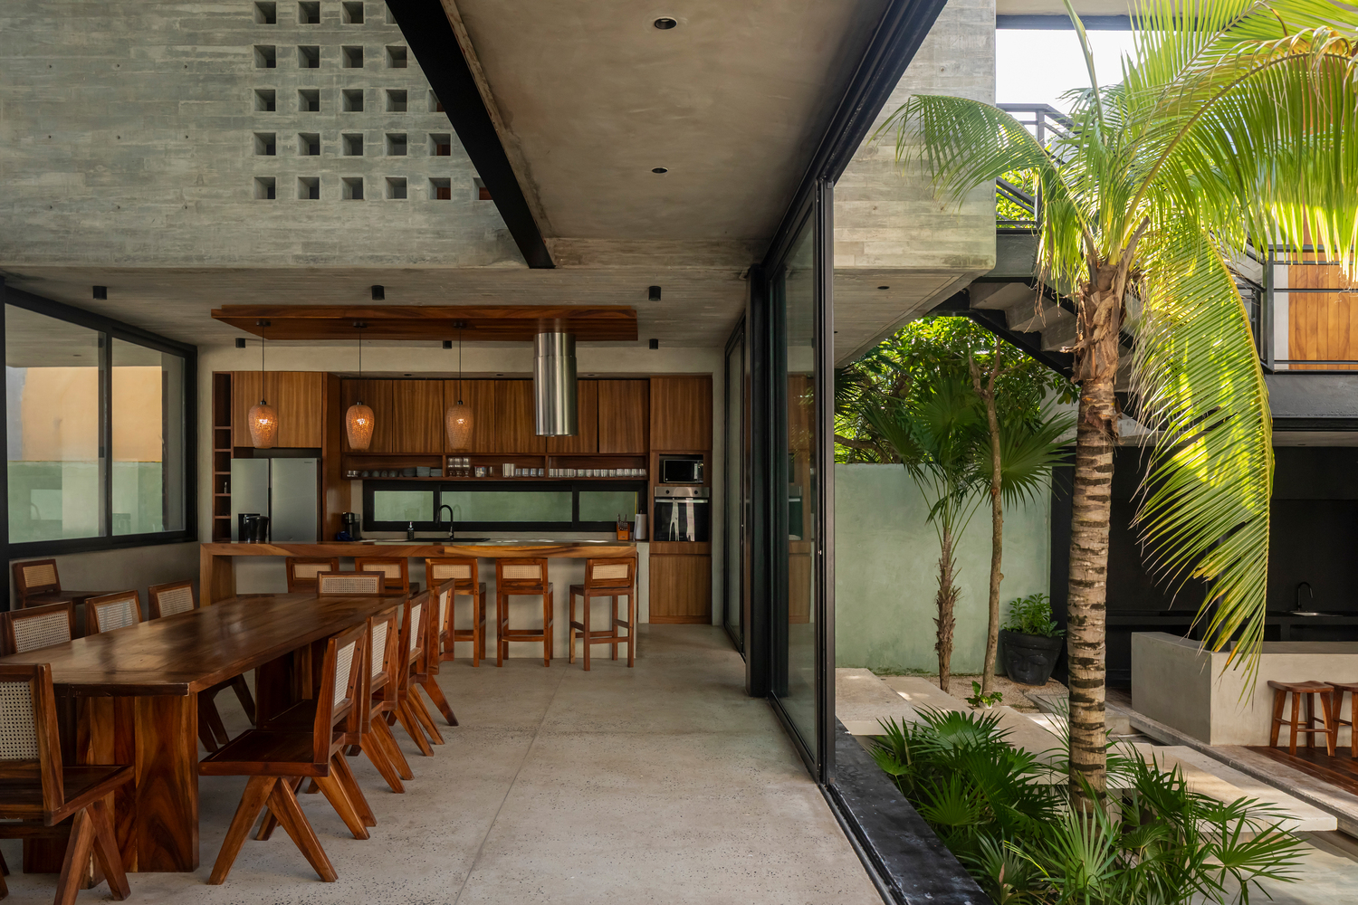
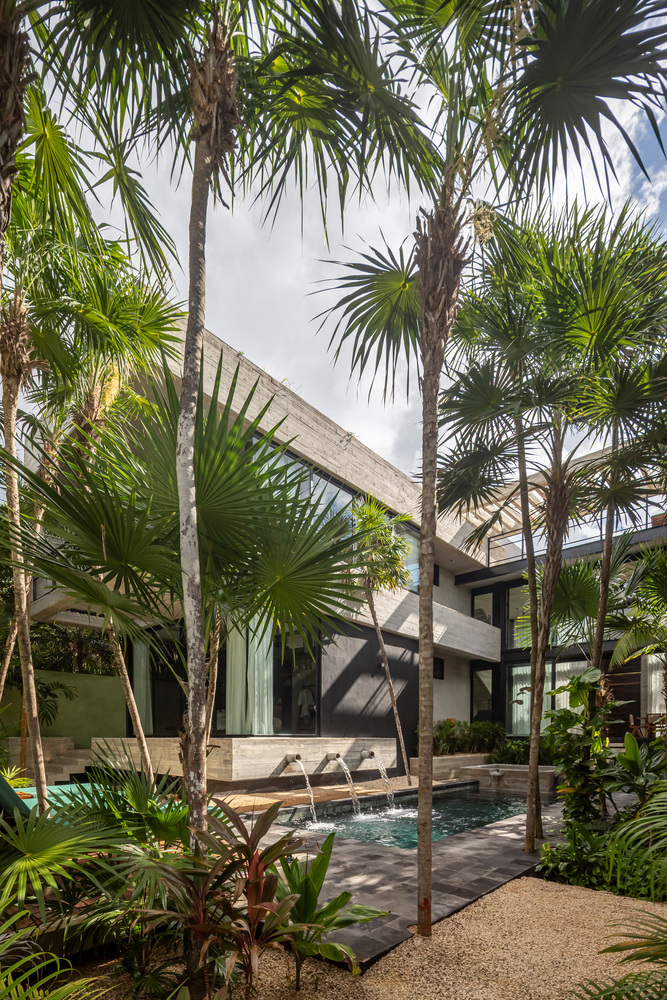
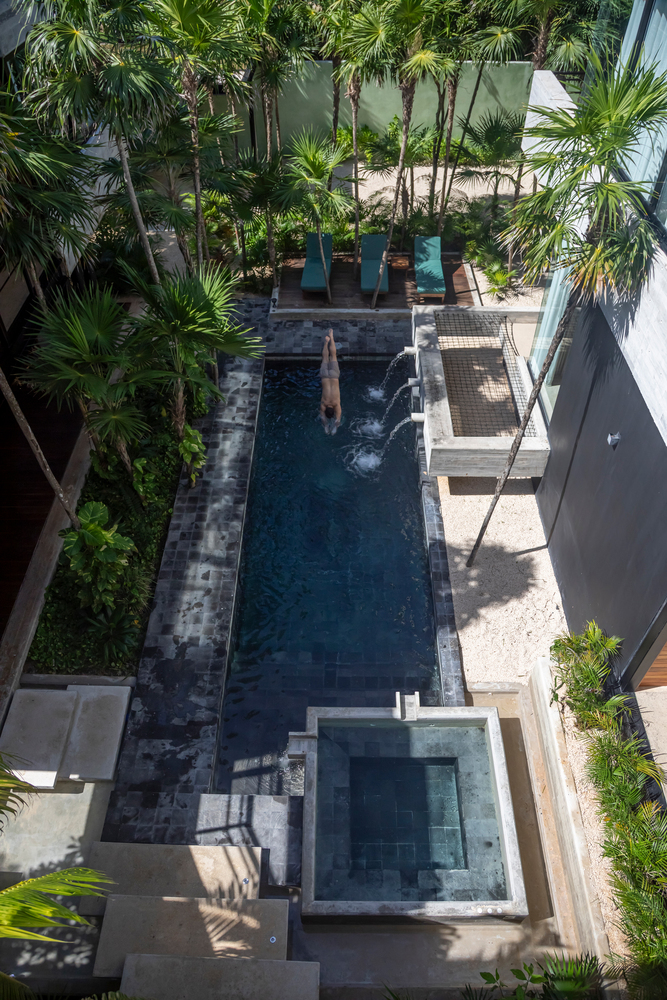
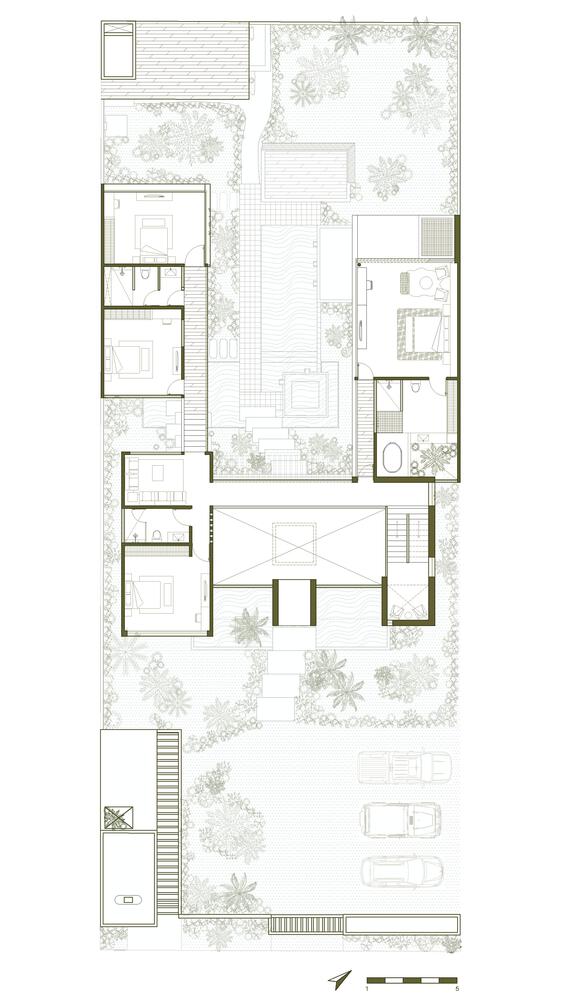
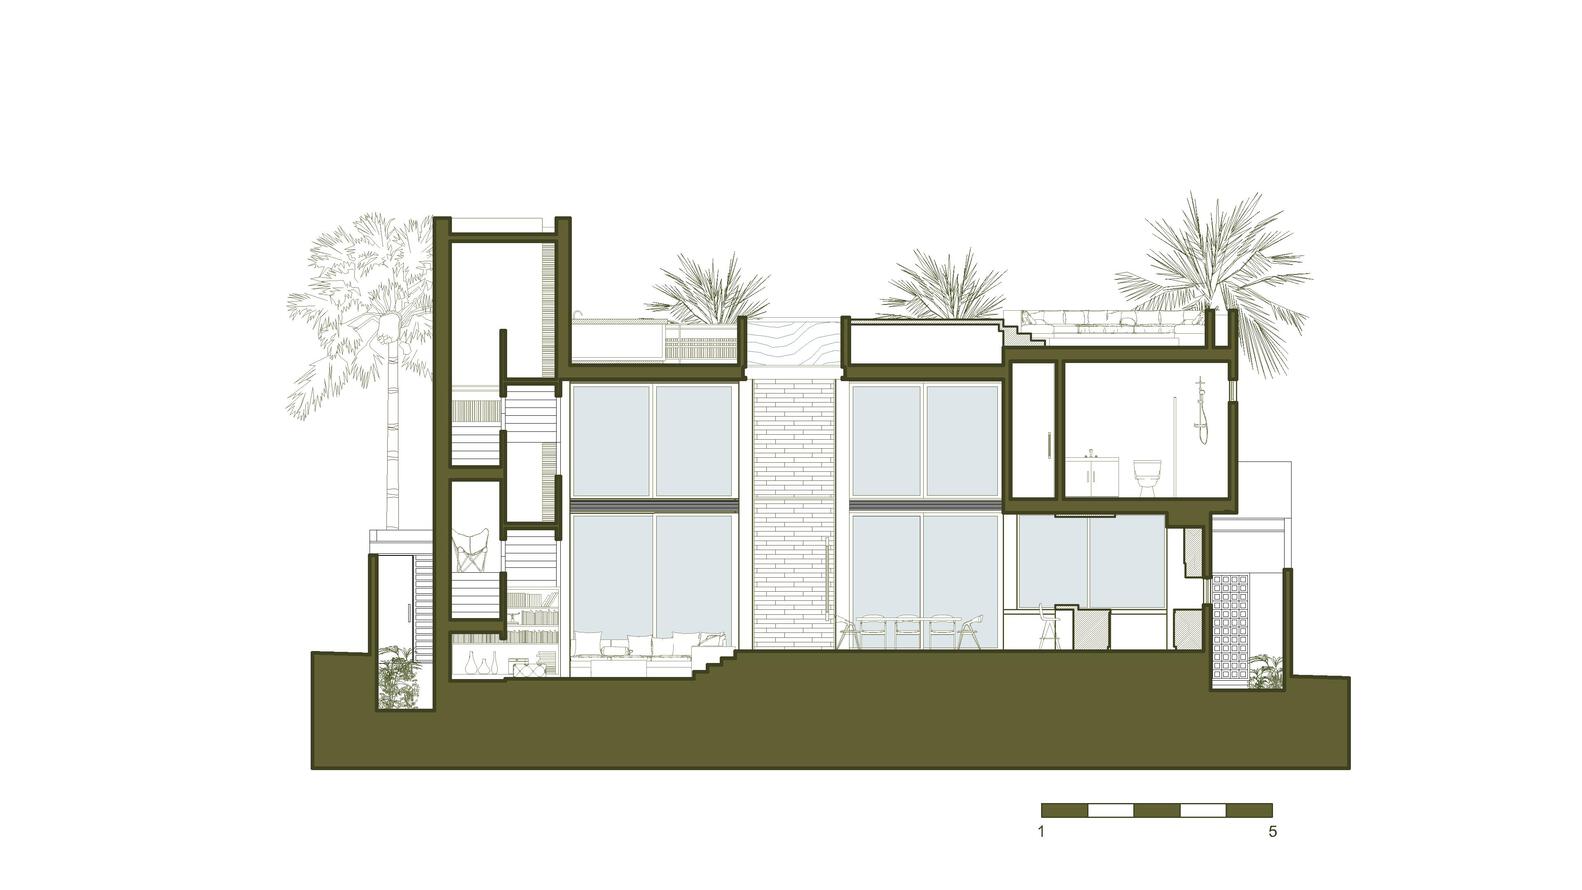
At the heart of the project lies a long and deliberate central courtyard, which protects the interior facades from the sun and regulates the climate of the social areas.
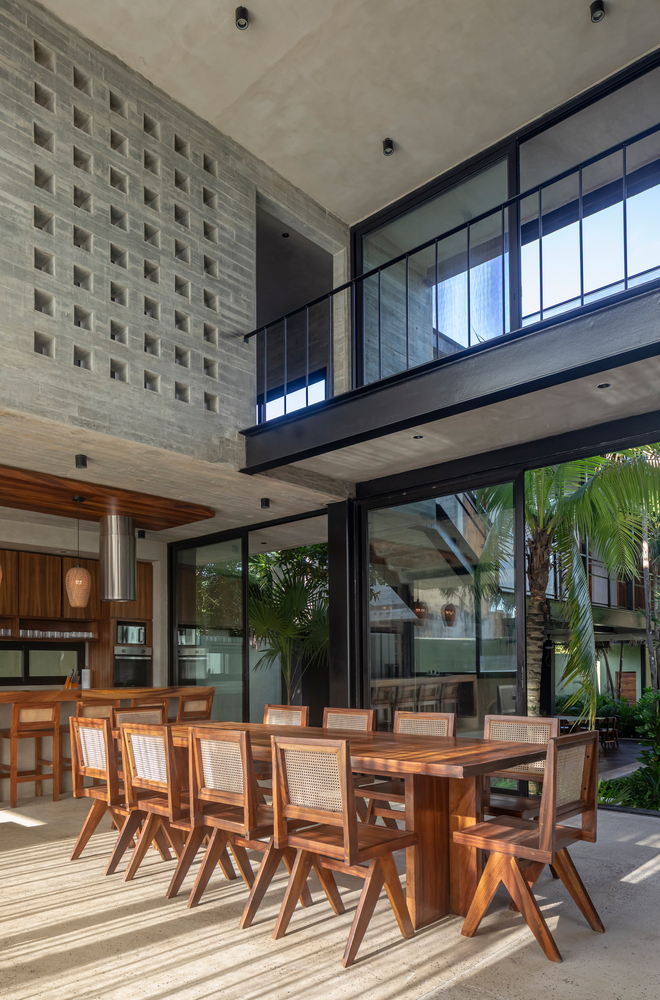
The living room, dining room, kitchen, and terrace are organized around this void, accompanied by the constant presence of water and vegetation. From the entrance, these elements set the tone of the journey and maintain an active environment where nature participates directly in the way of living.
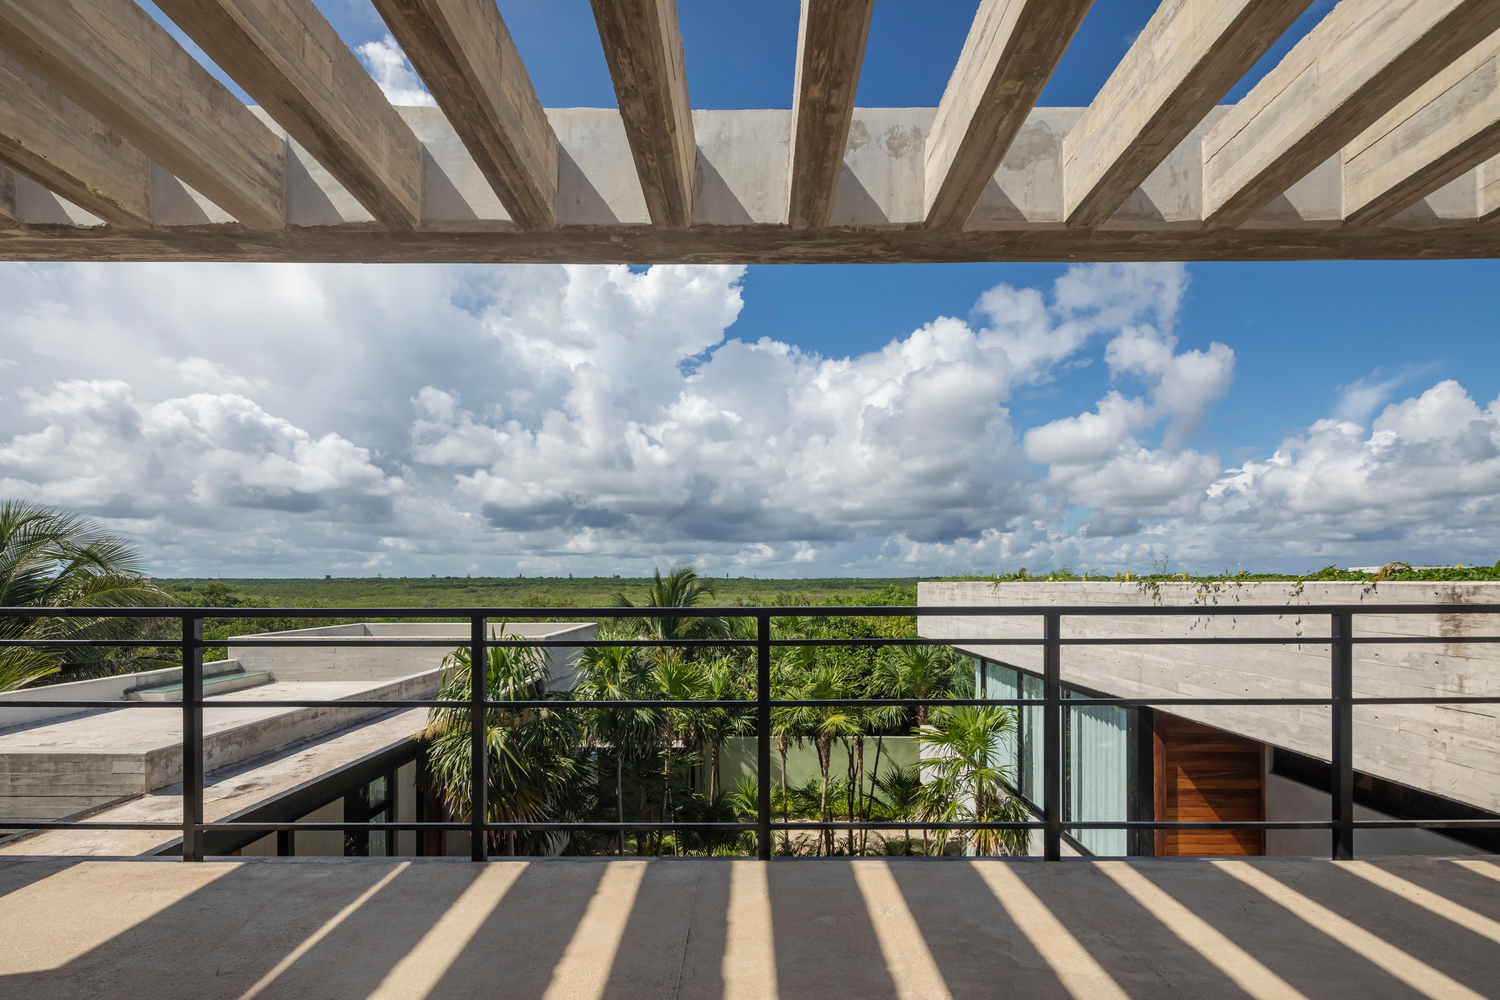
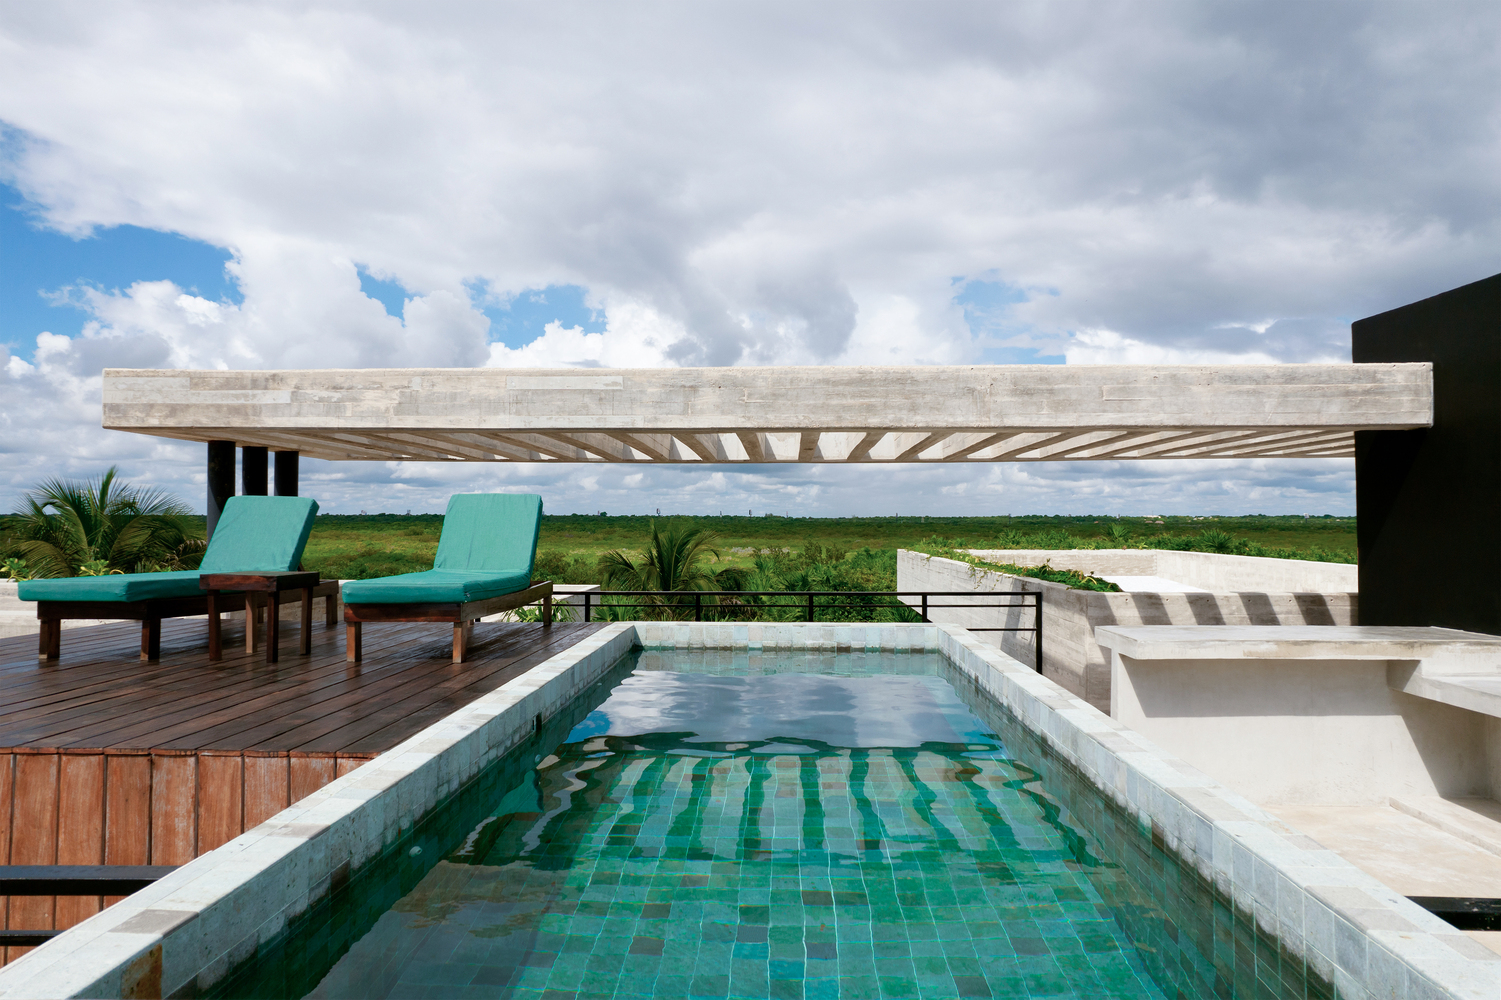
On the upper floor are the bedrooms, arranged so they can open their views to both the interior courtyards and the wider horizons surrounding the house. On the rooftop, a terrace with a fire pit and an additional pool offer an elevated vantage point.
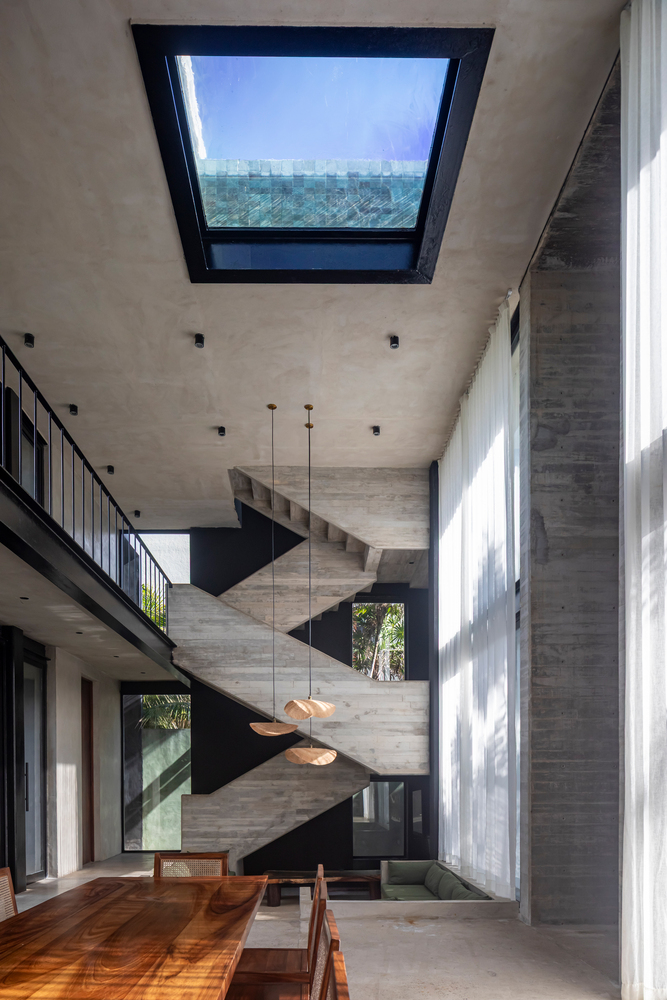
From there, a glass dome opens above the double-height living and dining room, allowing natural light to pass through the water and cast shifting reflections onto the walls.
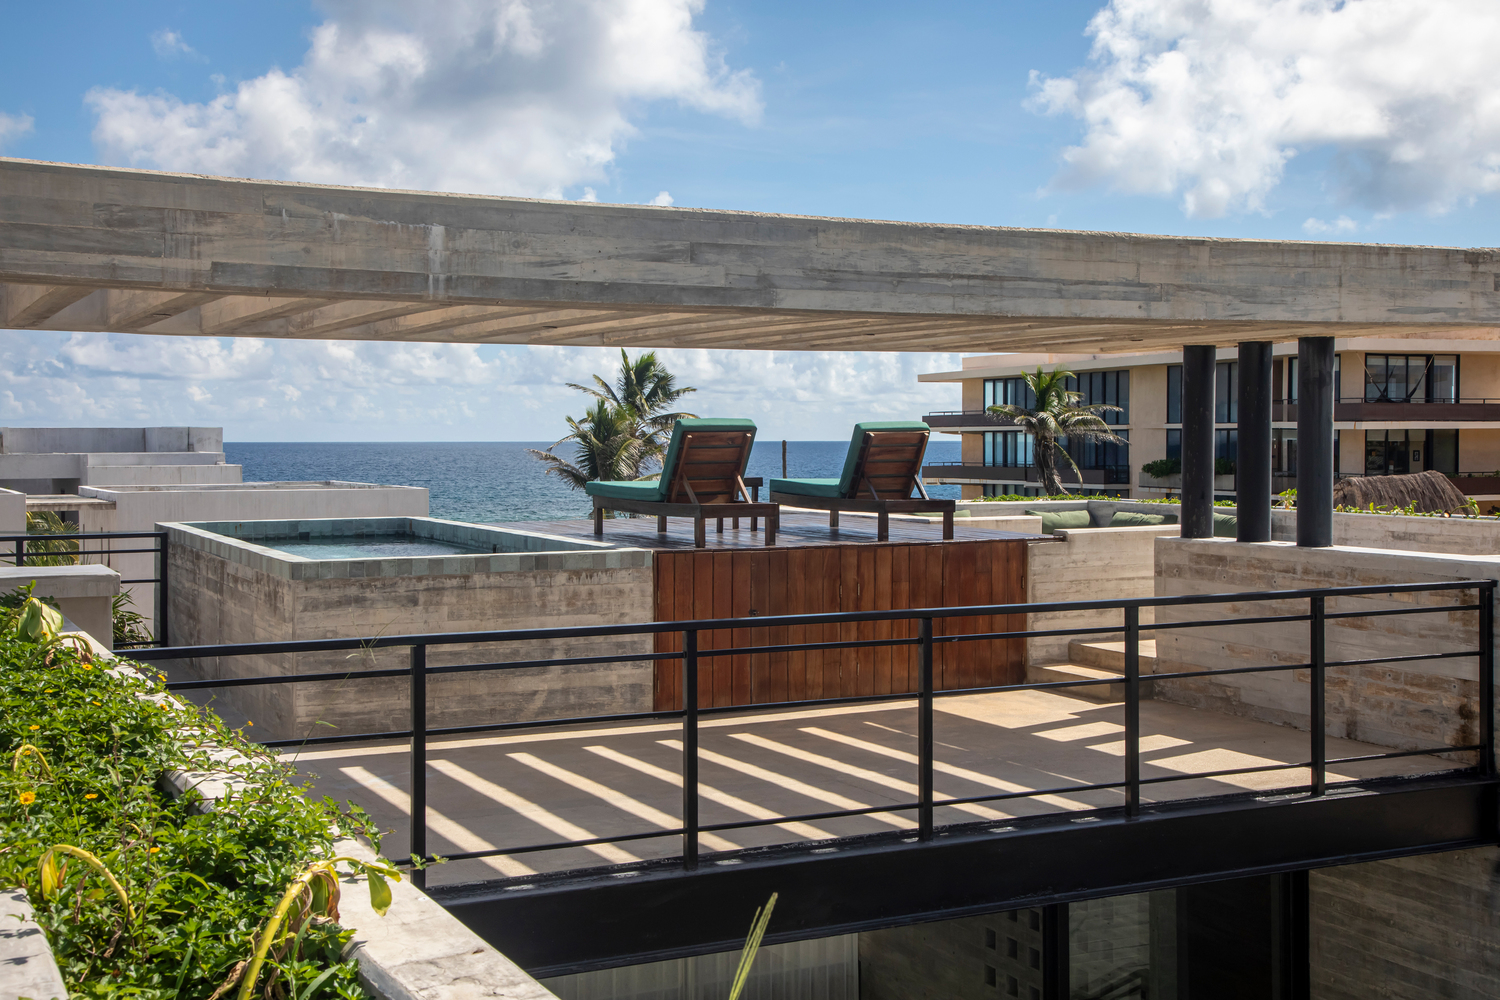
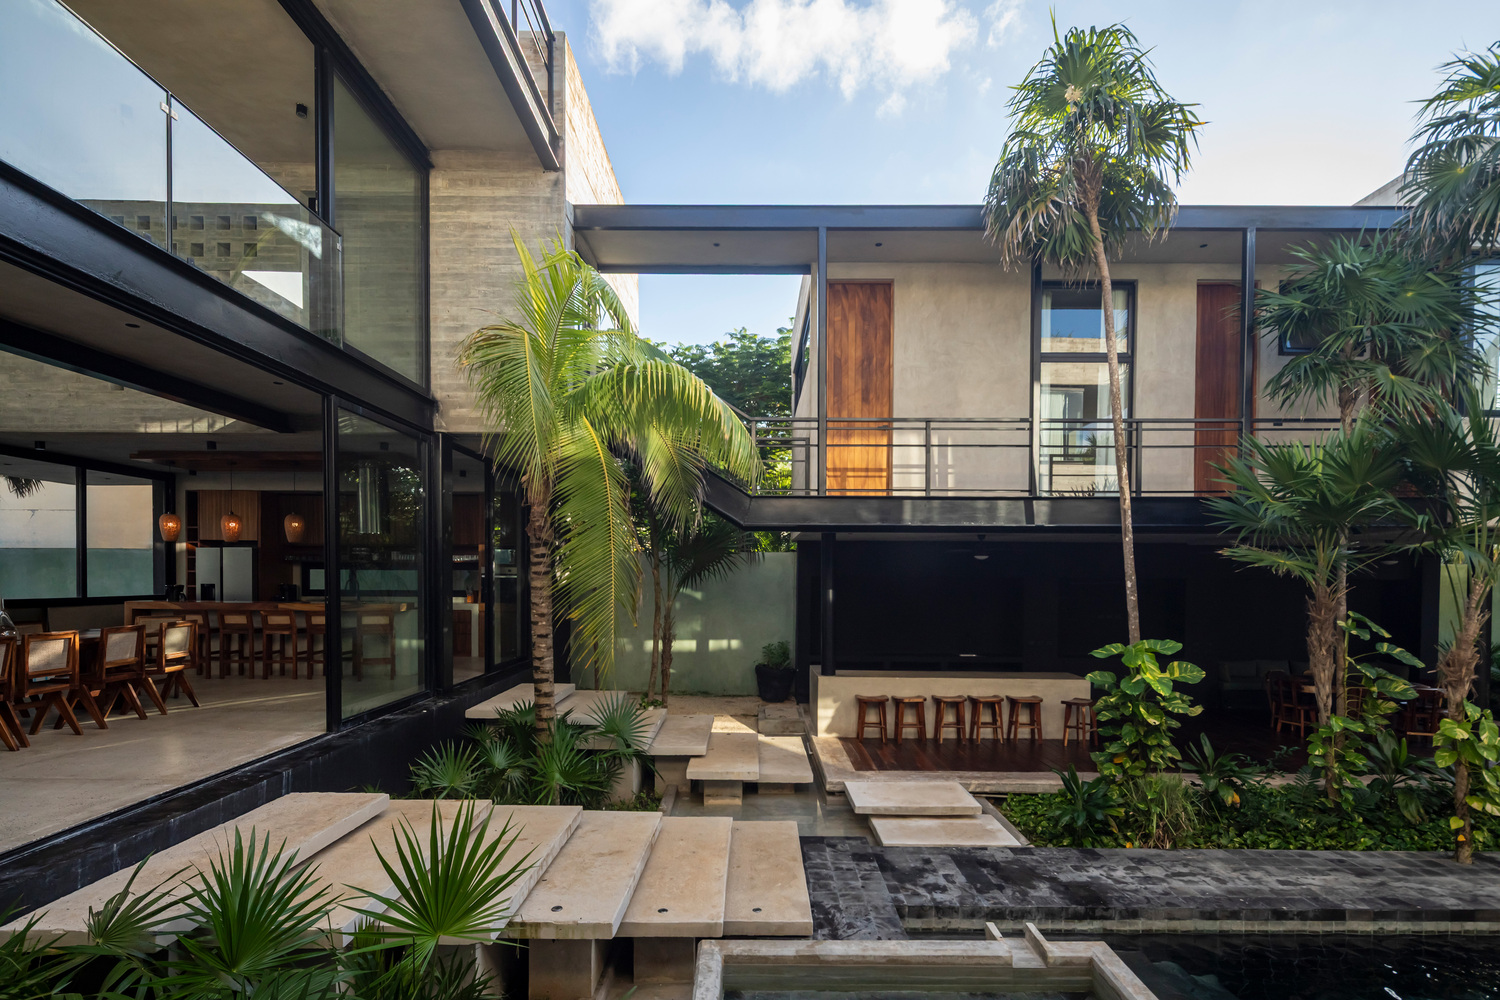
Finally, the materiality responds to the climate and the need for low maintenance: a tropicalized concrete that defines the structure and character of the house.
This concrete allows the vegetation to stand out and take center stage. Within this setting, the main staircase emerges as a sculptural concrete piece whose path, as it traverses the different levels, evokes the geometry of a pre-Hispanic fret pattern reinterpreted for the present.
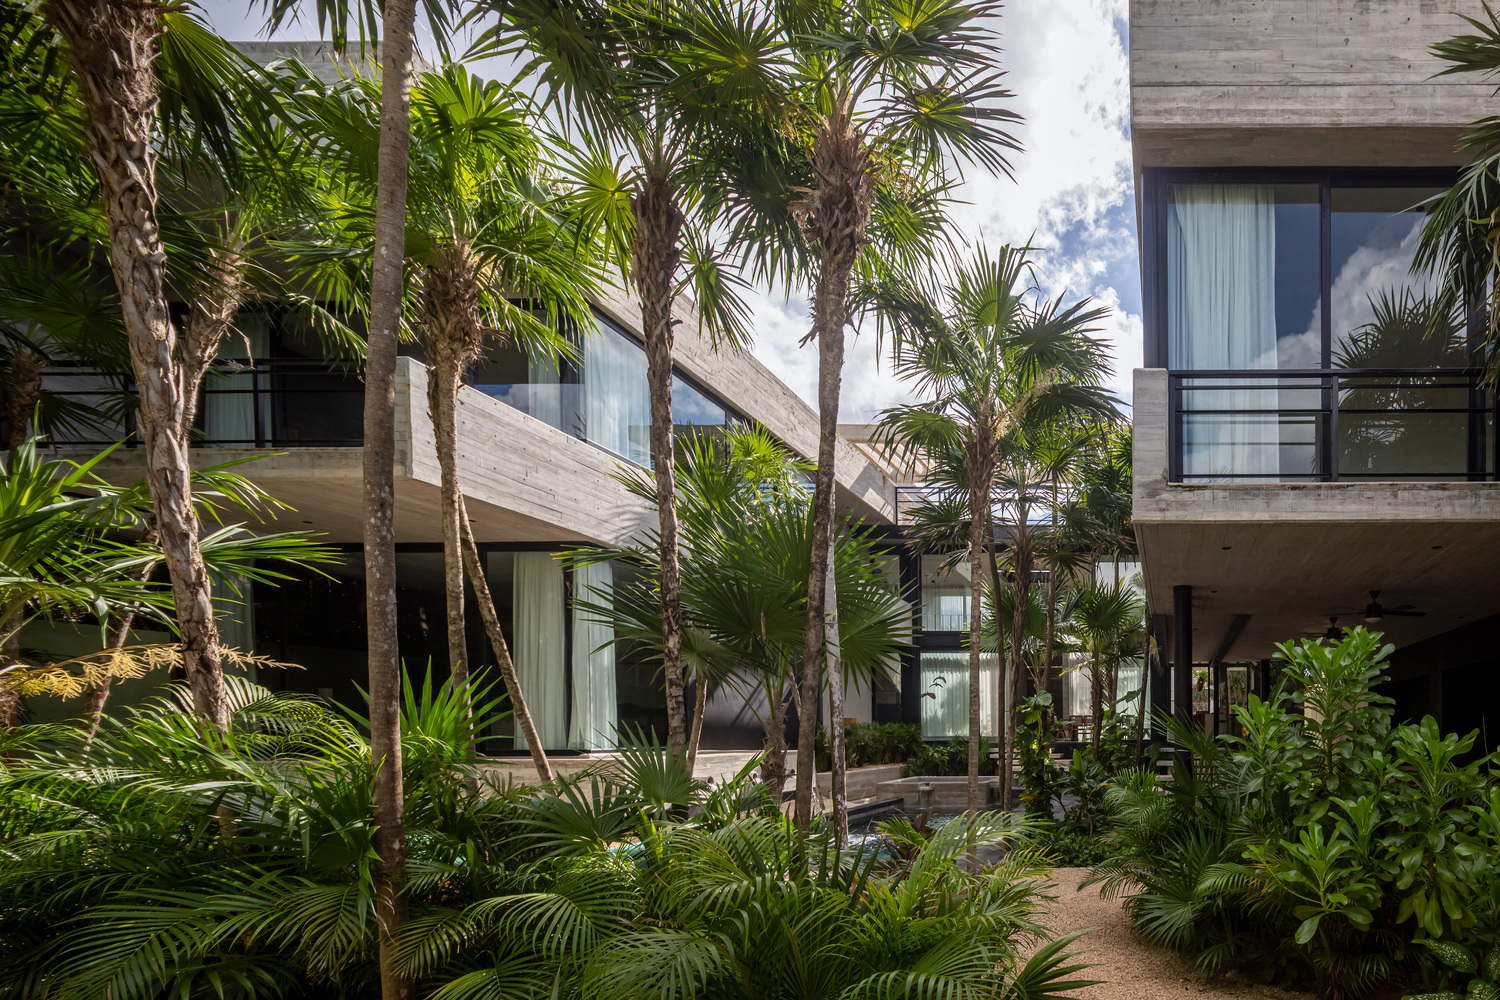
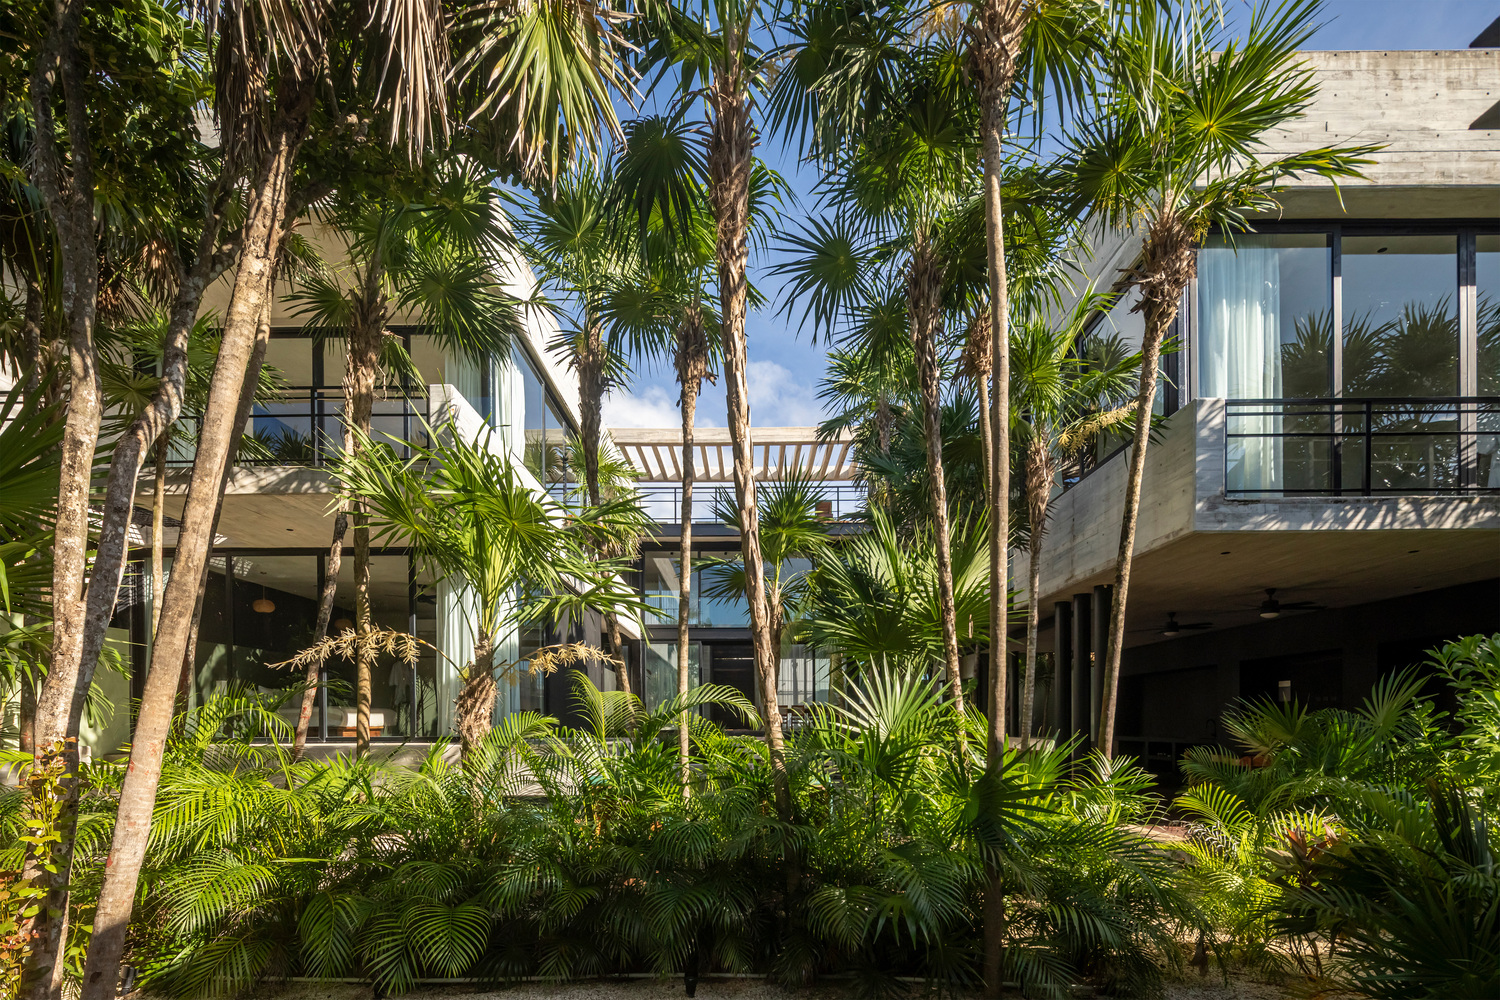
Thus, the house ultimately adopts the same logic that inspired its origin: an intimate coexistence between water, light, and vegetation, sustained by a quiet balance that naturally accompanies every space.