NTH/ Neutral Tactile Habitat
NTH/ NEUTRAL TACTILE HABITAT
Ply Architecture
ARCHITECTS
Ply Architecture
LEAD ARCHITECTS
Benjamin Edwards, Christopher Jeffery
GENERAL CONTRACTOR
Adelaide Built
DESIGN TEAM
Benjamin Edwards
MANUFACTURERS
BoConcept, Built Furniture, Masson For Light, Weathertex
PHOTOGRAPHS
Sam Noonan
AREA
150 m²
YEAR
2024
LOCATION
Colonel Light Gardens, Australia
CATEGORY
Houses
English description provided by the architects.
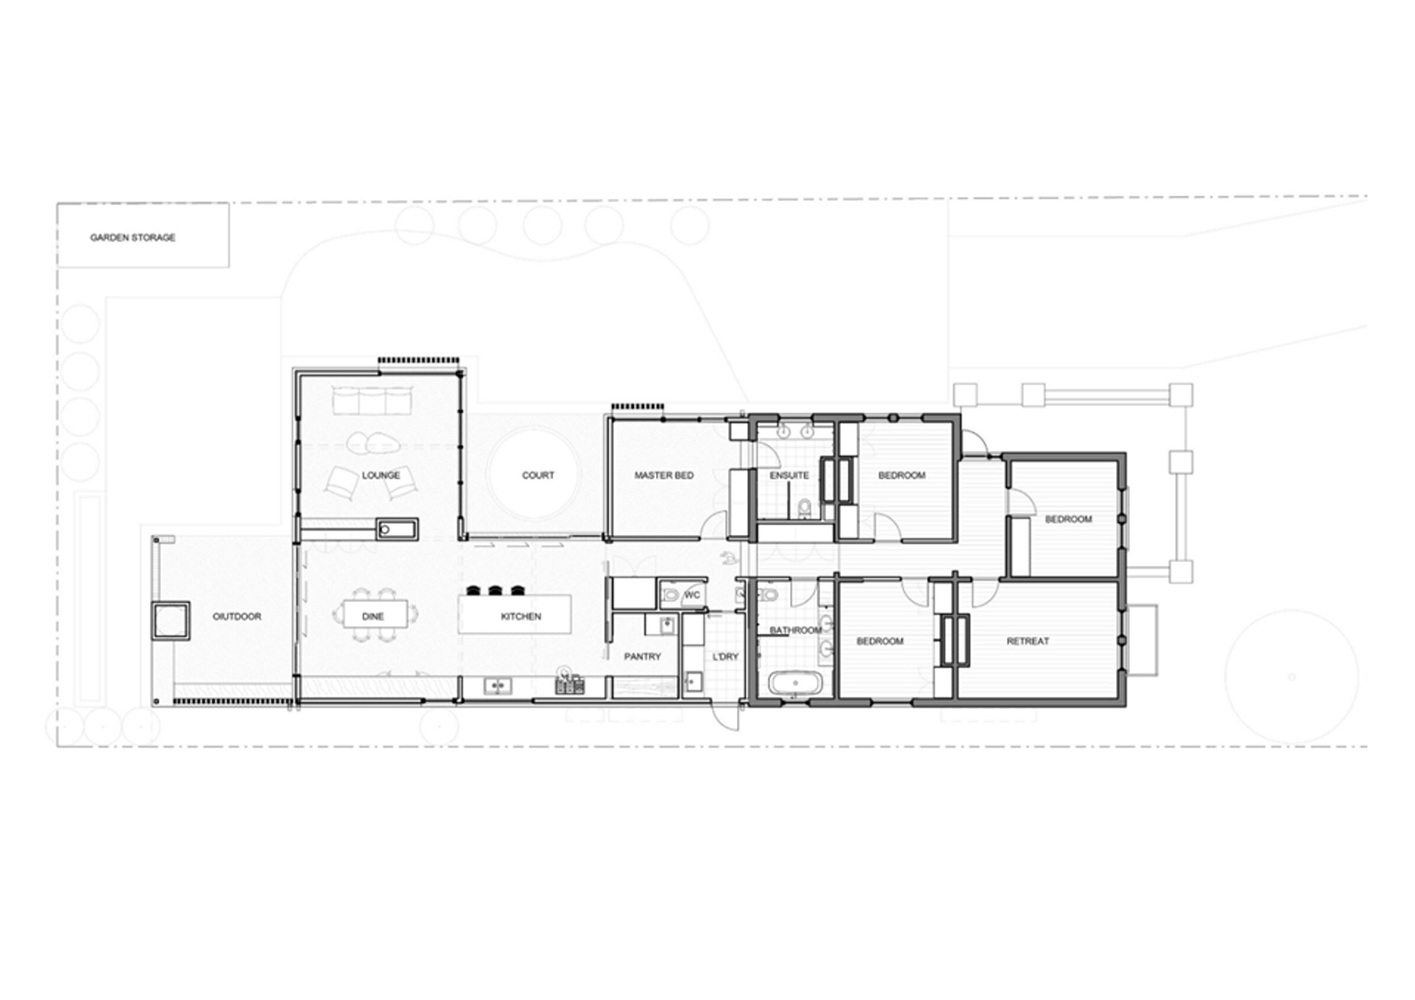
Located within the tree-lined streets of Colonel Light Gardens, NTH by Ply Architecture is a carefully resolved addition that responds to both context and family life.
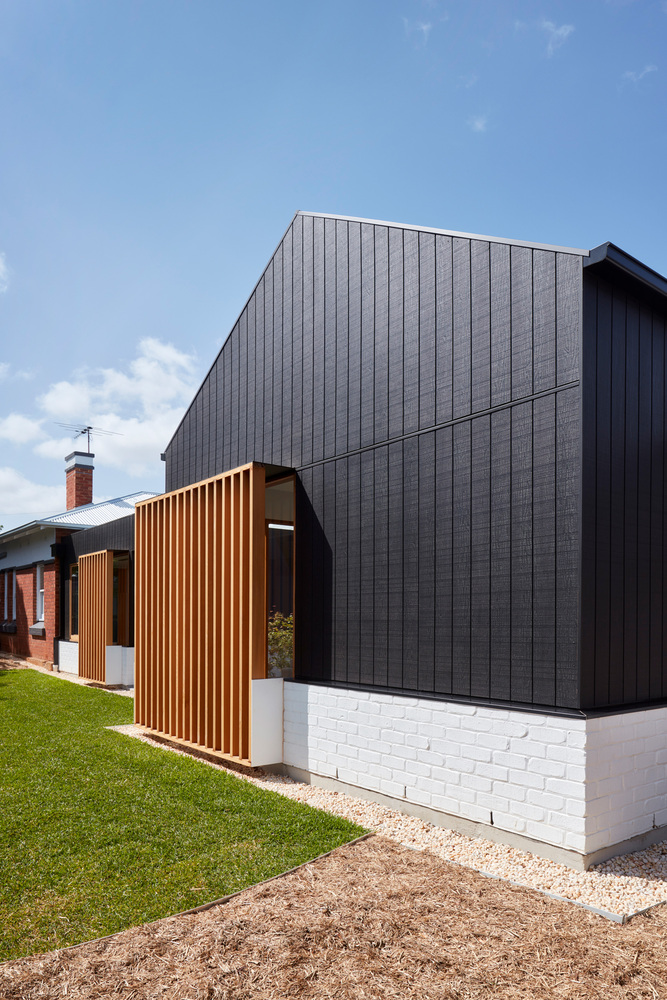
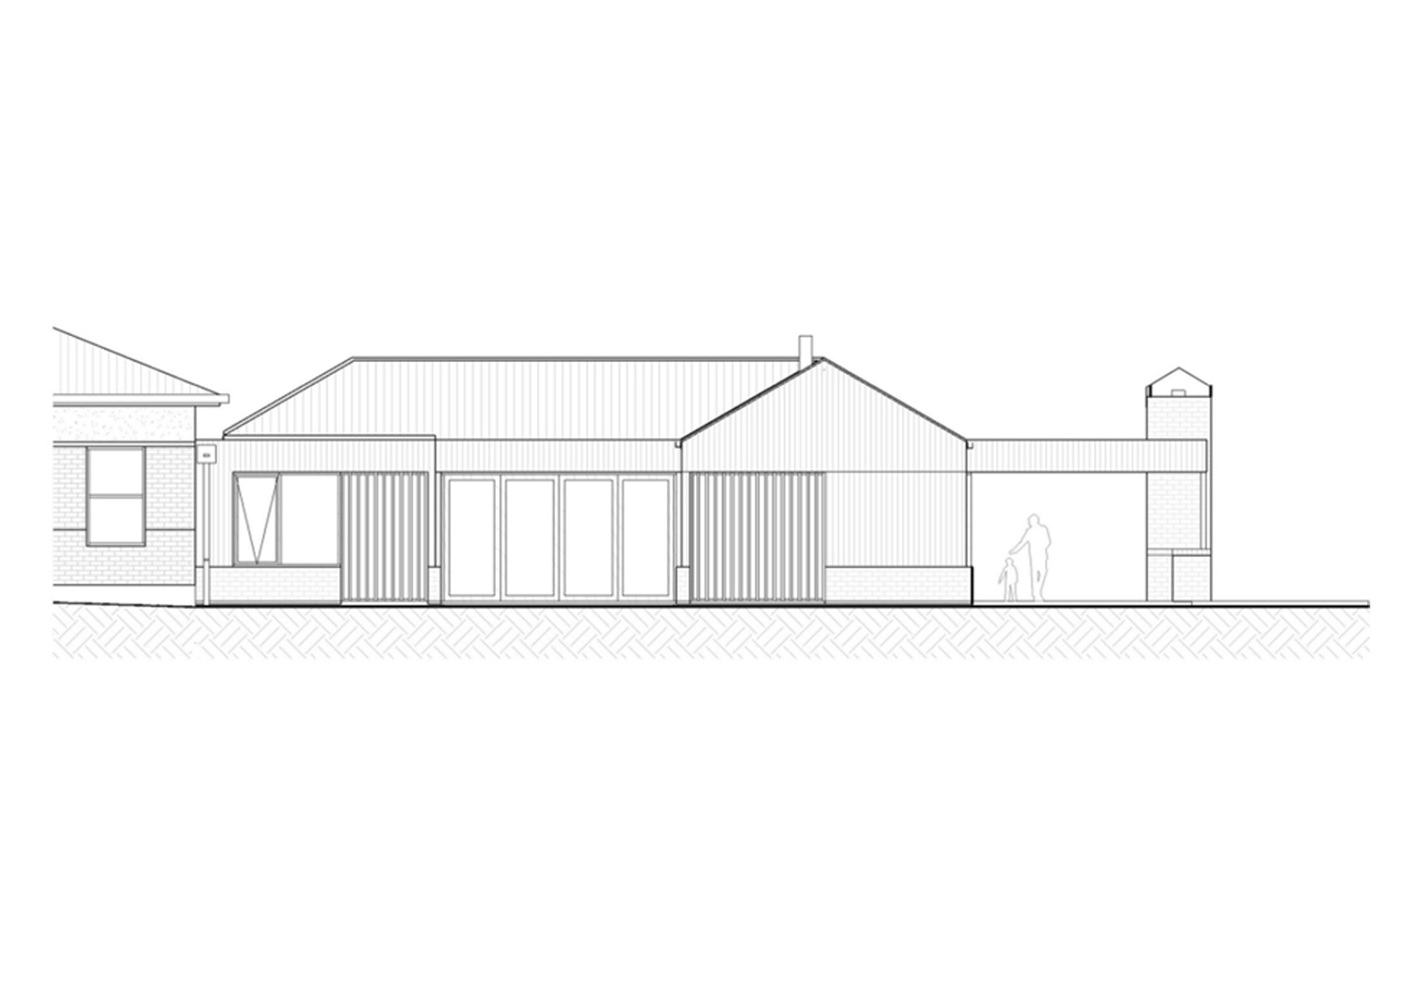
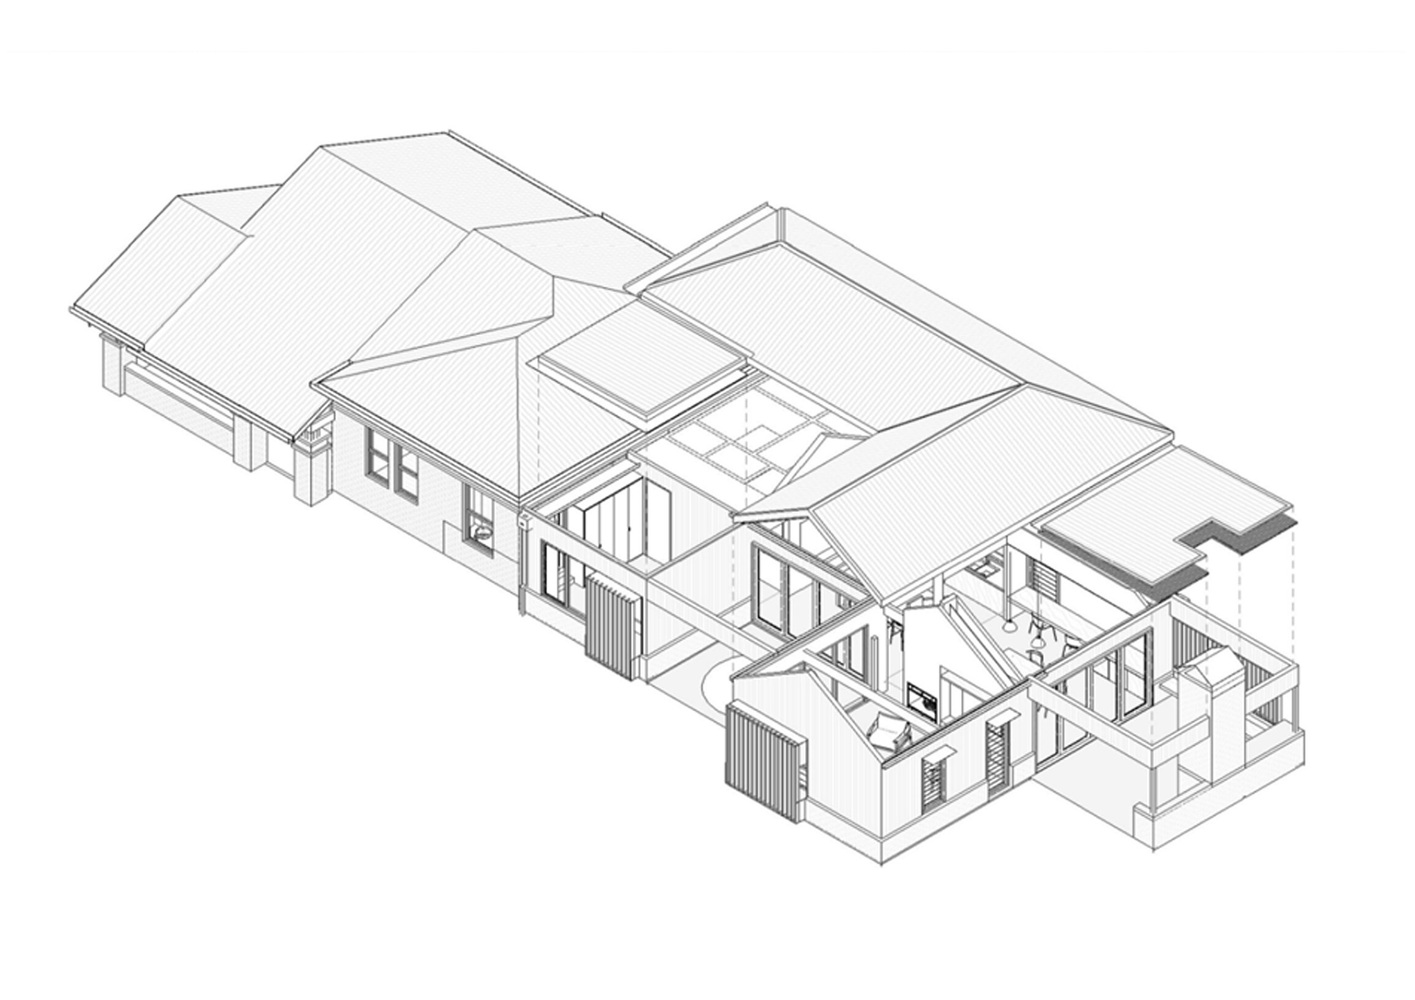
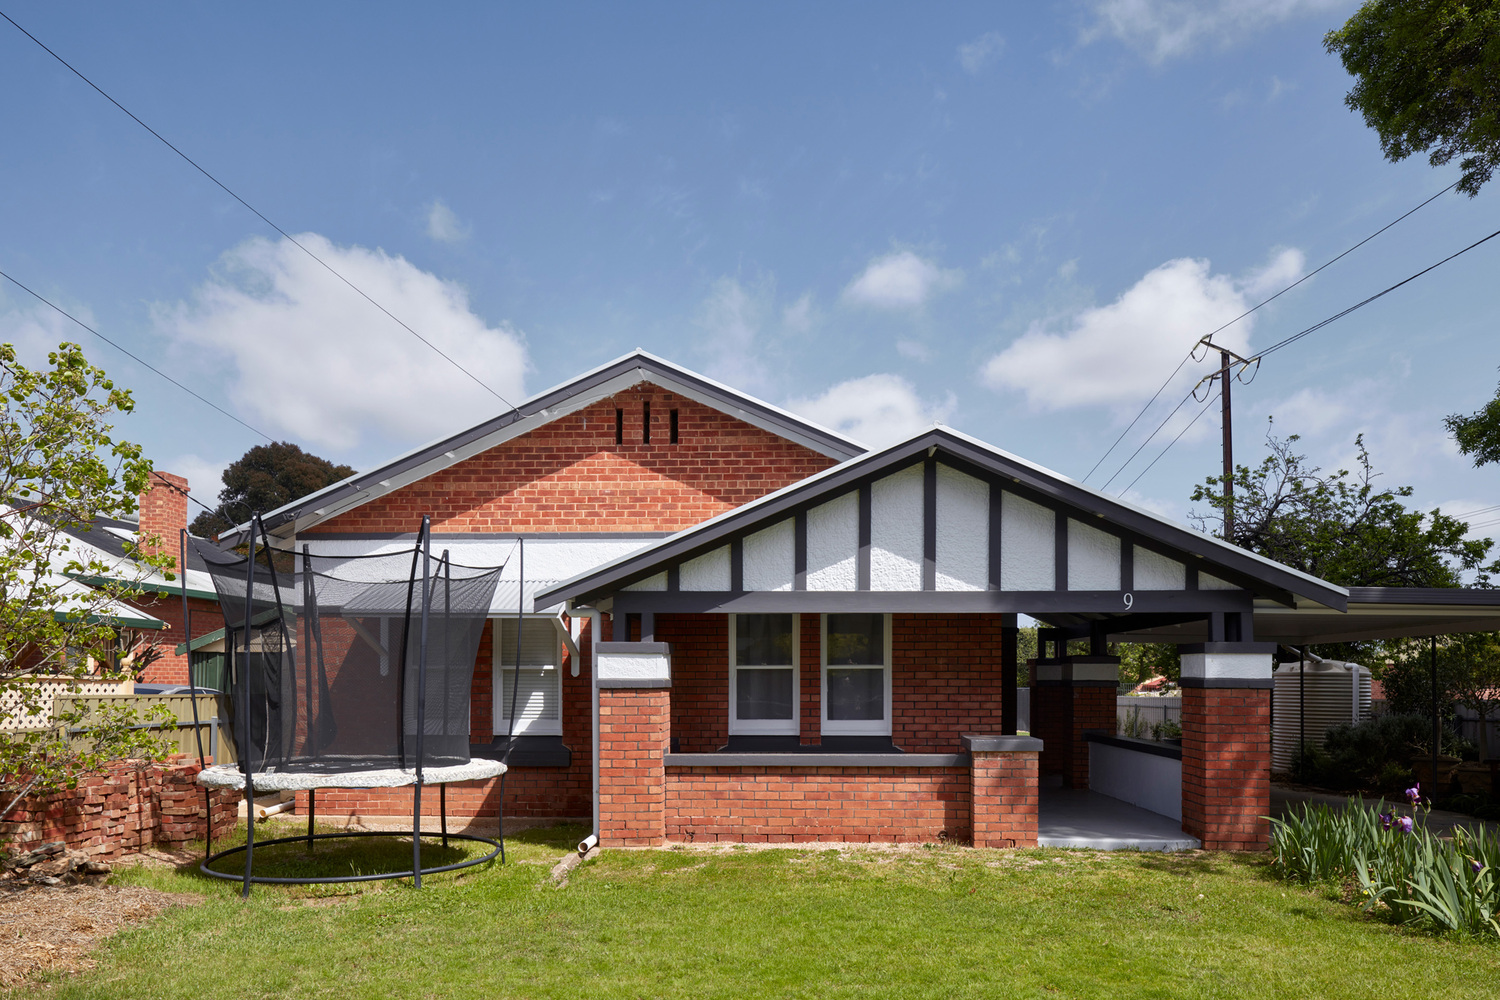
Set among a fabric of heritage bungalows, the project adopts a measured architectural language—balancing continuity with distinction—to ensure a respectful integration within its established streetscape.
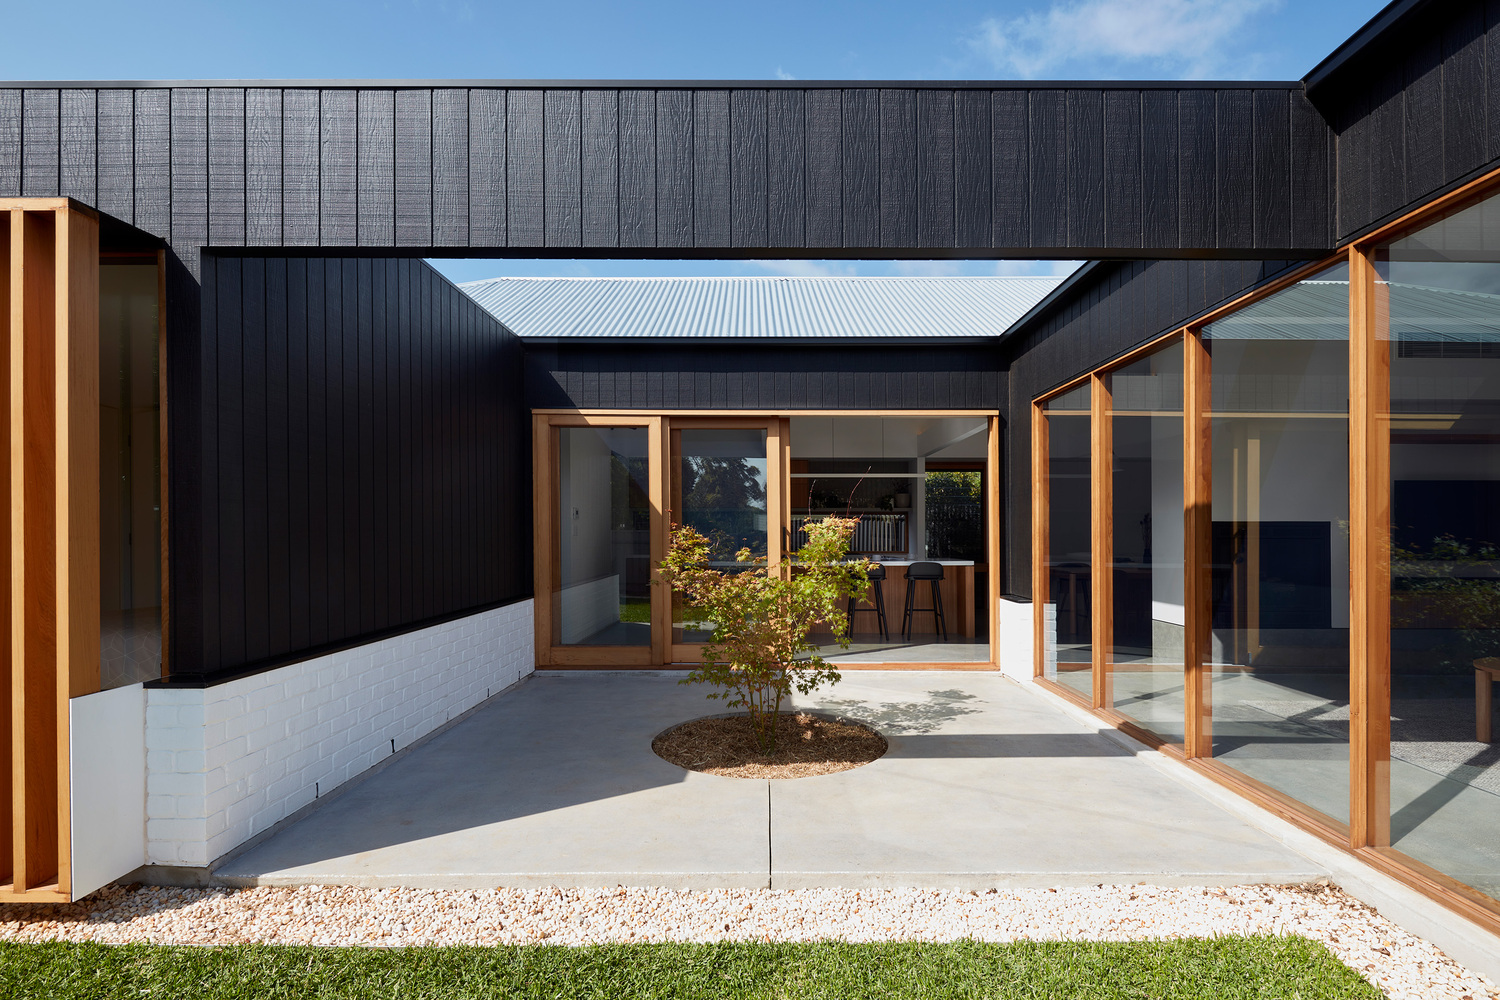
The exterior is articulated through a restrained yet expressive material palette.
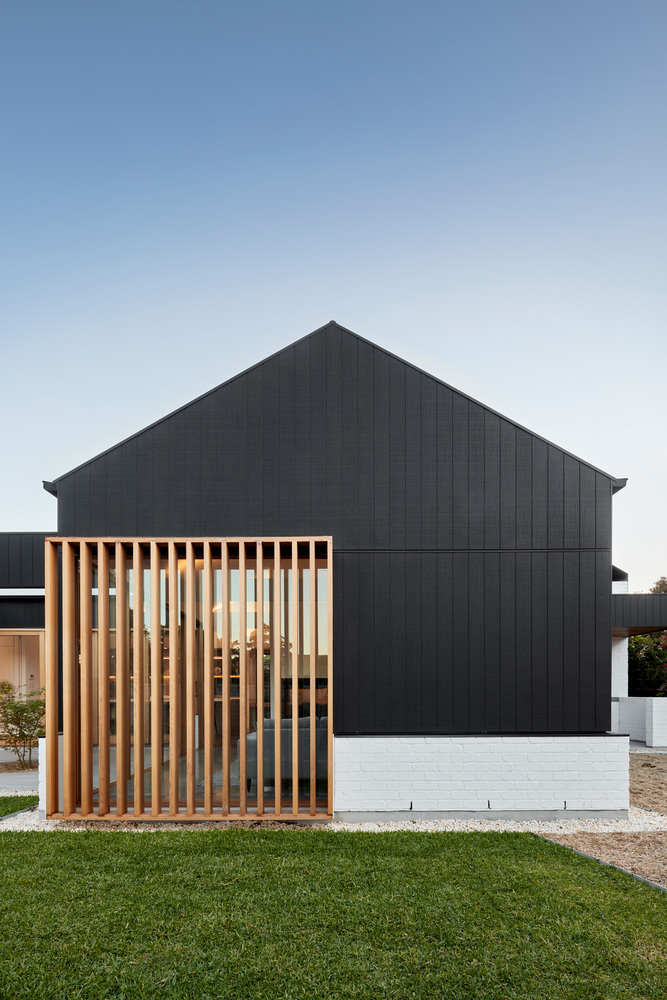
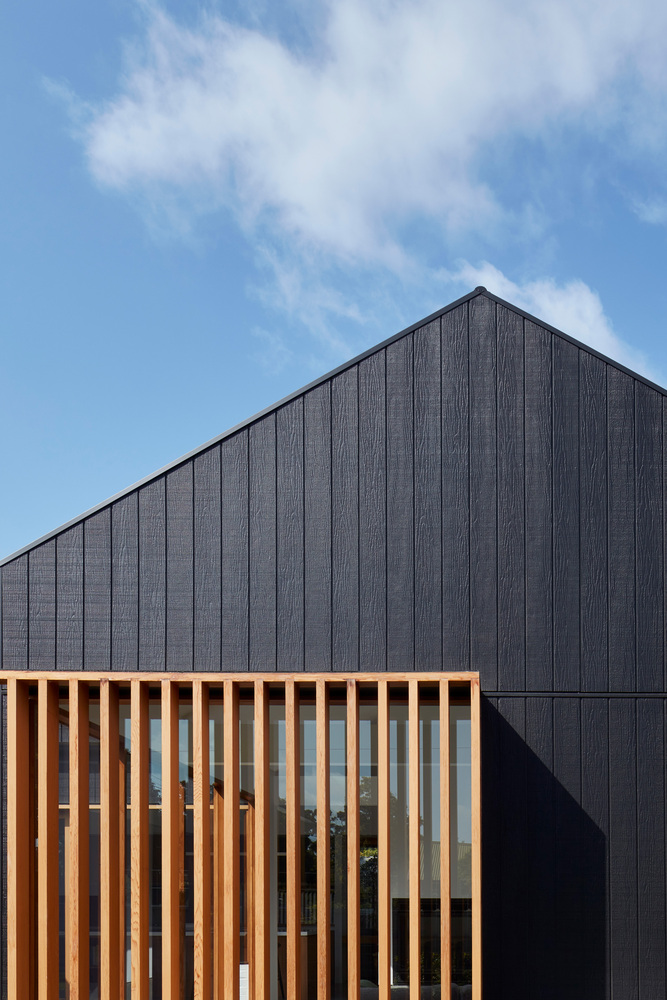
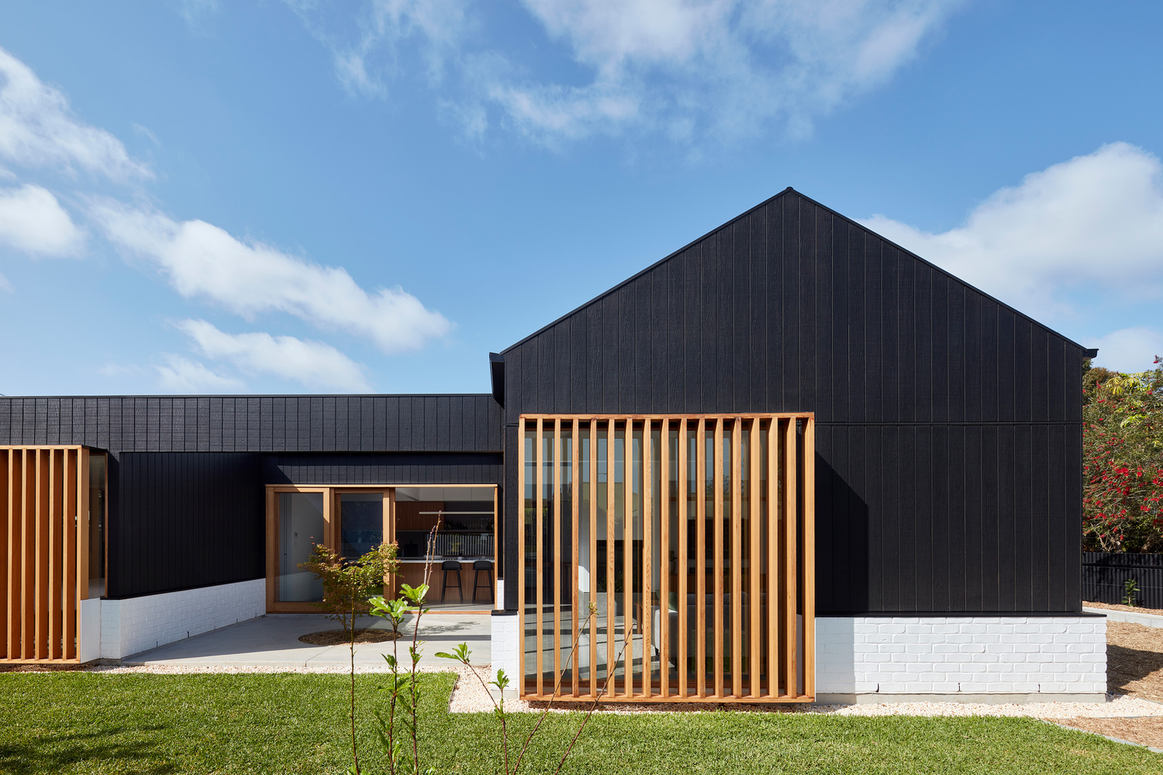
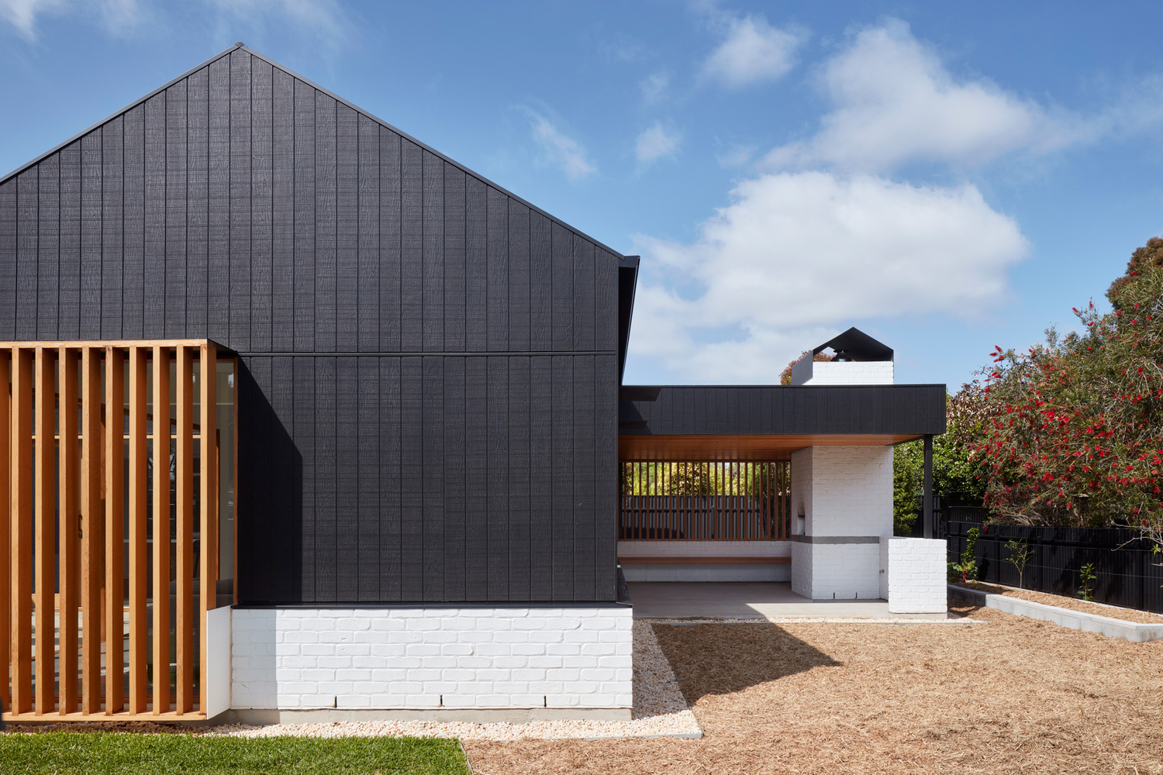
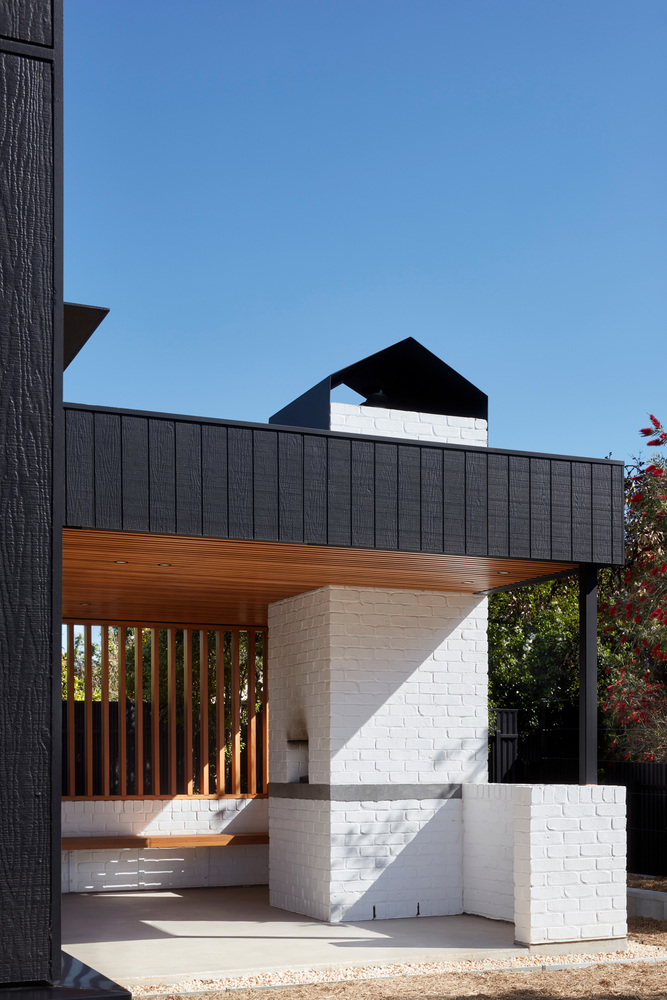
Blackened rough-sawn timber cladding is anchored by a white masonry plinth, establishing a grounded and enduring presence.
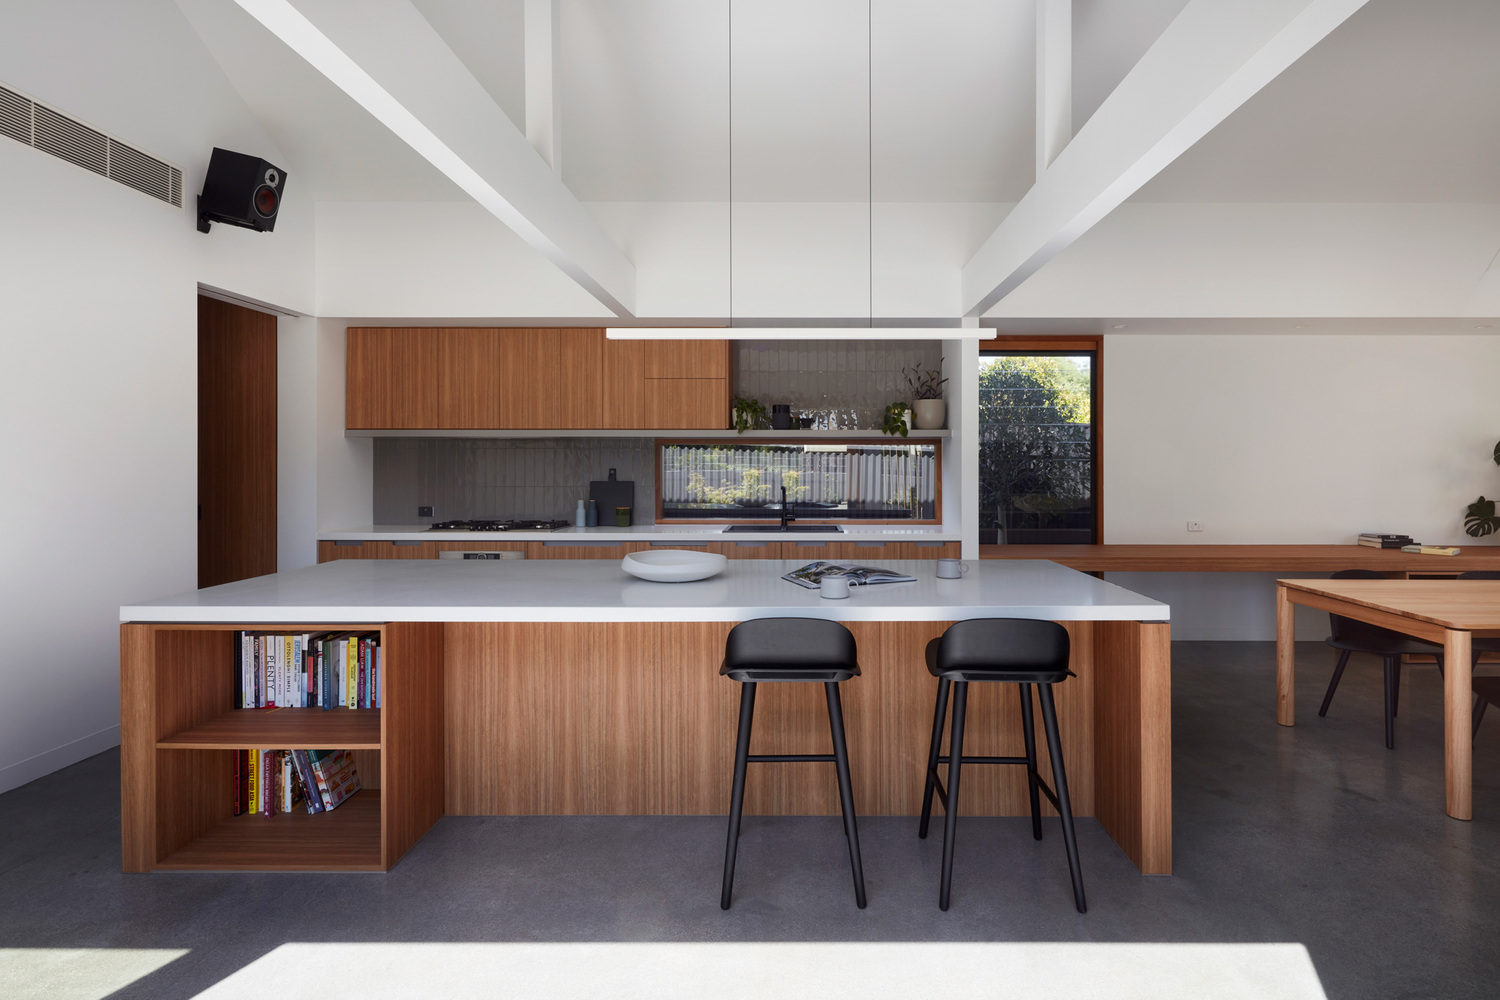
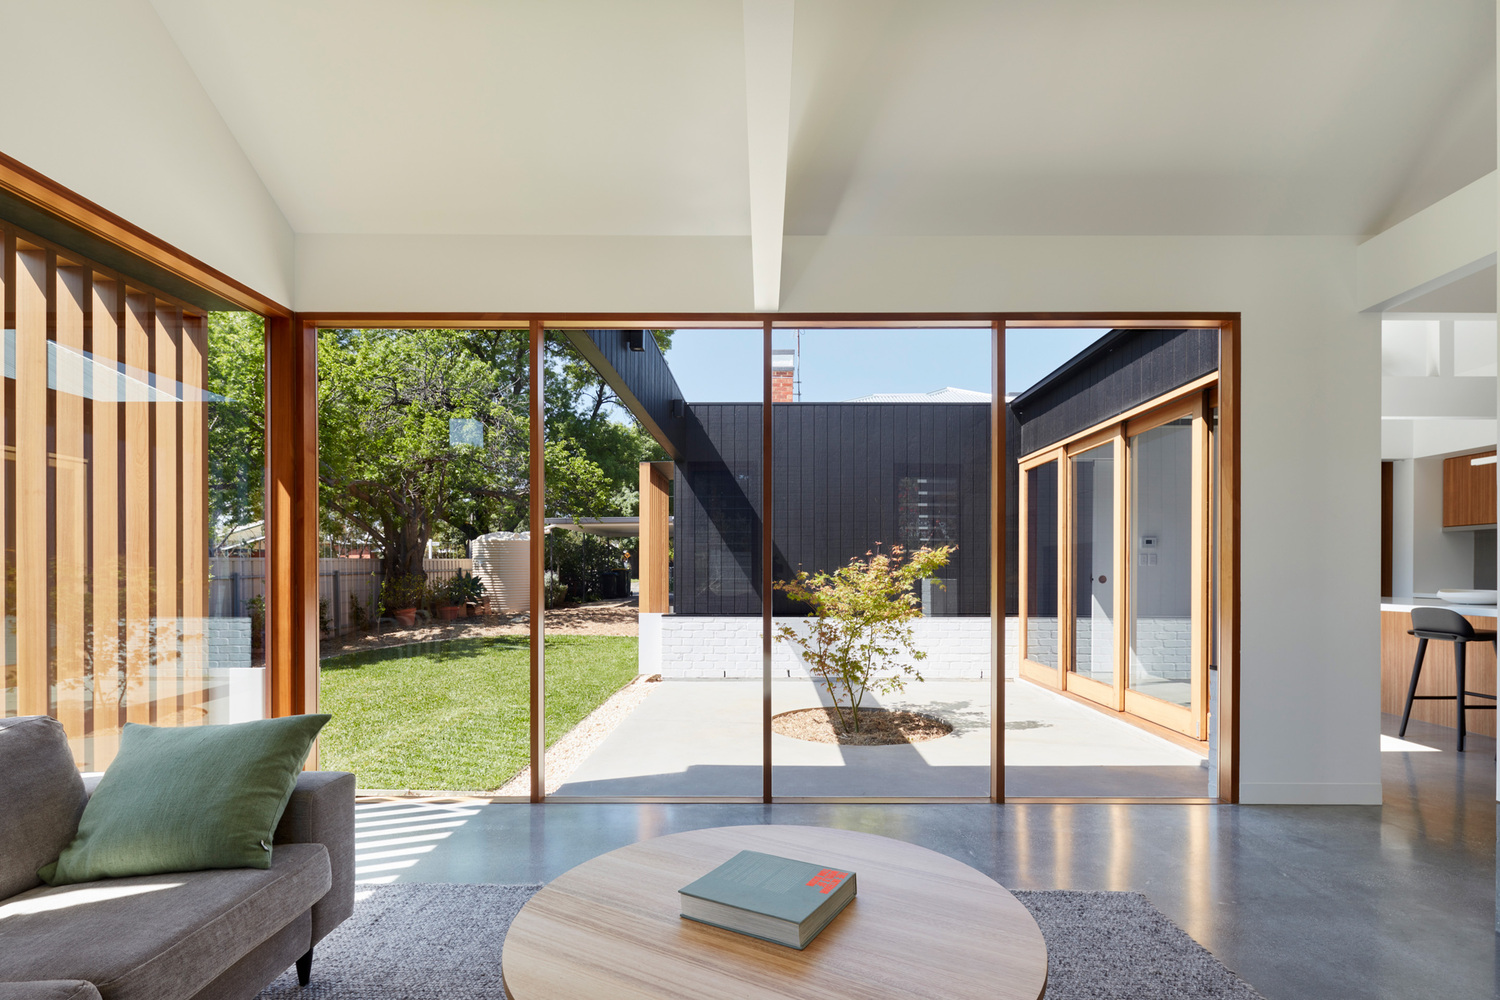
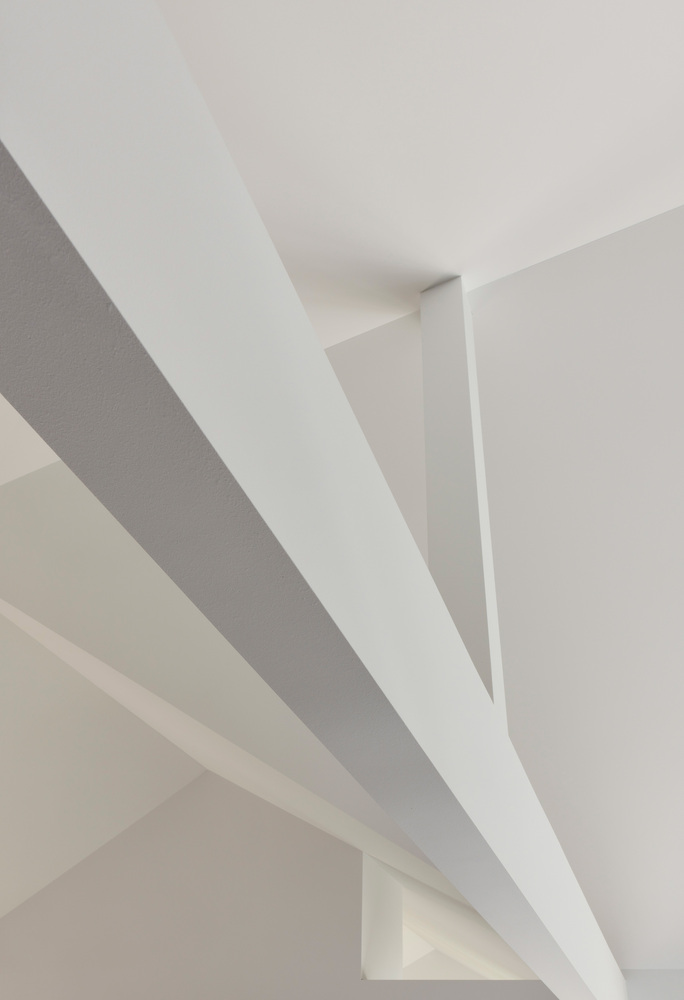
A consistent visual scale informs the composition, where open gabled volumes are set against a pared-back, flat-roofed form, reinforcing clarity and structural efficiency while subtly distinguishing new from old.
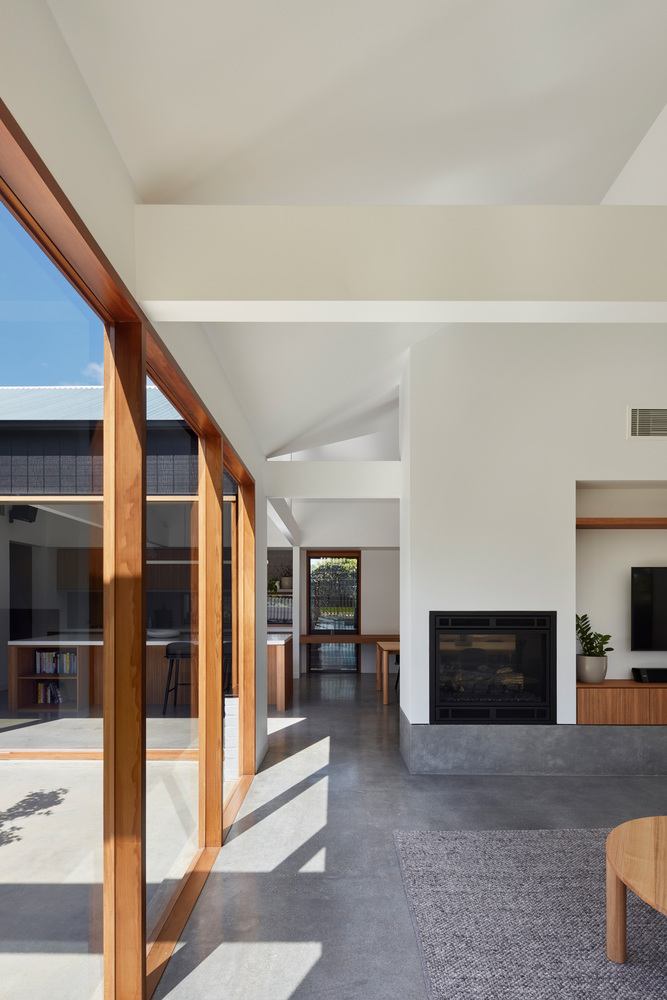
Openings are deliberately positioned to frame views, draw in natural light, and enhance cross-ventilation, fostering a continuous connection to the surrounding landscape.
Despite this openness, the addition maintains a subdued street presence, preserving the quiet rhythm of the neighbourhood.
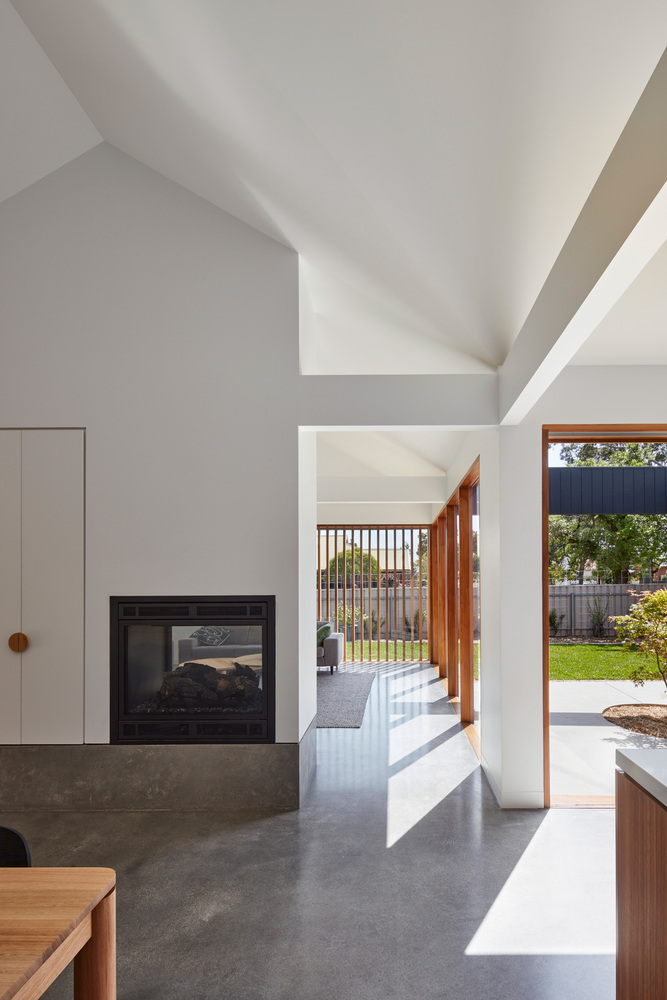
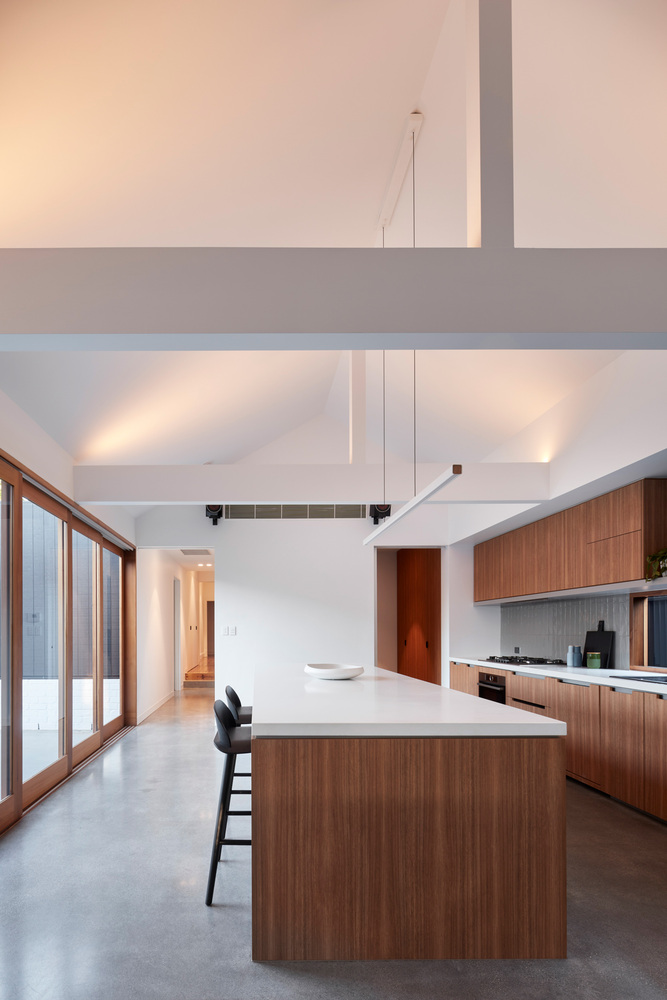
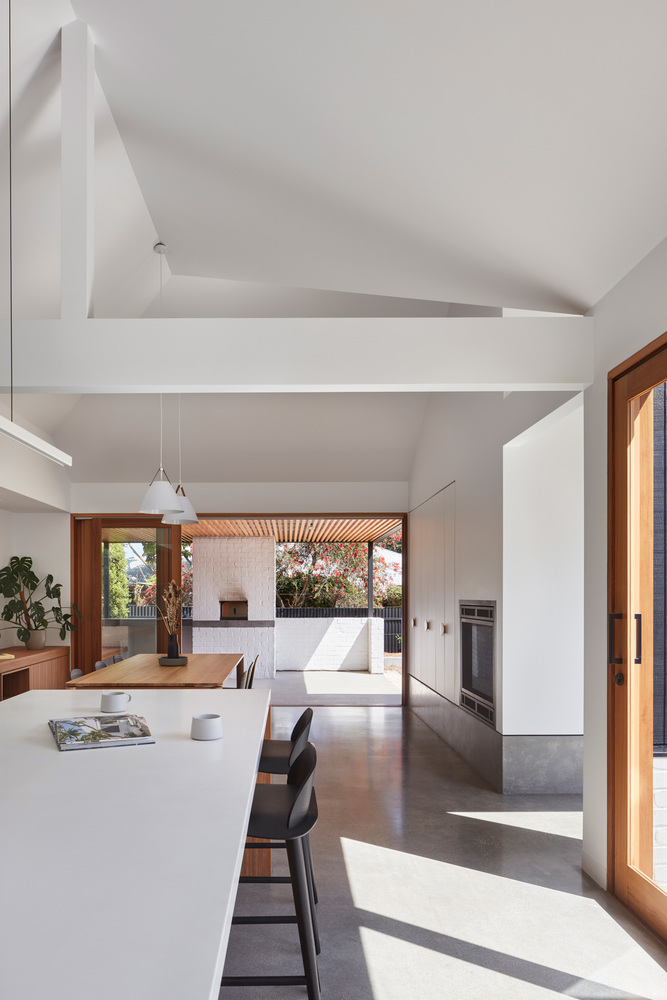
Internally, the architecture is defined by a calm, cohesive spatial experience.
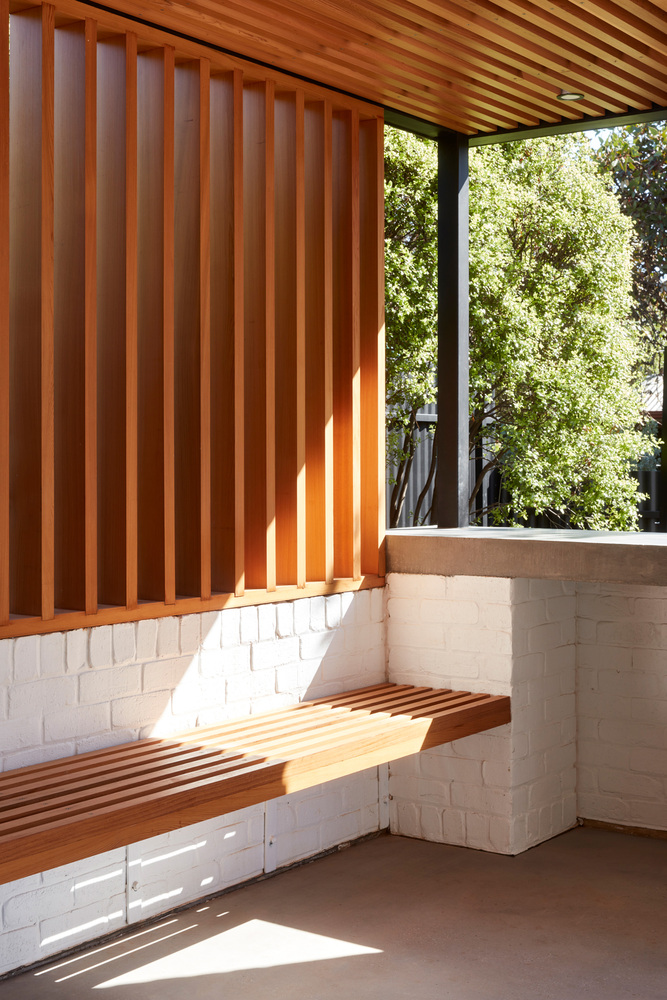
Natural materials, filtered light, and carefully modulated thresholds create a seamless dialogue between interior and exterior.
Hardwood screens and cladding provide privacy while tempering outlook, allowing the home to engage with its environment on its own terms.
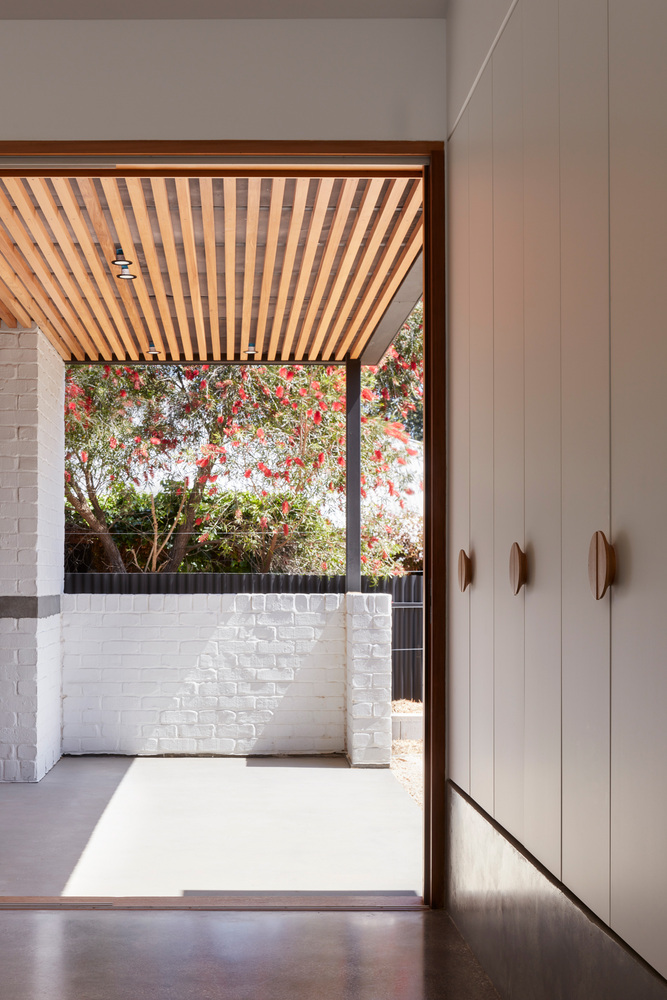
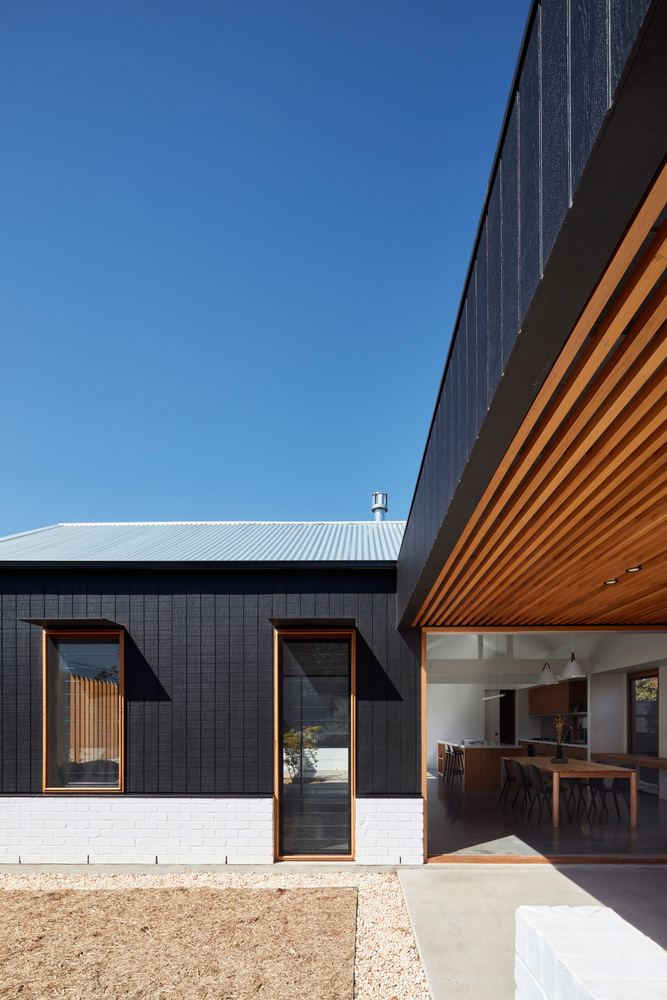
Through a nuanced interplay of form, materiality, and light, NTH offers a contemporary family dwelling that is both contextually responsive and inherently liveable—an understated yet considered intervention that elevates everyday domestic life.