MP HOUSE
73.Onze Arquitetura
ARCHITECTS
73.Onze Arquitetura
LEAD ARCHITECT
Julia Regis Bittencourt
COLLABORATIONS
Ricardo Salem
PROJECT TEAM
Michel Muniz, Ana Paula Simmer
STRUCTURE
Filipe Teixeira
LANDSCAPE ARCHITECTURE
Studio Da Paisagem
EXECUTION
Escala Nativa
PHOTOGRAPHS
Israel Gollino
AREA
1039 m²
YEAR
2024
LOCATION
Trancoso, Brazil
CATEGORY
Houses
English description provided by the architects.
Implanted in a residential condominium, this residence was designed as a vacation home for a family, with the possibility of seasonal rentals.
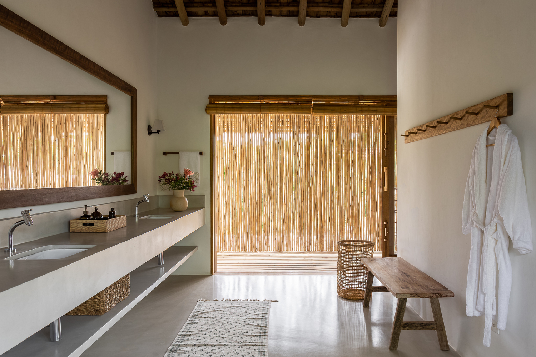
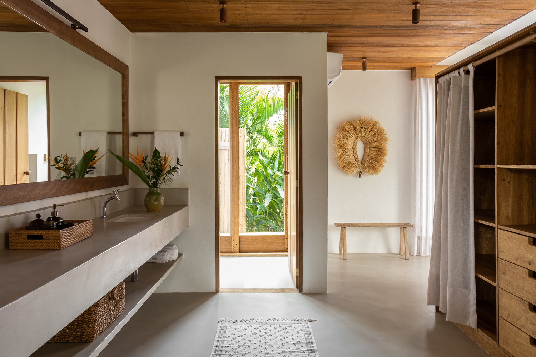
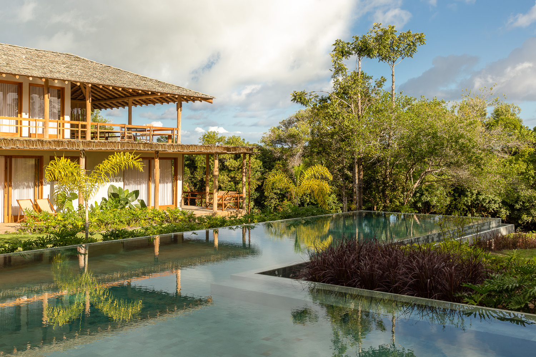
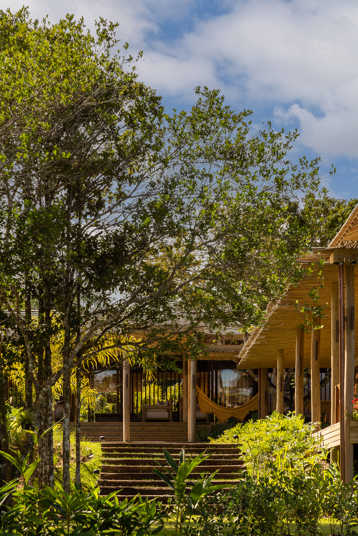
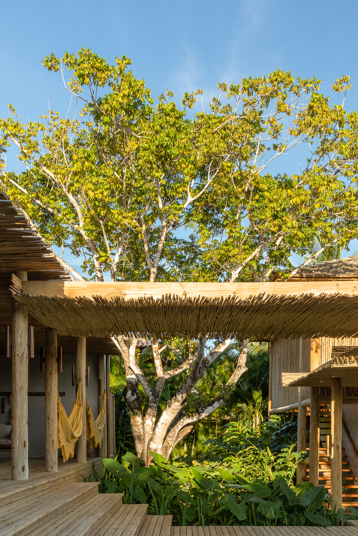
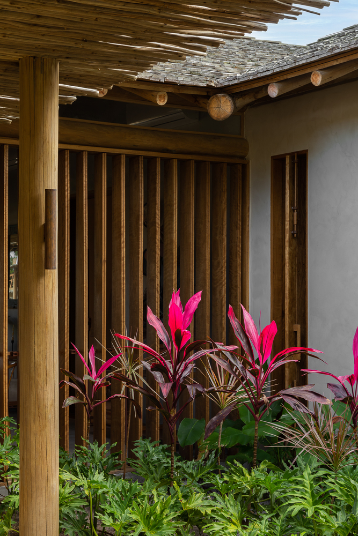
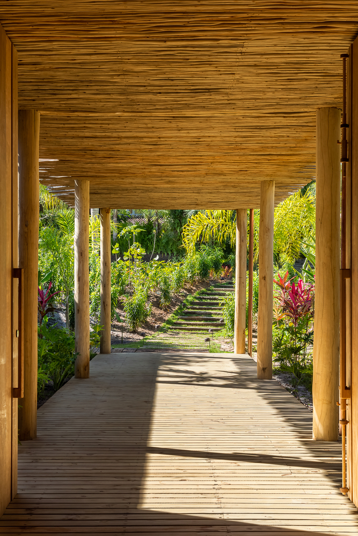
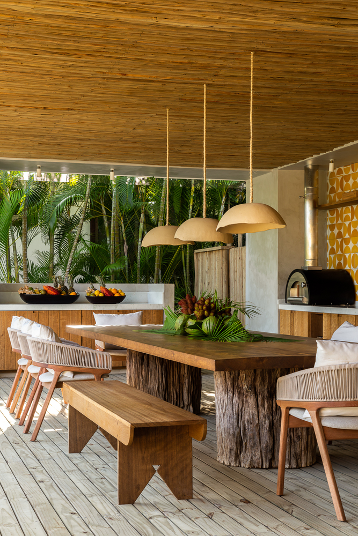
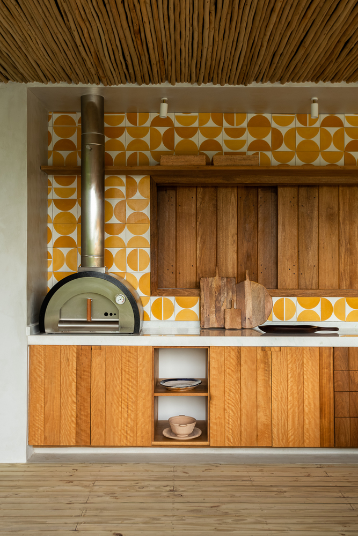
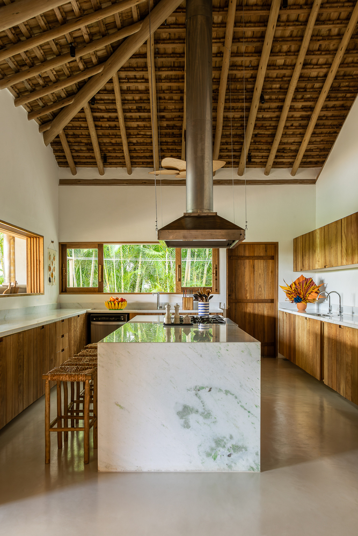
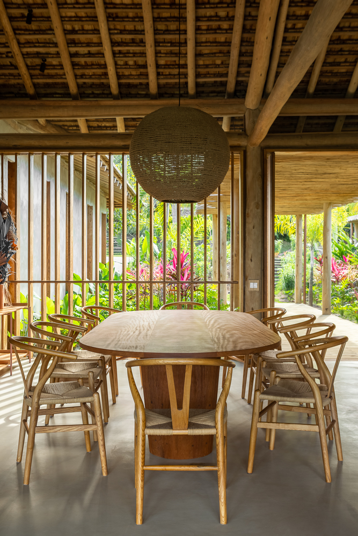
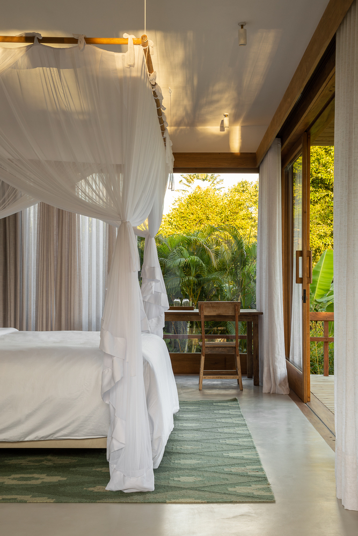
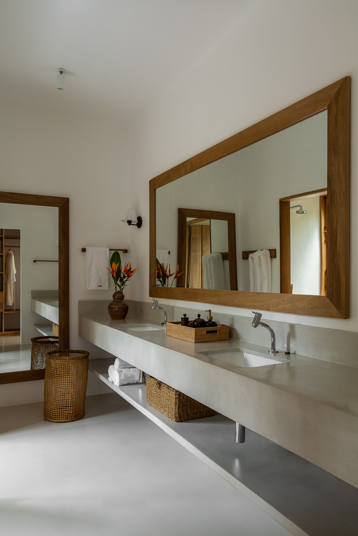
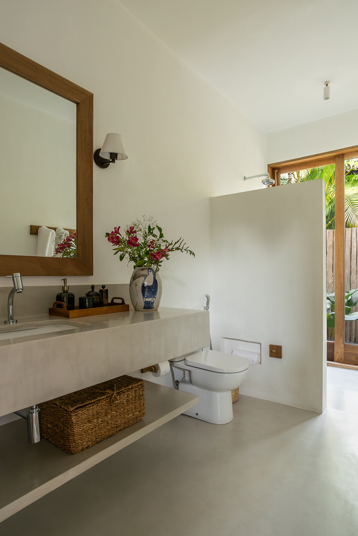
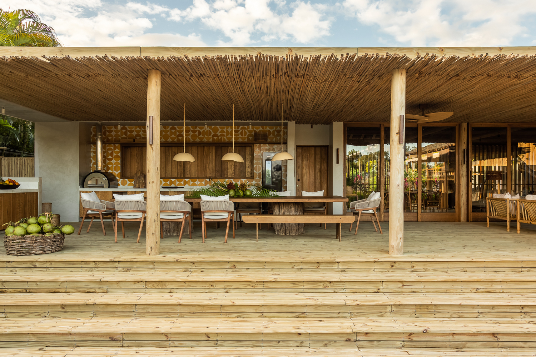
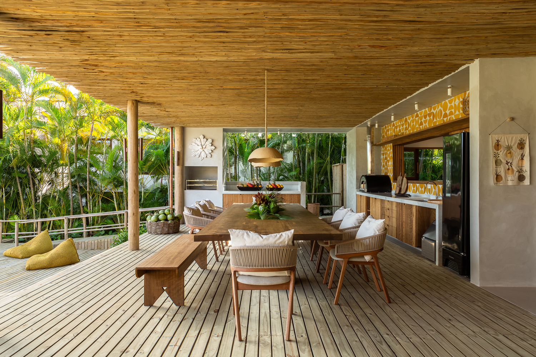
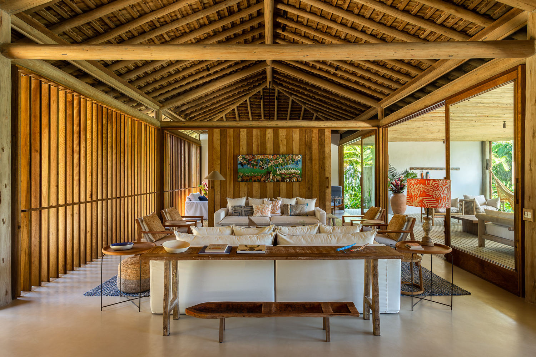
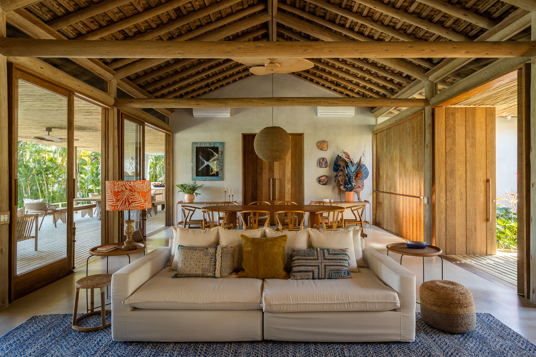
The choice of materials enhances the natural and cultural characteristics of the region, using wood, a tile roof, rustic plaster, burnt cement, and eucalyptus pergolas, providing identity and integration with the surroundings.
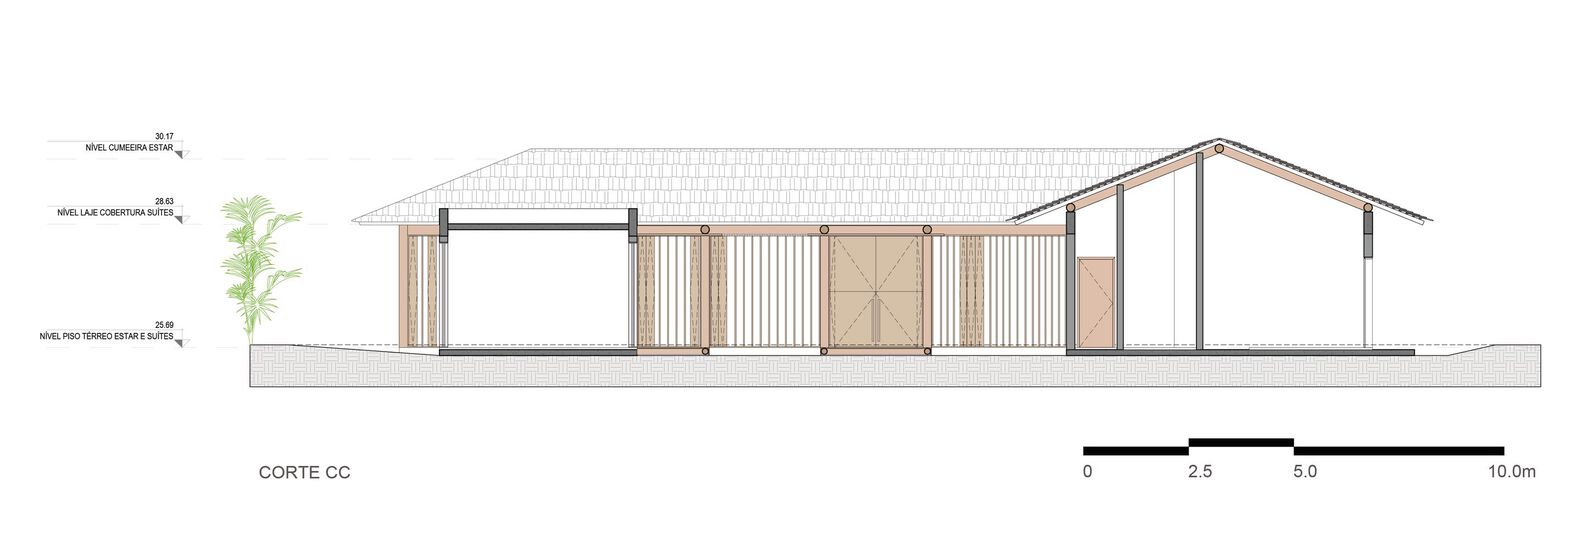
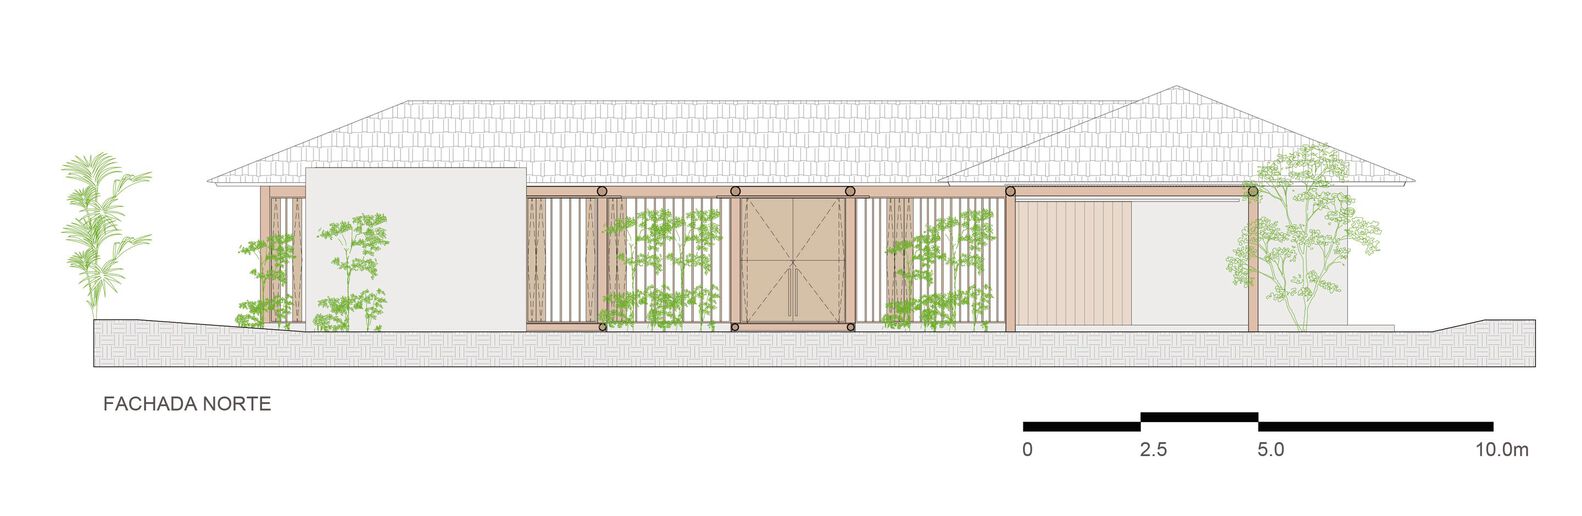
In the main access area, a central pergola acts as a covering and transitional element, framing the front door.
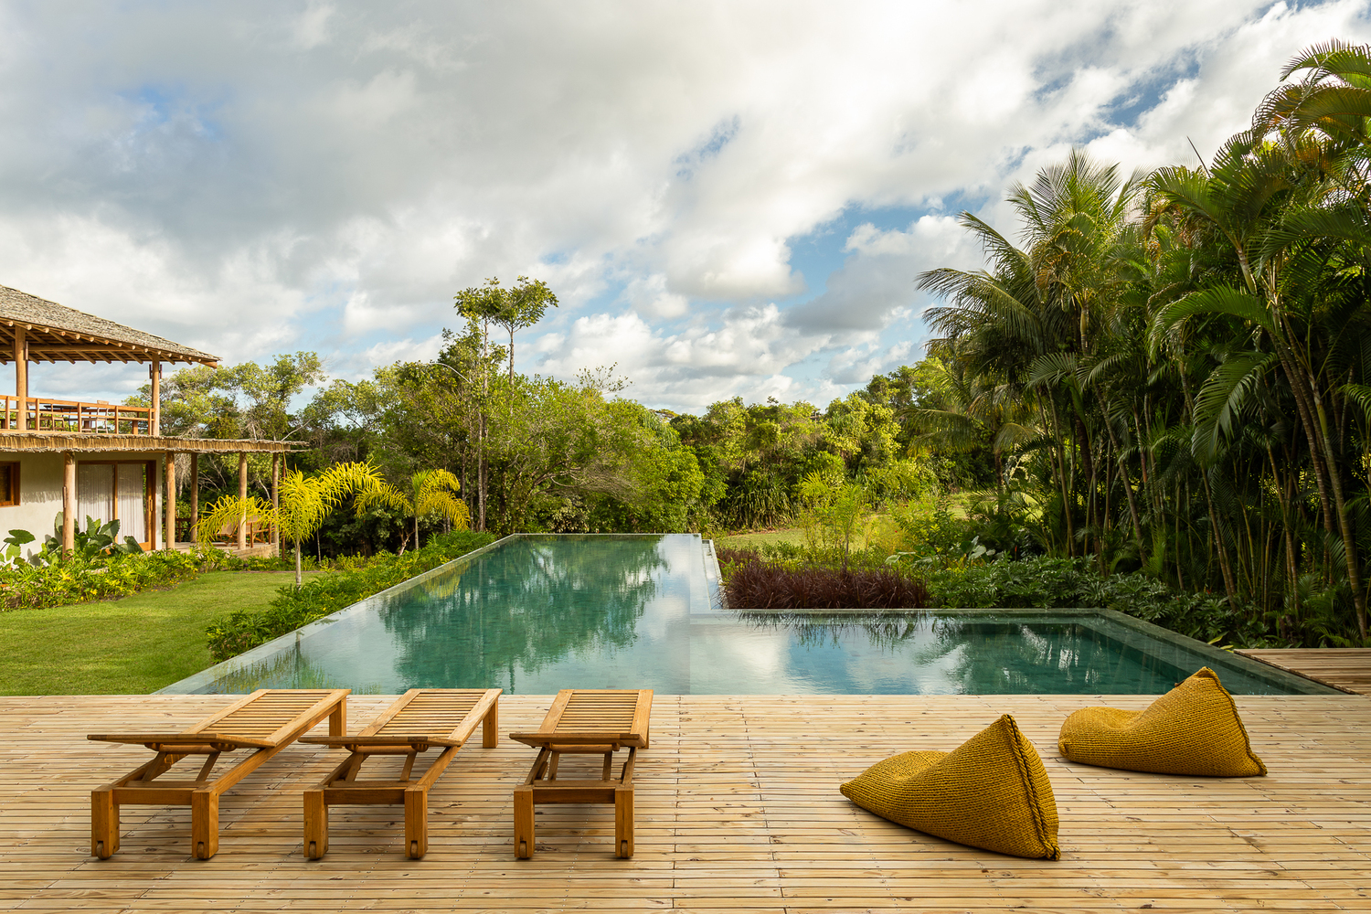
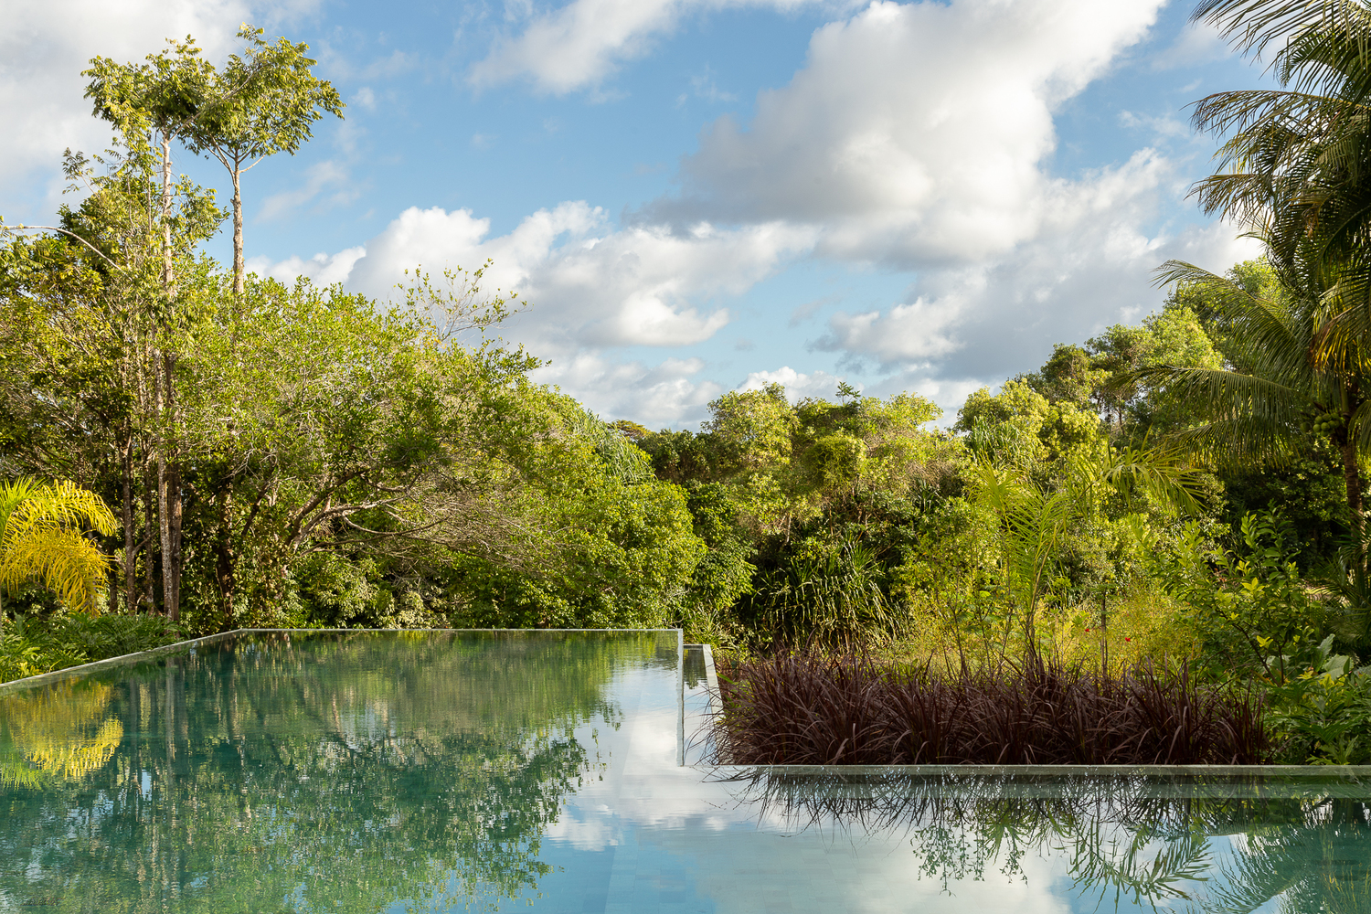
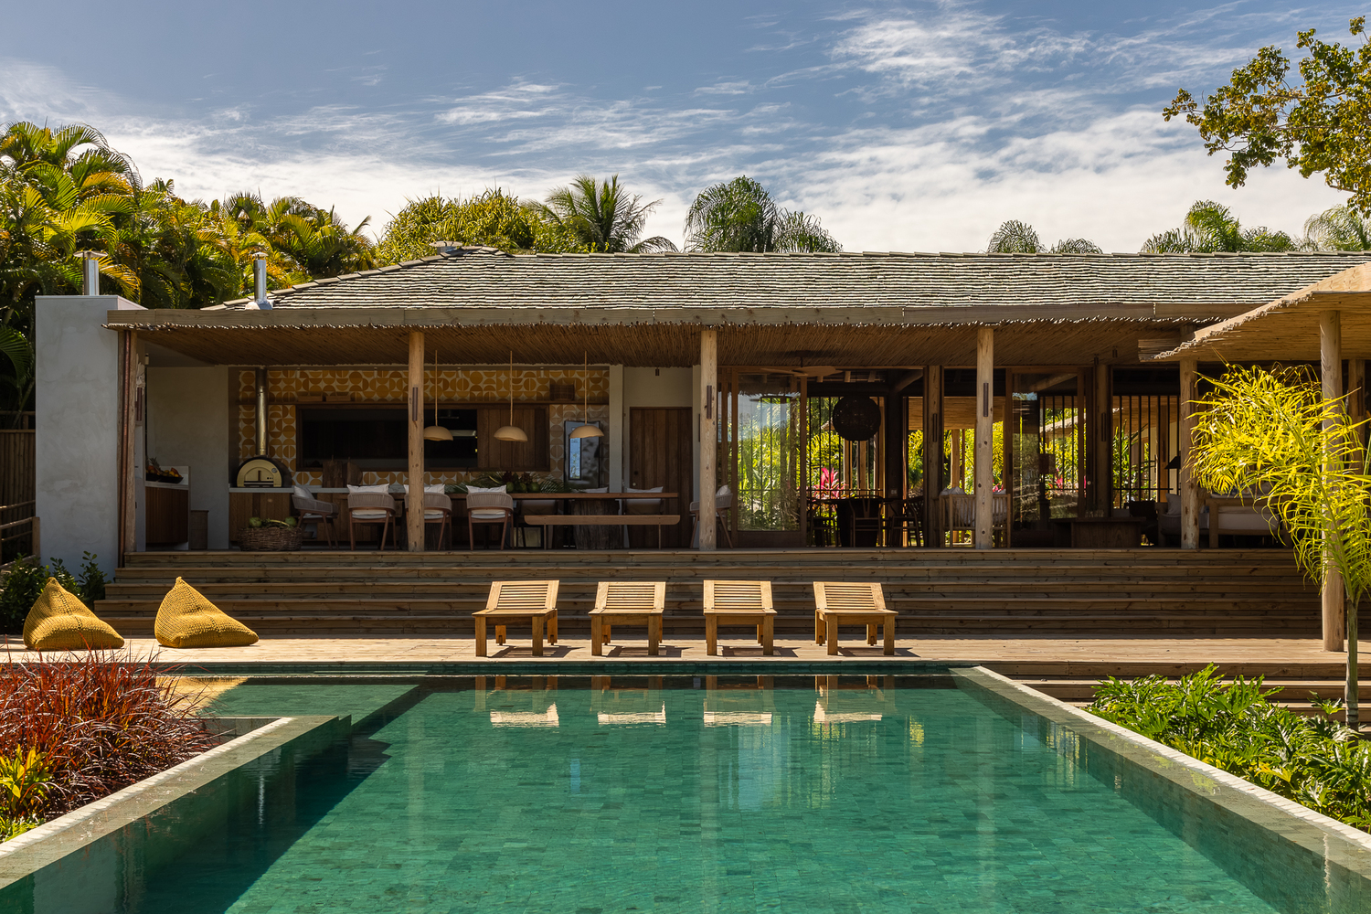
Upon entering the house, the view of the swimming pool is immediately revealed, strategically positioned along the same visual axis, creating a fluid dynamic between the interior and exterior, as well as providing a pleasant visual surprise.
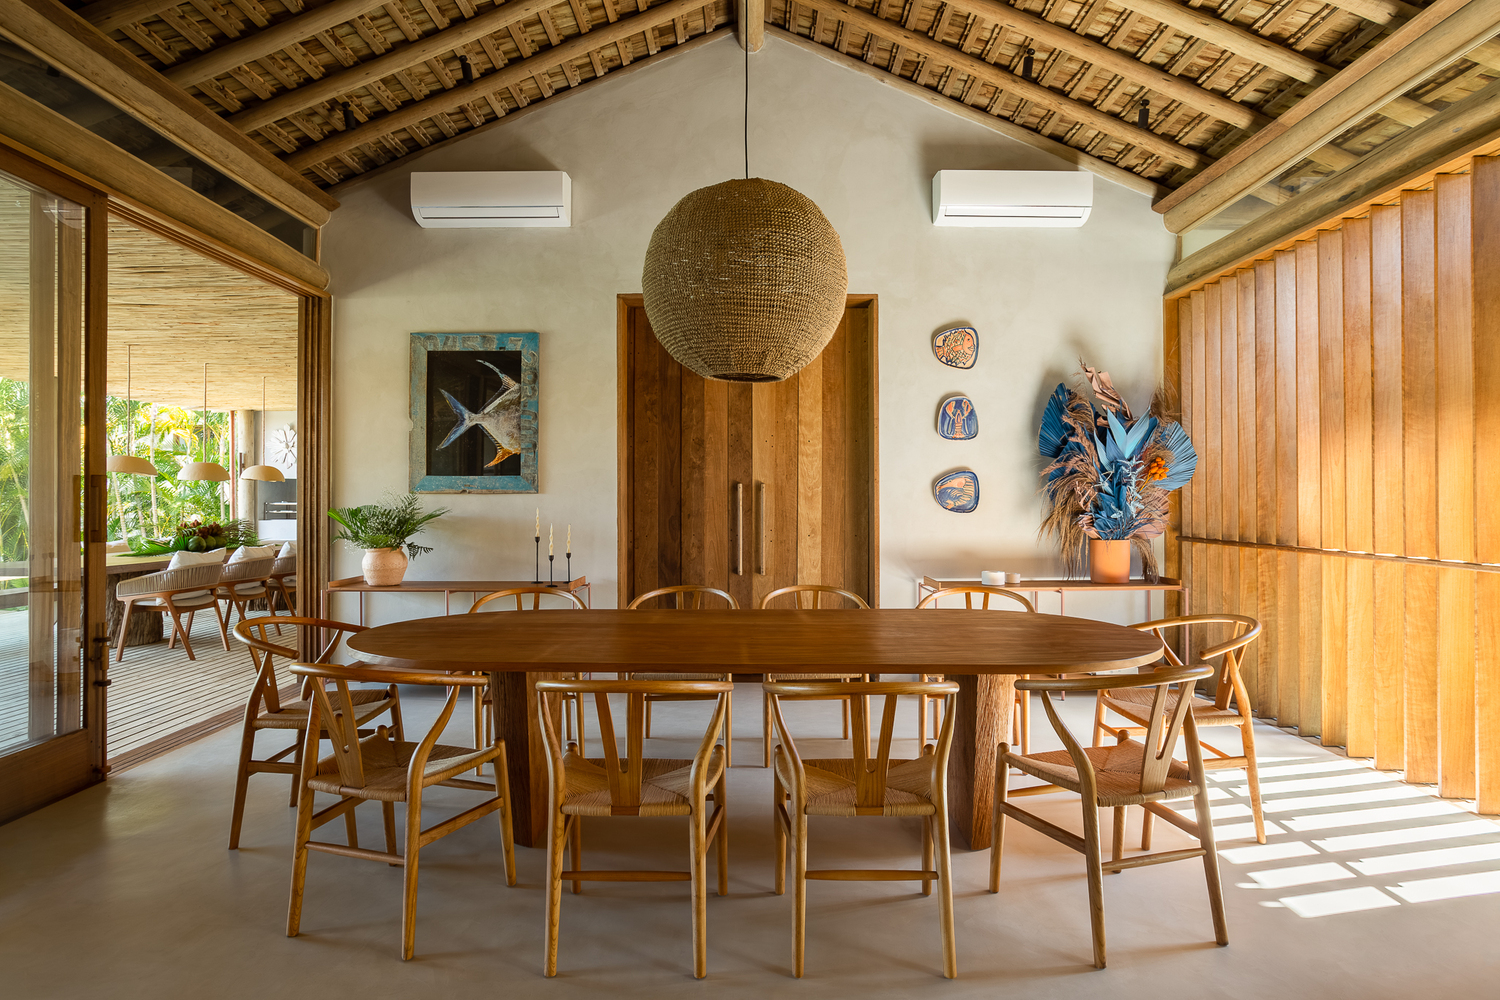
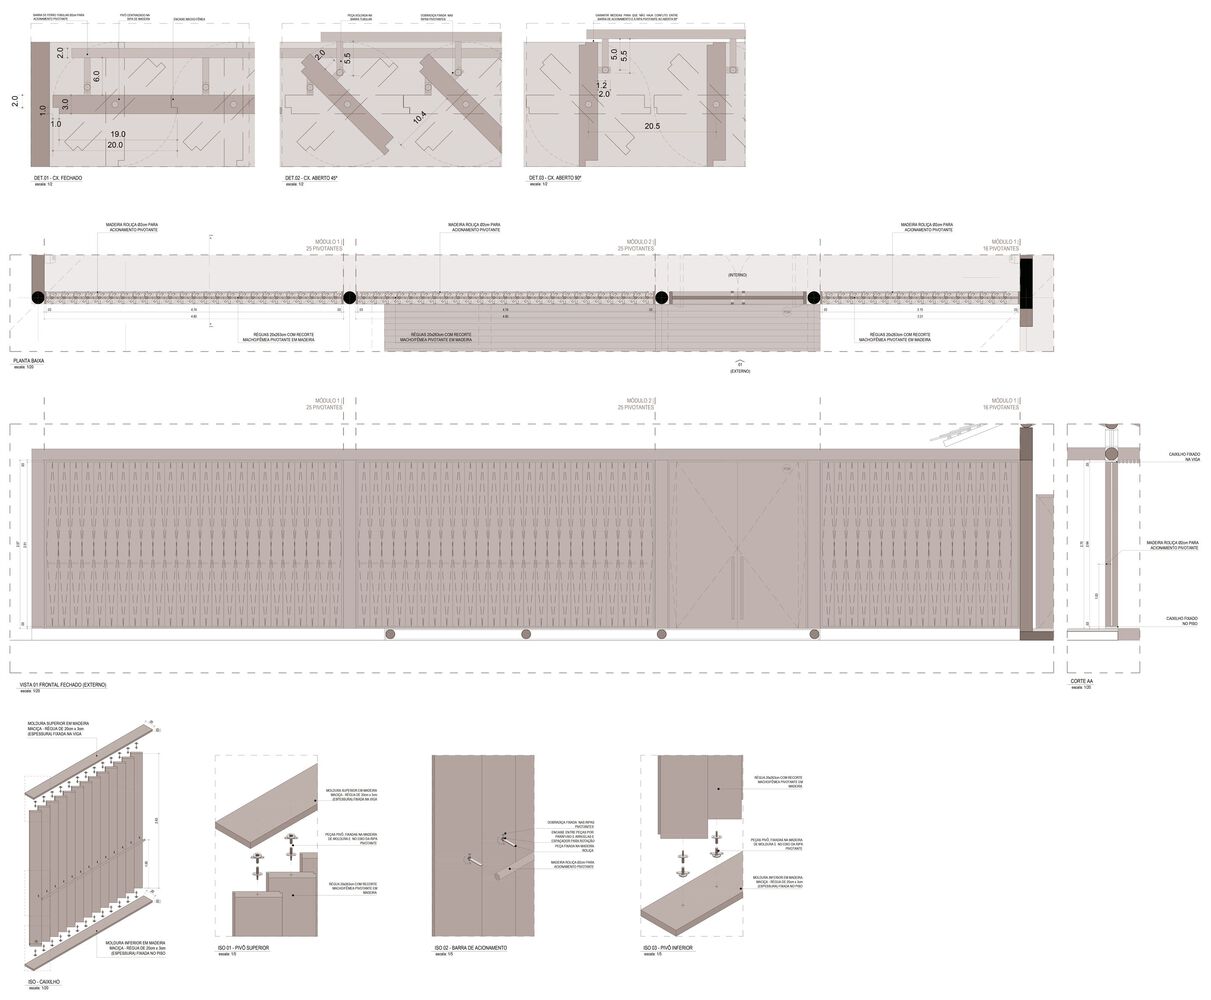
On this same facade, a vertical wooden brise has been designed to blend in with the texture of the door when closed, offering control of light and ventilation to the internal environment without compromising aesthetics.
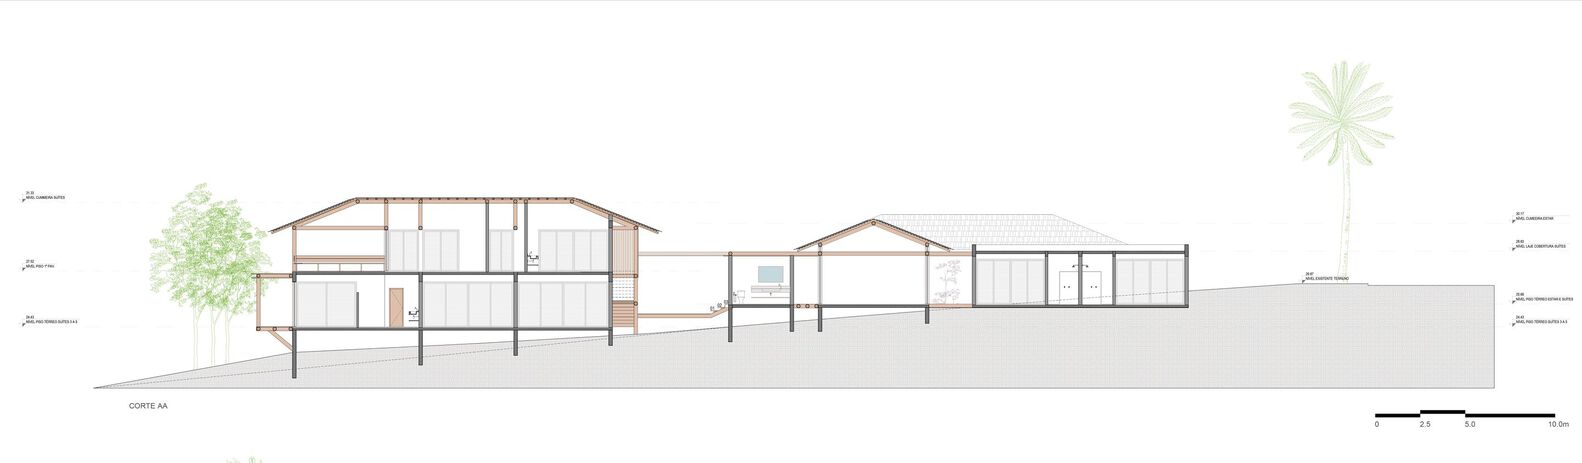
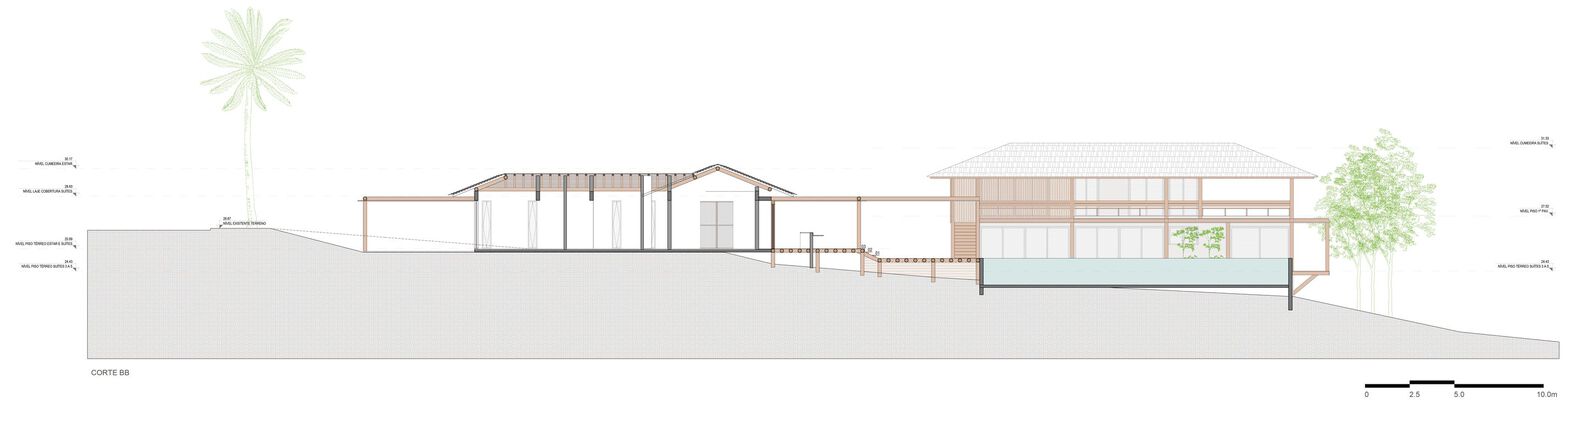
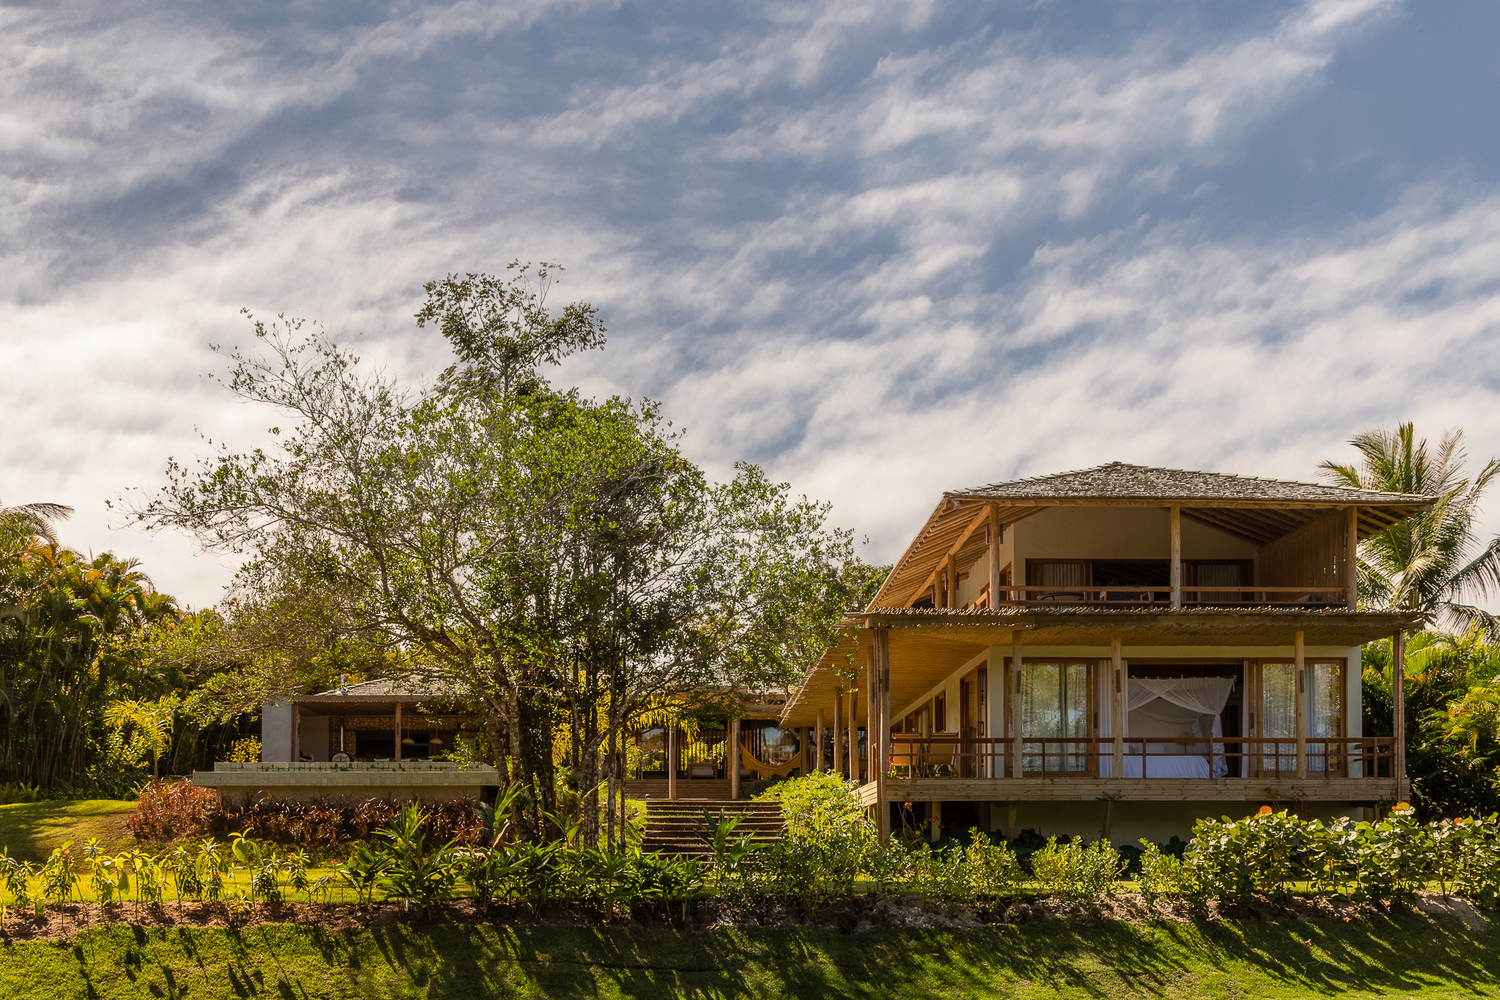
The sloped terrain, facing a wooded common area of the condominium, directly influenced the implantation strategy of the residence.
The construction was positioned slightly below the street level, minimizing the visual impact of the volume on the front facade.
This solution allows the house to discreetly integrate into the landscape, even with the generous area occupied by the architectural program.
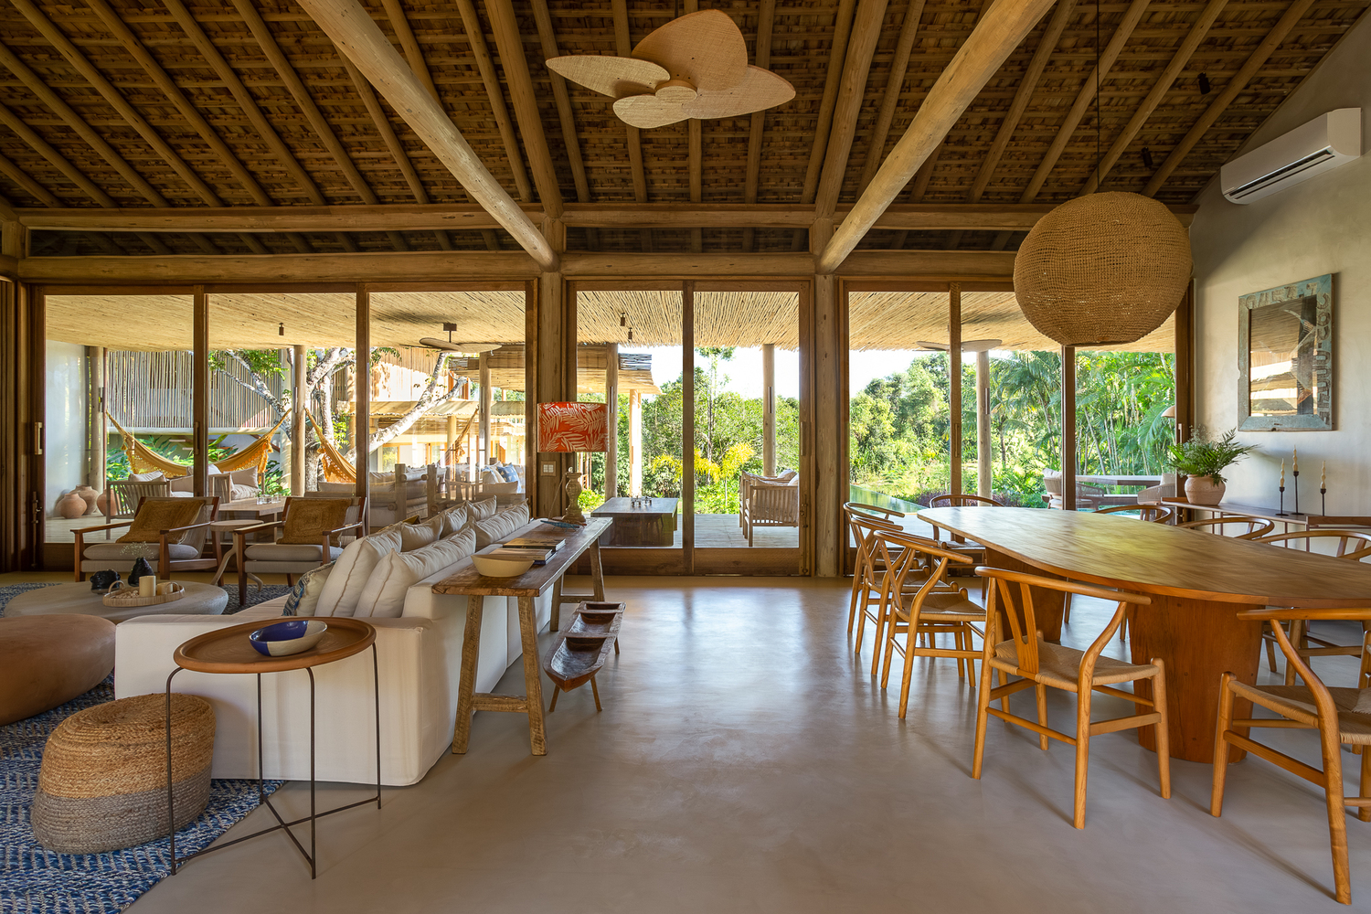
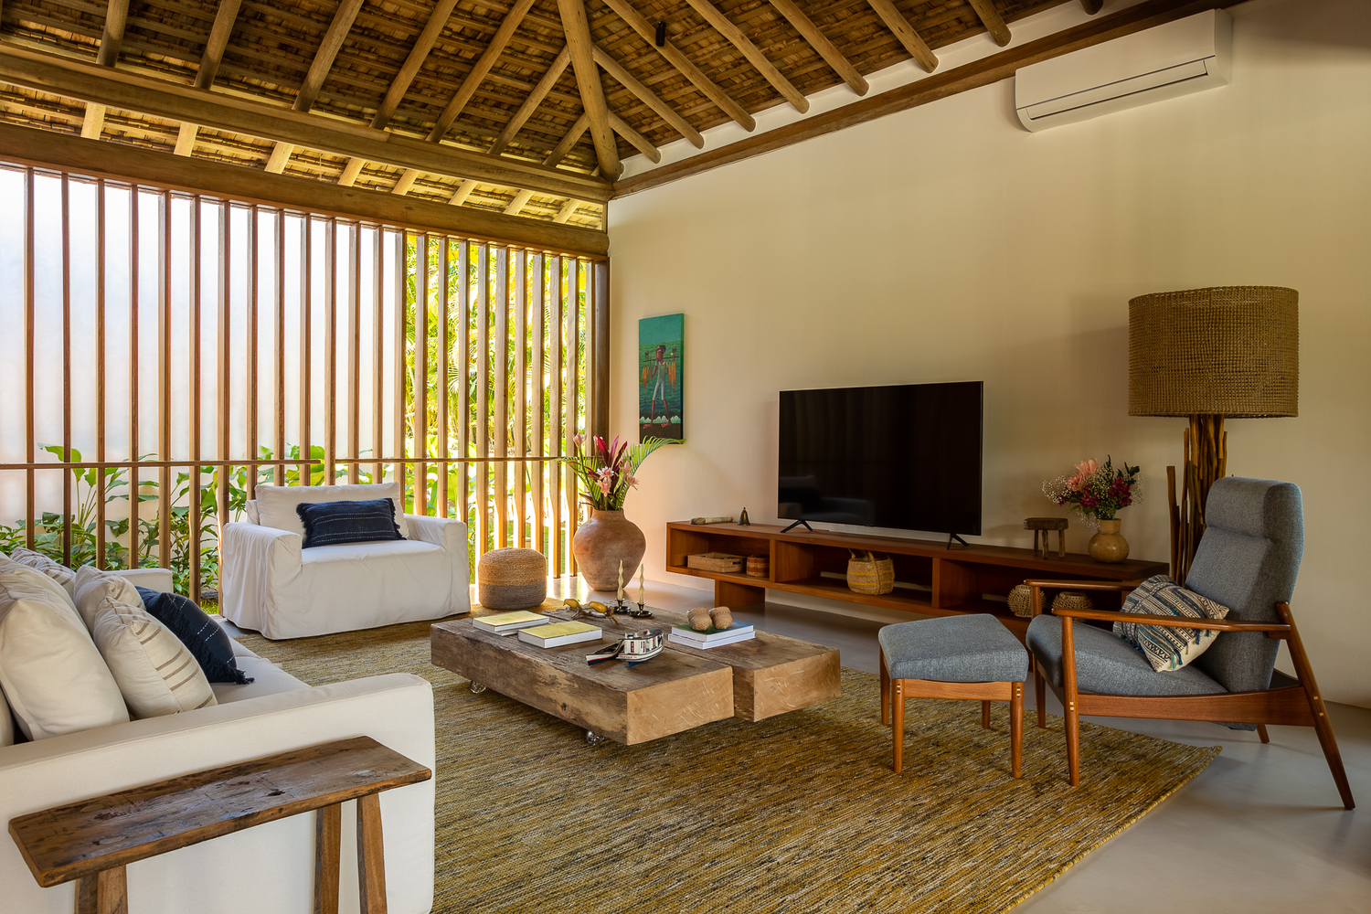
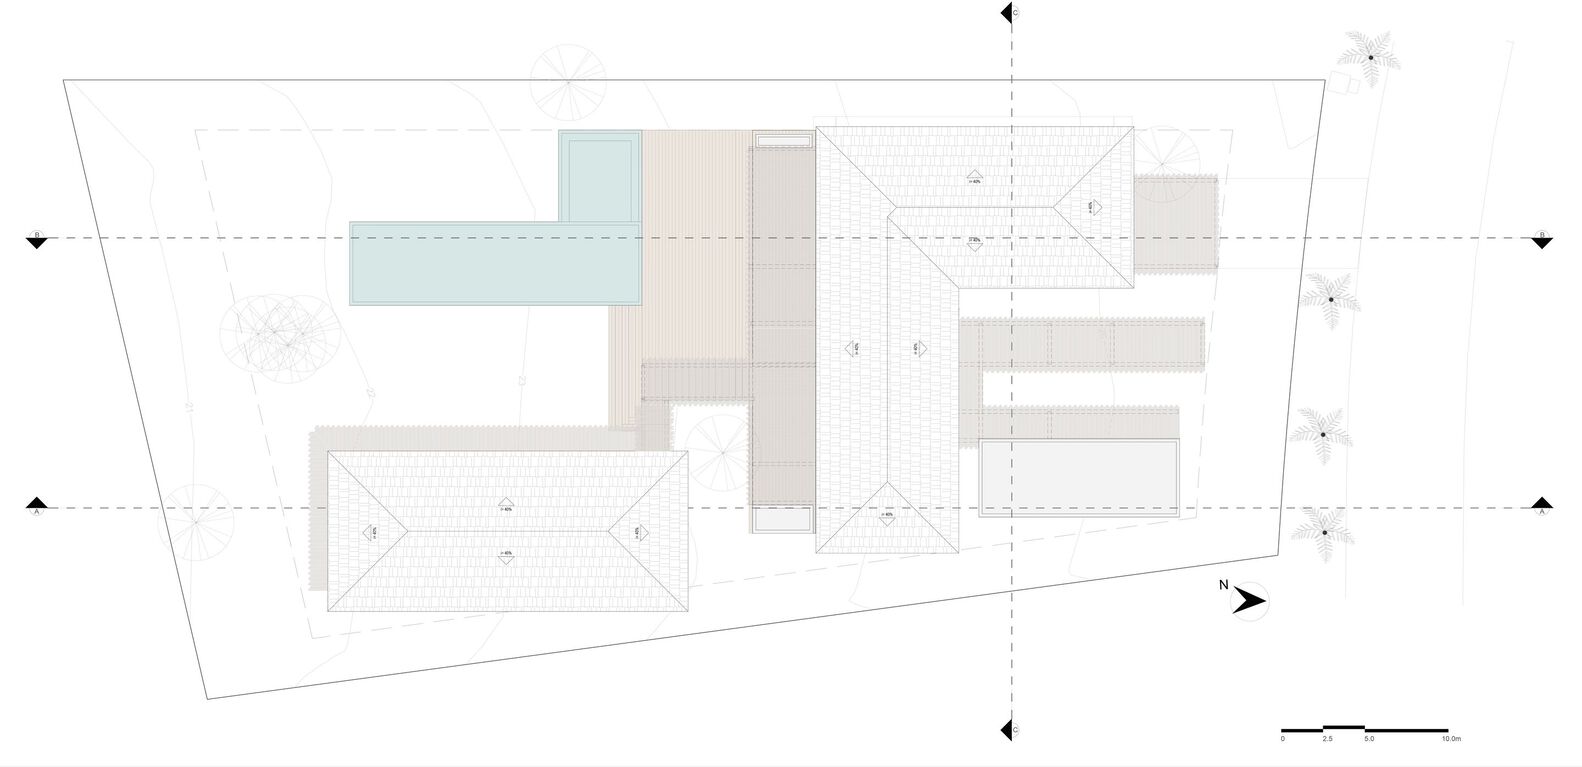
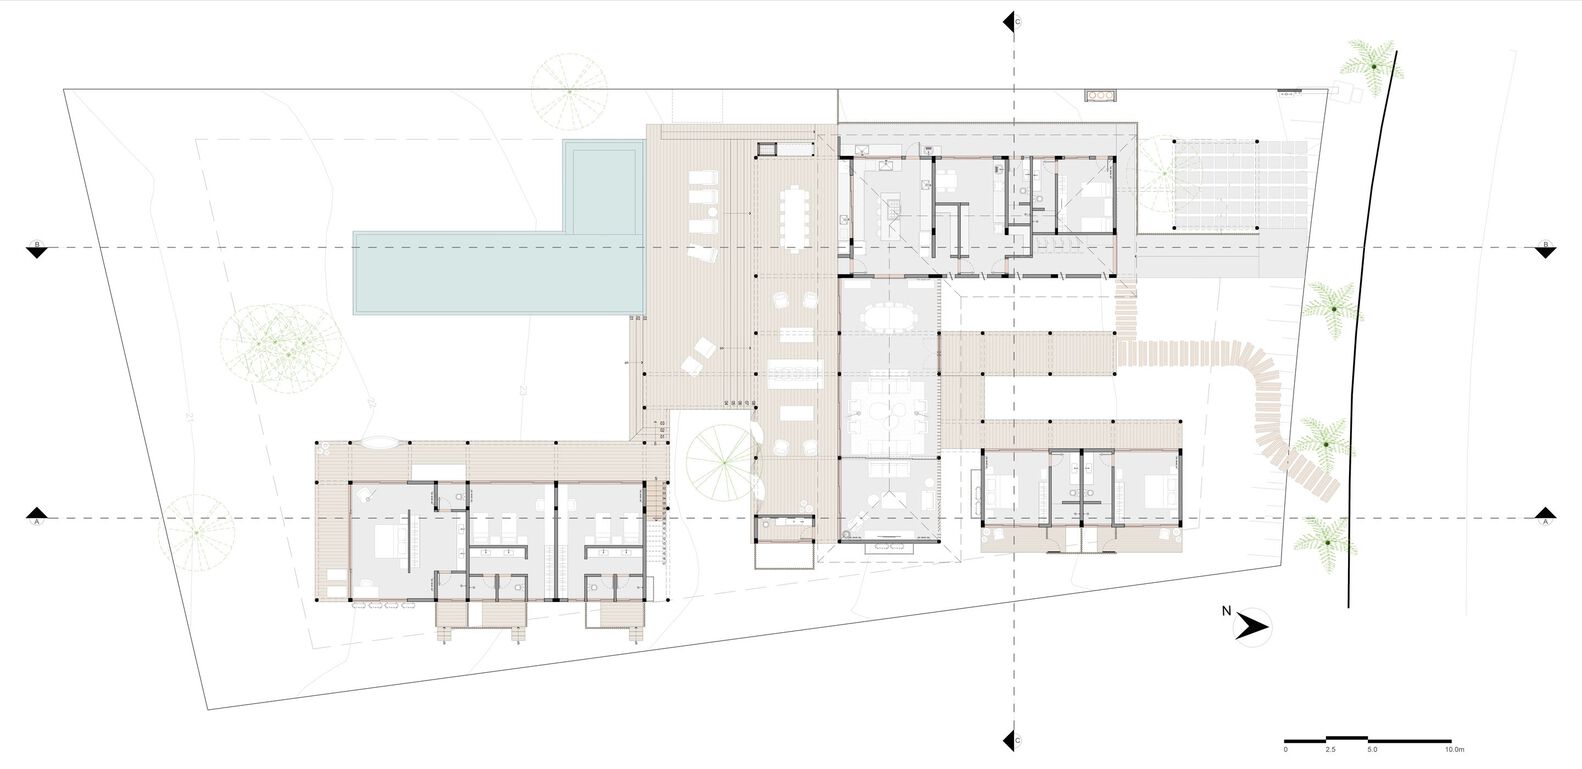
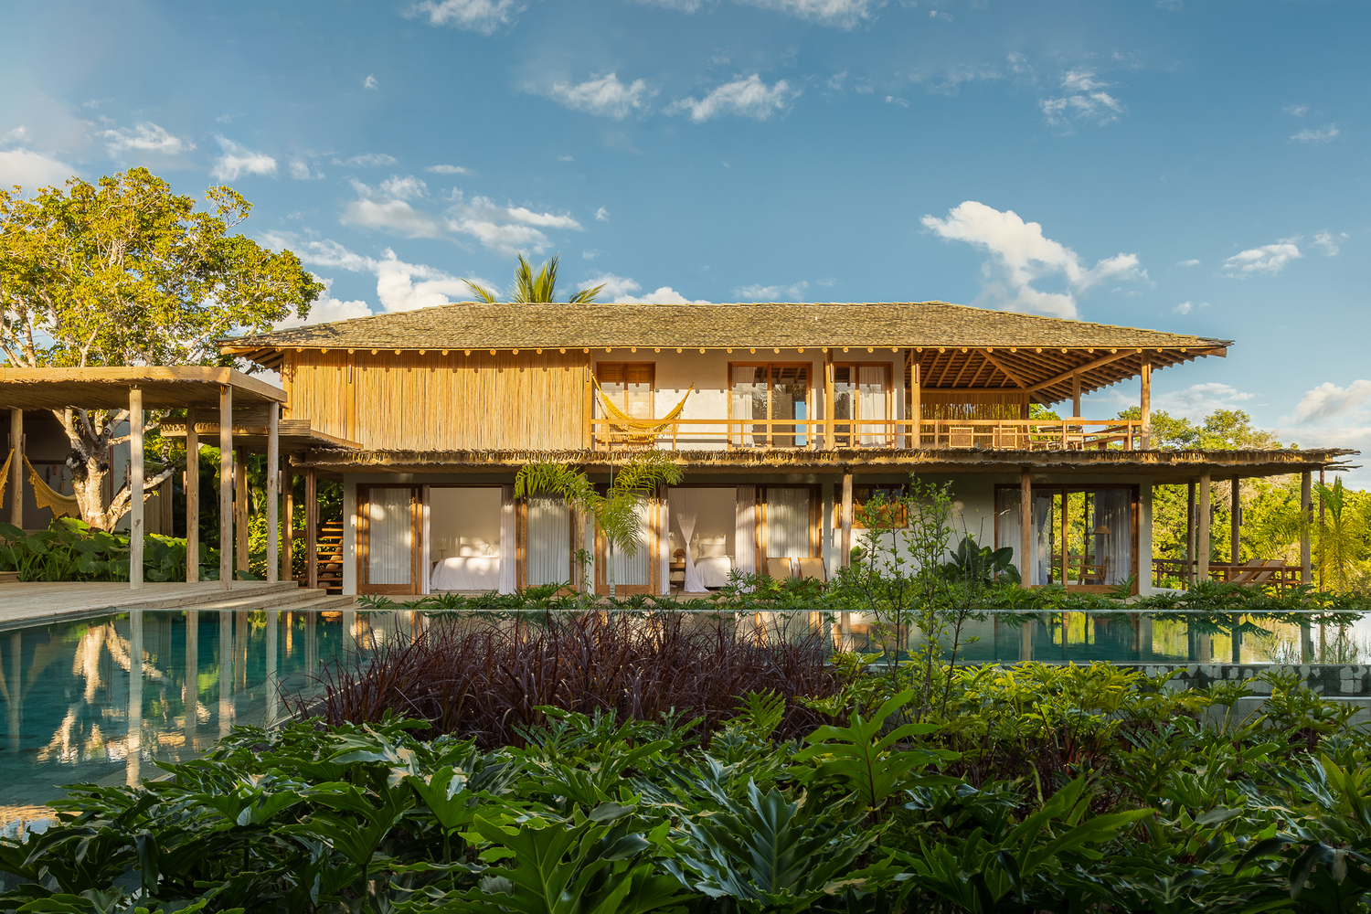
The building is organized into three distinct blocks: the first, facing the front of the lot, houses two suites with a waterproof slab roof and expanded clay infill for thermal comfort;
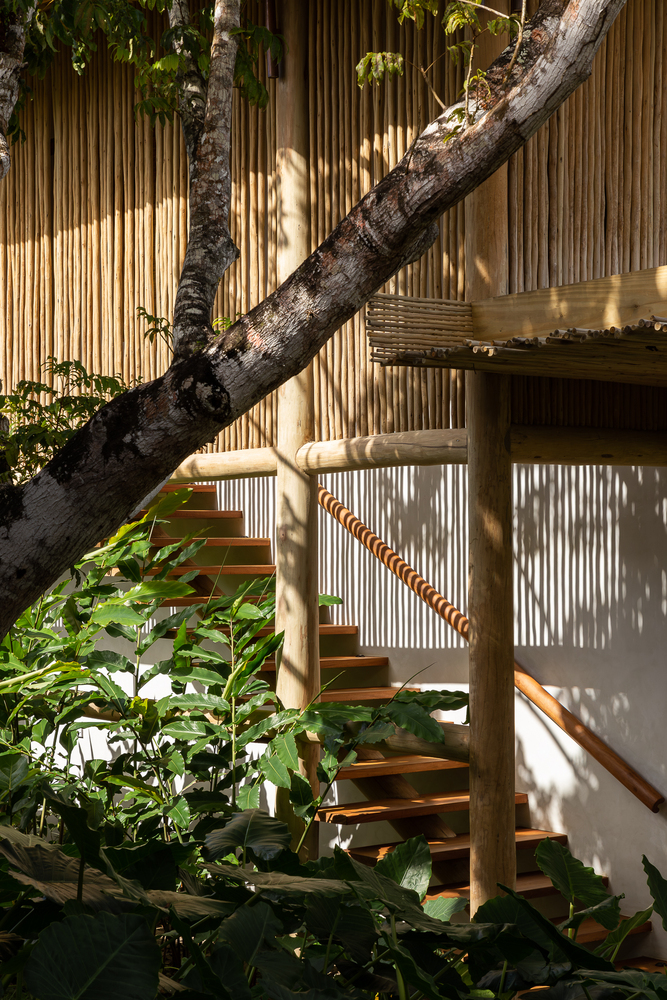
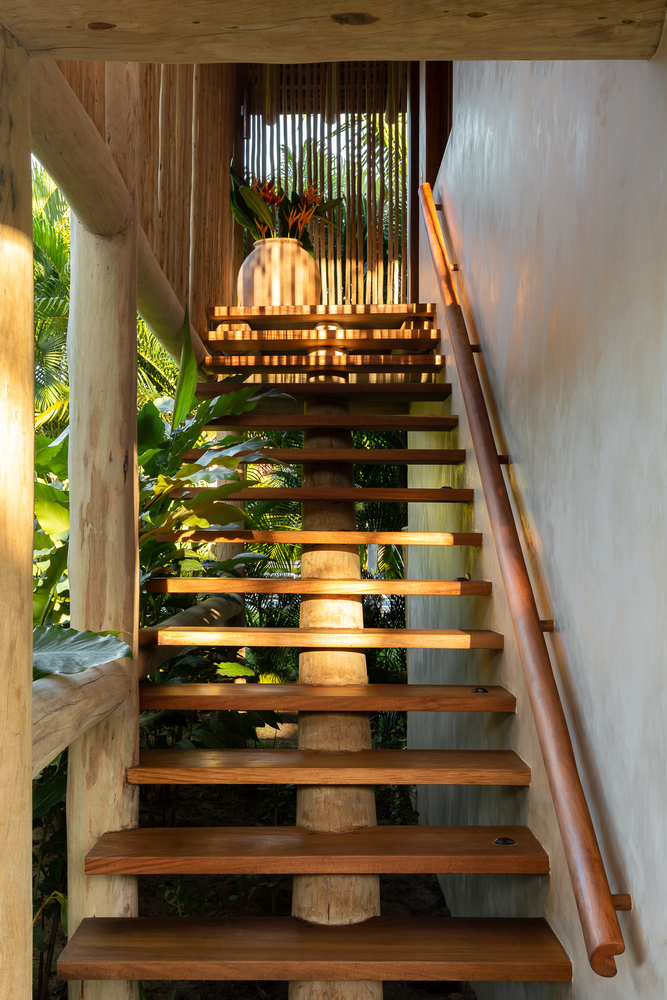
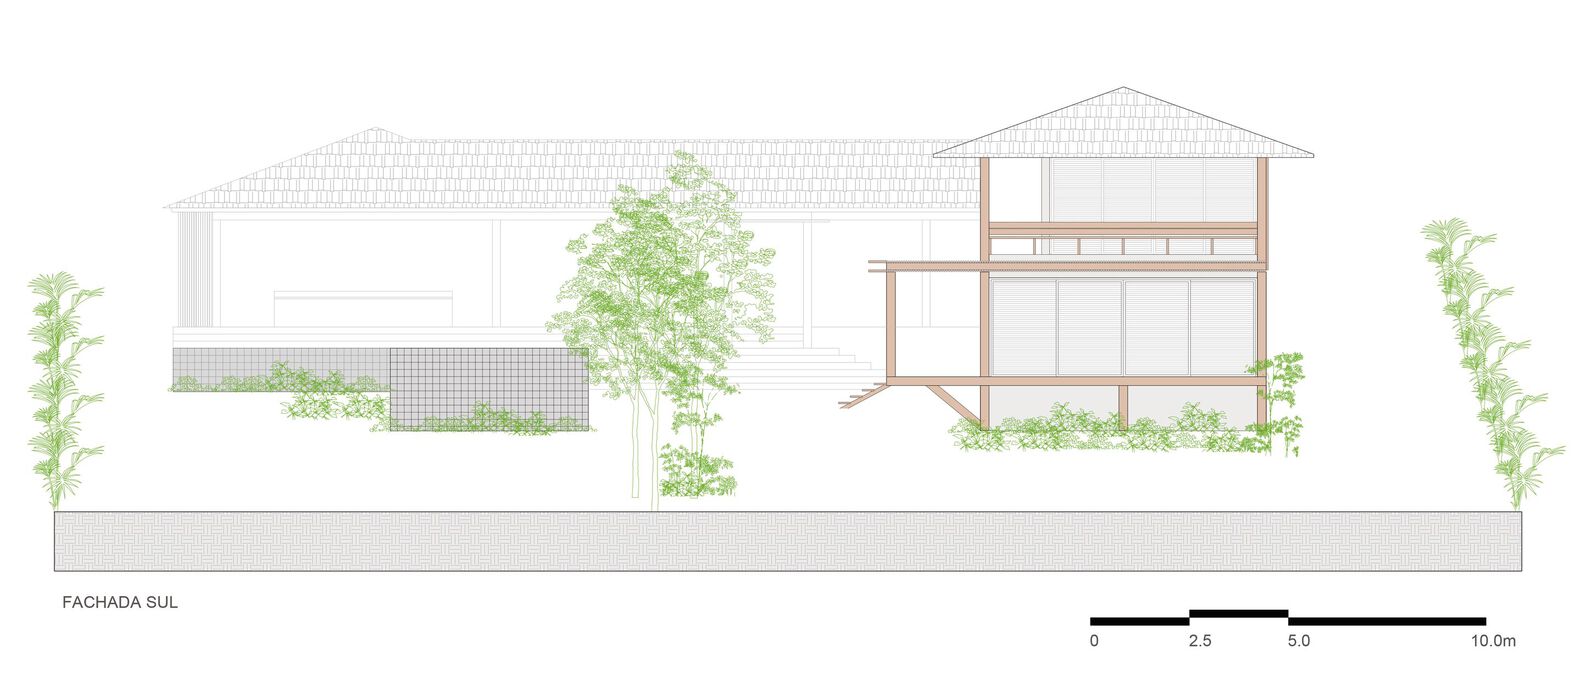
the second, located in the center, concentrates the social areas—living room, kitchen, and services—and connects with the external space of the pool; the third block, situated at the back, takes advantage of the natural slope of the land to accommodate two floors.
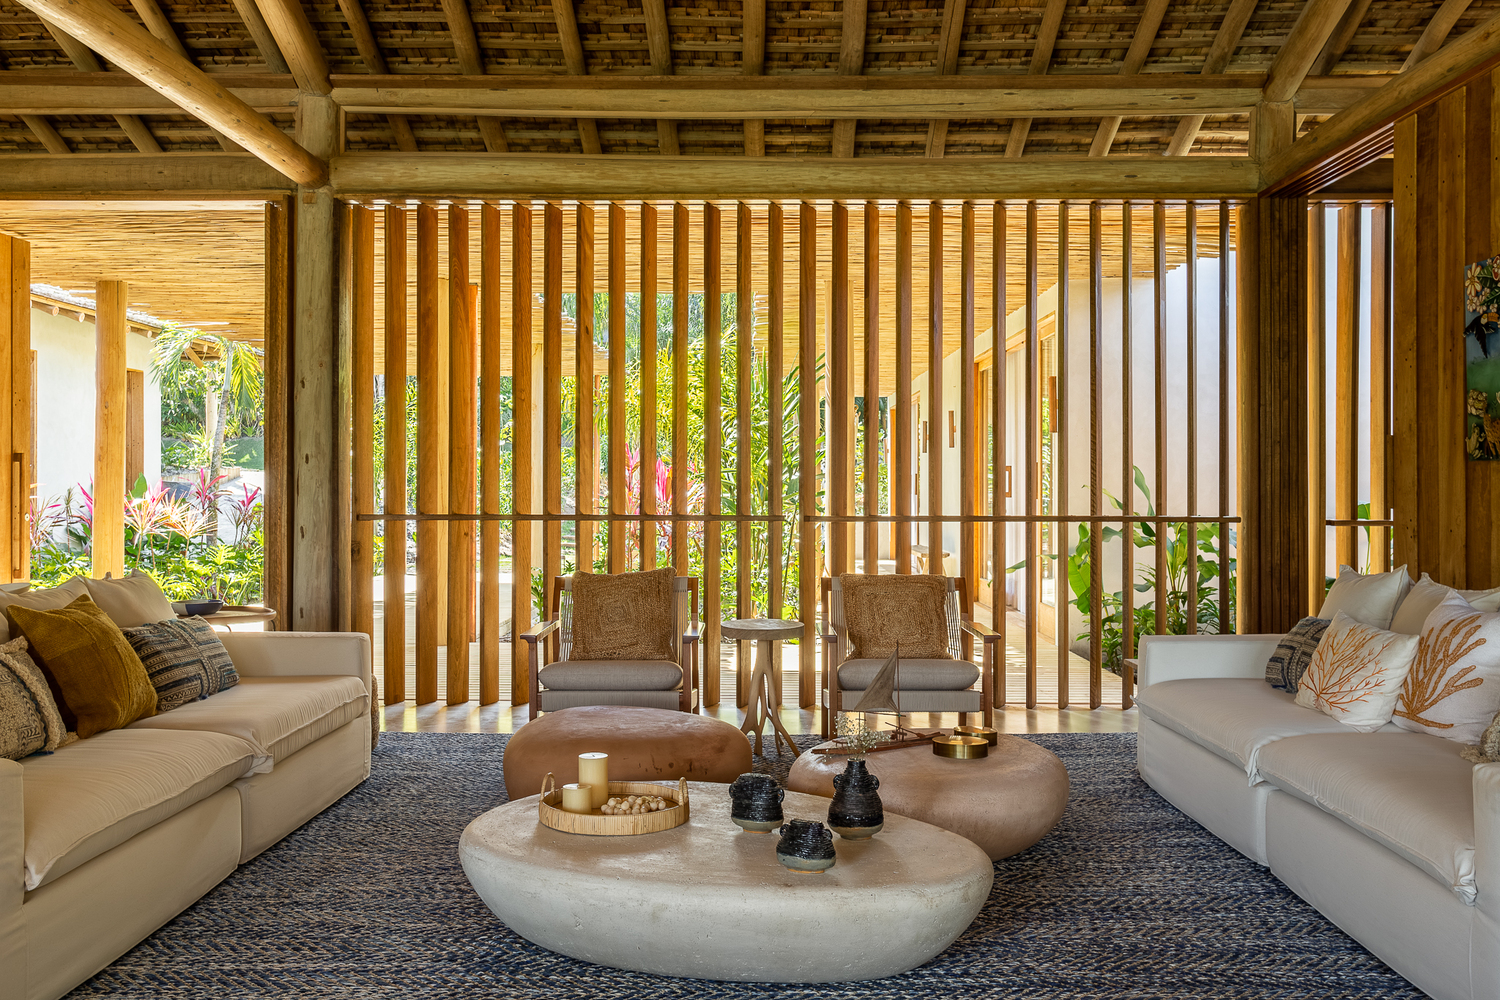
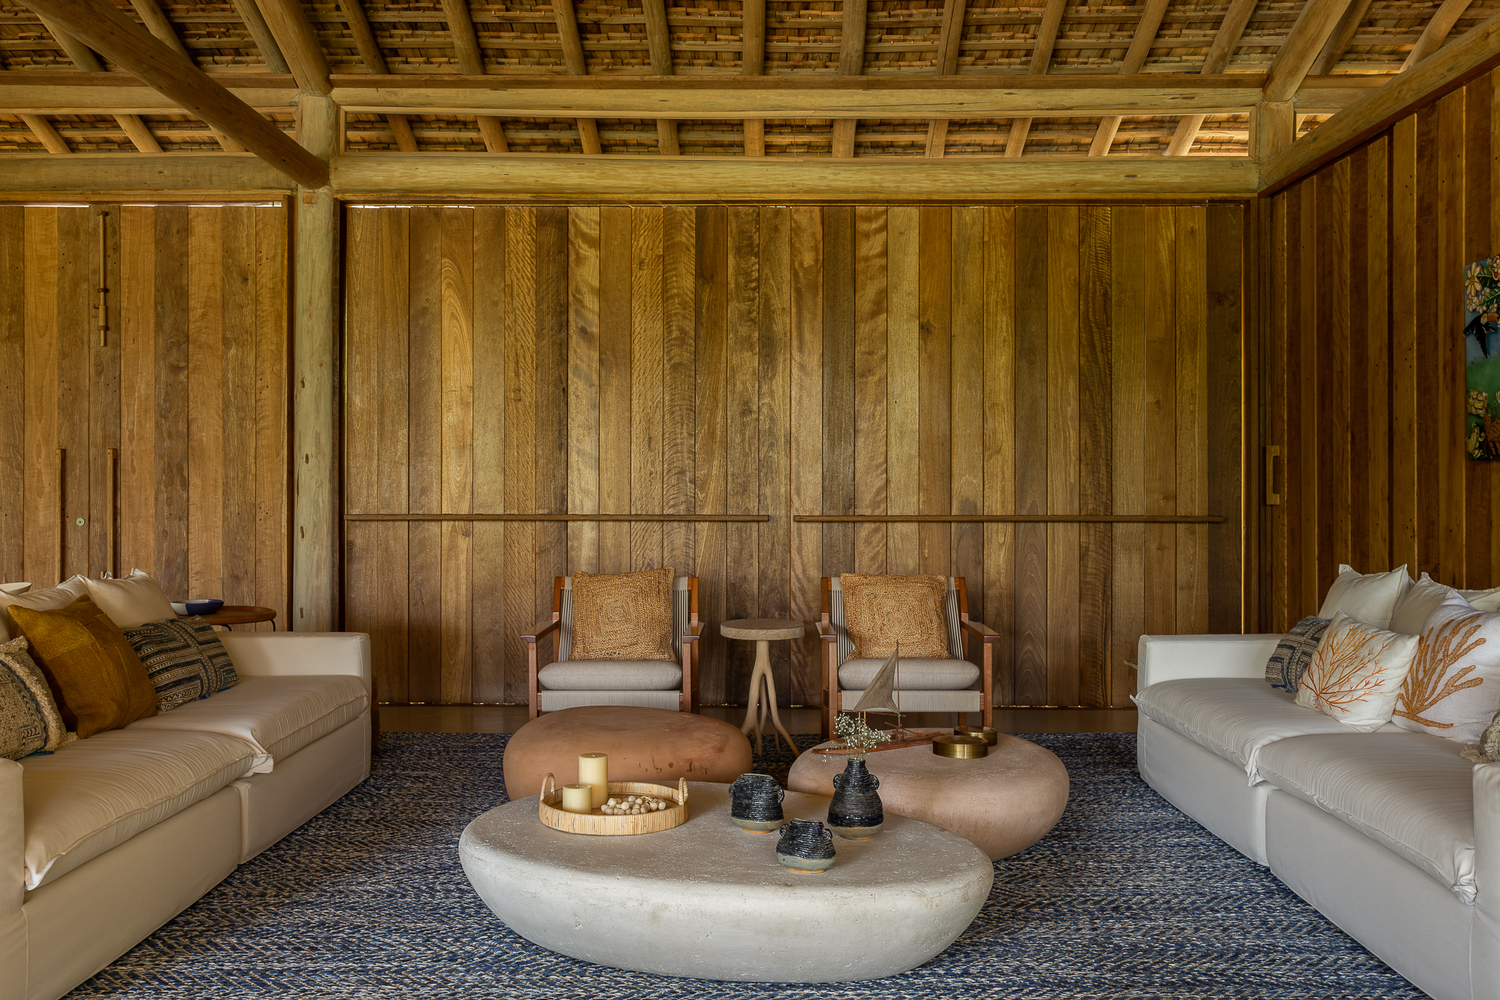
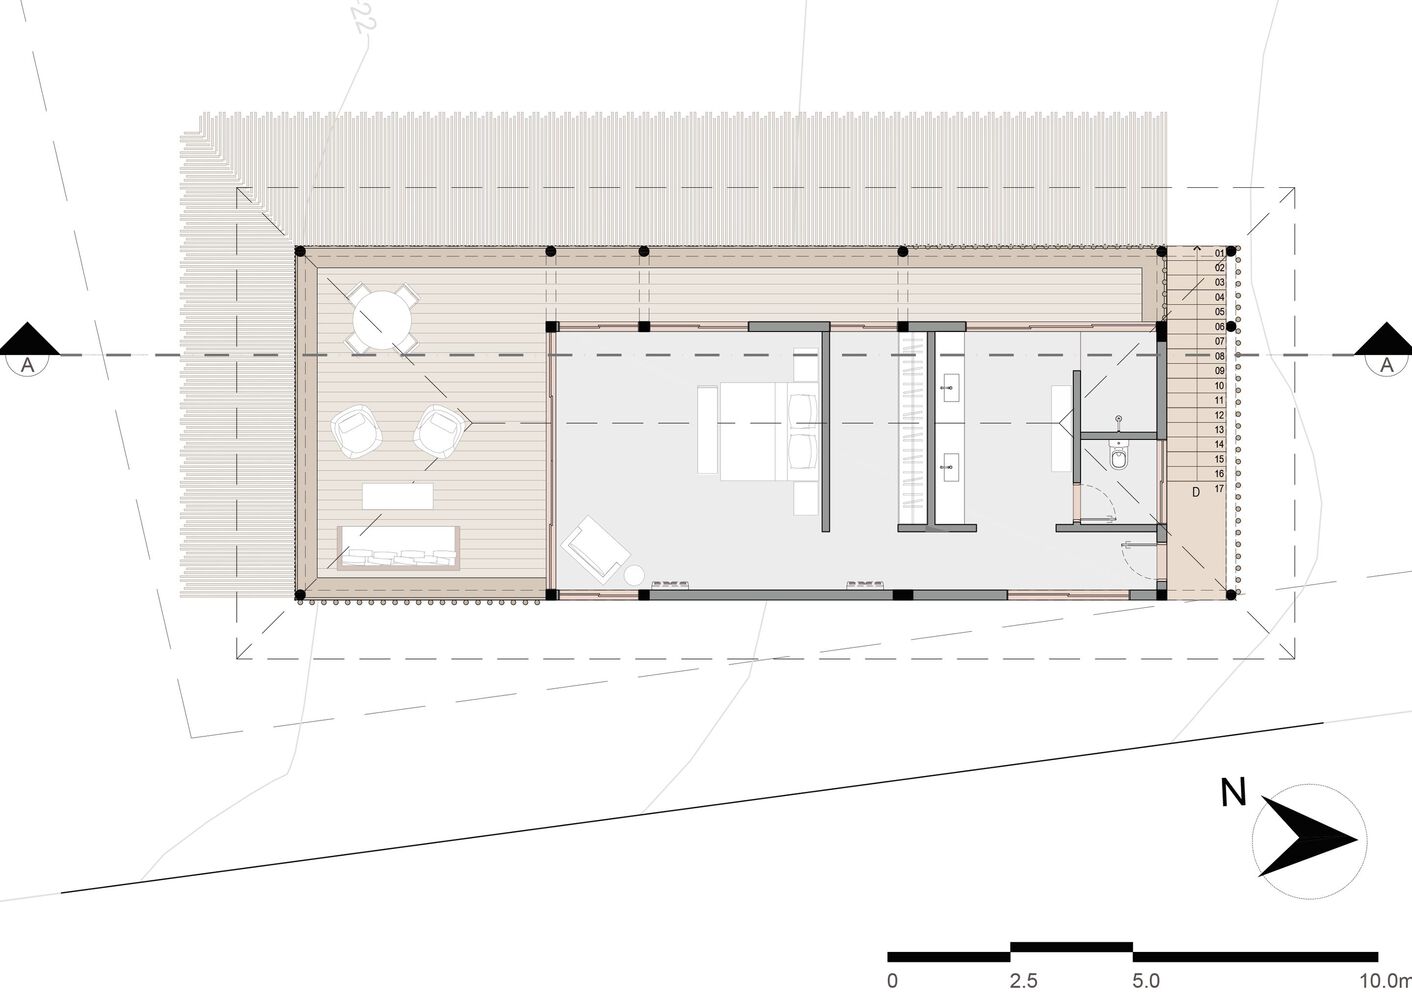
The main suite is located on the upper floor, featuring a wide balcony overlooking the condominium’s forest. The guardrail, designed as a bench, extends the use of the space and provides an experience of contemplation and relaxation.
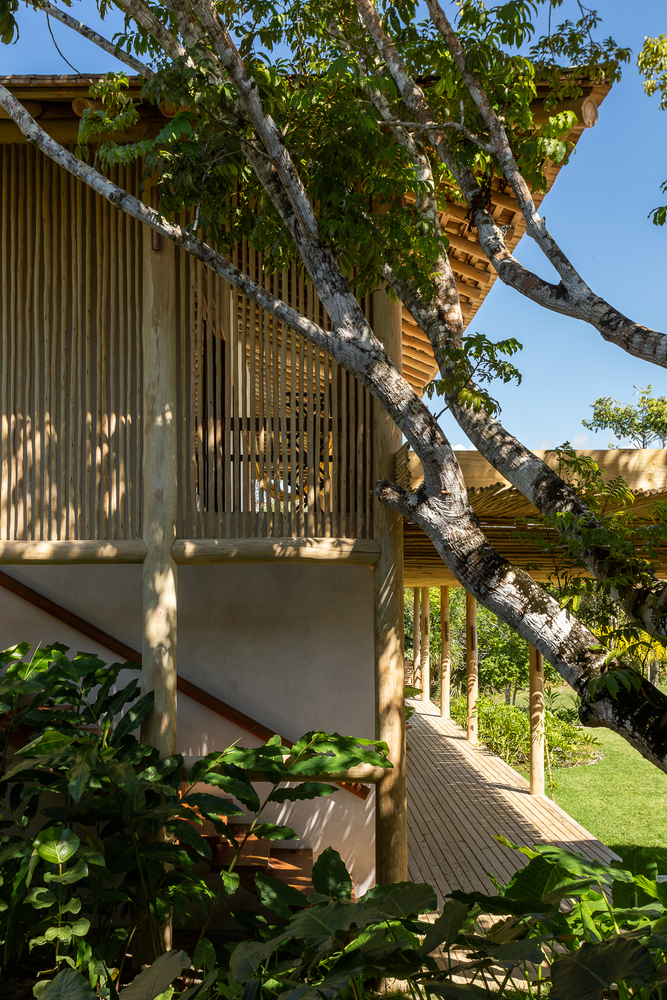
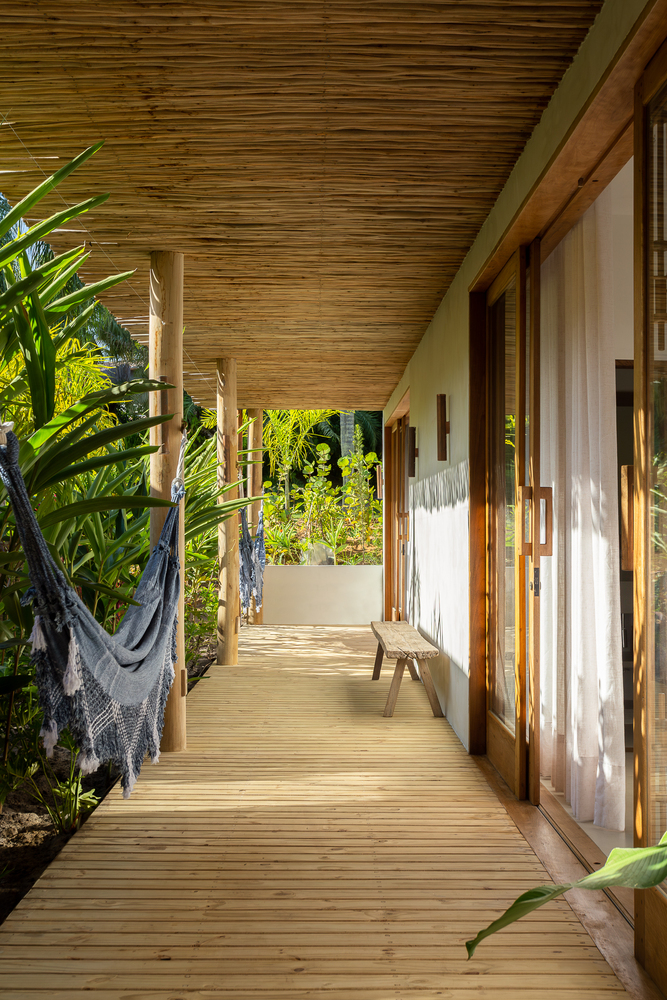
Although implemented in separate blocks, all the bedrooms follow the same architectural reasoning: they are accessed via an external covered deck circulation, which also functions as a balcony.
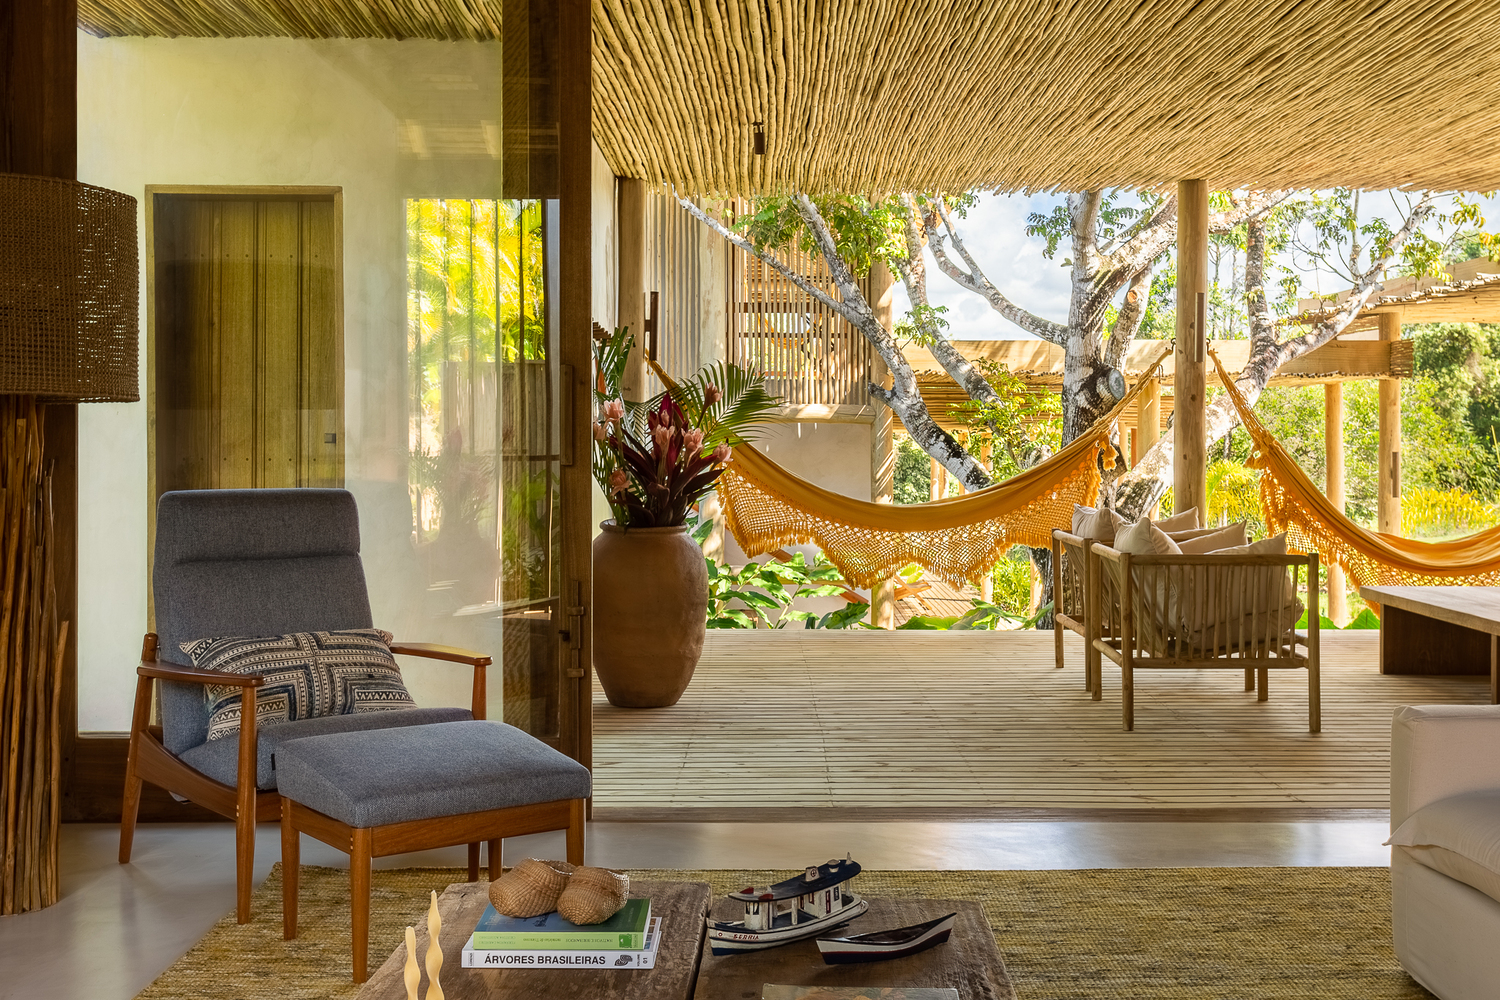
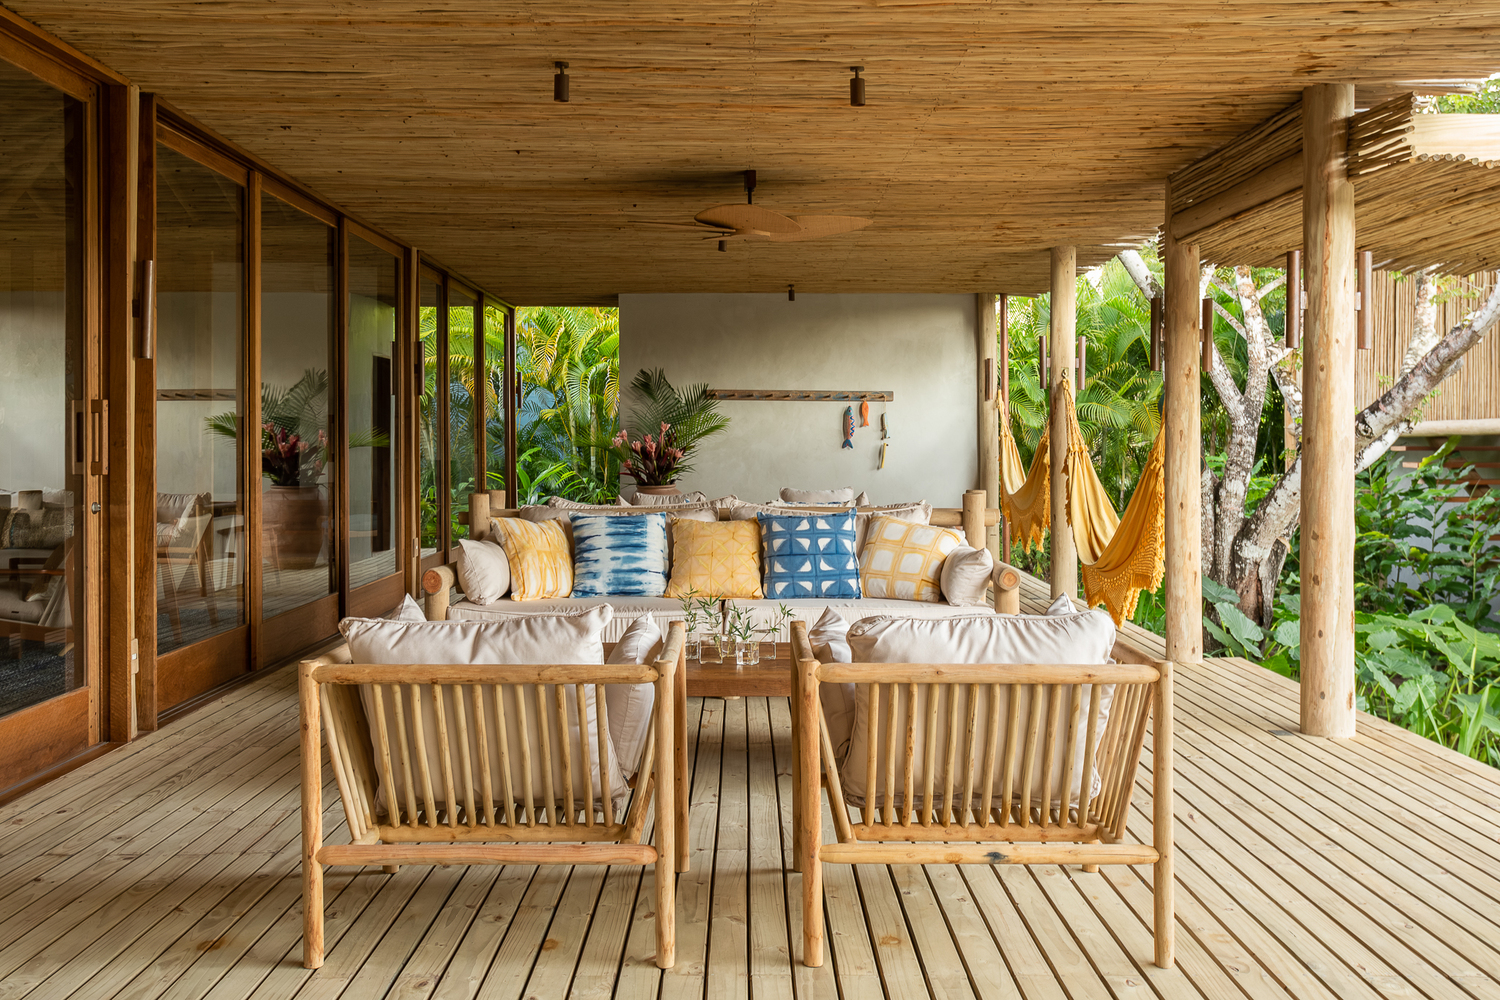
This solution reinforces the integration with the landscaping, promotes moments of social interaction and outdoor contemplation, and creates a continuous narrative between the volumes, even without direct internal connections between them.
The strategy enhances the outdoor living of the house, encouraging different ways of use and appropriation of the spaces.
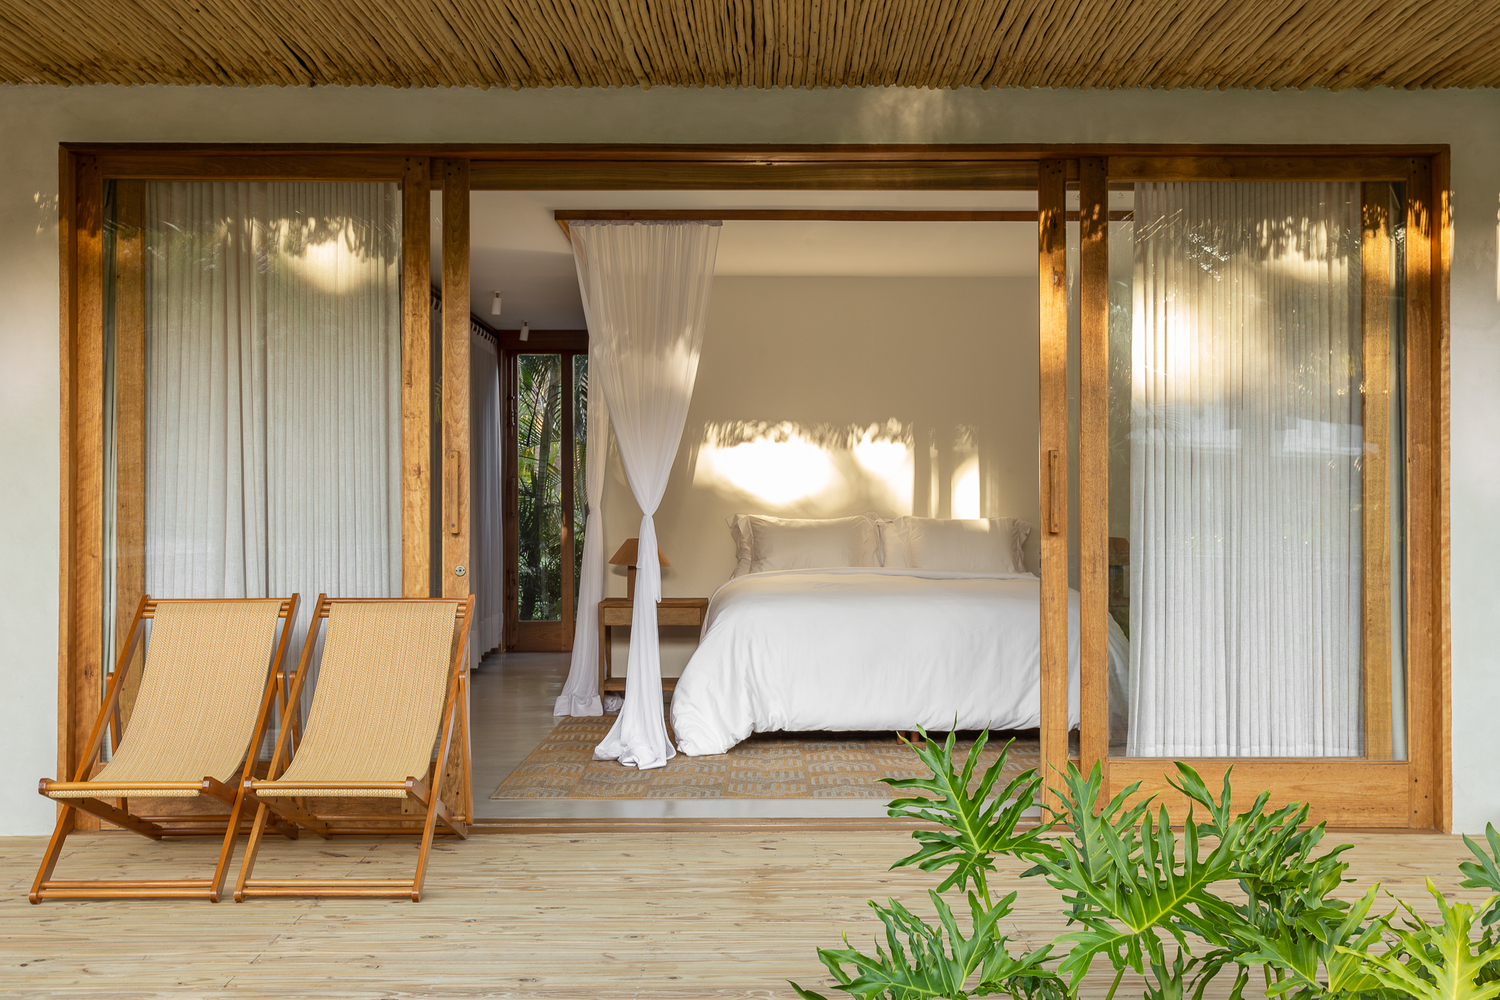
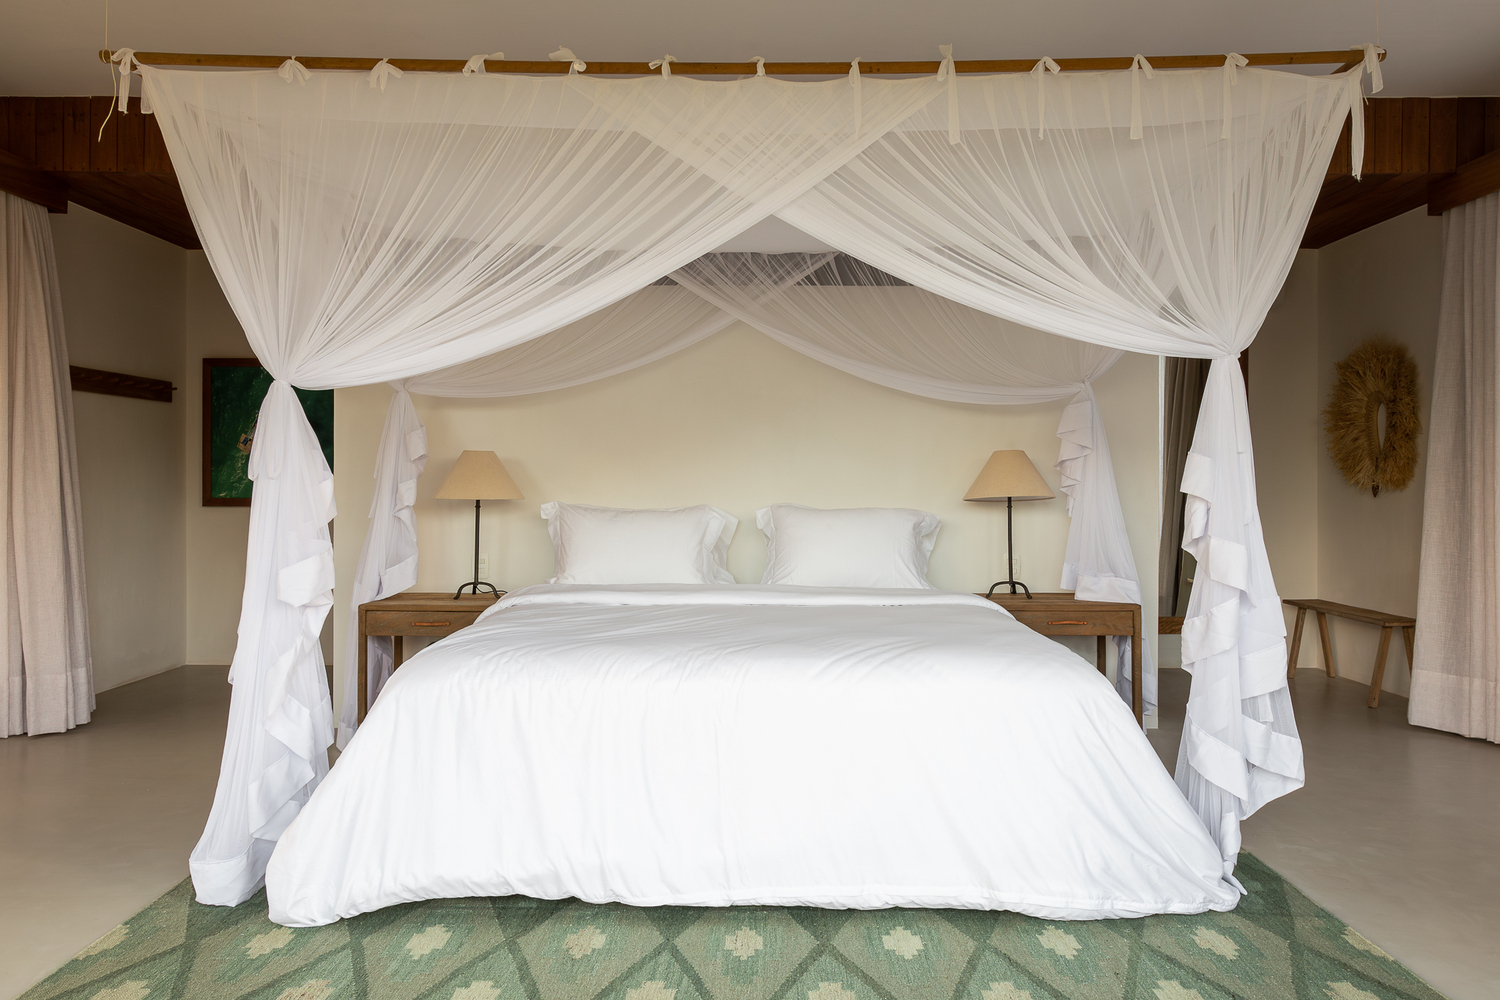
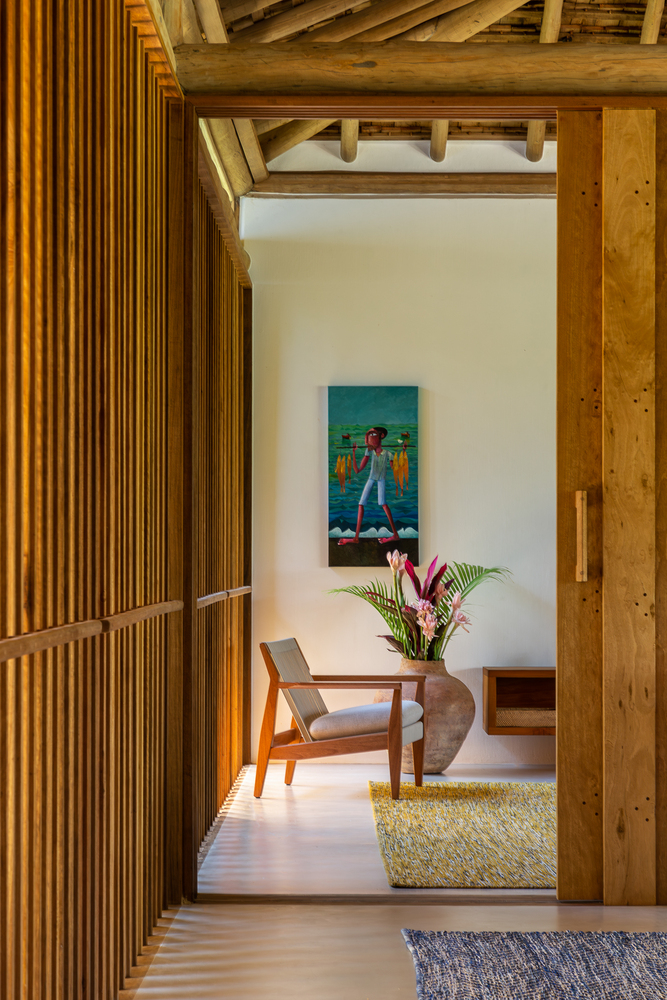
The wooden slats reinforce the formal unity of the design, appearing both in the pergola ceiling and in vertical elements of the second floor, acting as a light filter, visual control, and privacy element.
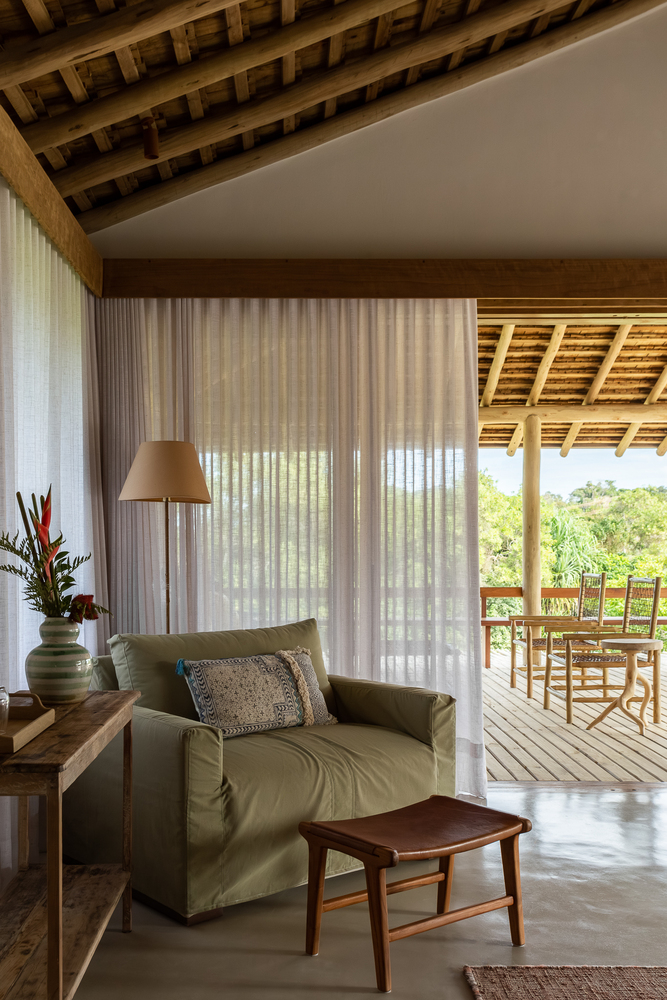
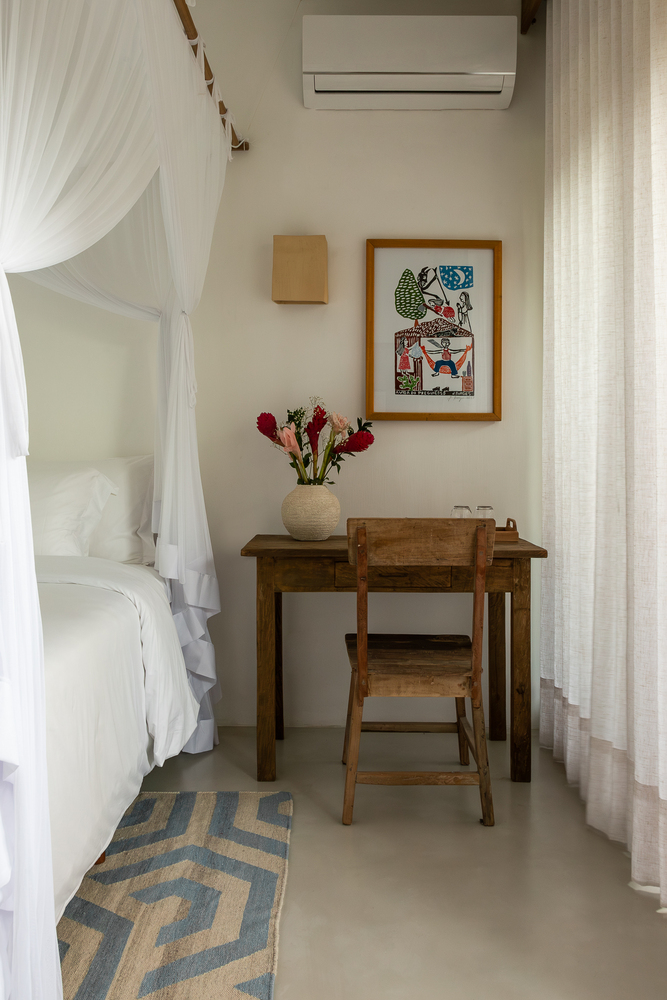
The interior design was also developed by the office, prioritizing furniture produced by local suppliers and artisans.
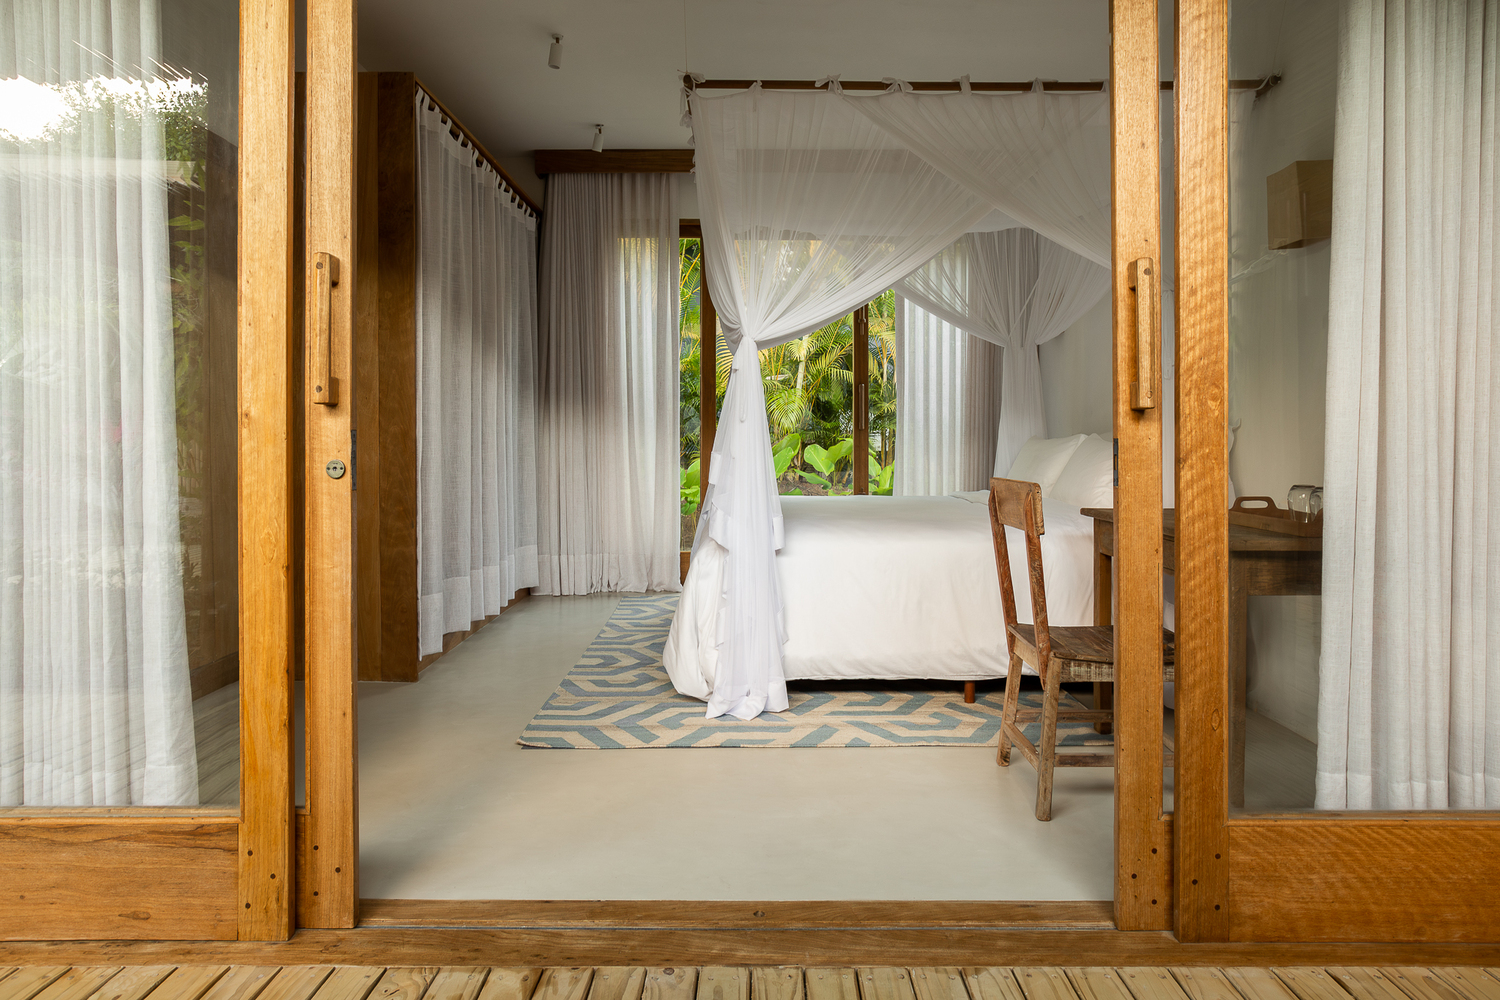
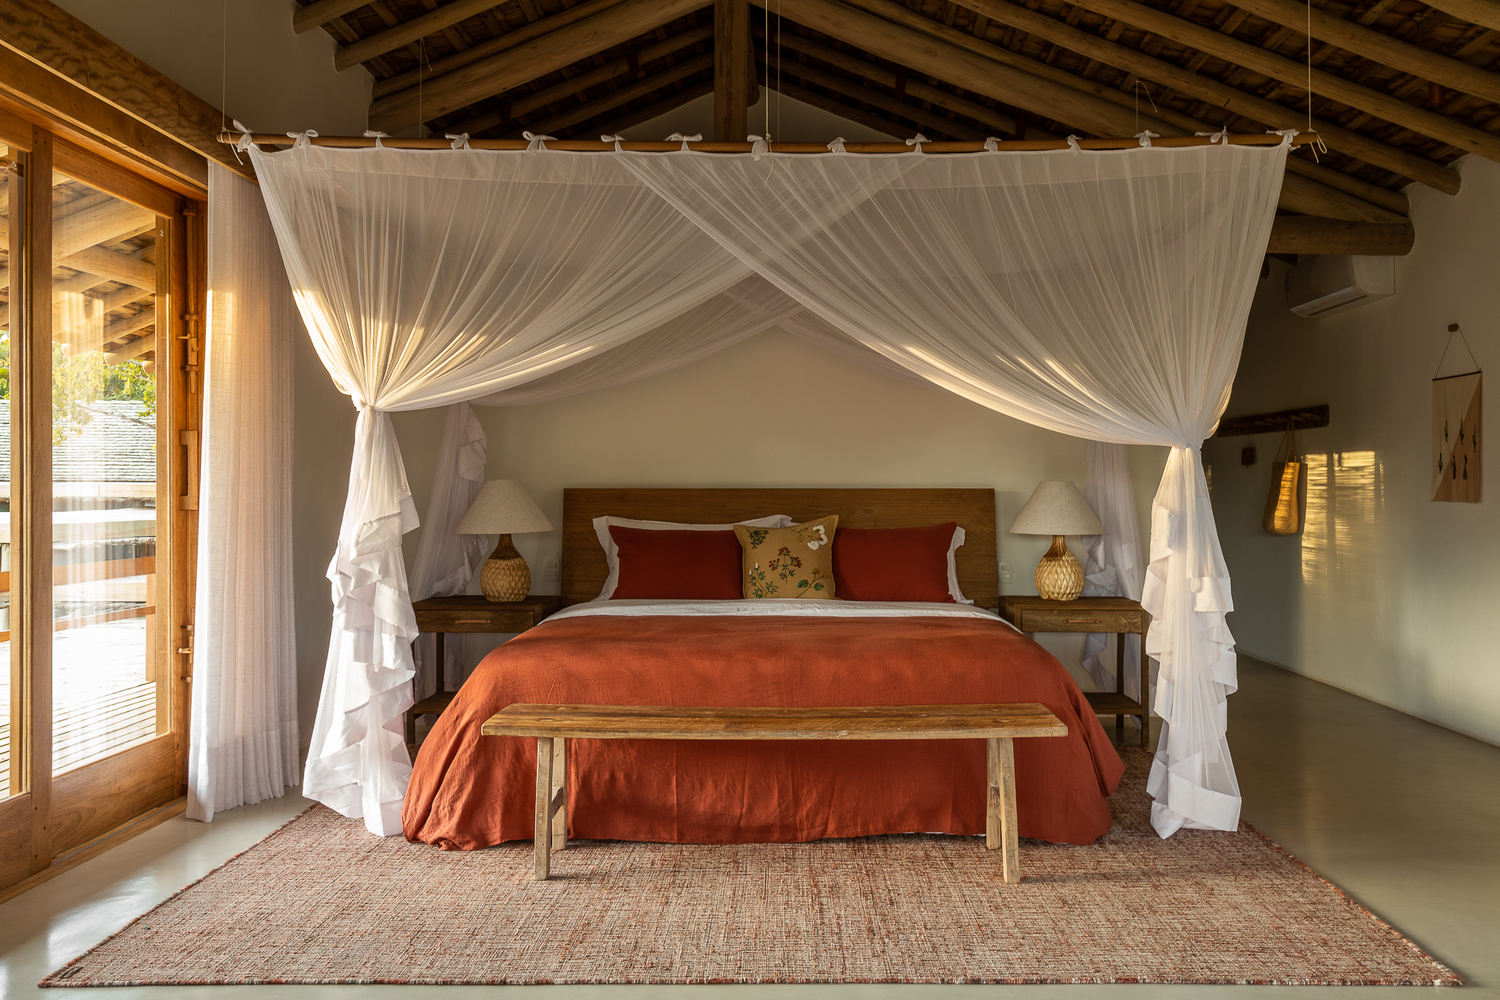
The contemporary pieces, mostly in neutral tones, create an elegant contrast with the natural elements, reinforcing the welcoming and sophisticated character of the residence.