AFER HANGANG
Hyunjoon Yoo + Partners
ARCHITECTS
Hyunjoon Yoo + Partners
LEAD ARCHITECTS
Hyunjoon Yoo, Jiyoung Jon
CO ARCHITECT
Aa Archigroup
M/E ENGINEER
Jungdo
CONSTRUCTOR
Hyundai E&c
INTERIOR DESIGNER
Daehye
ENERGY CONSULTANT
Hnc Construction Institute
CONSTRUCTION DOCUMENTS
Aa Archigroup
TEAM
Hyunjoon Yoo, Jiyoung Jon, Jaehong Kim, Jiho Kim, Boram Kim, Jin Kim, Eunsuk Noh, Sangki Nam, Changhee Yoo
STRUCTURAL ENGINEER
Wonwoo Eng
MANUFACTURERS
Eagon
LANDSCAPE DESIGNER
Studio Hymh
PHOTOGRAPHS
Kyung Roh, Kyungsub Shin, Hyunjoon Yoo + Partners
AREA
16028 m²
YEAR
2024
LOCATION
Seoul, South Korea
CATEGORY
Housing, Apartments
English description provided by the architects.
The site of this project had complex and stringent constraints.
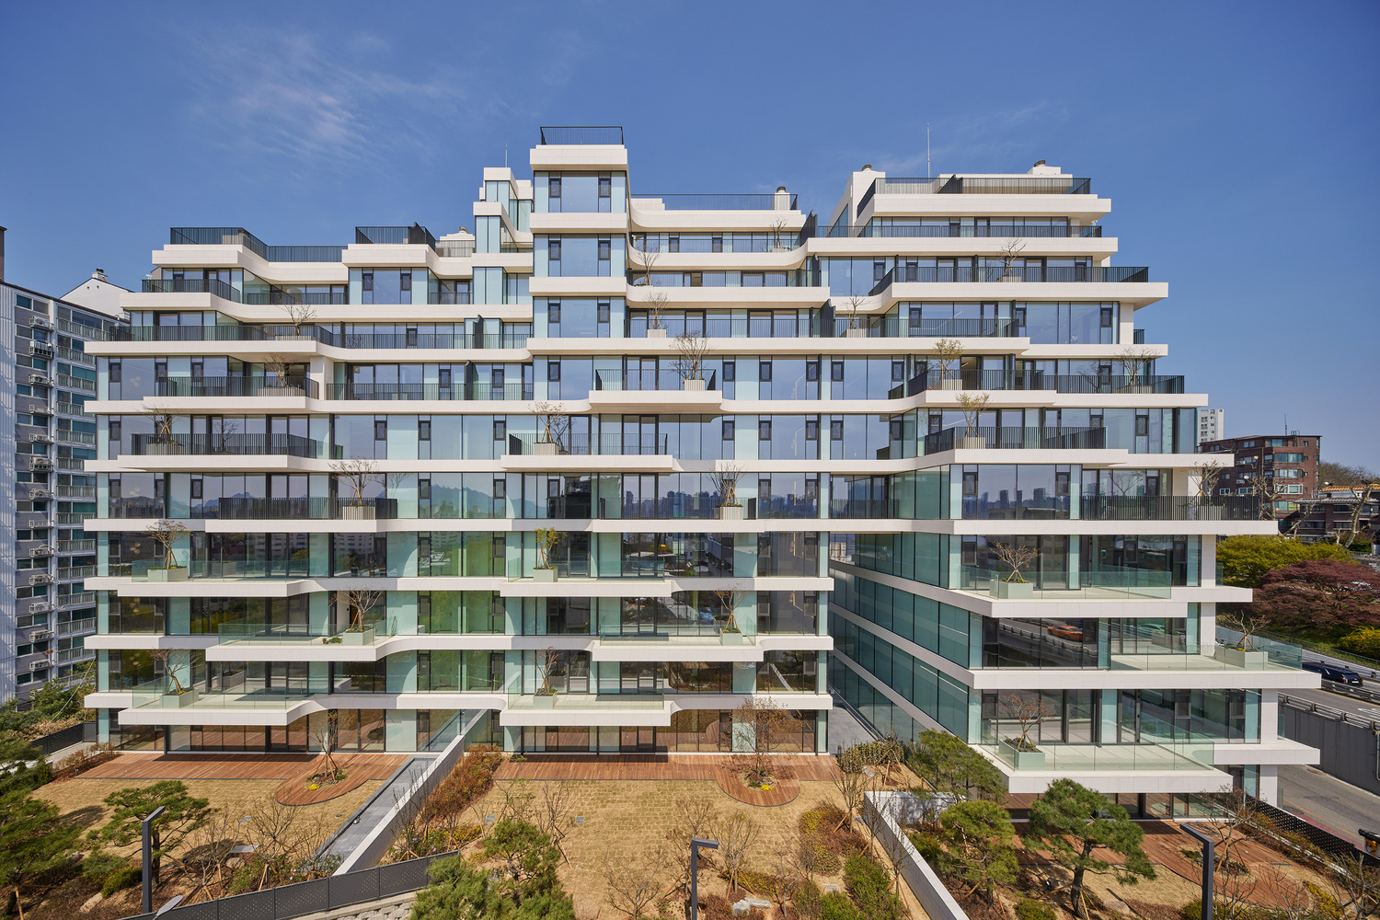
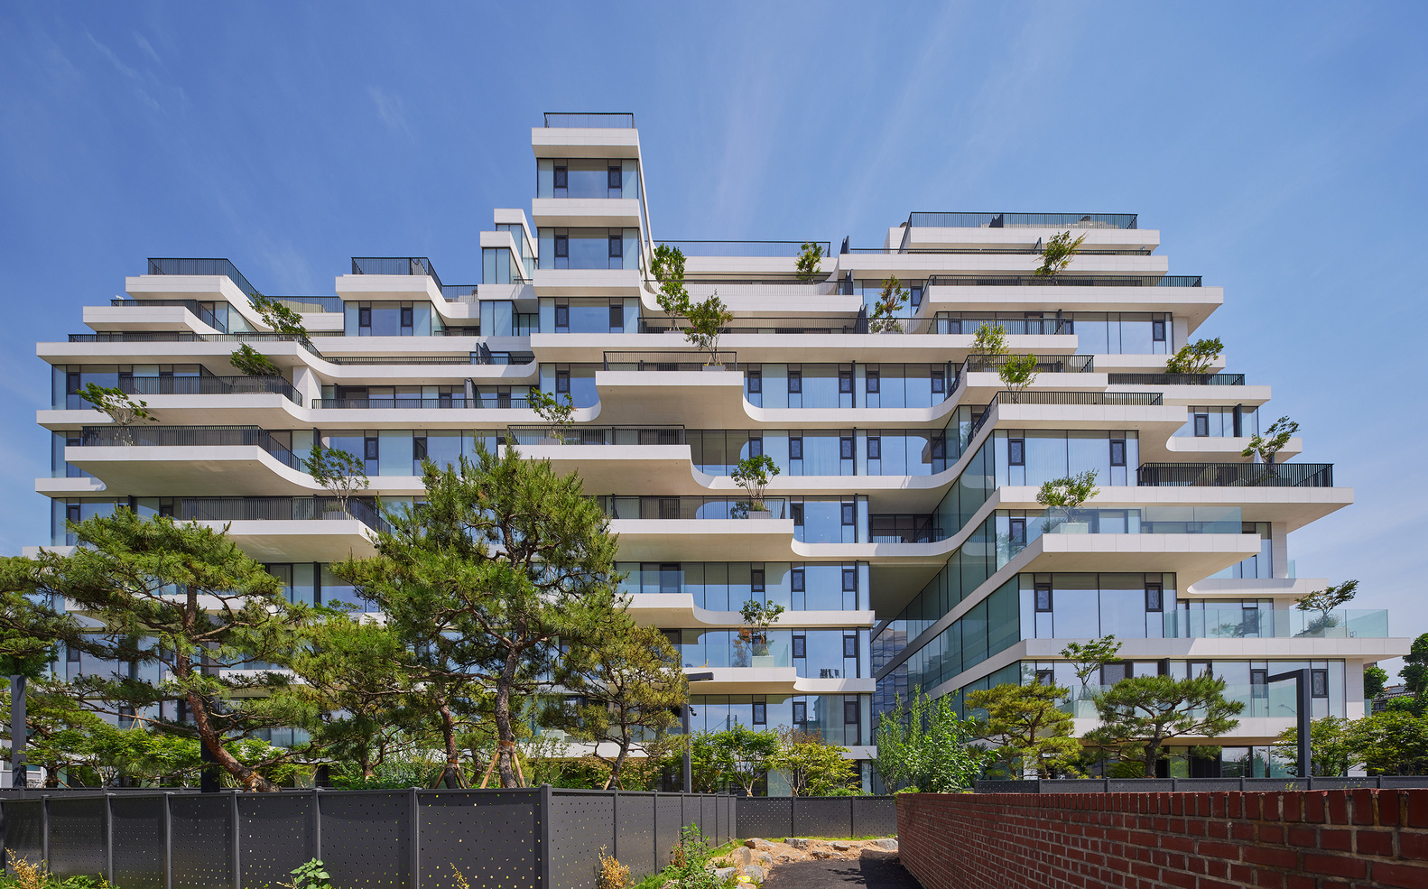
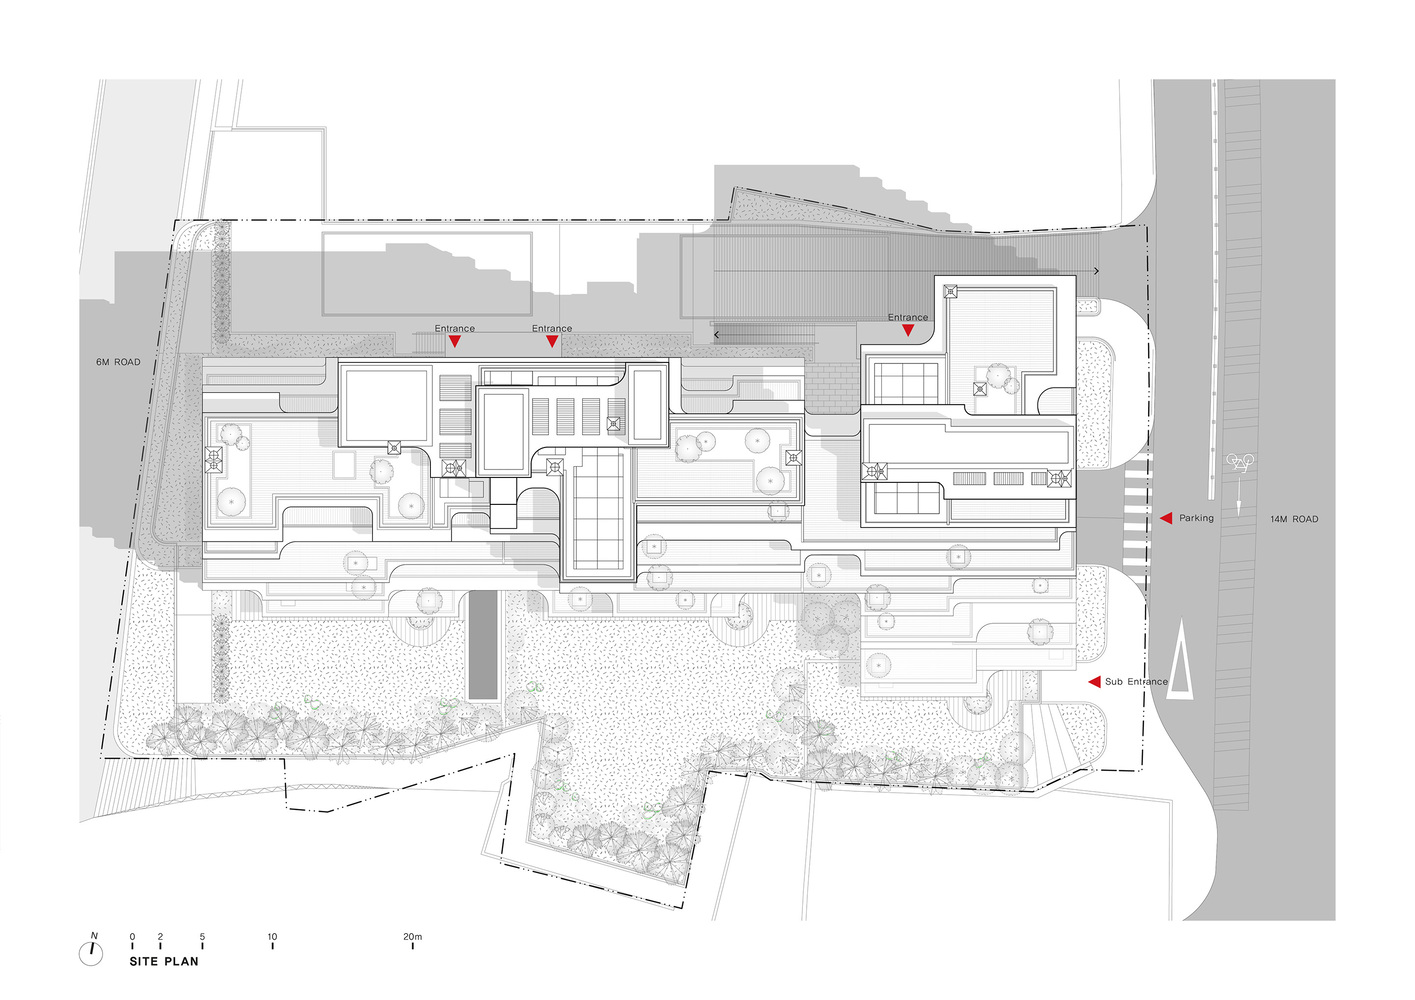
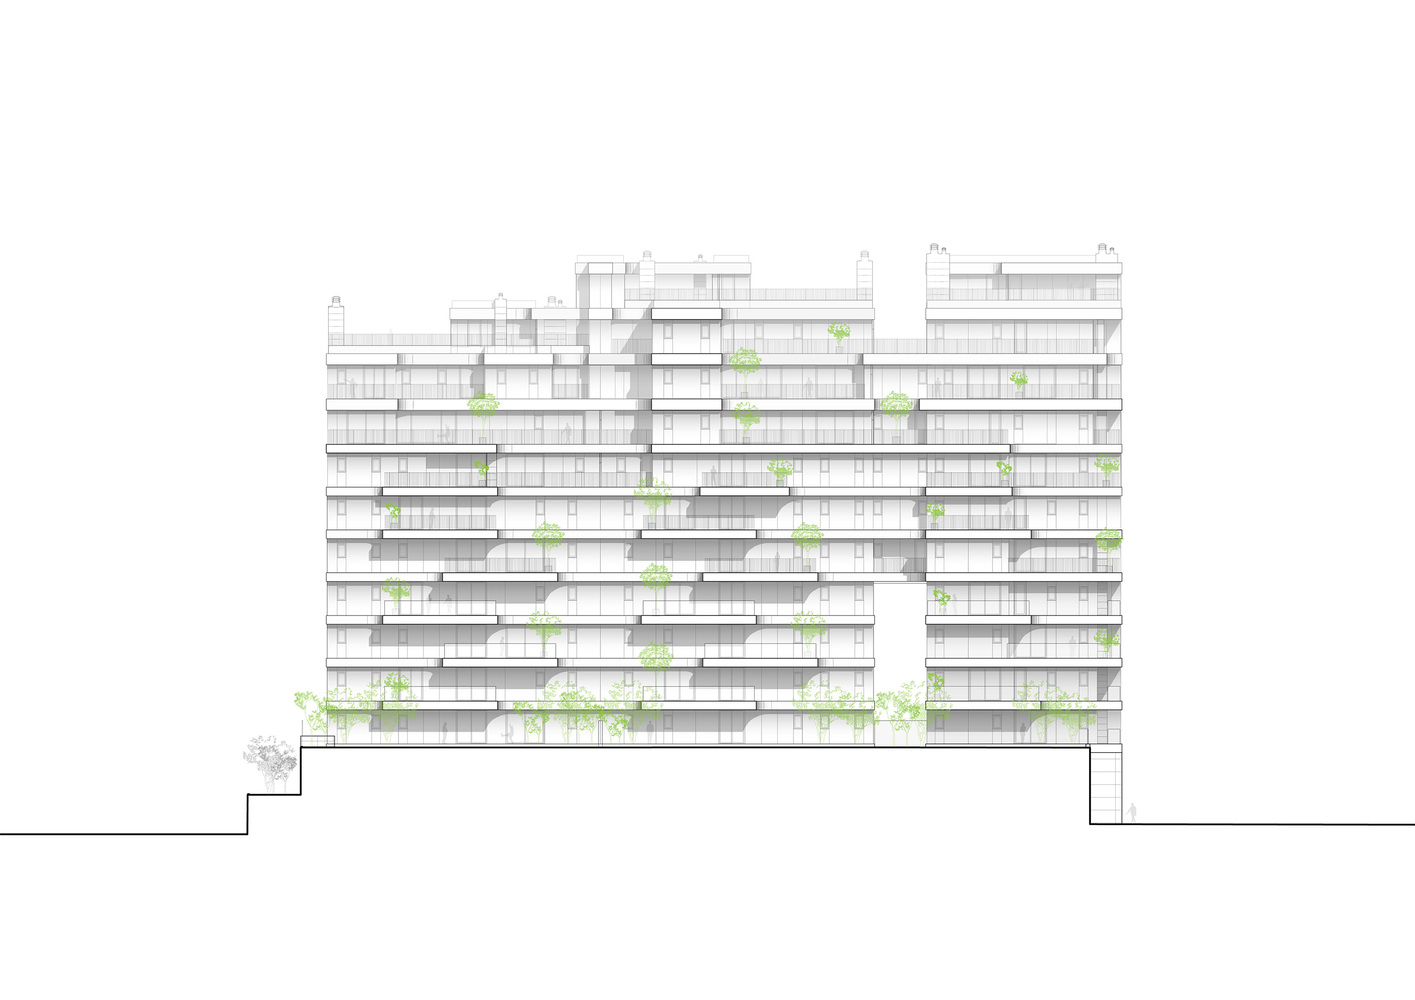
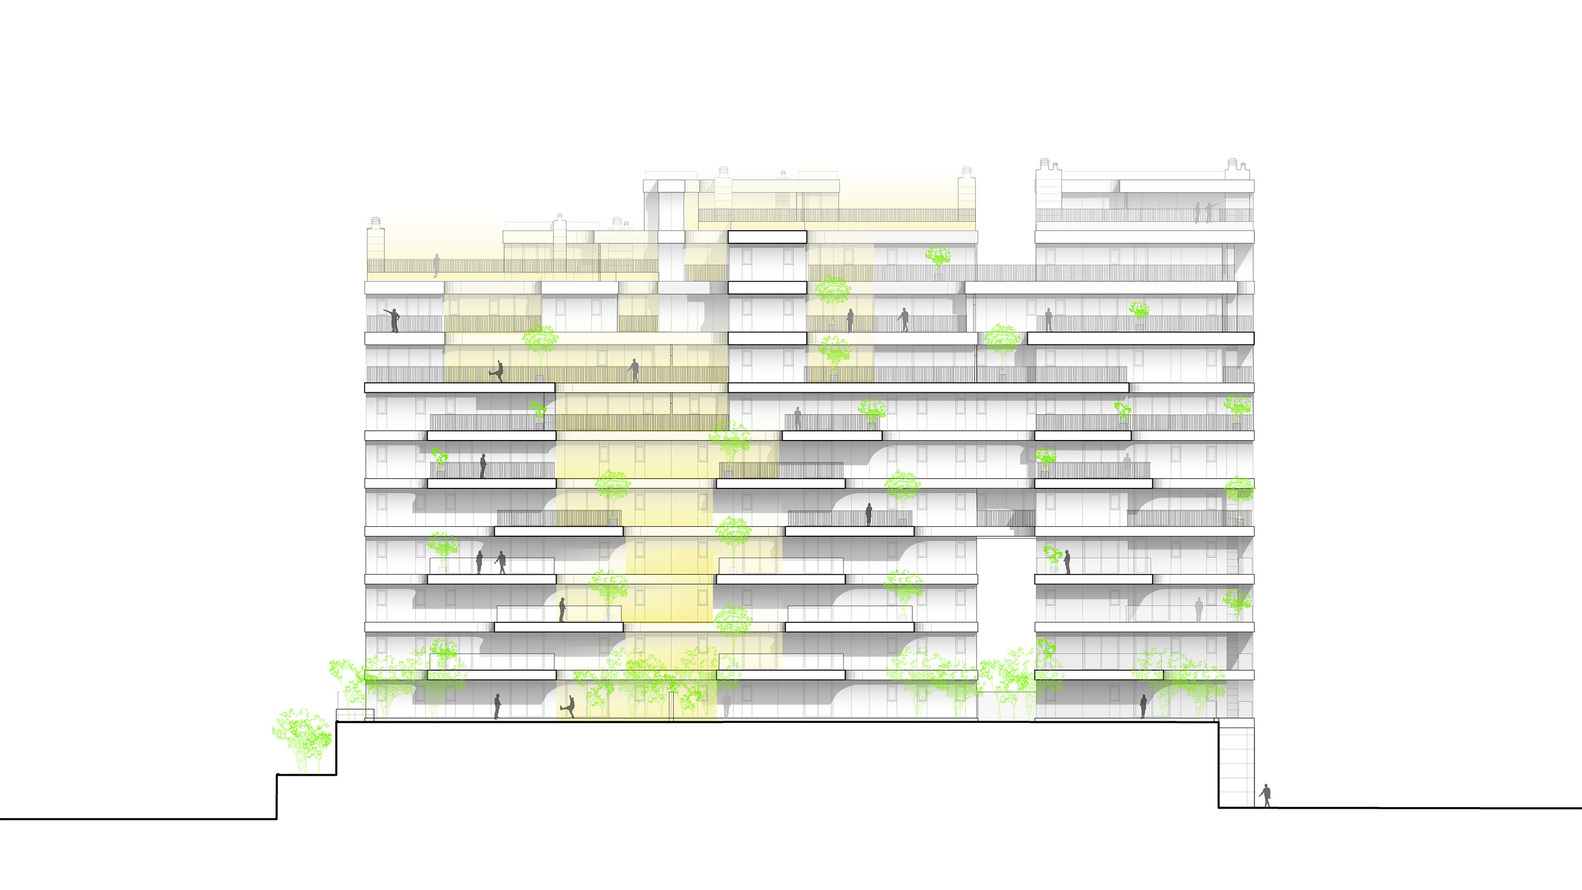
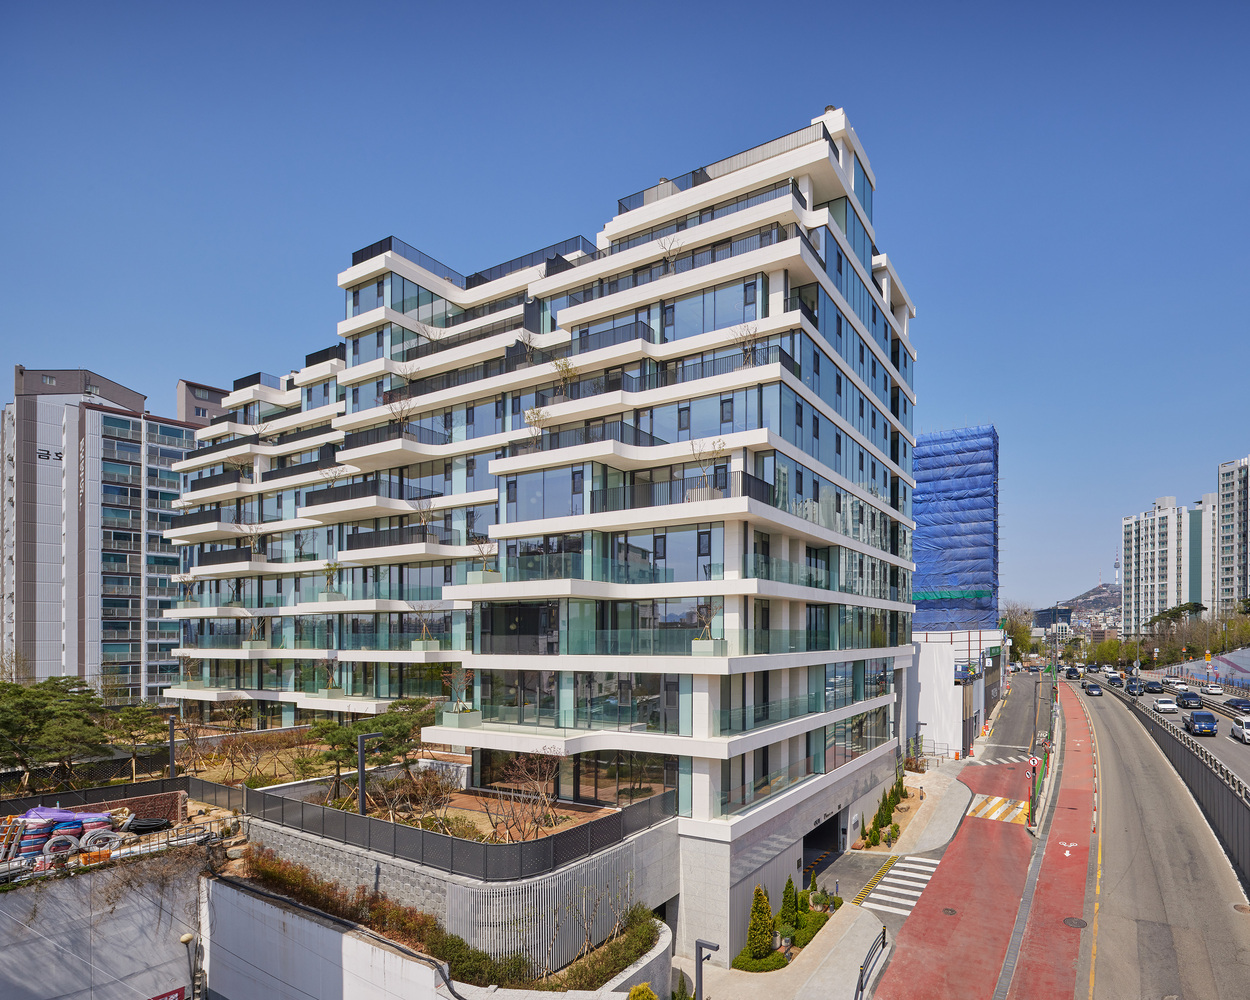
Due to various regulations, it was not possible to freely shape the building form, and among these, the most restrictive condition was the setback regulation.
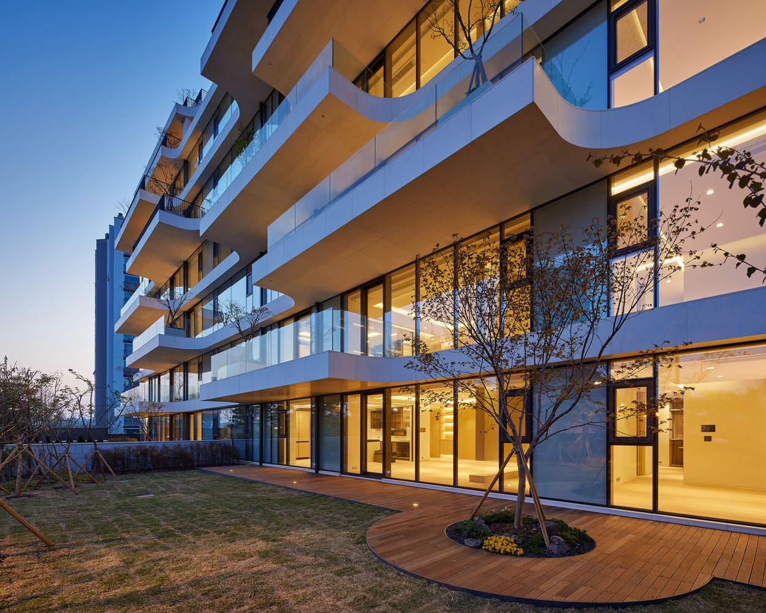
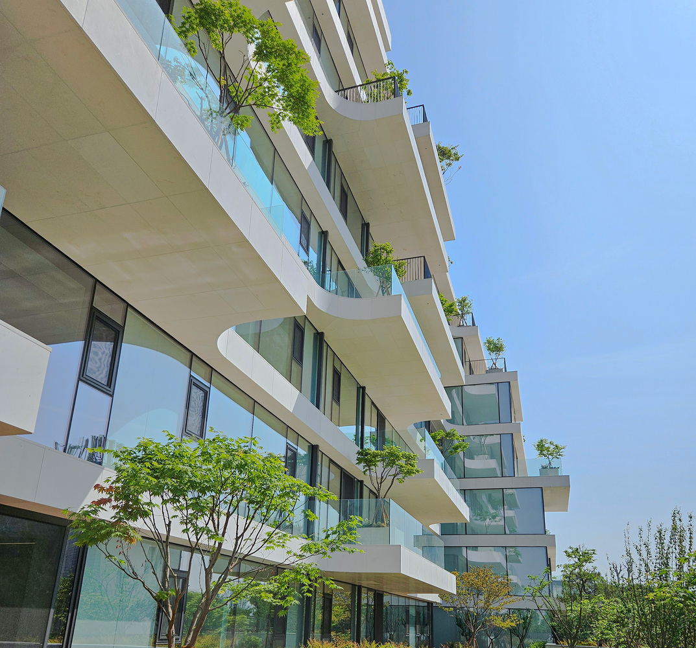
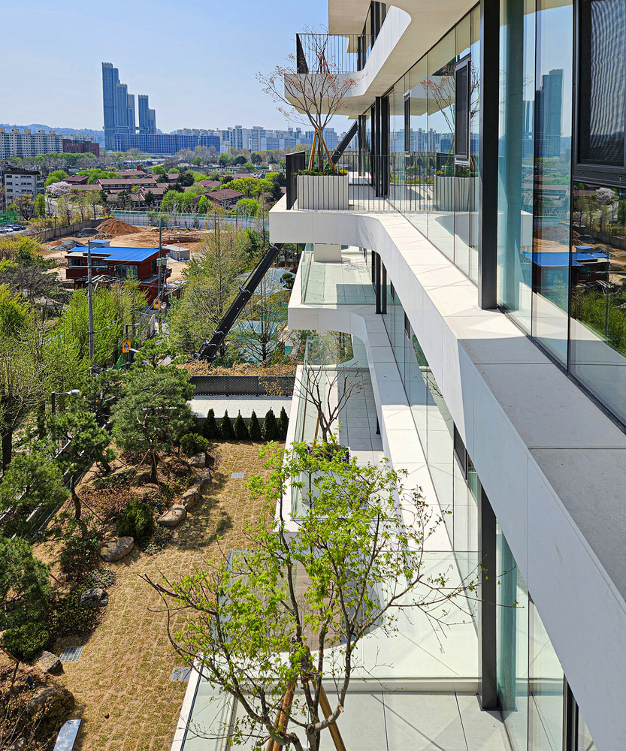
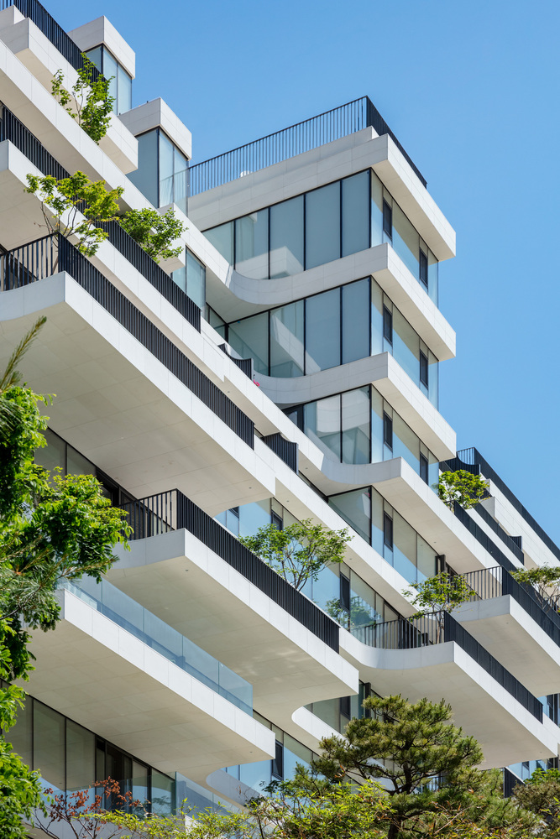
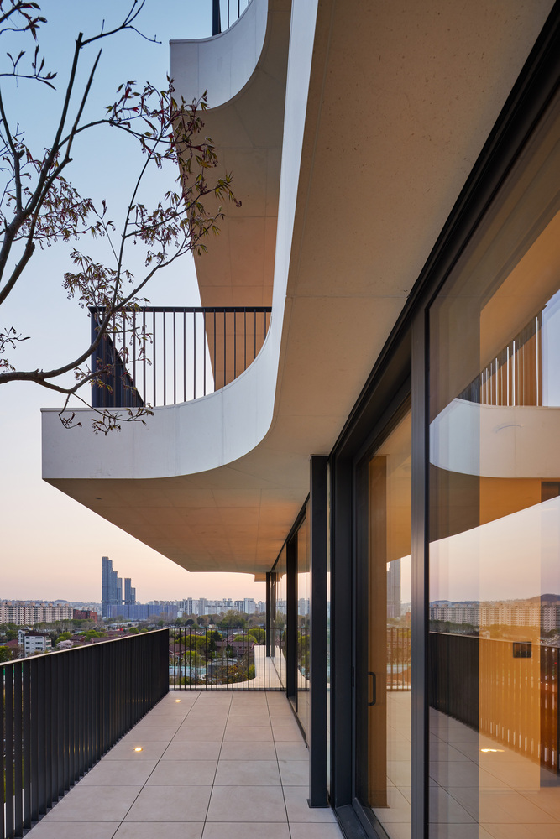
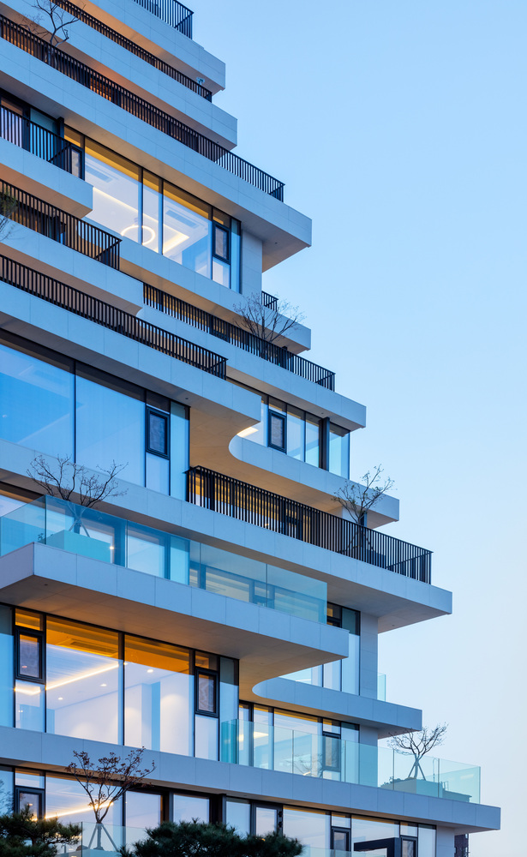
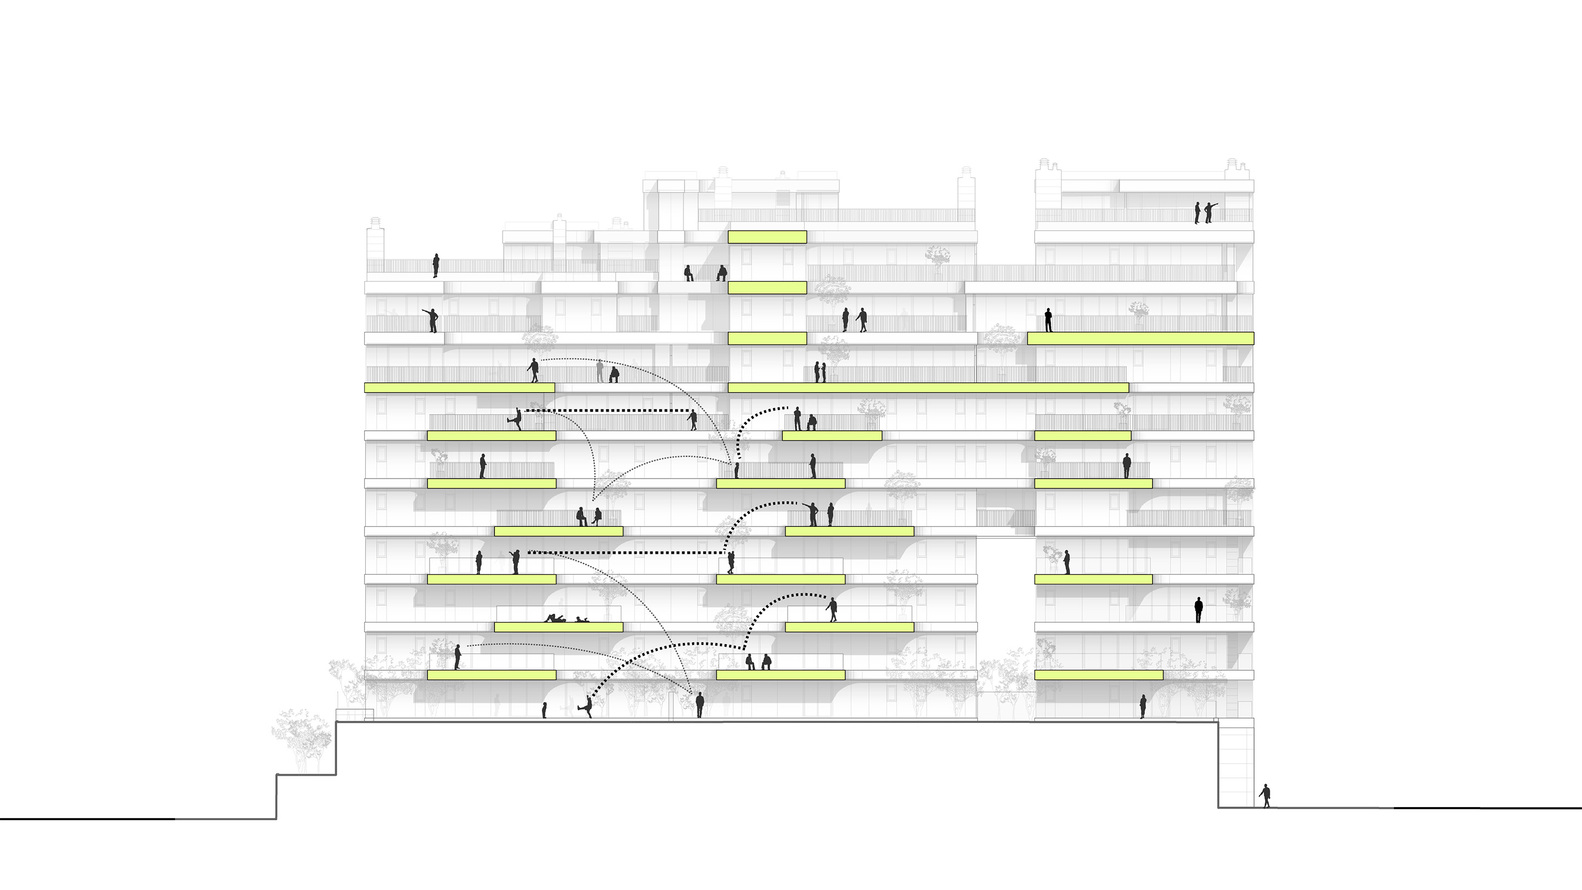
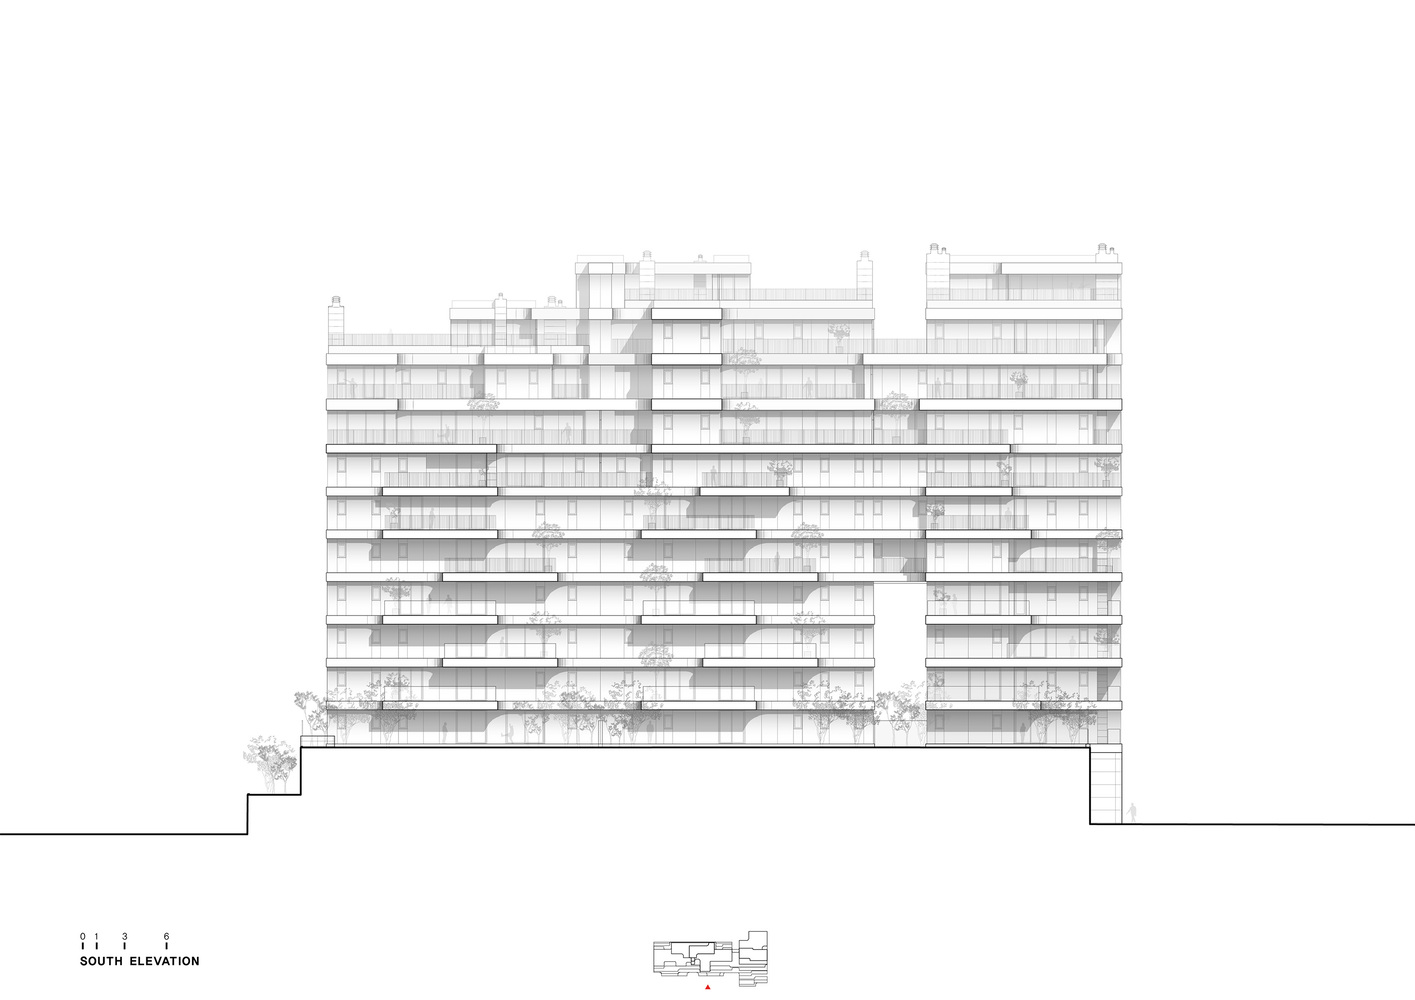
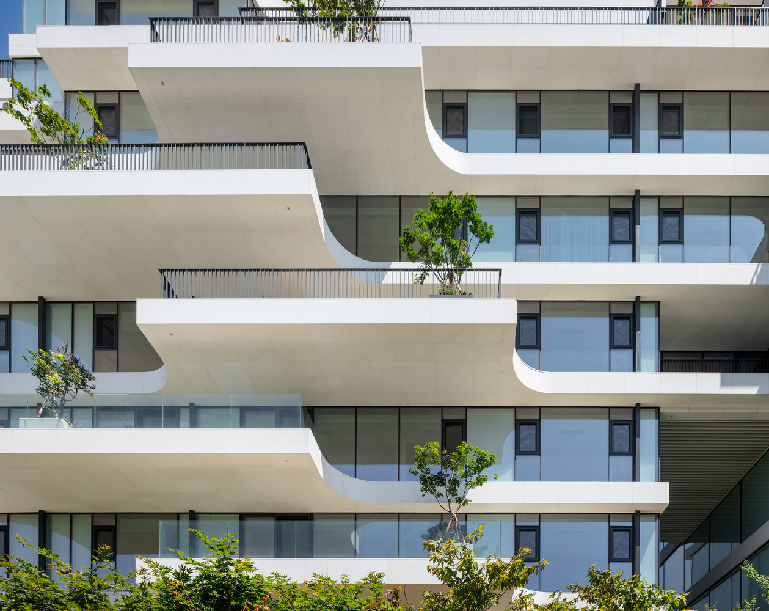
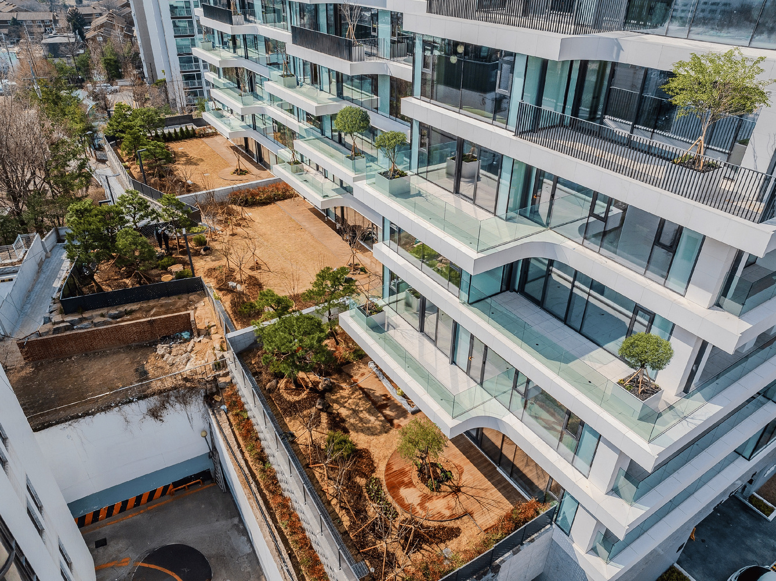
As a result, the building naturally recedes as it rises, creating terraces along the way. We considered this a good excuse to persuade the client to create an apartment with terraces.
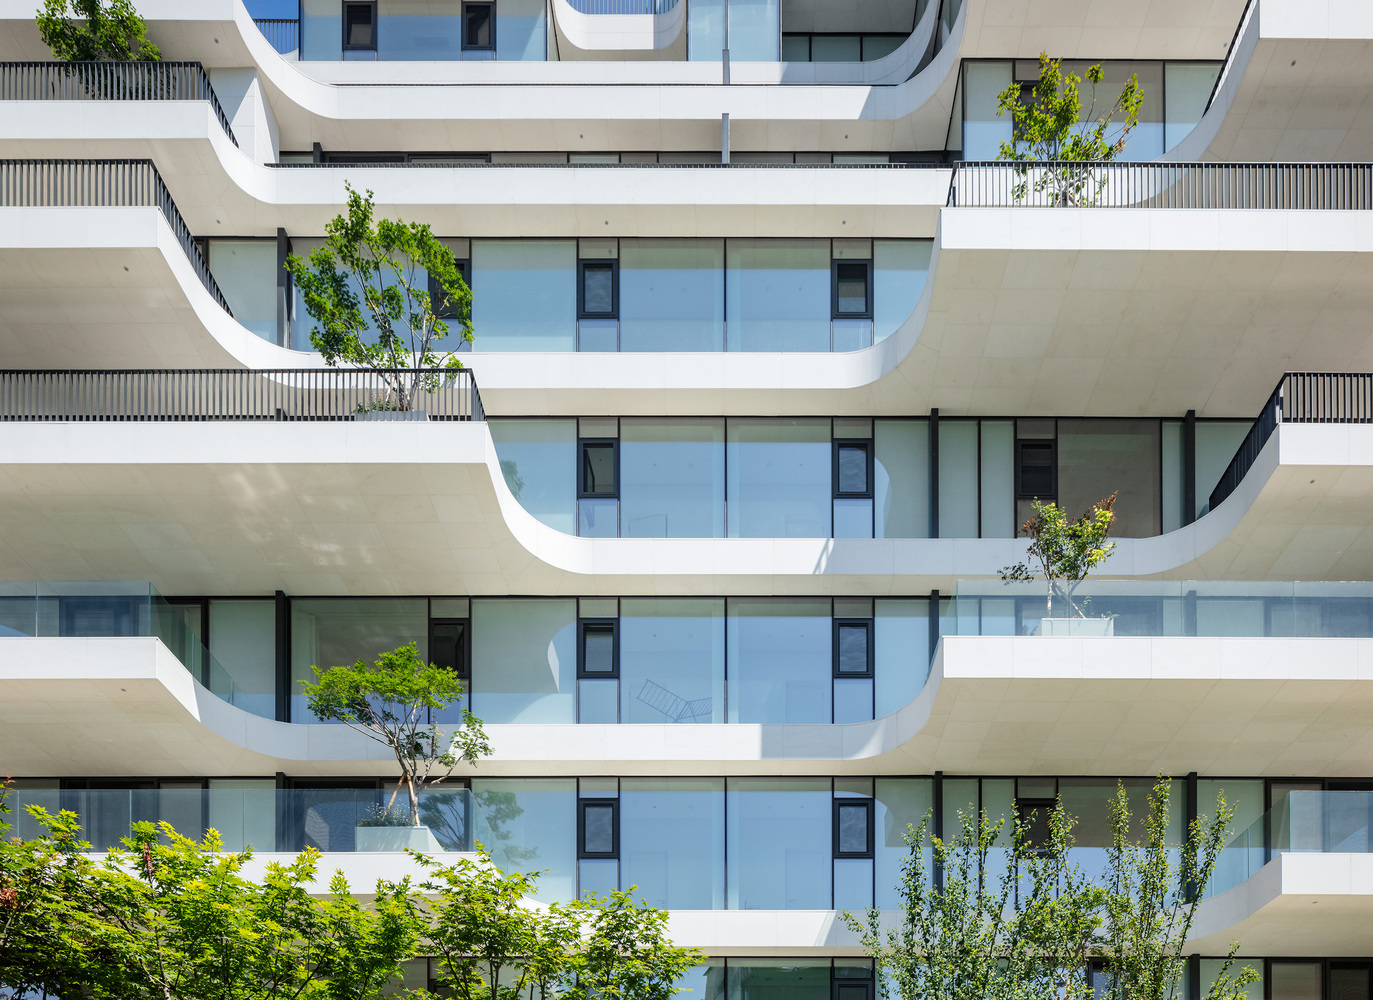
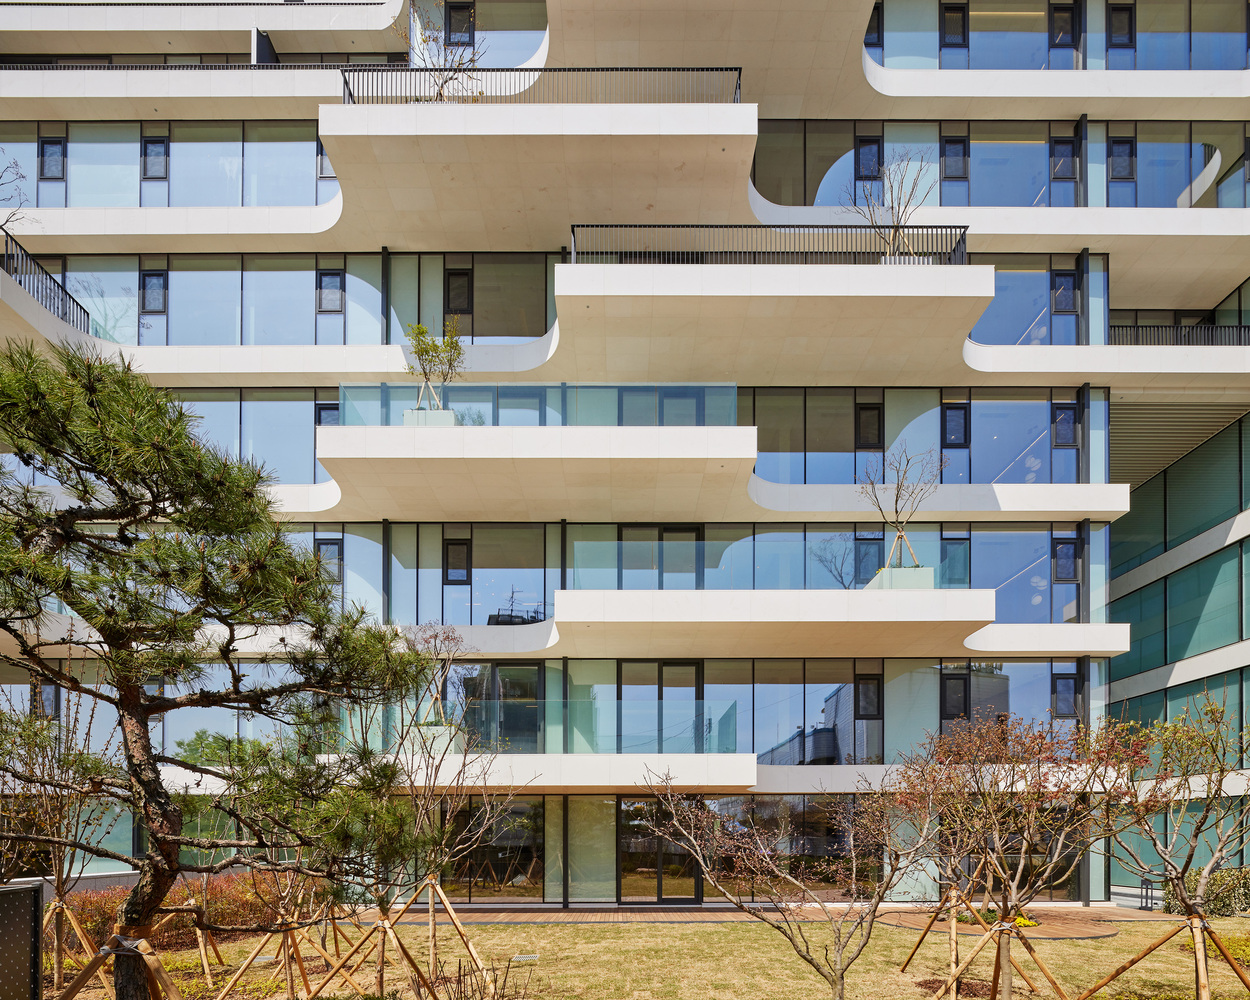
In Korea, balconies are generally assumed to be enclosed and incorporated into the interior space. However, the terraces resulting from the setback regulation are unavoidable.
These inevitably formed terraces are open to the sky, allowing exposure to rain and sunlight, thus becoming genuine outdoor spaces connected to nature.
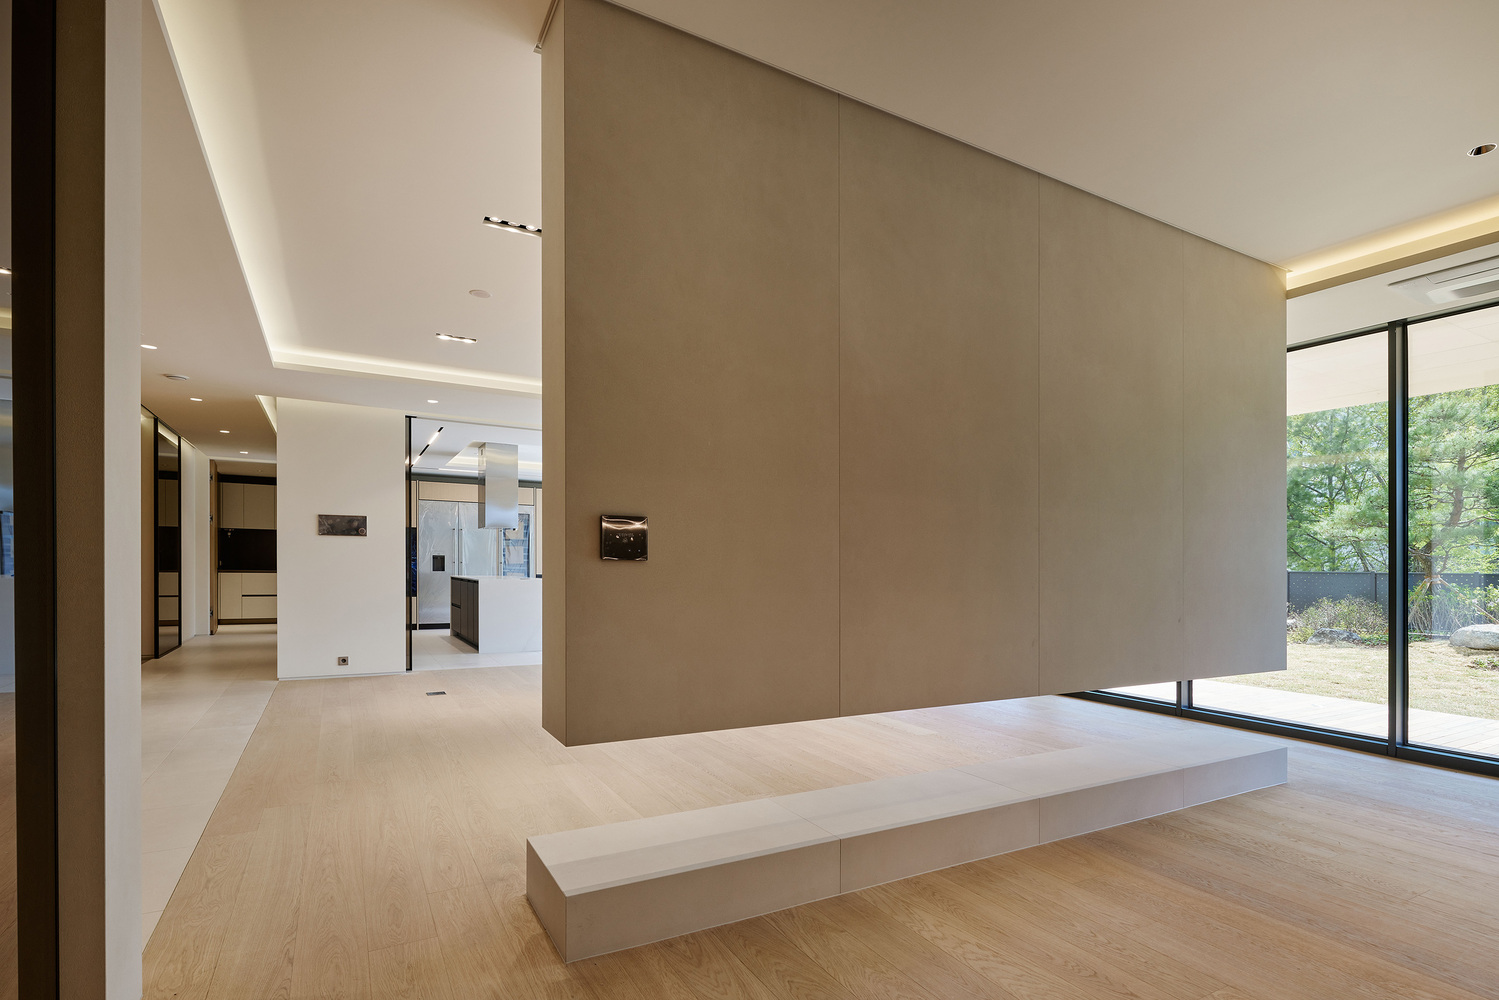
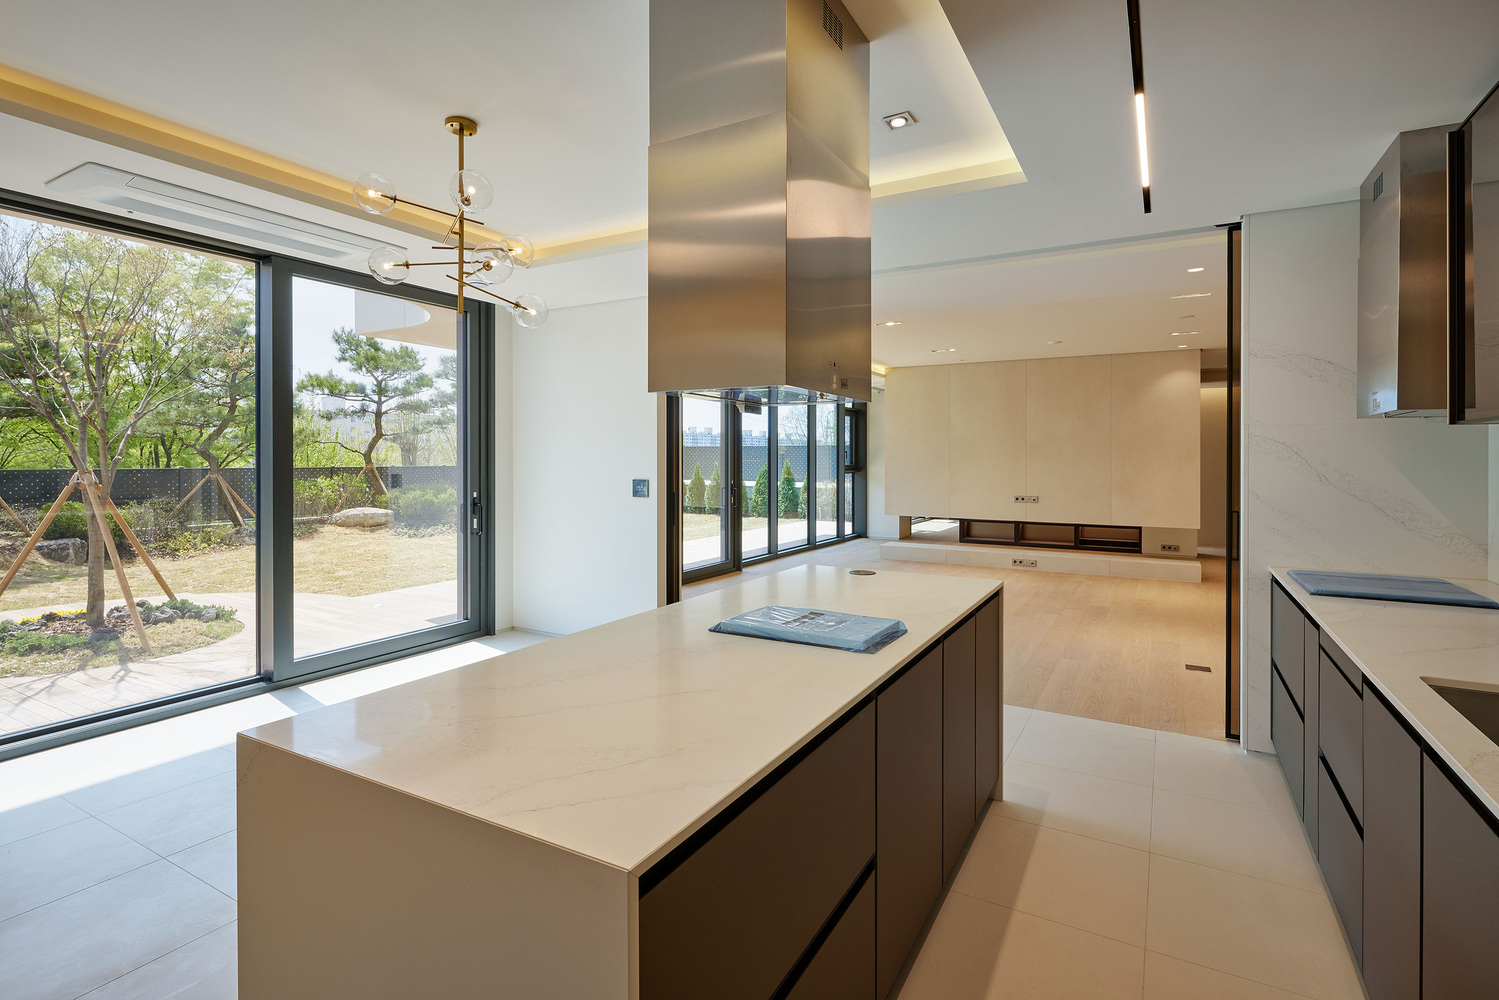
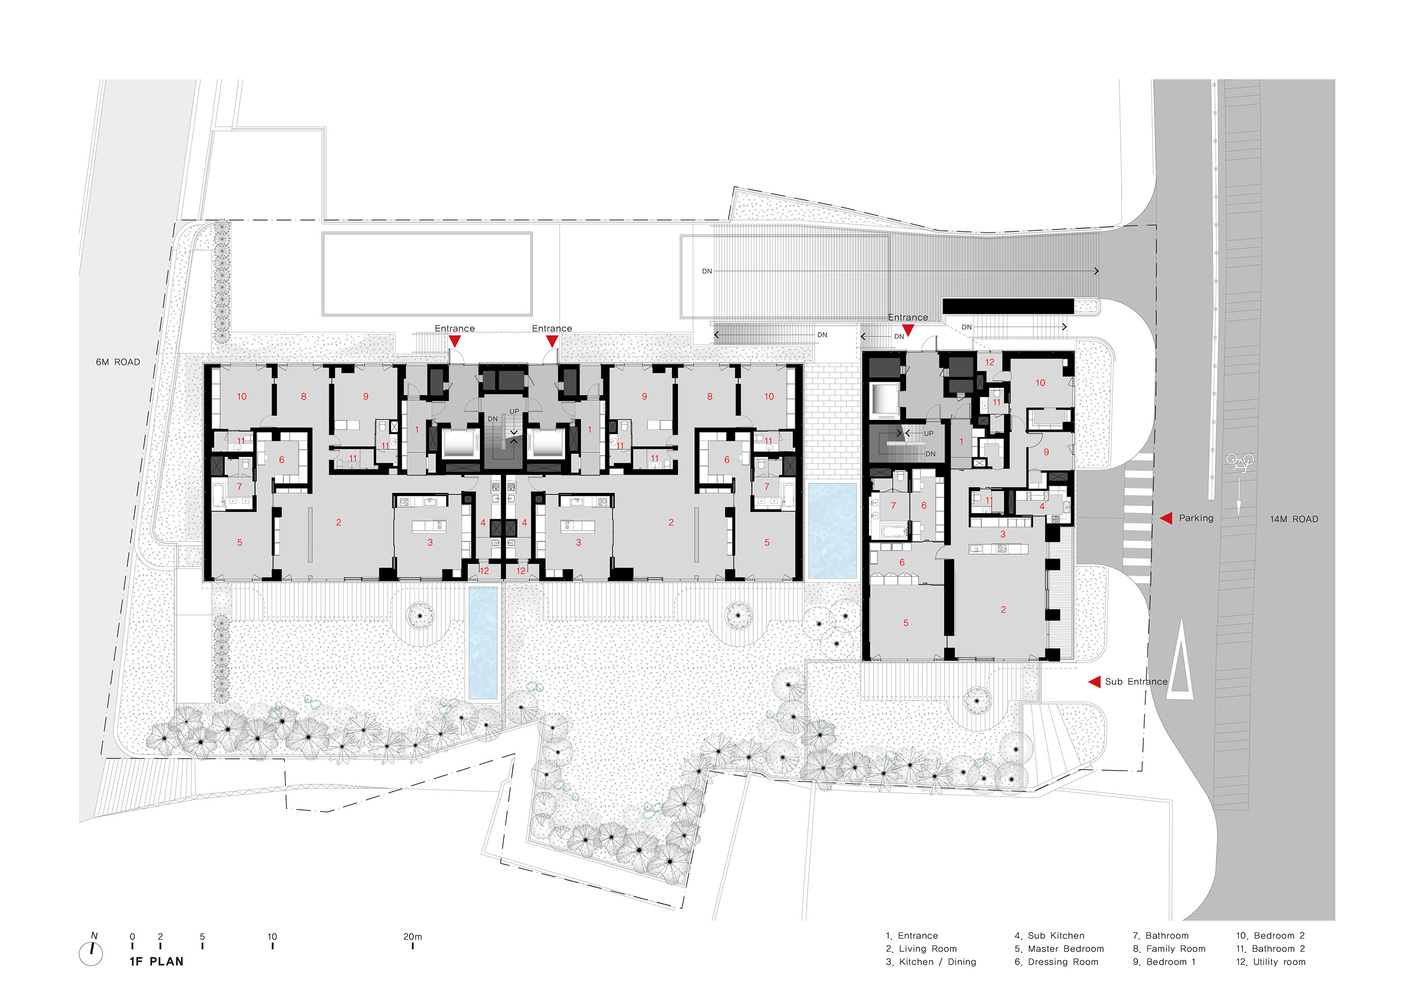
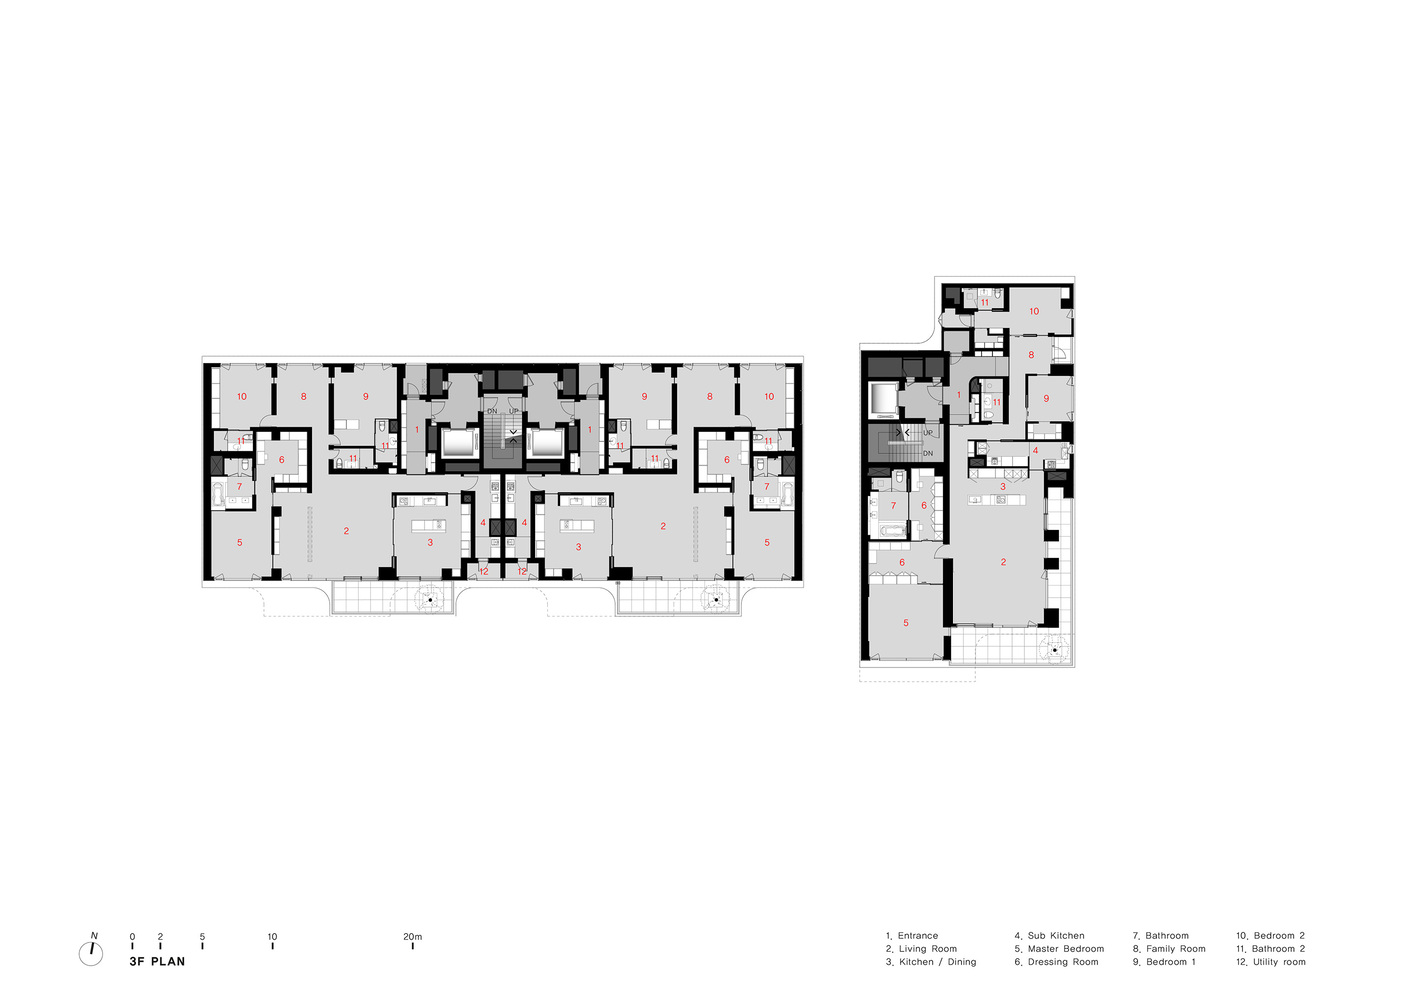
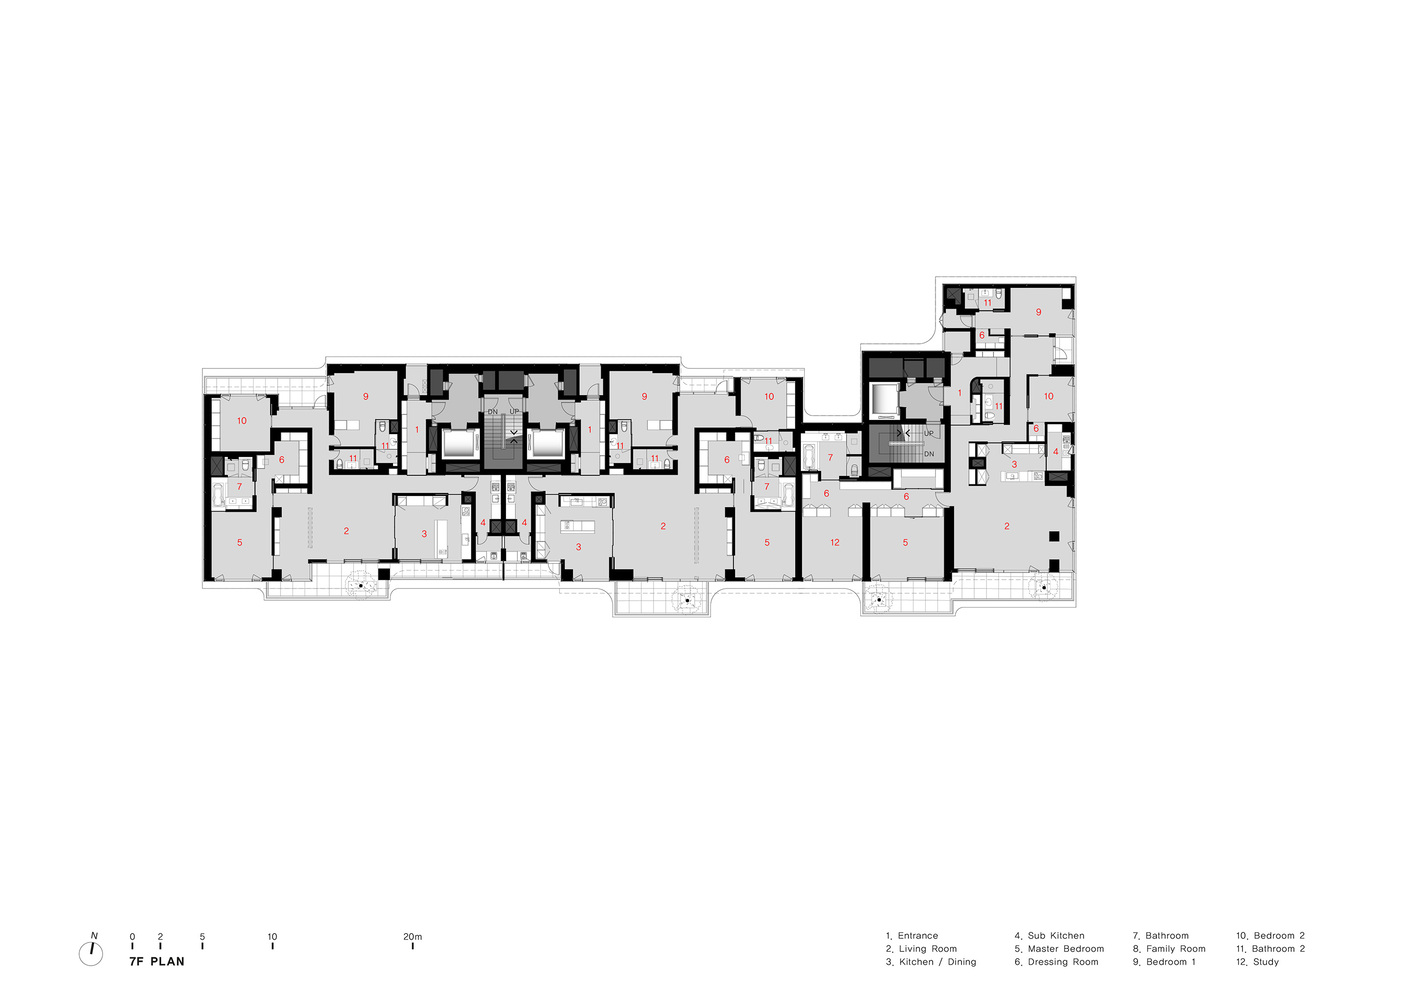
Based on this idea, we provided balconies with a width of over 2 meters for all units. As the mass was shaped in response to the setback regulation, each unit resulted in a different floor plan configuration.
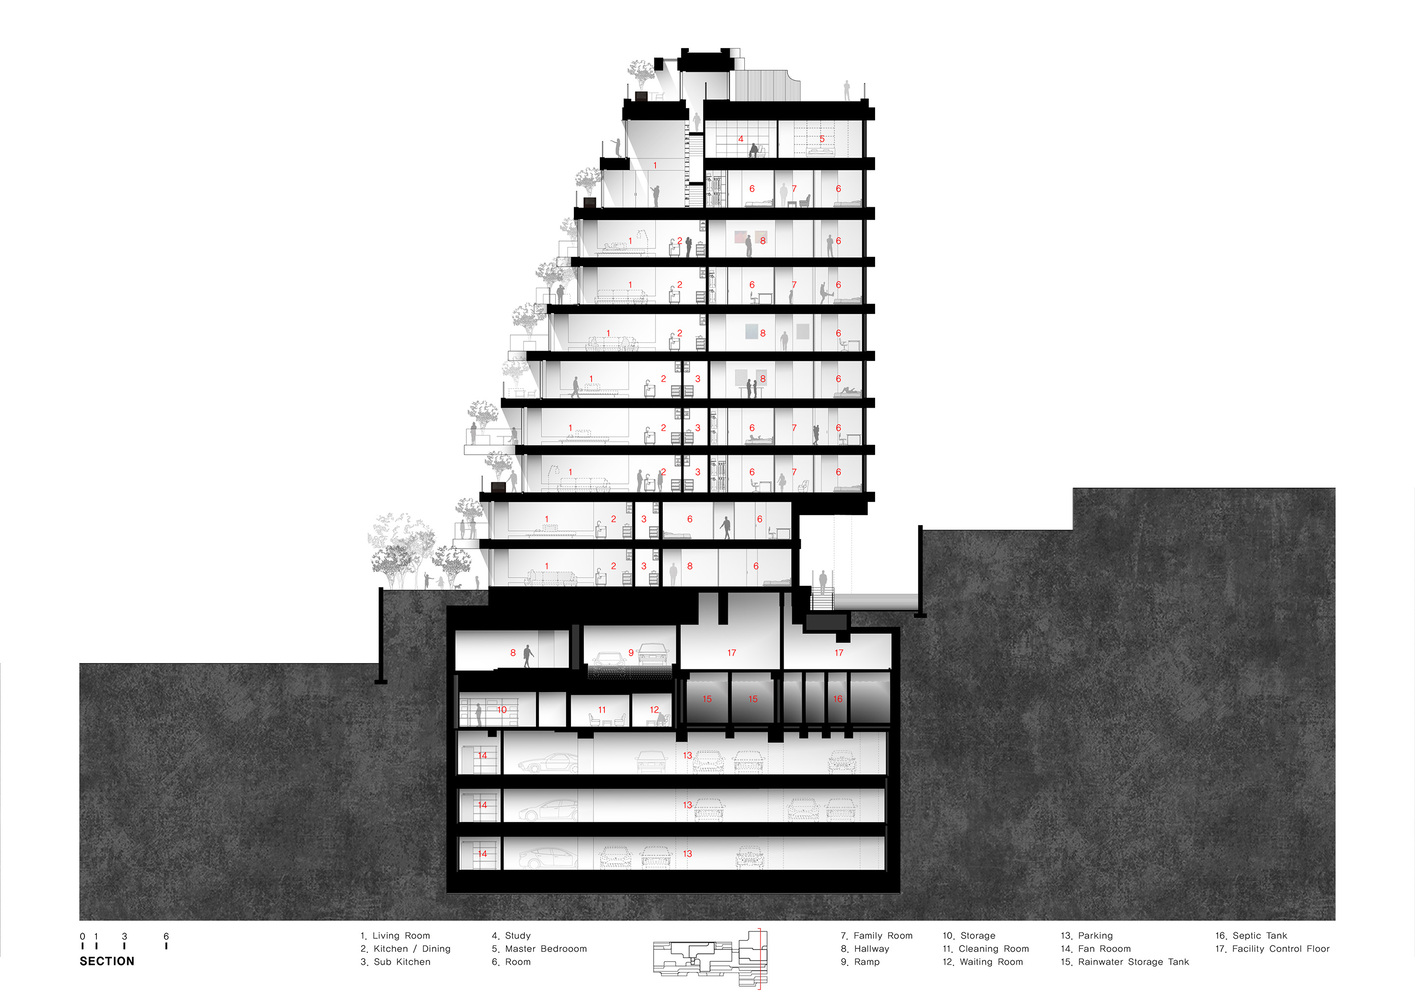
Consequently, despite being an apartment building, all 28 units were designed as unique living spaces with individual character.
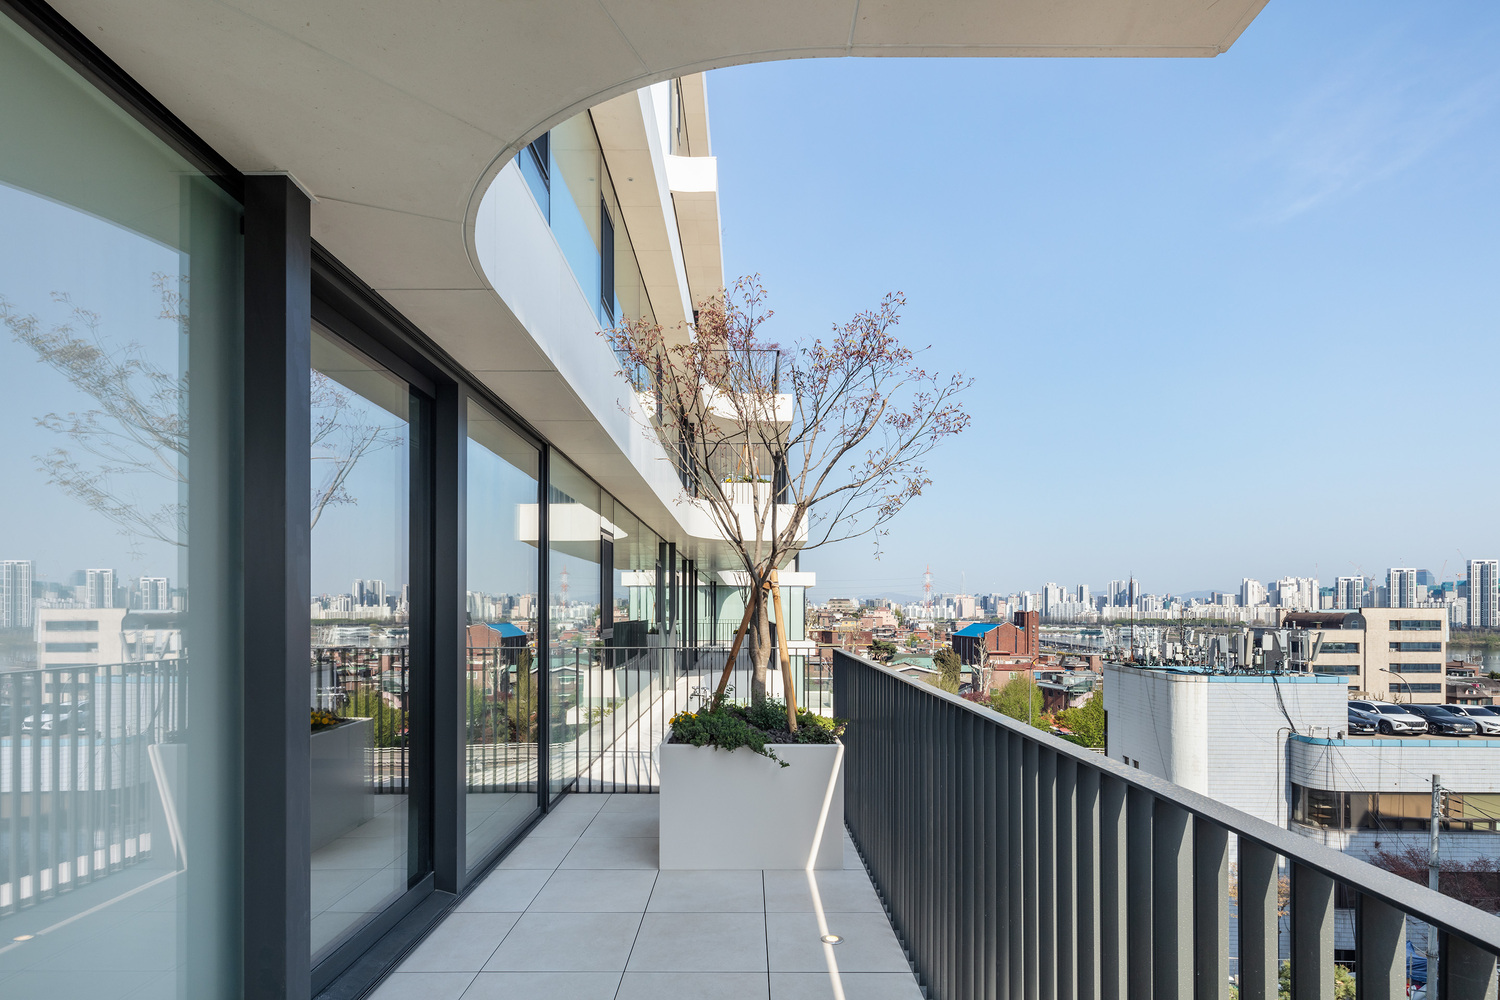
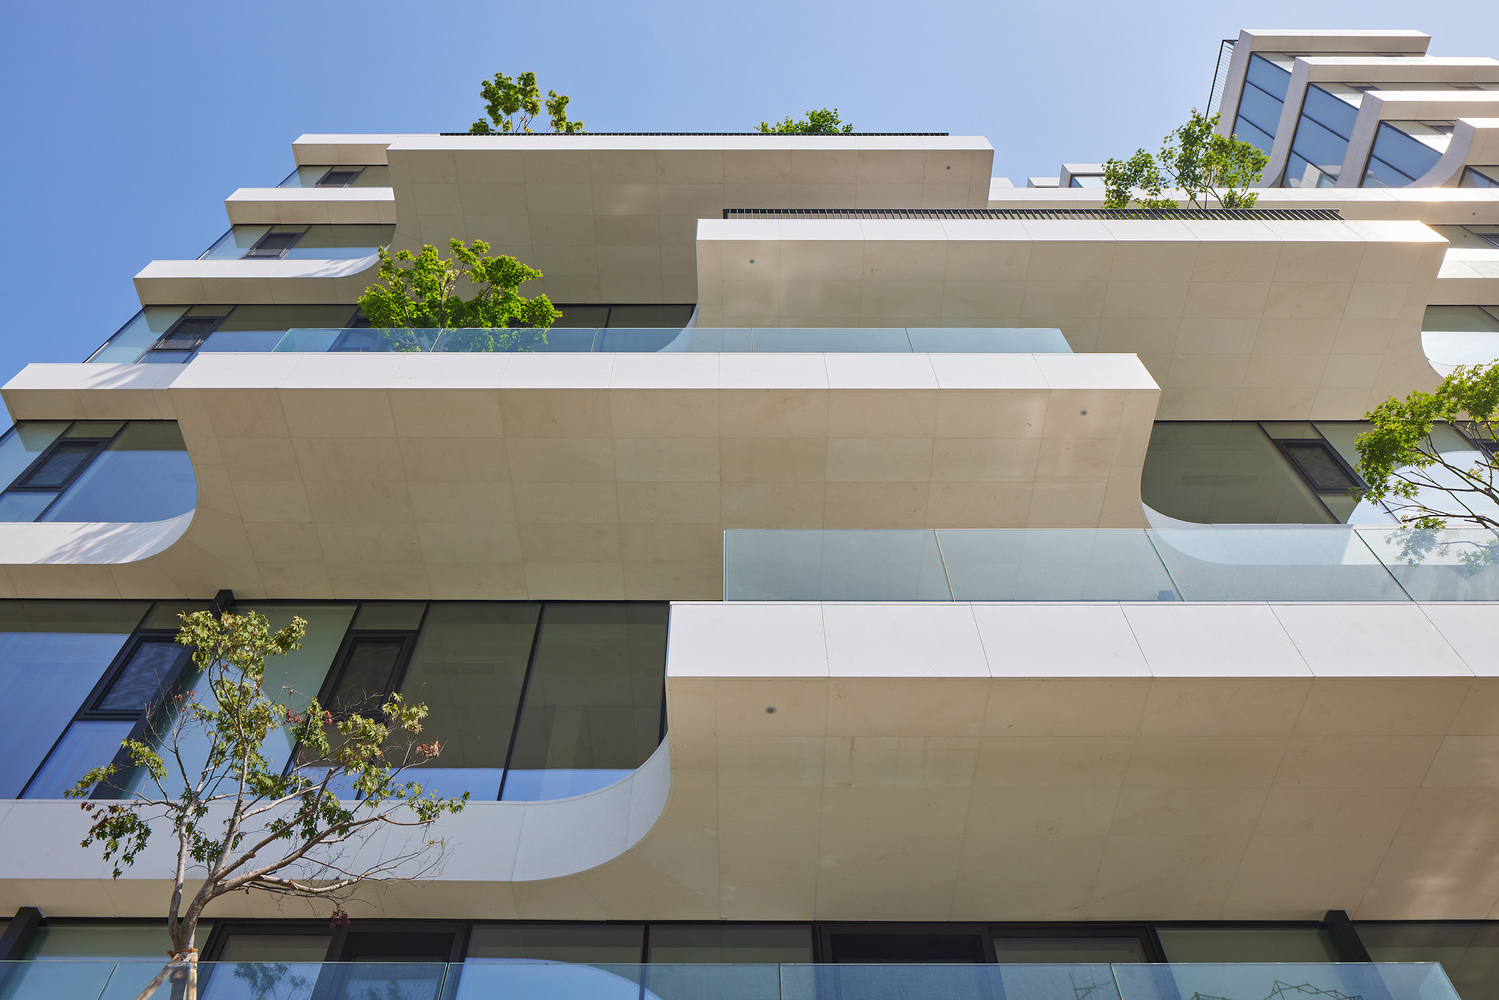
The balconies were designed with sufficient soil depth to allow for planting trees. In doing so, we were able to realize my long-held vision of "an apartment with balconies that function like yards."
The second key focus of this project was "windows that allow rooms to look into other rooms." In traditional Korean hanok houses, when a window in the main room is opened, one can see the sarangbang located across the courtyard.
In this way, rooms could visually communicate with each other across the courtyard. However, in contemporary Korean apartments built with wall-structure systems, there are no windows facing the living room, which can be considered a transformed version of the hanok courtyard.
This condition limits communication among family members. In this project, we introduced small windows between rooms wherever possible, allowing the space to feel larger while also encouraging selective visual communication among family members.