VLP HOUSE
PS | Pascali Semerdjian Arquitetos
ARCHITECTS
PS | Pascali Semerdjian Arquitetos
LEAD ARCHITECTS
Domingos Pascali, Sarkis Semerdjian
ENGINEERING & CONSULTING > STRUCTURAL
Guimarães Dias Projetos Estruturais
ENGINEERING & CONSULTING > CIVIL
Laer Engenharia
ENGINEERING & CONSULTING > MEP ENGINEERING
Mvf Engenharia De Projetos S/C Ltda
MANUFACTURERS
Adriana Yazbek, Casa Ática, Companhia de Iluminação , D'França Móveis , Dpot, Estúdio Orth, Mobília Tempo, Pedras Bellas Artes , Rodrigo Silveira, Tableria , Tresuno, Ulimax, Villa Remate
LANDSCAPE
Andre Paoliello Paisagismo
PHOTOGRAPHS
Fran Parente
AREA
670 m²
YEAR
2023
LOCATION
Monte Mor, Brazil
CATEGORY
Residential Architecture, Houses
English description provided by the architects.
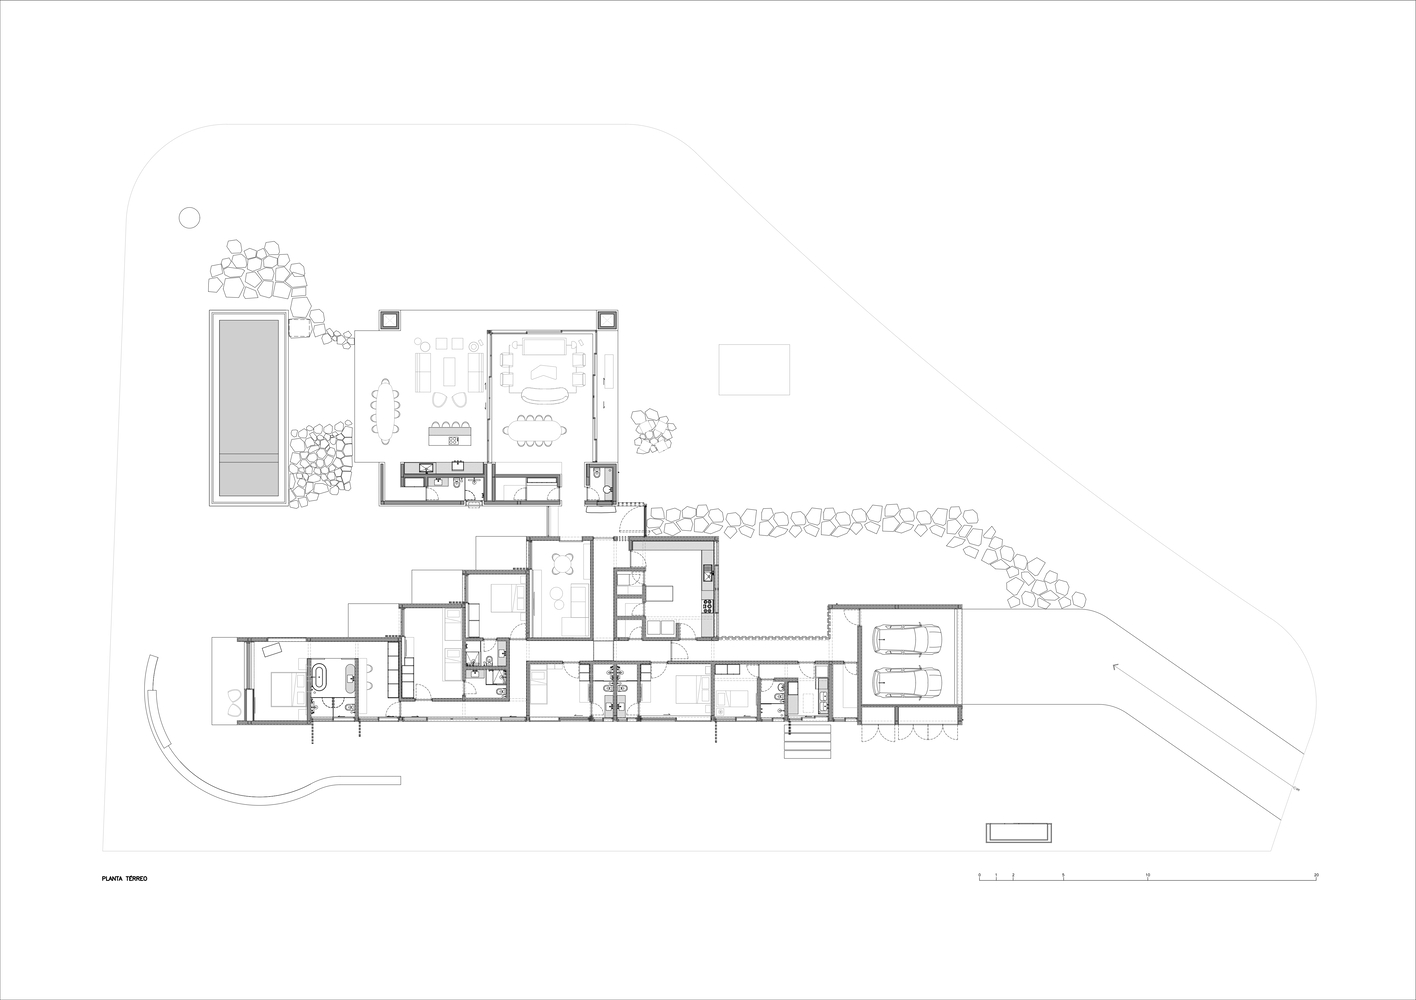
The trapezoidal shape of the lot, located in a summer gated community near São Paulo, guided the formal layout of Casa VLP.
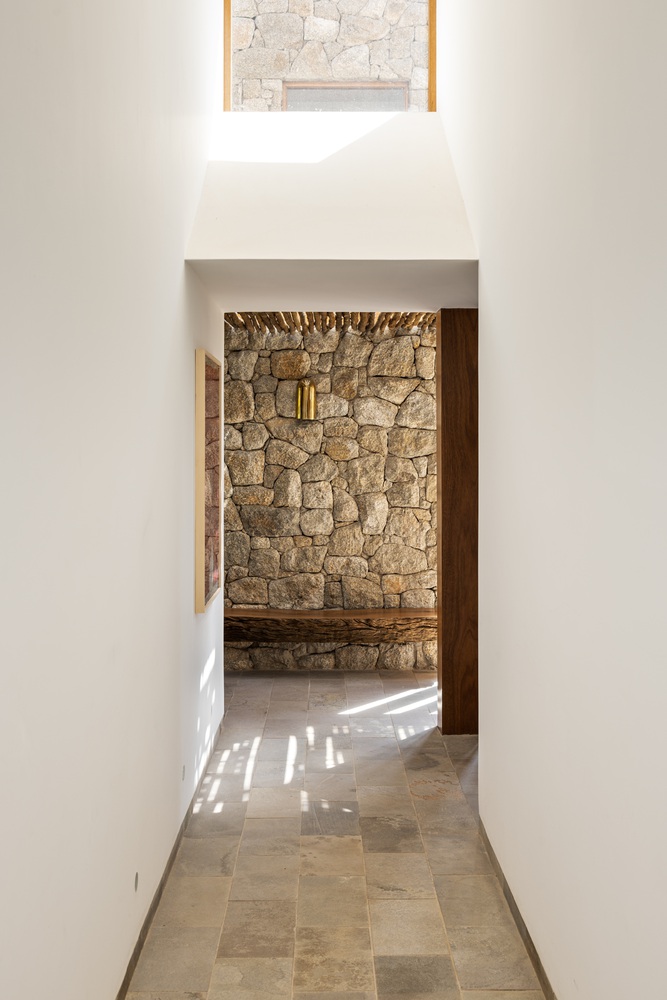
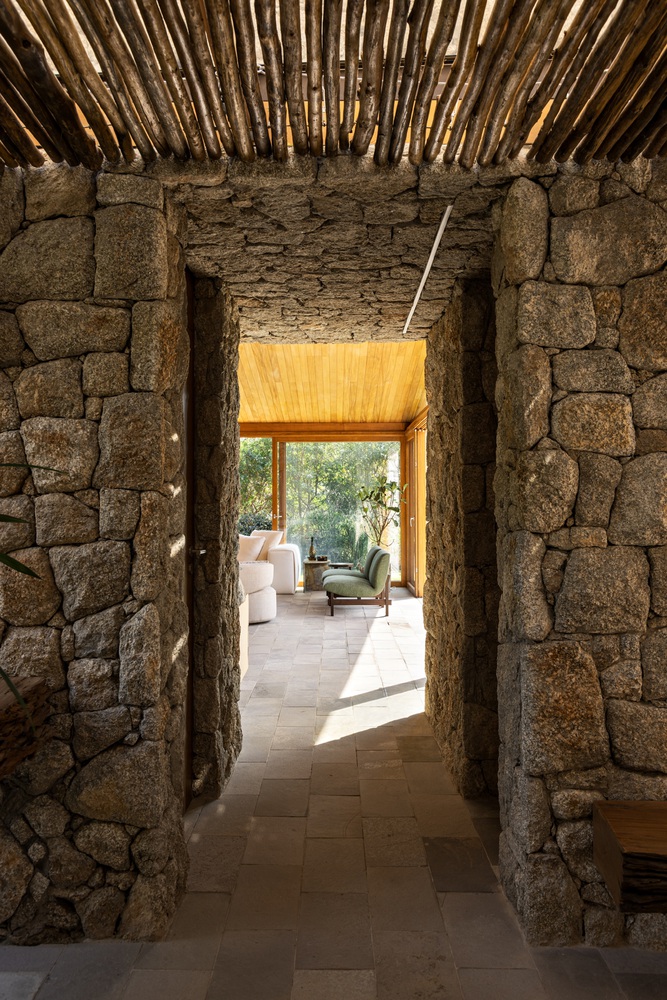
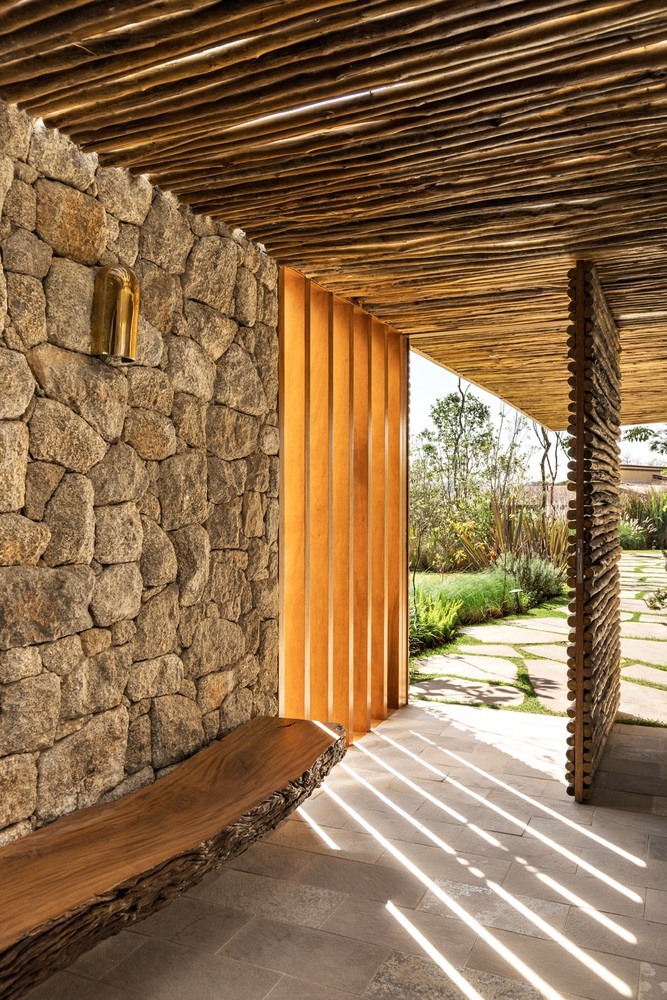
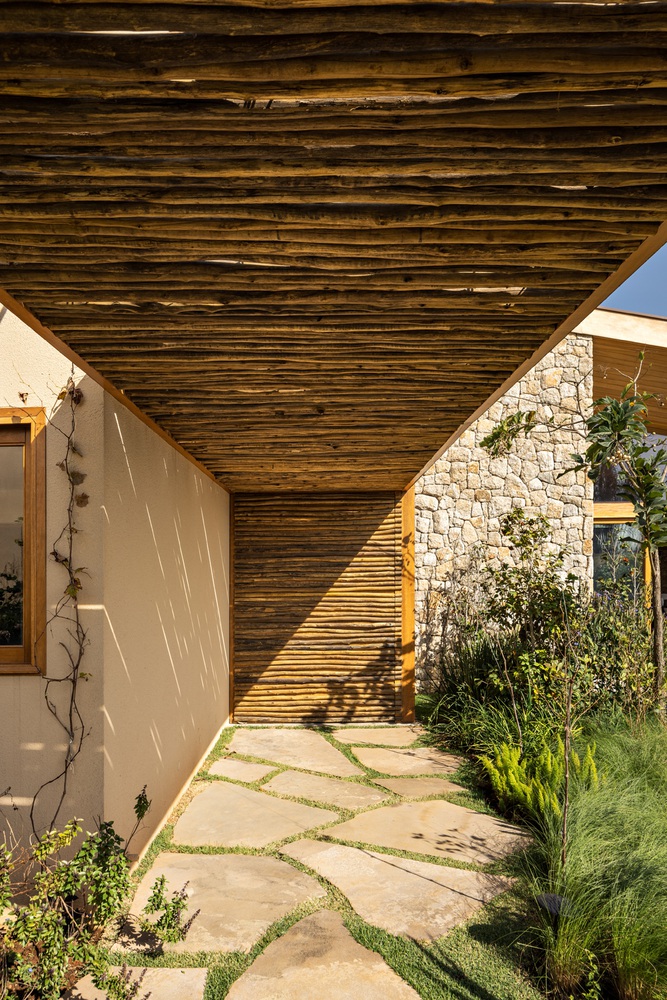
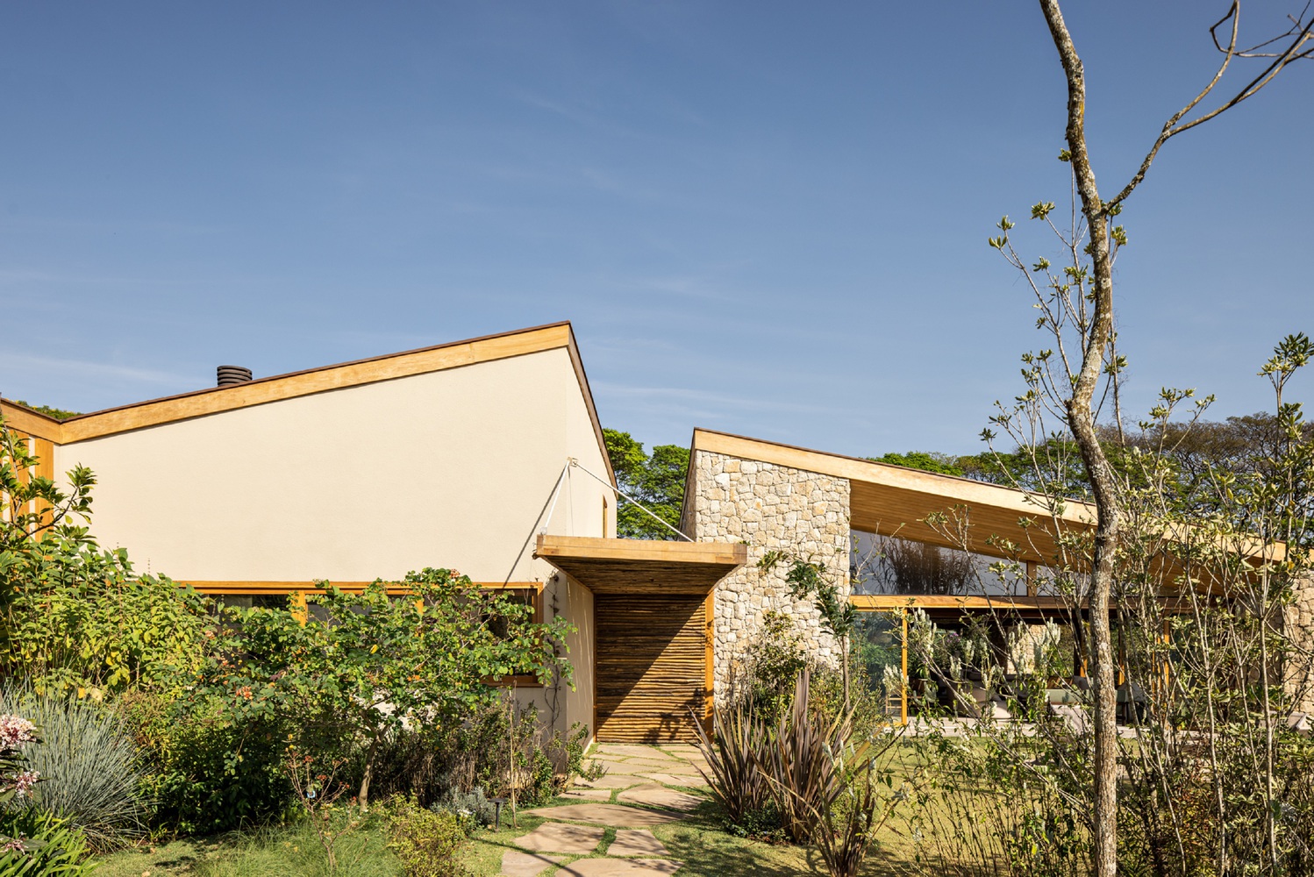
The residence features a traditional division between the social block and the private block, separated by a central circulation axis that begins at the entrance. This entrance is marked by a wooden pergola, which defines the path and invites visitors inside.
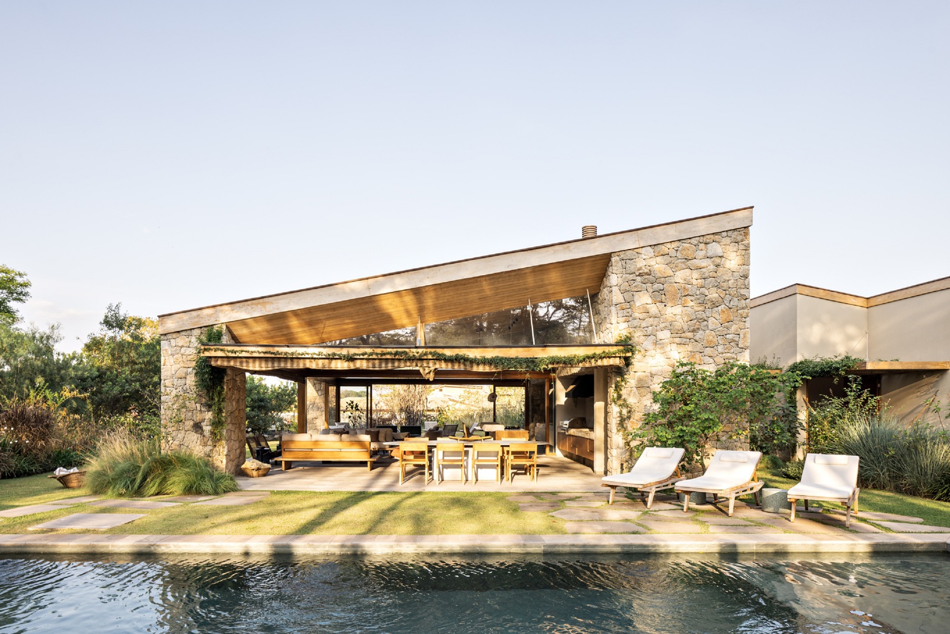
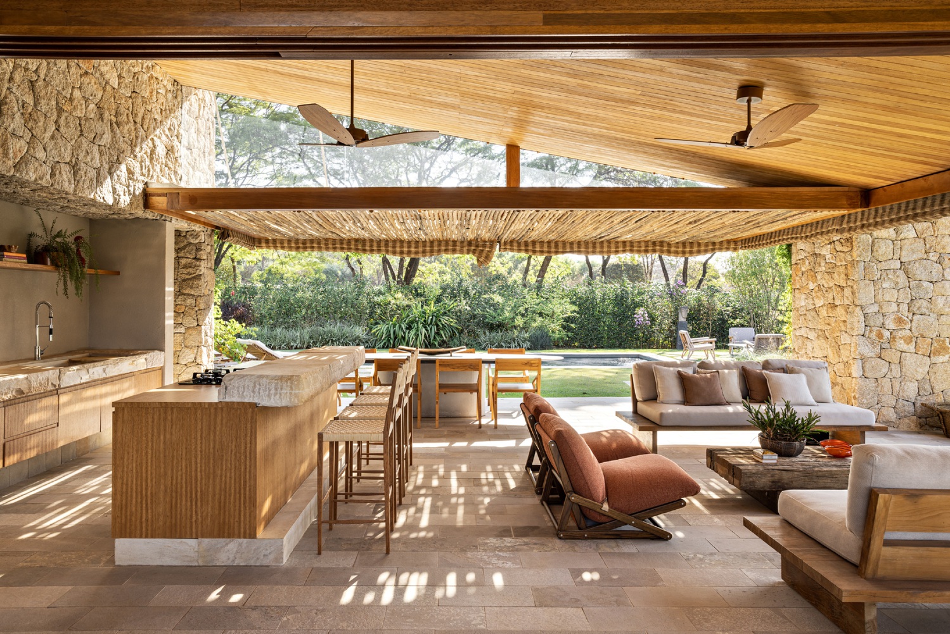
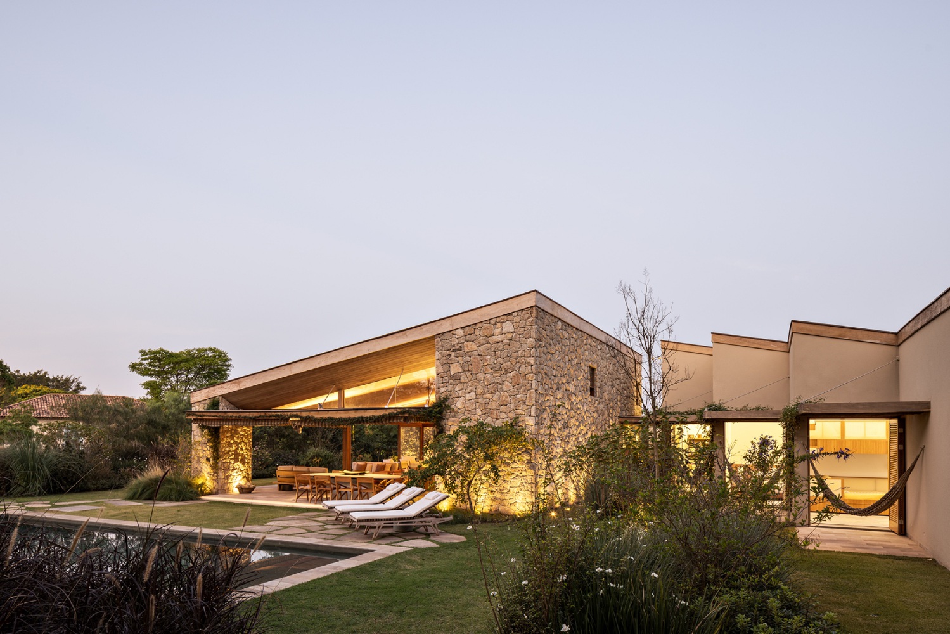
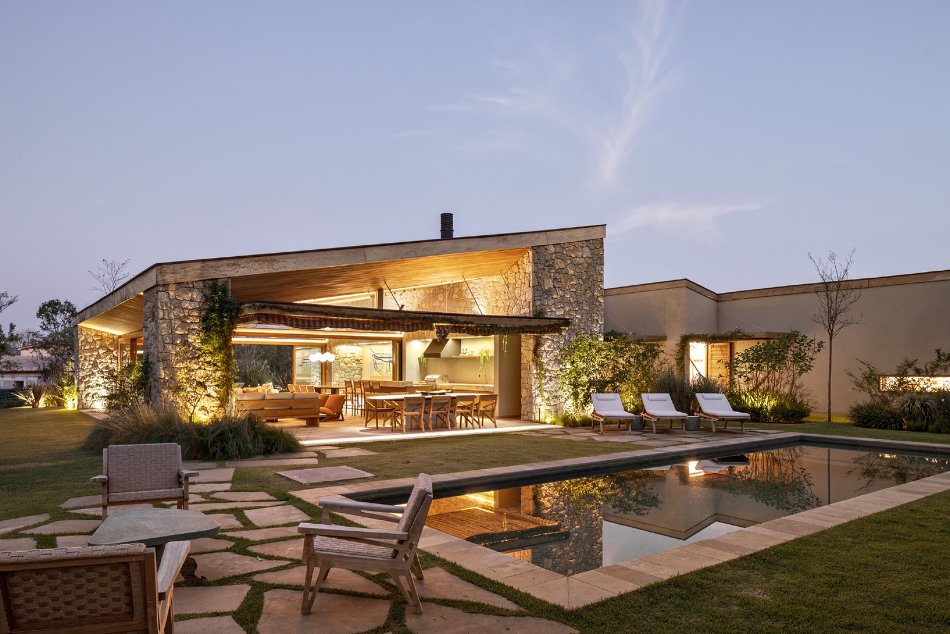
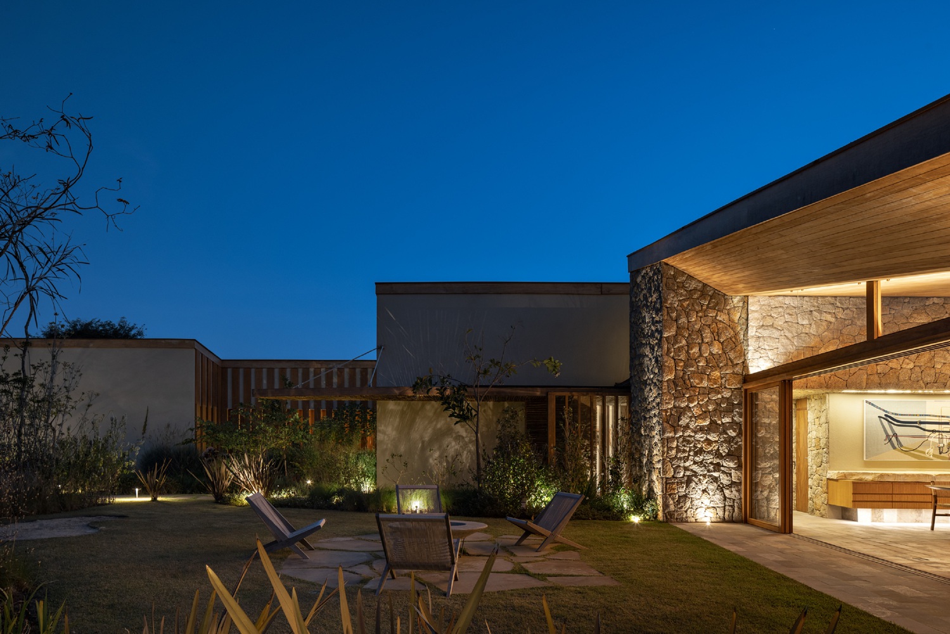
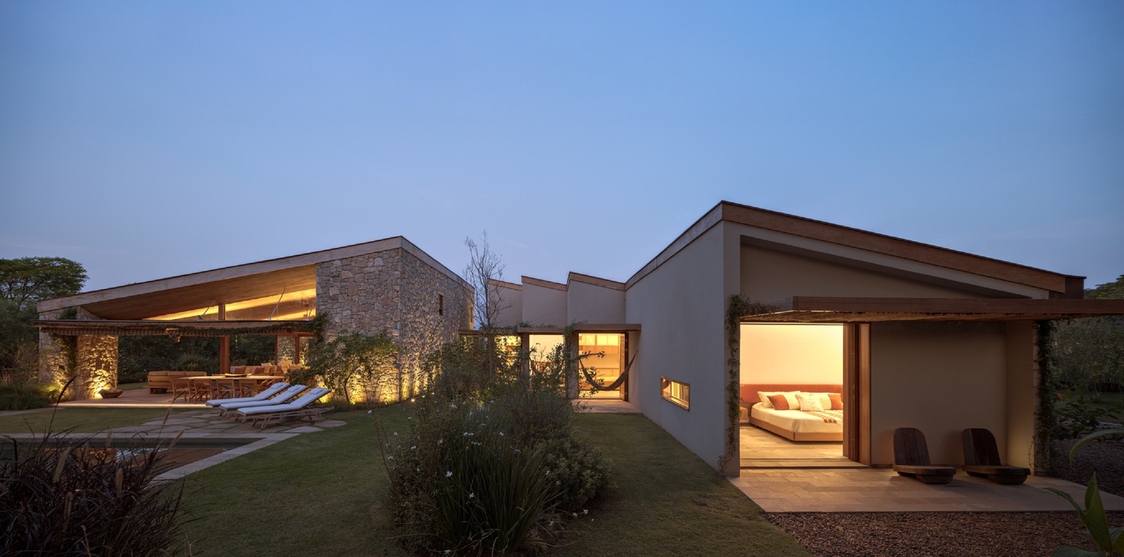
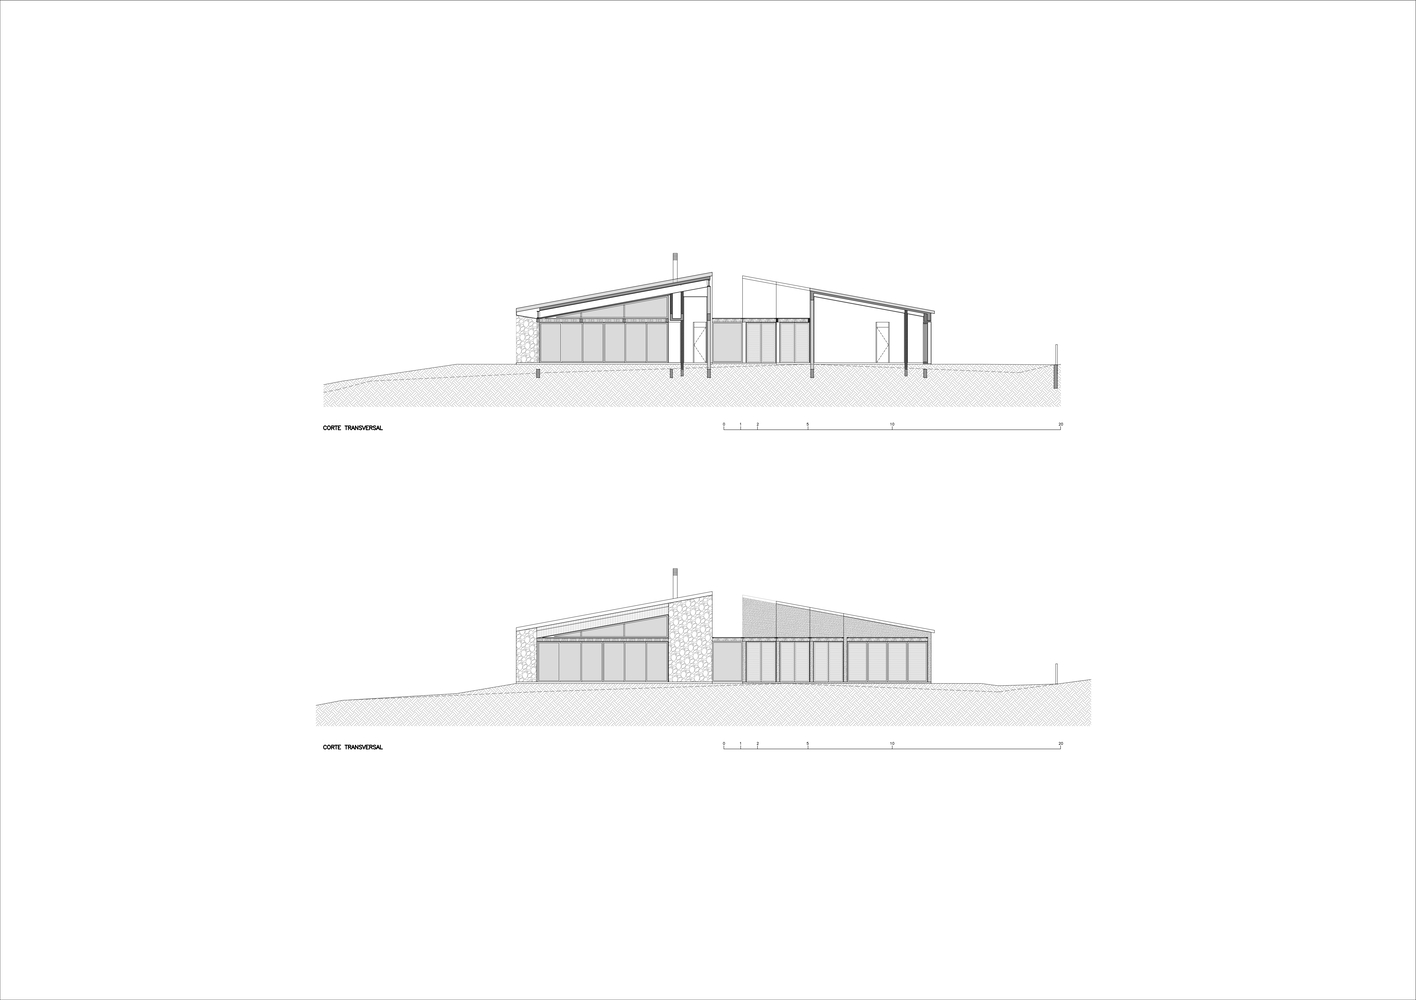
The social block, to the right of the entrance, is quadrangular, while the private block is longitudinal and more extensive. The division between the two blocks is also emphasized by the design of the gabled roof, evoking the traditional shape of a house.
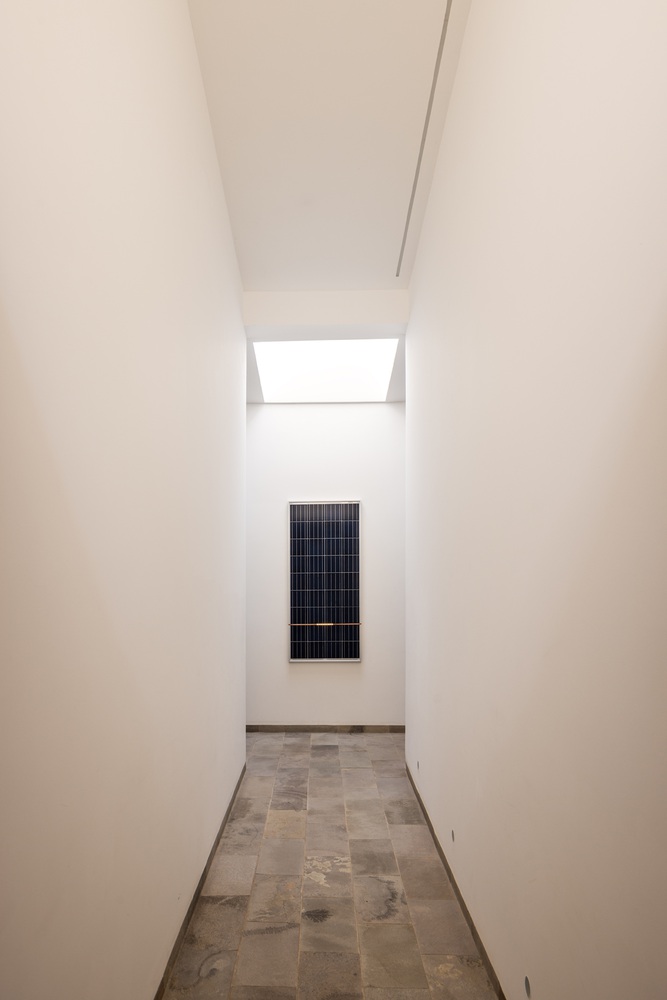
This roof, however, is split by a central gap, providing more natural light and ventilation while visually breaking away from the archetypal single-family home.
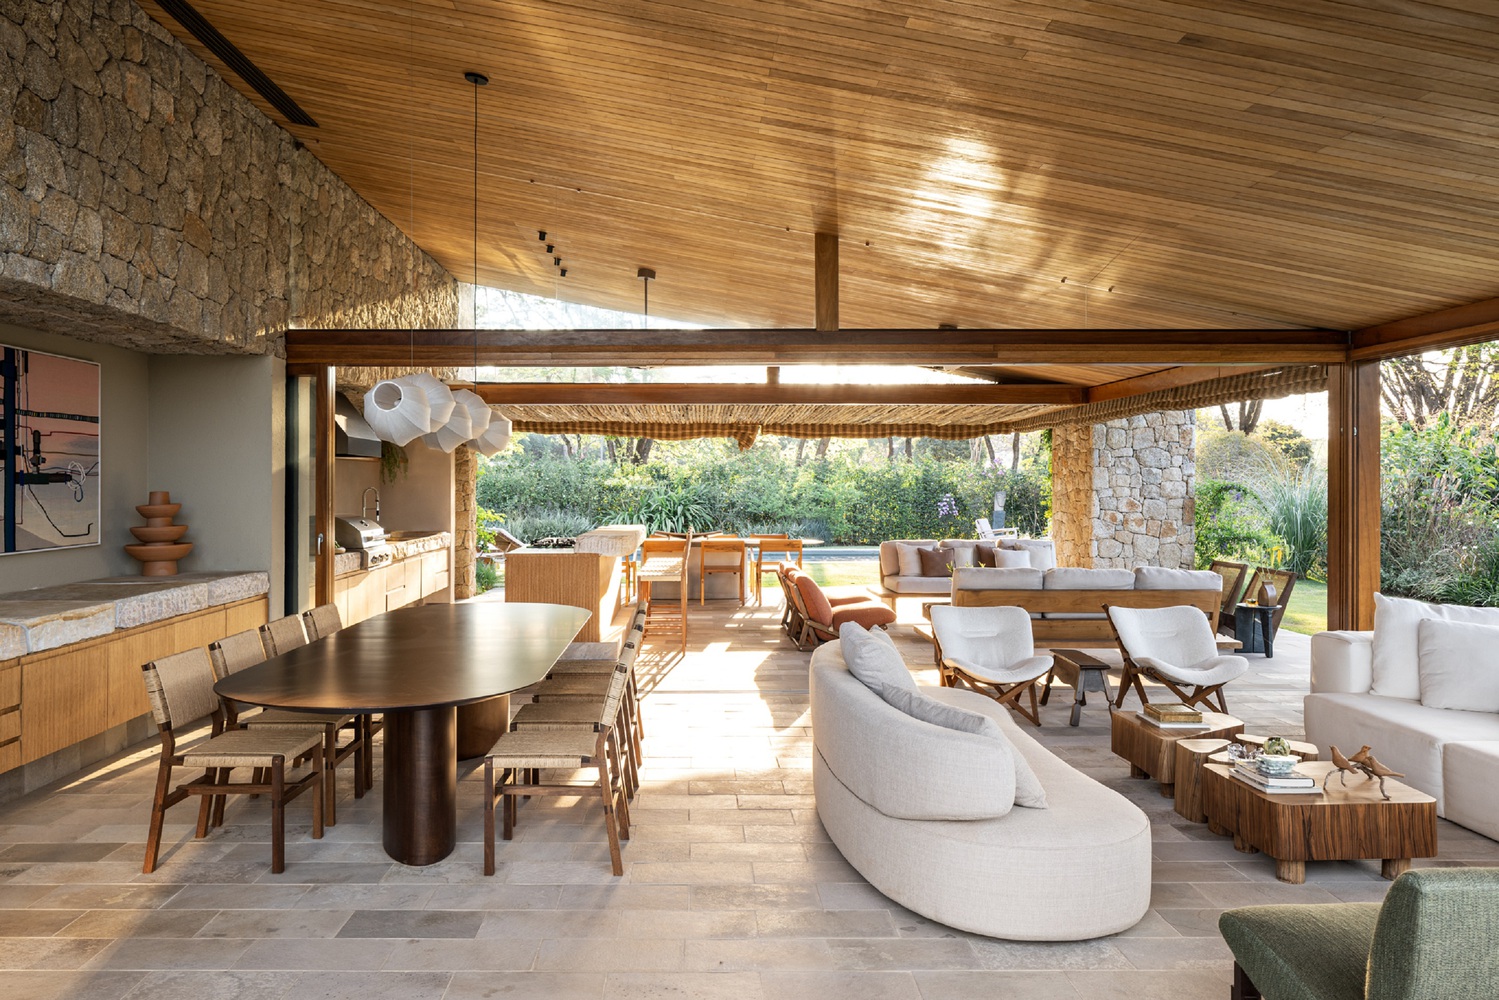
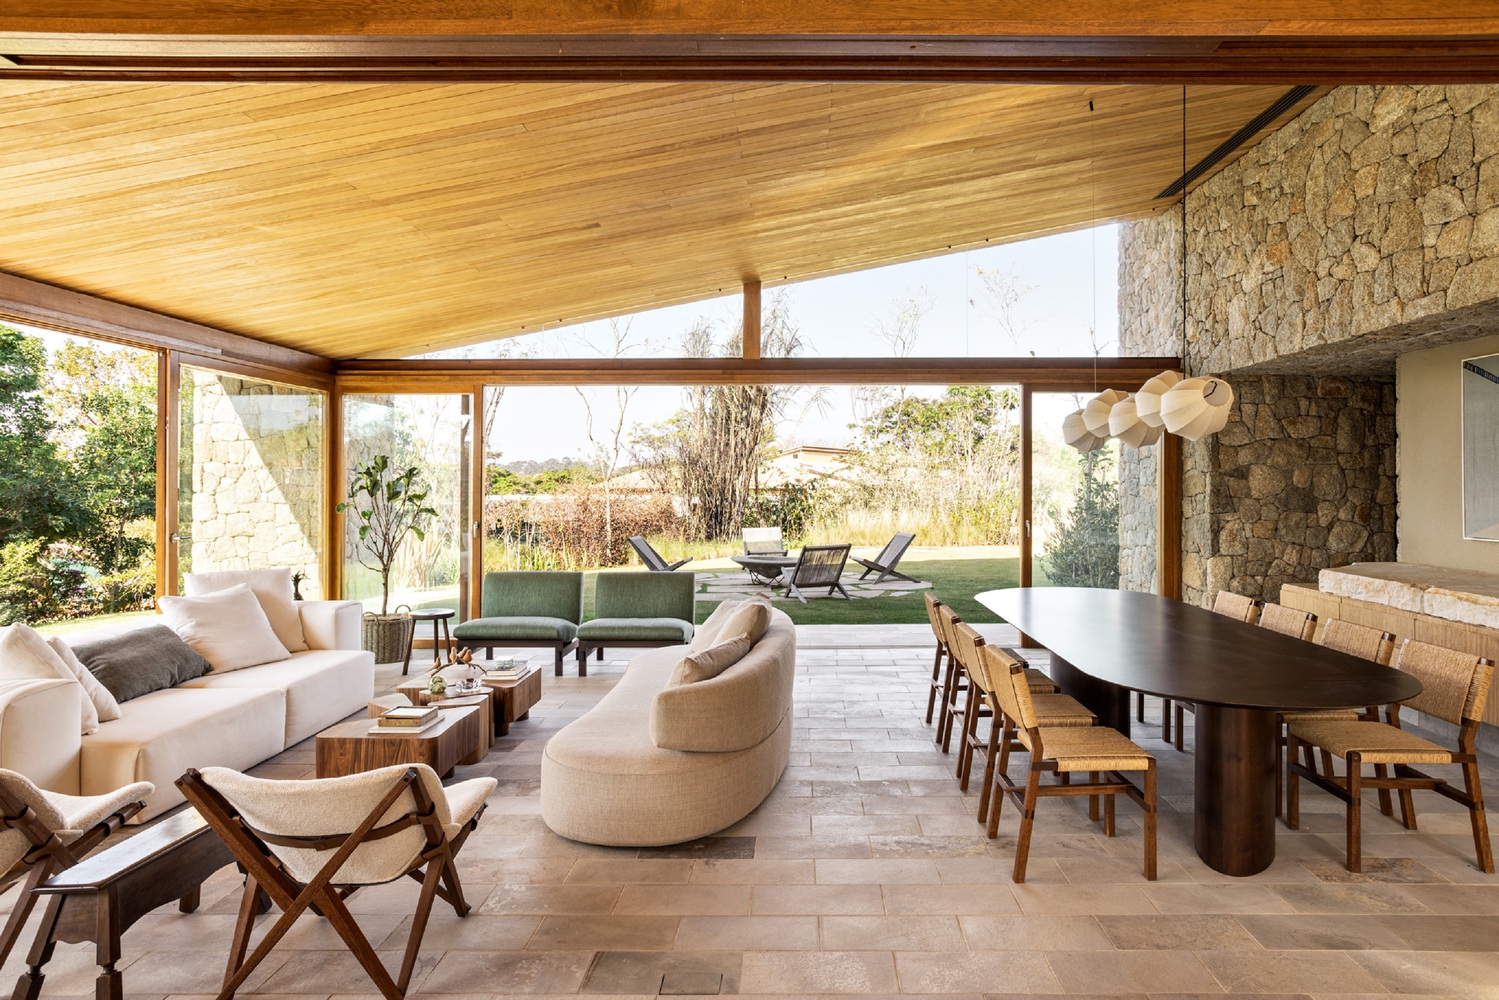
Both blocks have direct access to the outdoor area, which features a swimming pool and a generous garden.
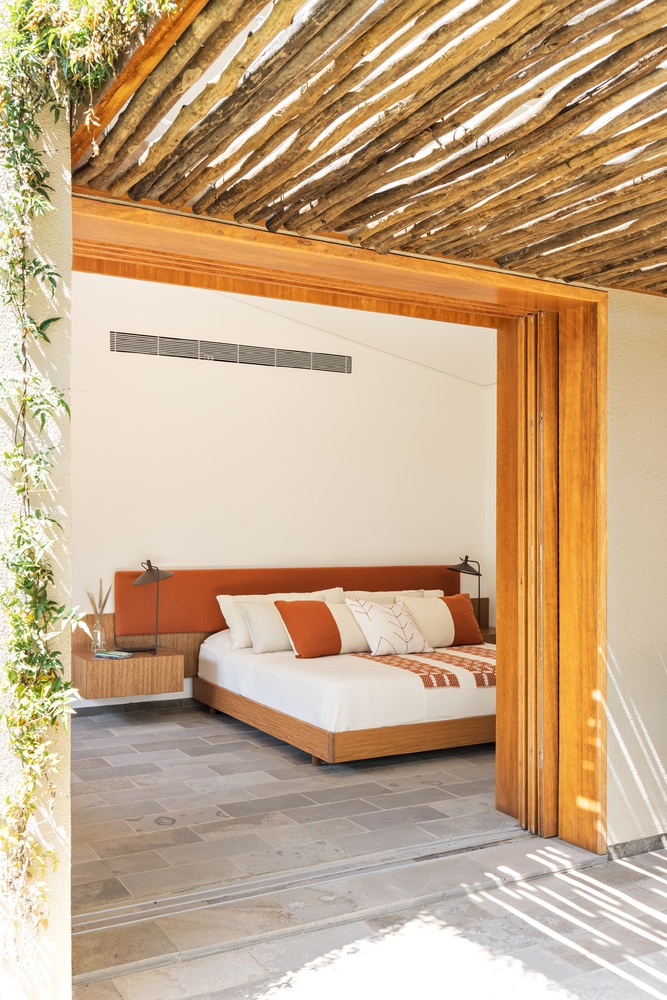
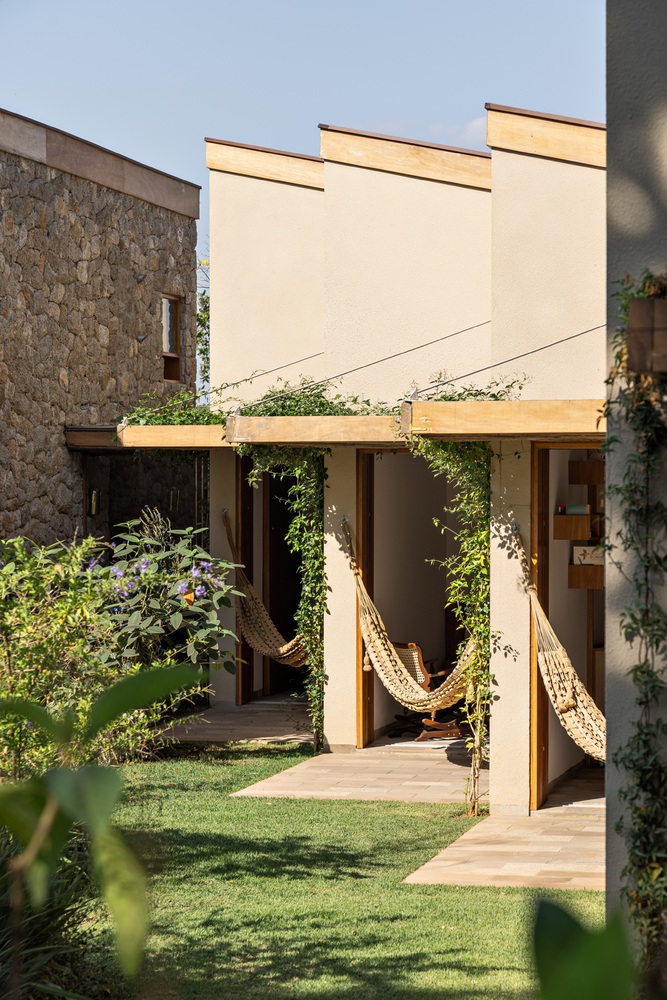
The private block, comprising both the bedrooms and the service areas, also offers individual stepped balconies and access to the lot's side garden, ensuring comfort and privacy for each bedroom while creating a more dynamic design for the fundamentally rectangular plan.
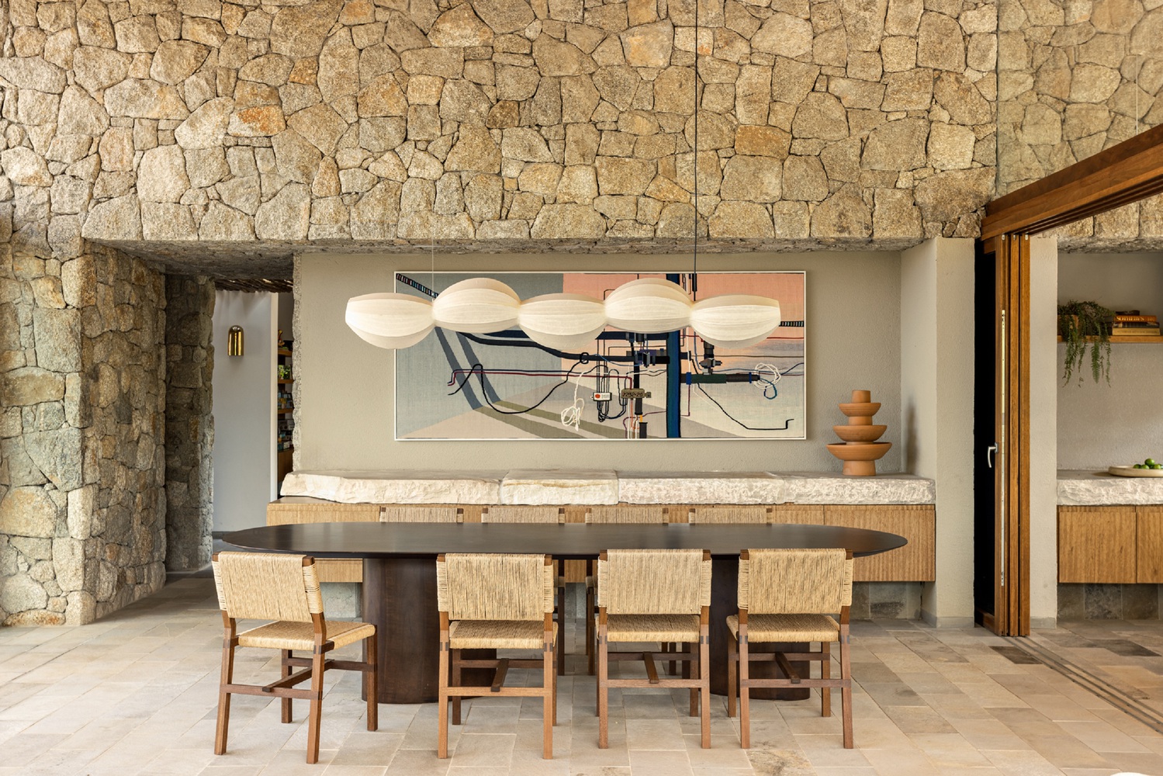
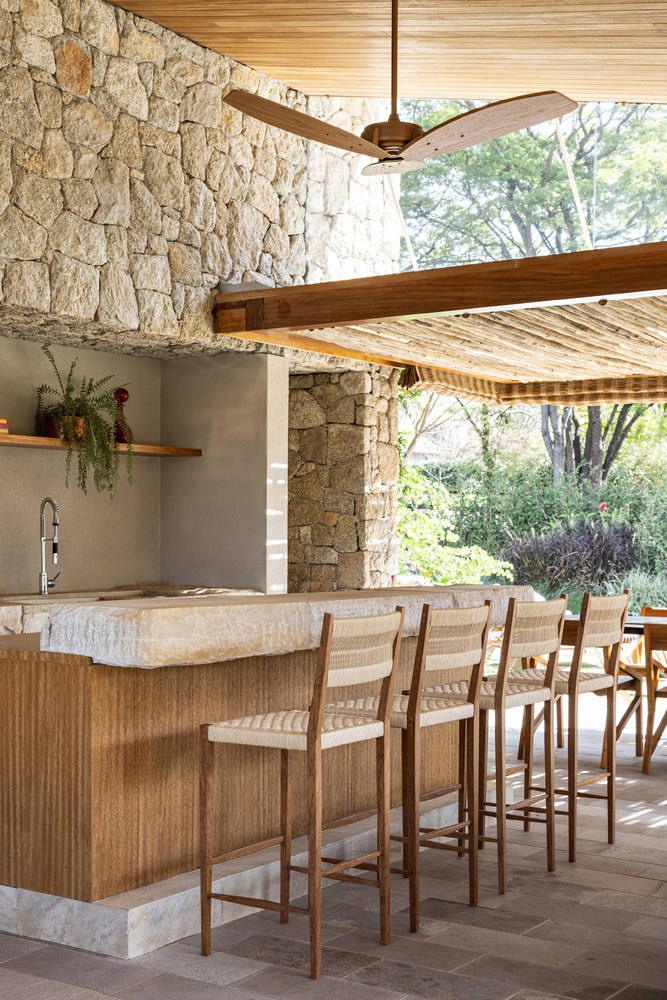
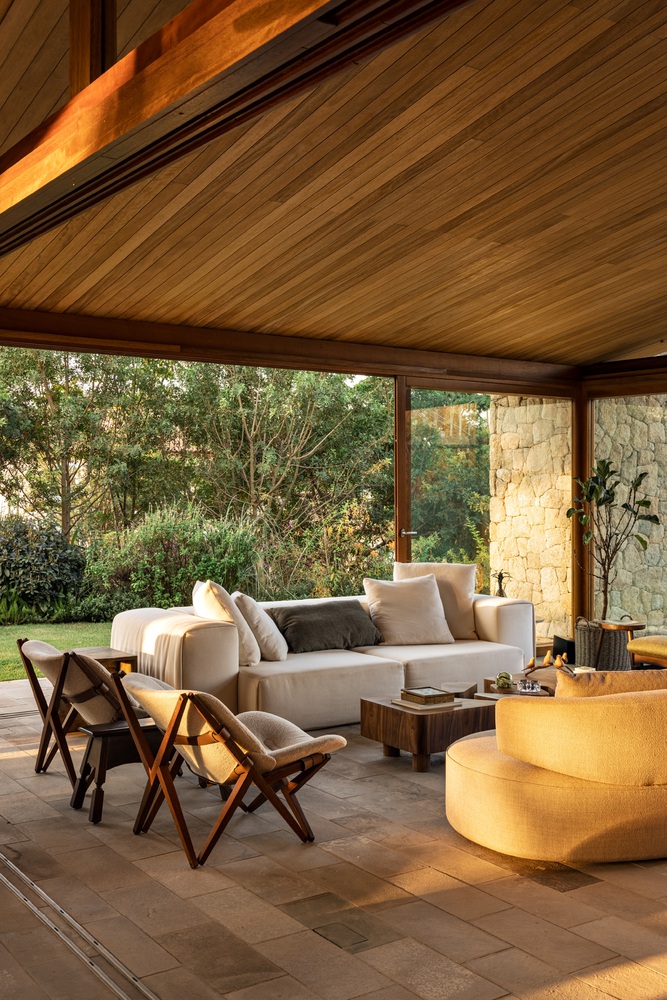
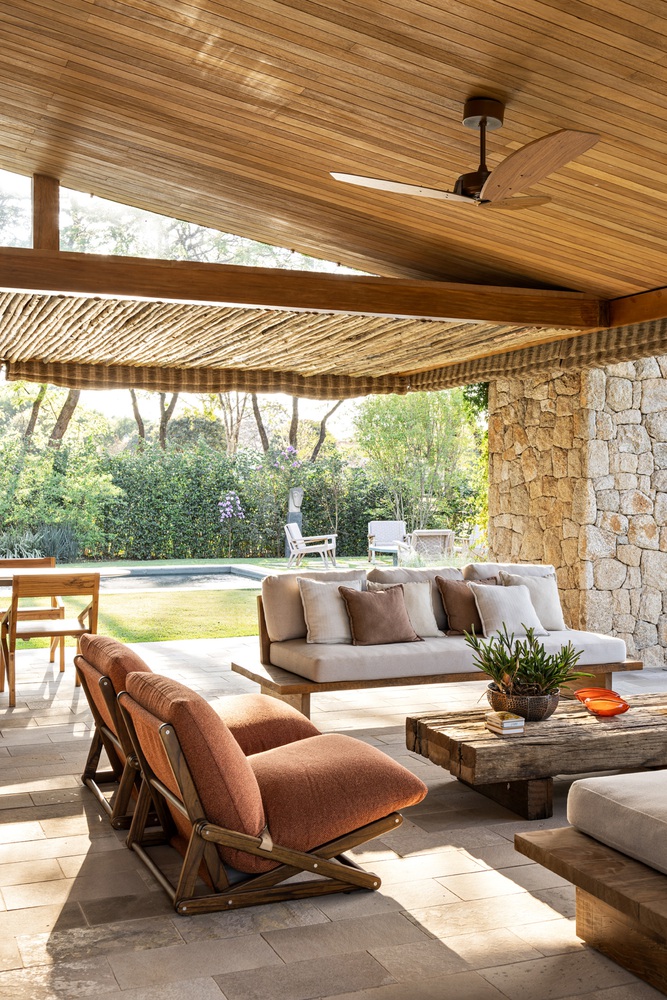
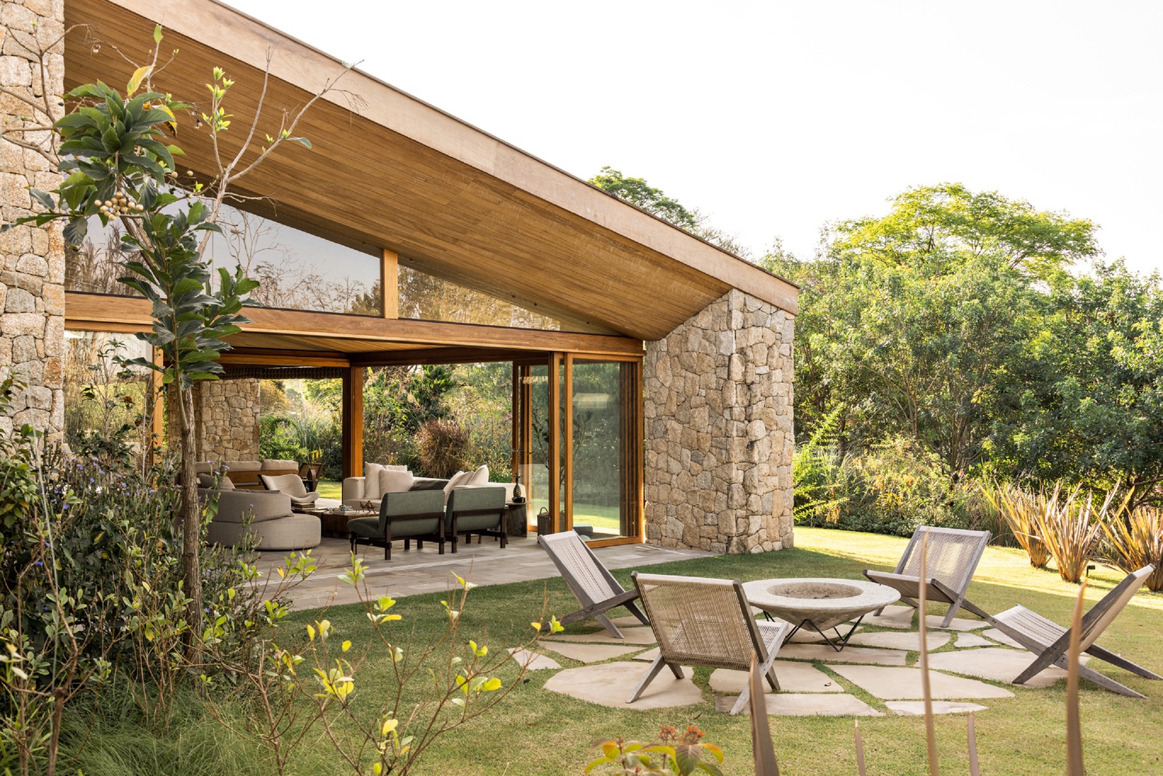
Both the main social veranda and the individual bedrooms have direct access to the central garden and pool, the main leisure area of the house.
The master suite enjoys a privileged position, with a private balcony facing the back of the property and a strategically placed window on the adjacent facade, offering a view over the pool area.
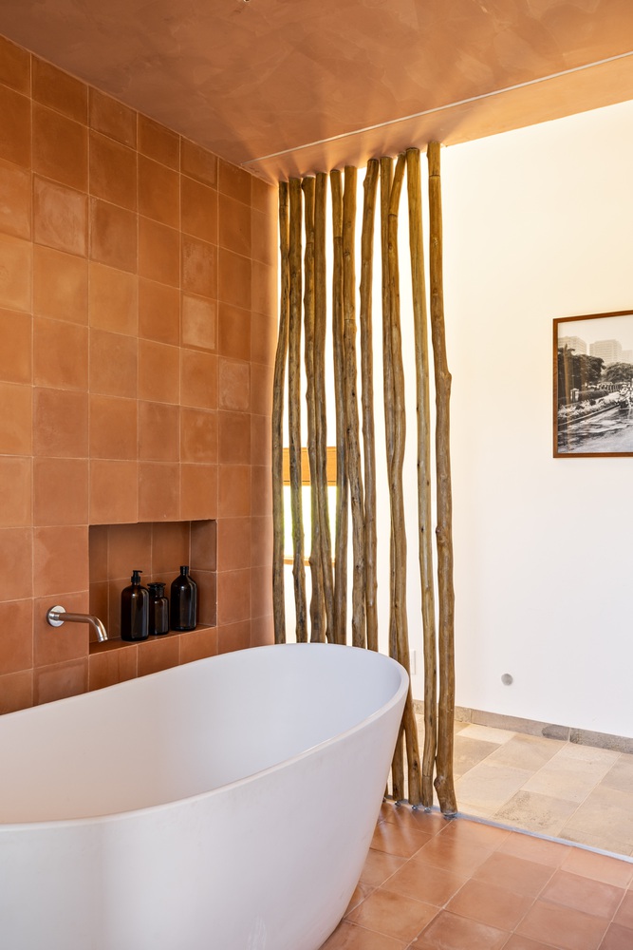
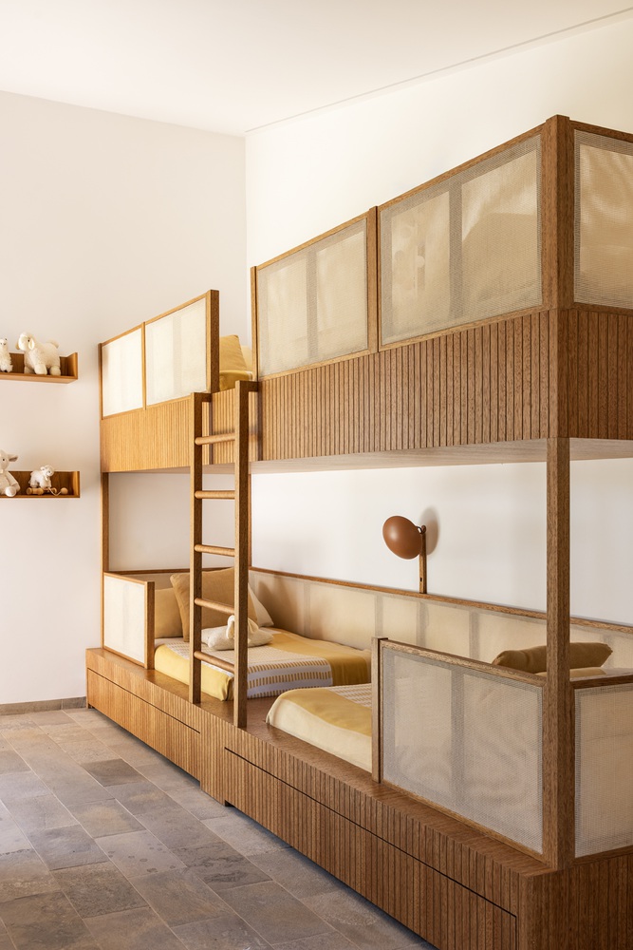
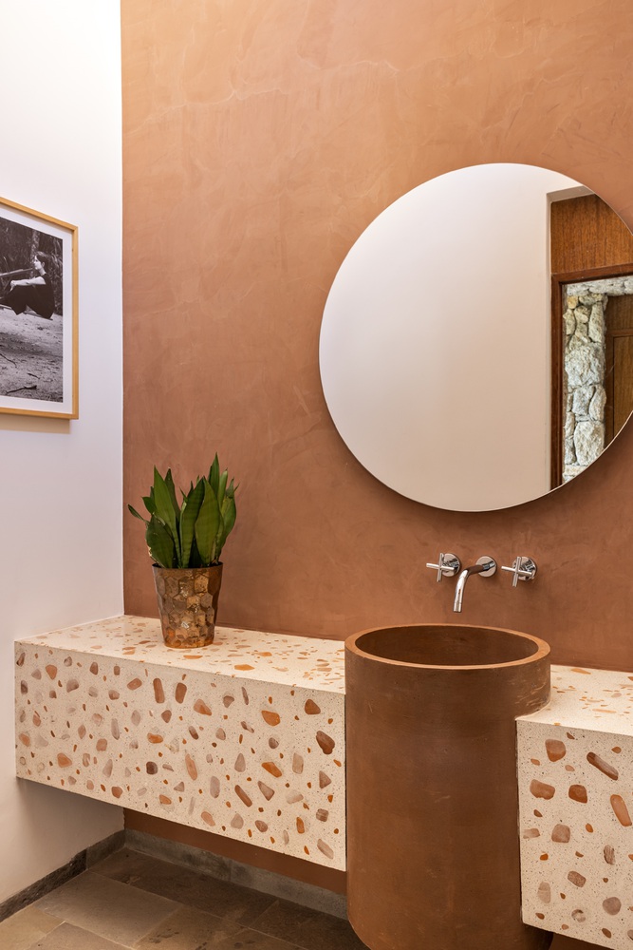
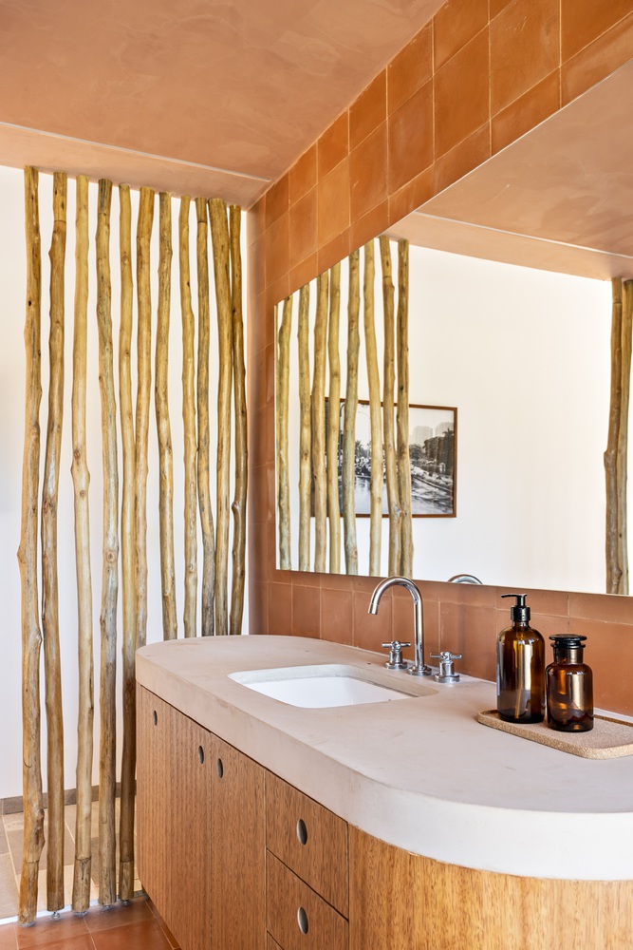
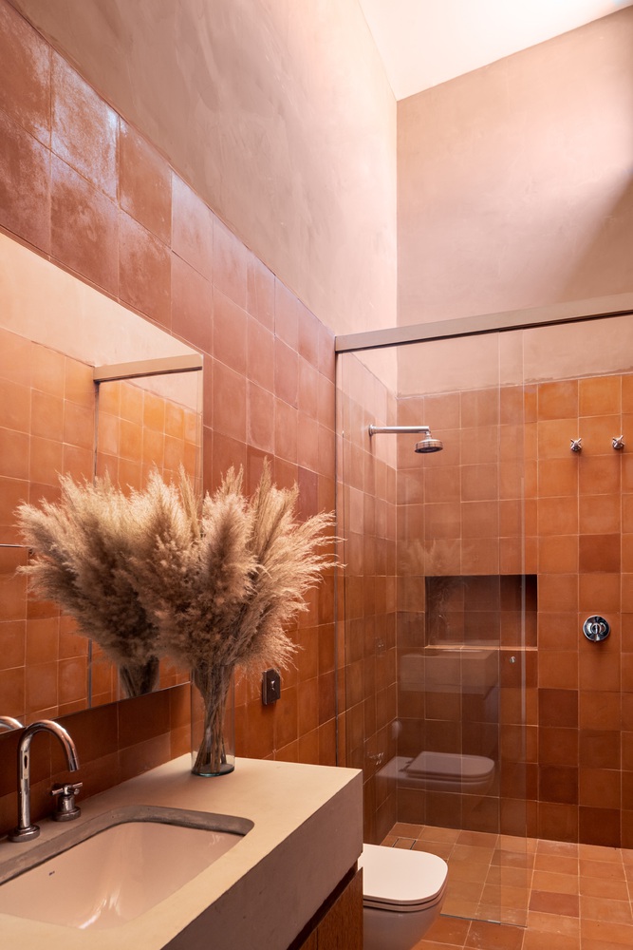
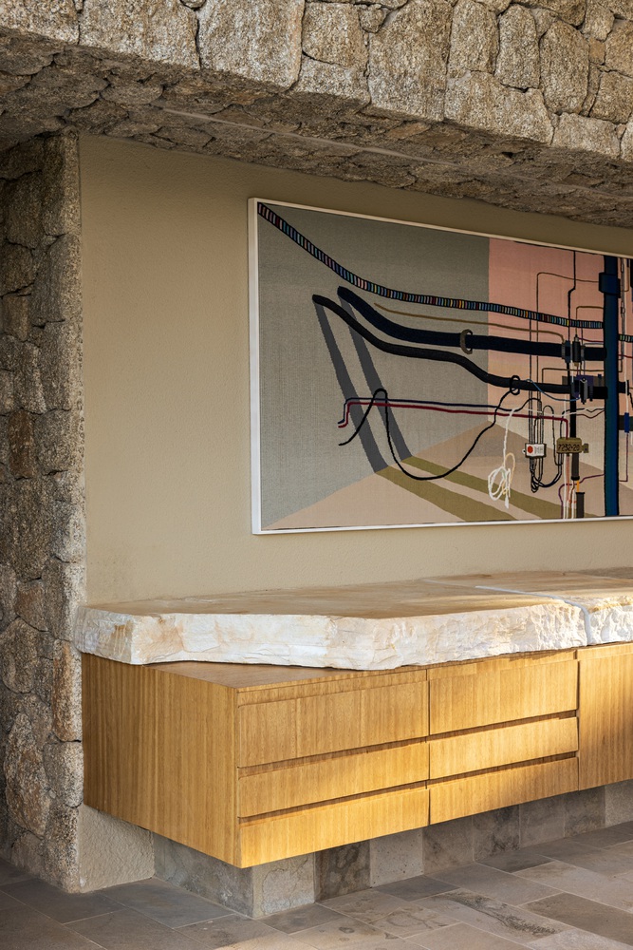
The structural system of Casa VLP is made of concrete, with stone and wood dominating the finishes. Stone is a prominent element in the design, used in various ways—both rough and refined—on the floors, walls, and countertops.
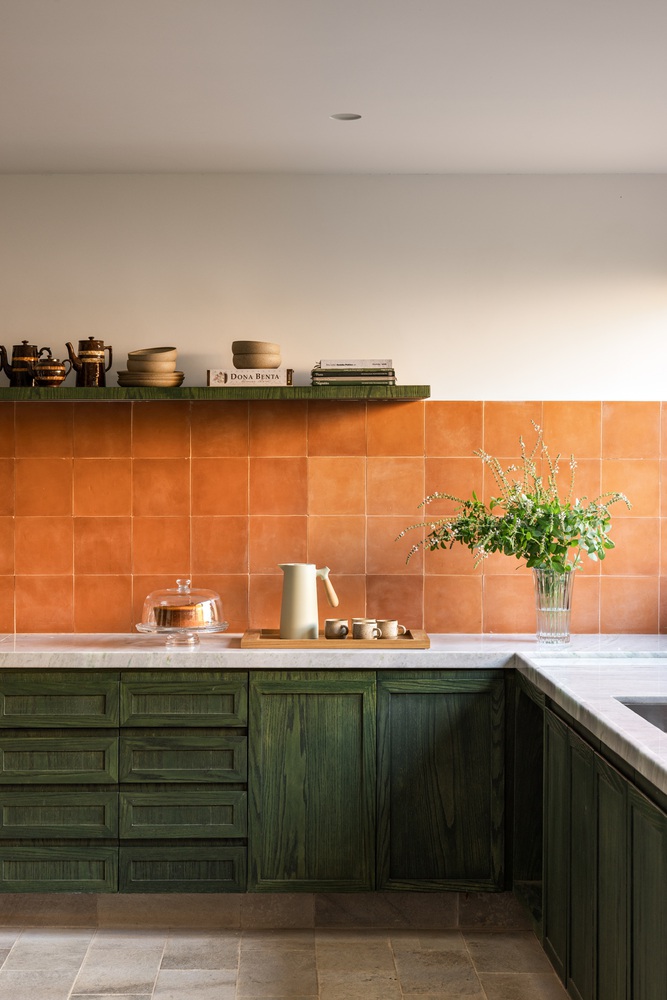
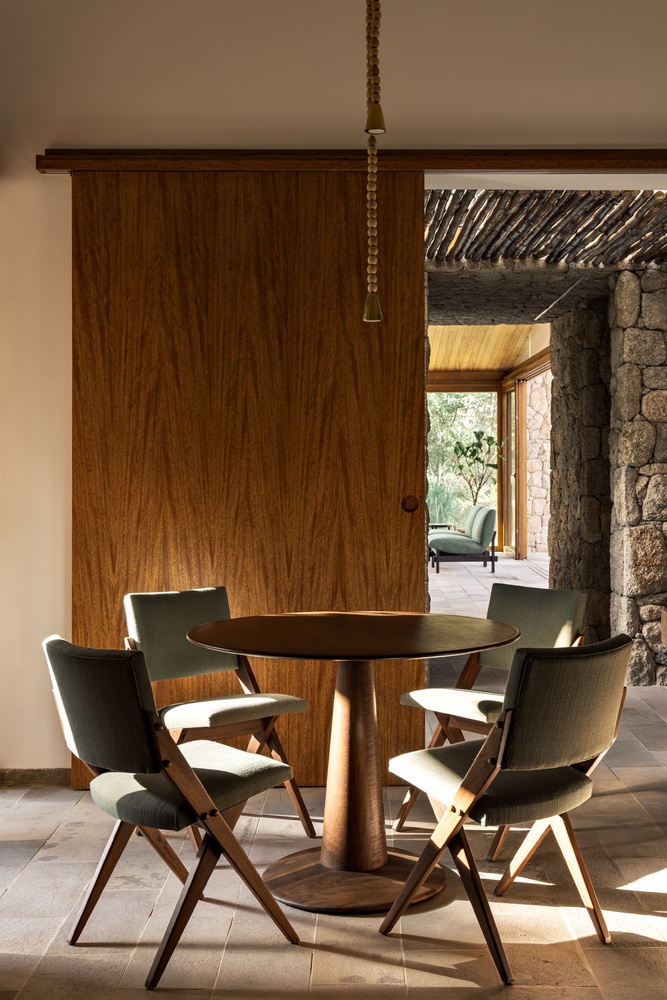
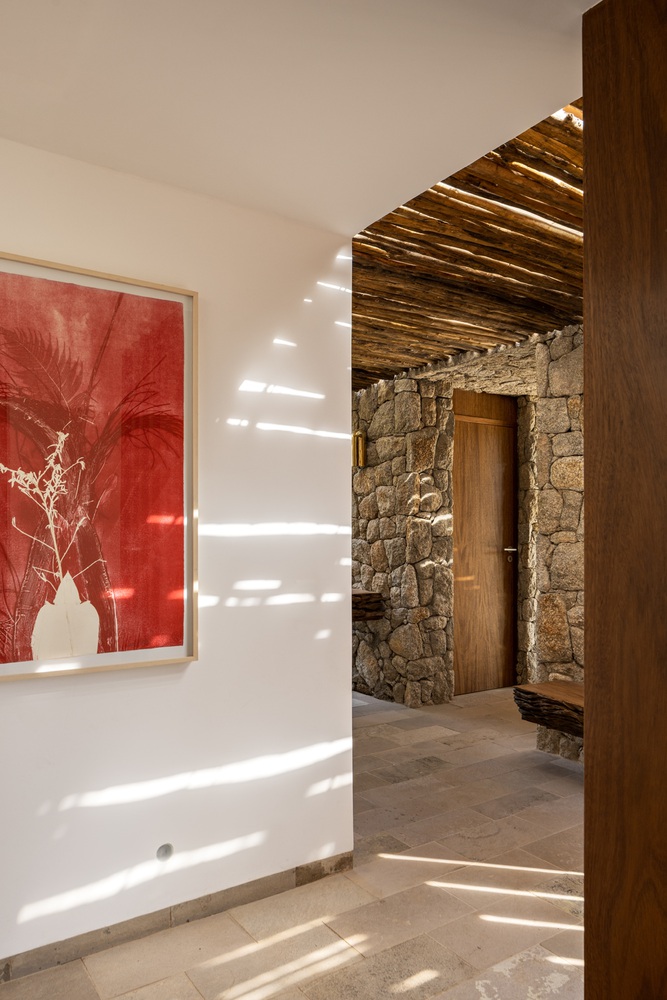
Wood is prioritized for the window frames, cabinetry, social block ceiling, and loose furniture, bringing warmth and comfort to the spaces, complemented by a careful selection of fabrics and lighting.
Finally, the landscaping completes and enriches the house's volume and coziness.
One of the greatest challenges in developing the project was accommodating the extensive program requested by the clients without compromising on spaciousness, a generous outdoor area, natural ventilation, and daylighting.