CASA L5
Pasqual Giner Arquitectura
ARCHITECTS
Pasqual Giner Arquitectura
LEAD ARCHITECTS
Pasqual Giner, María José Auñón Cabrera
MANUFACTURERS
Louis Poulsen, Cresán, Fantini, Inalco , Mobitec, Mogg, Pure Wood, Rom 1961, Tentful Design, Zara Home
INTERIOR DESIGN
Auñón Cabrera
PHOTOGRAPHS
Sonia Sabnani
AREA
573 m²
YEAR
2025
LOCATION
Spain
CATEGORY
Houses
English description provided by the architects.
Pasqual Giner and Auñón Cabrera unveil Casa L5, a contemporary viewpoint overlooking the Mediterranean
Perched on an elevated plot along the Alicante coast, architect Pasqual Giner and interior design studio Auñón Cabrera have conceived a residence where formal abstraction, tactile materiality, and a seamless connection with the landscape redefine Mediterranean living.
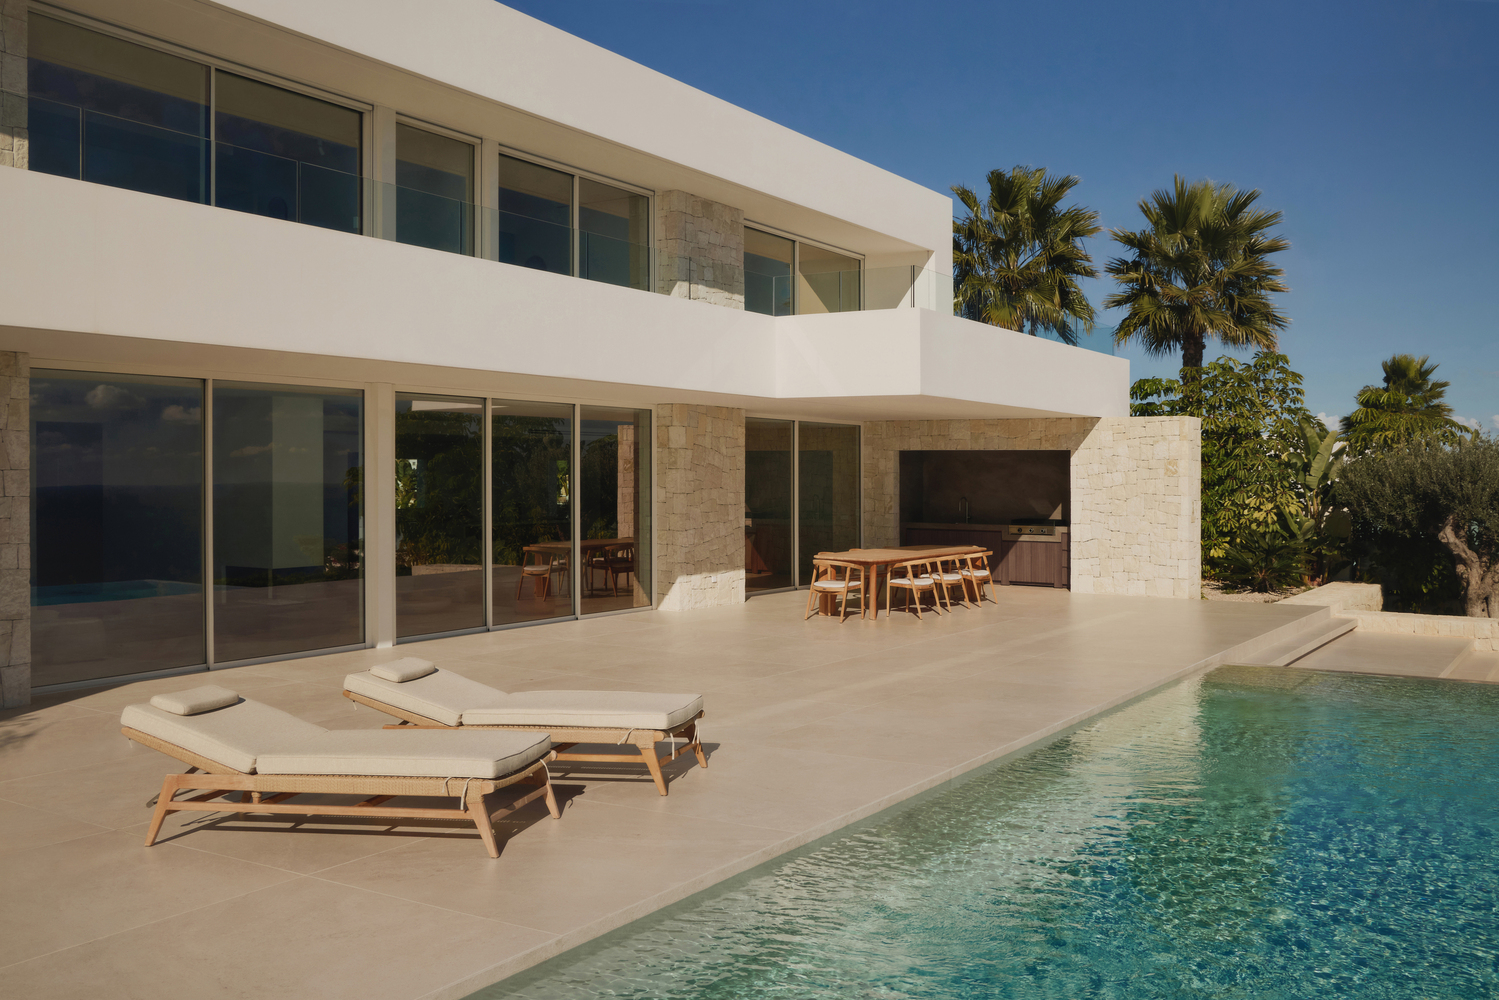
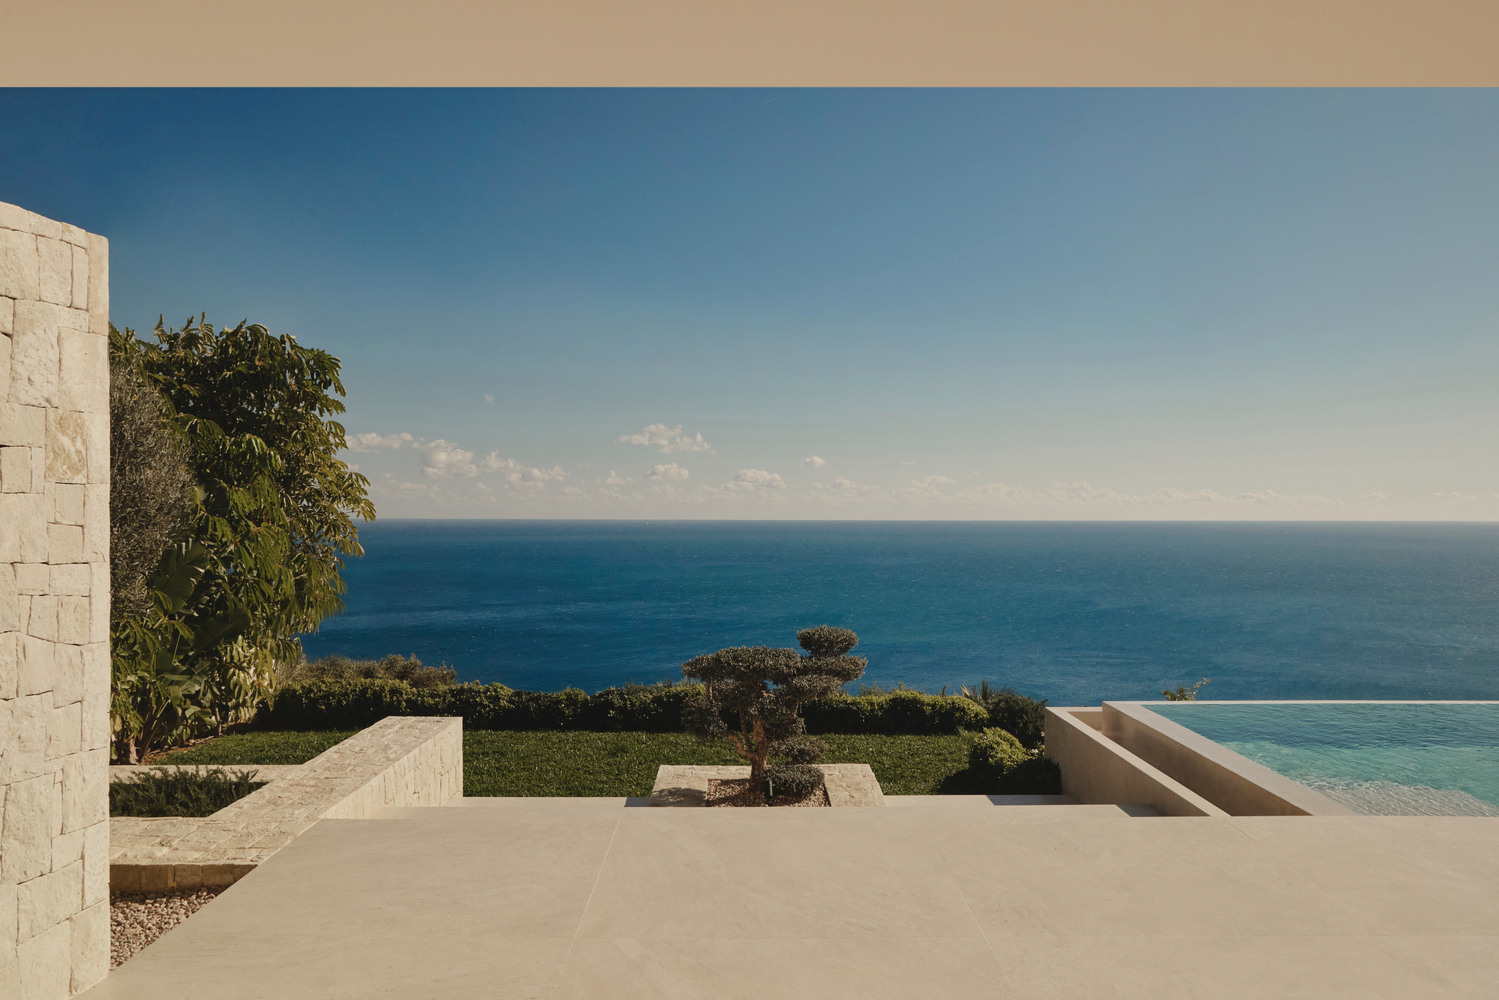
Located in Poble Nou de Benitatxell, Alicante, Casa L5 emerges as an architecture-viewpoint oriented towards the sea horizon.
The project, born from the collaboration between Pasqual Giner and Auñón Cabrera, is articulated as an exercise in holistic coherence.
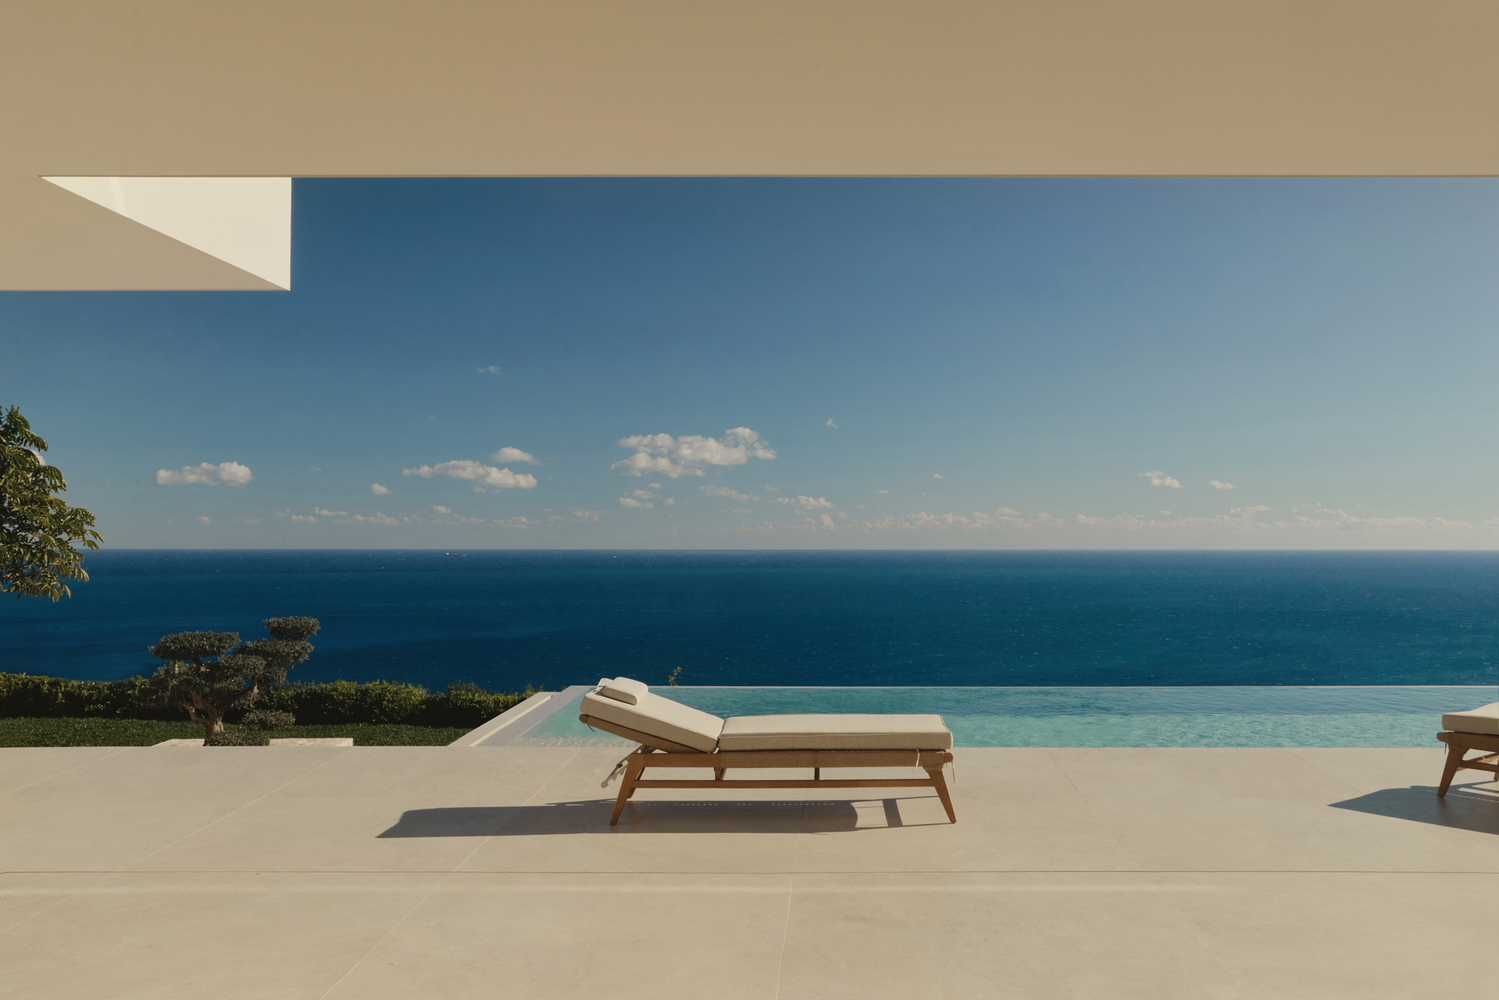
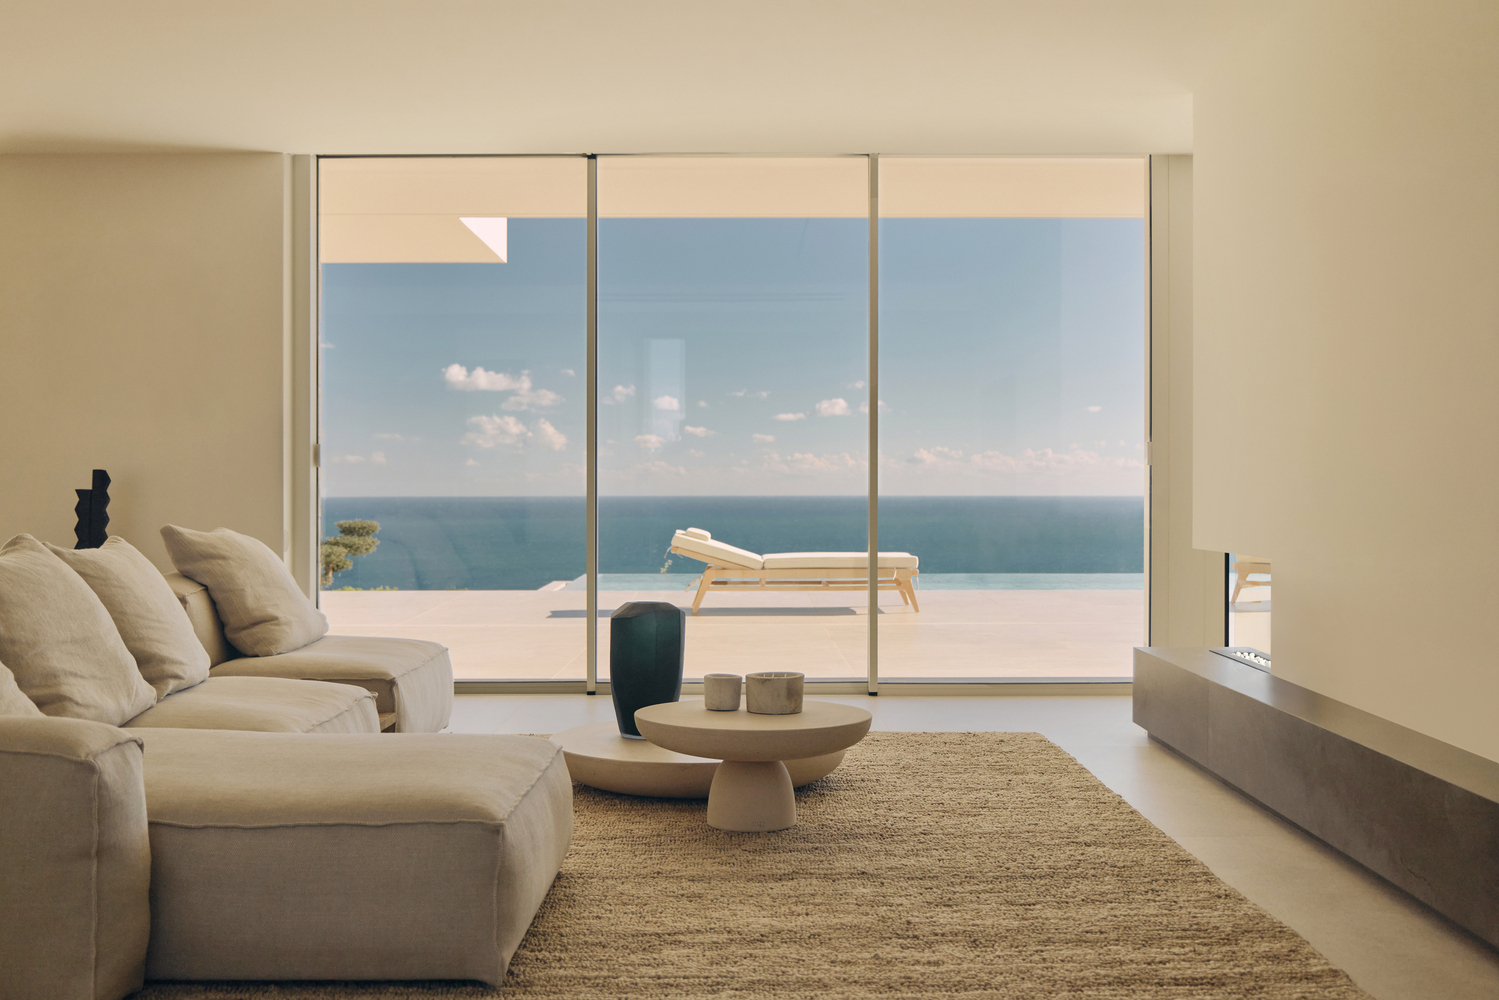
In this home, architecture, interior design, and materiality converse in a single, refined, and timeless language, where the landscape transcends the role of a mere backdrop to become the true conceptual axis of the proposal.
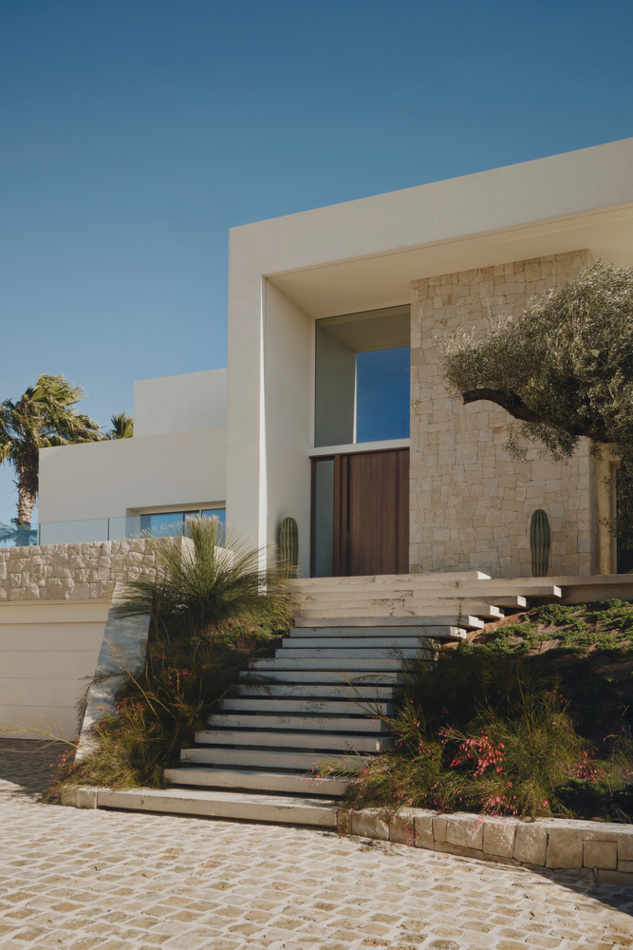
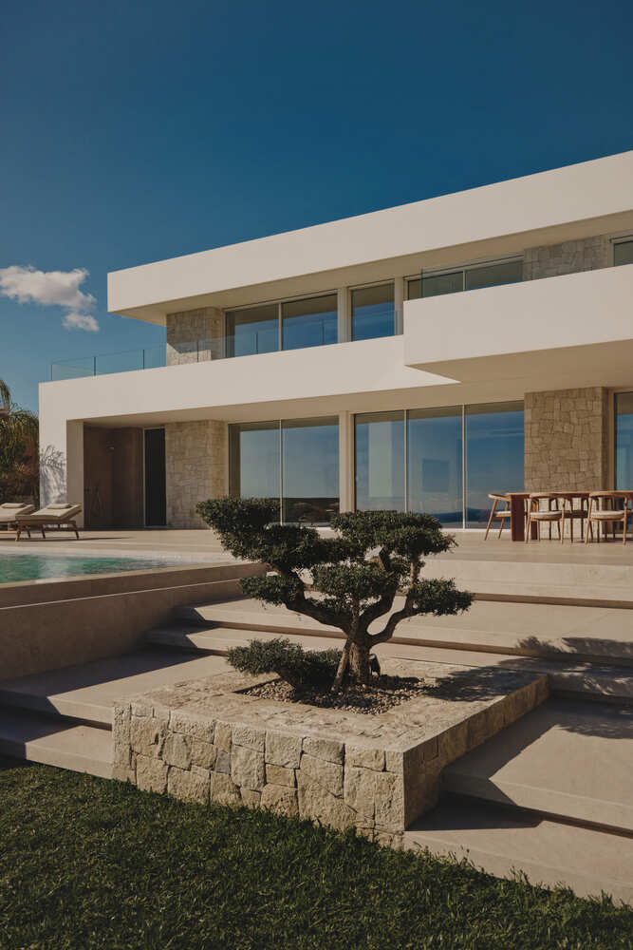
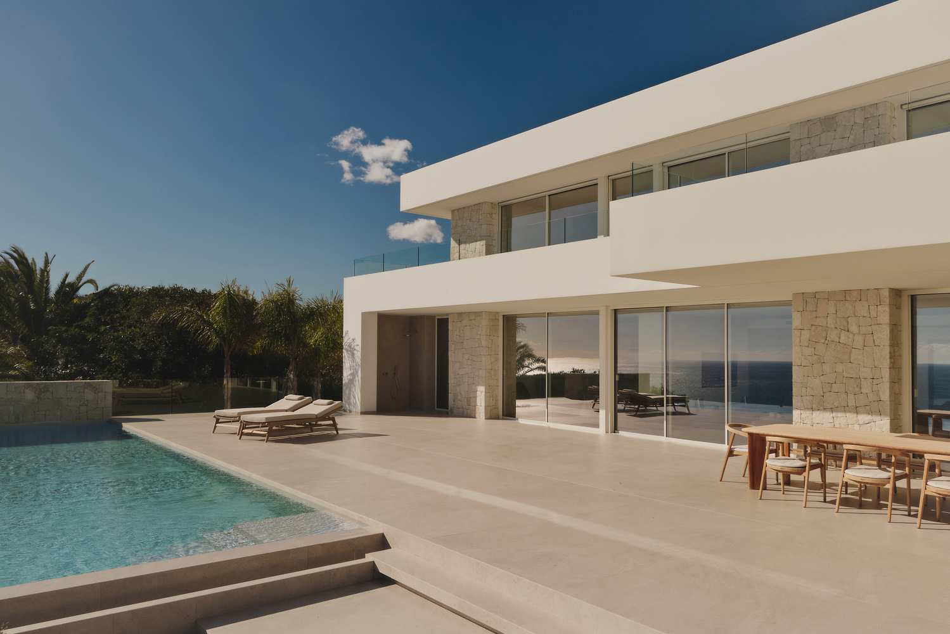
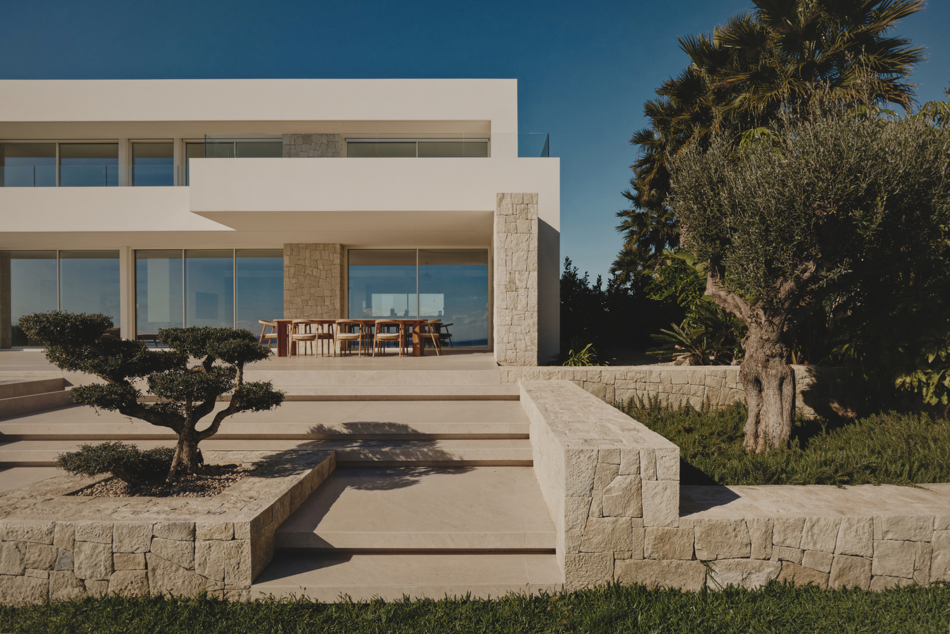
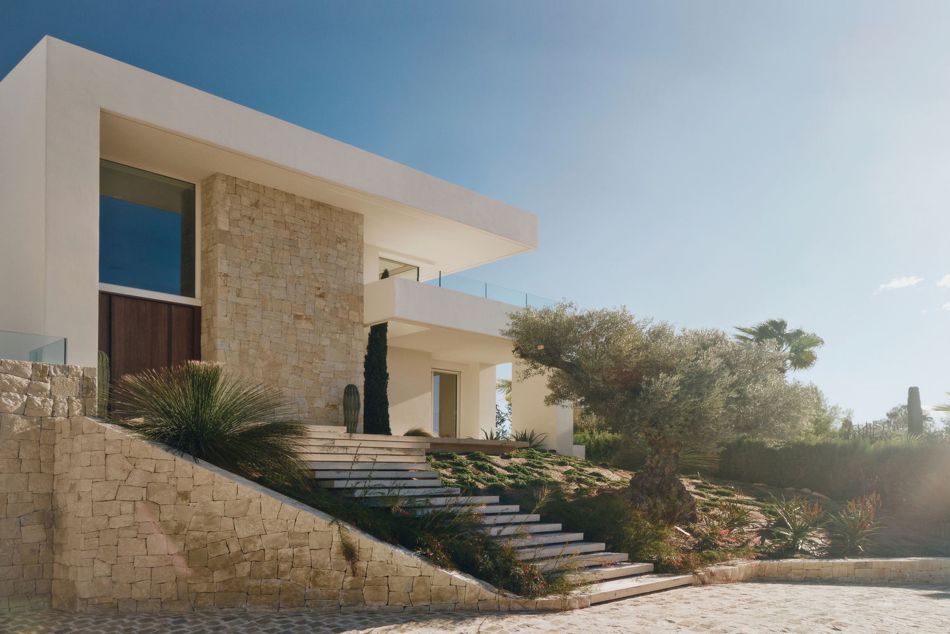
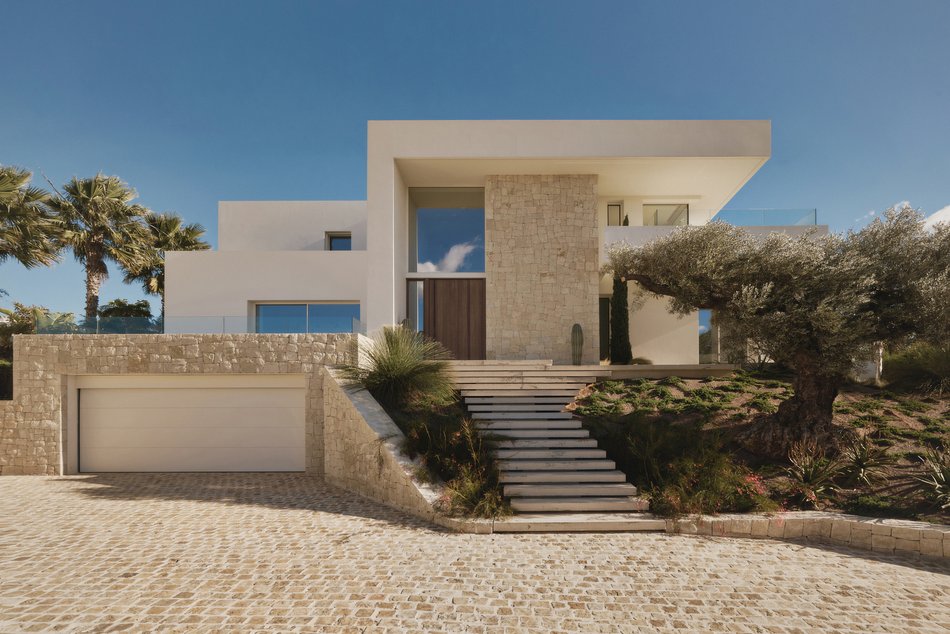
The volumetric composition is resolved through the superposition of white horizontal planes resting on natural stone plinths.
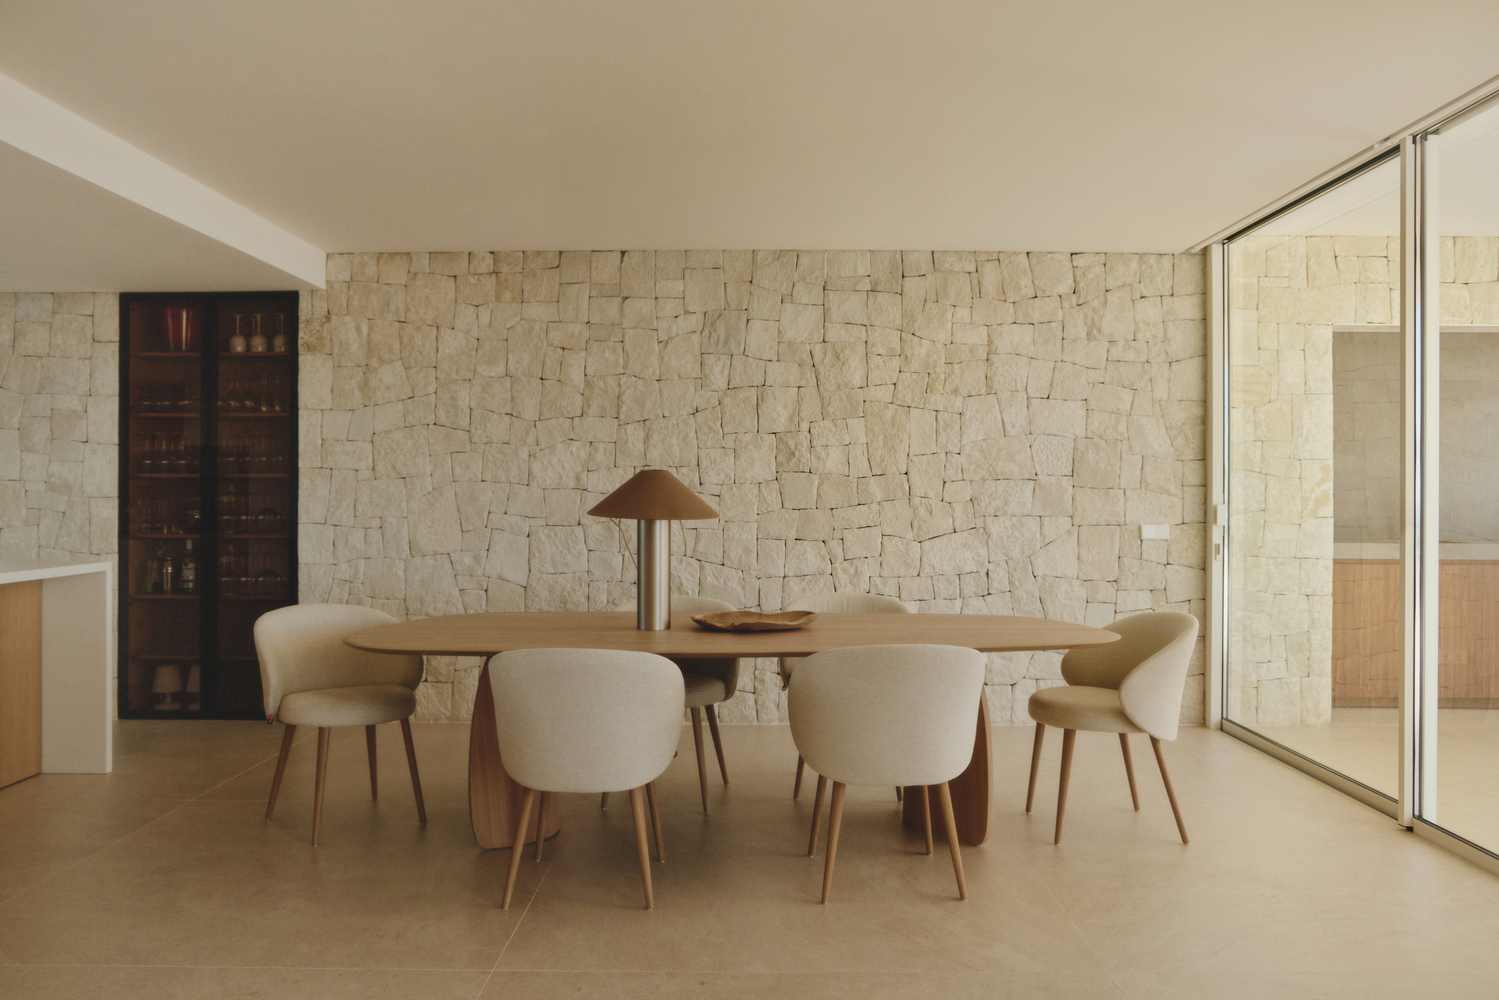
This duality establishes a precise balance between visual lightness and tectonic presence, allowing the architecture to settle into its surroundings without imposing upon them.
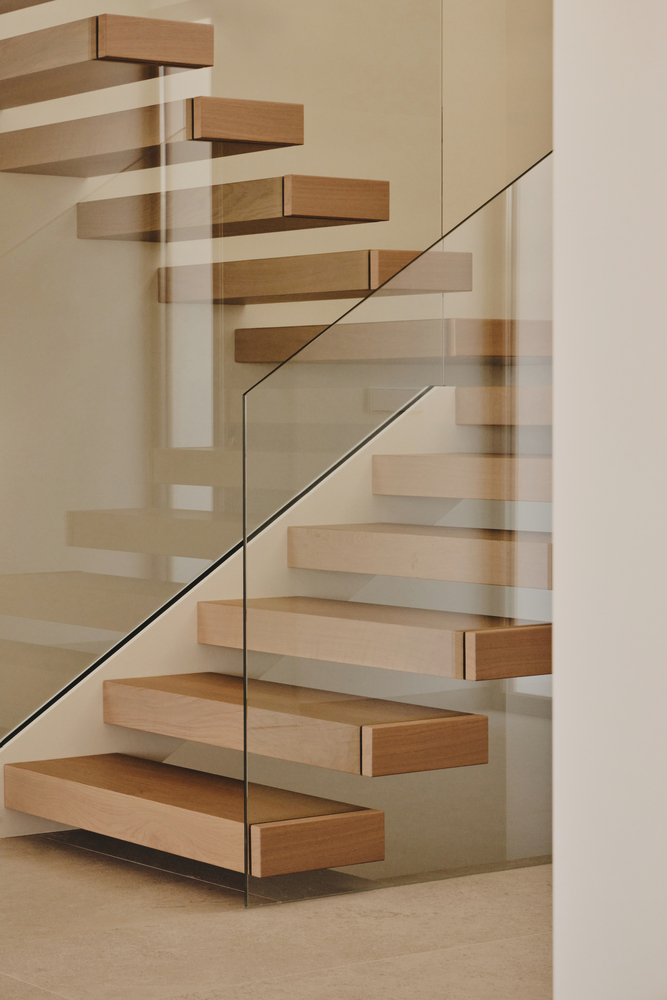
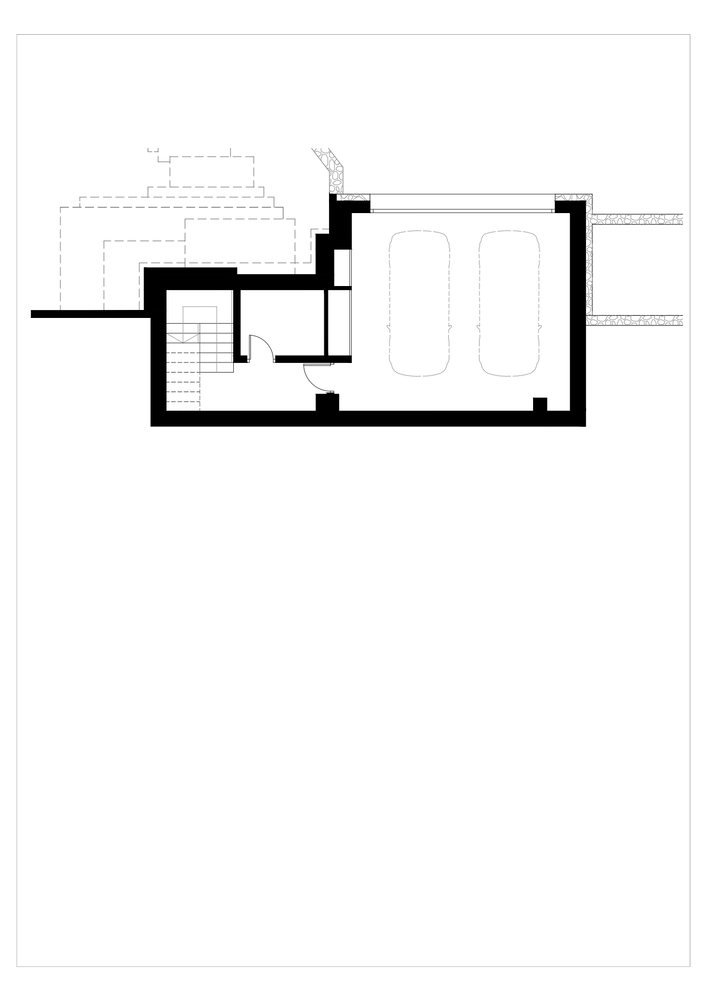
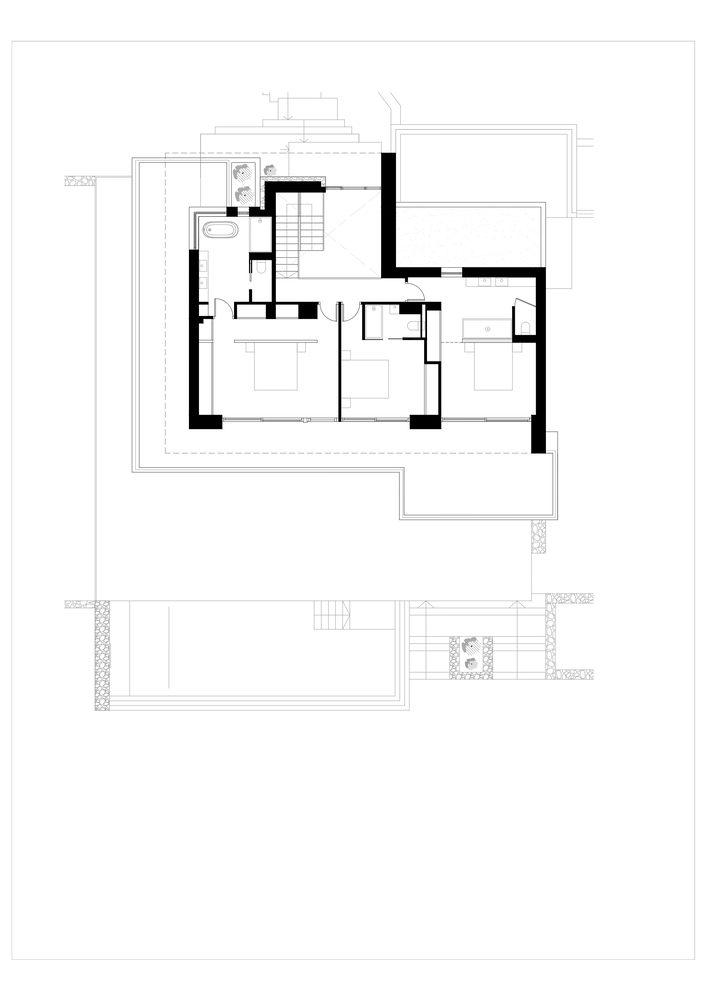
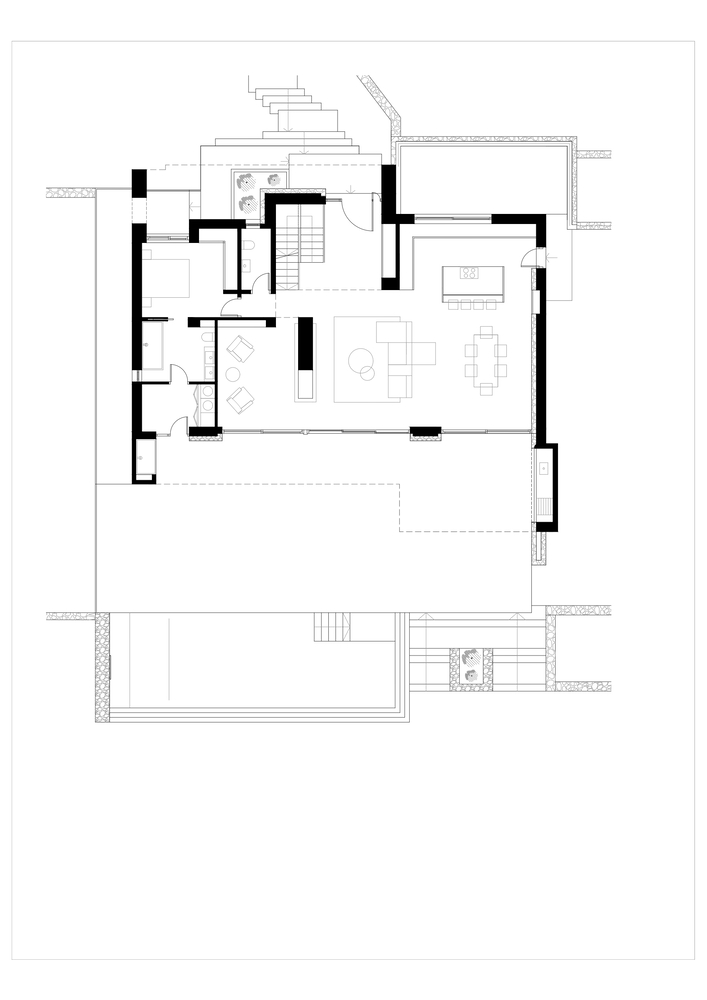
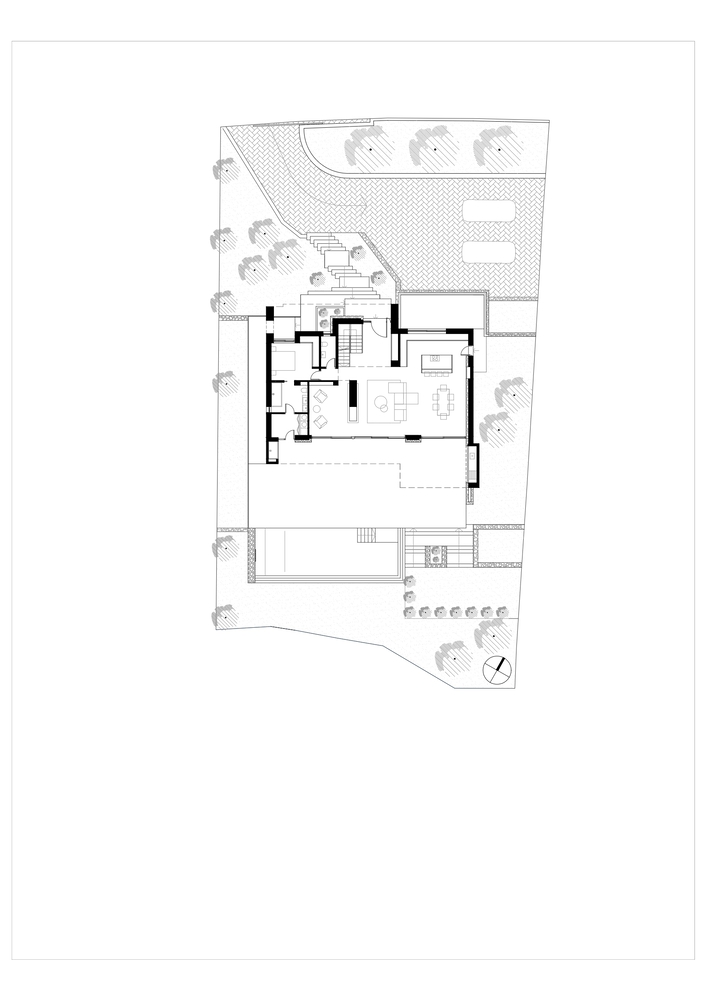
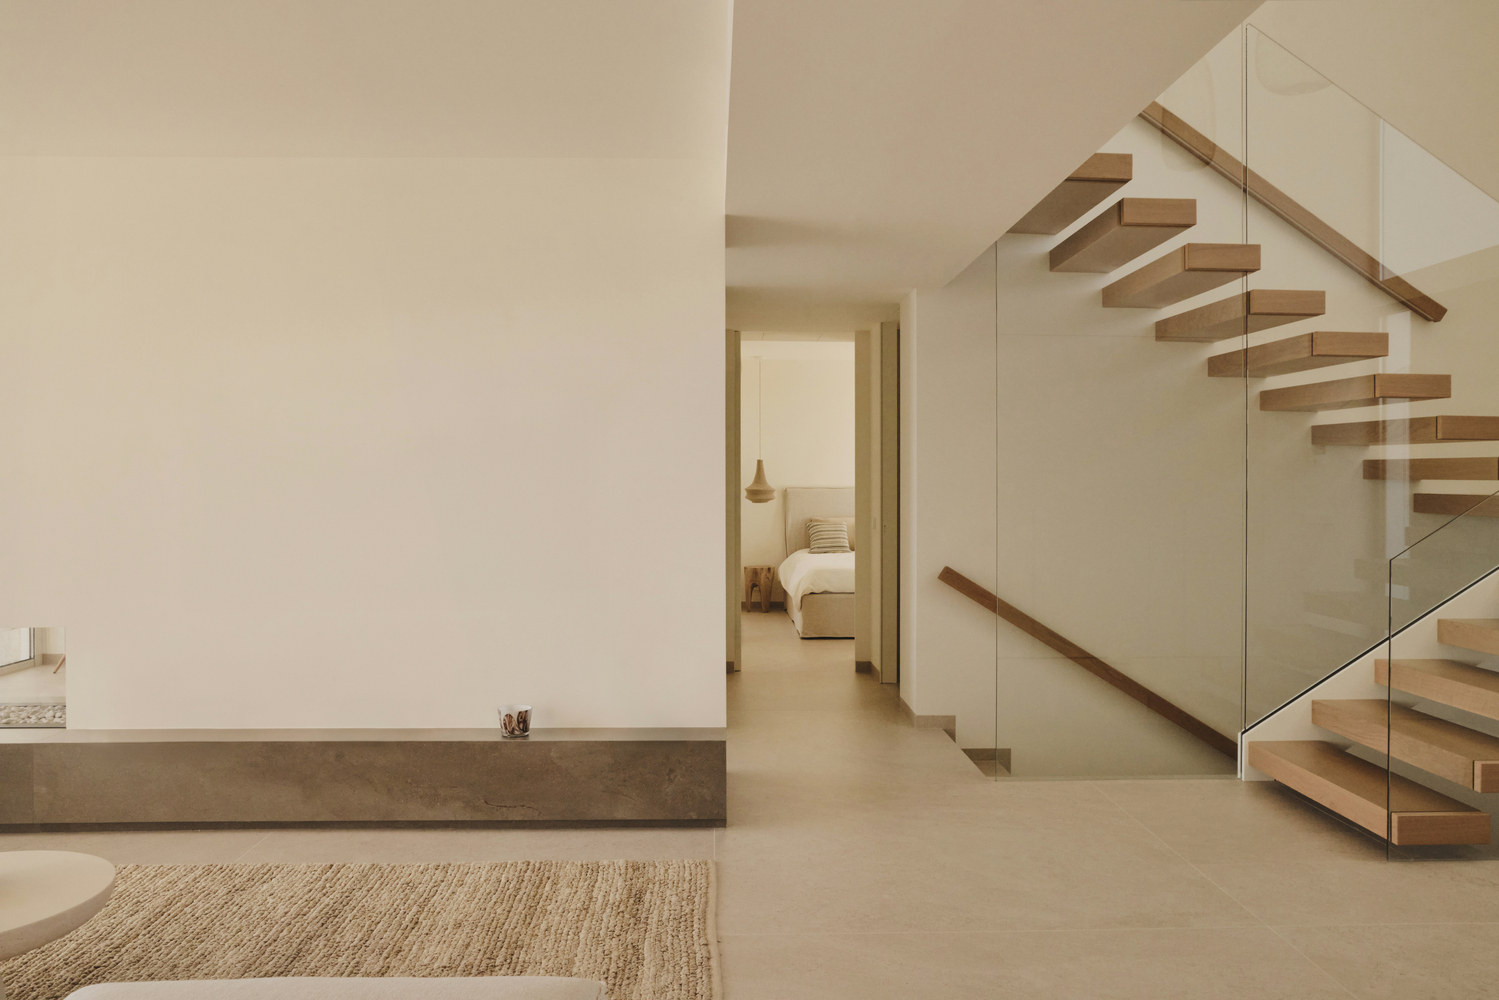
Inside, the vertical dimension takes center stage right from the entrance, featuring a double-height foyer that organizes the spatial experience from the very first moment.
The staircase acts as a sculptural element; beyond its obvious connective function, it structures the circulation and the perception of space.
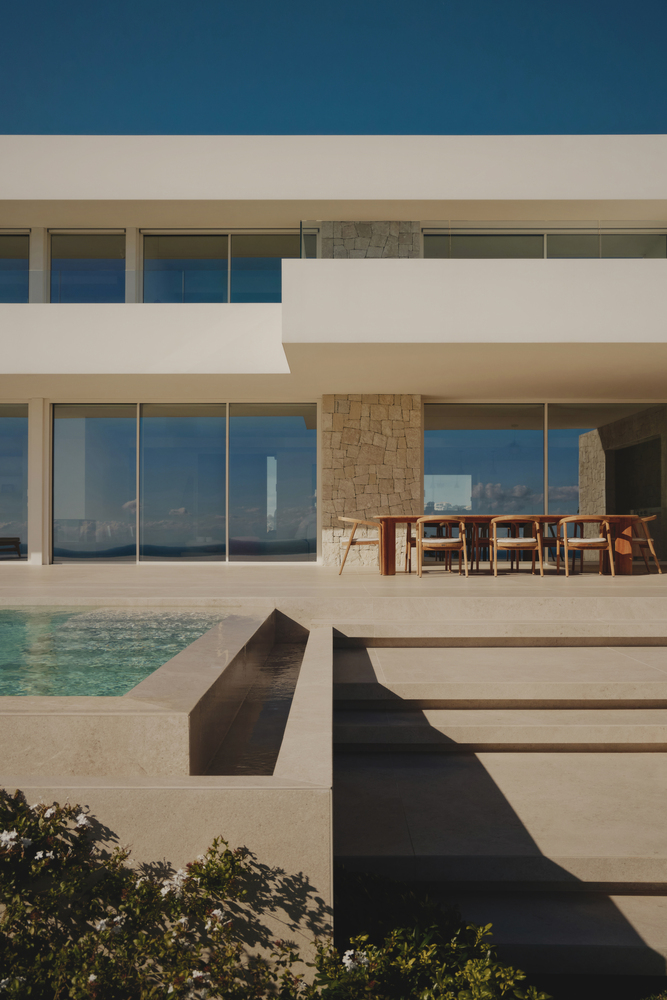
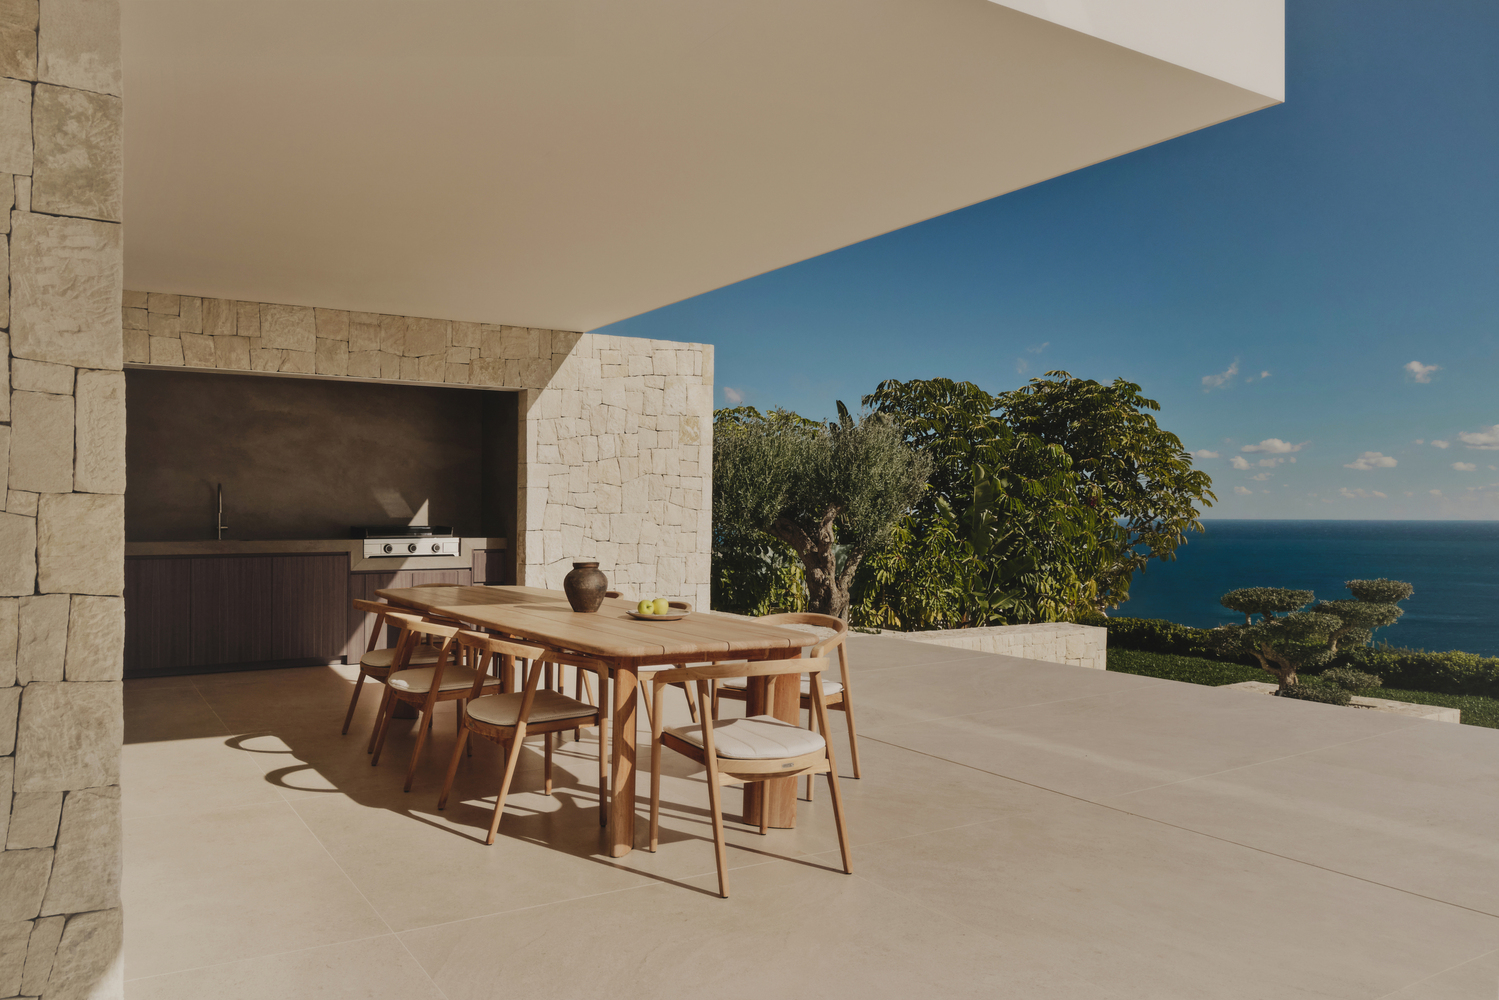
This spatial perception is continuously shaped by natural light, strictly controlled by overhangs and cantilevers that accentuate the depth of the architecture.
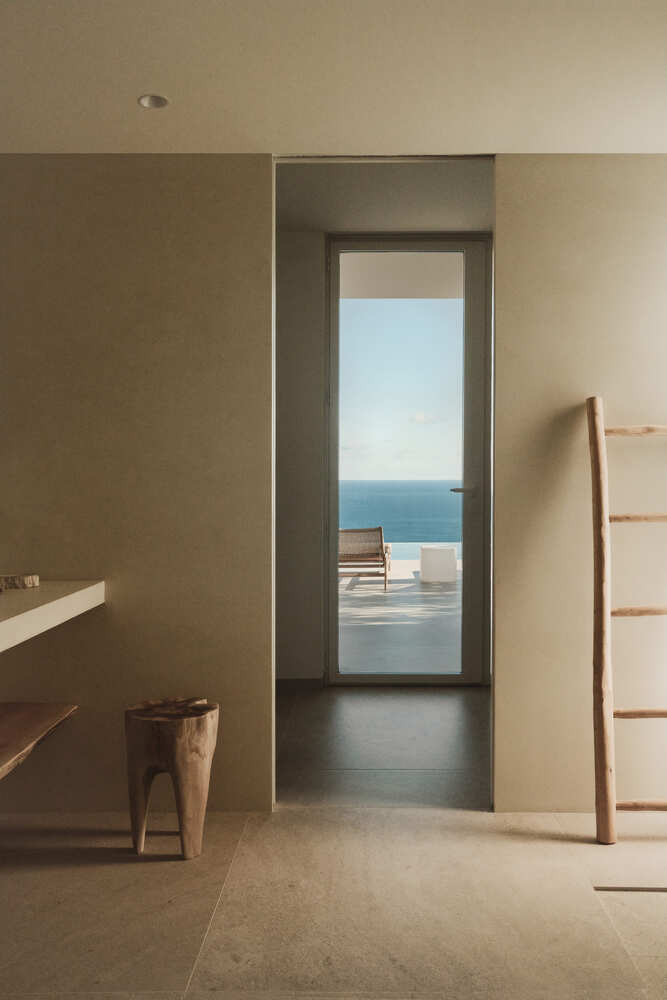
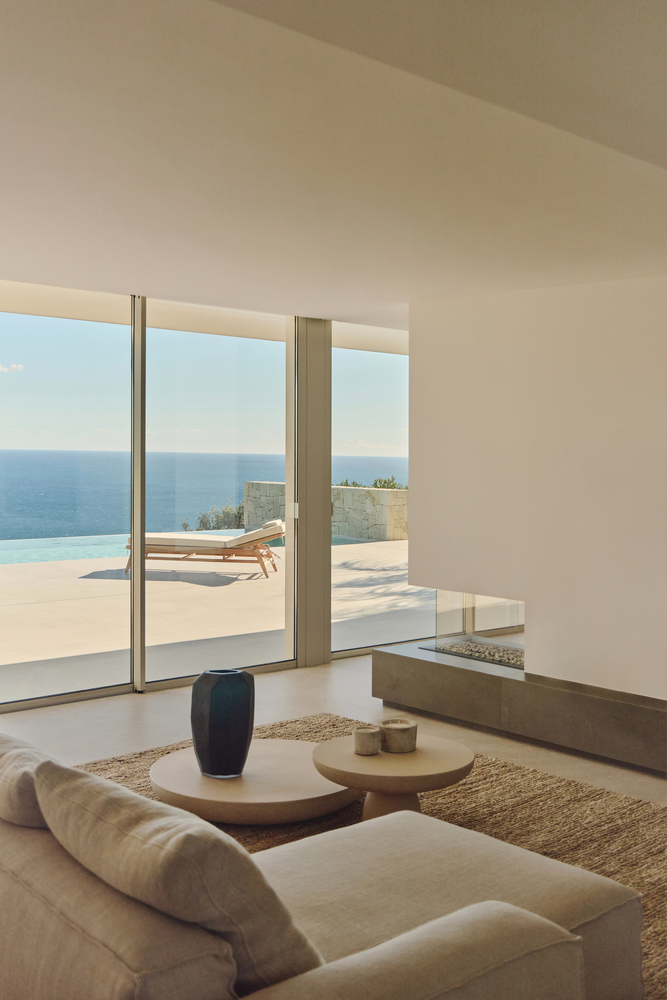
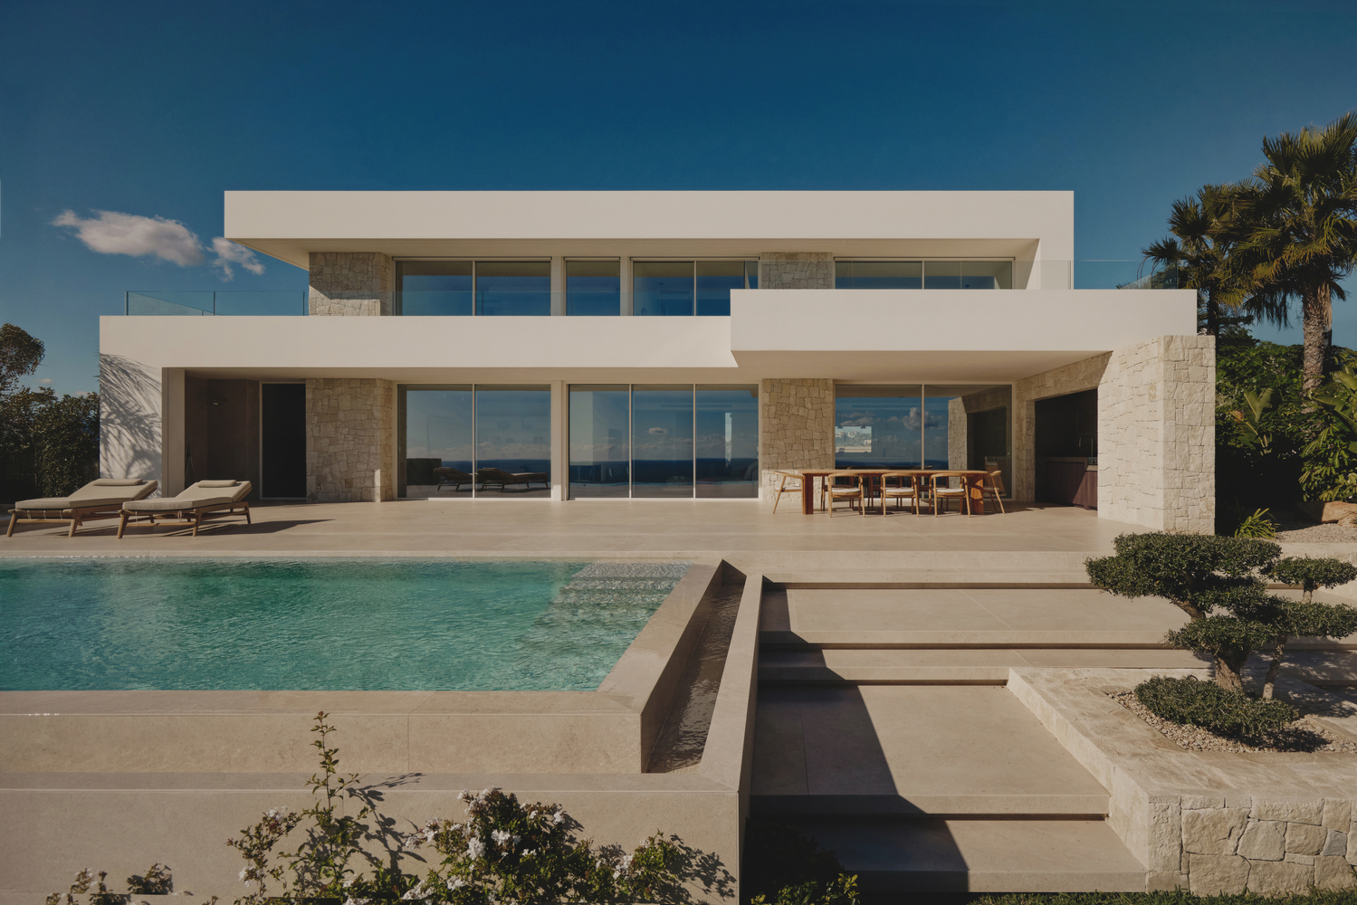
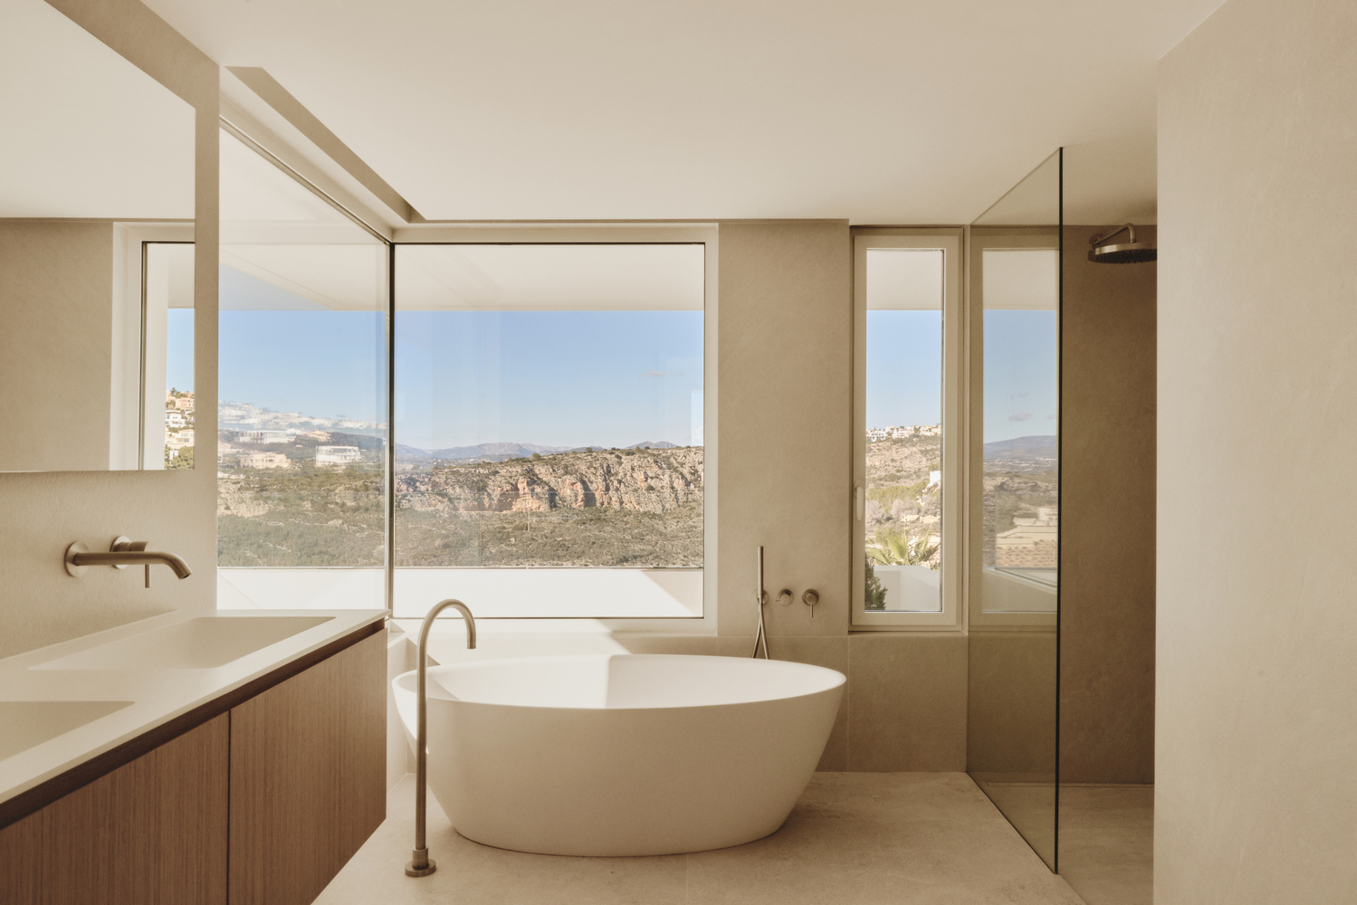
Blurring the physical boundaries between indoors and outdoors is one of the project's fundamental premises.
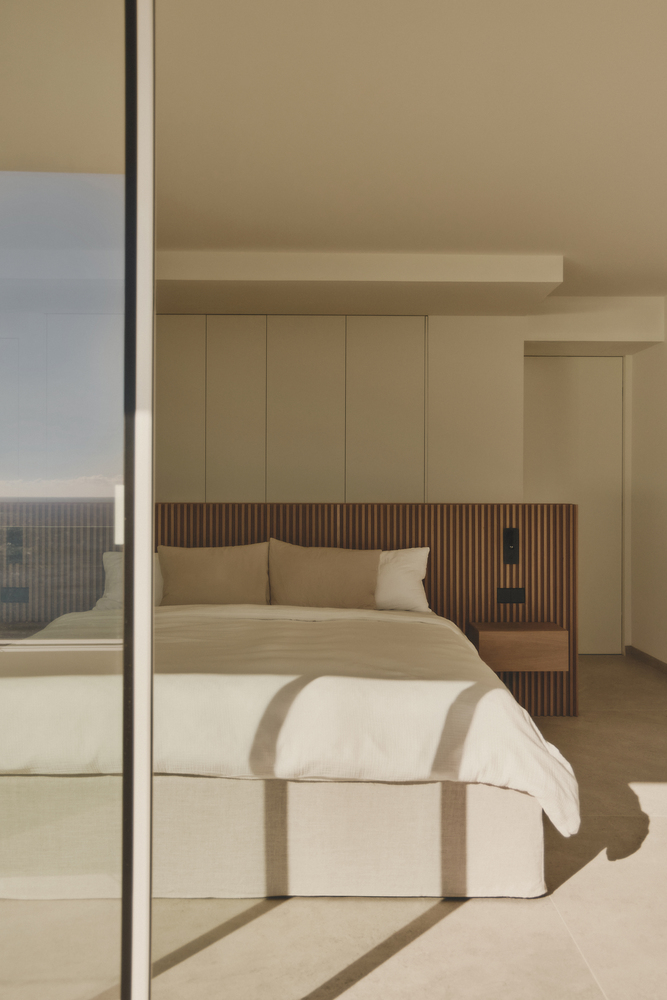
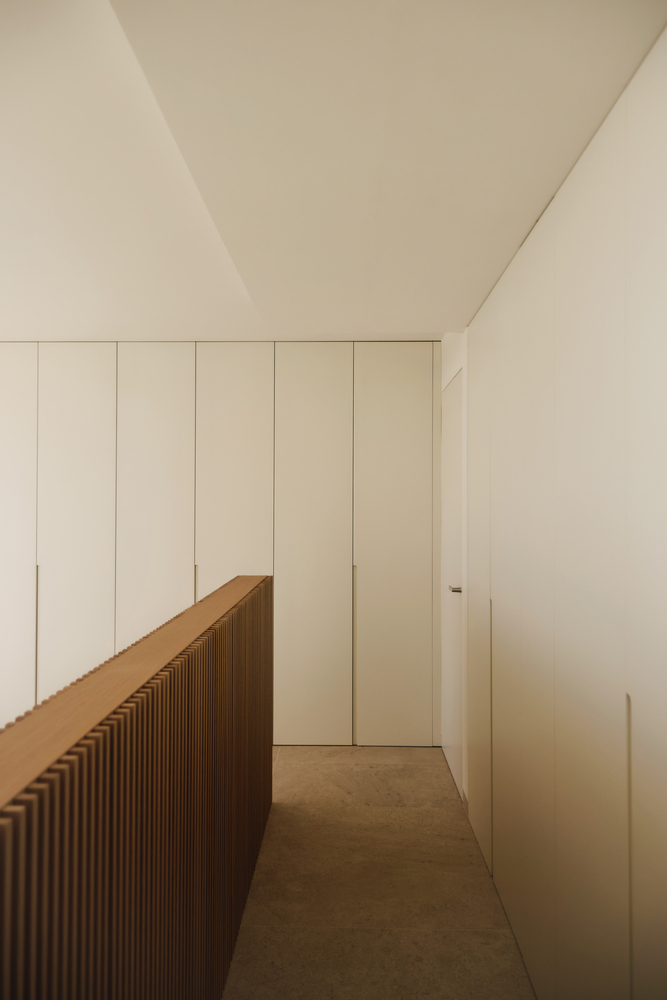
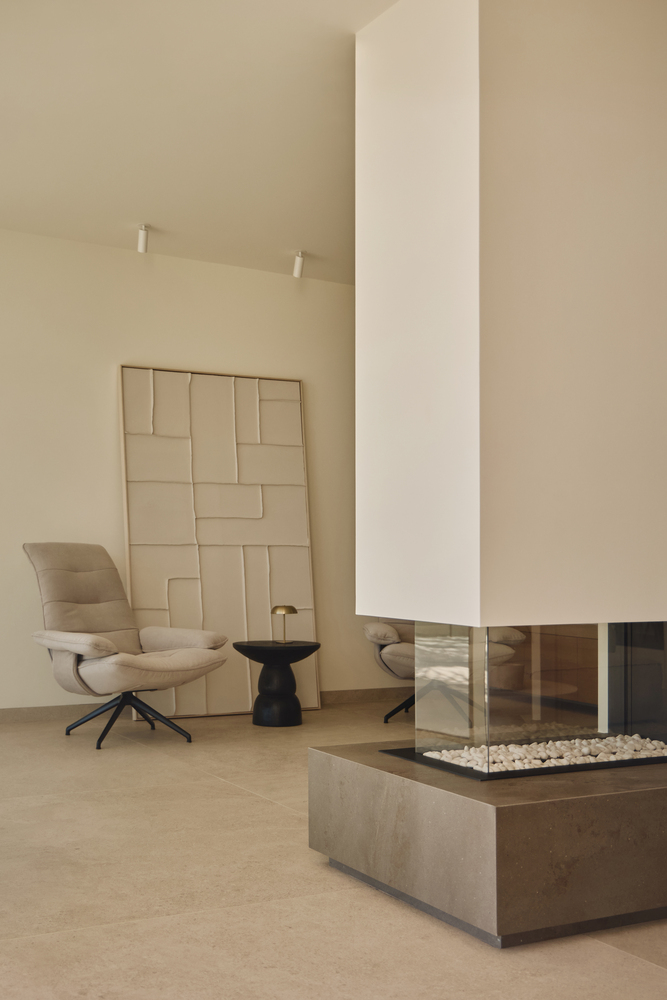
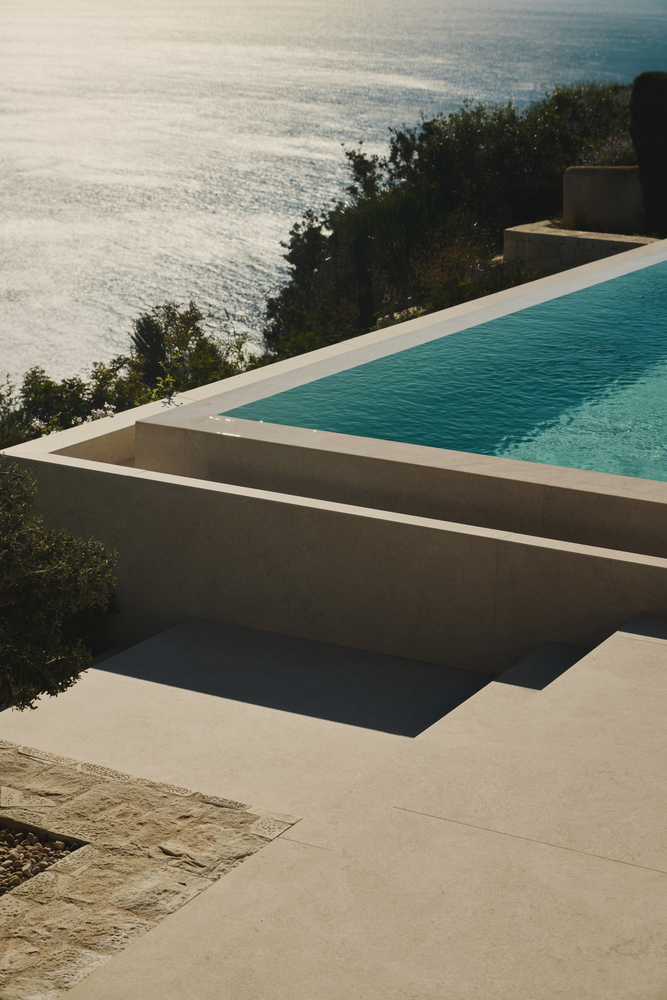
Expansive floor-to-ceiling glazing directs the gaze toward the sea from the main living areas, while the infinity pool visually extends the landscape, consolidating the uninterrupted continuity between the built and natural environments.
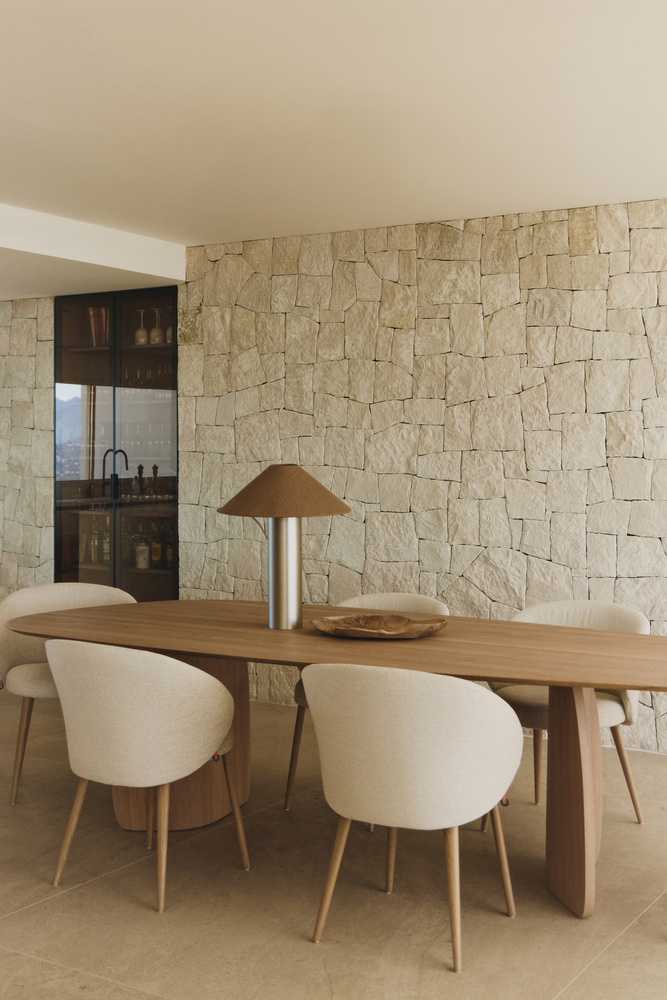
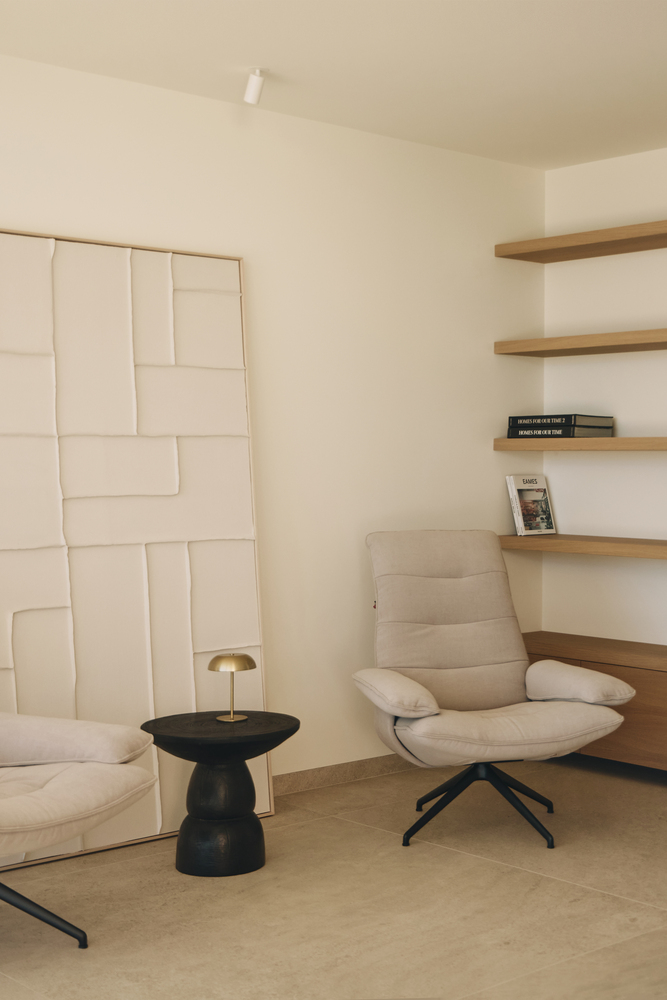
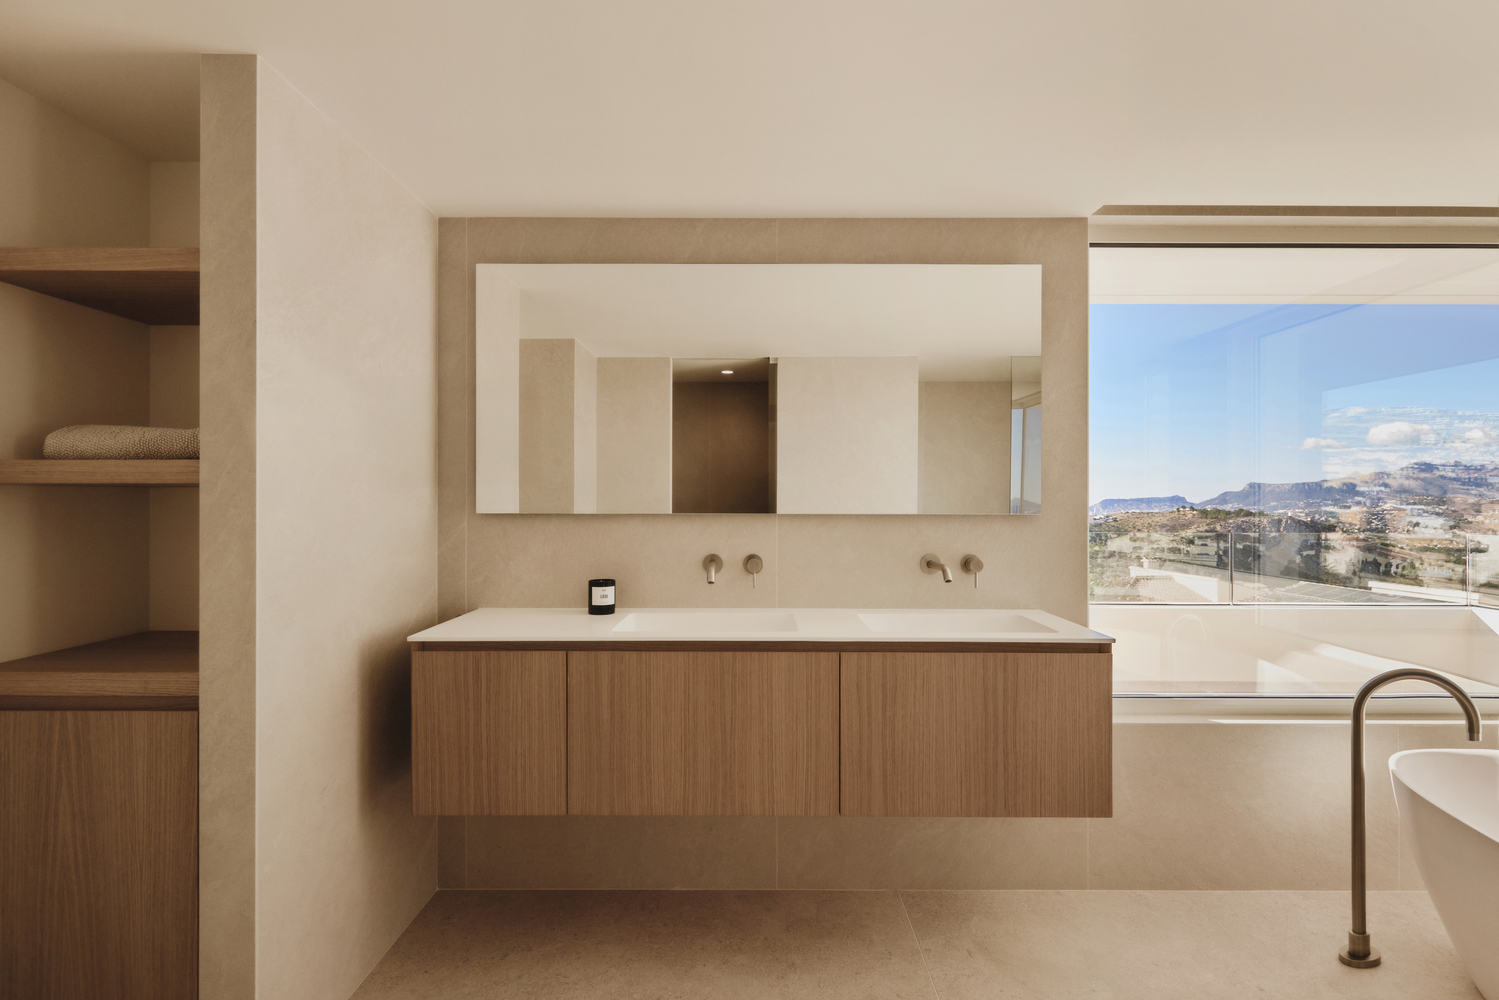
This fluidity is reinforced by a material strategy rooted in visual and tactile coherence: a continuous flooring that unifies both realms, engaging in a dialogue with the density and groundedness provided by the natural stone walls, and the warmth introduced by the wood to give the space a domestic scale.
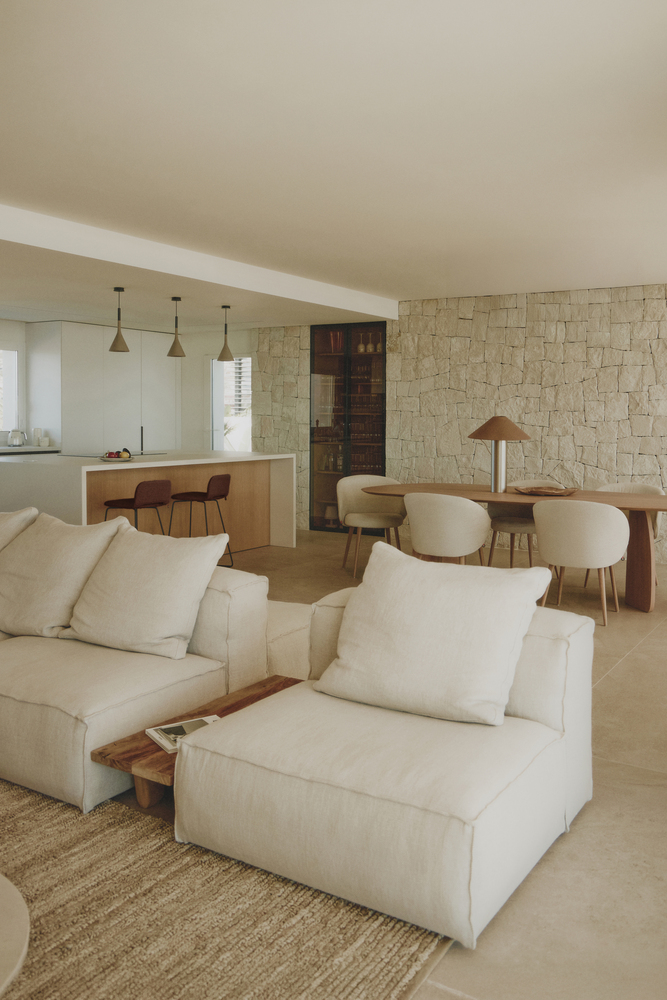
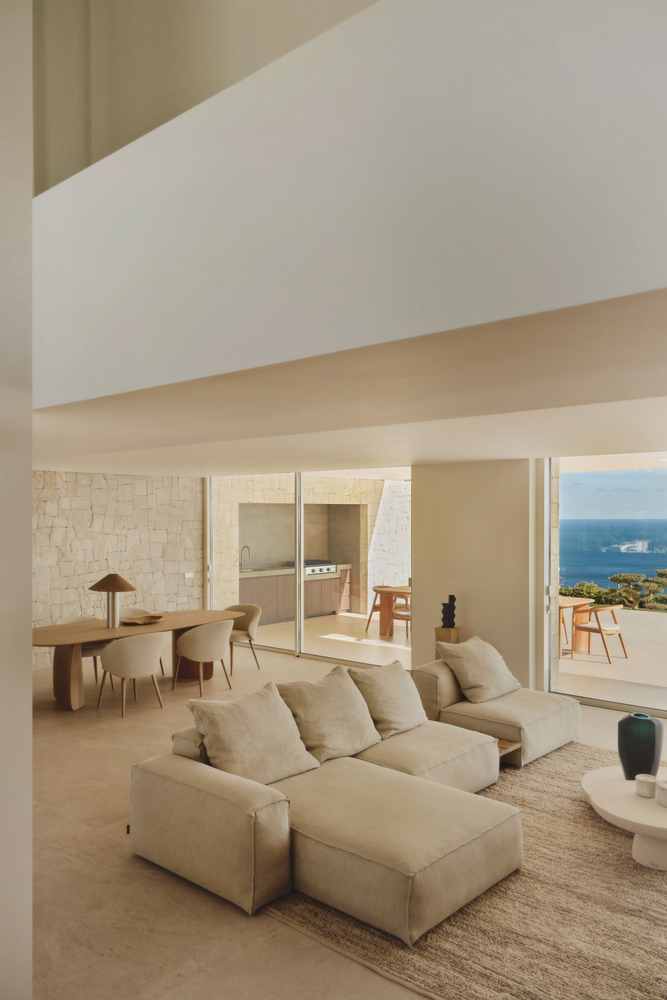
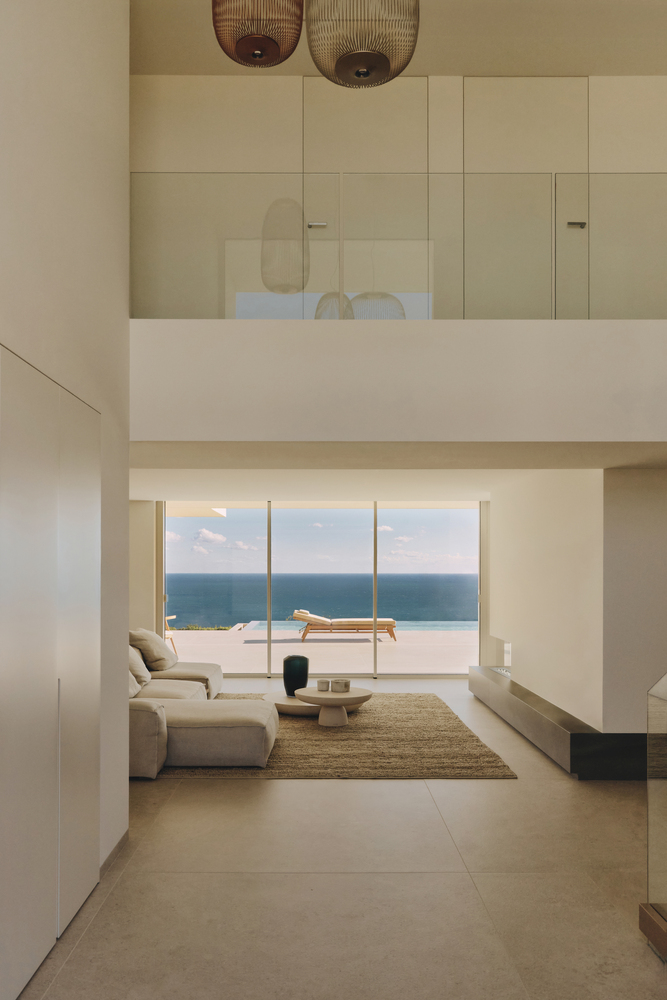
Every material, finish, and piece of furniture has been selected not as an accessory, but as an essential component of a serene architectural language. Casa L5 relinquishes formal ostentation to find its identity in the essential unity of idea, matter, and territory.