Joren-ji Ossuary
JOREN-JI OSSUARY
OOOarchitecture
ARCHITECTS
OOOarchitecture
LEAD ARCHITECTS
Yo Sato, Ryohei Baba, Hikomaru Wada
ENGINEERING & CONSULTING > STRUCTURAL
Takashi Baba Structural Design Office
GENERAL CONTRACTOR
Yasutsune-gumi
PHOTOGRAPHS
Yosuke Harigane
AREA
78 m²
YEAR
2024
LOCATION
Nogata, Japan
CATEGORY
Religious Architecture
English description provided by the architects.
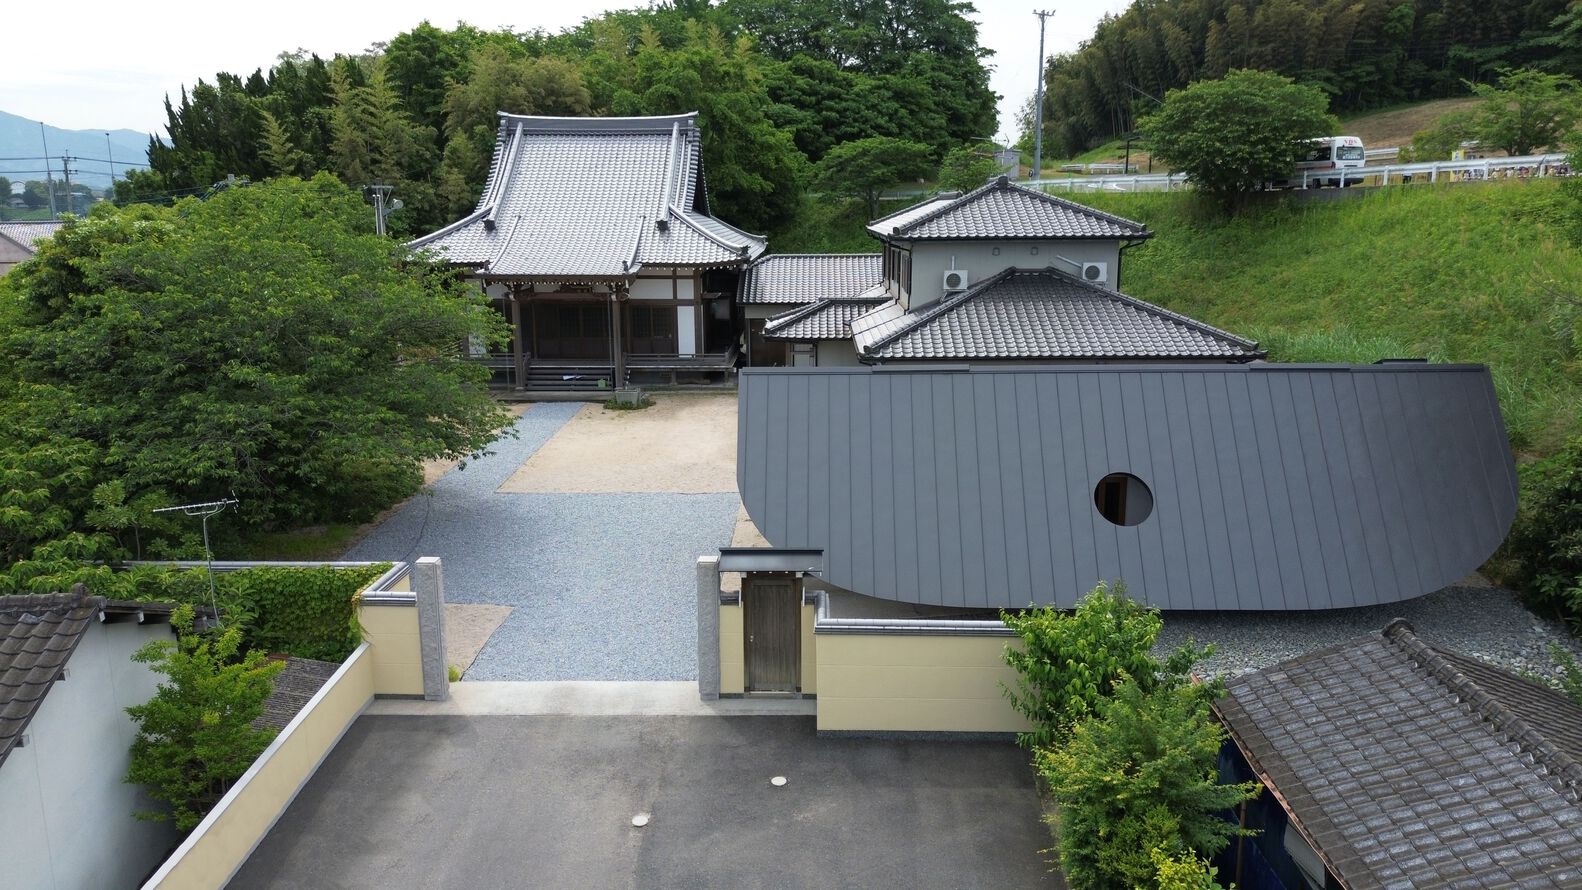
As Japan's regional communities face population decline and changing burial customs, temples are increasingly required to rethink how spaces for remembrance are built and used.
Joren-ji Ossuary replaces an aging reinforced-concrete structure with a new timber building made from locally sourced cedar, proposing a contemporary model for sacred architecture rooted in continuity rather than nostalgia.
Instead of replicating traditional temple forms, the project looks to the spatial experiences that make such buildings feel sacred.
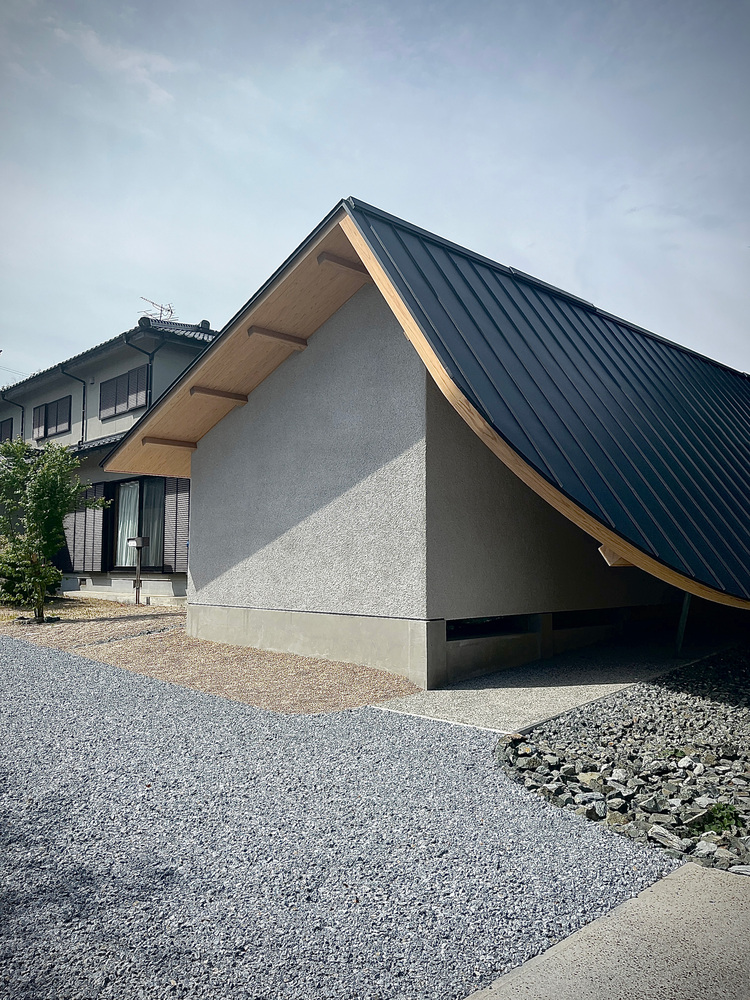
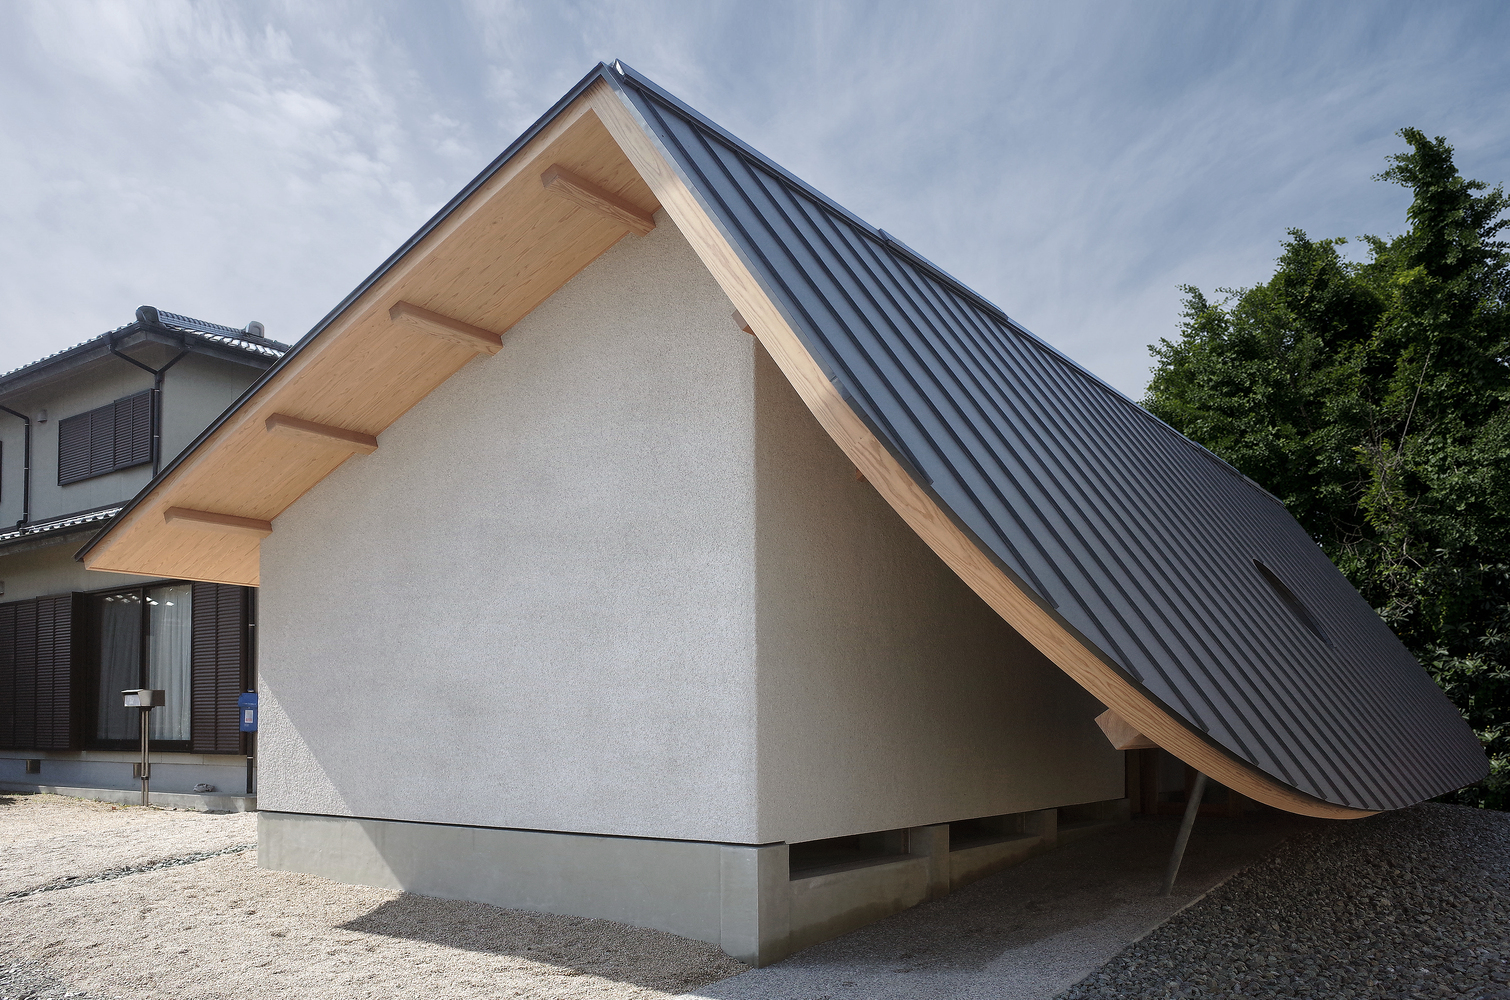
The design distills these qualities — procession, threshold, shadow, and material presence — into a simple, hut-like structure that feels quietly familiar without directly referencing historical styles.
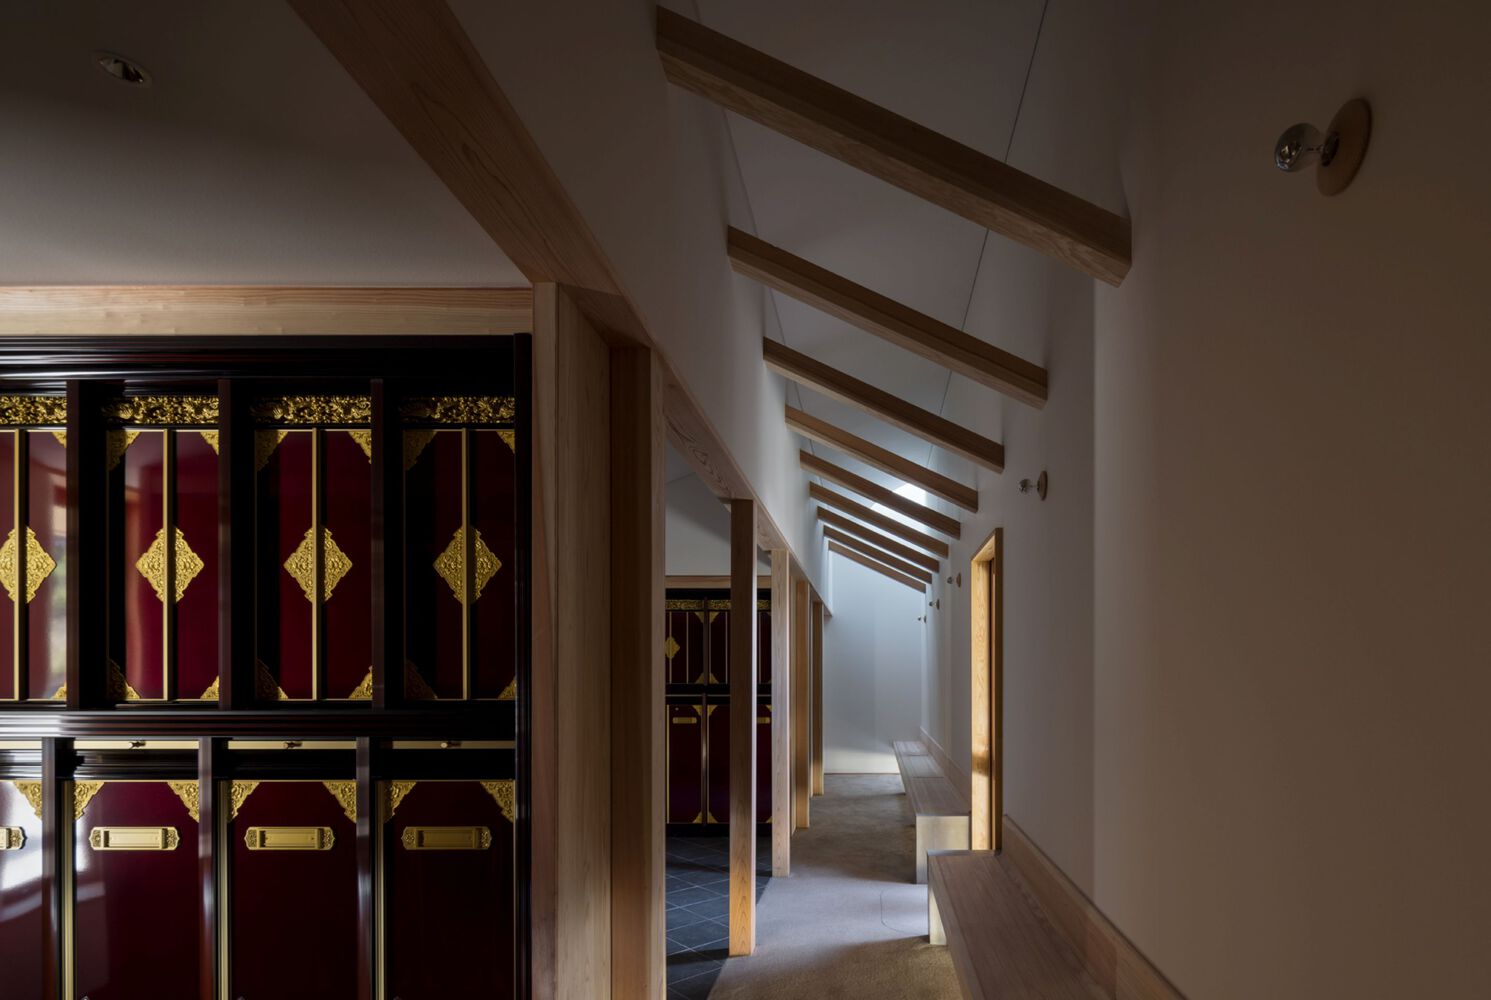
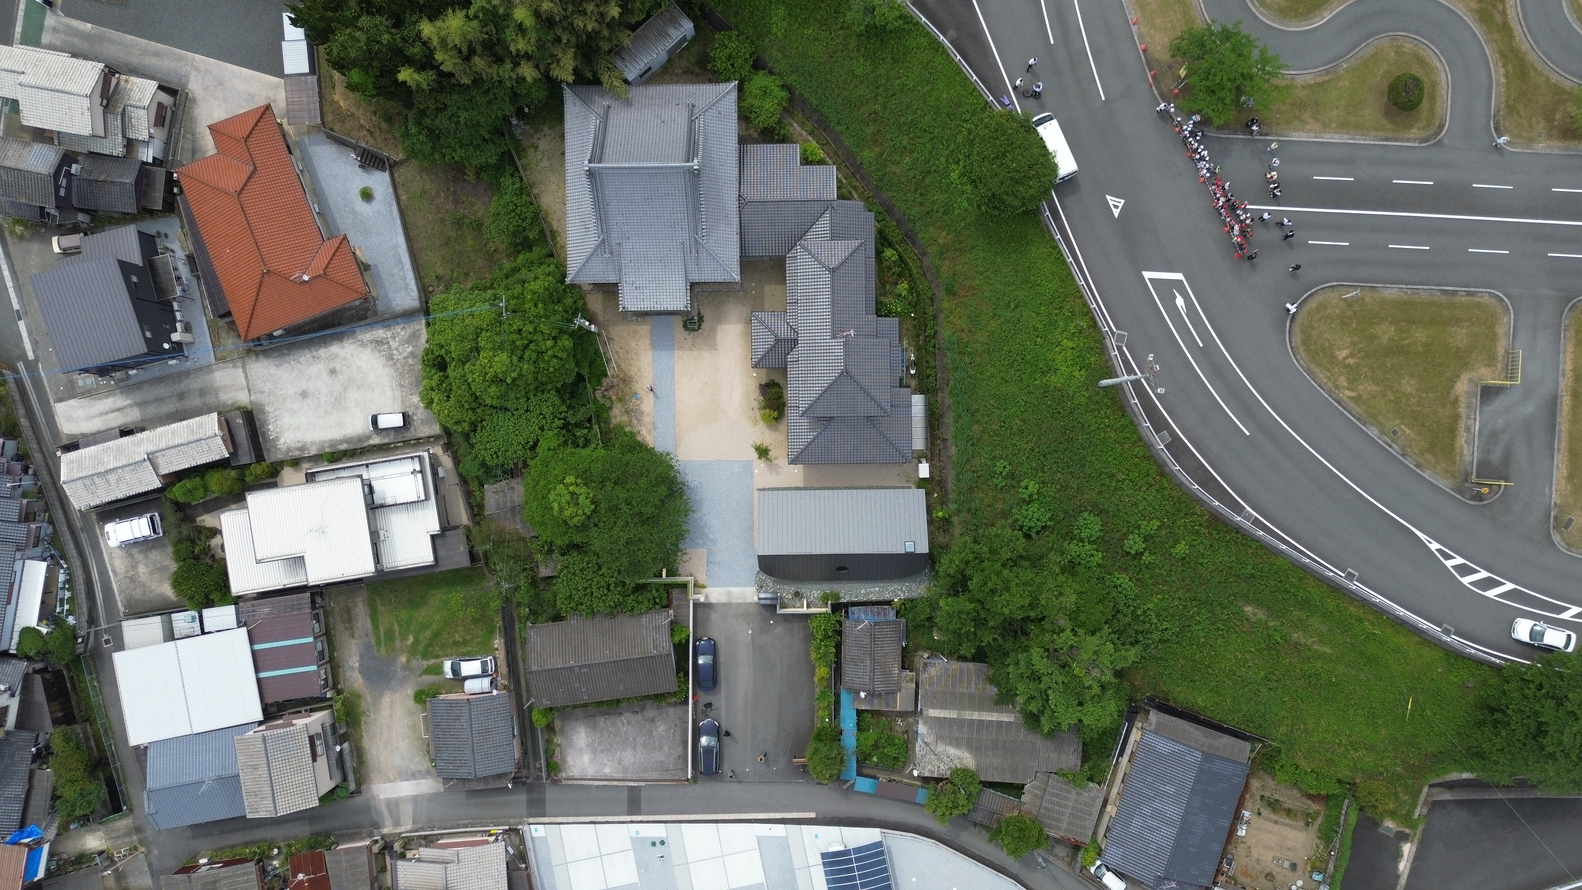
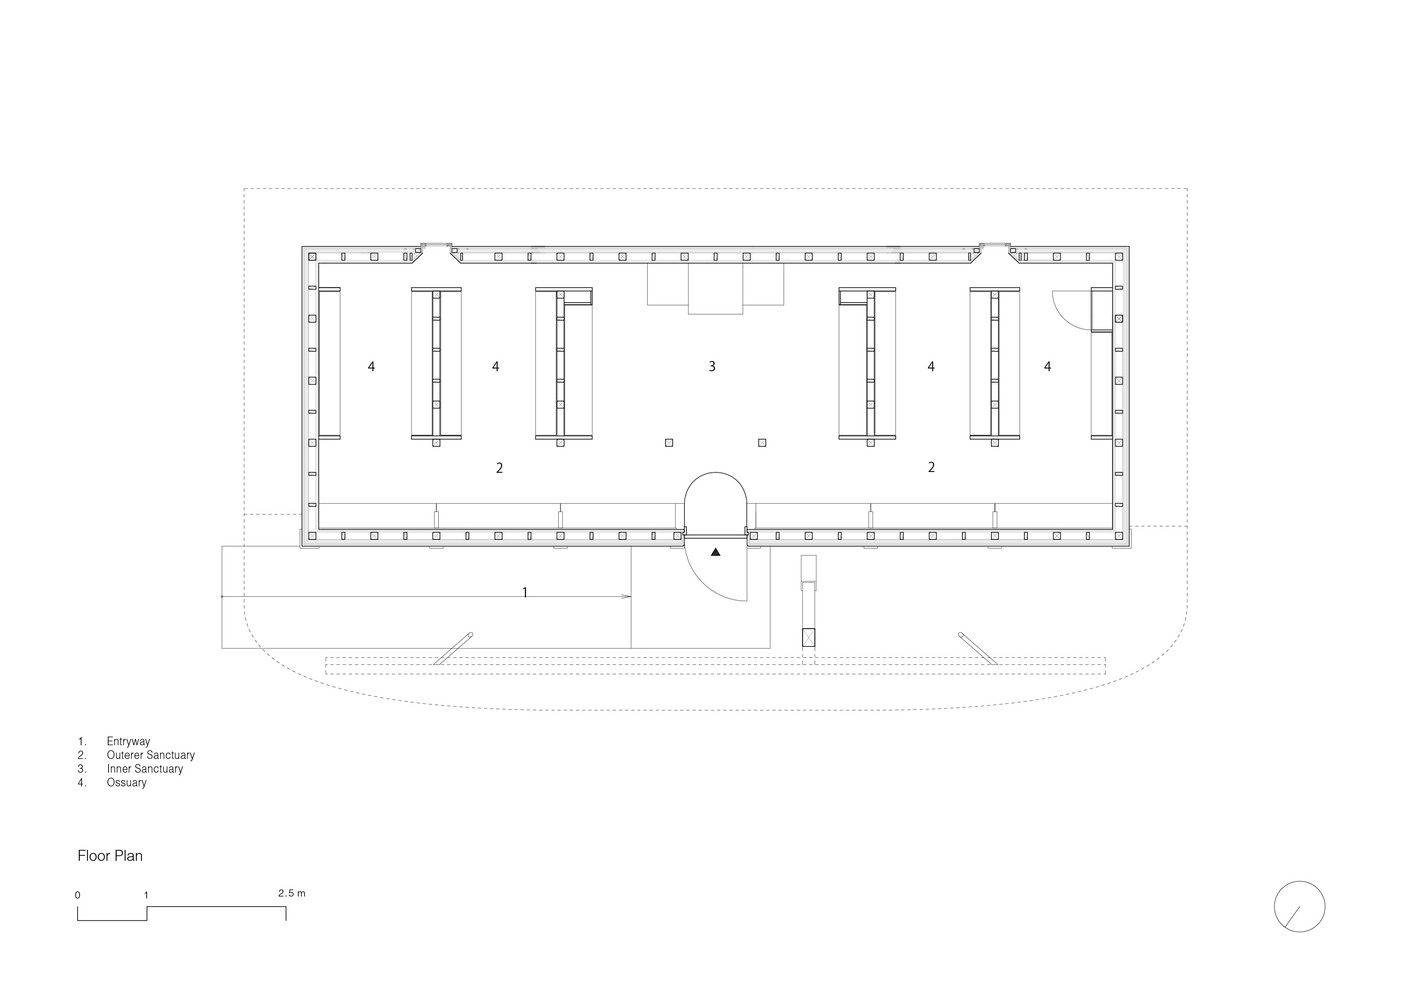
The building occupies a narrow, elongated footprint shaped by an existing retaining wall along the northwest edge of the site.
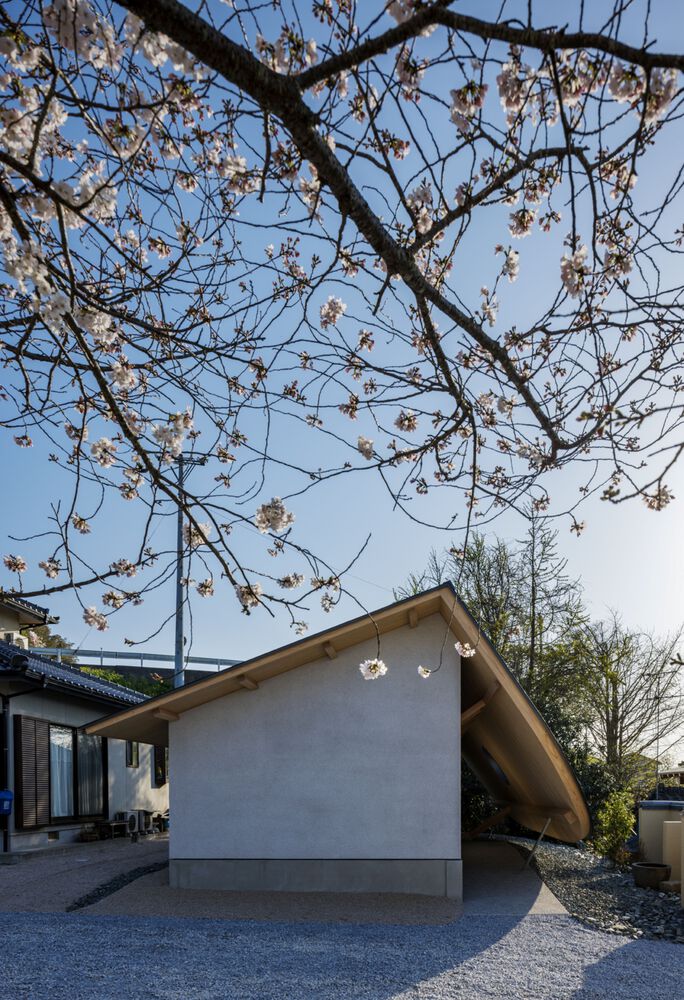
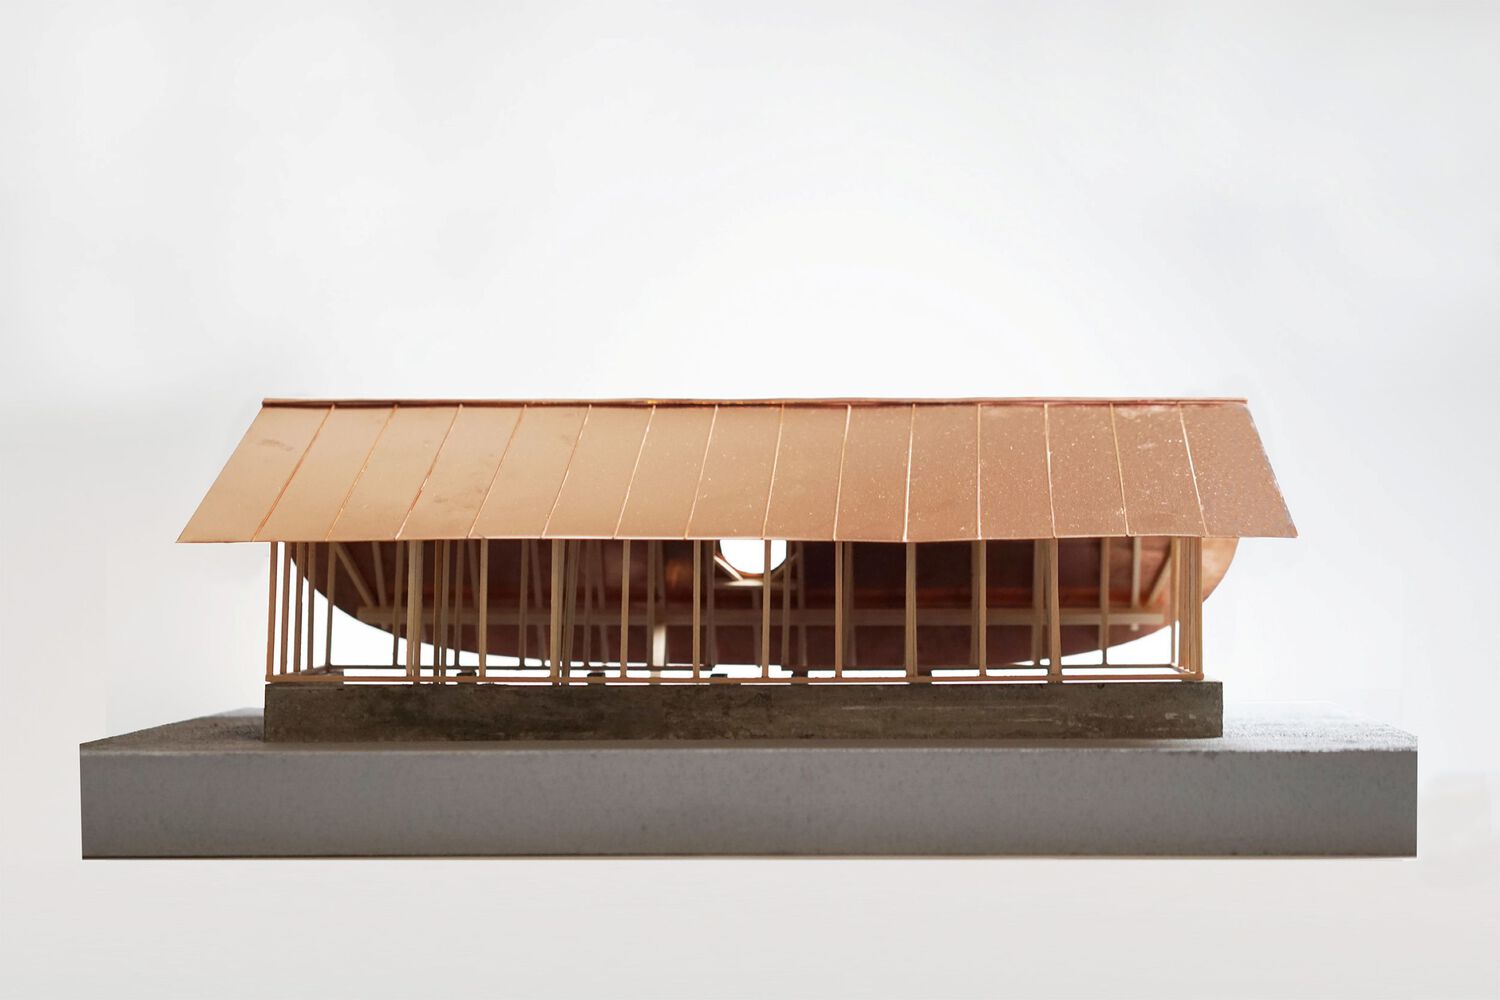
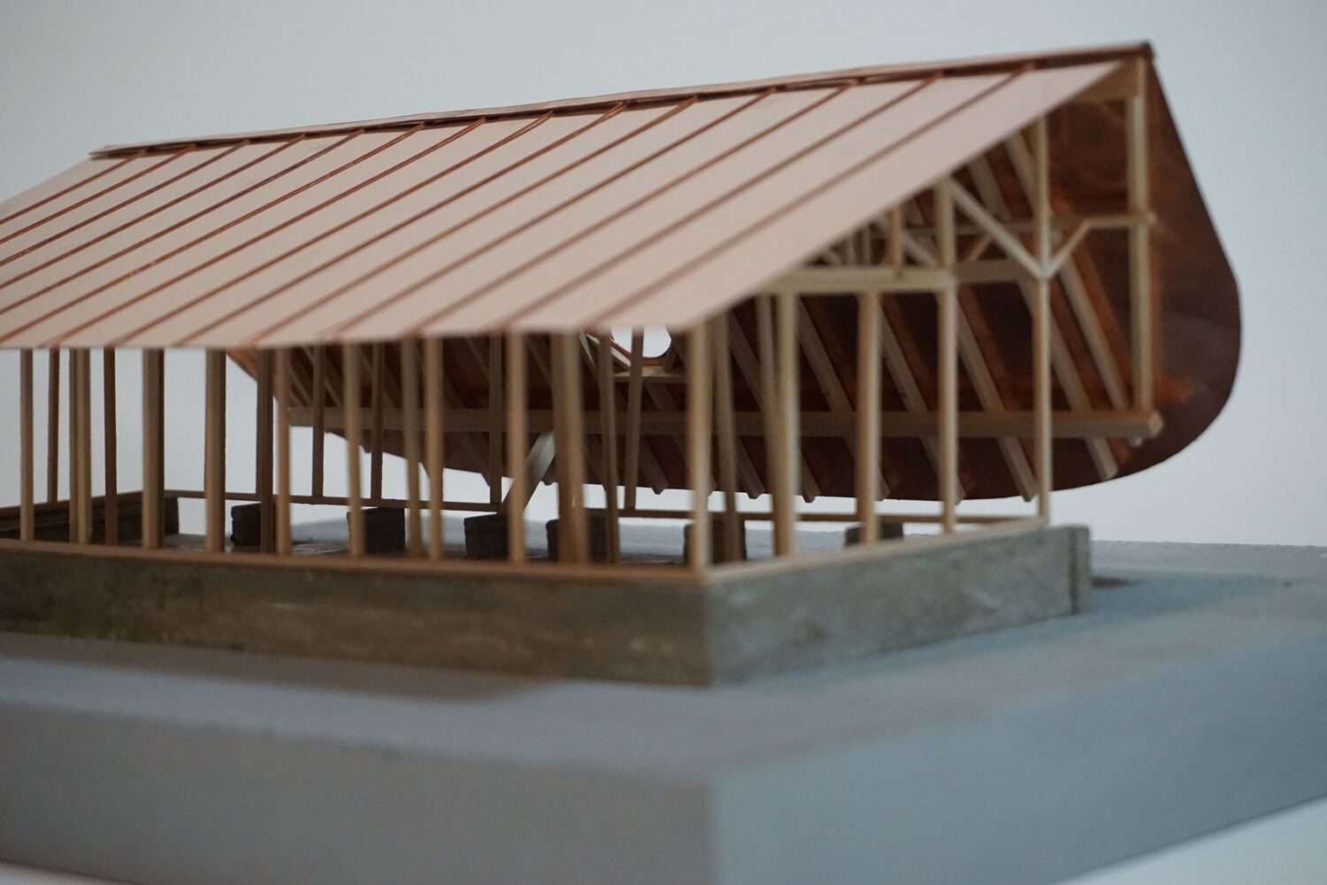
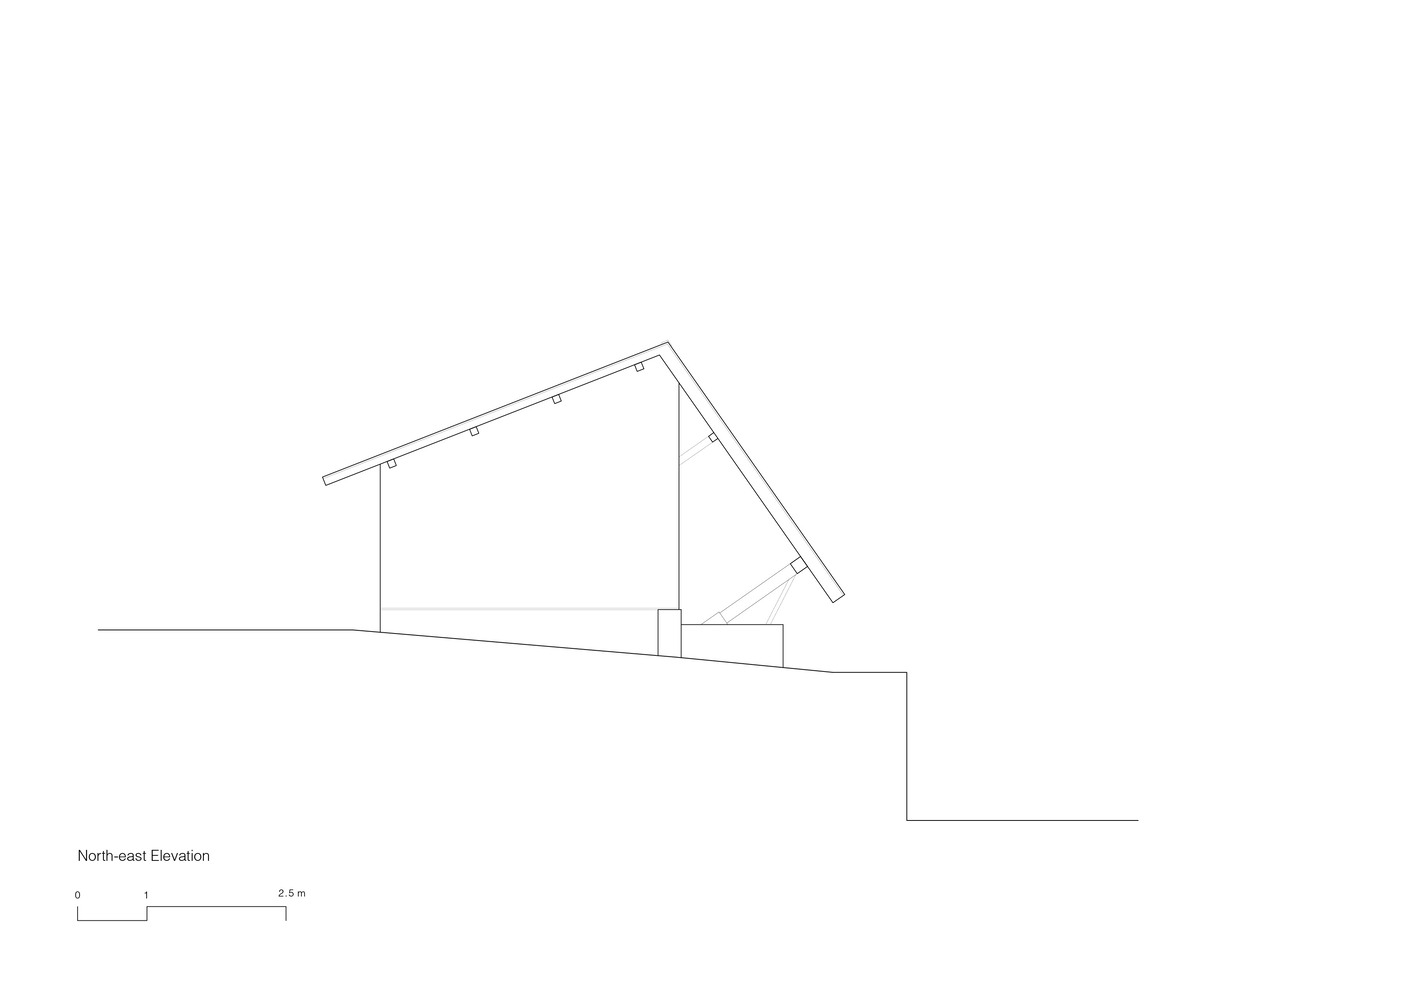
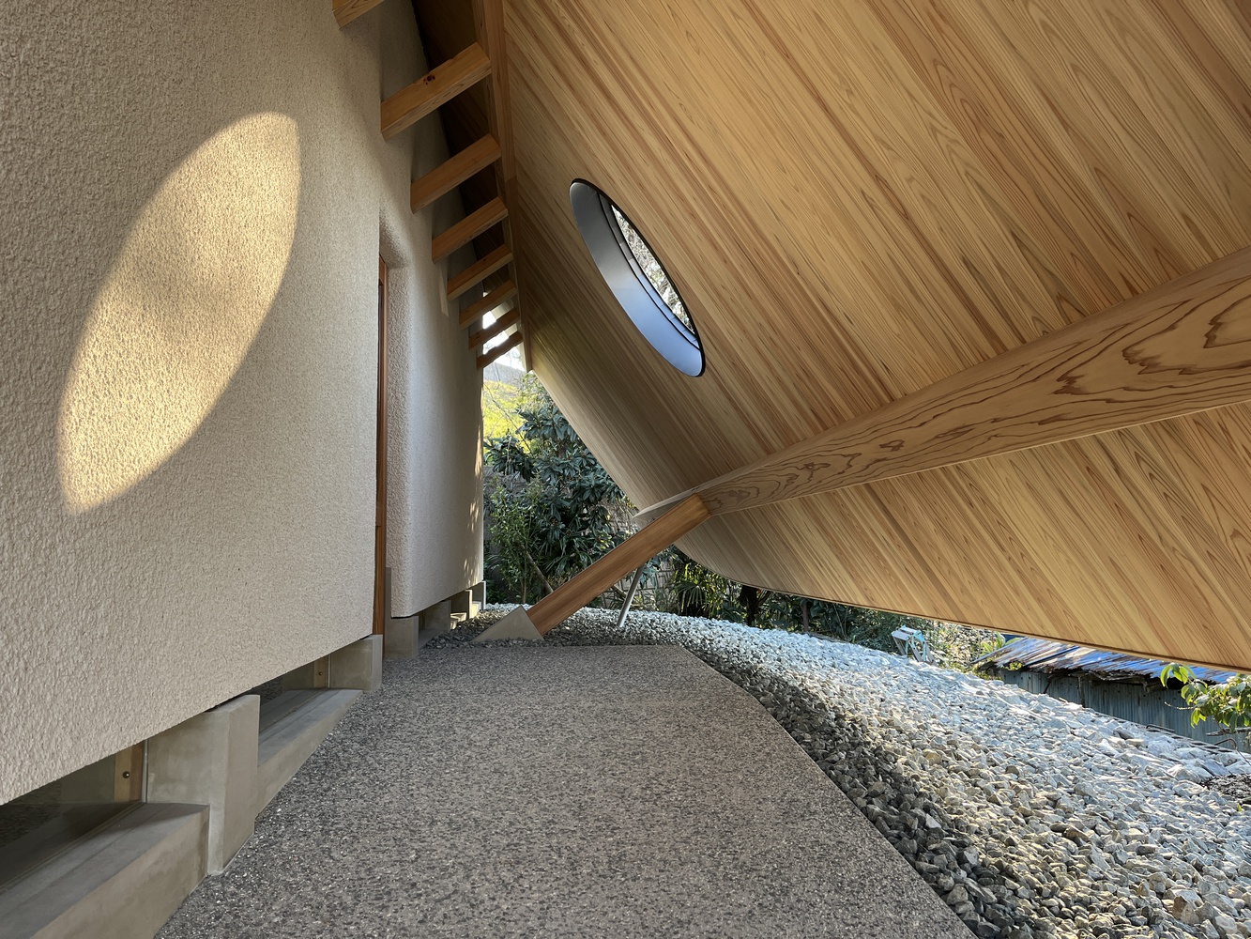
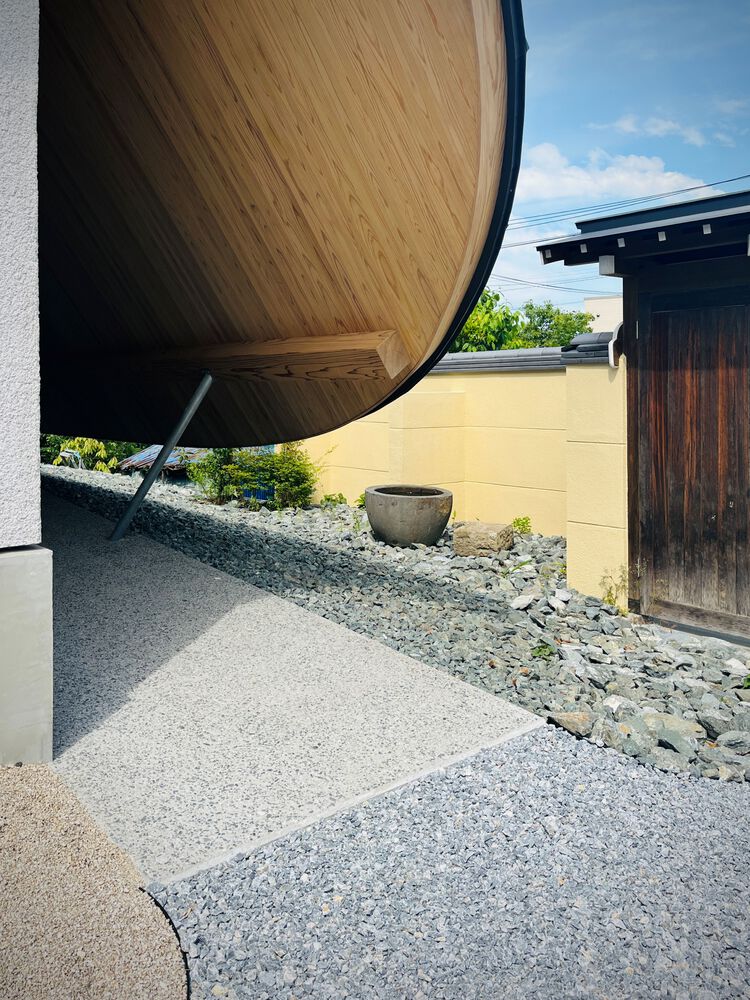
This constraint became an opportunity to create a long approach beneath a deep overhanging eave.
Visitors enter from the long side of the building, recalling the hirairi arrangement common in traditional temples and townhouses.
Walking beneath the extended roof slows movement and marks a gradual transition from the everyday world into a place of reflection.
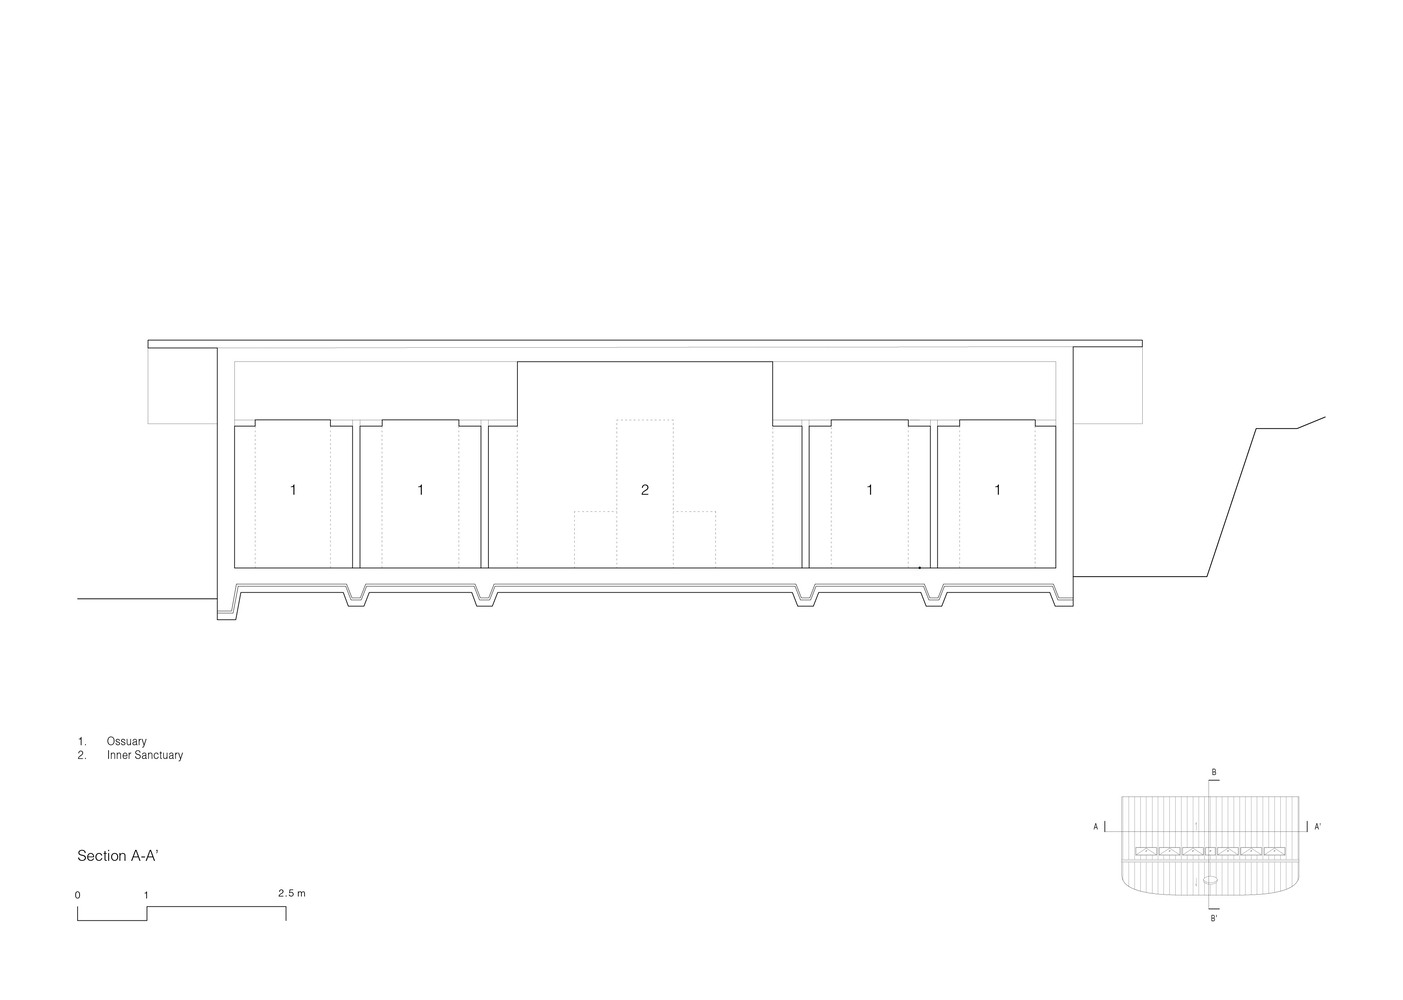
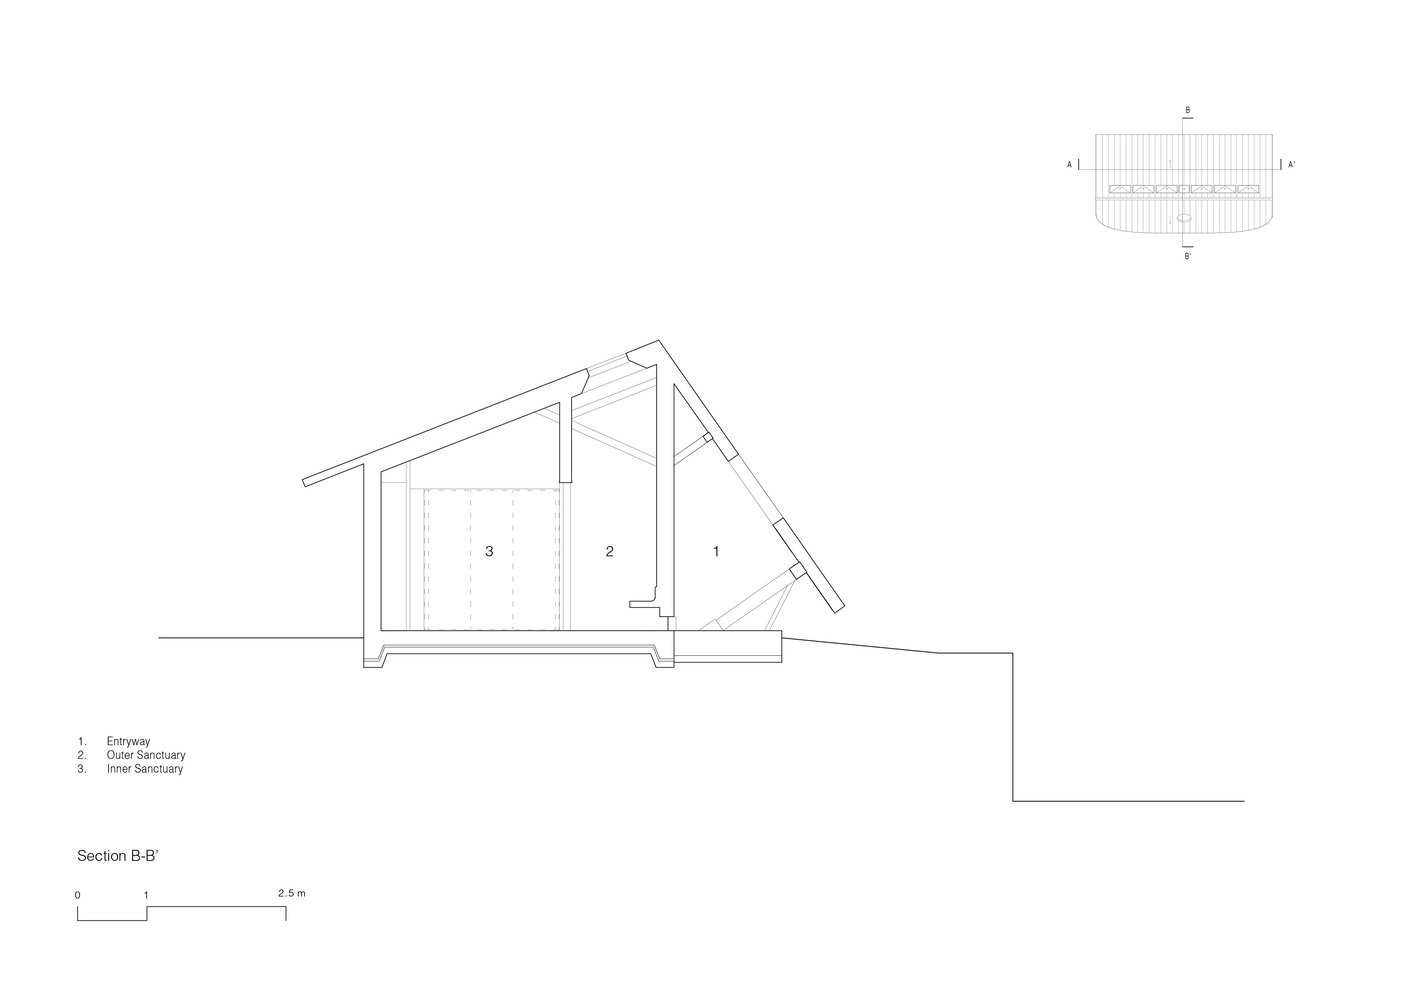
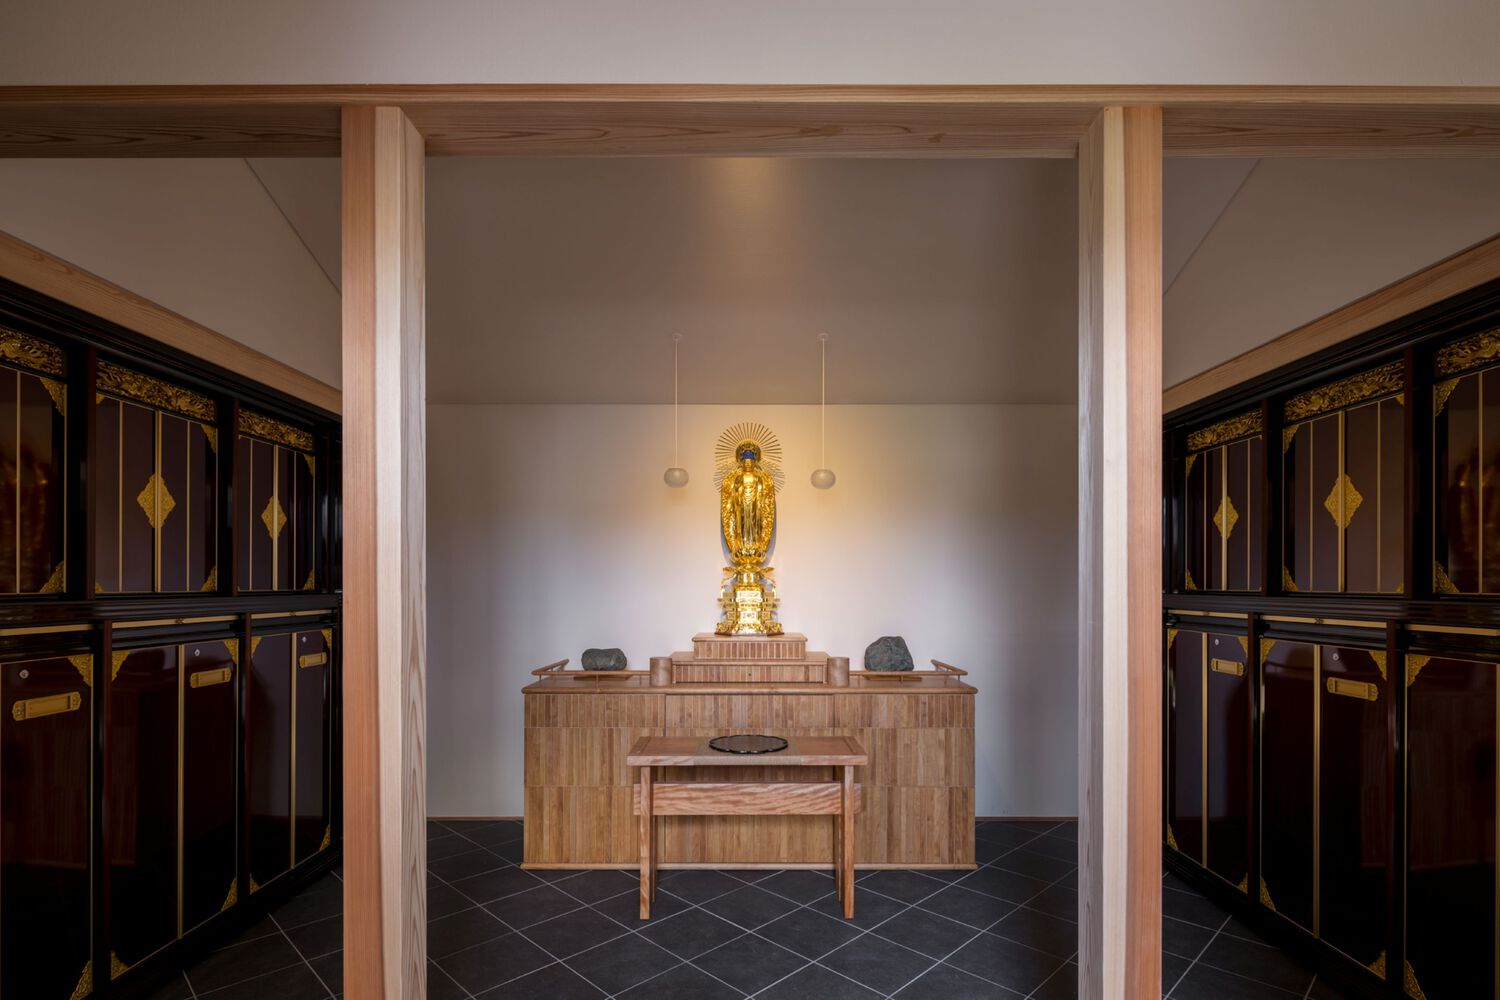
Inside, the plan unfolds as a sequence of spaces: an outer sanctuary for contemplation, an inner sanctuary containing the altar, and the ossuary itself.
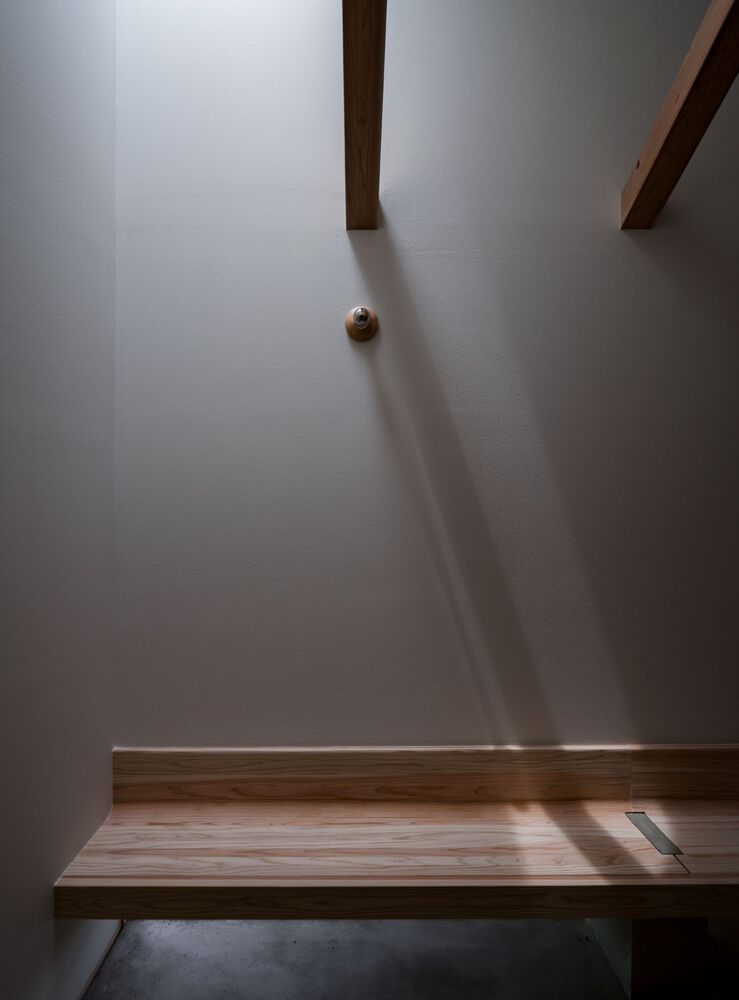
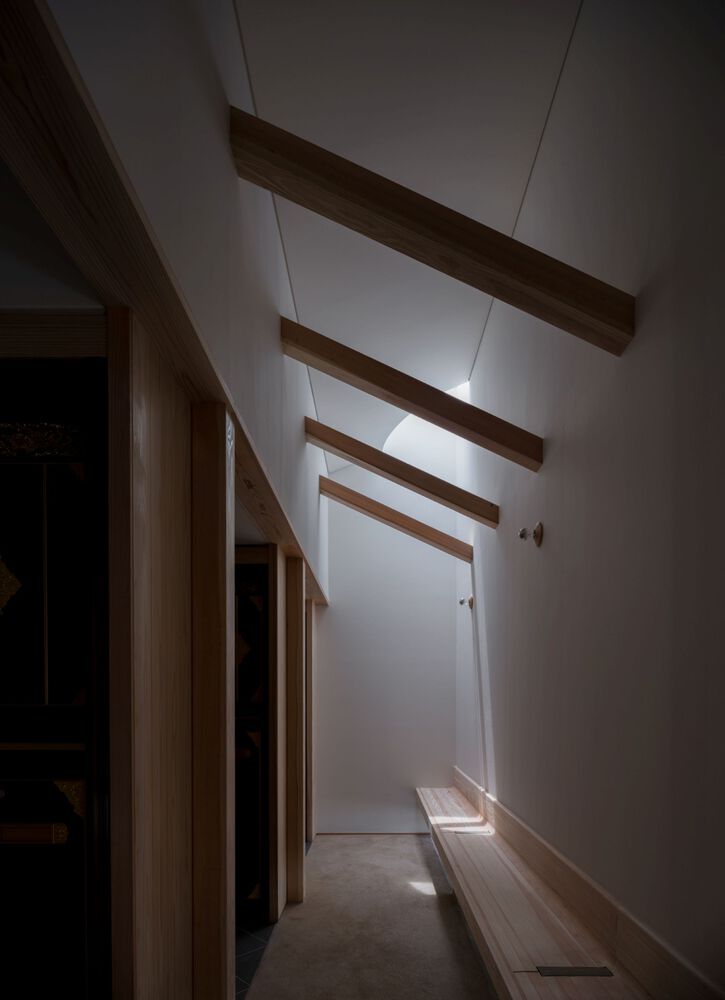
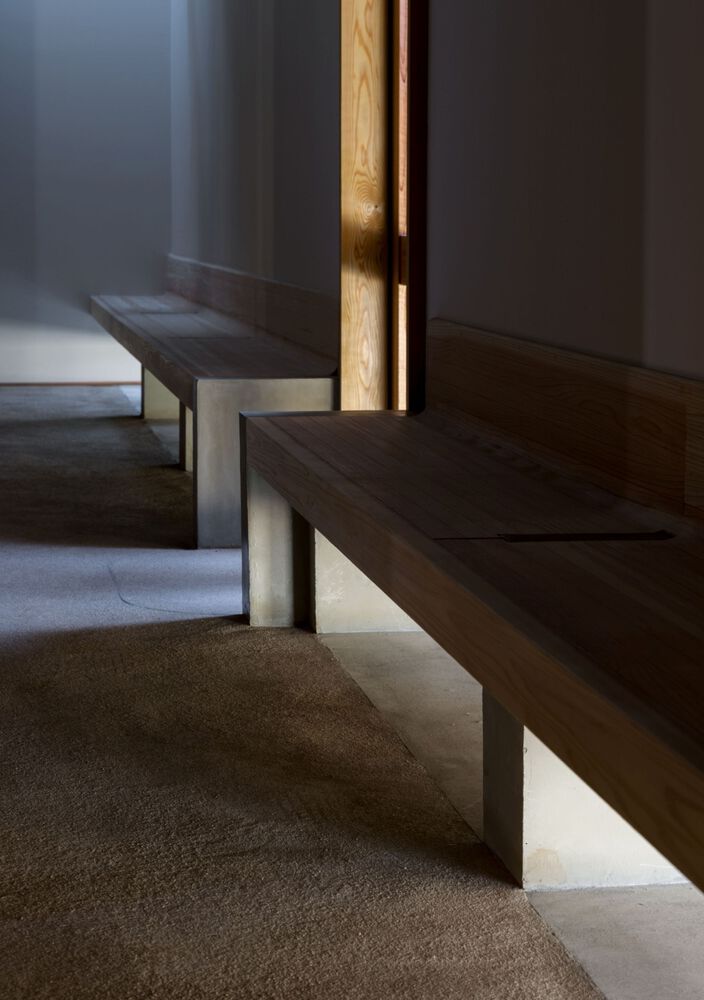
A row of cedar columns separates inner and outer zones, symbolically distinguishing the realm of the living from that of the deceased.
The spatial hierarchy guides visitors inward, while differences in height and light reinforce the progression — the outer space is brighter and taller, while the inner sanctuary becomes lower and darker, placing what is most sacred deeper within.
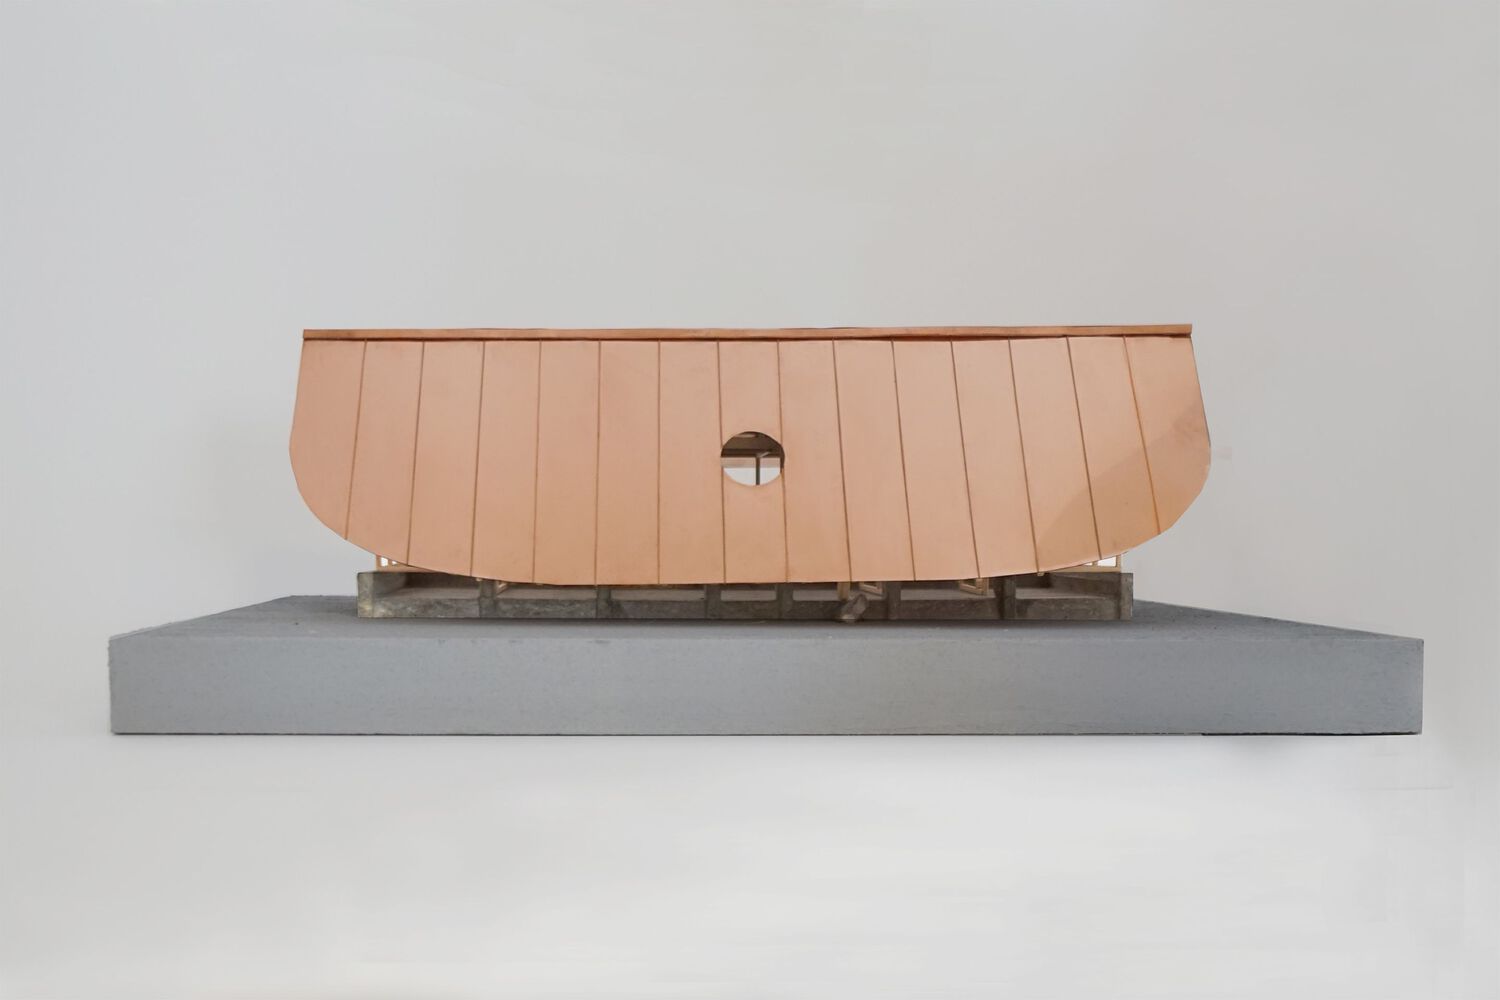
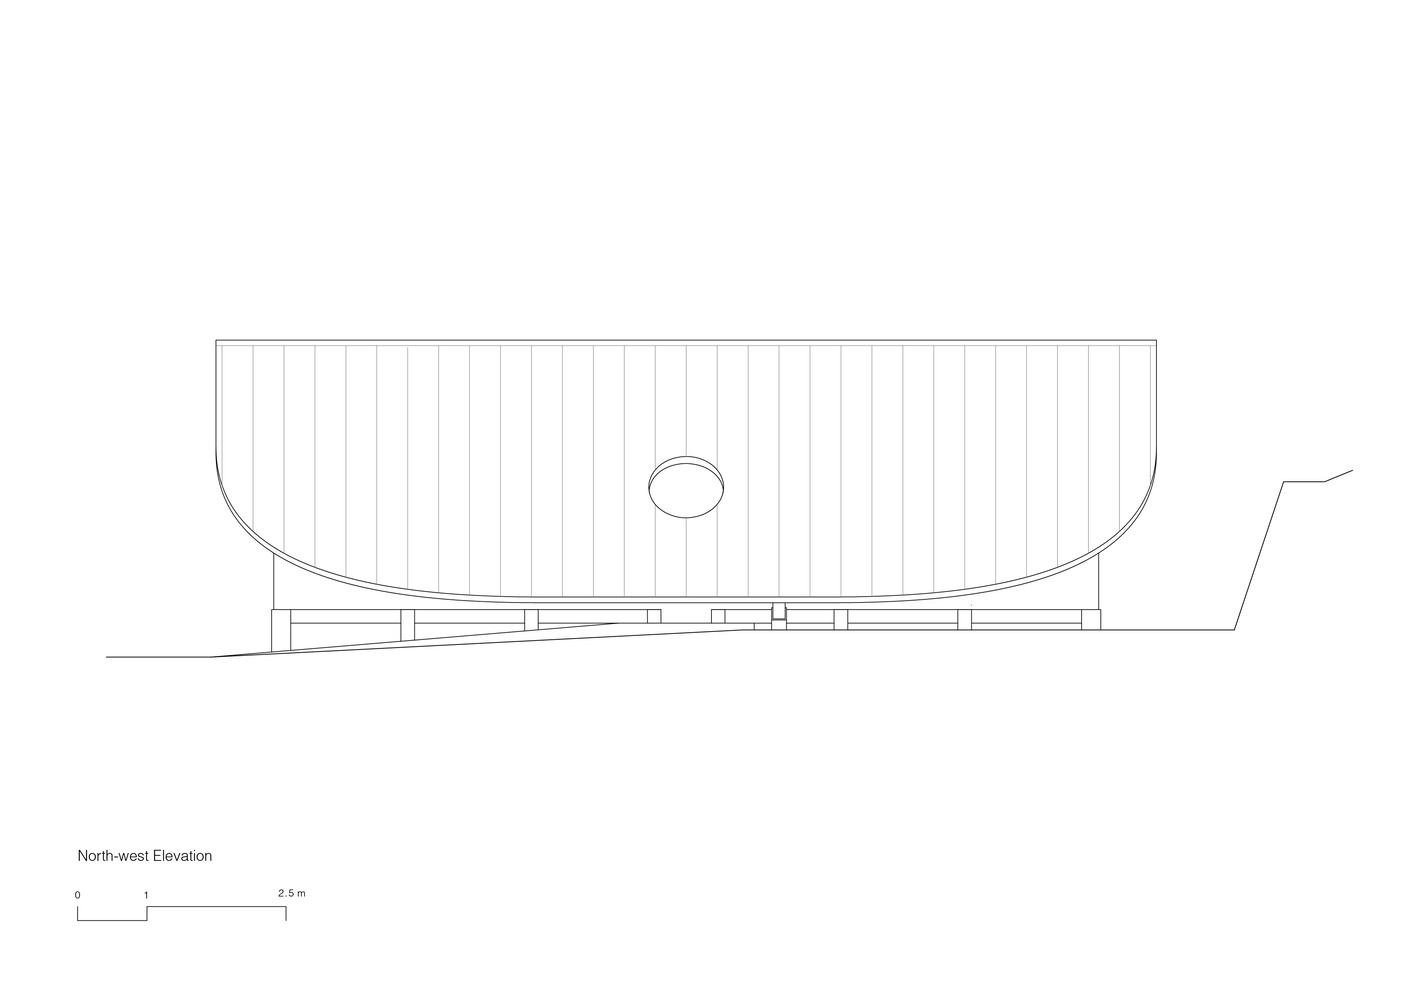
A gently curved eave edge softens the building's silhouette and emphasizes shelter.
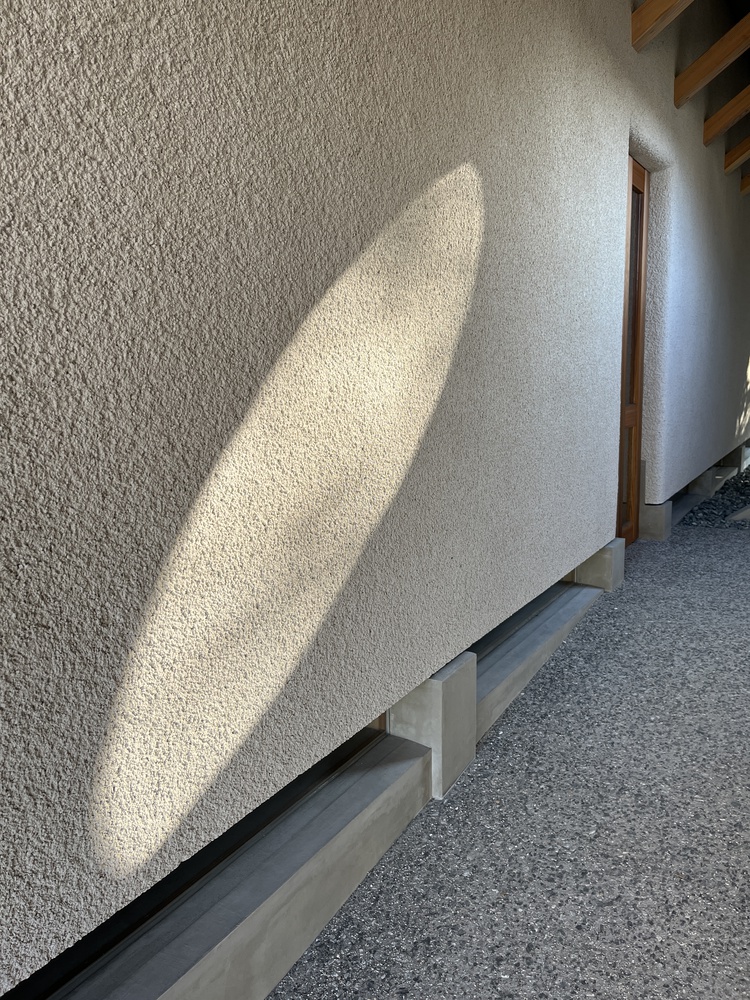
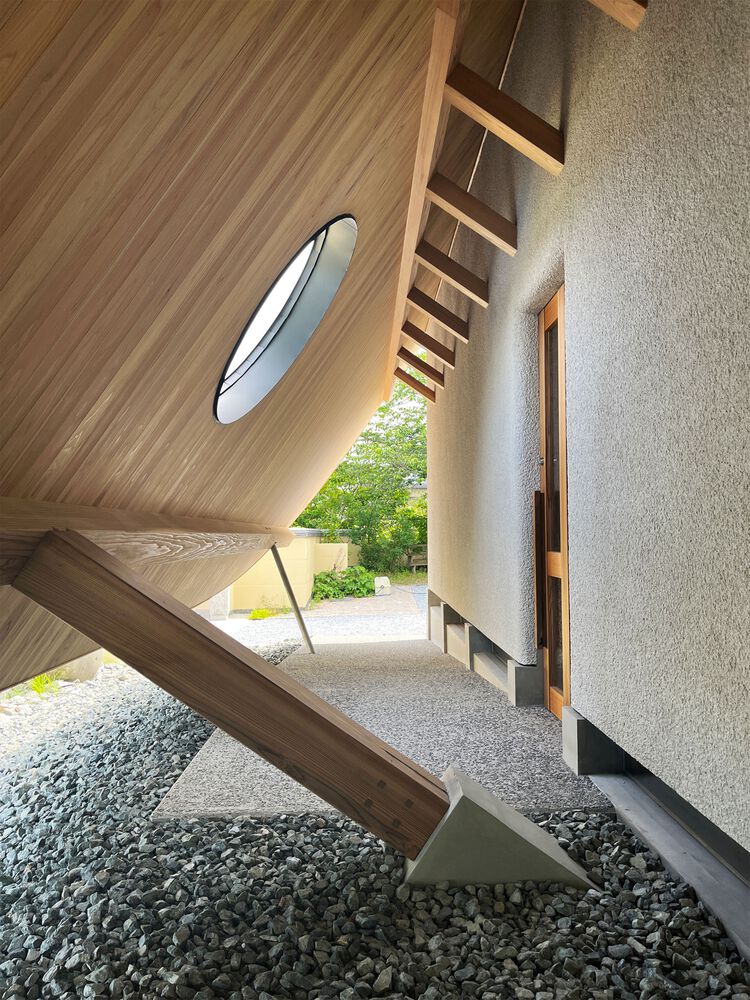
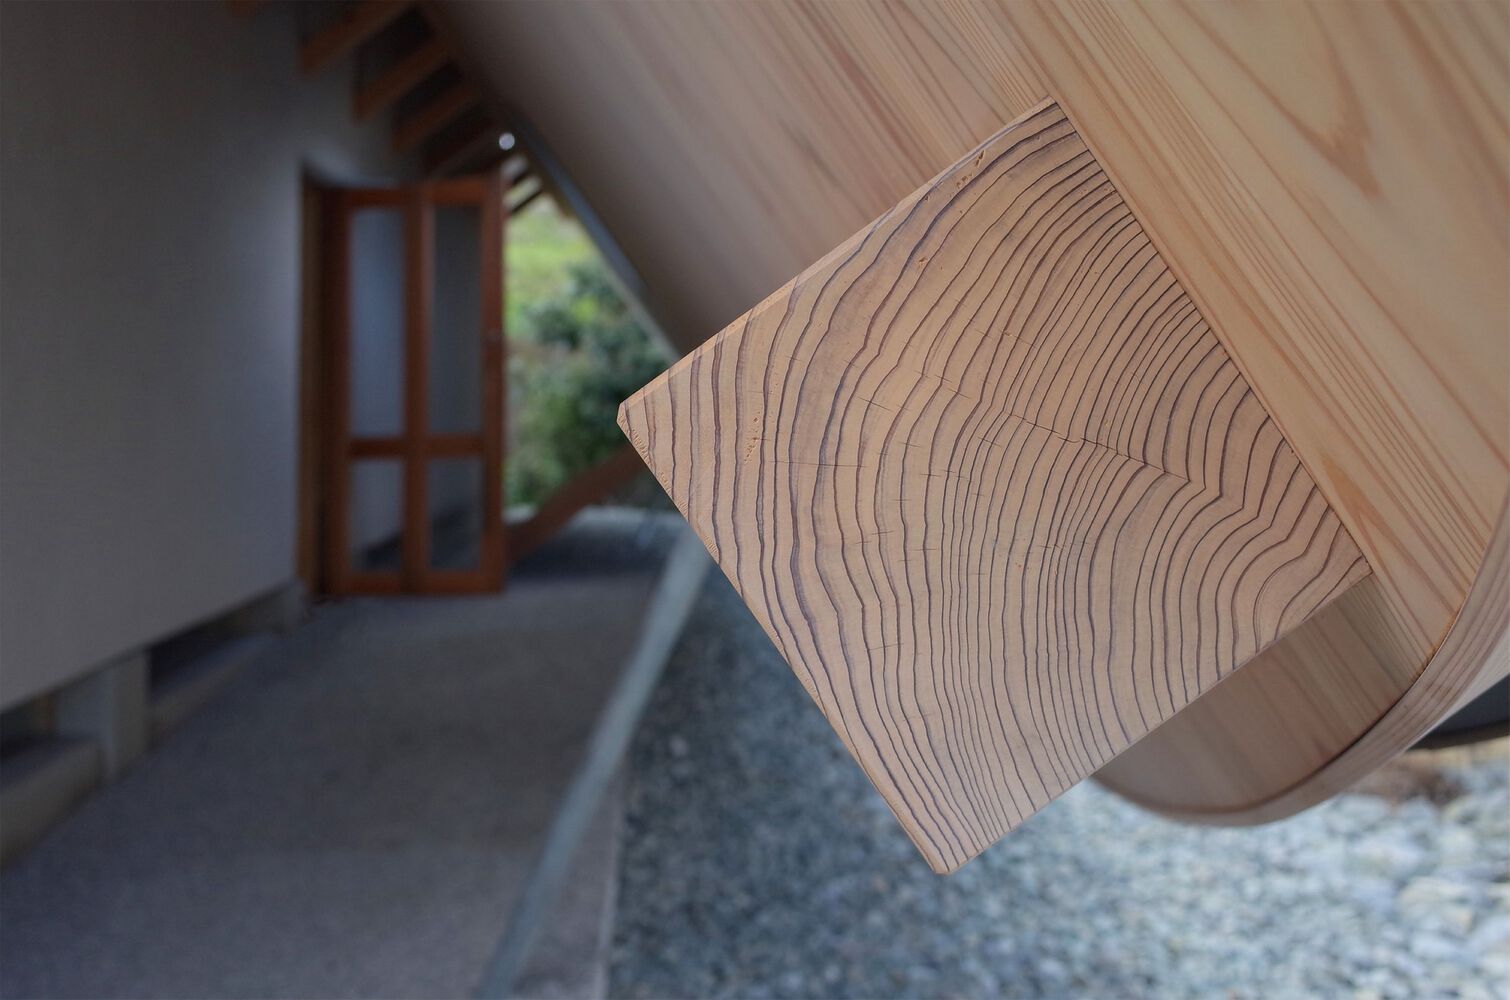
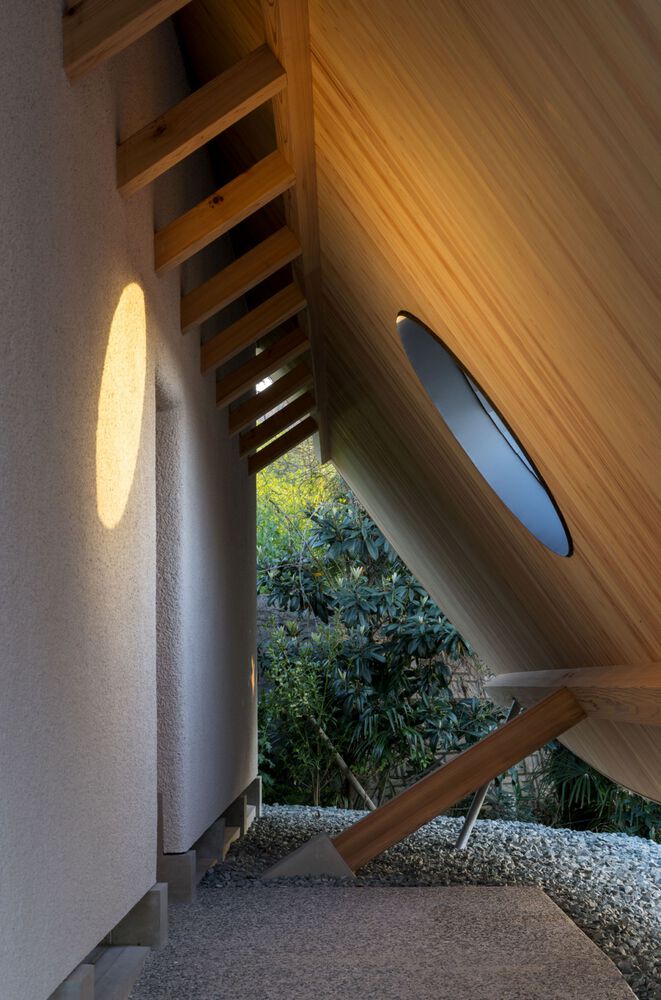
Slanted cedar columns transfer structural loads diagonally into the ground, their 180-millimetre square dimensions recalling the presence of temple gate pillars.
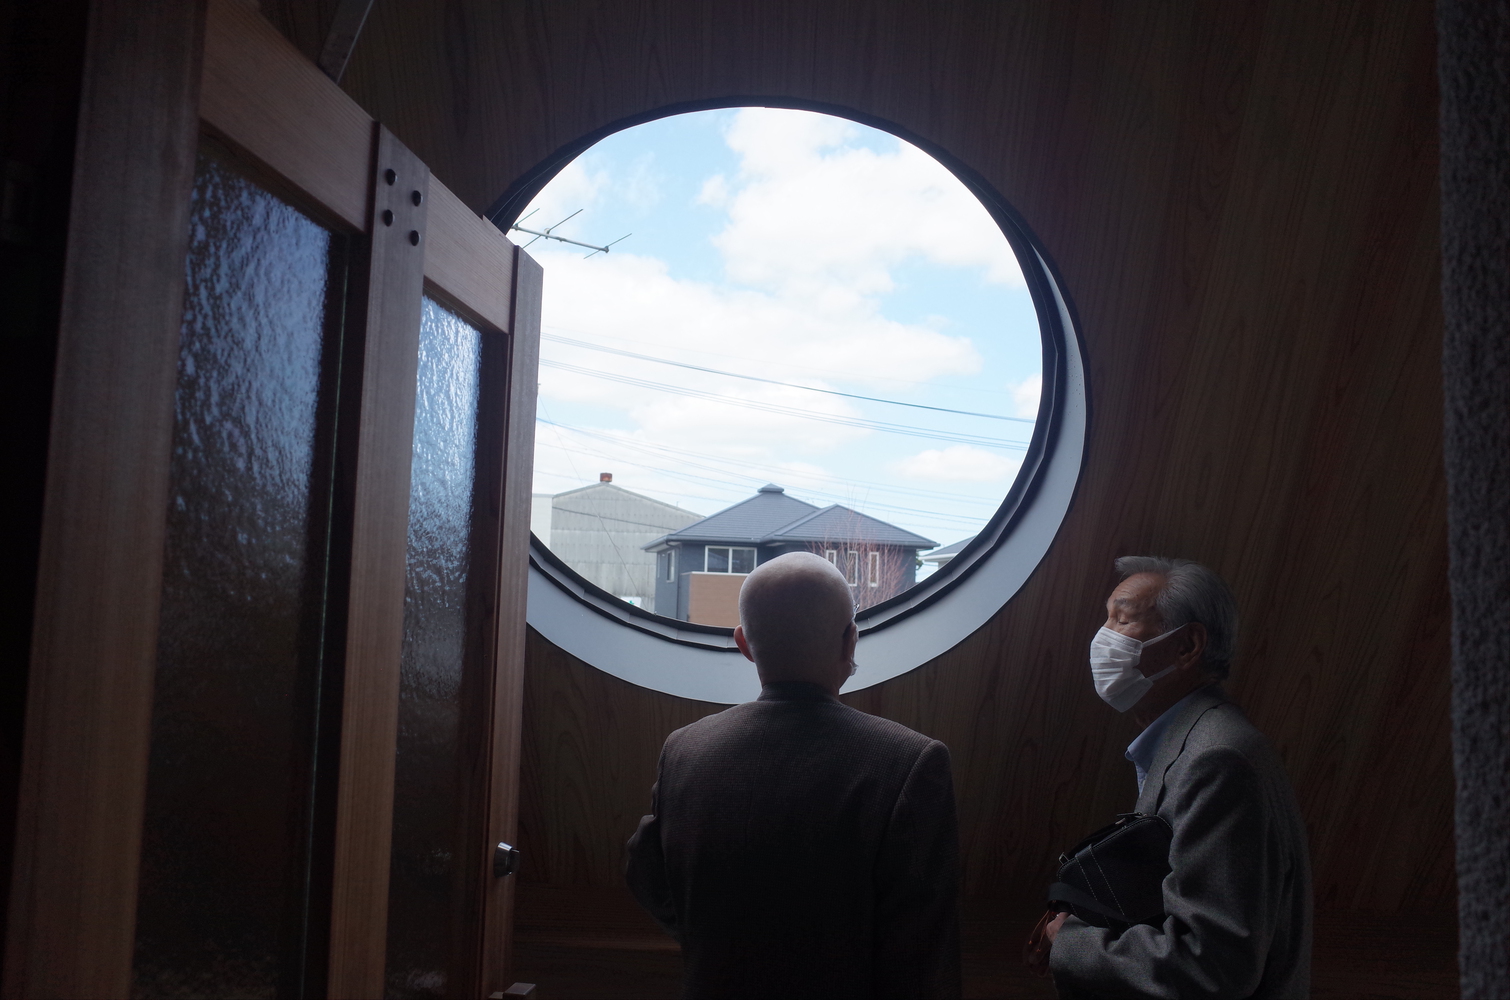
Opposite the entrance, a large circular window frames the surrounding landscape, introducing a moment of stillness and reconnecting visitors with the outside world.
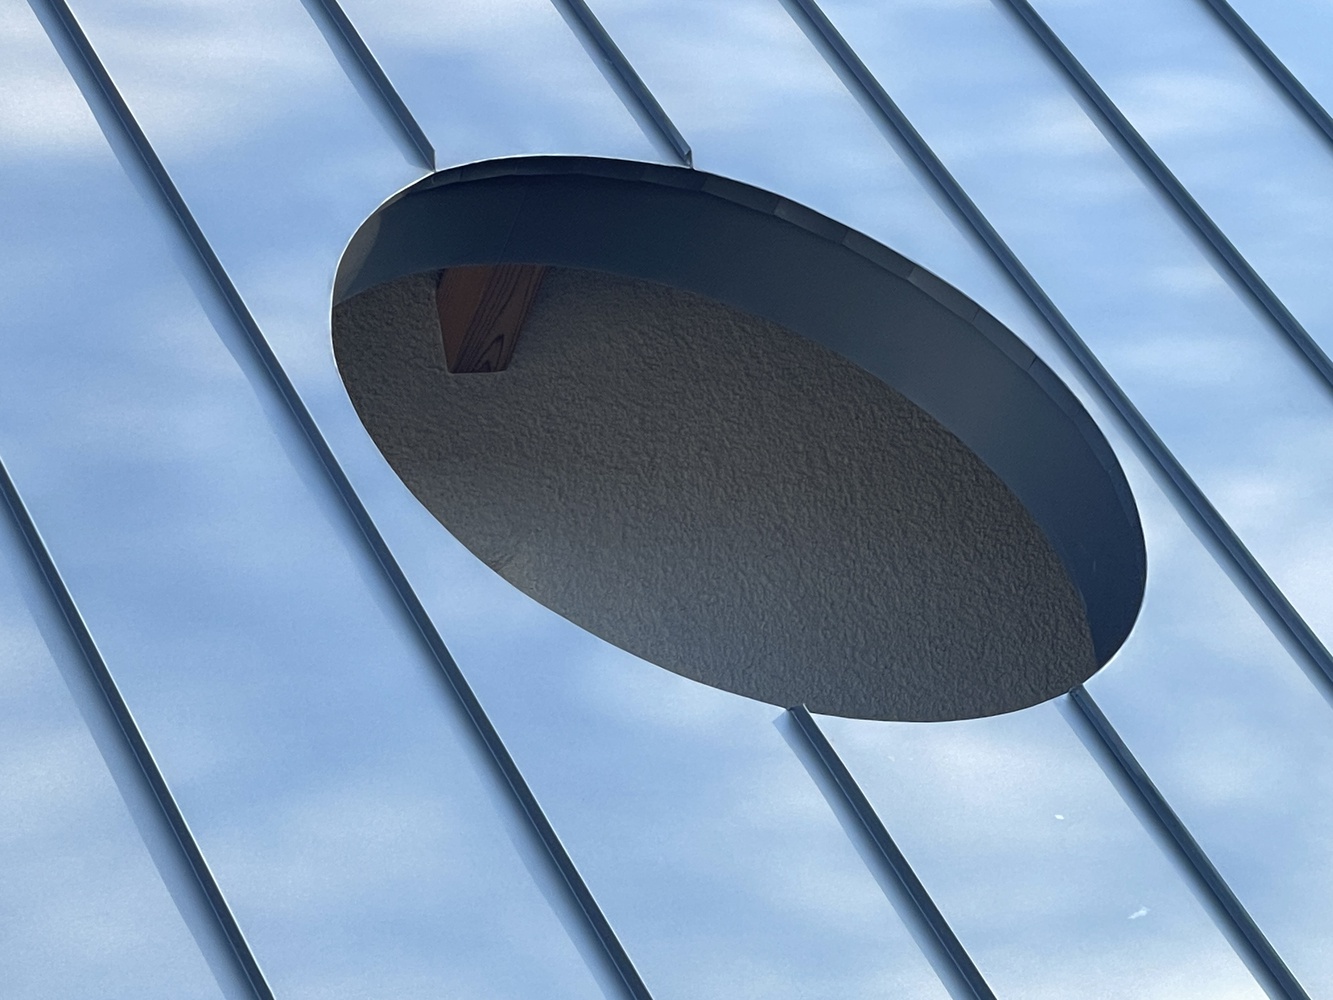
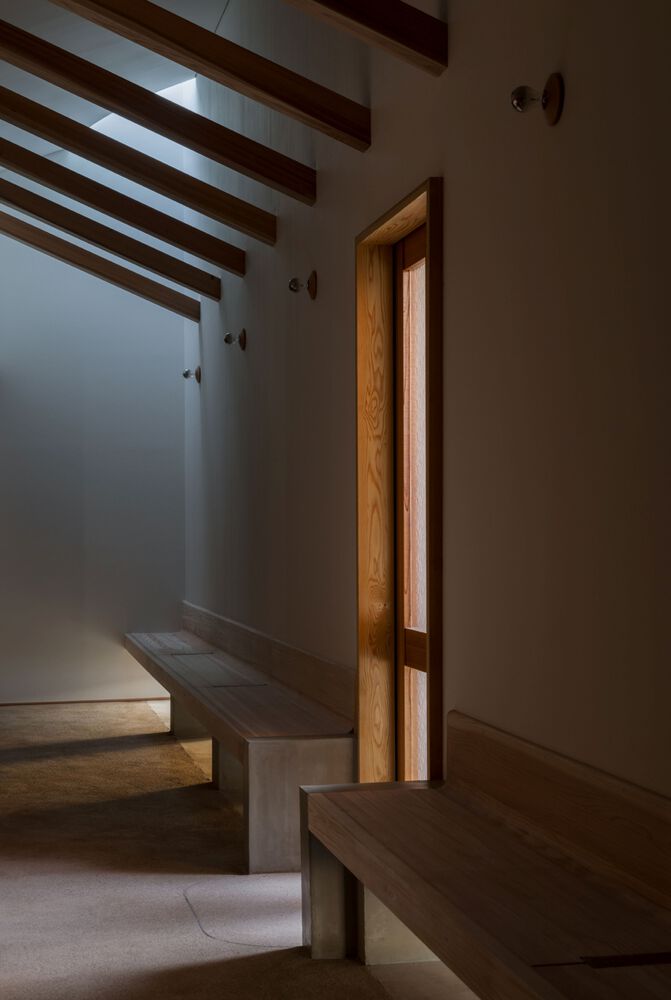
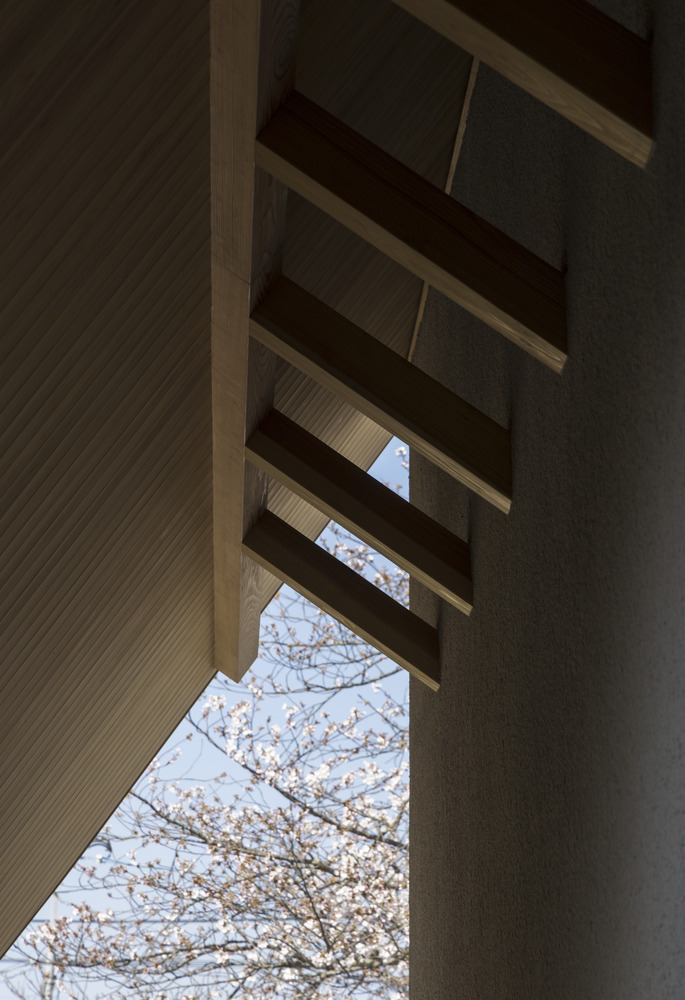
Natural light defines the atmosphere. Low openings allow daylight to graze the floor, while skylights filter light through angled structural members, creating subtle shifts in brightness throughout the day. Artificial lighting is minimized so the space is shaped primarily by changing natural conditions.
Locality was central to the construction process.
All cedar was sourced from the Chikugo River basin and selected by a regional sawmill, while experienced local craftsmen executed traditional hand-carved joinery.
Through these collaborations, the project supports regional industry while transmitting construction knowledge to future generations.
The result is an architecture that is both new and familiar — a modest wooden structure that reimagines how sacred space can exist within contemporary rural Japan.