ECOSYSTÈME D
Santer Vanhoof, Snøhetta
ARCHITECTS
Santer Vanhoof, Snøhetta
LOCAL ARCHITECT
Santer Vanhoof
BUILDING ENGINEER
Cet Ingénierie
ACOUSTIC ENGINEER
Gamba
ENVIRONMENTAL ENGINEER
Impact Ingénierie
CLIENT
Spad On Behalf Of Dunkirk Urban Community
LANDSCAPE DESIGN
Rvb Paysage
PHOTOGRAPHS
Nicolas Fussler
AREA
4400 m²
YEAR
2024
LOCATION
Dunkerque, France
CATEGORY
Infrastructure
English description provided by the architects.
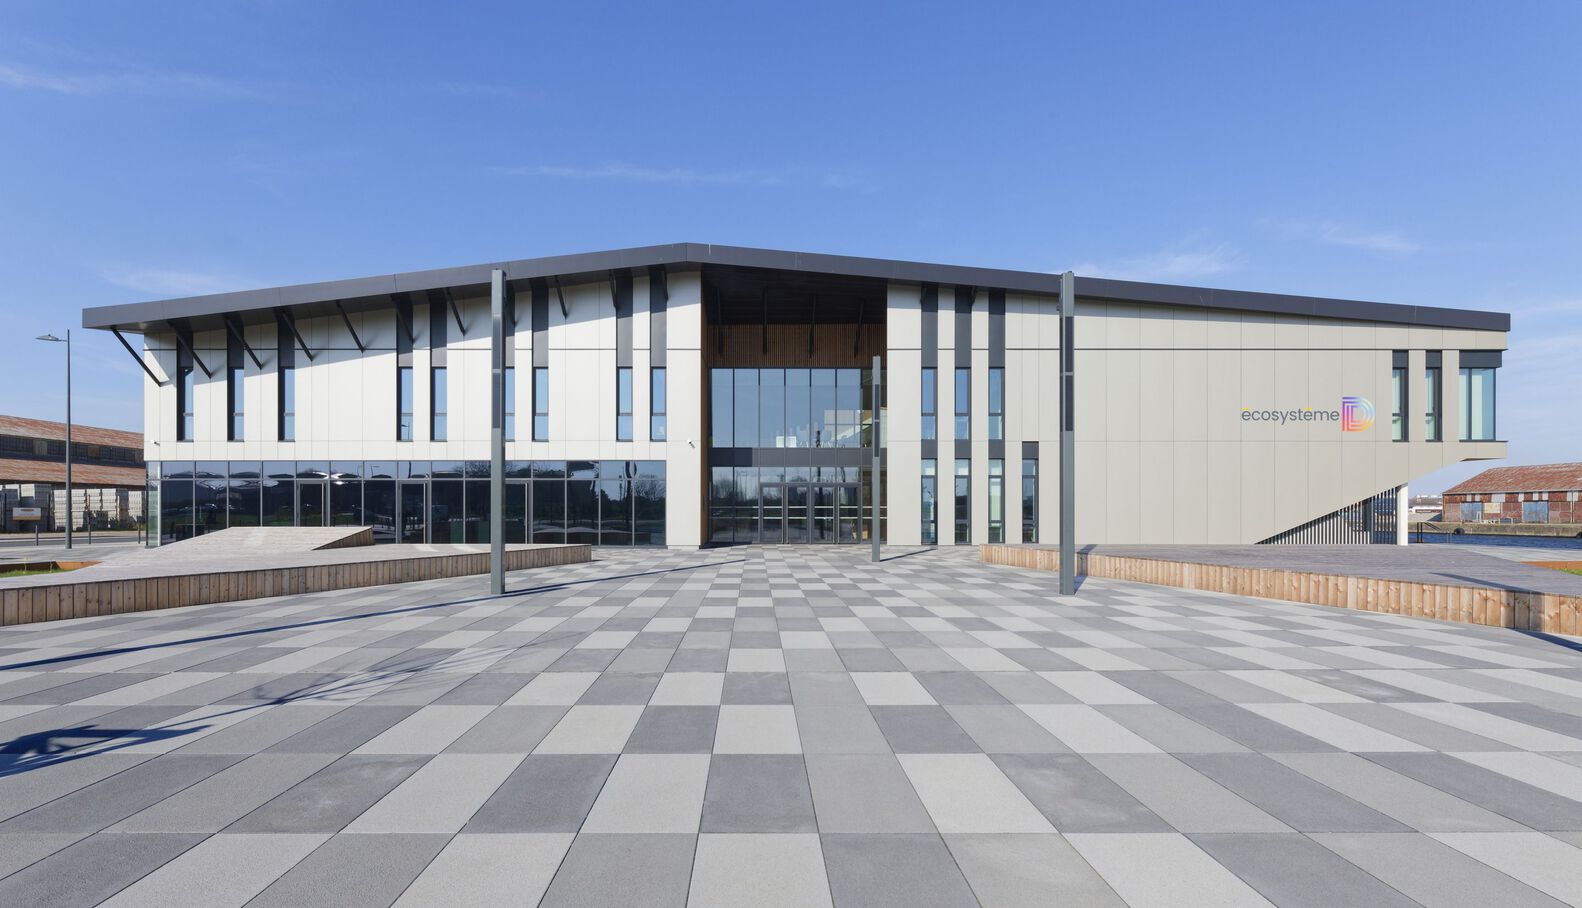
Rooted in the port landscape of Dunkirk, Écosystème D is an energy-positive building designed to serve as a catalyst for energy transition.
Dedicated to innovation in renewable energy, it brings together an incubator, a technology hall, a training center, and a showroom under one roof.
The entire structure is part of a low-impact, bioclimatic architecture that embodies innovation. In constant interaction with its environment, the building represents a new urban and industrial dynamic for the Hauts-de-France region.
A FLAGSHIP PROJECT FOR THE TRANSFORMATION OF THE INDUSTRIAL PORT
Ecosystème D is fully part of the transformation of Dunkirk's industrial port.
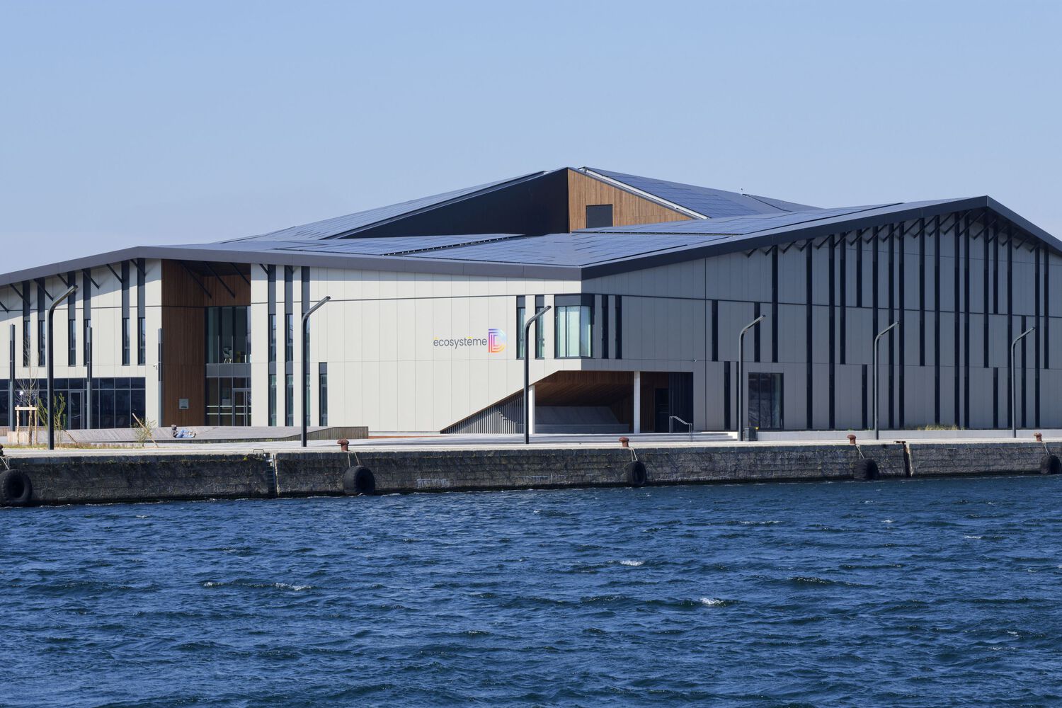
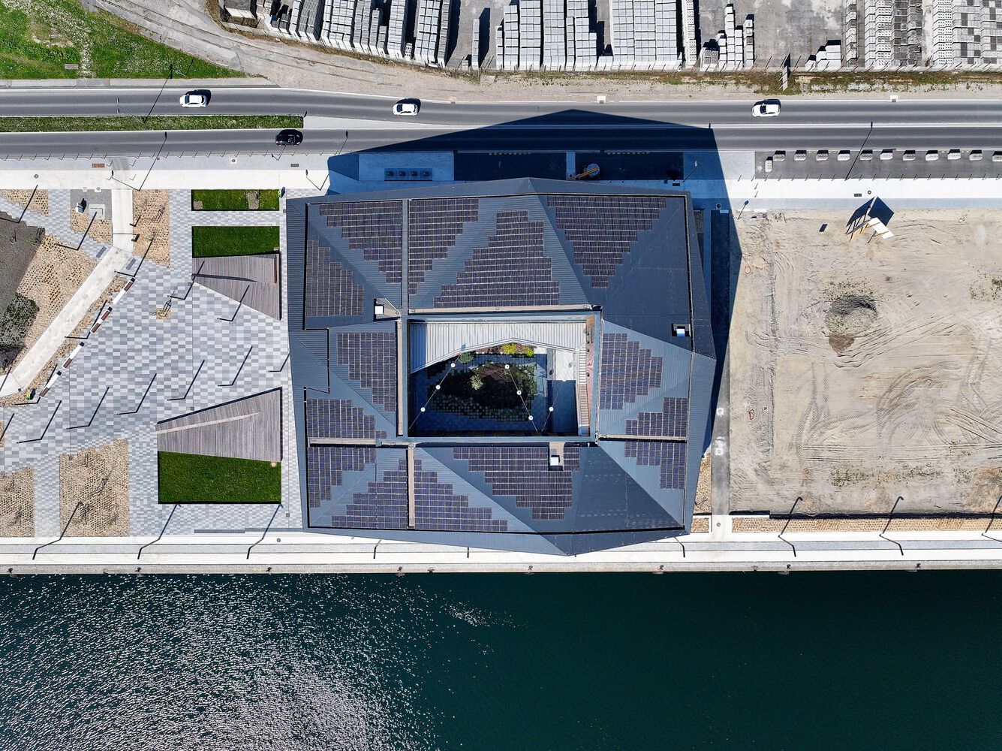
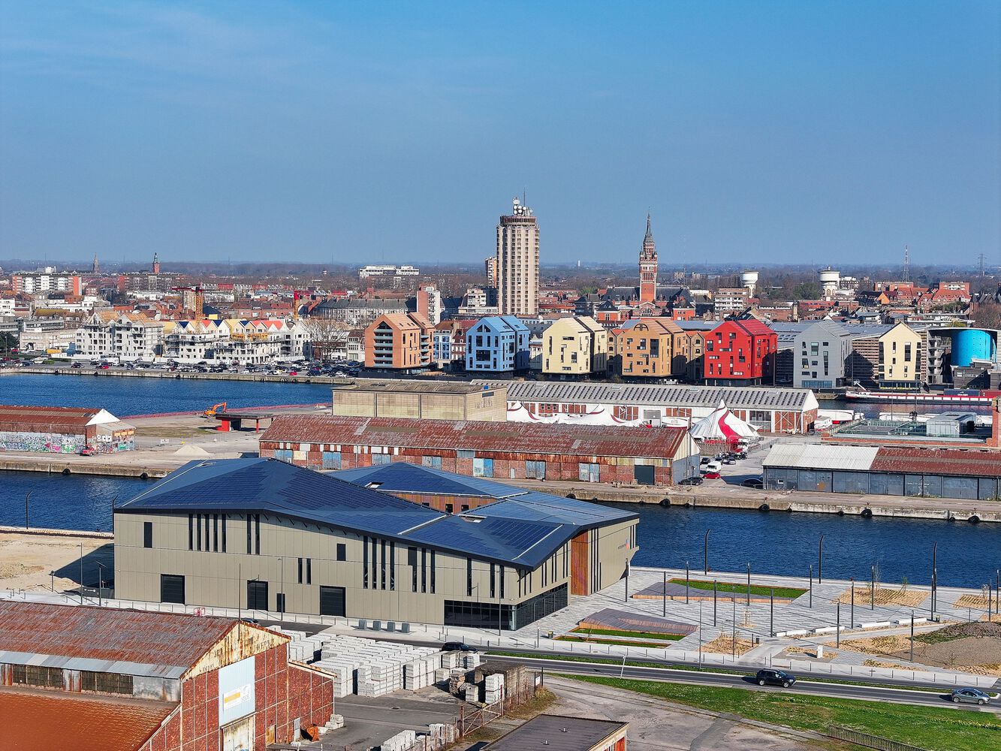
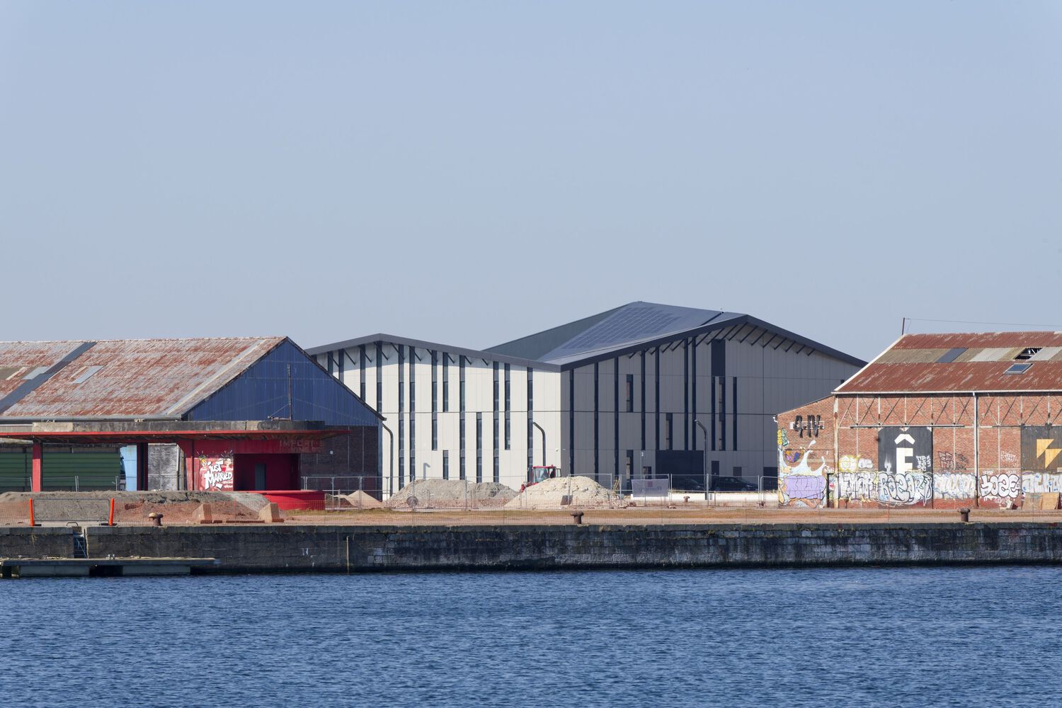
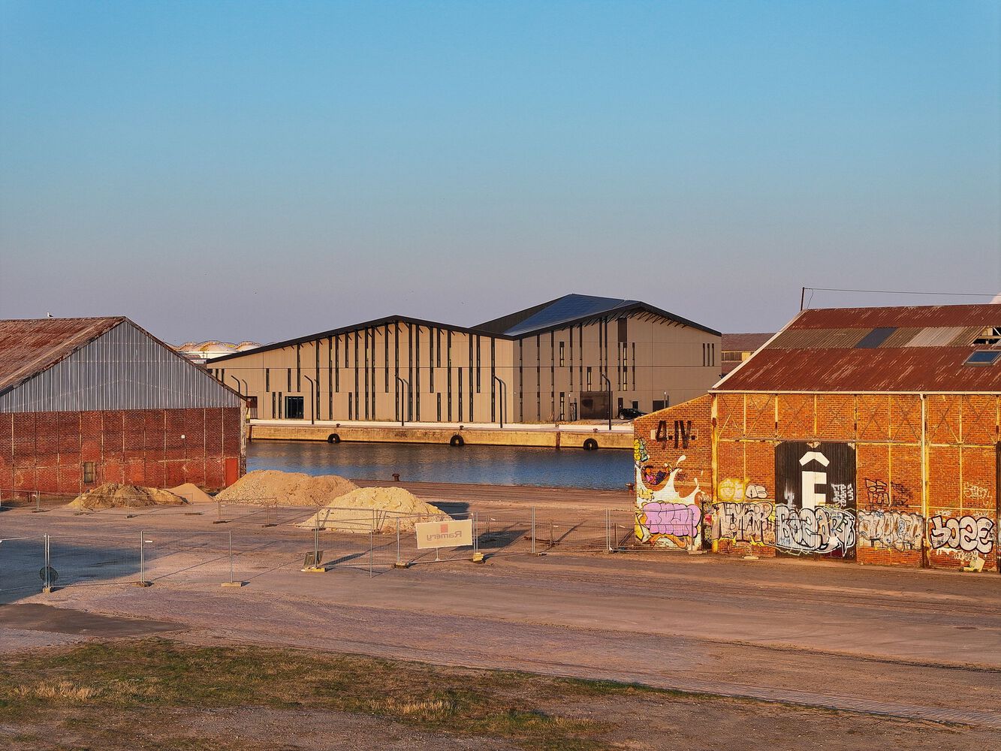
Situated on Mole 2, in the heart of the former port area, it integrates into the "Neptune" development strategy launched in the 1990s, which aims to reconnect industrial wastelands with the city center and foster sustainable momentum.
The building is the result of close collaboration with local, technical, and environmental partners, highlighting its strategic location, clear programmatic role, and exemplary energy ambitions – aiming to be a major milestone in Dunkirk's territorial renewal.
A POSITIVE ENERGY BUILDING, SYMBOL OF TERRITORIAL RENEWAL
Designed as an energy hub, the building produces more energy than it consumes, setting a new standard for future constructions.
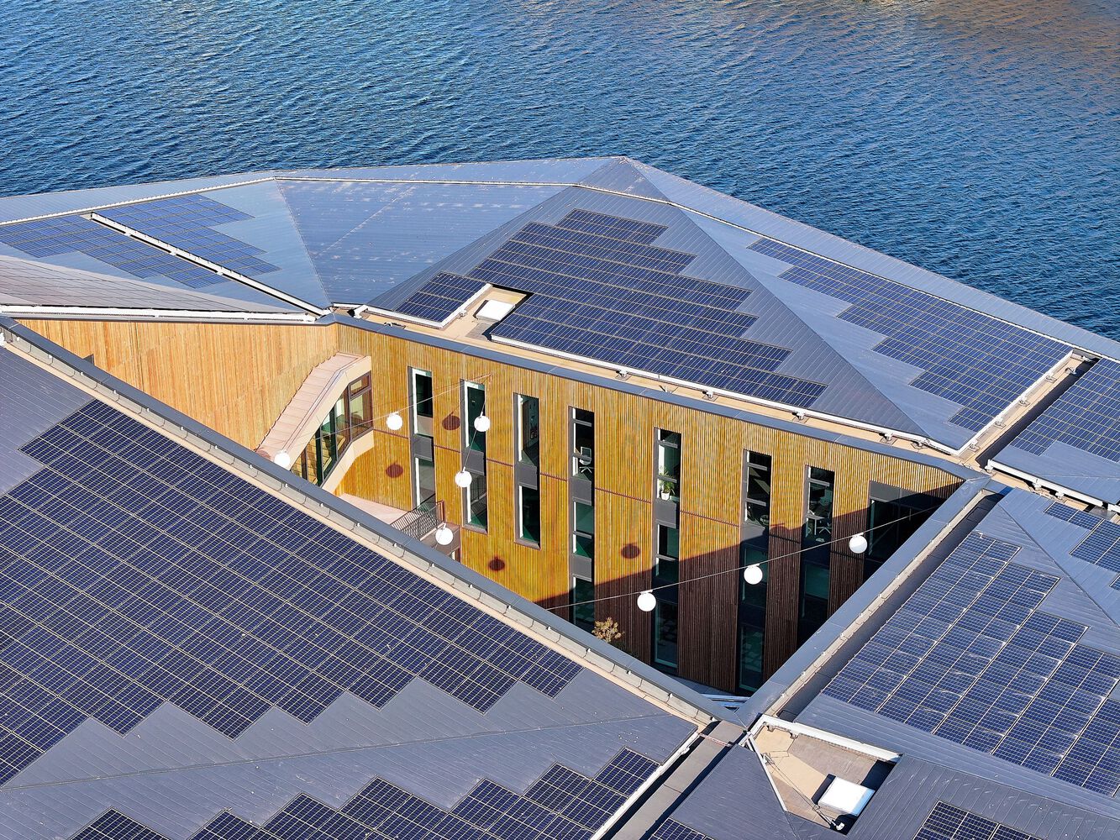
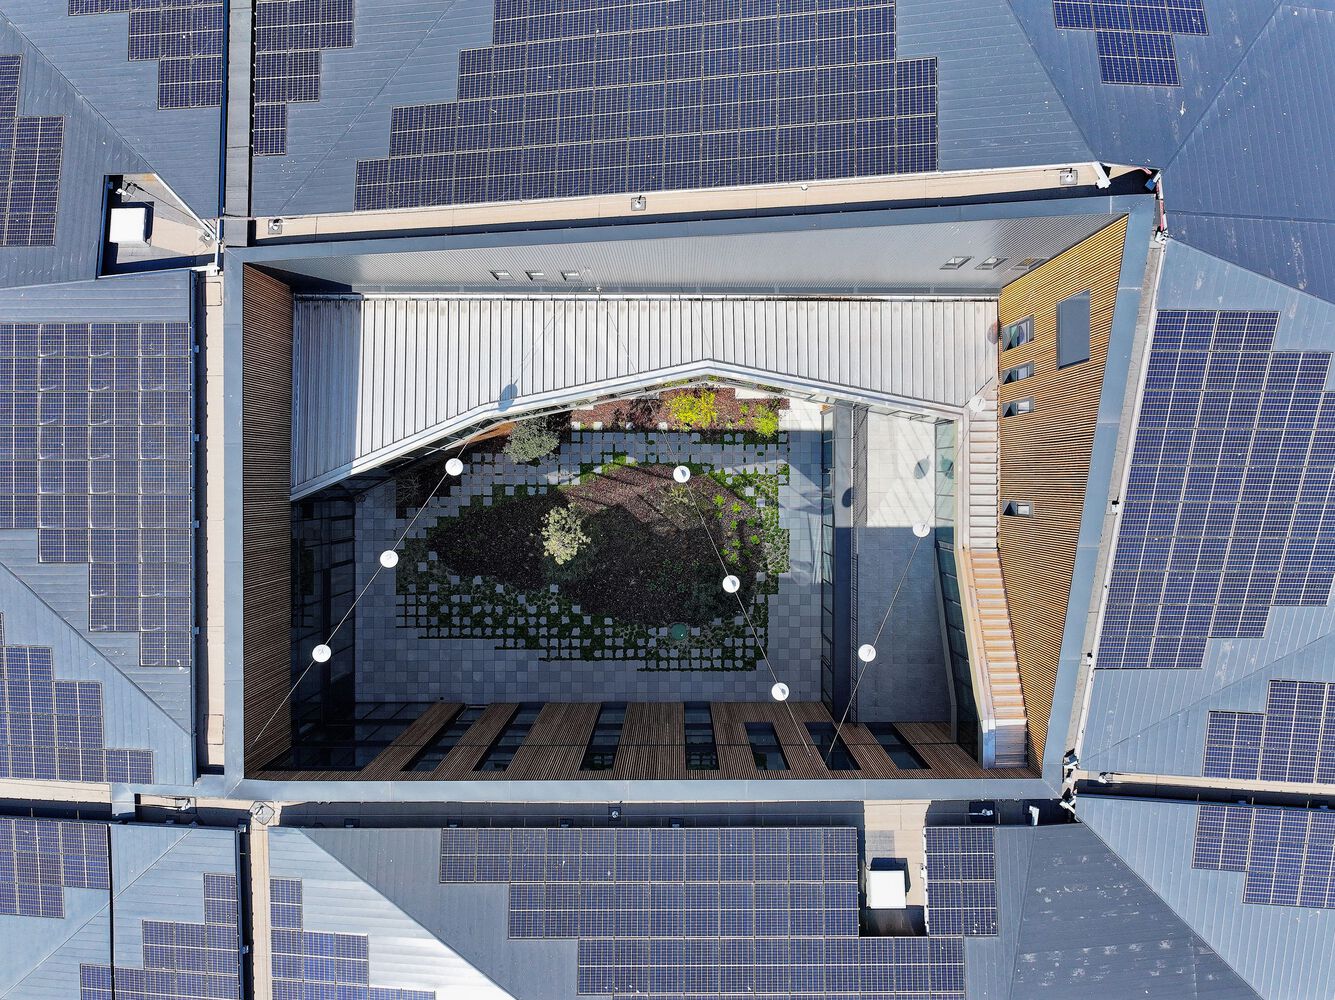
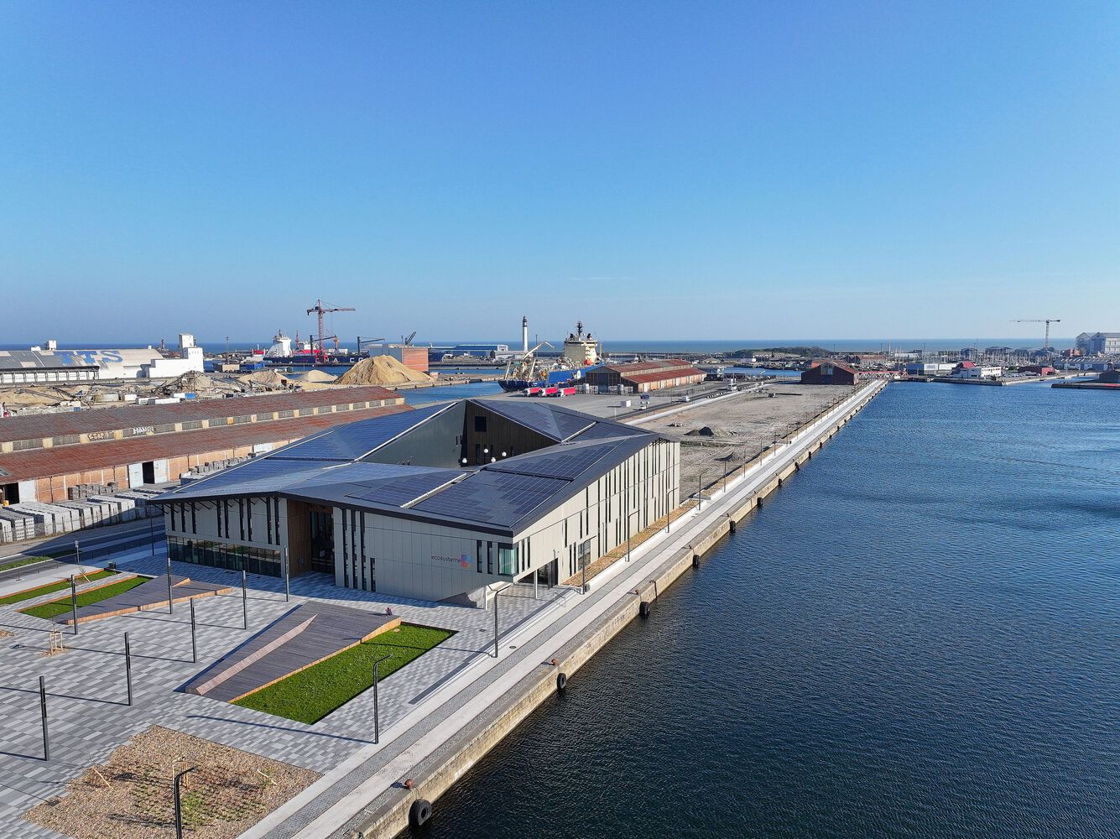
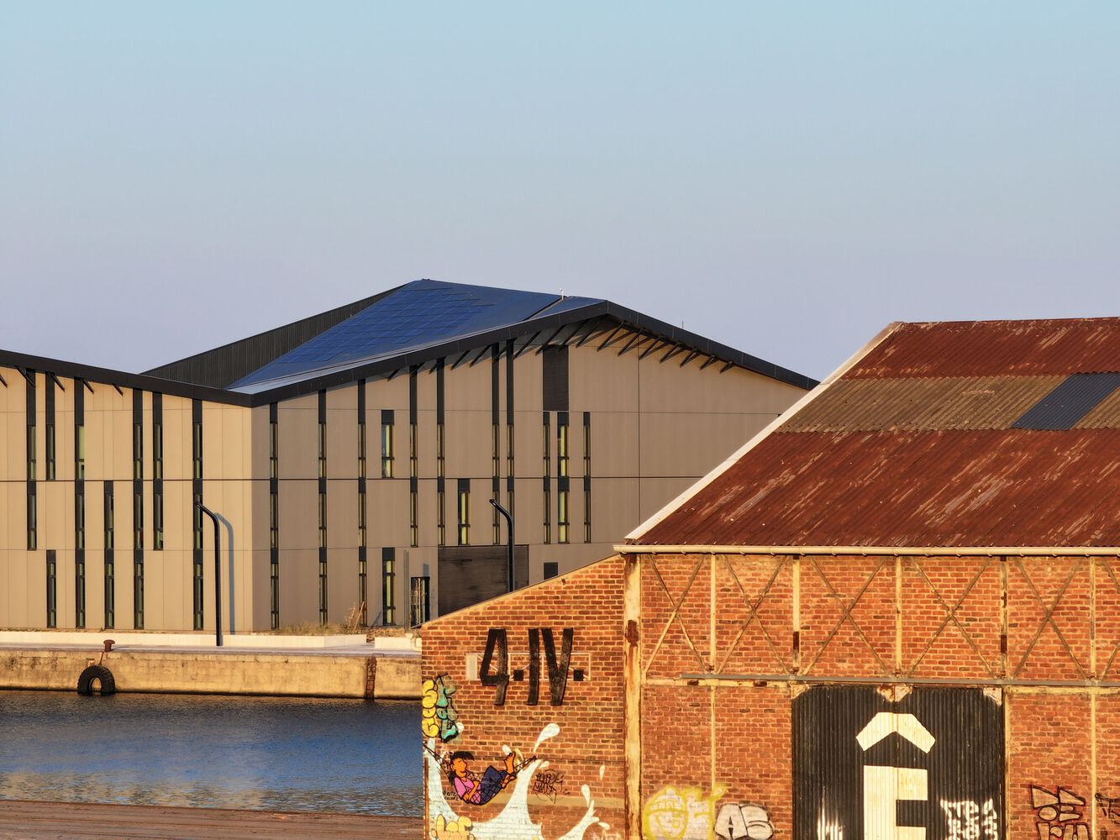
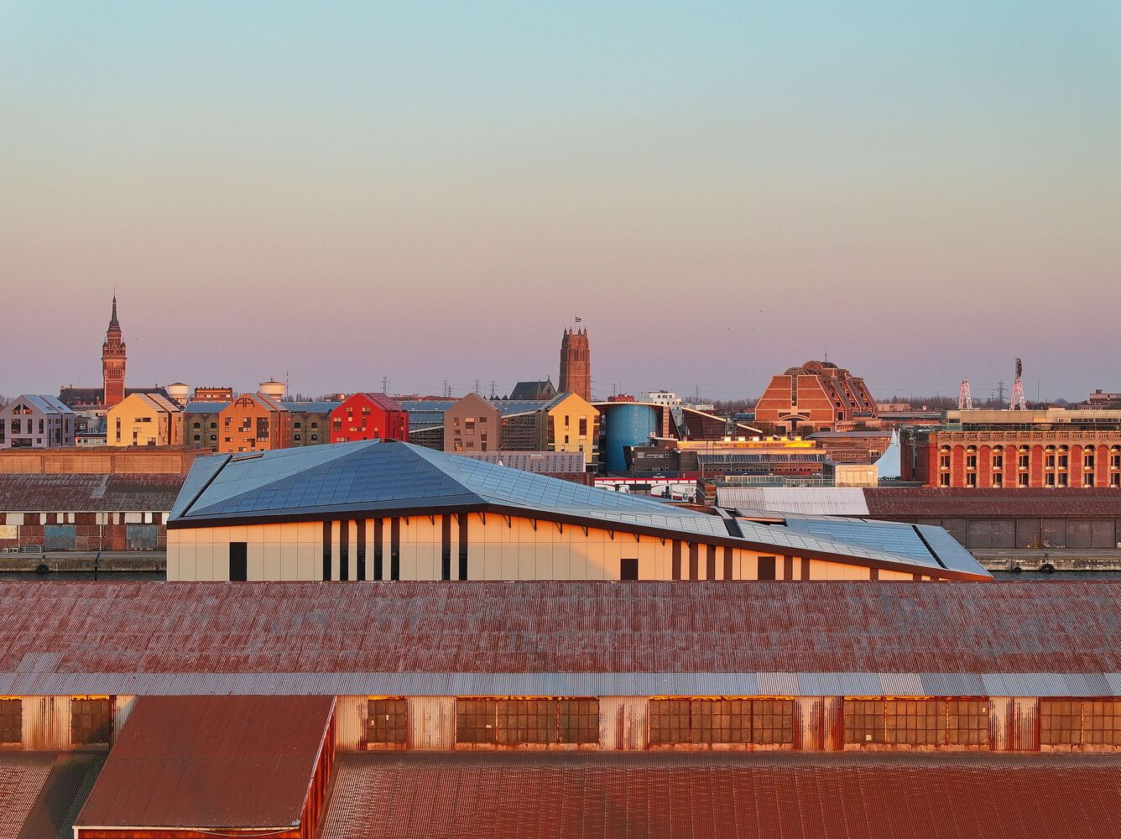
Thanks to a rigorous bioclimatic design and 1,200 m² of photovoltaic panels on the roof, it not only powers its own needs but also contributes to the energy loop of the upcoming innovation park.
This approach follows the principles of Powerhouse, which aim to maximize clean energy production, minimize energy needs, and provide a high-quality living environment for its users.
Positive energy buildings are the buildings of the future. The mantra of the design industry should not be 'form follows function,' but 'form follows environment. Kjetil Trædal Thorsen, Founding Partner, Architect, Snøhetta
AN EPICENTER OF INNOVATION AND TRAINING
Led by an ecosystem of institutional and industrial partners (Urban Community of Dunkirk, AGUR, Dunkerque Promotion, Pôlénergie, Ecopal, CCI Littoral, the Grand Port Maritime of Dunkirk, ULCO, and IMT Lille Douai), Écosystème D brings together a range of activities dedicated to innovation.
It houses a large-scale prototyping technology hall, a training center, an incubator, a showroom, and numerous flexible workspaces.
Through its partnerships with engineering schools and companies committed to decarbonization, it promotes research, training, and innovation.
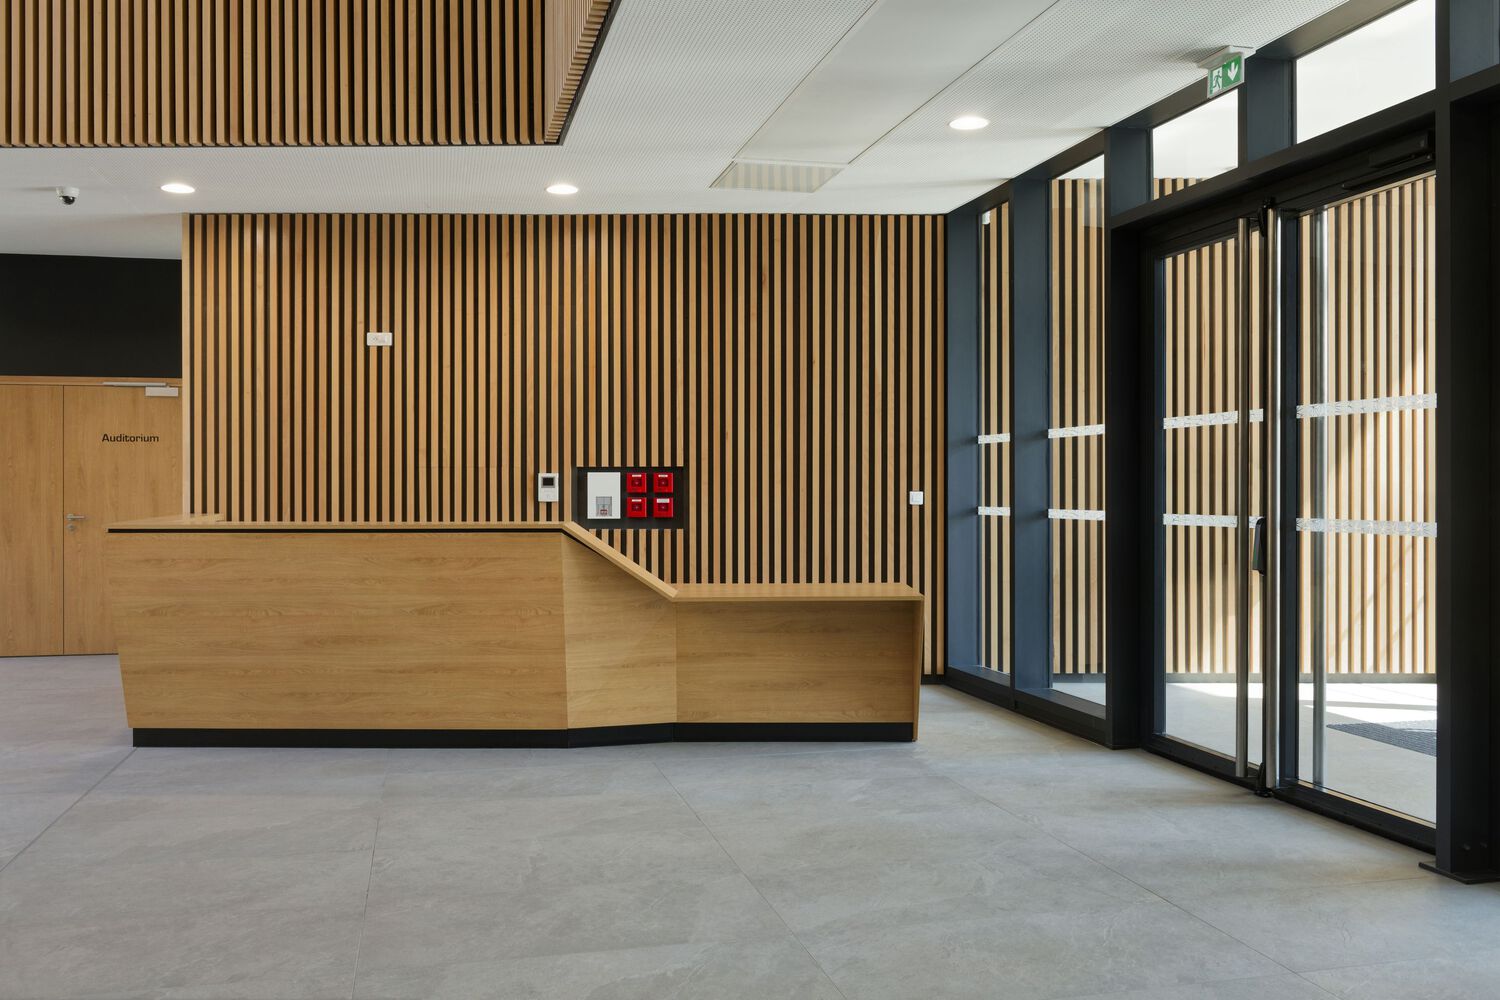
The building's openness to the forecourt and the transparency of its spaces reflect its mission to connect innovation, territory, and society.
AN ARCHITECTURE THAT FOLLOWS THE ENVIRONMENT
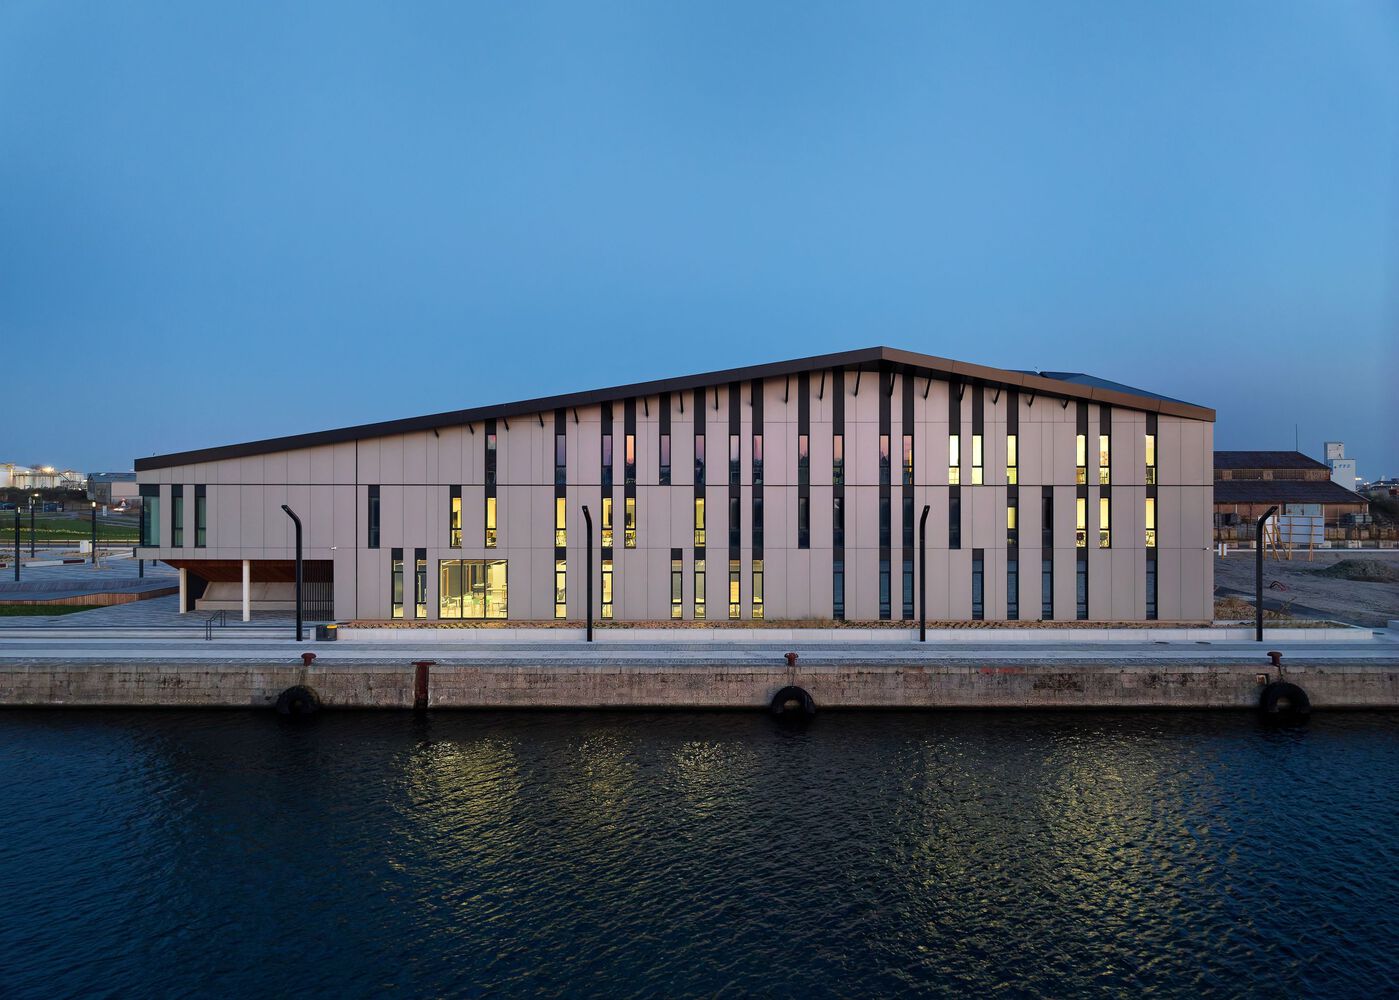
The building's morphology is directly derived from the analysis of its industrial and climatic context.
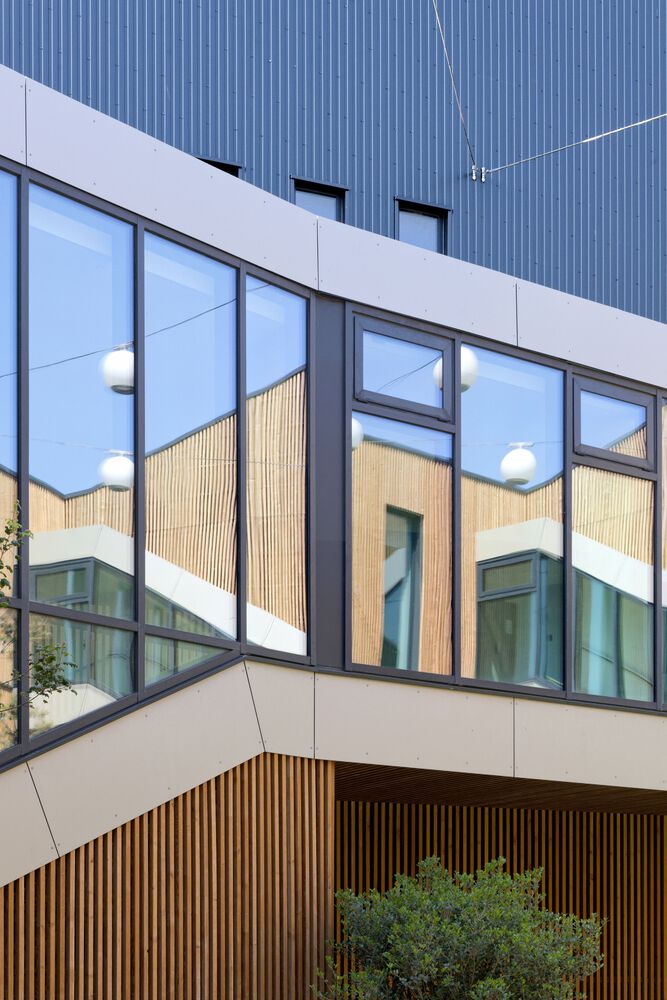
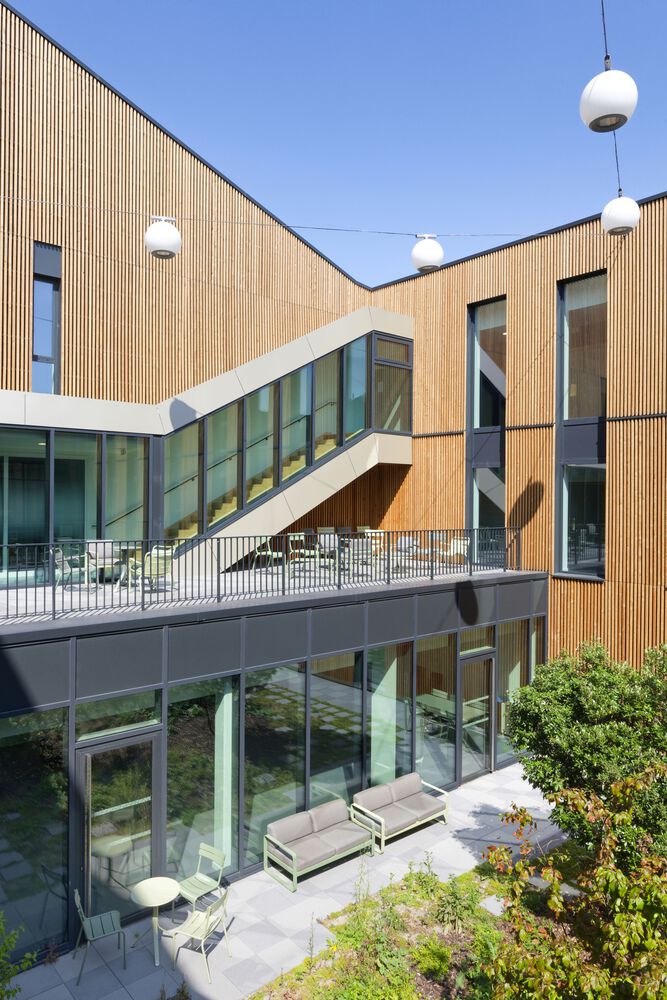
The site, located 5 meters above sea level, is exposed to prevailing winds and atmospheric pollution from nearby infrastructures.
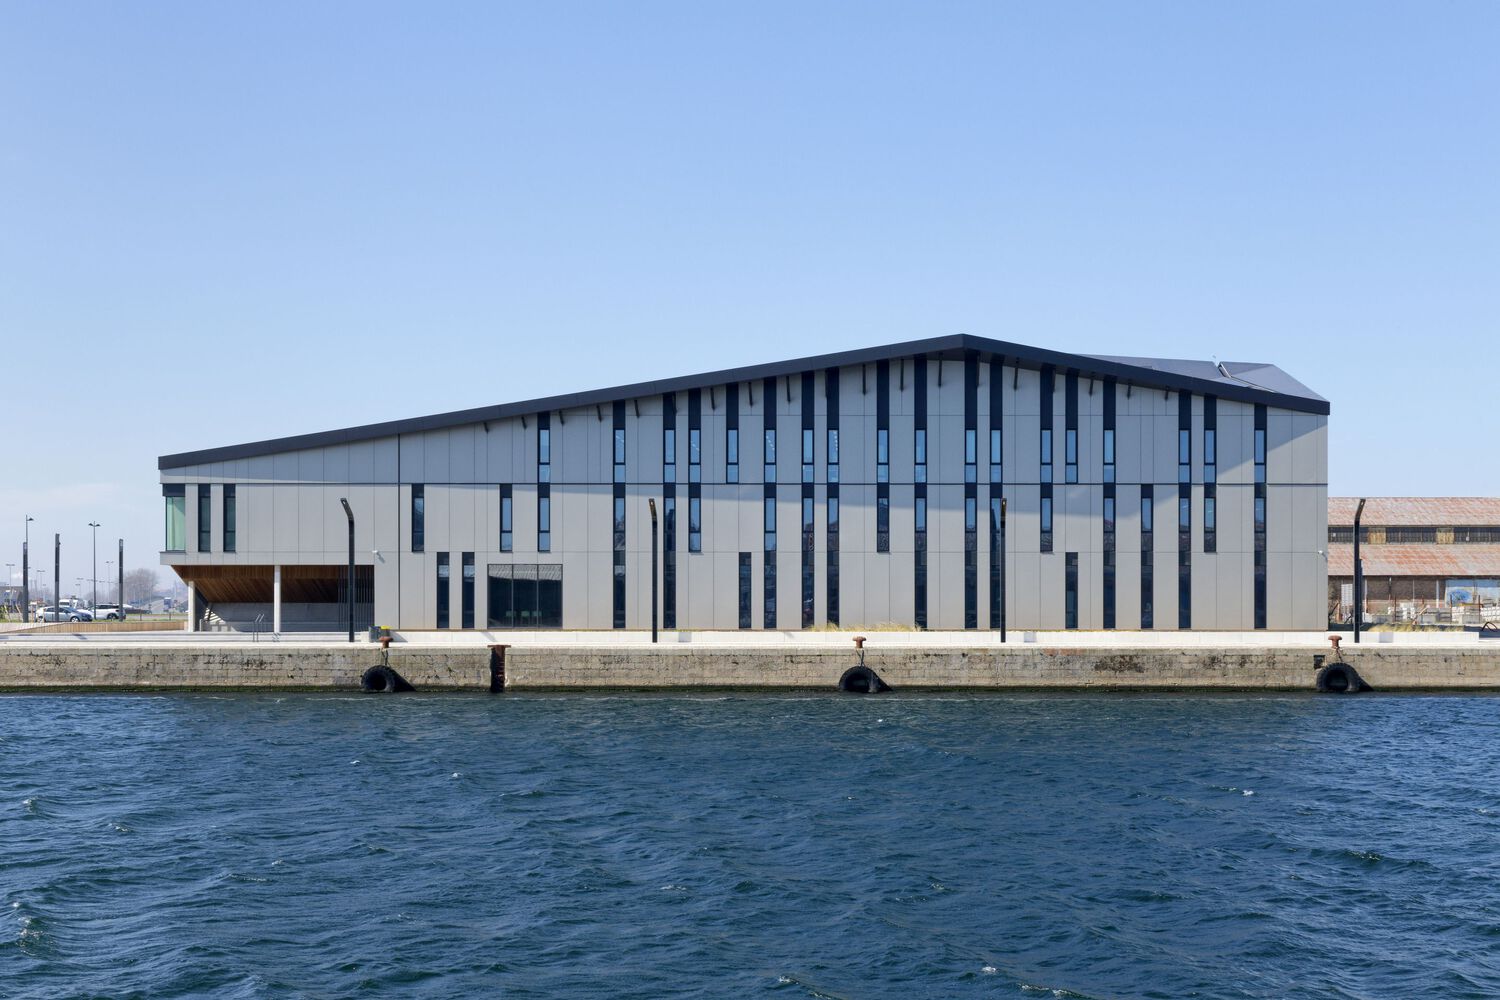
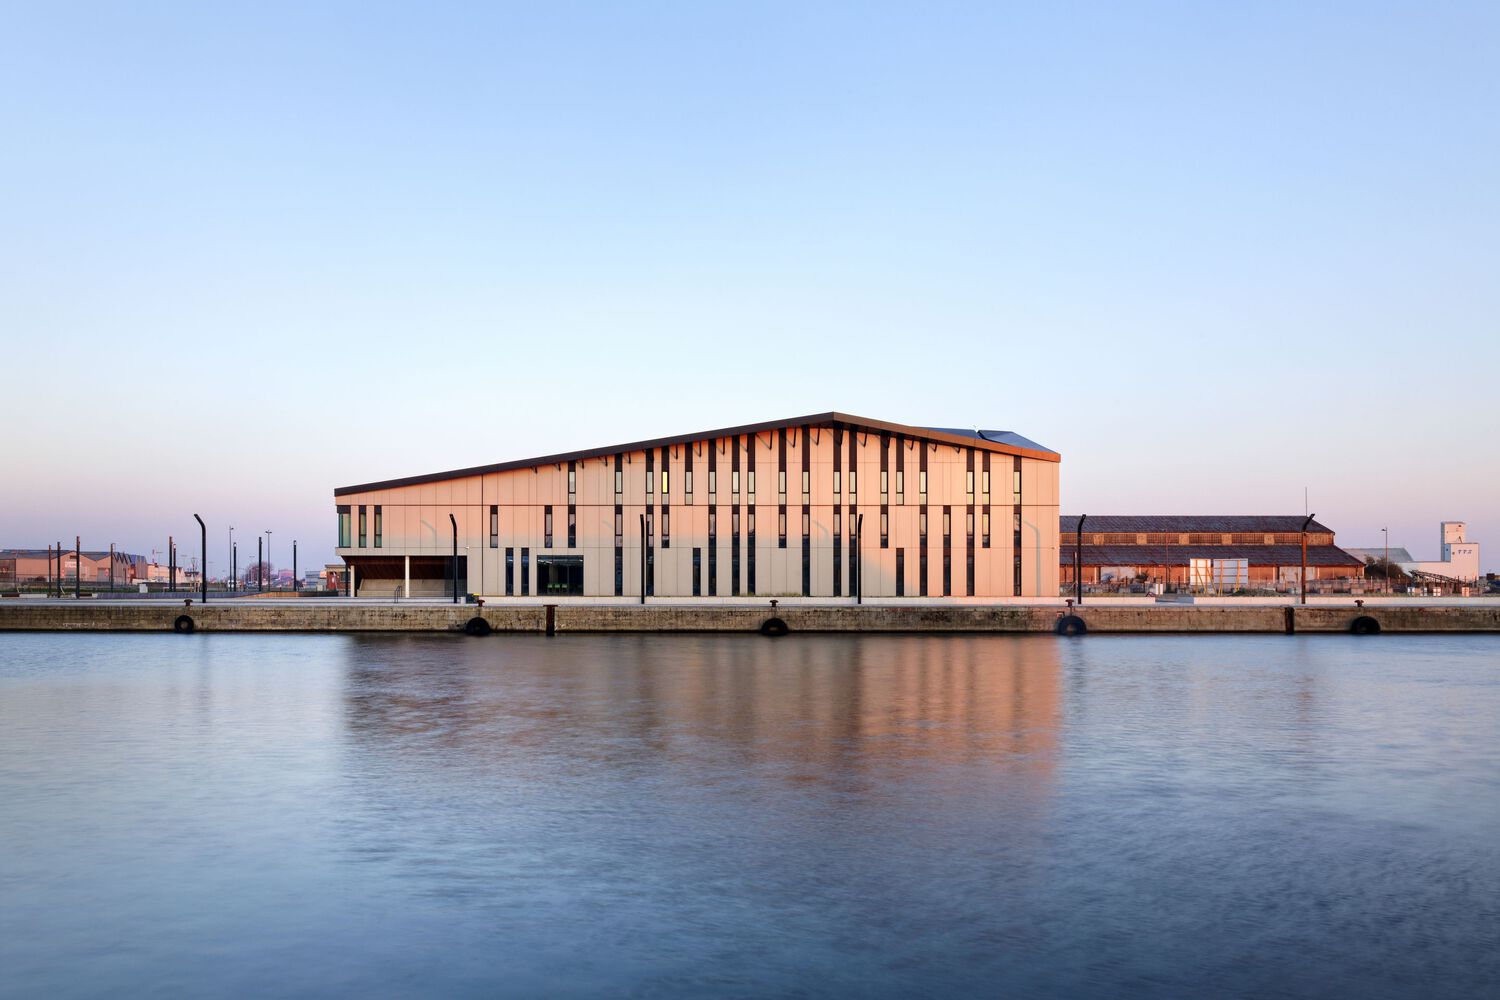
The volume varies in height from 9 to 18 meters, depending on internal uses, and the folded roofs connect the different volumes into a coherent whole.
Inspired by old port warehouses, they offer varied perspectives from nearby urban axes (Citadel, Chaussée des Darses, Jetée 1) while optimizing solar capture.
A BIOCLIMATIC STRATEGY BASED ON FIVE KEY PRINCIPLES
The architecture is based on a rigorous bioclimatic strategy, developed around five key principles:
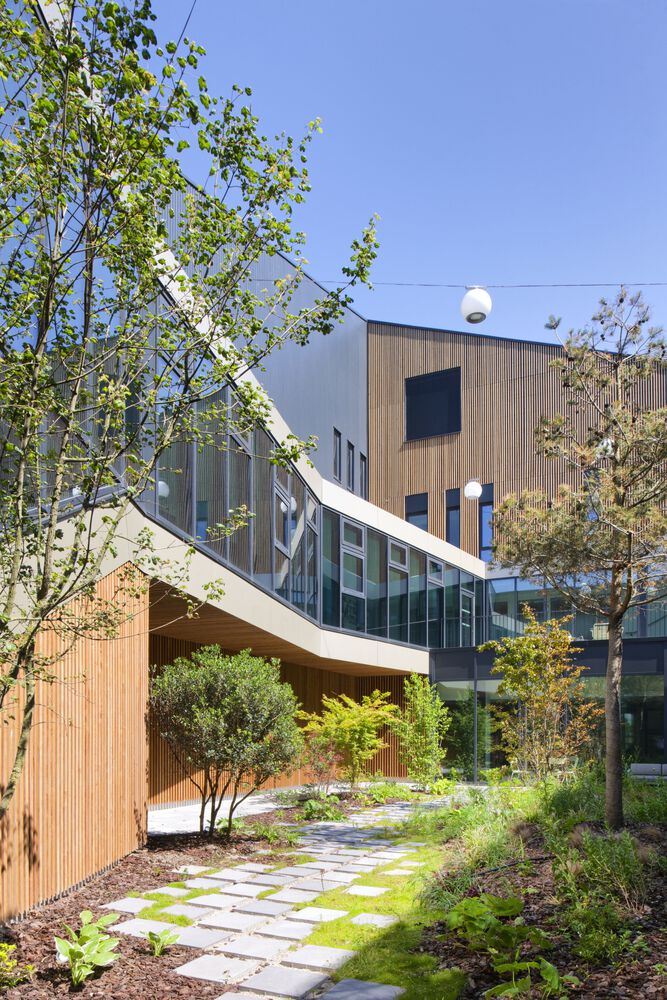
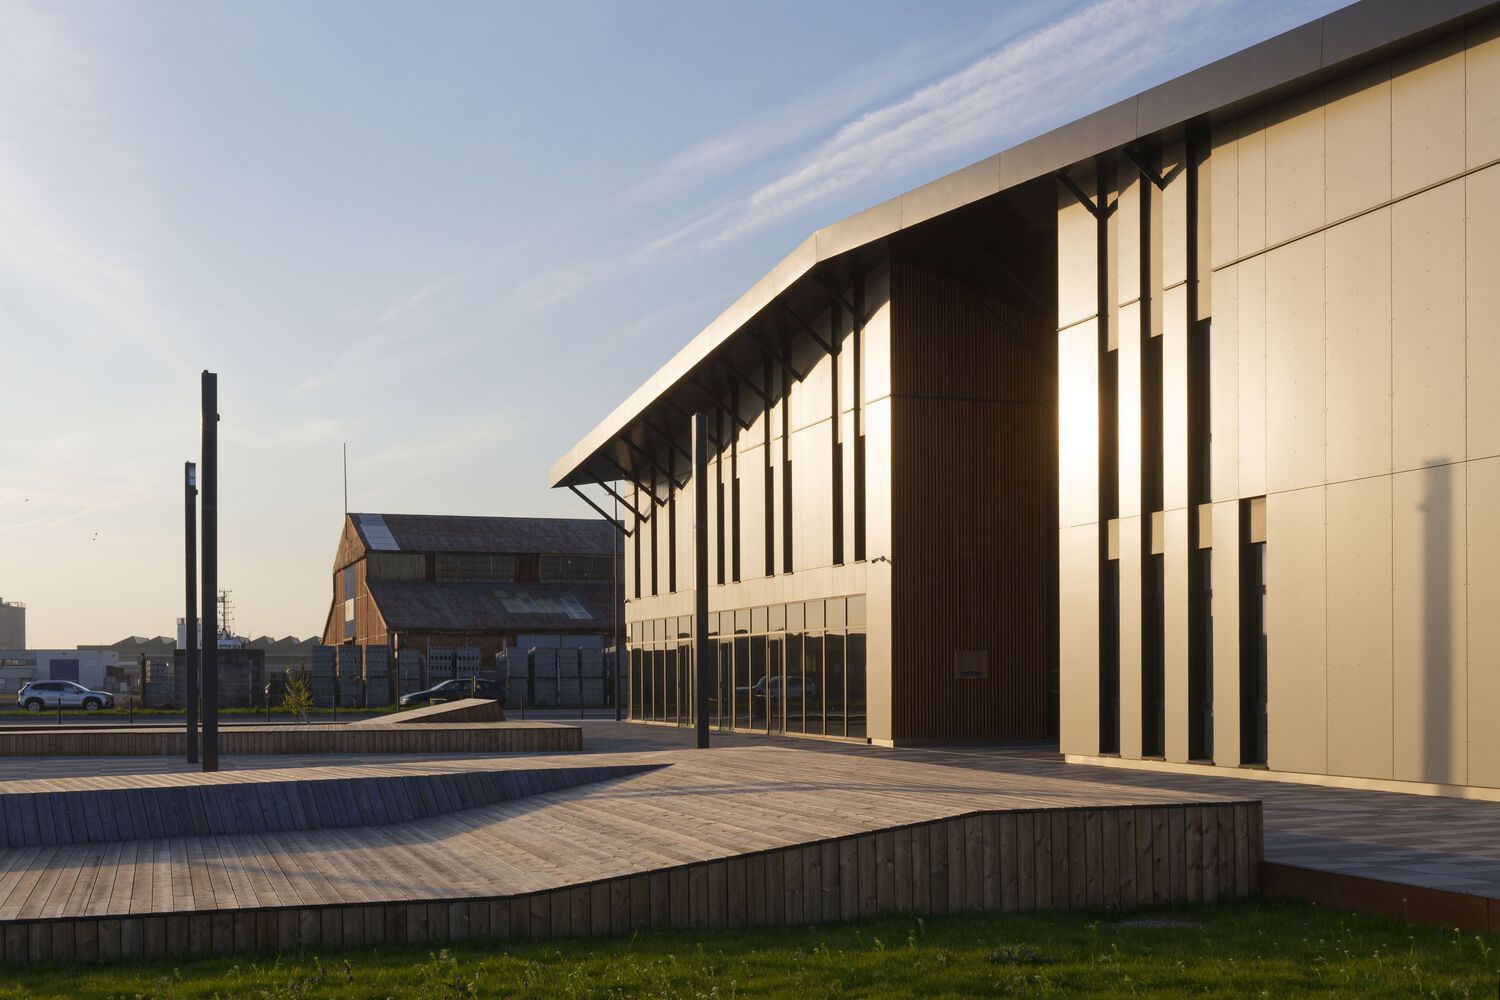
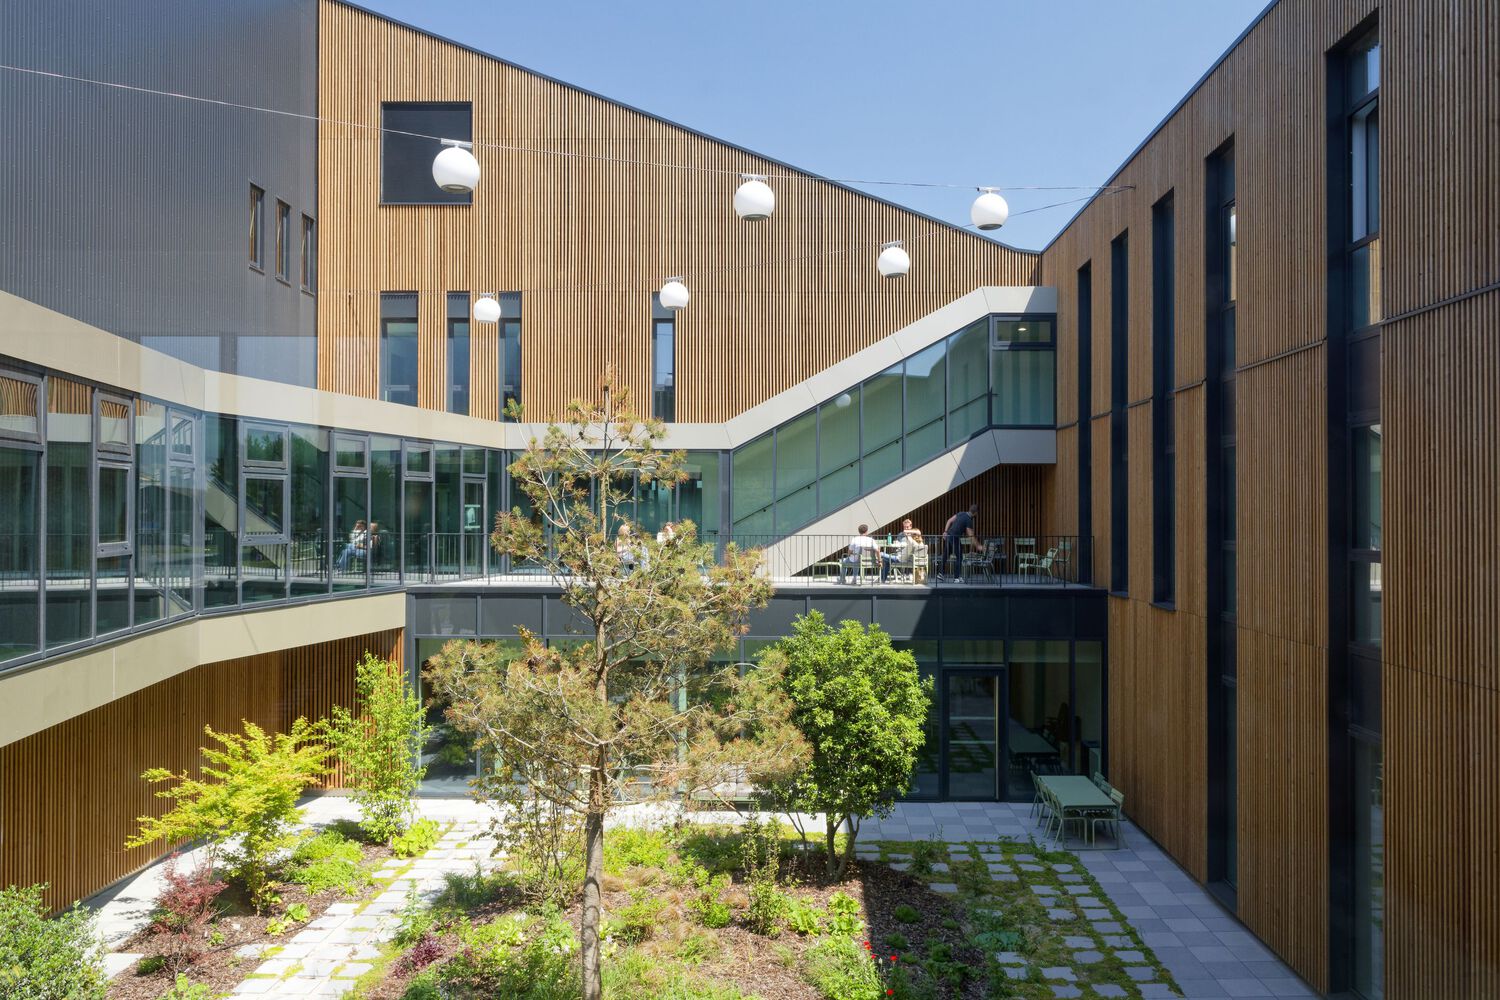
- Compactness and natural light: The building adopts a rectangular plan (50 x 60 m) centered around a wind-protected patio. All program functions are organized around this green core, promoting natural light, ventilation, and interactions between users.
- Passive and high-performance thermal envelope: Triple glazing, enhanced insulation, high-performance joinery, roof overhangs serving as sunshades, and metal cladding with high albedo ensure uncompromising thermal efficiency.
- Natural cooling without air conditioning: Adiabatic cooling leverages the proximity of the sea and promotes cross ventilation. No active air conditioning system is necessary.
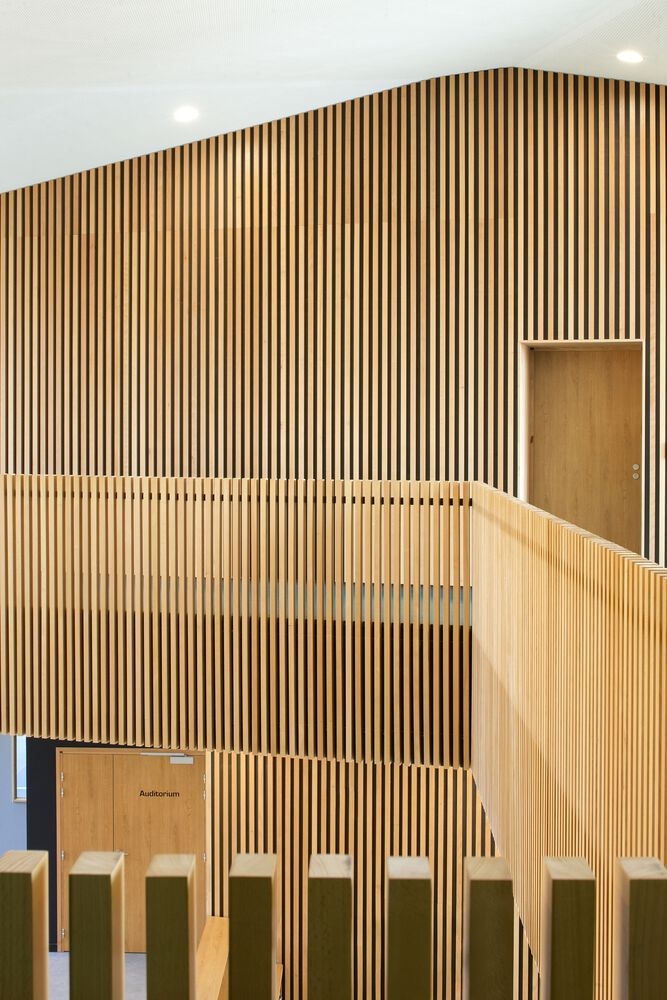
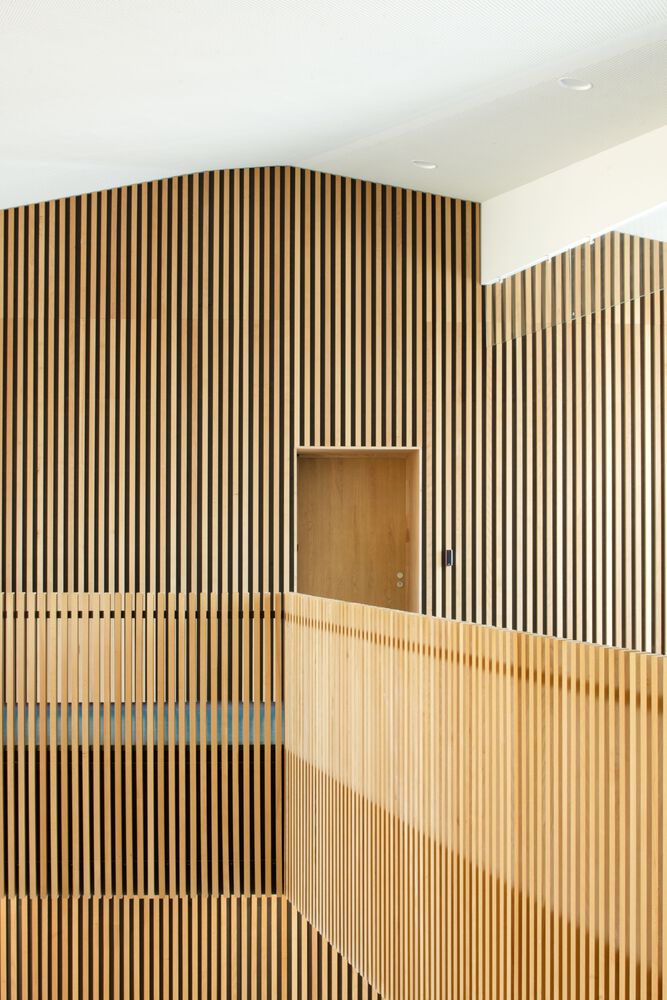
- Bio-based and local materials: The solid wood structure helps achieve level 3 of the "Bio-Based Building" label, with more than 36 kg of bio-based materials per m² of floor area. Materials mainly come from local sources.
- Simplified maintenance and durability: The building is designed to minimize maintenance needs, with accessible, robust, and long-term, thought-out systems.
AN OPEN AND UNIFYING SPACE BETWEEN PORT AND CITY
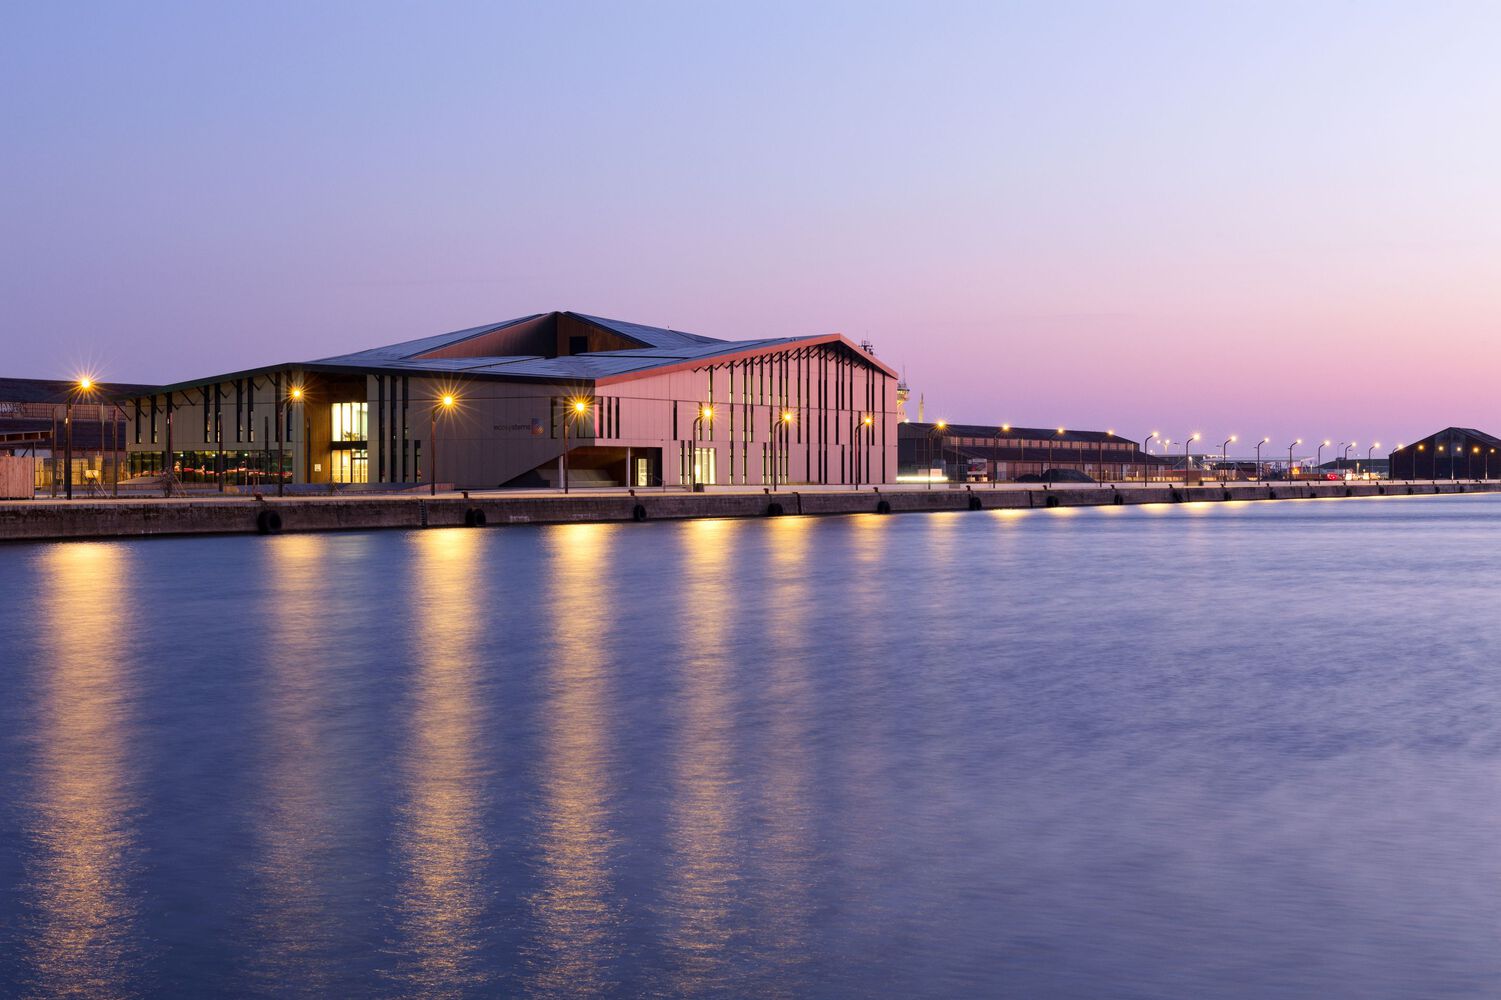
Positioned at the interface between the port and the urban fabric, Écosystème D acts as an architectural landmark. It creates visual connections with neighboring iconic buildings and contributes to the revitalization of the port docks.
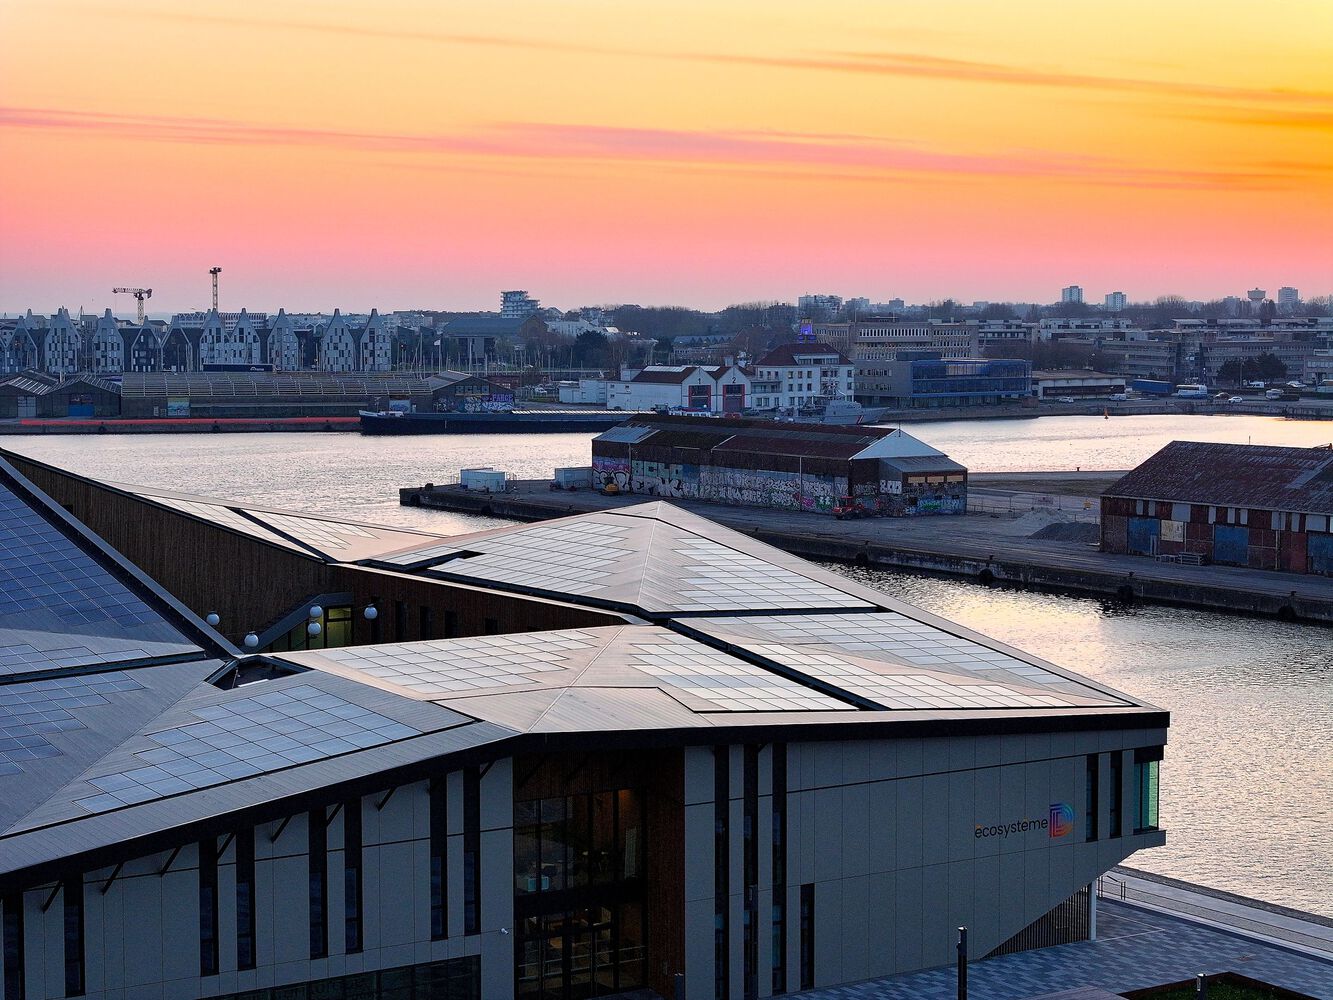
Its lively forecourt, an open-air extension of the glazed showroom, incorporates street furniture, connected platforms, and educational installations about renewable energies.
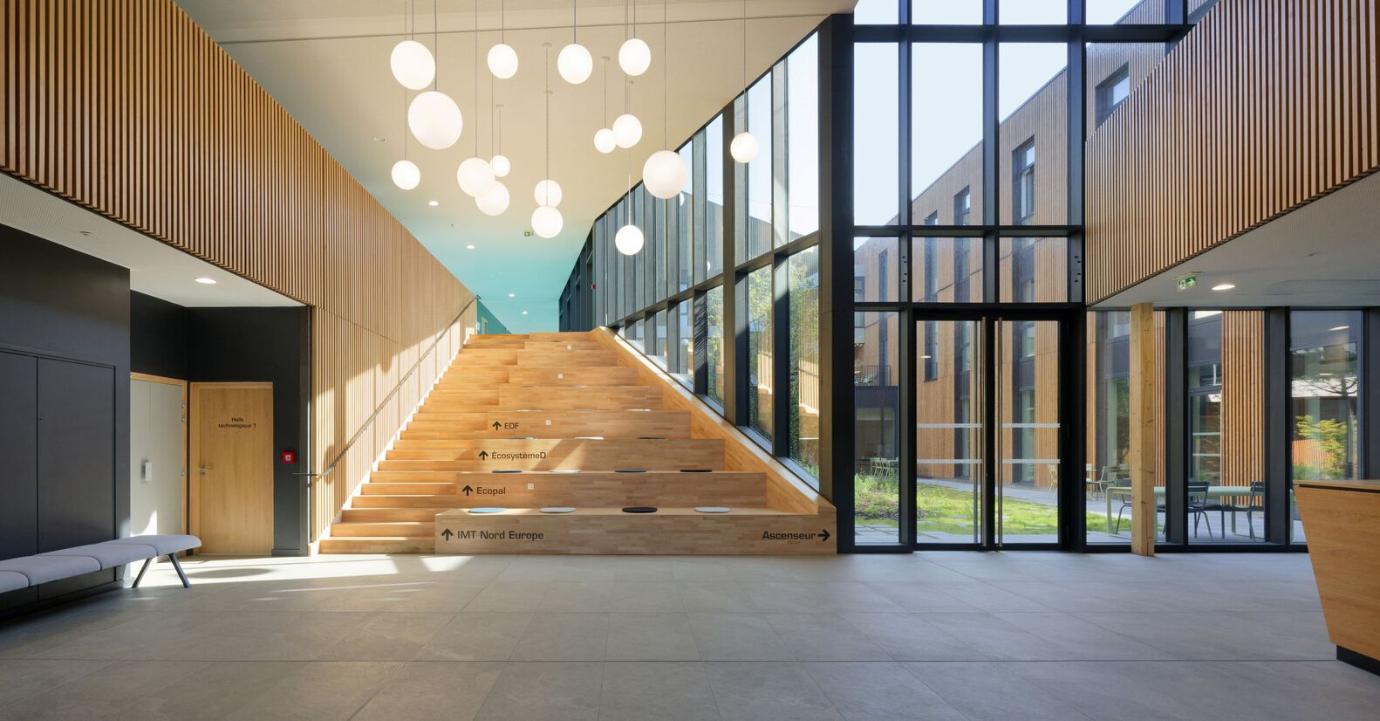
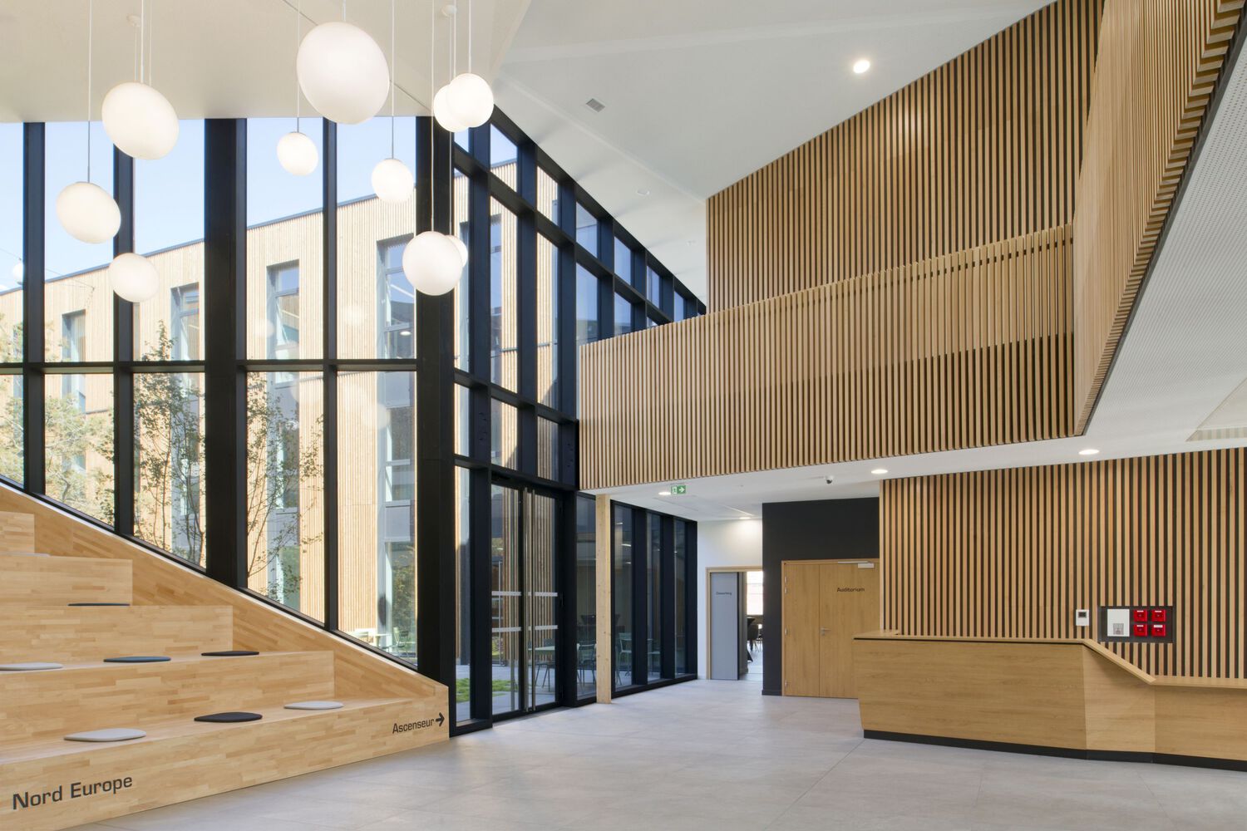
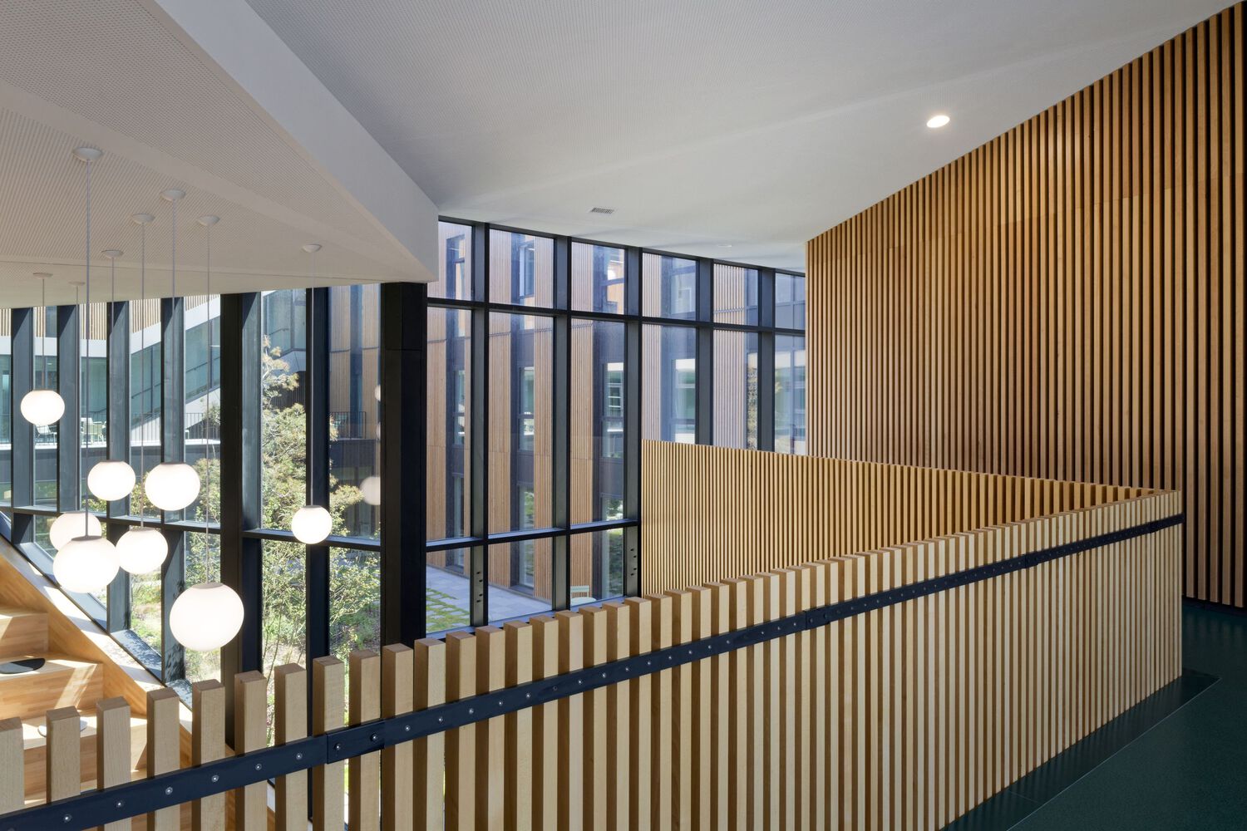
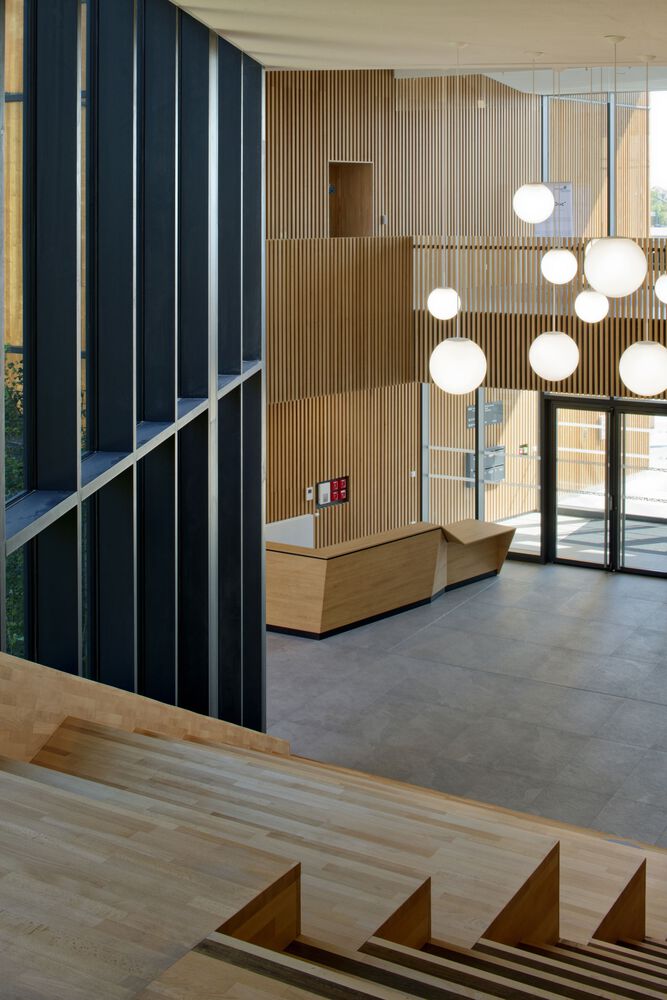
Inside, a central space organized around the patio encourages social interaction. A wide staircase winds between the levels, serving simultaneously as a vertical link, an informal meeting area, and an observation platform.
This fluid circulation connects the learning center, workspaces, experimental labs, and administrative functions. With strong visual and physical connectivity, users are encouraged to explore and fully engage with the building's resources.