El Camino: Housing Complex For Older Adults And Formerly Unhoused People
EL CAMINO: HOUSING COMPLEX FOR OLDER ADULTS AND FORMERLY UNHOUSED PEOPLE
FP Arquitectura
ARCHITECTS
FP Arquitectura
CONSTRUCTOR
Consorcio Bacata
DEVELOPER
Secretaría De Integración Social De Bogotá
DESIGN TEAM
Iván Forgioni, José Puentes, Juan José López, Camilo Cano, Lorena Mejía, Daniel Vergara, Oscar Meneses, Juan Camilo Osorio, Natalia Gómez, Akemi Iwai, Luisa Cardona
PHOTOGRAPHS
Alejandro Arango Escobar, Juan Piñeros
AREA
11853 m²
YEAR
2024
LOCATION
Bogotá, Colombia
CATEGORY
Social Housing
English description provided by the architects.
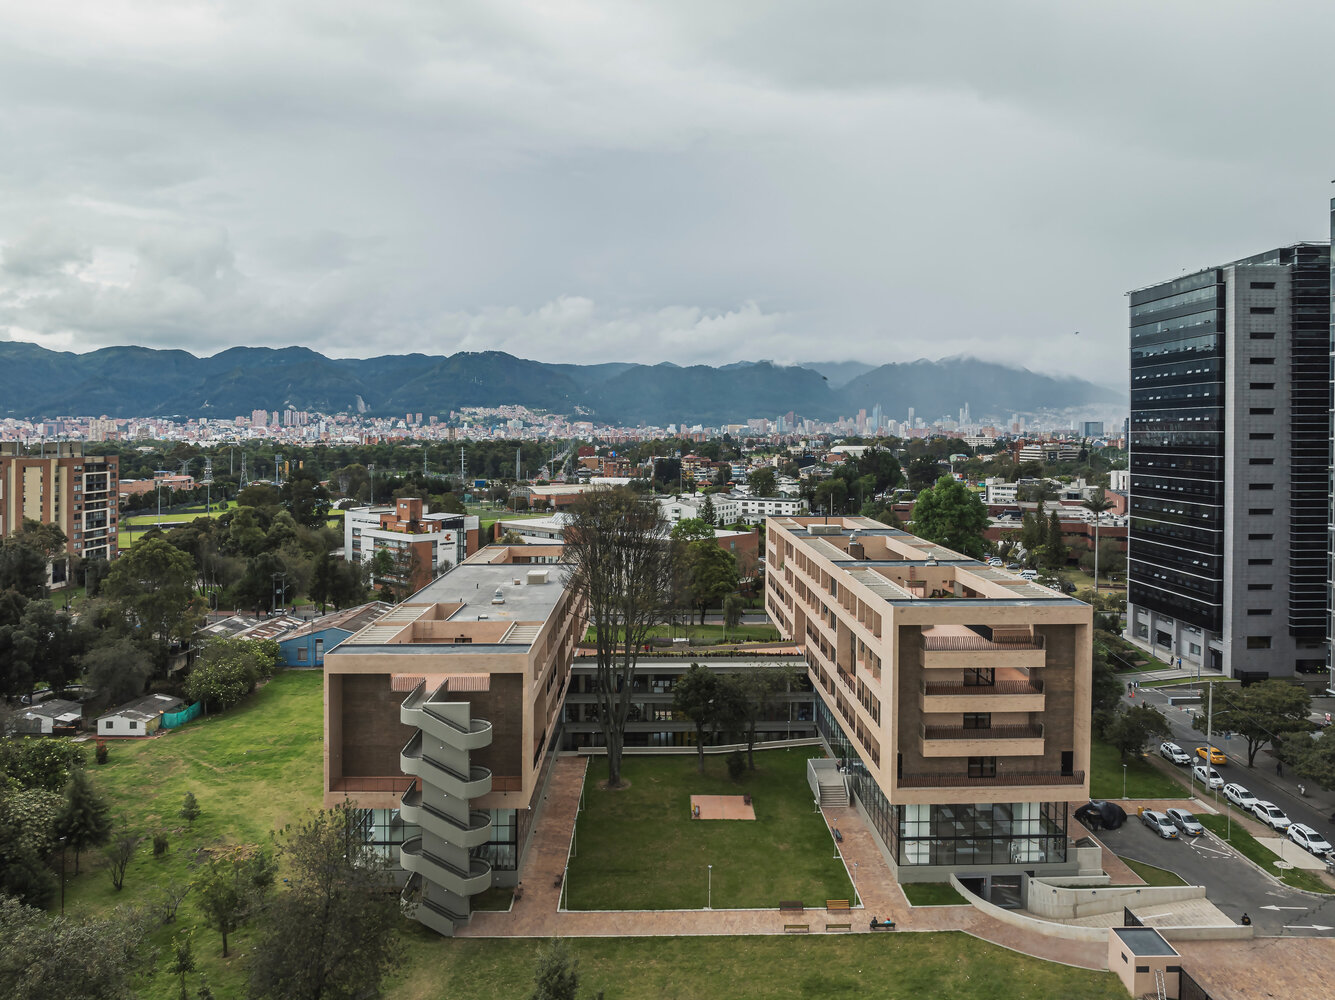
El Camino is the city’s largest public infrastructure for housing and social services, where people receive accommodation, food, clothing, and comprehensive care.
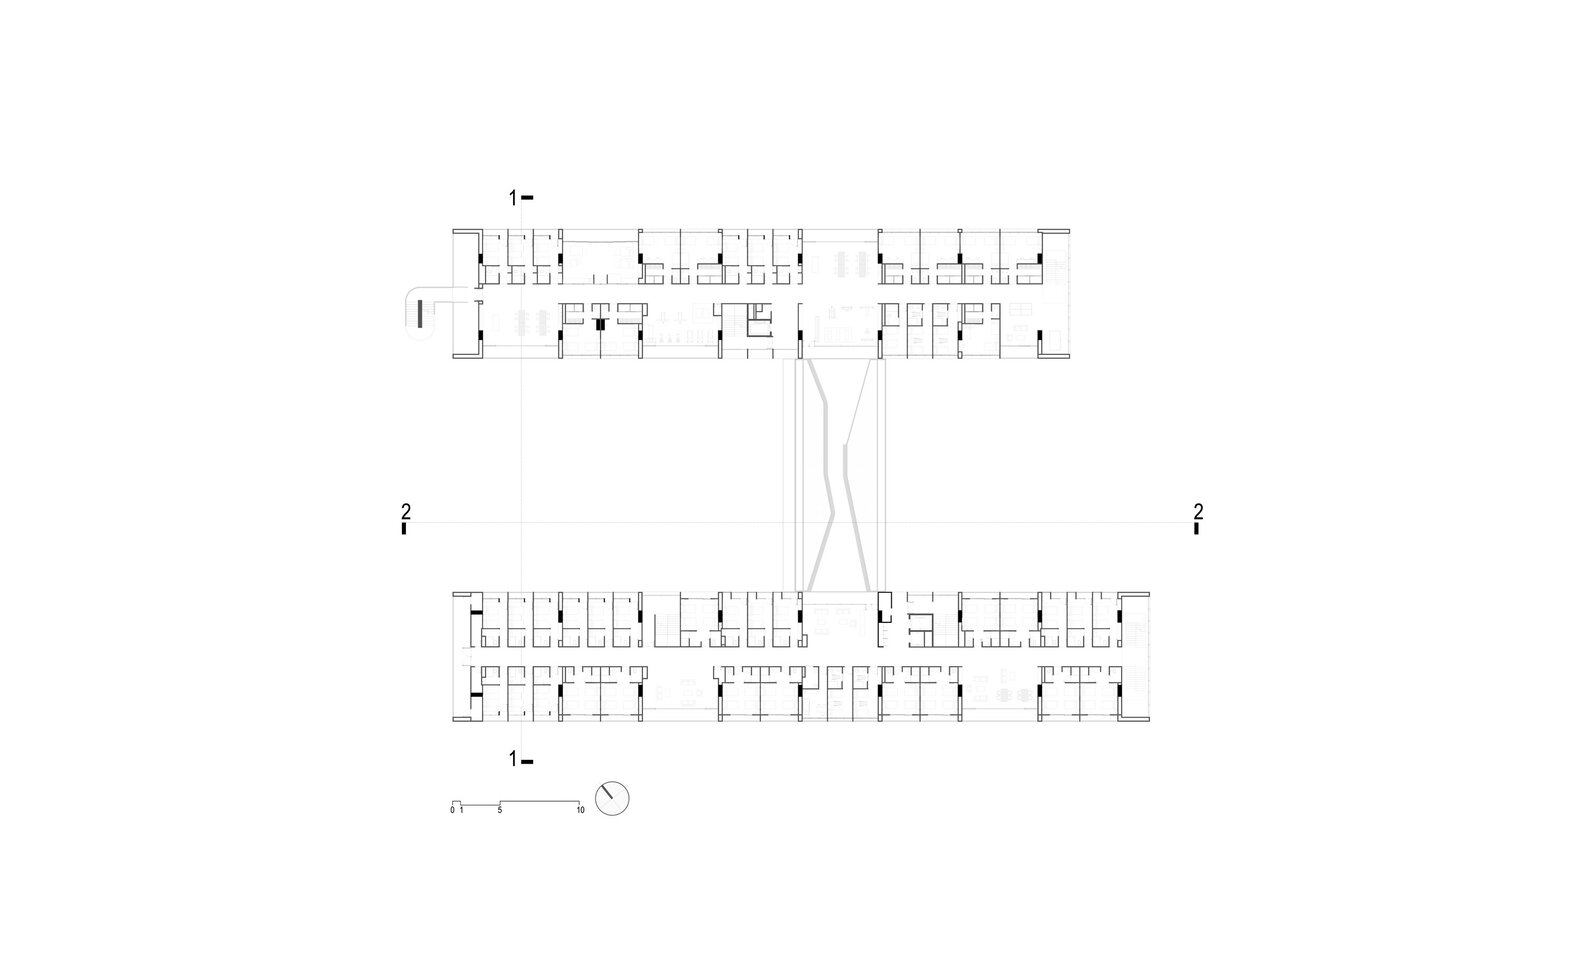
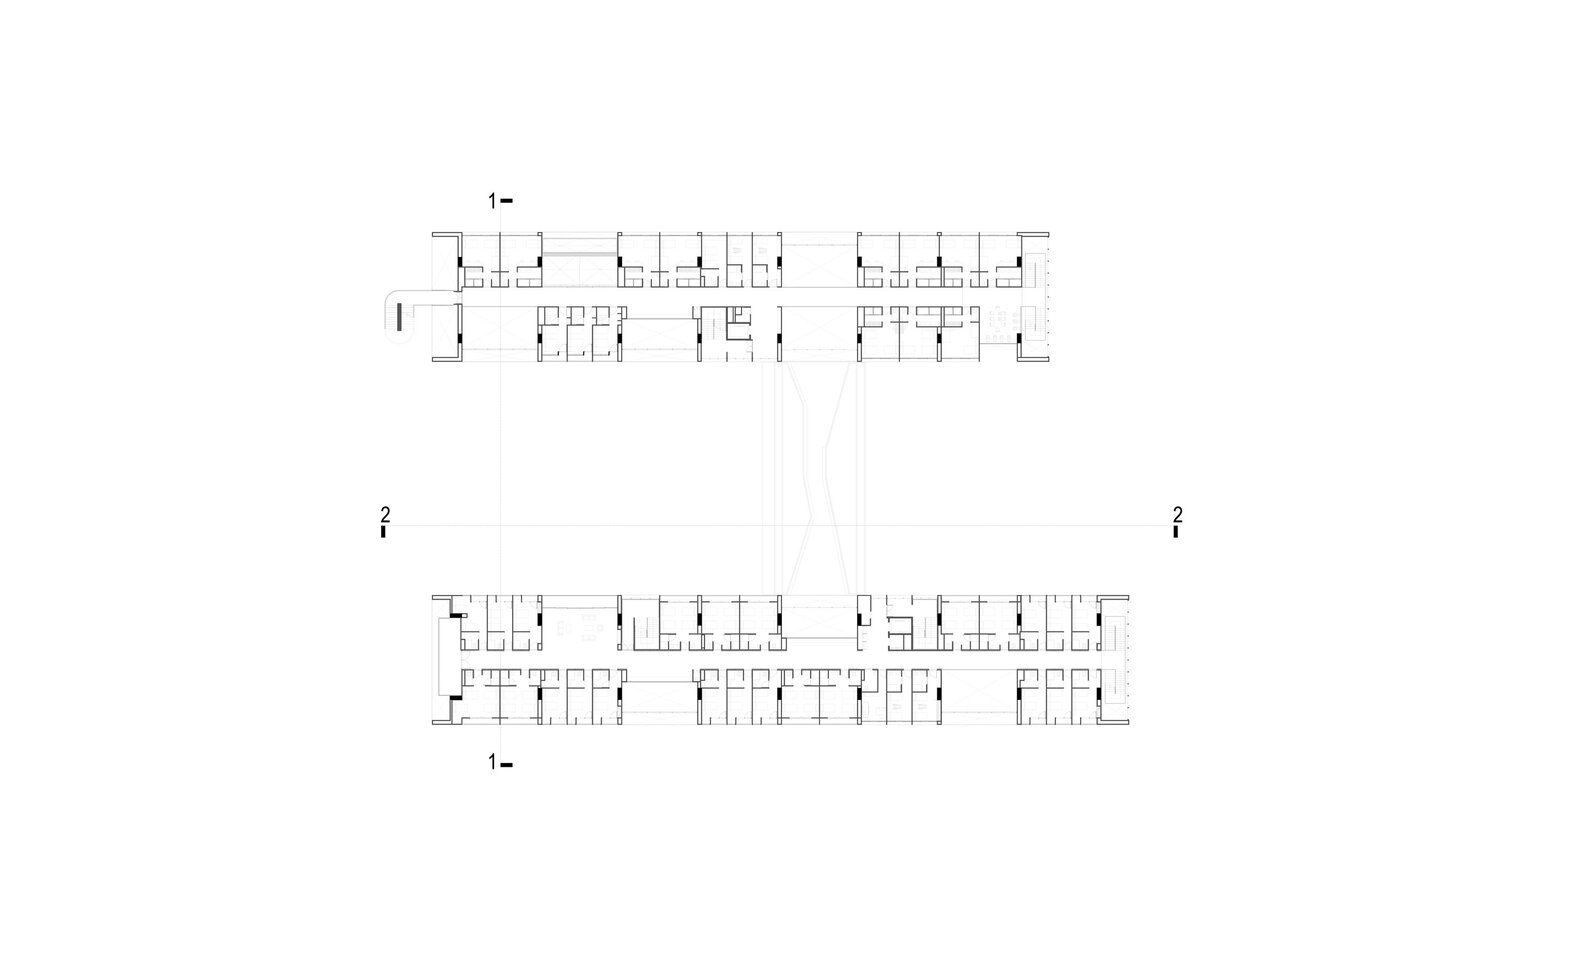
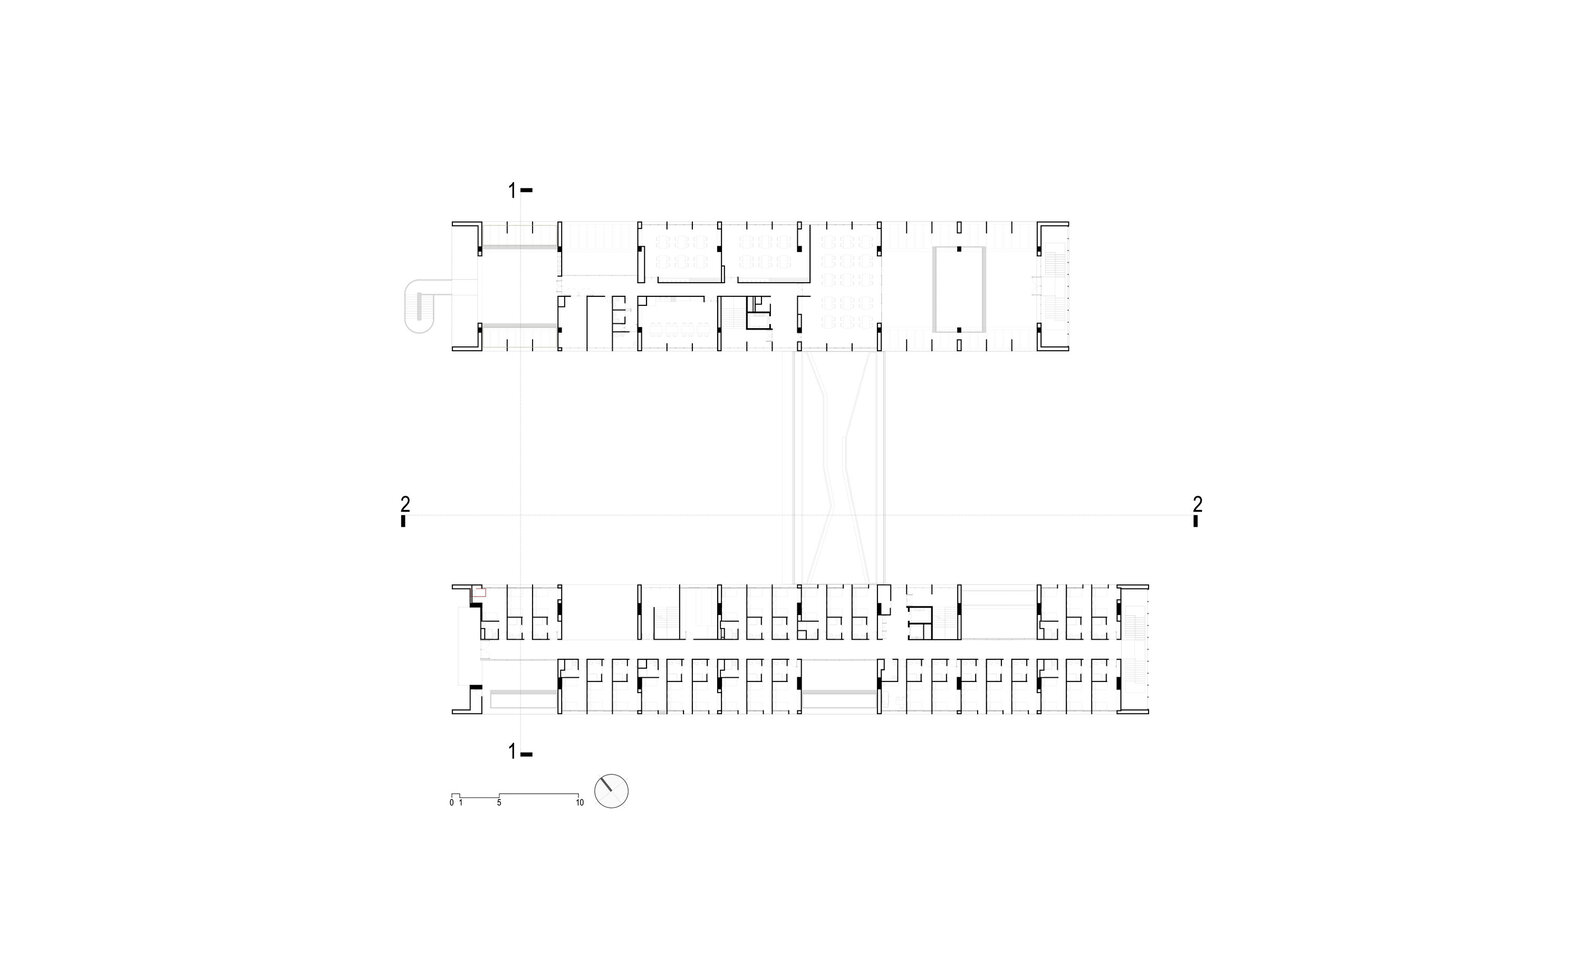
The center has 118 rooms grouped into different types according to users’ physical condition, level of autonomy, and specific needs, and integrates three services: Centro Vida, which provides permanent care for formerly unhoused people in a process of social reintegration;
Centro Día, which offers comprehensive daily care for older adults; and Centro Protección, which shelters and supports older adults living in poverty or vulnerability due to abandonment or lack of family support.
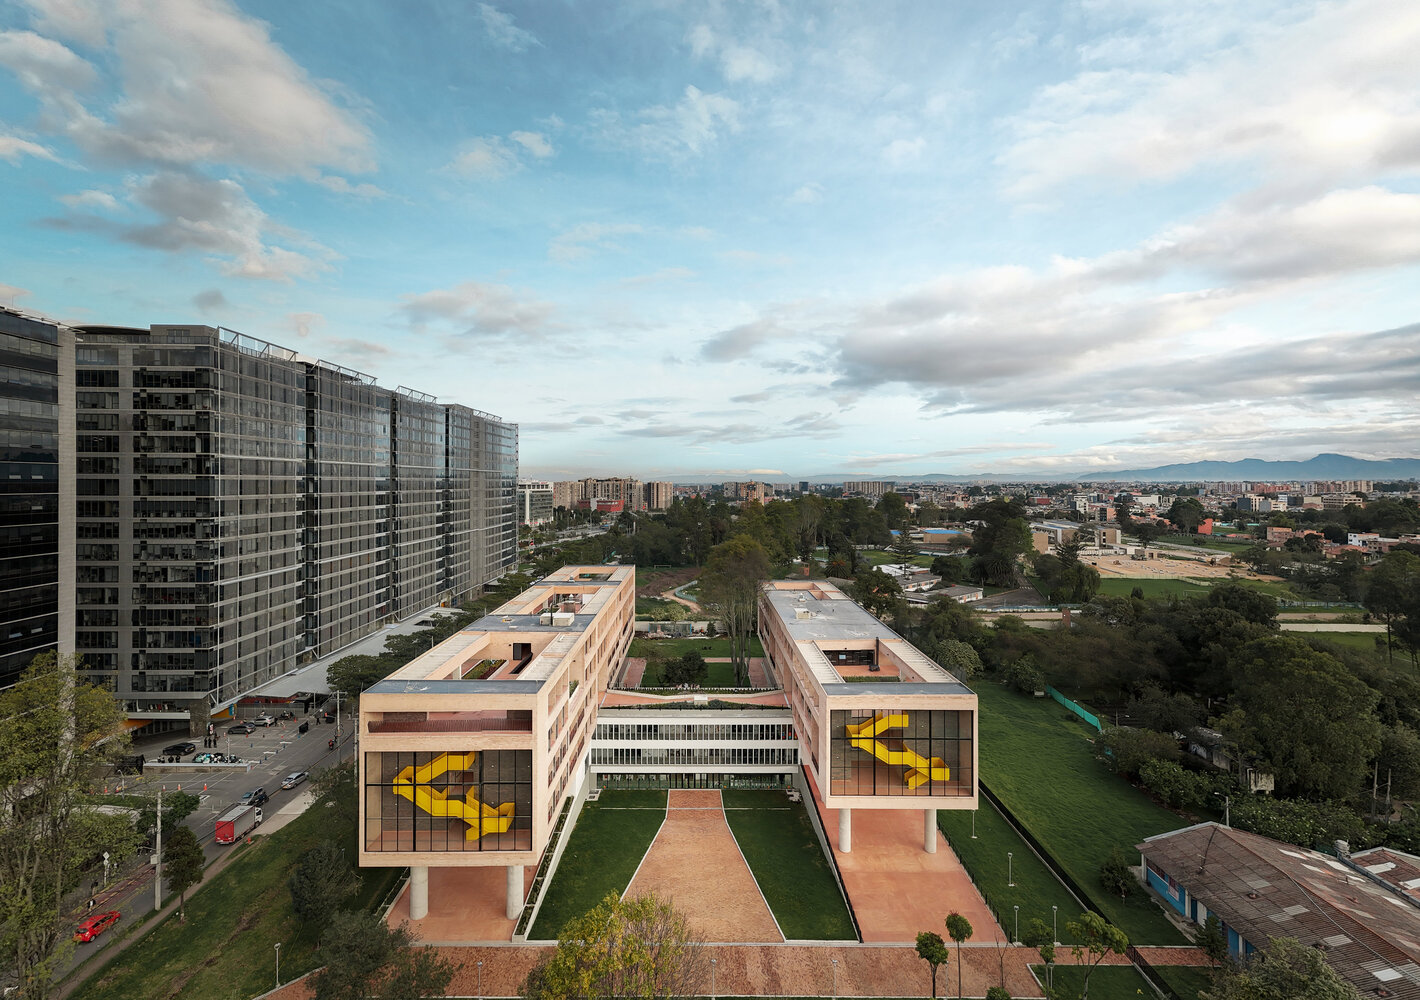
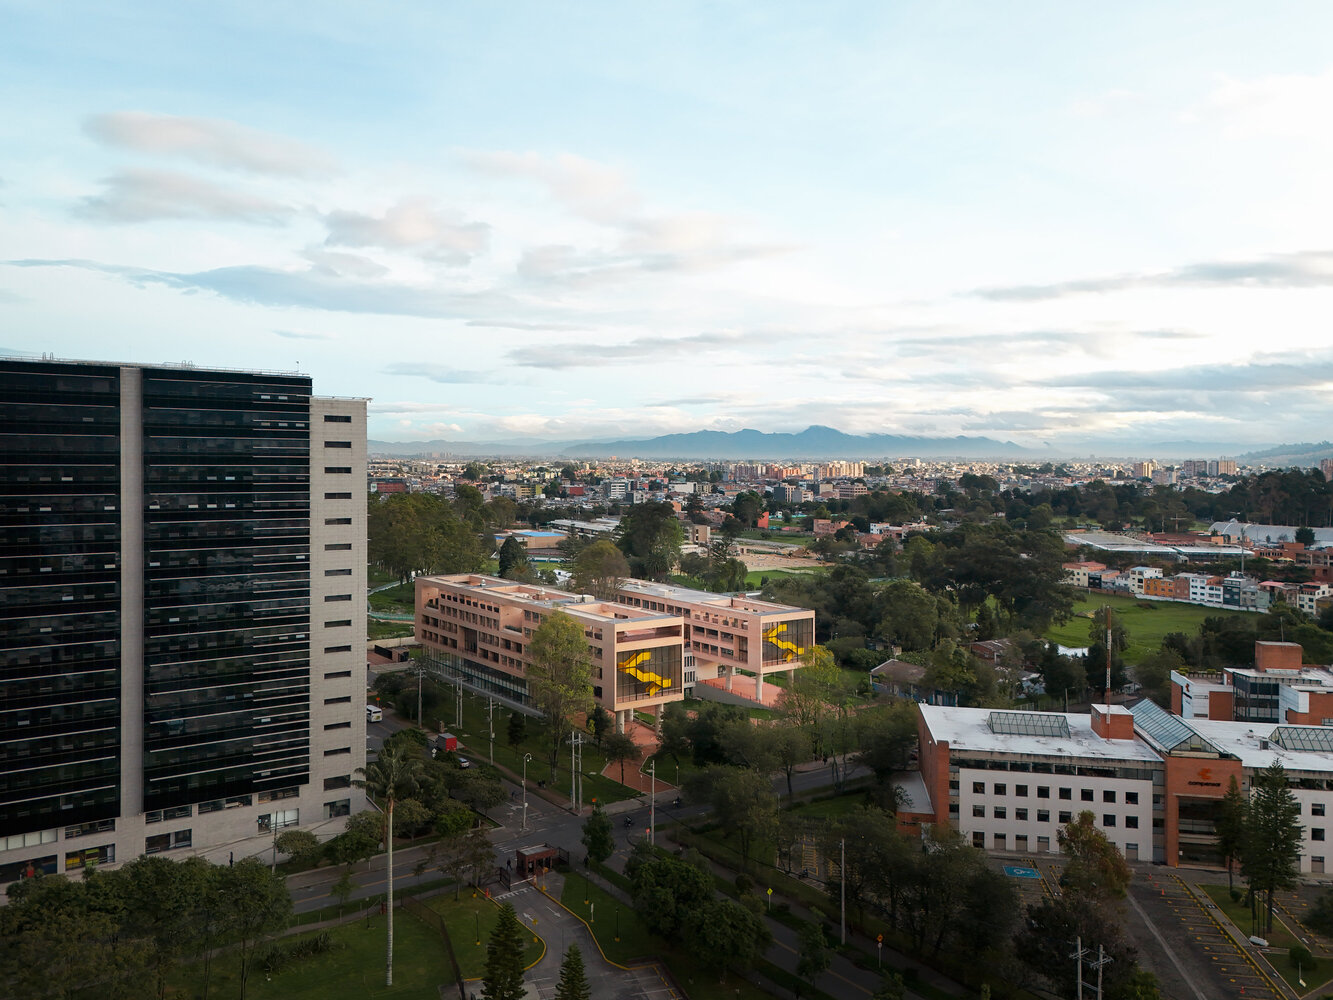
The design begins by clearly differentiating the three components without losing the ability to read them as a single building.
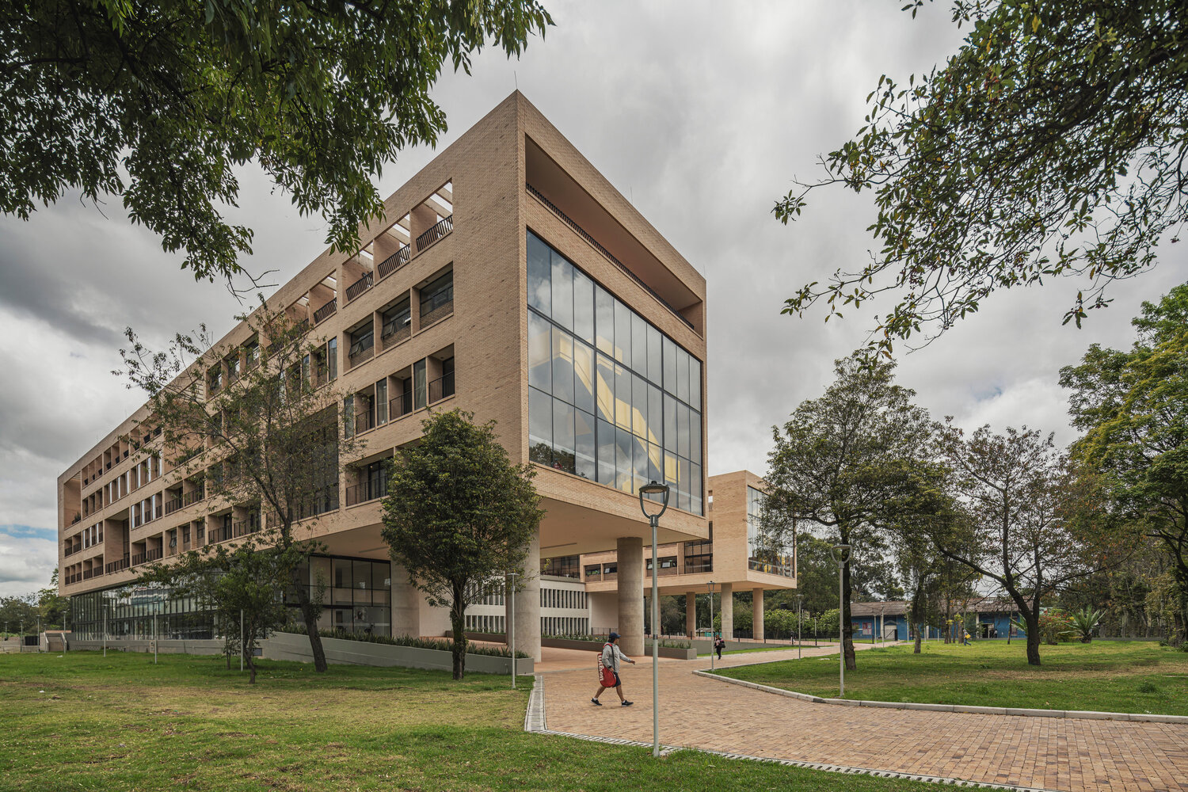
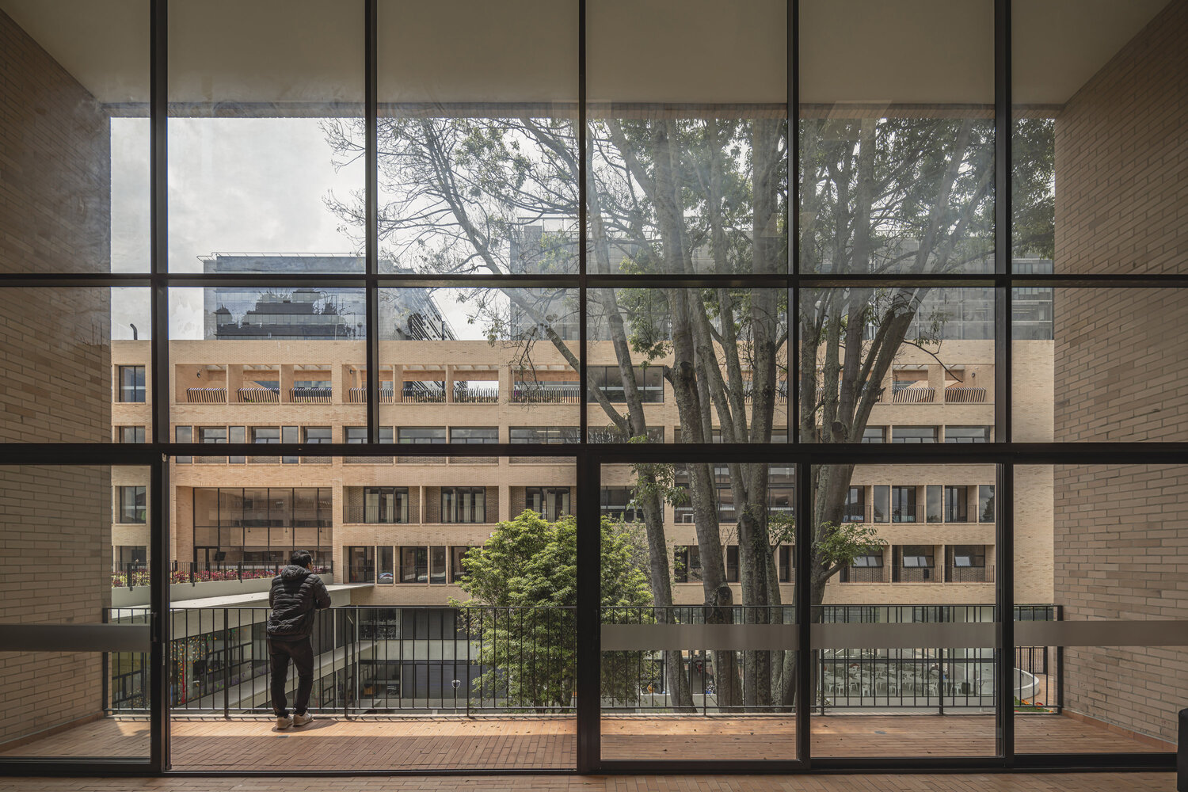
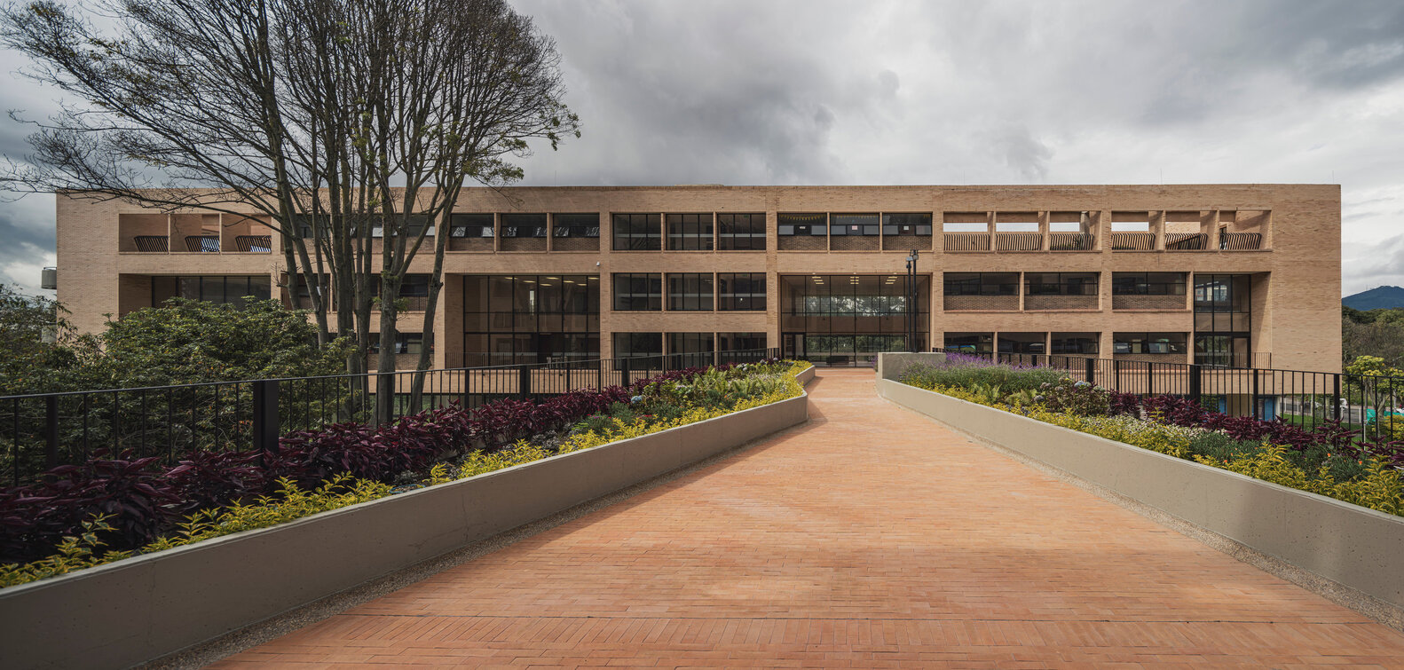
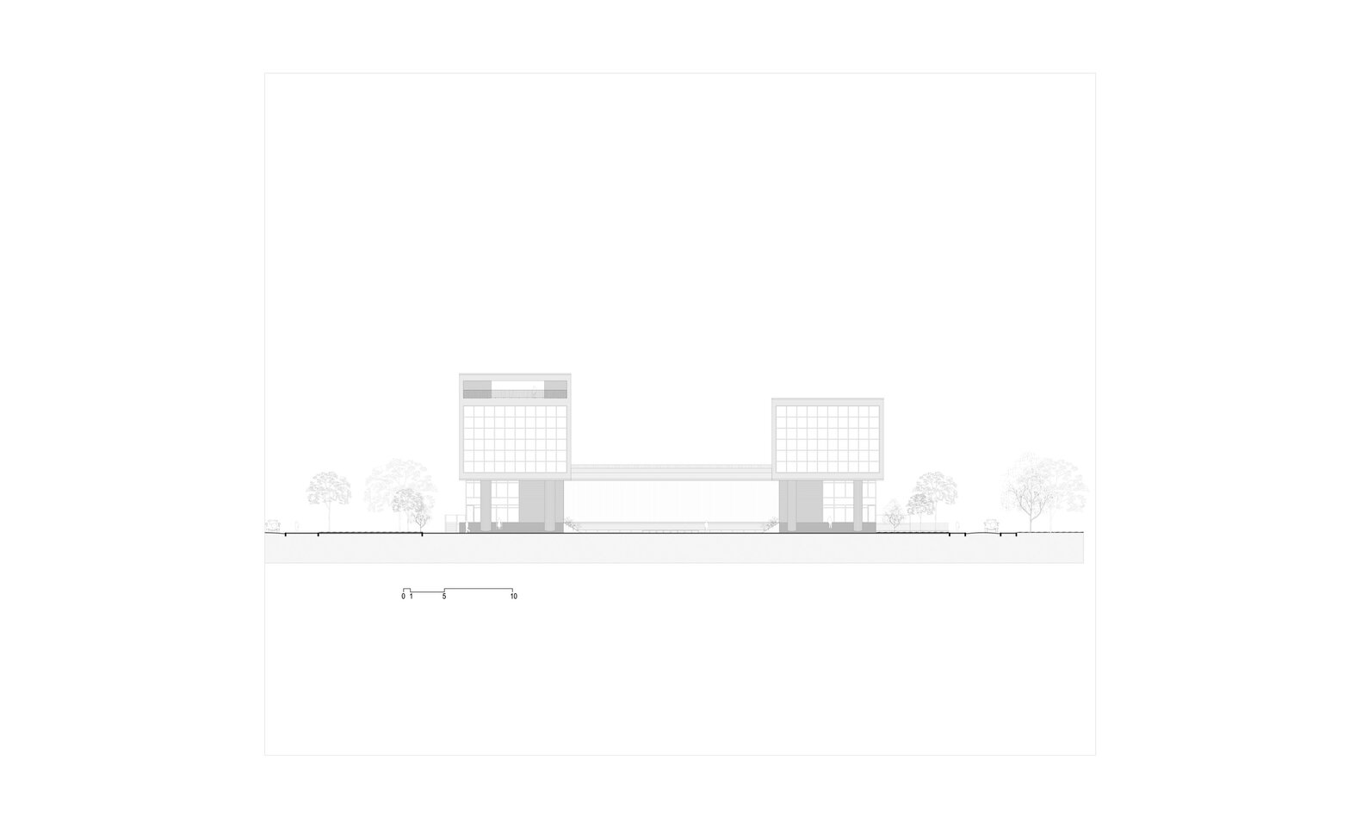
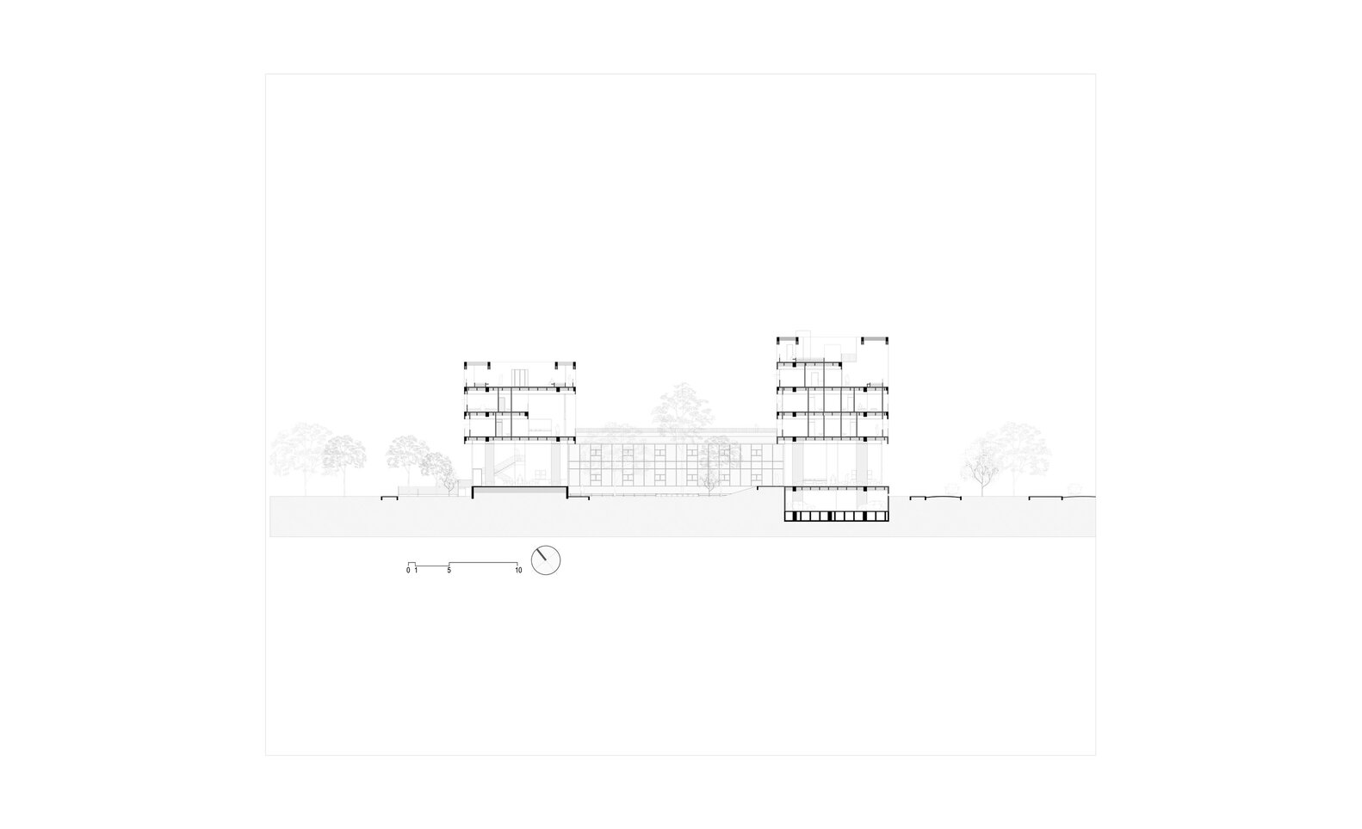
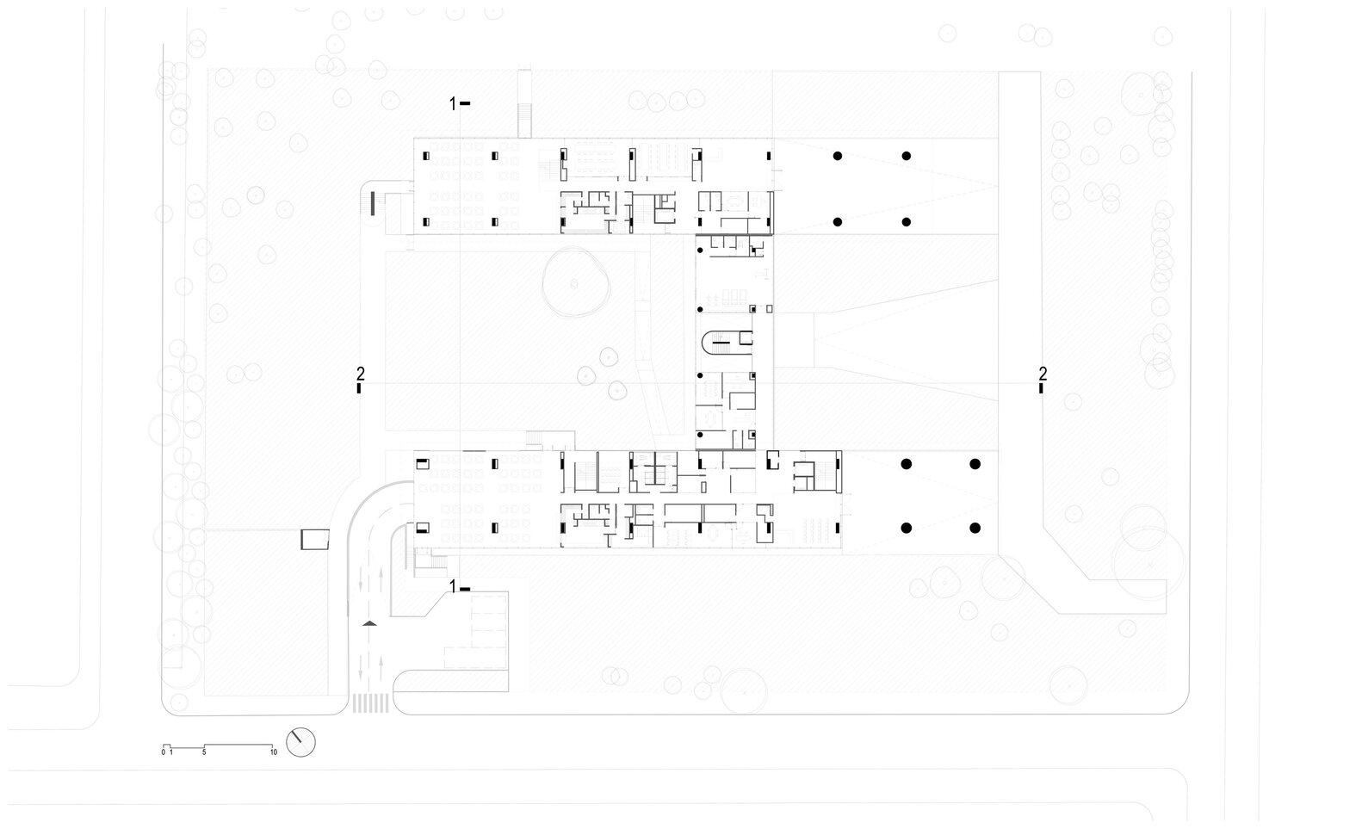
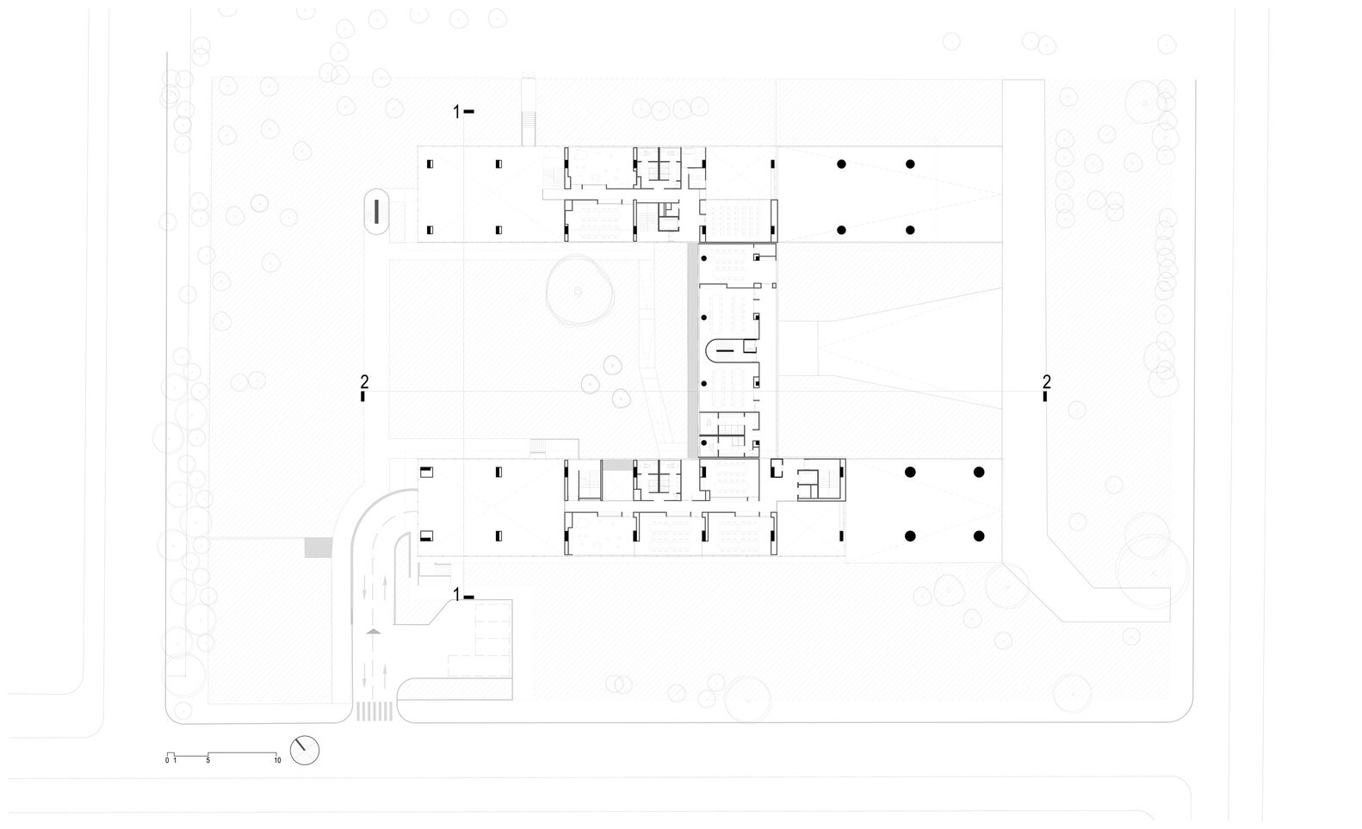
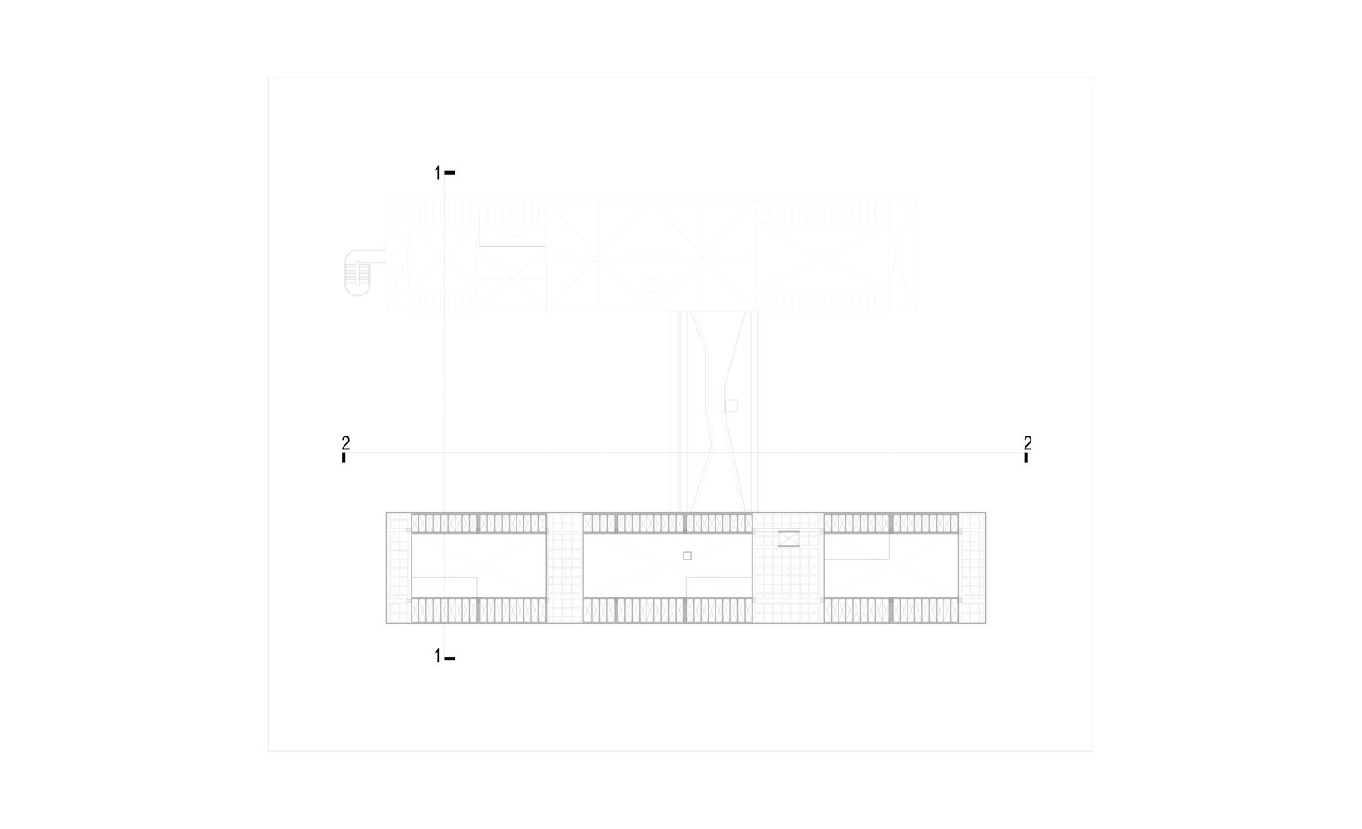
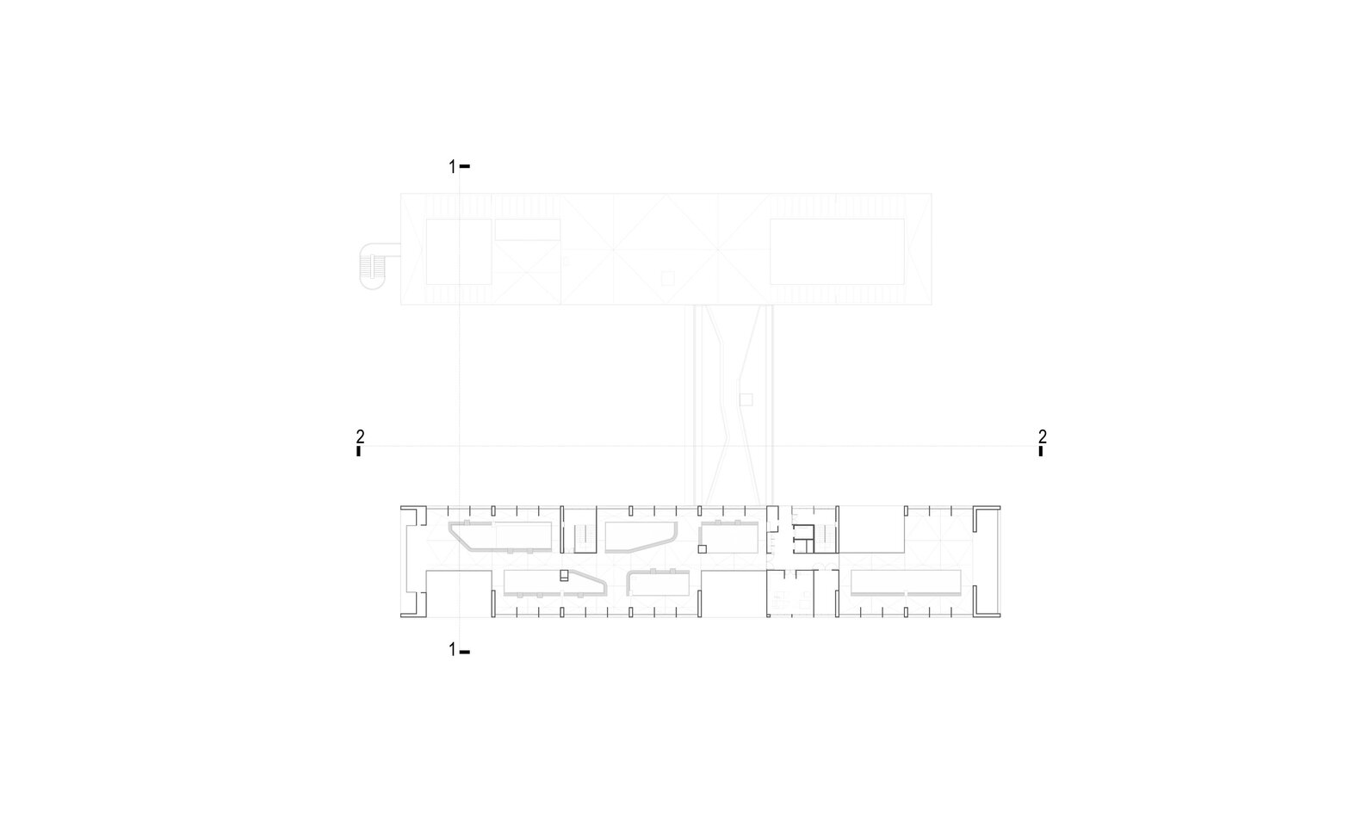
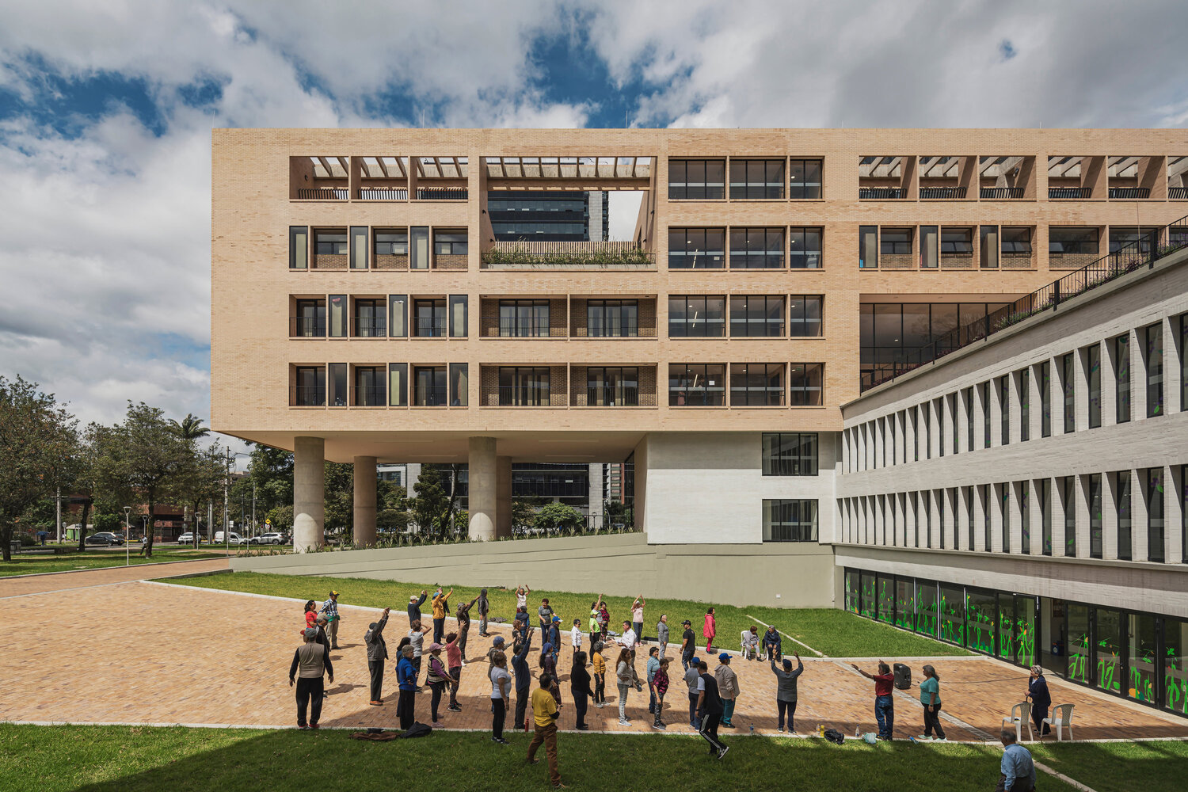
The project is organized on an “H”-shaped plan that enables the formation of two large open spaces: a plaza integrated with the existing public realm and an internal courtyard.
The location of this courtyard is determined by the need to preserve several existing trees, most notably a Urapán, a heritage tree of Bogotá.
Toward its edges, the building steps back from the surrounding streets to create pedestrian buffer zones with green areas and tree planting. These street-facing areas, previously enclosed from public access by a fence, are now fully open and public.
Access to the services is provided through two folded lobbies and a sloped plaza that enables continuity of the urban surface and the overlap of public scenarios into the building.
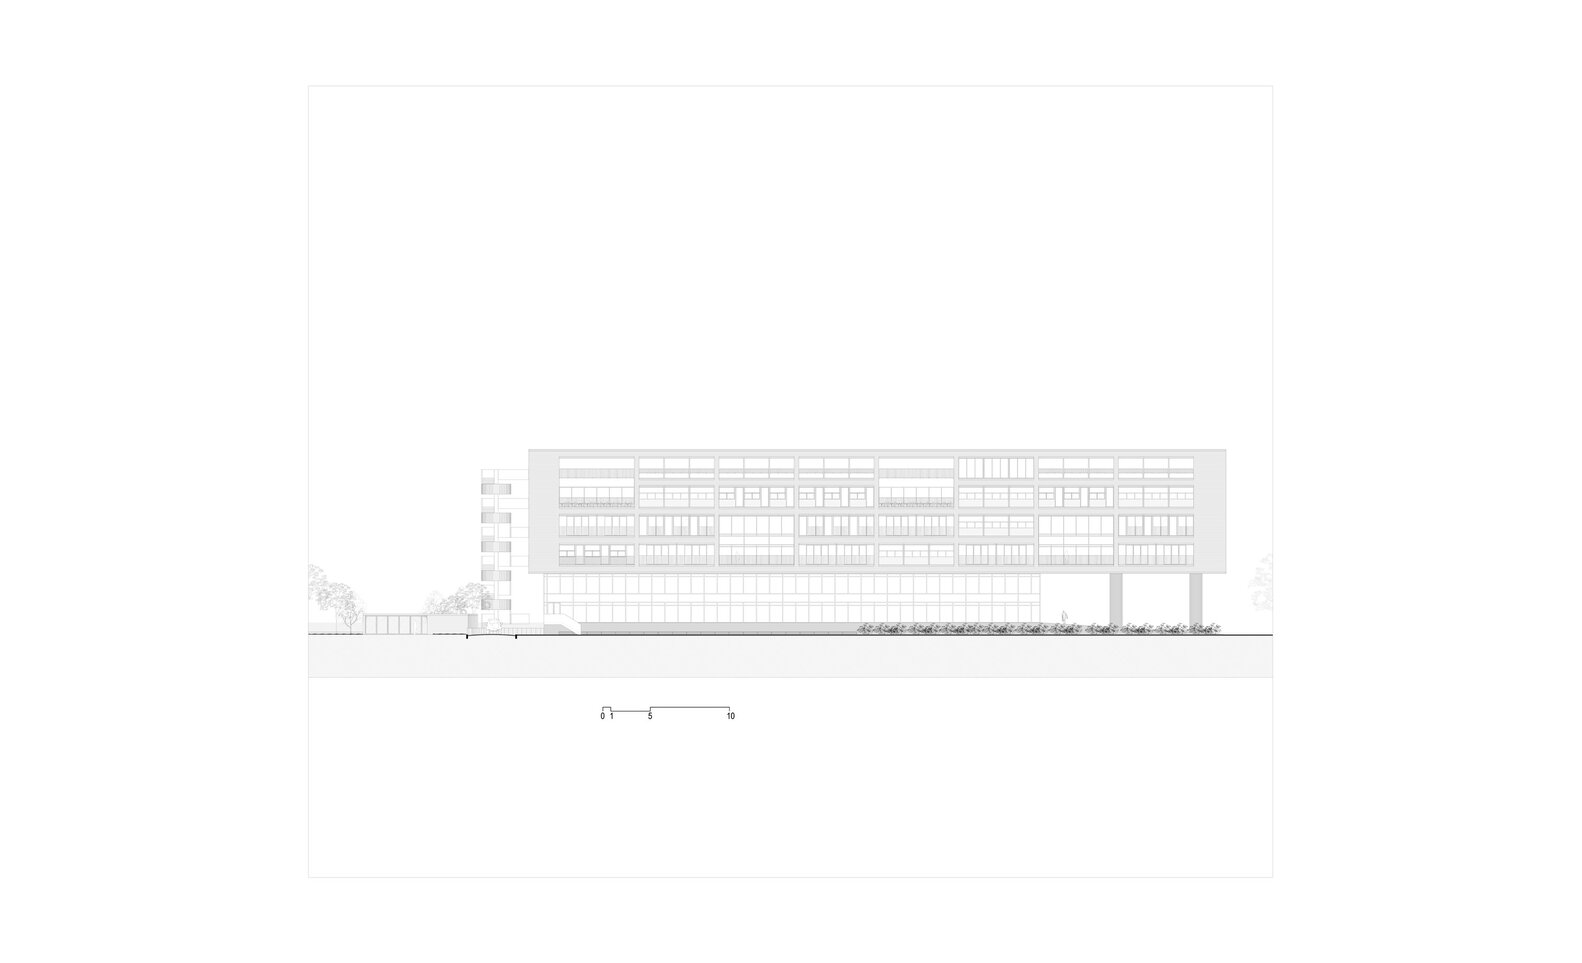
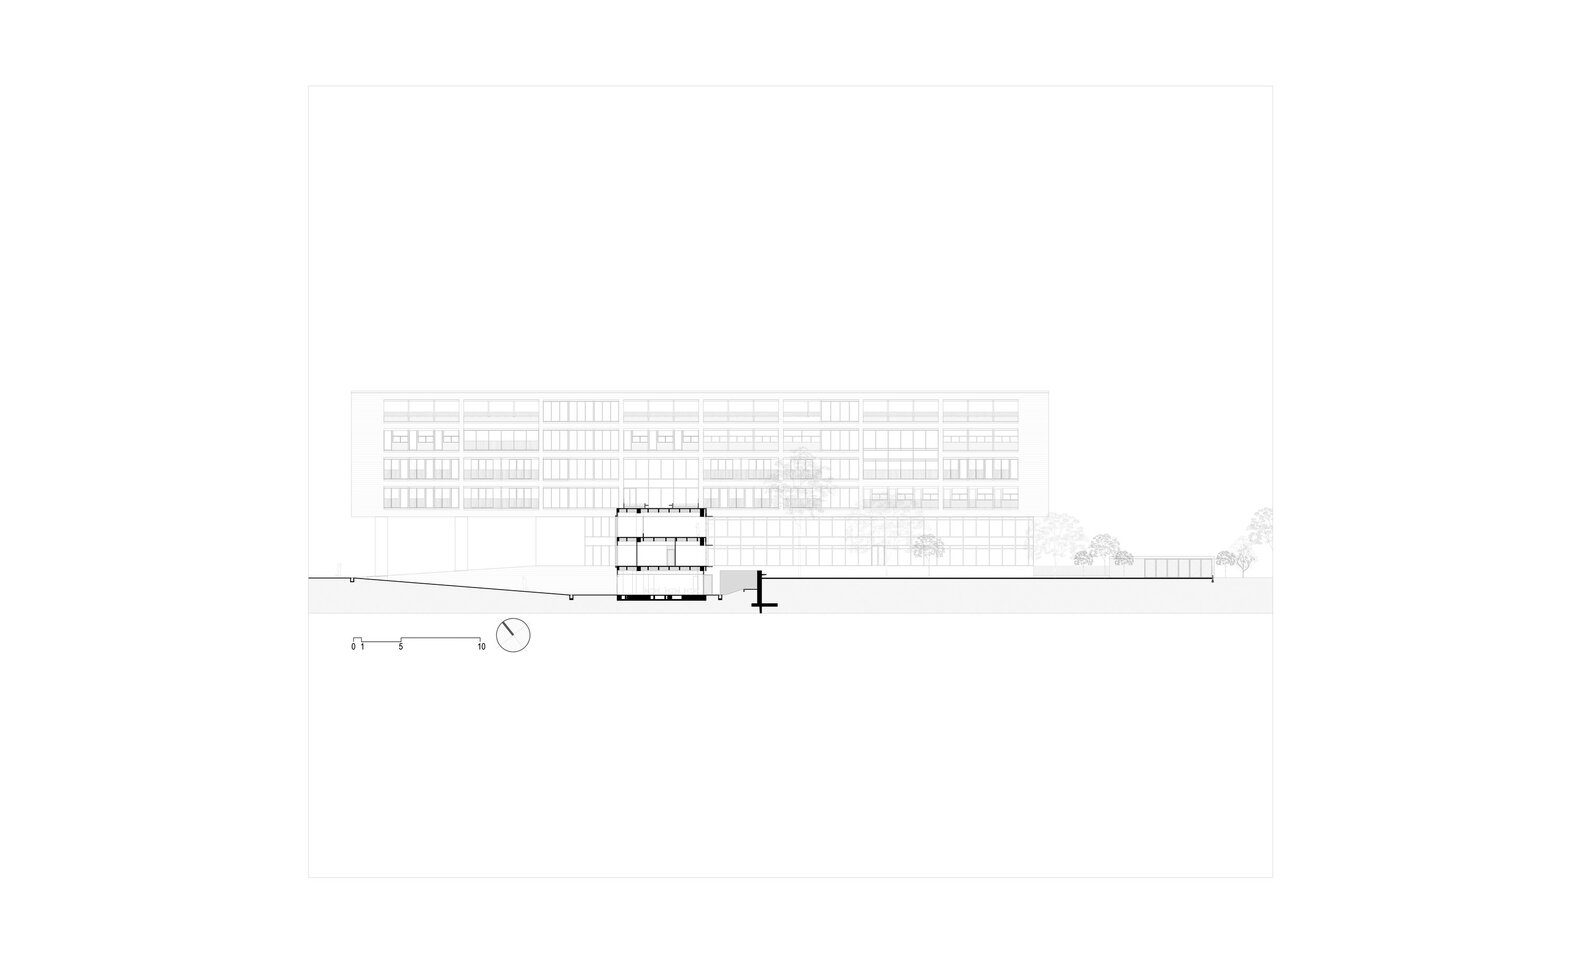
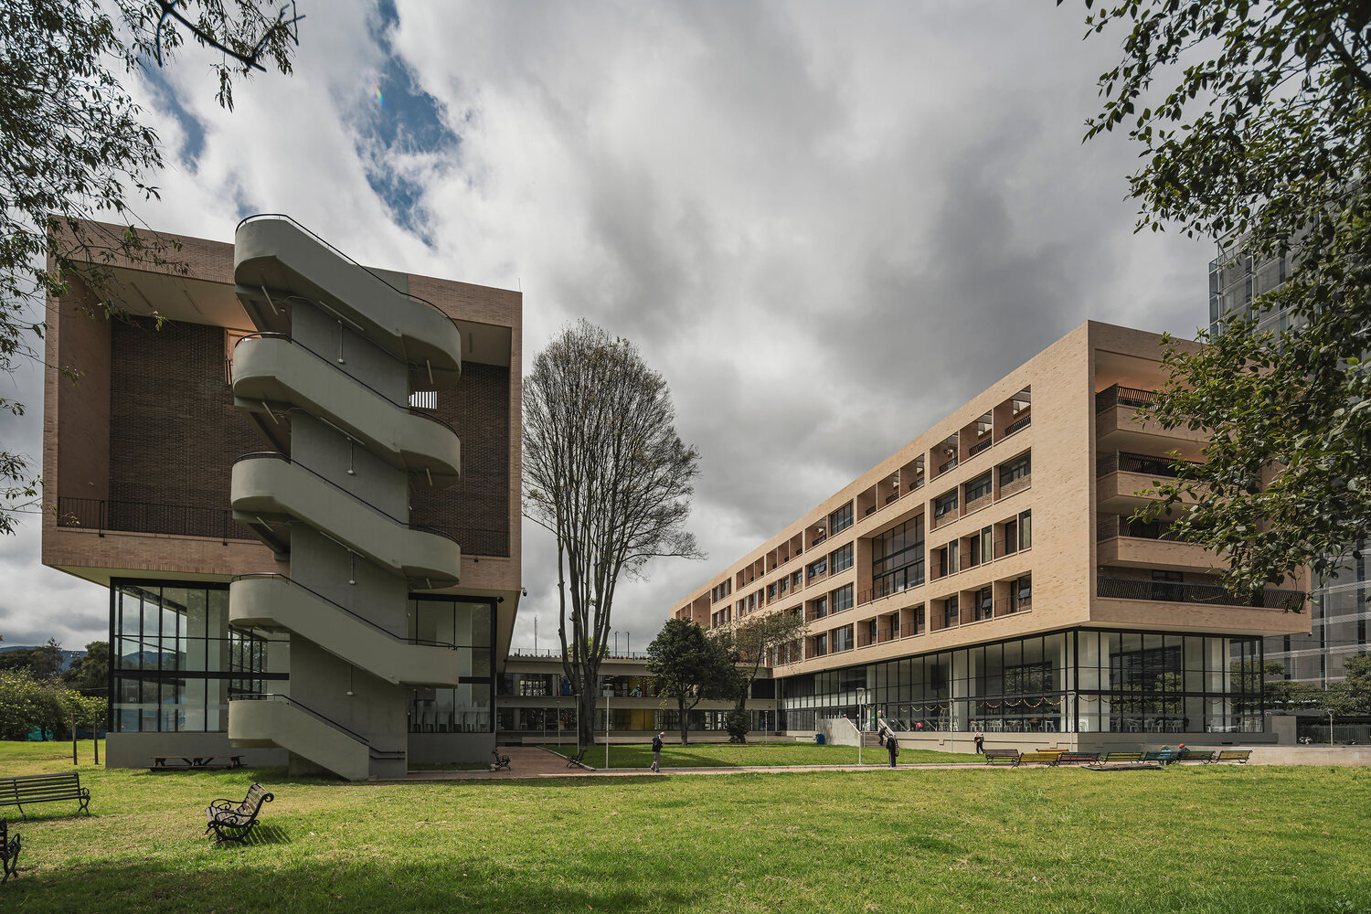
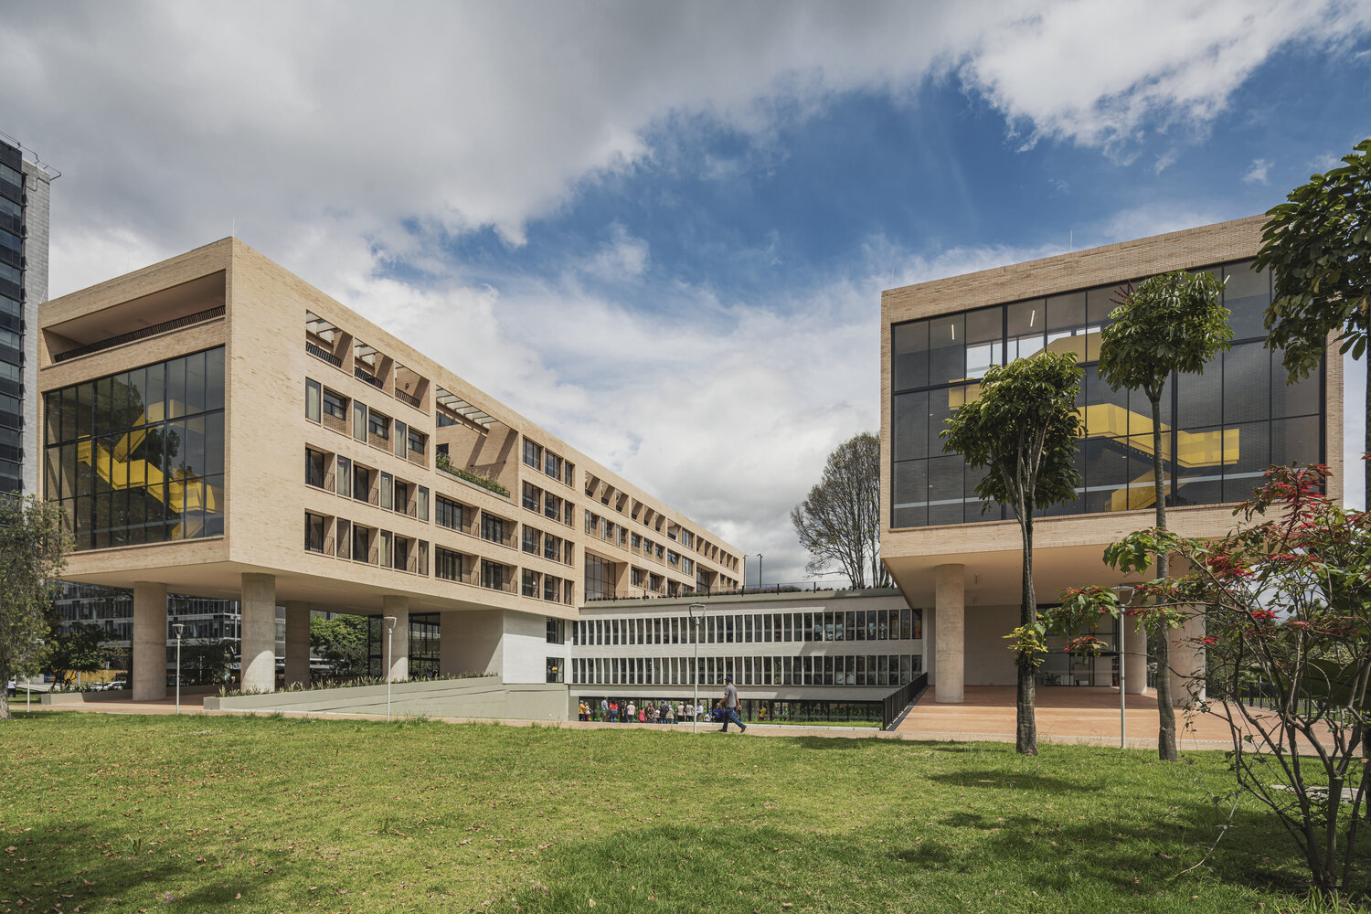
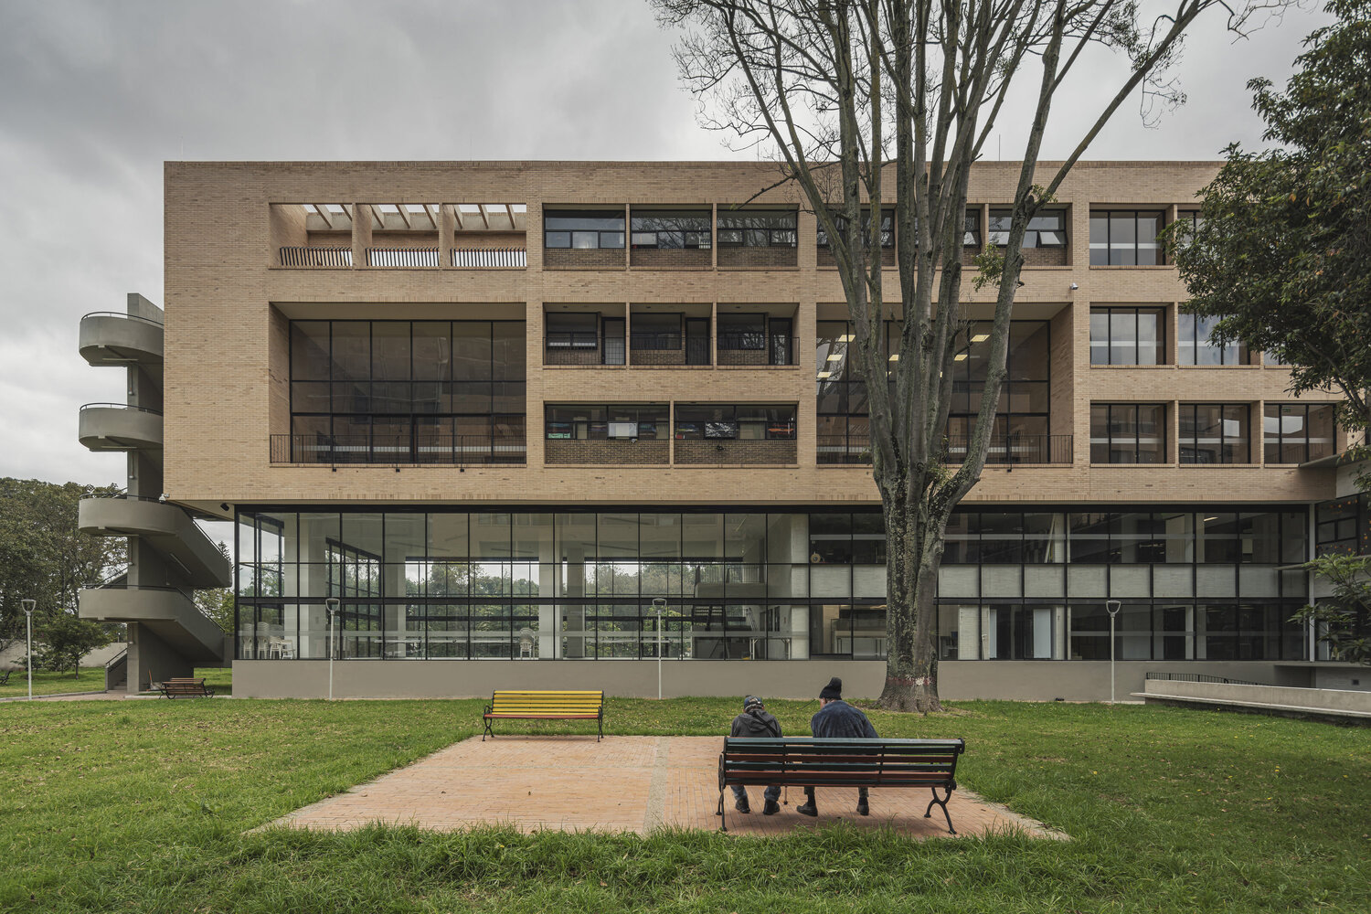
A glazed base housing administrative and service areas—such as art workshops, music classrooms, and dining spaces—establishes a transparent and permeable relationship with the everyday life of the city.
The building is conceived as a framework for collective life, fostering emotional bonds and small communities.
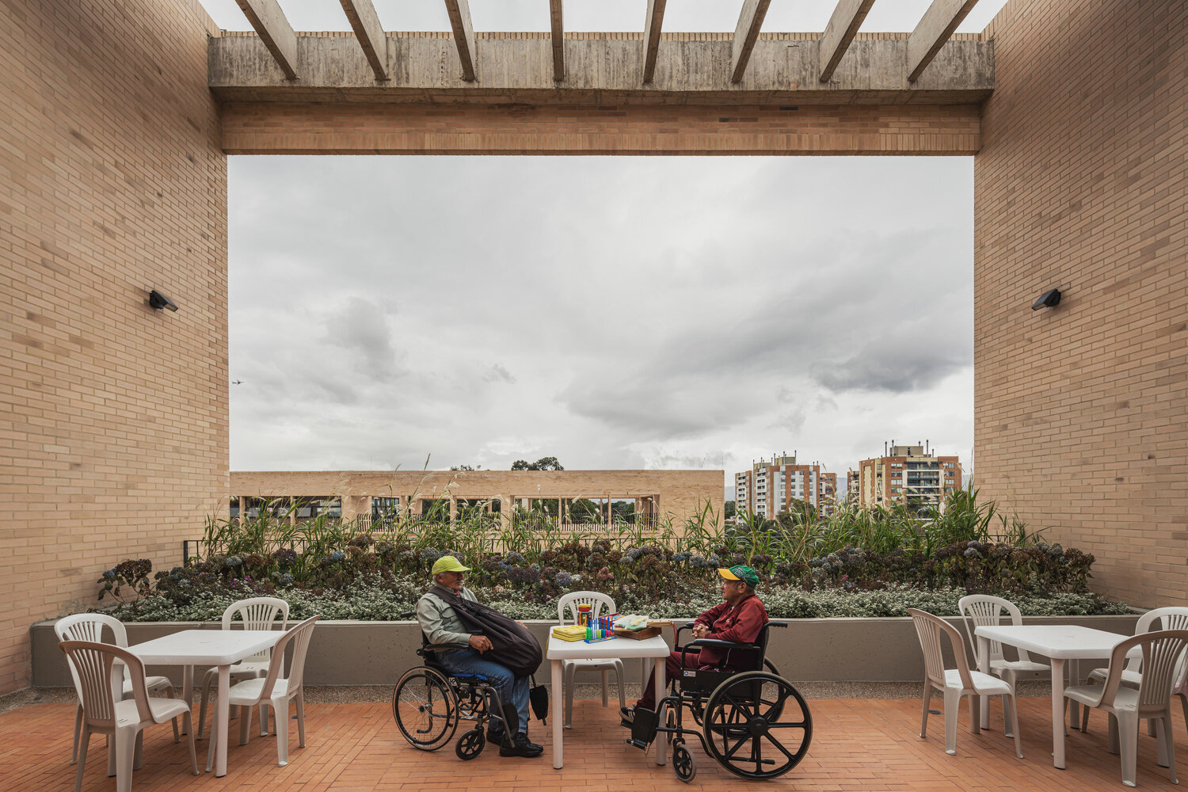
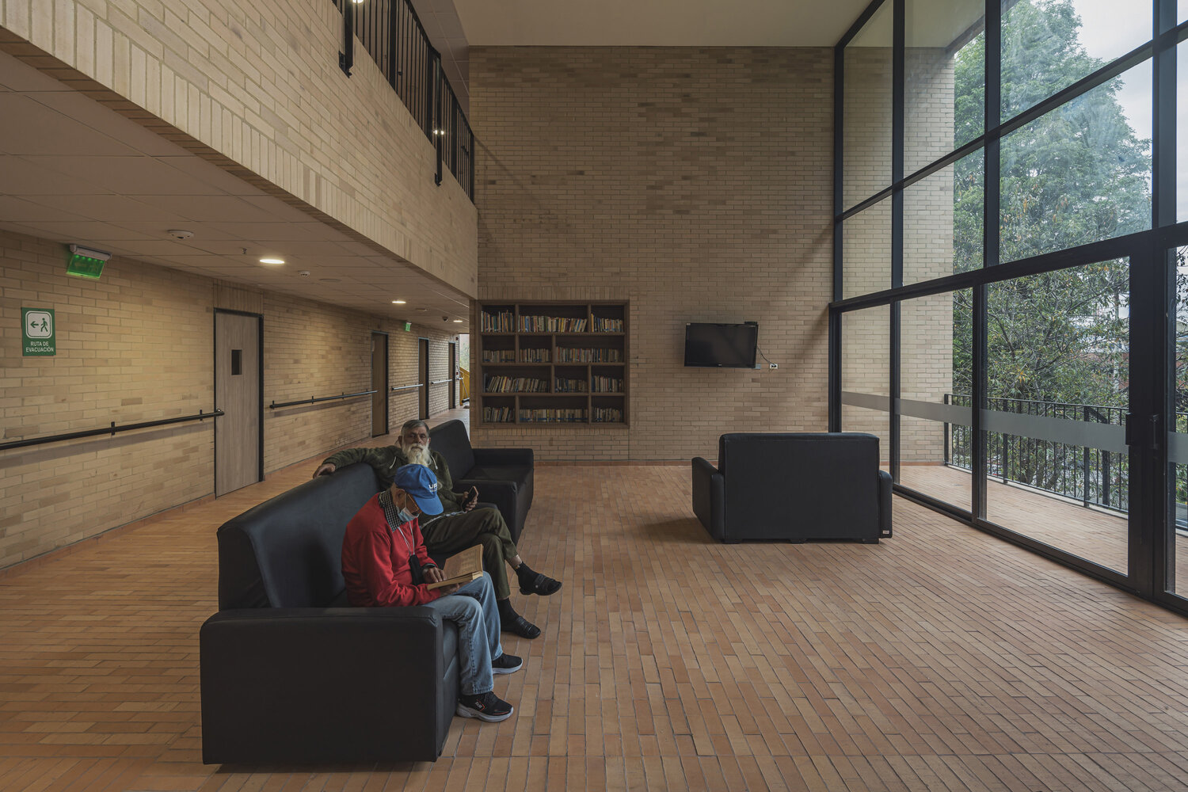
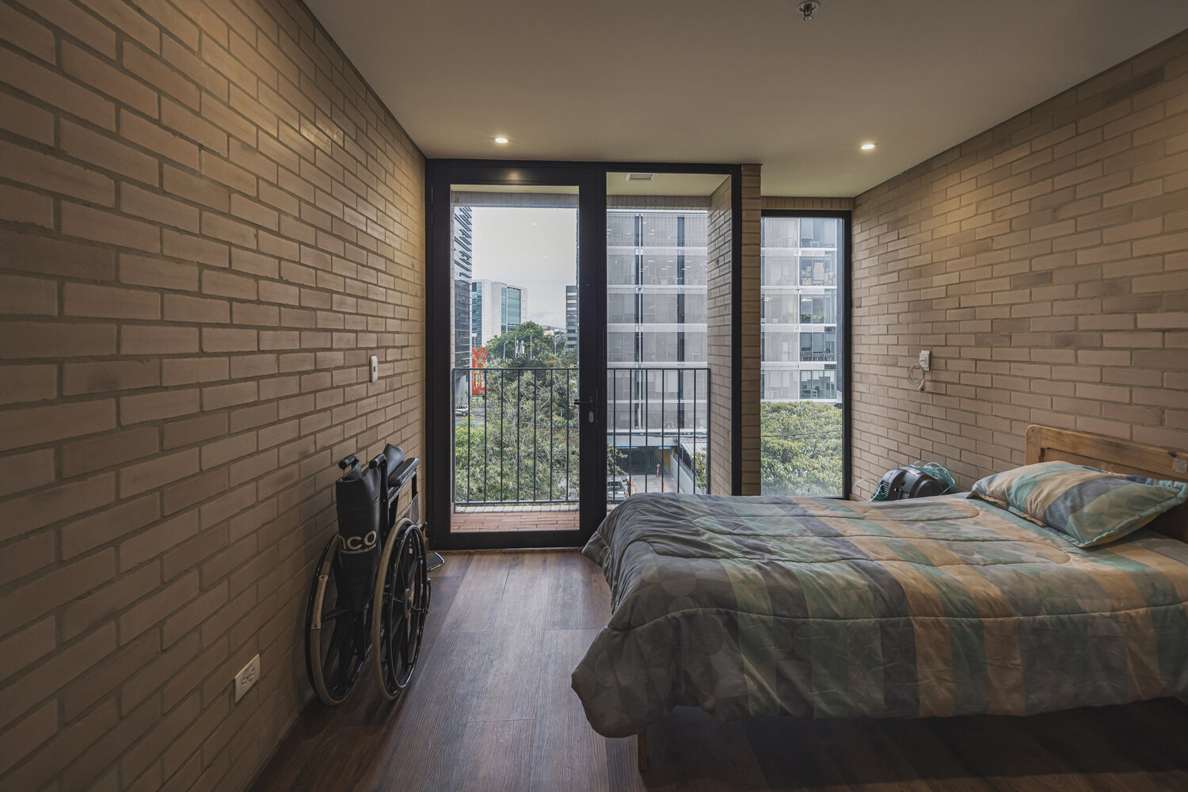
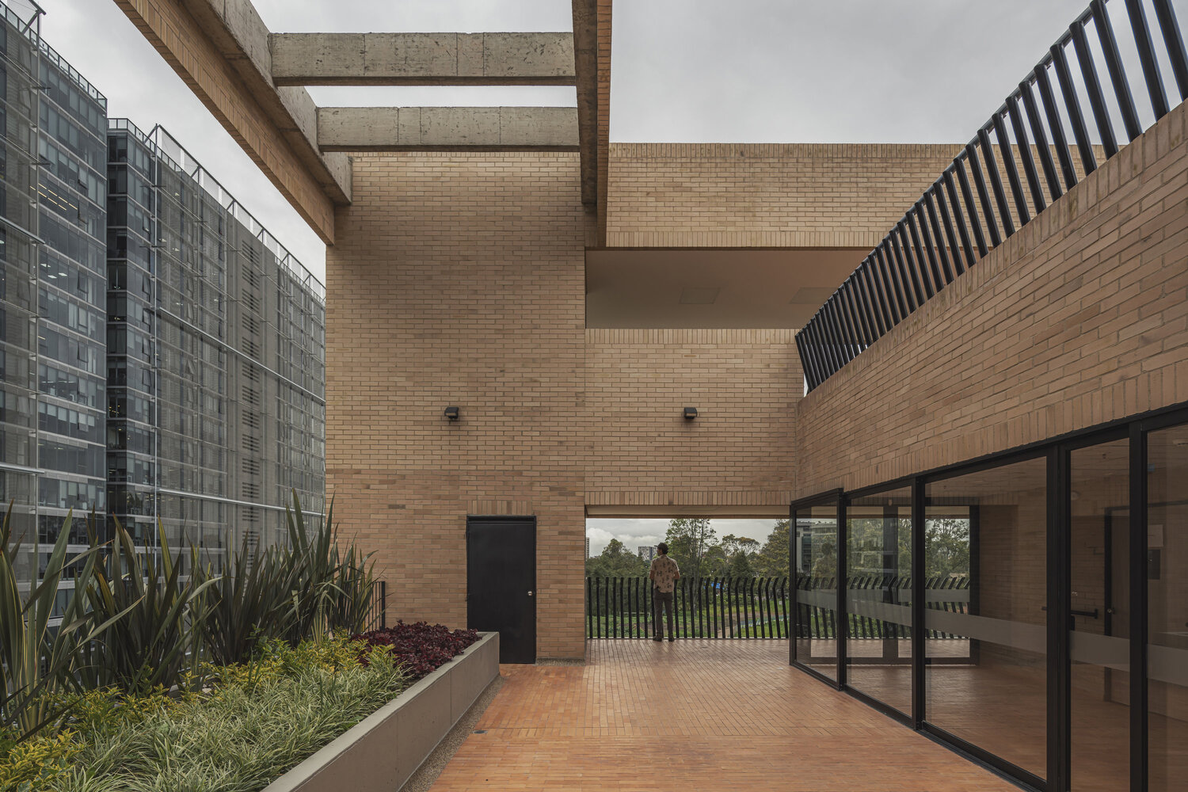
Its interior seeks warmth and a sense of welcome through material choices, contact with nature, and intermediate spaces such as terraces and communal areas that encourage encounter.
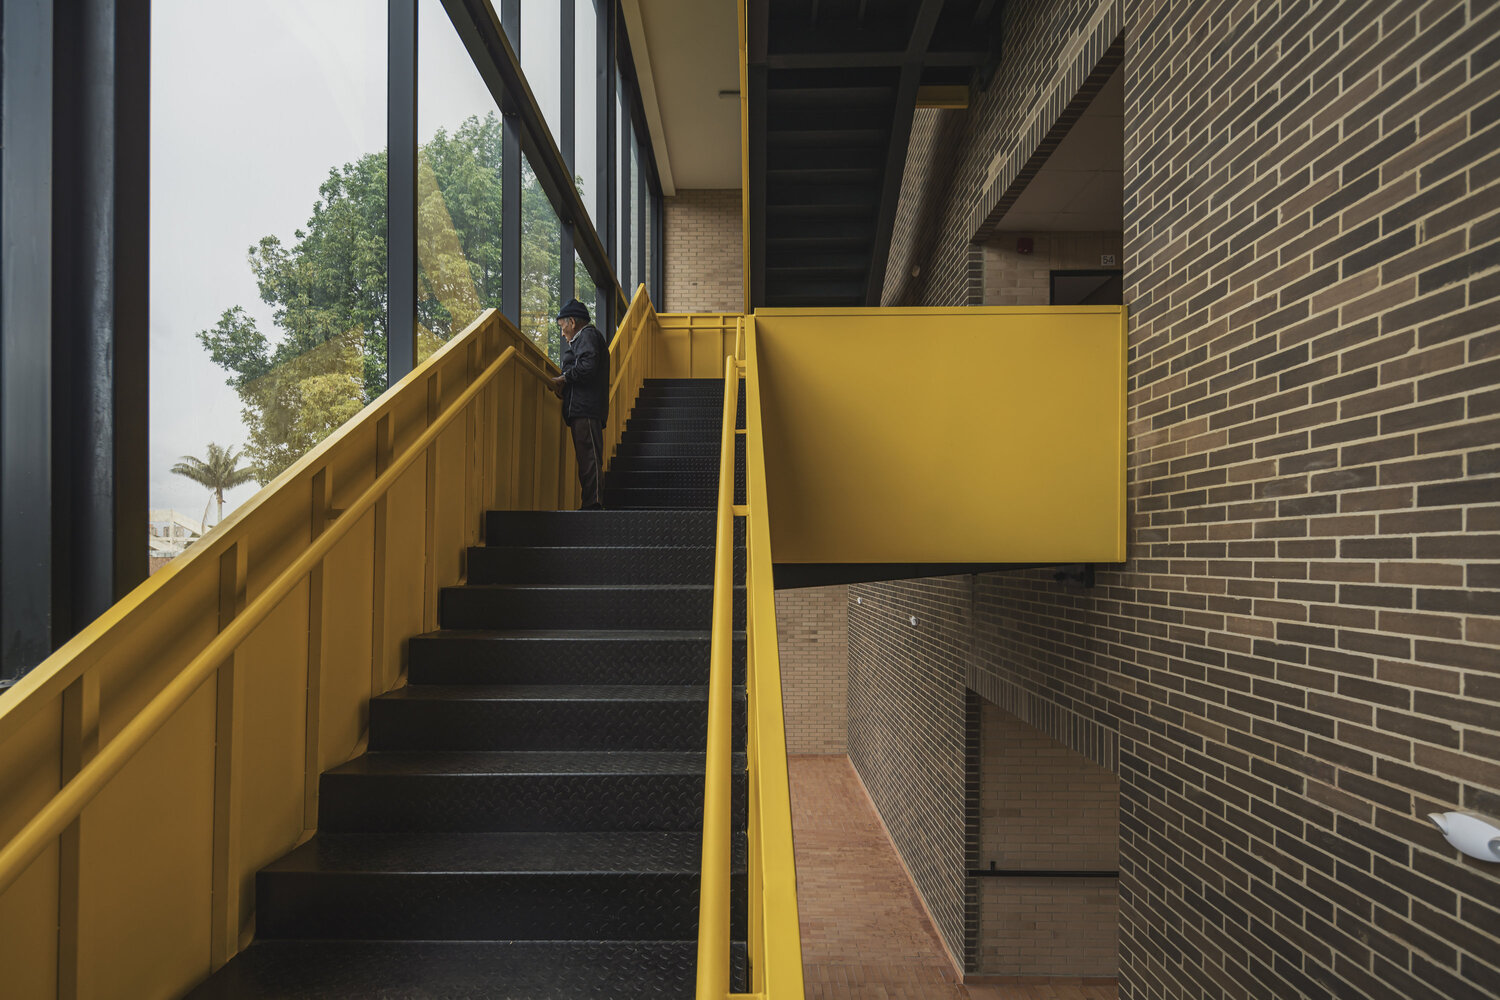
The central circulation opens onto double-height communal spaces that visually and spatially connect different levels, while the façades, with large openings, break the repetition of the modules and maximize natural light.
These spaces accommodate a variety of activities such as reading, resting, and socializing.