The Green Courtyard House
THE GREEN COURTYARD HOUSE
Abstractus
ARCHITECTS
Abstractus
OFFICE LEAD ARCHITECTS
Artūras Mažeika
DESIGN TEAM
Abstractus
ENGINEERING & CONSULTING > STRUCTURAL
Projektavimo Studija
INTERIOR DESIGNER
Toma Bačiulytė - Nomo Studija
MANUFACTURERS
Atlas Concorde, Reynaers Aluminium, Vibia, iGuzzini, Betono Mozaika, Brolis Timber
INTERIOR DESIGN
Nomo Studija
PHOTOGRAPHS
Norbert Tukaj
AREA
450 m²
YEAR
2025
LOCATION
Vilnius, Lithuania
CATEGORY
Houses
English description provided by the architects.
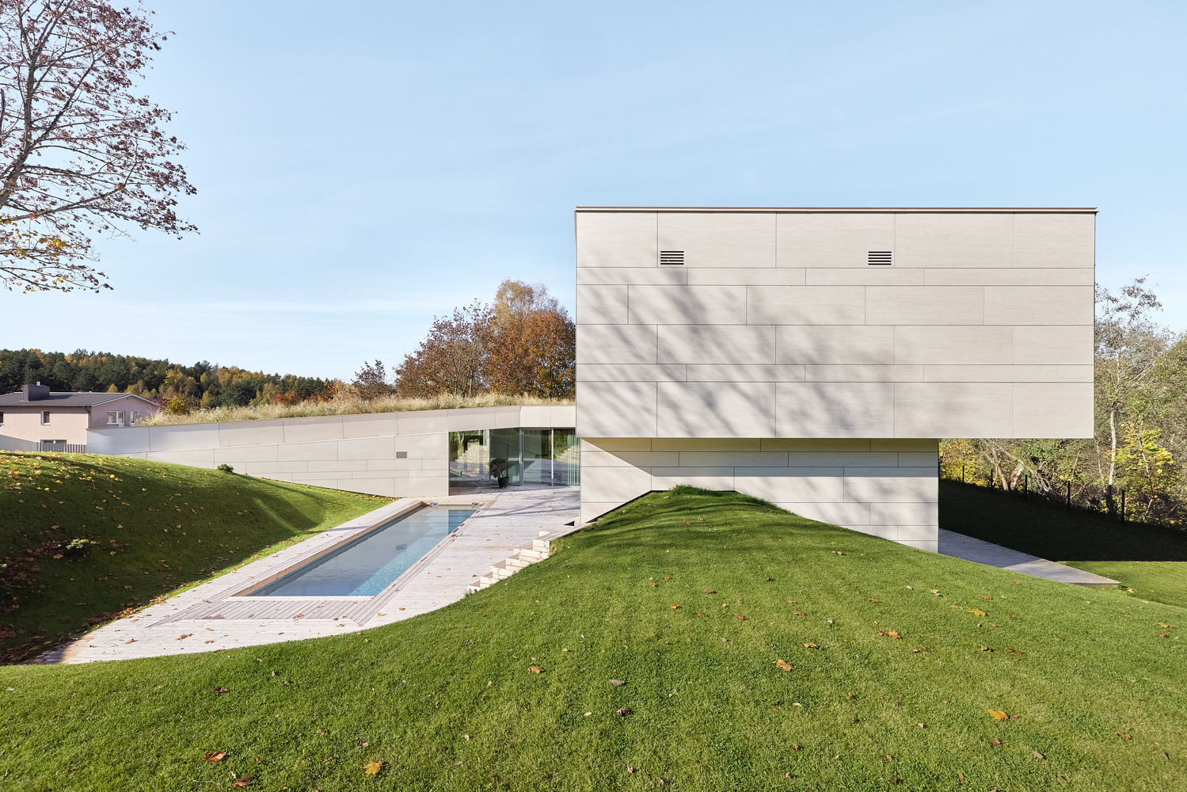
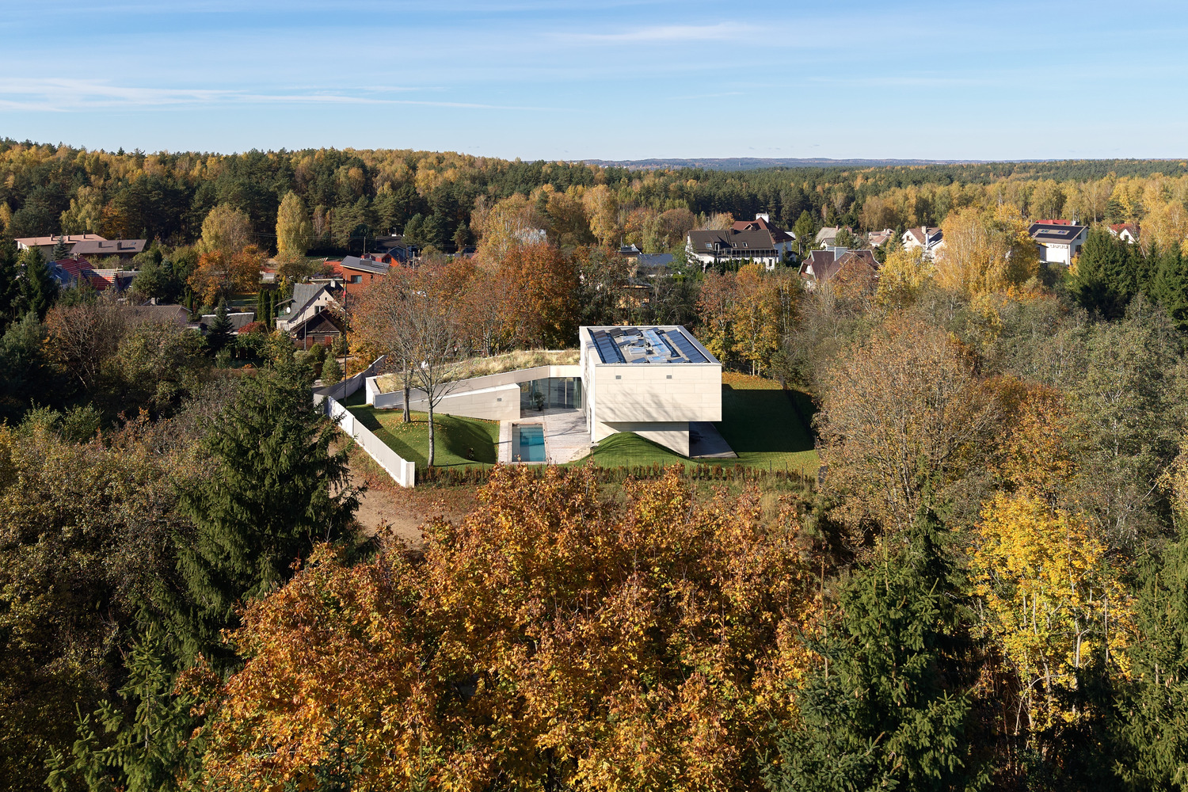
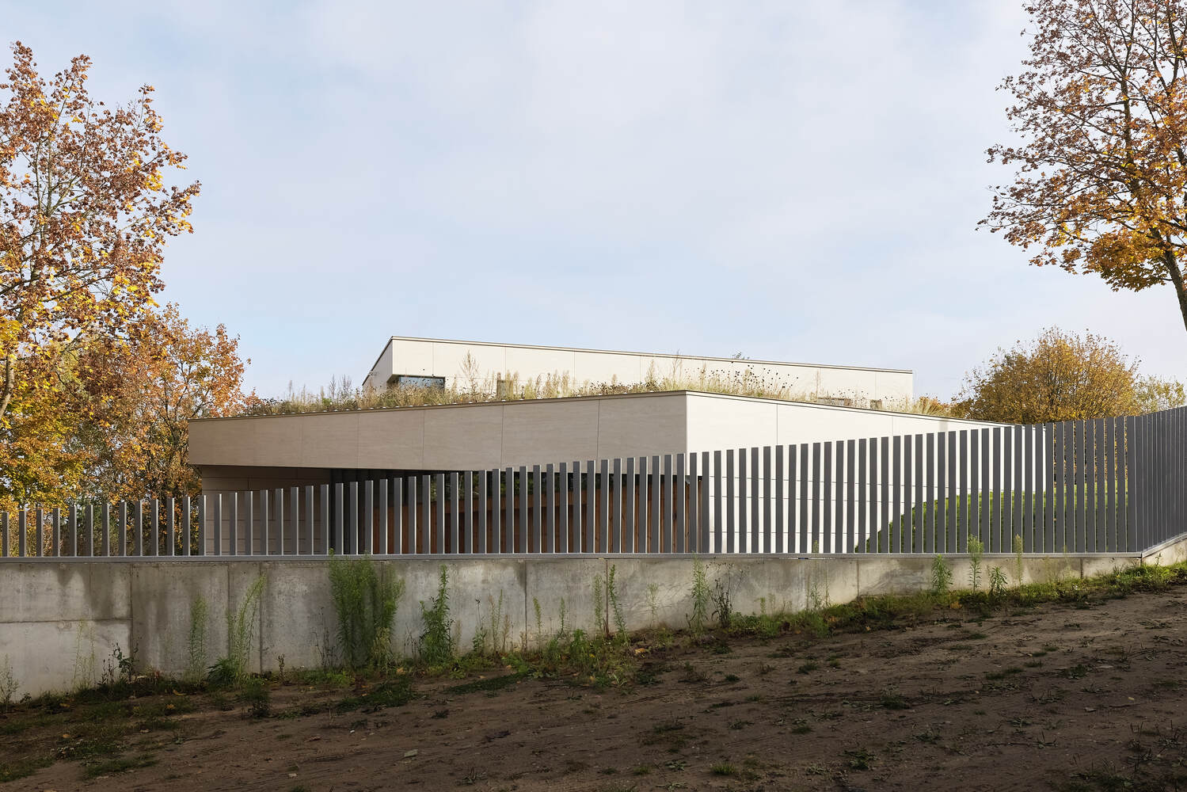
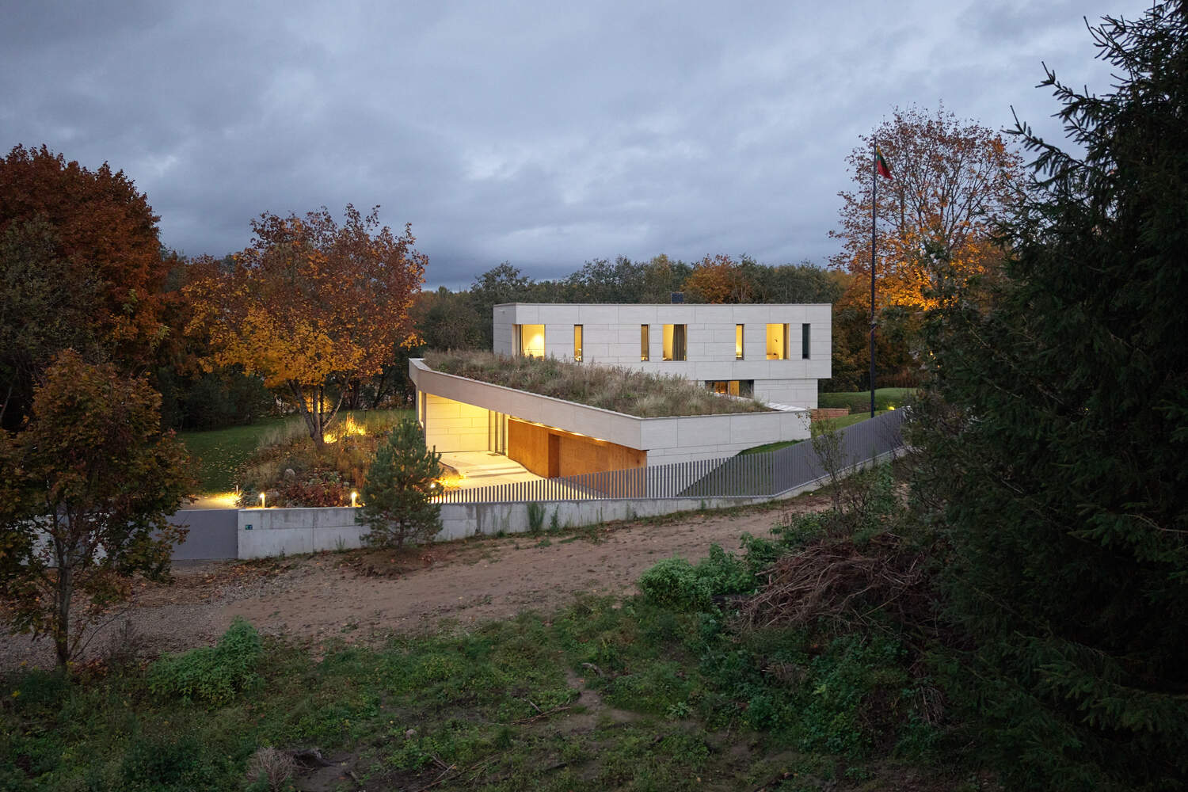
The house functions as a landscape formation that incorporates architectural forms to create a new experience in which landscape and architecture become a coherent whole. In other words, the site's natural topography is continued by the house.
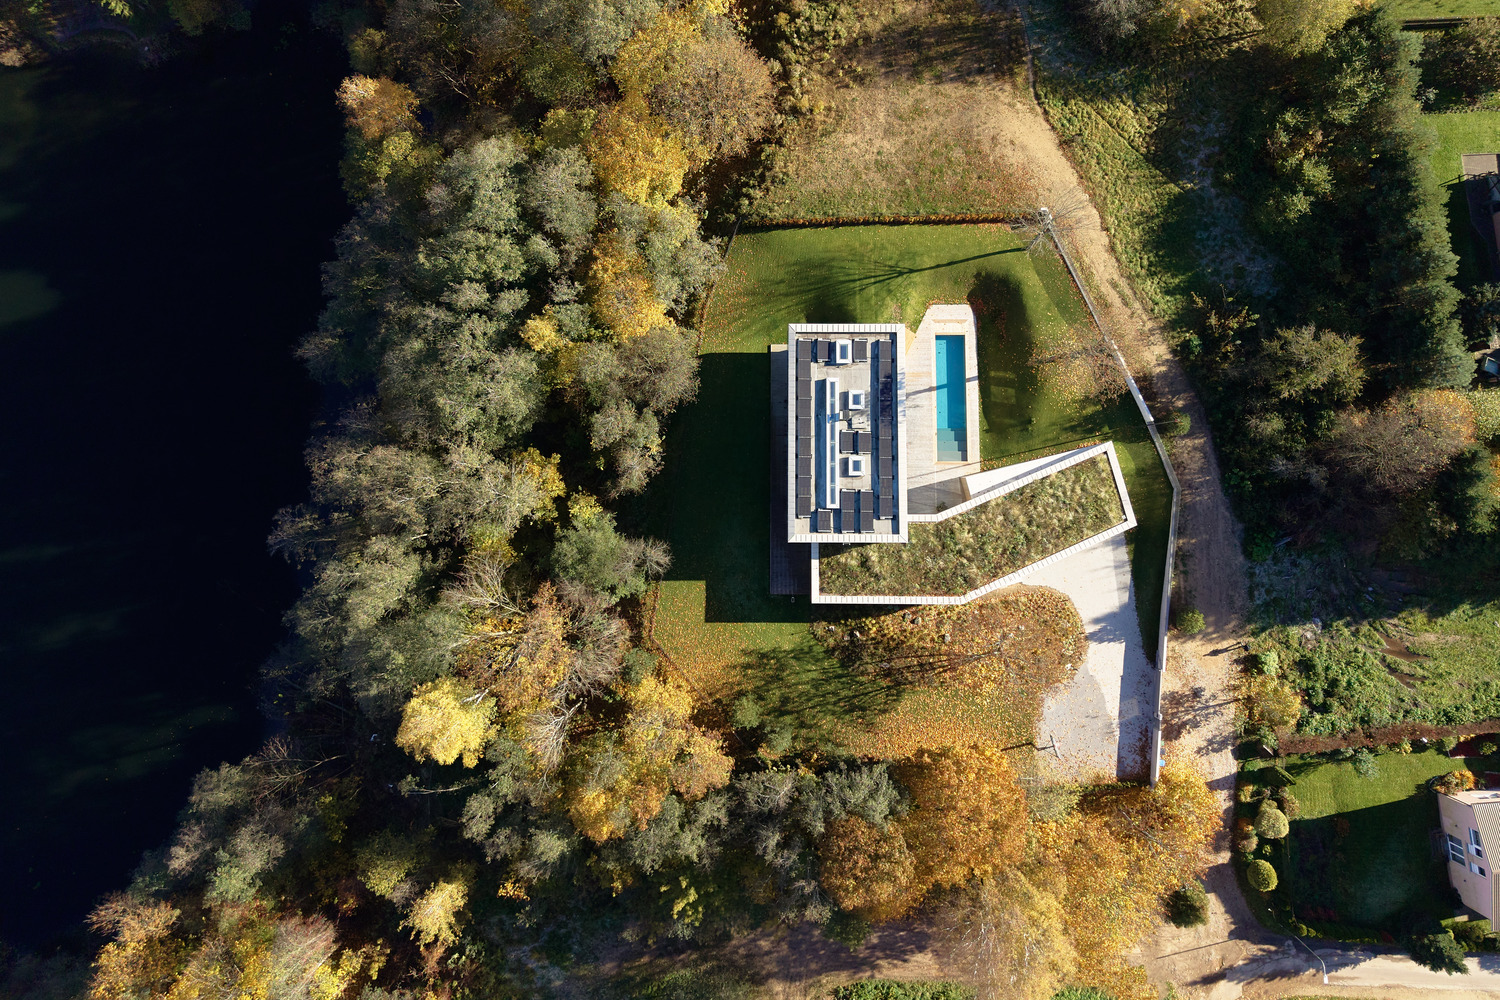
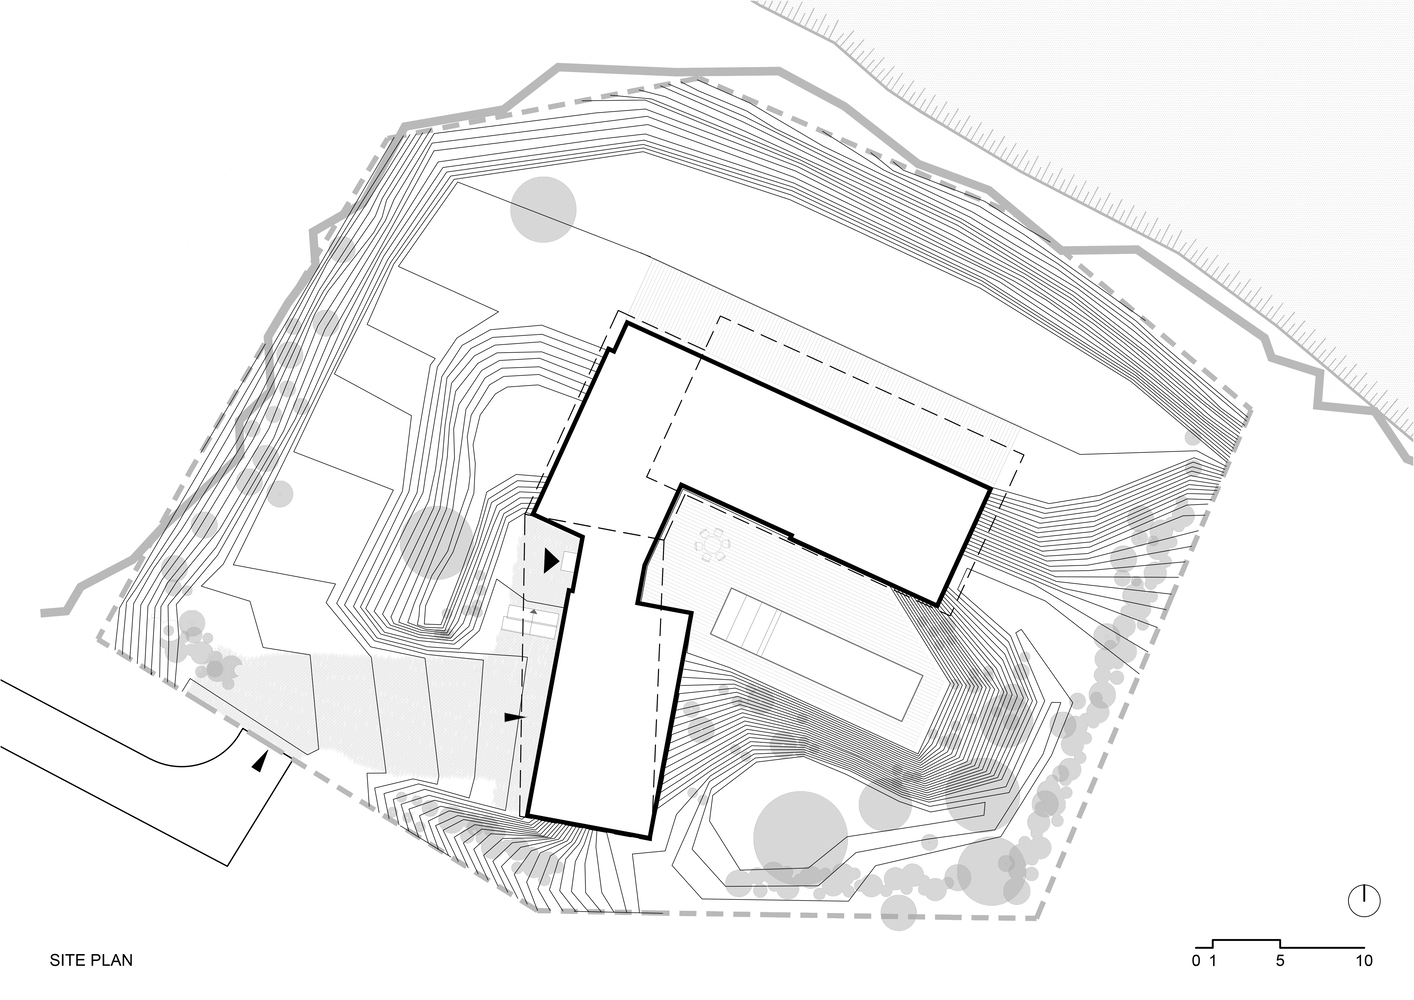
The property is located on the outskirts of Vilnius, at the edge of a rural settlement, and is surrounded by natural elements on three sides. It is situated on the upper terrace of a slope, with the most prominent views opening toward a lake to the north.
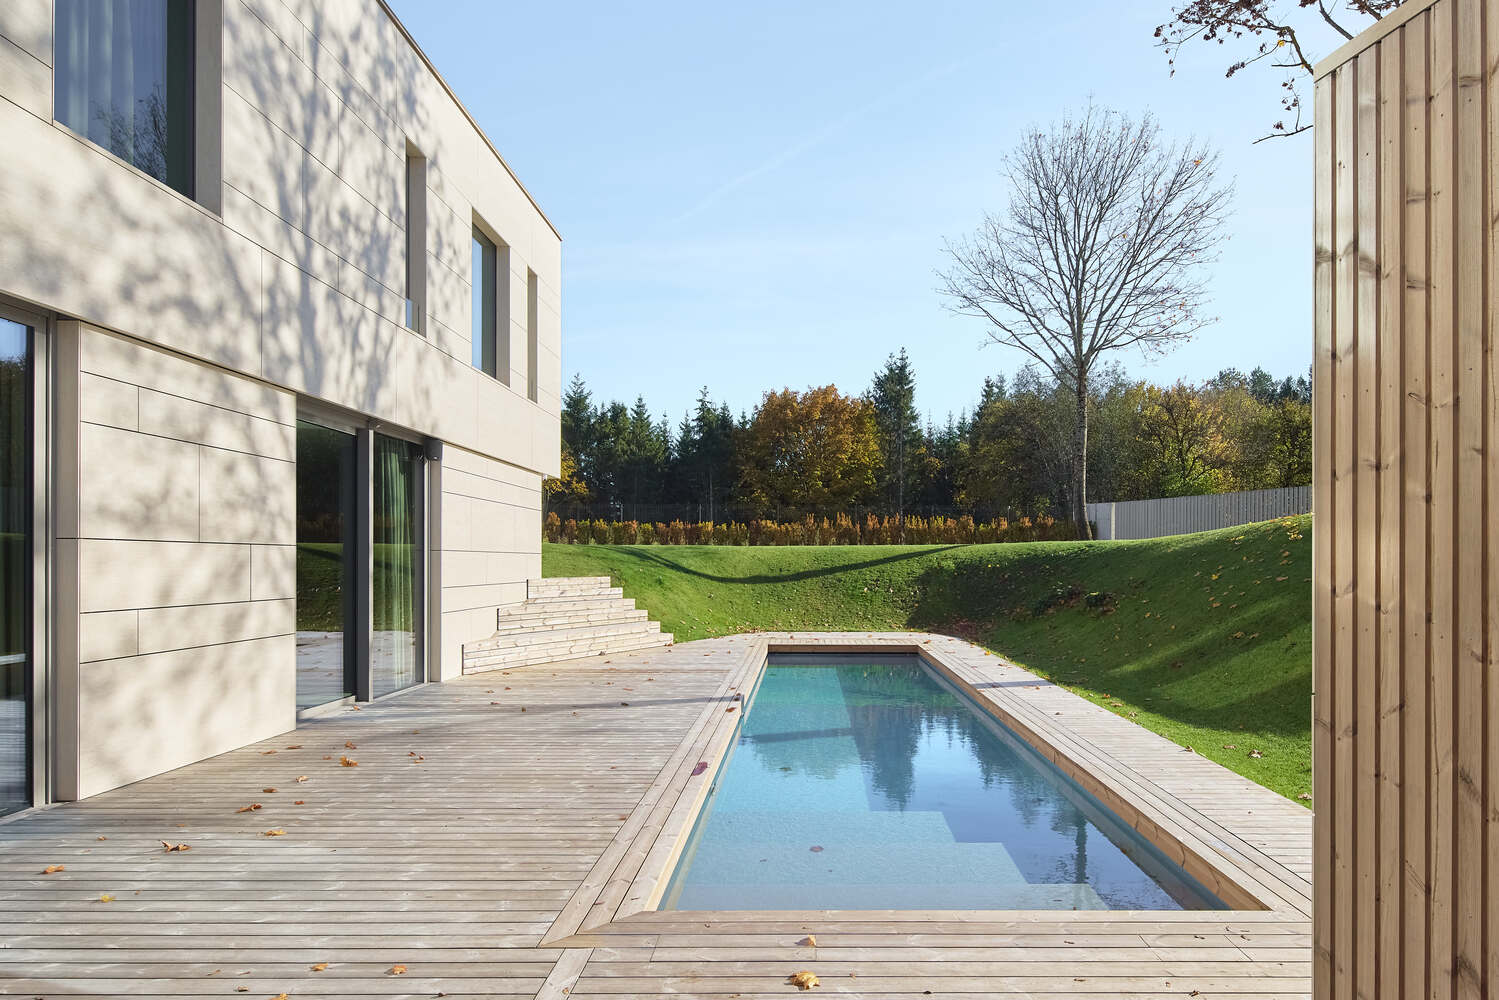
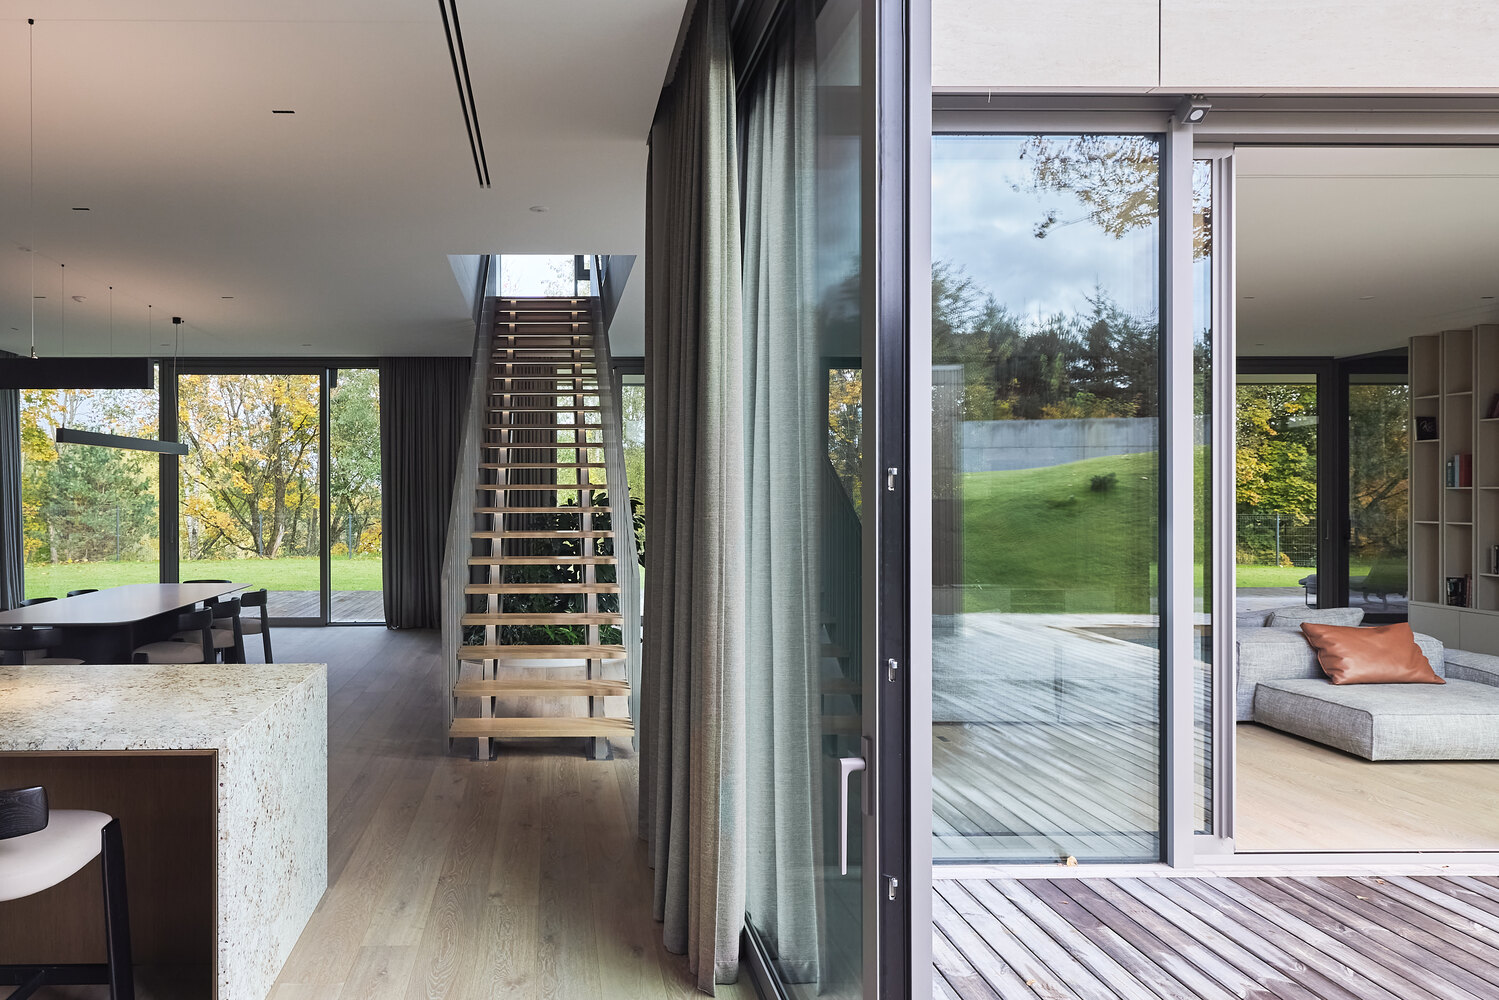
Historically, a now-vanished homestead once stood here, its buildings forming a traditional inner courtyard. The client emphasized that the site layout should ensure privacy and visually screen the property from neighboring plots.
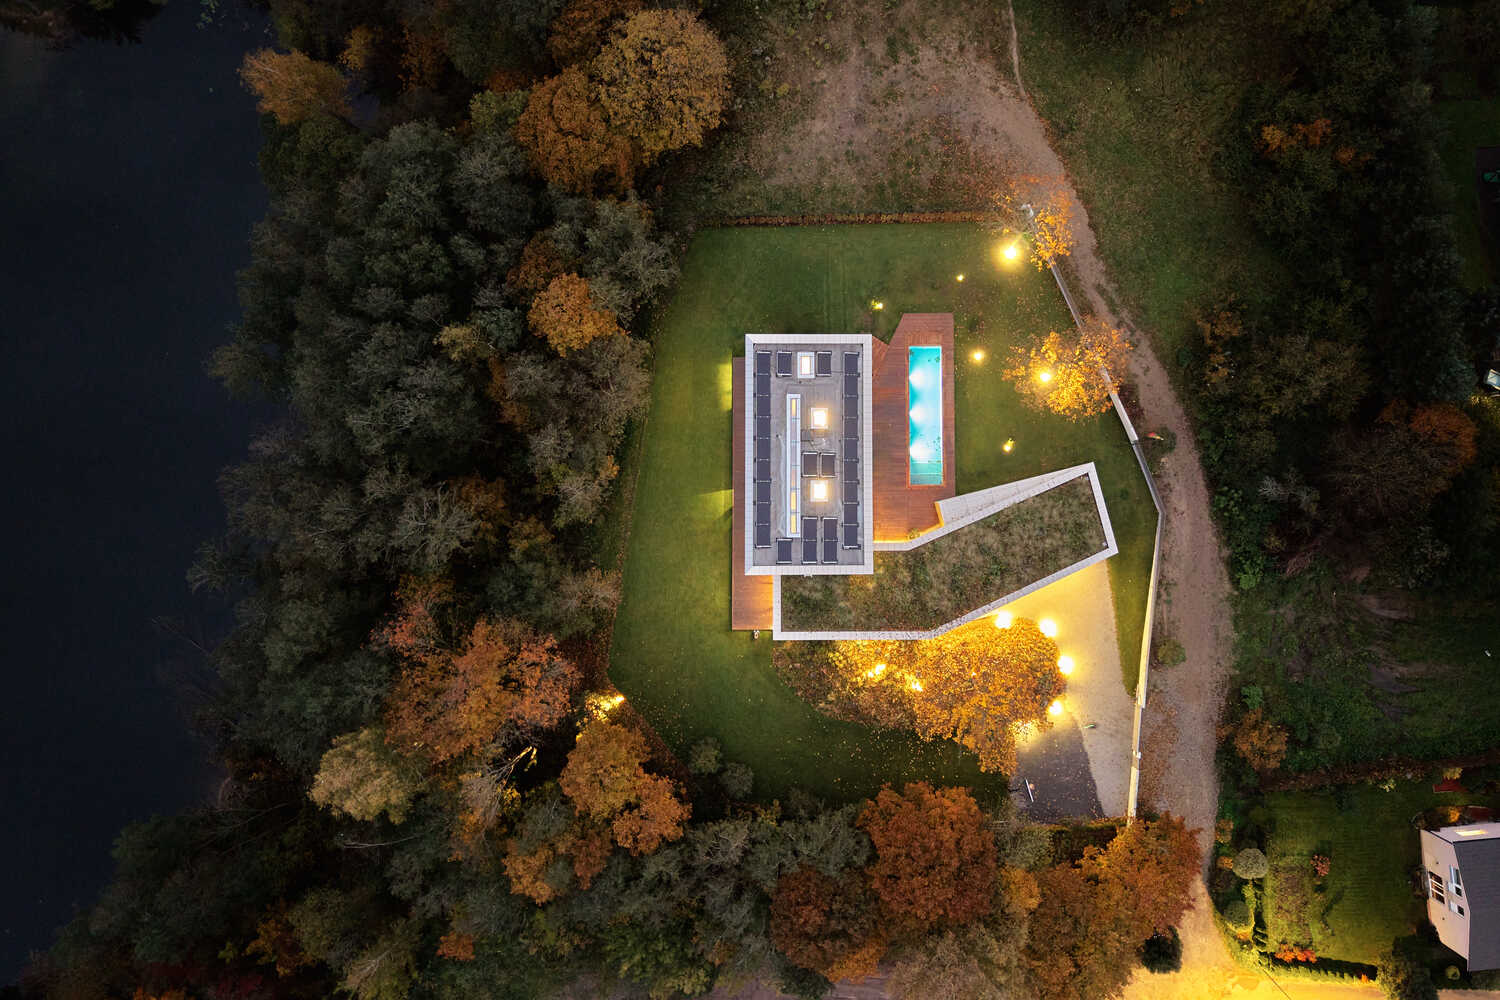
To address the challenges posed by the site and its context, an optimal layout concept was developed by shaping both the terrain and the building volumes.
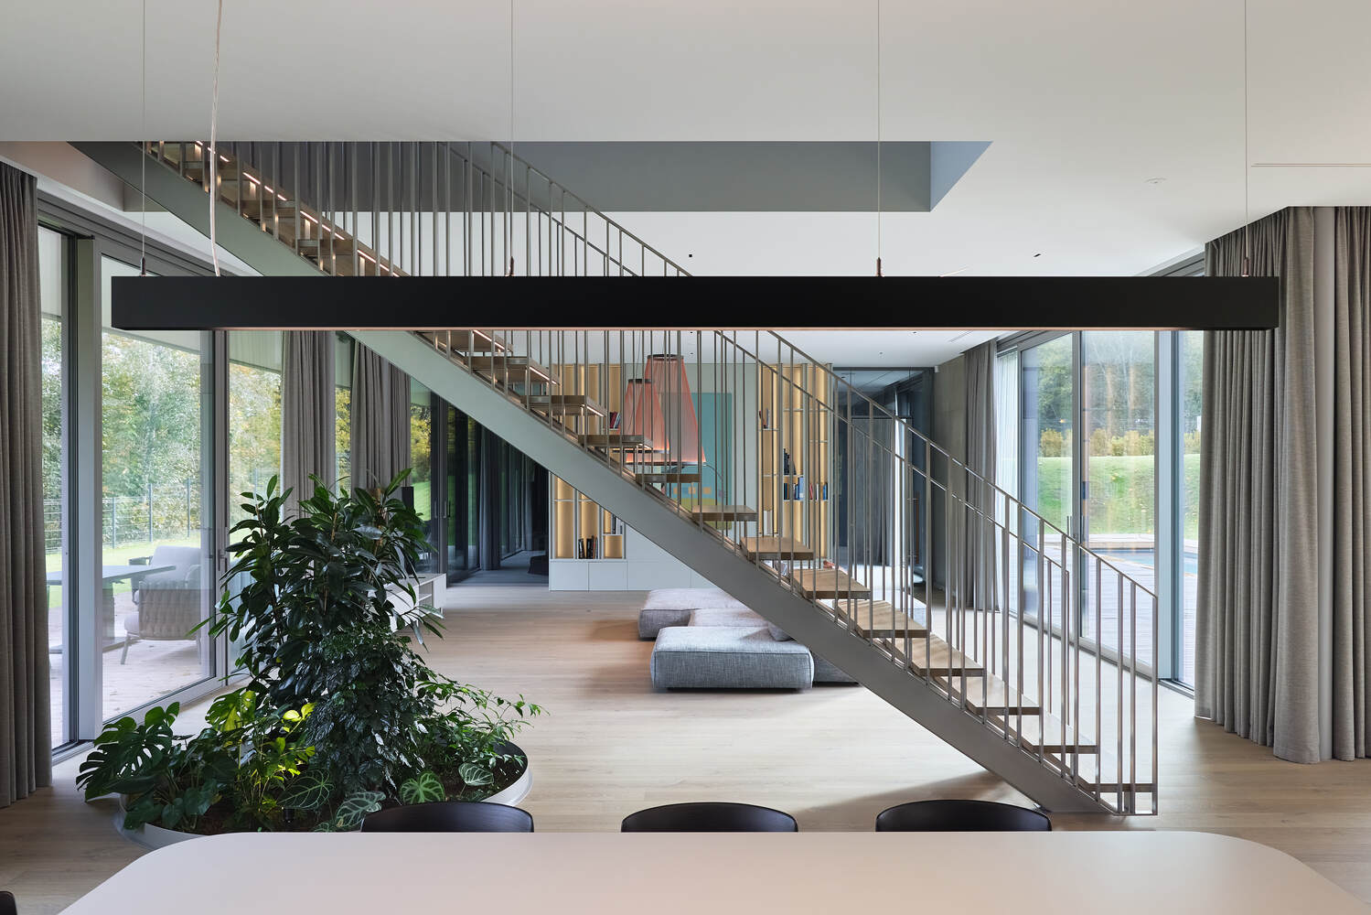
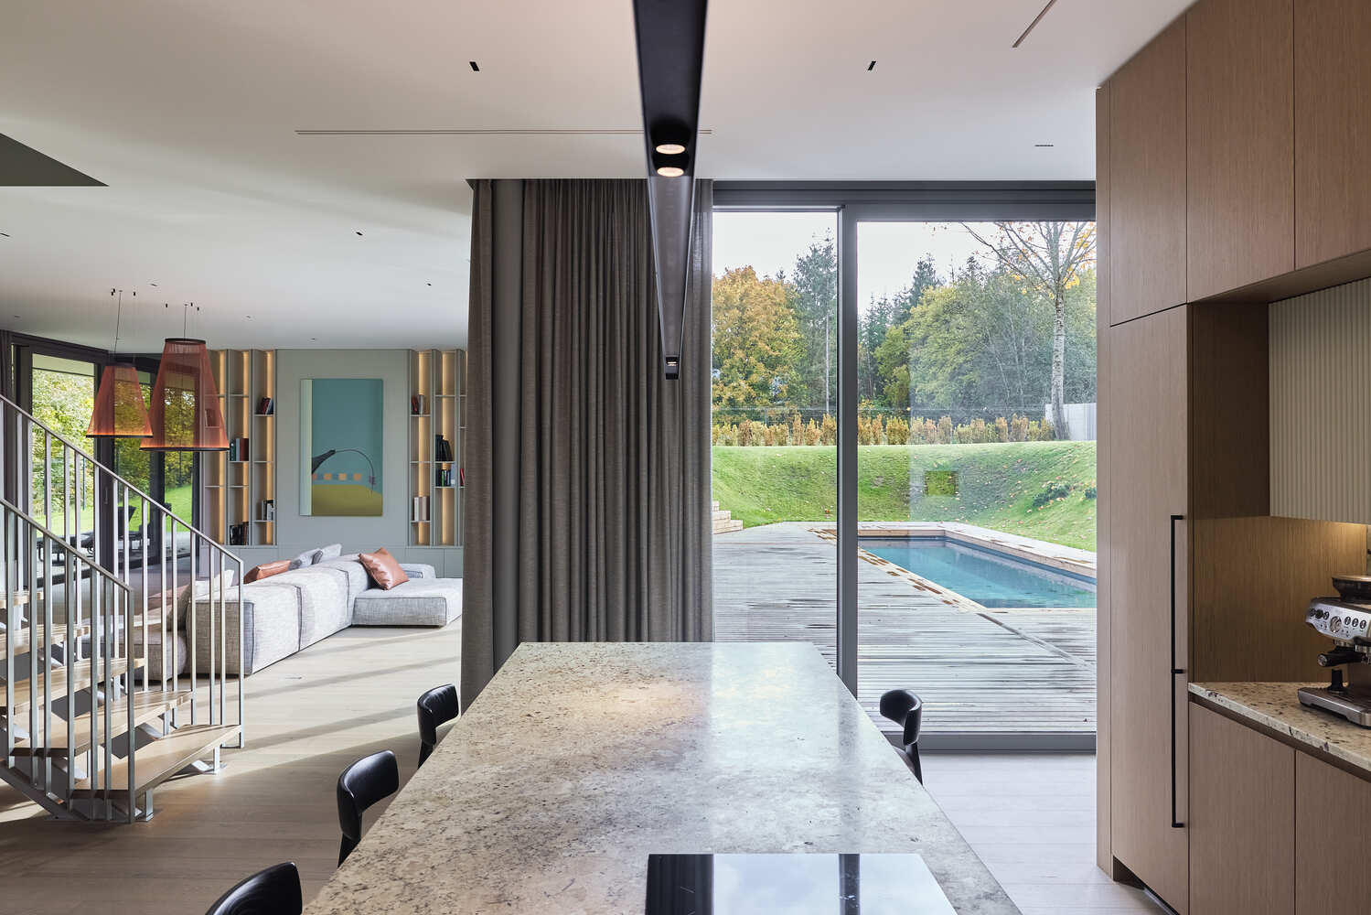
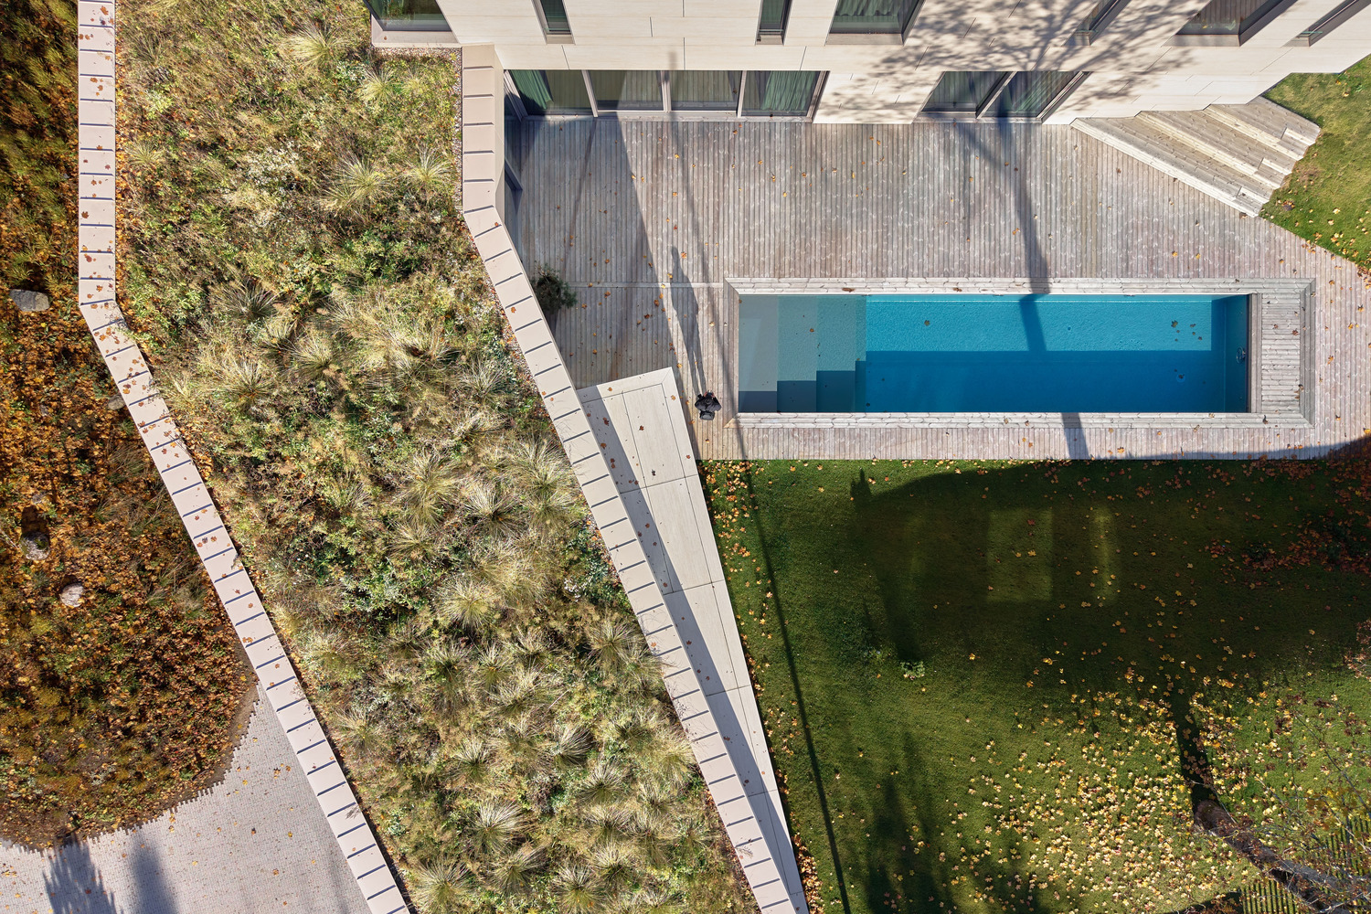
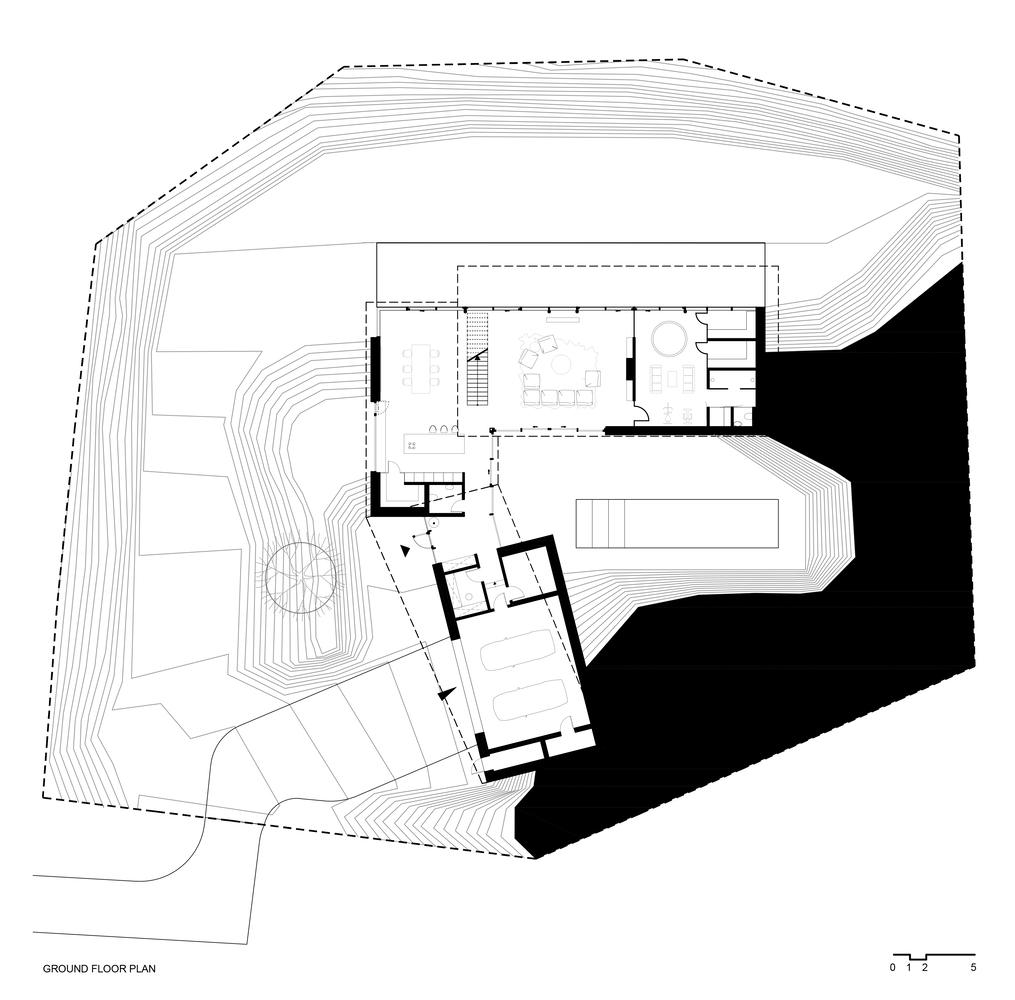
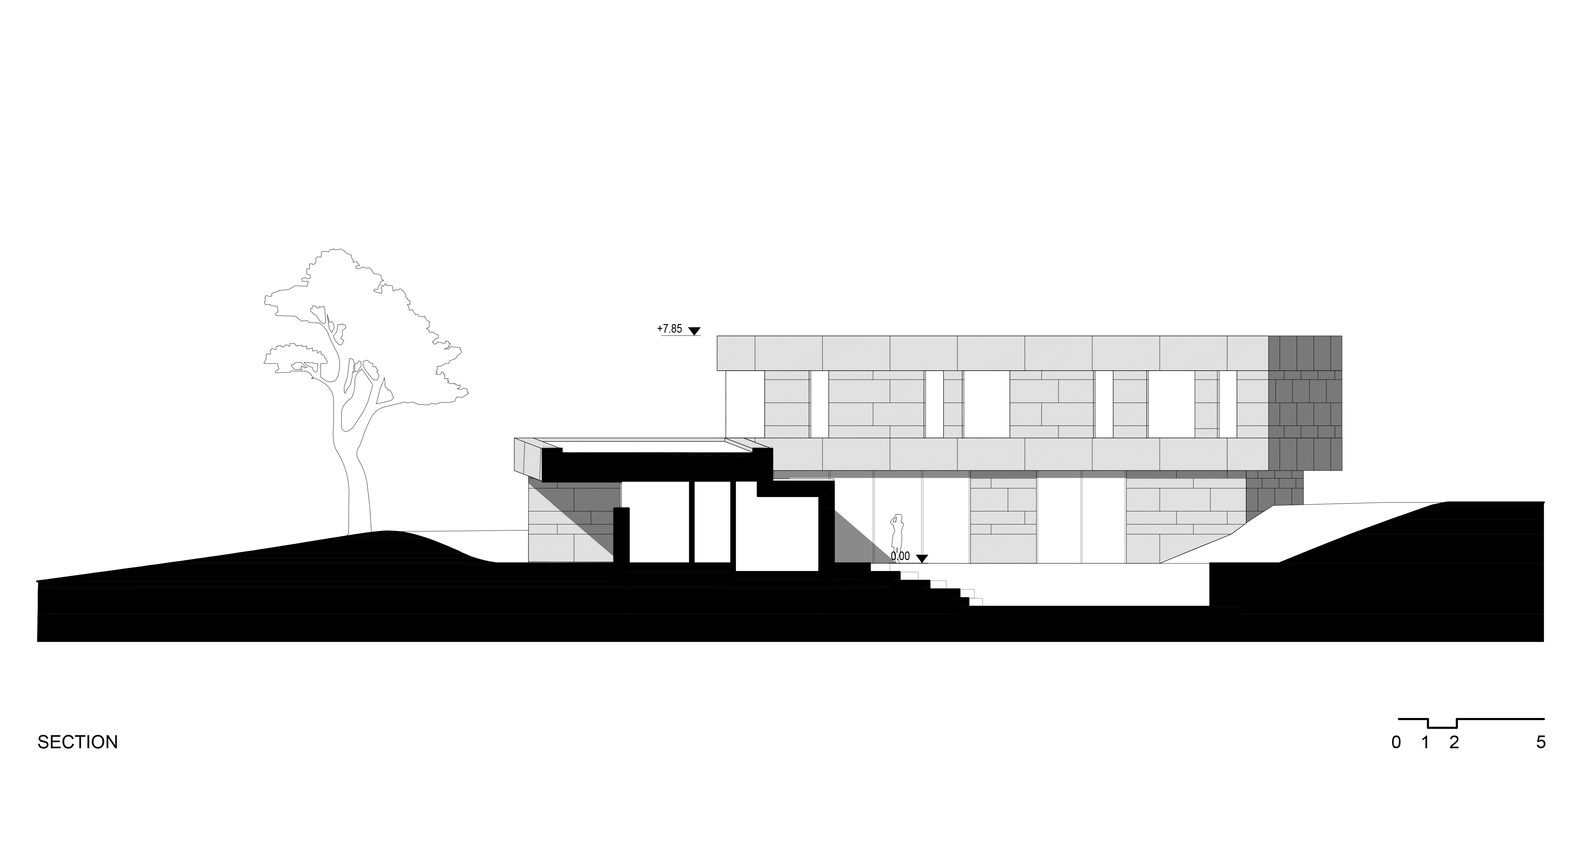
An inner courtyard carved into the terrain acts as a light well, addressing the challenge of orienting living spaces toward the body of water to the northeast while capturing sunlight from the southwest.
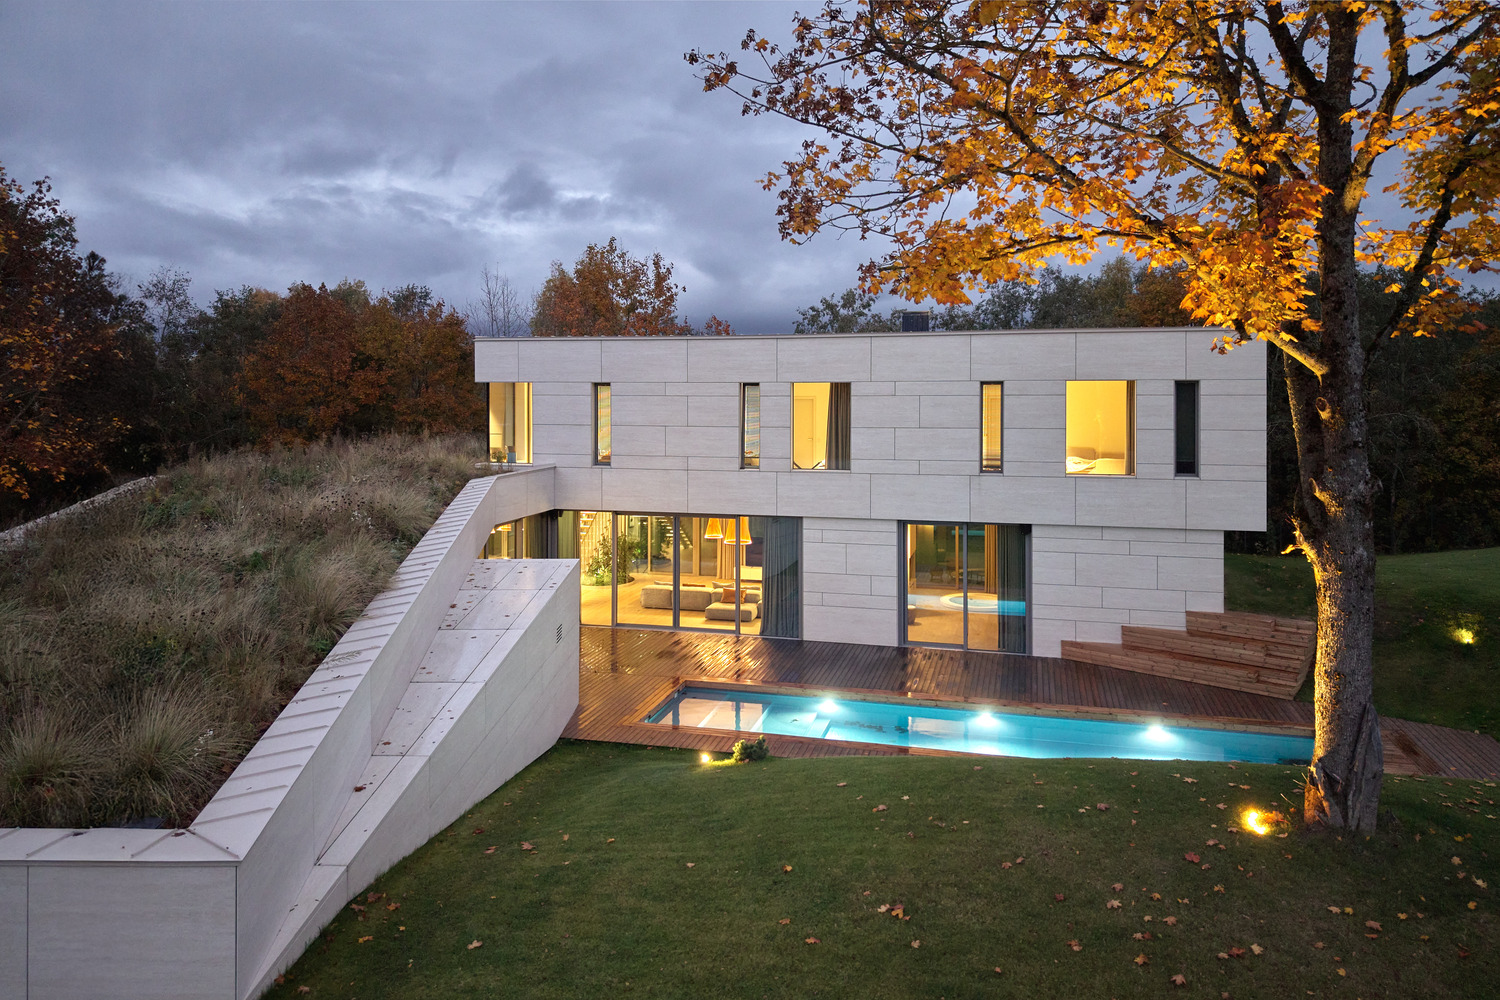
The courtyard pool echoes the presence of the lake visible on the horizon. The composition reinterprets the spatial logic of the former rural homestead that once stood on the site.
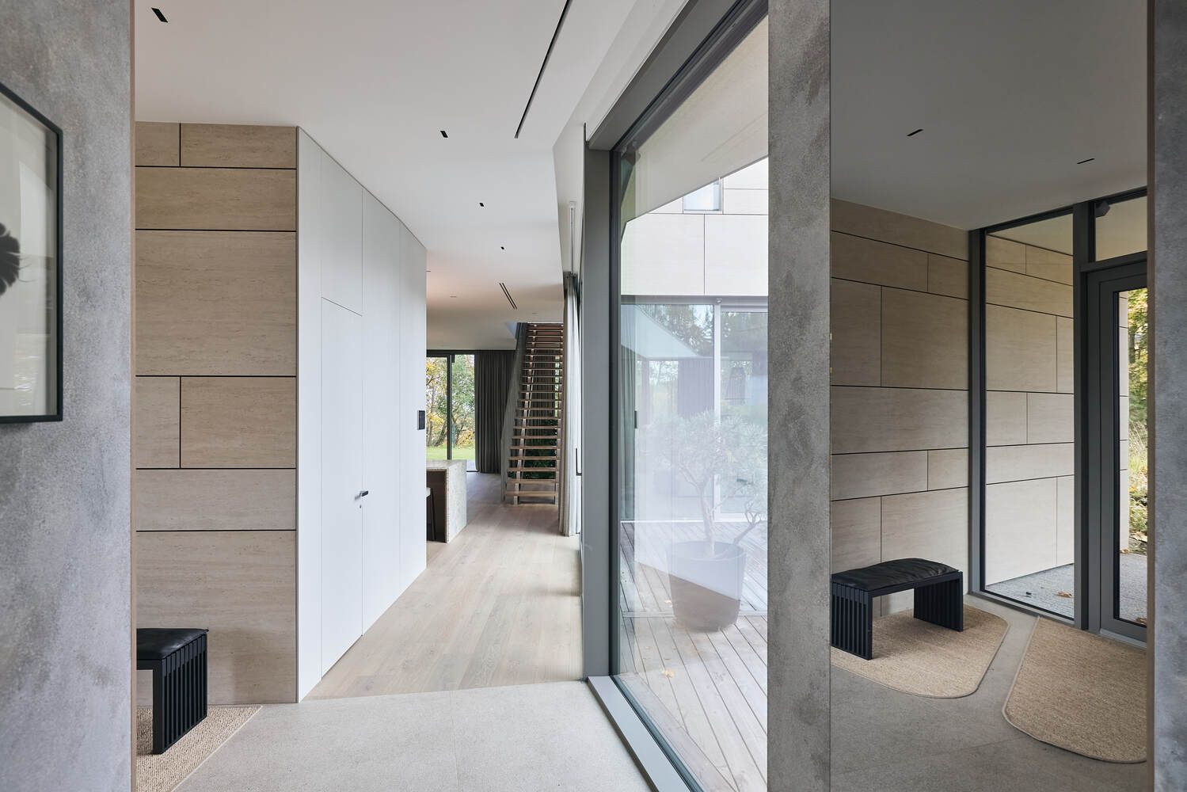
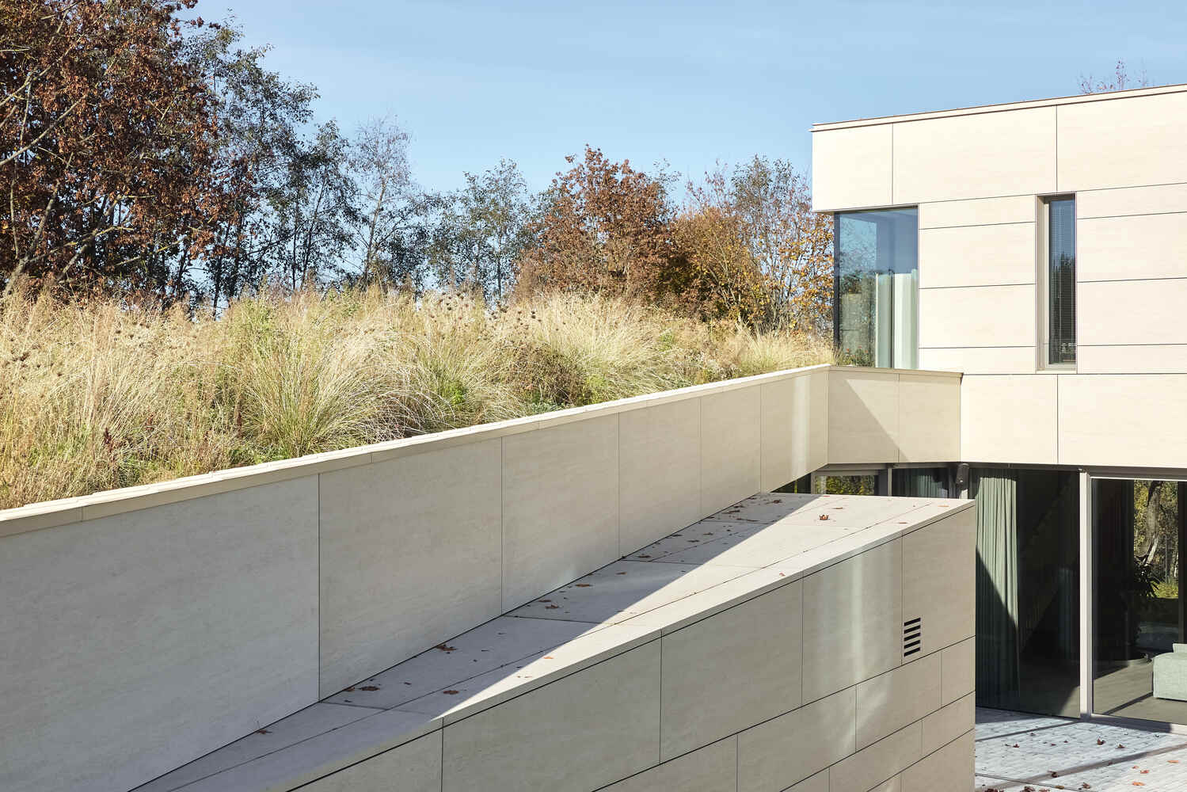
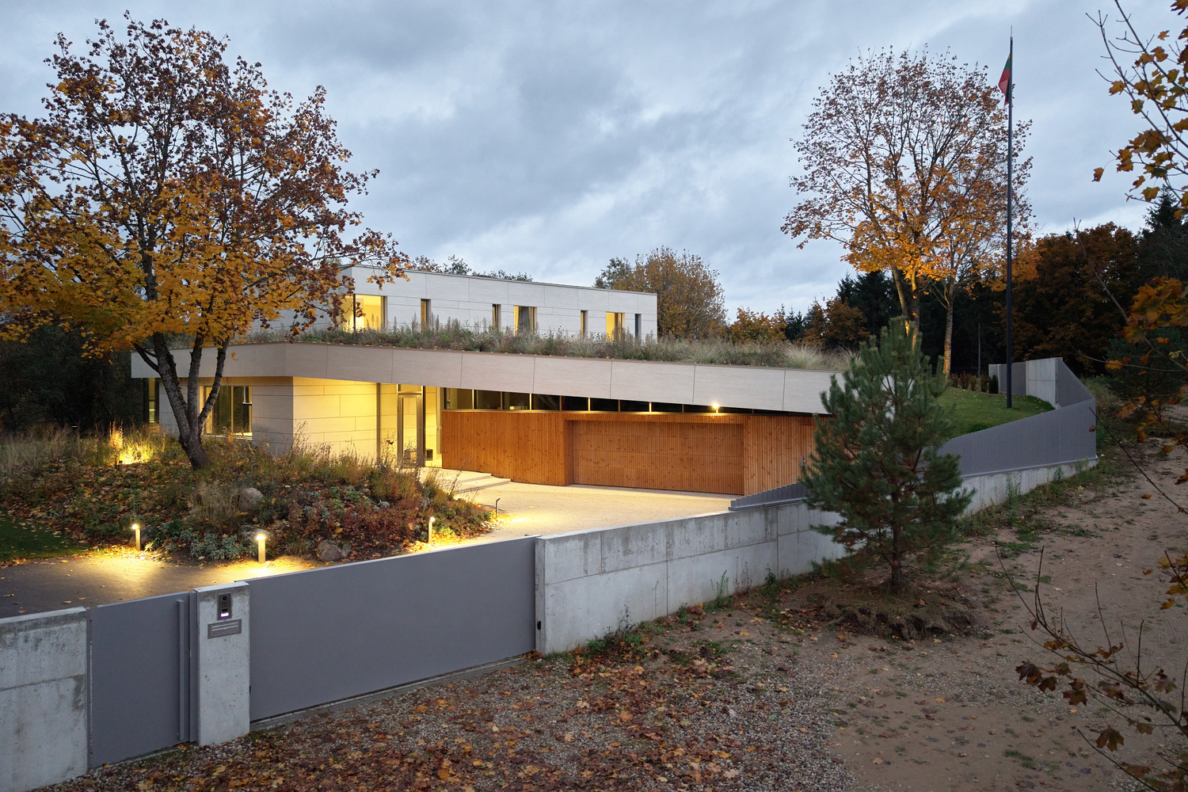
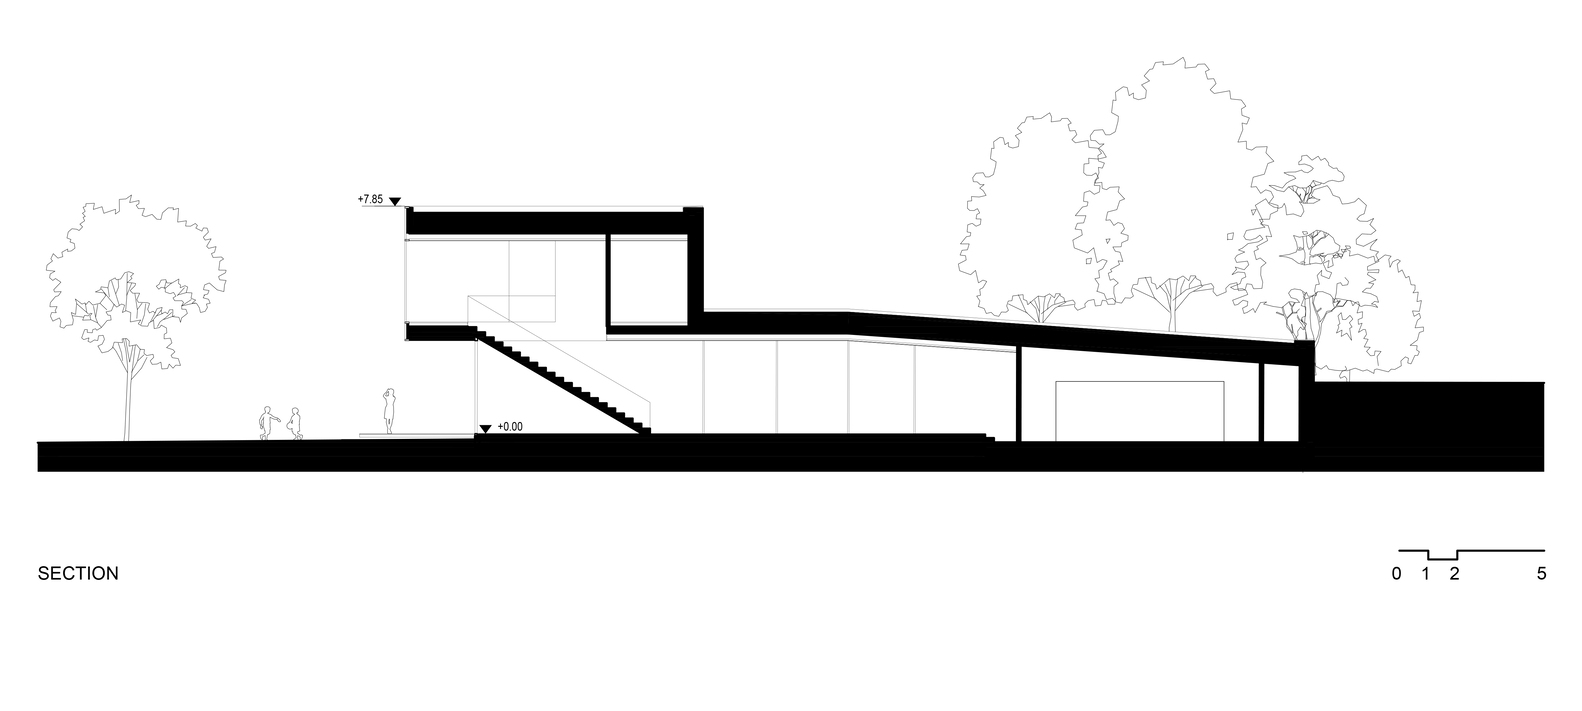
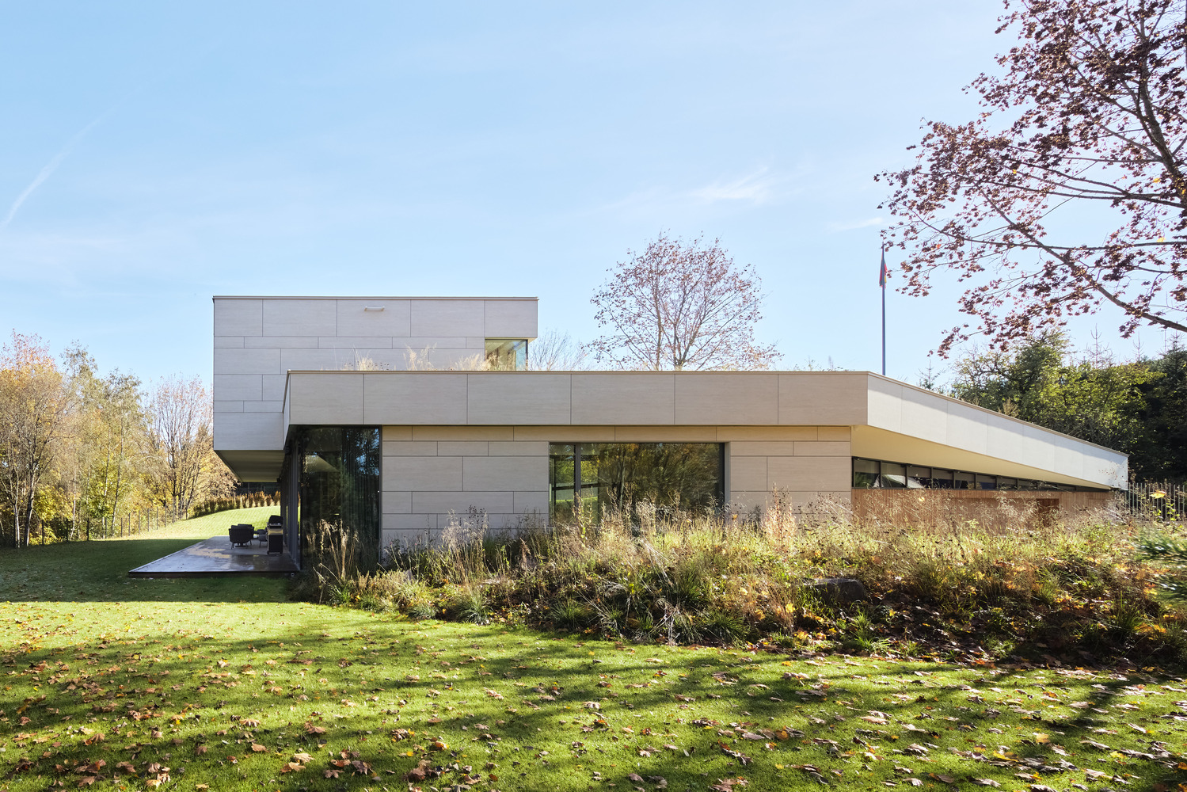
Two volumes recall the footprints of the former dwelling and farm building, accommodating residential and auxiliary functions. They are connected by an entry hall and unified by a continuous green roof.
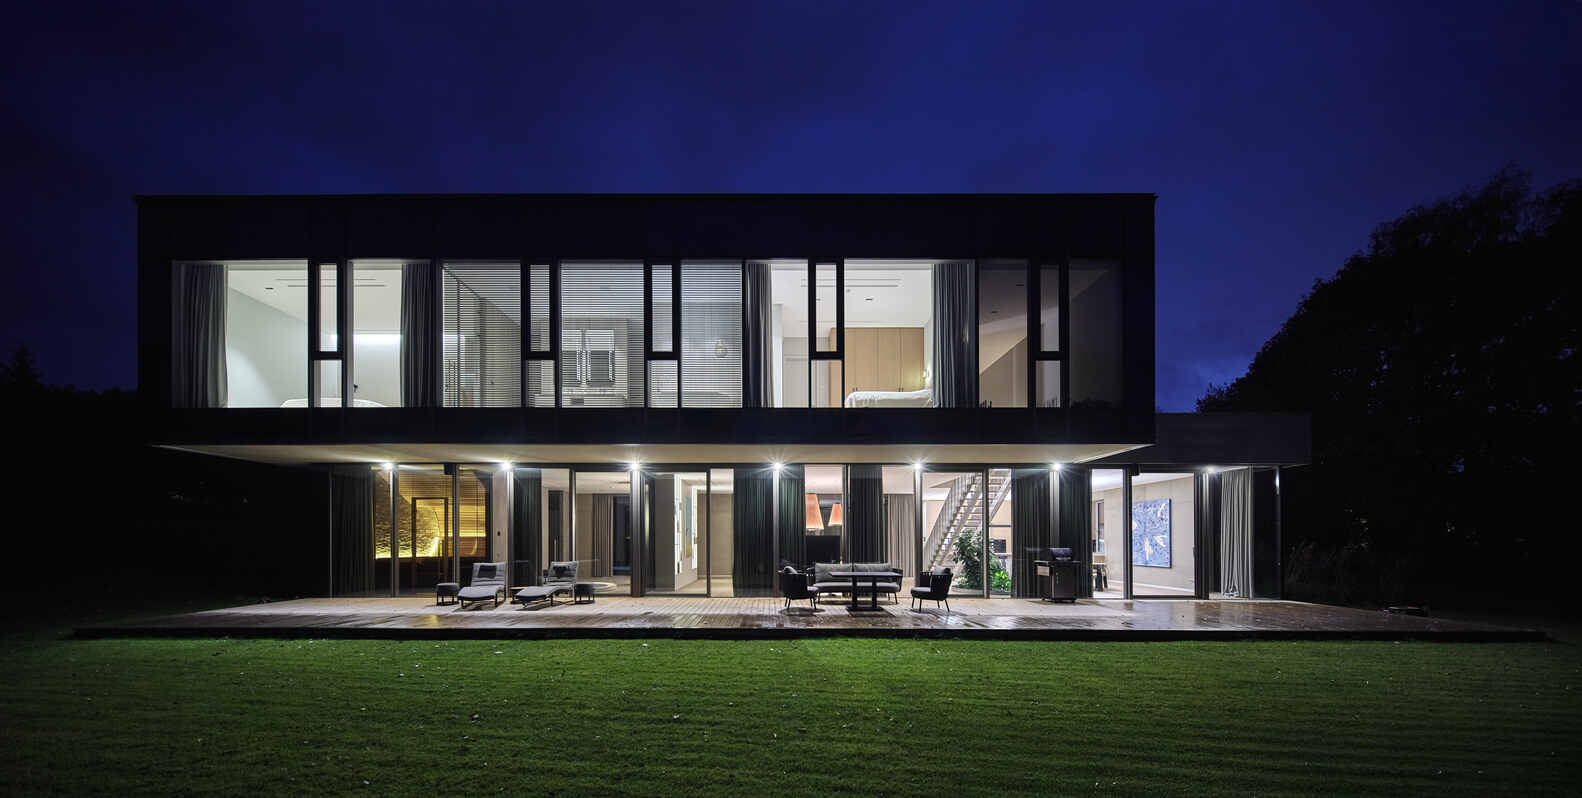
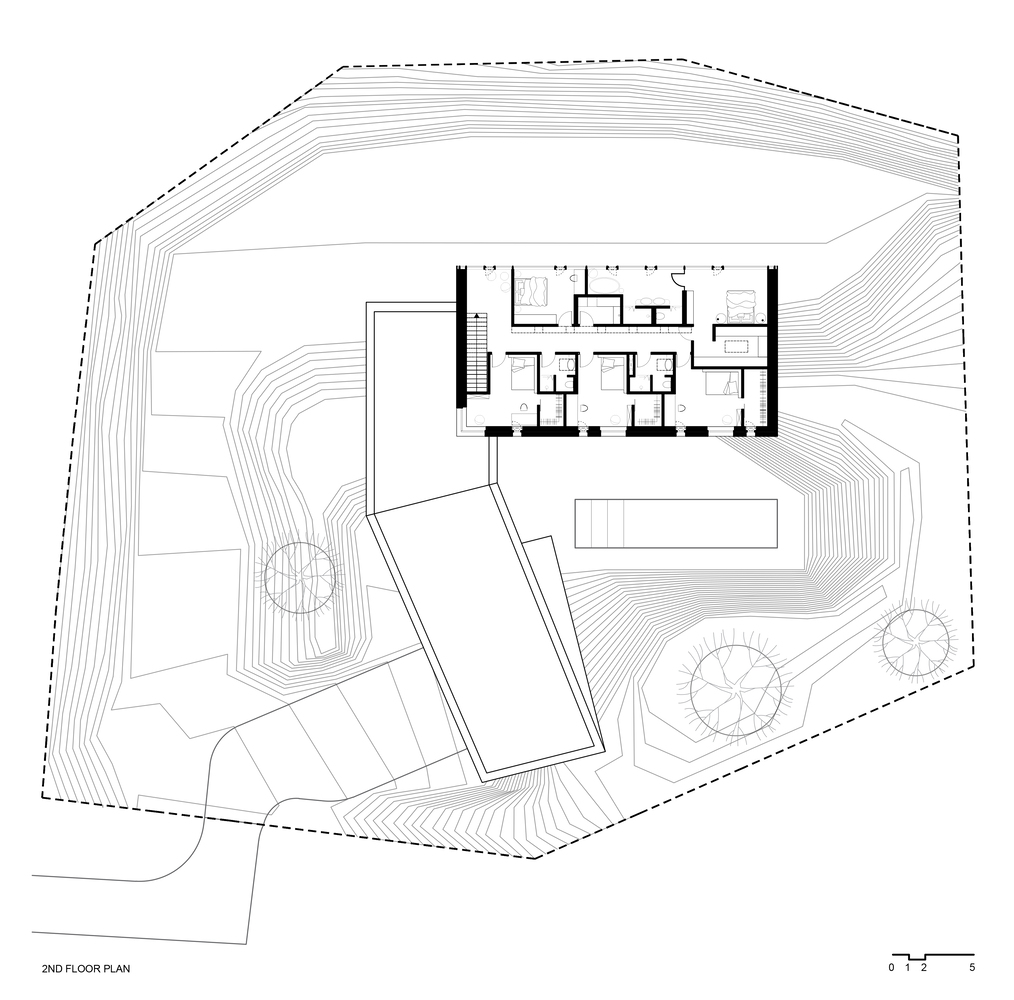
The second floor, a regular rectangular volume, is placed as an addition atop the ground floor structure. Its orientation and scale respond to the surrounding built context. The upper level compactly accommodates all bedrooms along with supporting functions.
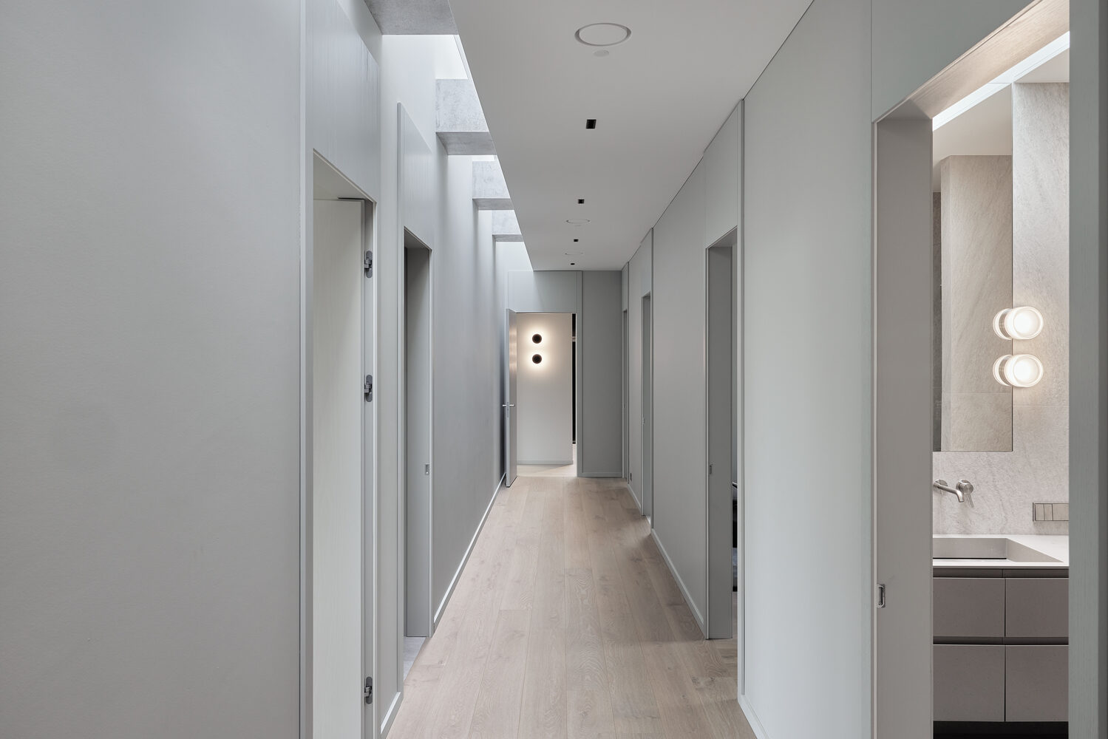
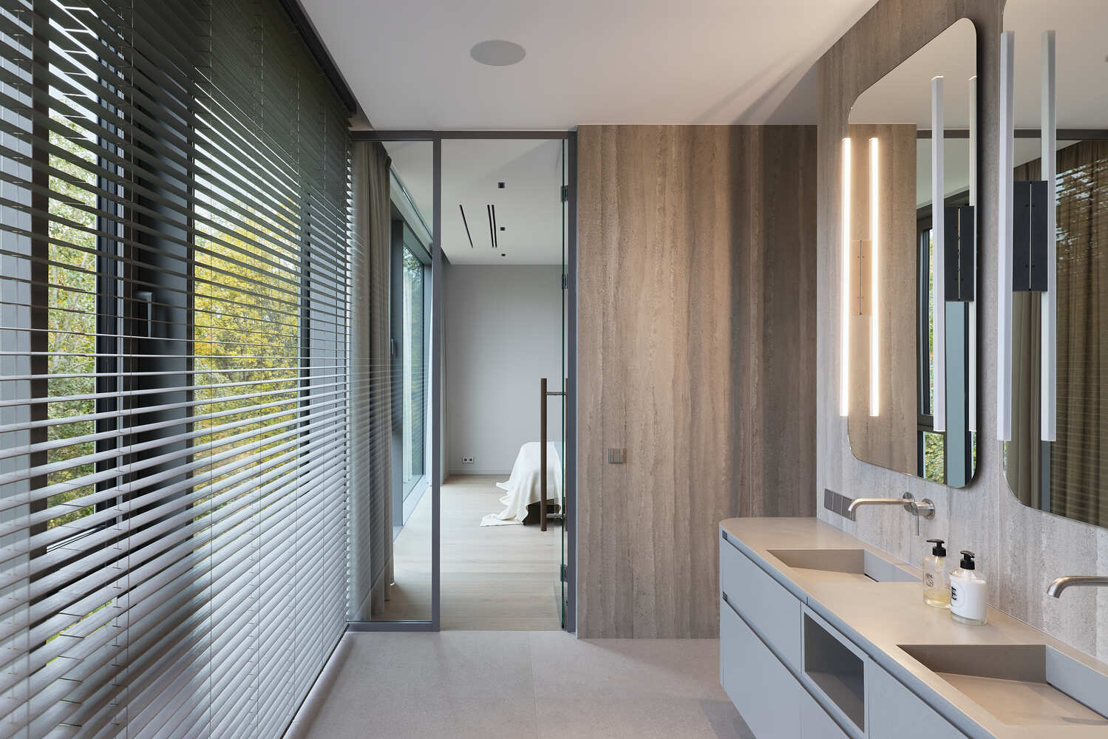
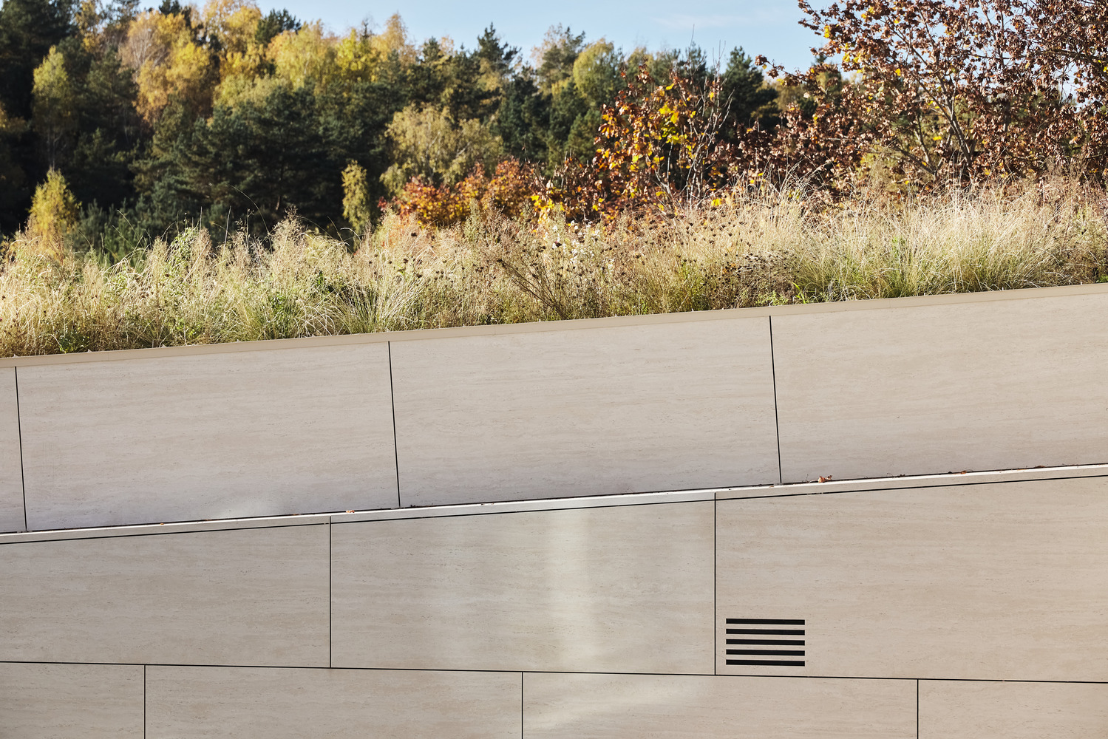
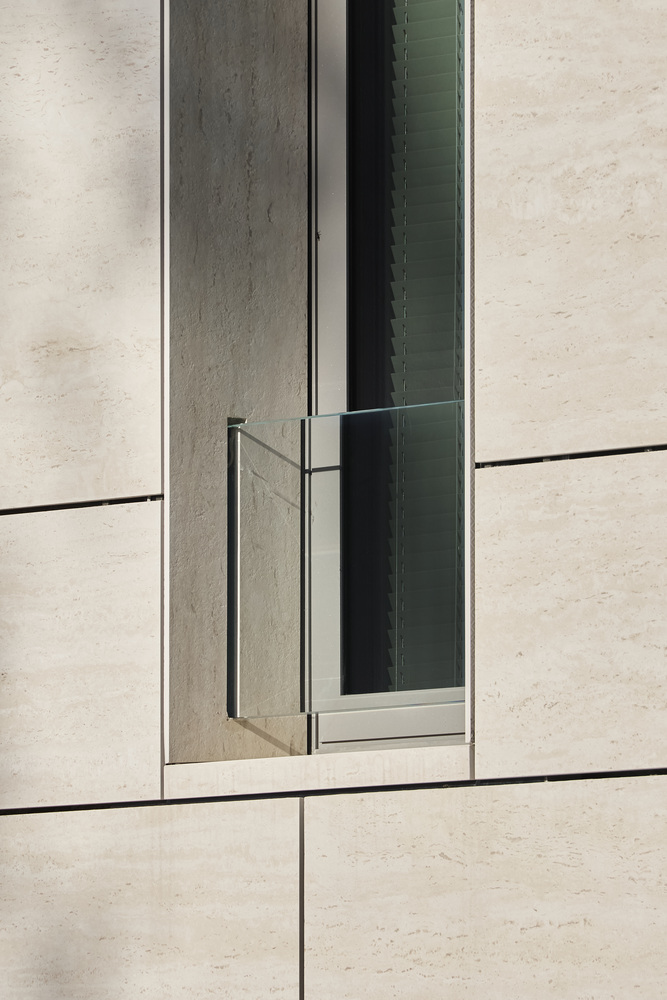
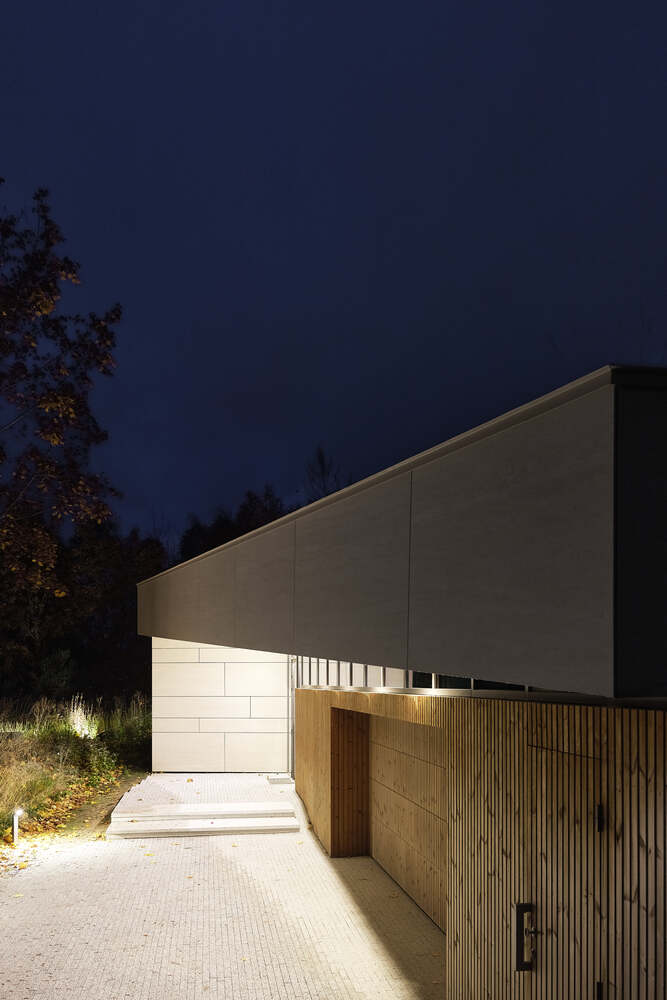
The building structure is monolithic, reflecting the sculptural composition of the architecture and its partially embedded walls. The facade employs natural materials, such as wood siding and large-format ceramic panels with a travertine finish, harmonizing with the surrounding landscape.
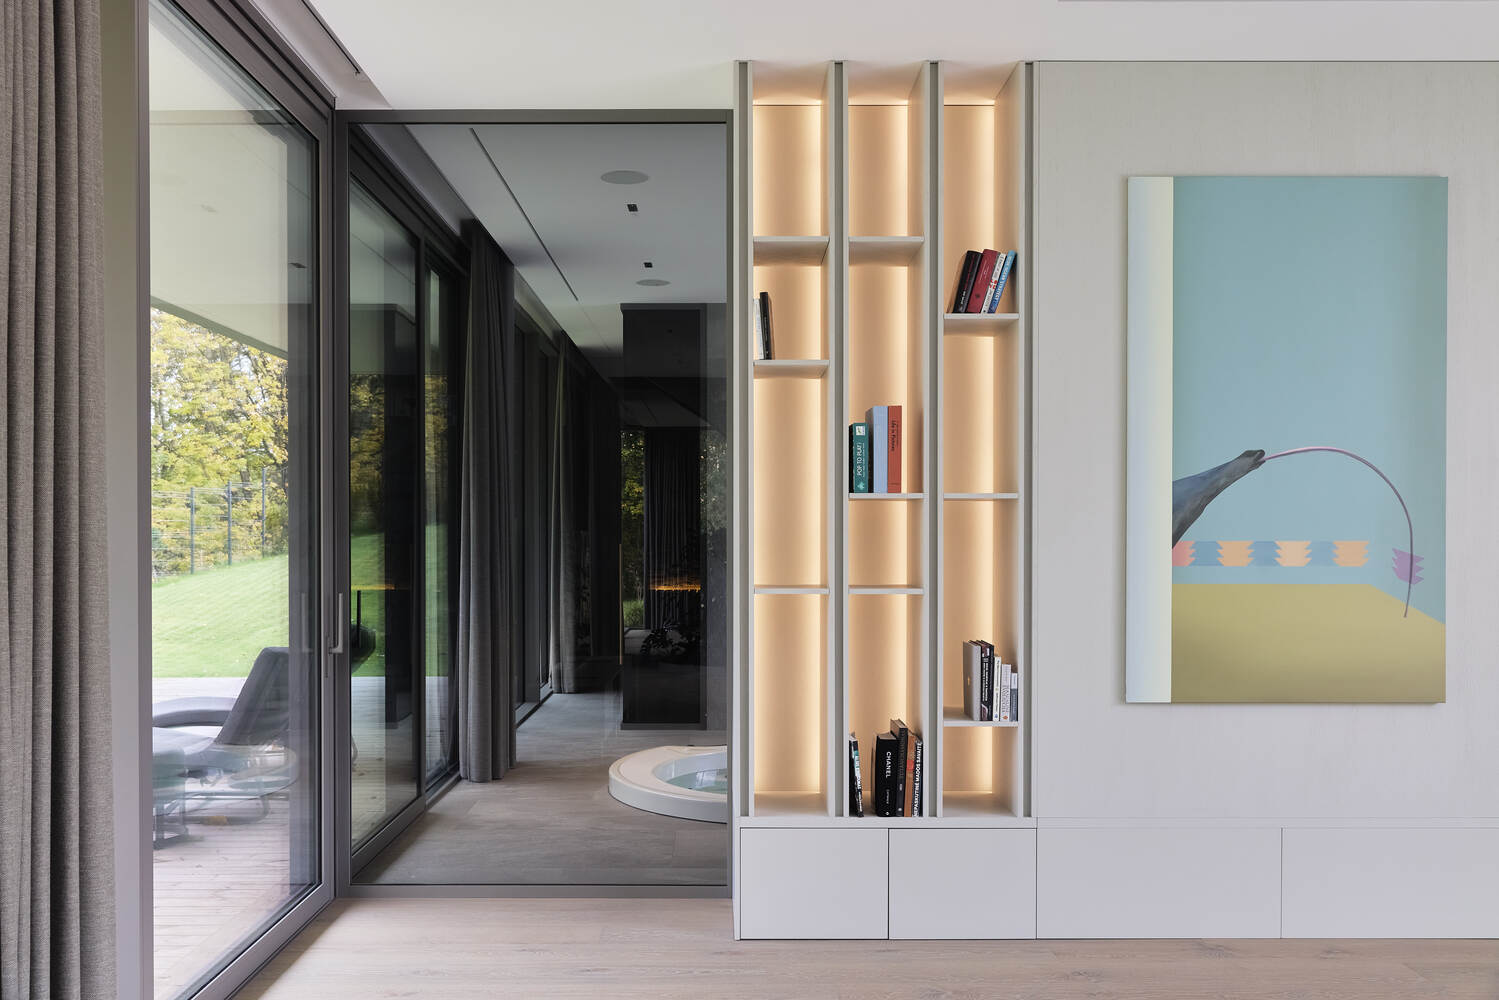
The interior erases the boundaries between inside and outside. Floor-to-ceiling glazing frames views of the surrounding landscape, allowing nature to become part of the interior experience.
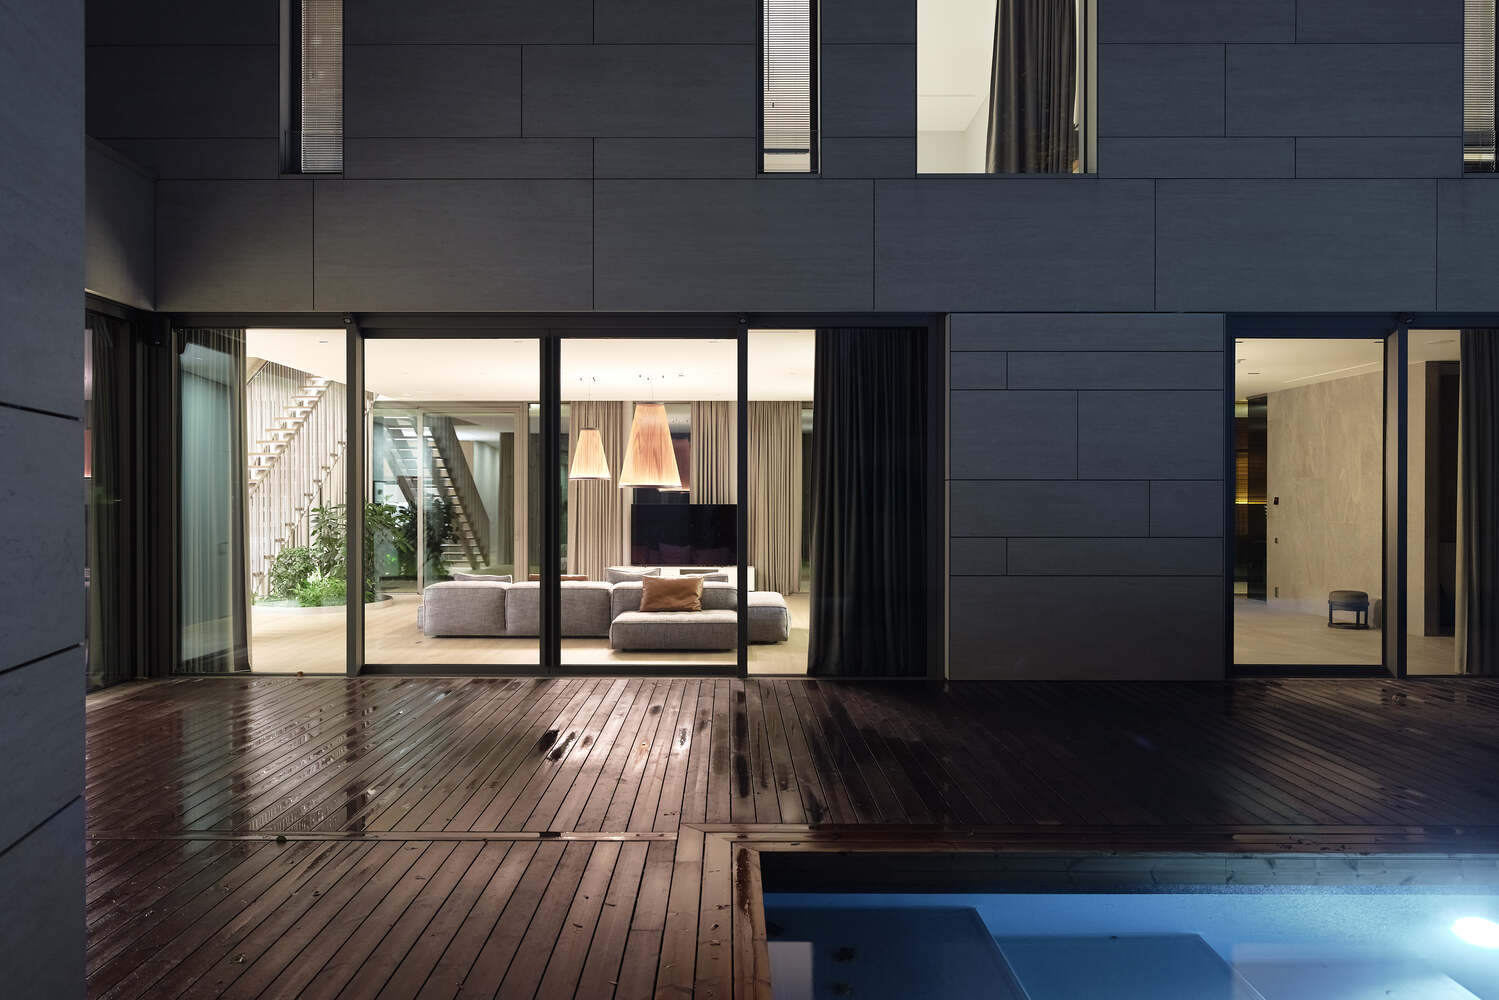
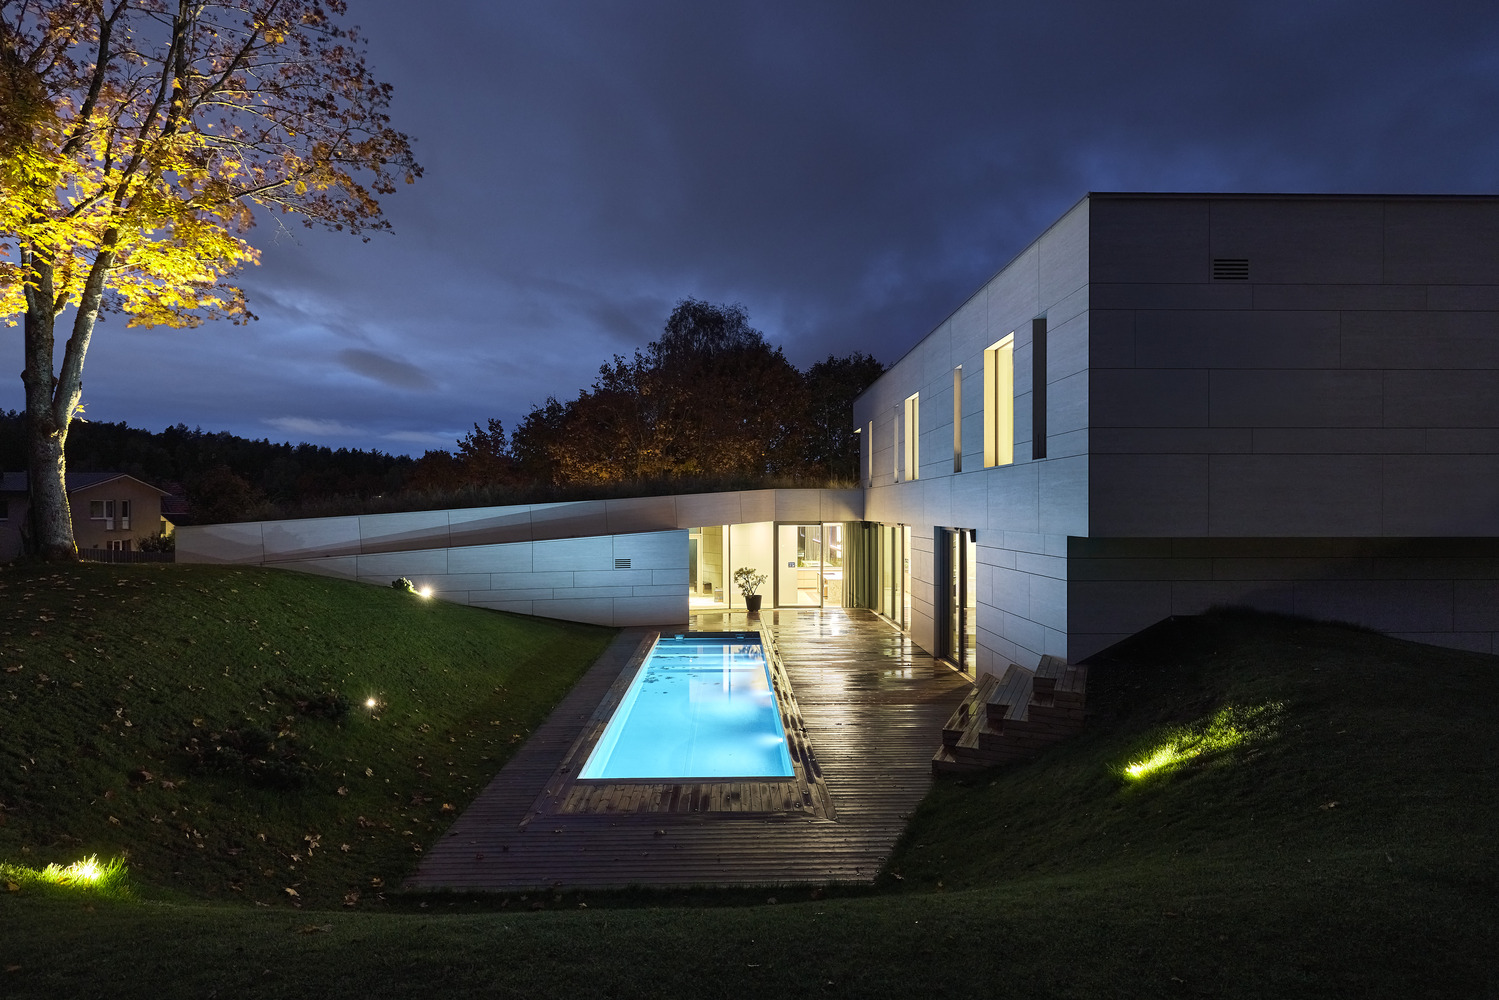
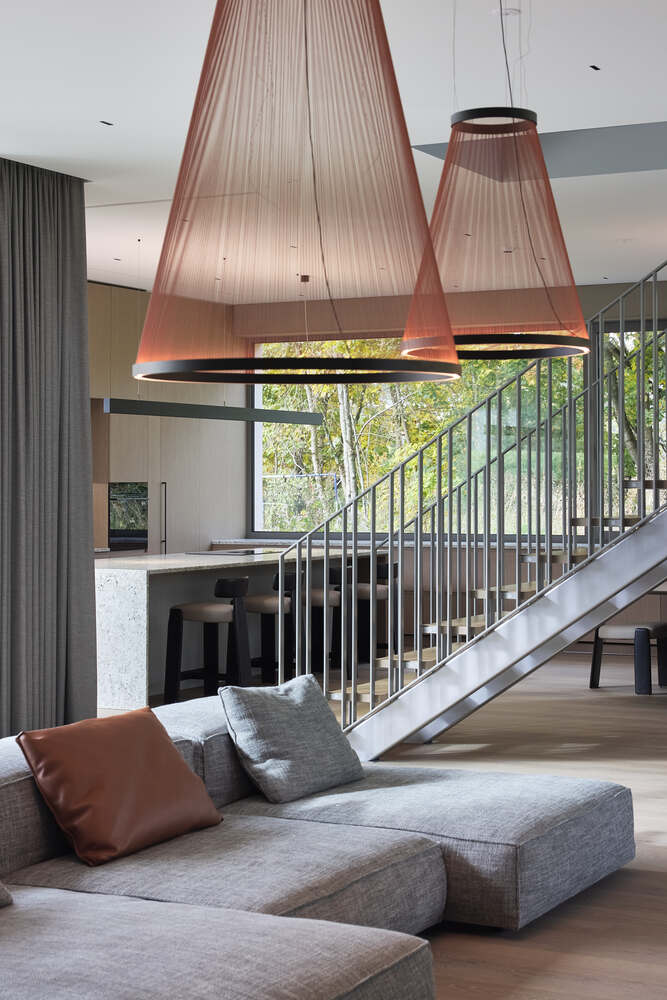
The open-plan ground floor layout was chosen to blur spatial divisions - separate zones are defined by elements such as stairs, furniture, or planting compositions, deliberately avoiding conventional partition walls.
The primary color palette features earthy tones and natural, tactile surfaces that blend harmoniously with the context. Subtle accents in the living room include strikingly scaled light fixtures that emit a warm glow, softening the space with their filigree aesthetic.
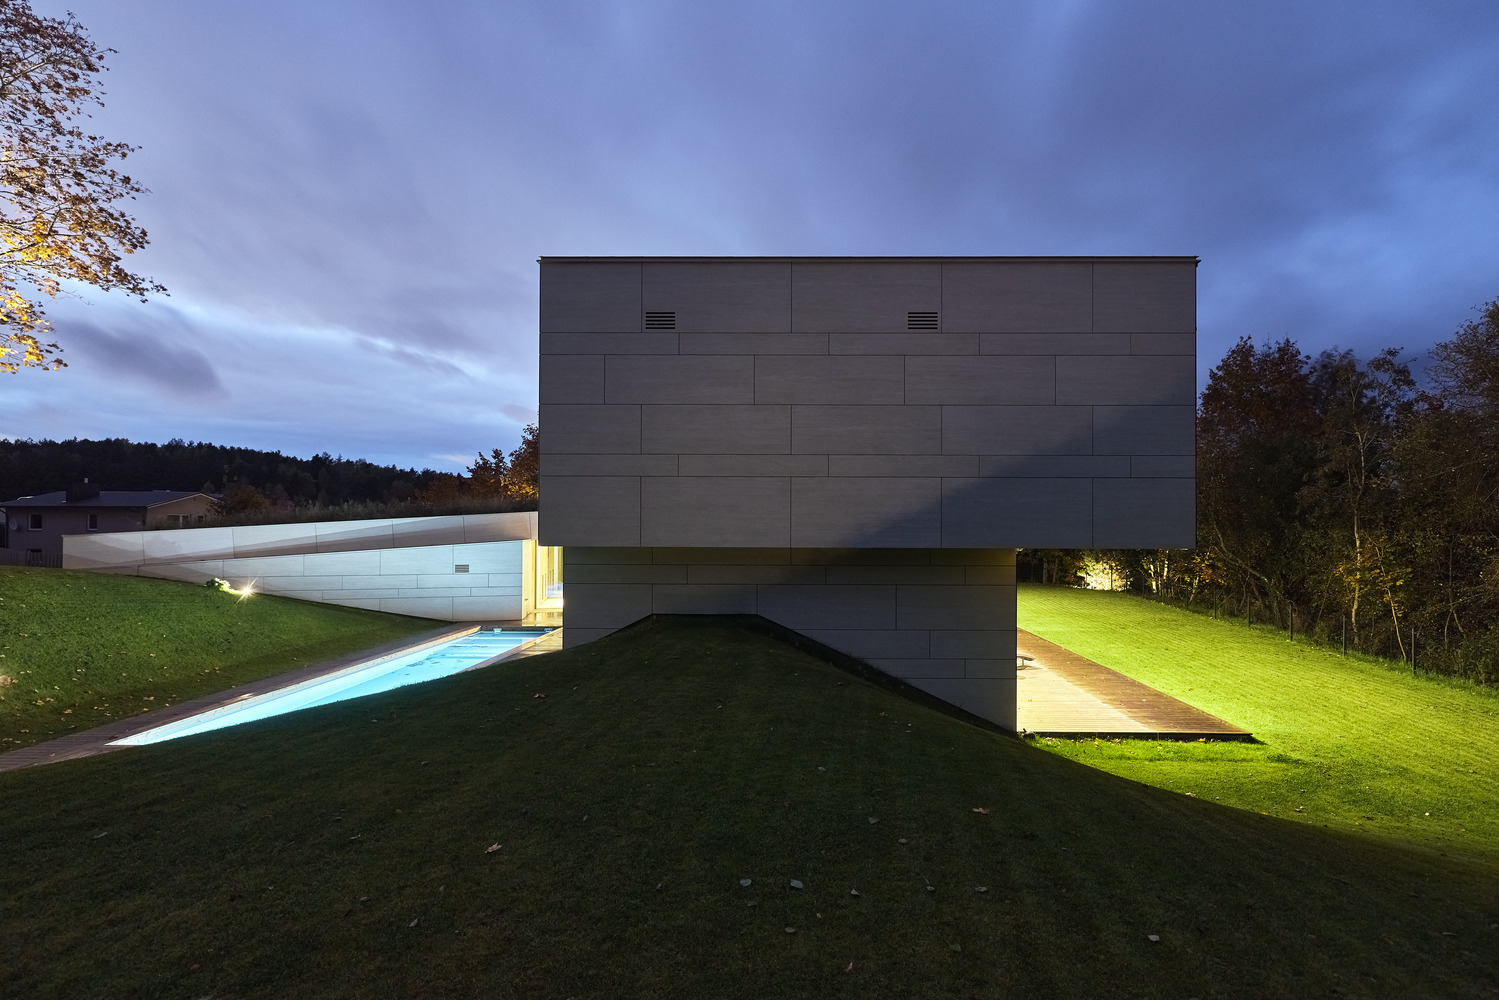
Part of the area is dedicated to a home spa zone - a family oasis of tranquility and relaxation. Residents and their guests experience a continuous spatial sequence while moving through both exterior and interior spaces.