Astaka Kota Selera
ASTAKA KOTA SELERA
EA Architects
ARCHITECTS
EA Architects
LEAD ARCHITECTS
Liou Hung Woei, Lui Sy Ying
LEAD TEAM
Liou Hung Woei
DESIGN TEAM
Lui Sy Ying
TECHNICAL TEAM
Mohd Zakwan
LANDSCAPE ARCHITECTURE
Permata Green
ENGINEERING & CONSULTING > MEP
O&a Consult
ENGINEERING & CONSULTING > CIVIL
Kna Consult
PROJECT MANAGEMENT
Gtcdc & Thinkcity
OWNER
Chief Minister Of Penang Incorporated (Cmi)
GENERAL CONTRACTOR
United Builders
PHOTOGRAPHS
TWJPTO
AREA
13300 ft²
YEAR
2025
LOCATION
Pulau Pinang, Malaysia
CATEGORY
Commercial Architecture
English description provided by the architects.
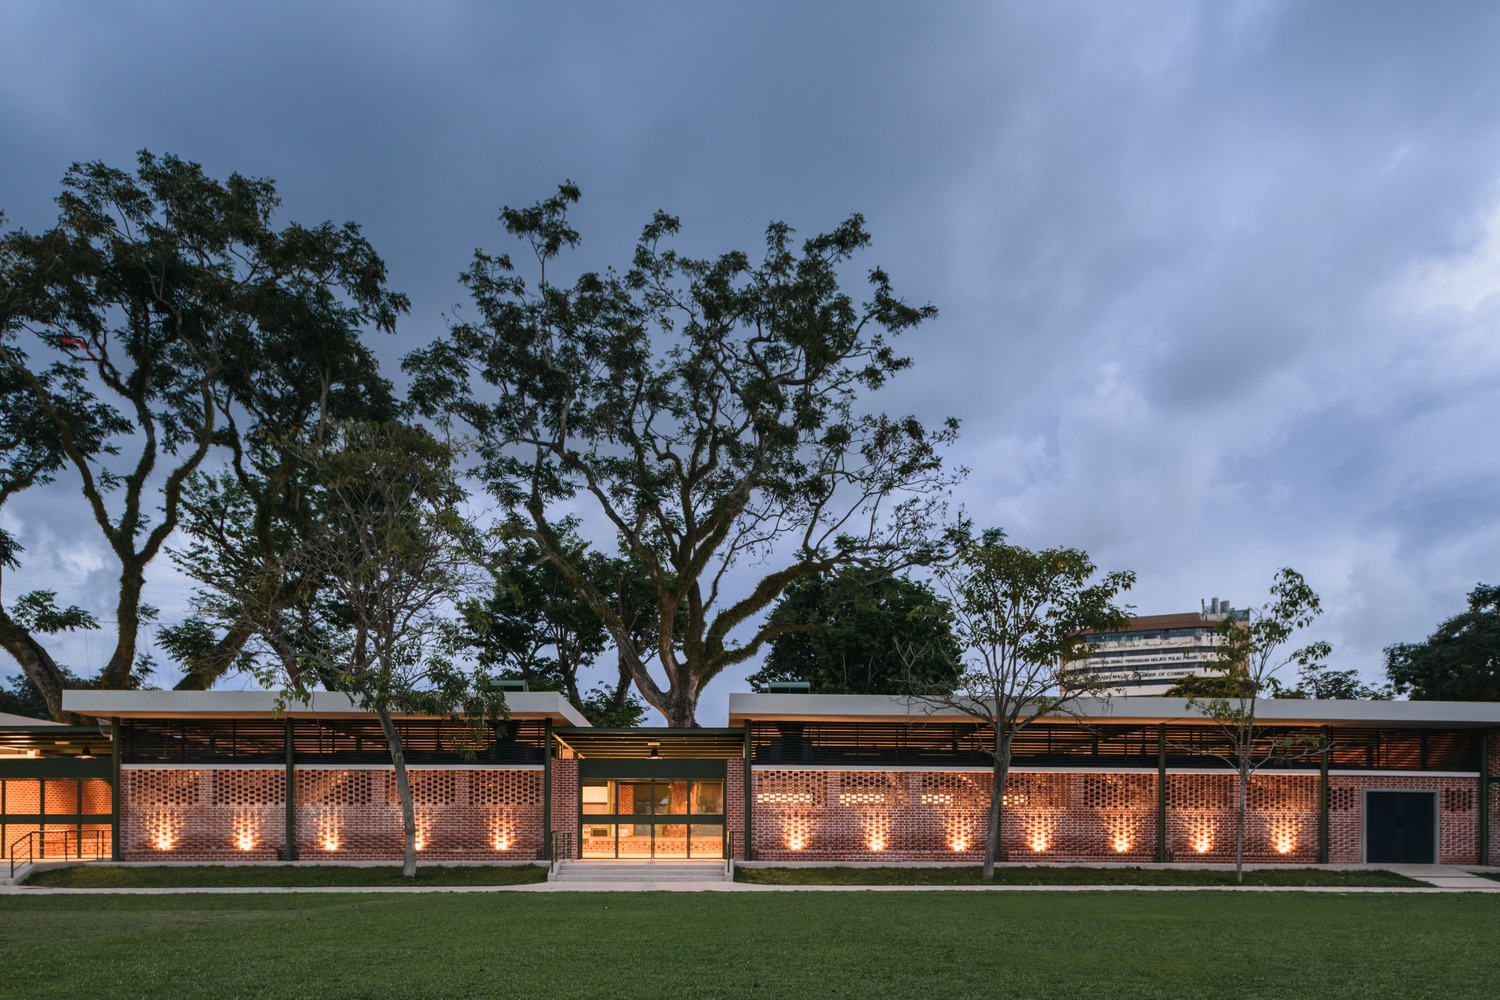
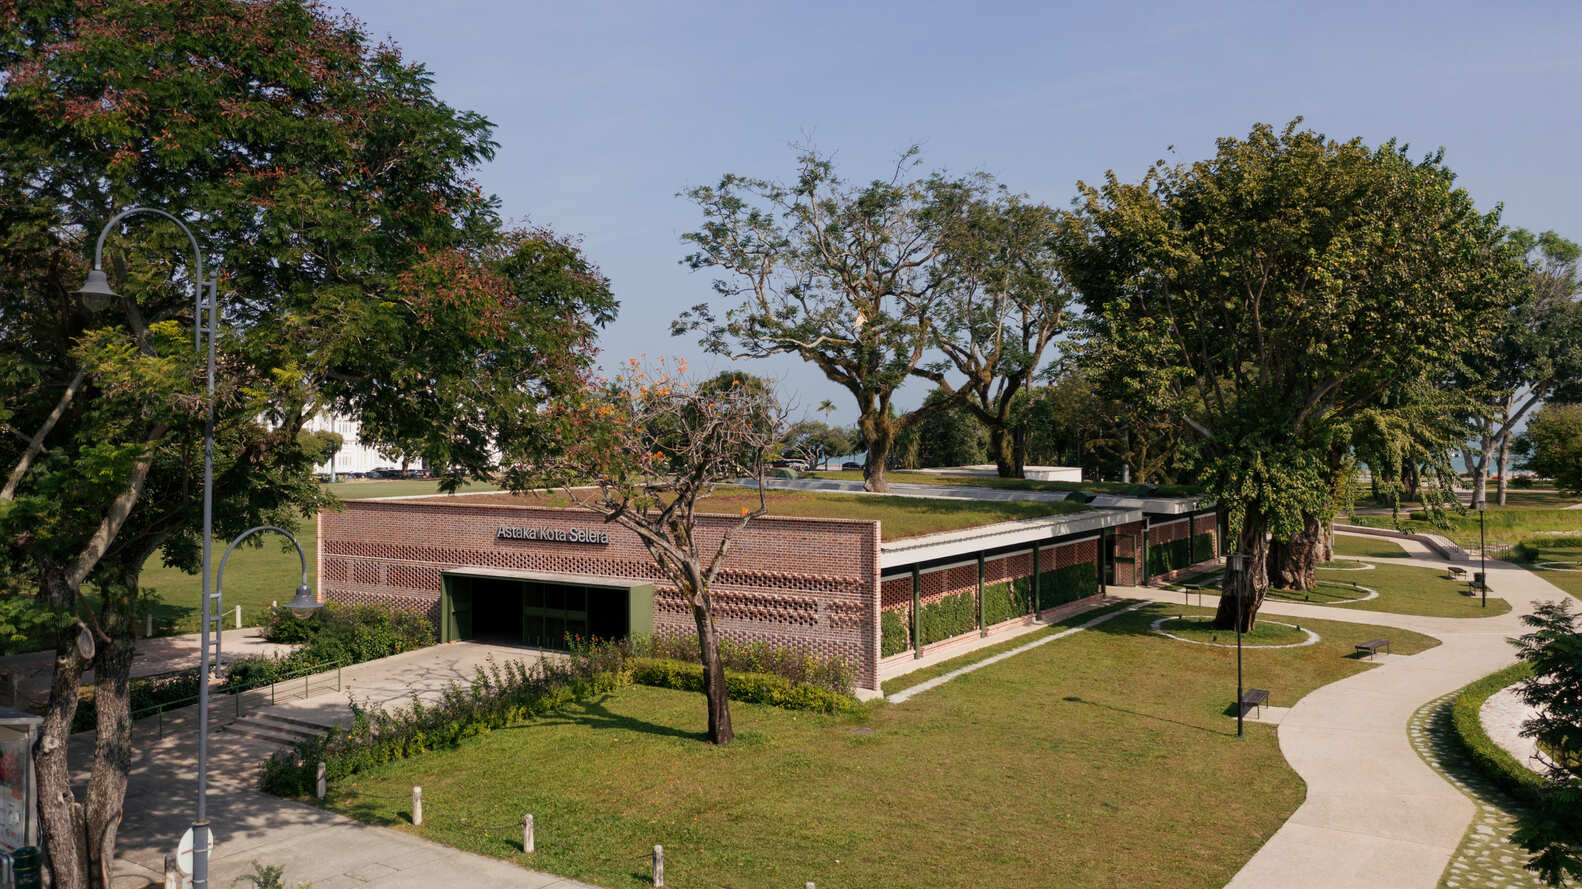
Astaka Kota Selera is a sensitive architectural intervention that reconciles the preservation of Malaysia's colonial heritage with the vibrant, lived reality of its contemporary street food culture.
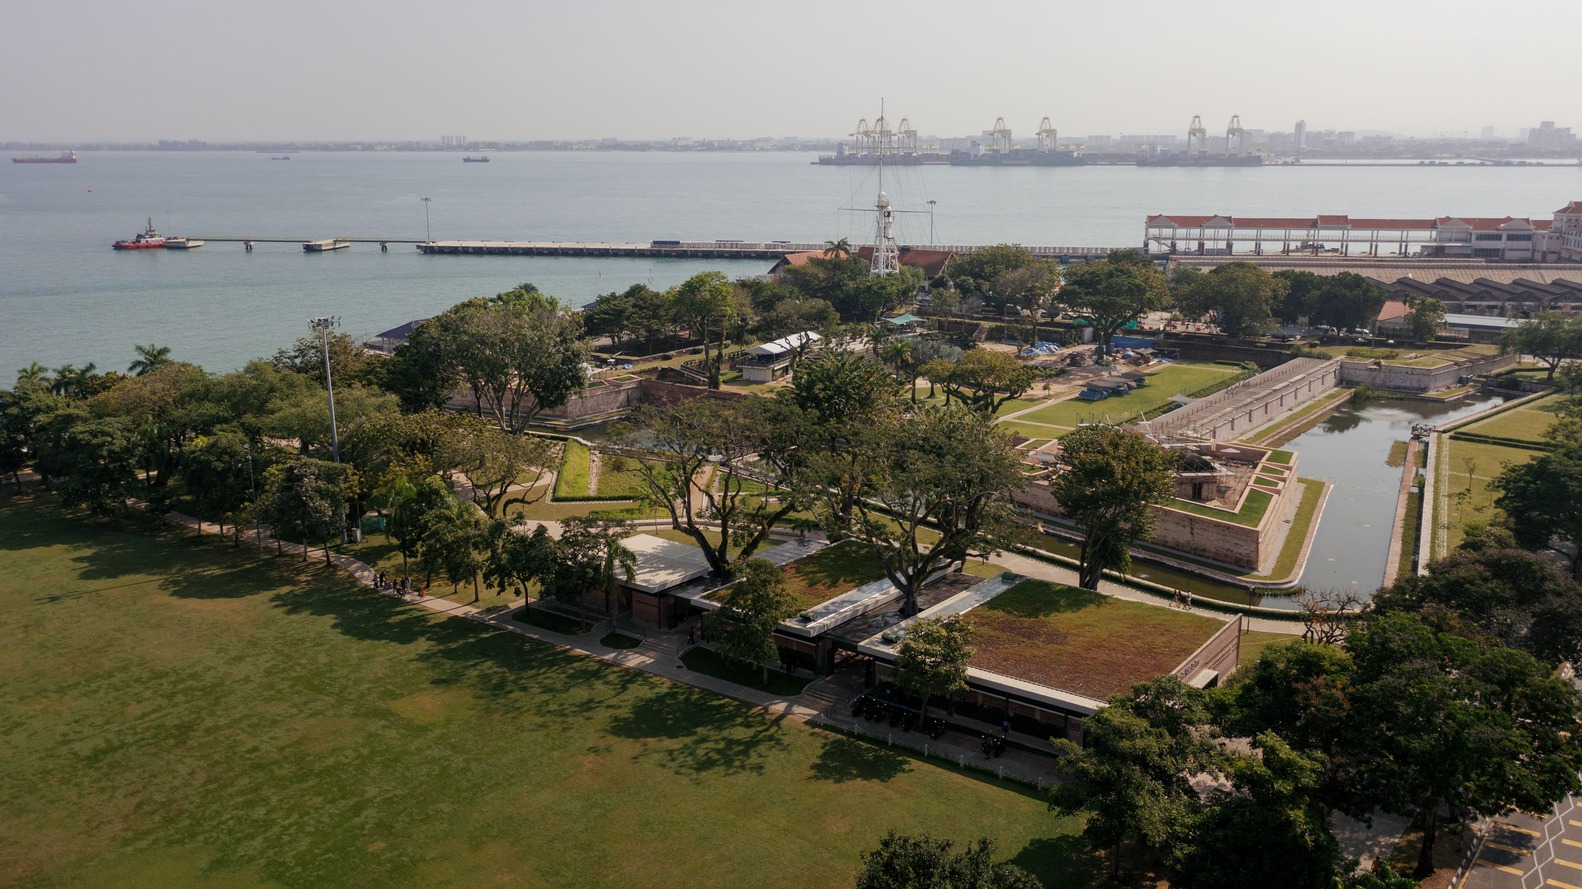
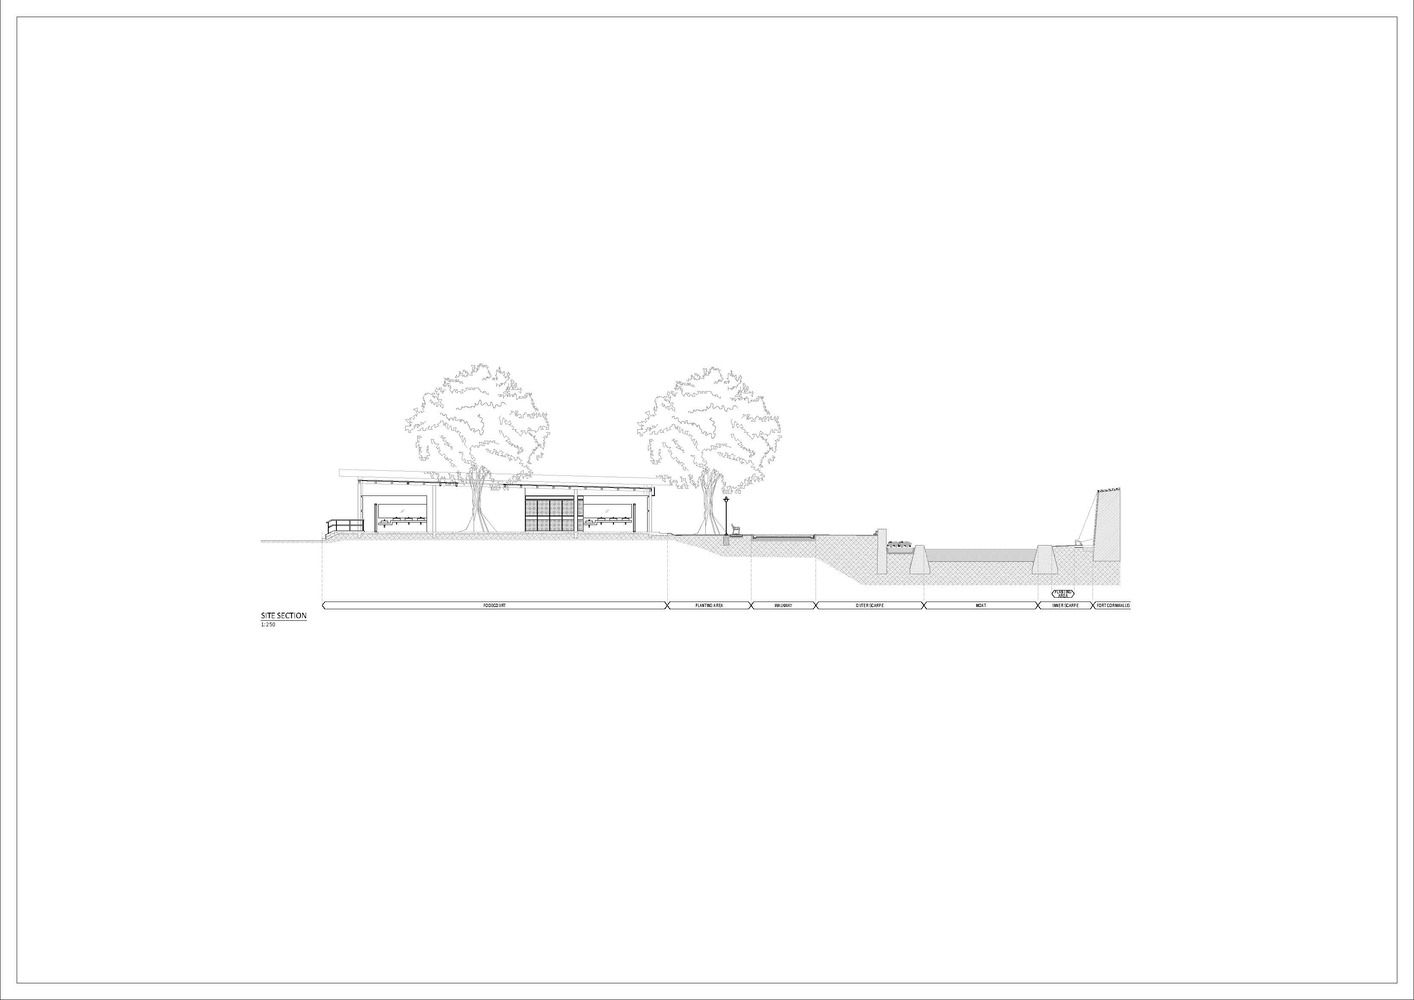
The project is a pivotal component of the North Seafront Improvement Programme in George Town, Penang, born from a unique archaeological necessity: the reinstatement of the Western Moat of Fort Cornwallis.
The original food court sat directly atop the historic moat's alignment; to allow for the excavation and reconstruction of this defensive landmark, the culinary facility required a strategic relocation.
The site is one of Malaysia's most culturally sensitive landscapes. The design brief demanded a rigorous balance—the new structure had to accommodate a high-functioning public hub without obstructing sightlines to the Fort's western elevation, the adjacent Town Hall, or the historic Padang.
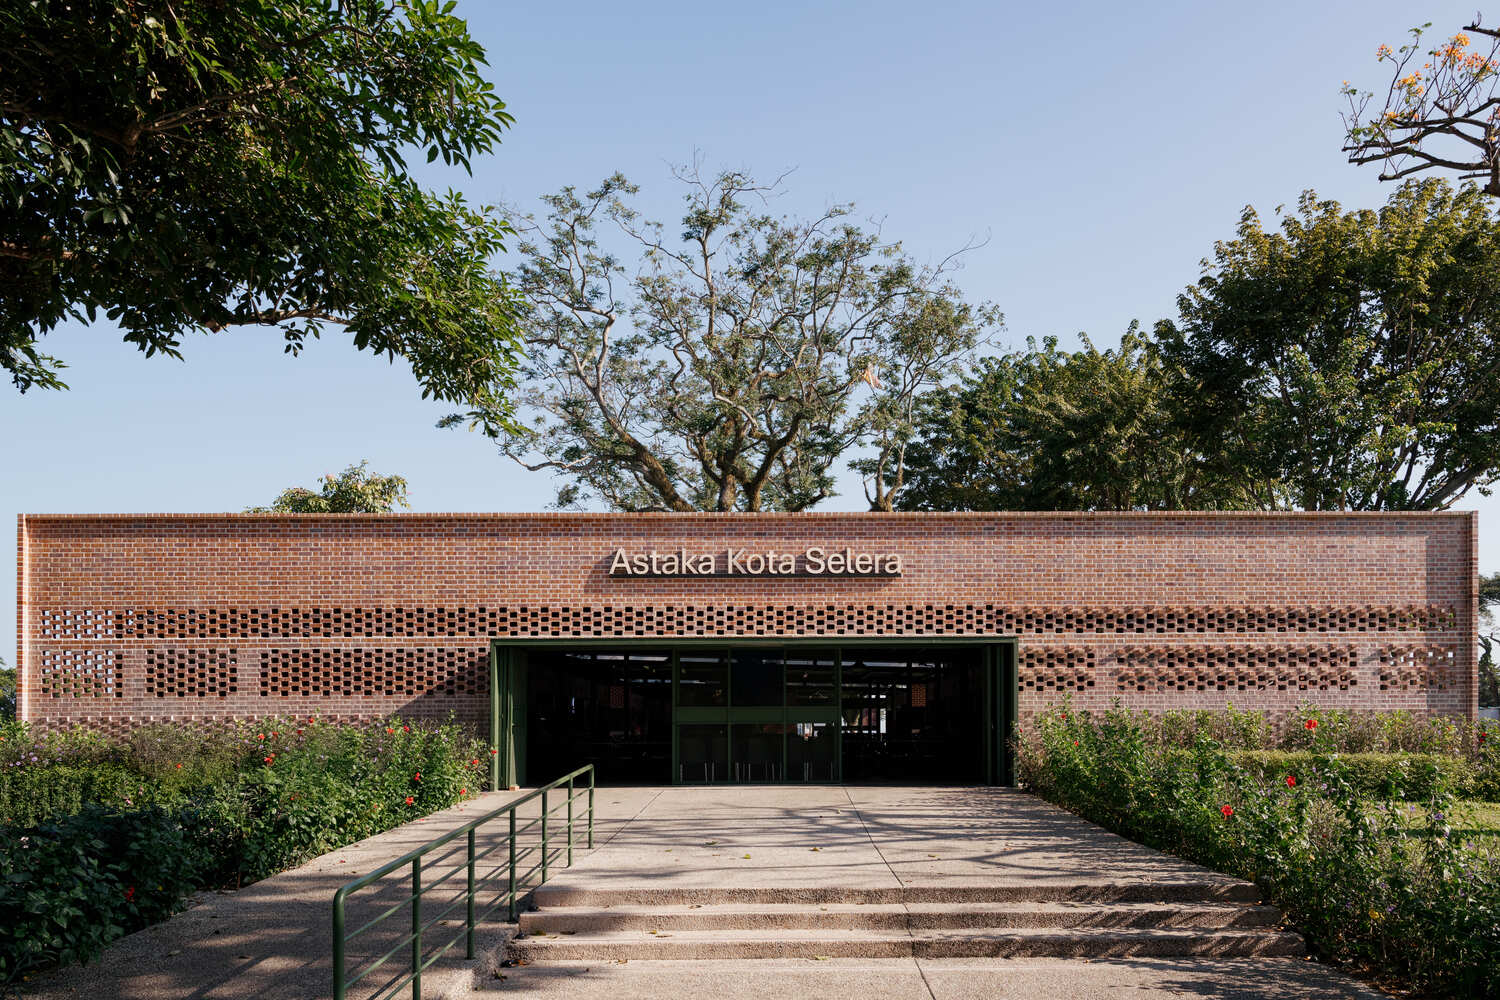
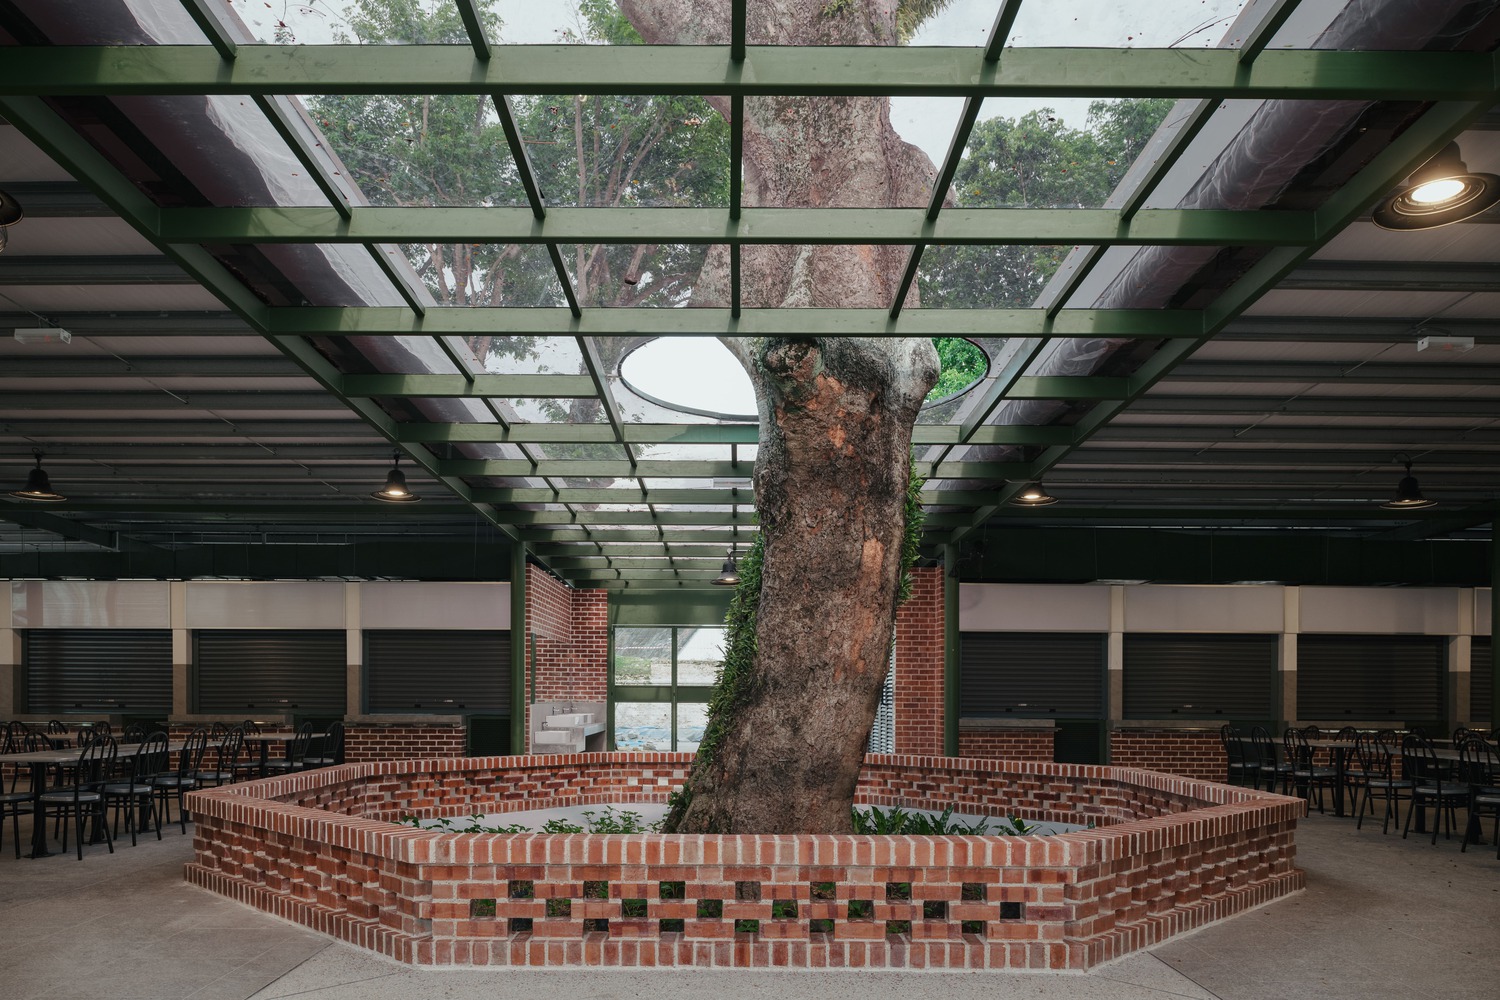
The challenge was to create a building that felt like a natural extension of the heritage landscape rather than a contemporary intrusion.
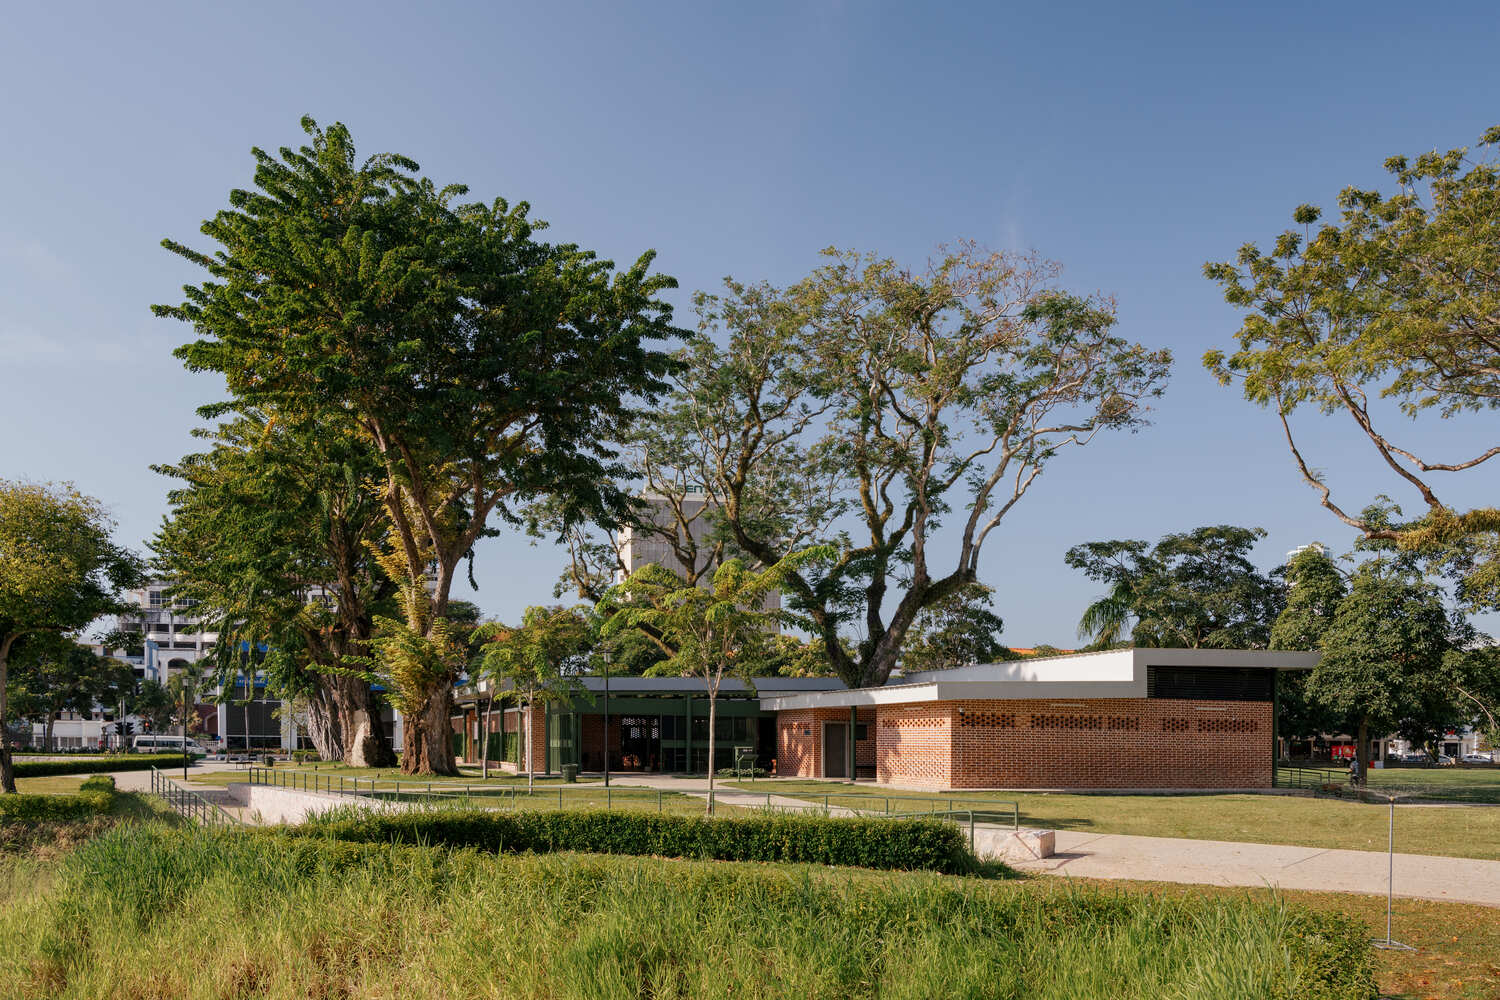
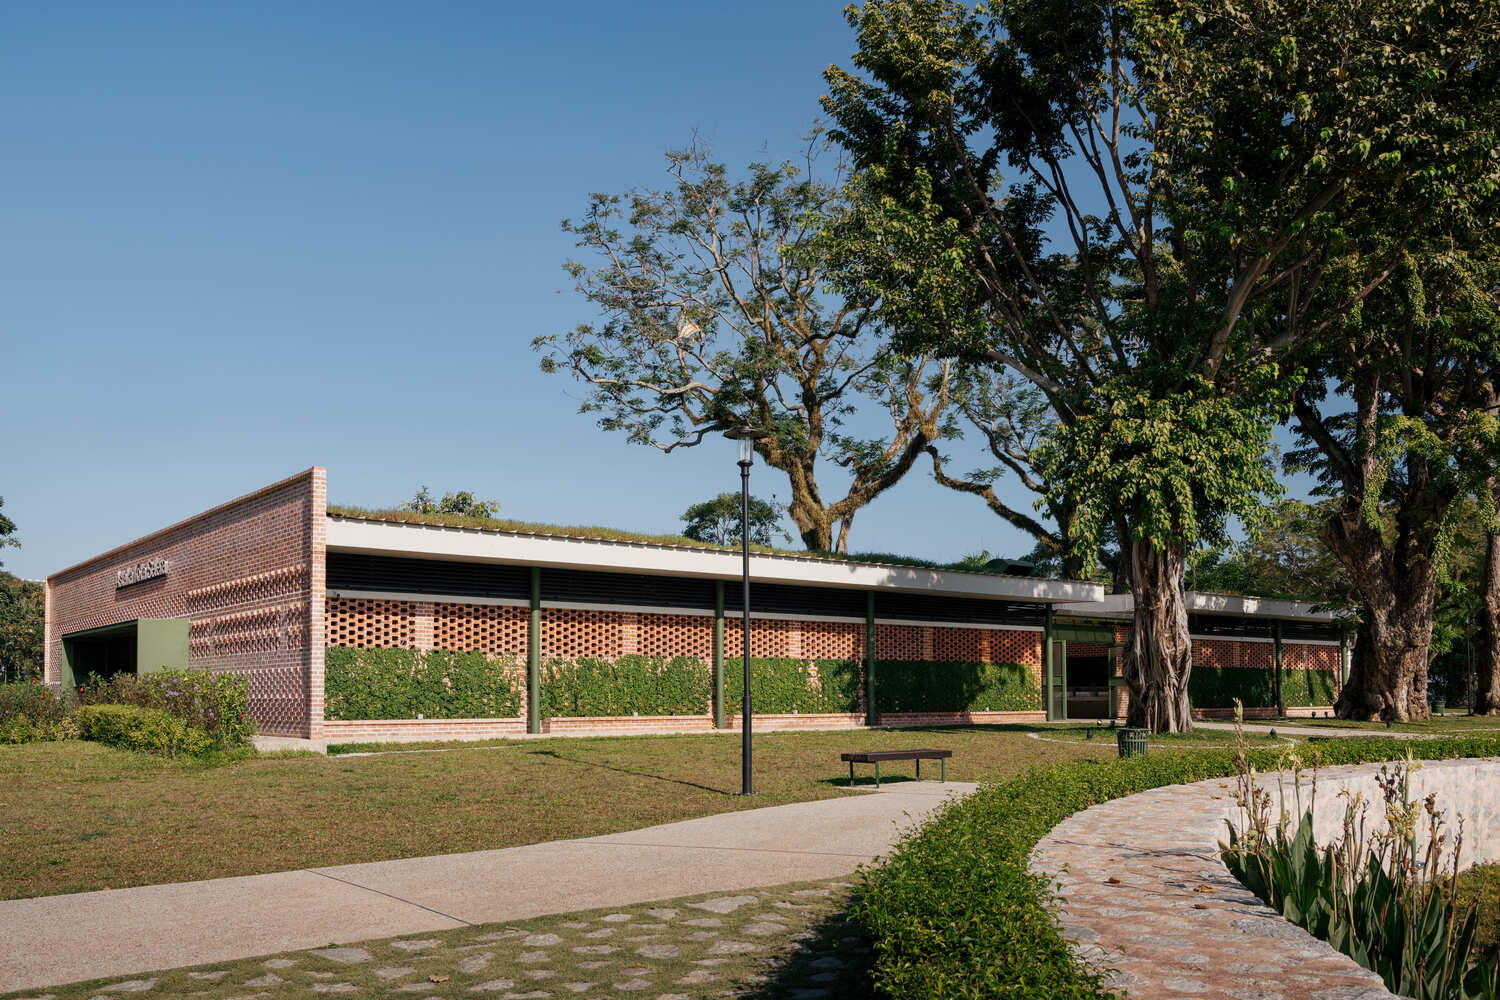
The architectural response centers on the philosophy of "Visual Permeability" and "Biological Anchors." Rather than competing with the monumental scale of the Fort, the new Astaka adopts a subordinate, respectful design language.
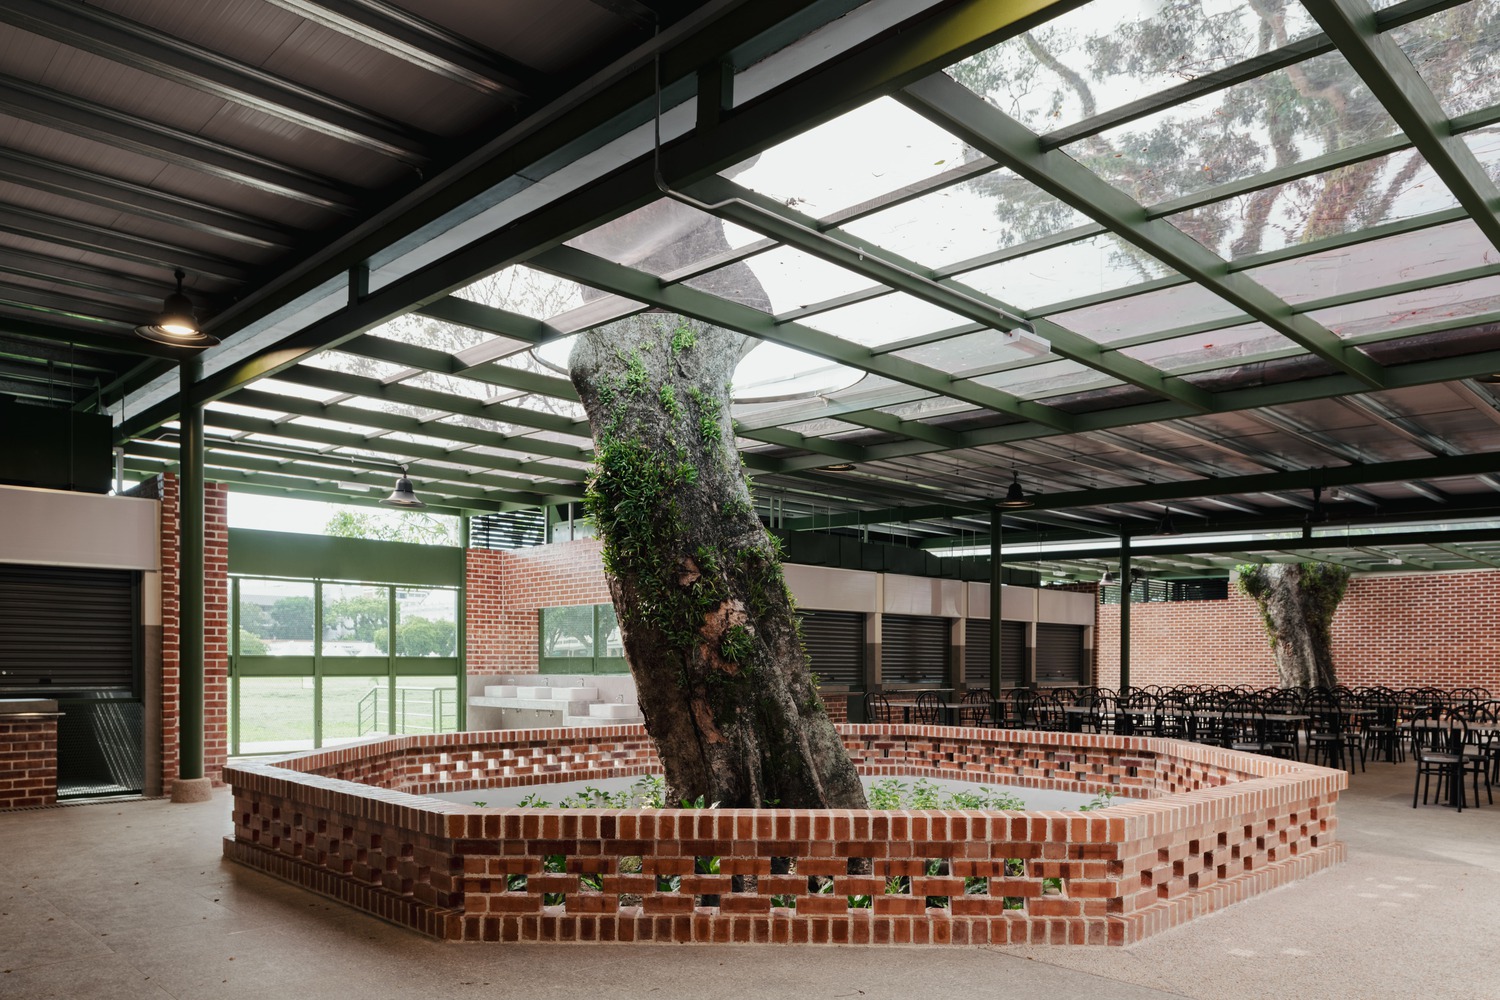
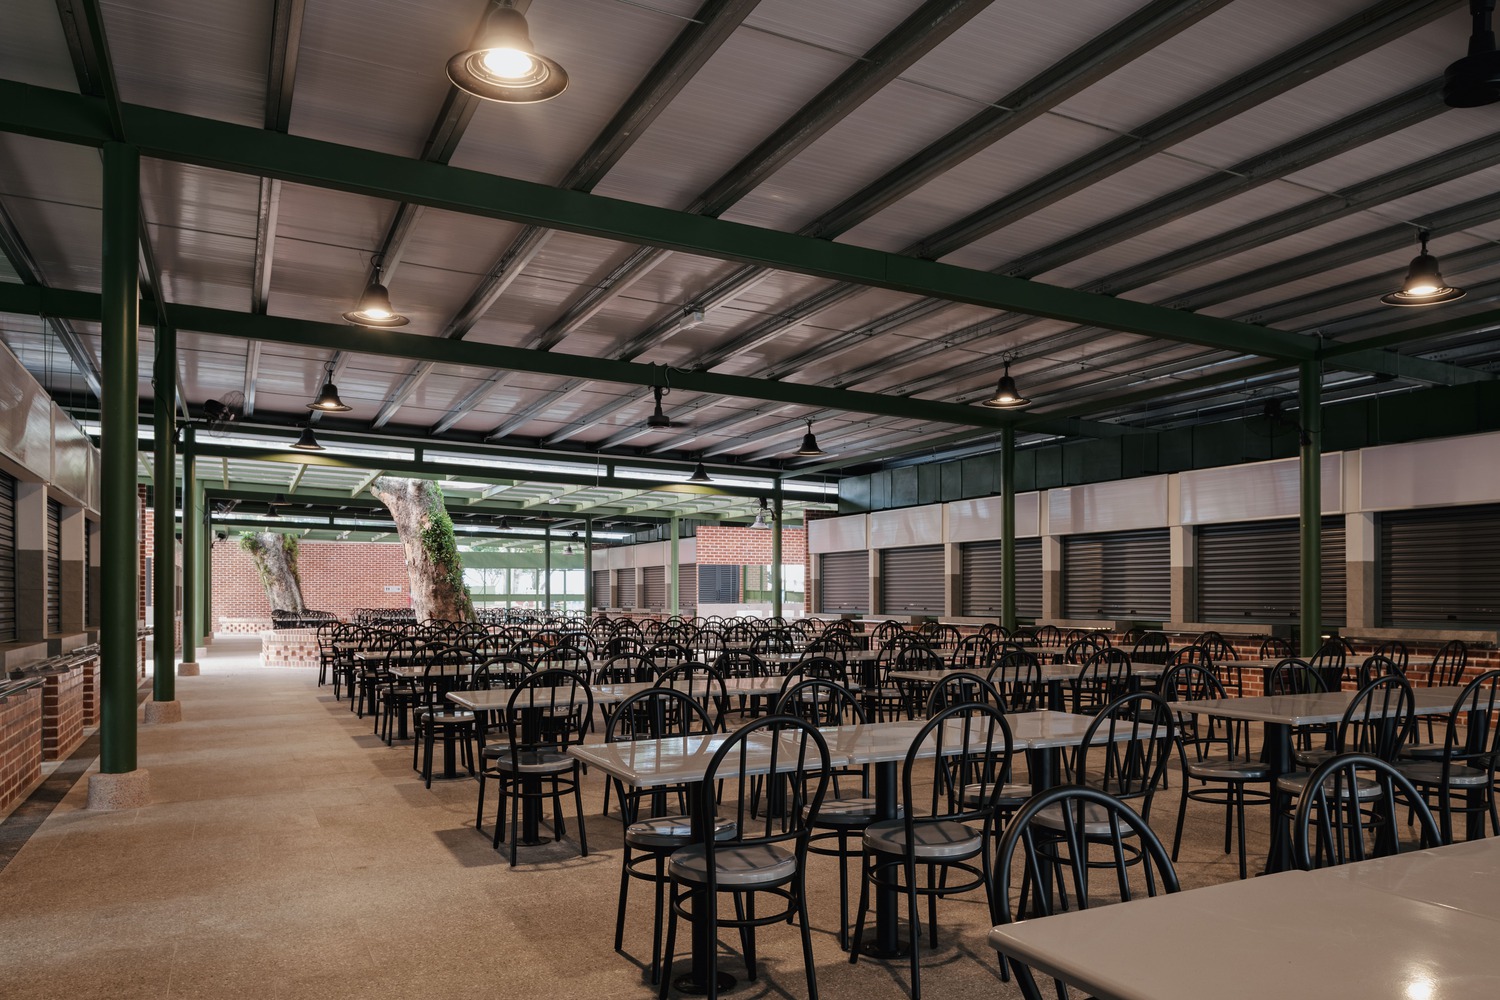
FORM AND FUNCTION
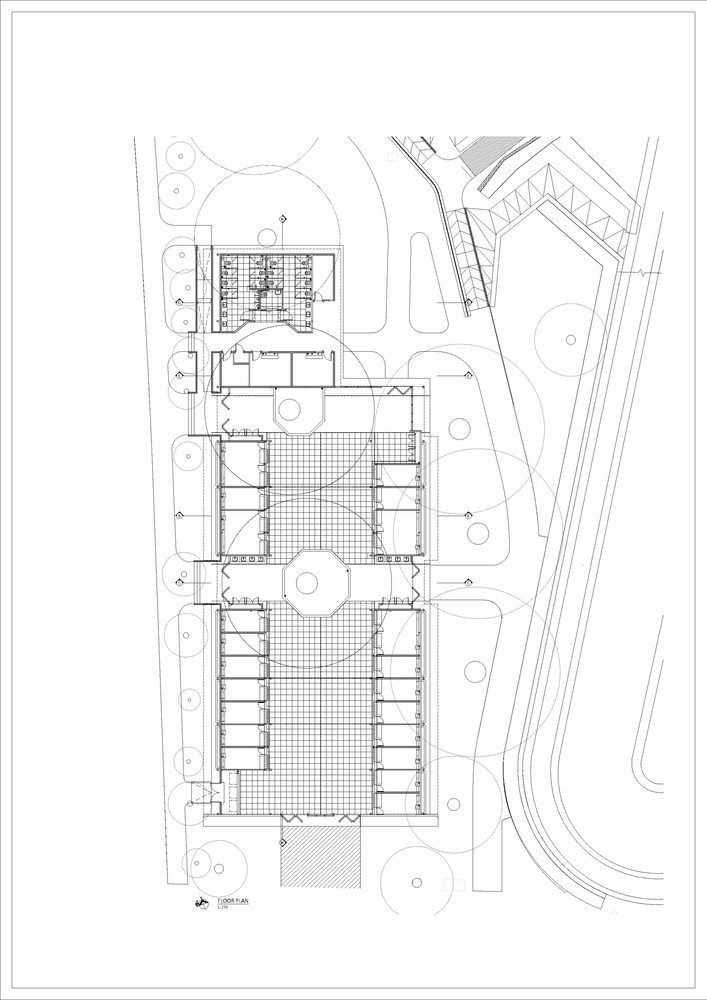
The spatial organization was defined through a collaborative design process with the vendors. A perimeter stall configuration was selected over a centralized island to enhance the "theatre of street food."
This circular orientation provides visitors with a 360-degree sweep of the culinary offerings and ensures clear lines of sight between vendors and patrons.
Service activities are discreetly masked by integrated natural screening, maintaining a clean aesthetic from all external viewpoints.

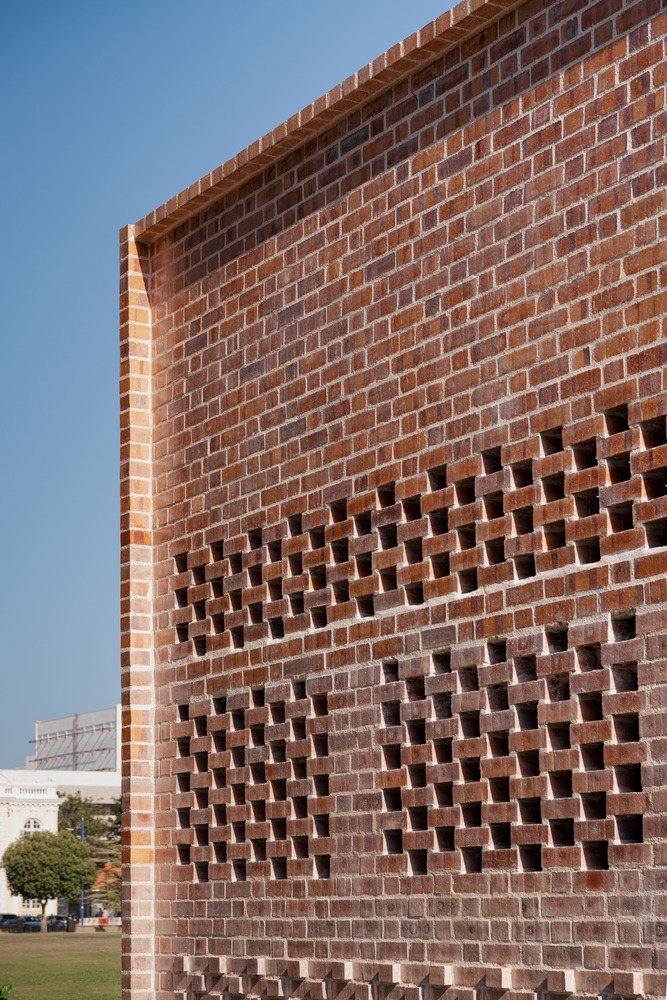
ARCHITECTURE IN HARMONY
Two significant mature trees on-site were utilized as the project's biological anchors.
The primary entrance and exit axes were aligned with these trees, creating a deliberate visual corridor that stitches the urban fabric from the Town Hall to the Fort. The structure houses 26 stalls within a palette of earth tones and textures that harmonize with the heritage site's materiality.
ENVIRONMENTAL SENSITIVITY
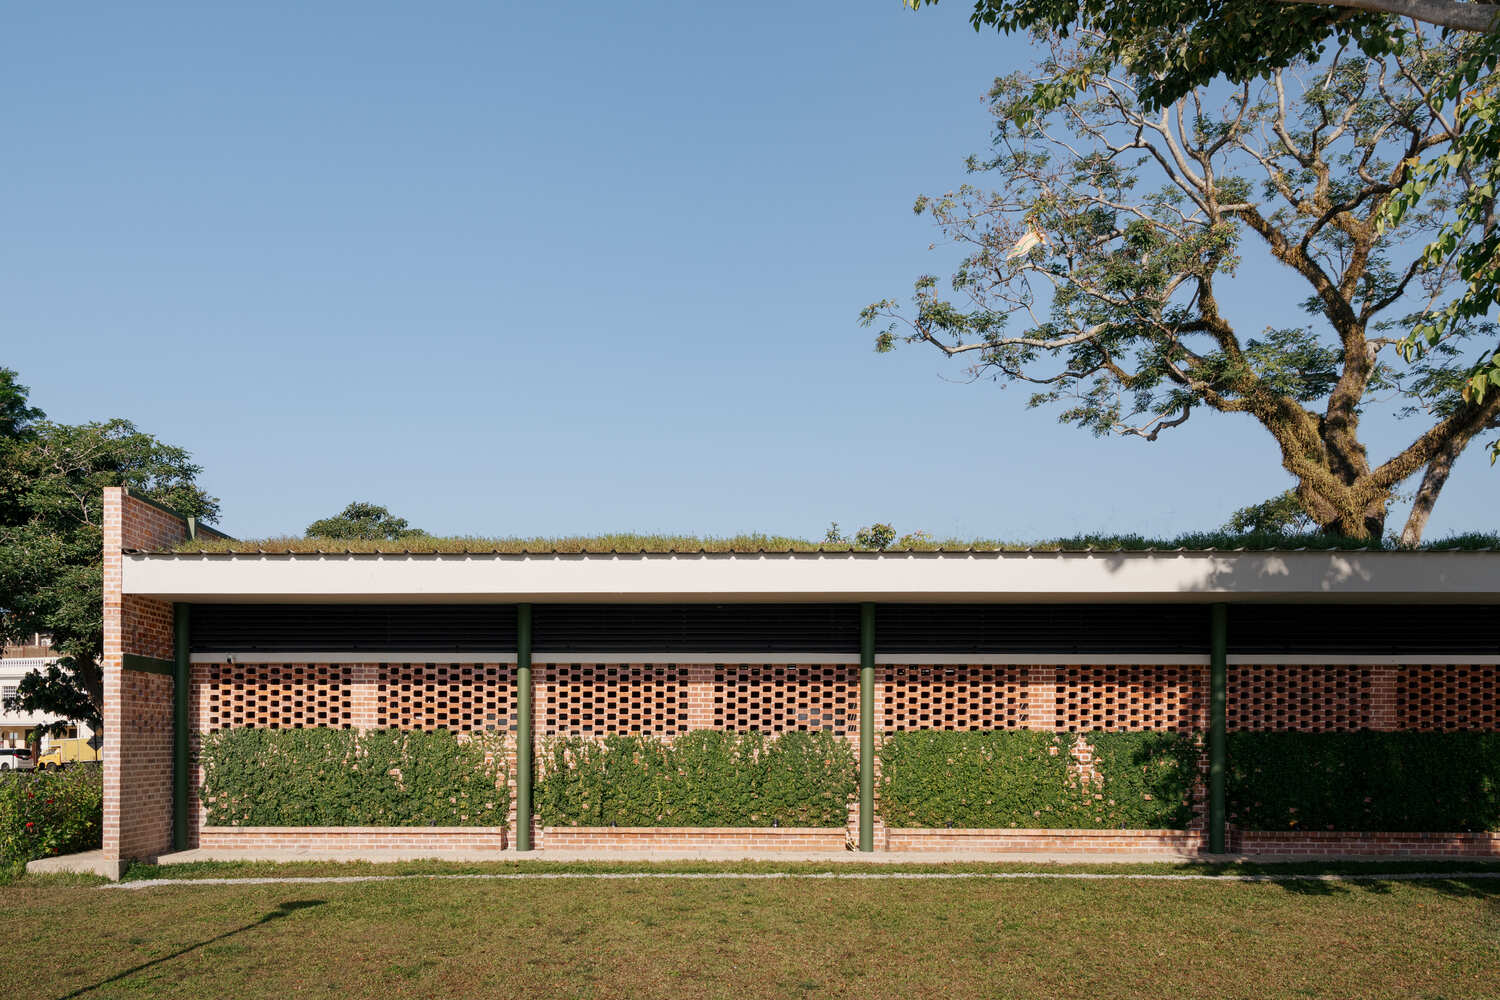
Moving away from heavy mechanical cooling, the design prioritizes green infrastructure and enhanced natural ventilation.
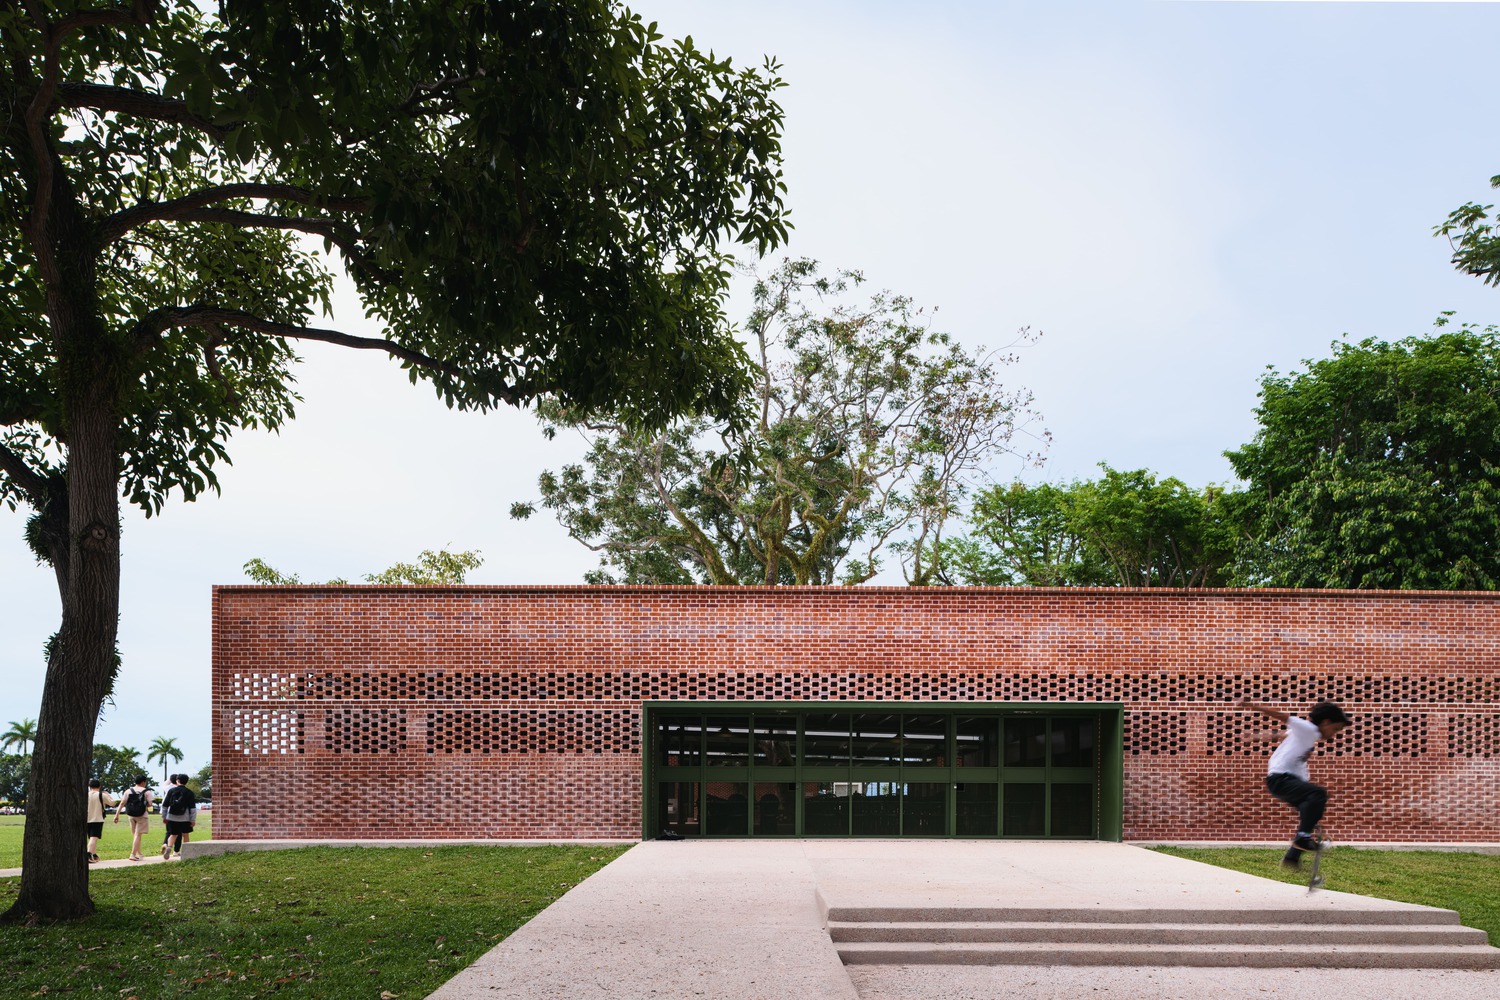
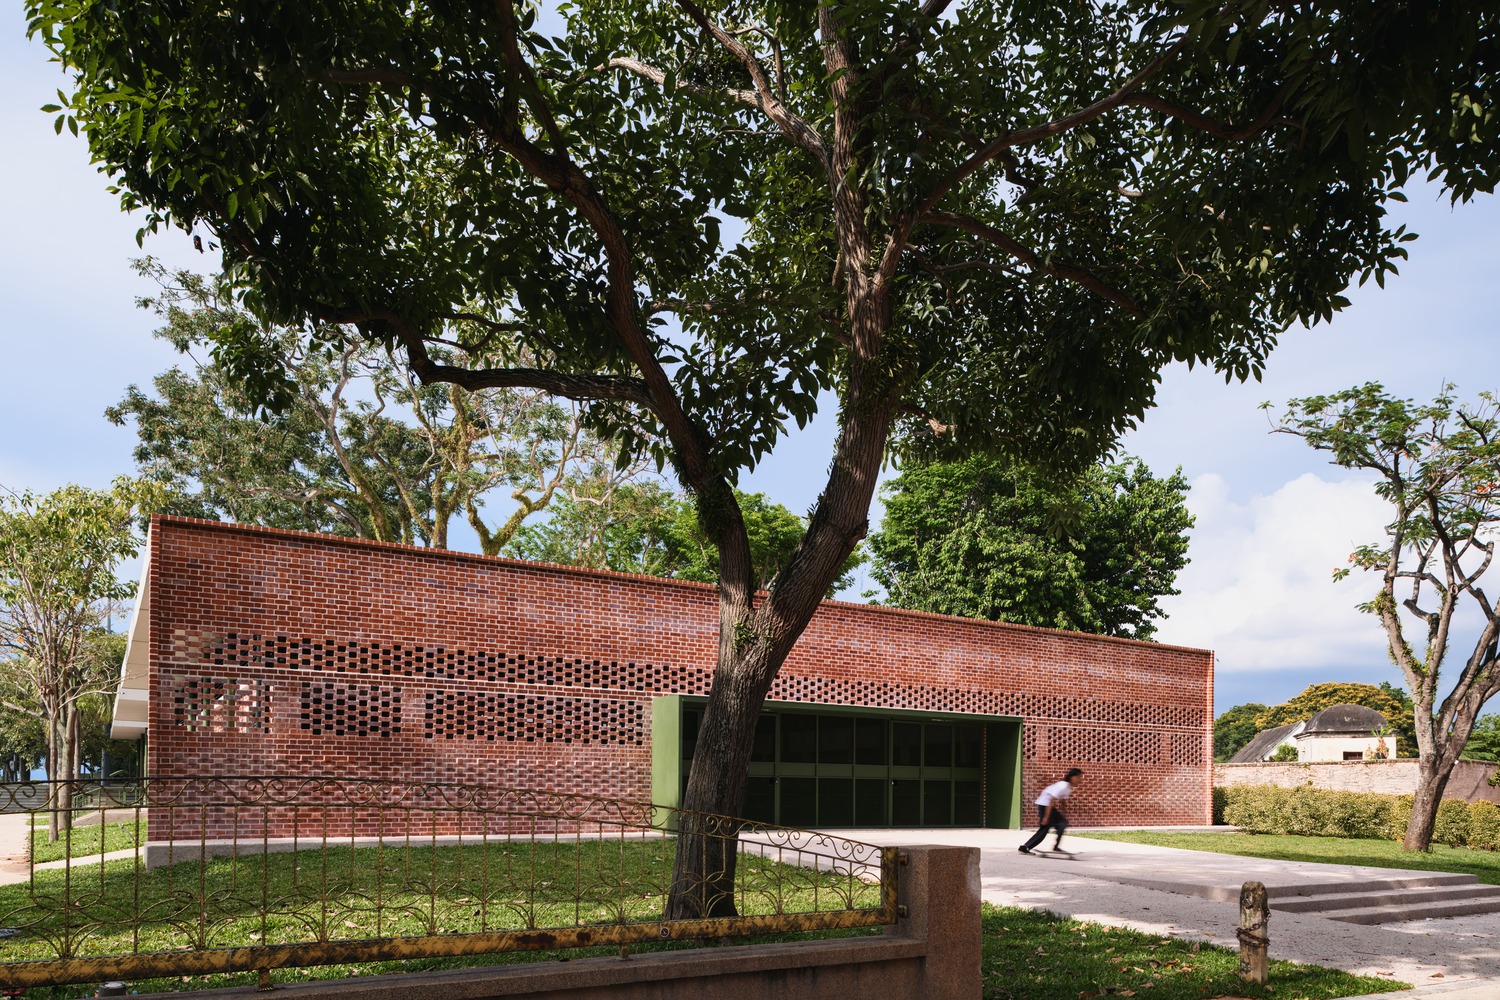
The porous nature of the building's form allows for a breezy, comfortable dining experience, significantly reducing the facility's long-term environmental footprint.
Astaka Kota Selera stands as a testament to adaptive heritage integration. It moves beyond the "mimicry" of traditional forms to establish a contemporary architectural language that is both eco-conscious and culturally respectful.
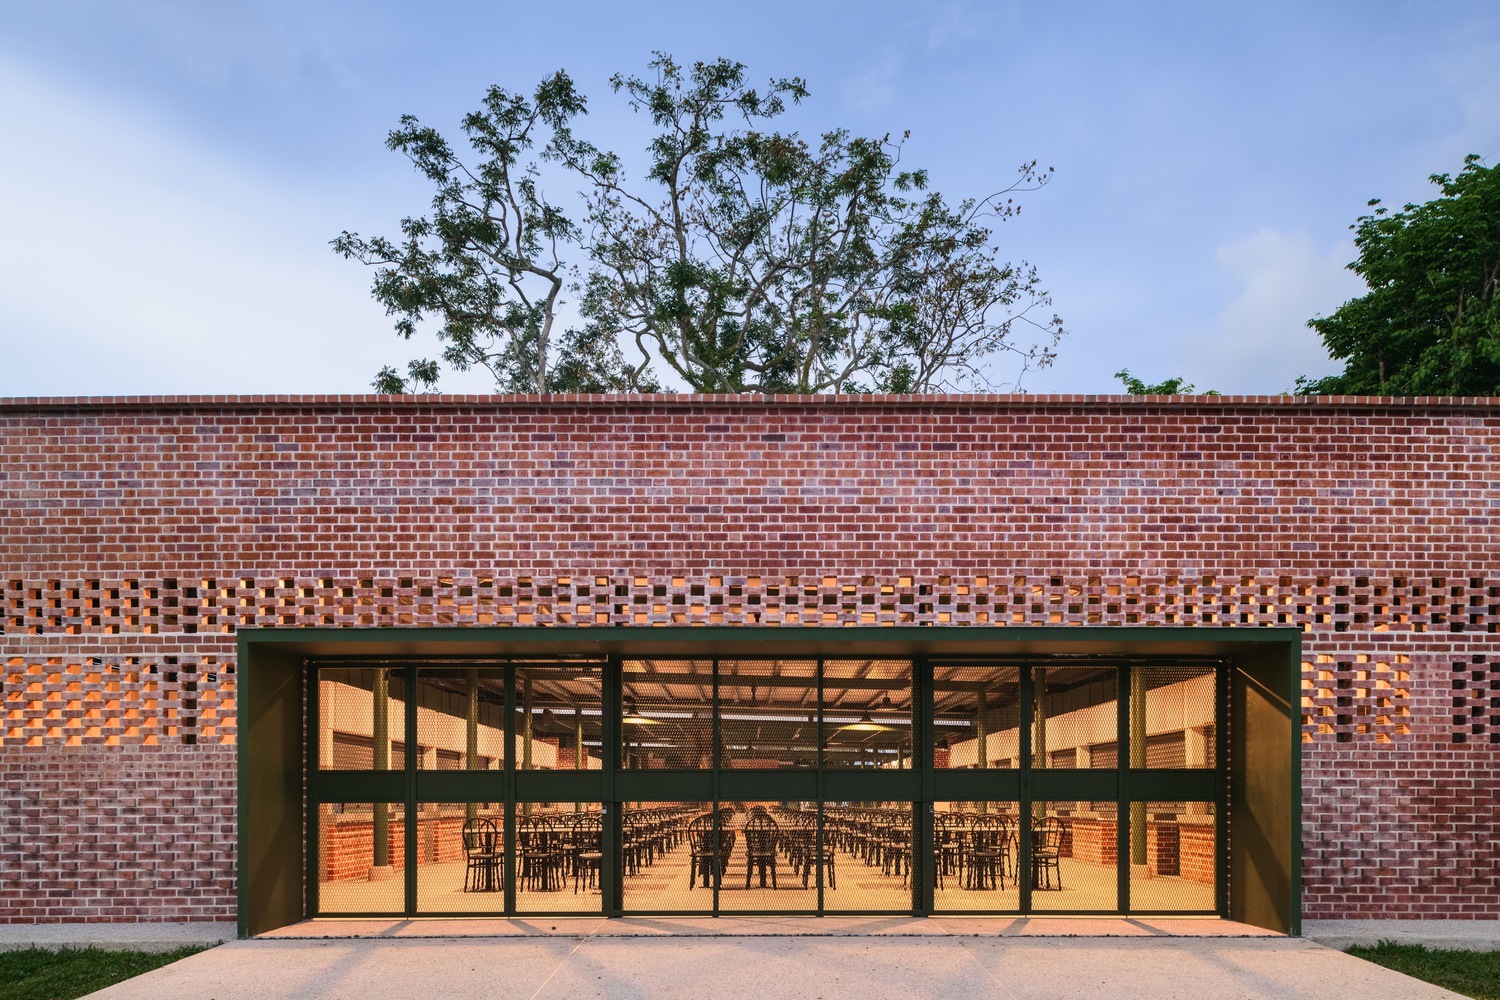
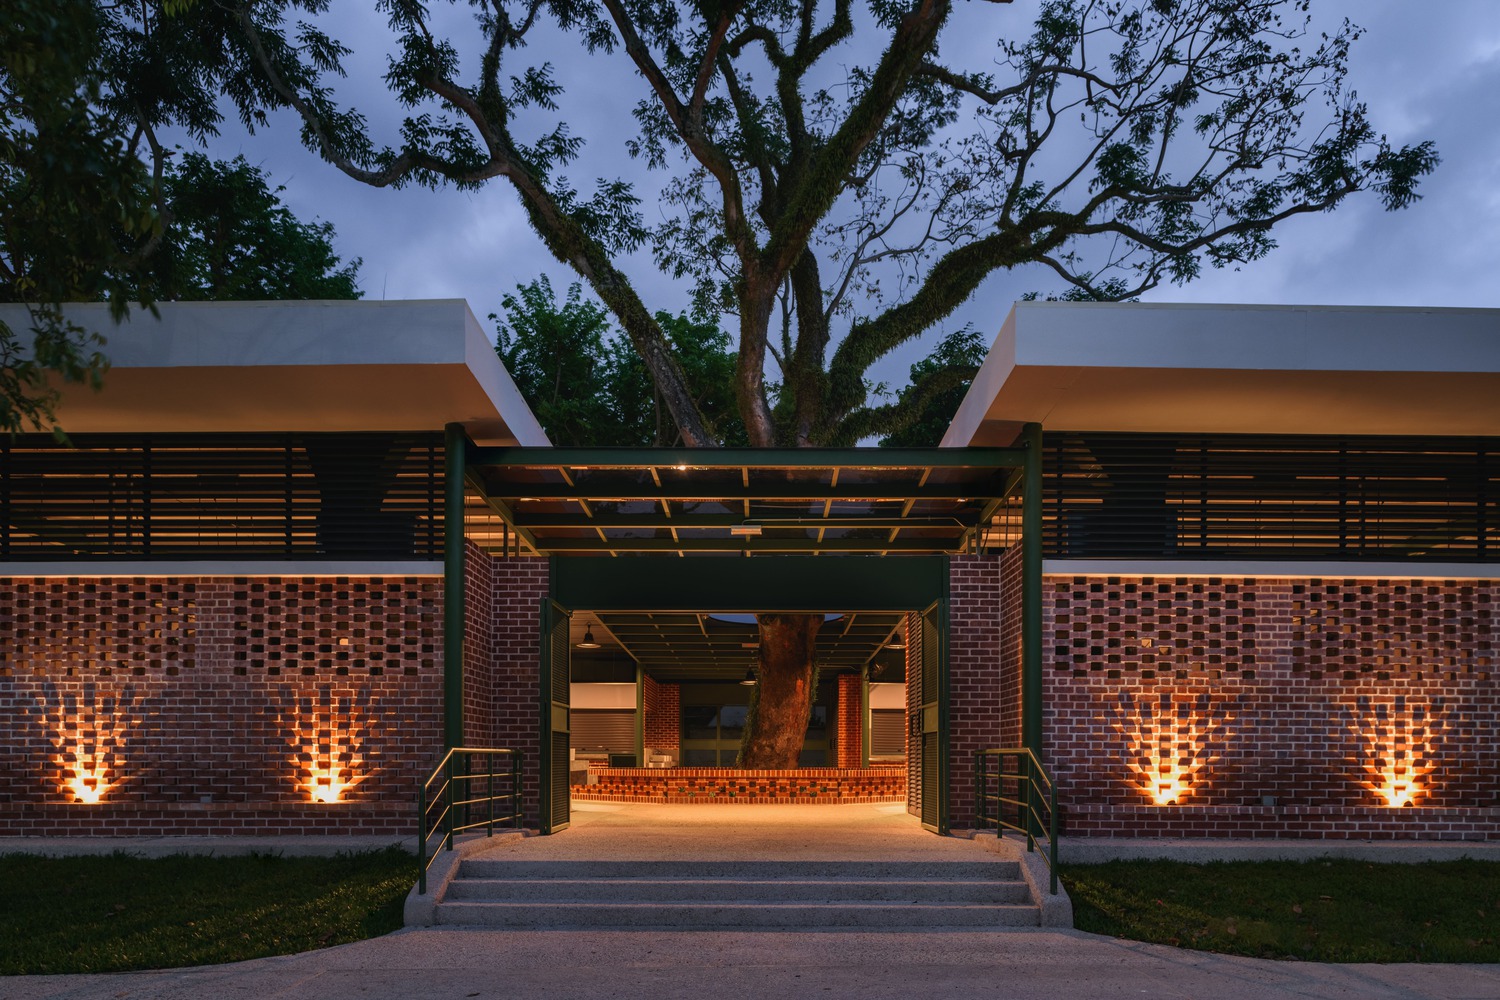
By facilitating the recovery of the Fort Cornwallis moat while providing a modern, dignified space for the community, the project sets a new standard for public facilities within UNESCO World Heritage sites.
It proves that honoring the past and serving the present are not mutually exclusive, but can exist in a state of delicate, functional balance.