REFUGIO HOUSE
DB Estudio de Arquitectura
ARCHITECTS
DB Estudio de Arquitectura
LEAD ARCHITECTS
Daniela Bejarano, Gian Maximiliano Parada Mendez, María José Soliz Sahonero, Diego Vaca Rodas
FLOORING AND WALL COVERINGS
Tumpar
CARPENTRY
Cortizo
LOCKSMITH
Alsevic
STRUCTURE
Oscar Rivero Z
AIR CONDITIONING
Confort
PLUMBING
Dino E. Galean Mendoza
MANUFACTURERS
Hansgrohe, Knauf, MARAZZI, Cortizo, Docol, Portobello, Total Conforto
ELECTRIC
Fanor Escobar Eguez
PHOTOGRAPHS
Paul Renaud
AREA
3843 ft²
YEAR
2025
LOCATION
Santa Cruz de la Sierra, Bolivia
CATEGORY
Houses
English description provided by the architects.
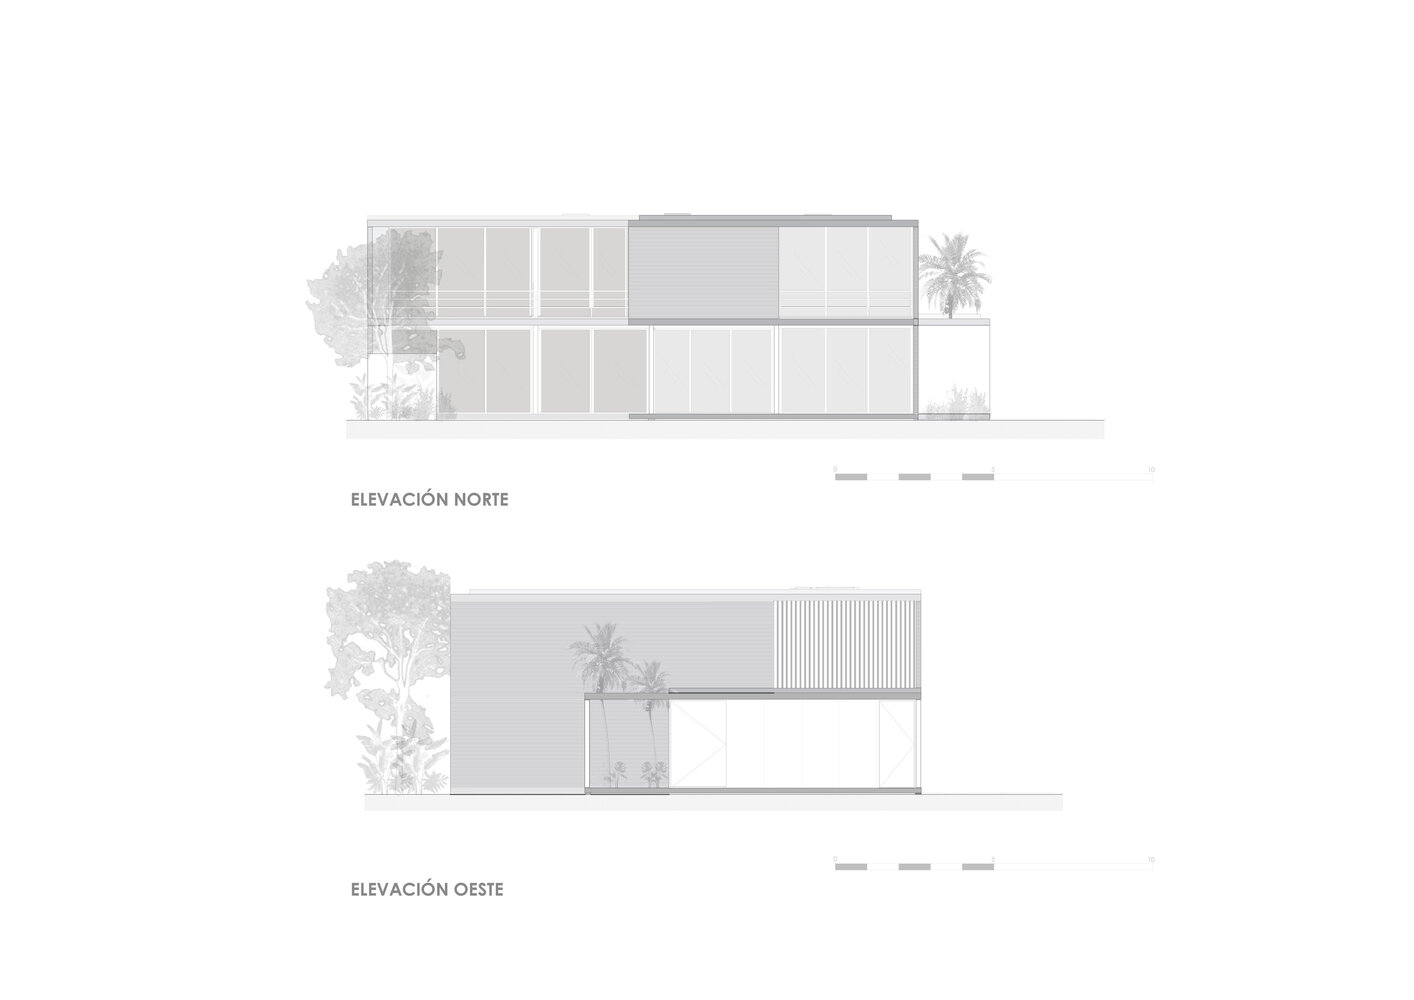
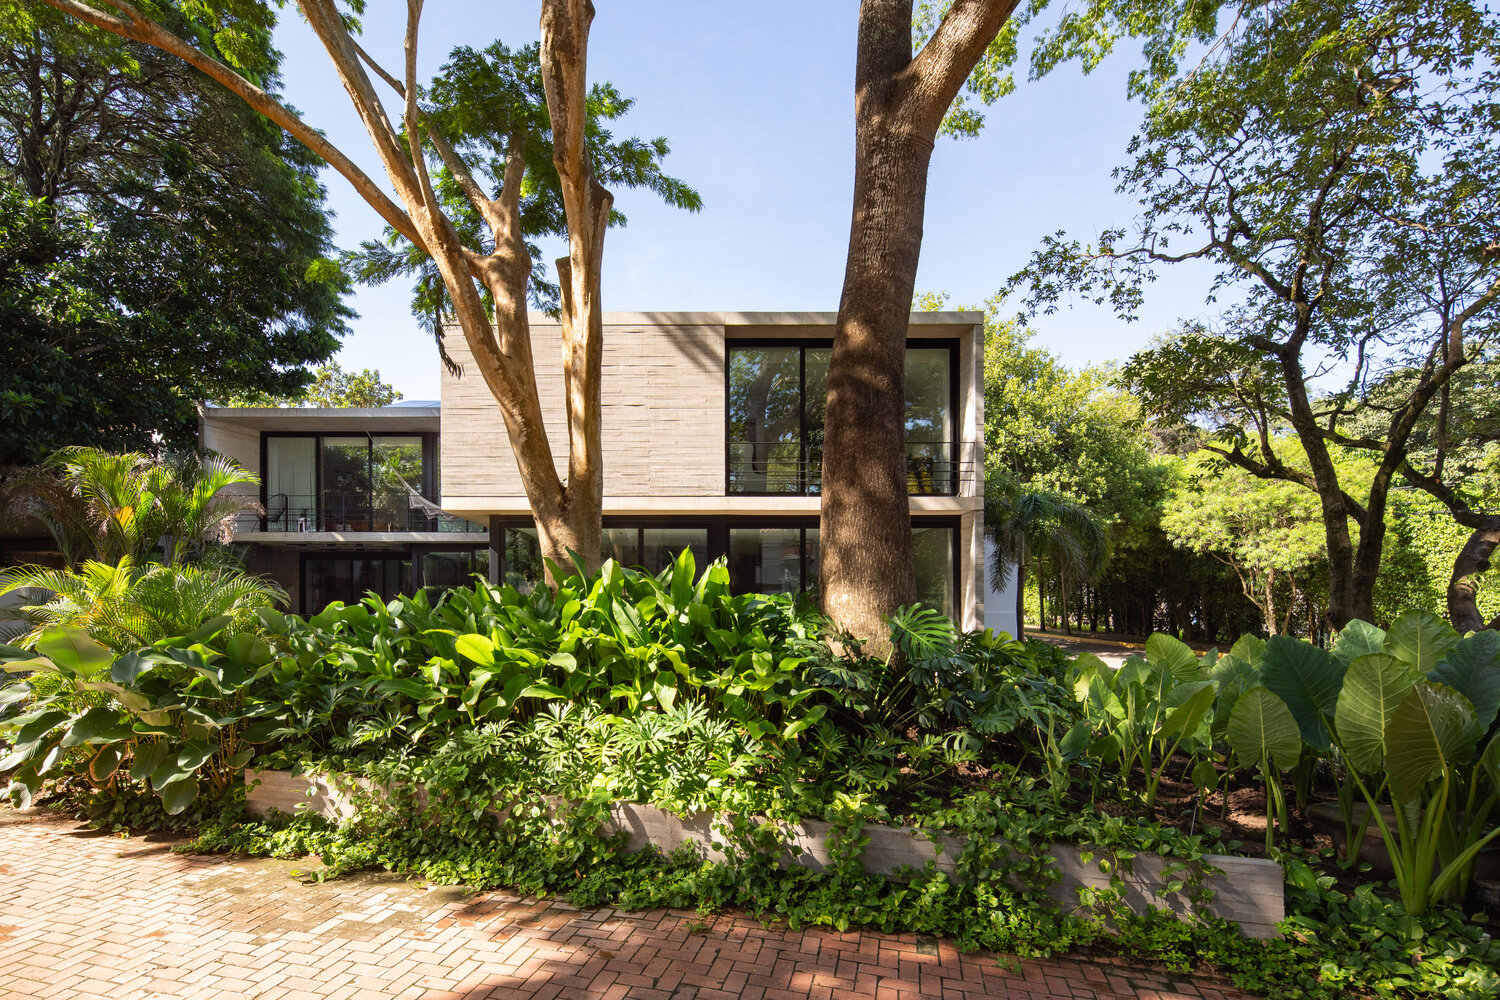
The project is a single-family home that presents itself to the street as a pure, compact volume, perceived from the front as a hermetic cube that reinforces privacy and the monolithic reading of the whole.
Part of this volume is extruded outward to define the main entrance, creating a clear and controlled gesture that announces the entryway.
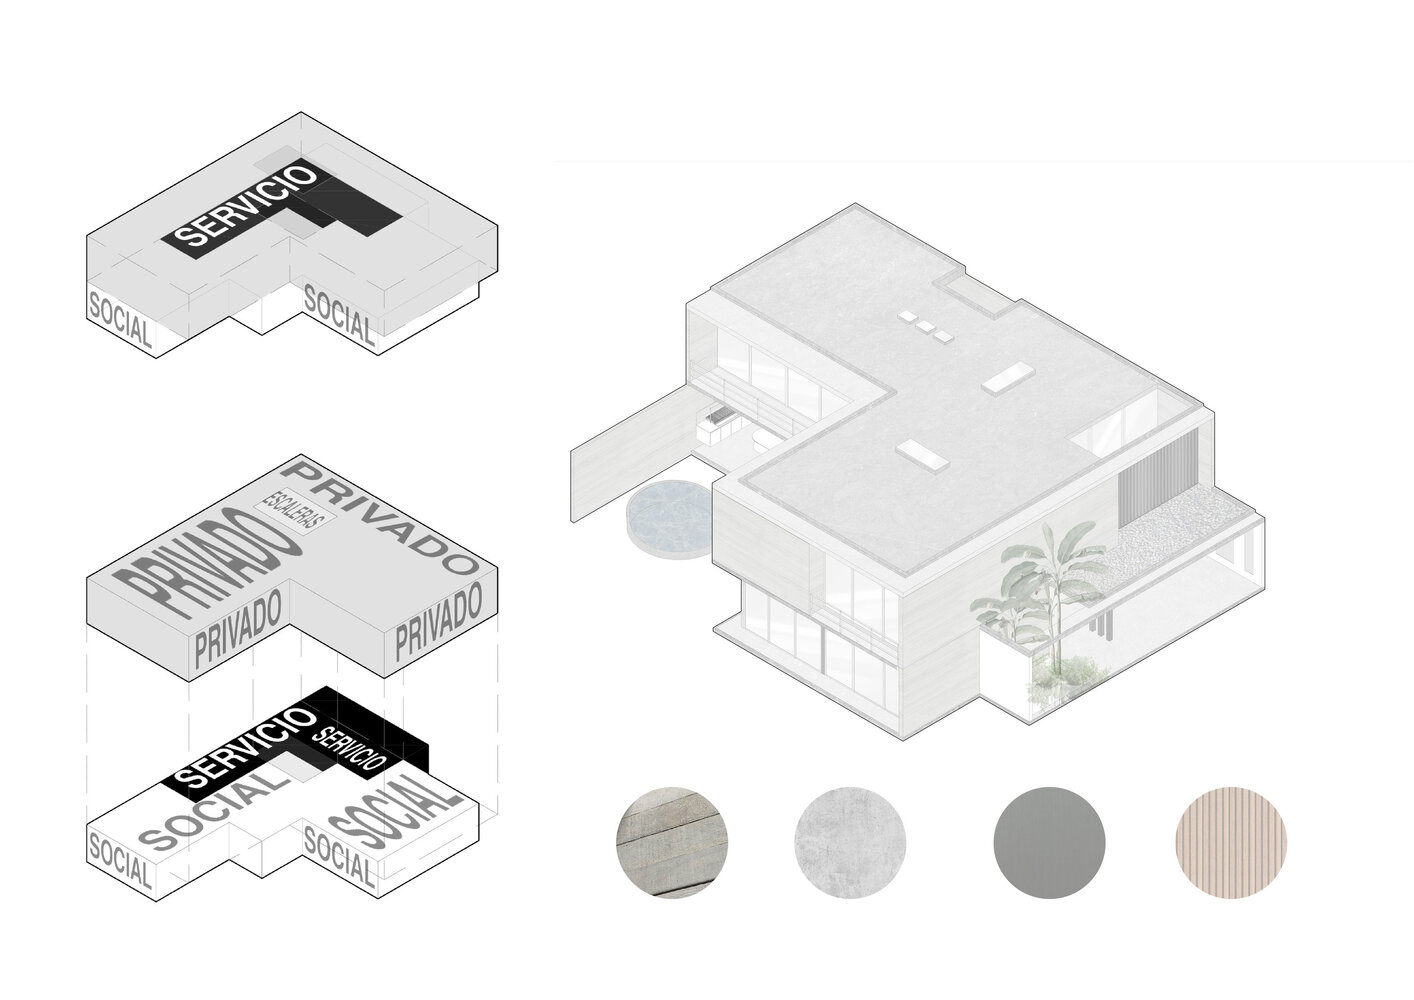
This extrusion is materially distinguished by white walls, contrasting with the rest of the house—which is executed entirely in exposed concrete—reinforcing the reading of solid and void and the volumetric hierarchy.
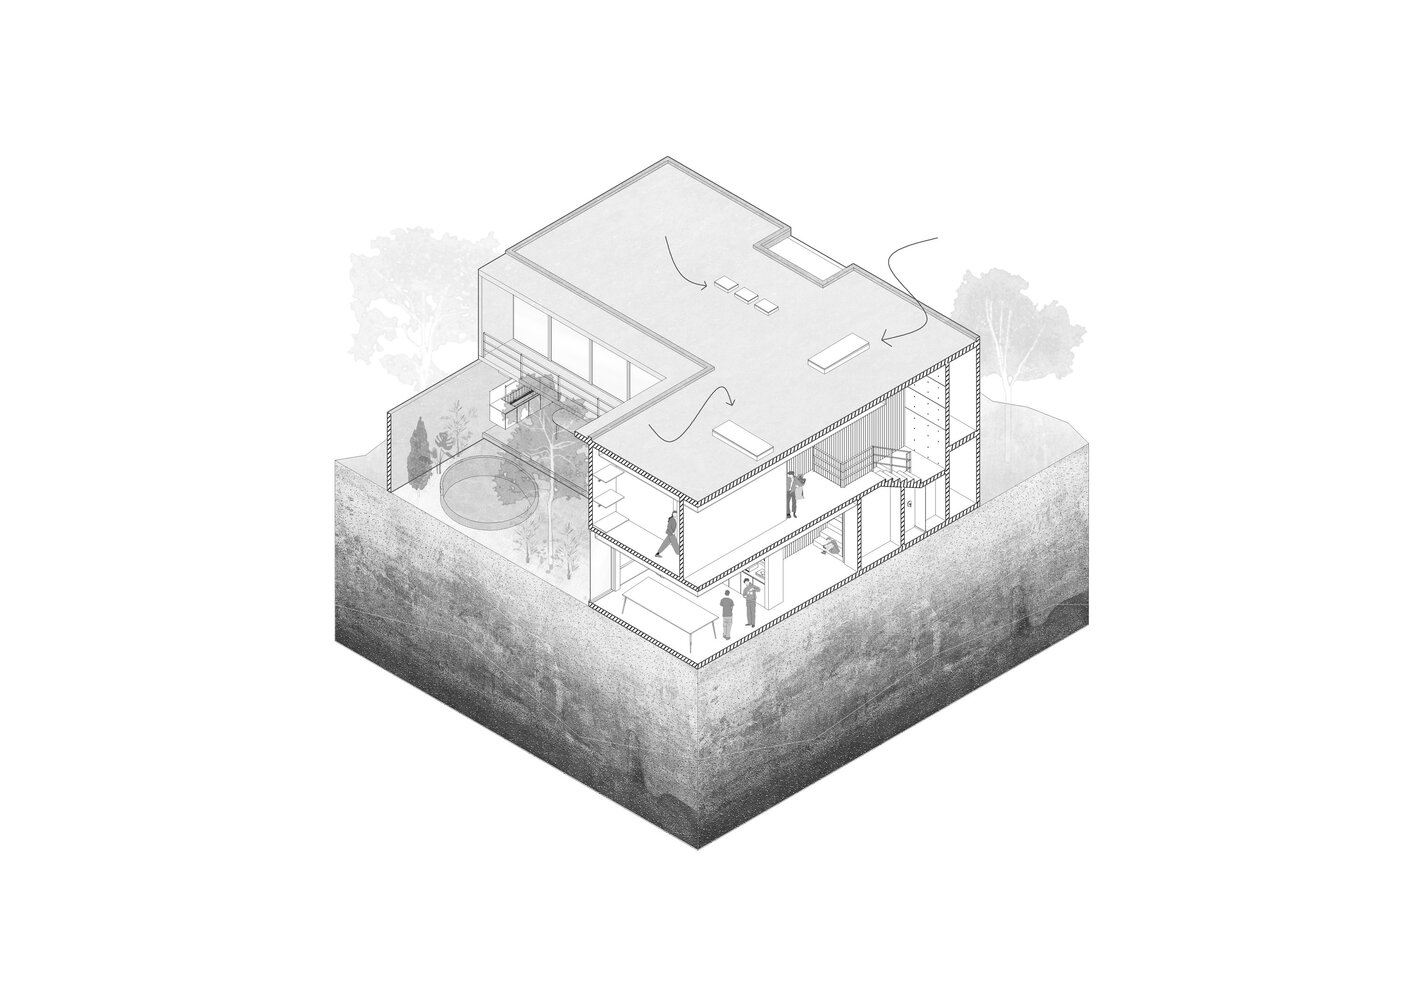
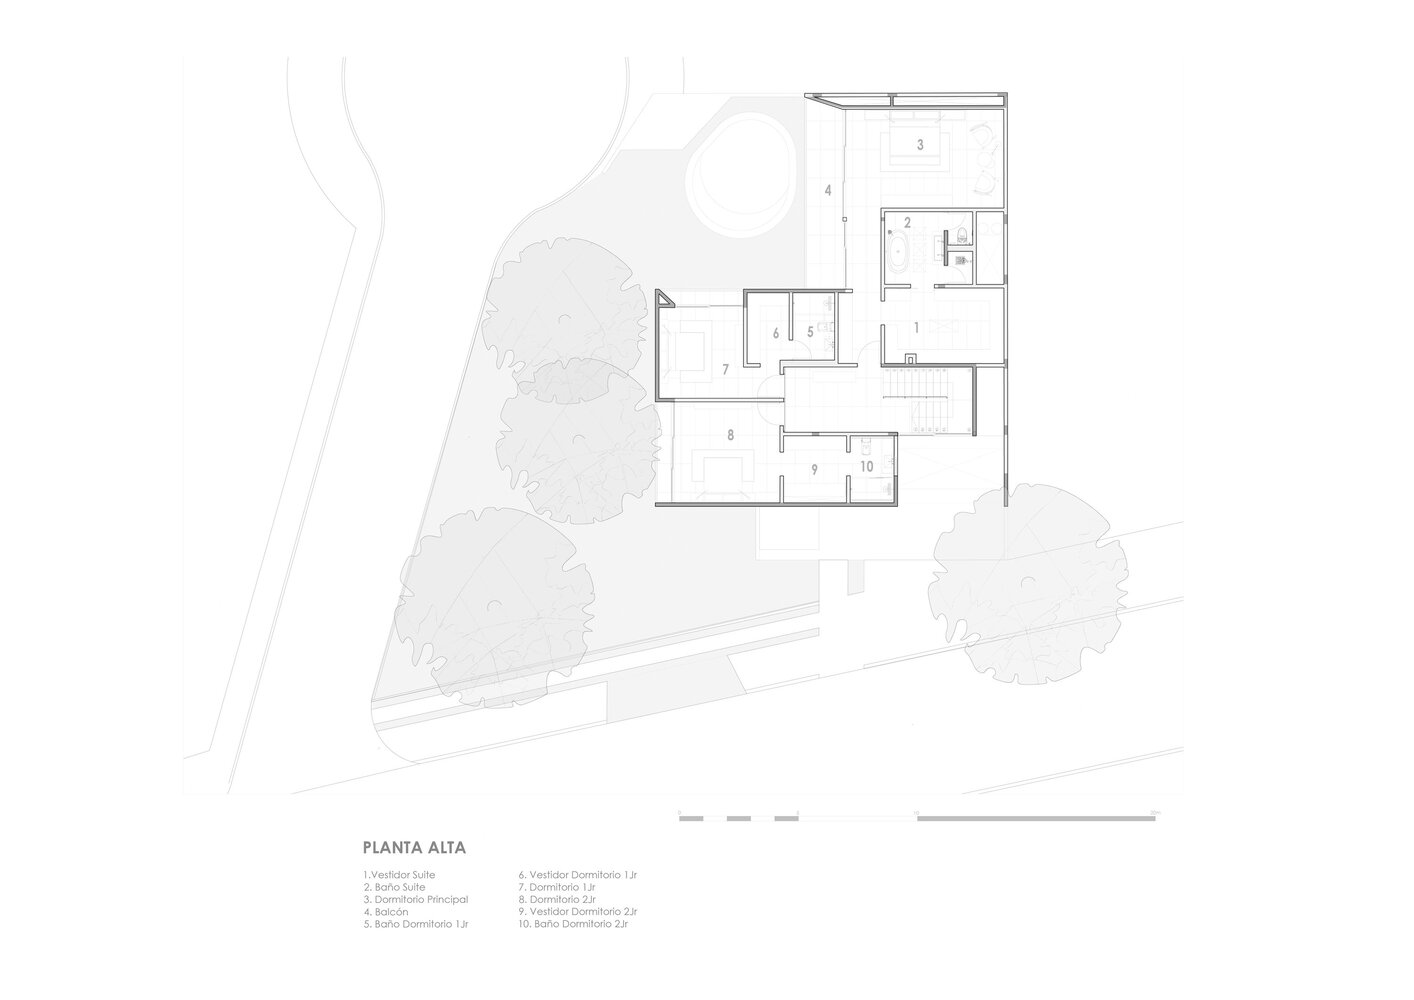
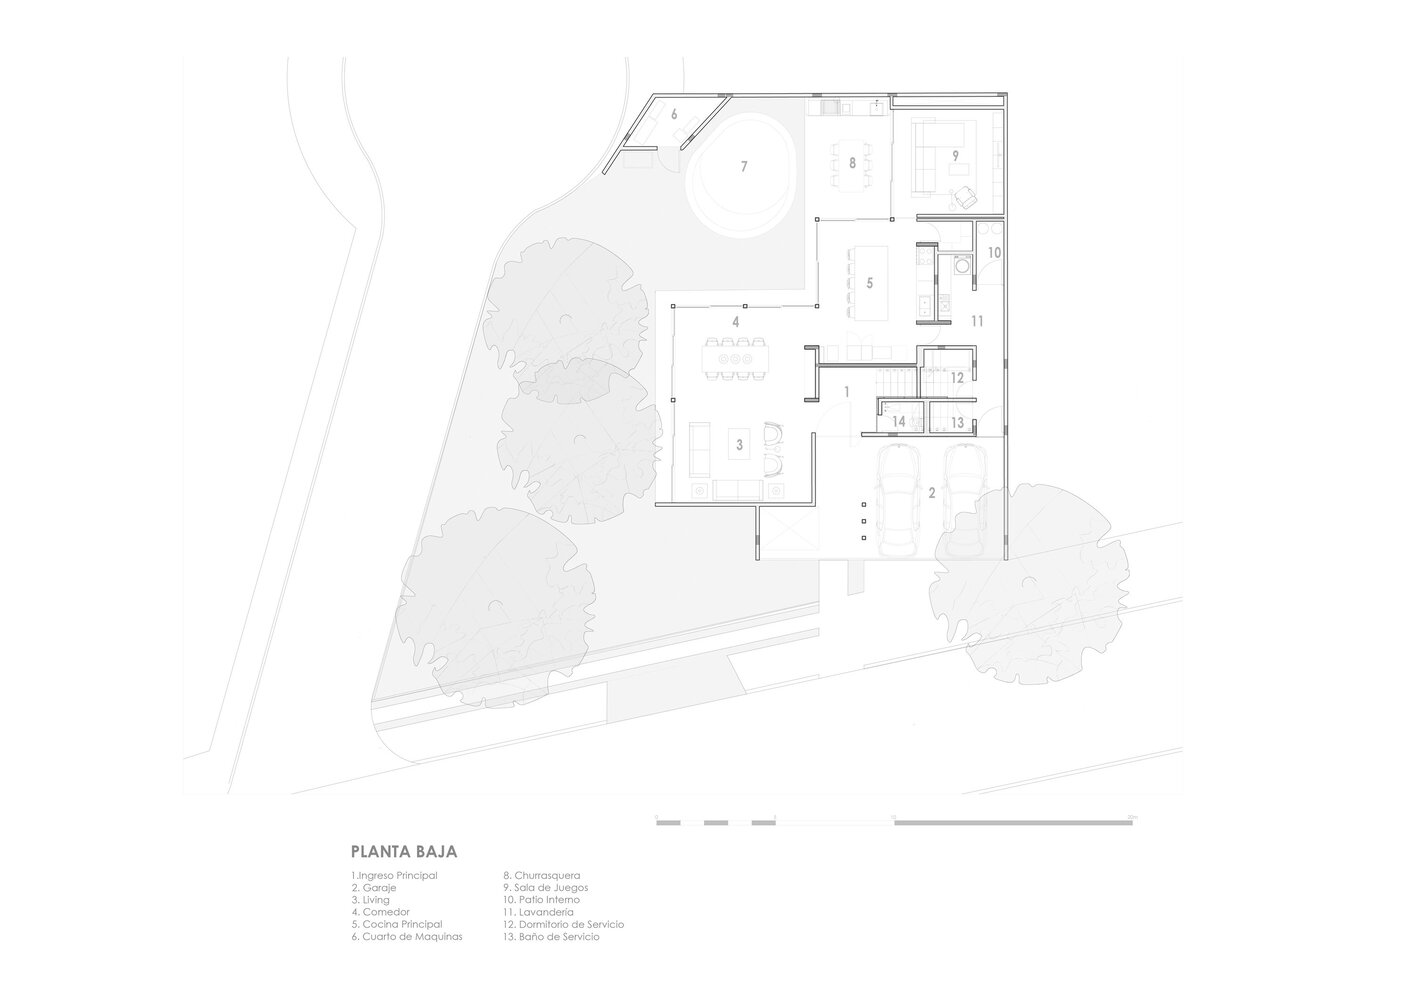
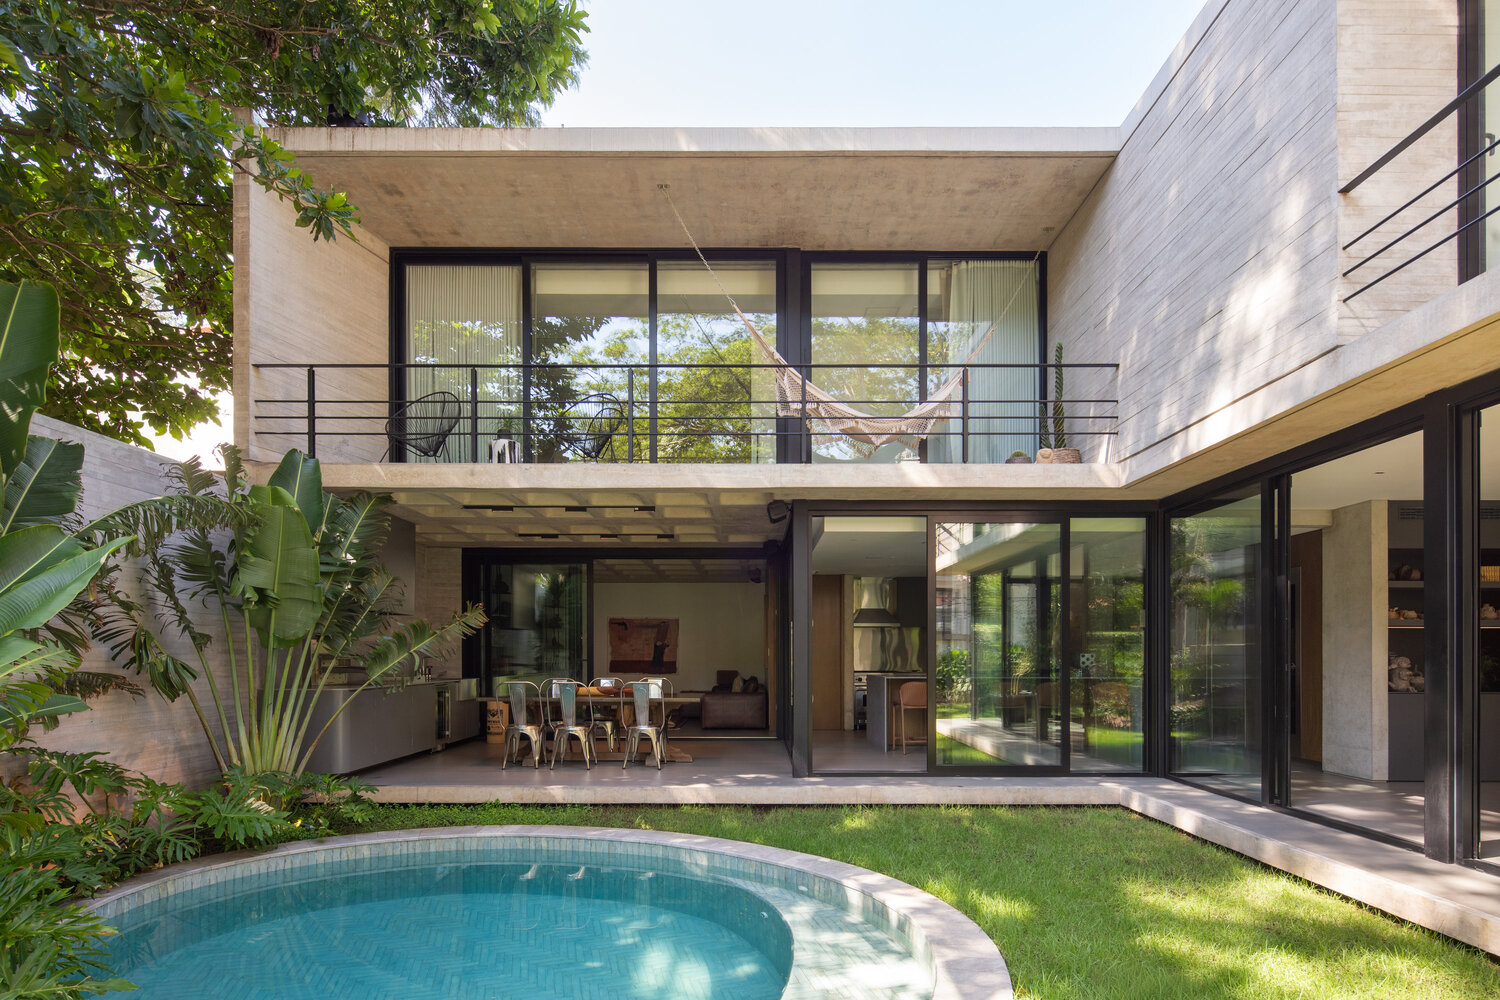
Casa Refugio is situated on a corner lot, generating an L-shaped plan that rests against the party walls, freeing up the interior of the lot as a large garden.
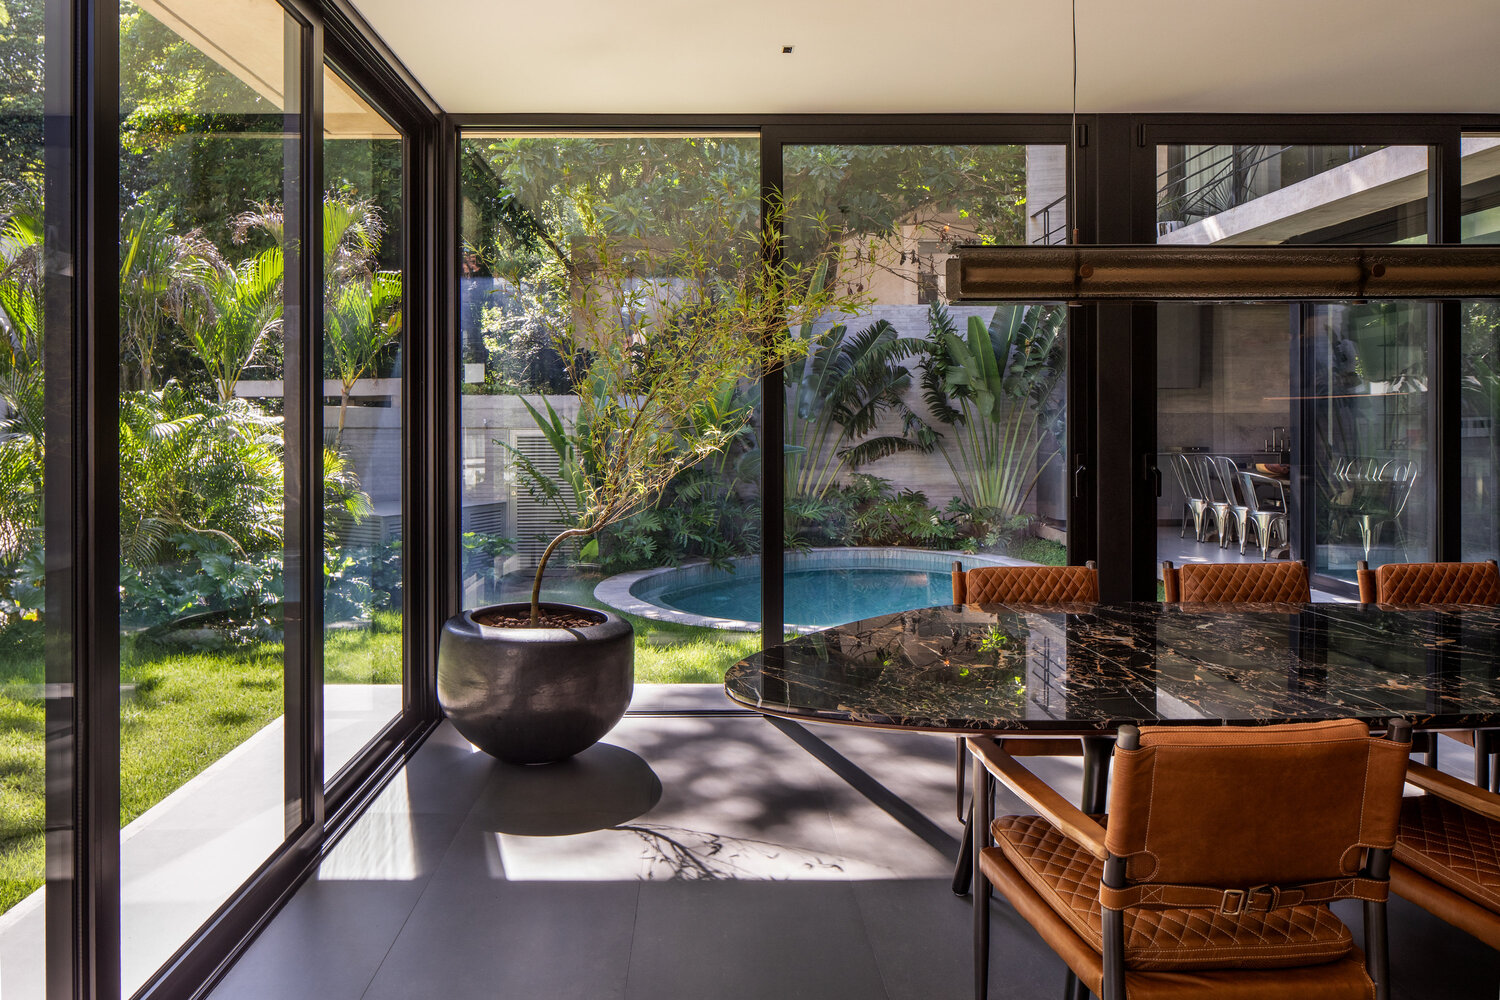
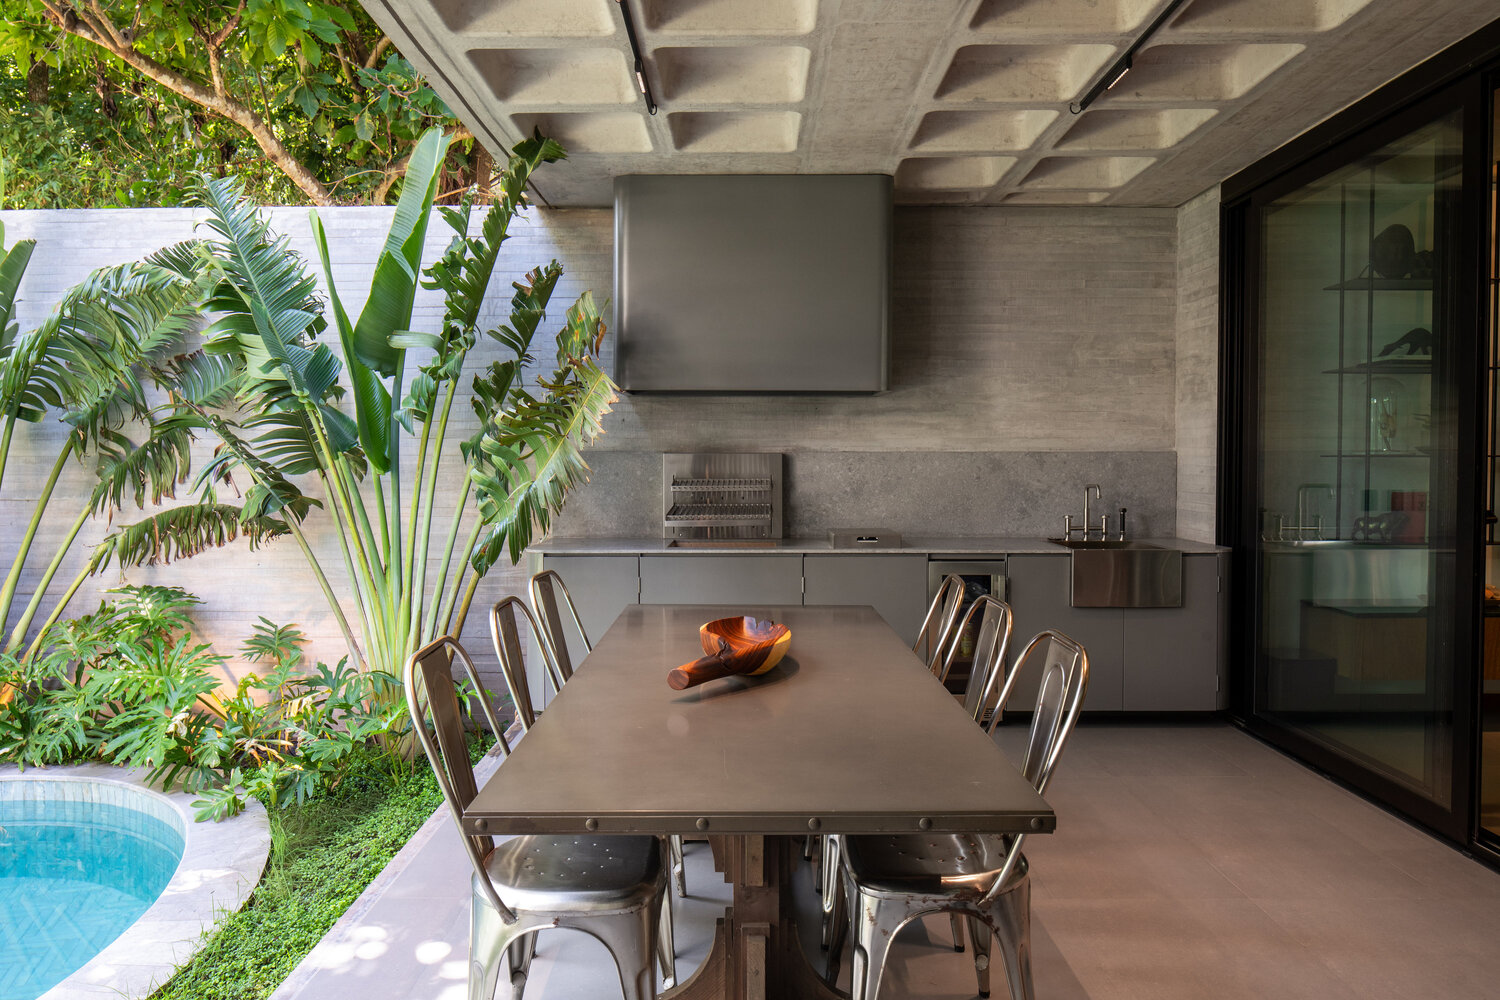
This green space, which preserves large pre-existing trees, becomes the primary facade of the house and the project's landscape backbone.
Consistent with the facade of the shorter side, the only completely solid wall is the one facing the street, while the other fronts are resolved with large glazed surfaces, allowing a direct relationship with the garden.
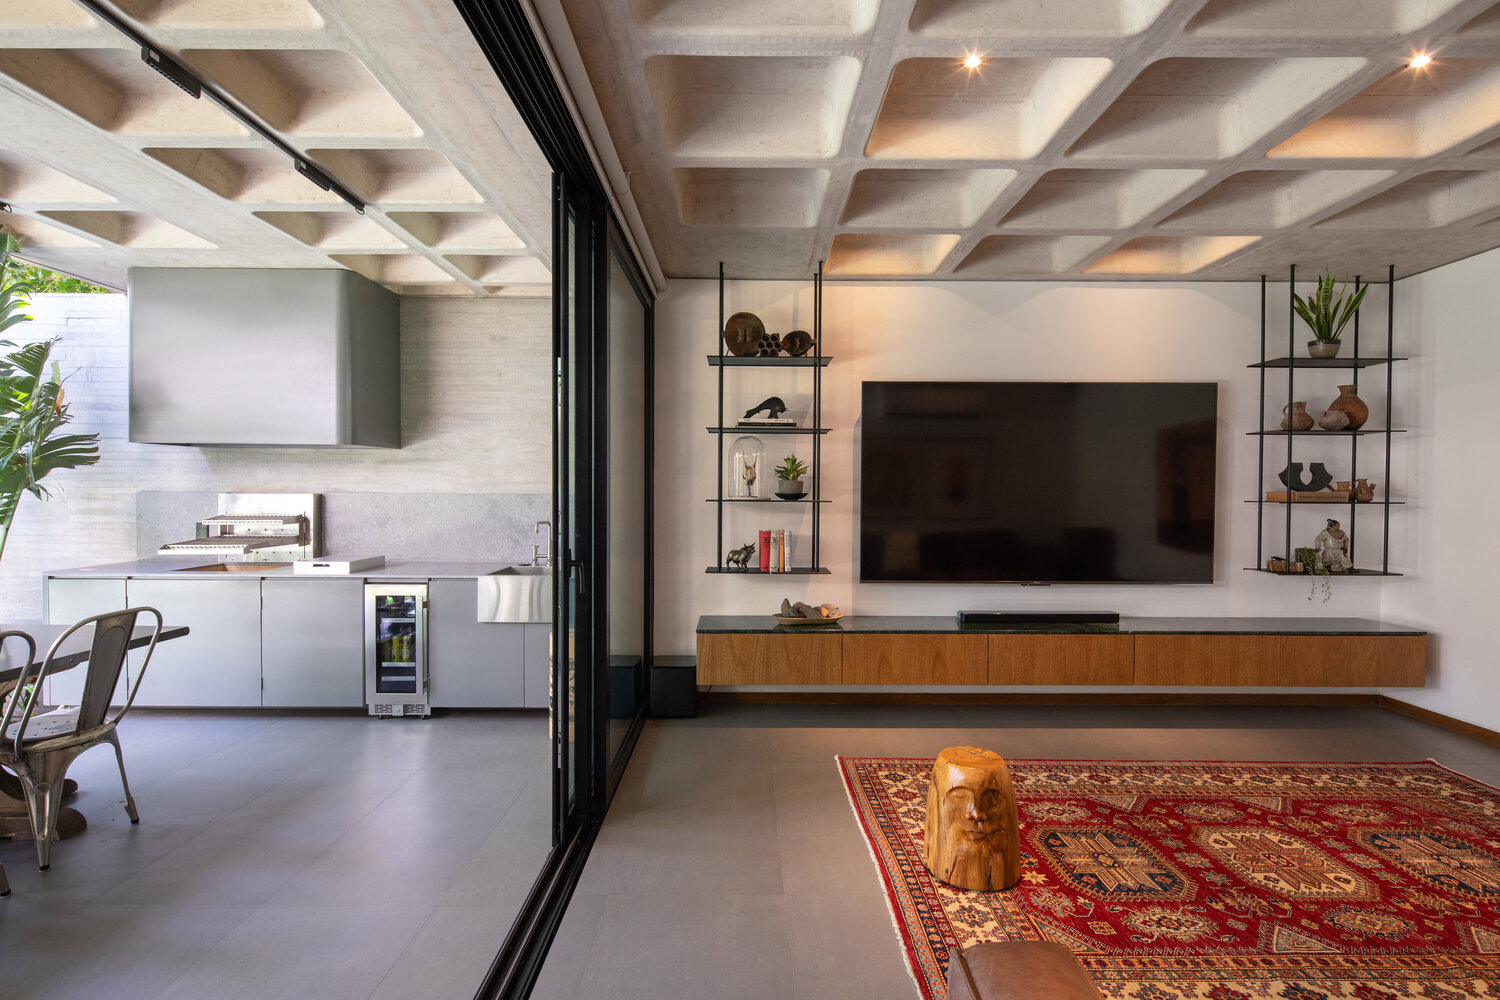
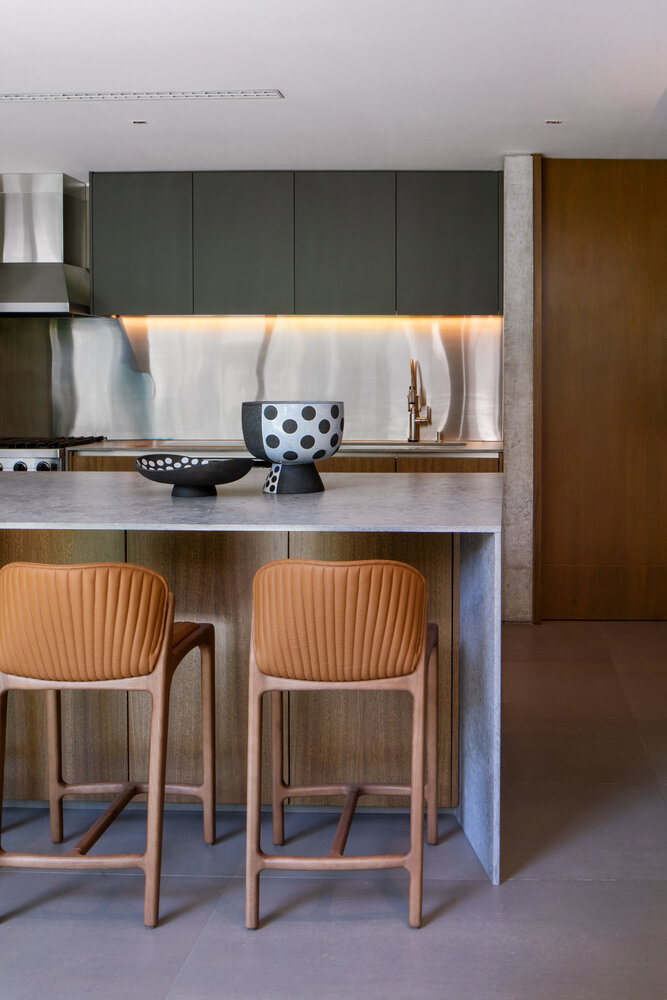
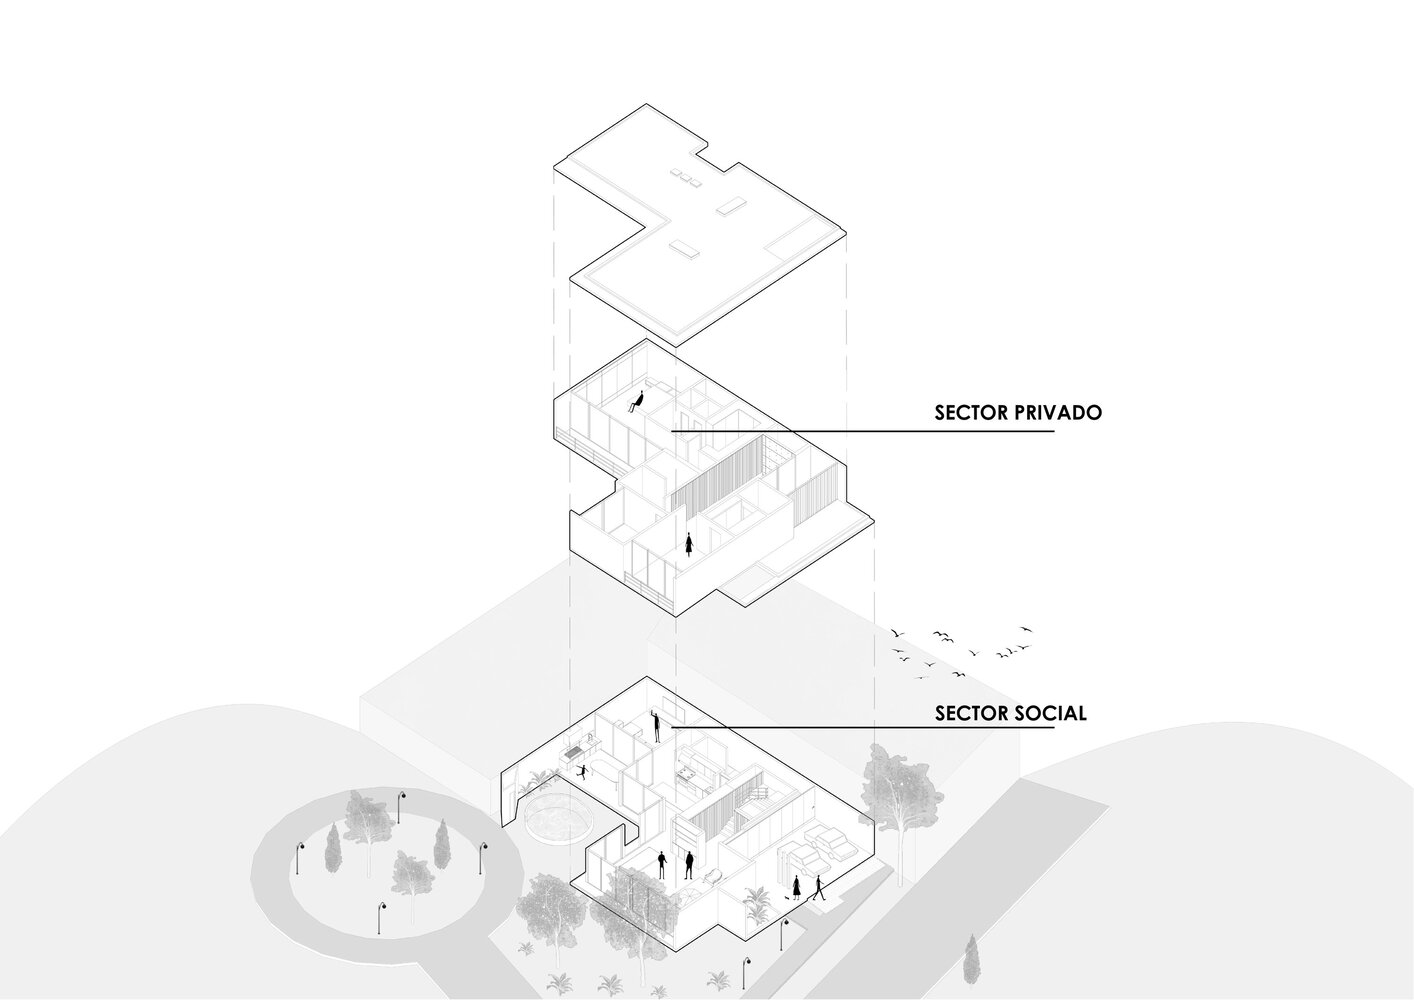
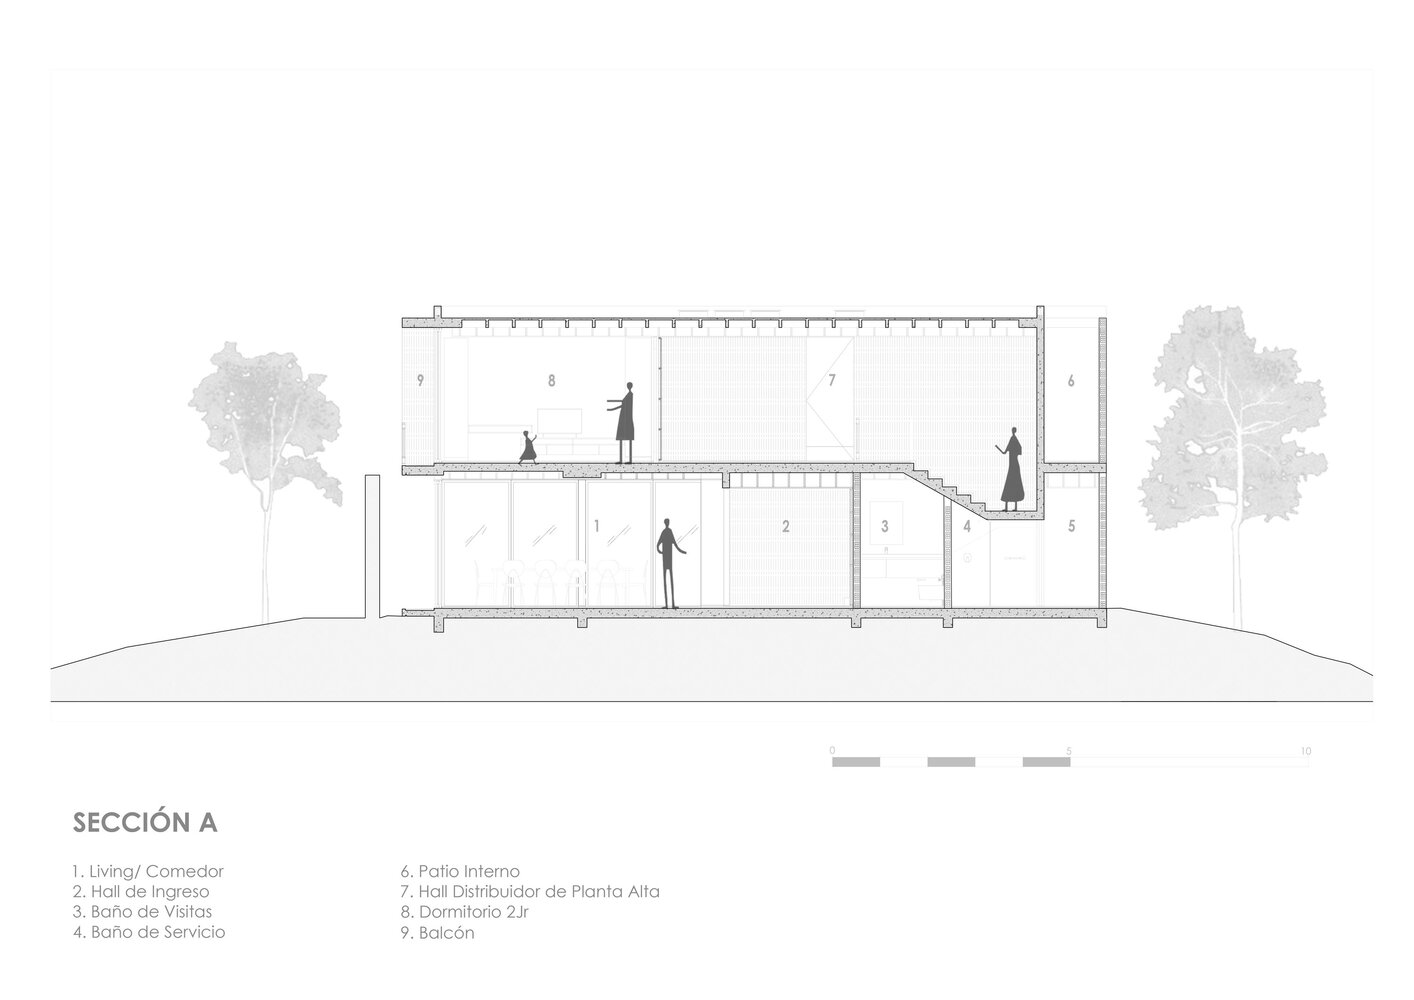
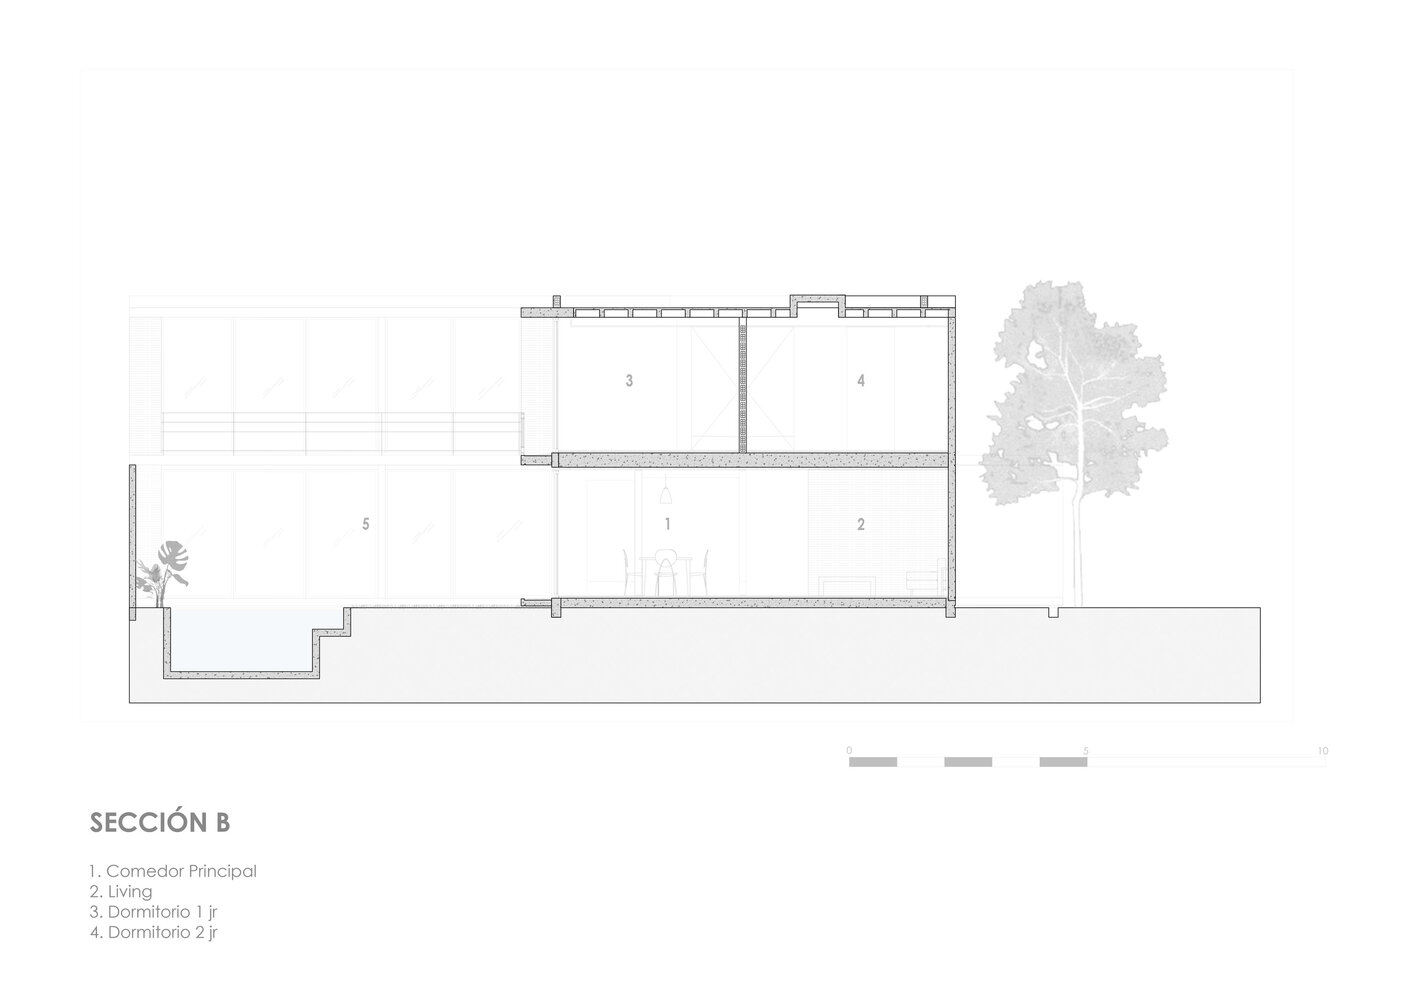
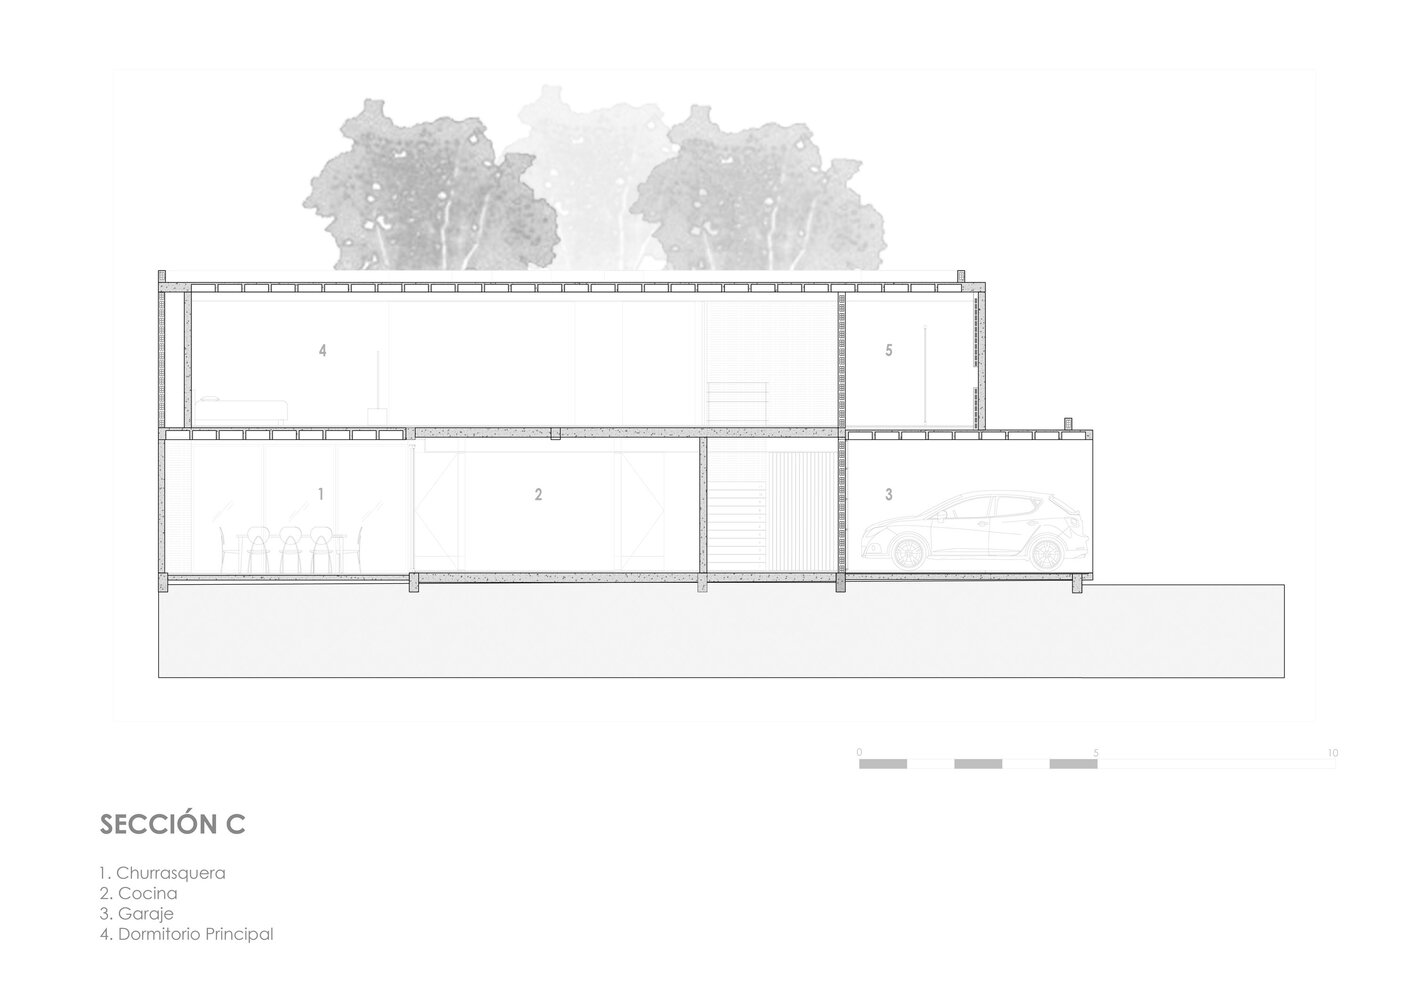
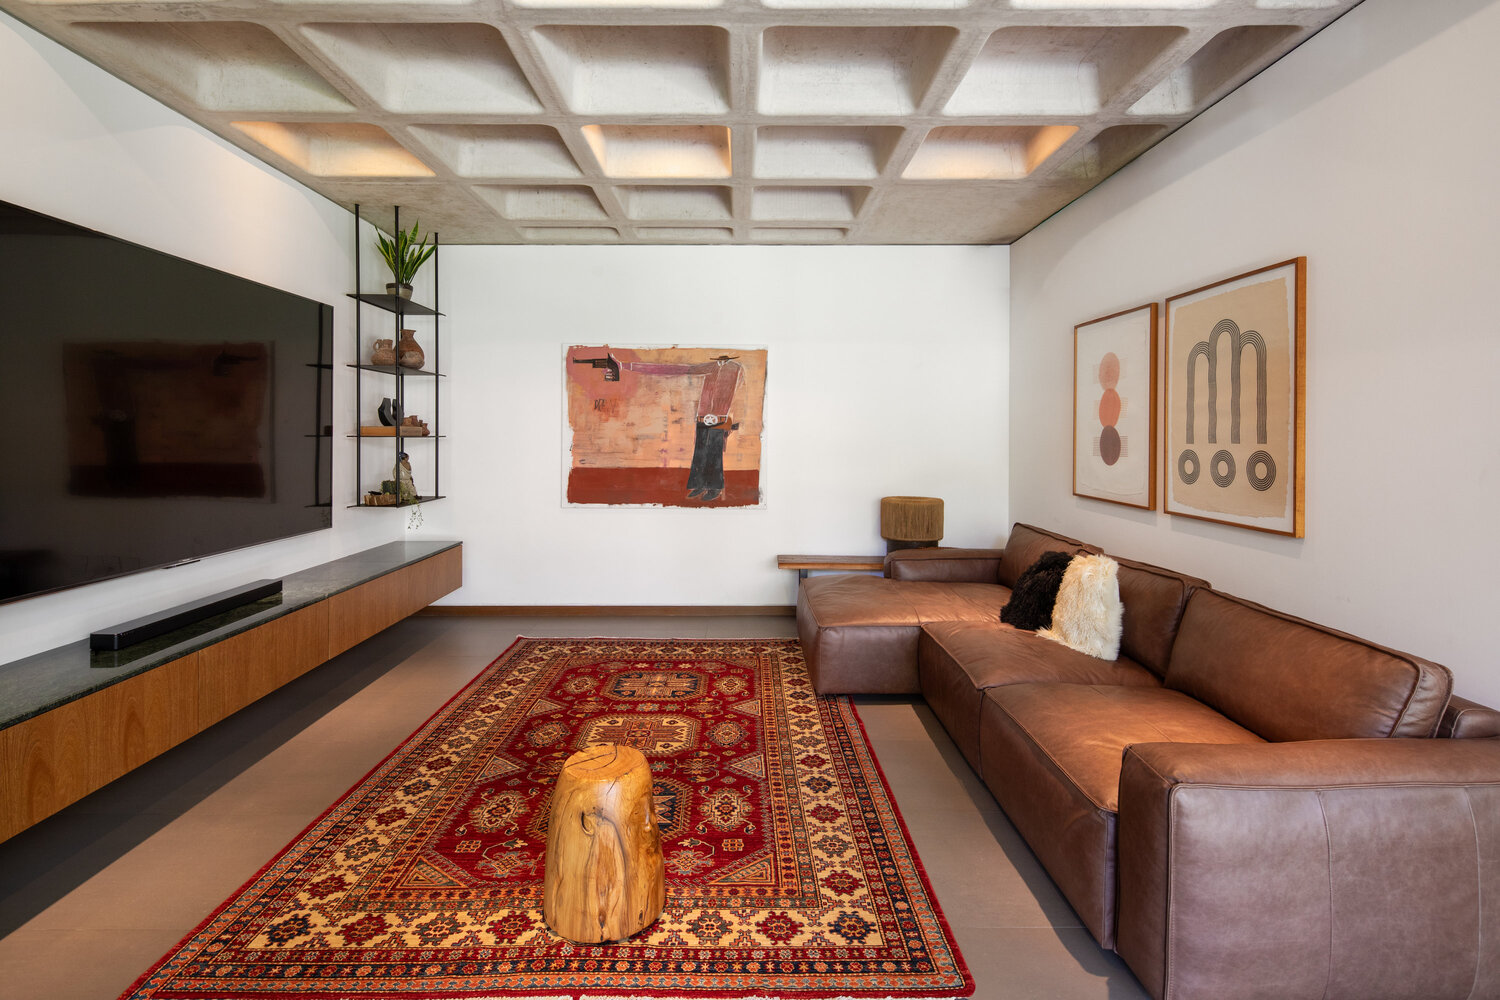
The program is organized clearly and efficiently. The ground floor houses the social and service areas, conceived as a large, fluid, and continuous space where divisions disappear, replaced by visually permeable, custom-designed furniture to display the owner's collection of objects and artworks.
This strategy reinforces the sense of spaciousness, flexibility, and spatial continuity.
The private areas are located on the upper floor, consisting of two junior suites and a primary suite, all featuring privileged views of the garden, ensuring privacy, natural light, and a constant relationship with the landscape.
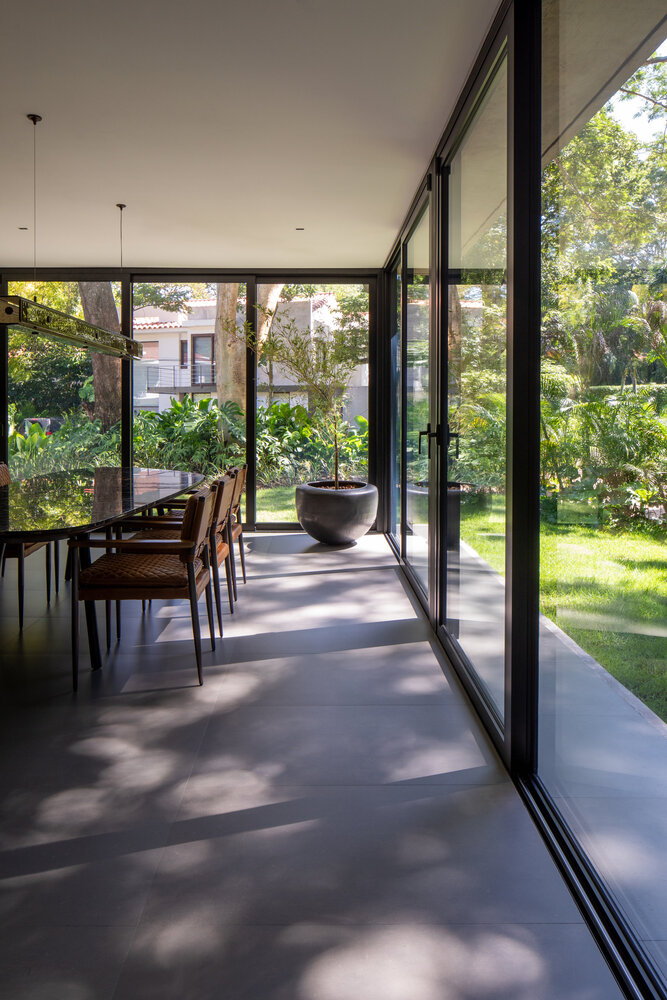
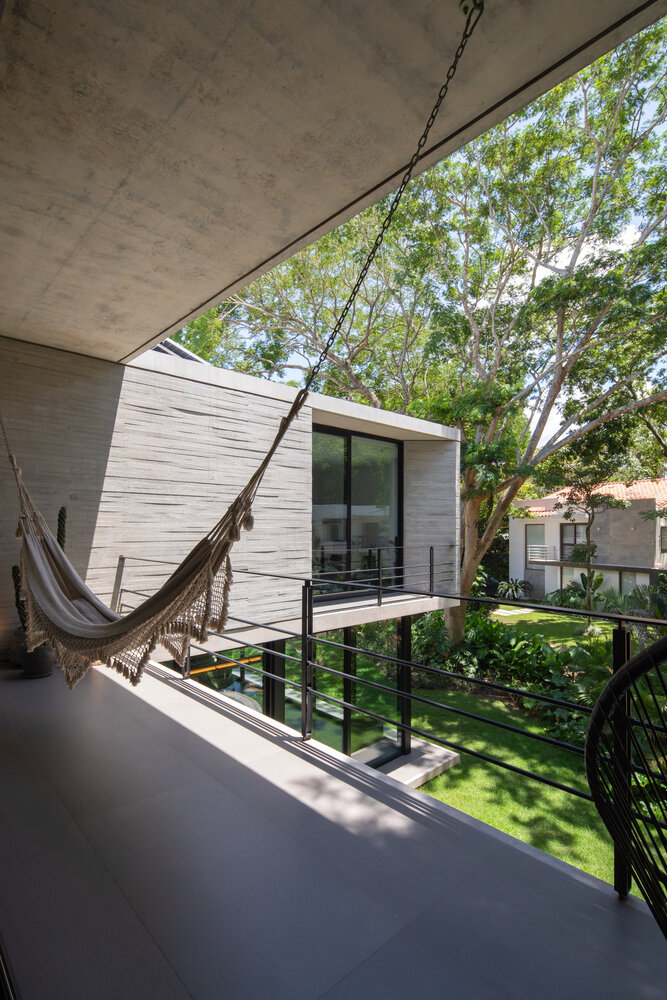
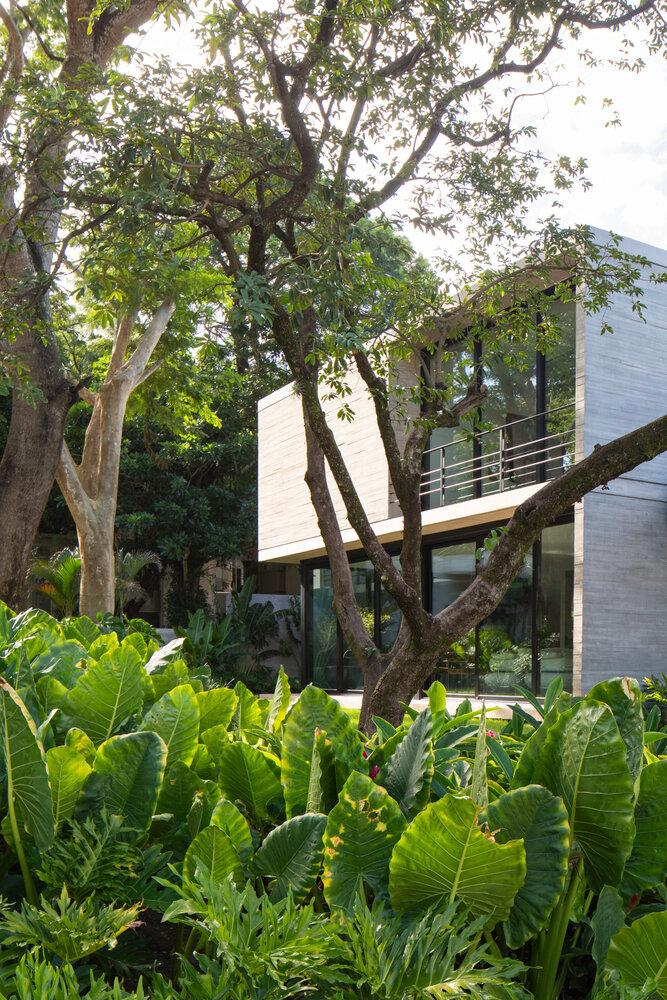
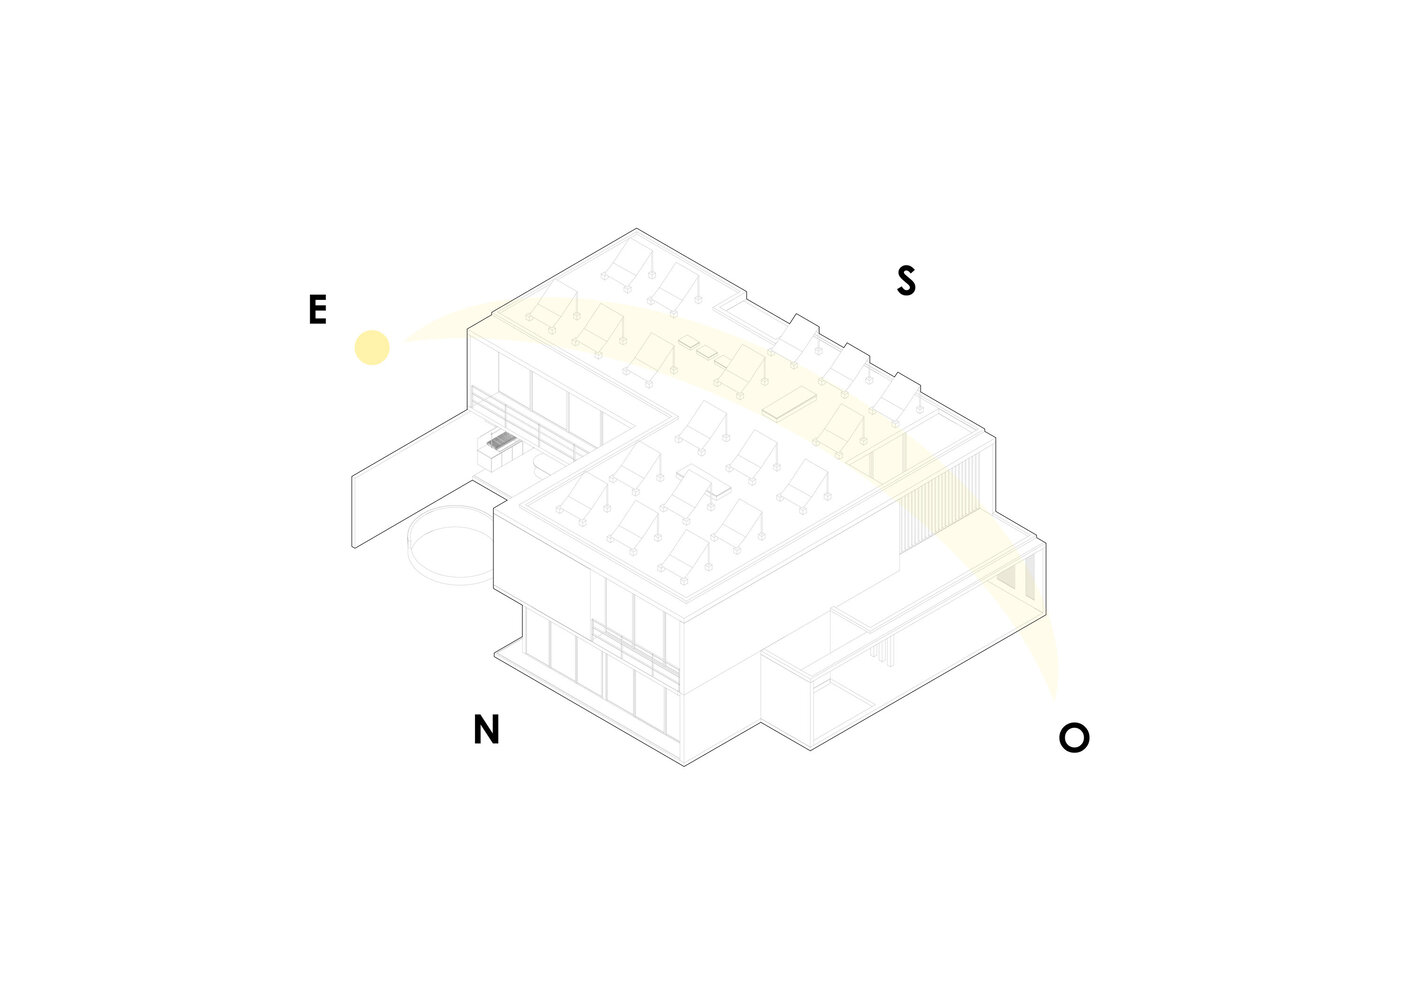
The roof integrates photovoltaic panels that contribute to the home's energy efficiency, complementing the project's passive strategy. Additionally, skylights in selected areas harness sunlight to accentuate the spaces.
If there is one concept that defines this house, it is fluidity—spatial, visual, and programmatic—where the architecture is constructed from continuity, honest materiality, and the careful relationship between solid, void, climate, and nature.