Passive House Forest Retreat
PASSIVE HOUSE FOREST RETREAT
Stark
ARCHITECTS
Stark
LEAD ARCHITECTS
STARK Architecture & Interiors
LANDSCAPE ARCHITECTURE
Cyan Horticulture
DESIGN TEAM
David Arnott, Josianne Berube, Jp Hammill
GENERAL CONTRACTOR
Postle Construction LTD.
ENGINEERING & CONSULTING > STRUCTURAL
Ikon Engineering
ENGINEERING & CONSULTING > MECHANICAL
Introba
MANUFACTURERS
Bocci, Miele
PHOTOGRAPHS
Ema Peter Photography
AREA
4110 ft²
YEAR
2025
LOCATION
Pemberton, Canada
CATEGORY
Residential Architecture, Houses
English description provided by the architects.
Passive House Forest Retreat proves that environmental performance and refined design ambition are not only compatible, they are mutually elevating.
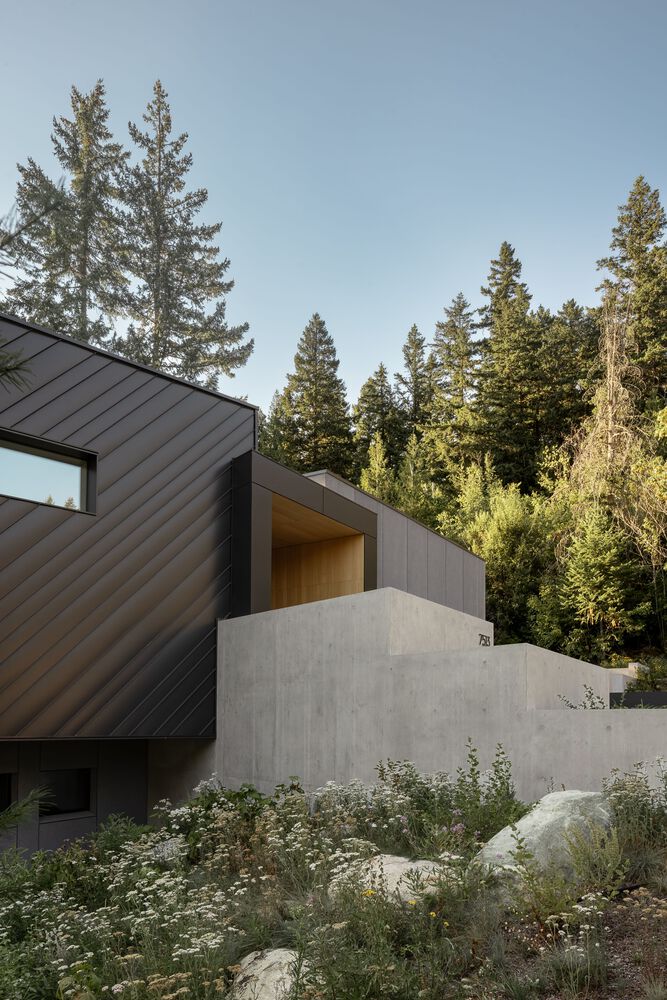
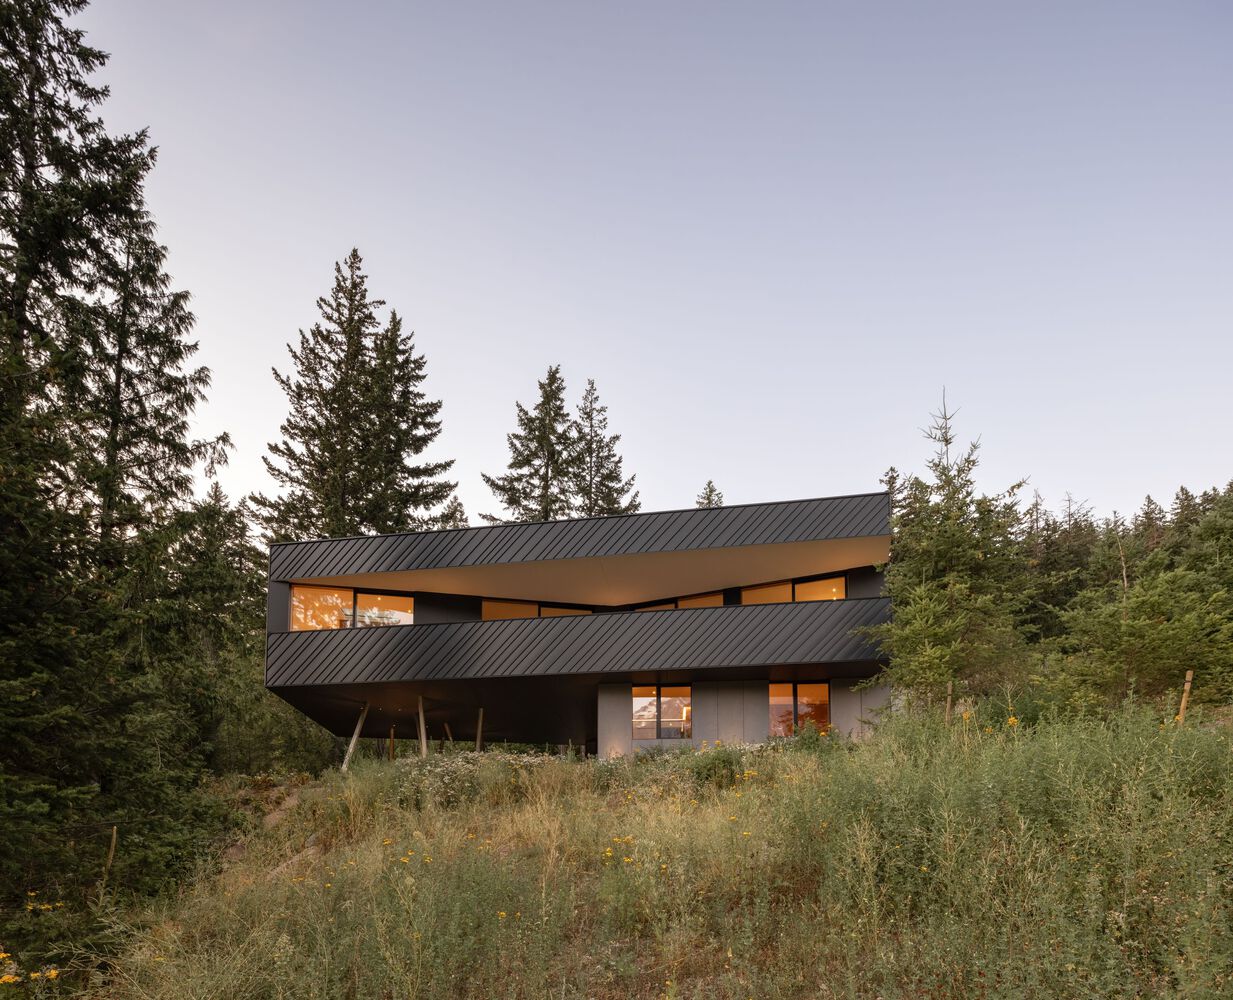
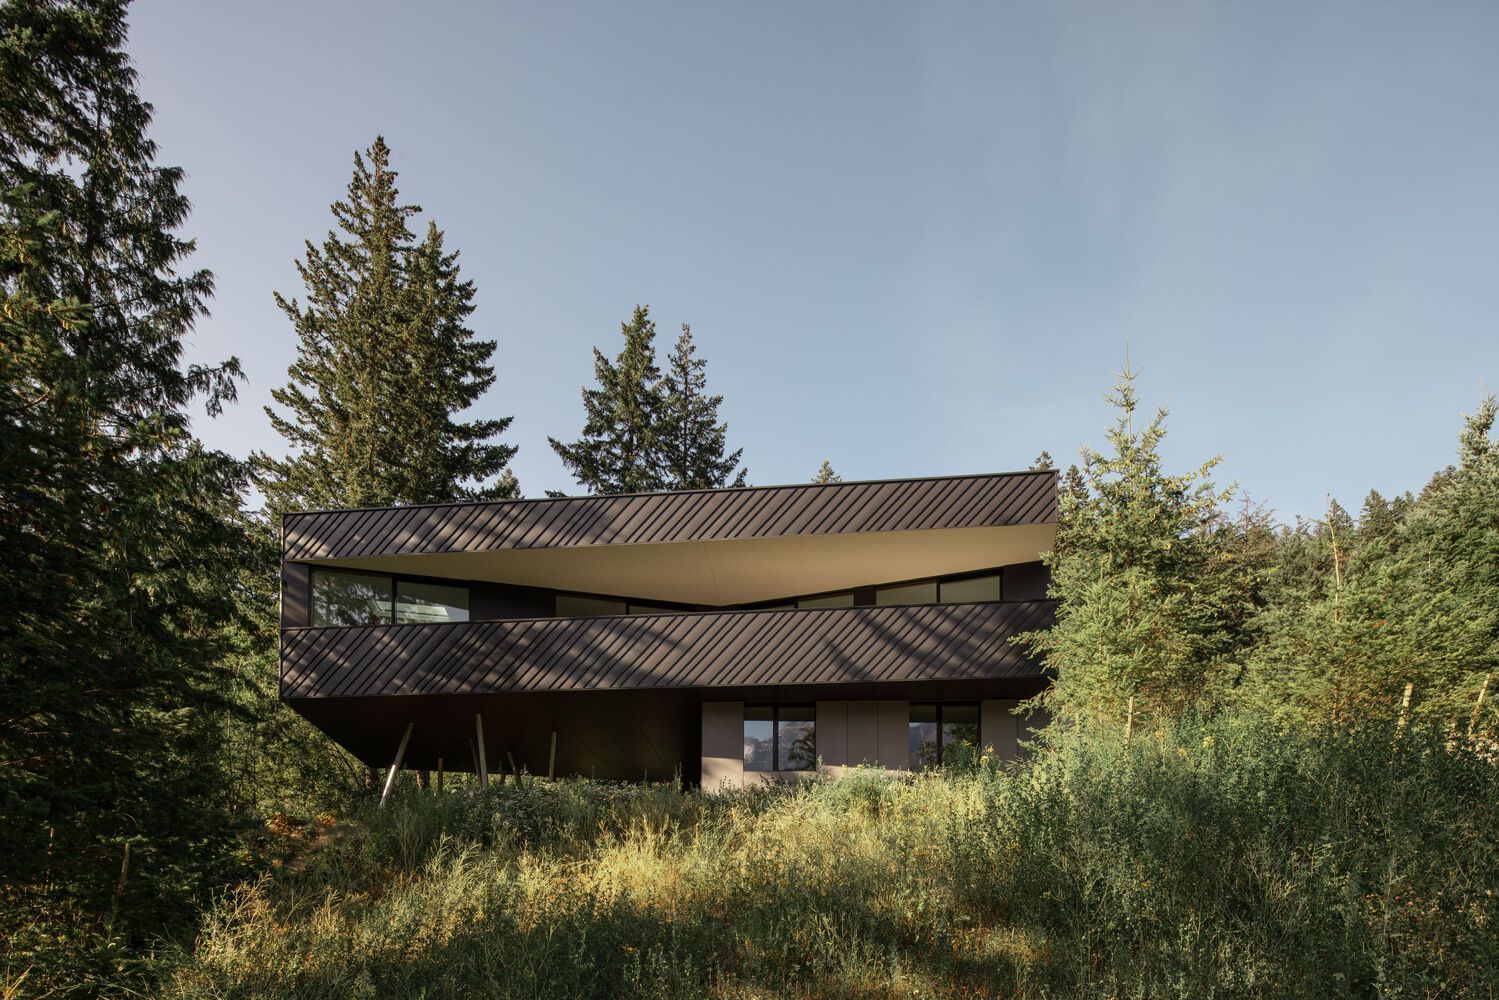
Set on a sloped, forested site in Pemberton, British Columbia, the residence occupies a clearing within mature trees in the shadow of Mount Currie, deep in the Coast Mountains.
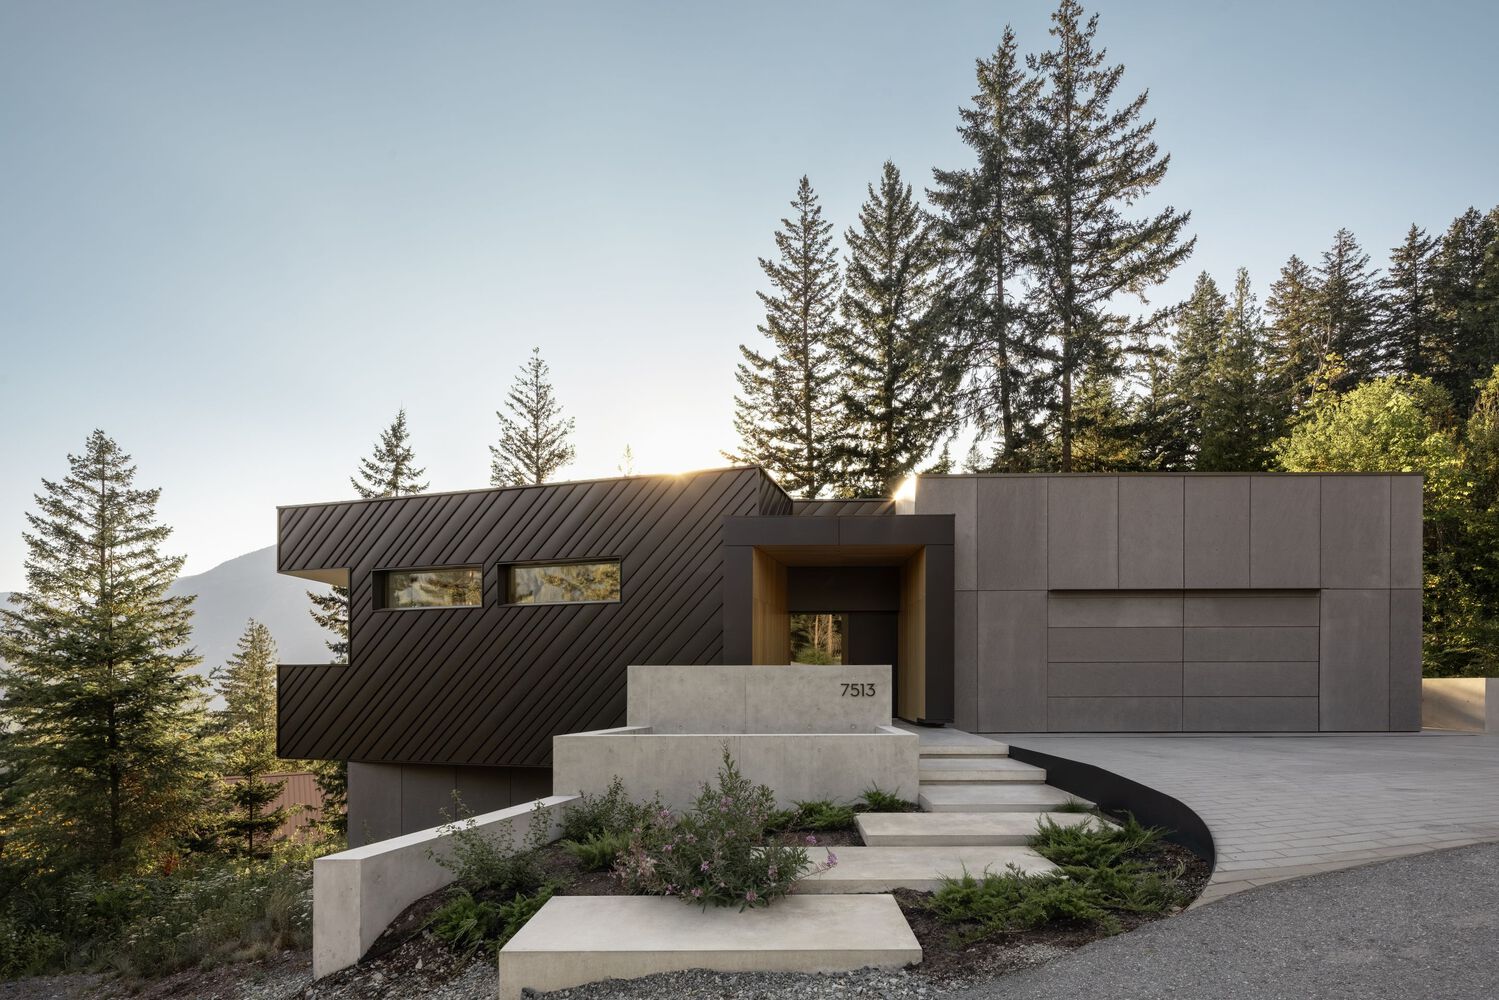
The clients sought a private mountain retreat that would achieve an uncompromising standard of sustainability without sacrificing the qualities of a considered, high-performance home.
The primary constraint was also the central design challenge: meeting Passive Premium certification, while delivering architecture of genuine warmth and presence.
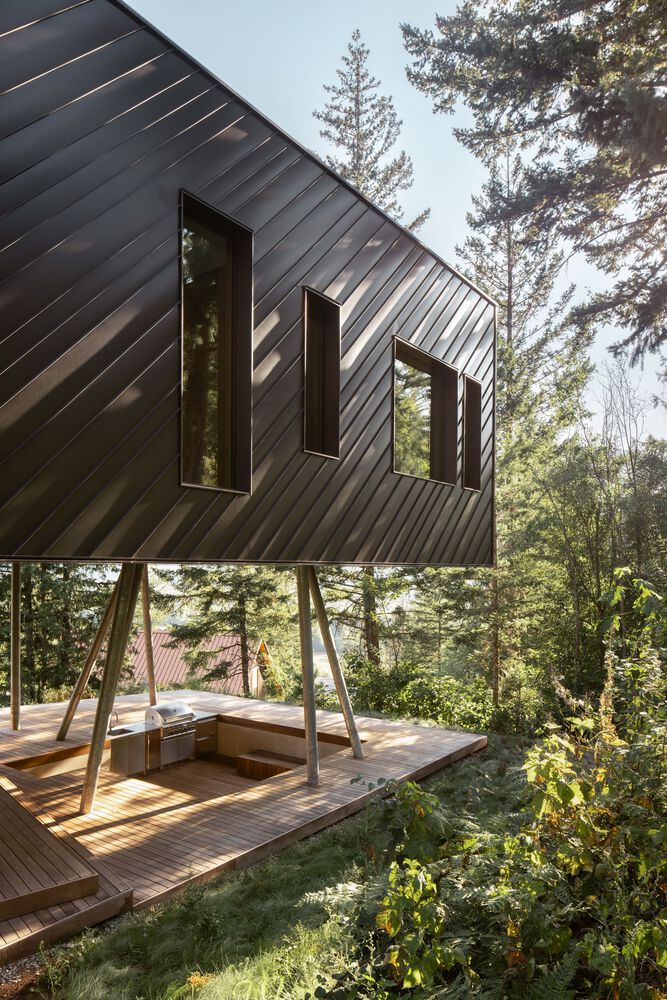
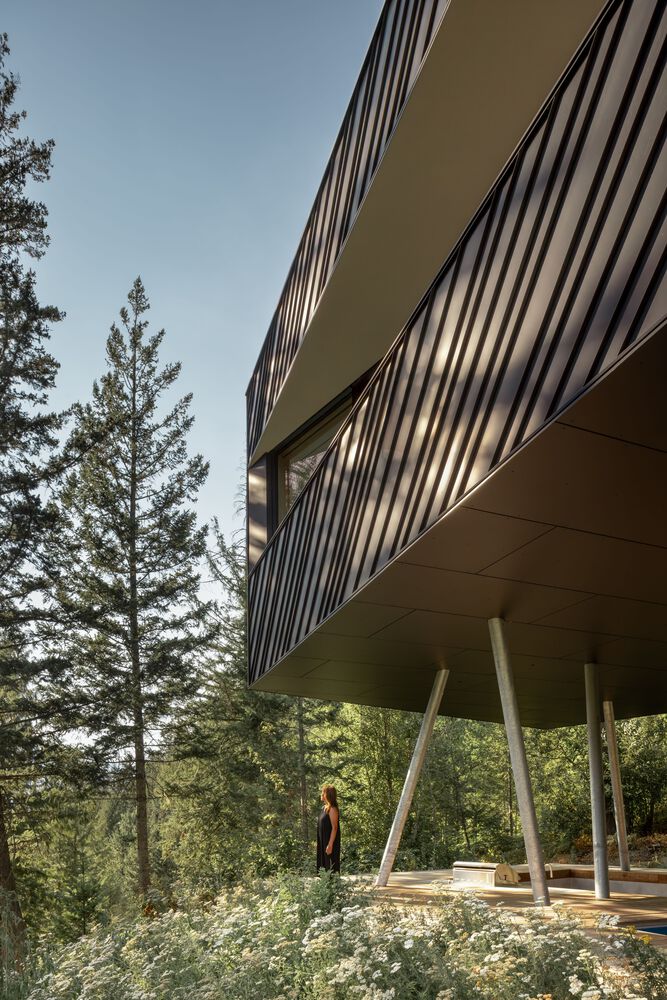
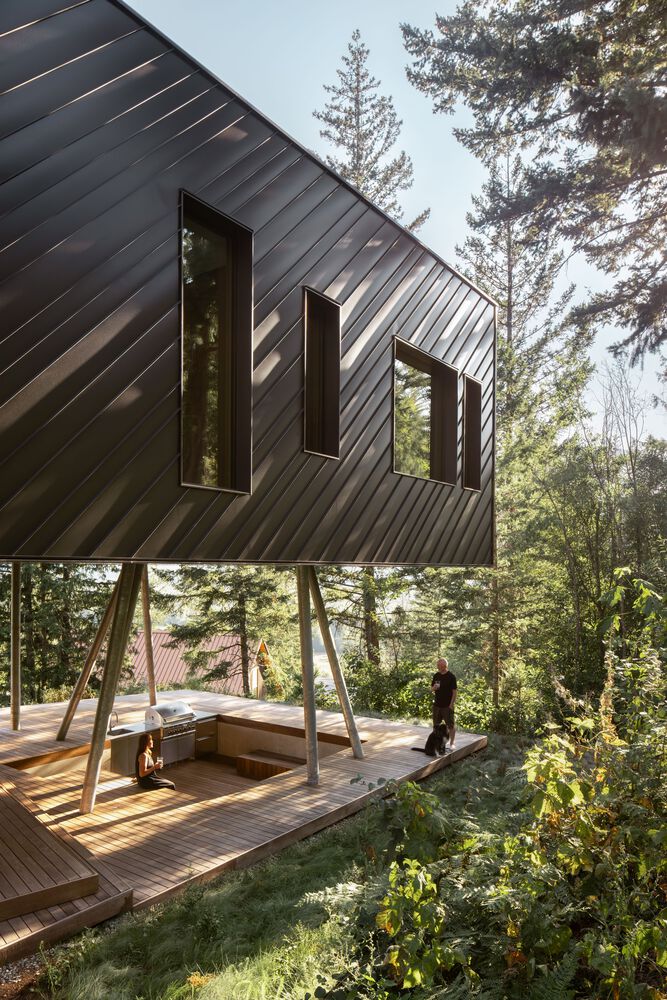
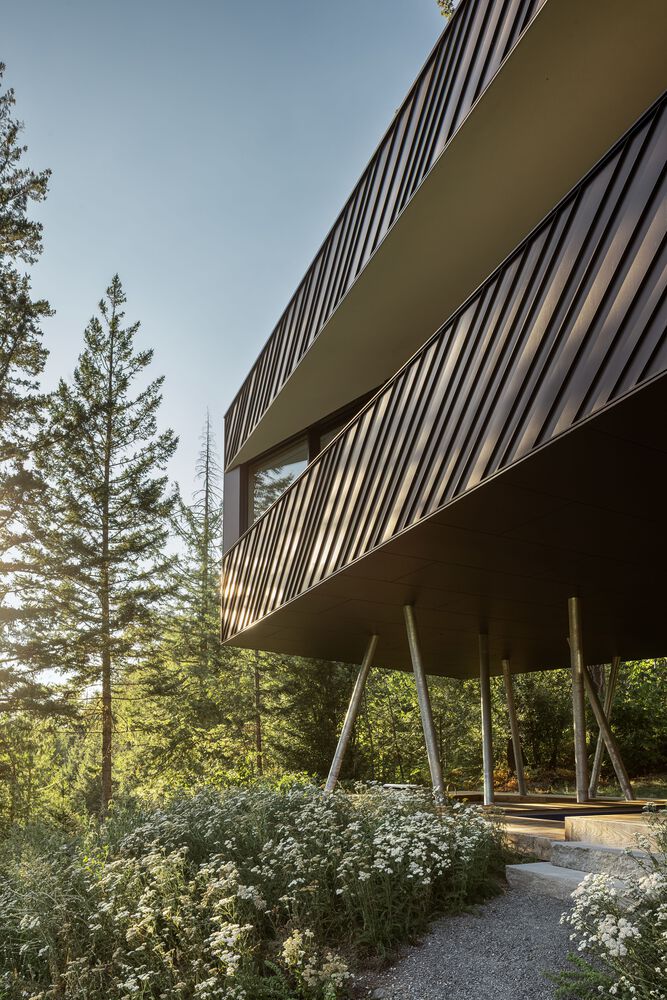
Consisting of a crisp, contemporary form that reads as treehouse-like amid the canopy, its dark cladding and carefully oriented openings sustain a quiet dialogue with the surrounding forest.
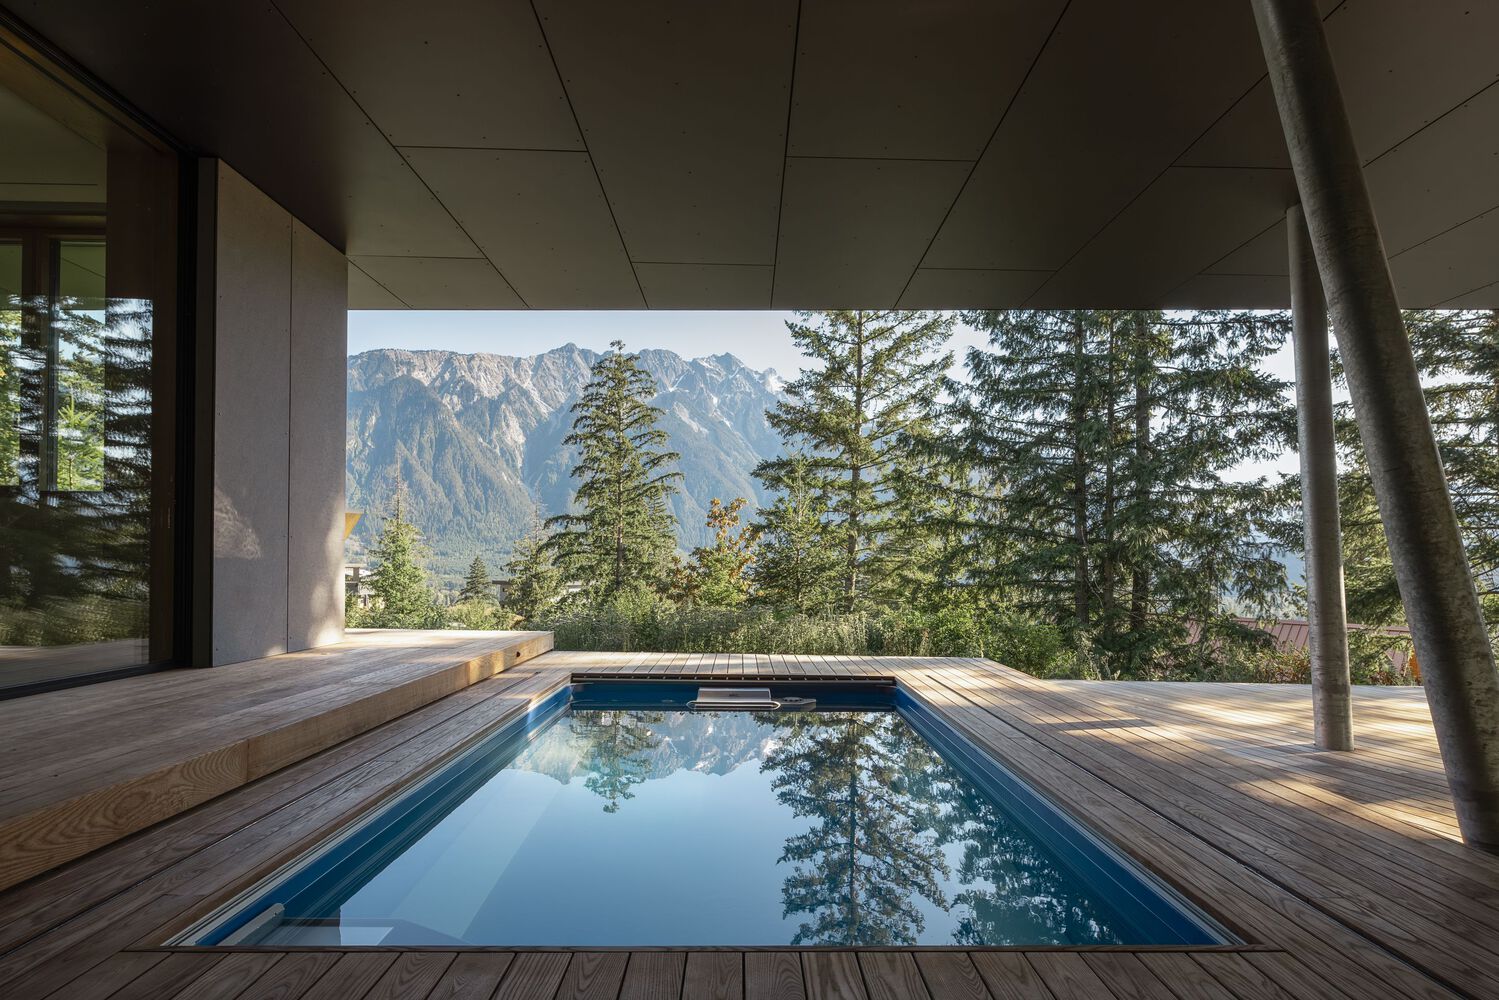
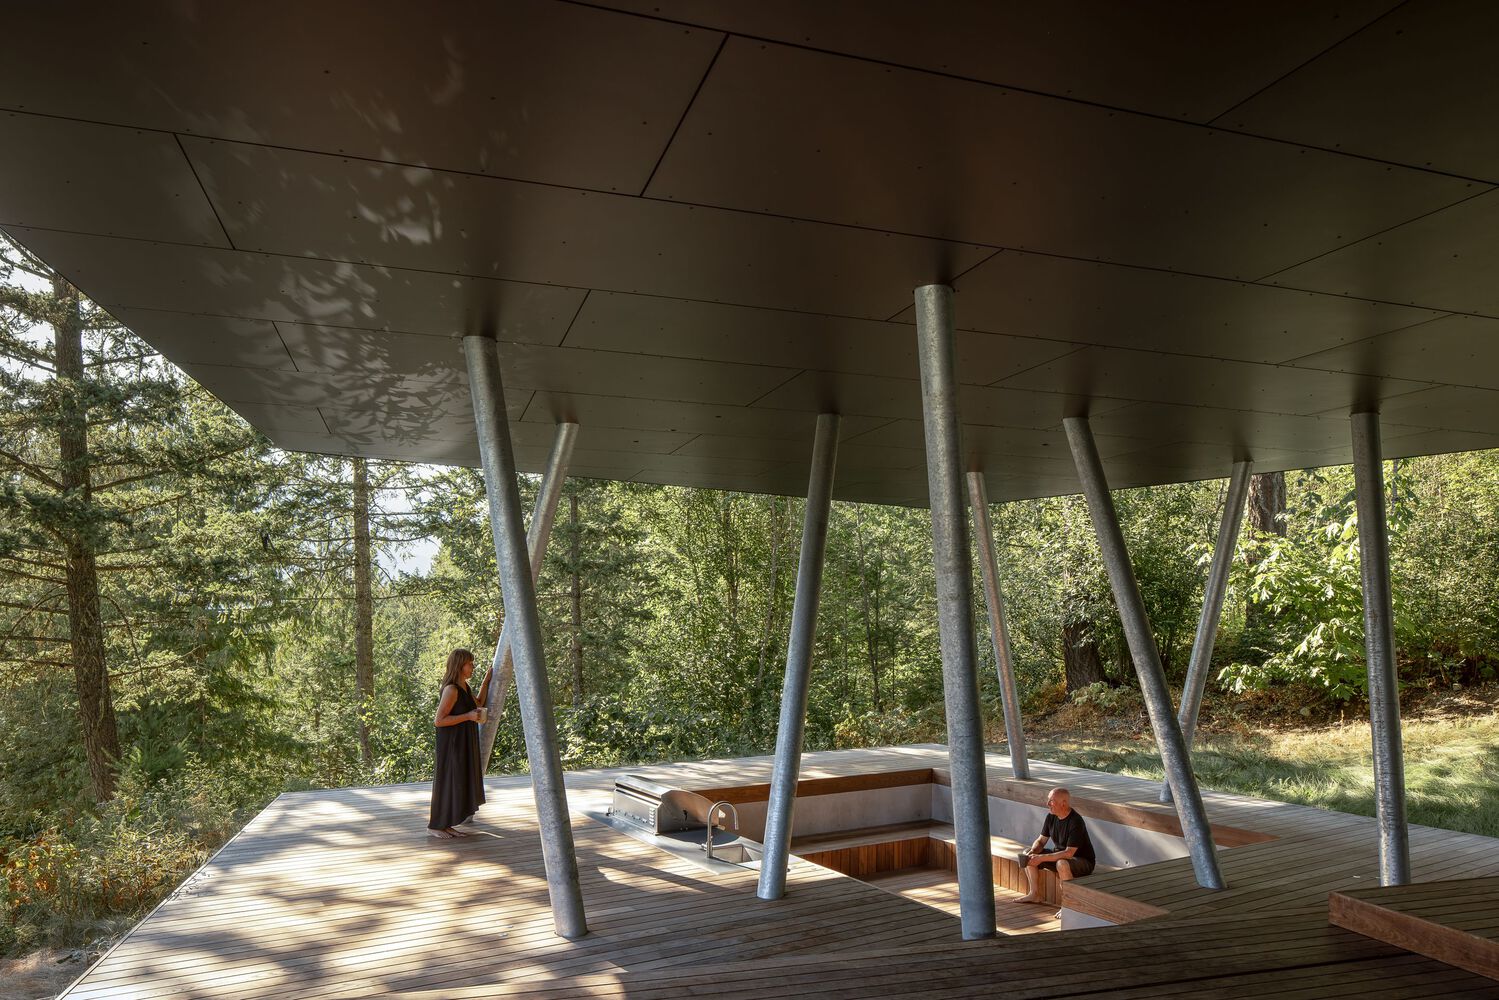
A gently cantilevered volume reaches toward the mountain views, sheltering a communal space below suited to gathering and repose.
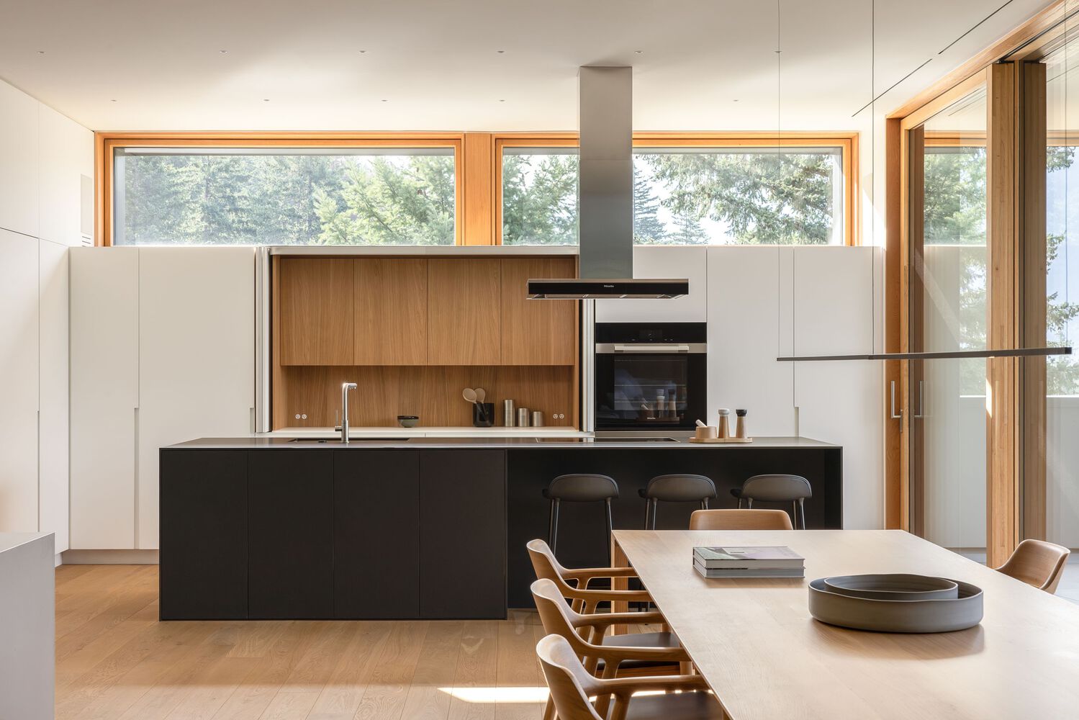
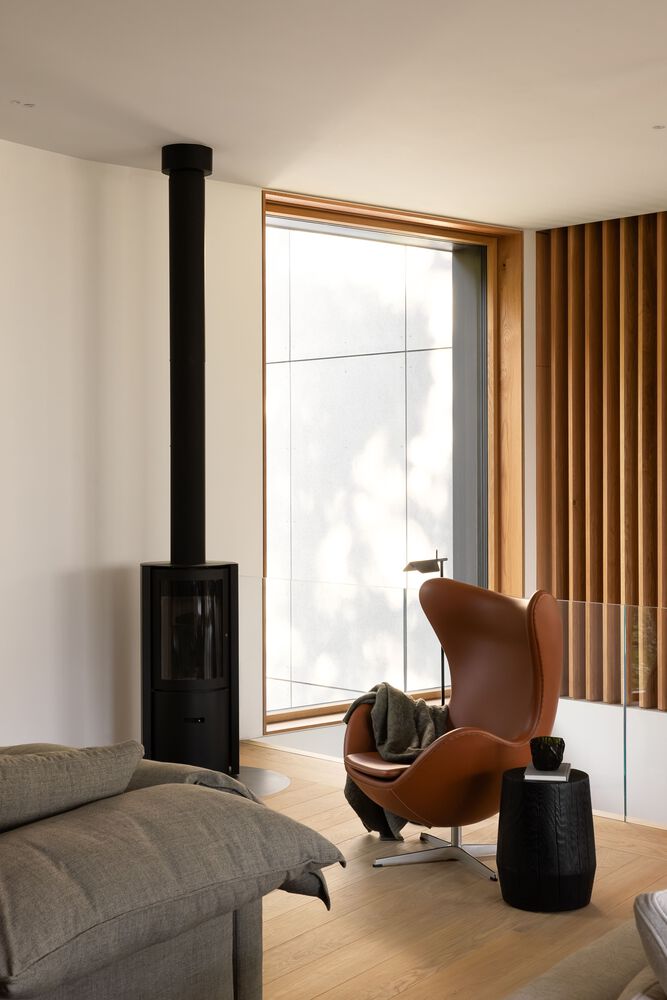
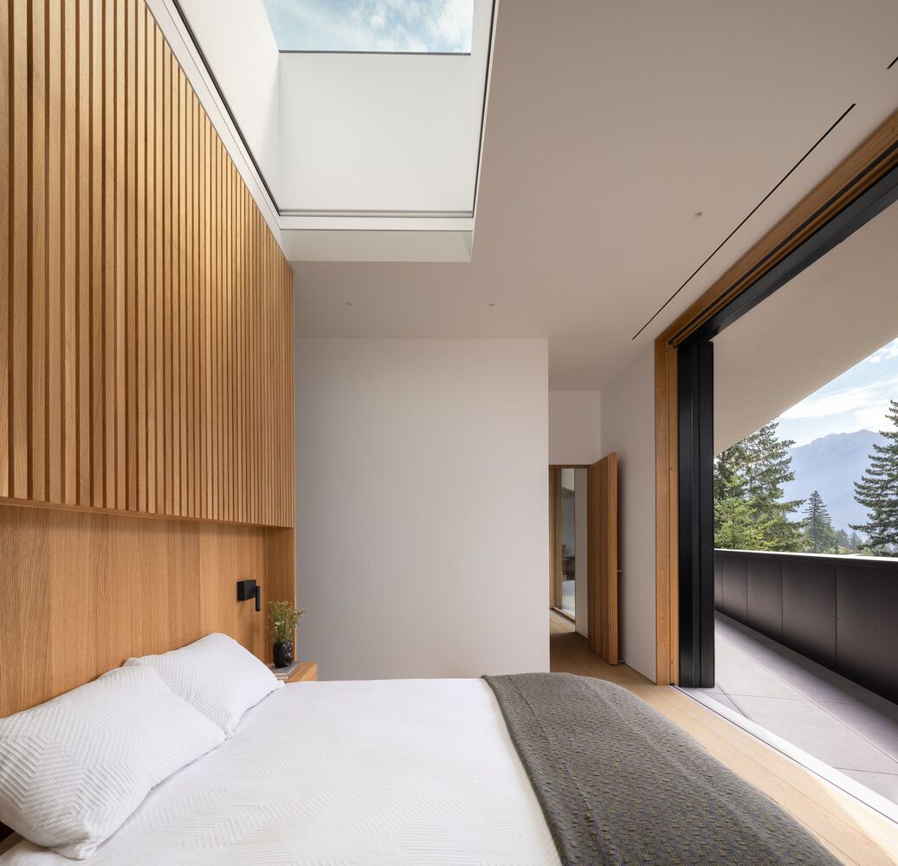
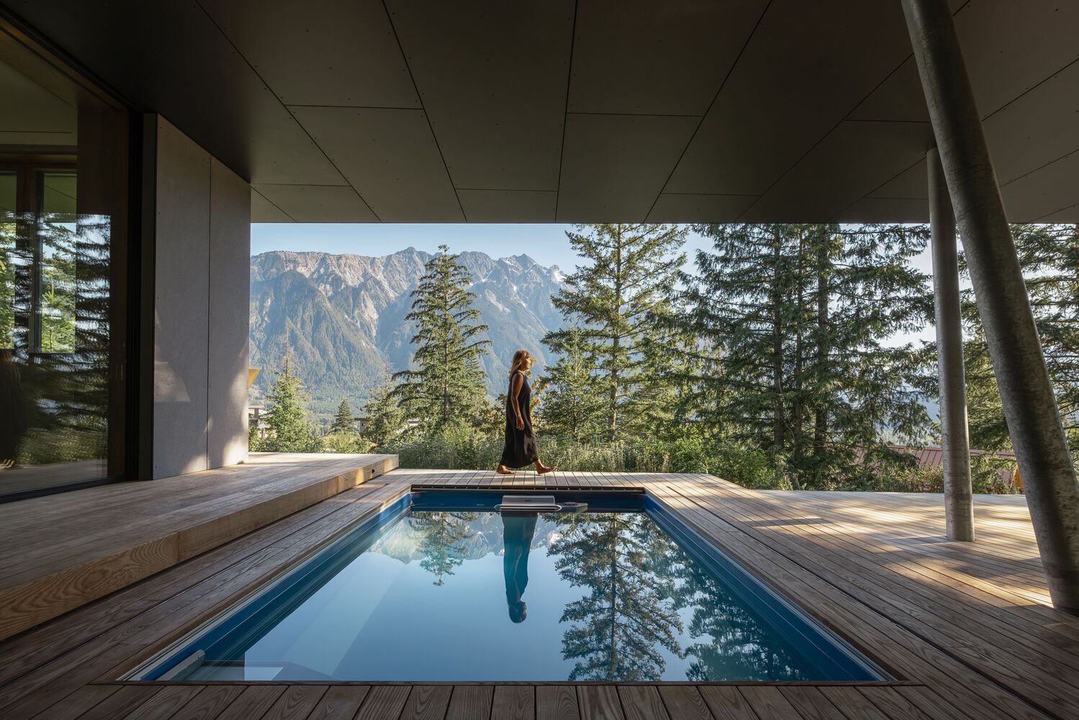
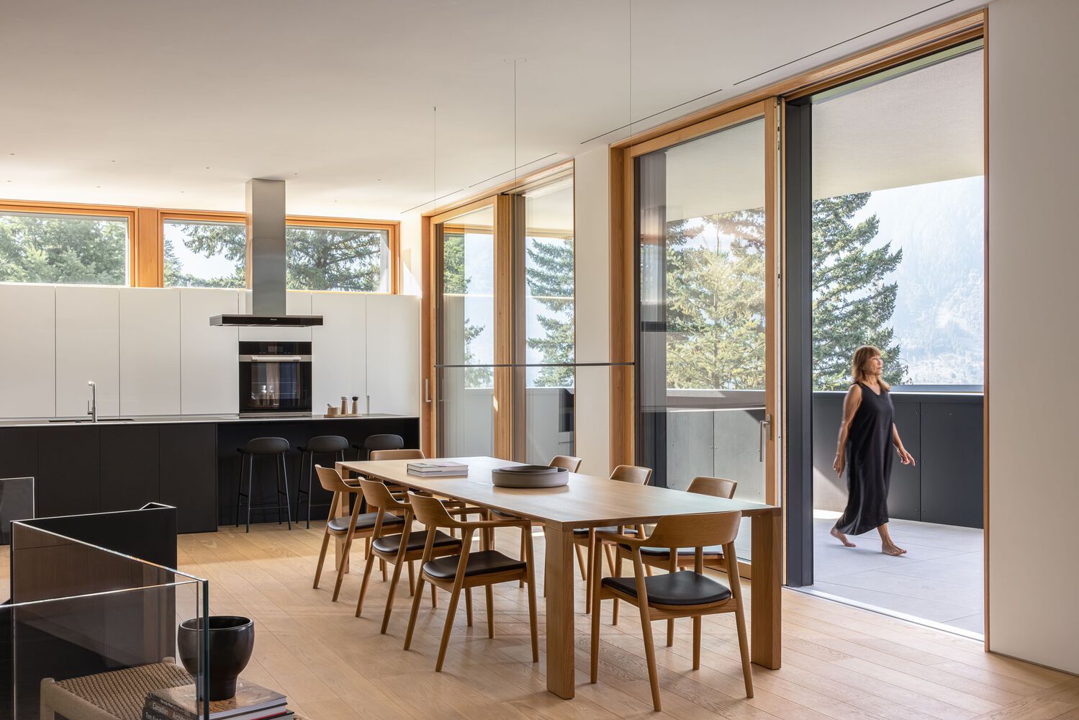
Expansive glazing frames panoramic vistas of the landscape while flooding the interior with natural light, counterbalancing the building's technical precision with a sense of openness and ease.
The architecture's performance is embedded in its construction: precision detailing at every junction and penetration ensures thermal comfort and resilience.
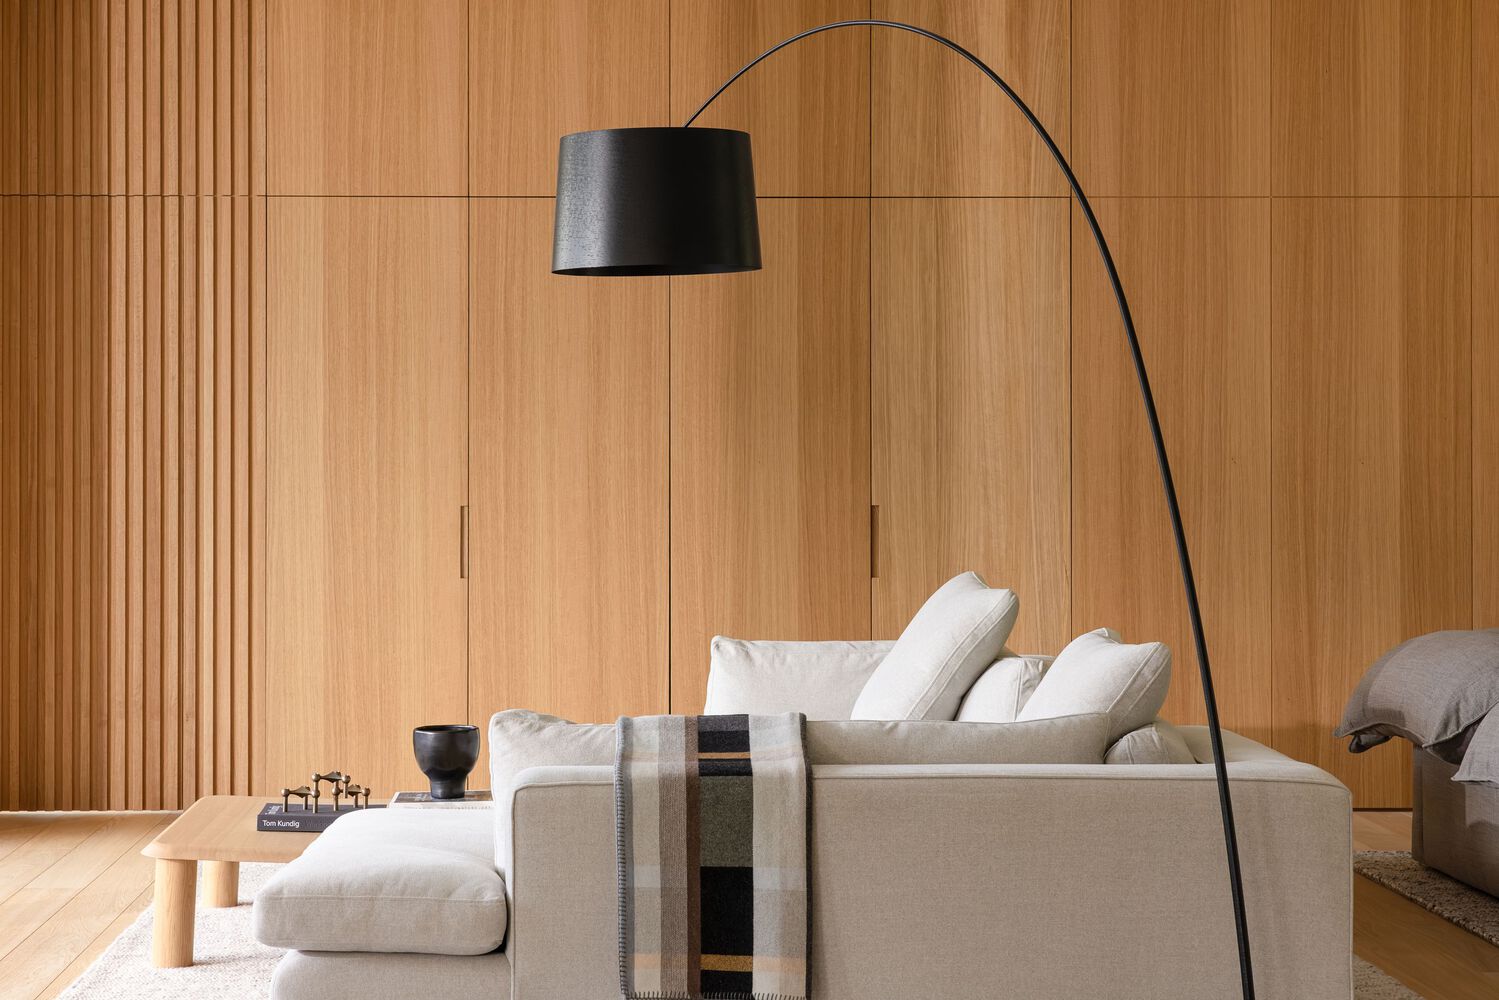
Natural materials, surfaces, and a restrained palette, reinforce the connection to site while maintaining the lightness of composition that defines the project's character.
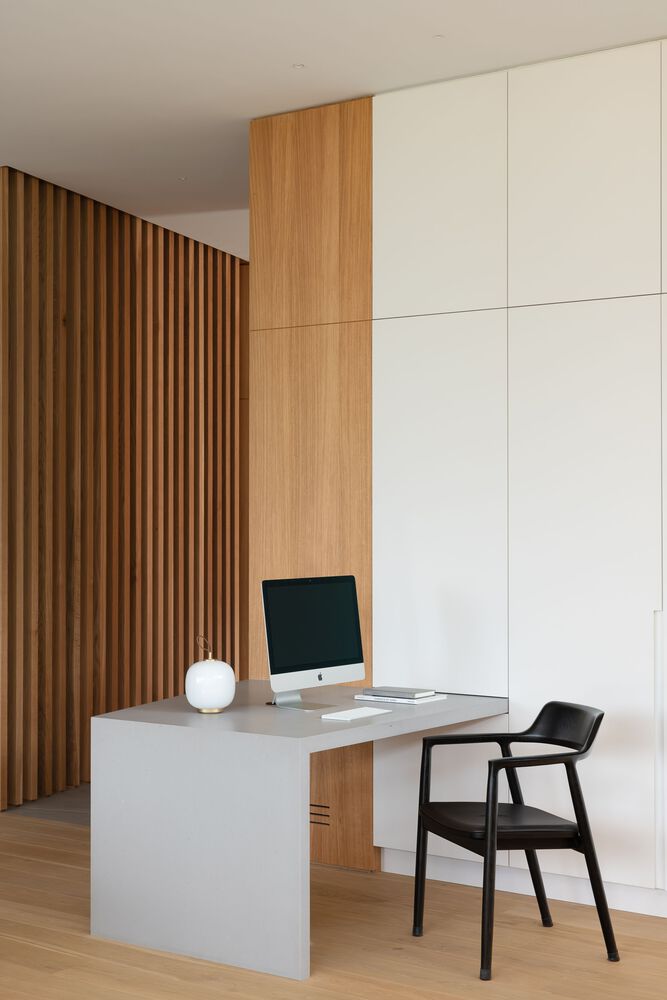
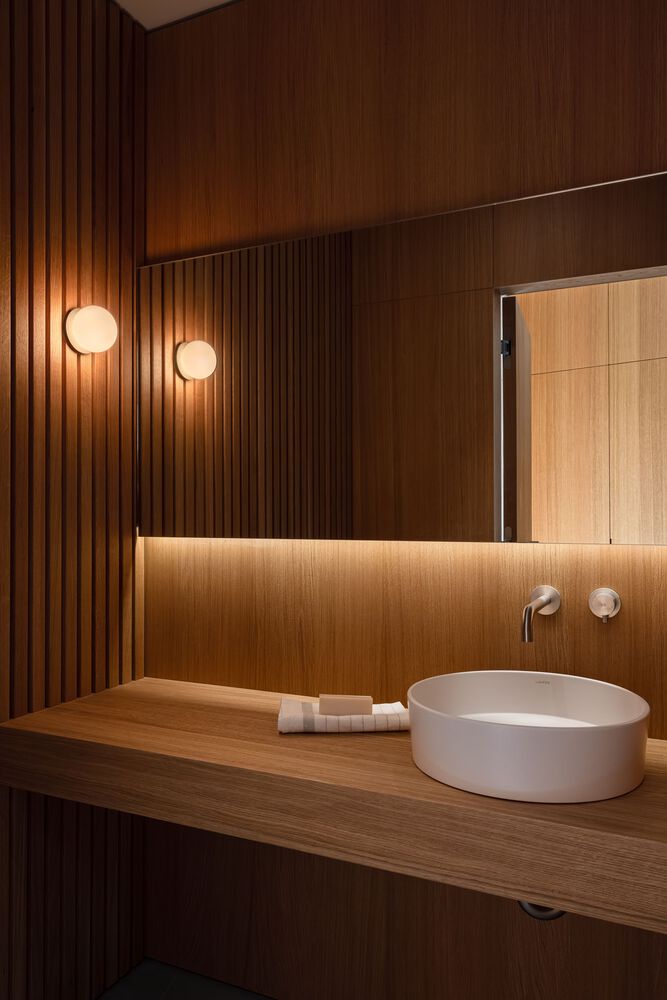
Interior refinement is expressed through deliberate selections: Miele appliances anchor a kitchen designed for both performance and conviviality, while Bocci and Simple Form lighting introduces sculptural moments of illumination throughout.
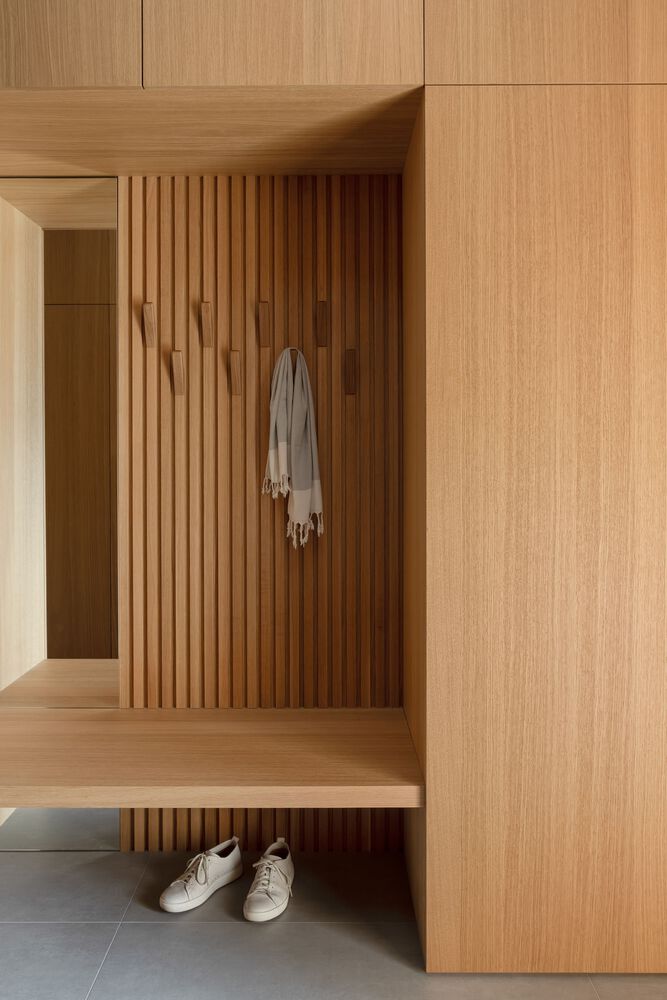
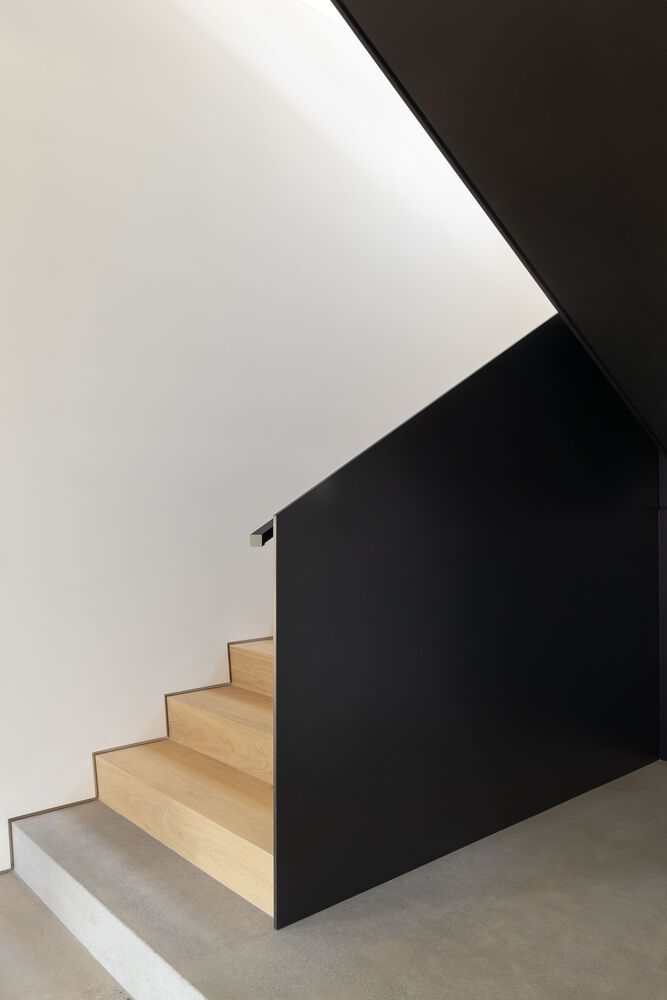
Custom millwork and seamless finishes speak to a standard of craftsmanship that runs from the building envelope inward.
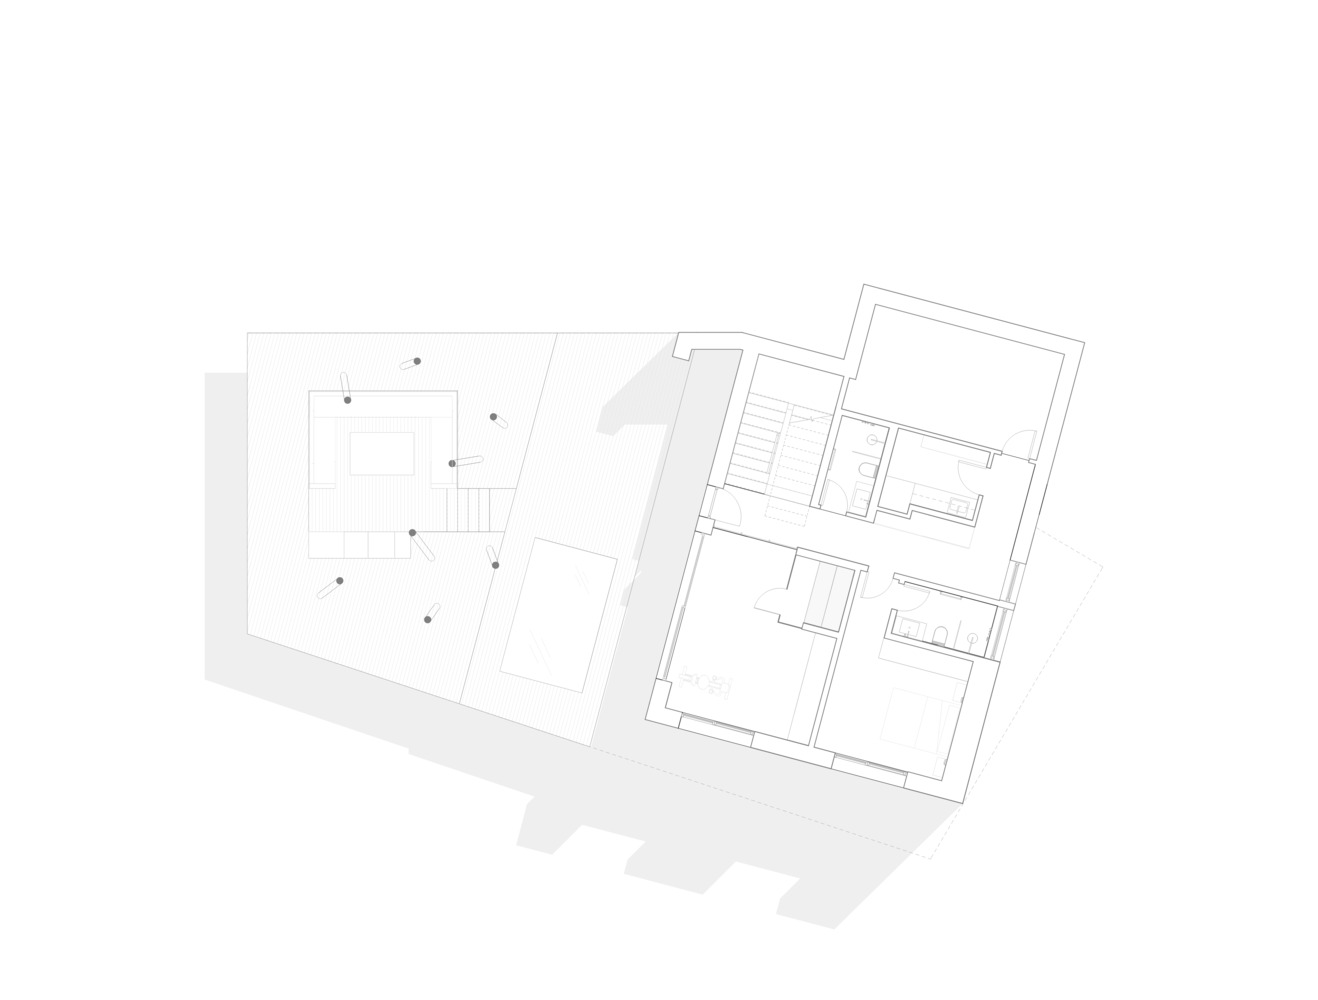
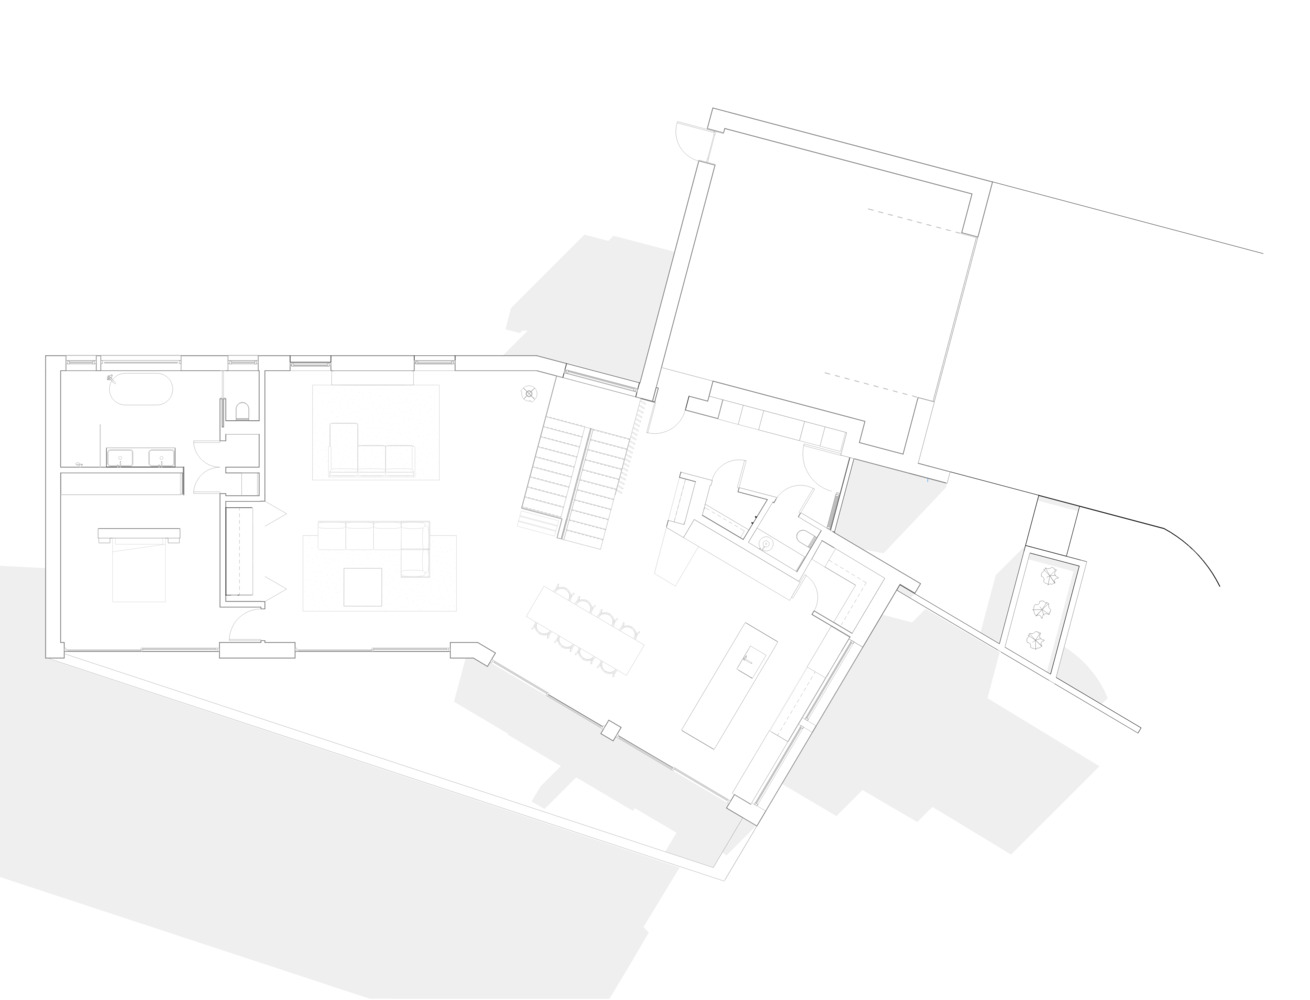
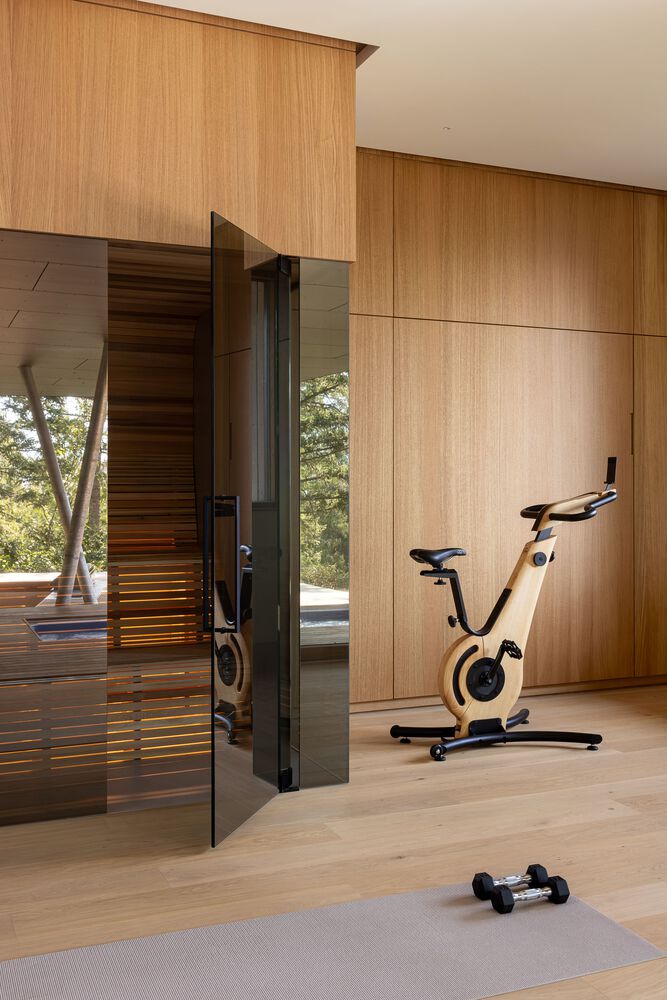
The main floor includes a large kitchen, dining, and living space, to allow for small gatherings and hosting. The sauna, home gym, lap pool, and sunken outdoor kitchen are found on the lower floor, rooting the home in place and reinforcing the sense of retreat.
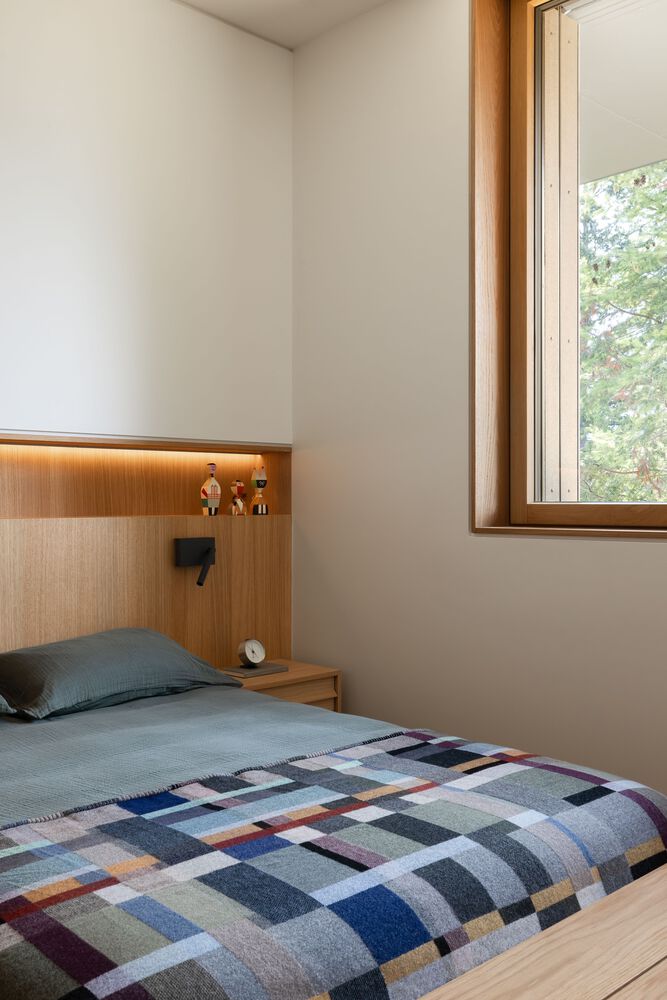
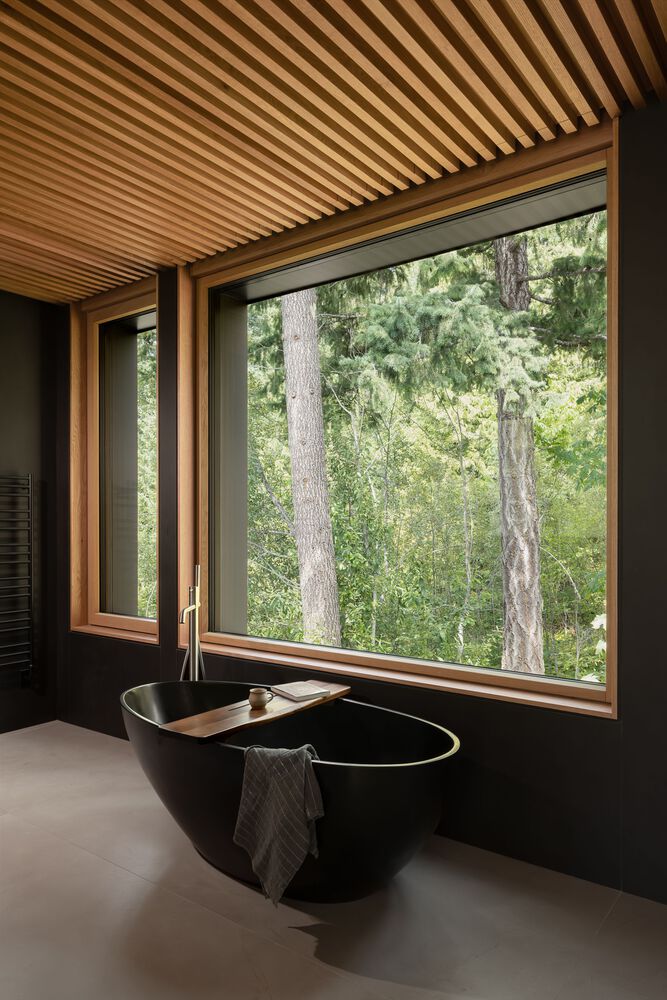
The home offers a compelling argument for a new model of residential ambition, one in which environmental responsibility does not constrain design, but deepens it.