POMONA HOUSE
Hive Architecture
ARCHITECTS
Hive Architecture
LEAD ARCHITECTS
Damian Goode
PHOTOGRAPHS
Cam Murchison
AREA
355 m²
YEAR
2026
LOCATION
Pomona, Australia
CATEGORY
Houses
English description provided by the architects.
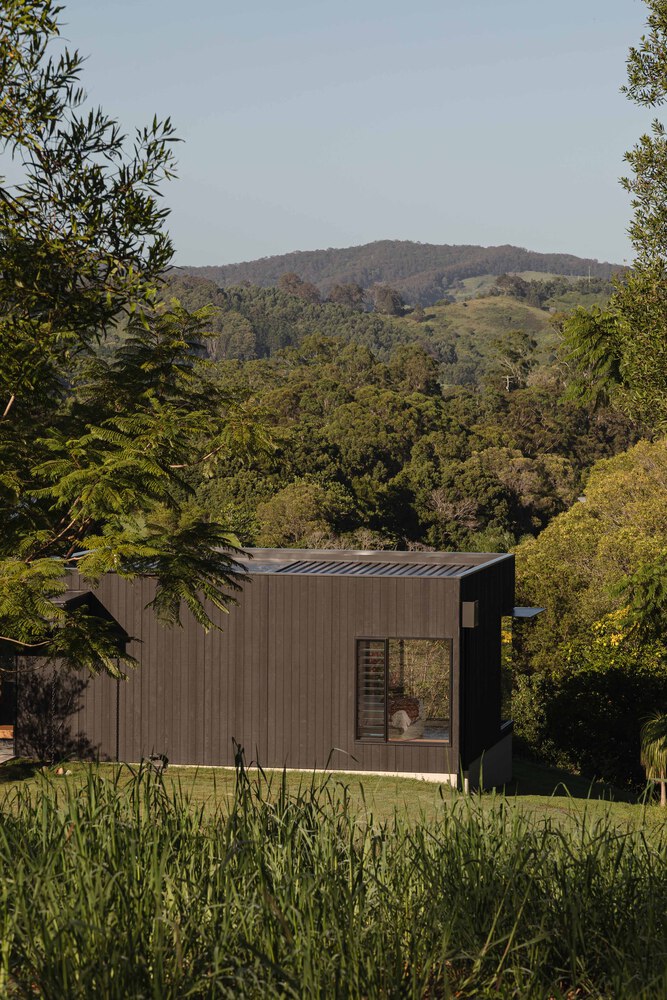
From the outset, the design of this Pomona residence was shaped by a shared appreciation between architect and client for the extraordinary landscape that defines the site.
The ambition was straightforward but meaningful — to create a home of careful craft and quiet confidence; one that belongs to its setting rather than imposing upon it.
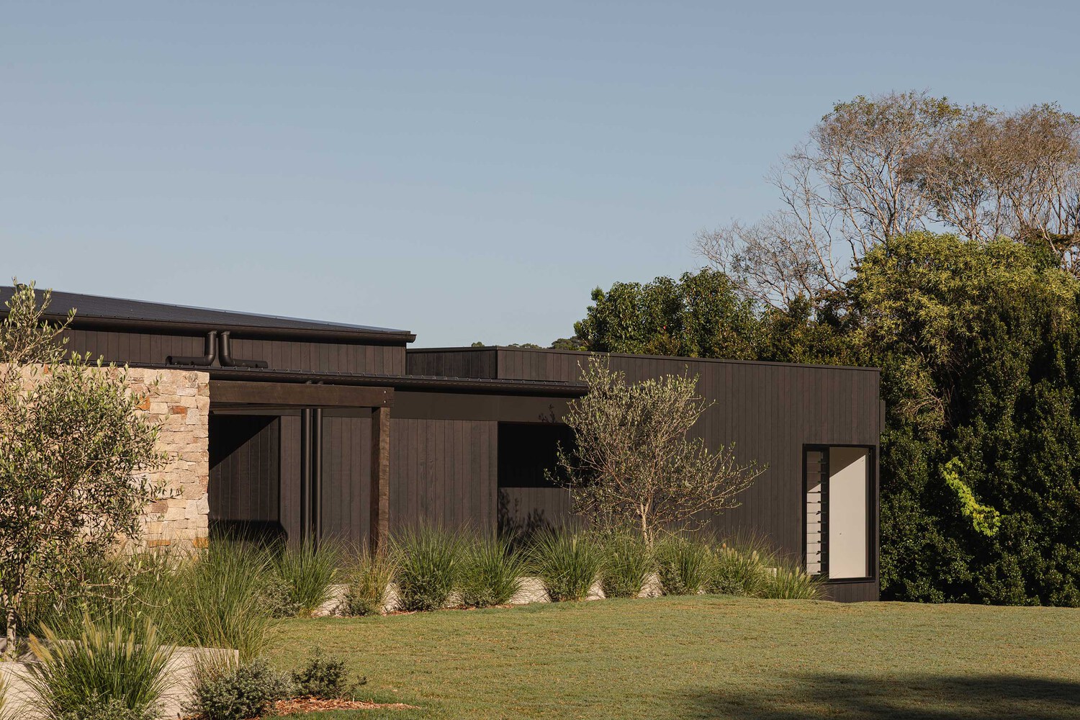
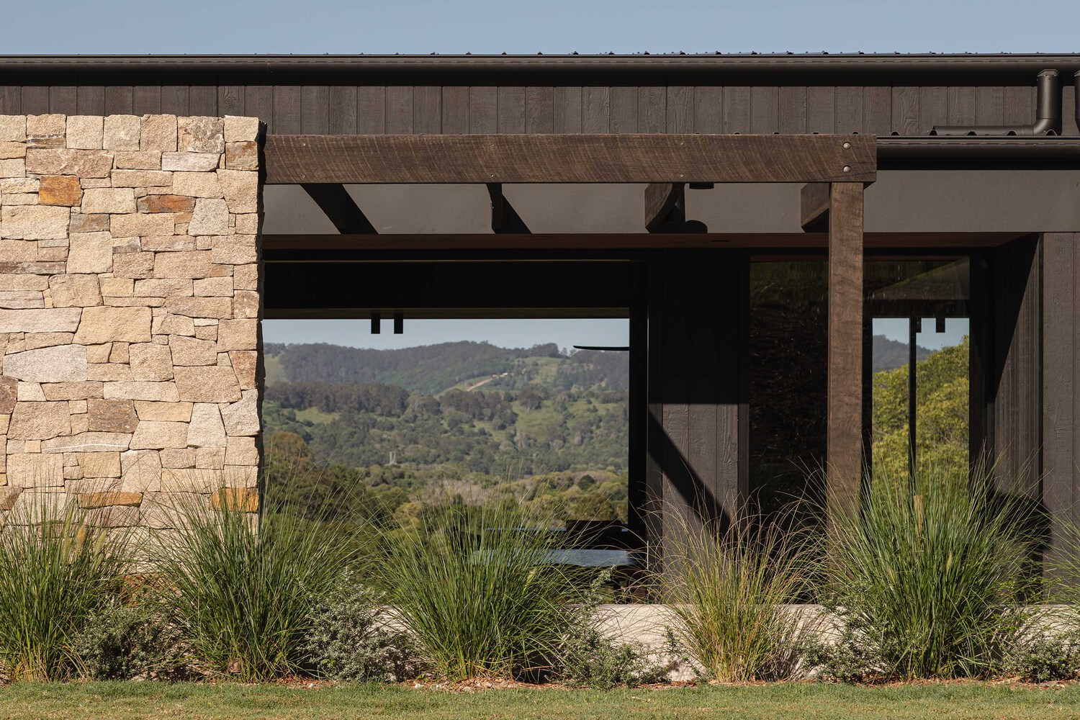
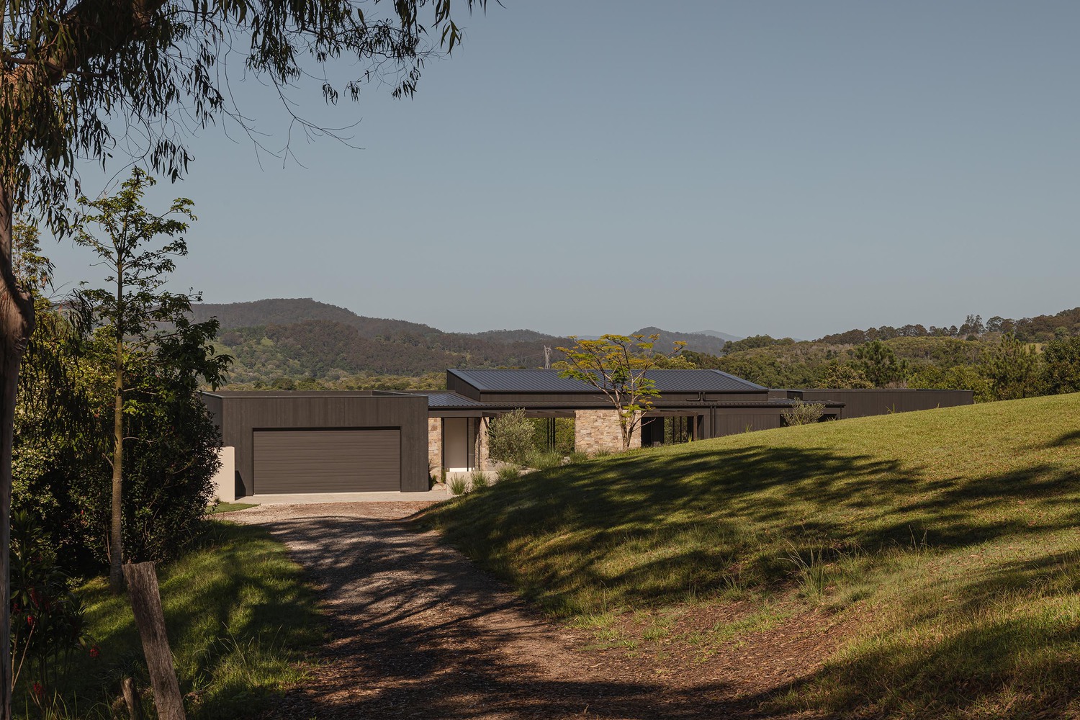
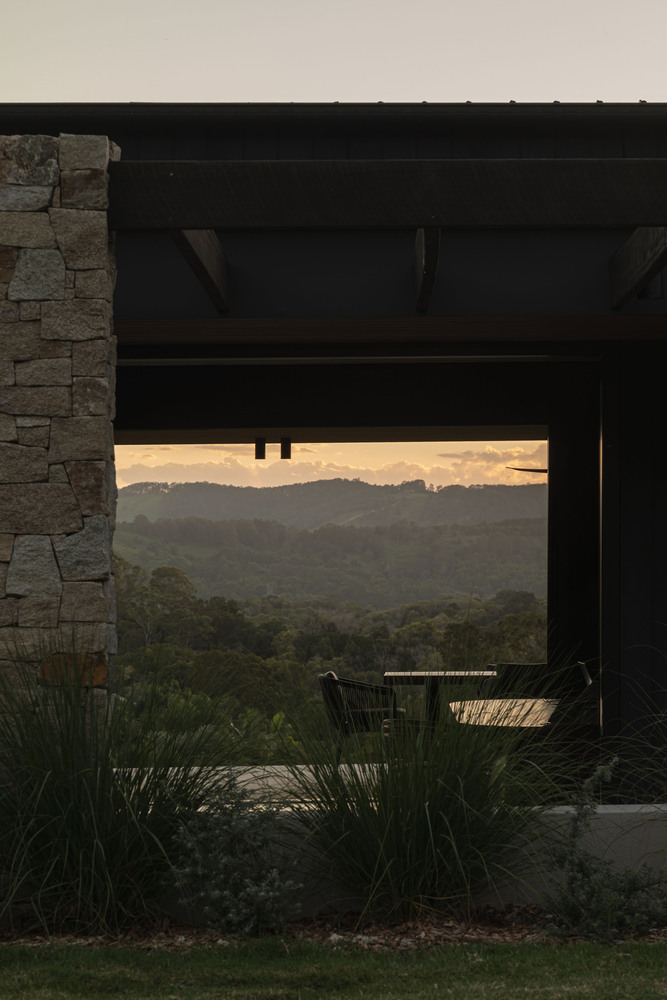
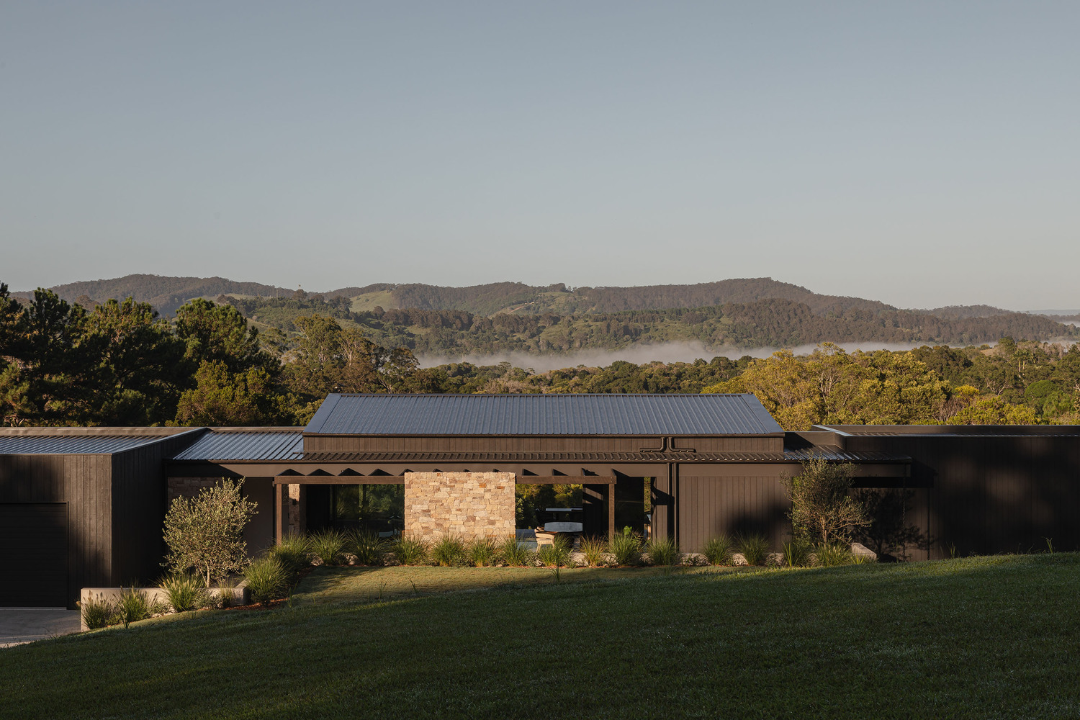
The house is deliberately set back from the street, establishing privacy and allowing the building to find its natural position along the ridgeline.
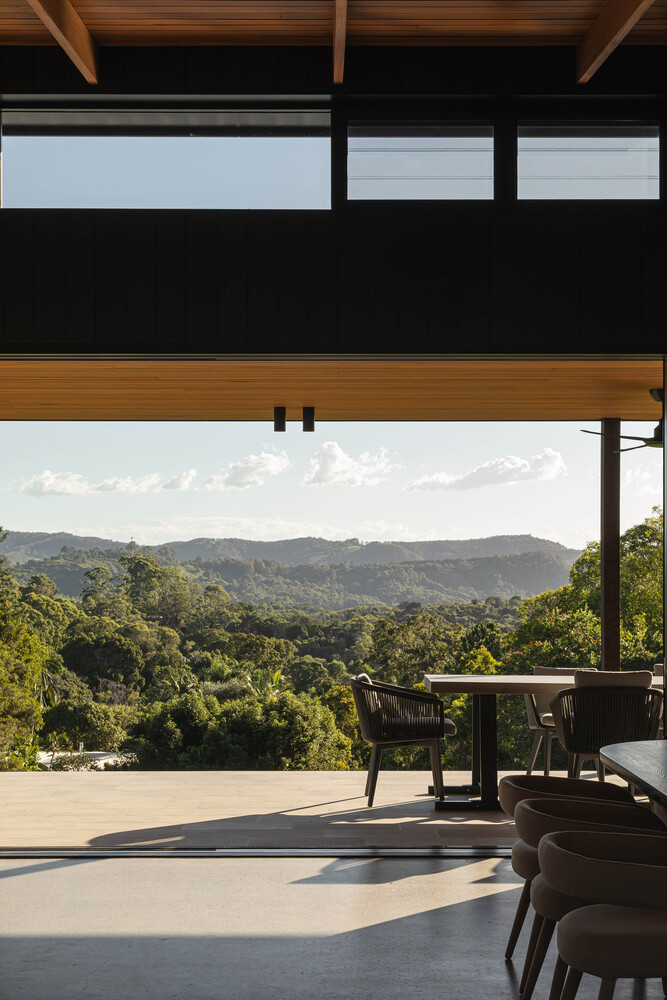
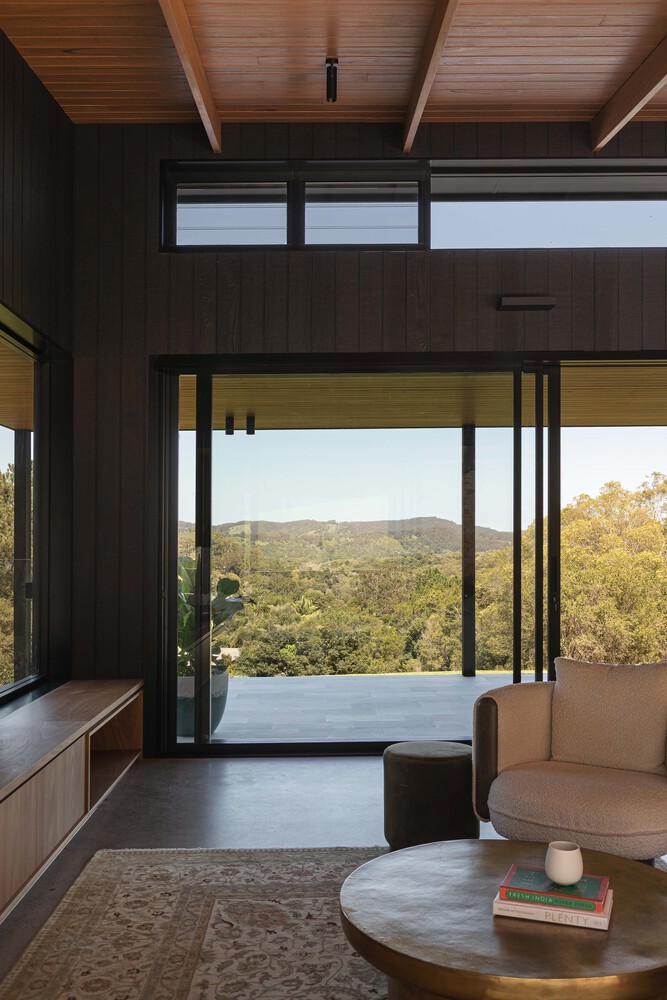
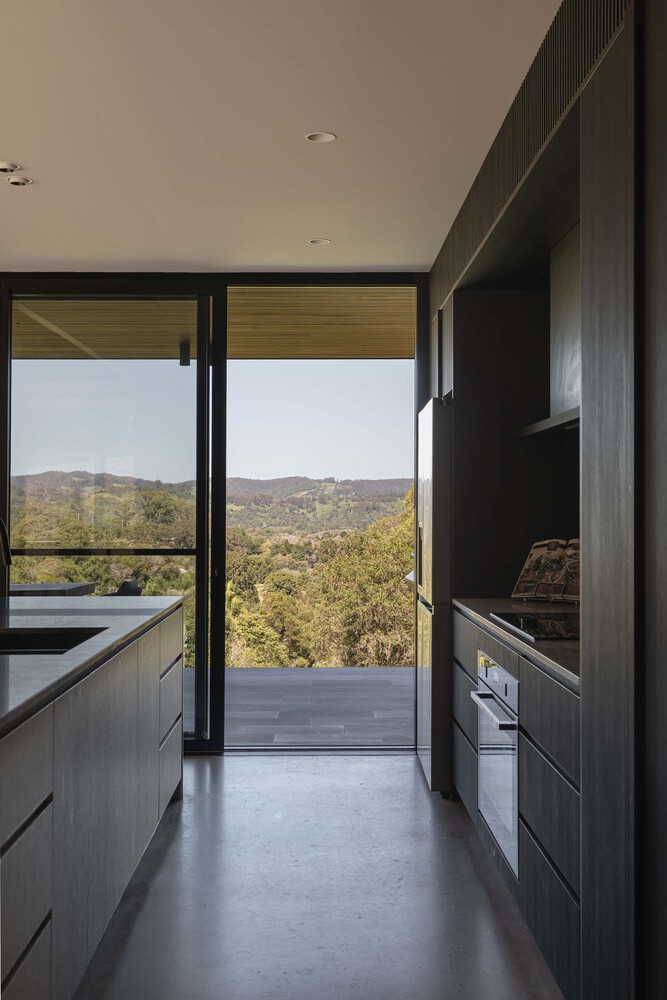
Sited to sit comfortably with the slope, the home is oriented to engage the most generous views toward the Hinterland — views that become the quiet protagonist of every room and every movement through the house.
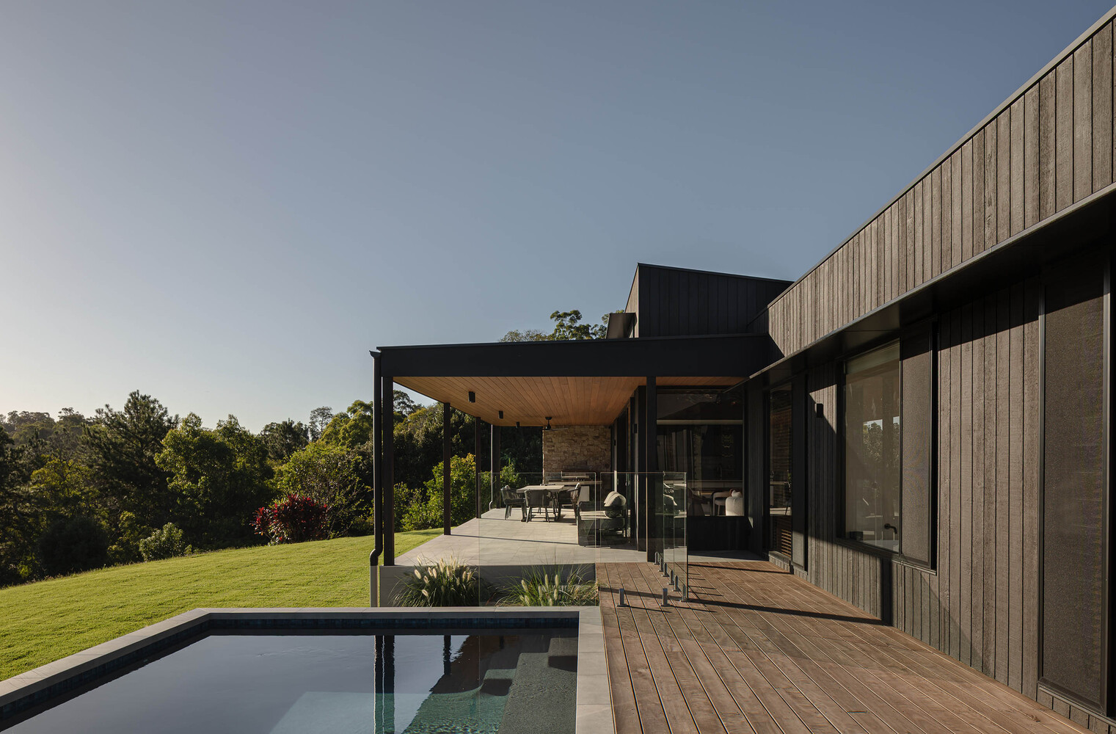
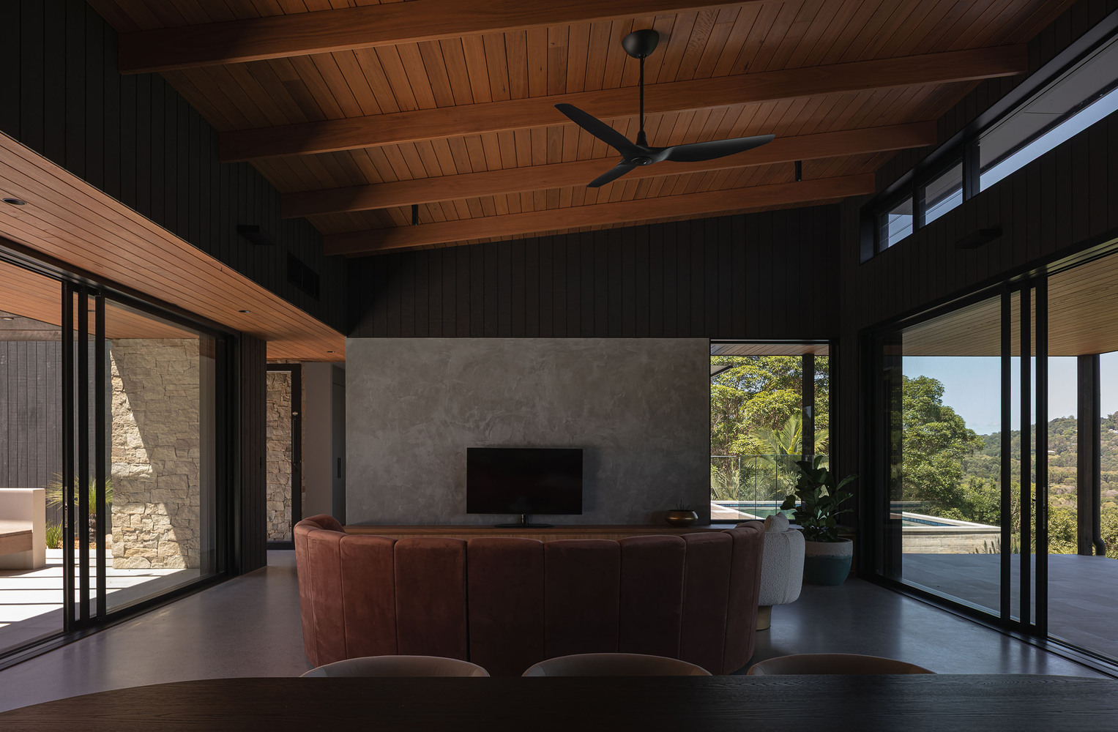
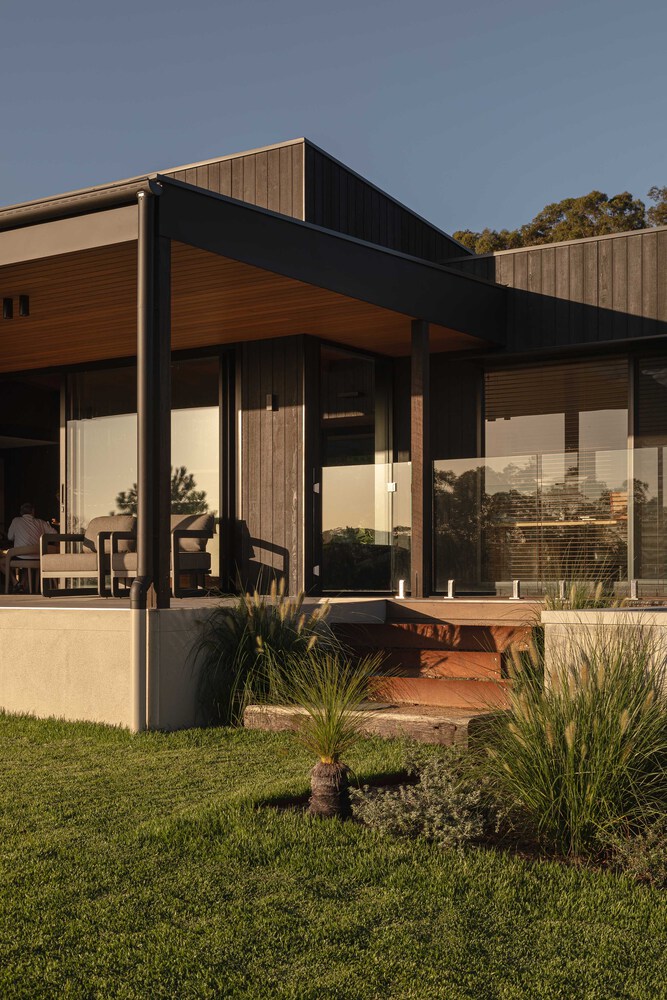
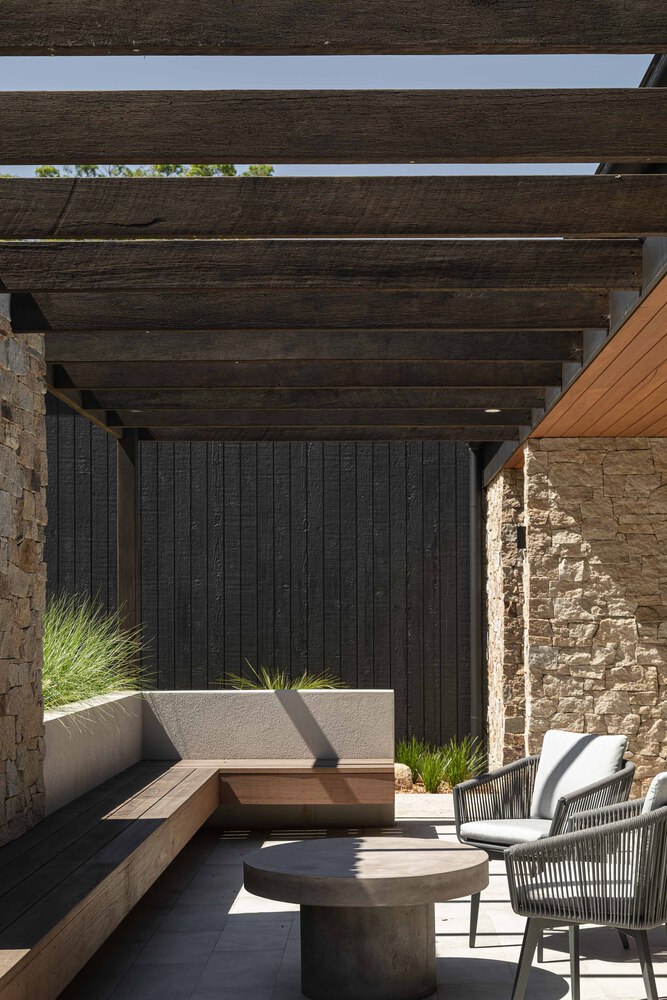
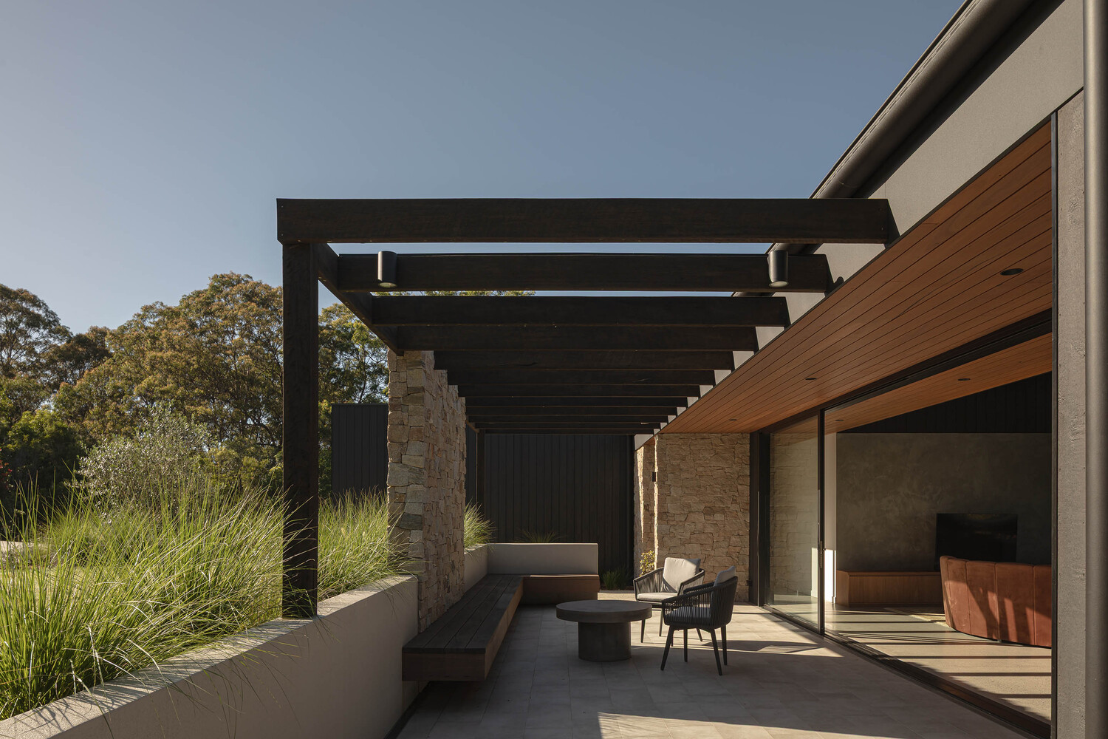
At the heart of the plan, the home opens on both sides, dissolving the boundary between interior and exterior. Raw, natural materials ground the palette throughout, lending the spaces a calm and unhurried character that feels continuous with the land beyond.
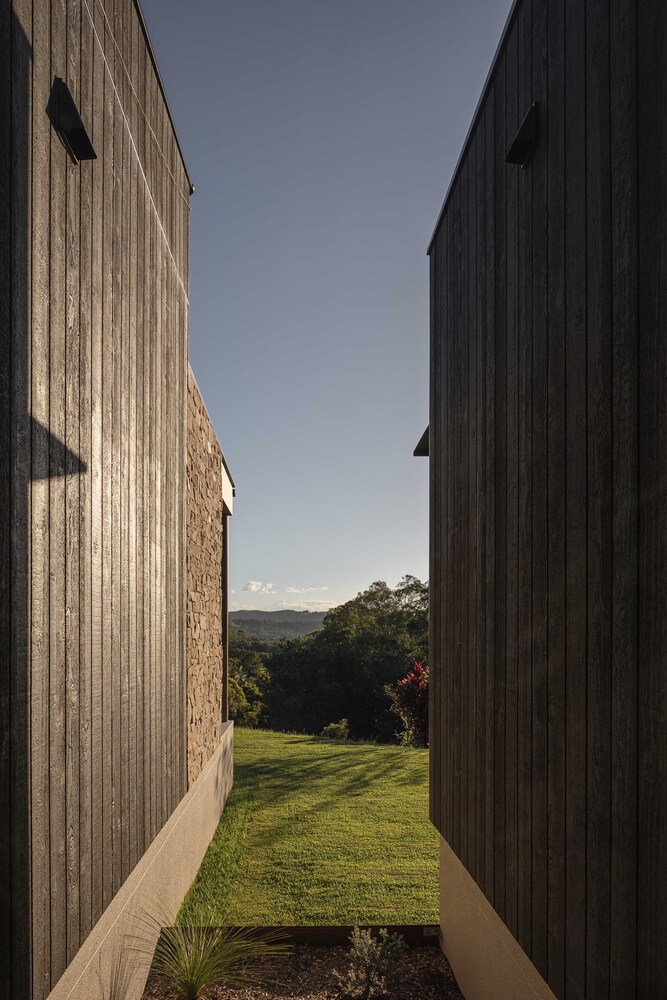
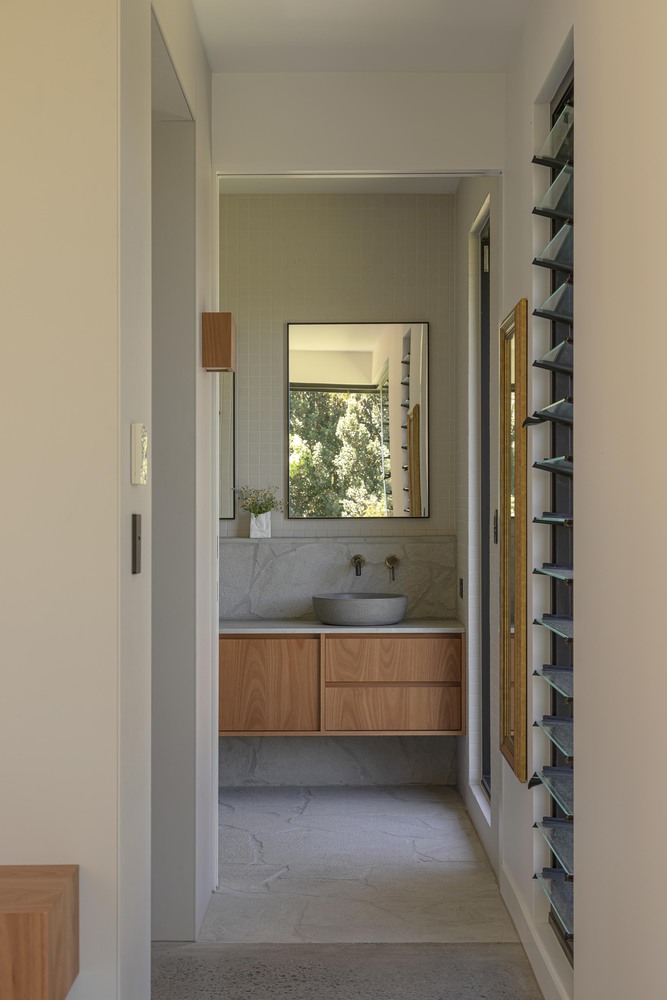
The master suite occupies one end of the home, separated from the living areas by a glazed corridor — a deliberate break in the built form.
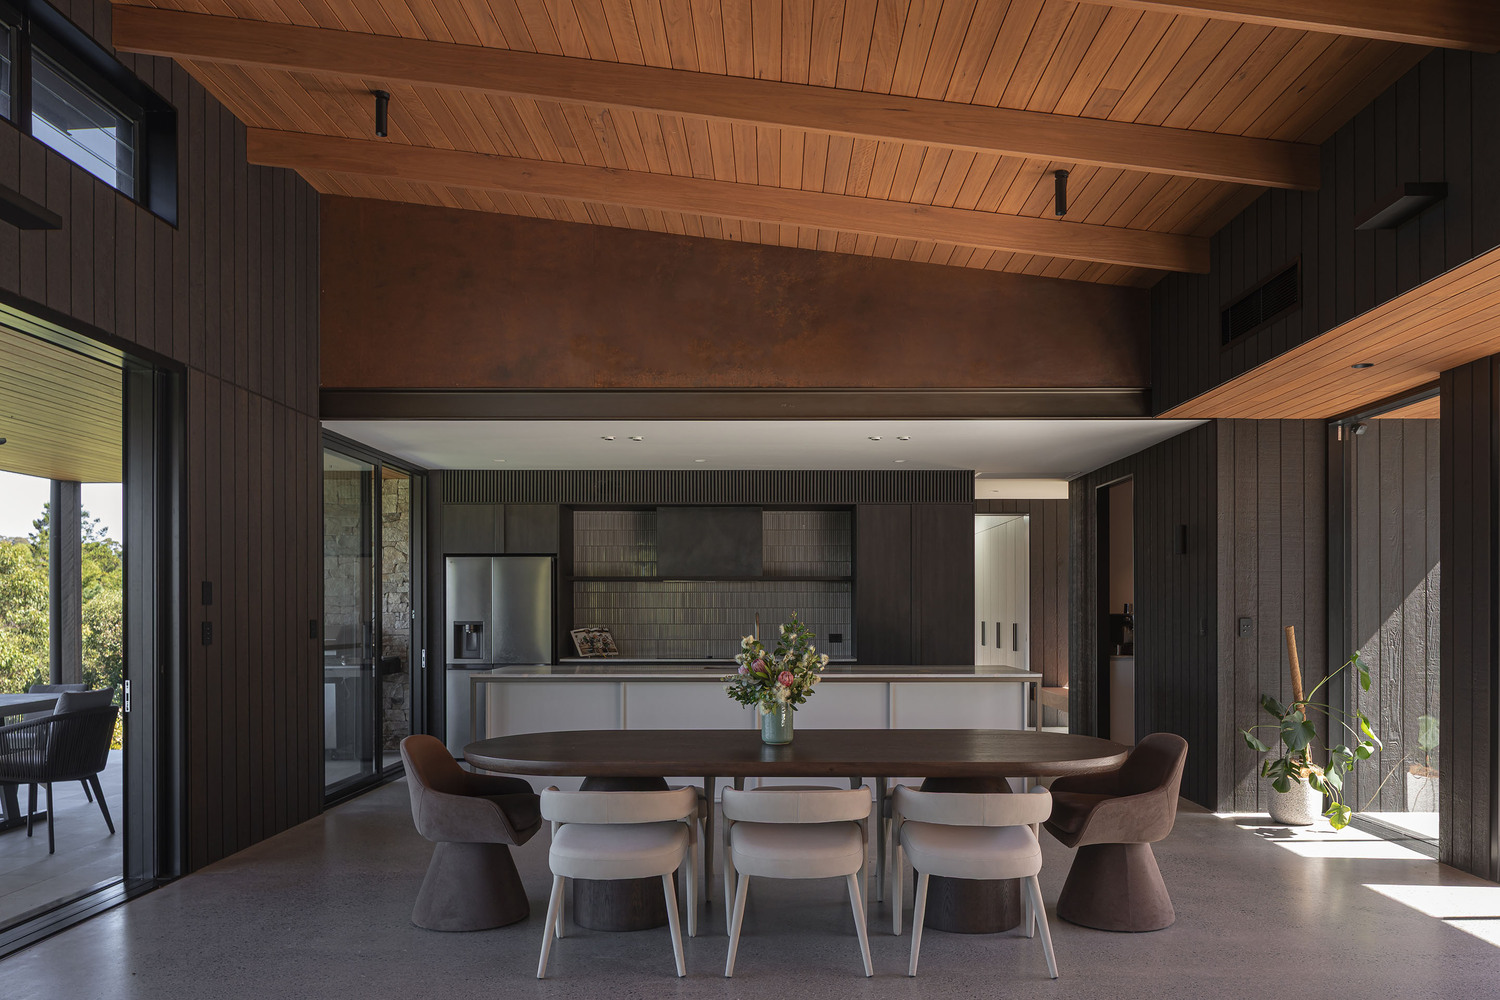
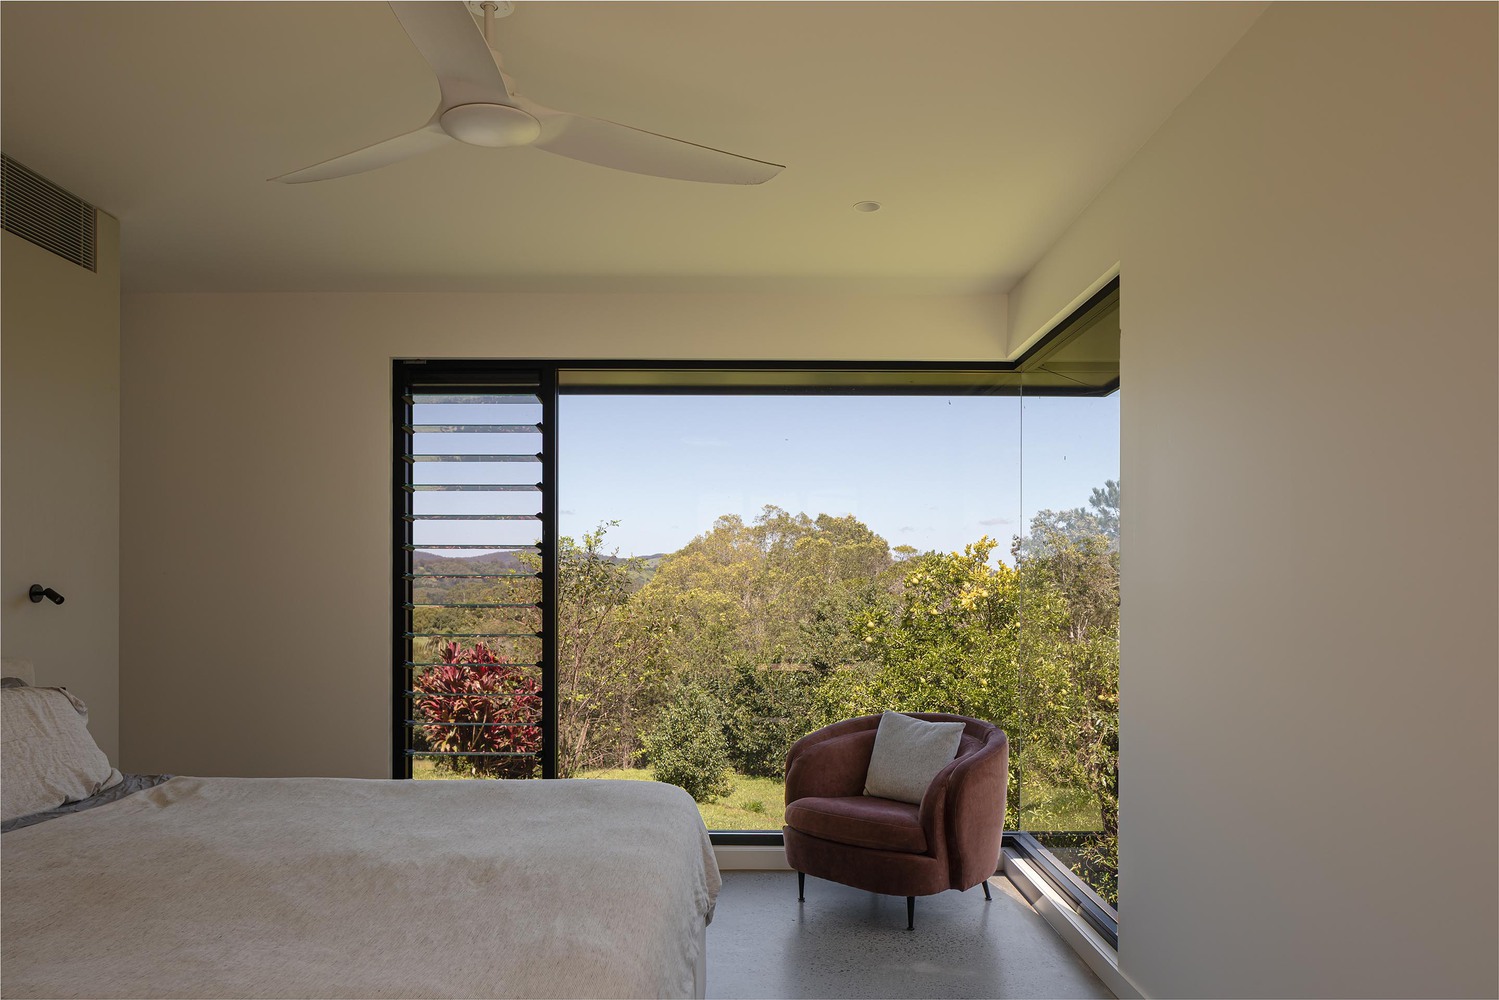
This interstitial space is more than a threshold; it intensifies the experience of moving through the house and draws the surrounding environment into closer dialogue with daily life.
To the rear, a series of connected outdoor spaces and a pool — finished in raw board-formed concrete — are positioned in careful alignment with the house, sitting elevated within the landscape.
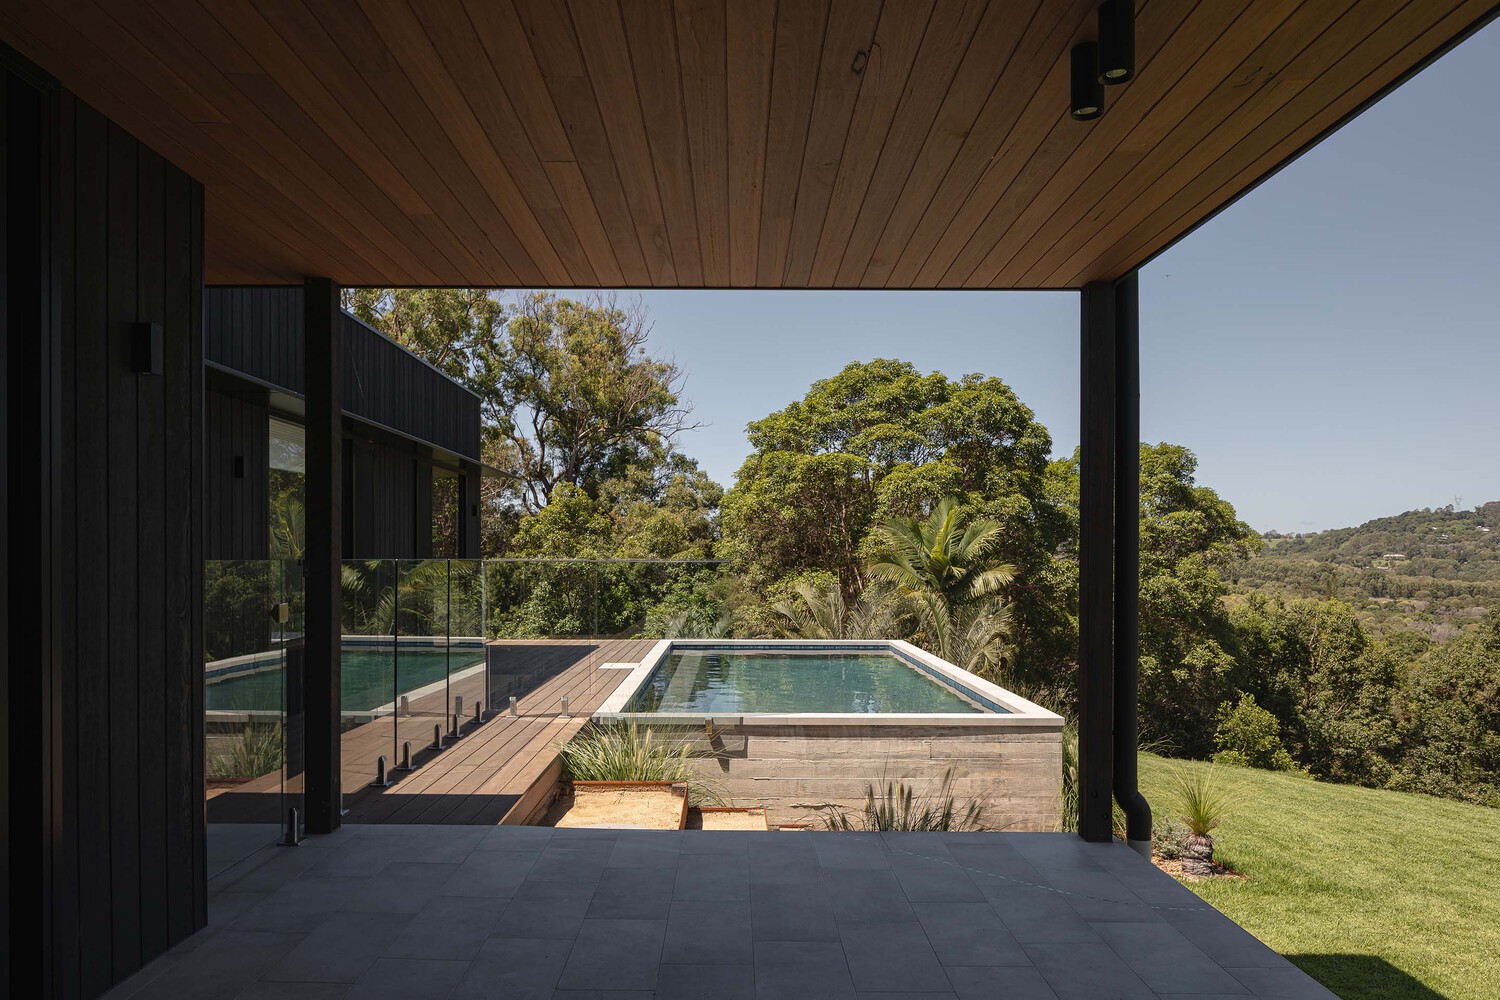
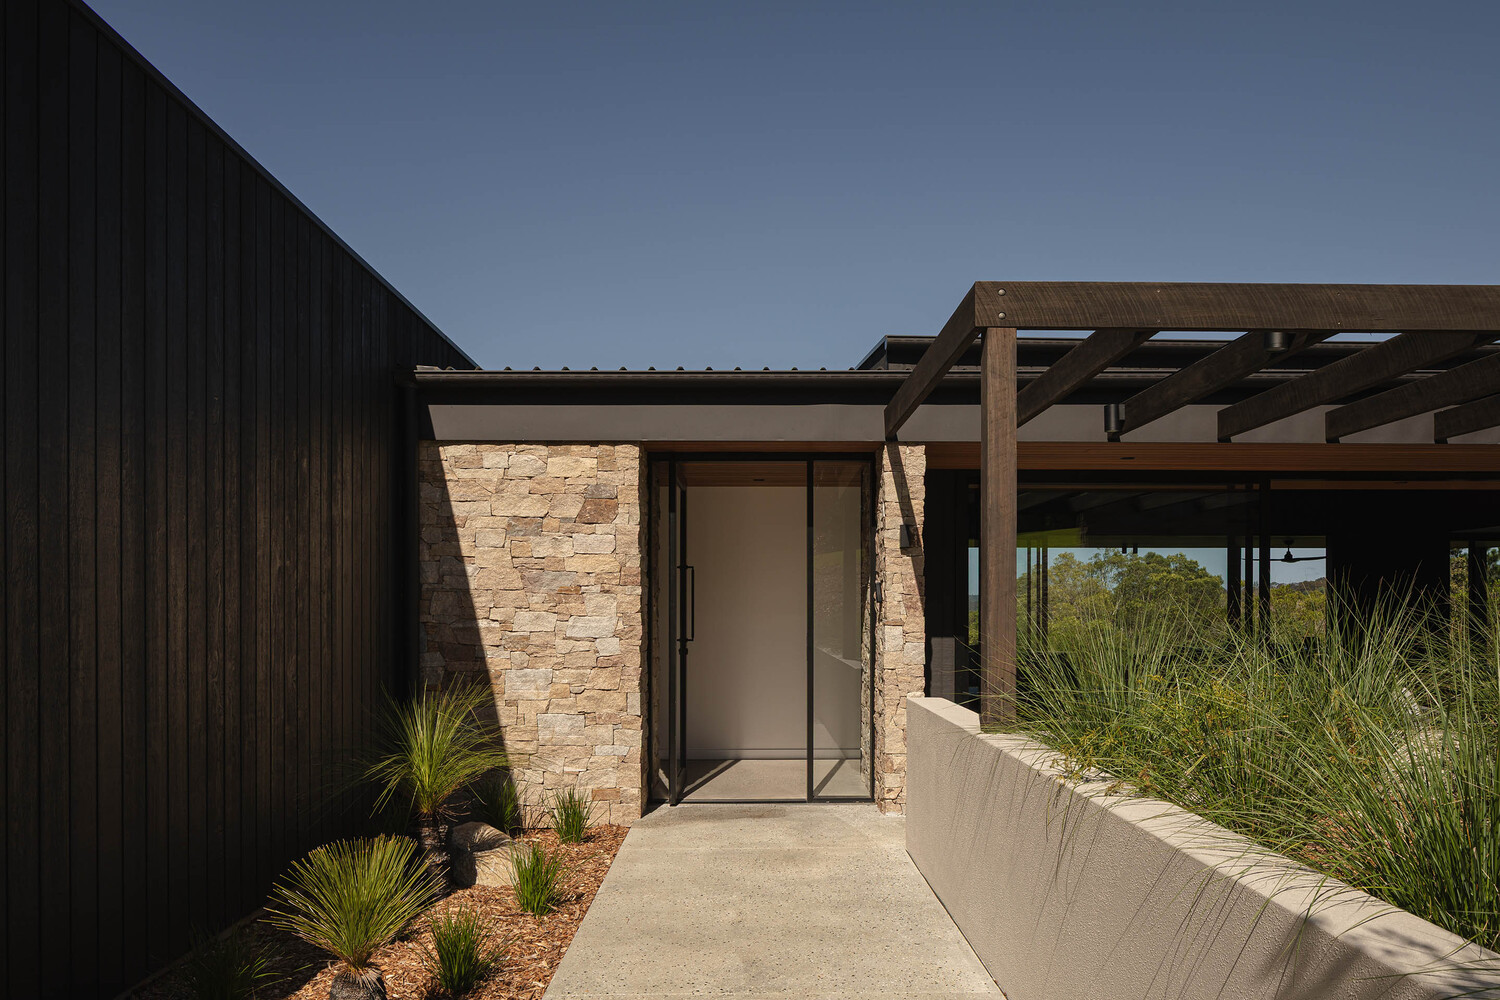
The fire lounge adjacent to the entry, completes the sequence, framing a view directly through the home to the Hinterland beyond.
This layered sense of openness and spatial flow has given the house a palpable stillness — a quality that was the ambition of the project from day one. It is something we are genuinely proud to have achieved.