HOUSE TN
1-1 Architects
ARCHITECTS
1-1 Architects
LEAD ARCHITECTS
Yuki KAmiya, Yui Goto, Kazuya Shibata
DESIGN TEAM
Yui Goto, Kazuya Shibata
LEAD TEAM
Yuki Kamiya
STRUCTURAL DESIGN
Workshop
CONTRACTOR
Hirata Construction Co.ltd.
MANUFACTURERS
LIXIL , Miratap, toolbox
PHOTOGRAPHS
Takashi Uemura
AREA
71 m²
YEAR
2024
LOCATION
Anjo, Japan
CATEGORY
Houses
English description provided by the architects.
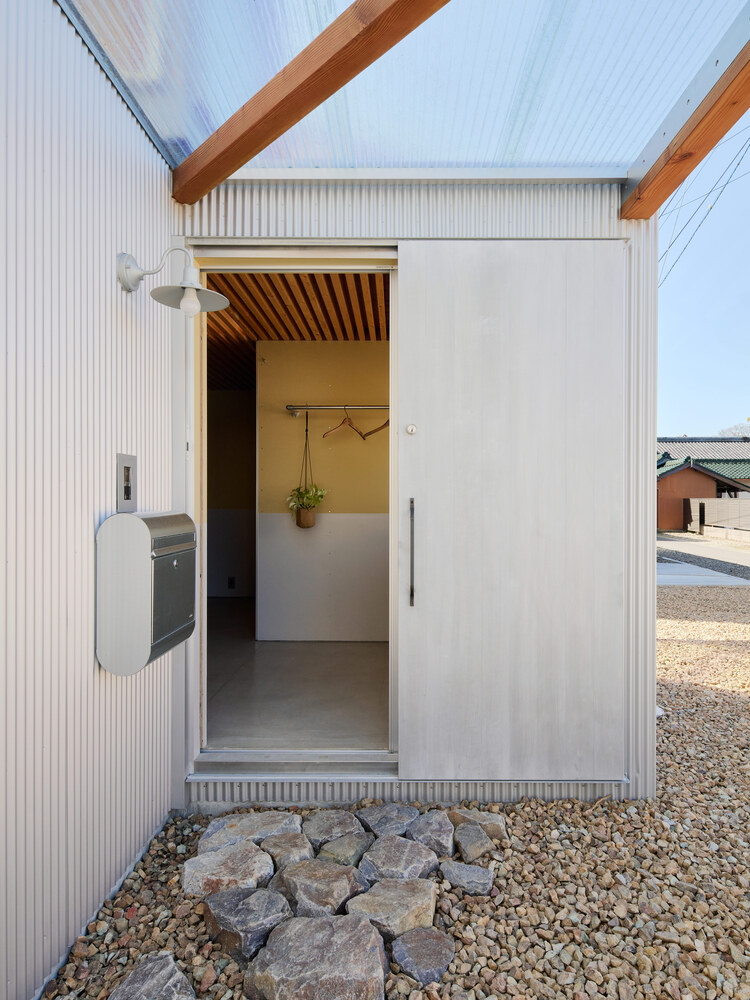
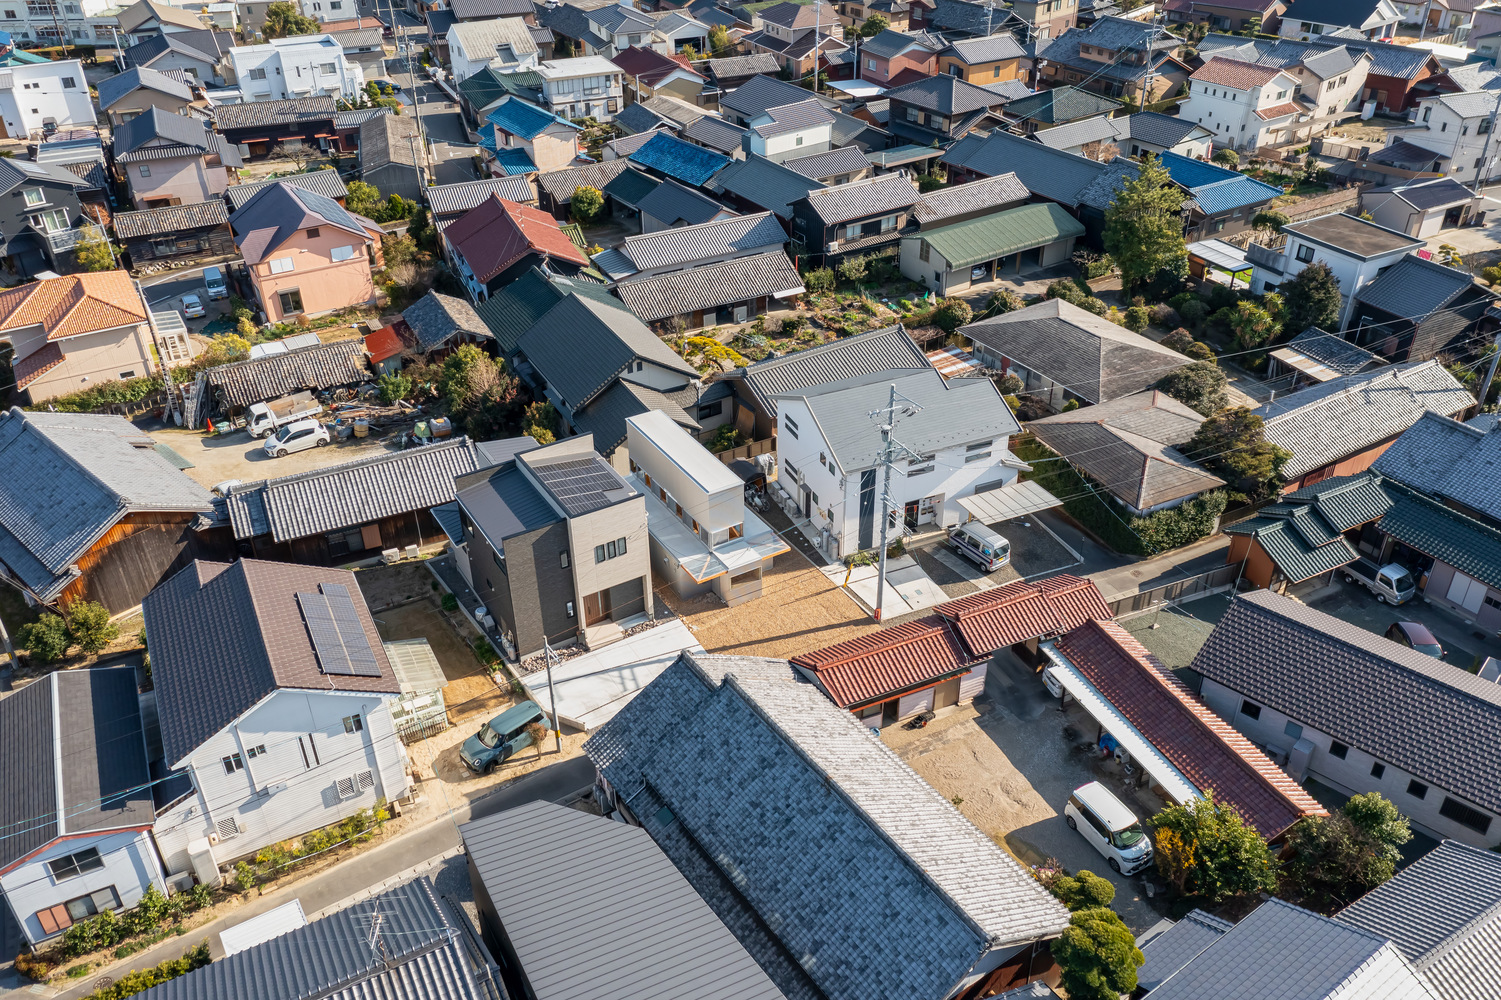
This project is a house planned within a rural settlement located in an urbanization control area. The surrounding context is characterized by generous single-story farmhouse dwellings.
However, due to the site's favorable location, land subdivision has recently accelerated, and an increasing number of parcels are being sold as speculative housing developments or ready-built homes.
These houses, driven by profitability and ease of sale, tend to maximize building coverage ratios and are subdivided internally into increasing numbers of nLDK units.
As a result, the neighborhood has become denser, with deteriorating daylighting and ventilation conditions, confining residents within overcrowded and inflexible interiors.
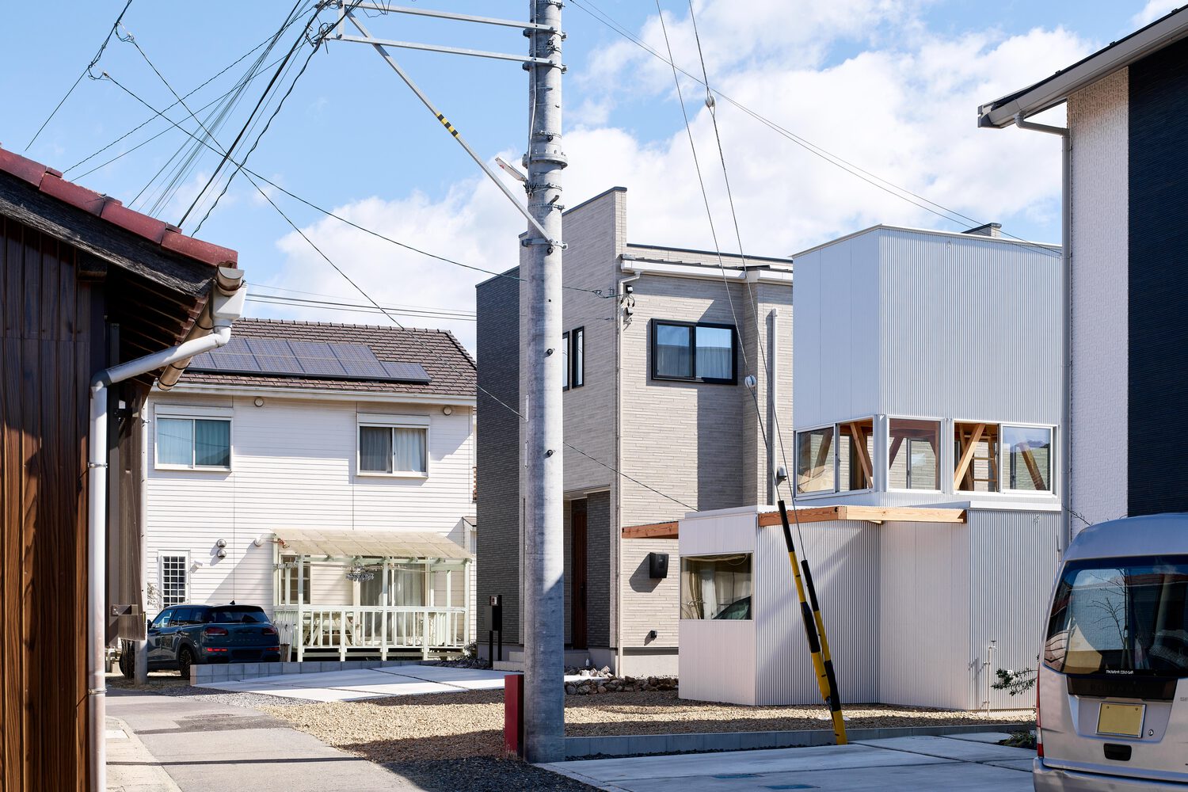
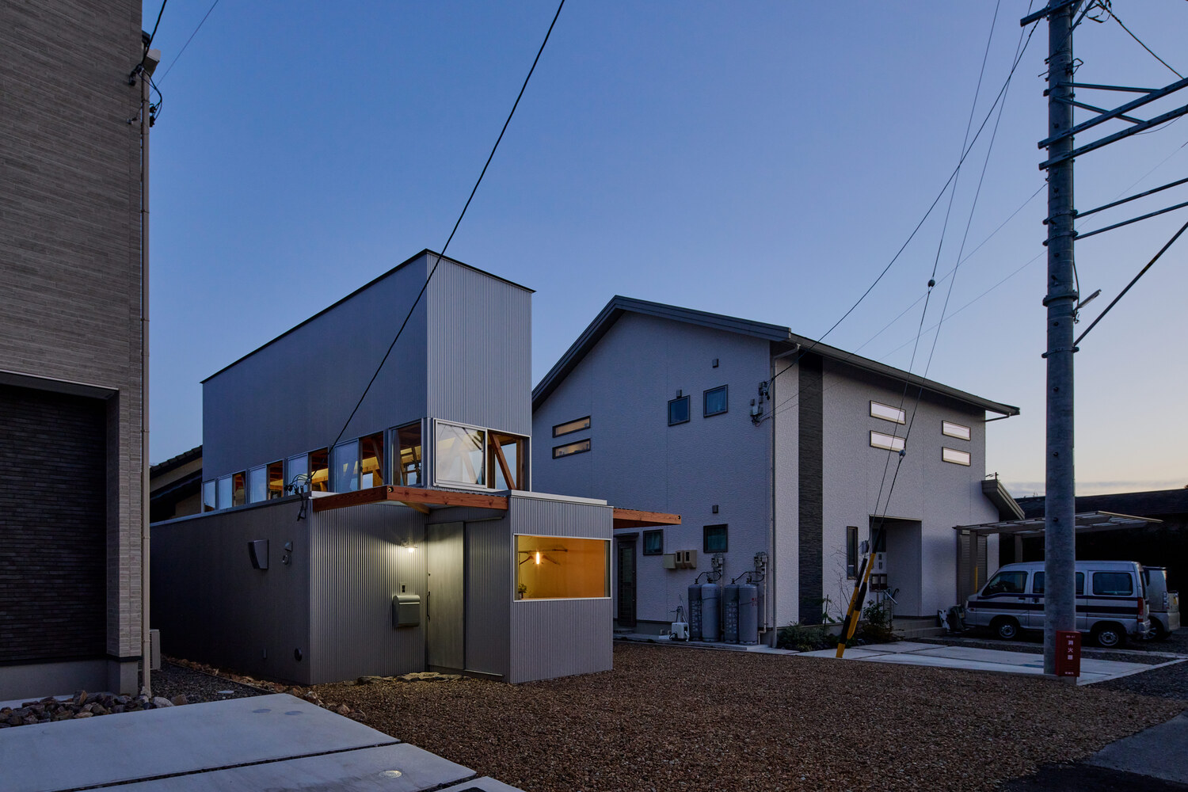
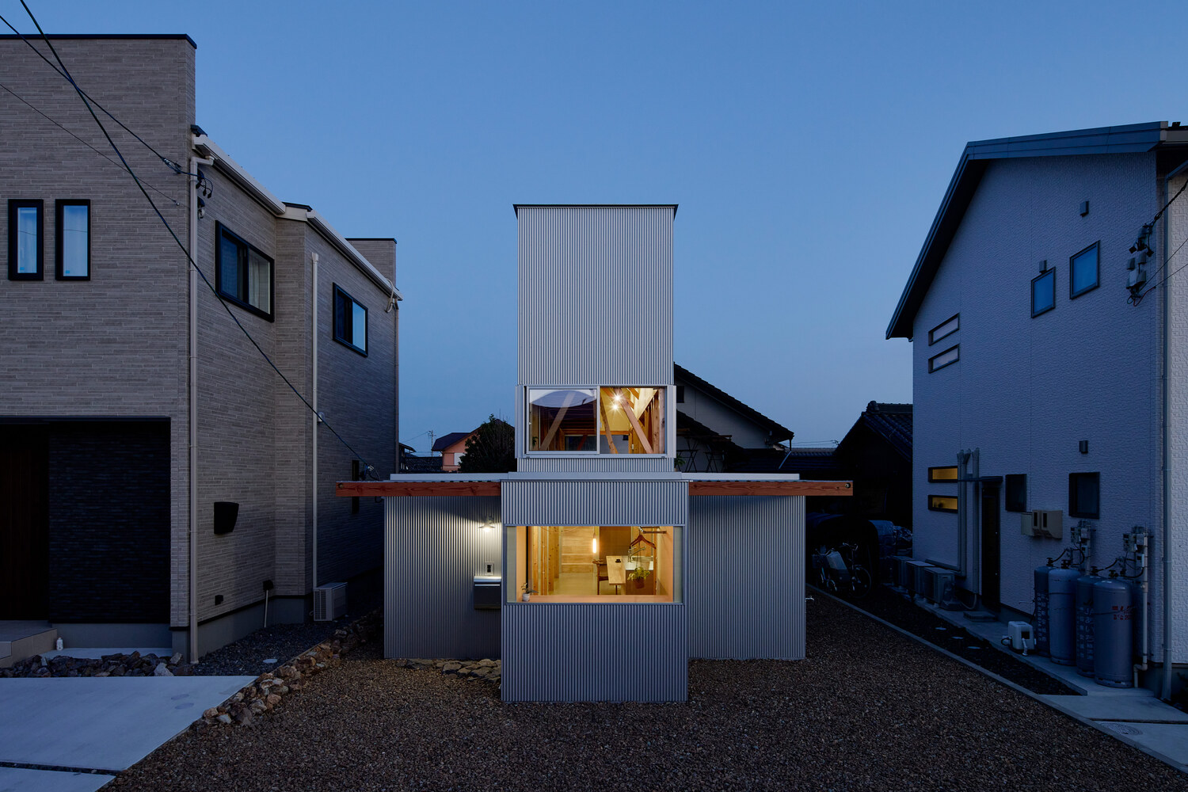
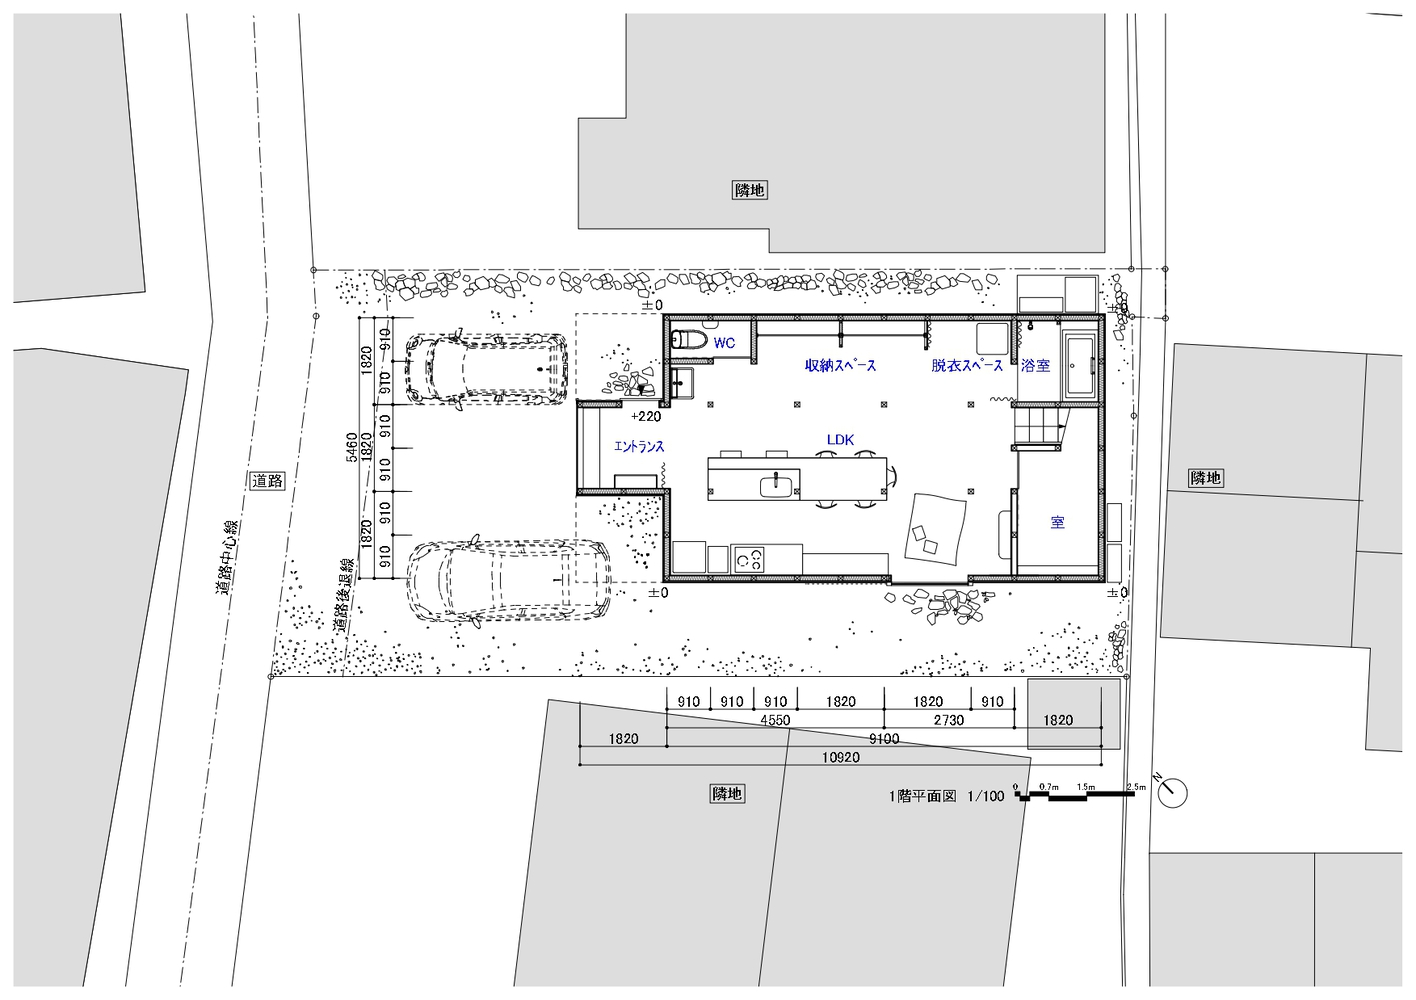
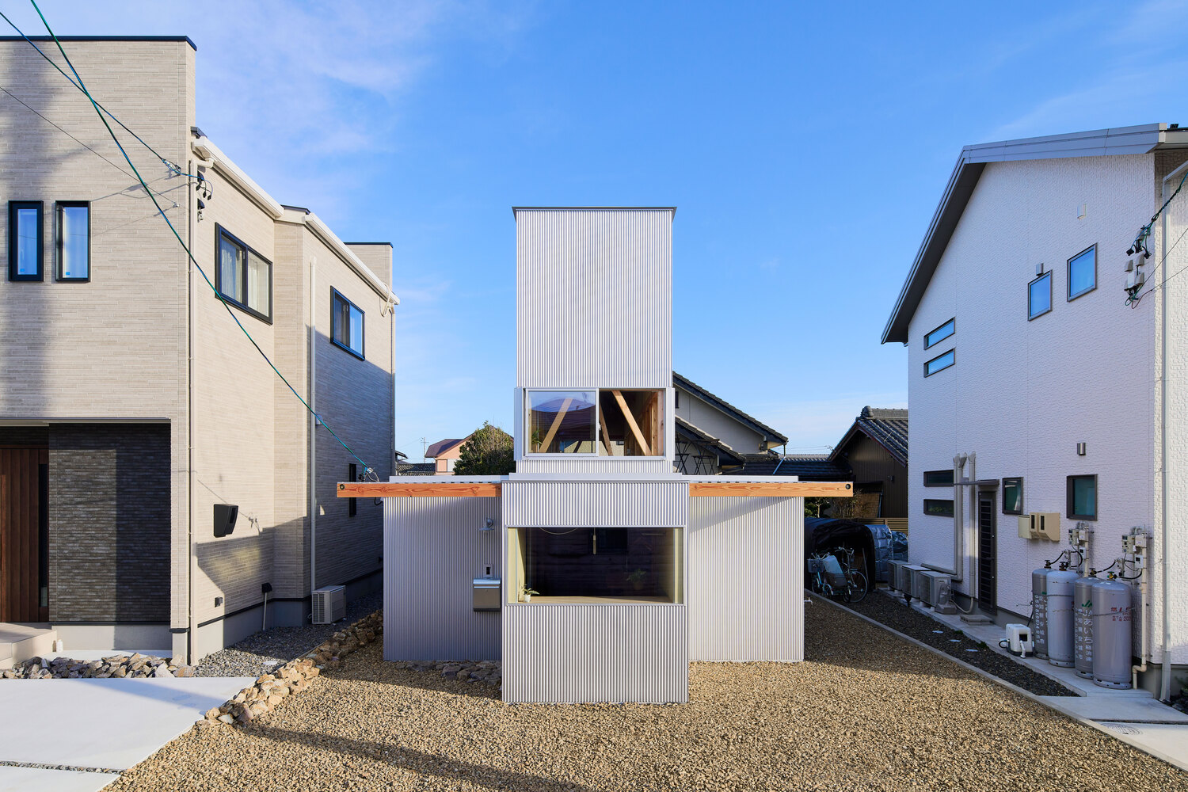
The subject site follows this trend: it is the central parcel of a lot that was originally occupied by a large single-story farmhouse and later divided into three. The newly built houses on both sides extend close to the property boundaries.
At the initial design stage, setting back the ground floor to create exterior space between neighboring houses was considered. However, poor daylight conditions at ground level posed a concern.
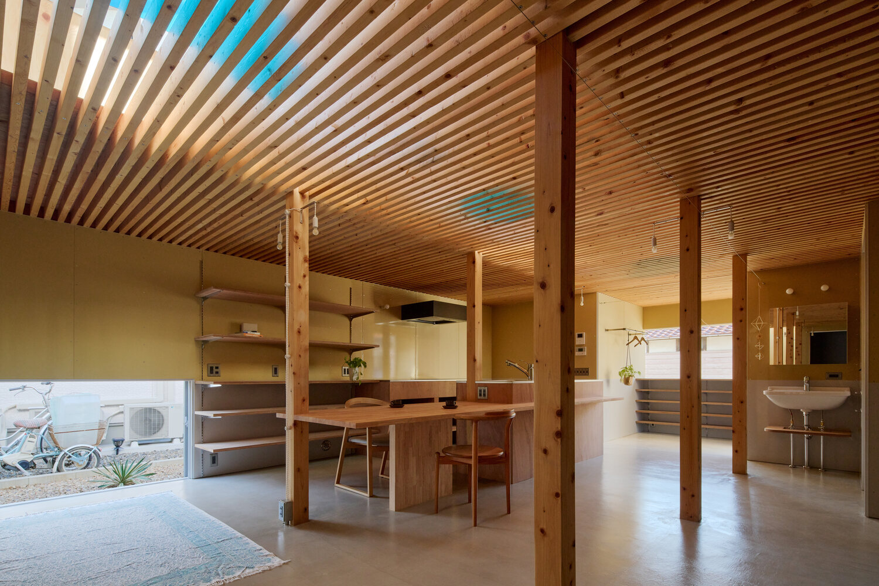
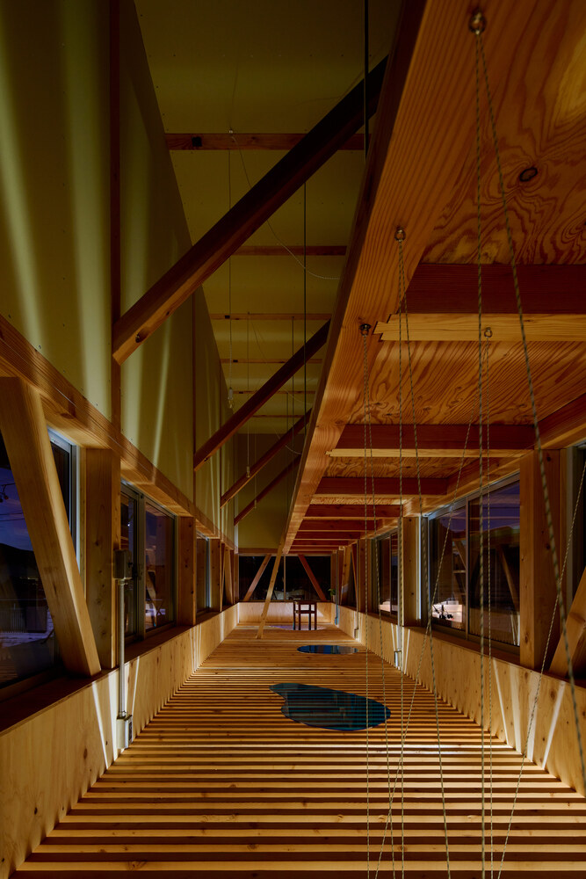
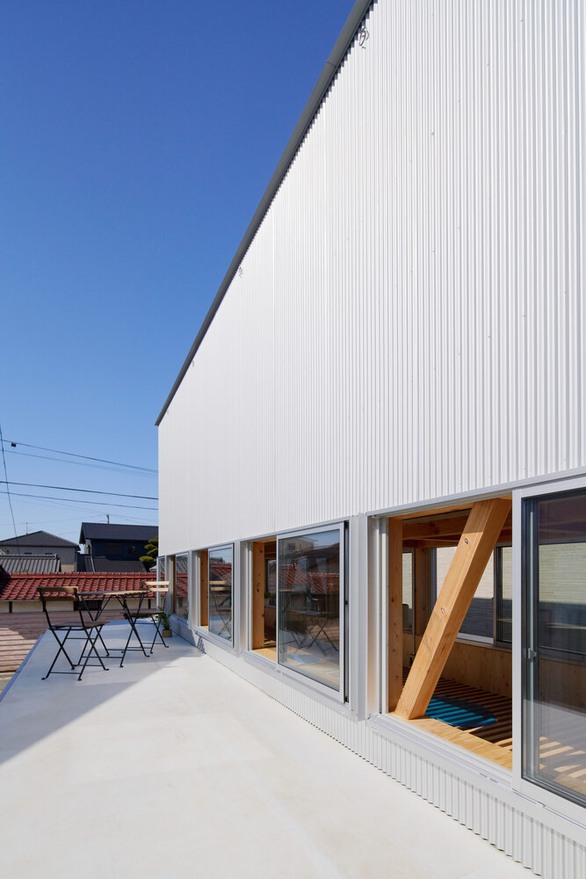
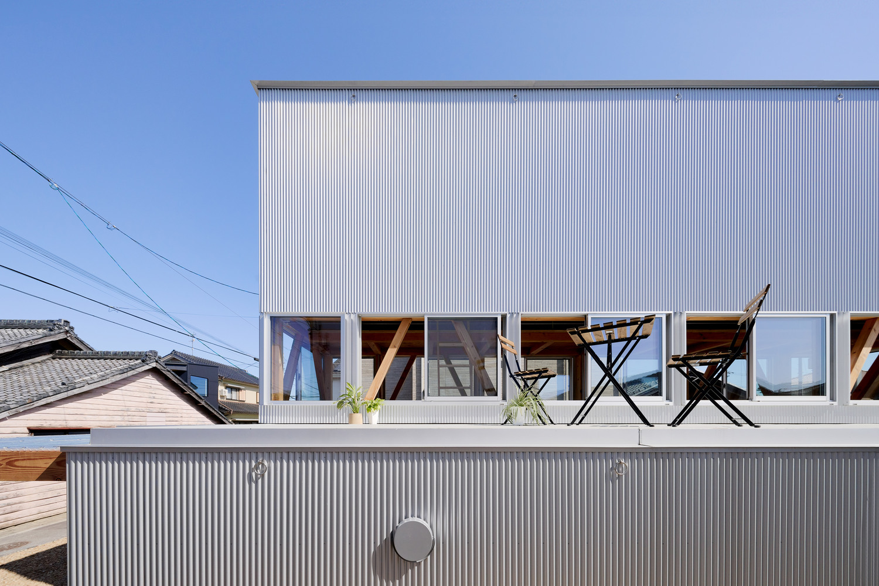
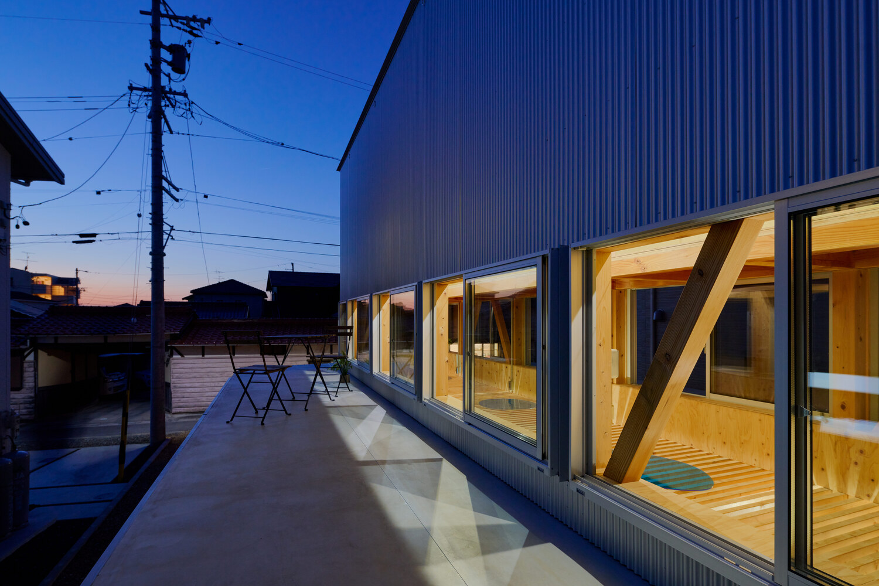
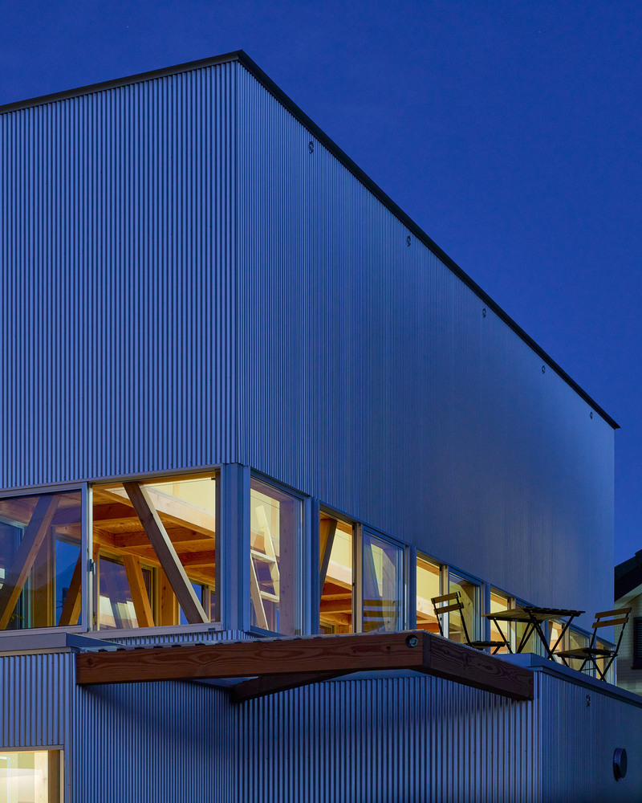
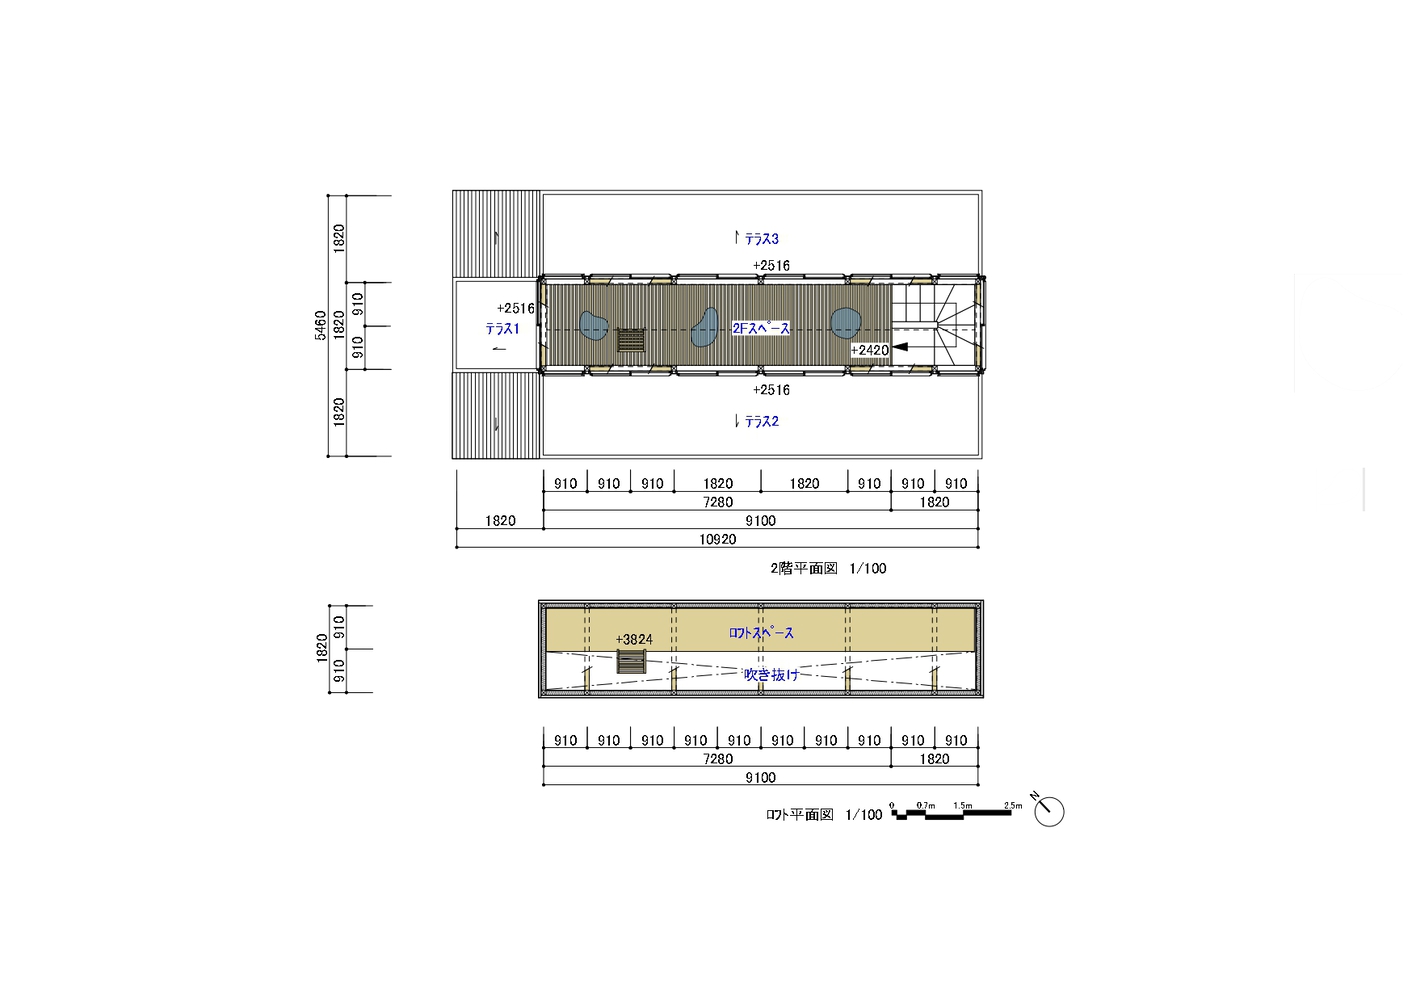
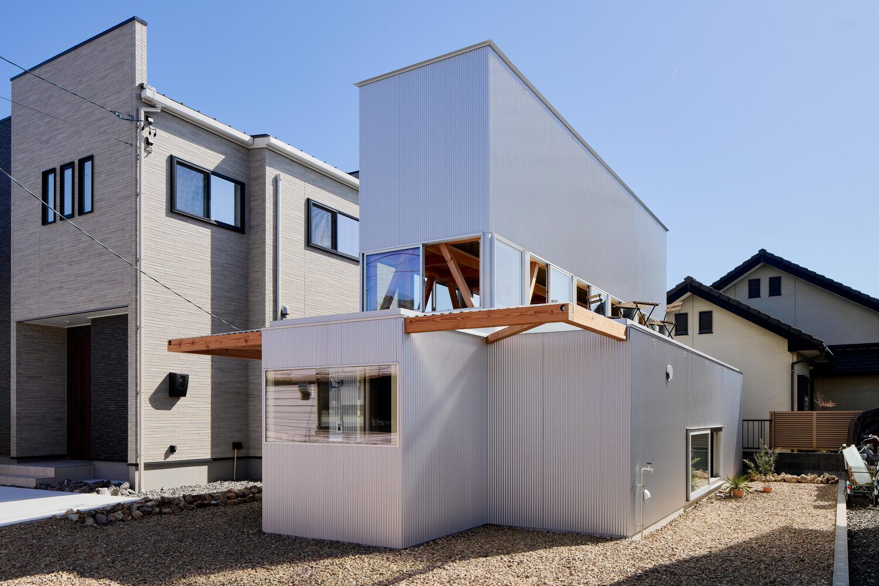
Instead, the second floor was set back in a podium-like configuration and enclosed with continuous openings.
This strategy creates a bright second floor and a generous external terrace that are less affected by the surrounding environment.
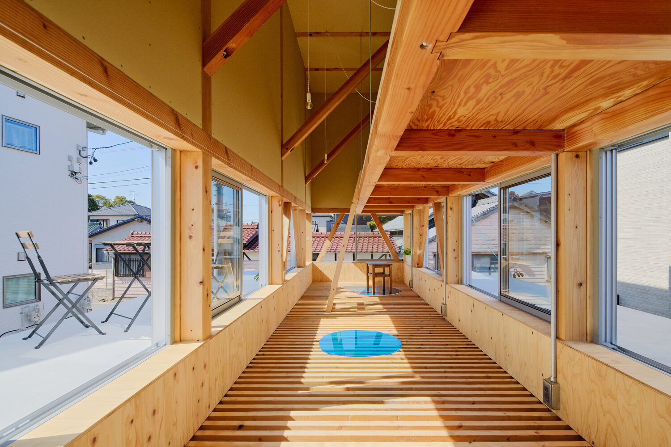
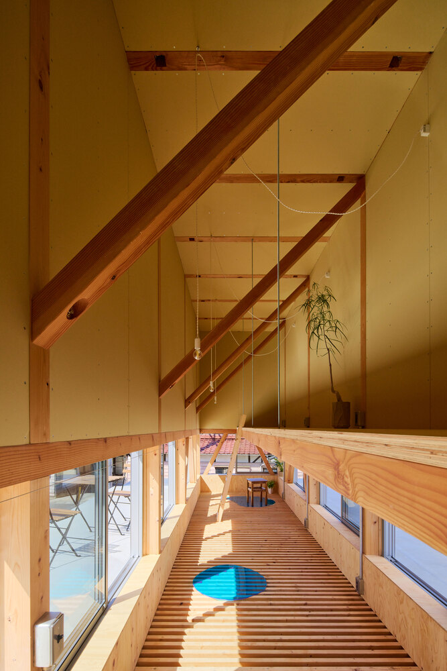
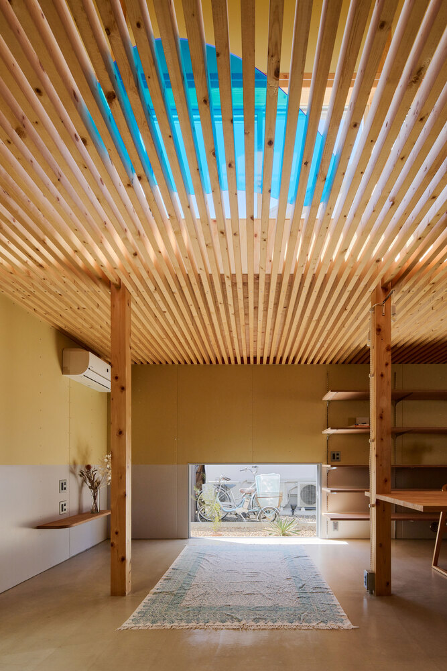
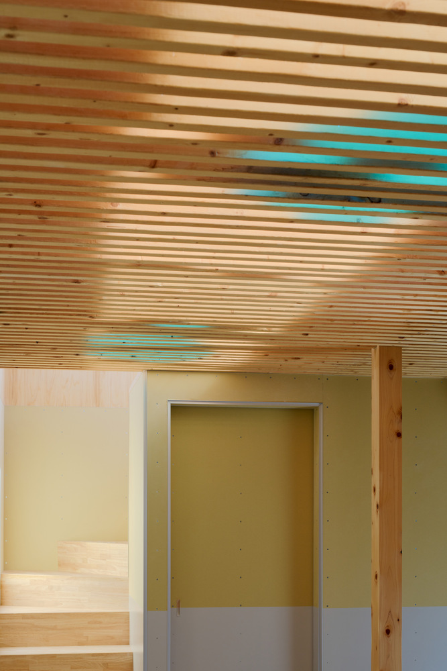
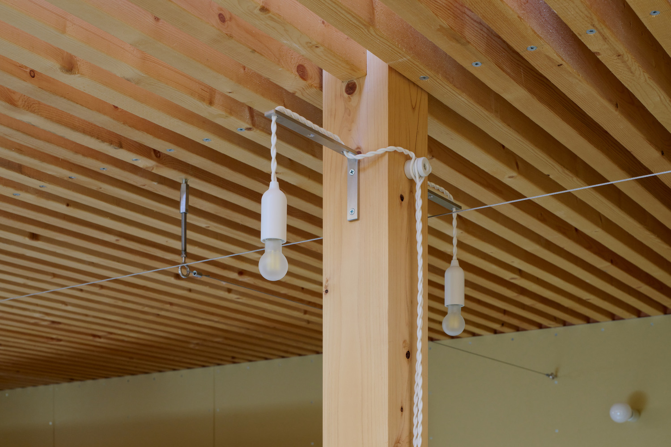
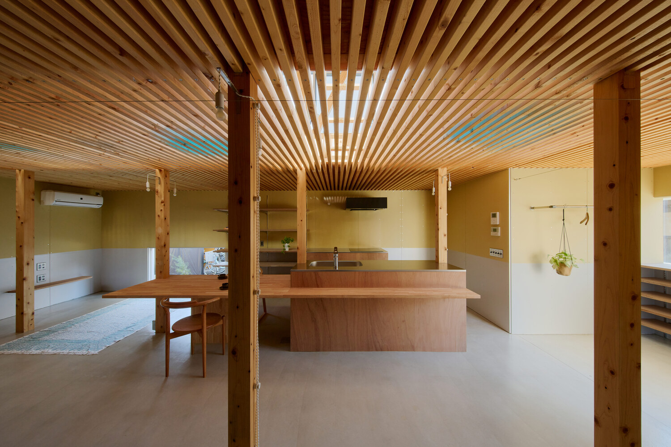
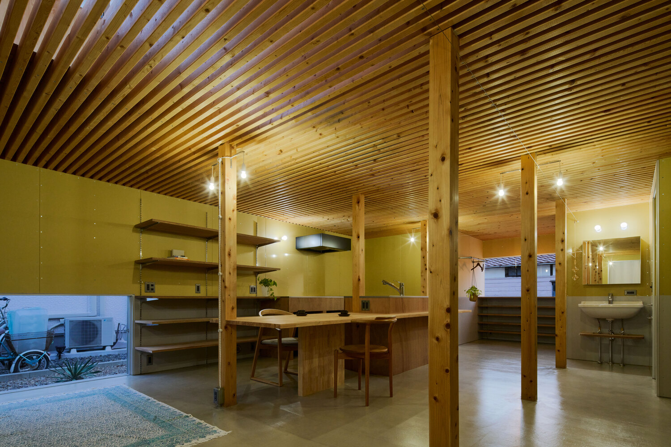
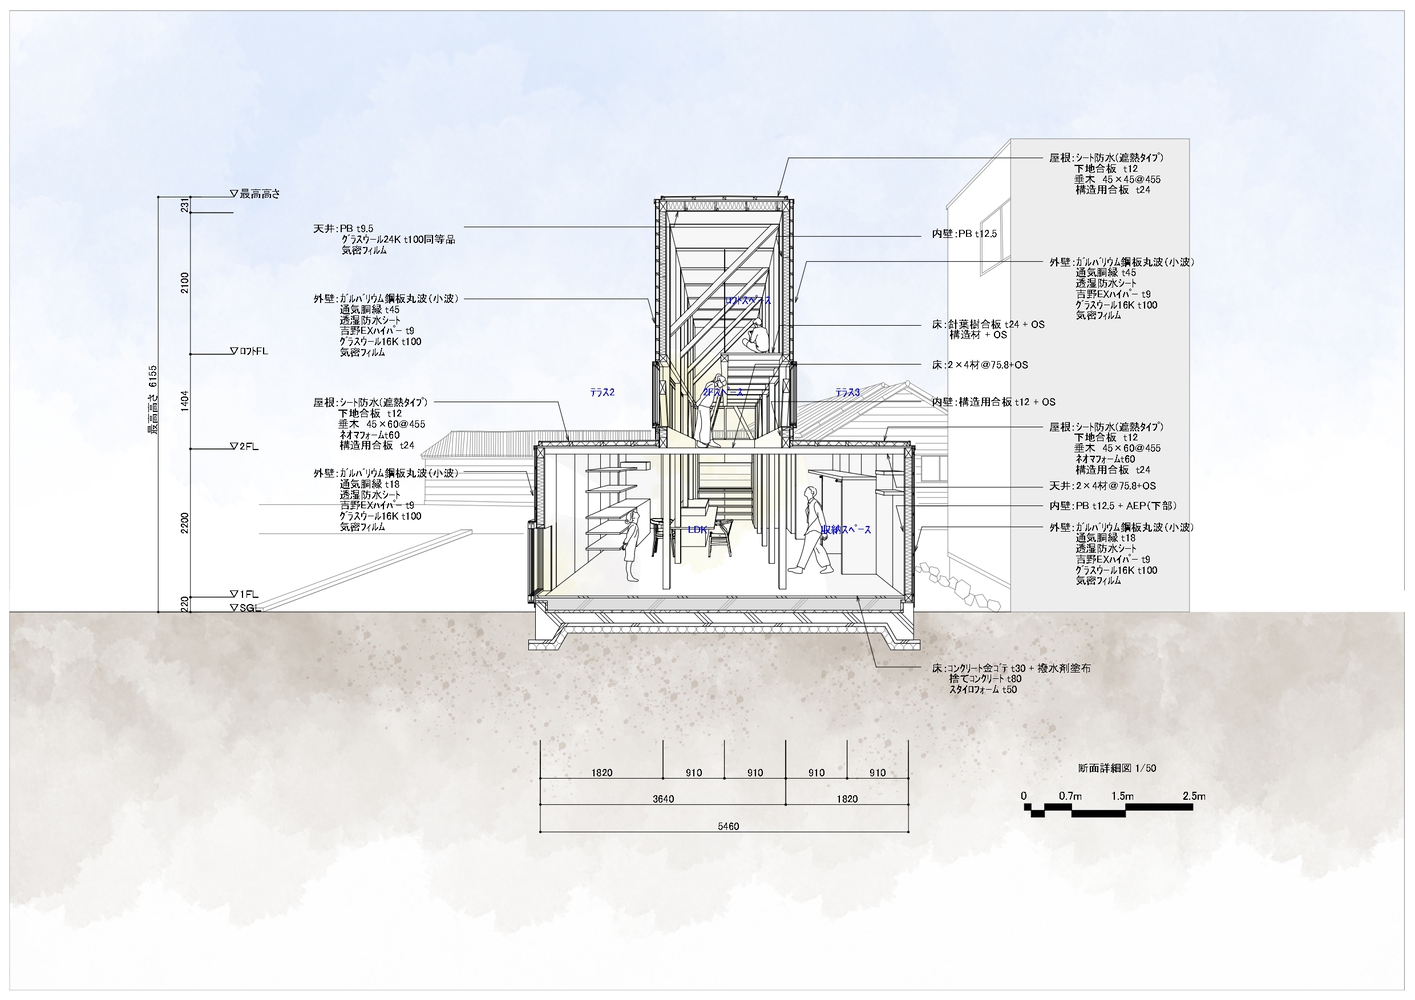
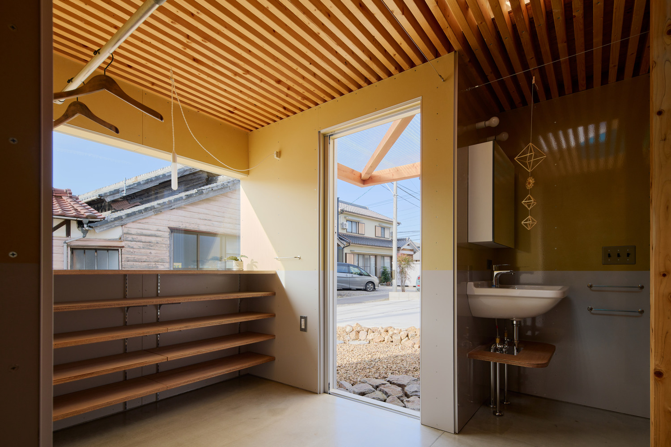
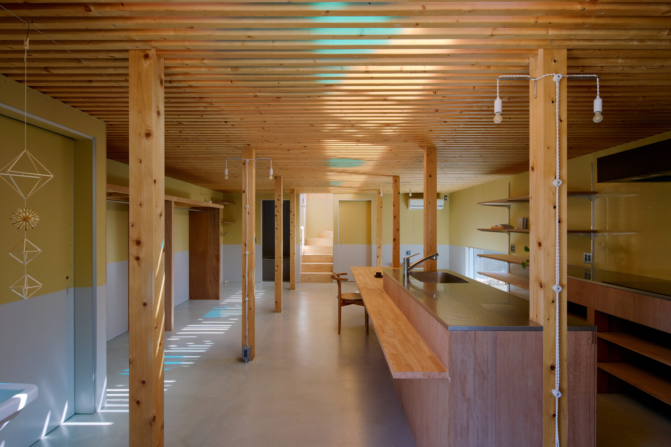
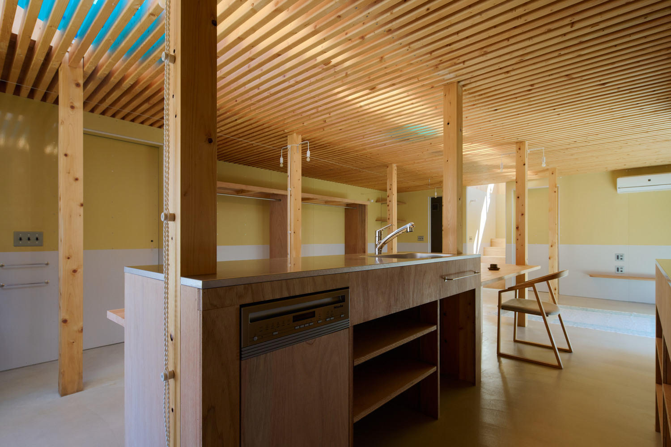
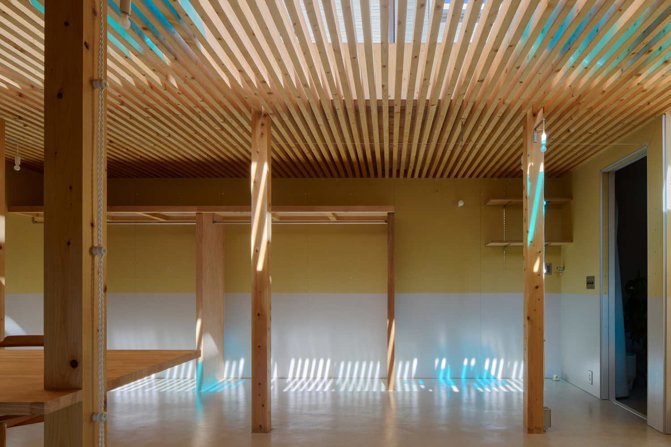
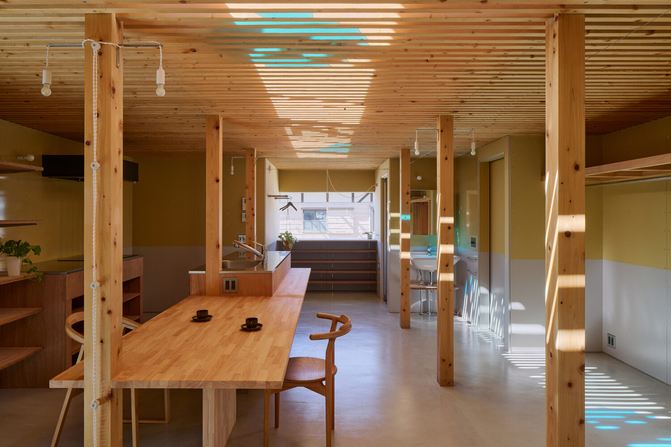
The second-floor slab, which also forms the first-floor ceiling, is composed of 2×4 timber louvers, functioning both as a finish and as a structural diaphragm providing horizontal rigidity.
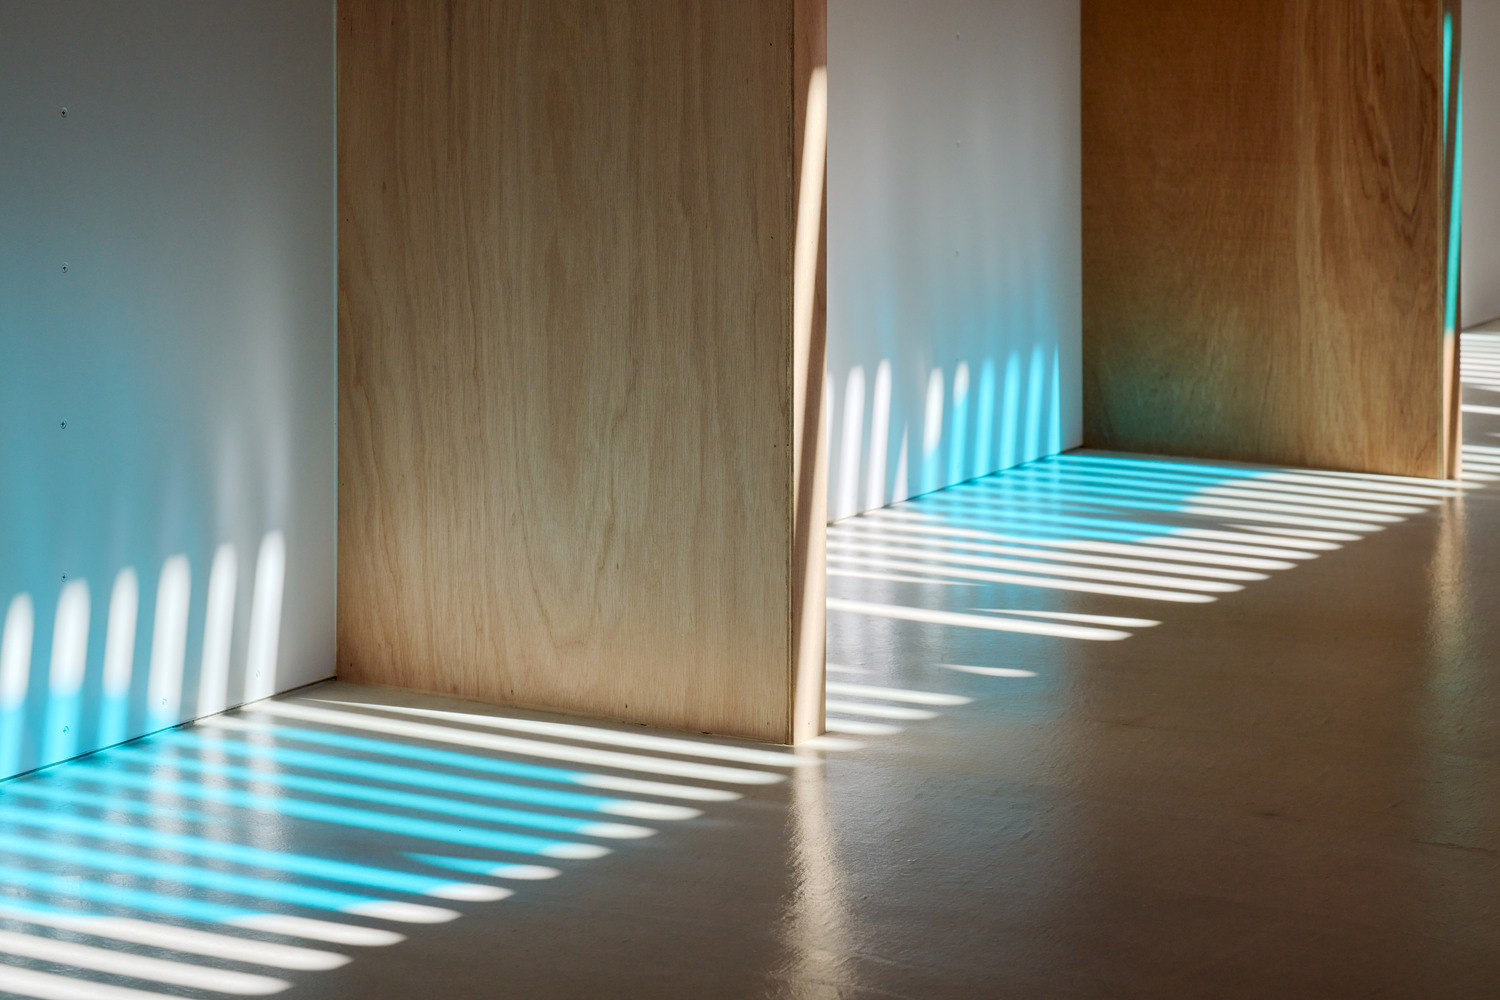
Light and air entering the second floor gently filter down to the first floor through these louvers.
The first floor, with its intentionally low ceiling height and a cool, glossy earthen floor extending across its entirety, contrasts with the bright and open second floor, which, through setback, maintains a moderate distance from the neighborhood while remaining largely open.
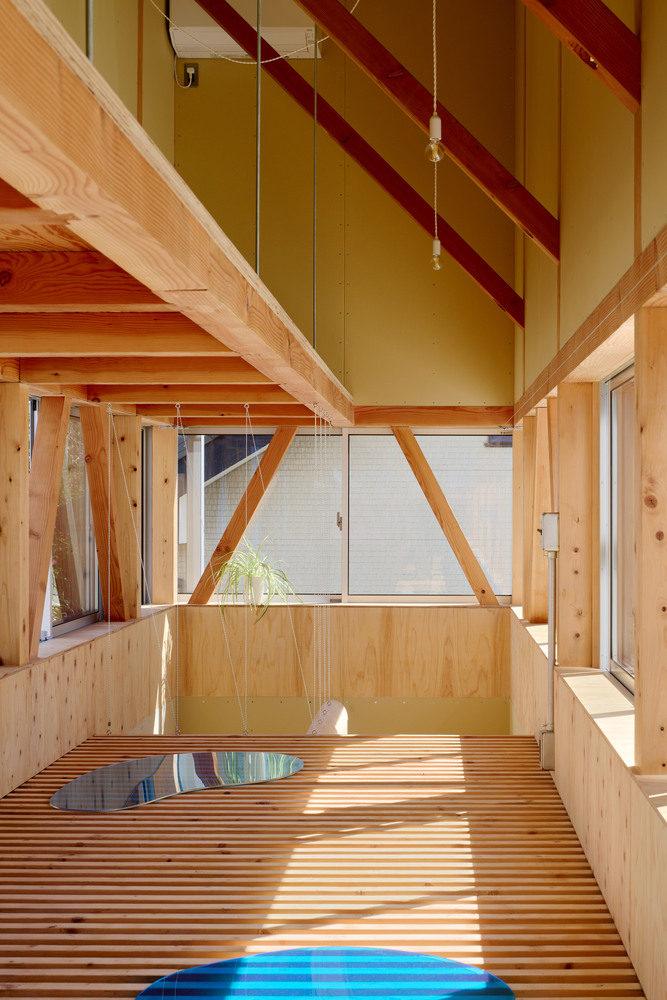
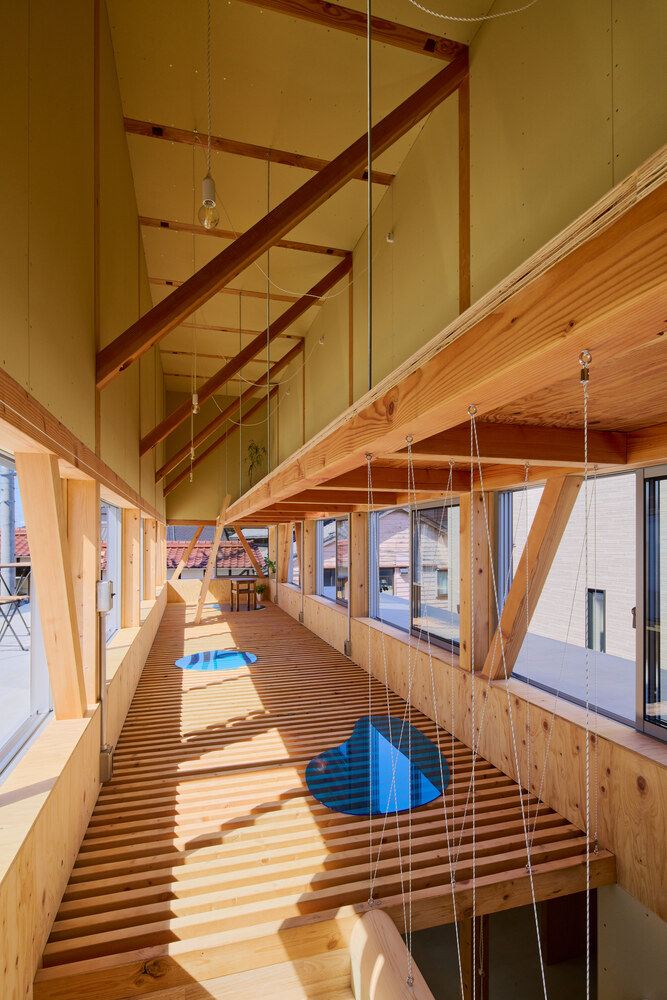
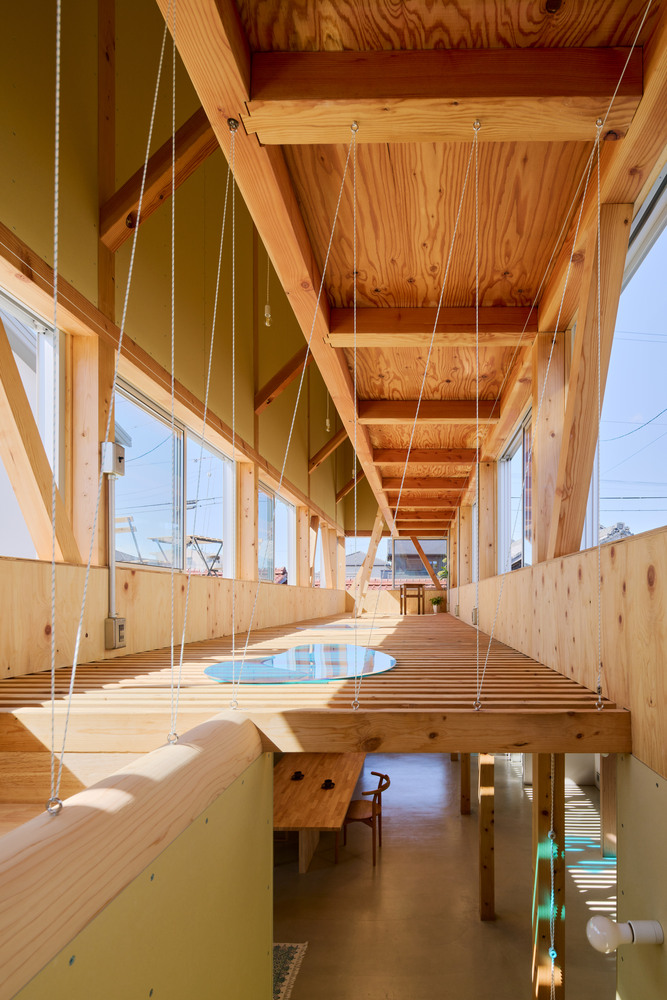
Rather than occupying predetermined rooms, the residents move between these two distinct one-room environments, selecting their place according to changing conditions and living fluidly within the space.
The void created at a height slightly above ground level introduces spatial permeability into both the townscape and daily life, fostering a flexible and choice-rich living environment.
By reconsidering the latent potential of the site and realizing the project within a budget comparable to speculative housing, this work aims to demonstrate new possibilities within the conditions currently shaping suburban residential areas in Japan.