HOUSE 17-JB
Luiz Volpato Arquitetura
ARCHITECTS
Luiz Volpato Arquitetura
LEAD ARCHITECT
Luiz Volpato
COORDINATION
Daniela Maron, Pablo Quintela
PHOTOGRAPHS
Eduardo Macarios
AREA
1113 m²
YEAR
2022
LOCATION
Curitiba, Brazil
CATEGORY
Residential Architecture, Houses
English description provided by the architects.
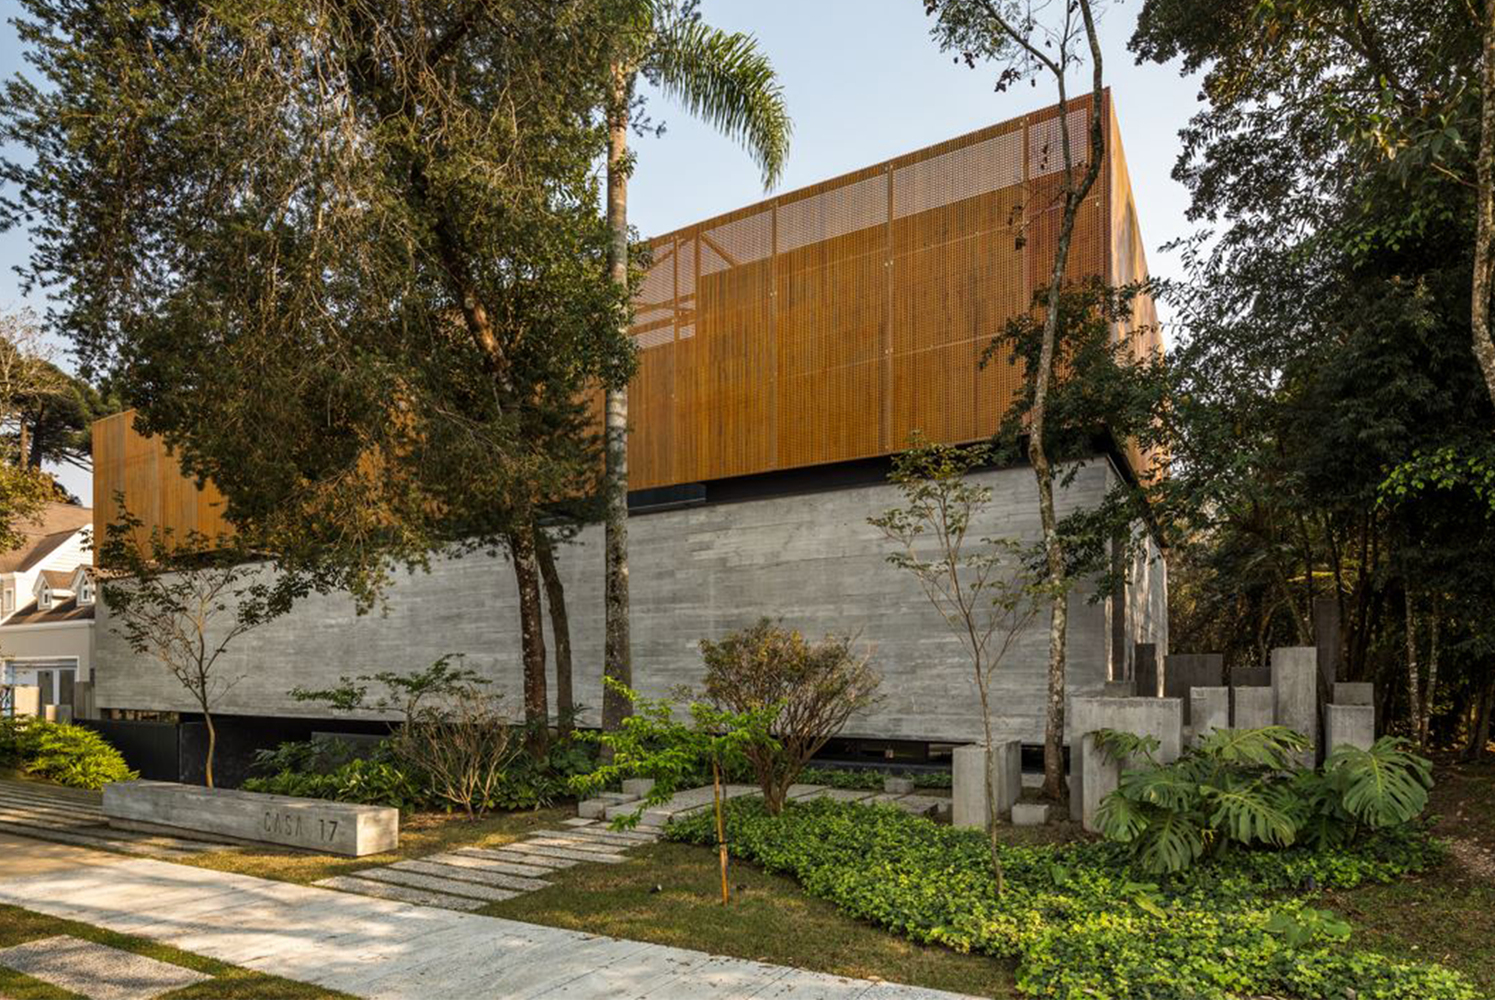
Casa 17-JB is located in a condominium in the city of Curitiba, in southern Brazil.
The project originated from a request by a client close to the team, of Italian descent, an architecture enthusiast eager to work together with the office to find the suitable land for the construction of their new residence amidst nature.
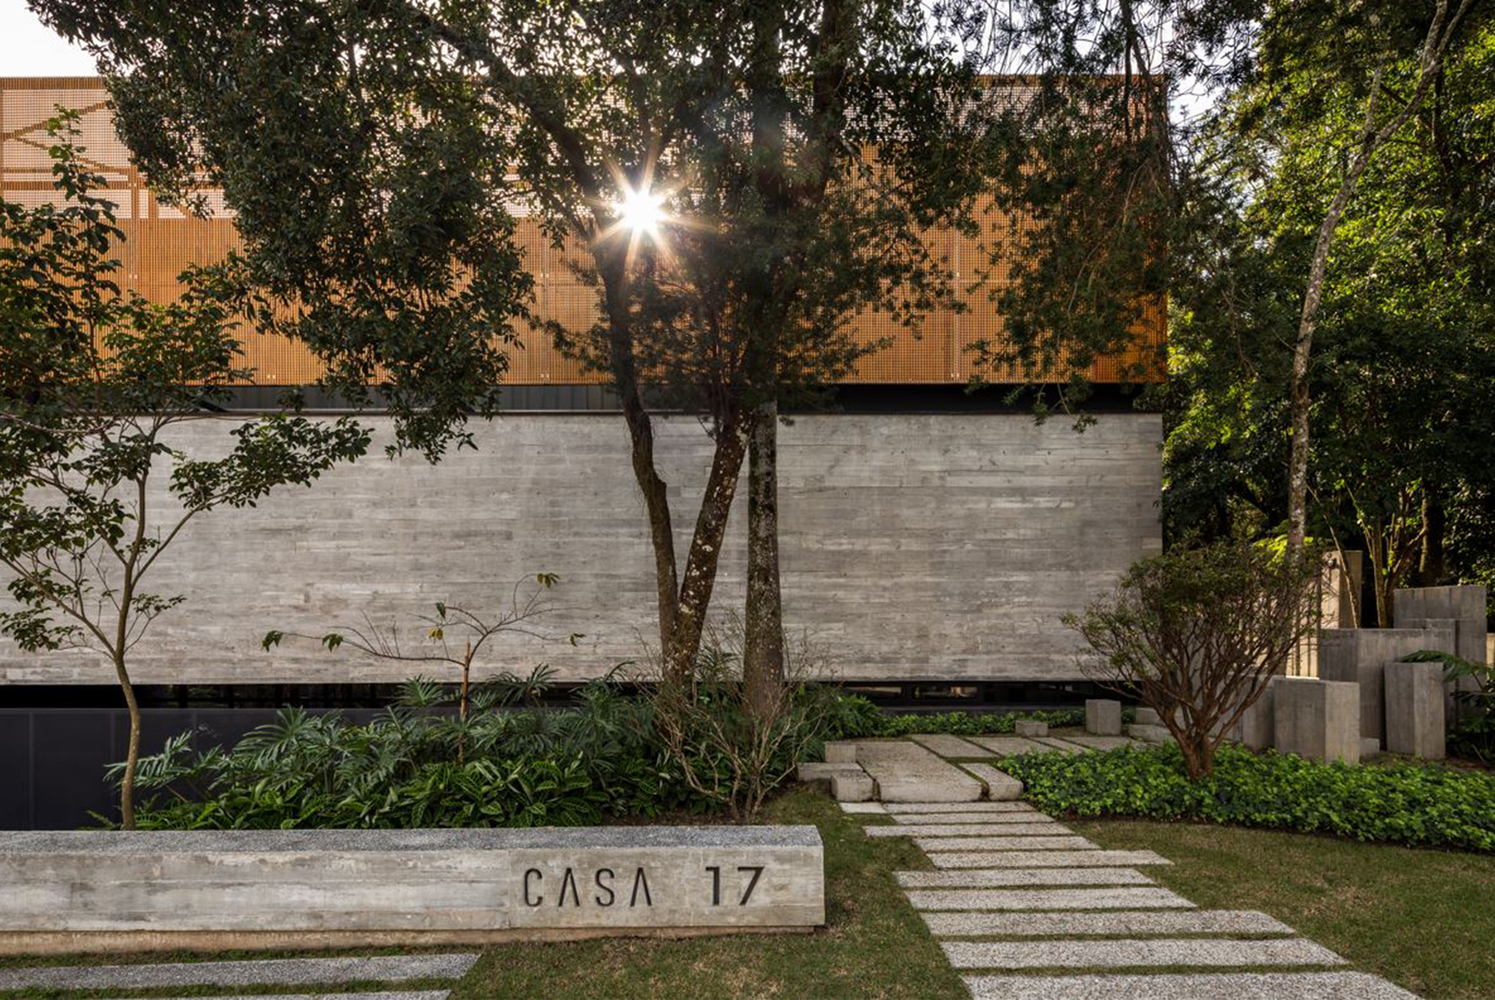
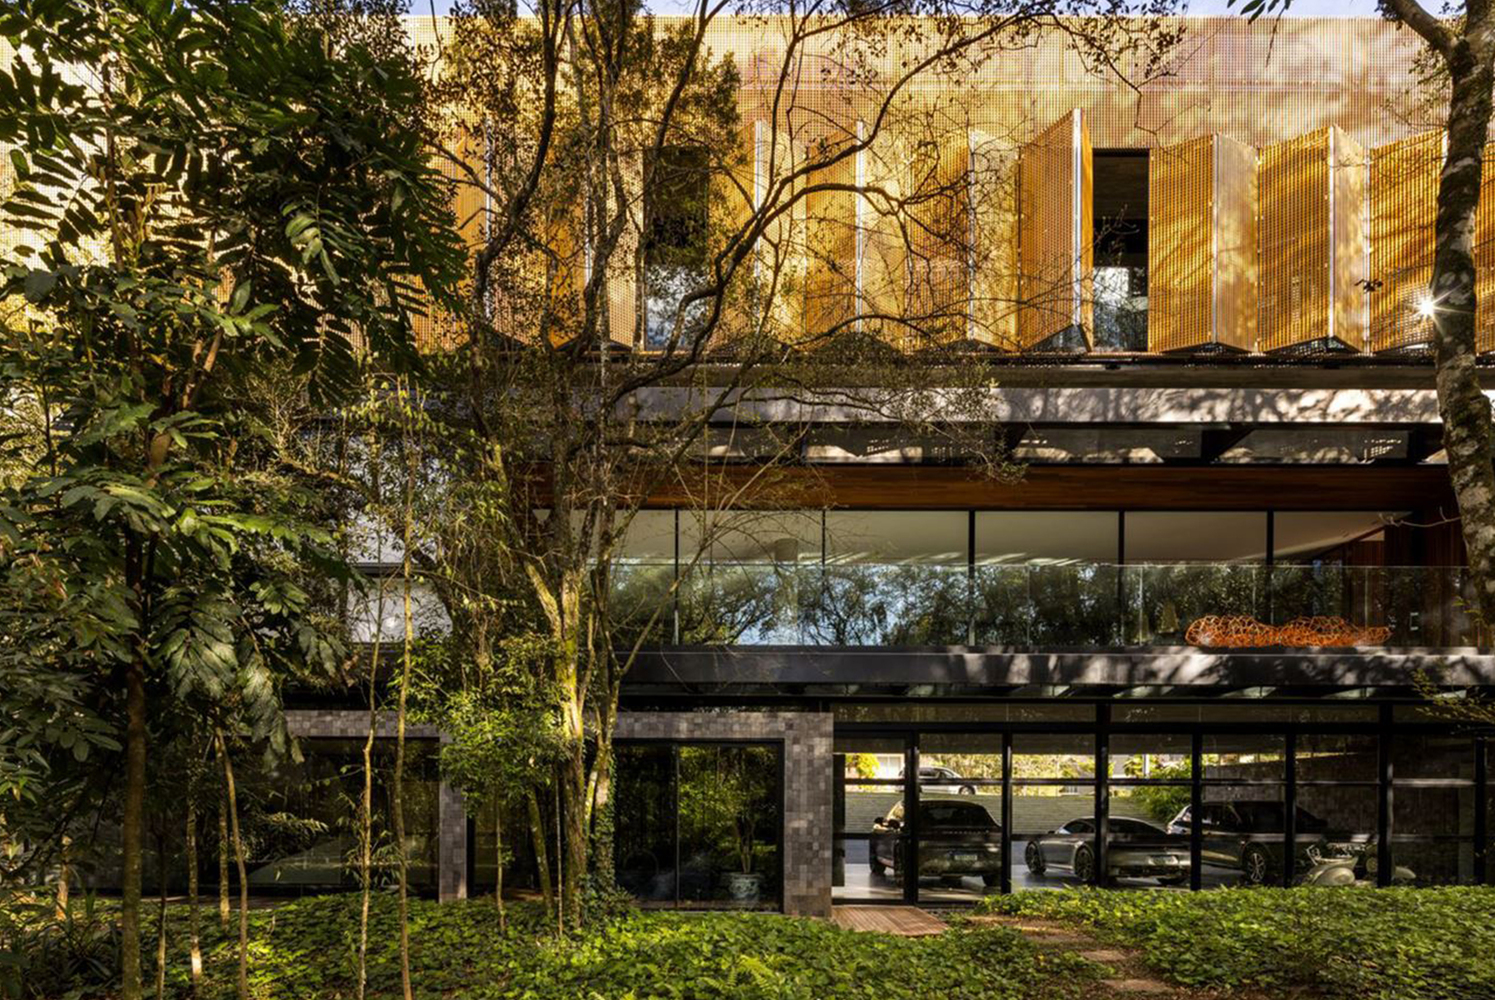
The choice of the lot was defined by two decisive conditions: the presence of a native forest protected by environmental legislation and the steep topography. These restrictions directly guided the architectural proposal.
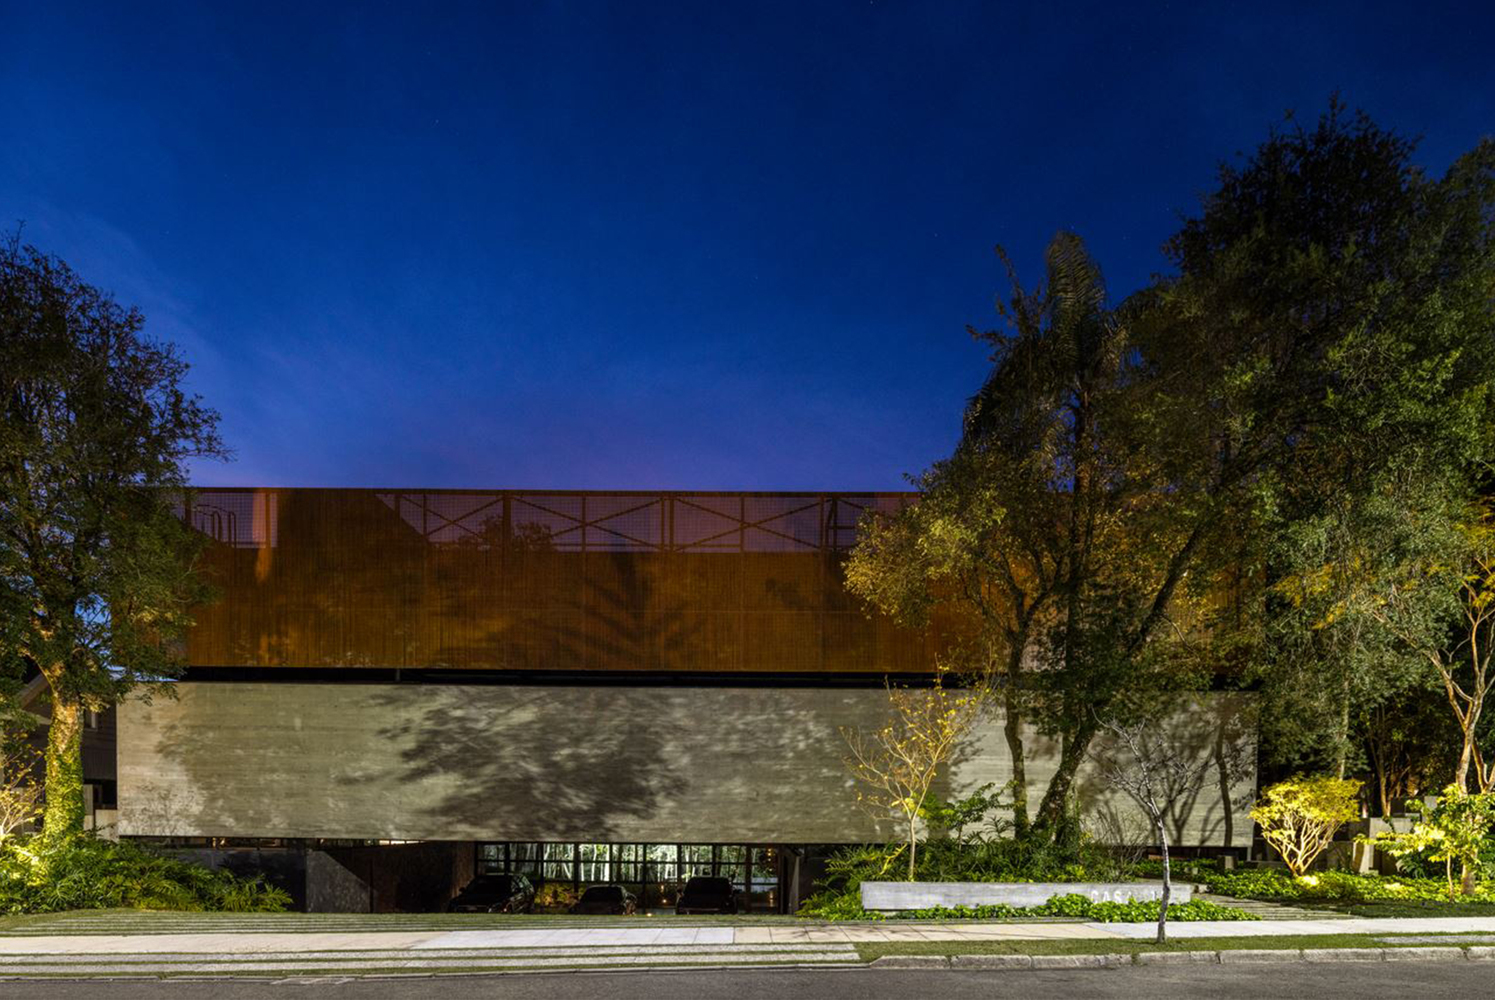
With only 30% of the land area available for occupation, the implantation focused on the front portion of the lot, fully preserving the forest area.
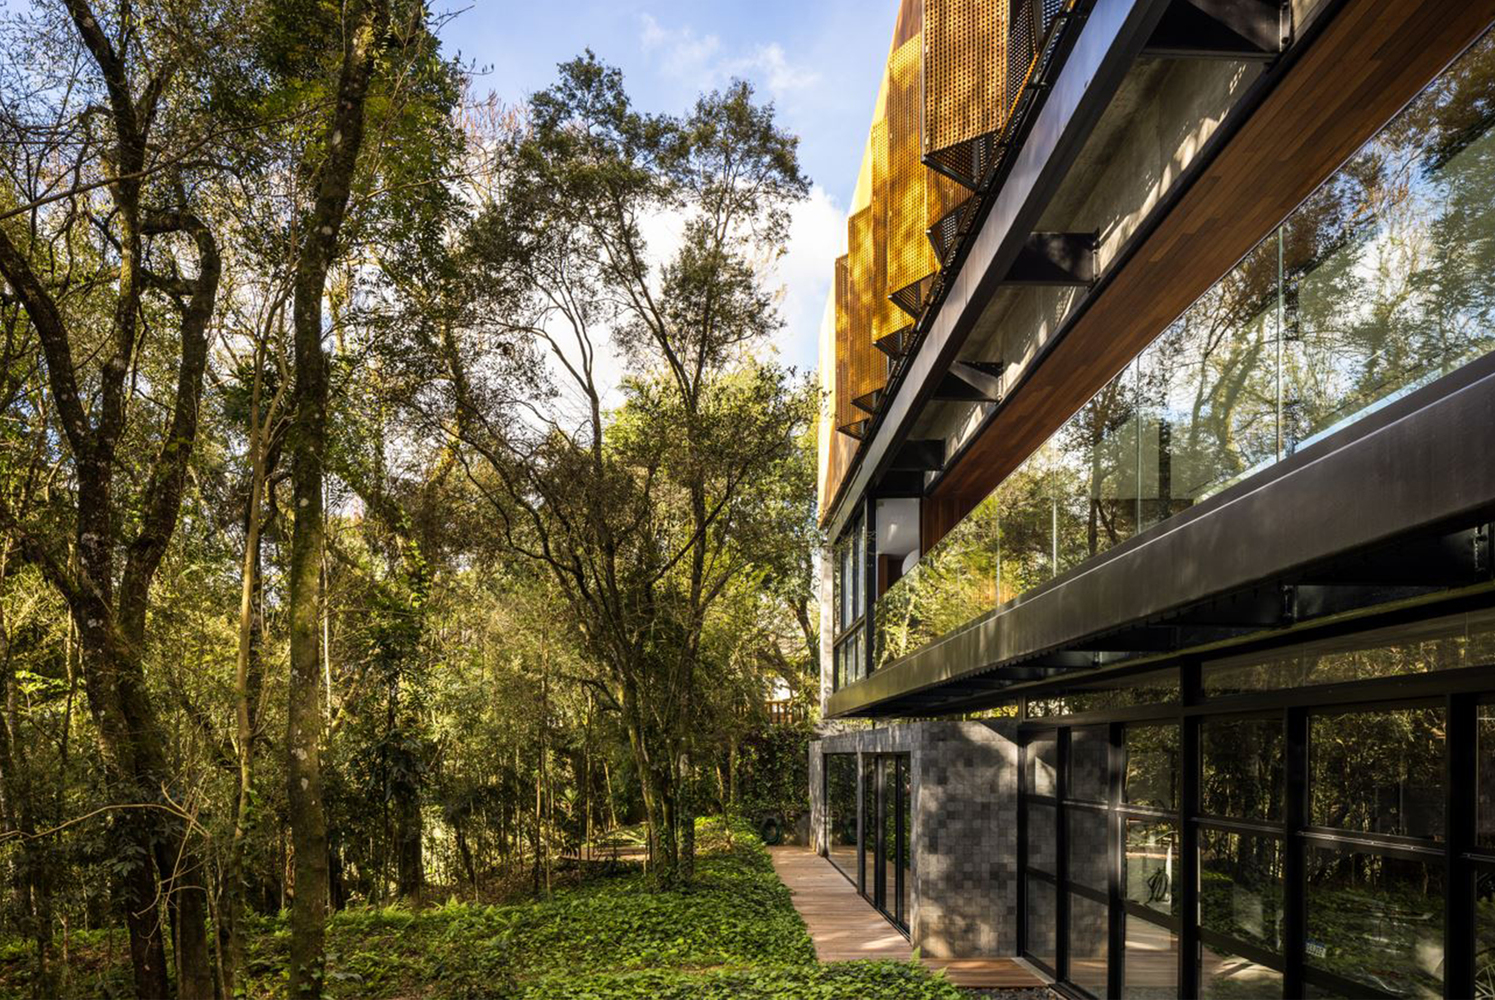
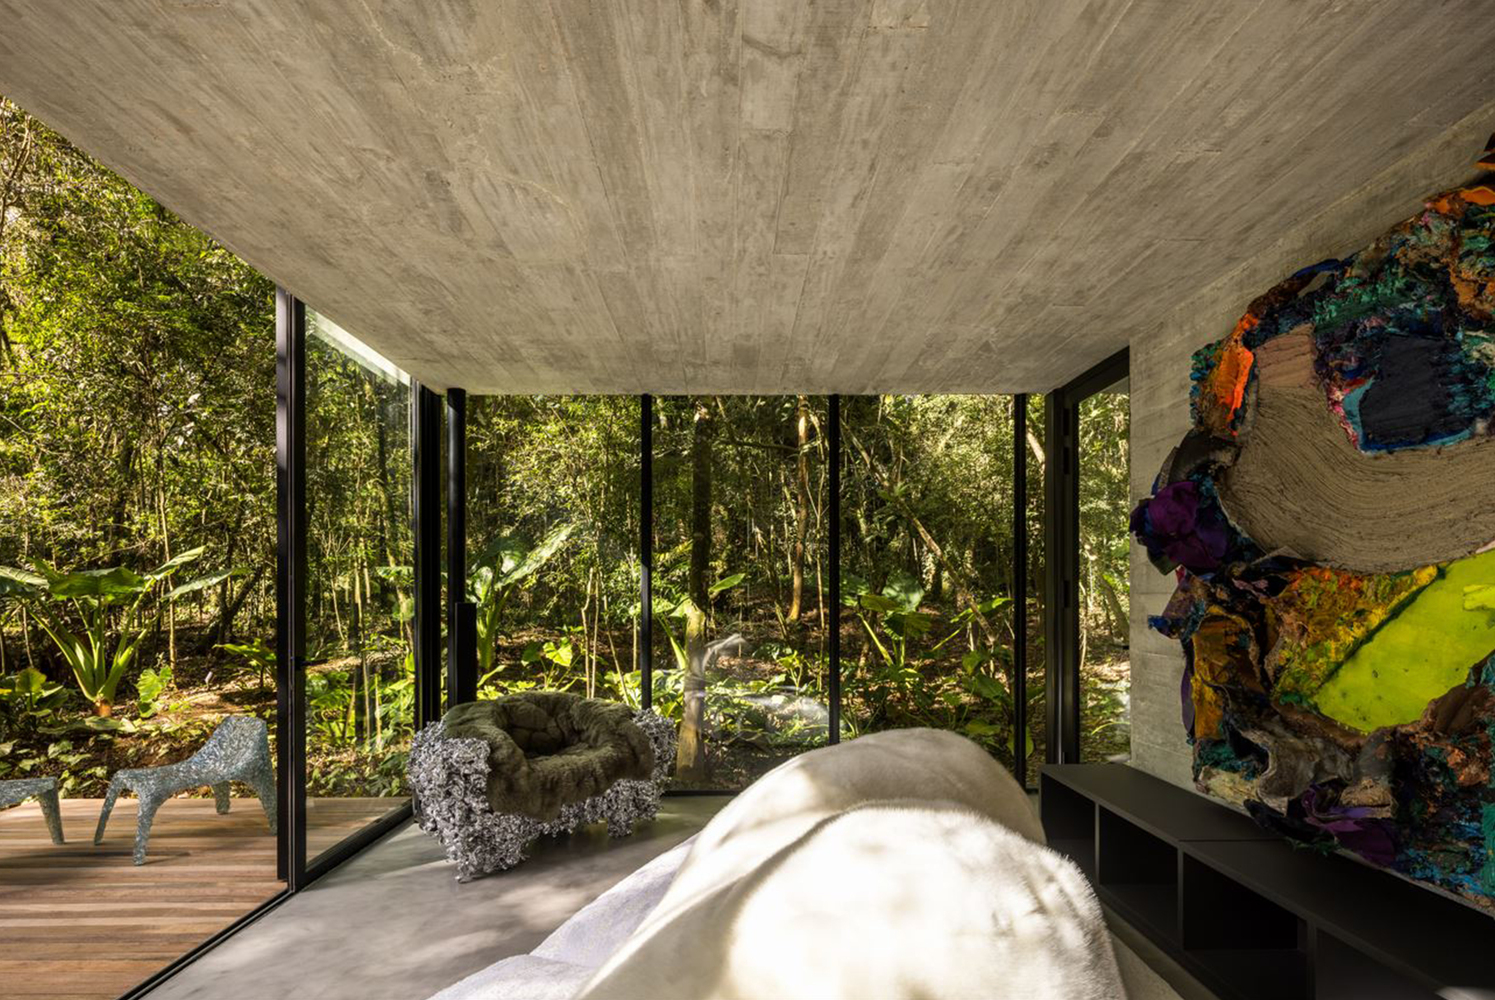
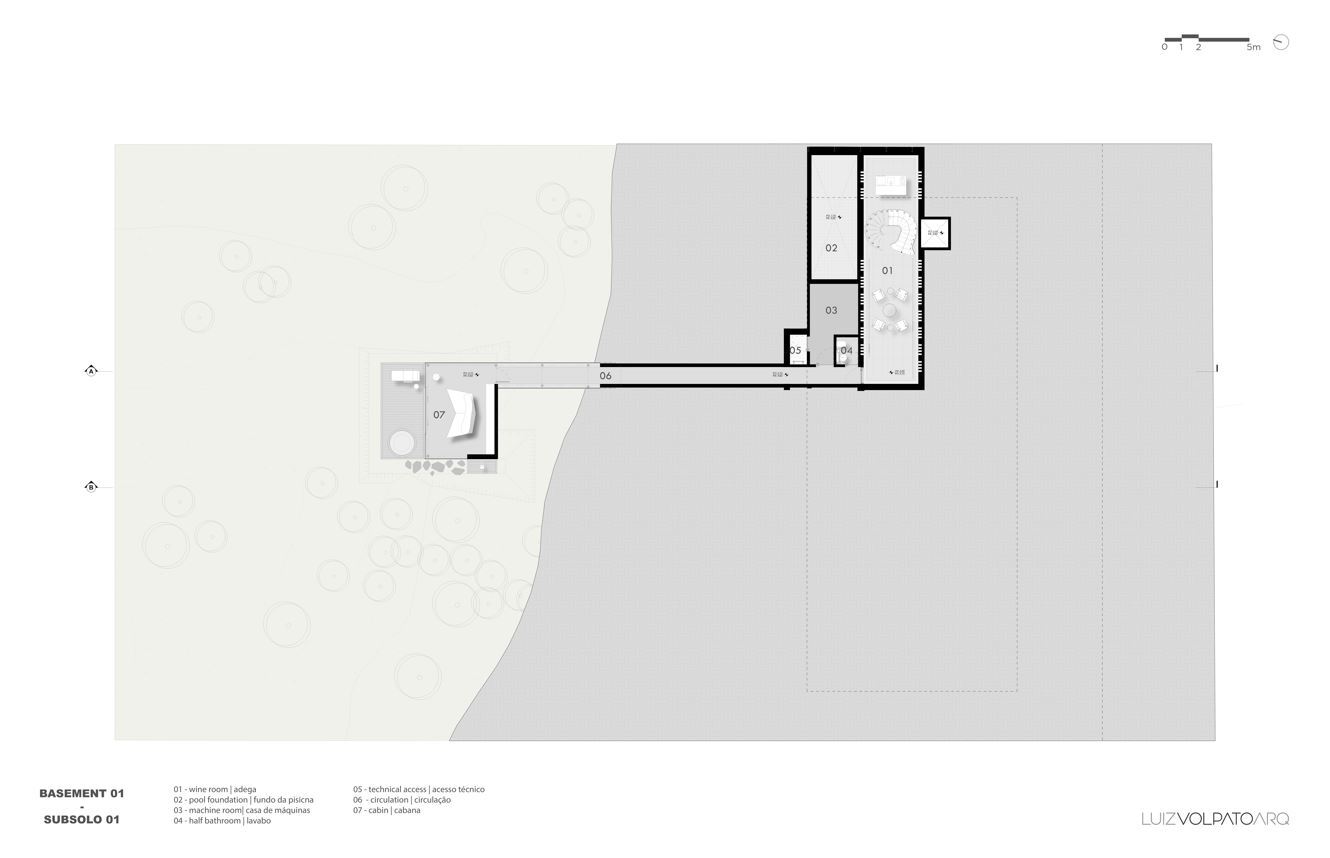
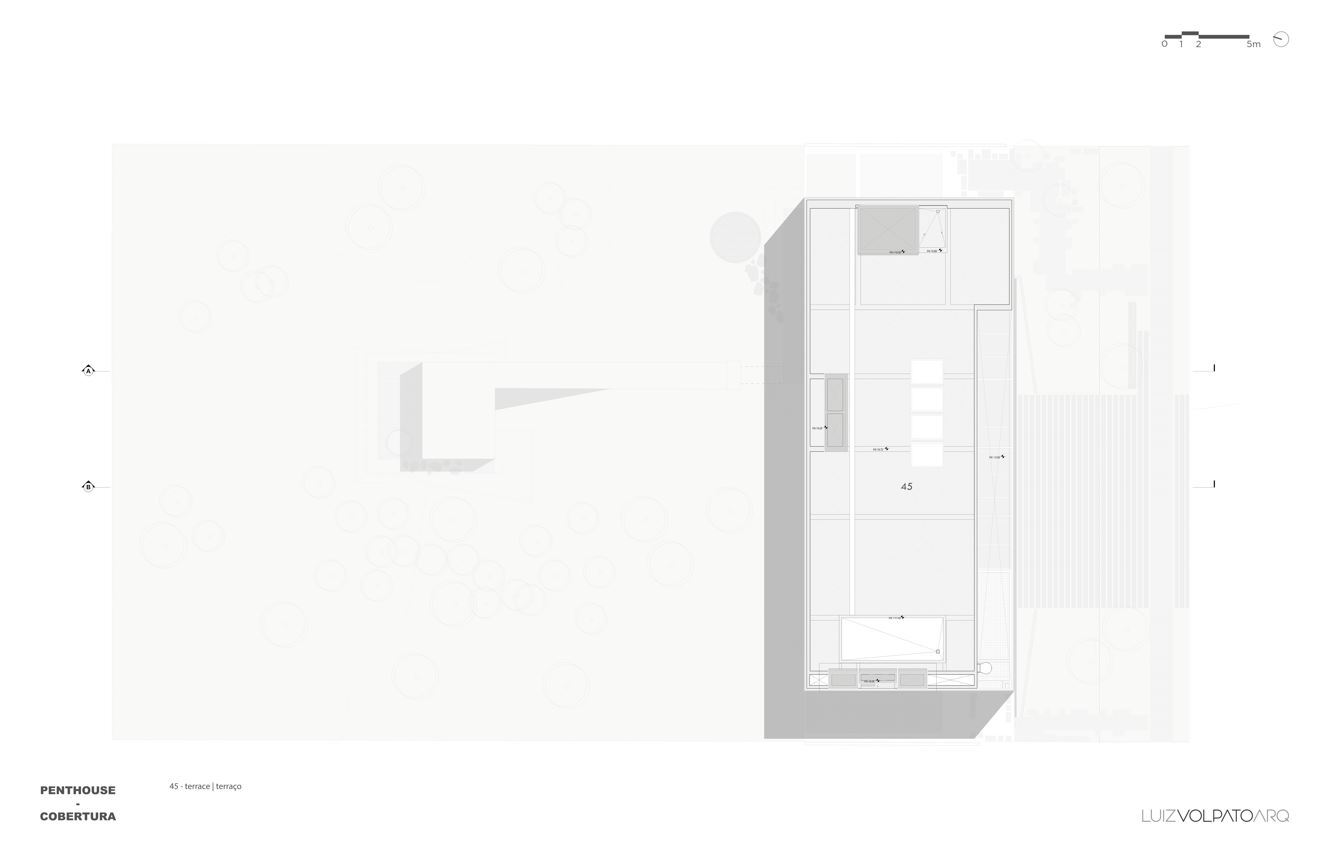
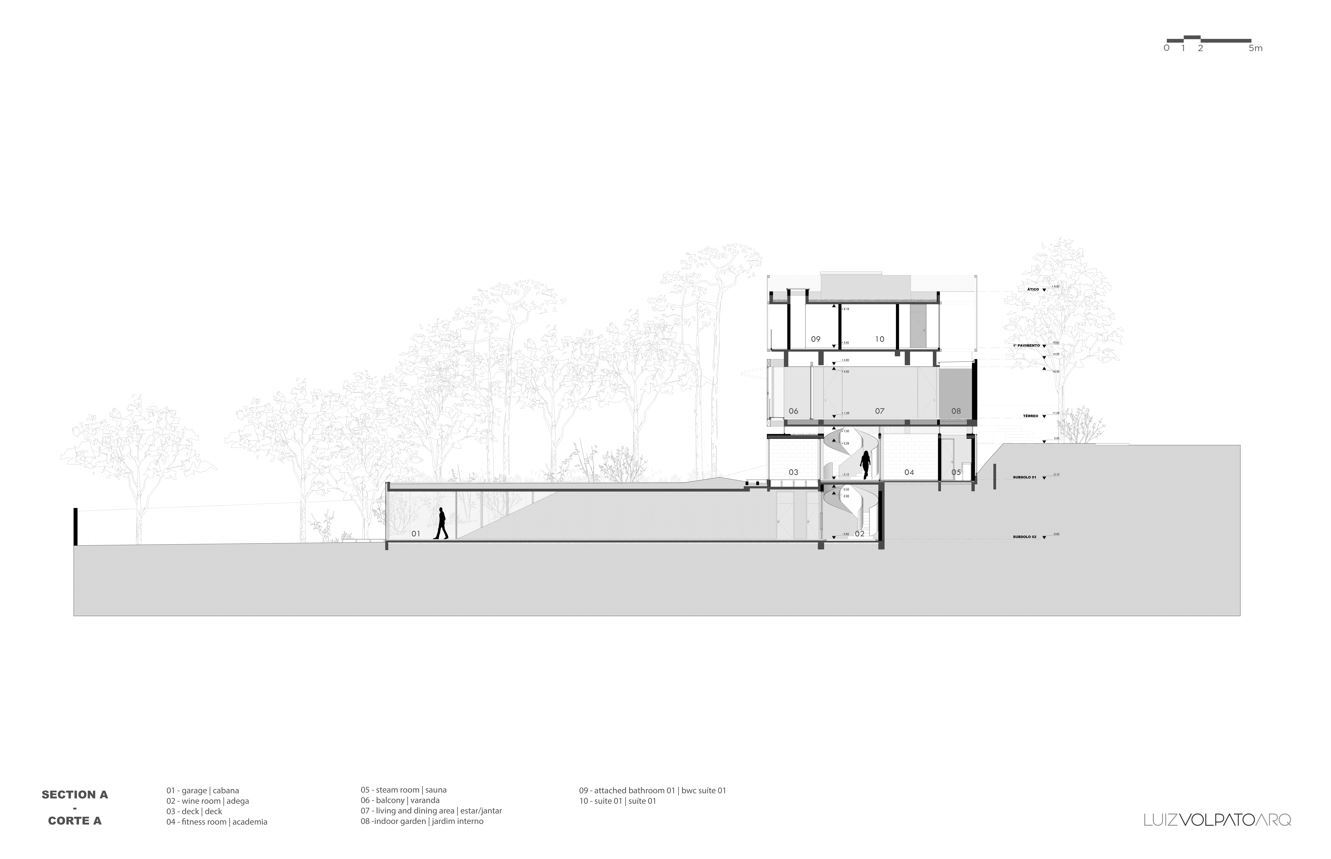
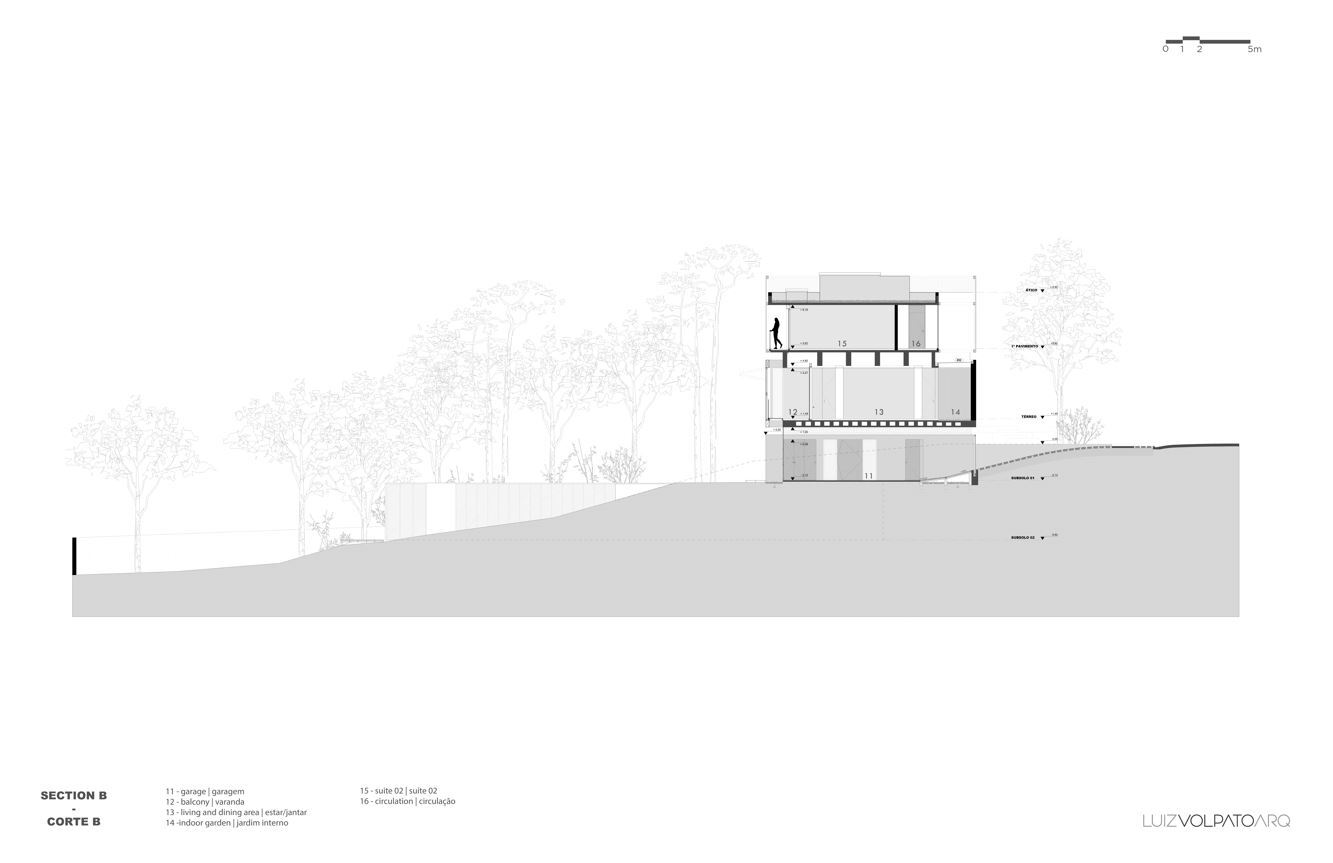
In response to the natural slope, the program was organized into four overlapping volumes—two elevated and two semi-buried—that precisely articulate with the topography and the surroundings.
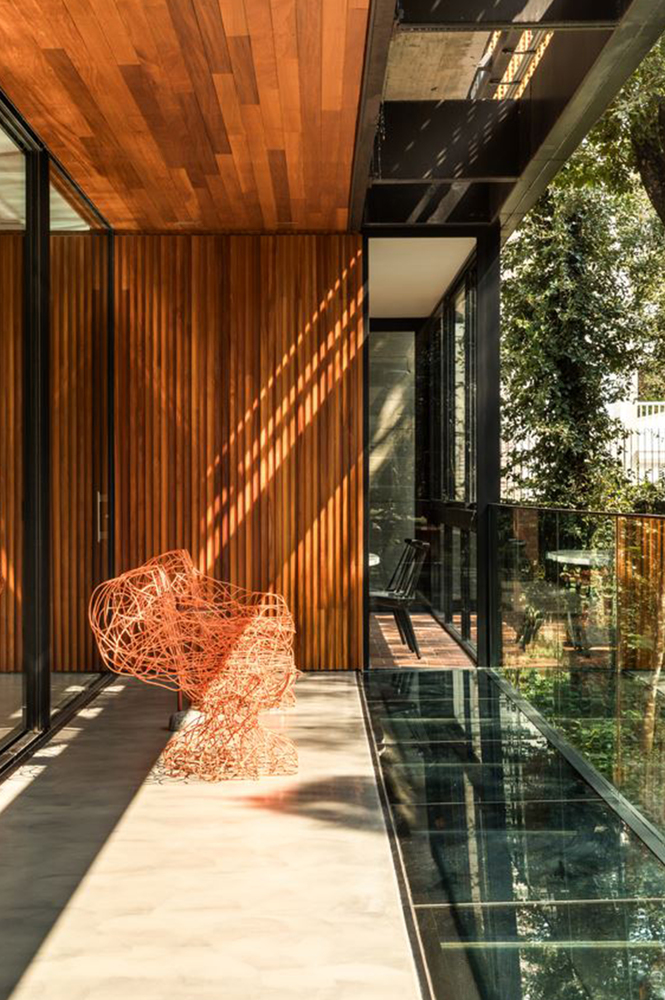
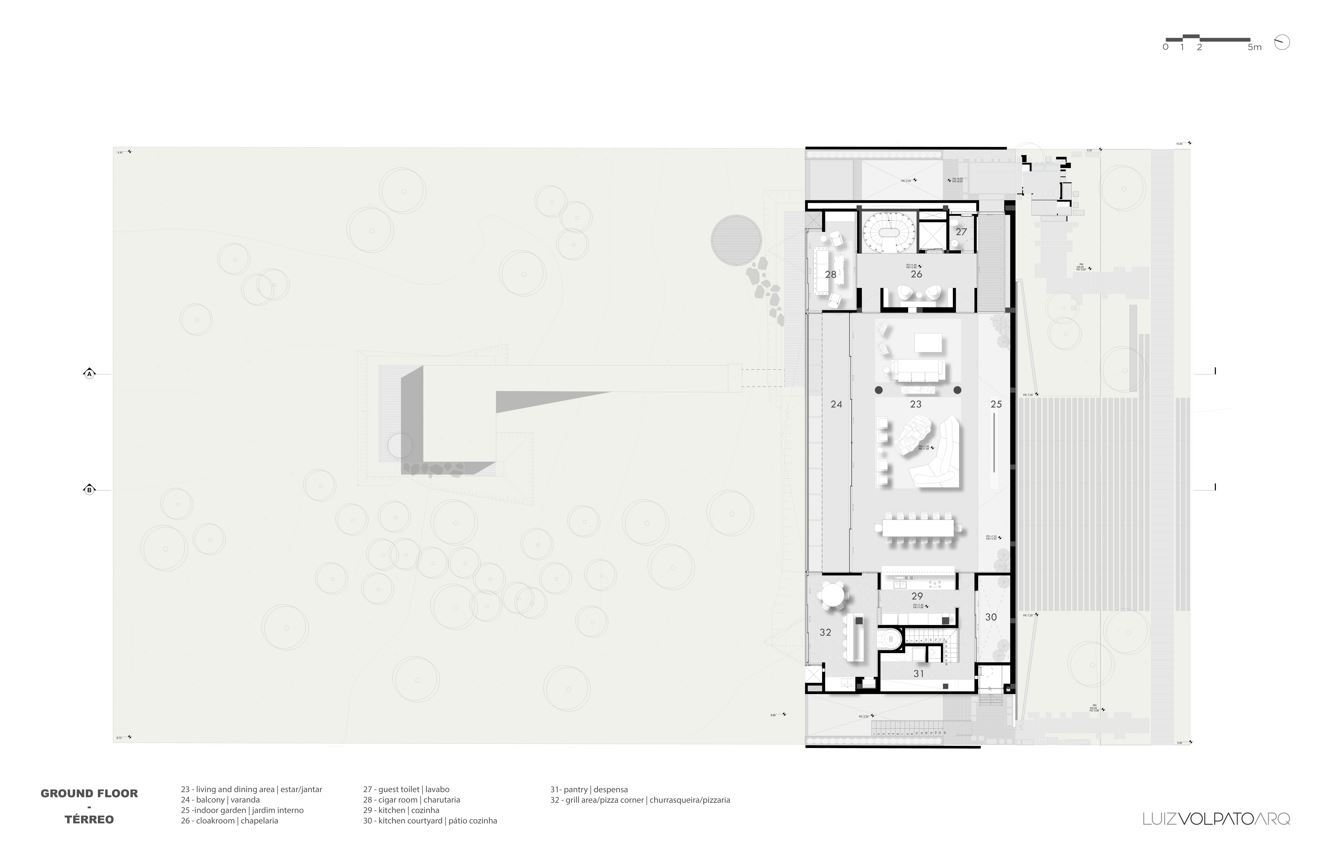
At street level, the social volume gathers the reception and living spaces, with a living area integrated into the gourmet kitchen and support areas, opening up through a glass-enclosed balcony facing the forest.
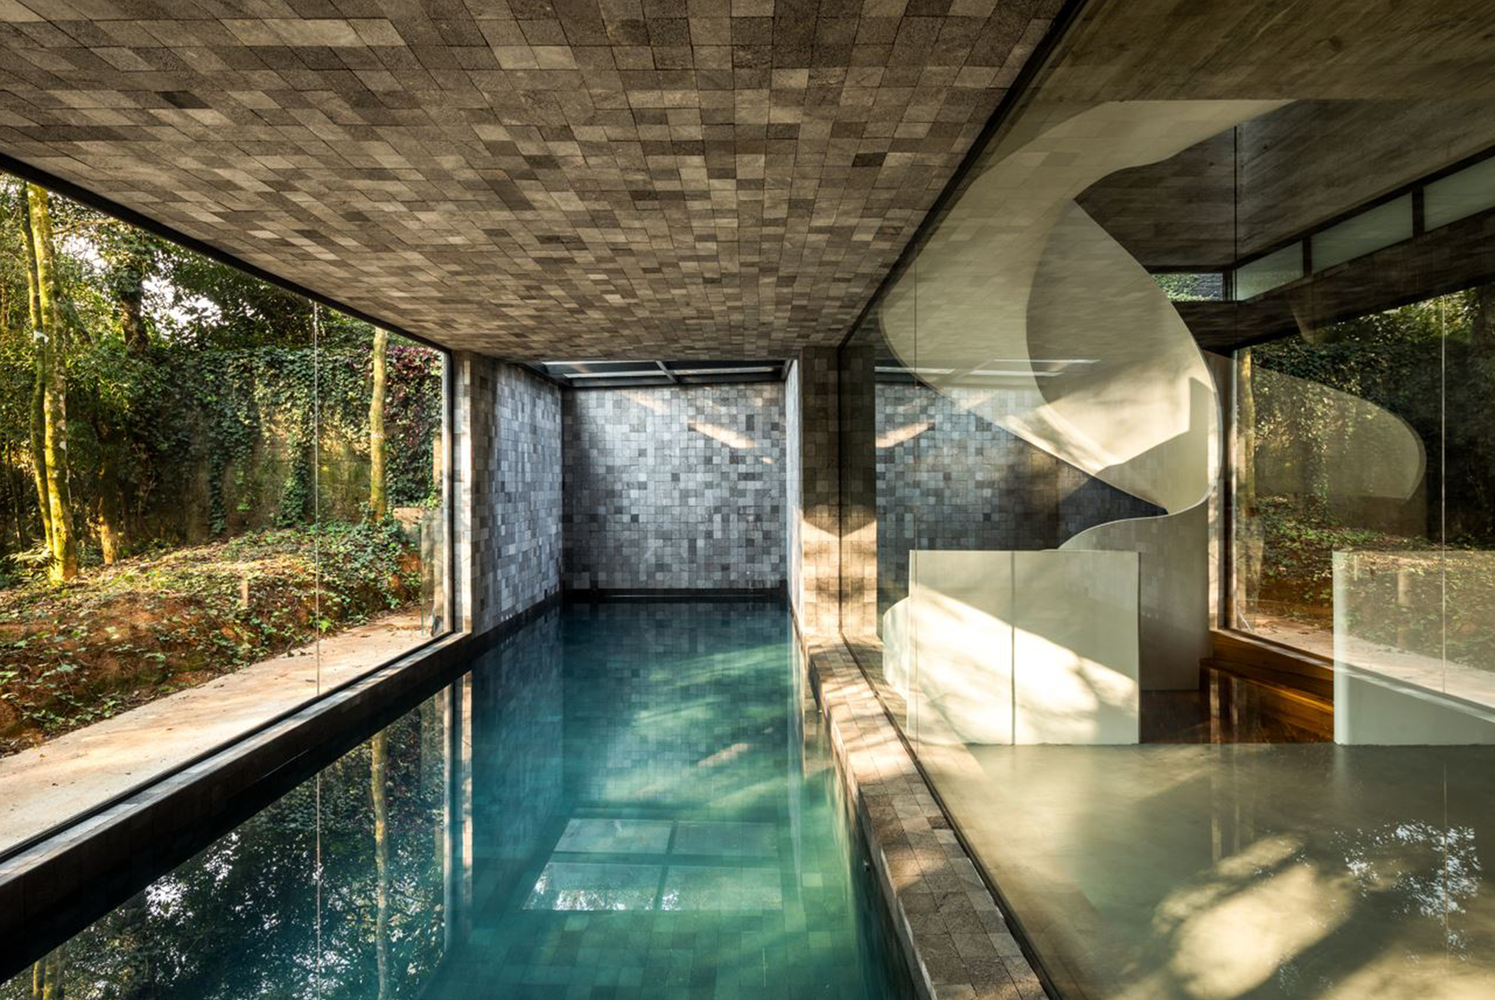
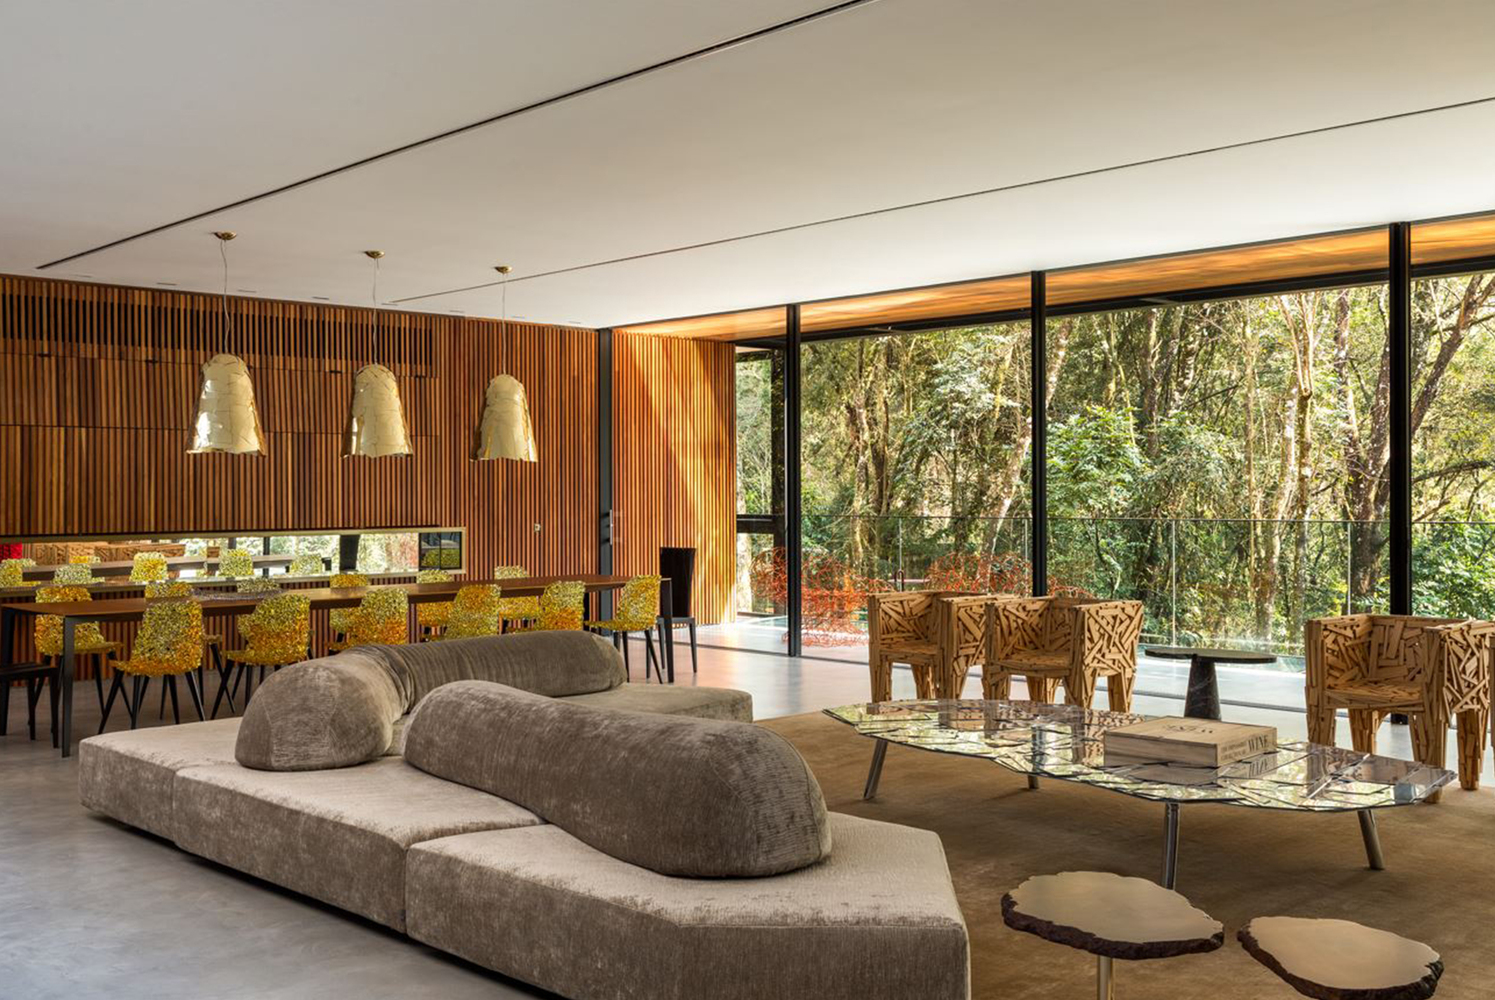
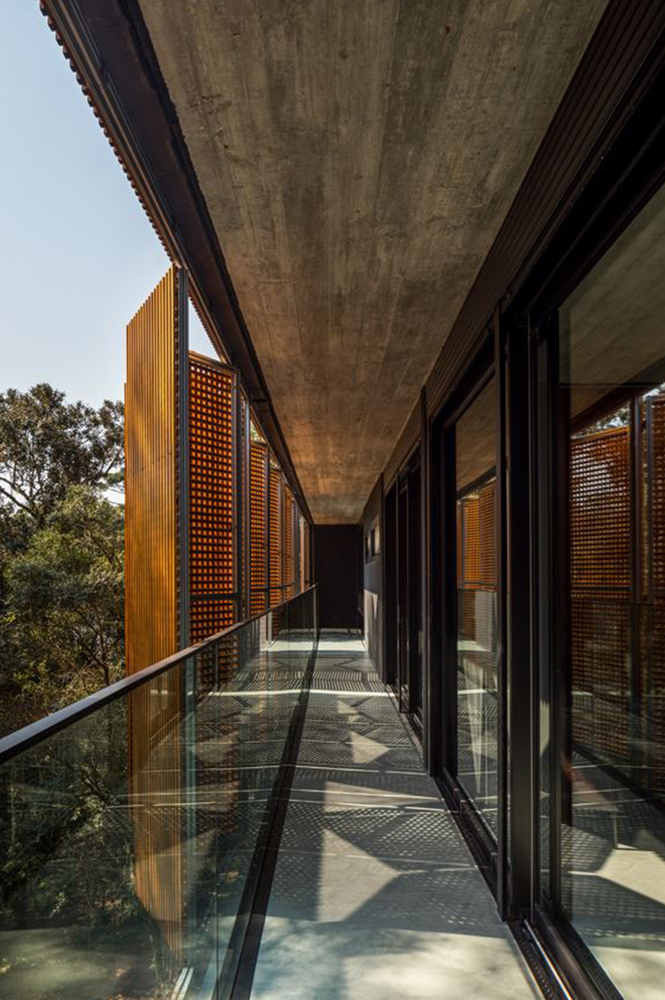
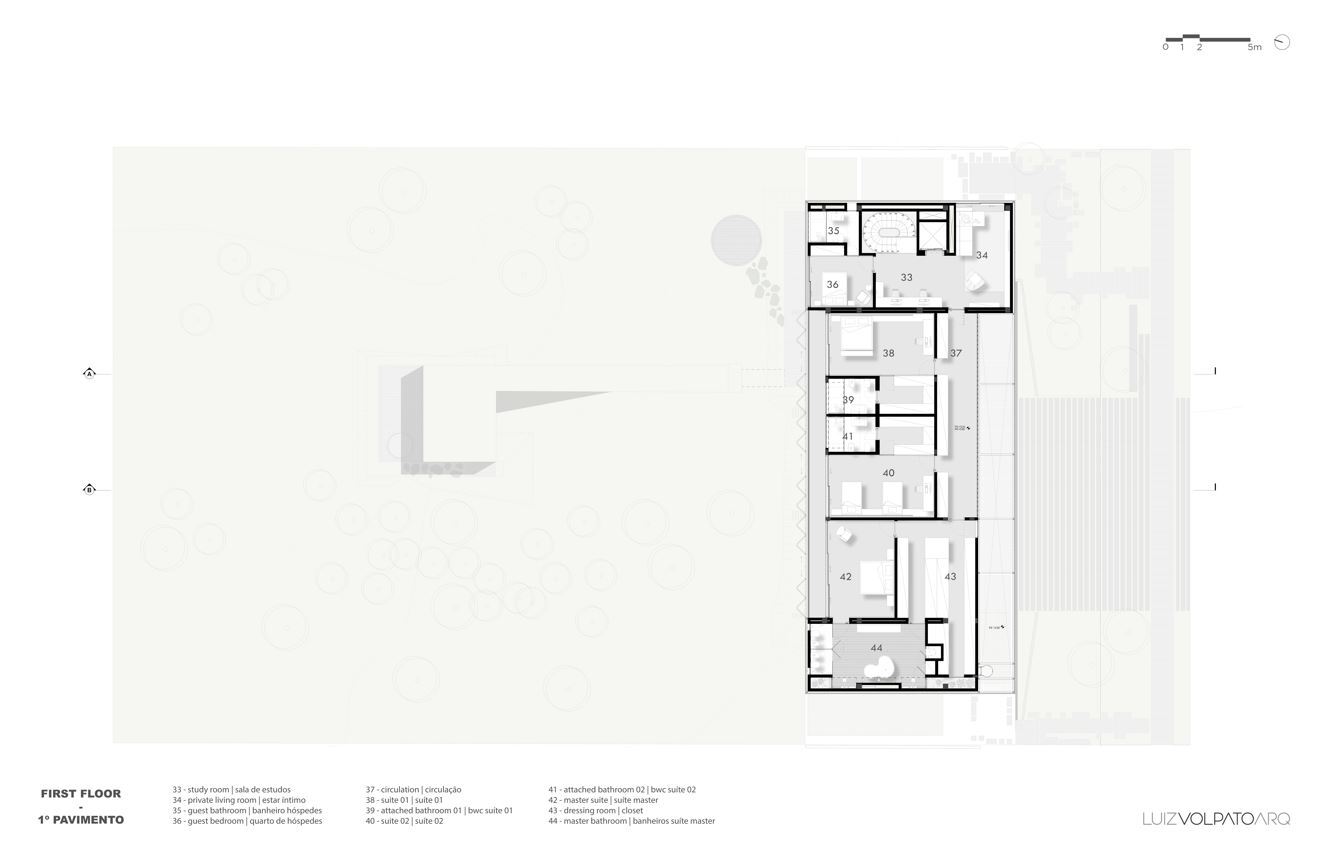
On the upper floor, the intimate volume concentrates the suites and family living area, with balconies positioned at the height of the tree canopies.
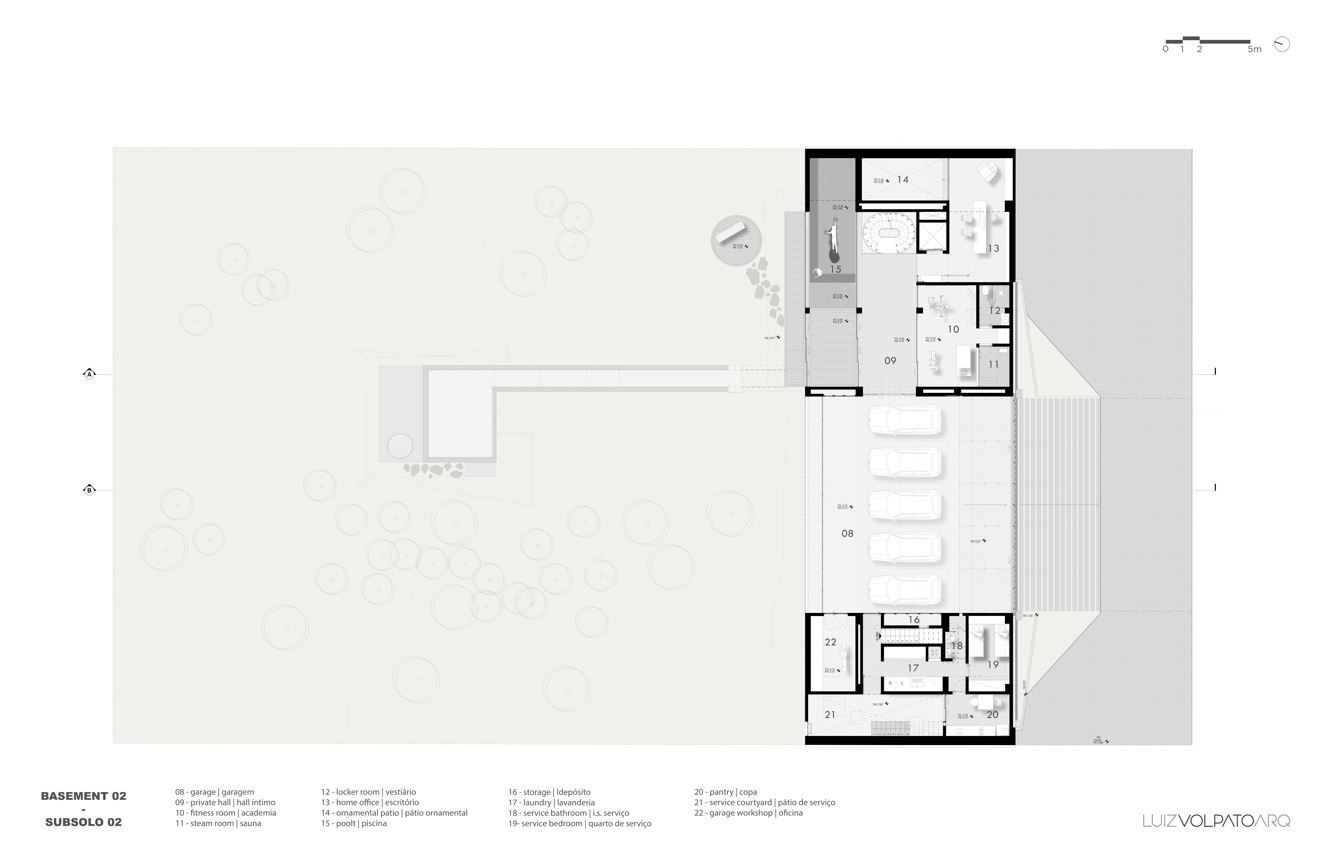
The base of the building is formed by a semi-buried volume that houses the service, work, and well-being areas, articulated with a circular balcony amid the vegetation.
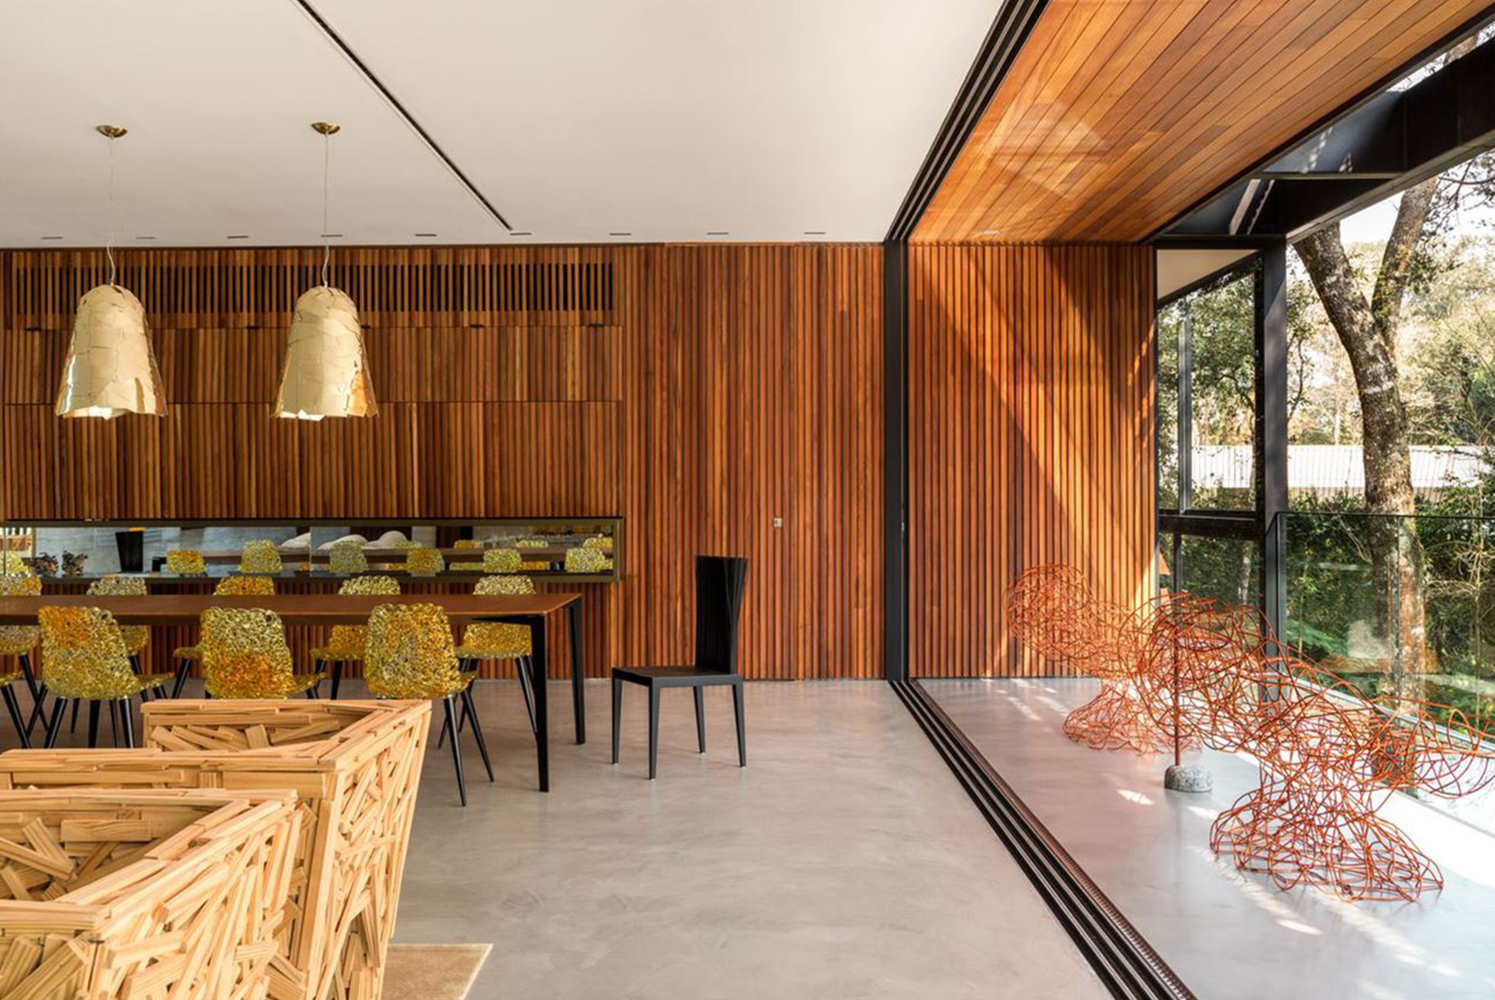

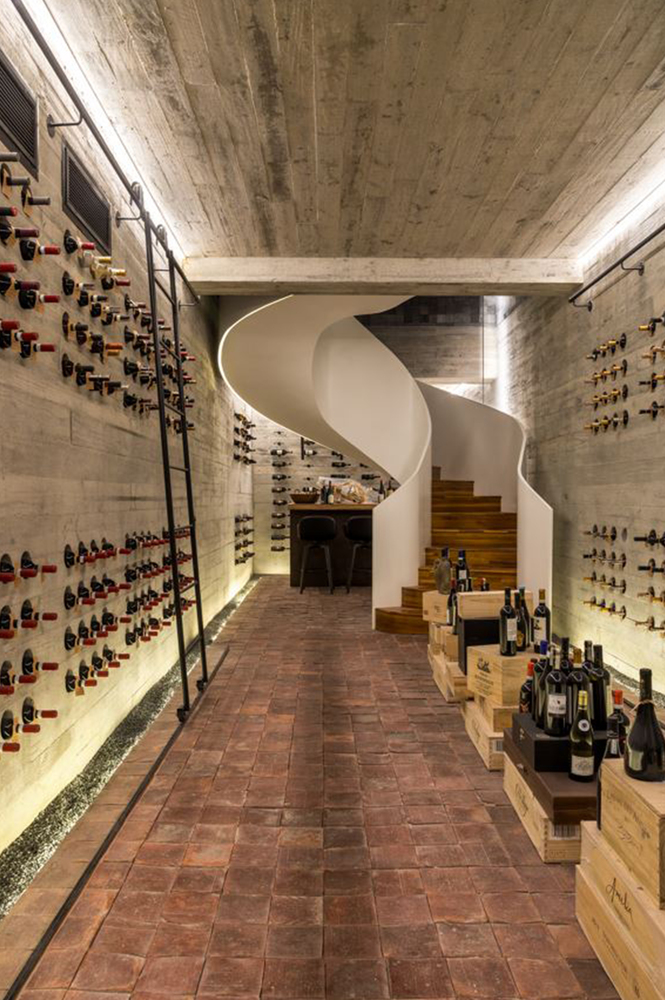
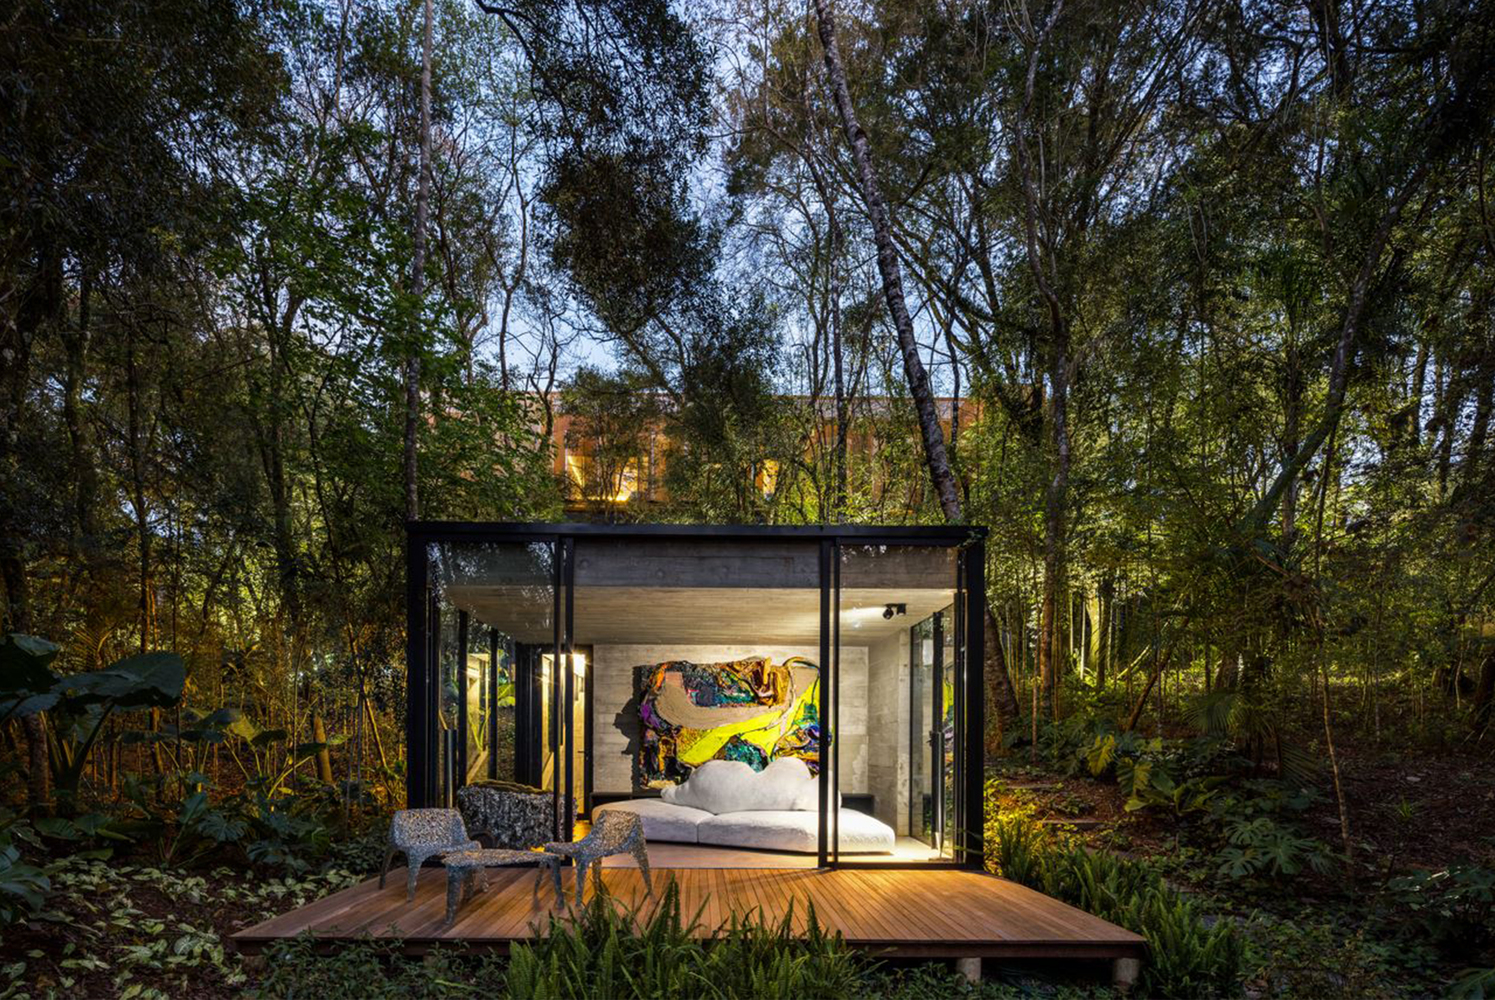
Finally, a fourth underground volume accommodates more introspective spaces—the wine cellar and reading cabin—establishing a direct transition between interior and landscape.
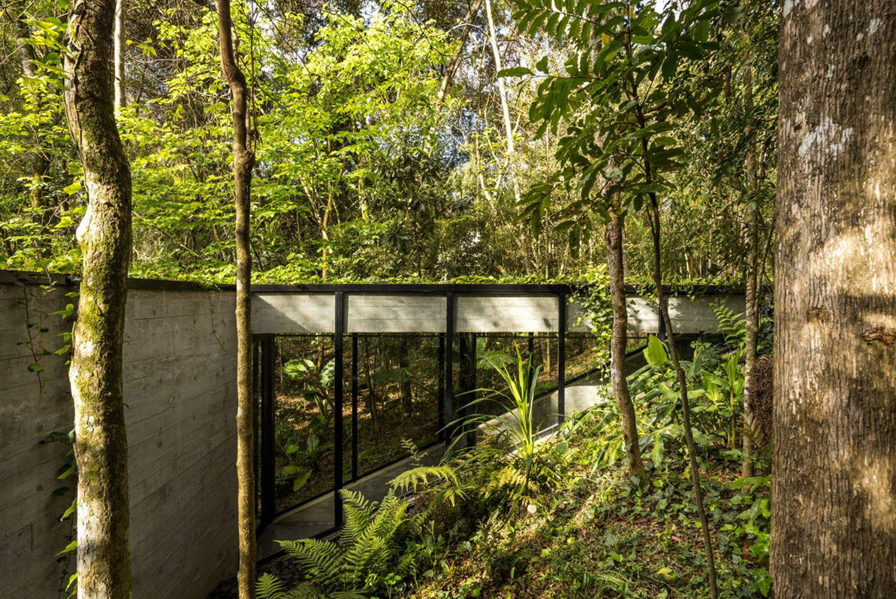
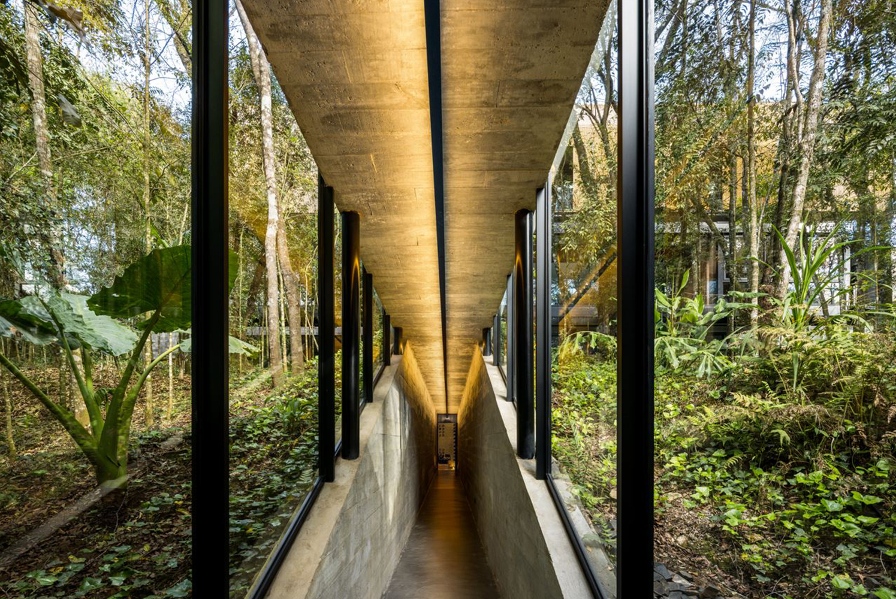
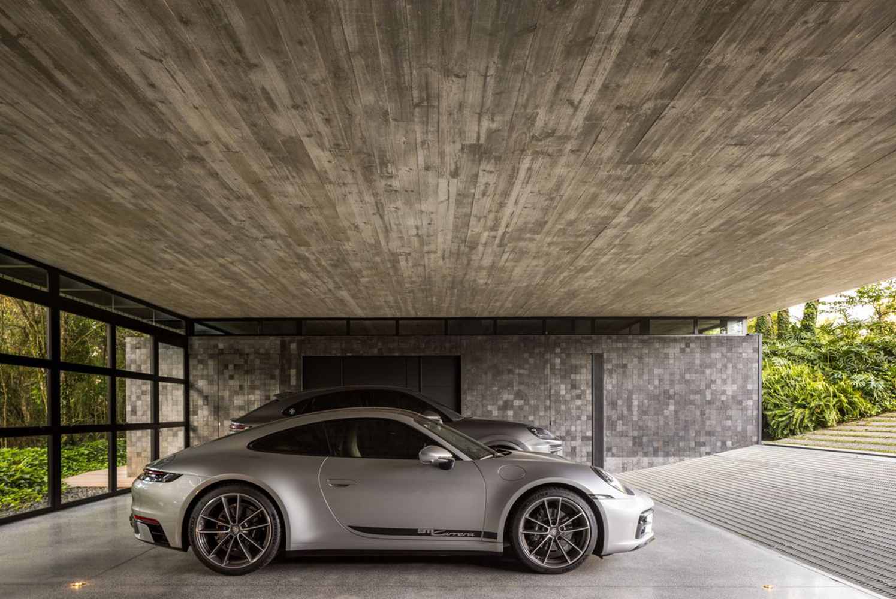
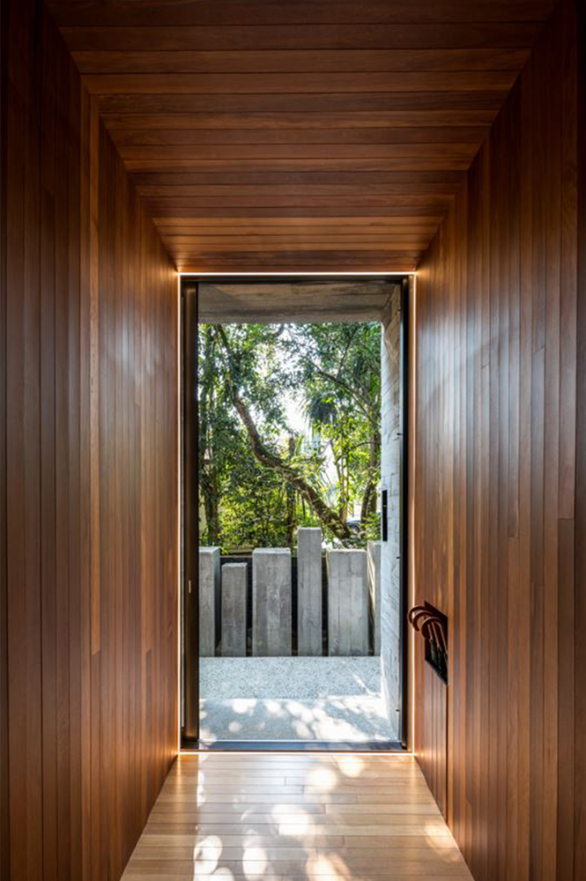
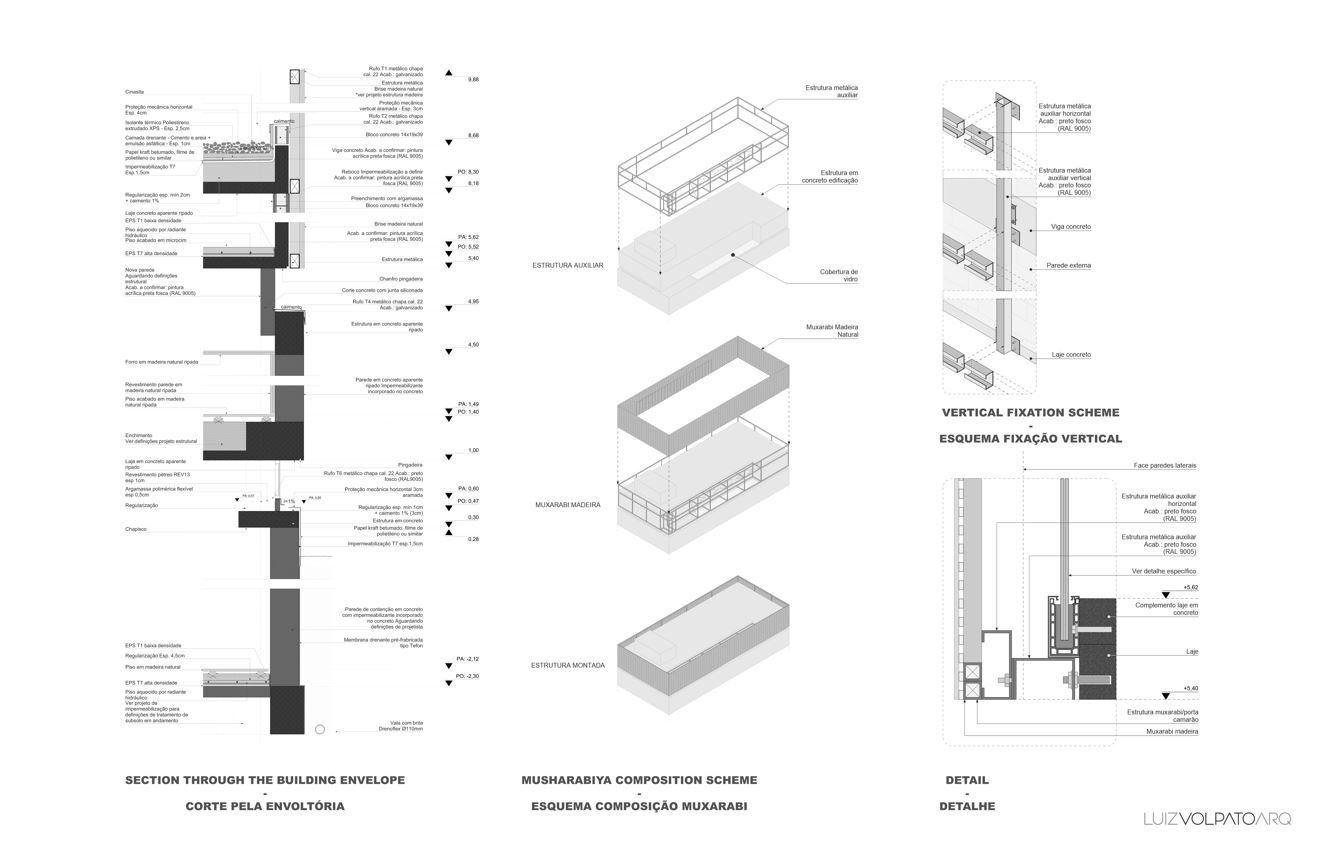
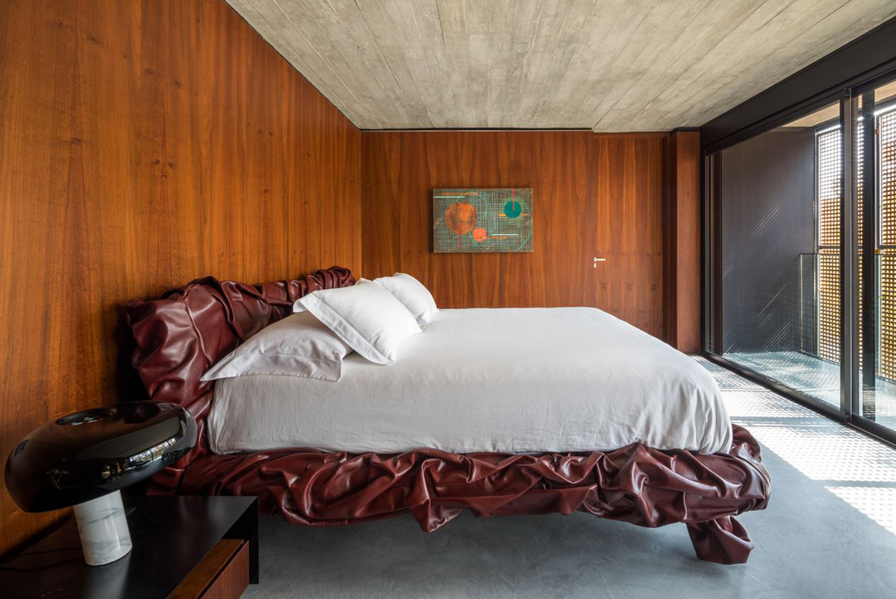
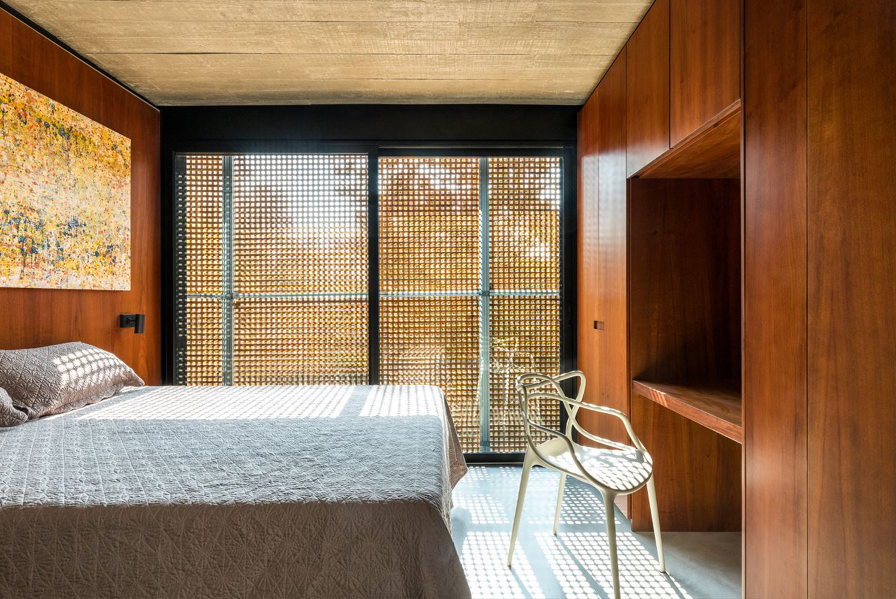
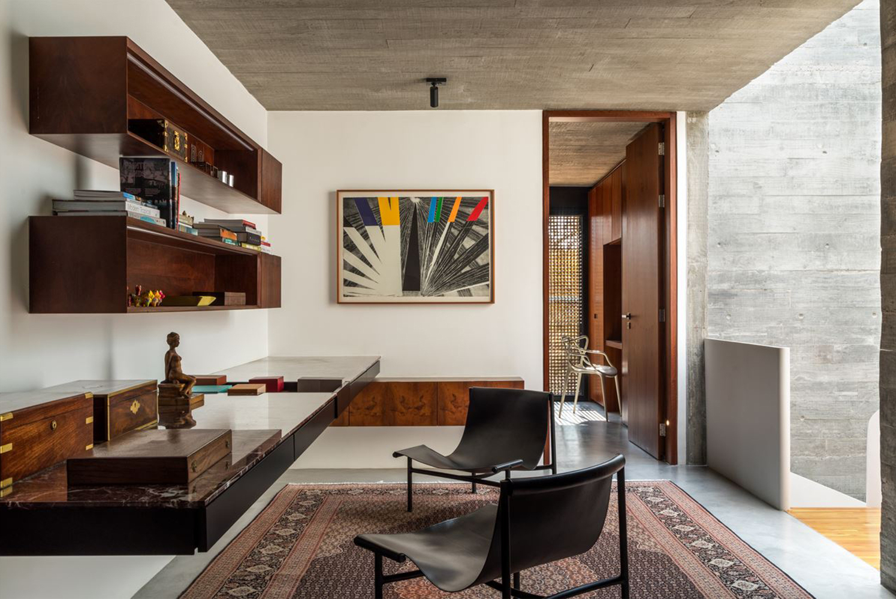
The materiality of the project—characterized by exposed concrete, wood, and glass—was designed to establish a direct relationship with the abundant vegetation of the land.
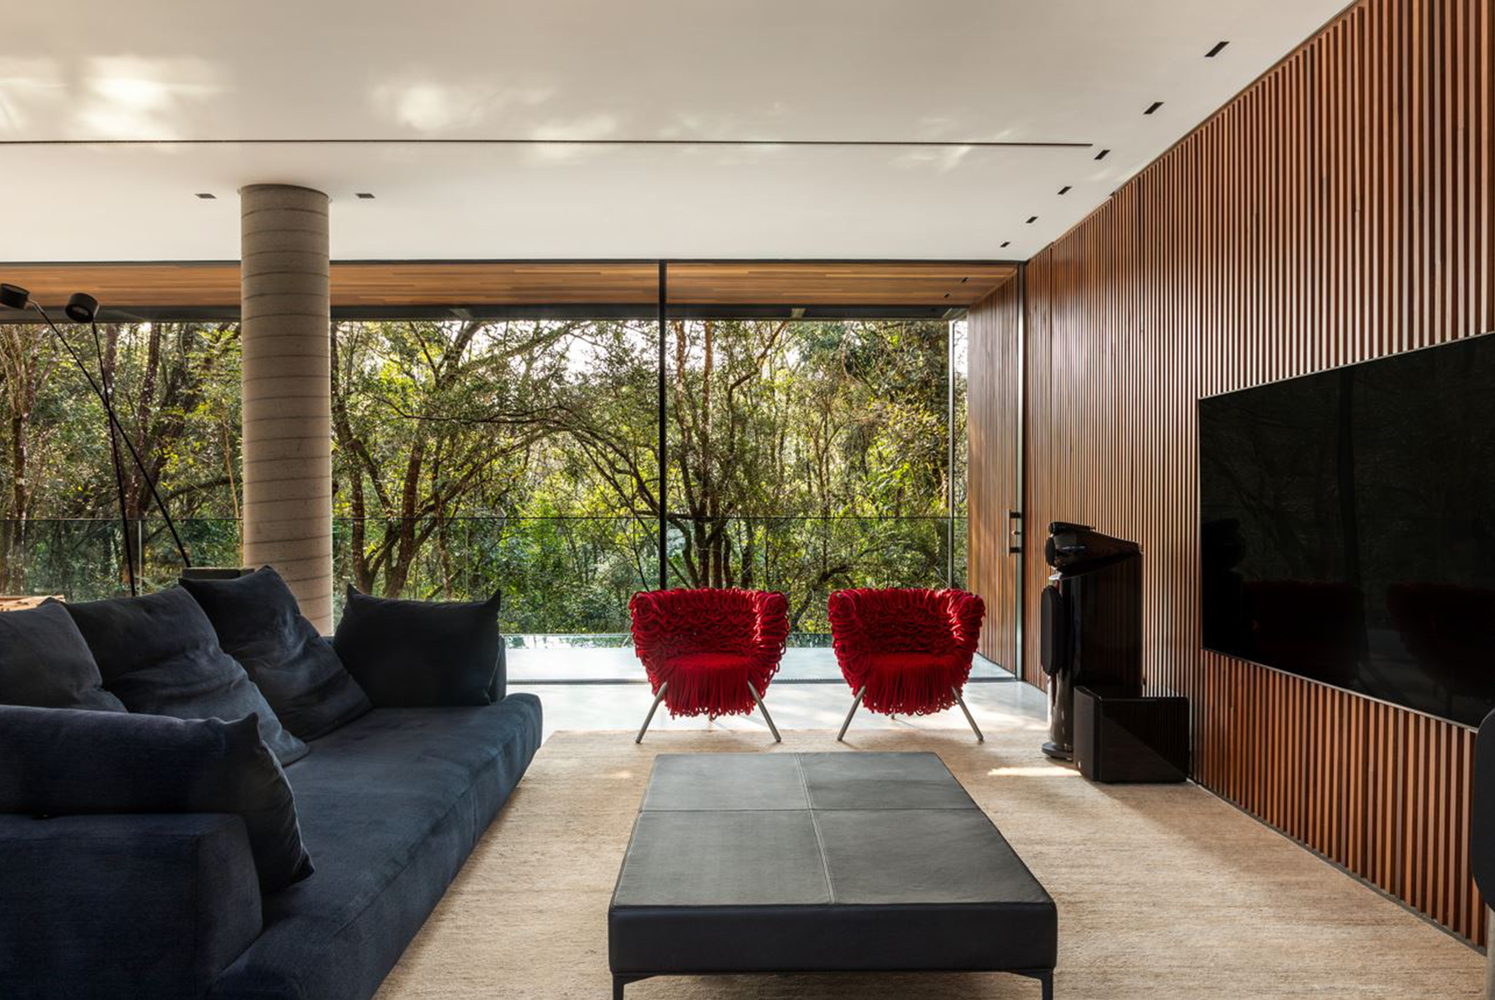
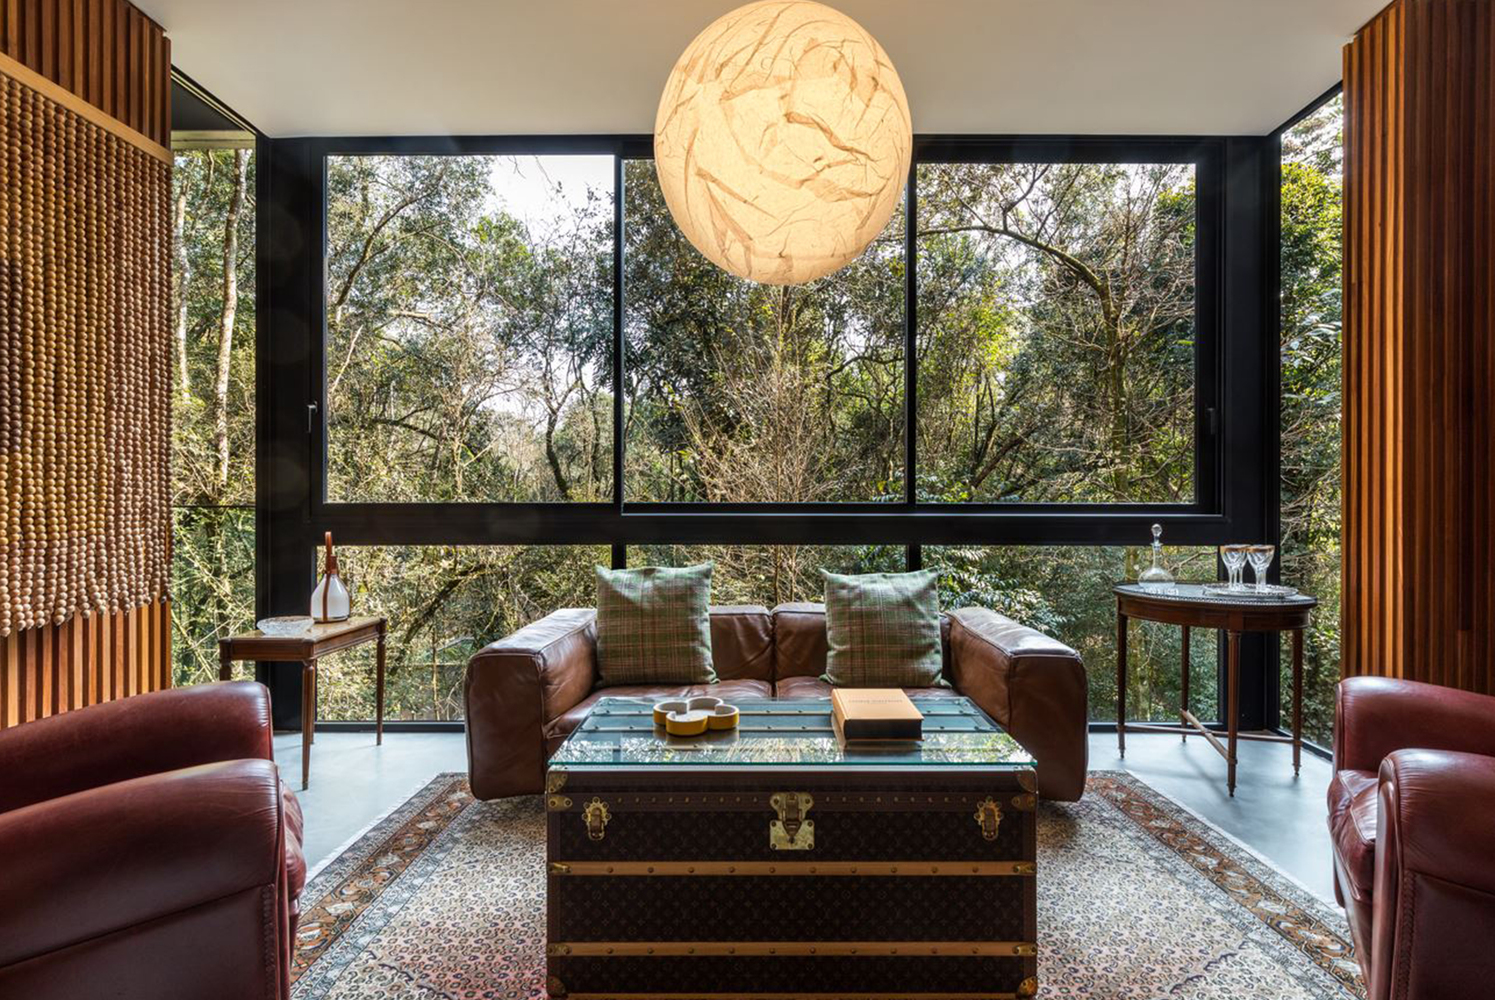
The materials were chosen not only for their durability against the humidity and shading typical of the location but also for their ability to age harmoniously within the landscape.
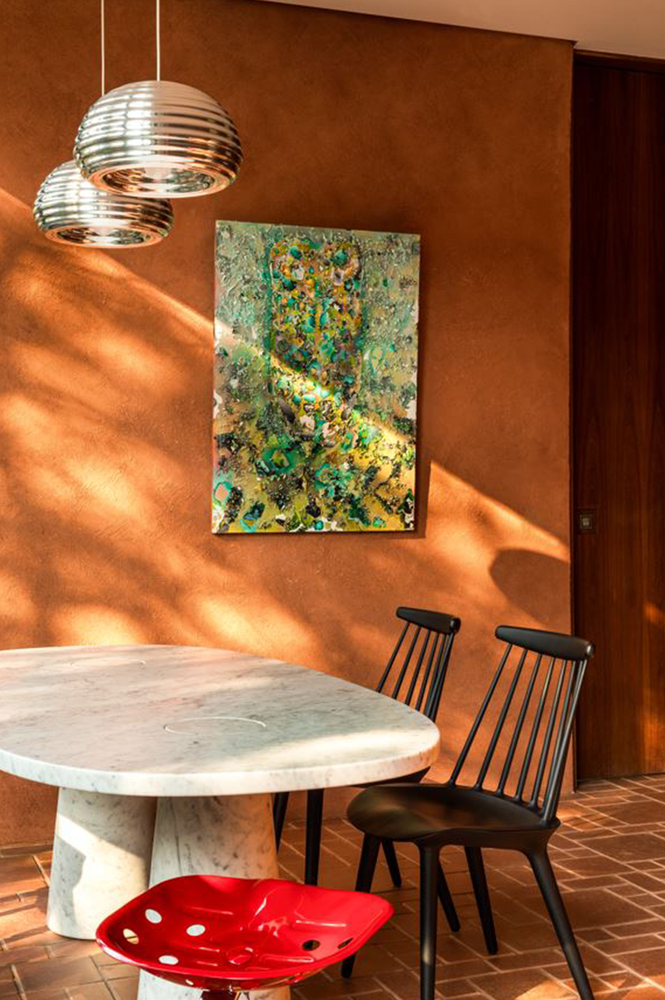
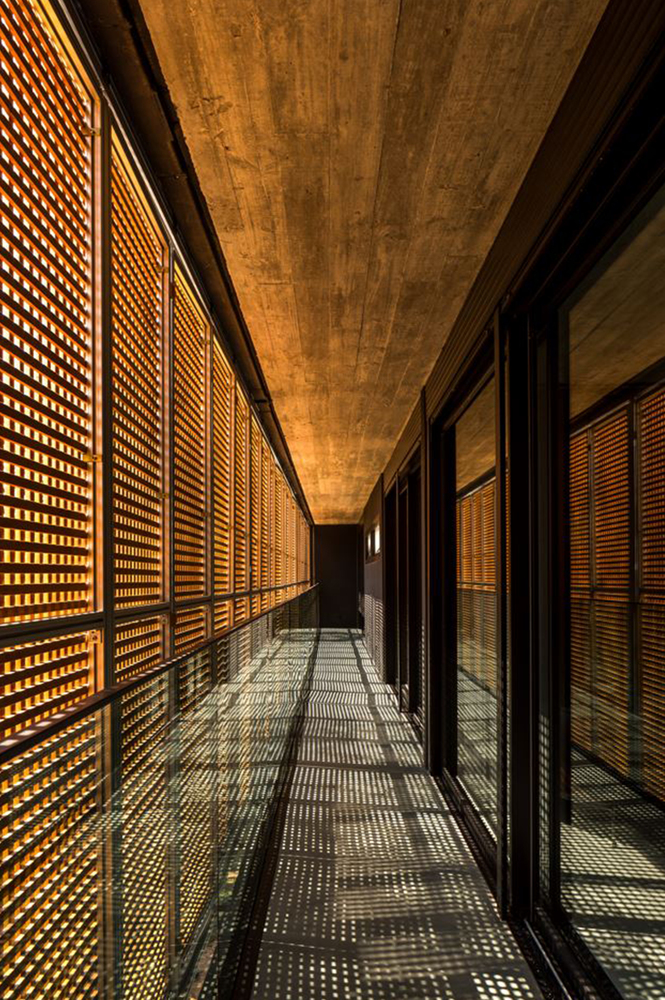
The orientation of the openings favors the entrance of natural light filtered by the vegetation, creating scenes of shadow and brightness that enhance the internal ambiance.
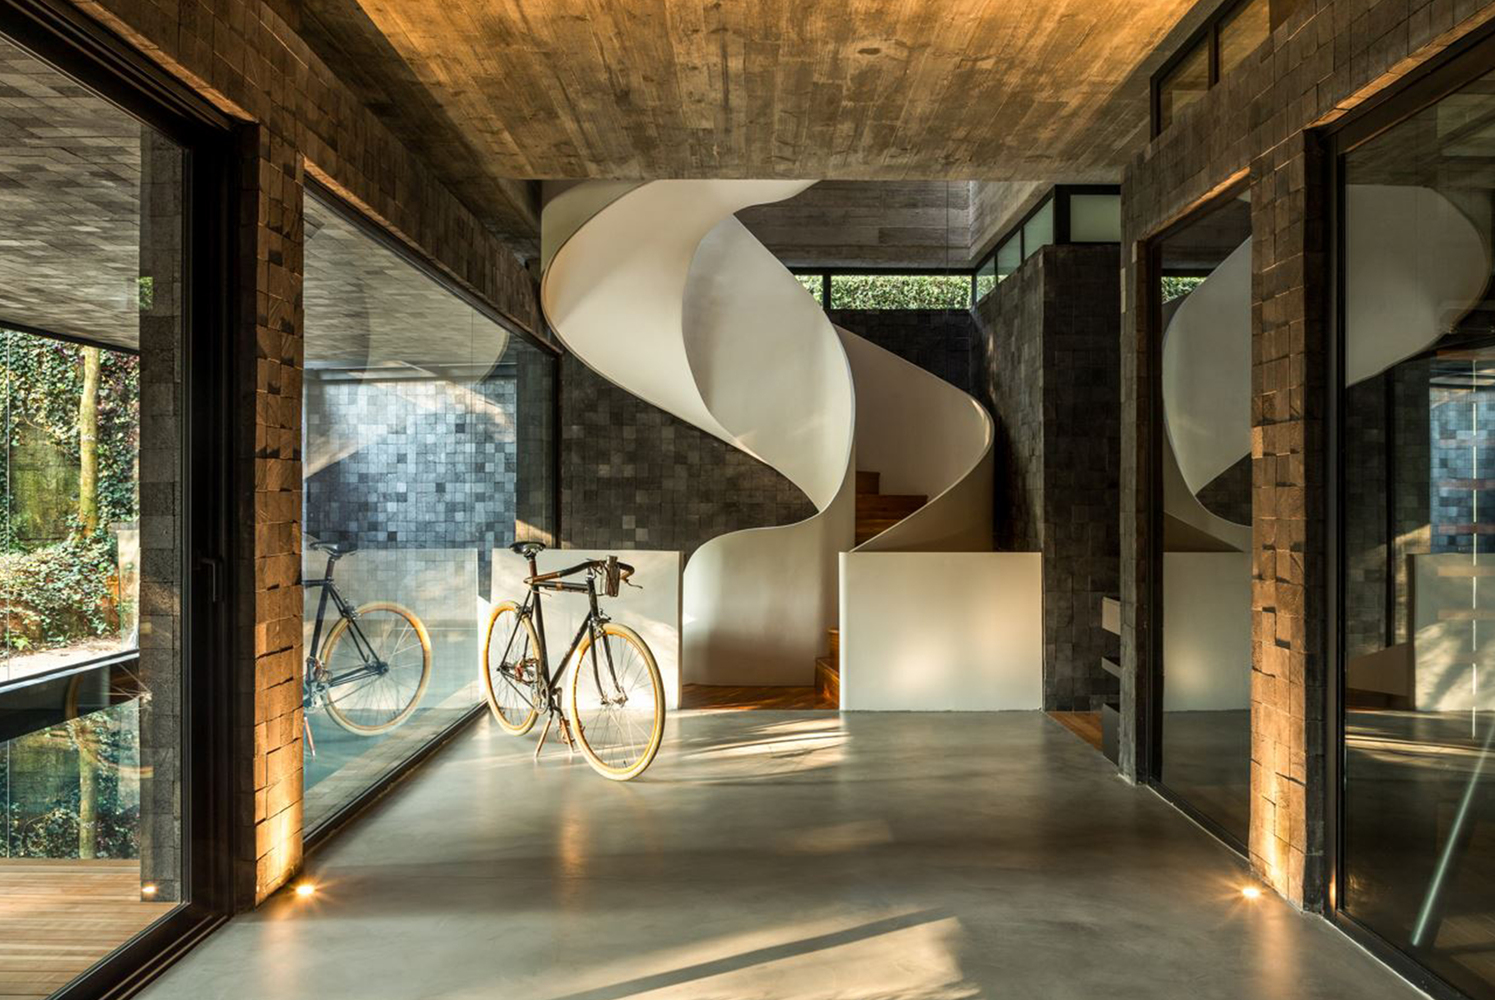
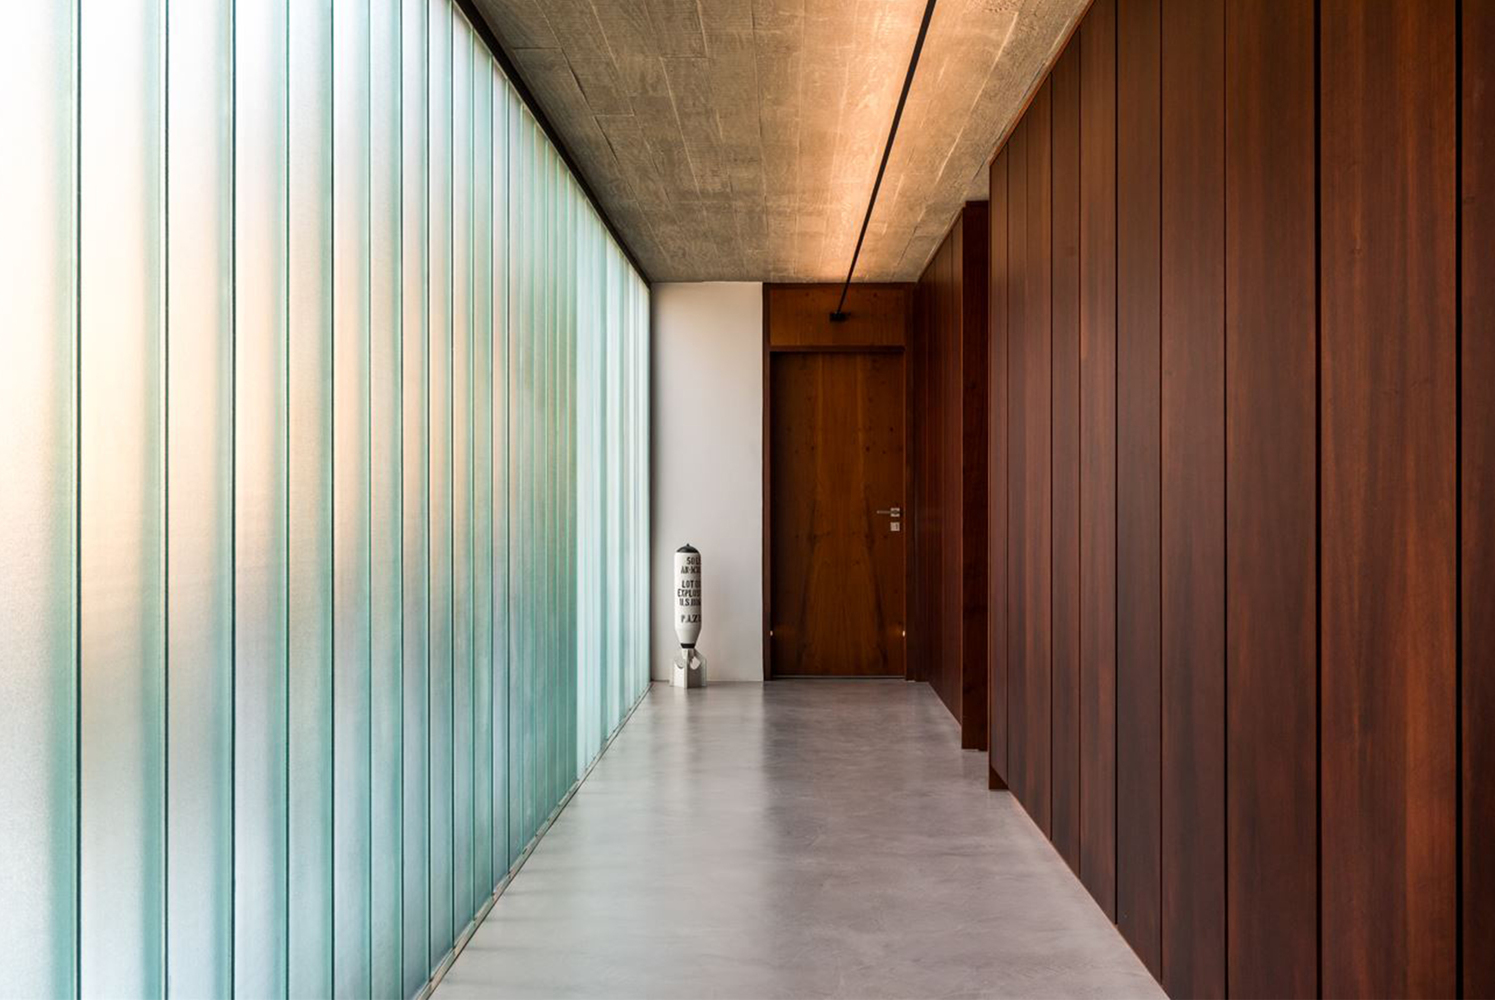
From the exposed concrete front wall, which acts as a transitional element between the public space and the interior of the house, a sequence of continuous pathways is organized, promoting visual and functional relationships between the different volumes.
The interiors were structured based on programmatic logic and the autonomy between social, intimate, leisure, and service areas, ensuring gradual transitions between them.
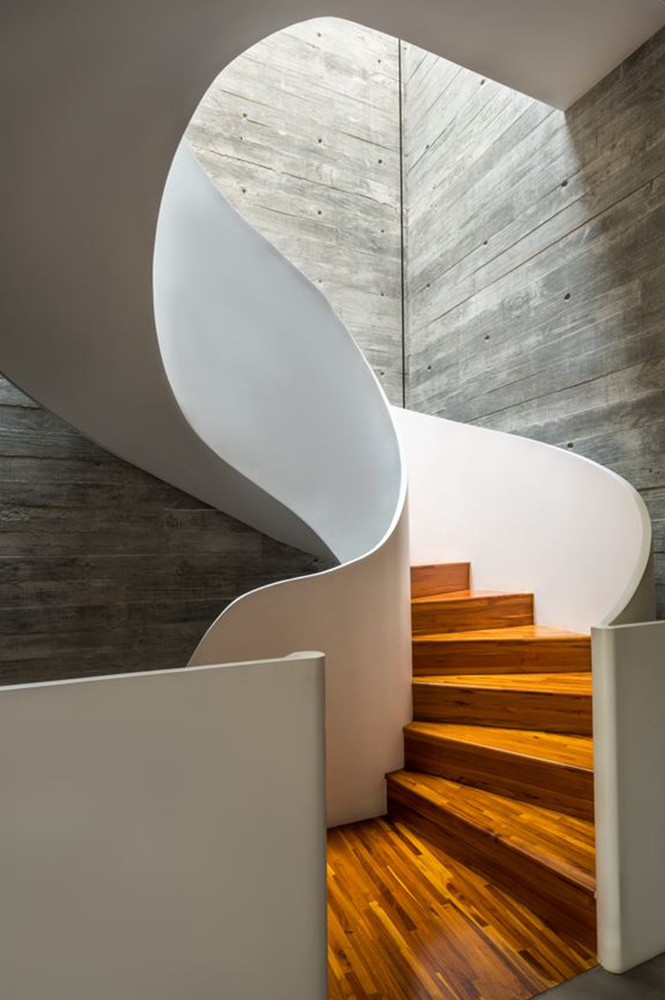
The helical staircase, embedded in a concrete volume and illuminated by a translucent roof, articulates the levels precisely, taking on a structural and spatial role without overshadowing the other architectural elements.
The architecture of Casa 17-JB engages with modernist and brutalist principles, combining structural clarity, constructive rationality, material choice, and a direct relationship with the natural environment.

By transforming environmental and topographical conditions into design premises, the project responds precisely to the site, creating a balanced reading between architecture, landscape, and the everyday experience of living.