WIND FENCE 2
Hyunjoon Yoo + Partners
ARCHITECTS
Hyunjoon Yoo + Partners
LEAD ARCHITECTS
Hyunjoon Yoo
STRUCTURAL ENGINEER
Sen Engineering Group
CONSTRUCTION
Dodam Construction
MECHANICAL ENGINEER
Leegun Engineering
ELECTRICAL ENGINEER
Hyebin Electrical Design
TEAM
Hyunjoon Yoo, Jiyoung Jon, Yujin Choi, Sunmin Kim
MANUFACTURERS
Eagon, Monocouche, Wide Brick
PHOTOGRAPHS
Kyungsub Shin
AREA
495 m²
YEAR
2023
LOCATION
Busan, South Korea
CATEGORY
Housing, Retail
English description provided by the architects.
Wind Fence 2 is the extension of the existing Wind Fence project.
To begin with the existing Wind Fence, it stands firmly at the edge between the land and the sea on the east coast of Busan.
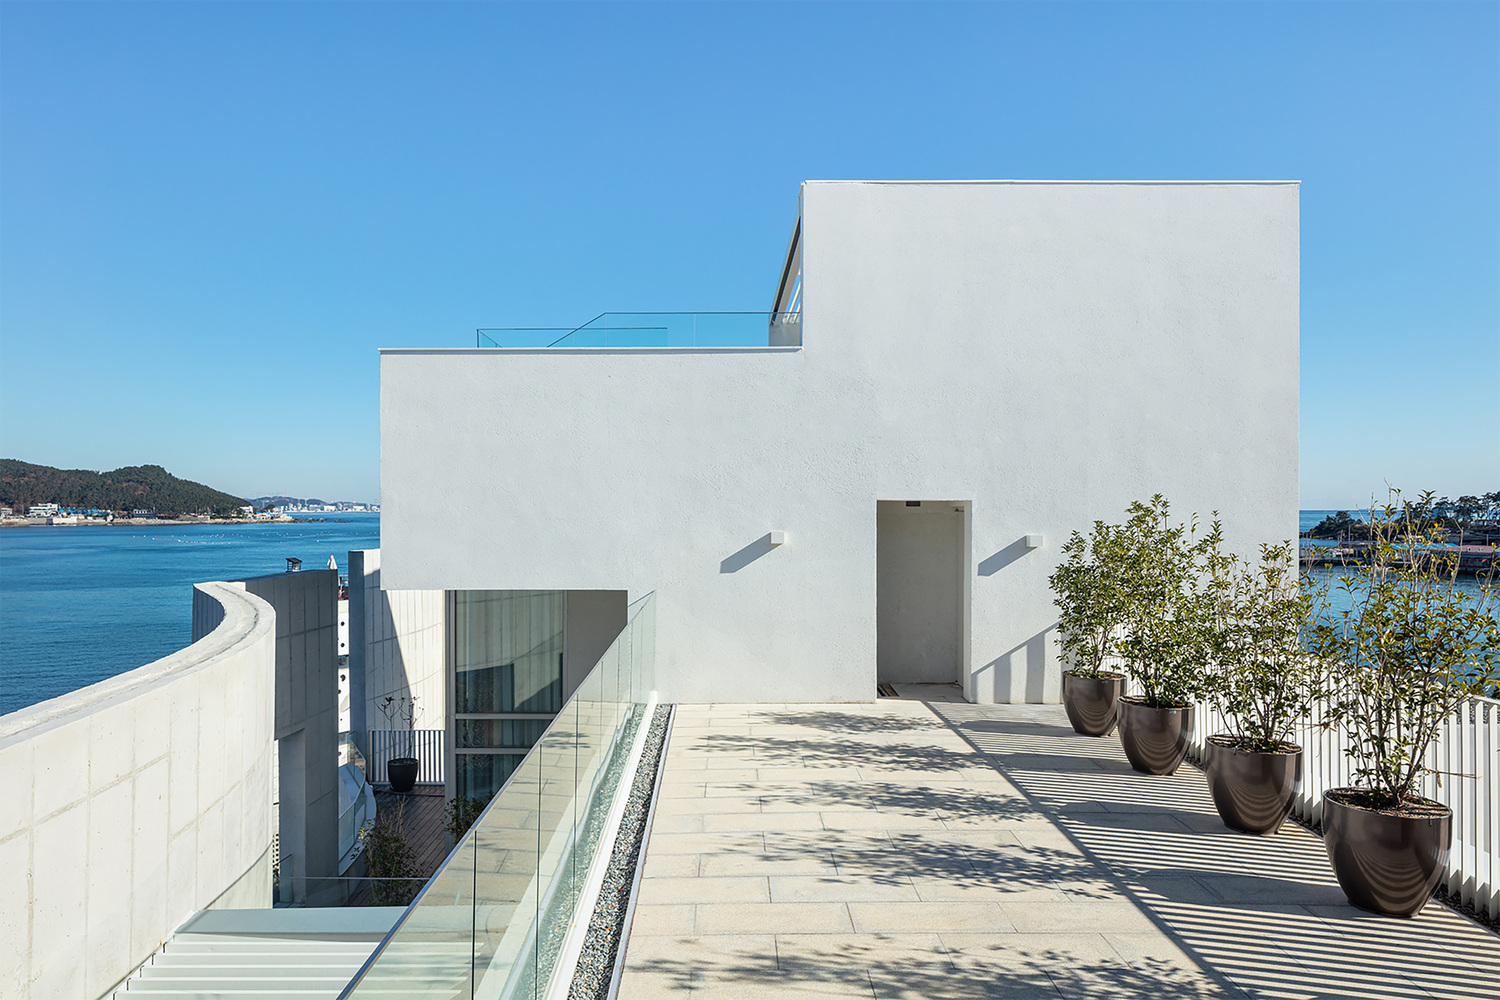
Making the building stand out when glancing at it from the waterfront was significant and the main purpose of this building was to attract various programs such as cafes, restaurants, and shops selling small crafts.
After years have passed, the building has been extended further, but this time it transforms into a mixture of commercial use and a residential house for a single family.
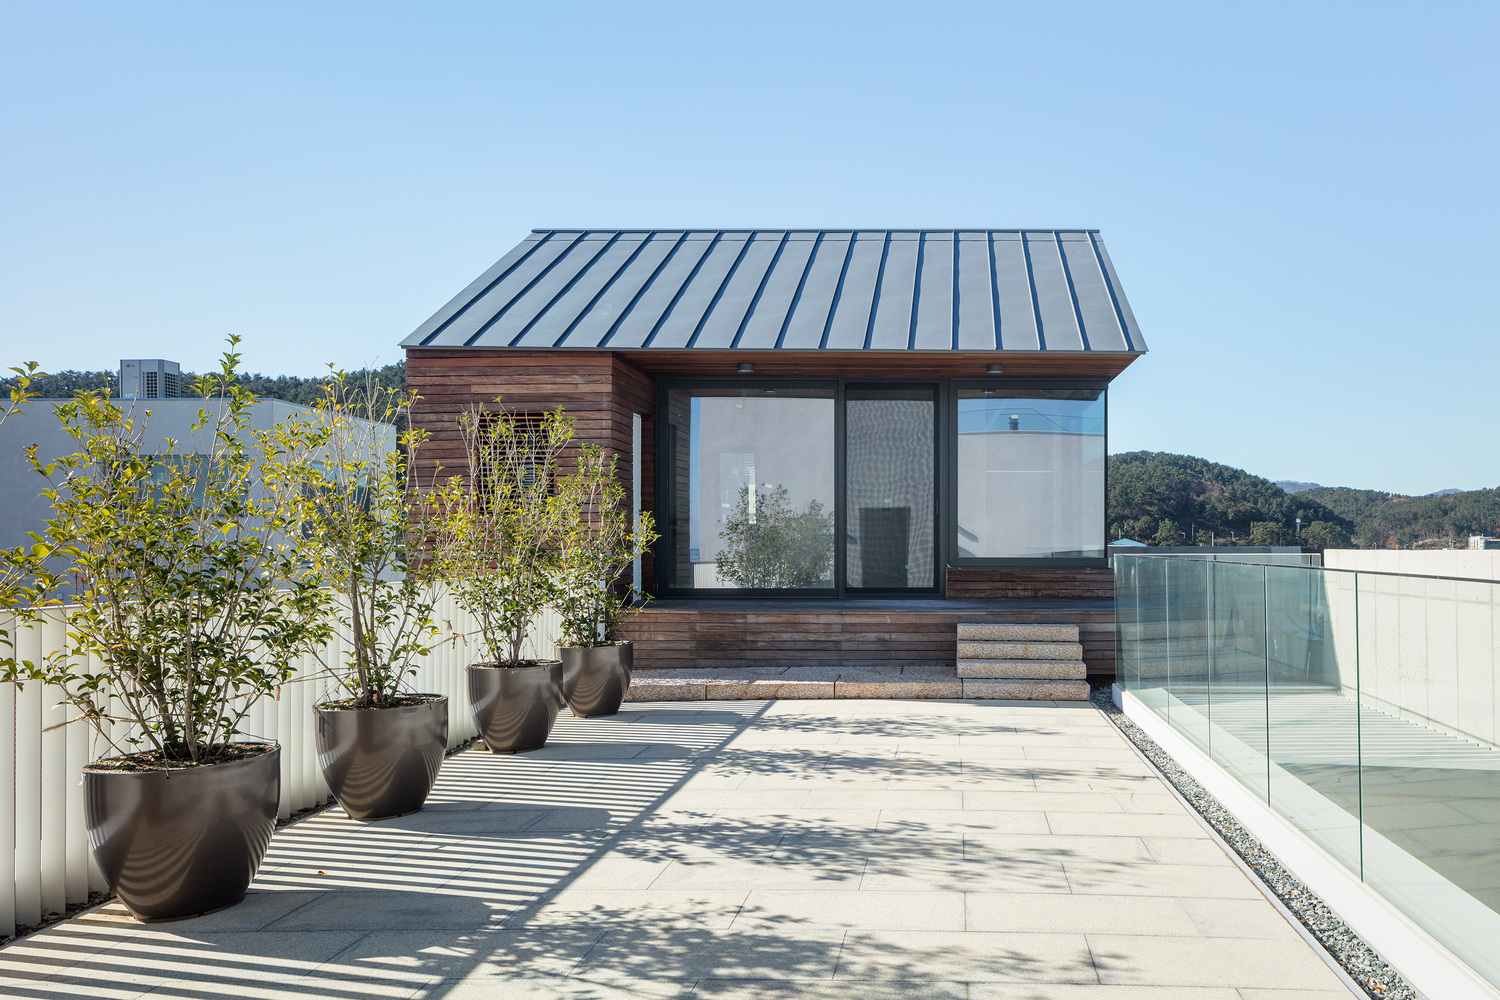
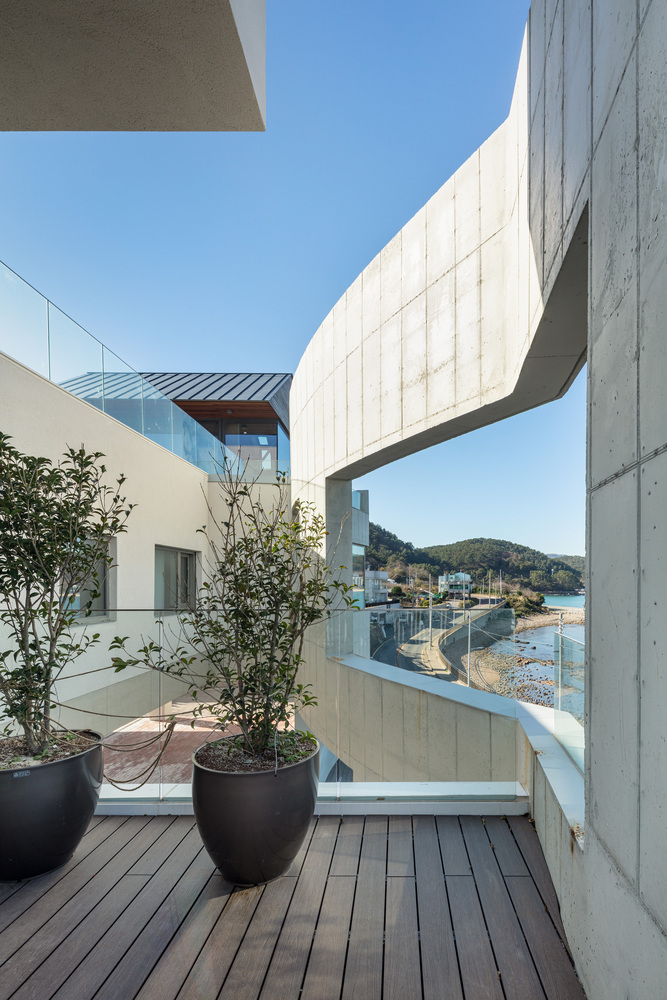
Due to the location of the site, the concept was derived from the ideas of the waves on the ocean and the sailing yacht.
The ocean is the space of the wind. To further elaborate, it is the waves and sails that make the invisible wind visible at the sea.
Another example is the installation art 'Running Fence' by the artist Christo Javacheff, made of white nylon fabric, which clearly demonstrates the movement of the wind on the land.
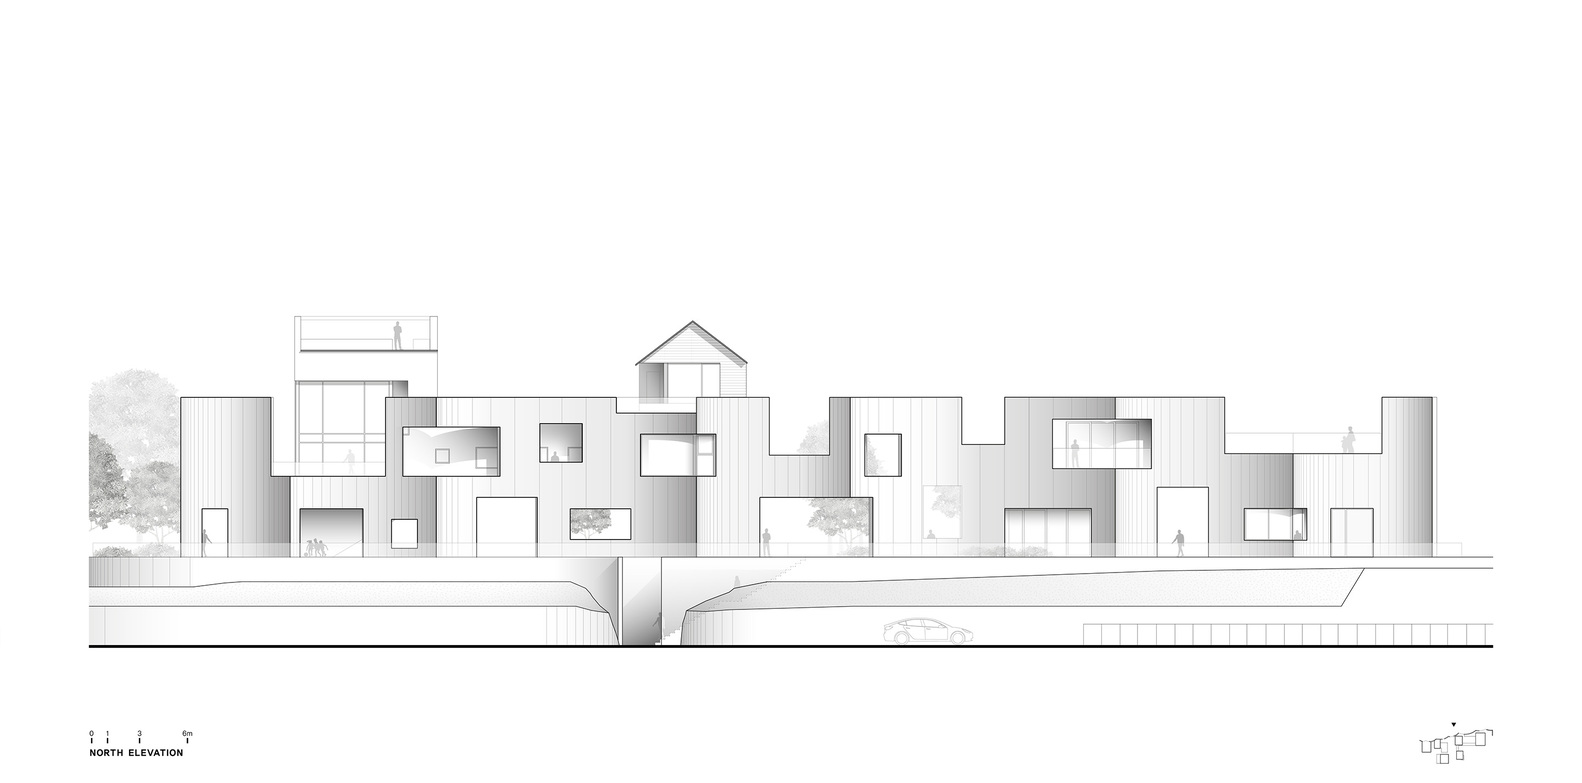
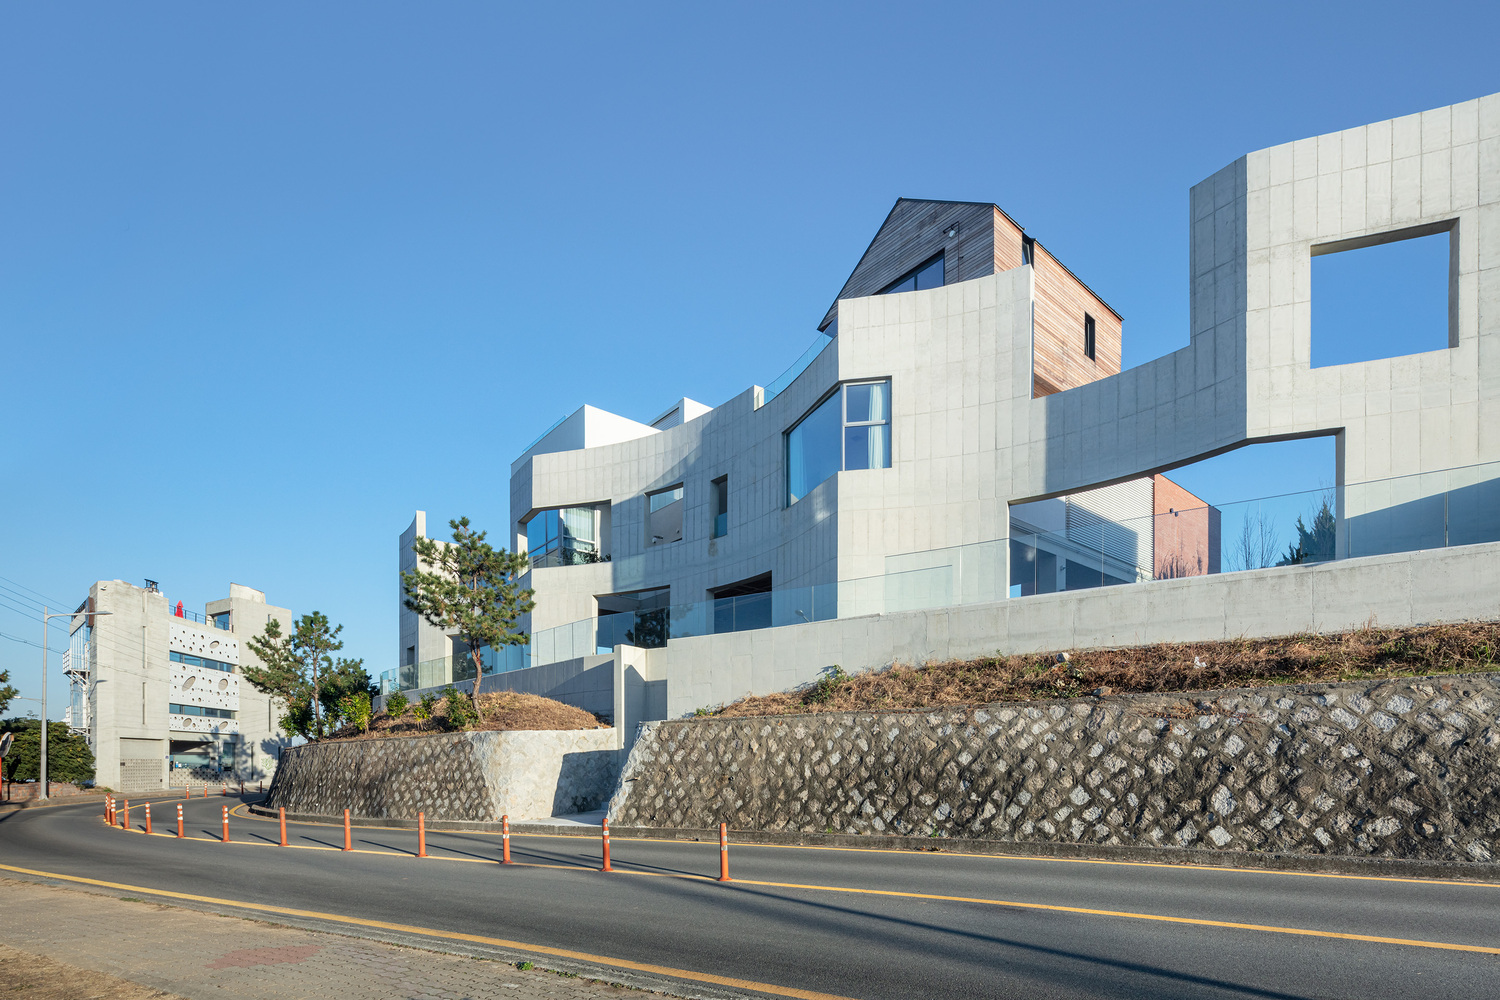
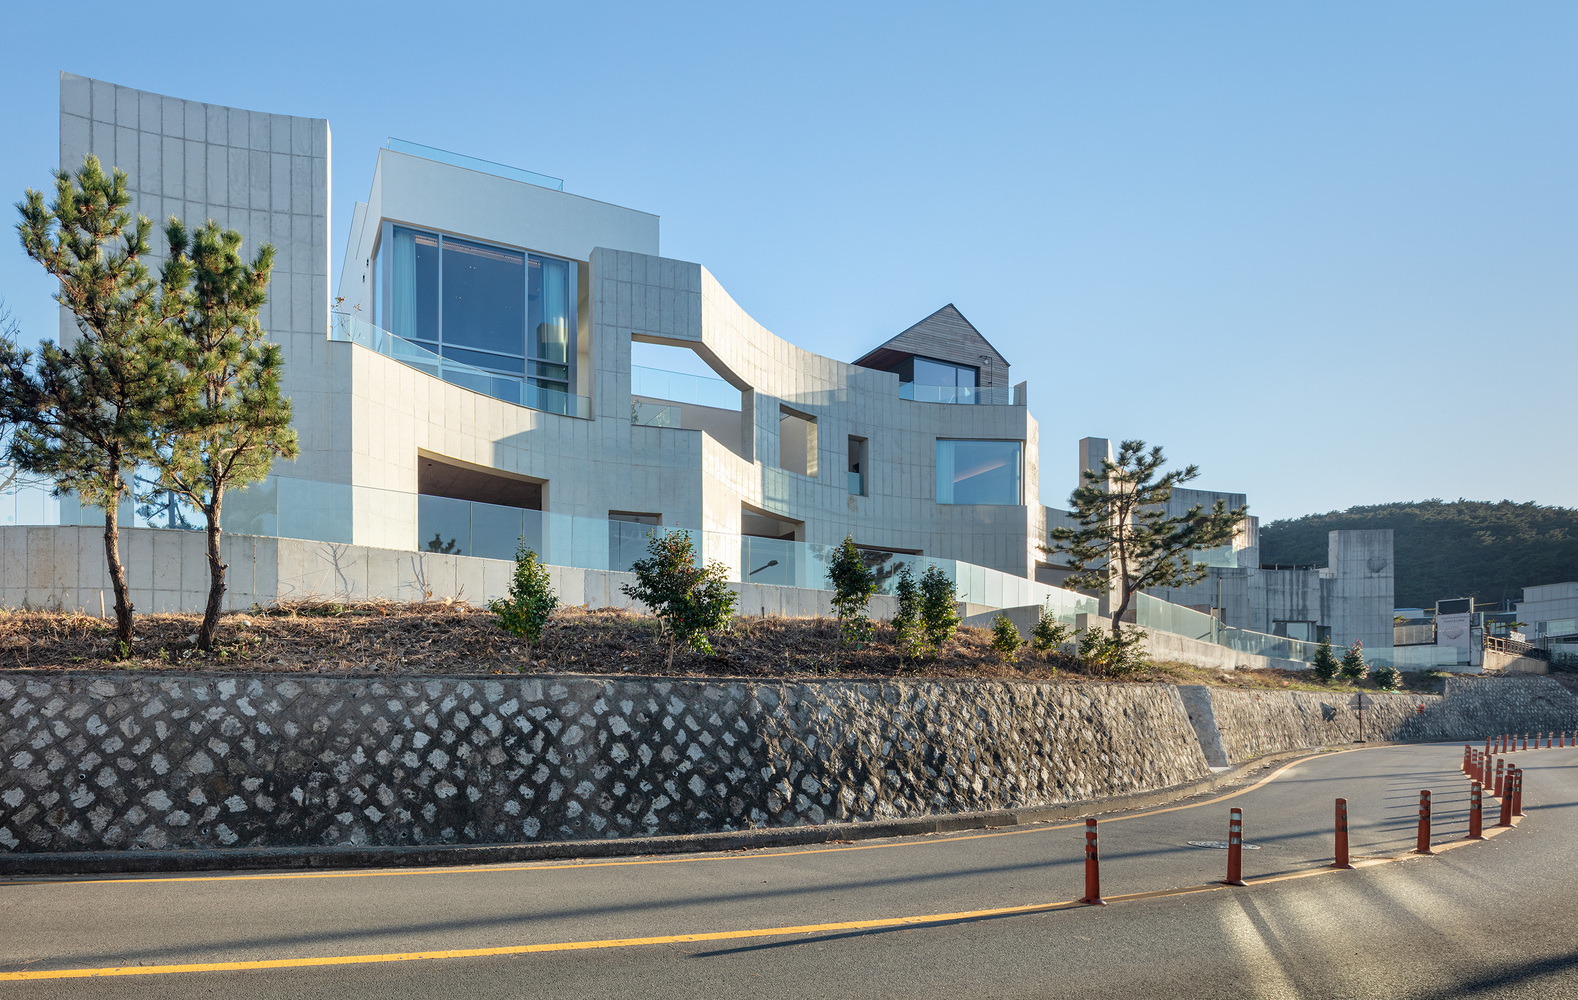
The concept became the main façade of this building, which has been the continuation of the existing Wind Fence, becoming Wind Fence 2.
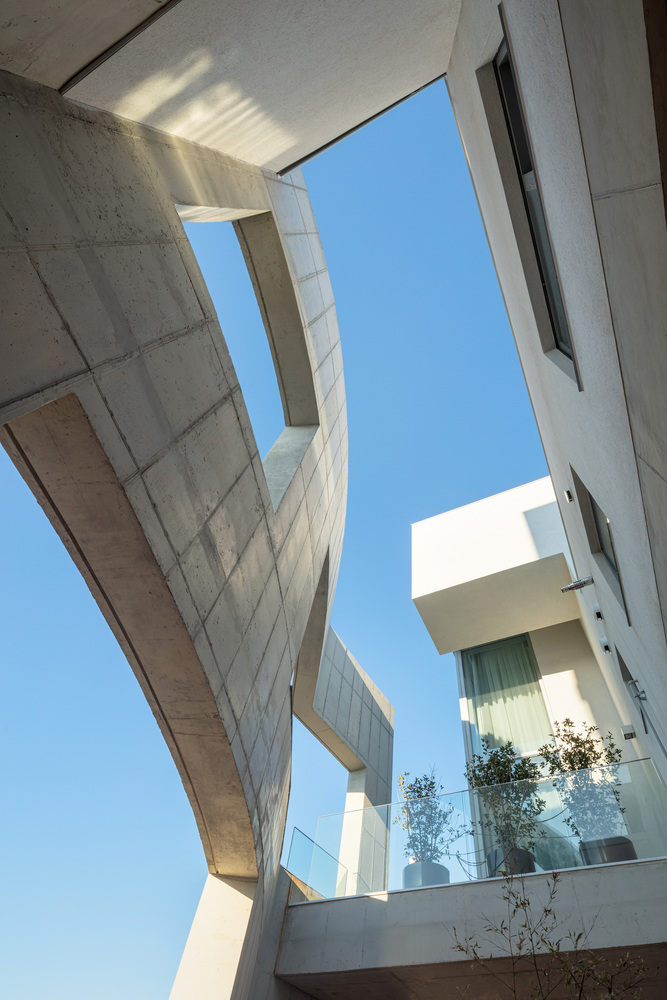
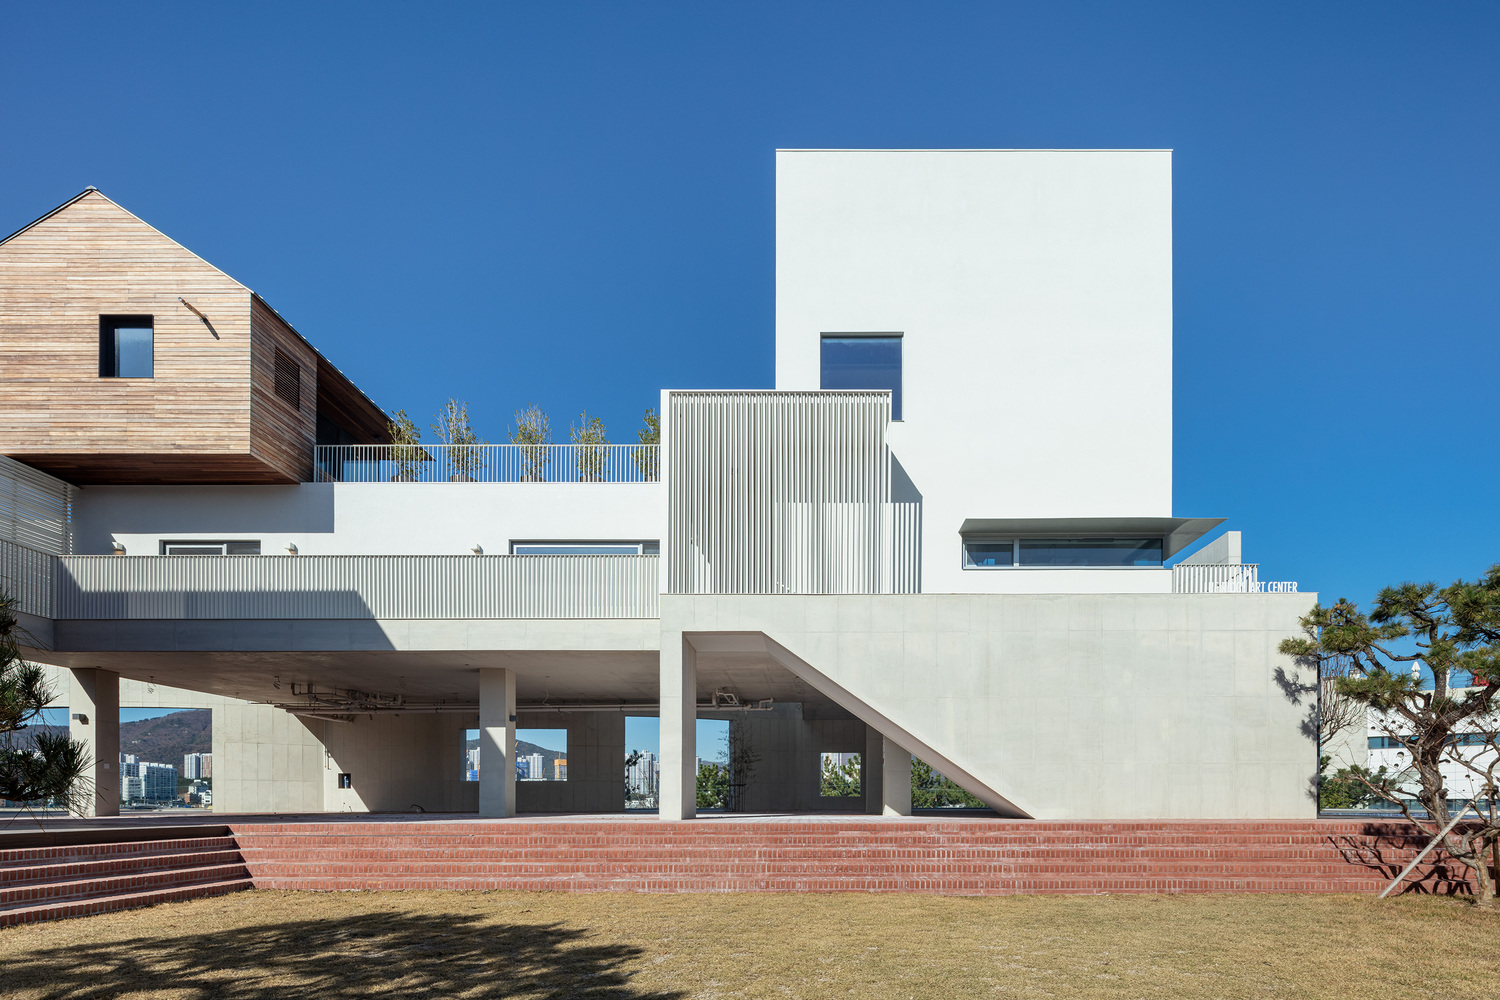
The curved exposed concrete stands rigidly on the land, expressing the motifs of the wind, waves, and sails.
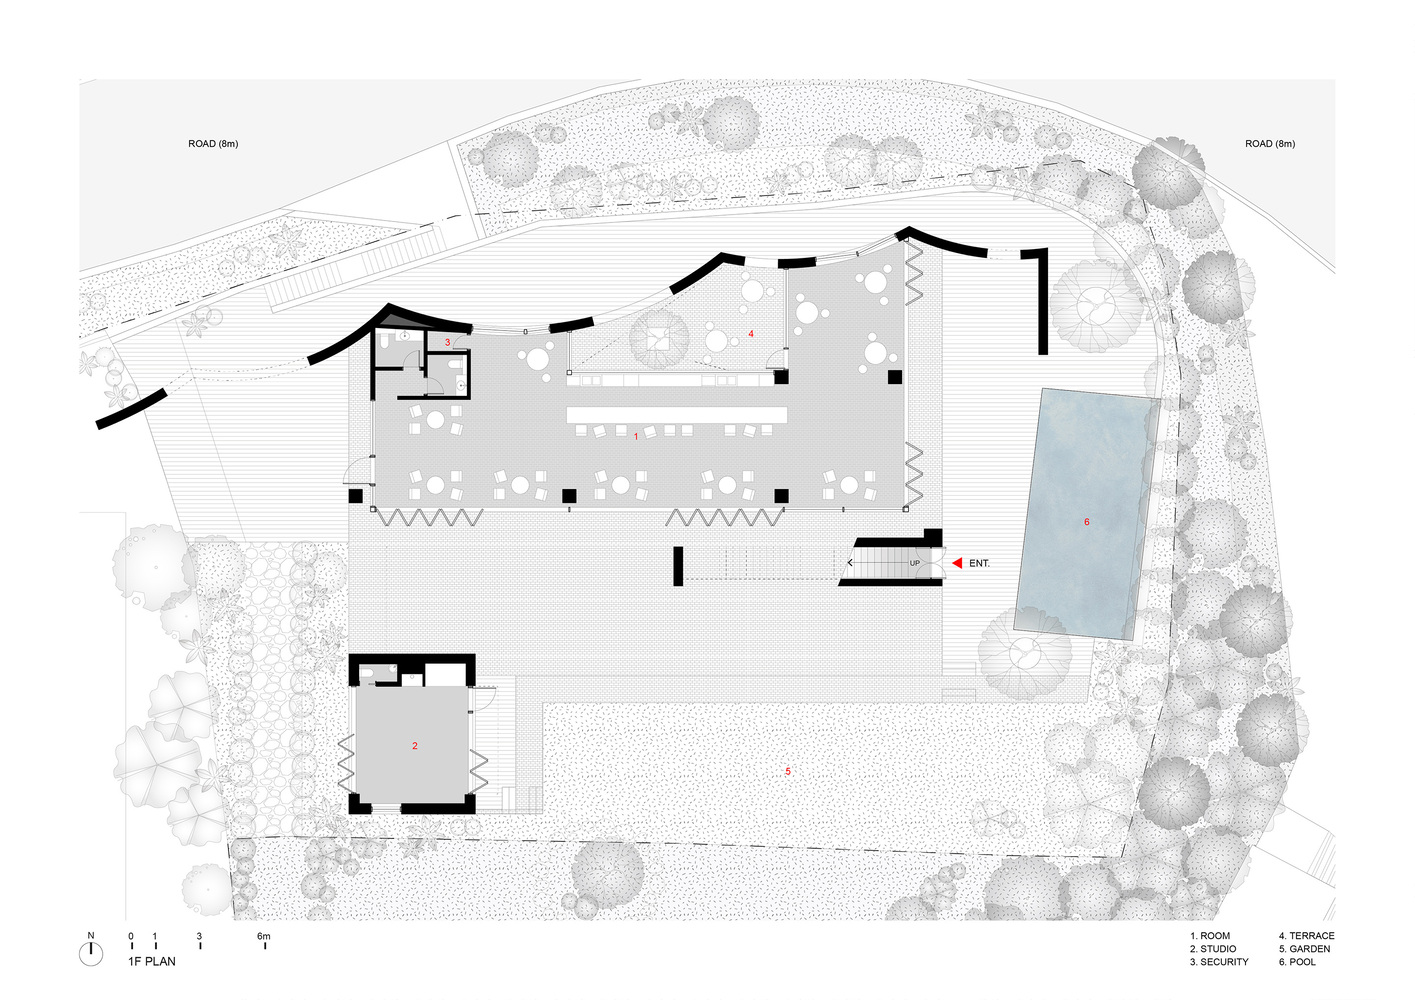
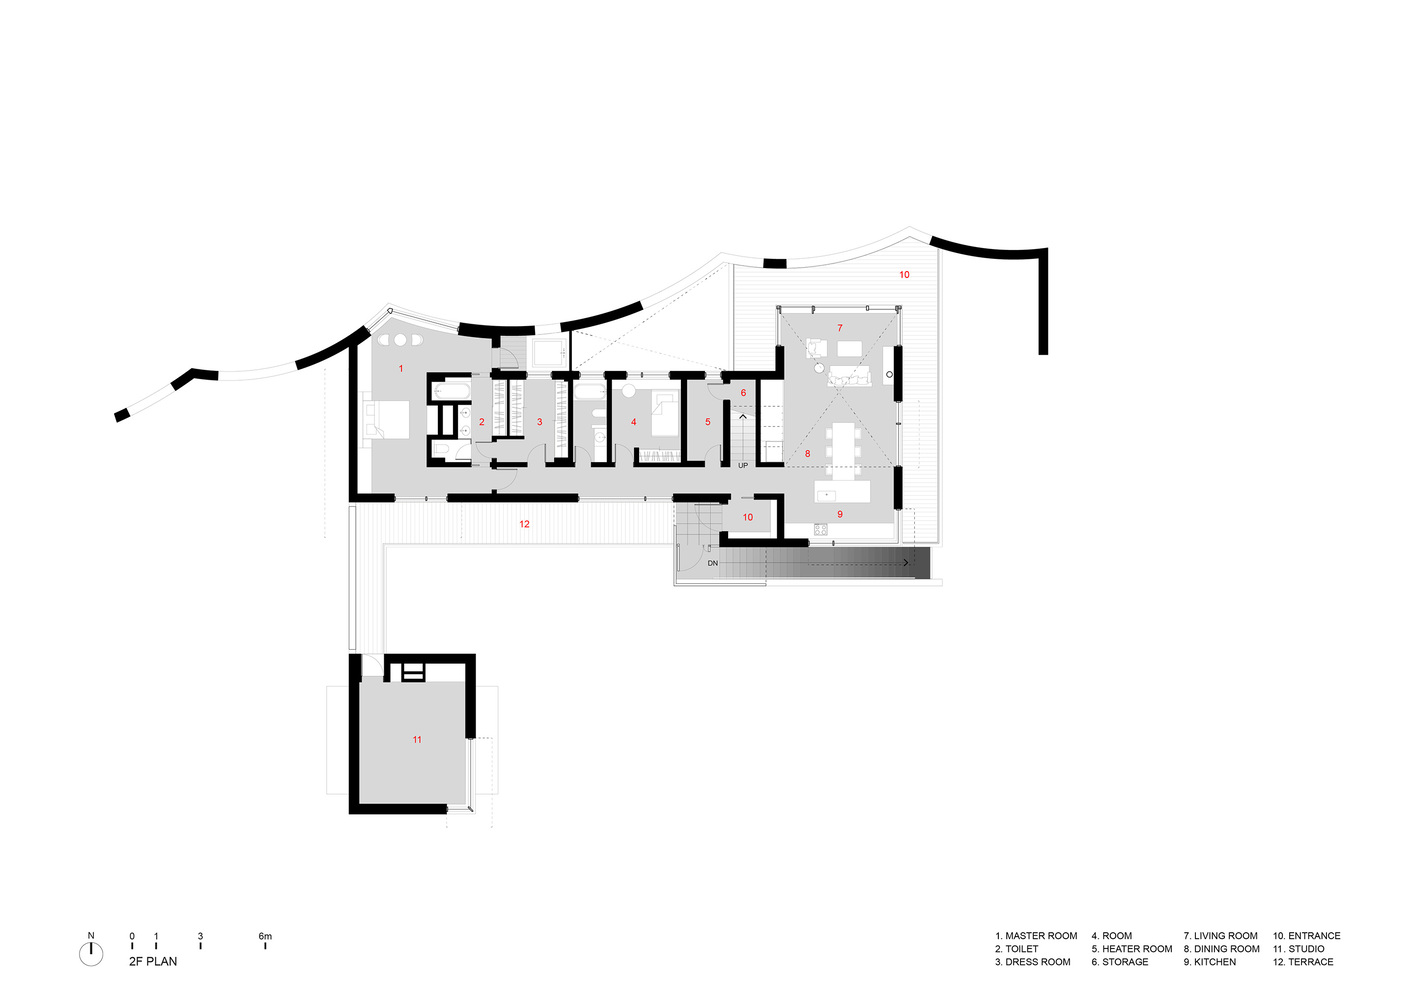
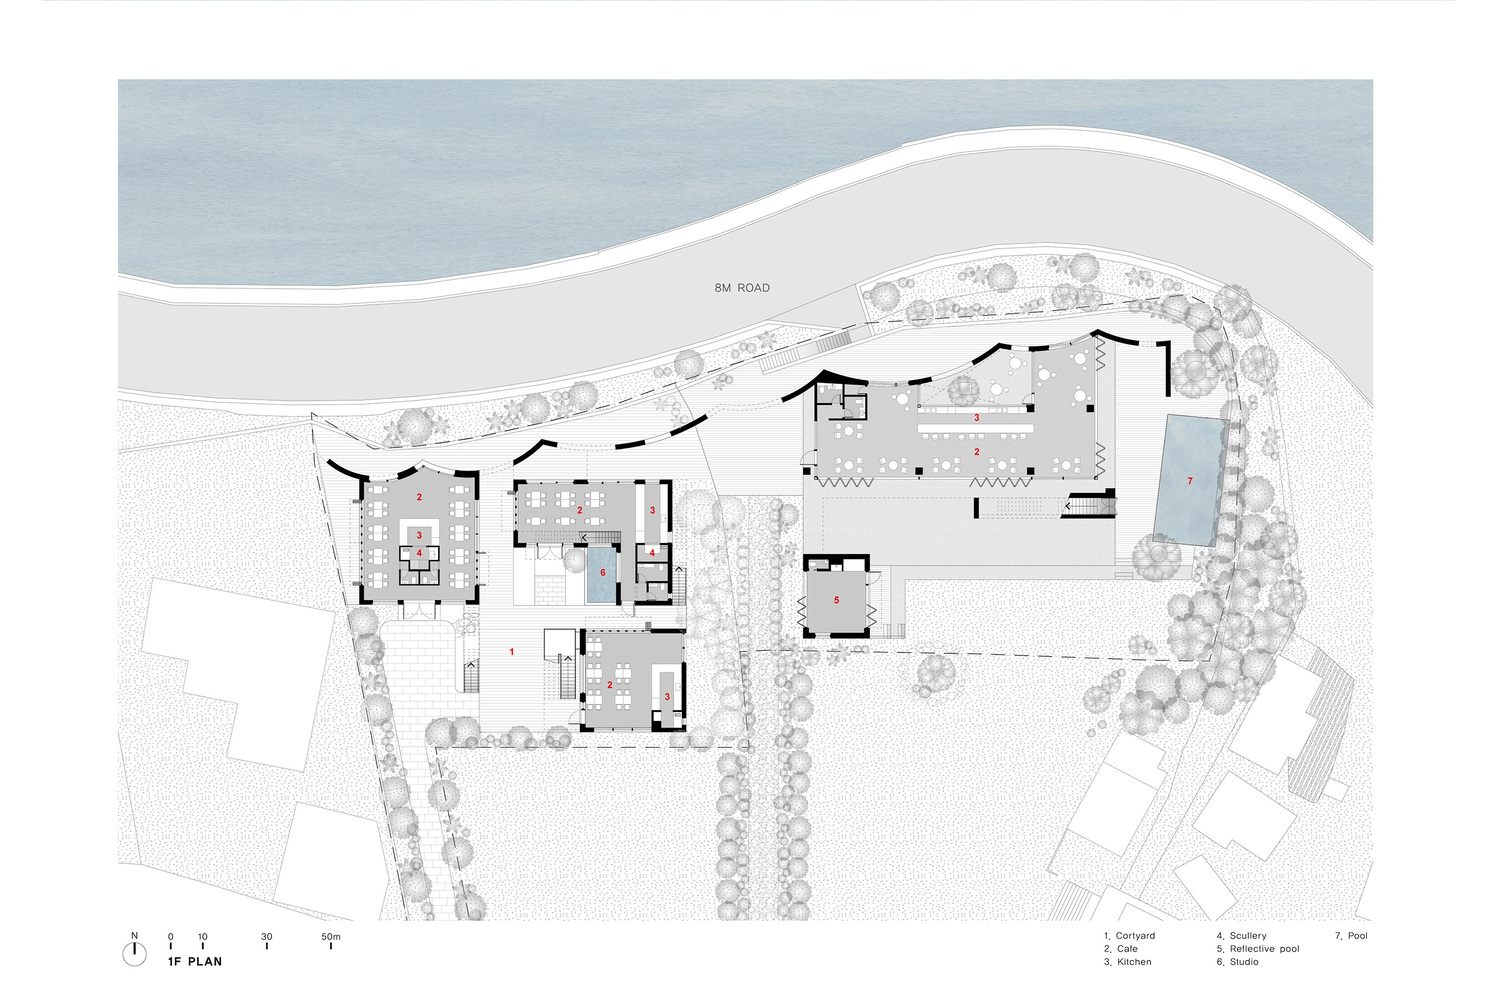
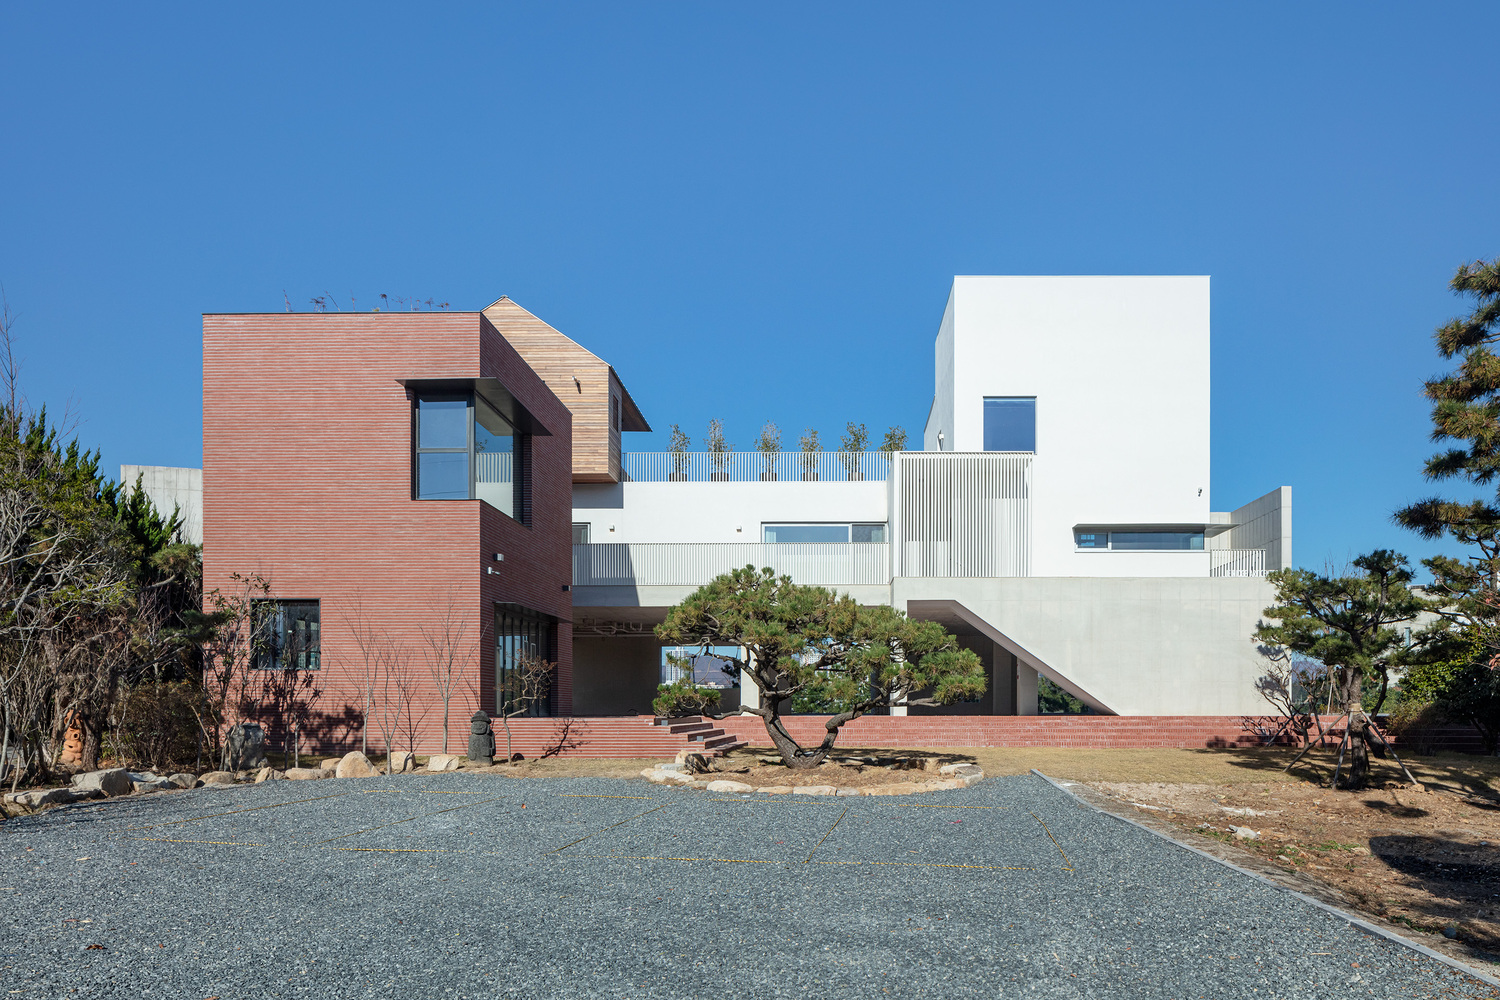
The new Wind Fence 2 is clustered into several masses, which creates several in-between spaces and alleyways.
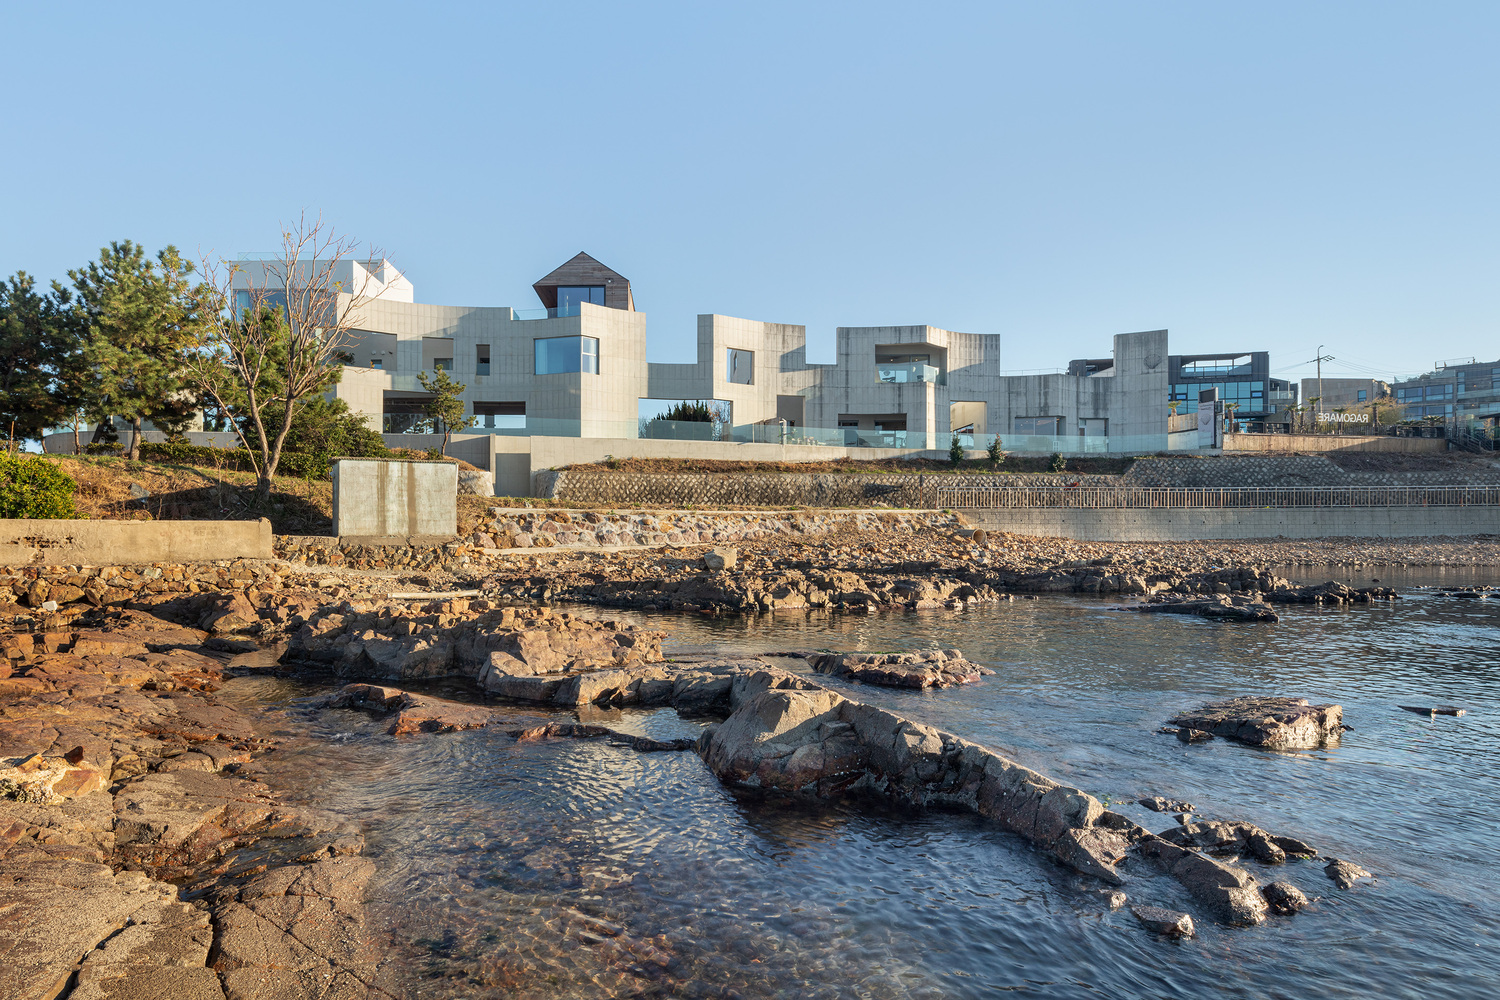
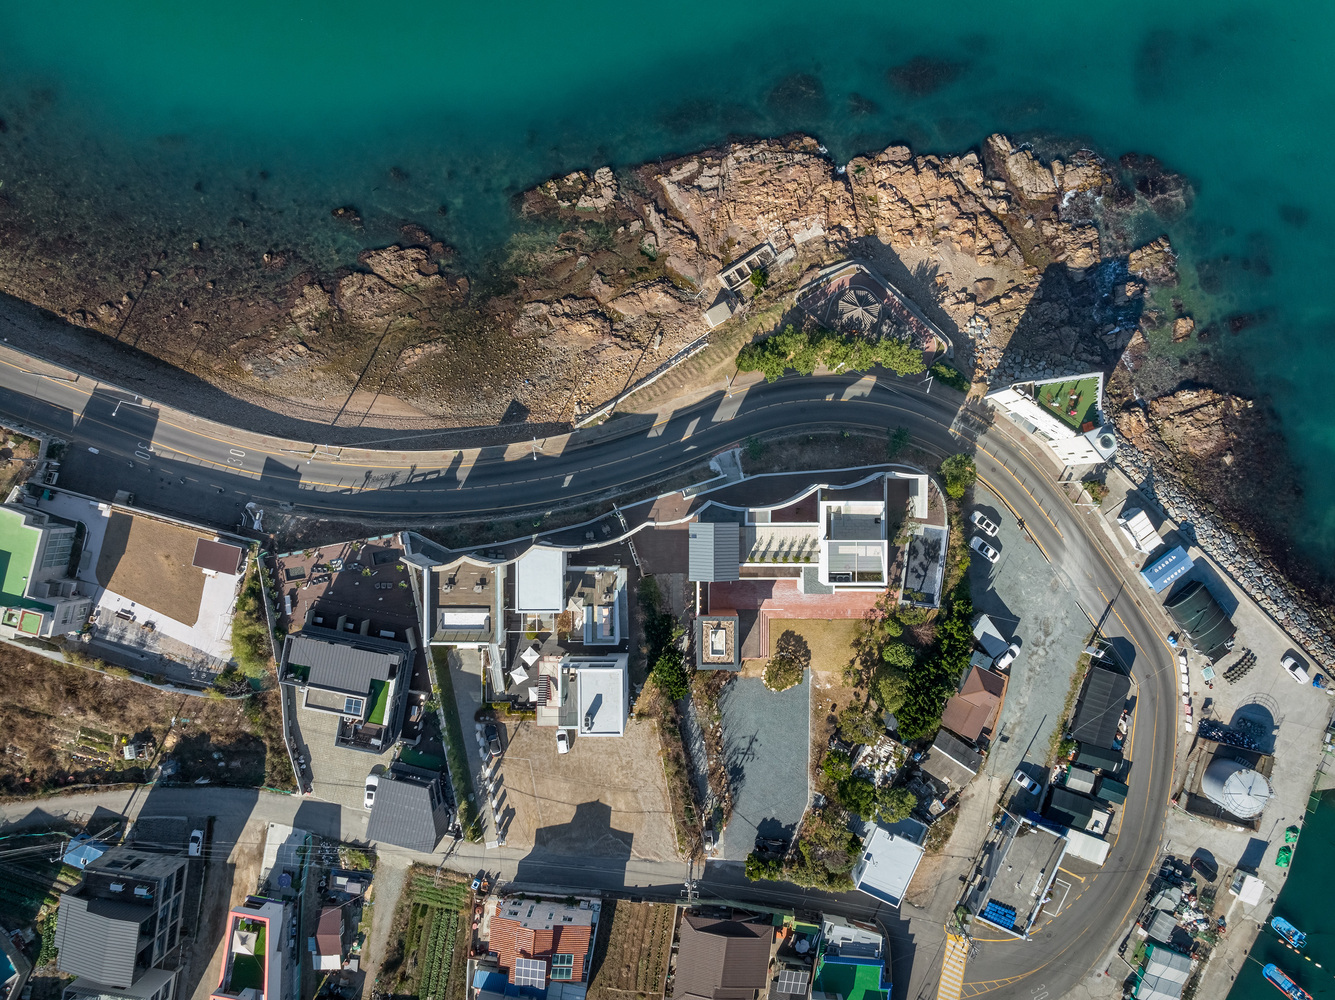
These spaces have the commercial intention of creating a space that could invite and receive the maximum number of guests in the minimum indoor area.
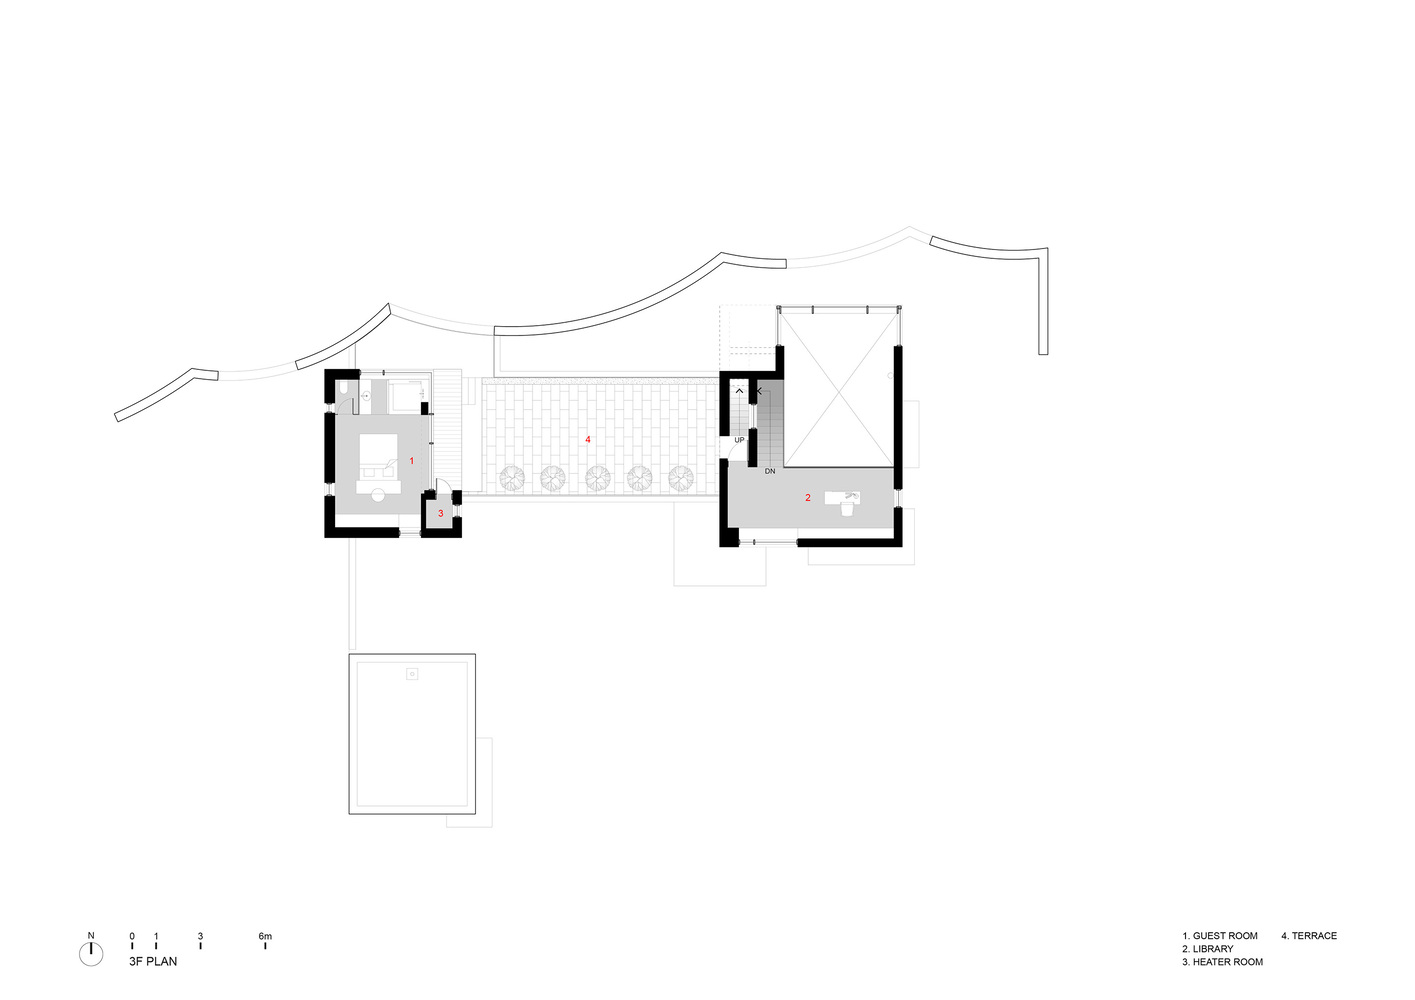
The first floor serves as a commercial facility for guests, while the second and subsequent floors serve as a residential facility for clients.
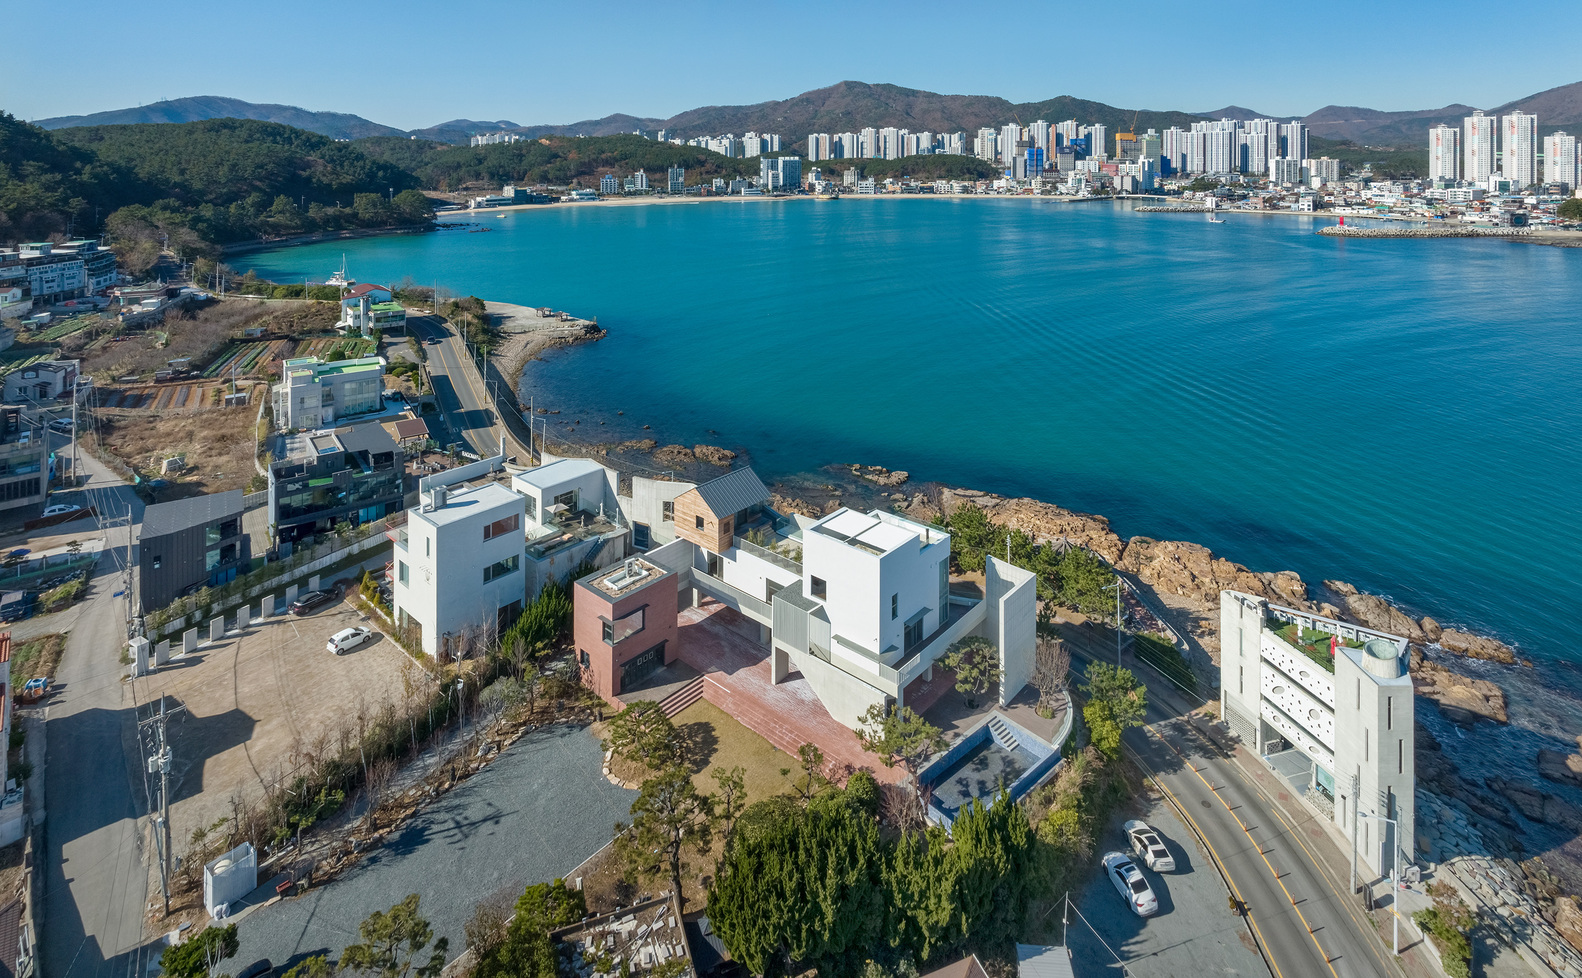
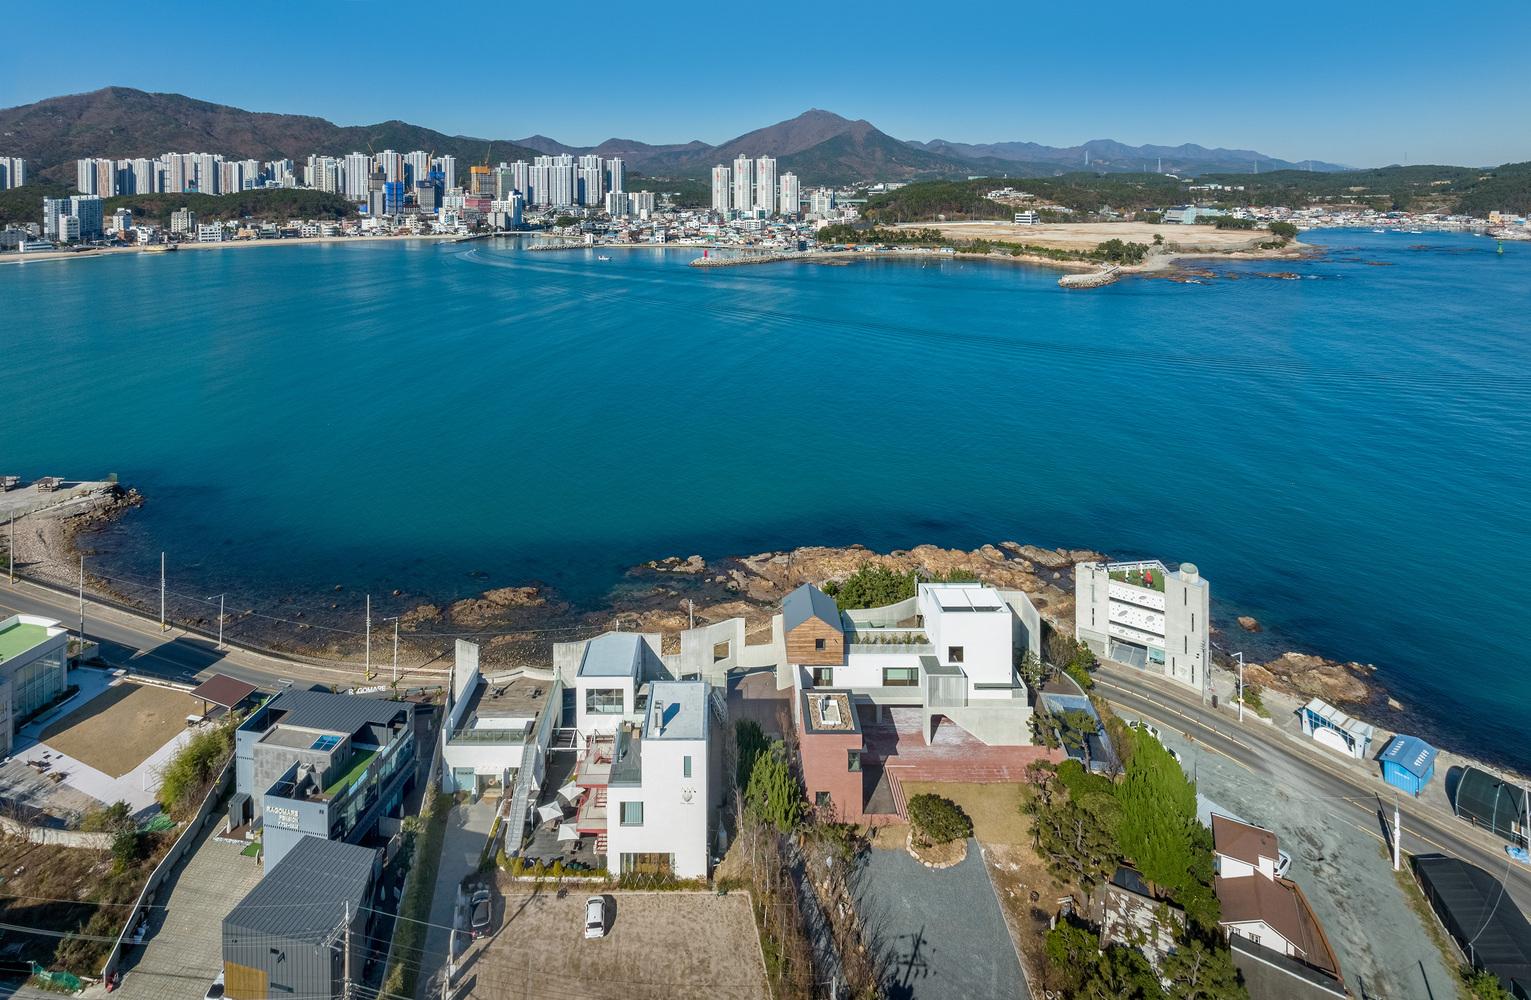
Our design was finally completed through this extension work, and the main façade, which doubled in size, now has a more prominent presence.