SHARED SPACE
4site architects
ARCHITECTS
4site architects
LEAD ARCHITECTS
Chandrakant S Kanthgavi
ELECTRICAL
Diwan Consultants
SITE COORDINATION
Veeresh S Mutnal, Dr.prashant Katakol, Santosh, Omkar
STRUCTURAL ENGINEERS
Space Structures
POOL
Aquatrident Pools & Spas Pvt. LTD.
PHYSICAL MODEL
Shreya K Vernekar
DESIGN TEAM
Aarushi, Sivaprasad S, Chandrakant S Kanthgavi
MANUFACTURERS
Anchor By Panasonic, Aparna Rmc, Ashirwad, Astra Cpvc Pipes, Birla White, Everest Ply, Finolex, Jsw Cement & Priya Cement, Jsw Neosteel, Jaquar, Kajaria, Kerakoll, Laterite Stone, Merino Laminates, Merino, Orient Fans, Pasolite, Pidilite, Saint Gobain Glass, Trimble-sketchup Pro, +2
PLUMBING
Maruthi Engineering Services
PHOTOGRAPHS
Ekansh Goel
AREA
6500 ft²
YEAR
2026
LOCATION
Belagavi, India
CATEGORY
Hospitality Architecture, Community
English description provided by the architects.
Hospitality today is no longer about rooms. It is about experiences that people remember — and return for.
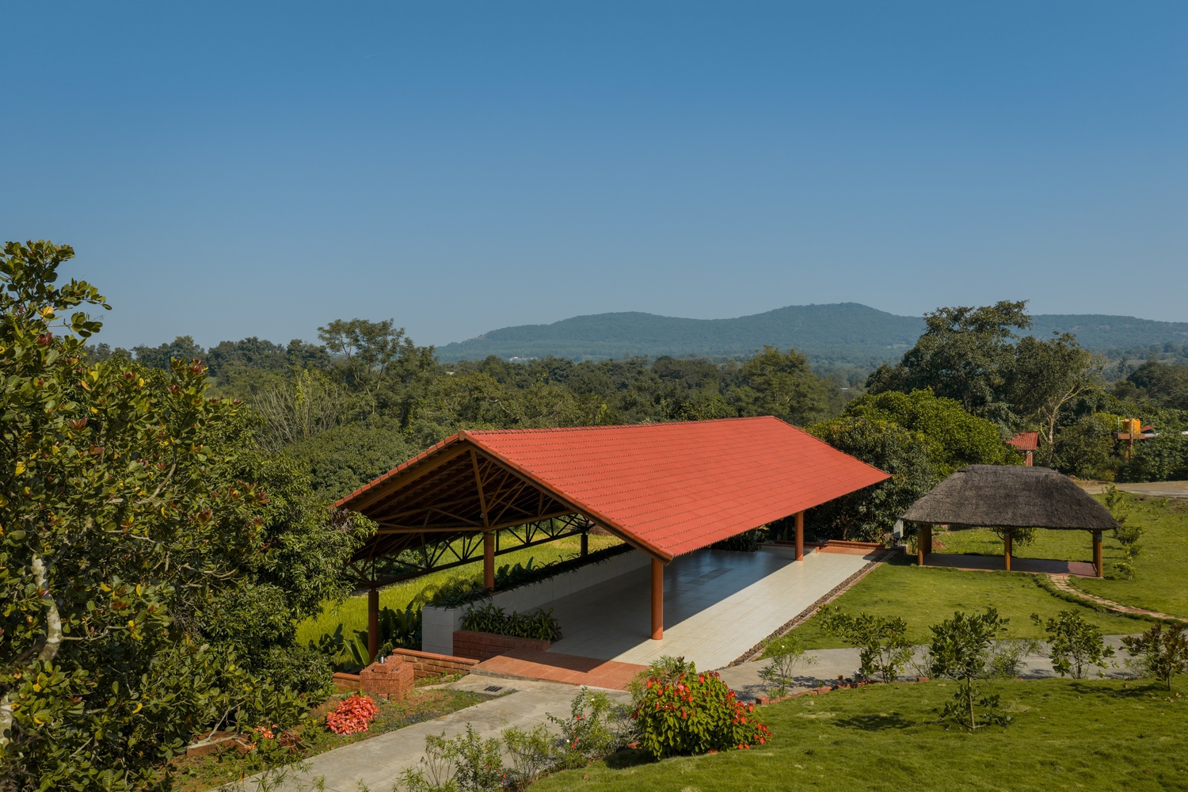
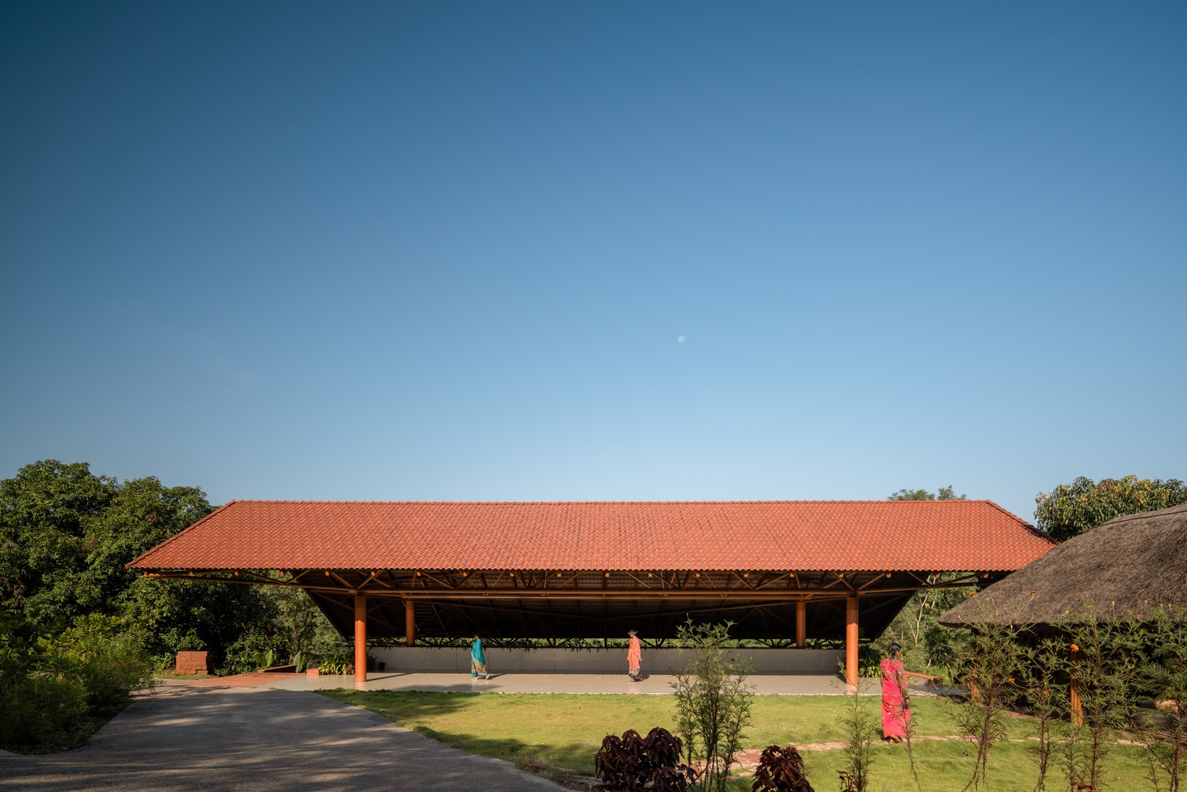
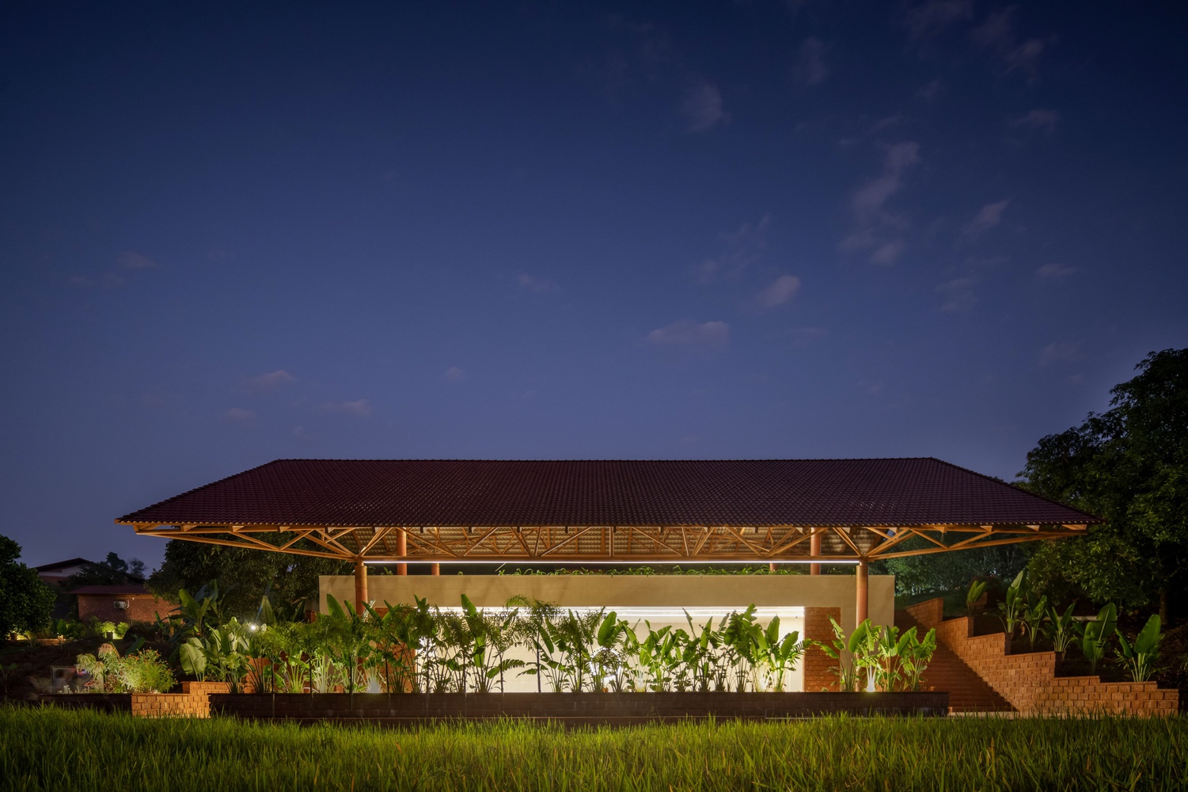
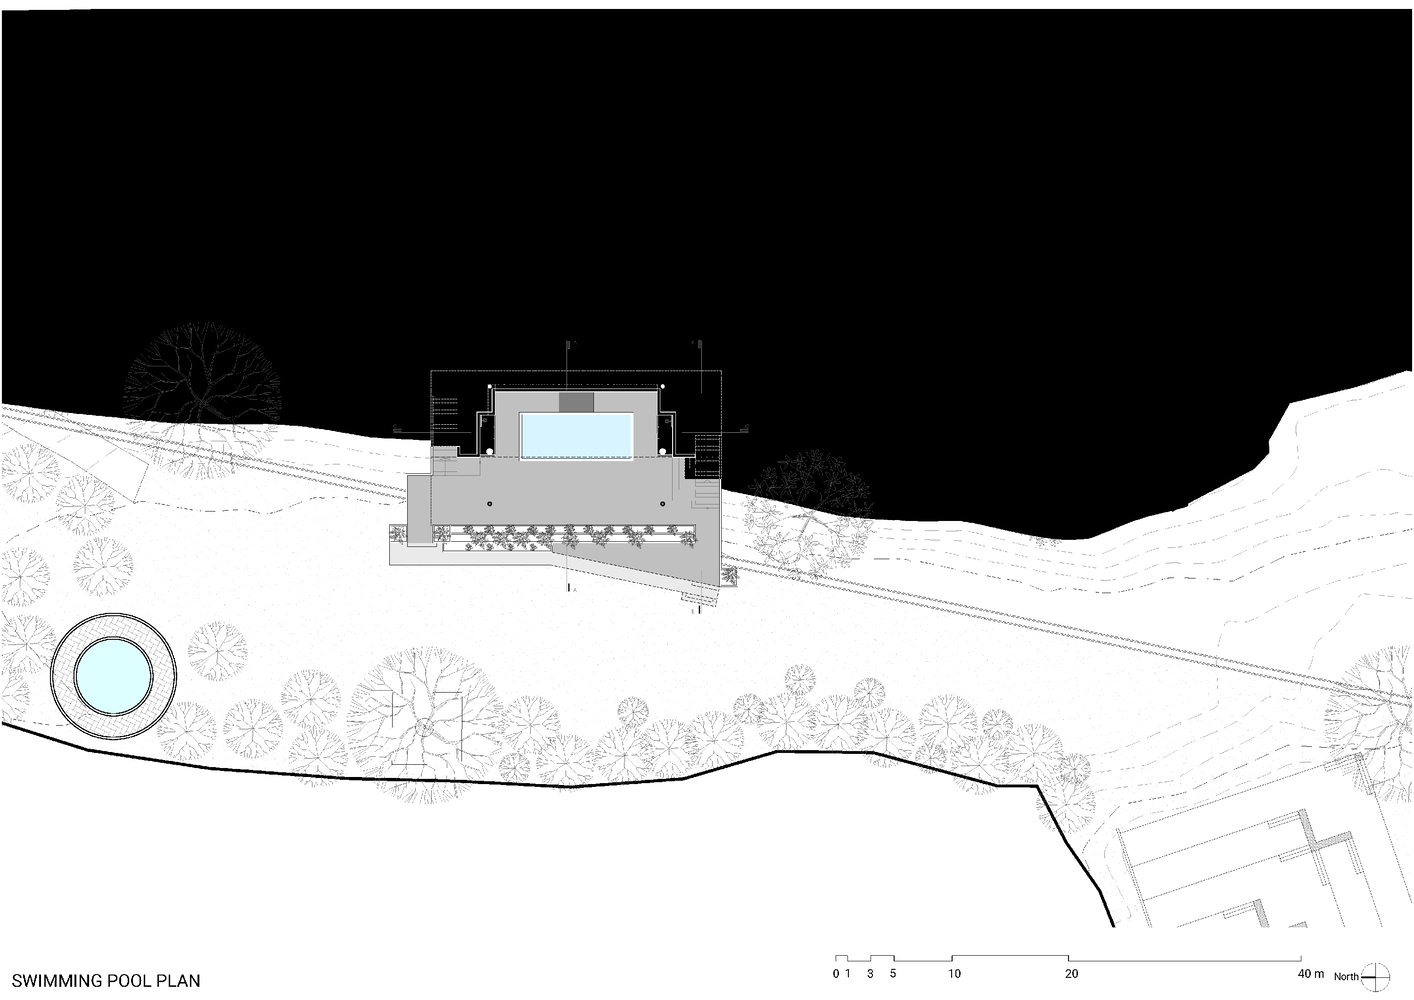
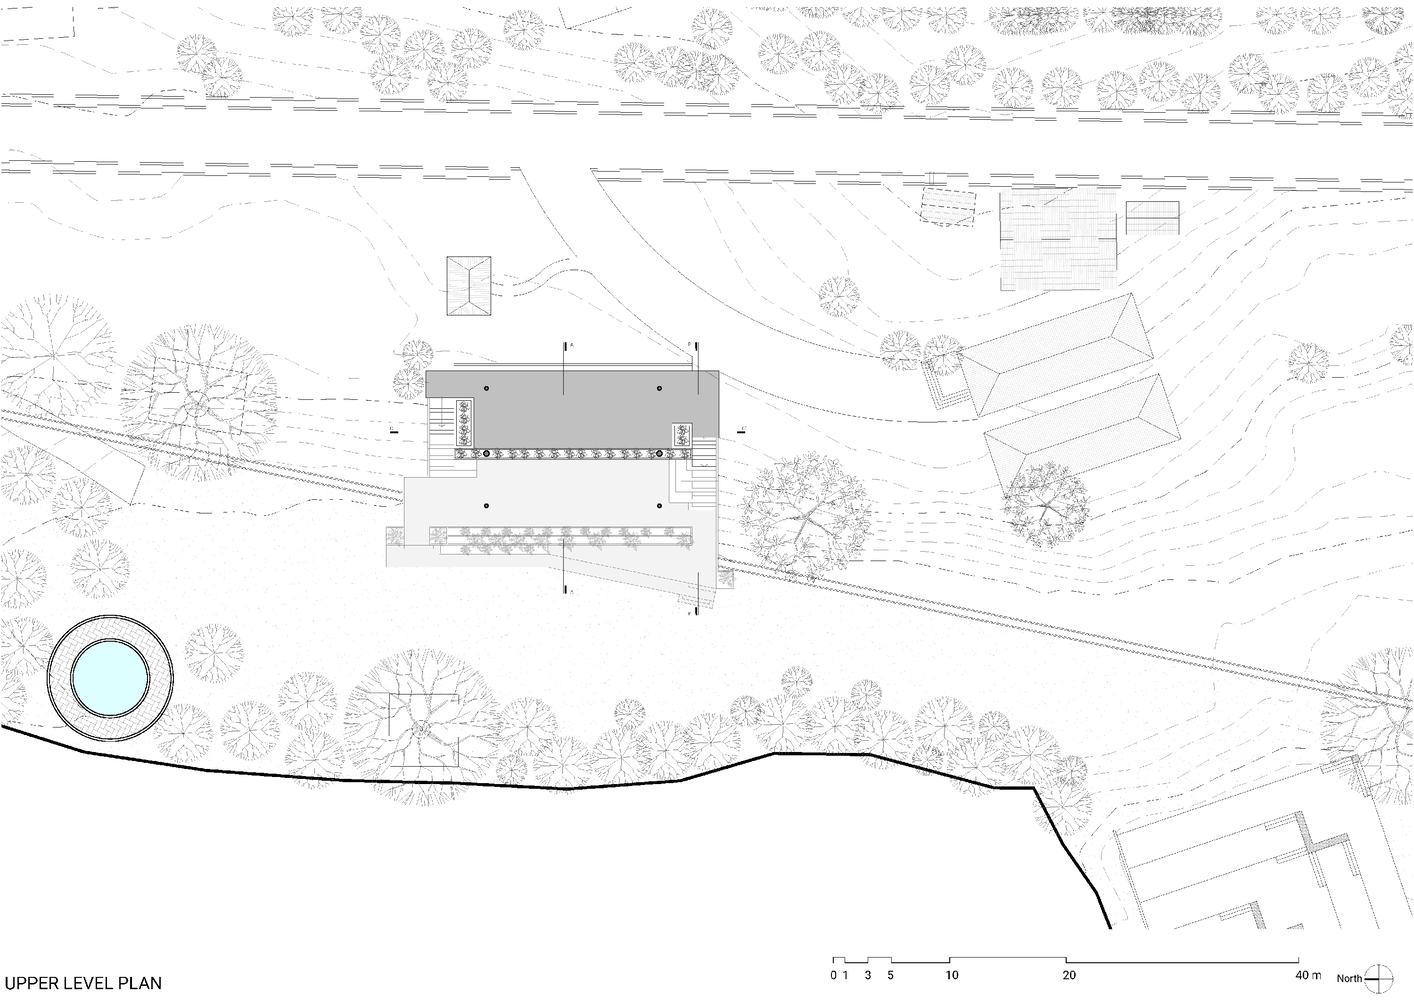
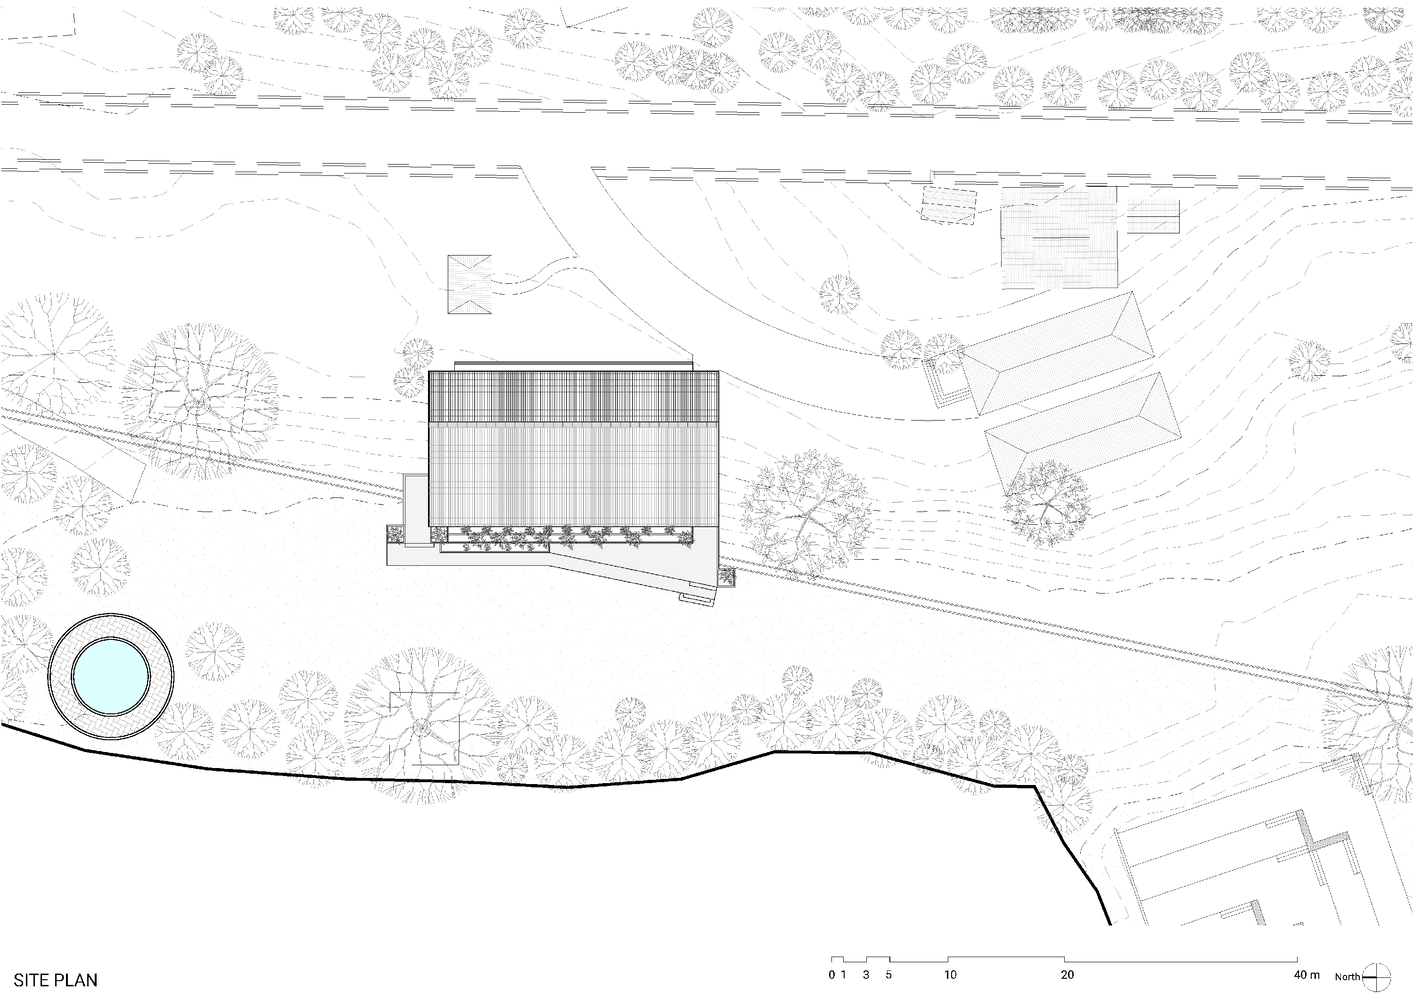
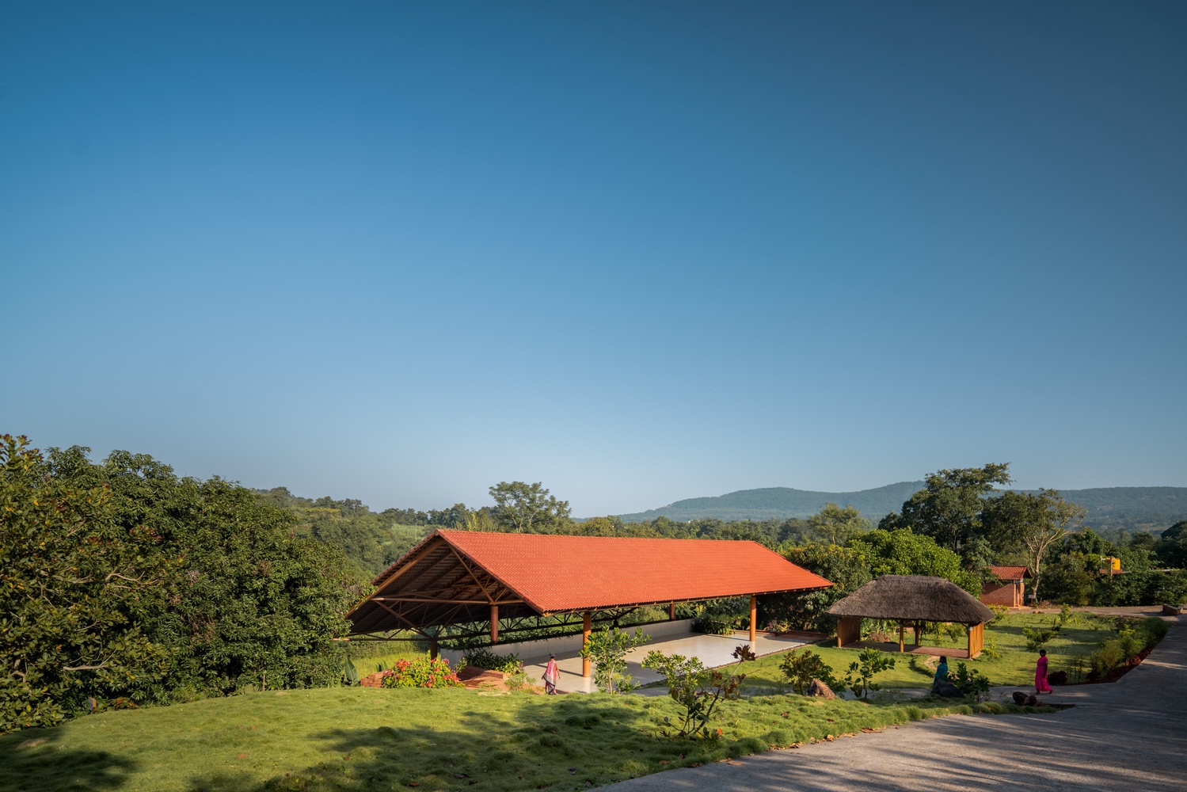
Shared Space is conceived as a climate-responsive, large-span gathering pavilion embedded within a 6+ acre landscape.
The architecture operates as a continuous inhabitable layer — allowing flexible programming for: Retreat gatherings, Wellness workshops, Community dining, Cultural events, and Seasonal activations.
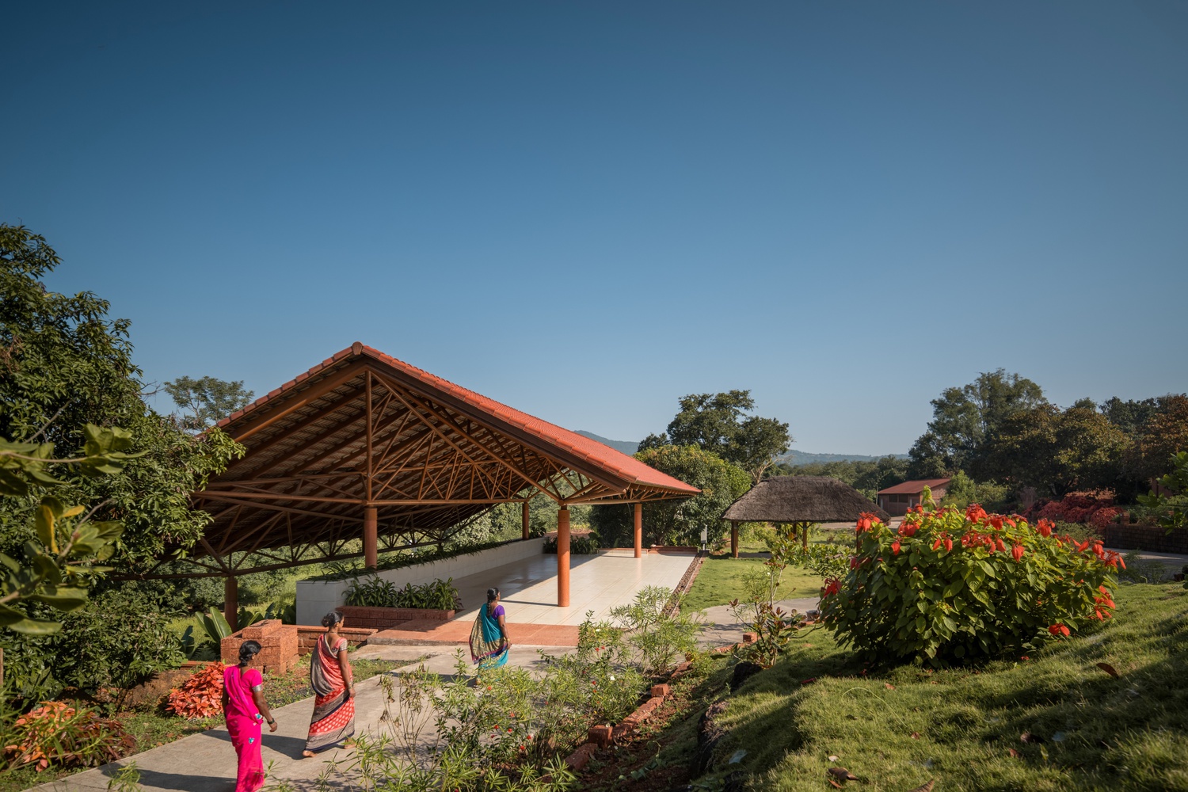
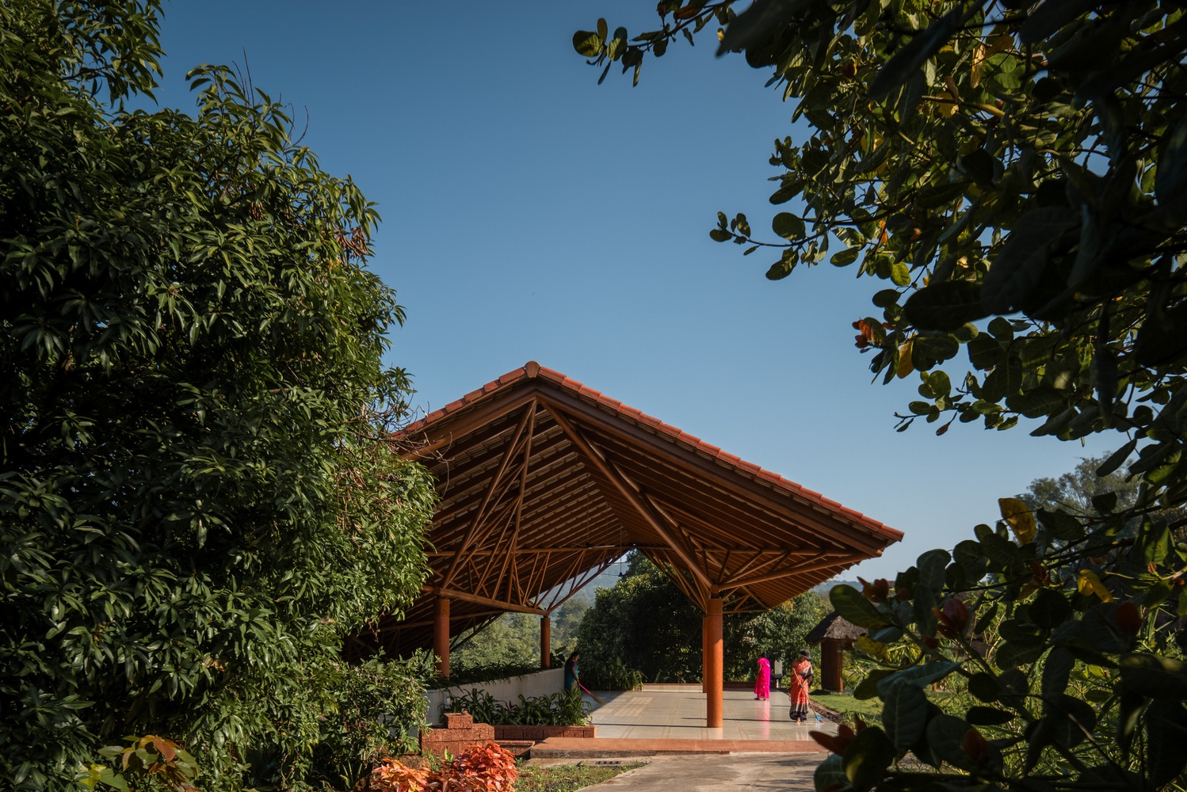
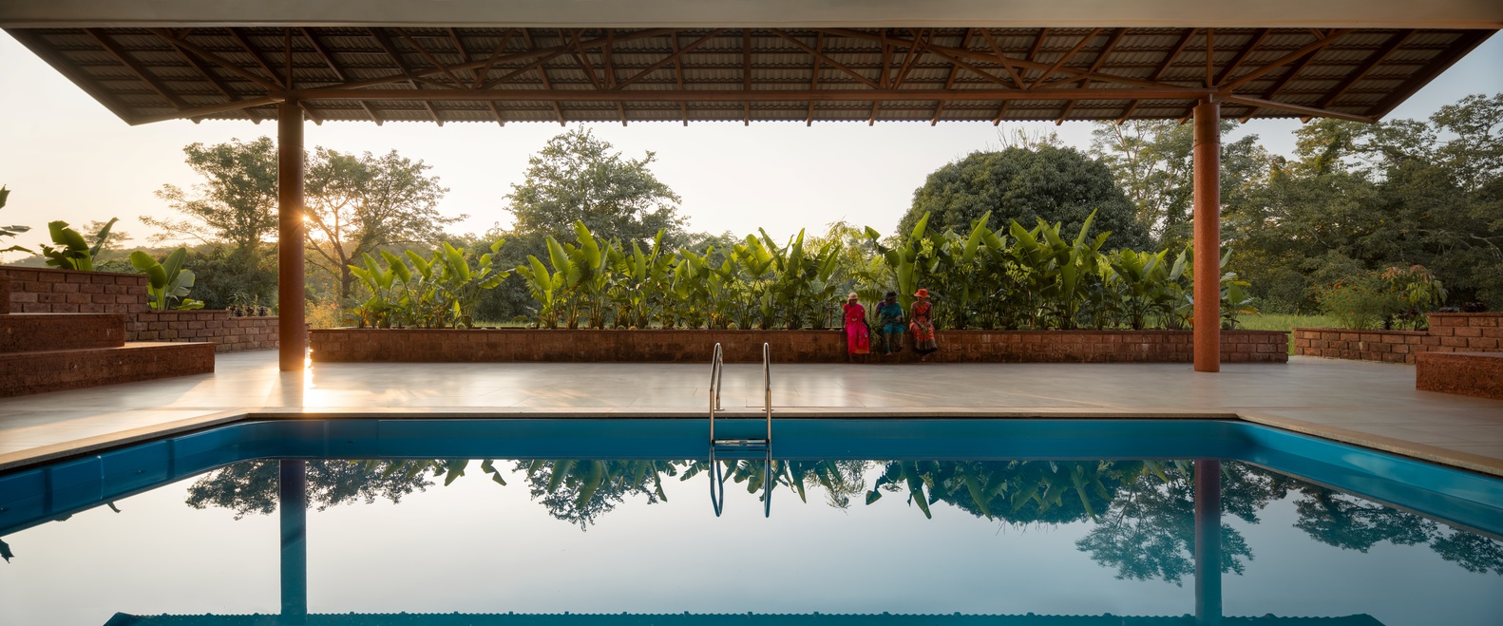
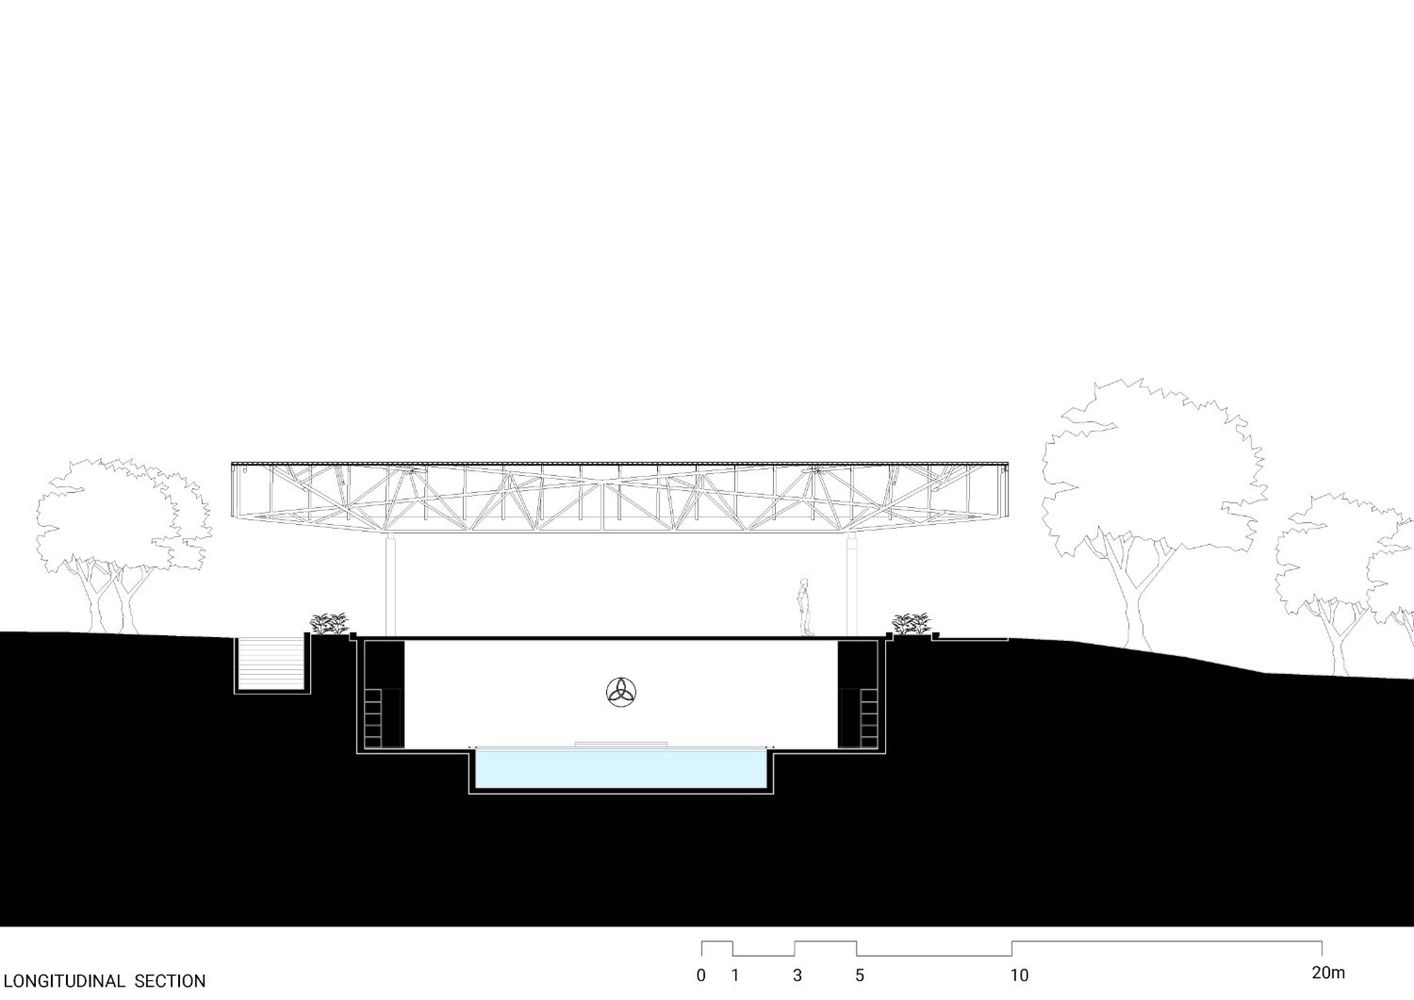
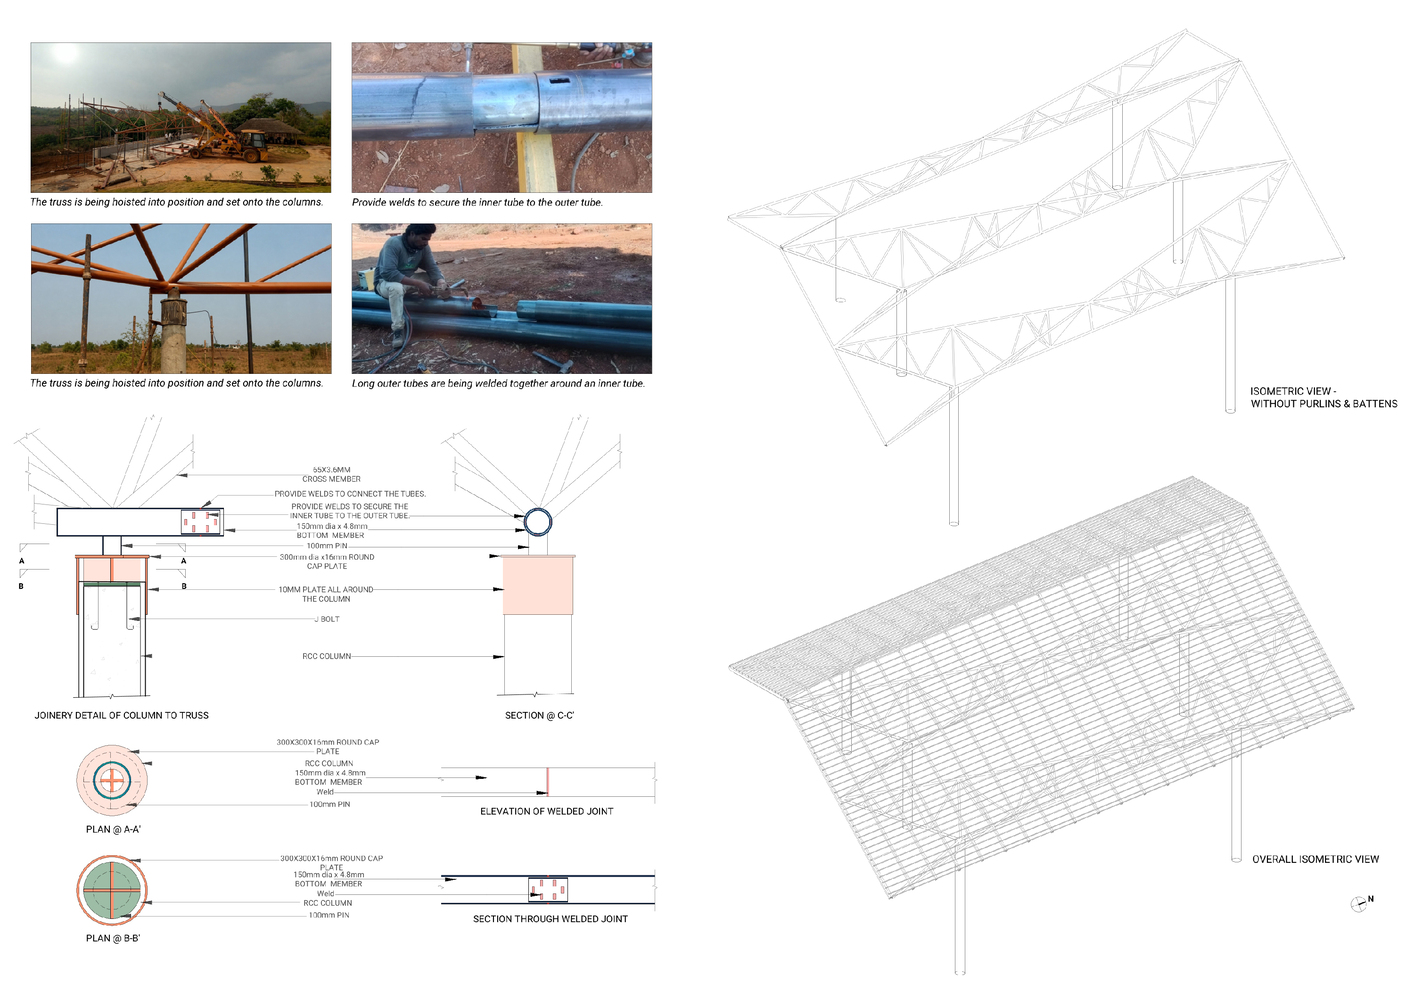
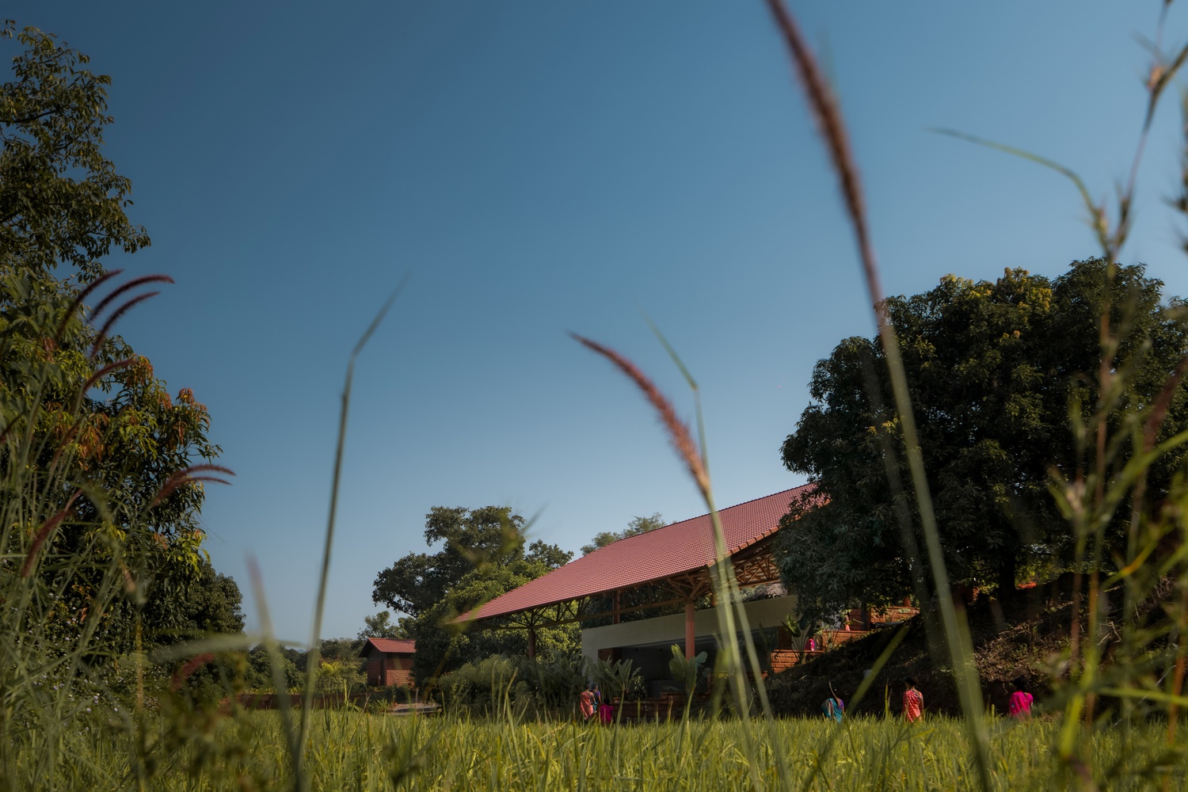
A lightweight roof floats above brick plinths, creating a shaded microclimate while maintaining complete visual openness to the landscape.
The result is: Lower built mass, High spatial impact, and Maximum experiential value. This is architecture that enhances: Guest immersion, Event versatility, Brand positioning, and Long-term operational adaptability.
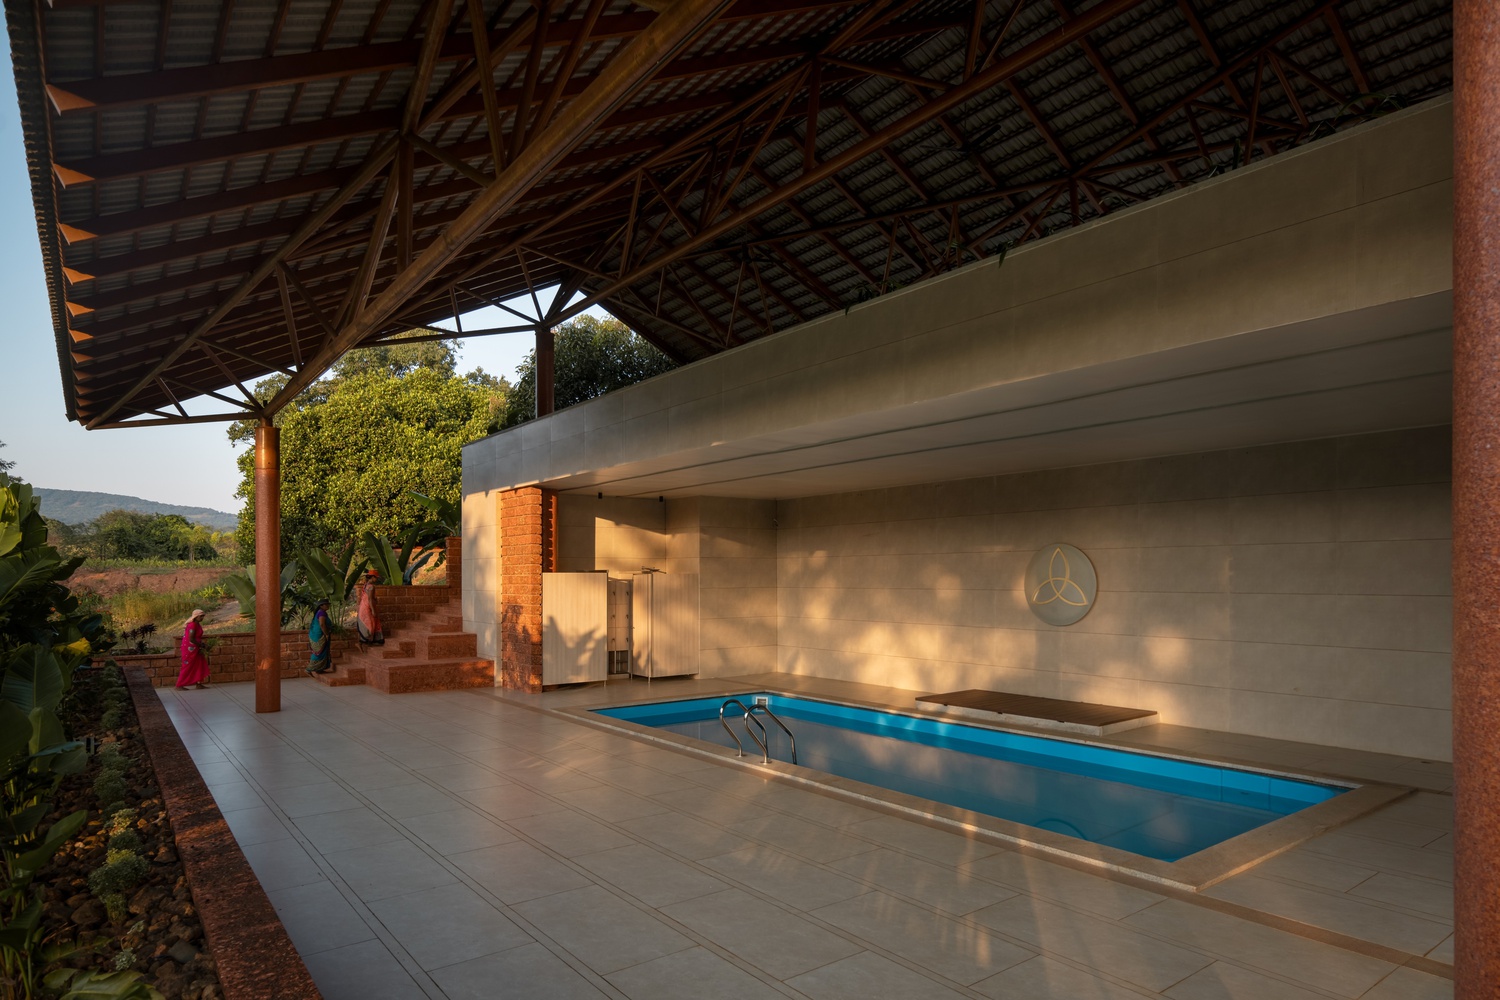
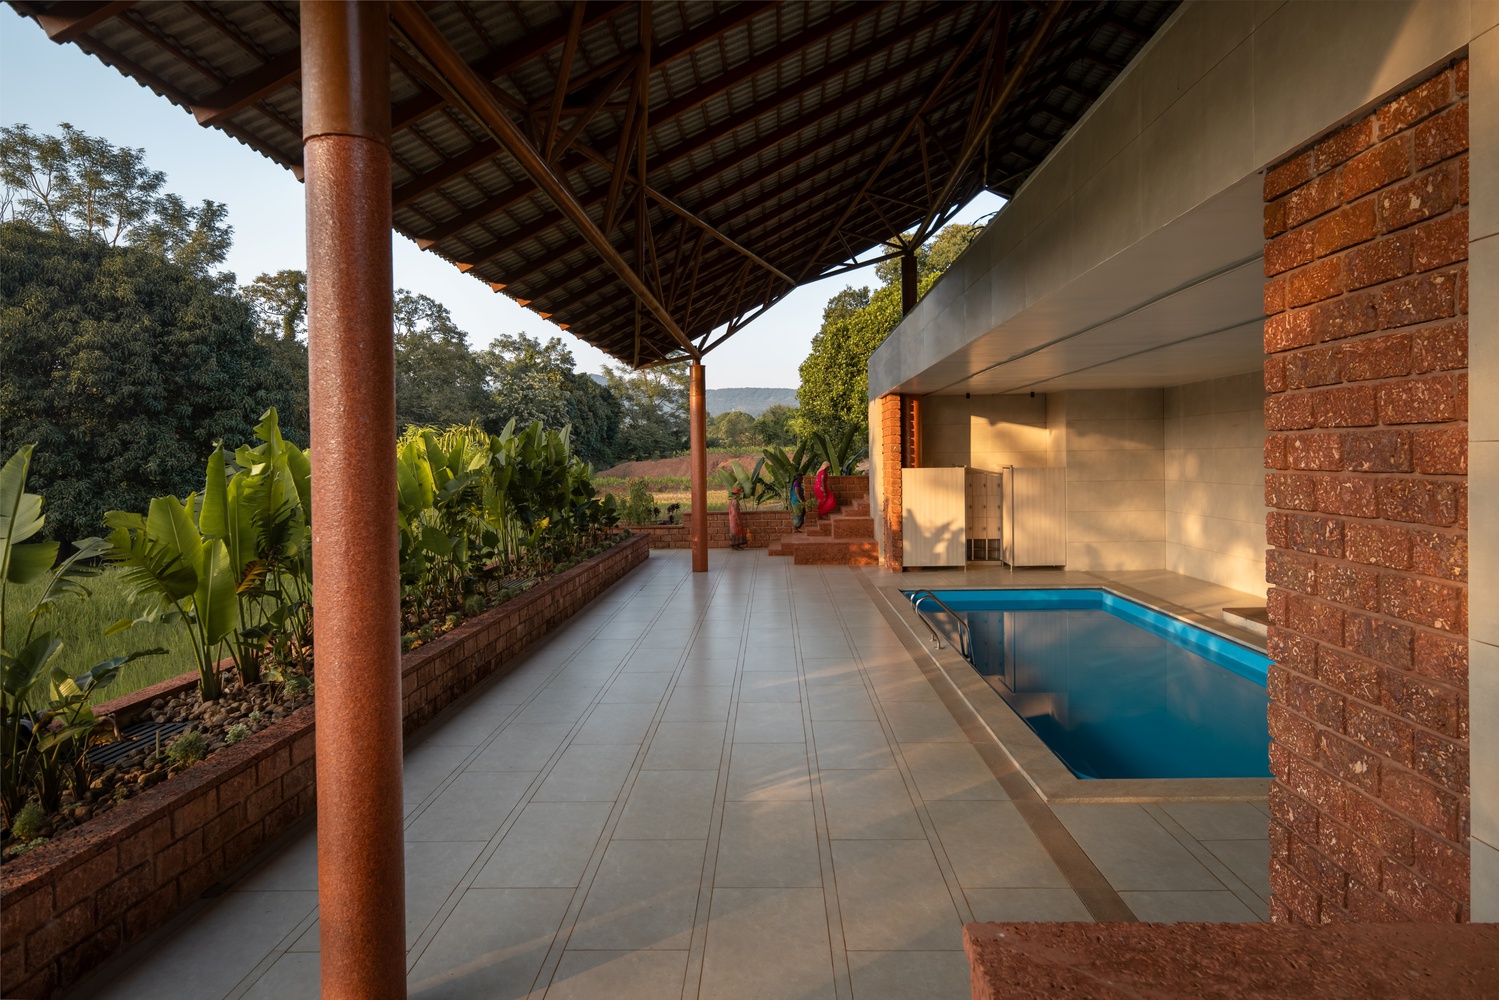
Shared space at Prashanthi Kutira is designed as collective pauses—intentional environments where individuals converge in silence, presence, and gentle awareness.
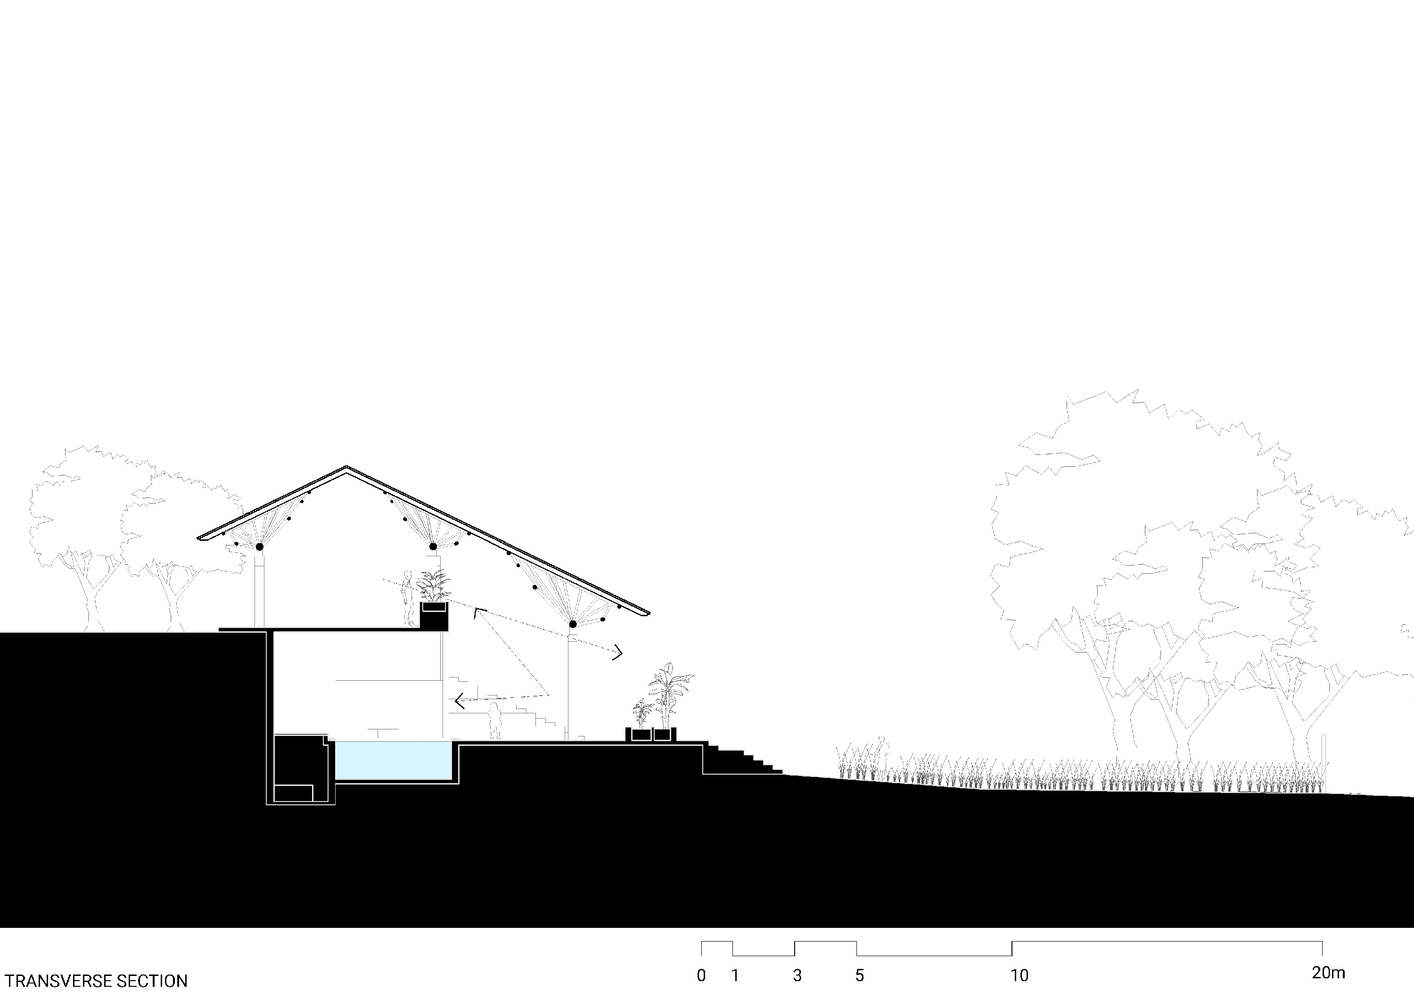
Rather than being dictated by fixed functions, the architecture is conceived as a series of continuous inhabitable layers, stacked vertically and stretched longitudinally to respond to the daily cycles of light, shade, and communal presence.
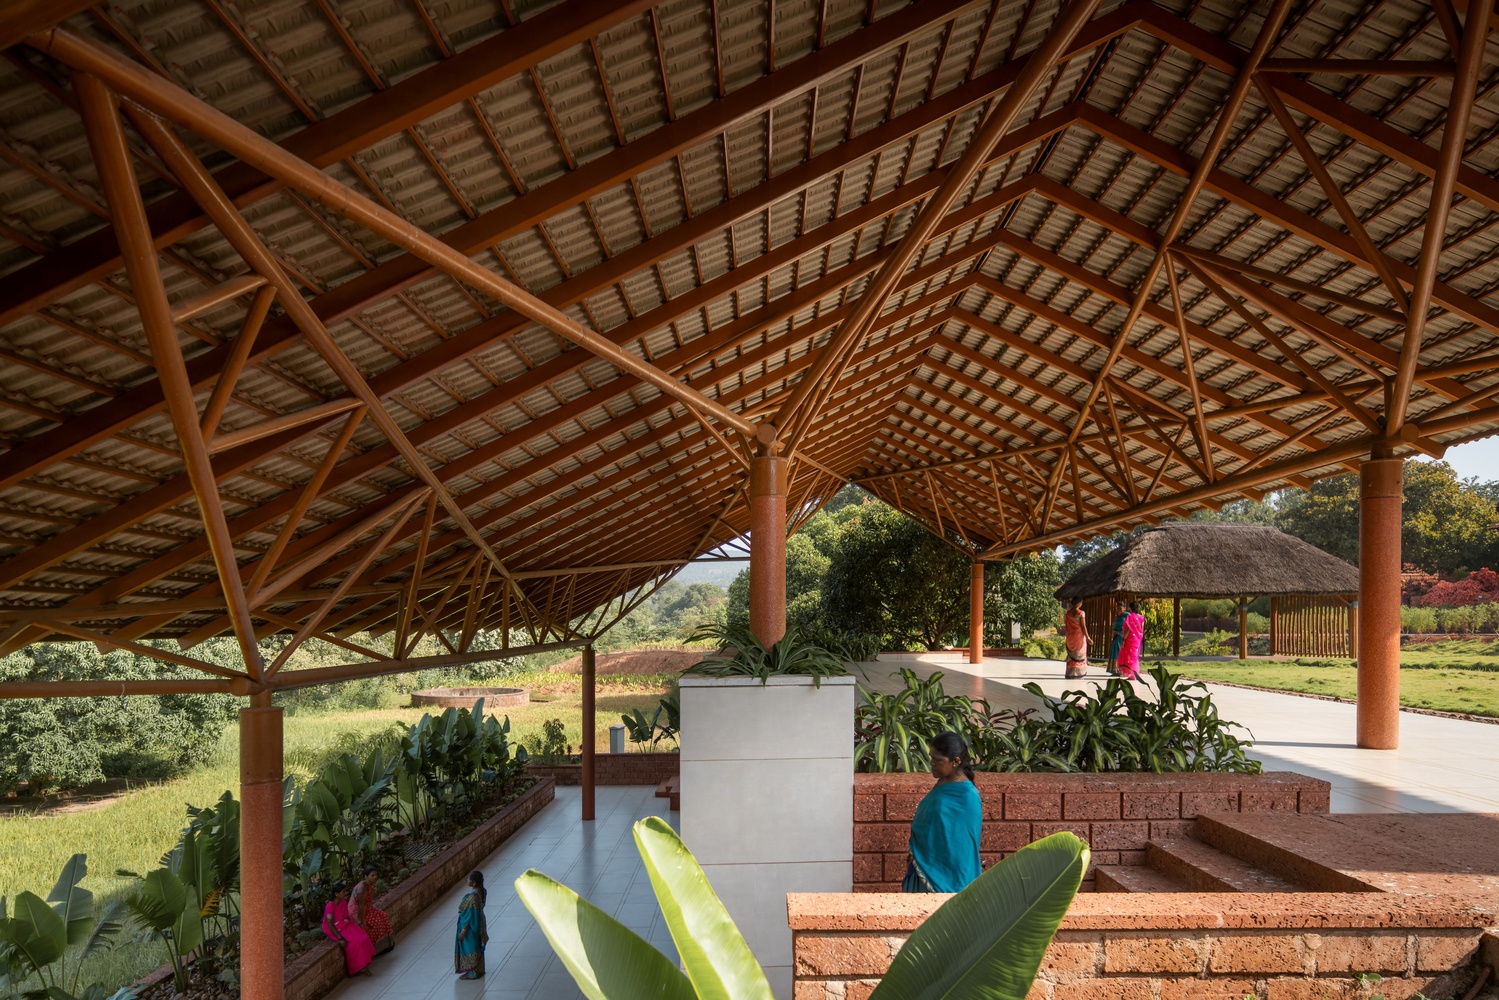
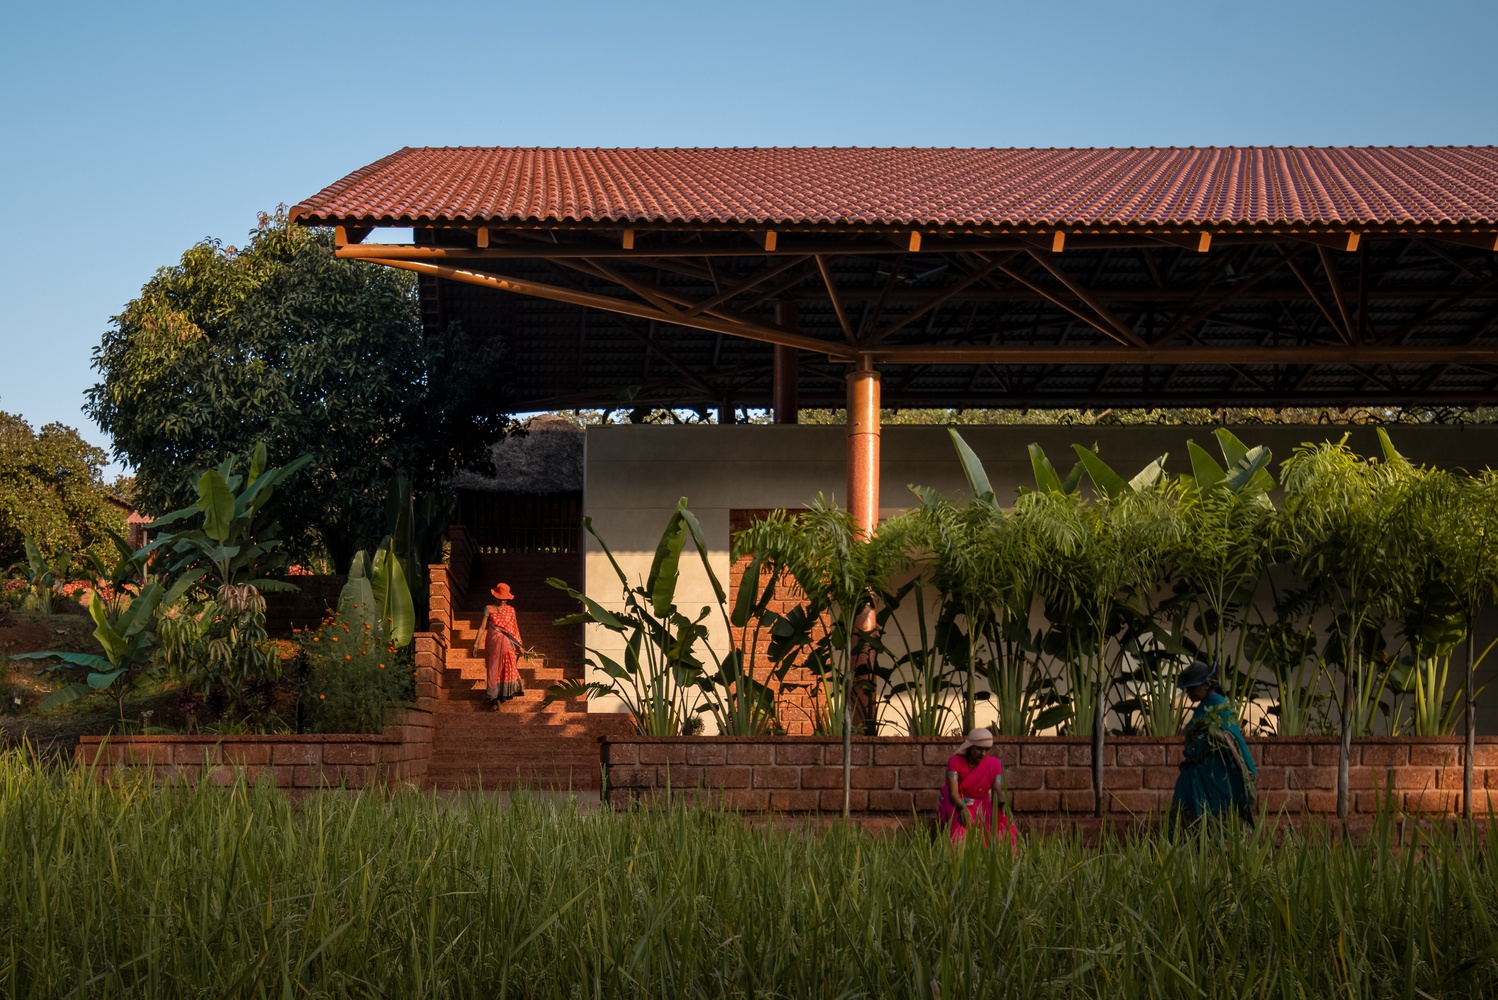
This design reflects the evolving relationship between the yoga retreat, the natural world, and its inhabitants, translating a growing spiritual culture into an open, community-centered environment that invites active participation.
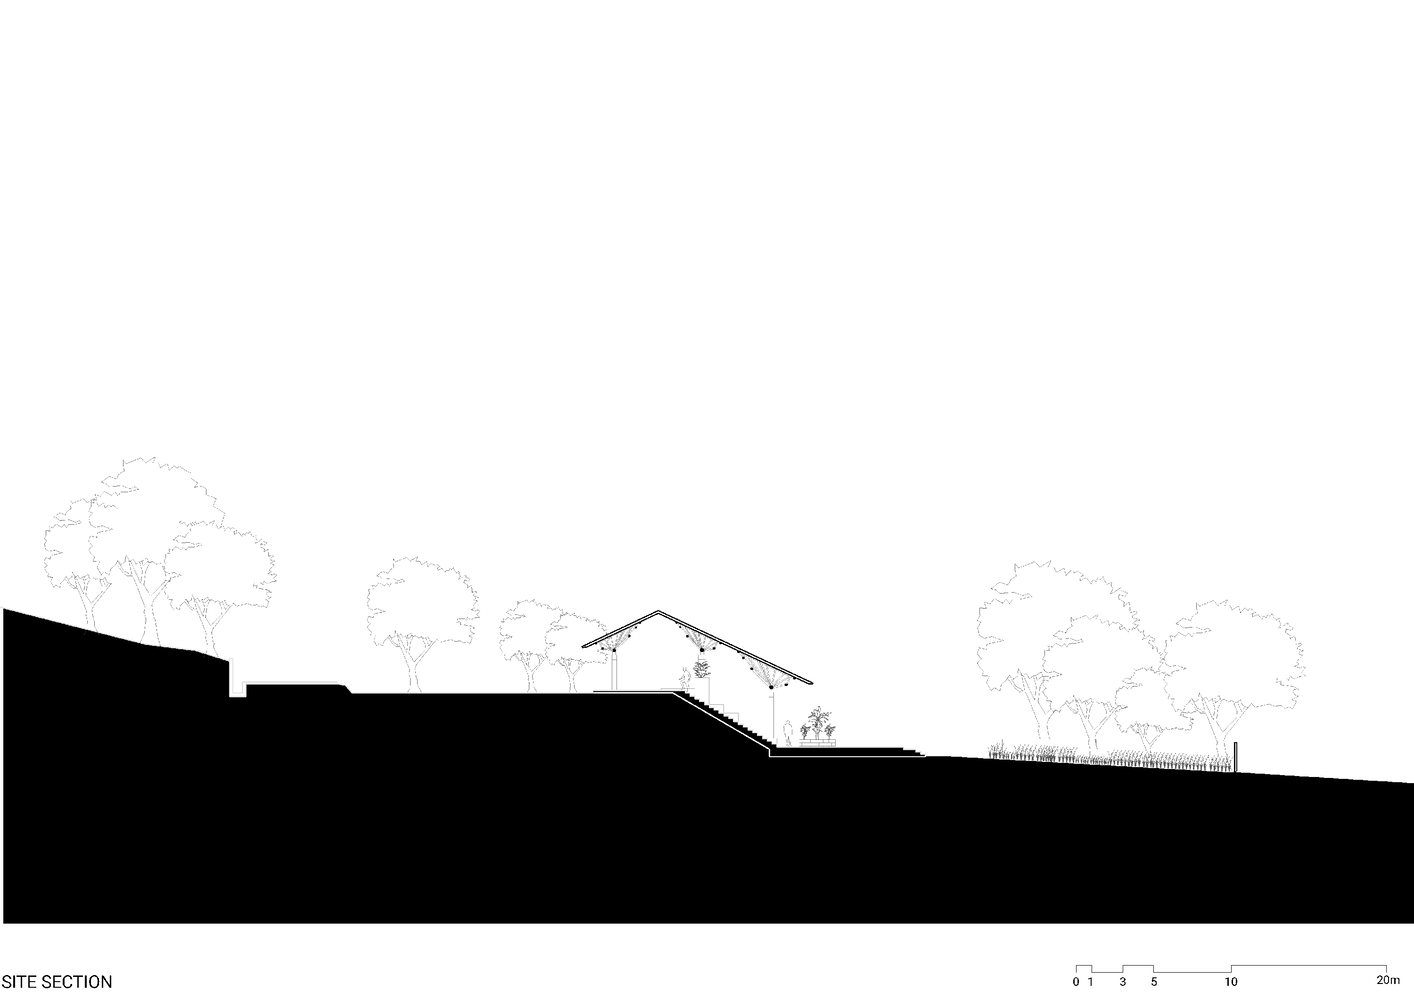
This architectural ambition is crystallized in the central Voided Space, a soaring vertical volume that connects the Lower and Upper Ground levels.
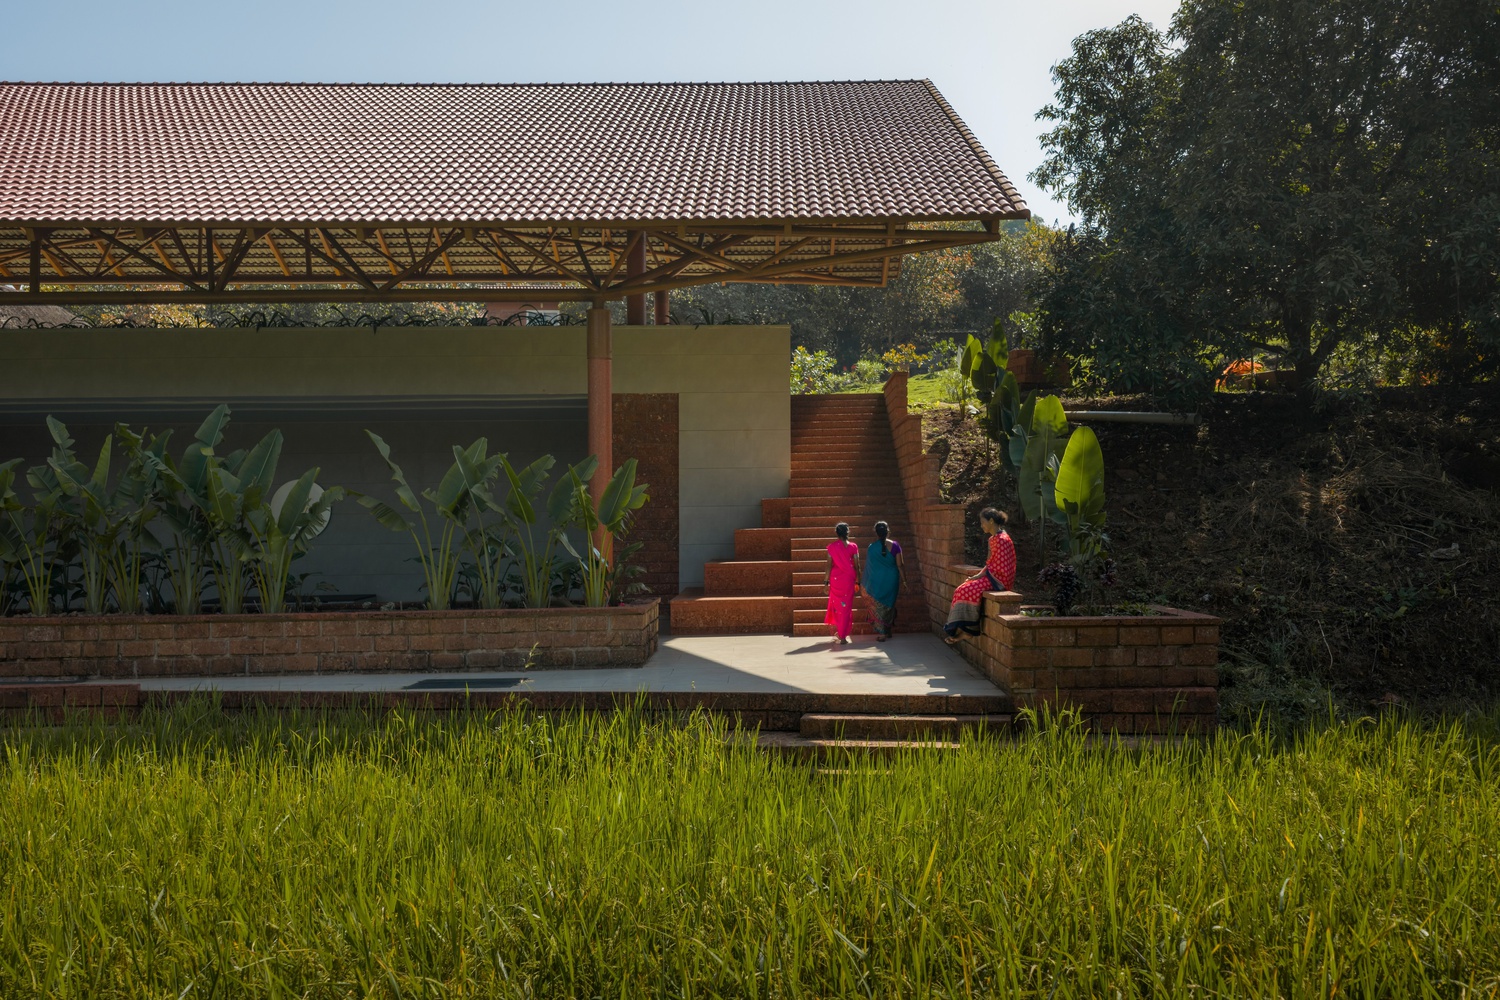
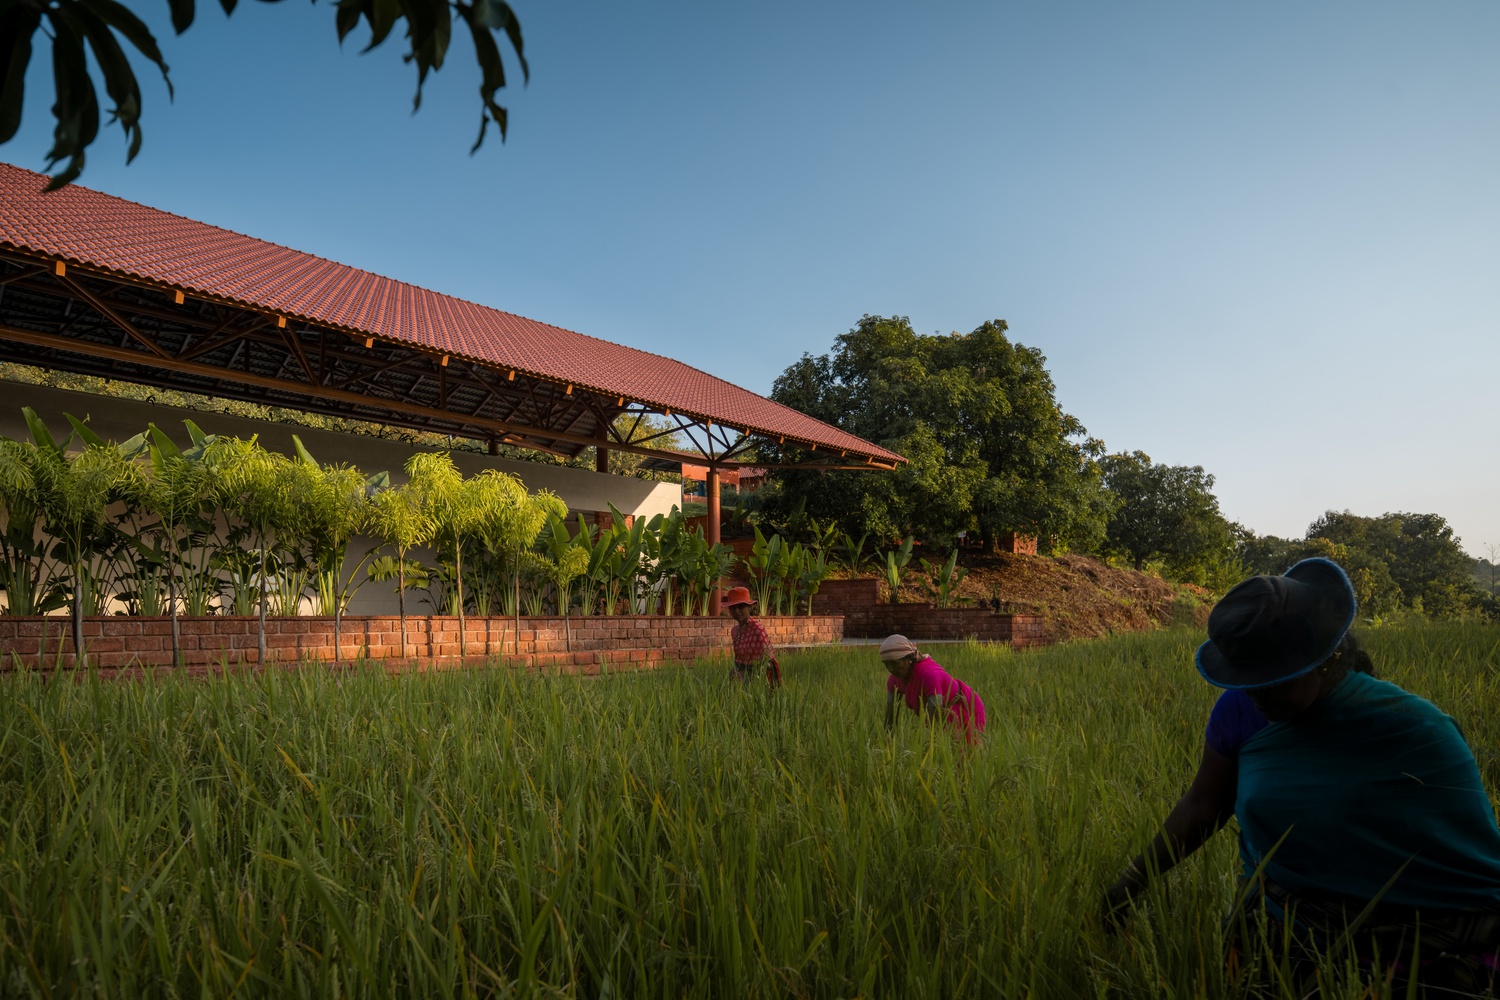
Functioning as a shared sanctuary, this core draws sunlight and natural ventilation deep into the building's heart, creating a temperate space for pause and interaction.
Much like a historic town square, this void acts as the retreat's cultural pulse, fostering spontaneous encounters and organic dialogue.
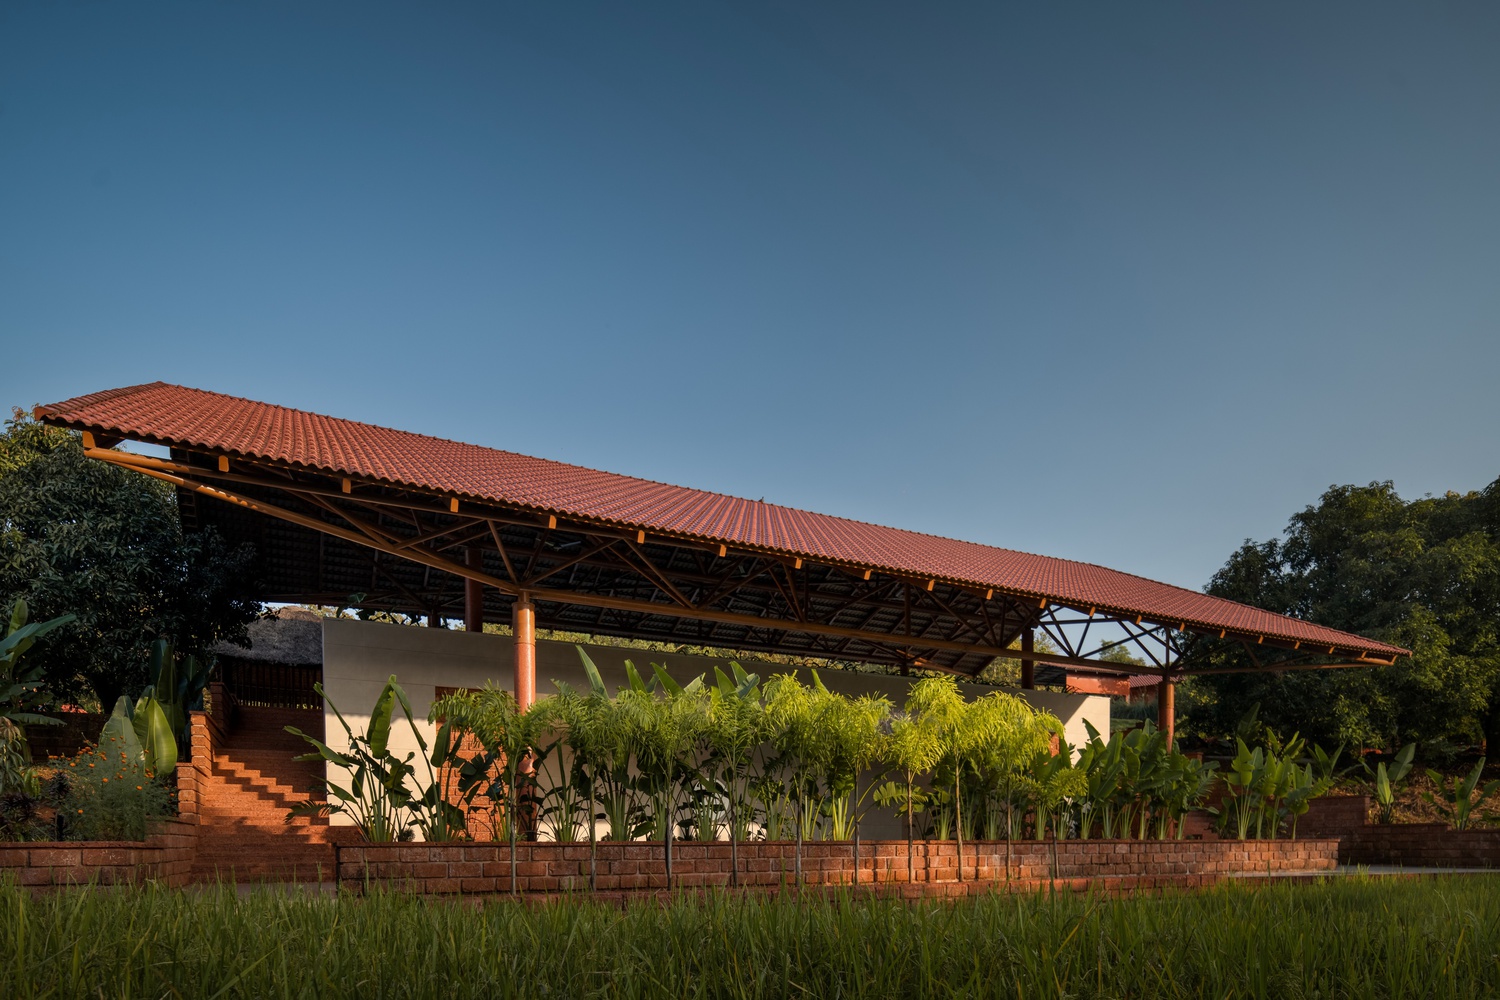
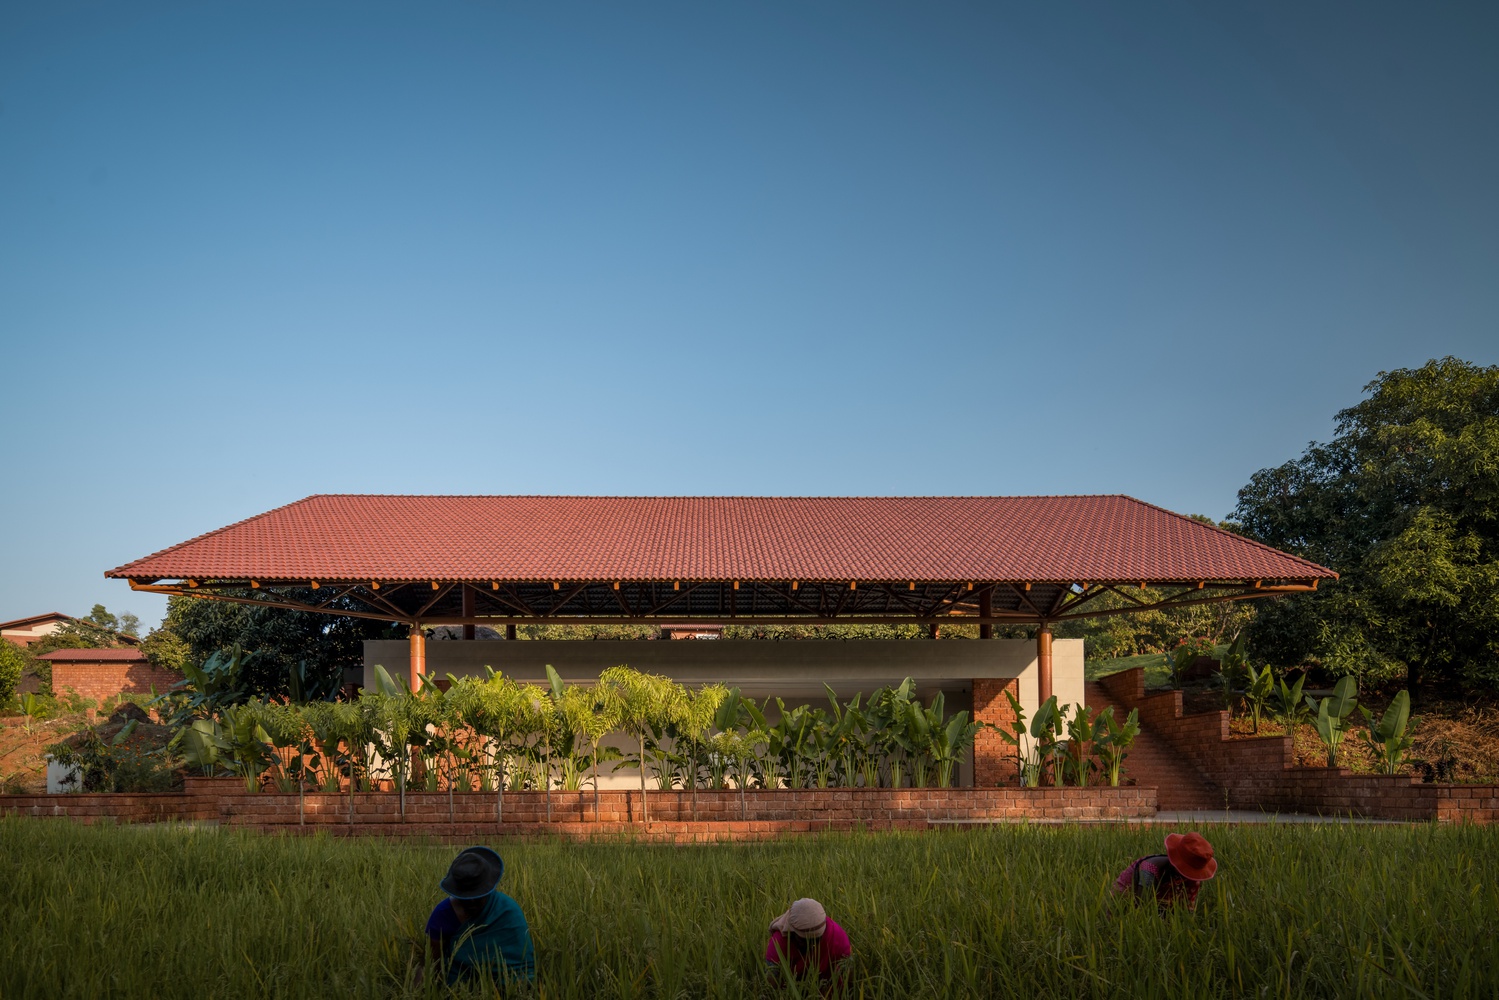
Movement through these spaces is defined by exploration. Interwoven vertical and horizontal pathways evoke the experience of wandering through an ancient city, offering fresh spatial discoveries at every turn.
On the Lower Ground, the architecture opens into earth-bound realms, including paddy fields, tree kattas, silent courtyards, and shaded cloisters that surround the swimming pool.
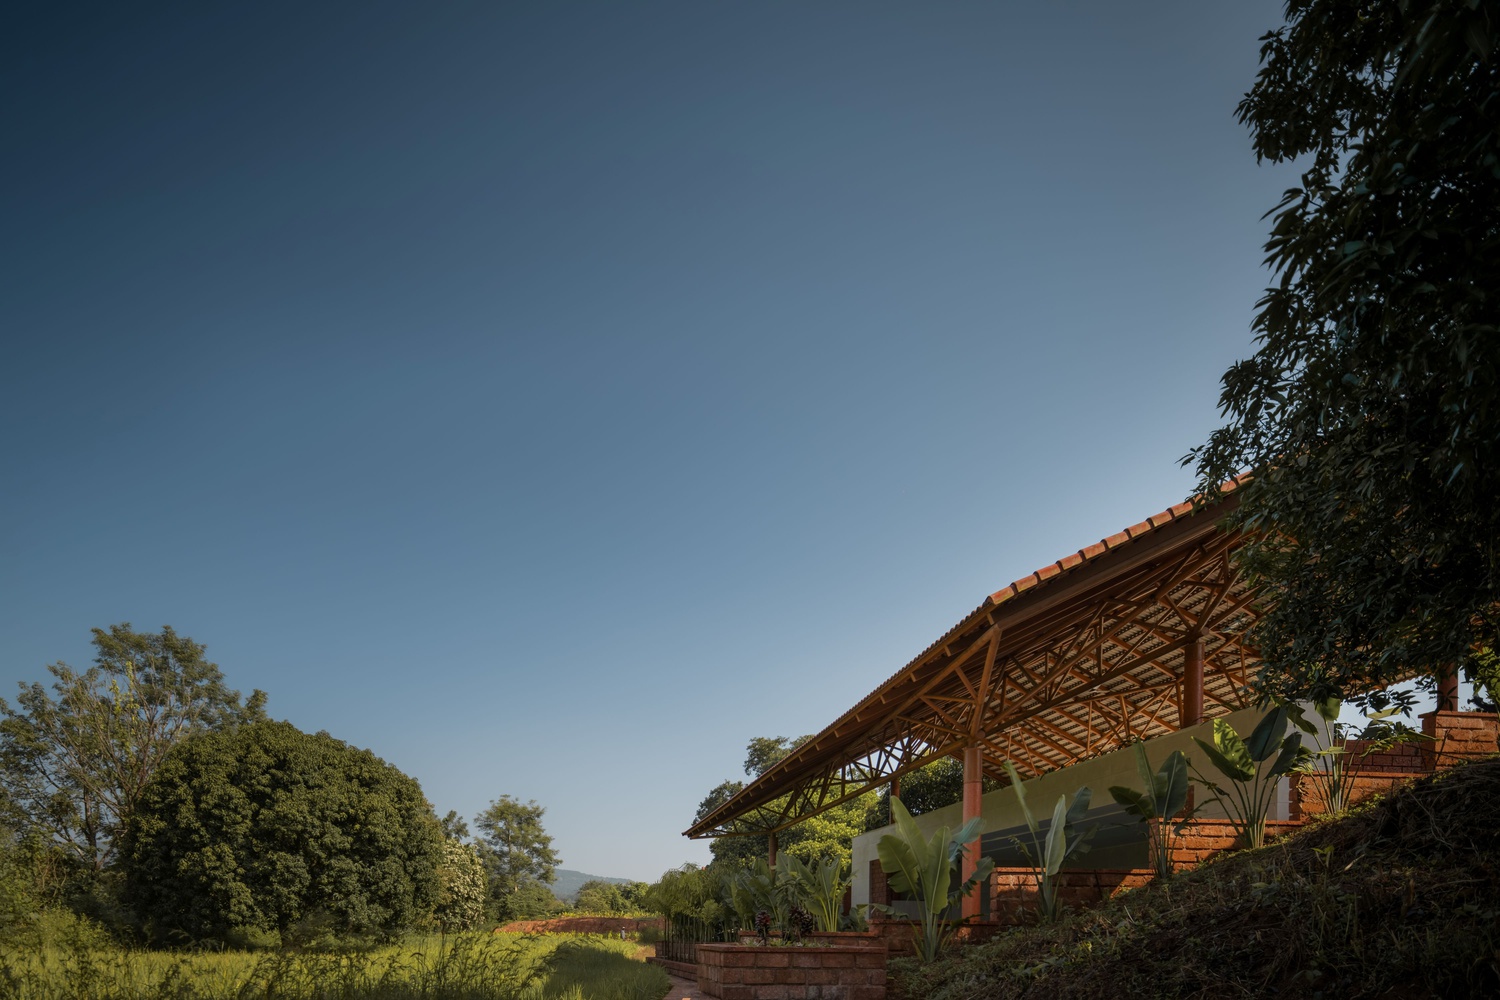
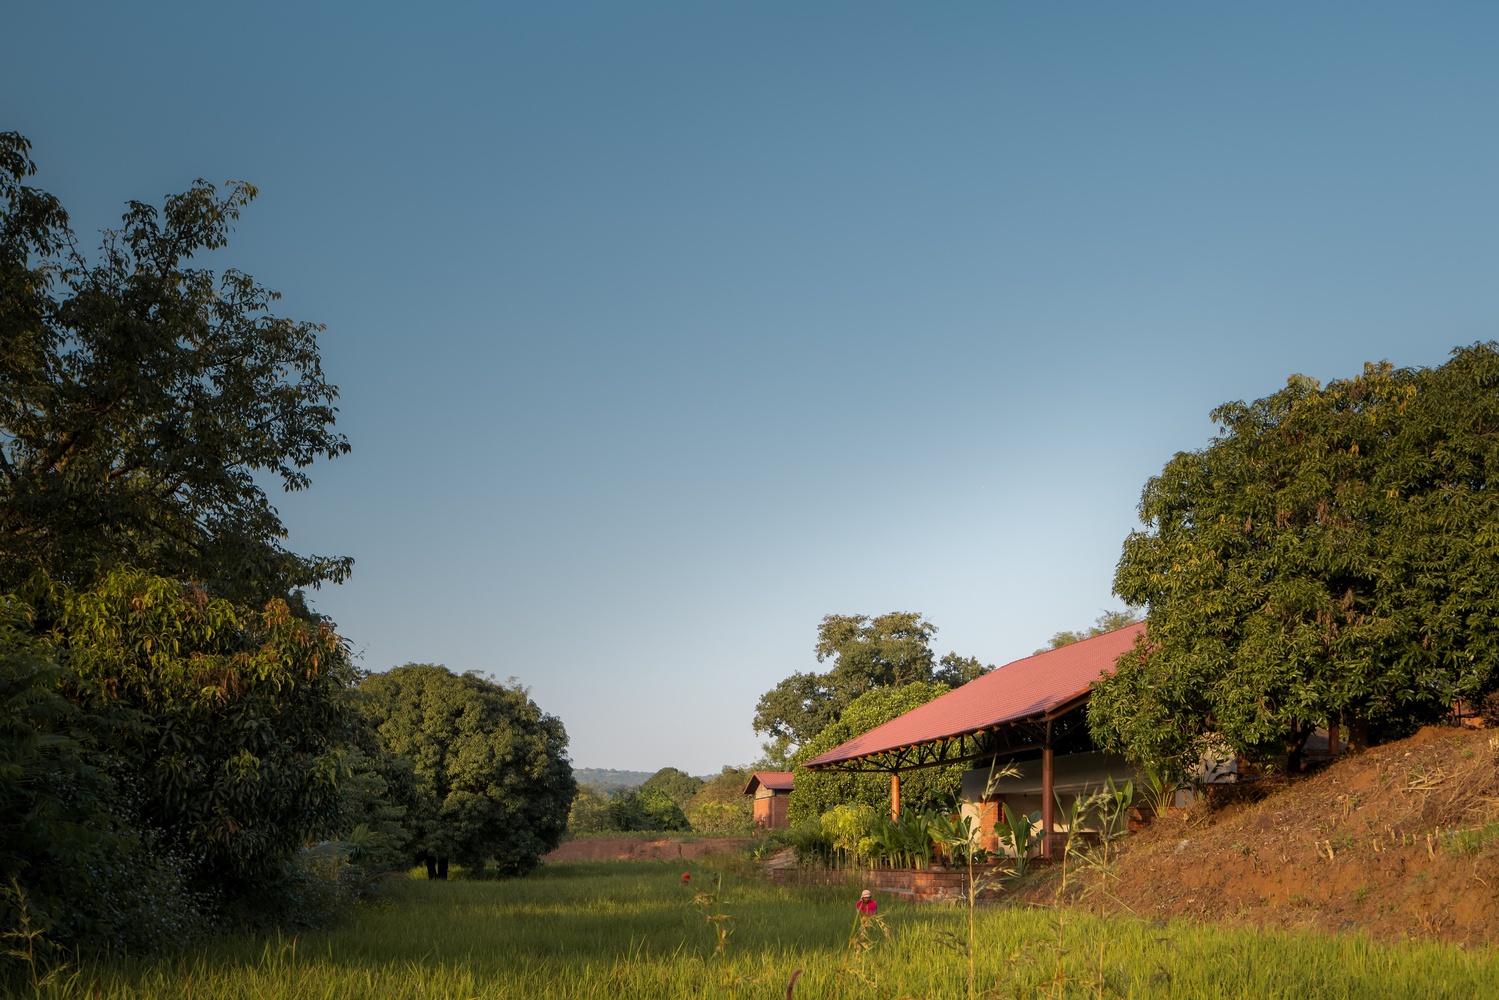
In contrast, the Upper Ground serves as a community magnet—an expansive plateau for collective life.
It accommodates rhythmic daily practices like bhajans and yoga while seamlessly transforming into a ceremonial ground for weddings and celebrations.
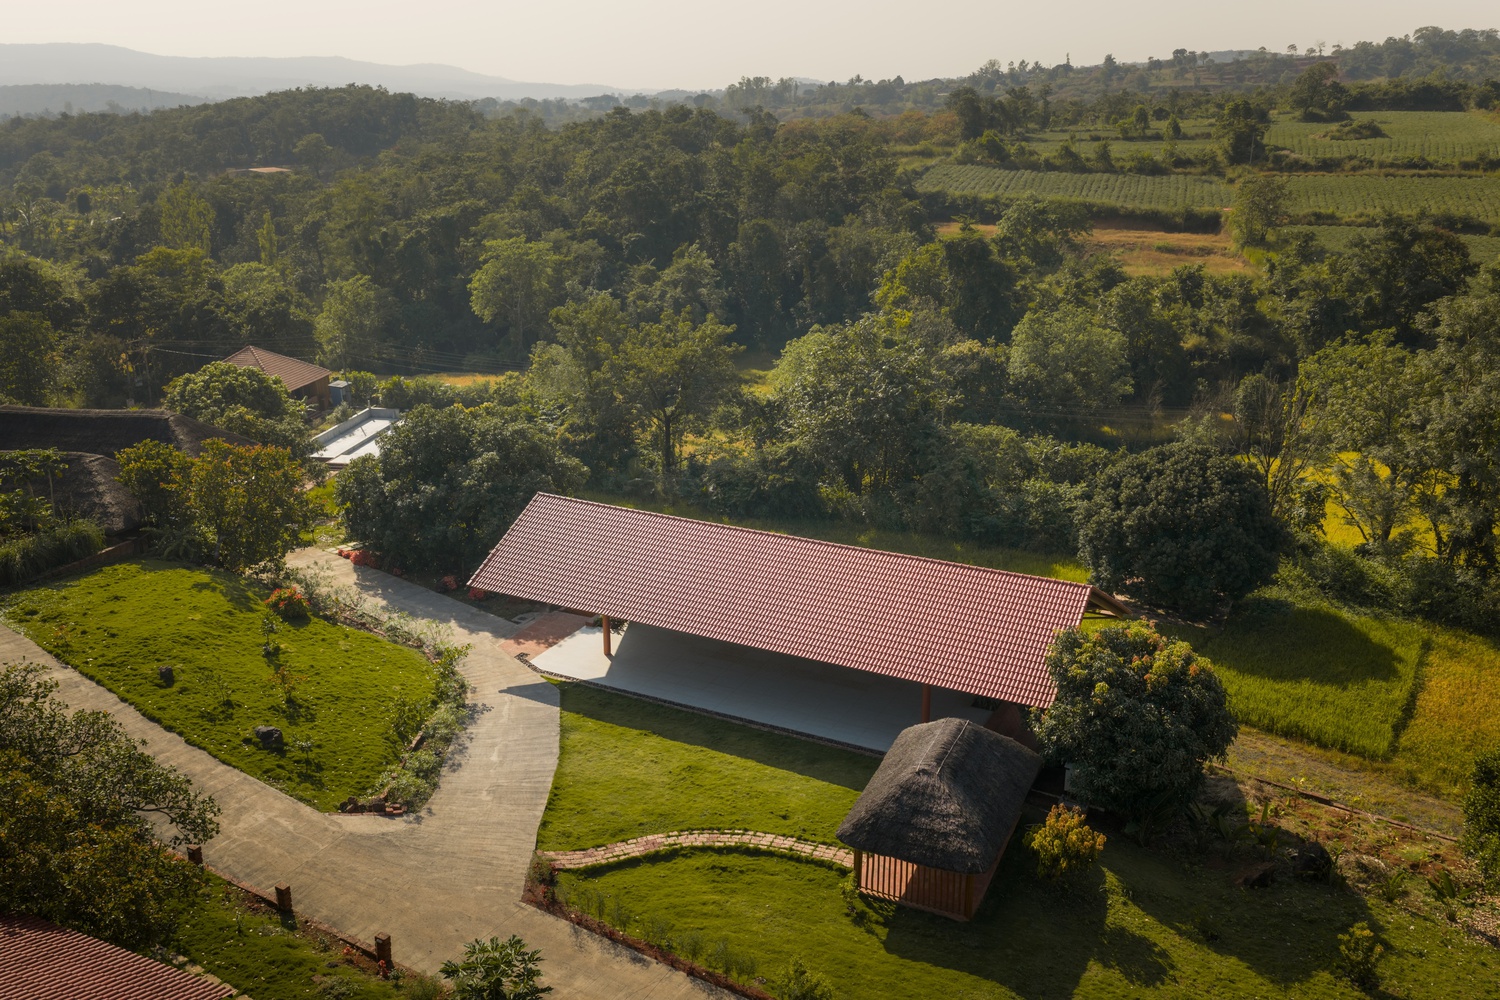
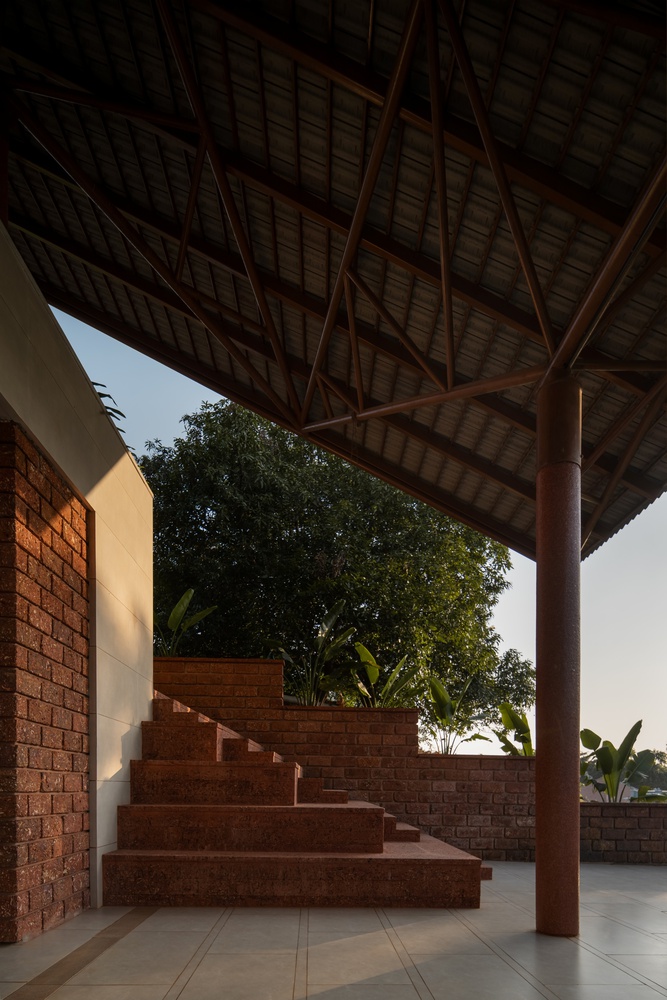
The connecting staircase serves as more than mere circulation; it is a sensory descent where the atmosphere transitions from openness into deep shade and thickened greenery.
As it nears the base, the path bifurcates into two distinct flows, opening onto informal seating spaces that overlook the landscape, inviting a final moment of stillness and observation.