Leganés Auto Center
LEGANÉS AUTO CENTER
OOIIO Arquitectura
ARCHITECTS
OOIIO Arquitectura
LEAD ARCHITECT
Joaquín Millán Villamuelas
DESIGN TEAM
Candela Bonilla Moreno, Federica Aridon Mamolar, Ximena Zenteno Ladrón De Guevara
MANUFACTURERS
Aparici, Aureo Design Wood, La Casita Azul, Baumit, Cerámicas Vilar Álbaro, Disano, Grupo Fossil Natura, Matimex Marazzi, Cumella , Siwell, imex
PHOTOGRAPHS
Javier de Paz
AREA
11514 m²
YEAR
2025
LOCATION
Leganés, Spain
CATEGORY
Showroom
English description provided by the architects.
Creativity is an extraordinarily powerful tool, capable of providing answers to almost any challenge.
In architecture, imagination and unique solutions should not be the exclusive domain of major public buildings or those dream homes we would all like to live in. There is also room for innovation—and emotion—in the most unexpected places.
That was the starting point when a business owner commissioned the architecture studio OOIIO to build a large facility for car sales and repairs in an industrial park specializing in the automotive sector in Leganés, a city in the Greater Madrid area.
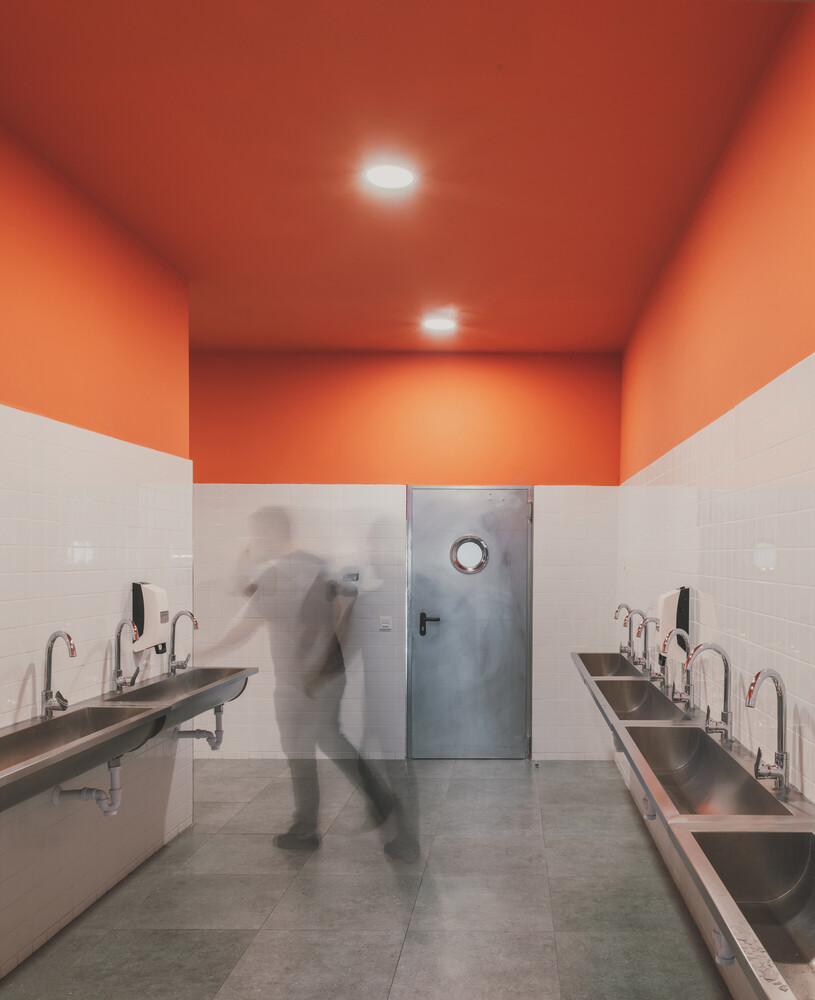
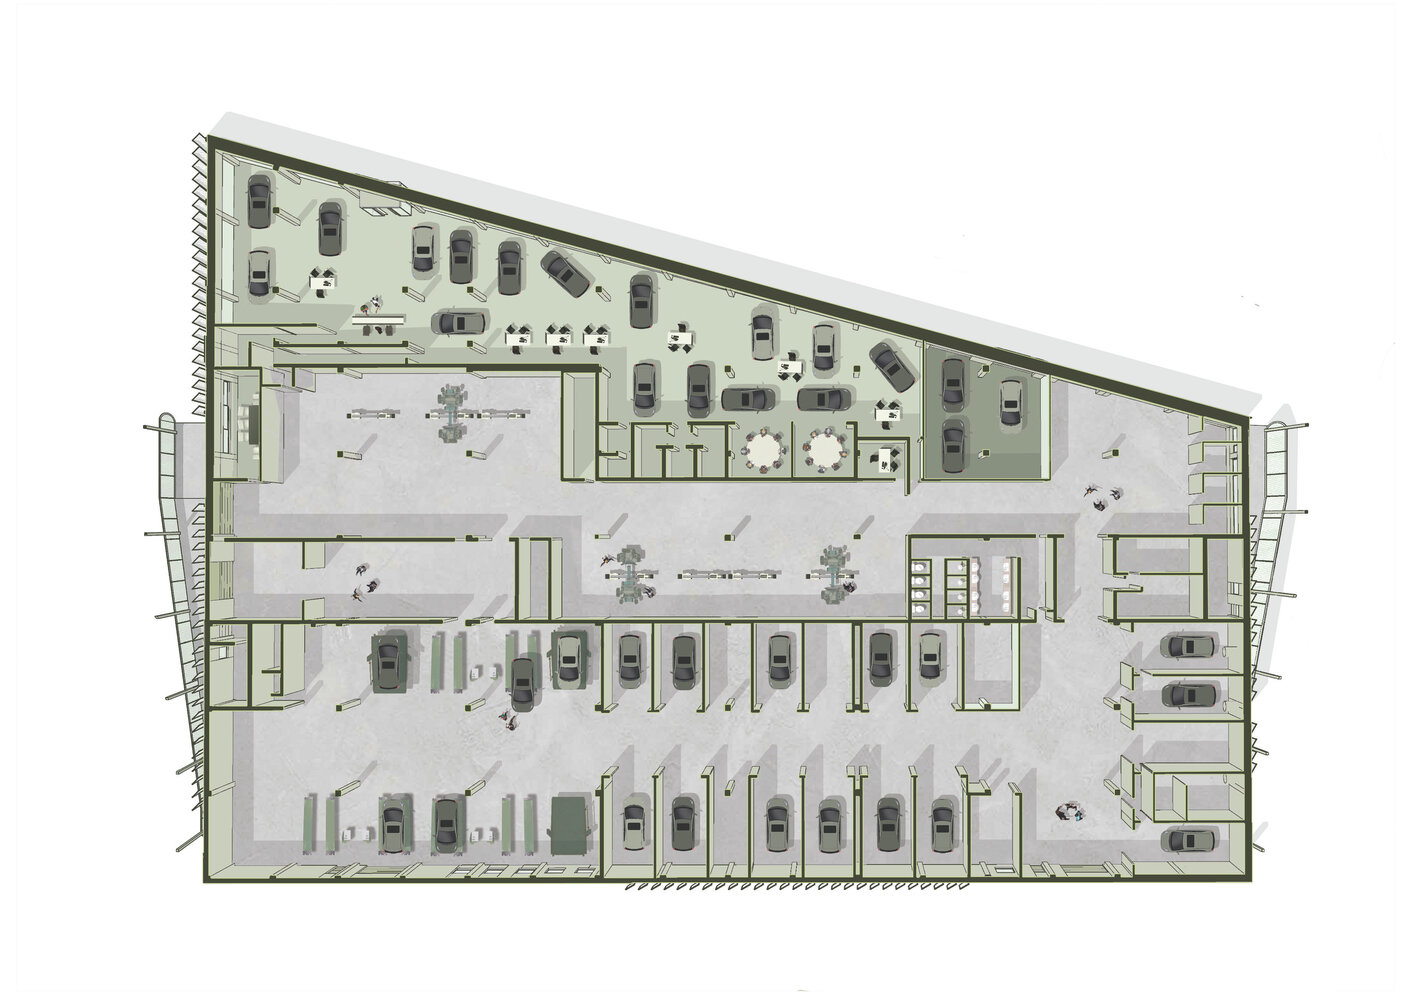
The challenge was as appealing as it was complex: a large-scale building that had to house a spacious commercial area, offices, mechanical and body shops, as well as storage areas for hundreds of vehicles, while also managing the heavy daily flow of cars within the building itself.
Adding to this functional complexity was a key condition: a disused industrial building already existed on the plot, an old kitchen factory abandoned for years.
This type of architecture is usually left to engineering firms that opt for predictable and strictly functional solutions. Rarely are commissions like this entrusted to creative studios like OOIIO.
One only has to walk through any industrial park to see how little attention is paid to architecture, light, materials, or the ability of these buildings to convey emotion. That is why this project becomes an exception, a true rarity within the world of auto repair shops.
As Le Corbusier famously noted, a building—even an industrial one—can be understood as a machine, where everything must be in its place. A car must work perfectly: efficiency and function are non-negotiable. Yet it must also evoke emotion and generate sensations. Driving a sports car is not the same as driving a van, even if both get you from point A to point B. Car manufacturers know this well and consciously work on that emotional component. In this case, that same logic is transferred to architecture.
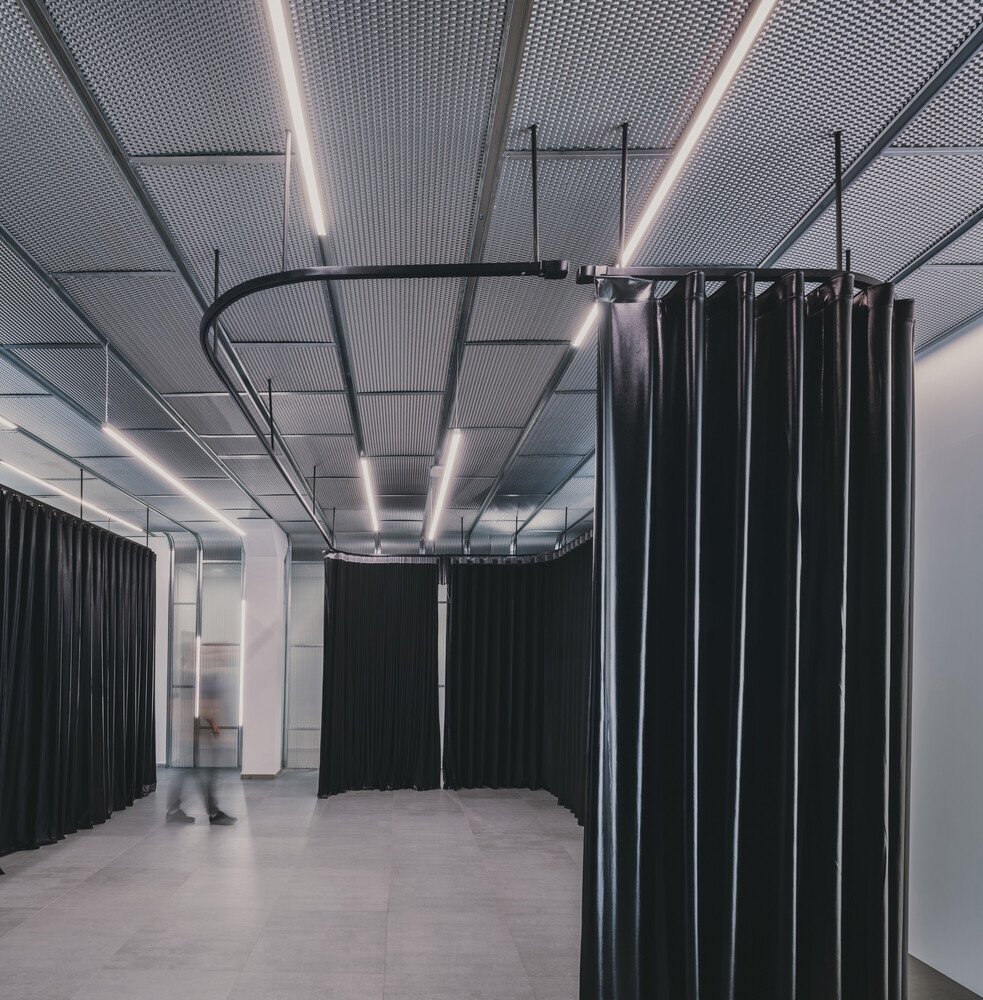
The first major design decision was to recycle the pre-existing industrial structure and adapt it to the new uses. This was a clearly more sustainable choice than demolishing and constructing a completely new building—an option that would have been faster and simpler, but also much costlier in environmental terms. Can an old kitchen factory be transformed into an auto sales and repair center? The answer is a resounding yes.
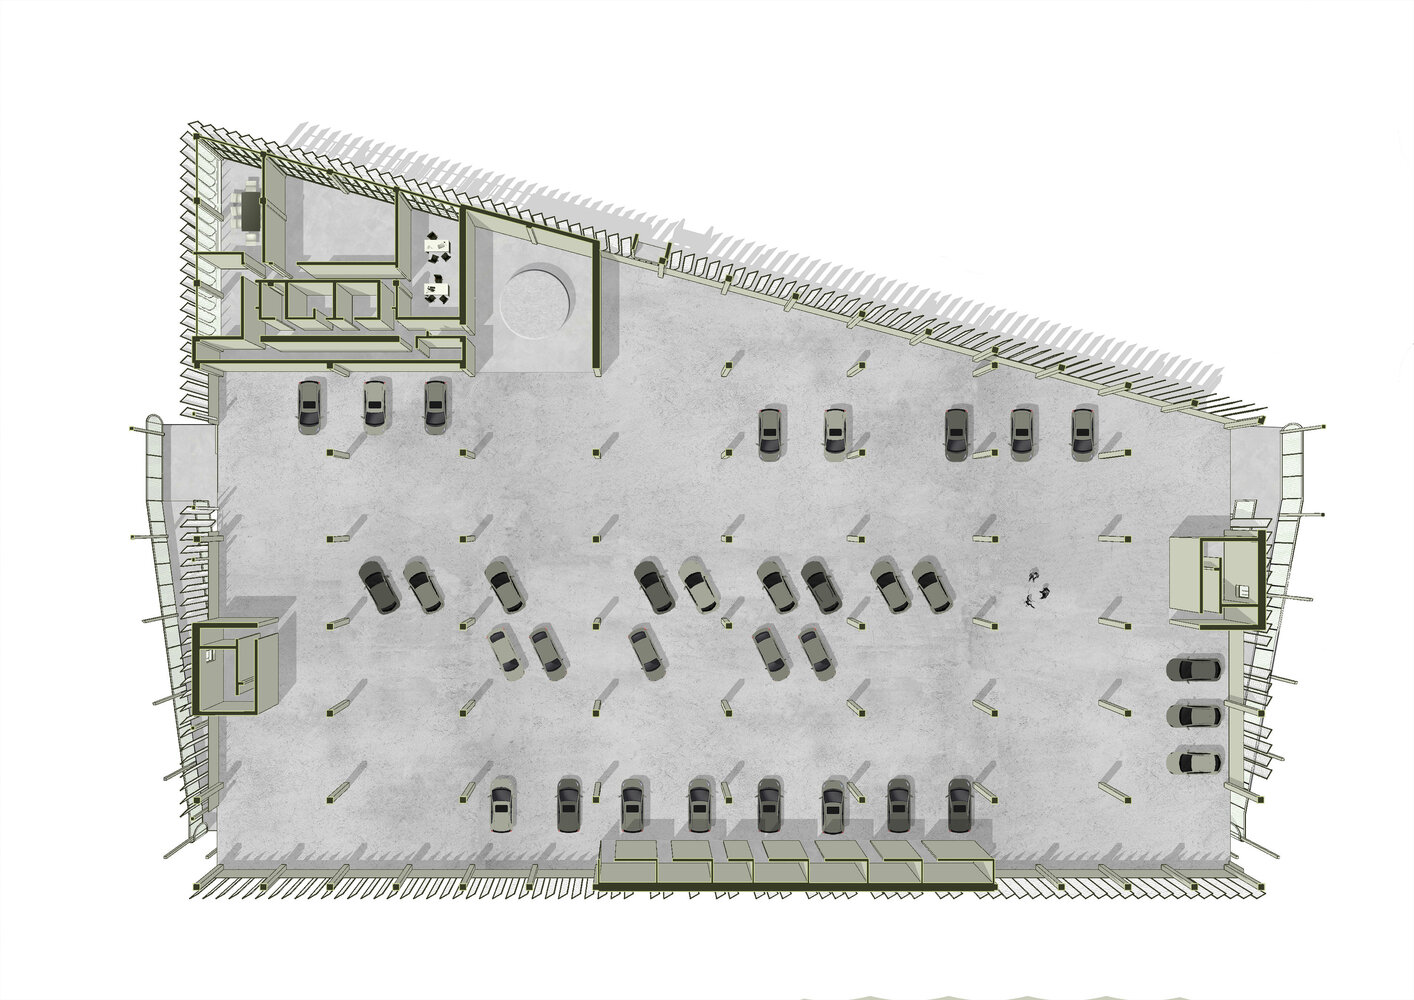
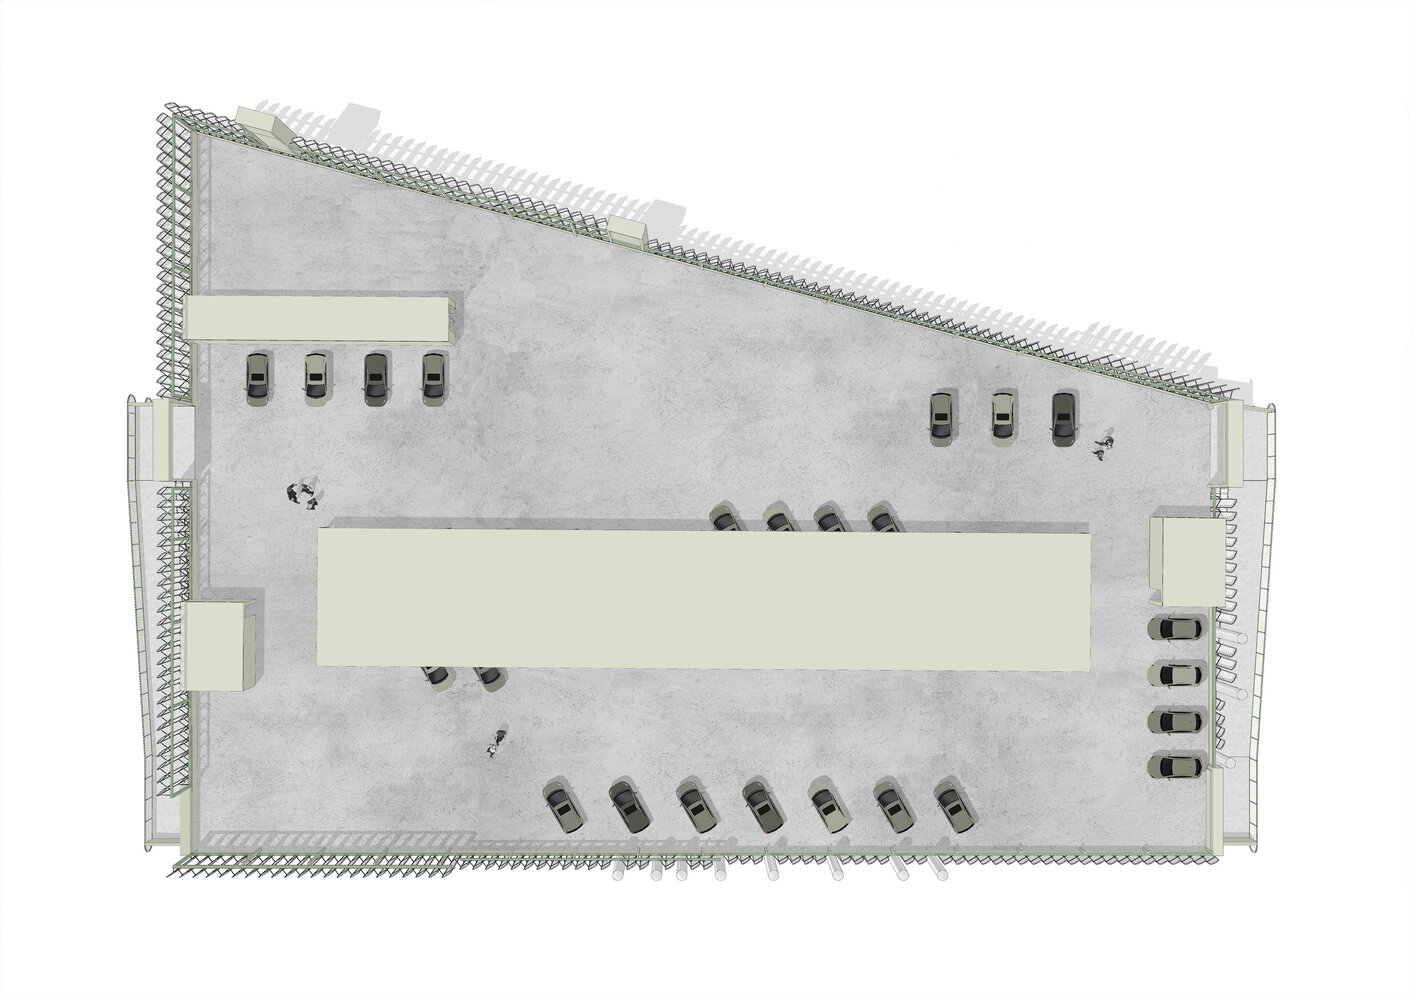
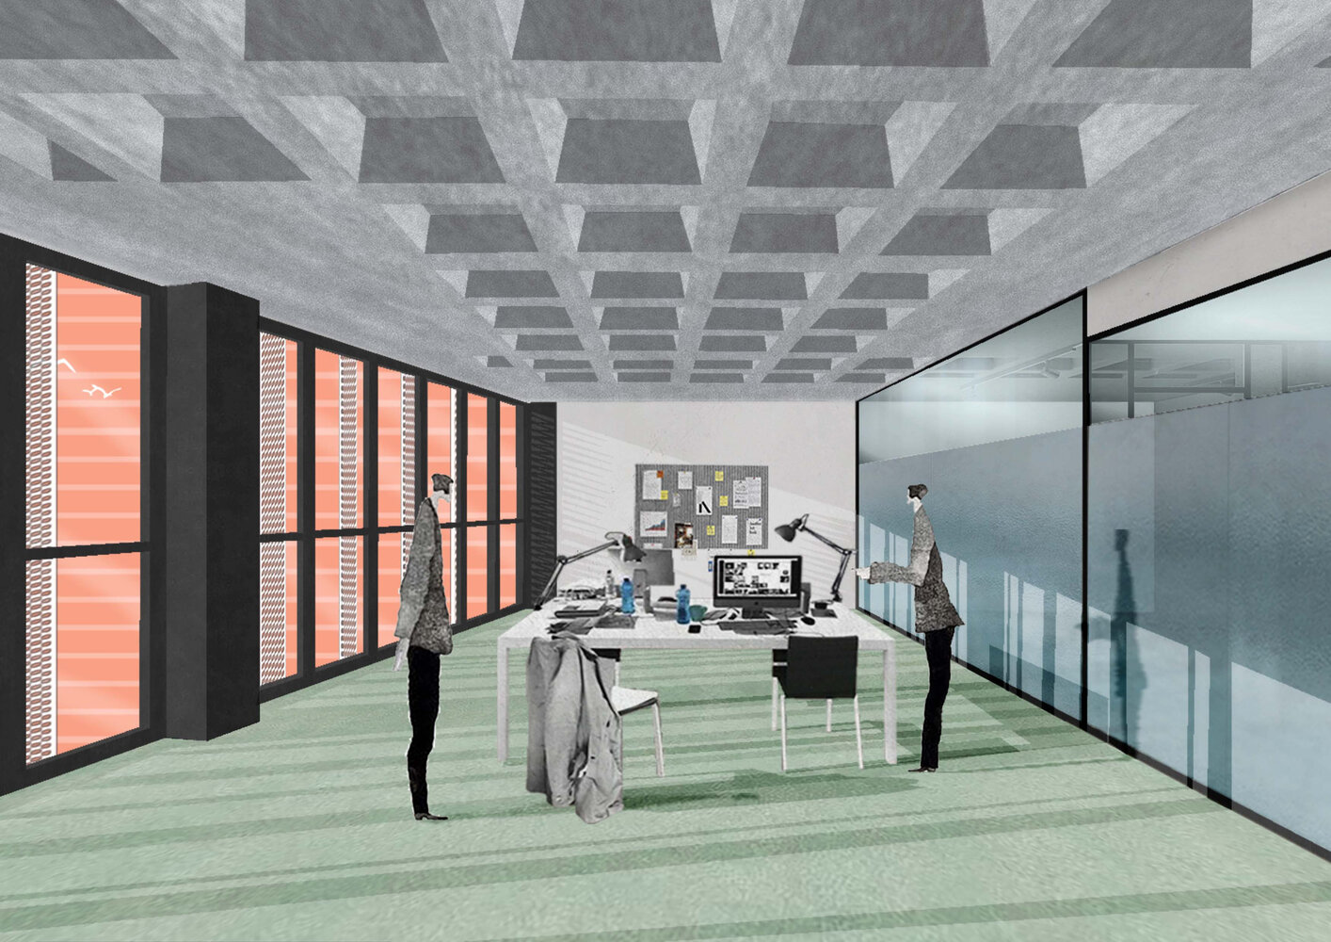
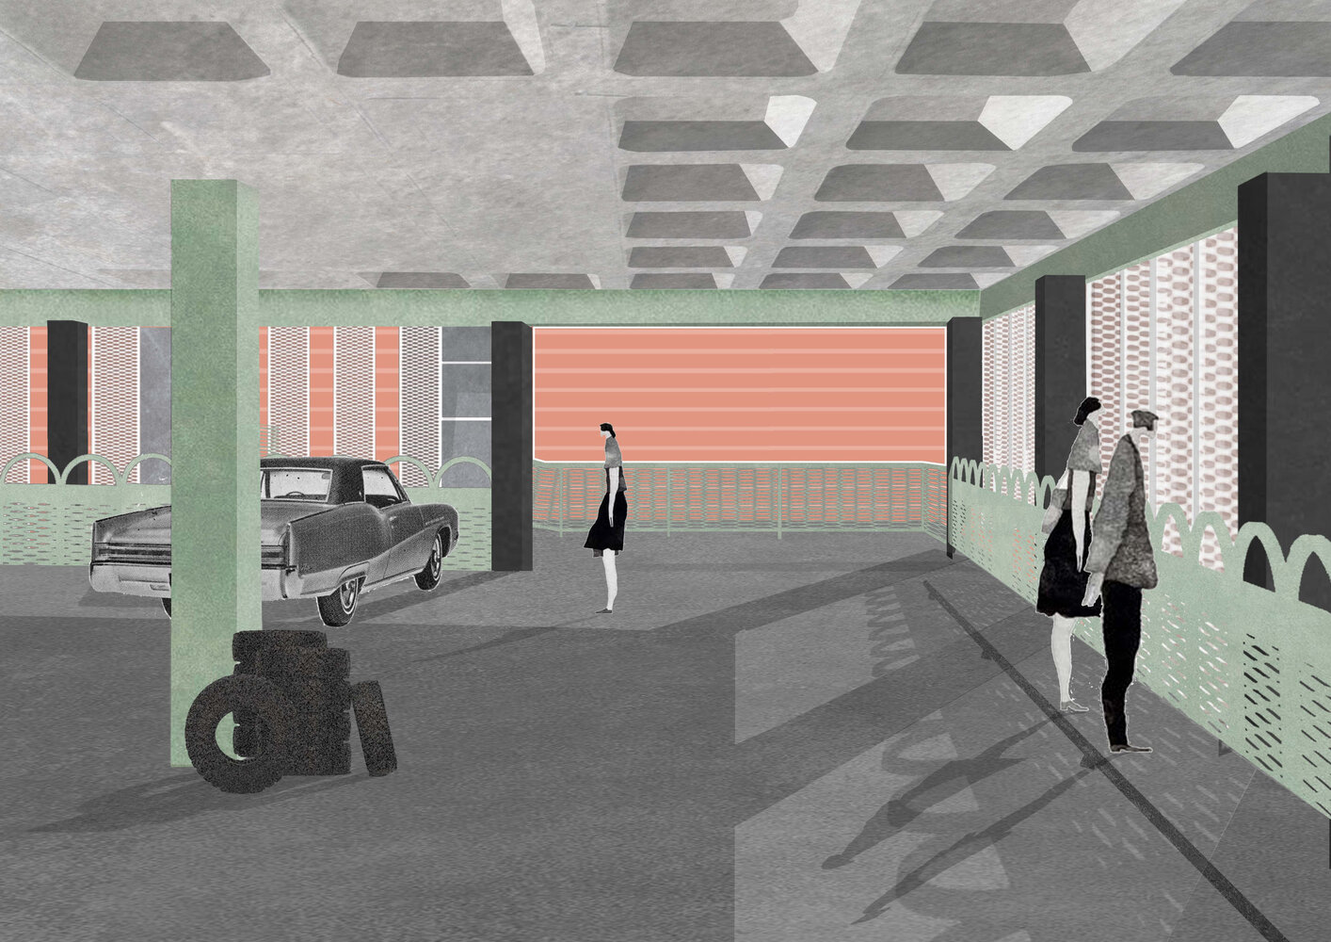
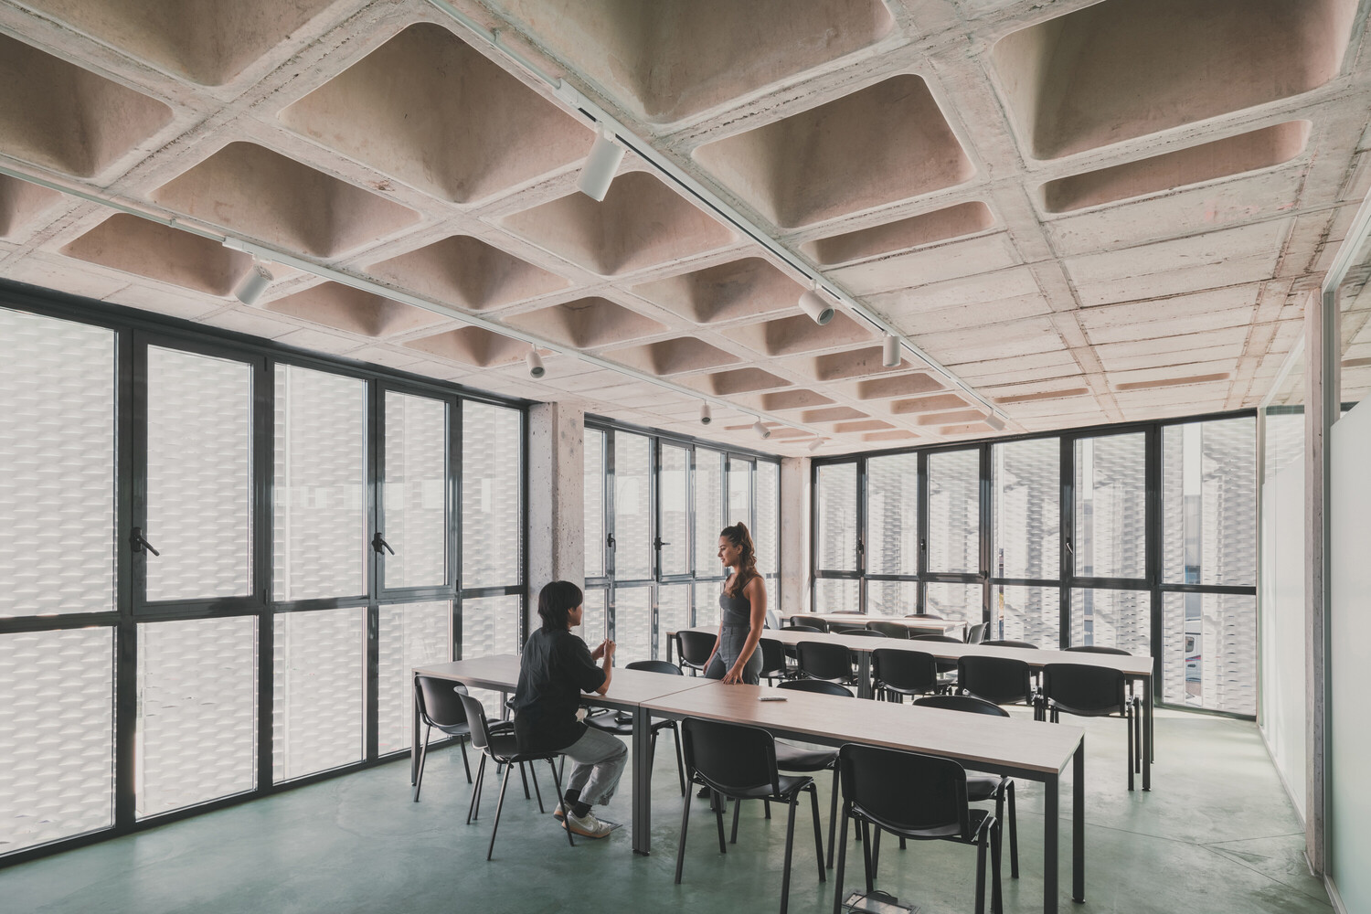
Following functional criteria, the ground floor is dedicated to the commercial space, mechanical workshops, and body shops, while the two upper floors are used for vehicle storage. This required reinforcing the existing structure to support the new loads.
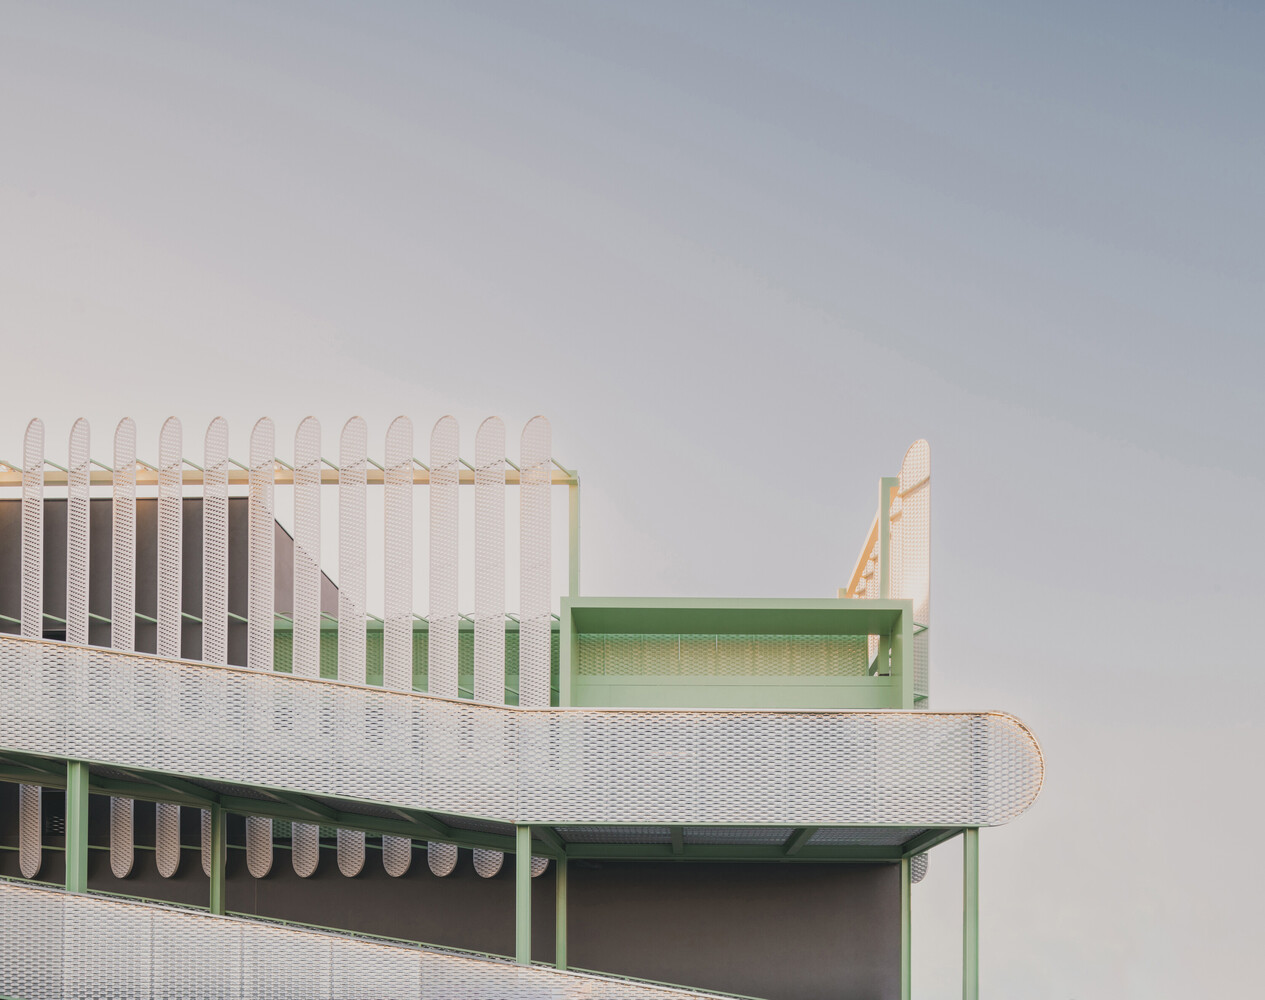
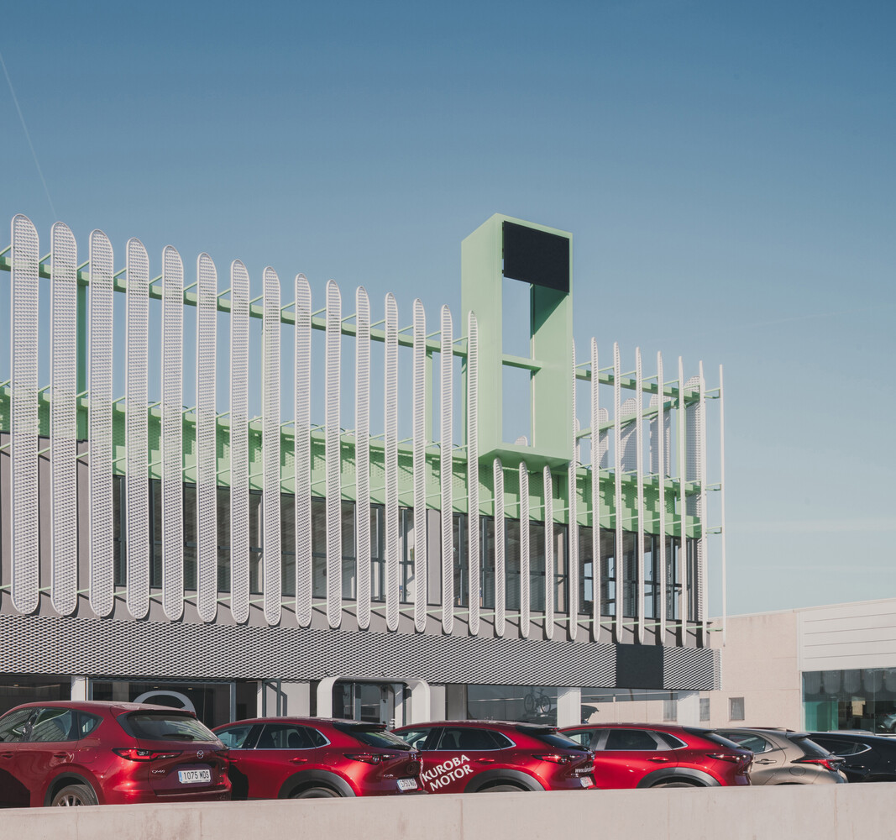
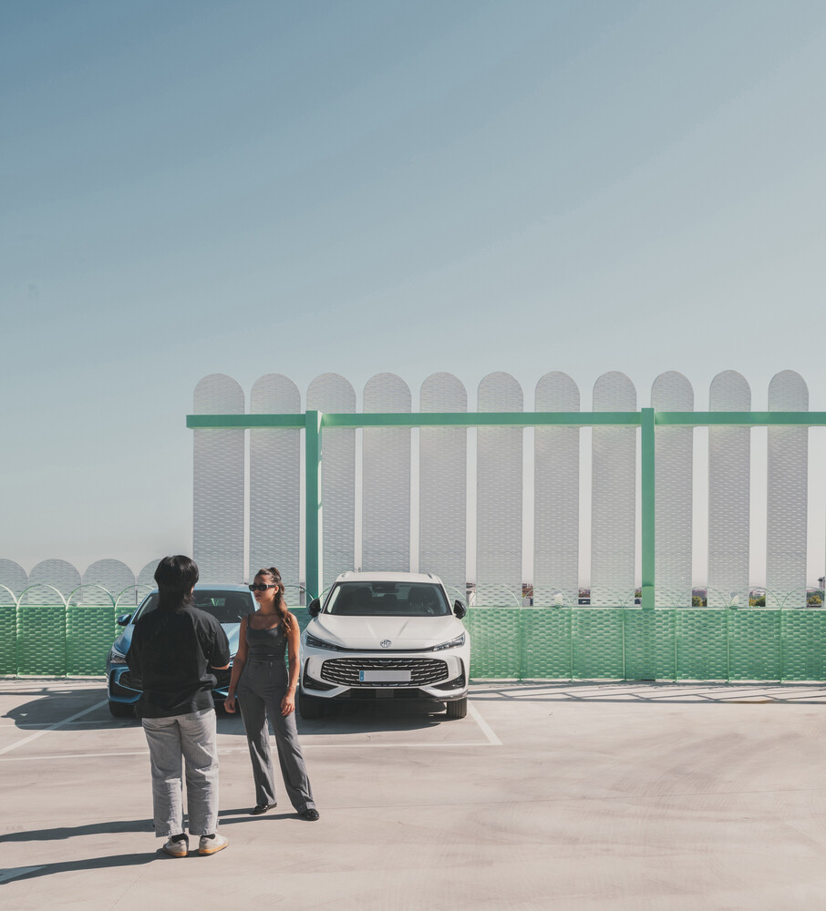
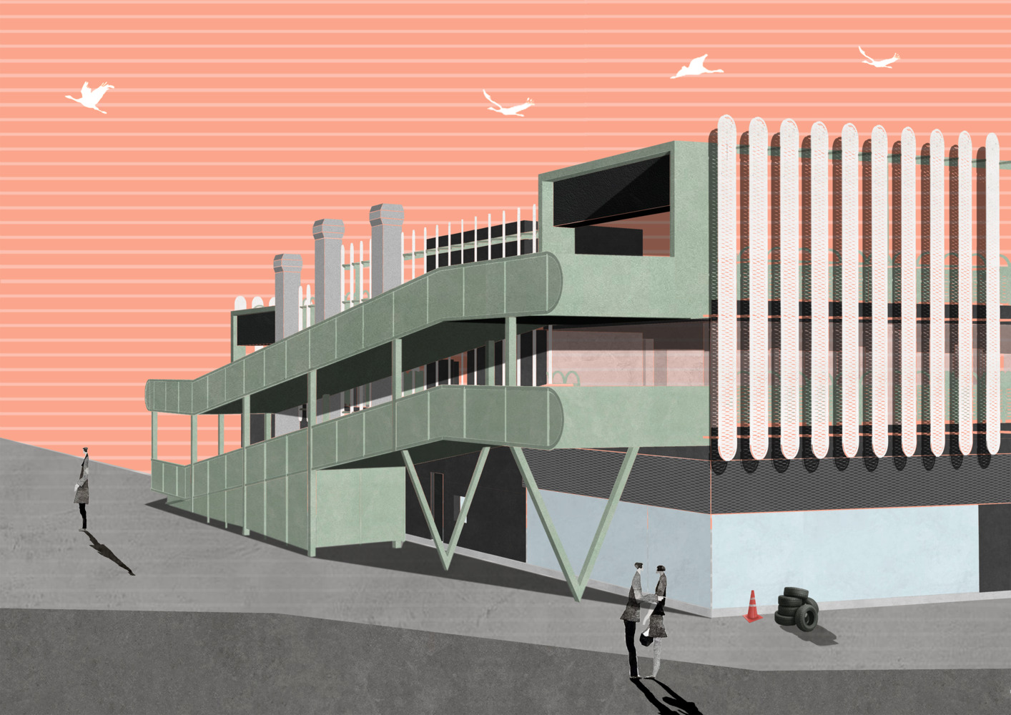
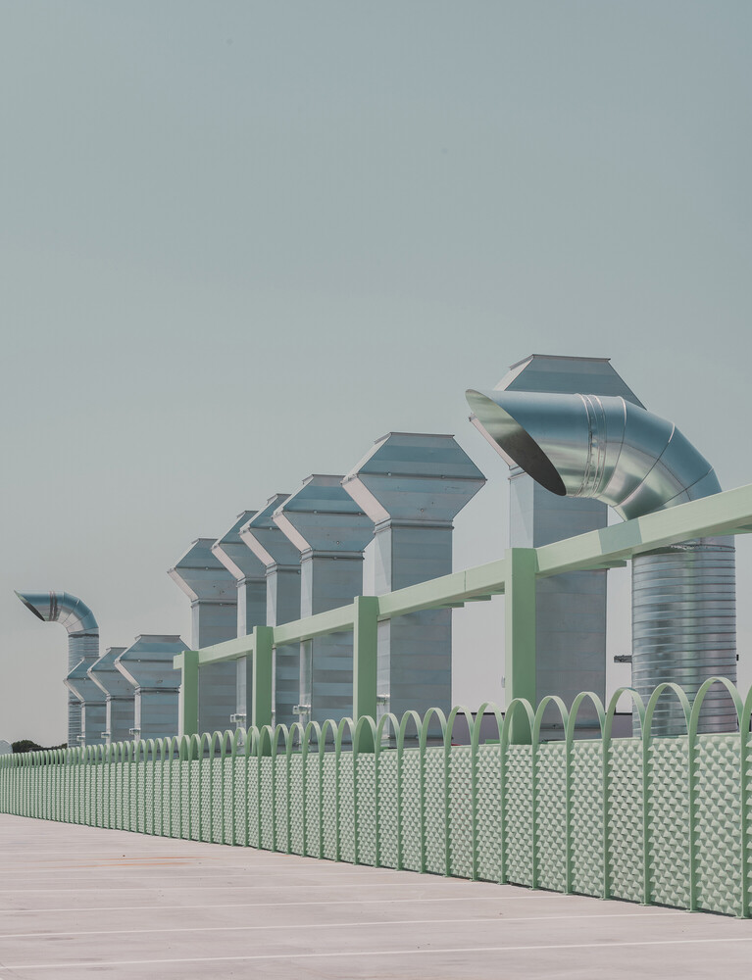
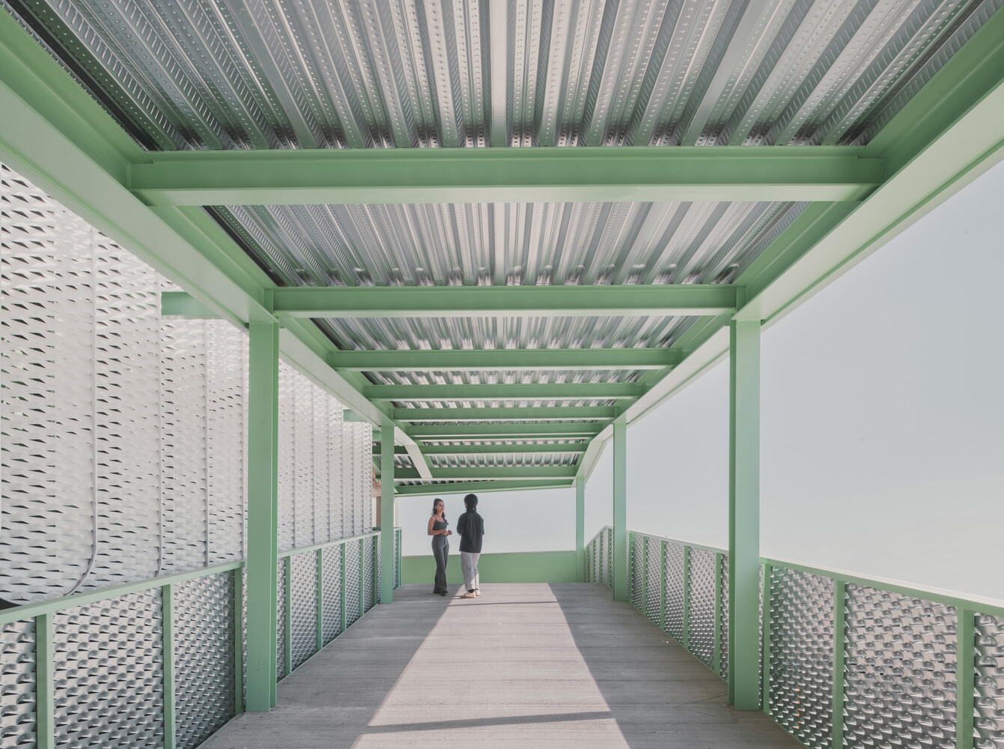
Additionally, the original roof was removed to create a new upper storage level protected from the sun by photovoltaic pergolas capable of generating enough energy to power not only this facility but also others nearby.
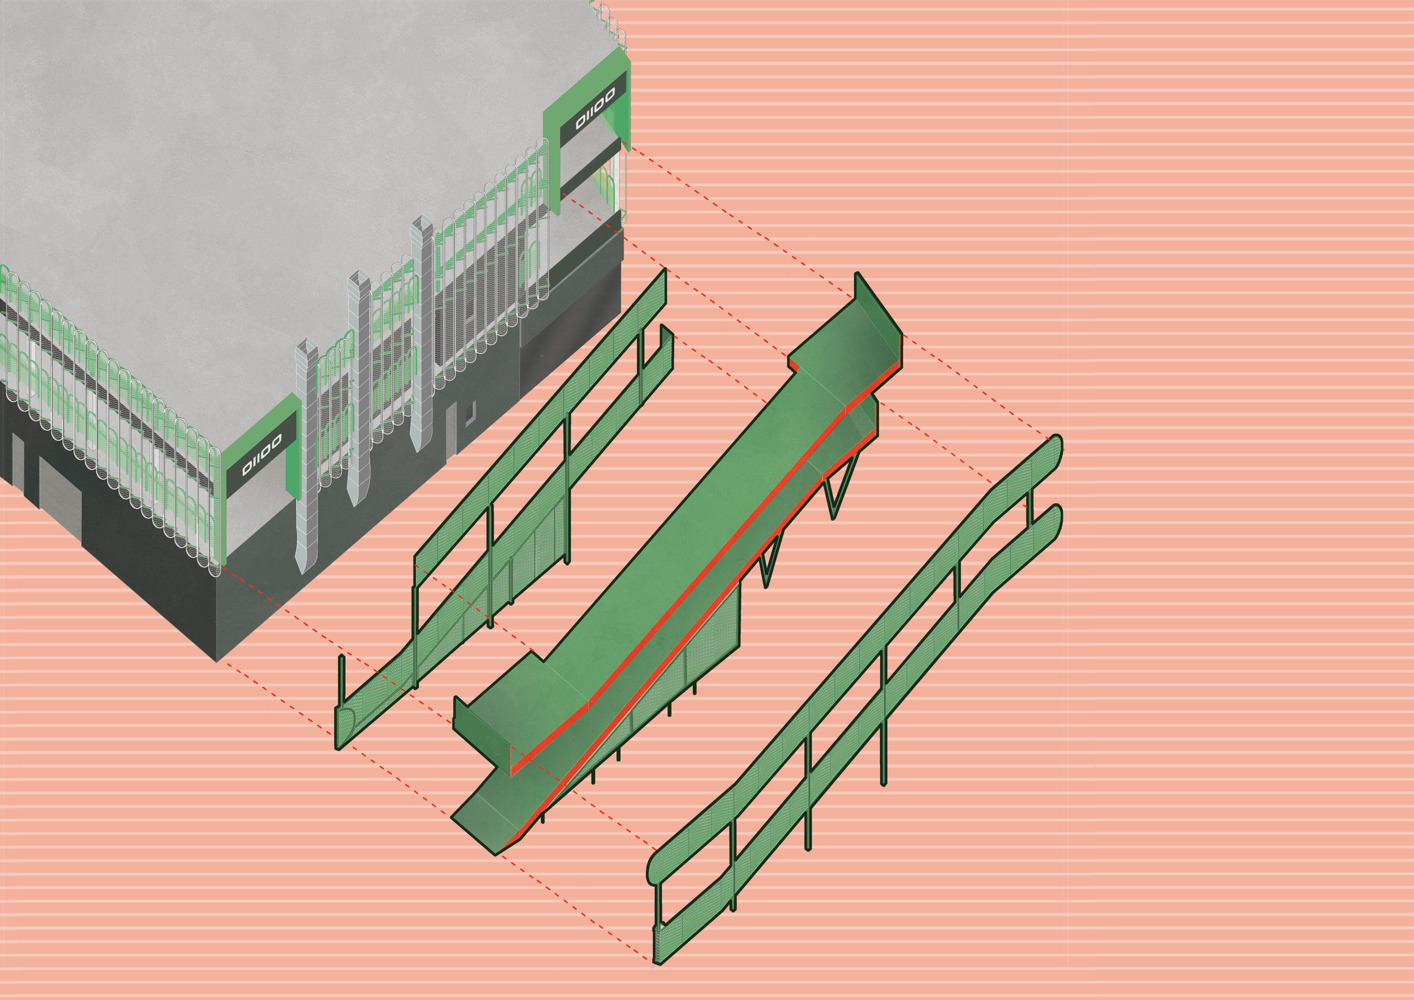
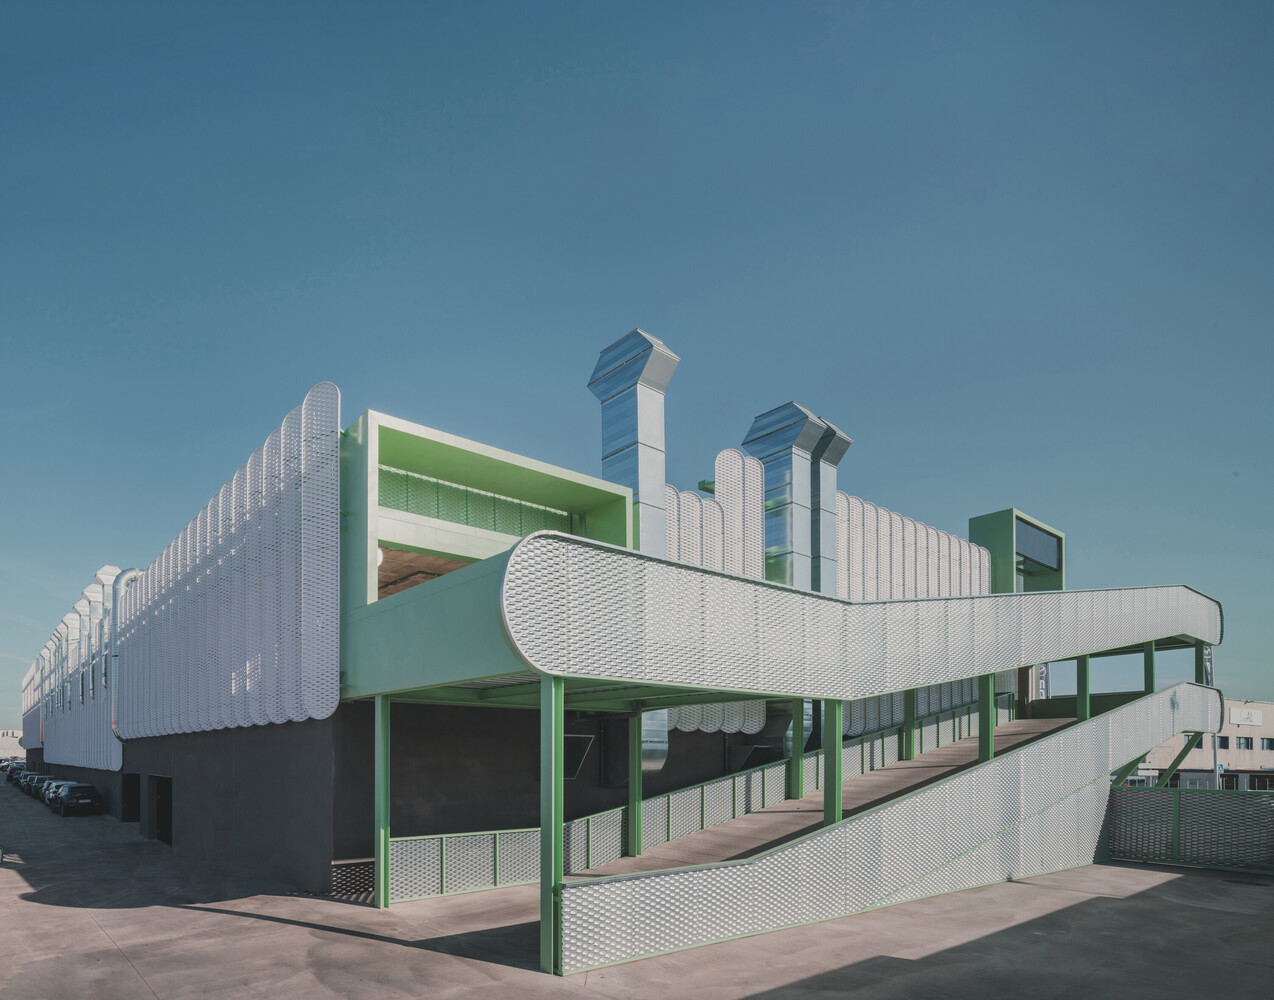
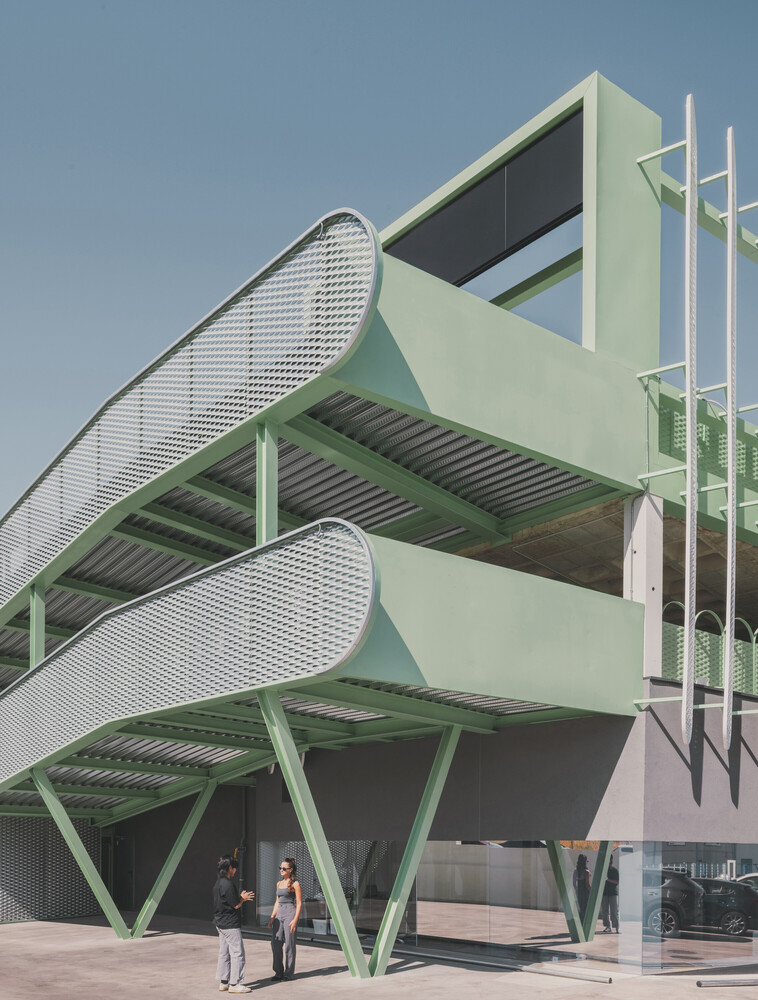
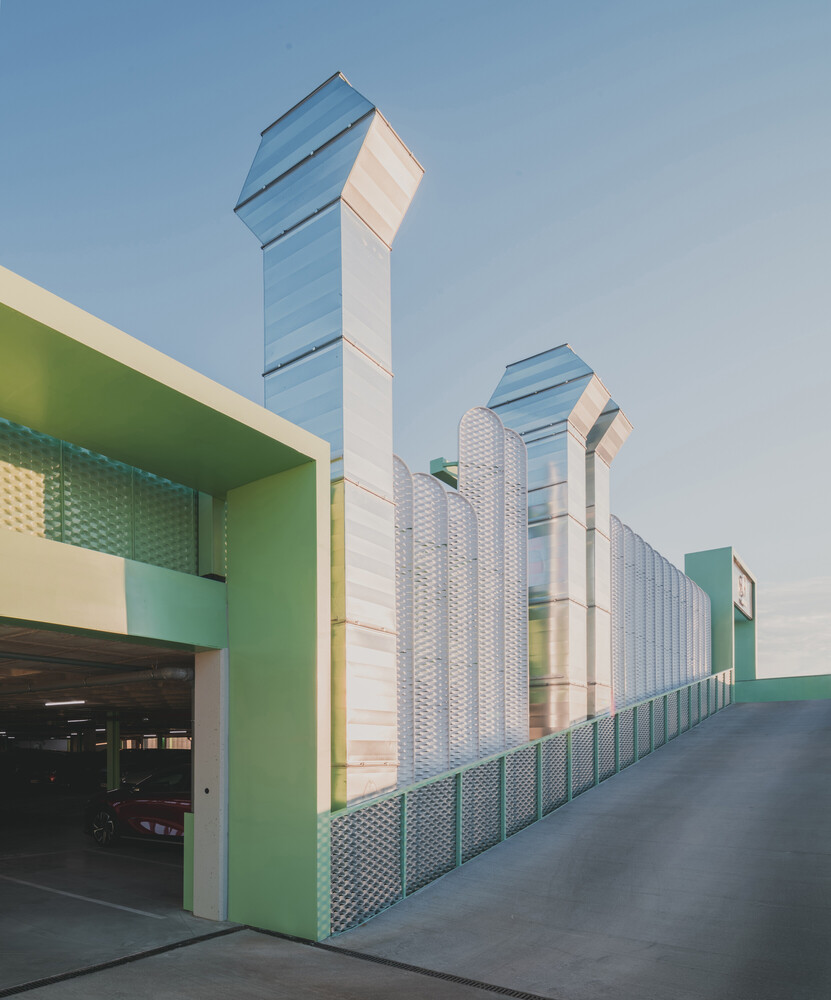
On the sides, two large ramps organize internal circulation, coexisting with the flow of customer vehicles on the ground floor. With the addition of offices on the first floor, the building's functional program is fully resolved.
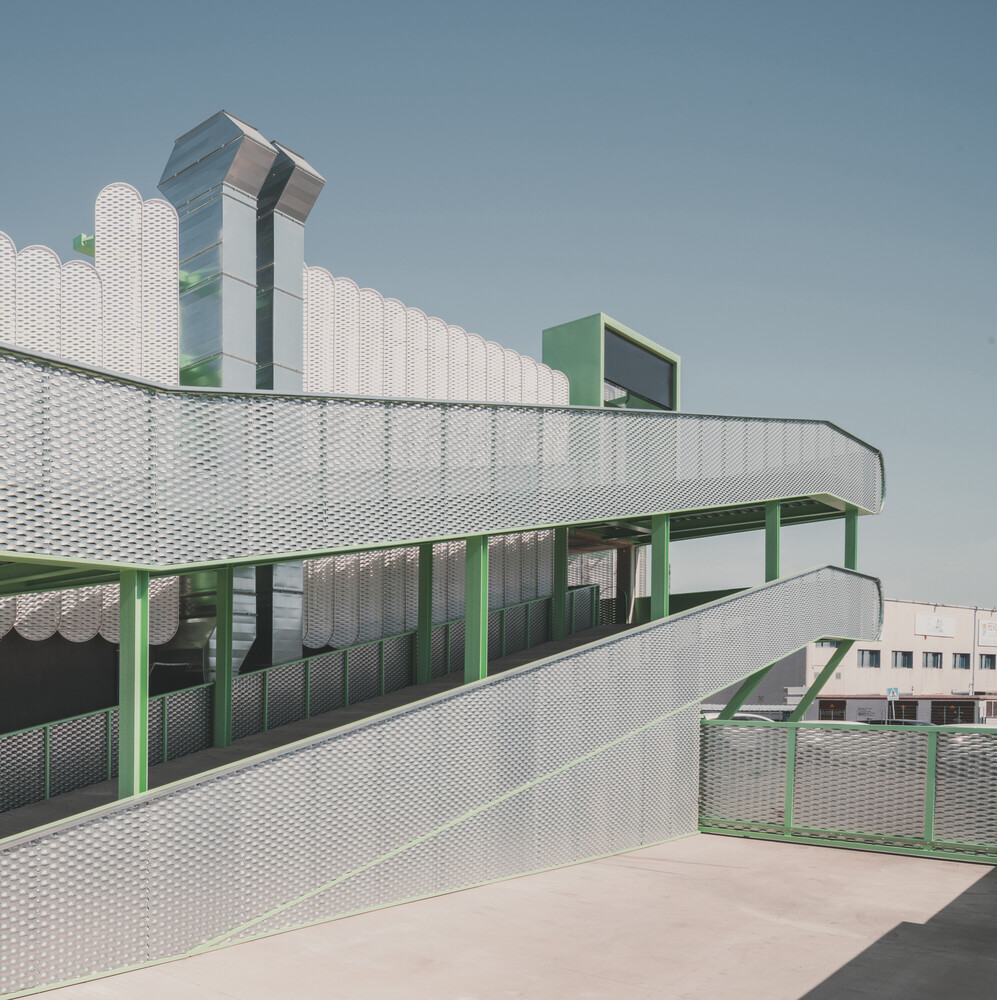
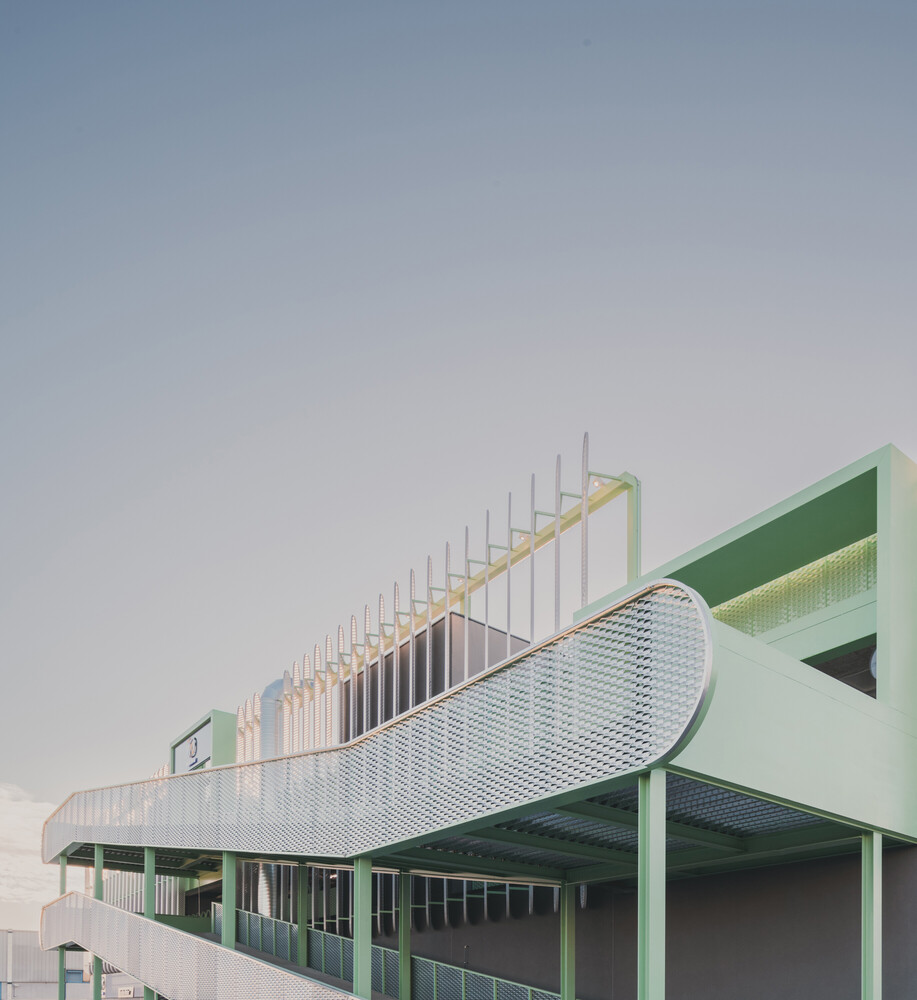
The old factory featured a closed, heavy brick facade that lacked insulation and was practically invisible within its surroundings. The project completely transforms the relationship between interior and exterior, opening the building up to its context. The upper storage floors are unconditioned and remain open, concentrating energy consumption solely on the ground floor where workers and customers are located.
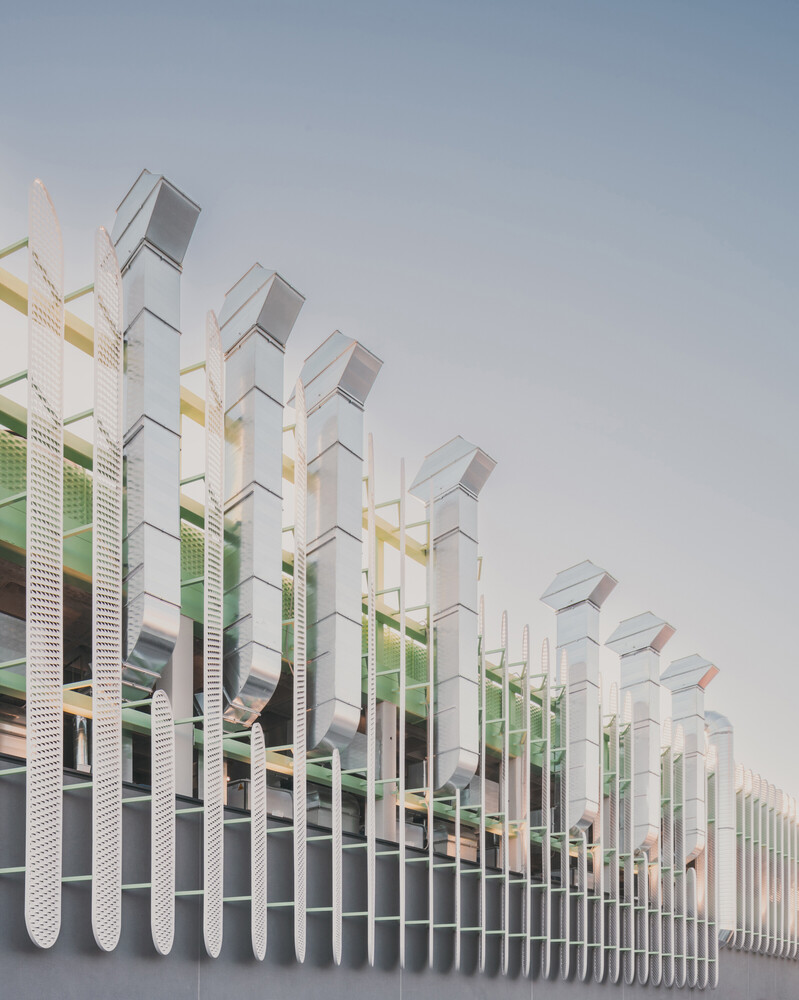
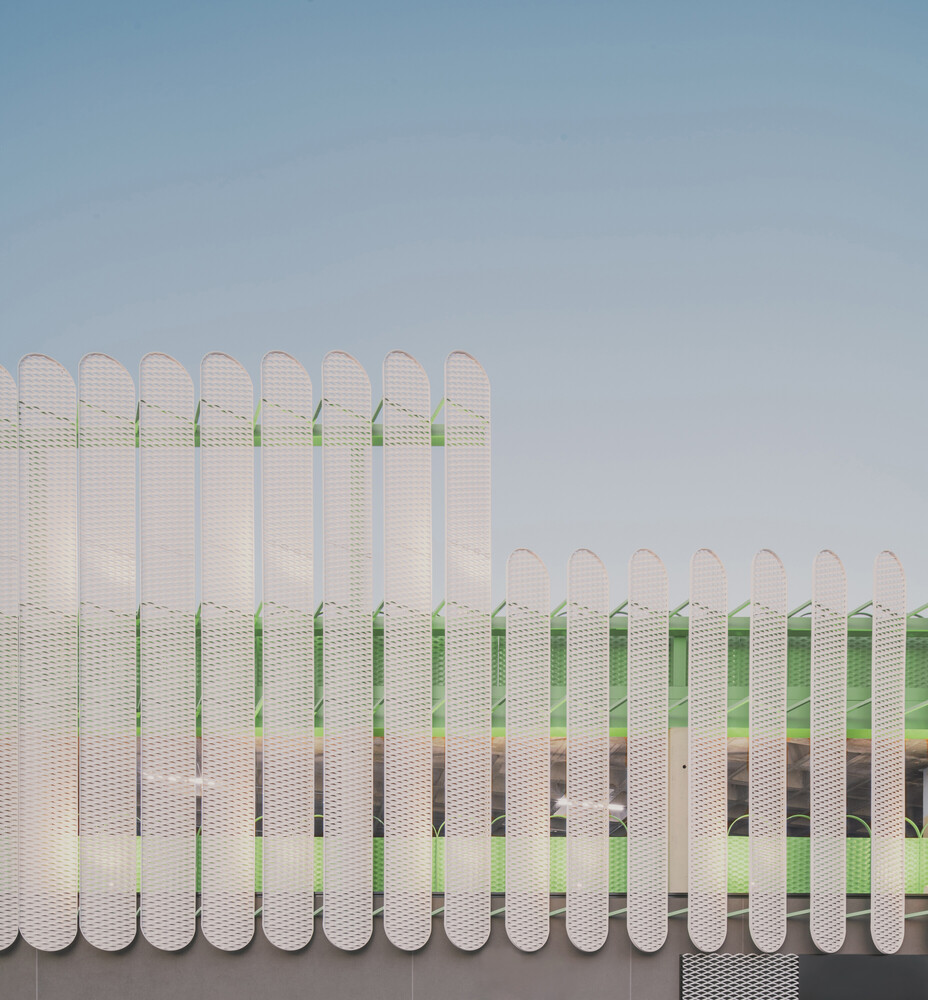
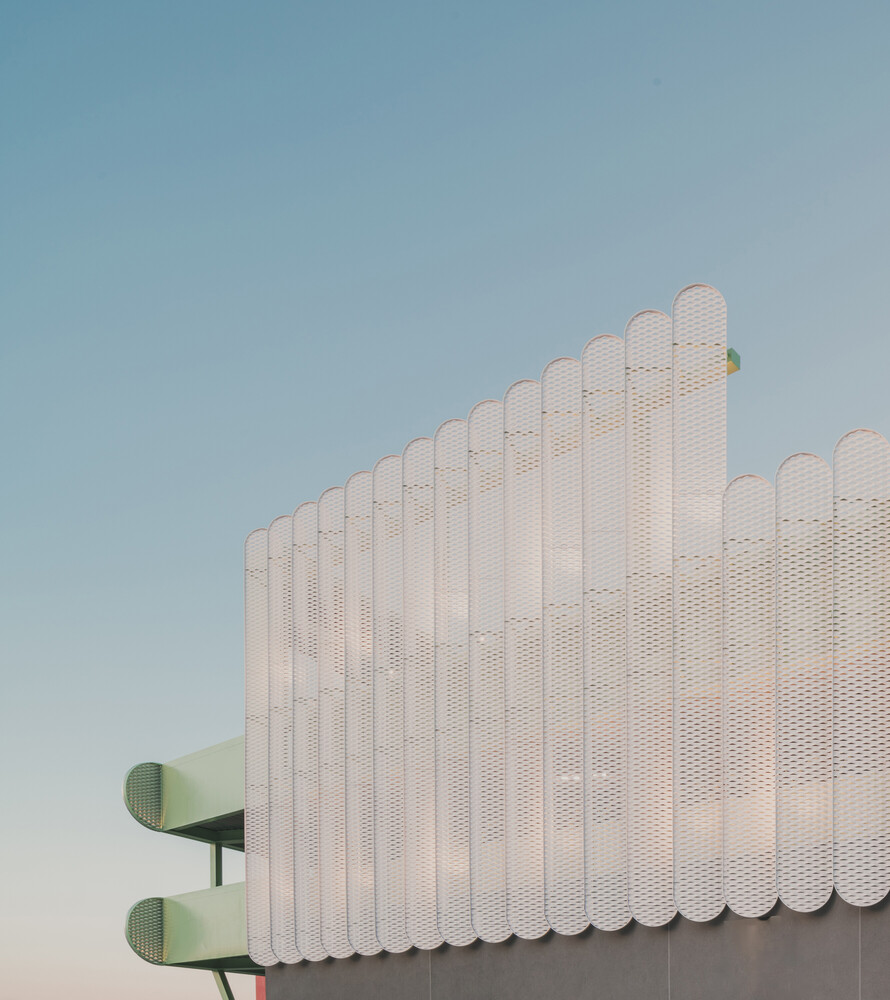
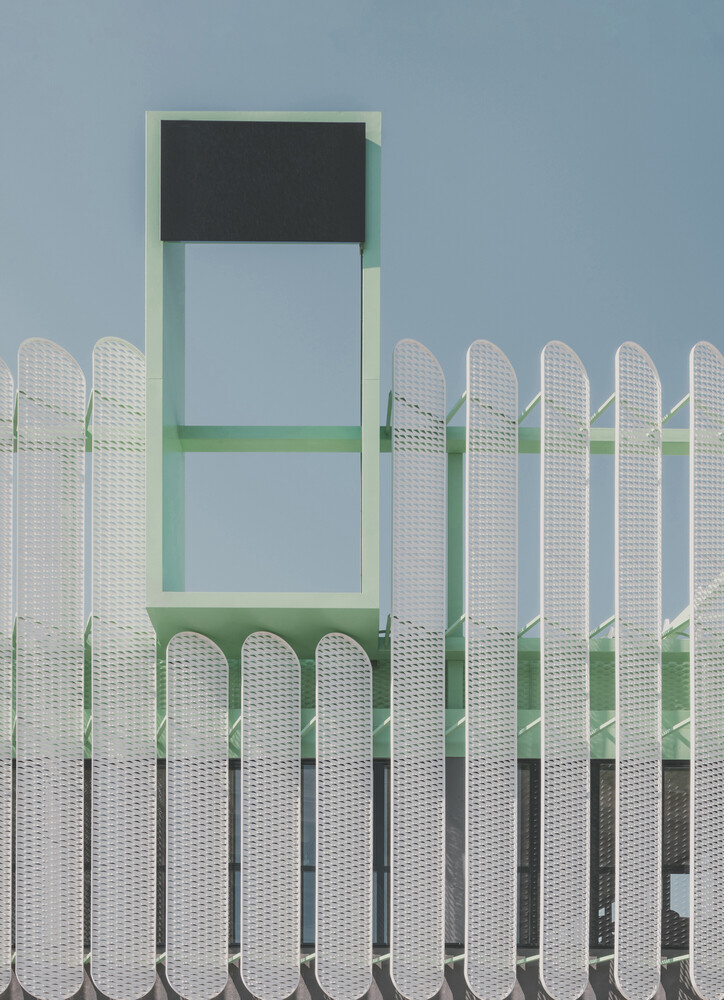
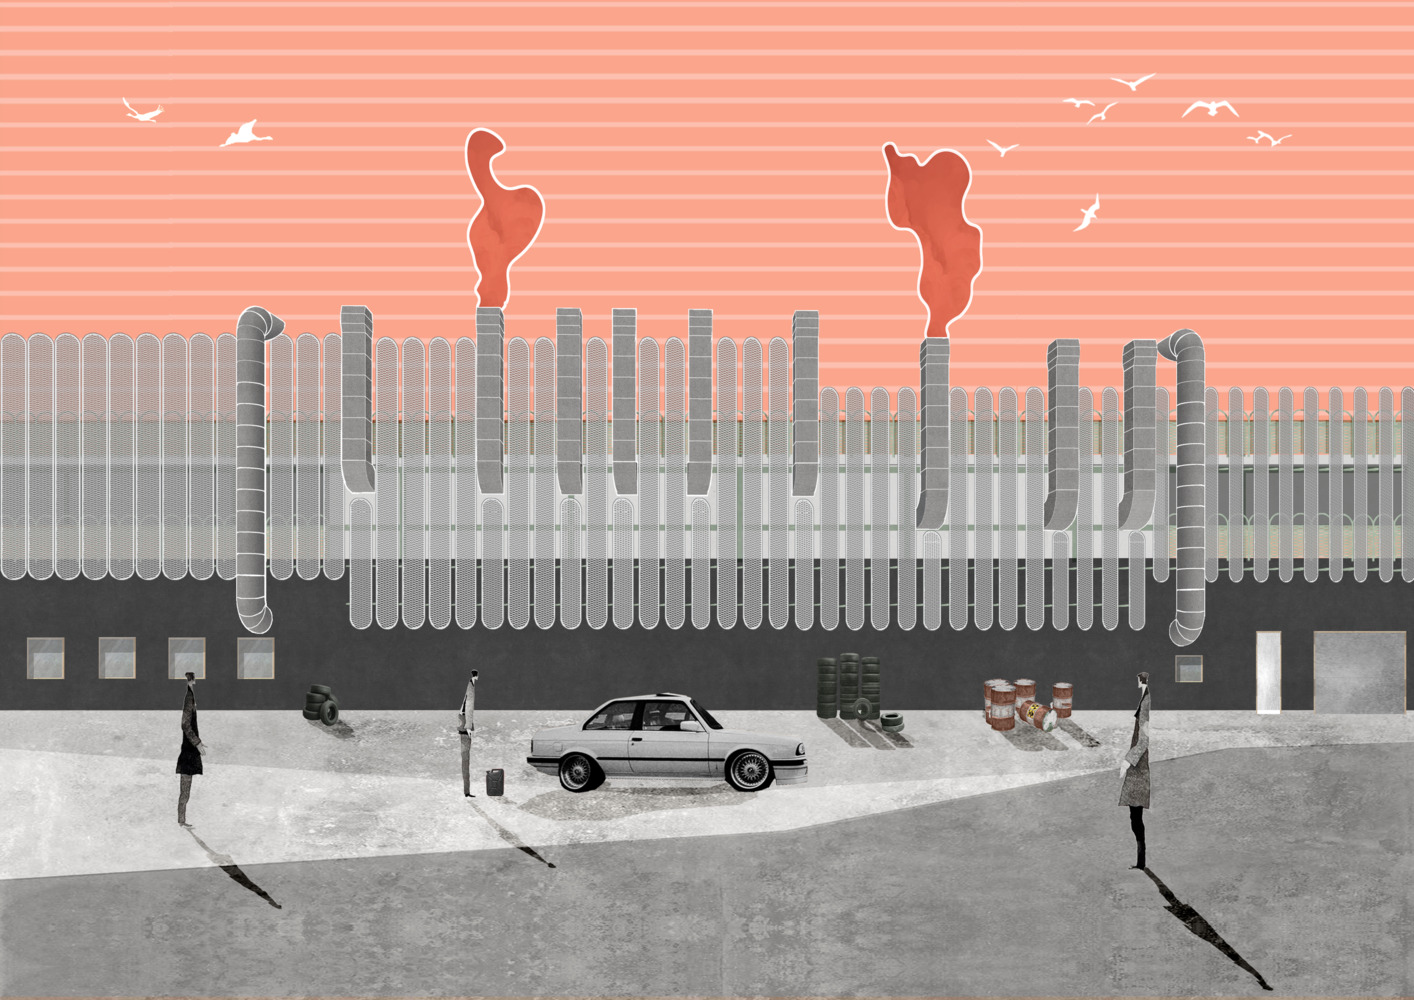
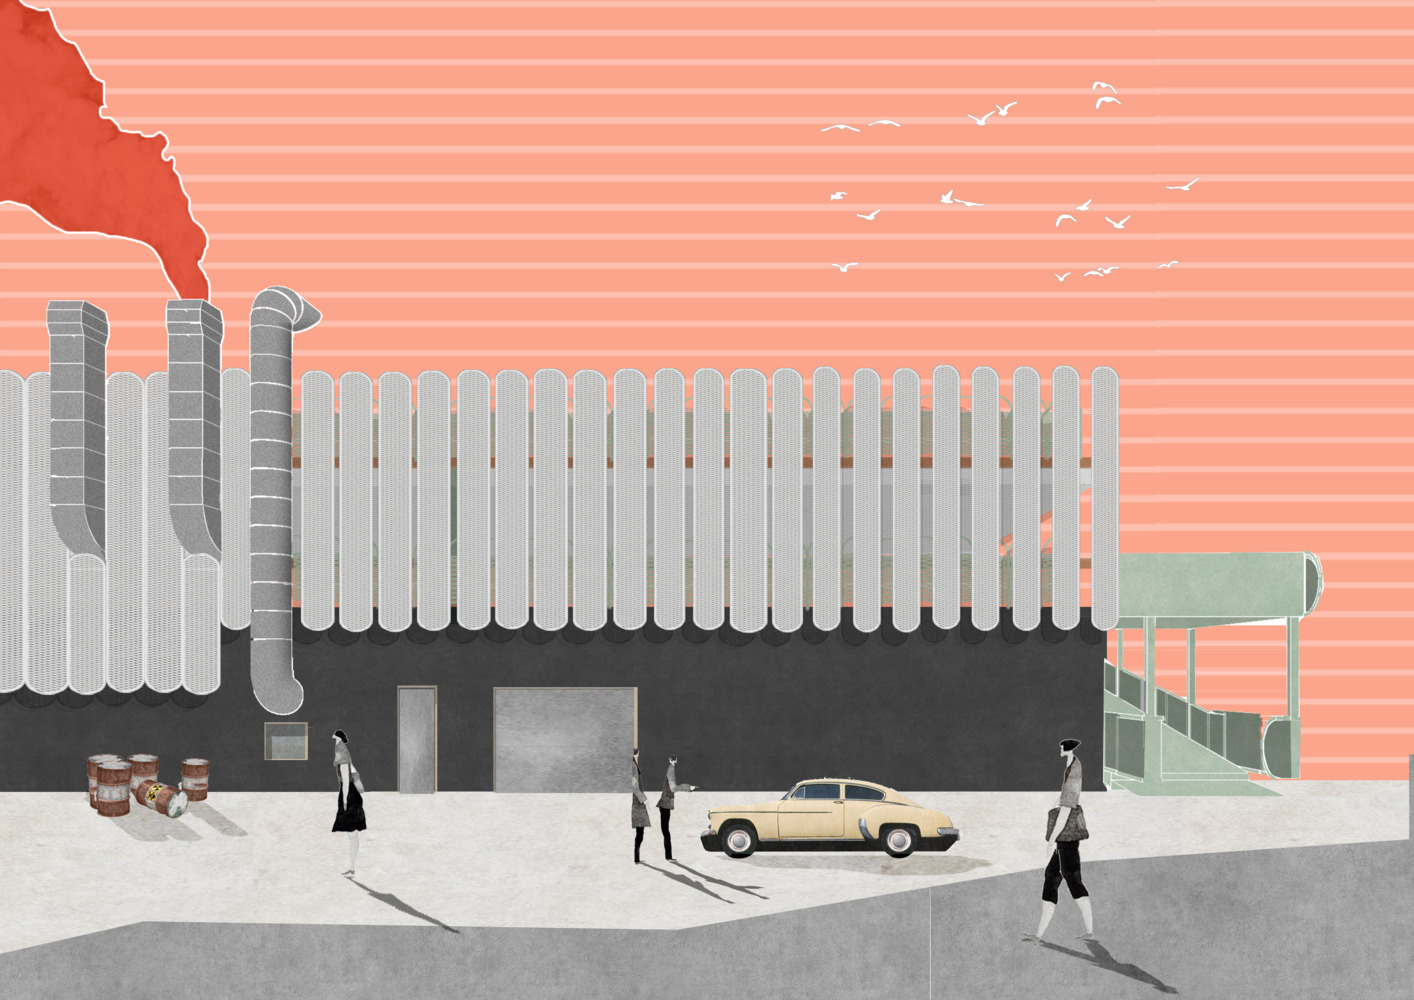
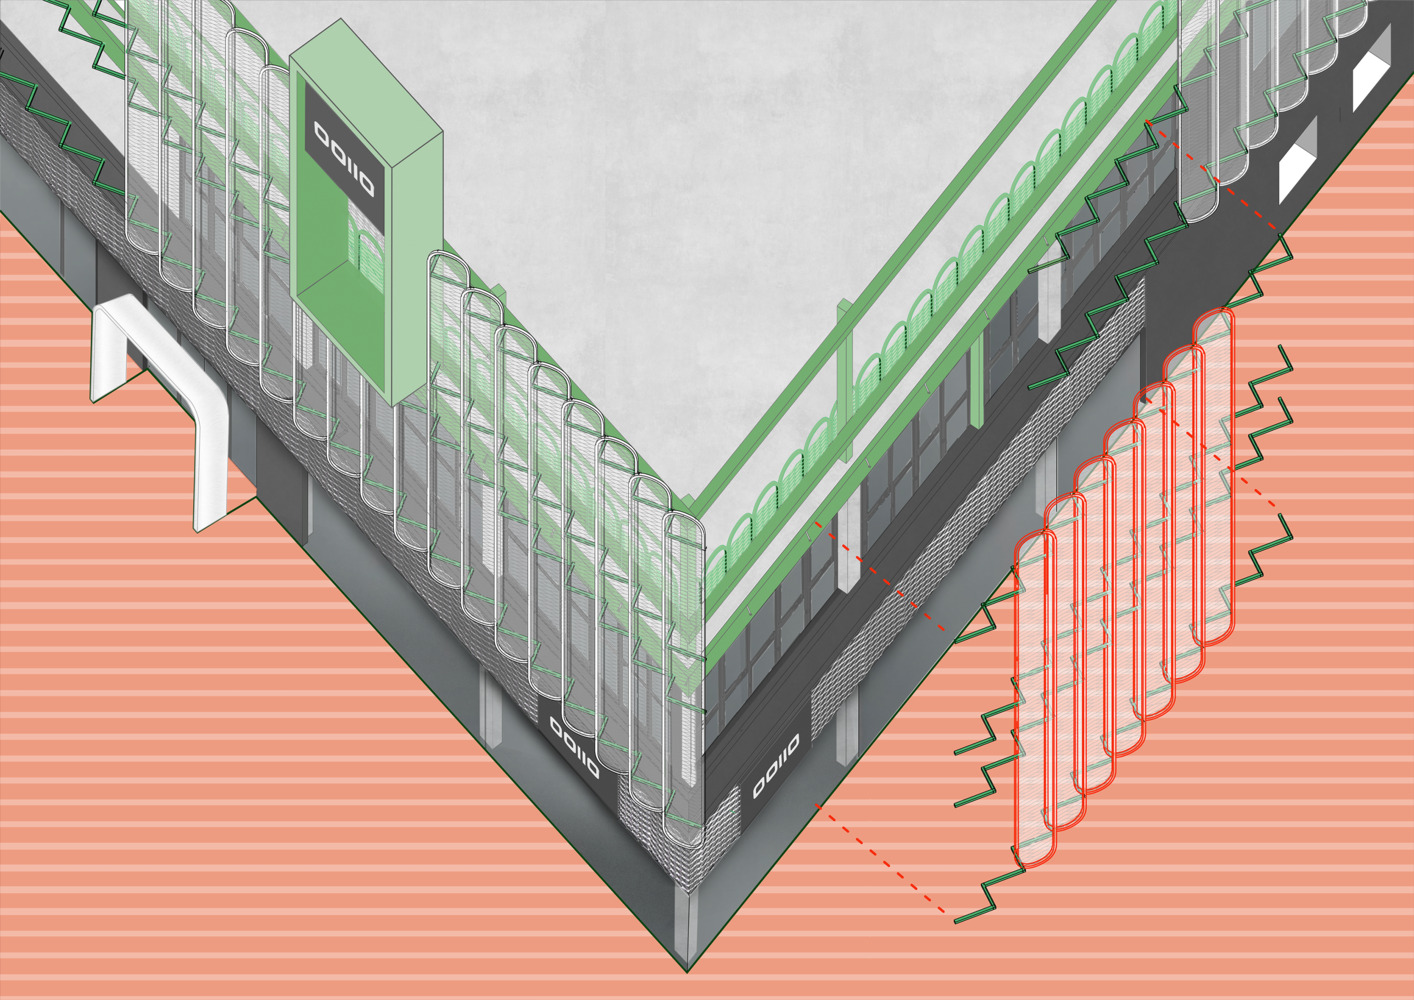
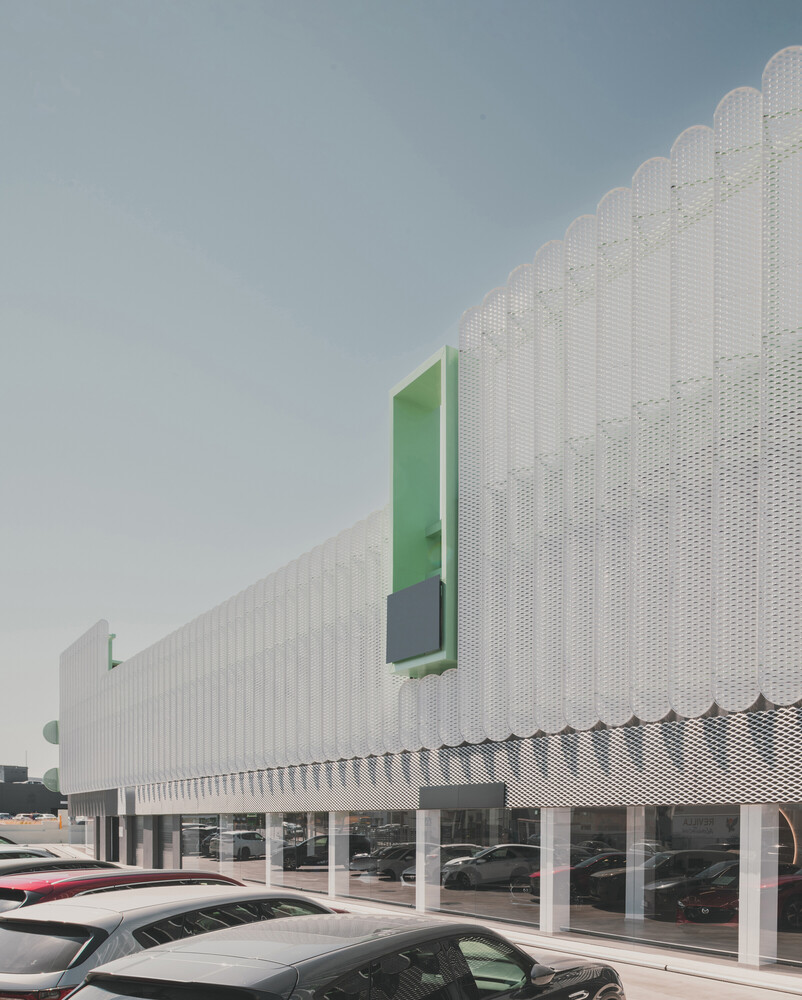
The new envelope is composed of large white metal slats of various sizes, anchored to a mint-green substructure, combined with chimneys and vents from the industrial systems.
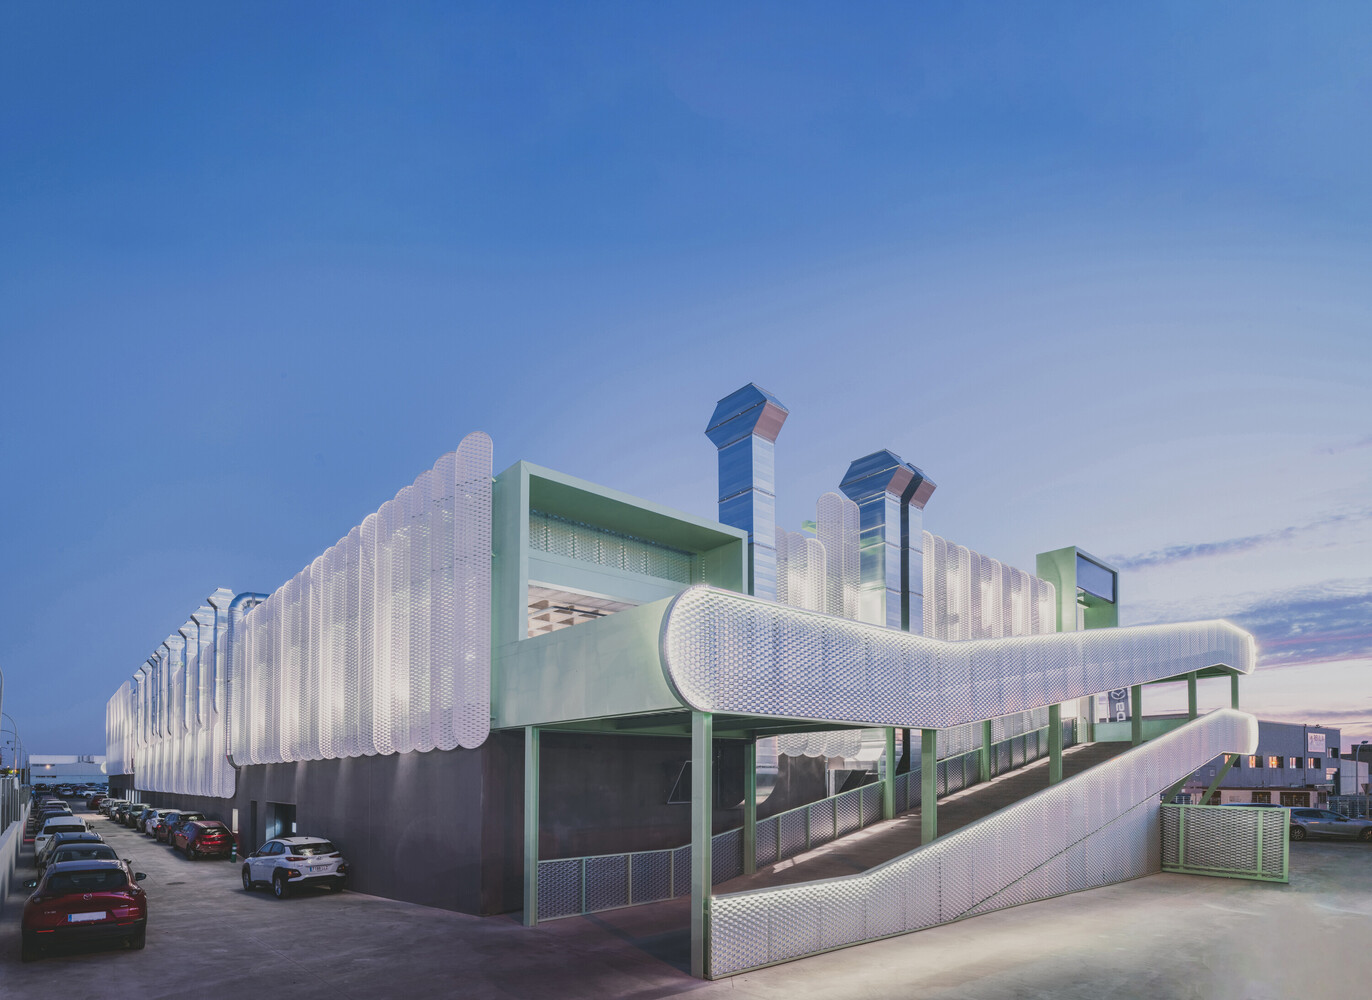
By bringing these building systems to the facade, the industrial character of the building is showcased and monumentalized, while simultaneously freeing up interior space to facilitate vehicle movement.
The facade thus becomes the project's defining feature: a vehicle container that stands out in the middle of the monotonous industrial landscape thanks to its textures, formal play, and color contrasts.
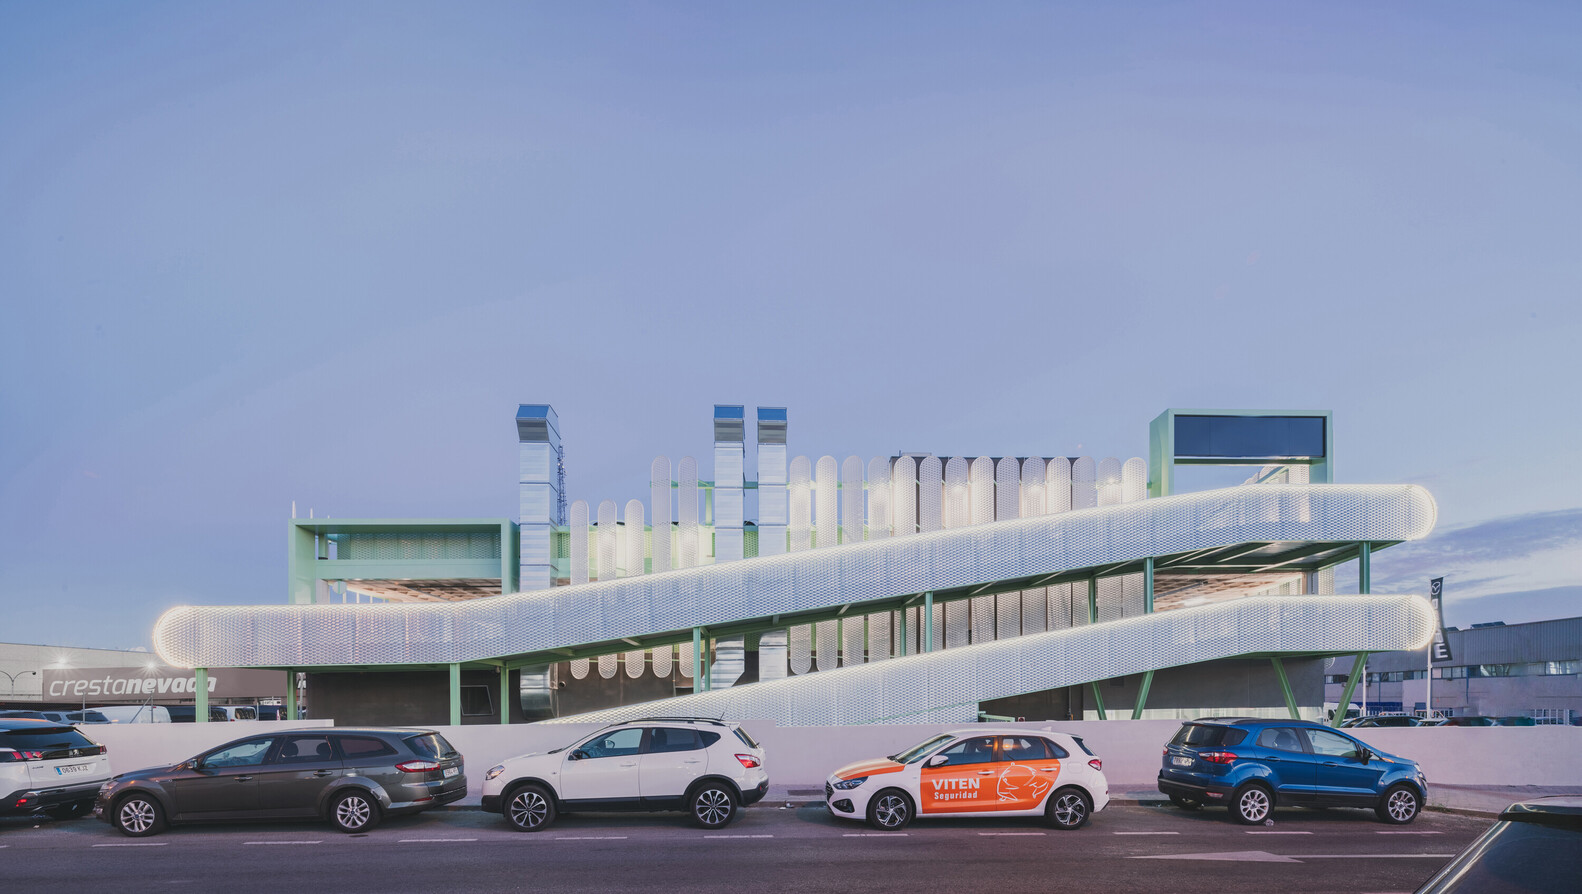
The slats evoke the vertical banners of car dealerships, catching the visitor's eye, adding character, and reducing energy consumption through passive solar control. Even during the intense Madrid summer, cross-ventilation keeps the upper floors several degrees cooler without the need for air conditioning.
Passive solar control, self-sufficient energy production, rainwater harvesting for car washing, reuse of existing structures, design, and a distinct identity. This project demonstrates that a different kind of industrial architecture is not only possible, but necessary.