Timber Structure Pedestrian Bridge Of Yitaiyipin Garden
TIMBER STRUCTURE PEDESTRIAN BRIDGE OF YITAIYIPIN GARDEN
GREEN ARCHITECTS, gad
ARCHITECTS
GREEN ARCHITECTS, gad
CONSTRUCTION DEEPENING DESIGN TEAM
Zhu Weiwei、he Ru、GAO Linlin
CONSTRUCTION DEEPENING DESIGN
Green Architects
CLIENTS
Shanghai Yiliu Property Development Co., LTD.
PARTNER
Gad
PHOTOGRAPHS
Cao Liang
AREA
230 m²
YEAR
2025
LOCATION
Shanghai, China
CATEGORY
Public Architecture
English description provided by the architects.
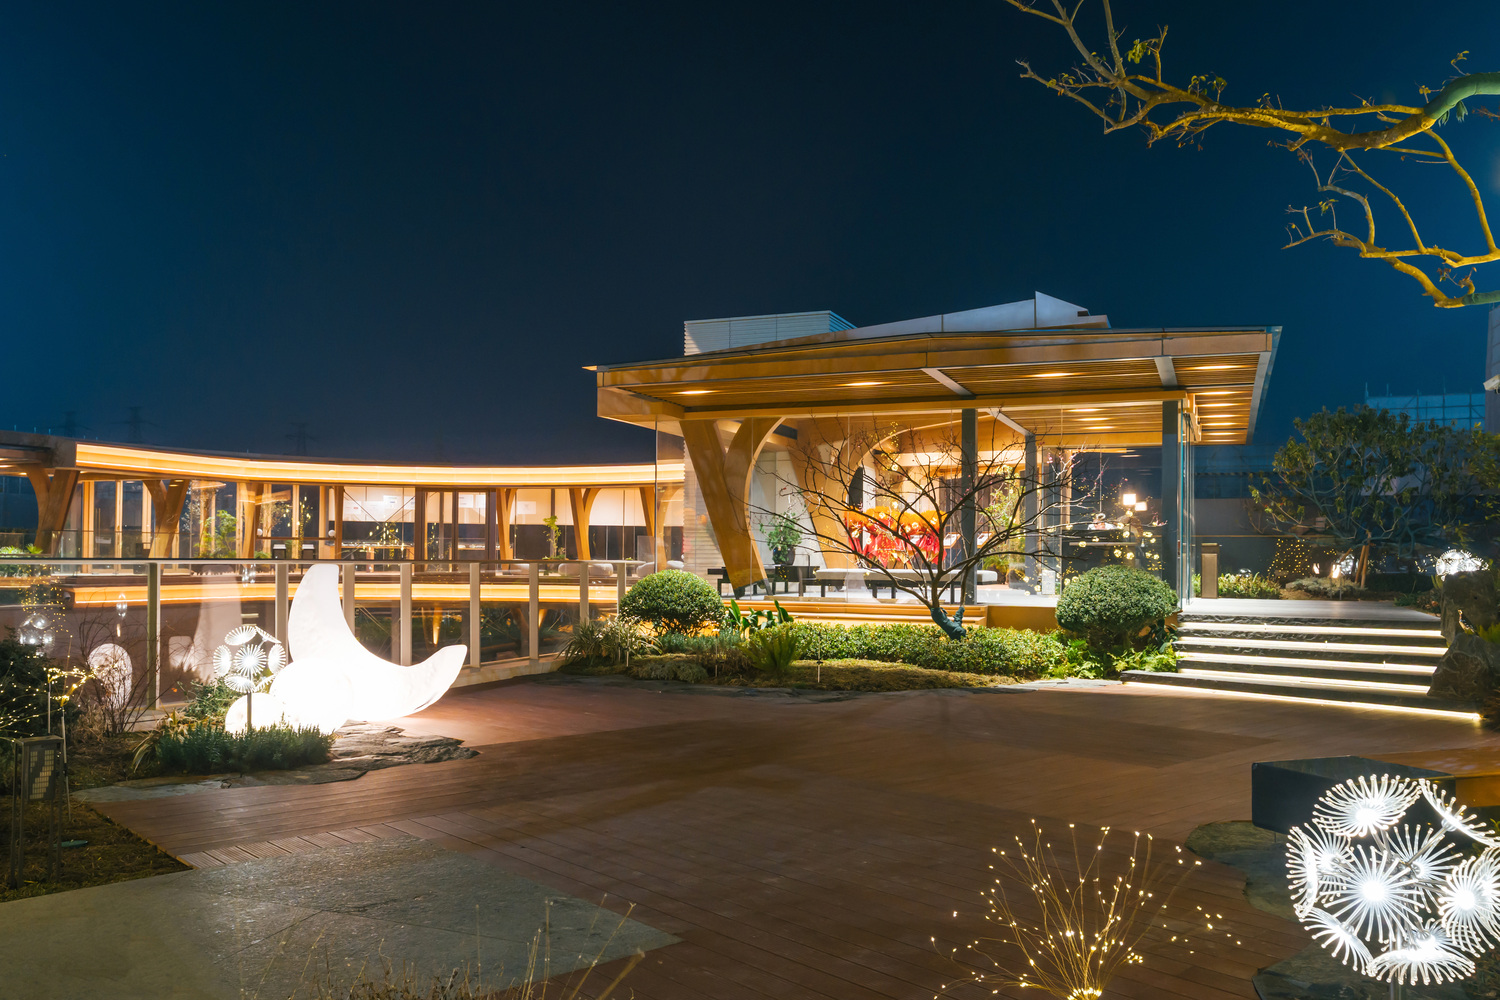
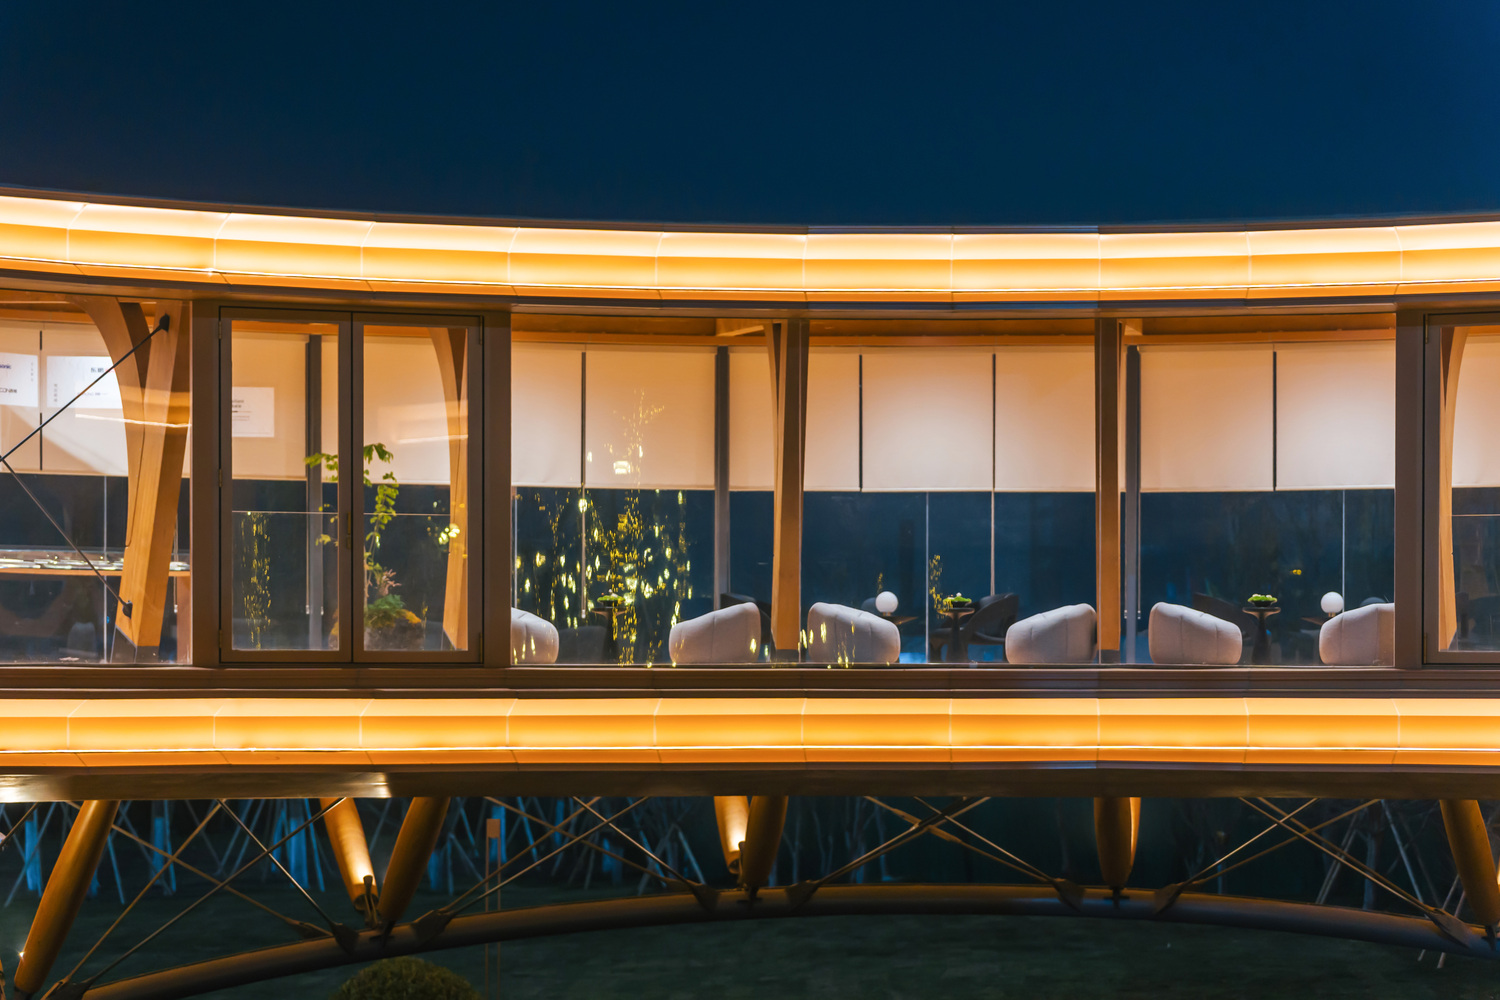
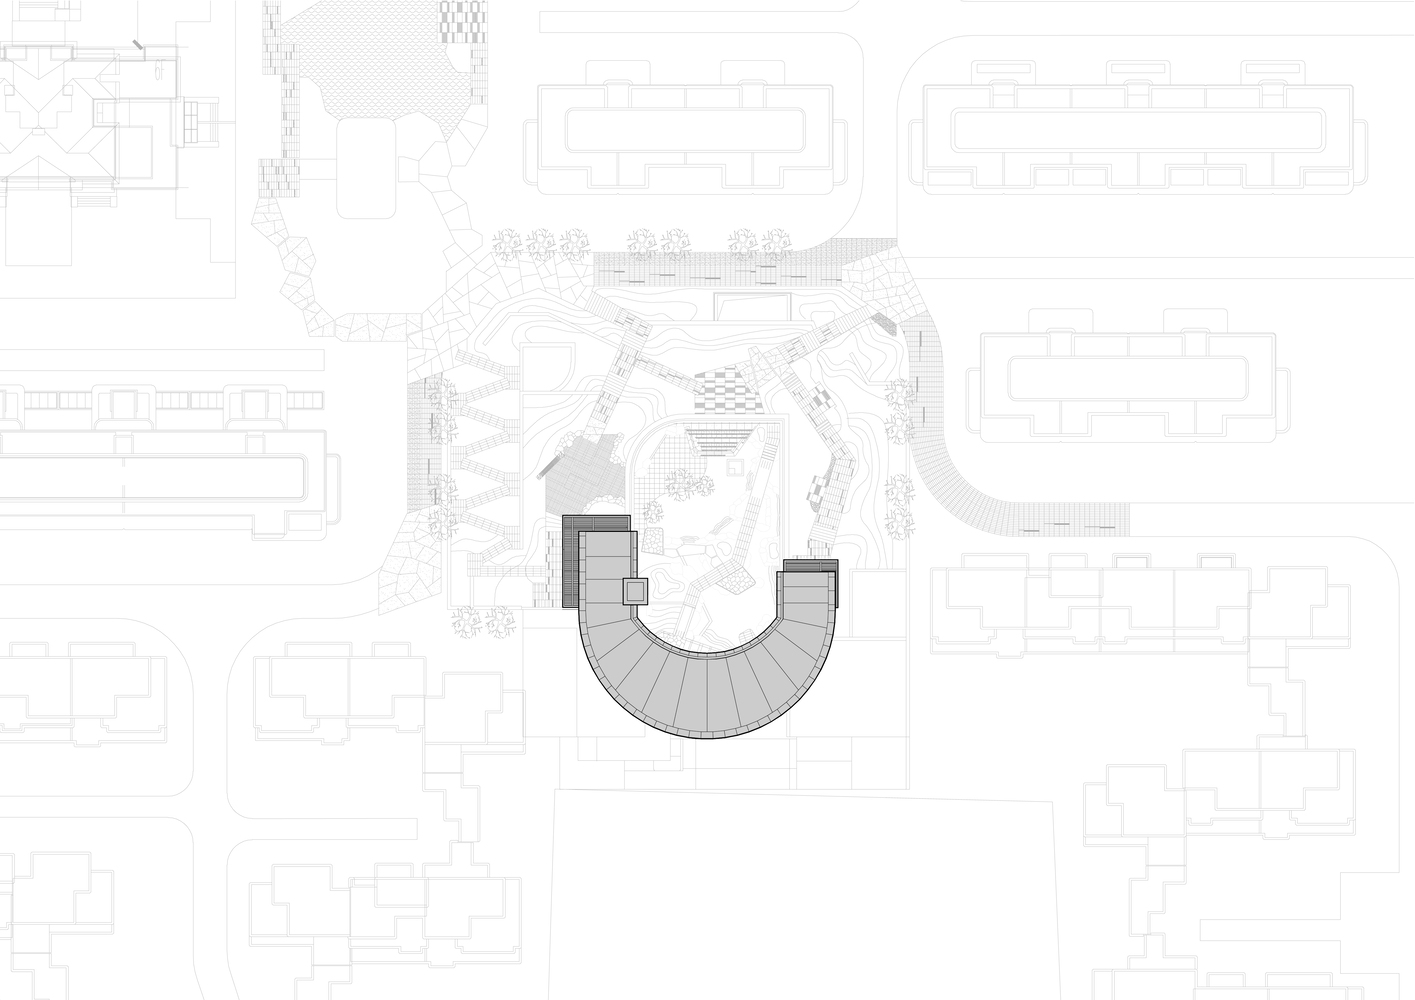
This project is located in Pudong New Area, Shanghai, and serves as a covered pedestrian bridge within Yitaiyipin Garden.
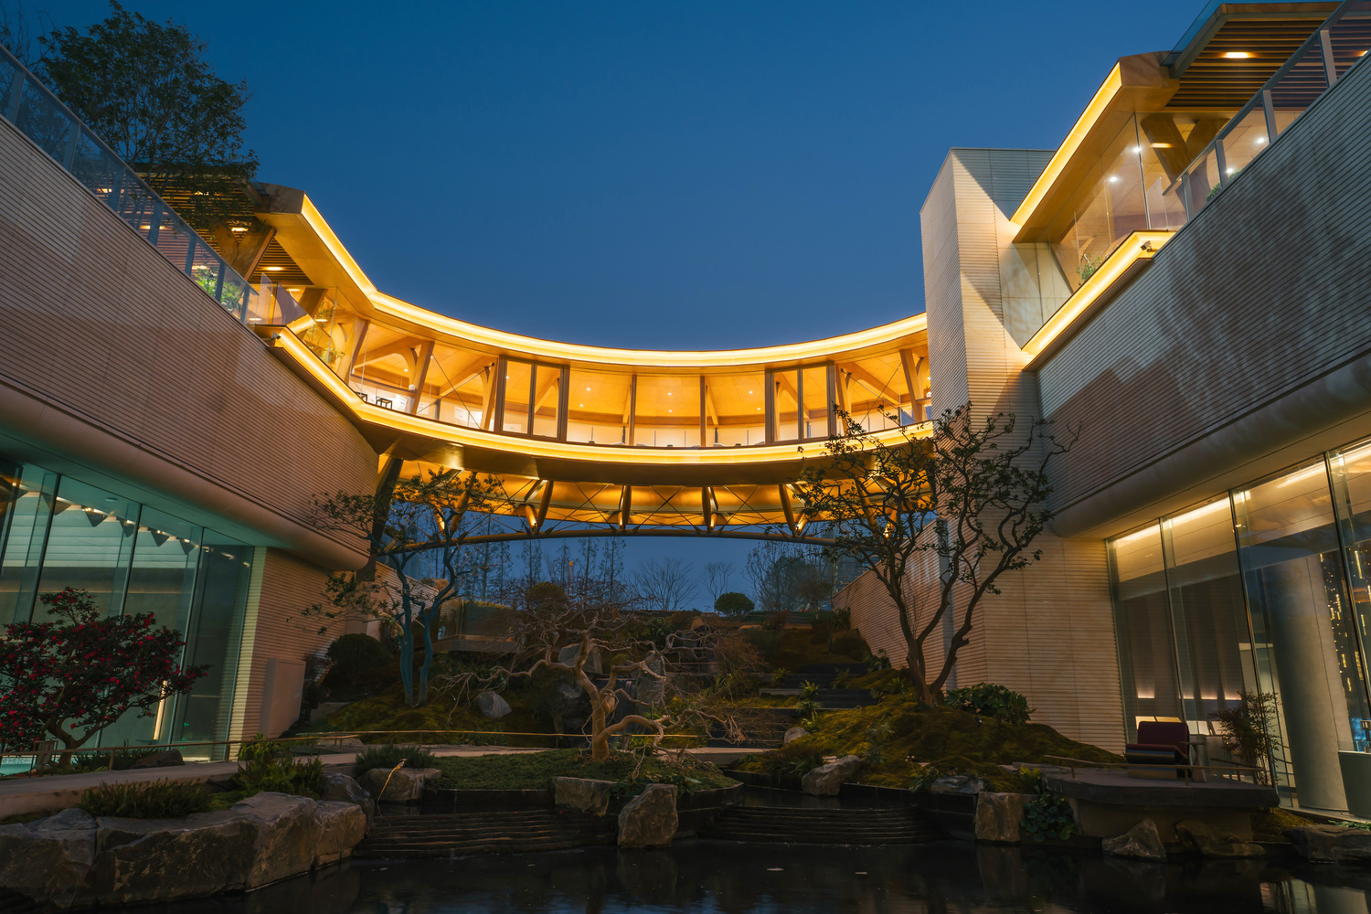
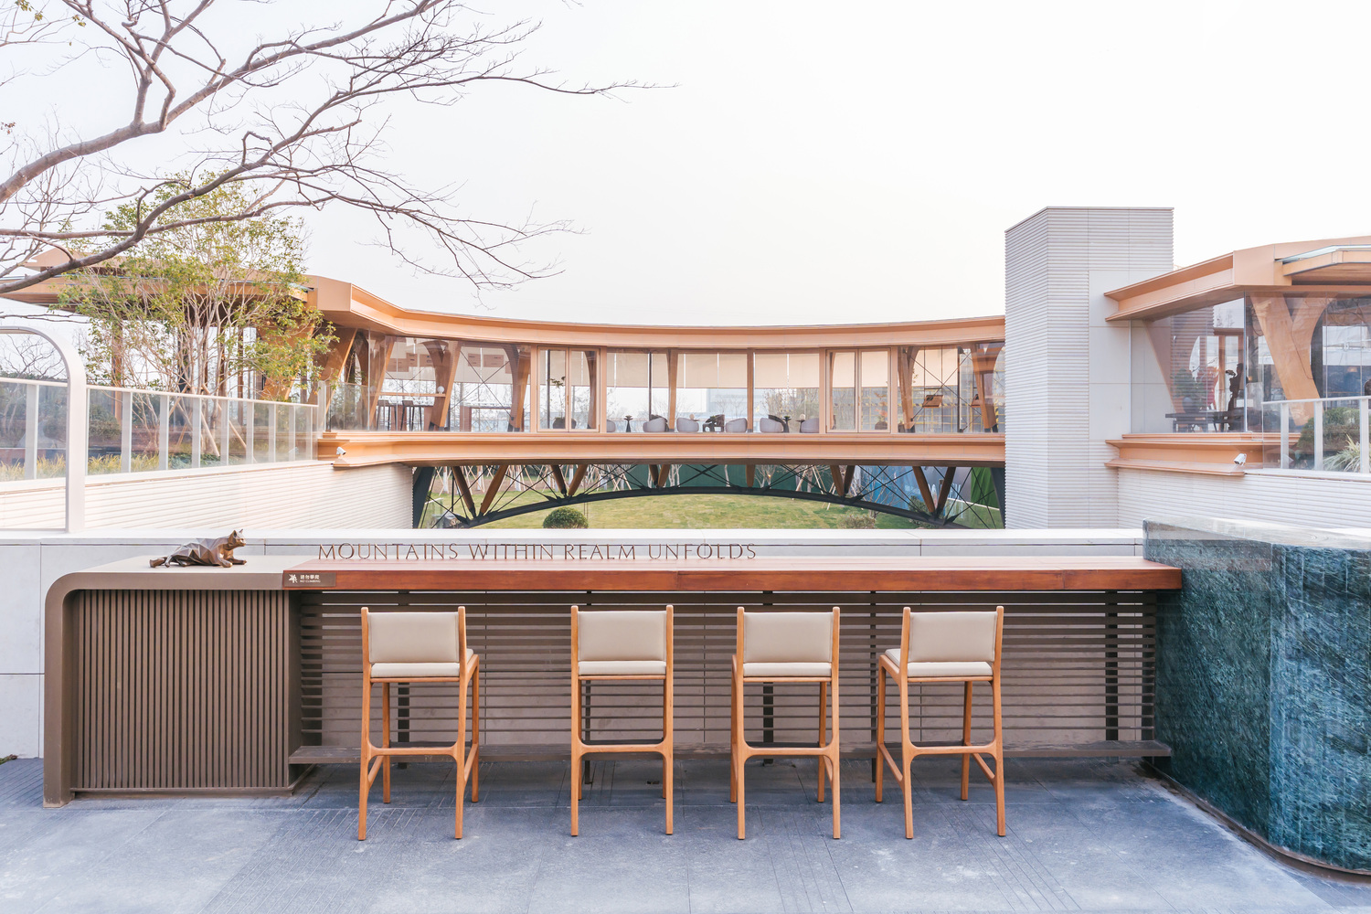
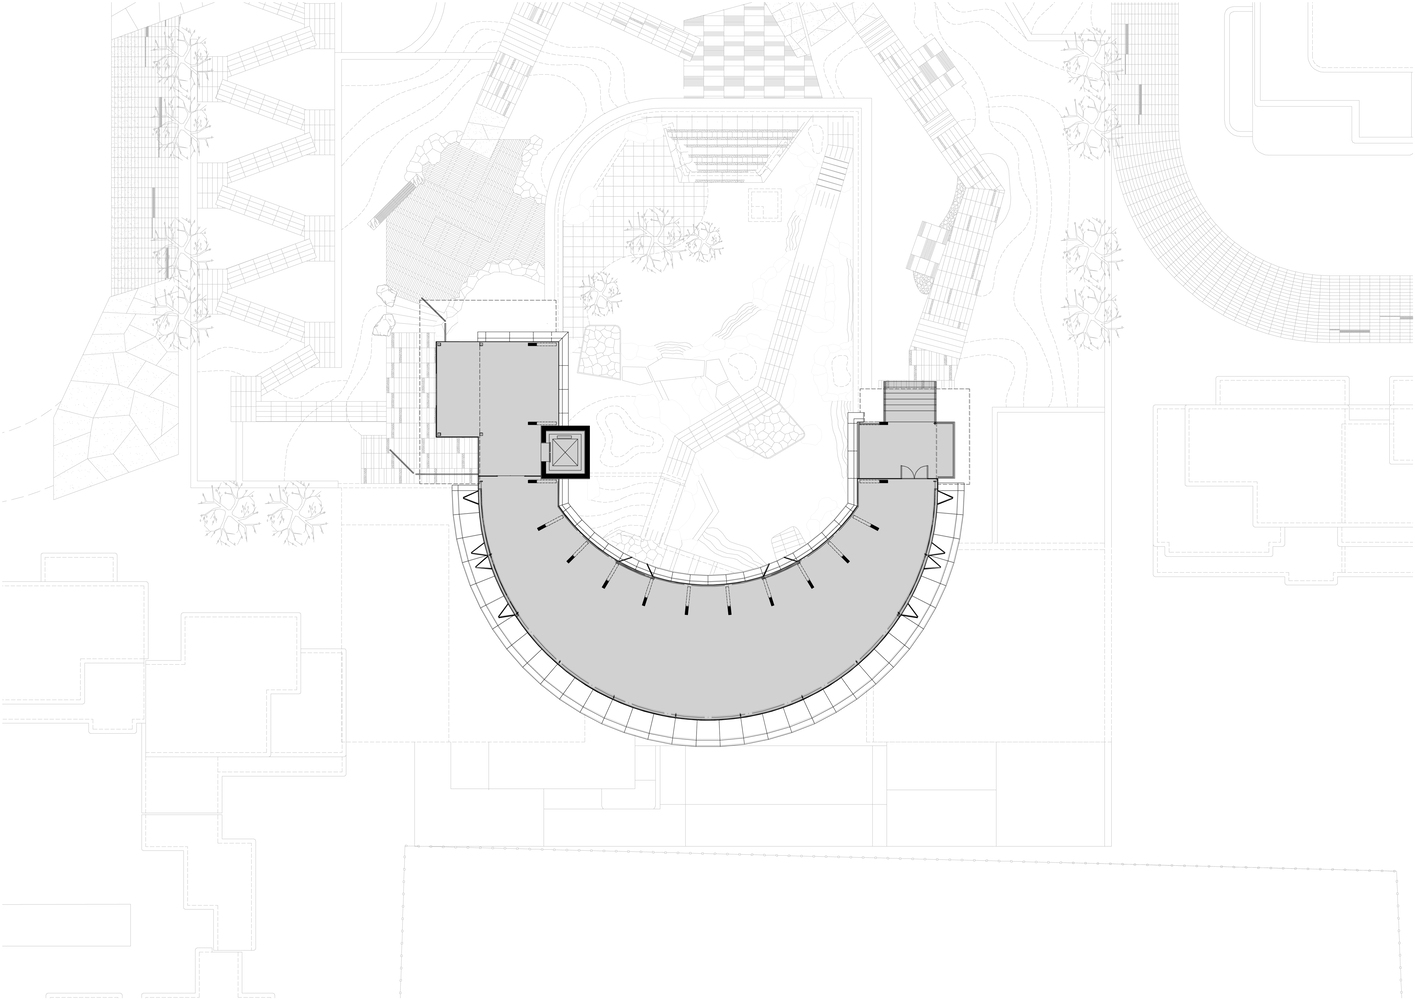
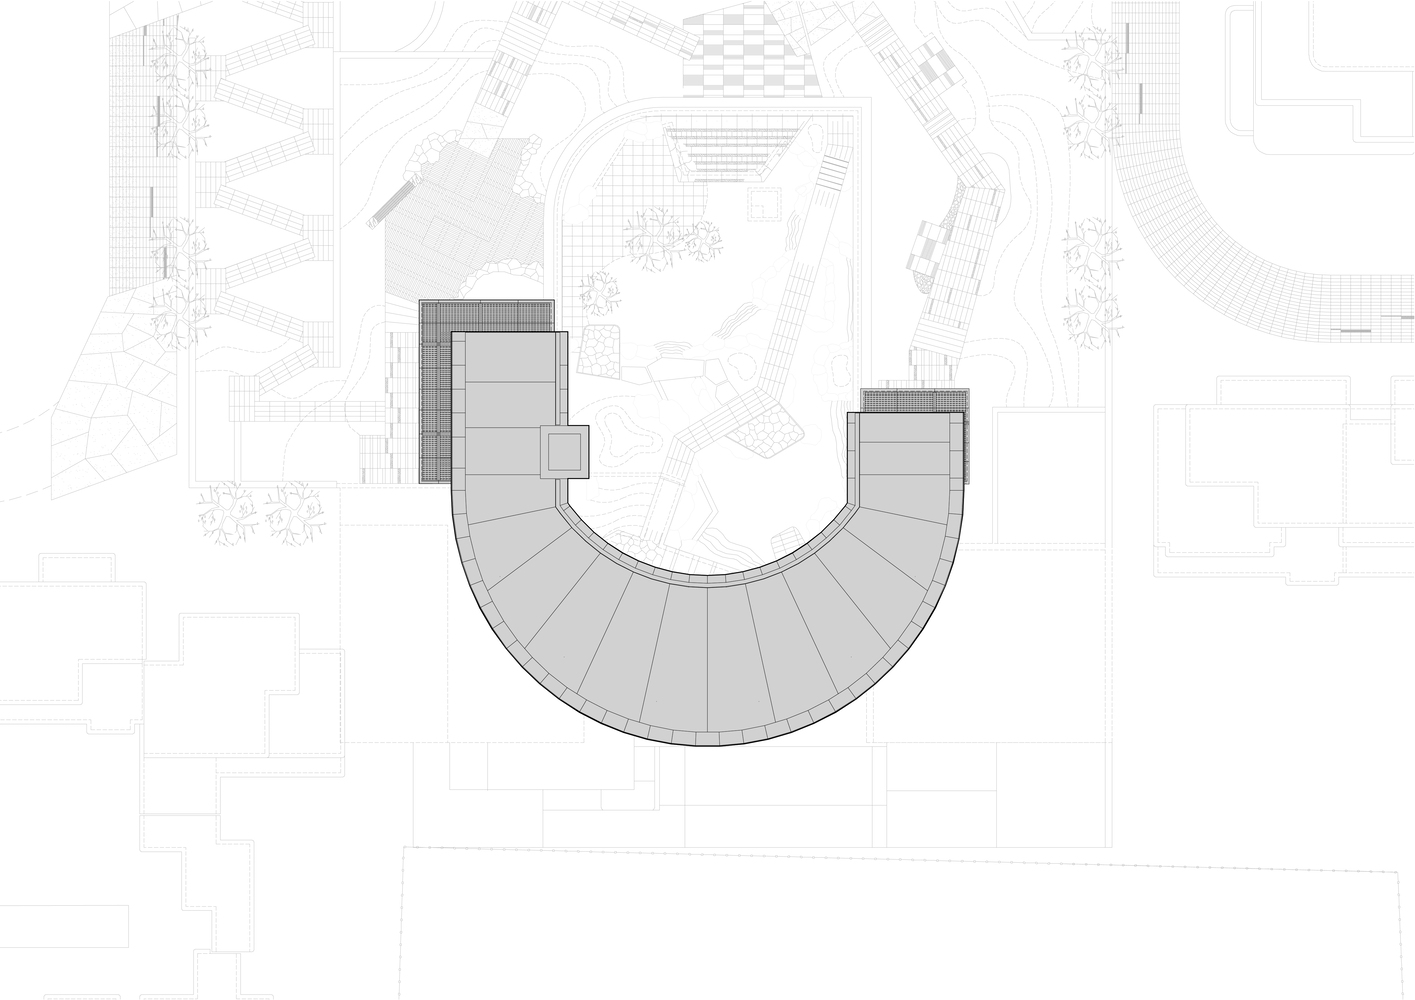
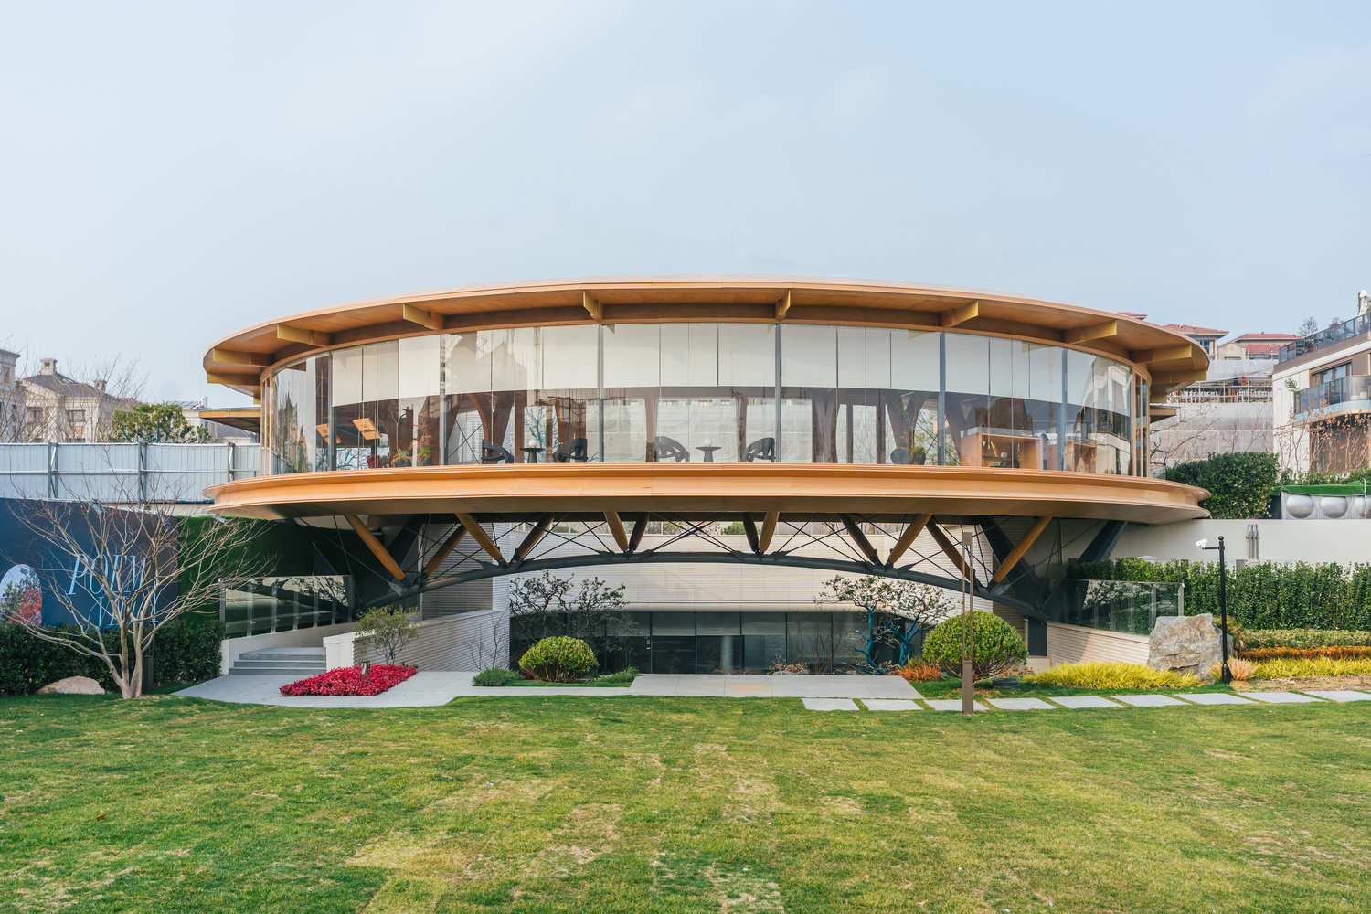
The bridge features a semi-circular plan, elevated at the second-floor level, connecting sloped gardens at both ends.
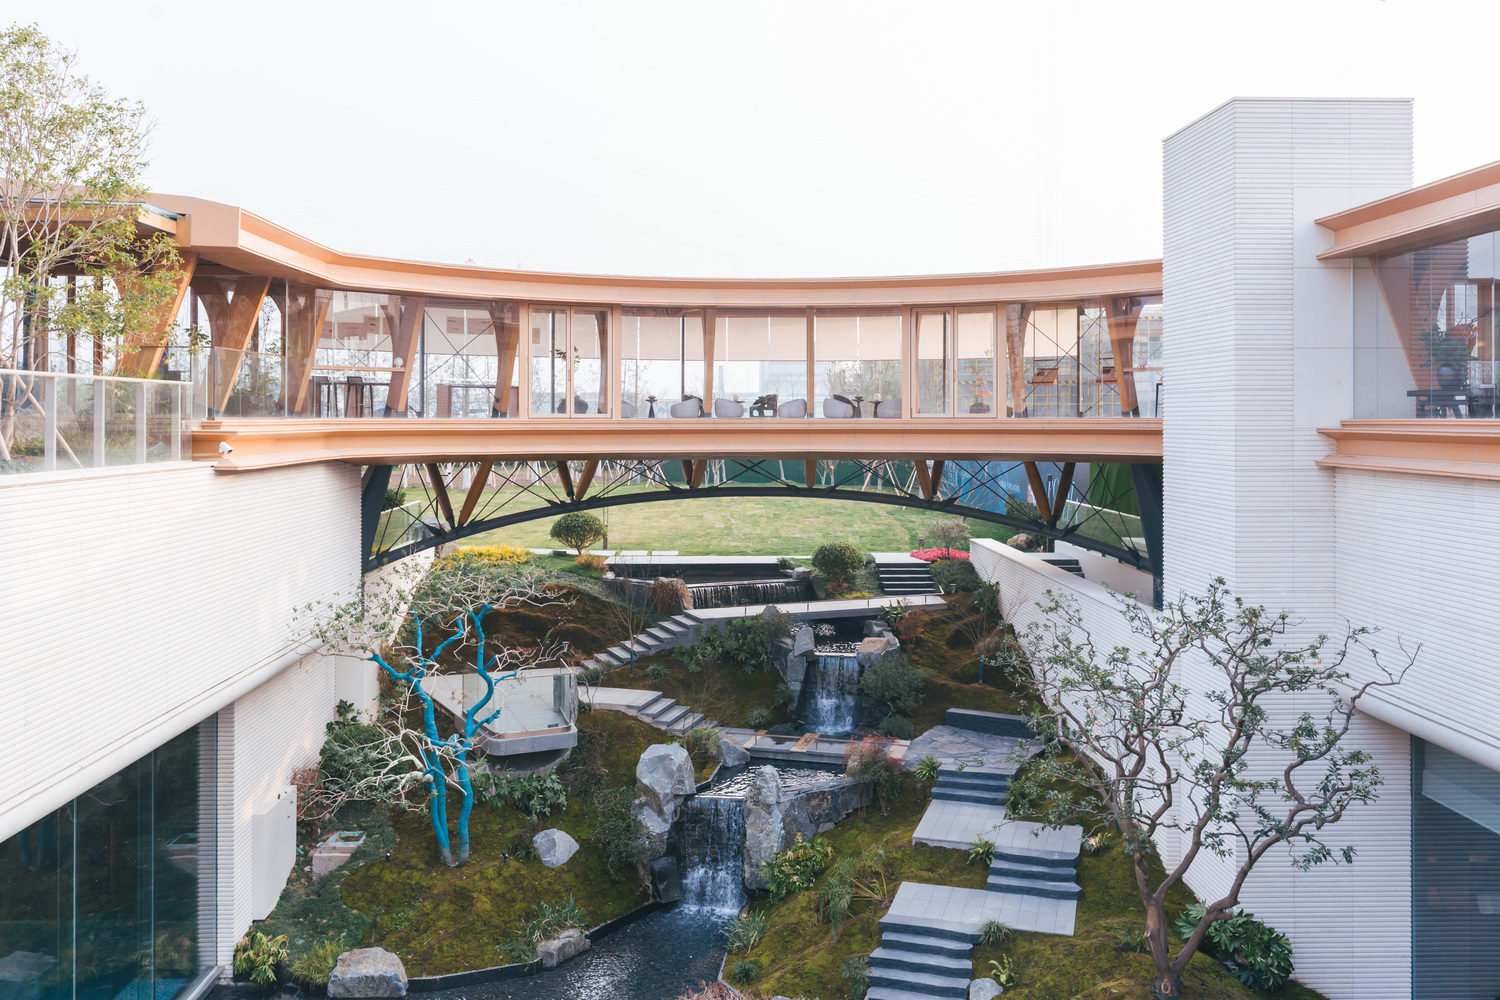
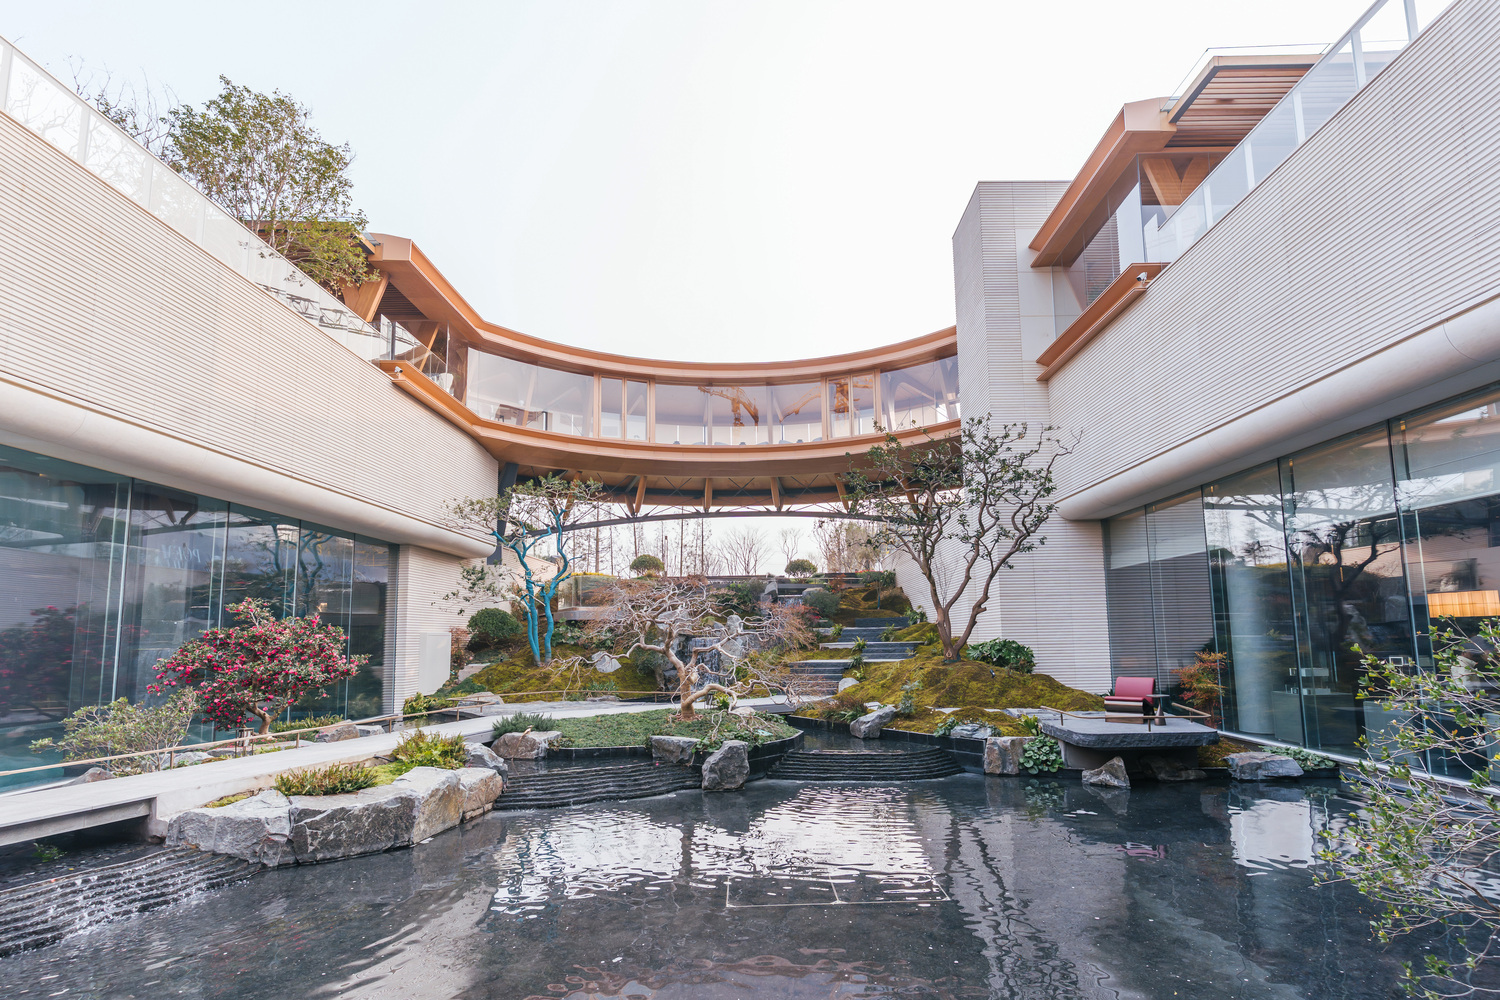
Its northern side faces with the residential estate's central landscape axis, while the southern side is opposite urban green space, making the bridge both a visual termination within the garden and a reciprocal view from the city.
The semi-circular form effectively responds to the visual dynamics of "closure" at the end of the inner garden and "opening" toward the city.
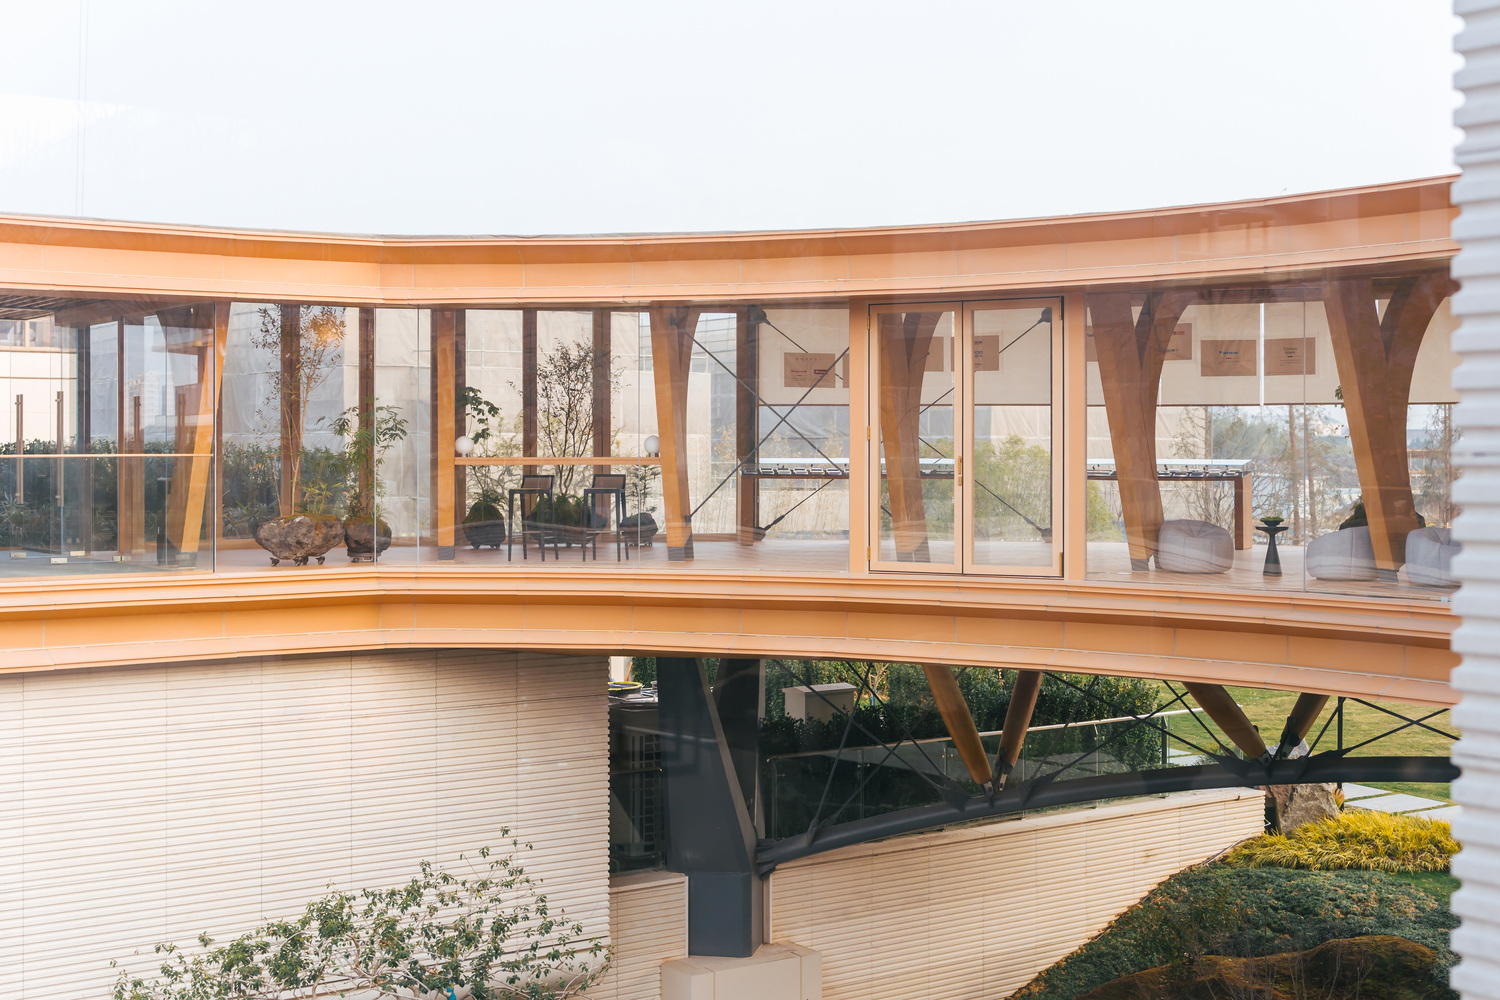
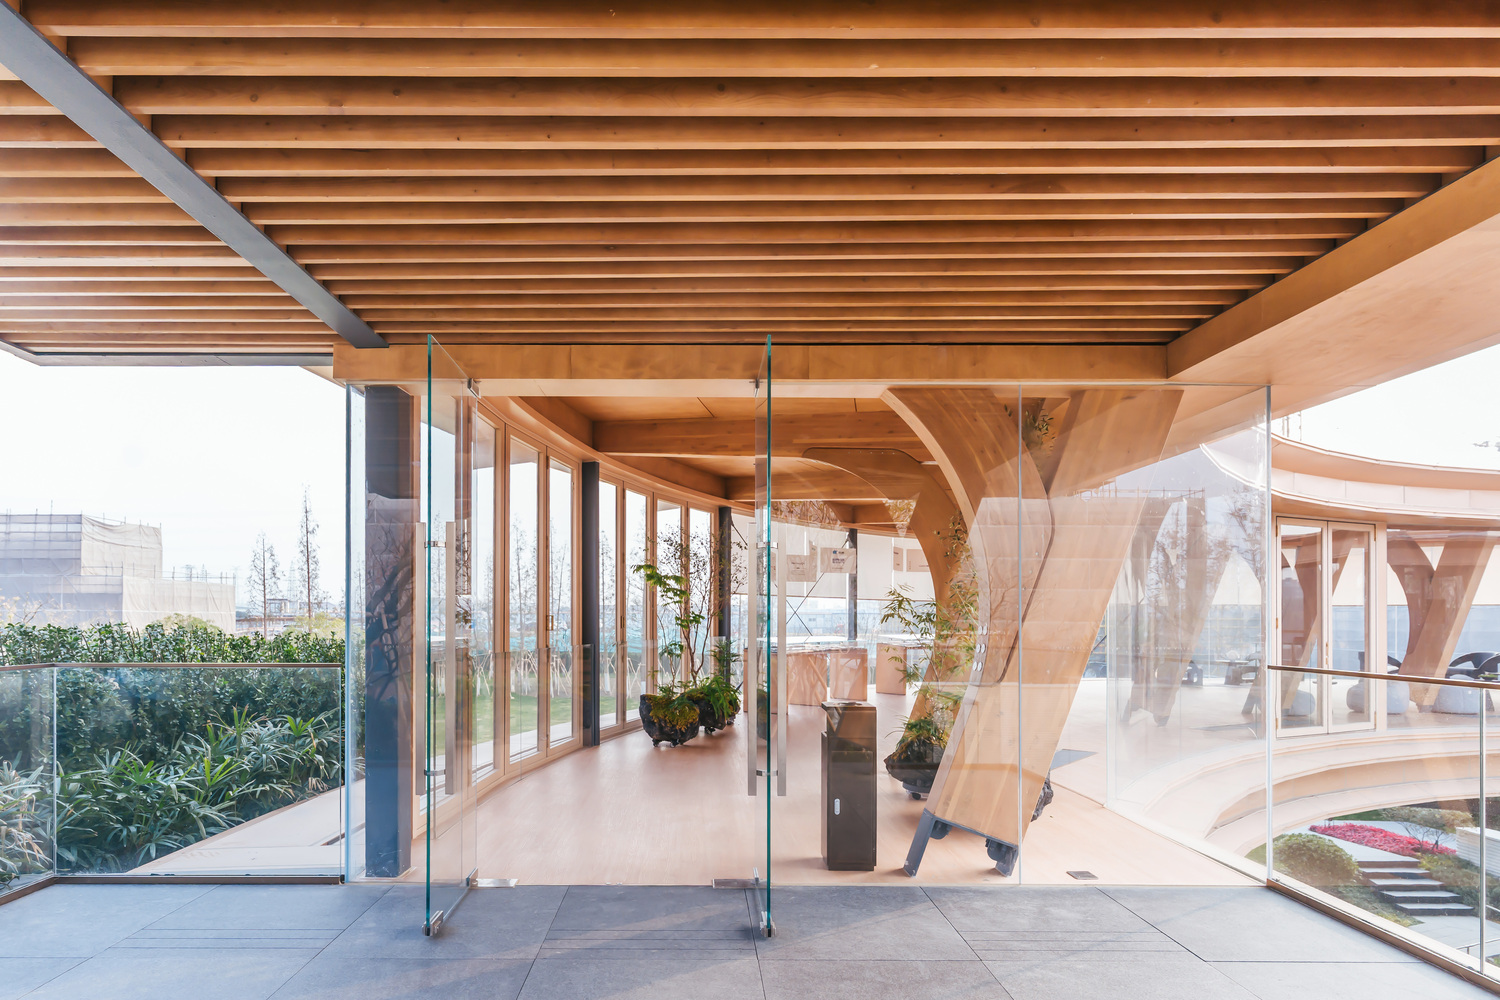
Below the bridge lies a sloped landscape connecting the urban green space with the garden's public sunken courtyard—an area expected to experience frequent pedestrian flow.
Therefore, the treatment of the lower structure of the pedestrian bridge is a key design consideration in this project.
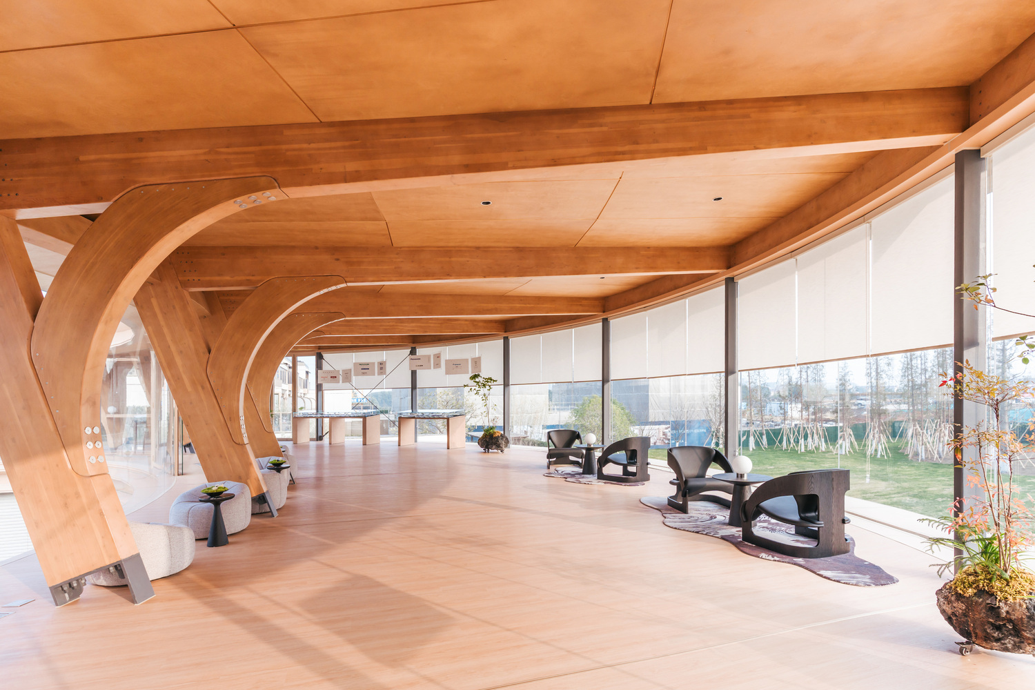
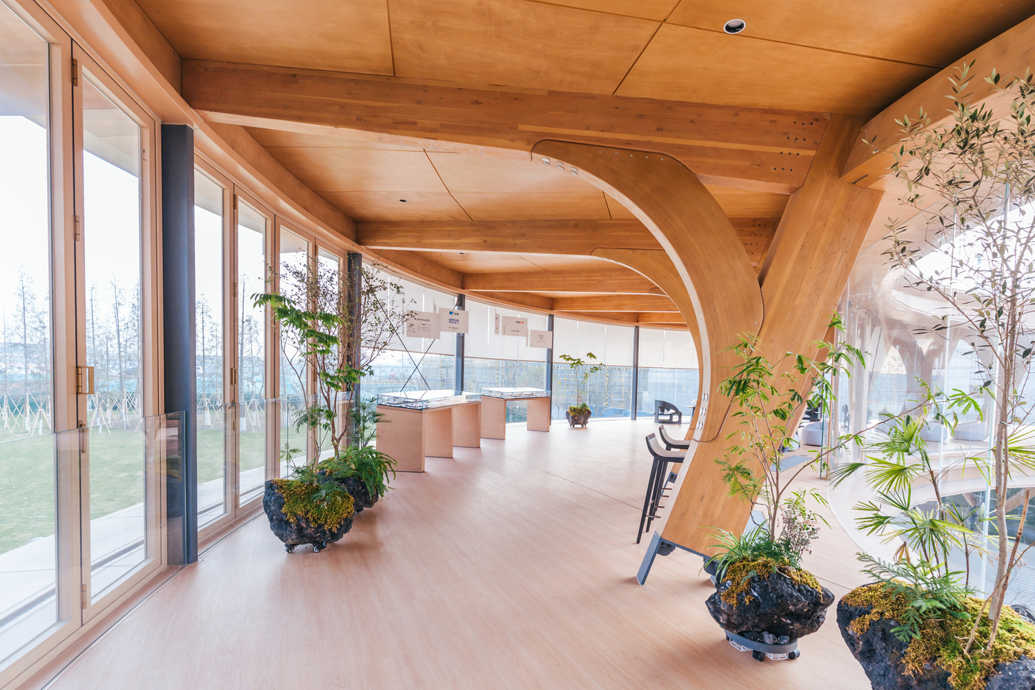
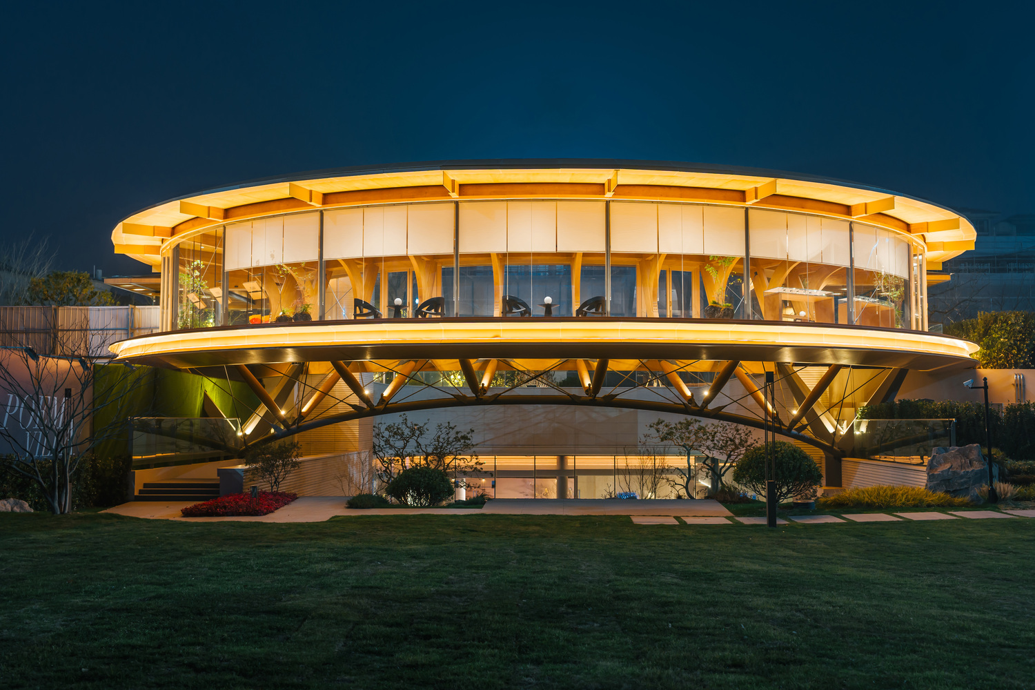
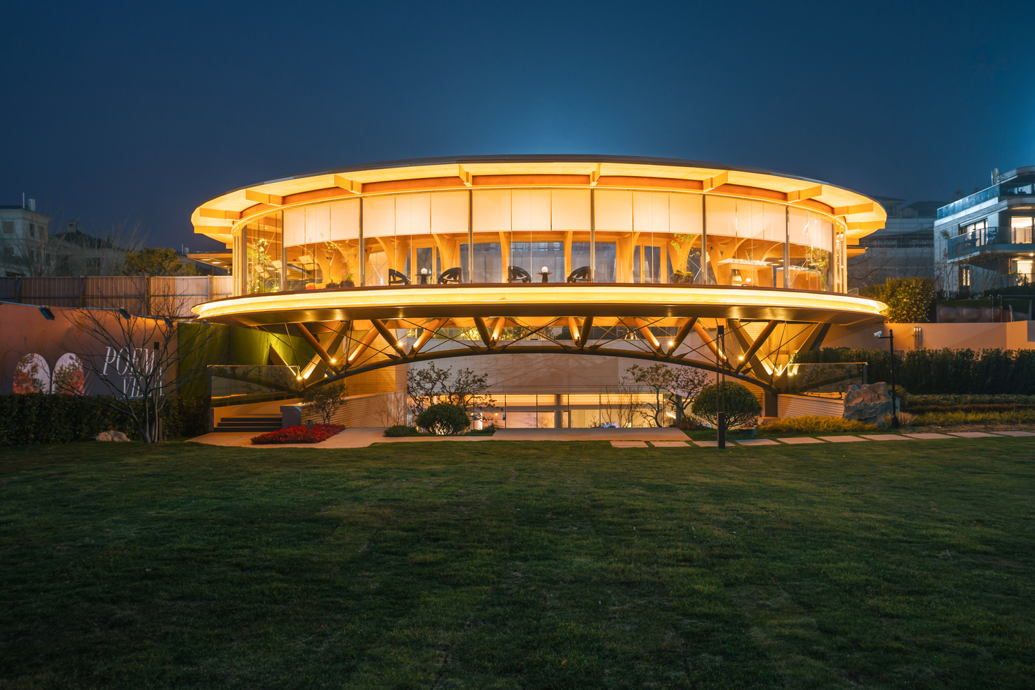
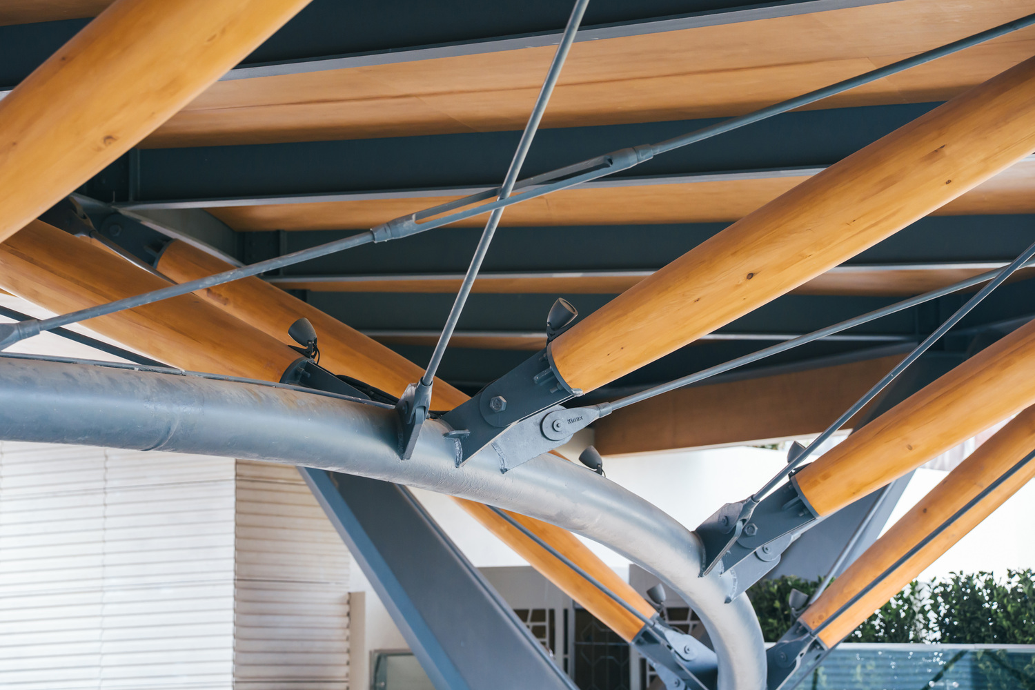
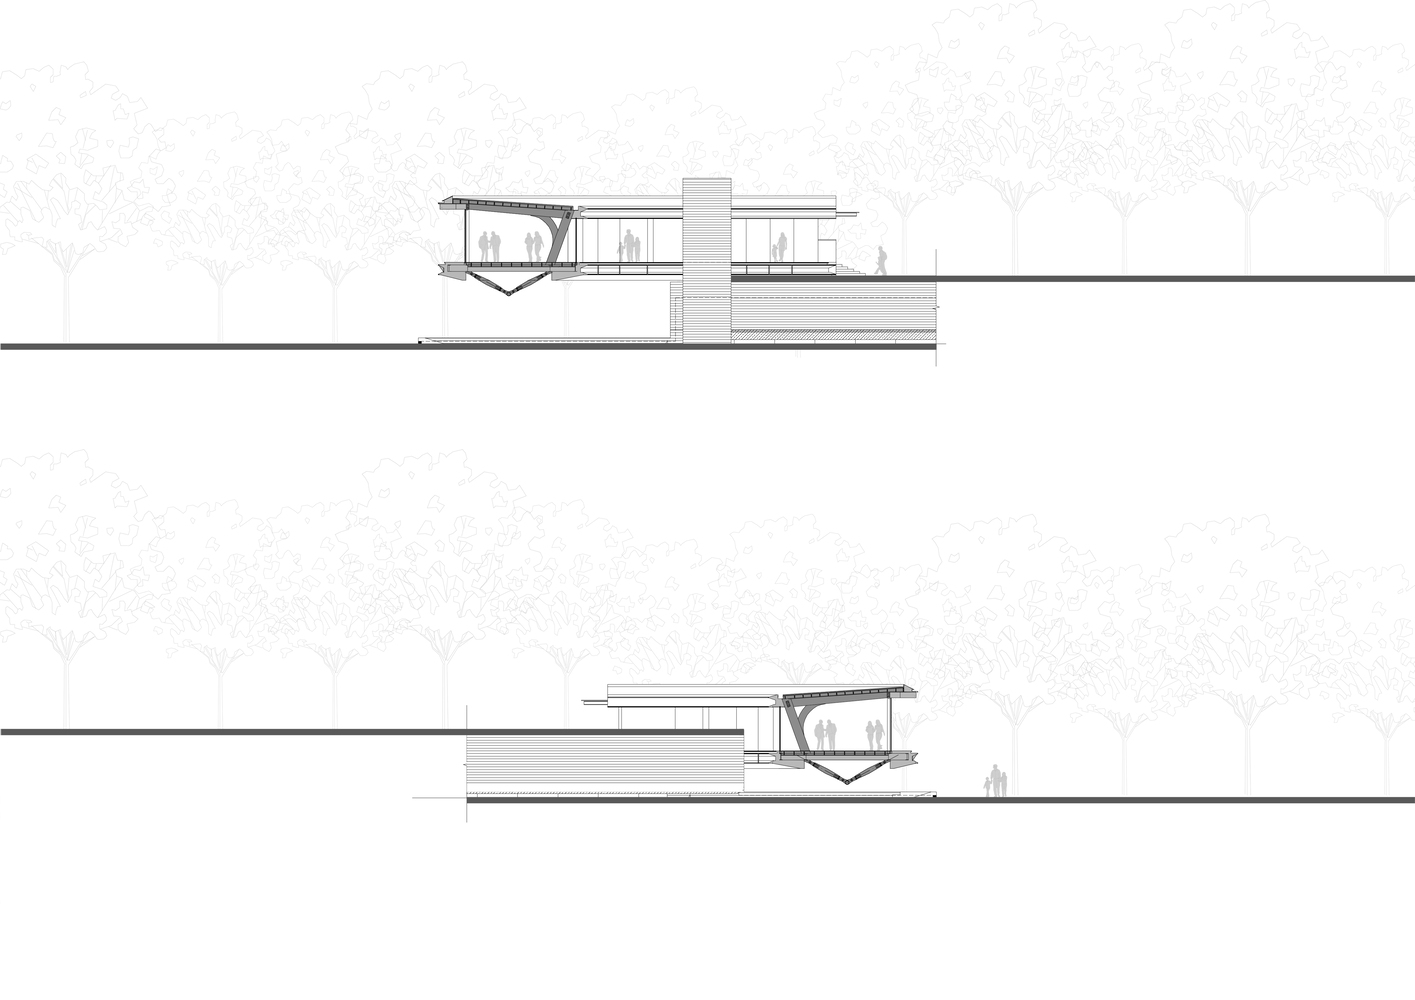
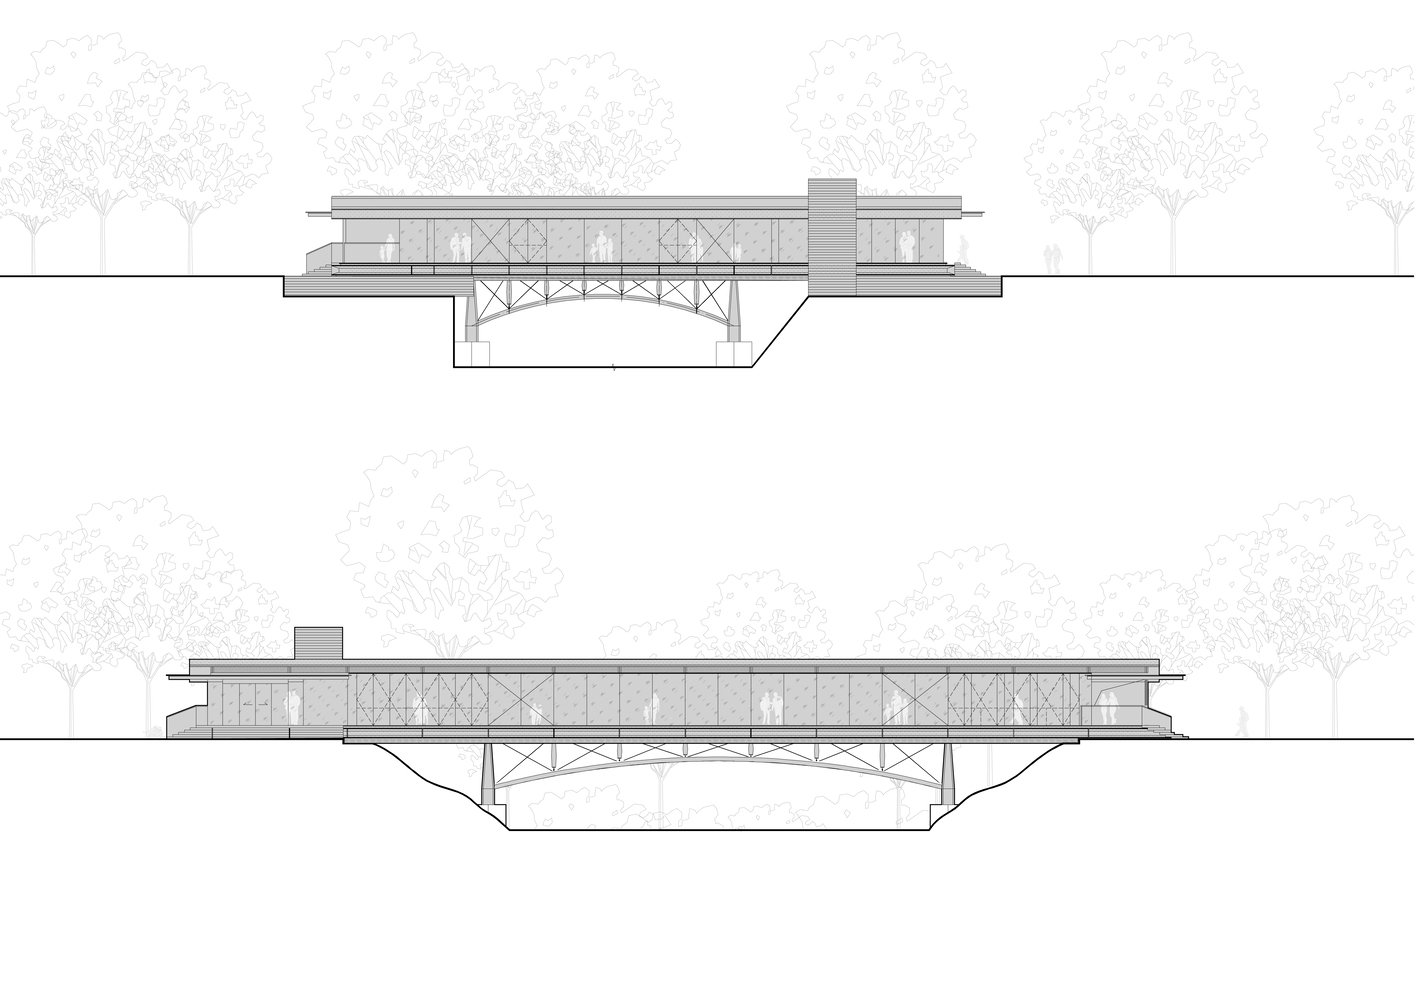
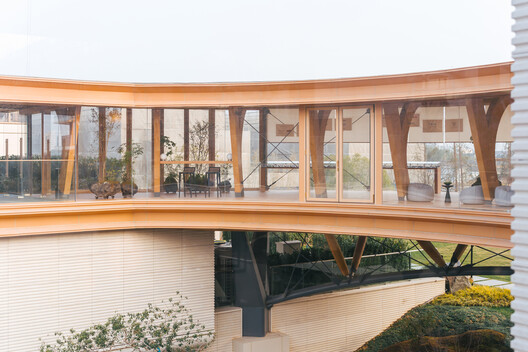
The main structure of the landscape pedestrian bridge adopts a hybrid system of glued laminated timber and steel. The pedestrian bridge spans a large distance with a cantilevered circular form.
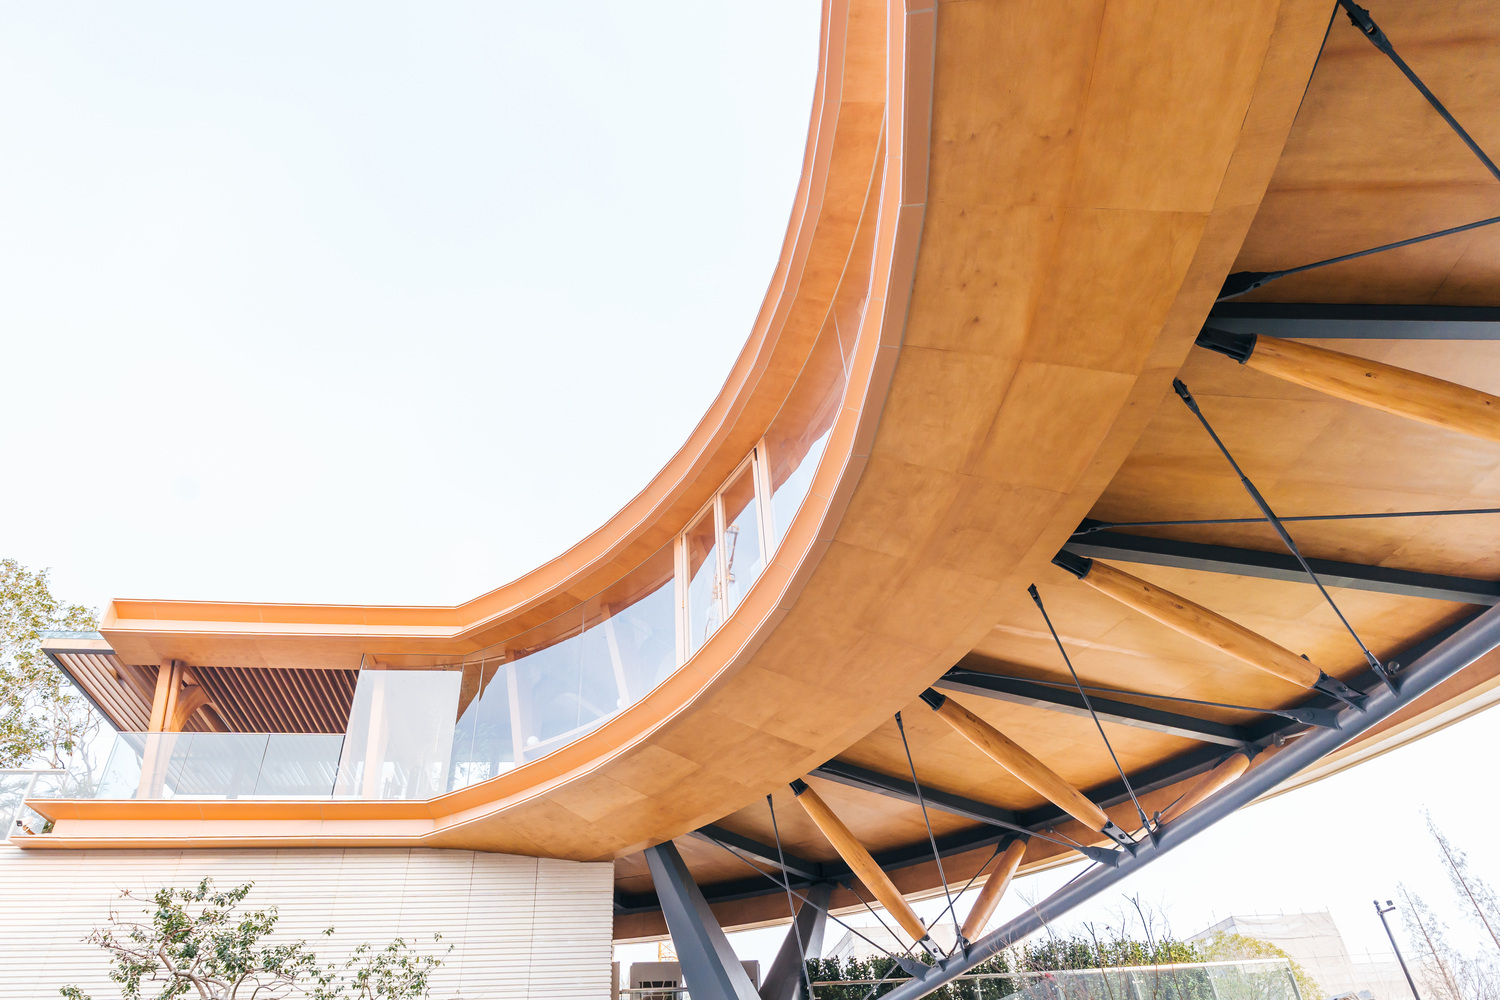
To enhance the visual sense of suspension, its lower structure features an arched steel-timber truss supported by two Y-shaped steel columns.
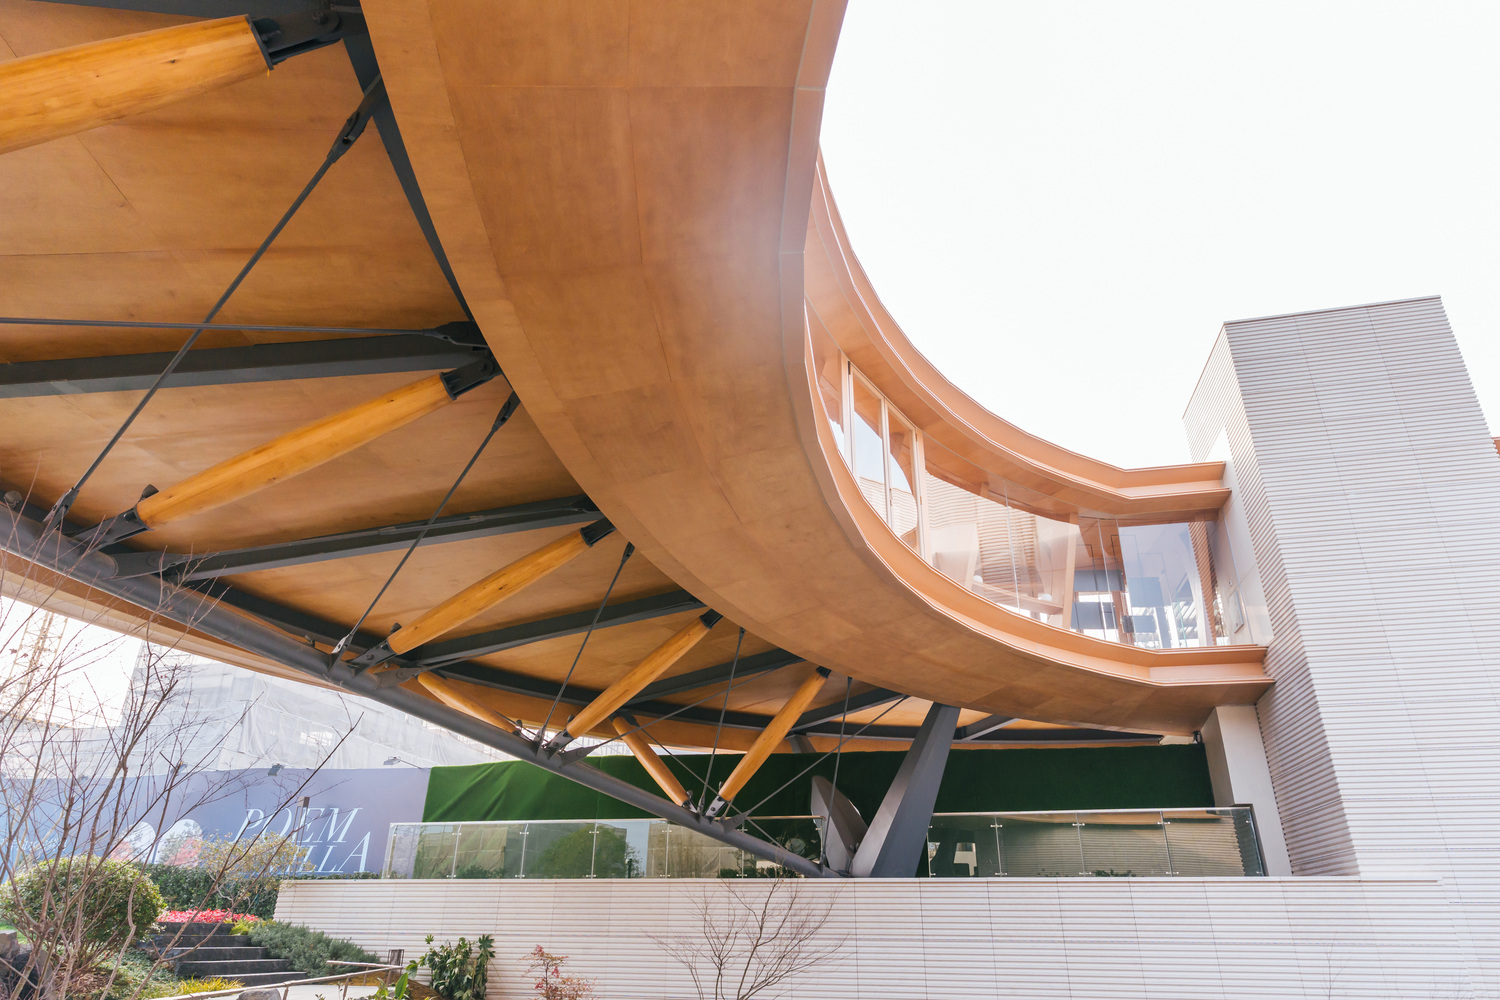
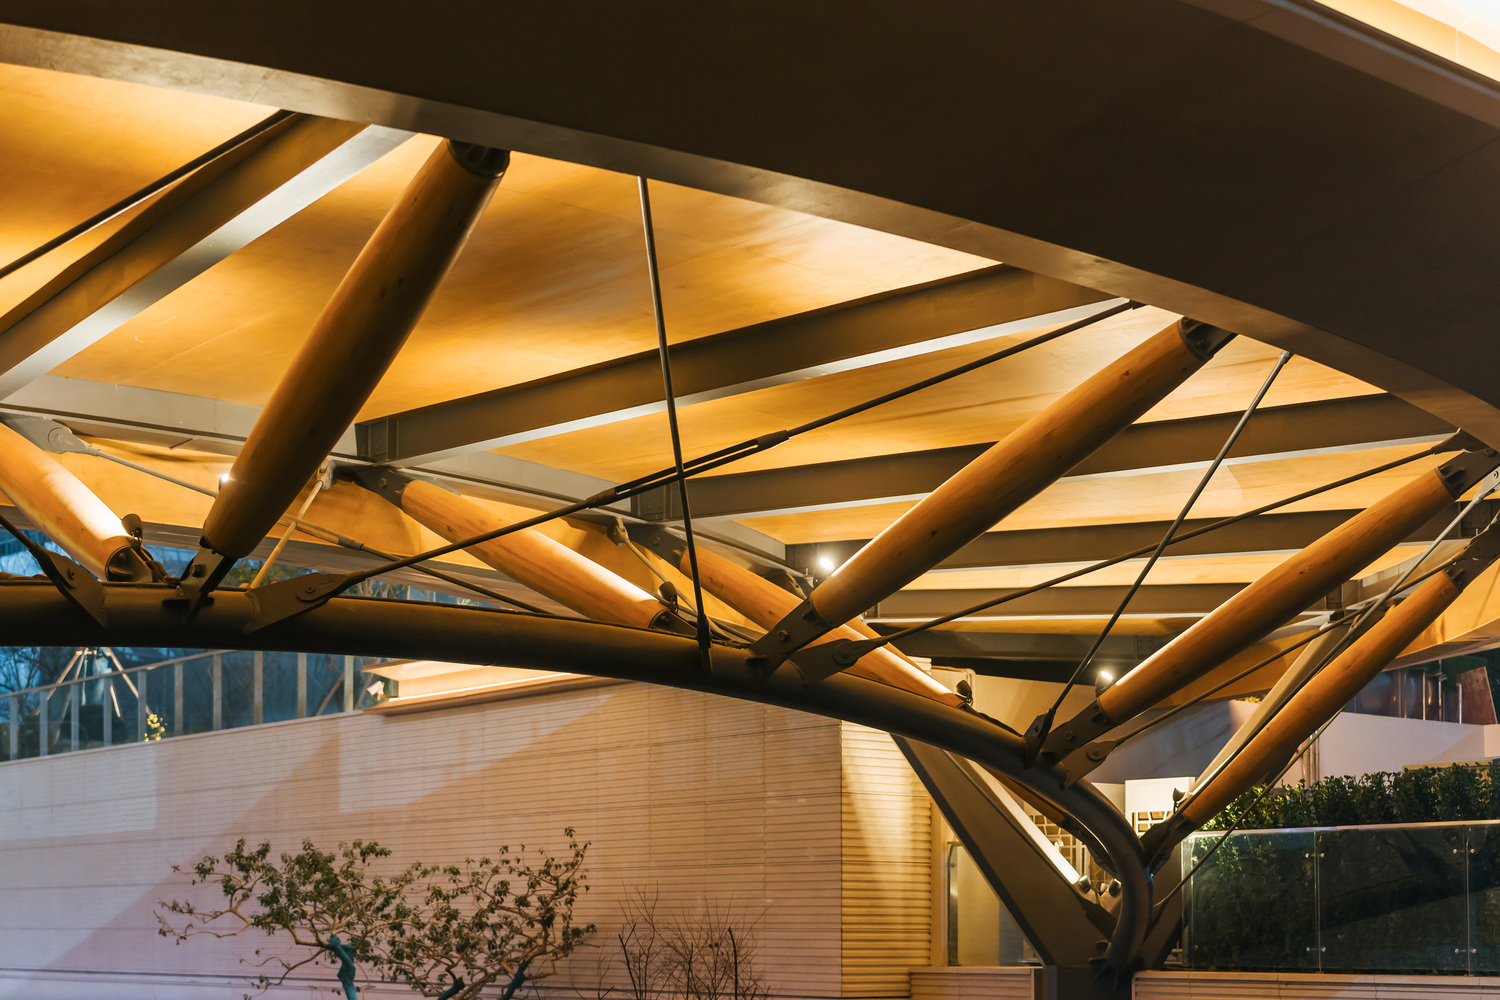
The bottom chord of the truss is an inclined single-curved steel pipe, while the web members are spindle-shaped wooden rods, combined with crossed steel cables to form a three-dimensional spatial truss.
Lowered at both ends and elevated at the center, the truss presents a curved profile from all angles, giving the bridge a light, open appearance with visual impact.
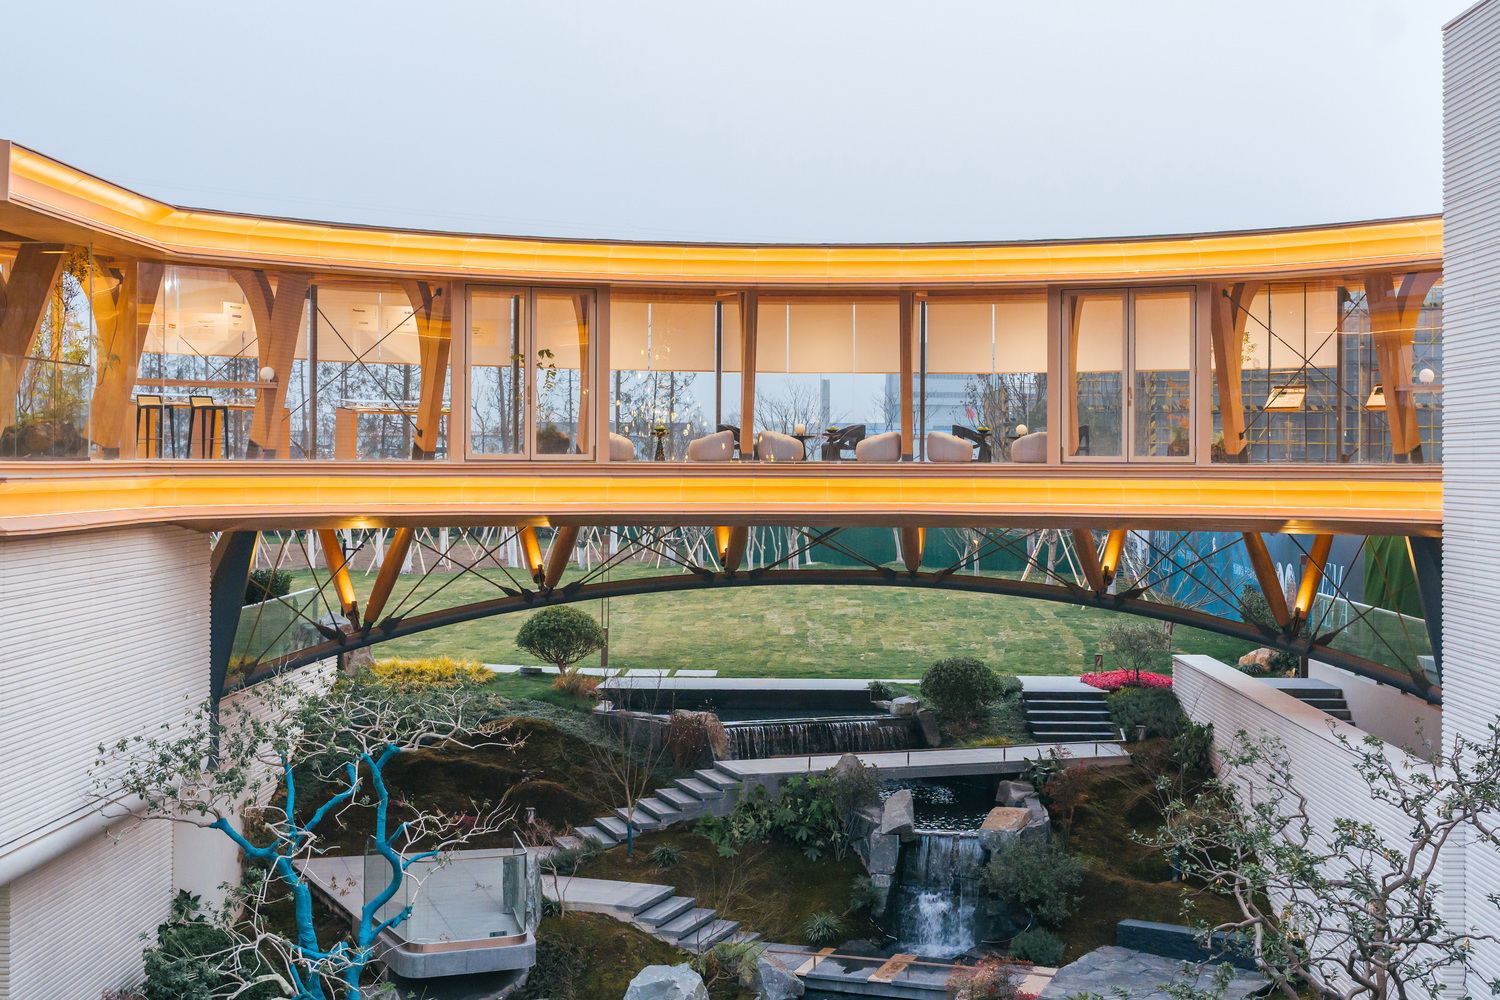
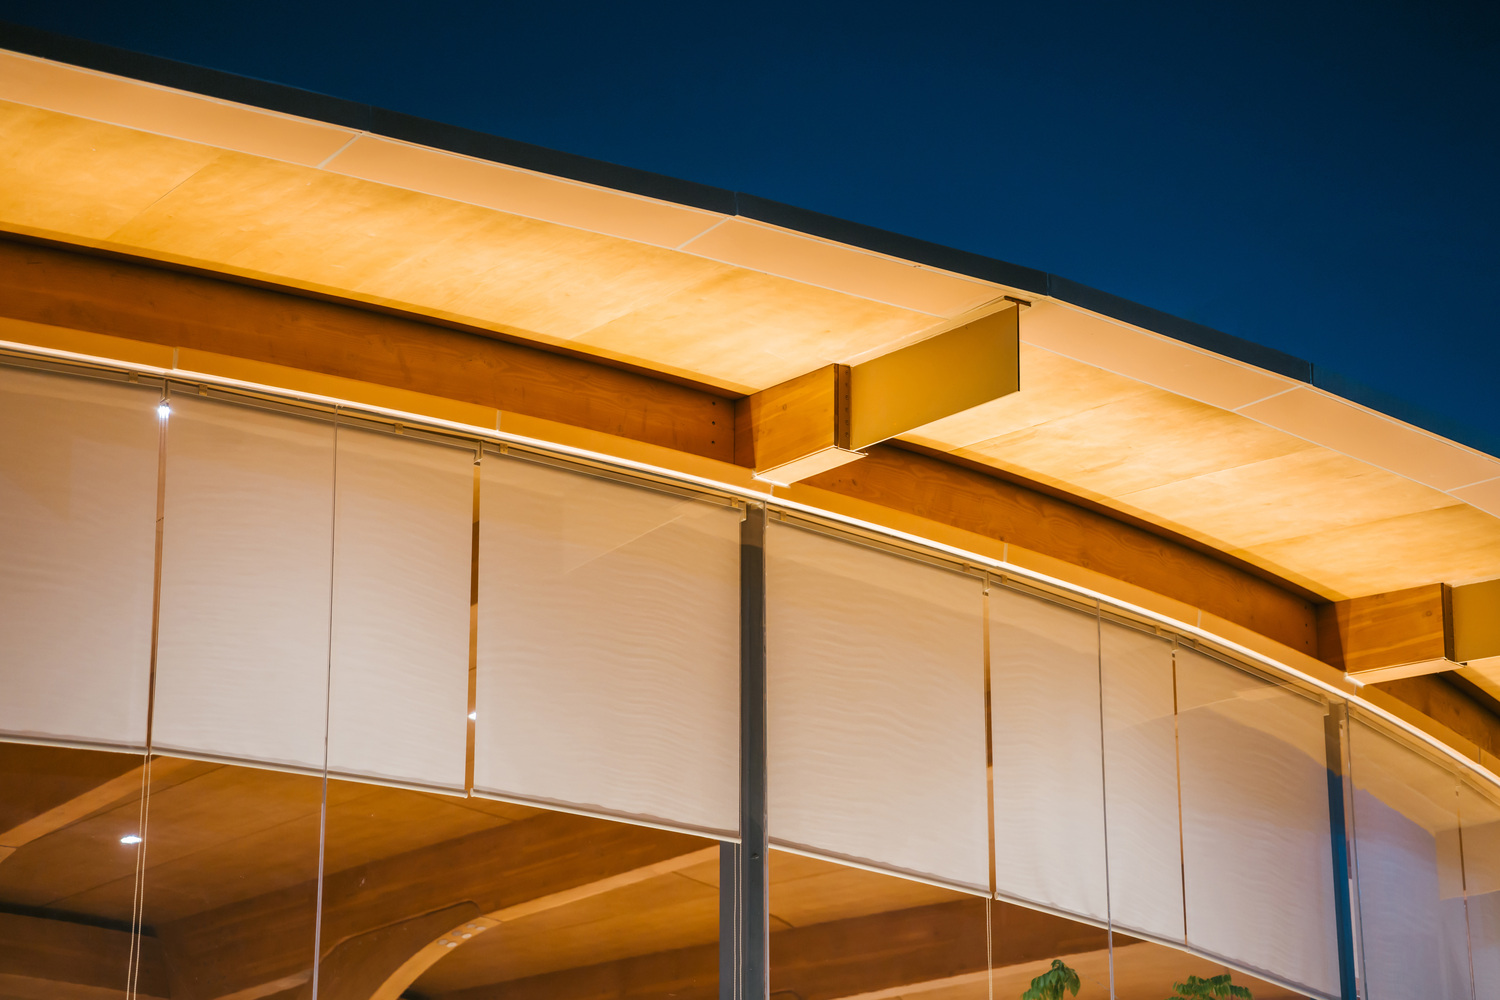
The upper part of the landscape pedestrian bridge primarily features a "7"-shaped glued laminated timber structure, supplemented by slender steel columns for support, creating a strong material contrast between the robust wooden columns on one side and the transparent glass facade on the other.
The timber structural columns are positioned along the inner curve, backed by the sunken courtyard landscape, while the extended glass surface faces outward toward the urban green space dominated by lawn.
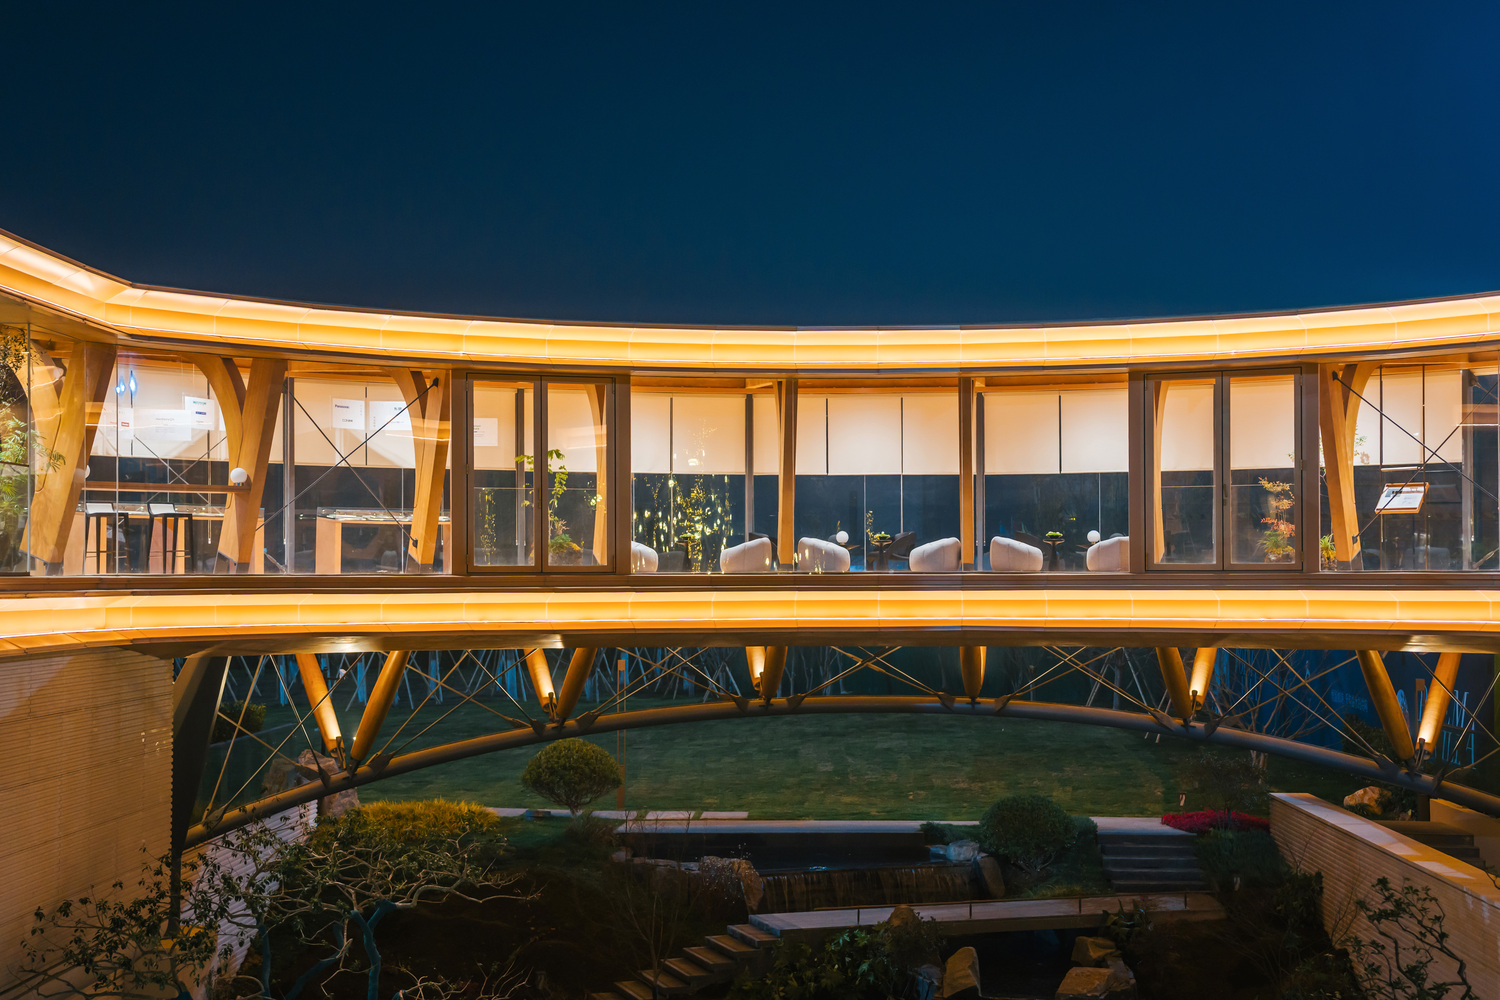
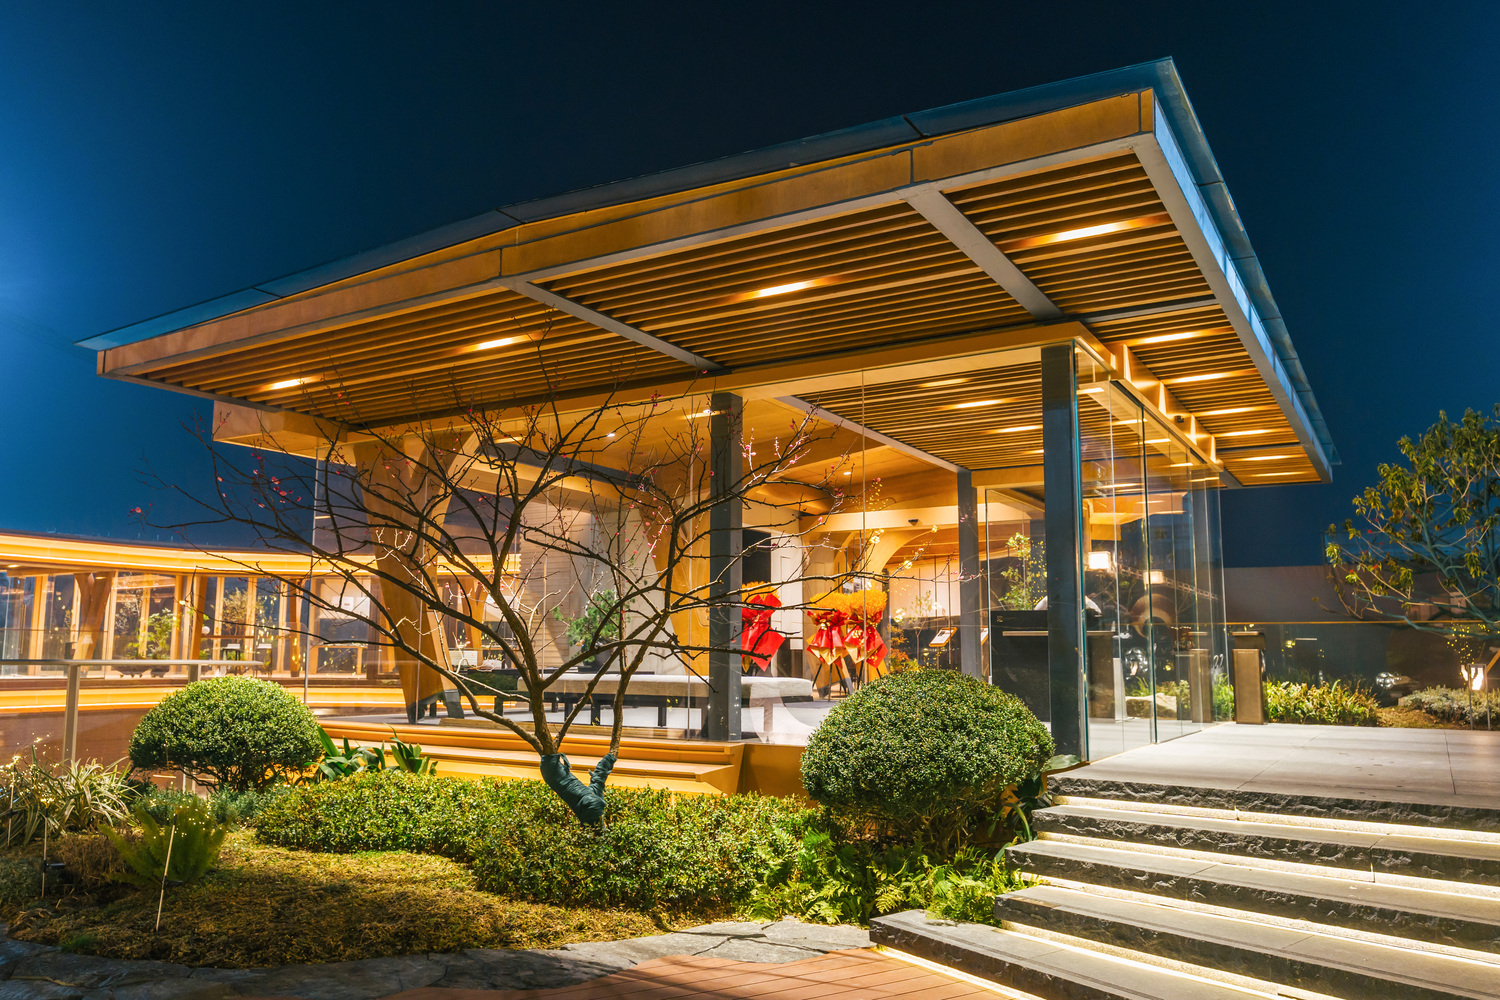
The arrangement of structural elements enhances visual guidance, harmonizing with the character of the surrounding landscape.
The entire landscape pedestrian bridge was constructed using factory-fabricated components assembled on-site, completing from fabrication to final construction in approximately 80 days—fully demonstrating the efficiency advantage of prefabricated timber structures.