Le Grand Bercail House
LE GRAND BERCAIL HOUSE
L. McComber
ARCHITECTS
L. McComber
LEAD ARCHITECTS
Laurent McComber
LEAD TEAM
Olivier Lord
DESIGN TEAM
Olivier Lauzon, Maryse Allard
ENGINEERING & CONSULTING > STRUCTURAL
Poincaré Experts-conseils INC
MANUFACTURERS
Entrepôt du cèdre, Granite au sommet, Luminaire Authentik, Maibec, Neufenster, Olympia Tile (Mudroom & Powder Room Floor), Portes et fenêtres Bélisle, Snoc, Ébénisterie Jussaume
GENERAL CONTRACTOR
Art Évolution INC
PHOTOGRAPHS
Ulysse Lemerise / OSA images
AREA
2800 ft²
YEAR
2023
LOCATION
Cap-à-l'Aigle, Canada
CATEGORY
Residential Architecture, Houses
English description provided by the architects.
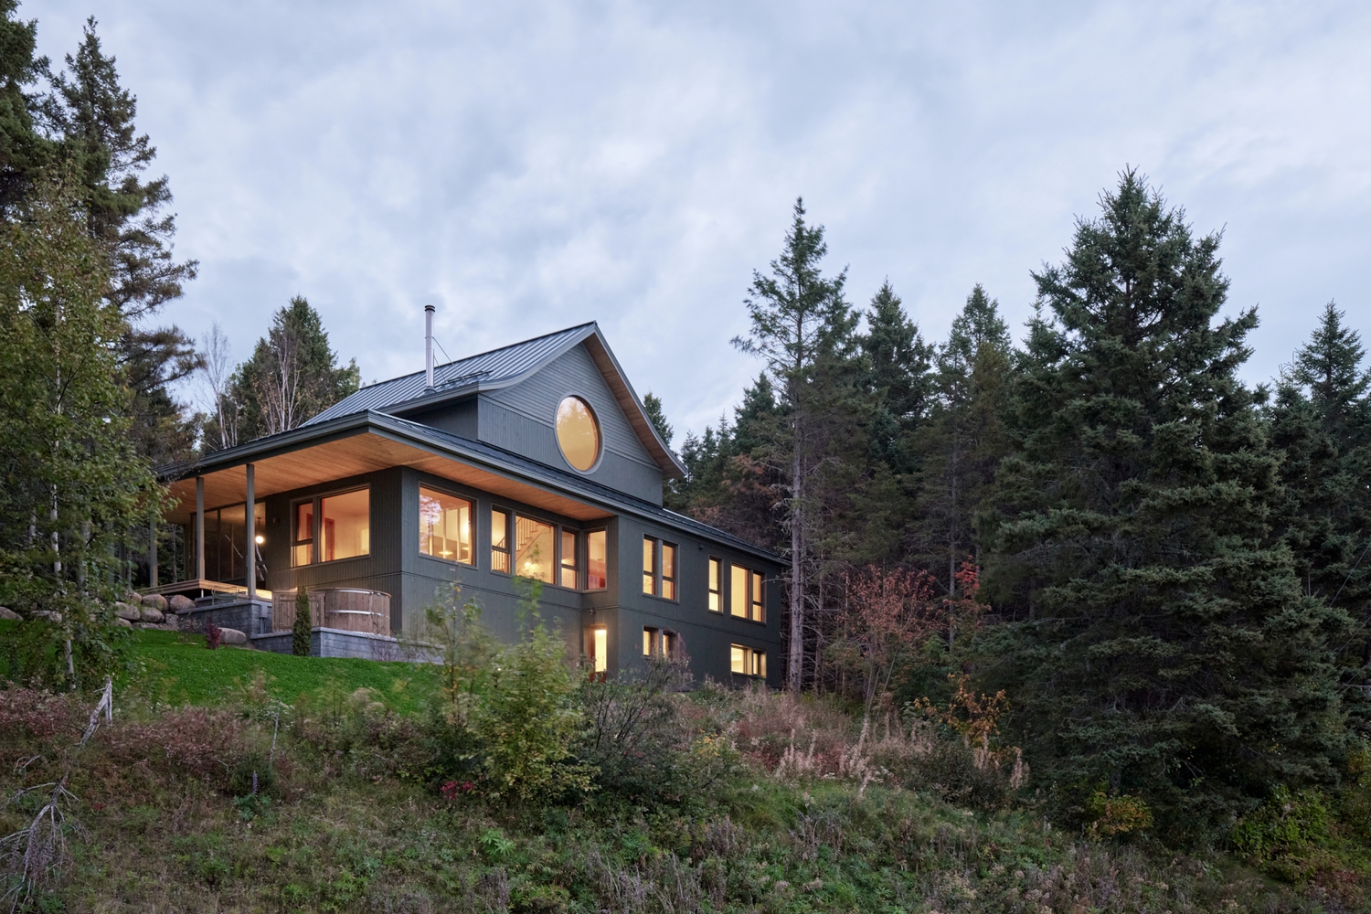
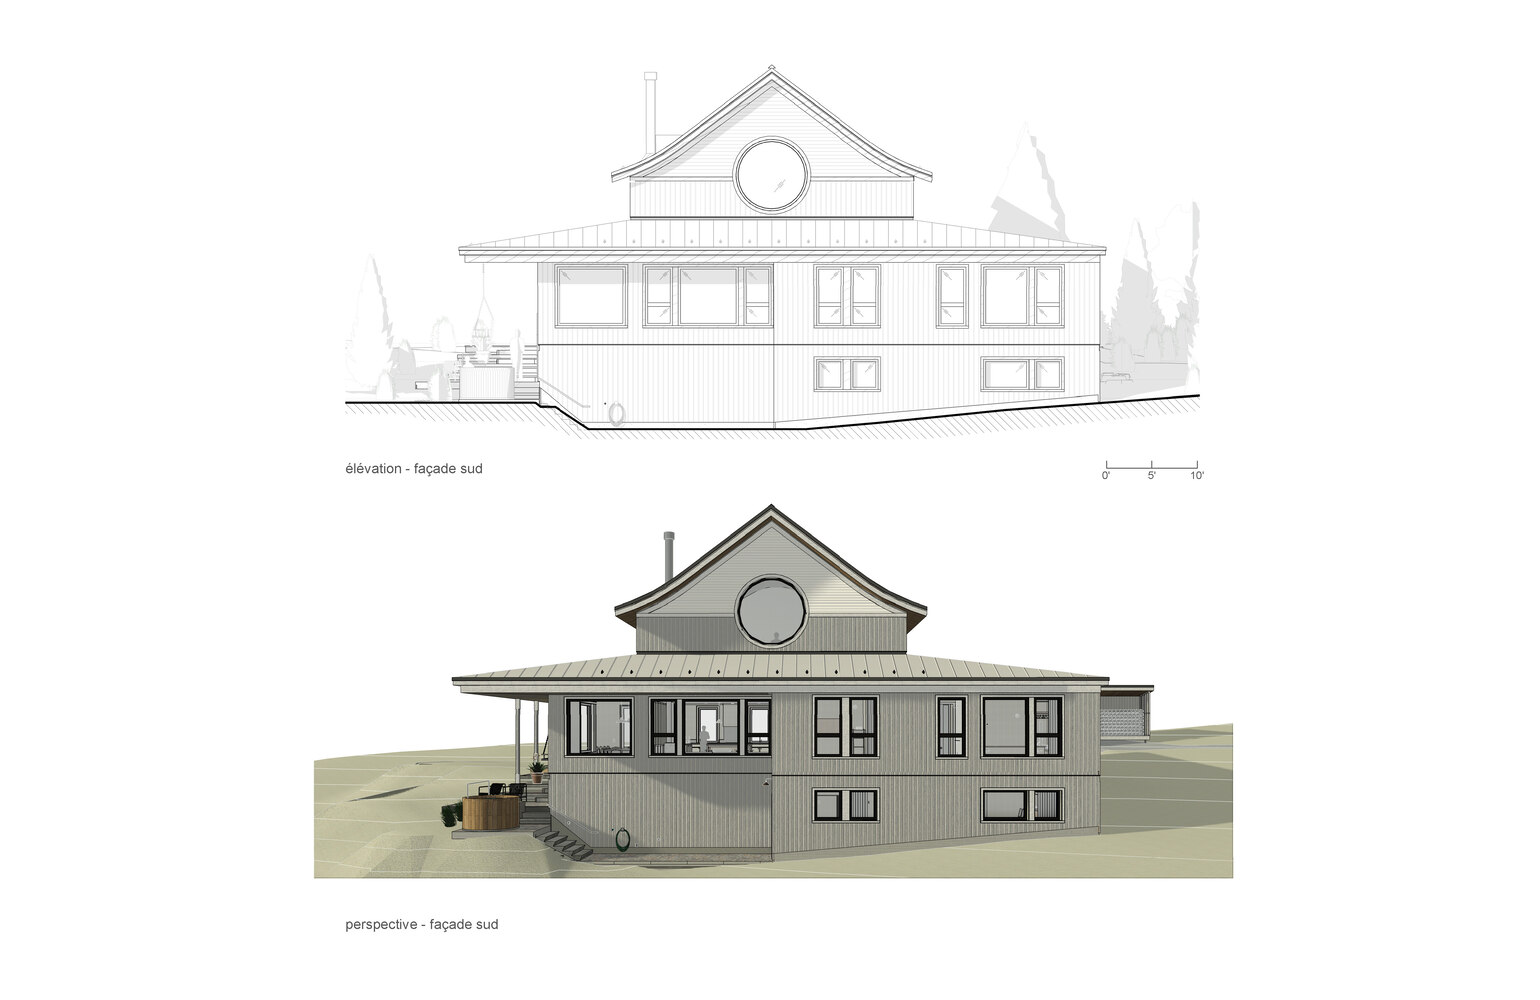
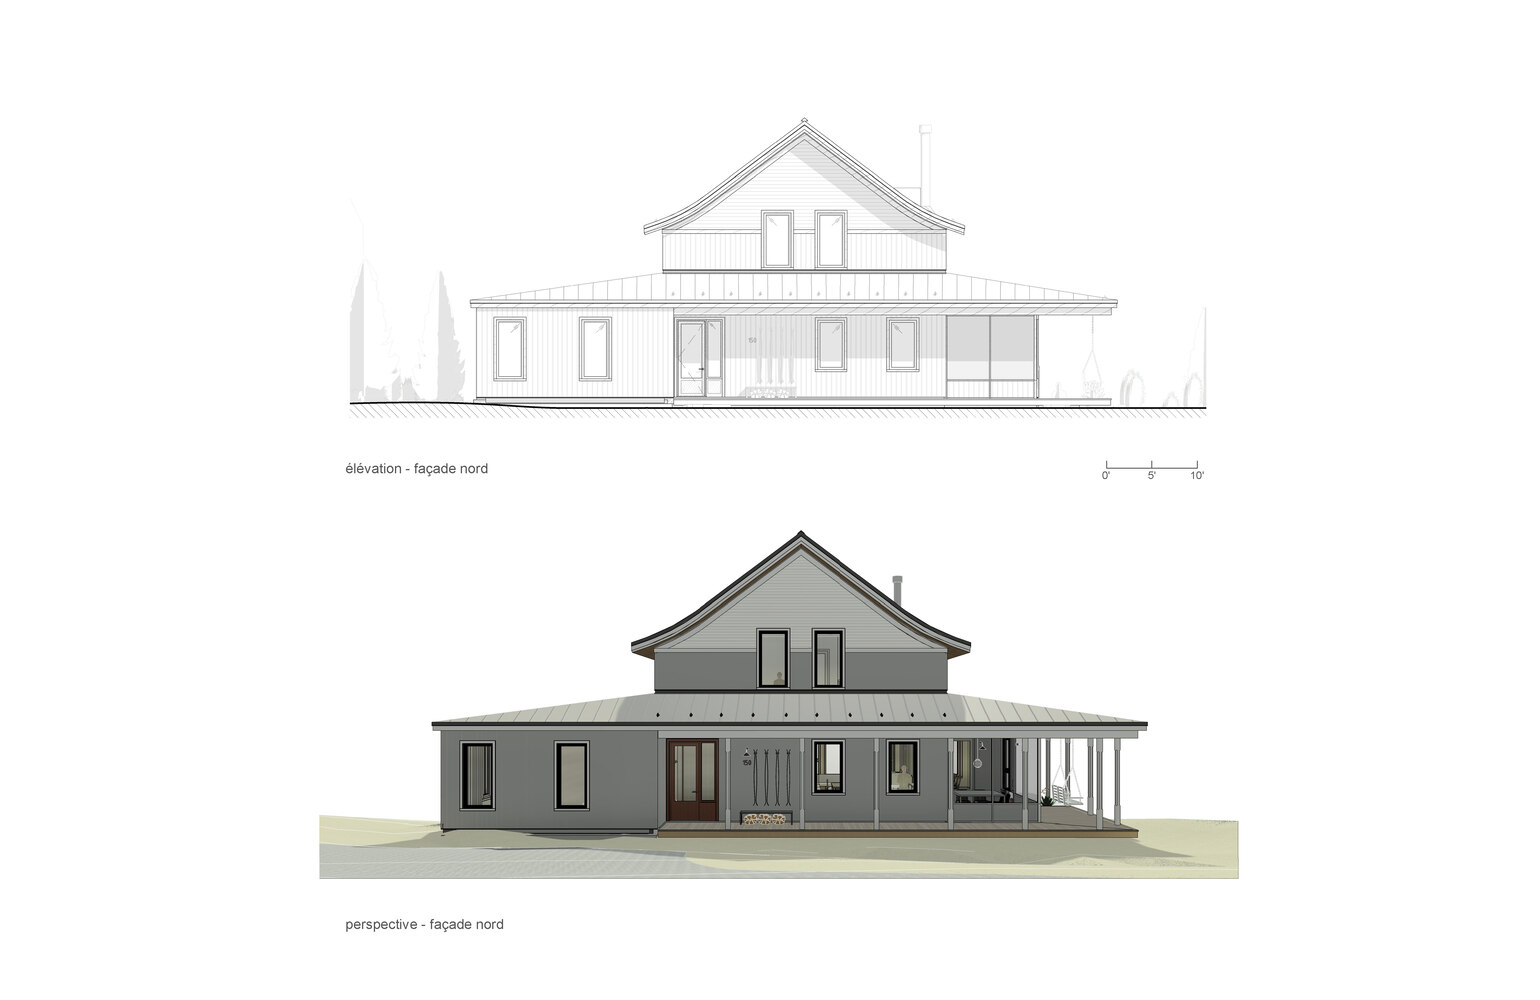
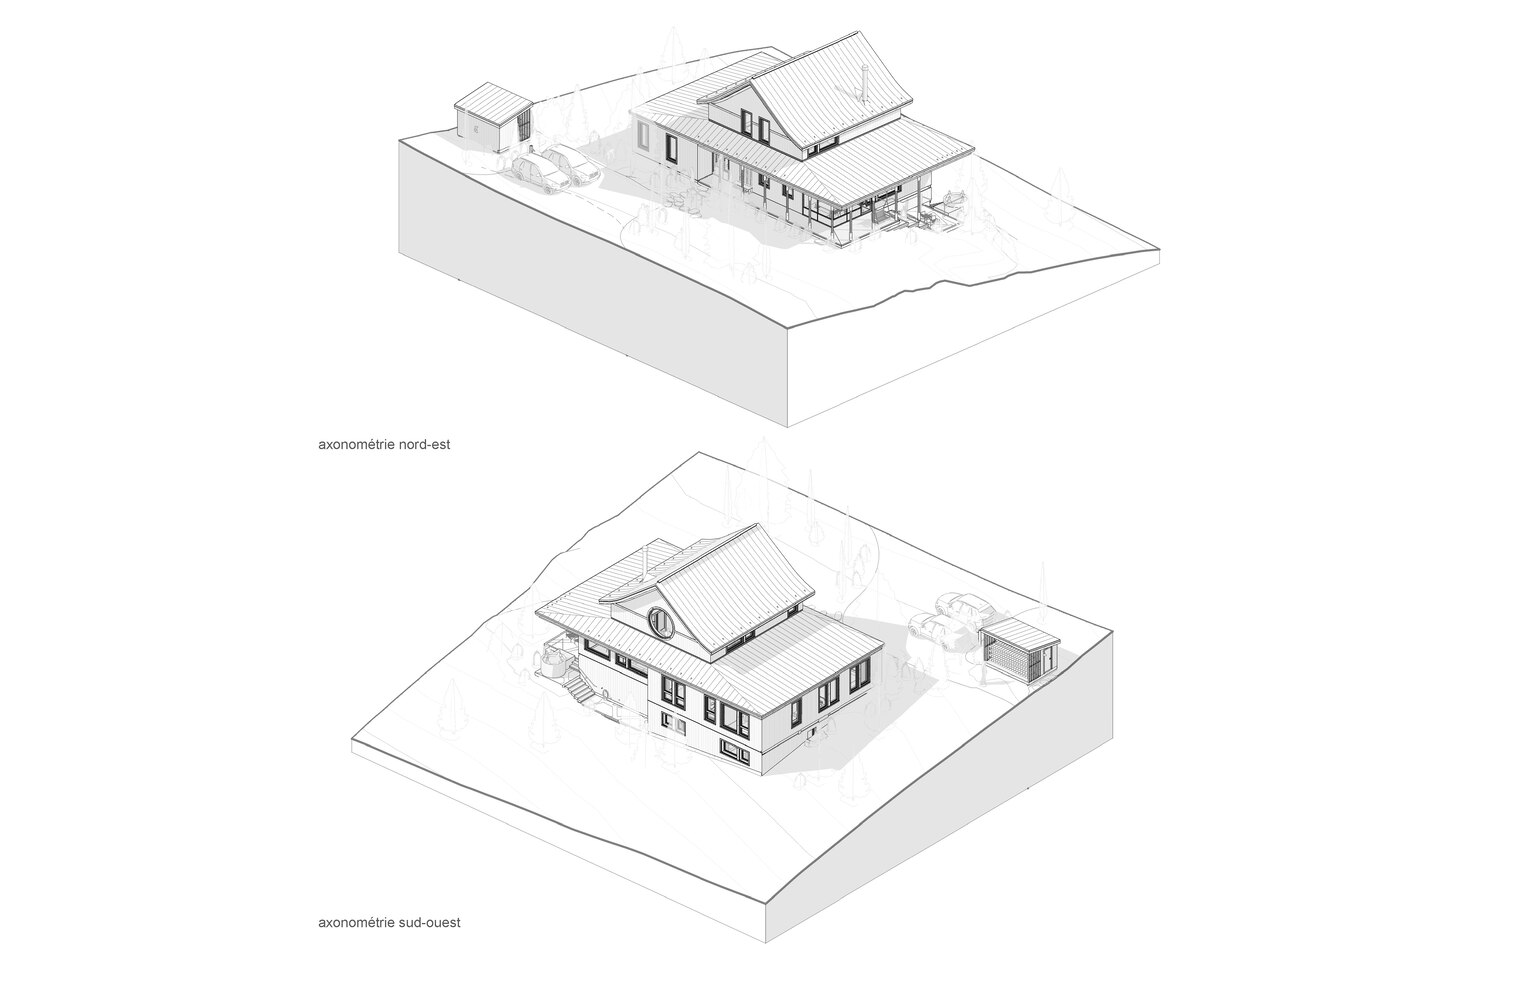
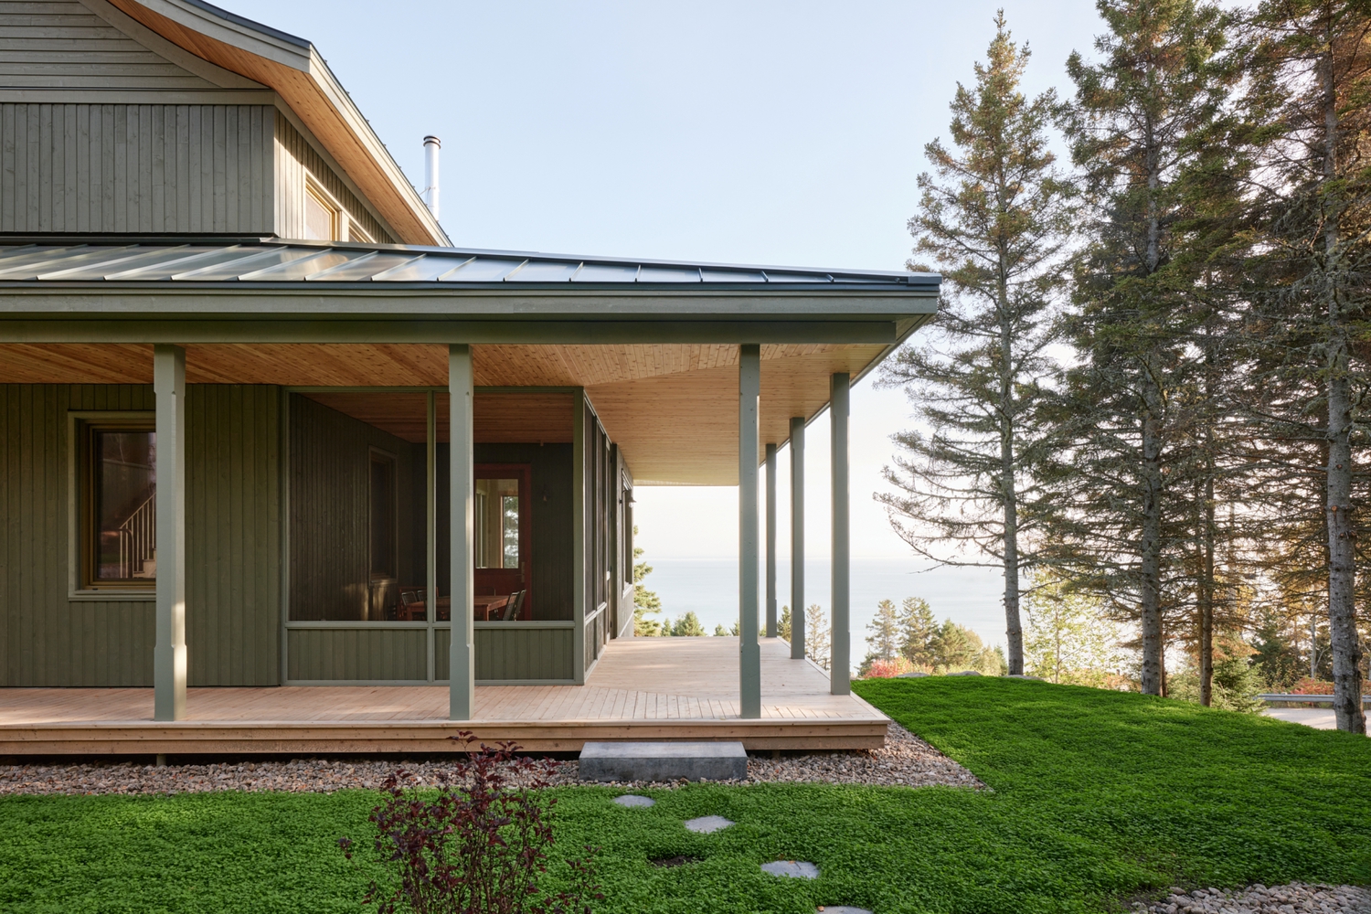
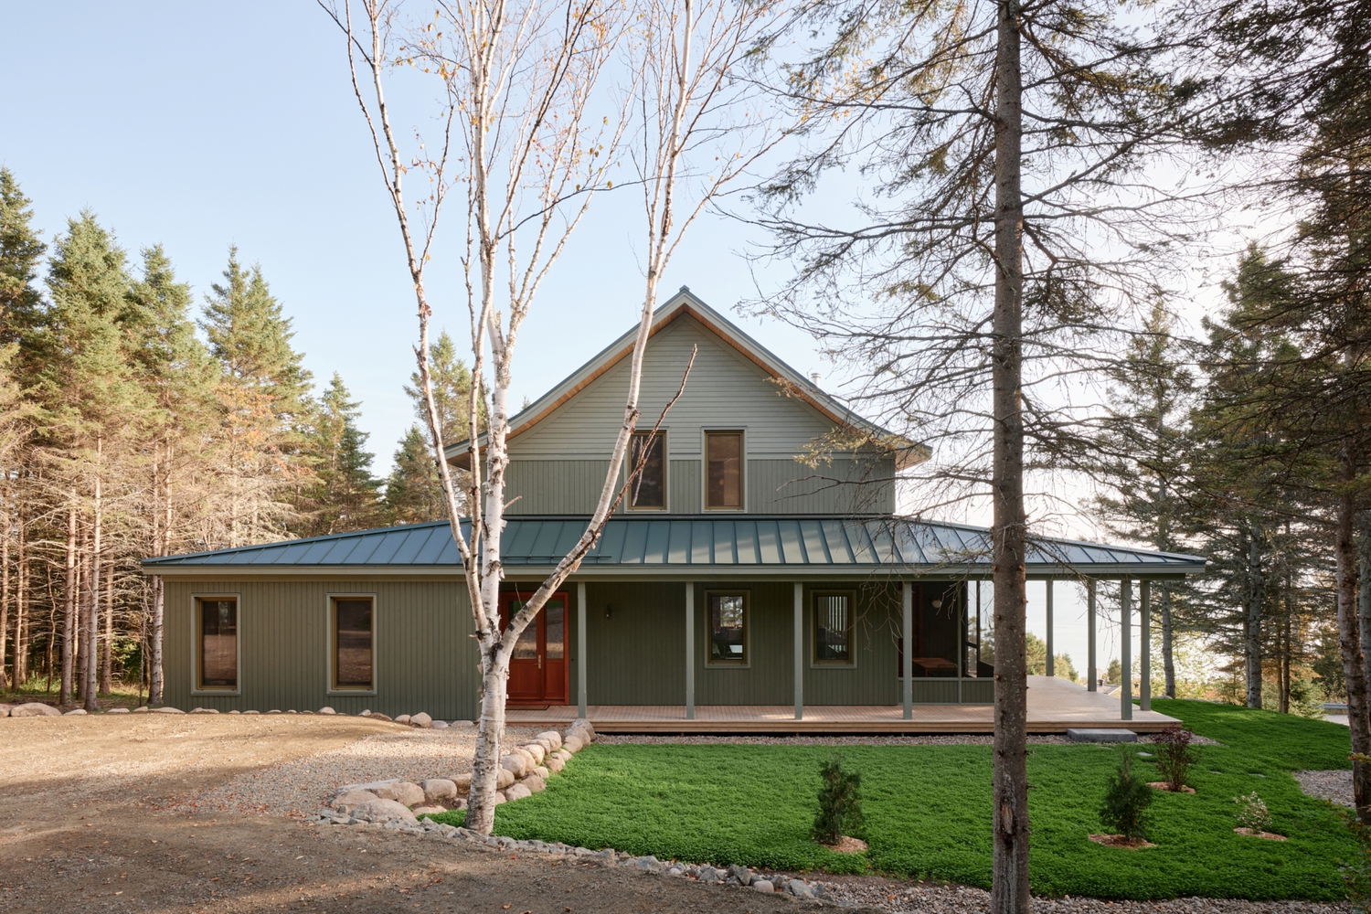
With its large gallery overlooking the river and its majestic metal roof, Le Grand Bercail evokes a sense of timelessness.
A contemporary Quebec house, it is as comforting as it is astonishing.
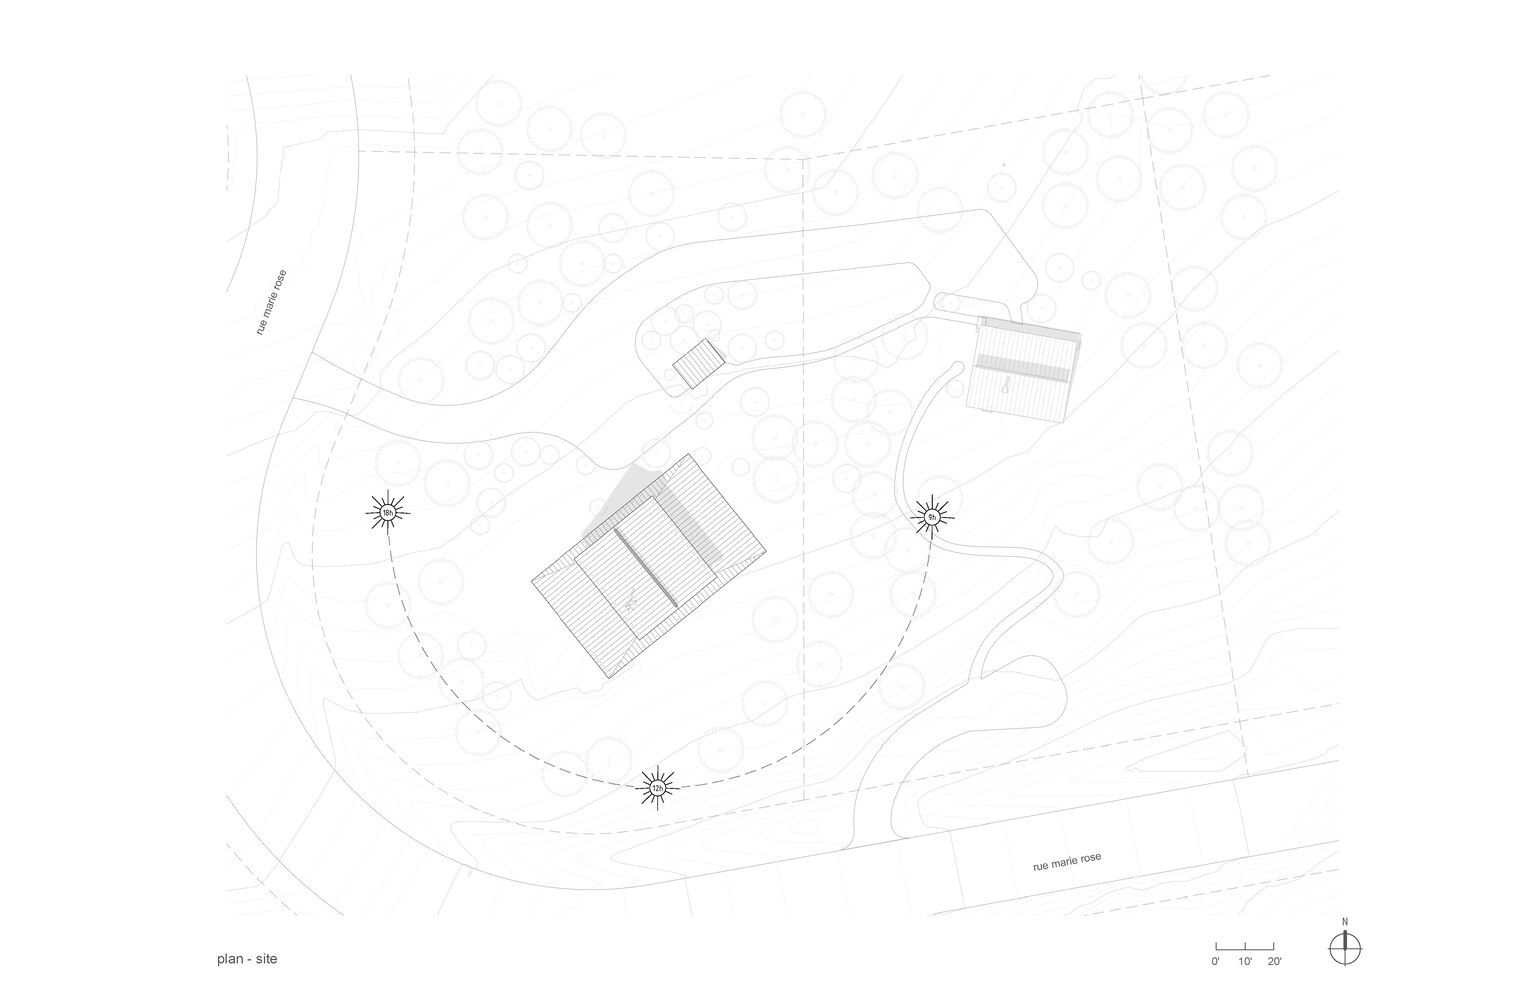
Built to benefit from the sun's energy in winter and increase views in all seasons, it uses its large roof overhangs to reduce overheating during summer heatwaves.
The gentle layout among the trees and the palette inspired by boreal tones make it seem as if it has always existed.
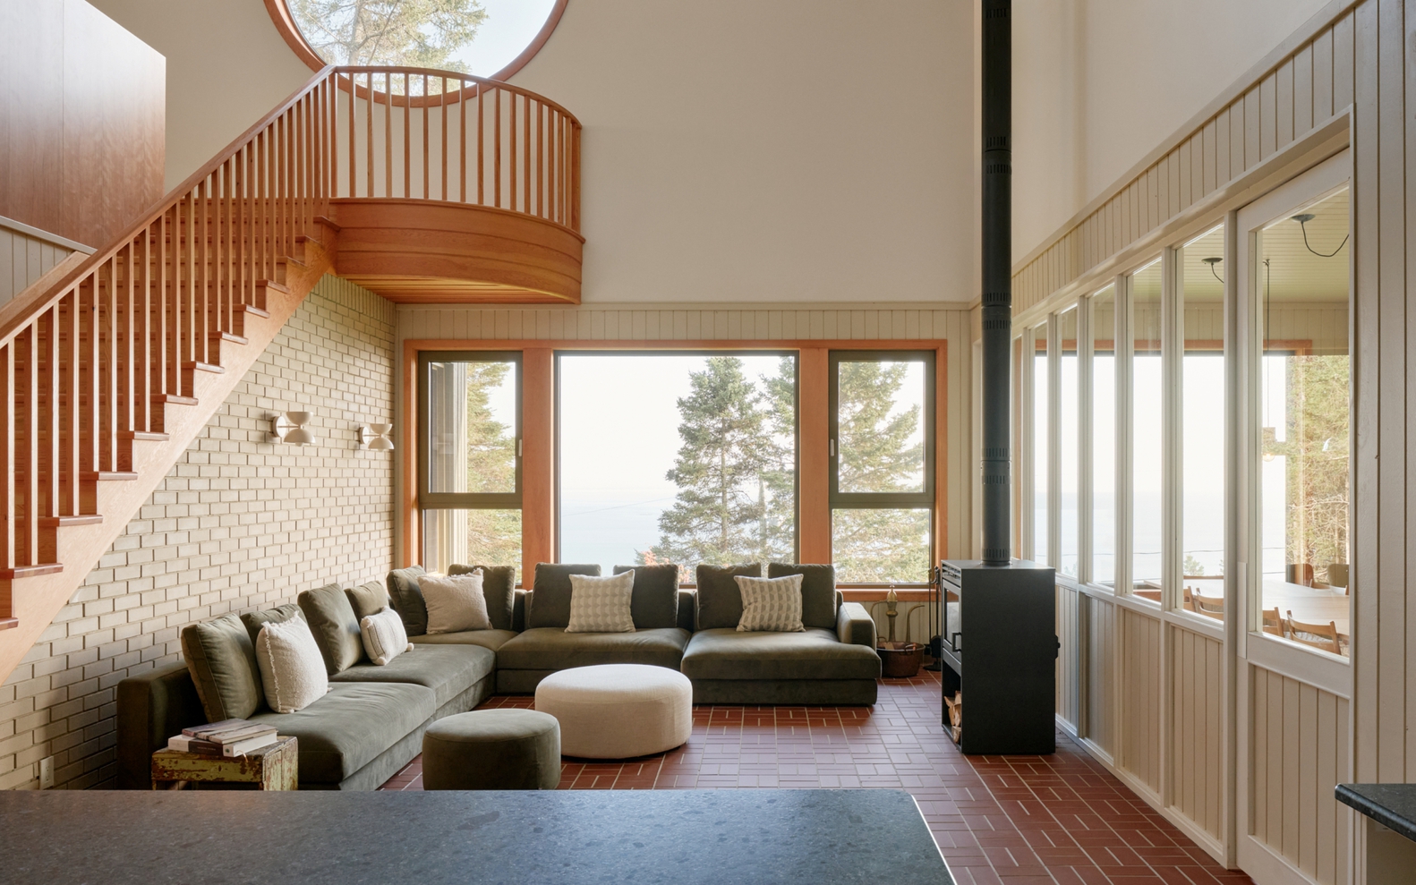
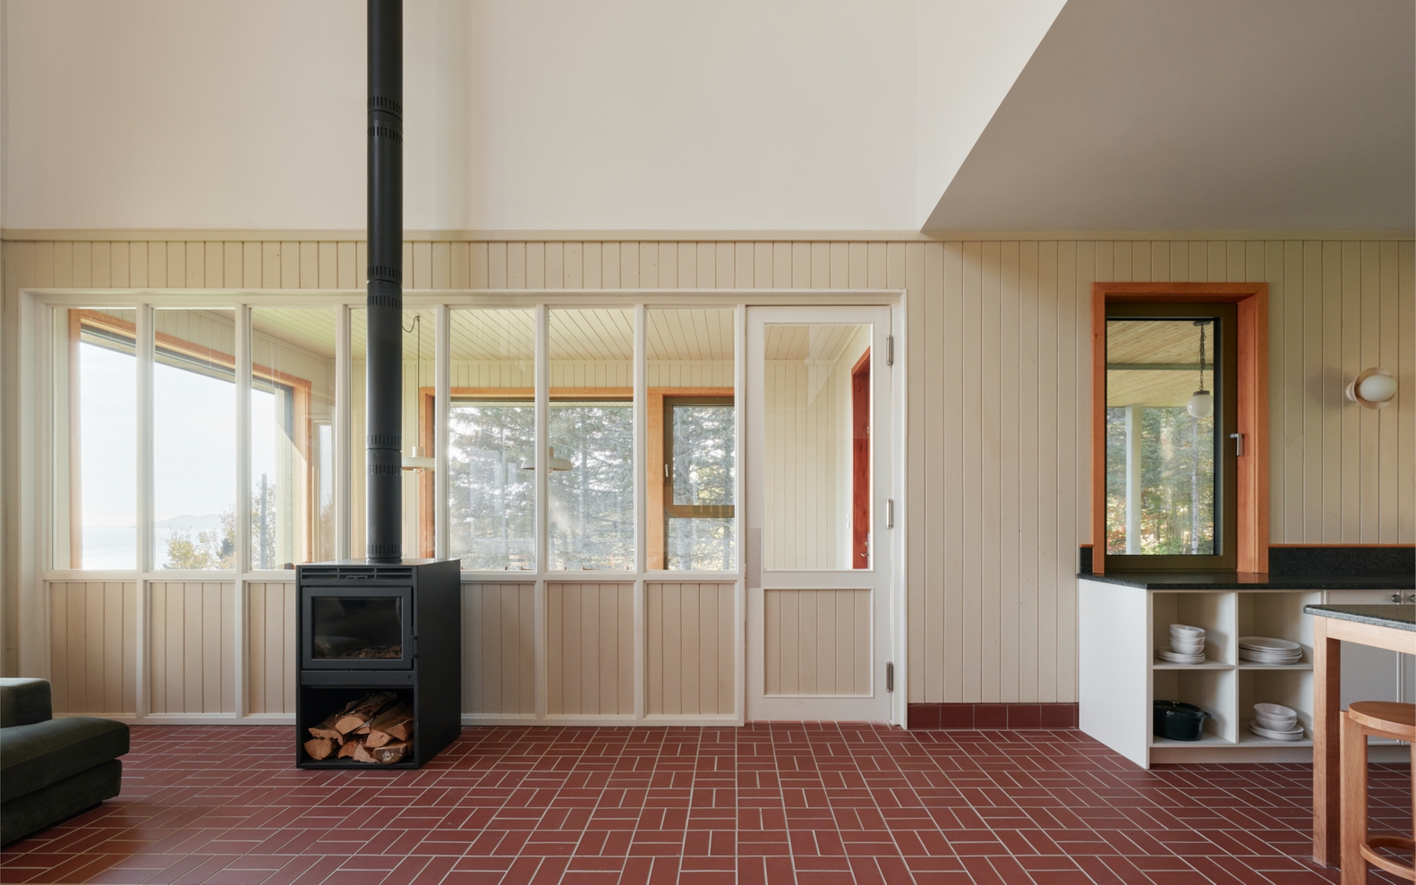
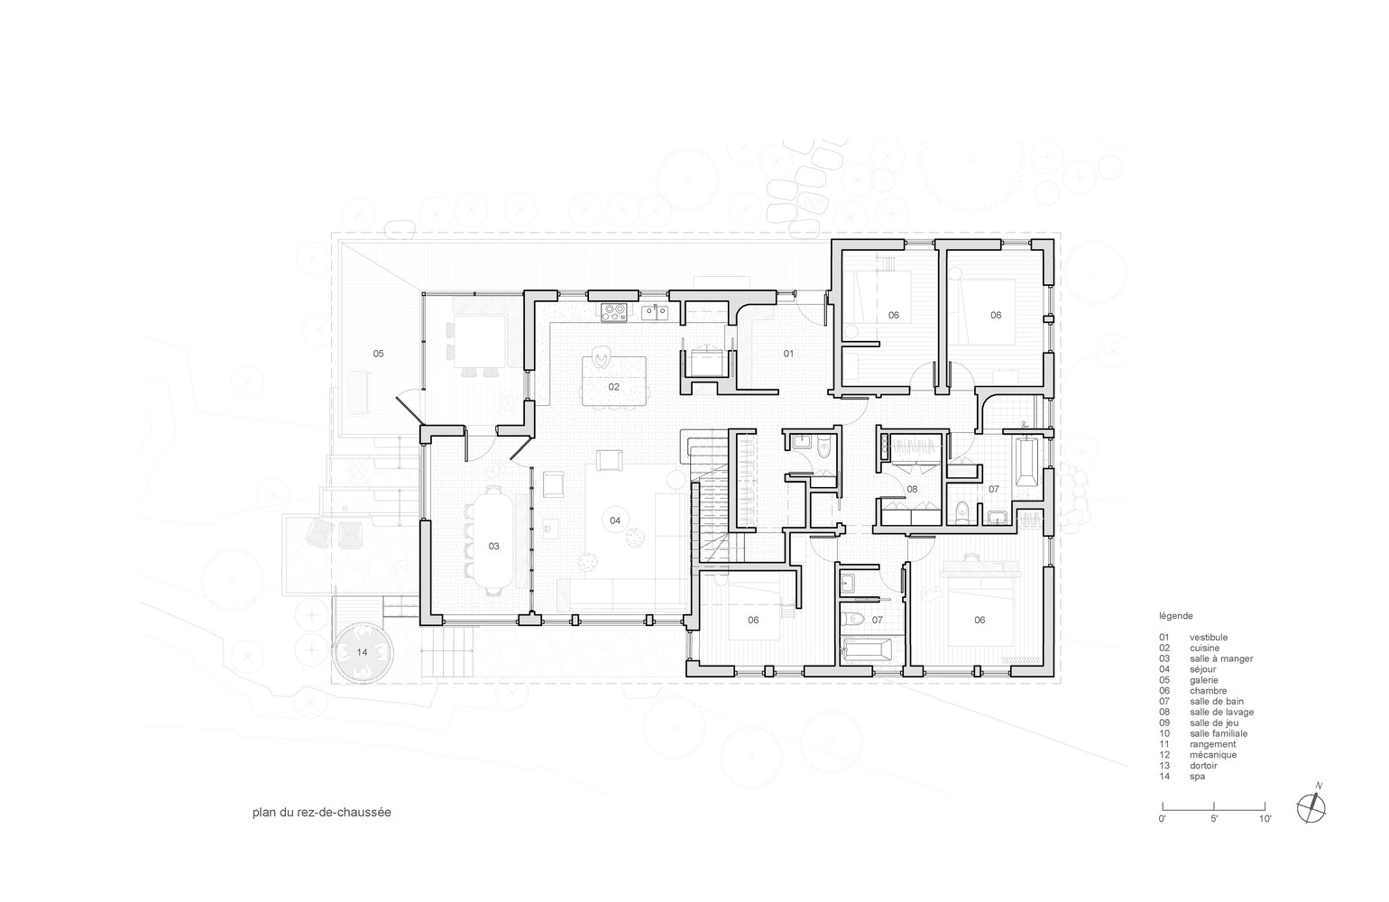
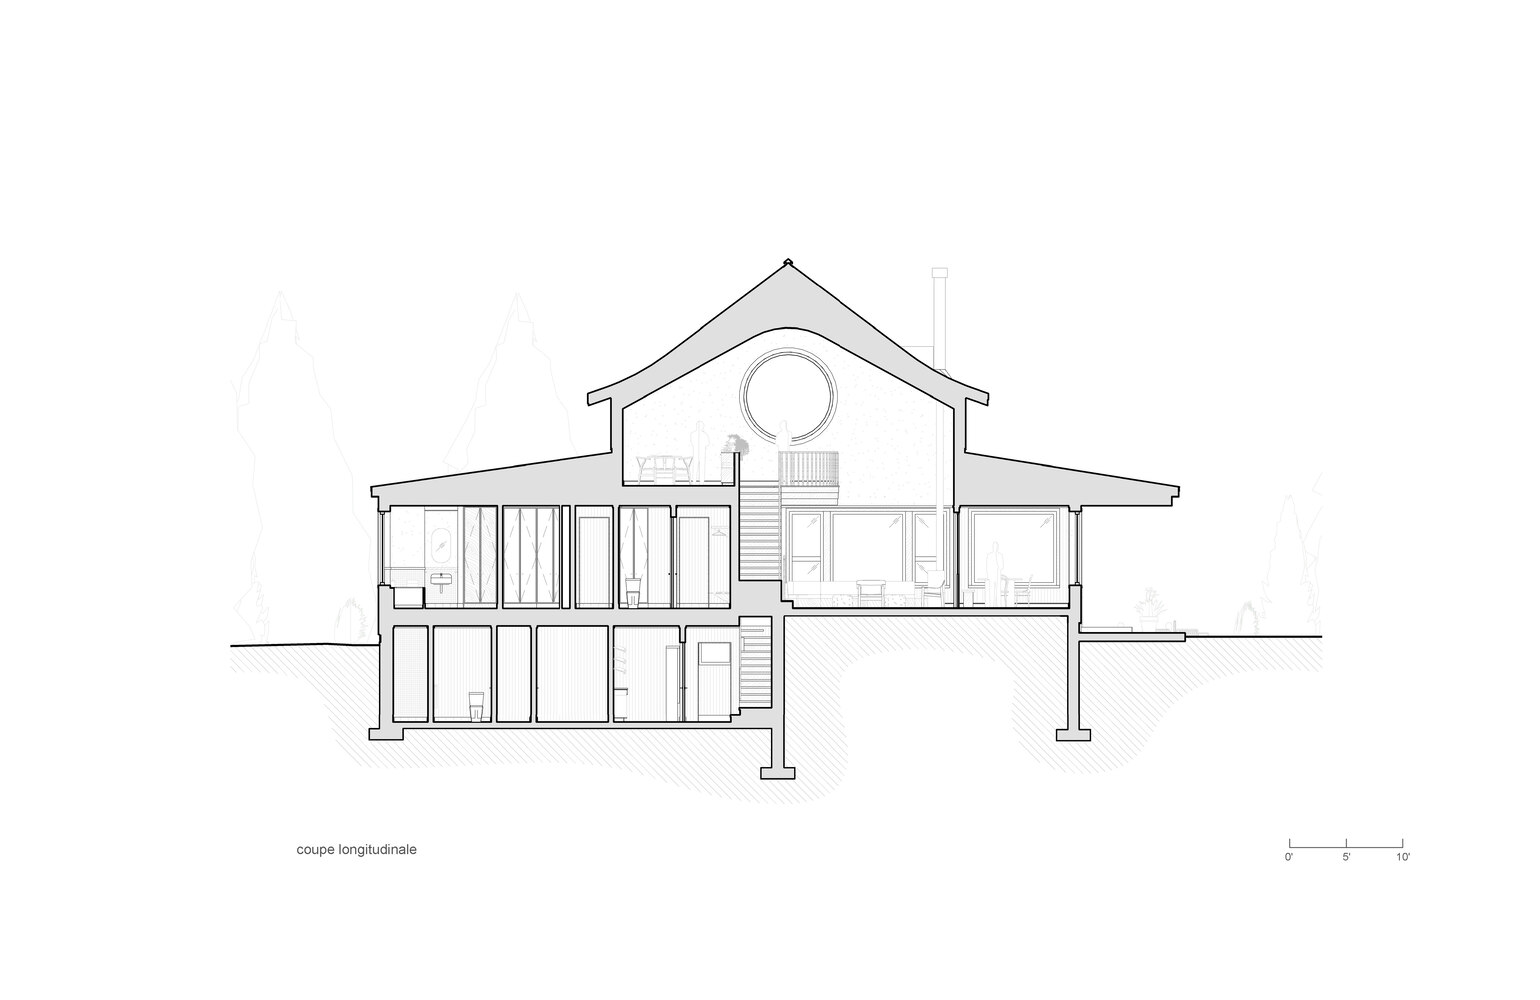
Designed to accommodate several families, the space is organized around a festive heart that forms a double-height room opening onto the living room and the landscape.

At the far end, the kitchen offers an all-round view as well as the usual amenities.
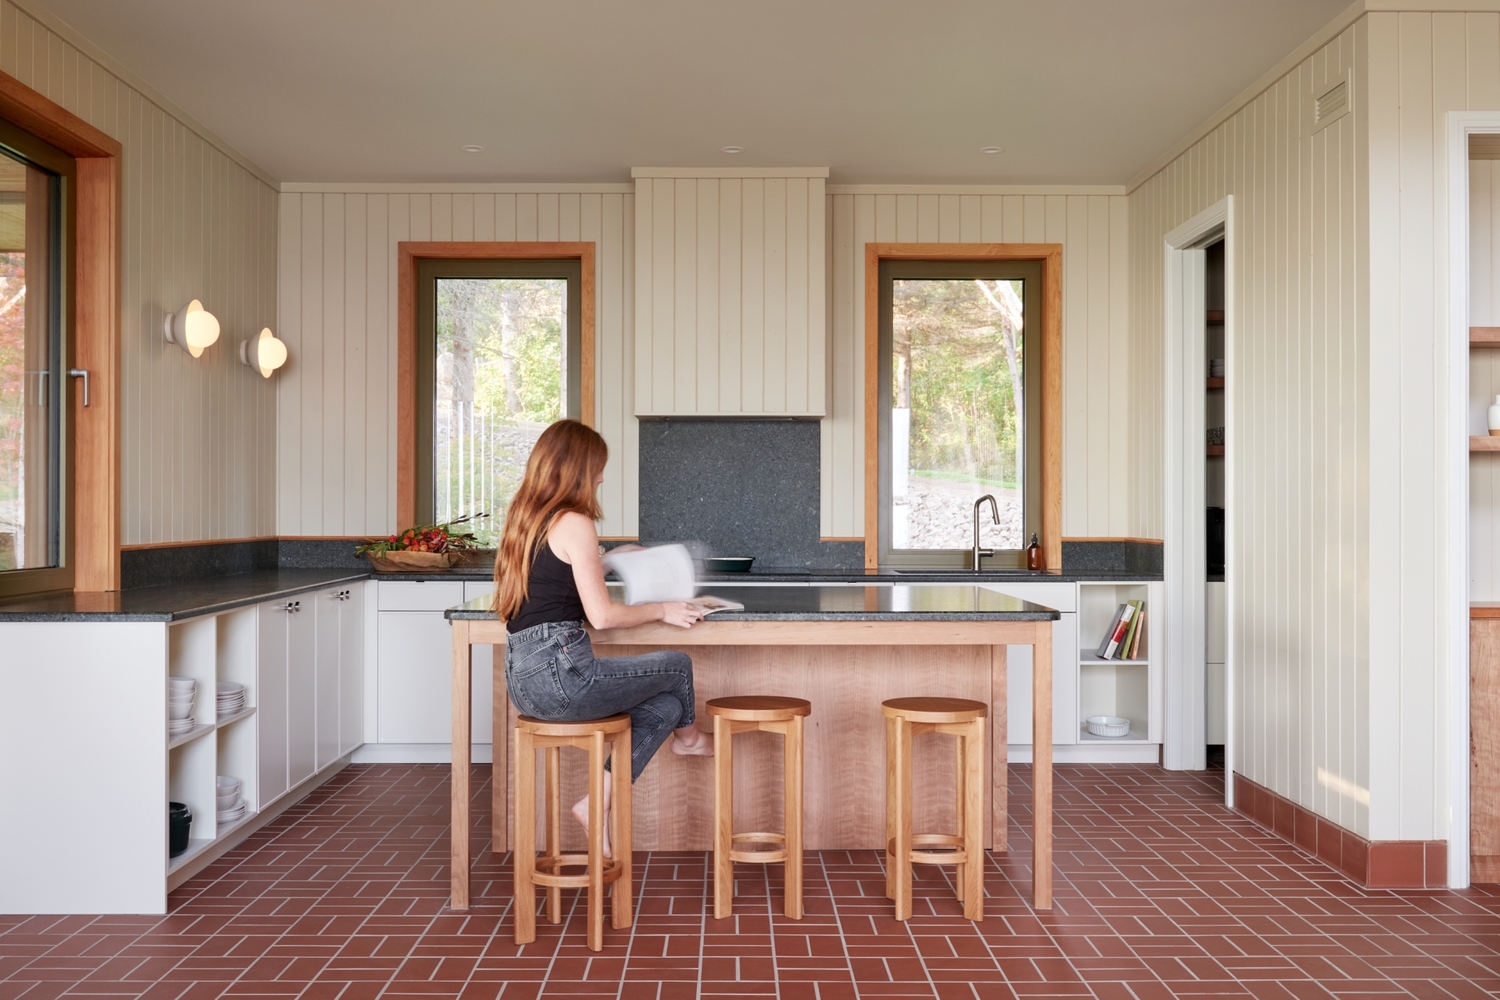
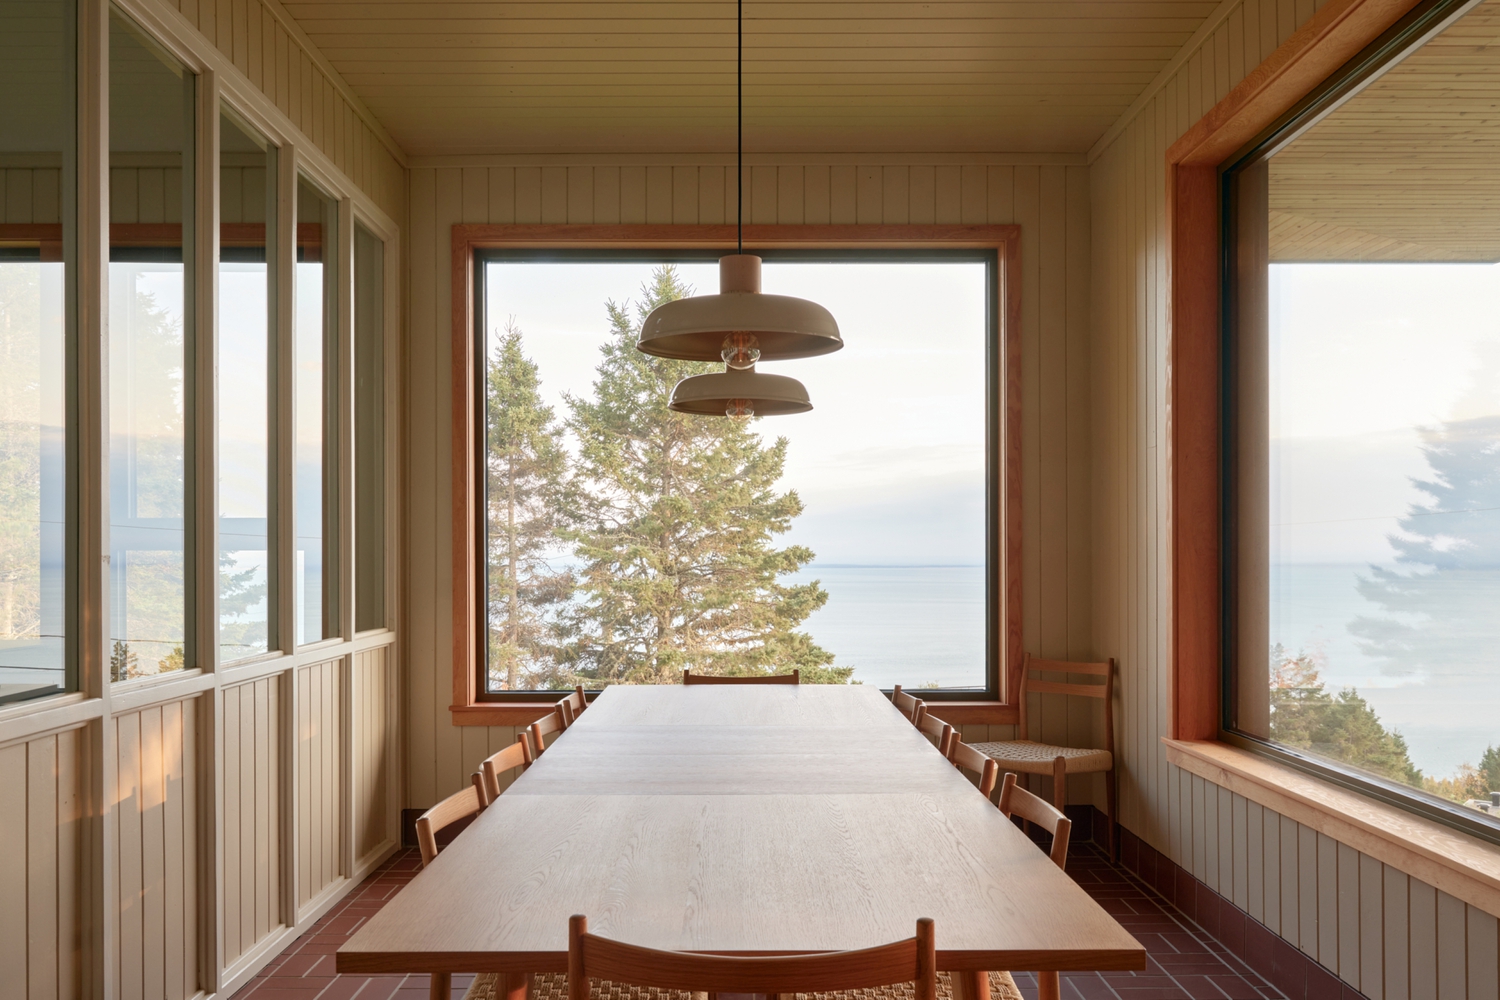
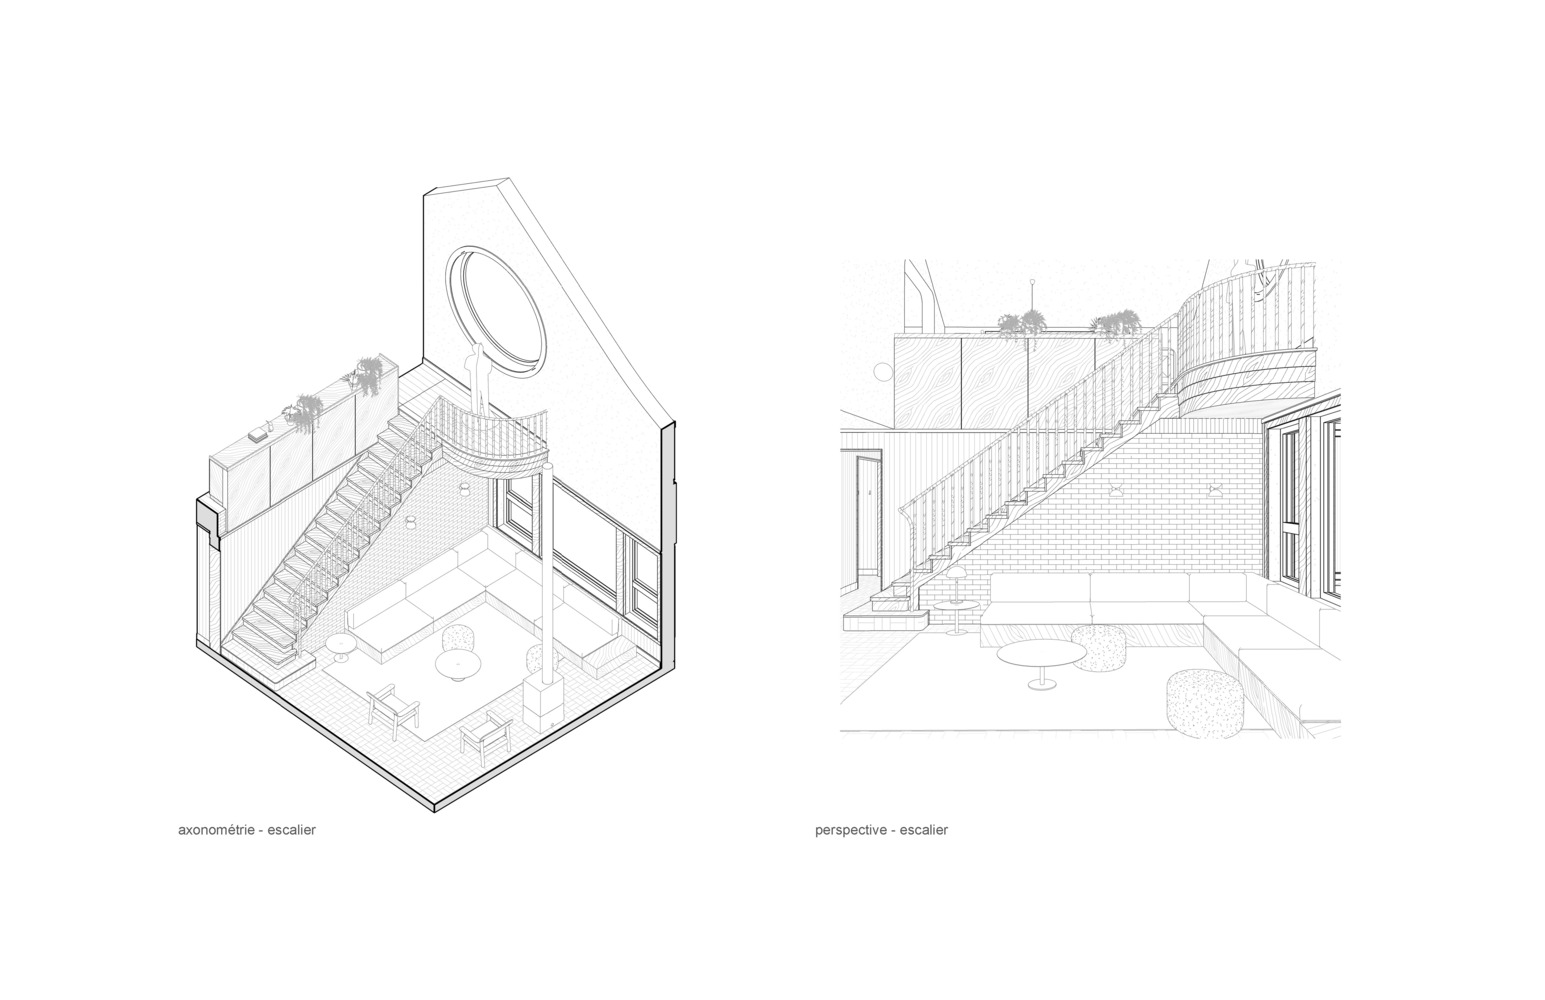
The living room is nestled between a warm clay brick wall and a glazed wooden dining room partition.
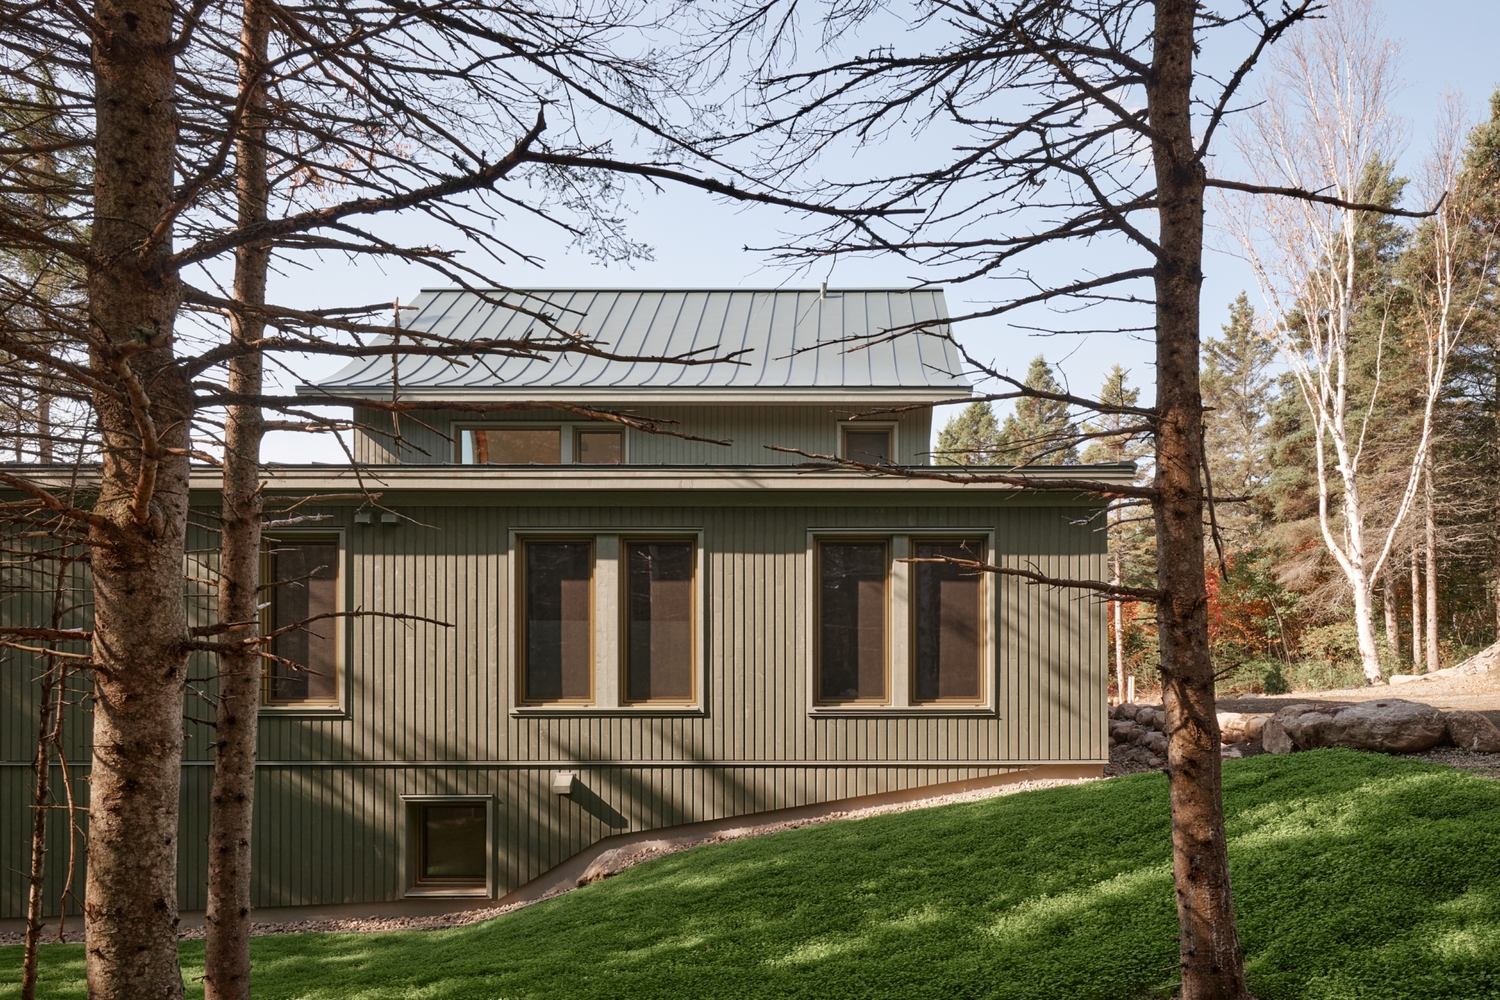
The bedrooms, grouped in two parent/children suites, are located in a separate wing near the entrance.
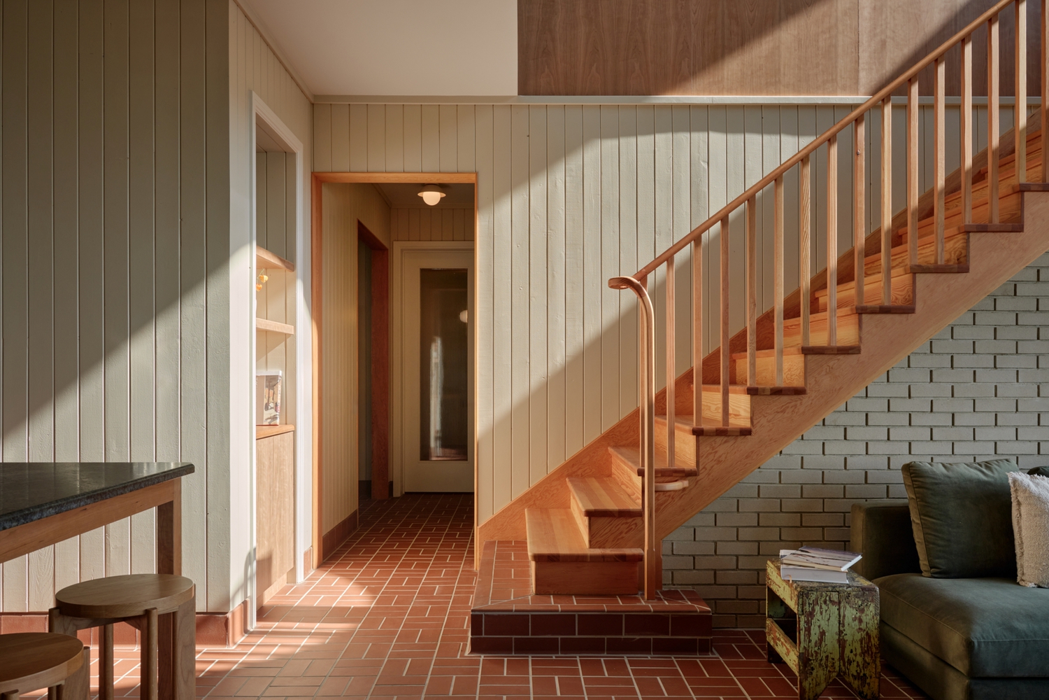
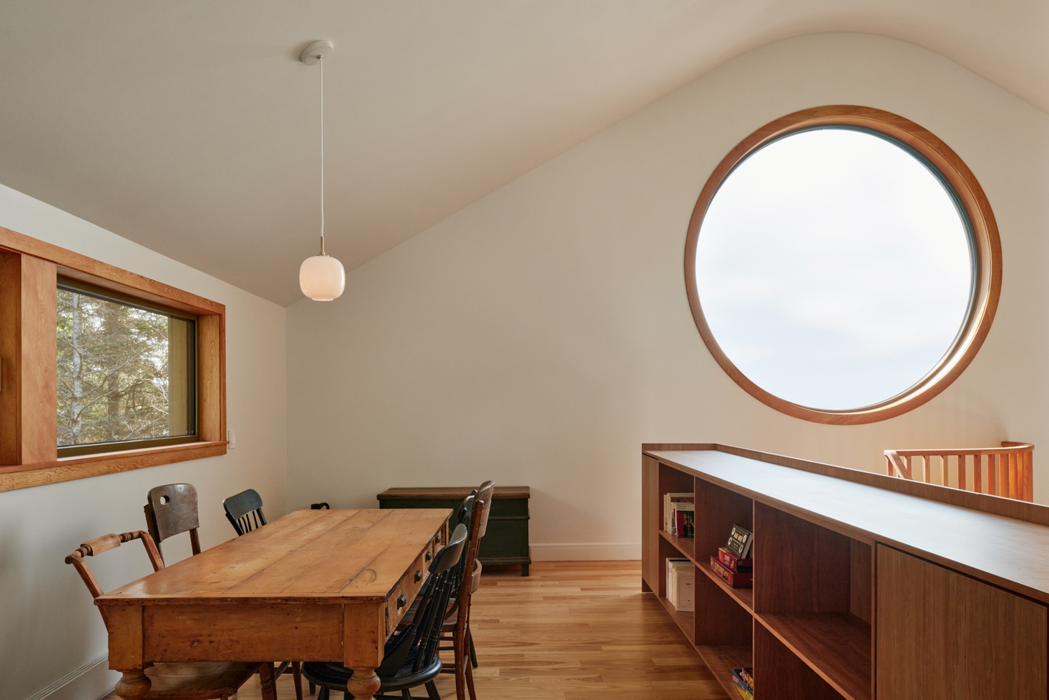
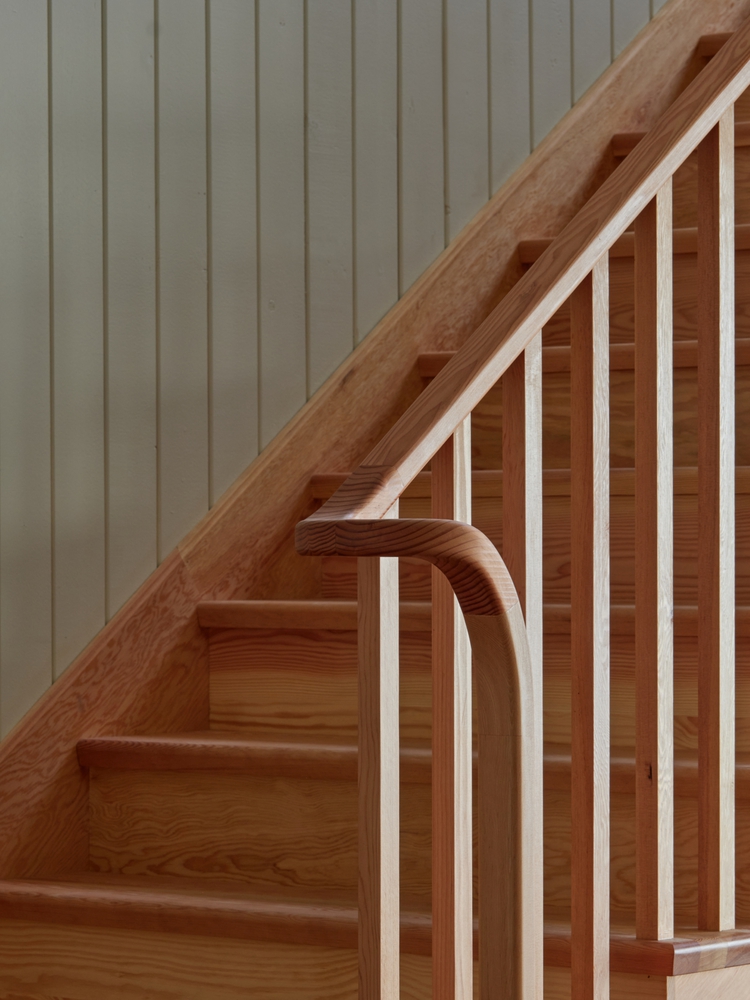
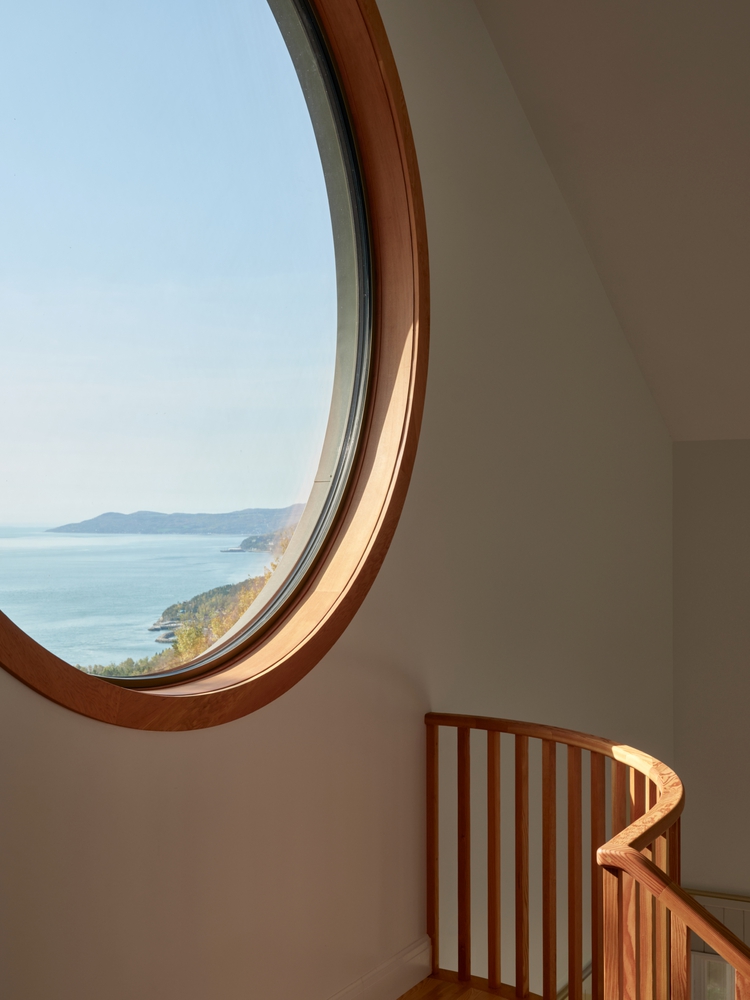
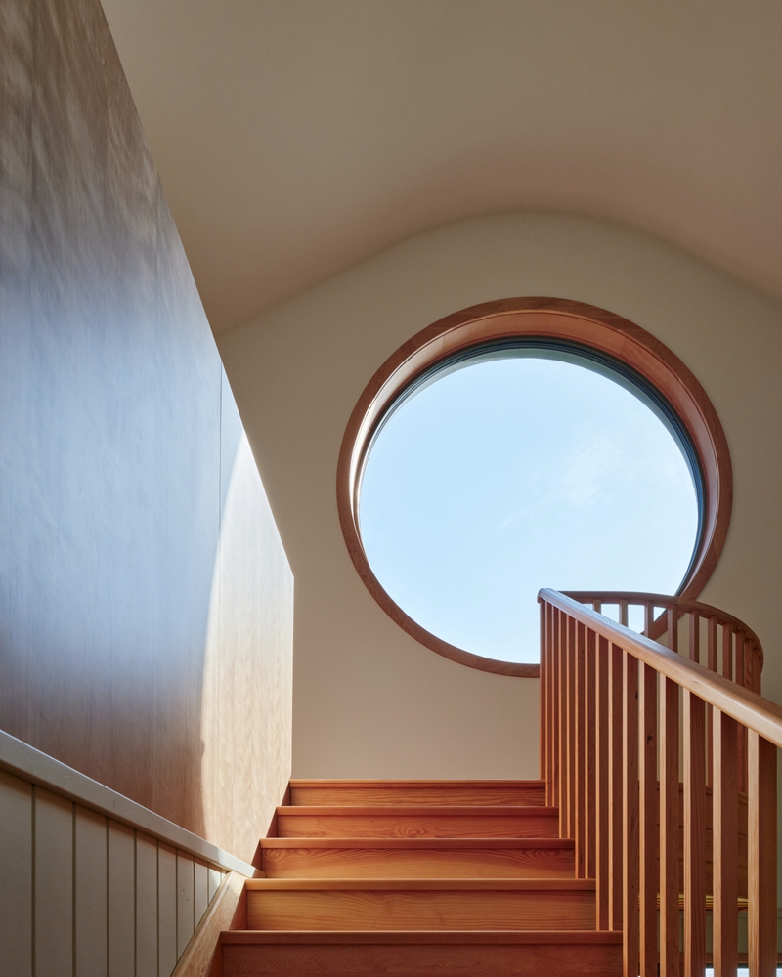
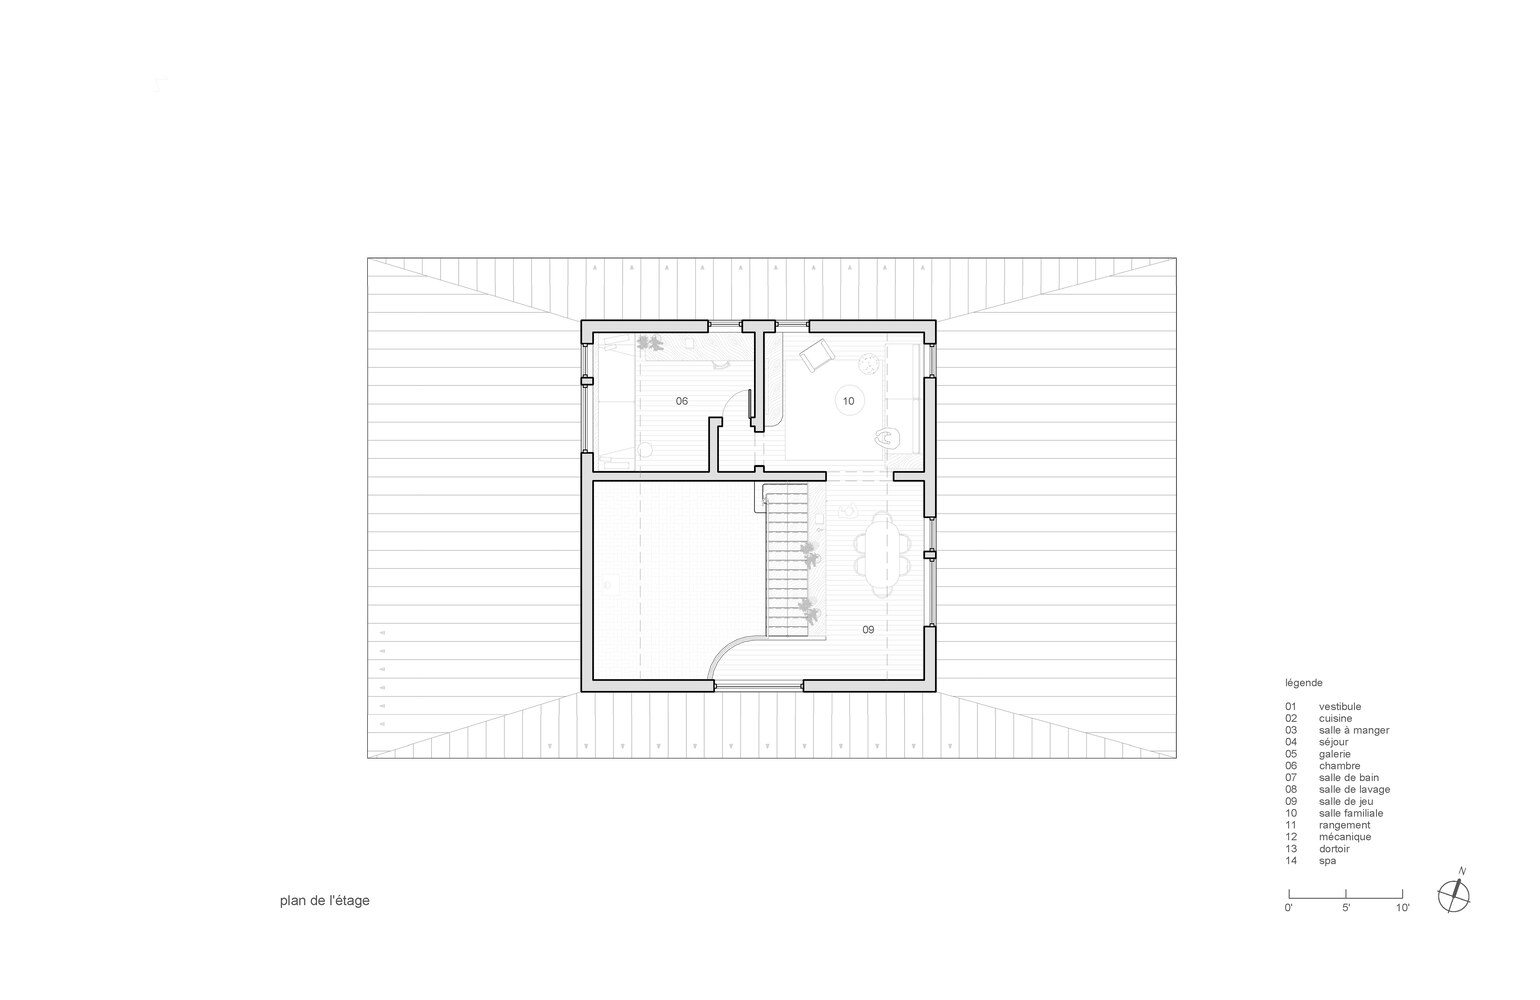
Served by a sumptuous Douglas spruce staircase, the mezzanine has been imagined as an additional play area.
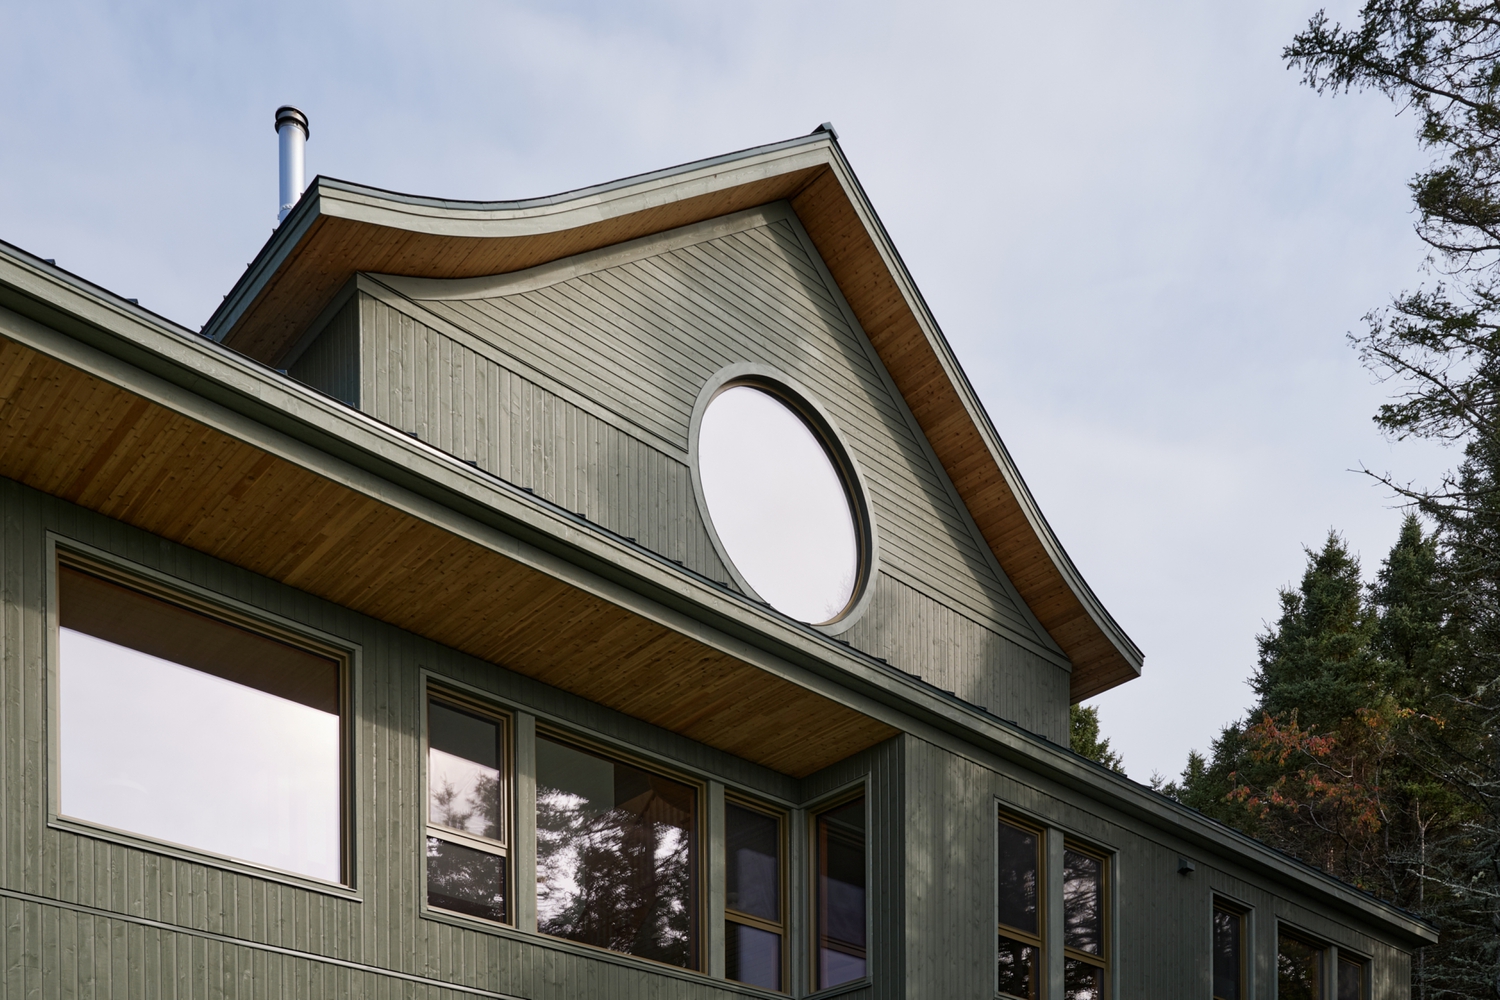
It gives access to a bedroom-office hidden in the under-roof, where you can retreat timelessly.
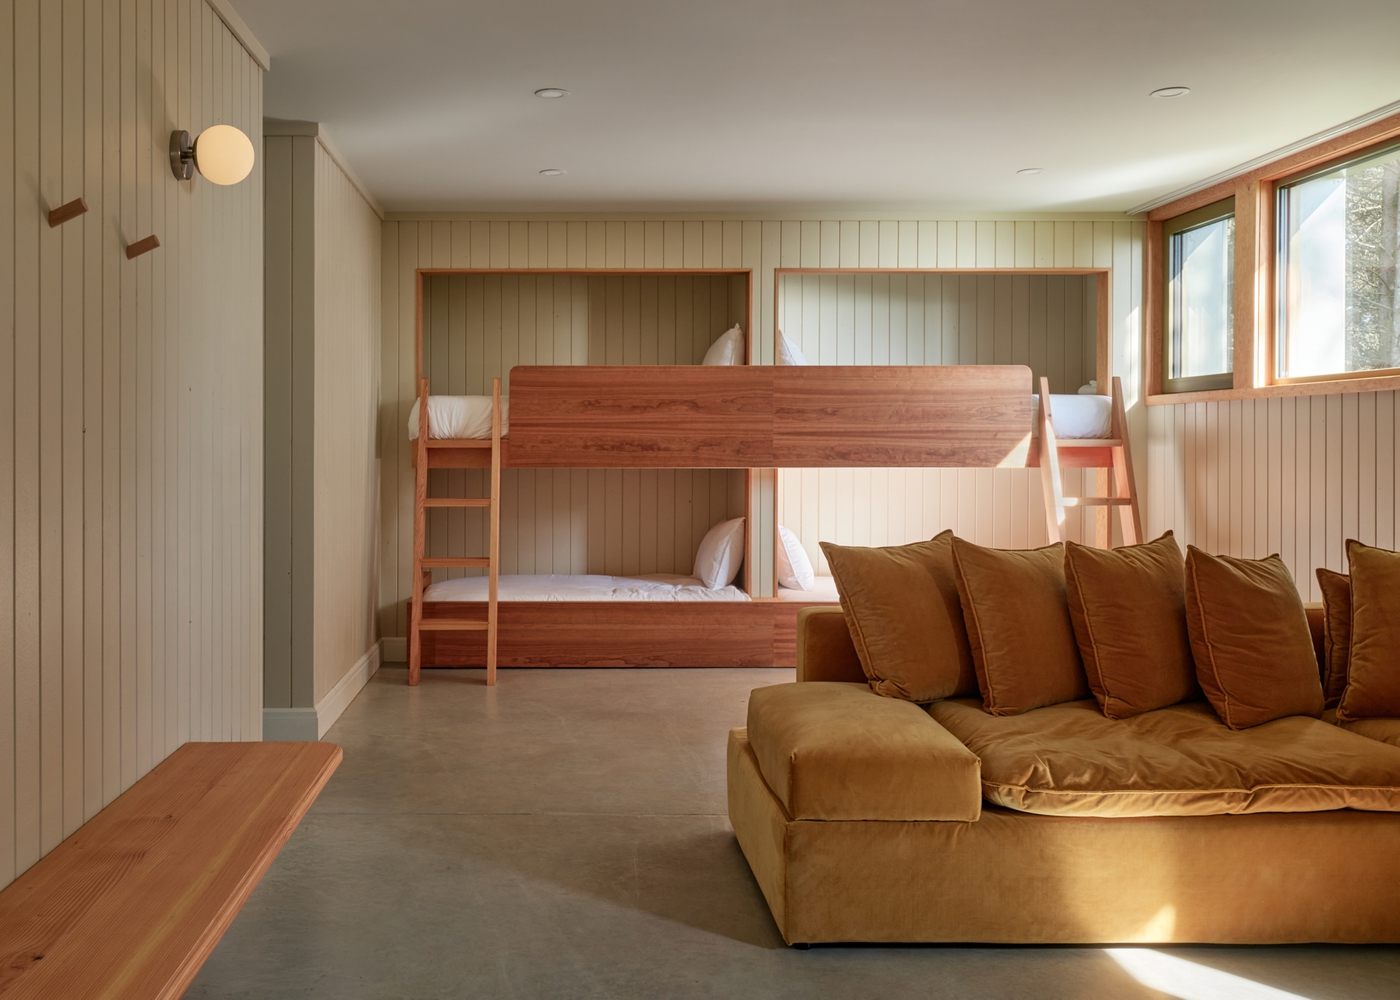
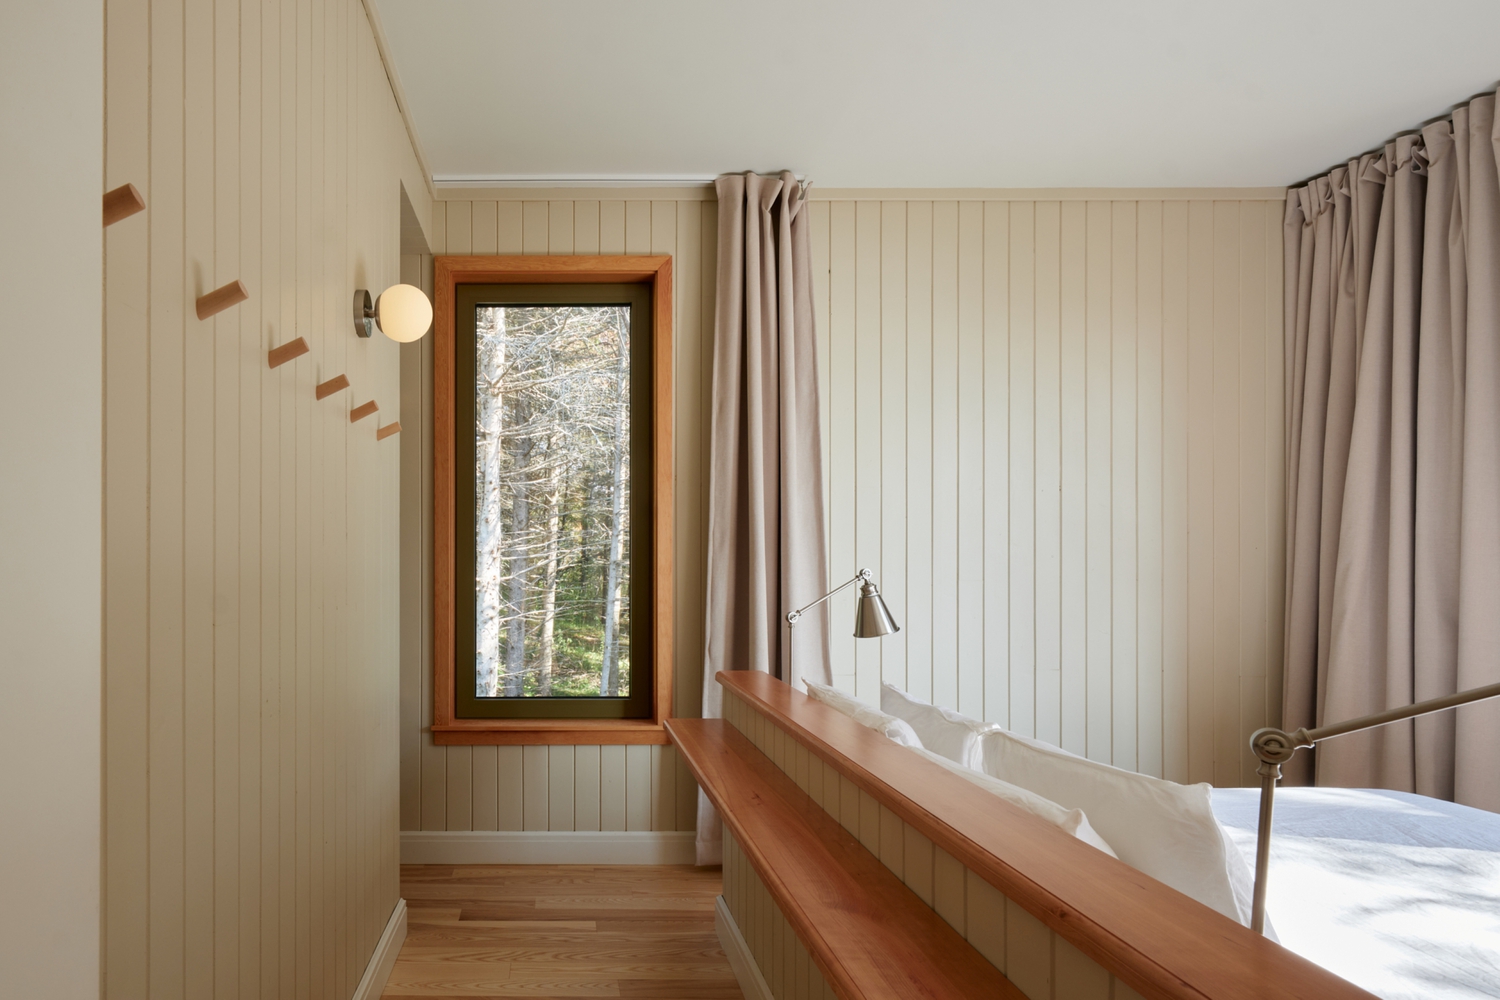
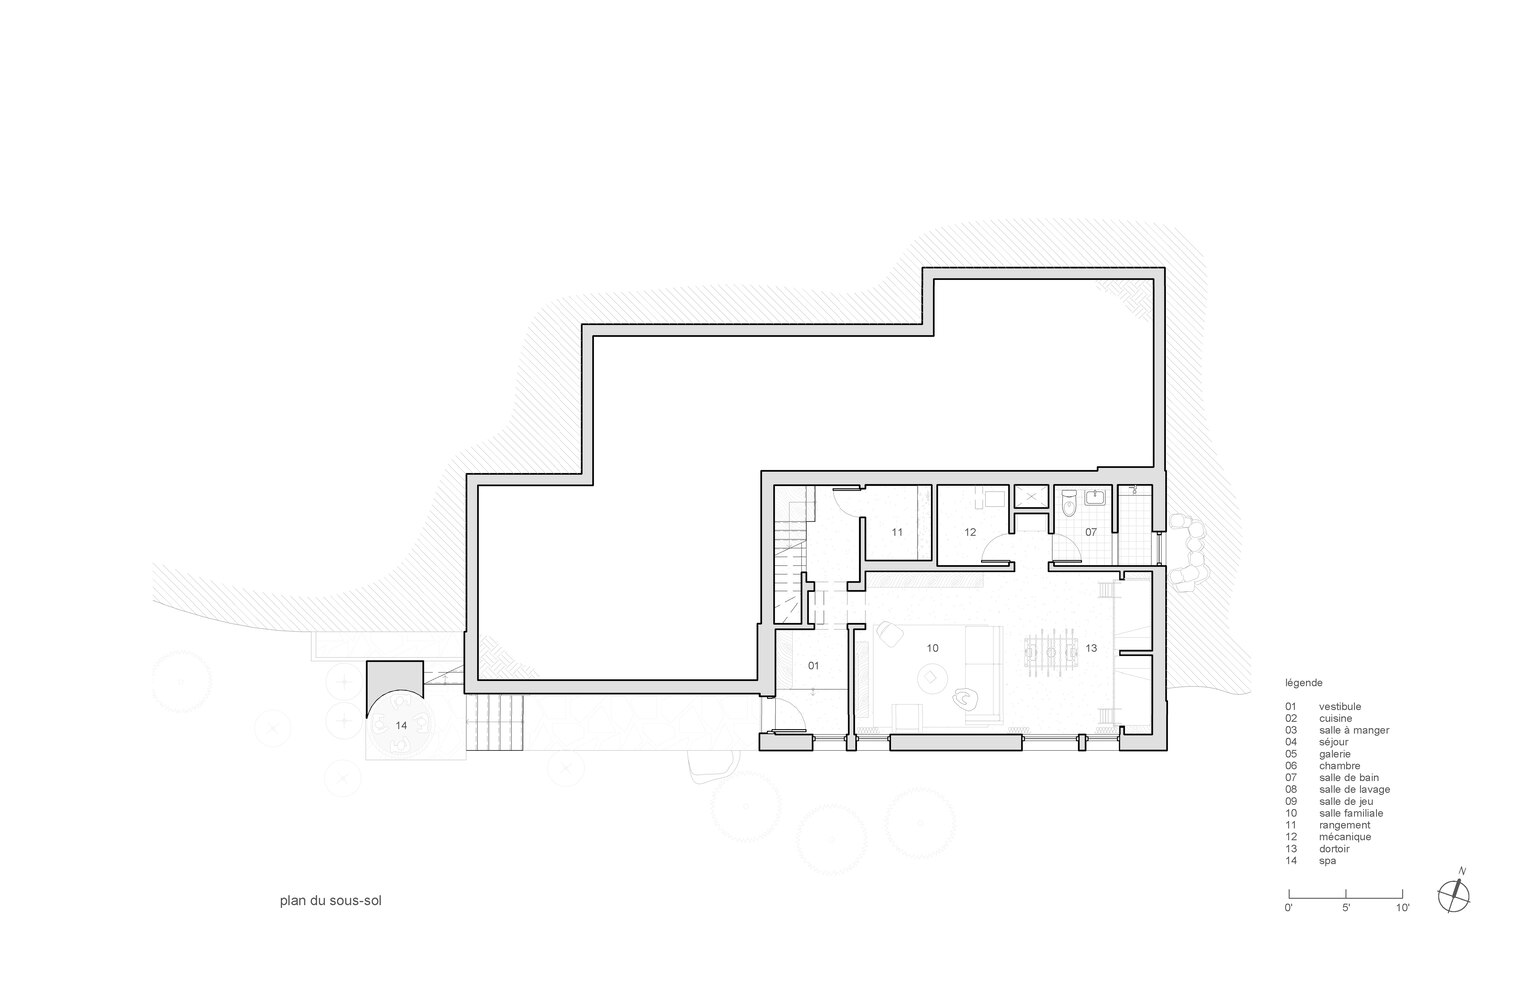
The garden level is a paradise for youngsters, with a small dormitory and a play area opening onto the woodland.
Both in terms of construction techniques and quality of finishes, the house has been crafted by passionate local artisans.
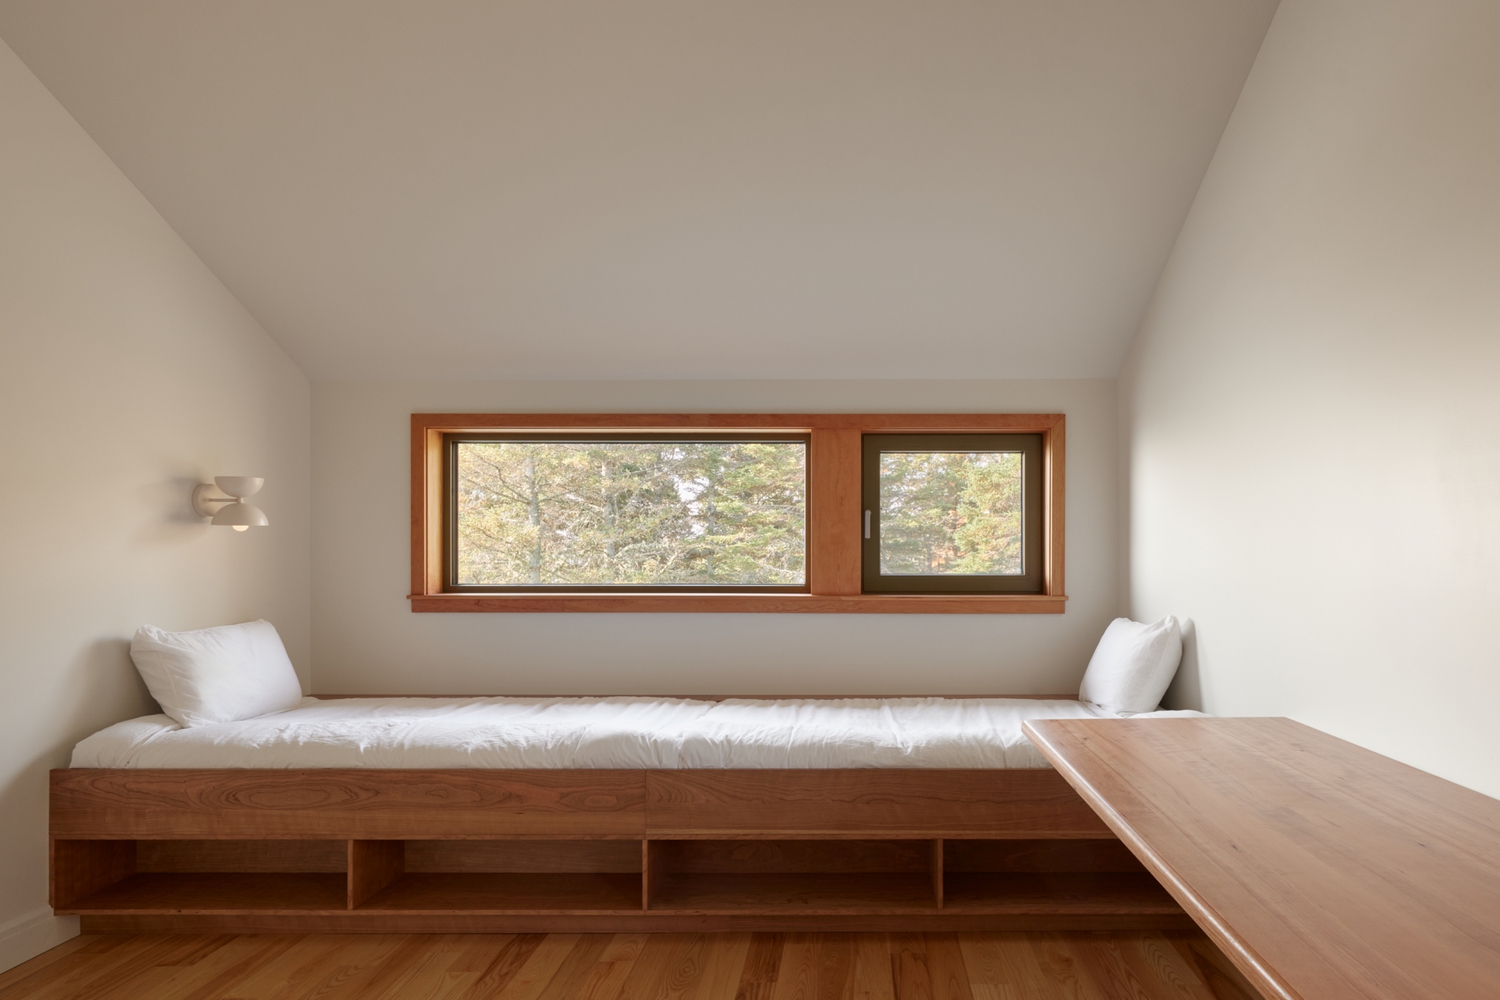
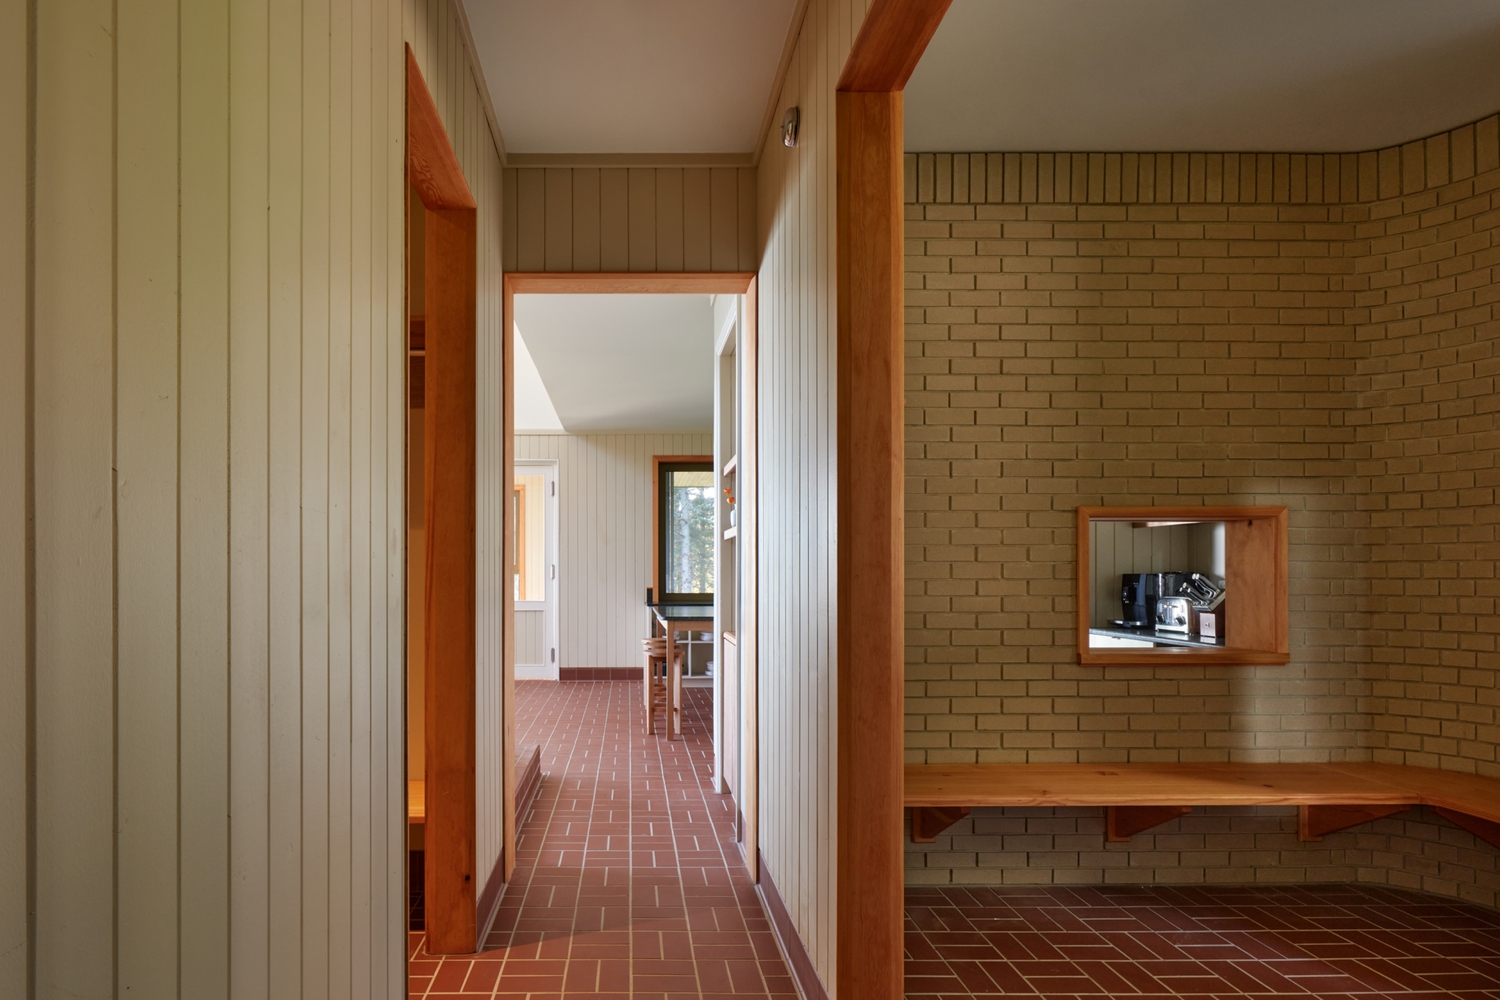
The woodwork, omnipresent both inside and out, lends a natural, authentic warmth to the whole.
Despite its recent construction, the house gives the impression of having always been part of this magnificent part of the country. Enjoy your stay at Grand Bercail de Charlevoix!