Renovation Of Dishuilake Subway Station
RENOVATION OF DISHUILAKE SUBWAY STATION
Shanghai ZF Architectural Design
ARCHITECTS
Shanghai ZF Architectural Design
LEAD ARCHITECT
Gong Gefei
LANDSCAPE
Shanghai Zf Architectural Design
ENGINEERING
Shanghai Zf Architectural Design
DESIGN TEAM
Yu Jing, Wang Jianjian, Zhao Weiming, He Wei, Bian Hui, Pang Shengyao, Huang Shixian, Qiu Lixin, Wang Chunpeng, Lao Hongzhou, He Huiying, Alzigu, Zhu Chenkun, Qin Liying, Wu Huijue, Wang Xiao, Wu Xuyi, Chen Jing, Xu Wenwei, Wu Zhenfei, Li Yaping, Huanjie, Shen Zheng, Hu Xiaofen, Sun Pengpeng, Zhu Qiwei
CLIENTS
Shanghai Xinggang Real Estate Development Co., Ltd
MANUFACTURERS
FPR, Membrane Structure, Resin
PHOTOGRAPHS
Li Wei
AREA
79300 m²
YEAR
2024
LOCATION
China
CATEGORY
Train Station, Renovation
English description provided by the architects.
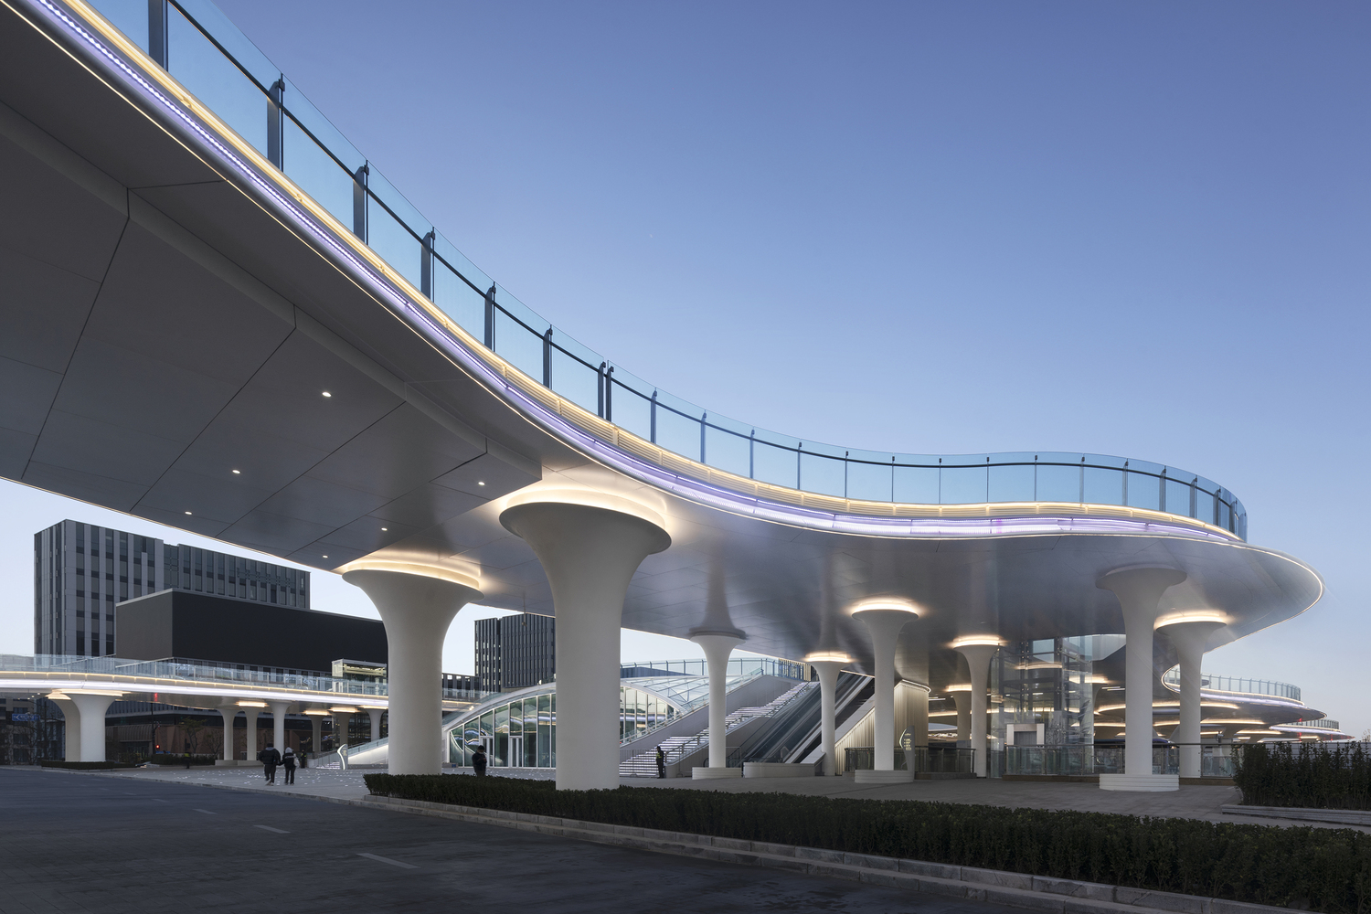
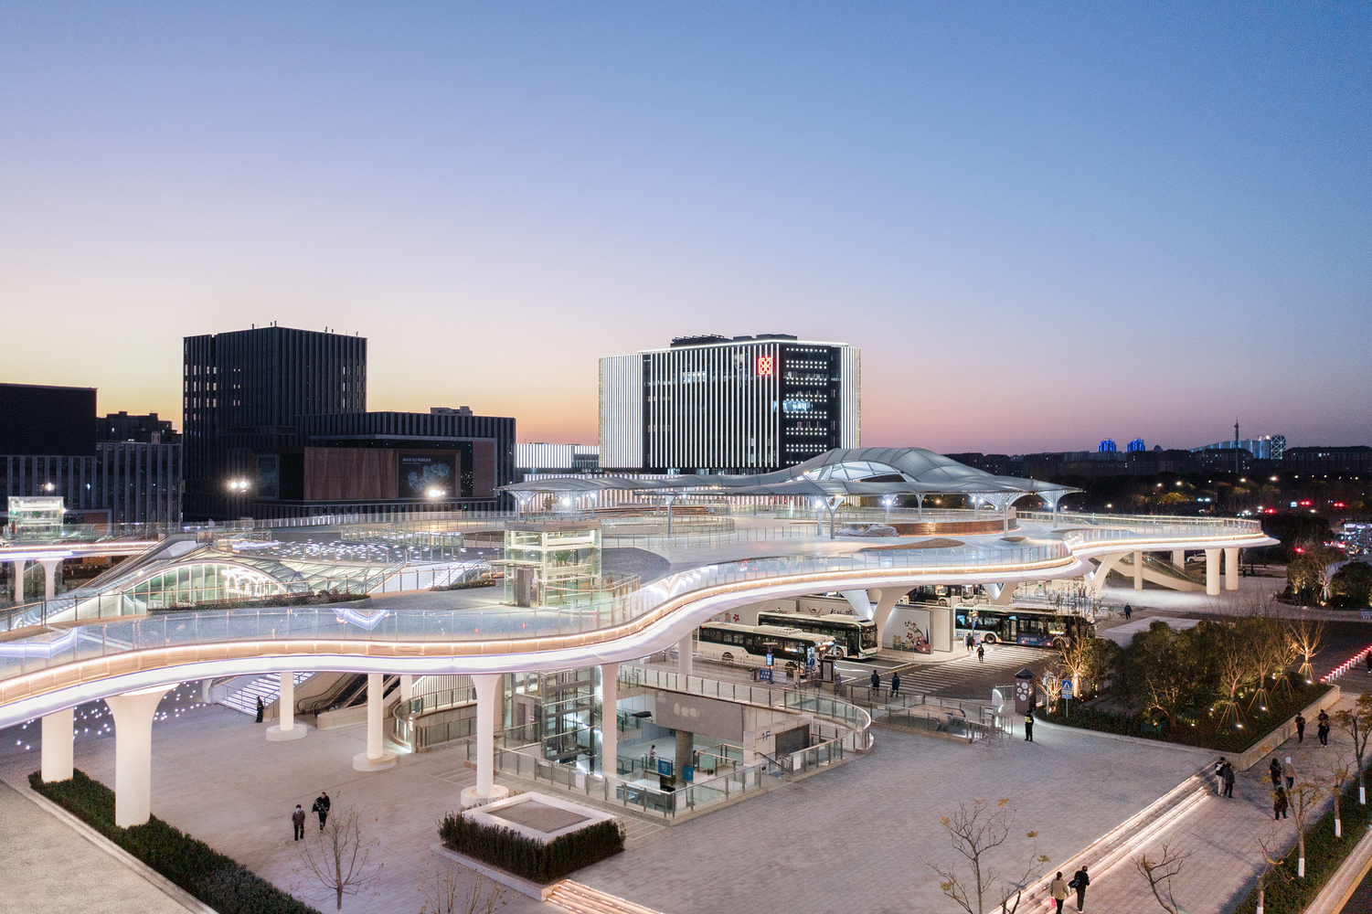
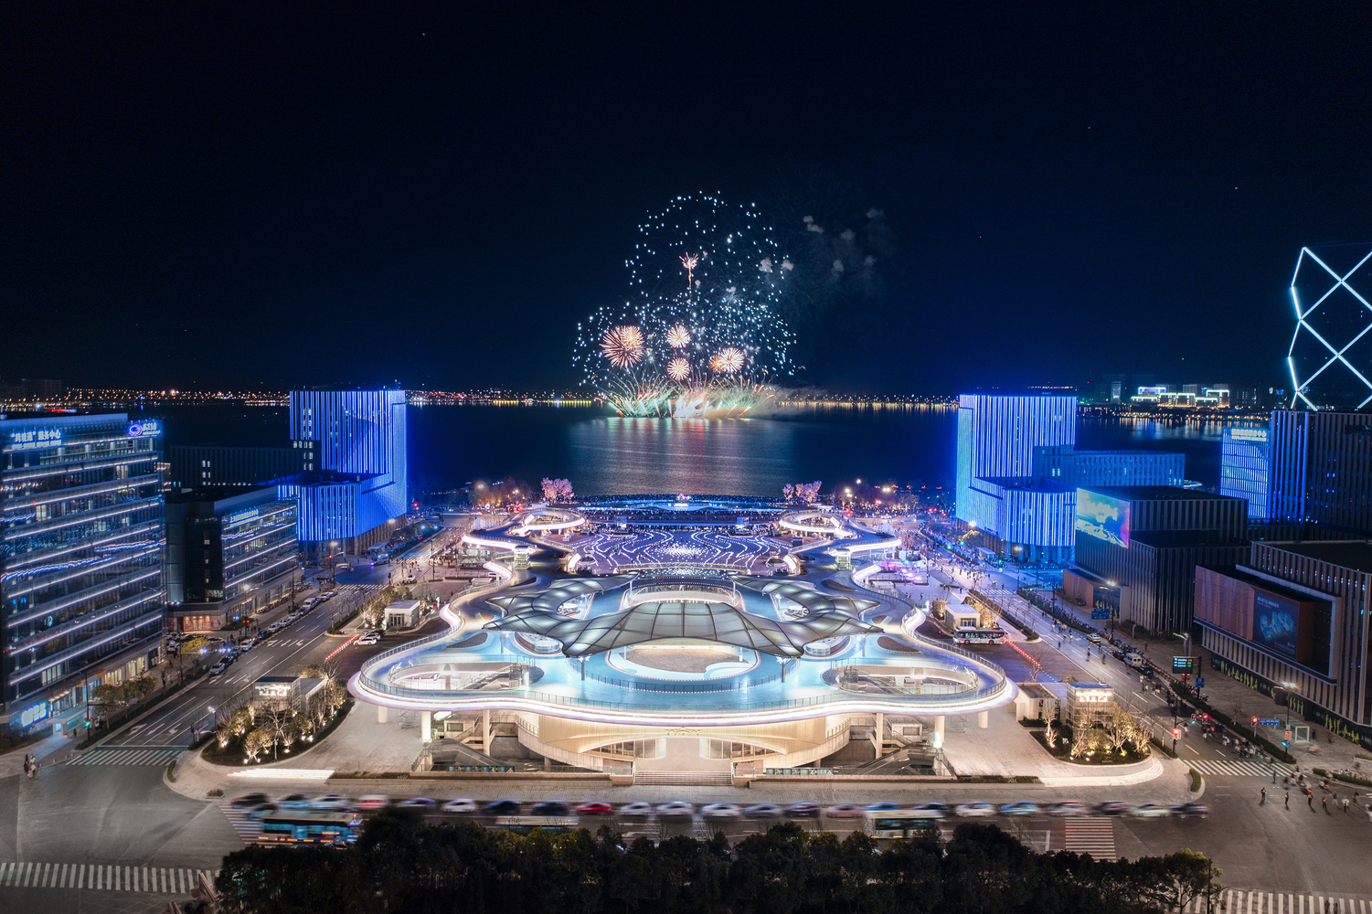
The design integrates a public transportation hub with ground-level landscape greening to create an elevated platform.
This platform is designed to interact with the surrounding urban space and the existing underground commercial areas, stimulating urban vitality and providing a public activity space for citizens.
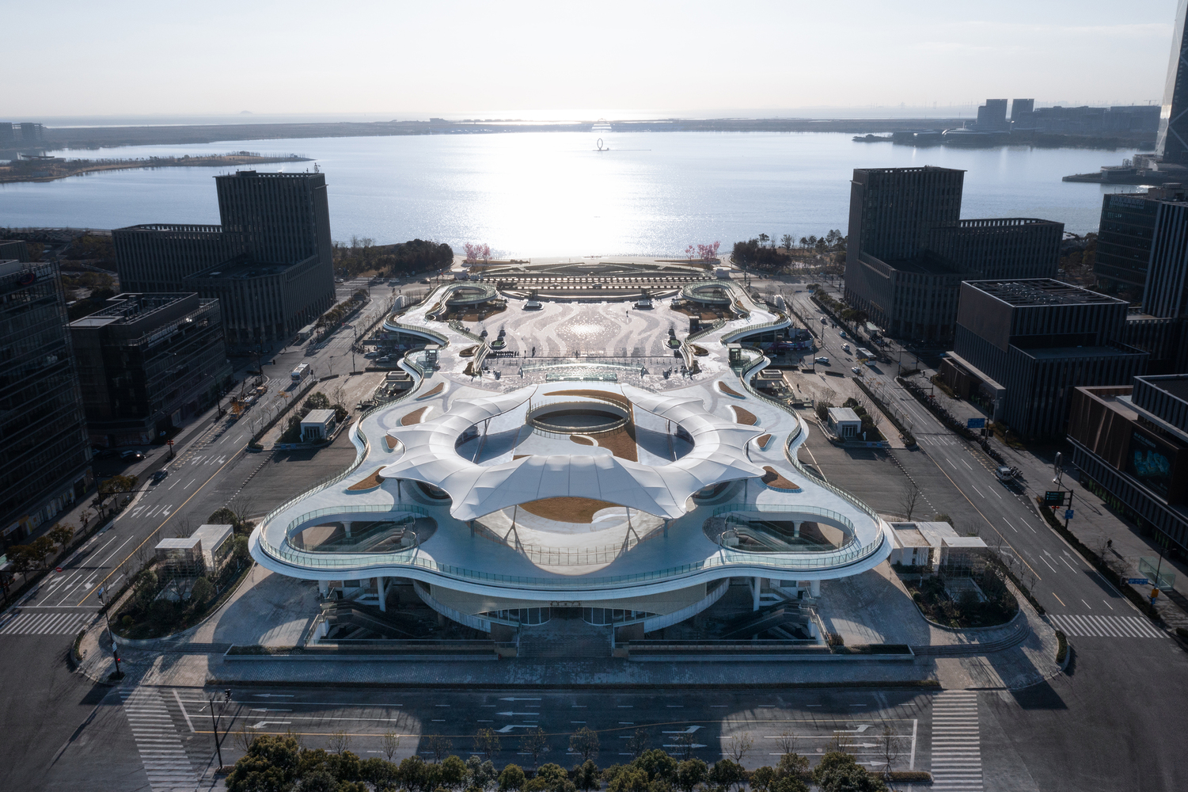
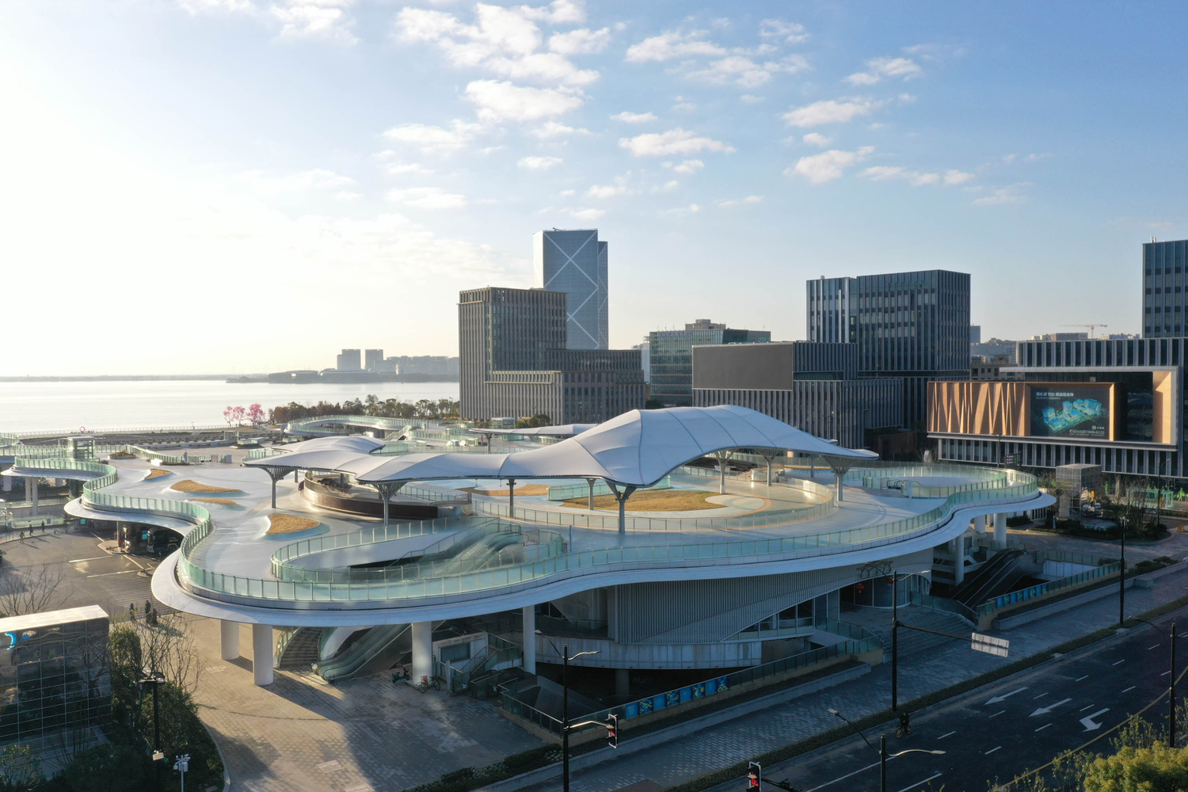
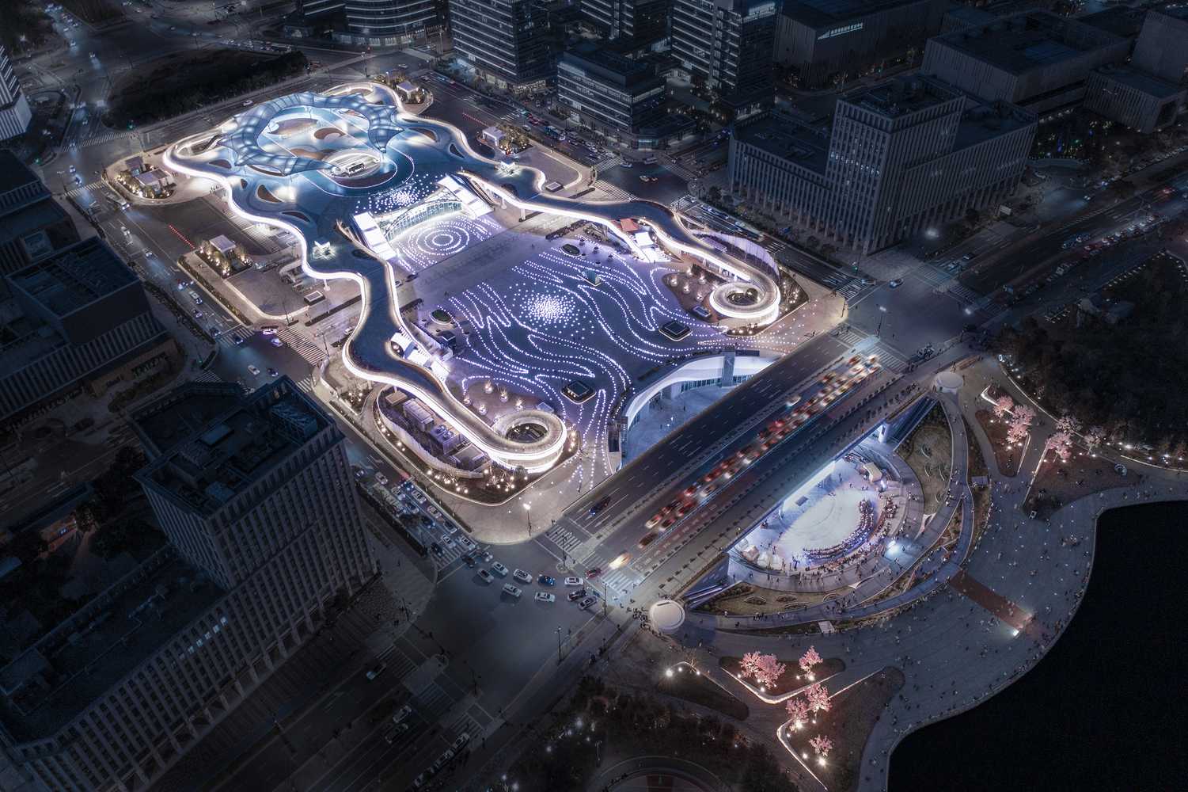
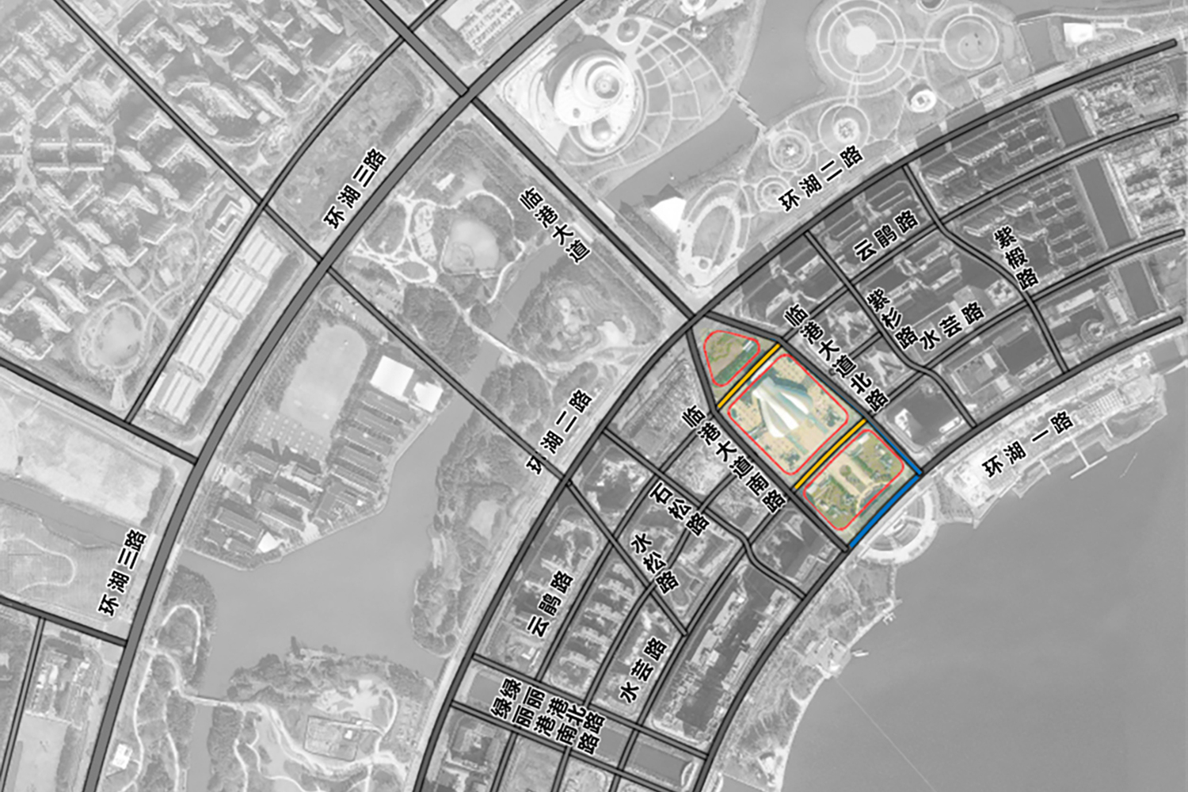
The project is located in the Central Activity Zone of Dishui Lake, and the construction content includes the optimization of the subway station hub, the improvement of the surrounding road network, the transformation of the transportation hub, the relocation and optimization of ground facilities, and other supporting service projects.
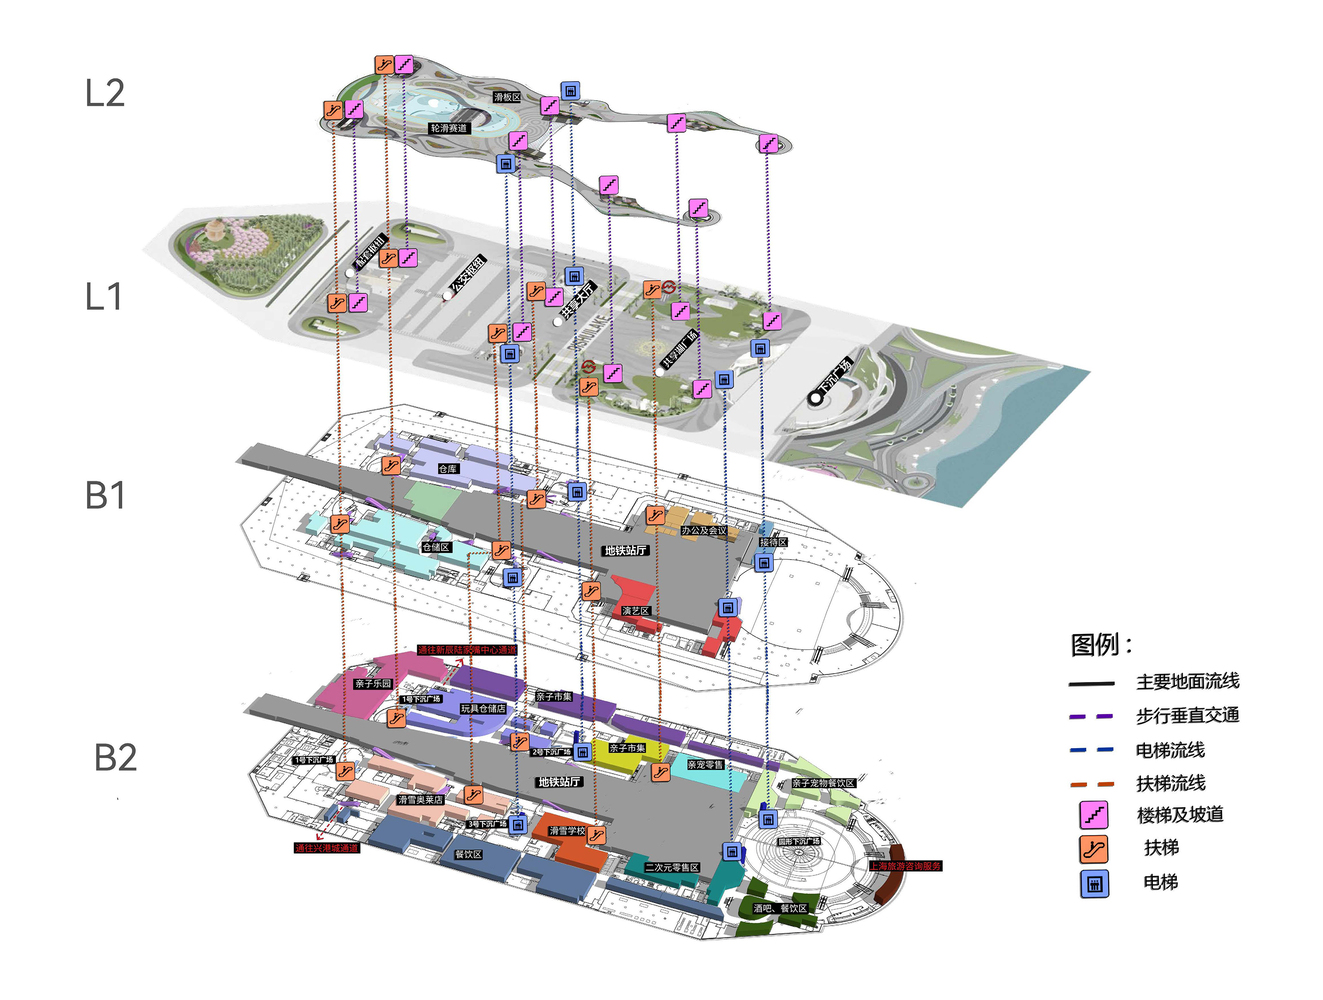
The design focuses on function-oriented and problem-oriented solutions to address site issues, proposing three major design strategies: integration and enhancement of ground facilities, optimization of three-dimensional traffic organization, and activation through the introduction of business activities.
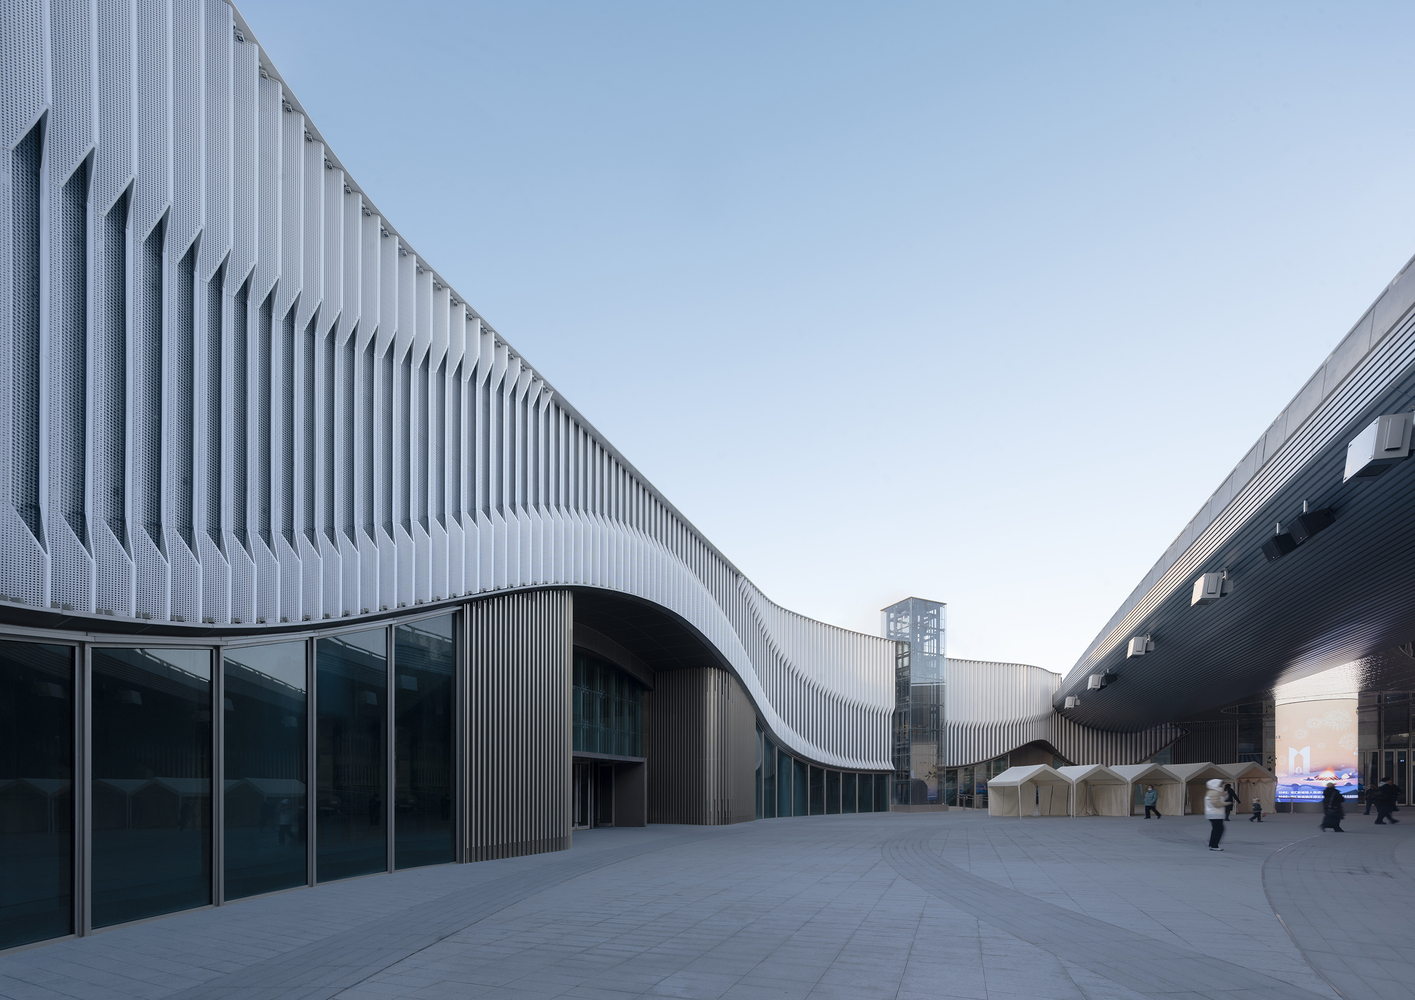
By creating a central activity connection core through the lakeside landscape belt - Drip Lake Hub Plaza - urban park belt, the project interacts with the surrounding urban space and the existing underground commercial areas to stimulate urban vitality.
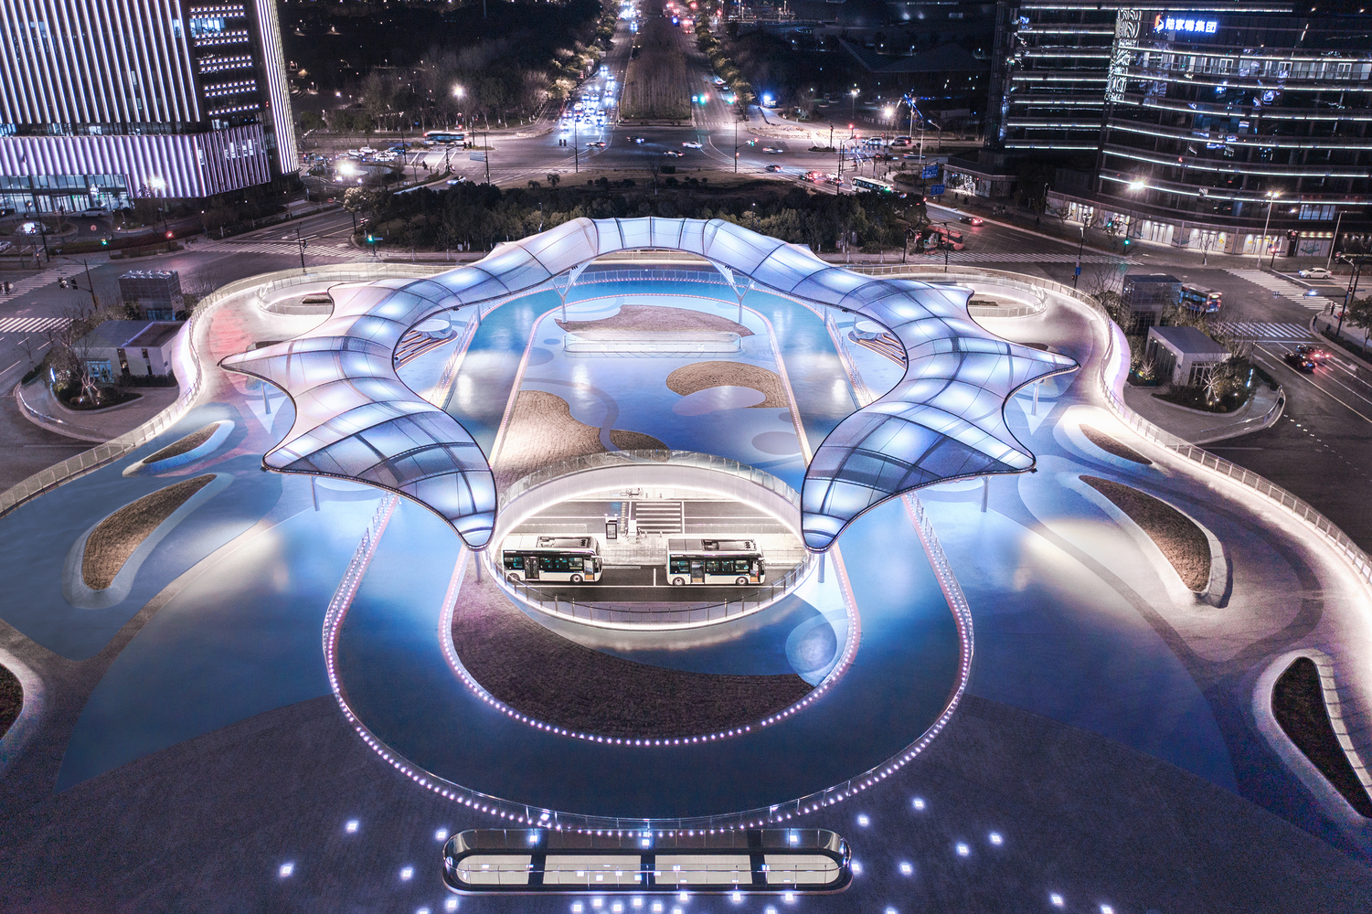
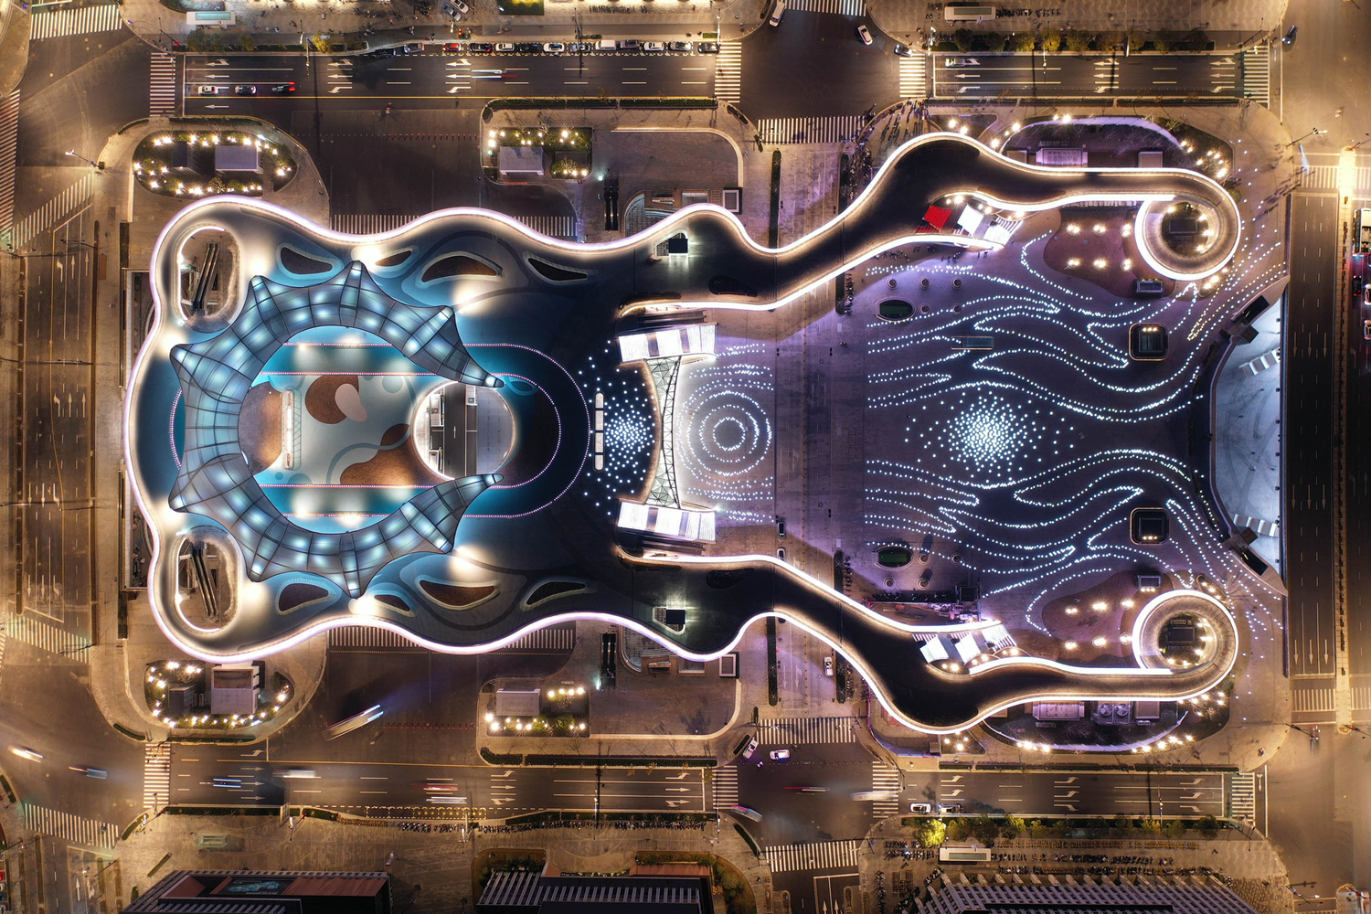
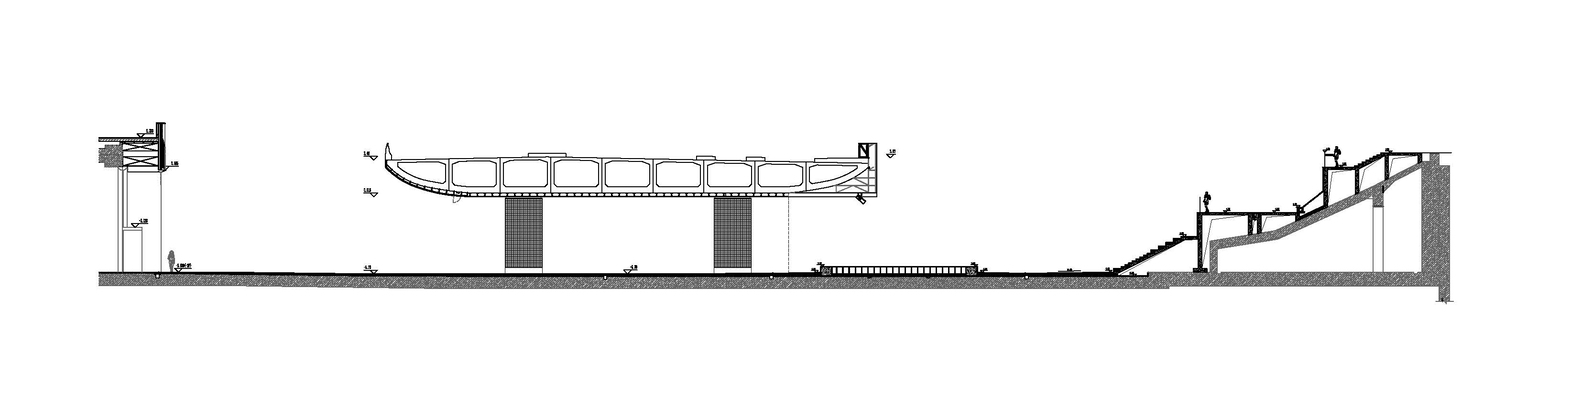
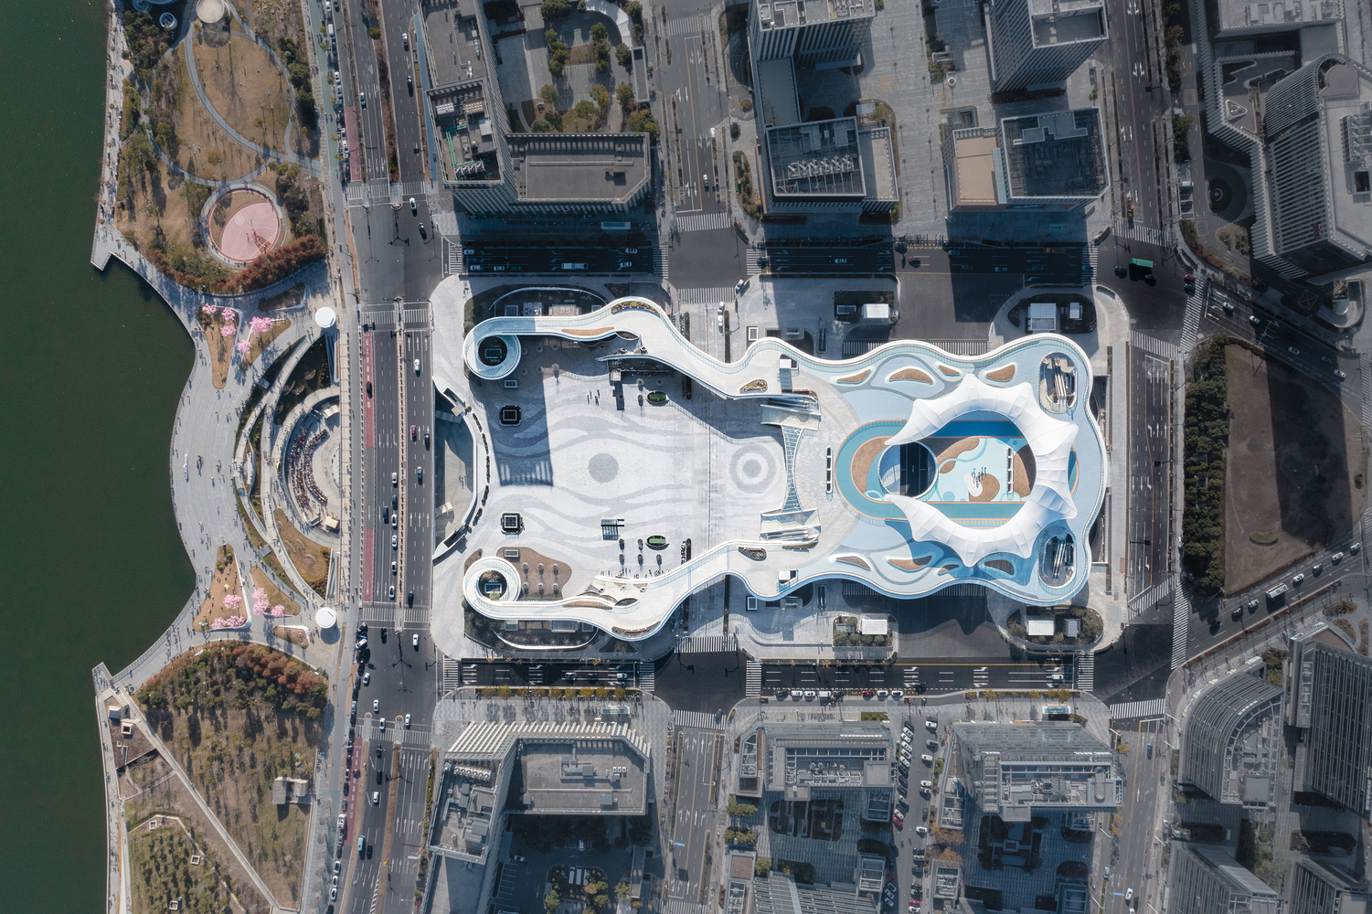
The spatial connection links the urban park belt along the second ring road around the lake and the Drip Lake loop, forming four themed spaces: Shared Plaza, Hub Plaza, Sky Plaza, and Sunken Plaza.
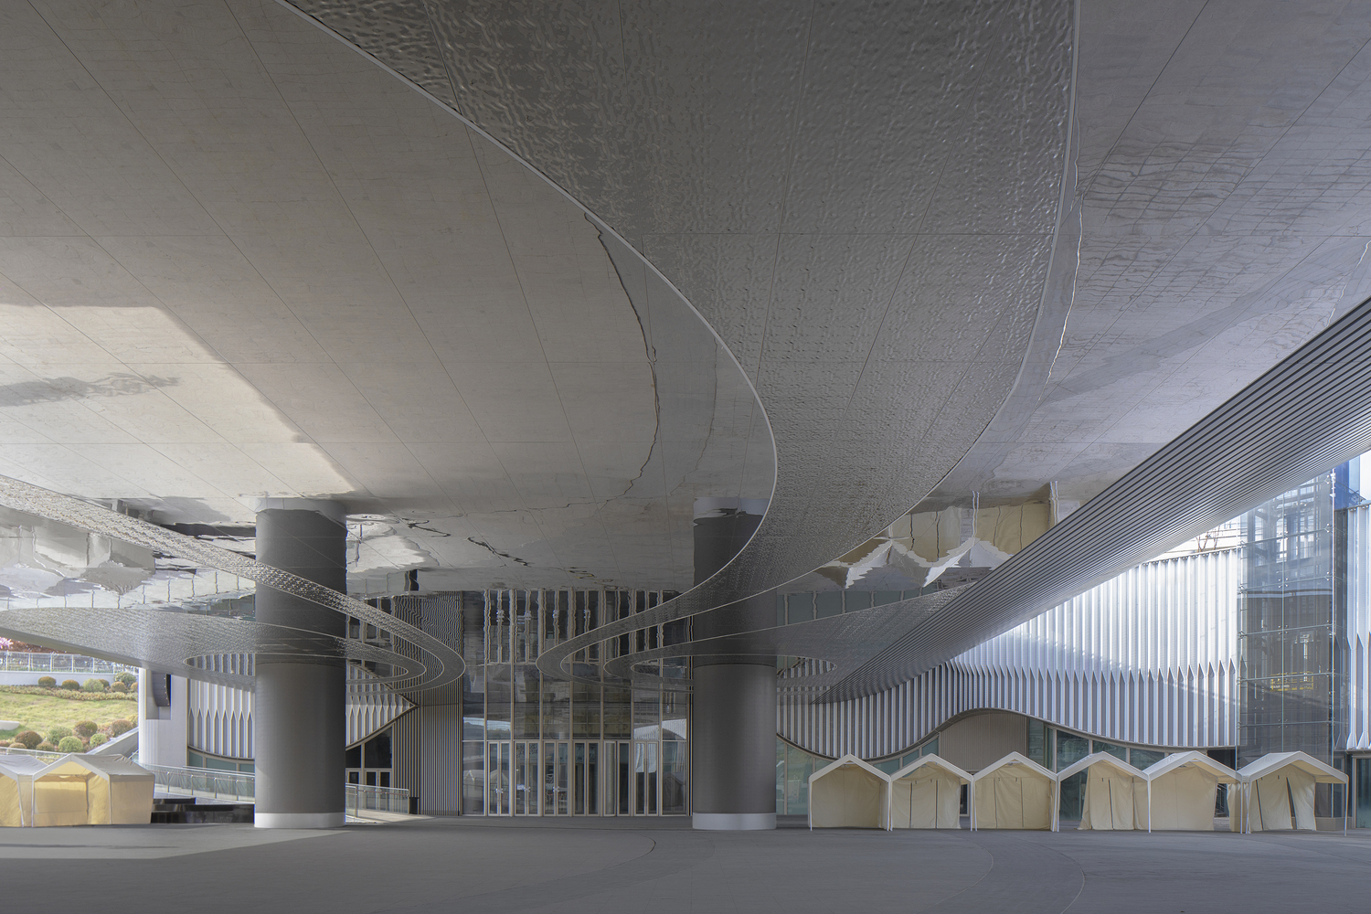
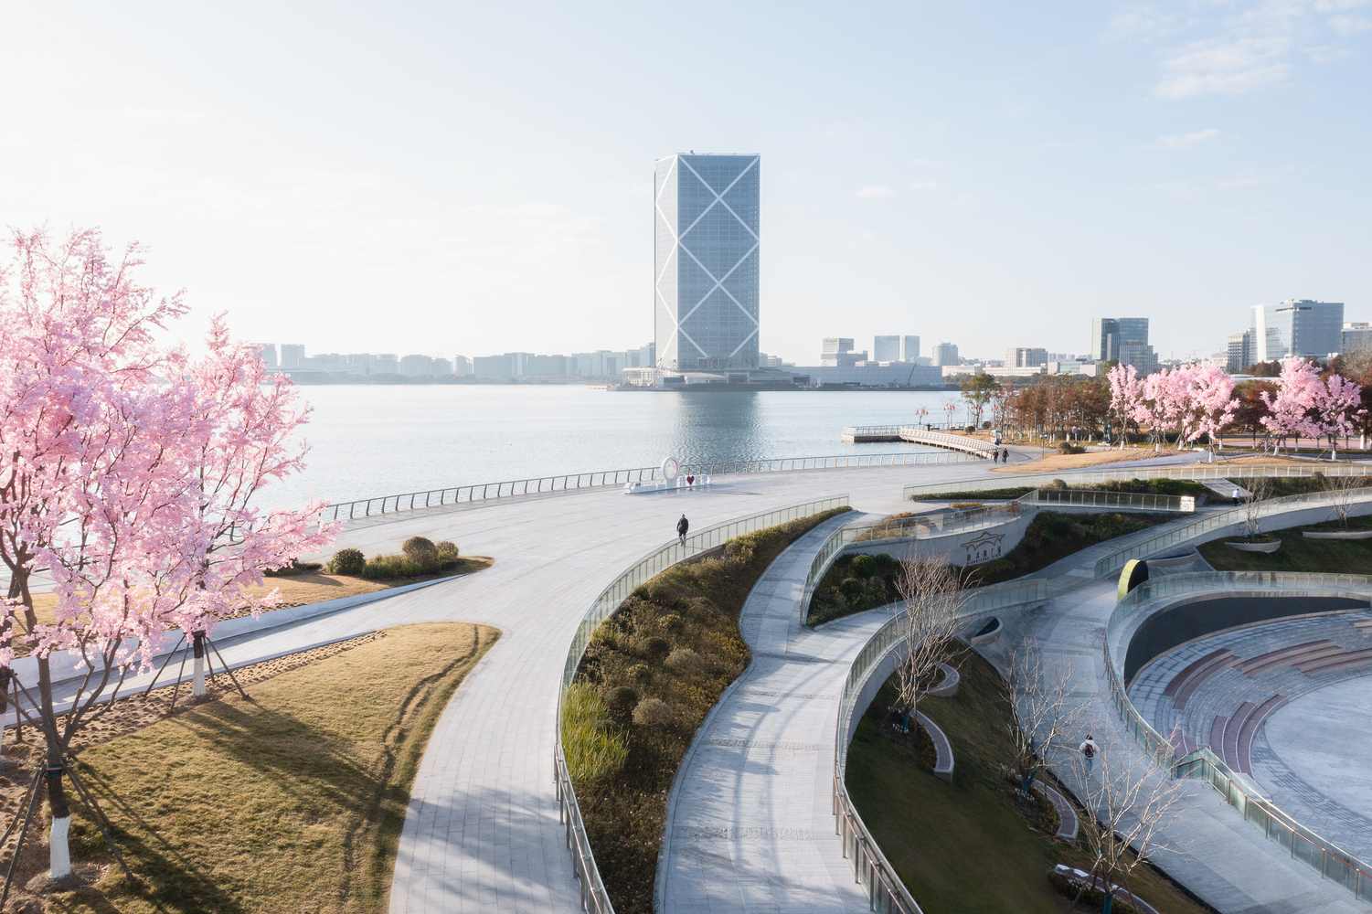
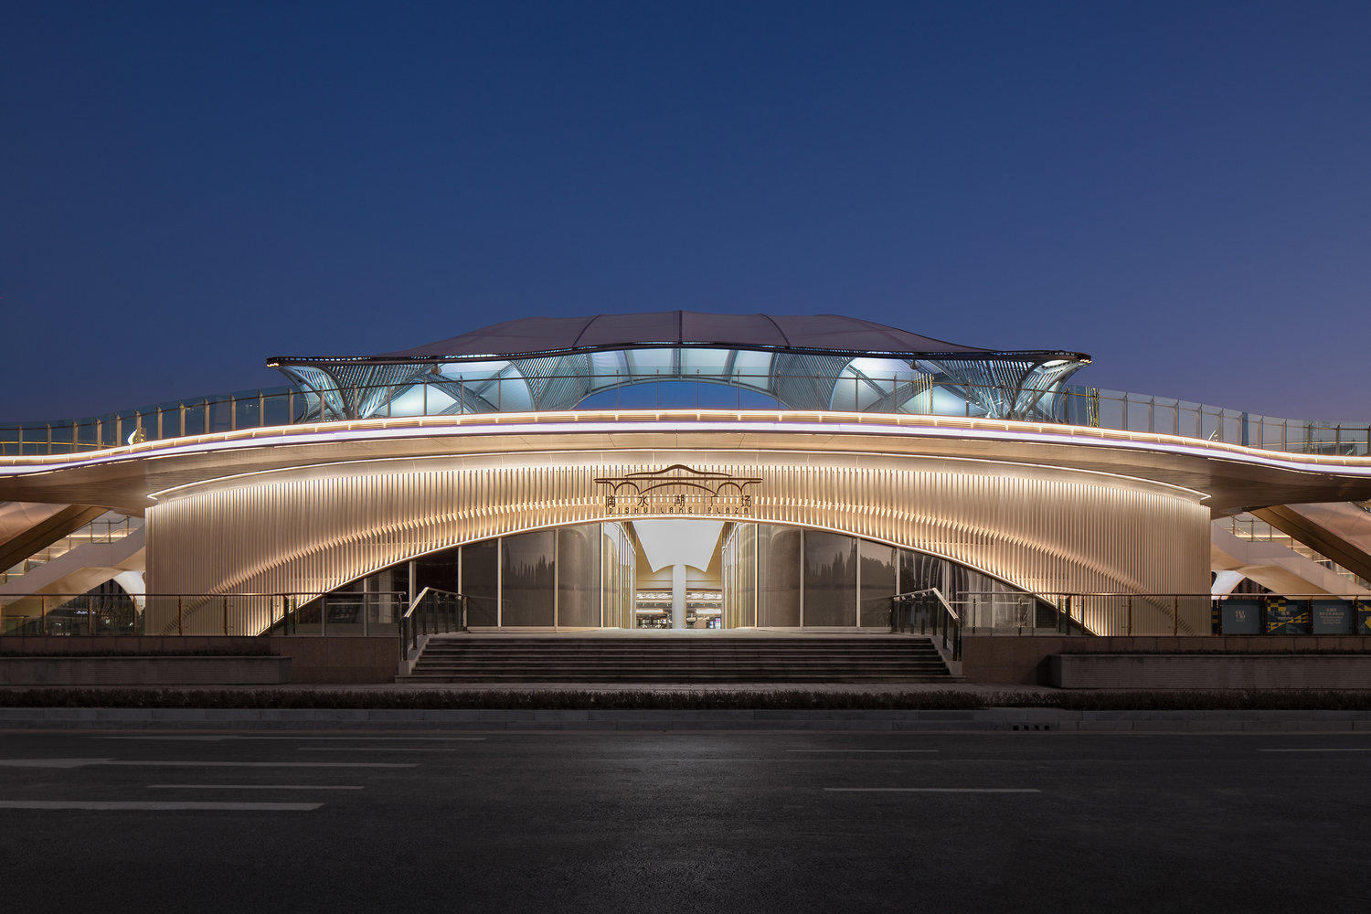
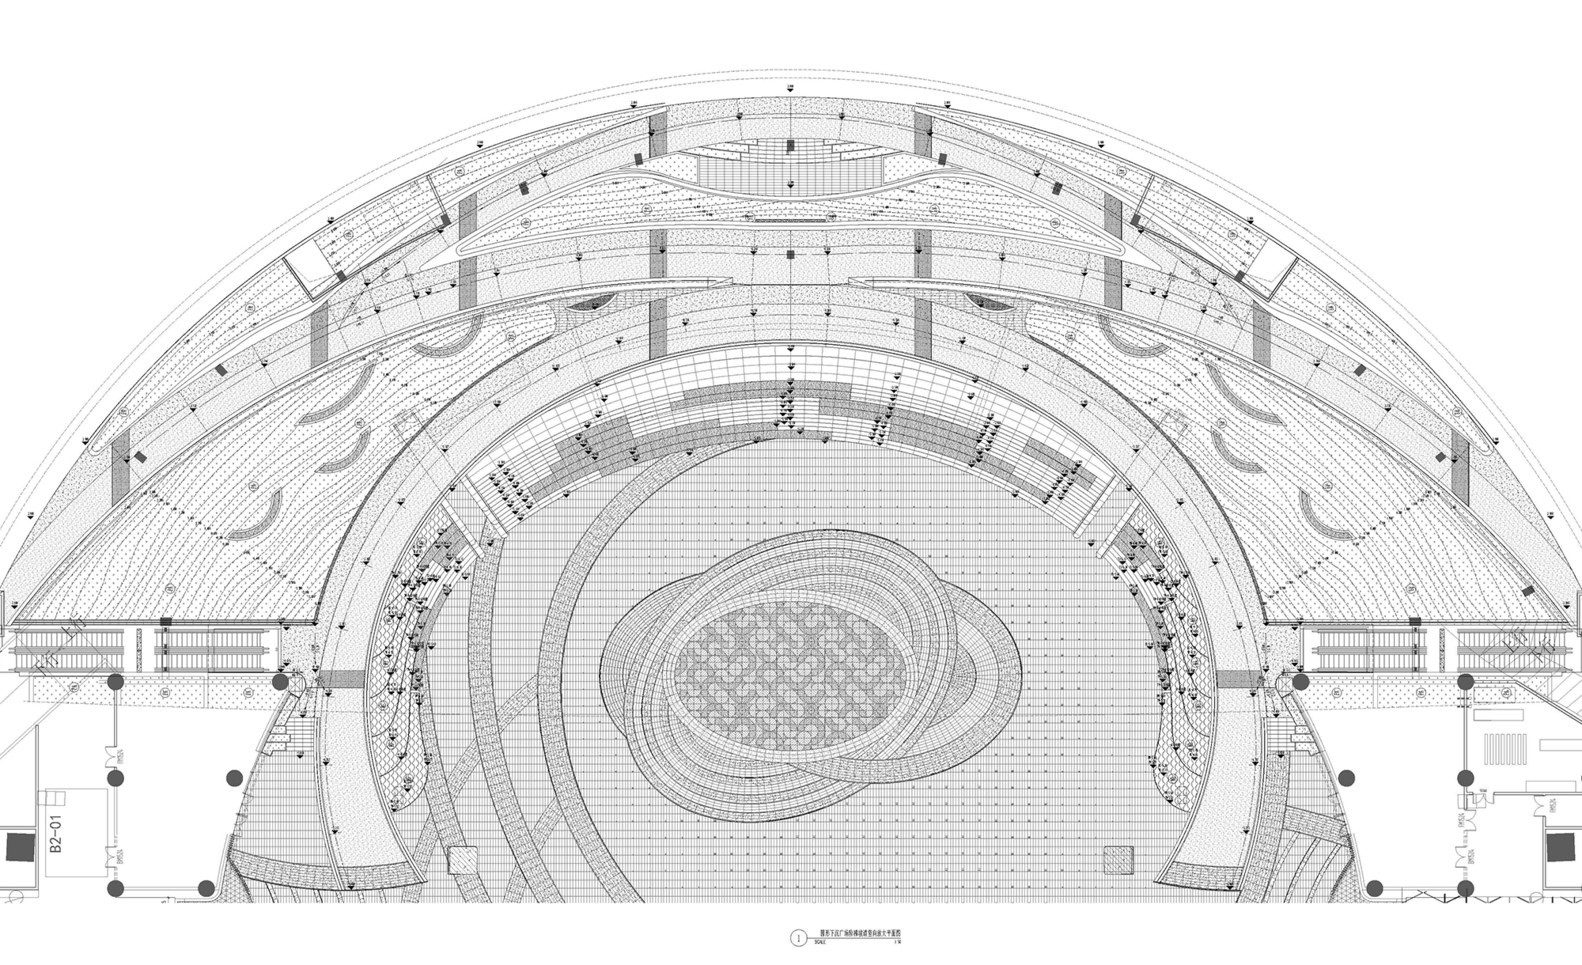
The planning adopts a symmetrical layout, with the circular sunken area and the above-ground building facades being completely axially symmetrical, creating a strong sense of ceremony.
The Sunken Plaza connects the entire Drip Lake subway station's underground commercial city and an immersive plaza space that combines education and entertainment, linking the development of the commercial business formats of the Drip Lake subway station.
The design creates a classic geometric aesthetic space, which is also a warm, linger-worthy, and artistically beautiful sunken art and commercial space, as well as an urban showcase that can be viewed, appreciated, and enjoyed.
We hope to create a hub station Shared Plaza that is suitable for sports, games, leisure, sightseeing, and popular among citizens. The plaza, which is 100 meters wide and approximately 260 meters long, features a three-dimensional plaza that seamlessly integrates ground and elevated spaces, covering an area of about 35,000 square meters.
It can accommodate tens of thousands of people for plaza activities. In addition, the plaza incorporates multi-format thematic activities such as roller skating competitions, marathon kick-off ceremonies, fireworks shows, and music festivals by integrating underground commercial spaces.
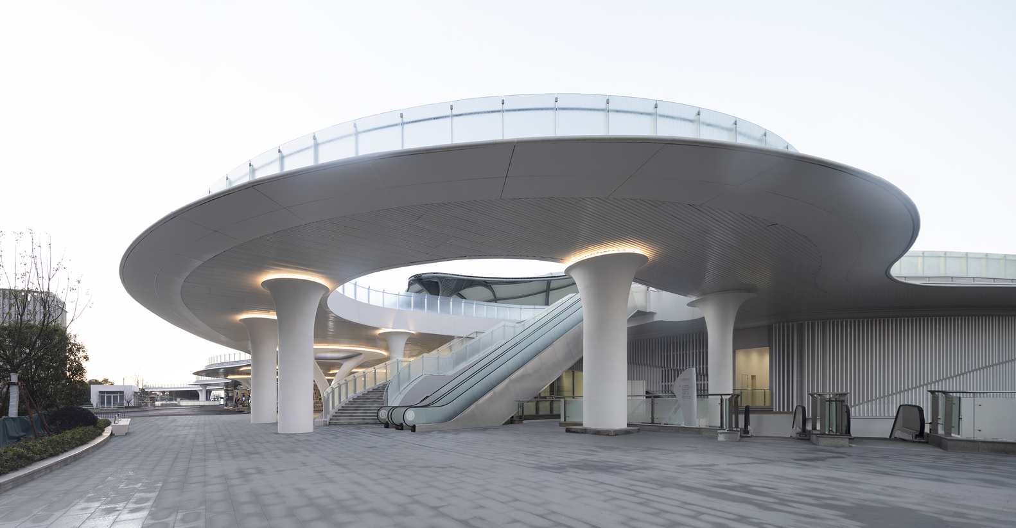
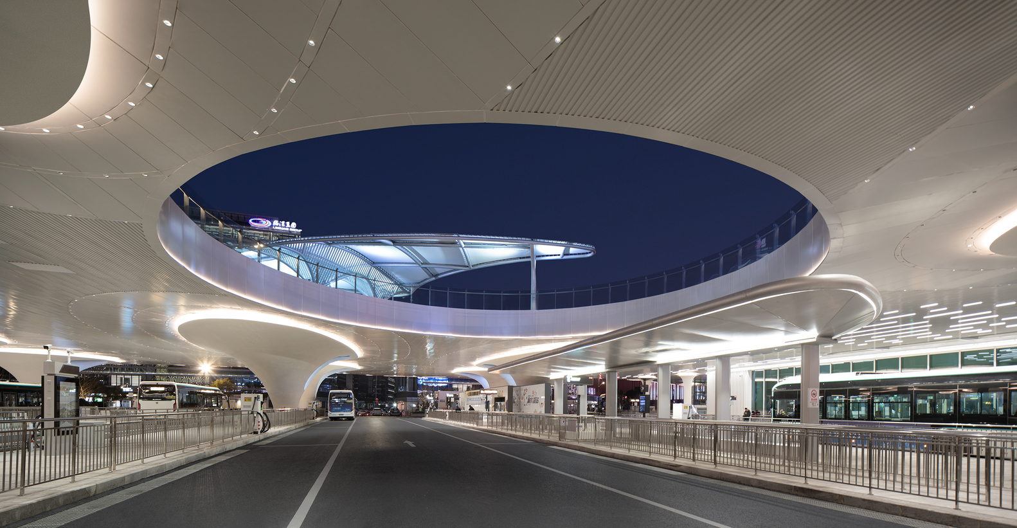
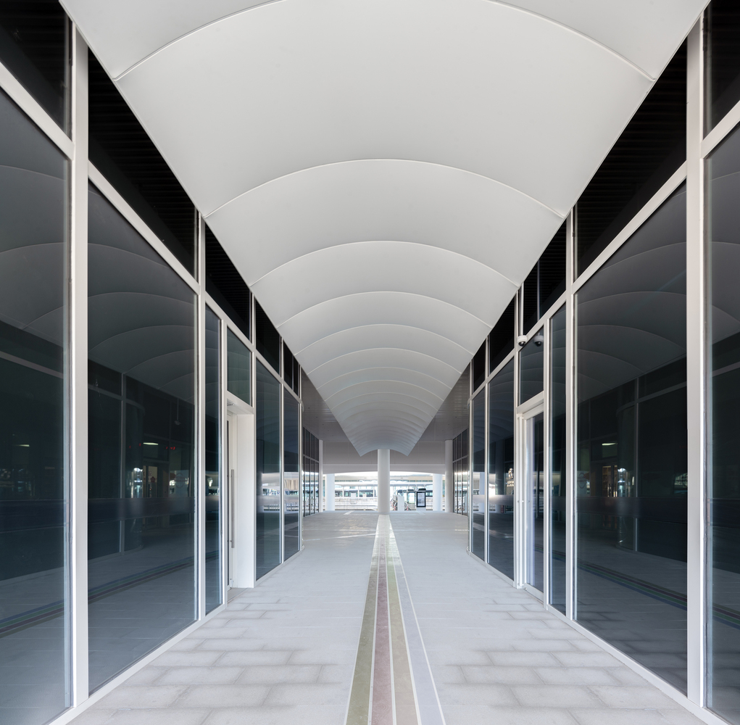
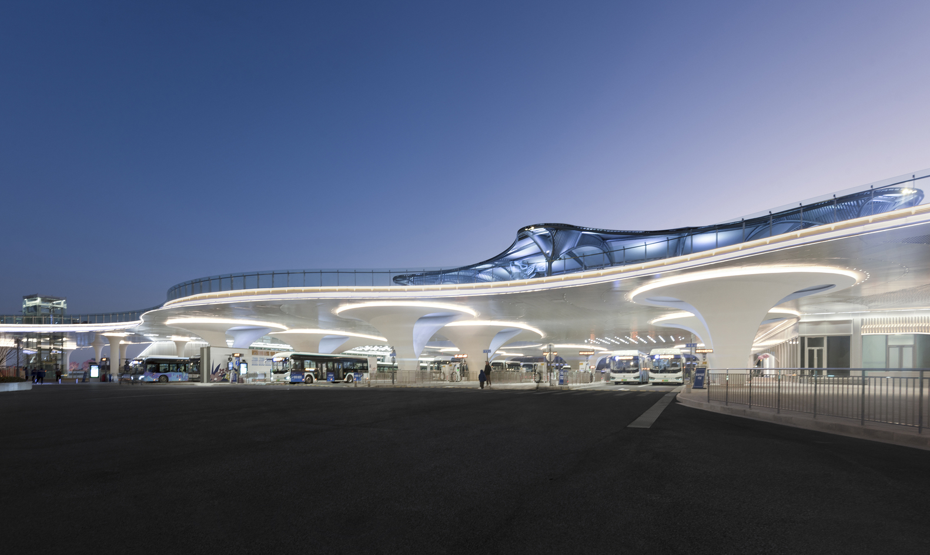
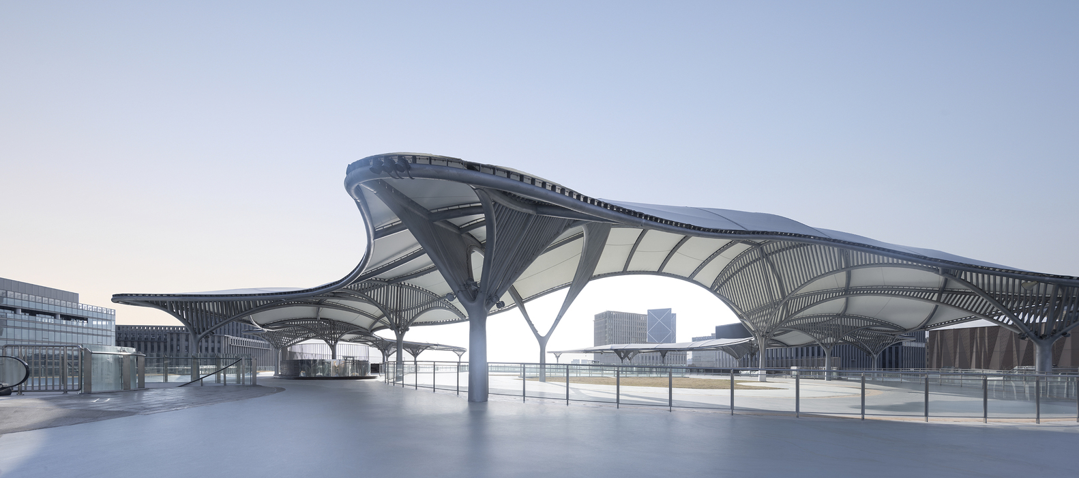
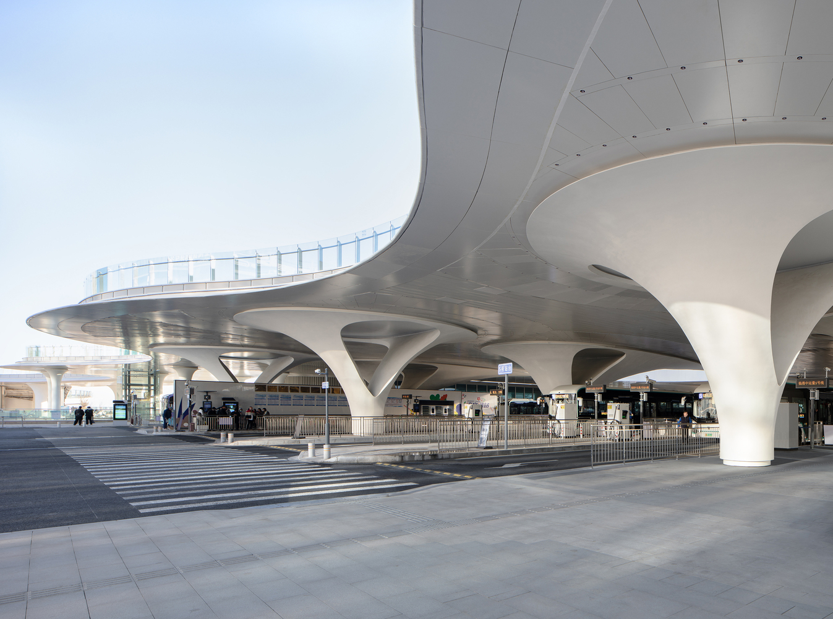
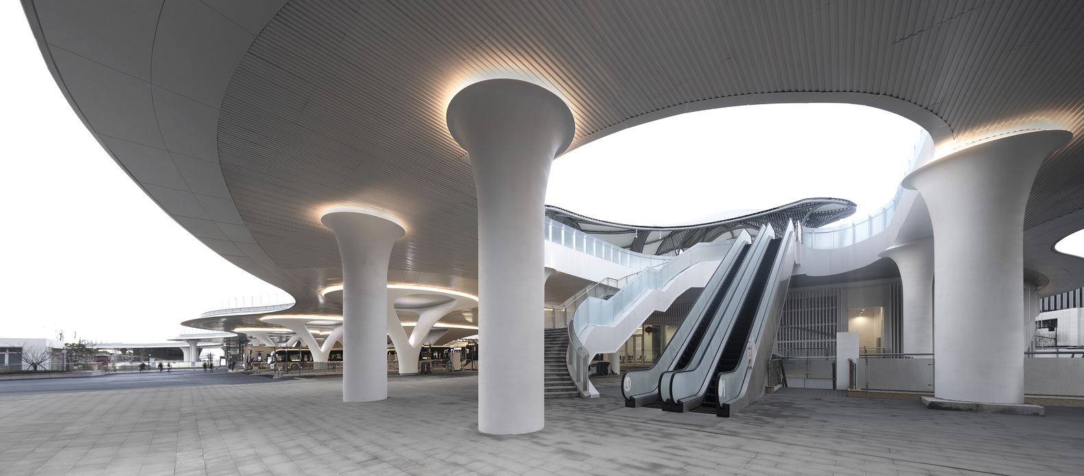
The Hub Plaza is centered around the bus hub, with a one-story bus hub management building on the north side of the plot and a city shared living room on the south side, which serves to connect the northern hub, the southern plaza, and the underground commercial areas.
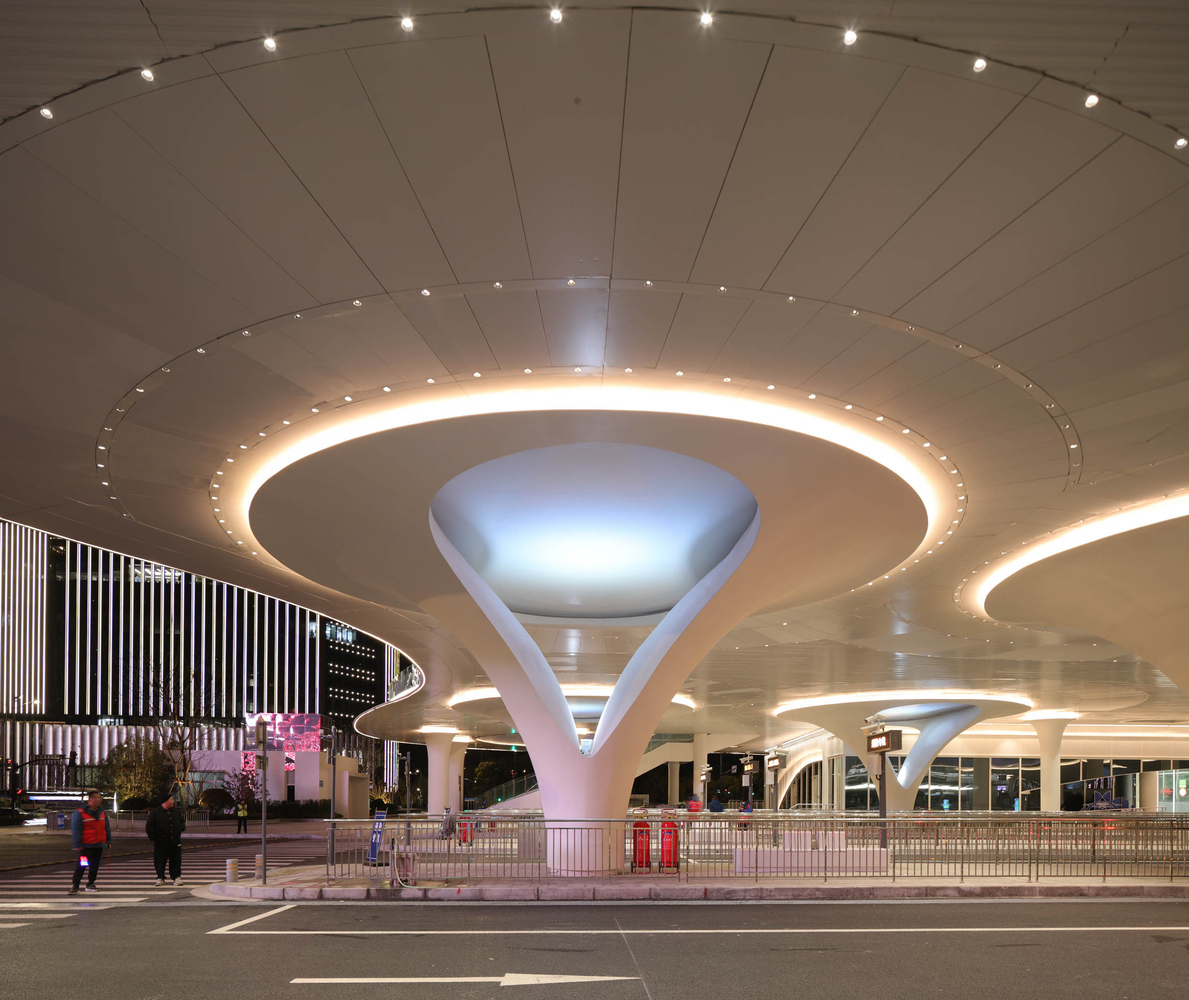
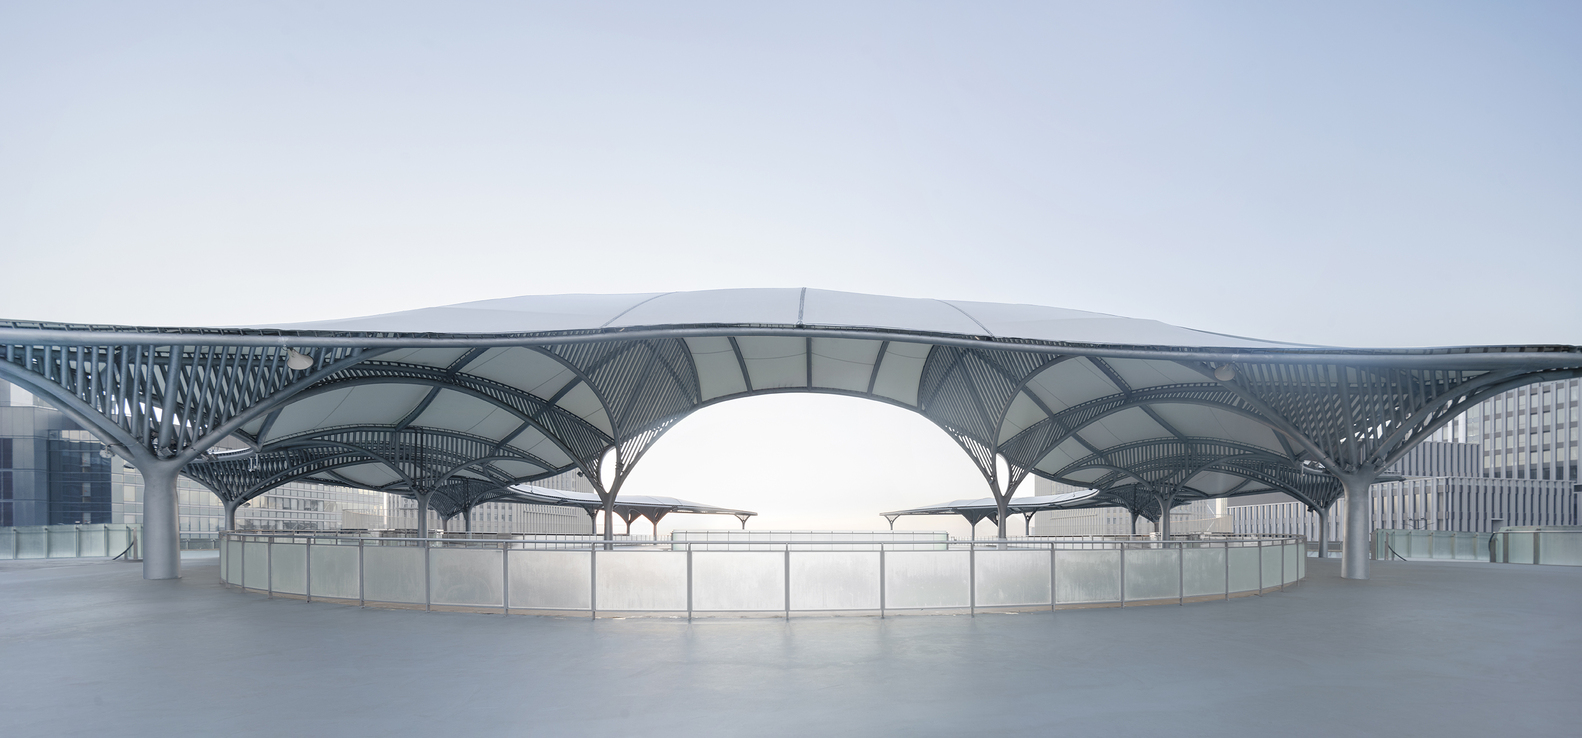
The concept of the bus hub design is inspired by the city flower of Shanghai, the "White Magnolia," extracting its elegant curves to form 12 graceful and pure "Y"-shaped columns, embodying the innovative concept of structure as decoration.