Moffat Morphing House
MOFFAT MORPHING HOUSE
Arcke
ARCHITECTS
Arcke
BUILDER
Besal
PHOTOGRAPHS
Christopher Frederick Jones
YEAR
2025
LOCATION
Queensland, Australia
CATEGORY
Houses
English description provided by the architects.
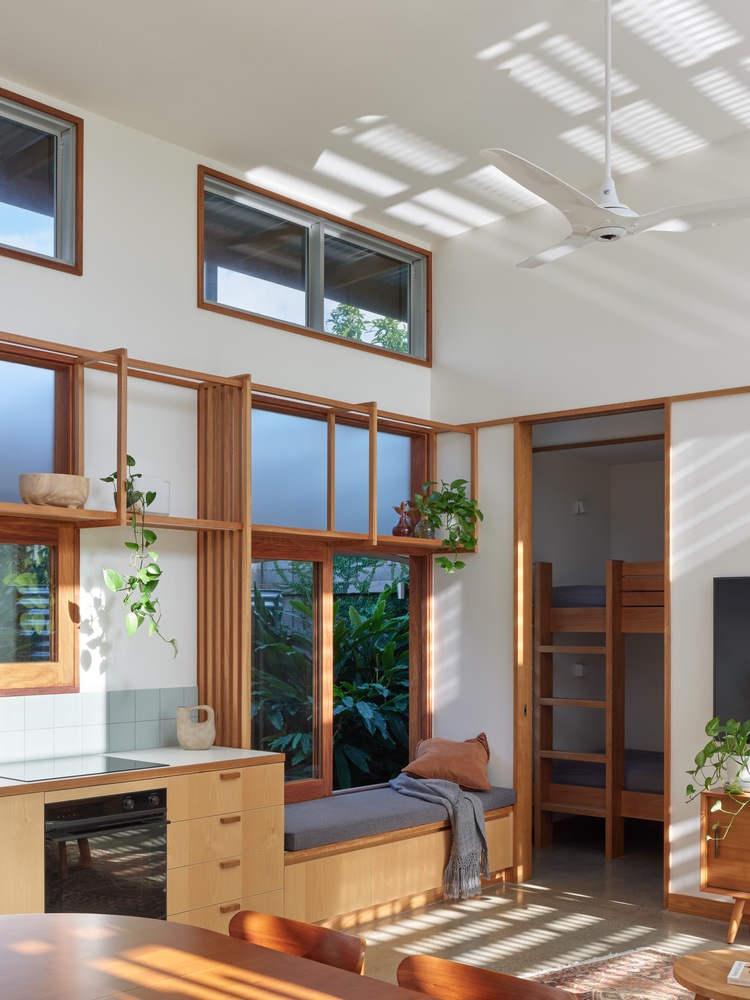
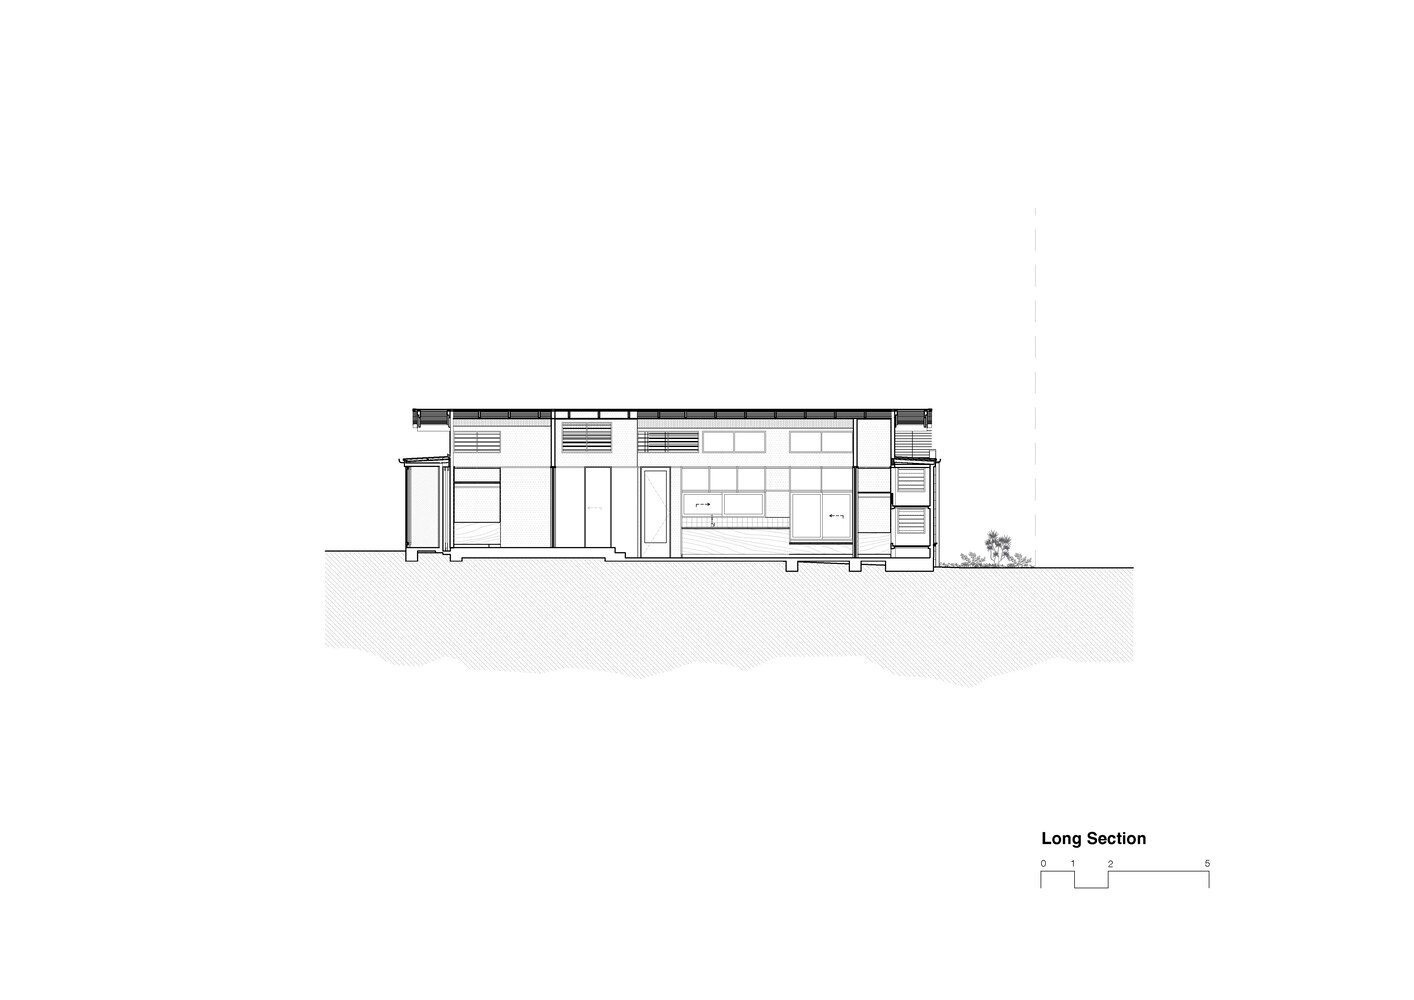
One block back from the surf break at Moffat Heads, on Queensland's Sunshine Coast, this compact (75m² internal area) home inhabits the rear of a classic beach shack.
Inspired by our clients' passion for camping, entertaining, and being outdoors, Moffat Morphing House was conceptualised as a sustainable, small-footprint house for a couple to enjoy in their semi-retirement.
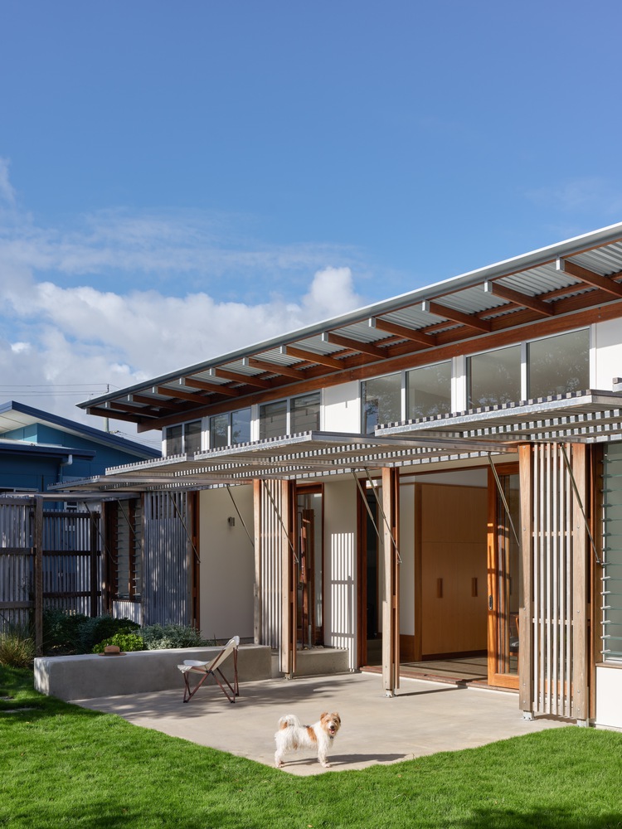
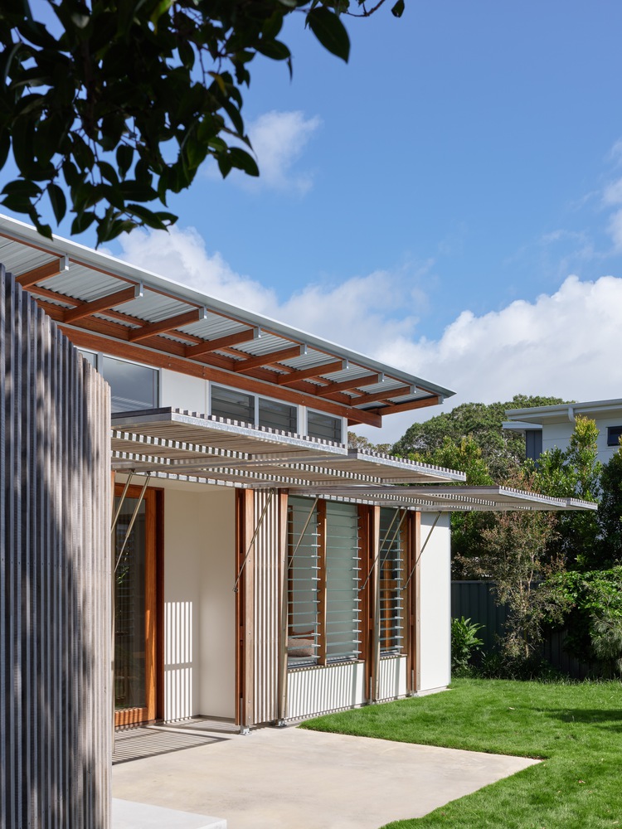
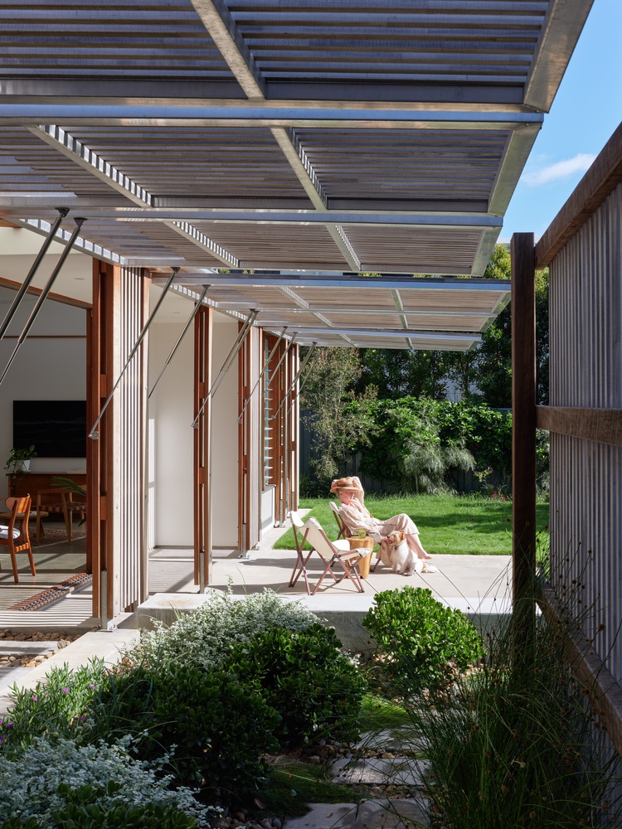
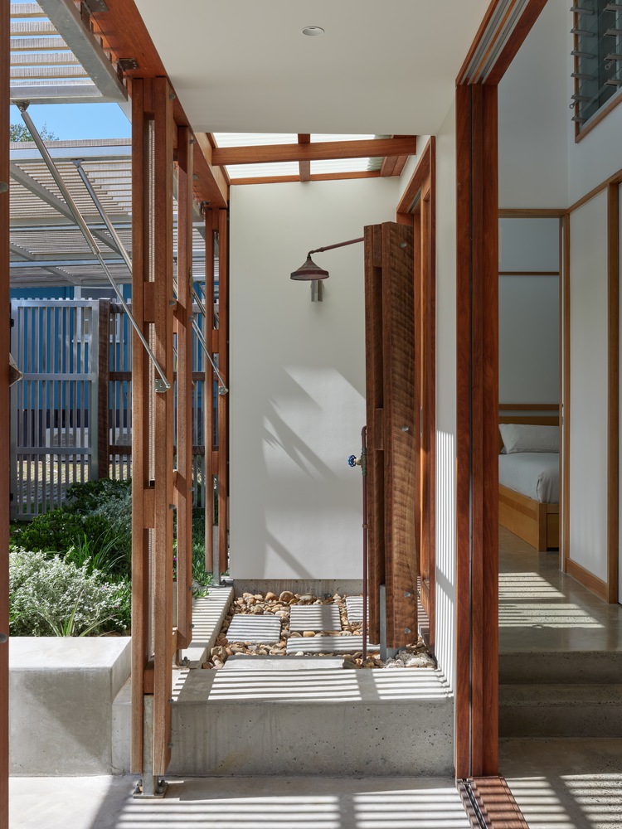
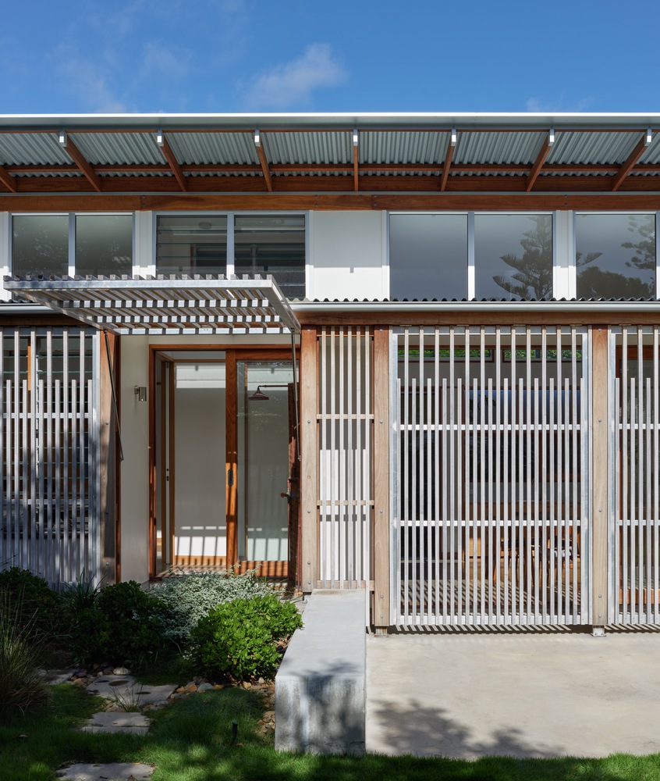
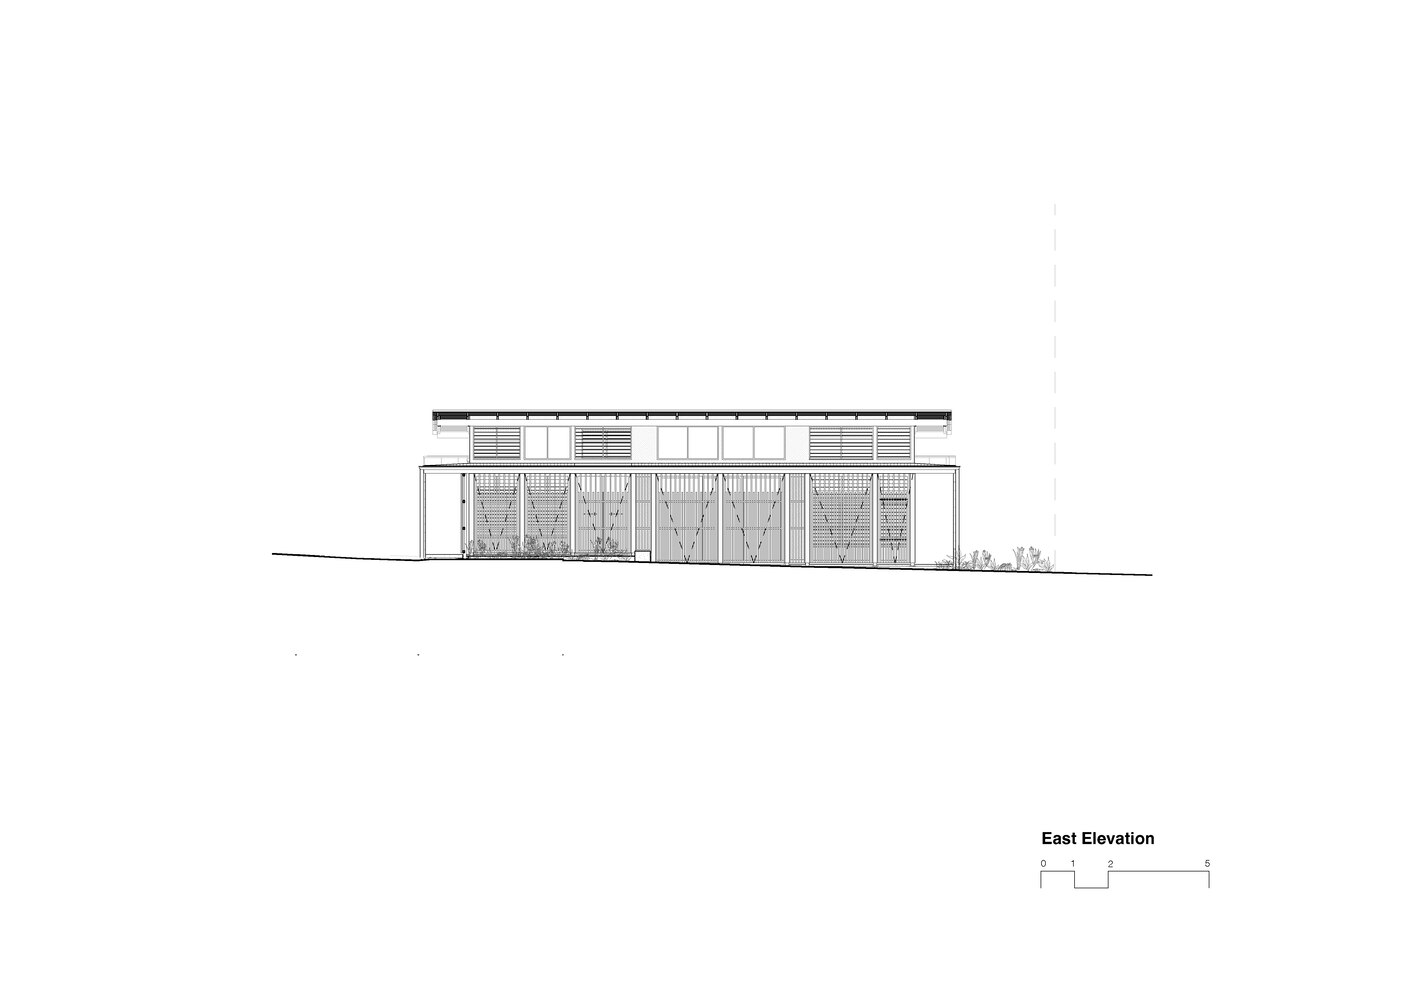
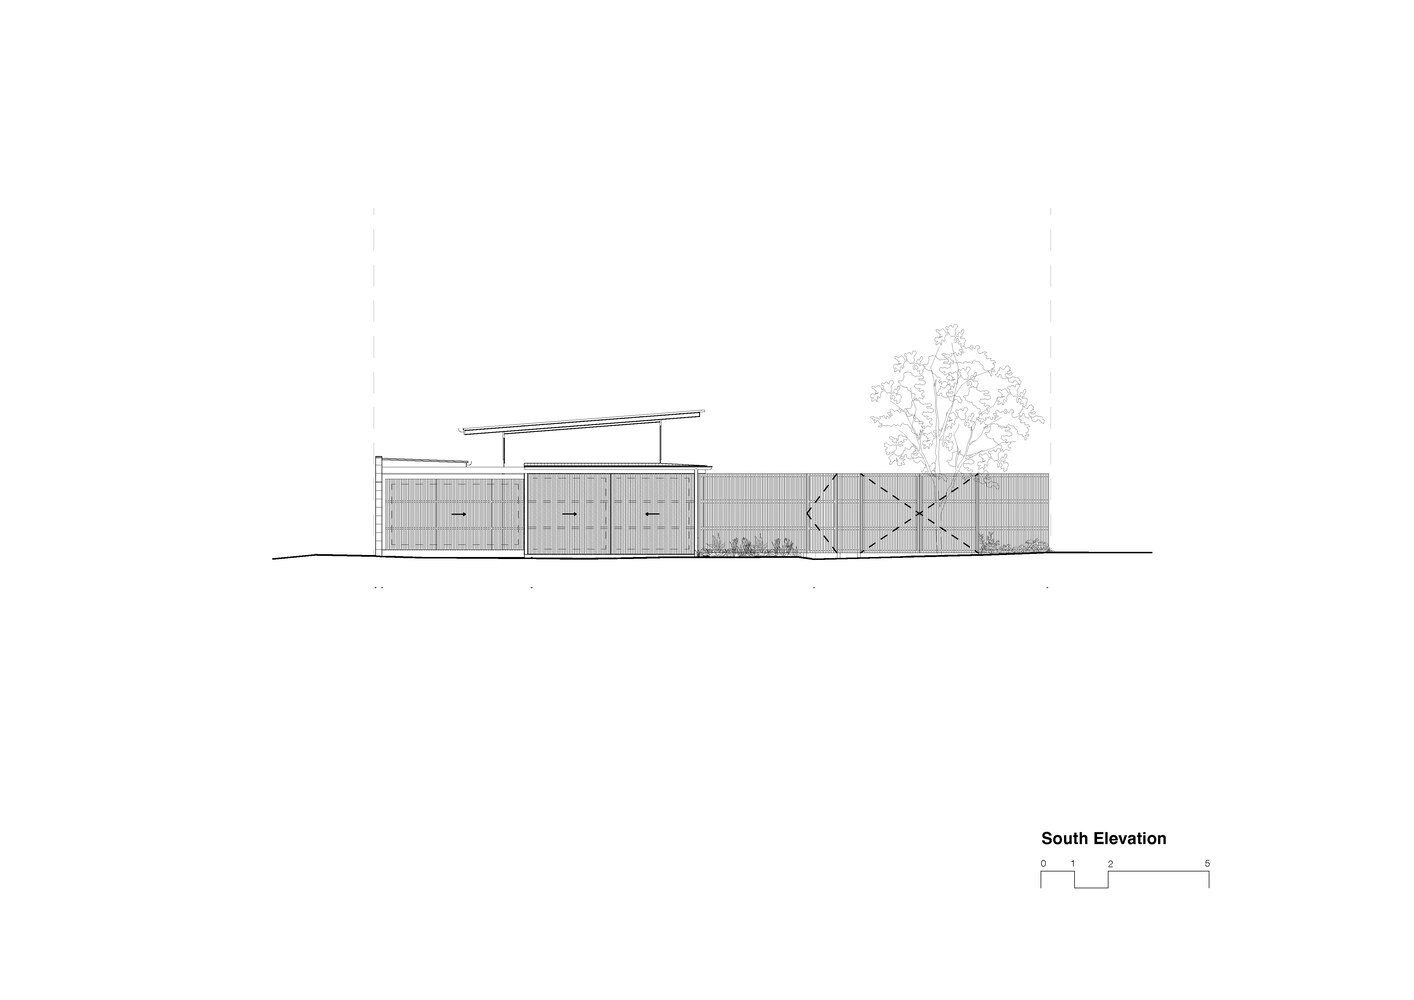
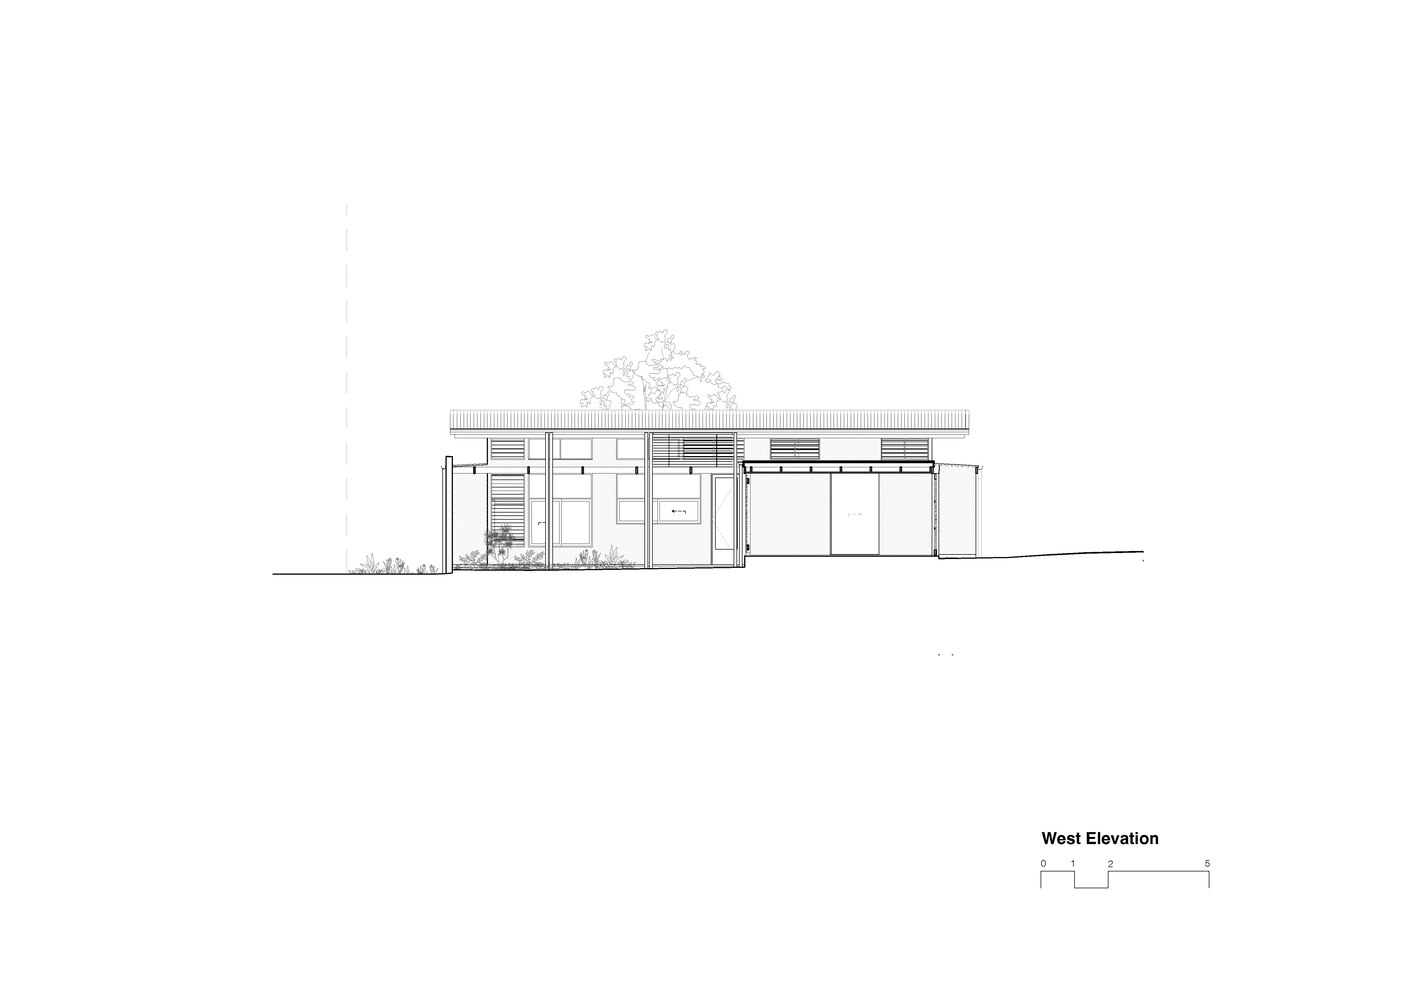
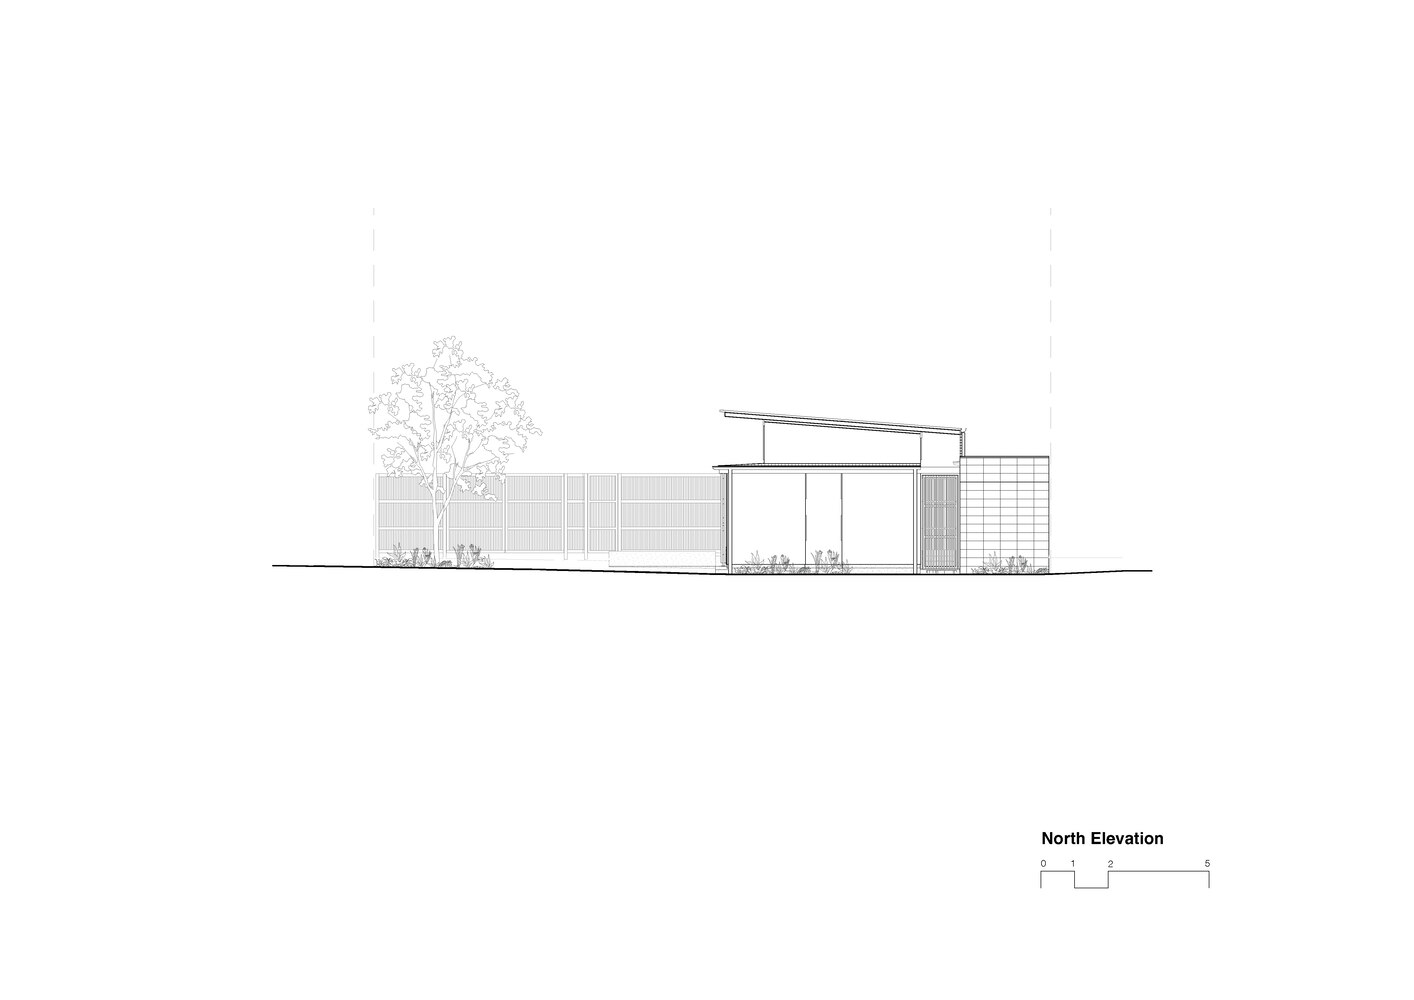
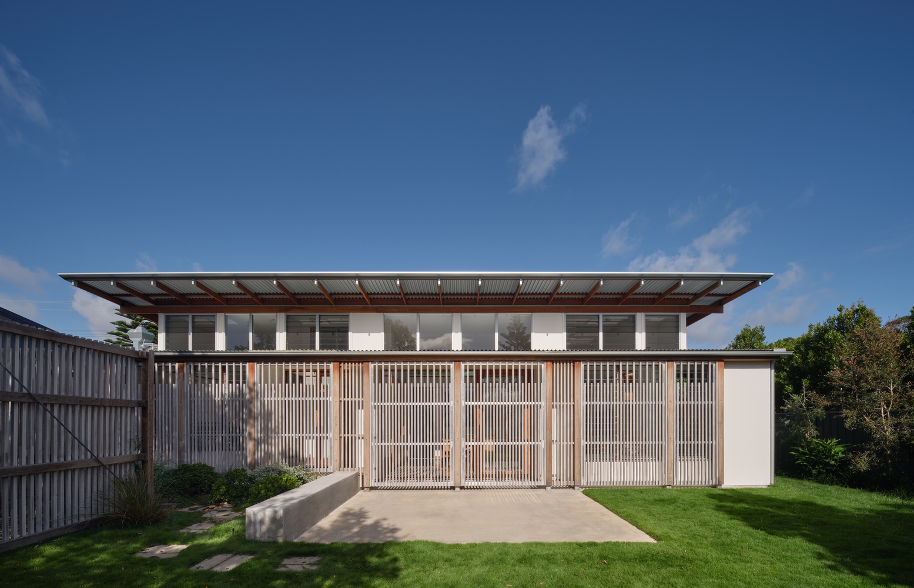
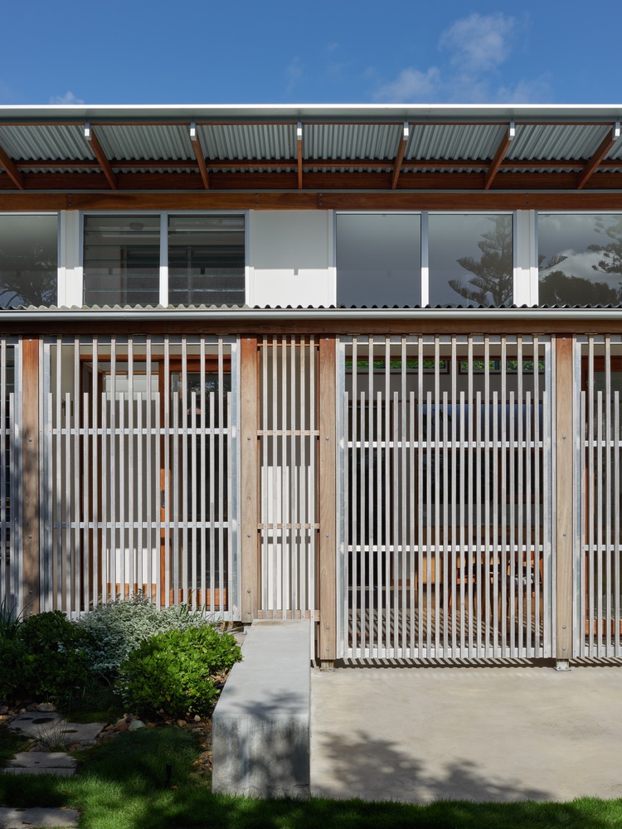
Defined by the north-eastern elevation of operable slatted screens, the house can be opened up to the prevailing breezes and filtered light, or closed to provide privacy and security.
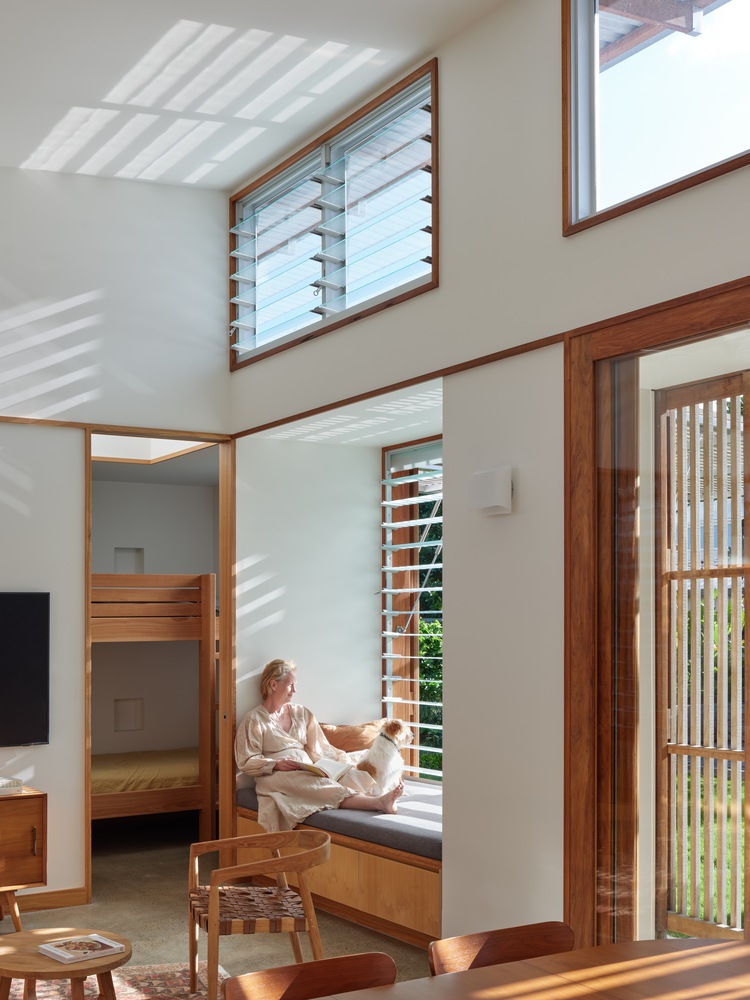
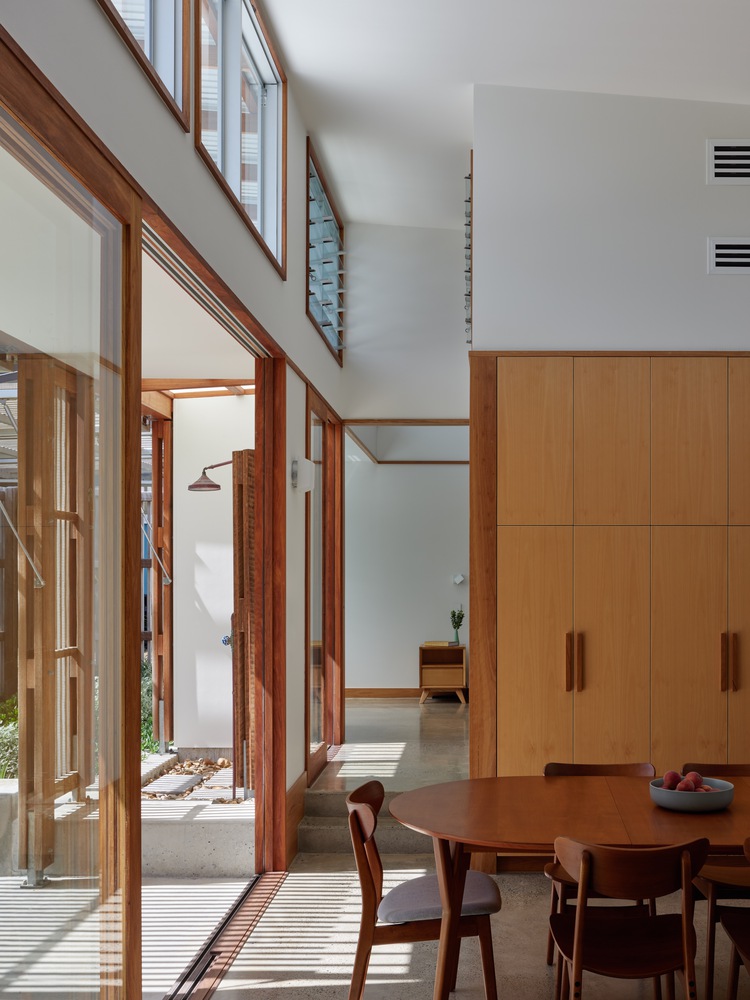
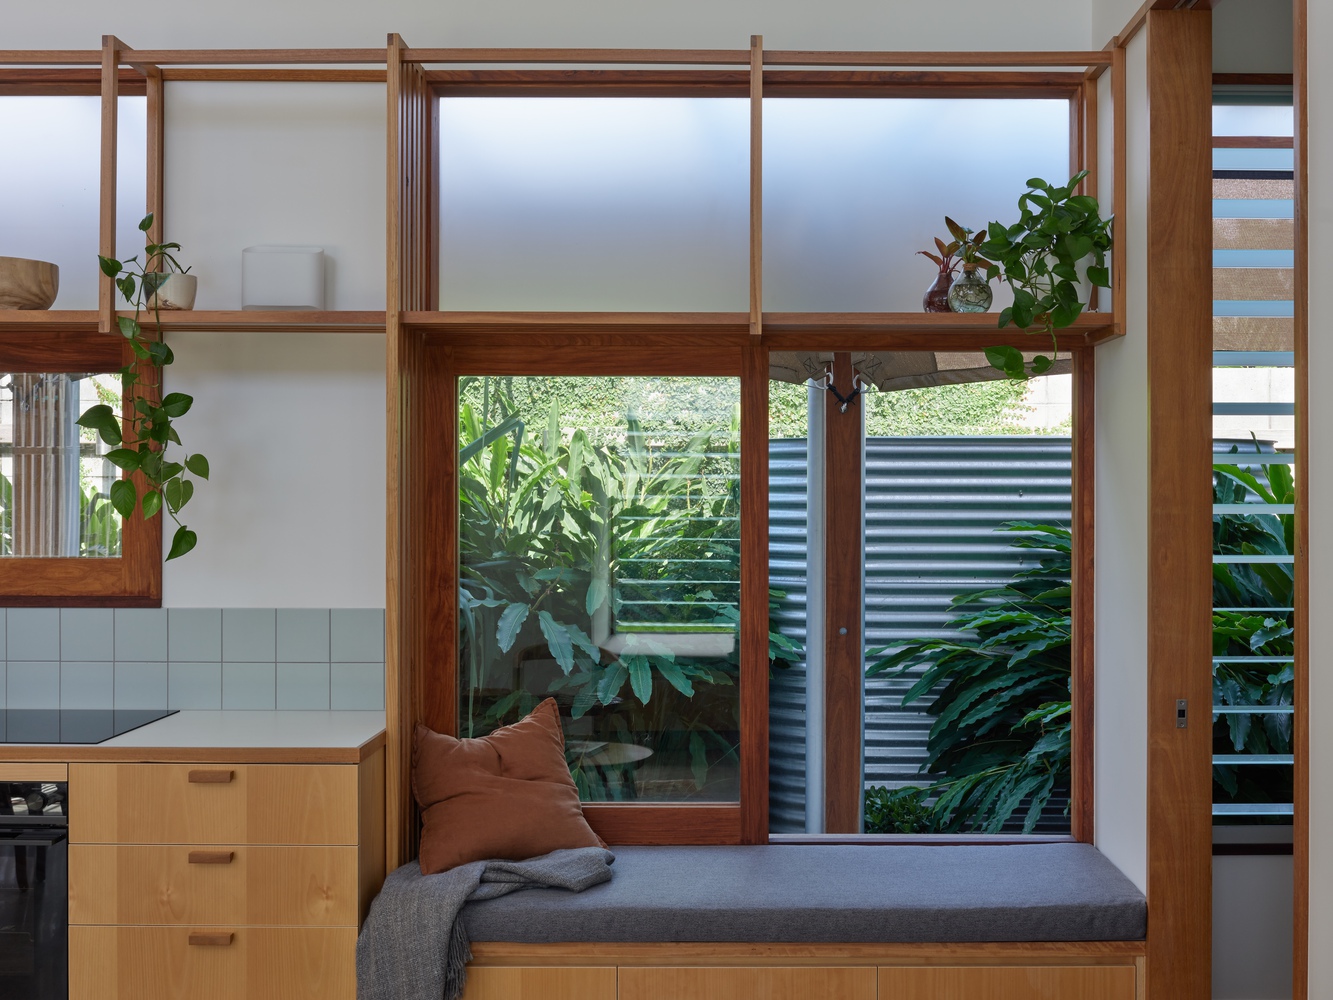
Through a rich understanding of site and environmental conditions, the design fosters intimate nooks for private moments as well as open living spaces for entertaining.
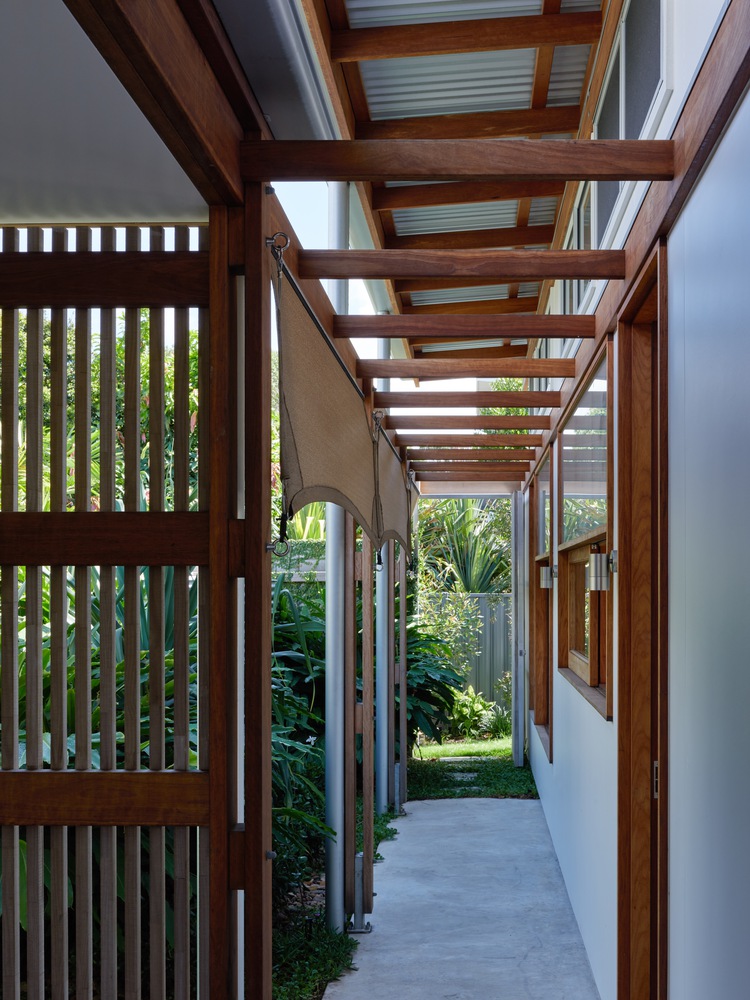
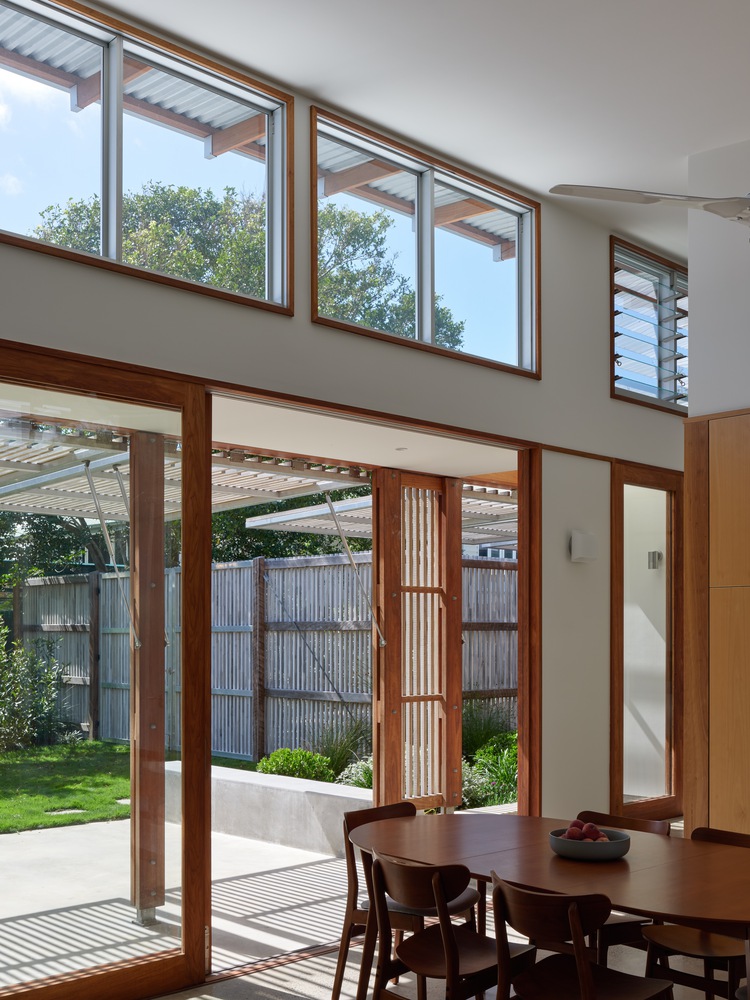
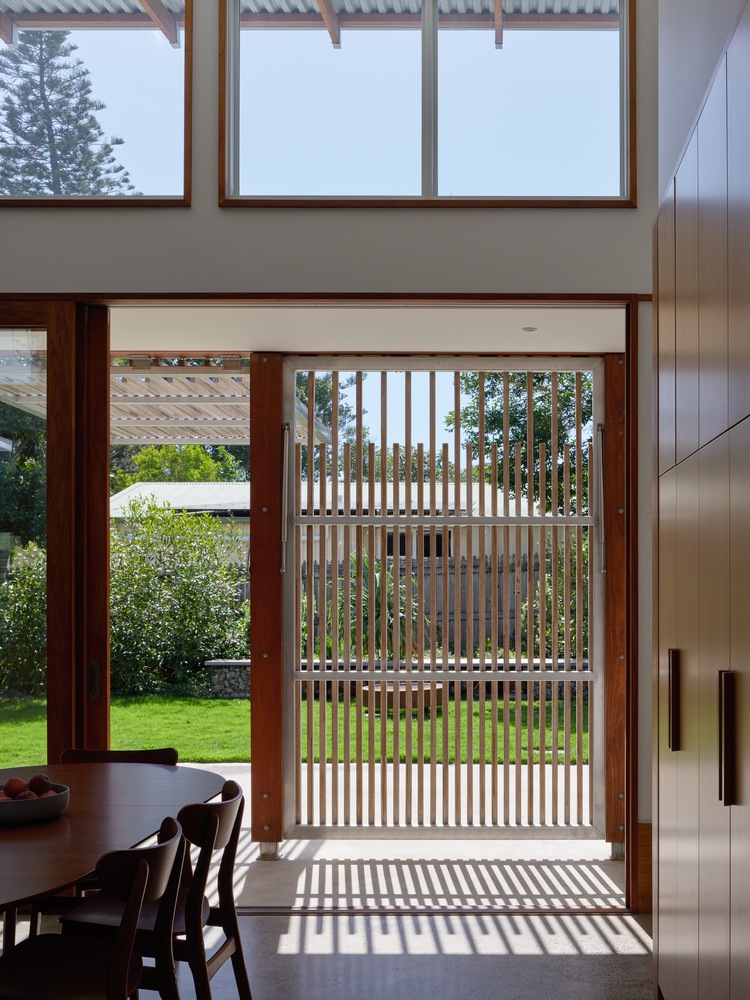
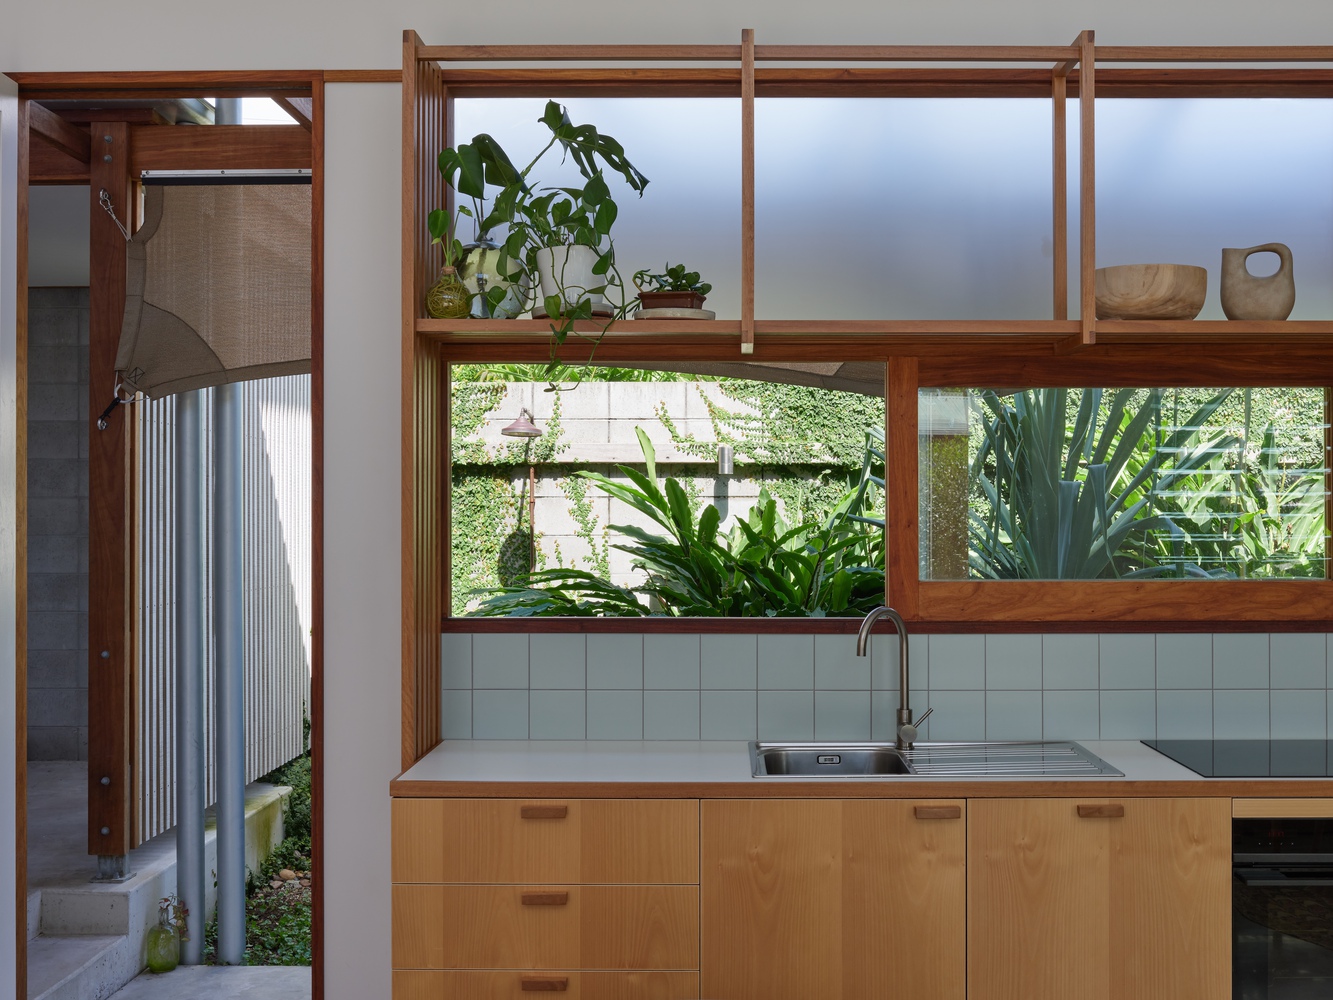
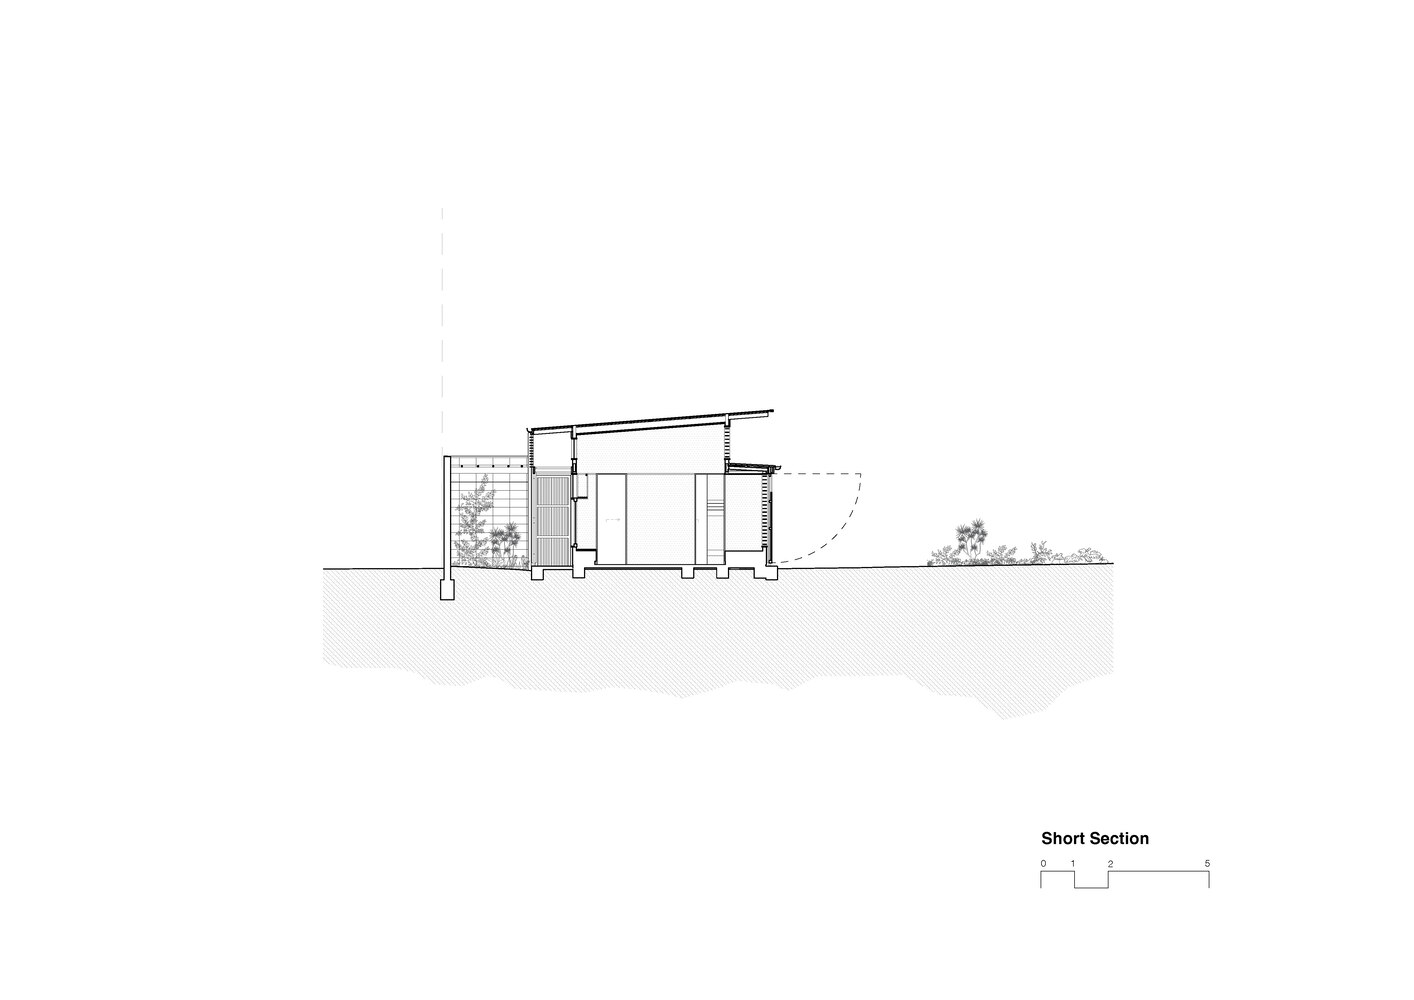
Central to the architectural approach is an extended threshold; this interstitial perimeter zone harbours life in the form of garden spaces, circulation, and habitation.
With the addition of the screens, this threshold extends into the gardens, blurring the distinction between inside and out.
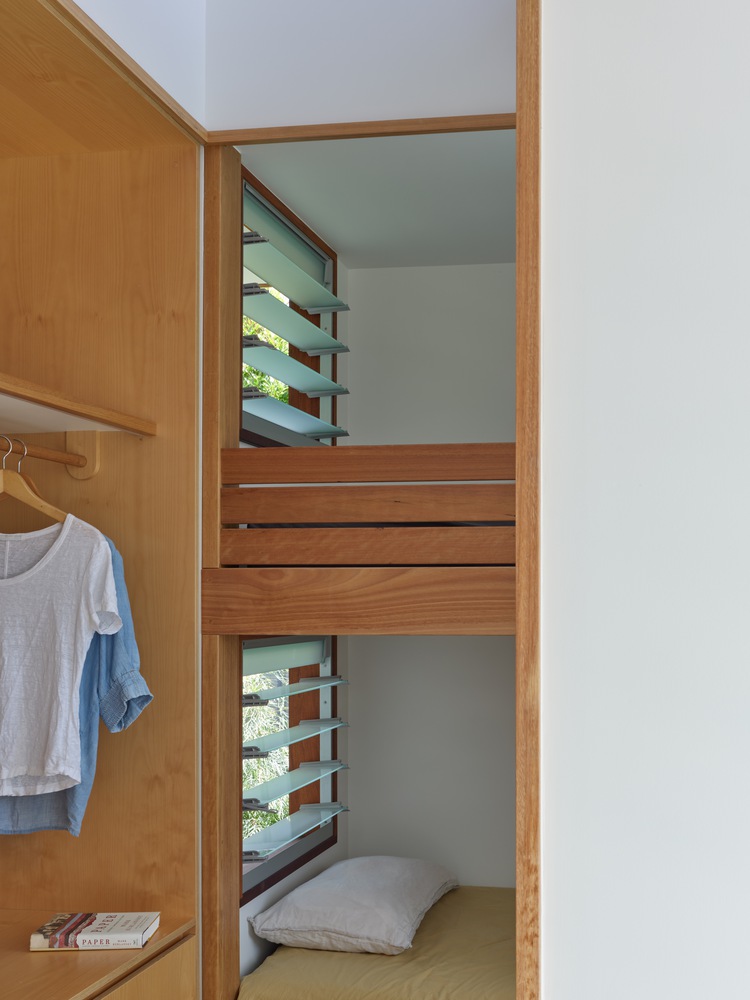
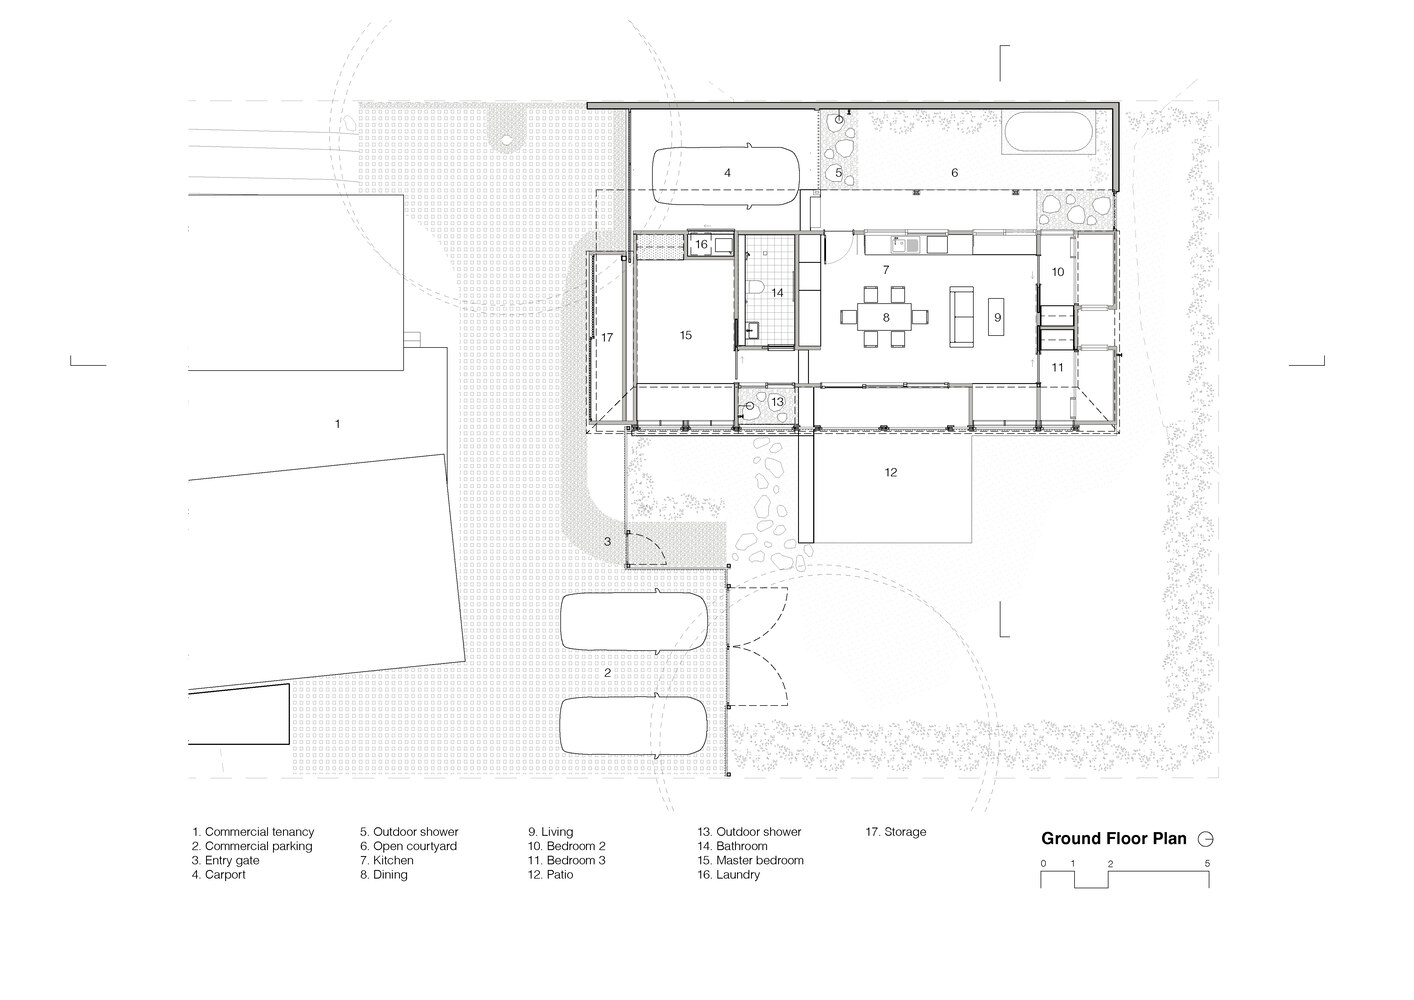
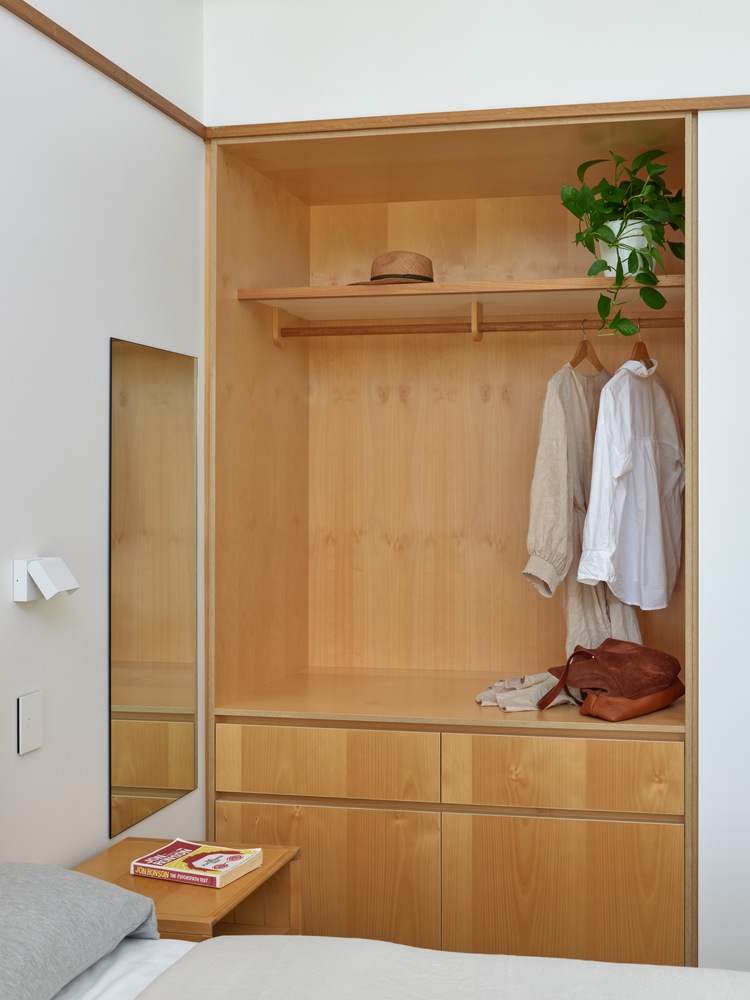
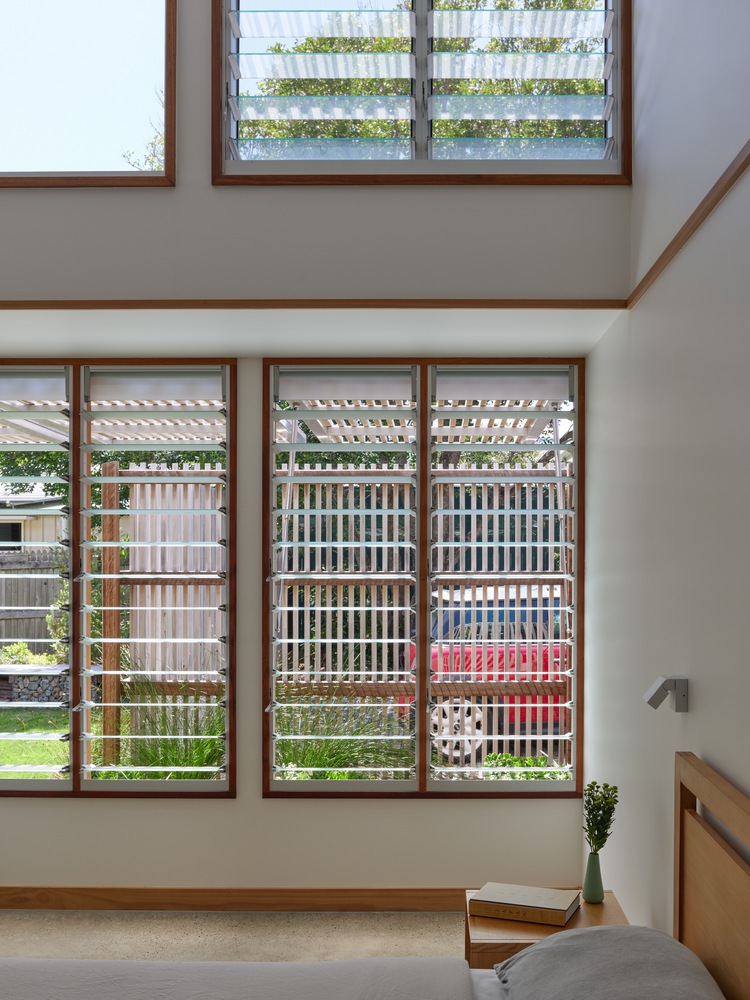
The master bedroom looks out over the garden, and bunk rooms provide beds for weekend guests.
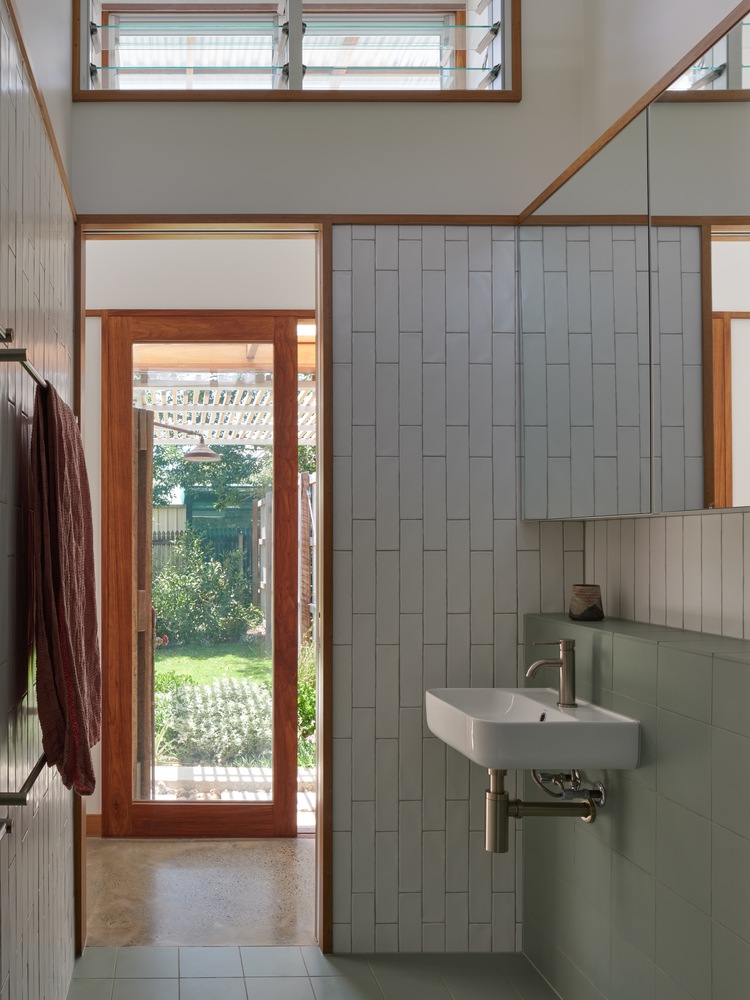
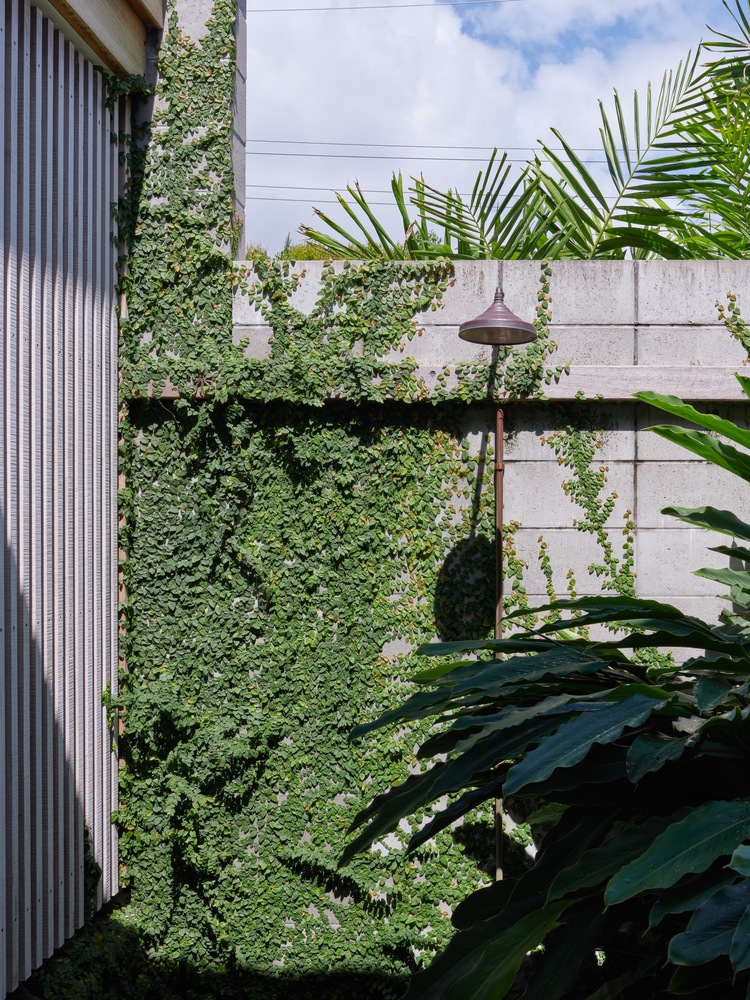
A single bathroom is complemented by outdoor showers for swimmers returning from the beach.
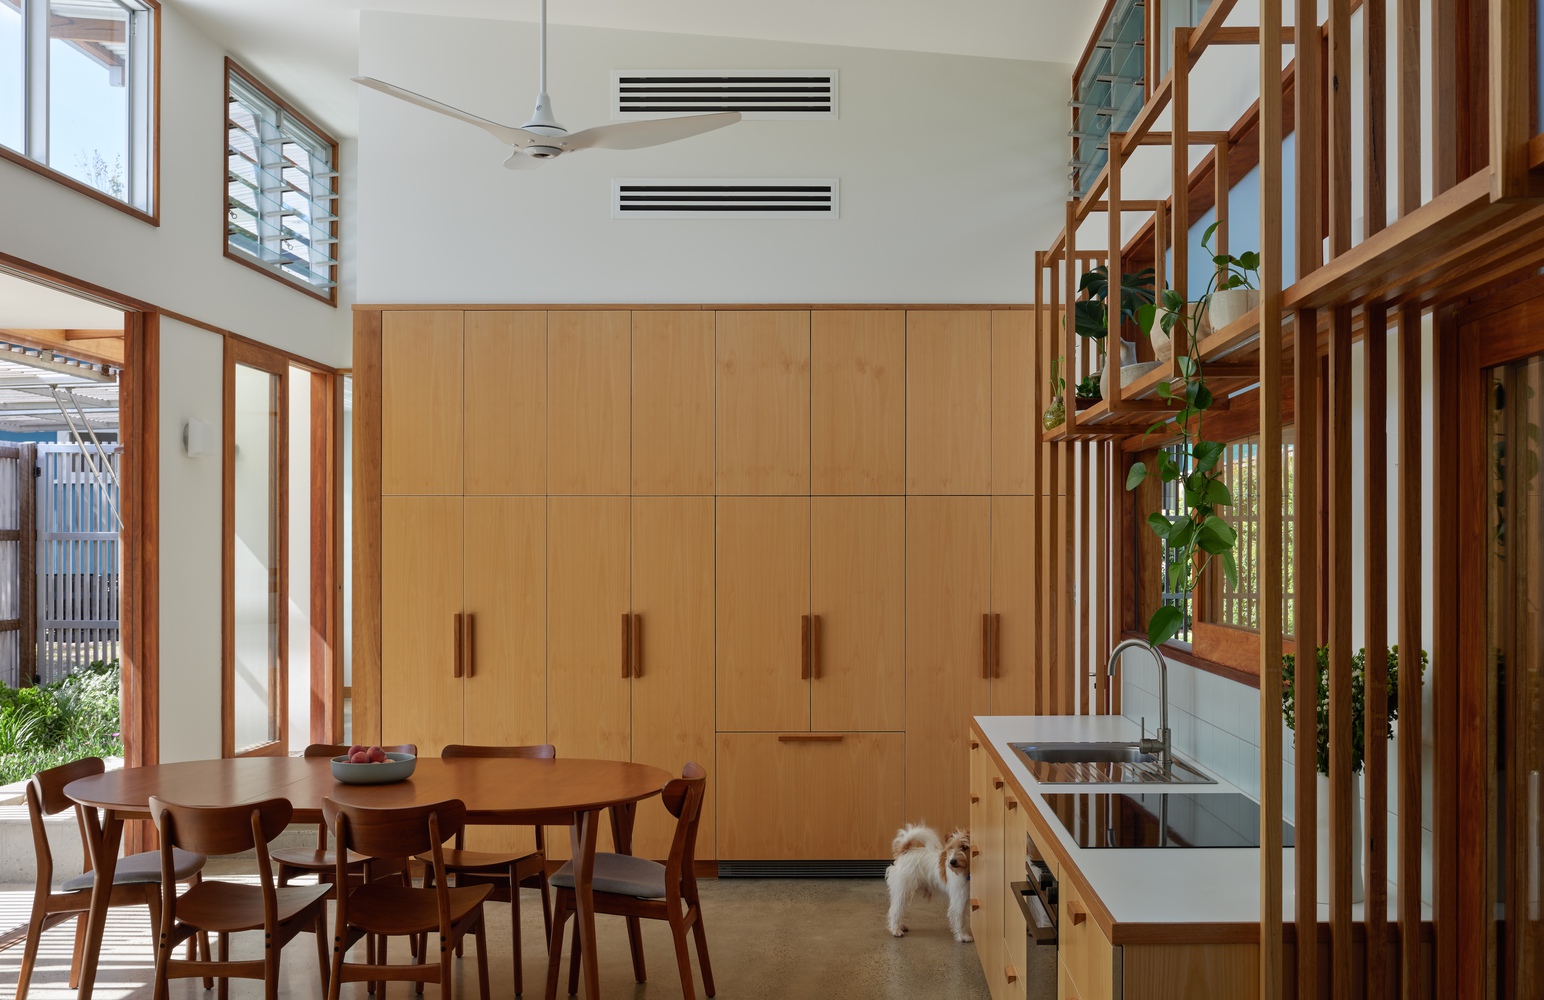
All built areas only take up less than half of the 300m² lot; design is oriented to catch breezes and block western sun; high ceilings and windows channel heat out of the home;
high efficiency fans; natural materials including recycled hardwoods and locally-sourced plywood; gardens instead of hard surfaces; water tanks.