The House Of Time
THE HOUSE OF TIME
Natura Futura
ARCHITECTS
Natura Futura
ILLUSTRATIONS
Kevin Araujo
PHOTOGRAPHS
Oscar Hernández
AREA
180 m²
YEAR
2026
LOCATION
Babahoyo, Ecuador
CATEGORY
Mixed Use Architecture, Cultural Architecture
English description provided by the architects.
THE HOUSE OF TIME: ARCHITECTURE AS A BIOLOGICAL CLOCK
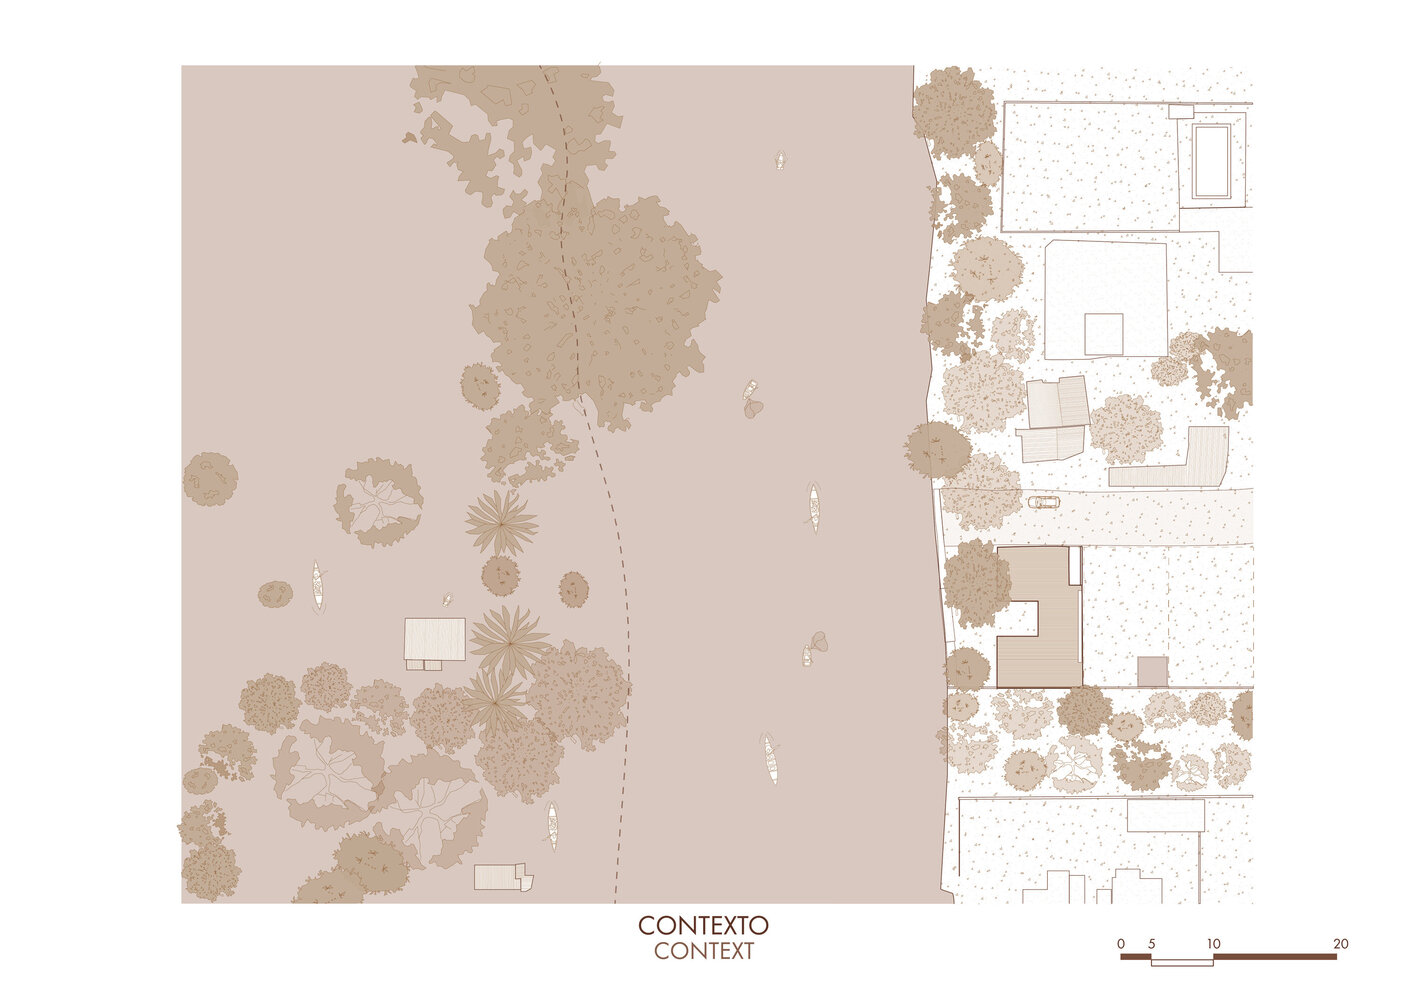
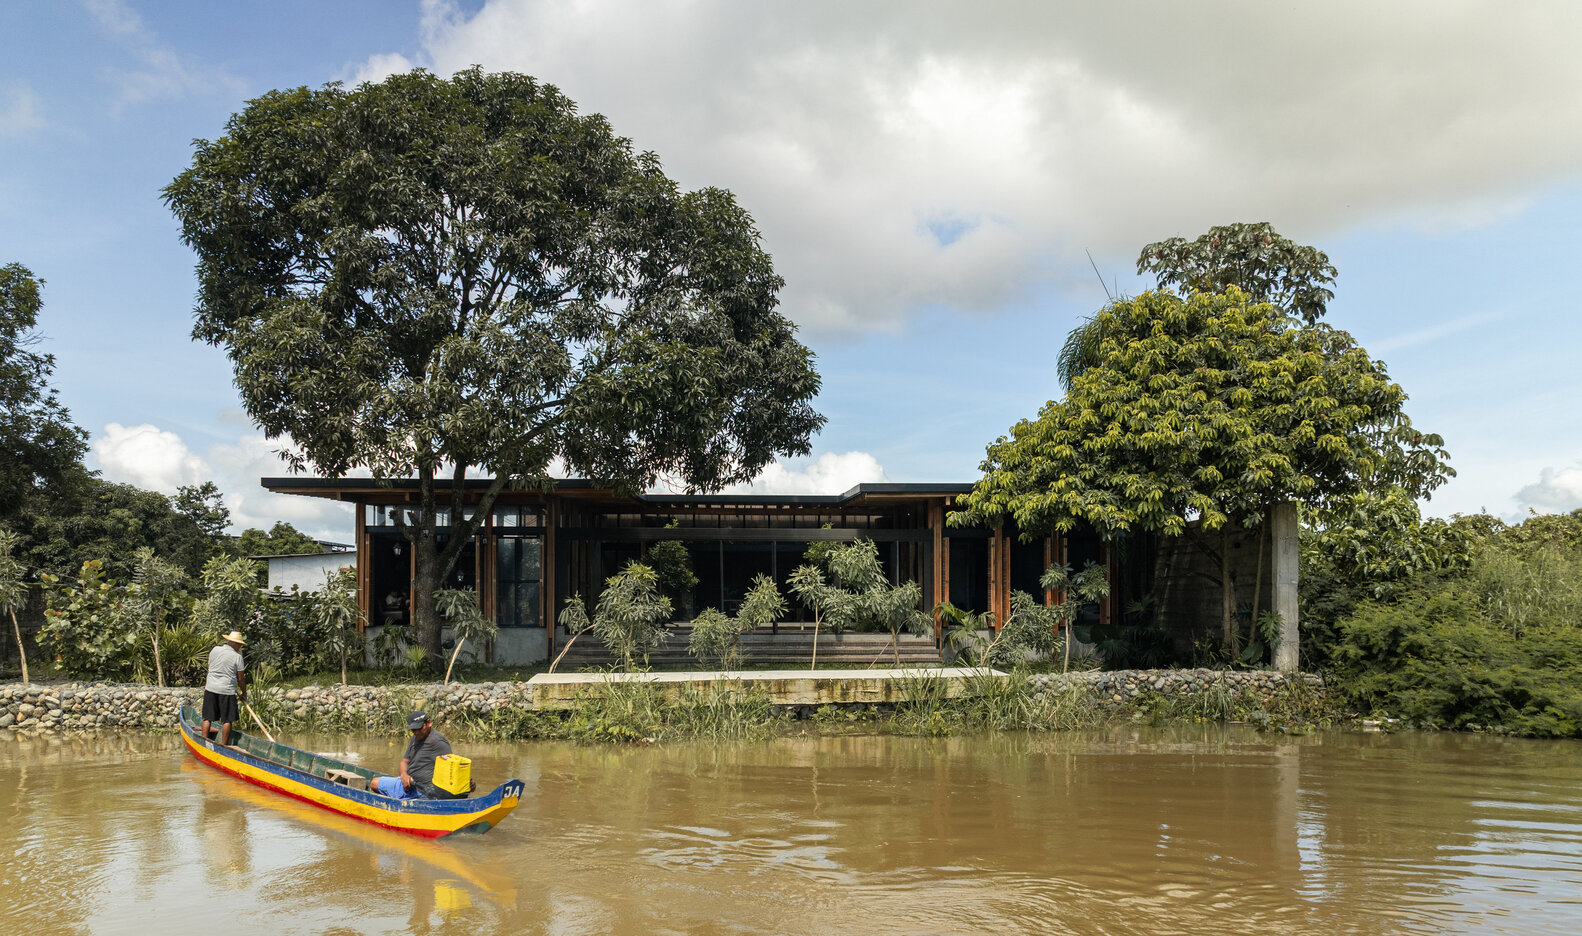
Located in Babahoyo, Ecuador, a city tied to the river through its tradition and culture.
Over the years, a fast-paced urban lifestyle has been normalized, distancing people from an understanding of our natural context and its artisanal processes.
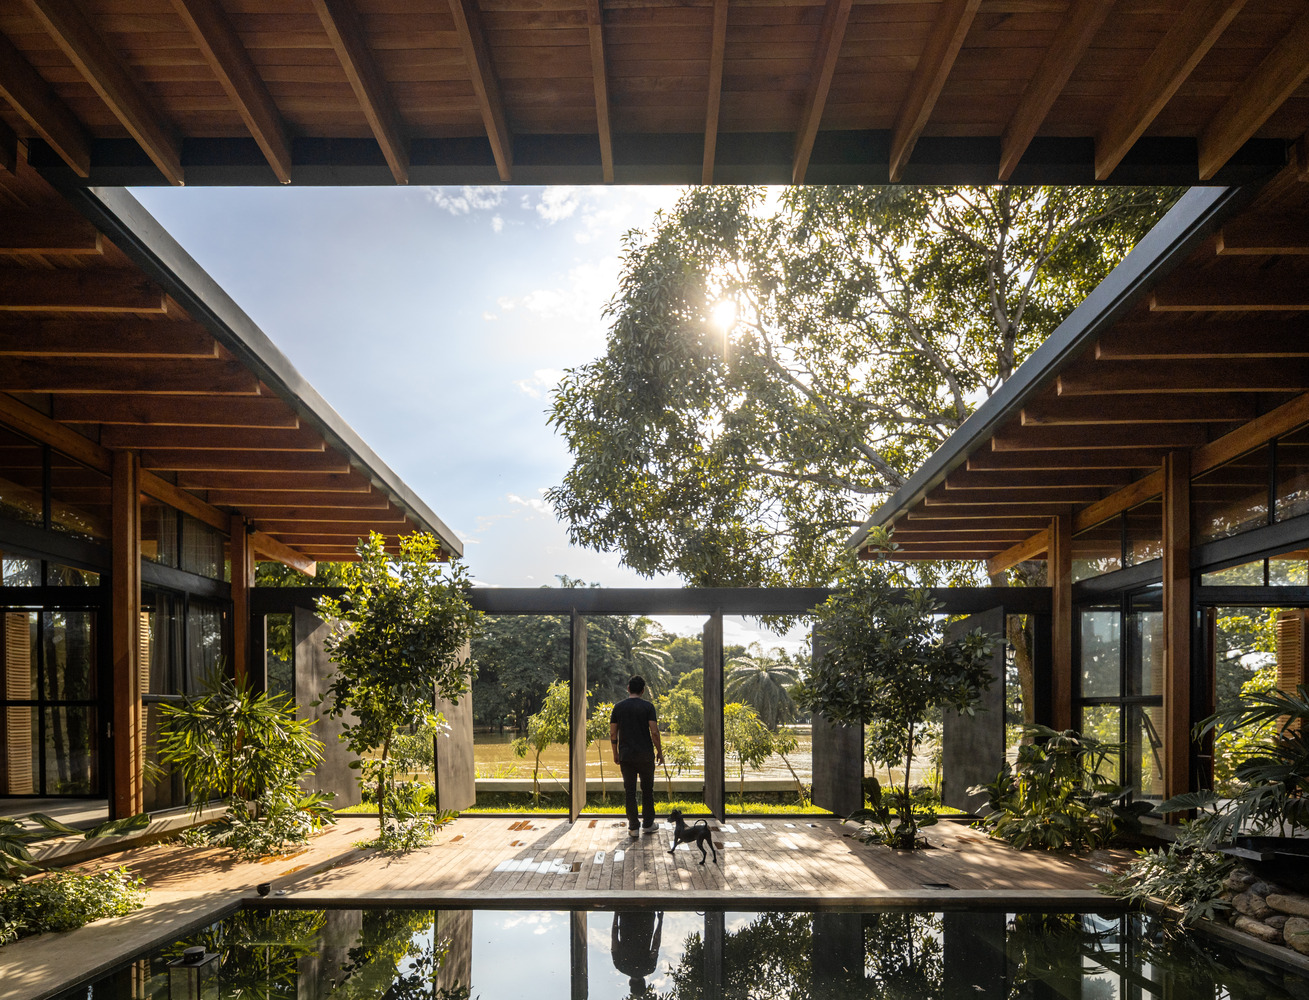
The House of Time proposes the possibility of a place where domestic living and collective learning can coexist. Time is conceived through habitable cycles, the river, craftsmanship, and sharing.
CONTEXTUAL TIME
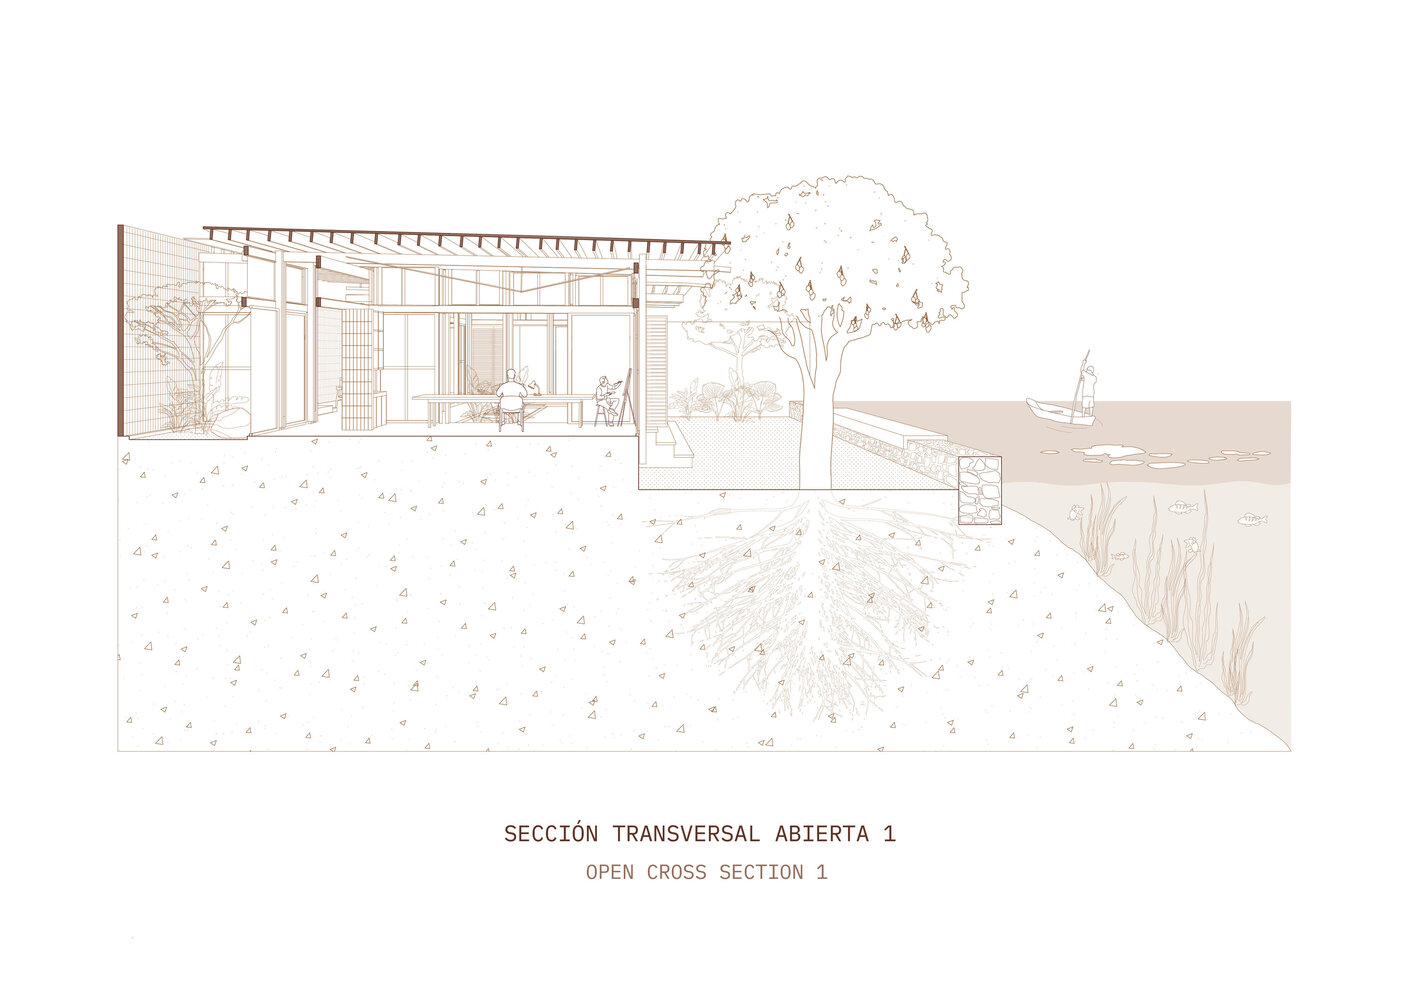
The river's seasonal tidal changes, humidity, and heat condition the project's living spaces, coexisting alongside tropical fauna, light, and shadow.
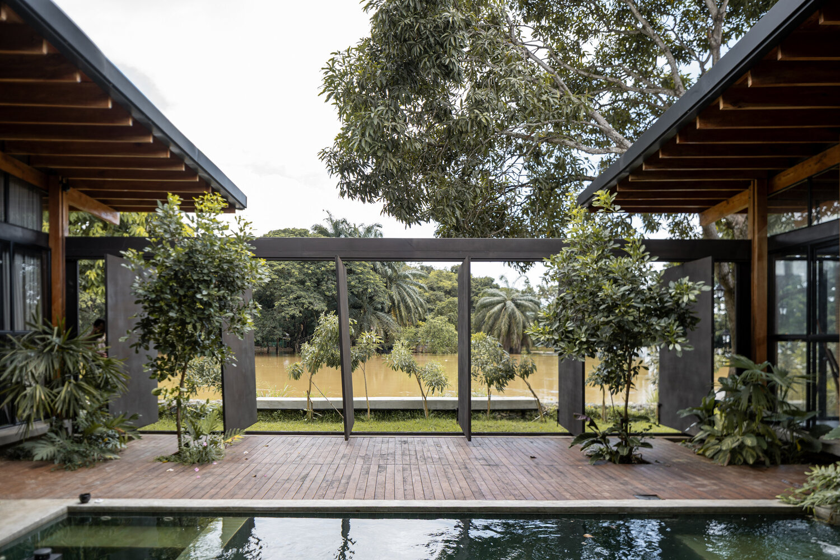
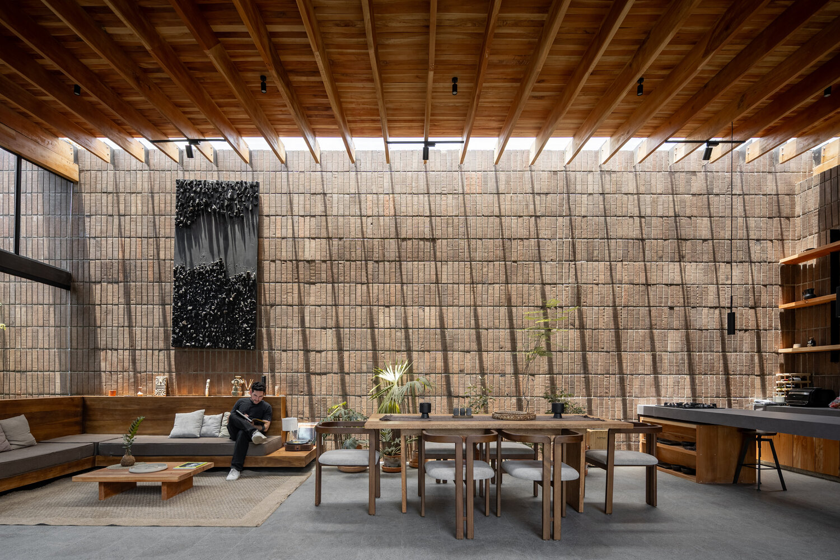
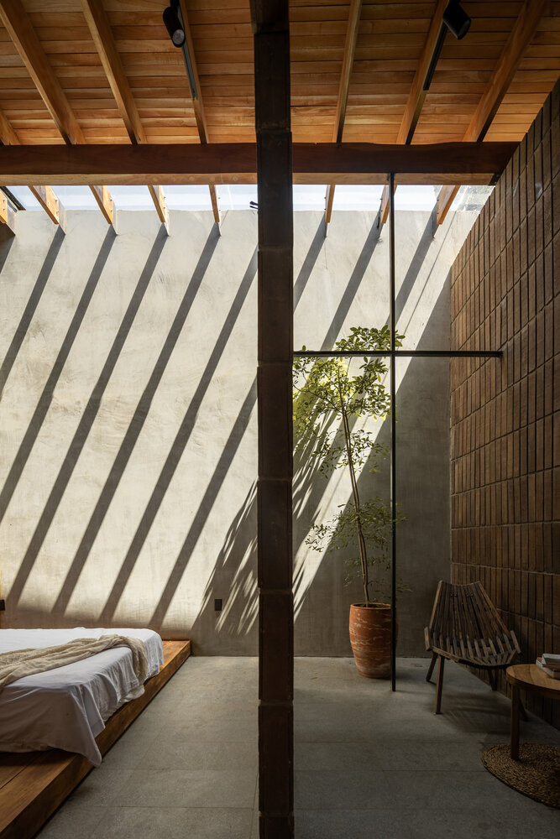
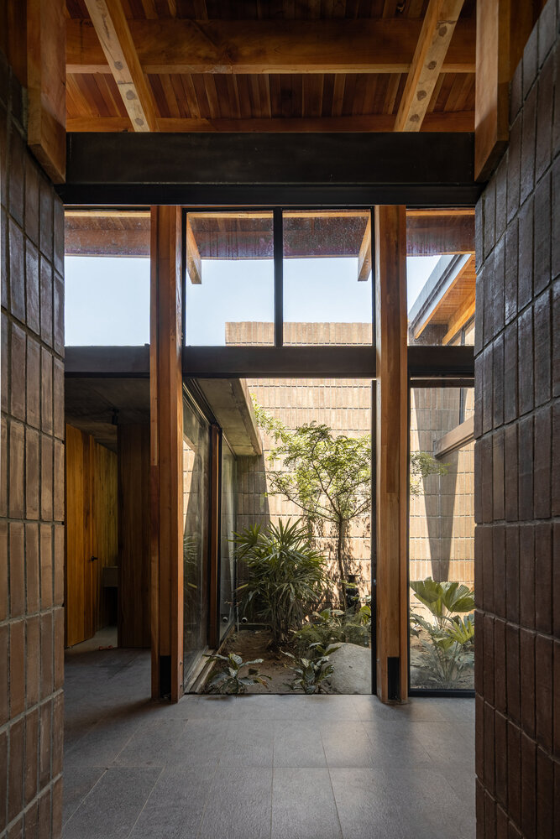
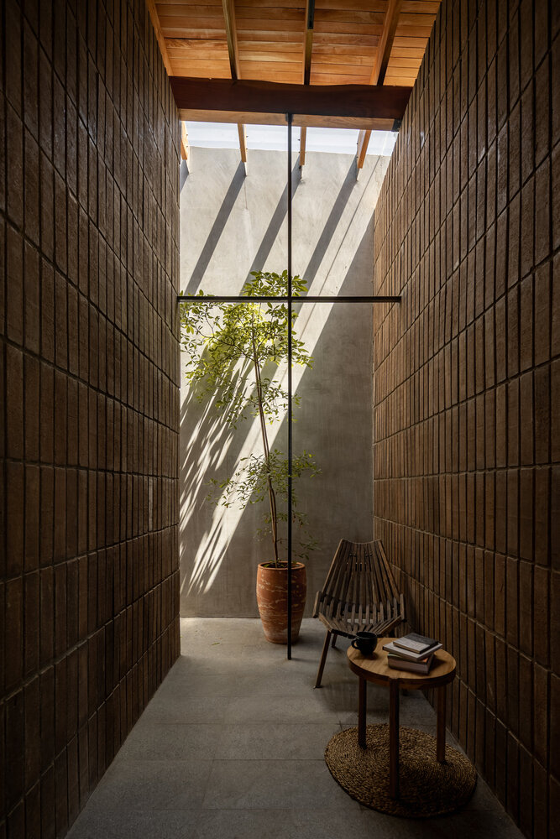
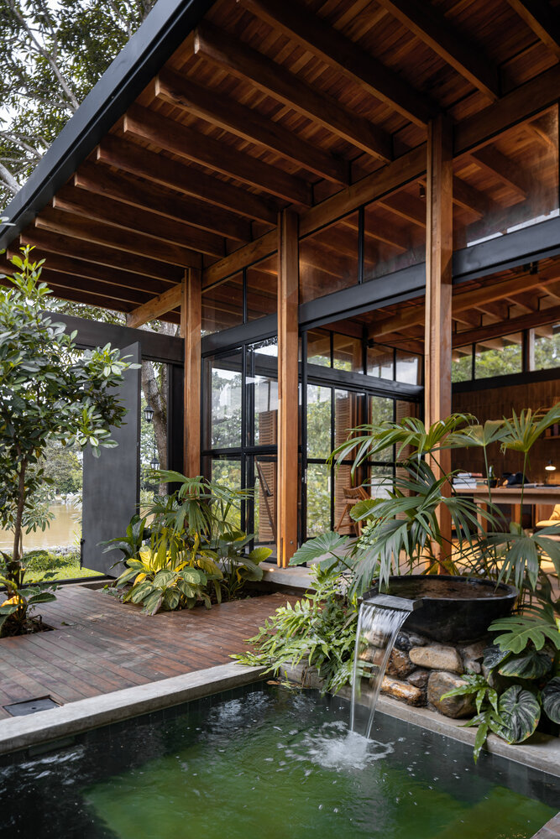
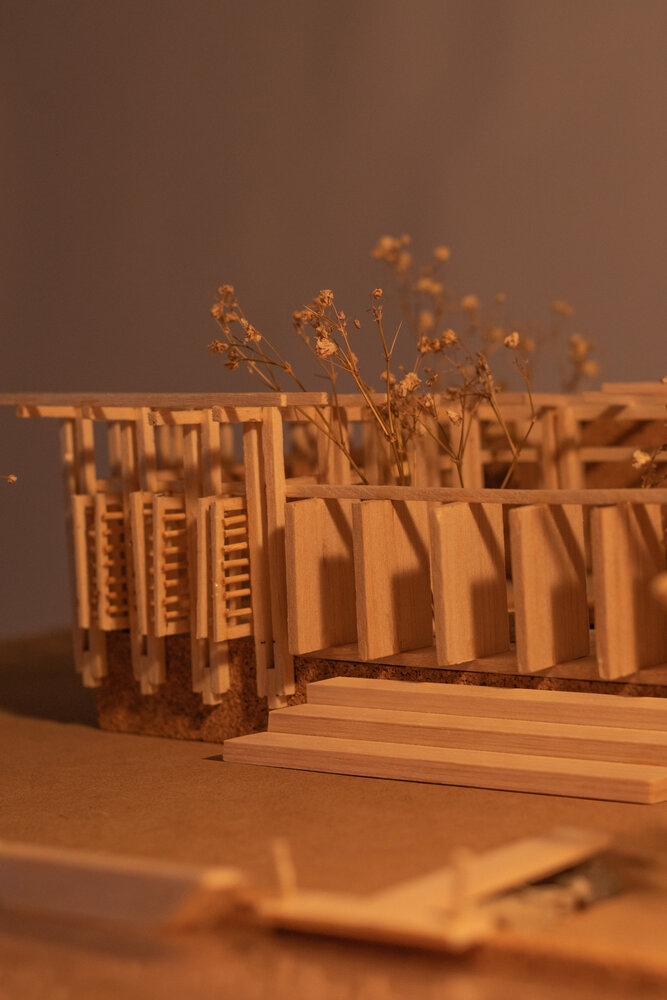
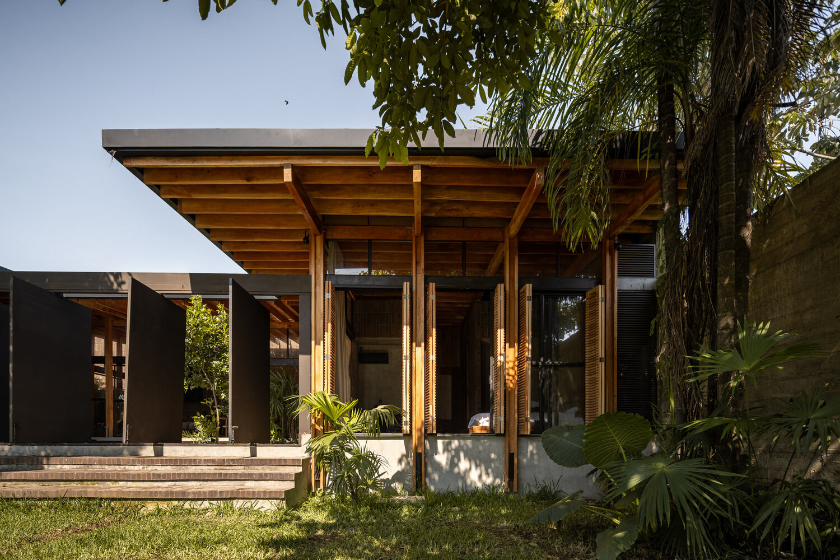
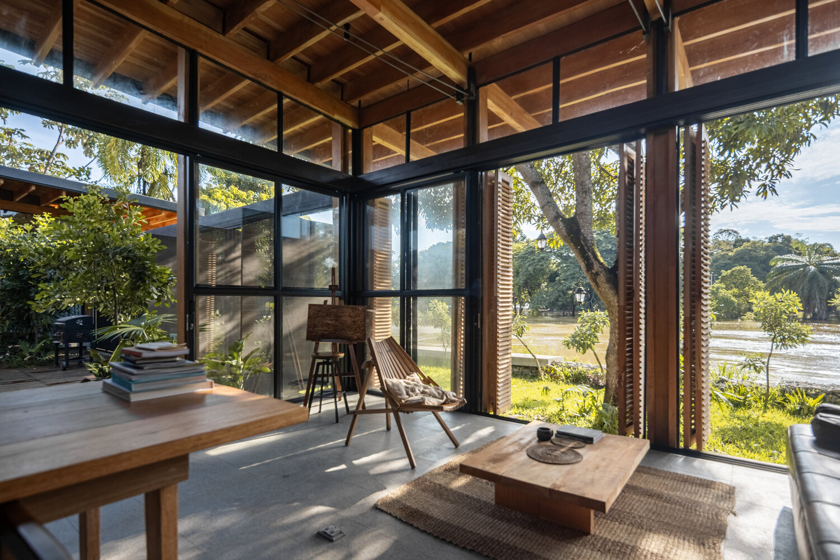
This is achieved through interior courtyards and a water body that balance the temperature, wooden screens that filter radiation while allowing cross-ventilation, and skylights that set the rhythm of daylight.
ARTISANAL TIME
The artisanal trade of the cabinetmaker and the bricklayer, along with their local techniques, has been declining due to accelerated construction and immediacy.
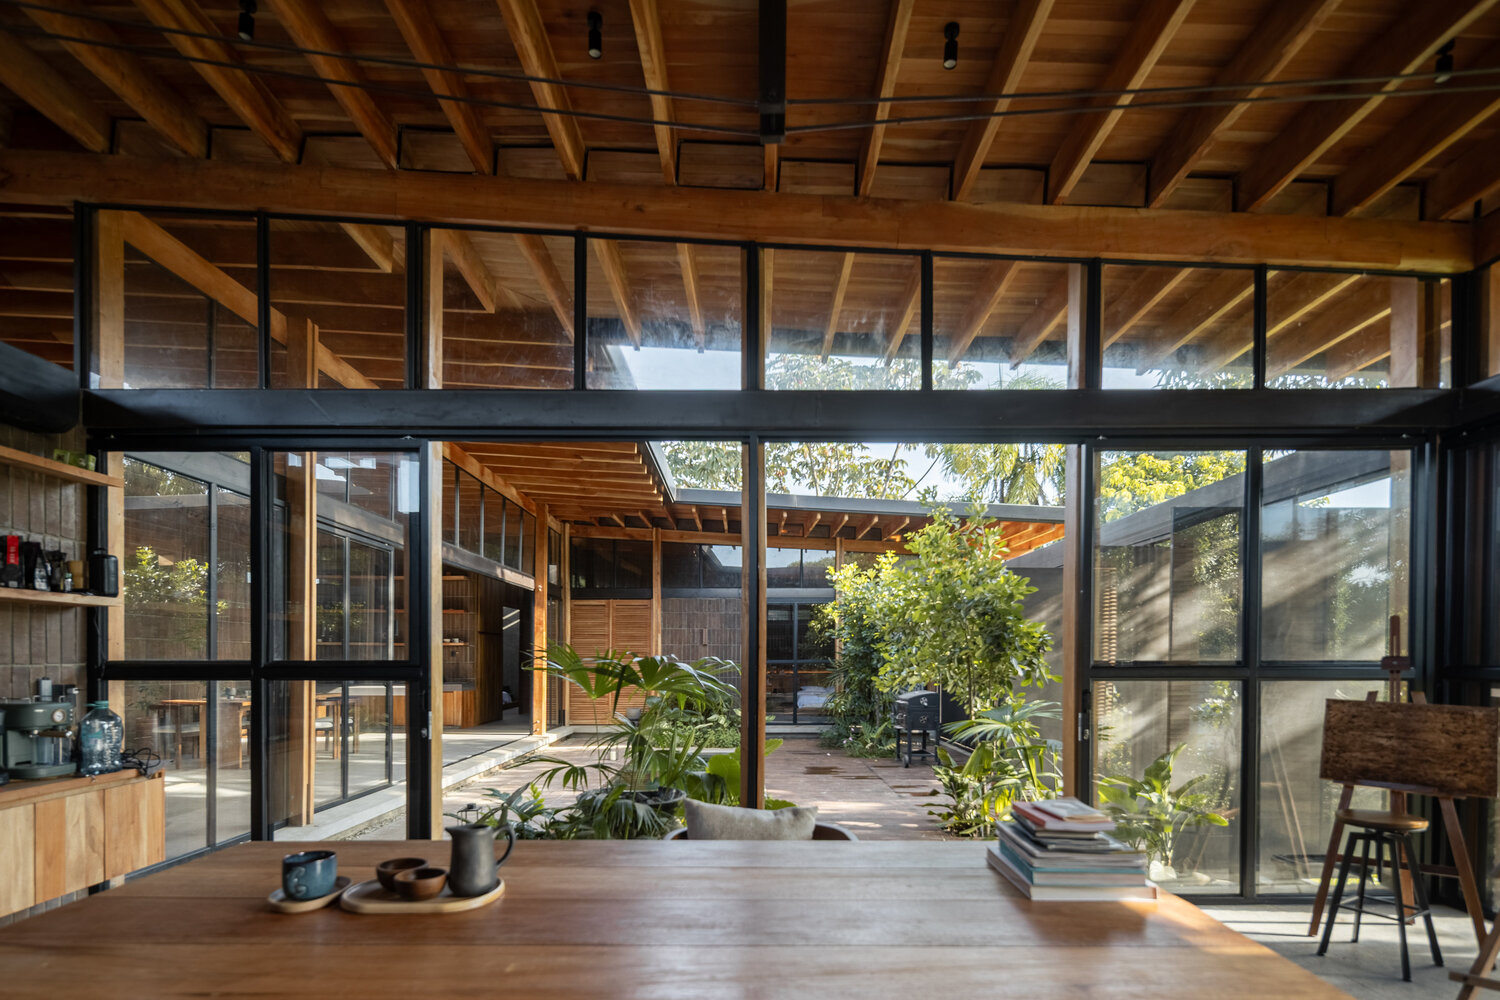
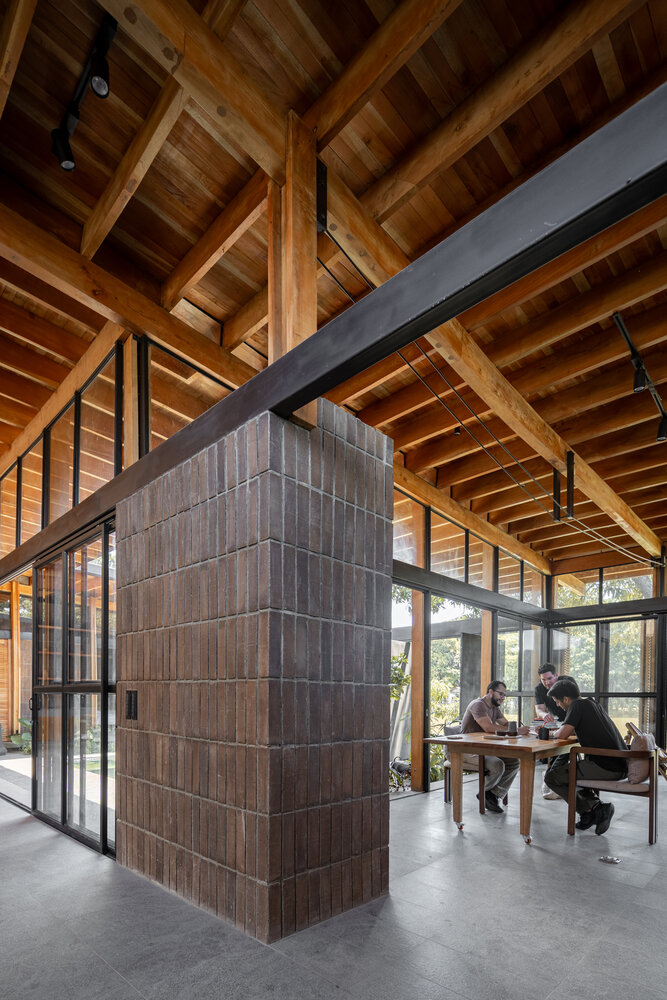
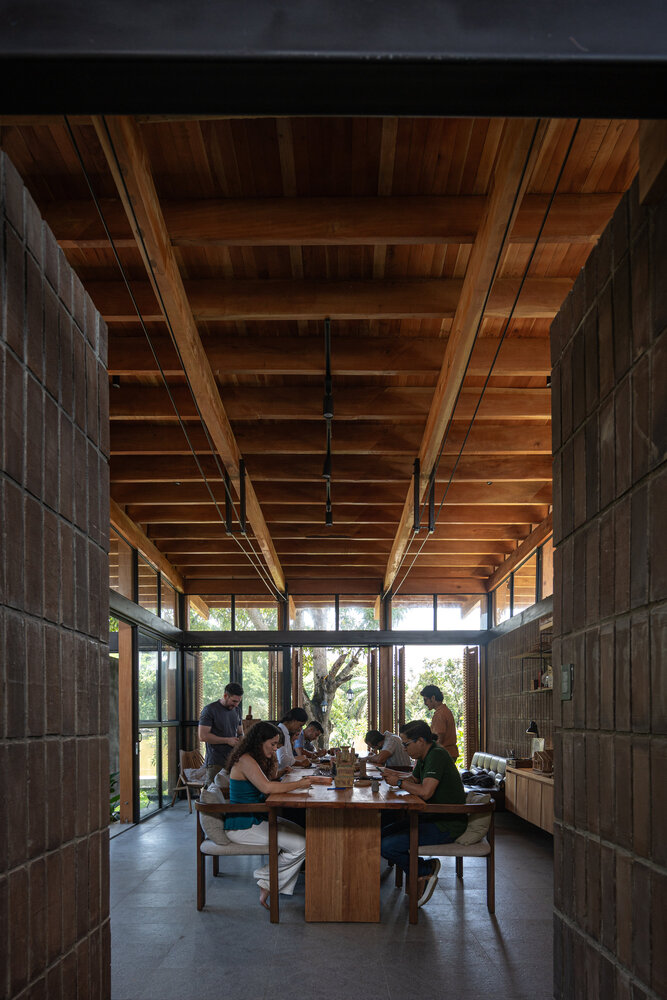
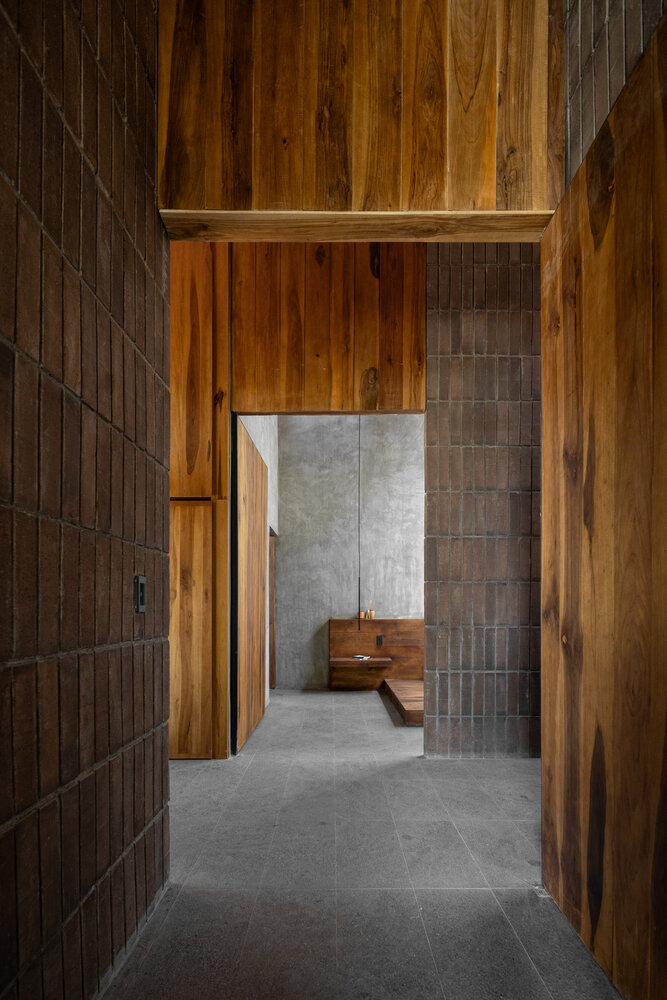
The project aims to design the house starting from local materials, techniques, and processes, reinterpreted through the brick as a module—forming walls, floors, and lamps—and local wooden beams that extend as a roof to protect against winter rains.
COHABITING TIME
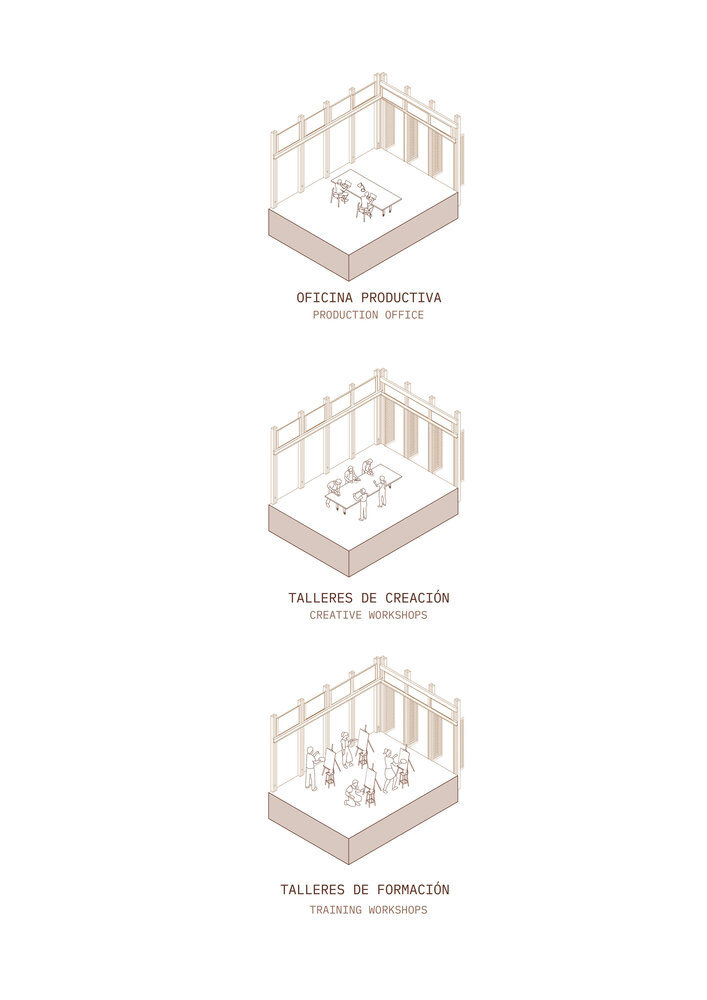
The possibilities of a shared space over time have exponential value when they transform from one activity to another.
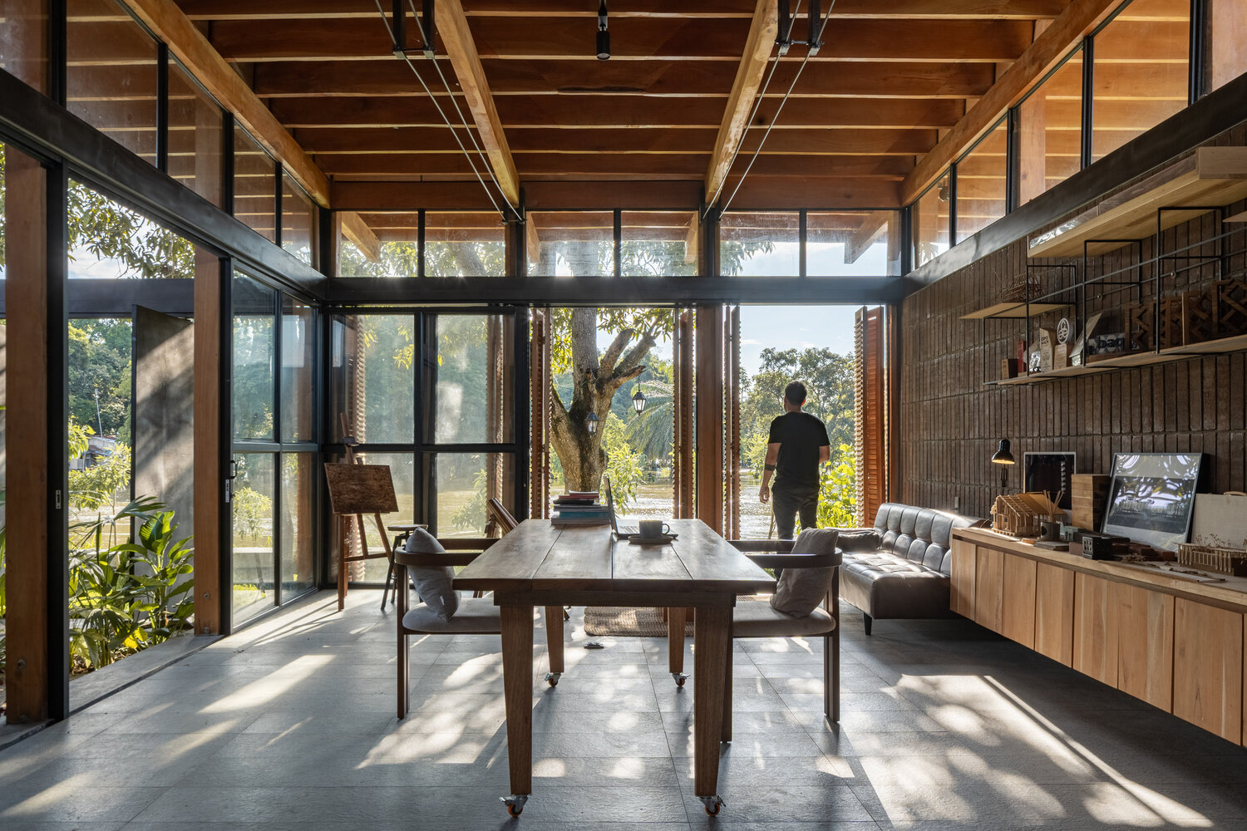
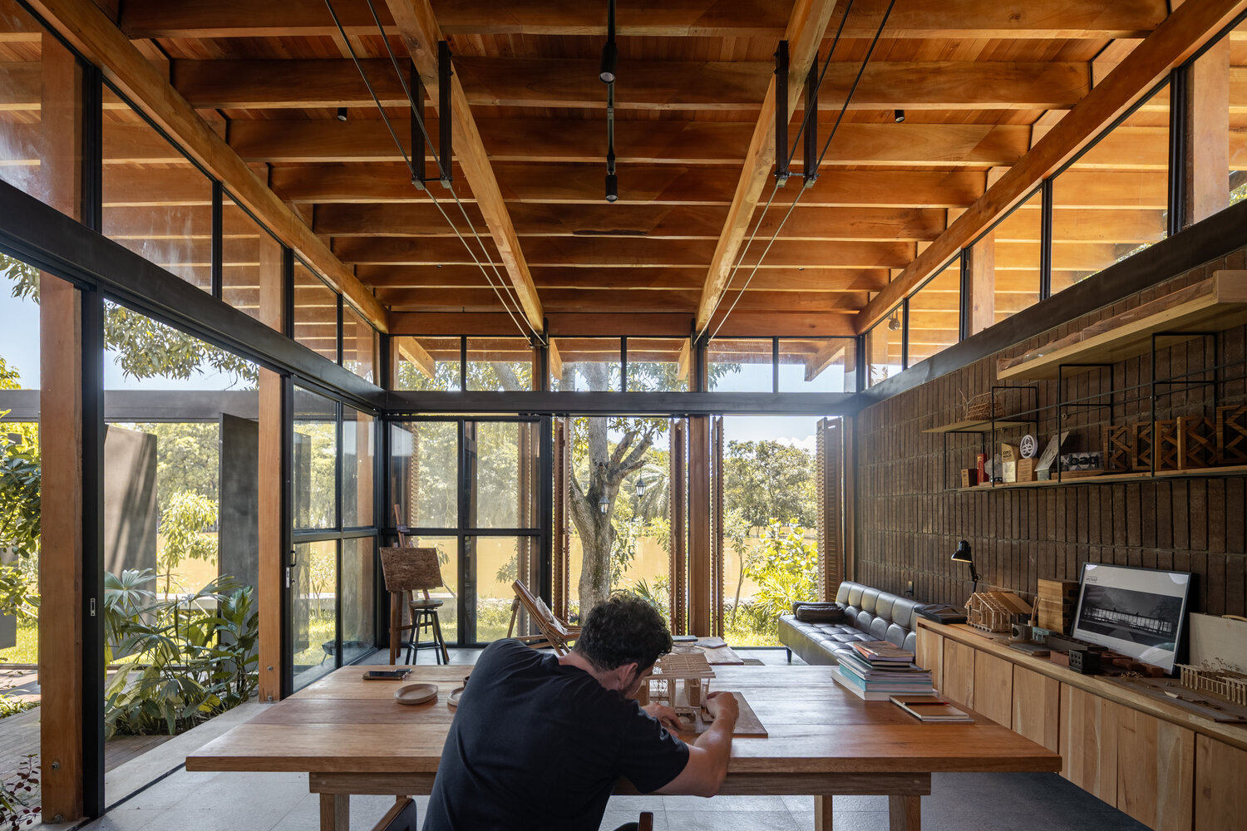
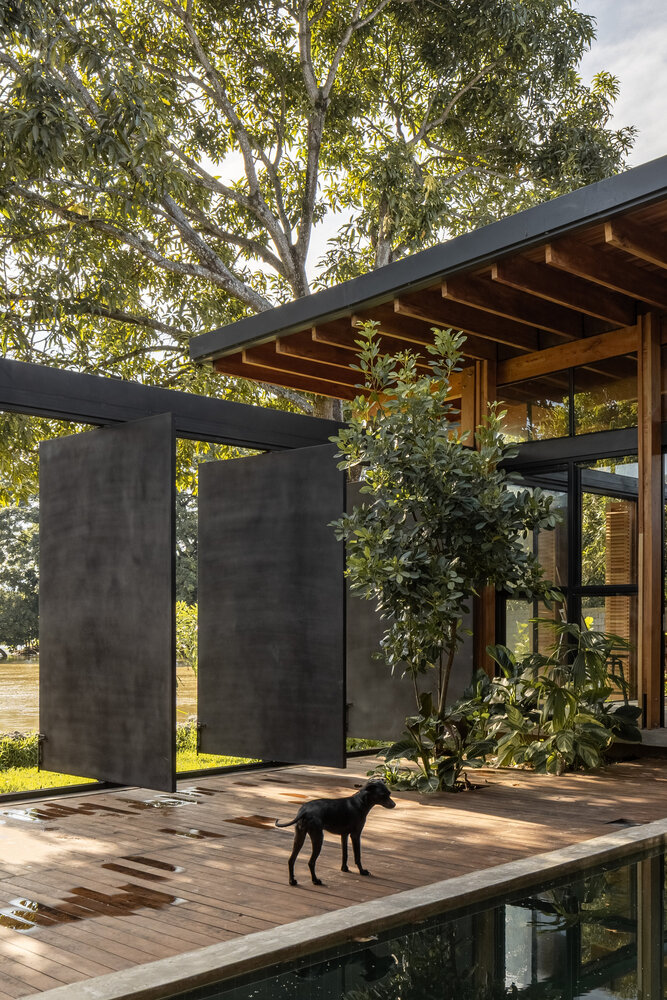
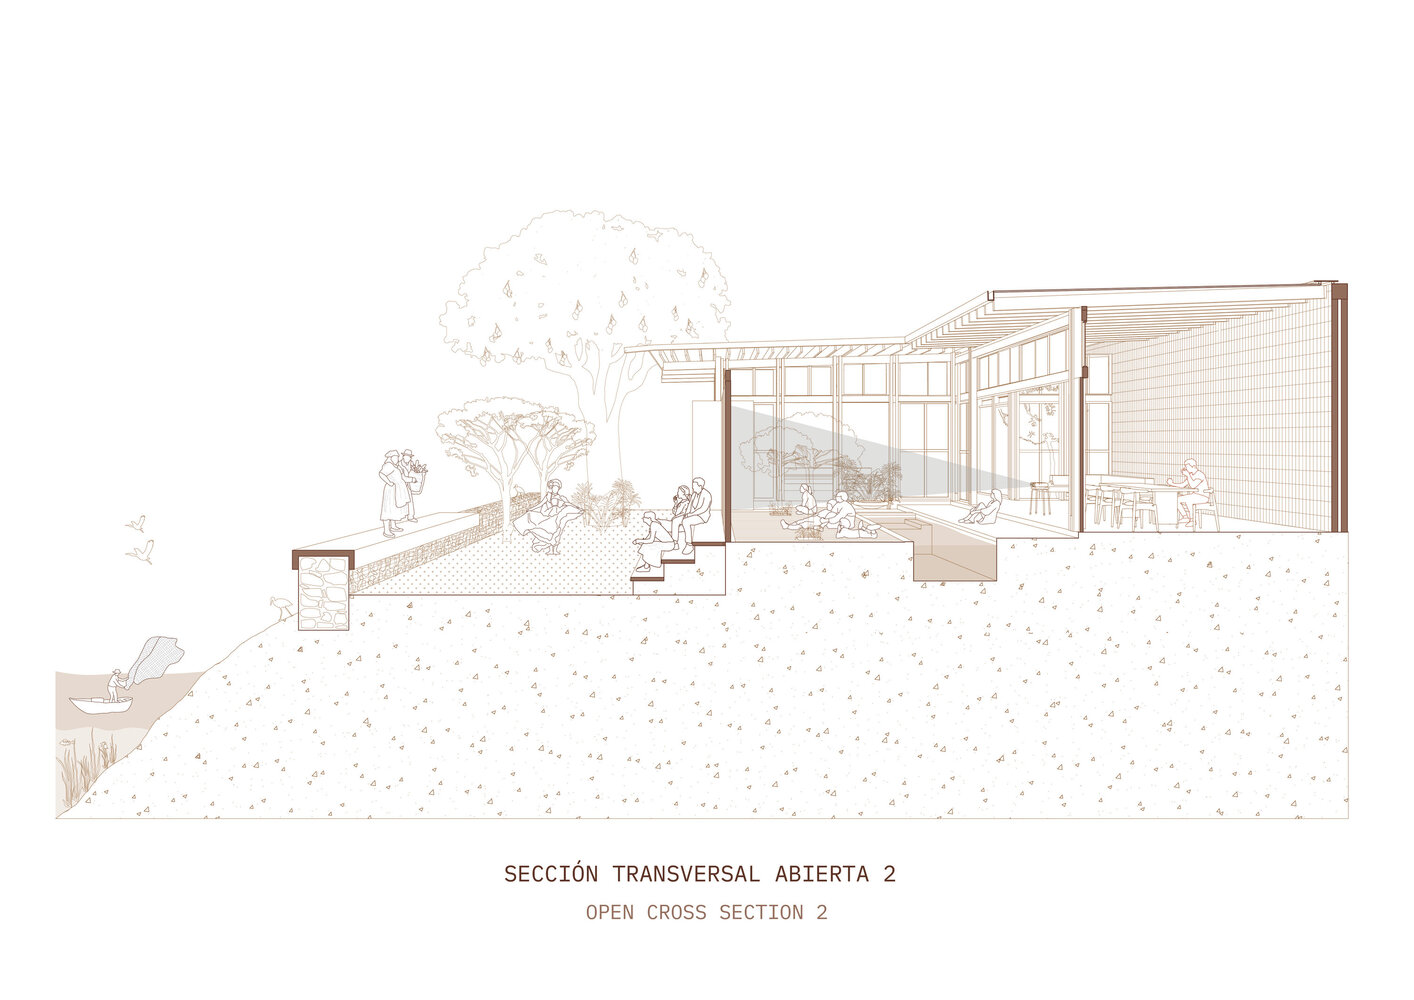
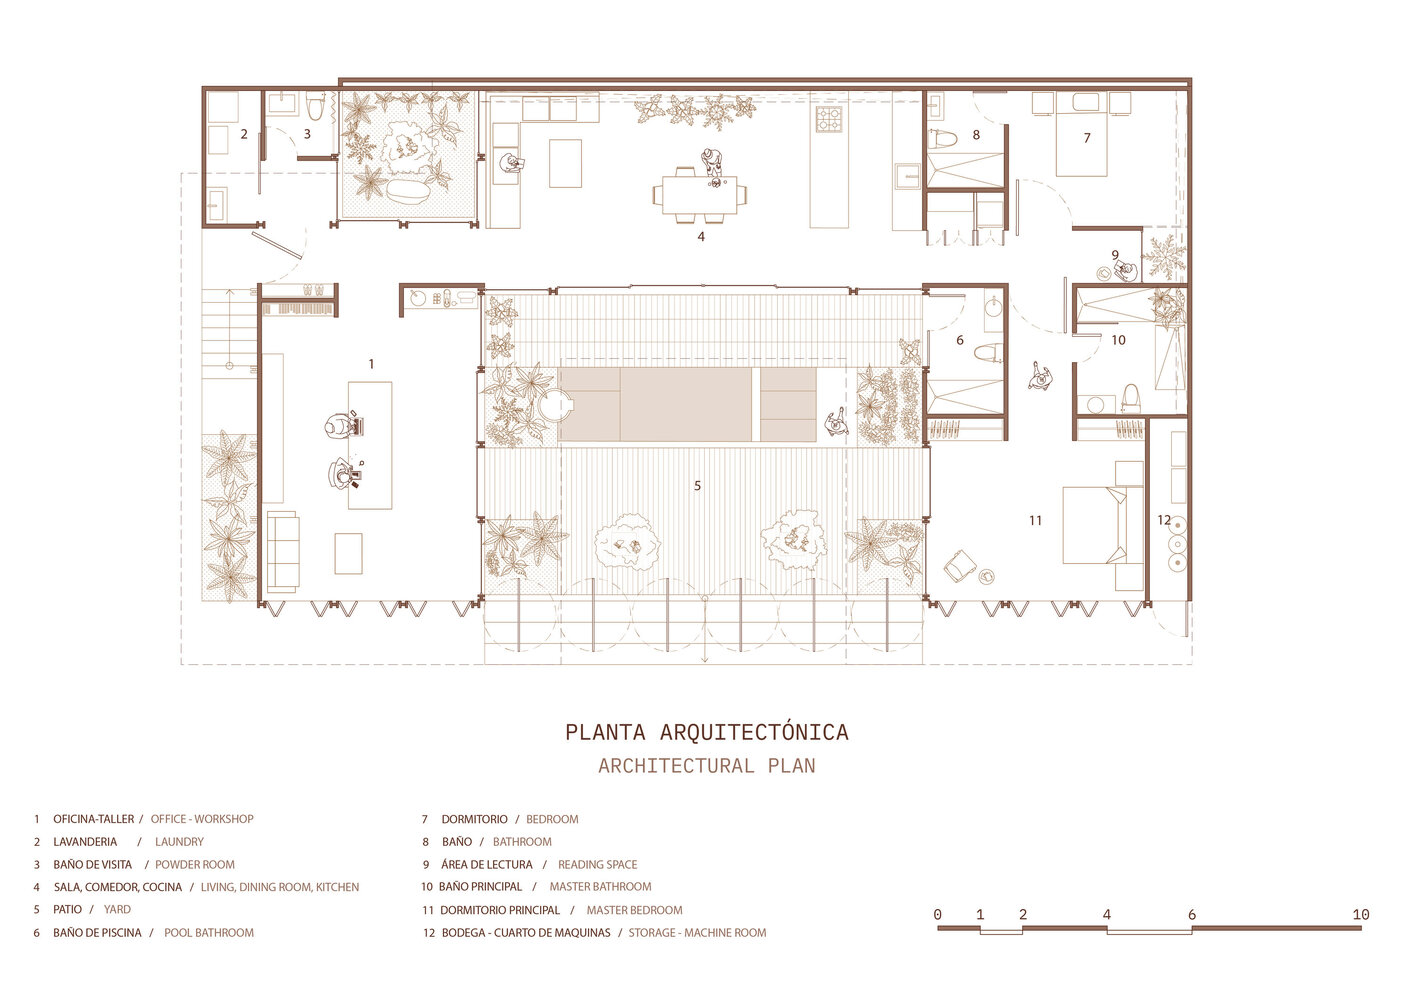
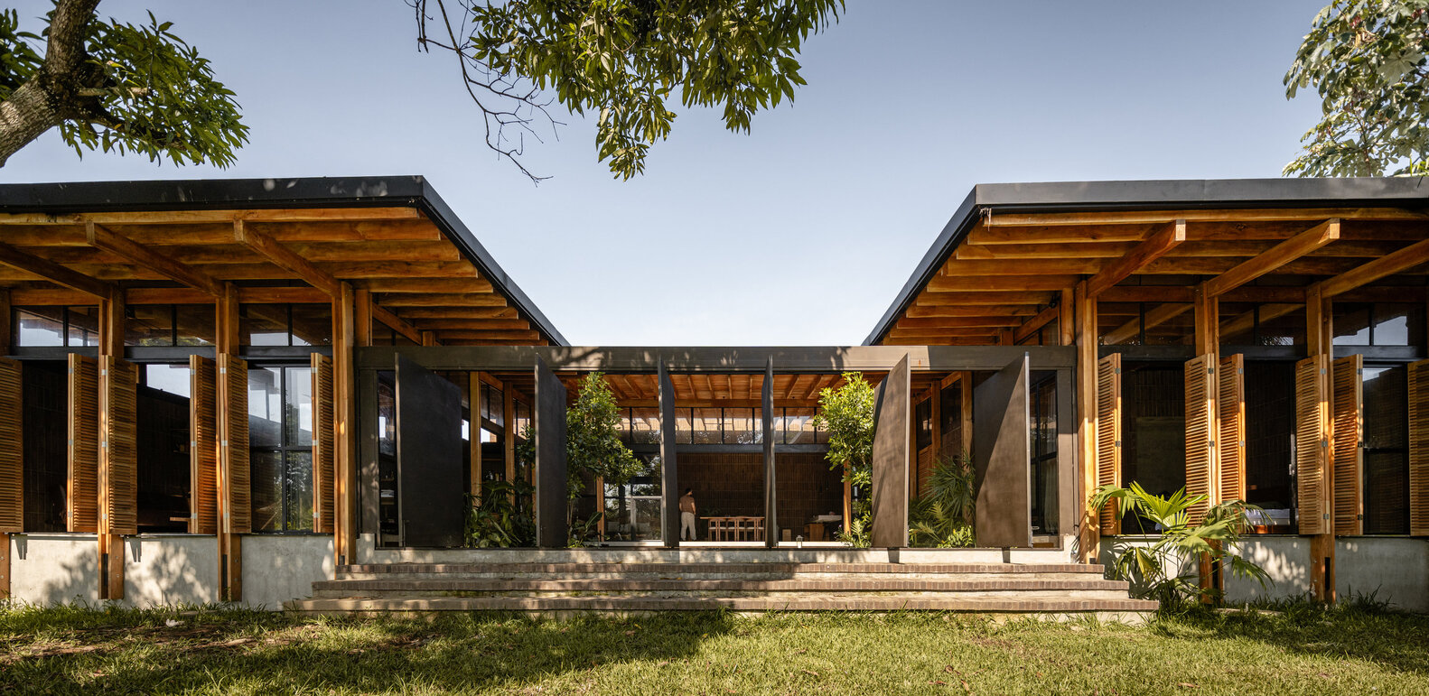
The project converts its creative studio into a room for multidisciplinary workshops; the courtyard boundary wall folds into revolving doors that serve as a screen for documentary projections, which, when opened, act as a threshold between the house and the front yard.
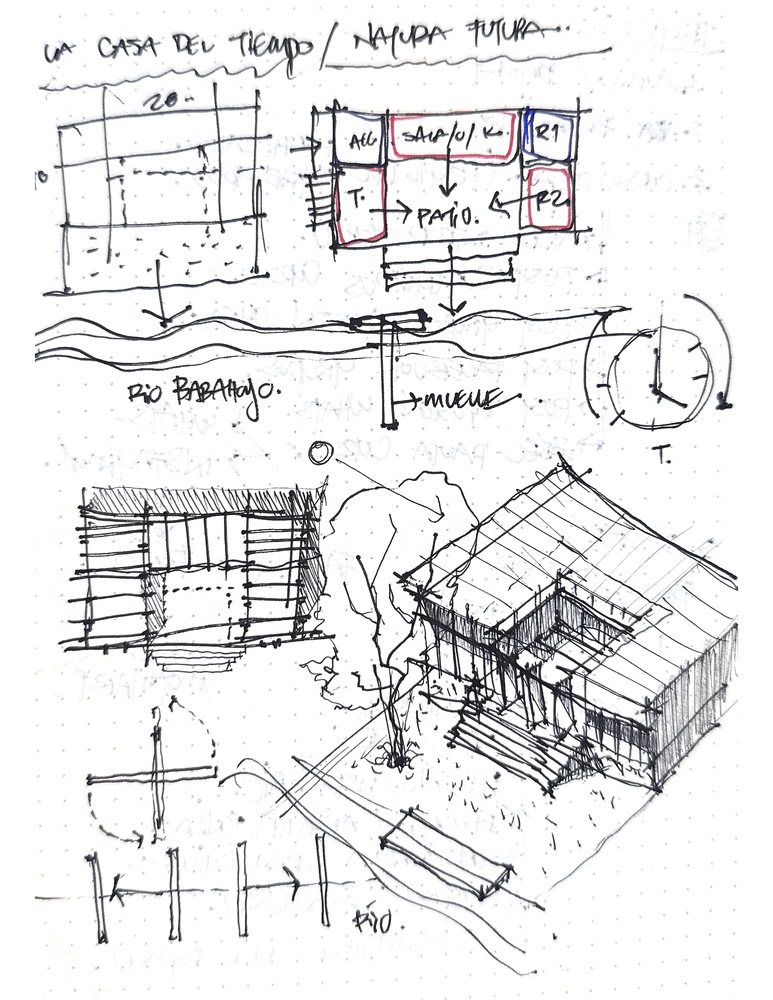
Descending toward the river, the steps serve as an auditorium for theatrical and musical performances.
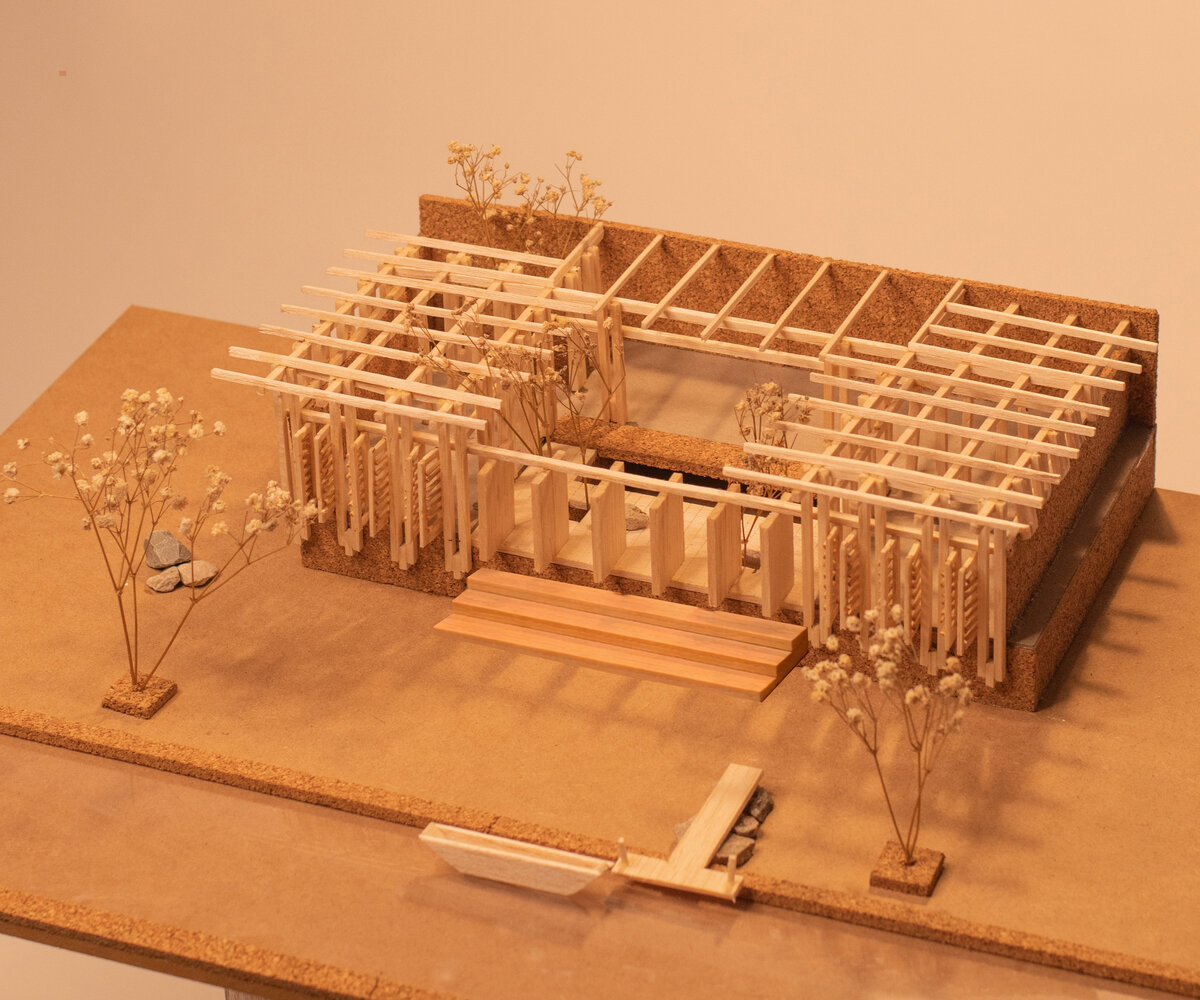
The program is organized around a central courtyard that extends and opens toward the river. On the left side, the productive spaces for creative work and workshops are developed.
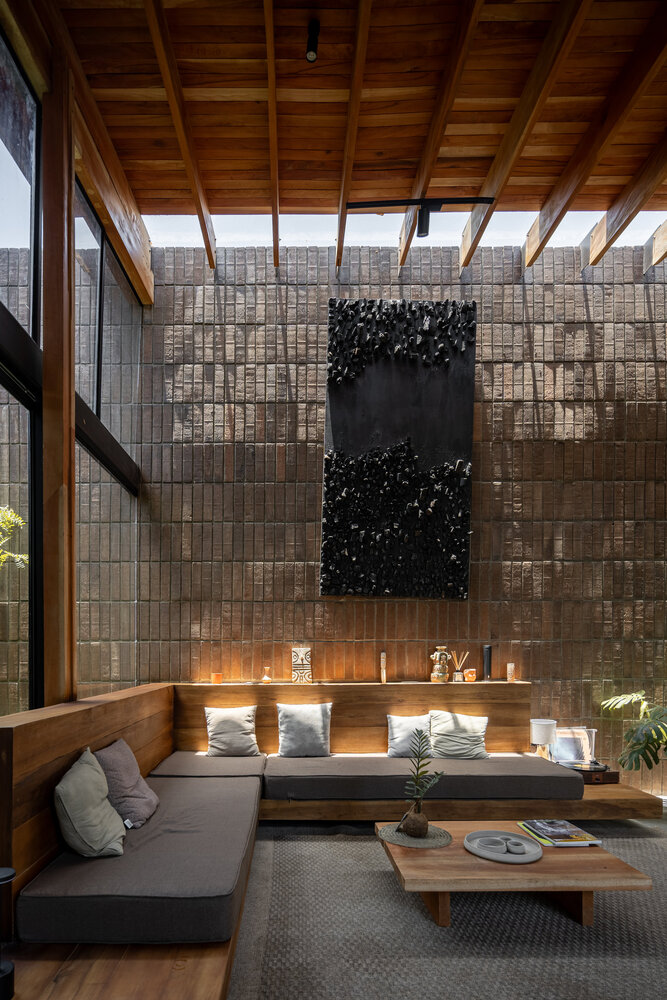
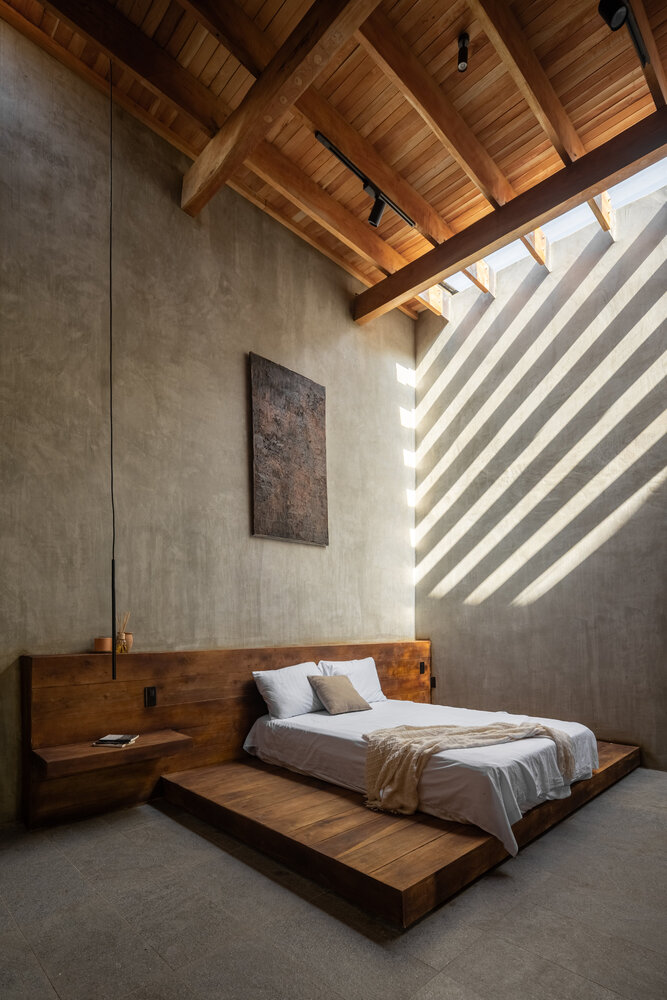
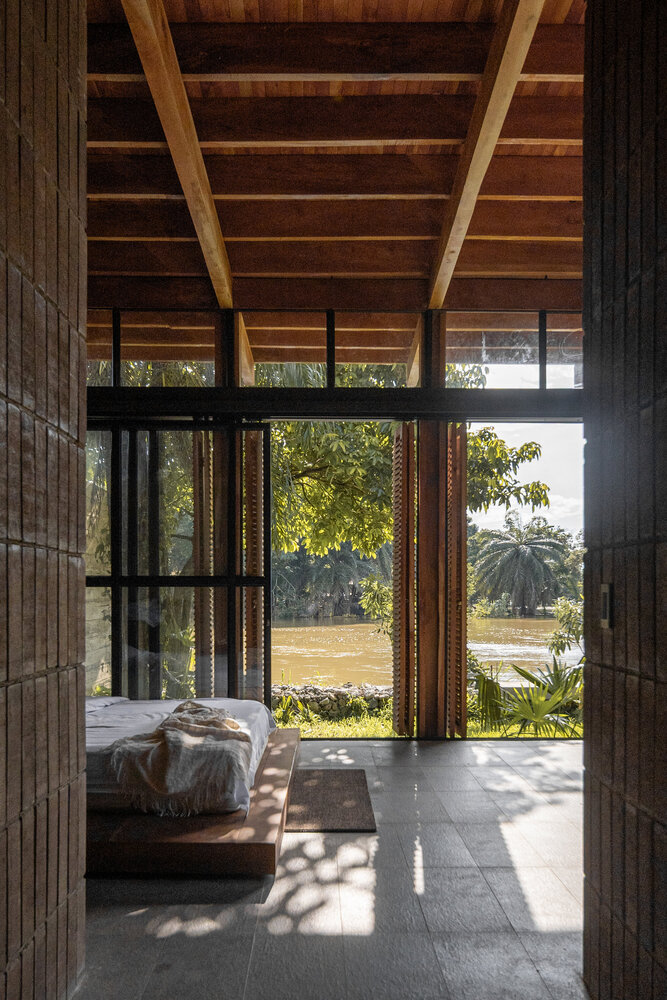
In the central space lie the living and leisure areas, while the sleeping quarters are located on the right. The project is situated on a 23x13-meter lot, raised on a plinth 1.4 meters above the river level.
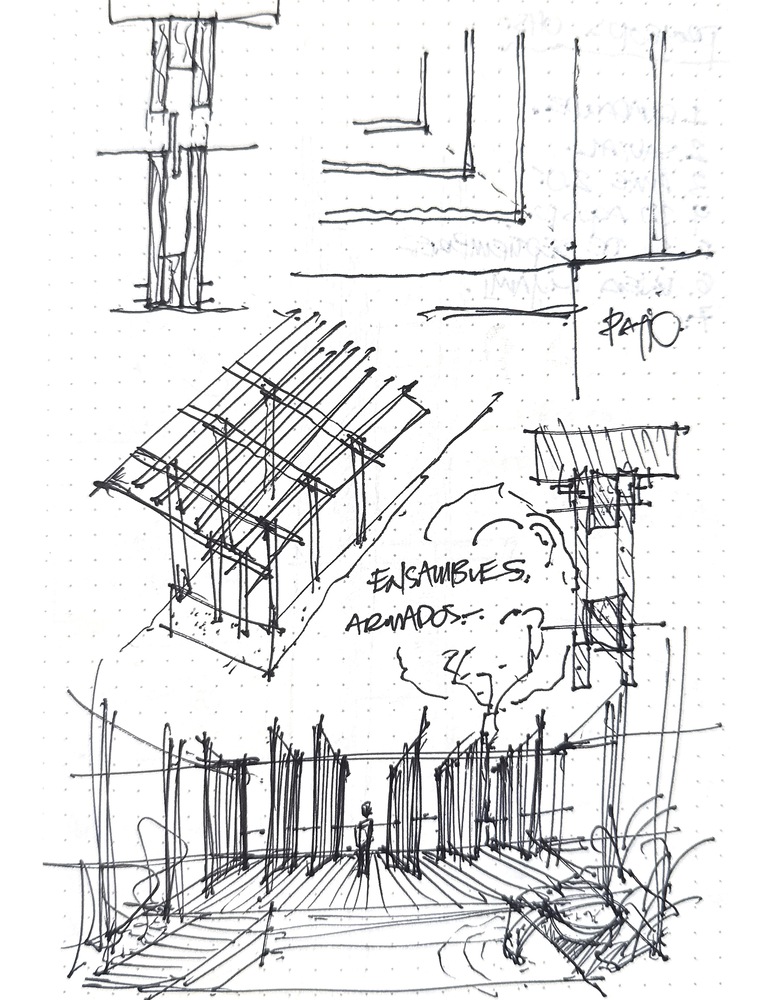
Its structure consists of paired wooden columns spaced at 1.75 meters, supporting single-pitch roof beams that connect to the wall via a metal plate that separates them, creating the skylights.
The House of Time reflects on new ways of living, linking architecture to our natural context, deceleration, and the appreciation of the processes and timelines of artisanal work, within spaces of serenity and collective sharing.