Lakeside Farms Coqueiros Beach
LAKESIDE FARMS COQUEIROS BEACH
Estúdio Vinicius Macêdo, Novais Arquitetura
ARCHITECTS
Estúdio Vinicius Macêdo, Novais Arquitetura
LEAD ARCHITECTS
Vinicius Macêdo, Lucas Novais
COORDINATION
Gabriel Napoleão
PROJECT TEAM
Amanda Sales
TECHNICAL TEAM
Lara Alves
LANDSCAPE DESIGN
Thiago Borges
URBAN PLANNING
Plano Urb
ENGINEERING & CONSULTING > CIVIL
Terrabrasilis
ENGINEERING & CONSULTING > STRUCTURAL
Qualitas Engenharia, Danúbio Costa Lagoa
ENGINEERING & CONSULTING > FACILITIES
Ethos Engenharia
ENGINEERING & CONSULTING > LIGHTING
Emanuel Cassiano
ENGINEERING & CONSULTING > OTHER
Desconexo
MANUFACTURERS
Arkos Madeira Plástica, Equipe da Cor
PHOTOGRAPHS
Felipe Petrovsky
AREA
1185 m²
YEAR
2025
LOCATION
Aquiraz, Brazil
CATEGORY
Hospitality Architecture
English description provided by the architects.
The Quintas do Lago Praia dos Coqueiros project arises from the relationship between architecture, nature, and urbanism.
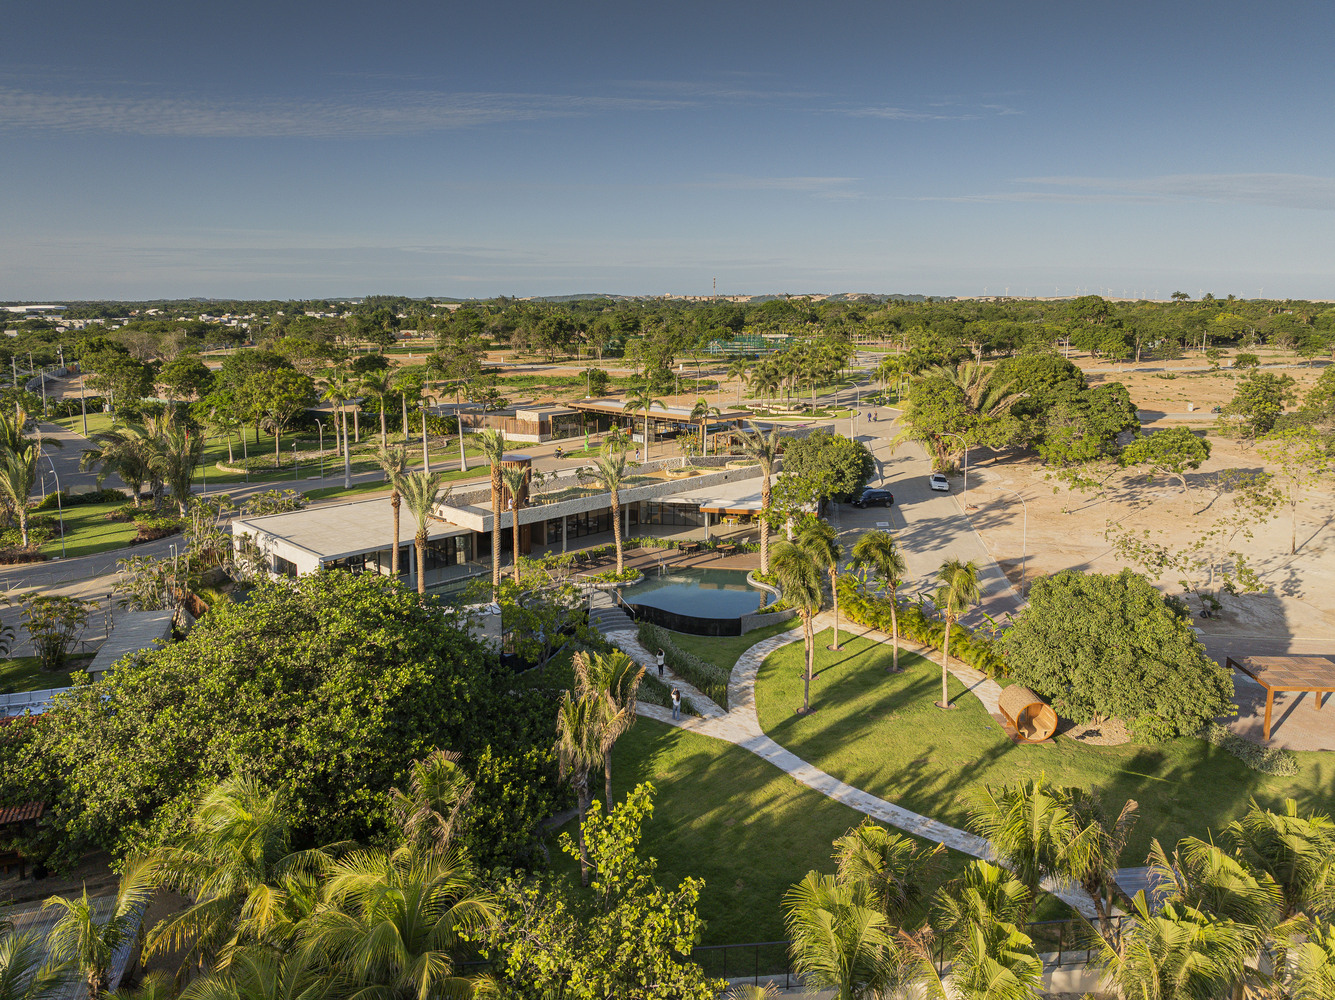
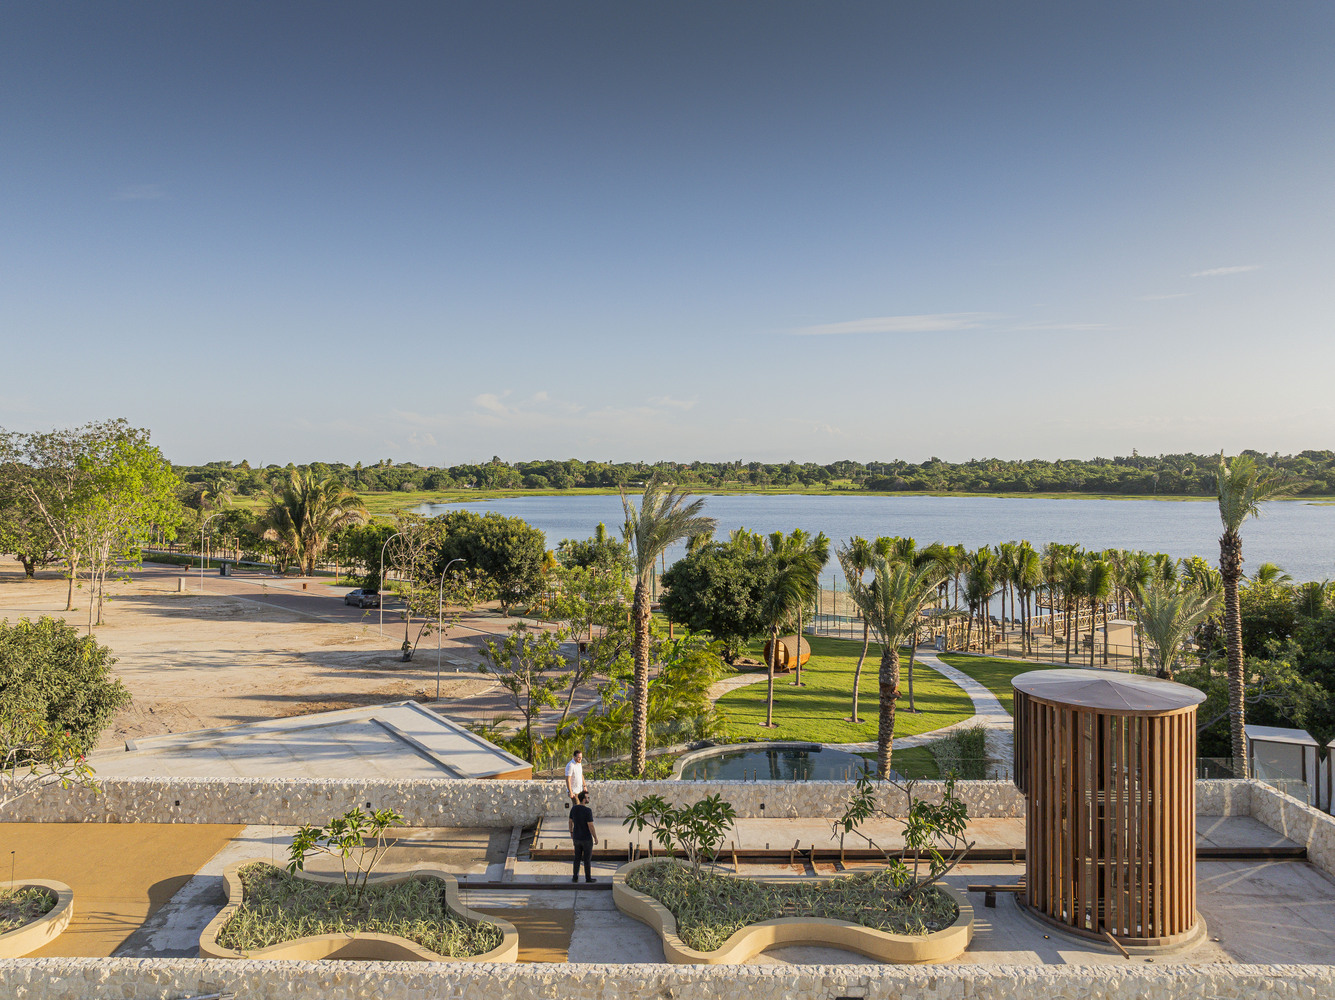
The initial challenge was to create a club that valued the view of the lagoon without obstructing that landscape with the building.
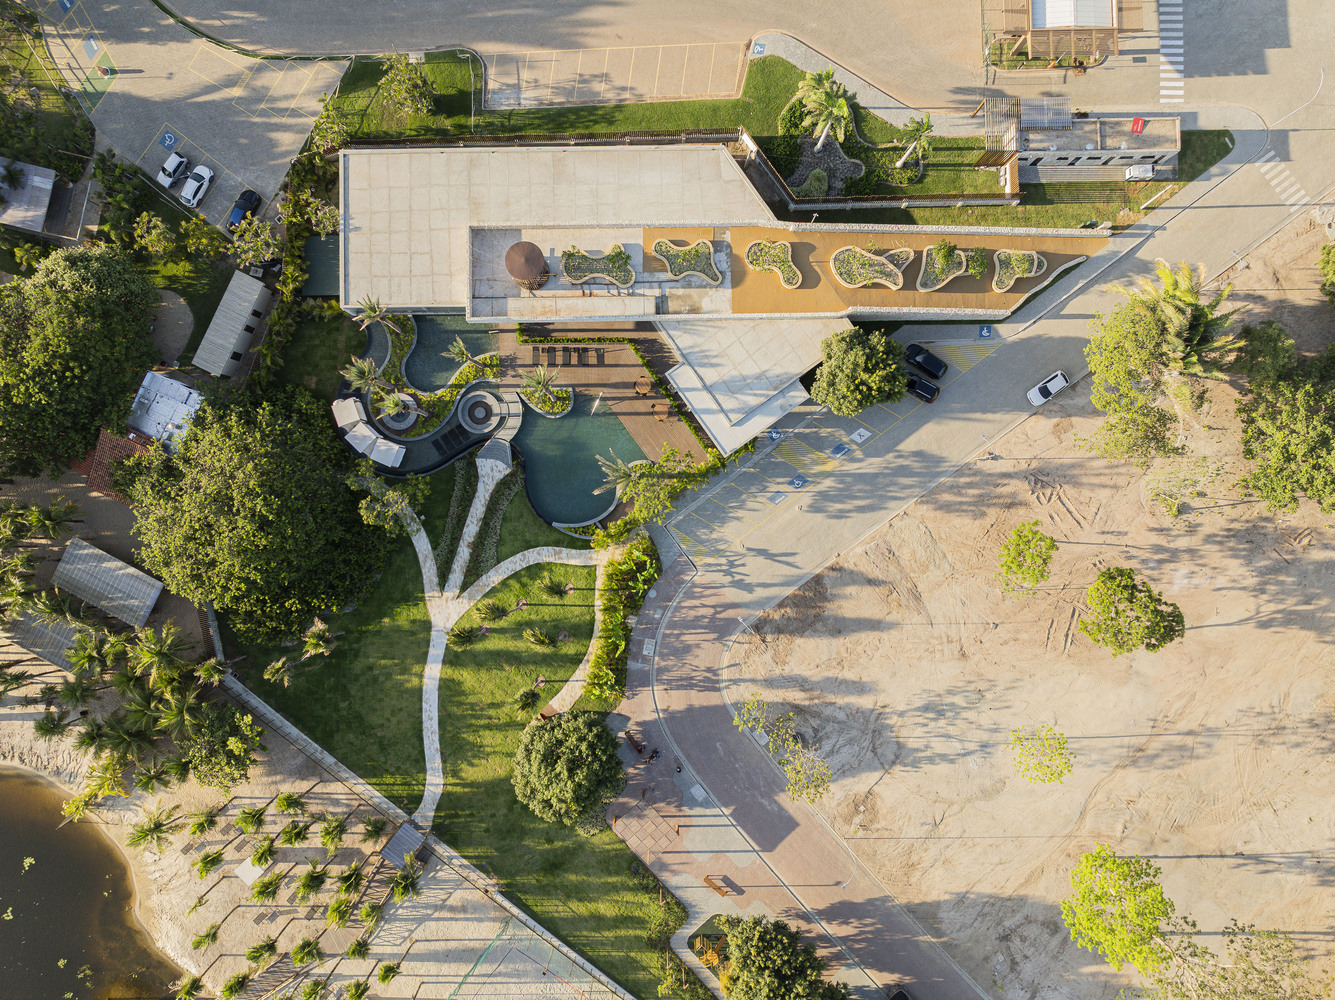
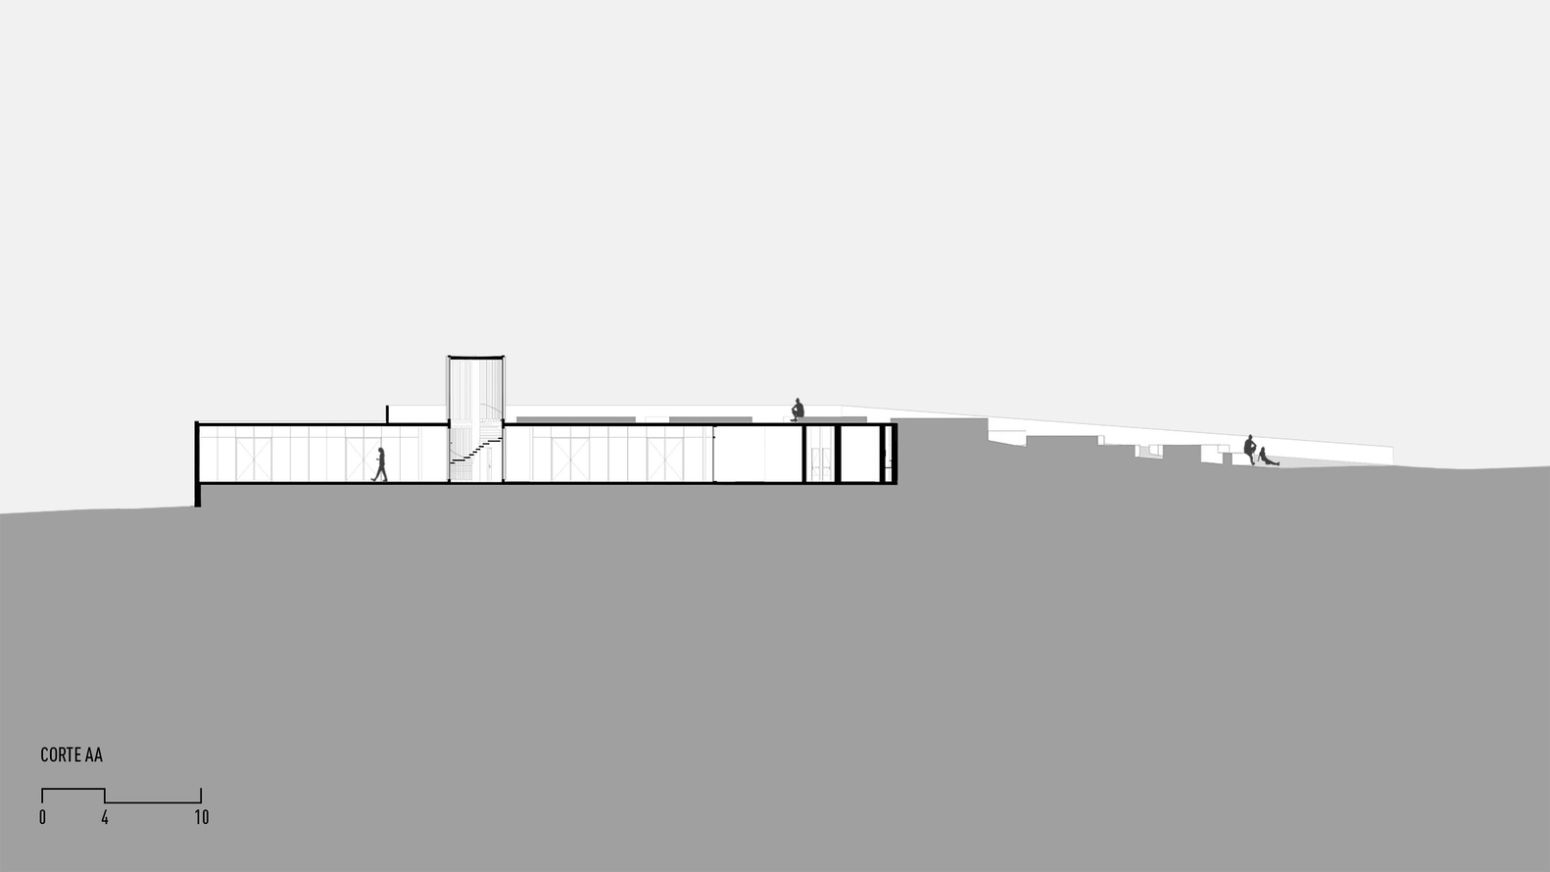
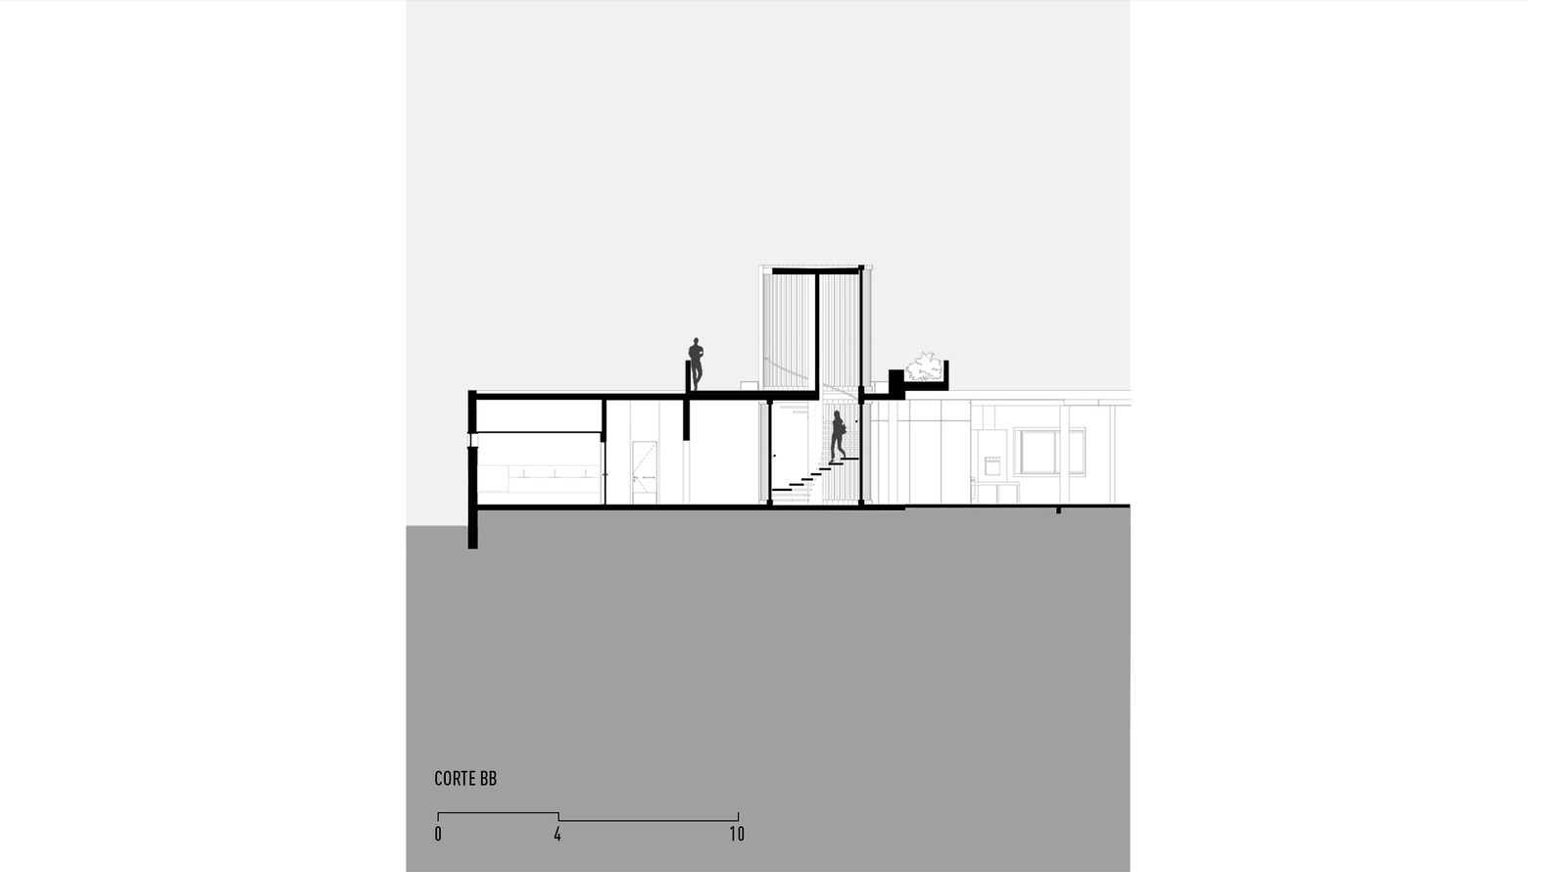
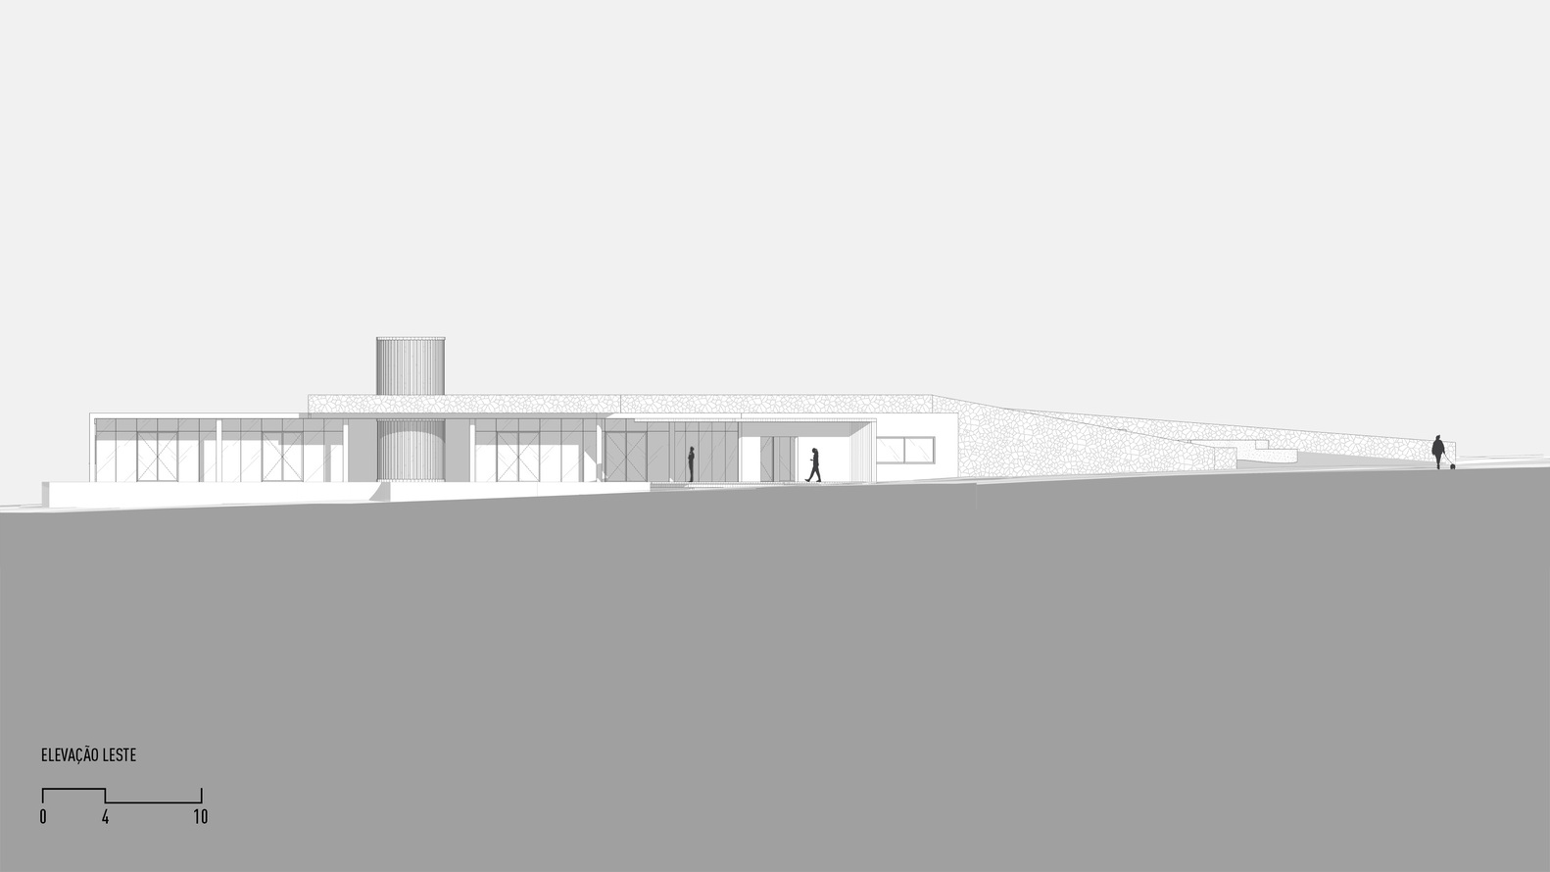
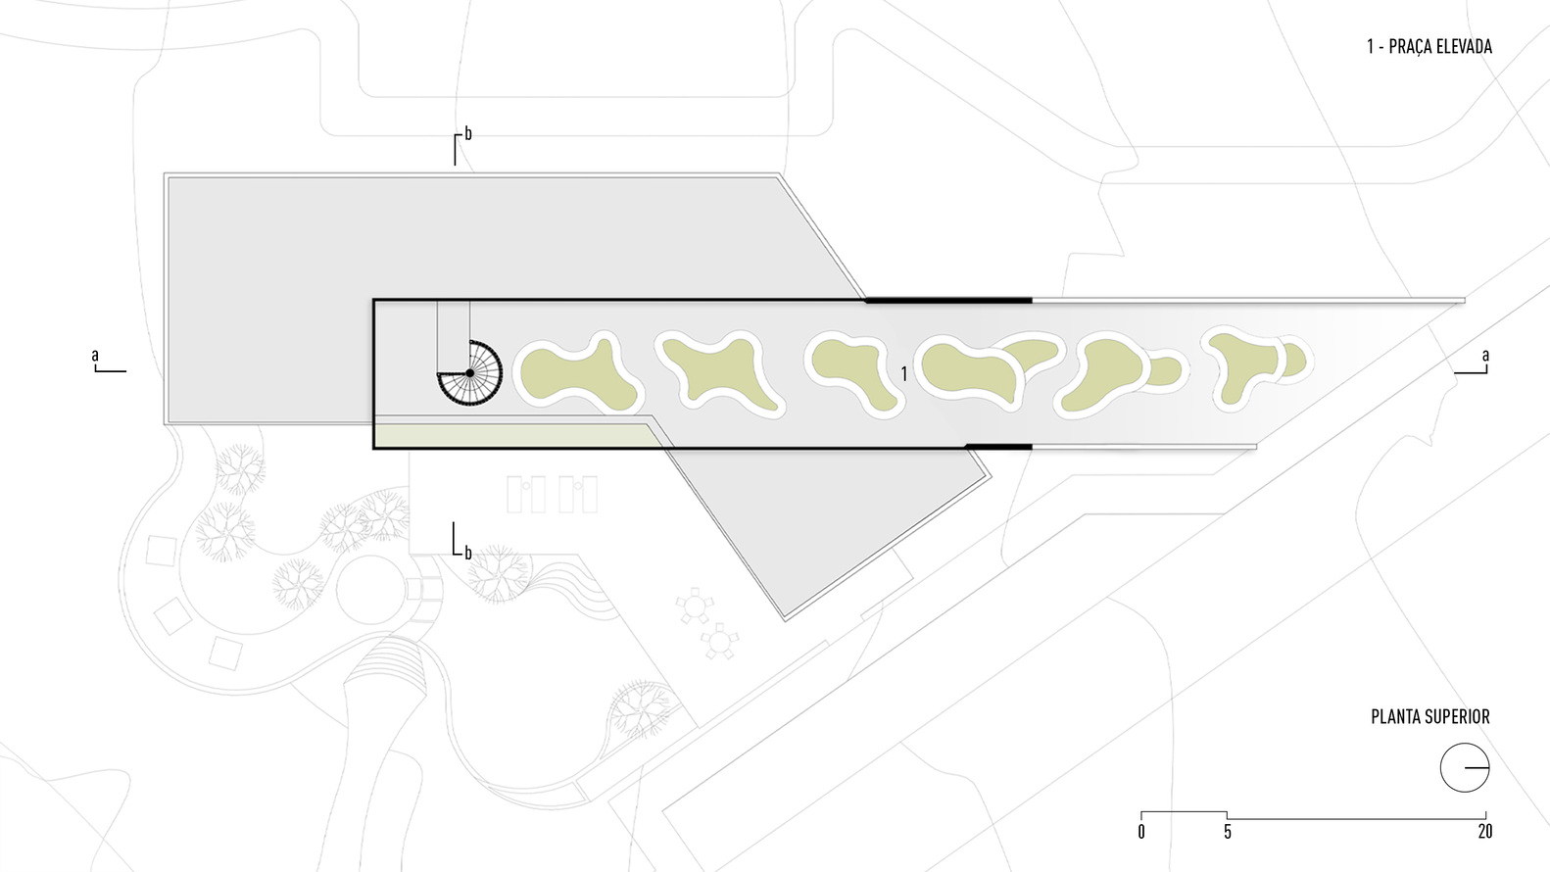
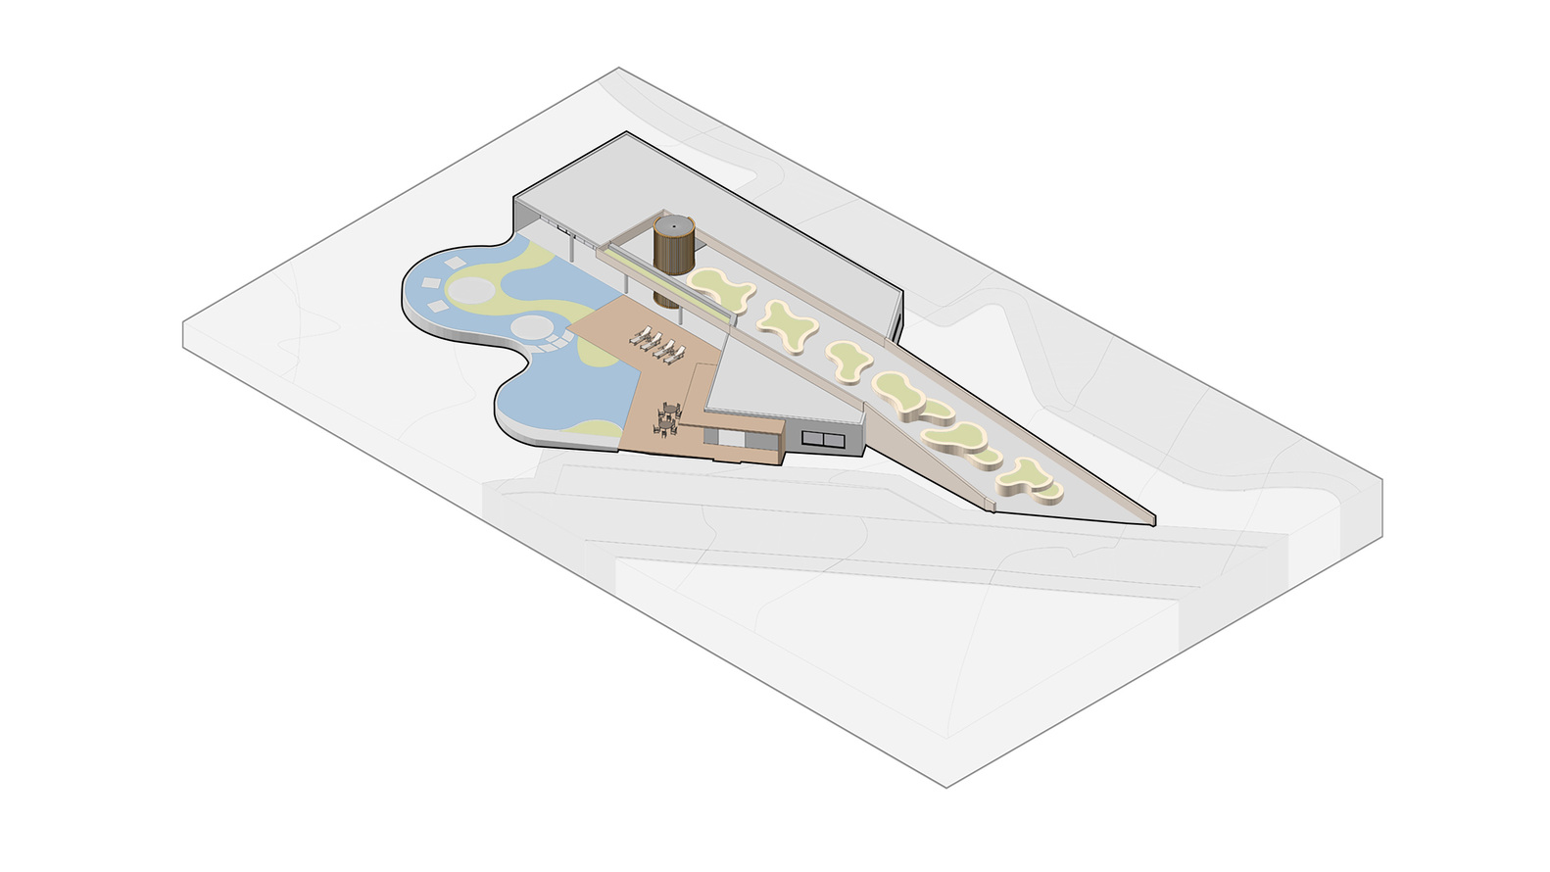
The solution was an architectural design in two levels. On the upper level, a linear plaza with a lookout extends from the sidewalk, guiding users towards the lagoon.
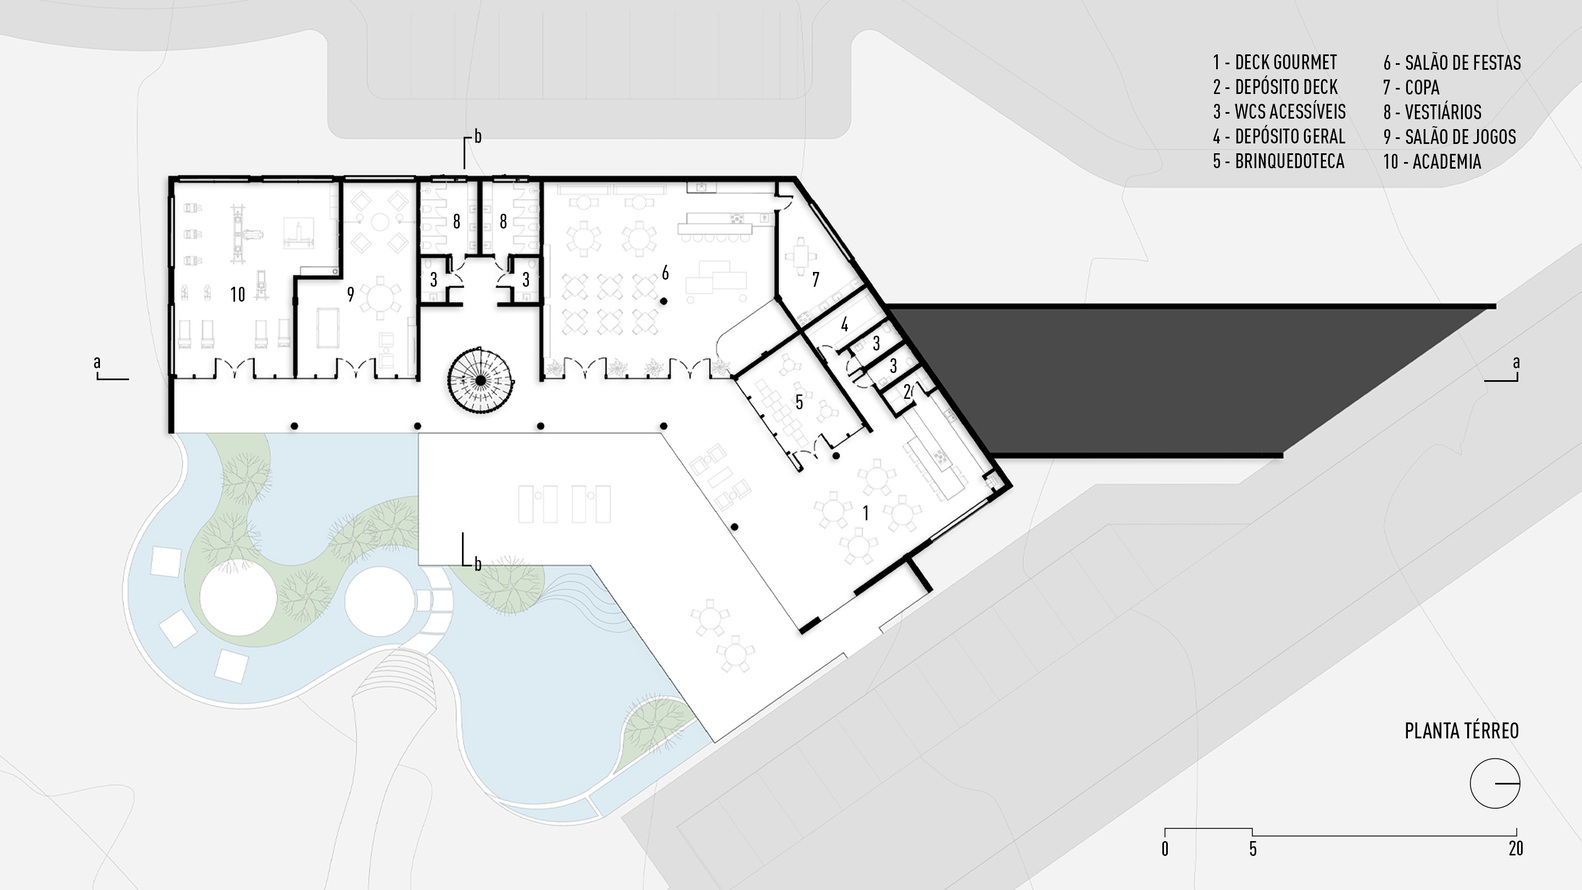
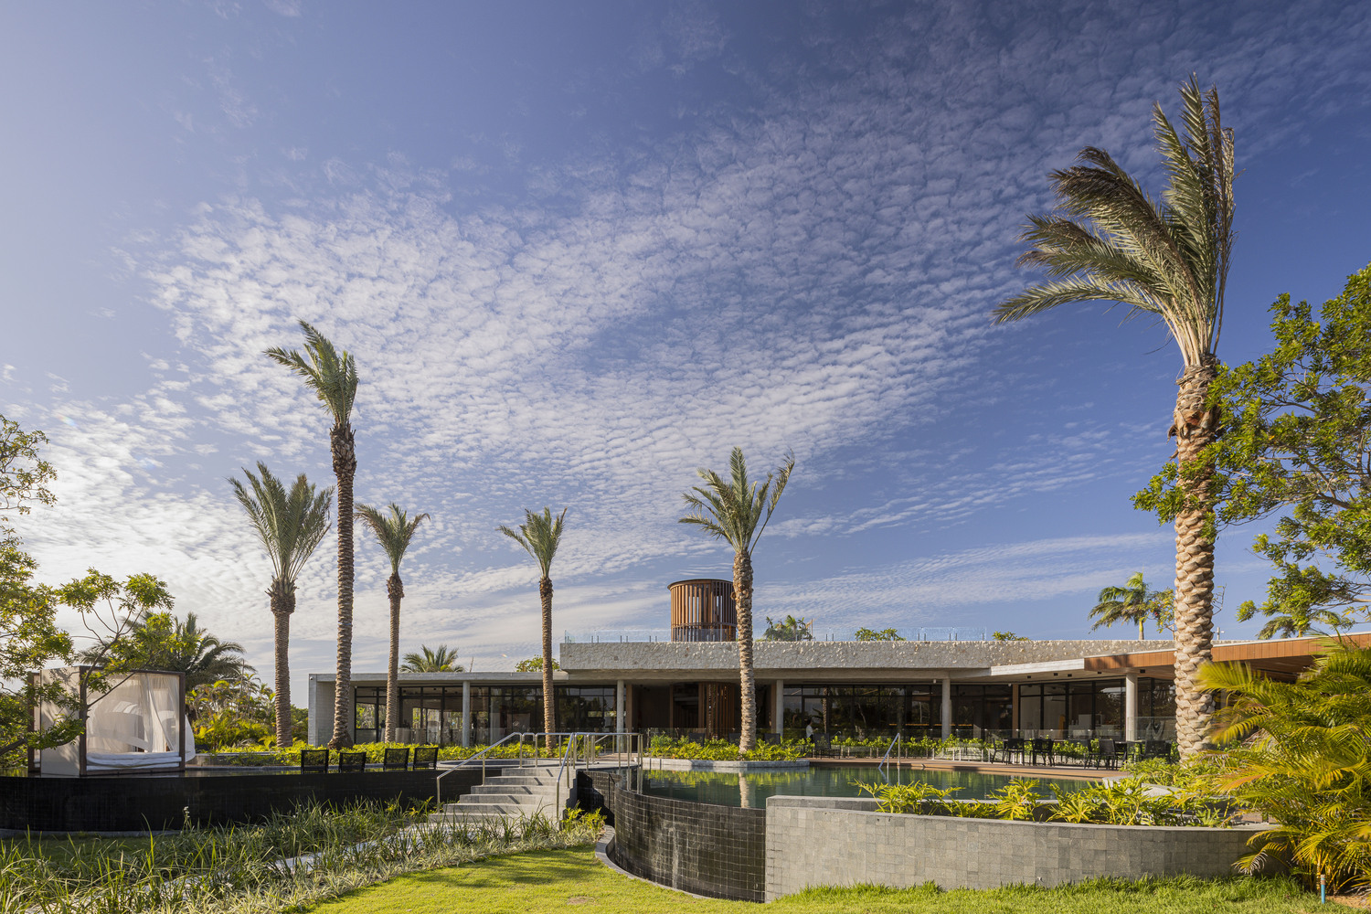
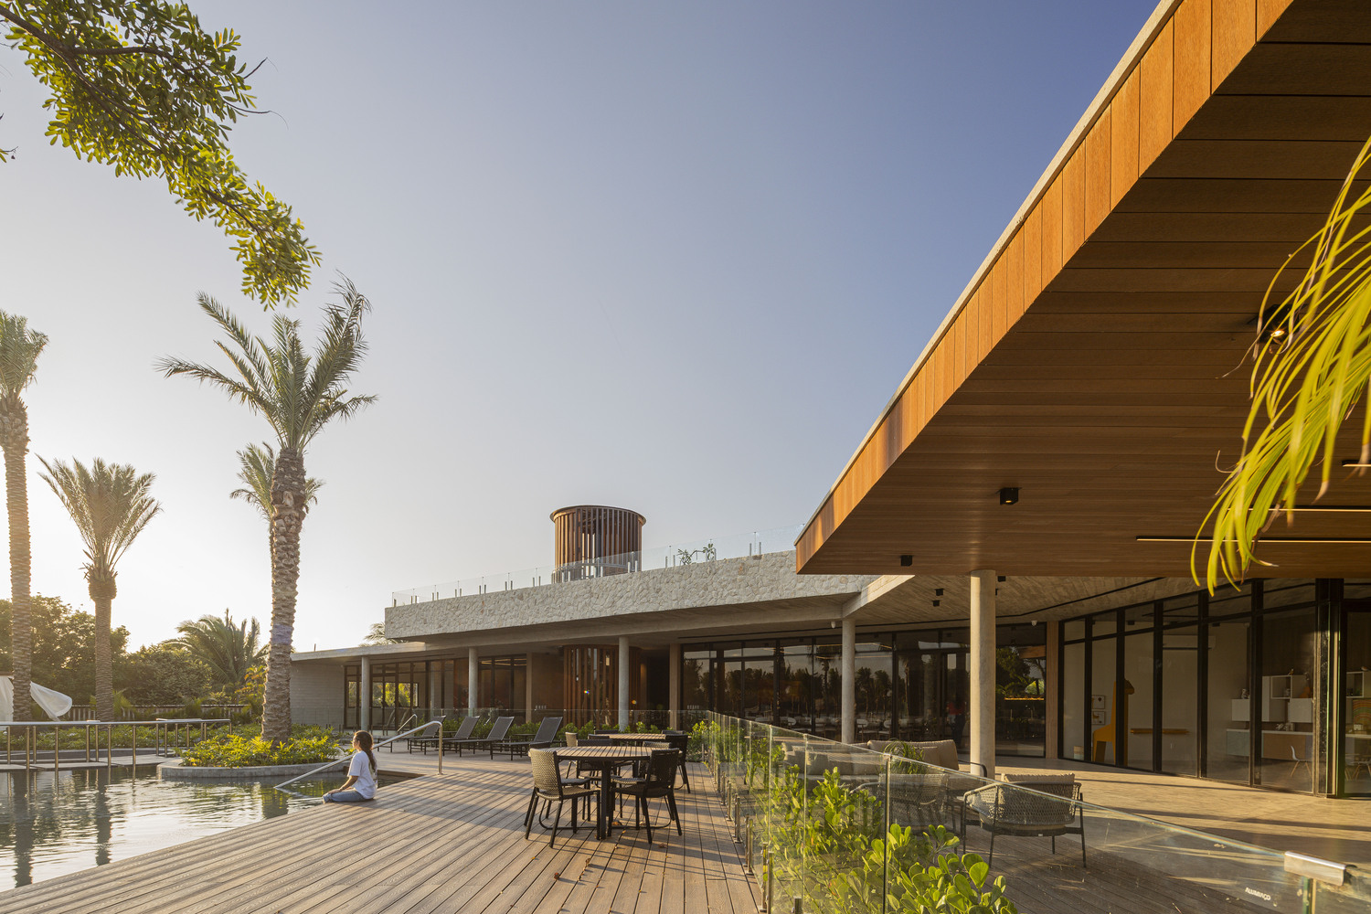
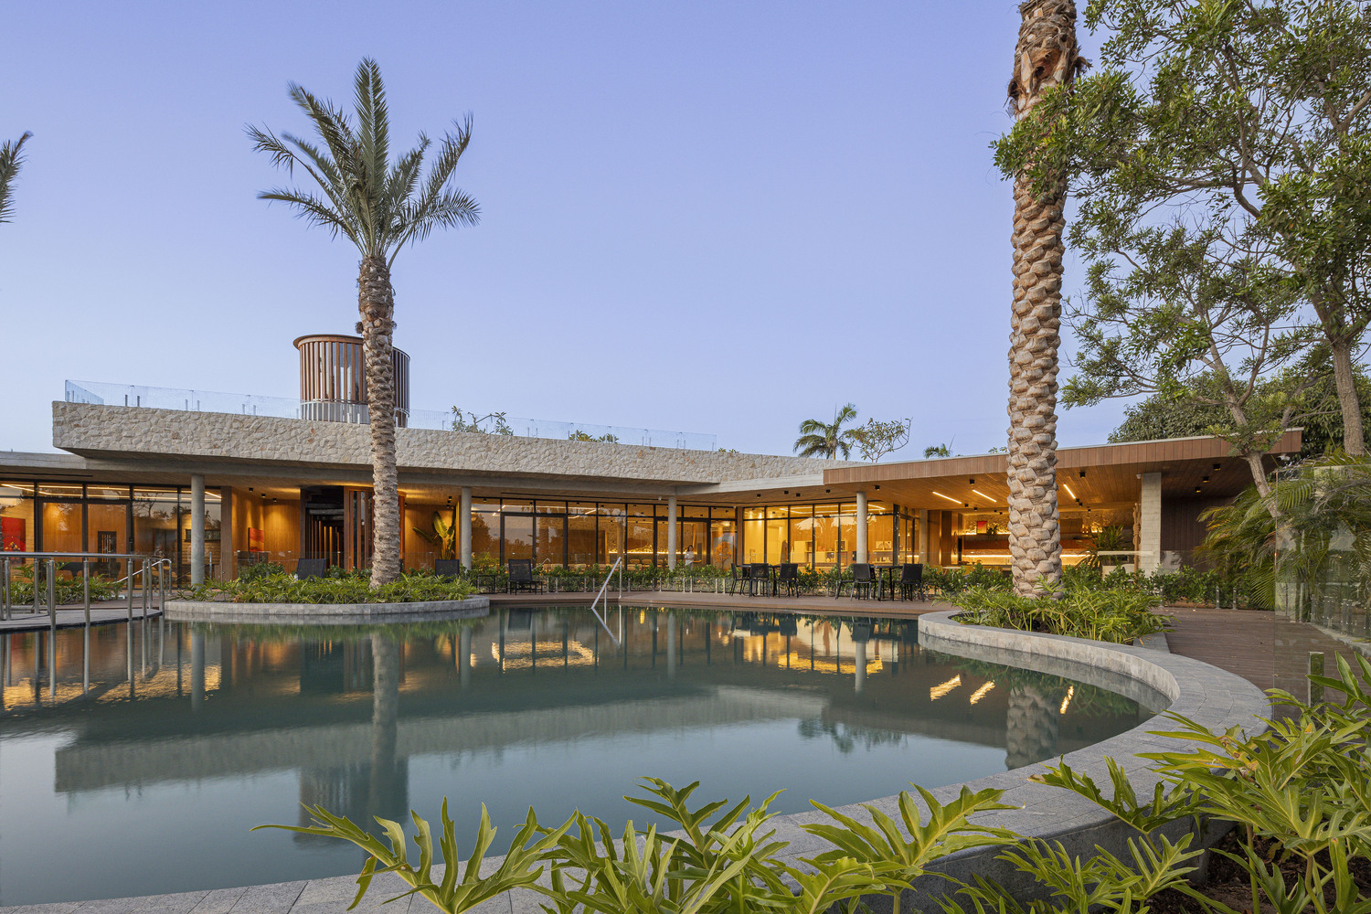
On the lower level, the communal spaces — gourmet deck, party room, game room, gym, playroom, pantry, and restrooms — connect to a large organic infinity pool.
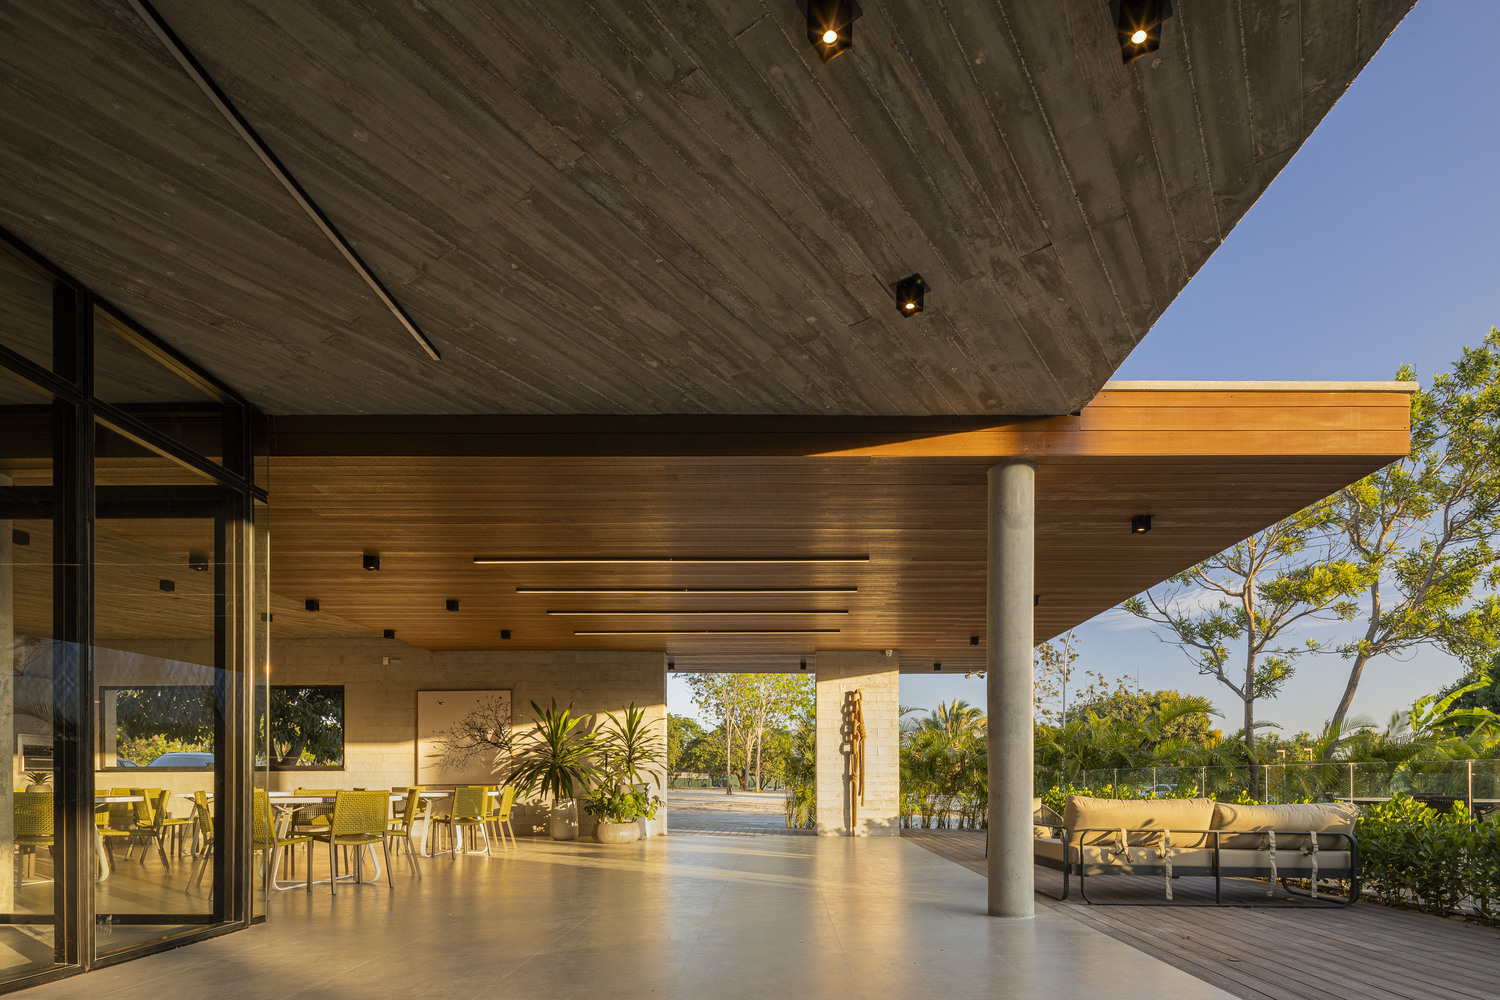
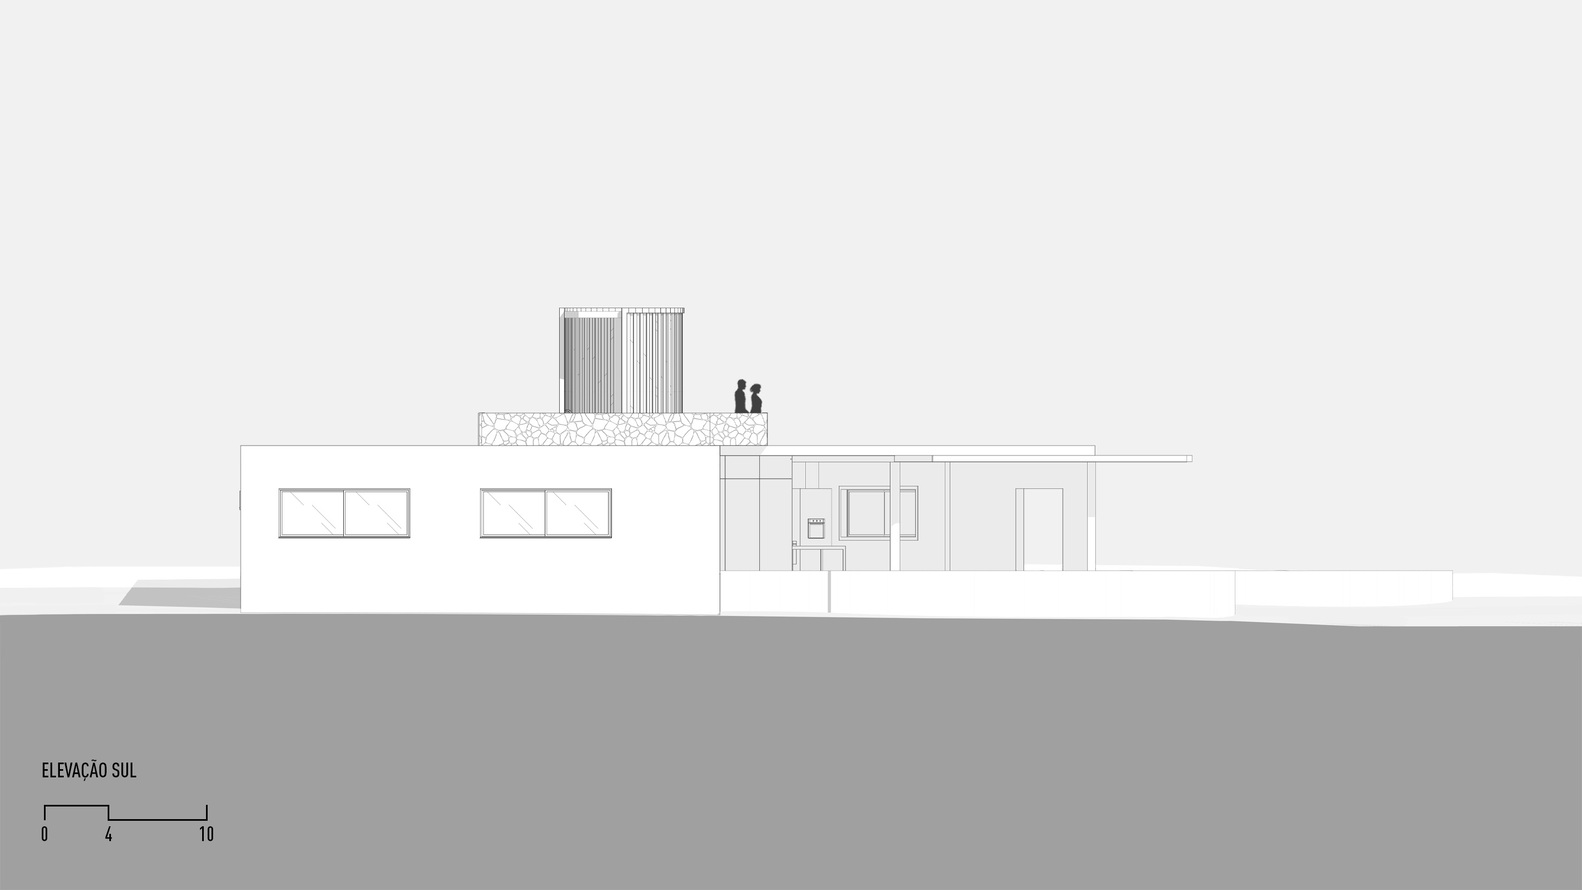
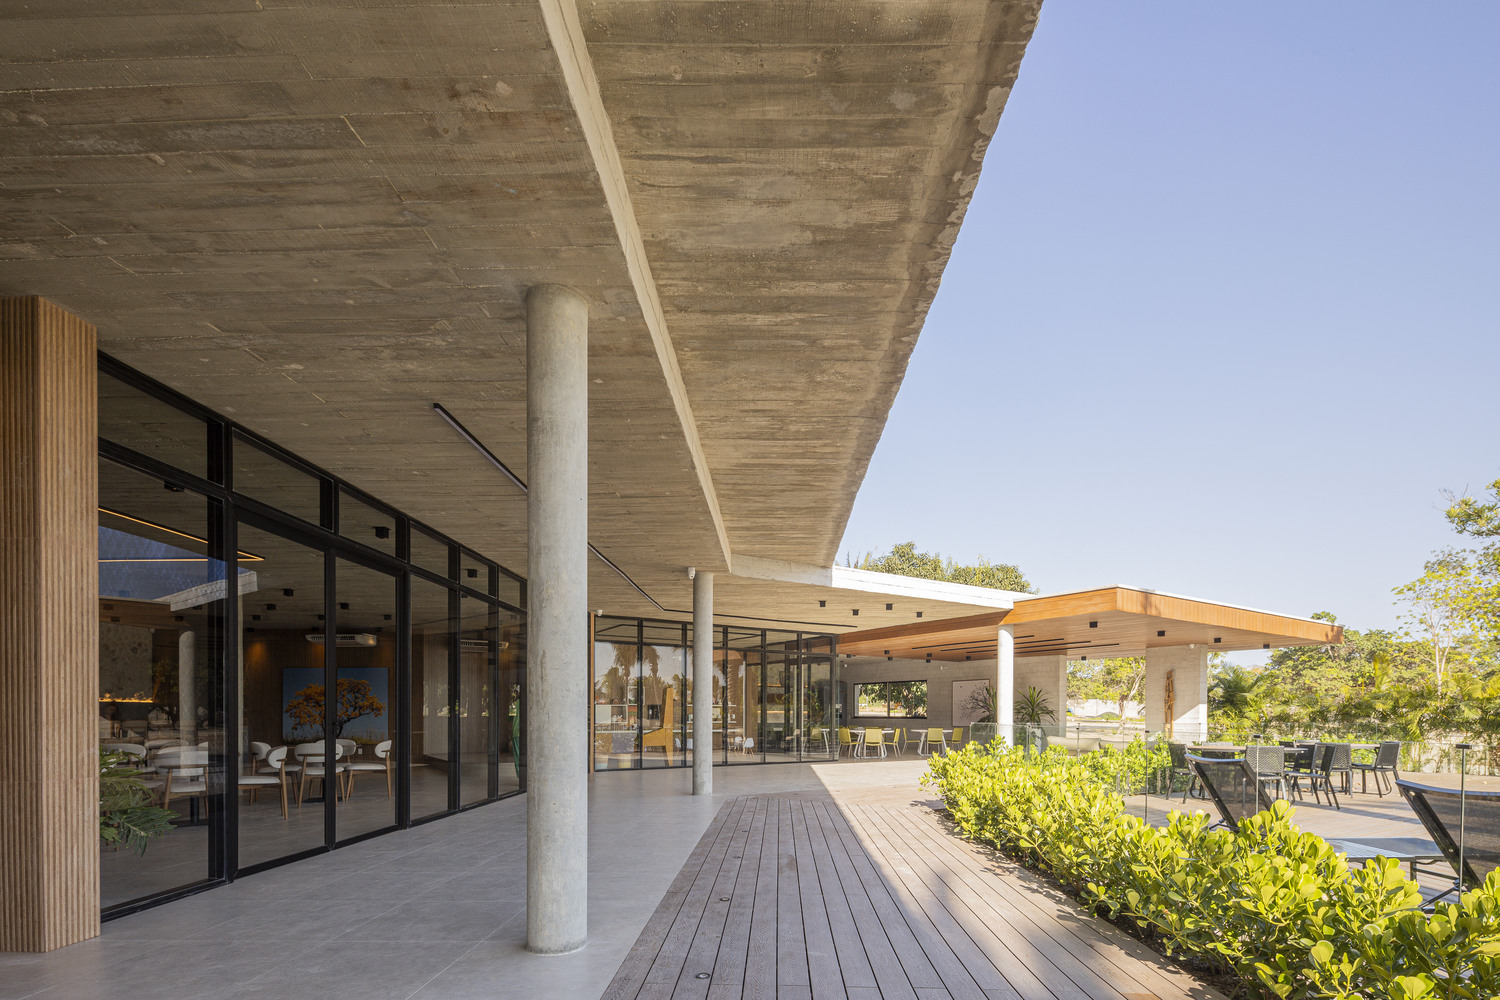
The identity of the project is marked by horizontal volumes and raw, natural materials. A concrete box shapes the balcony, while stone walls support the ramp.
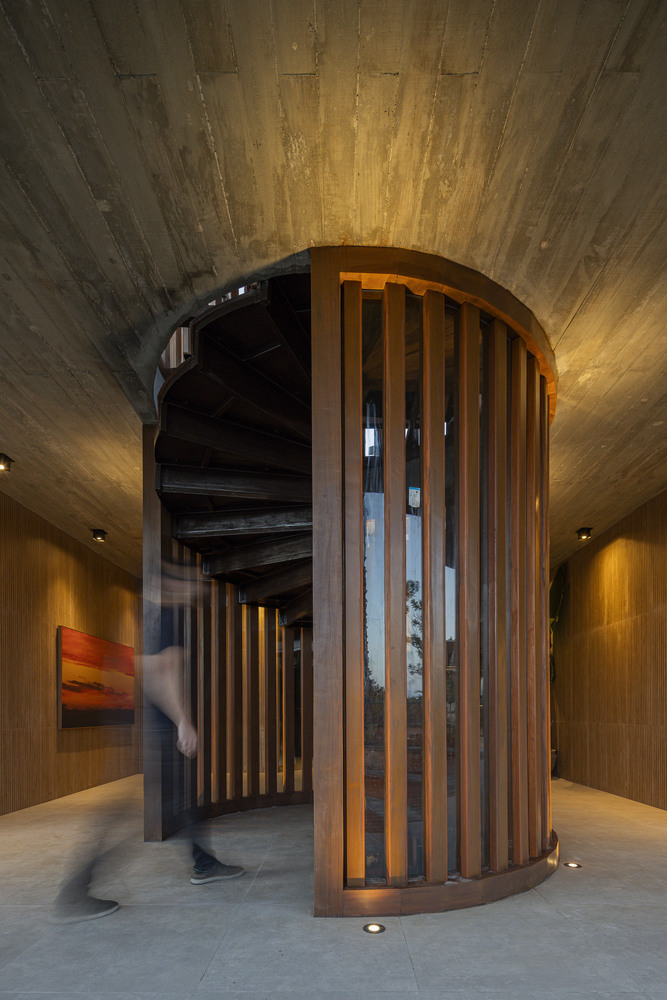
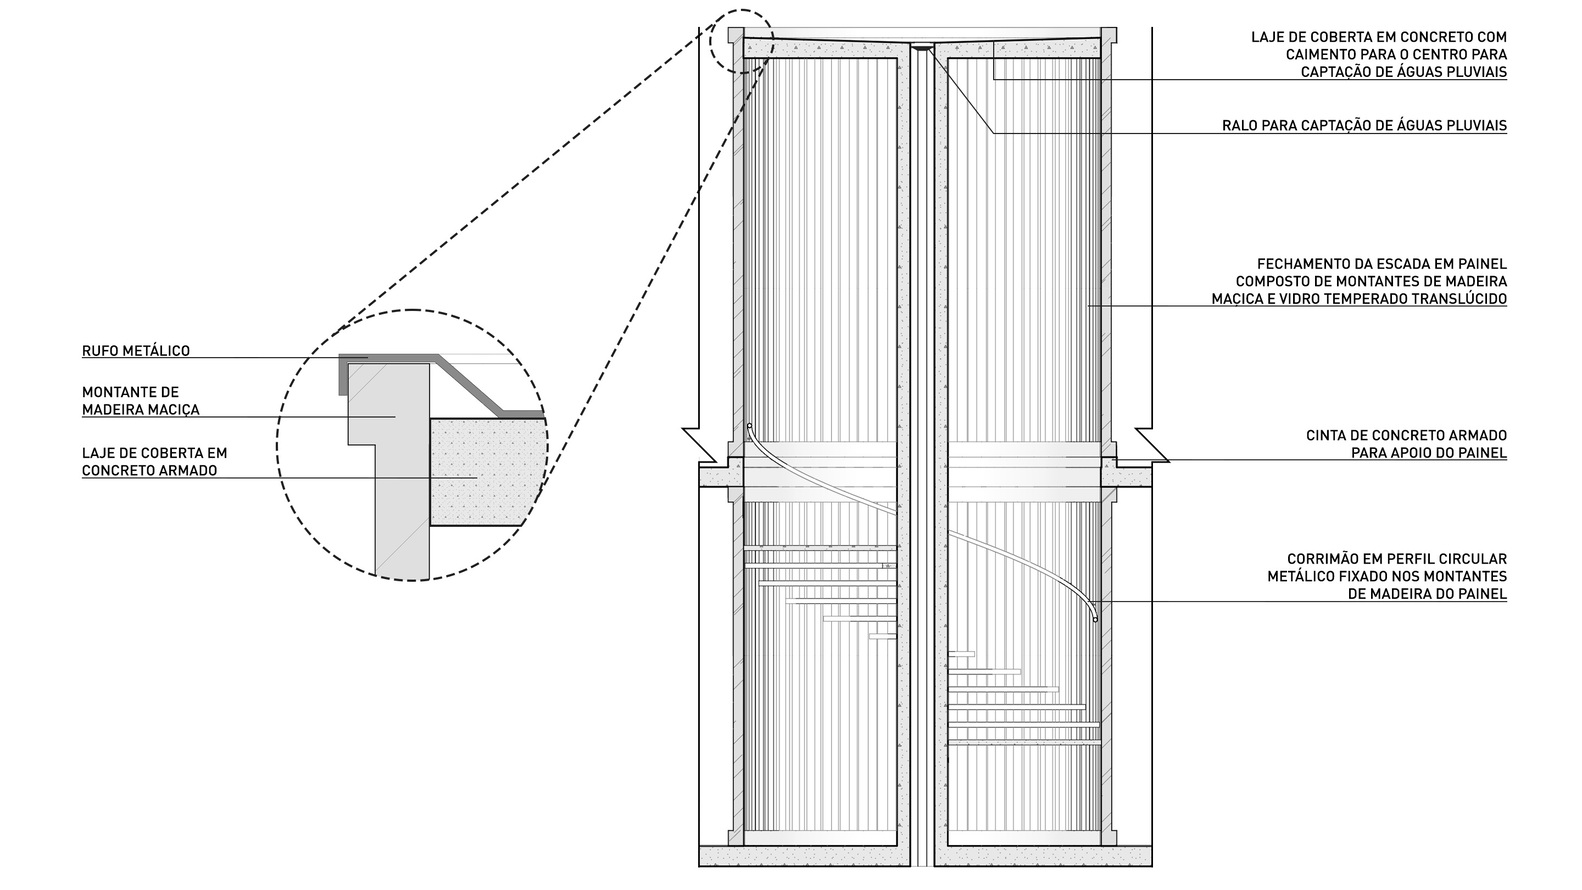
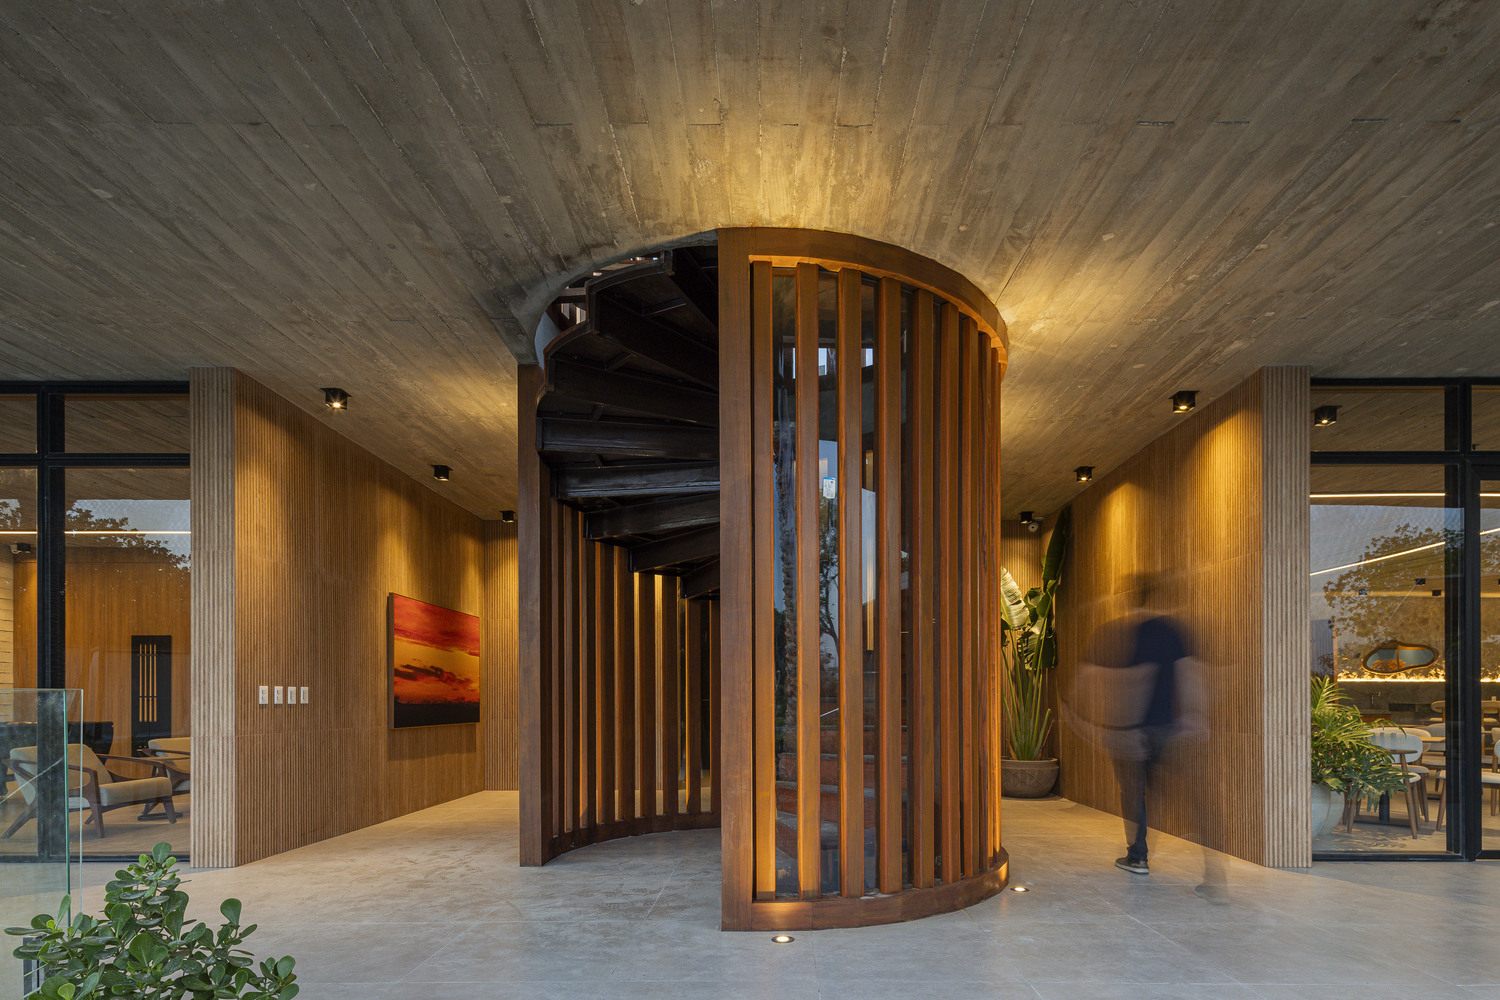
The helical staircase, made of slatted wood and glass, serves as a sculptural element, connecting the levels and shaping the experience of the journey.
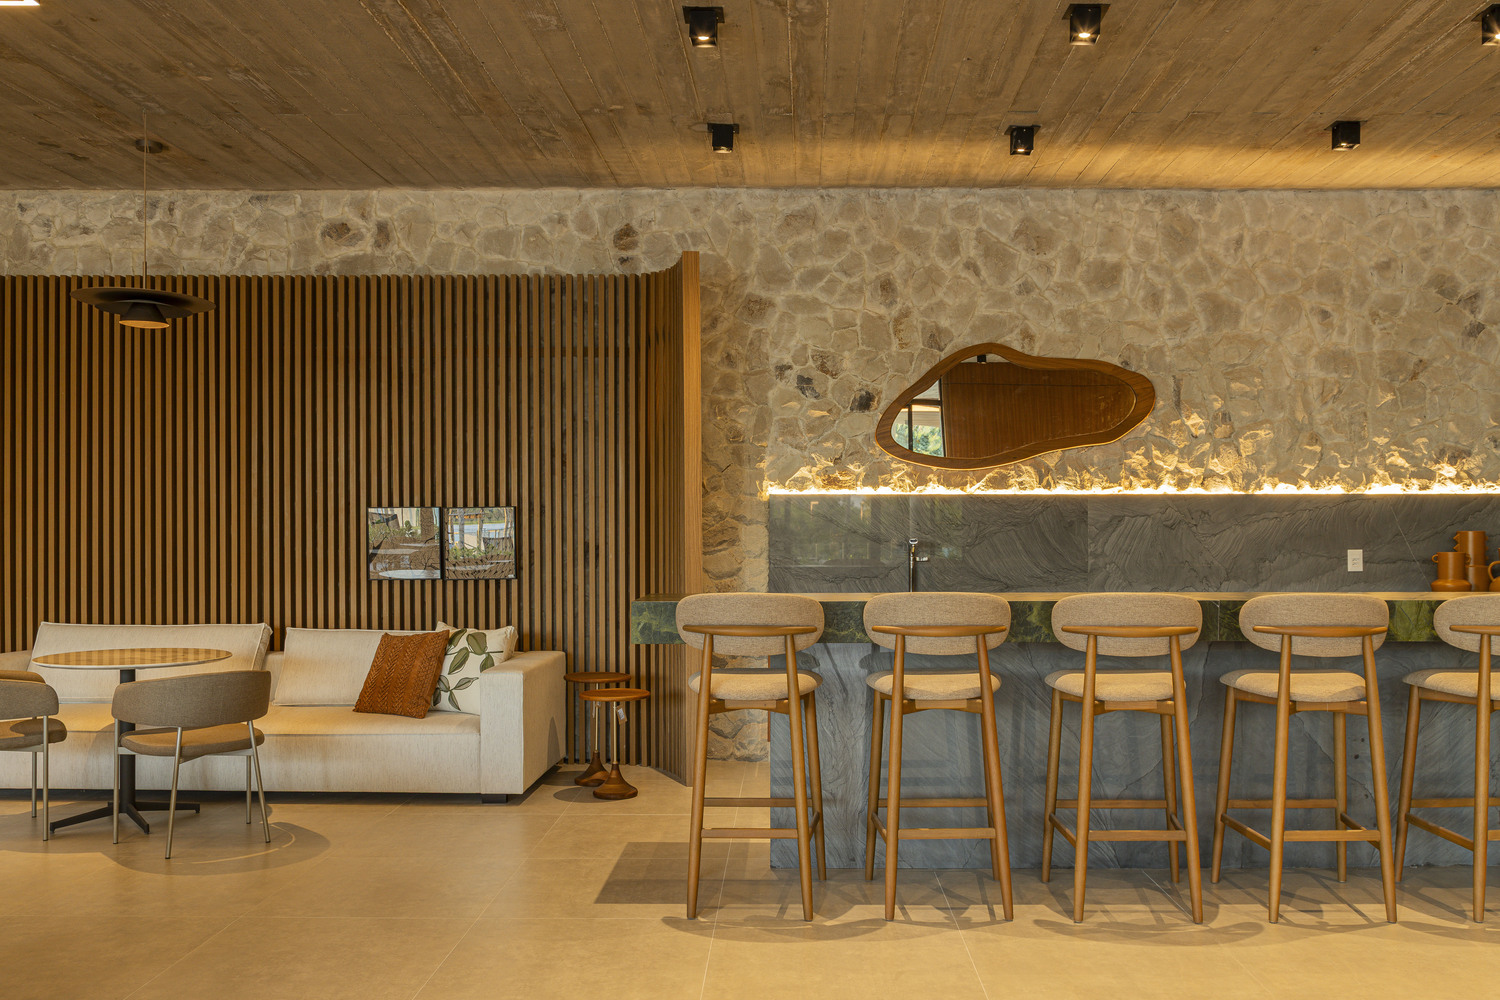
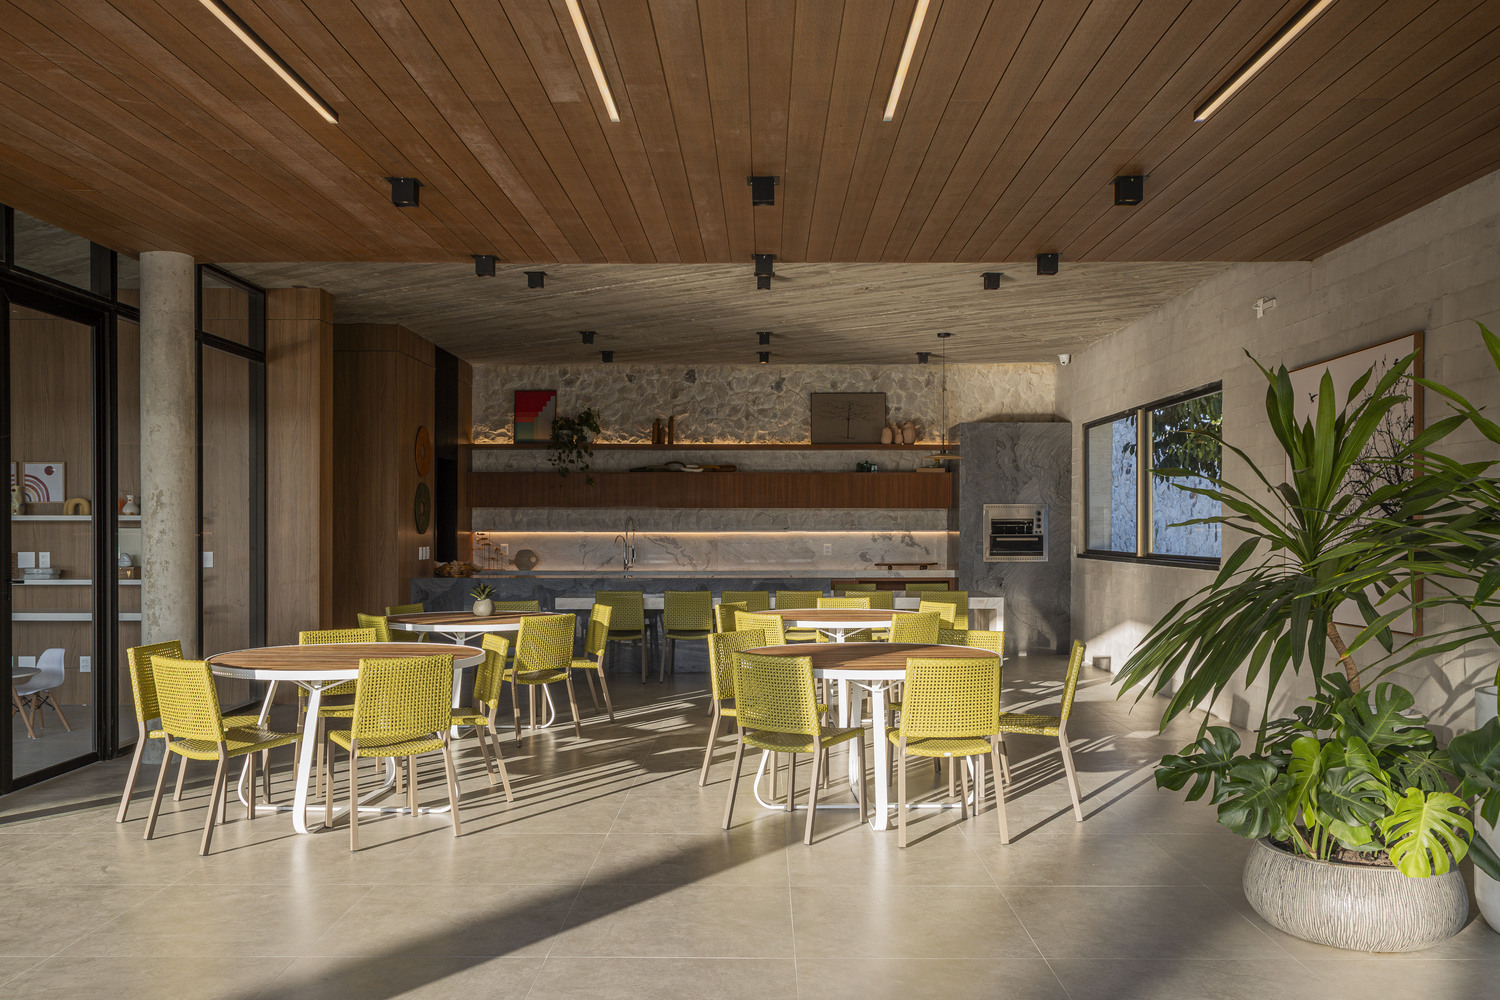
The party room invites gatherings, with warm textures and tones creating a space where architecture and experience complement each other.
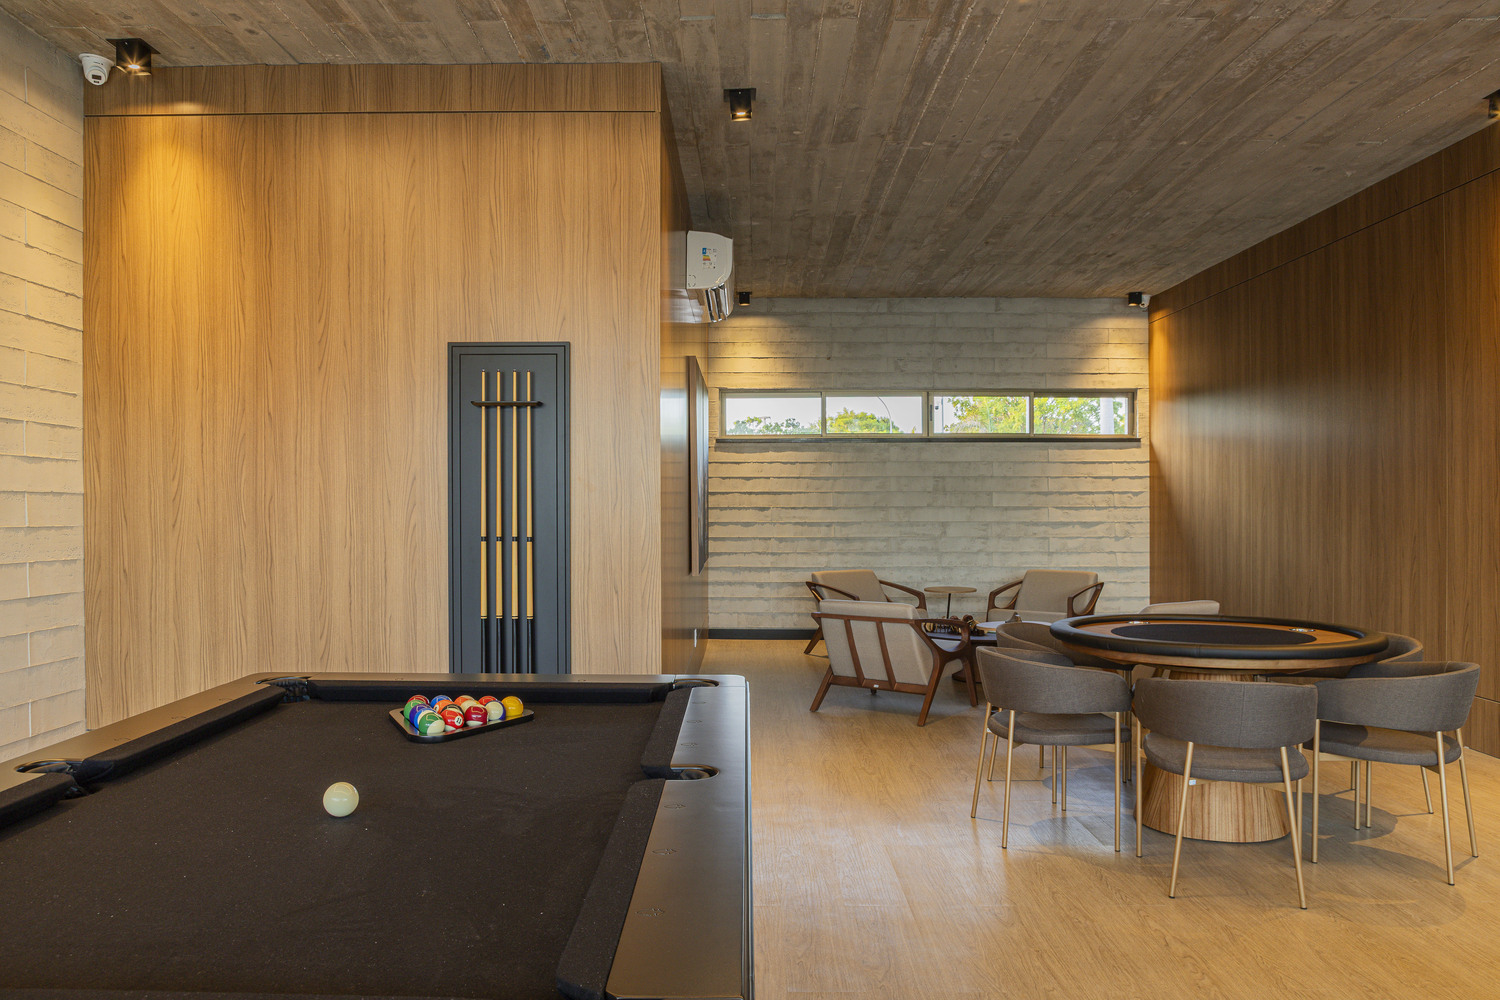
The game room goes beyond entertainment — it is designed for fluid meetings and diverse stays. The L-shaped layout delineates uses without losing integration, with wood, stone, and concrete structuring the atmosphere.
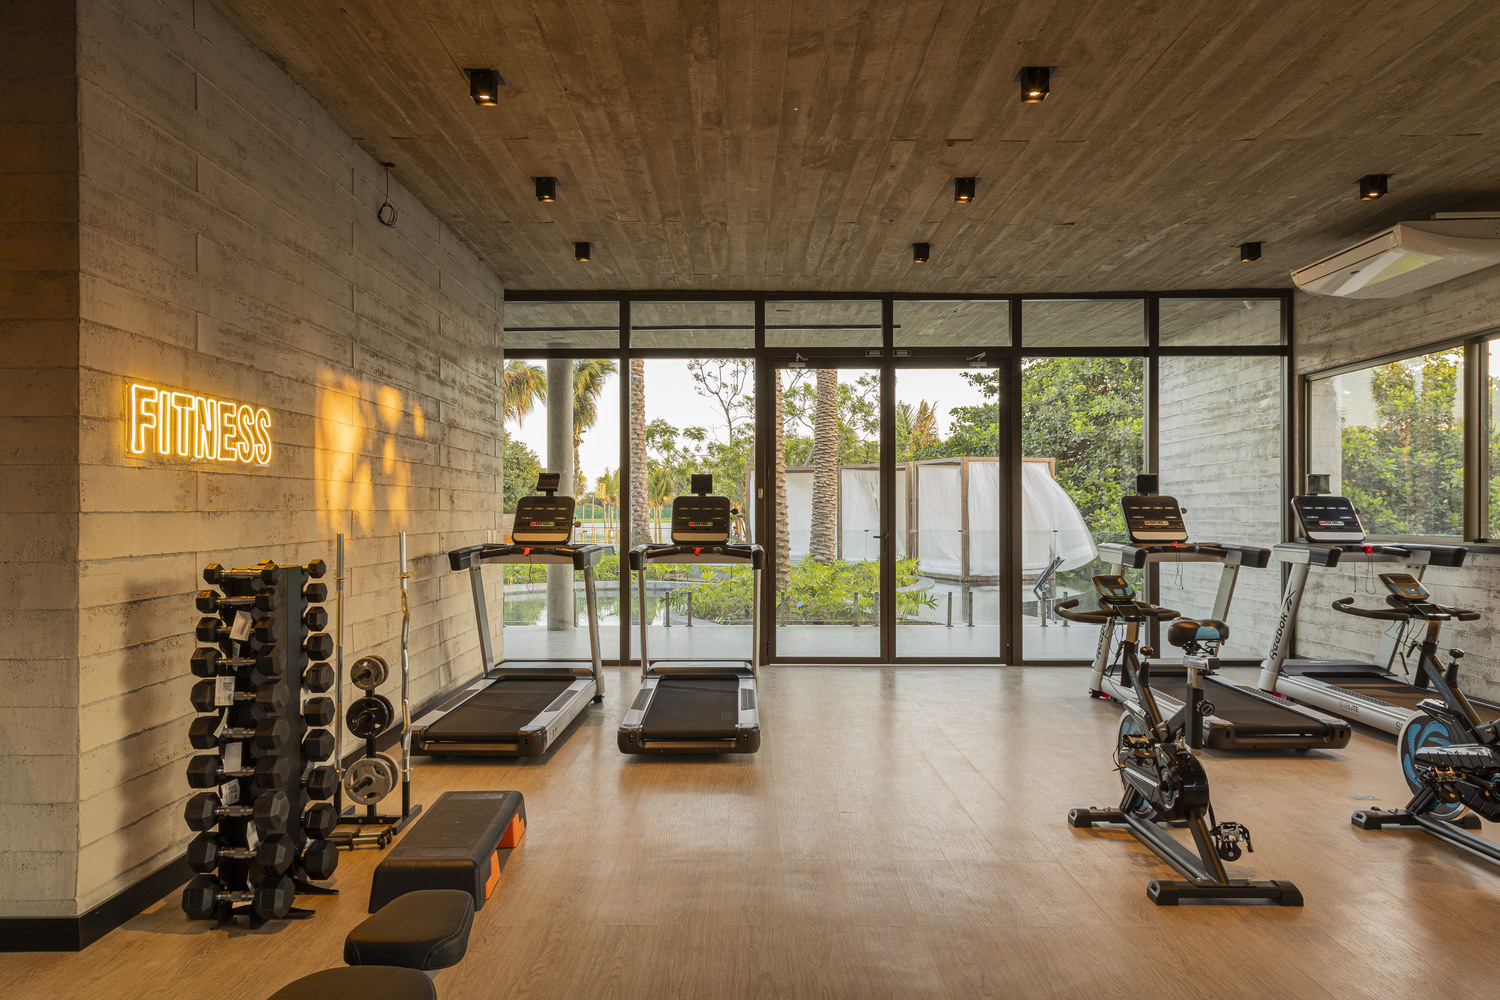
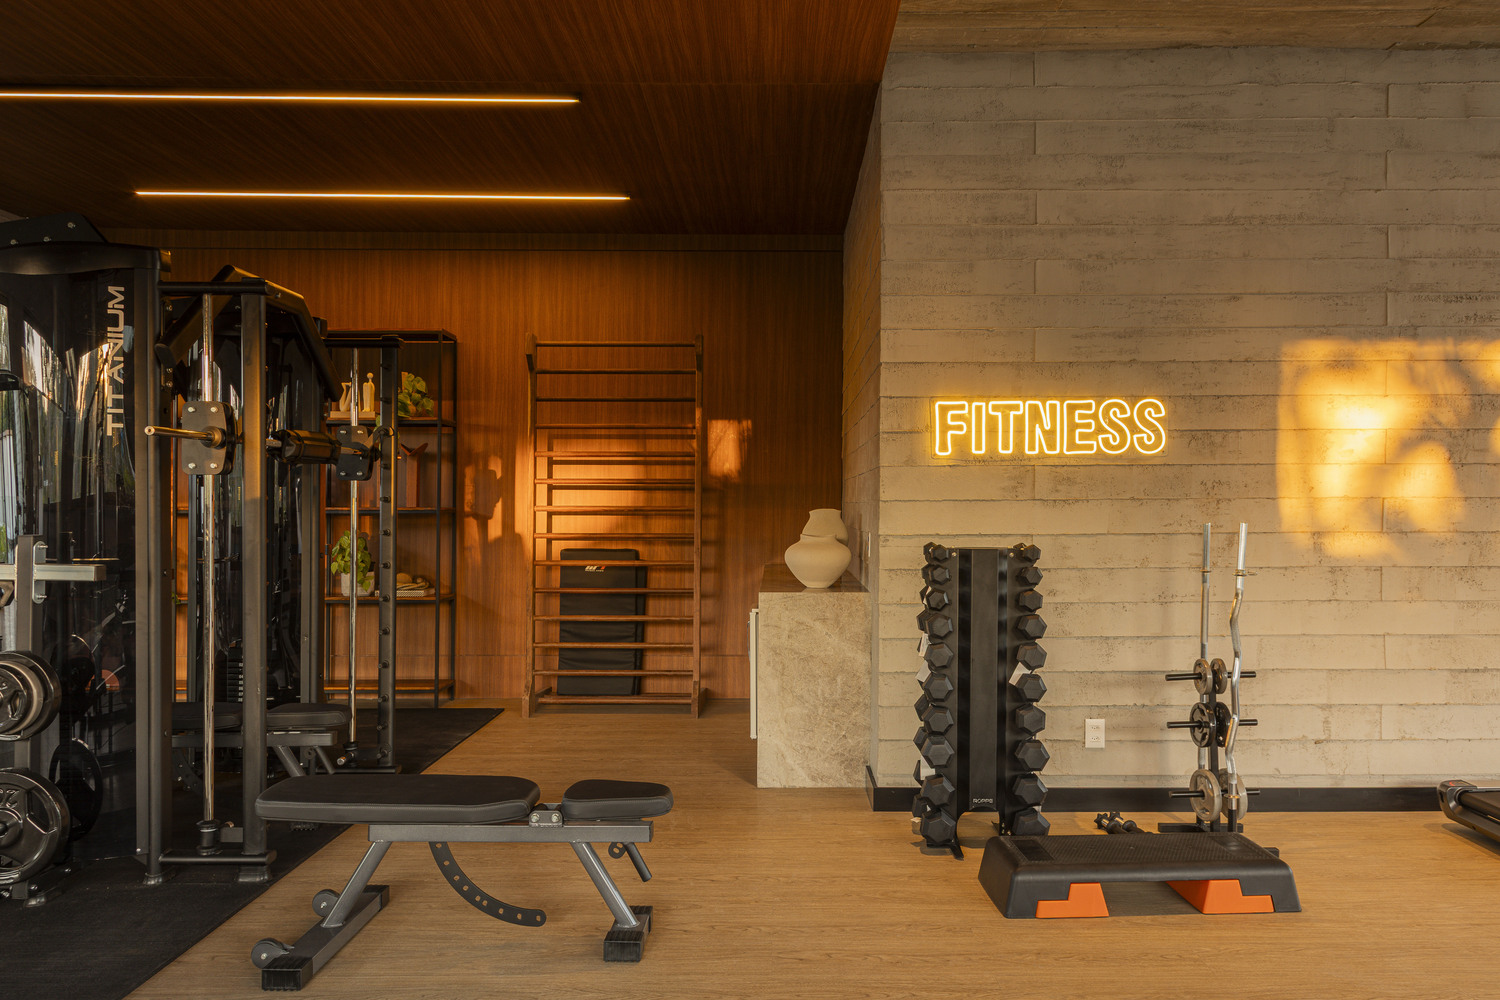
The gym offers well-being in a spacious, integrated environment filled with natural light. The balanced materiality reinforces an active and welcoming routine.
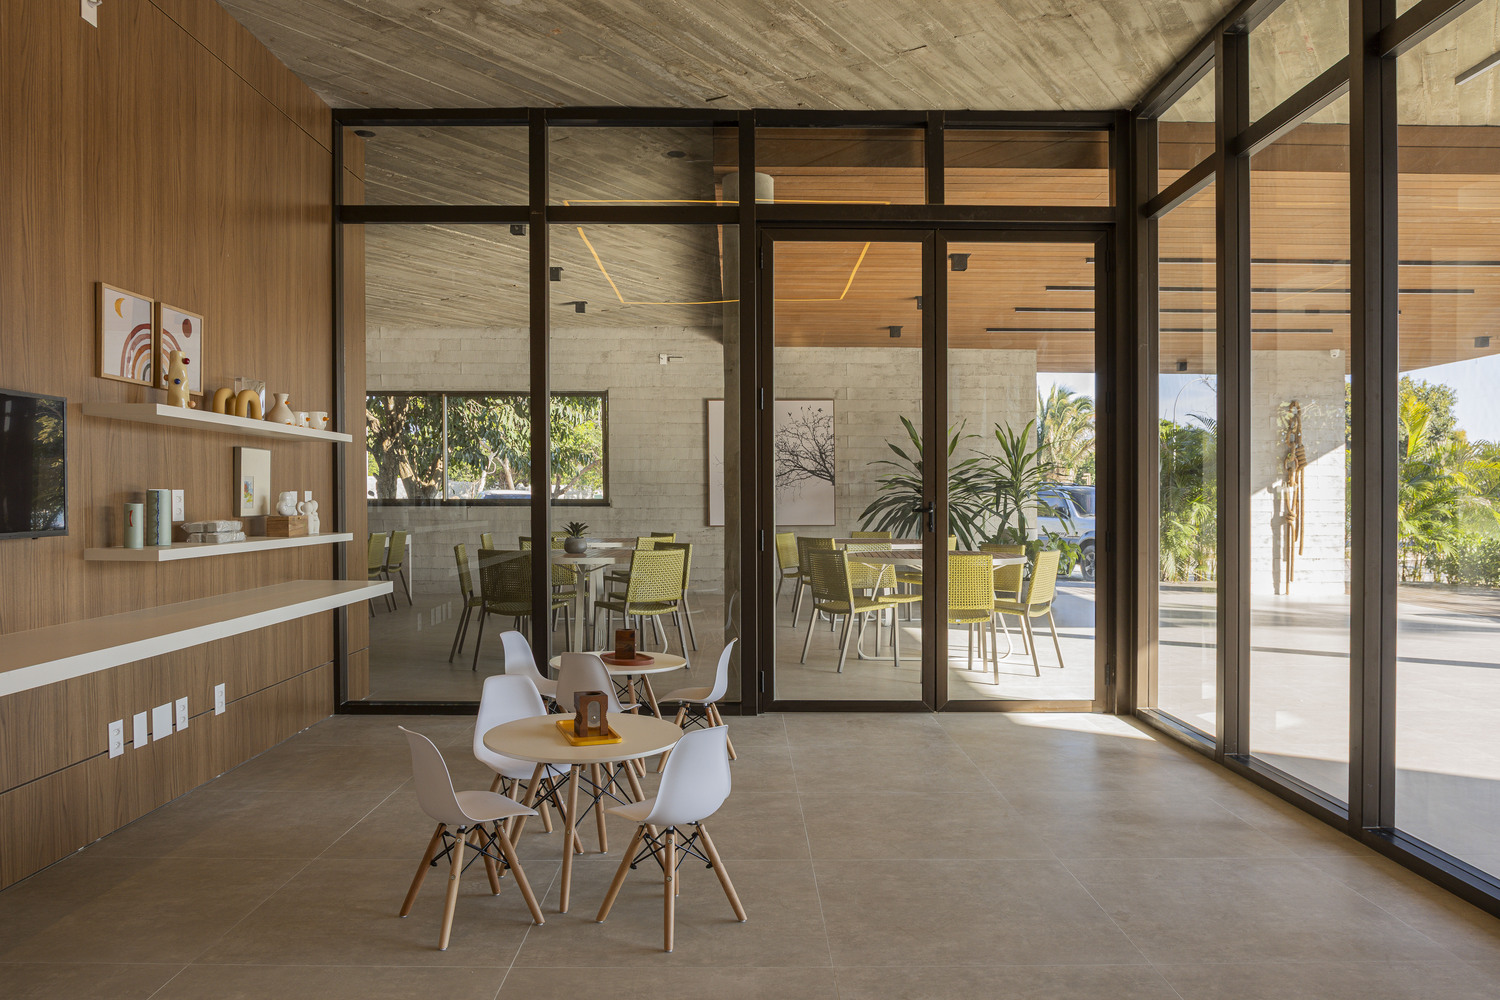
At the other end, the playroom — a glass cube — visually connects to the gourmet deck, allowing parents to watch their little ones while enjoying the space. With light colors and furniture with curved shapes, the environment encourages free and sensory play.
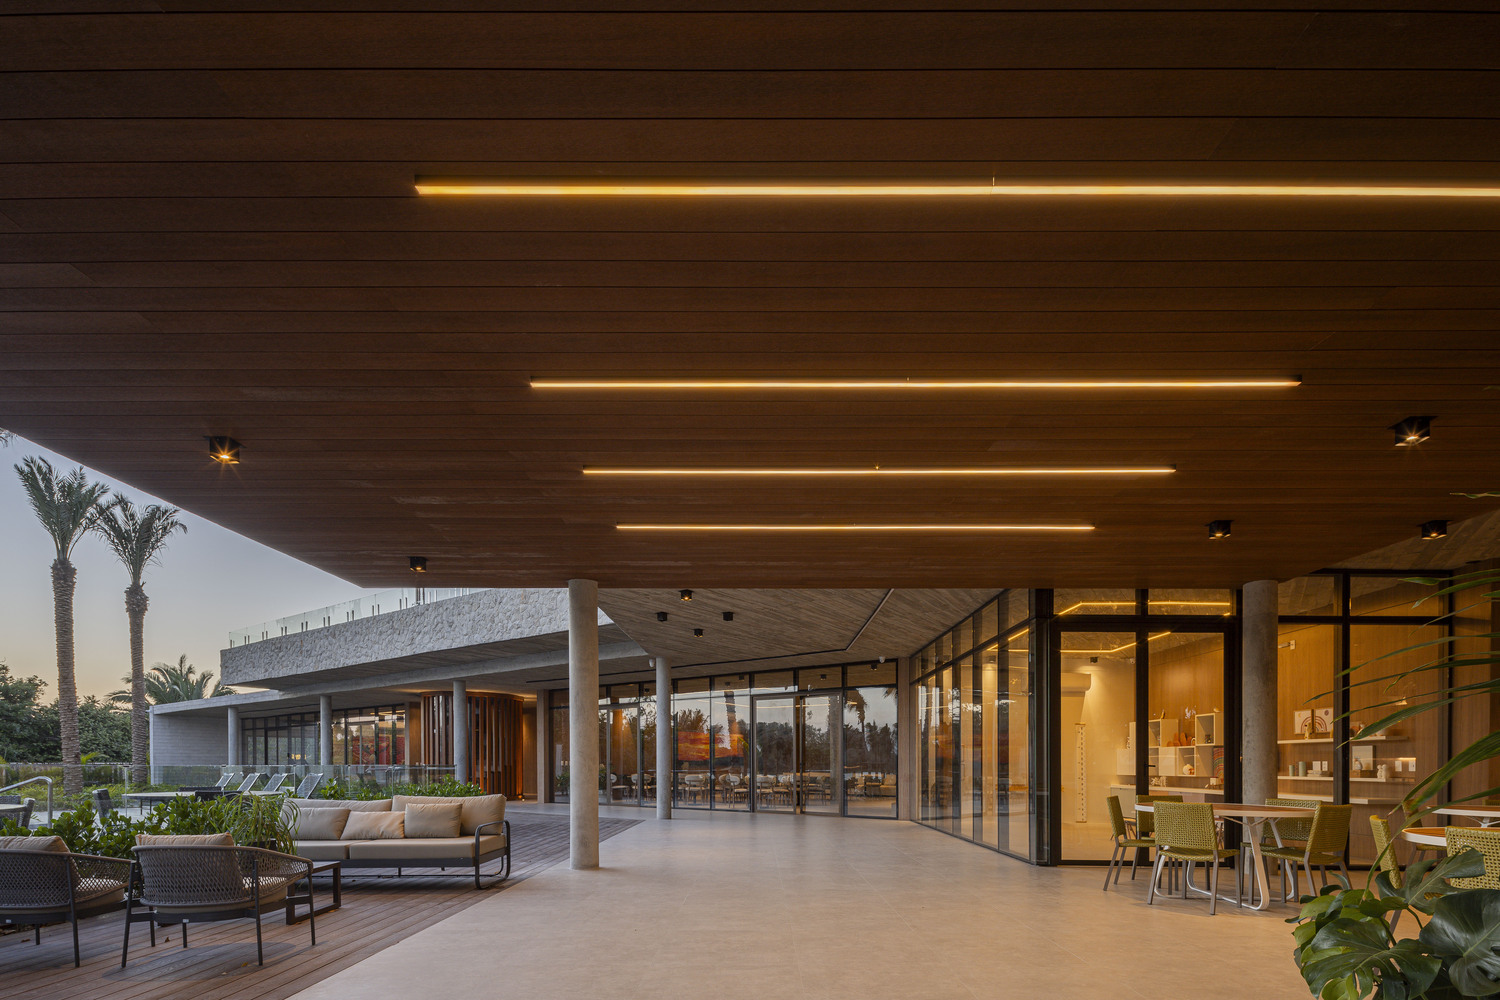
Meanwhile, the deck opens to the pool and the landscape, seamlessly integrating leisure and nature. The natural materials reinforce the visual continuity between the interior and exterior.
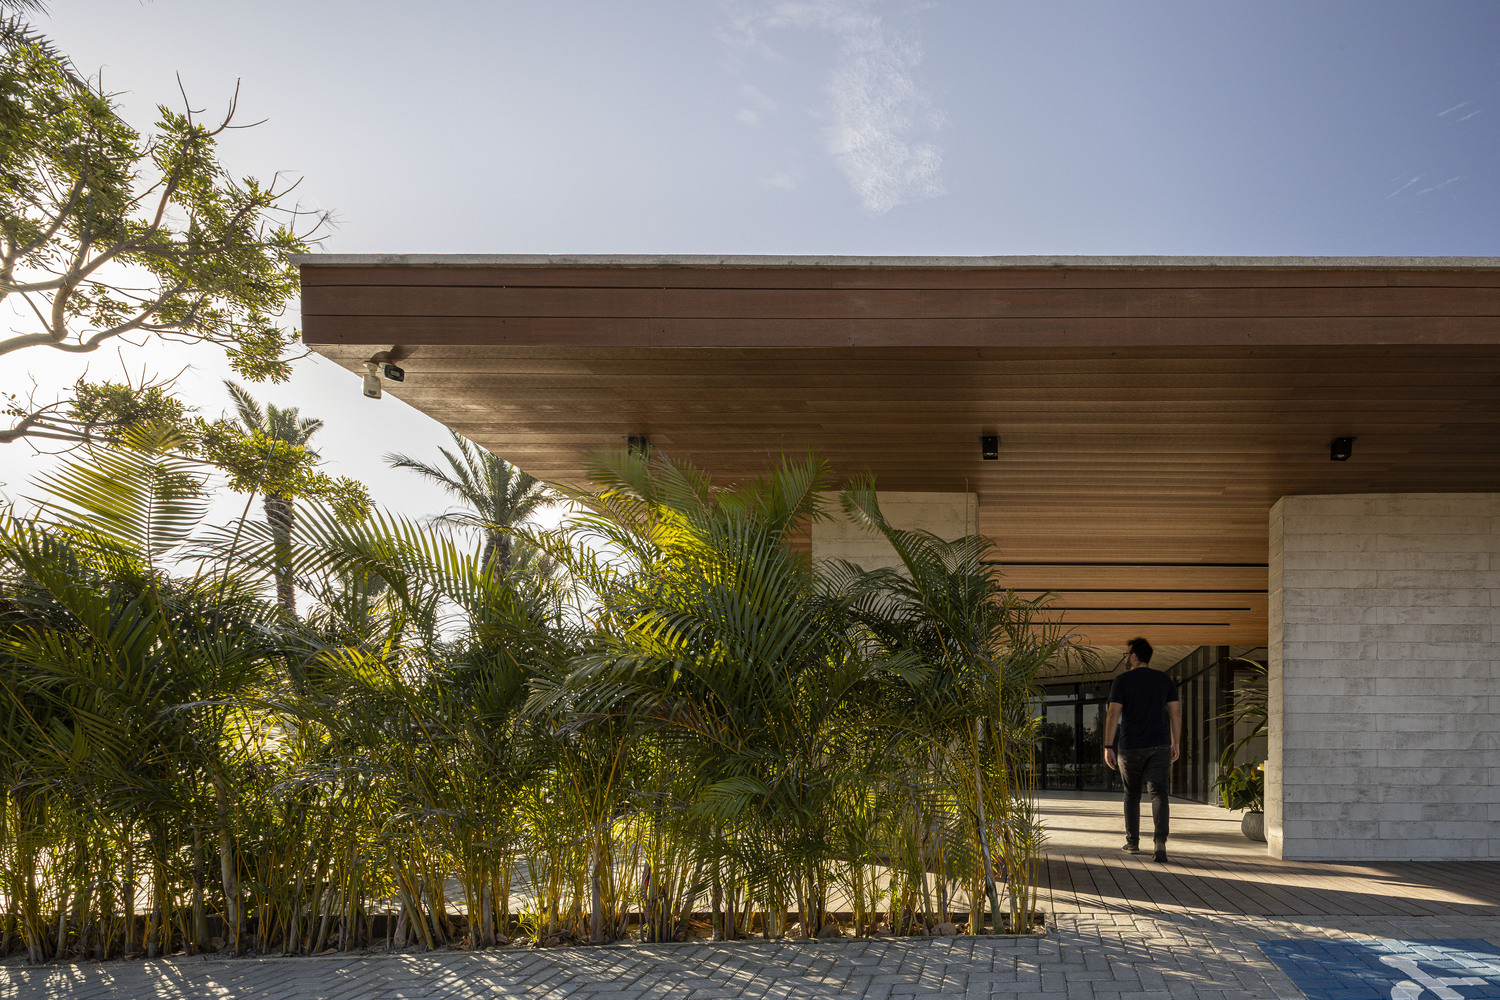
Access to the social level is designed amidst landscaping, leading to encounters and connecting the pathway to communal spaces, the pool, and the view of the lagoon.
More than just a club, Quintas do Lago Praia dos Coqueiros proposes a sensitive architectural experience — where landscape, material, and form together create a space for permanence and contemplation.