Extension Of A Primary School - New School Pavilion And Multipurpose Hall
EXTENSION OF A PRIMARY SCHOOL - NEW SCHOOL PAVILION AND MULTIPURPOSE HALL
Bakyta architekti
ARCHITECTS
Bakyta architekti
LEAD ARCHITECTS
Róbert Bakyta, Ľubomíra Blašková
DESIGN TEAM
Denis Zeman, Karina Humajová, Michal Pacher, Tatiana Kuva, Jaroslav Rell, Július Vass
STRUCTURAL ENGINEER
Ján Majerník, Pavol Drha
LIGHTING DESIGN
Marek Gešnábel
STRUCTURAL ENGINEERING
Miestor, Drha Projekt
INSTALLATIONS
Roman Kajan
GRAPHIC DESIGN
Matúš Lelovský
LIGHTING CONSUTLANT
Exteli
FIRE SAFETY AND ACCESSIBILITY
Sprinkler Systems
TECHNICAL SOLUTION OF DETAILS
Miestor
MANUFACTURERS
AGROB BUCHTAL, Sto, Tarkett, AVG group, Aluplay, Knauf, Kovodružstvo, Leier, Obifon, Okno Final, Rakko
PHOTOGRAPHS
Matej Hakár
AREA
3986 m²
YEAR
2024
LOCATION
Bernolákovo, Slovakia
CATEGORY
Elementary & Middle School, Extension
English description provided by the architects.
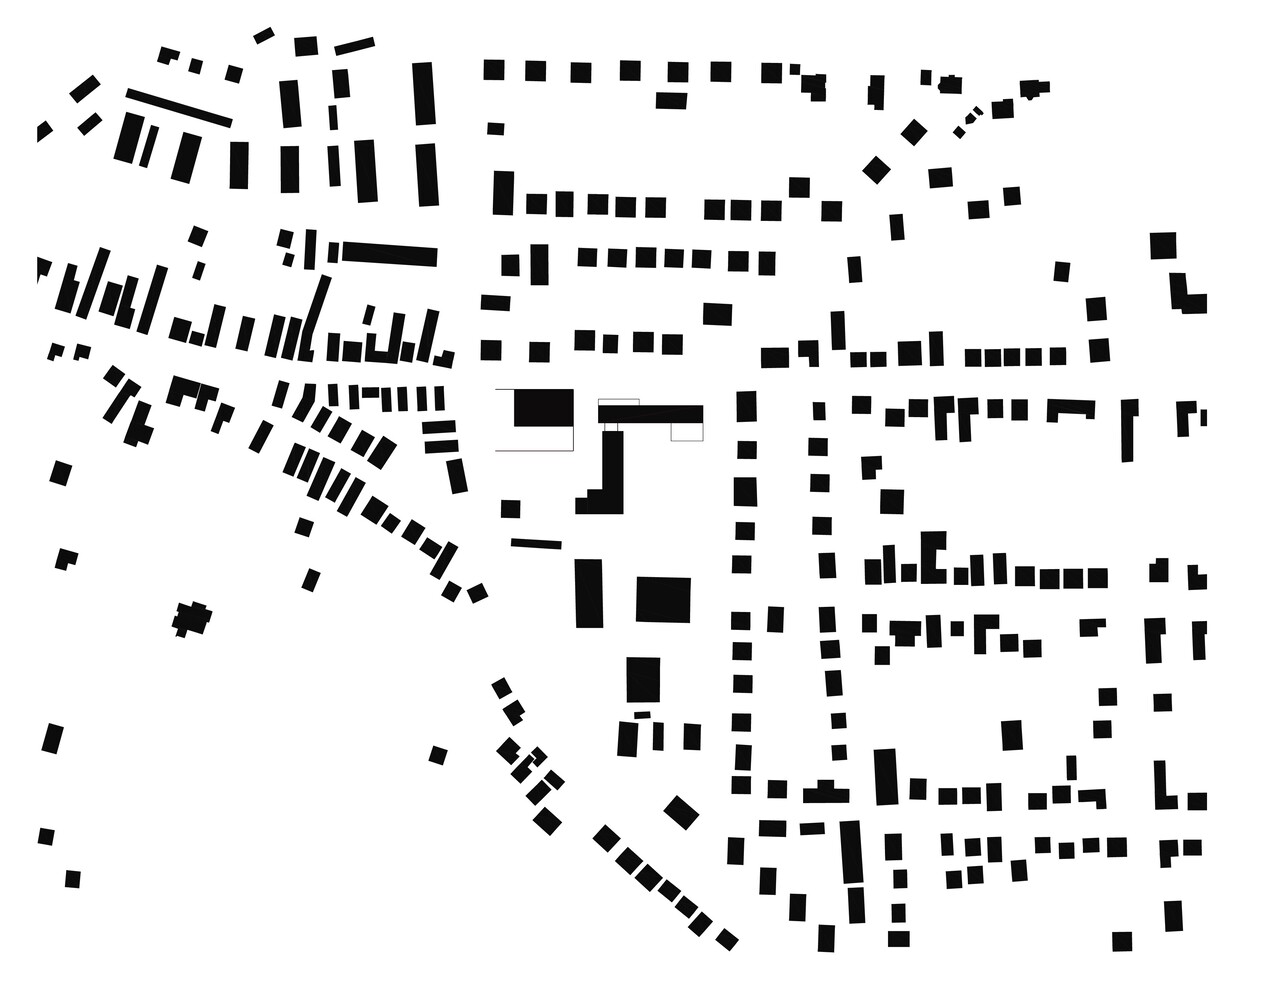
The village center itself consists of public buildings, such as the library, town hall, and old school.
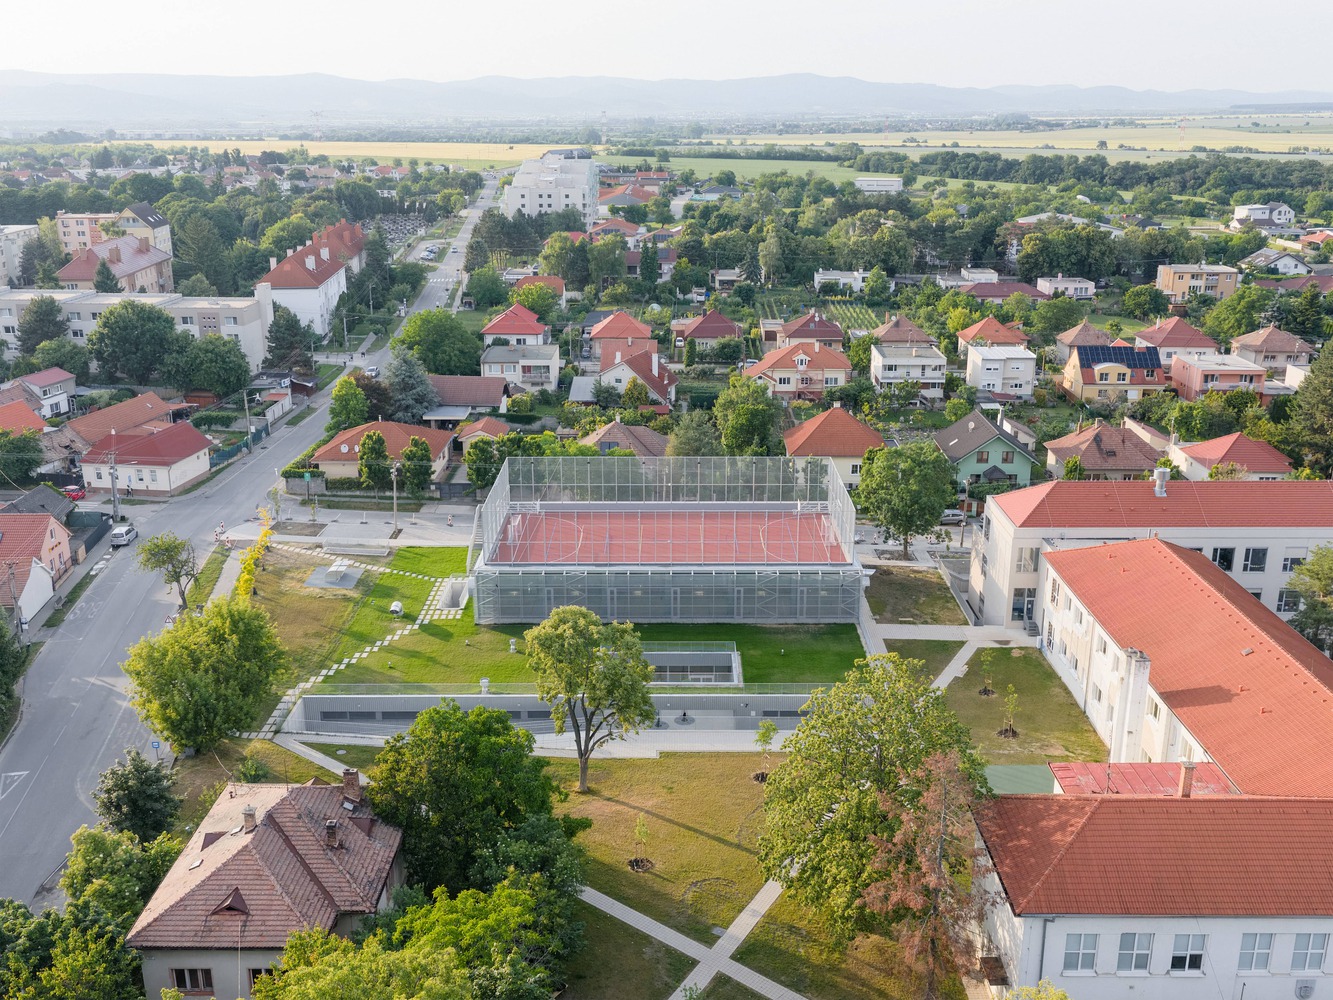
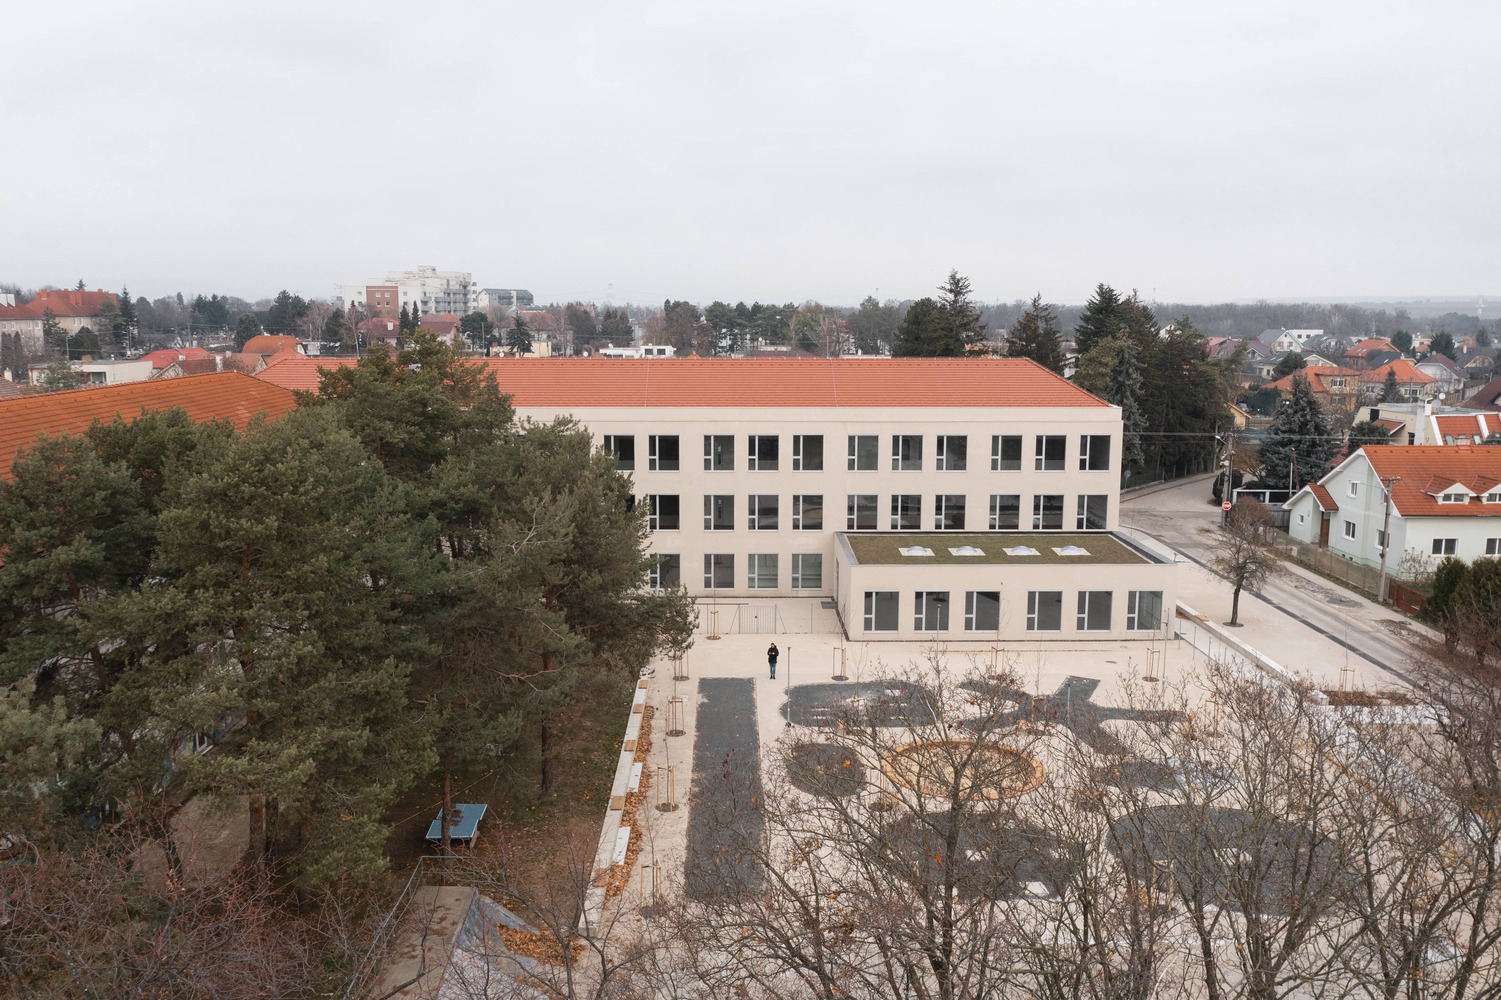
The campus is located on the edge of the center, facing the typical urbanism of family houses. The program of both phases of the school extension generates large volumes, which contrast with the scale of family houses.
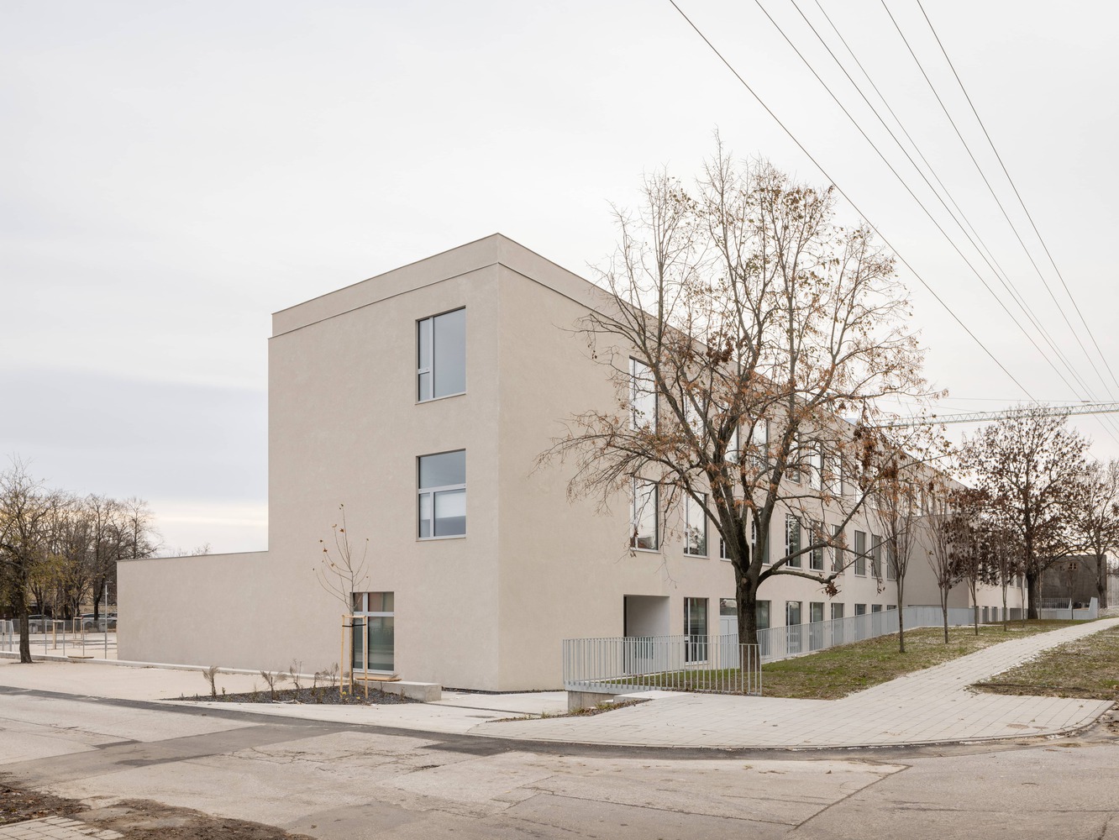
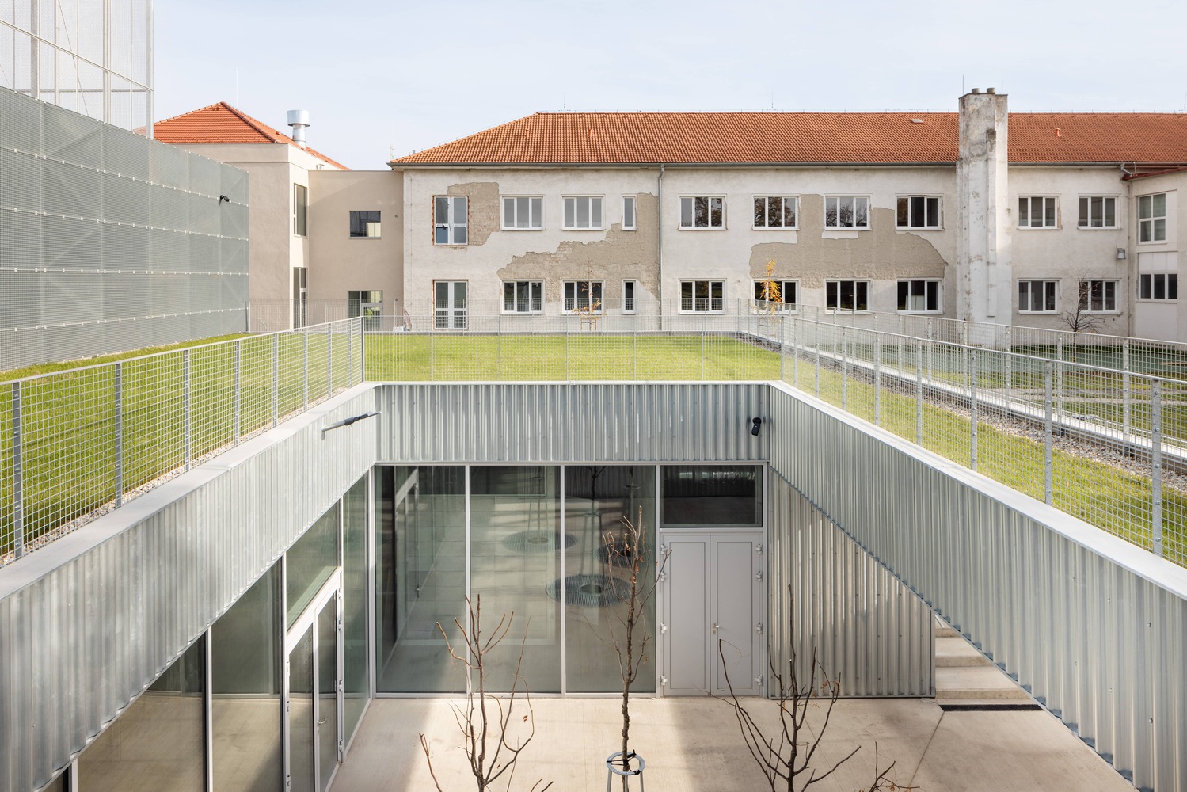
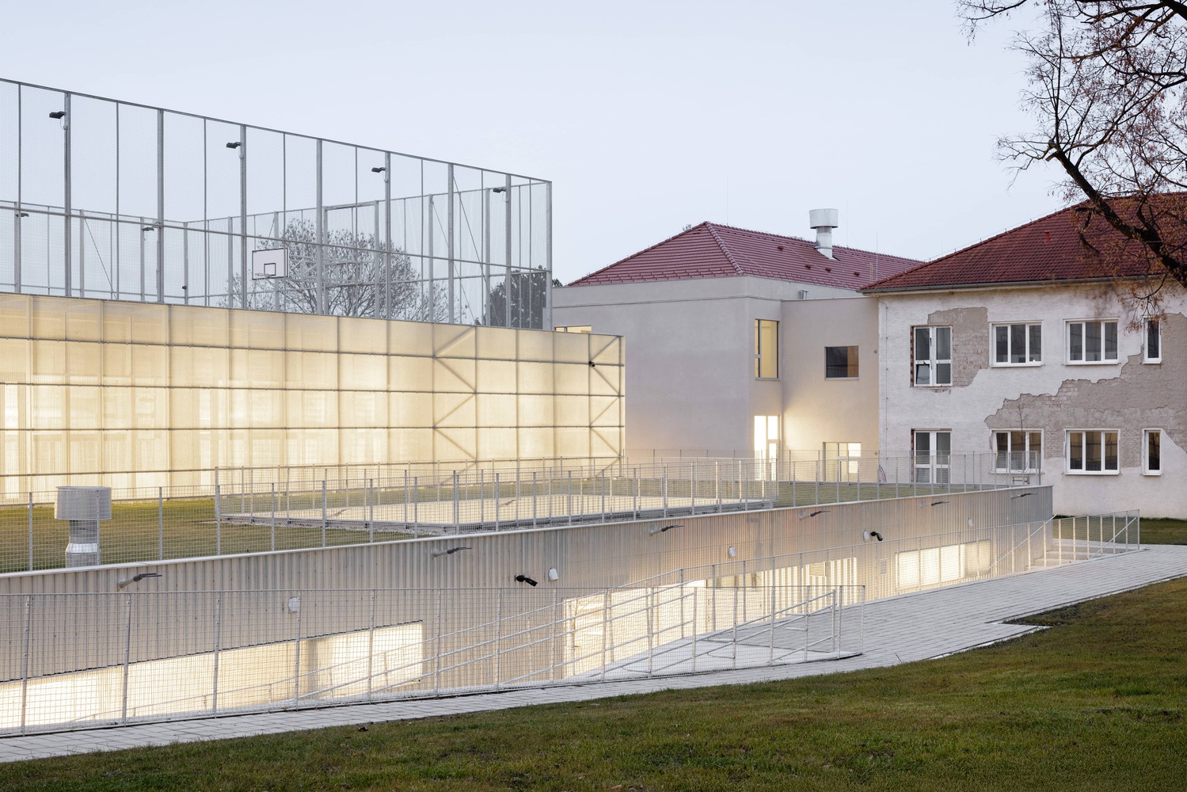
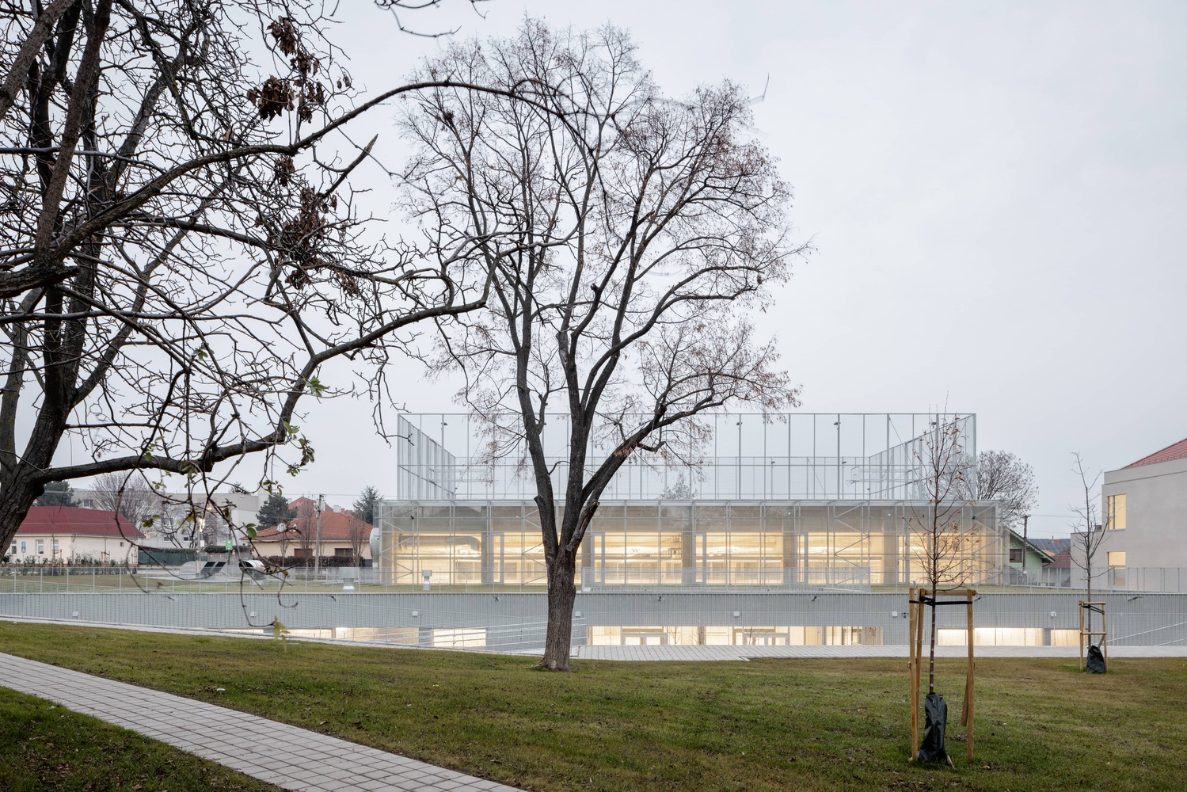
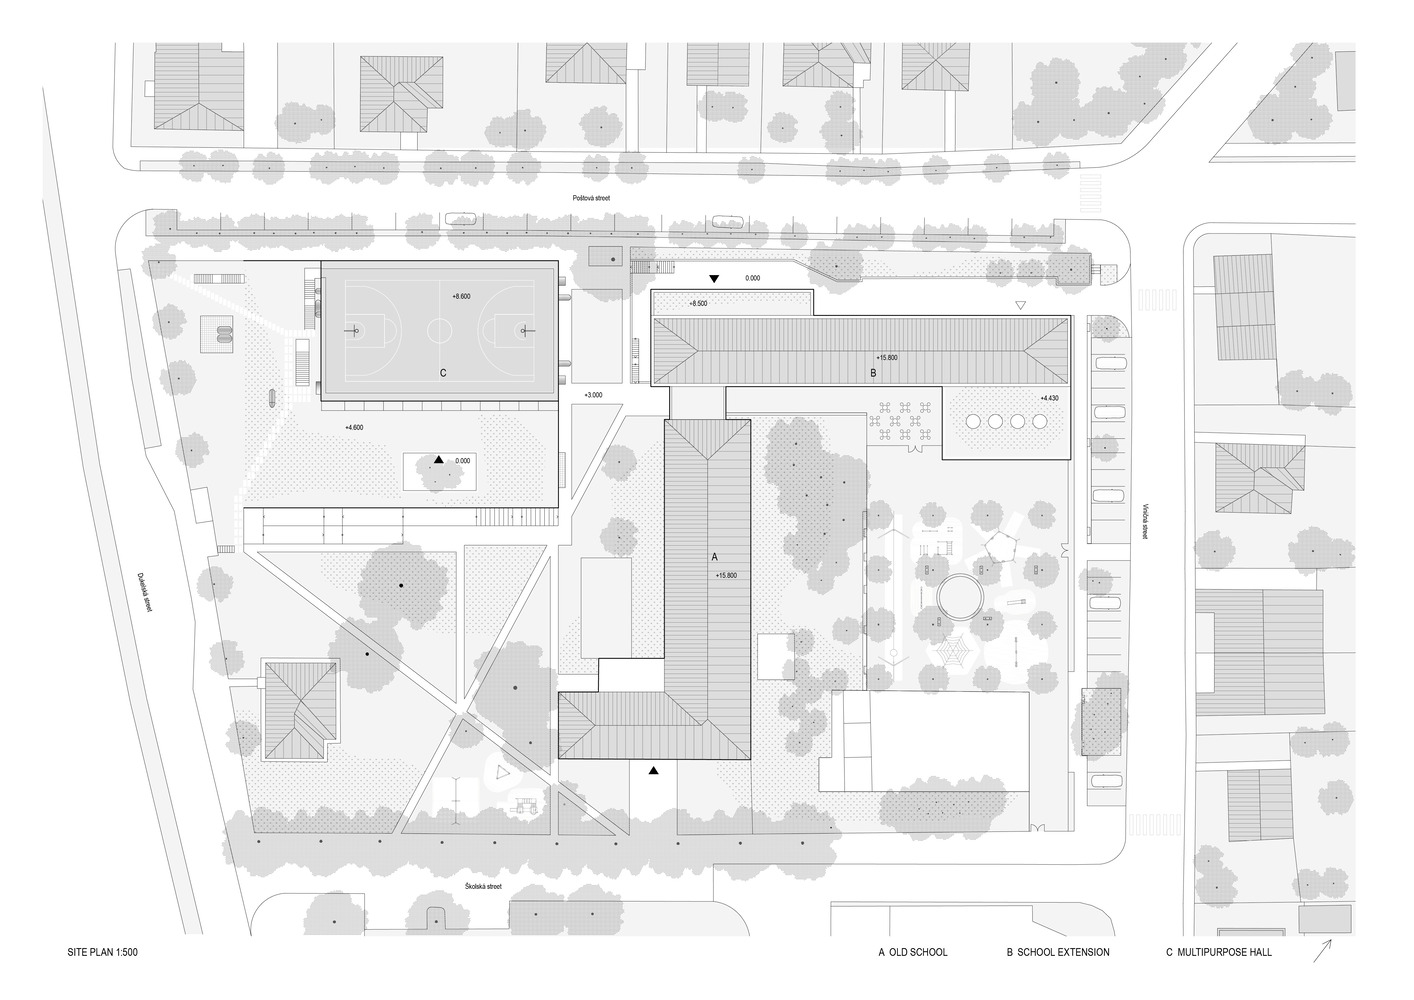
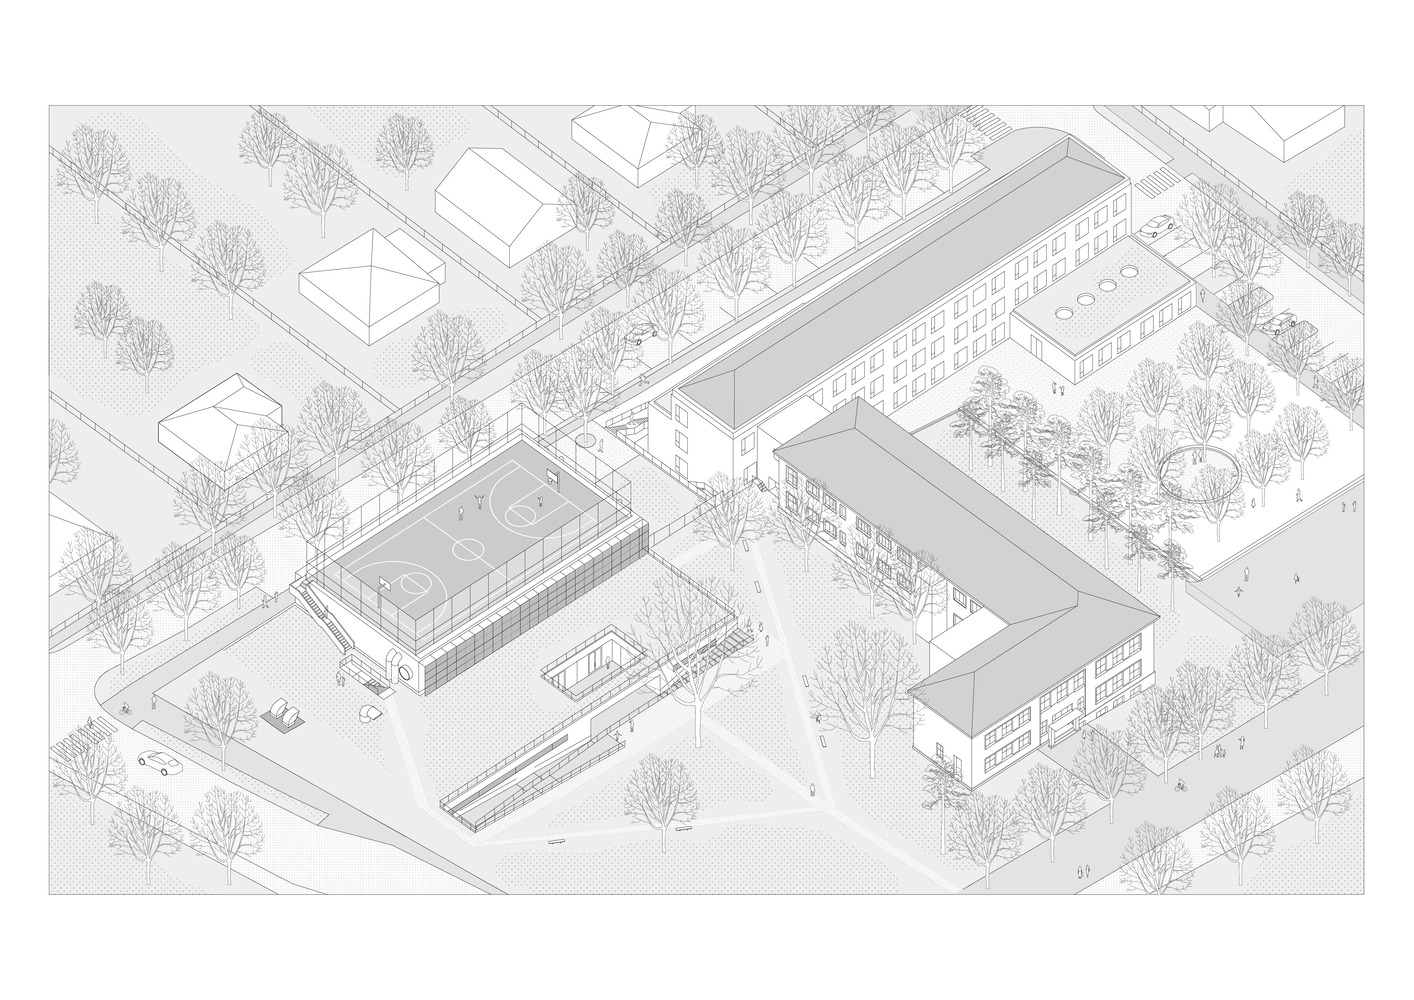
The immersion of the mass into the terrain reflects the intention to minimize the volume in contact with those tiny structures and maximize the free green area in front of the south facades.
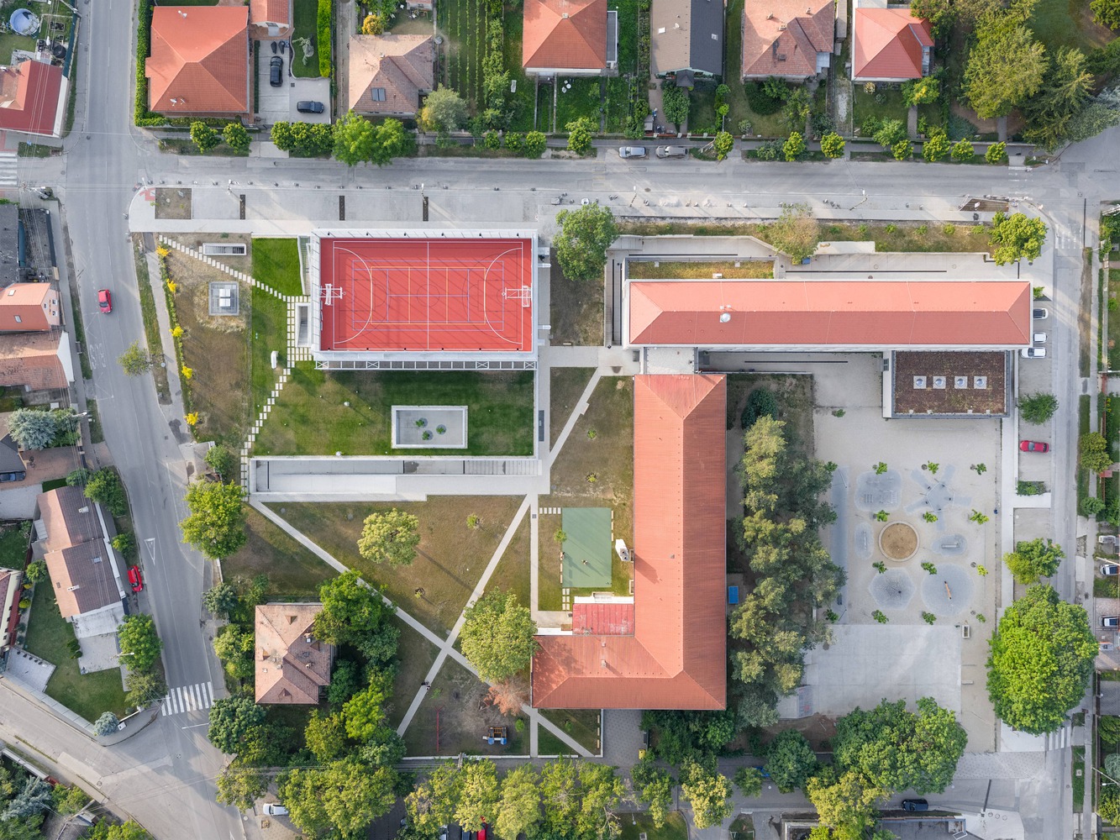
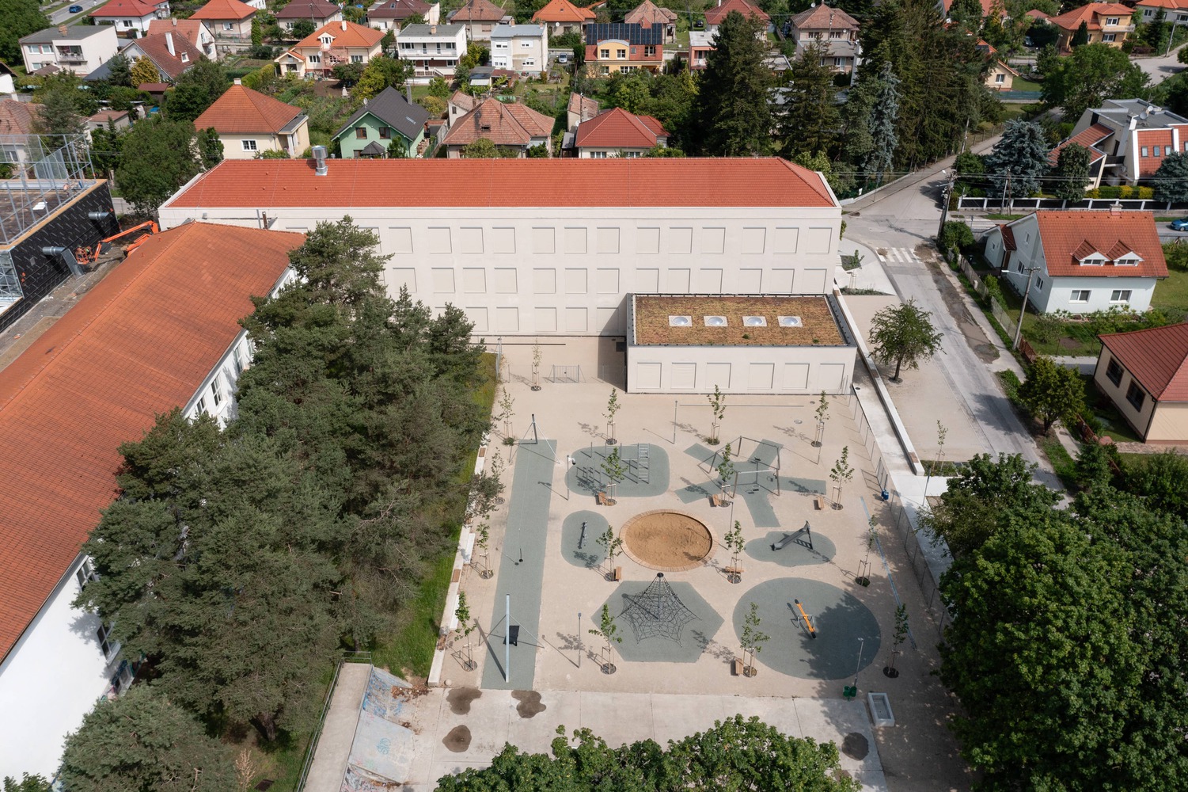
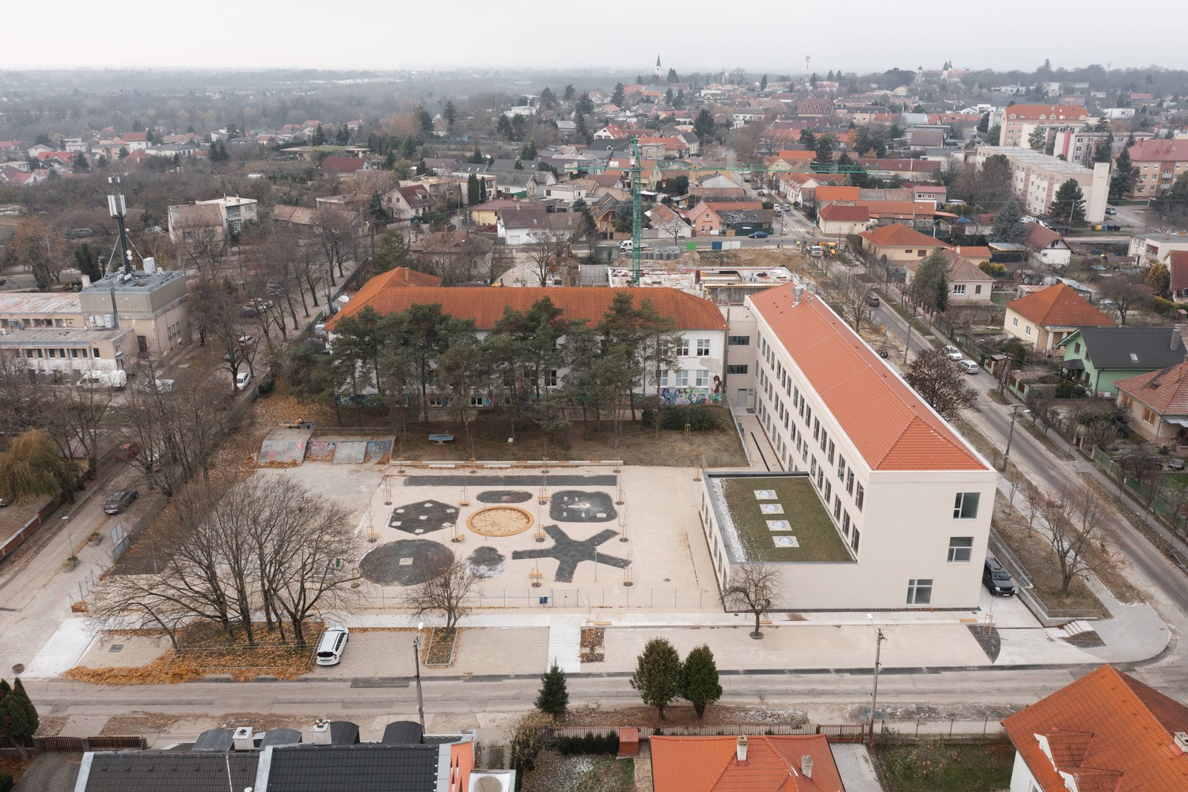
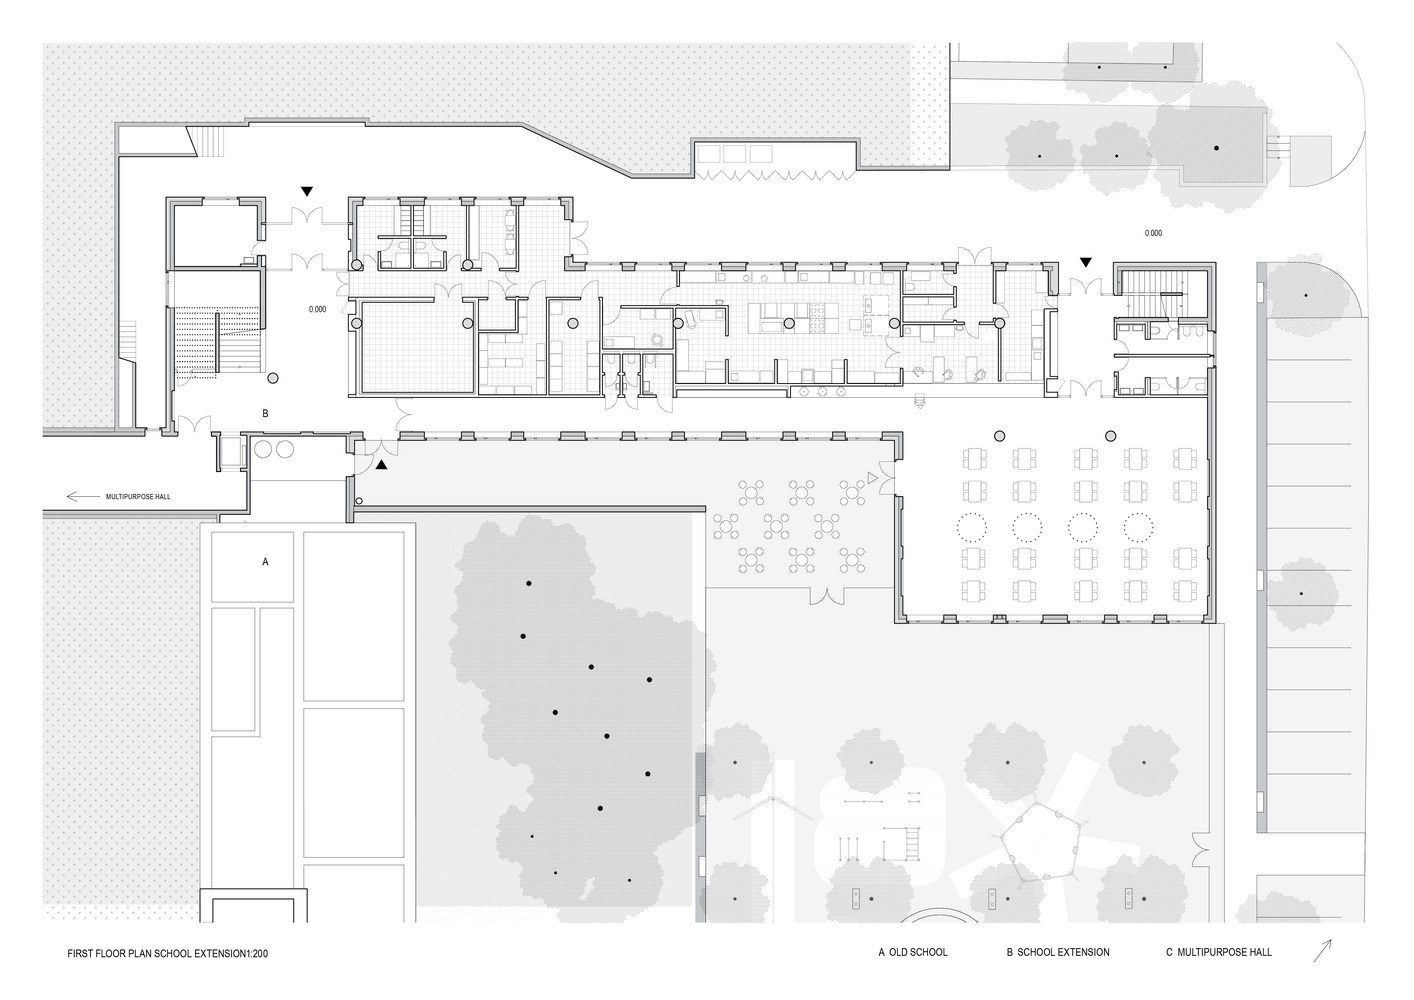
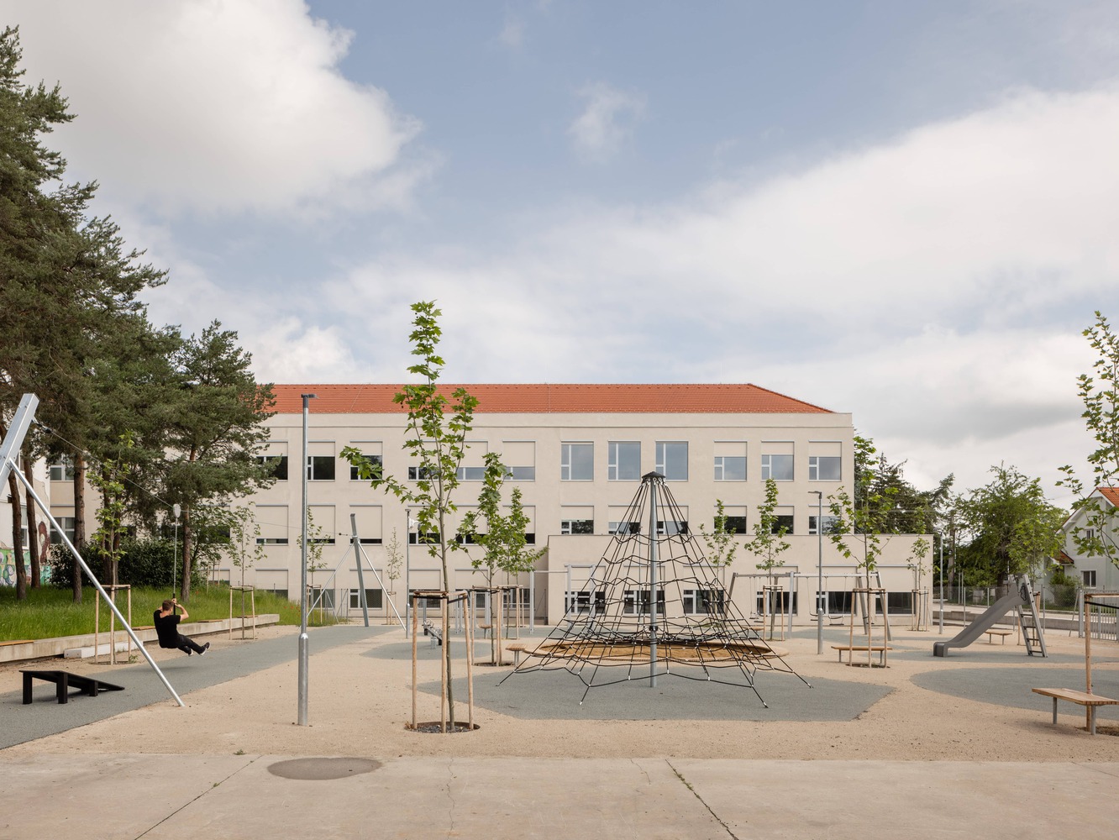
The L-shaped composition of a new space with the original school figure creates a new public space - a park with a playground.
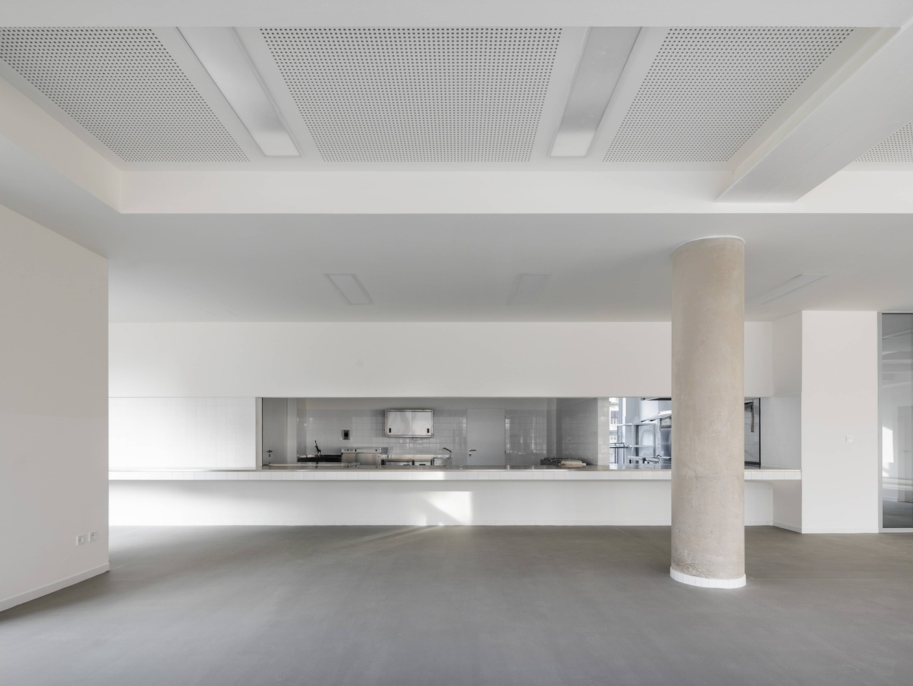
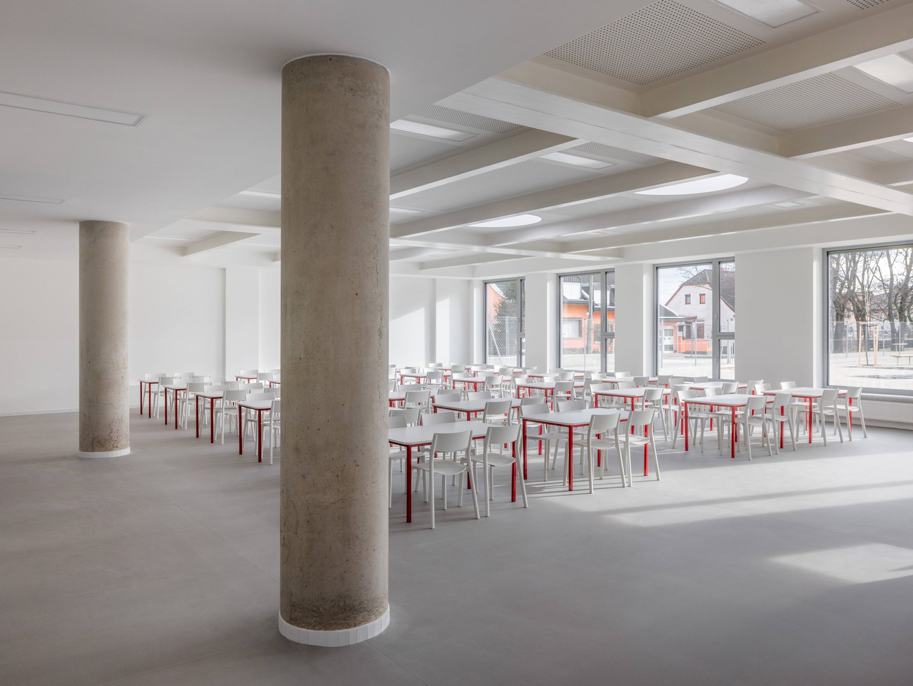
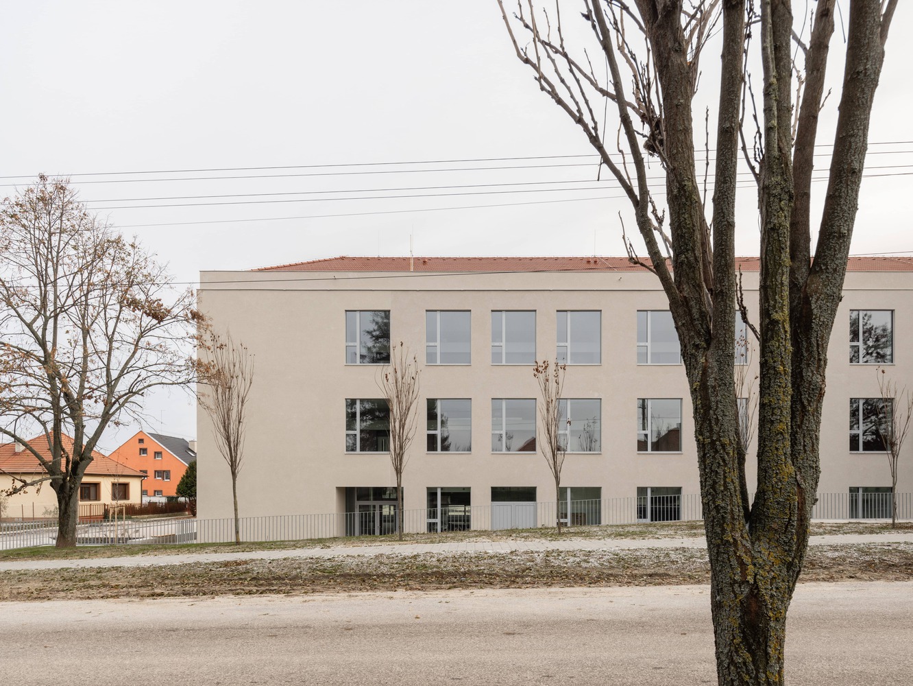
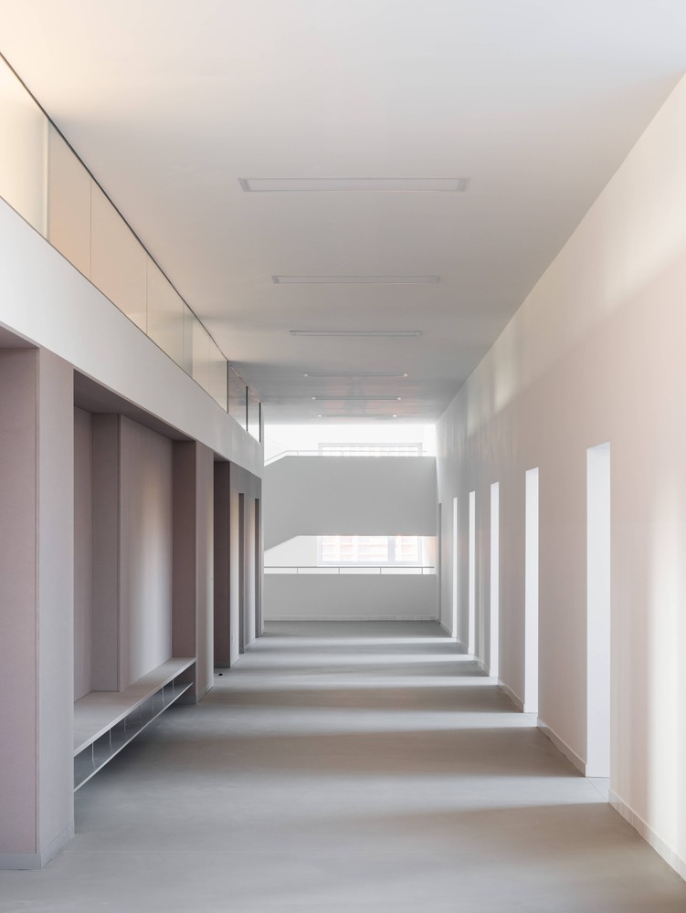
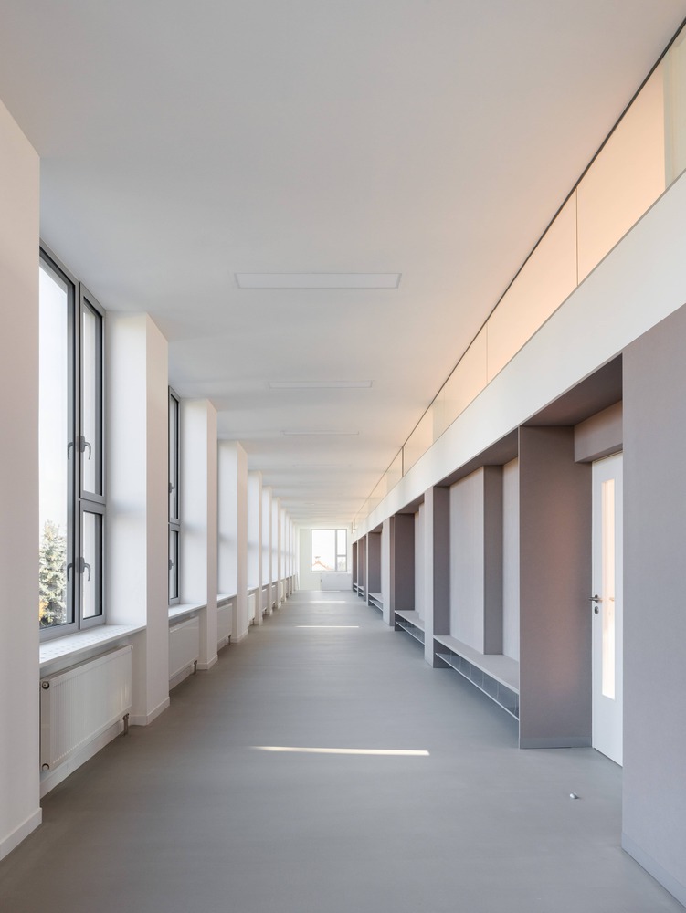
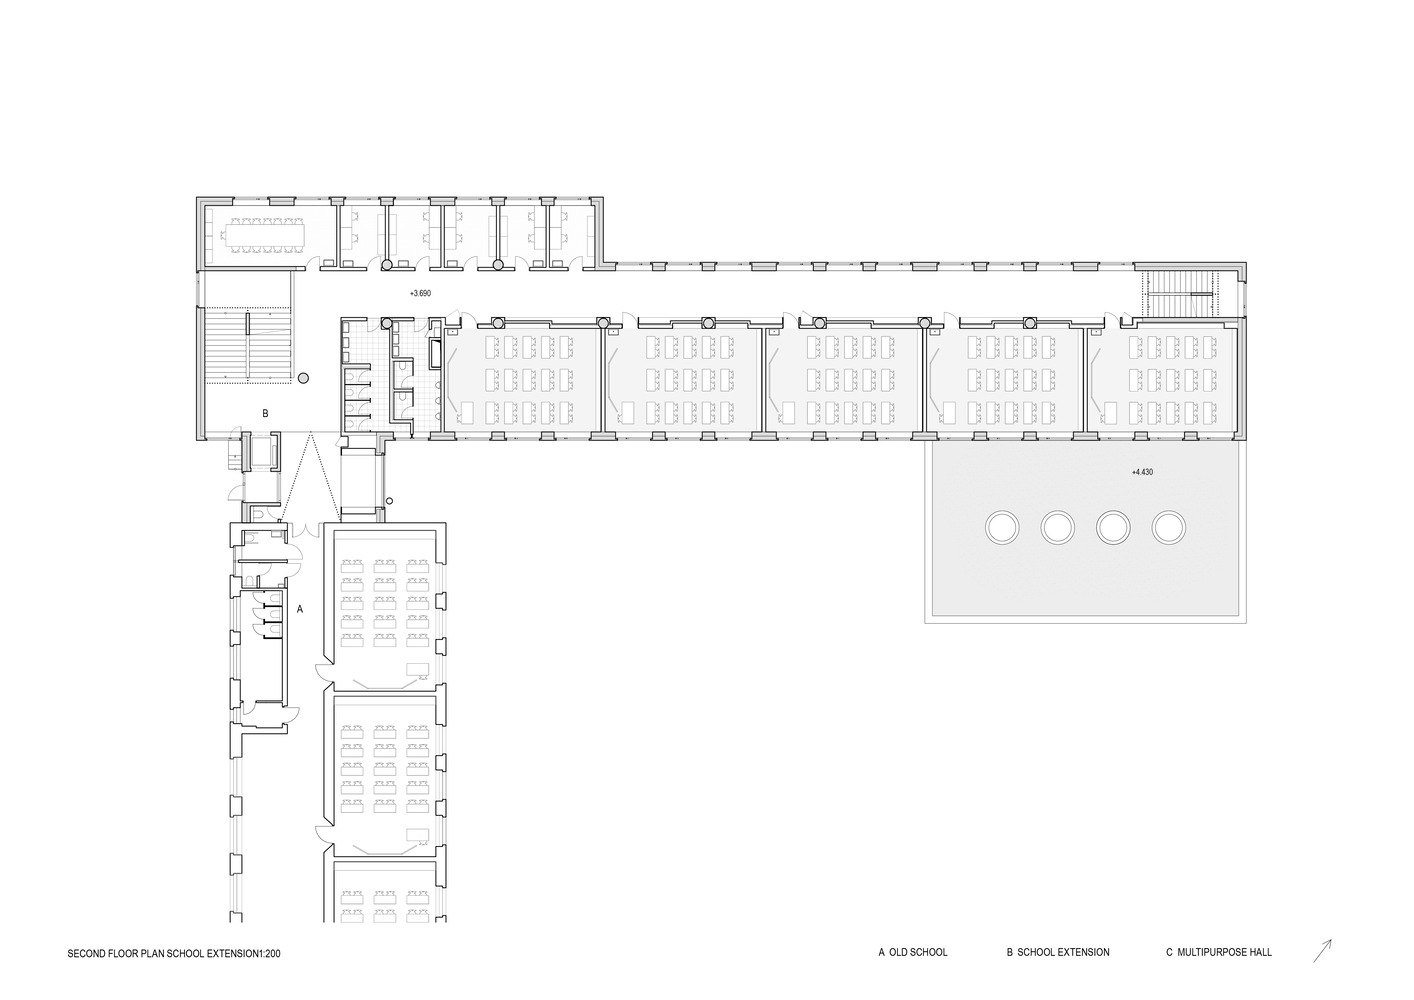
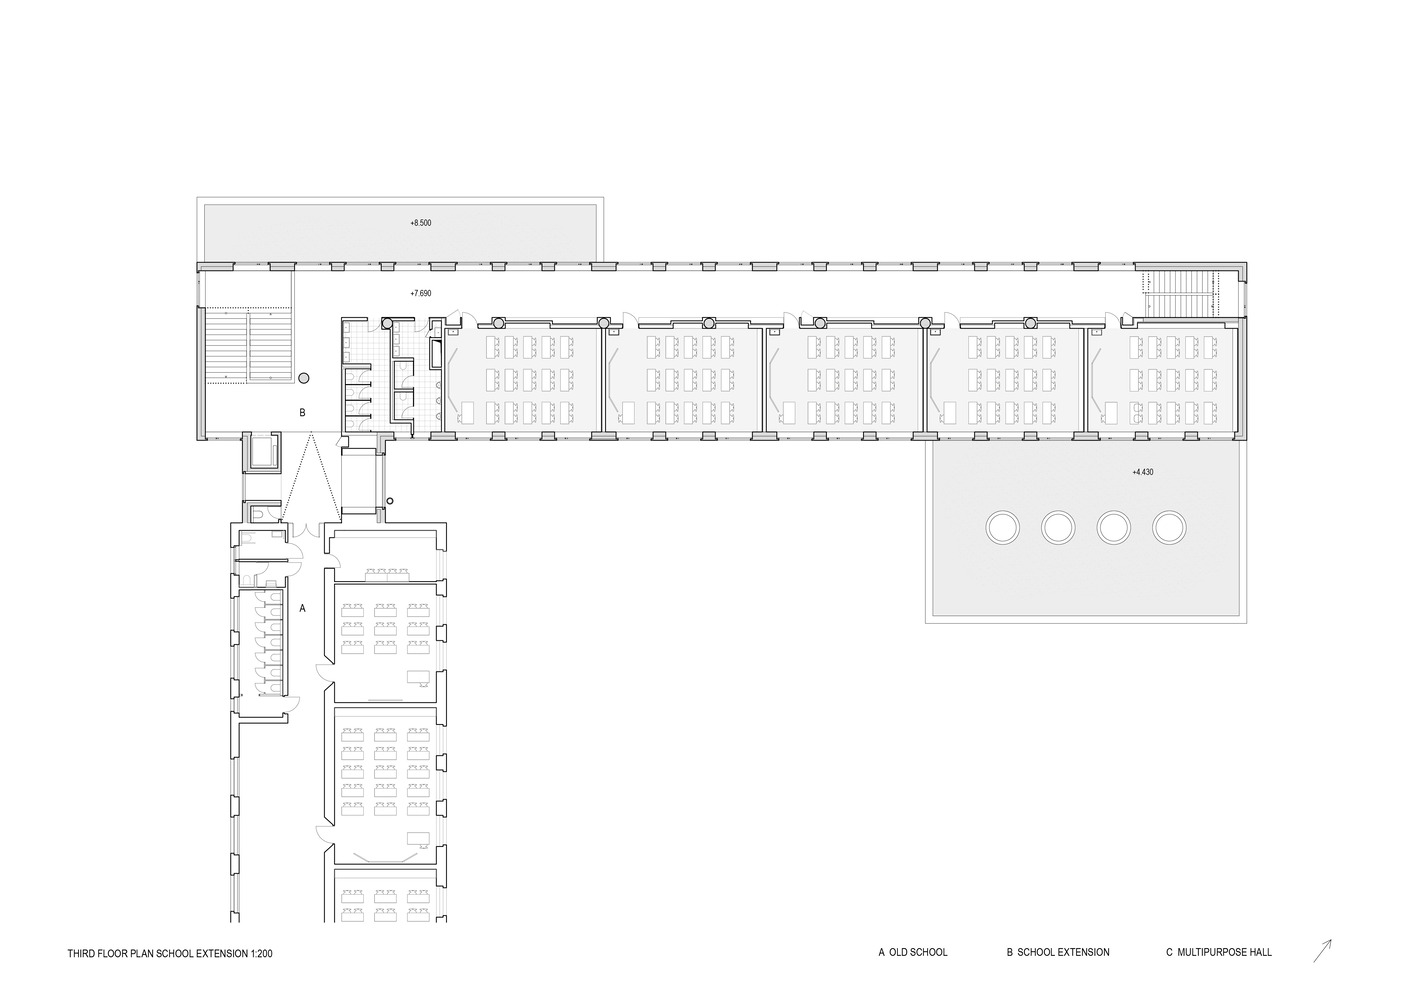
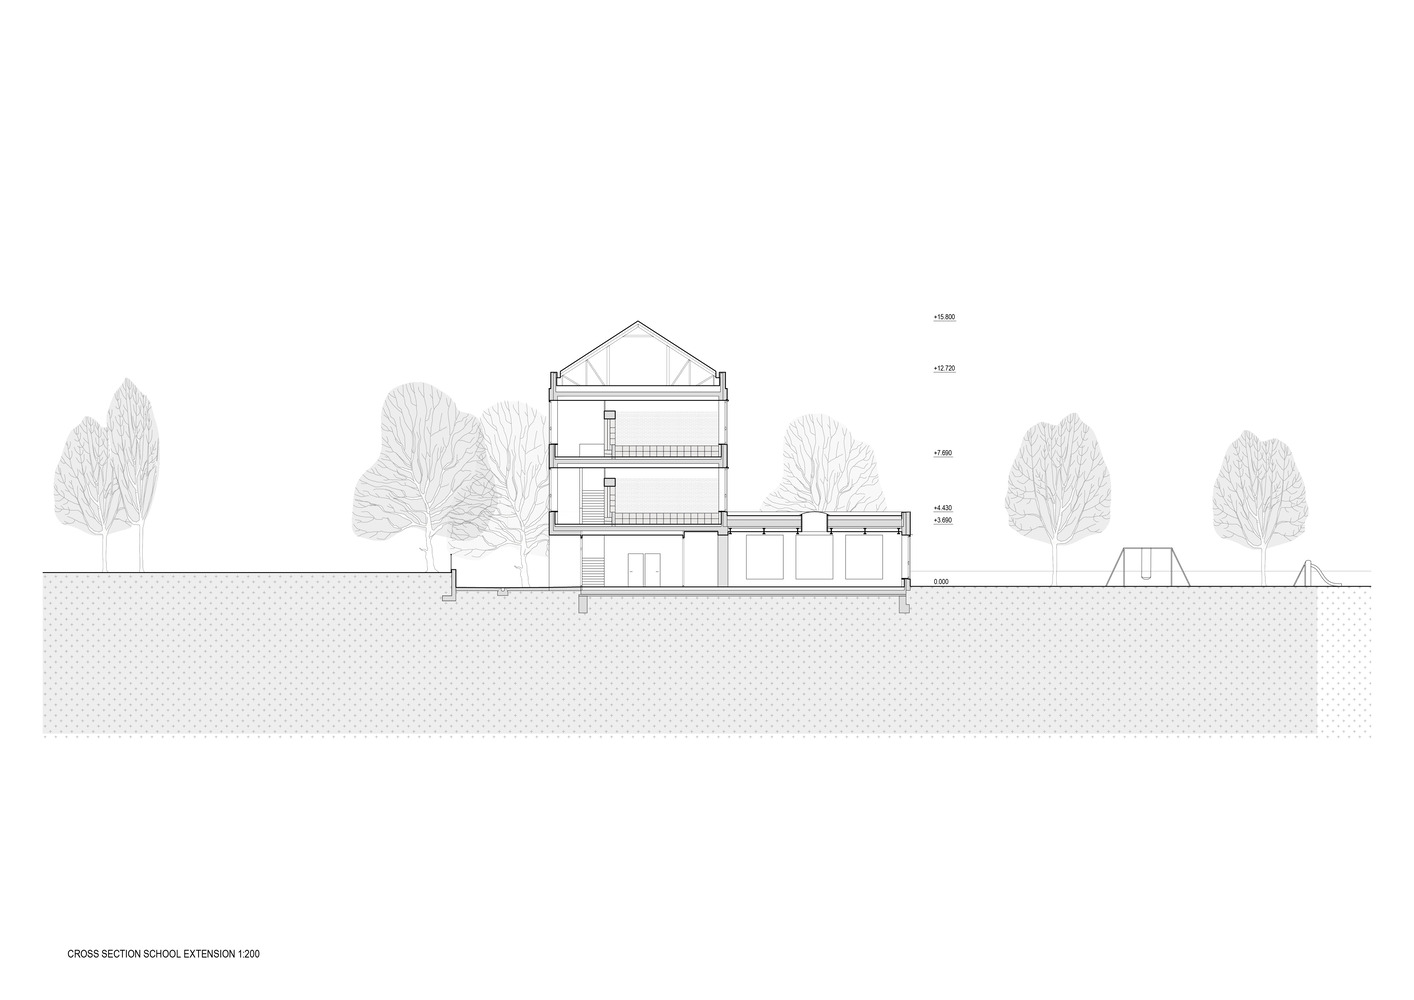
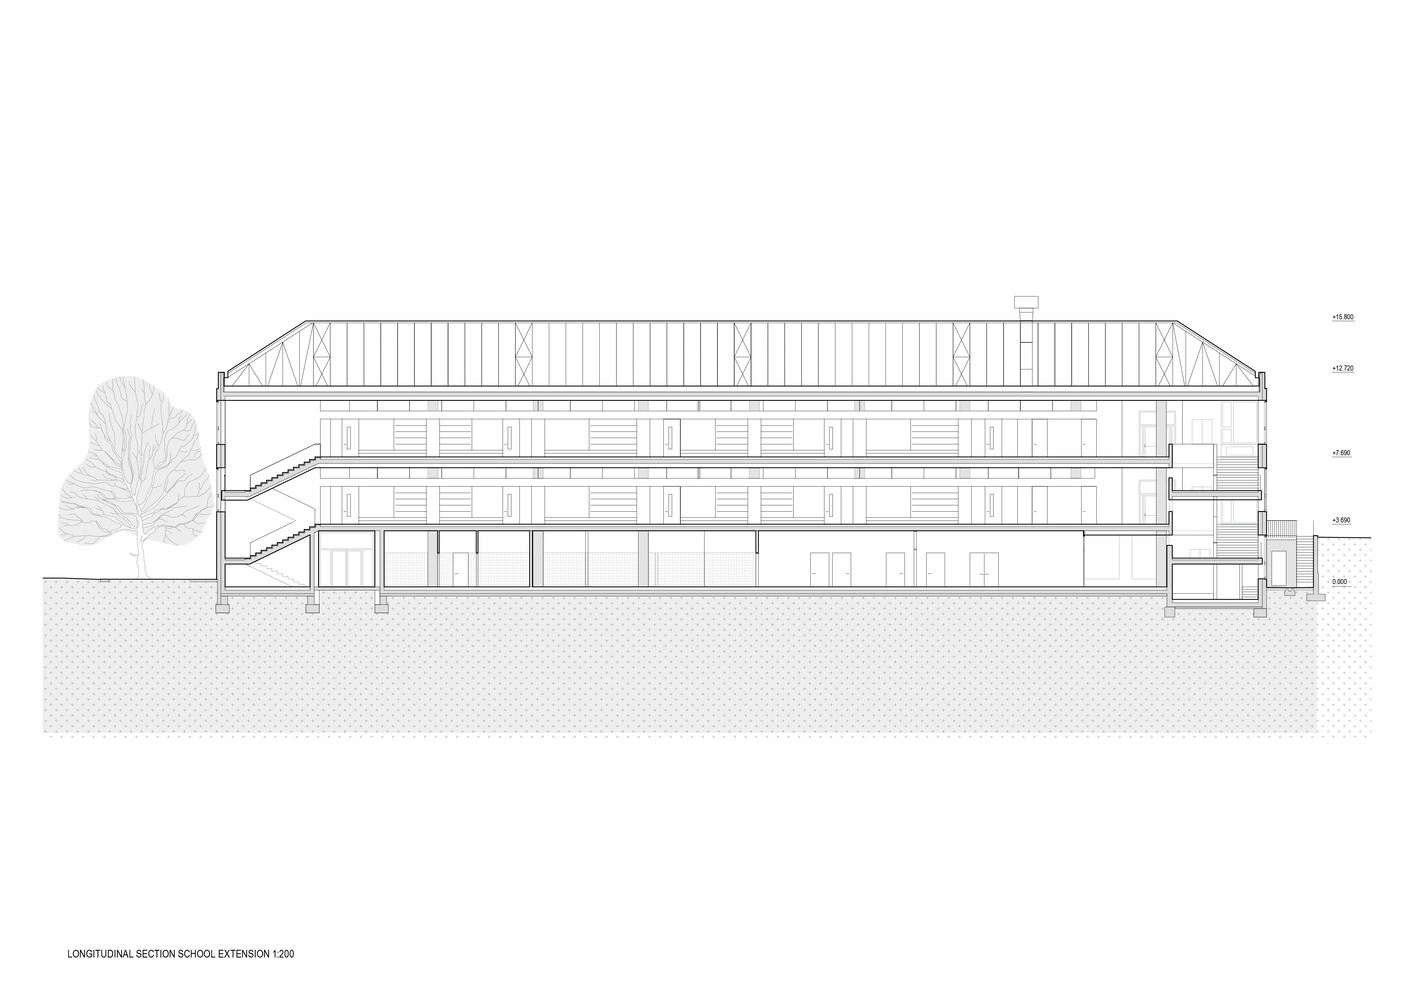
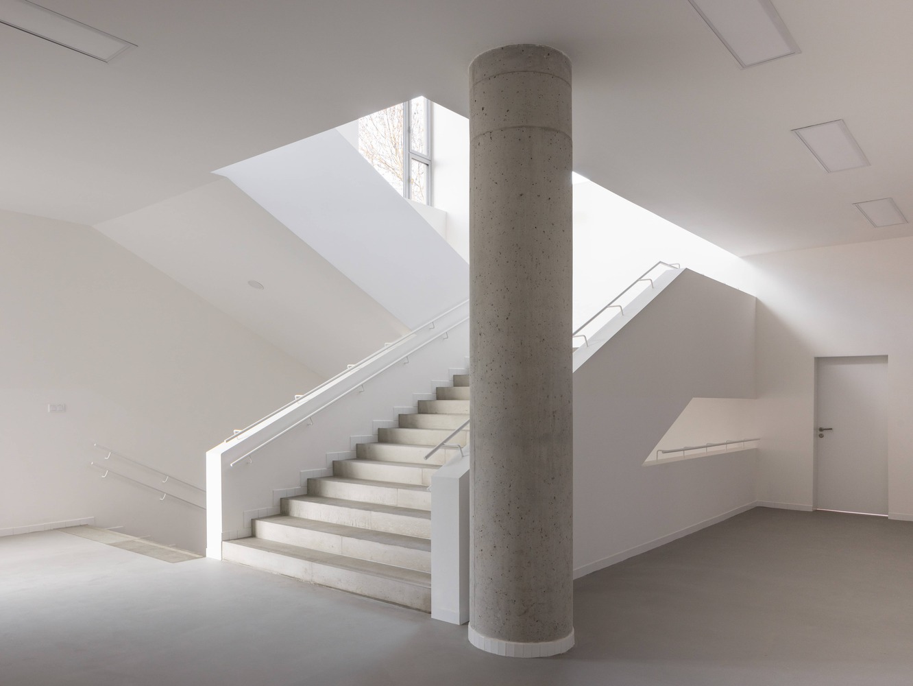
The figure of the new pavilion has a simple layout formed by a generous corridor and classrooms. Two smaller volumes, the canteen and teachers' offices, are added to the basic prism.
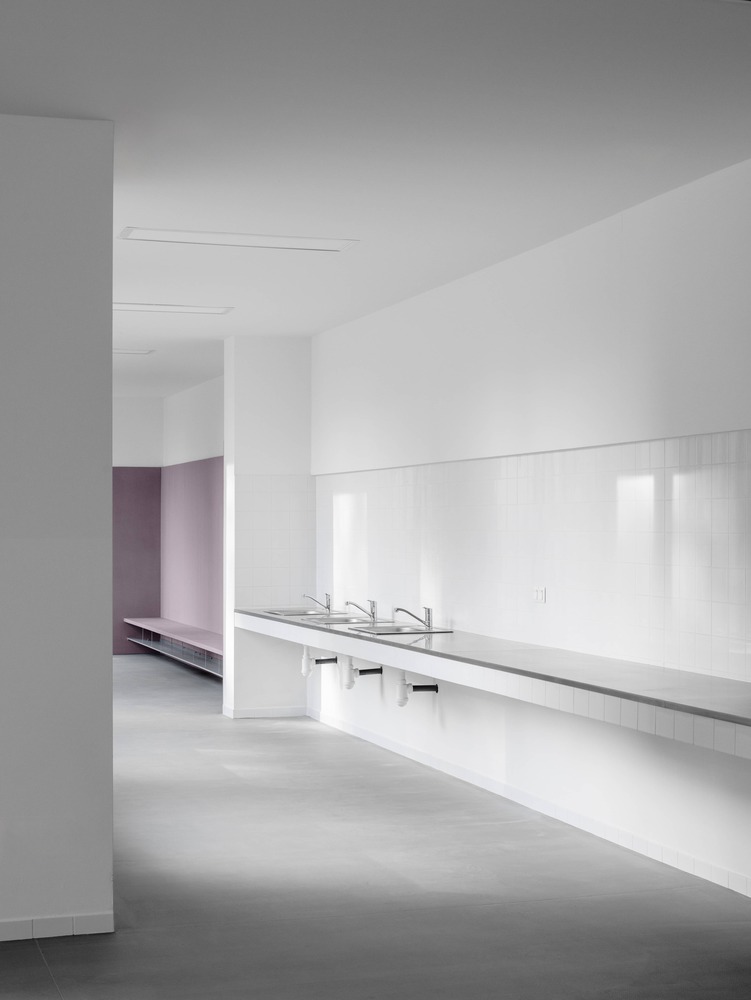
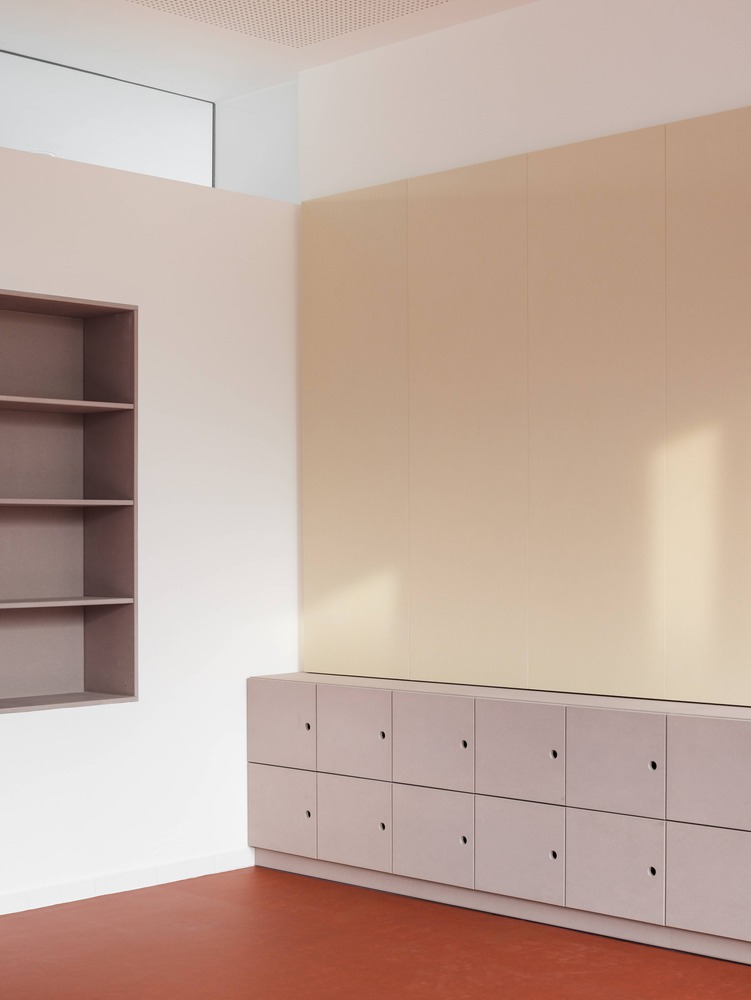
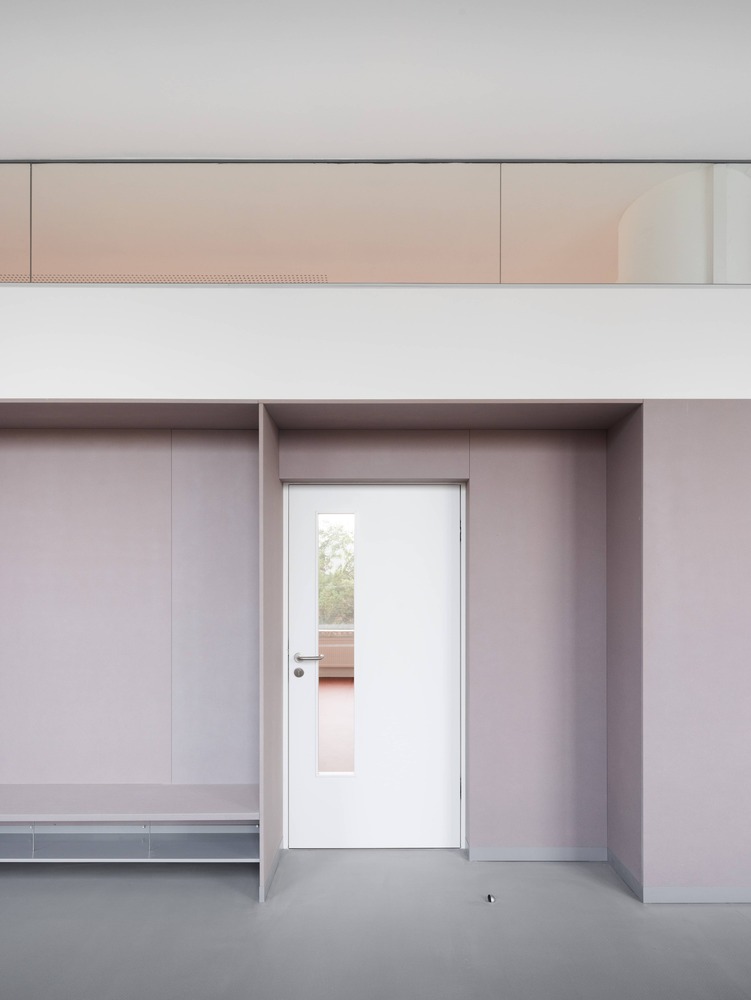
The corridor serves as a living space for students during breaks and also as a cloakroom. A horizontal skylight between the classroom and the corridor allows afternoon winter light to penetrate into the classrooms.
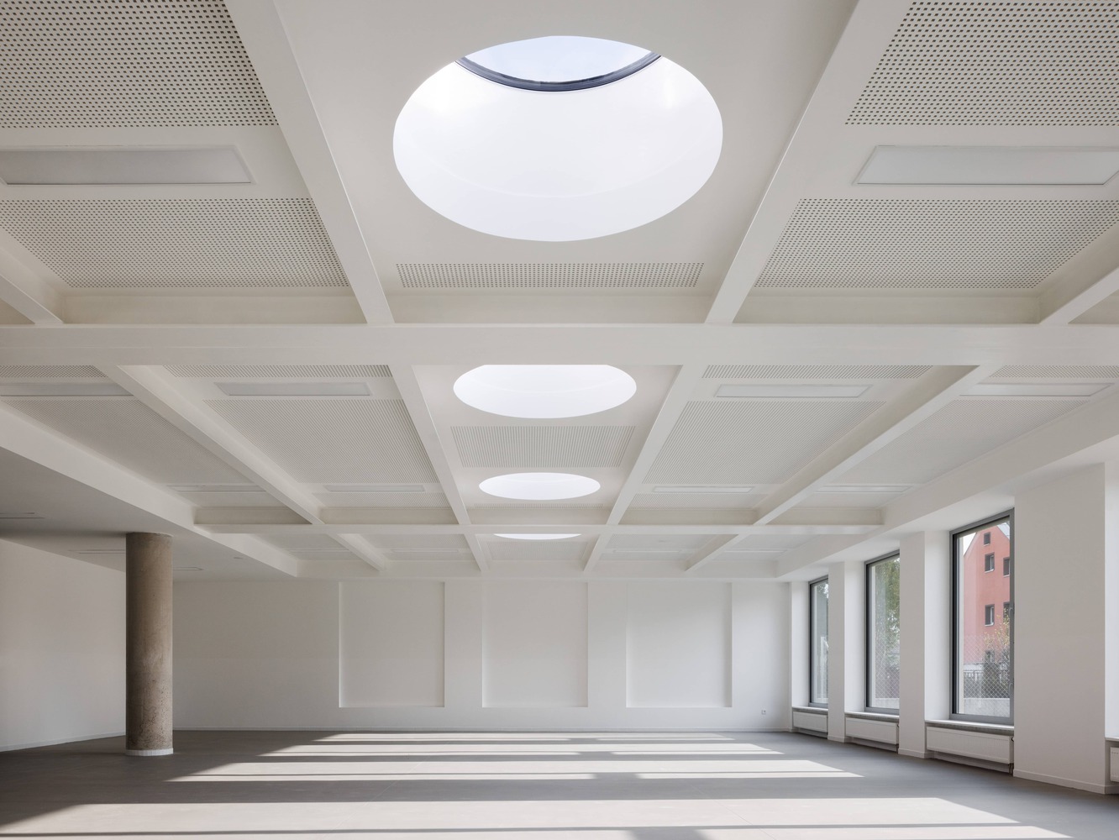
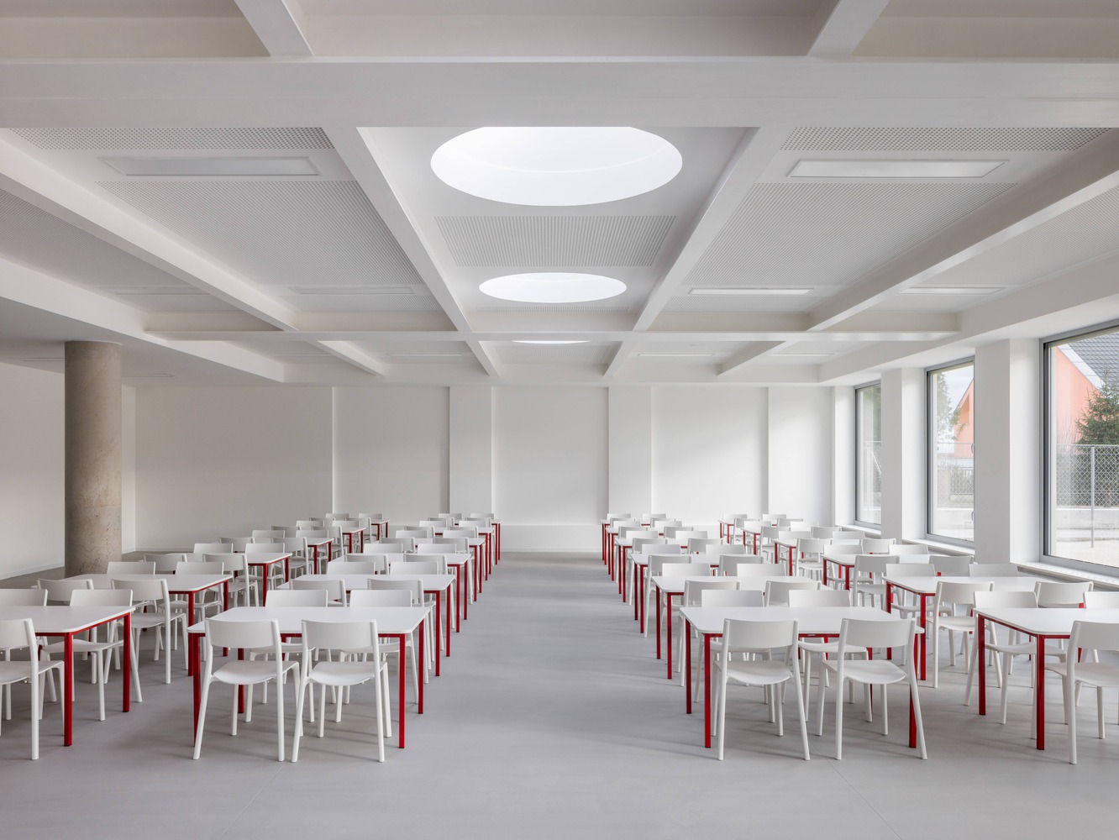
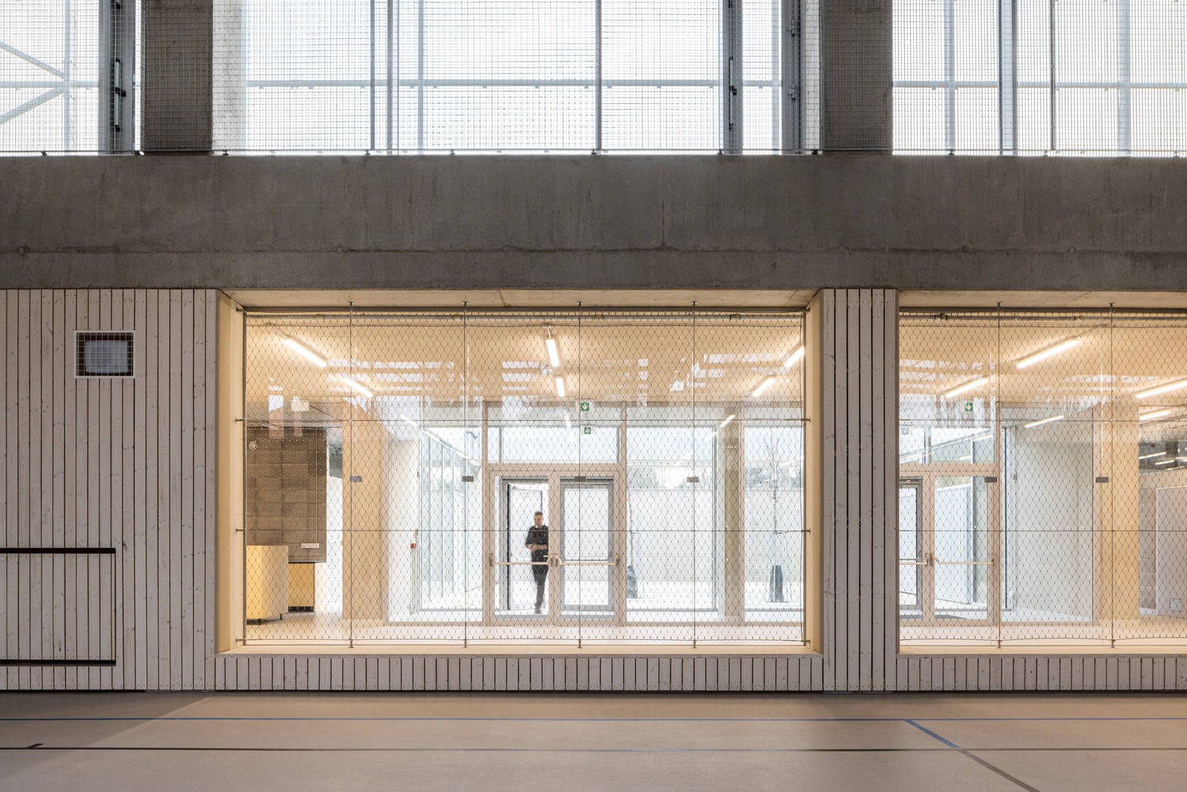
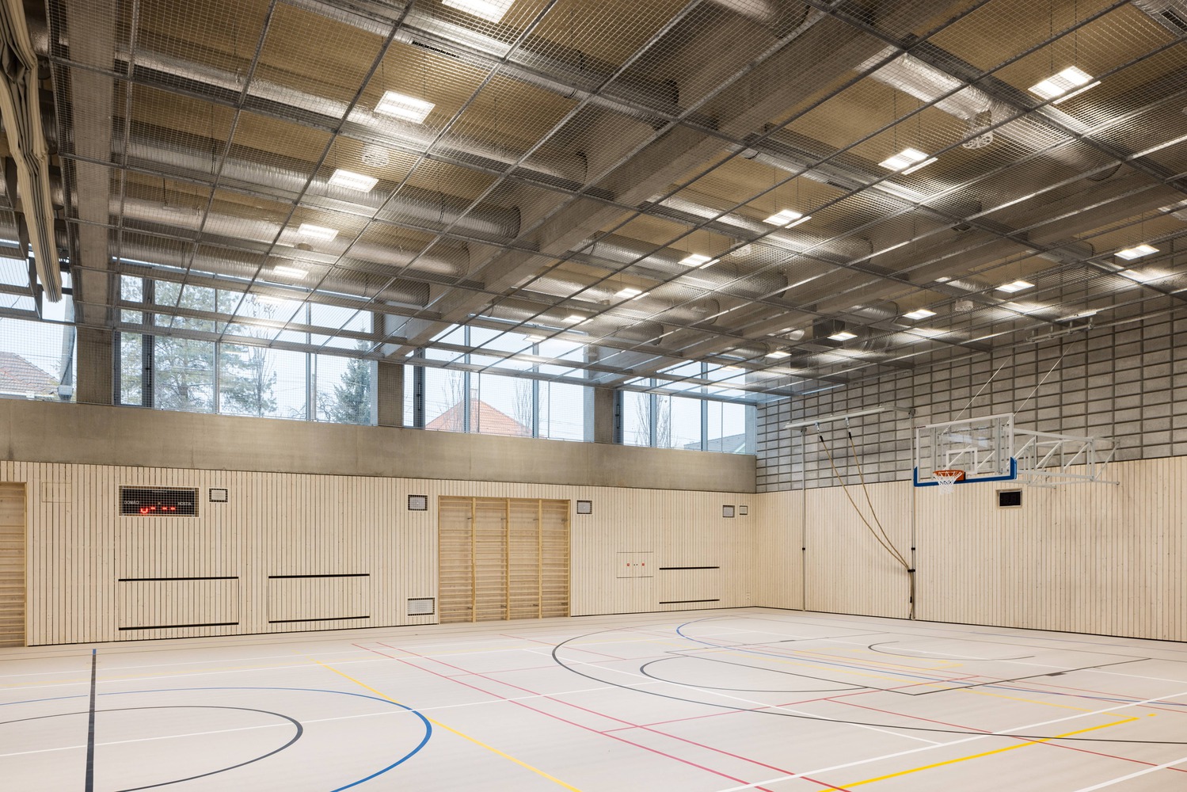
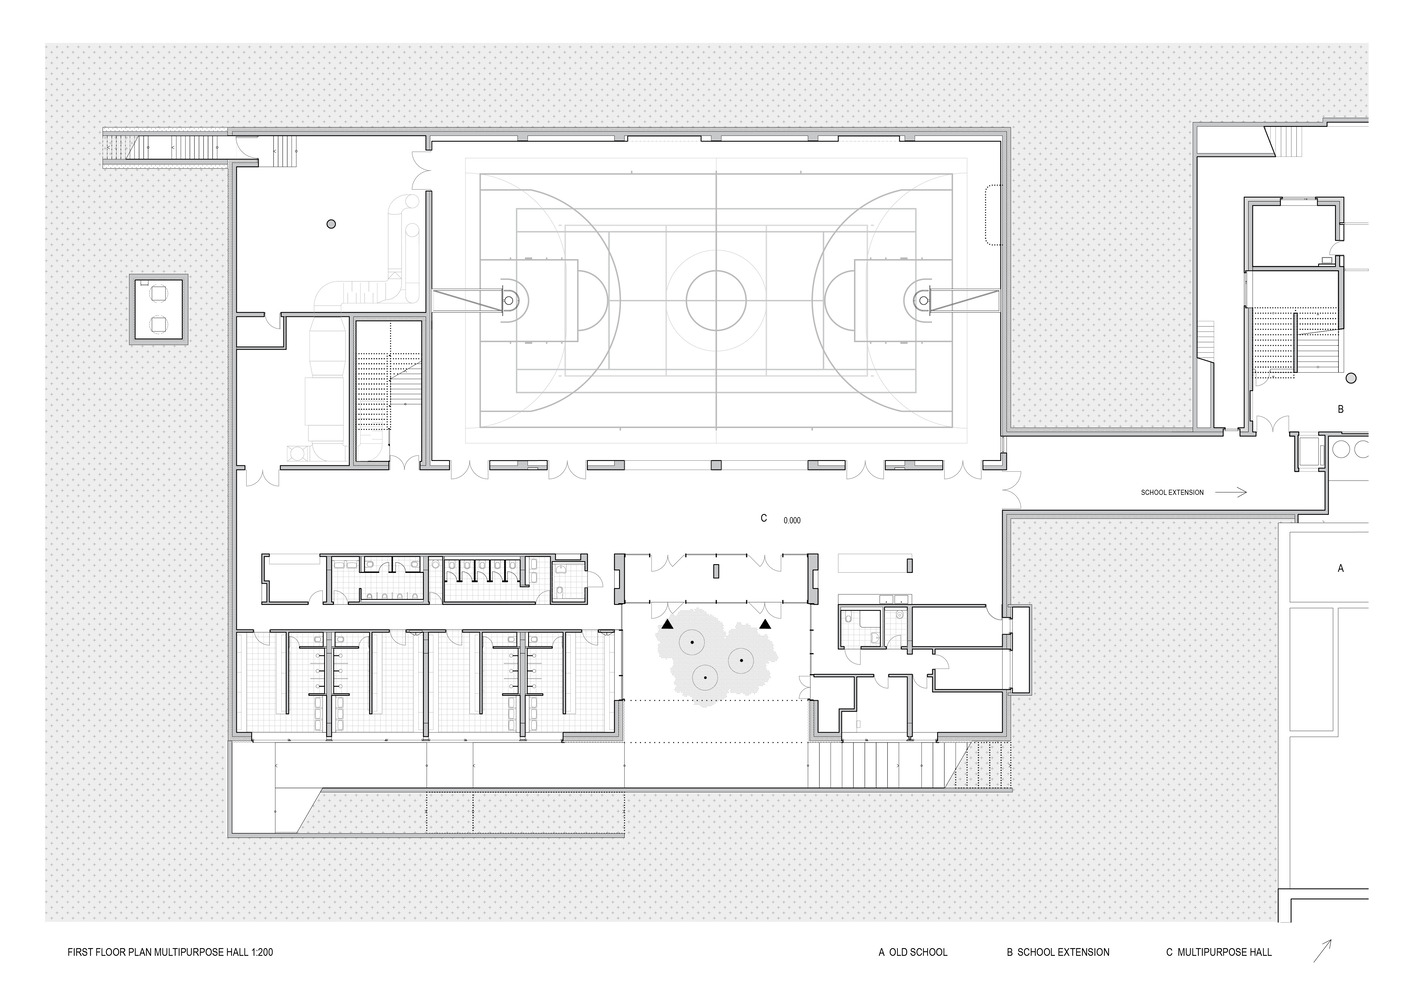
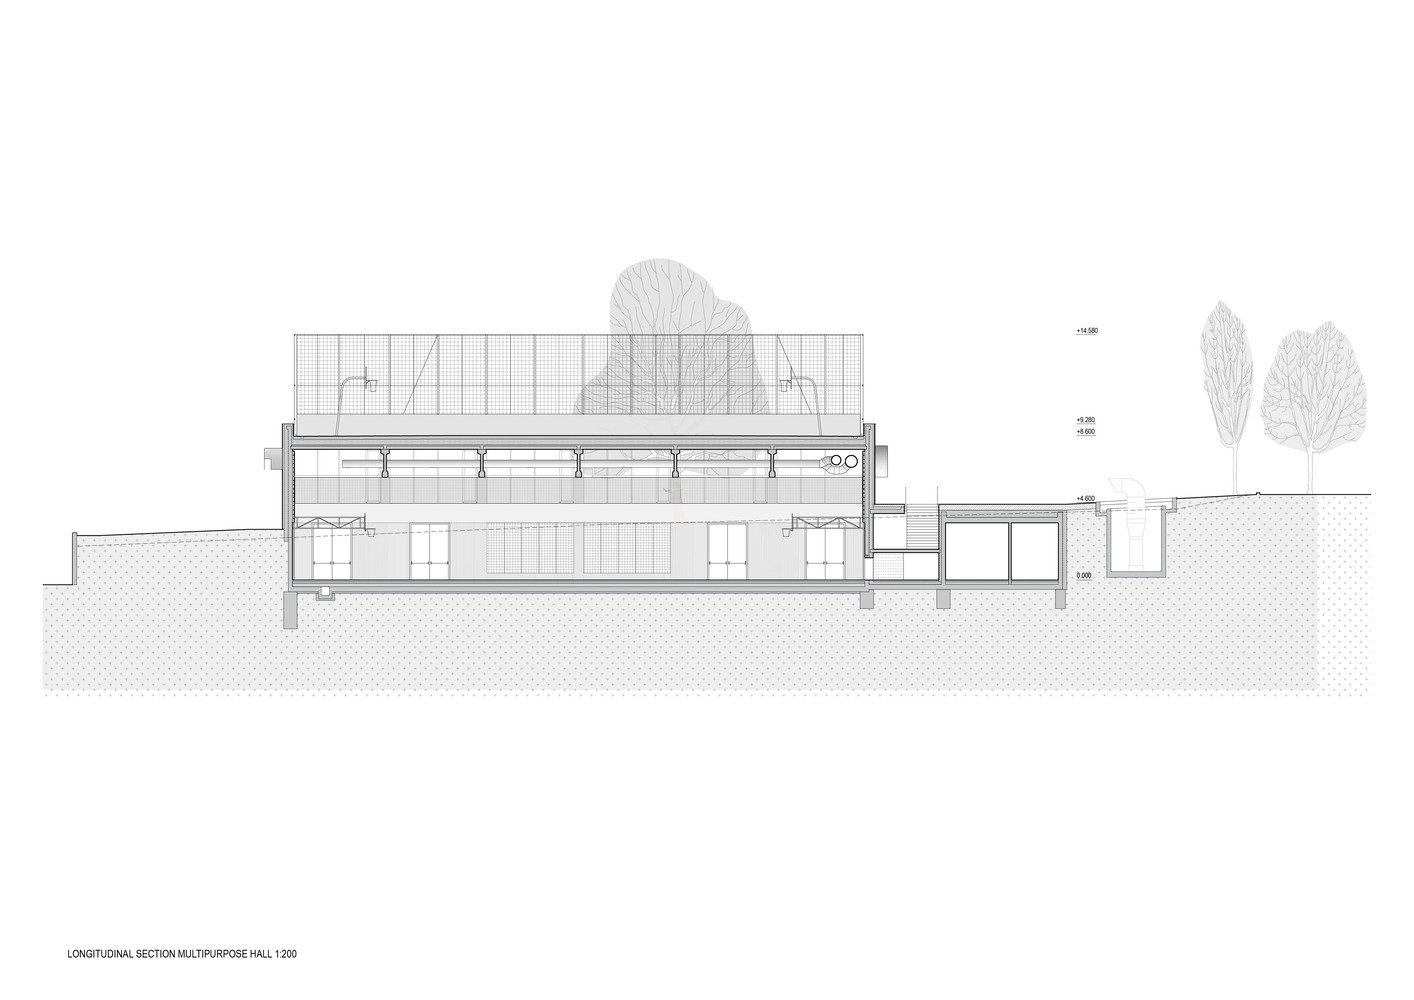
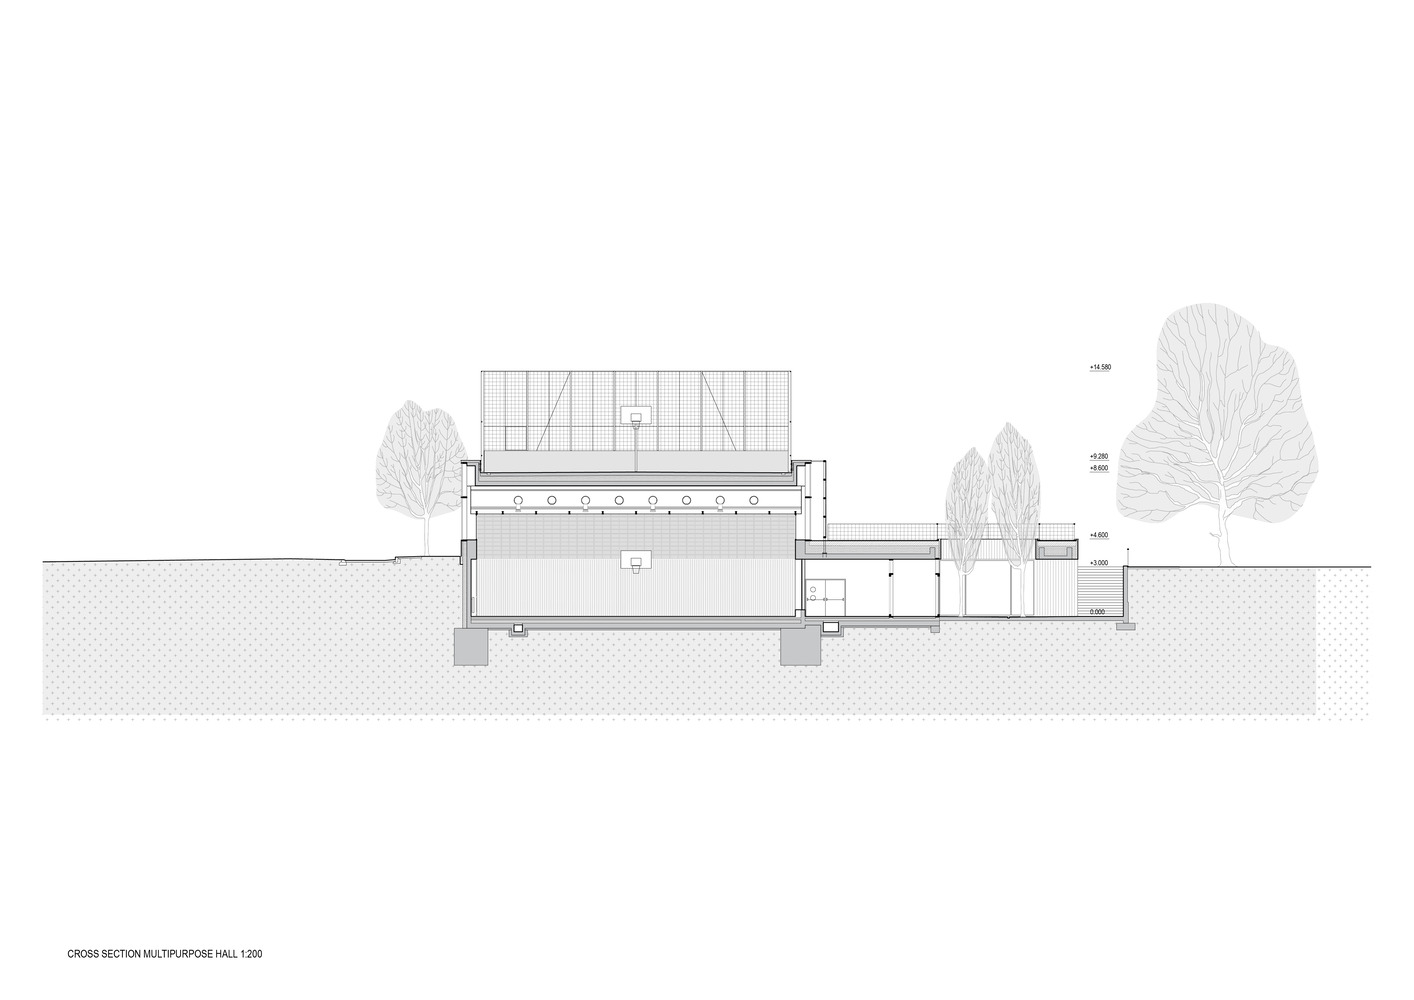
The multipurpose hall is located on the northern part of the plot as well, so the southern part is left free for greenery. The newly created public space is clearly defined.
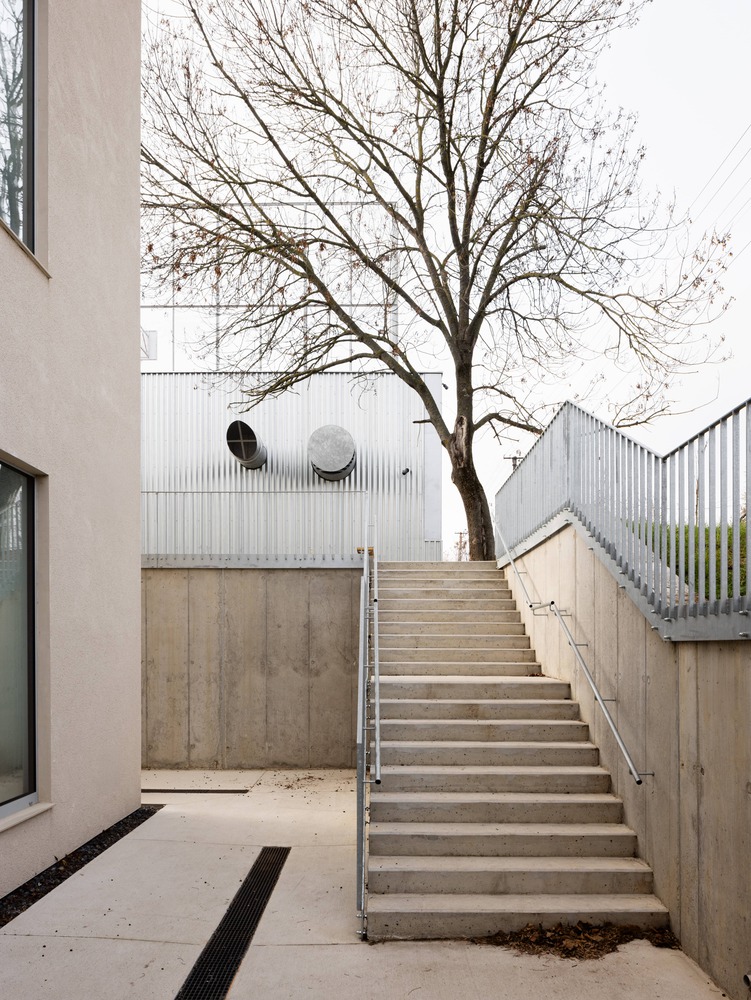
The hall is connected with school pavilions by an underground corridor, so there is no barrier on the ground, and the cluster is fully open to the public and permeable.
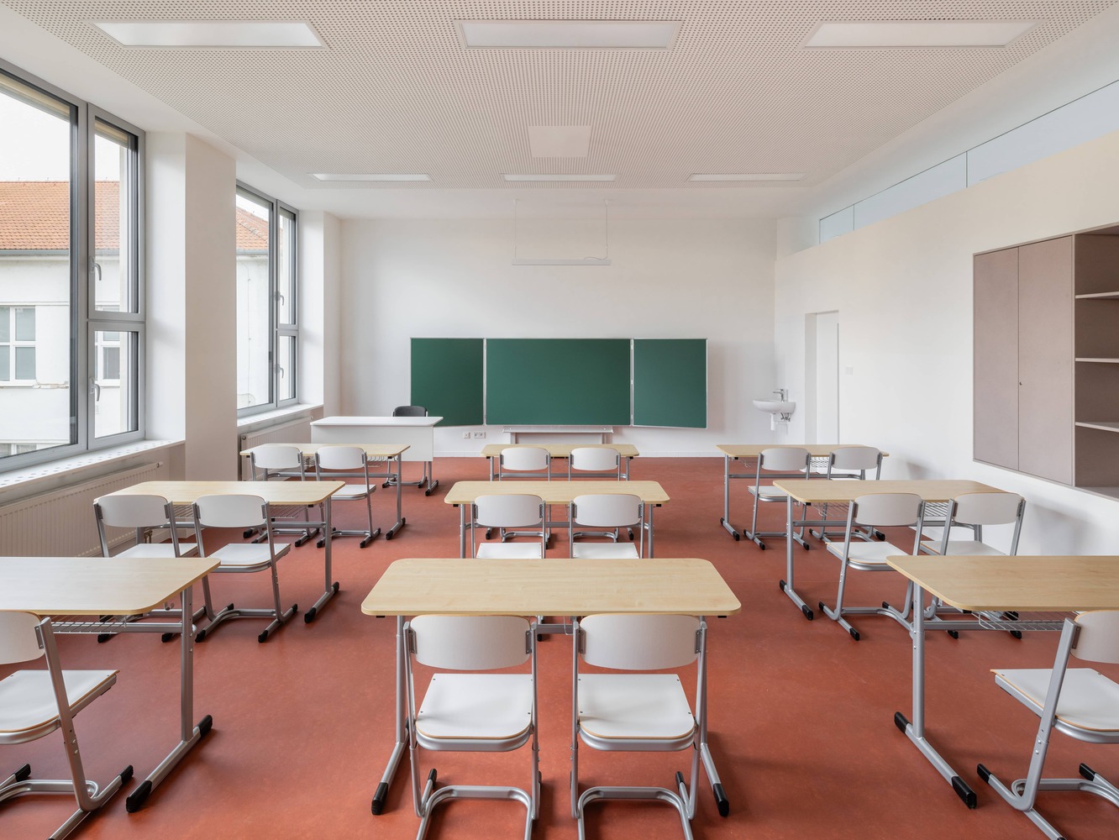
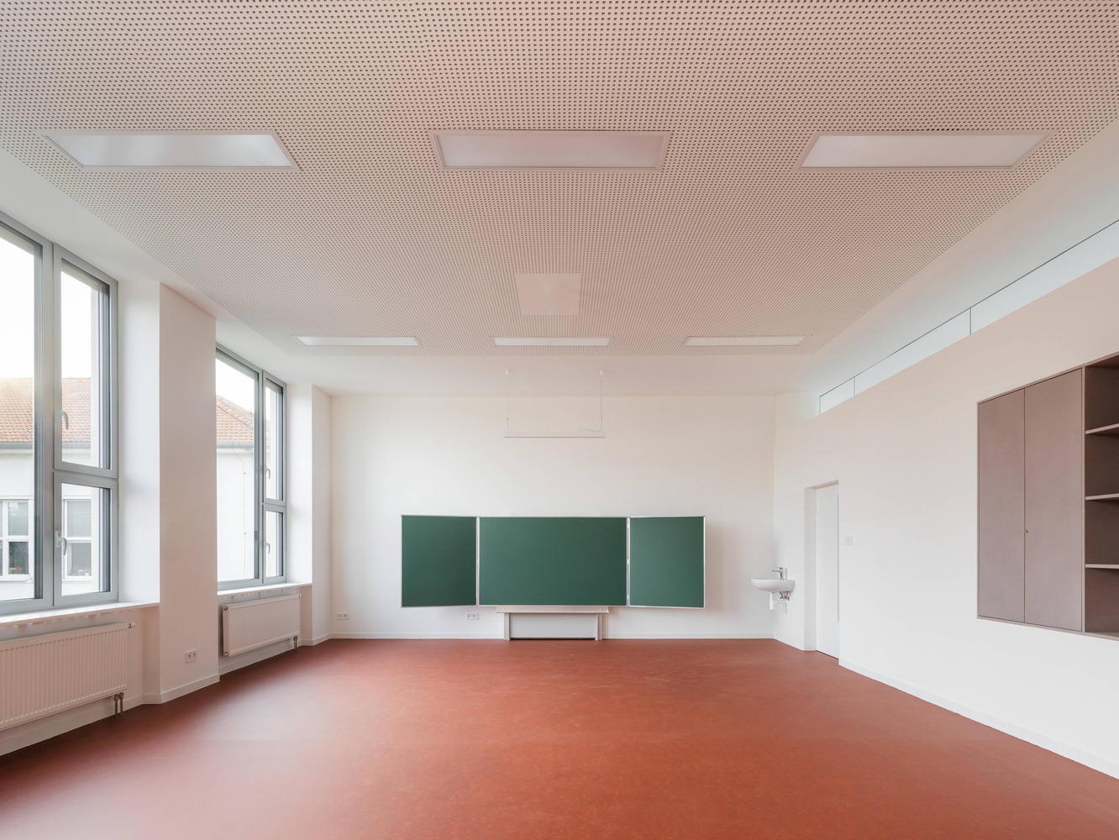
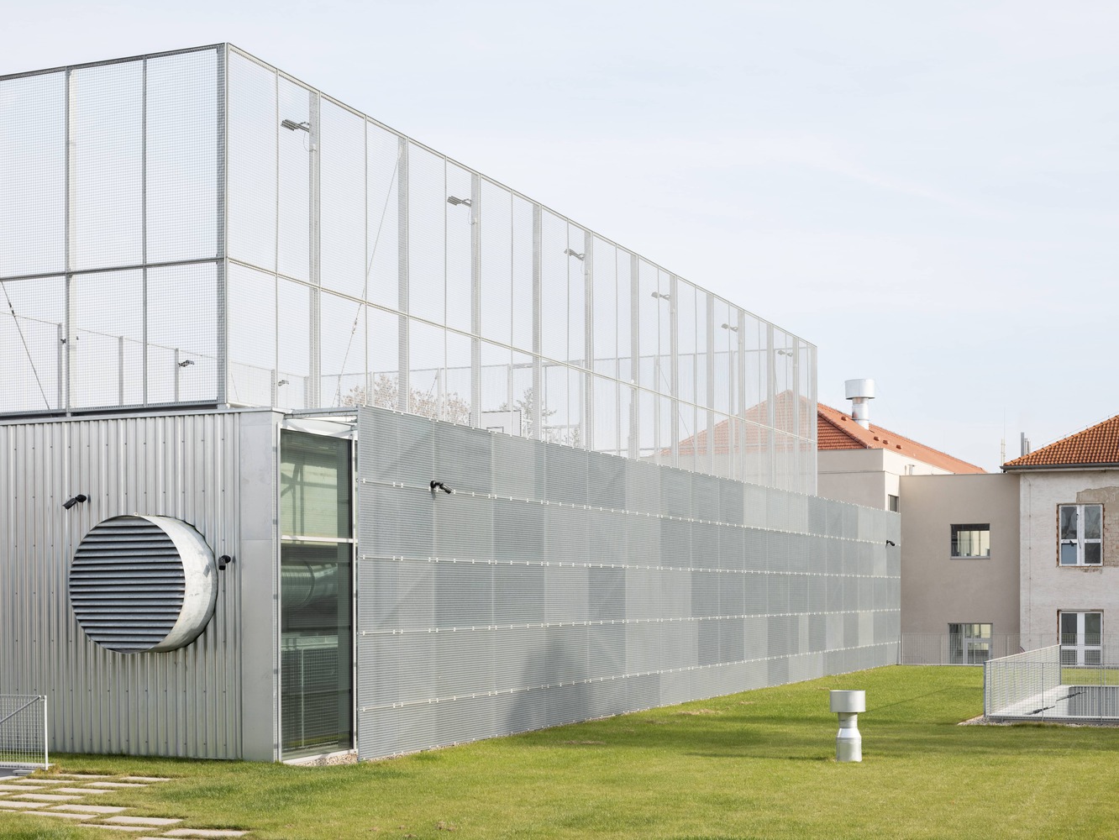
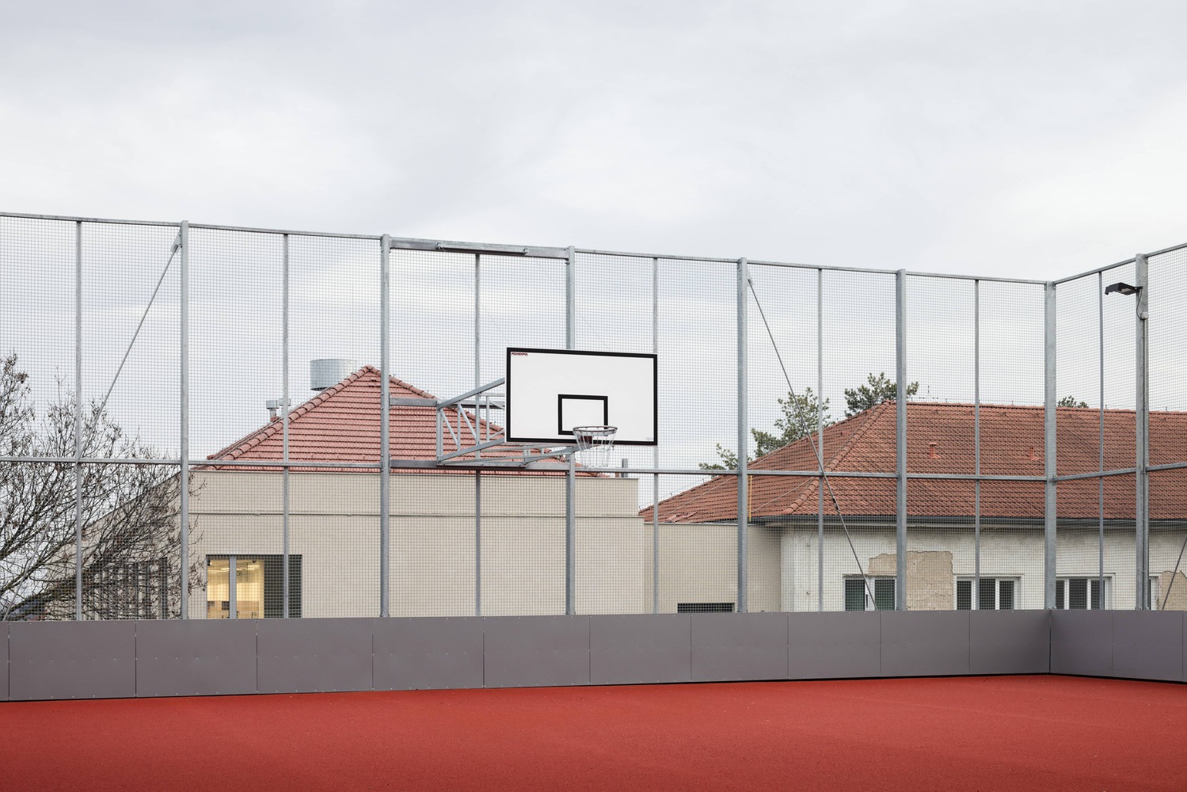
A green roof and rooftop playground are also available for residents. New pavilions define the northern boundary of the village center.
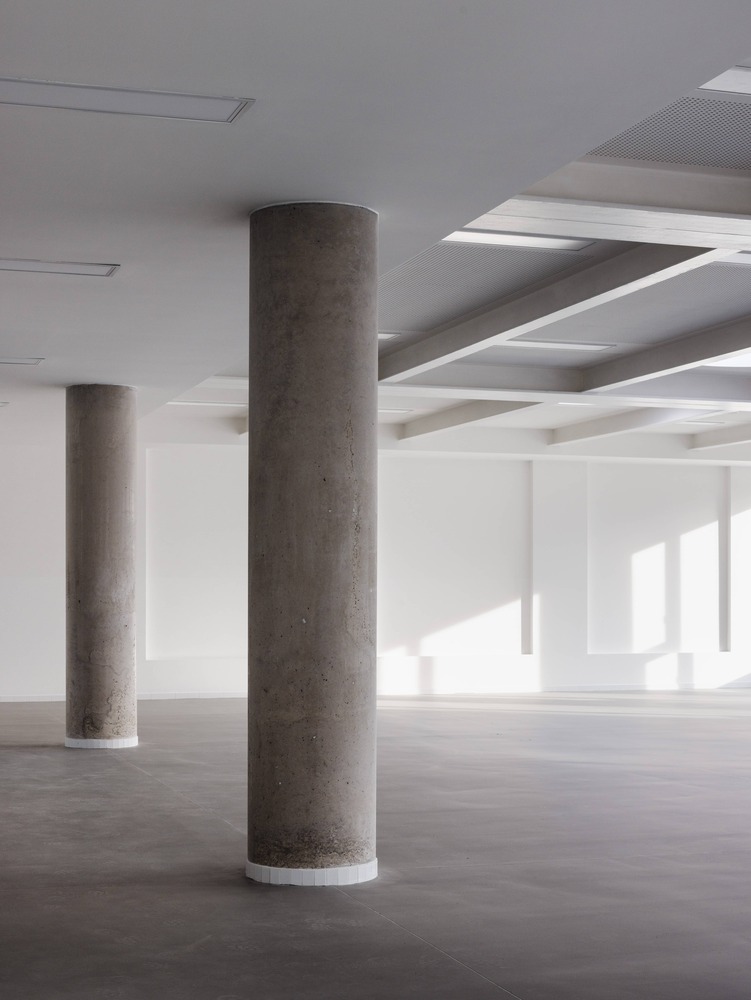
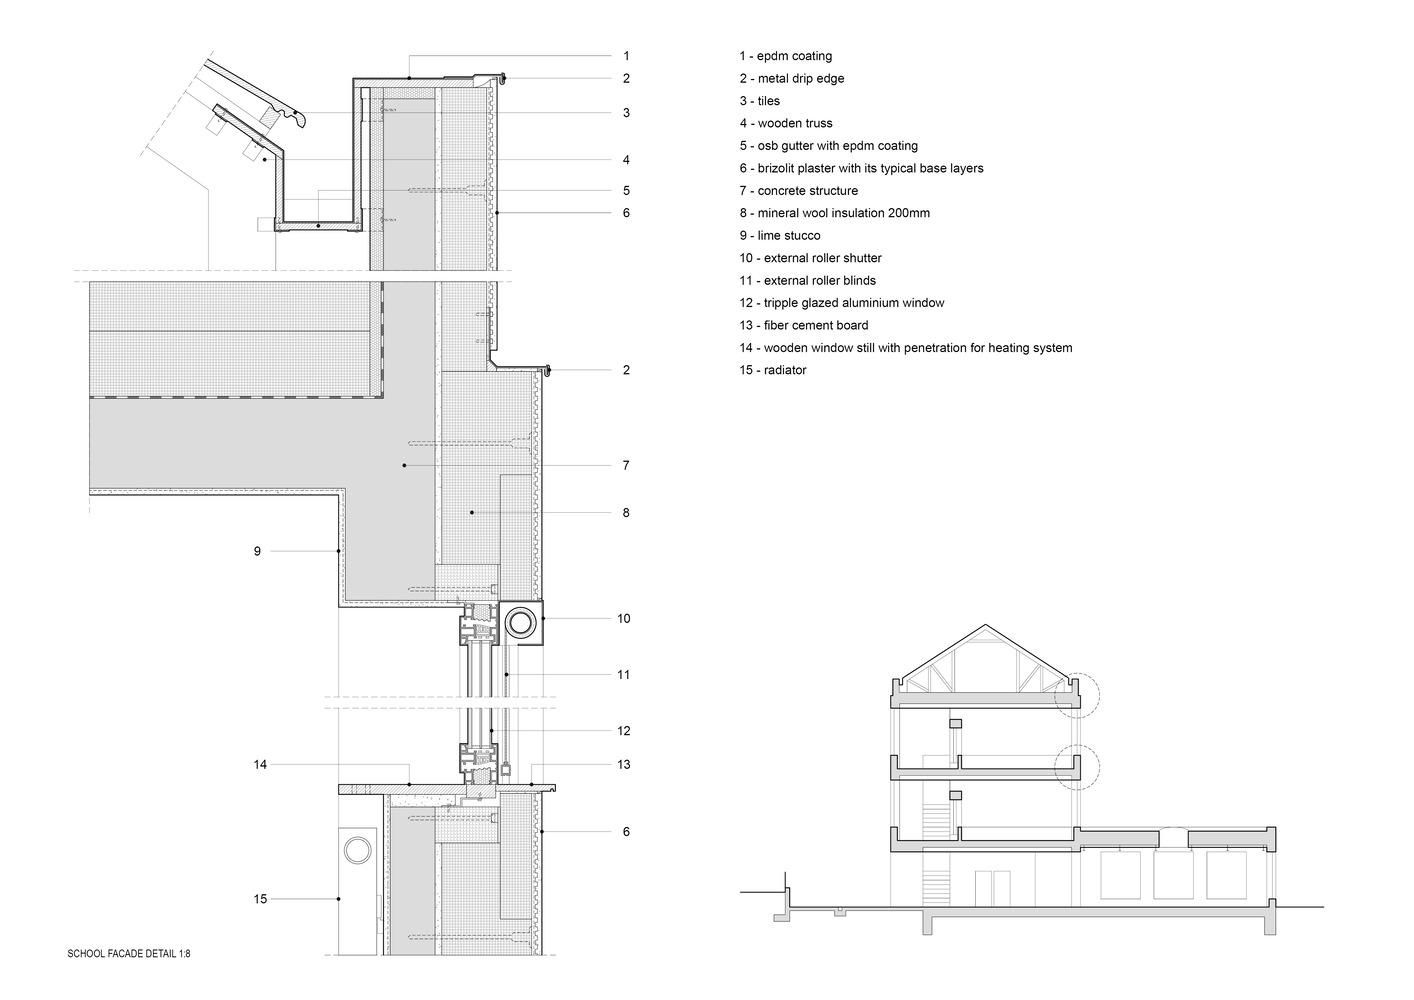
Both new buildings are built of reinforced concrete skeletons, which are flexible. The internal partitions are non-load-bearing, which is practical, especially for a school.
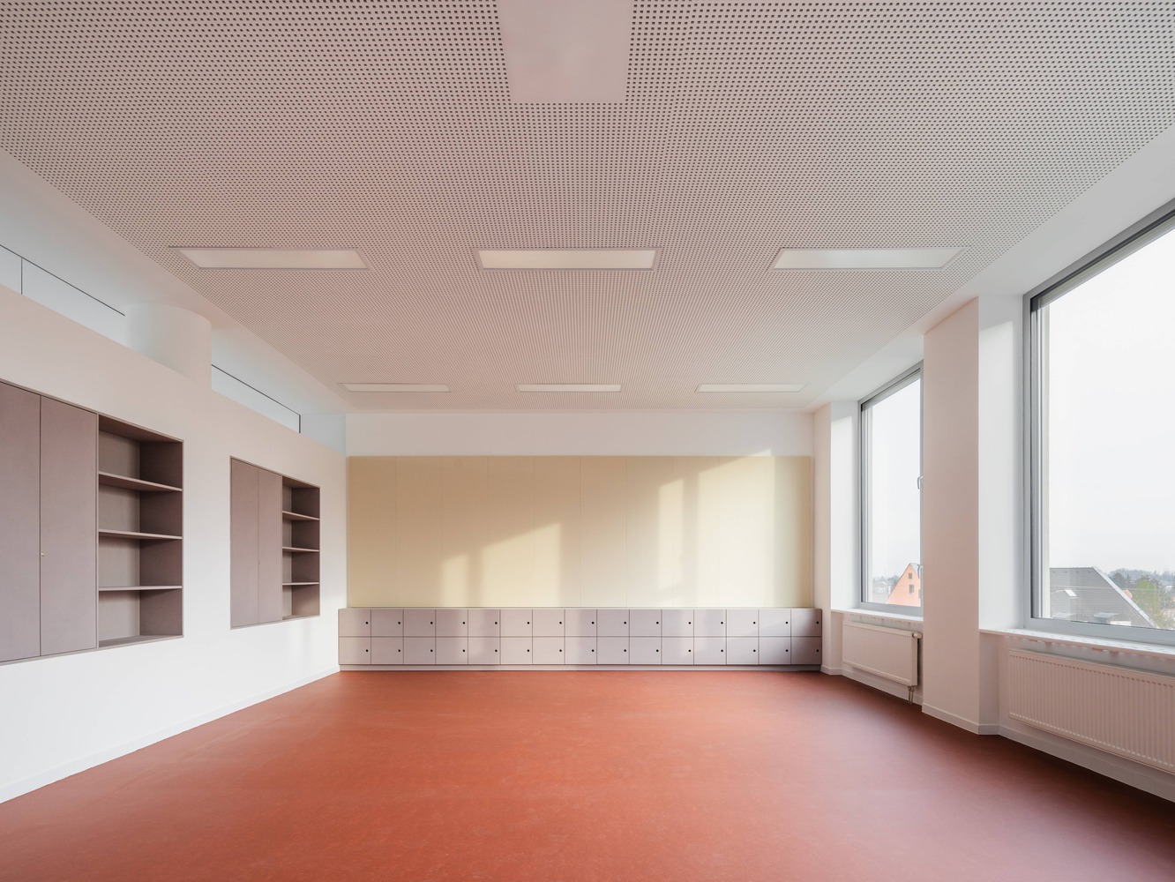
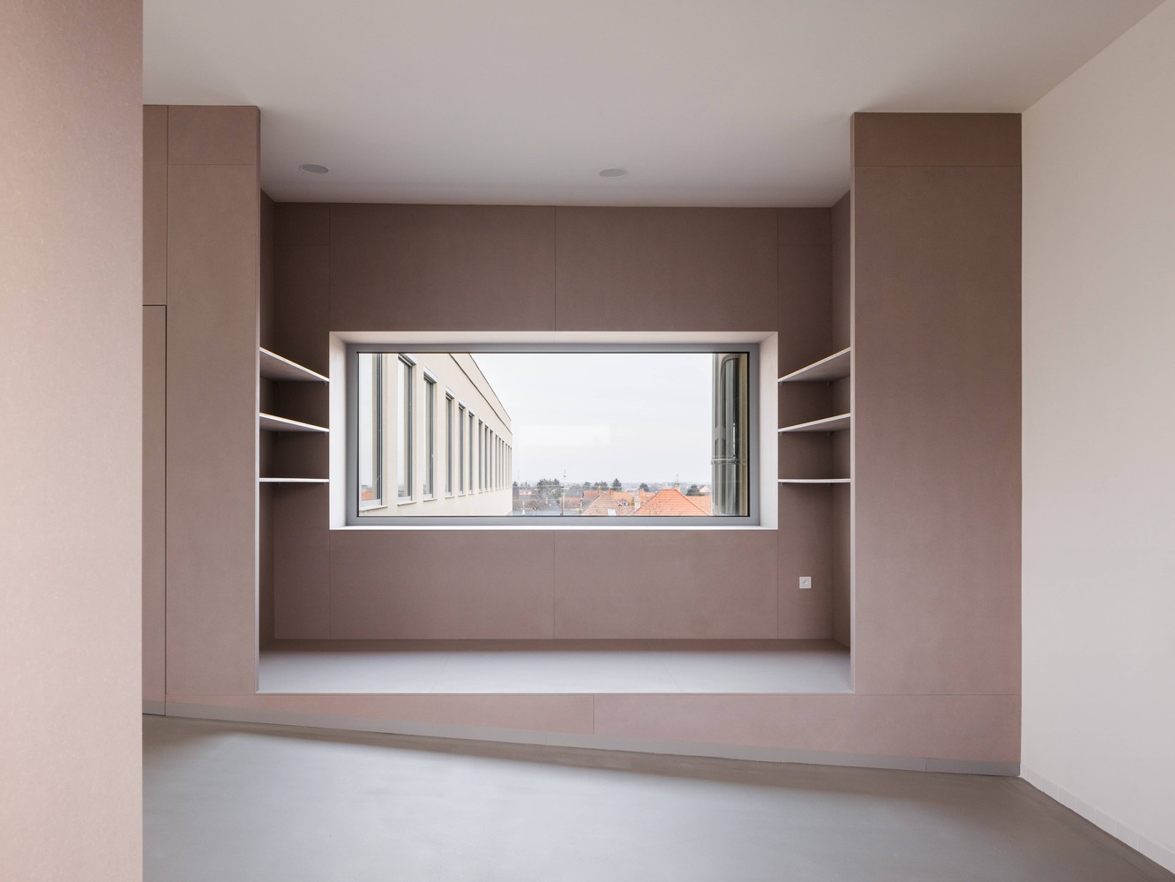
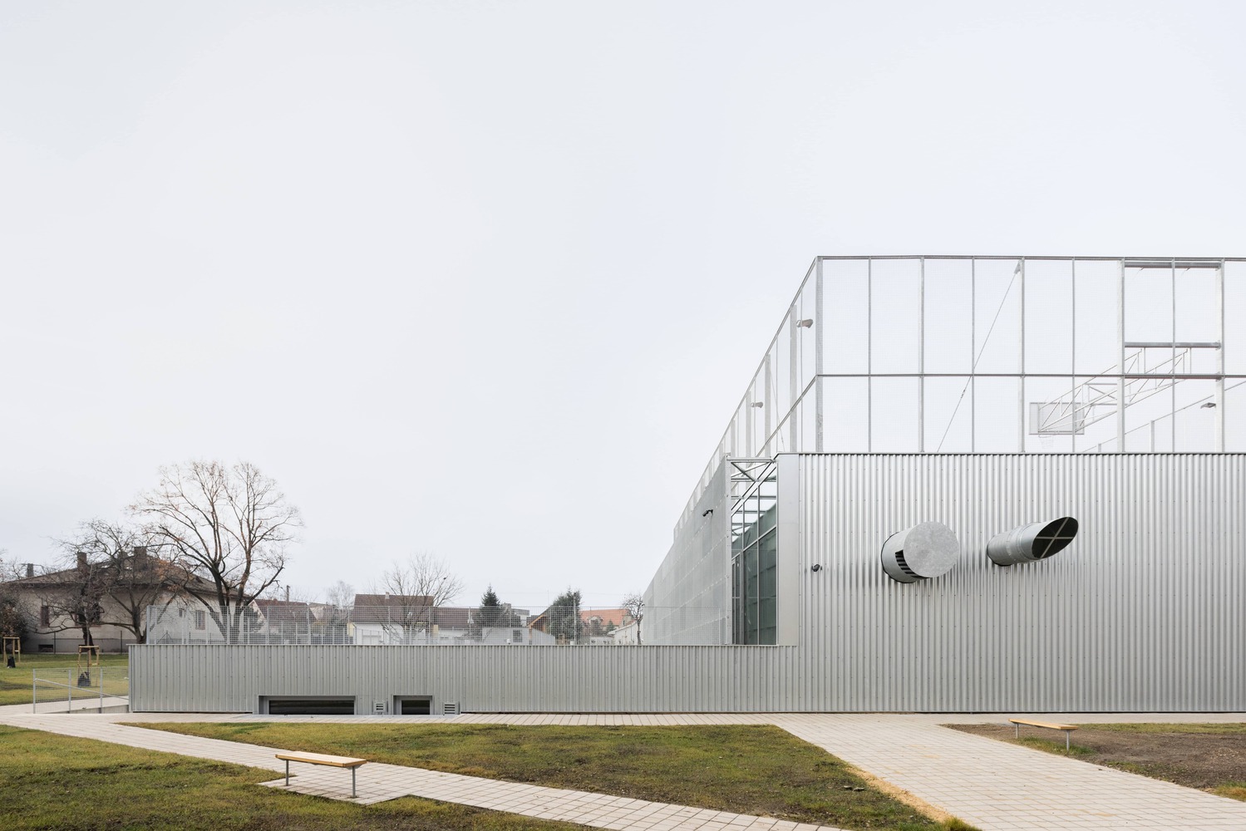
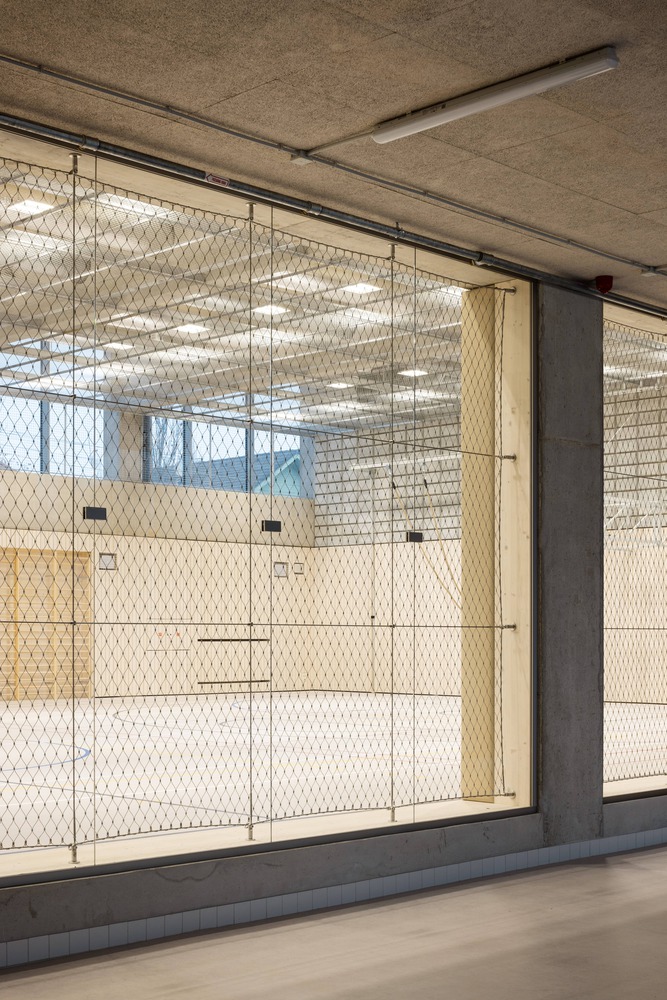
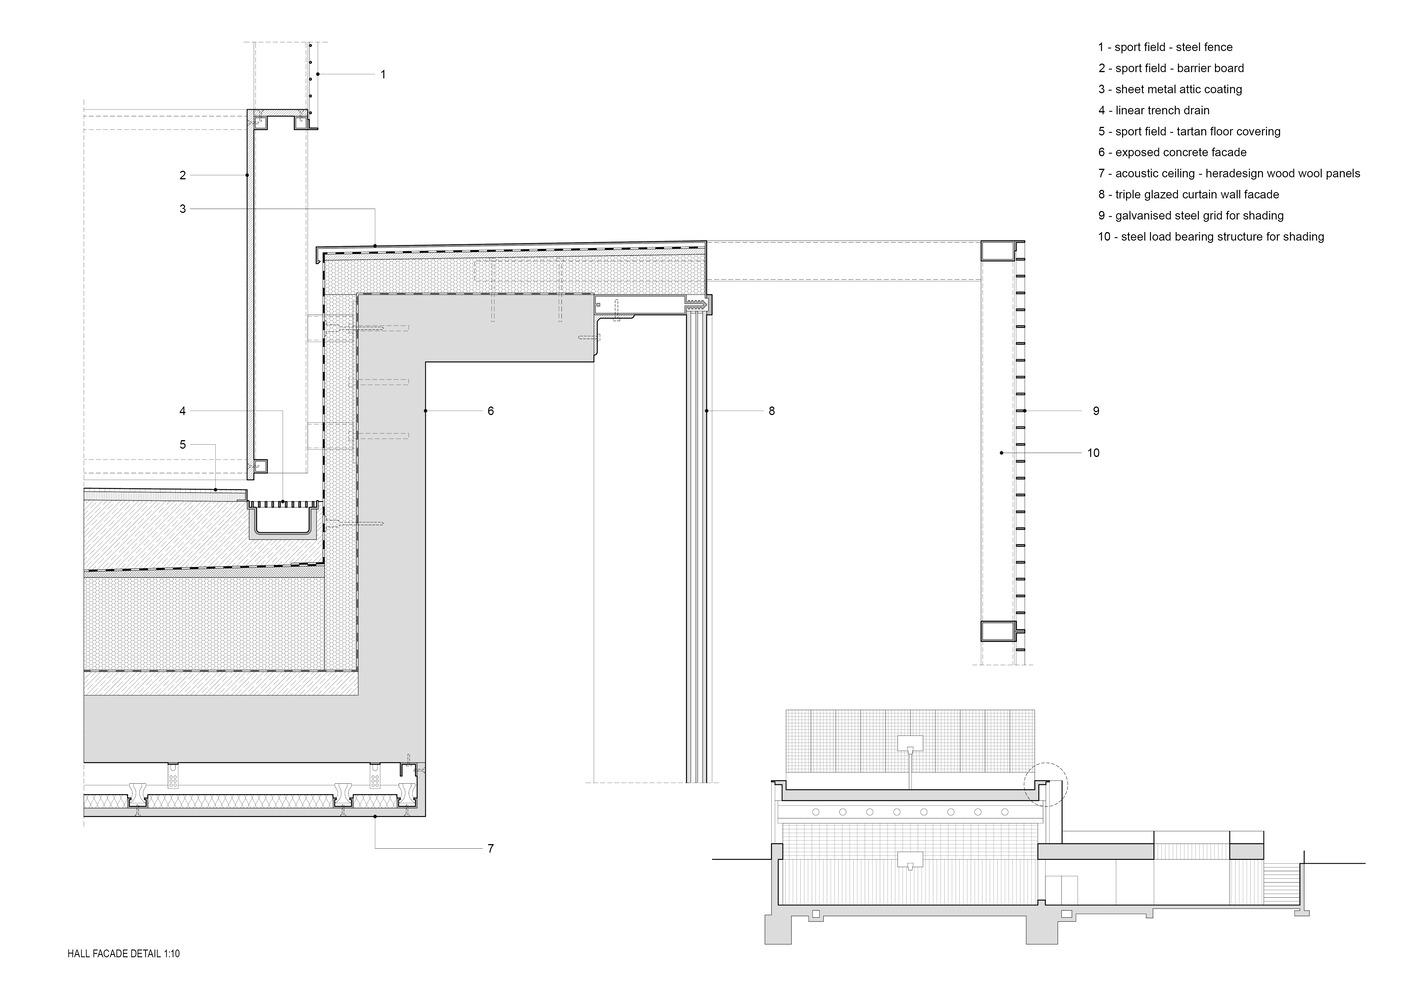
The hall is roofed with prestressed concrete beams that are stiff enough to handle the function of the playground.
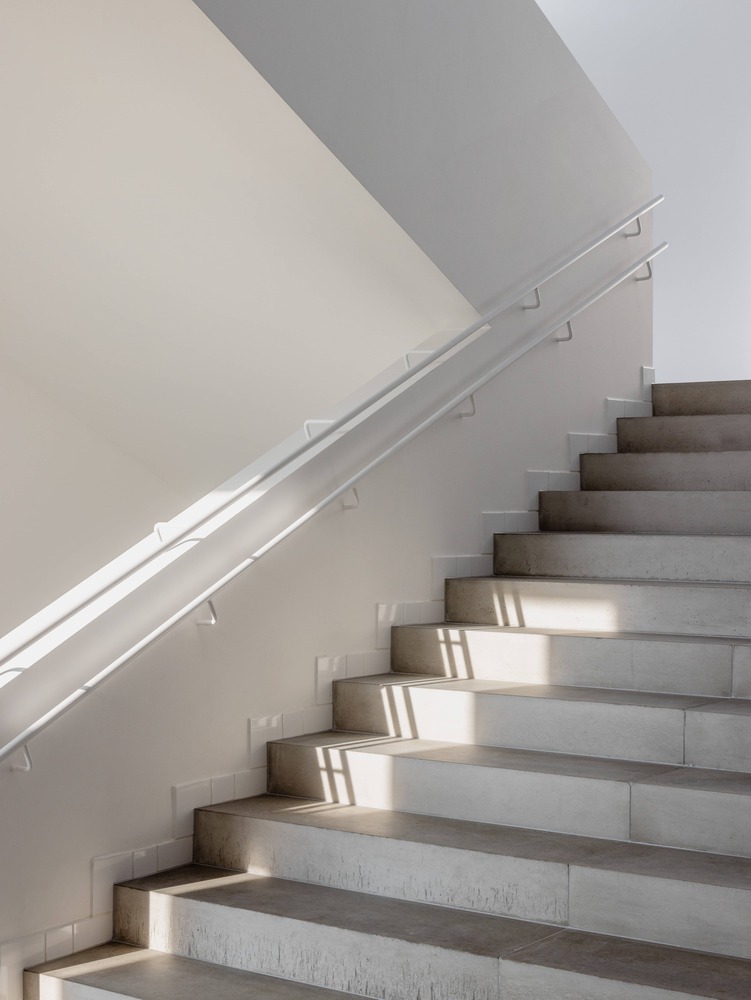
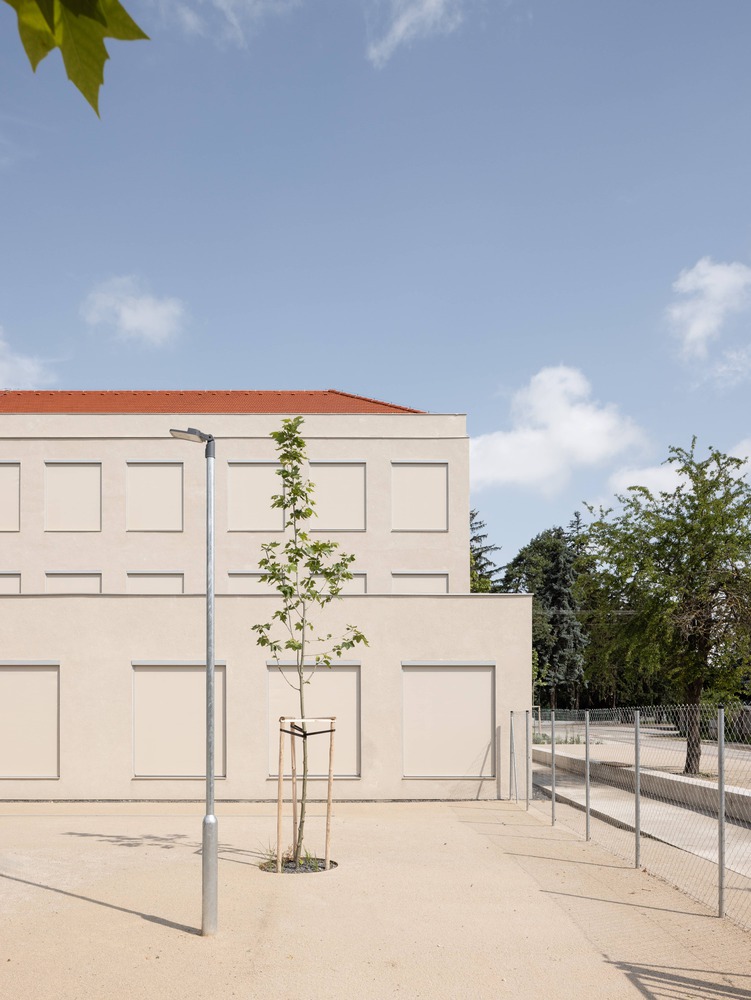
The new school roof is constructed by wooden trusses covered with tiles, just like the original building, whose figurative and material features it takes over - especially the group of three windows and traditional plaster (on mineral wool insulation) called Brizolit.
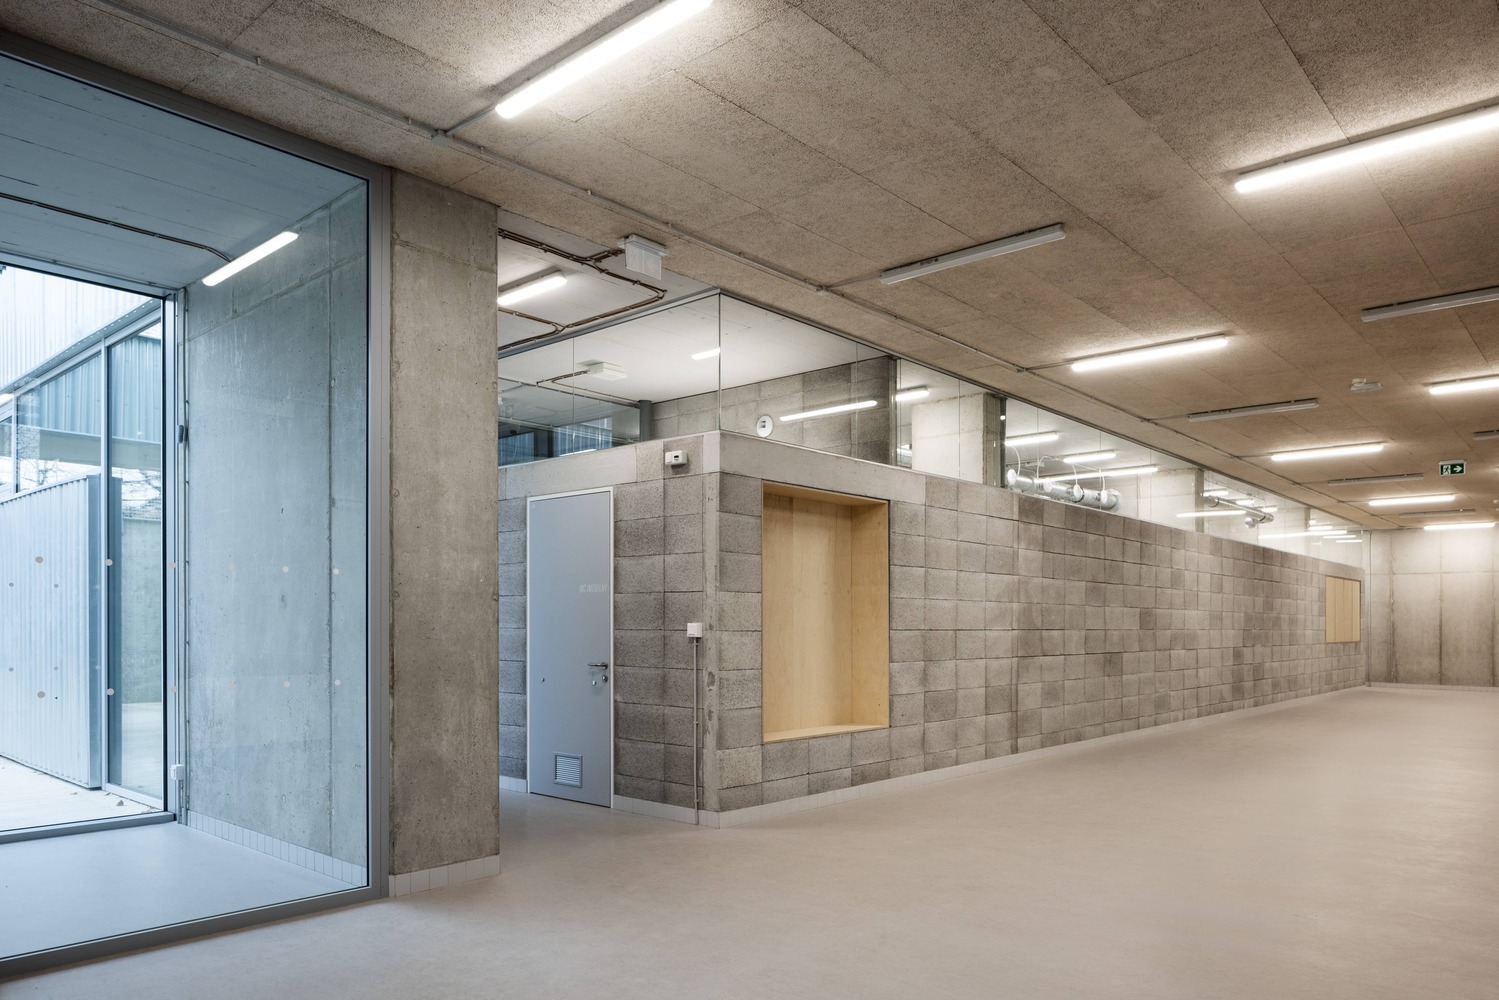
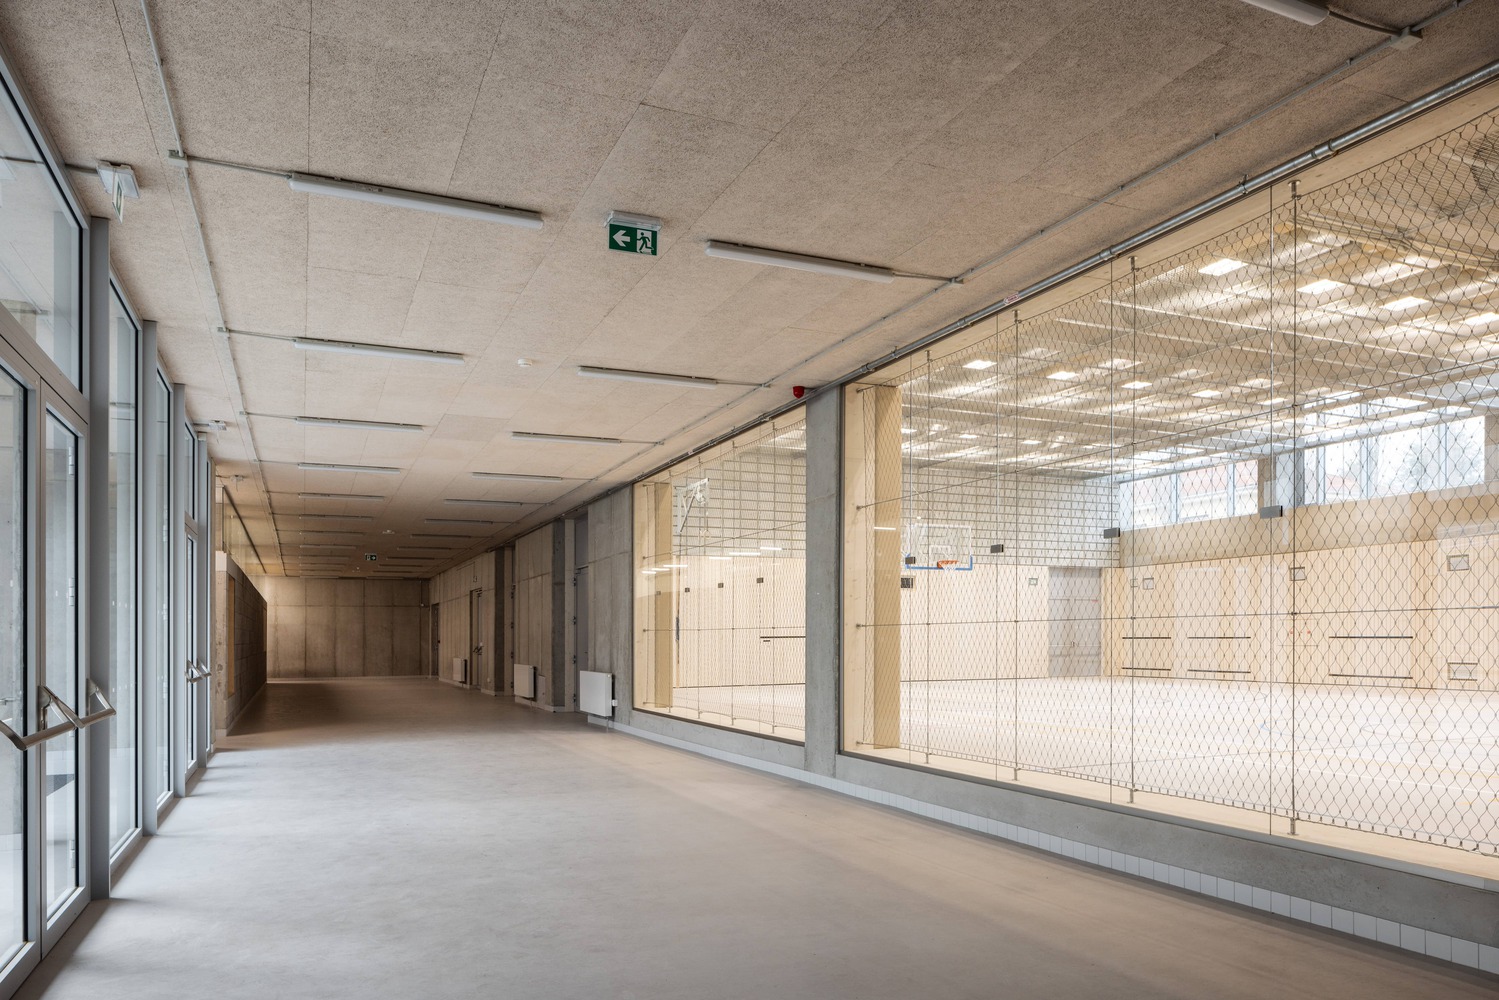
The intention with school design was to appear quiet - similar to old building, without fashionable manners, while the period of its construction is evident from the nature of the contemporary details.
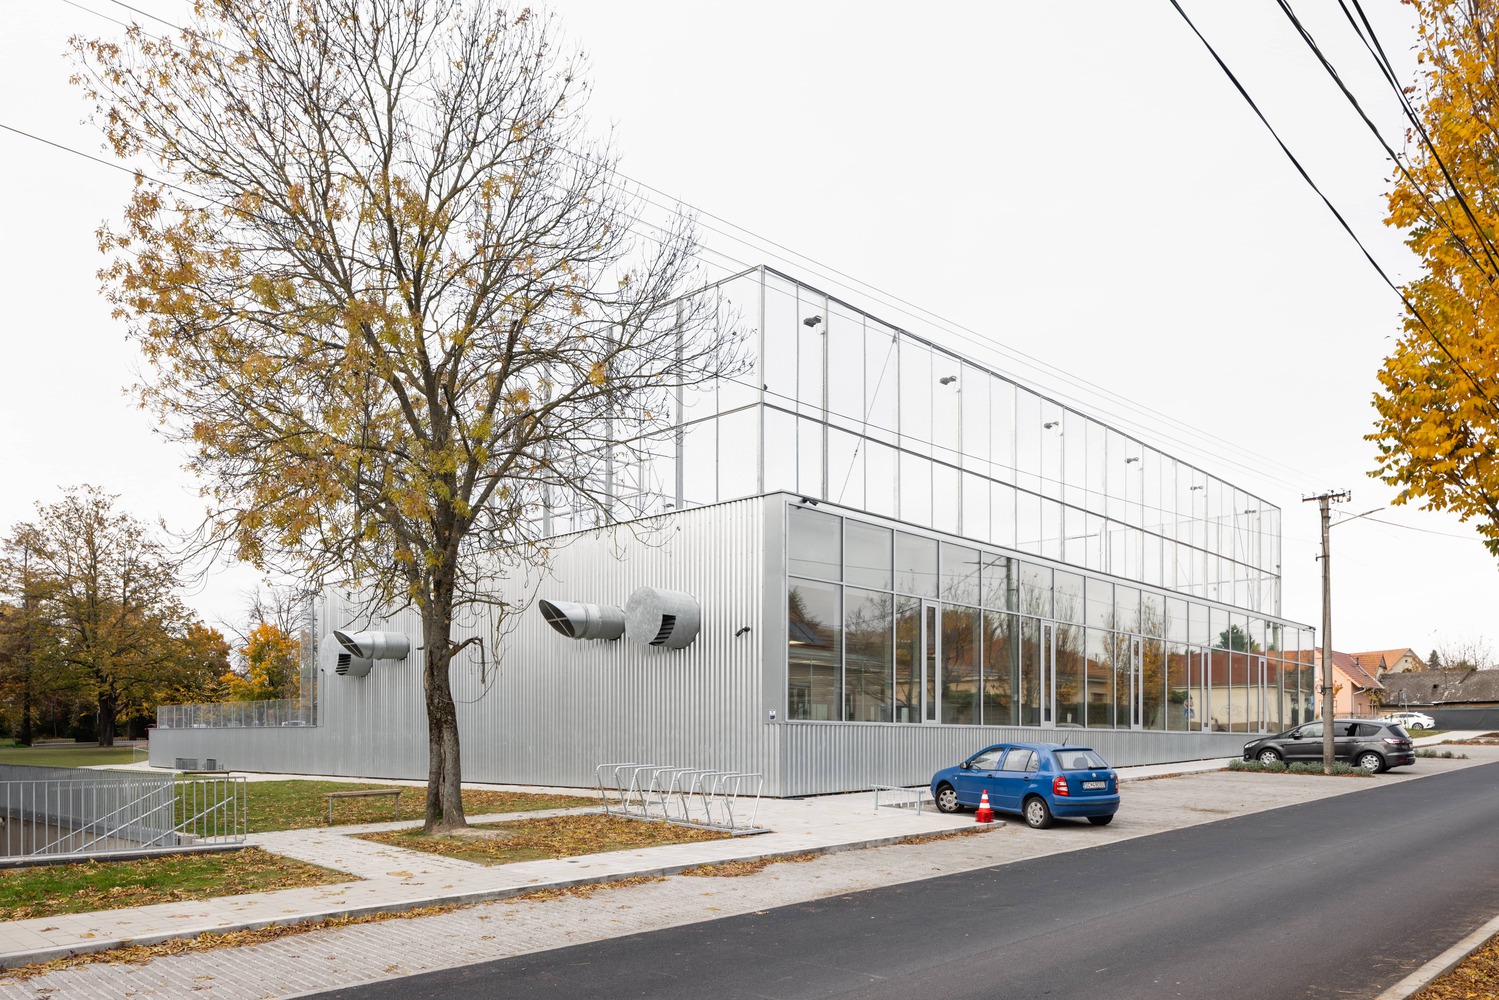
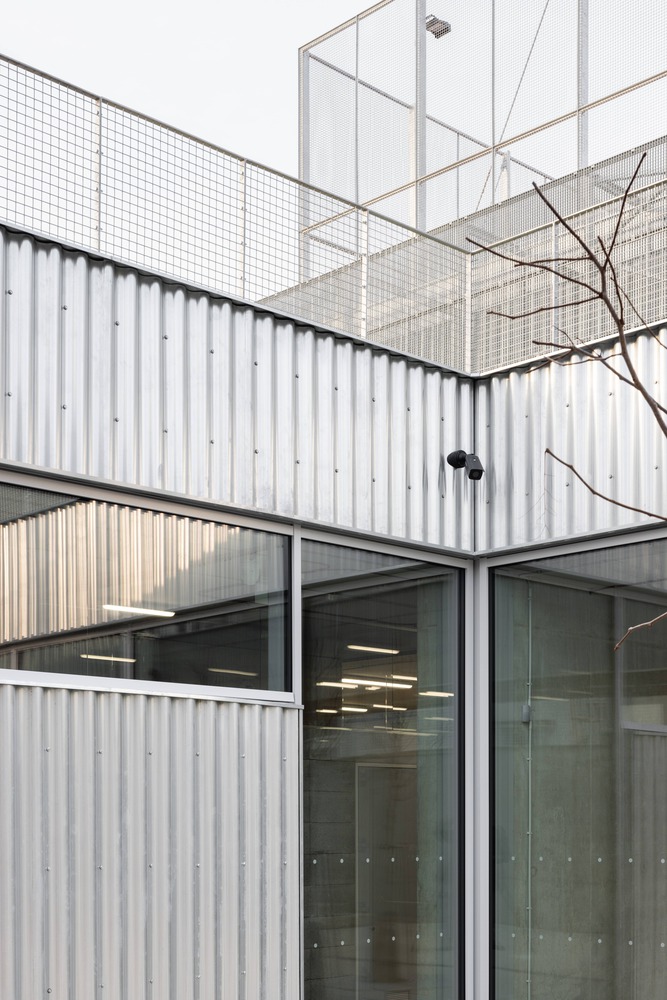
The hall figure is separated, and therefore its facade is different - industrial - made of corrugated sheet metal.
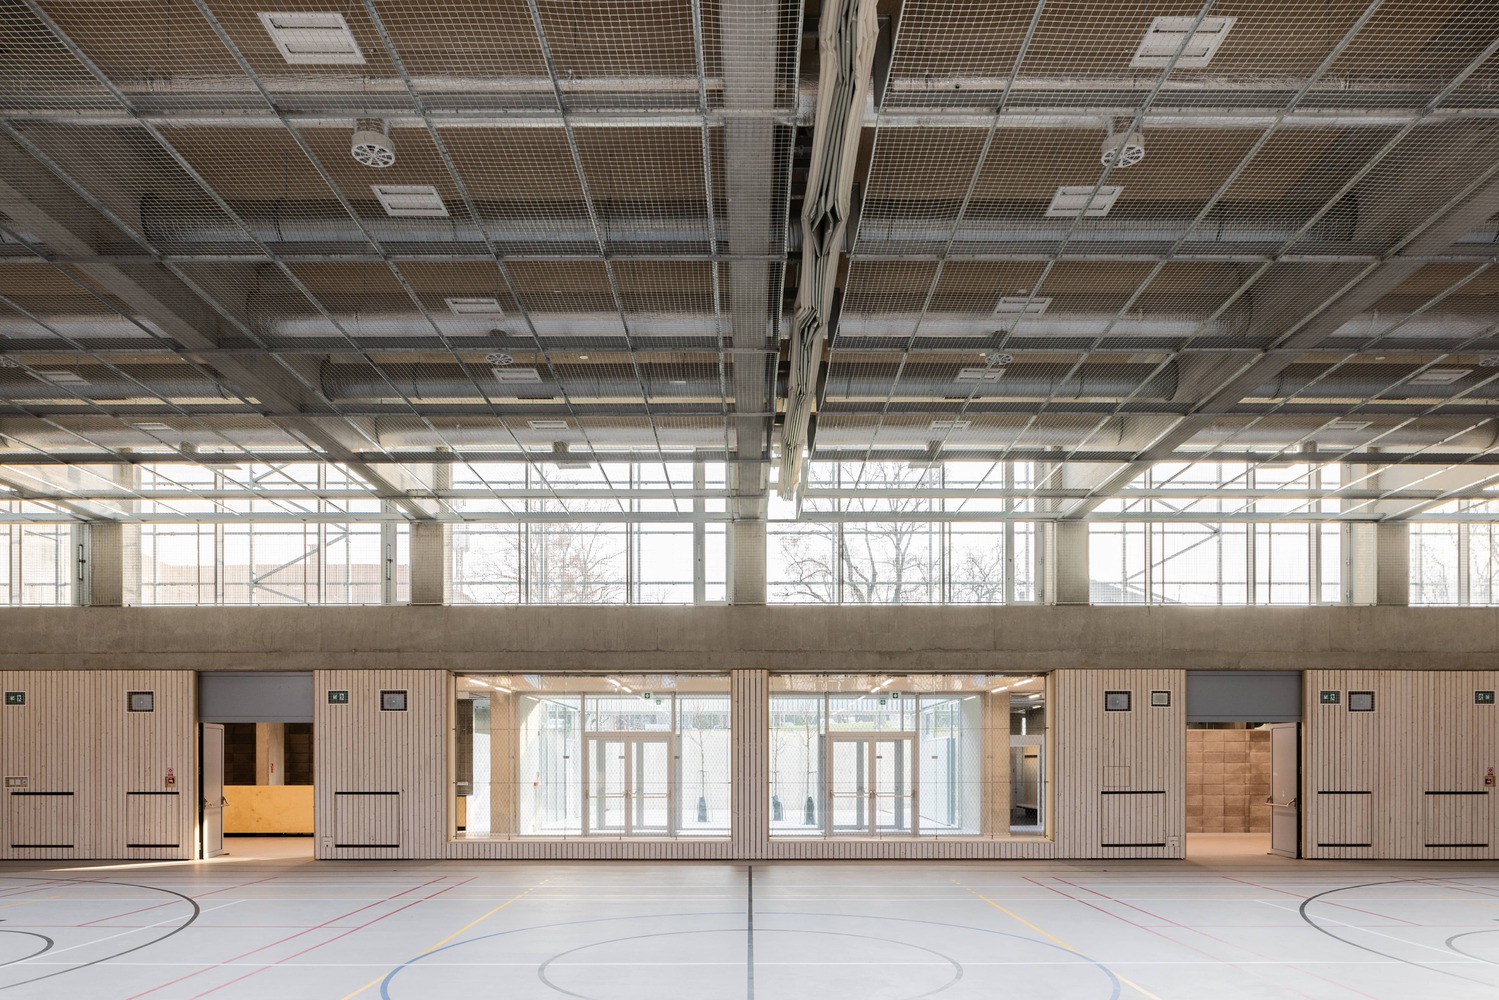
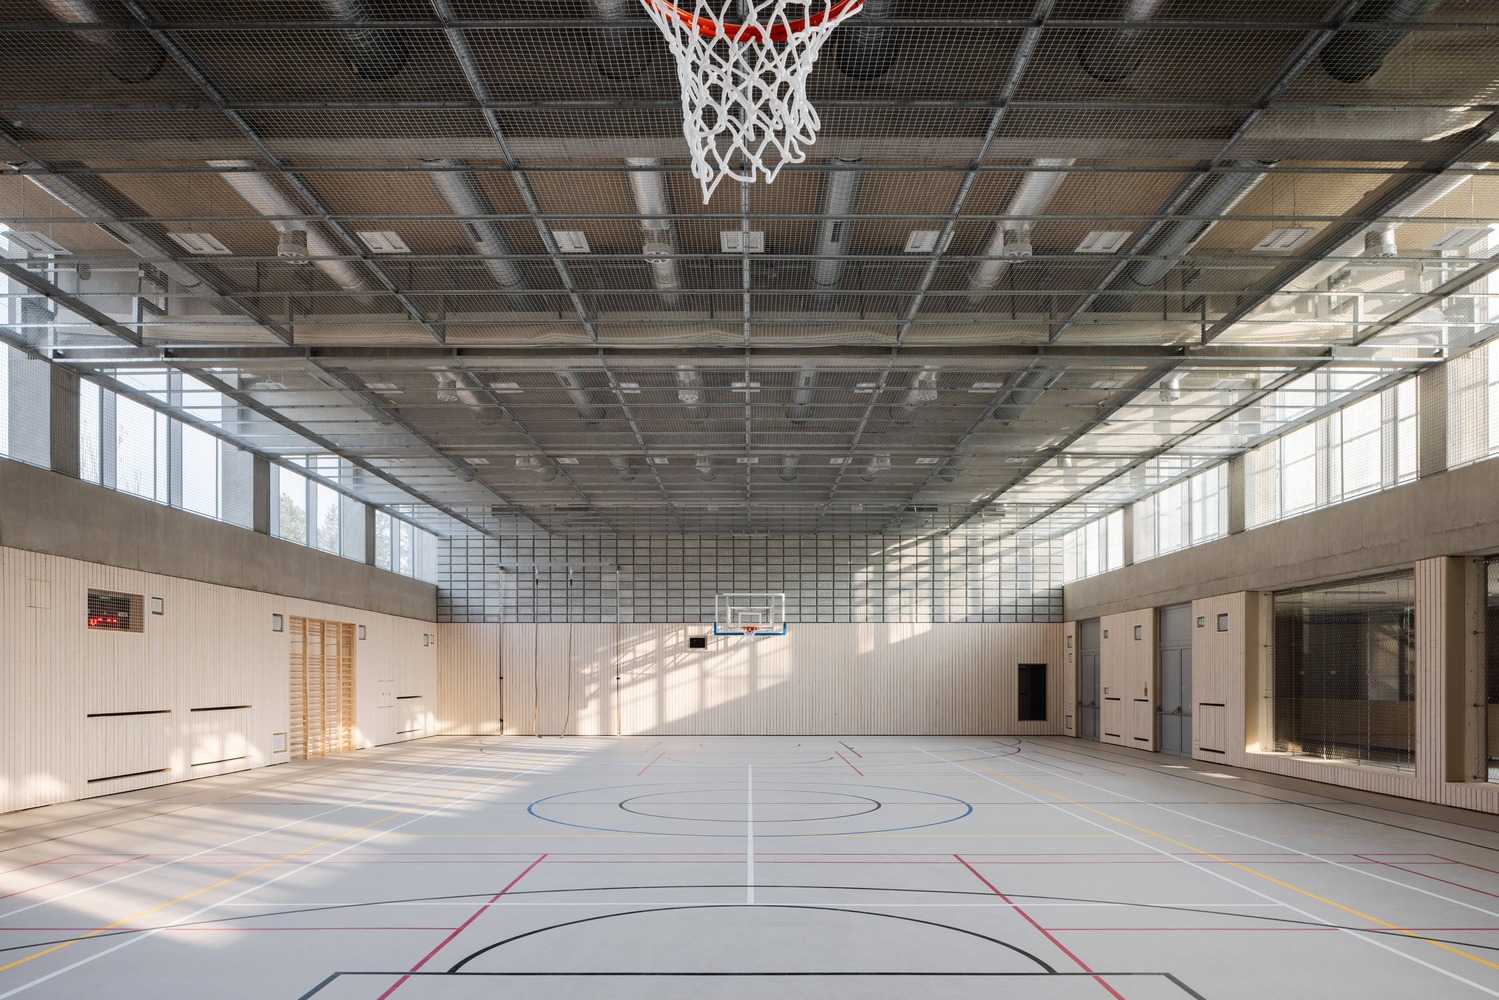
All materials of the hall are left in their natural color and texture. Its green roof is irrigated with collected rainwater.