Popopô Gallery
POPOPÔ GALLERY
Guá Arquitetura
ARCHITECTS
Guá Arquitetura
LEAD ARCHITECTS
Luís Guedes, Pablo do Vale
PROJECT TEAM
Almir Quaresma
TECHNICAL TEAM
Cleverson Velasco
COORDINATION
Andressa Macedo
ENGINEERING & CONSULTING > LIGHTING
Guá Arquitetura
GENERAL CONSTRUCTION
Mestre Isac Monteiro
MANUFACTURERS
Artluz, La mapa, Maxcolor, Stella Iluminação, Vedac
SIGN PAINTER
Mestre Luís Júnior
PHOTOGRAPHS
Manuel Sá
AREA
52 m²
YEAR
2025
LOCATION
Guamá, Brazil
CATEGORY
Cultural Architecture, Exhibition Center
English description provided by the architects.
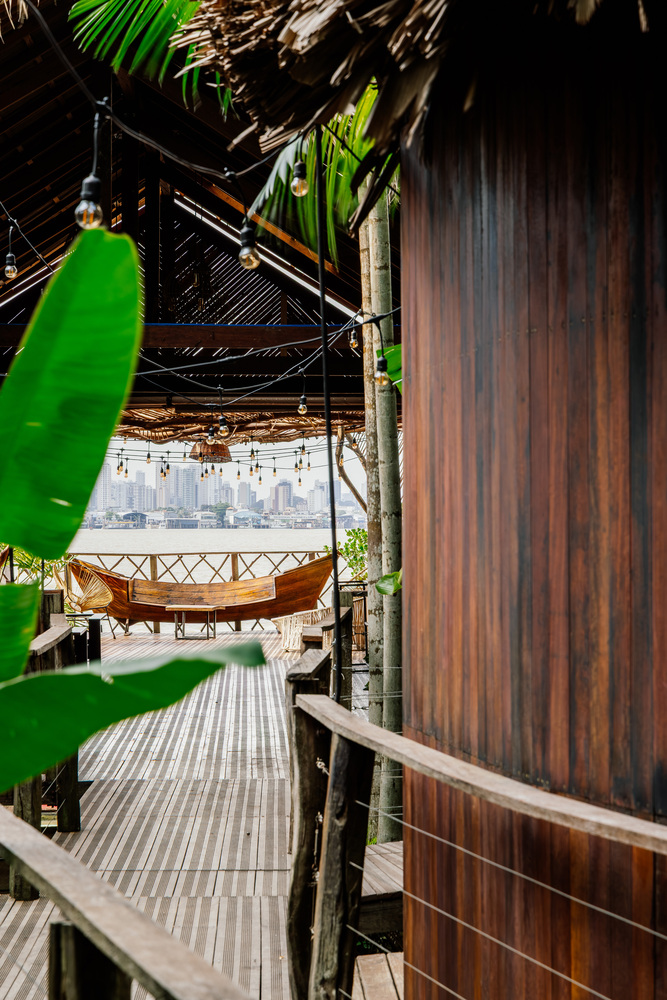
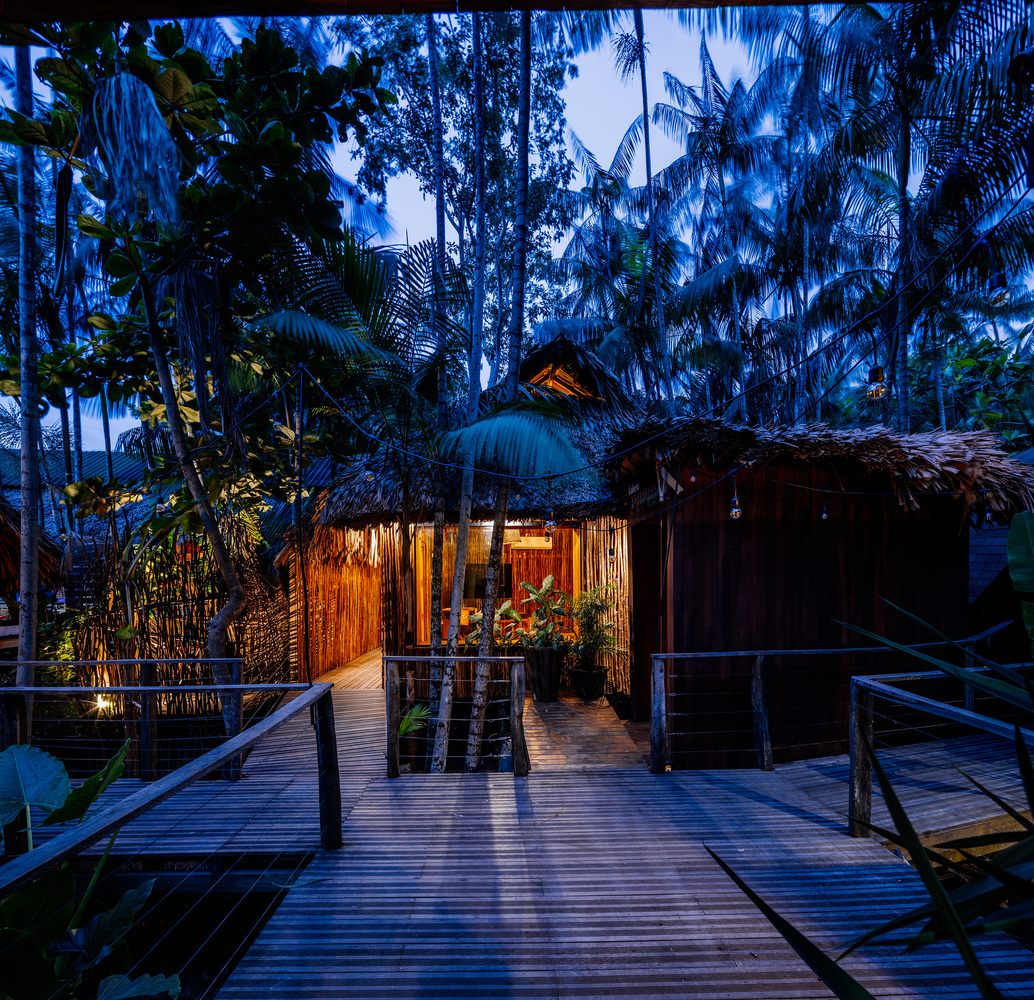
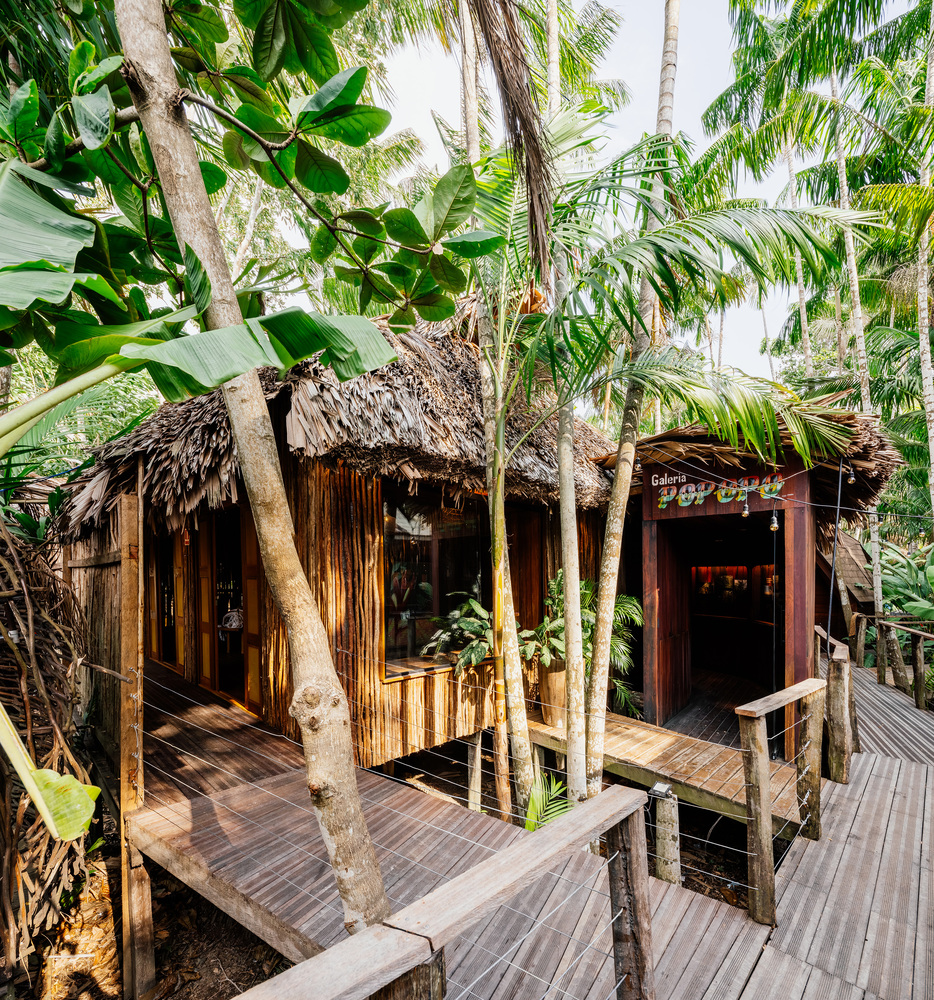
Located on Combu Island, about a 15-minute boat ride from Belém, the Popopô Gallery transforms the river crossing into architecture.
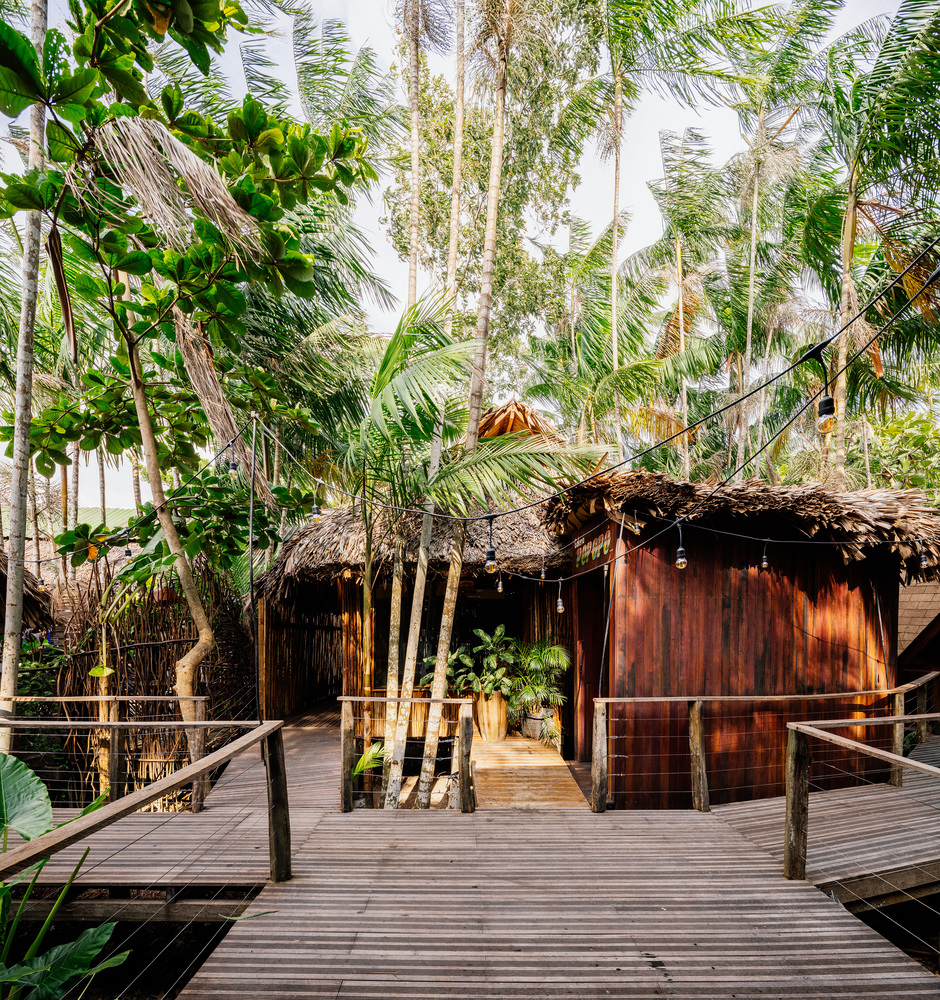
Situated within the Combu Island Environmental Protection Area (APA), amidst the forest and water, the project is born from listening to the territory and its ways of life, converting the daily memory of traveling along the river into a built space. More than just hosting exhibitions, the gallery establishes a symbolic milestone for the territory as the island's first art gallery — a place where artistic production meets the social and emotional repertoire of riverside life.
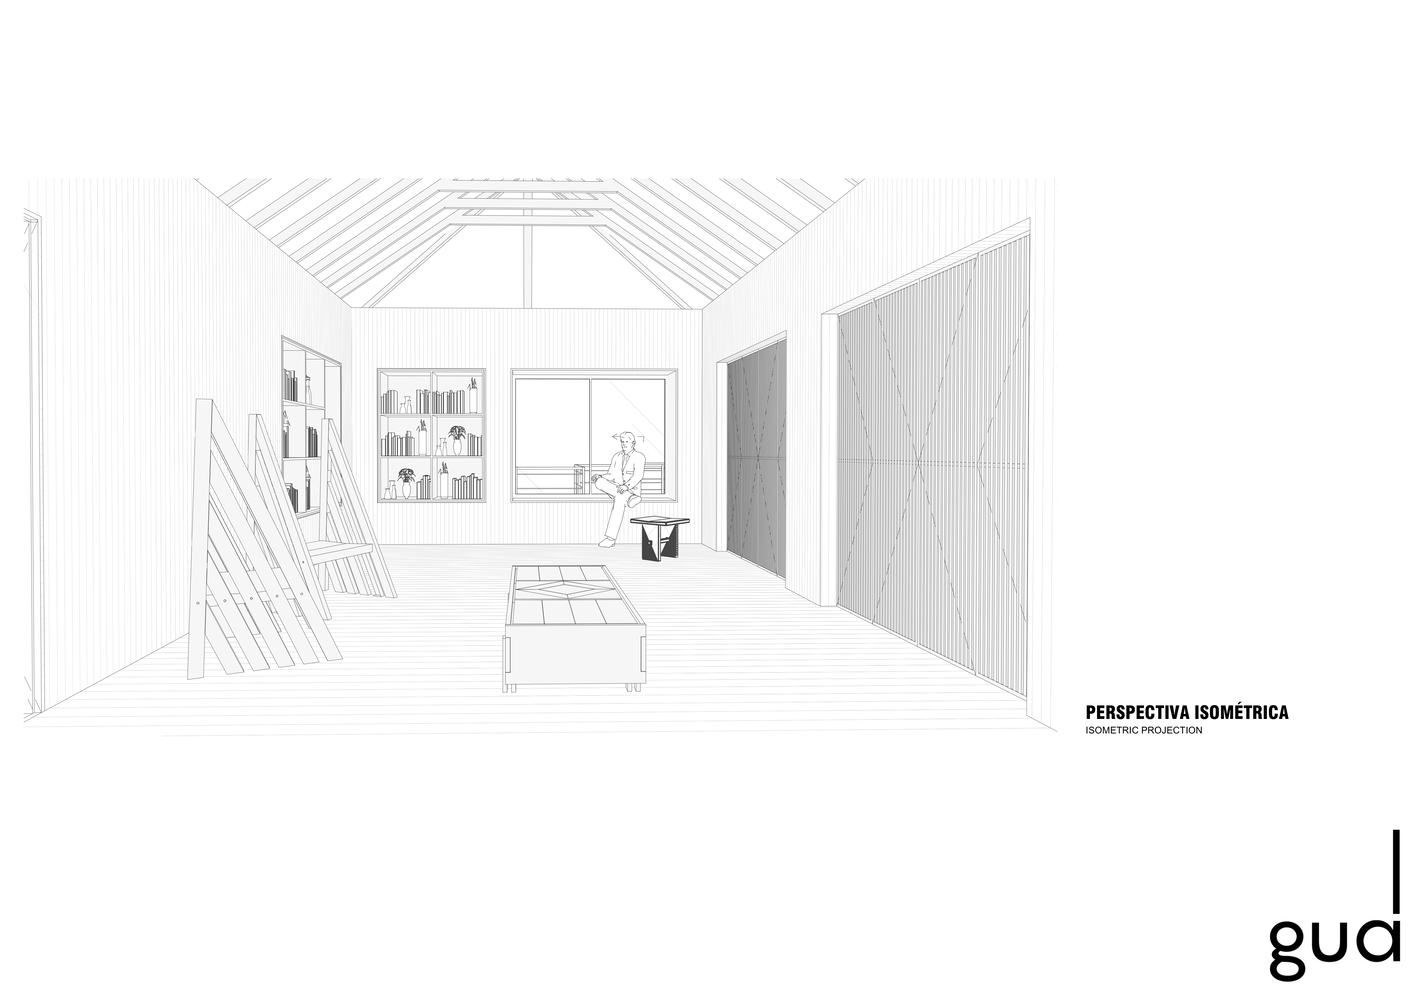
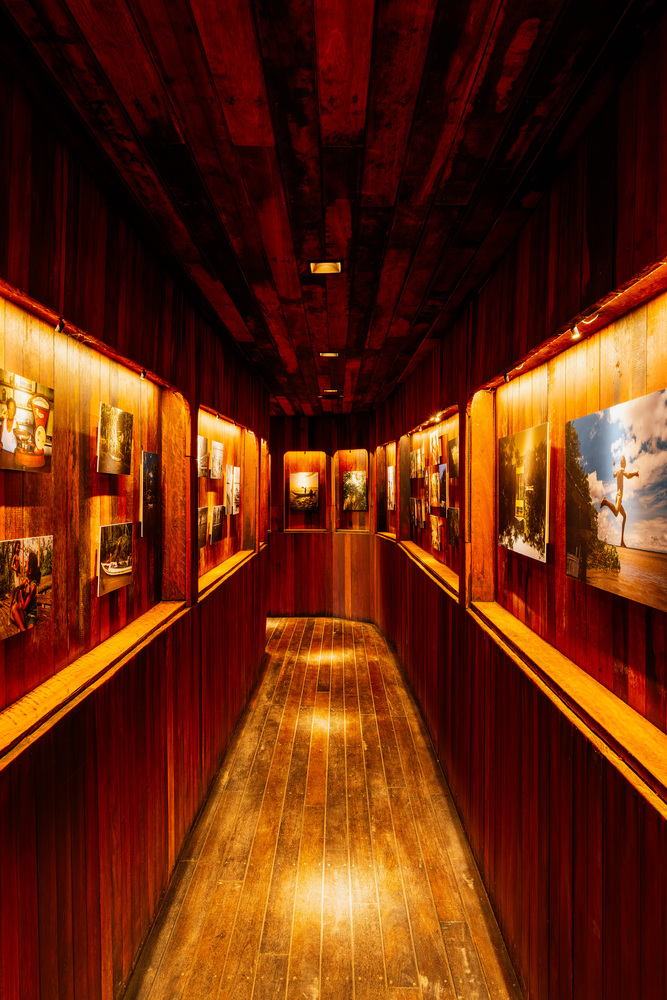
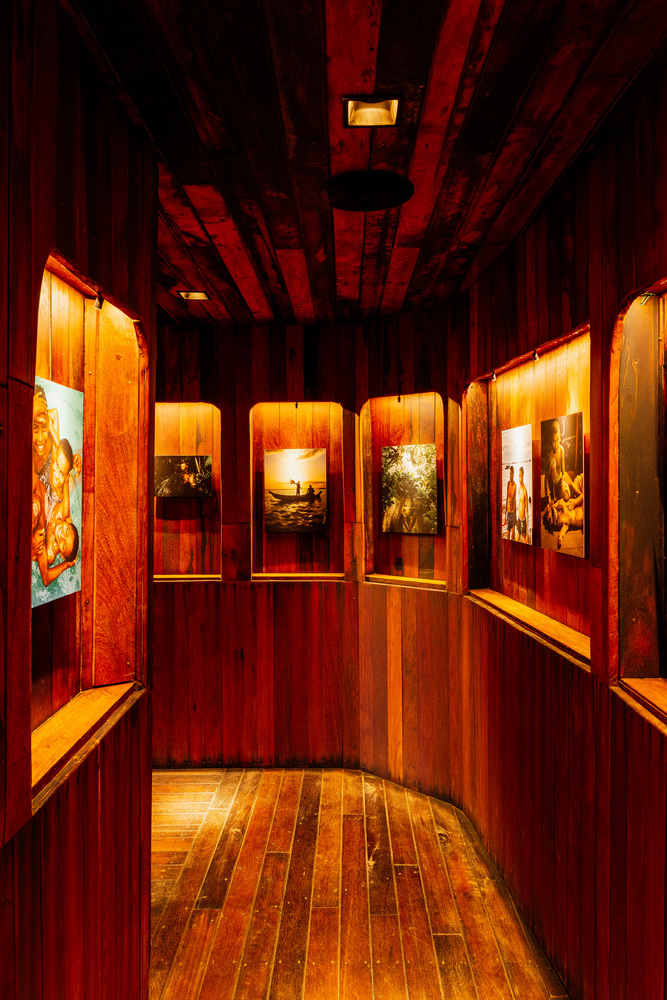
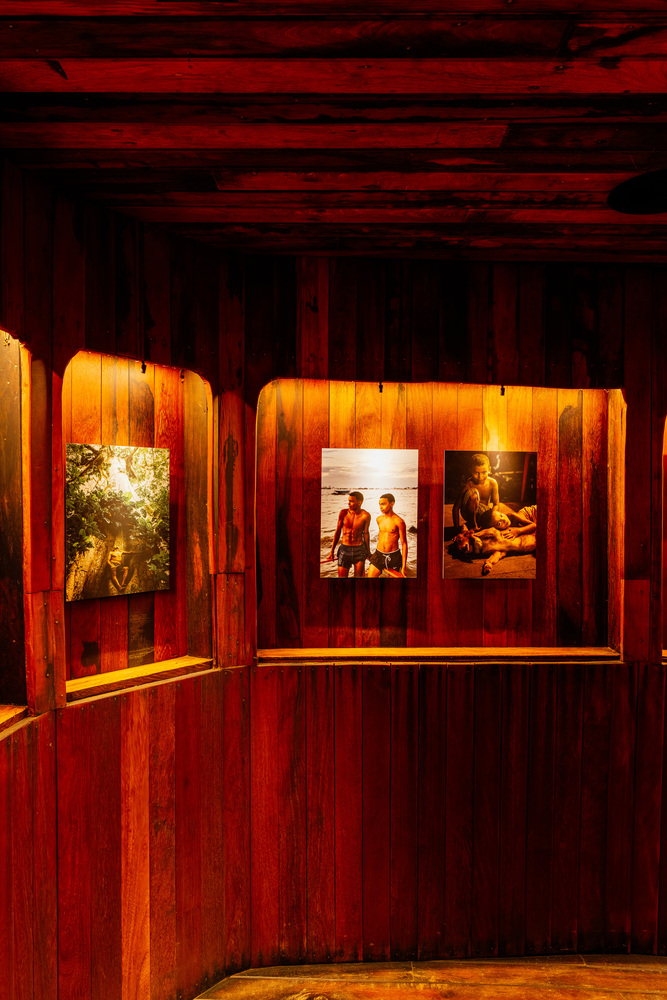
Designed by Guá Arquitetura, the gallery was conceived as an immersive journey in purpleheart wood (roxinho), an Amazonian species with an intense and unique color that lends a dense, warm, and deeply sensory atmosphere to the space. Unlike the sterile neutrality of many galleries, here the materiality actively participates in the experience. The wood envelops the visitor, creating a welcoming, almost cinematic spatiality where light, shadow, texture, and color become part of the exhibition narrative.
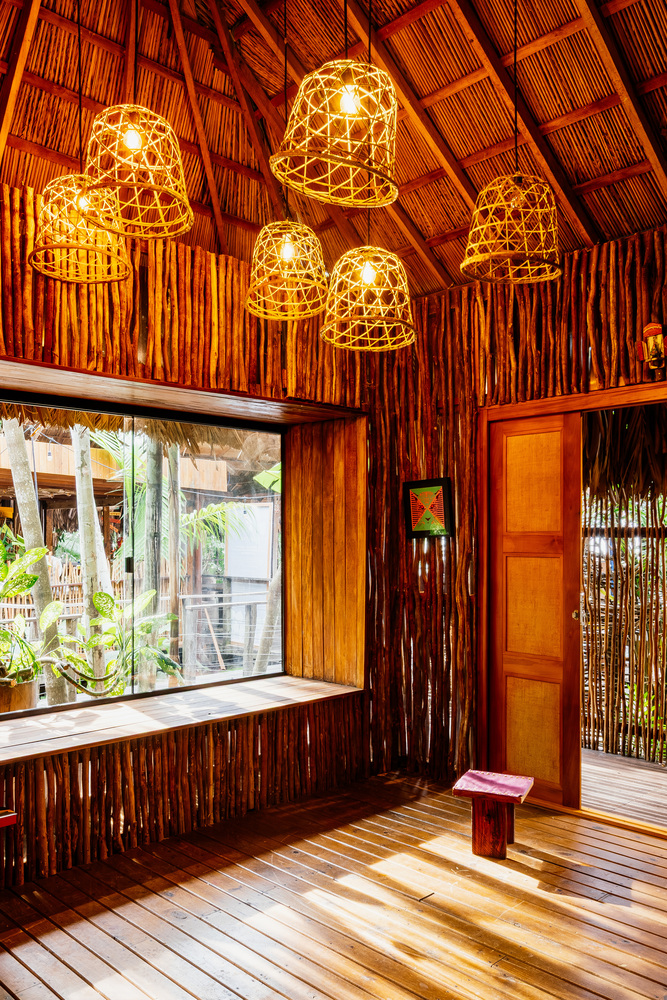
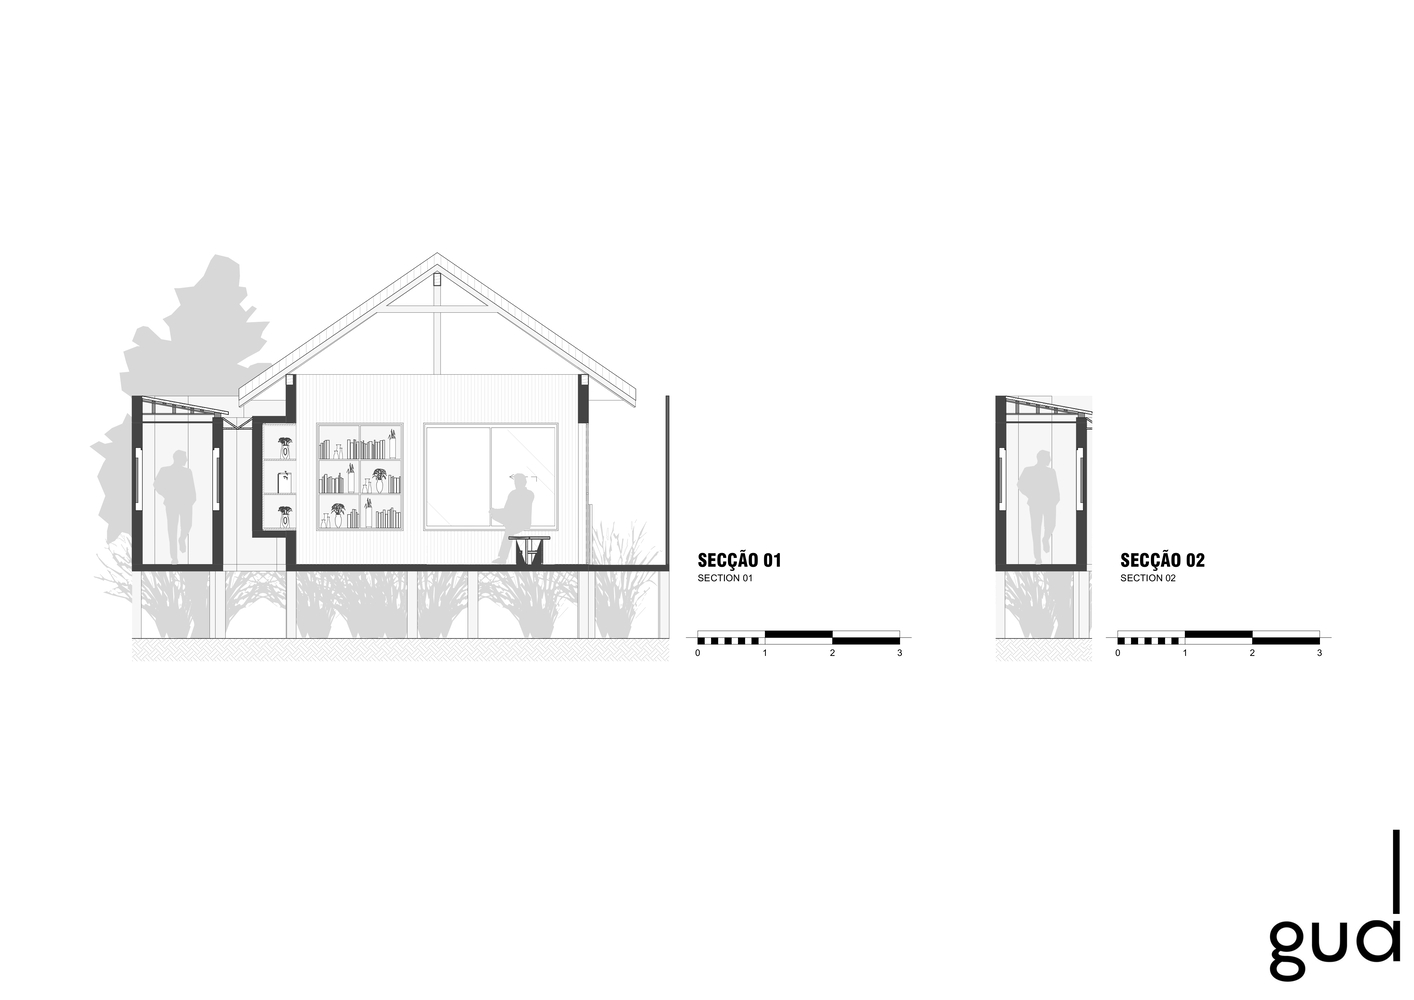
The openings evoke the windows of traditional local vessels, framing the landscape as part of the exhibition experience as if visitors were observing the artworks from a boat, between the movement of the river and the forest banks.
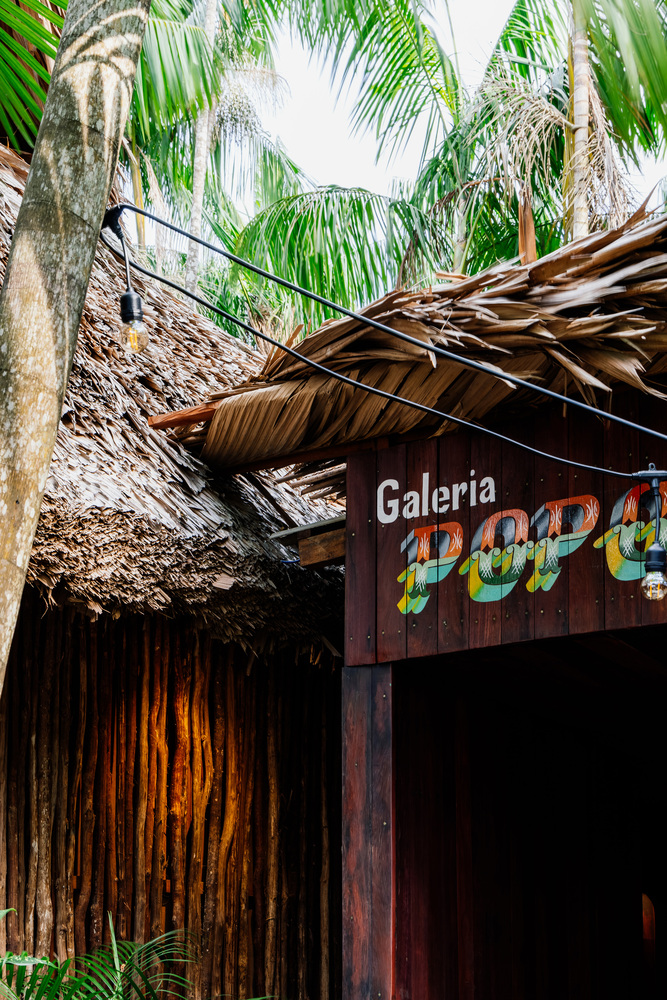
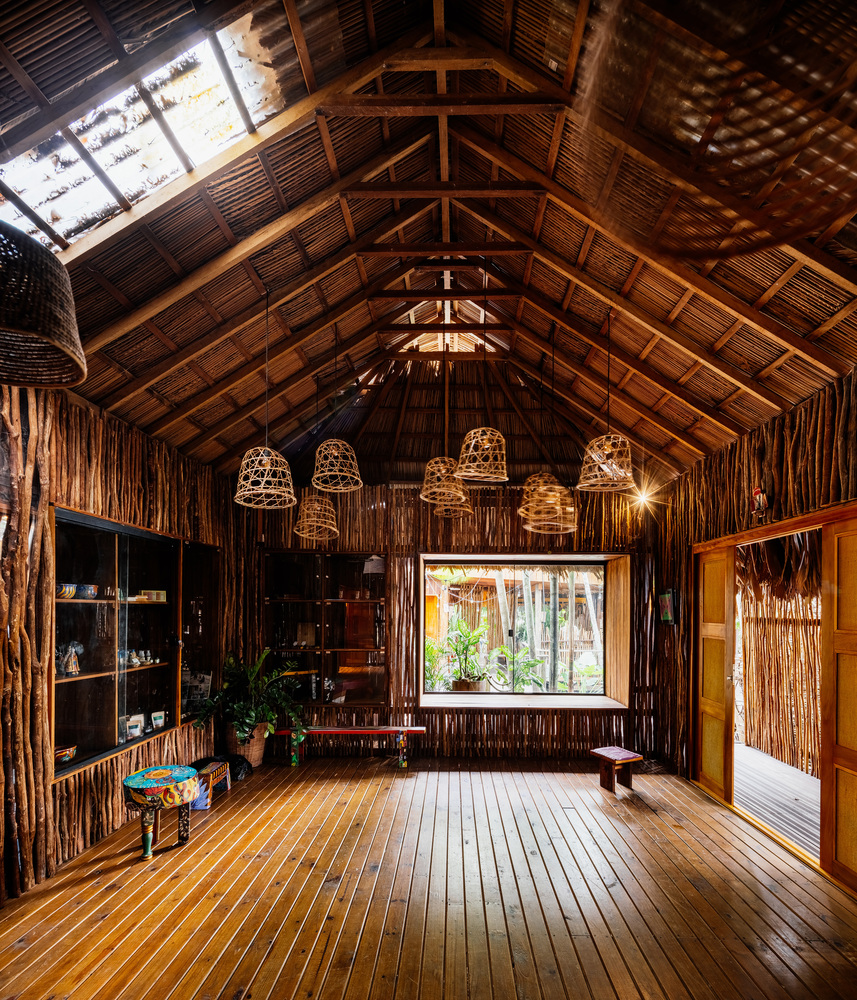
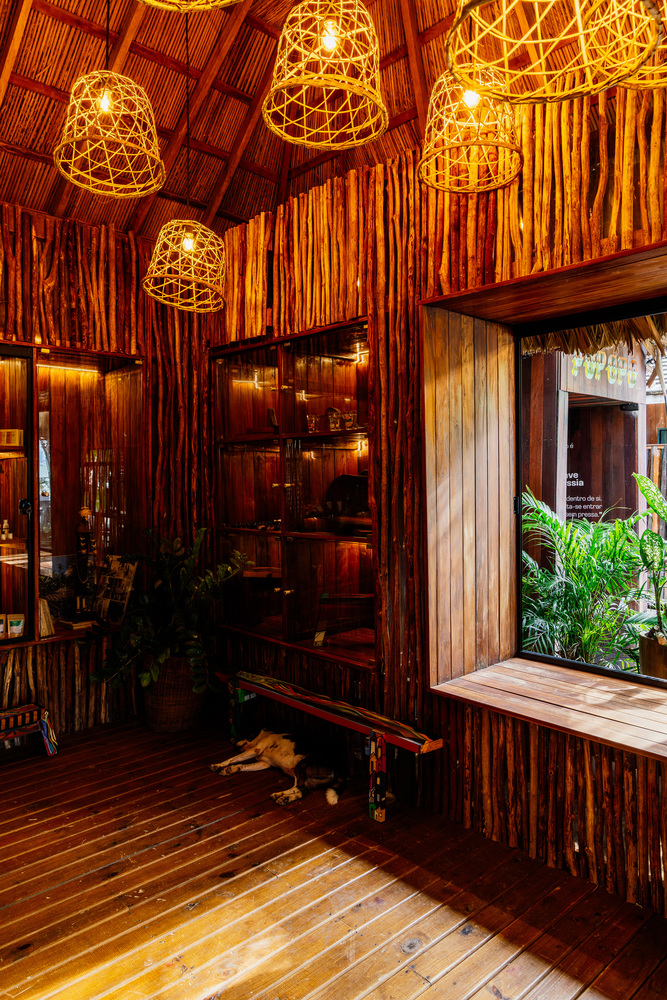
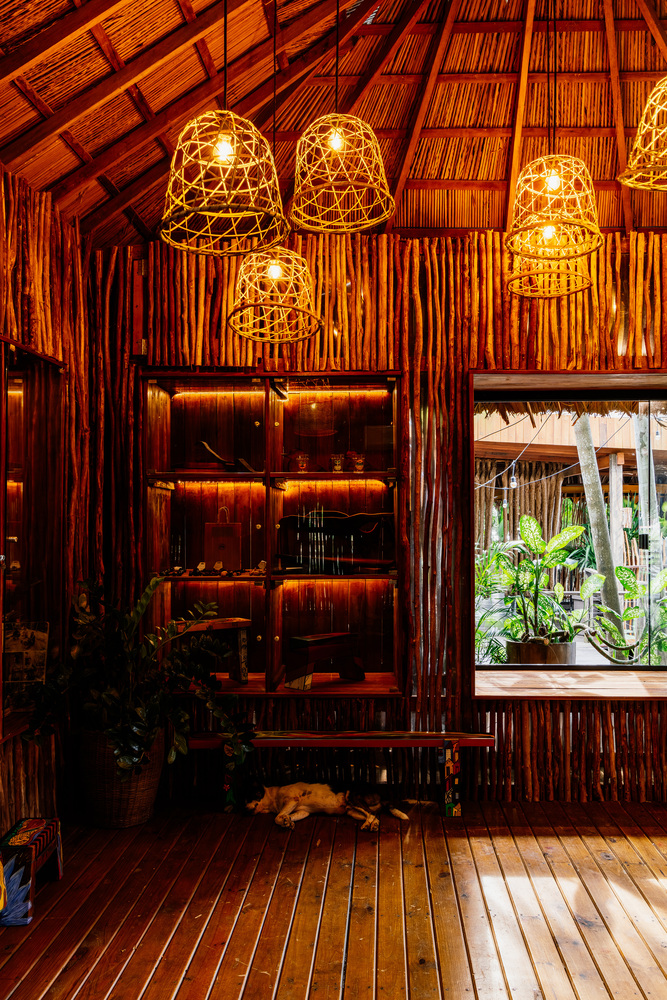
Meanwhile, the buçu straw thatch roofing updates an ancestral solution of great climate intelligence, promoting thermal comfort and reaffirming the value of vernacular Amazonian technologies.
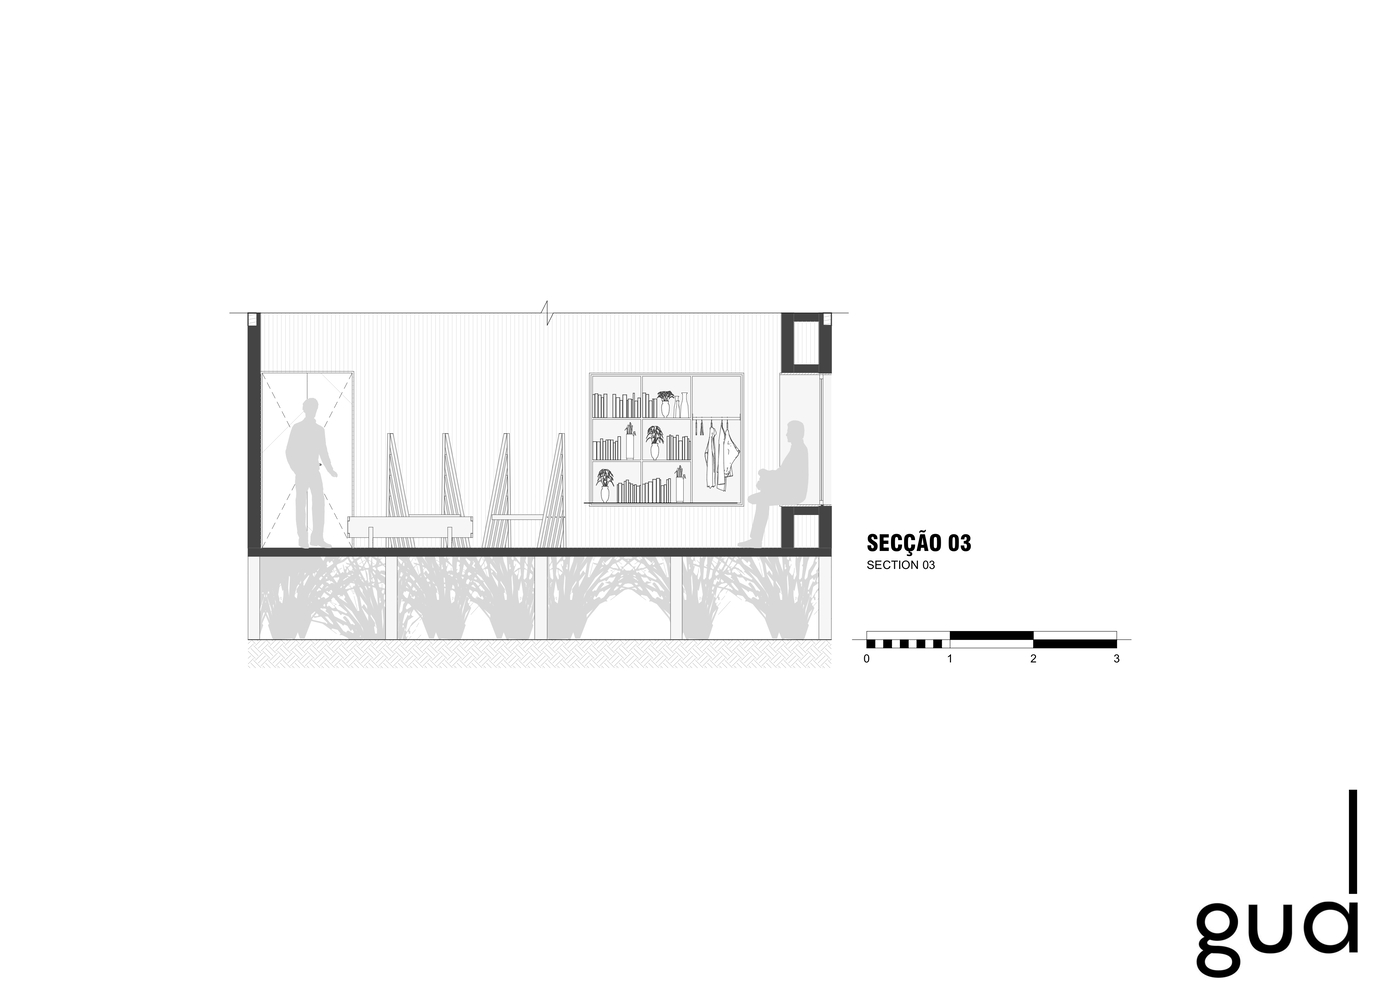
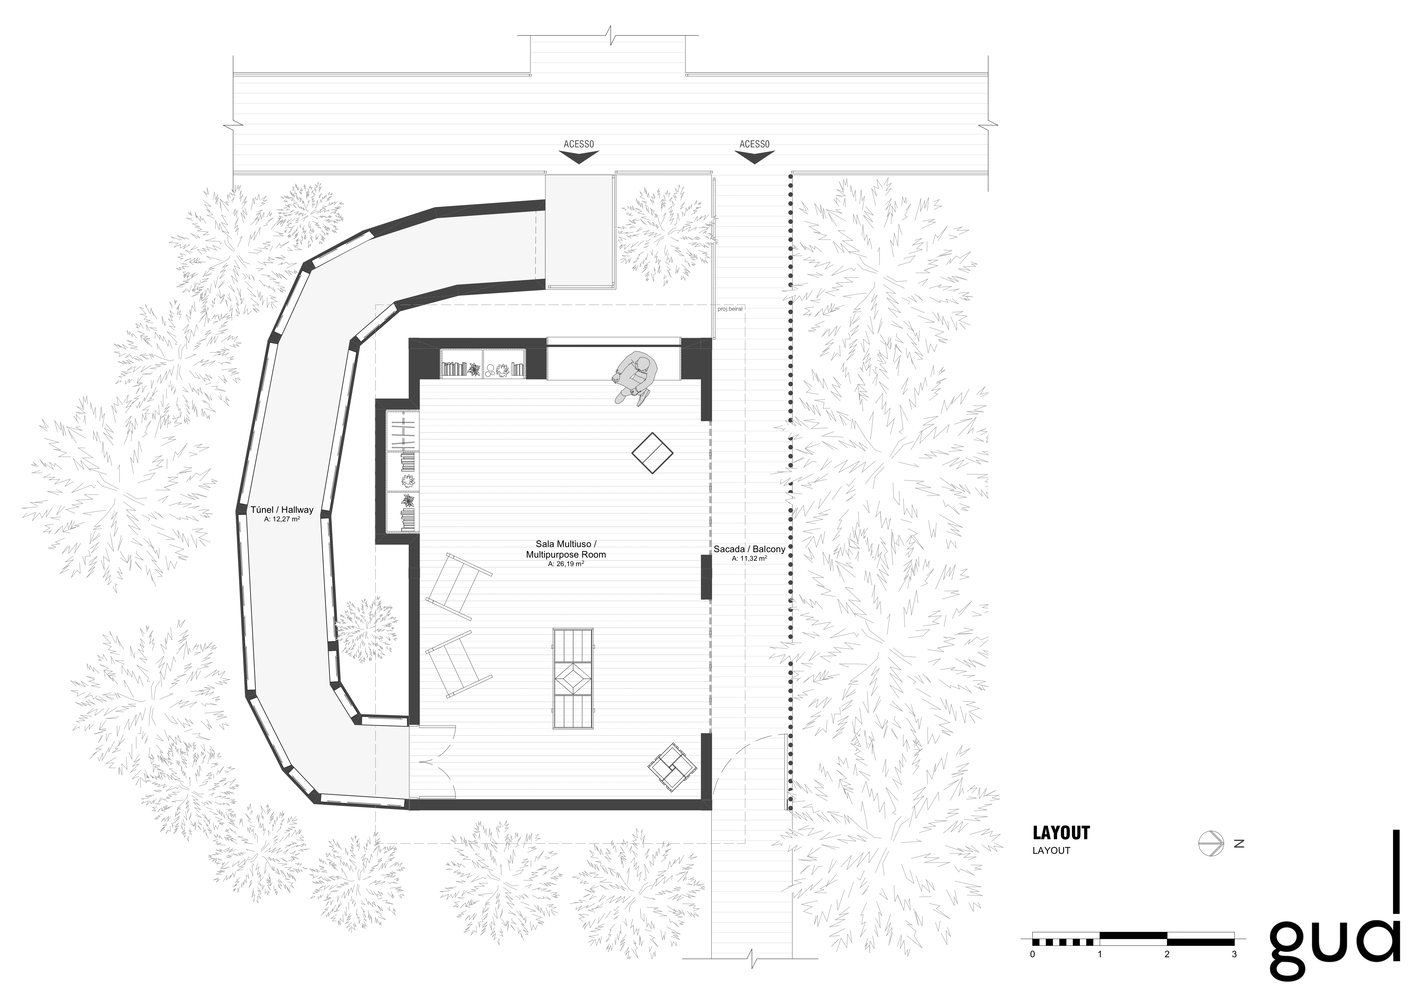
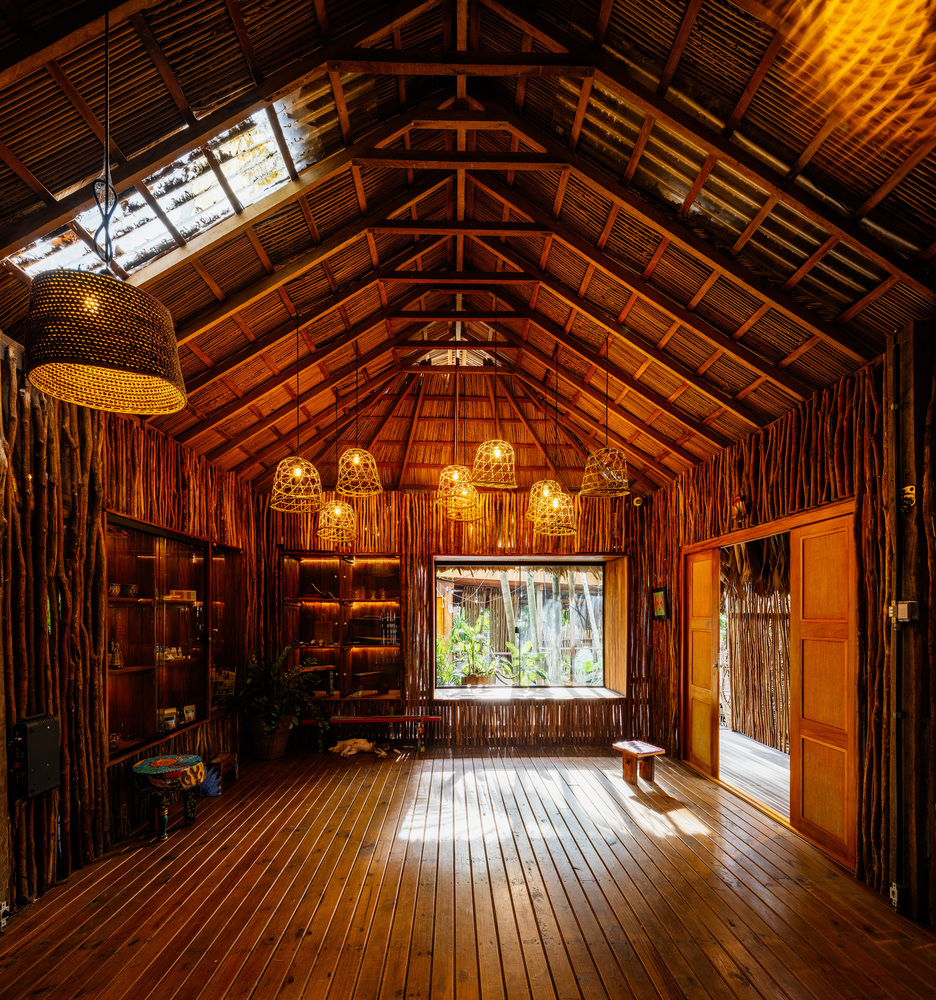
Beyond the exhibition space, the project opens up to a meeting room intended for conversations, workshops, and small cultural events.
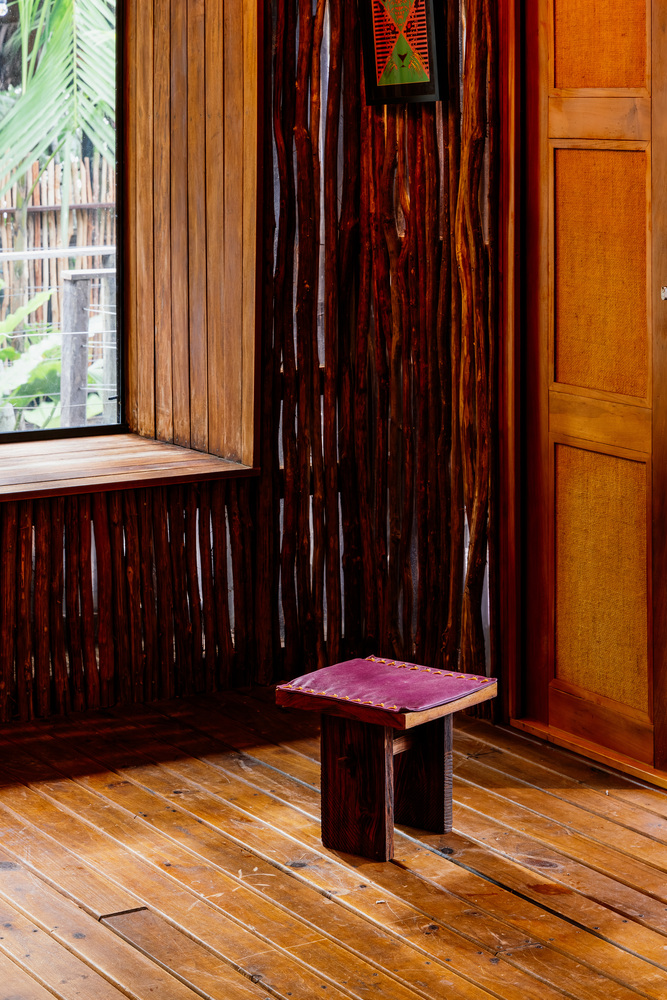
In this second room, walls made of local mangrove wood, warm lighting, and displays of local productions extend the narrative of the first space and expand the project's public purpose. This environment reinforces the gallery's role as a platform for socializing and cultural dissemination.
The entire project was executed by local labor using vernacular Amazonian carpentry techniques, under the leadership of master carpenter Isaac.
By building with local carpenters and utilizing technical repertoires native to the region, Guá reaffirms a stance that runs through its practice: Amazonian carpentry is not merely a construction method, but a living heritage, a sophisticated knowledge base, and a design language.
Thus, the Popopô Gallery is part of a broader research effort by the firm dedicated to cataloging, disseminating, and valuing this knowledge, demonstrating that tradition and innovation are not opposing poles, but complementary dimensions of the same architecture.
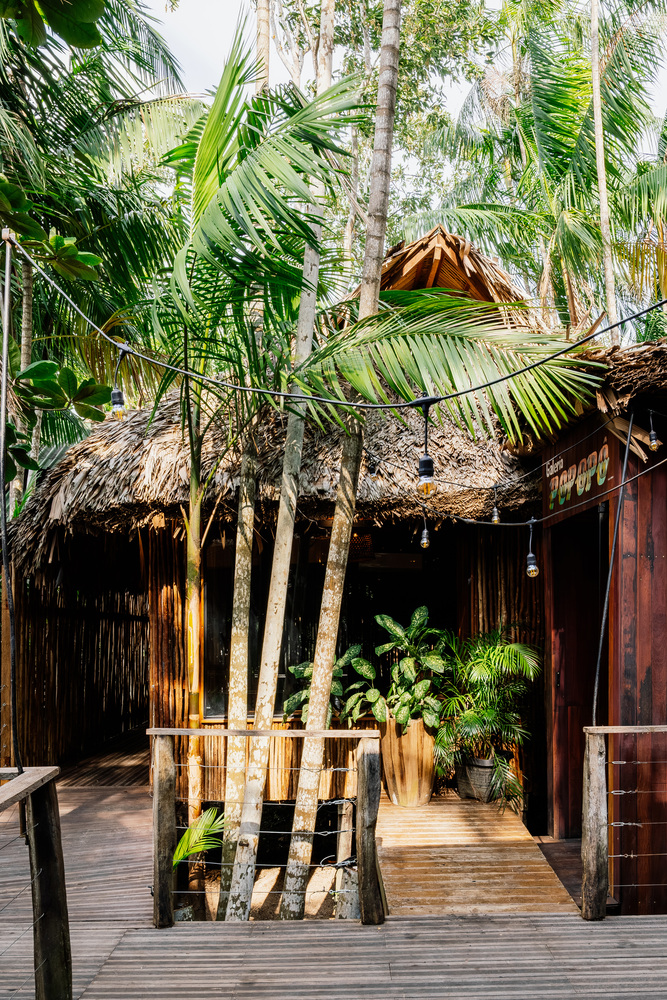
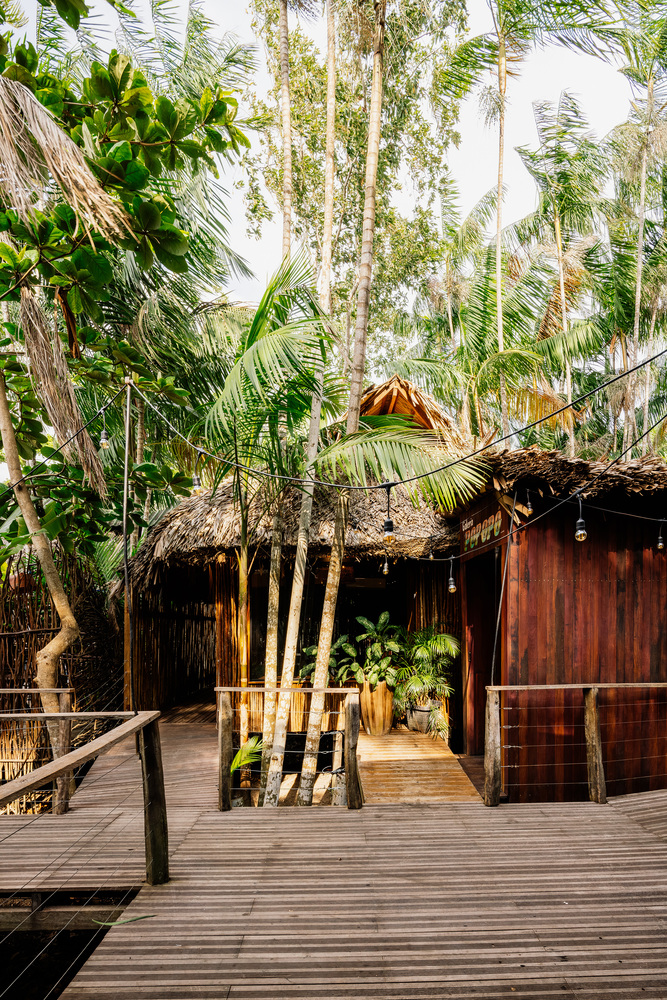
The site layout also follows this logic of respect. Instead of imposing a geometry indifferent to the terrain, the project adapts to the existing landscape, preserving as many trees and native species as possible.
Açai palms, aningas, and other vegetation were not treated as obstacles, but as design opportunities.
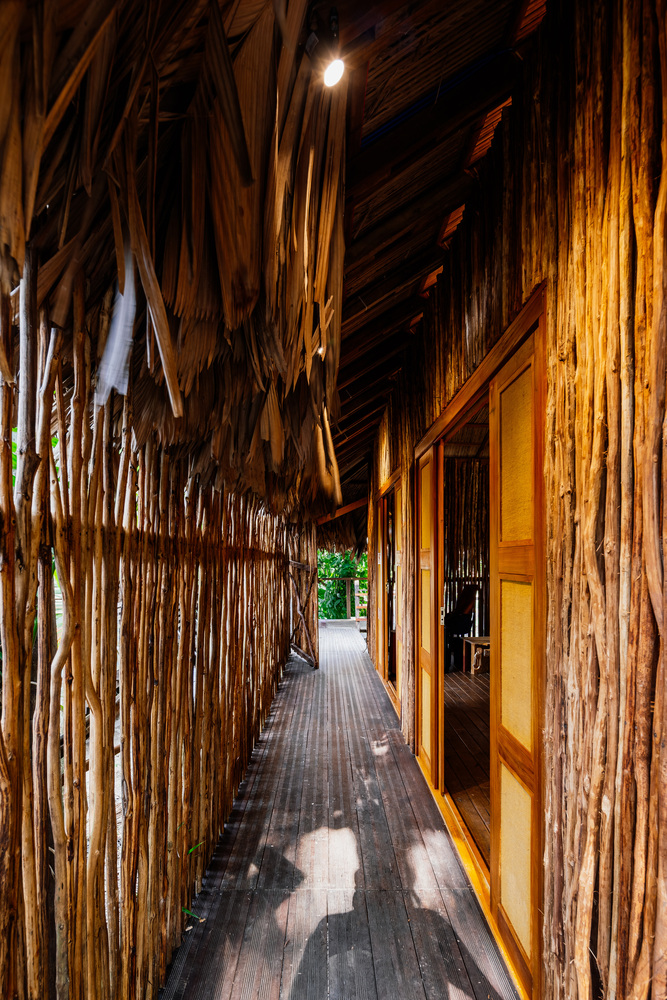
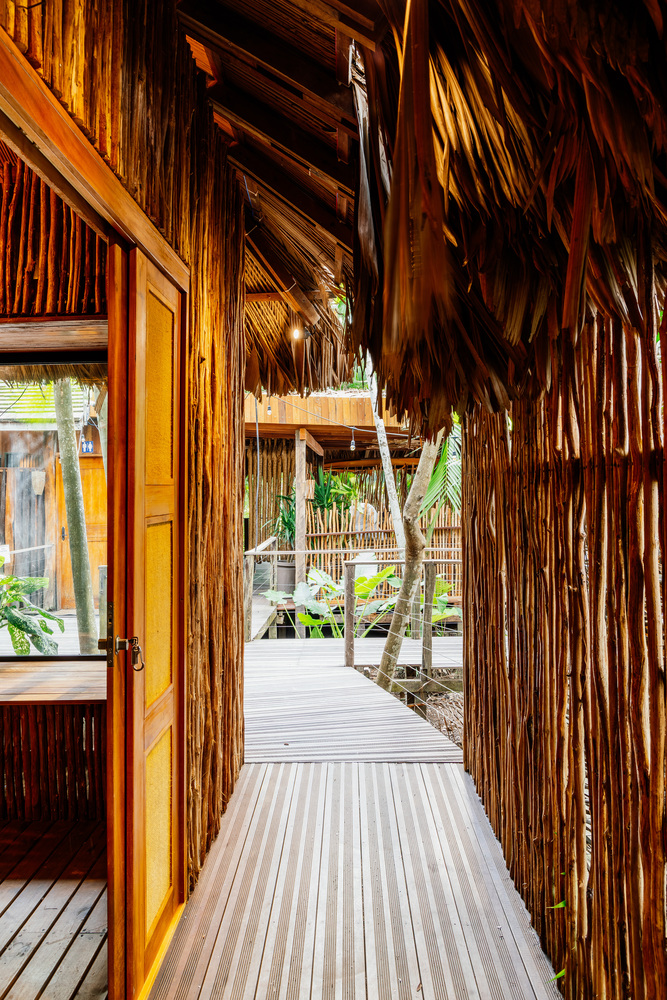
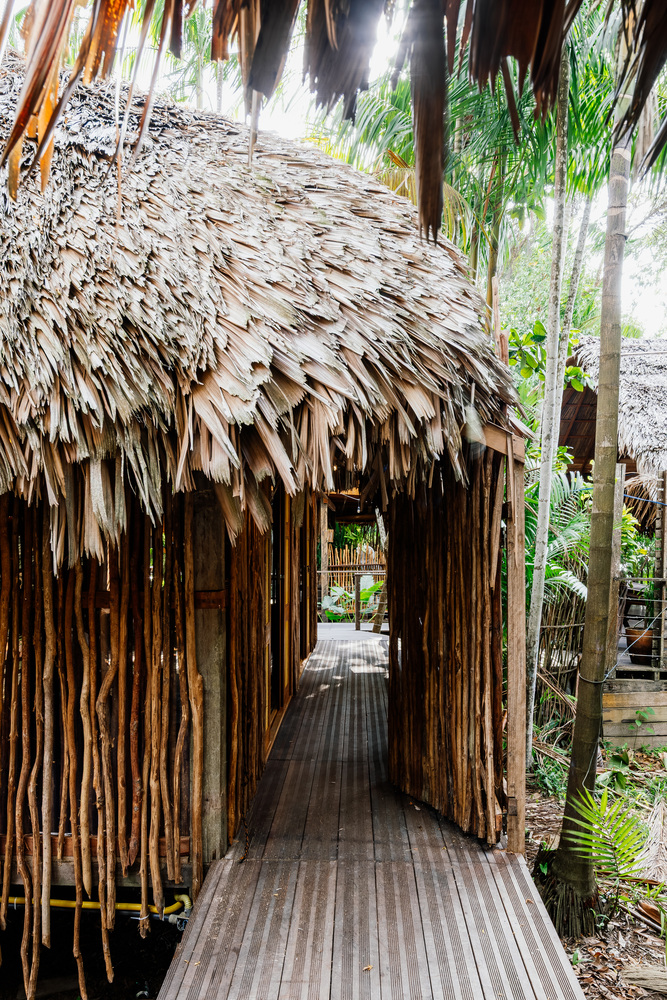
The Popopô Gallery proposes an architecture that does not impose itself on the landscape: it allows itself to be permeated by it.
The result is an architecture with a low environmental footprint and high symbolic density, where contemporaneity, ancestry, and the forest operate in complete harmony.