Art Museum Of Ahua
ART MUSEUM OF AHUA
Shanghai Daochen Architects, TJAD
ARCHITECTS
Shanghai Daochen Architects, TJAD
LEAD ARCHITECT
Chen Qiang
DESIGN TEAM
Chen Jianru, Chen Jie, Ye Wen, Bai Qingtao, Zhou Mingxu
ENGINEERING TEAM
Jin Gang, Li Xi, Zhou You, Xu Zhizhen, Wang Qing, Shen Jiayu
CLIENTS
Anhui University Of The Arts
PHOTOGRAPHS
Qingshan Wu
AREA
9314 m²
YEAR
2025
LOCATION
Hefei, China
CATEGORY
Museum
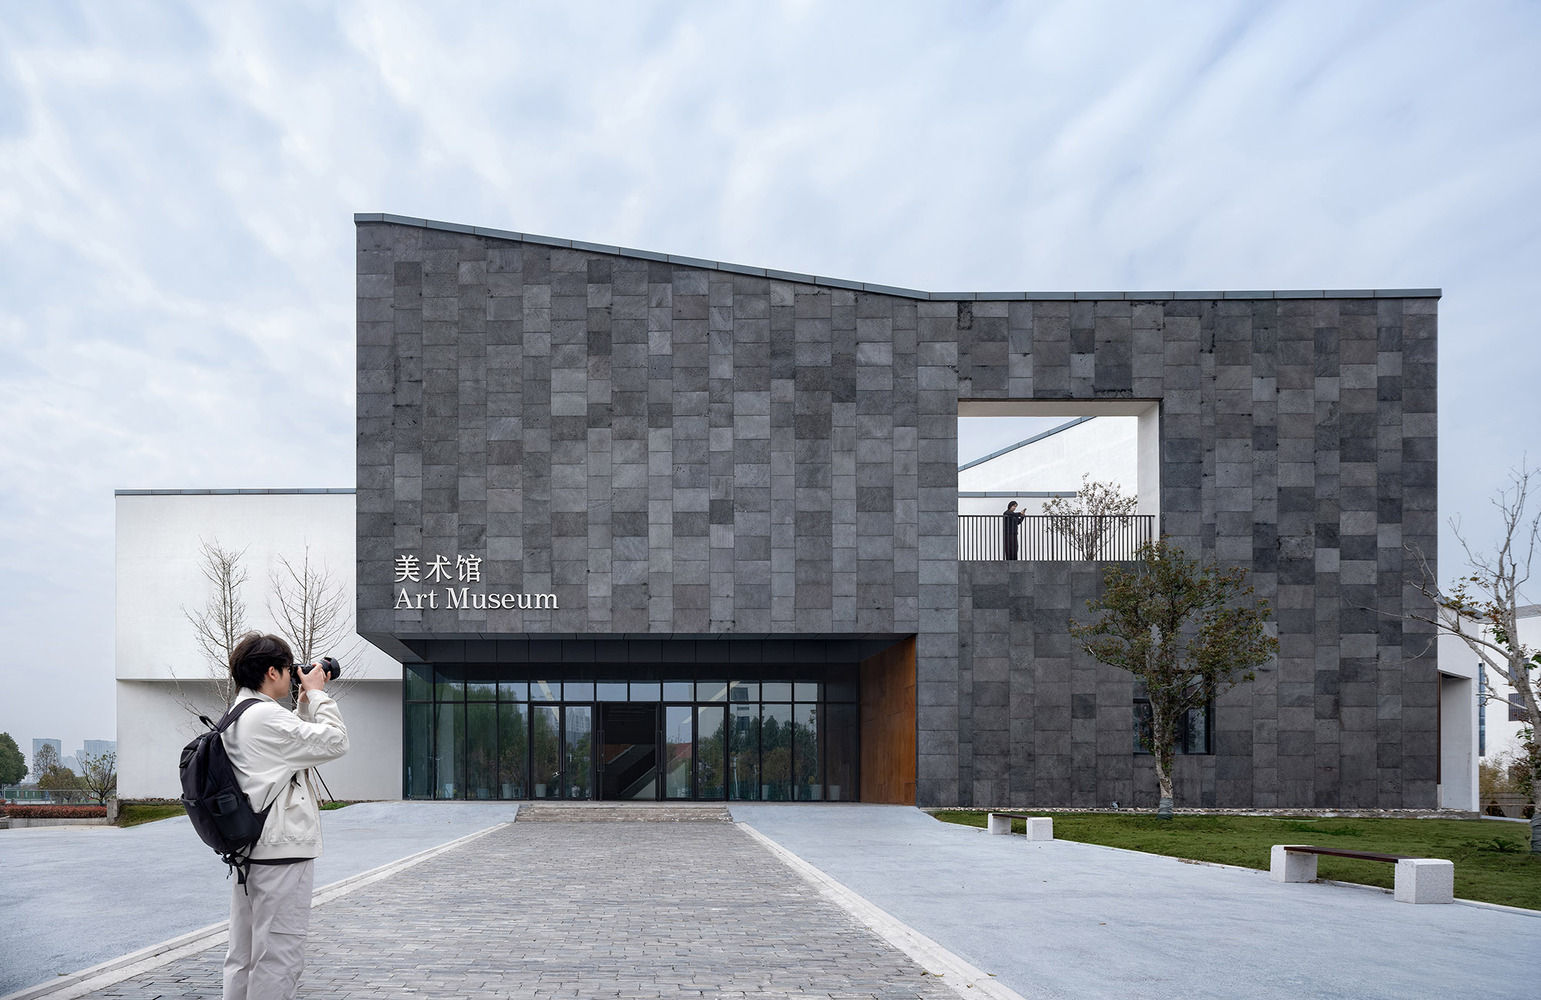
English description provided by the architects.
CAMPUS ART SETTLEMENTS: ART MUSEUM OF AHUA
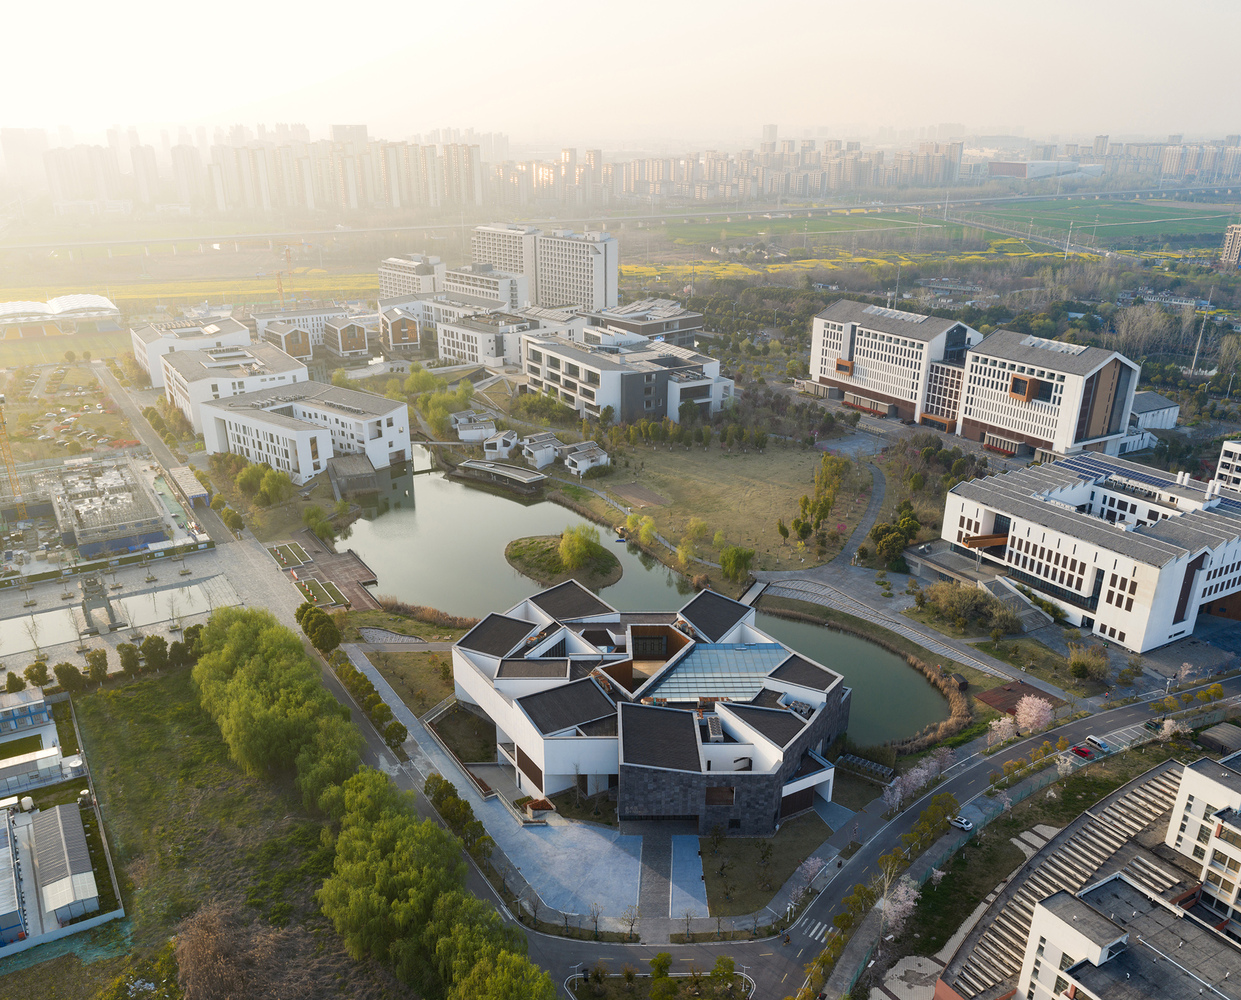
Nestled beside the central lake on the campus, the Art Museum of AHUA boasts superior natural scenery and serves as a key venue for exhibiting visual artworks and conducting external artistic exchanges.
Its design inherits the master planning philosophy of the campus, embodying and promoting Huizhou artistic traditions and spatial characteristics.
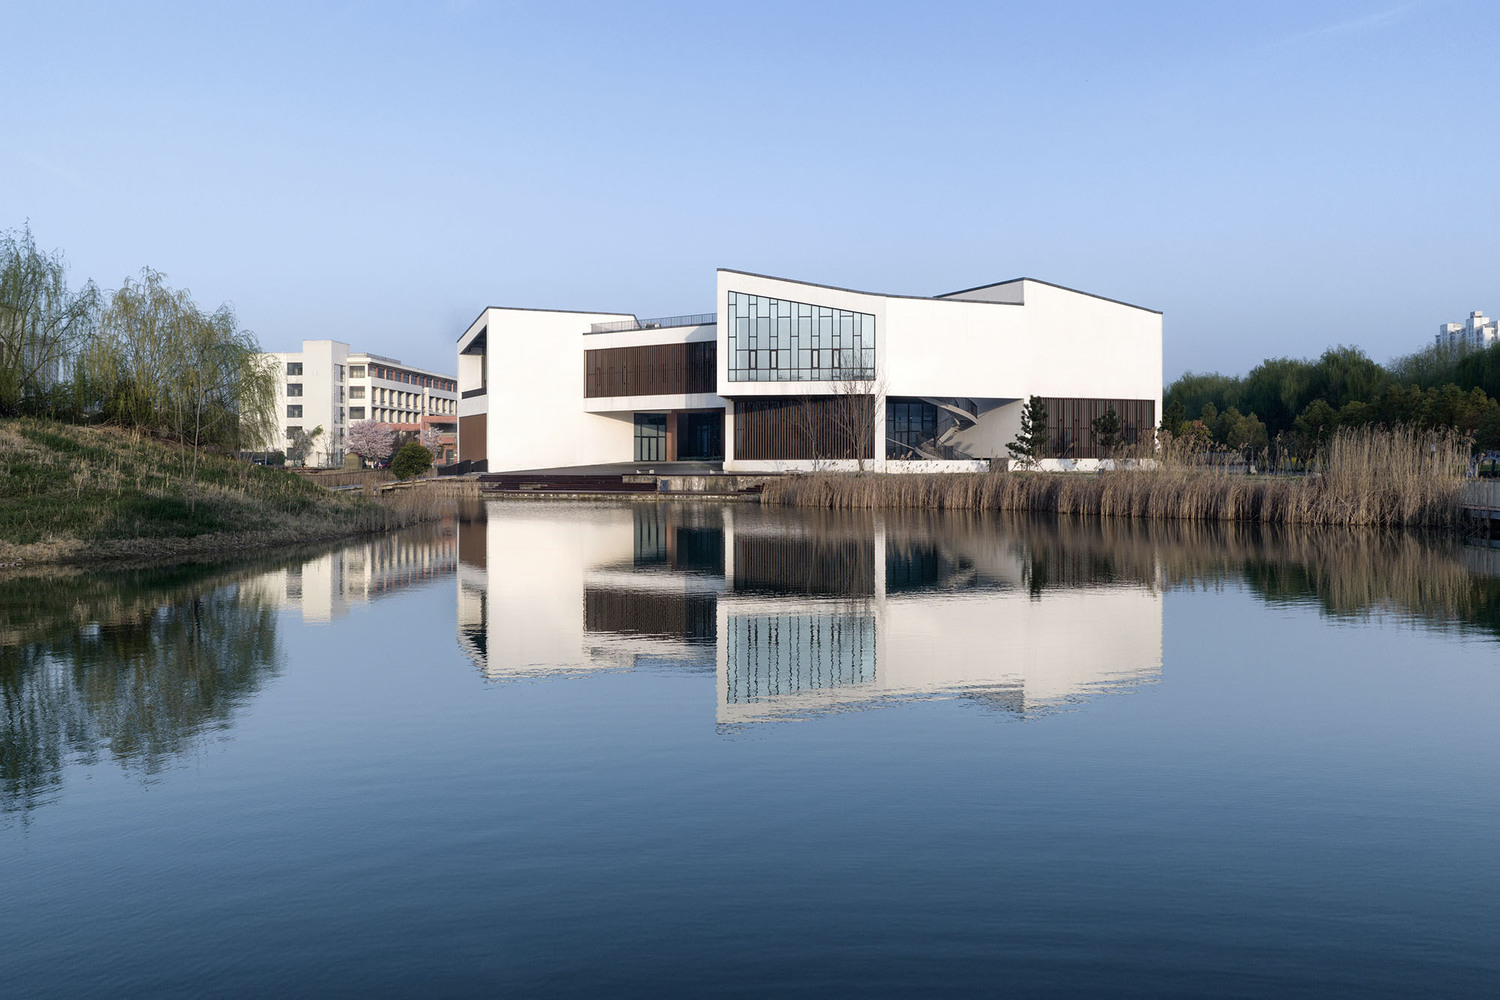
Conventional art museums typically adopt the "black box" model: opaque external walls, artificial lighting and uninterrupted exhibition walls to enable absolute environmental control over artworks.
Nevertheless, when an art museum is situated on a university campus, tasked with daily teaching, teacher-student communication and blessed with outstanding natural landscapes, such inherent enclosure stands in direct conflict with the openness demanded by campus life.
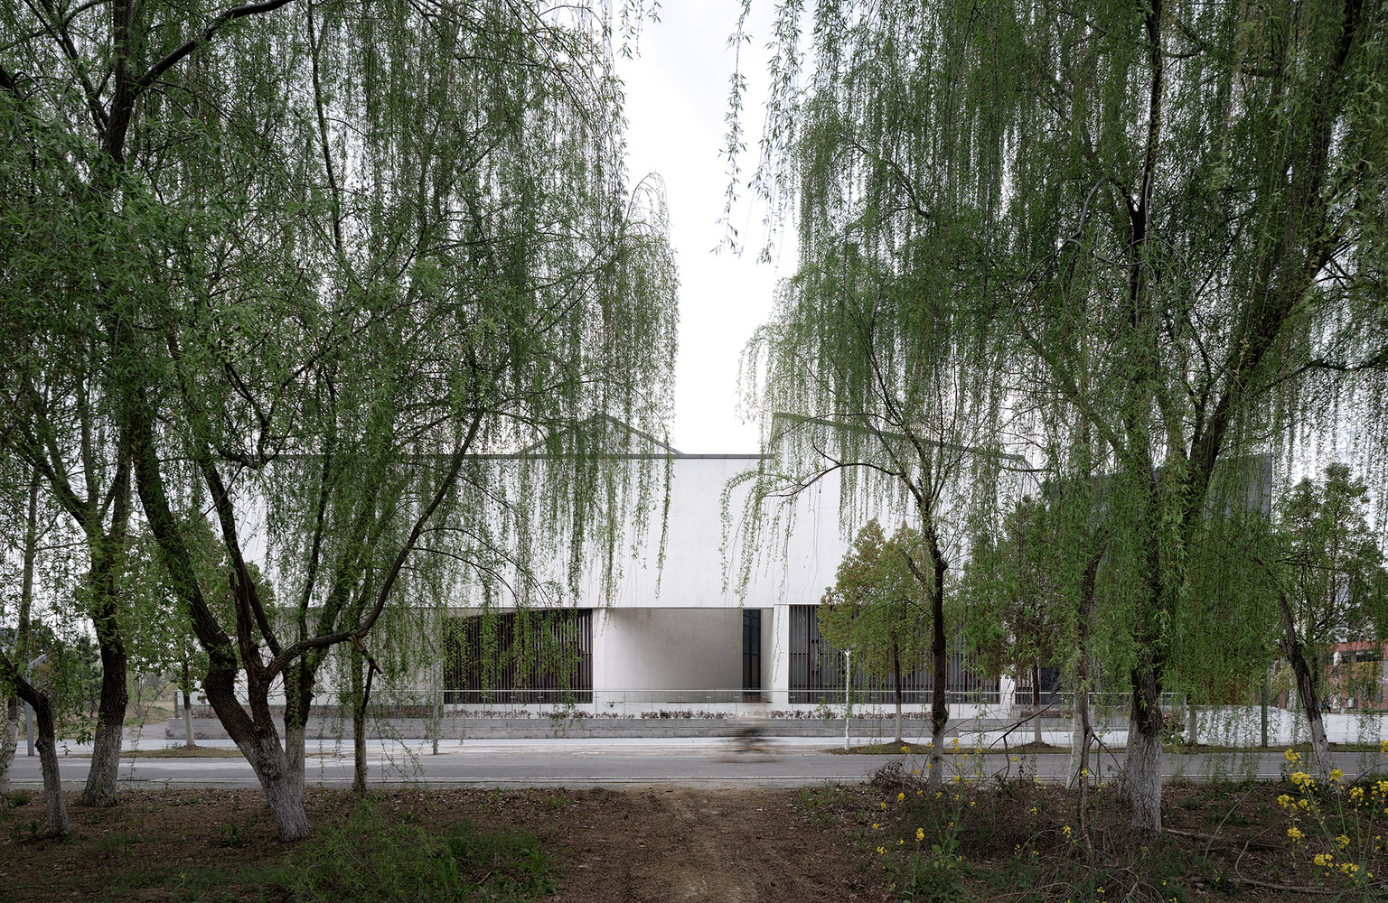
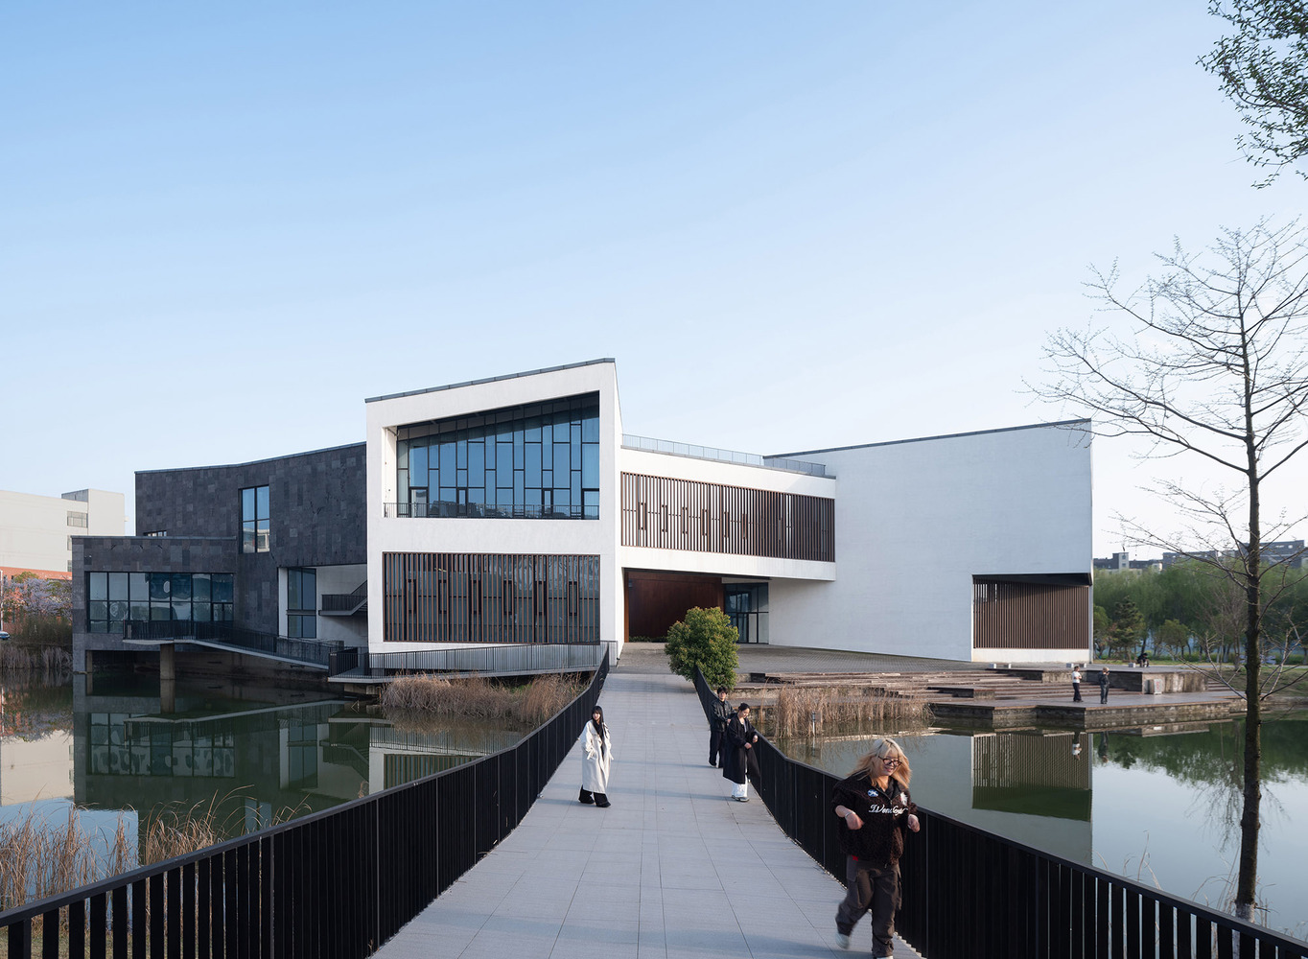
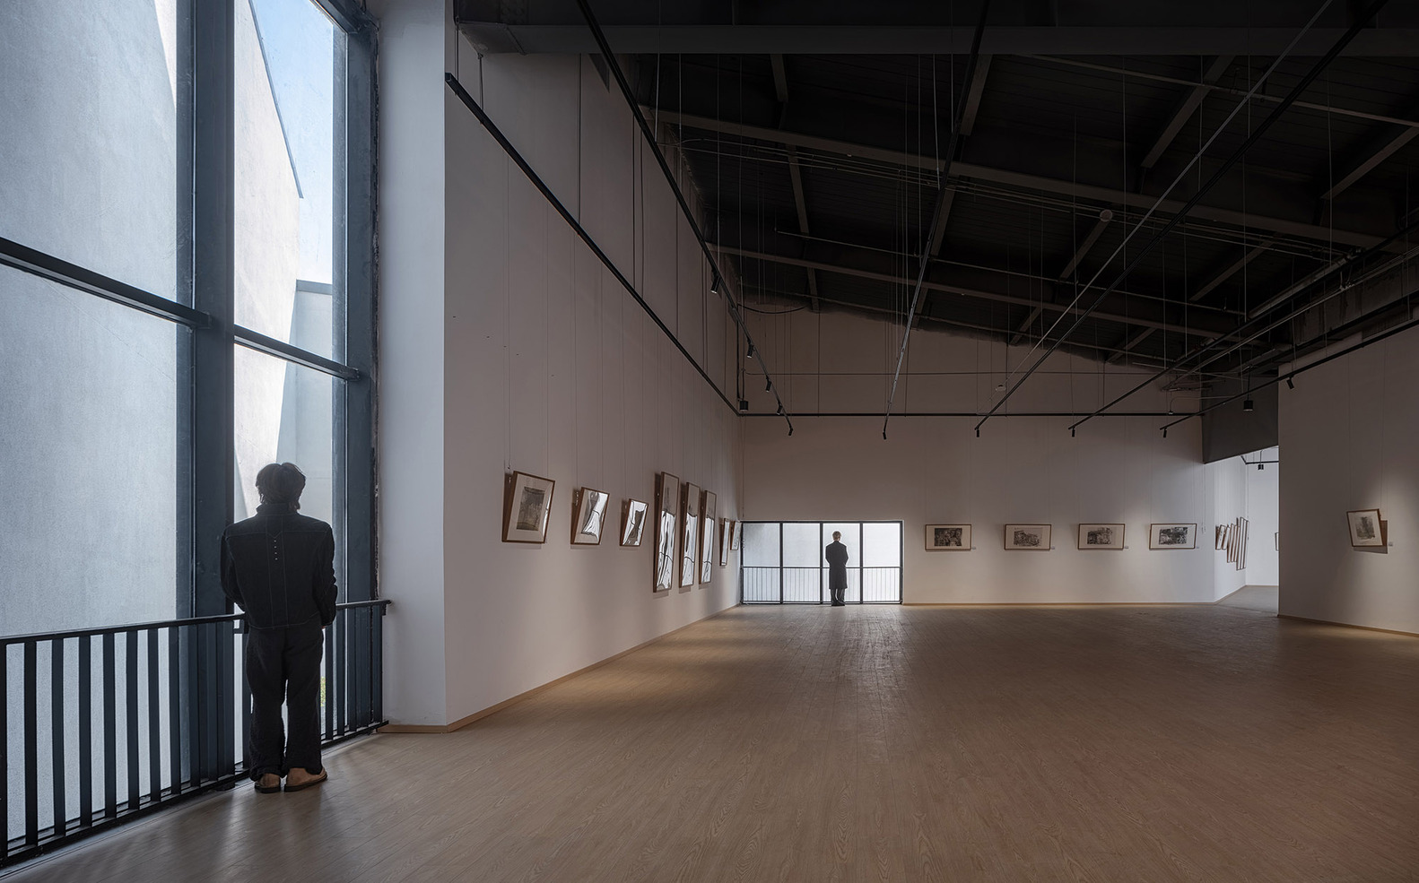
Therefore, beyond reconciling its relationship with the overall campus layout, the design strikes a balance between the enclosed nature of professional exhibition spaces and the openness required for everyday campus activities.
-1 MASSING: DECOMPOSITION AND RECONFIGURATION
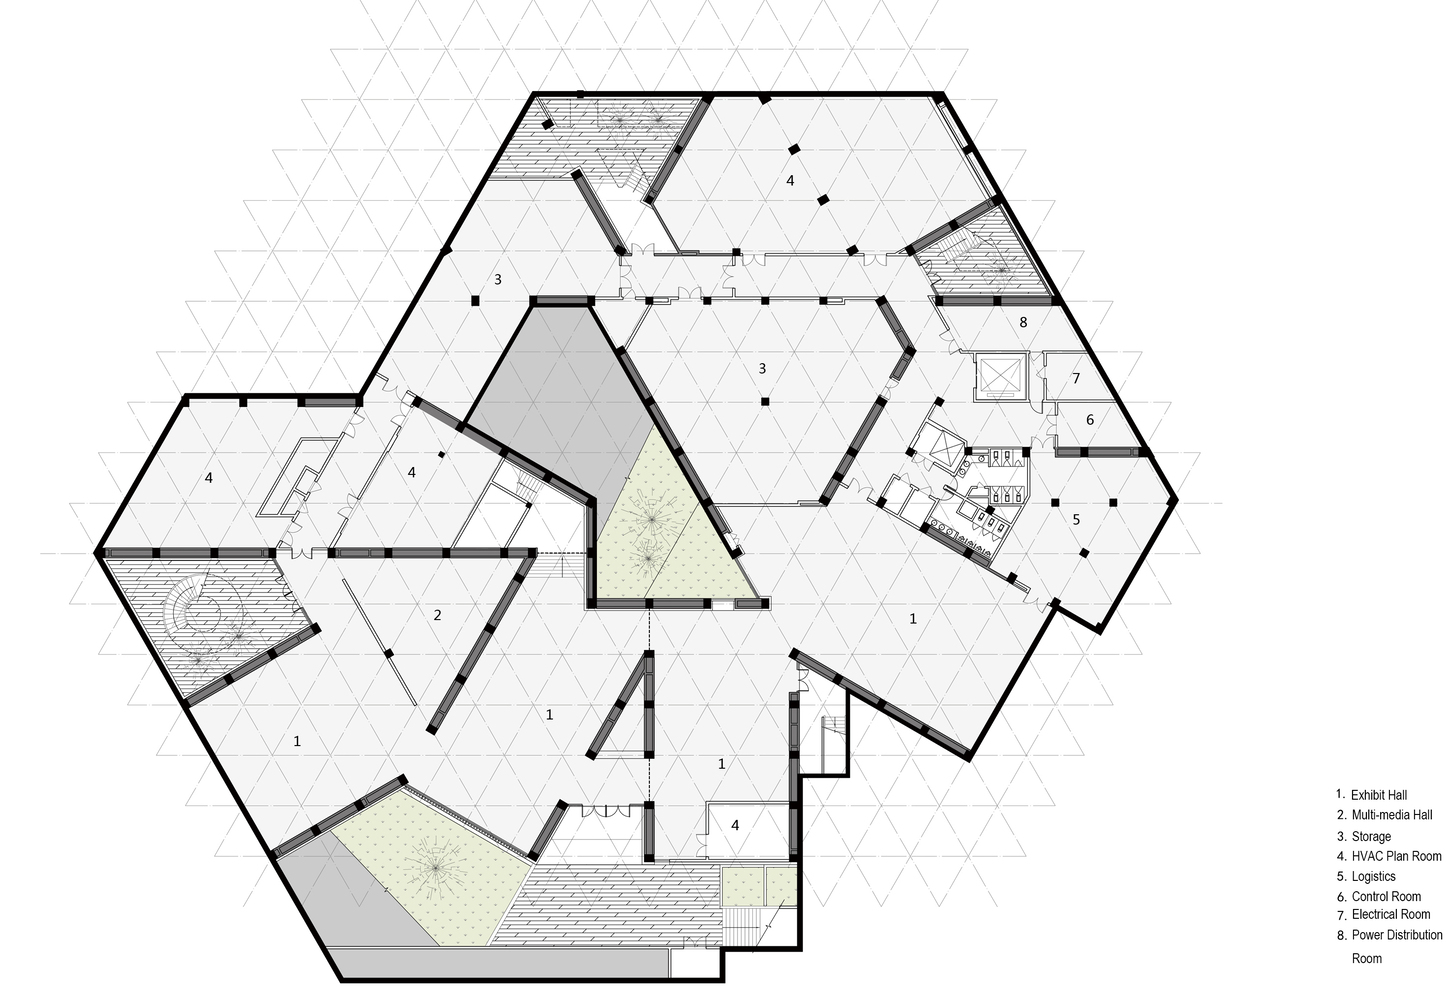
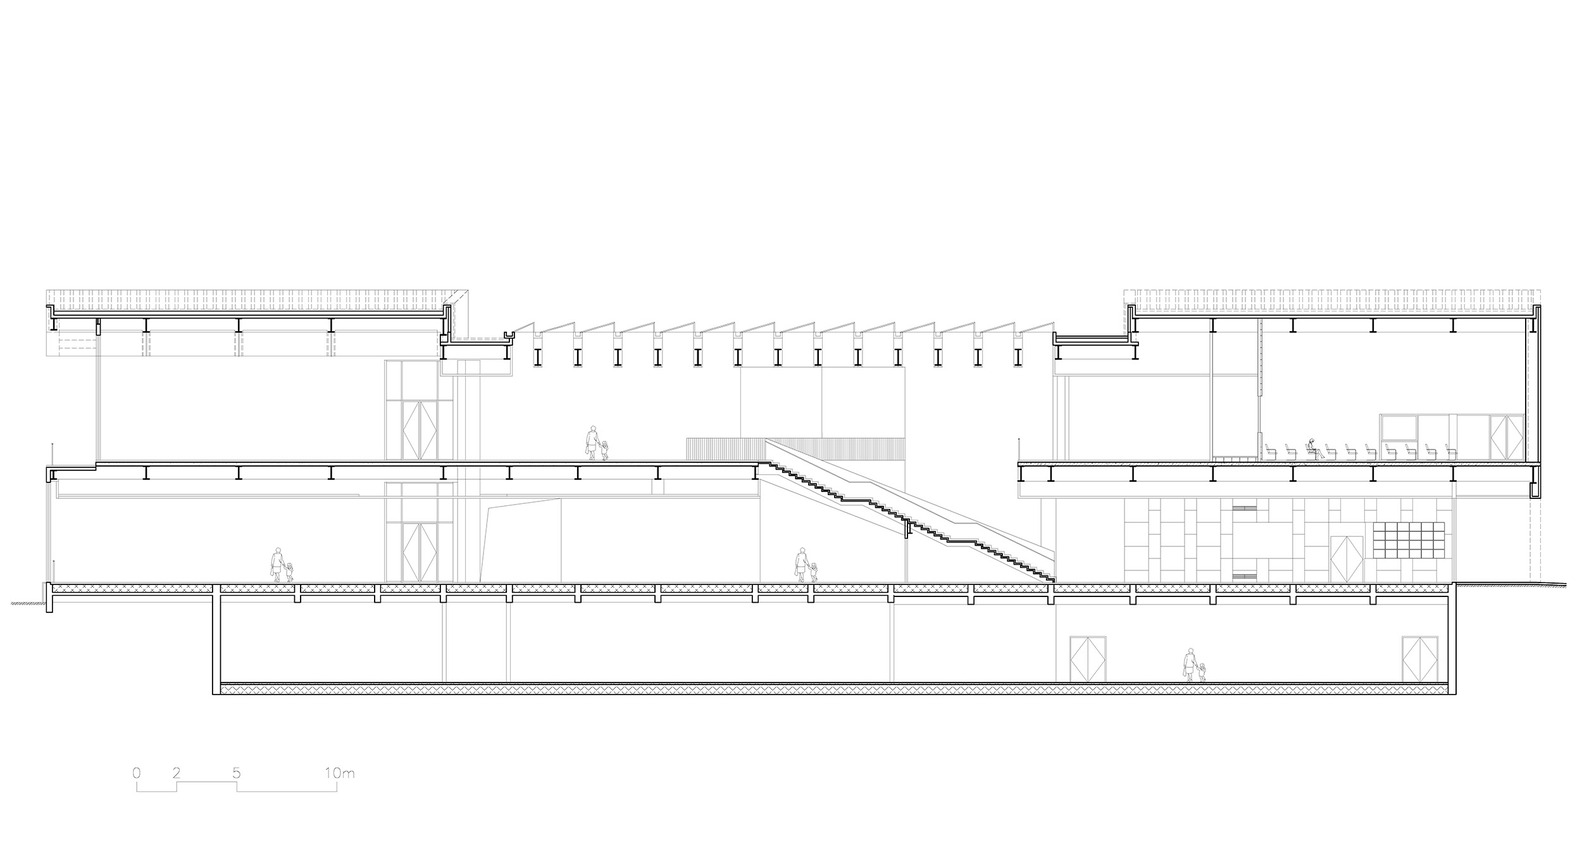
The building comprises two above-ground floors plus one underground level integrated with a sunken courtyard, mitigating the imposing visual impact of its 9,000-square-metre mass upon the lake.
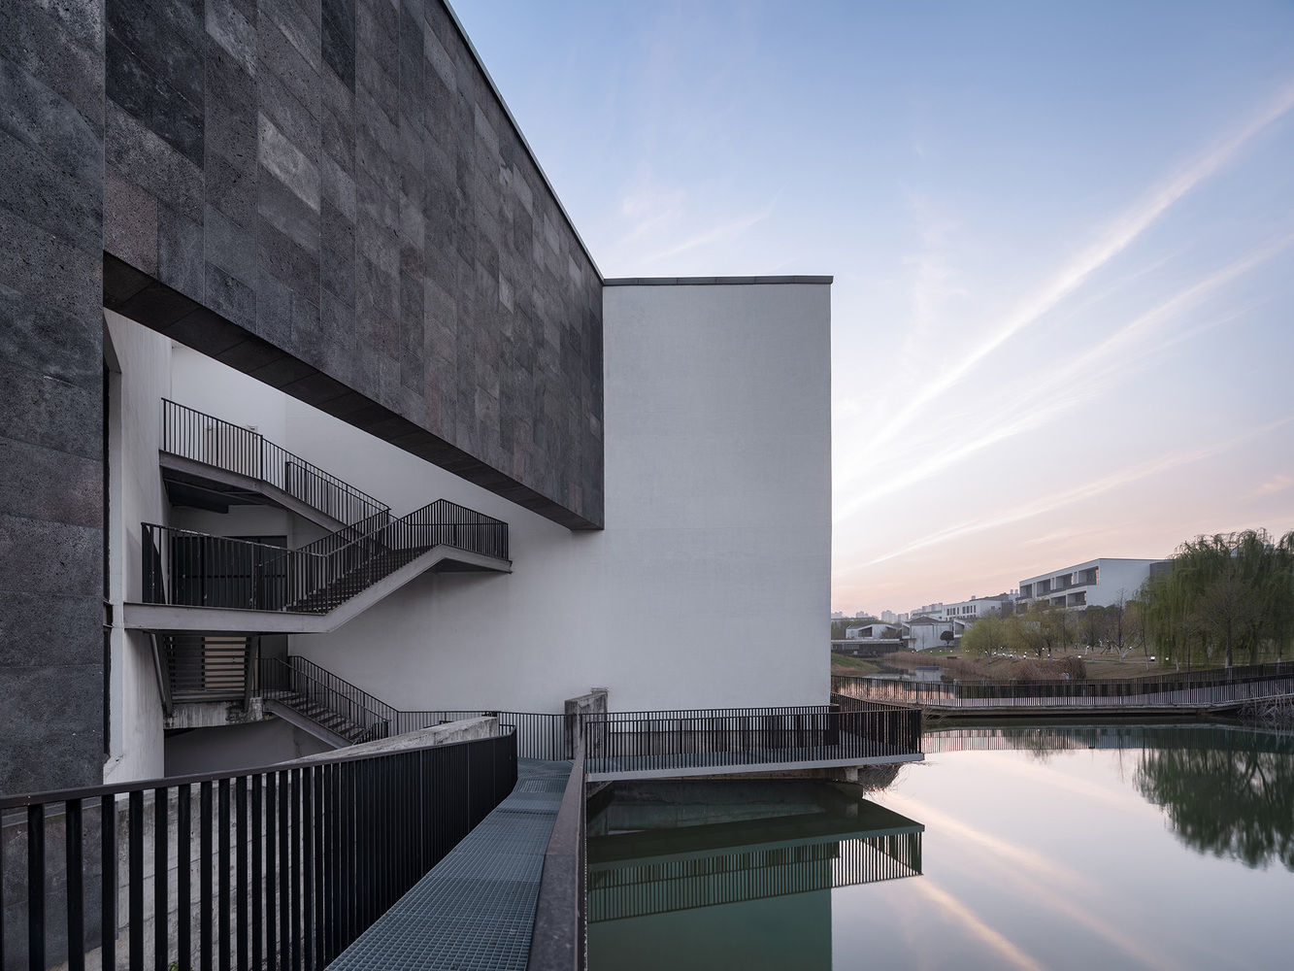
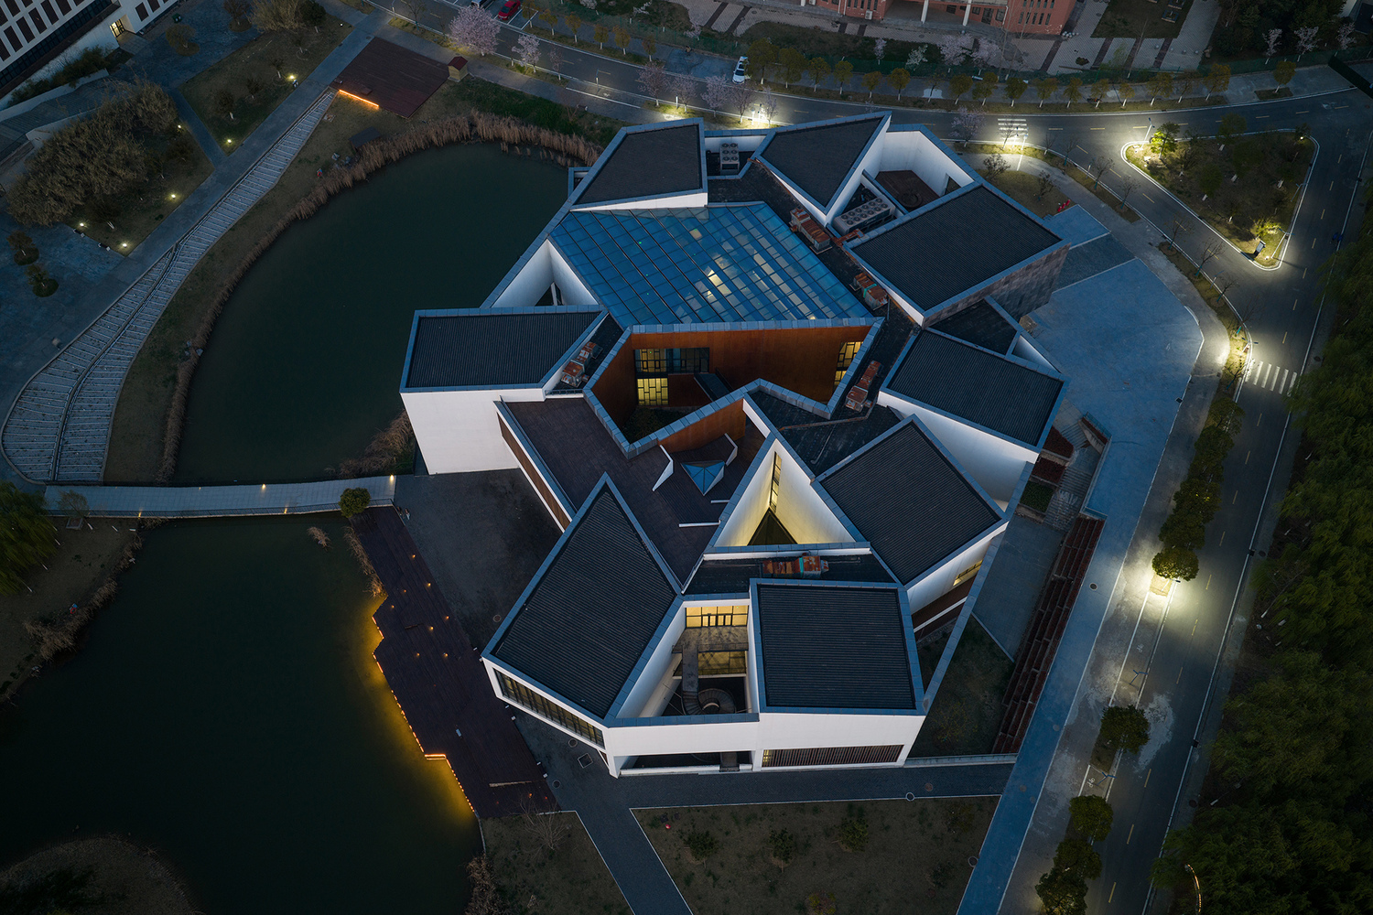
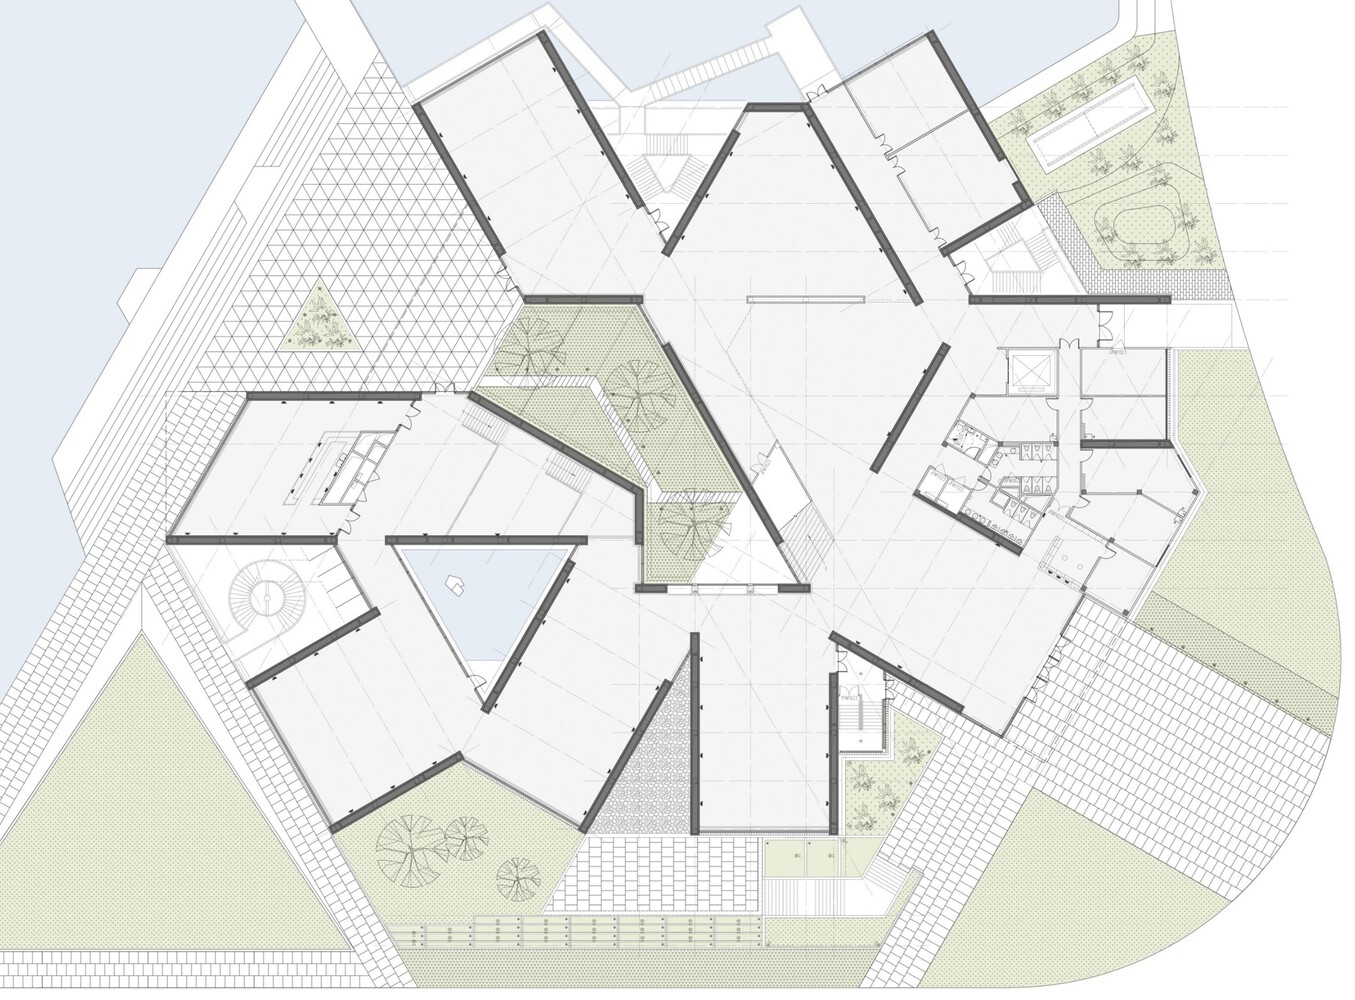
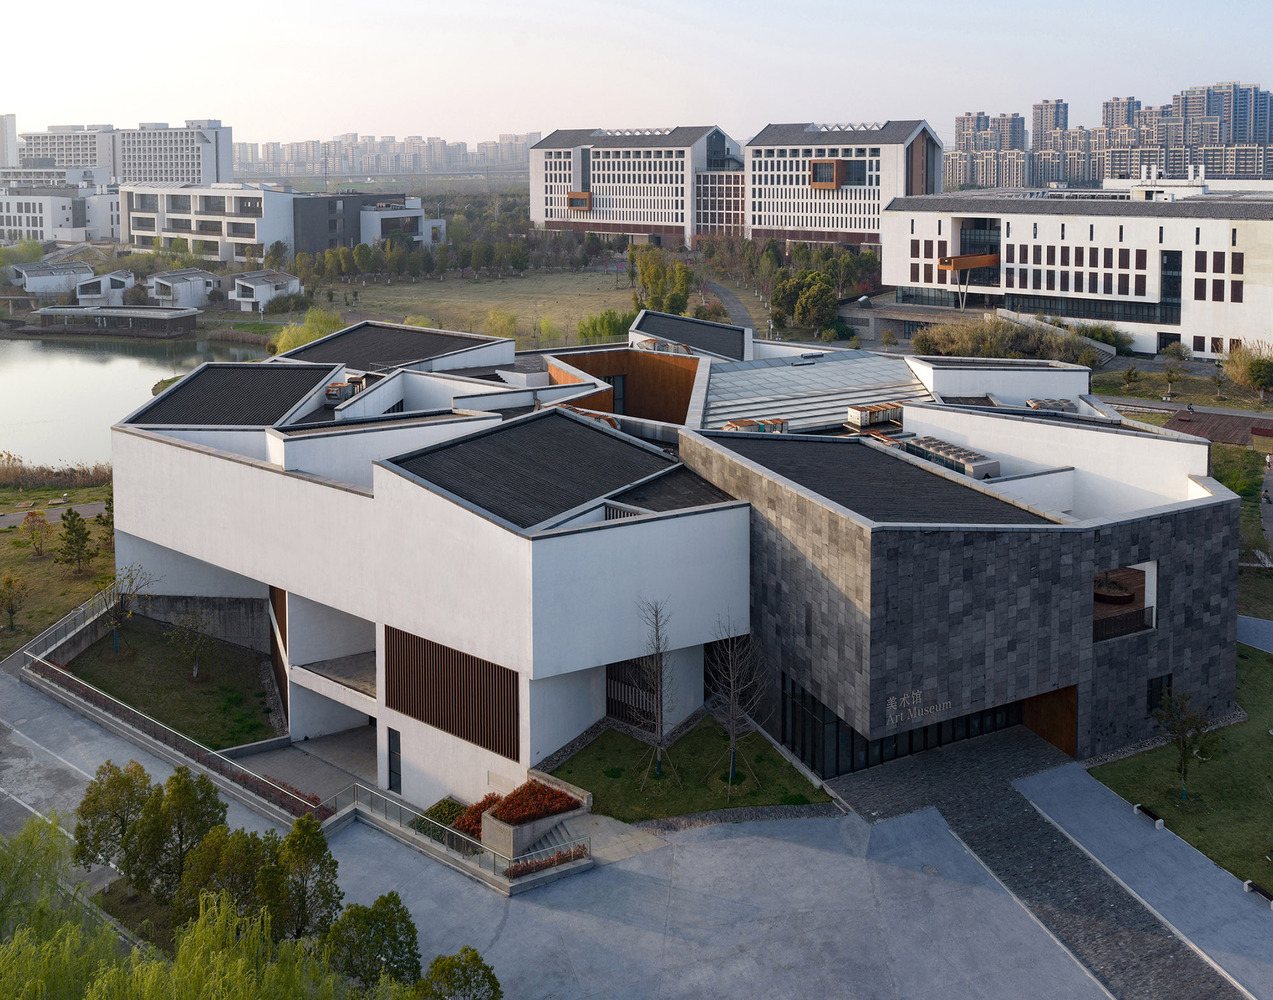
A fragmented massing strategy is adopted: exhibition galleries, usually consolidated into a single block, are split into multiple independent units reconnected through overlapping, linear linking and angular offsetting to form a cohesive whole. The result is a loosely arranged yet tightly interconnected cluster typology.
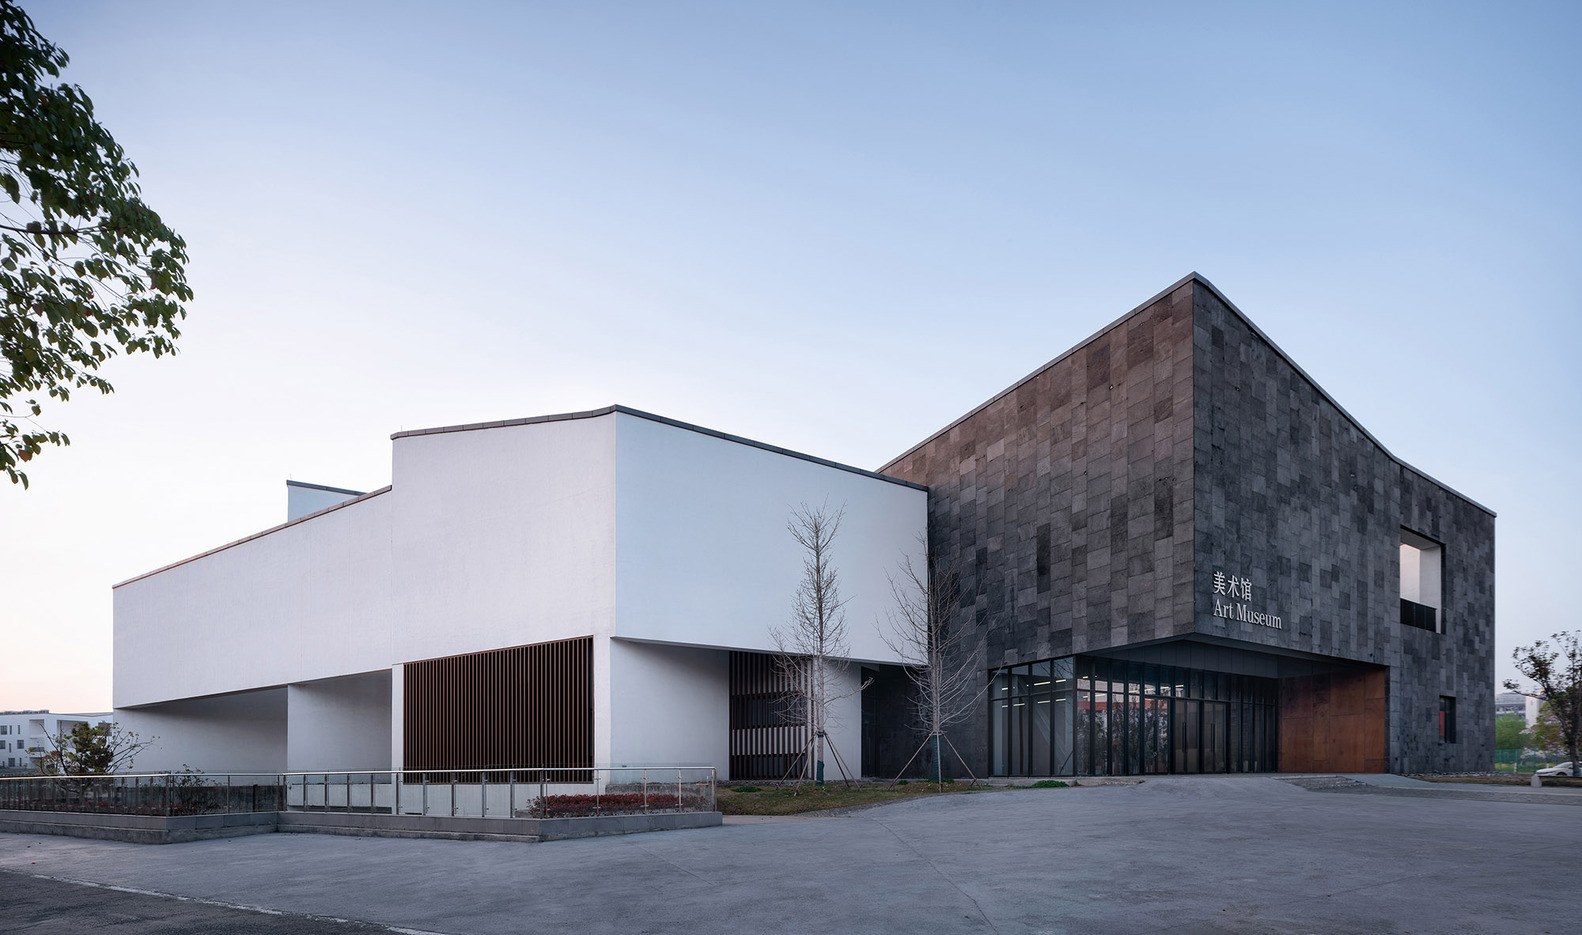
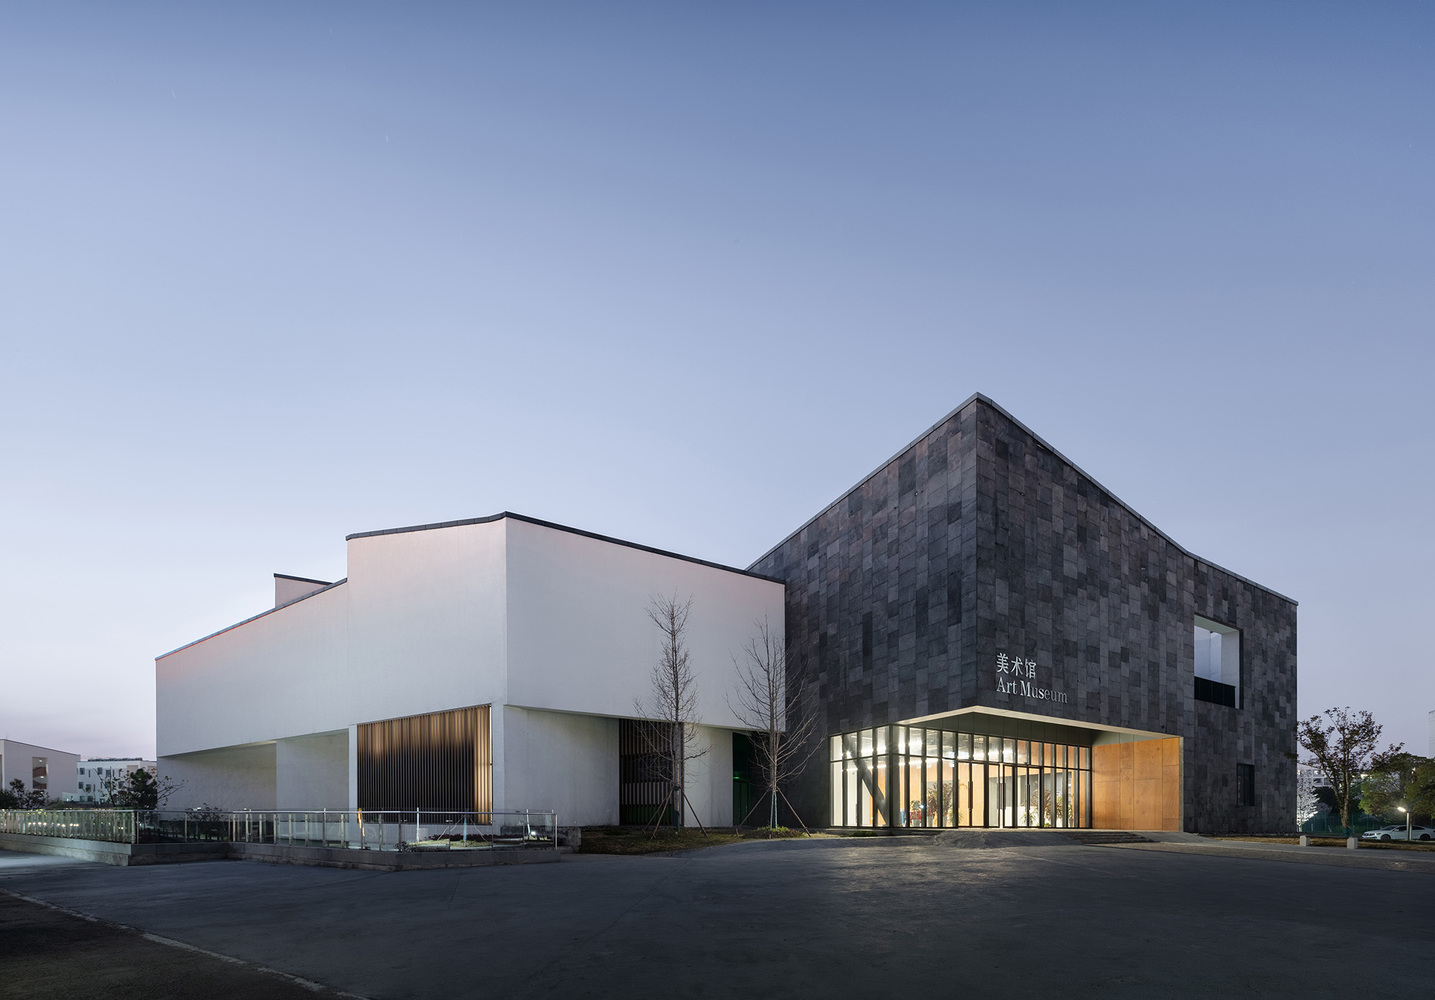
Gallery units topped with monochrome black single-slope roofs of varying orientations form an abstract echo of traditional Huizhou vernacular dwellings. Rather than standing as an isolated monolith, the museum coalesces with the lake, trees and courtyards to create a traversable, immersive precinct.
- 2 COURTYARDS: ART AND NATURE
The decomposition of building mass creates ample room for interspersed courtyards.
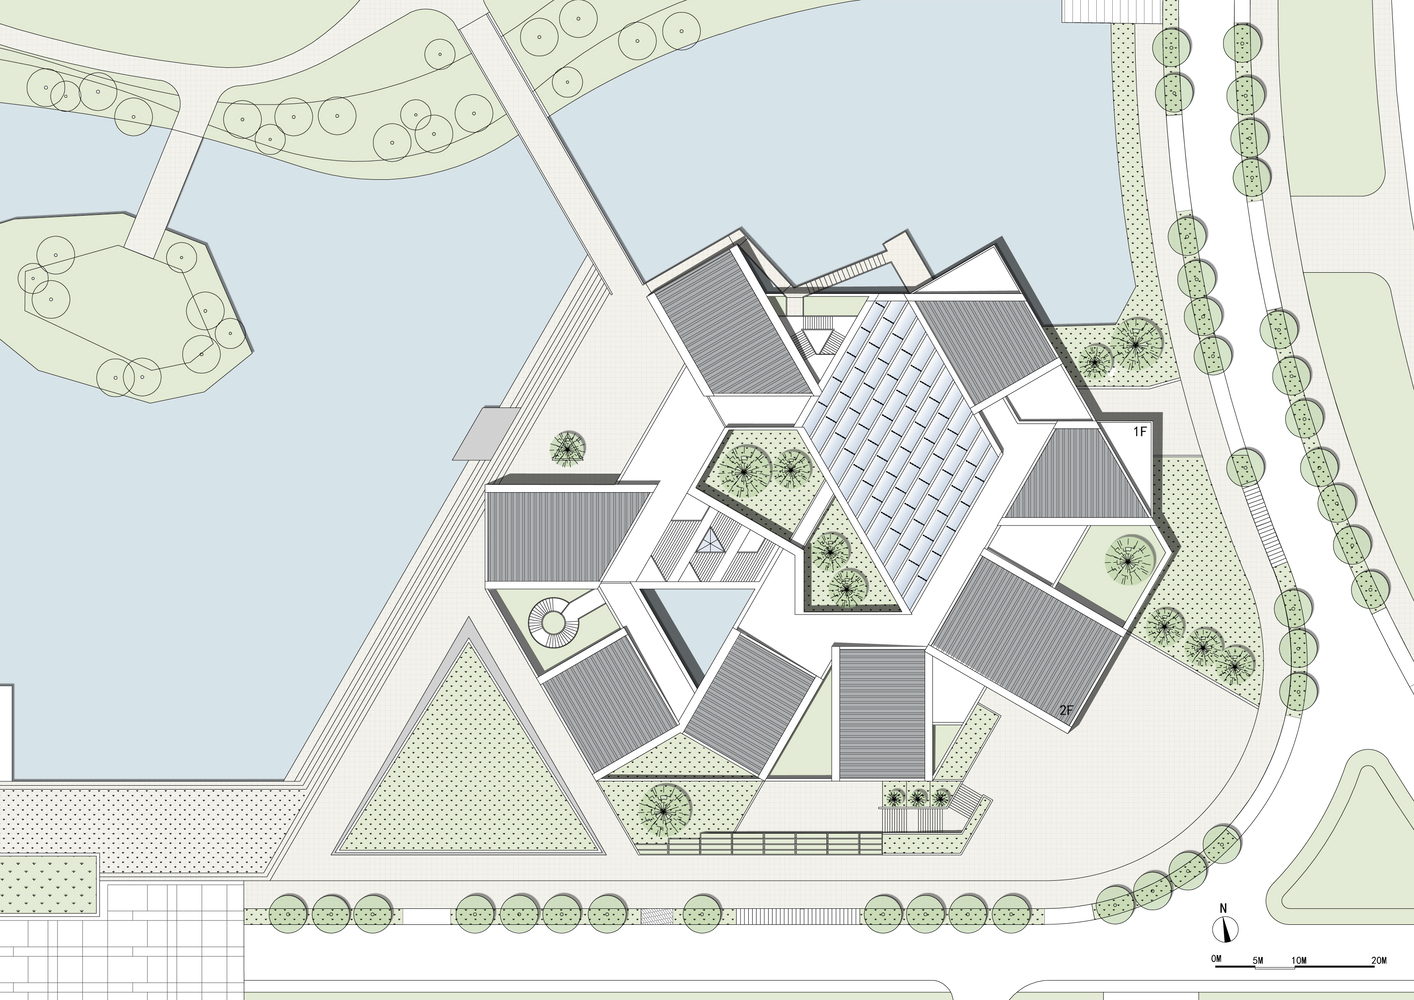
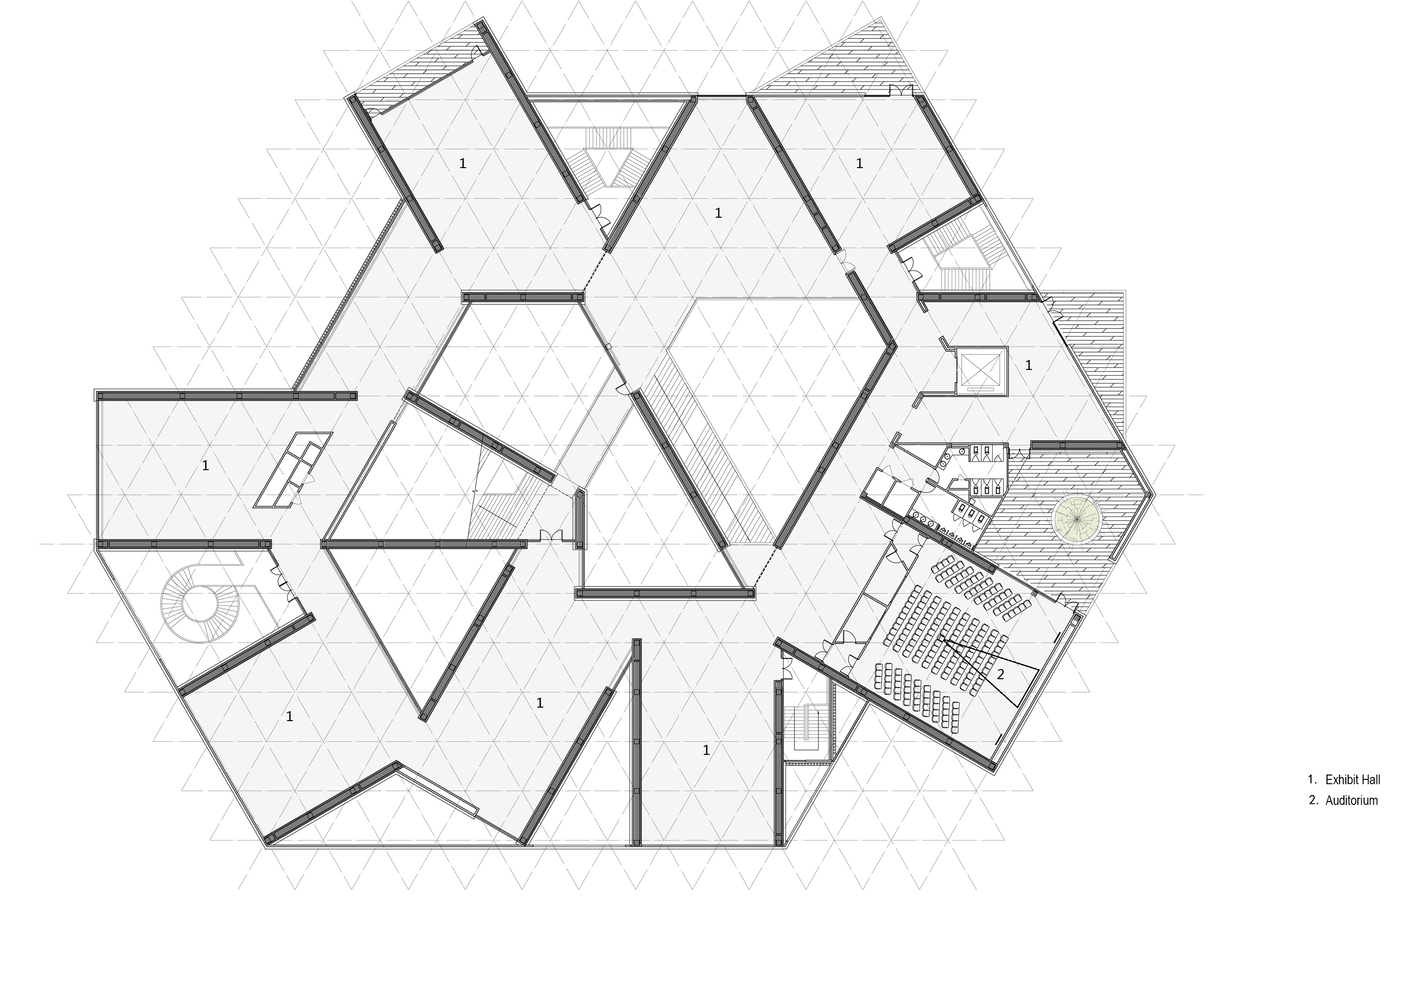
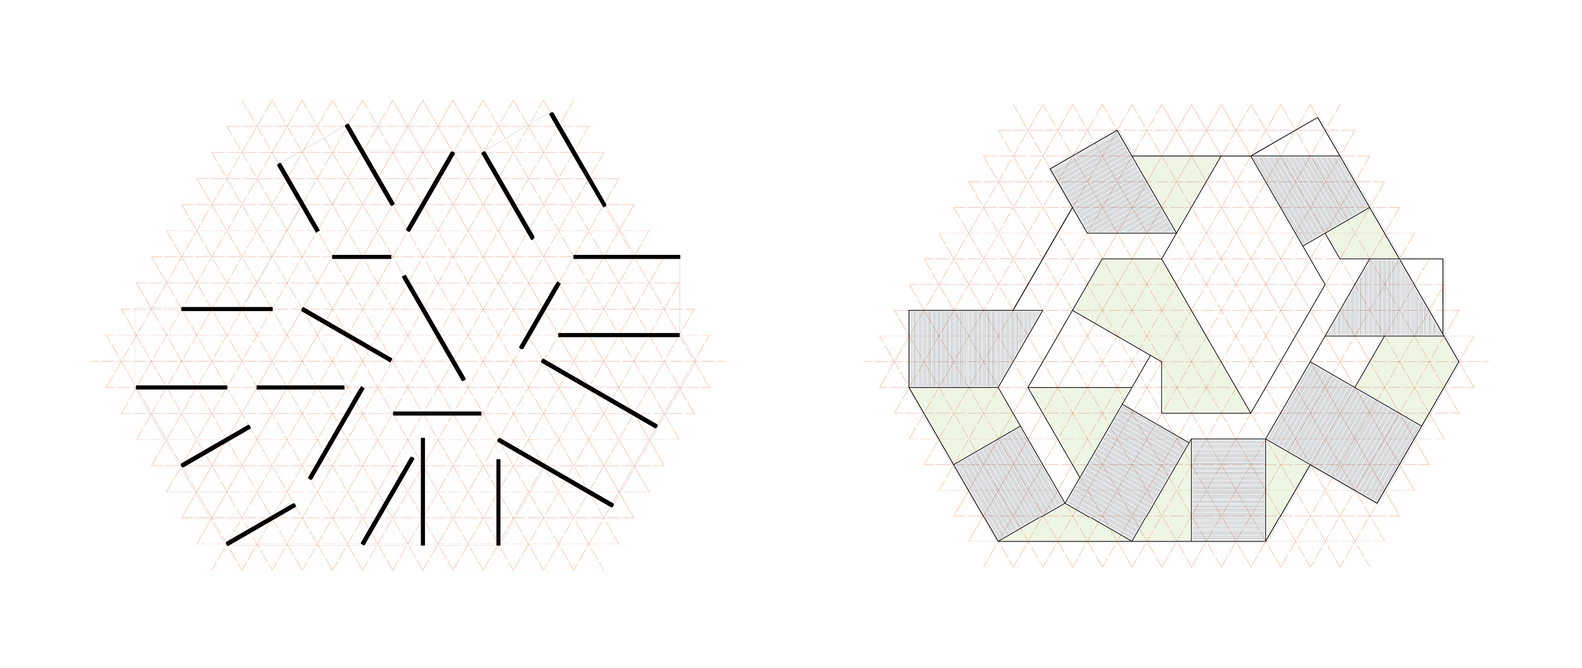
The floor plan follows a hexagonal loop layout: the central courtyard is encircled by galleries of varying sizes, with thematic courtyards inserted between gallery volumes, articulated by water features, trees and rockeries.
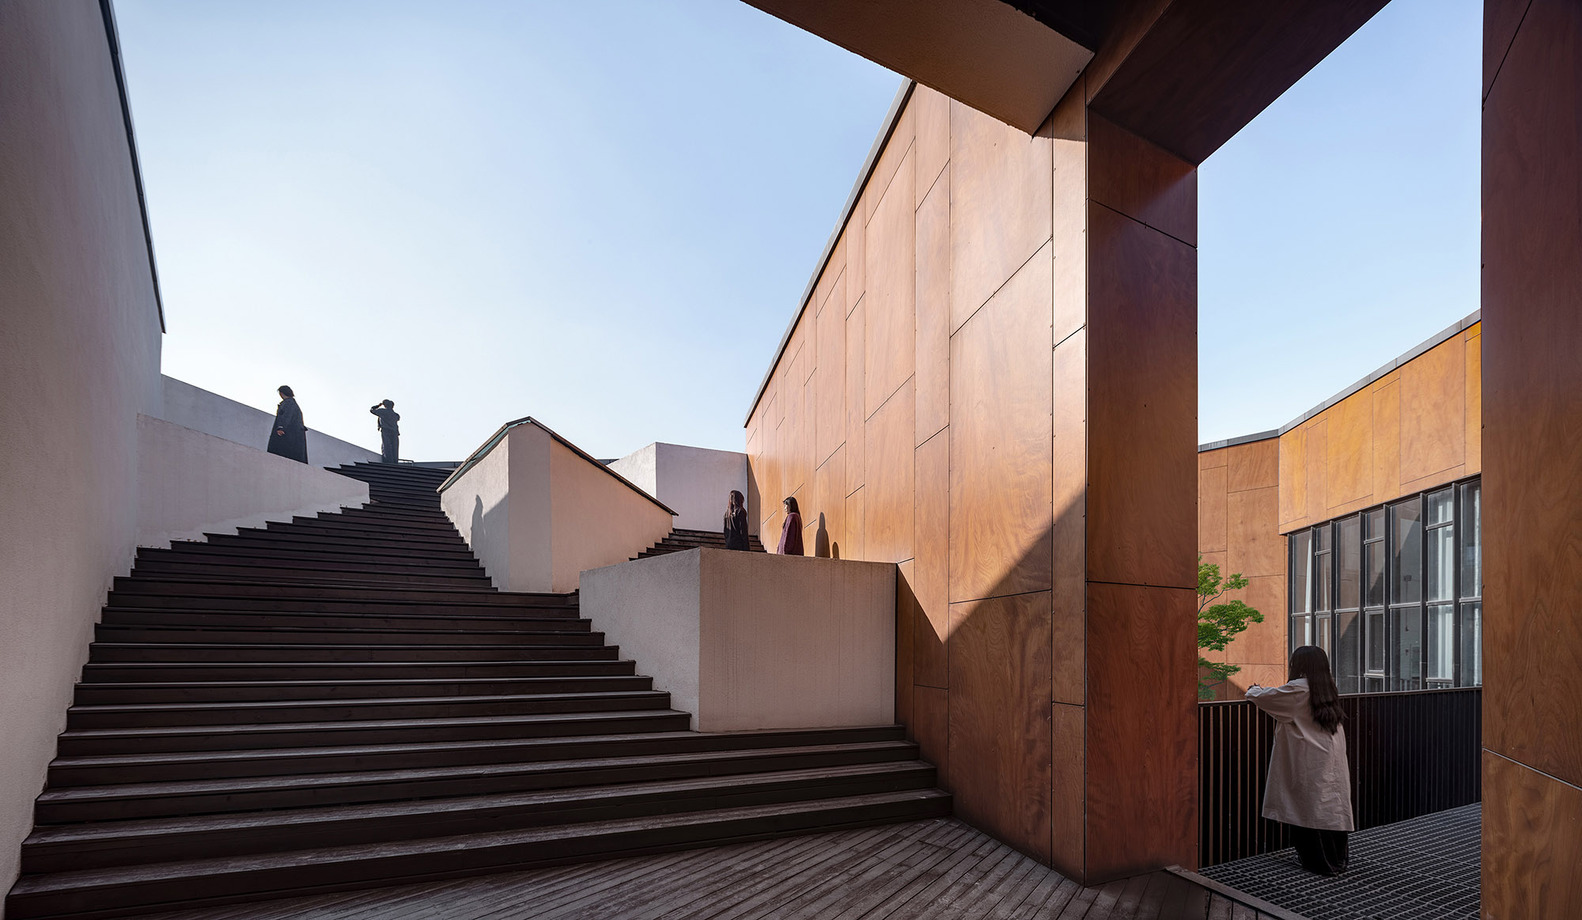
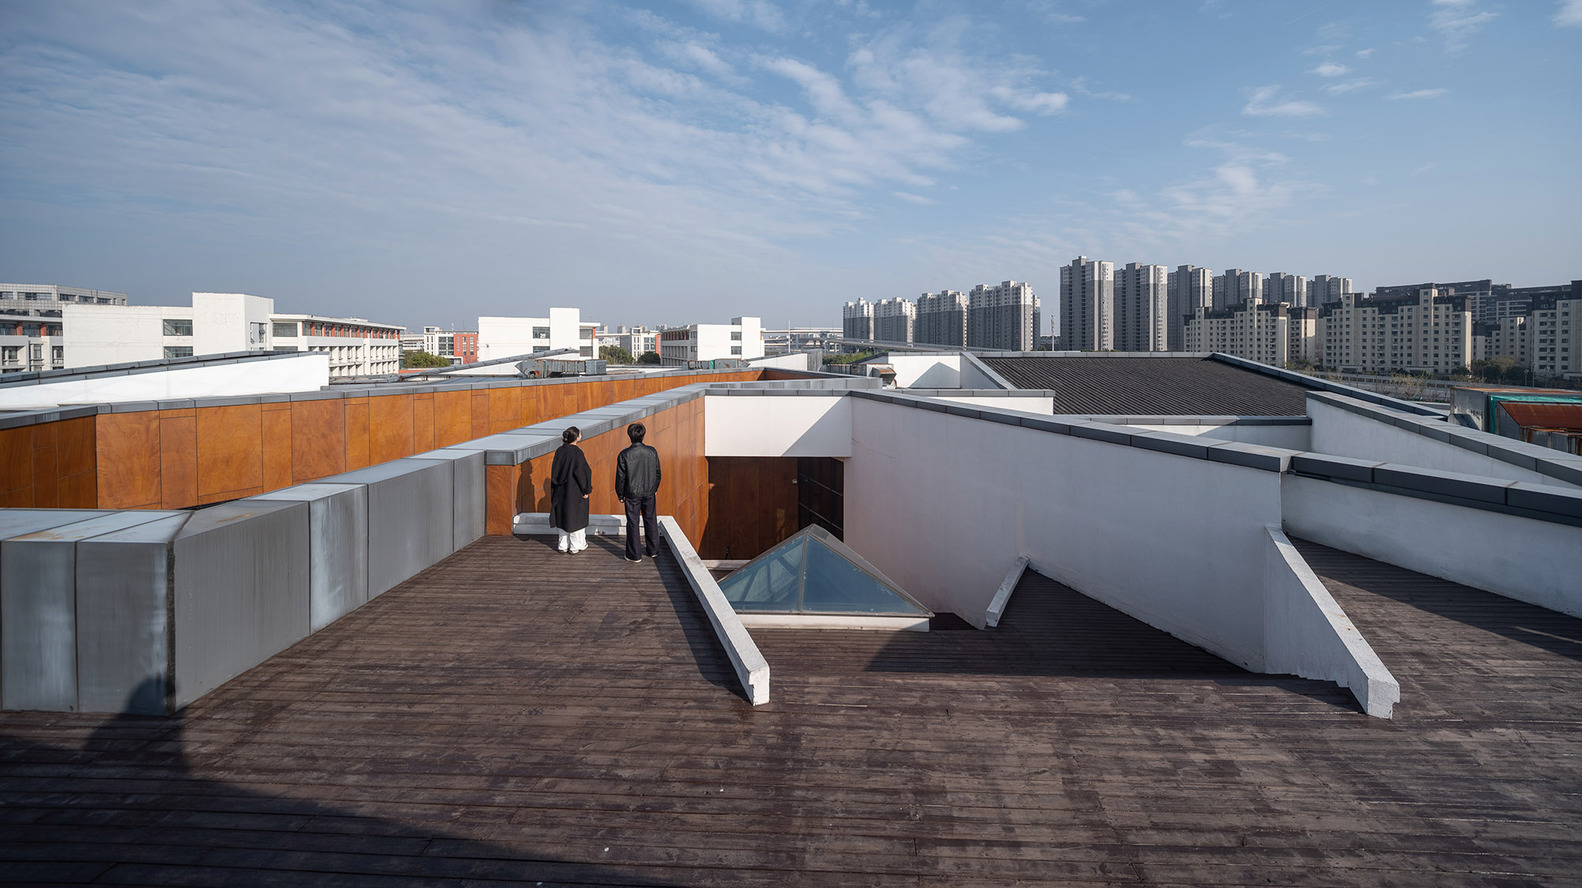
These courtyards act as interfaces bridging humans and nature, as well as spatial pauses that modulate visitors' viewing rhythm, offering resting spots for reflection amid exhibitions.
Galleries and courtyards alternate in sequence, permeating one another in a rhythmic interplay of concealment and exposure that accentuates the integration of indoor and outdoor realms.
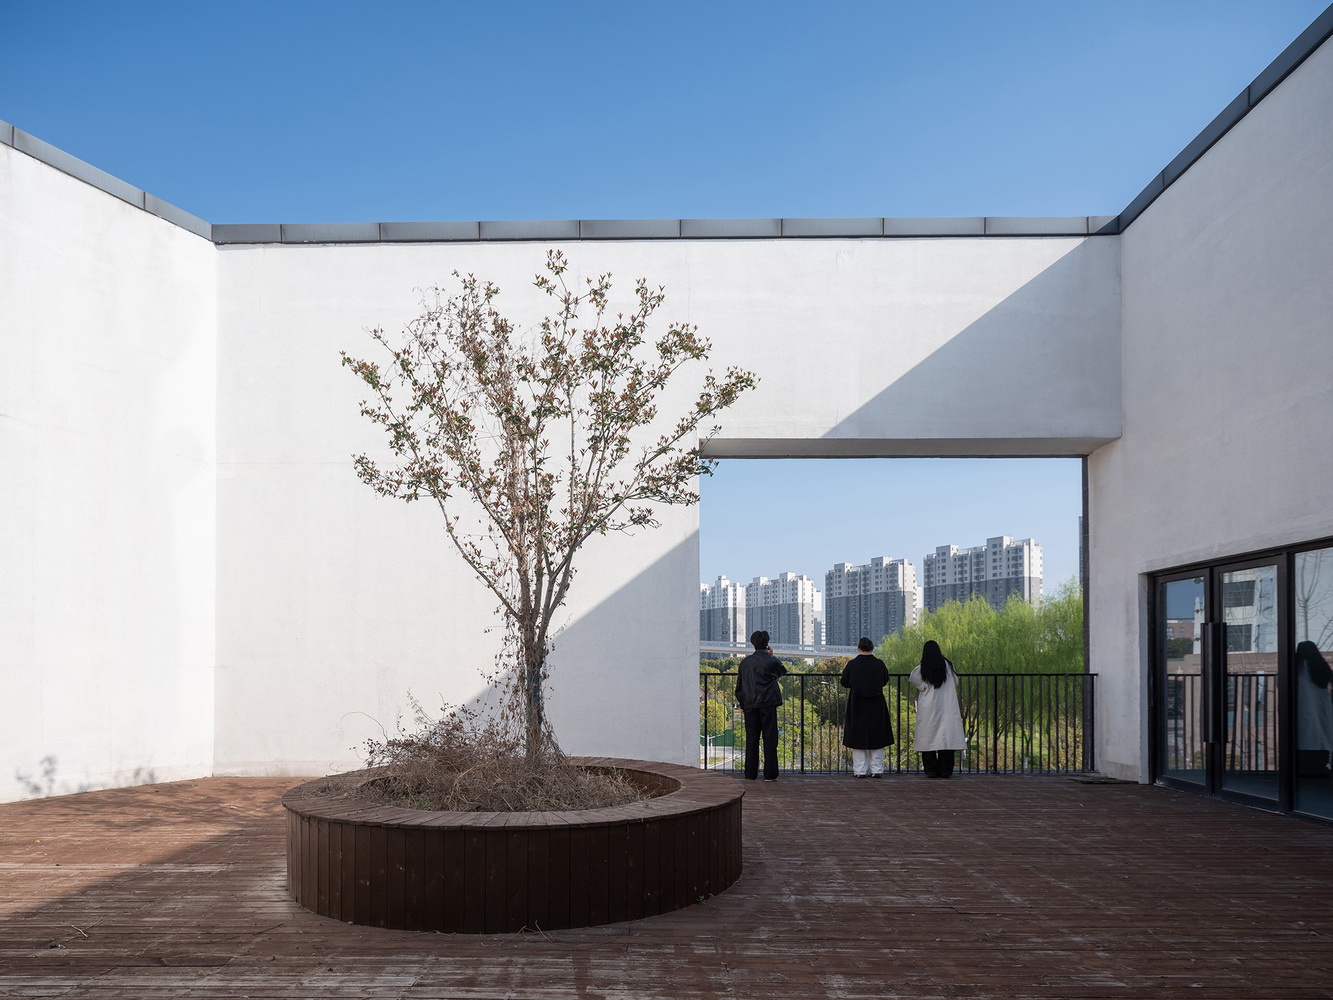
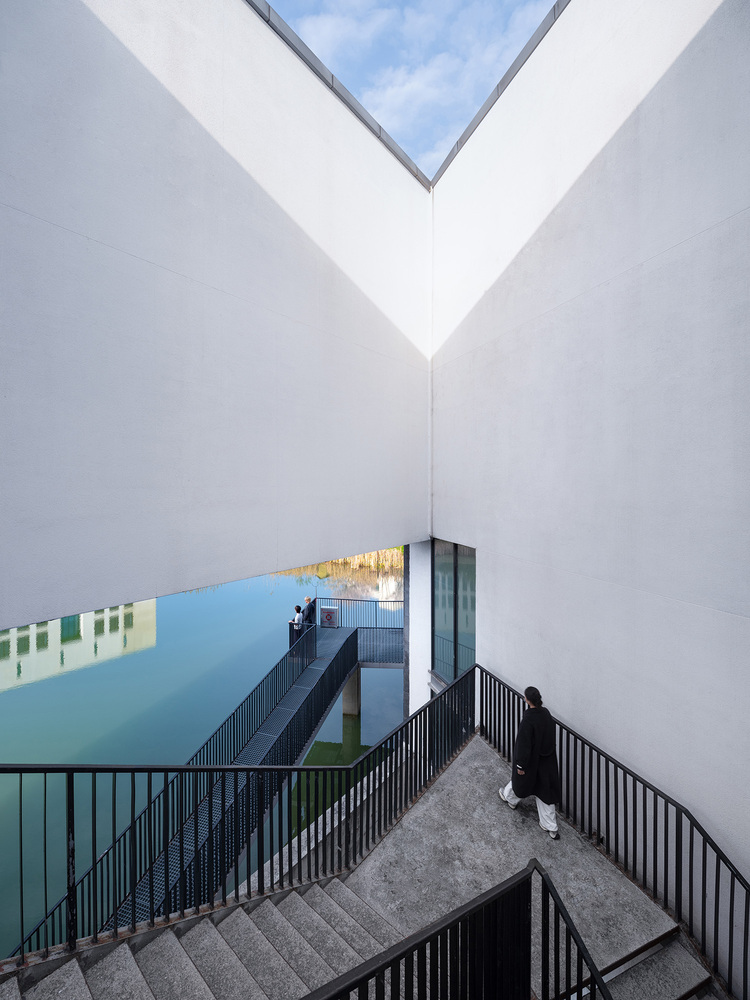
Instead of advancing linearly through uniform interior space, visitors shift constantly between varying spatial scales and light conditions in a repeating gallery-courtyard-gallery sequence, evoking the wandering experience of classical Chinese gardens during art appreciation.
- 3 WALLS: SPACE AND TECTONICS
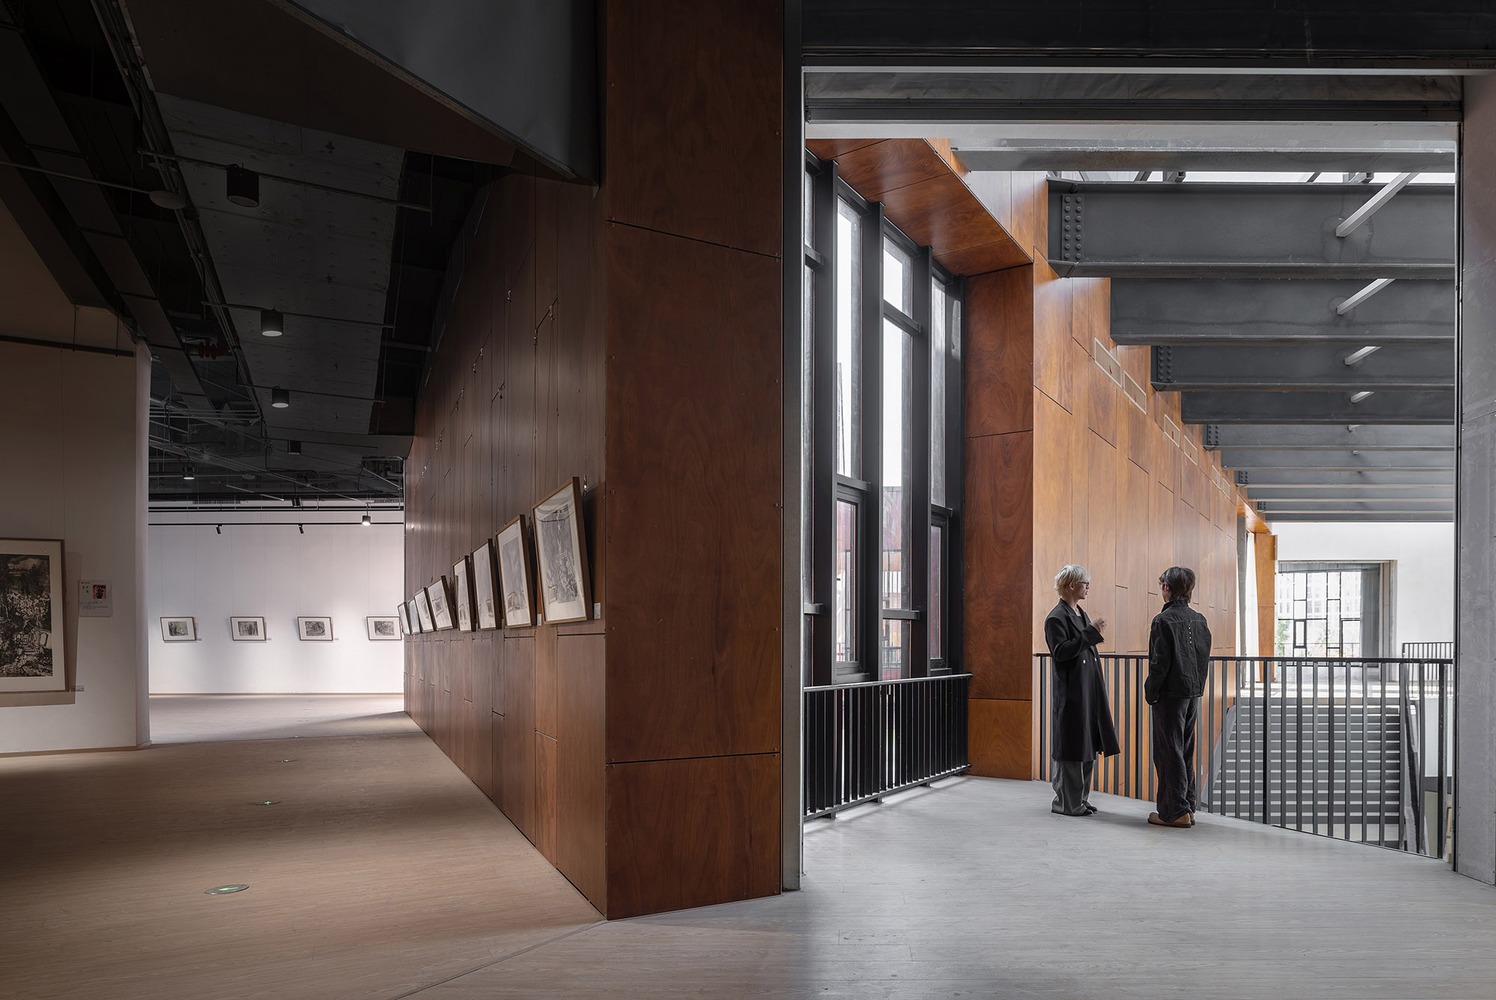
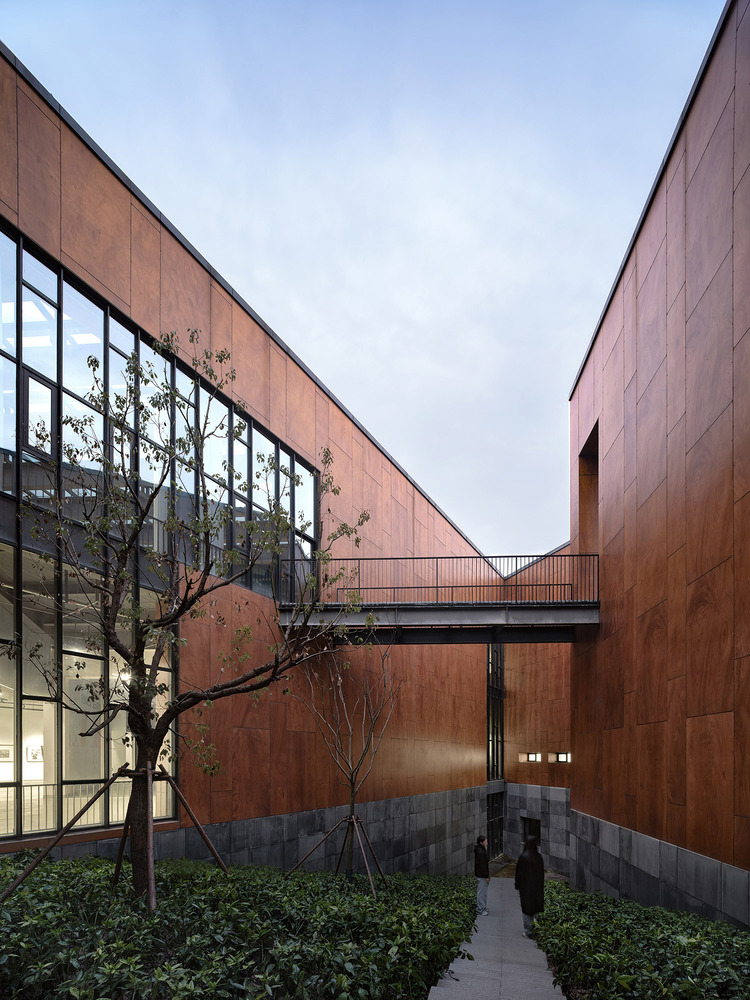
Walls perform multiple layered functions: they serve as load-bearing structural components, display surfaces for art installation, devices for spatial shaping, and concealed cavities for mechanical equipment.
On the ground floor, walls are detached from one another to generate transparent, fluid interiors, embodying an outward-facing openness toward the campus. On the second floor, walls act as connecting bands that enclose and unify discrete galleries.
The stark contrast between the permeable, outward-looking ground floor and the introverted, enclosed upper level yields an ambiguous spatial logic characterized by "solid upper volume, void lower volume; seemingly divided yet inherently integrated".
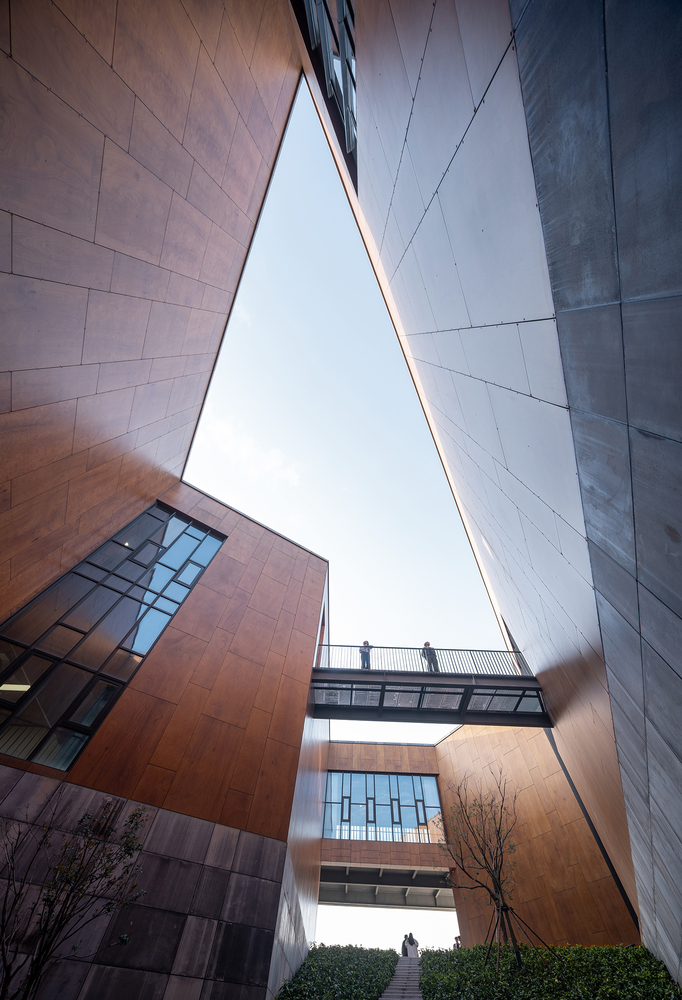
- 4 GEOMETRY: ORDER AND LIBERTY
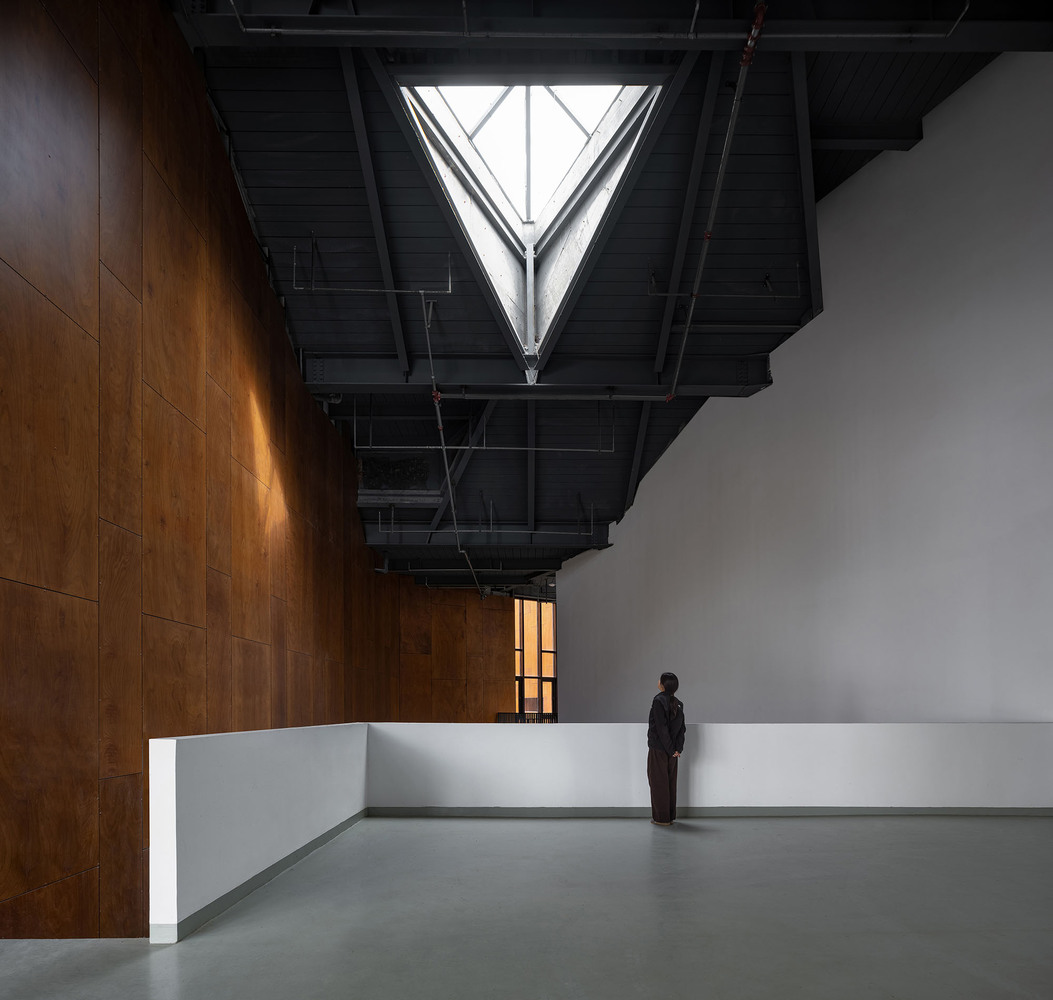
All walls are governed by a rigorous geometric system based on equilateral triangles with 4-metre side lengths, yet they collectively produce an unconstrained, seemingly random spatial arrangement.
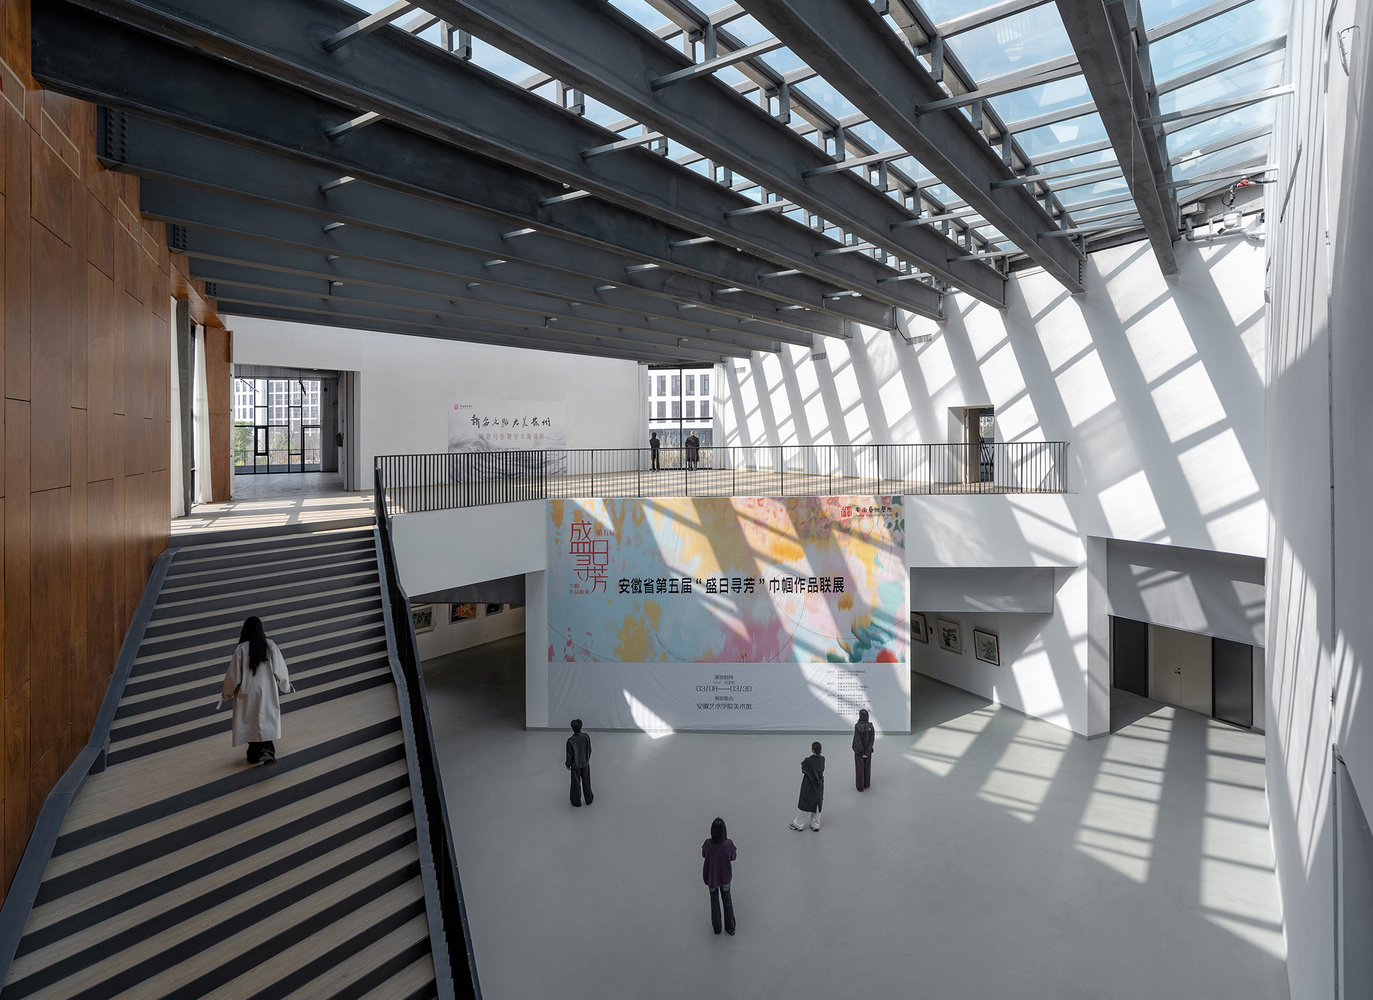
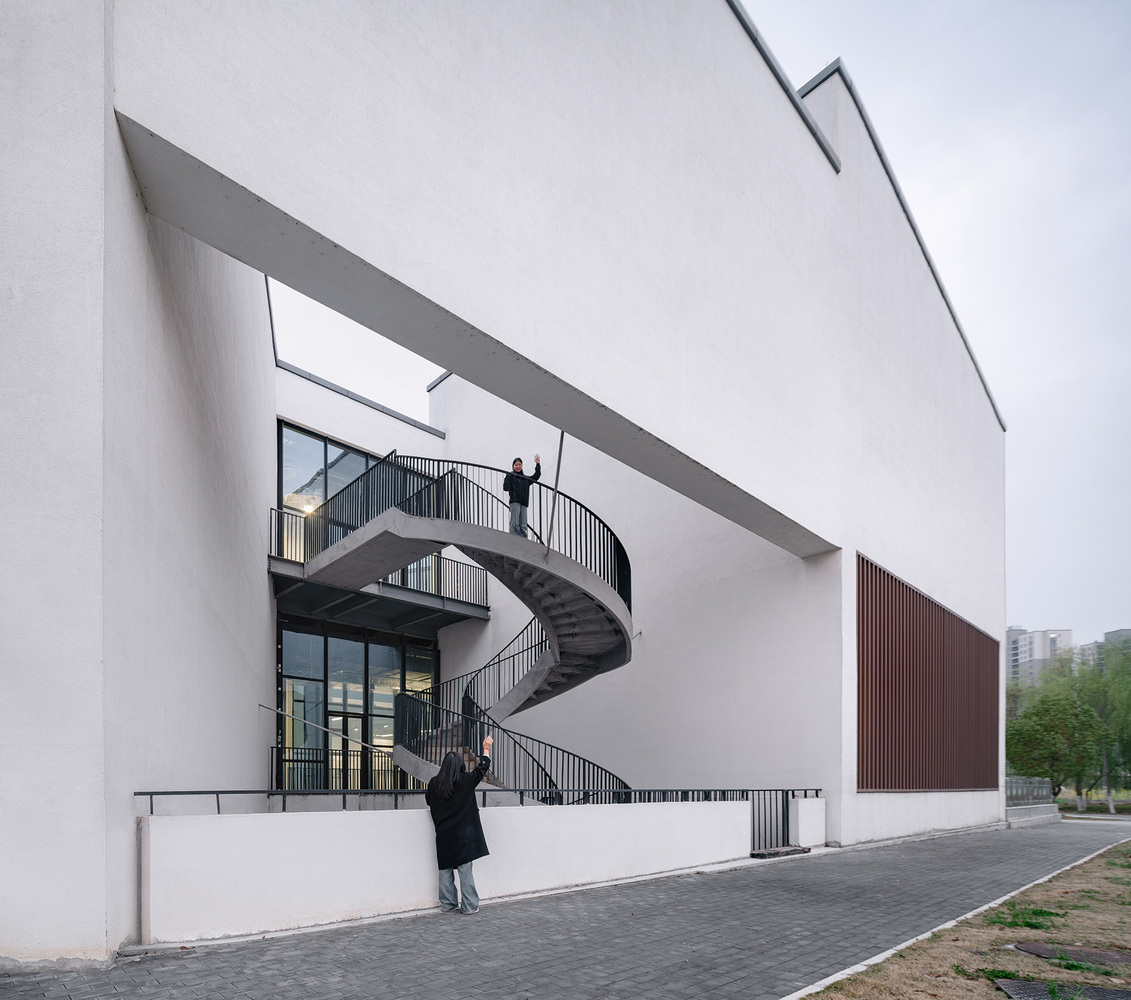
This triangular motif permeates every element — building mass, courtyards, skylights and staircases — and translates abstract geometric order into tangible spatial experience.
The central lobby takes the form of a parallelogram, defined by a 22-metre inclined steel beam that reinforces the space's directional pull. Walls intersect at a 60-degree angle at the lobby's terminus to frame a viewing aperture, employing anti-perspective techniques to amplify perceived spatial depth.
CONCLUSION
This project demonstrates a viable architectural paradigm for campus art museums:
instead of evading the inherent tension between enclosure and openness, the design harnesses this contradiction as a core driving force for tectonic composition, exploring the dialectical interplay of introversion and extroversion.
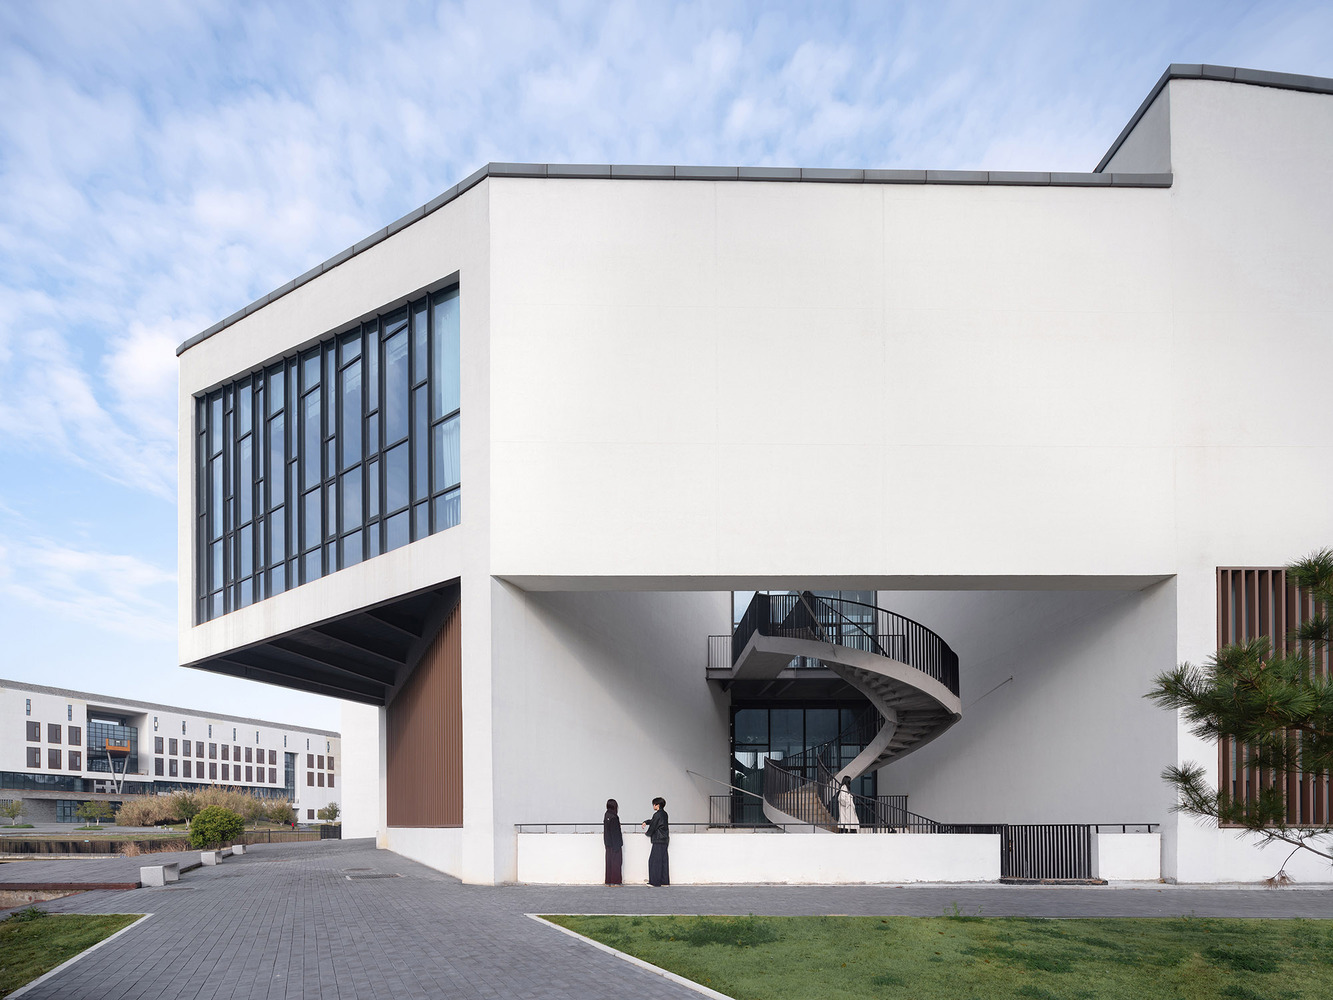
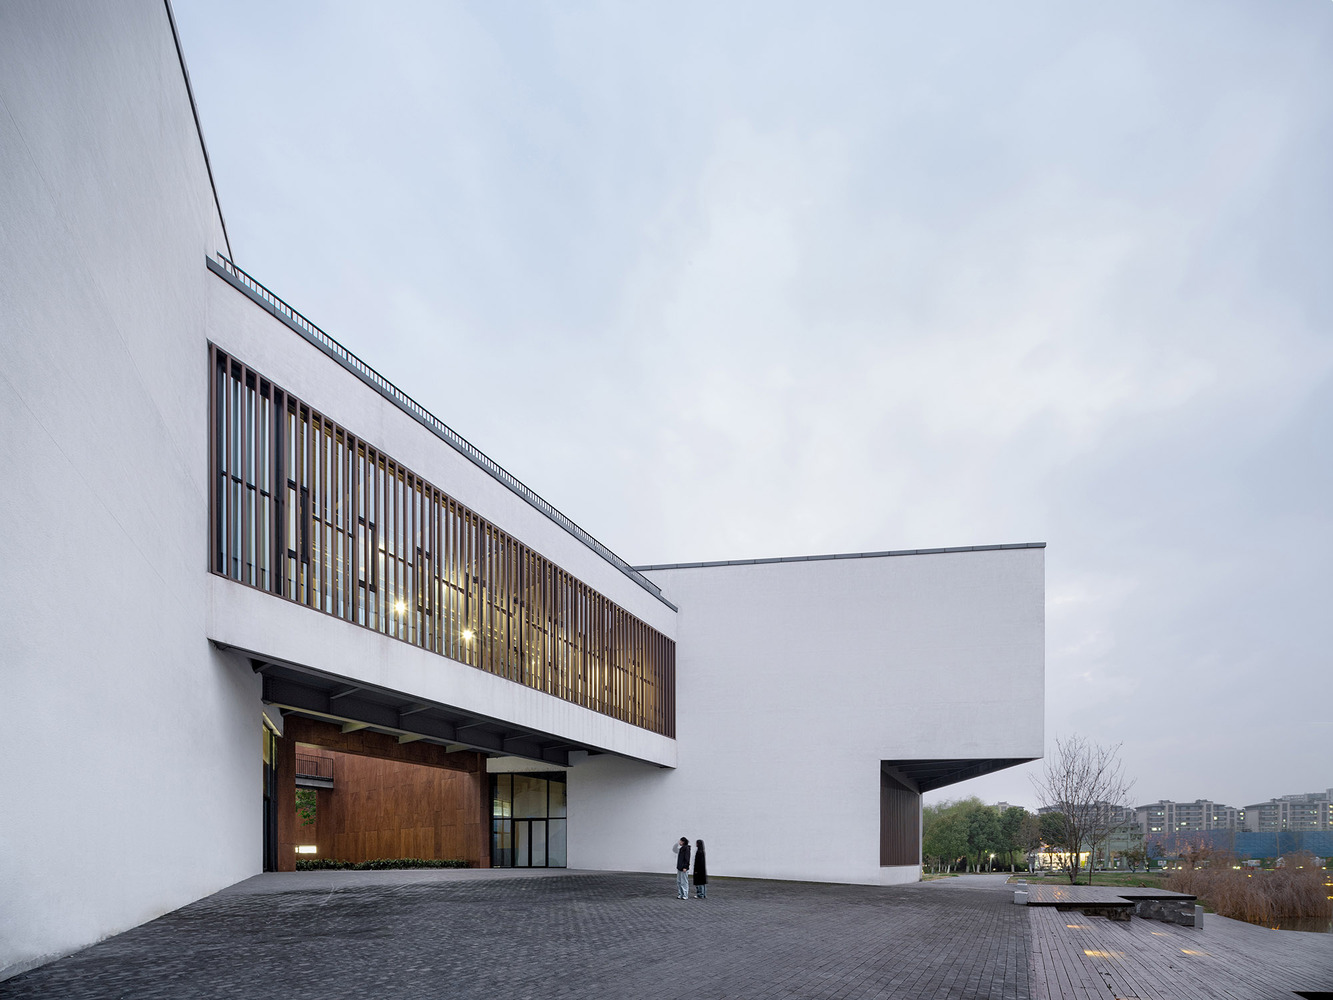
Through layered design interventions — fragmented cluster massing, interwoven courtyards, dual-character wall systems and a unifying triangular geometric framework — the museum establishes a dynamic equilibrium between specialized art exhibition functions and unobstructed daily campus engagement.