Gulzar’s Residence
GULZAR’S RESIDENCE
Field Architects
ARCHITECTS
Field Architects
CIVIL CONSTRUCTION TEAM
Abrar Dar
CARPENTRY CONTRACTOR
Field Studios
FINISHES
Field Studios
PHOTOGRAPHS
Suril Patel, Pia Sodhi
AREA
3225 ft²
YEAR
2024
LOCATION
Chuchot, India
CATEGORY
Houses
English description provided by the architects.
Design for human habitation and practices of the vernacular have evolved together over time.
Field Architects focuses on these built-forms and their informative layers, such as local climate, food-habits, culture and tradition, community and family structure, interdependency of human and environment, politics of material and economy, occupation, craft and trade, societal and individual aspirations, standard of comfort, ideation of a shelter and transformation of the layout;
and study its observable patterns and adaptive geometry within the context. Ladakh is a high-altitude cold desert in the Trans-Himalayan region. With its rich history in anthropology and trade, the vernacular of Ladakh has evolved over millennia.
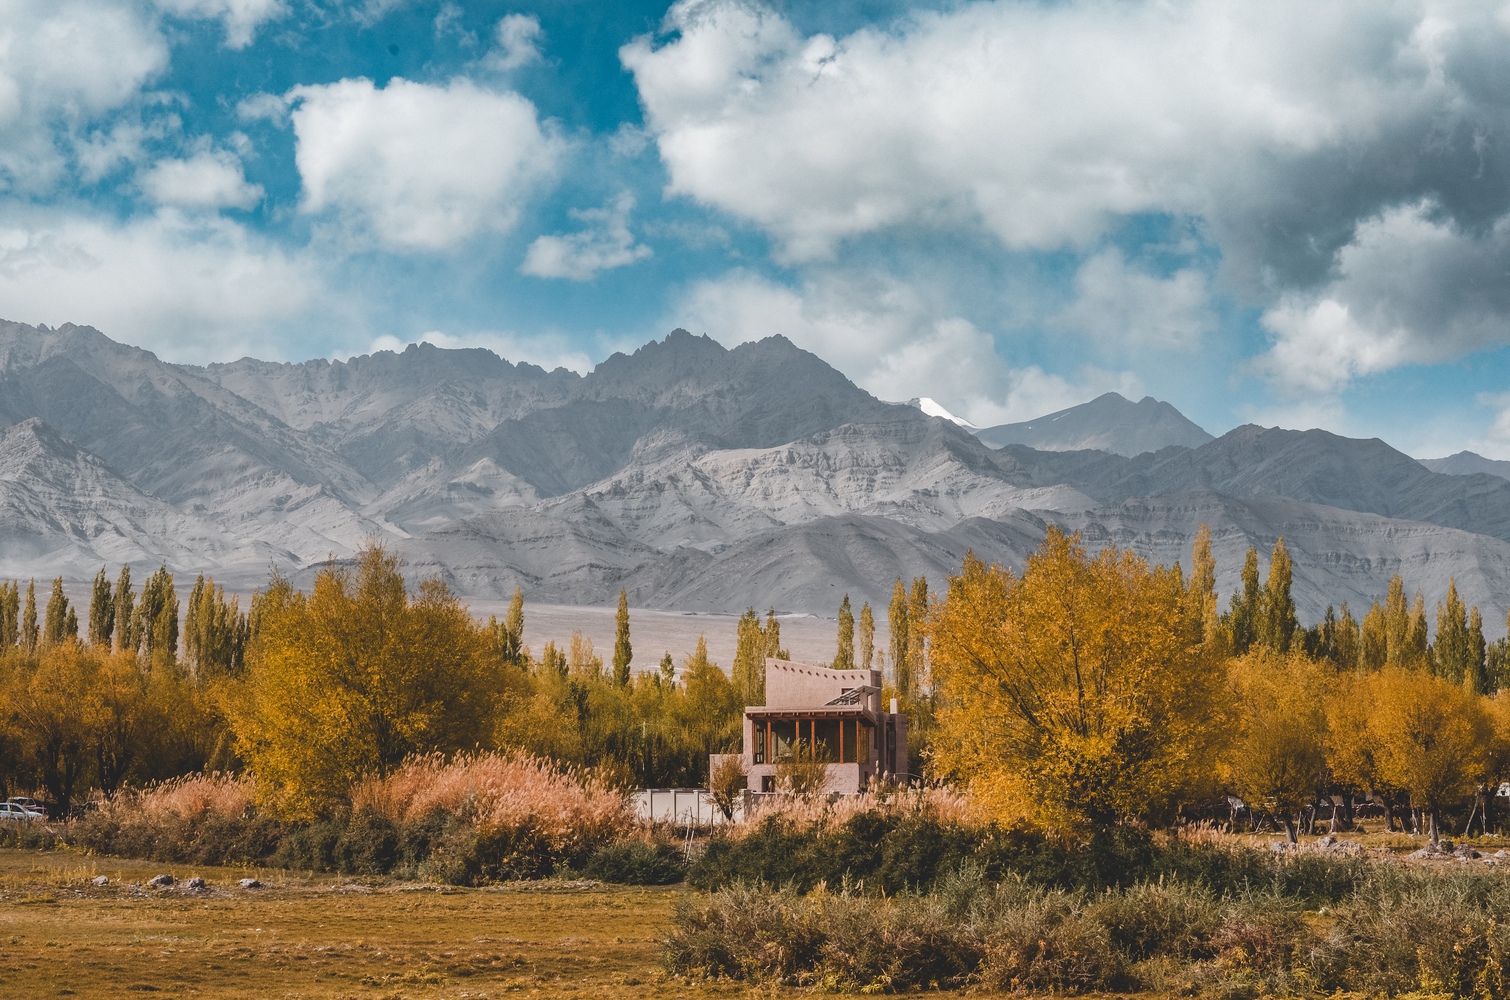
Our client, Gulzar Hussain, is a prominent naturalist and young conservationist from the Ladakh region of the Western Himalayas. Along the banks of the Indus River, his land is situated in the village of Chuchot, in a picturesque valley with a view of the majestic Thiksey monastery and the Stok range.
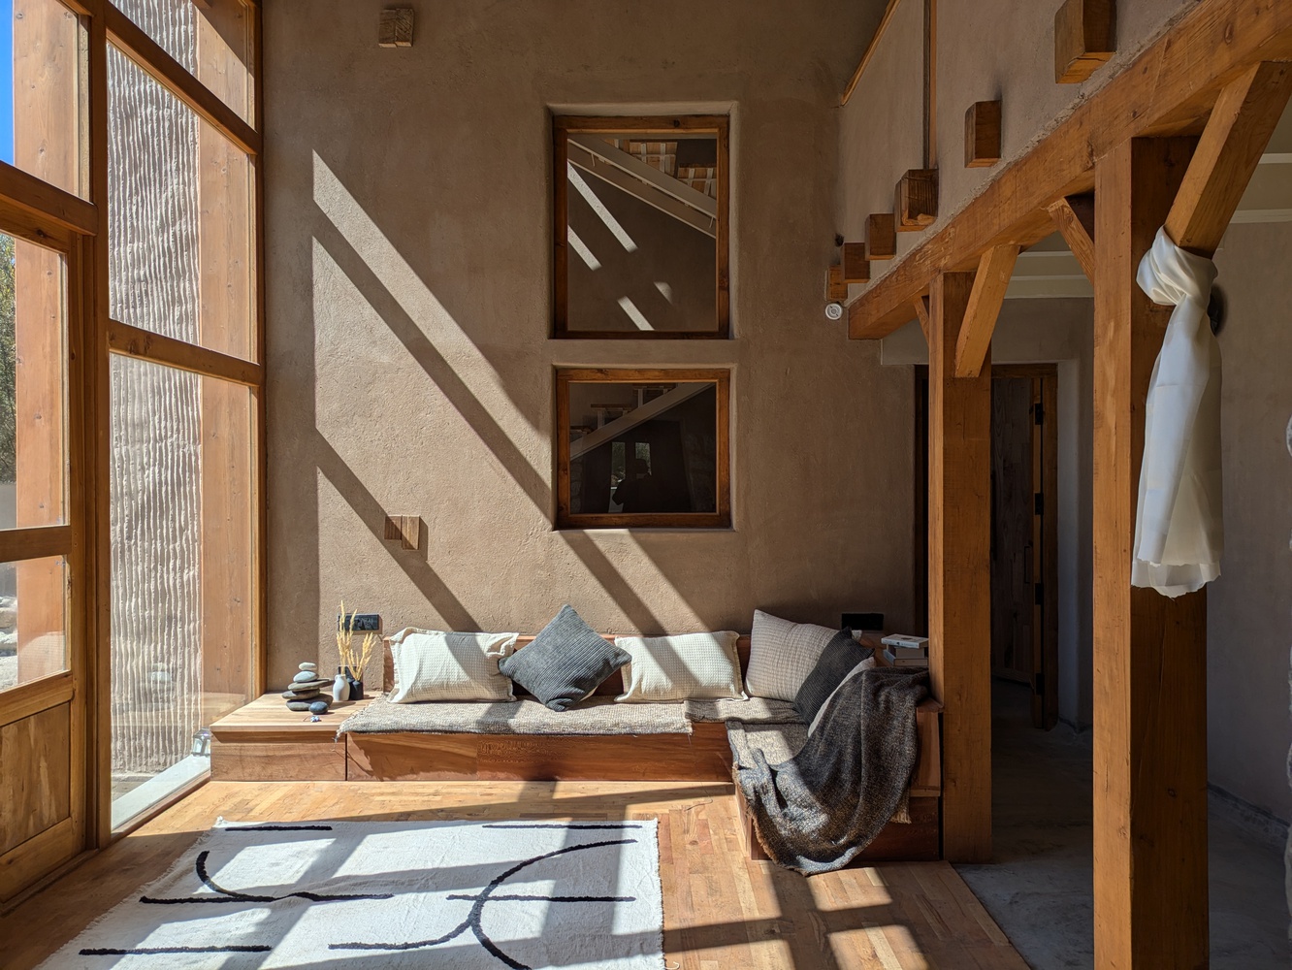
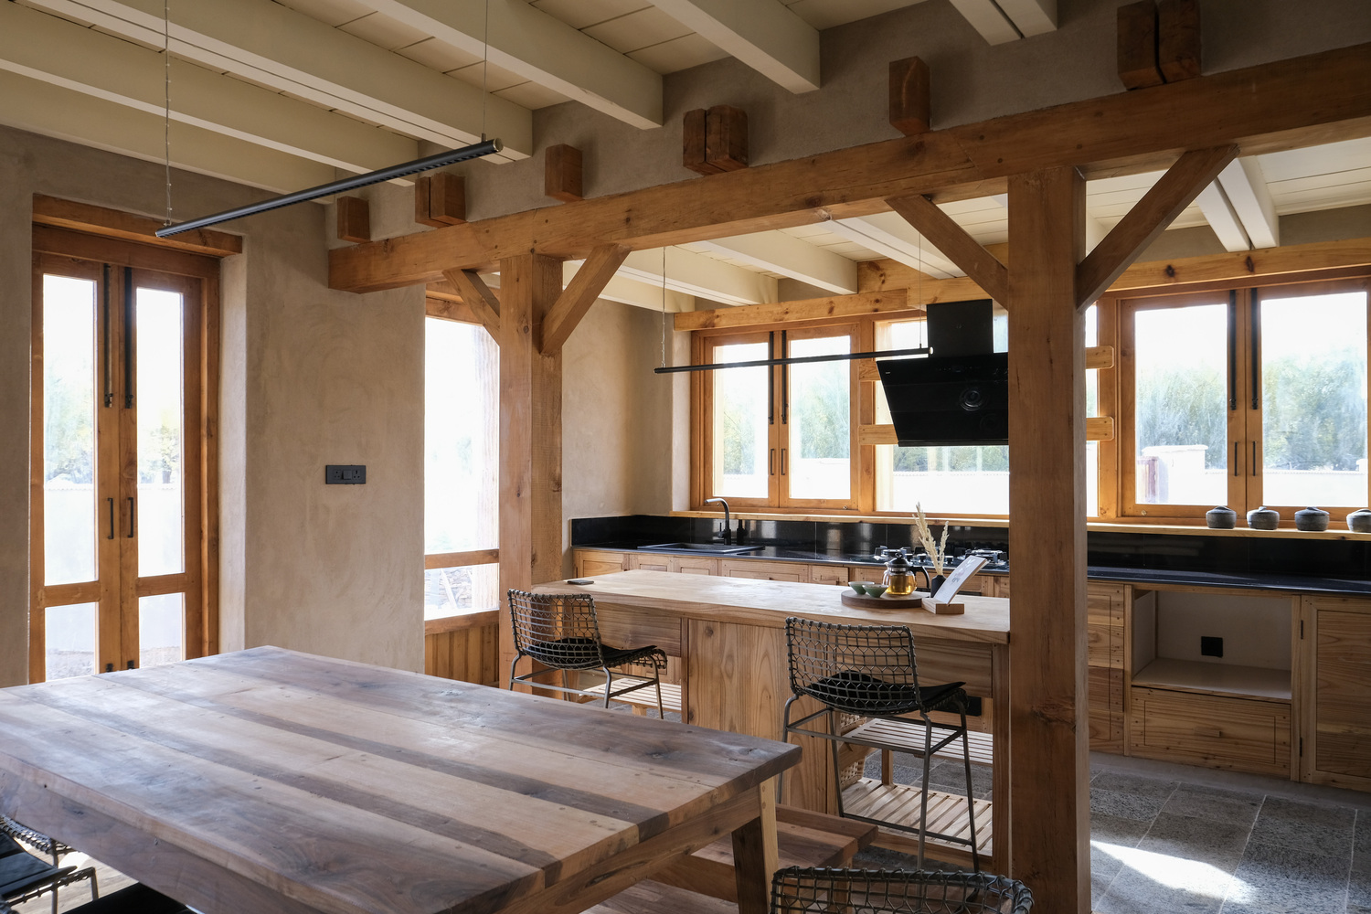
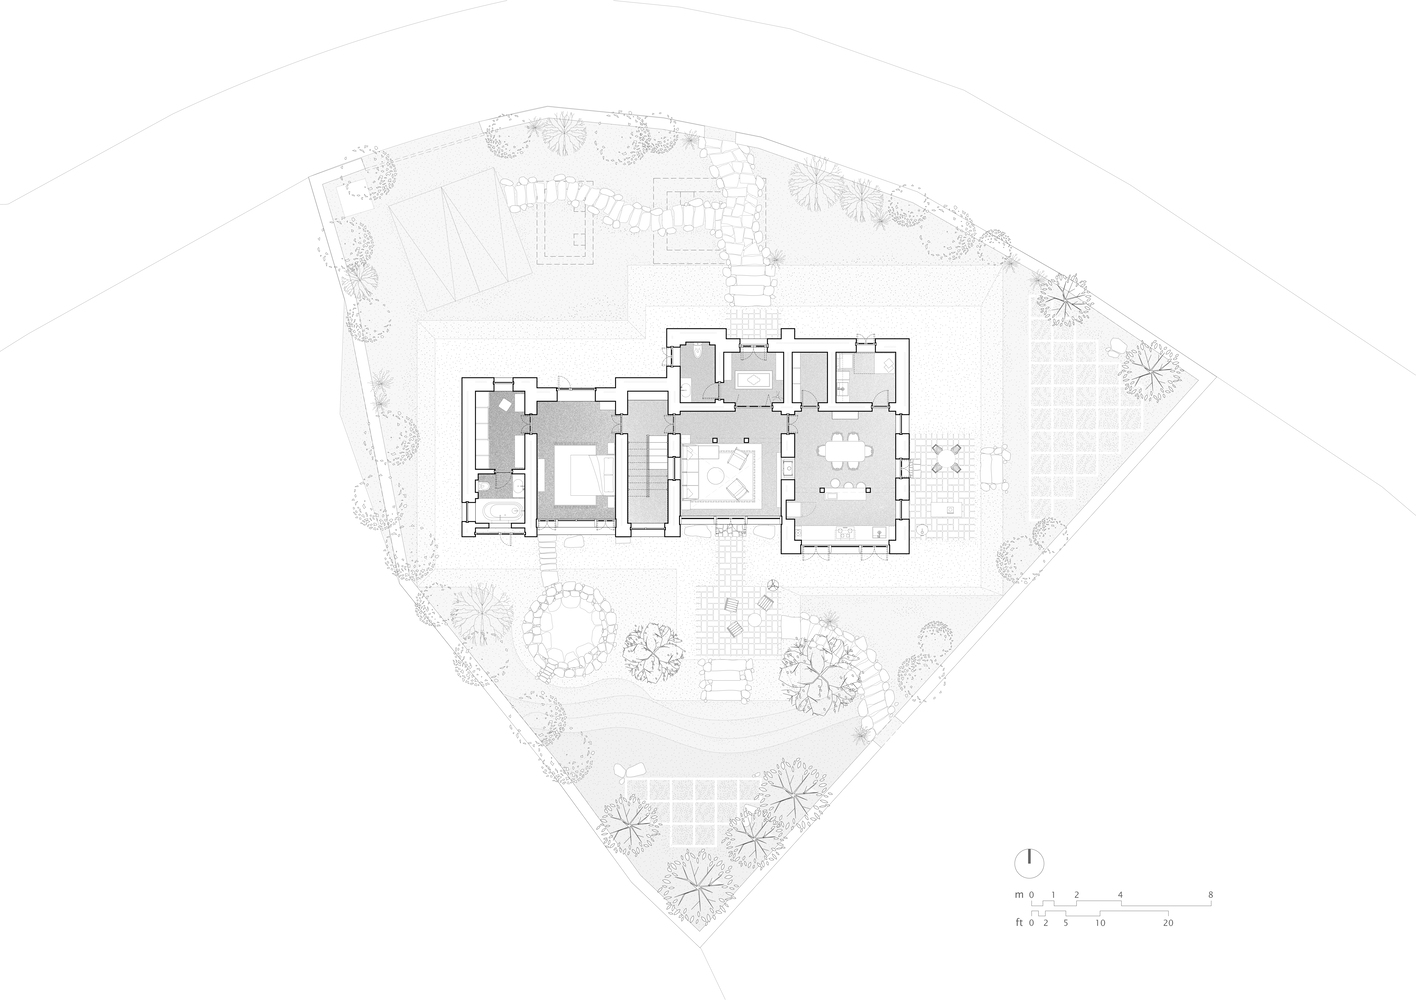
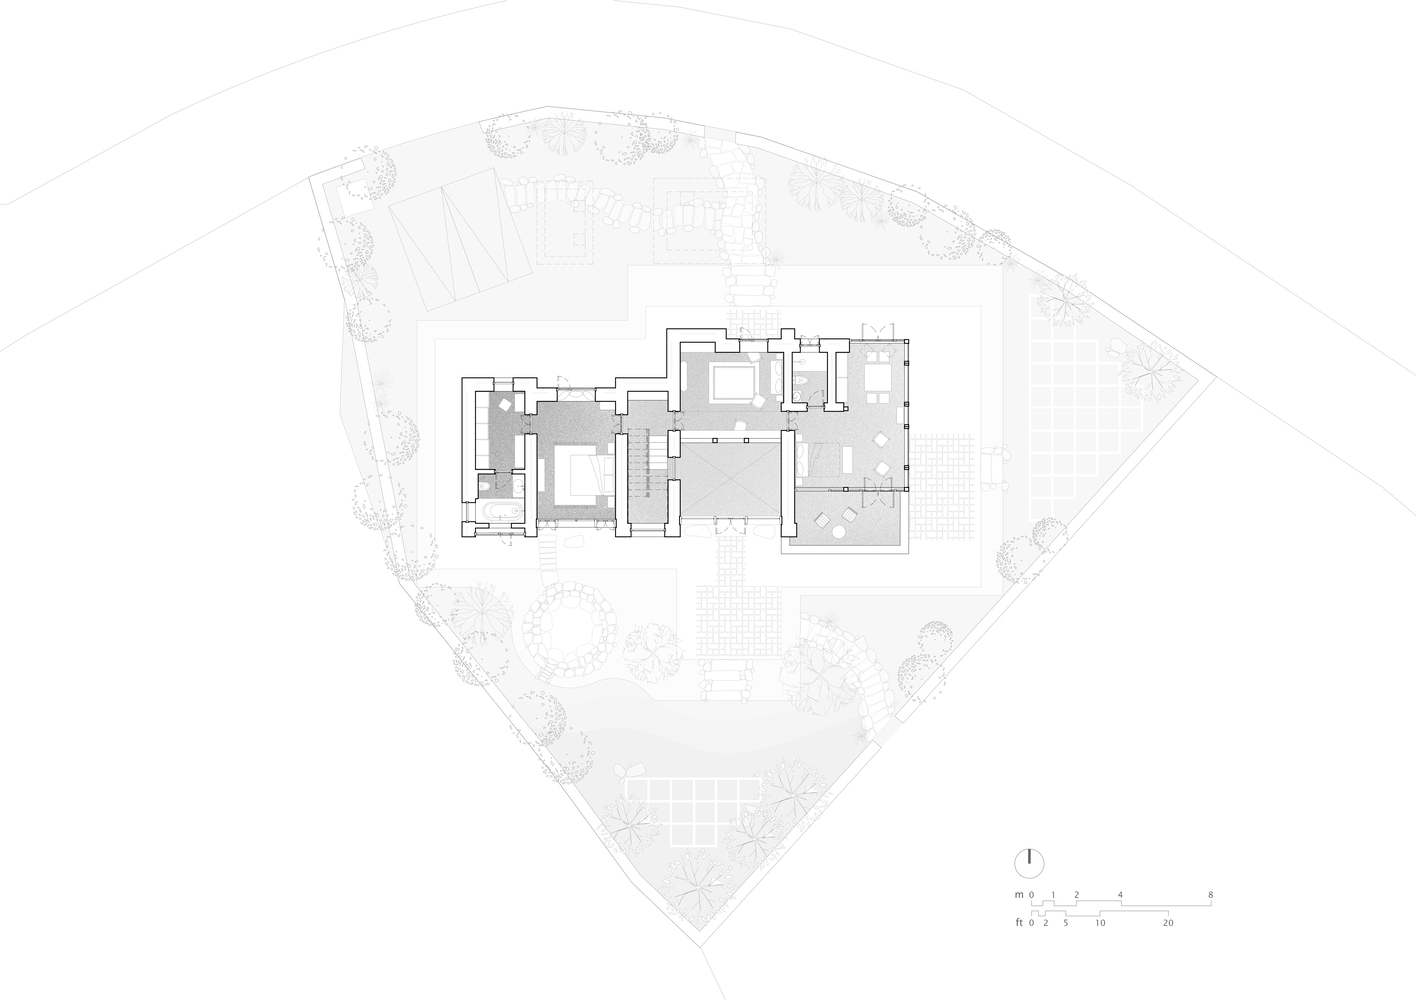
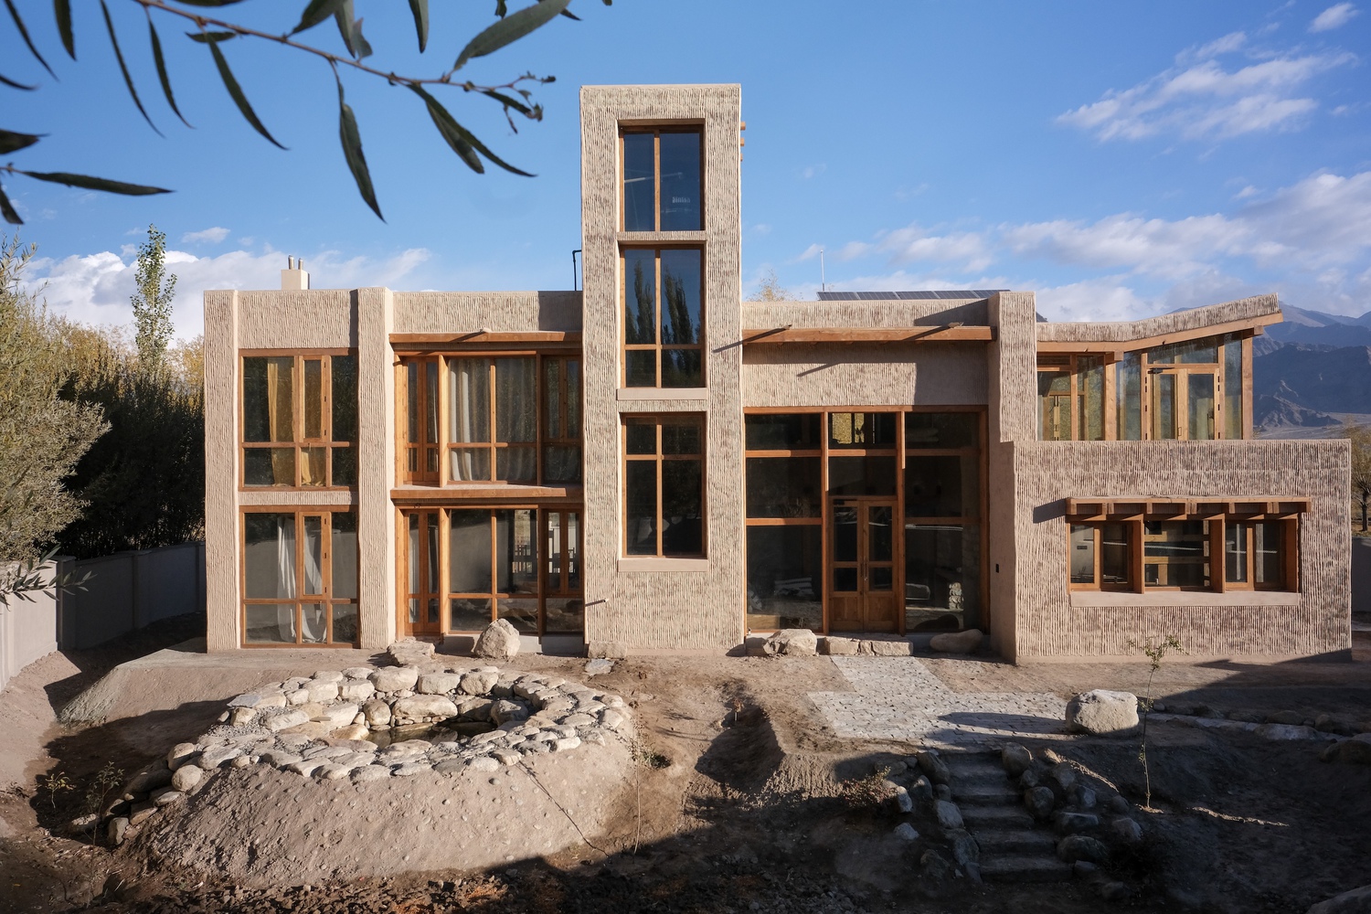
The house is centered around a spacious living area, complemented by two master bedrooms, a study, and a combined kitchen and dining space.
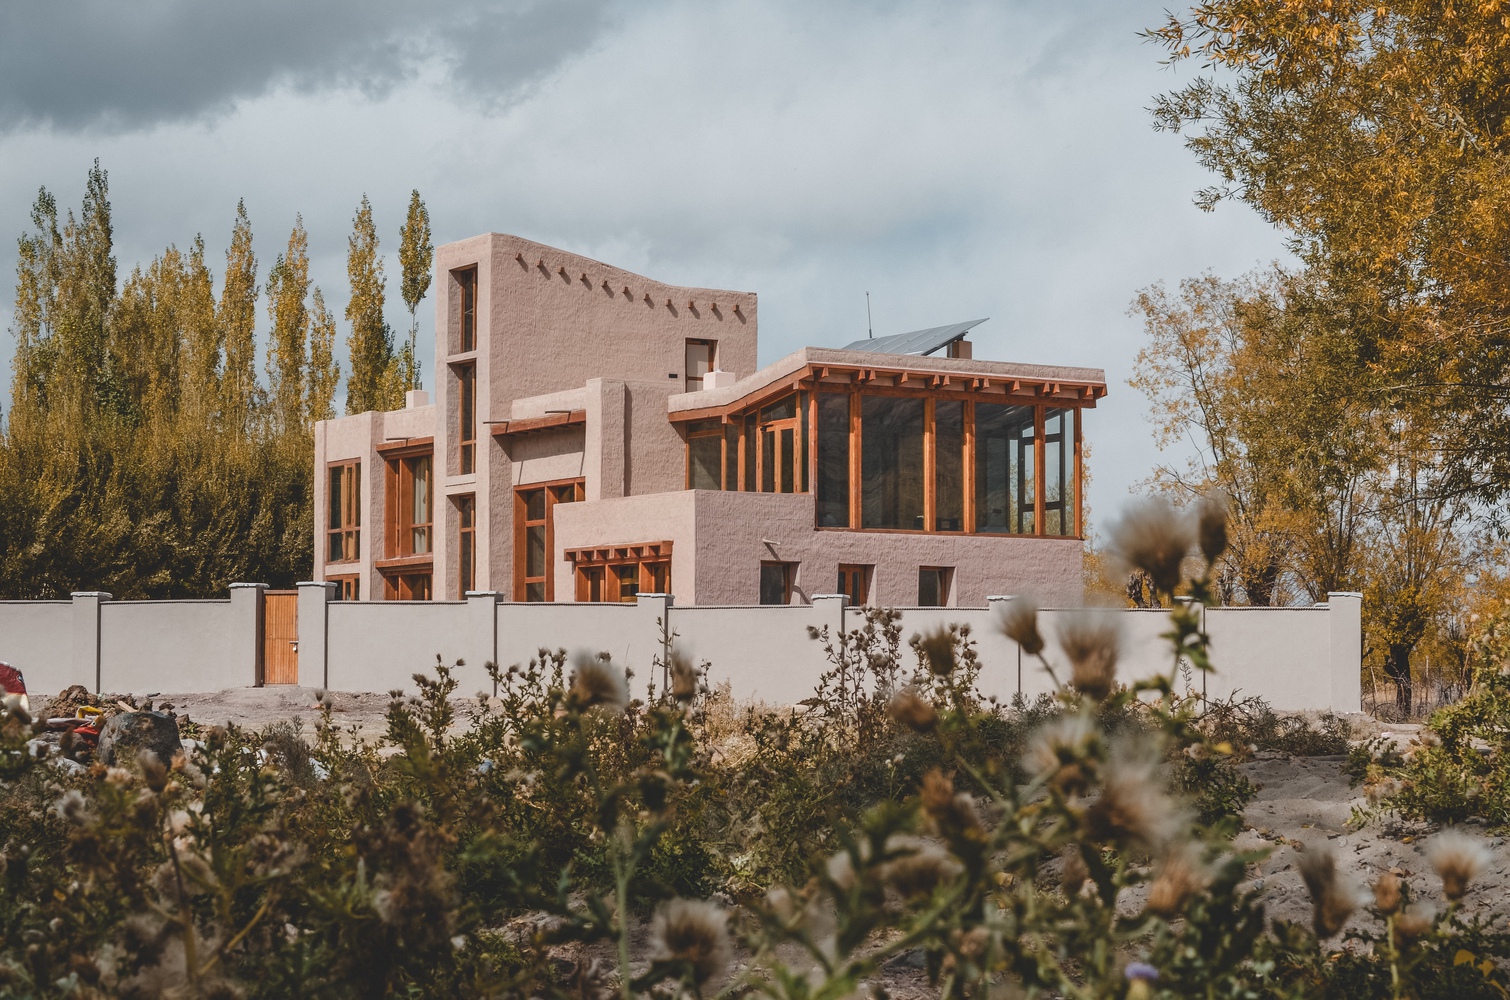
The design thoughtfully deconstructs Ladakh's traditional architectural elements, presenting them in a refined and minimalist style.
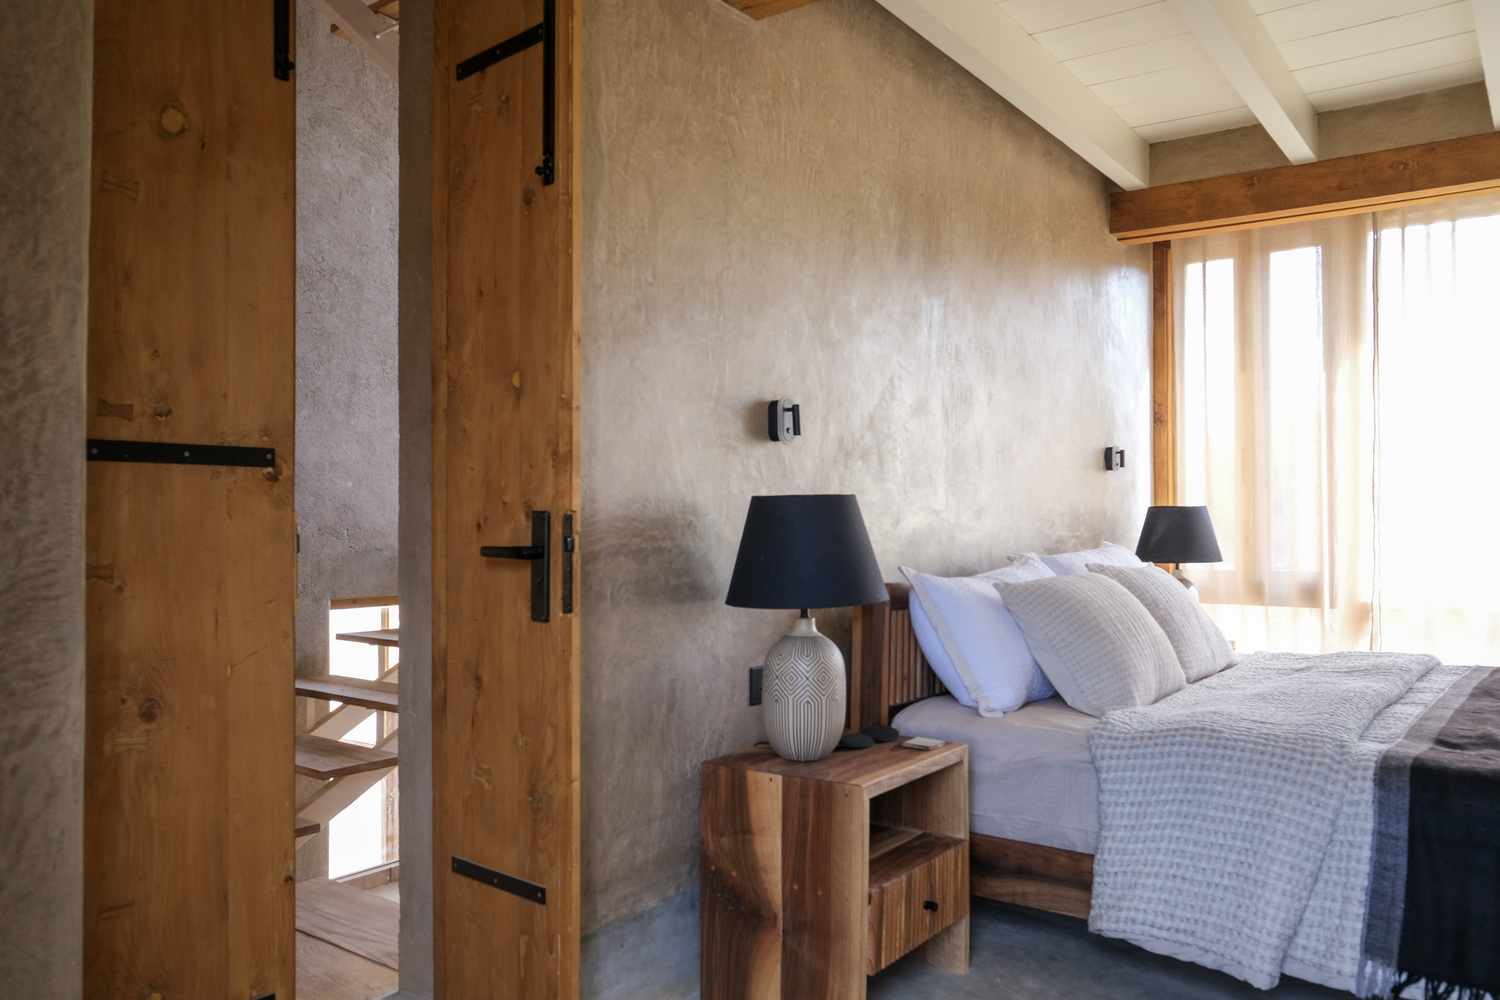
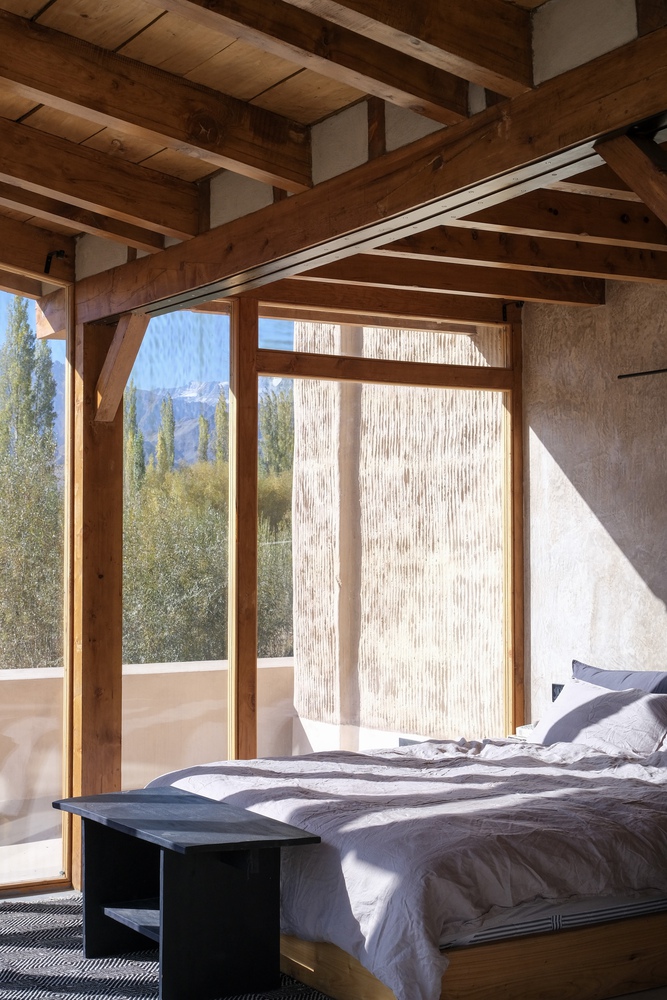
Crafted with a contemporary aesthetic, the structure embraces locally sourced materials, ensuring harmony with its environment.
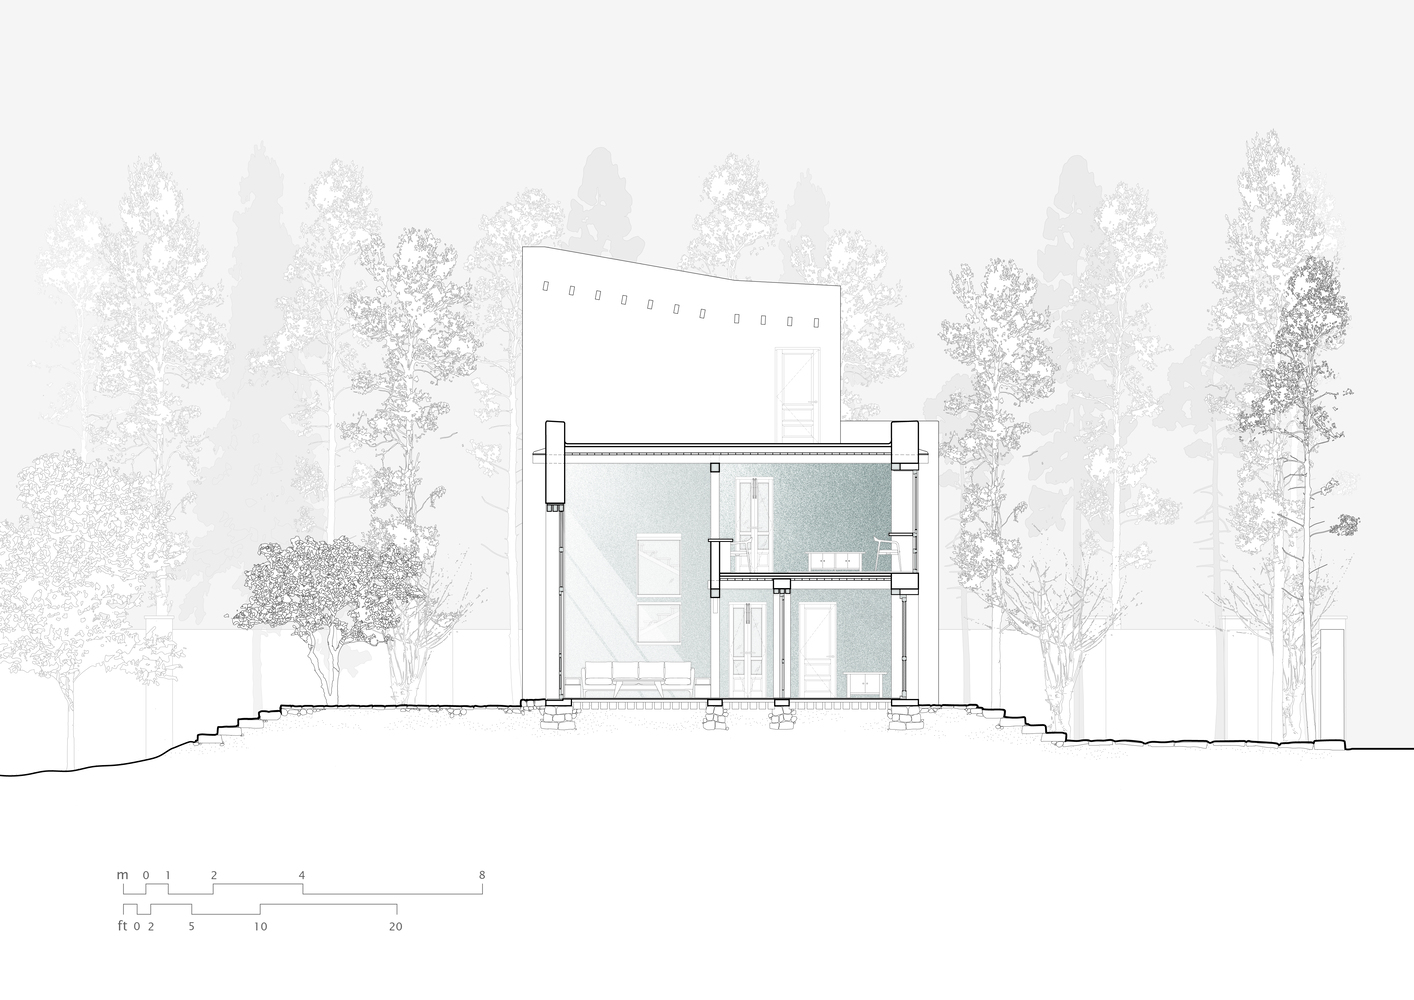
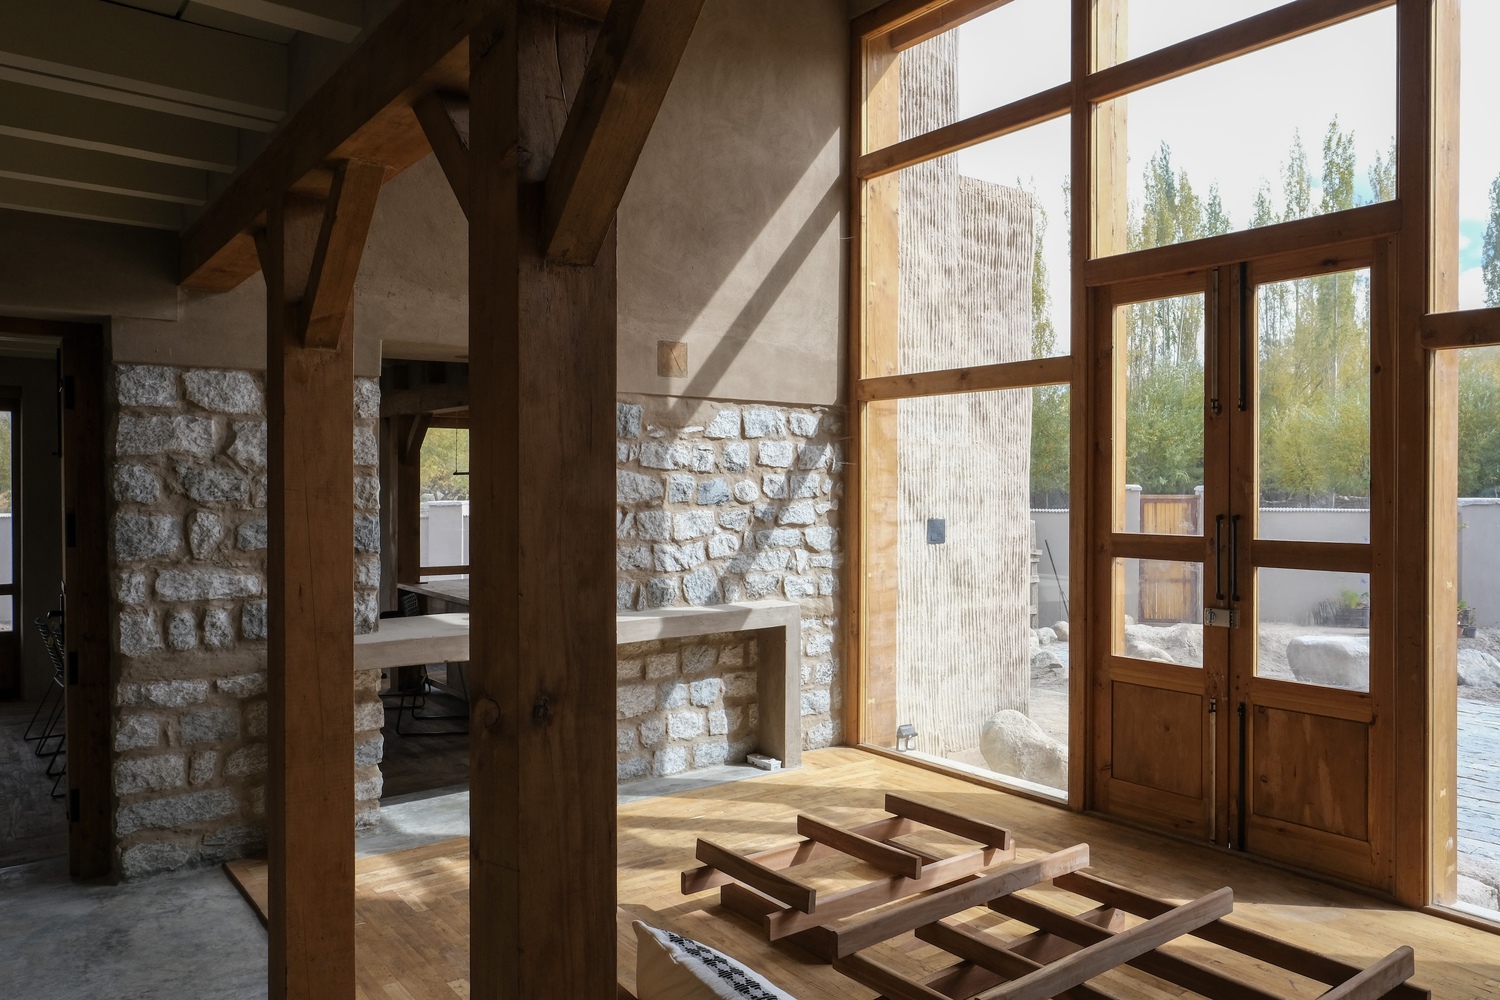
The south-facing double-height living room features structural timber glazing, creating a dramatic space that invites stargazing at night.
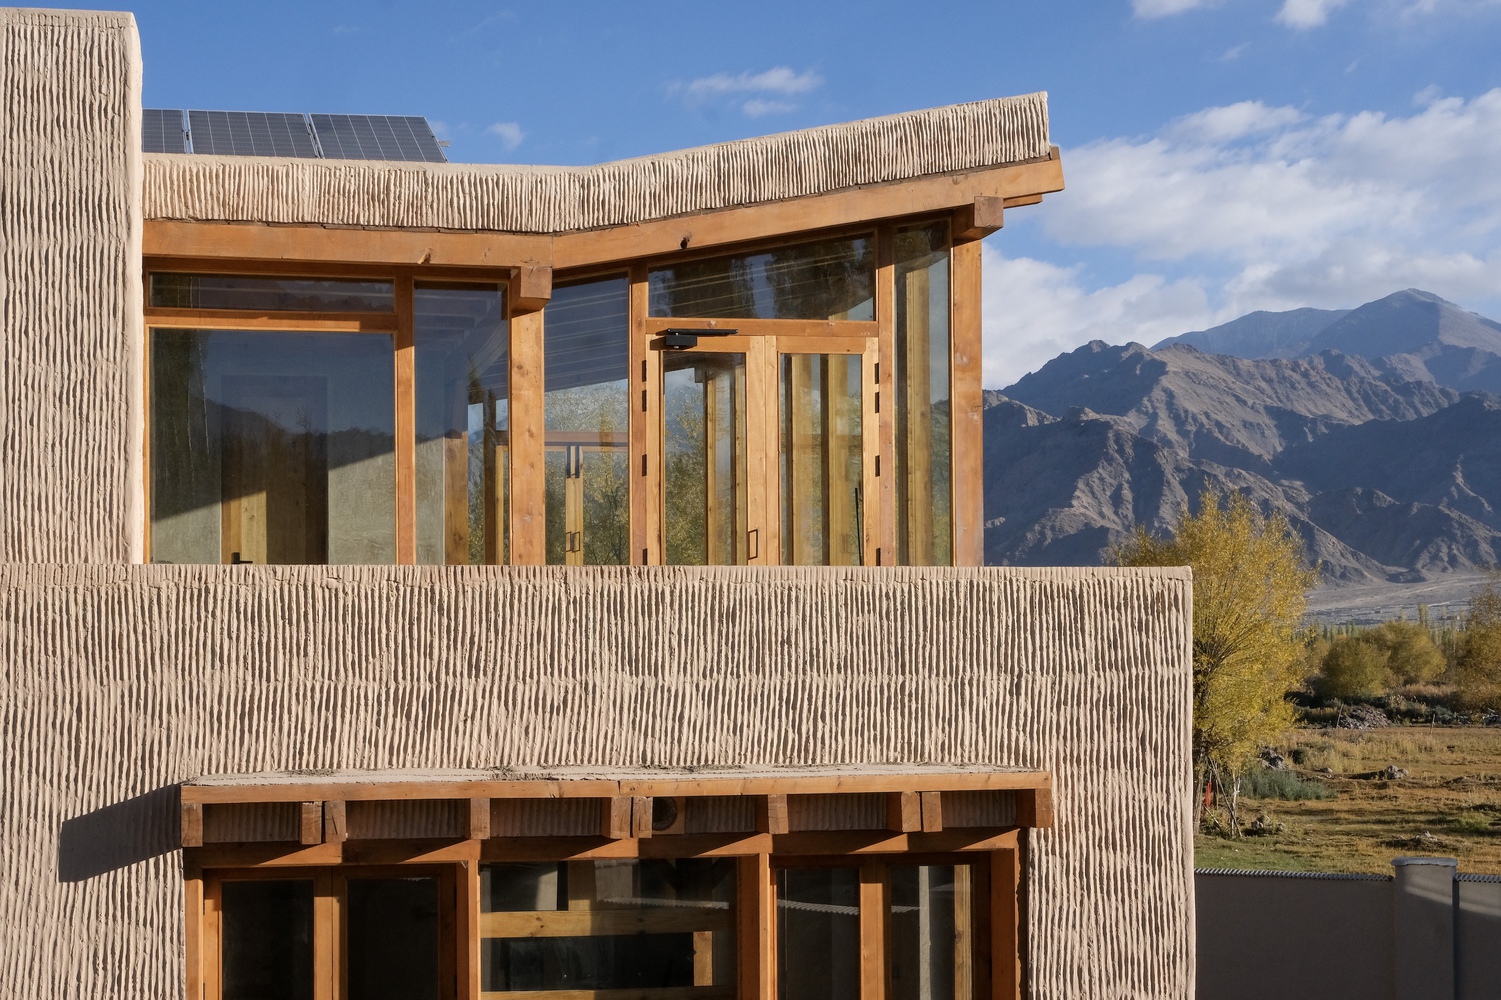
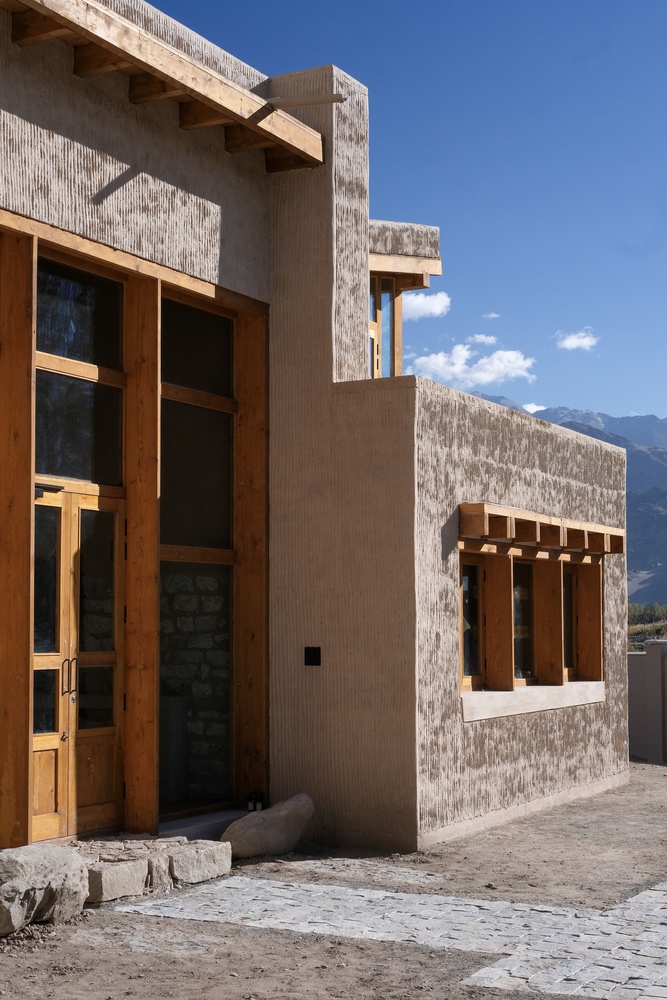
The traditional glass room 'shelkhang' situated in the southeast features a striking timber structure with expansive glazing that offers uninterrupted views of the valley.
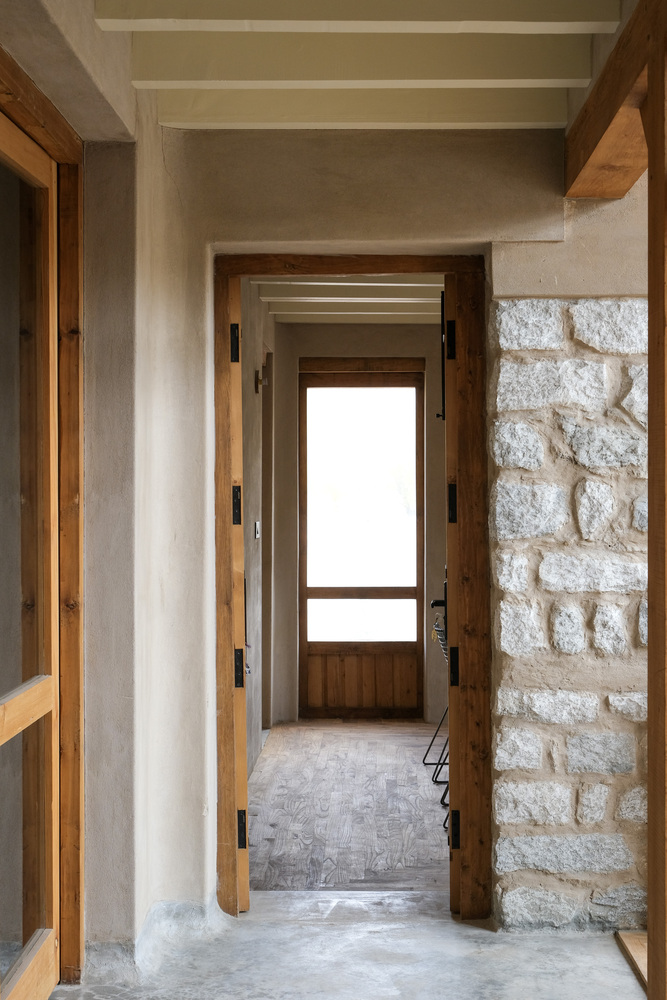
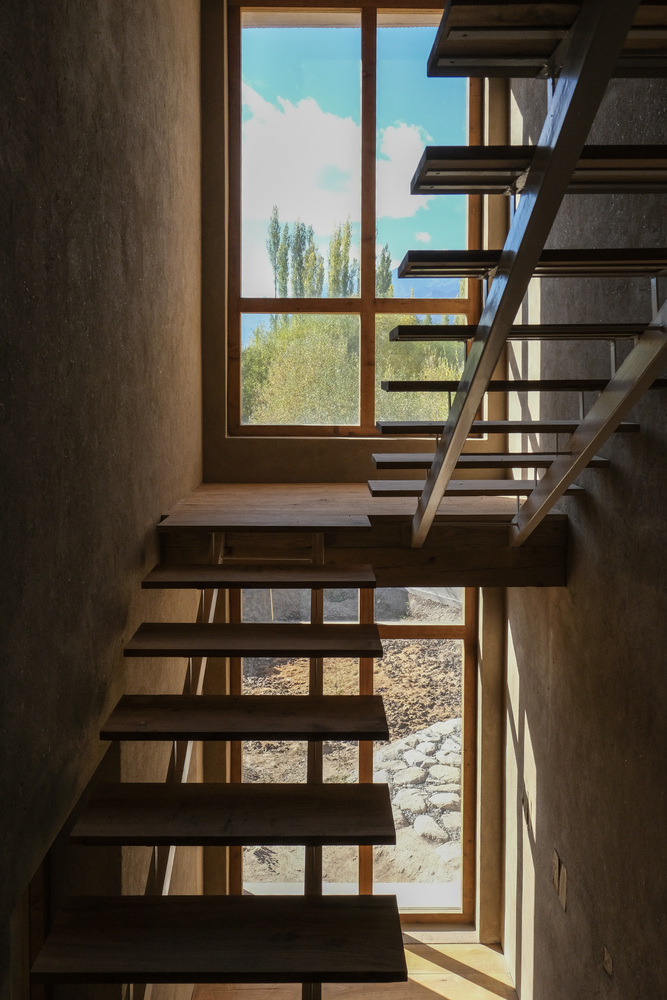
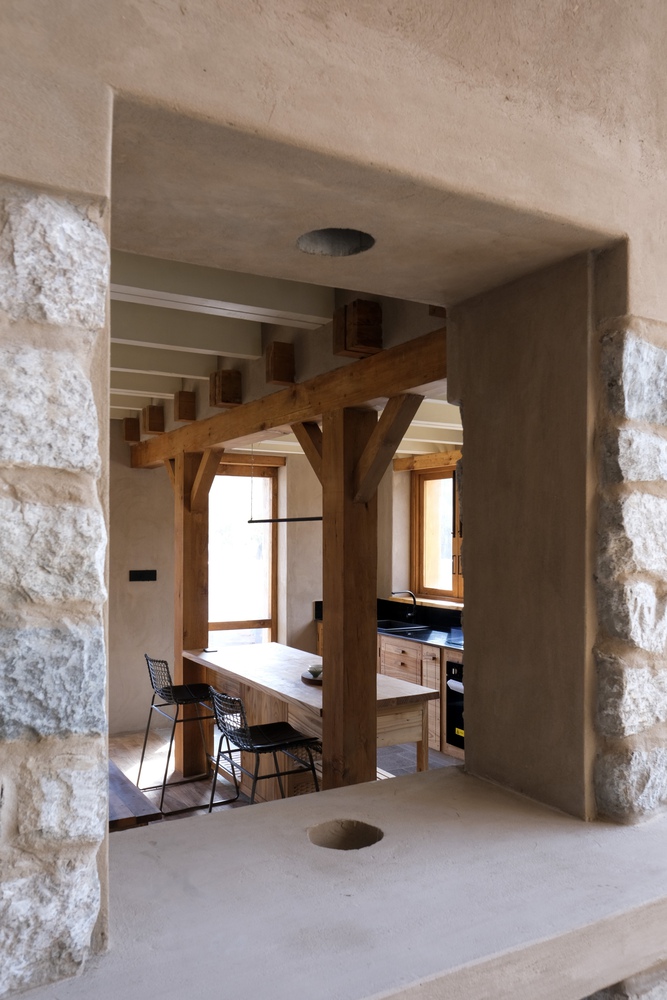
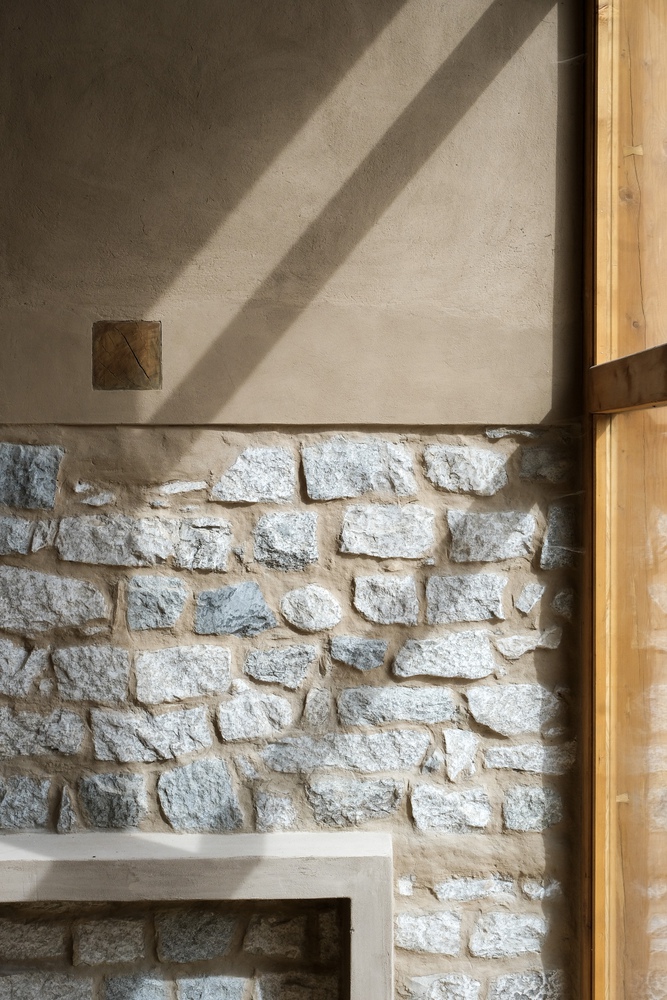
The pinstriped external earthen plaster has been meticulously crafted by our team of artisans, and the entire house is finished with lime and earthen plasters, imparting a minimalist yet artisanal charm.
The house is oriented to the solar South to gain more winter Sun. It is constructed with a double-wall adobe system incorporating repurposed army mattresses for insulation.
It rests on a broad and sturdy dry stone masonry foundation with an earth berm on all sides to prevent heat loss from the foundation while enhancing the landscape design.
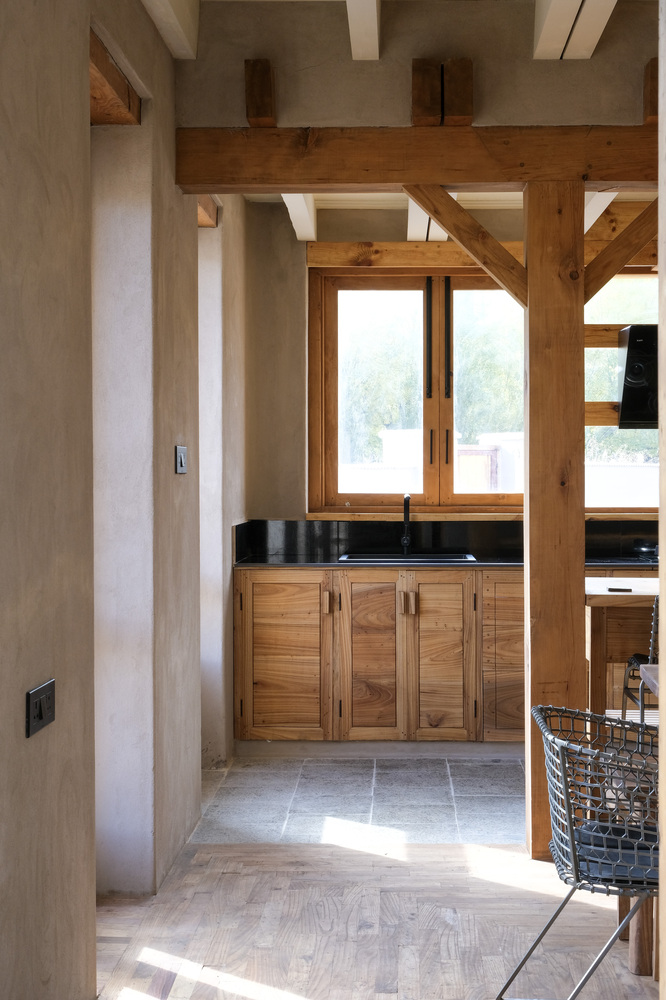
At the core, this earthen house is designed with passive-solar-heating (PSH) and contemporary Ladakhi planning.
It is designed to stay warm in winter and cool in summer, providing running water throughout the year, which is rare in Ladakh. Thus, it keeps interiors at around +12 °c, while outdoors may be at -25 °c.