ALVA HOUSE
Felipe Caboclo Arquitetura
ARCHITECTS
Felipe Caboclo Arquitetura
LEAD ARCHITECT
Felipe Caboclo
PROJECT TEAM
Isabella Iotti, Gustavo Perdigão
TECHNICAL TEAM
Oswaldo Passano
ENGINEERING & CONSULTING > OTHER
Jr Enesto Arquitetura
COORDINATION
Bianca Monti
MANUFACTURERS
Arkos, De Rosso, Inovar, Rewood
PHOTOGRAPHS
Fernando Guerra | FG+SG
AREA
1023 m²
YEAR
2024
LOCATION
Brazil
CATEGORY
Residential Architecture, Houses
English description provided by the architects.
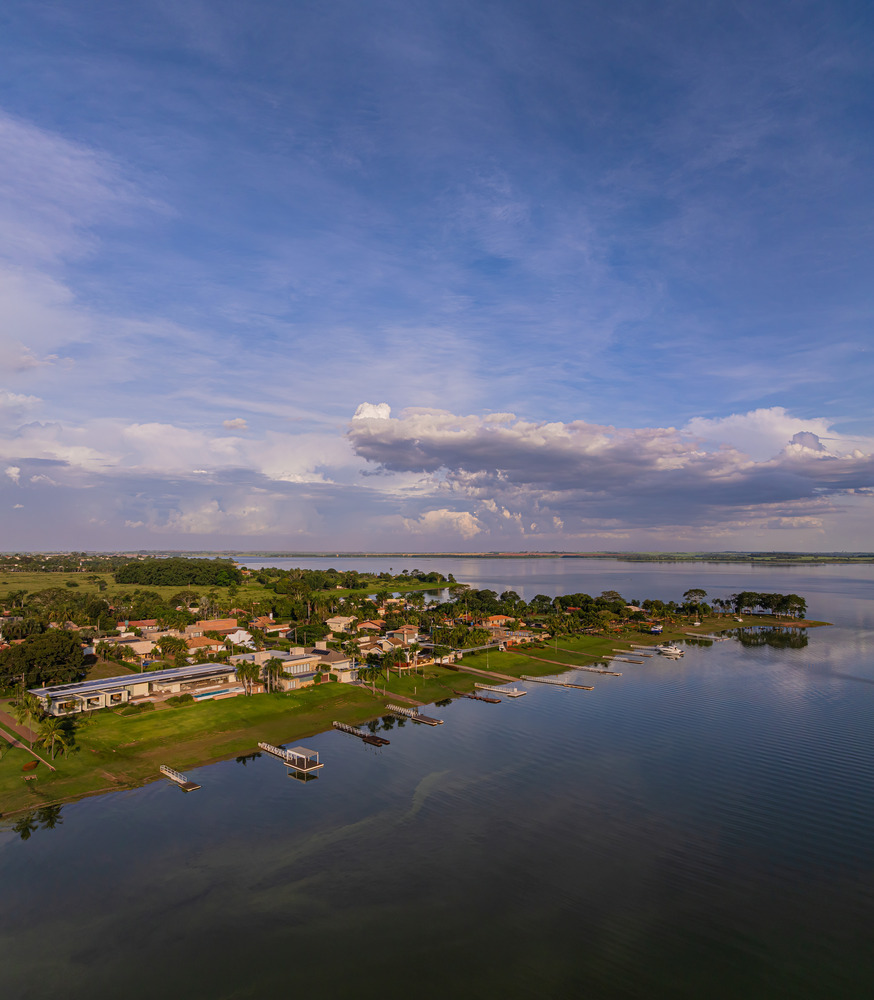
Alva House was conceived based on a careful reading of the natural characteristics of the site, located on the shores of the Marimbondo Reservoir in Minas Gerais, Brazil.
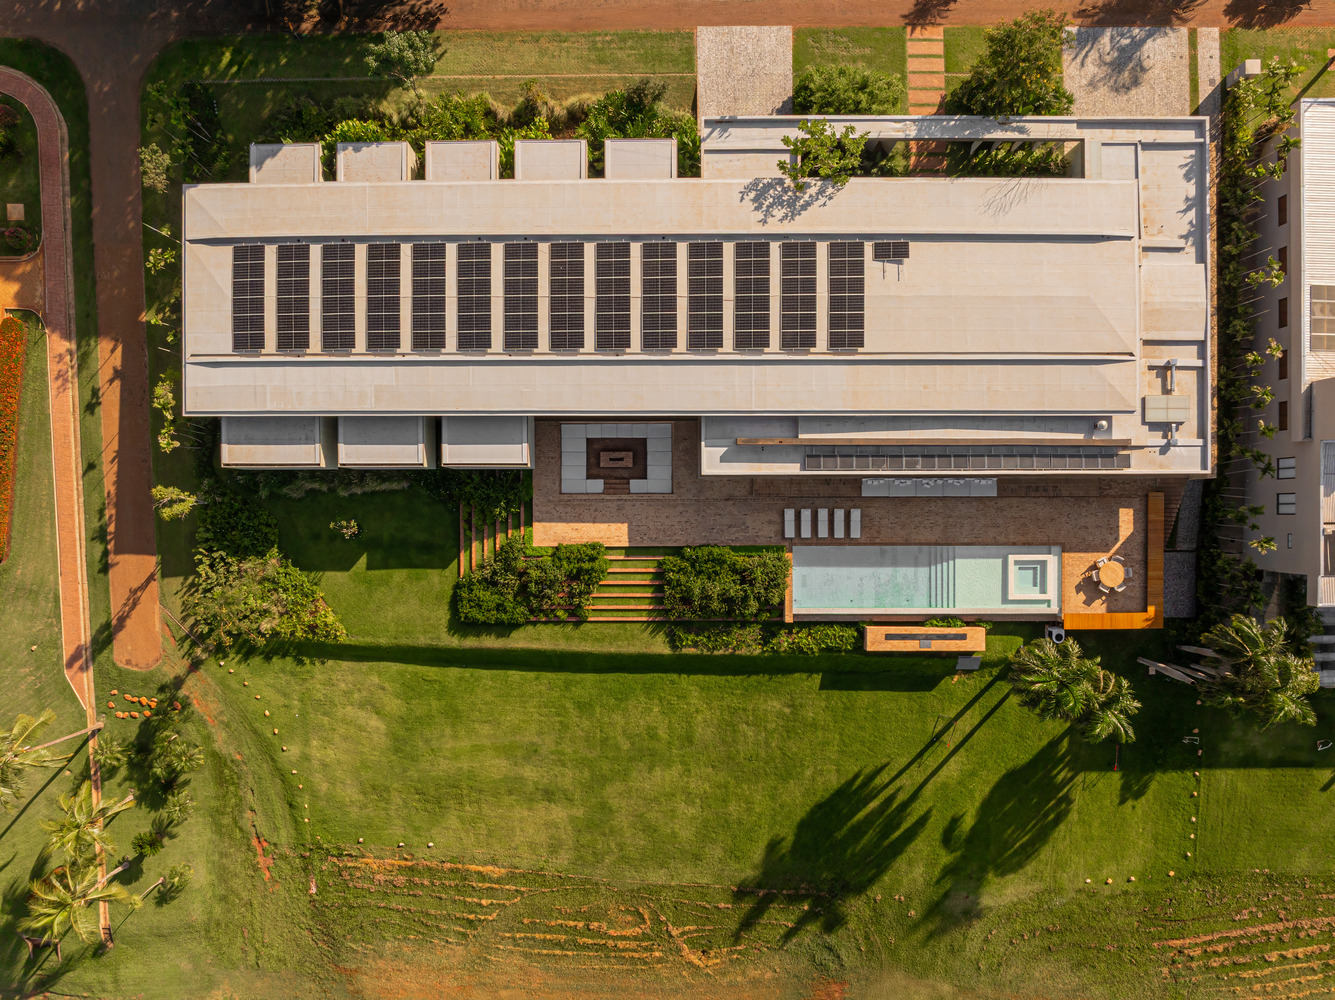
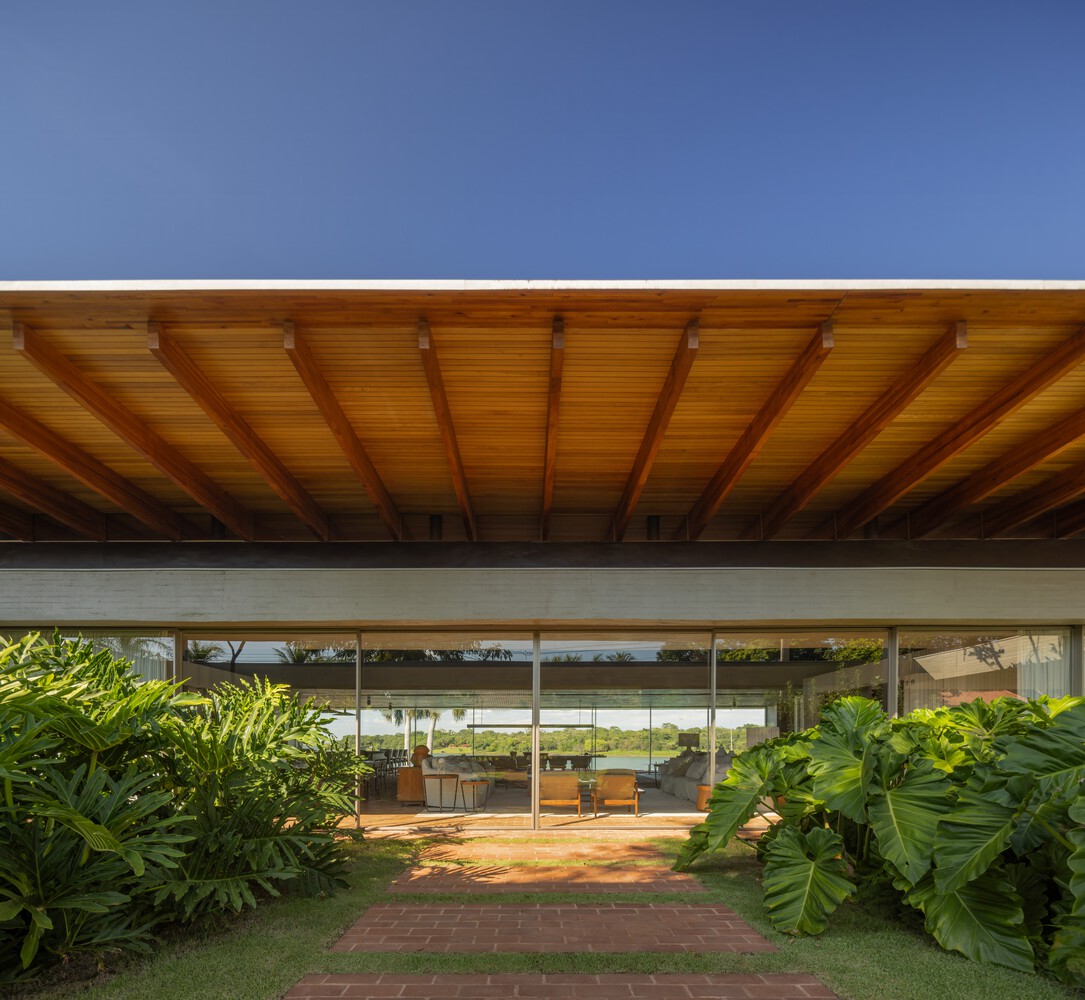
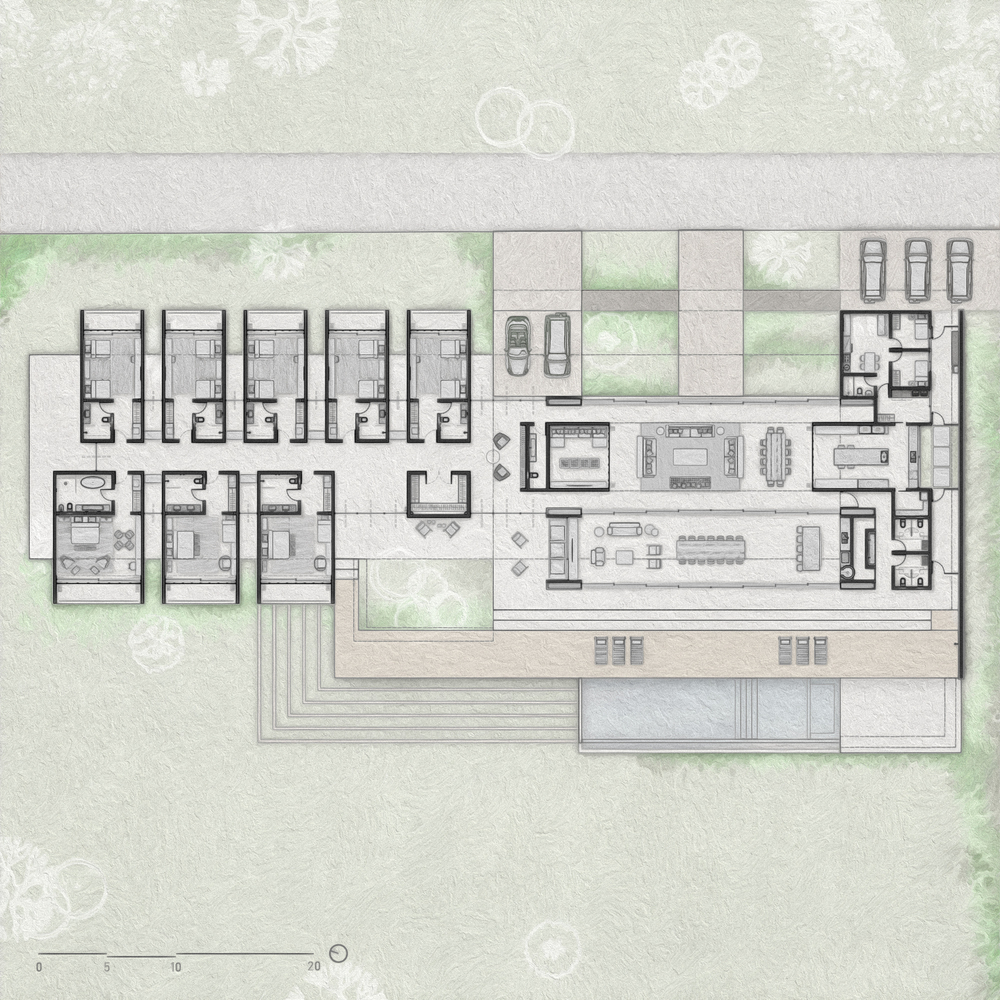
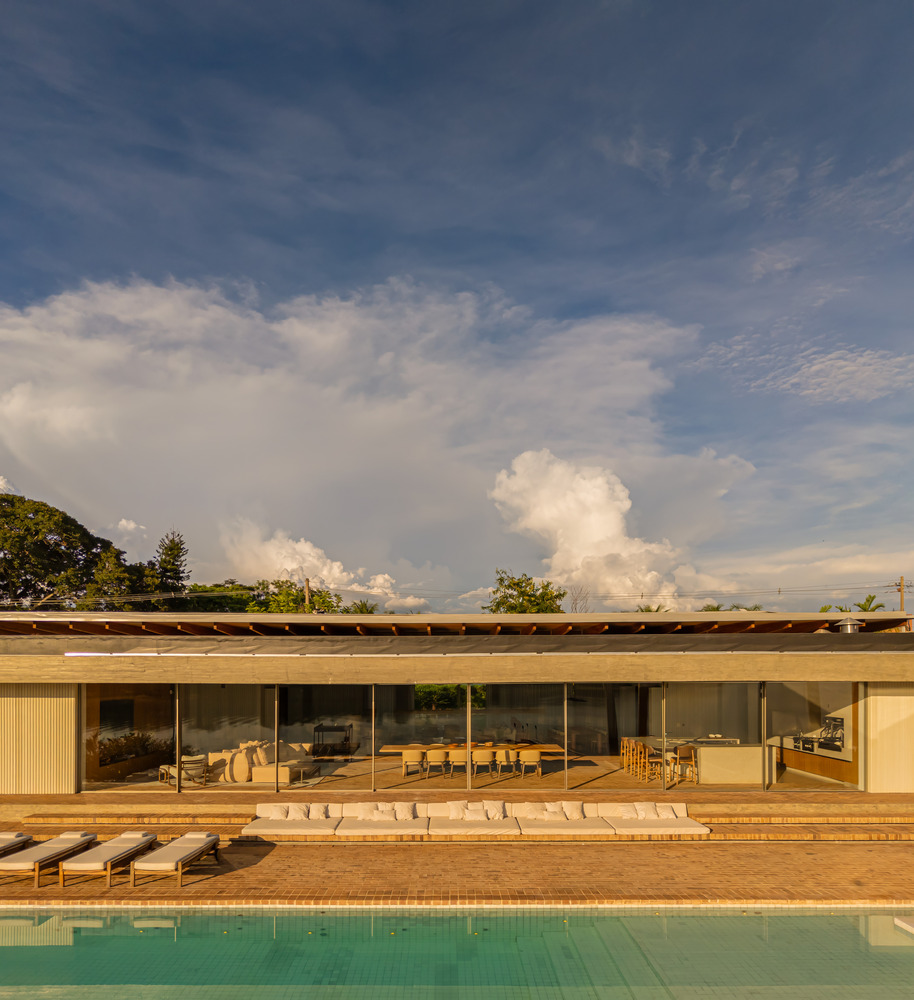
From the very first design decisions, the landscape became the primary guiding element of the architecture. Situated along a frontage of approximately 75 meters (246 feet), the residence organizes its spaces to prioritize views of the water, establishing a constant relationship between interior and exterior.
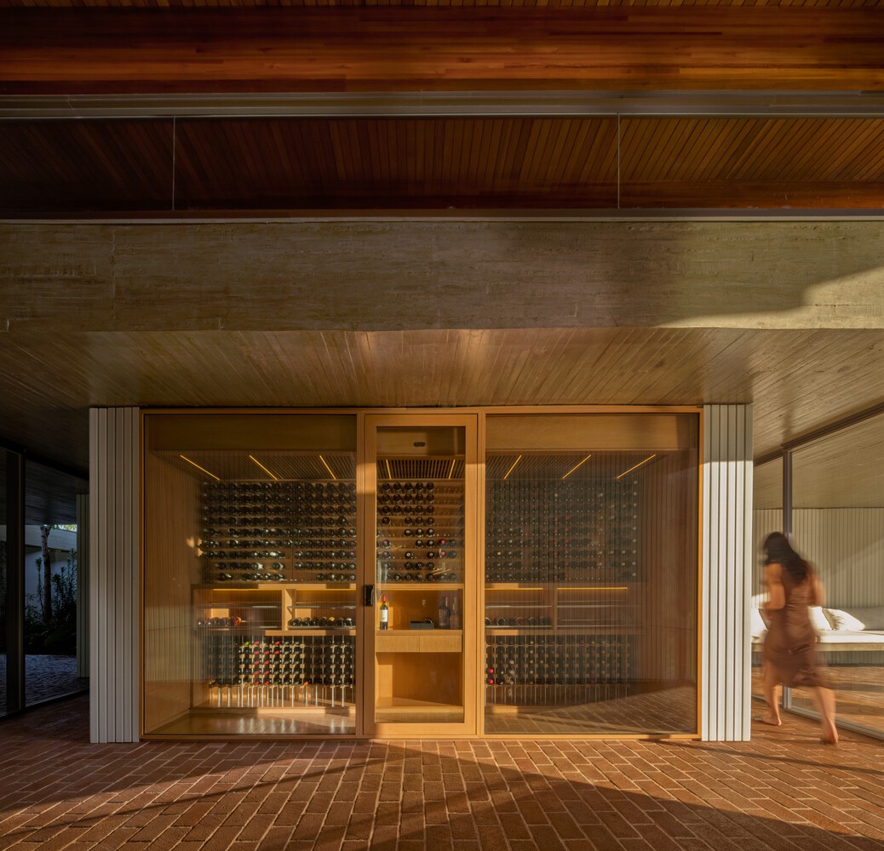
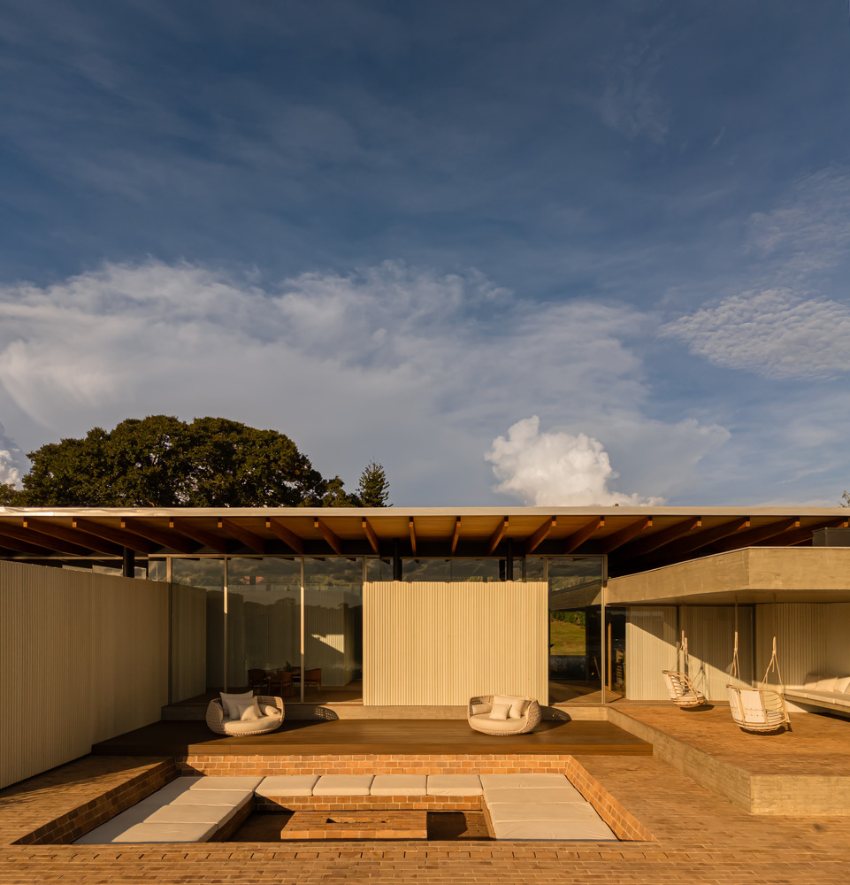
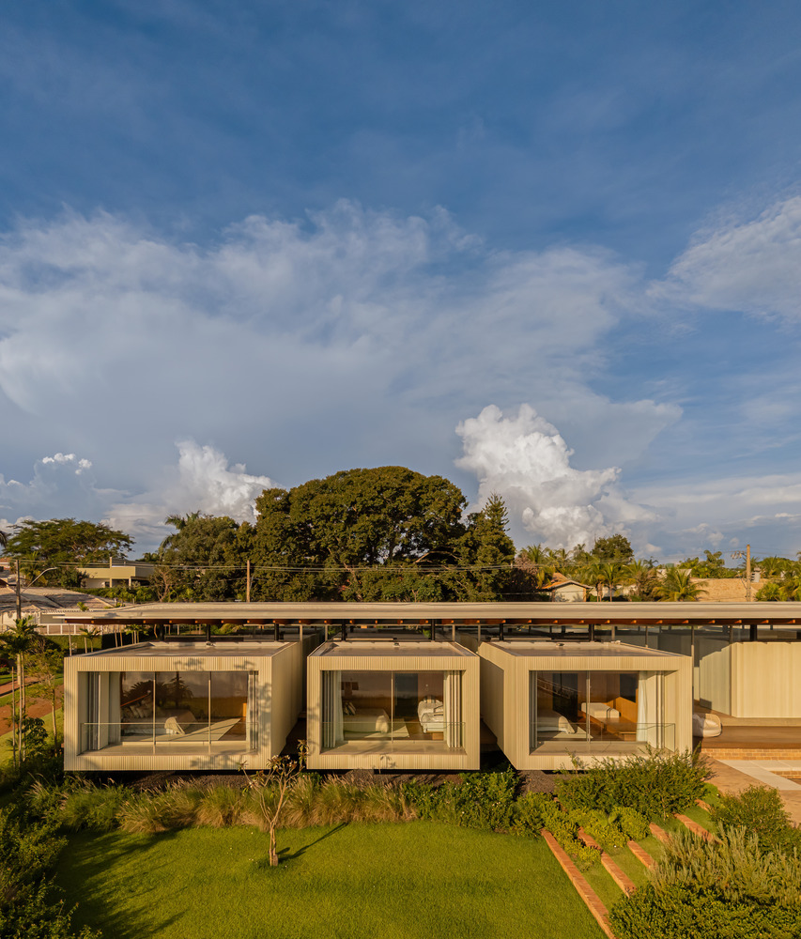
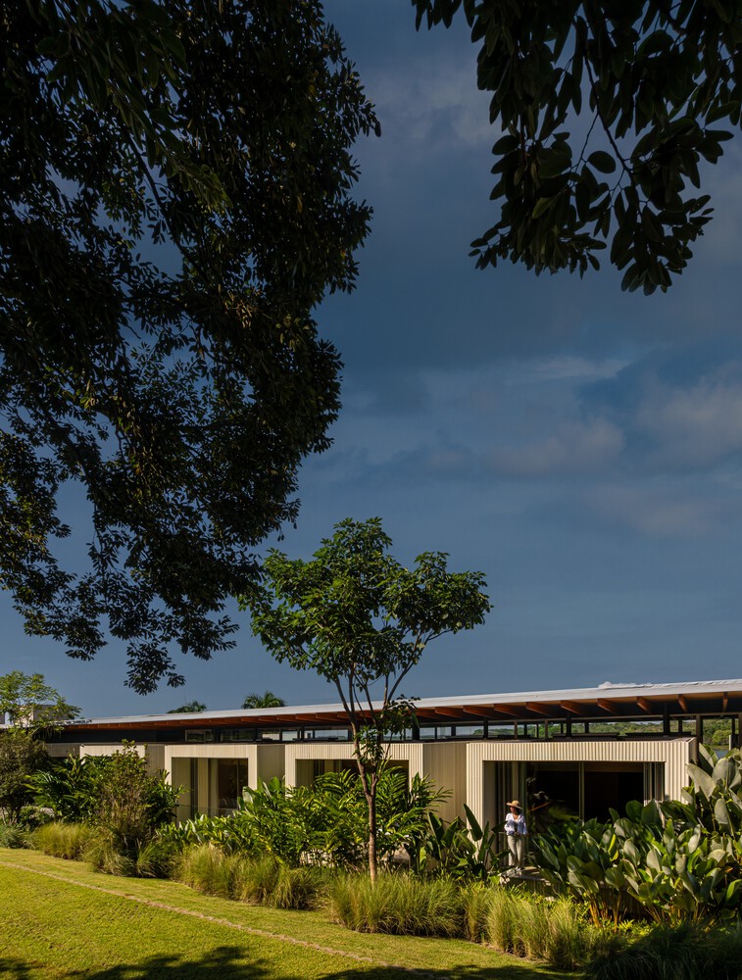
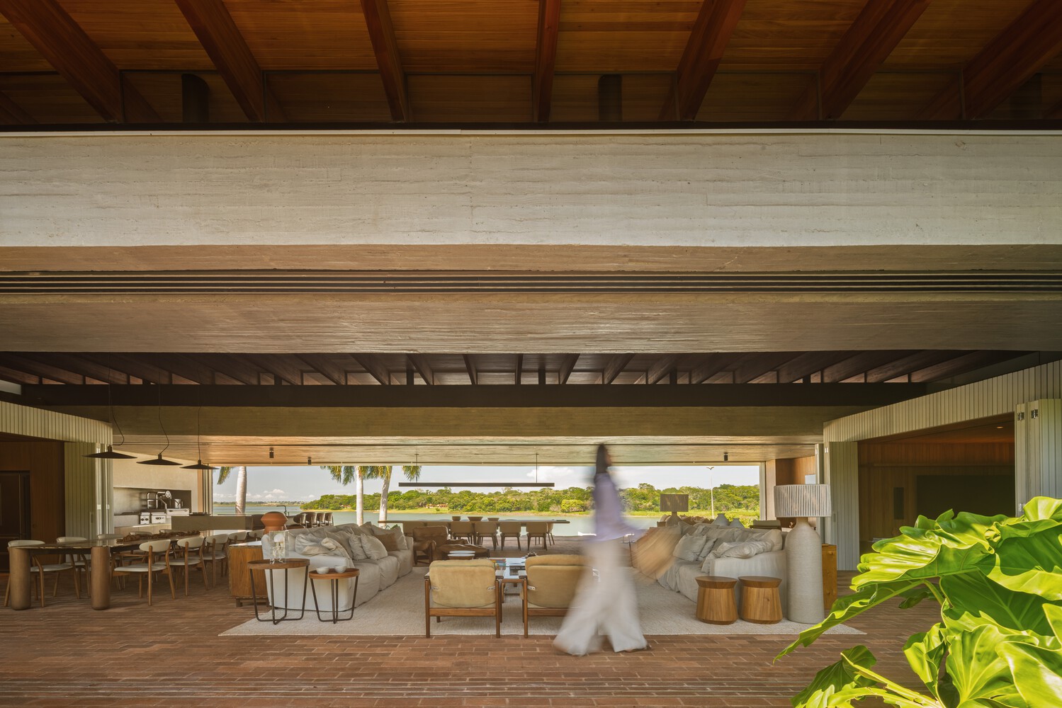
The program is distributed across distinct volumes, separating the social areas from the private suites. While the living spaces are concentrated under an exposed concrete roof, the bedrooms occupy independent bungalows. These volumes are unified by a continuous glued laminated timber (glulam) structure, which organizes circulation, reinforces the architectural identity of the ensemble, and creates a fluid spatial experience throughout the residence.
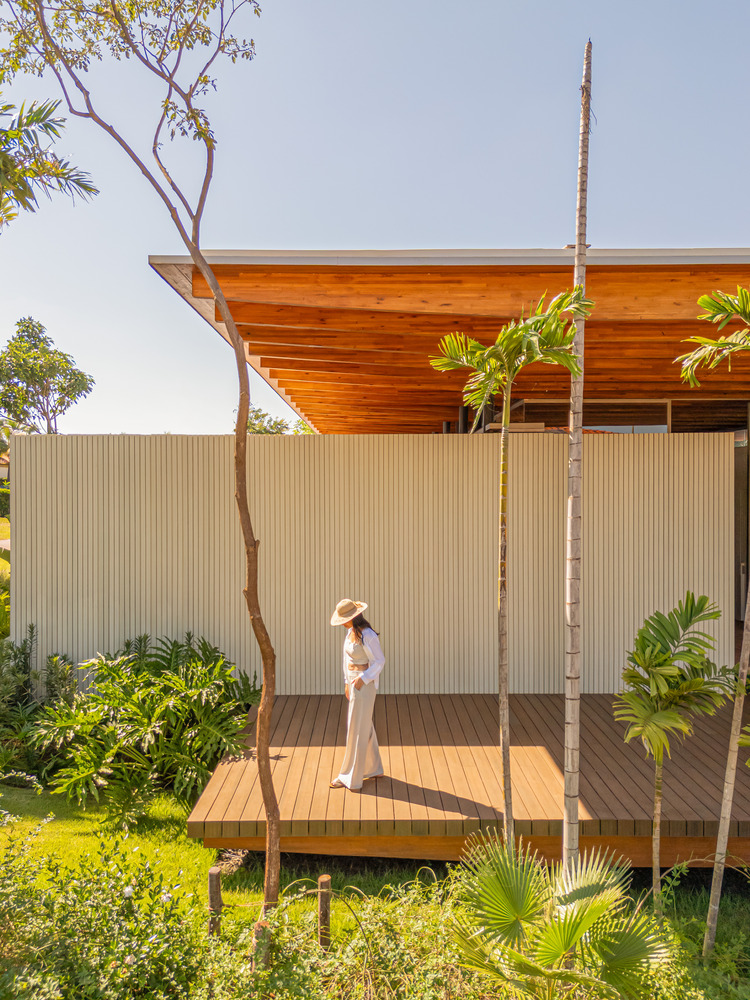
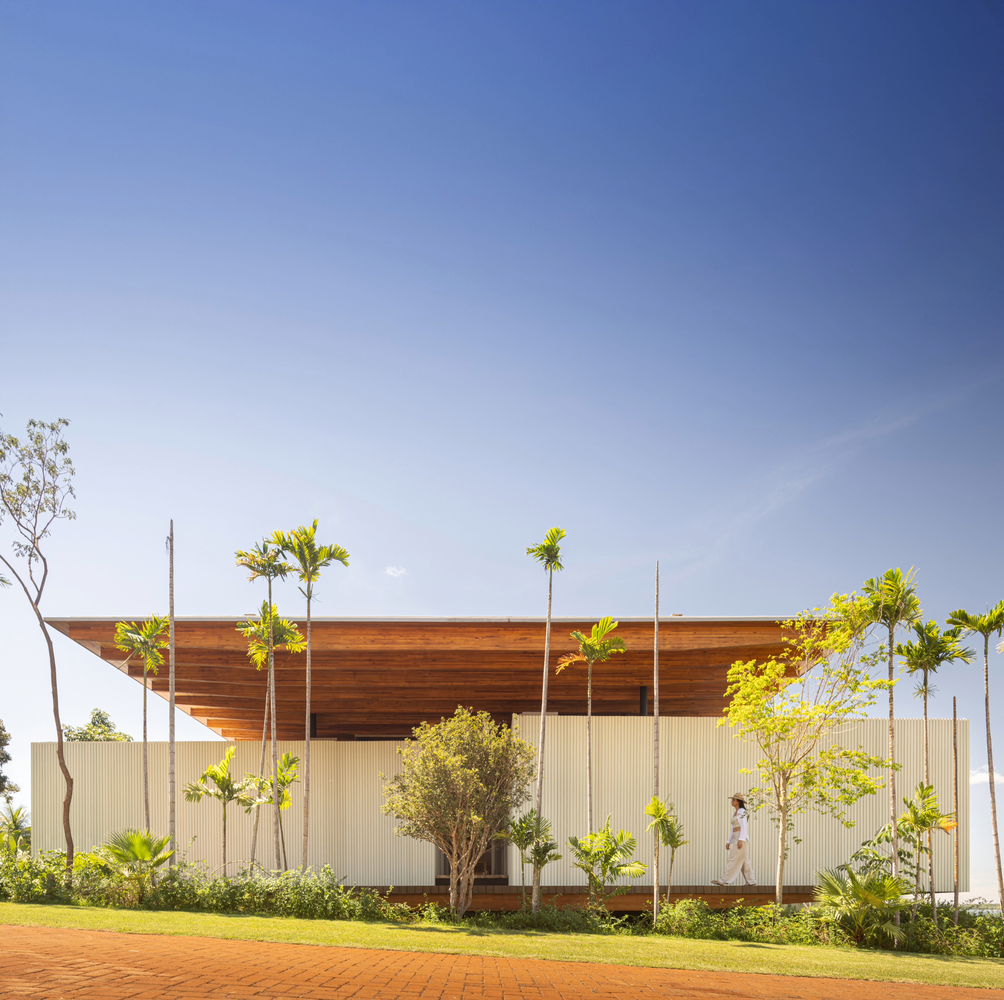
The local climate represented one of the main challenges in developing the project. To address the high temperatures, a second, elevated roof made of glued laminated timber was designed, positioned above the main roof.
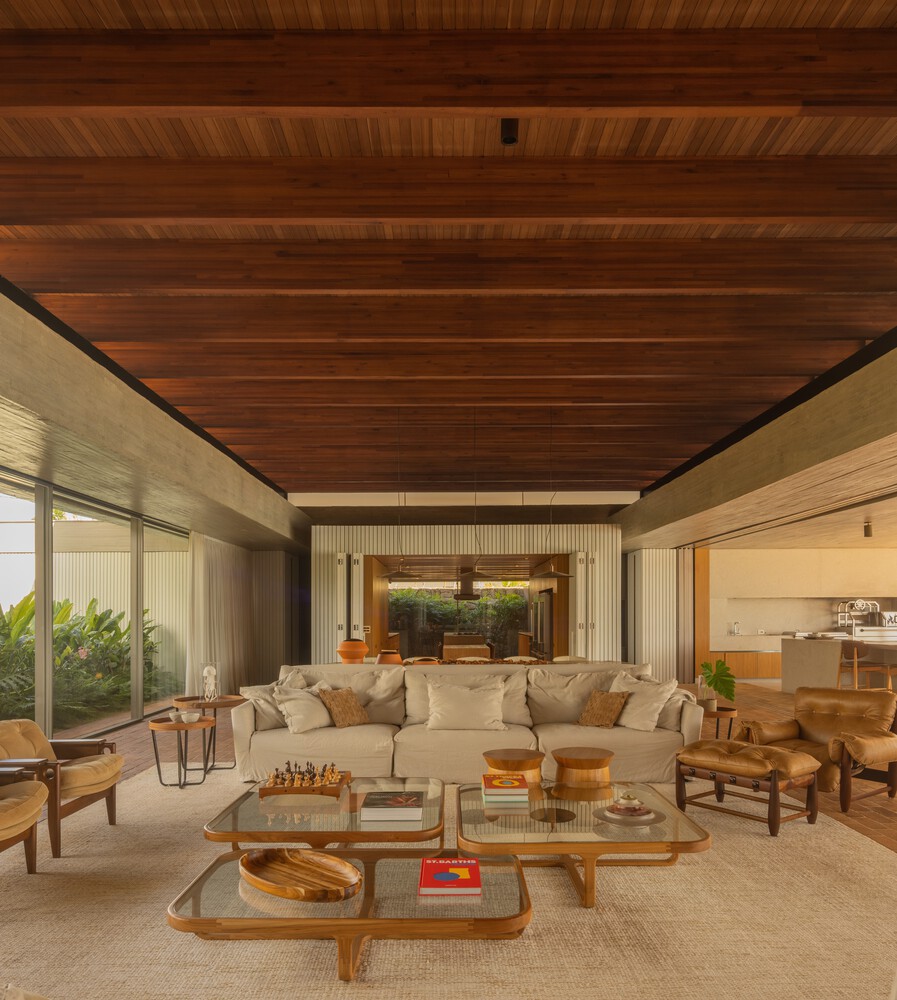
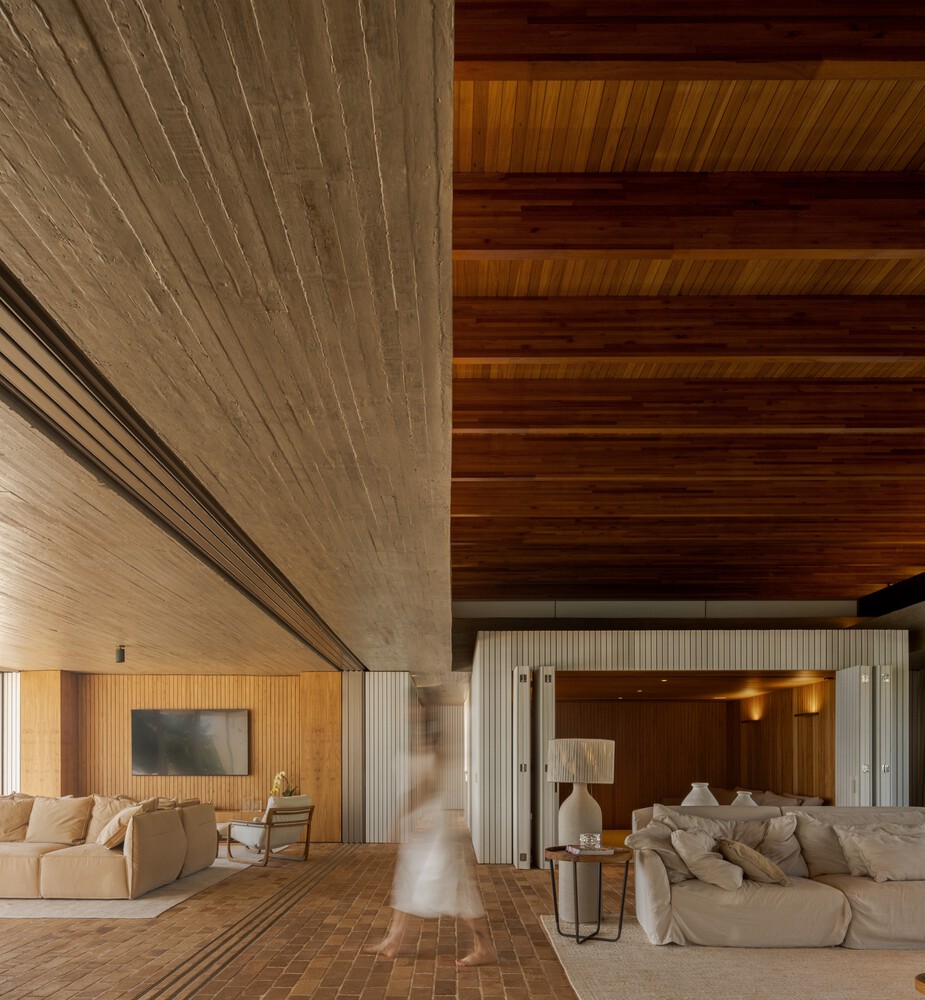
This solution provides permanent shading and promotes cross-ventilation at a higher level, allowing hot air to dissipate and contributing significantly to the thermal comfort of the interiors. The choice of materials also reinforces this bioclimatic strategy.
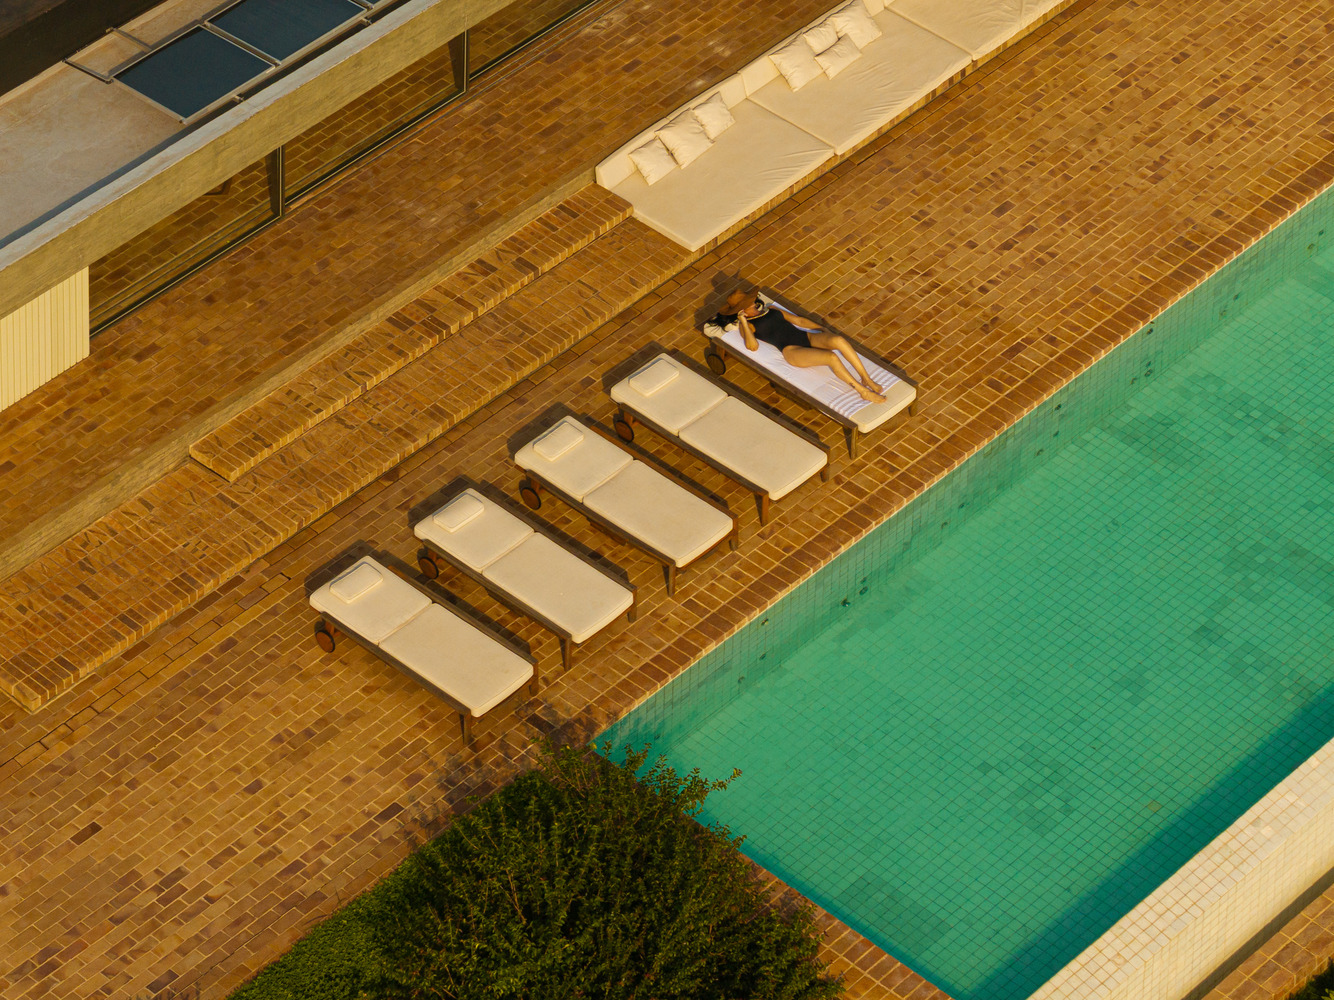
The white cladding reflects solar radiation, reducing heat gain, while the exposed brick flooring connects the residents to the materiality of the earth, offering a tactile and sensory experience that dialogues with the natural landscape.
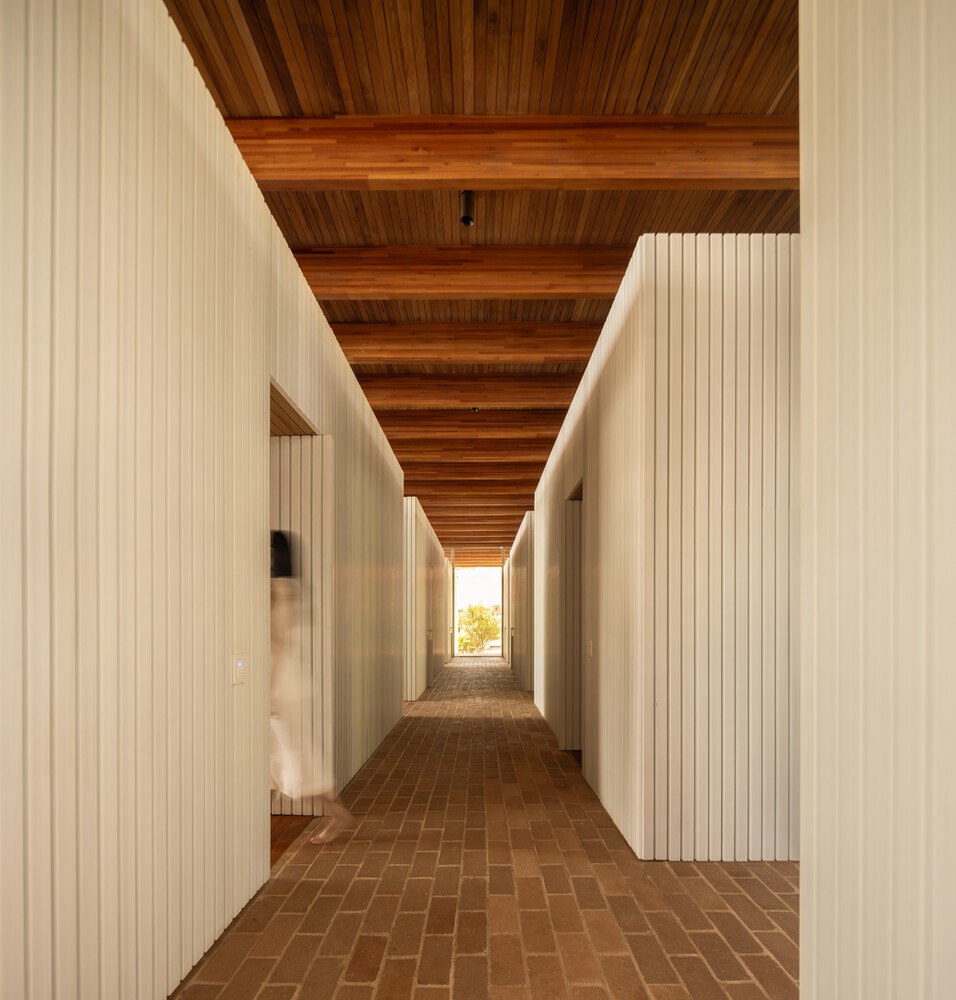
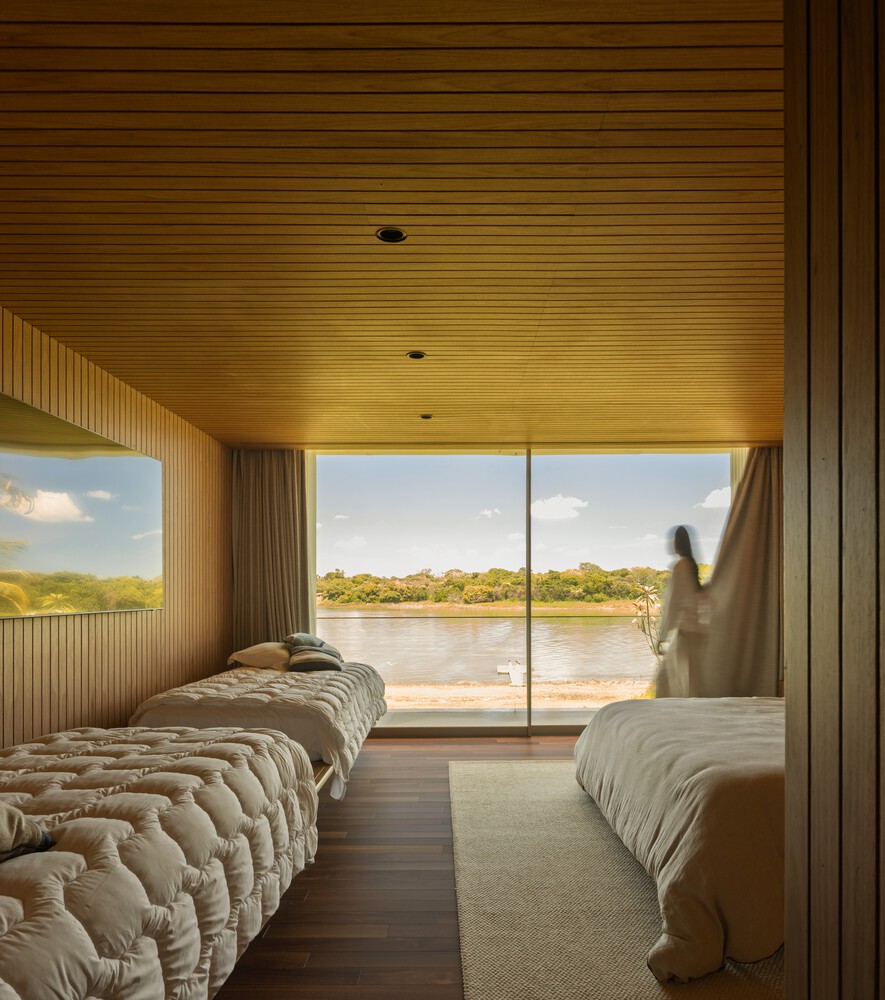
The greatest difficulties encountered during execution were related to construction logistics. The distance from major urban centers demanded rigorous planning for the transport of materials, equipment, and labor, directly influencing construction decisions and the execution schedule.
The construction system combines different technologies in a complementary manner. Exposed concrete forms the main body of the residence, providing robustness, durability, and thermal mass. In contrast, the elevated roof utilizes a lightweight structure composed of glued laminated timber and steel, allowing for large spans, reducing the weight of the construction, and emphasizing the lightness of the canopy.
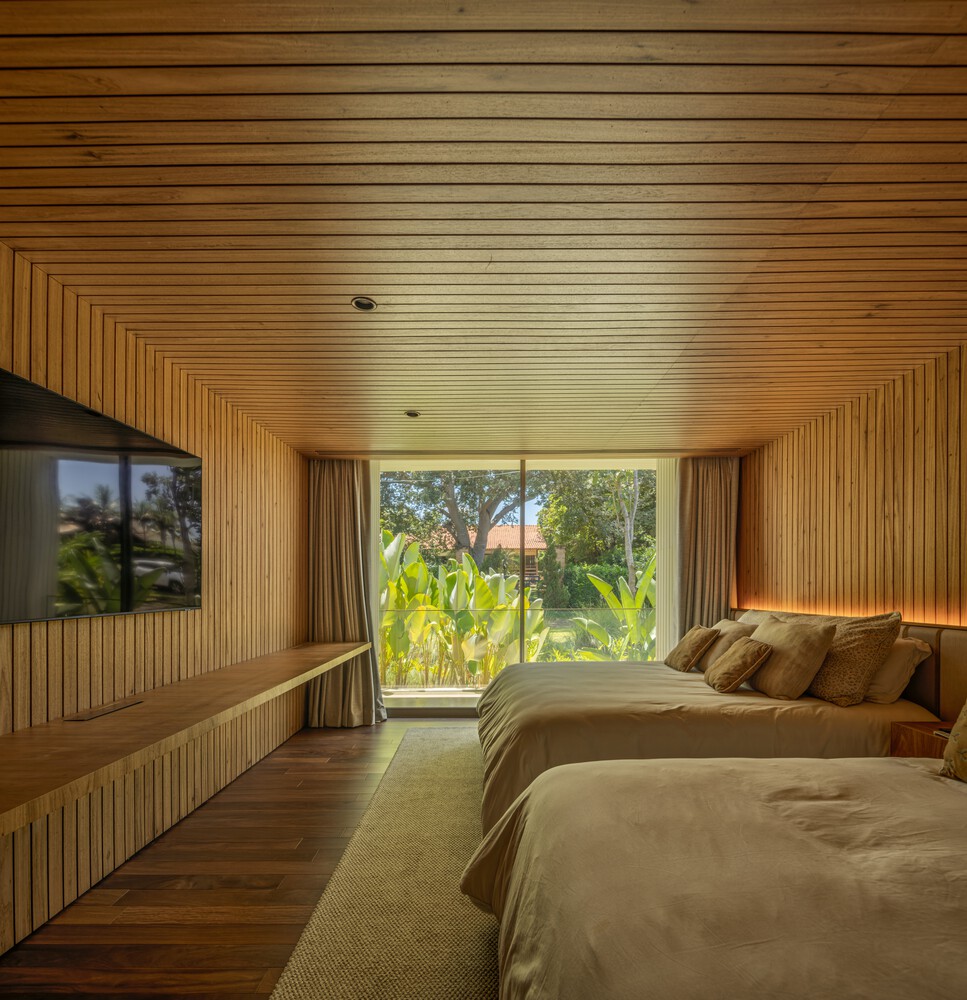
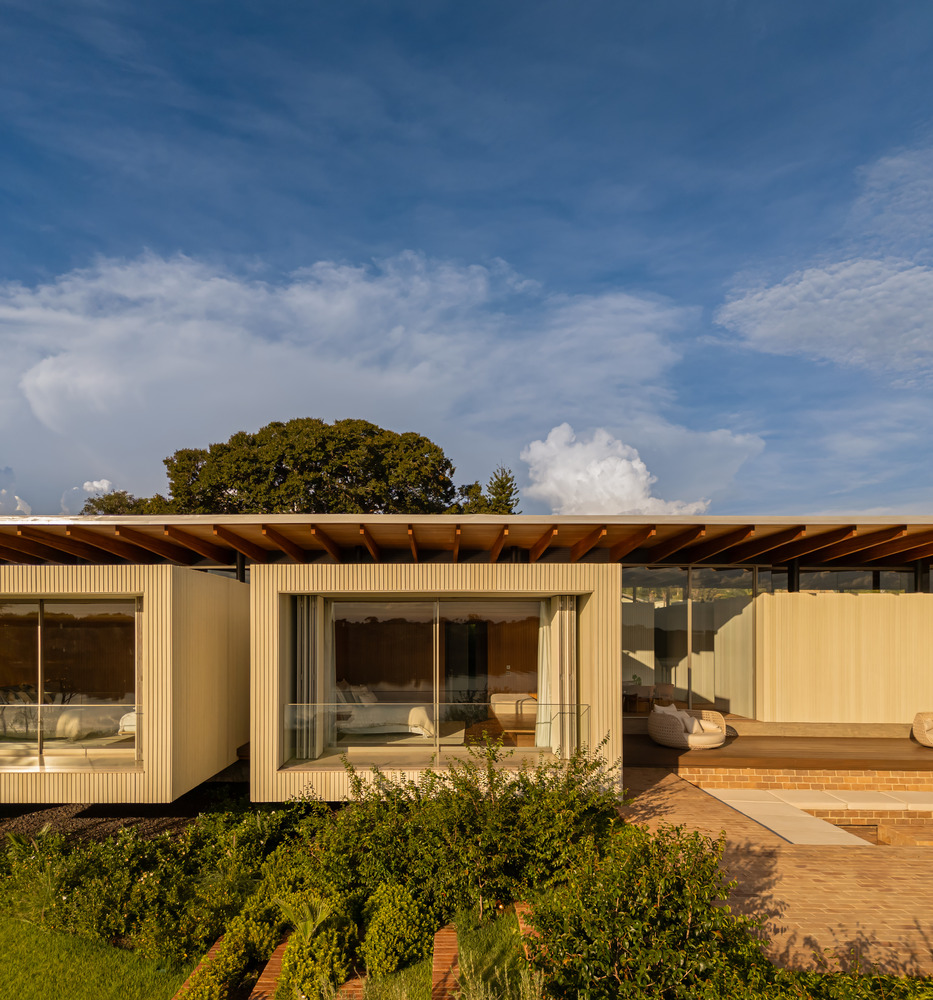
The combination of these systems creates a balance between solidity and lightness, while responding to climatic conditions and enhancing the integration of architecture with the landscape, transforming the natural environment not just into a backdrop, but into an essential part of the living experience.