JARDINERA HOUSE
LOTE STUDIO
ARCHITECTS
LOTE STUDIO
LEAD ARCHITECTS
Juan Pablo Gutierrez, Ignacio Ferreira
GENERAL CONSTRUCTION
G1
MANUFACTURERS
WoodArch, Cutek
PHOTOGRAPHS
Antonia Mardones Nally
AREA
387 m²
YEAR
2023
LOCATION
Chile
CATEGORY
Houses
English description provided by the architects.
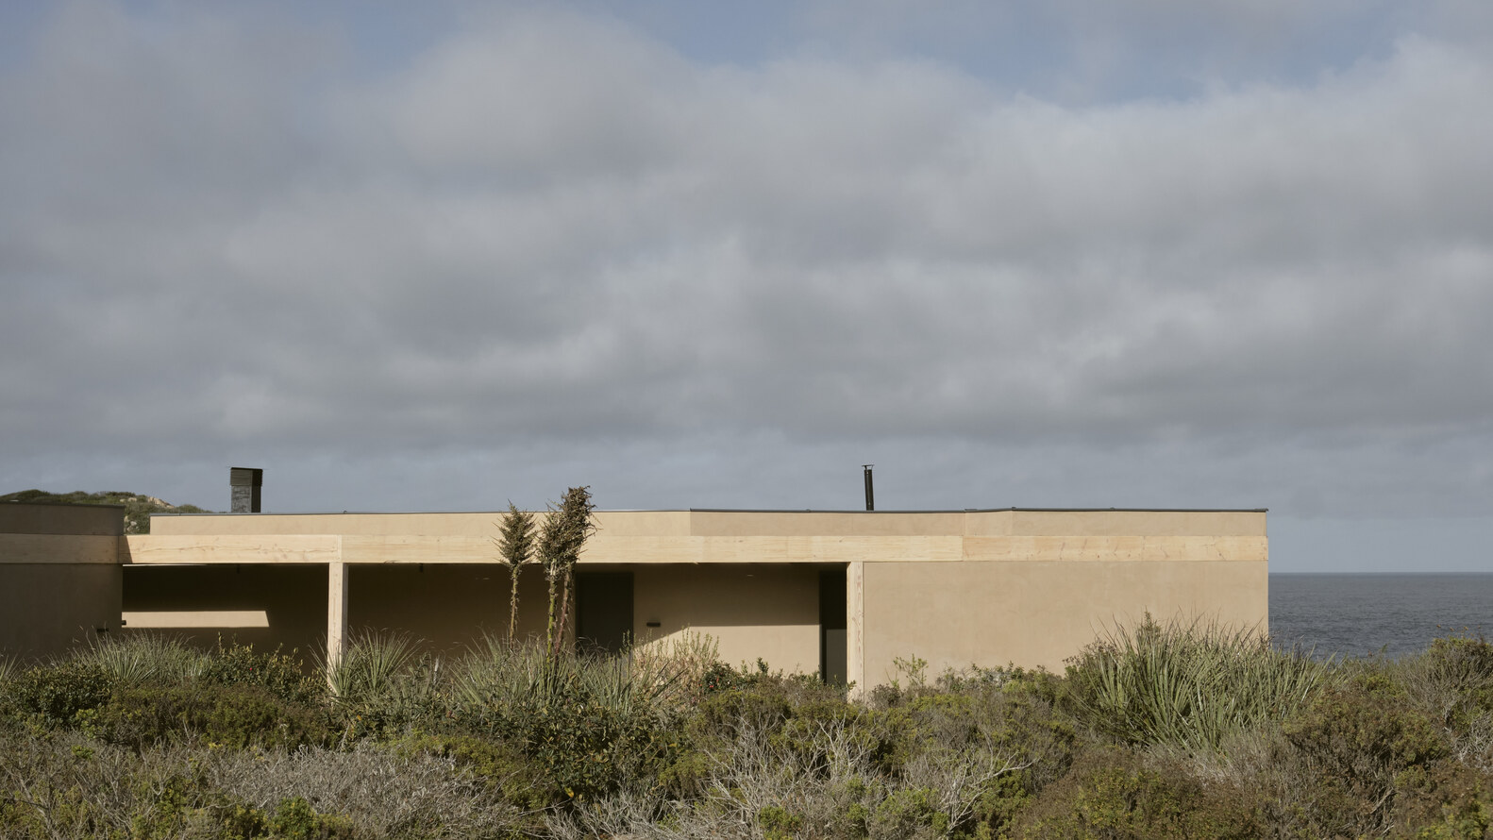
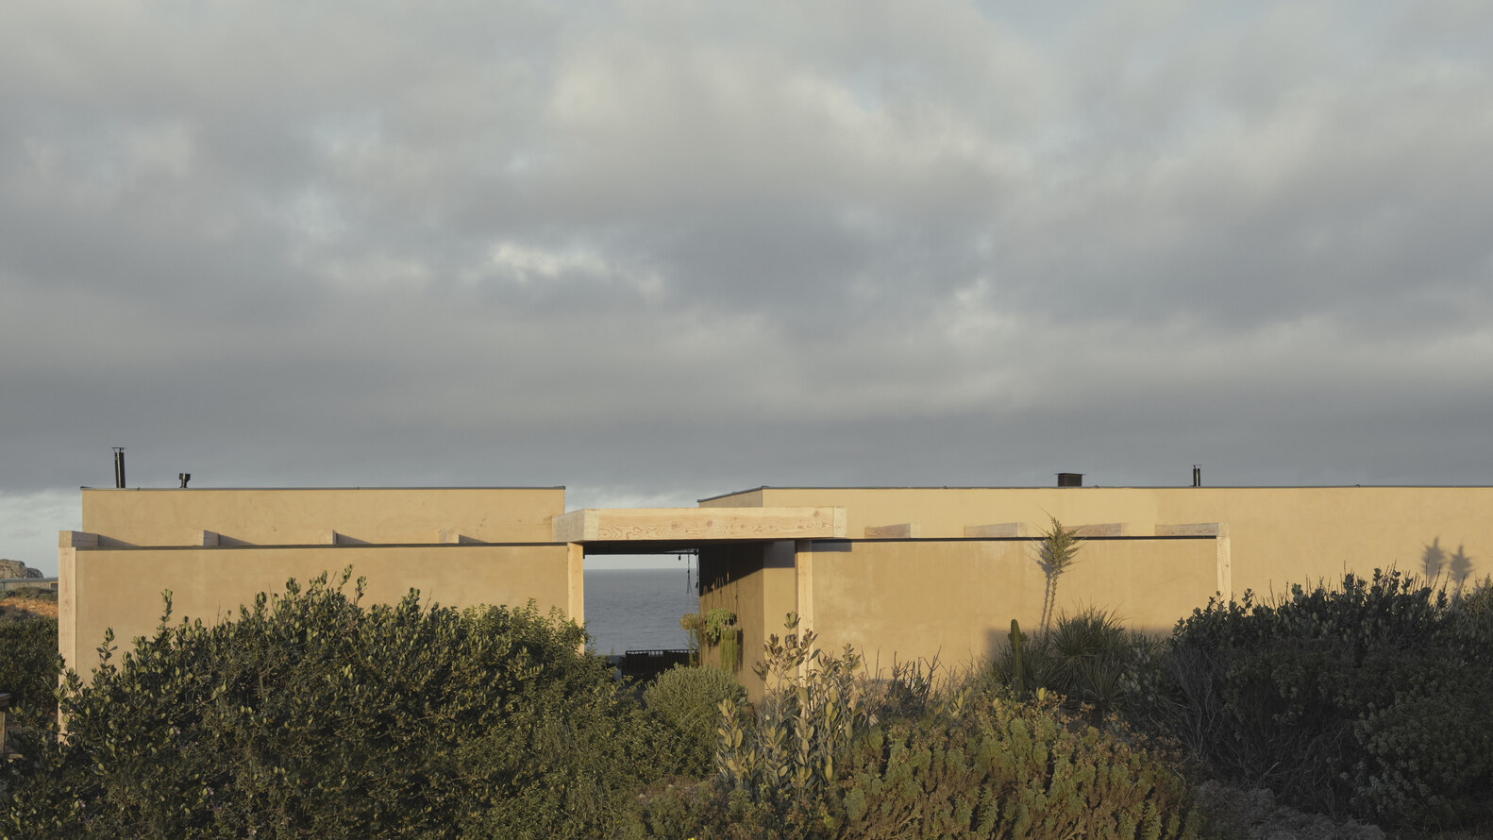
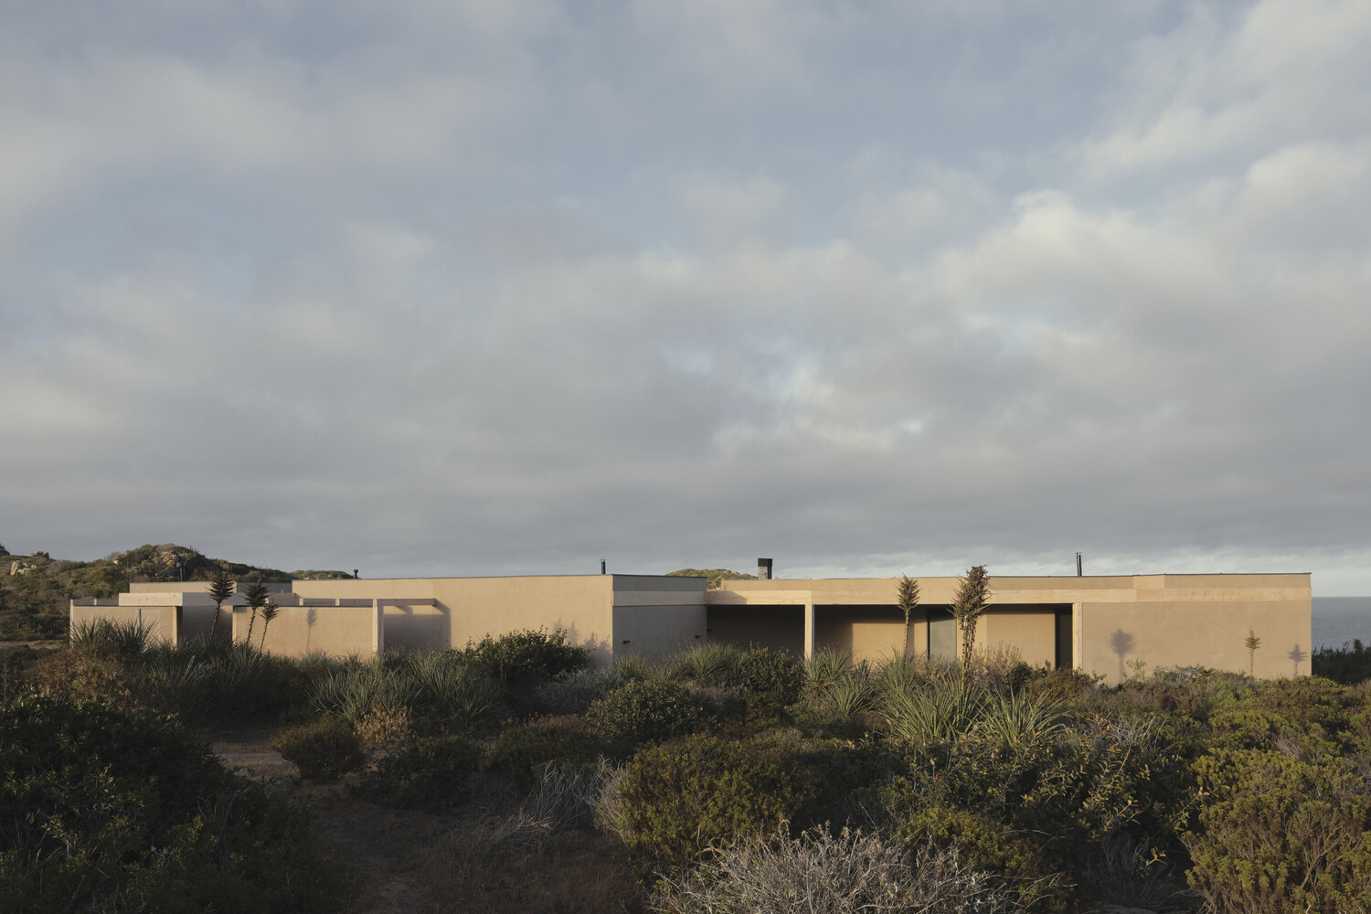
Located on the coastal edge of Punta Hueso, in Chile's Coquimbo Region, Casa TG arises from a premise of minimal intervention on the land.
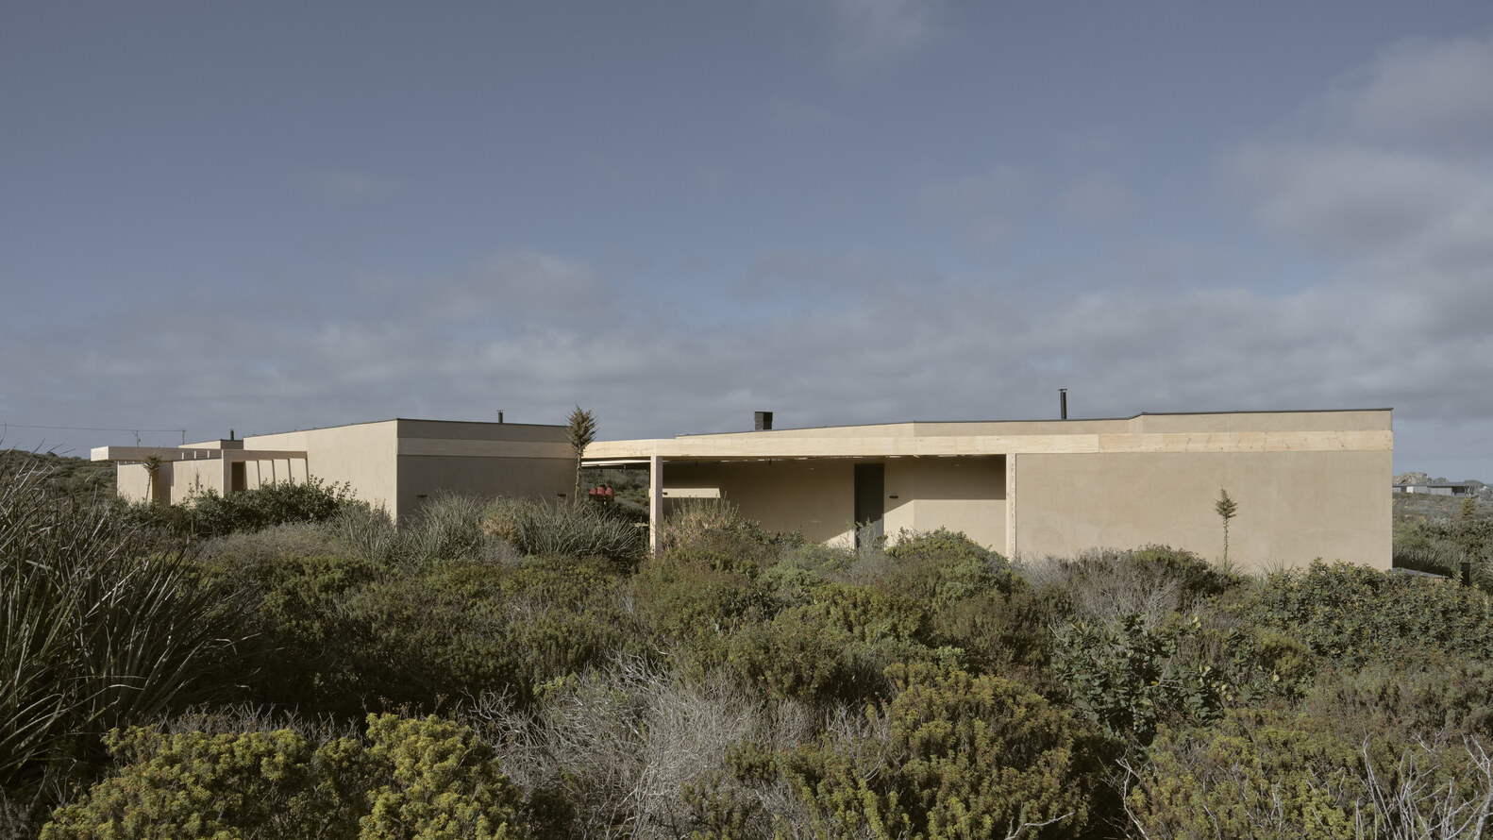
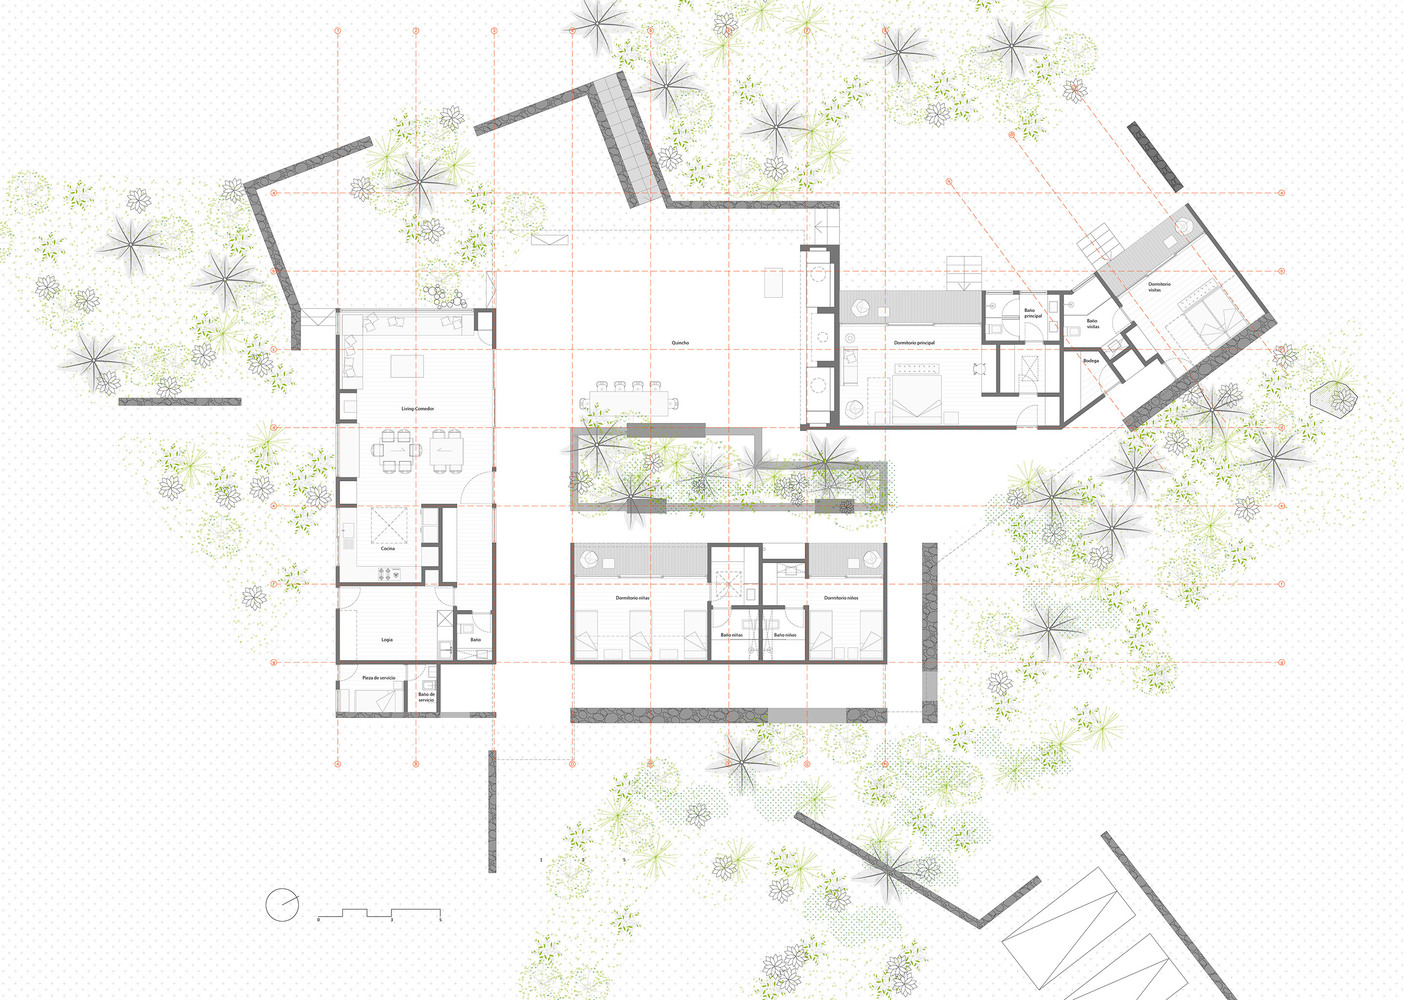
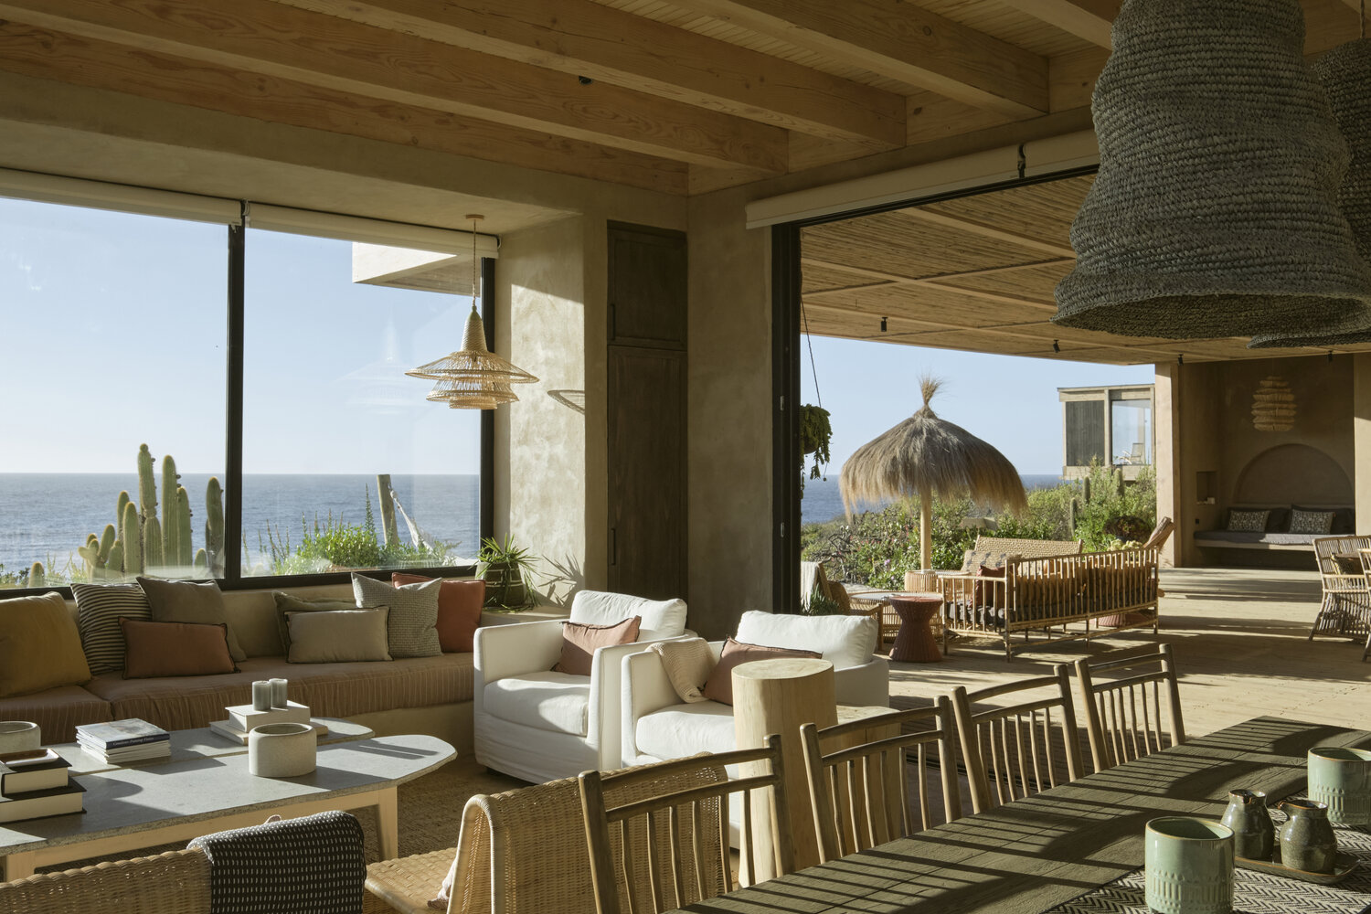
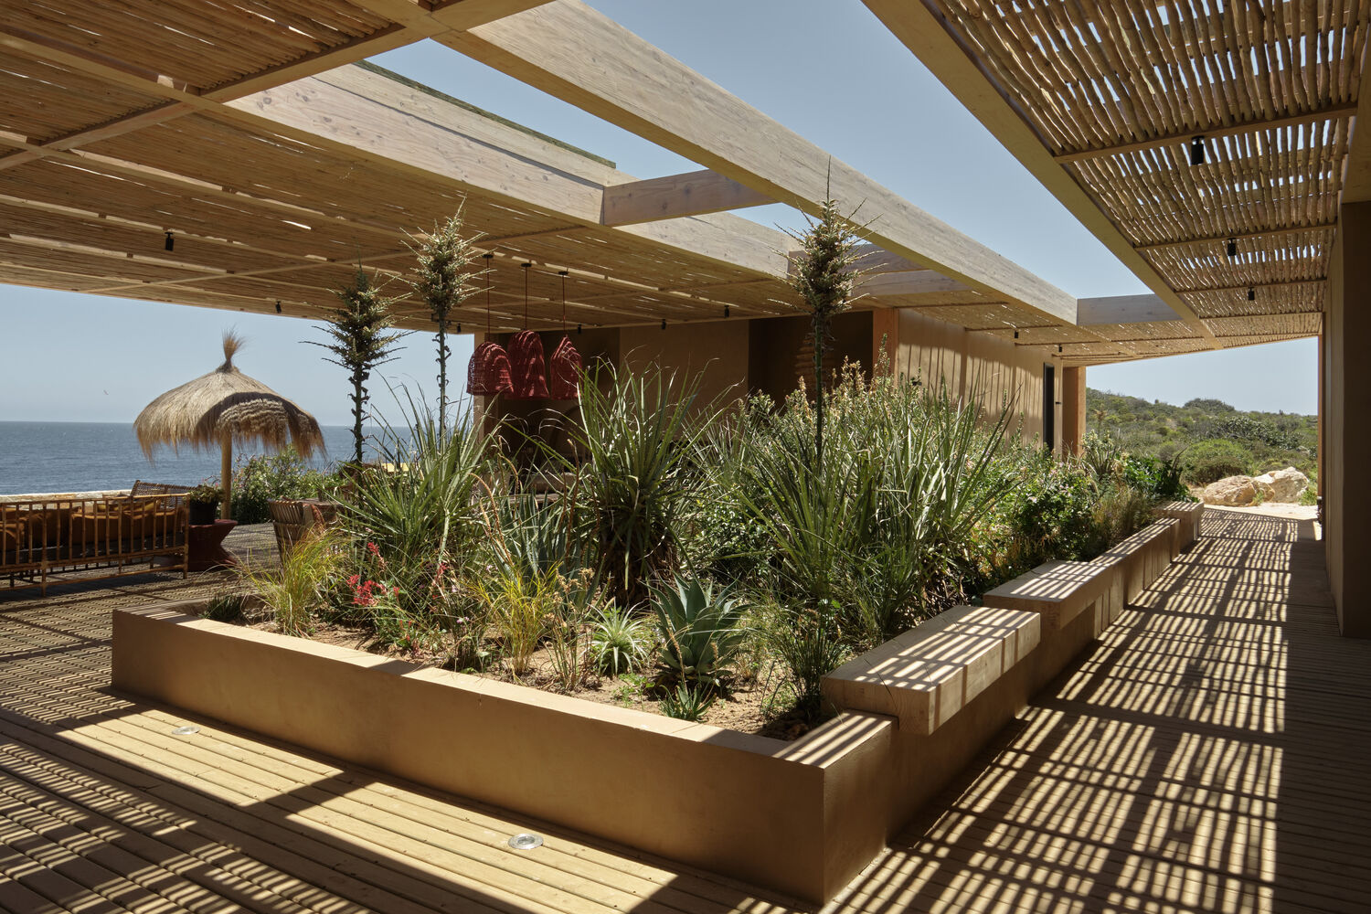
Situated on a site featuring native vegetation and strong climatic exposure, the house proposes an occupation that preserves the existing flora, actively incorporating it into the domestic experience and transforming it into an integral part of the architectural program.
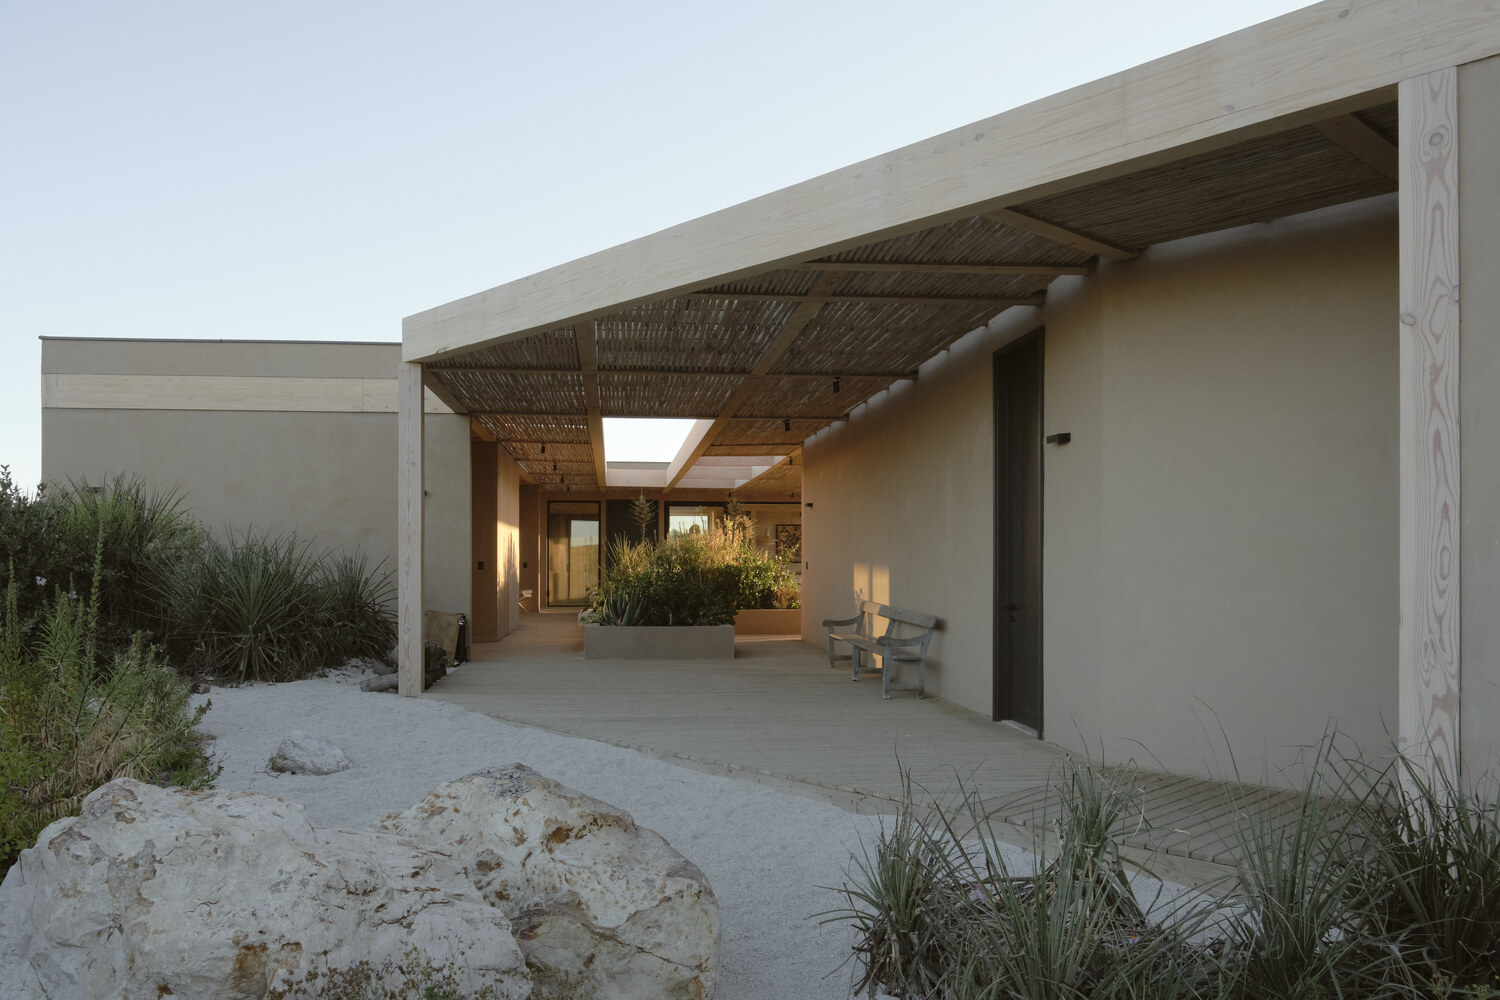
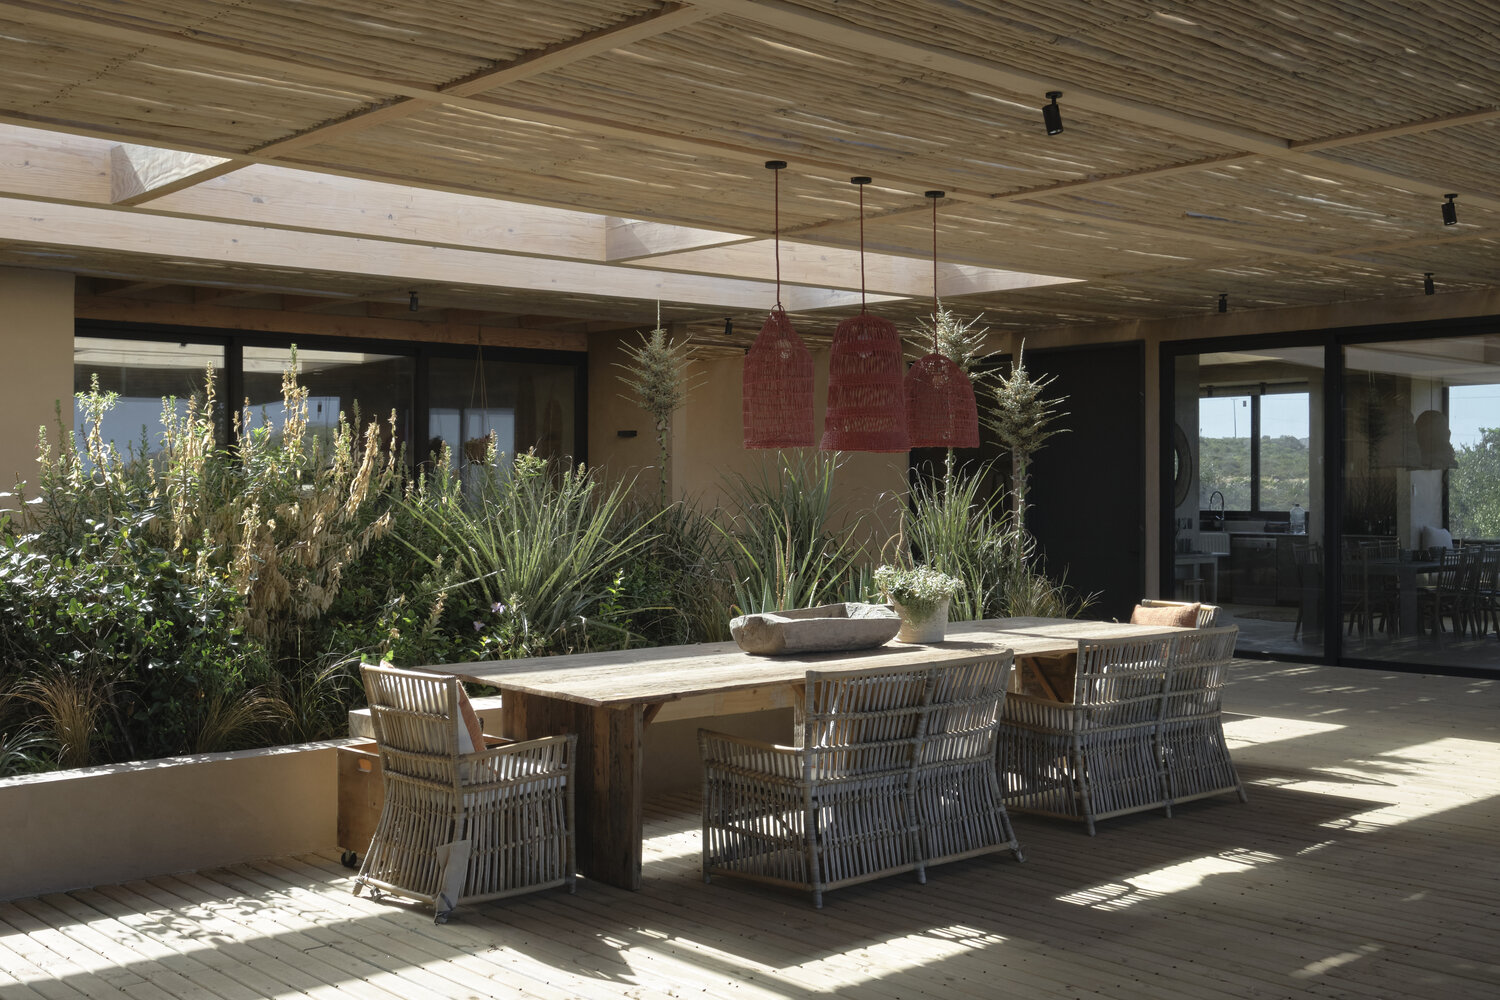
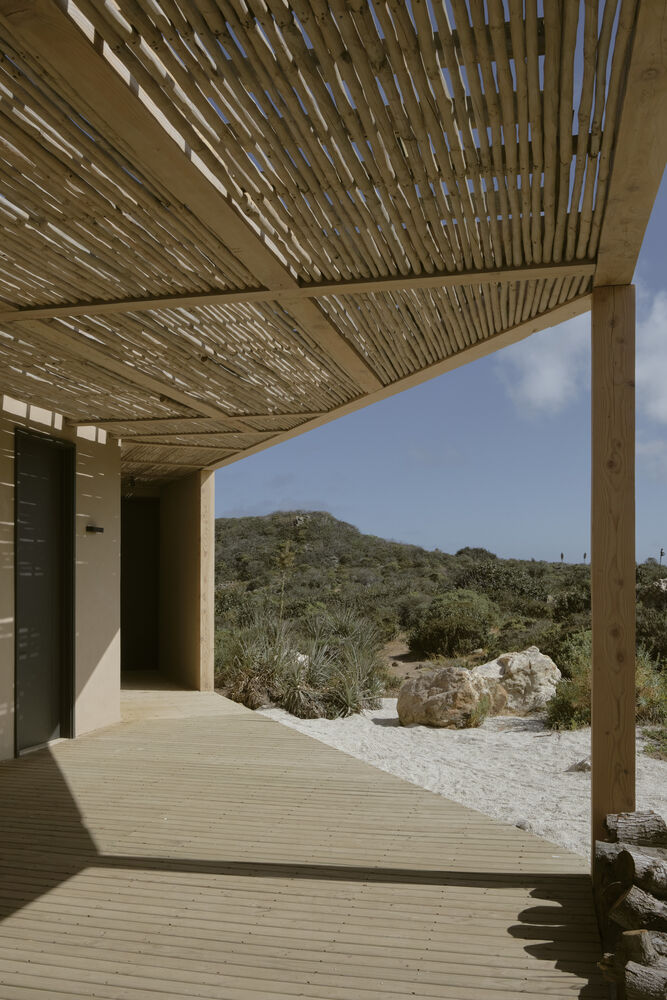
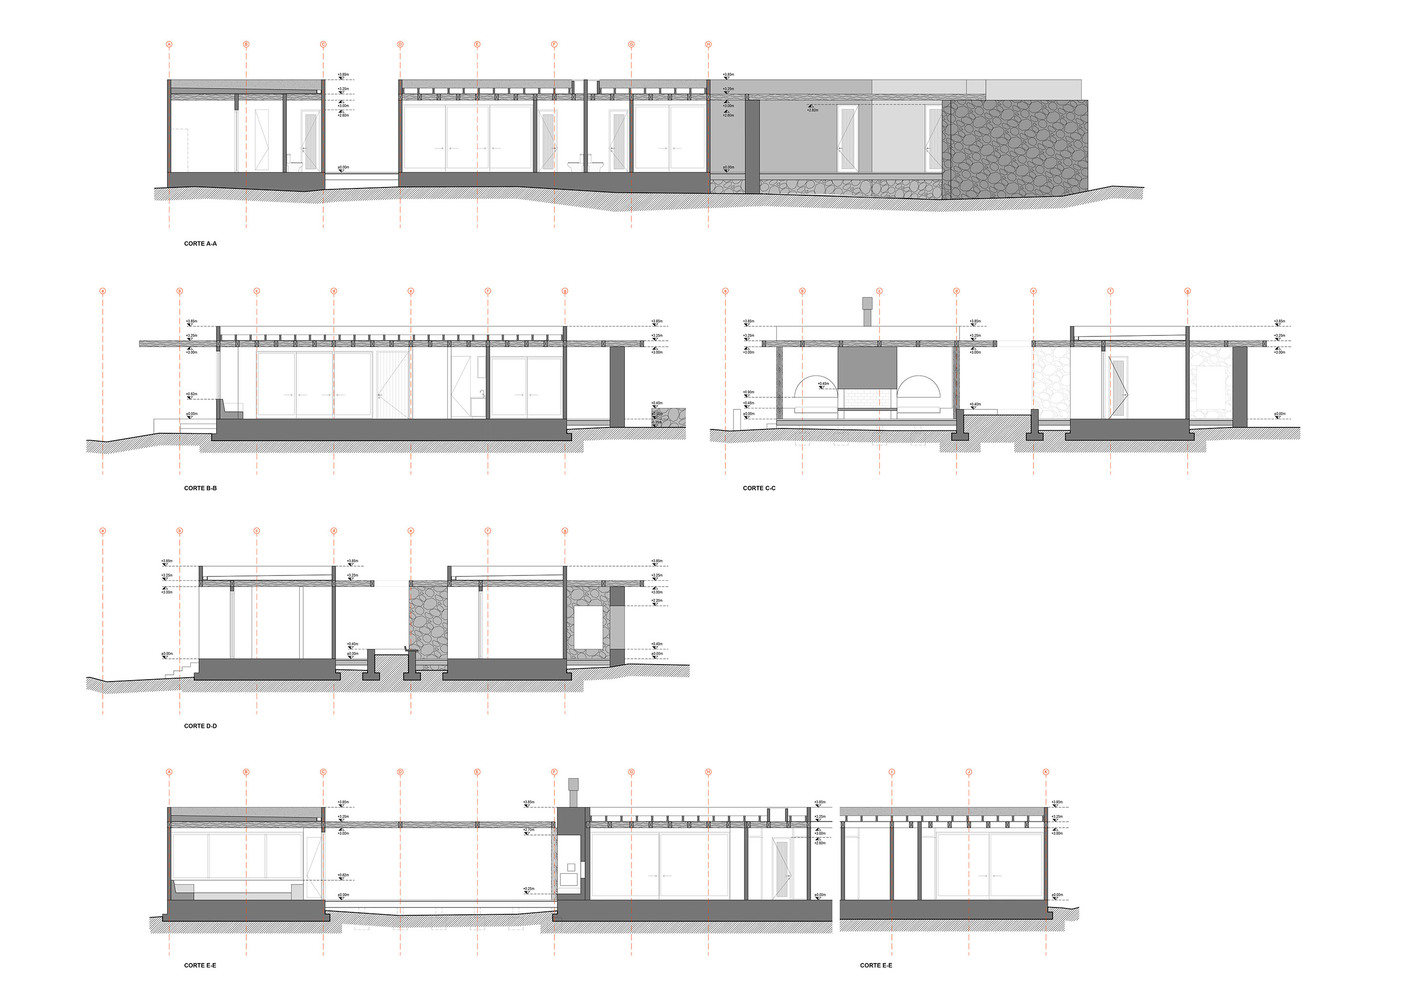
The project's organization is structured around a large central garden that acts as an articulating core. Around this inhabitable void, three independent volumes containing the home's different programs are arranged, connected by a continuous perimeter terrace that blurs the boundaries between interior and exterior.
Rather than a conventional courtyard, this central space functions as a contained landscape: a fragment of the original ecosystem protected within the architecture.
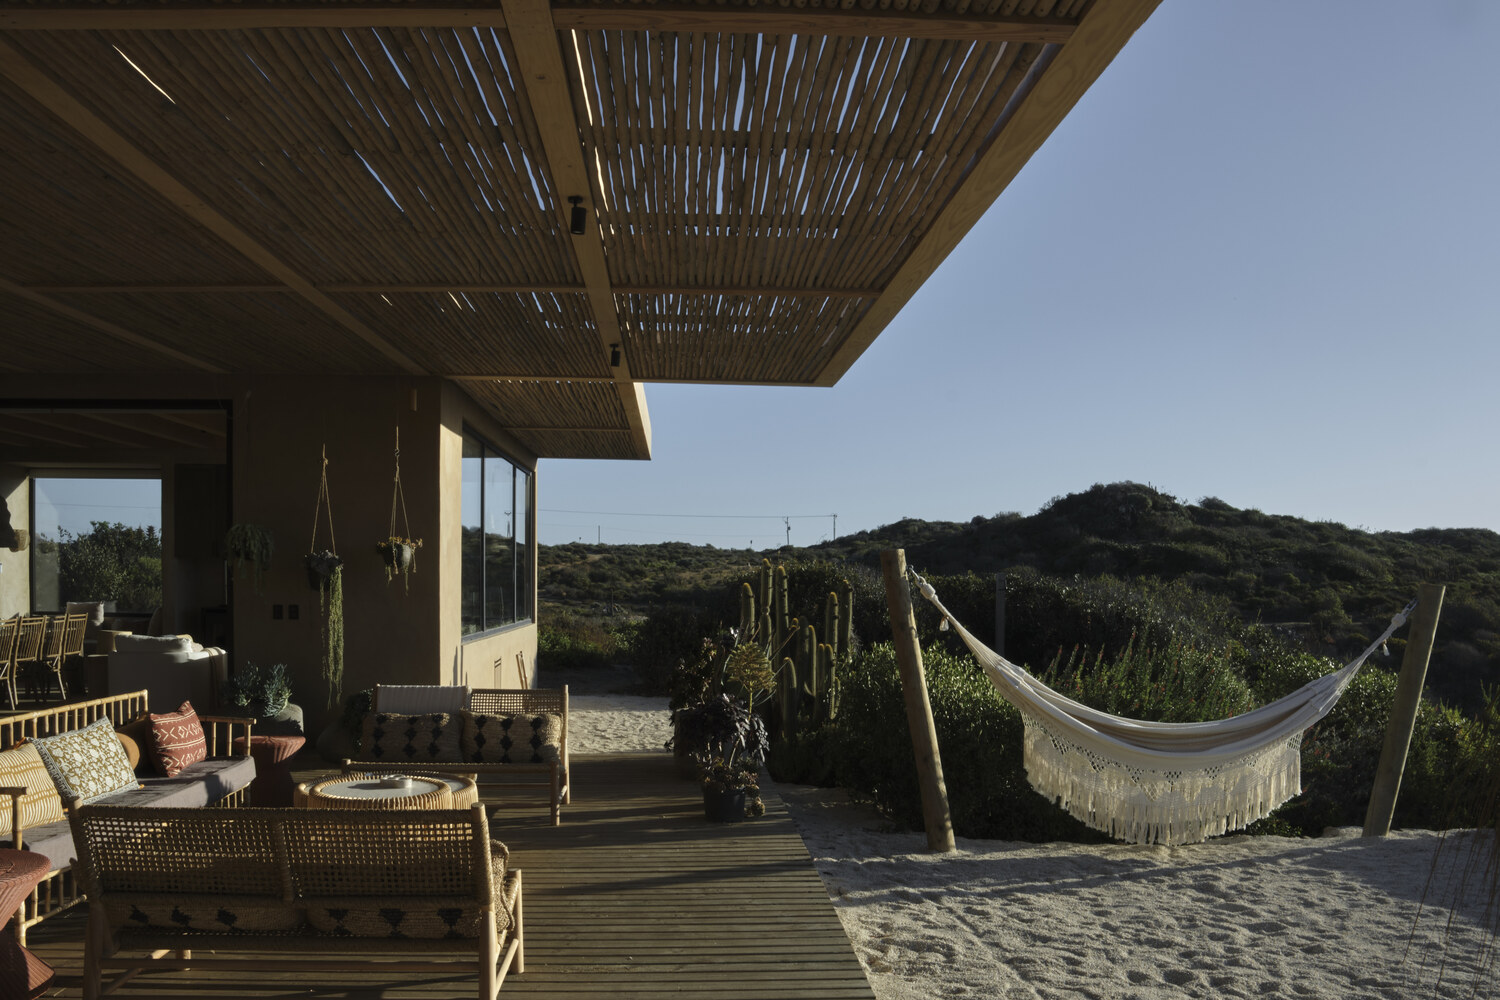
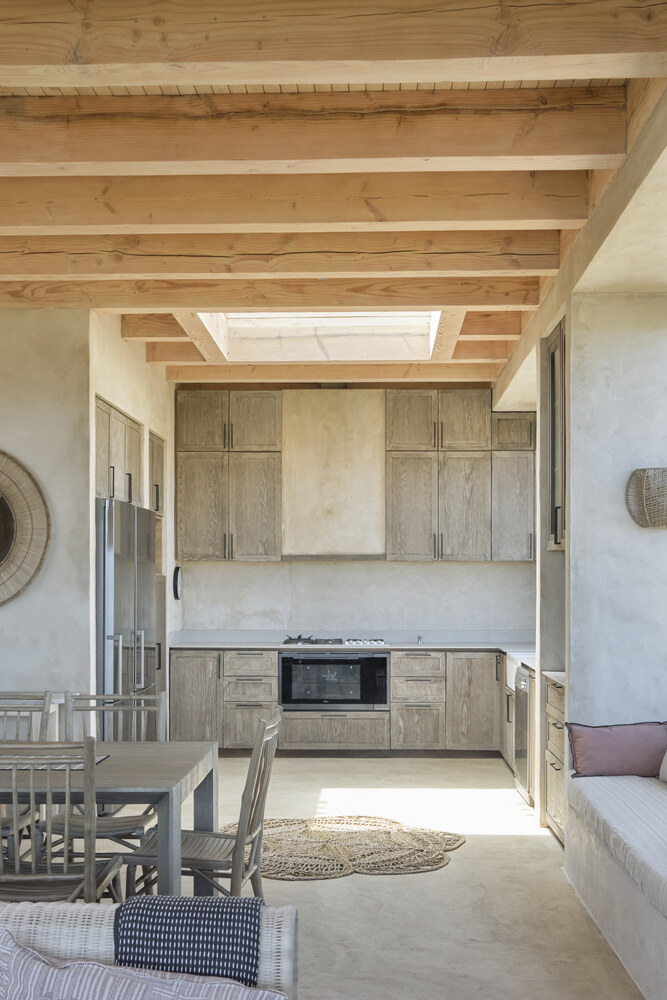
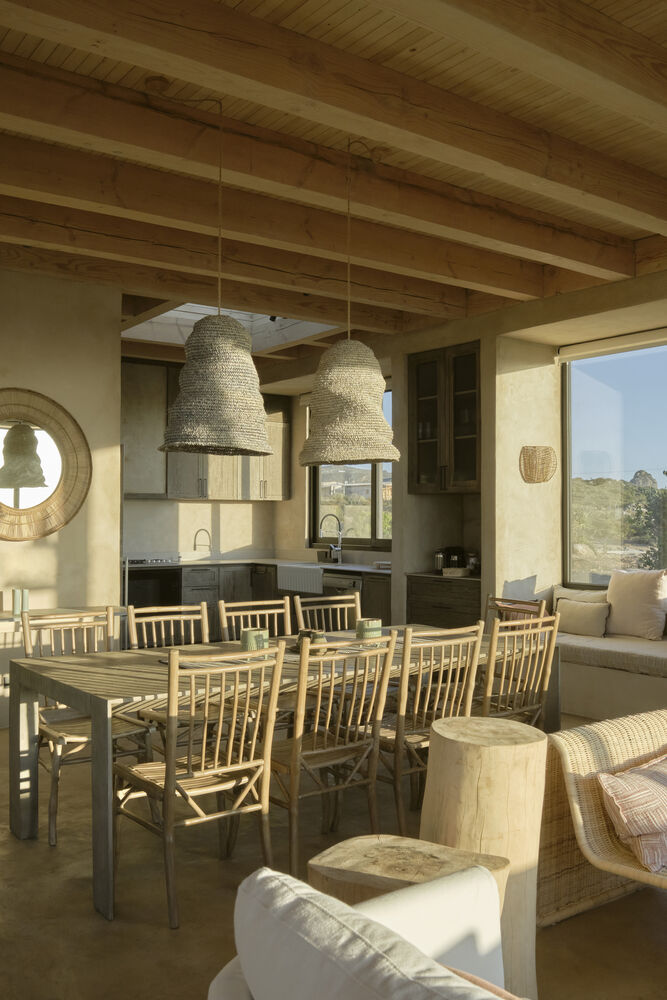
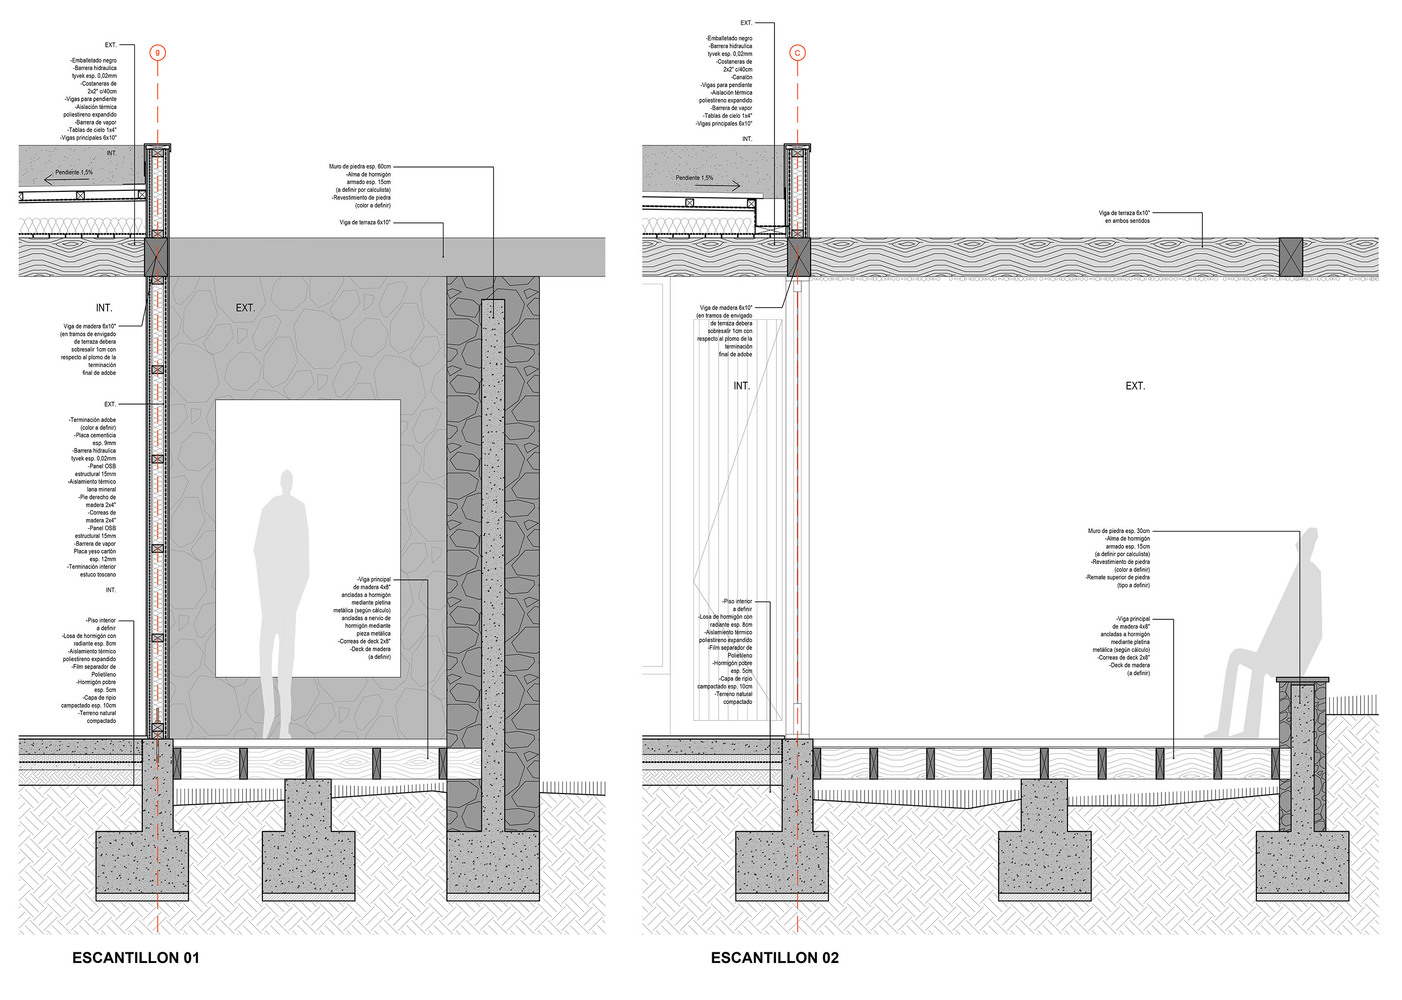
The roof, constructed with large glulam timber beams that allow for wide spans without intermediate supports, configures a sequence of intermediate spaces protected from the sun and coastal wind.
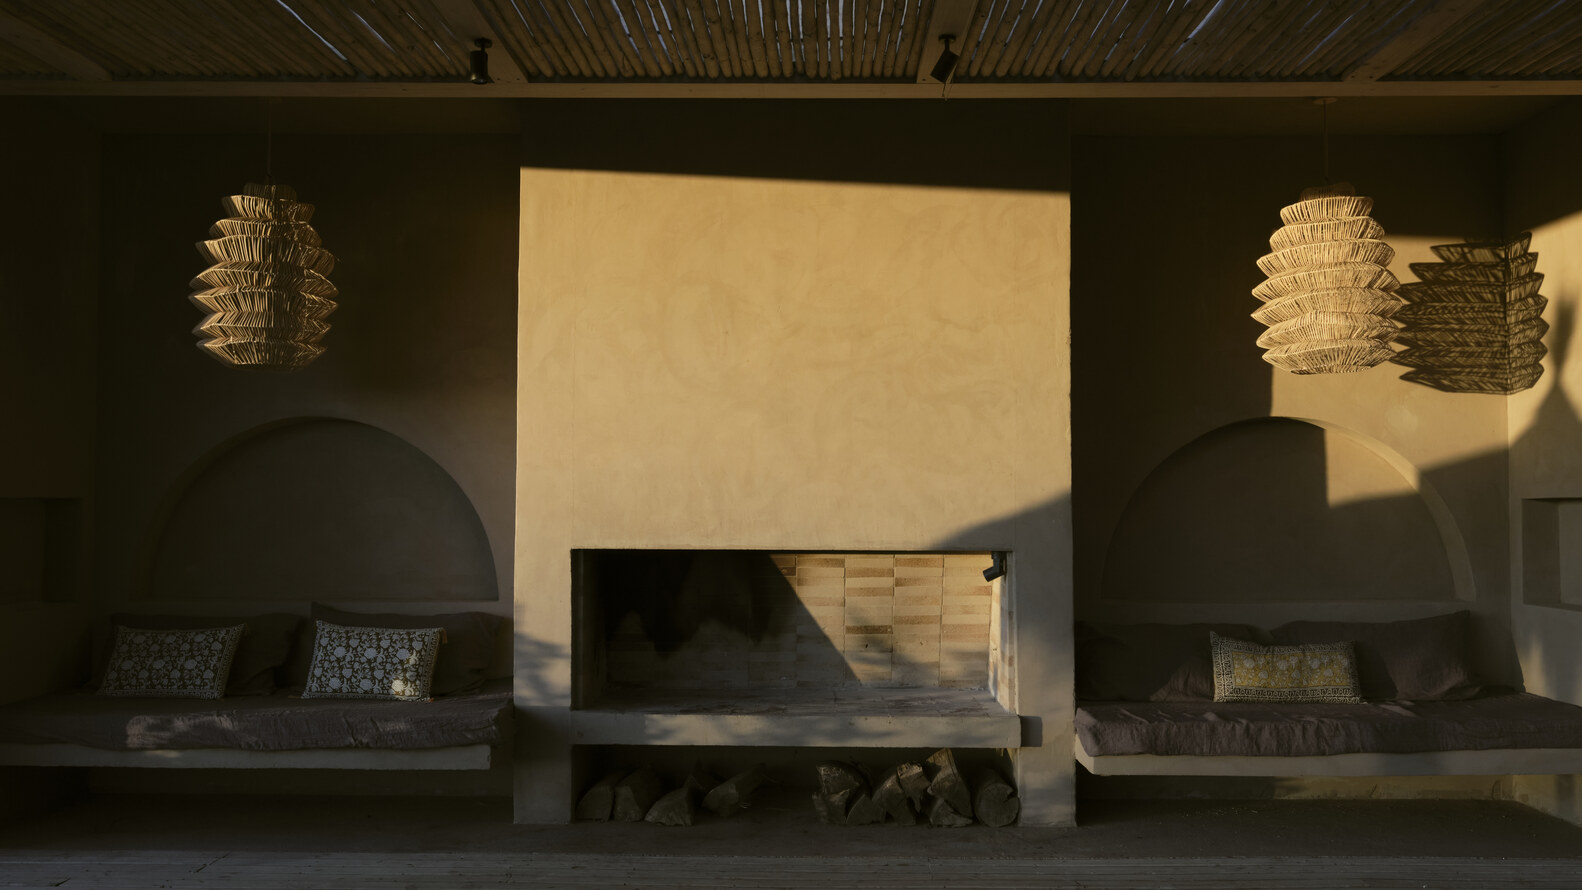
Atop this structure, a framework of natural branches filters the light, generating shifting shadows and contributing a warm, tactile materiality in dialogue with the surroundings.
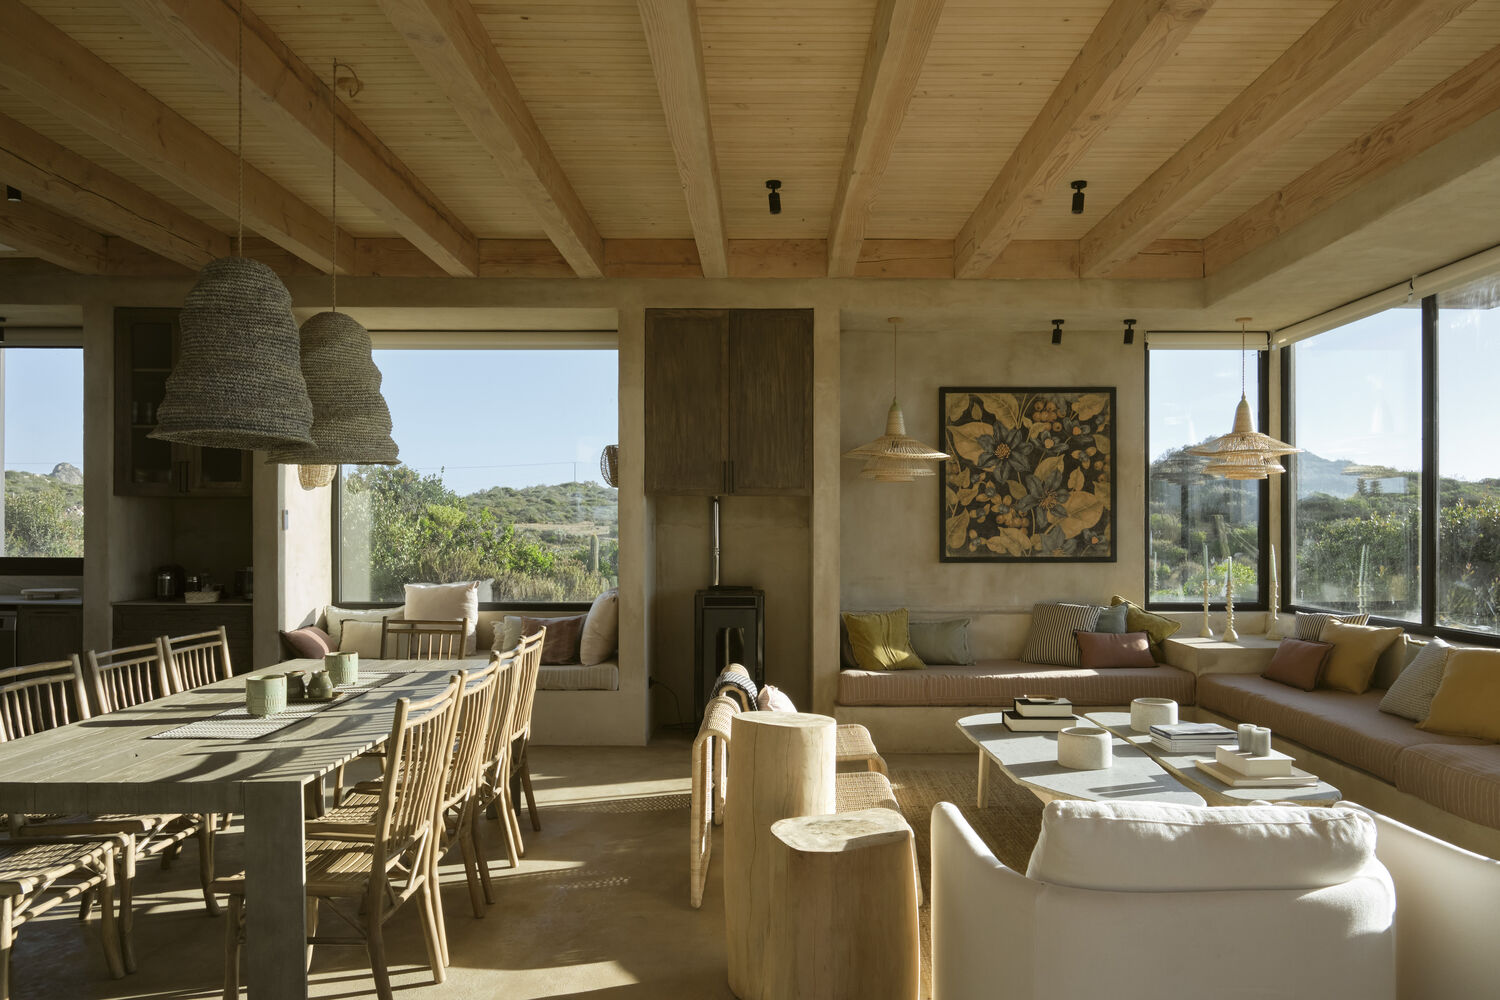
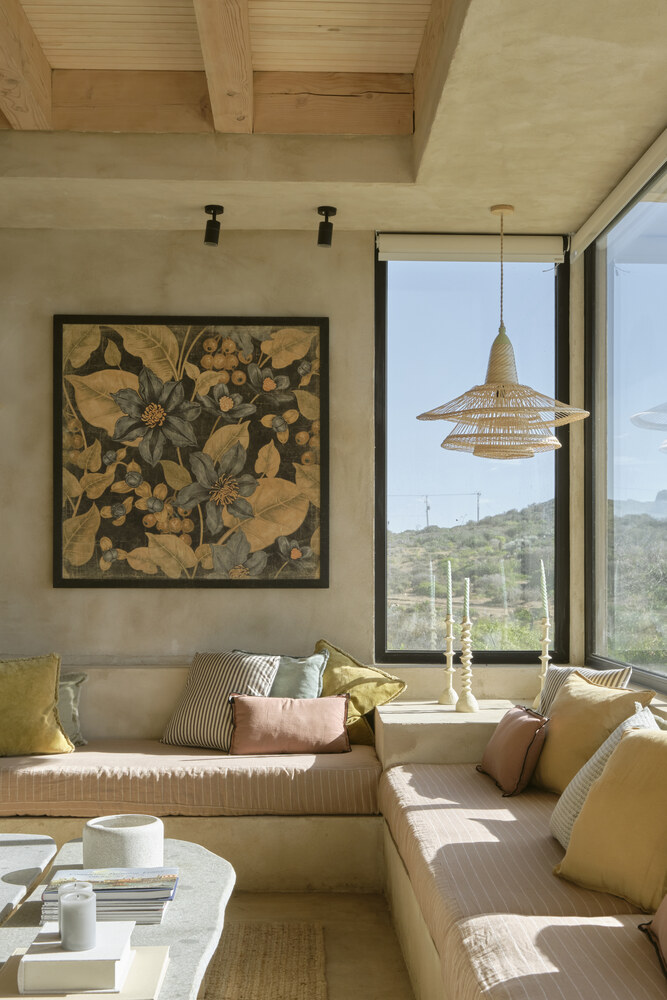
The house prioritizes a living experience linked to the outdoors, where circulation, terraces, and common areas unfold as extensions of the landscape.
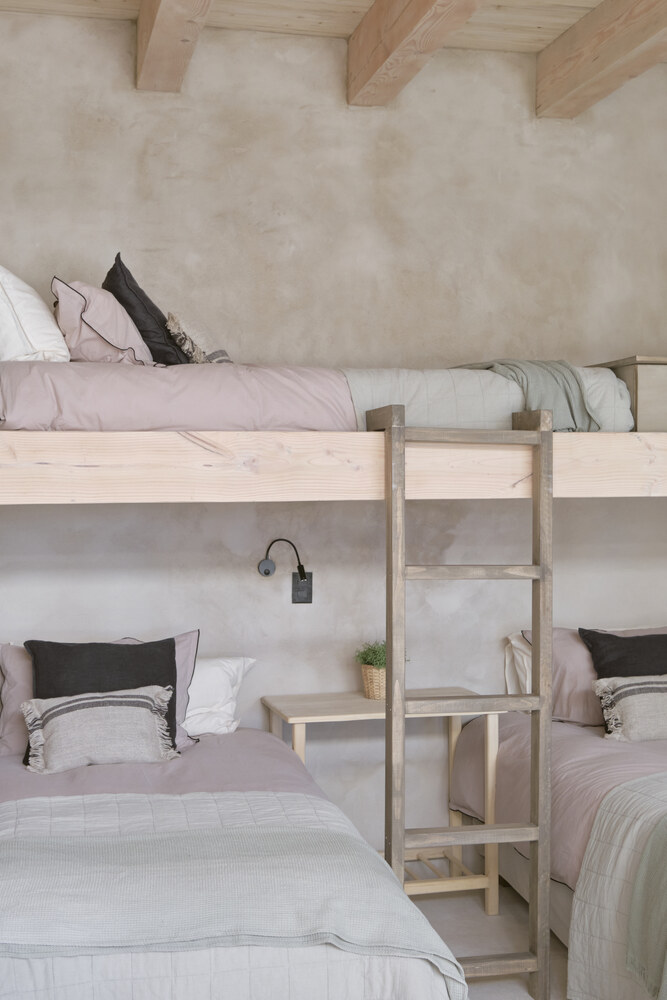
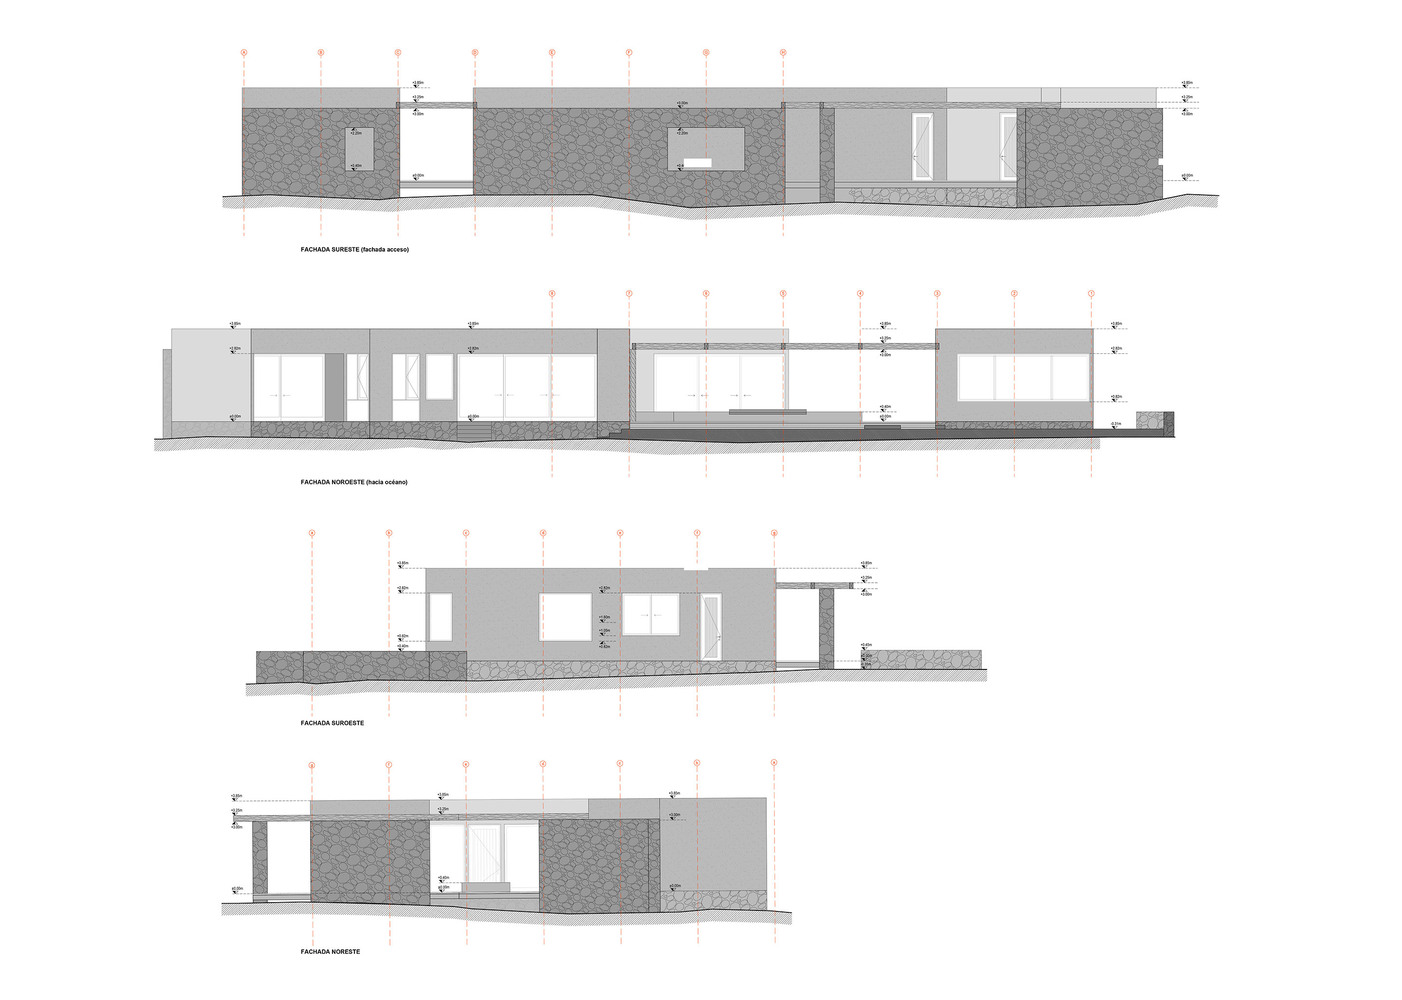
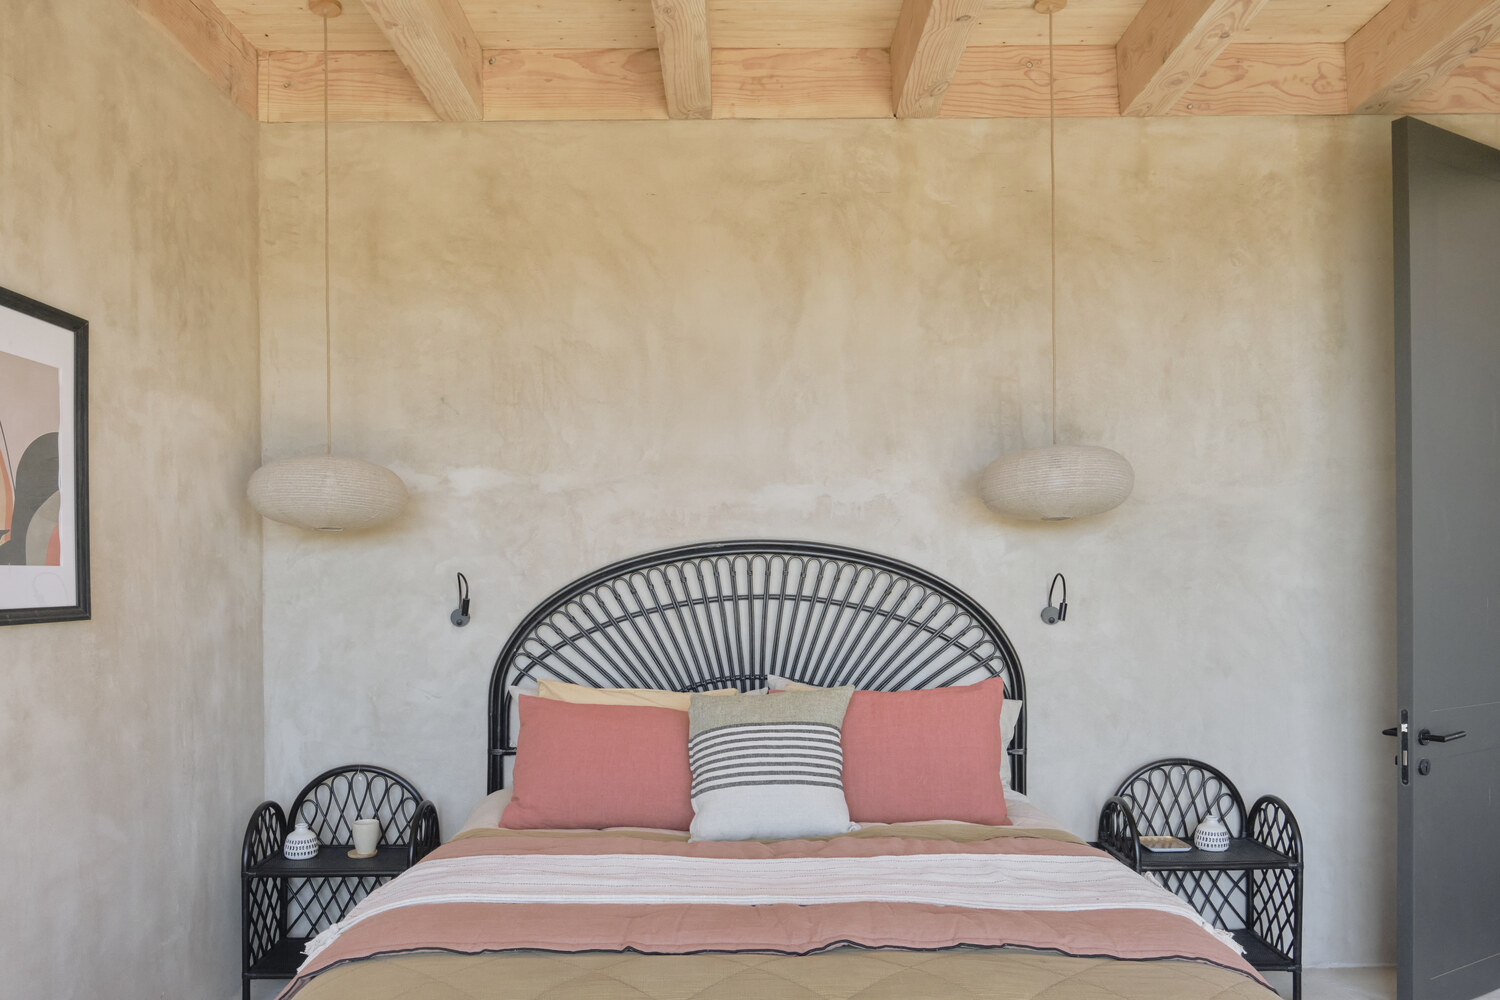
The choice of earthy tones, light woods, and a natural palette seeks to integrate the architecture with the coastal geography, reducing visual contrast and reinforcing a serene, sheltered atmosphere.
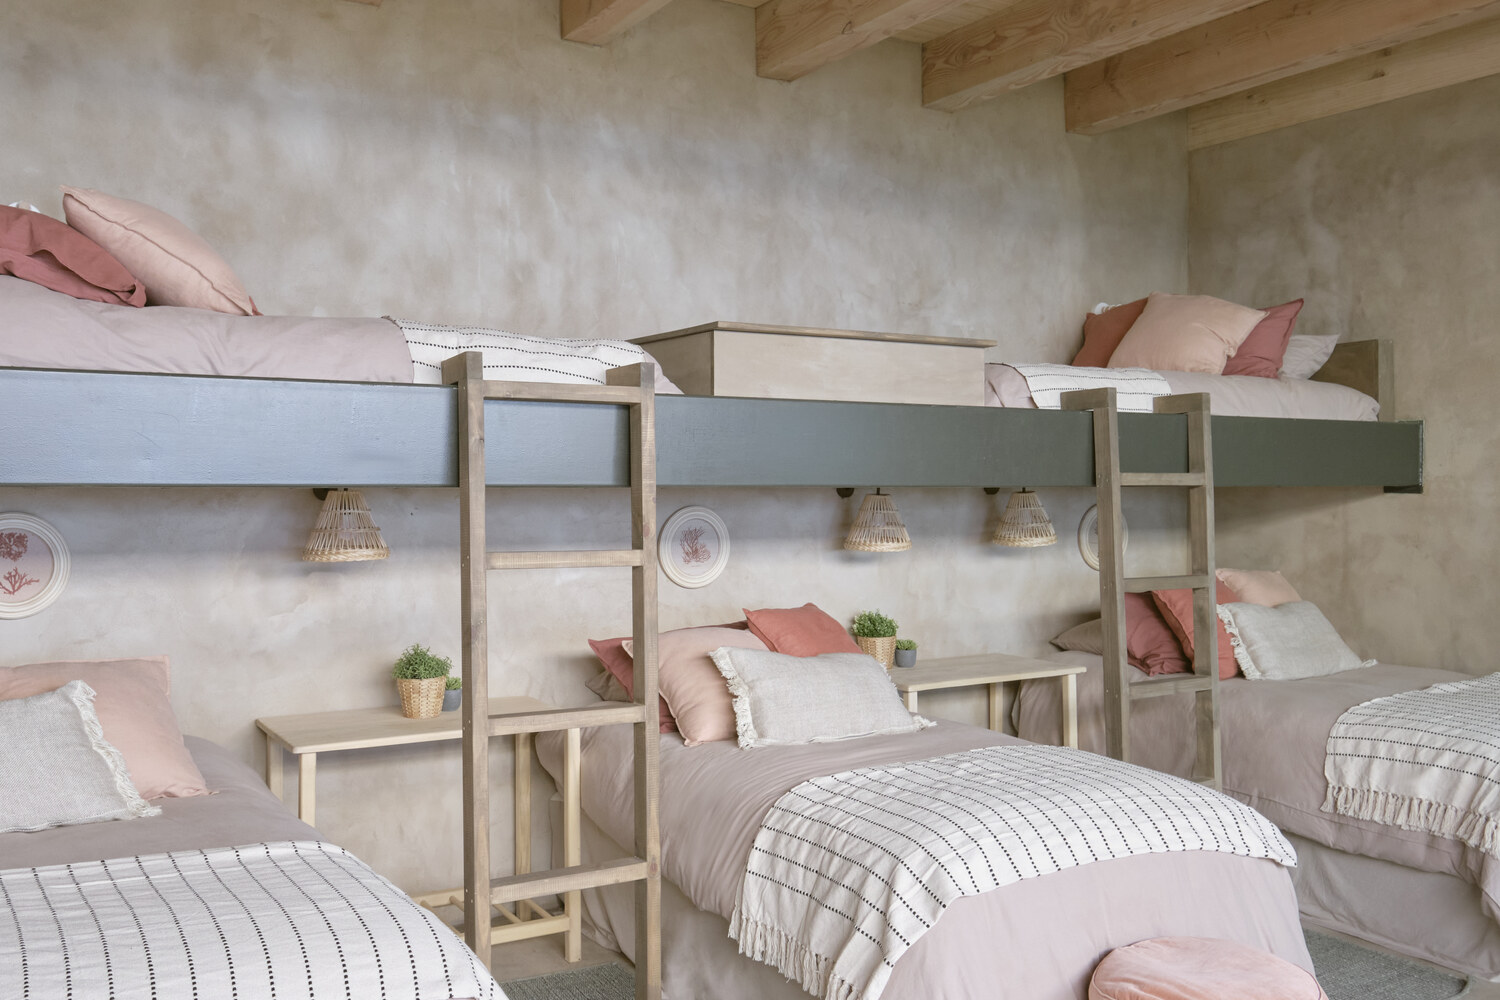
In this way, Casa TG proposes a way of inhabiting the coastline centered on protection and contemplation: an architecture open to the landscape, yet carefully sheltered from its extreme conditions.