Ghost Gum House Extension
GHOST GUM HOUSE EXTENSION
Adriano Pupilli Architects
ARCHITECTS
Adriano Pupilli Architects
STRUCTURAL ENGINEER AND CIVIL ENGINEER
Partridge
CONTRACTOR AND BUILDERS
Hammond Building
PHOTOGRAPHS
Tom Ferguson
AREA
197 m²
YEAR
2025
LOCATION
Manly, Australia
CATEGORY
Houses
English description provided by the architects.
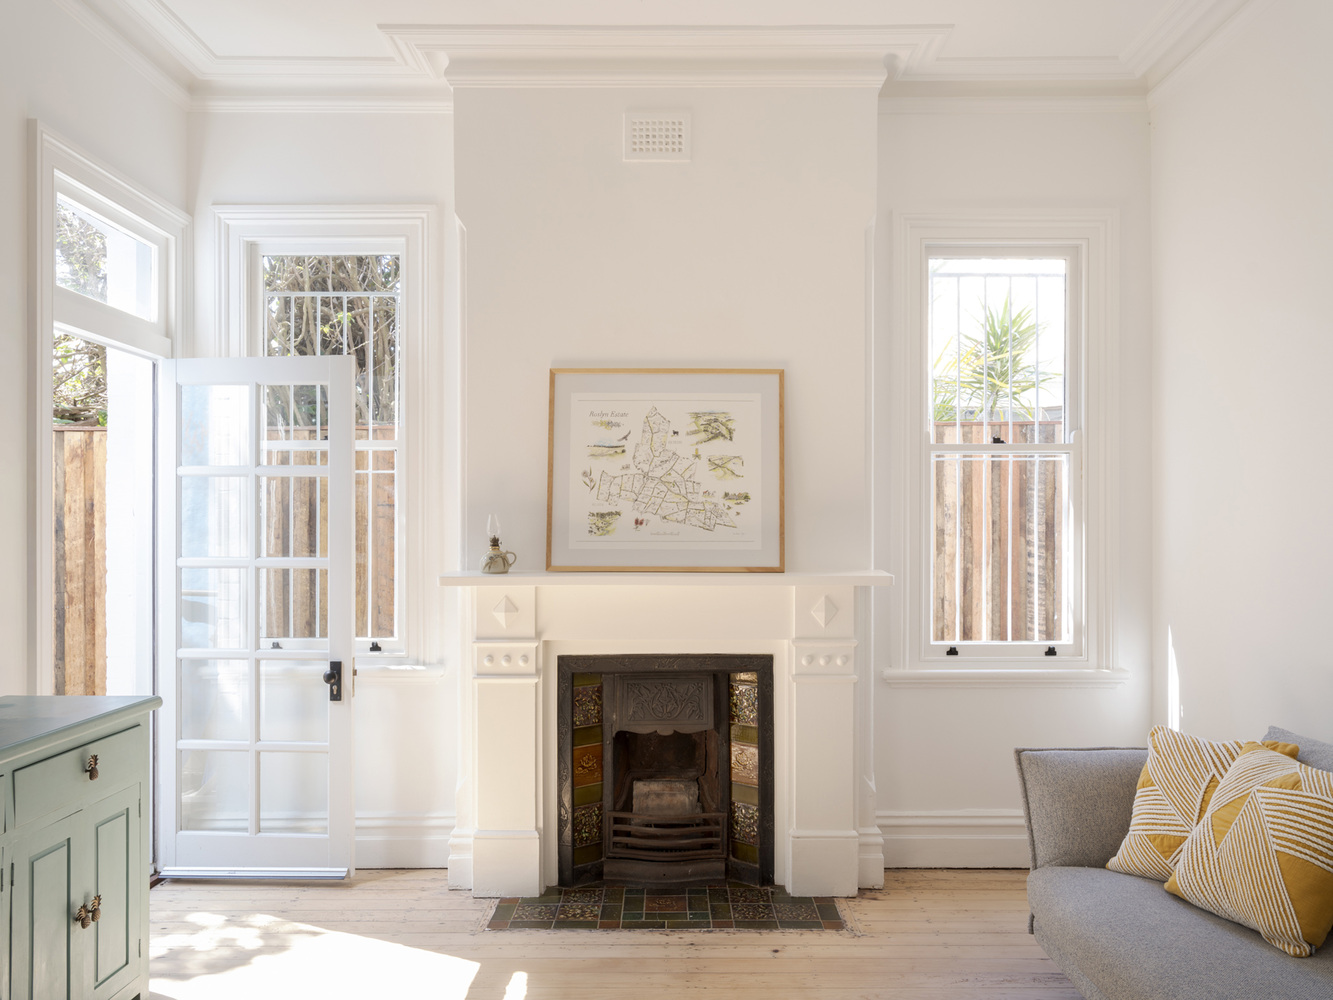
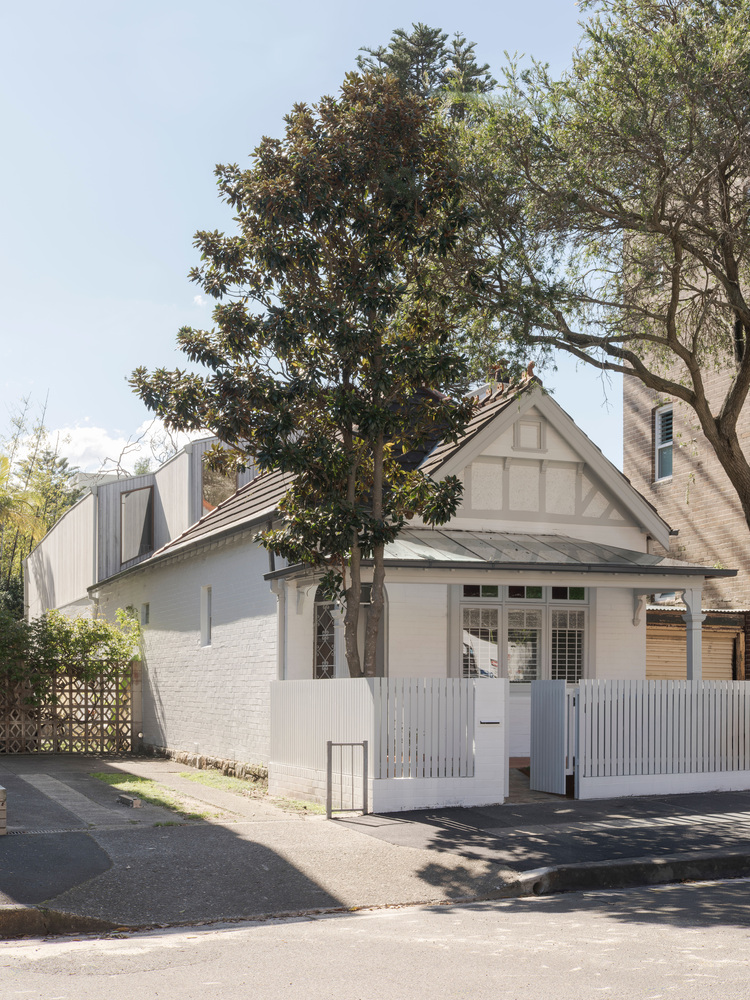
Ghost Gum House is a playful re-imagination of a 1901 cottage located on a long, narrow site in Manly.
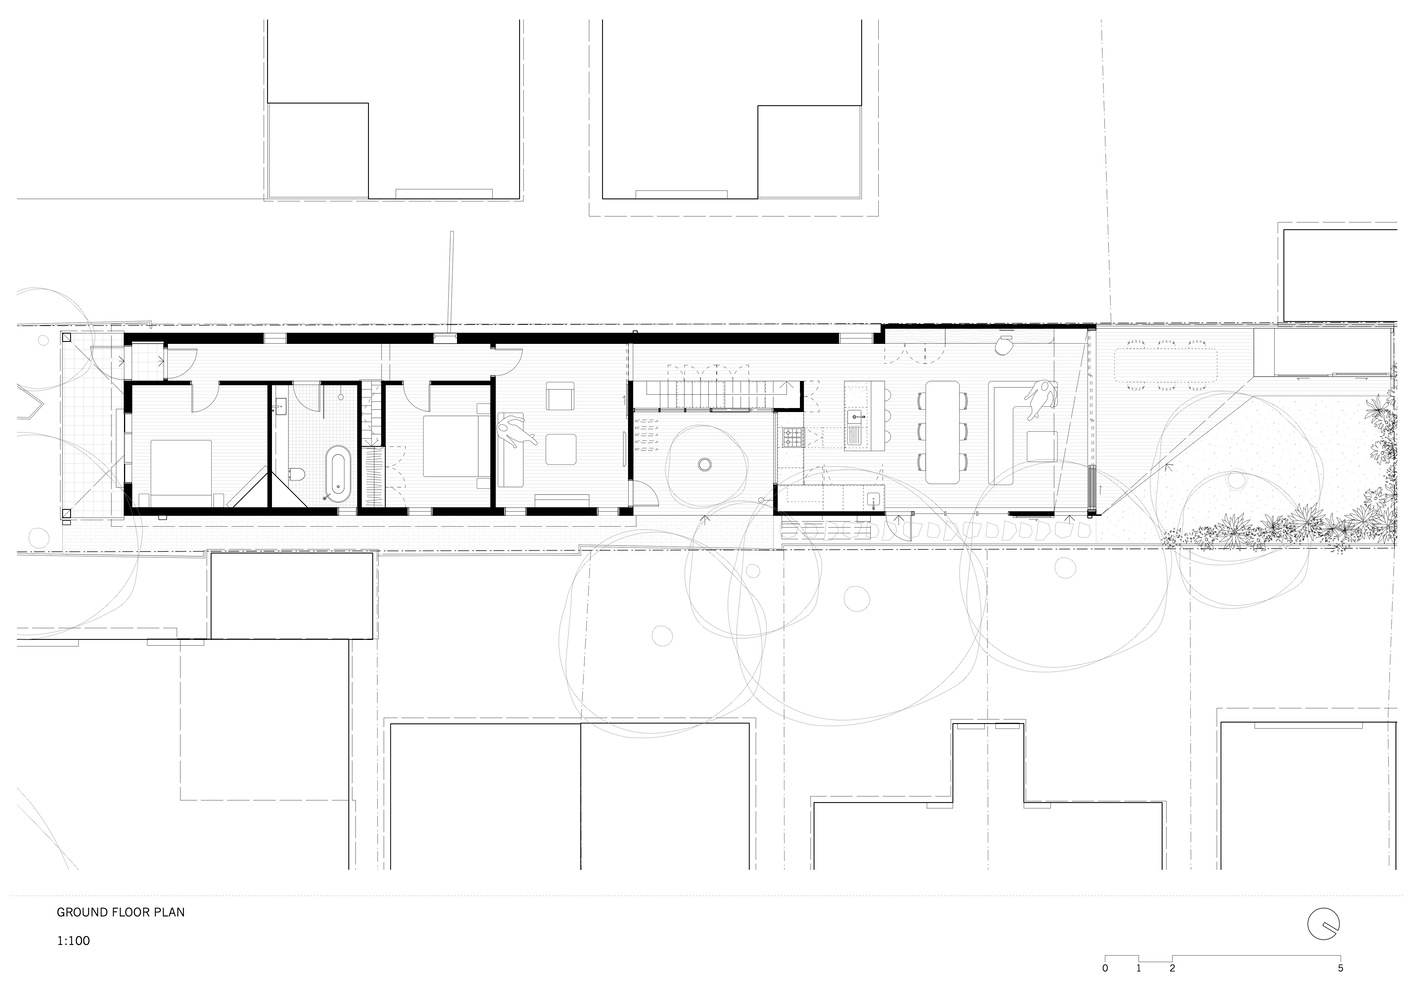
A sculpted rear extension emerges from the original heritage home, articulated by a central court where old meets new.
A social house for a lively family of six, providing opportunities for connection and retreat.
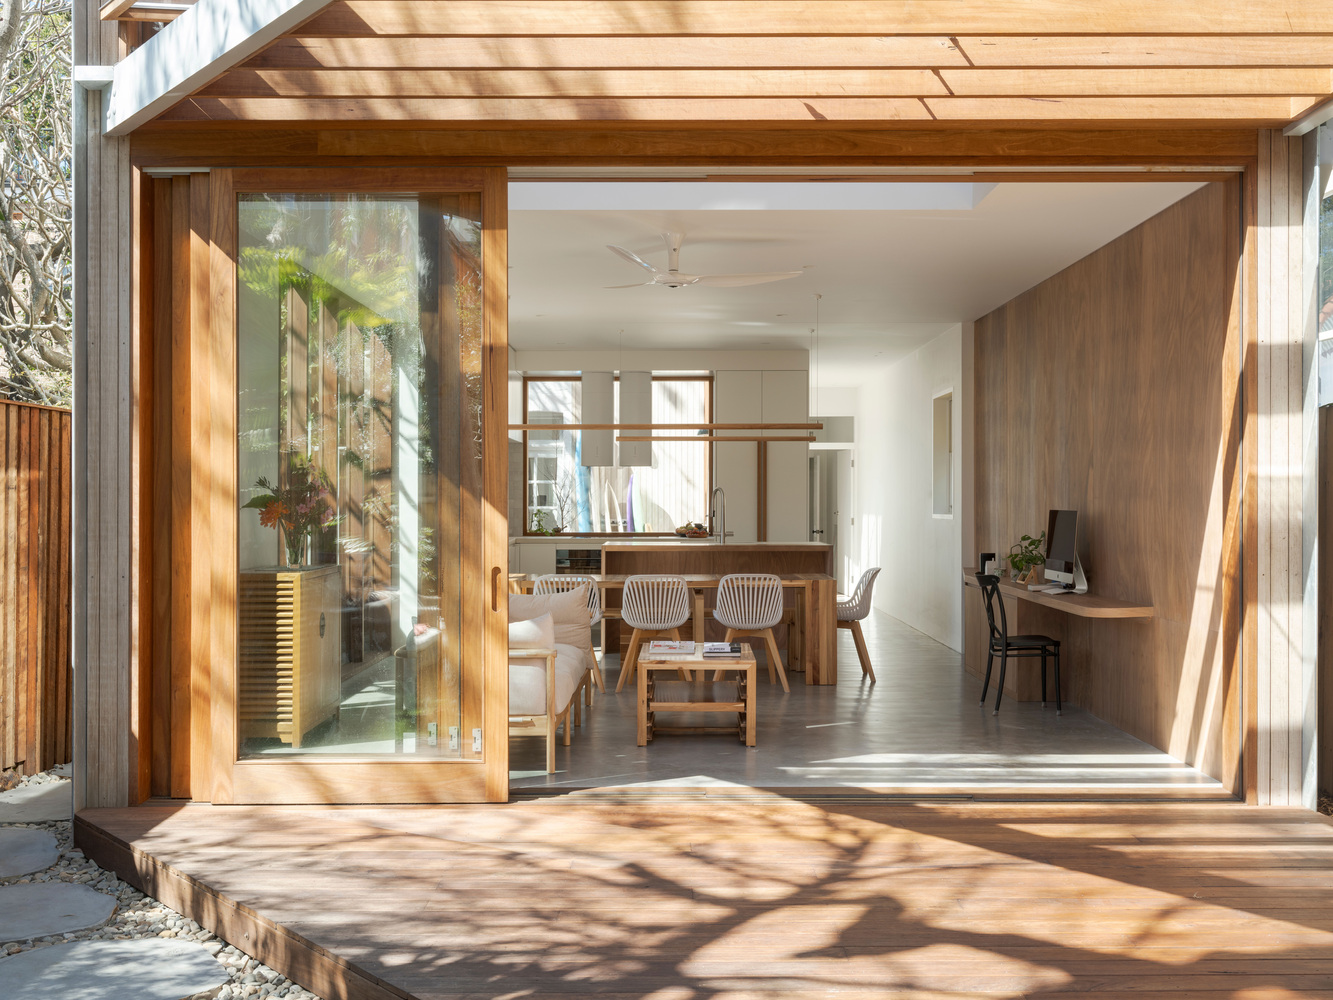
Generous light-filled spaces constantly surprise and delight, openings framing views into adjacent spaces filtered by private outdoor space.
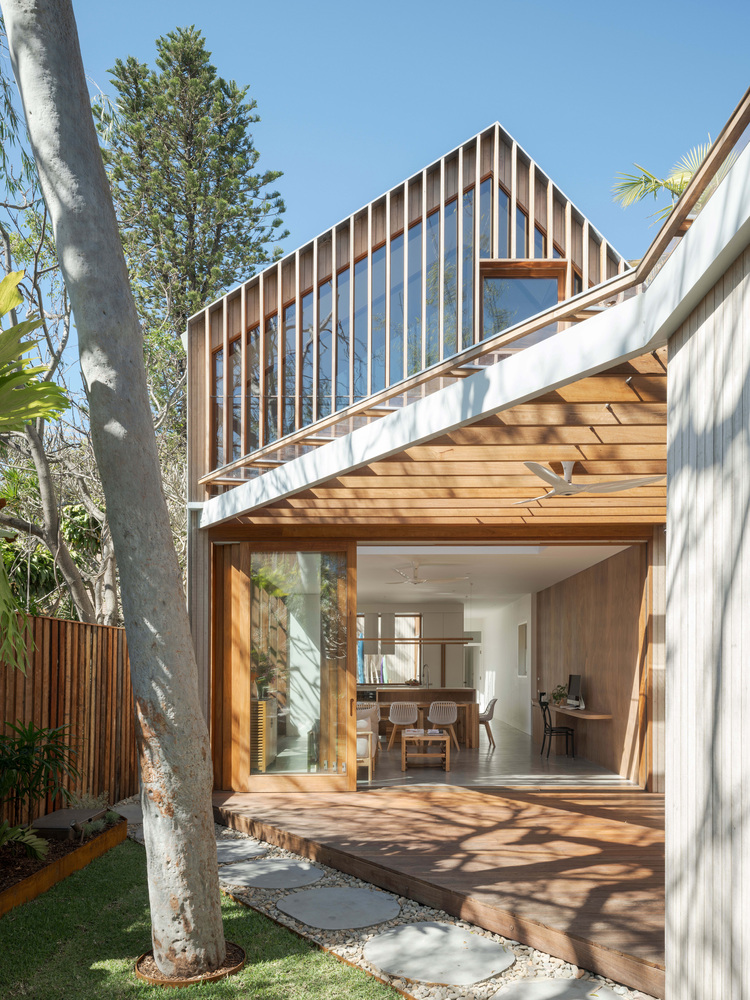
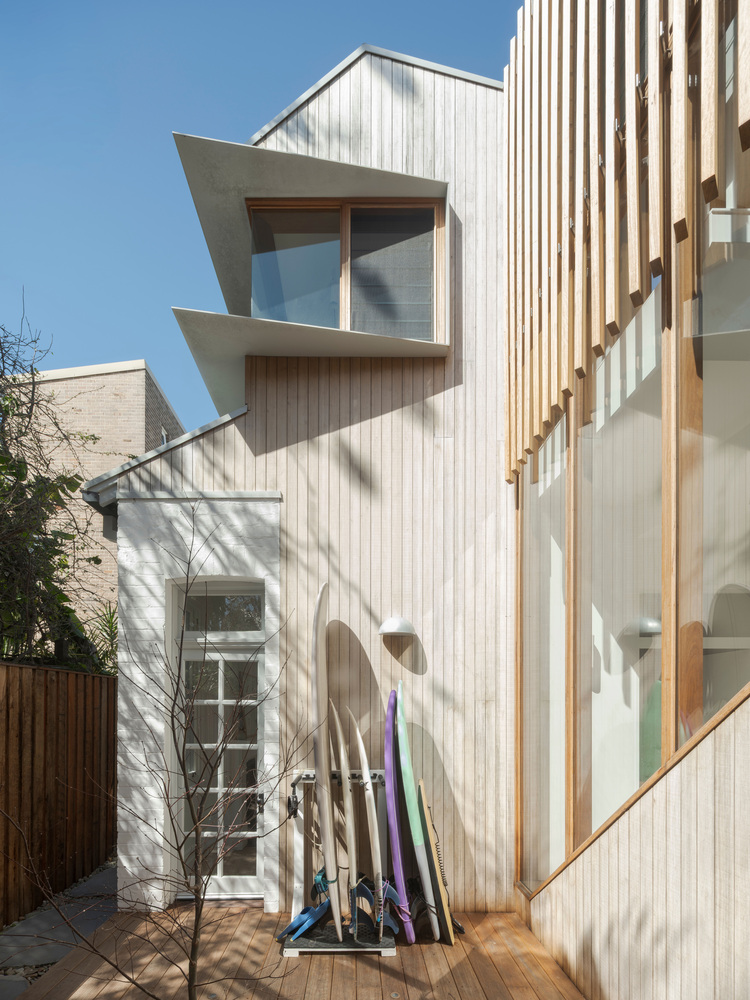
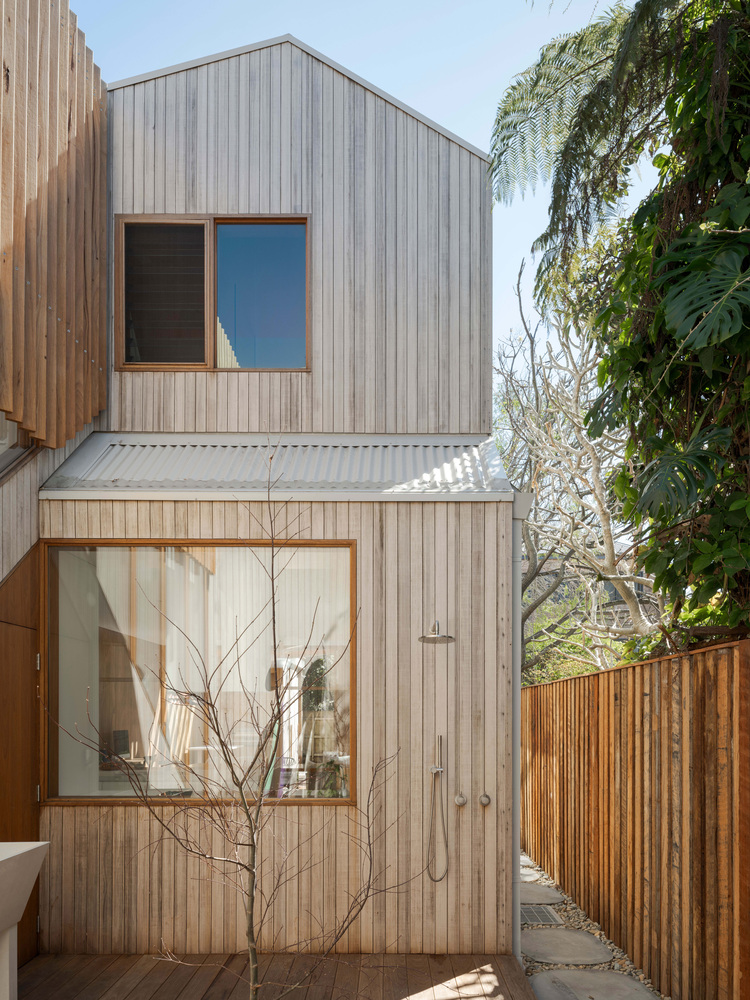
Sliding doors allow everyday life to spill out into the garden, drawing inspiration from the family's time living in Southeast Asia. The deck is bookended by a BBQ, shed, and a Ghost Gum.
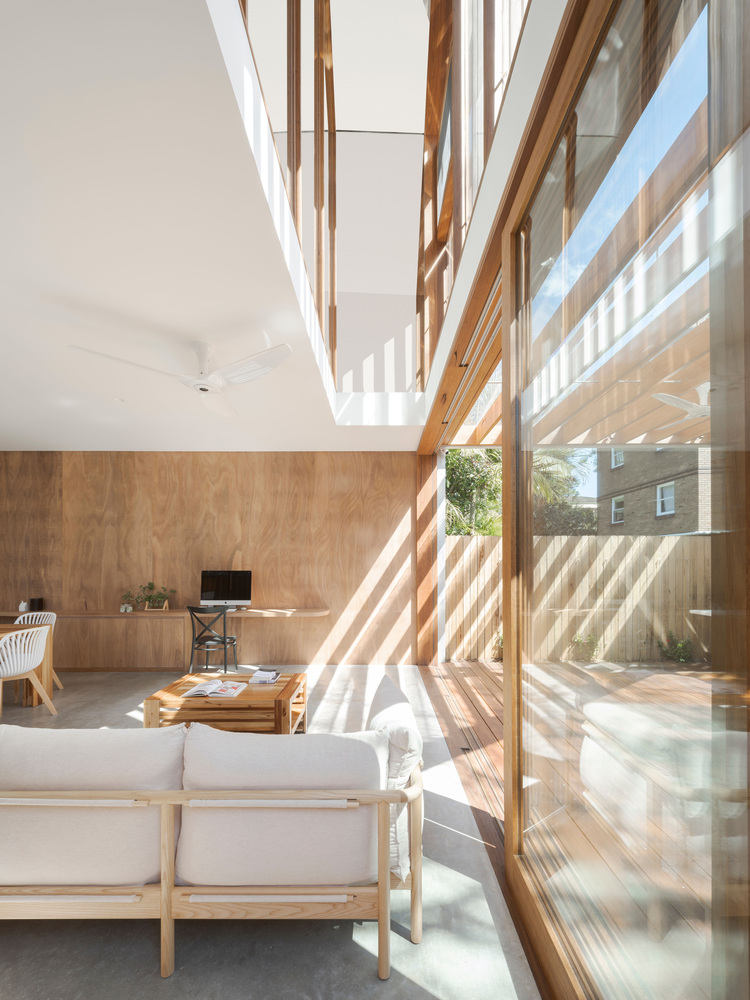
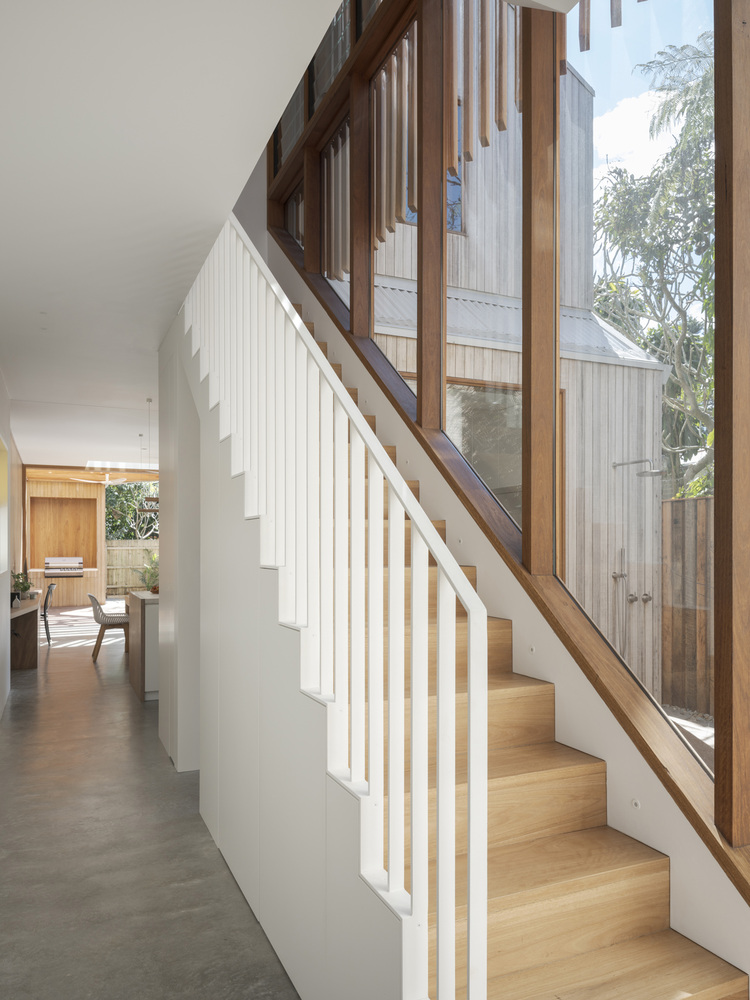
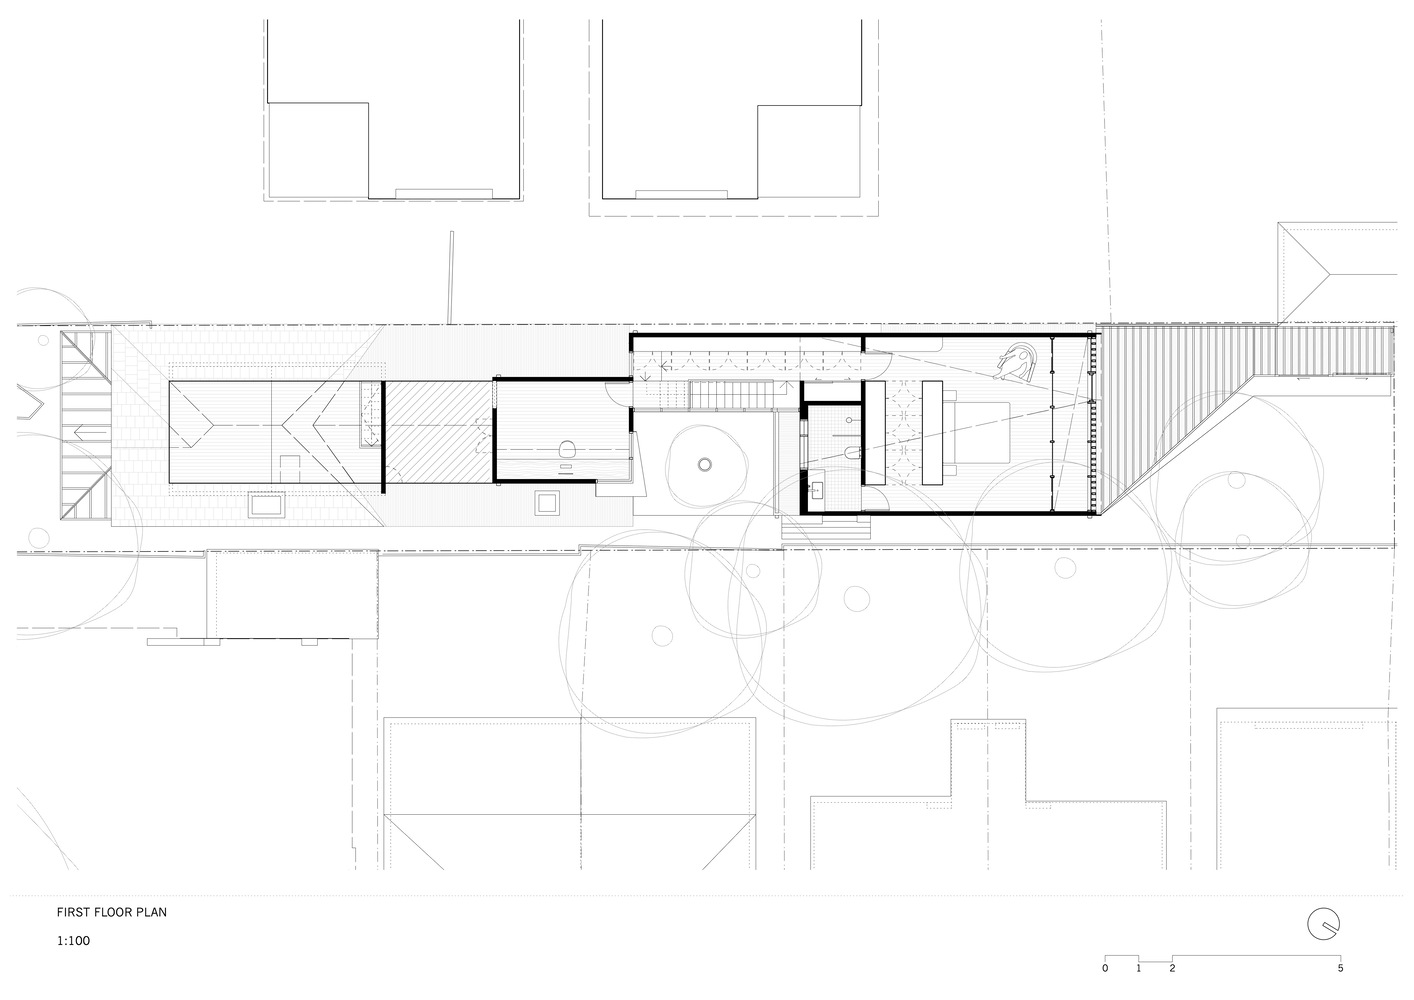
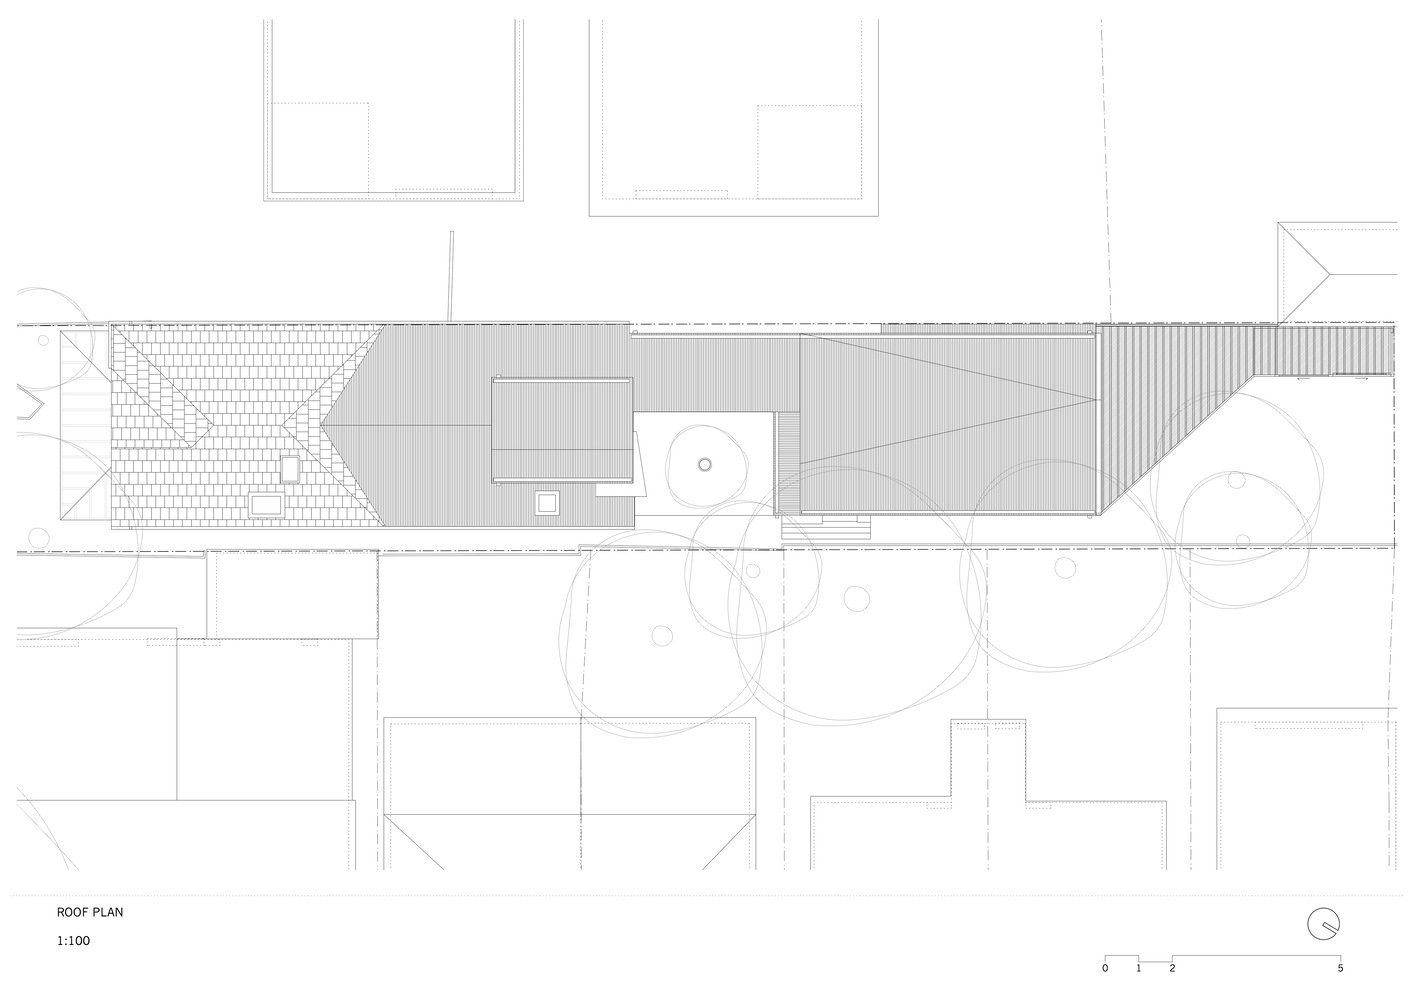
The second-storey form gradually rises up towards the north and shields the occupants from the gaze of its many neighbors to the east and west.
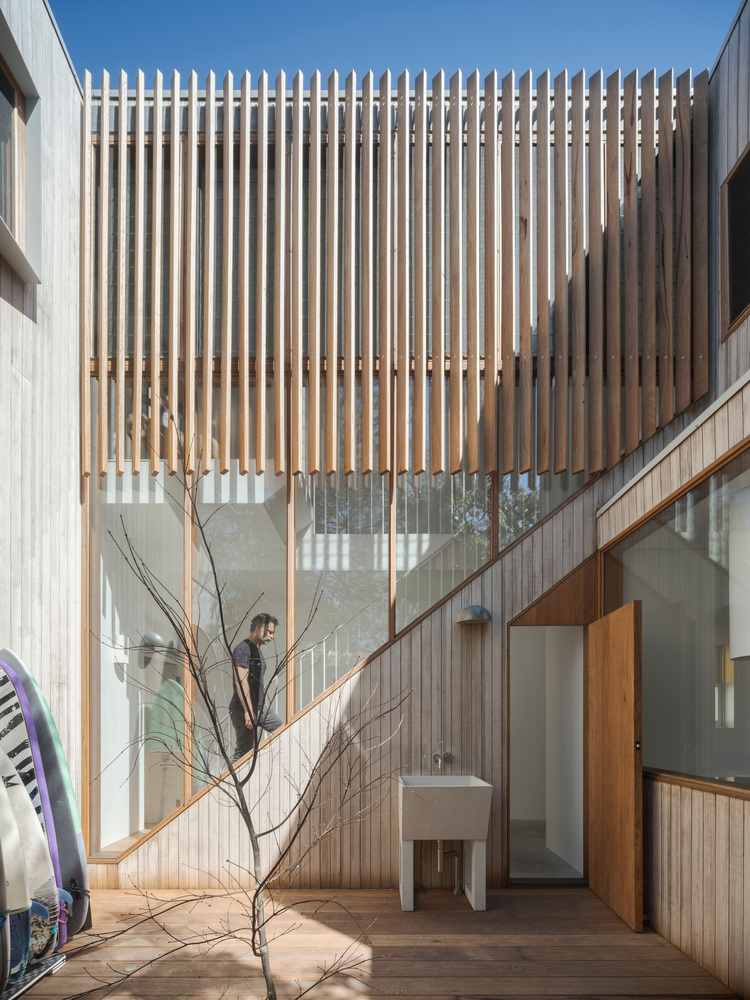
The central courtyard provides a pause in the linear flow of the site. It also serves as an entry point when returning from the beach, preserving the calm of the original front bedrooms.
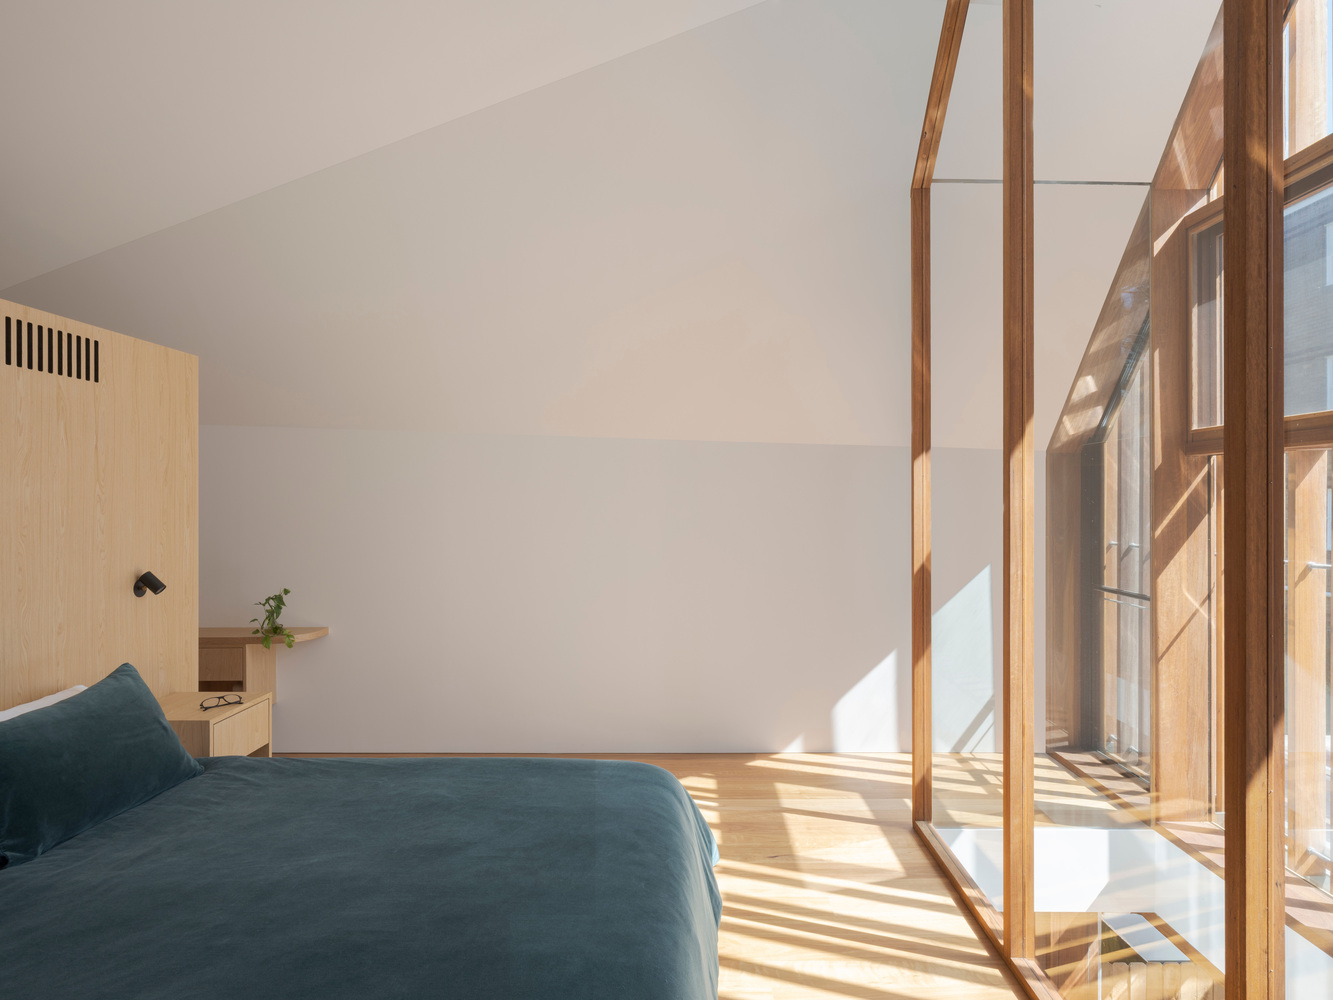
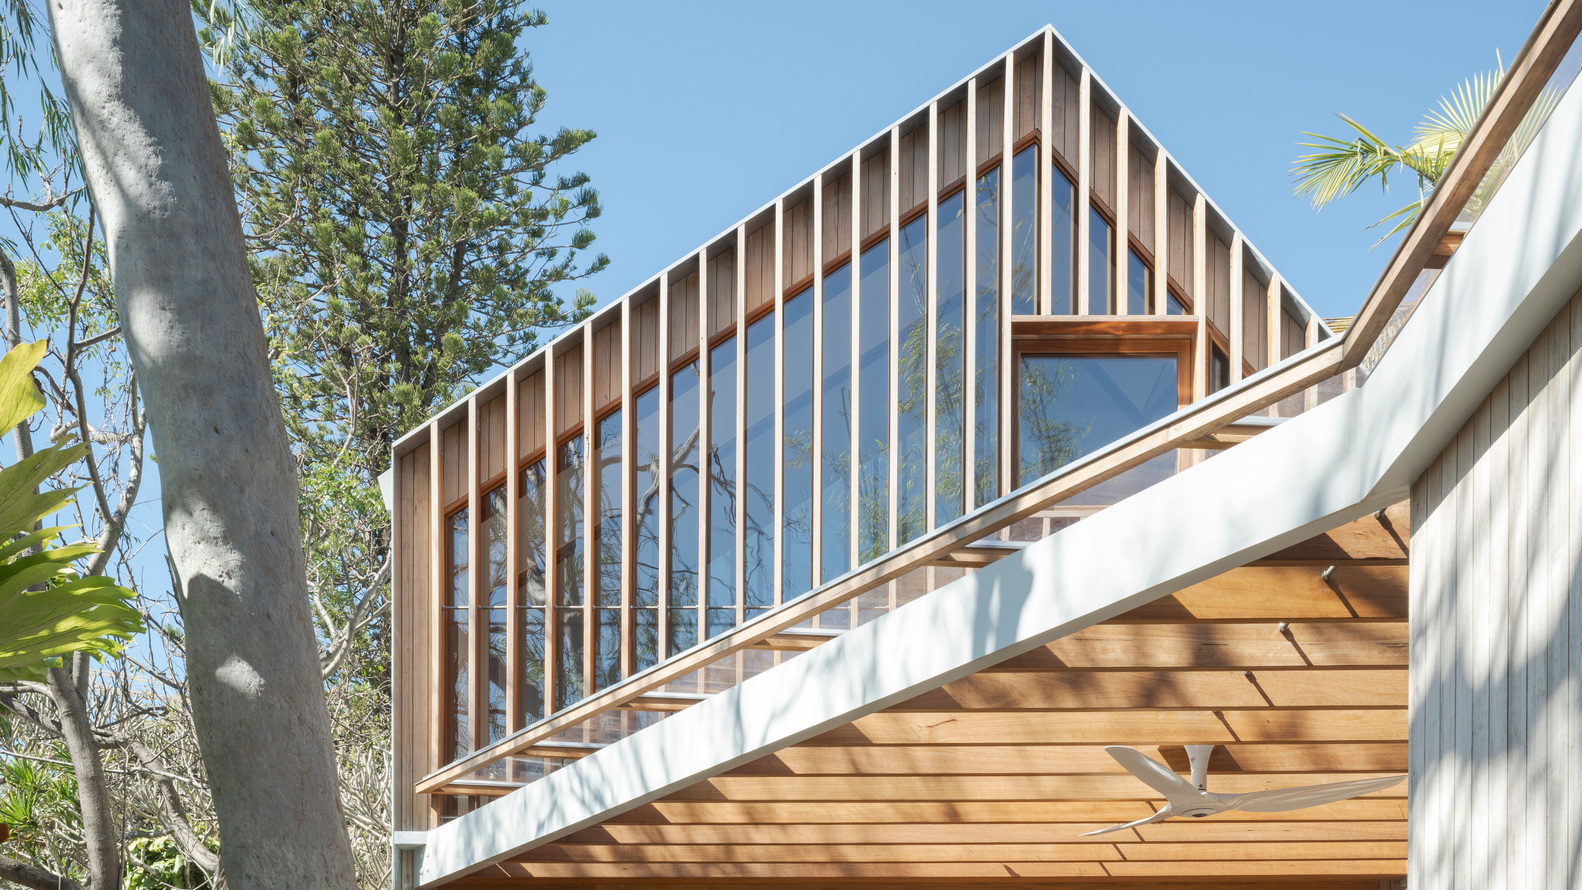
A double-height curtain glass wall and stair draw light deep into the floor plate. A laundry and mud-room are tucked beneath.
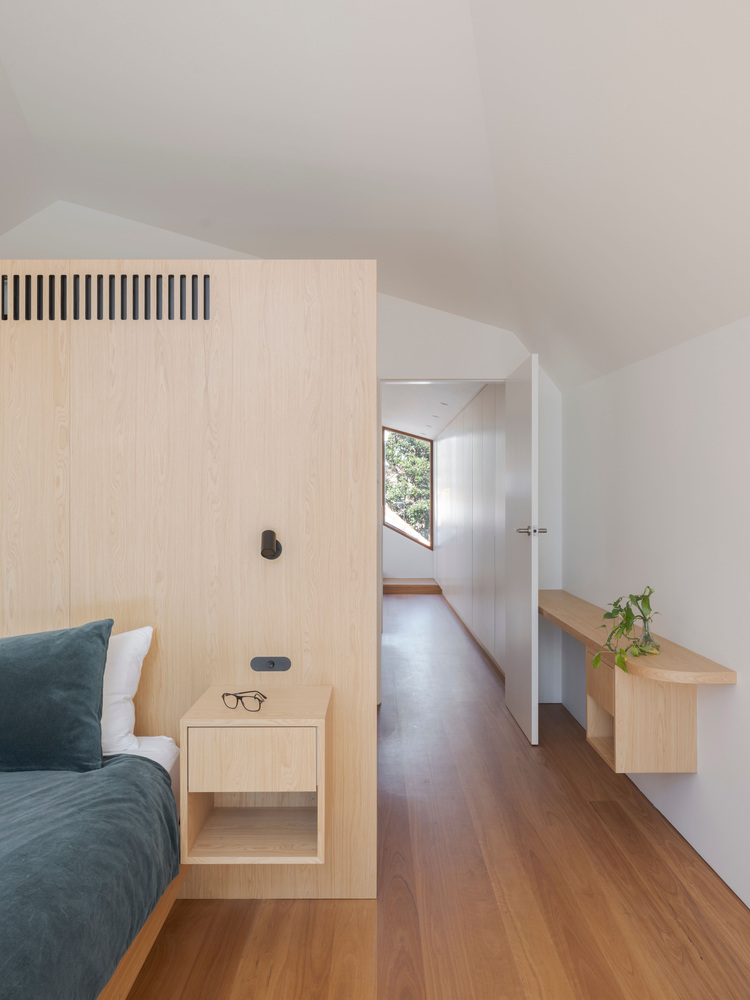
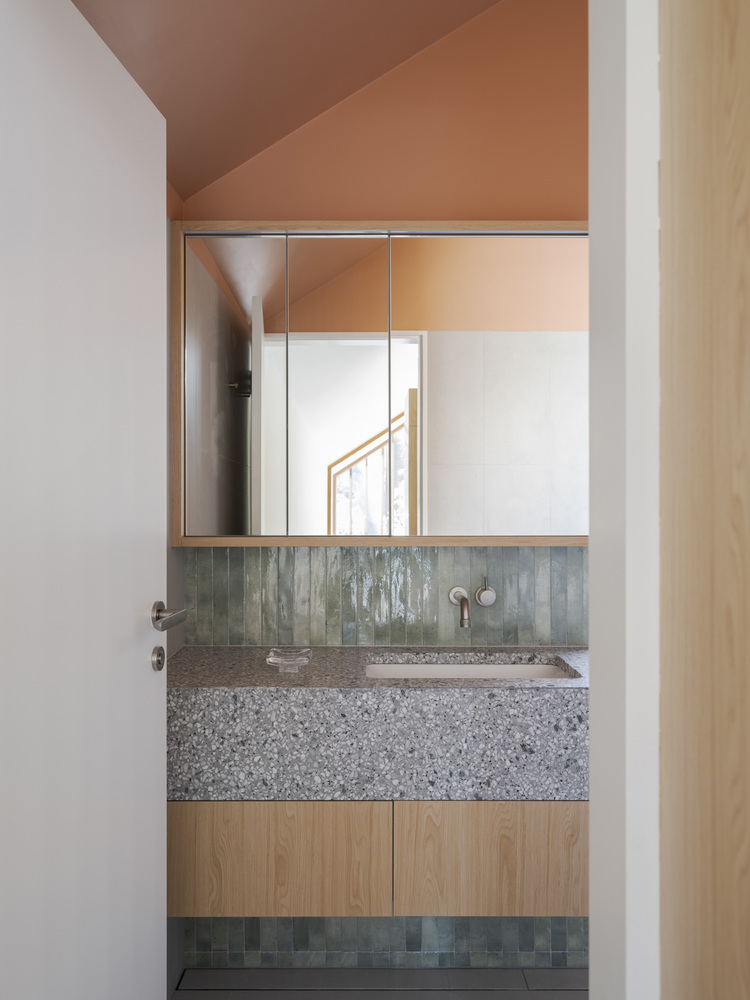
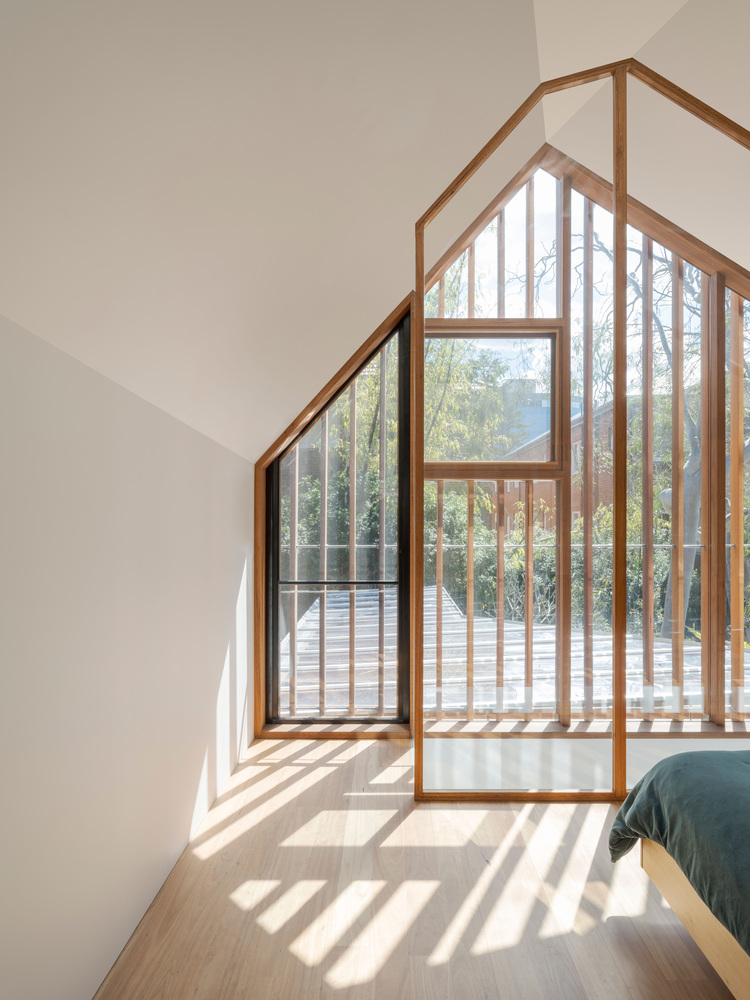
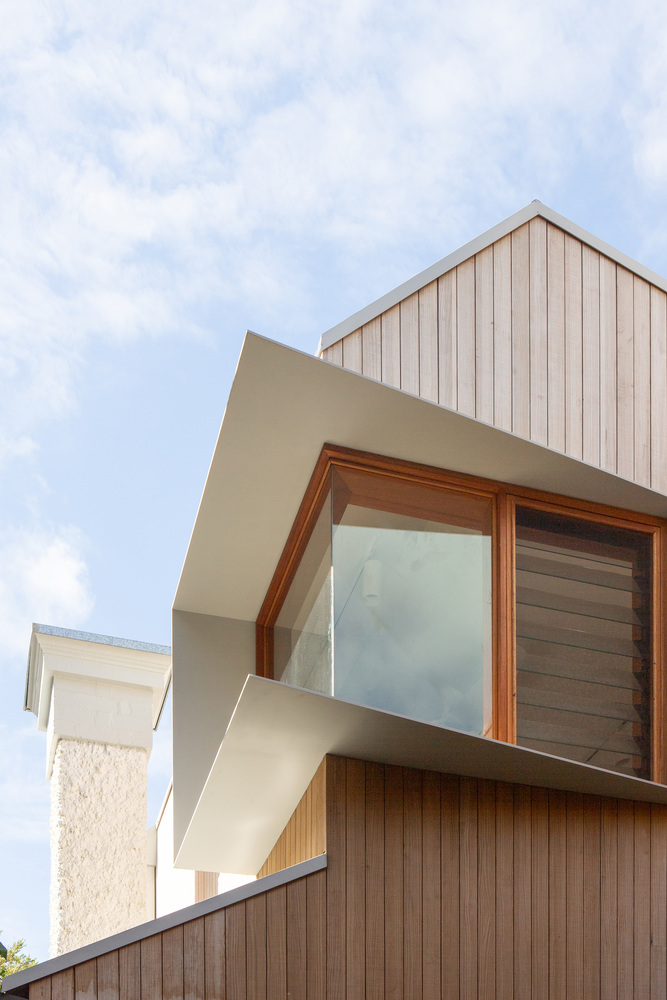
Tapered forms and strategically placed apertures of the upper level create moments of quiet and prospect on a constrained site.
Within the original roof form, an attic functions as a children's play space, and its stair serves as a bookshelf.
Externally, the tapered timber-clad forms are recessive and preserve the heritage charm while creating a vibrant home for a young family to thrive.