Misato Canoe Boathouse
MISATO CANOE BOATHOUSE
STUDIO YY
ARCHITECTS
STUDIO YY
LEAD ARCHITECTS
Tsuyoshi Nakamoto, Yuichi Tanaka
STRUCTURAL ENGINEER, CIVIL ENGINEER
Yamada Noriaki Structural Deisgn Office
MANUFACTURERS
Accoya, NISSIN EX. Co., Ltd., TOHO-LEO co., ltd
CONTRACTOR, BUILDERS
Imai Construction
HVAC, MEP ENGINEER
Sougougiken
LIGHTING CONSUTLANT
Daiko
PHOTOGRAPHS
SS/Hiroki Akita
AREA
1035 m²
YEAR
2024
LOCATION
Shiki, Japan
CATEGORY
Sports Architecture
English description provided by the architects.
For the 2030 Shimane National Sports Festival, an unconventional design proposal was carried out in Misato Town:
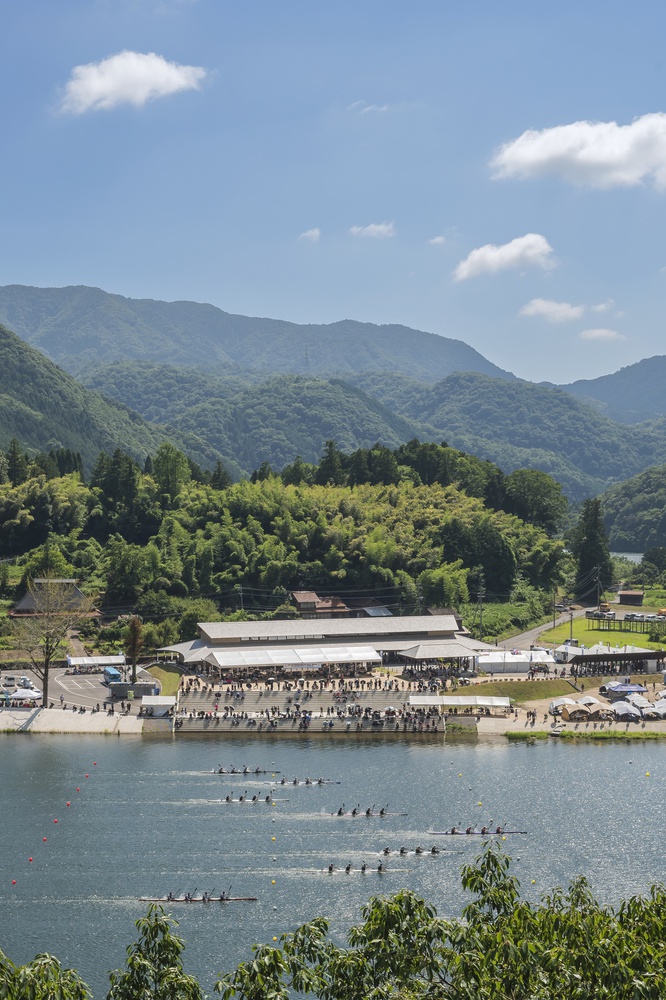
the construction of a canoe boathouse incorporating Balinese architectural elements, to serve as both a competitive venue along the Gonokawa River and a training facility for local canoe clubs. The new boathouse is anticipated to become a cultural landmark and tourism asset for the town.
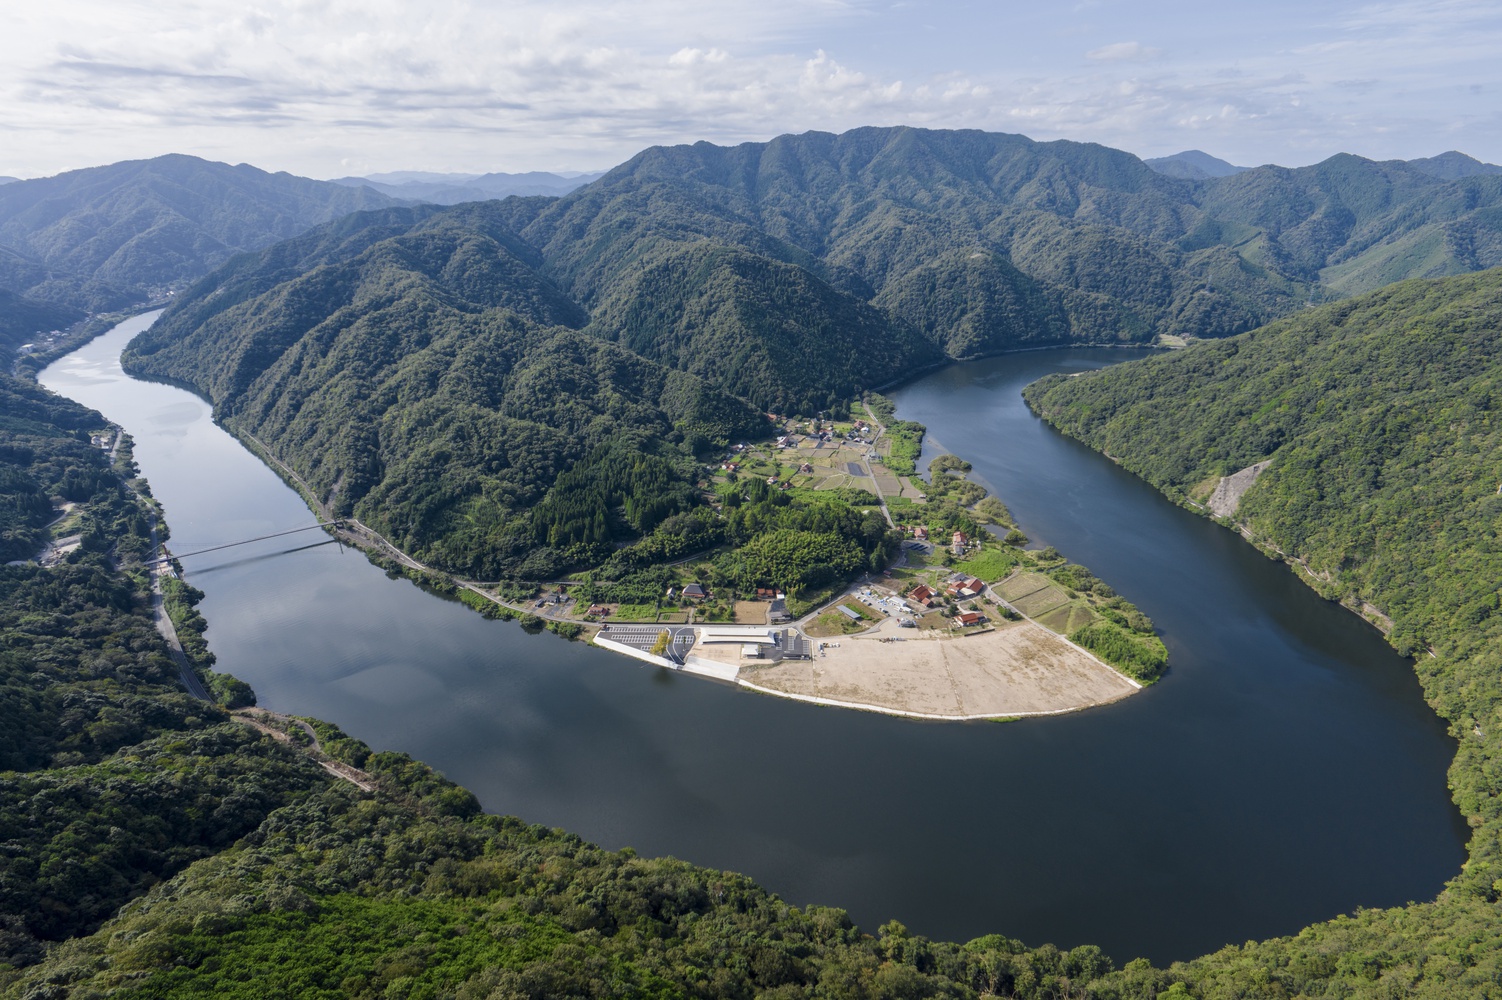
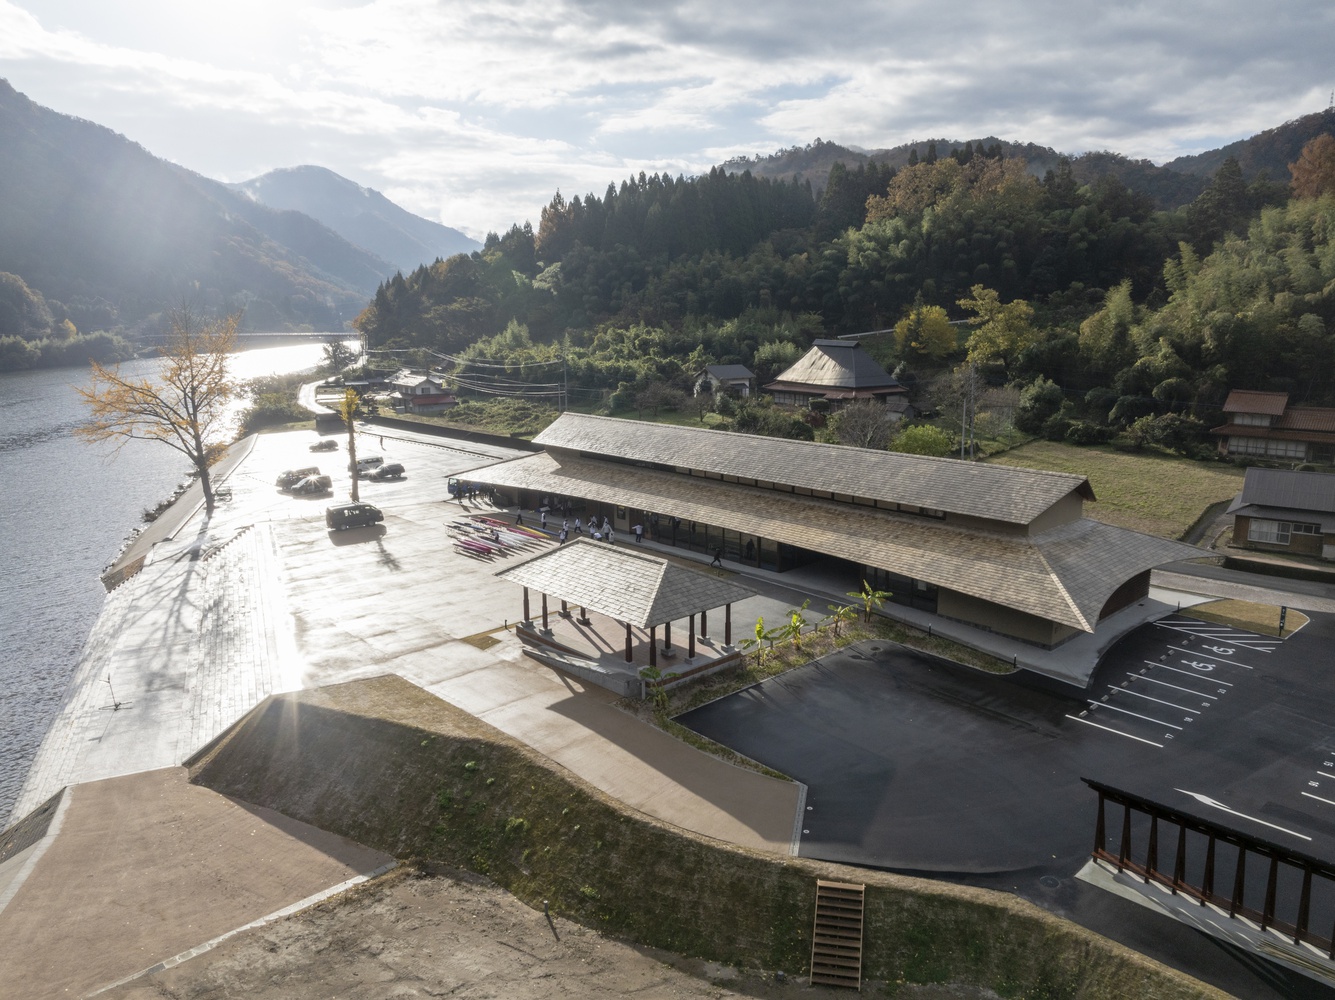
Misato Town is a community of approximately 4,000 residents. The Gonokawa River, carving through a dramatic valley terrain, meets the conditions required for international competition, and the region has long been known for its thriving canoe culture.
Some thirty years ago, Misato Town commissioned the village of Mas on the island of Bali, Indonesia, to carve a traditional wooden canoe known as a jukung, and this exchange gave rise to an enduring friendship. Today, Misato Town is the only municipality in Japan to have concluded a formal friendship agreement with a Balinese counterpart.
The architects determined early on that imitating Balinese architectural forms would yield little more than a decorative facade. Instead, they drew from the life philosophy embedded in Balinese culture and the structural language of traditional watercraft.
Across the more than 13,000 islands of Indonesia, the jukung is both fishing vessel and spiritual carrier — believed to escort the spirits of ancestors — and its form is frequently echoed in the roofs of traditional homes.
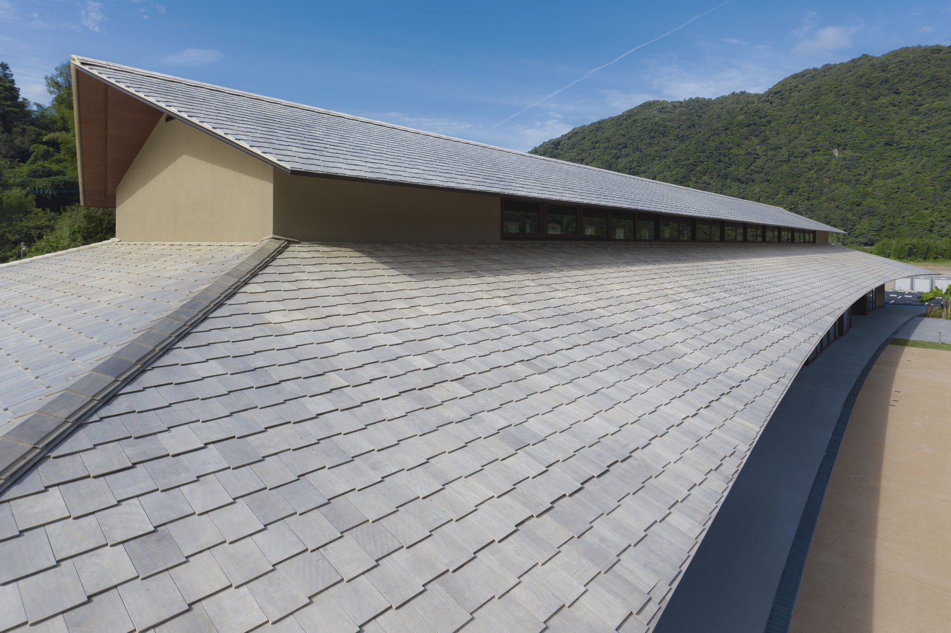
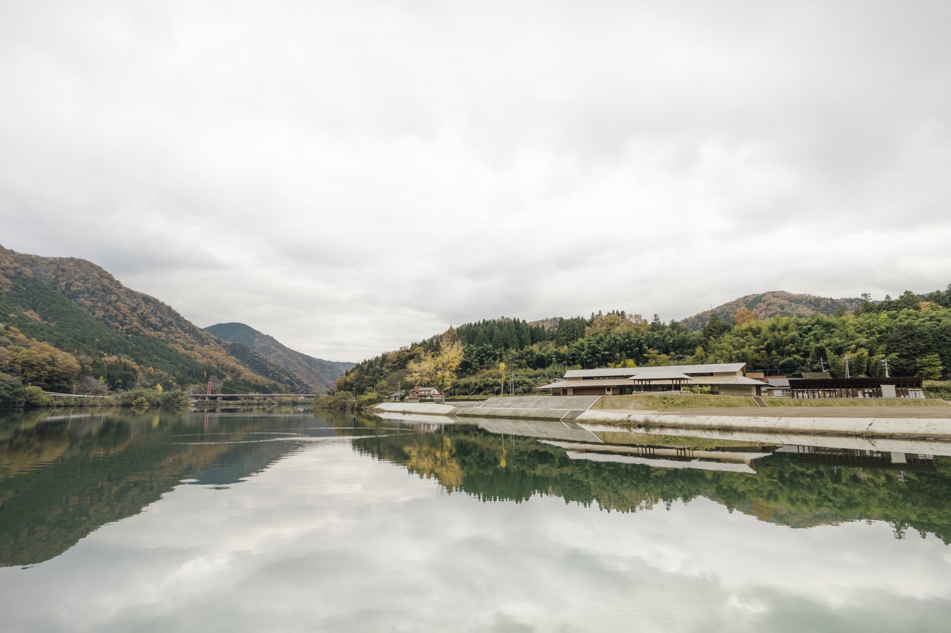
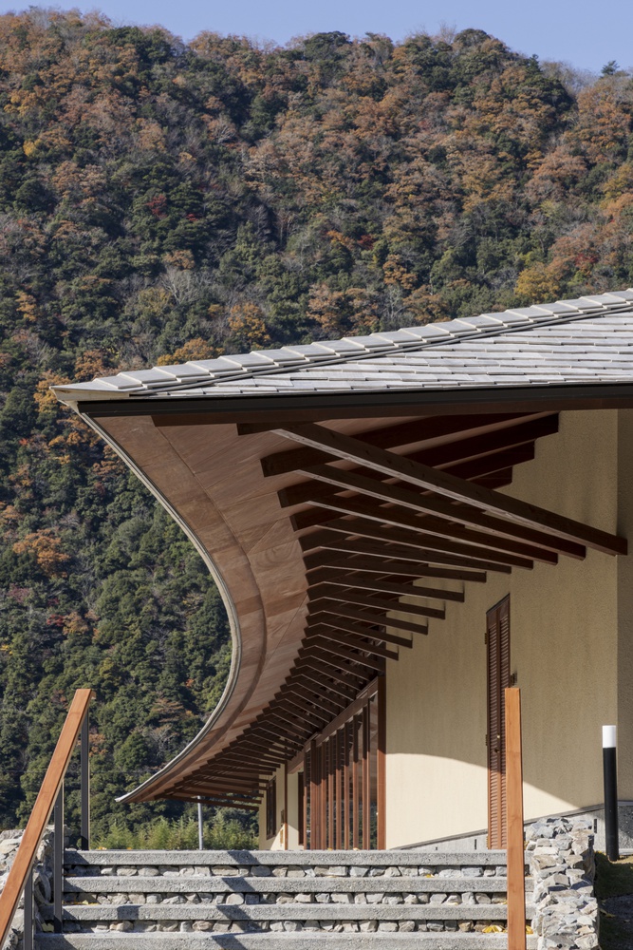
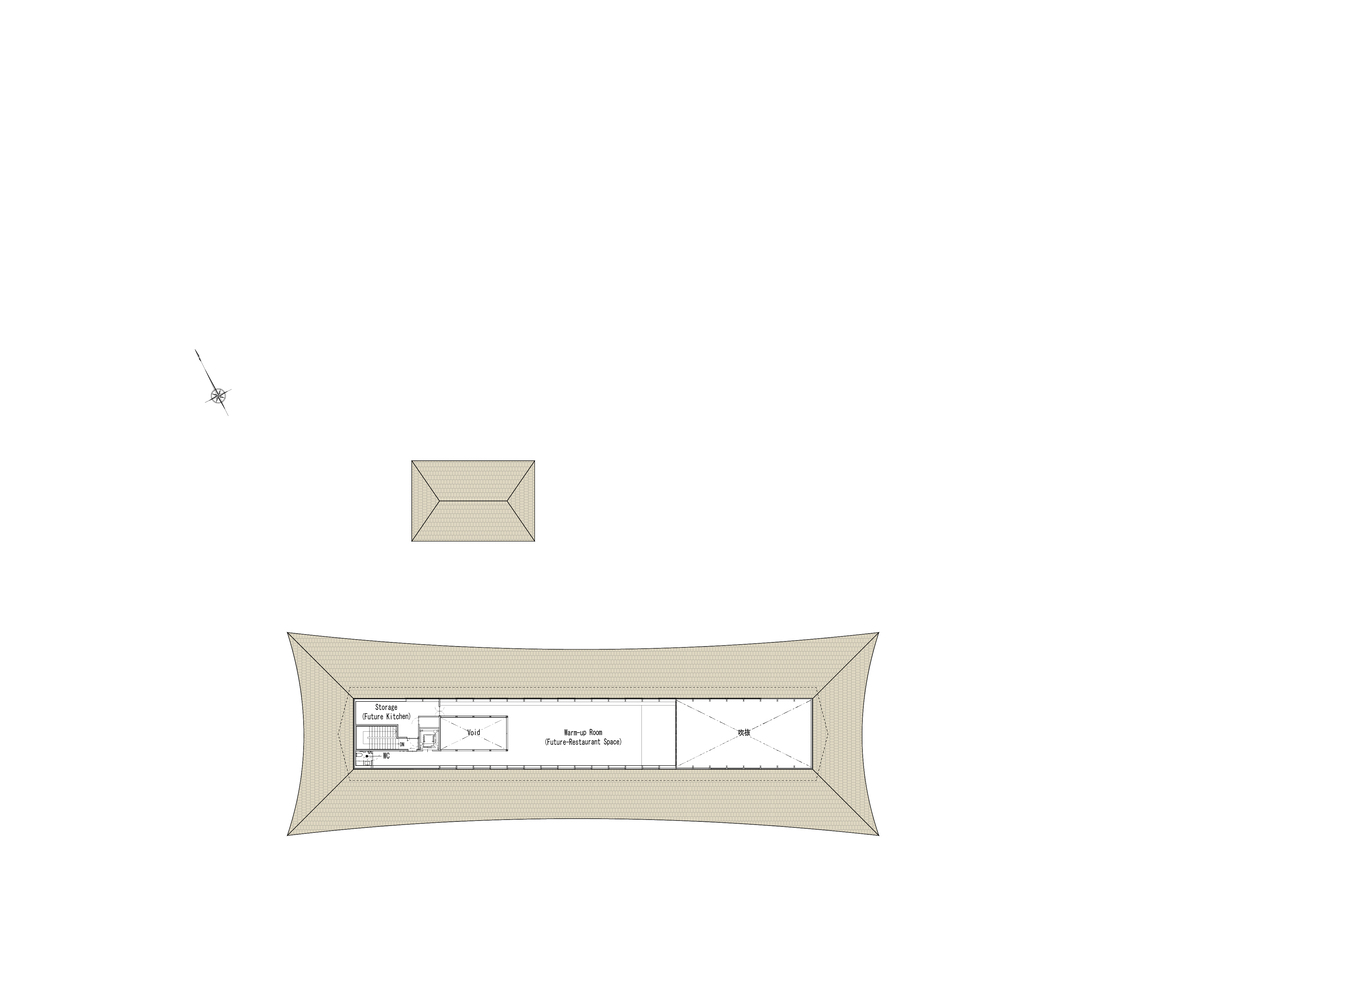
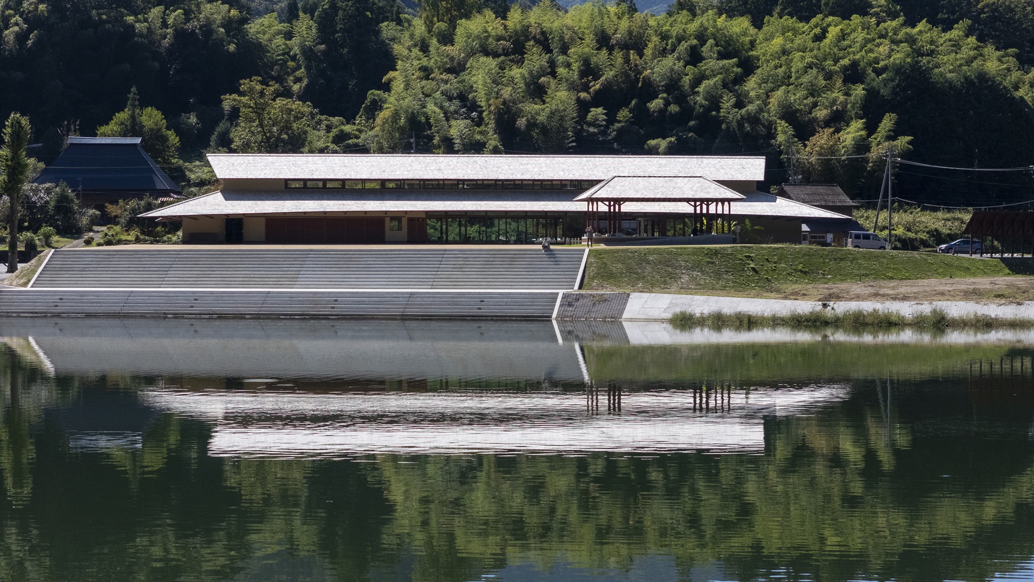
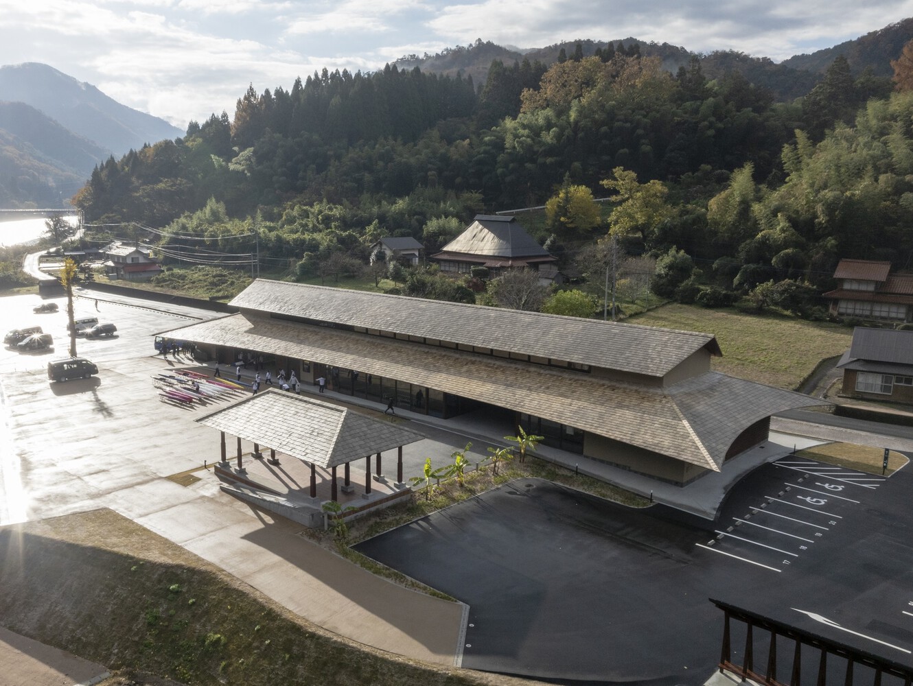
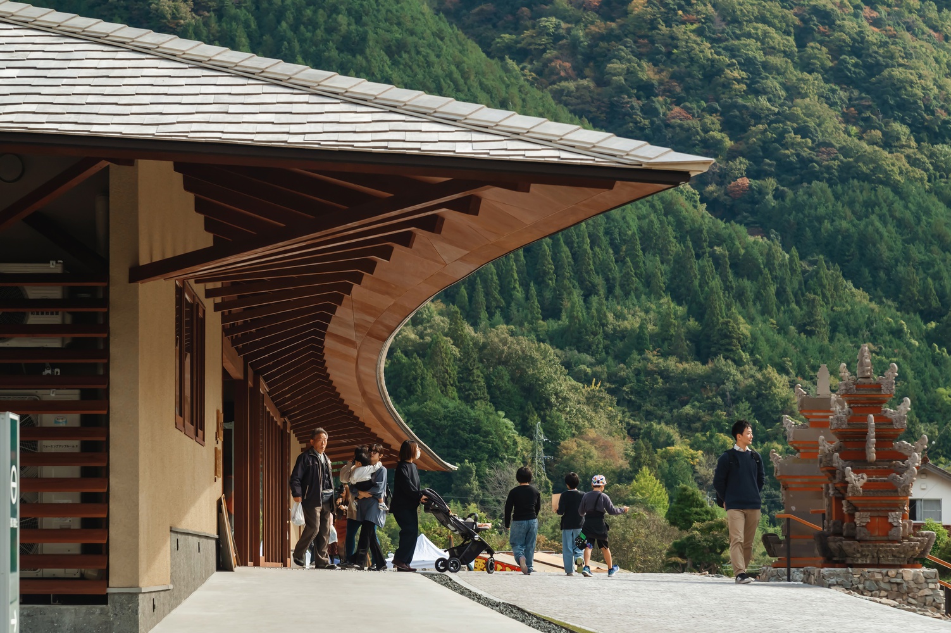
Reflecting this heritage, the architects extended the four corners of the boathouse's long horizontal roof to evoke an upturned jukung. At dusk, when the wind dies and the river surface calms to a mirror, building and landscape are reflected in perfect symmetry — a jukung conjured from the water itself.
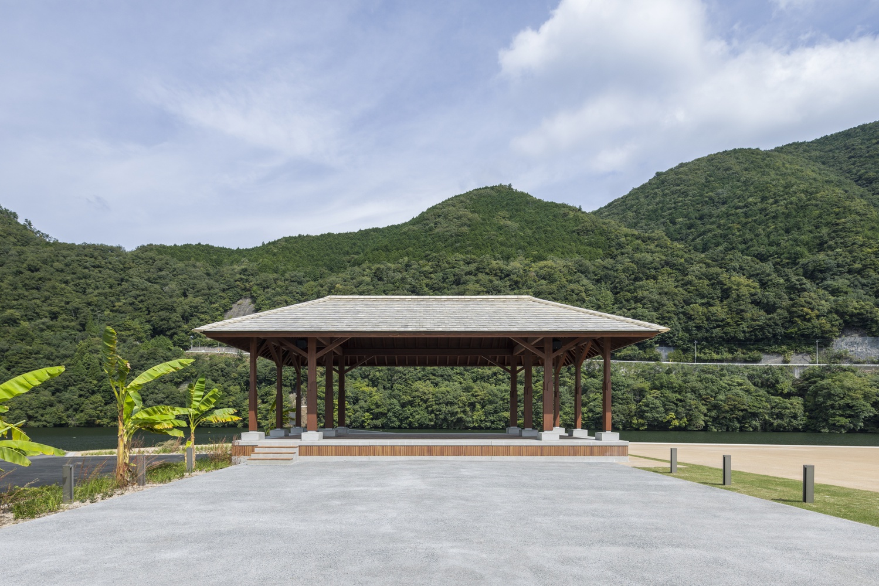
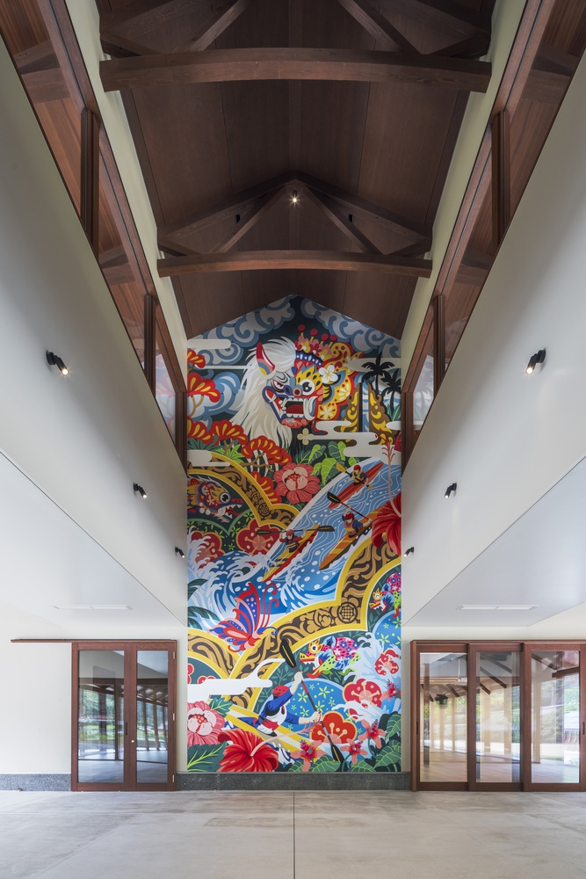
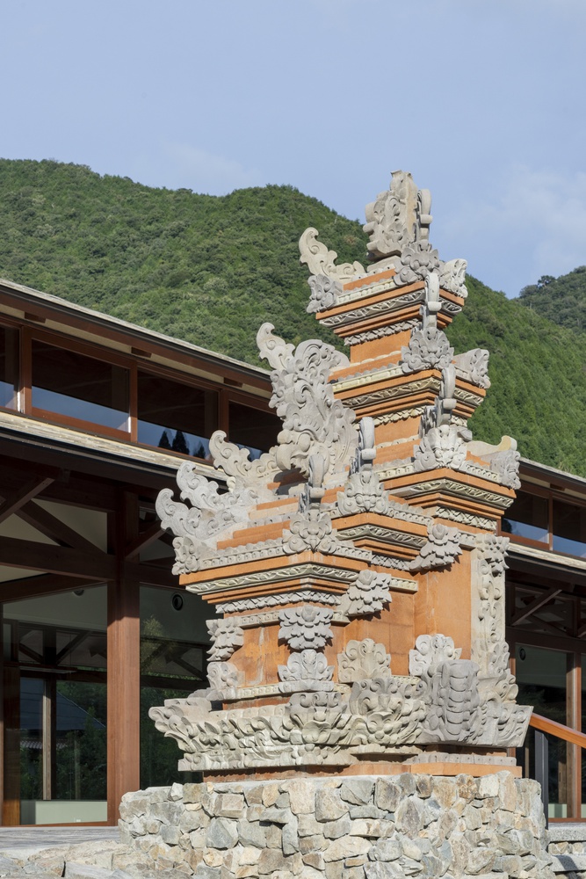
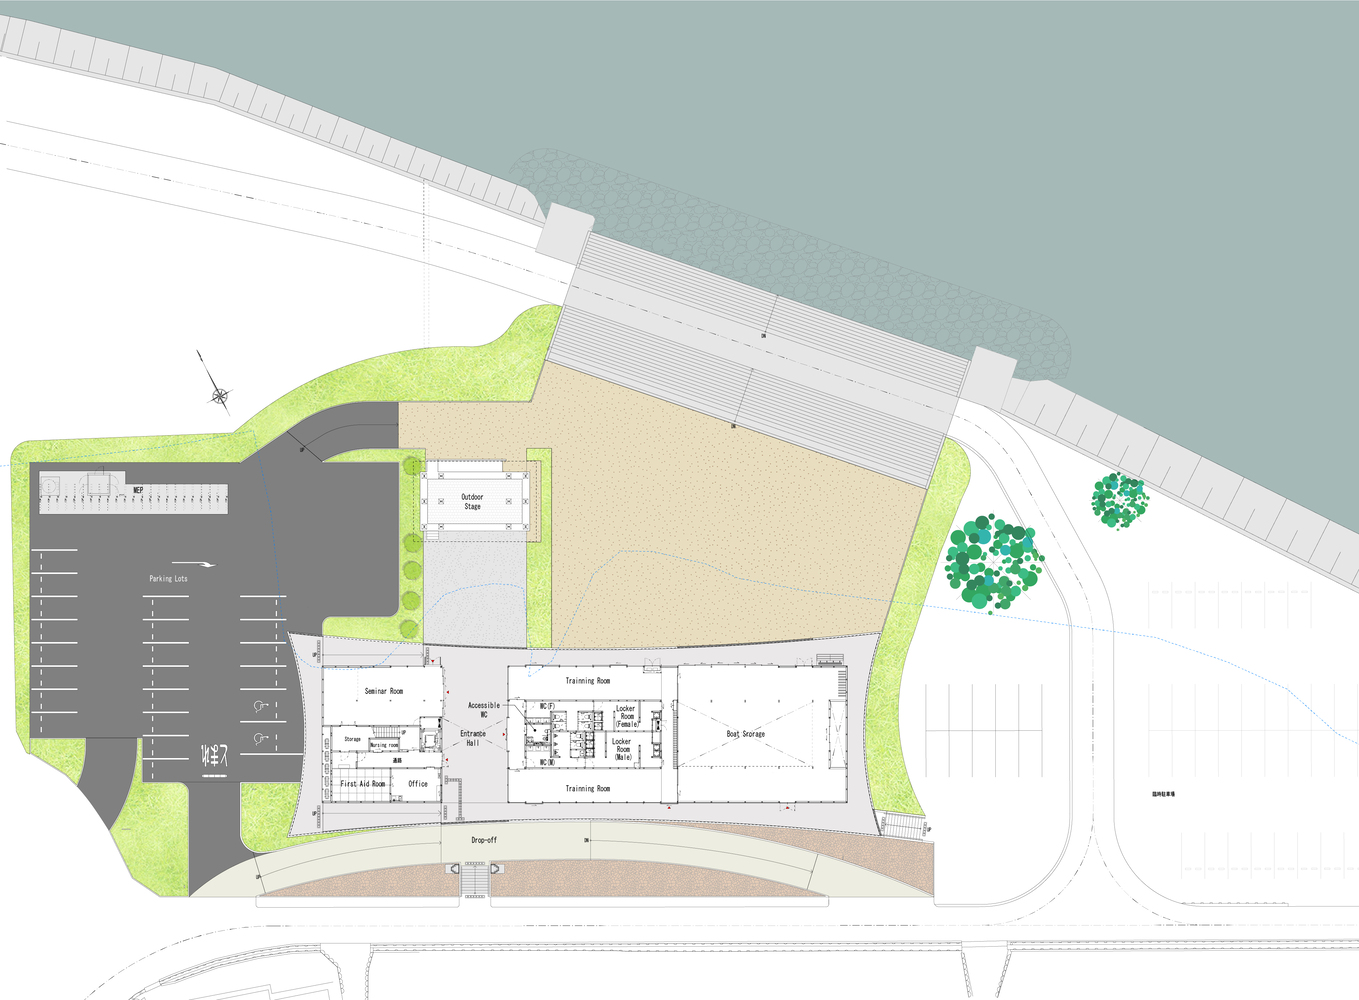
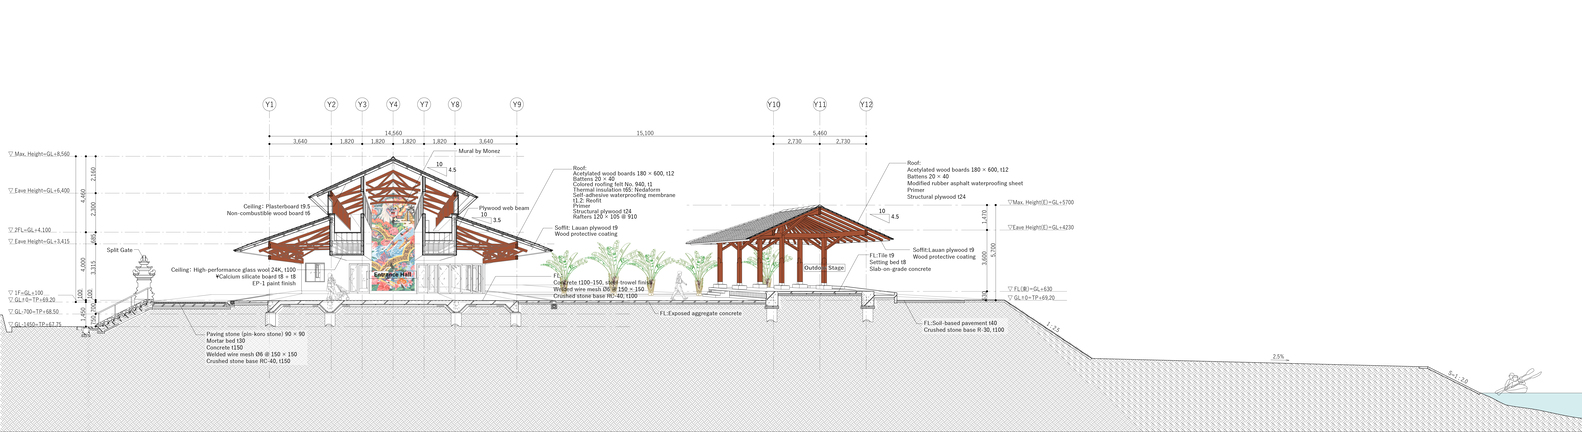
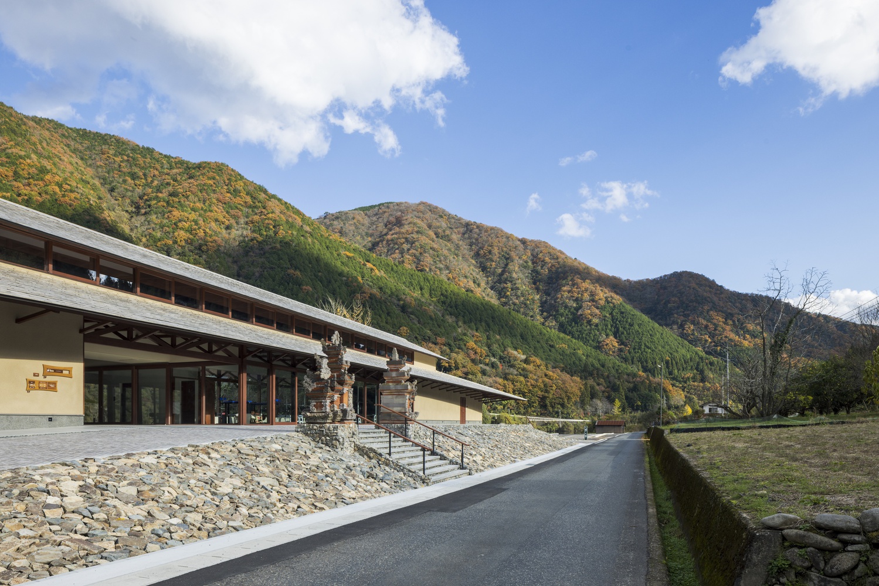
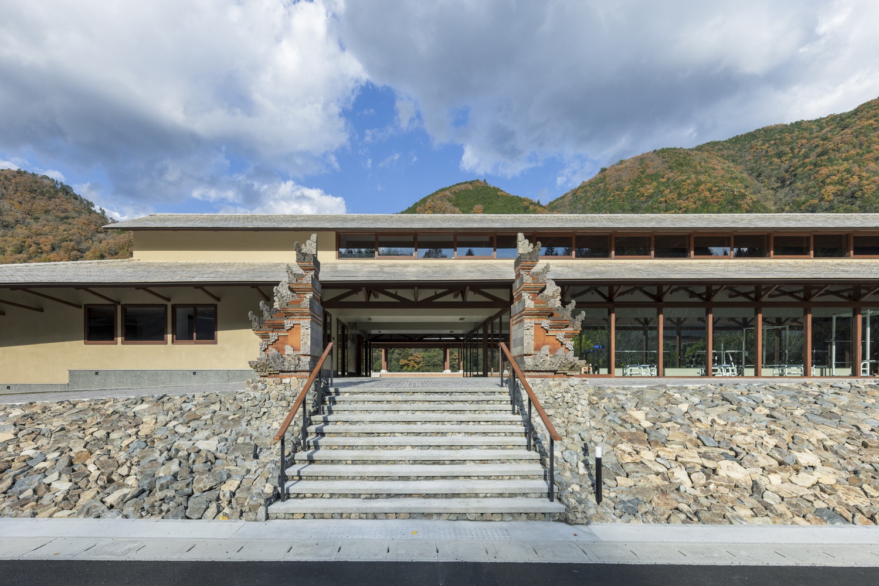
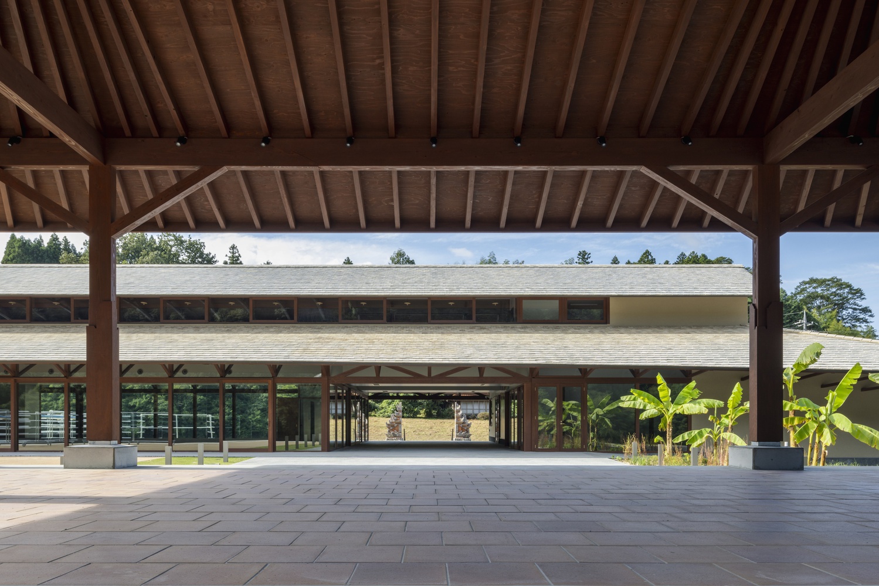
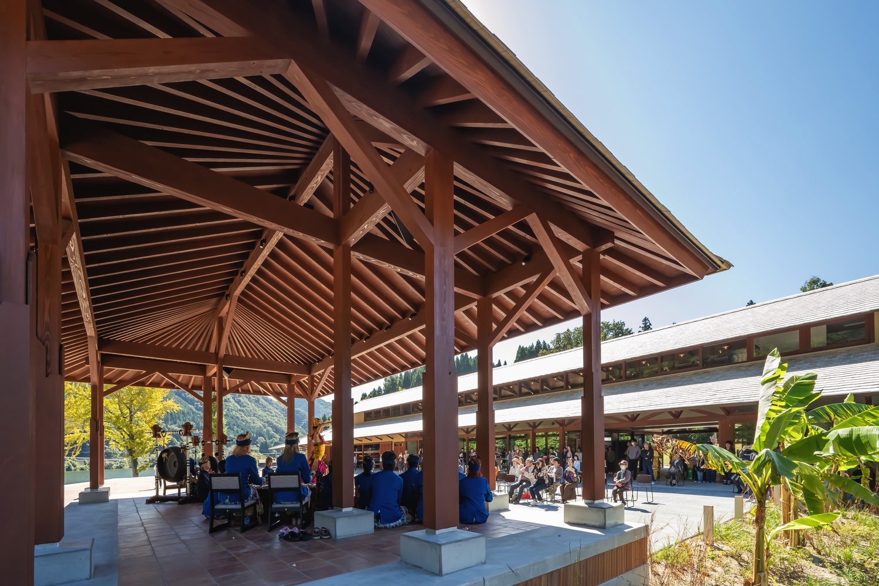
Flanking the entrance staircase stand two candi bentar — split gates crafted by Balinese artisans. Passing through the double-height void that pierces the boathouse, visitors emerge to find an outdoor stage set against a mountain backdrop, conceived as a space for Iwami Kagura and traditional Balinese dance.
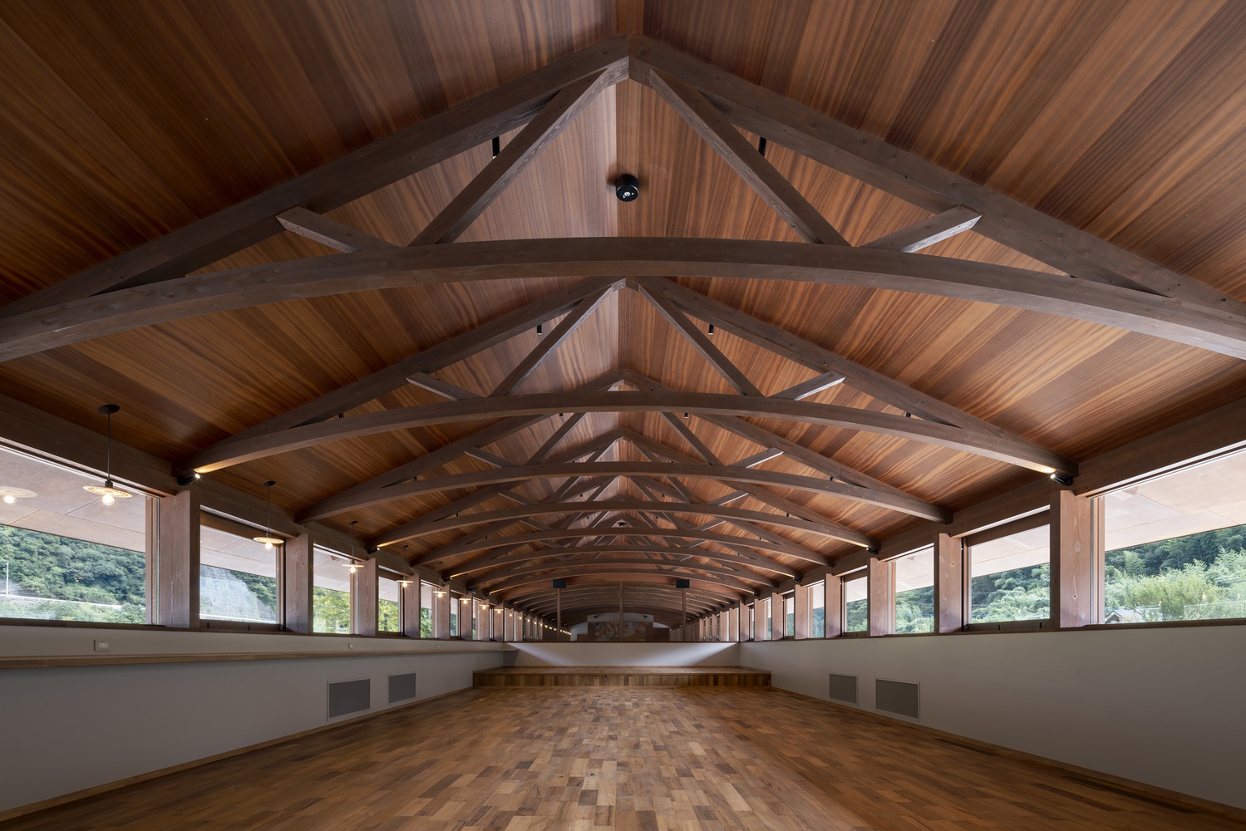
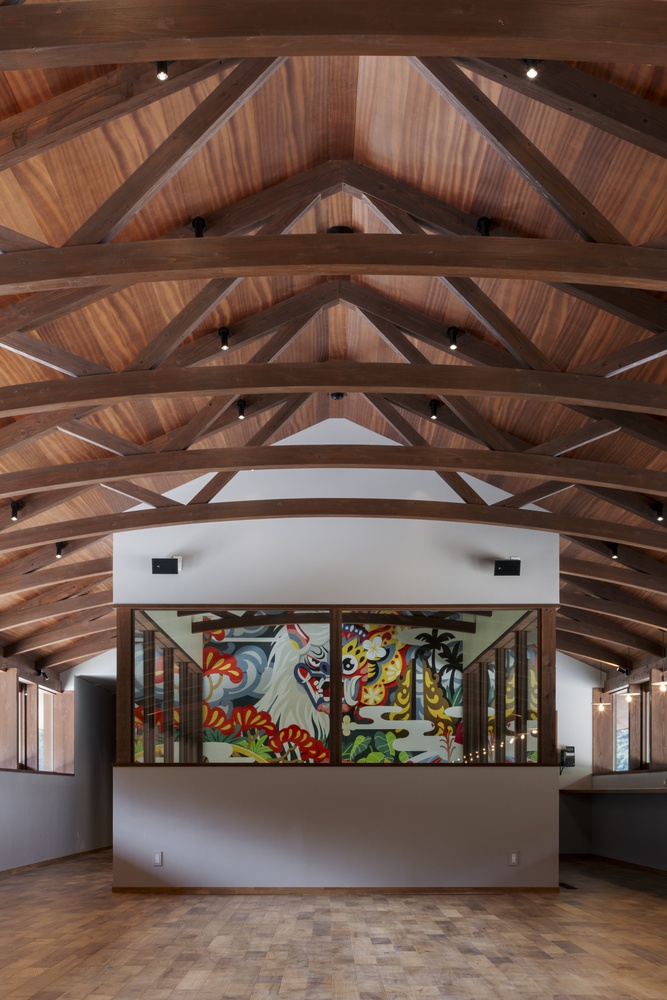
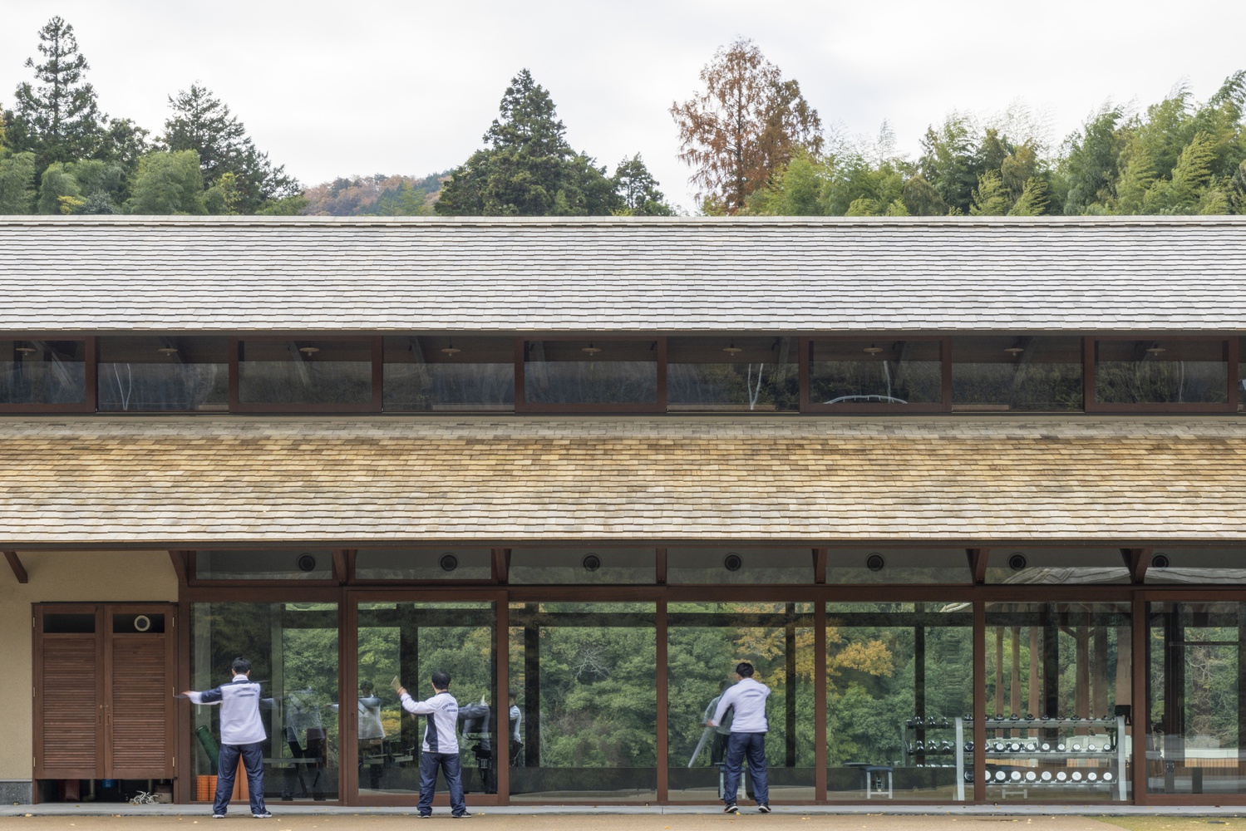
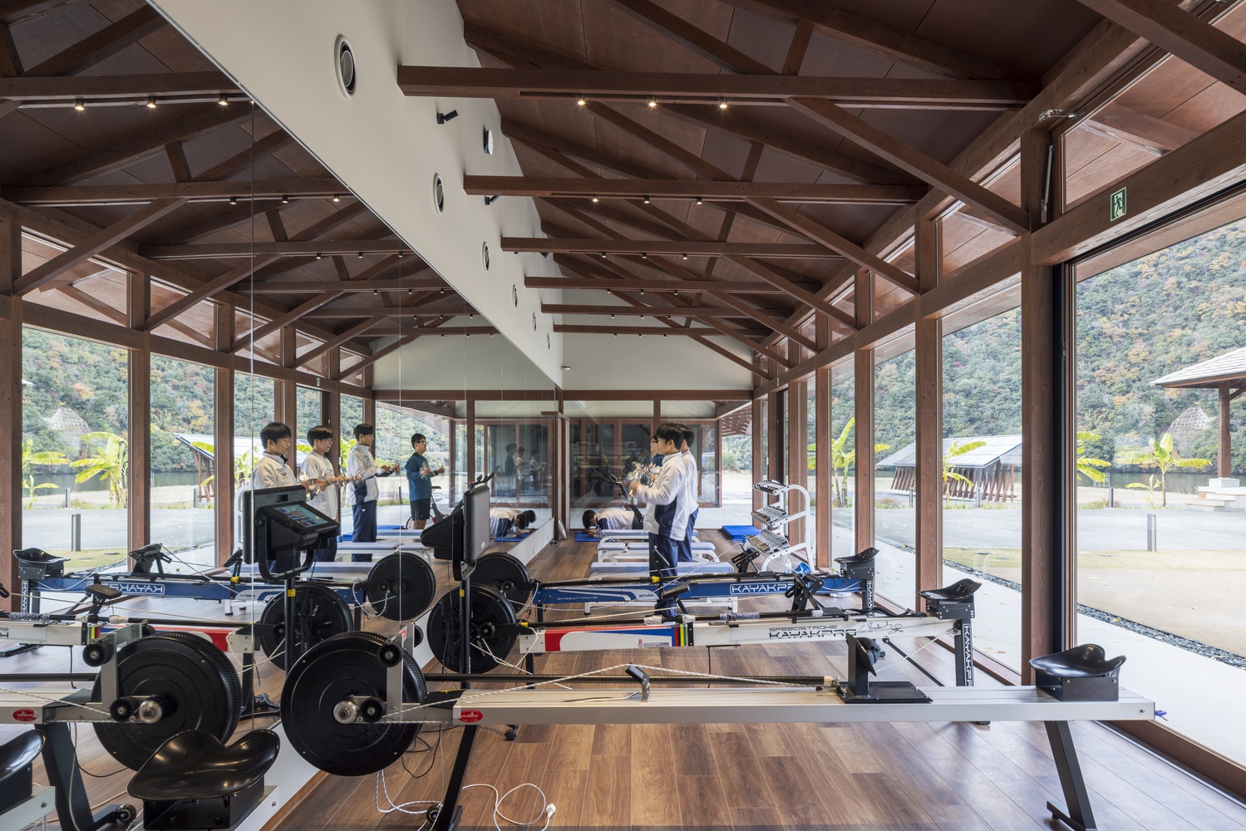
Inside, a vast volume unfolds beneath a structural frame recalling the ribs of a ship's hull, while ribbon windows on the second floor frame views of practice sessions on the river below.
At the heart of Balinese philosophy lies Tri Hita Karana — the principle that harmony among people, nature, and the divine is the foundation of a fulfilled life. To embody this, the architects conducted fieldwork in Bali and produced a building of genuine material singularity.
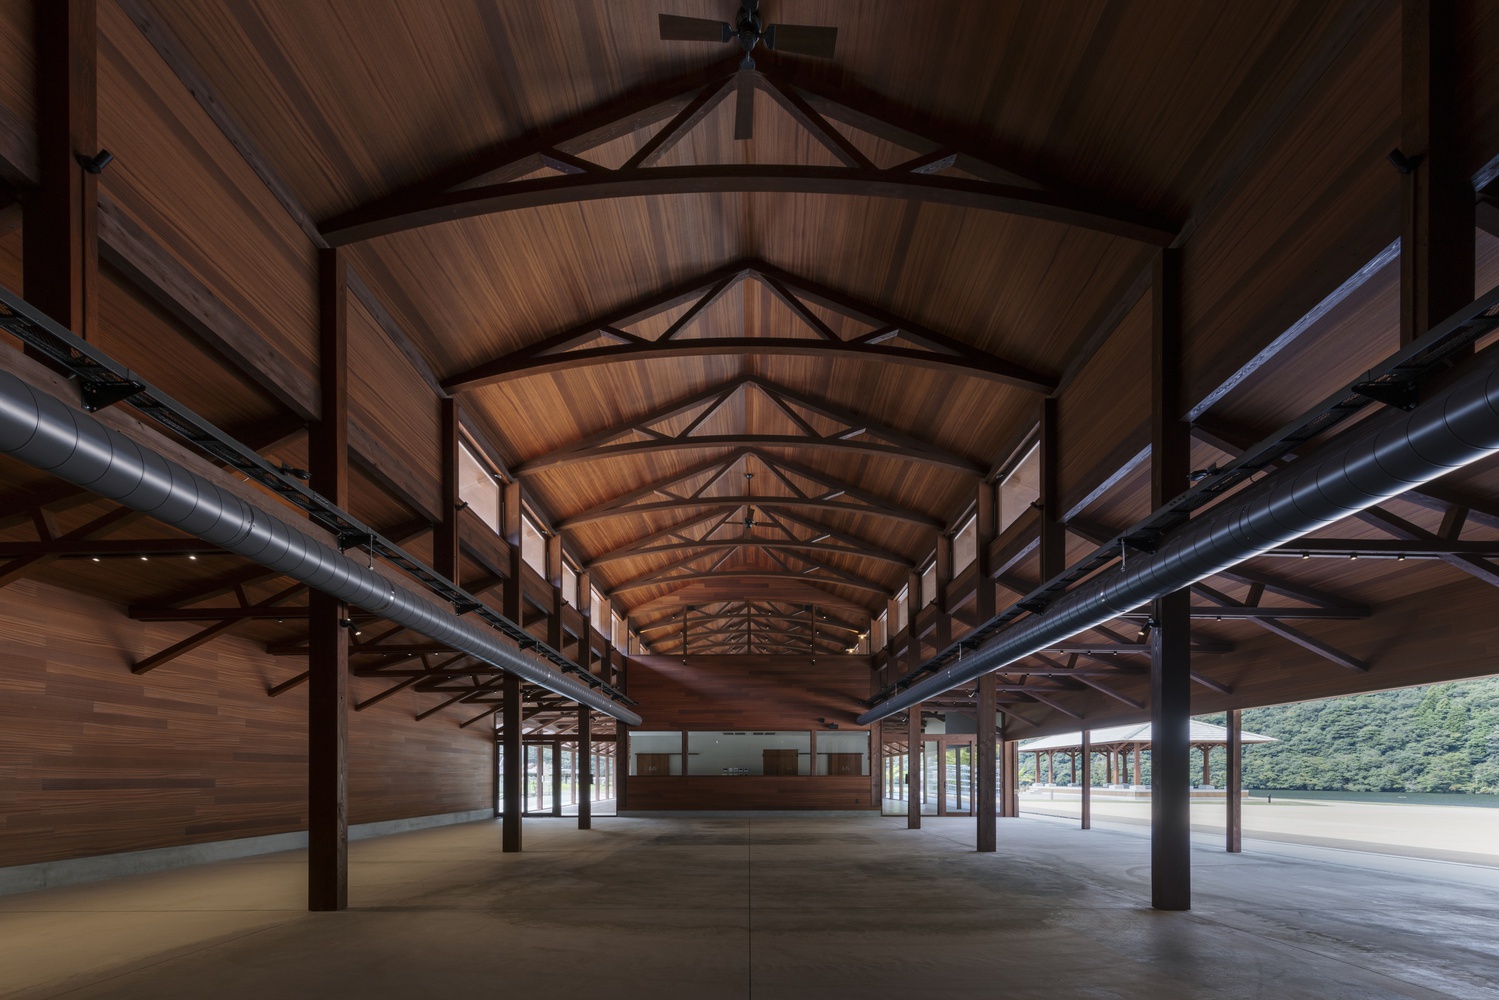
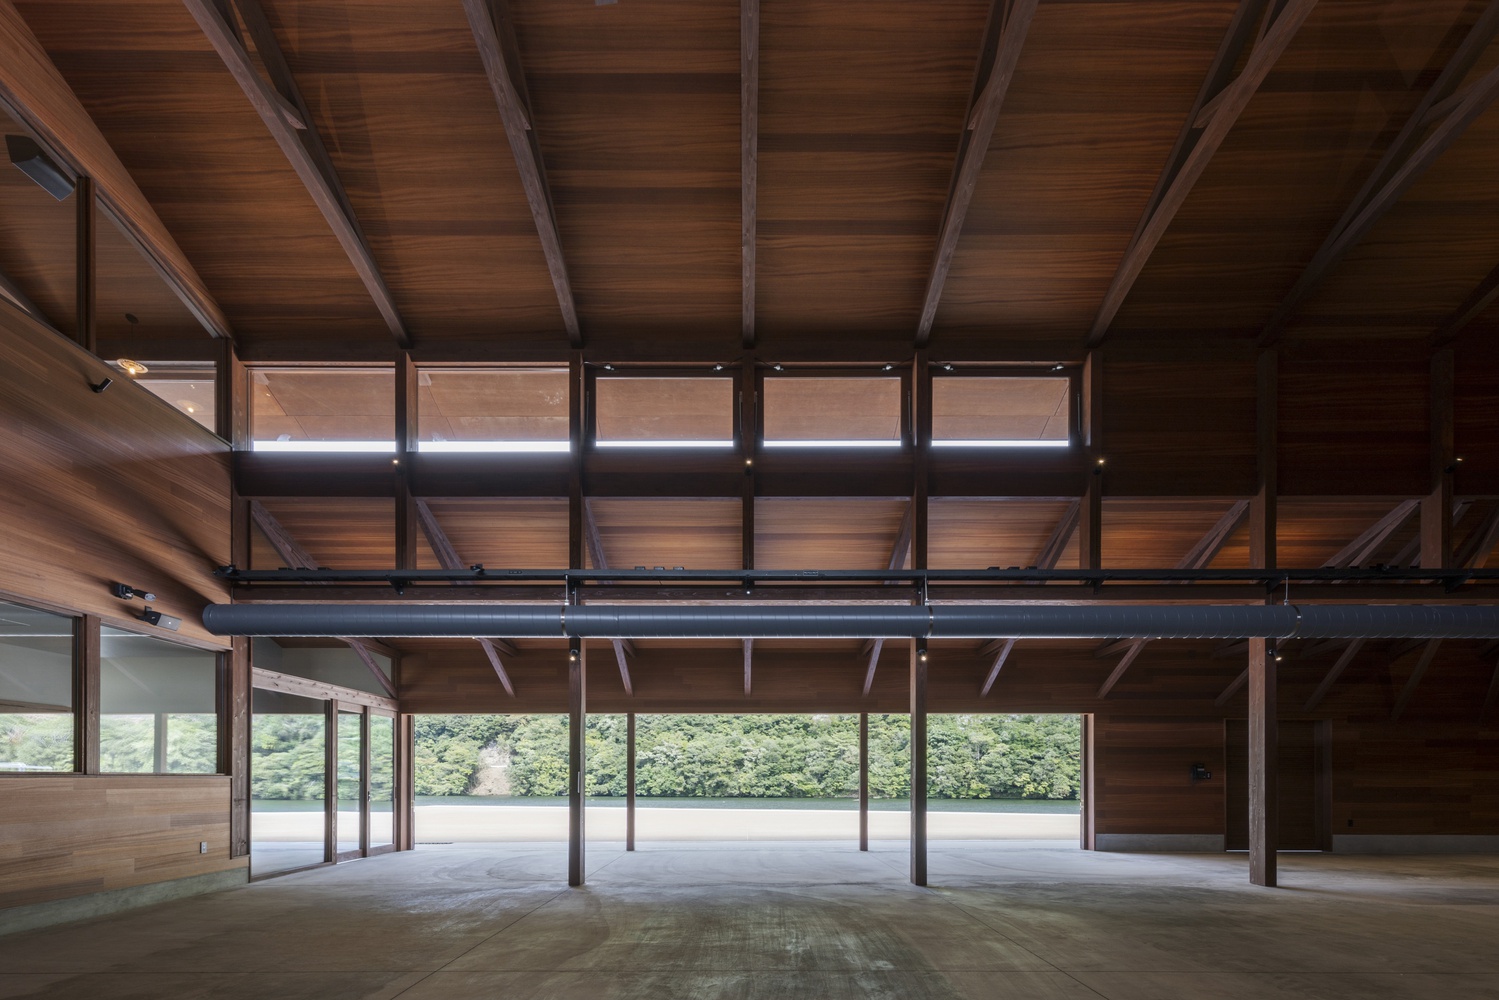
The roof is clad in Accoya — acetylated timber split and laid as planking — while the exterior joinery employs nyatoh, a weather-resistant tropical hardwood. Japanese has a word: furubiru — to age with beauty.
Buildings of natural material do not weather so much as they deepen, and as they do, nature, people, and architecture find a harmony that only time can make.
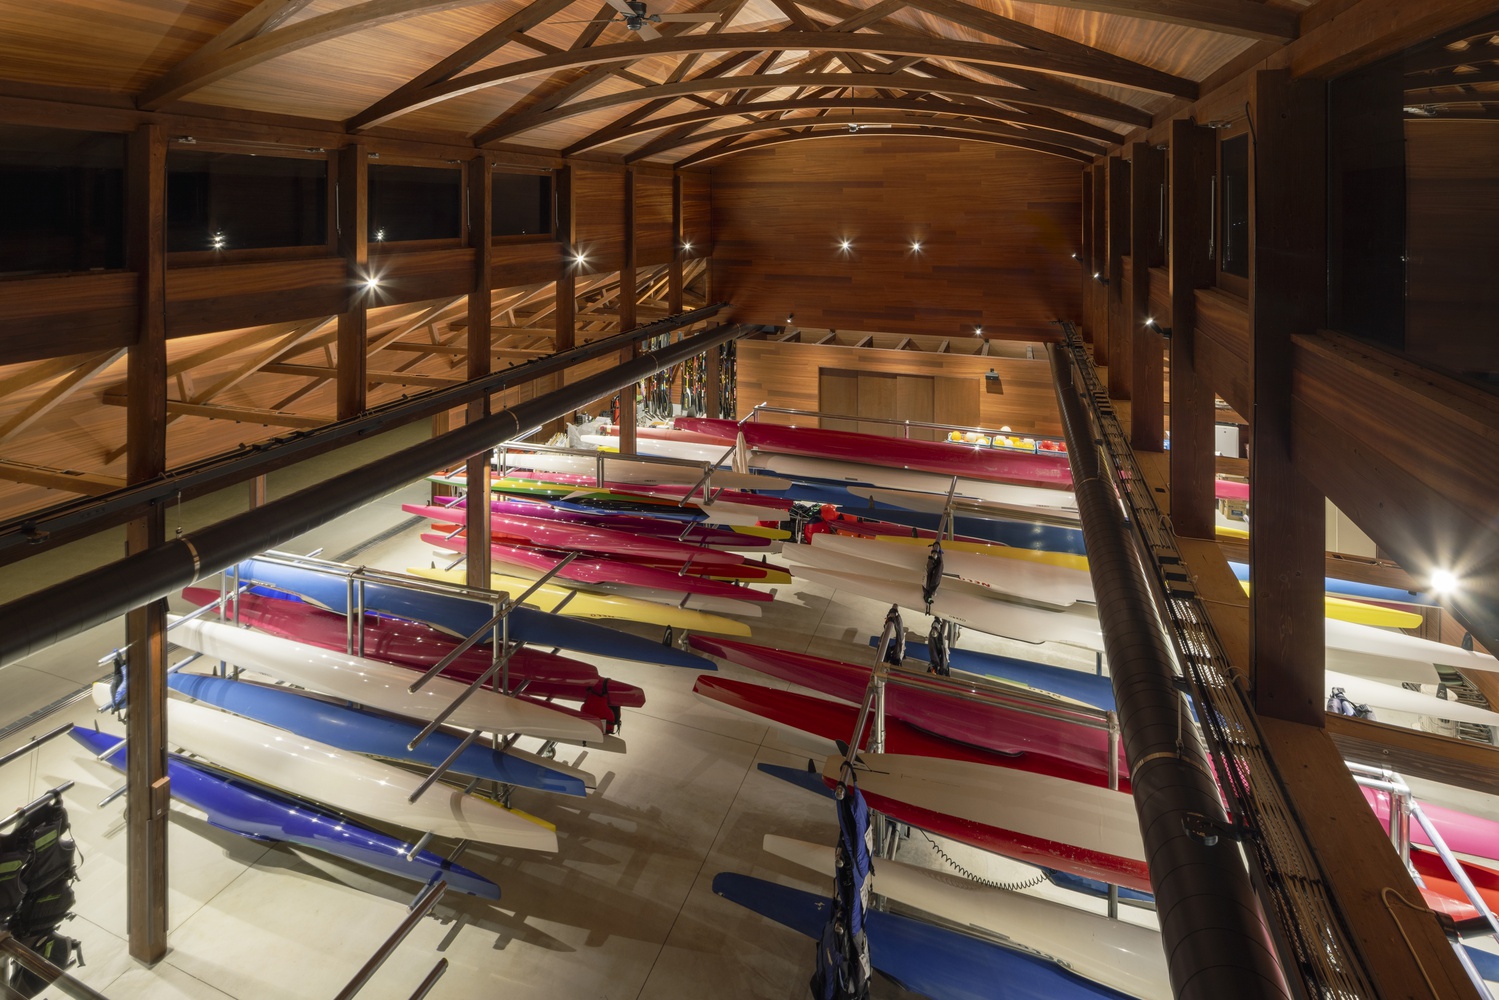
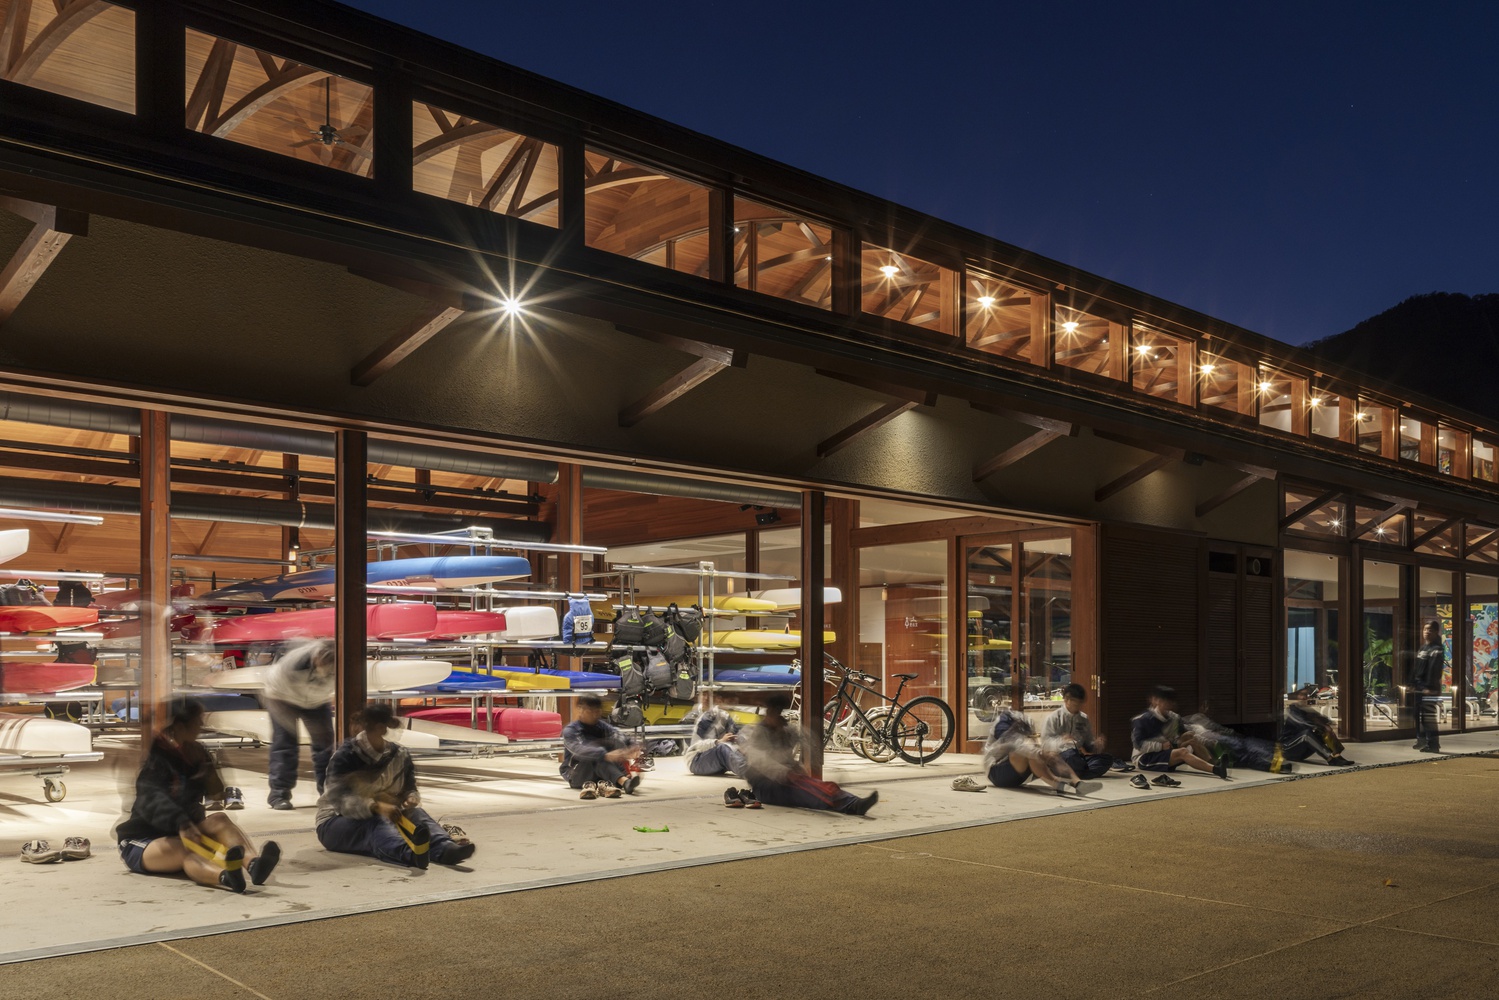
In fewer than six months since completion, the facility has grown far beyond its role as a canoe venue, hosting cultural festivals and becoming a place deeply cherished by the community — a living symbol of the friendship that a single carved boat once set in motion.