JINYI LANDMARK
CM Design
ARCHITECTS
CM Design
LANDSCAPE TEAM
Shenzhen Aoya Design Co., LTD.
DESIGN TEAM
Chen Danping、qiu Chen、 Zhu Liyin、Wang Zhen、kuang Ranran、yao Mingming
CLIENT
Tianjin Teda Rongyu Urban Renewal Construction Development Co., LTD
CONSTRUCTION TEAM
China Mcc20 Group Co., LTD.
PHOTOGRAPHS
Guowei Liu, Weiqi Jin
AREA
809 m²
YEAR
2025
LOCATION
Tianjin, China
CATEGORY
Retail
English description provided by the architects.
"Built on the former site of Tianjin First Machine Tool Factory, Jin 1 PARK revitalizes existing resources by introducing diverse business formats while preserving industrial heritage and continuing the area's industrial spirit.
It has transformed into a dynamic hub for emerging industries and a new hotspot for cultural tourism. This initiative not only preserves the city's memory but also injects contemporary vitality, serving as a vivid example of Tianjin's connotative development driving the renewal of its old urban areas."— Tianjin Daily.
Tianjin First Machine Tool Factory, located in Hedong District, Tianjin, was originally established in 1951. This site was once a cornerstone of Tianjin's old industrial base.
Covering an area of 260,000 square meters with a building area of 170,000 square meters, it was one of the "Eighteen Arhats" — a group of key backbone enterprises in China's machine tool industry. In 2016, the factory relocated to Xiqing District to focus on high-end machine tool research and development.
In 2023, an urban renewal project commenced on the old site, planning to establish facilities such as the Tianjin Industrial Science and Technology Museum and Jin 1 Park, aiming to create an urban industrial park that integrates smart technology, culture, commerce, and tourism.
The CM Design team was invited to participate in this urban renewal project. Among the 22 preserved factory buildings on the old site, the team is responsible for the renovation design of Building 2 (the Heat Treatment Workshop) and Building 7 (the Supply Section Motor Warehouse).
Guided by the strategy of "Industrial Specimen Cabinet," the team aims to transform industrial heritage into flexible spaces adaptable to the new economy, seeking a contemporary identity for Tianjin, an old industrial city, and injecting new vitality into the urban fabric.
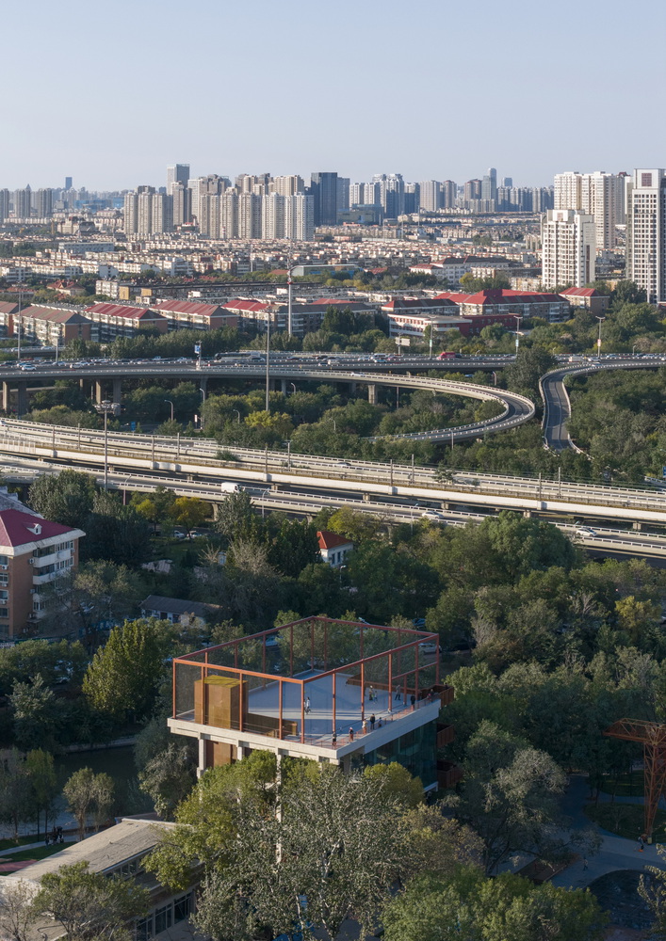
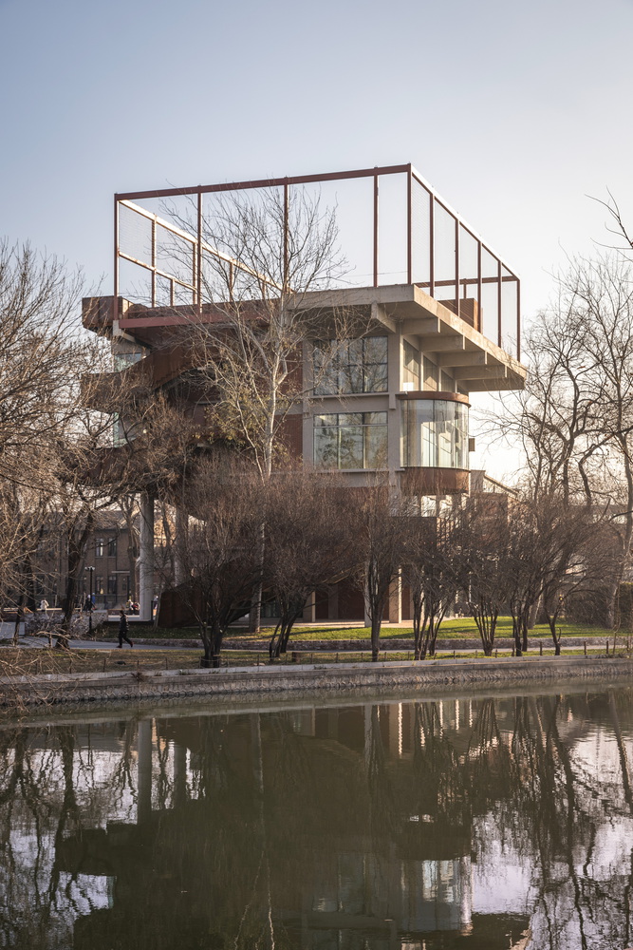
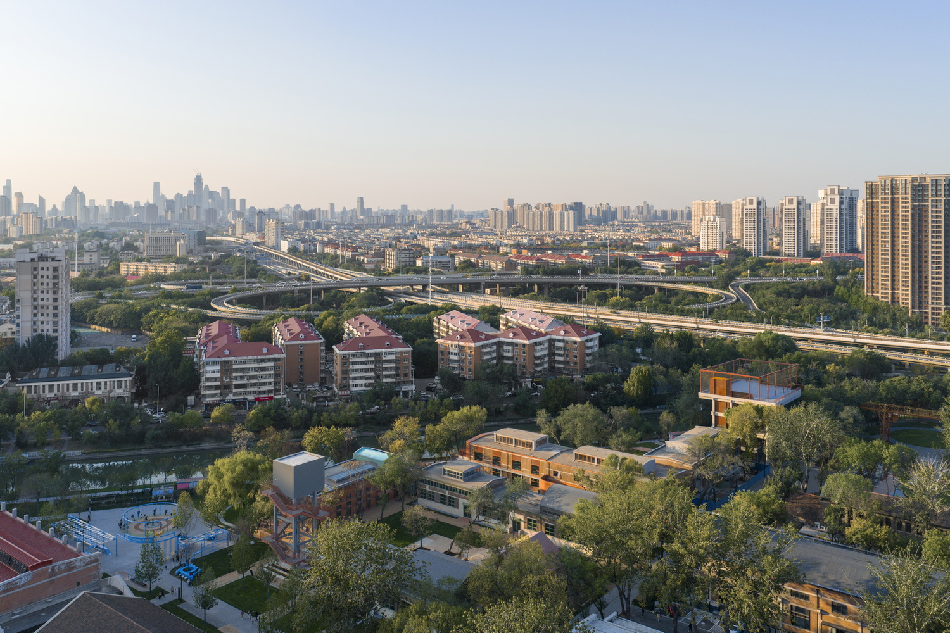
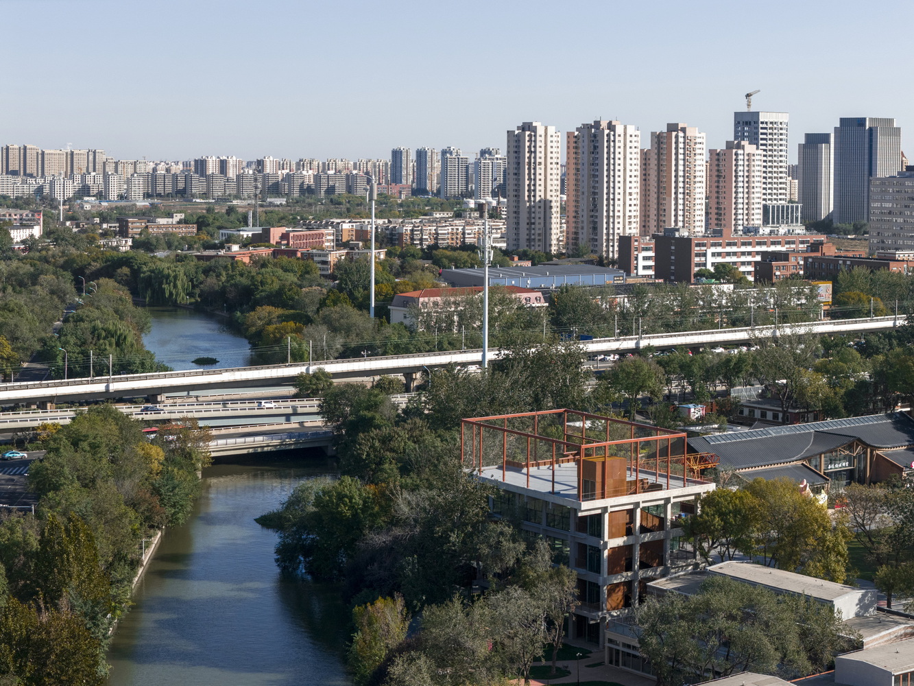
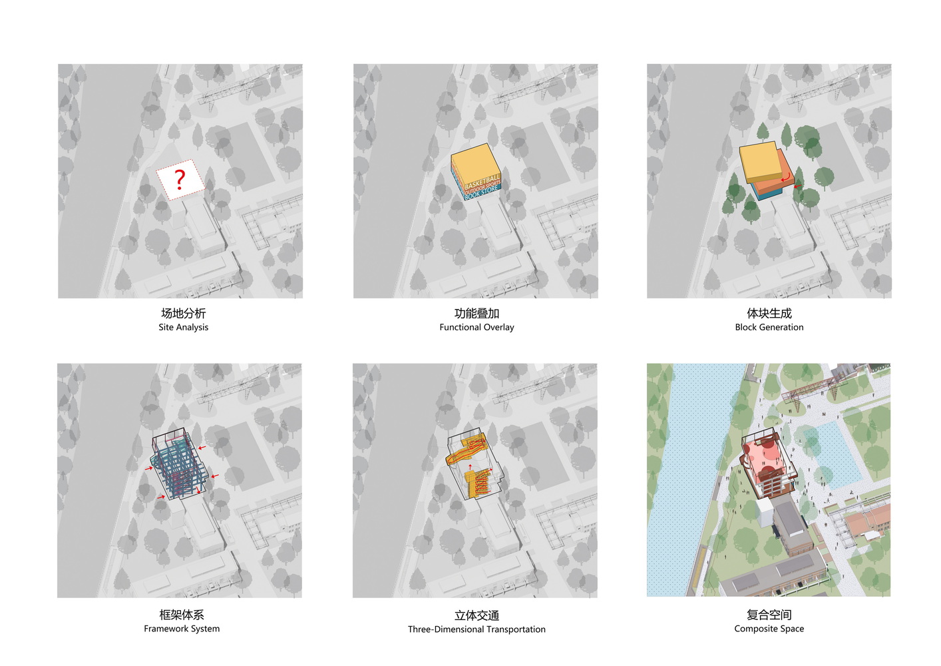
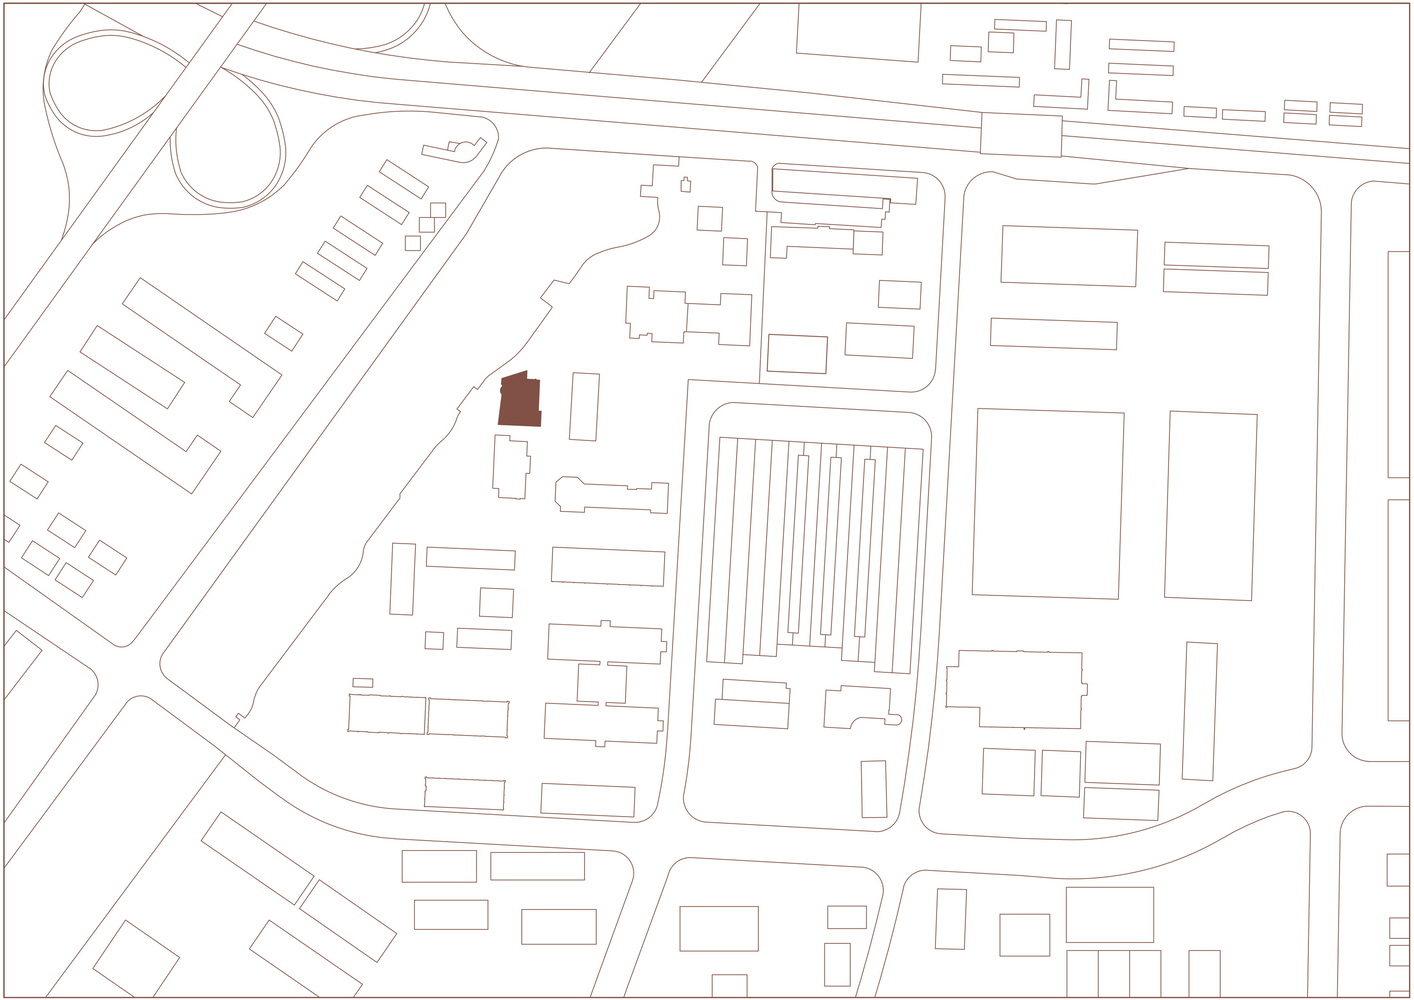
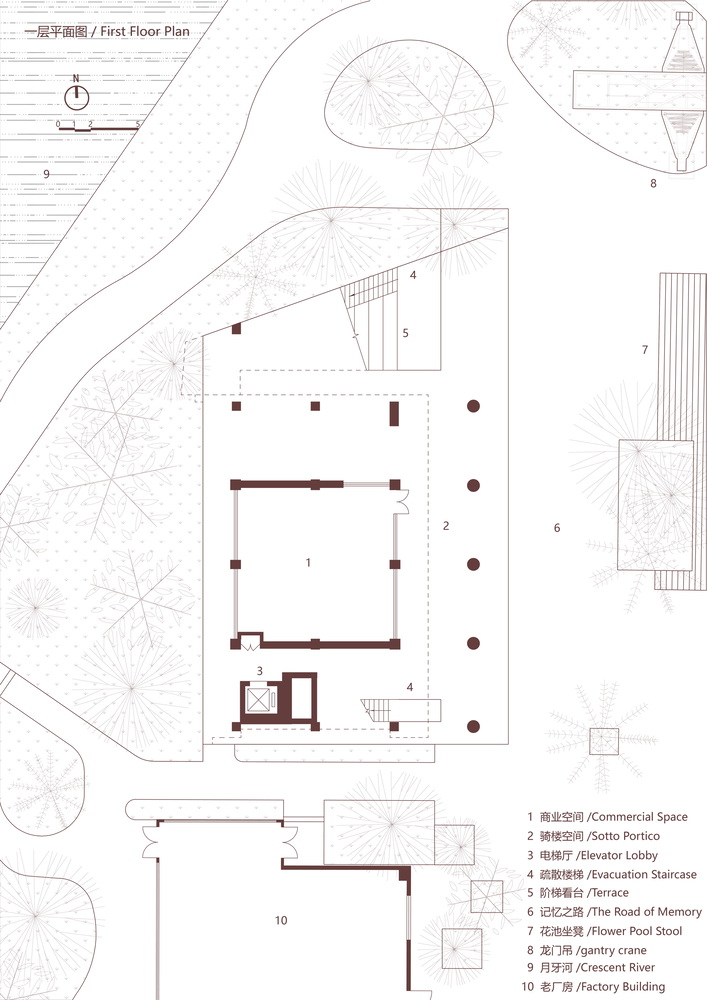
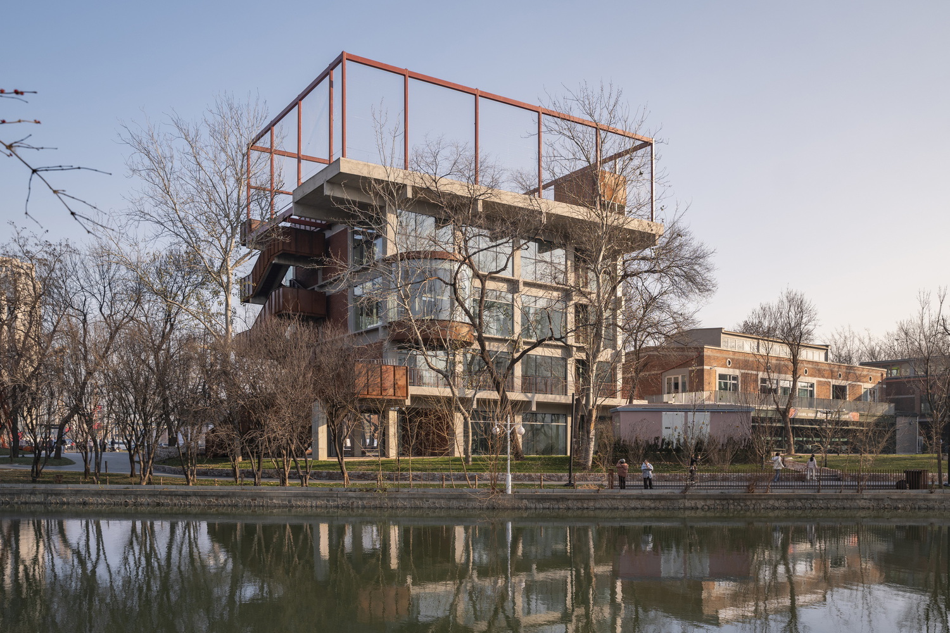
Originally the Heat Treatment Workshop, Building 2 is favorably located with superior environmental conditions. It faces the Yueya River to the west, adjoins a planned public activity plaza to the east, looks north towards a preserved gantry crane, and is bordered by clusters of old factory buildings and mature trees to the south.
The building is a two-story brick-concrete structure with an external staircase on one side. It was previously vacant and tucked away in a corner of the park area. Considering the new Jin 1 PARK planning and operational layout, CM Design opted for a demolition and reconstruction strategy.
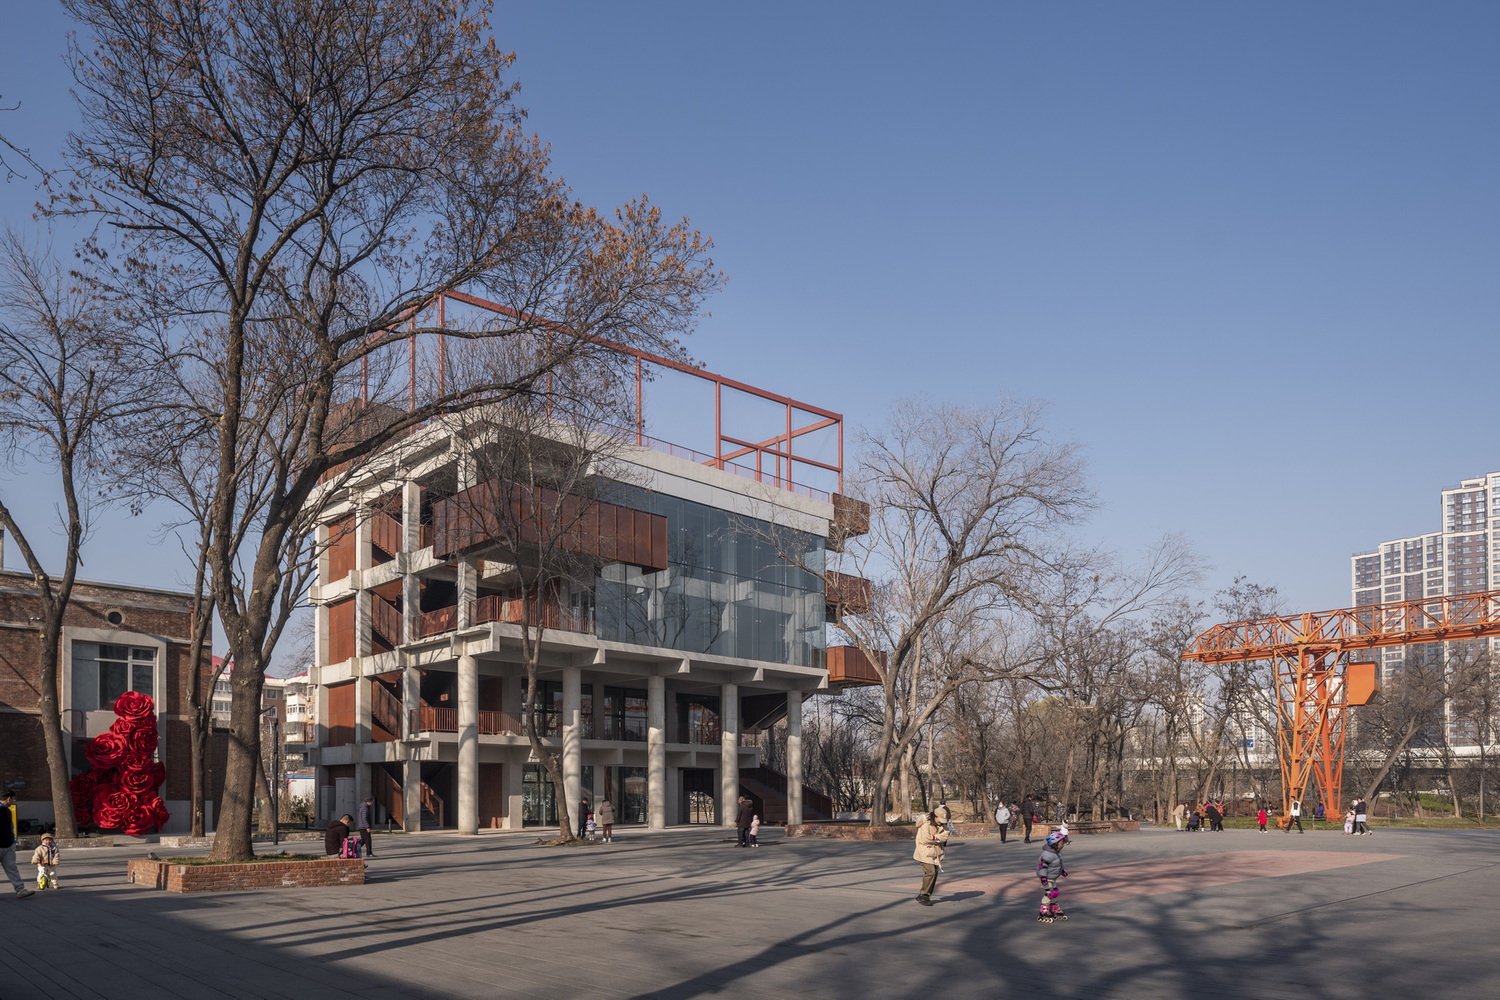
The new building aligns with the factory area's central axis, becoming a functional hub connecting the east-west landscape axis with the "Memory Path" formed by the north-south factory buildings.
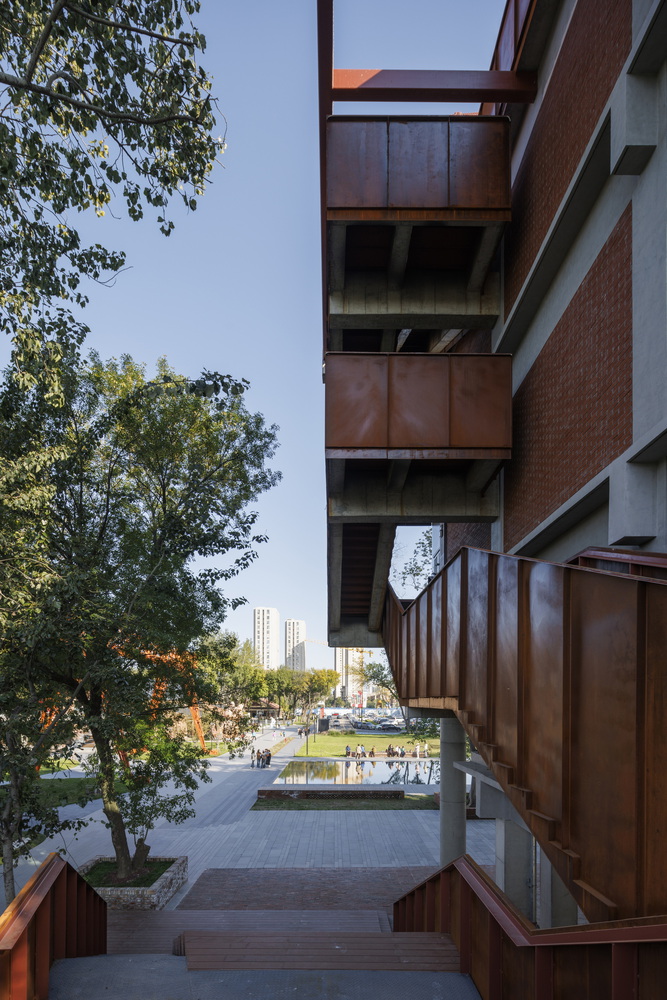
Through open interfaces interacting with the plaza, roads, and greenery, and extending upwards, it establishes a landmark node offering panoramic views of the entire park and the surrounding urban landscape.
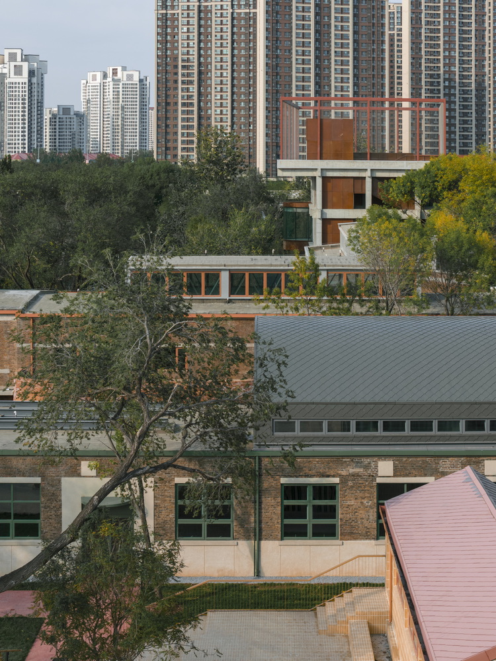
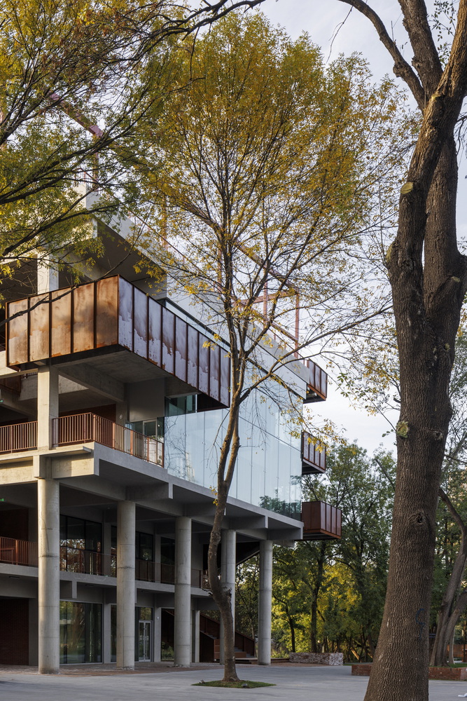
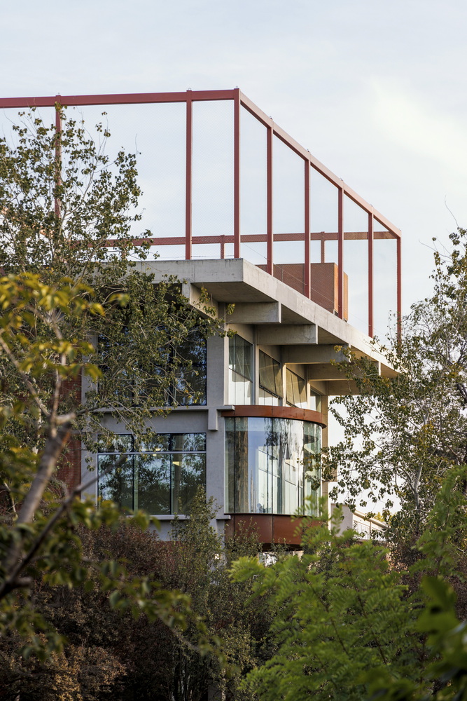
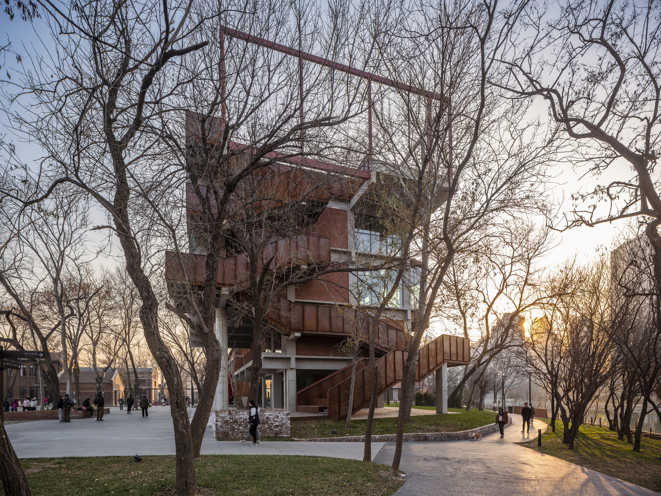
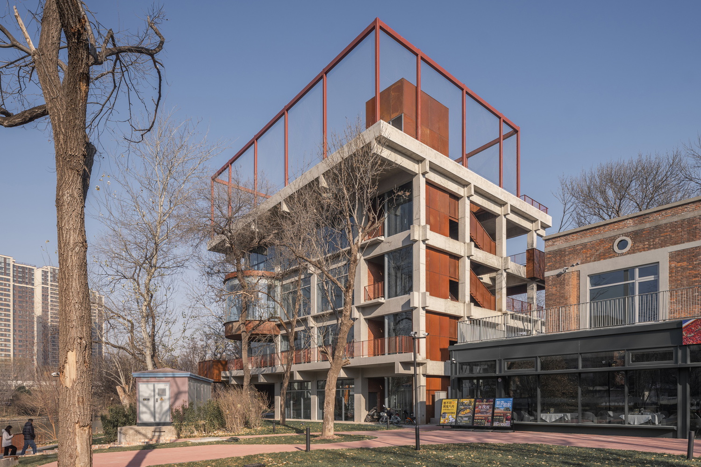
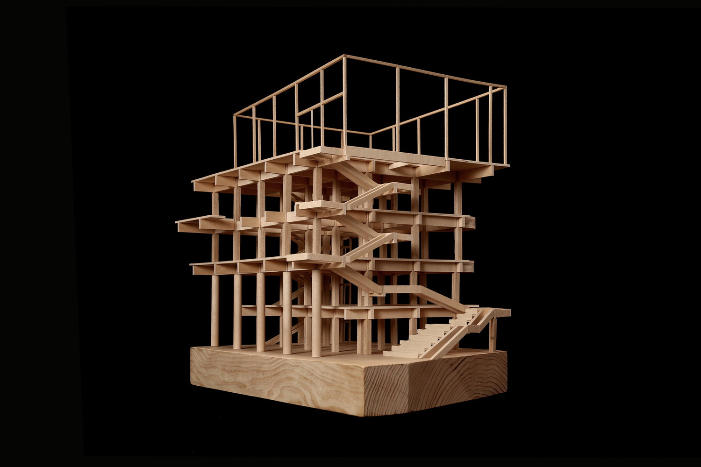
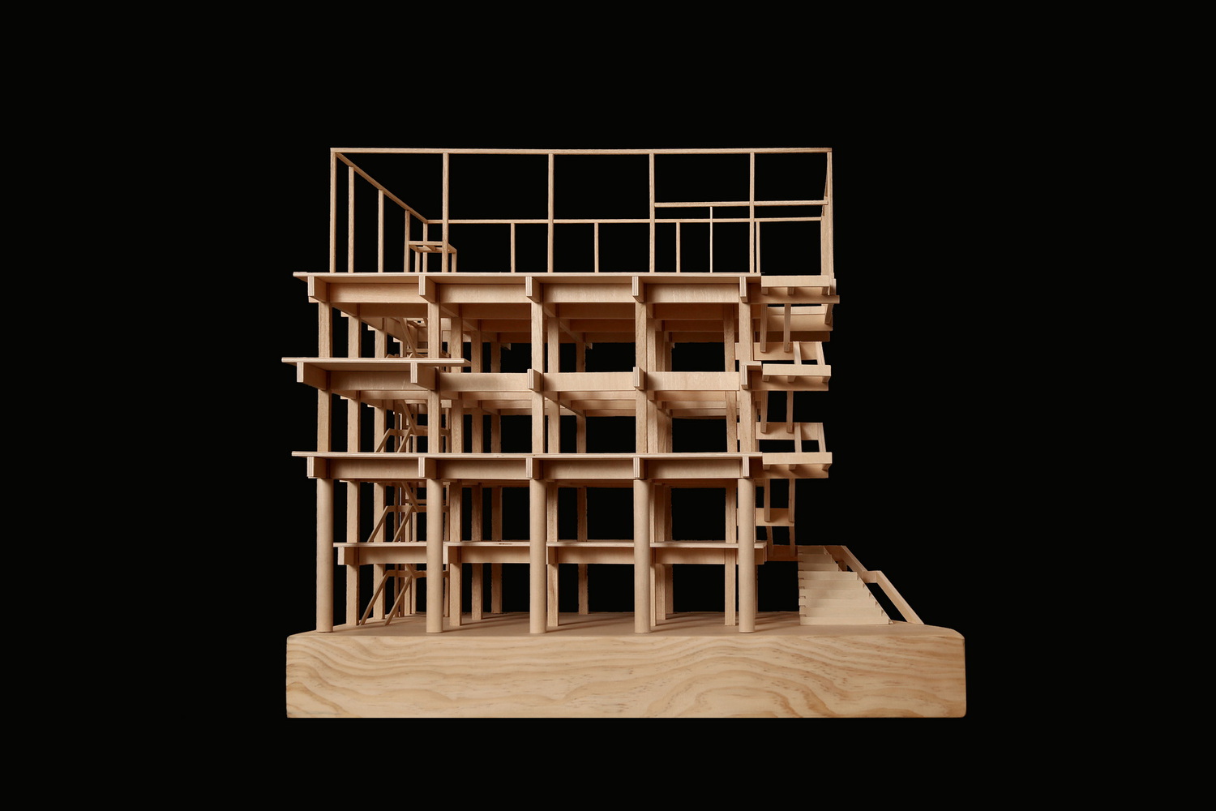
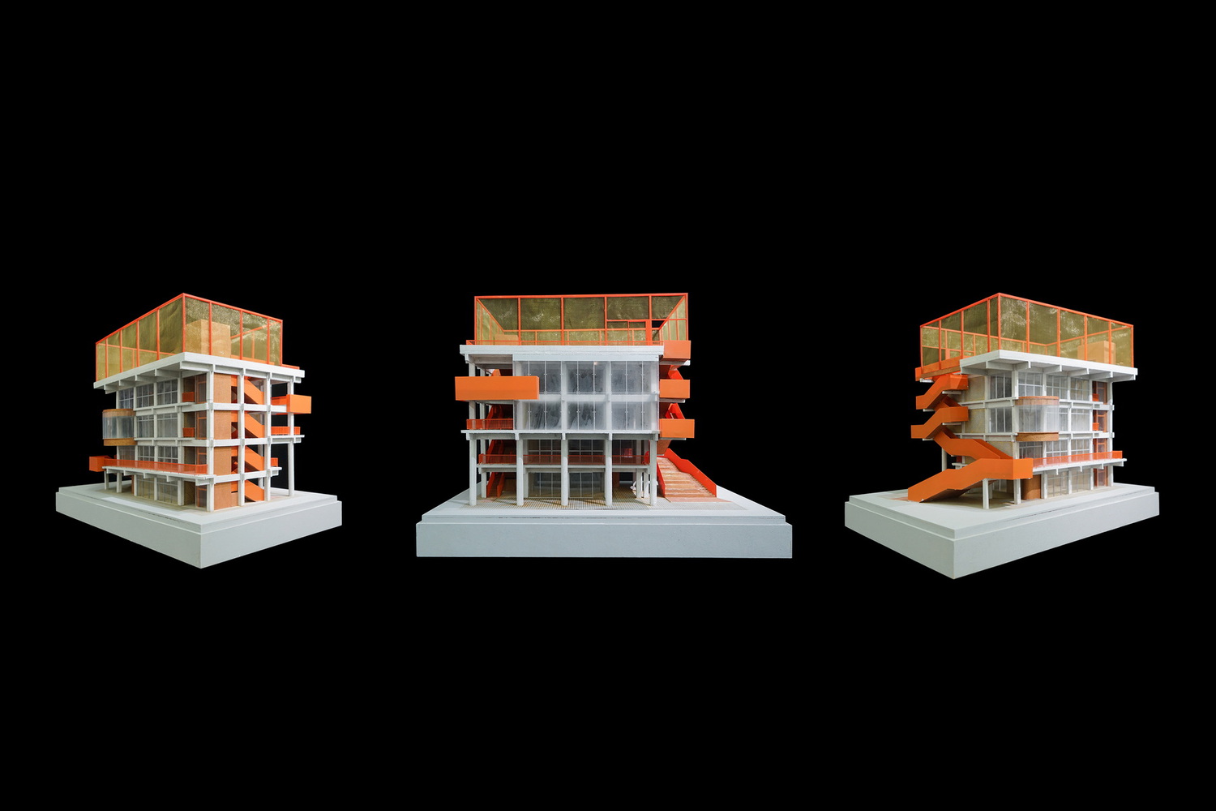
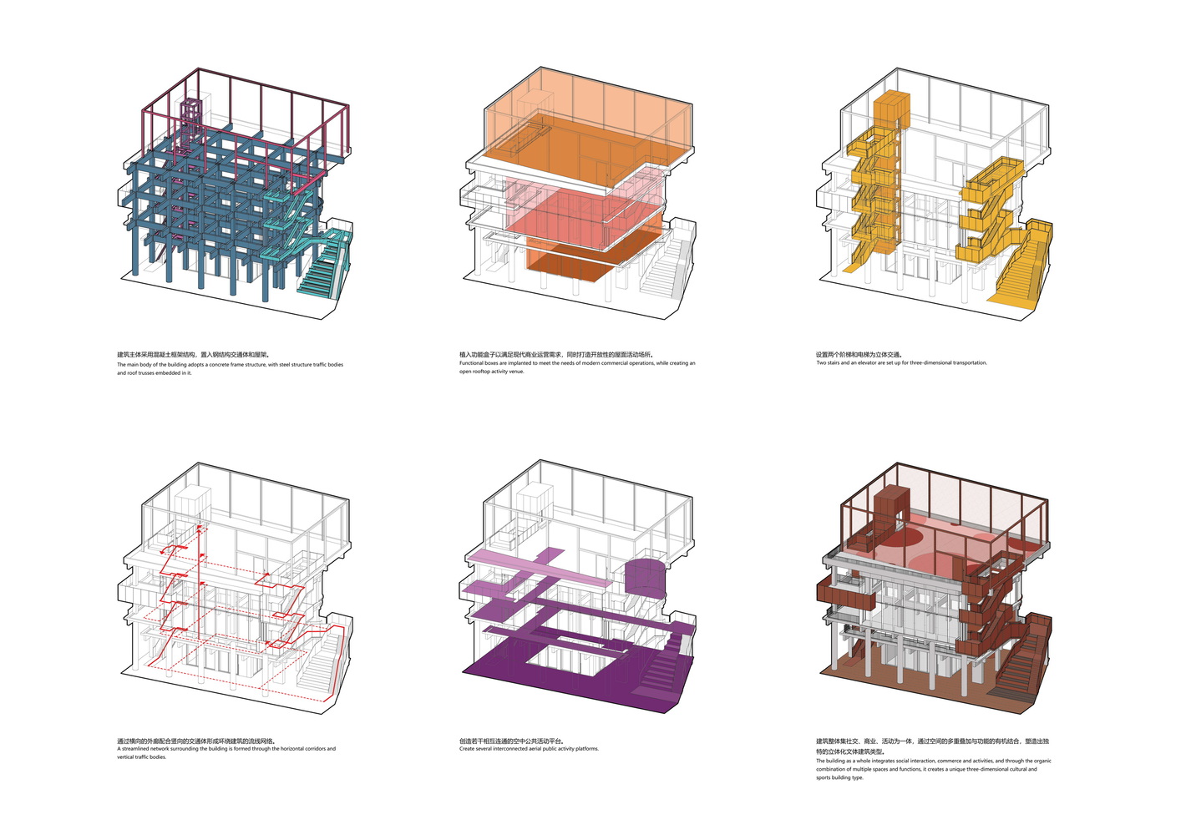
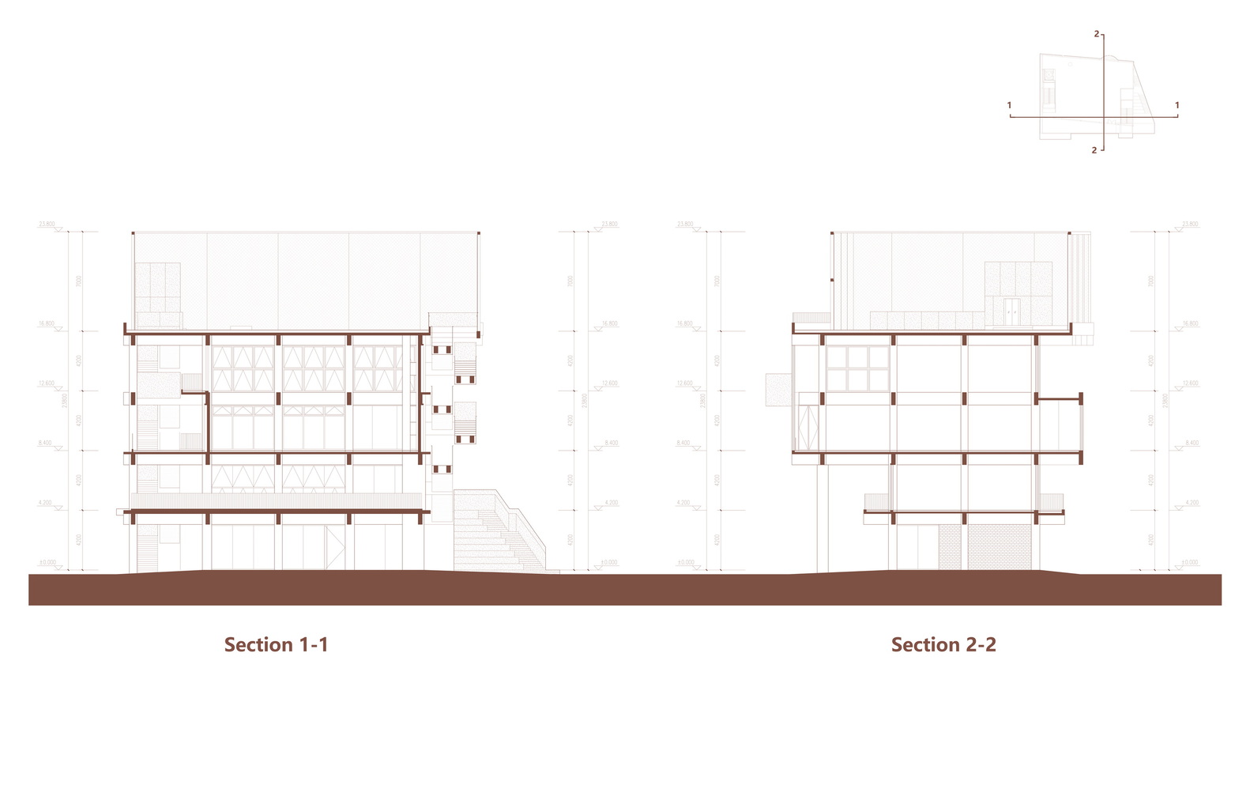
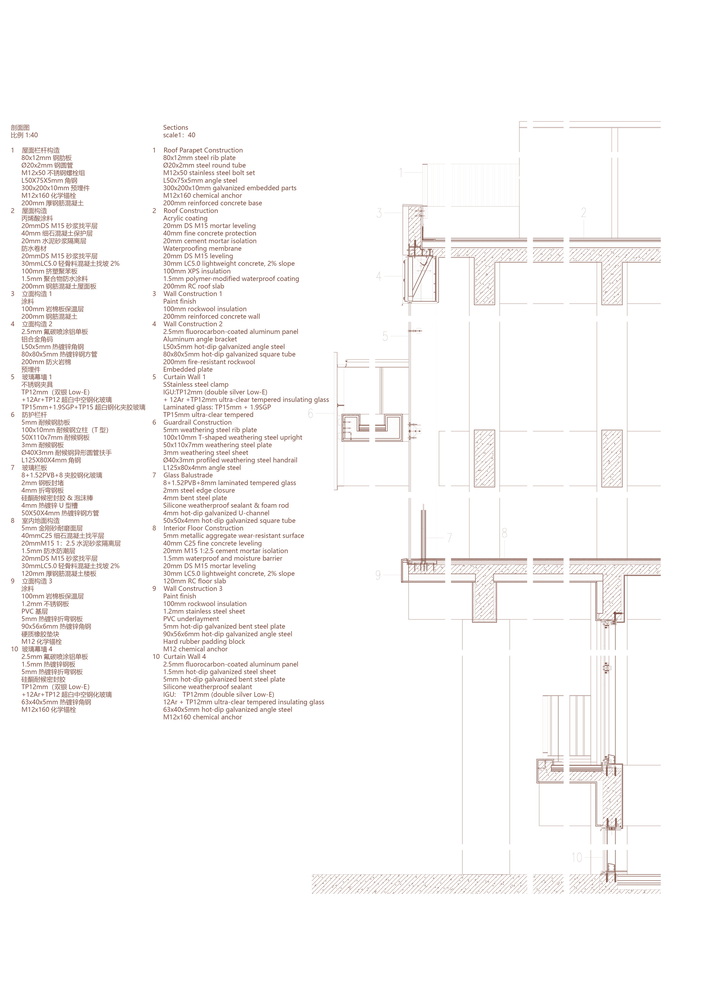
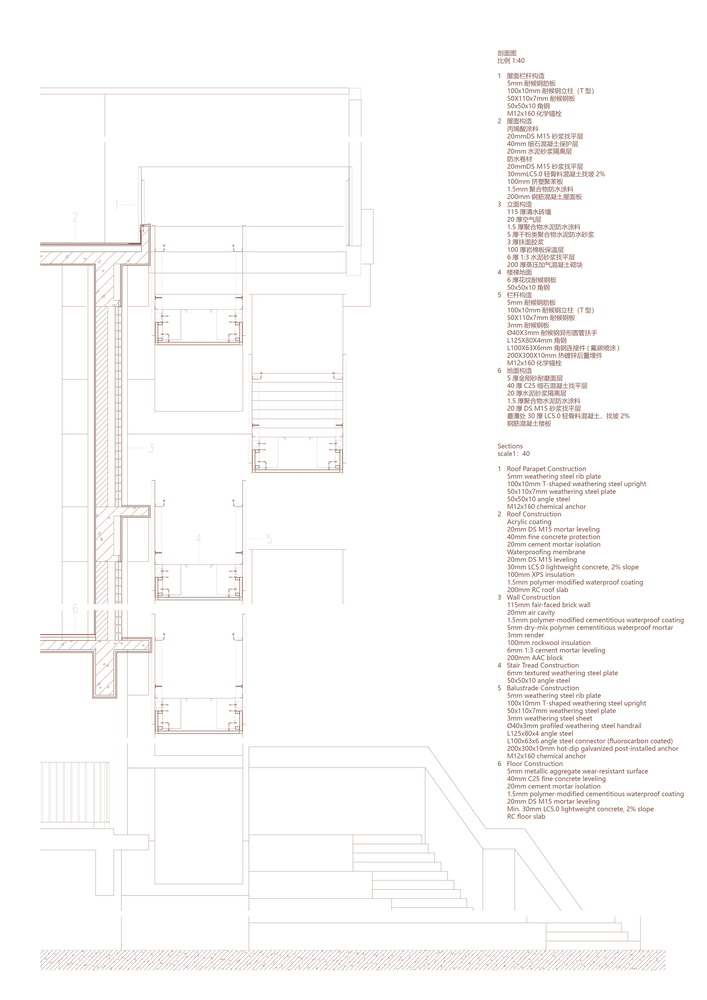
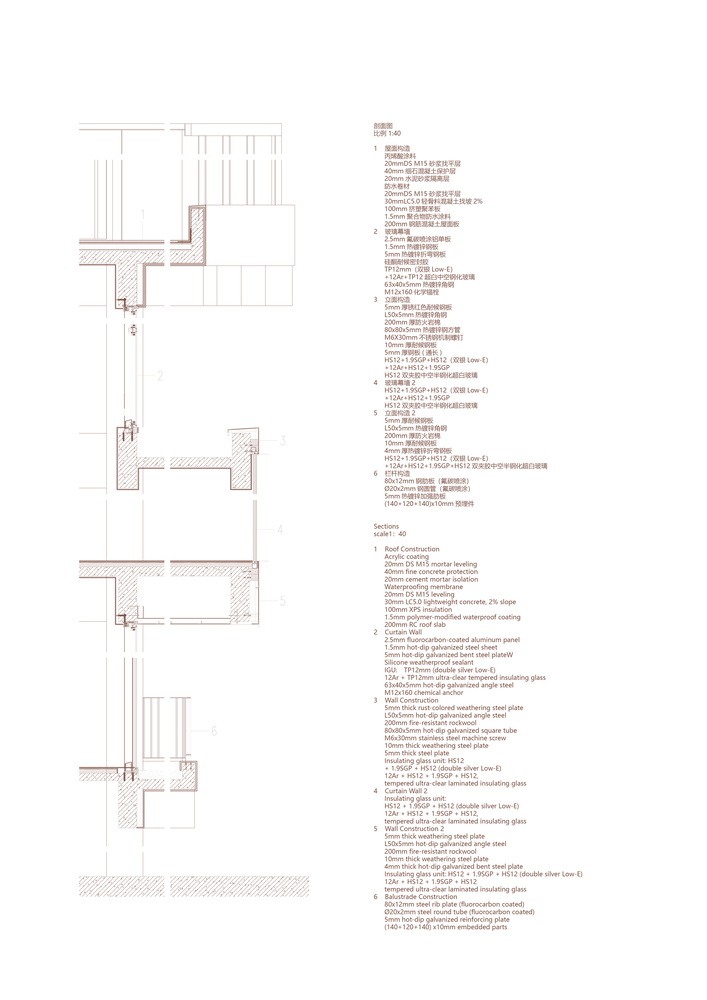
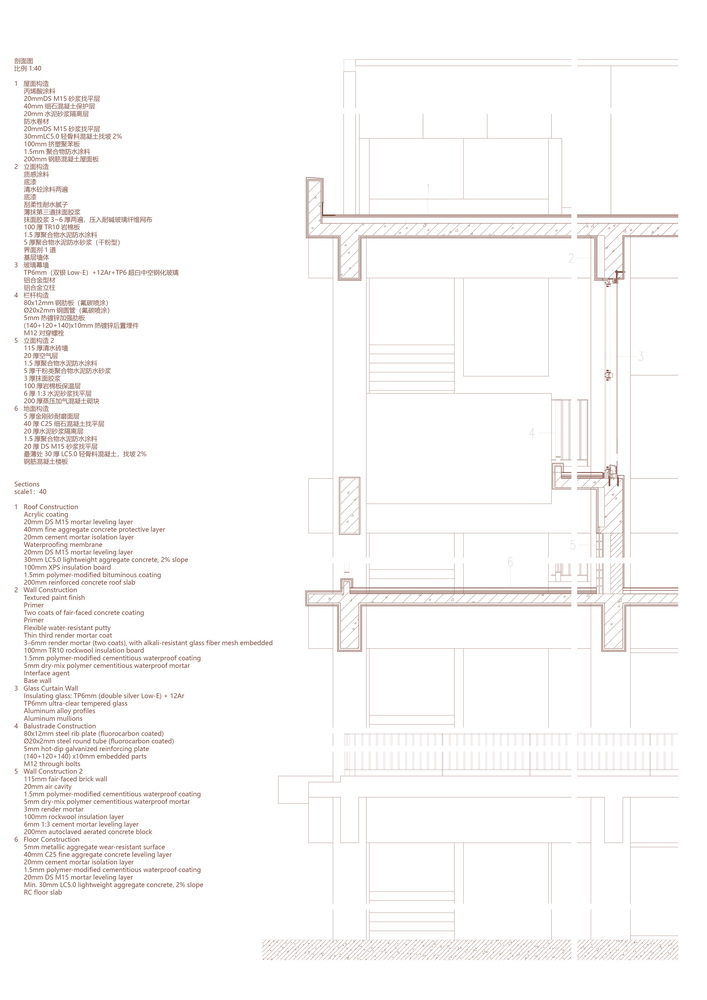
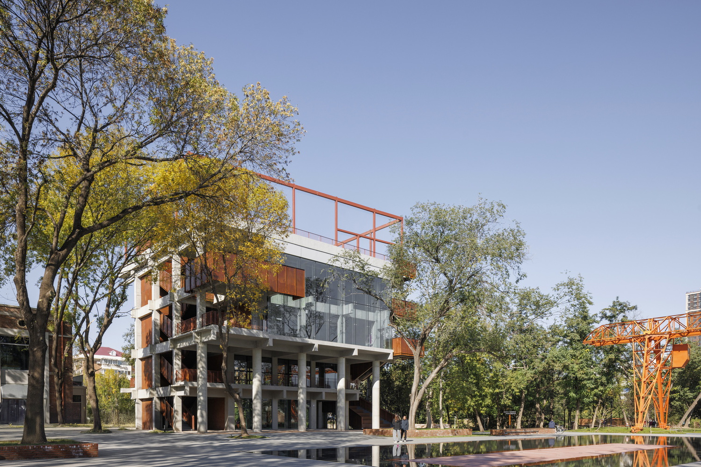
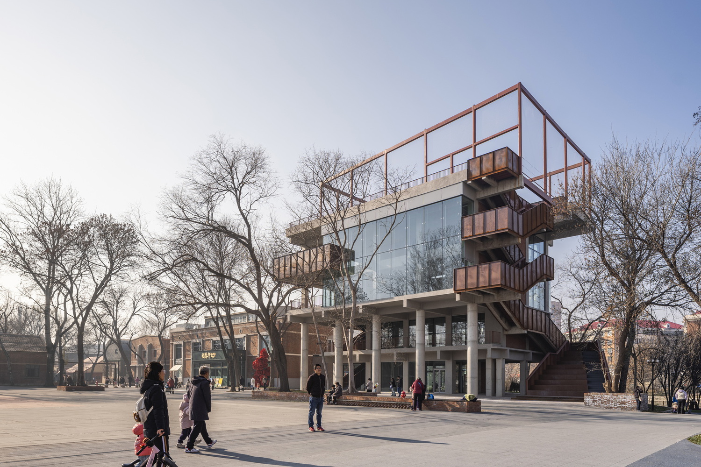
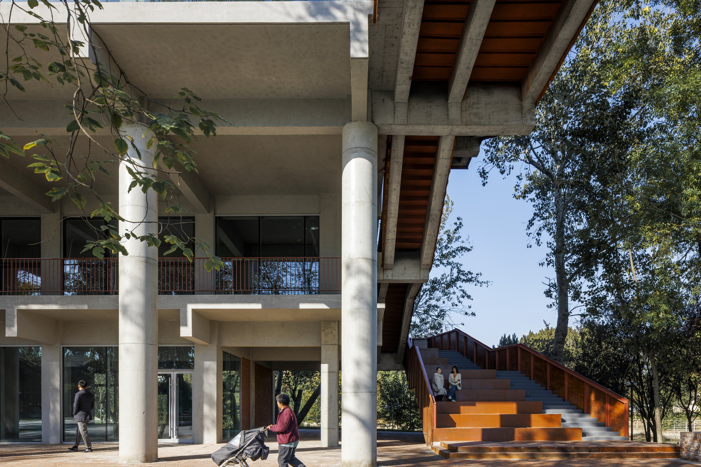
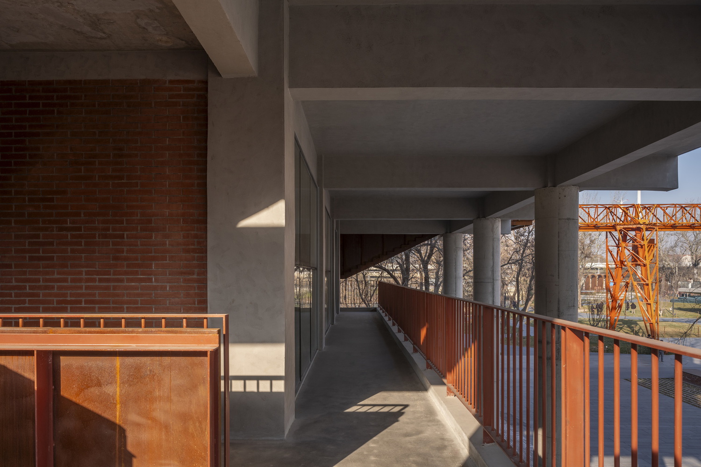
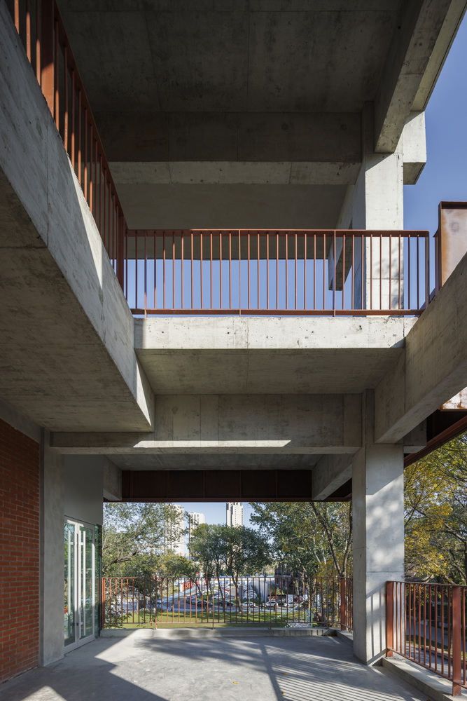
The building's main structure features a raw concrete frame. The facade utilizes recycled old bricks and rust-colored weathering steel, continuing the industrial memory. The central section comprises a two-story commercial space.
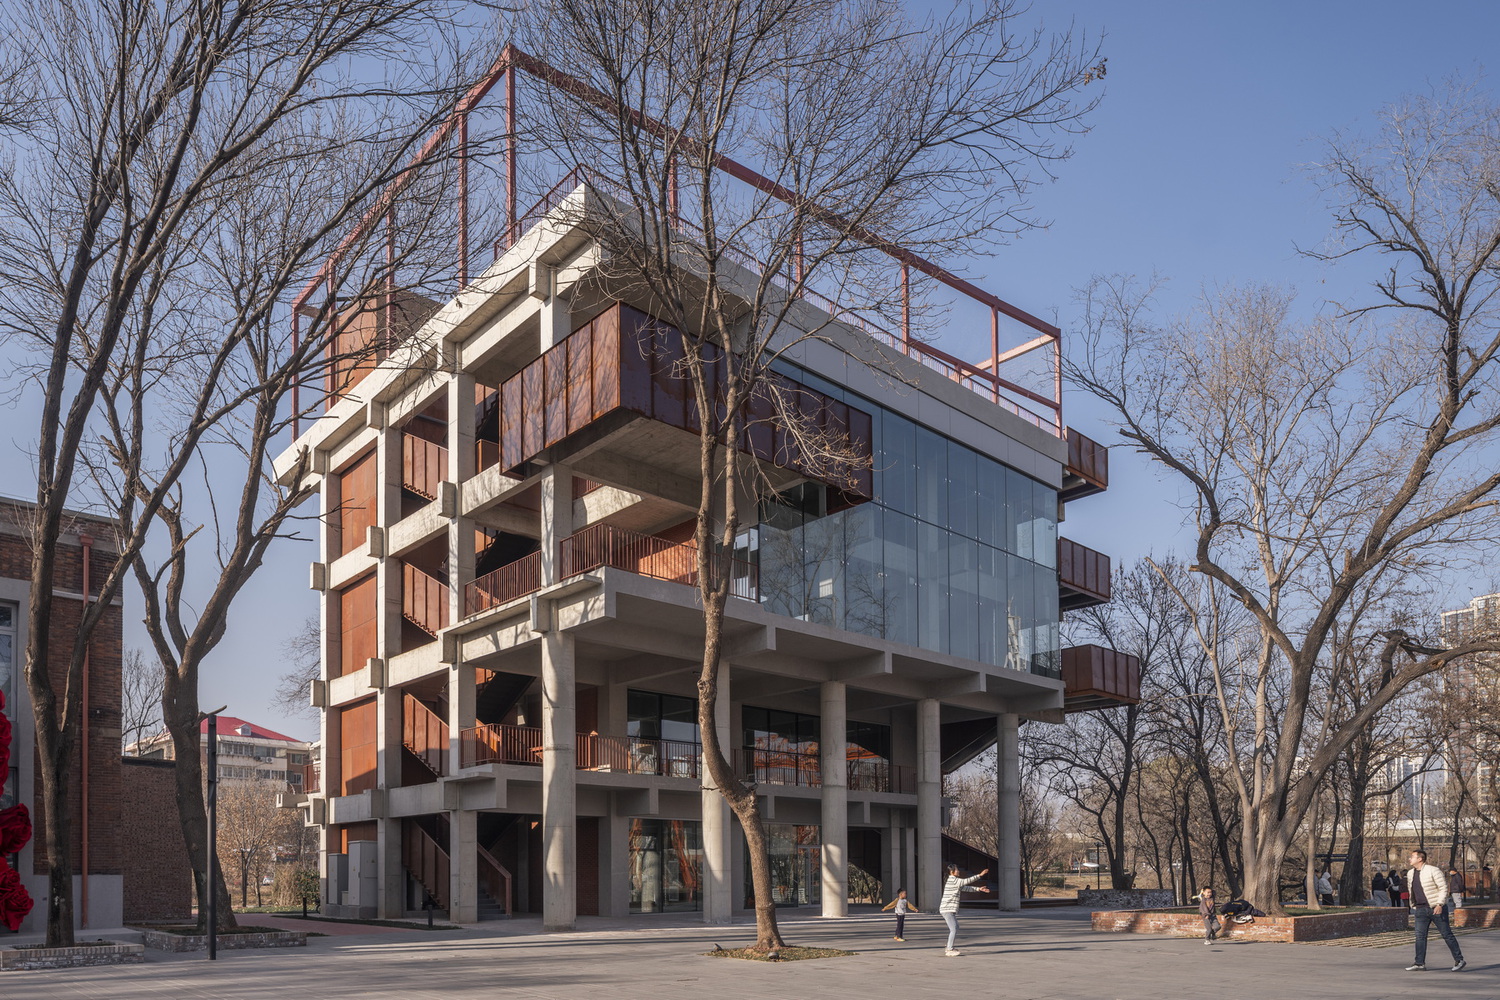
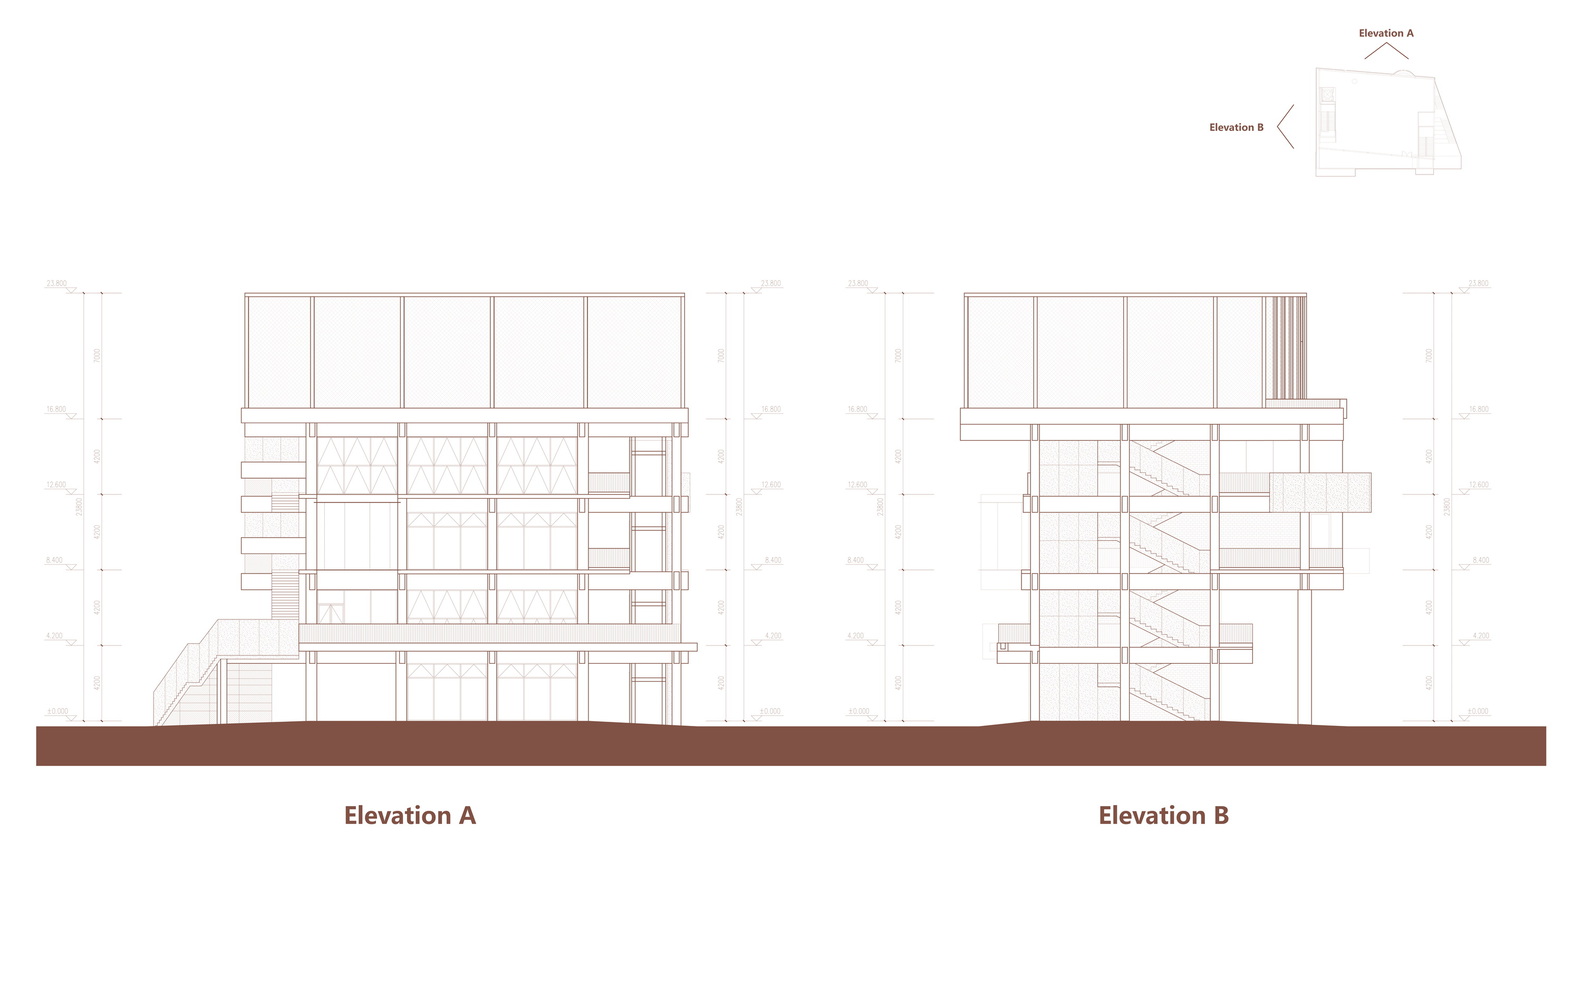
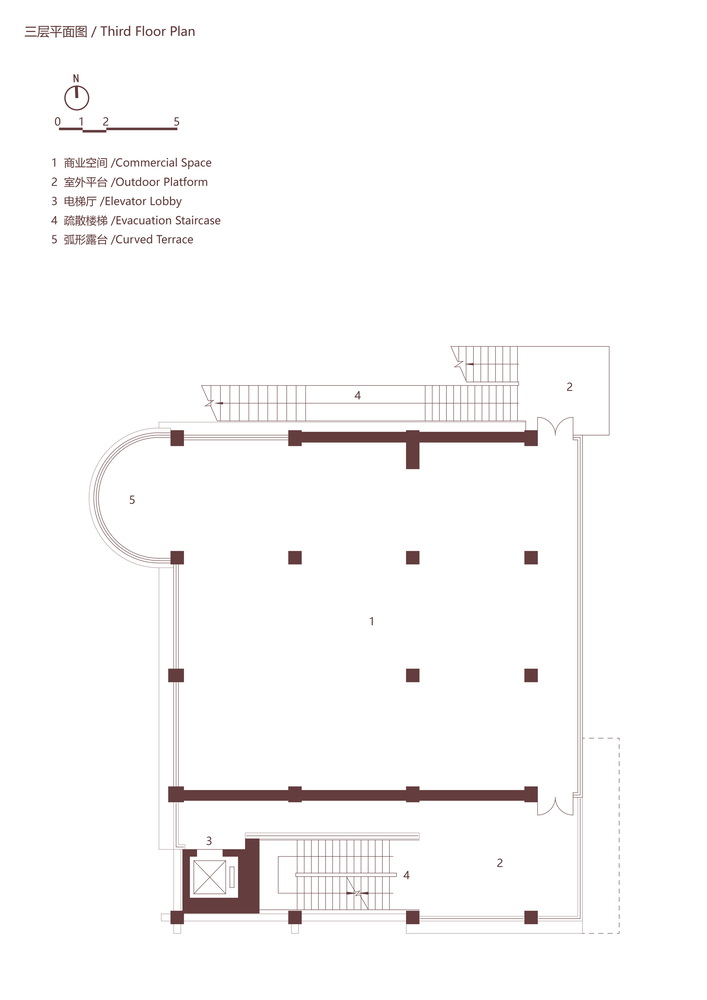
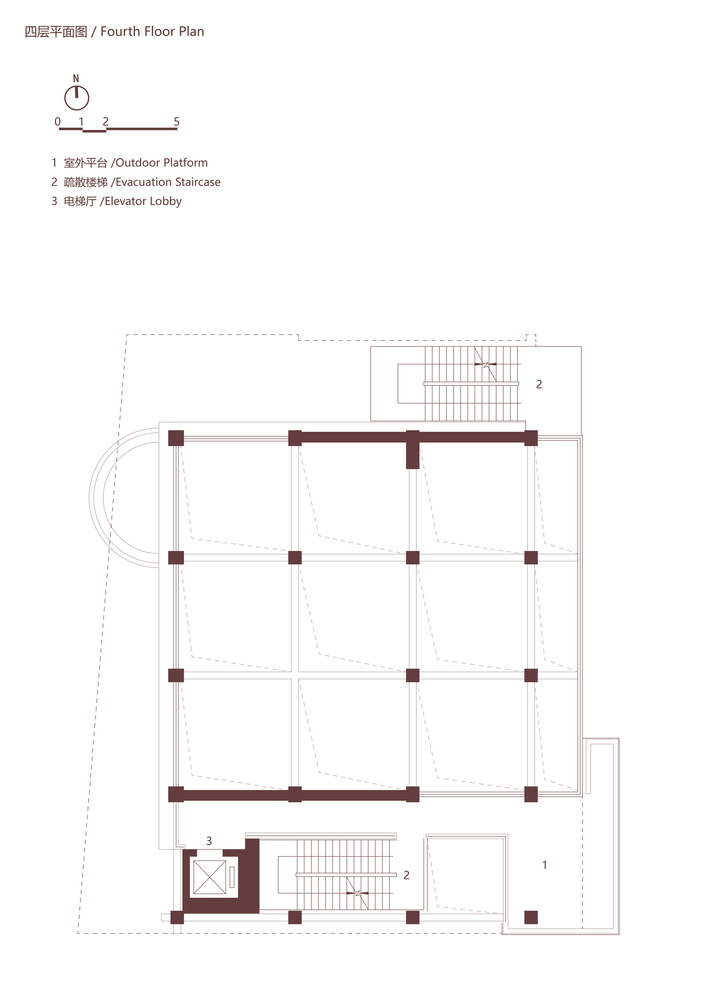
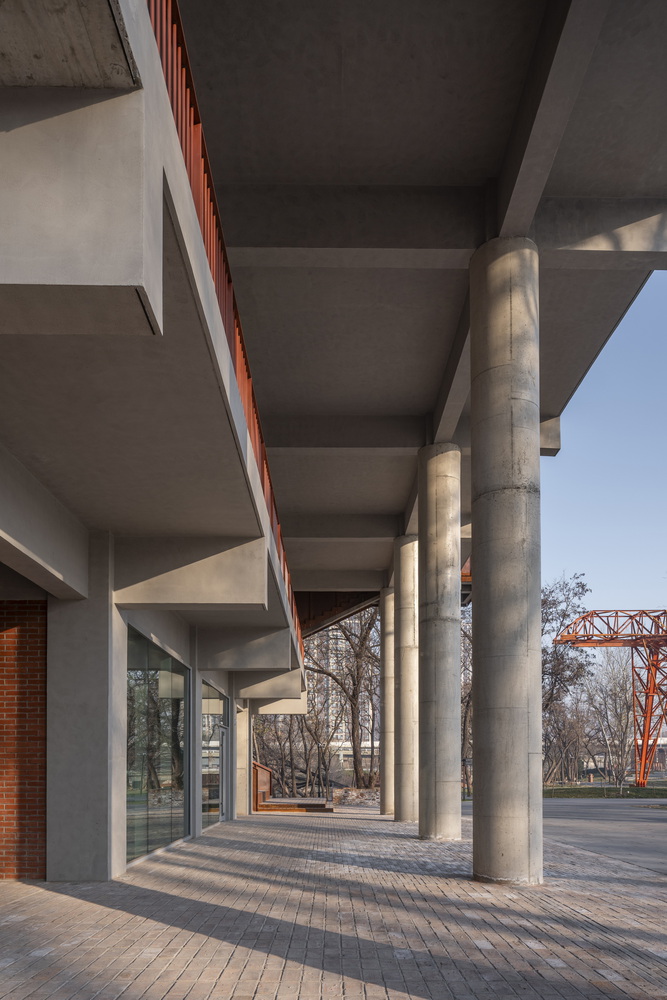
The eastern side features a third and fourth-floor overhang creating a colonnade space, which echoes the scale of the southern factory buildings while creating a visual and spatial connection with the "Memory Path" axis.
This, combined with the rhythmically arranged concrete columns, creates a transitional space balancing order and experiential quality.
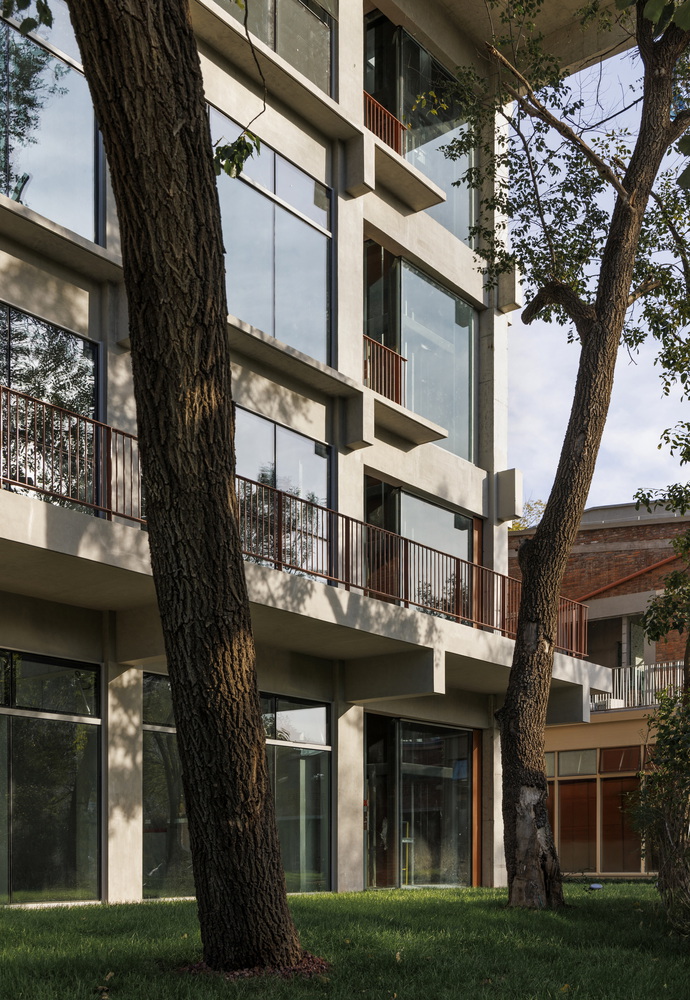
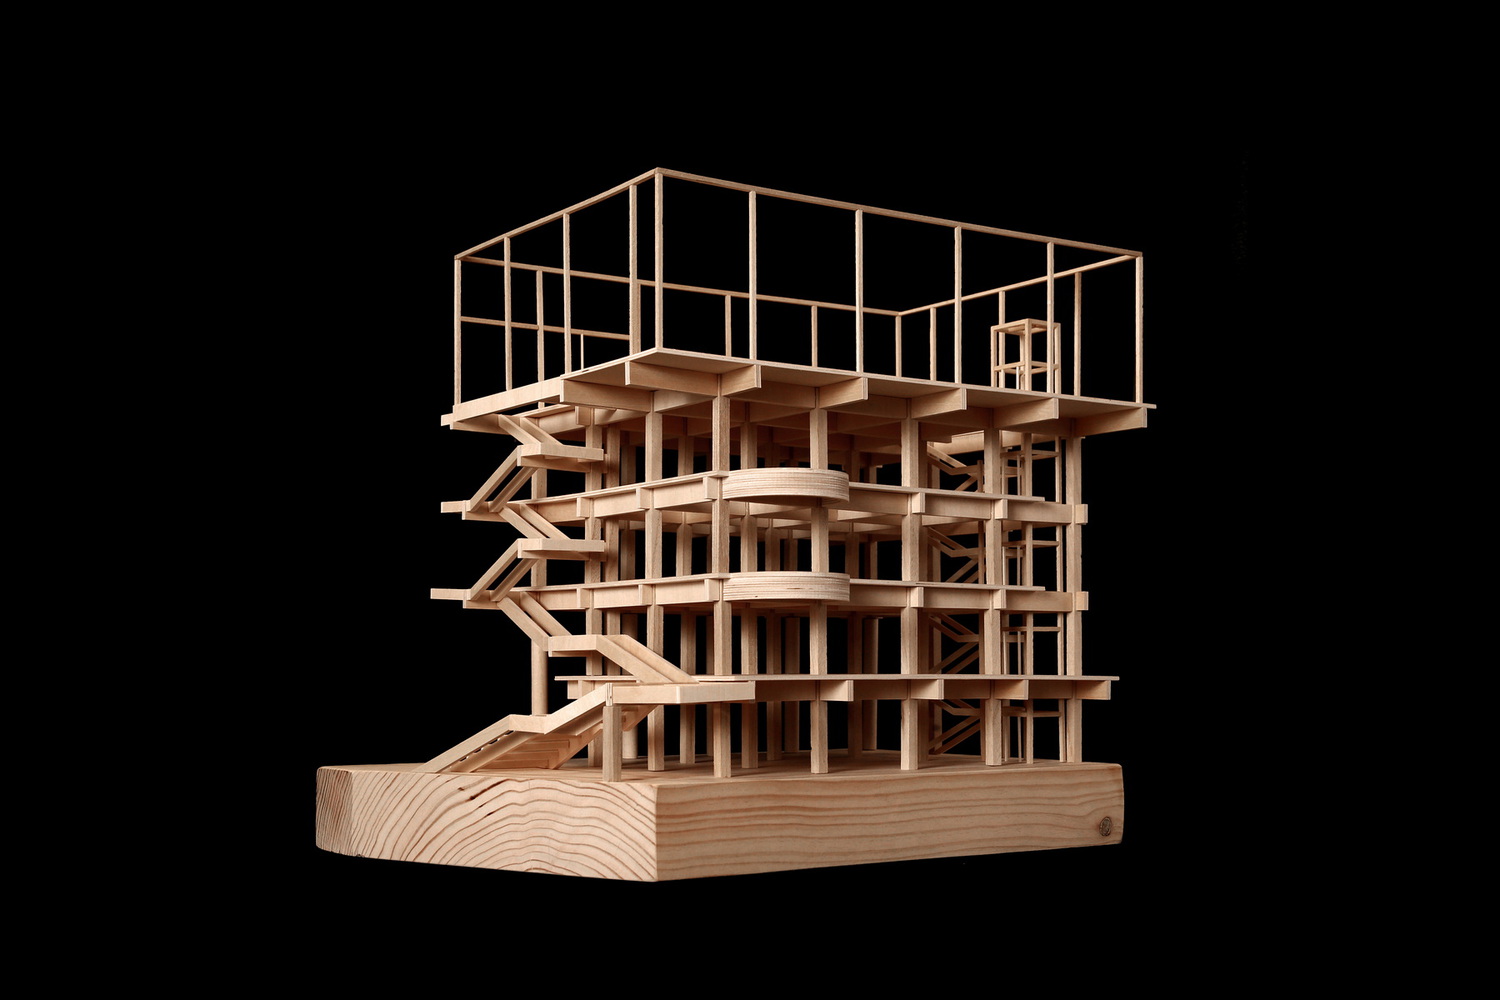
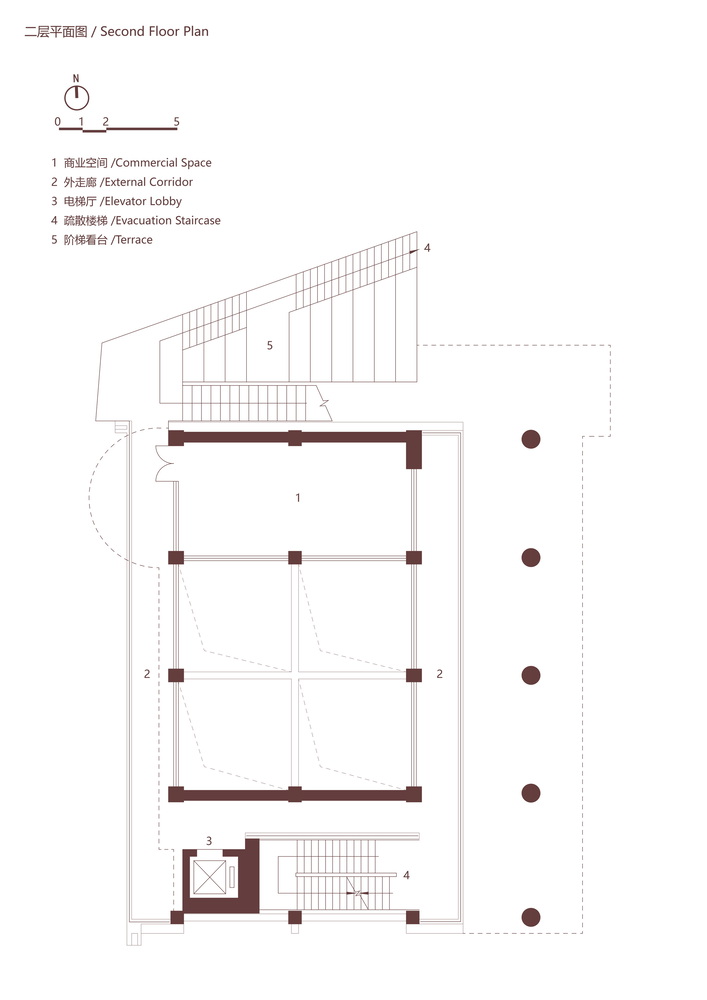
Expansive glass on the east and west facades reveals the orderly concrete frame structure, visually connecting the park with the landscape of Yueya River. A curved cantilevered terrace is located on the west side of the third floor.
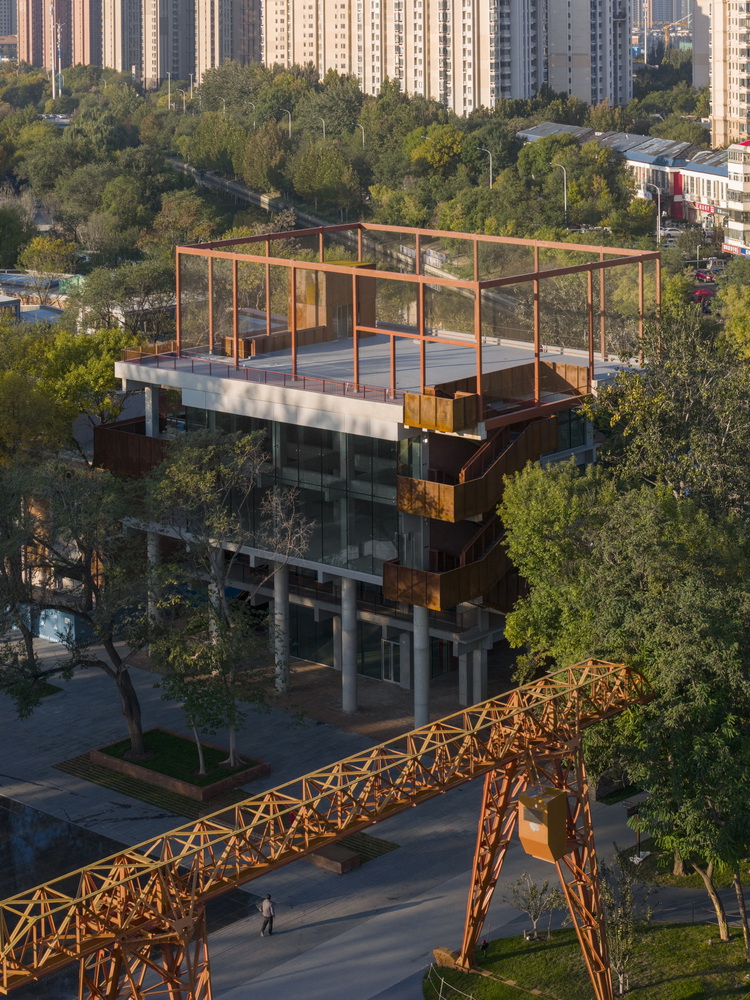
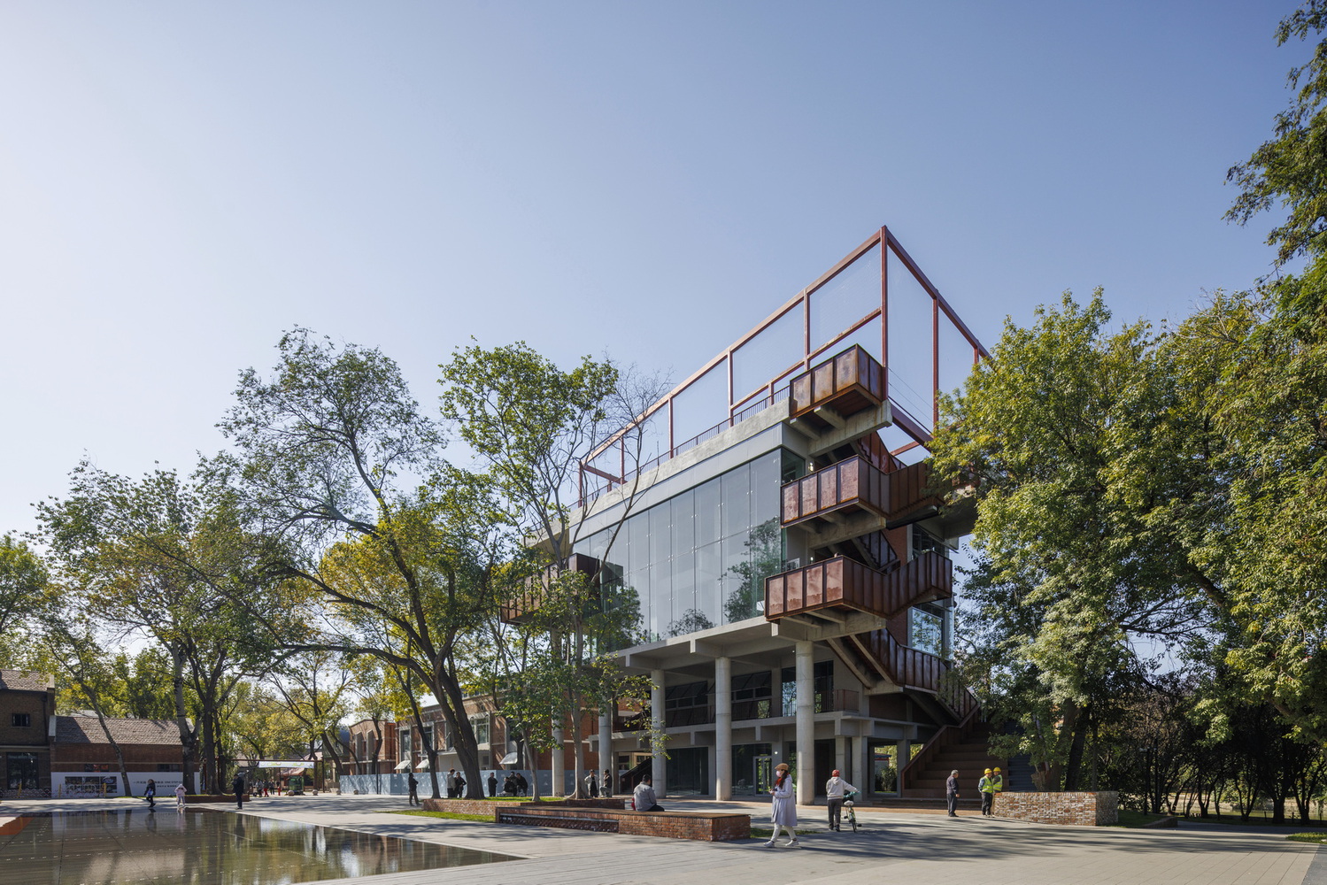
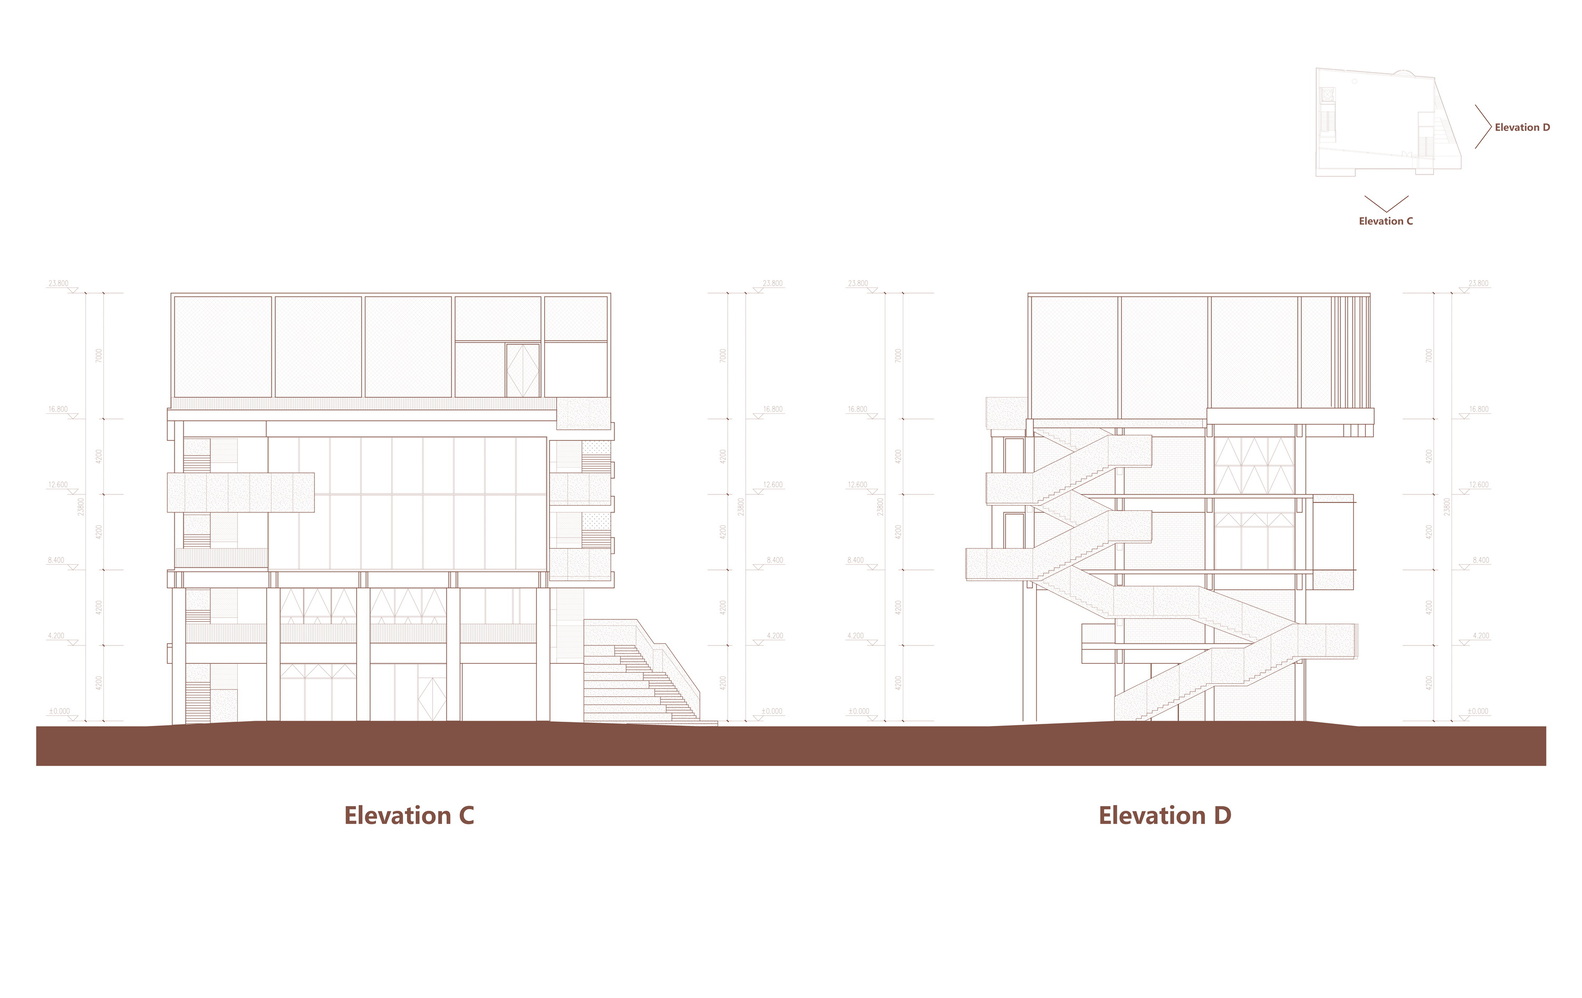
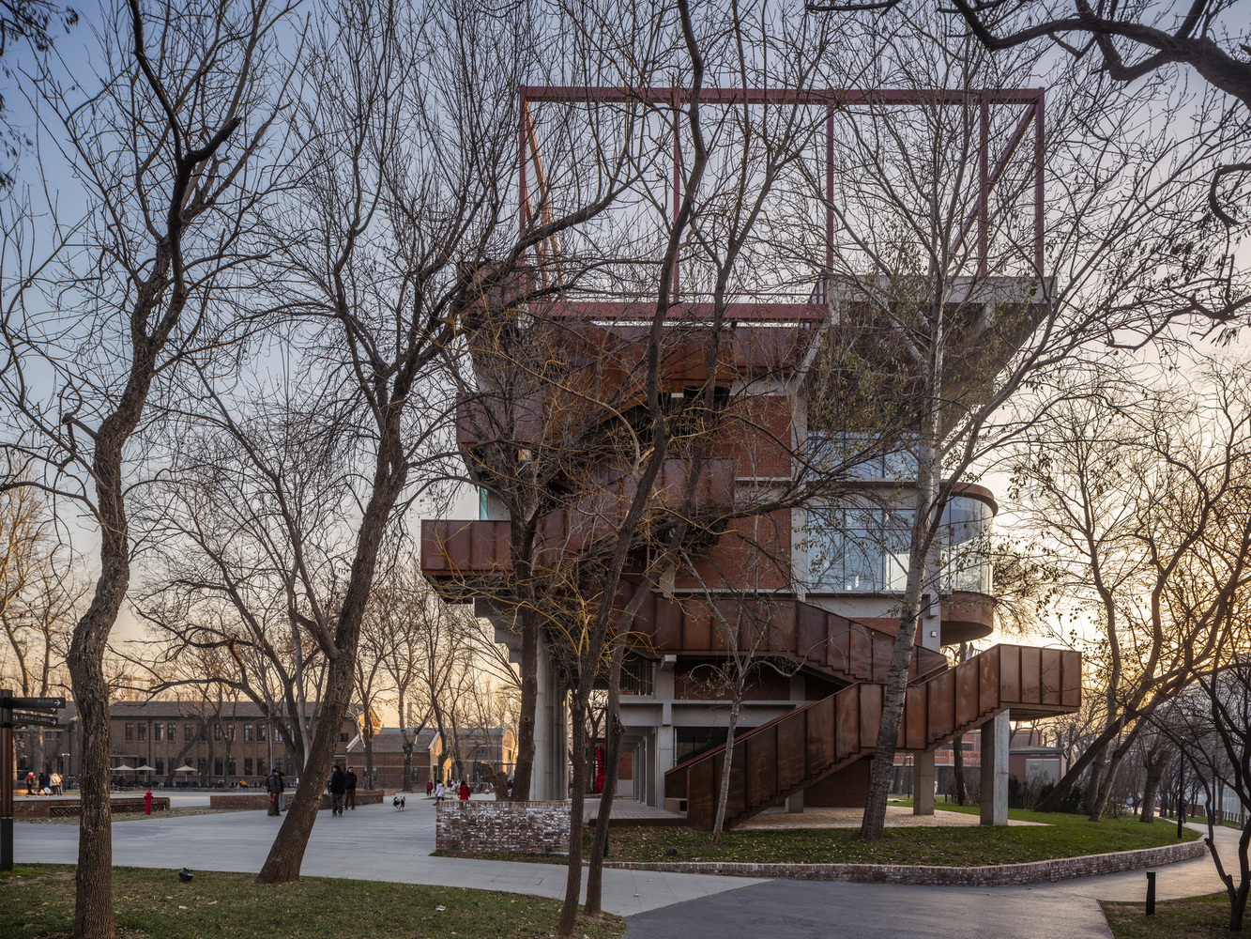
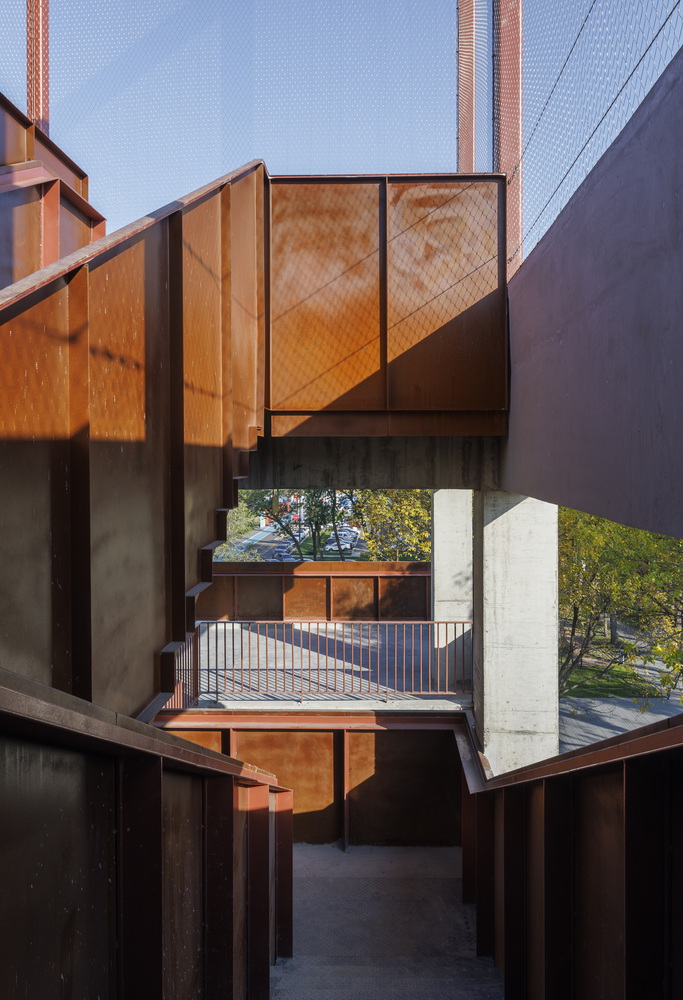
Vertical circulation is arranged on the north and south sides. On the north, a set of continuous, zigzagging weathering steel staircases are suspended on the exterior of the concrete structure.
The base of the stairs is designed as a喇叭形 opening with stepped seating, serving as a public node for citizens to rest and enjoy the view.
On the south, the evacuation stairs and observation elevator are embedded within the concrete structure, opening up to the passageway leading to the southern factory buildings.
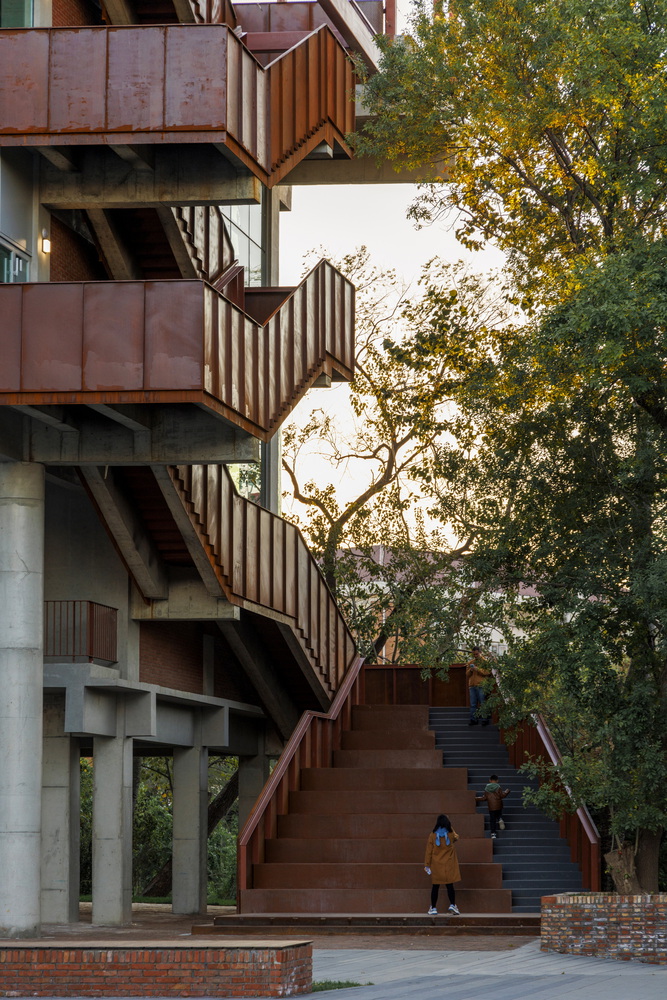
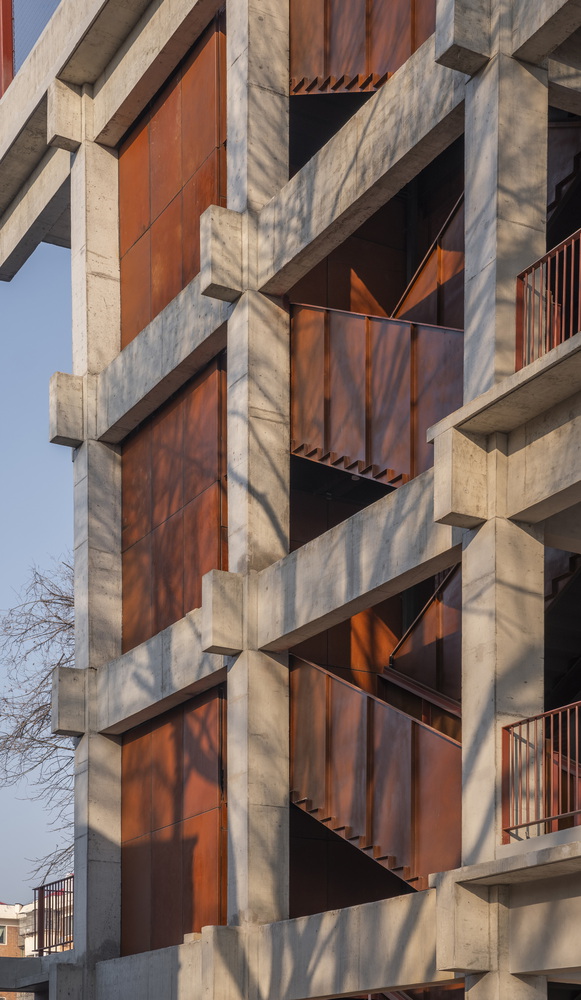
These two vertical circulation systems—one exposed, one concealed—form a network encircling the building, connecting multiple interconnected aerial platforms.
This strategy of "connecting spaces, linking upper and lower levels" enhances accessibility and exploratory interest, while activating three-dimensional interaction between floors.
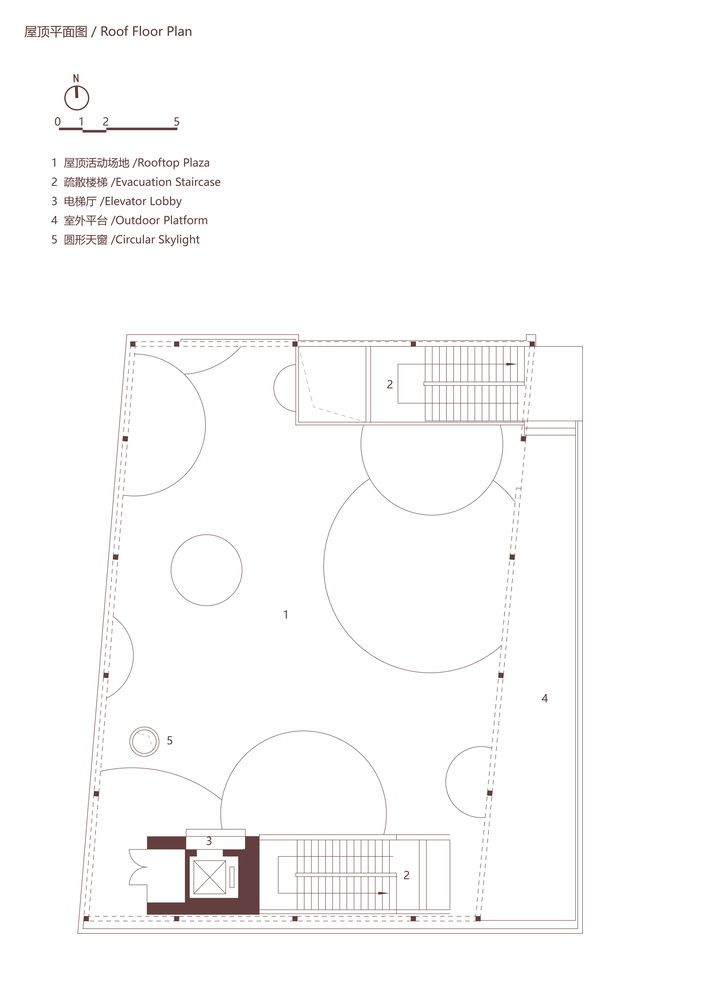
The rooftop volume twists and cantilevers in response to the relationship with the Yueya River urban landscape to the west, creating a viewing platform and activity area for the park.
The combination of metal mesh curtains on the facade with digital media advertising transforms the building from a closed production workshop into a spatial anchor integrated into the neighborhood's life, completing the conceptual shift from "rust factory" to "showcase."
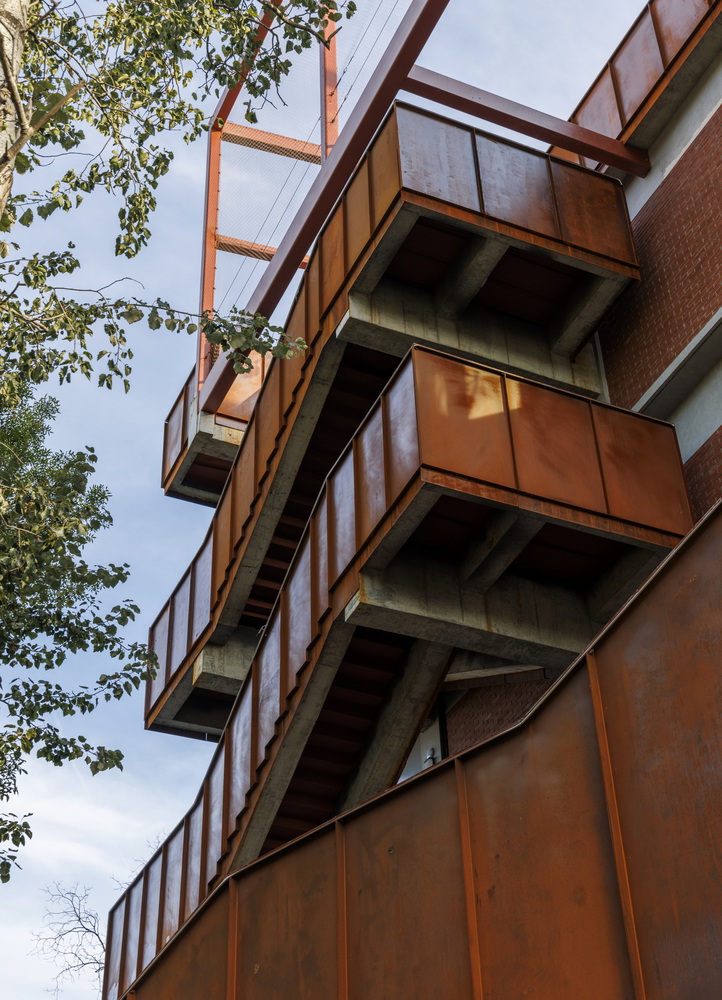
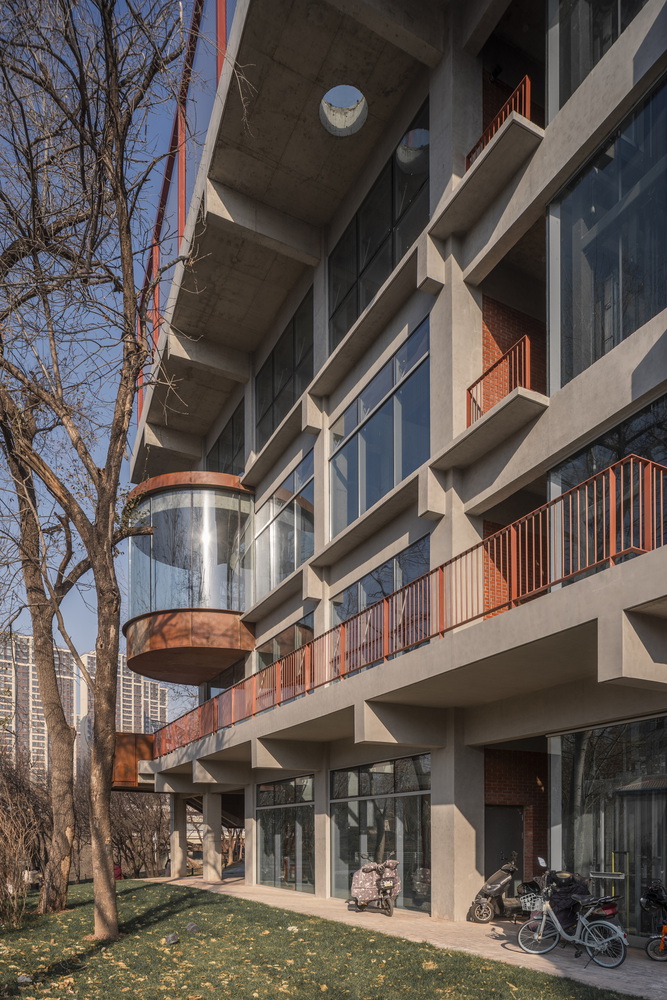
The overall building integrates social interaction, commerce, sightseeing, and activities, creating a unique, multi-dimensional composite architectural typology.
The design carefully preserves the mature trees surrounding the site, maintaining the original sense of quiet enclosure.
While the building's footprint remains unchanged, the usable area is expanded through the strategic creation of vertically stacked, open-to-above spaces.
The rooftop is treated with patterned paving, extending the outdoor activity space and making the building a three-dimensional extension of the greenery. This achieves a seamless integration of industrial heritage and natural landscape.
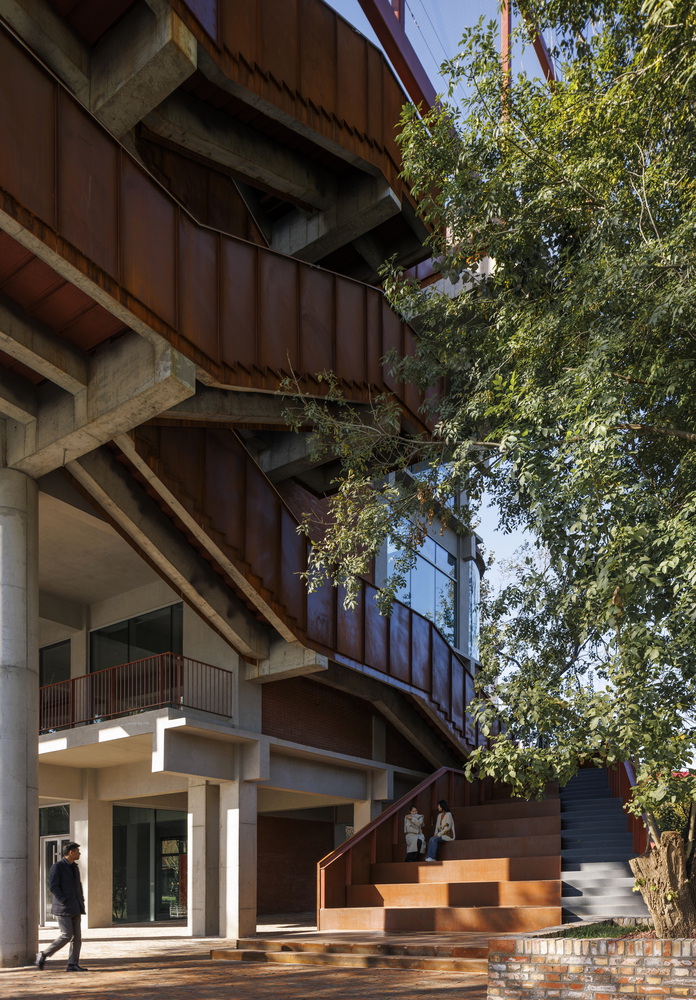
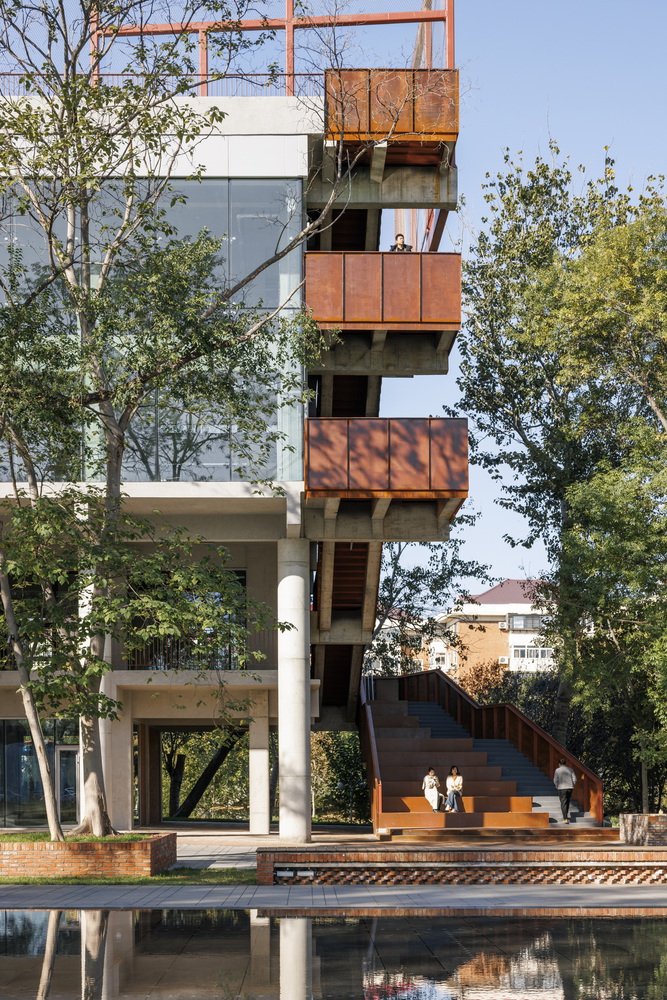
The transparent interfaces naturally draw the landscape of Yueya River into the interior, achieving a mutual visual and spatial permeability.
The transformation of Tianjin First Machine Tool Factory stands as a vivid example of industrial heritage renewal.
It demonstrates that true transformation lies not merely in "new wine in old bottles," but in achieving a symbiosis of structure, space, and memory through systematic reshaping.
Building 2, as a concentrated manifestation of this philosophy, retains an industrial character while creating open, composite, and flexible spaces.
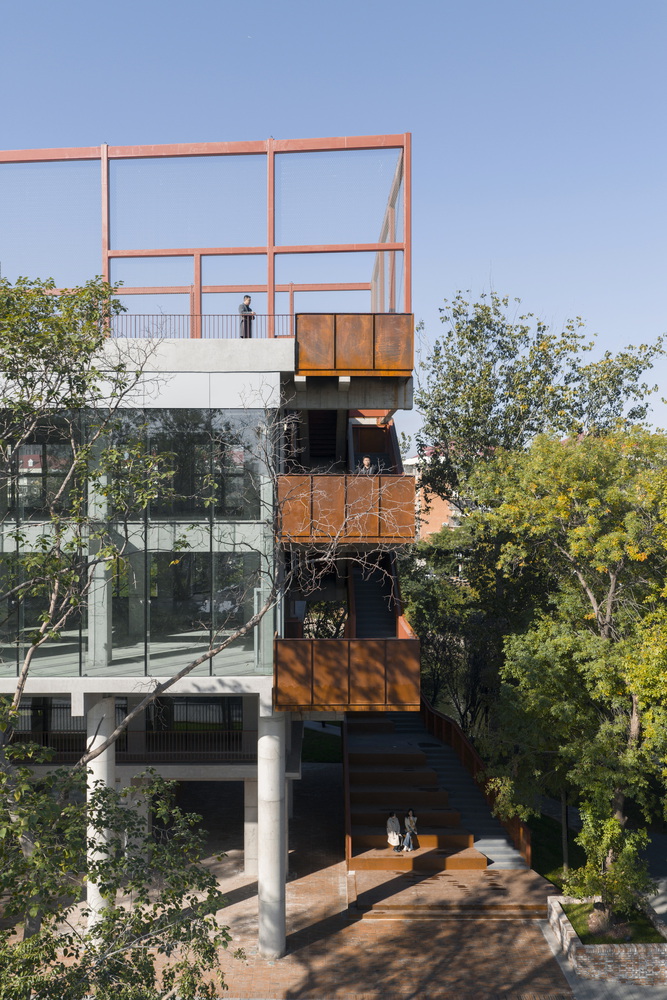
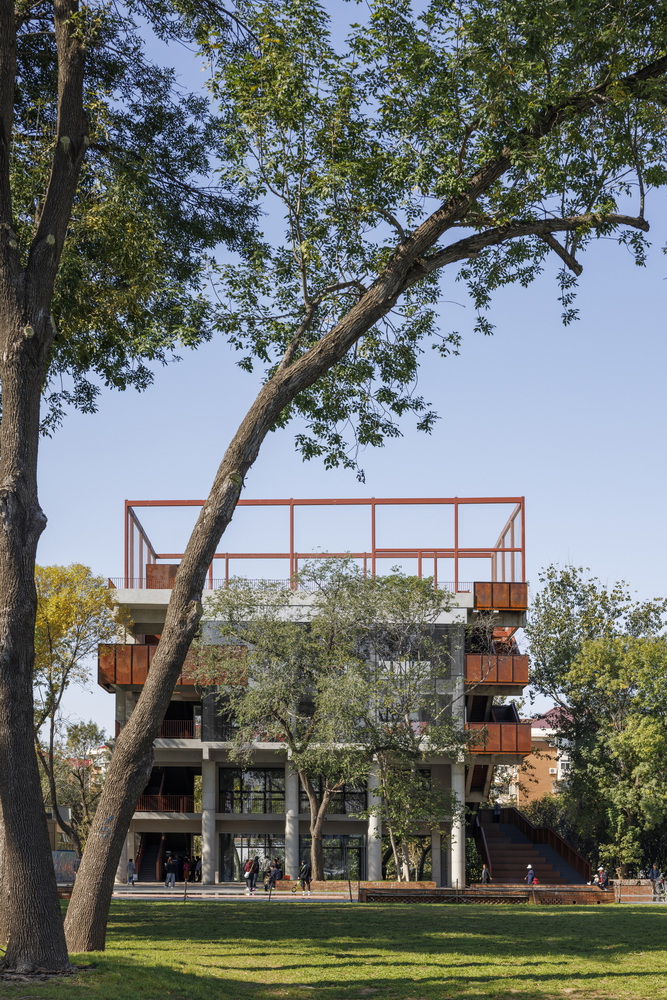
It becomes a hub connecting the factory area's functions, landscapes, and activities, truly weaving industrial memory into the contemporary urban fabric.
This approach explores a sustainable path for regeneration in the era of existing stock, transforming historical deposits into cultural momentum.